Nest Seekers

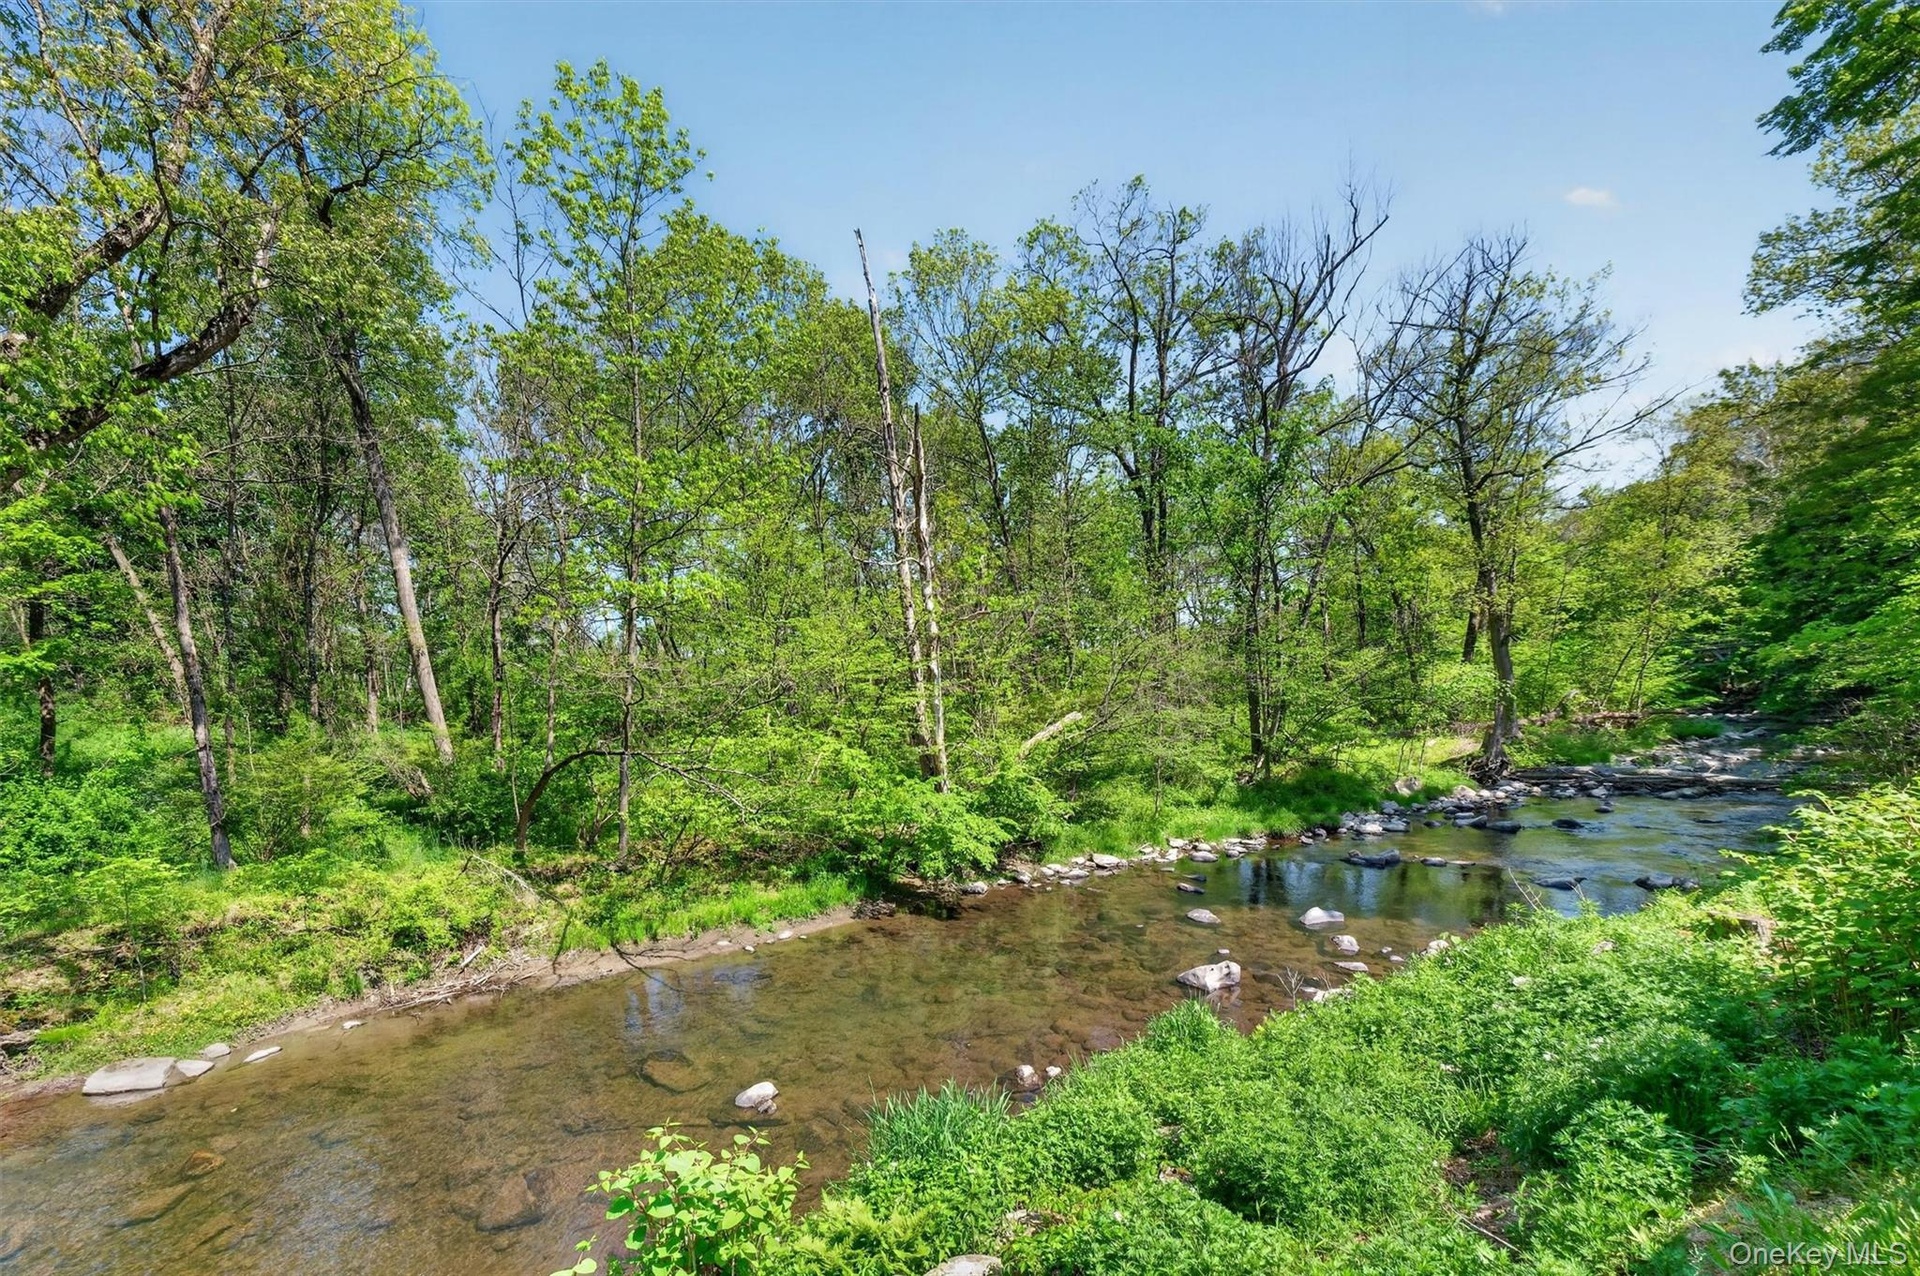
Set against a picturesque one acre property with peaceful views of Woodbury Creek, this stunning modern stucco raised ranch offers the perfect blend of space, style, and comfort in the ...

Cornwall, NY 10930

Listing

Web ID:5774365
Website:https://www.nestseekers.com/5774365

Property

Ownership: For Sale
Type: Single Family
Rooms: 6
Bedrooms: 3 BR
Bathrooms: 3
Lot Size: 1 Acres

Financials

Price:$649,999
Annual Taxes:$13,220.45

Description

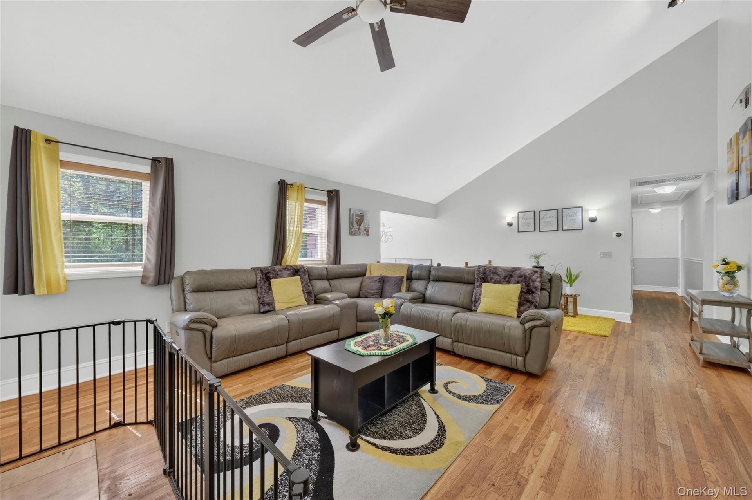
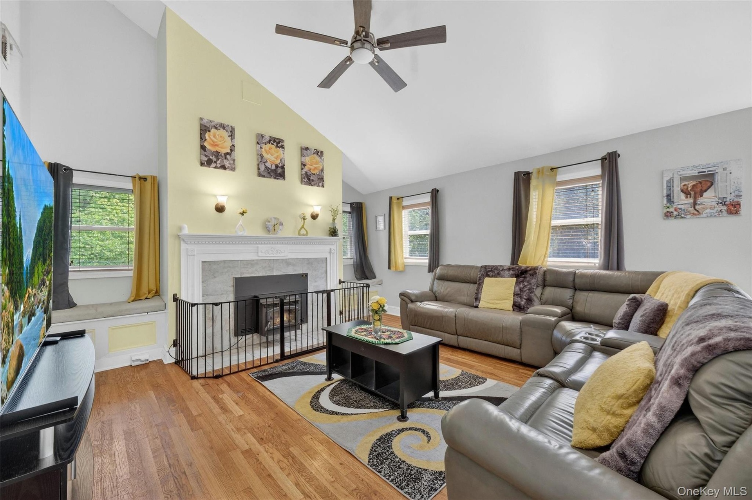
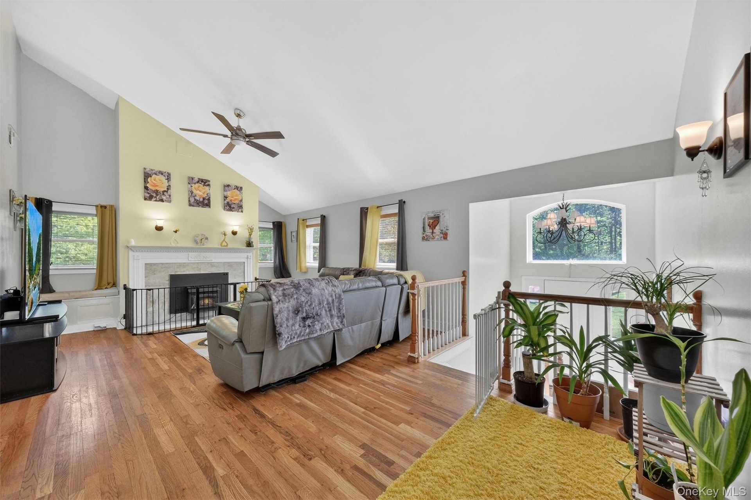
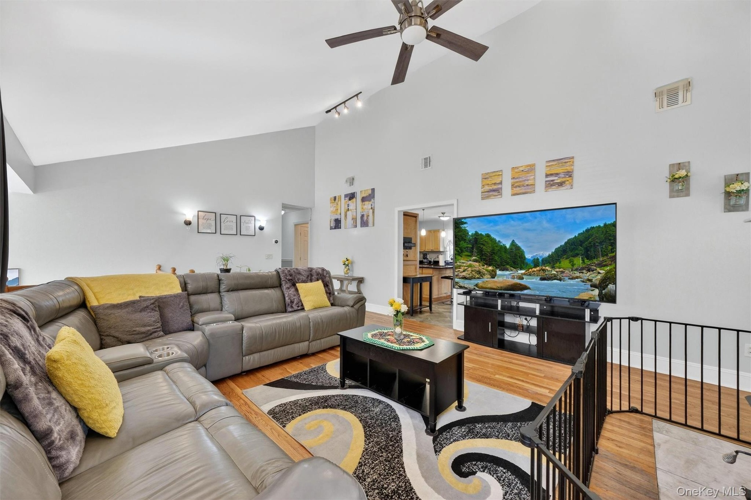
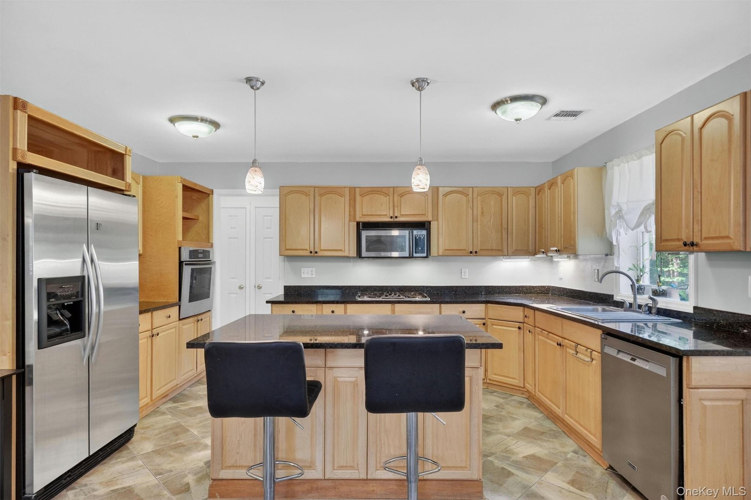
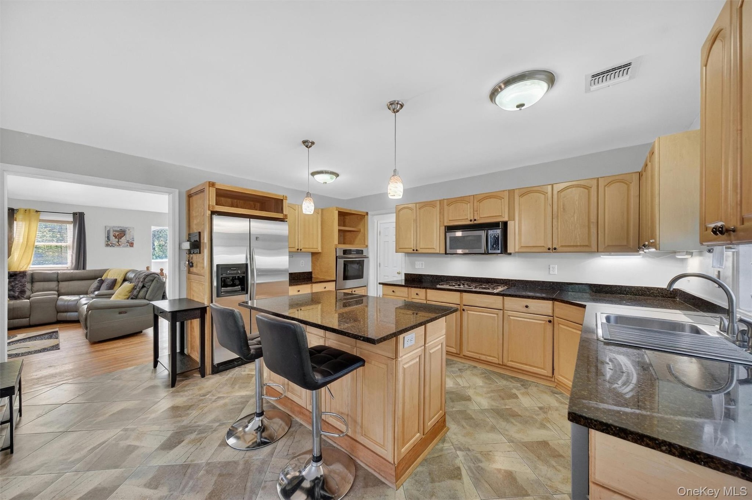
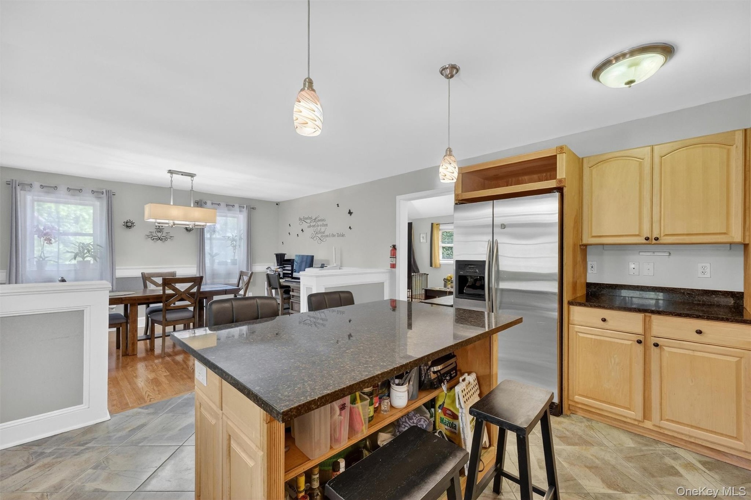
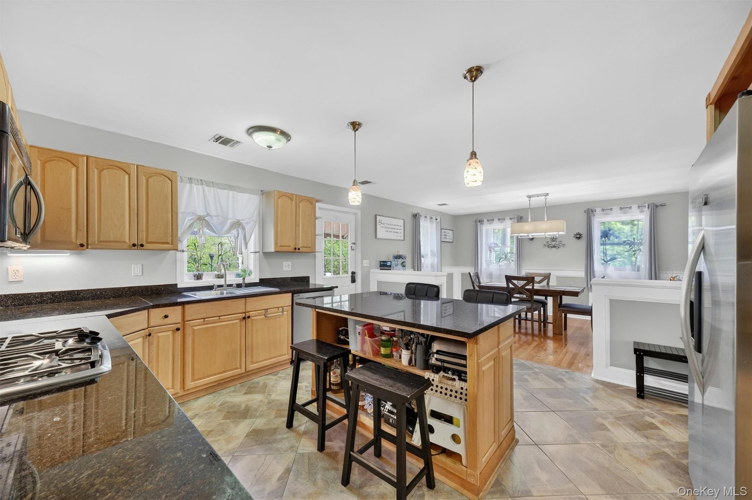
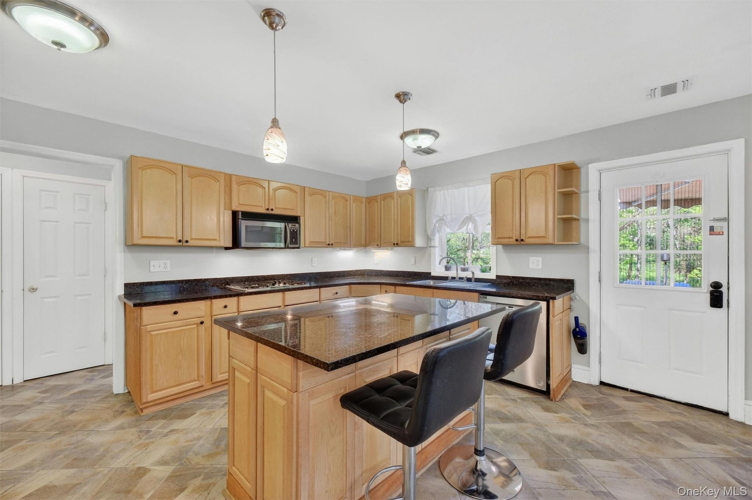
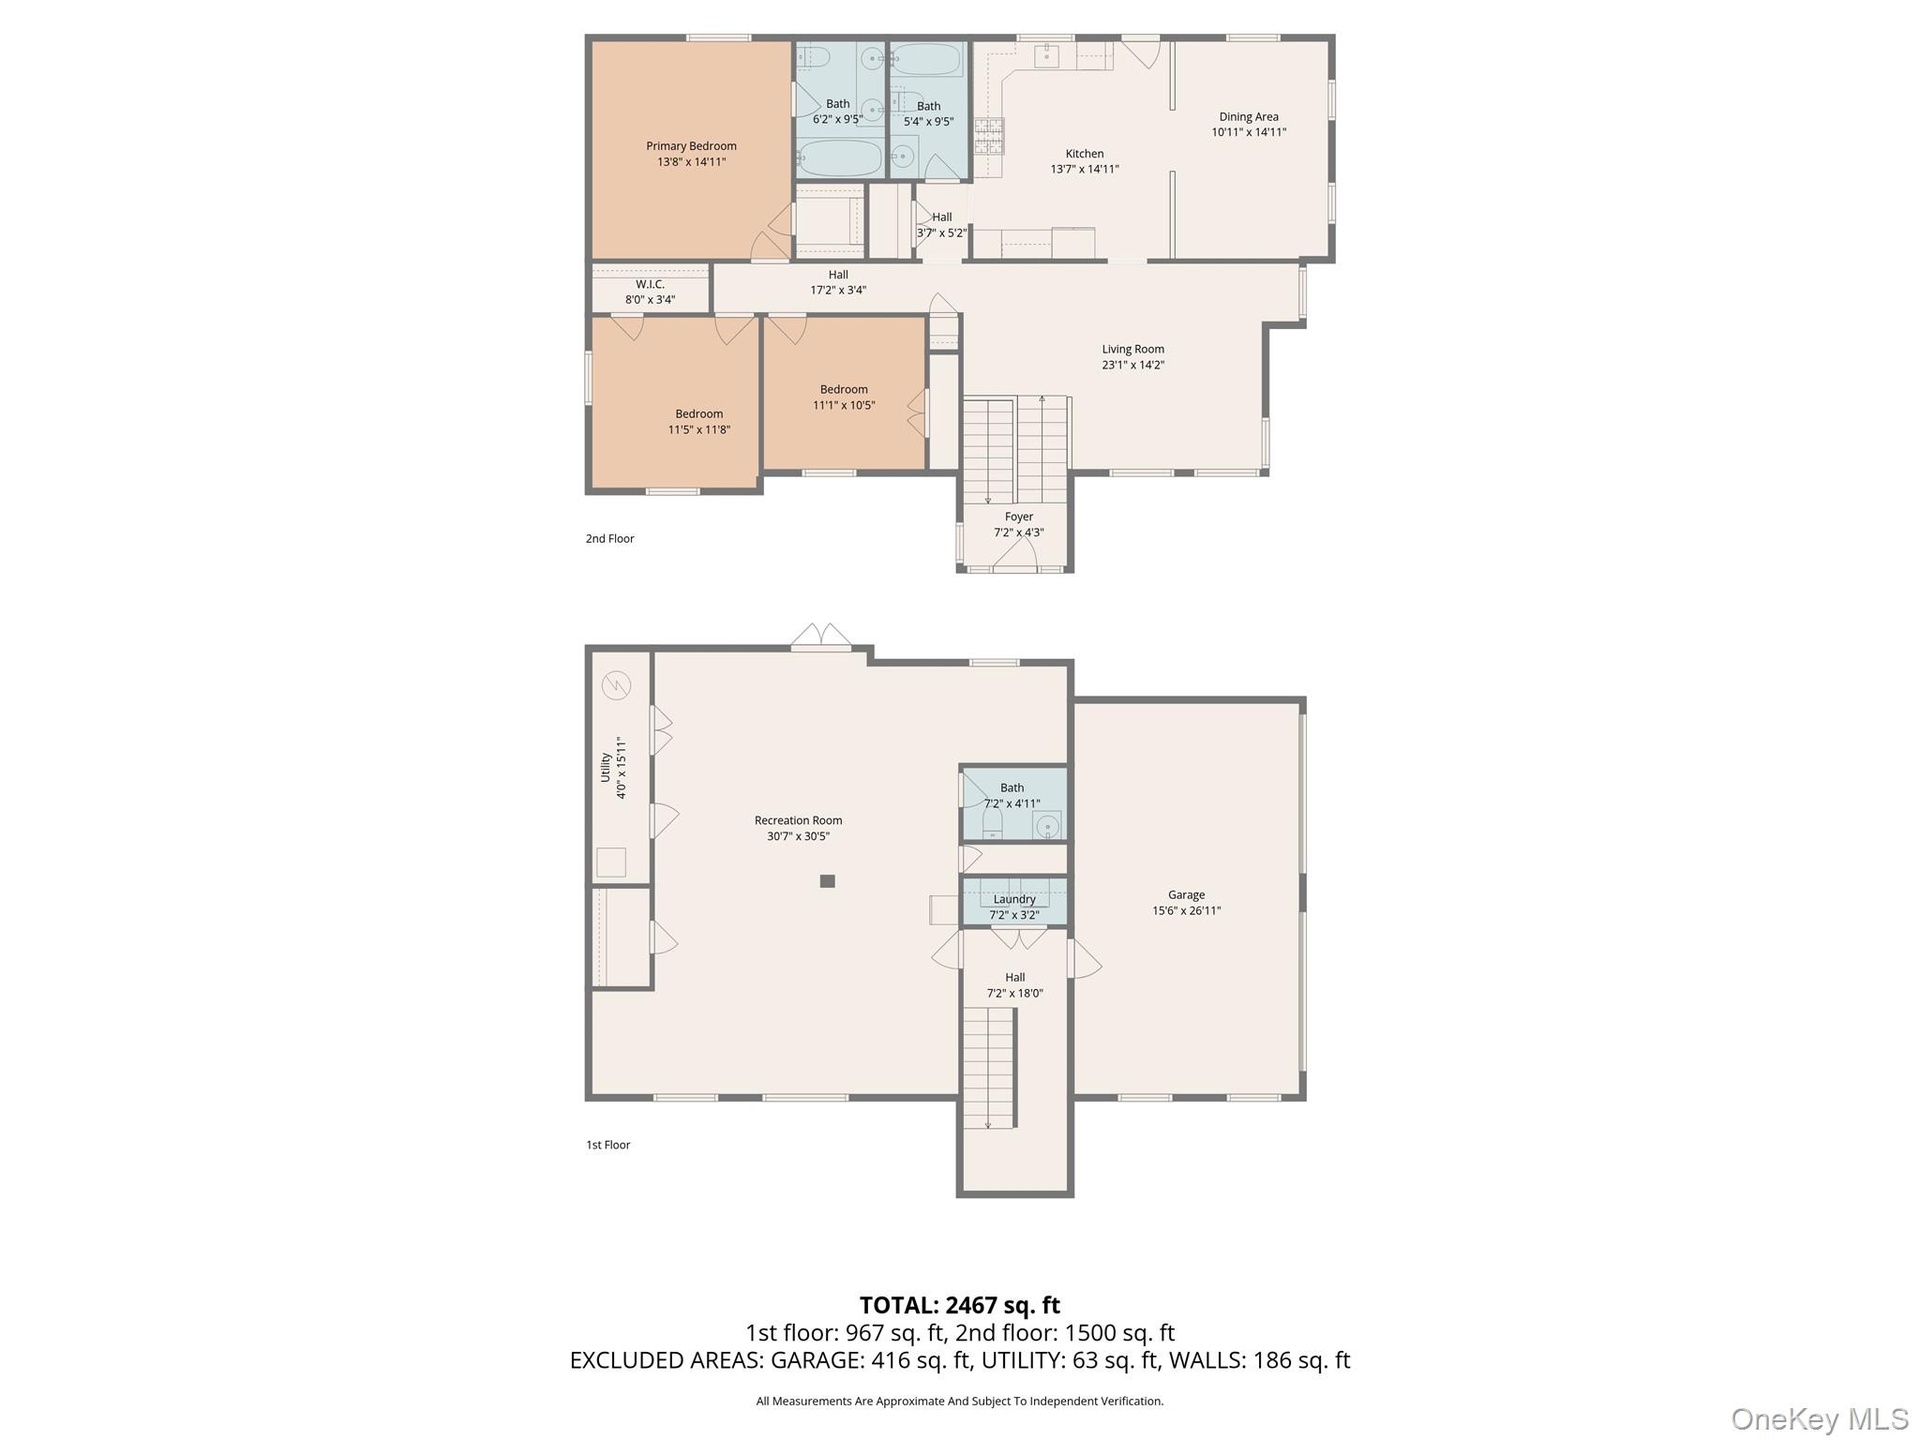
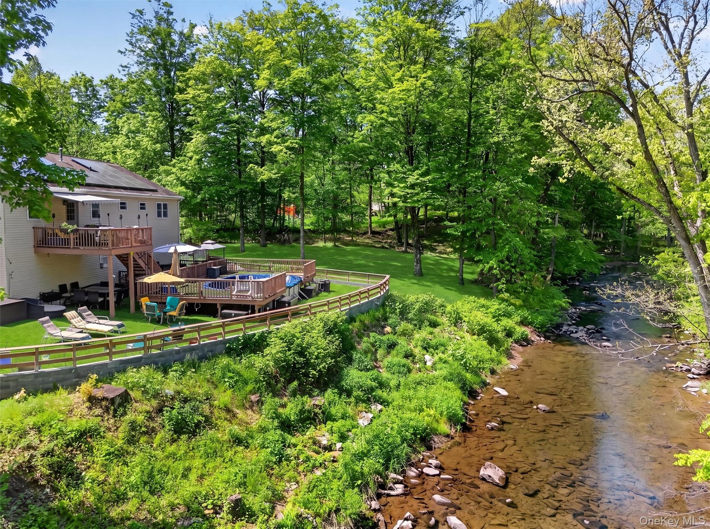
Set against a picturesque one acre property with peaceful views of Woodbury Creek, this stunning modern stucco raised ranch offers the perfect blend of space, style, and comfort in the desirable Cornwall School District. With over 2,800 square feet of thoughtfully designed living space, this exceptional home features 3 bedrooms, 3 full bathrooms, vaulted ceilings, and an abundance of natural light throughout. Step inside to discover gleaming hardwood floors, plush carpeting in the bedrooms, with grand cathedral ceilings in the primary bedroom, relaxing jetted soaking tub and a spacious living room, complete with a custom built-in fireplace and charming window seats, creating a warm and inviting atmosphere ideal for everyday living and entertaining. The updated kitchen is a true centerpiece with granite countertops, stainless steel appliances, a wall oven, pantry, and a large island with built-in storage. The lower level offers incredible versatility with a cozy pellet stove, a full bathroom, and a bonus space ideal for a home office, gym, playroom, or recreational area. Additional highlights include updated central air, ample closet space throughout, and a fully updated septic system completed in 2023. Outdoors, enjoy a double deck overlooking the partially fenced yard, retaining walls, and an enclosed above-ground pool, perfect for entertaining, relaxing, or taking in the peaceful creek views. This property also offers exceptional practicality with a two car garage, oversized driveway, carport, generator, and owned solar panels for added energy efficiency and peace of mind. Perfectly situated for commuting, this home is just minutes from Routes 9W, 17, I-84, and I-87, approximately 60 miles to NYC, and conveniently close to the Beacon Bridge, NJ Transit, and Metro-North. A rare opportunity to own a spacious, move-in-ready home in one of Orange County’s most convenient locations. Schedule your showing today!
Virtual Tour: https://tours.hometourvision.com/x3056574

Amenities

  • Back Yard
  • Bath
  • Cable Connected
  • Cathedral Ceiling(s)
  • Ceiling Fan(s)
  • Cooktop
  • Creek
  • Dishwasher
  • Eat-in Kitchen
  • Electricity Connected
  • ENERGY STAR Qualified Windows
  • Entrance Foyer
  • First Floor Bedroom
  • First Floor Full Bath
  • Formal Dining
  • Granite Counters
  • Insulated Windows
  • Kitchen Island
  • Landscaped
  • Mailbox
  • Master Downstairs
  • Pantry
  • Part Wooded
  • Pellet Stove
  • Phone Available
  • Playground
  • Primary Bathroom
  • Rain Gutters
  • Views
  • Walk-In Closet(s)
  • Water
  • Waterfront Property
  • Wooded
  • Vaulted ceiling, wood-finish flooring, ceiling fan, recessed lighting, and wall sconces
  • Vaulted ceiling living room featuring wood-finish flooring, a ceiling fan, and a fireplace with a detailed mantel
  • Vaulted ceiling, hardwood flooring, fireplace with mantel, ceiling fan, and staircase with wooden railing
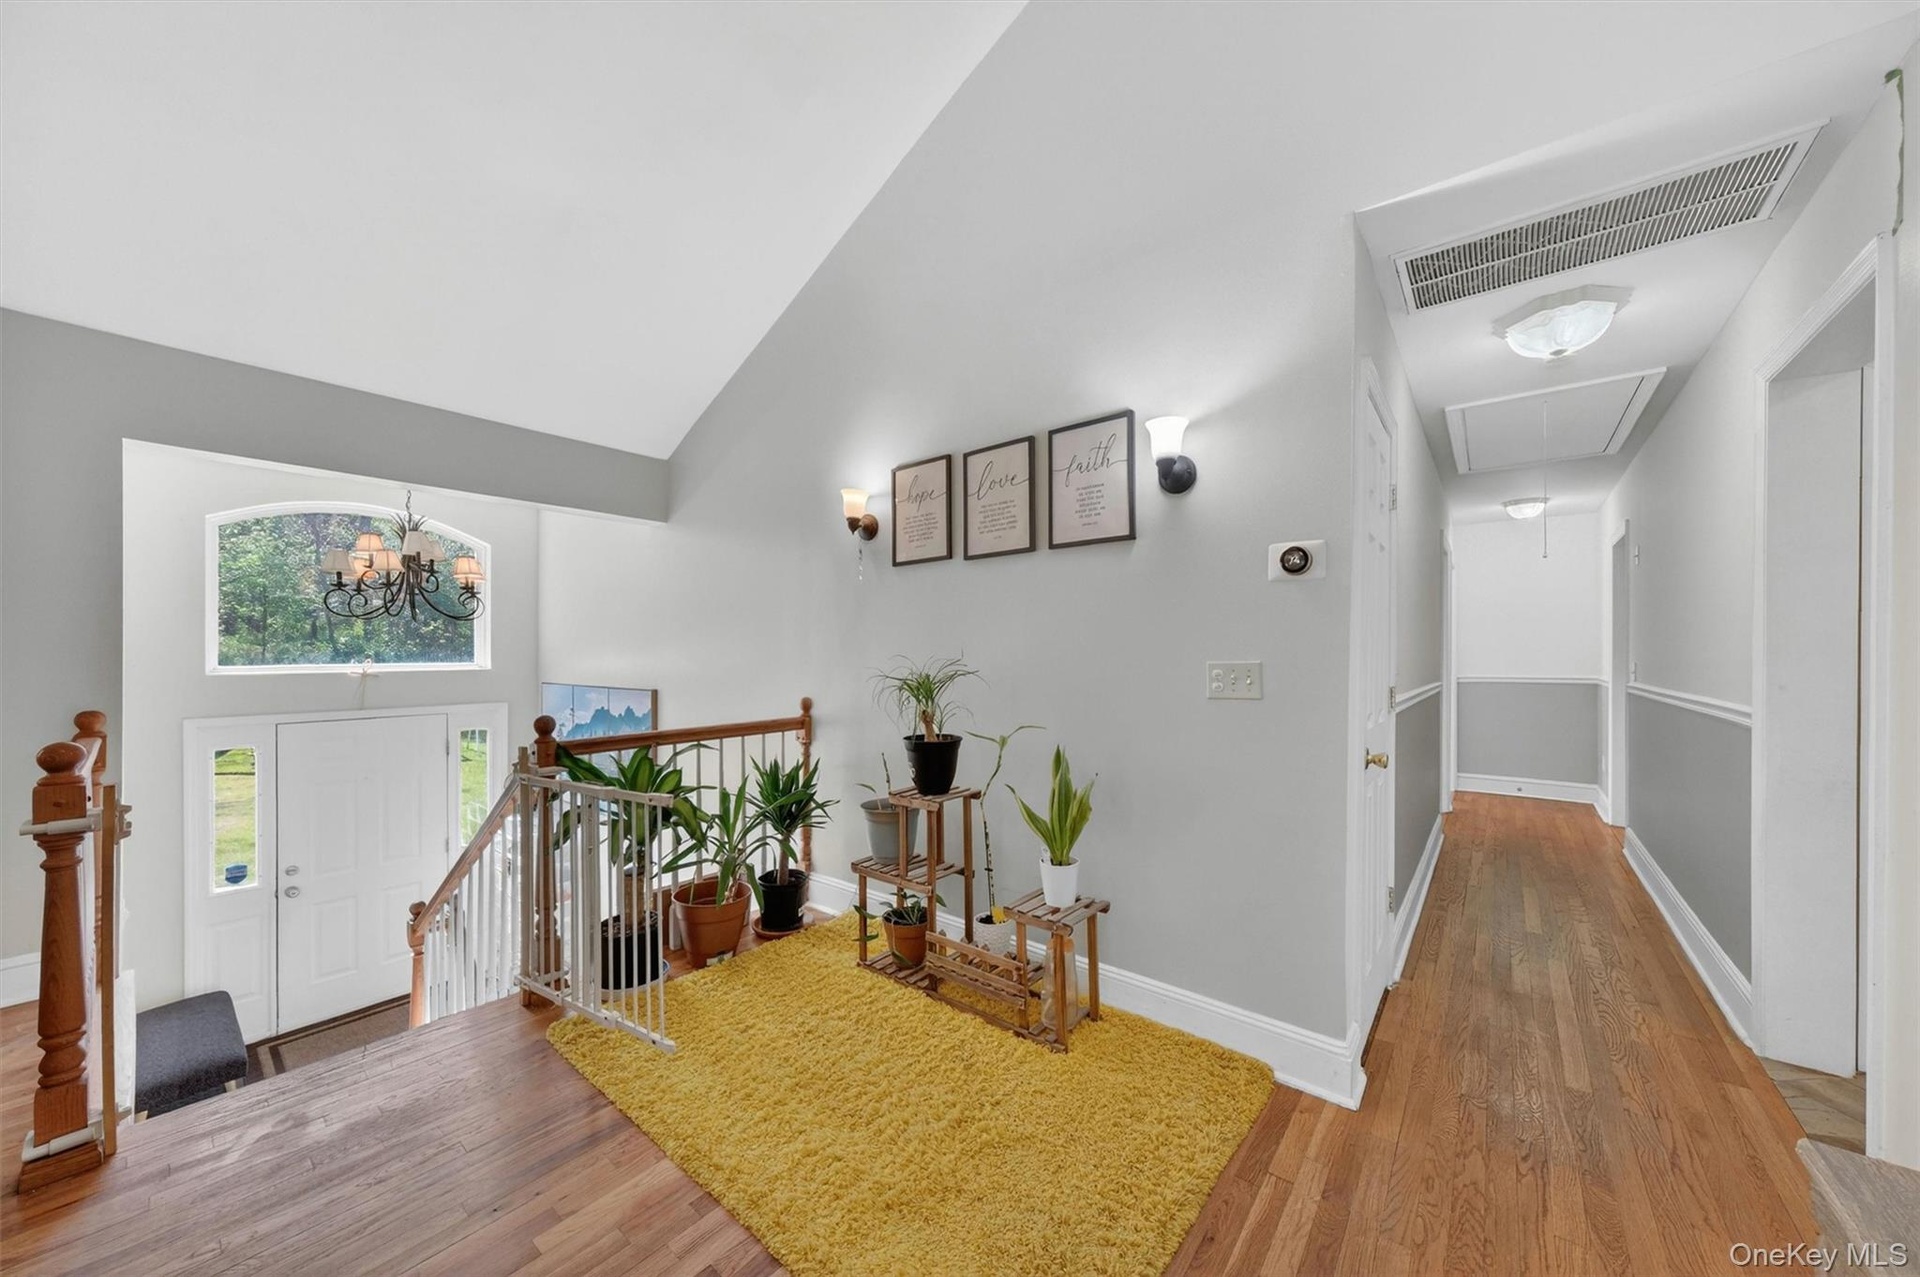
  • Vaulted ceiling with an arched transom window, hardwood flooring, and white painted railings
  • Vaulted ceilings with a ceiling fan, track lighting, wood-finish flooring, and a black metal railing
  • Kitchen featuring wood cabinetry, dark countertops, stainless steel appliances, a central island with pendant lighting, and patterned flooring
  • Kitchen featuring wood-finish cabinetry, dark countertops, a stainless steel refrigerator, a built-in microwave, and a center island with pendant ligh
  • Kitchen featuring a center island with countertop seating, stainless steel refrigerator, wood-finish cabinetry, and dark countertops
  • Kitchen featuring wood cabinetry, dark countertops, a central island with seating, and stainless steel appliances
  • Kitchen featuring wood cabinetry, dark countertops, a central island, stainless steel appliances, and wood-finish flooring
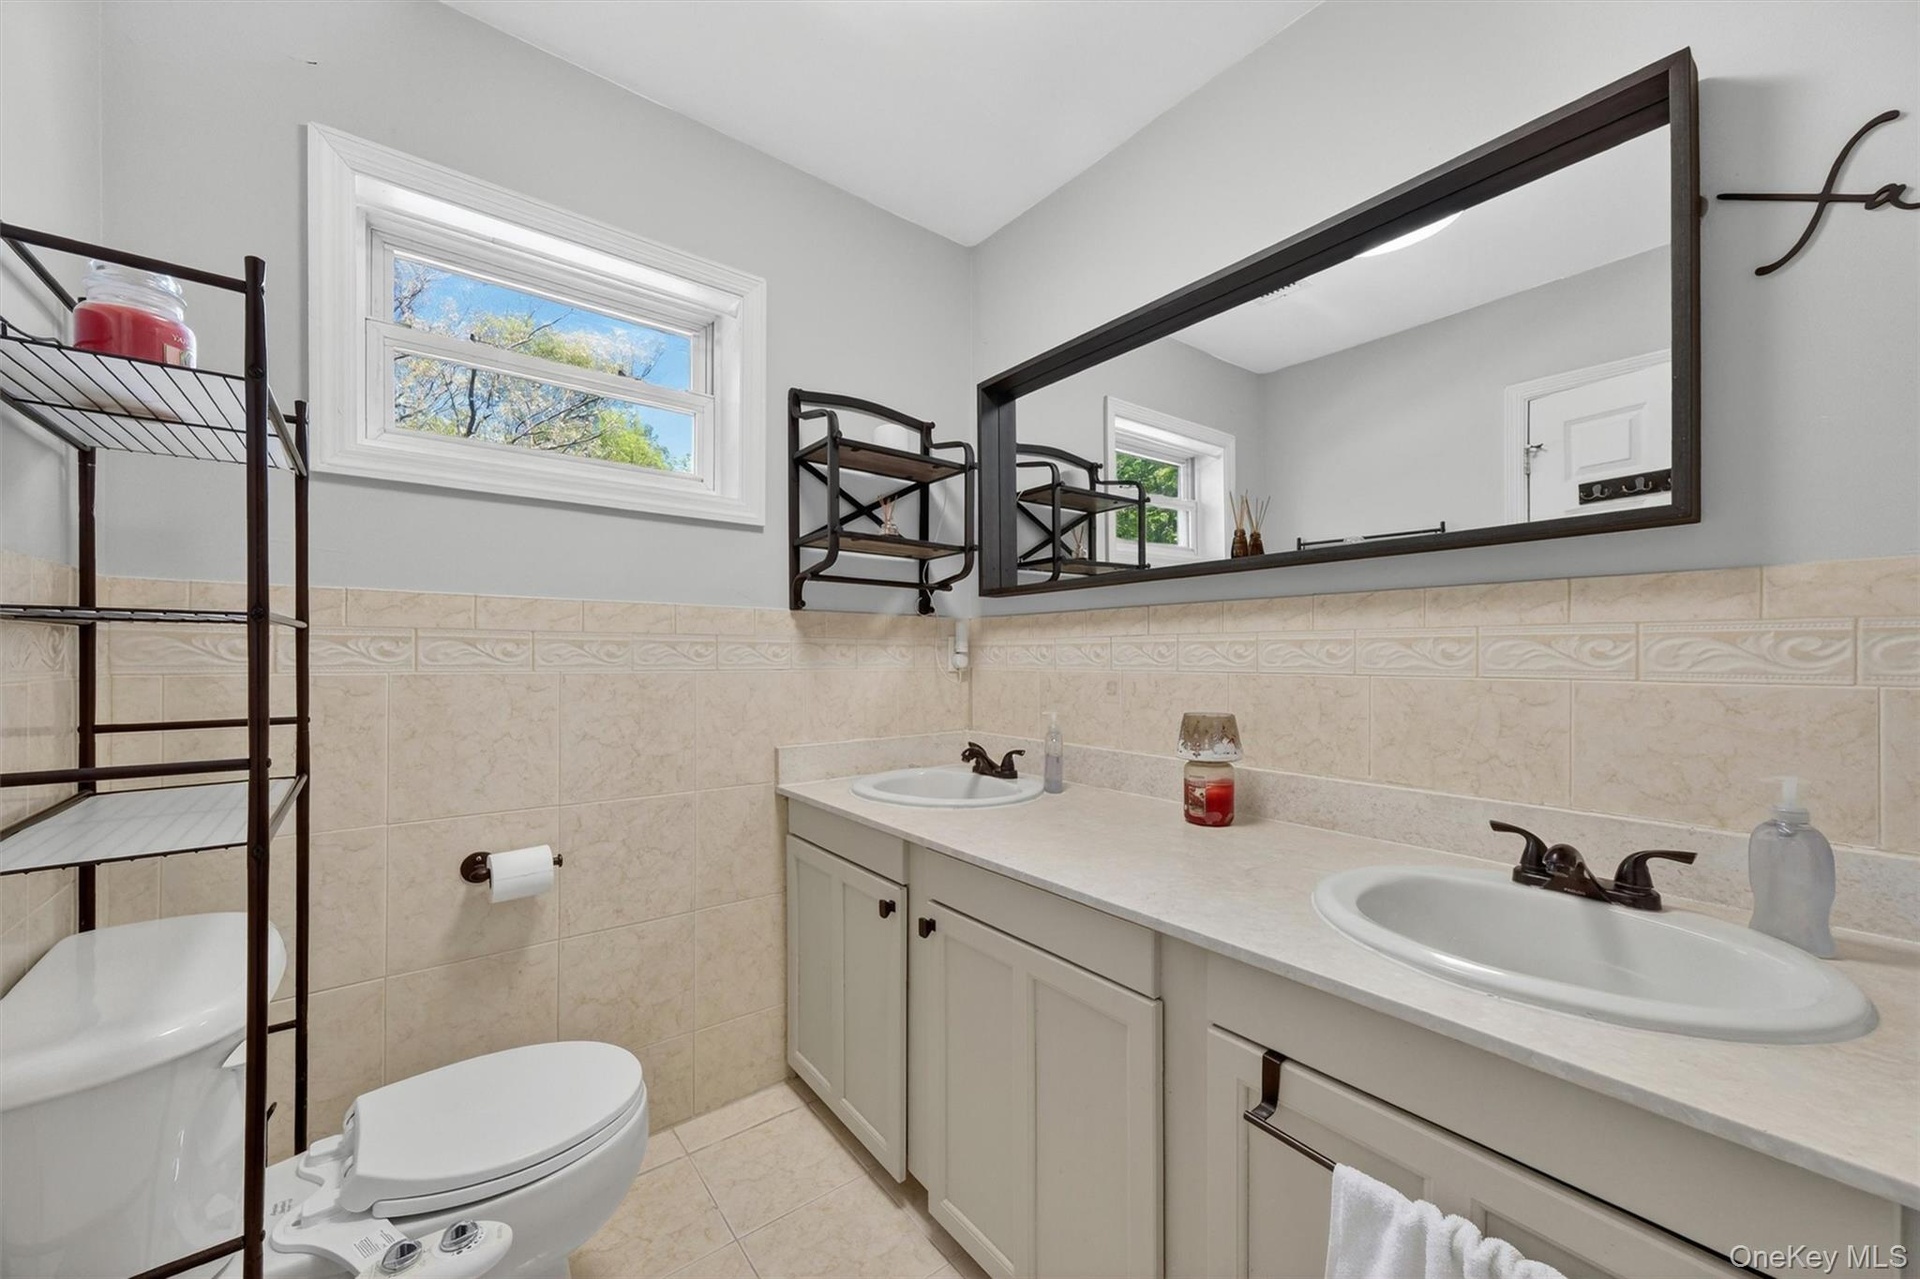
  • Dual vanity with integrated sinks, framed mirror, and tile backsplash
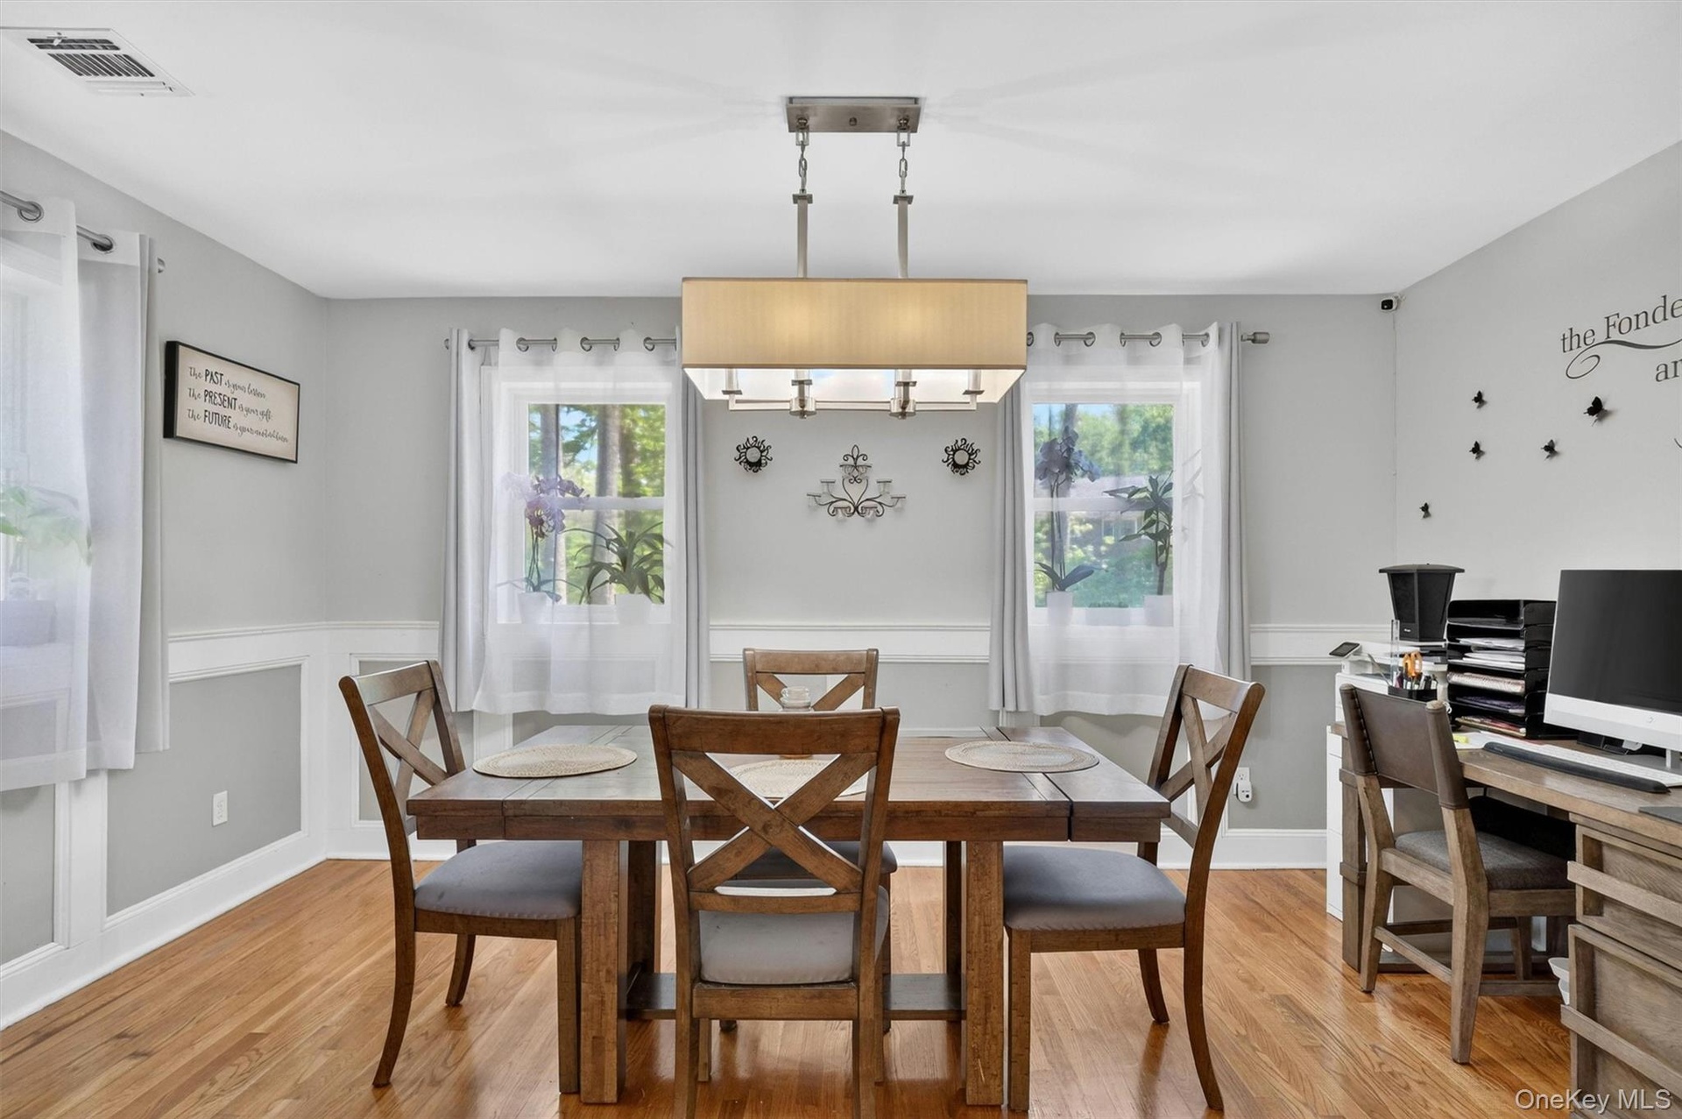
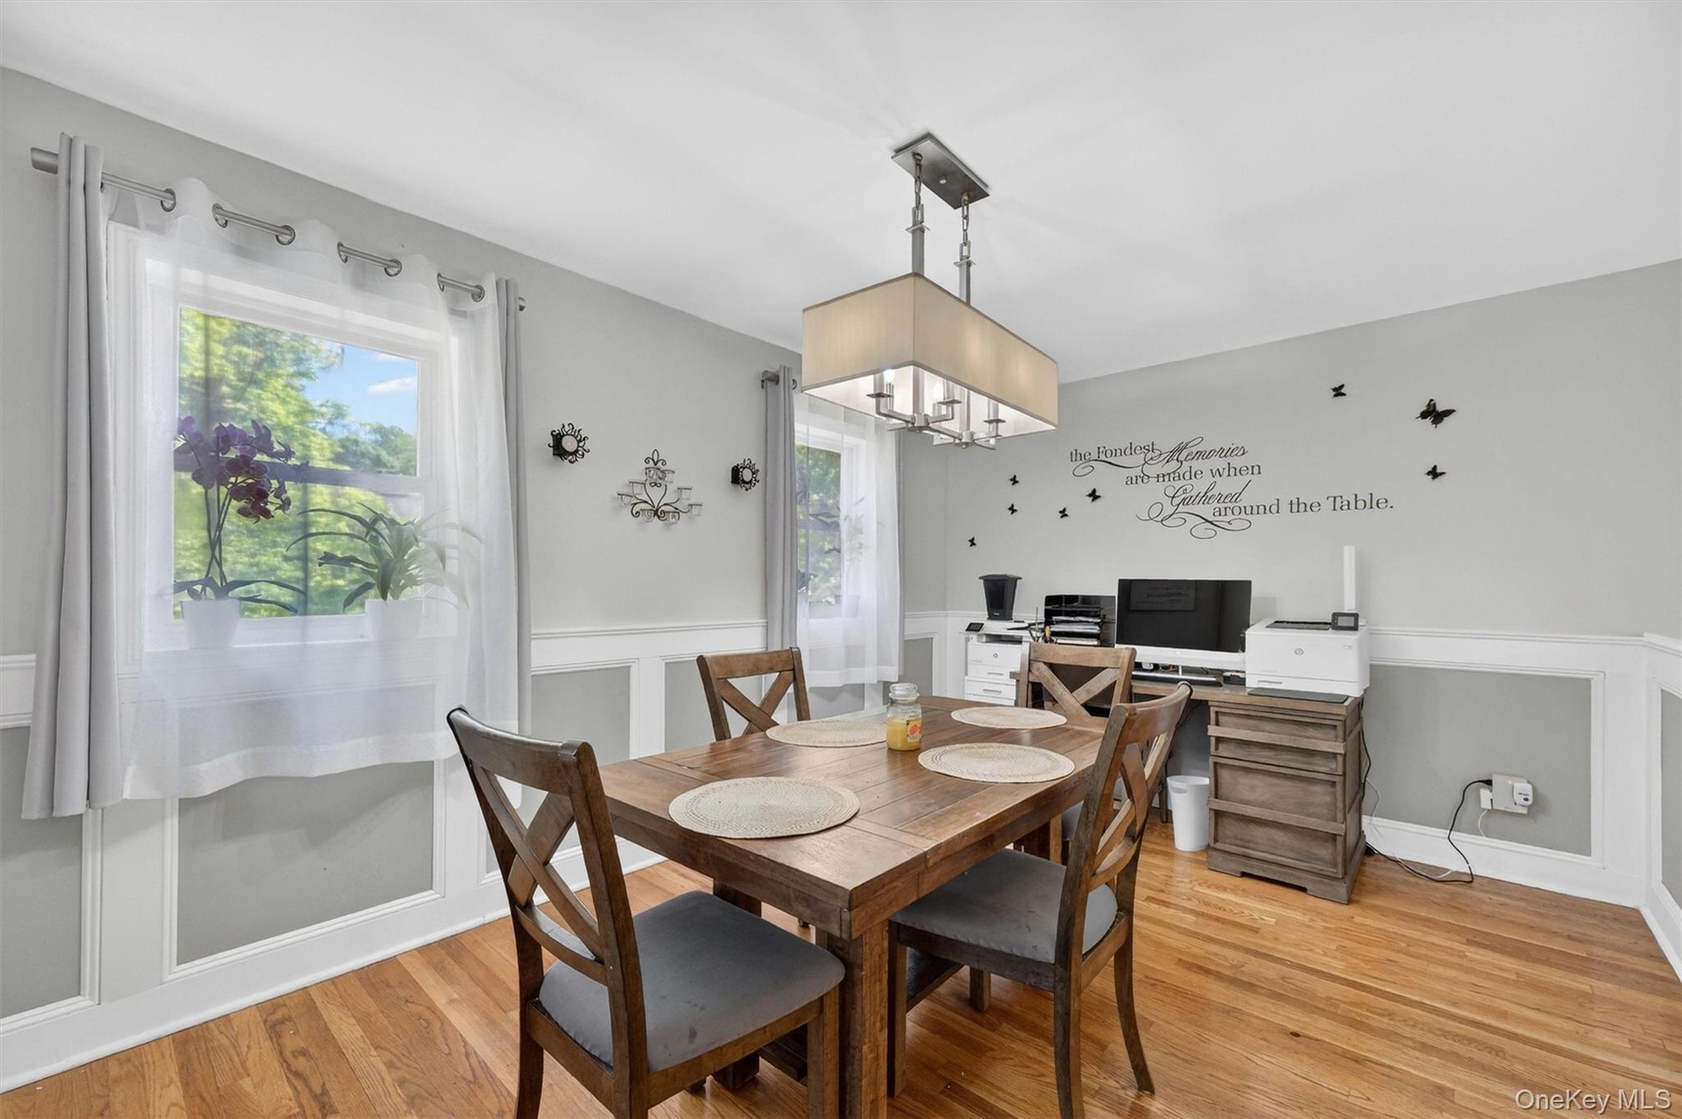
  • Hardwood flooring, recessed lighting, chair rail molding, multiple windows, and a ceiling-mounted light fixture
  • Hardwood flooring throughout, with a recessed window and decorative wall paneling
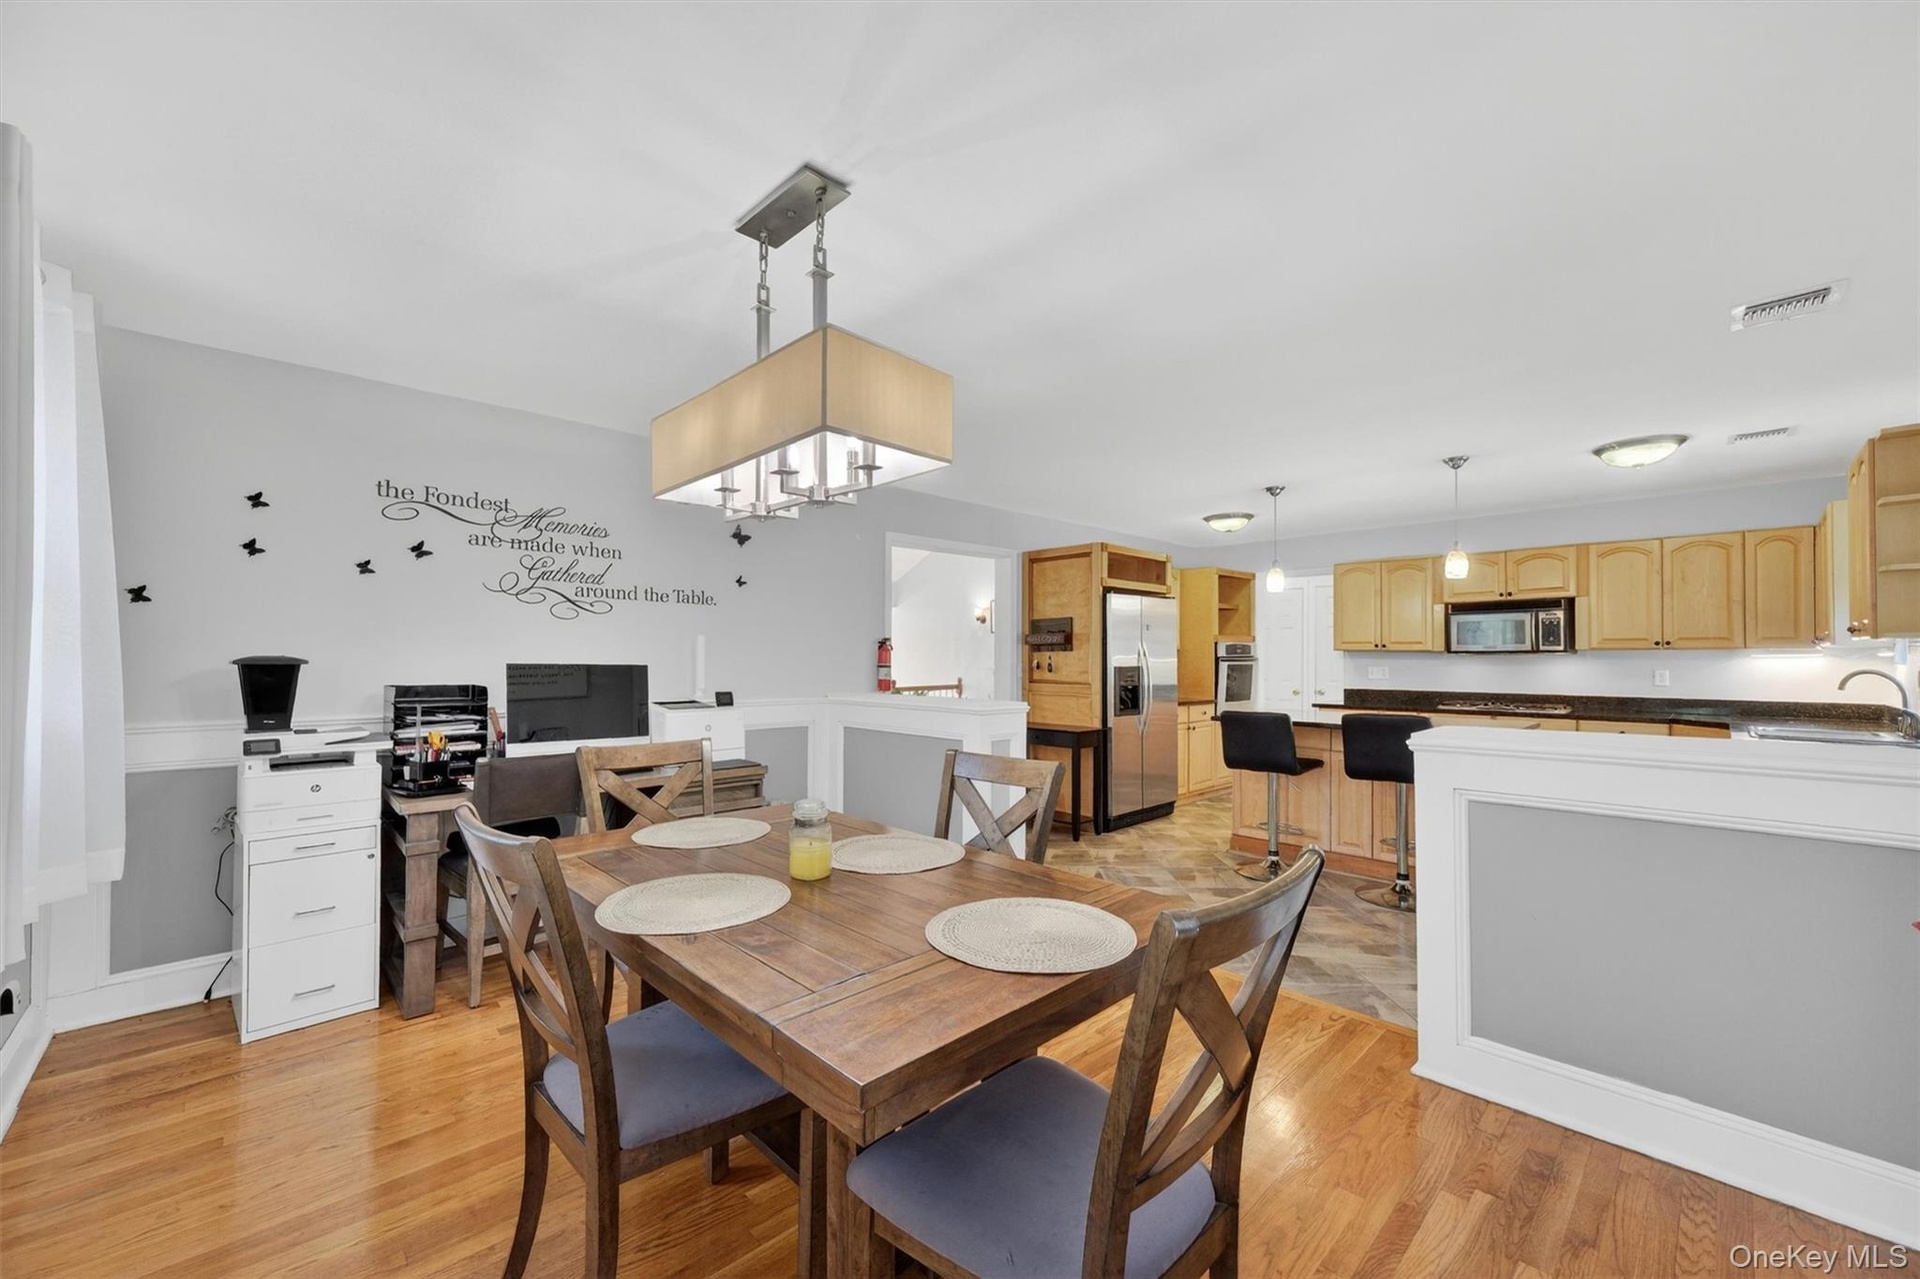
  • Open-concept living space featuring wood-finish flooring, a contemporary chandelier, and a kitchen with wood cabinetry, dark countertops, and stainles
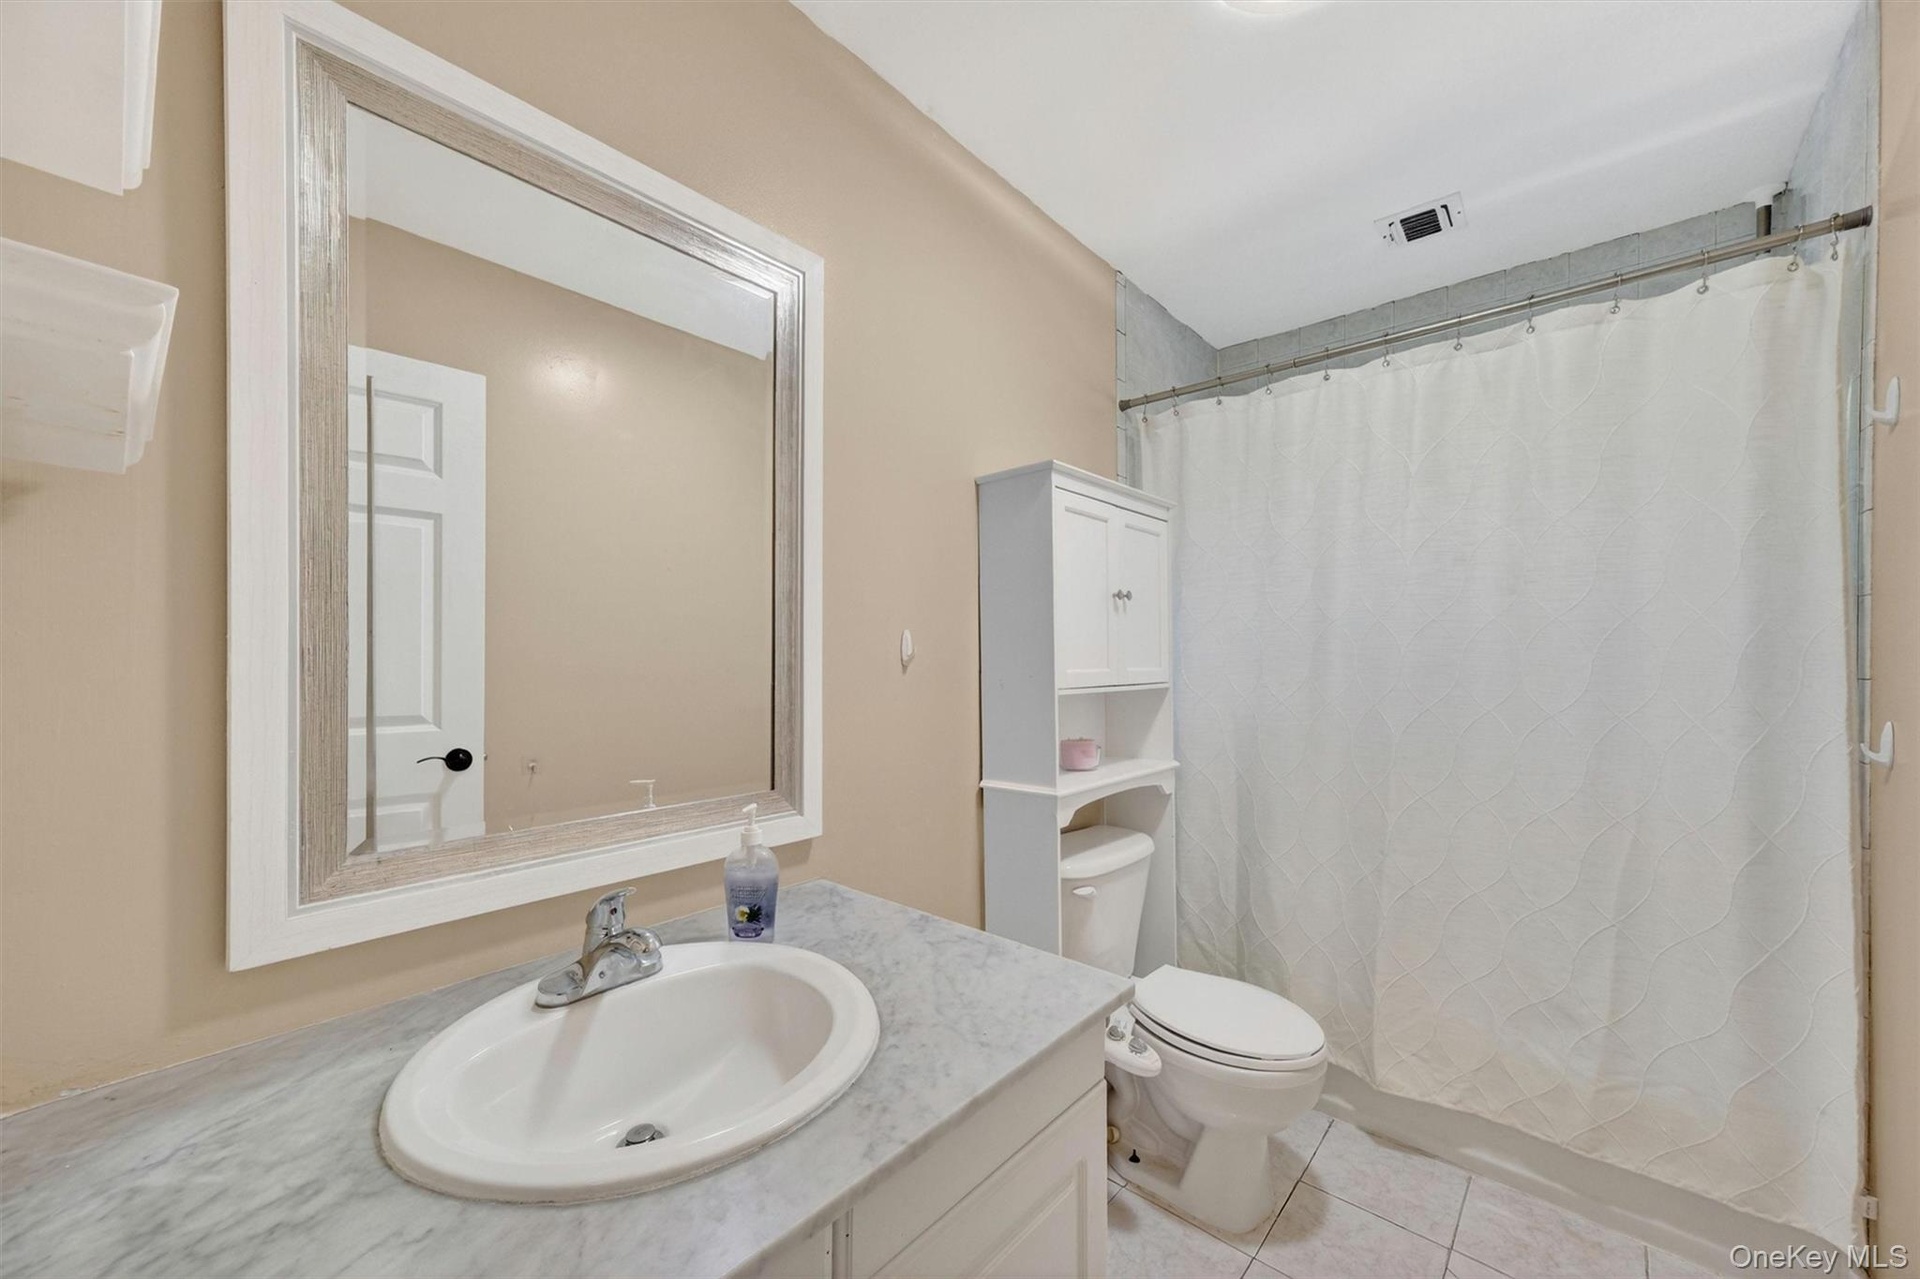
  • Vanity with an integrated oval sink, framed mirror, and a shower-tub combination with tile surround
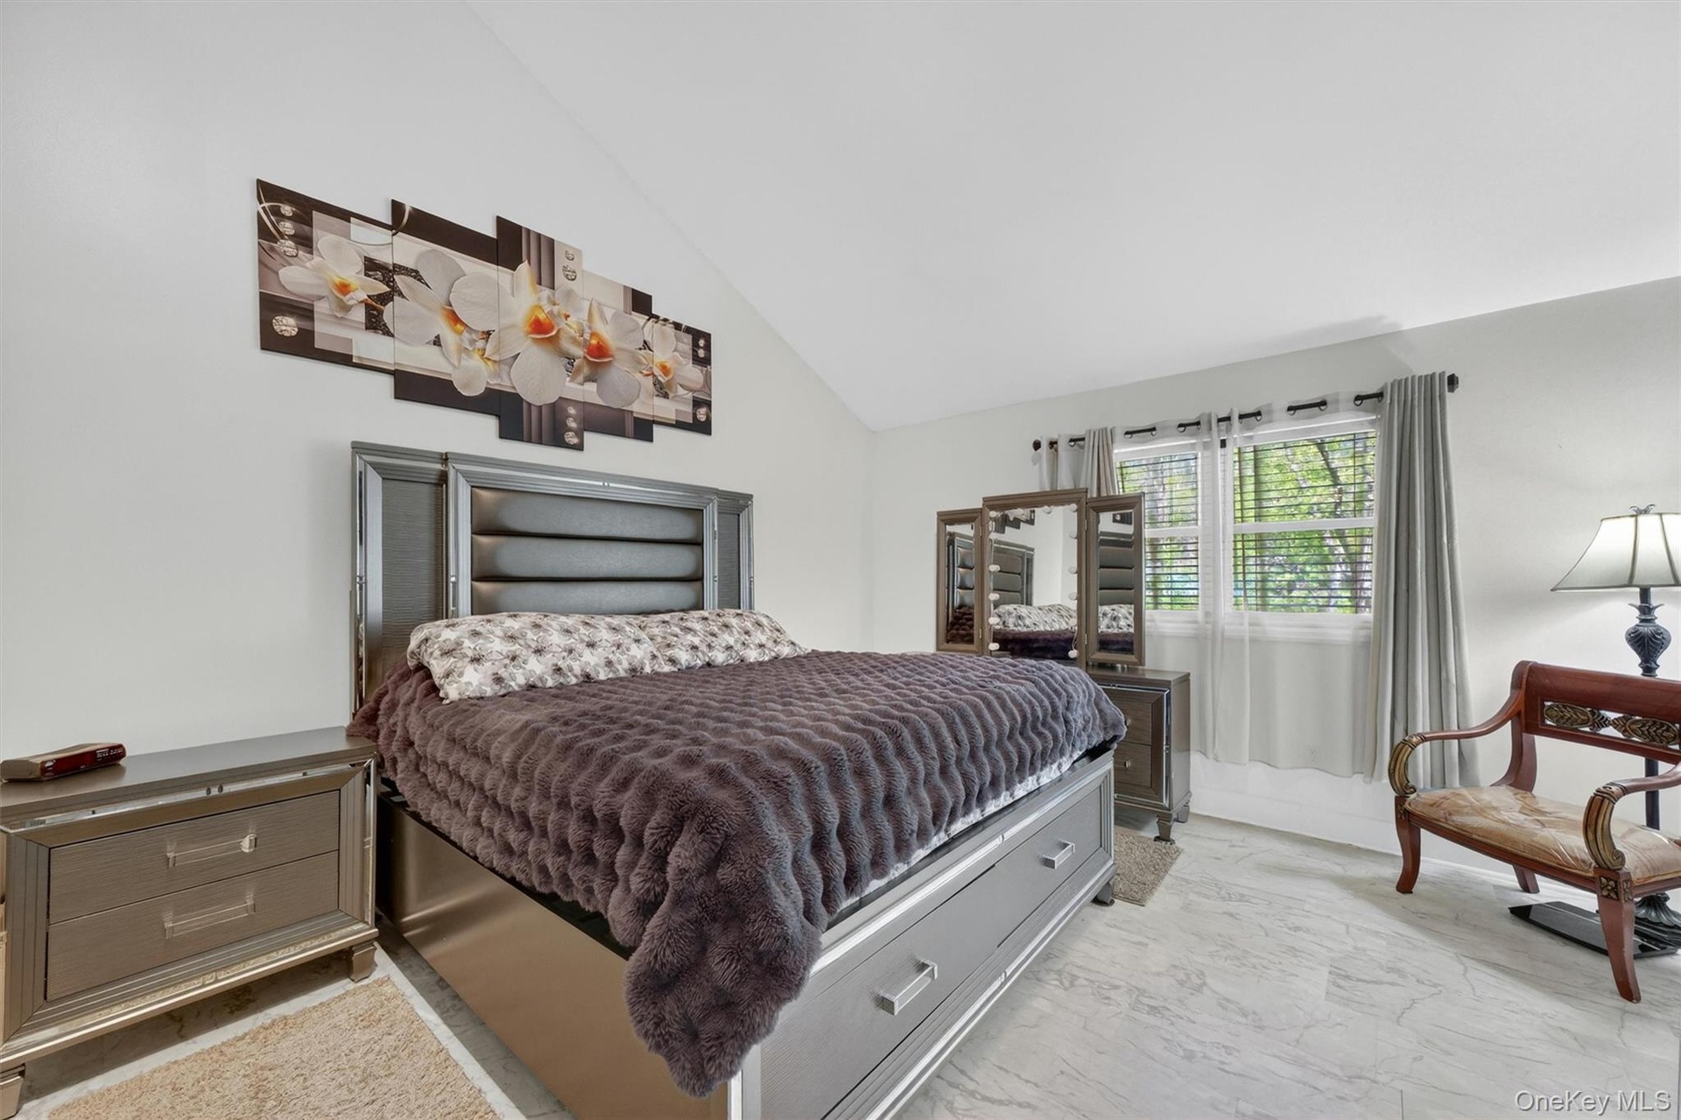
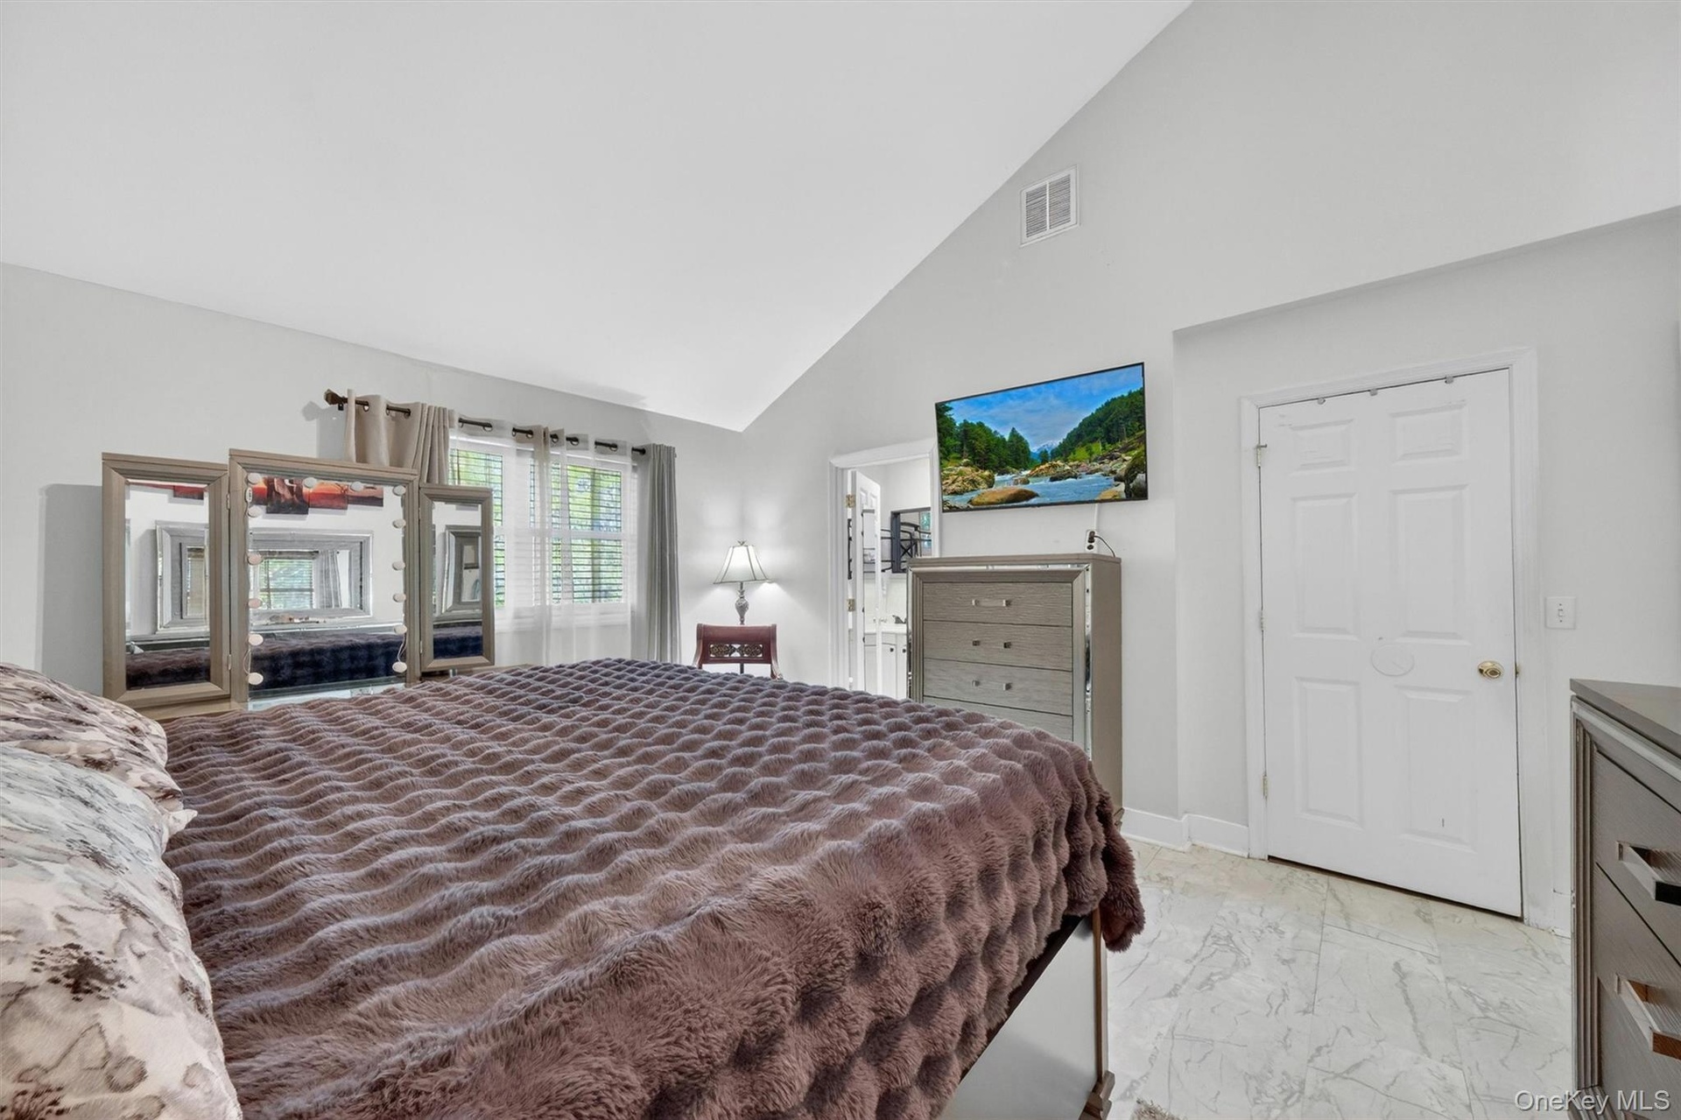
  • Vaulted ceiling, window with blinds and drapes, light-toned flooring, and built-in dresser with mirror
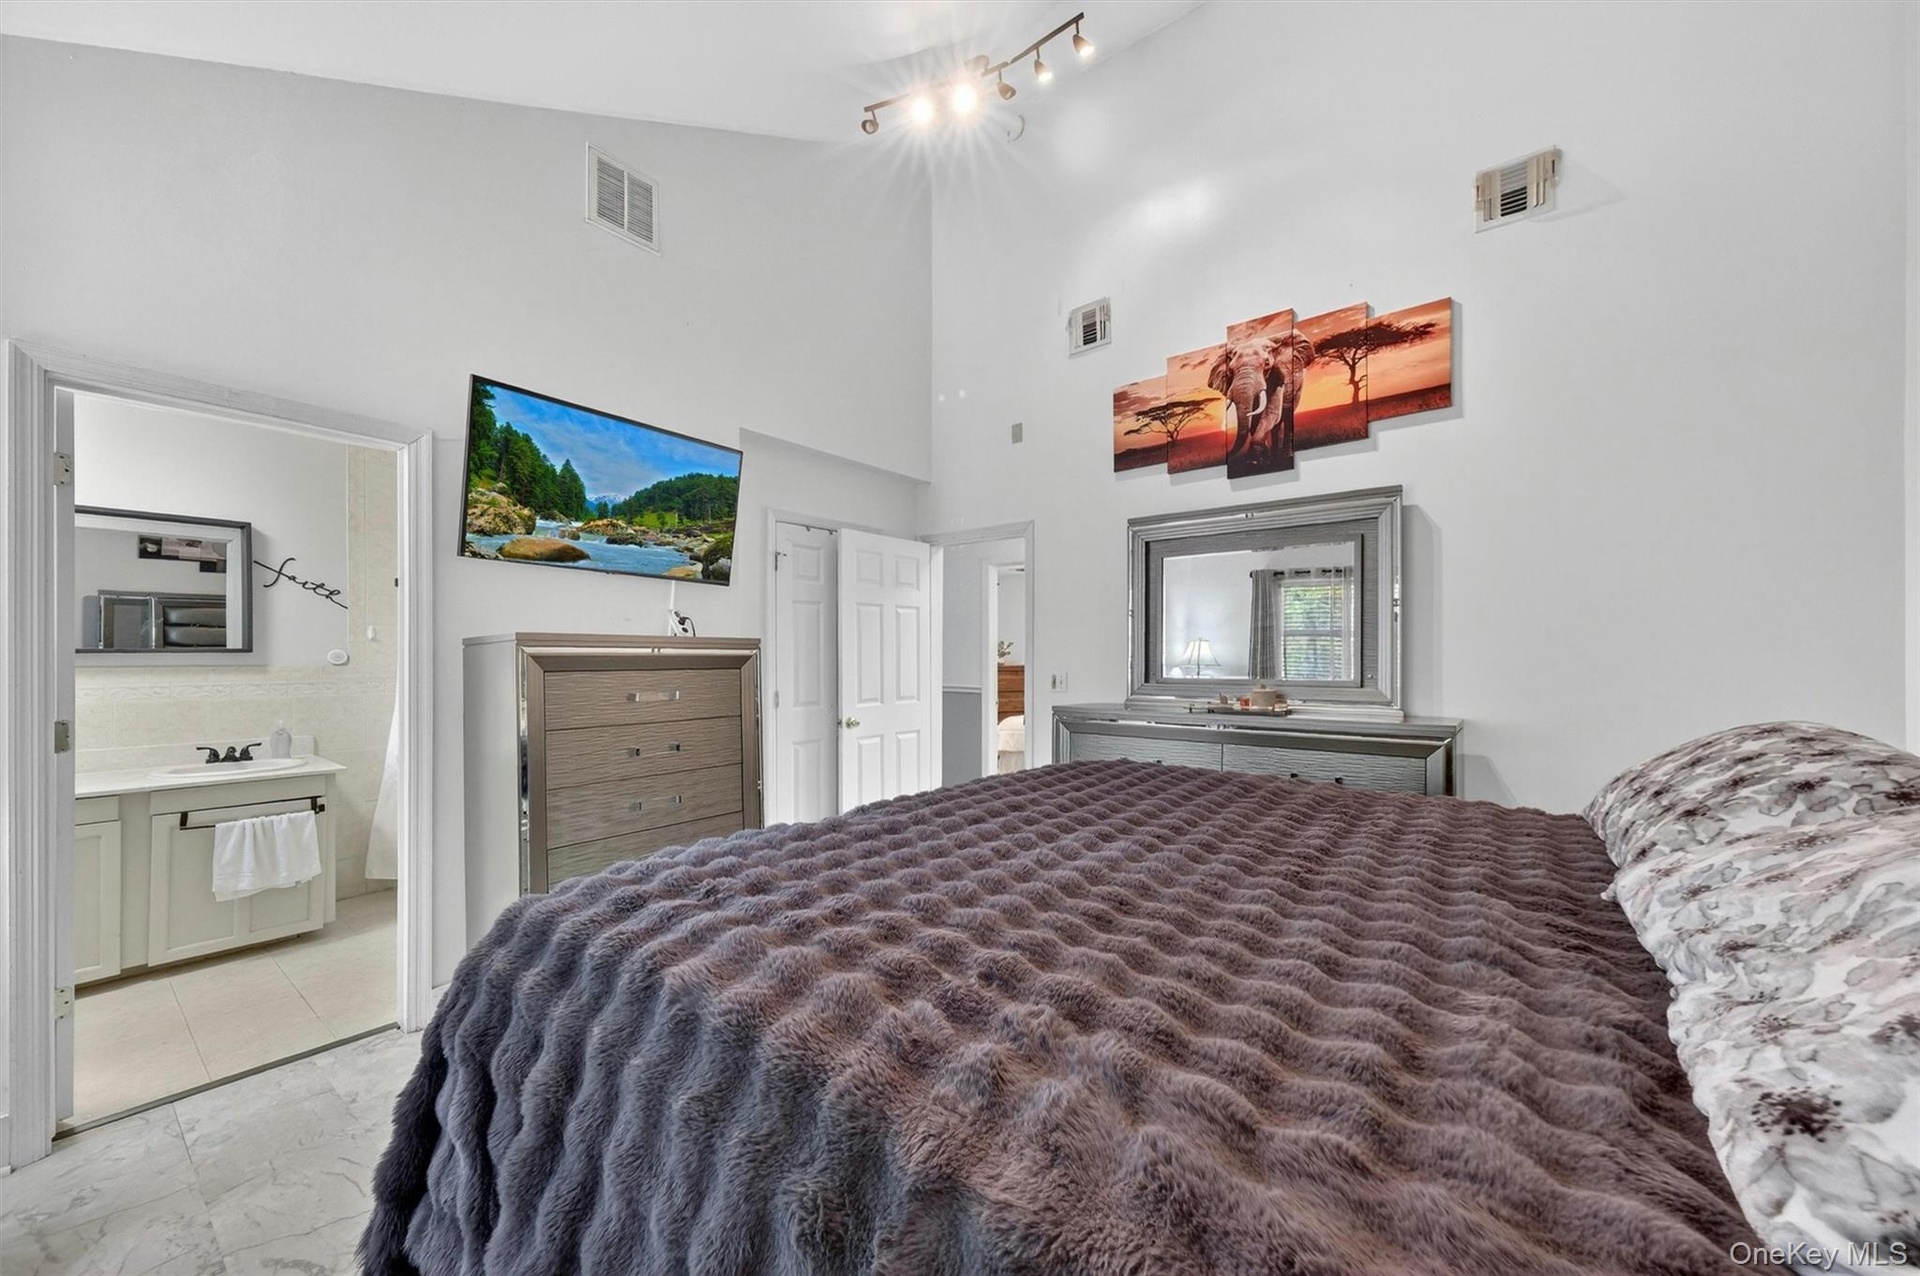
  • Vaulted ceiling, white painted walls, window with blinds and curtains, white paneled door, and light-colored tile flooring
  • Vaulted ceiling with track lighting
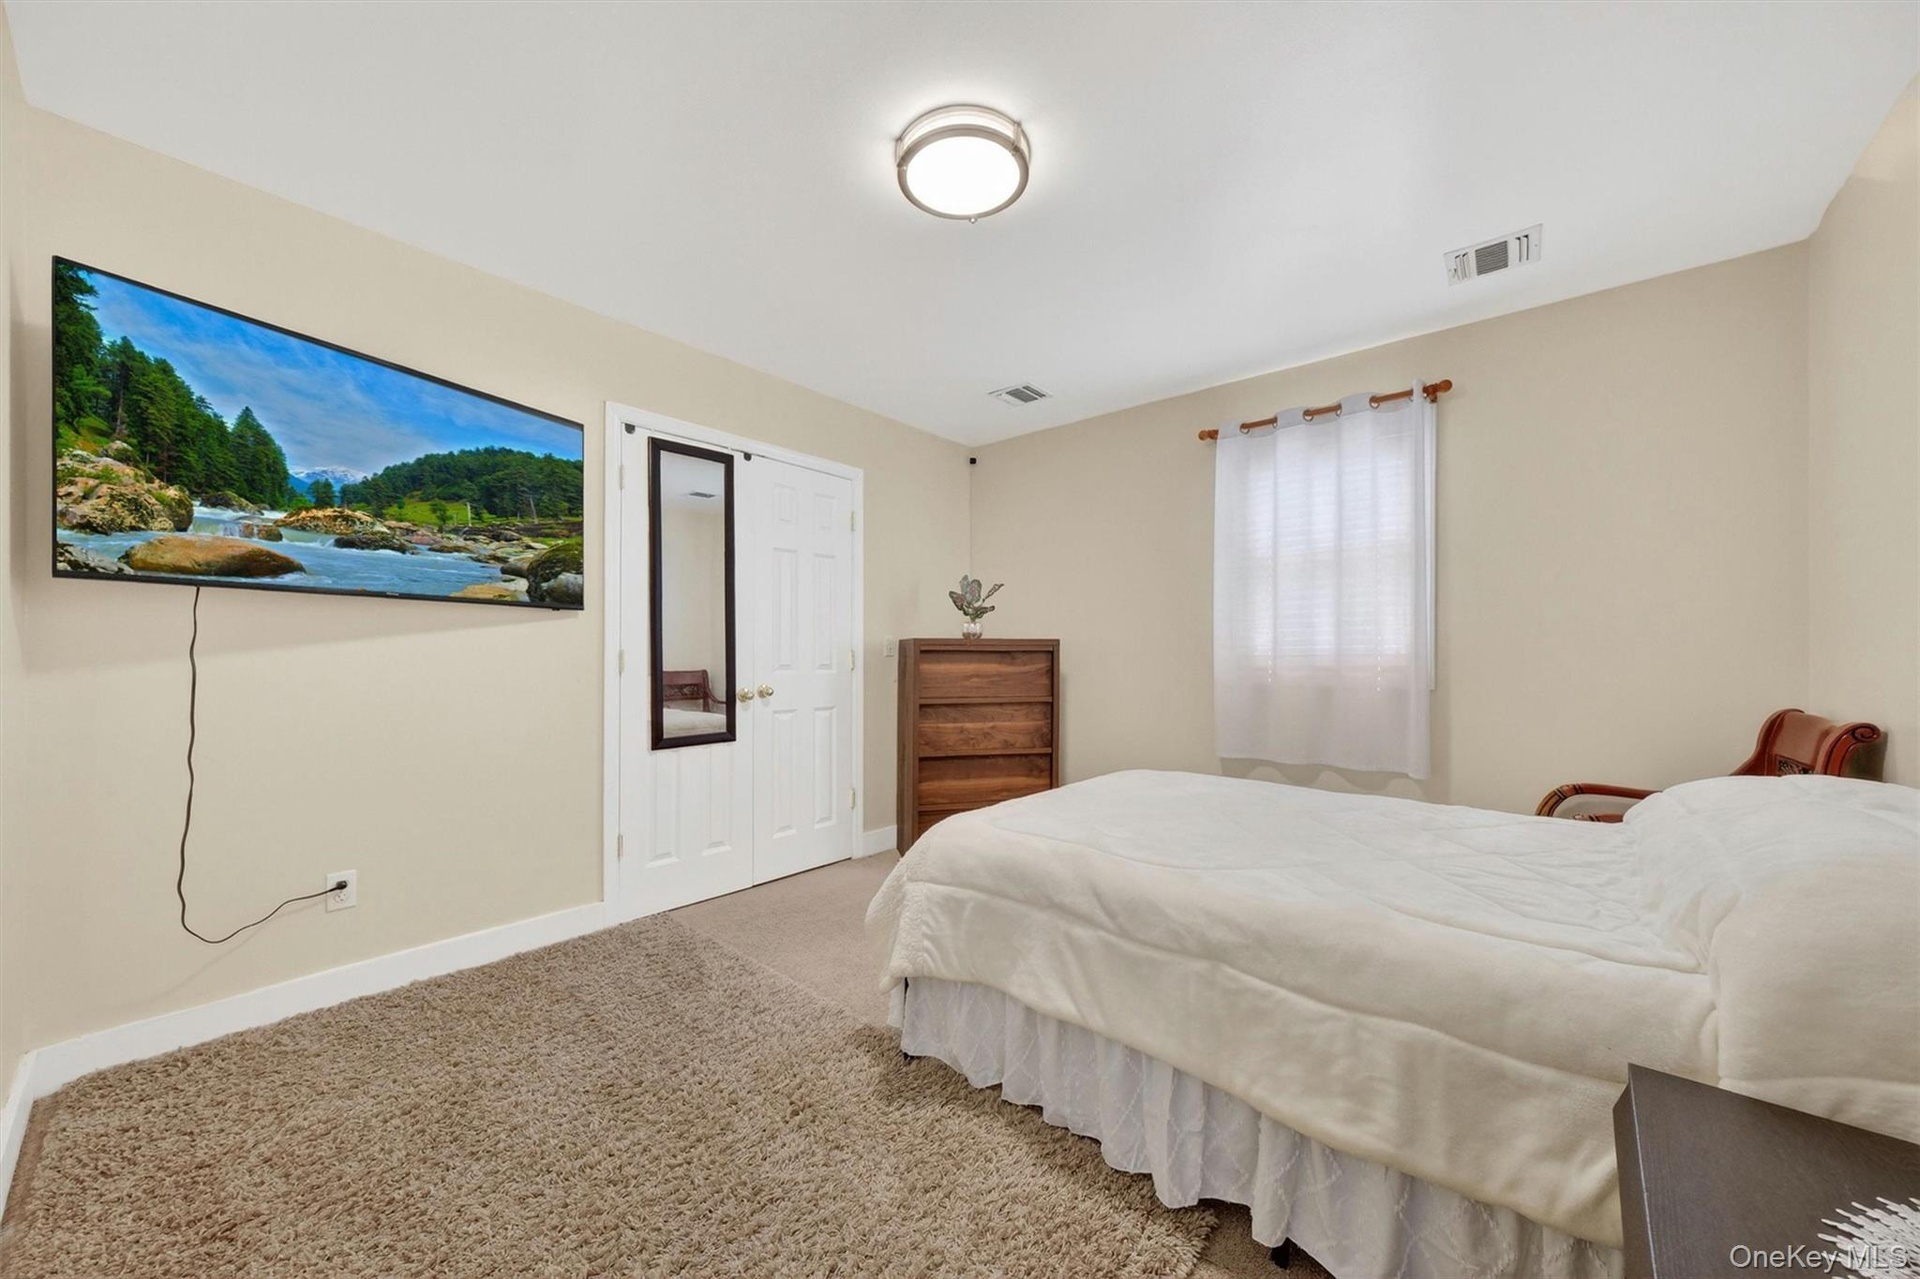
  • Neutral wall paint, carpet flooring, a window with blinds, and a ceiling-mounted light fixture
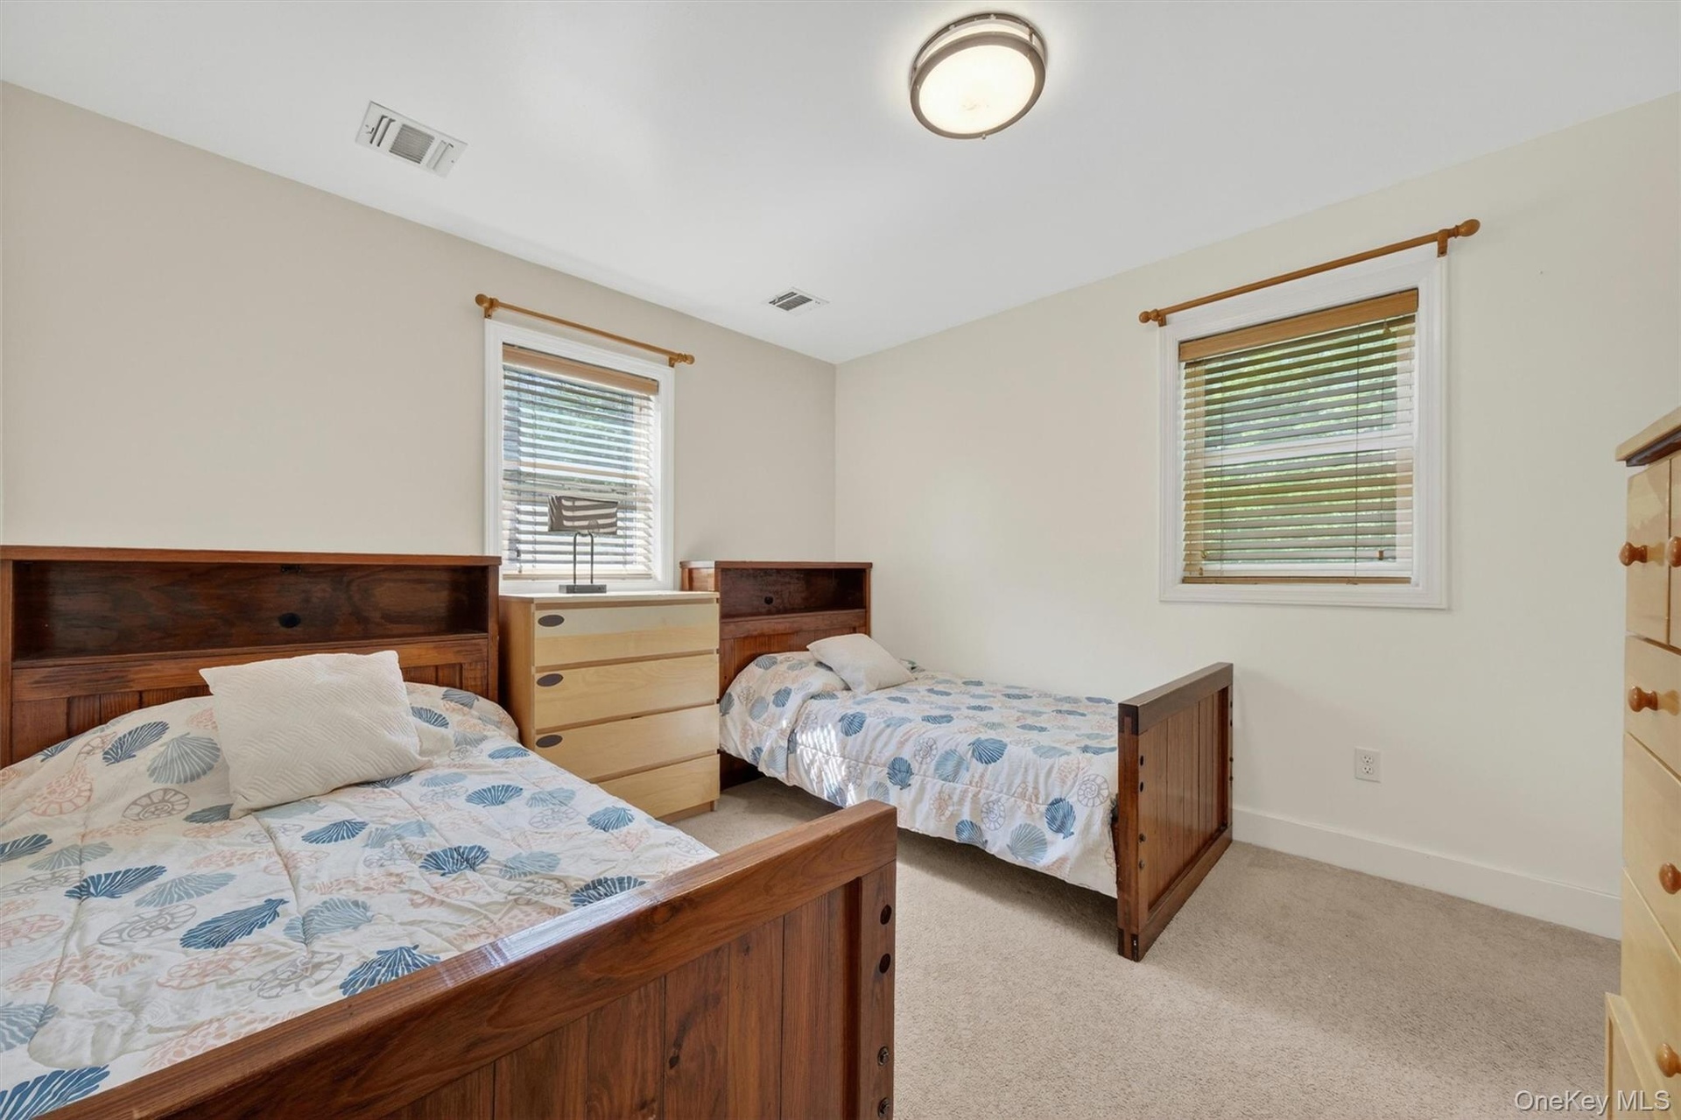
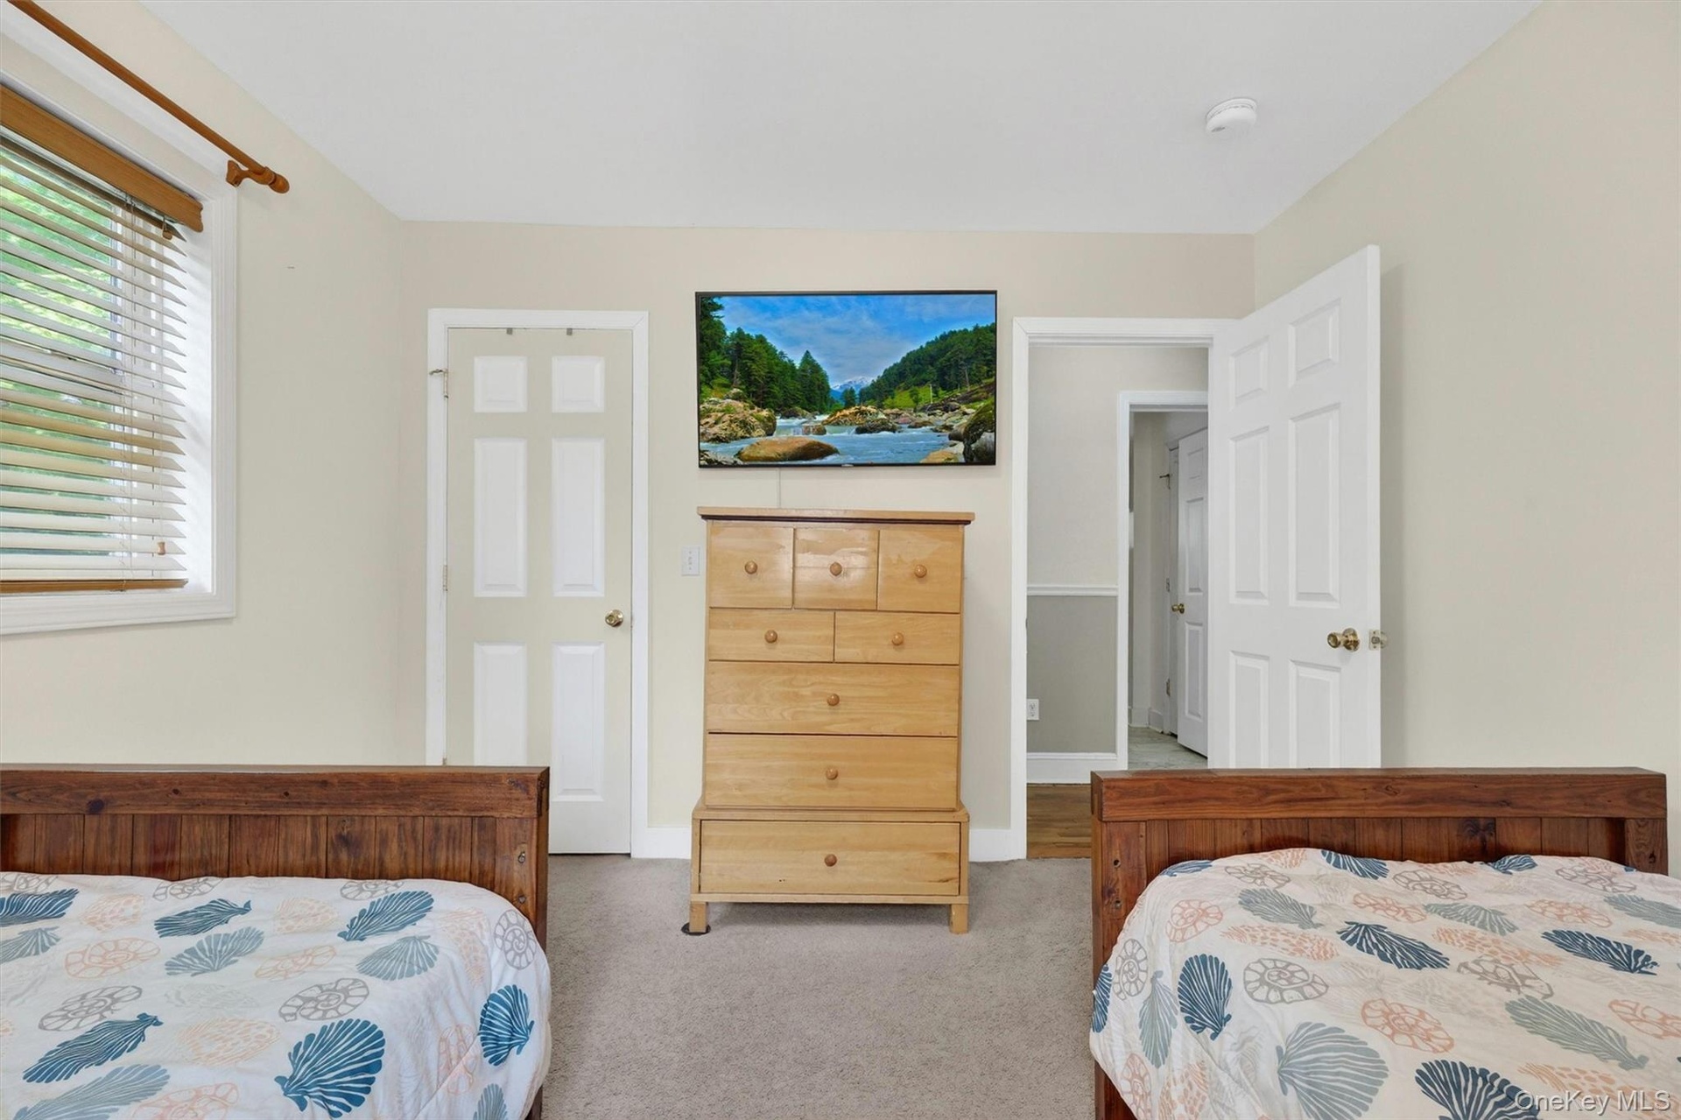
  • Recessed lighting, light-colored walls, built-in wooden headboards, and carpeted flooring
  • Neutral wall paint, built-in window with blinds, and white interior doors
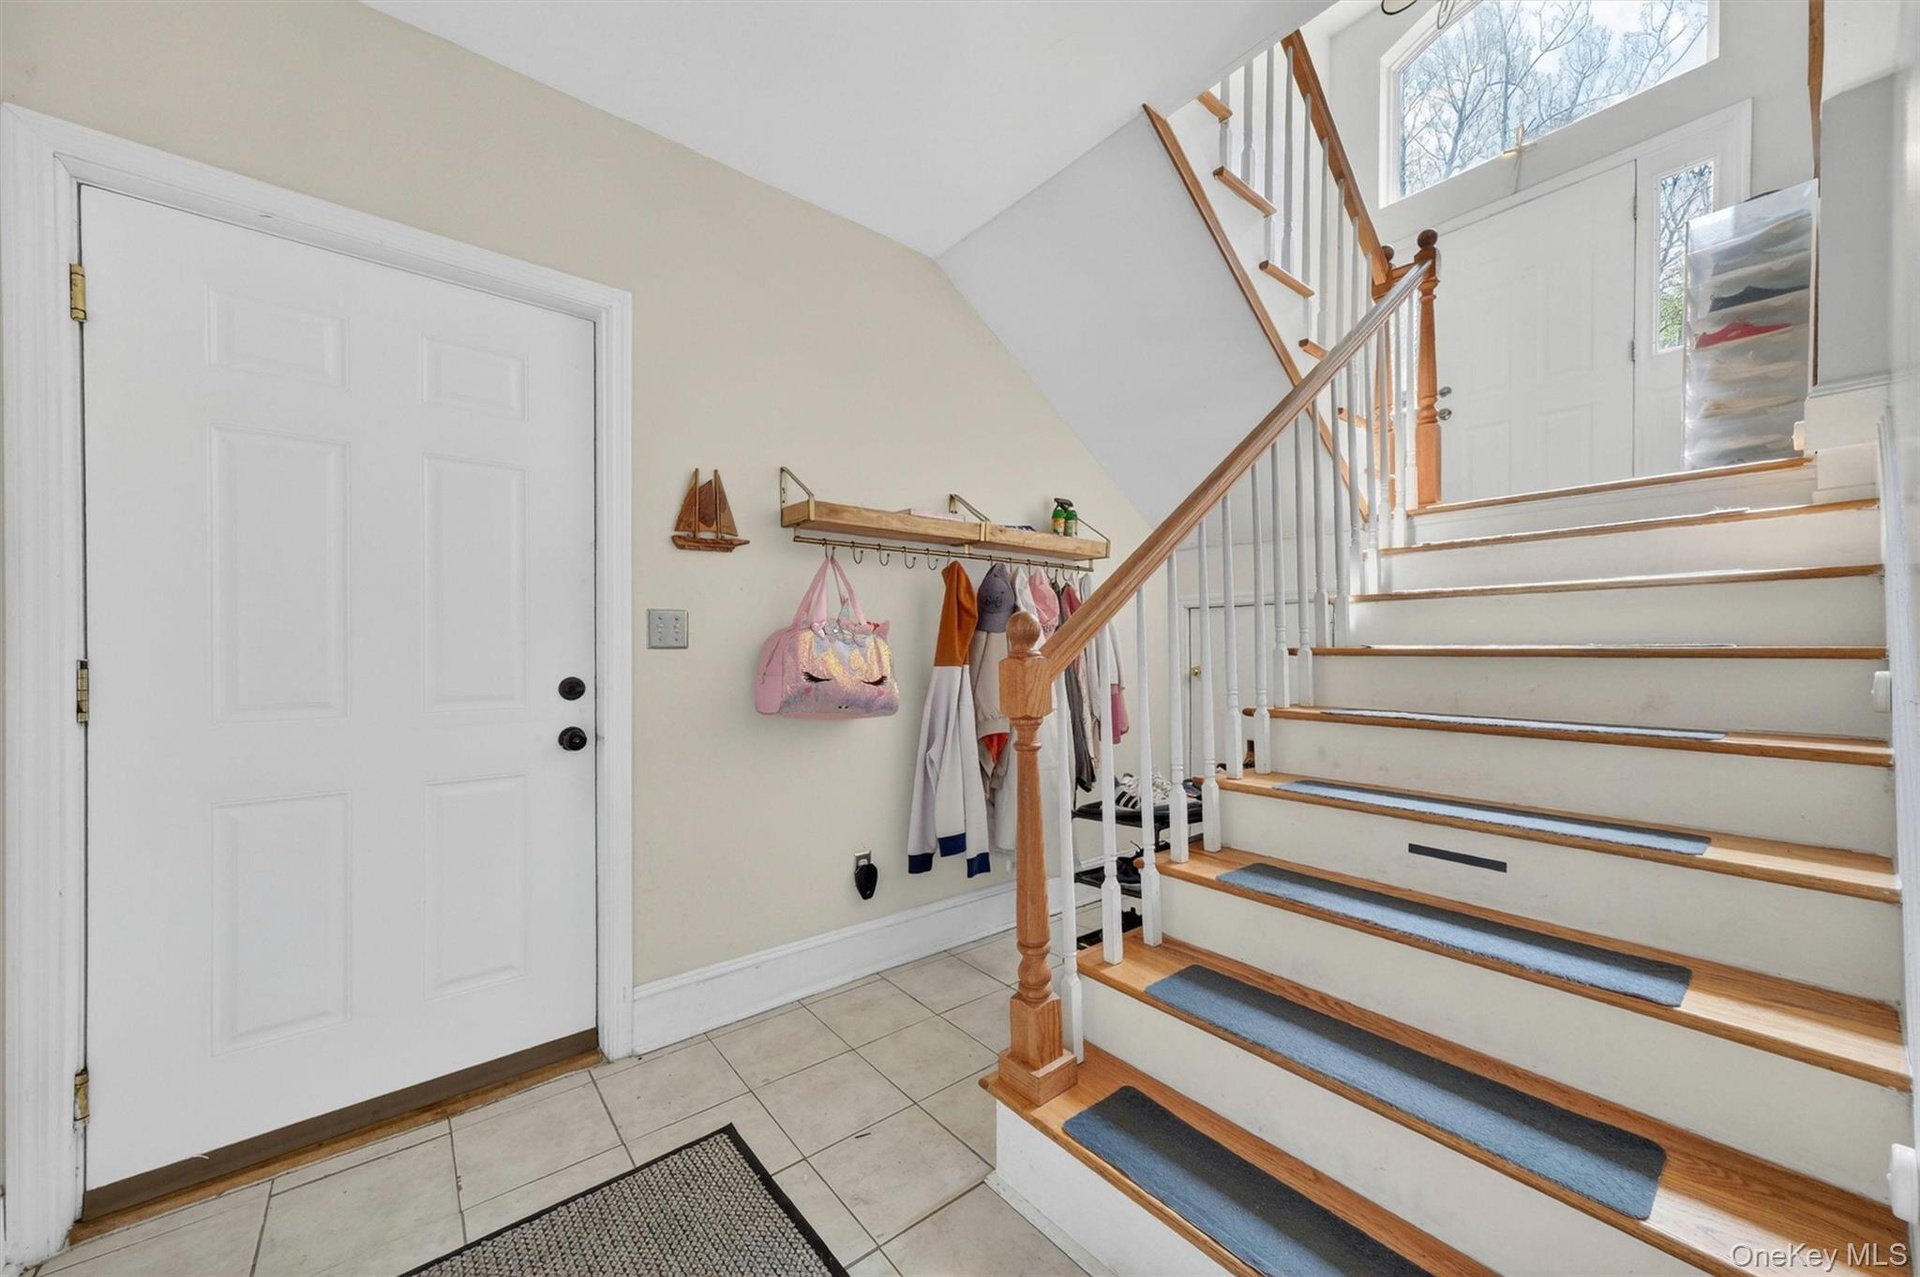
  • Two-story entry with a wood handrail, white balusters, tiled flooring, and a paneled entry door
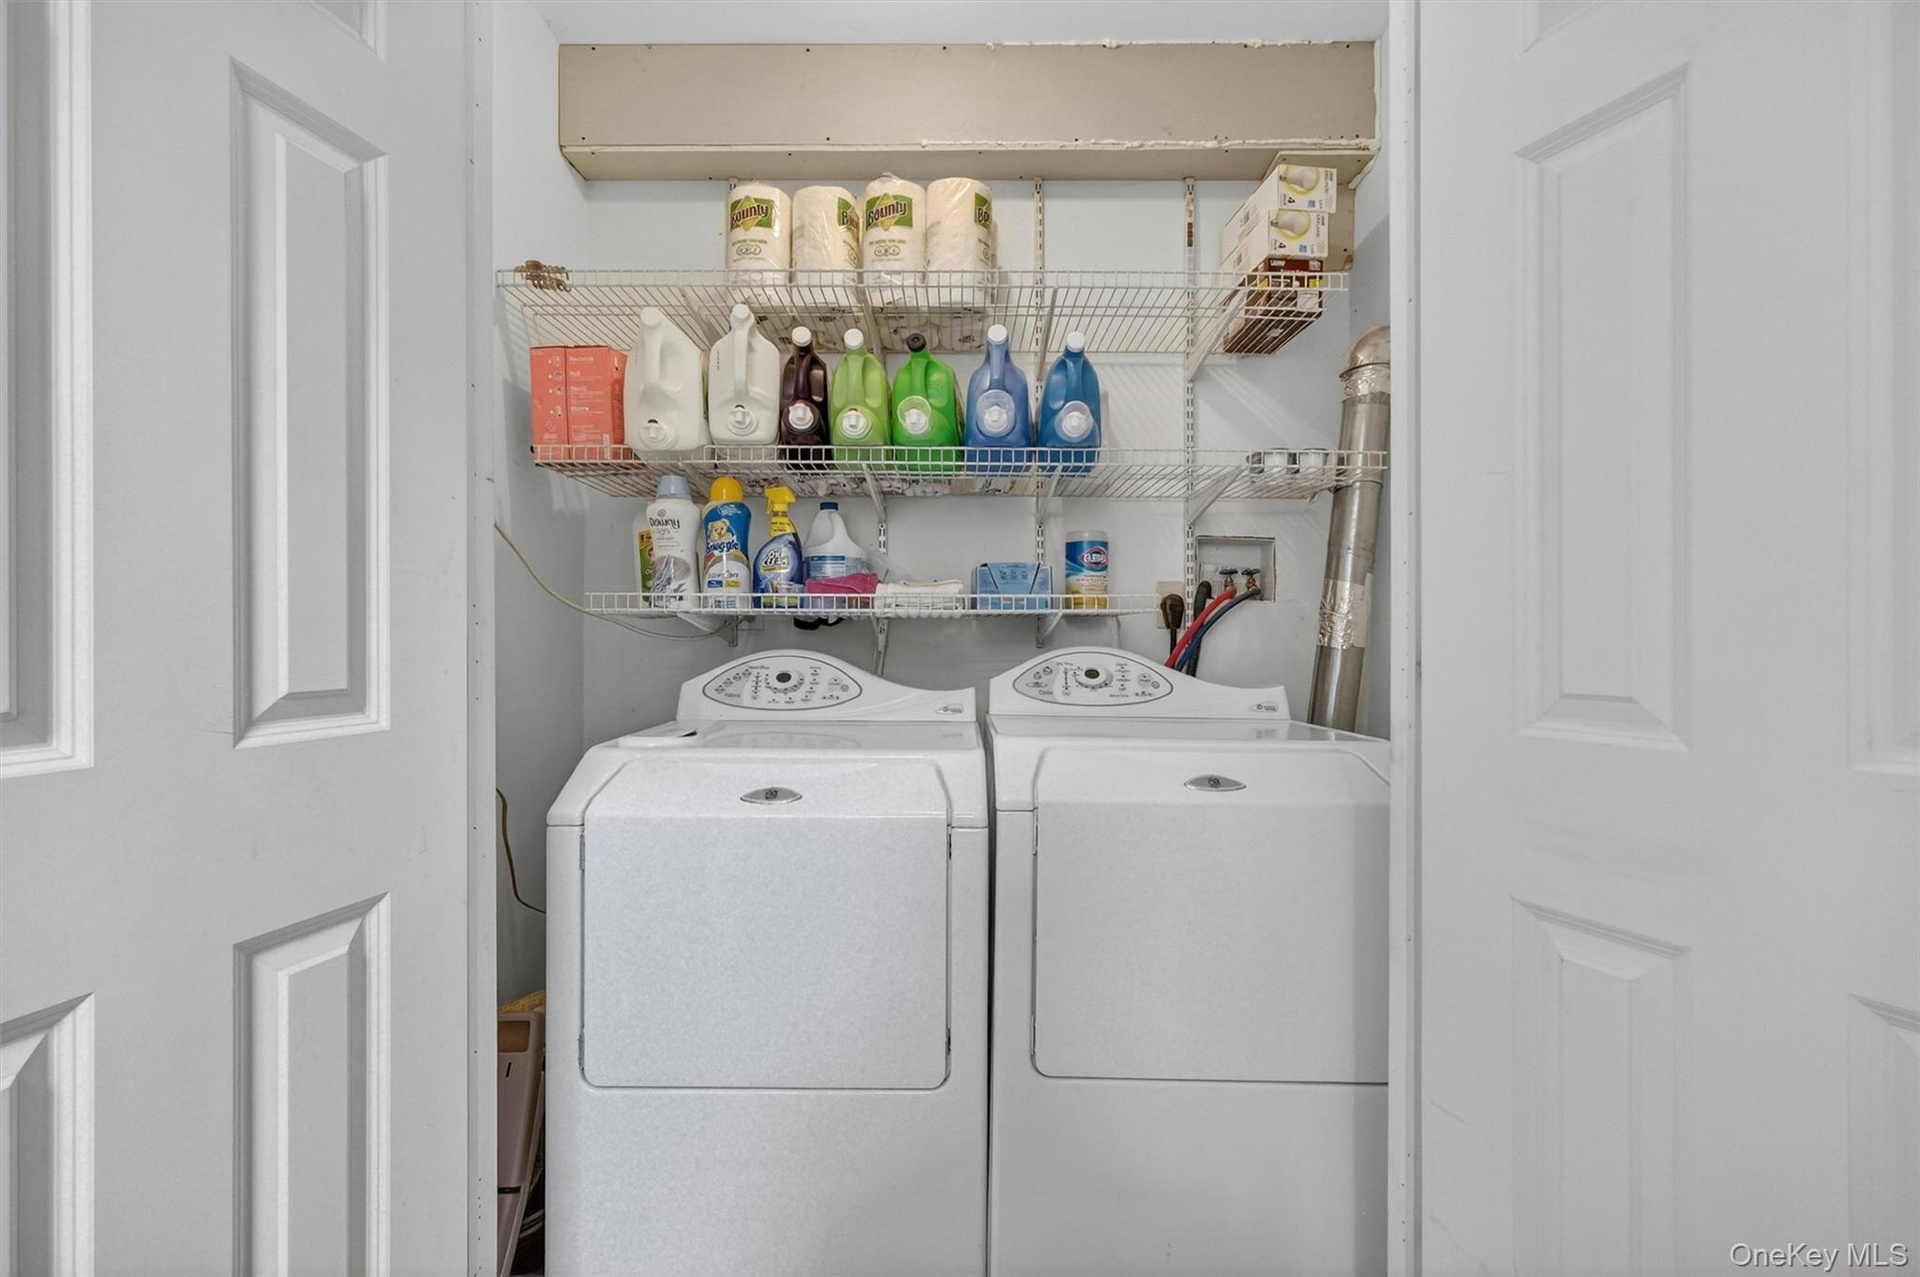
  • Laundry area with white paneled bifold doors and wire shelving
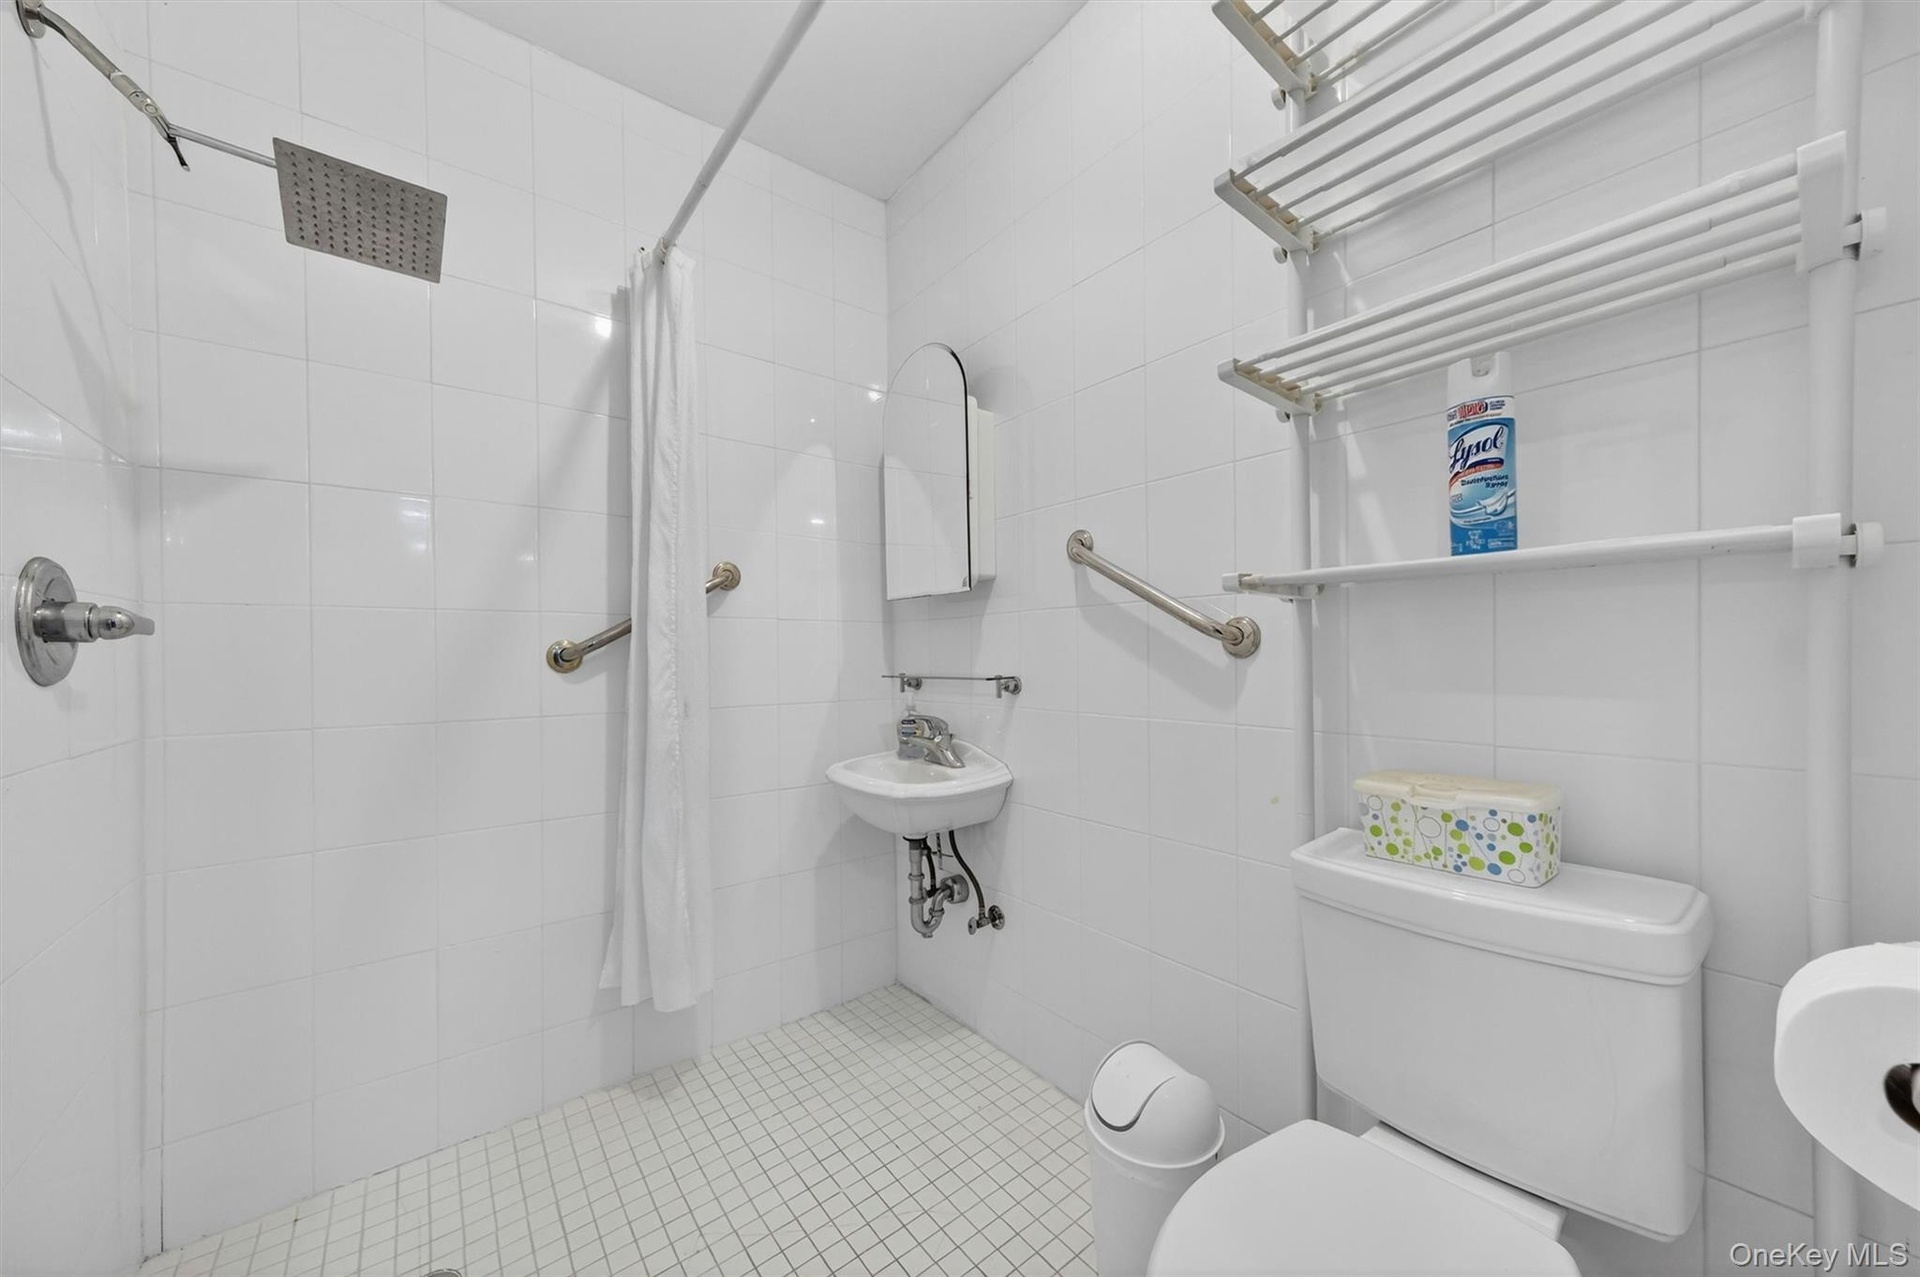
  • White tiled shower with a rain-style showerhead, wall-mounted grab bars, and a white shower curtain
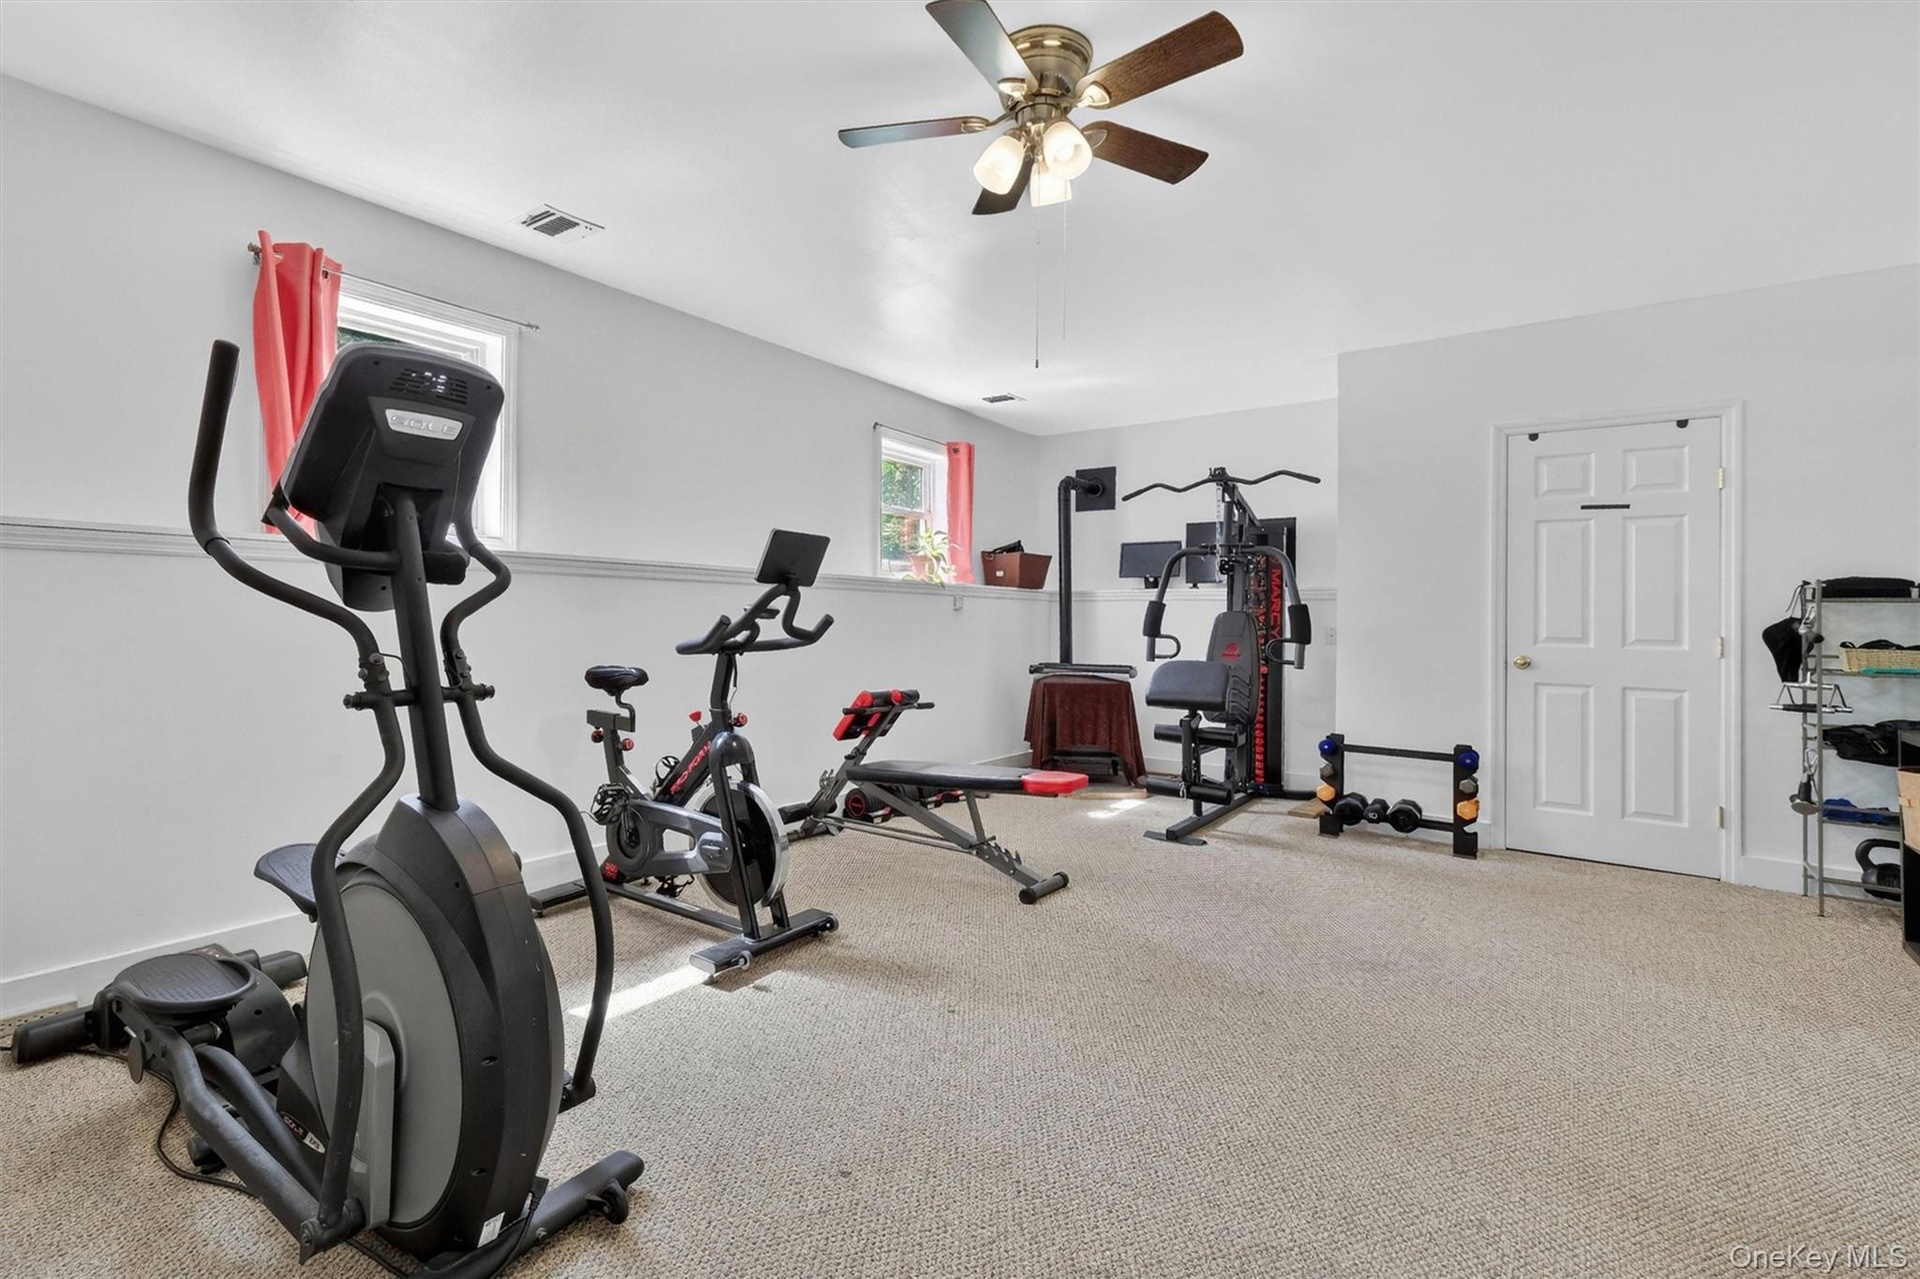
  • Recessed lighting, ceiling fan, white paneled door, and two windows
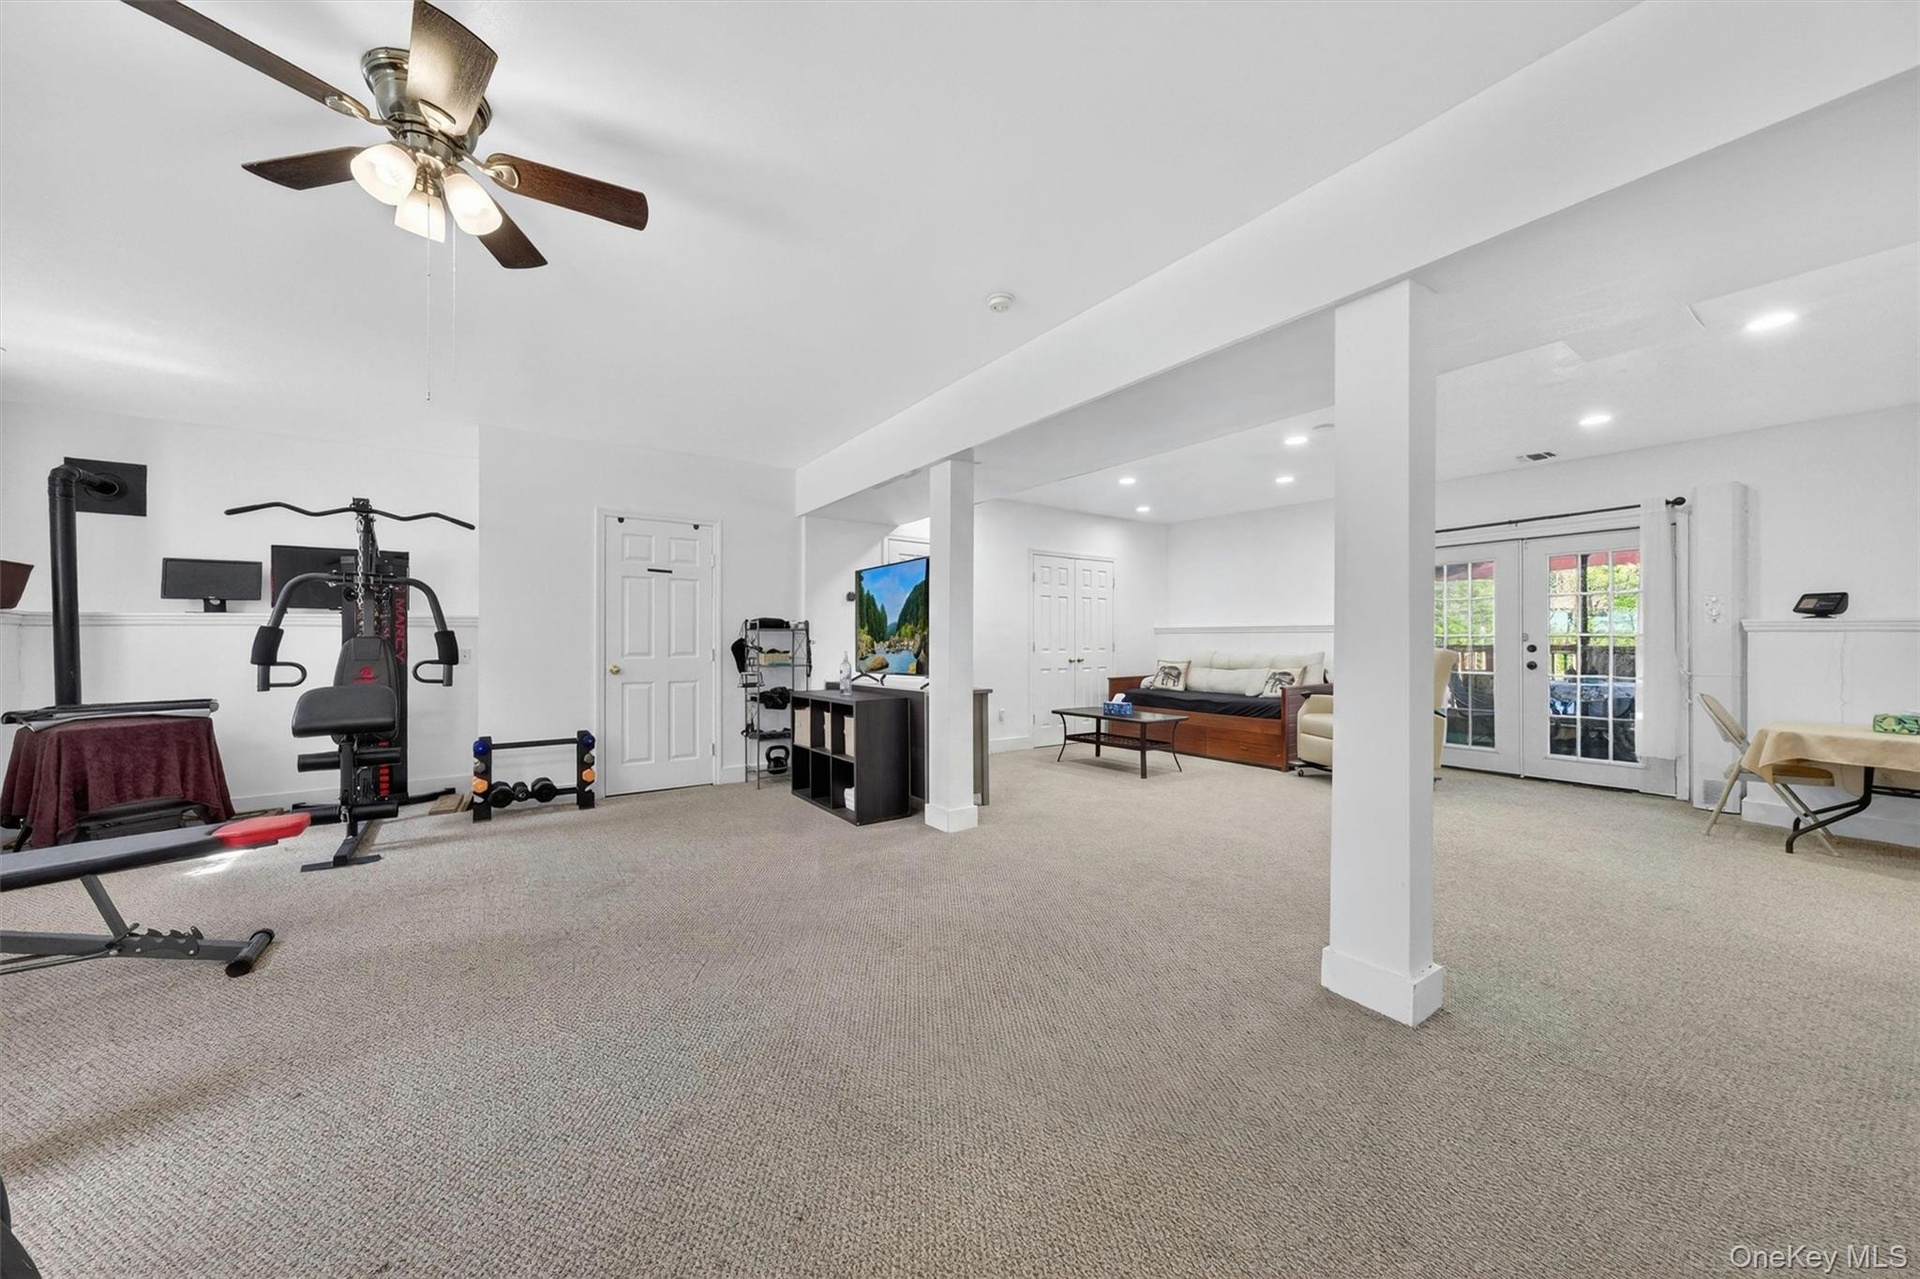
  • Recessed lighting, ceiling fan, white paneled doors, carpeted flooring, and French doors
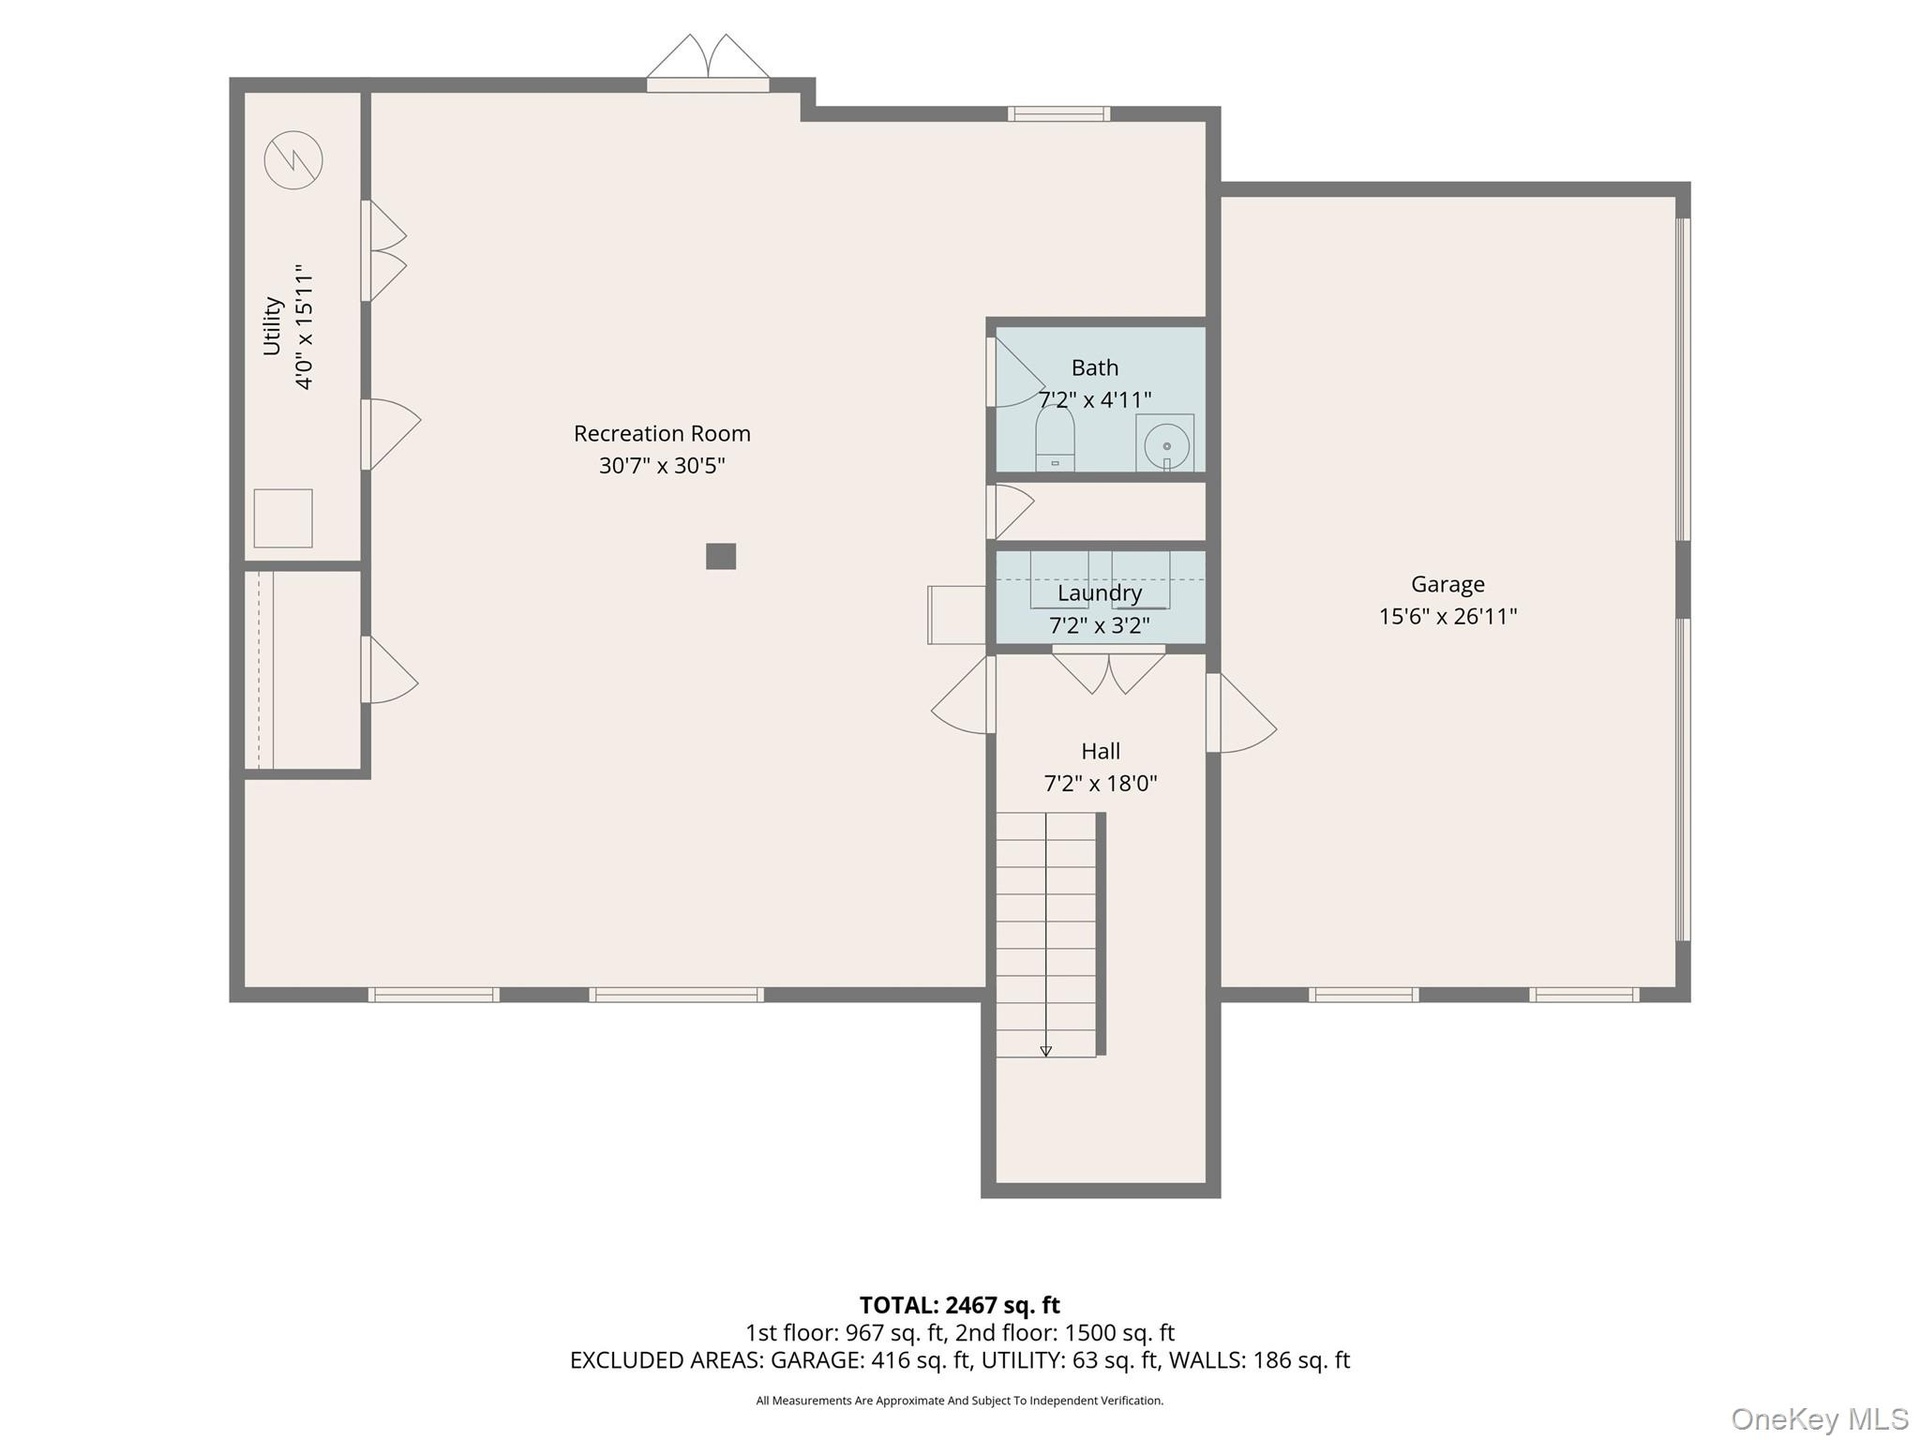
  • finished lower level
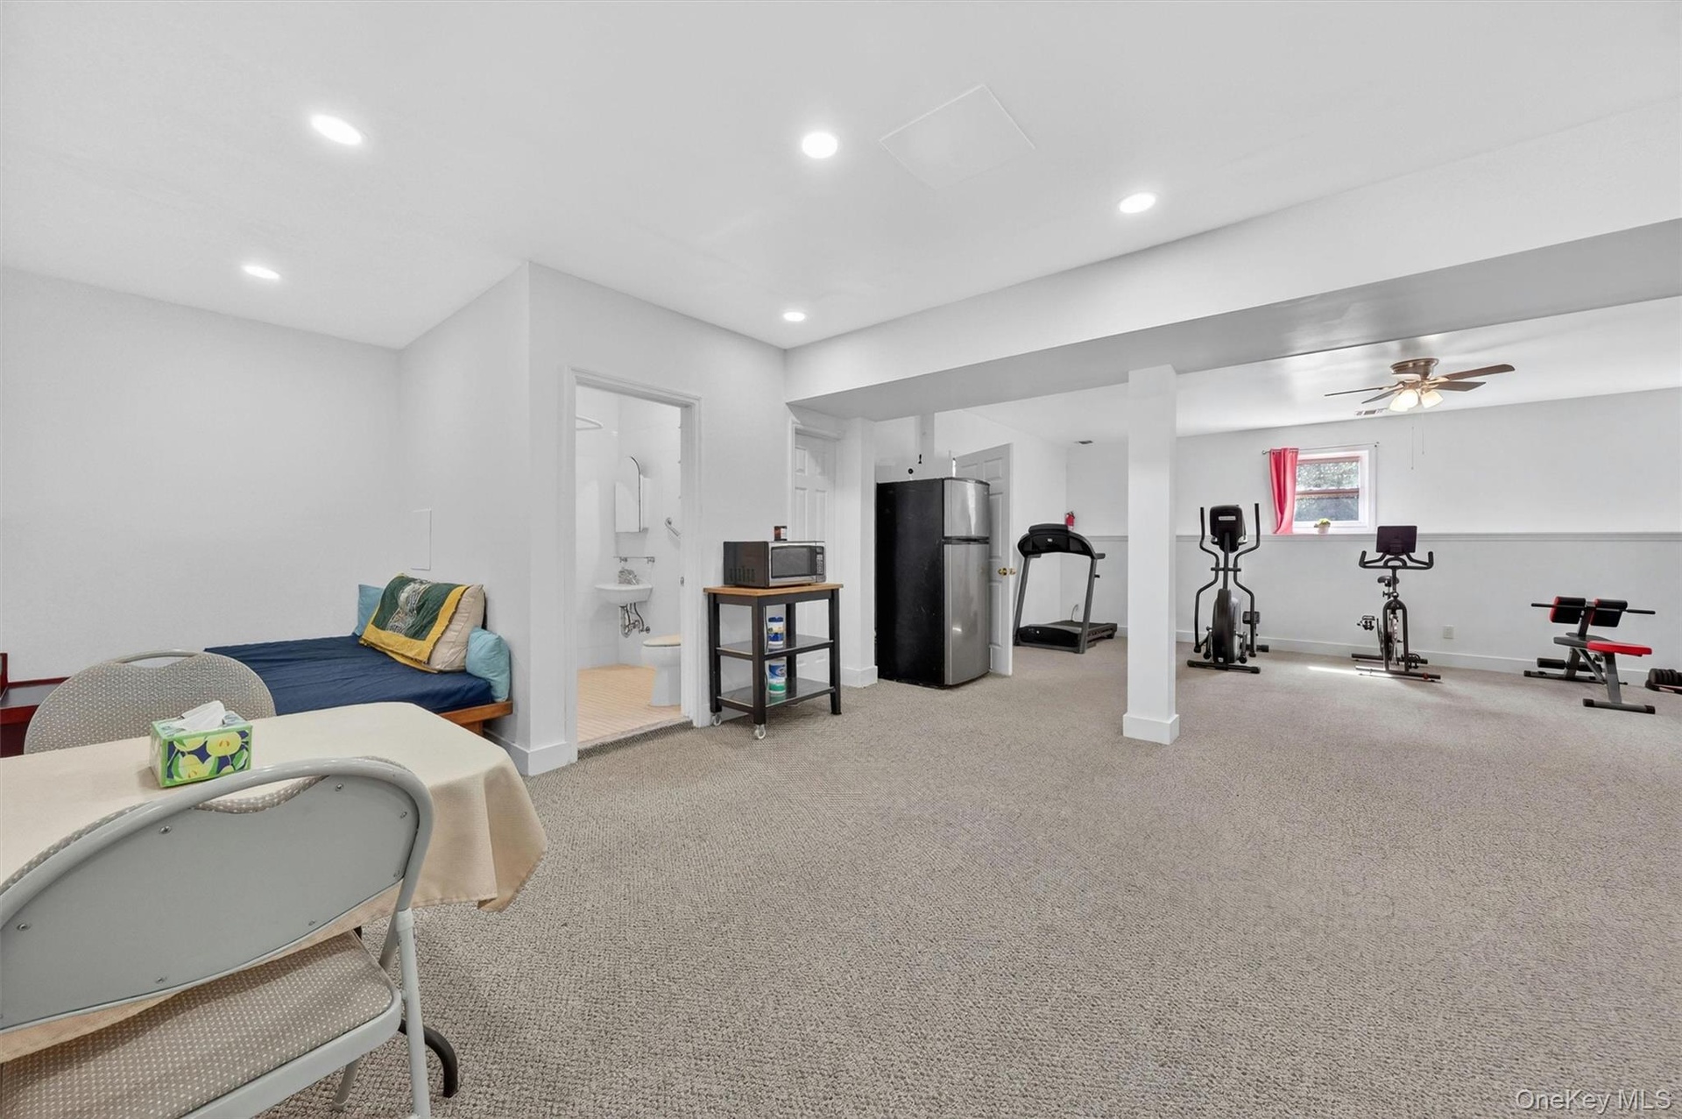
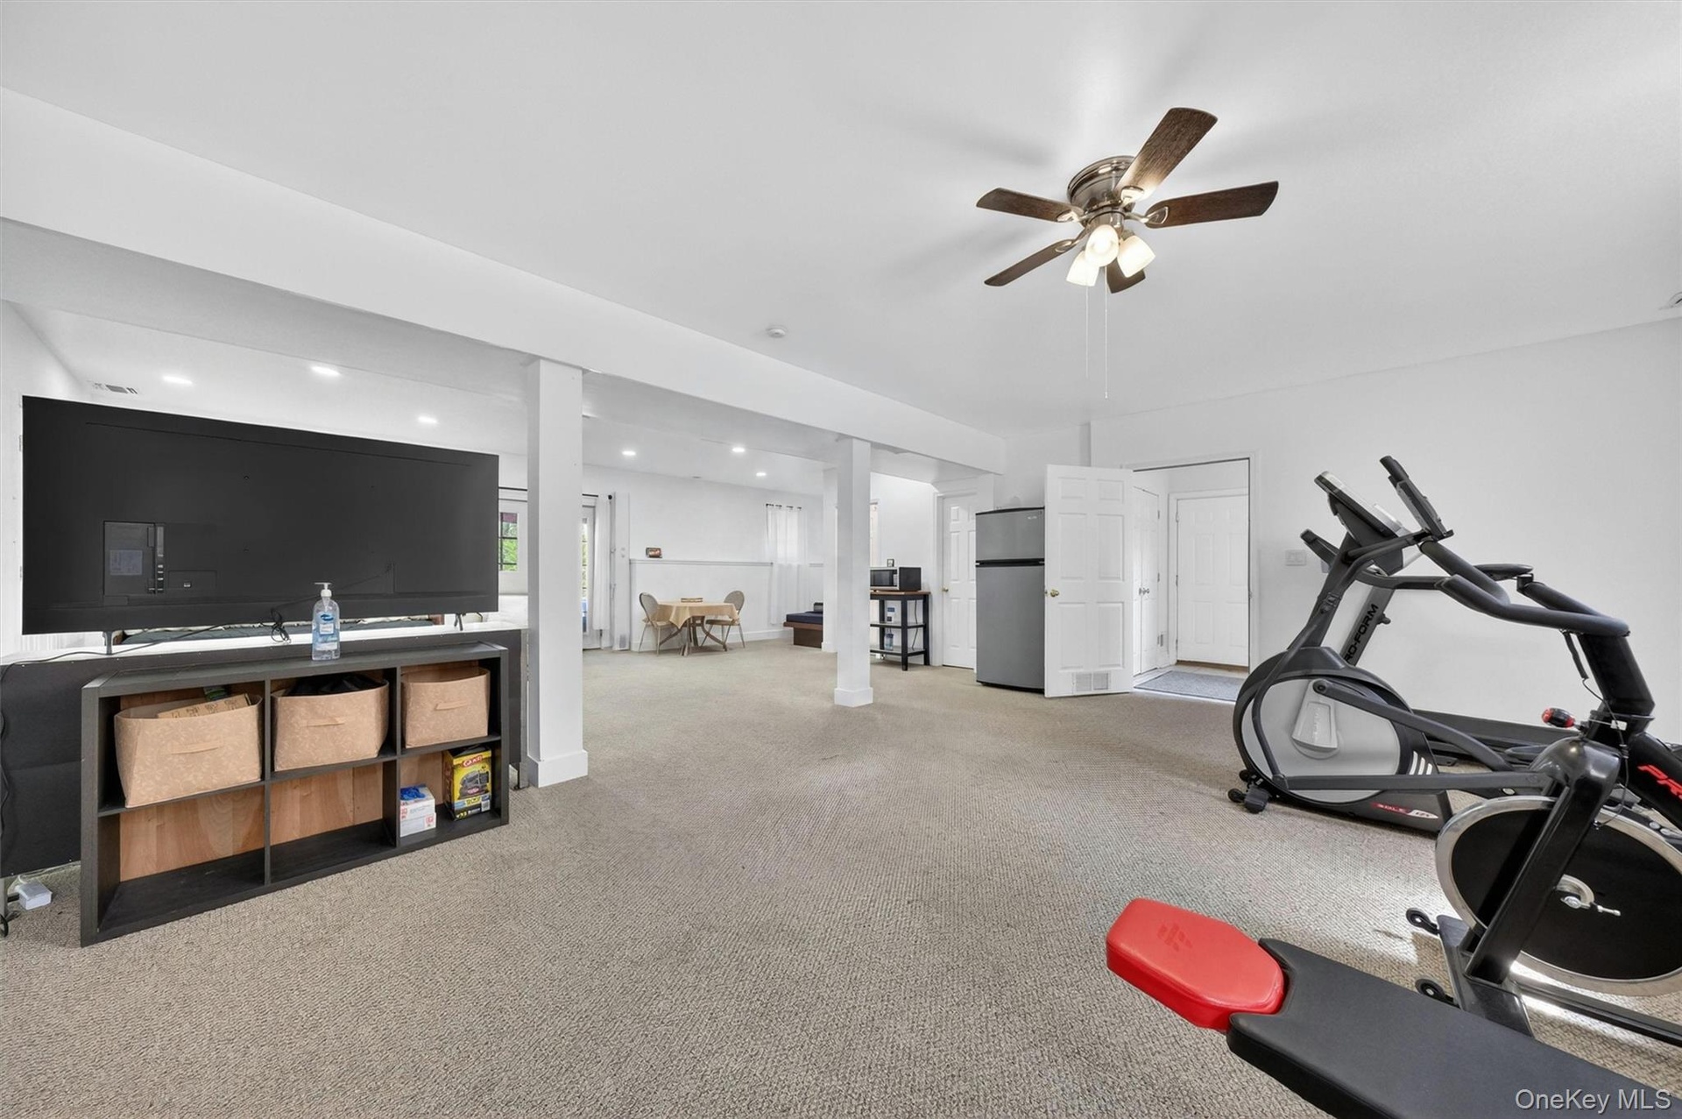
  • Spacious finished lower level with recessed lighting, carpeted flooring, and a ceiling fan
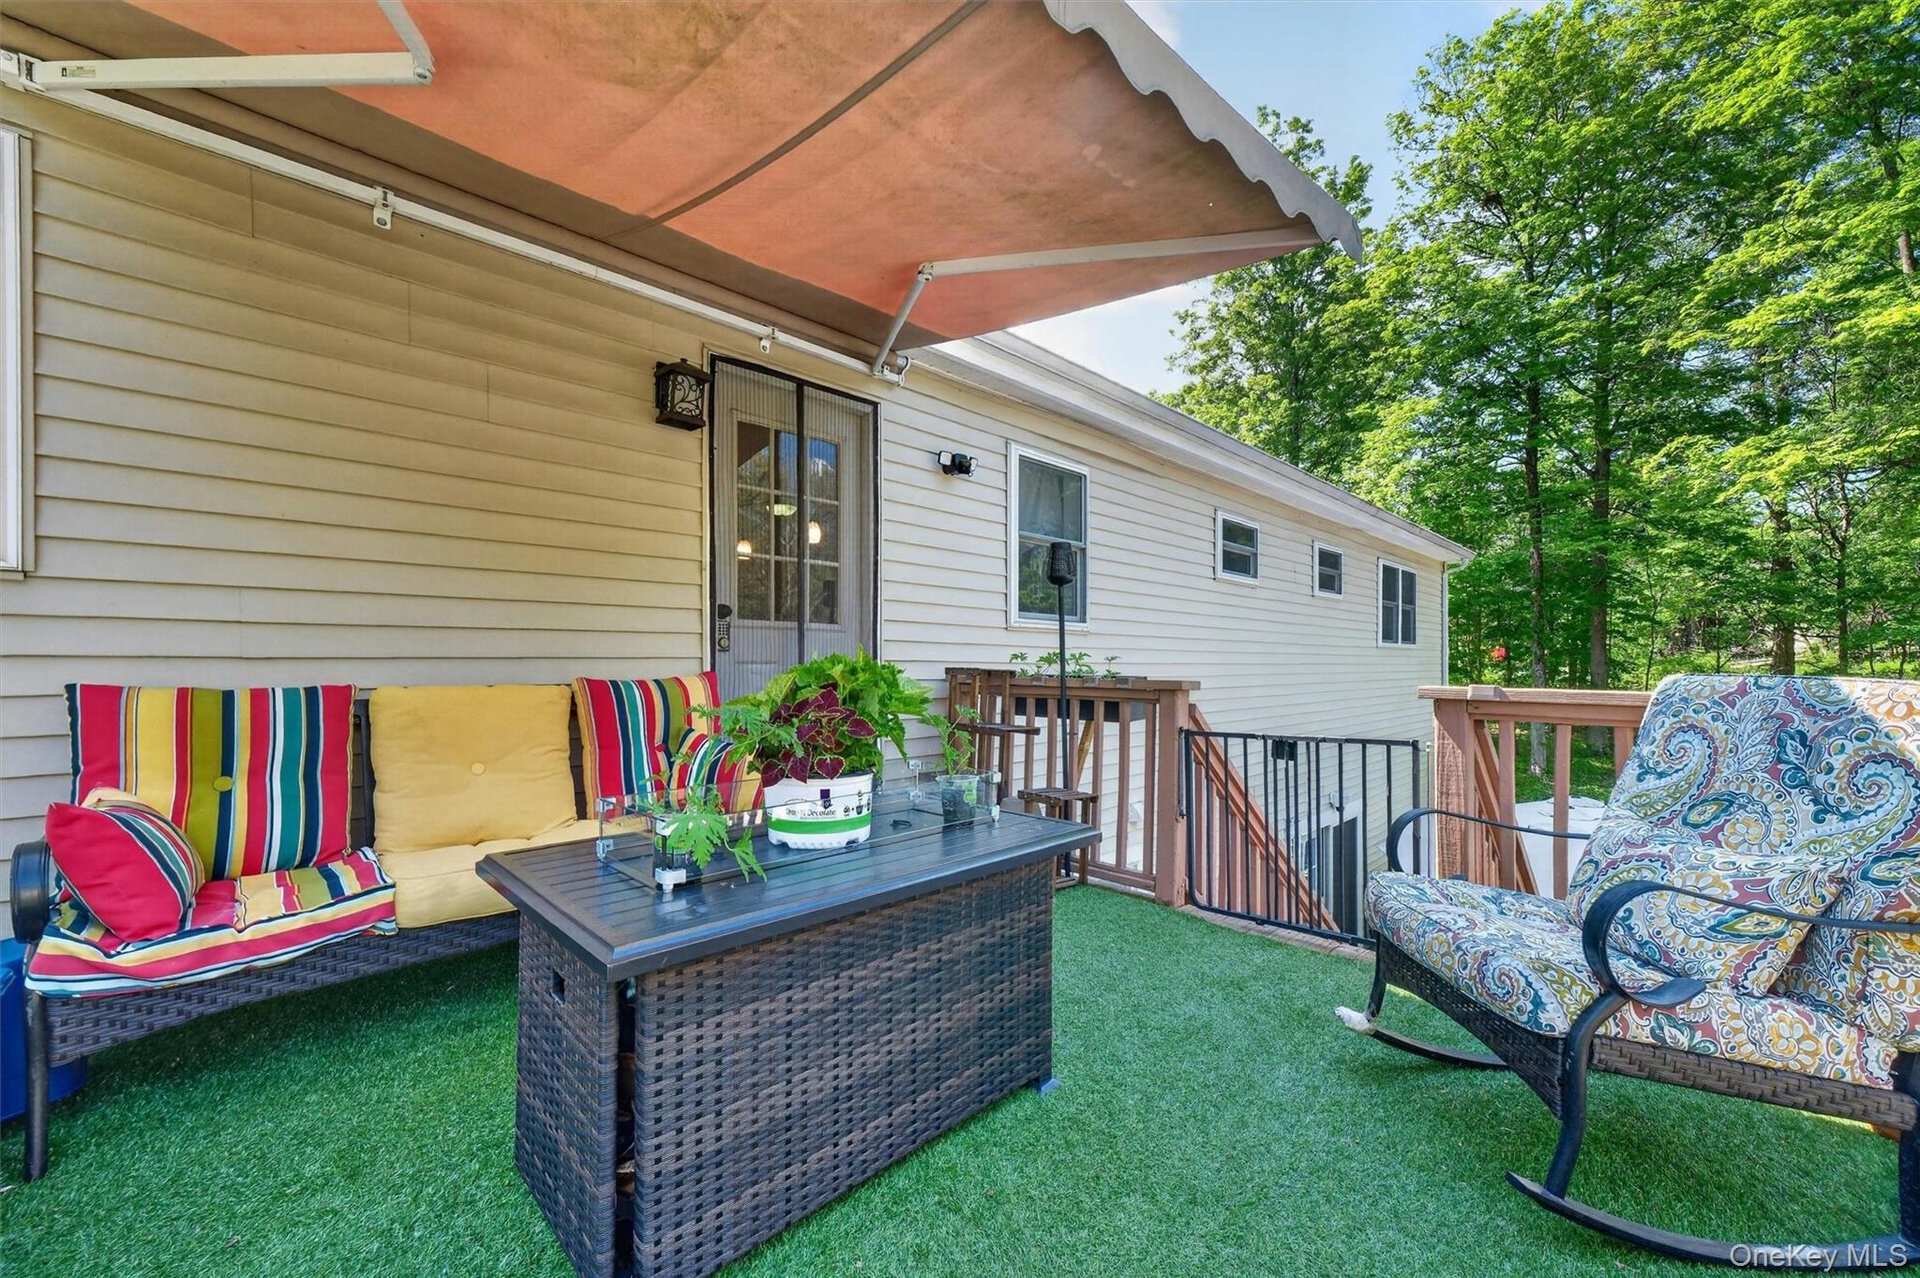
  • Deck with artificial turf surfacing, retractable awning, exterior door with glass inserts, and wood railing with metal balusters
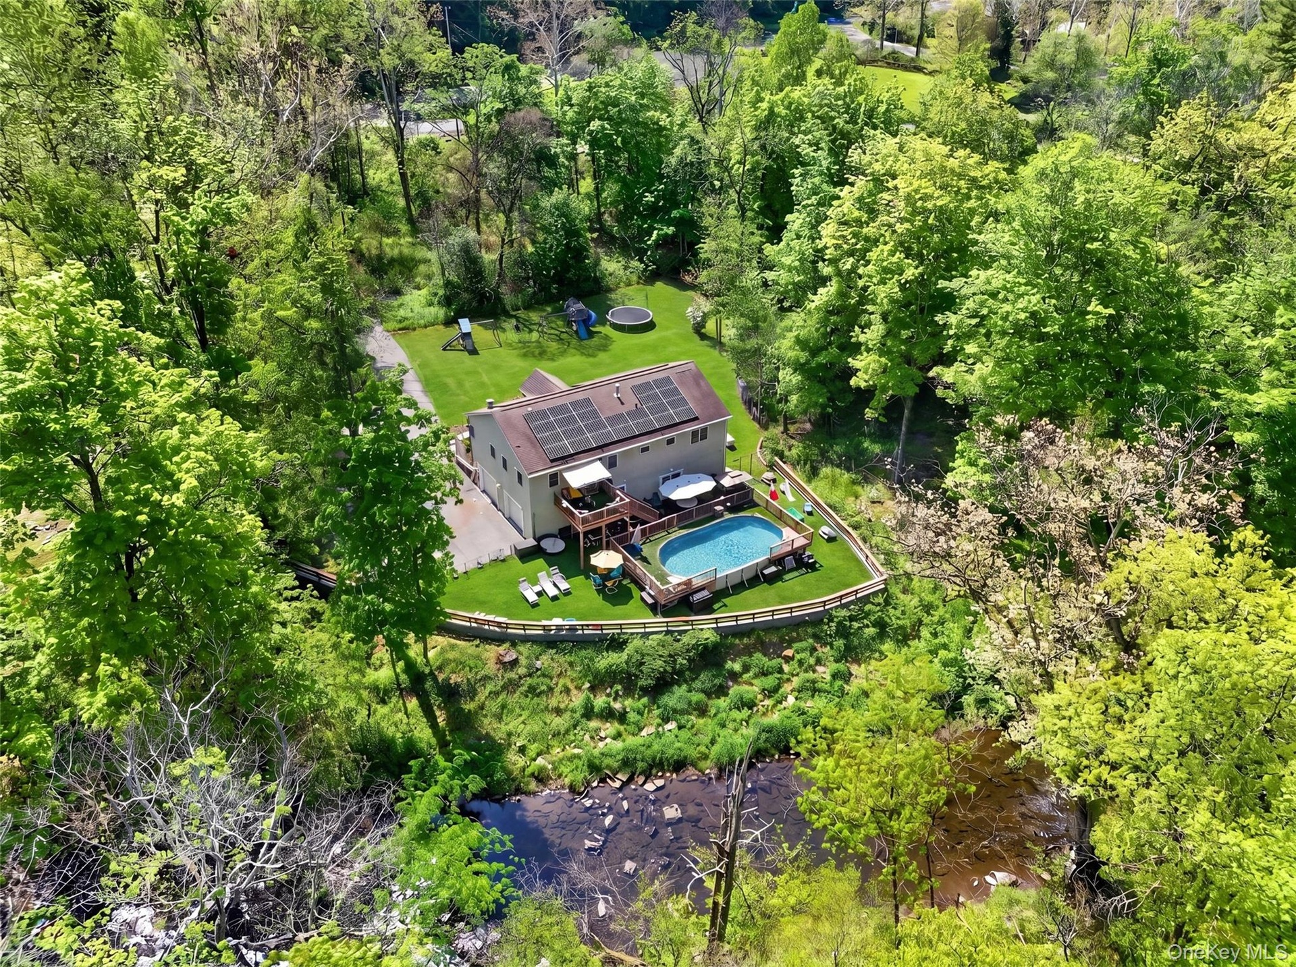
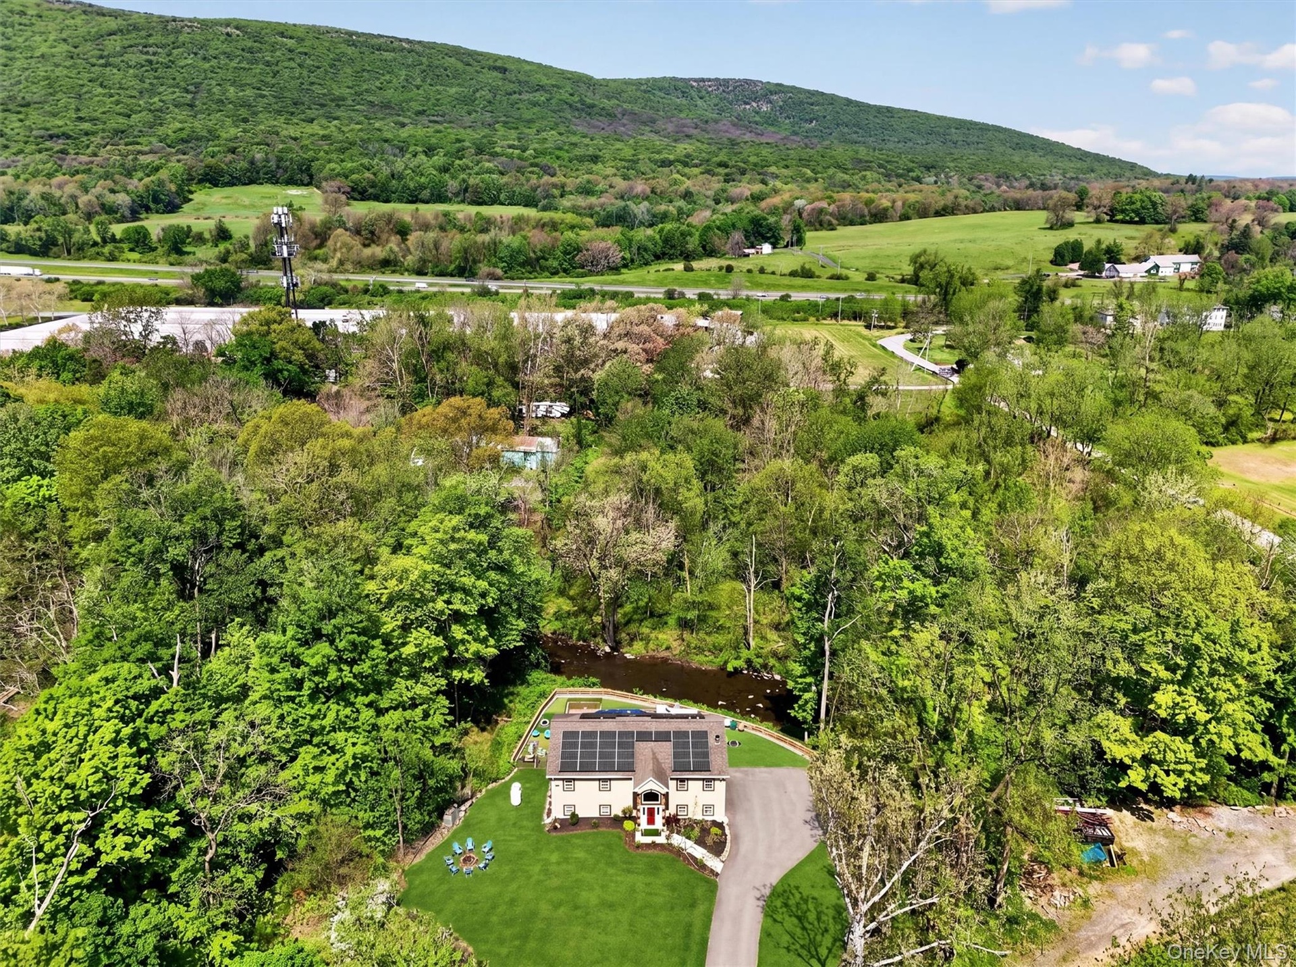
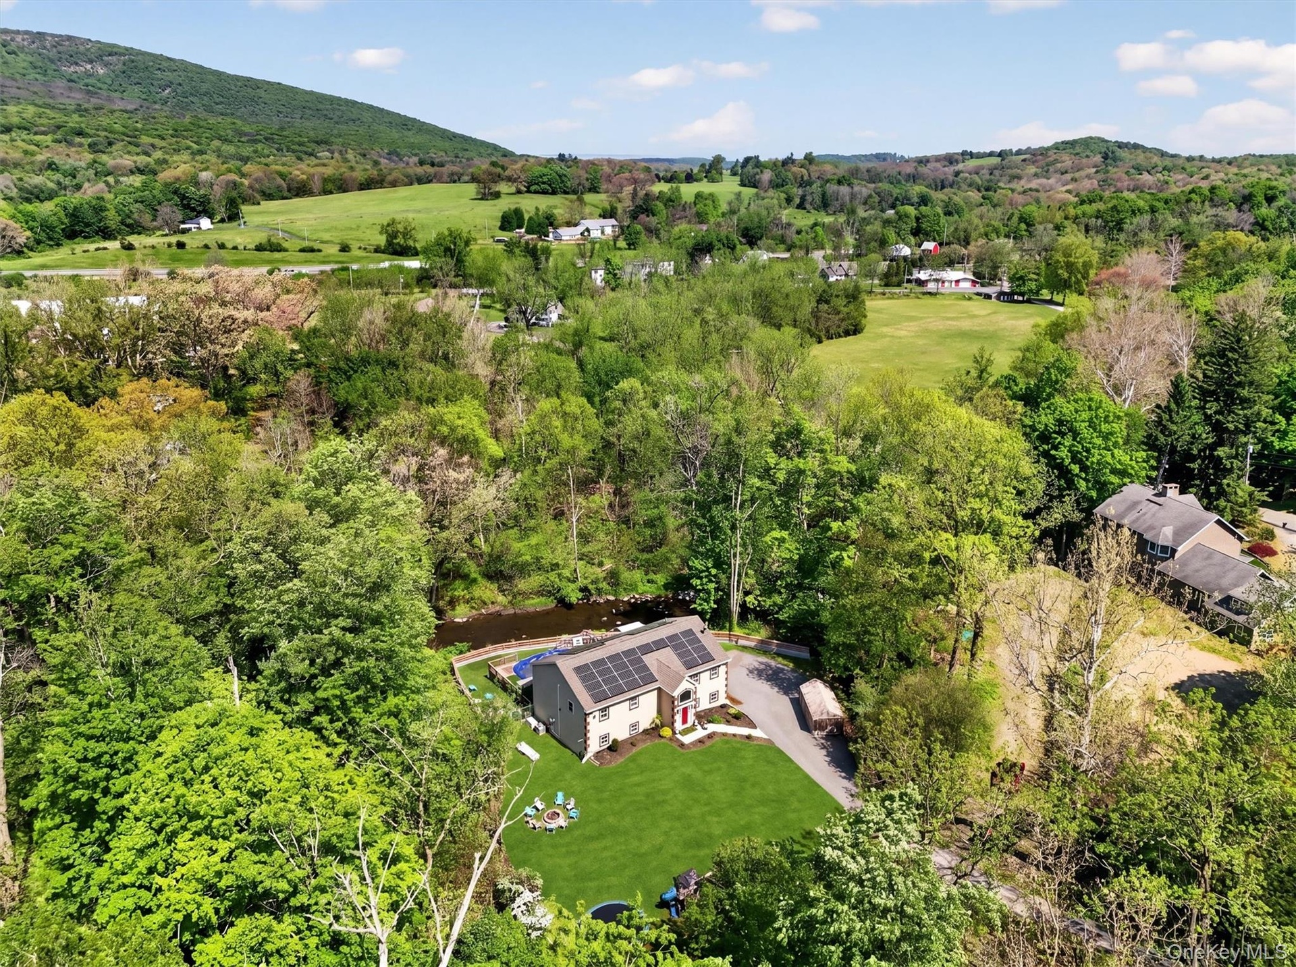
  • Two-story residence with solar panels, an above-ground pool with surrounding deck, and a multi-level wooden deck
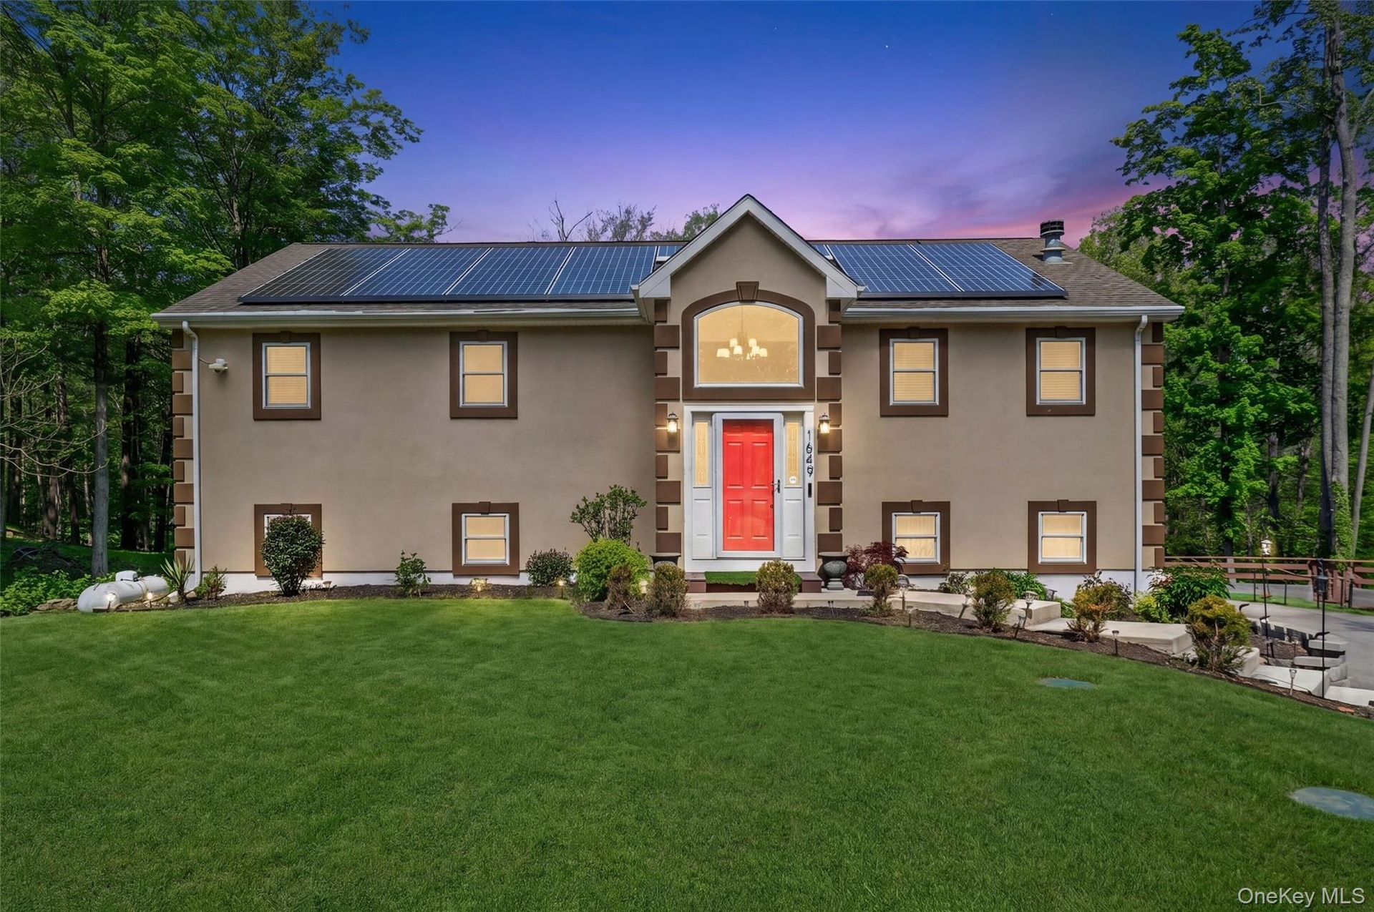
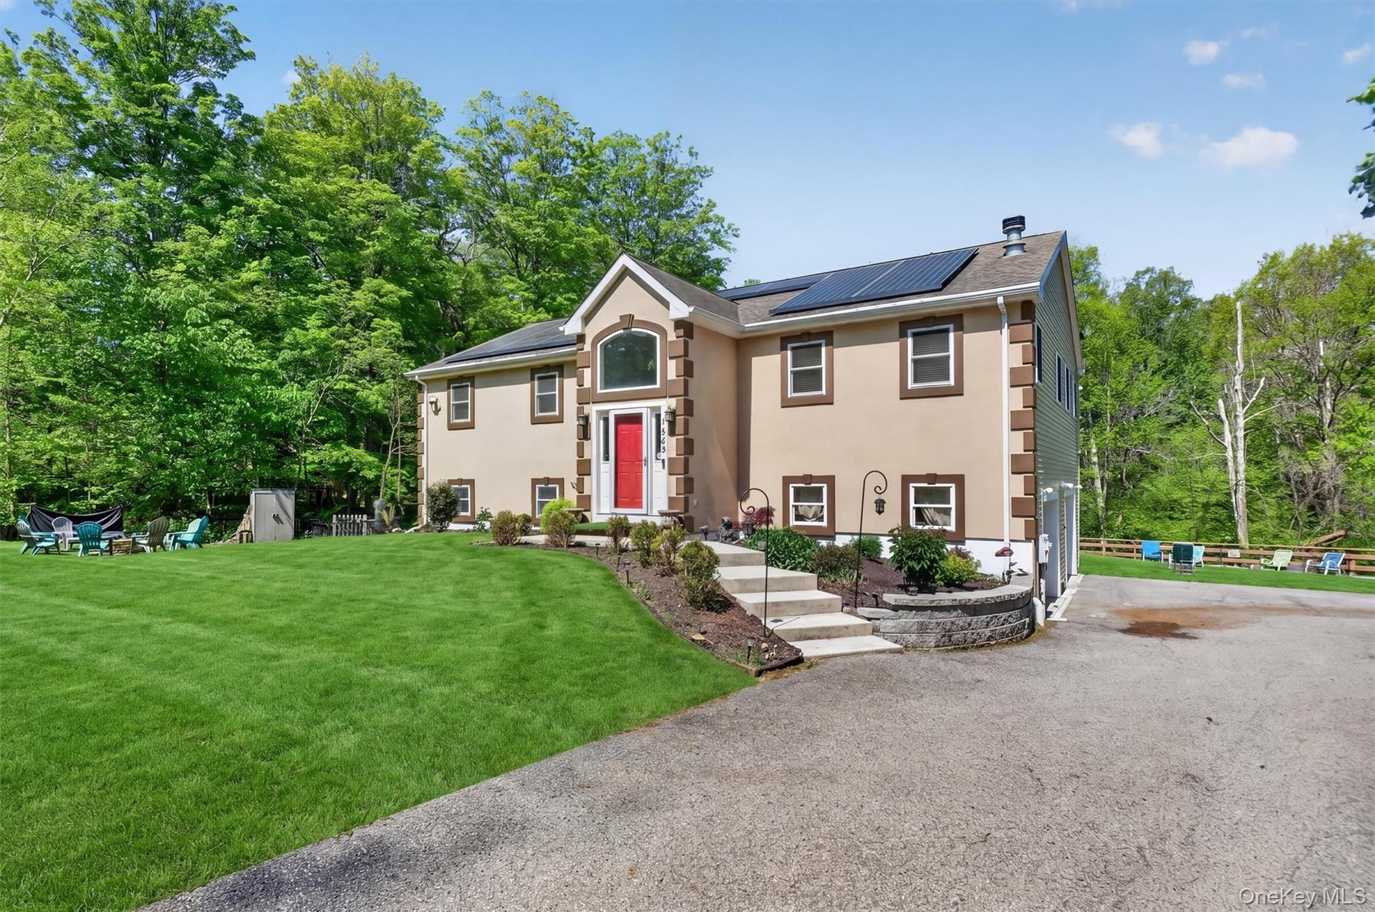
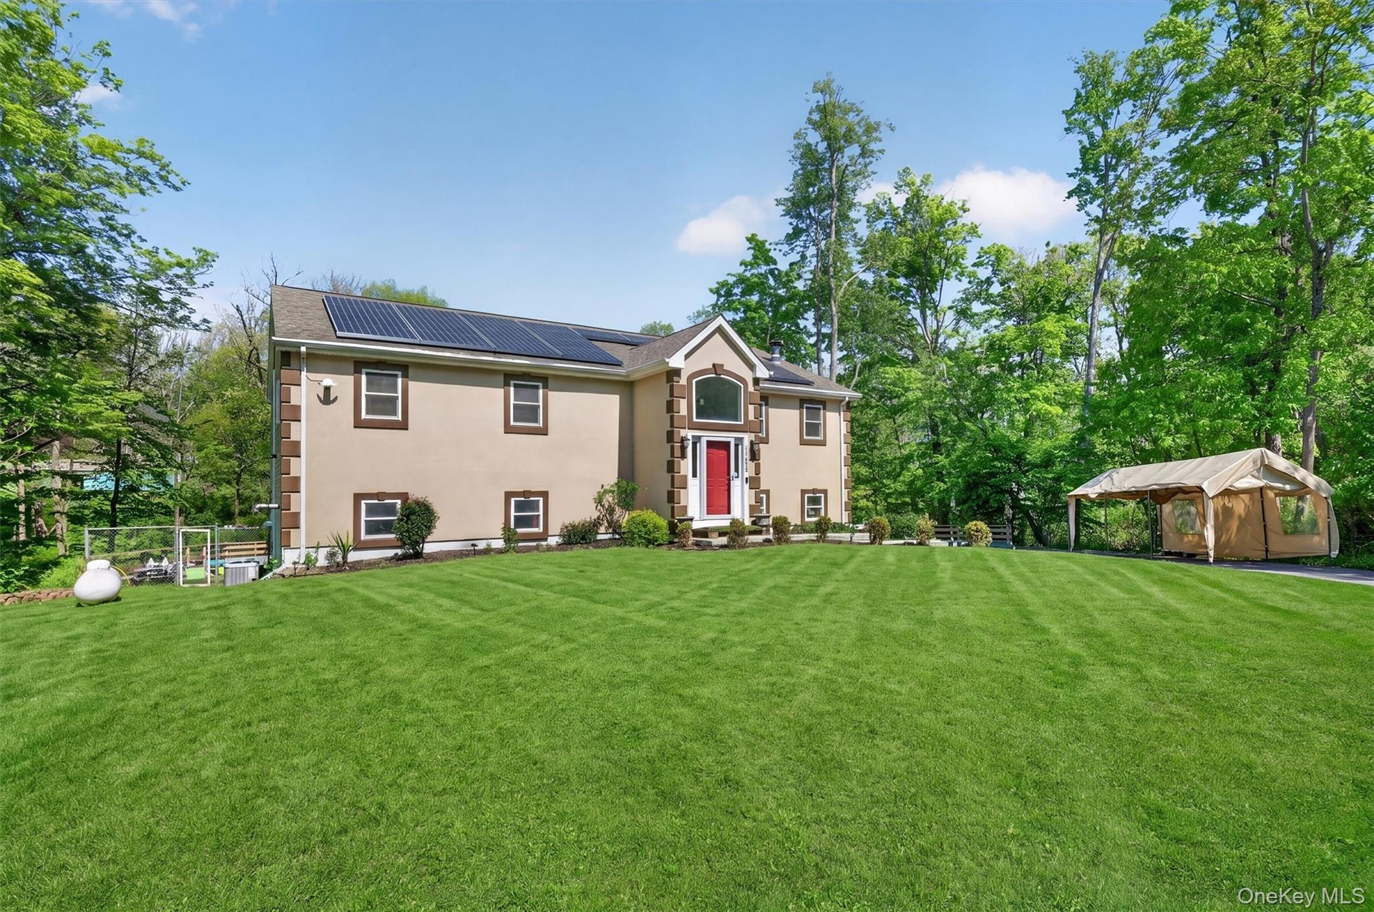
  • Stucco exterior with stone-look corner accents, solar panel array, arched entry window, red front door, and established landscaping
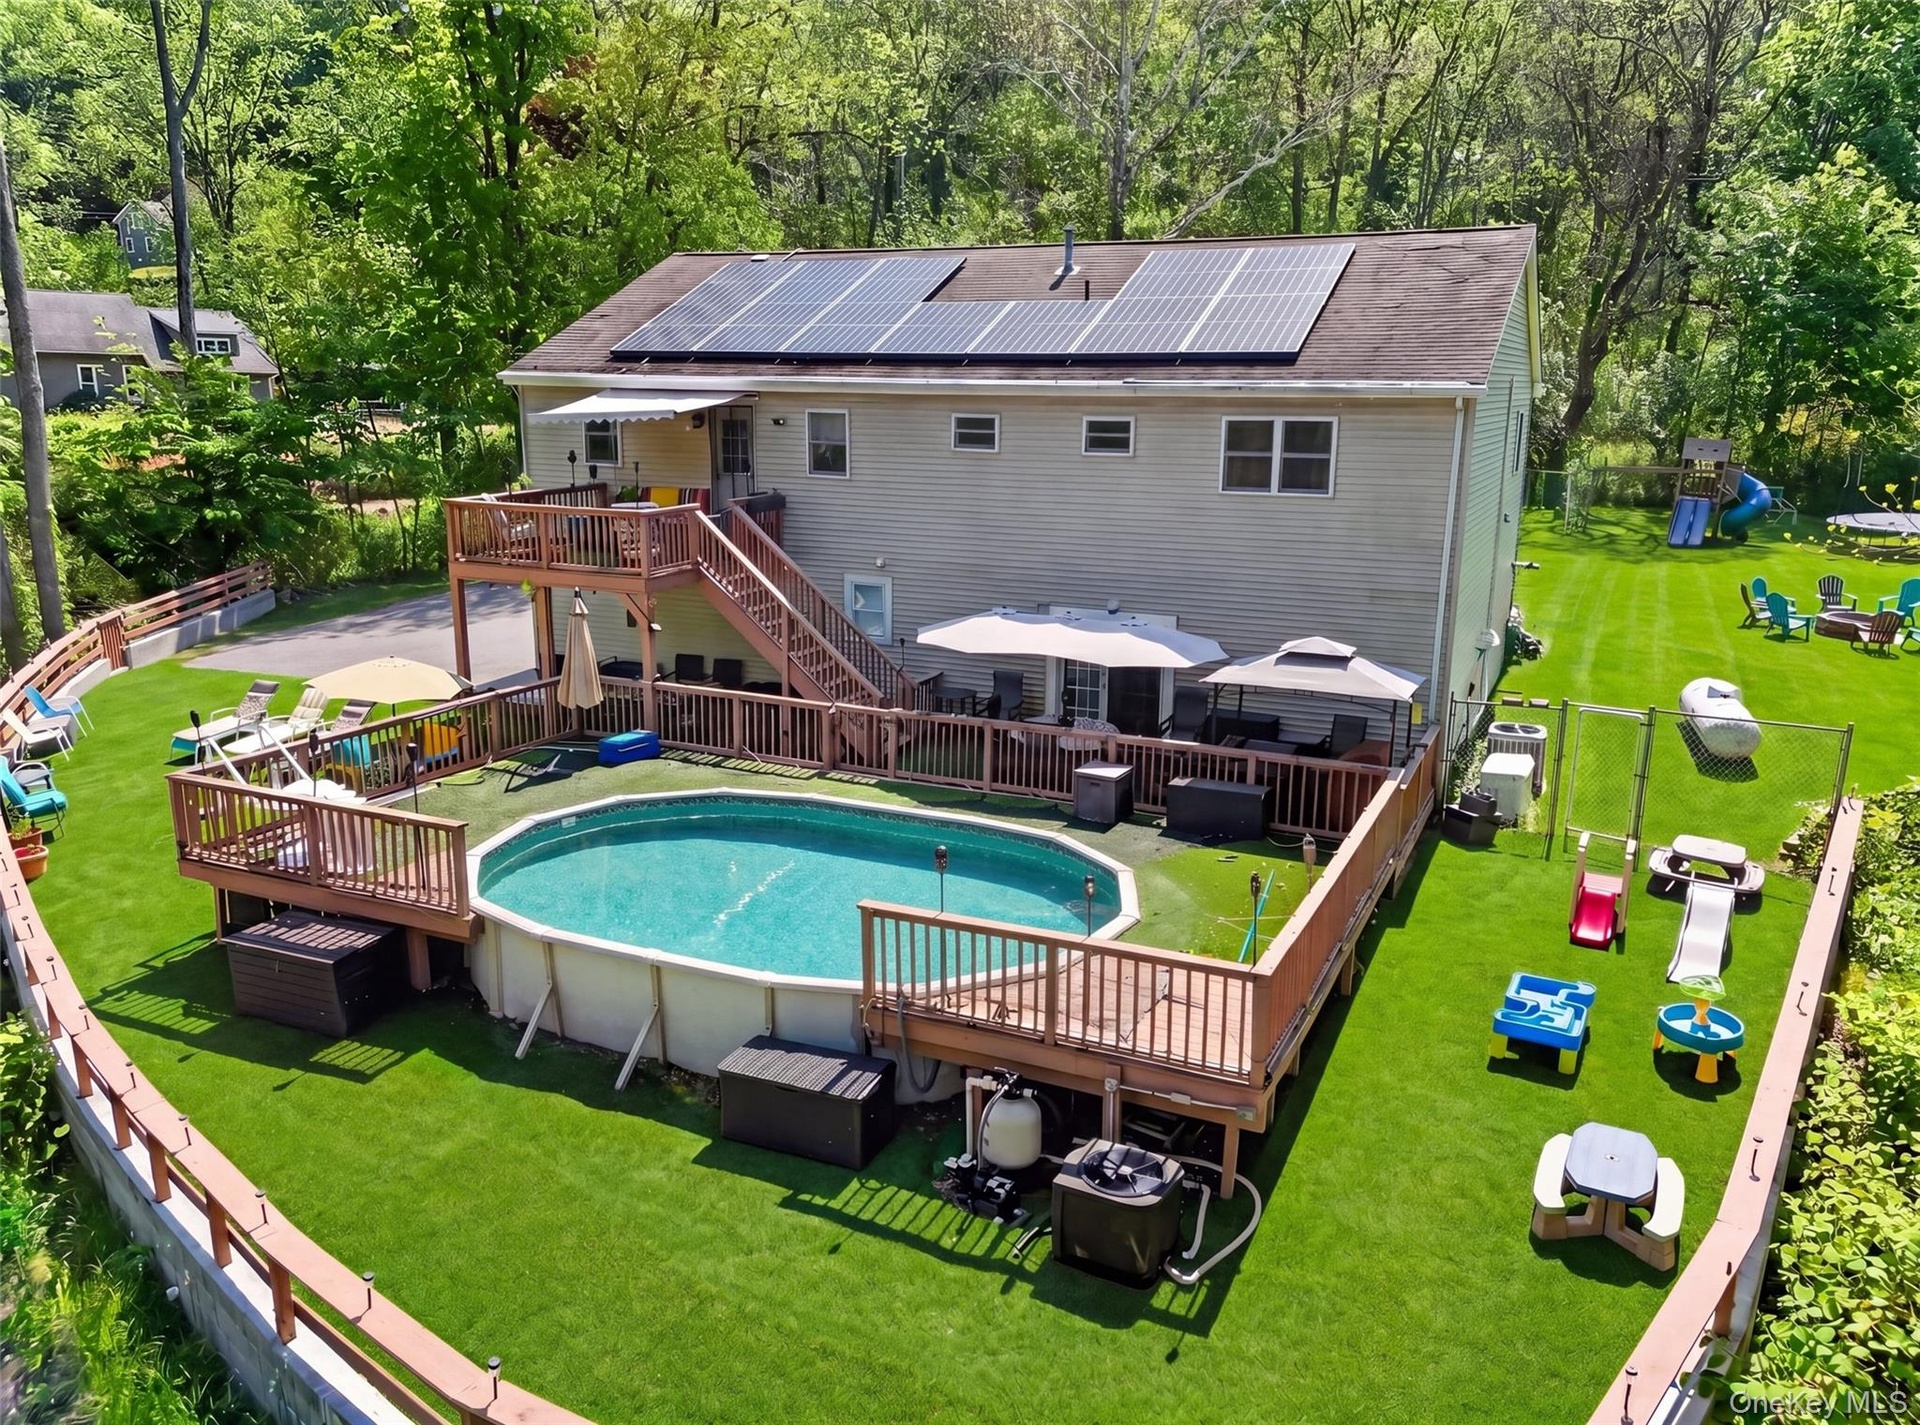
  • Rear exterior with solar panels, multi-level wood deck, and an above-ground pool
  • Expansive backyard featuring a multi-level wood deck, an above-ground pool, a hot tub, and a river
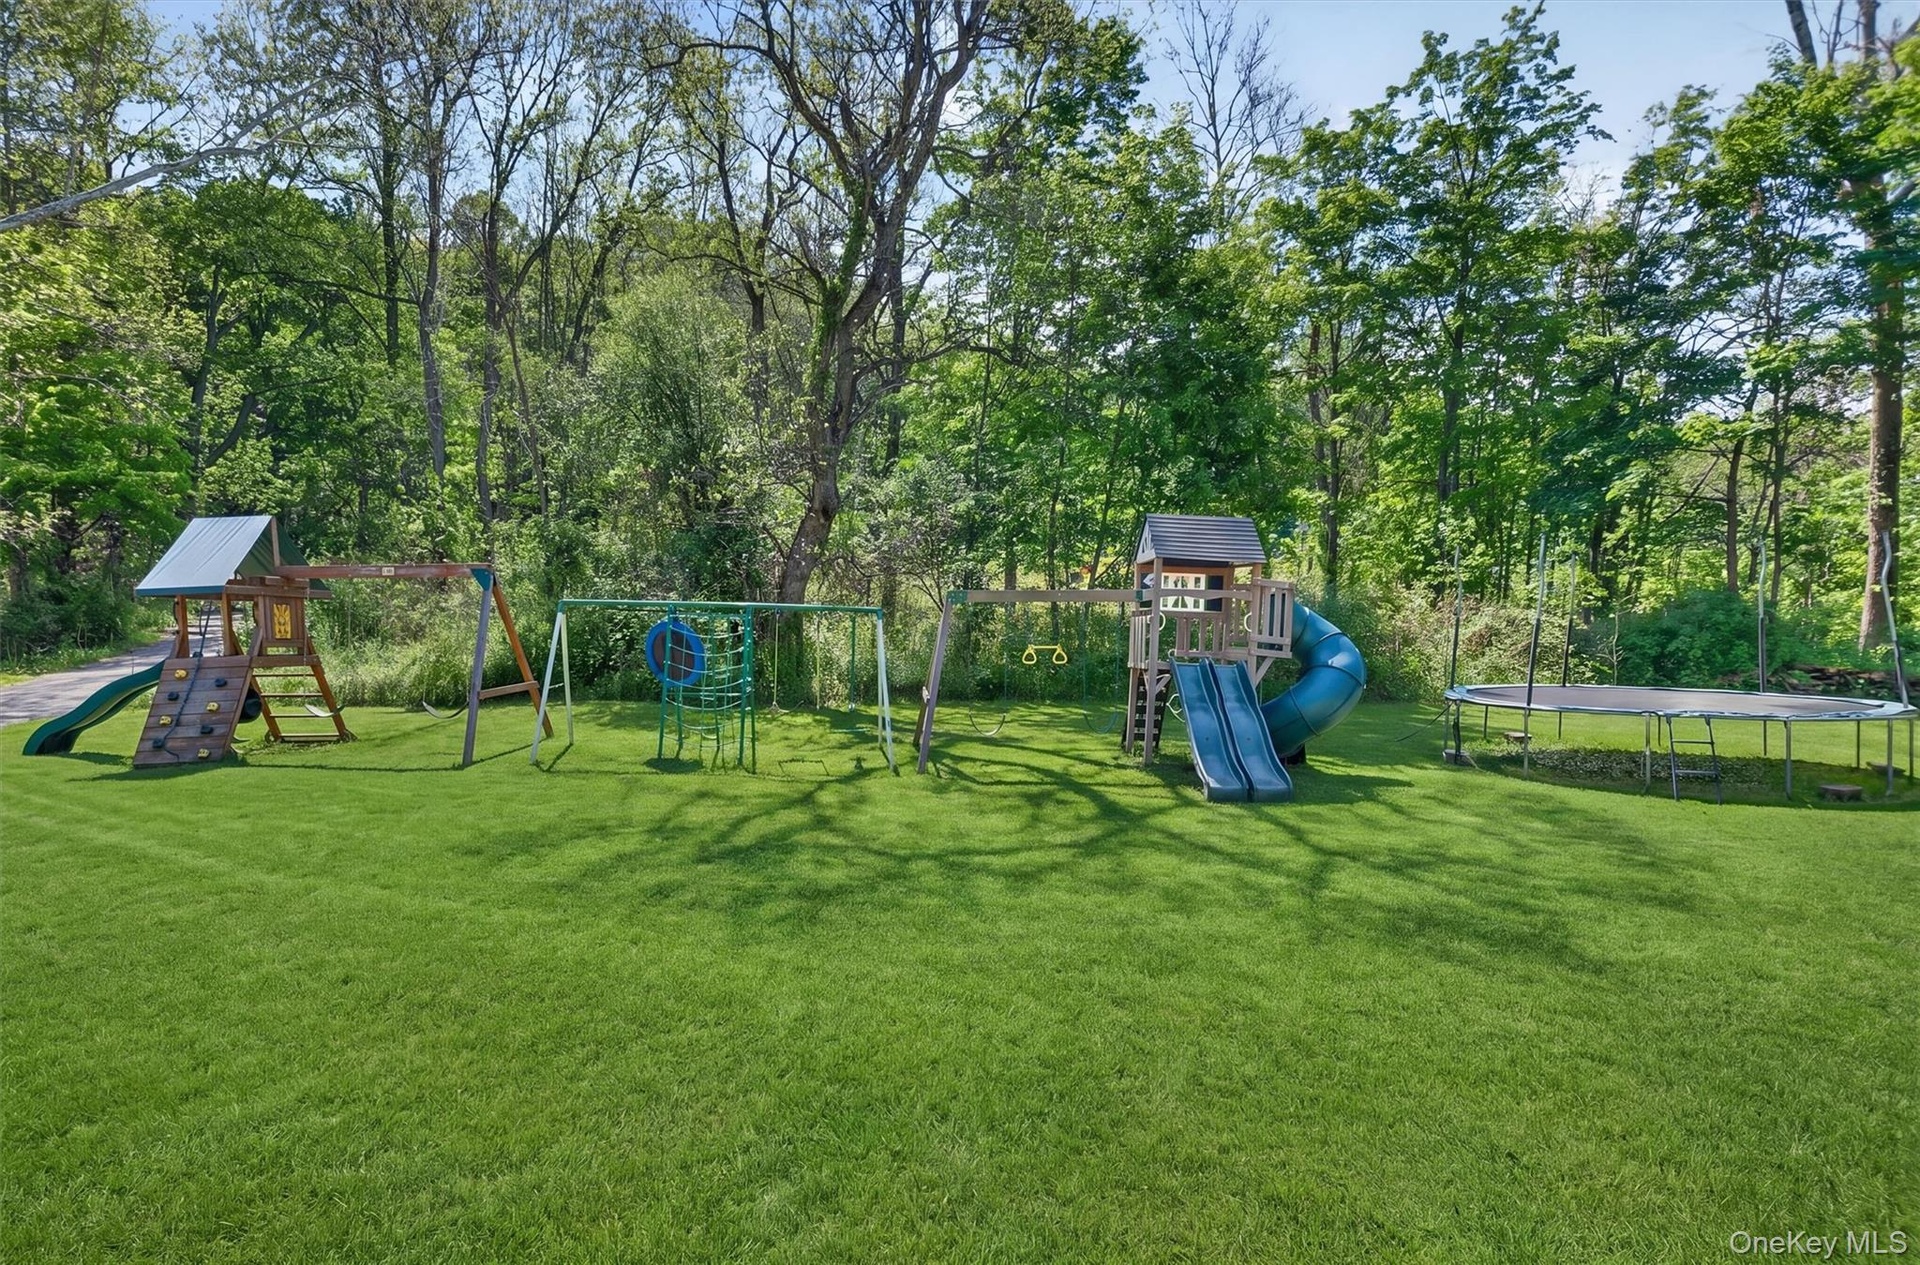
  • Expansive green lawn with mature trees and playsets
  • Natural stream featuring a rocky bed and surrounding lush foliage
  • Stucco exterior with stone-look accents, prominent red front door, multiple windows, solar panels on roof, and a paved driveway
  • Stucco exterior with stone-look corner accents, solar panels, and a red entry door
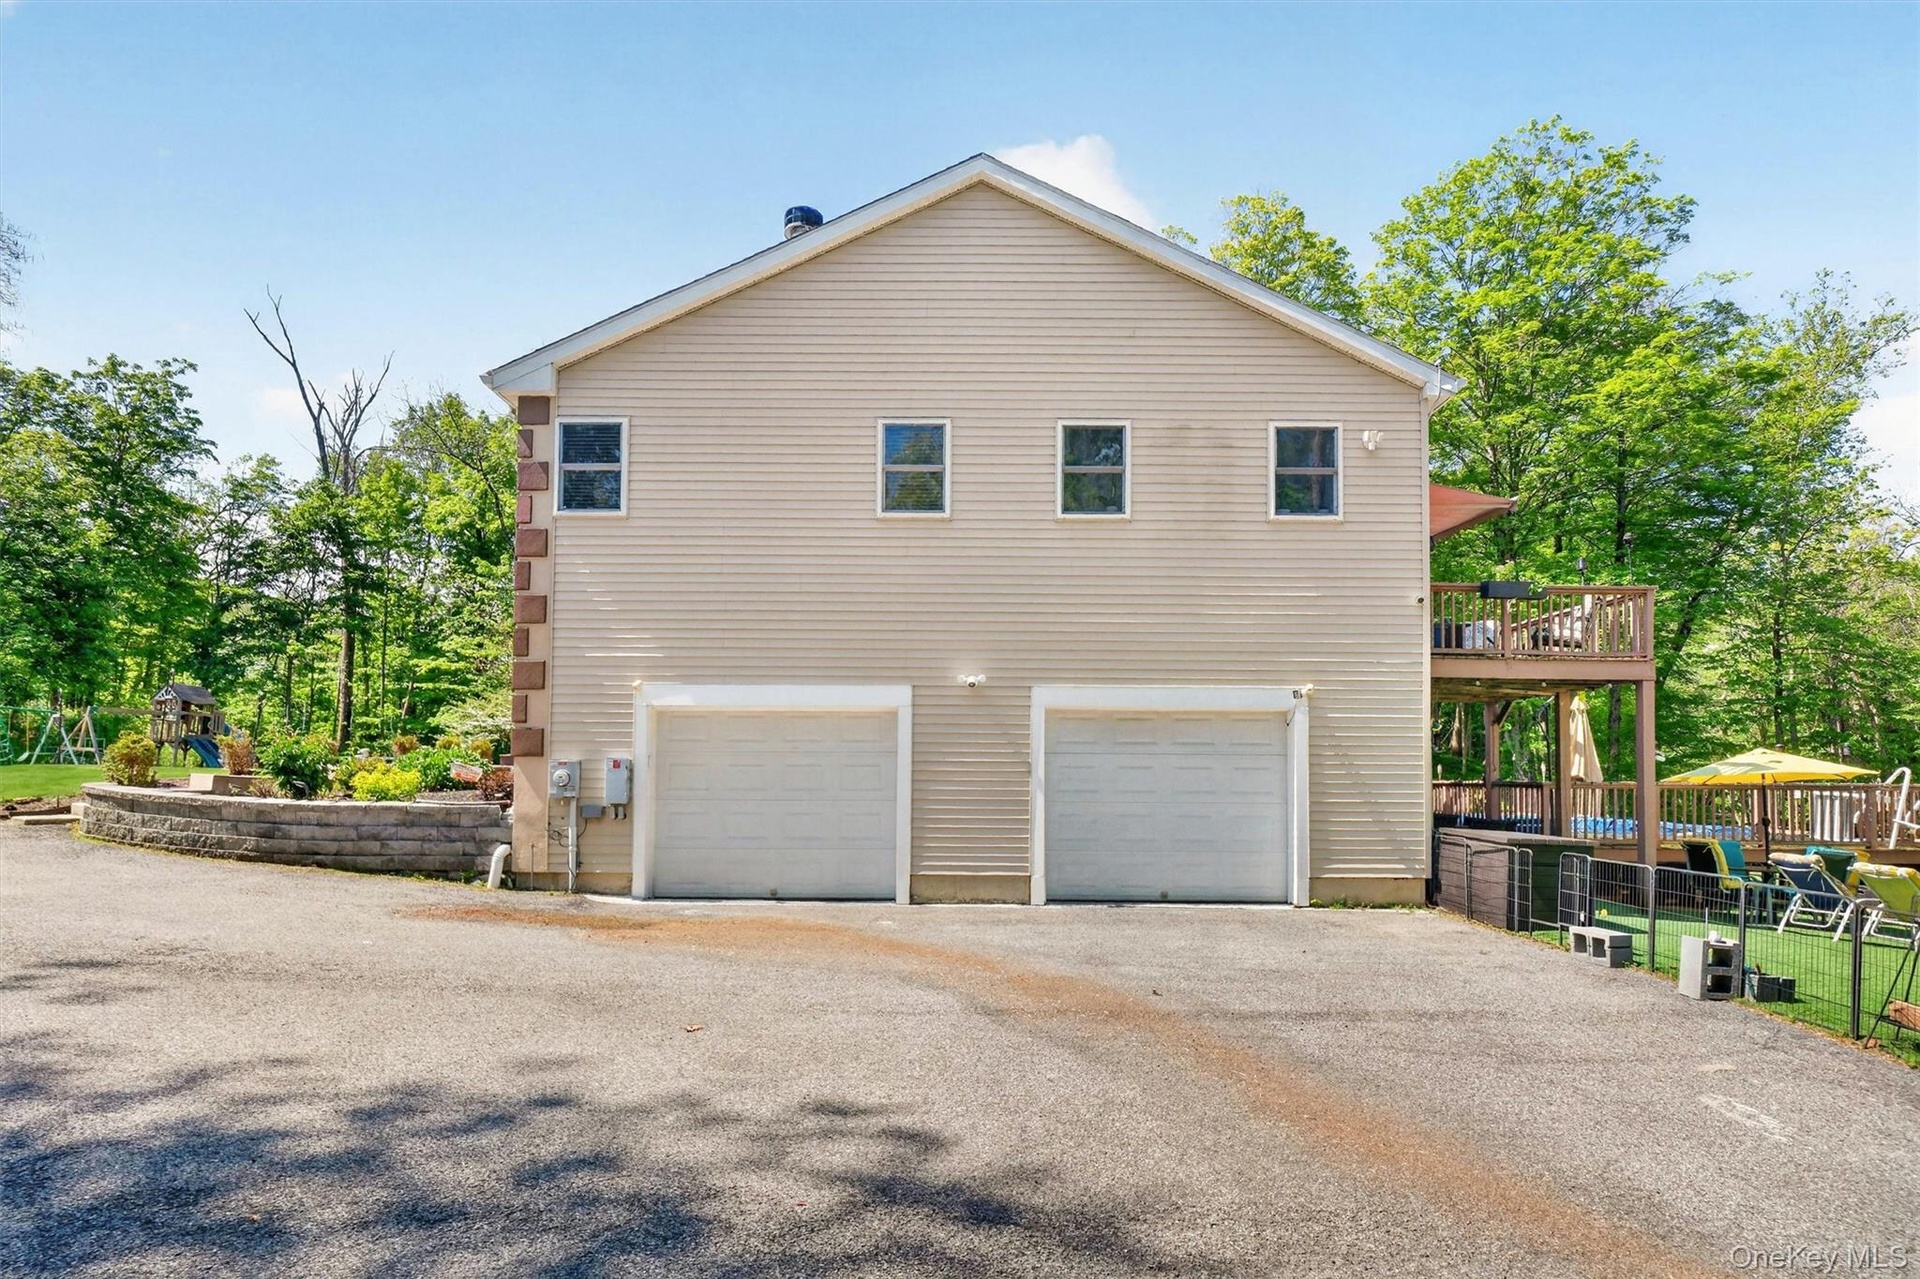
  • Two-car garage with light-colored siding, a stone accent column, and upper-level windows
  • Residence with solar panels and an in-ground pool, surrounded by mature trees
  • Property featuring a gabled roof, solar panels, and a paved driveway
  • Floor plan

Contact

Bridgehampton, NY
2415 Montauk Highway PO Box 742, Bridgehampton, NY 11932
Phone: +1 631-353-3427
Fax: +1 631-614-7858
hamptonsinfo@nestseekers.com
Listing Courtesy of Keller Williams Realty
​
Nest Seekers Logo
Loading...