
Property
| Ownership: | For Sale |
|---|---|
| Type: | Single Family |
| Rooms: | 11 |
| Bedrooms: | 4 BR |
| Bathrooms: | 5½ |
| Lot Size: | 8.4 Acres |
Financials
Listing Courtesy of Corcoran
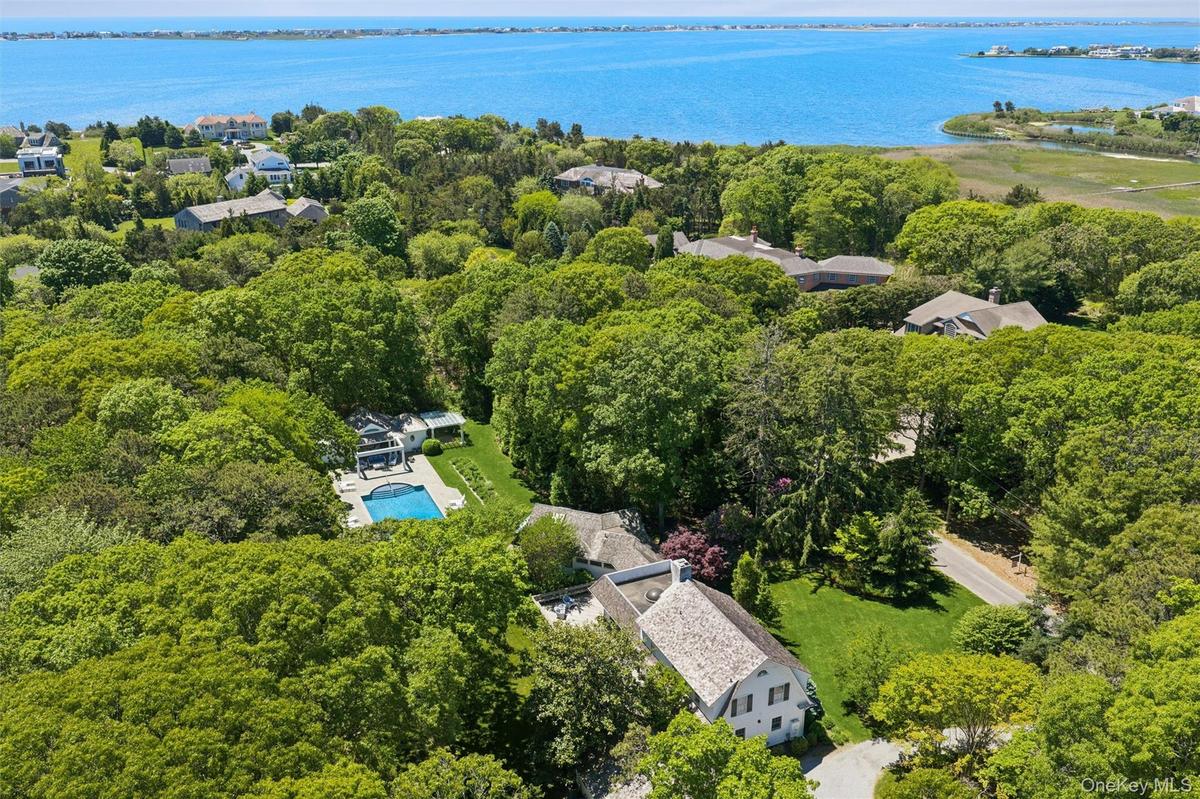
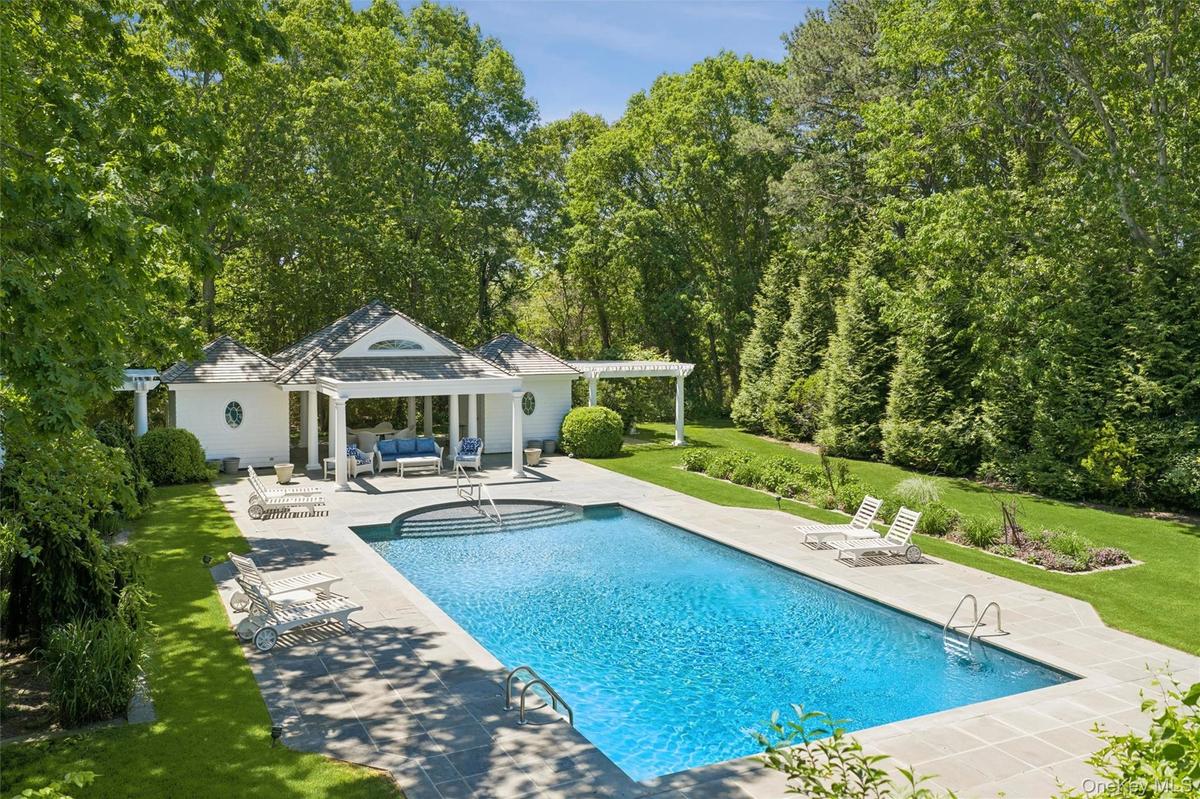
1920s character meets modern architectural sophistication at 18 Jagger Lane spread out across 4 acres comprised of the main residence, a studio, a gunite pool, a pool cabana, and manicured ...


Description
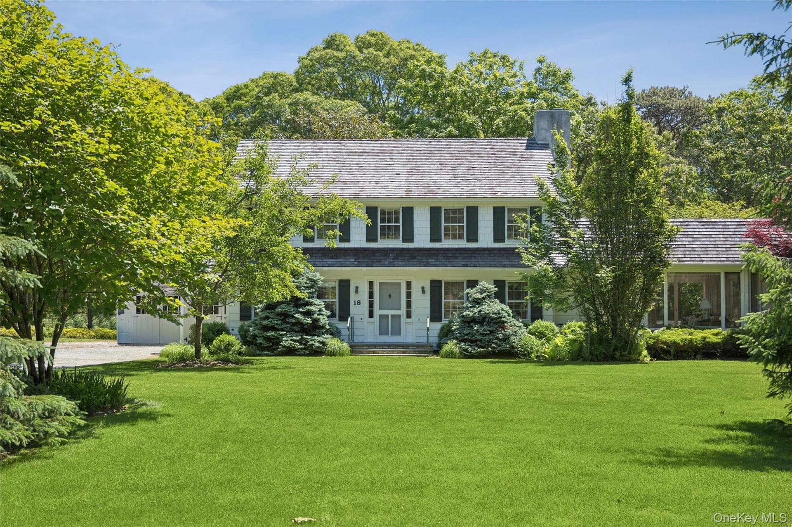
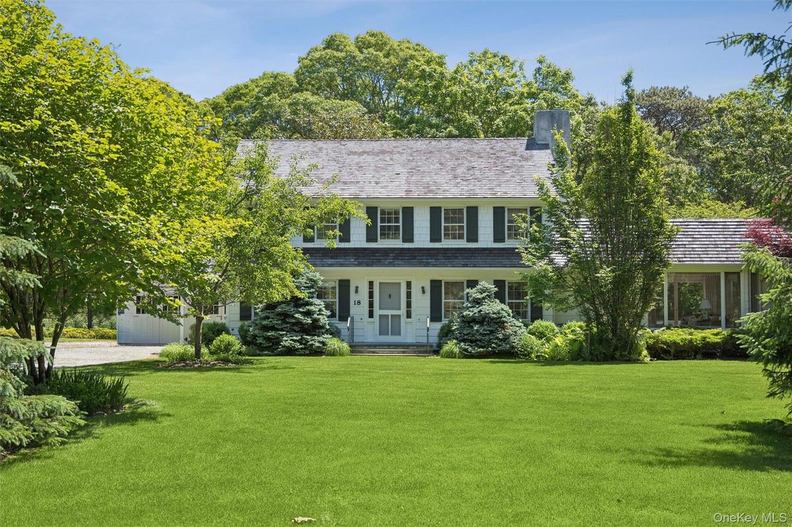
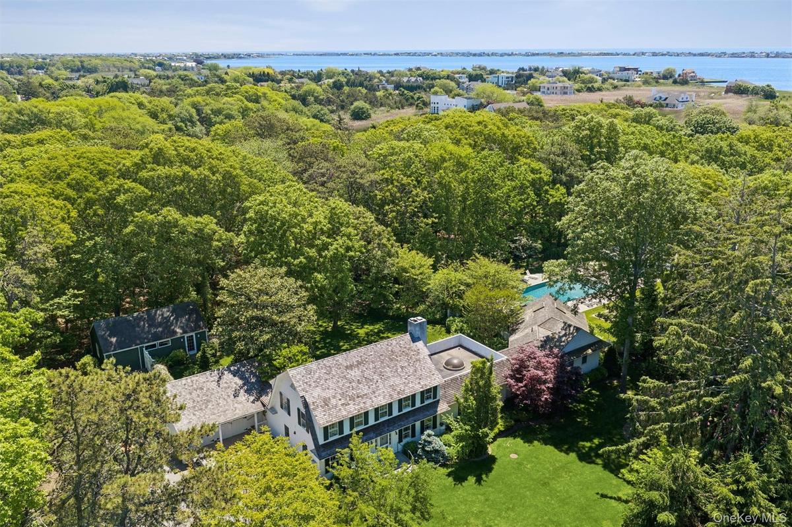
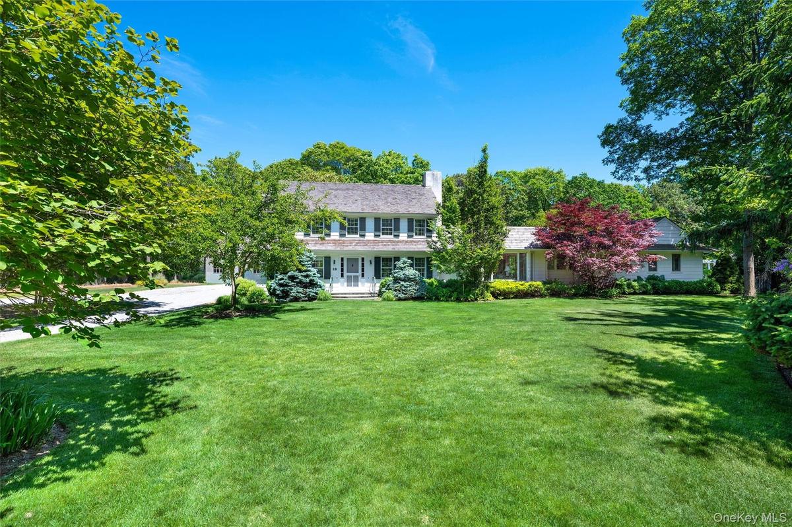
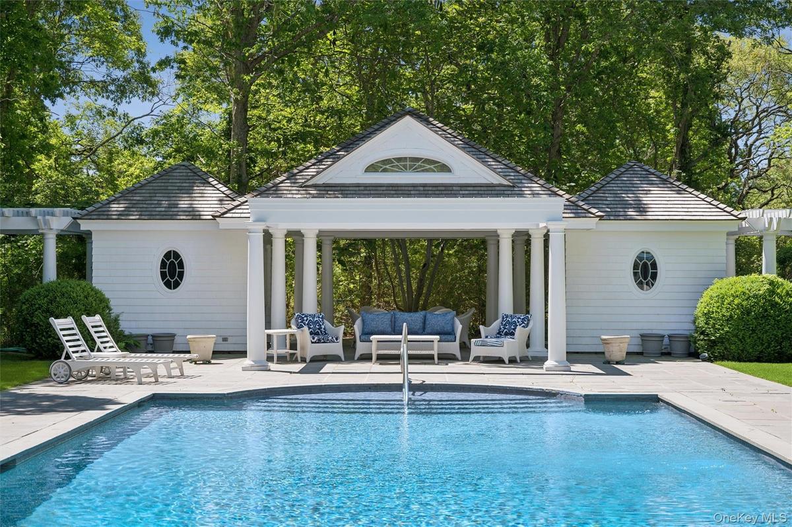
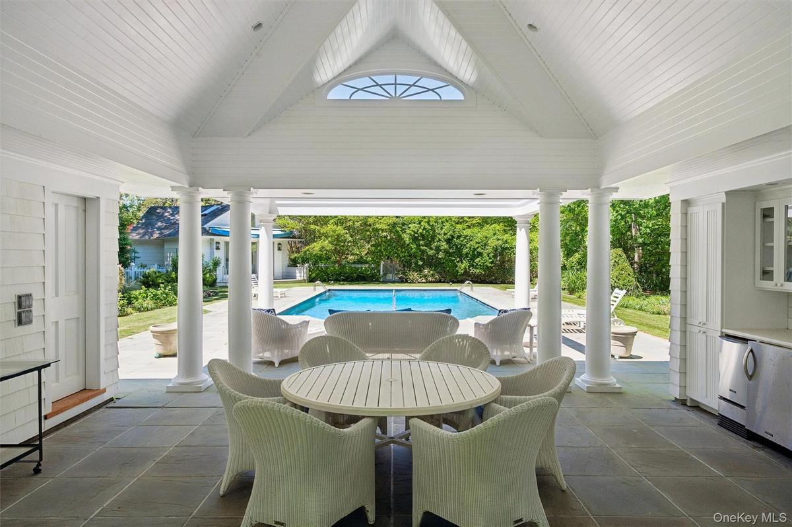
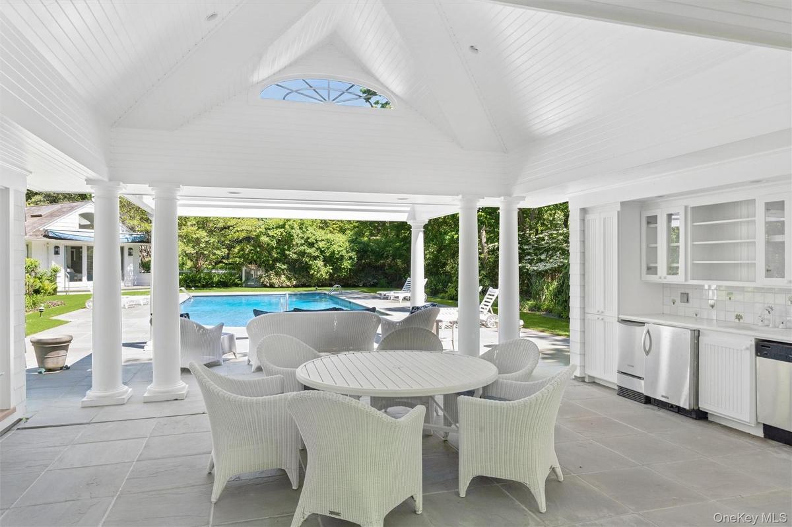
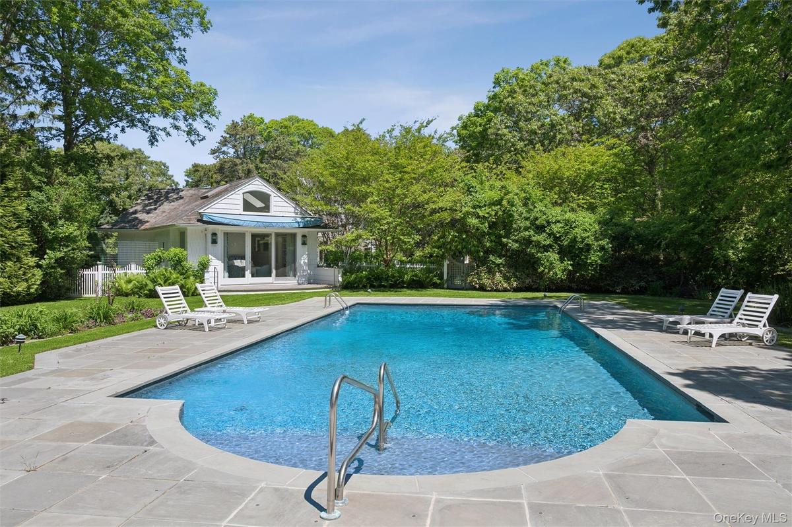
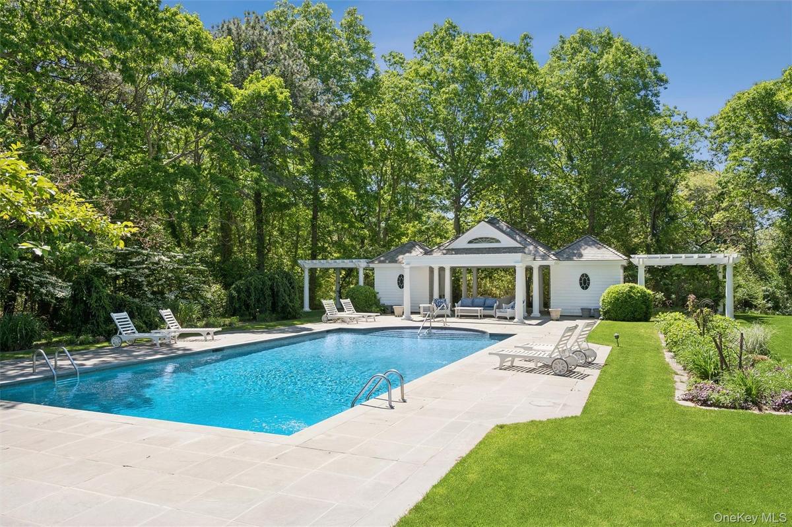
1920s character meets modern architectural sophistication at 18 Jagger Lane spread out across 4 acres comprised of the main residence, a studio, a gunite pool, a pool cabana, and manicured grounds defined by mature specimen trees, curated plantings, and established landscaping that would take years-and significant investment-to achieve today. The well maintained 1929 shingled Dutch Colonial offers 3,323 SF of beautifully proportioned living space, with four bedrooms, 4.5 baths, and an attached two-car garage. The residence reflects its original architecture while incorporating the finishes and amenities expected today, including a chef's kitchen newly renovated in 2022 with a 6- burner Blue Star range and a 10'9" x 3'6" quartz island, a library with custom built-ins, multiple living spaces with fireplaces and sliders to the mahogany deck, and a private primary wing with dual baths, walk-in closets, laundry, and its own deck overlooking the magnificent pool. The second floor offers an ensuite guest bedroom and two additional bedrooms sharing a bath. Outside, a gated entrance opens to a series of distinct gardens, each unfolding into the next, creating depth, privacy, and a sense of discovery across the grounds. A separate studio serves as an office or guest retreat, complete with wide plank floors, a wood burning stove and a private garage while the 44 x 22- foot gunite pool, accessed through a garden gate, is complemented by a cabana straight out of Hollywood including a full bath, laundry, changing rooms, kitchenette, outdoor shower and twin pergolas, framing a covered outdoor living space. For the discerning buyer who understands that value is measured in acres, privacy, and provenance-this is the one. The entire estate including 4 additional adjacent lots is listed separately.
Amenities
- Awnings
- Back Yard
- Built-in Features
- Cathedral Ceiling(s)
- Ceiling Fan(s)
- Chefs Kitchen
- Dishwasher
- Drapes
- Dry Bar
- Dryer
- Electricity Connected
- Electric Water Heater
- Entertainment Cabinets
- Entrance Foyer
- Family Room
- First Floor Bedroom
- First Floor Full Bath
- Front Yard
- Garden
- Gas Range
- His and Hers Closets
- Kitchen Island
- Landscaped
- Level
- Living Room
- Master Downstairs
- Microwave
- Open Kitchen
- Part Wooded
- Primary Bathroom
- Private
- Quartz/Quartzite Counters
- Recessed Lighting
- Refrigerator
- Screens
- Security System
- Shutters
- Stainless Steel Appliance(s)
- Trash Collection Private
- Walk-In Closet(s)
- Washer
- Washer/Dryer Hookup
- Water Connected
- Wine Refrigerator
- Wood Burning

All information furnished regarding property for sale, rental or financing is from sources deemed reliable, but no warranty or representation is made as to the accuracy thereof and same is submitted subject to errors, omissions, change of price, rental or other conditions, prior sale, lease or financing or withdrawal without notice. International currency conversions where shown are estimates based on recent exchange rates and are not official asking prices.
All dimensions are approximate. For exact dimensions, you must hire your own architect or engineer.
