Nest Seekers

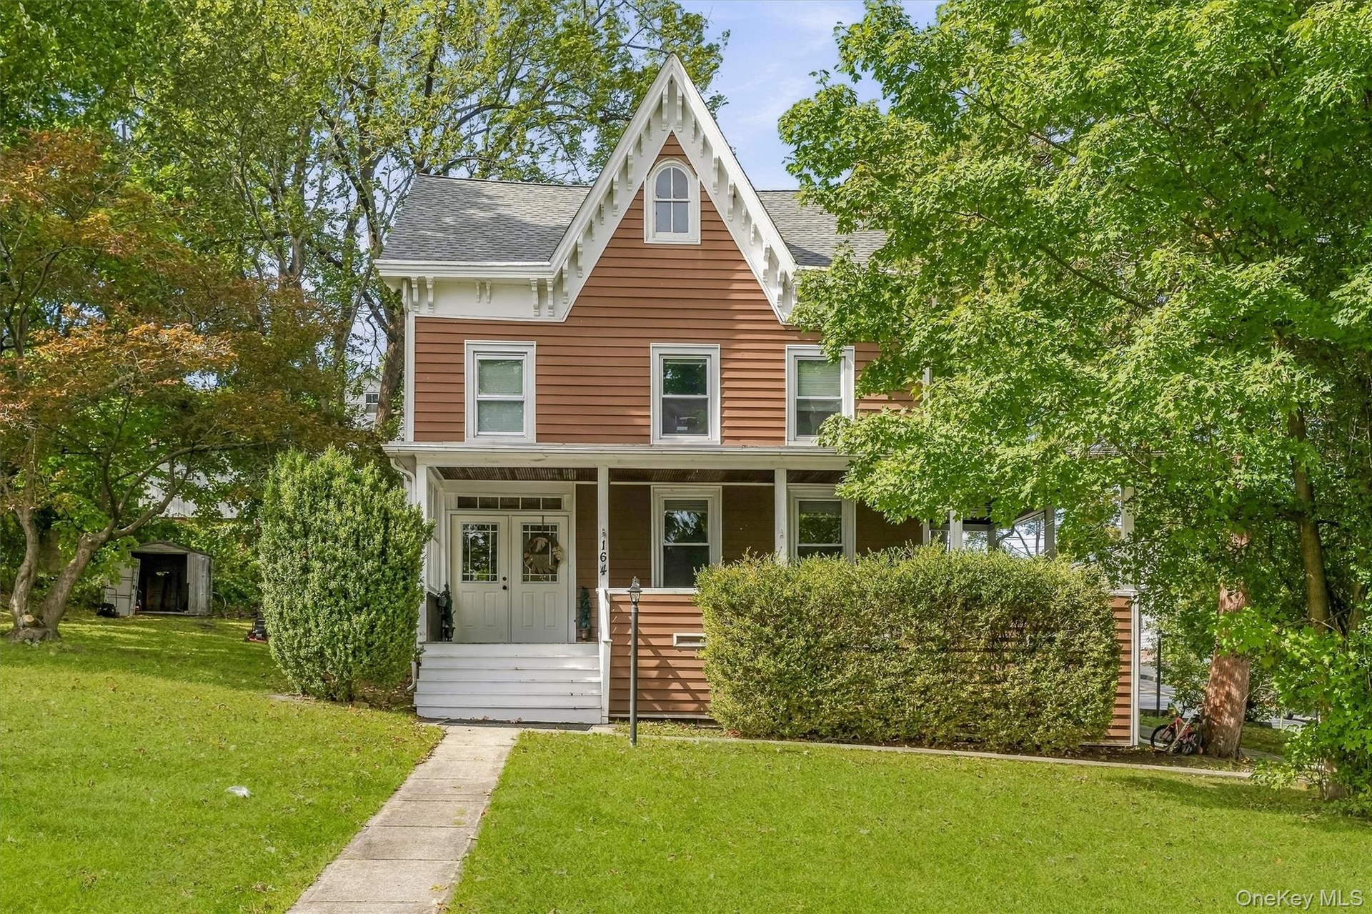
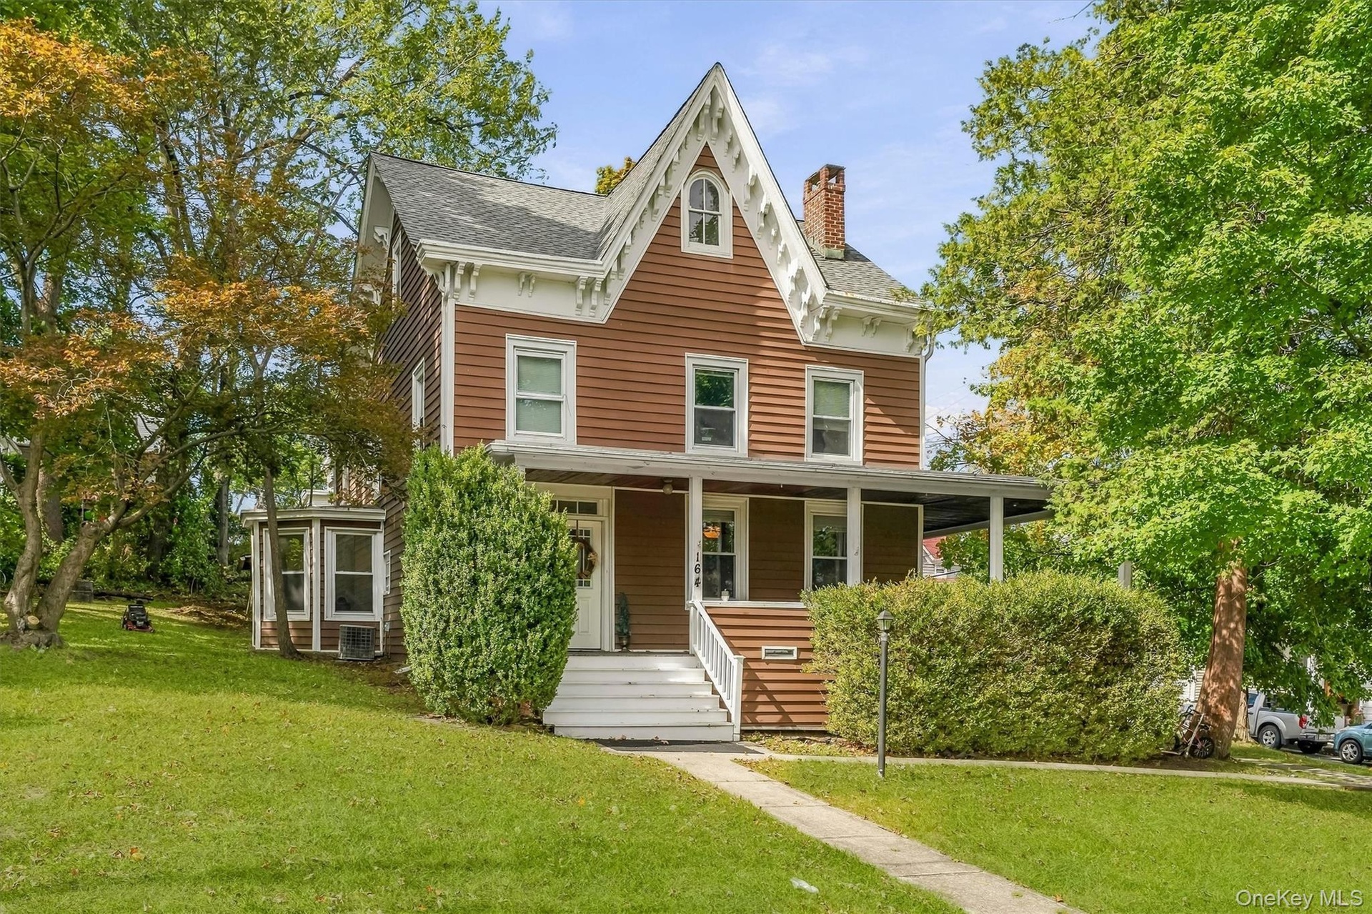
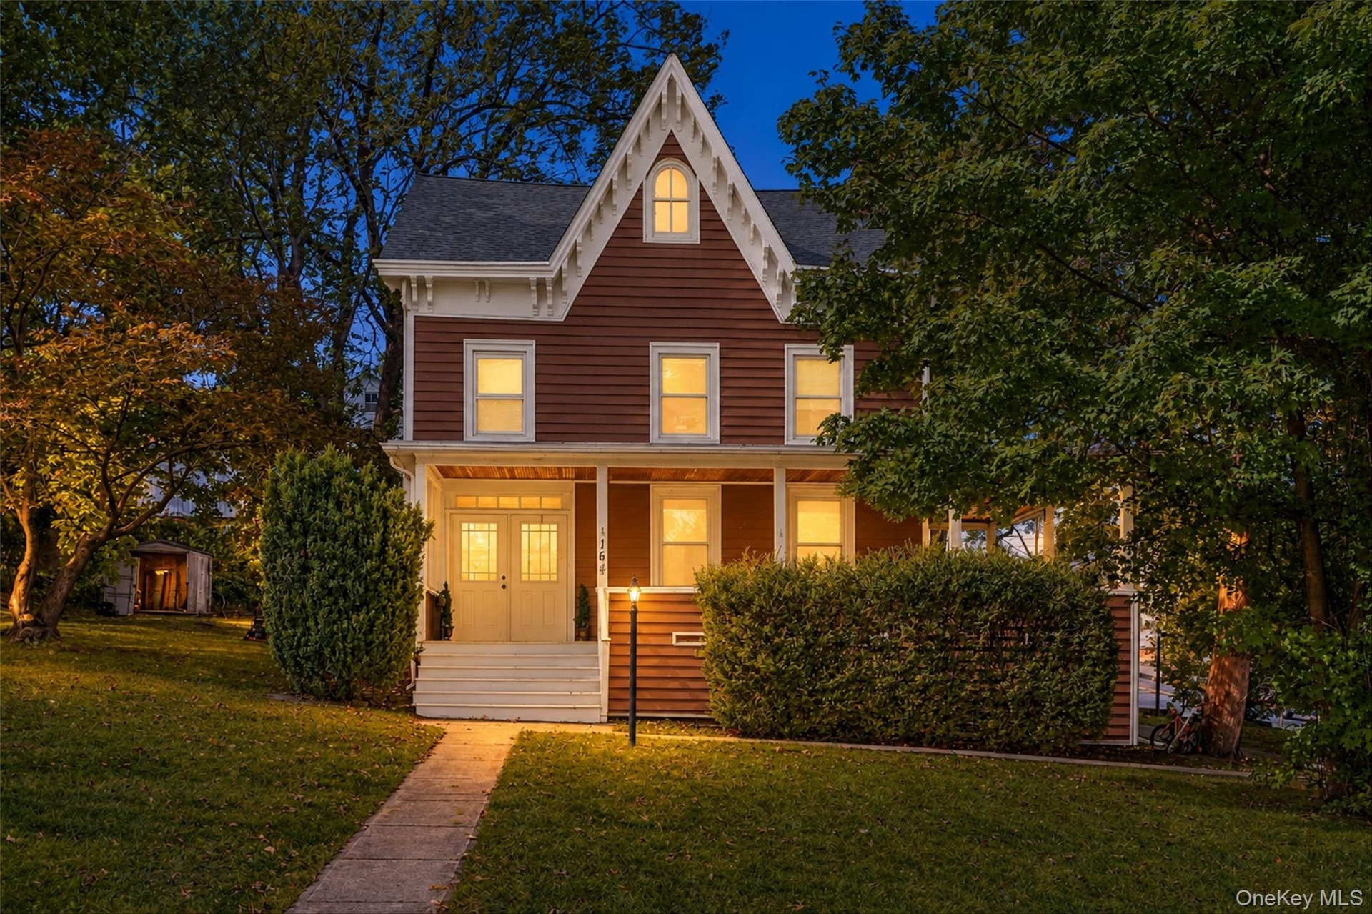
Welcome to this beautifully updated Victorian home in the Village of Goshen.

Goshen, NY 10924

Listing

Web ID:5774934
Website:https://www.nestseekers.com/5774934

Property

Ownership: For Sale
Type: Single Family
Rooms: 10
Bedrooms: 4 BR
Bathrooms: 2½
Lot Size: 0.4 Acres

Financials

Price:$579,000
Annual Taxes:$12,825.54

Description

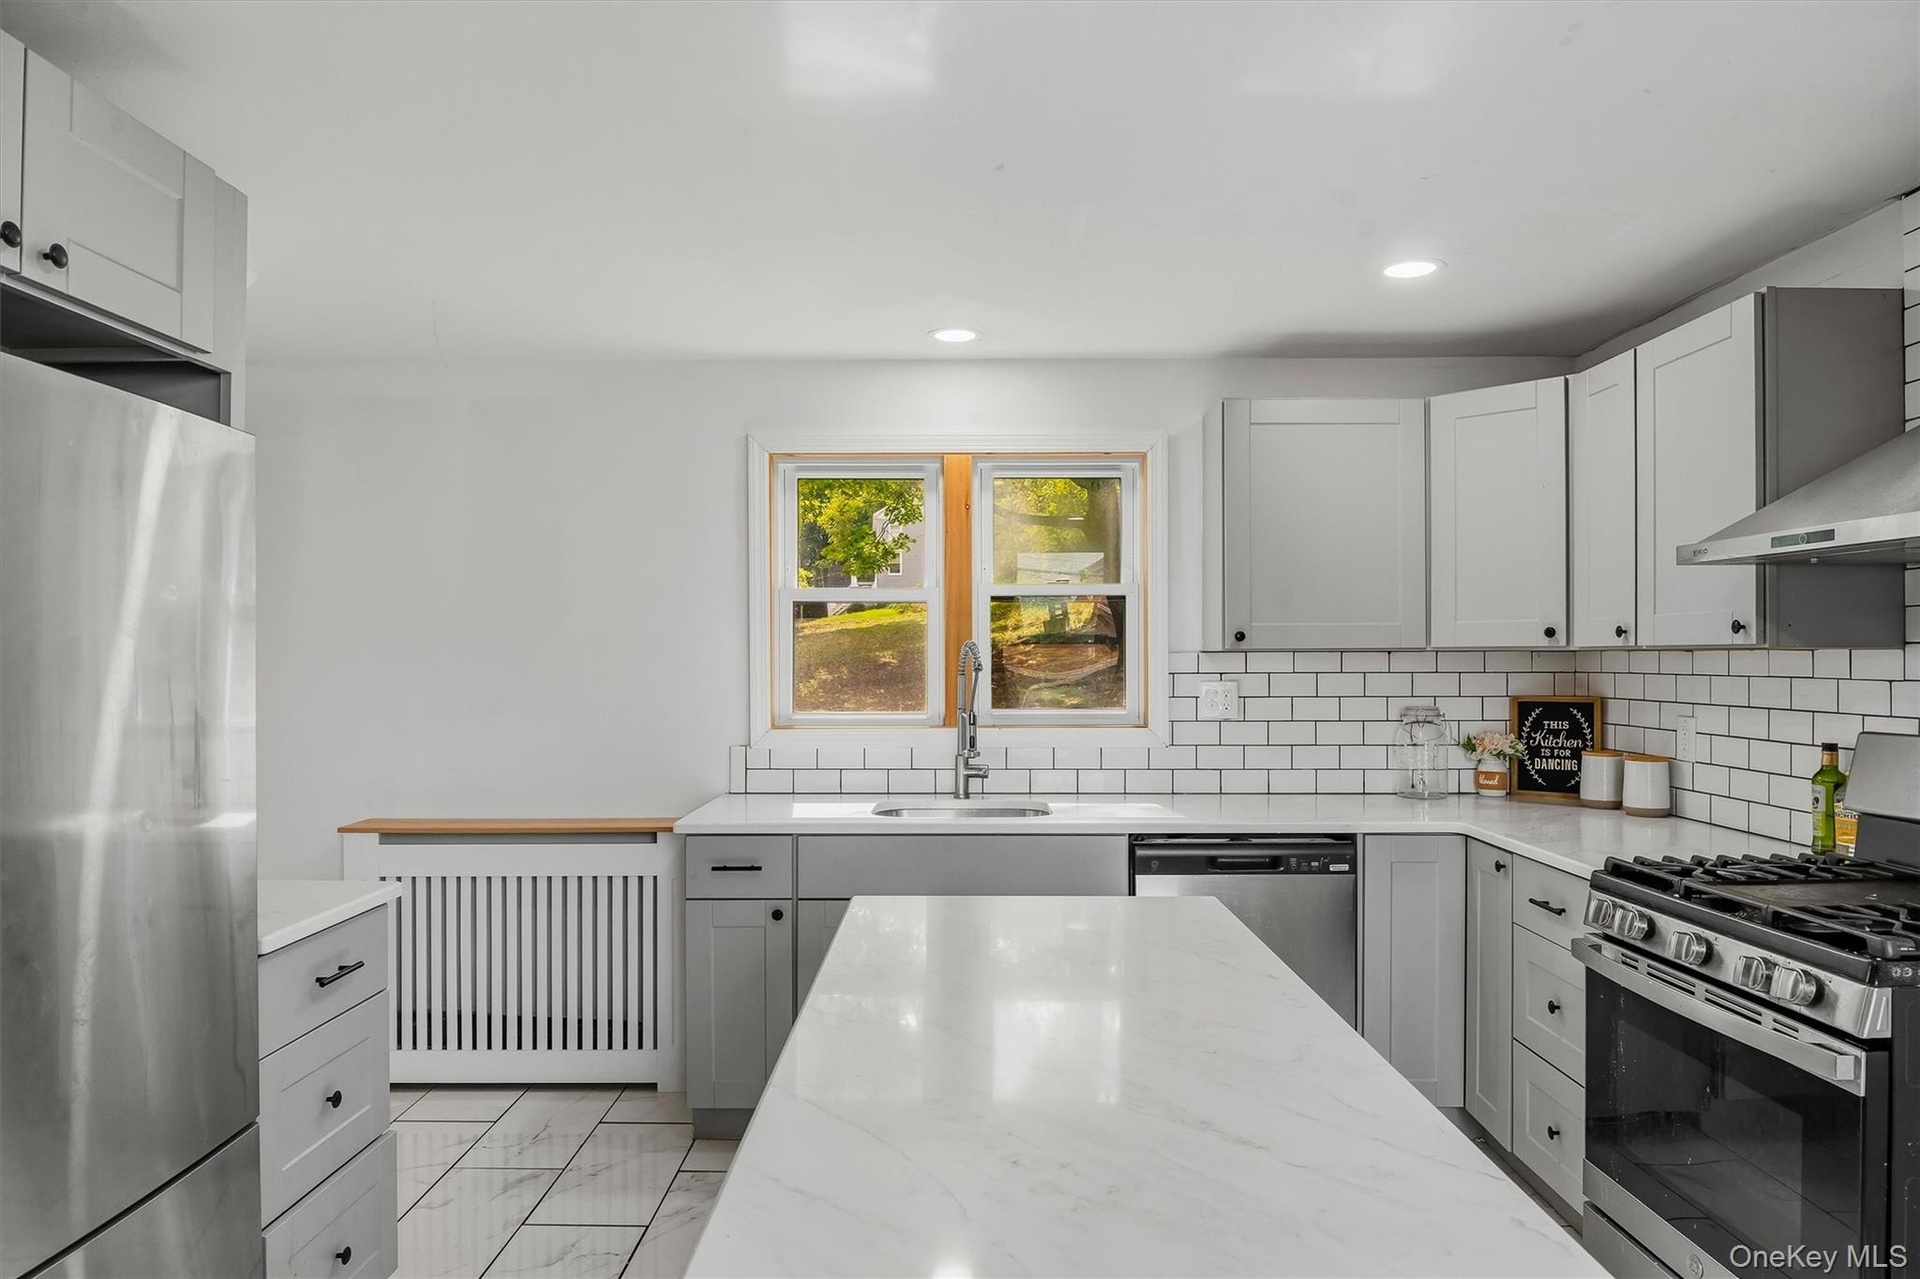
Welcome to this beautifully updated Victorian home in the Village of Goshen. Offering 4 bedrooms, 2.5 baths, and over 3,100 square feet of living space, this home combines classic character with modern updates. The newly renovated kitchen provides plenty of space for cooking, gathering, and entertaining, while the updated bathrooms offer a fresh, move-in-ready feel. Generously sized rooms throughout provide flexibility for everyday living, working from home, and hosting guests. Zoned CS1, the property also offers mixed-use potential, making it a unique opportunity for those looking to combine residential living with a professional or business use, subject to applicable approvals. Conveniently located near Goshen’s historic village center, local shops, restaurants, parks, schools, and the Heritage Trail. A versatile property with plenty of possibilities in a prime village location.
Virtual Tour: https://iframe.videodelivery.net/e8cf33cbc578dedc0101bc0ab0618e75

Amenities

  • Accessible Approach with Ramp
  • Cable - Available
  • Ceiling Fan(s)
  • Chandelier
  • Dishwasher
  • Dryer
  • Electricity Available
  • Formal Dining
  • Kitchen Island
  • Natural Gas Connected
  • Oven
  • Quartz/Quartzite Counters
  • Recessed Lighting
  • Refrigerator
  • Sewer Available
  • Stainless Steel Appliance(s)
  • Trash Collection Public
  • Washer
  • Washer/Dryer Hookup
  • Gabled roofline, front porch, double entry doors, front lawn, and mature trees
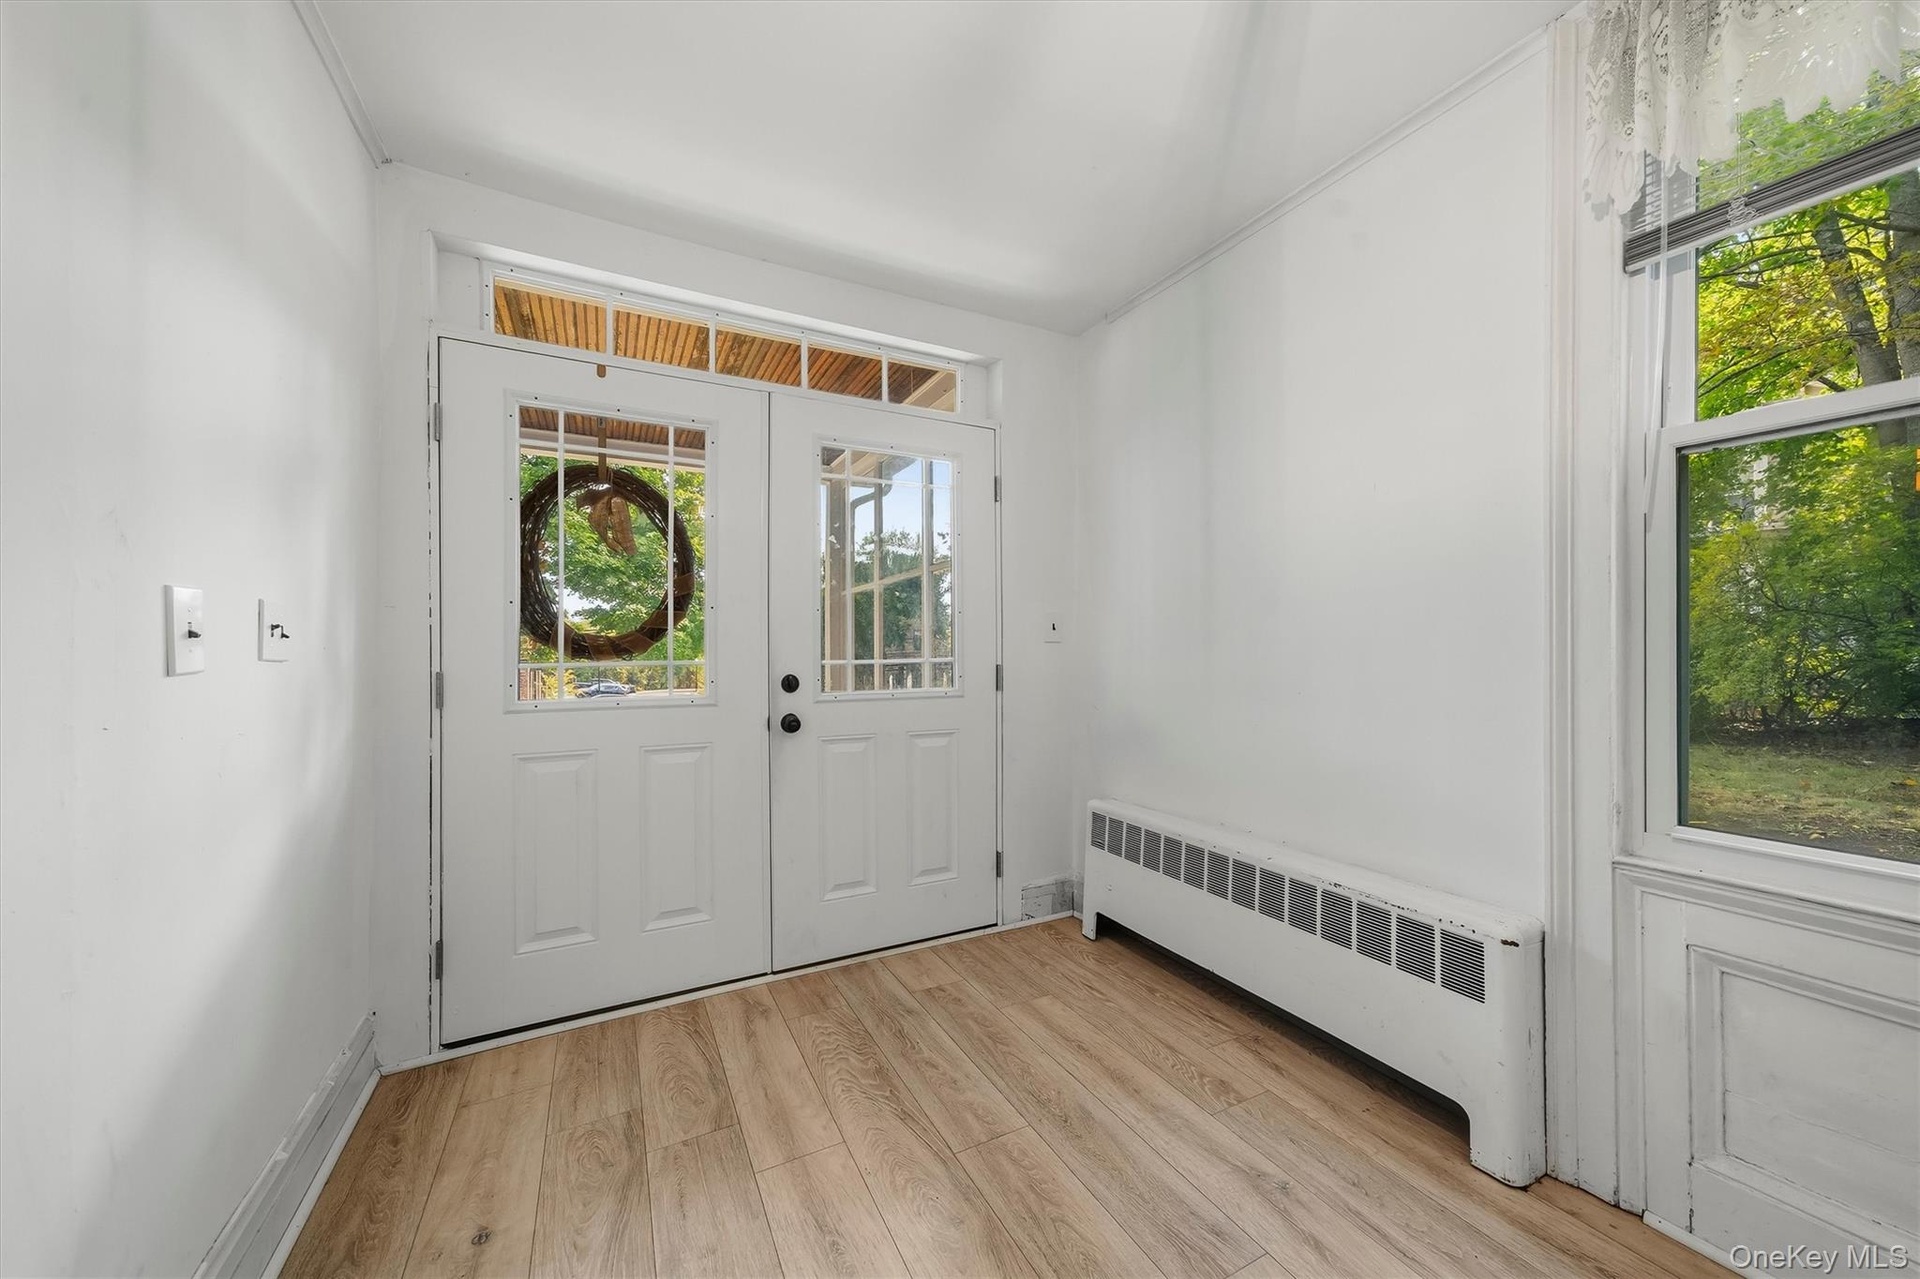
  • Wood-finish flooring, white walls, and a front entry with glass paneled doors
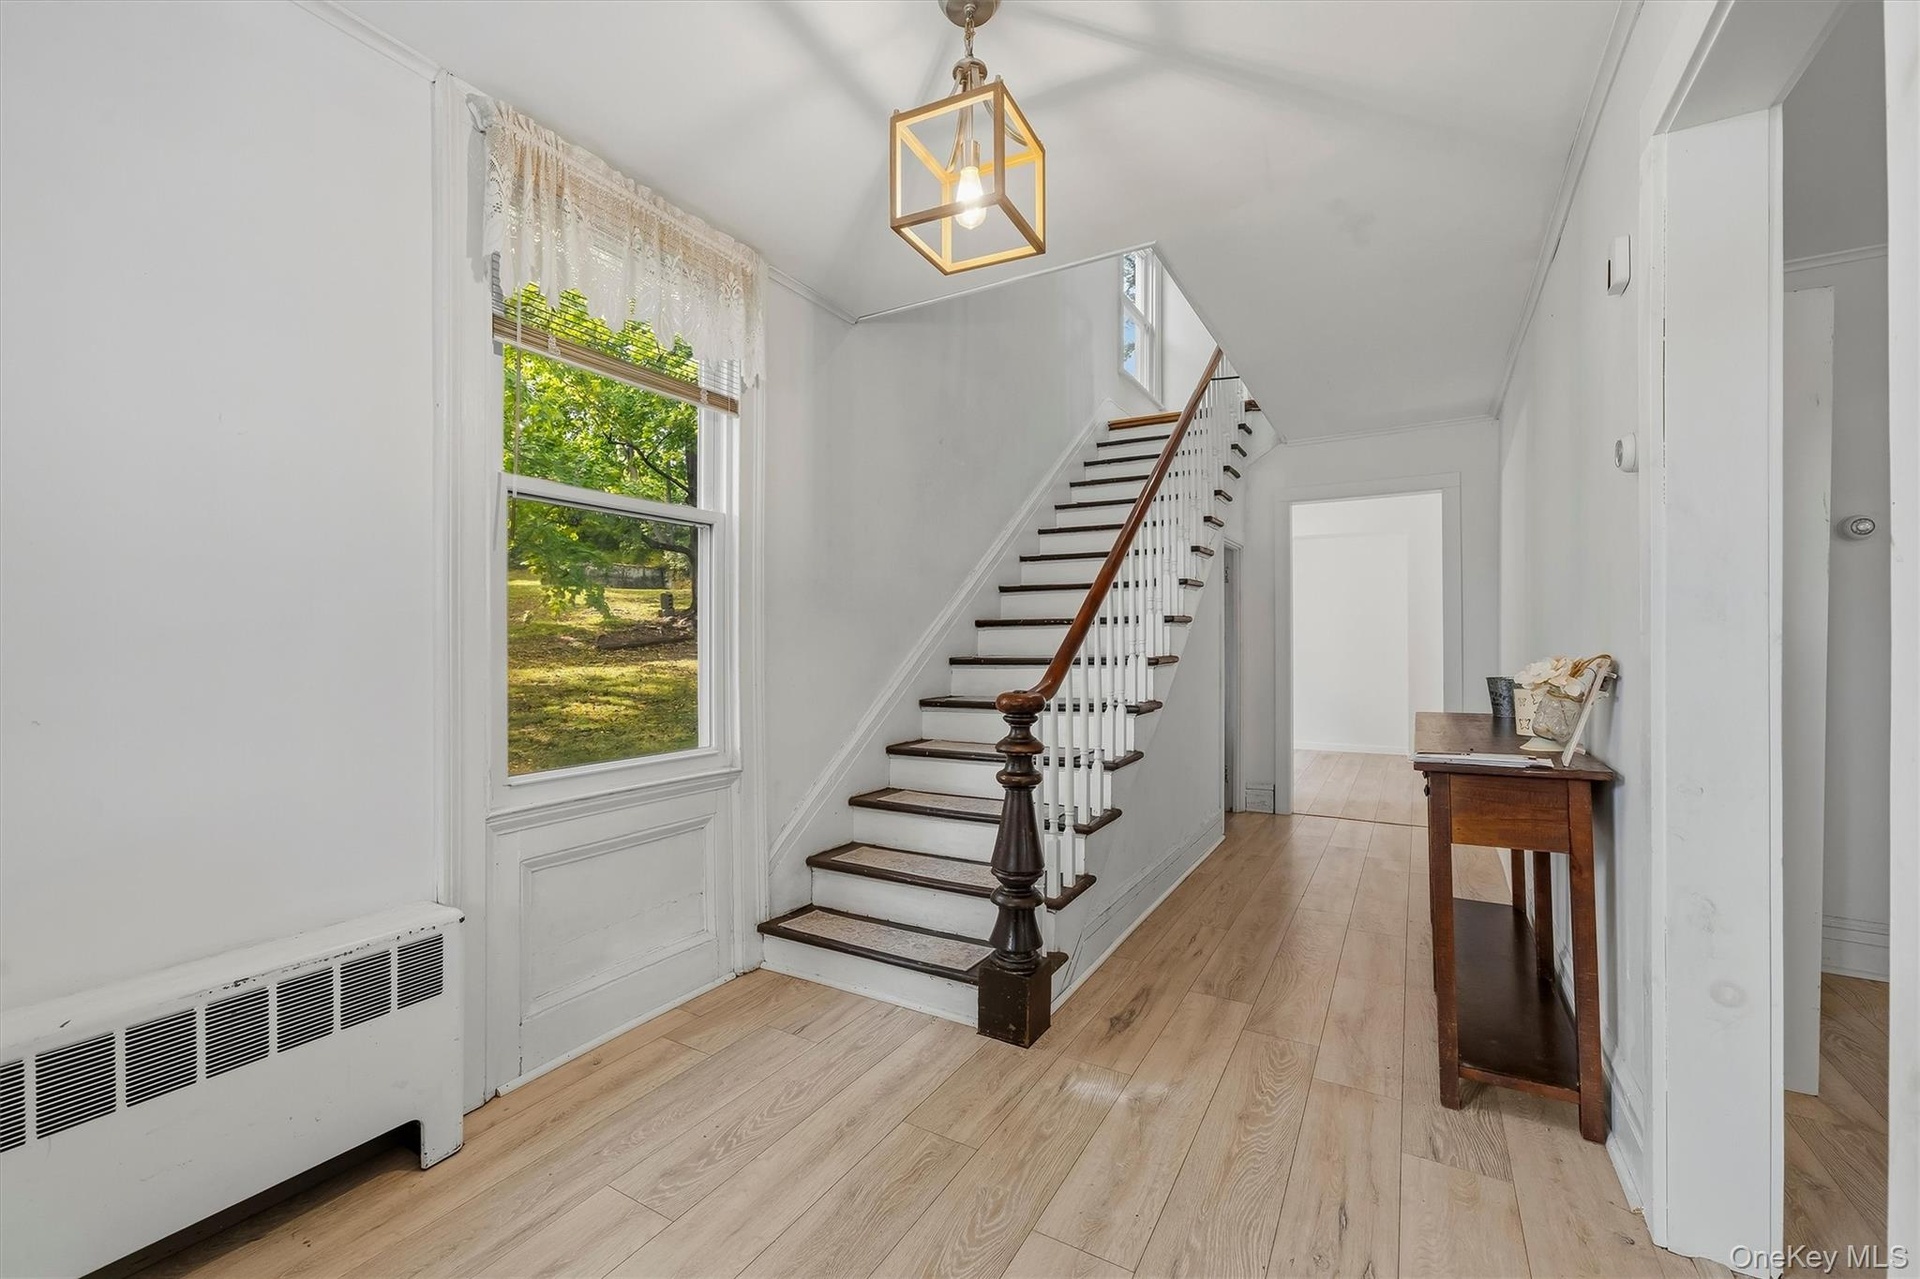
  • Bright entry hall with staircase, large window, and wood-look flooring.
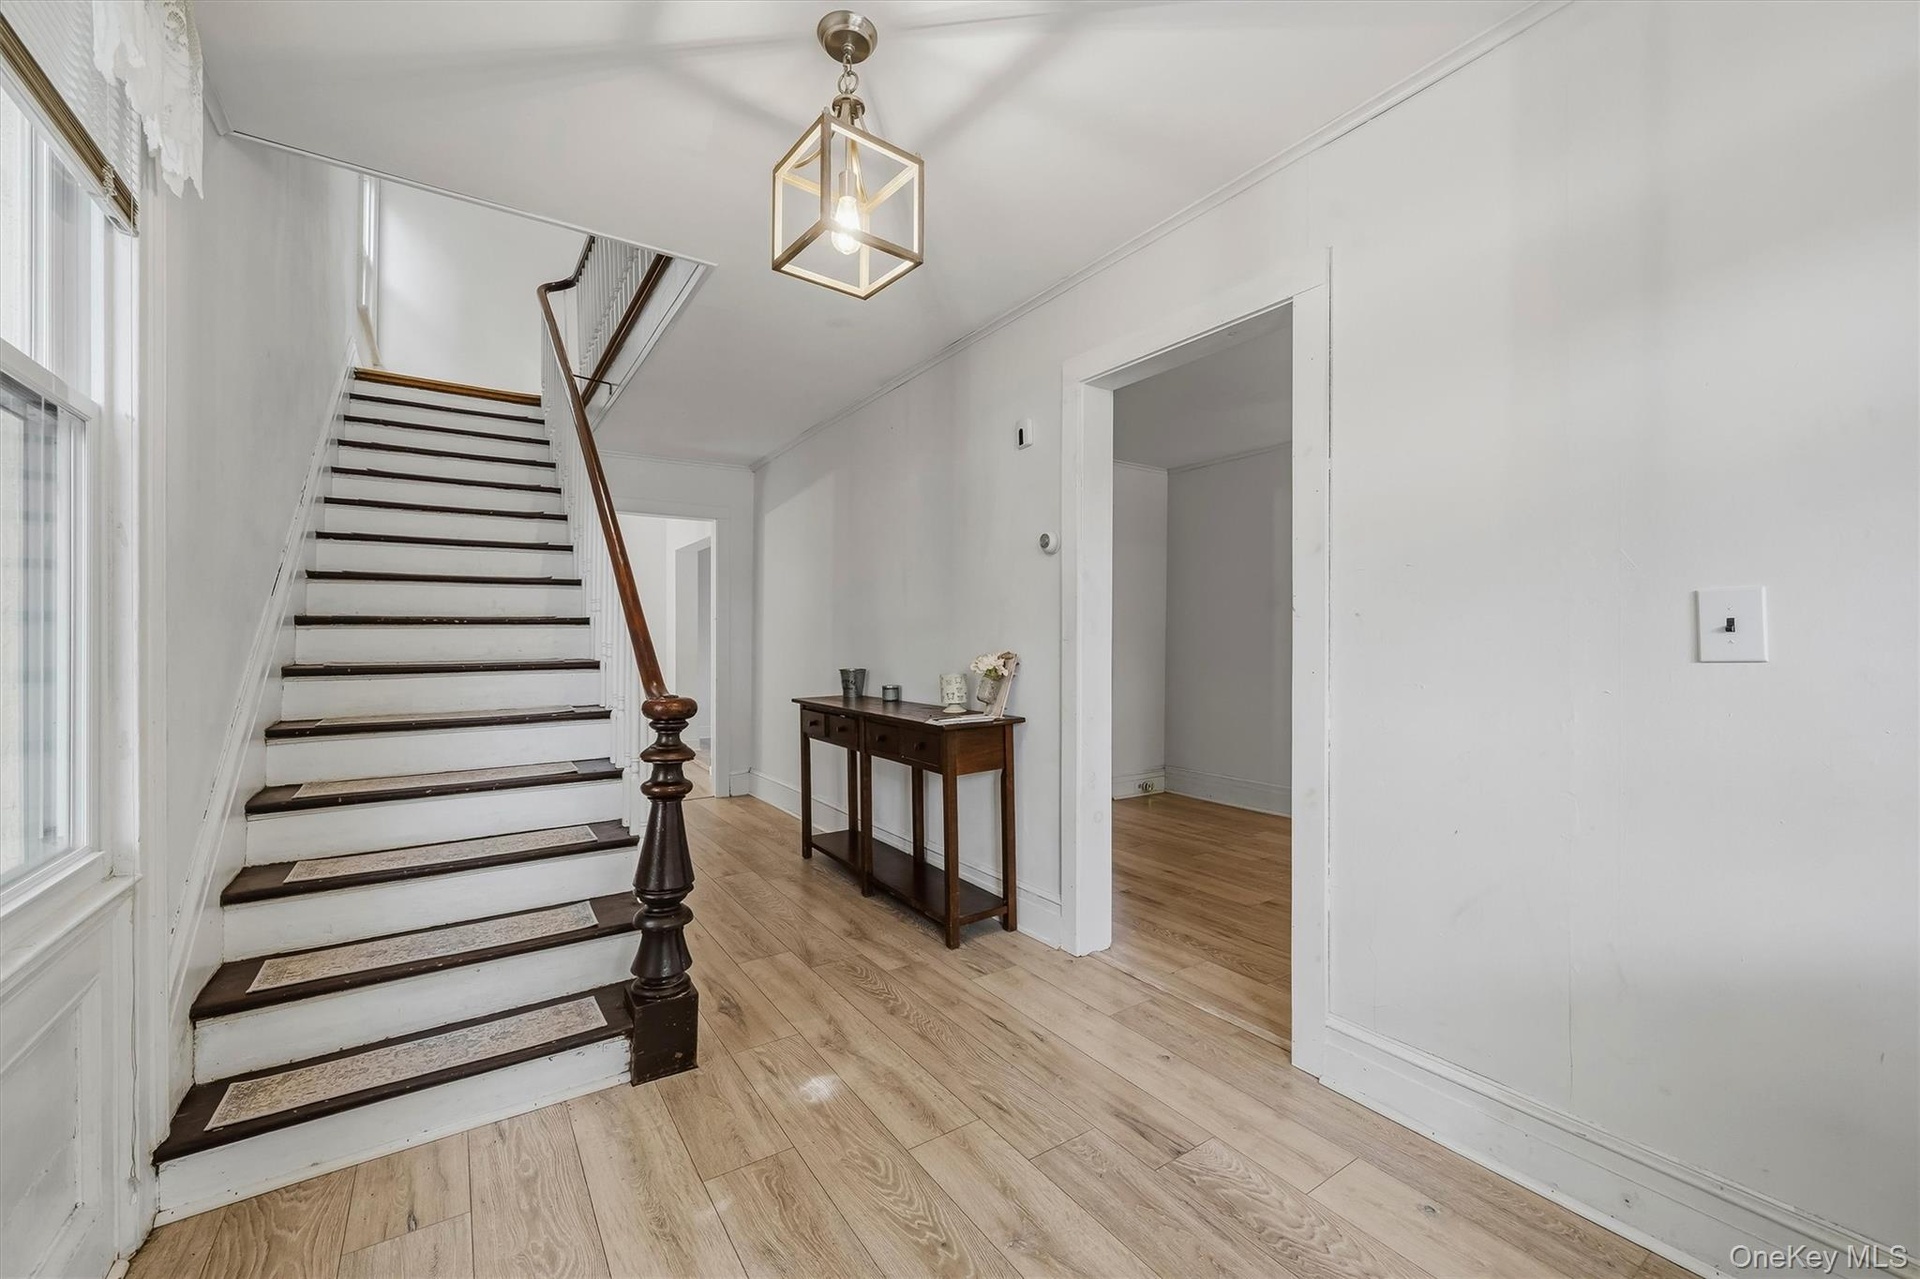
  • Wood-finish flooring, staircase with dark wood-finish treads and white risers, square caged light fixture, and white wall finishes
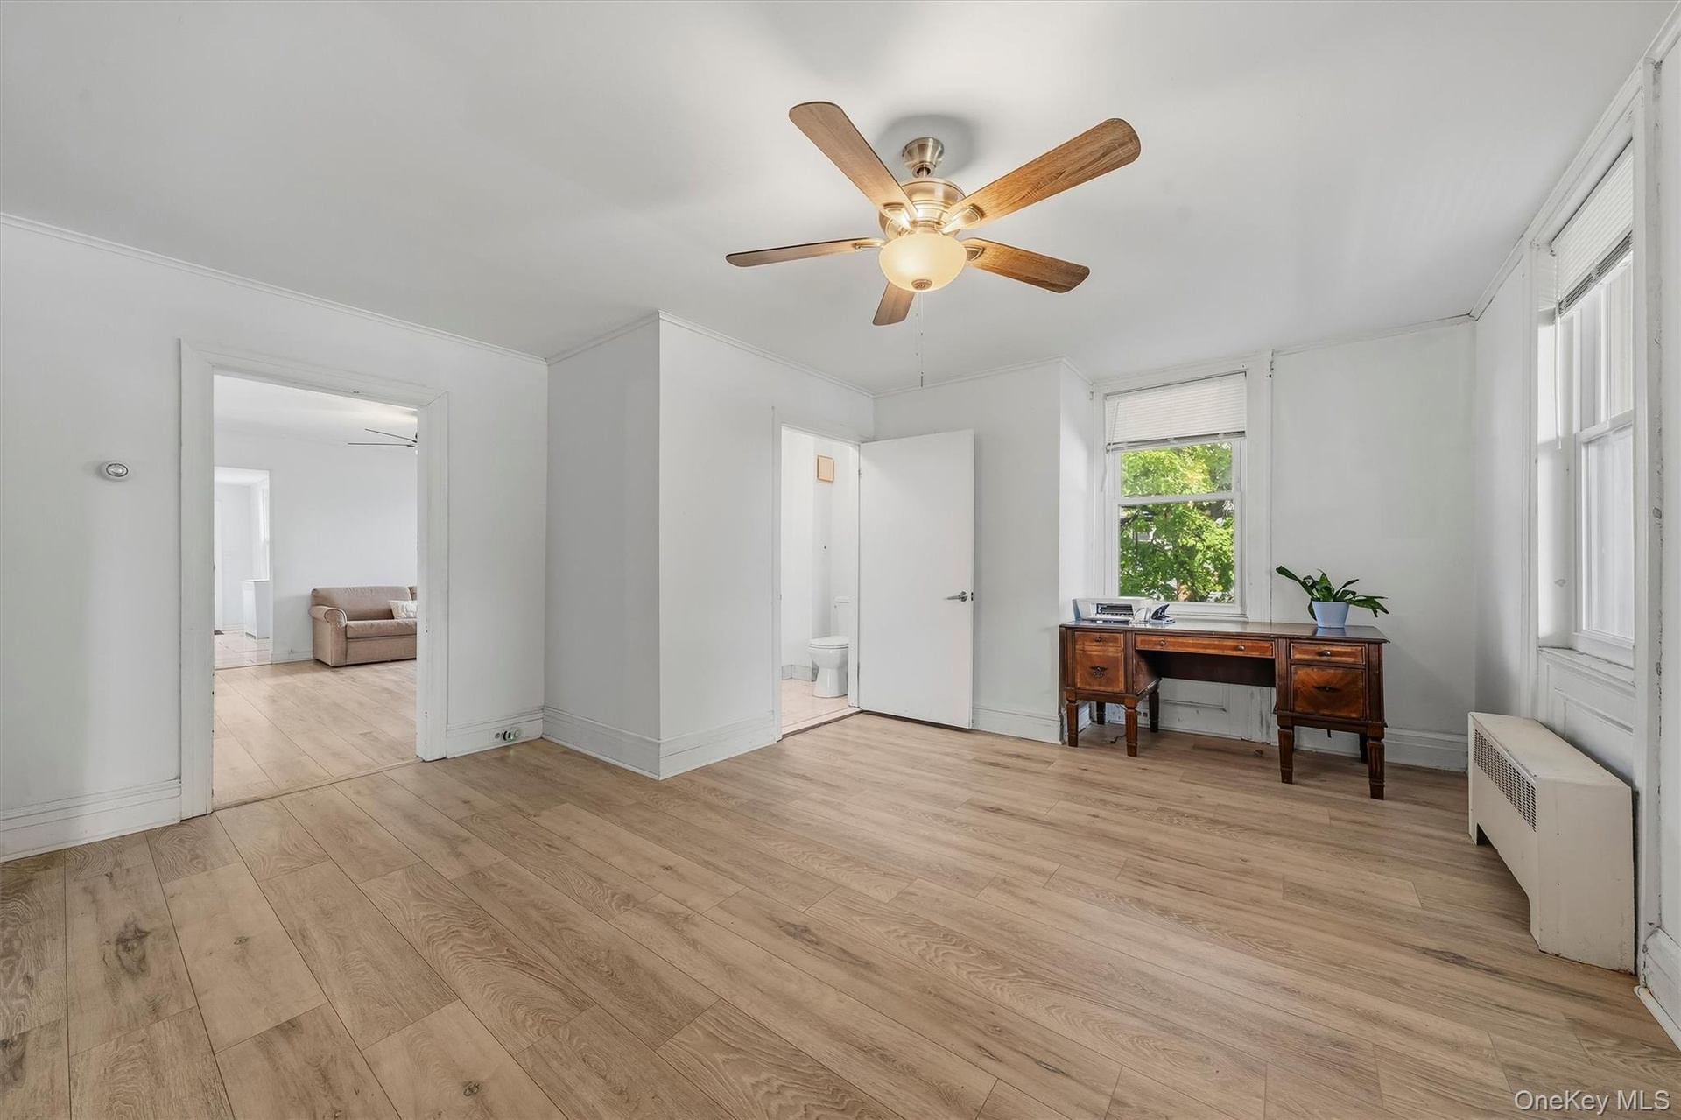
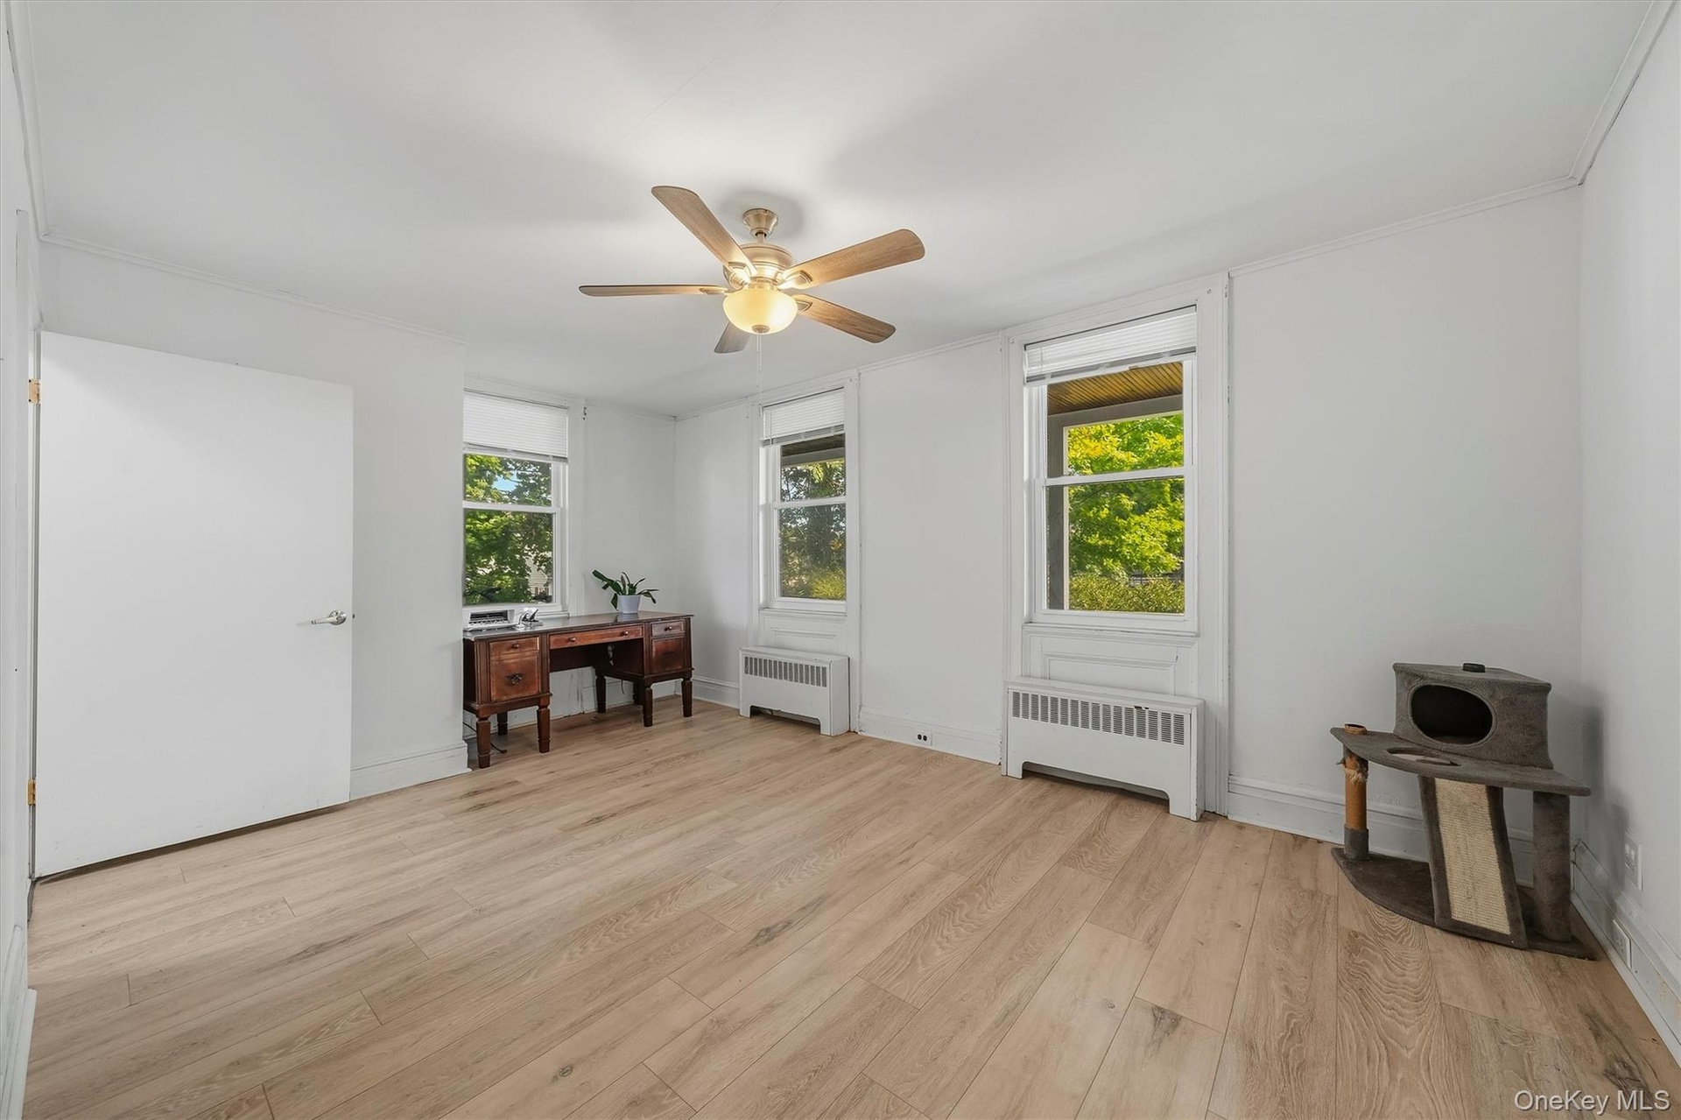
  • Spacious office with multiple windows, ceiling fan, and plenty of natural light.
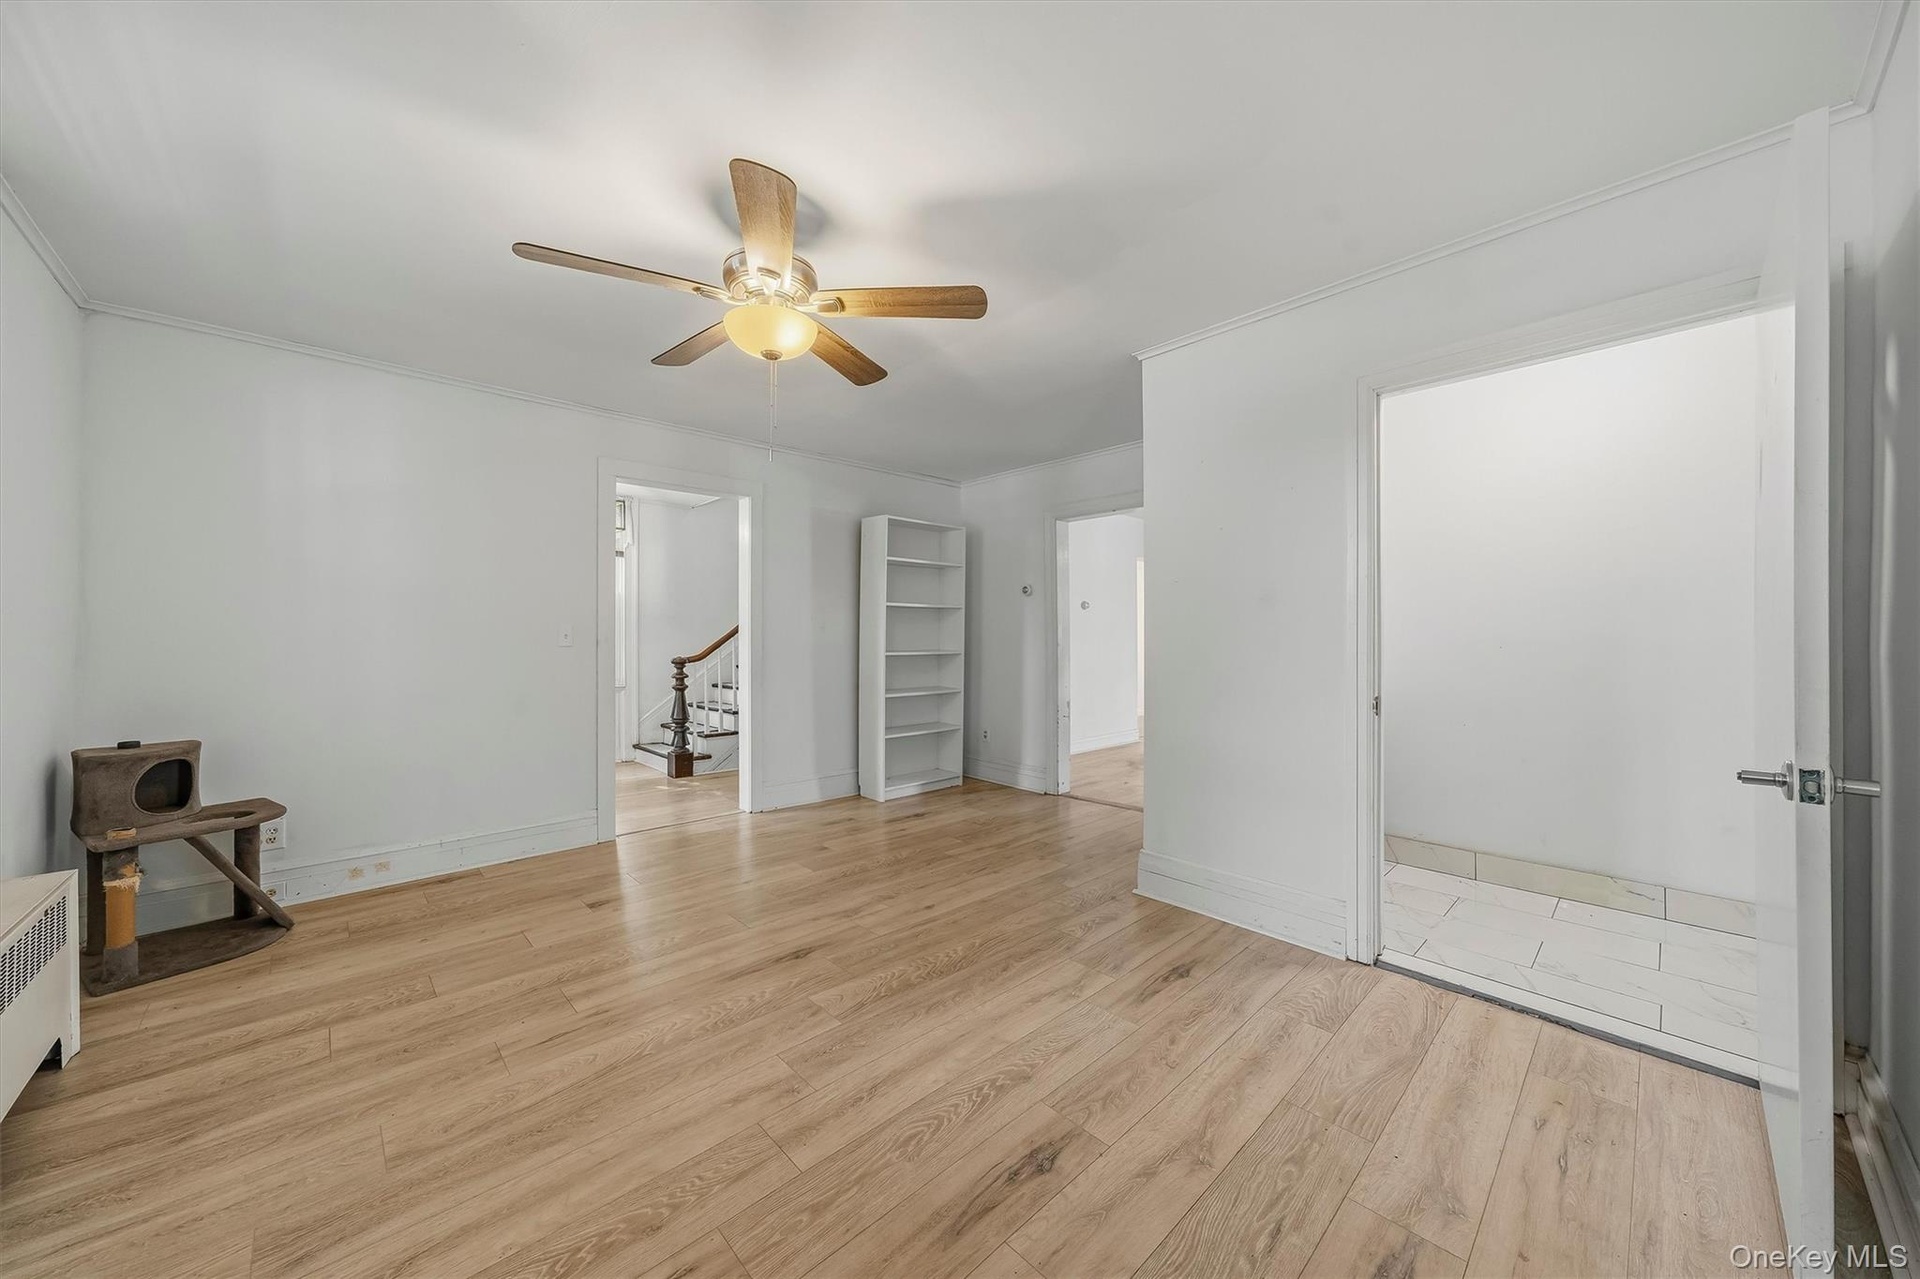
  • Additional view of the office highlighting the generous floor space and adjoining rooms.
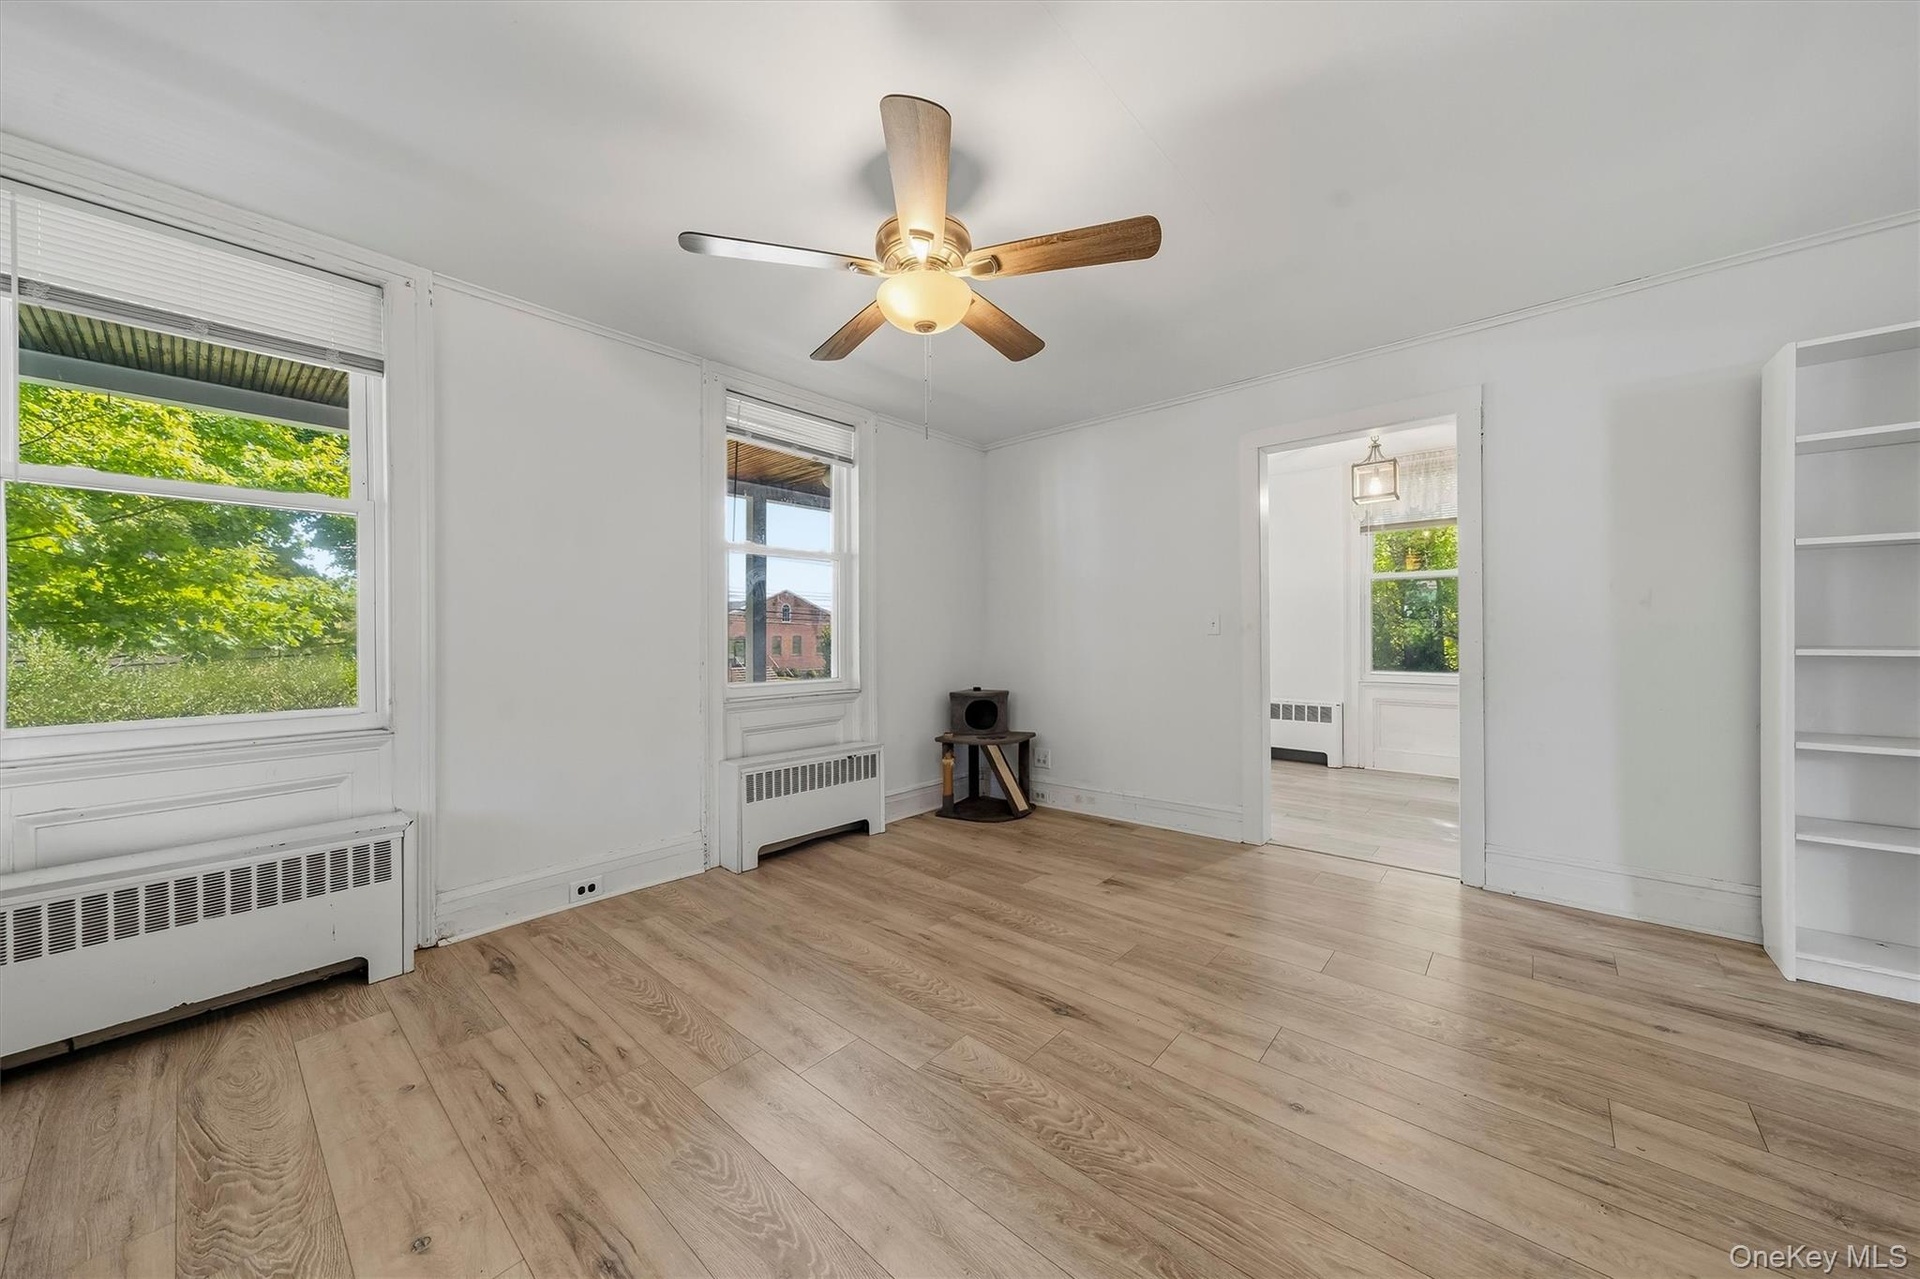
  • Wood-finish flooring, two windows with blinds, ceiling fan, and built-in shelving
  • Wood-finish flooring, two windows with roller shades, white walls, and a ceiling fan with integrated lighting
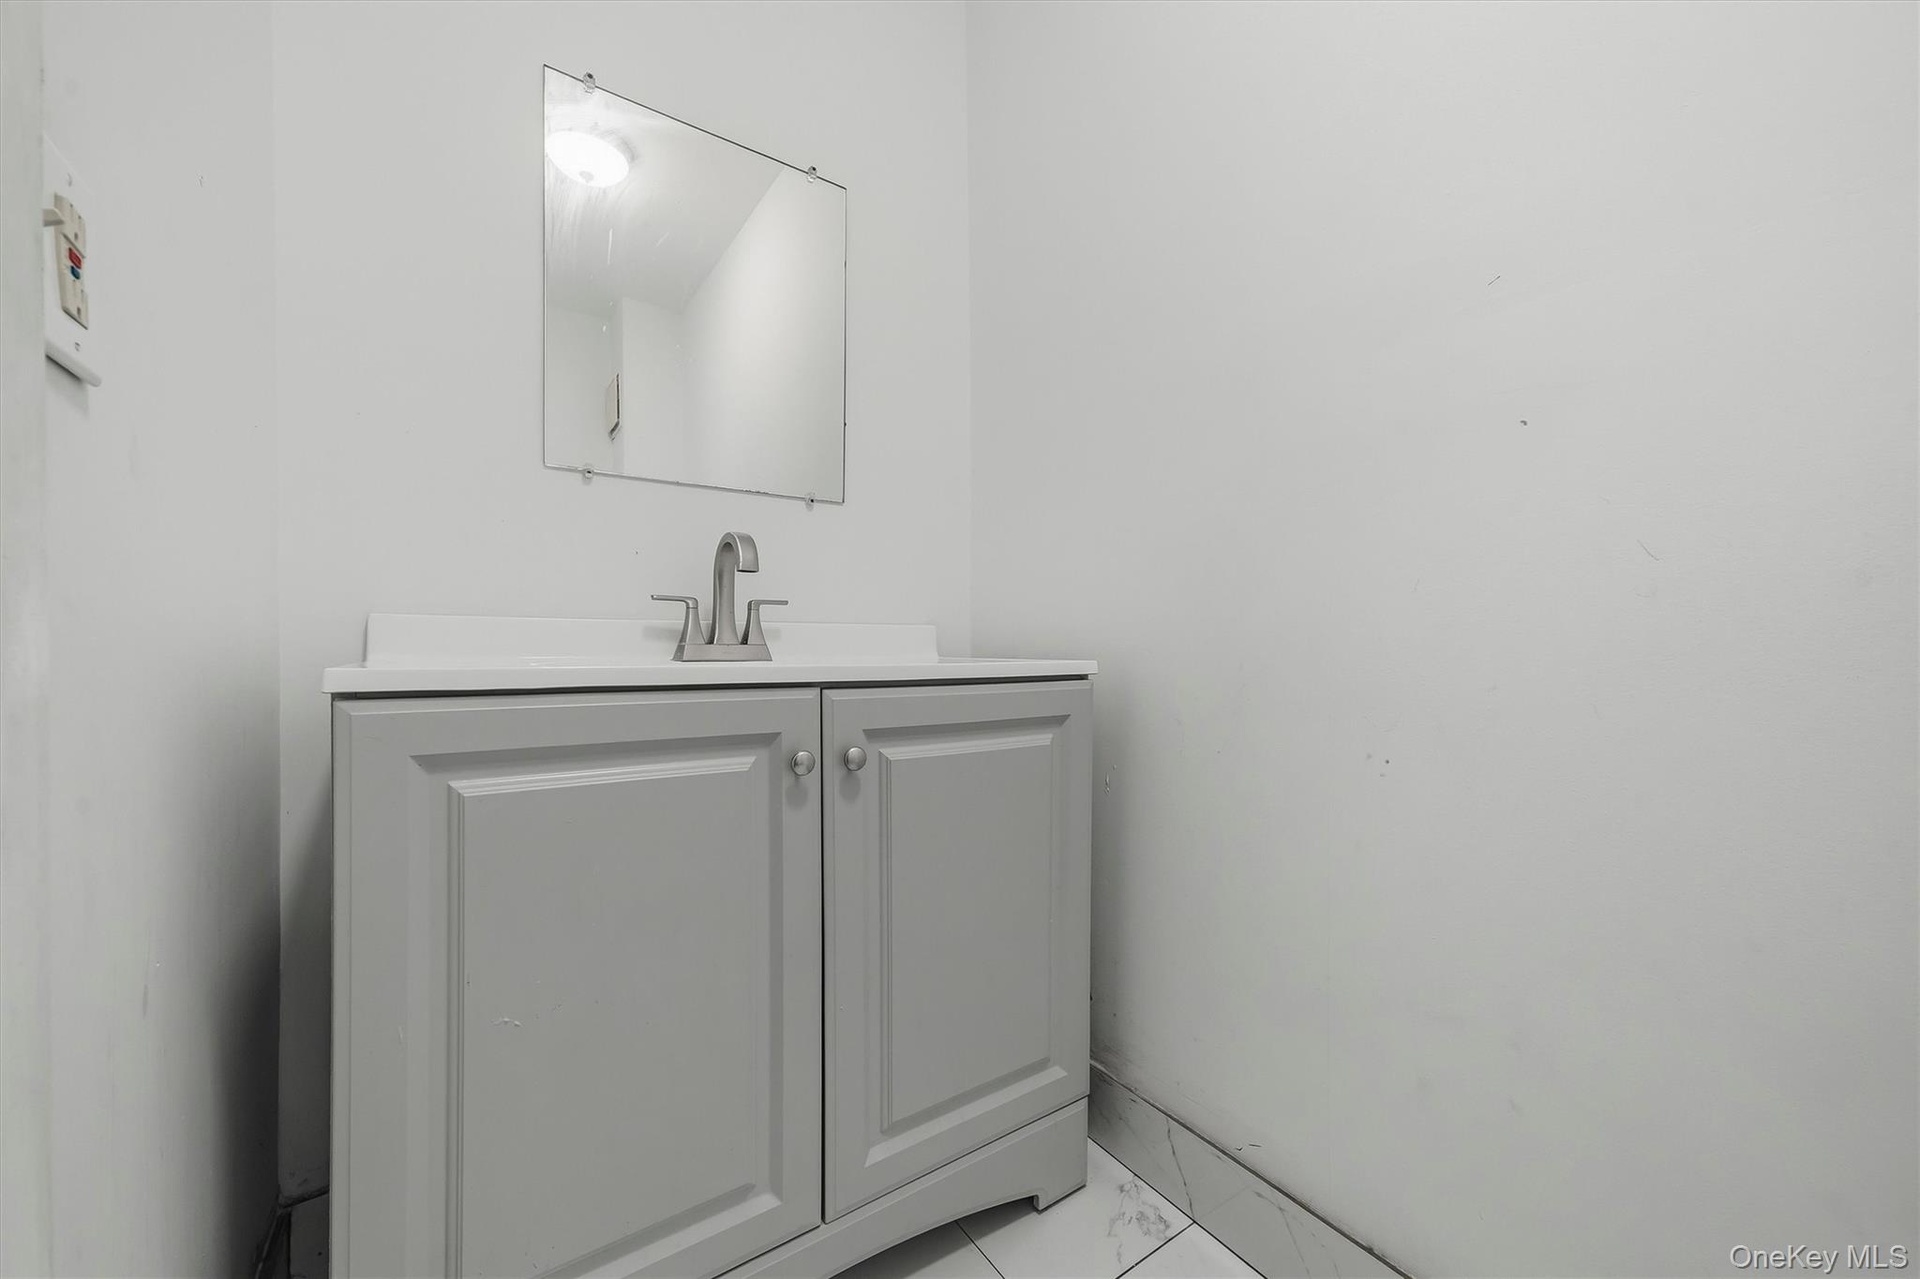
  • Freestanding vanity with panel cabinetry and brushed nickel hardware
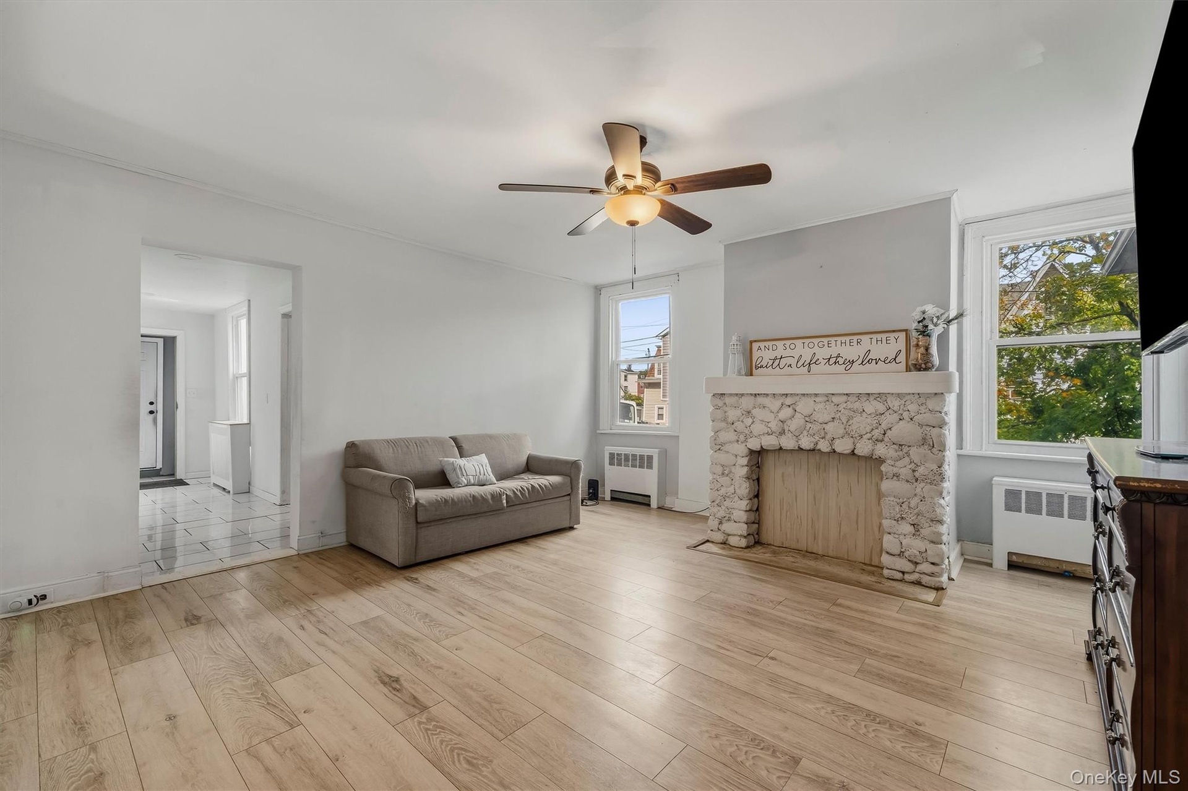
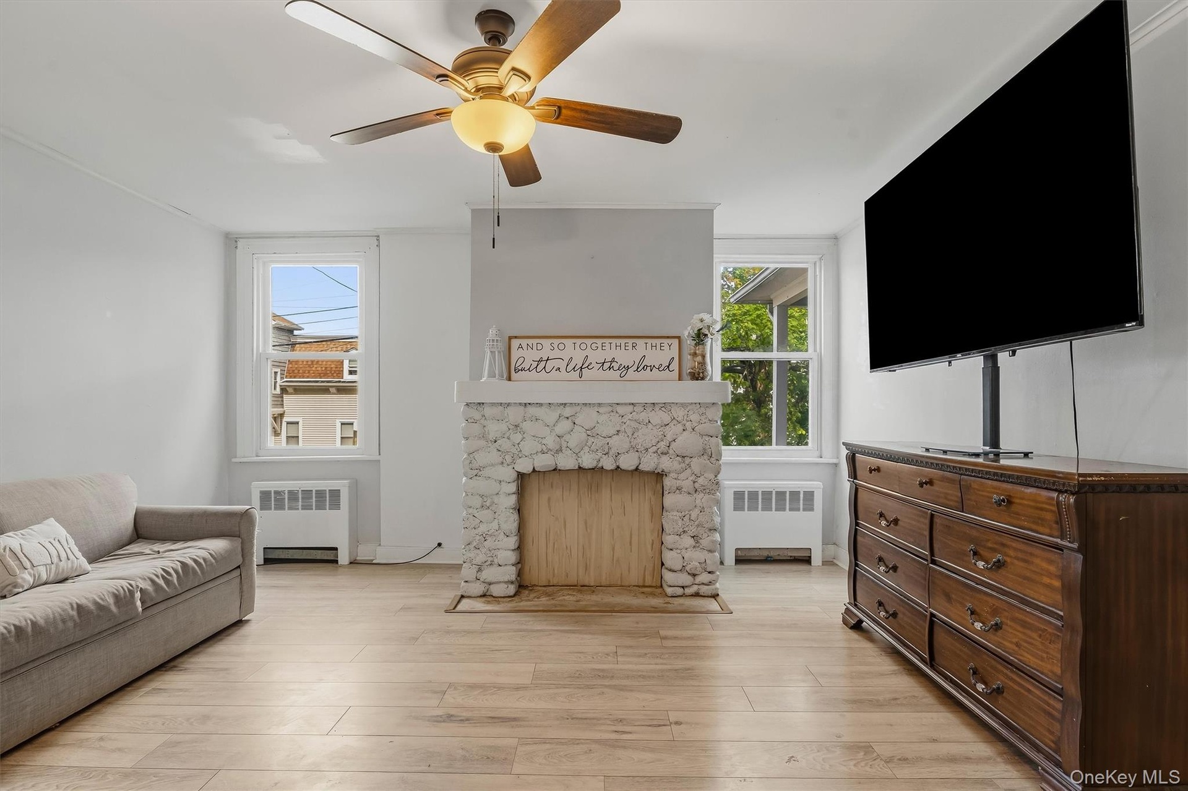
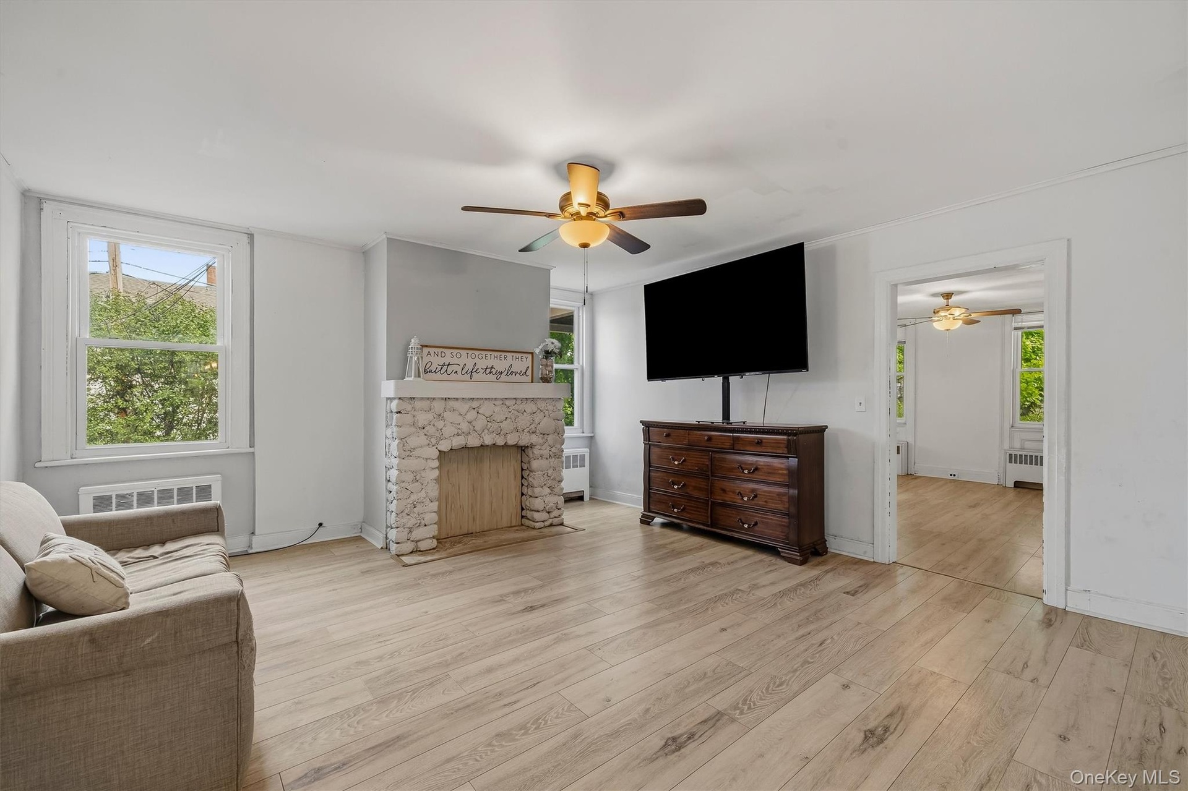
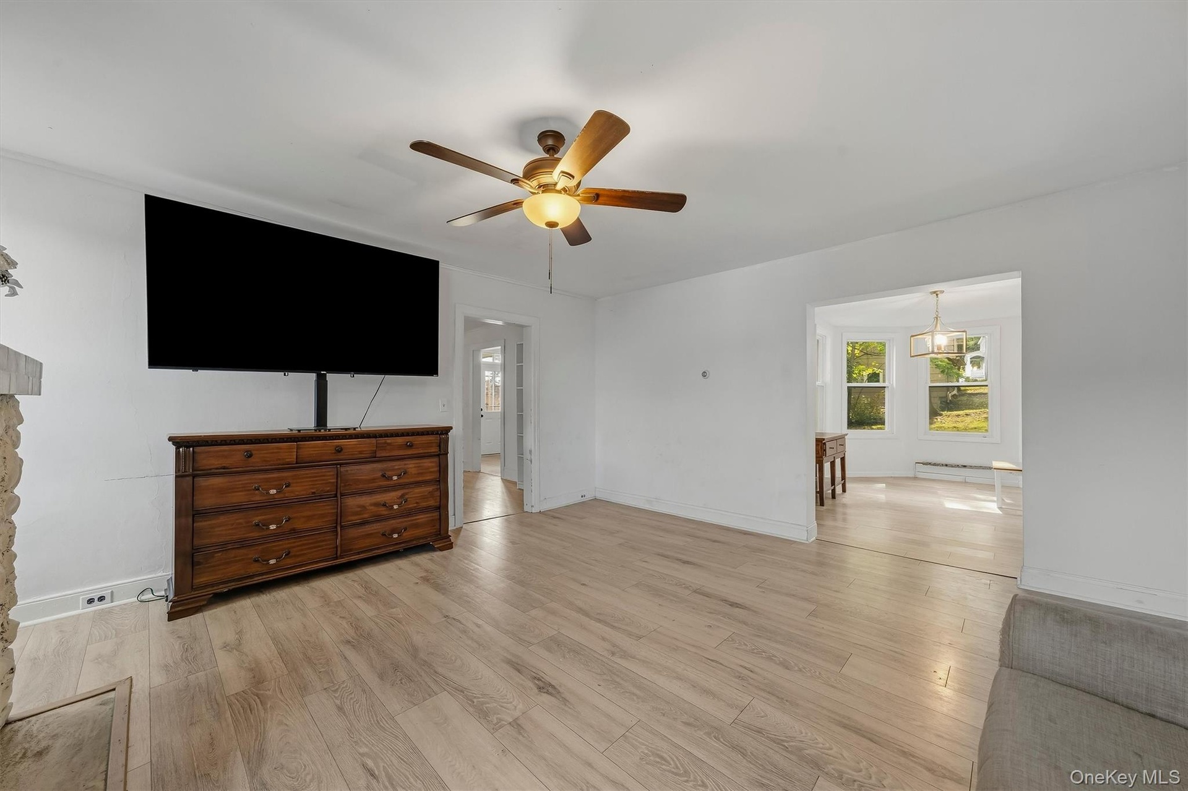
  • Light wood-finish flooring, stone-clad fireplace with mantel, ceiling fan with integrated lighting, and multiple windows
  • Light wood-finish flooring, a white stone-clad fireplace, and multiple windows
  • Light wood-finish flooring, stone-clad fireplace, white painted walls, and a ceiling fan with integrated lighting
  • Light wood-finish flooring throughout, complemented by a ceiling fan with integrated lighting
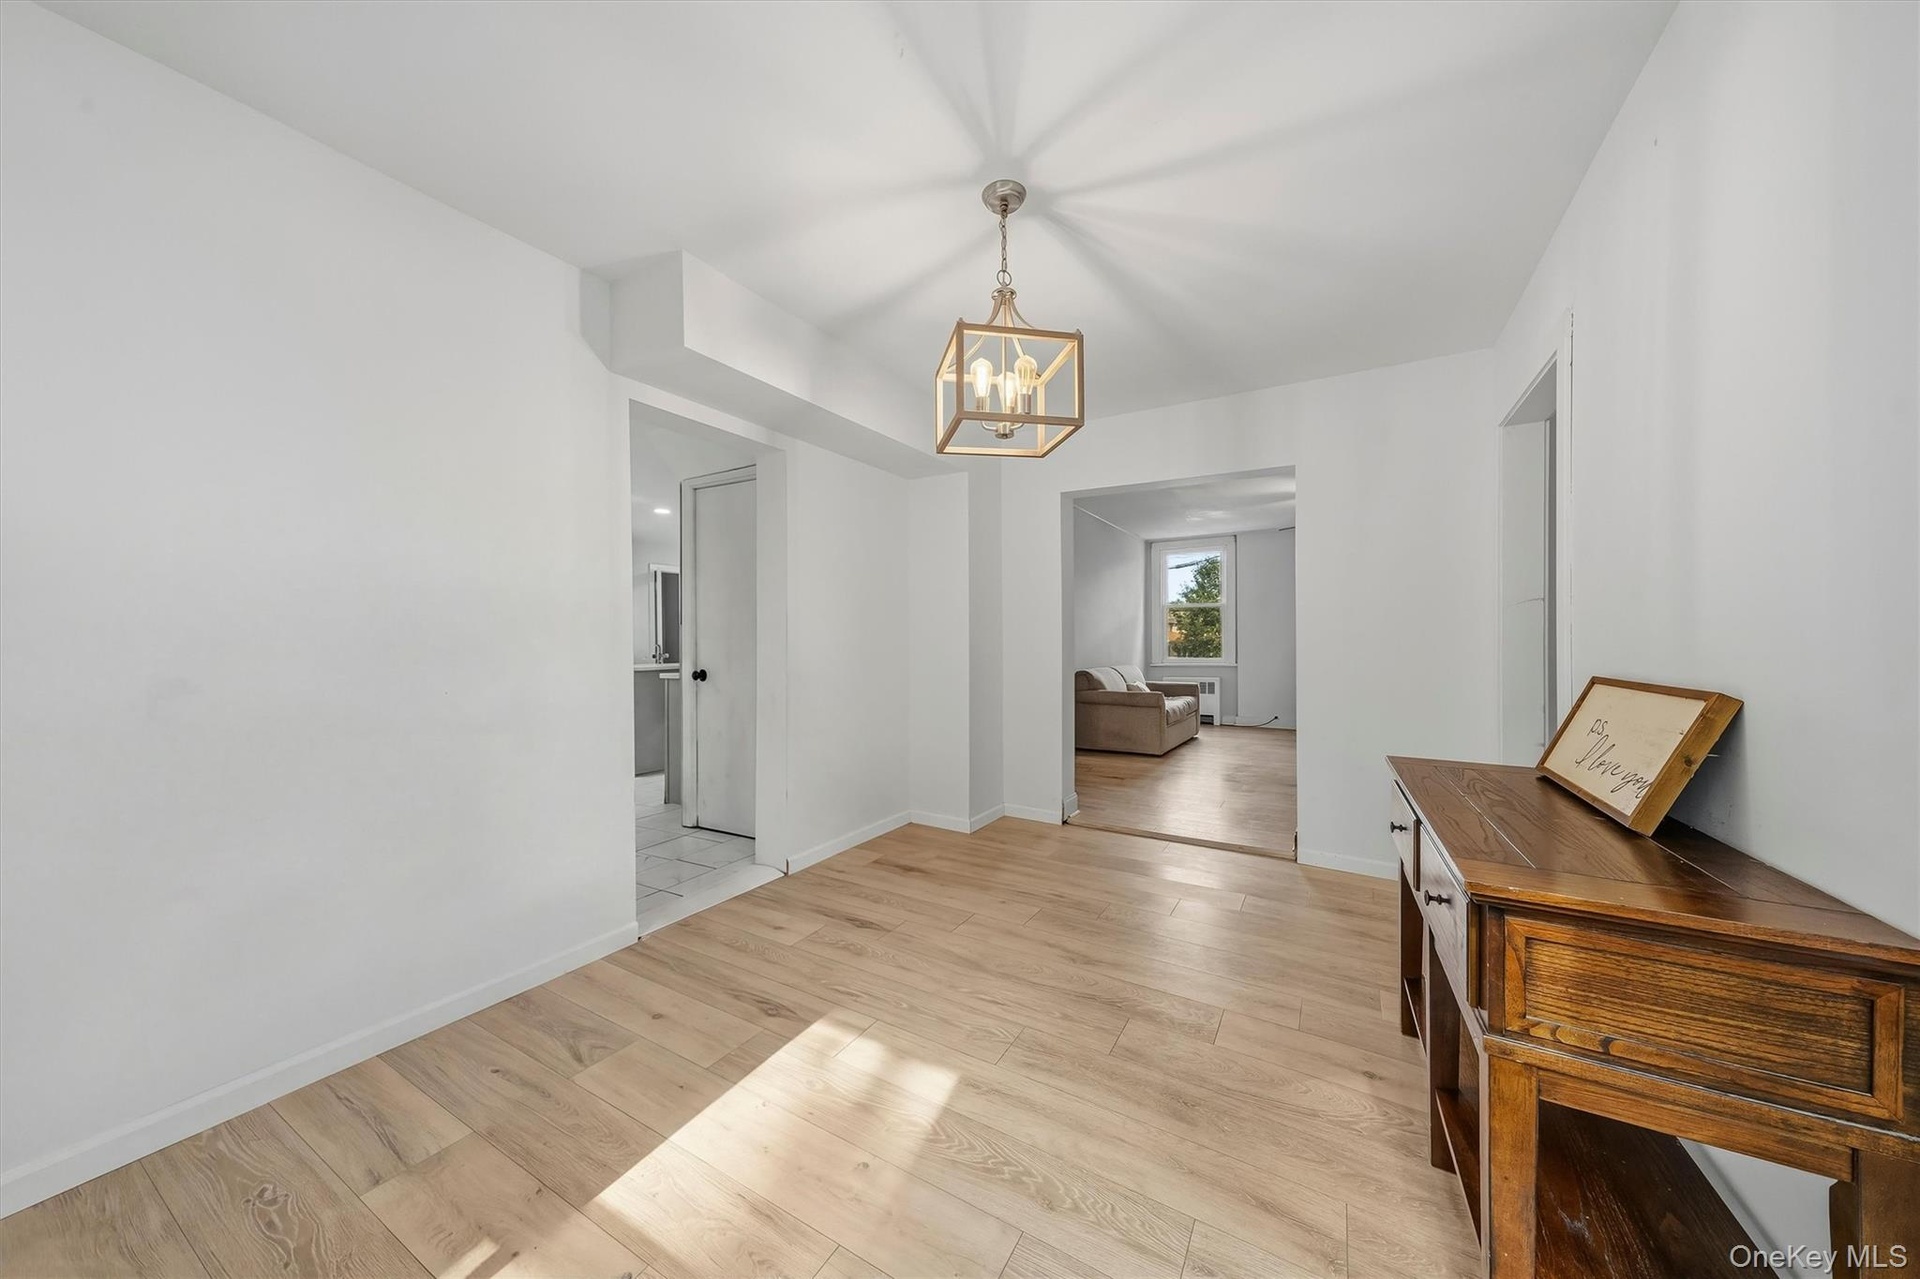
  • White walls, wood-finish flooring, and a contemporary chandelier
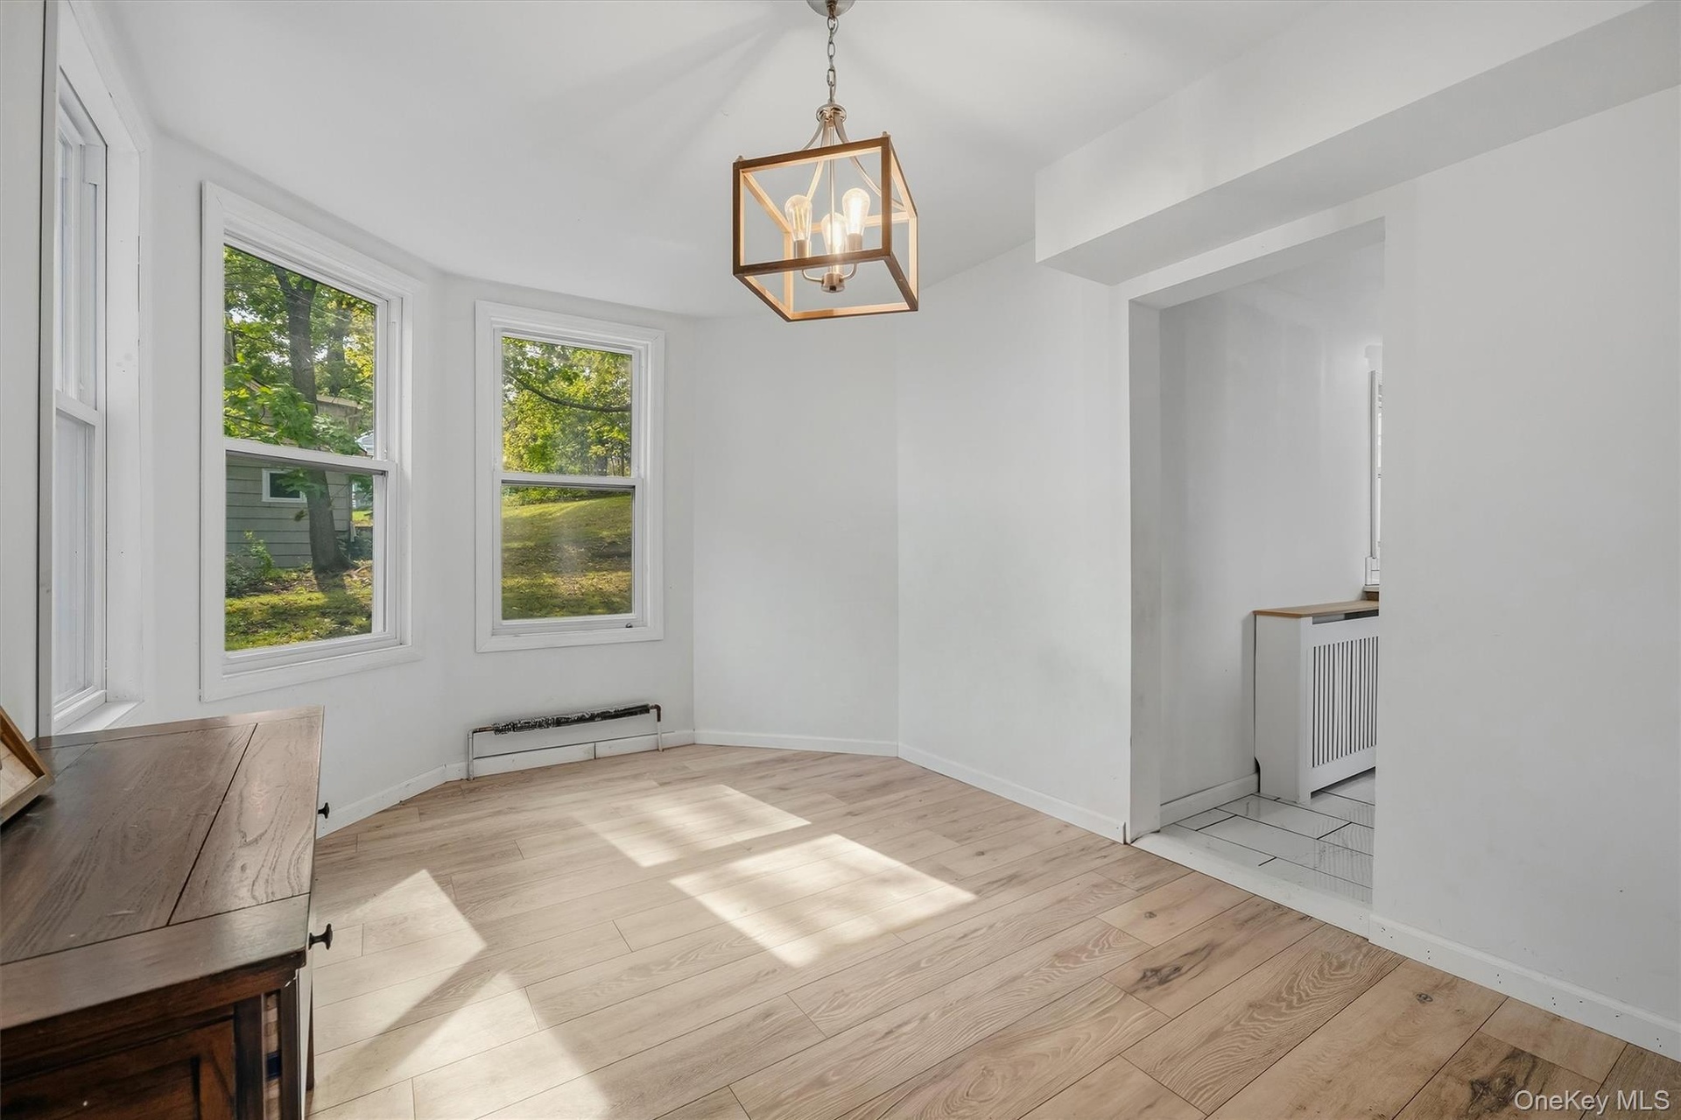
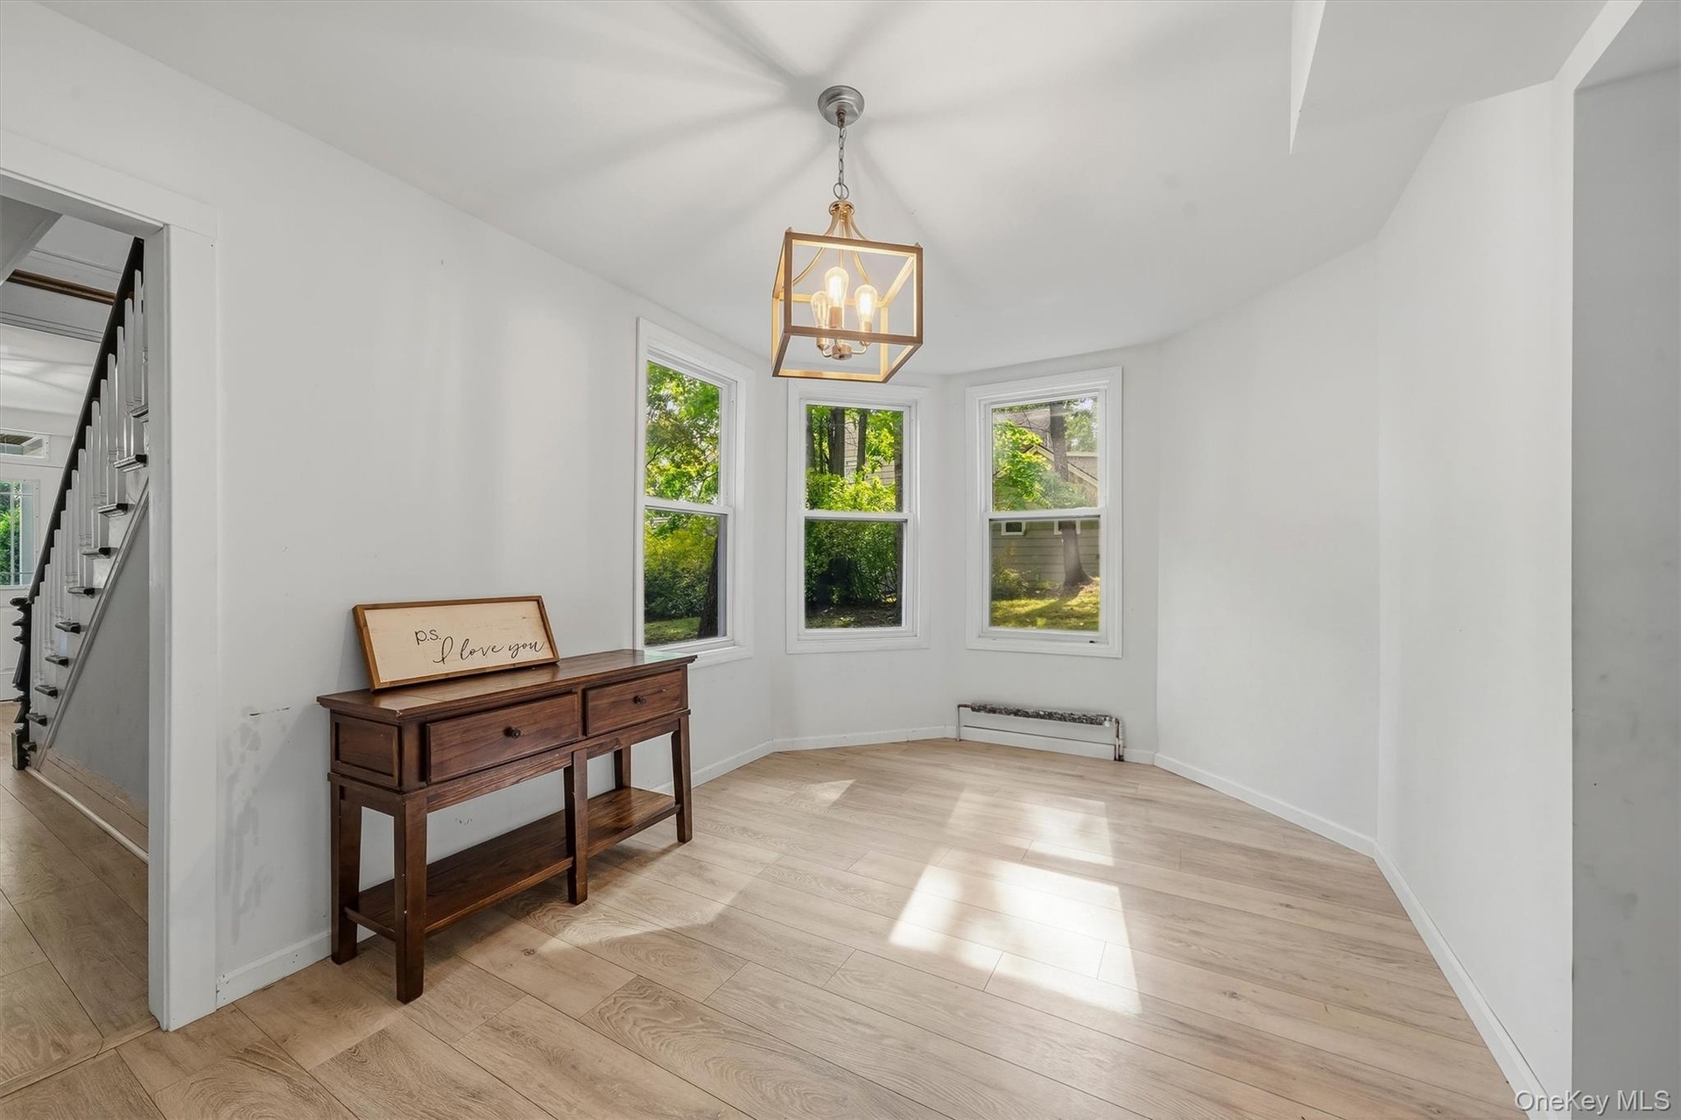
  • Light wood-finish flooring, white walls, three windows, and a ceiling-mounted light fixture
  • Wood-finish flooring throughout, a modern chandelier, and bright white wall finishes
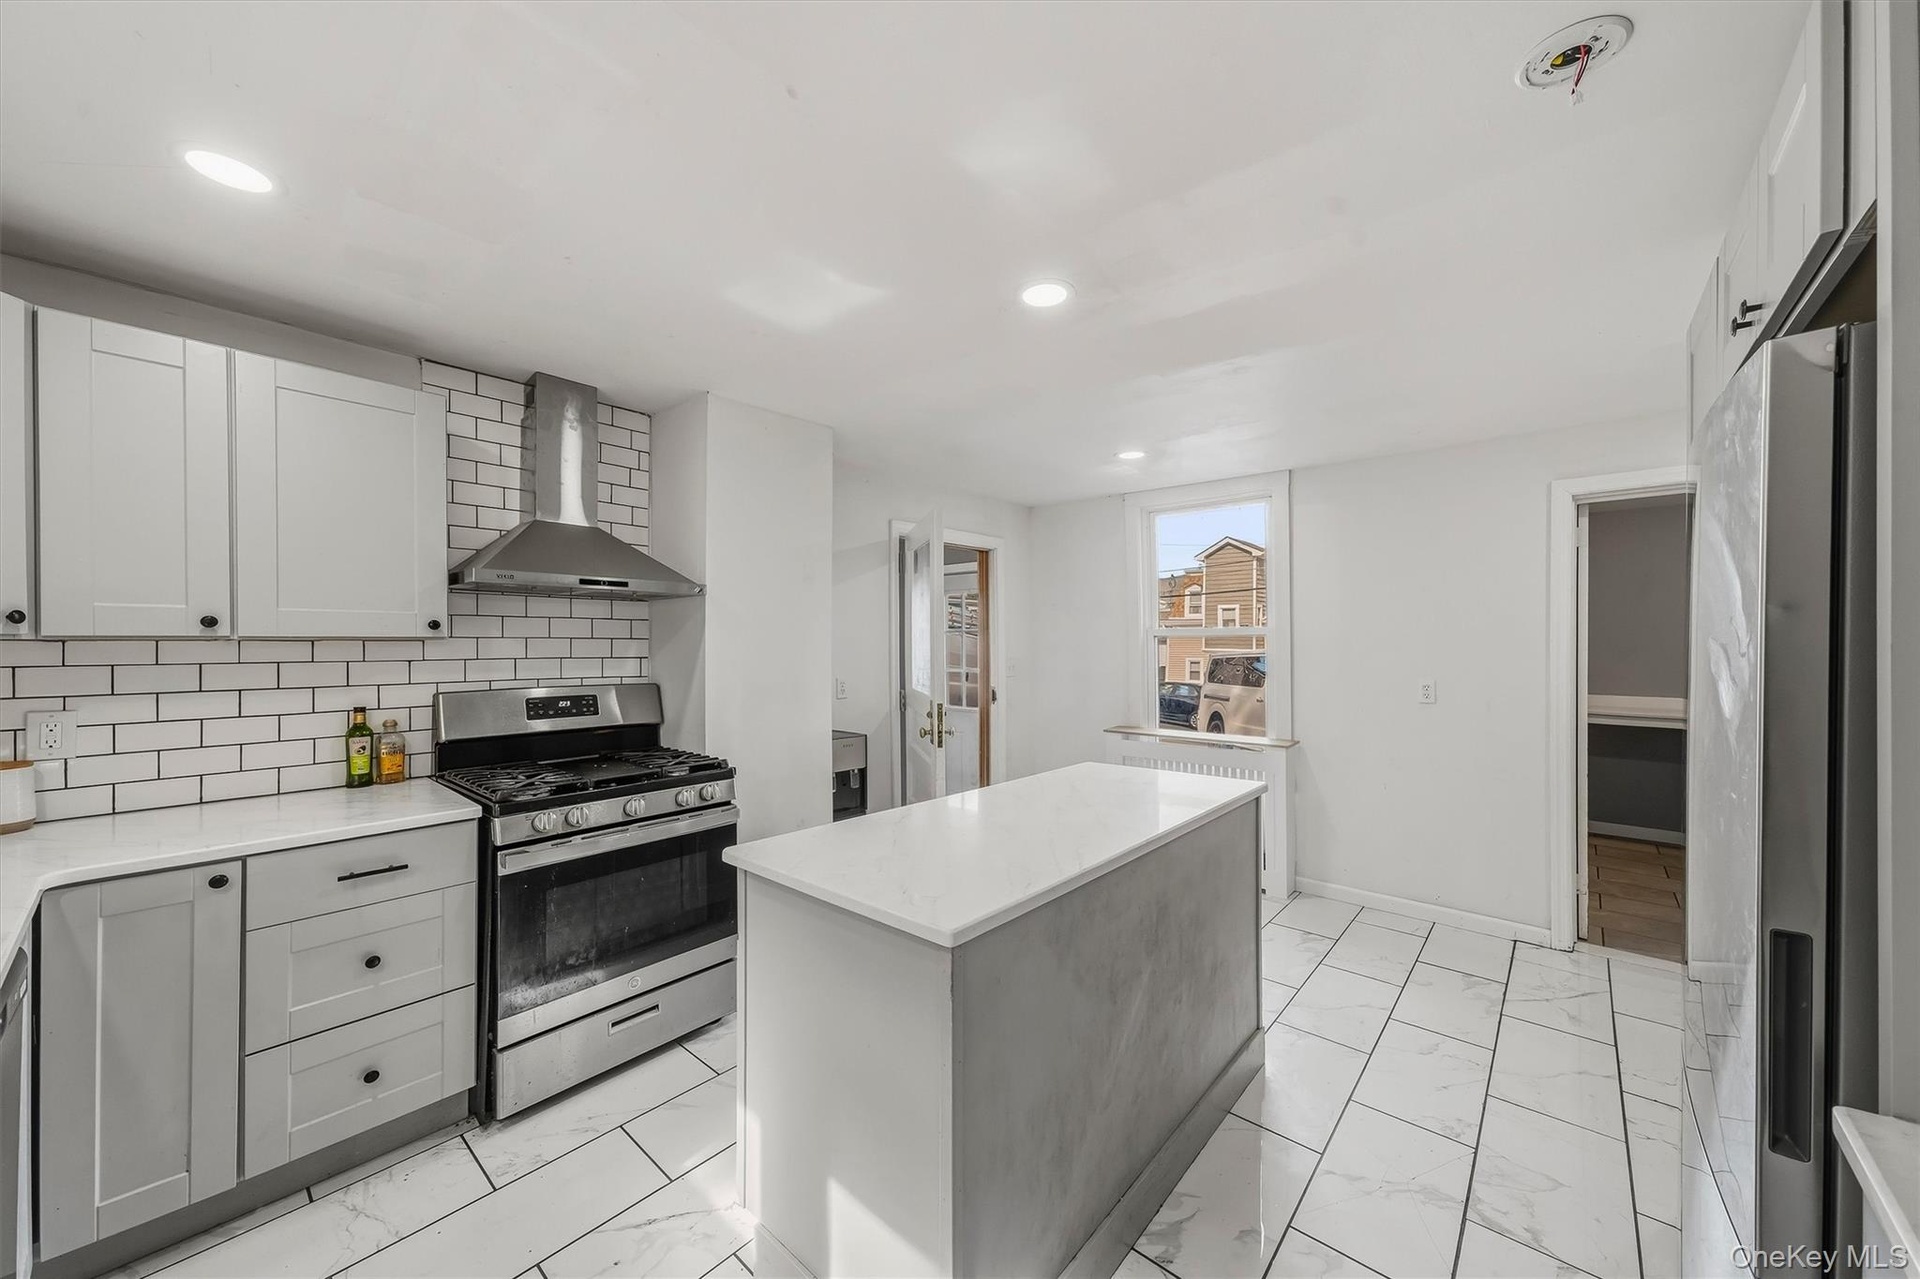
  • Modern kitchen featuring white subway tile backsplash, stainless steel range and hood, light-toned cabinetry, a central island, and large format floor
  • Kitchen featuring an island with a light-toned countertop, subway tile backsplash, stainless steel appliances, and recessed lighting
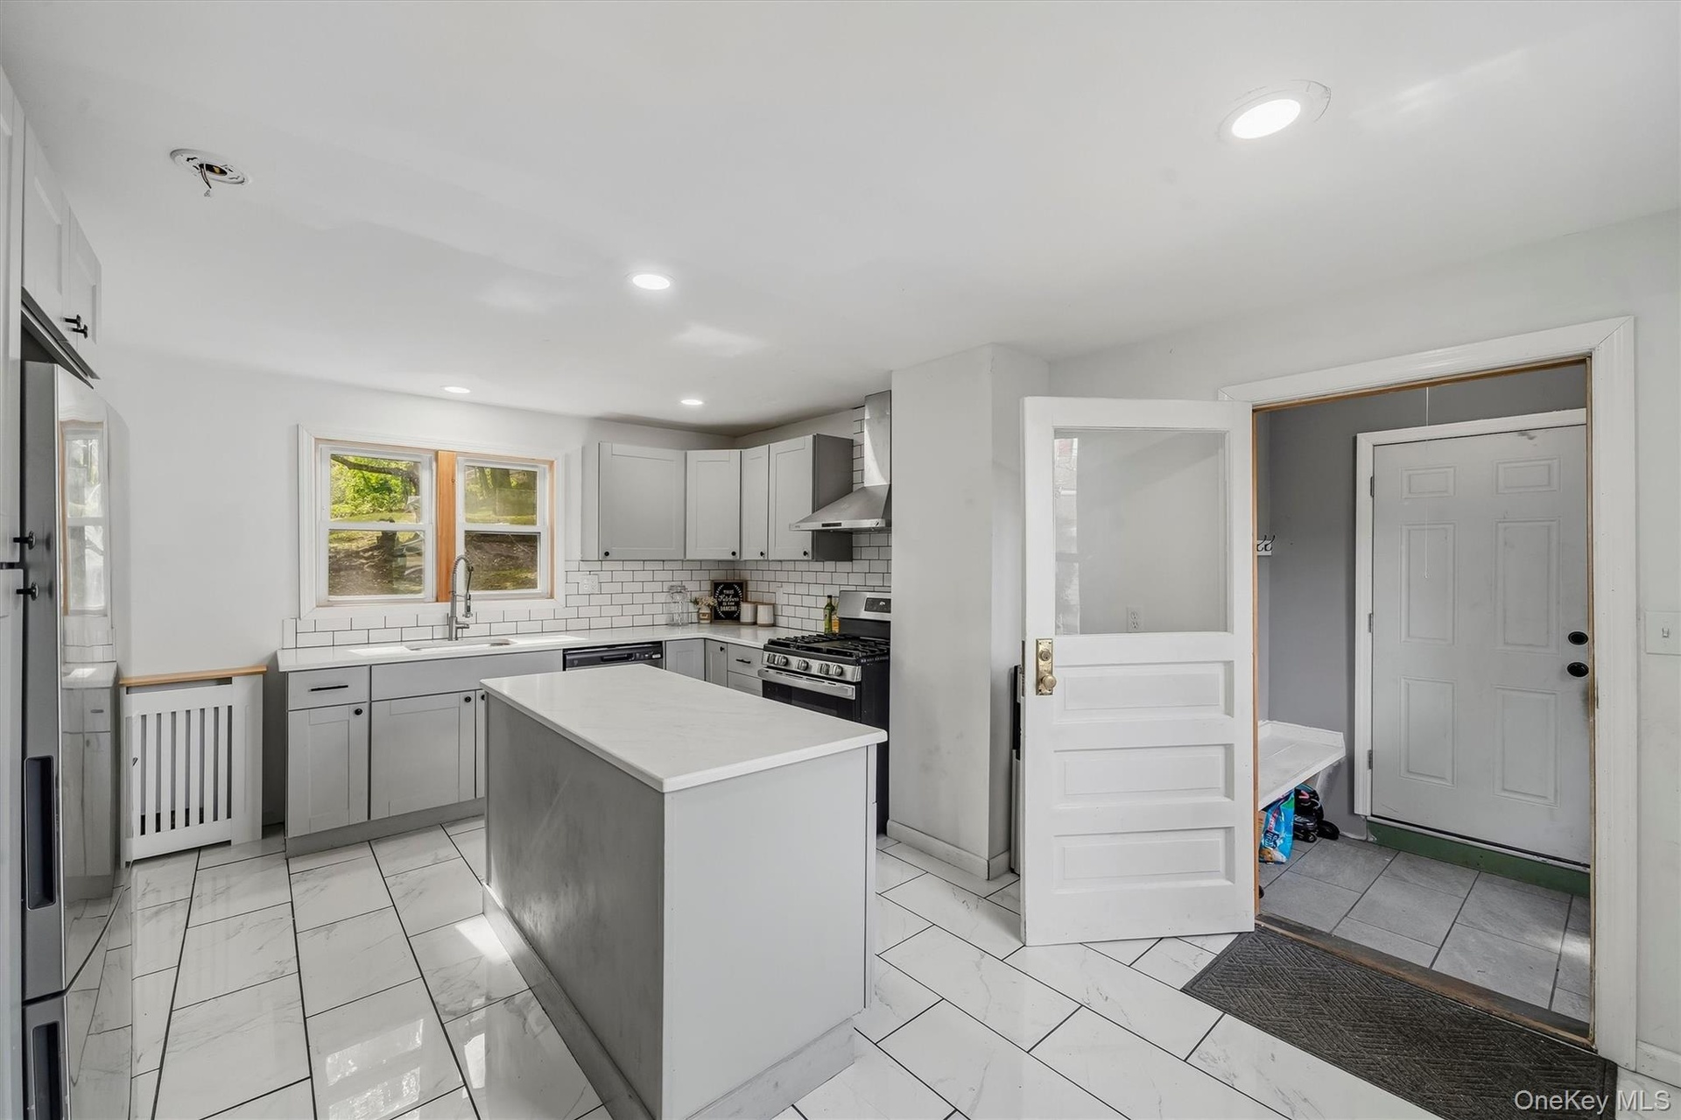
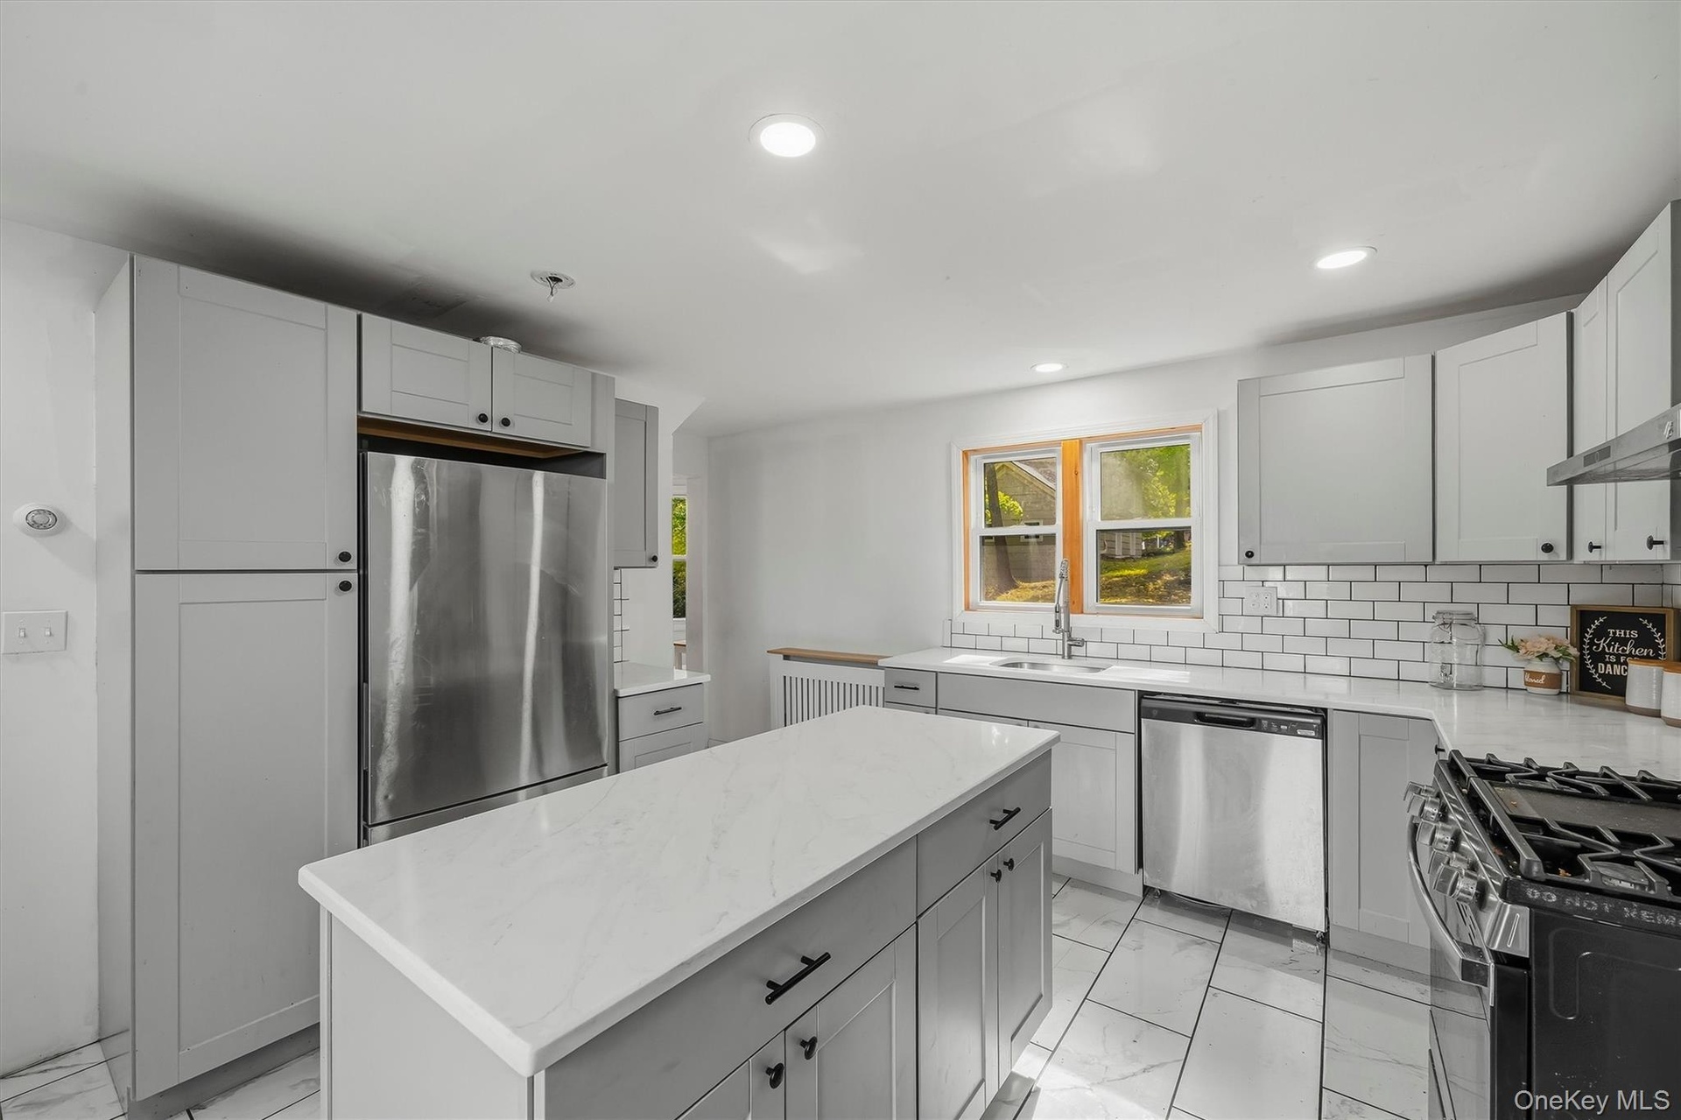
  • Kitchen featuring gray shaker-style cabinetry, a central island with a light-toned countertop, a subway tile backsplash, and stainless steel appliance
  • Modern kitchen with light grey cabinetry, white subway tile backsplash, stainless steel appliances, and a central island with a white countertop
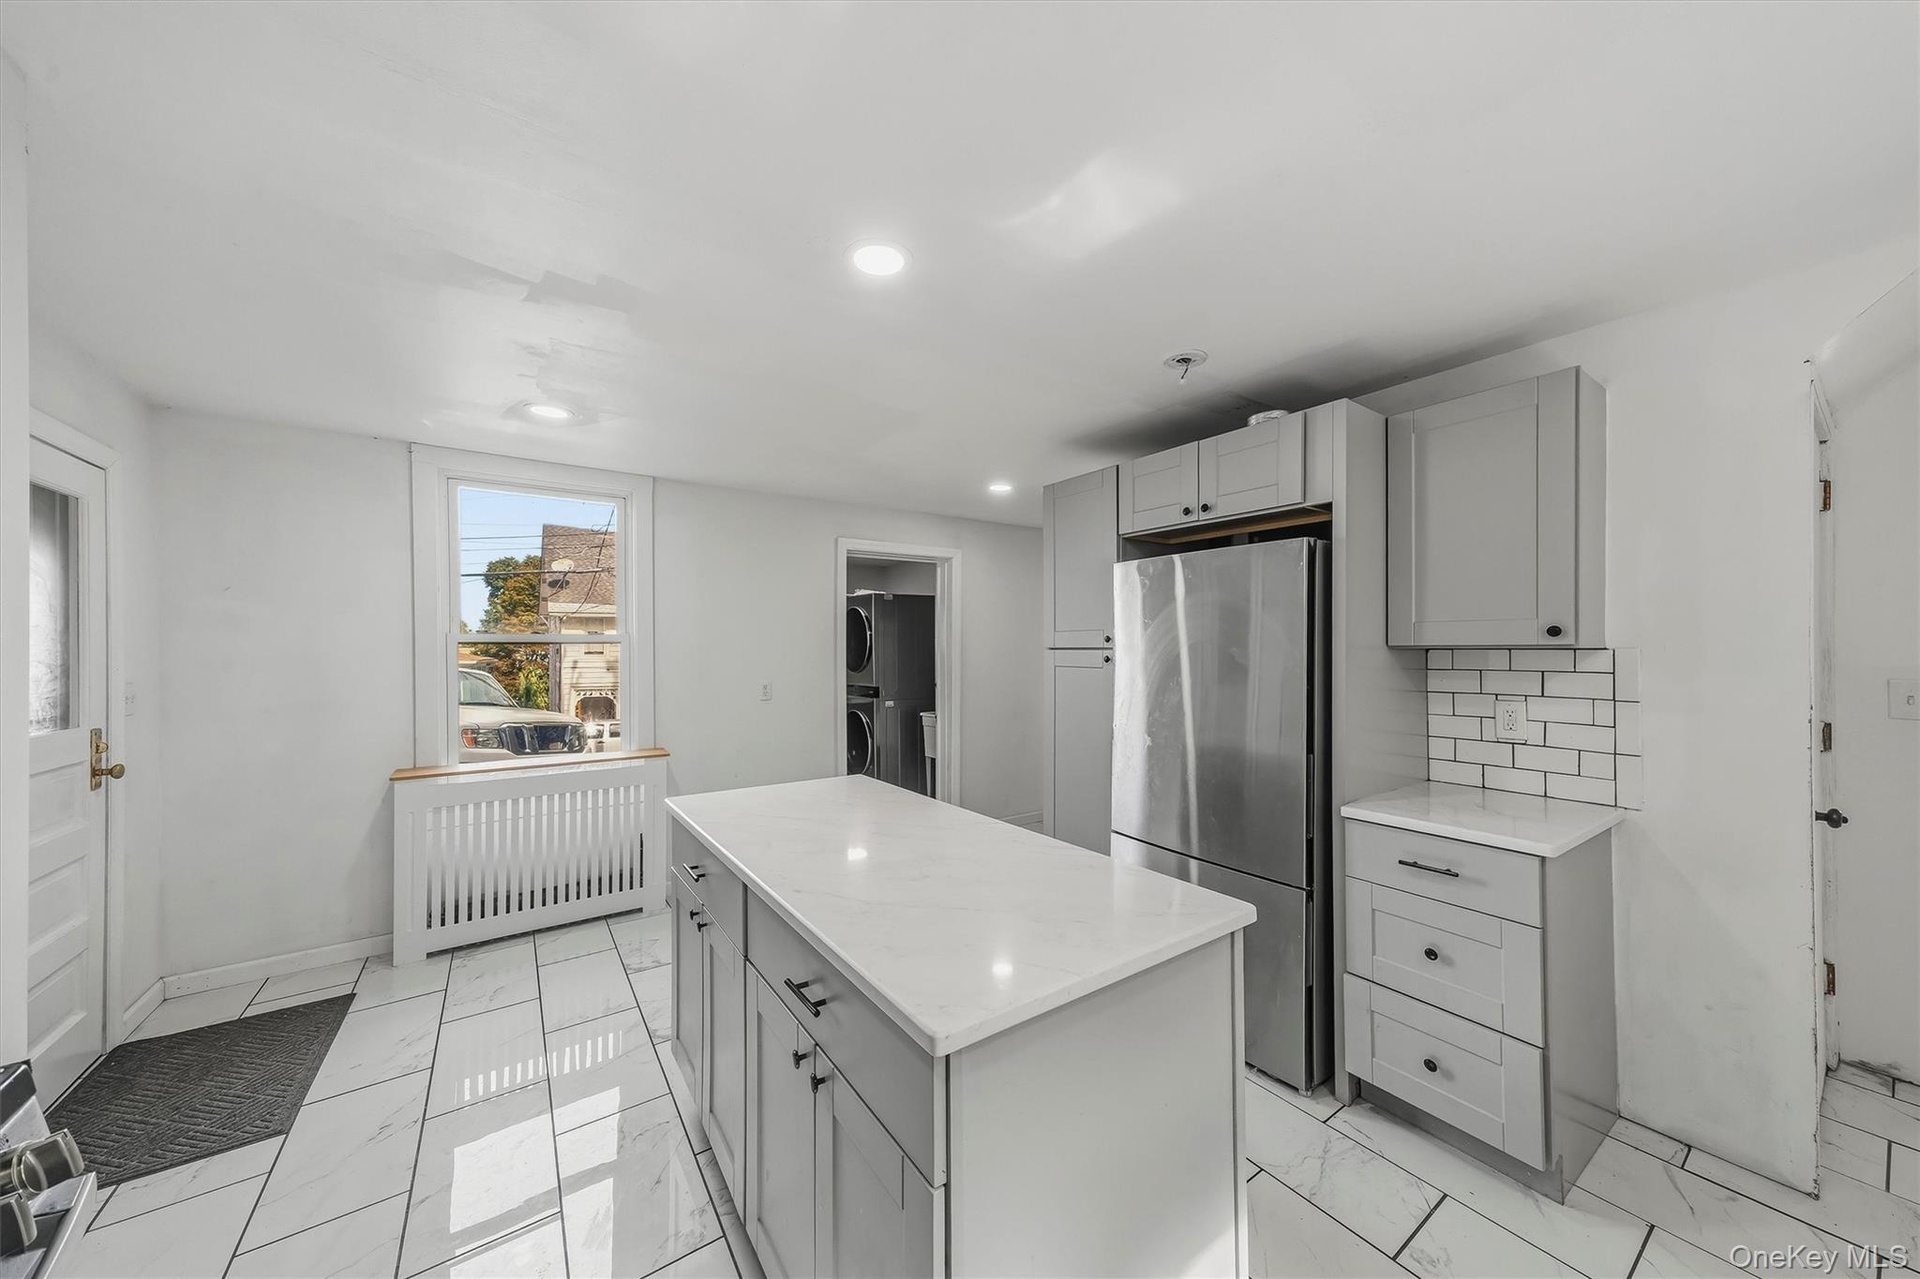
  • Kitchen featuring a central island with countertop, stainless steel refrigerator, light gray cabinetry, subway tile backsplash, and white tile floorin
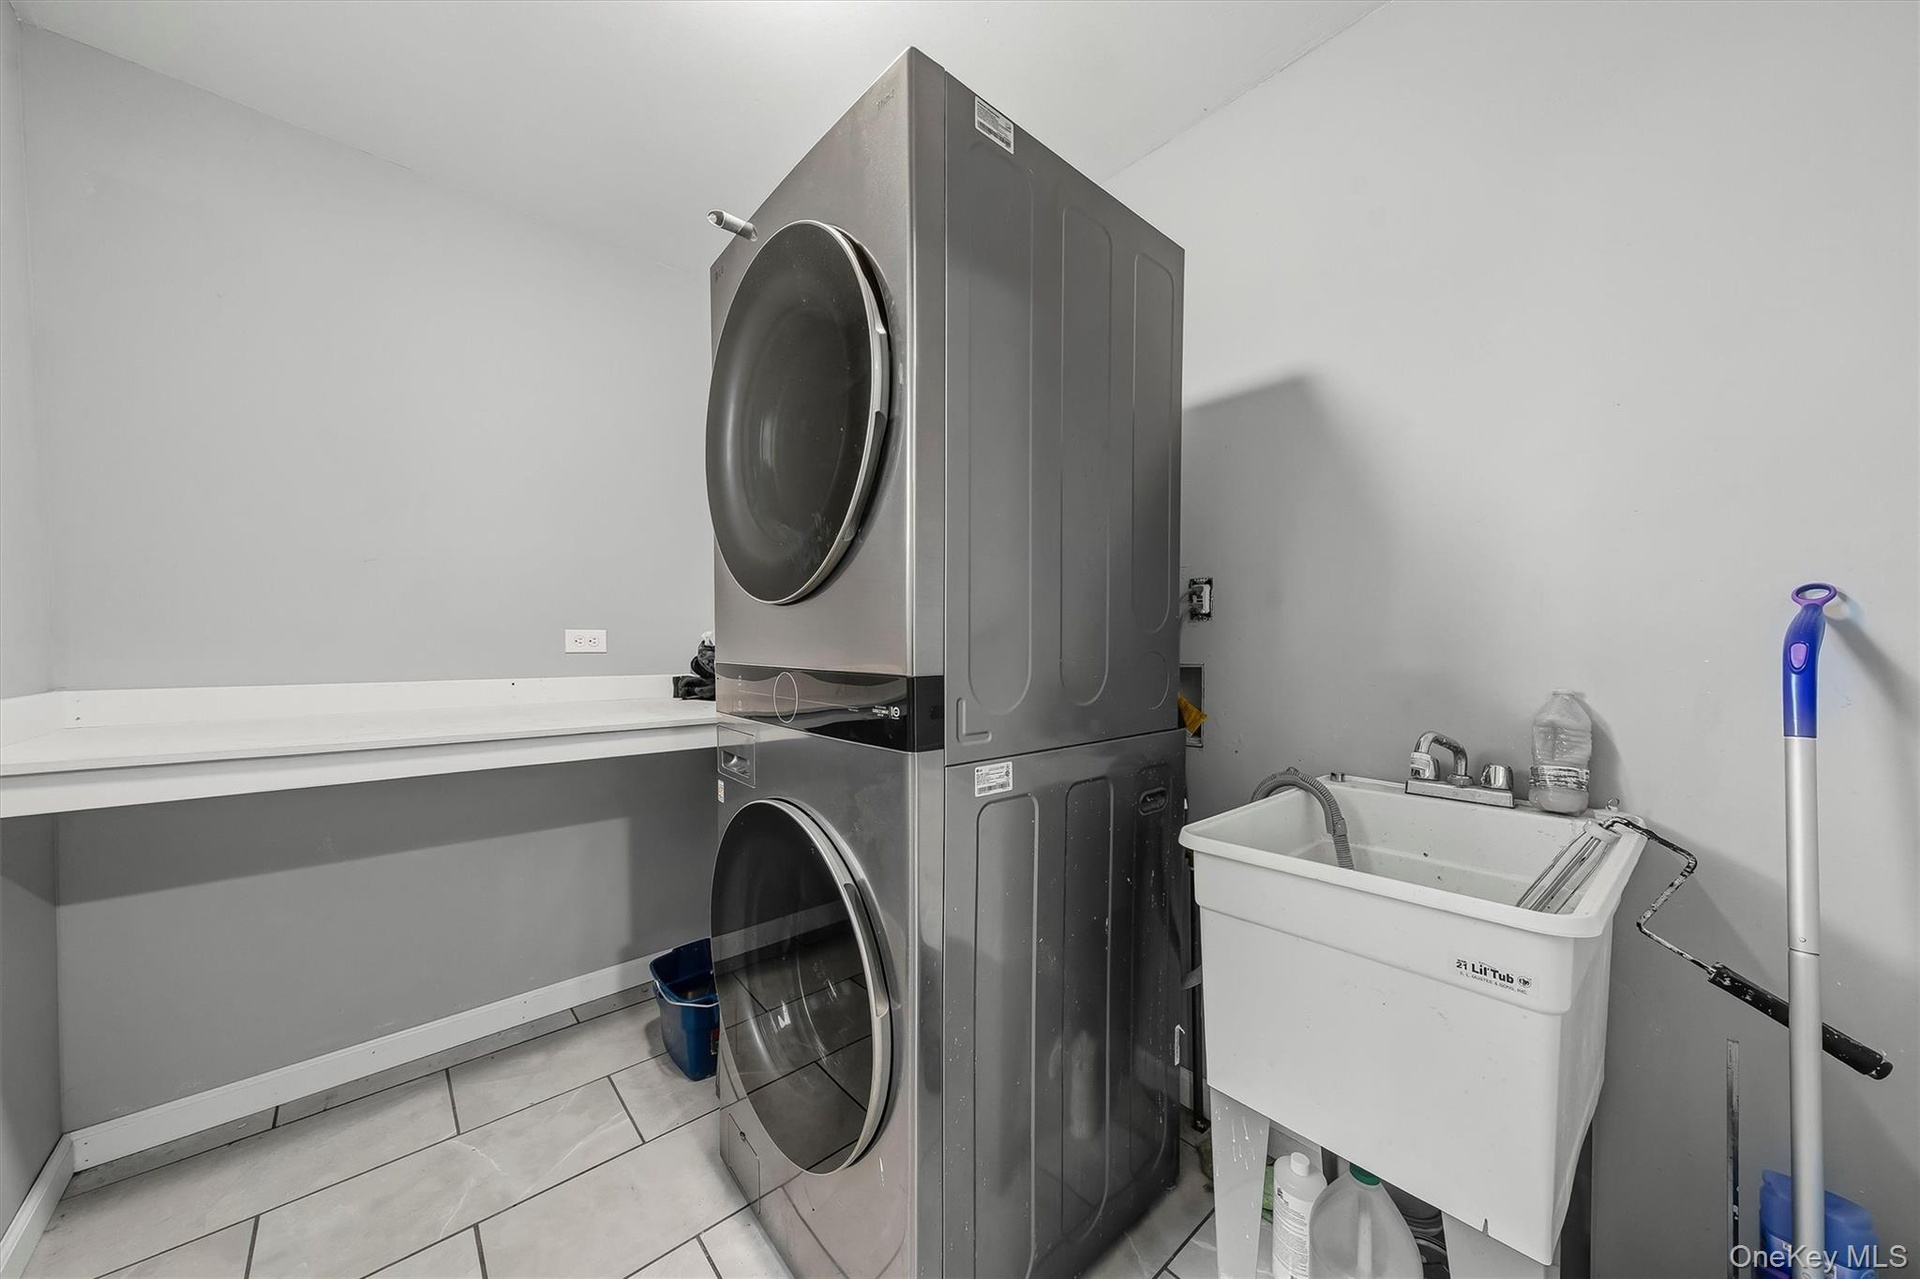
  • Laundry area featuring a stacked washer and dryer, utility sink with faucet, and light-toned tile flooring
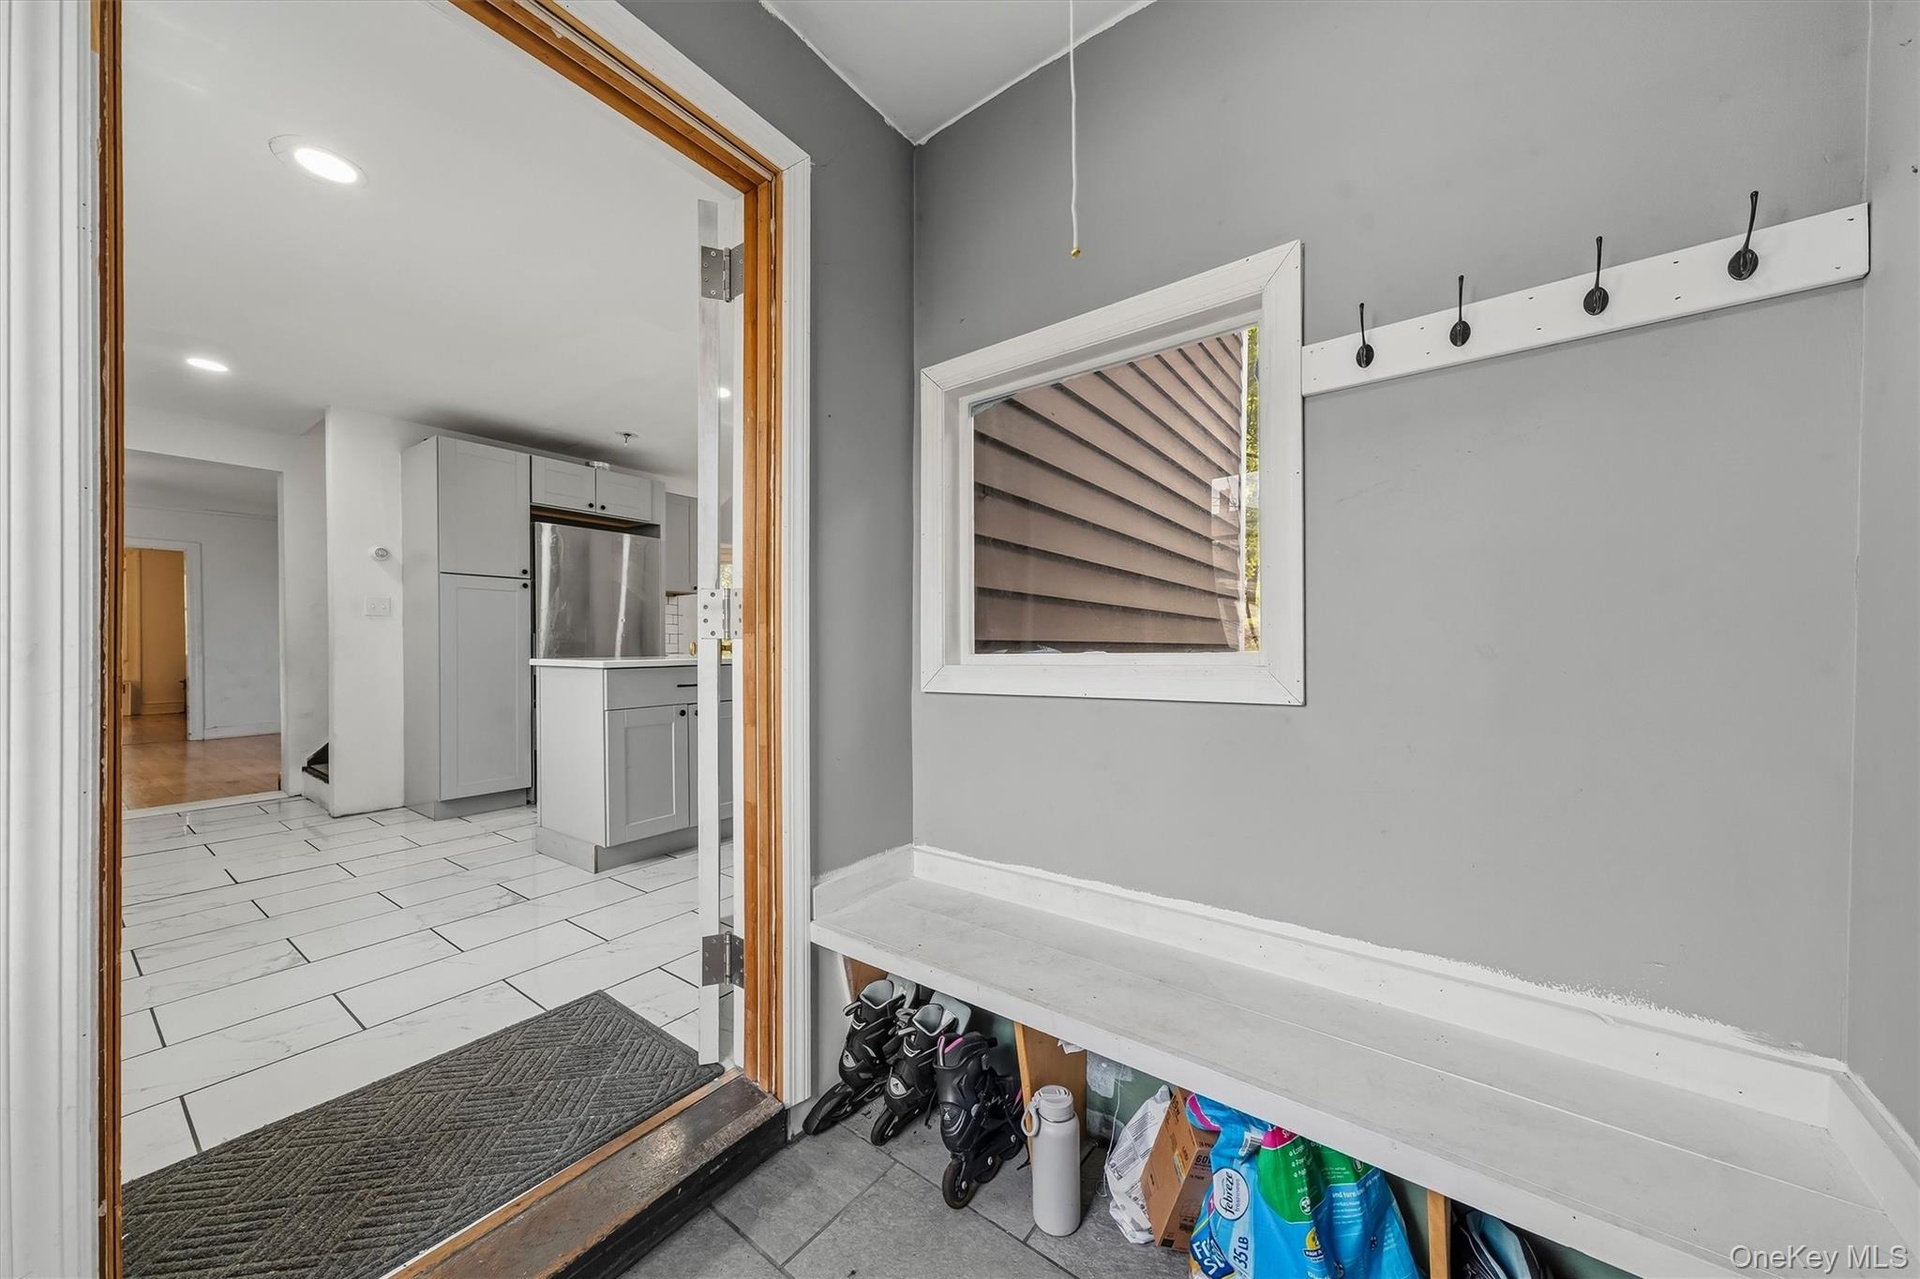
  • Entryway featuring built-in bench seating, storage cubbies, and wall-mounted coat hooks
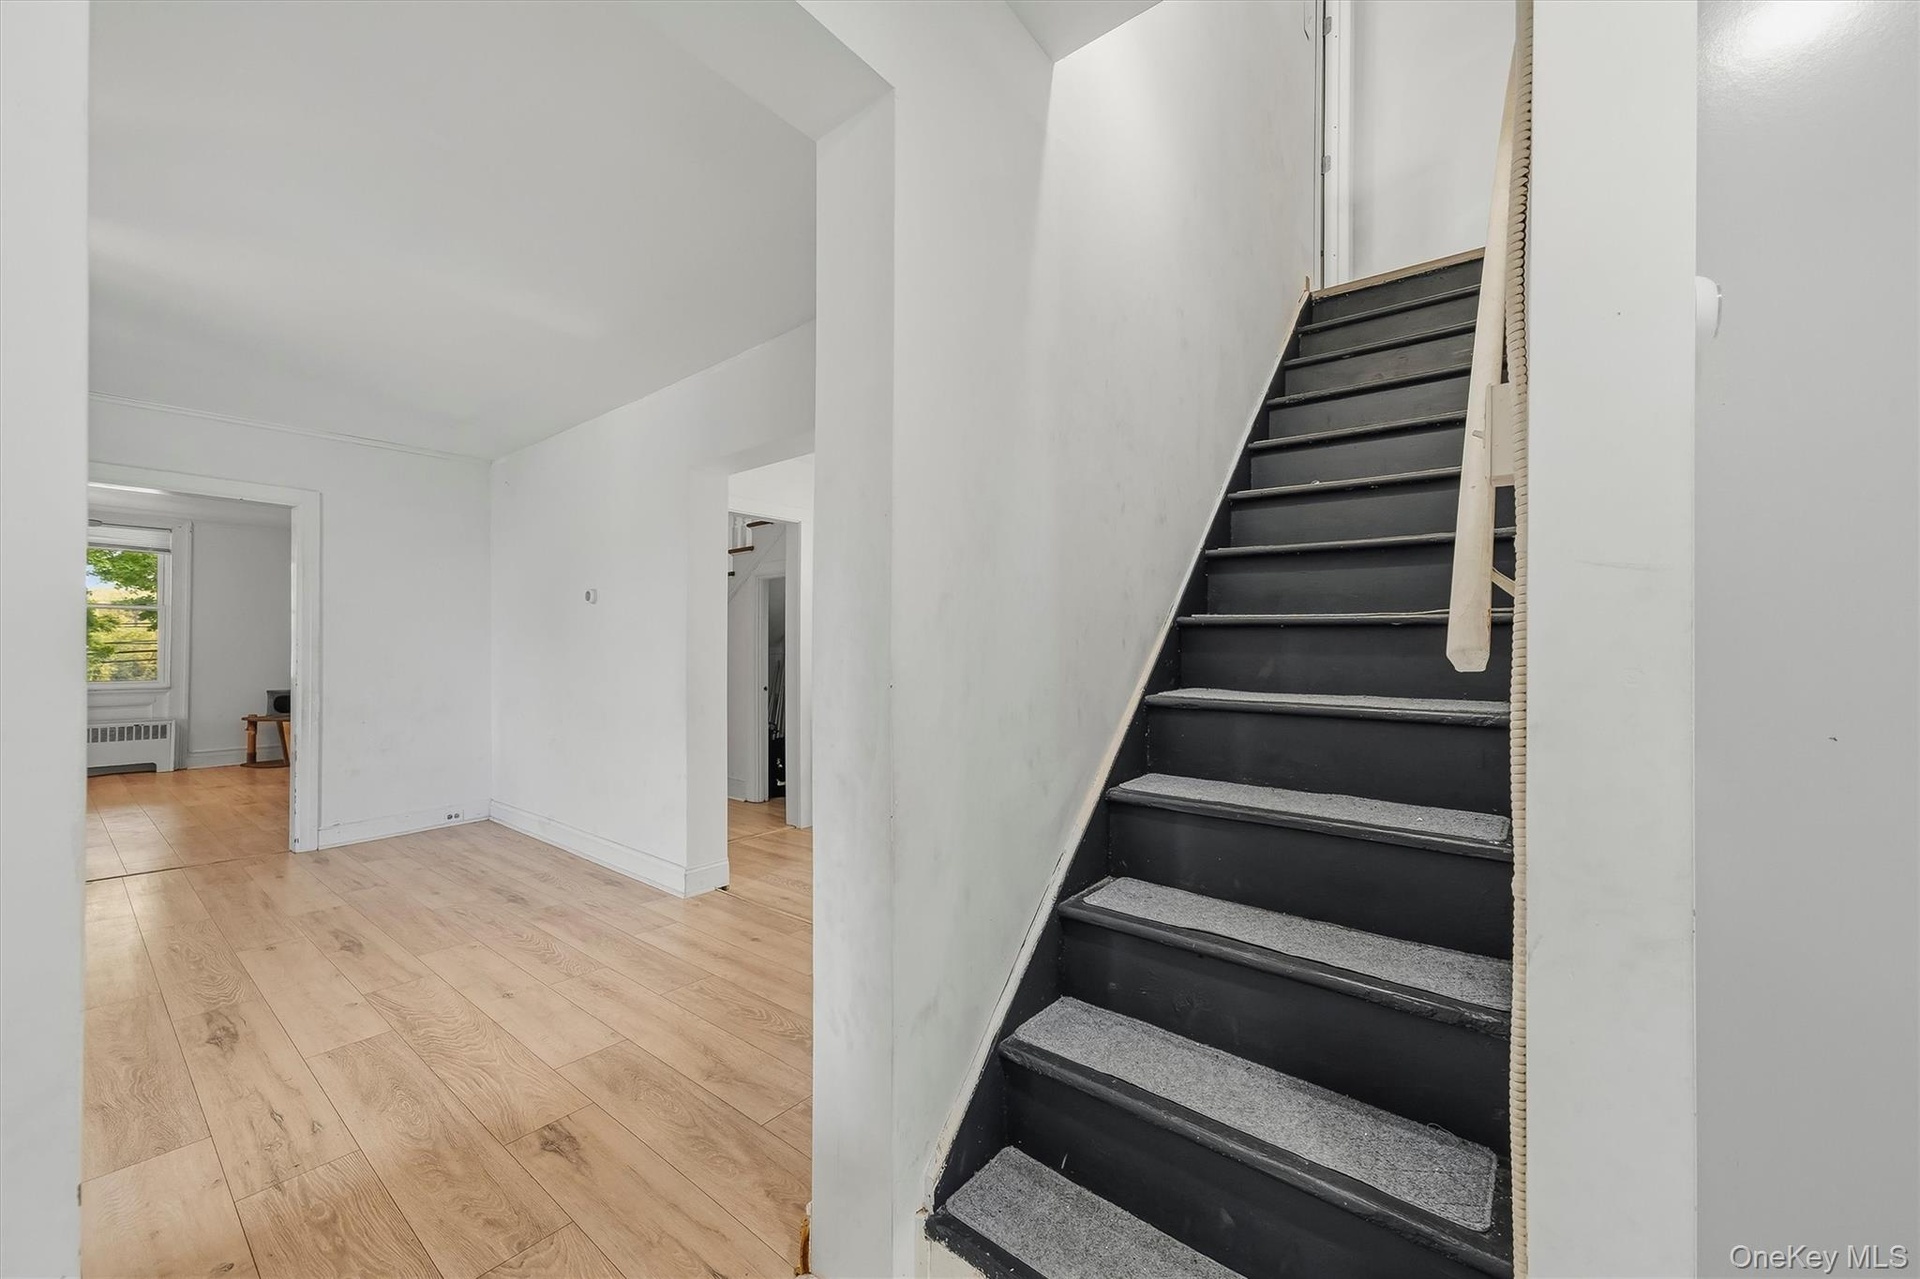
  • Wood-finish flooring, white wall finishes, dark-painted staircase with textured treads, and multiple doorways
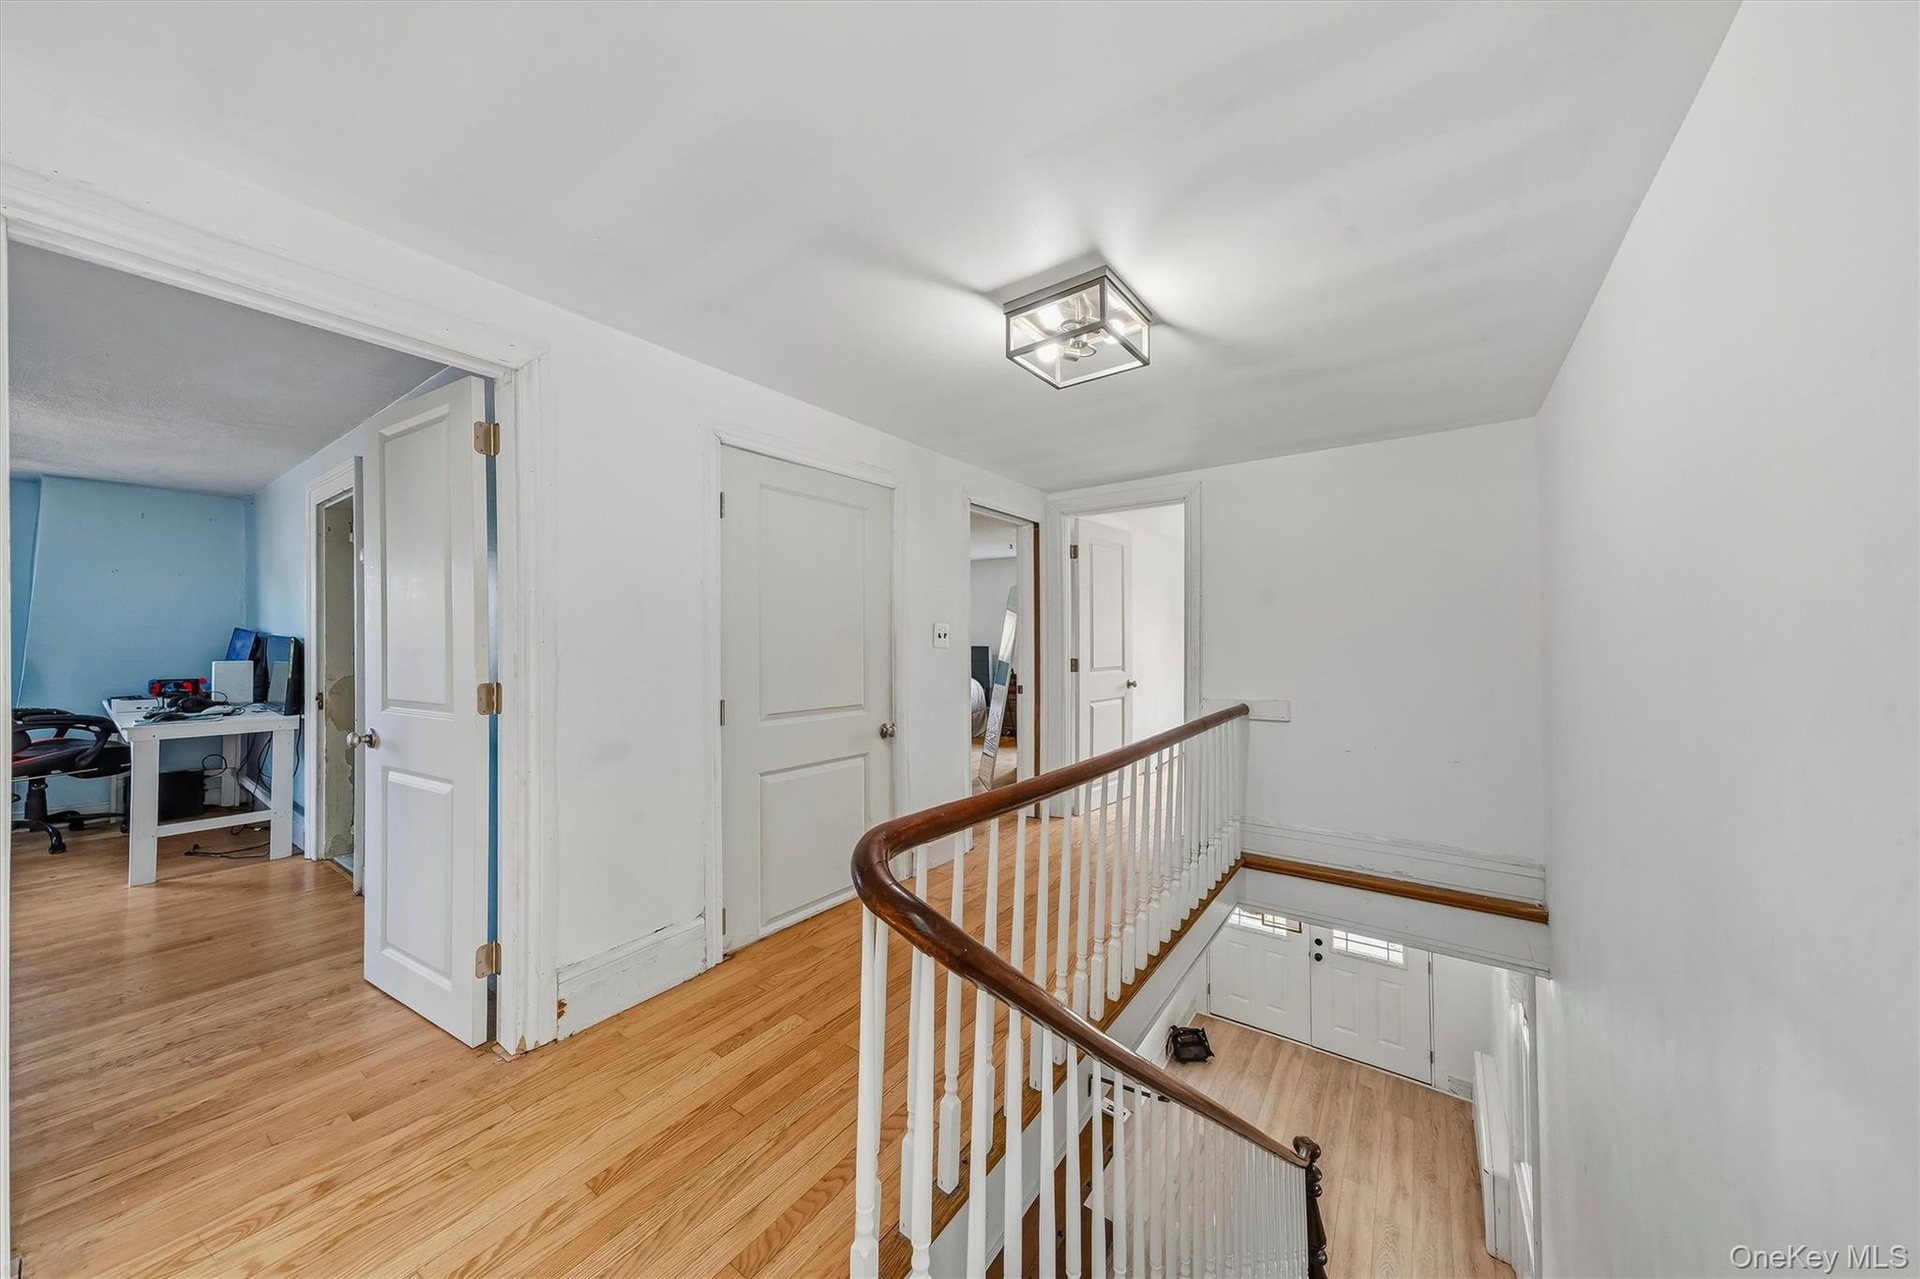
  • Hardwood flooring throughout, white walls, white doors, and a wood-finish handrail with white balusters
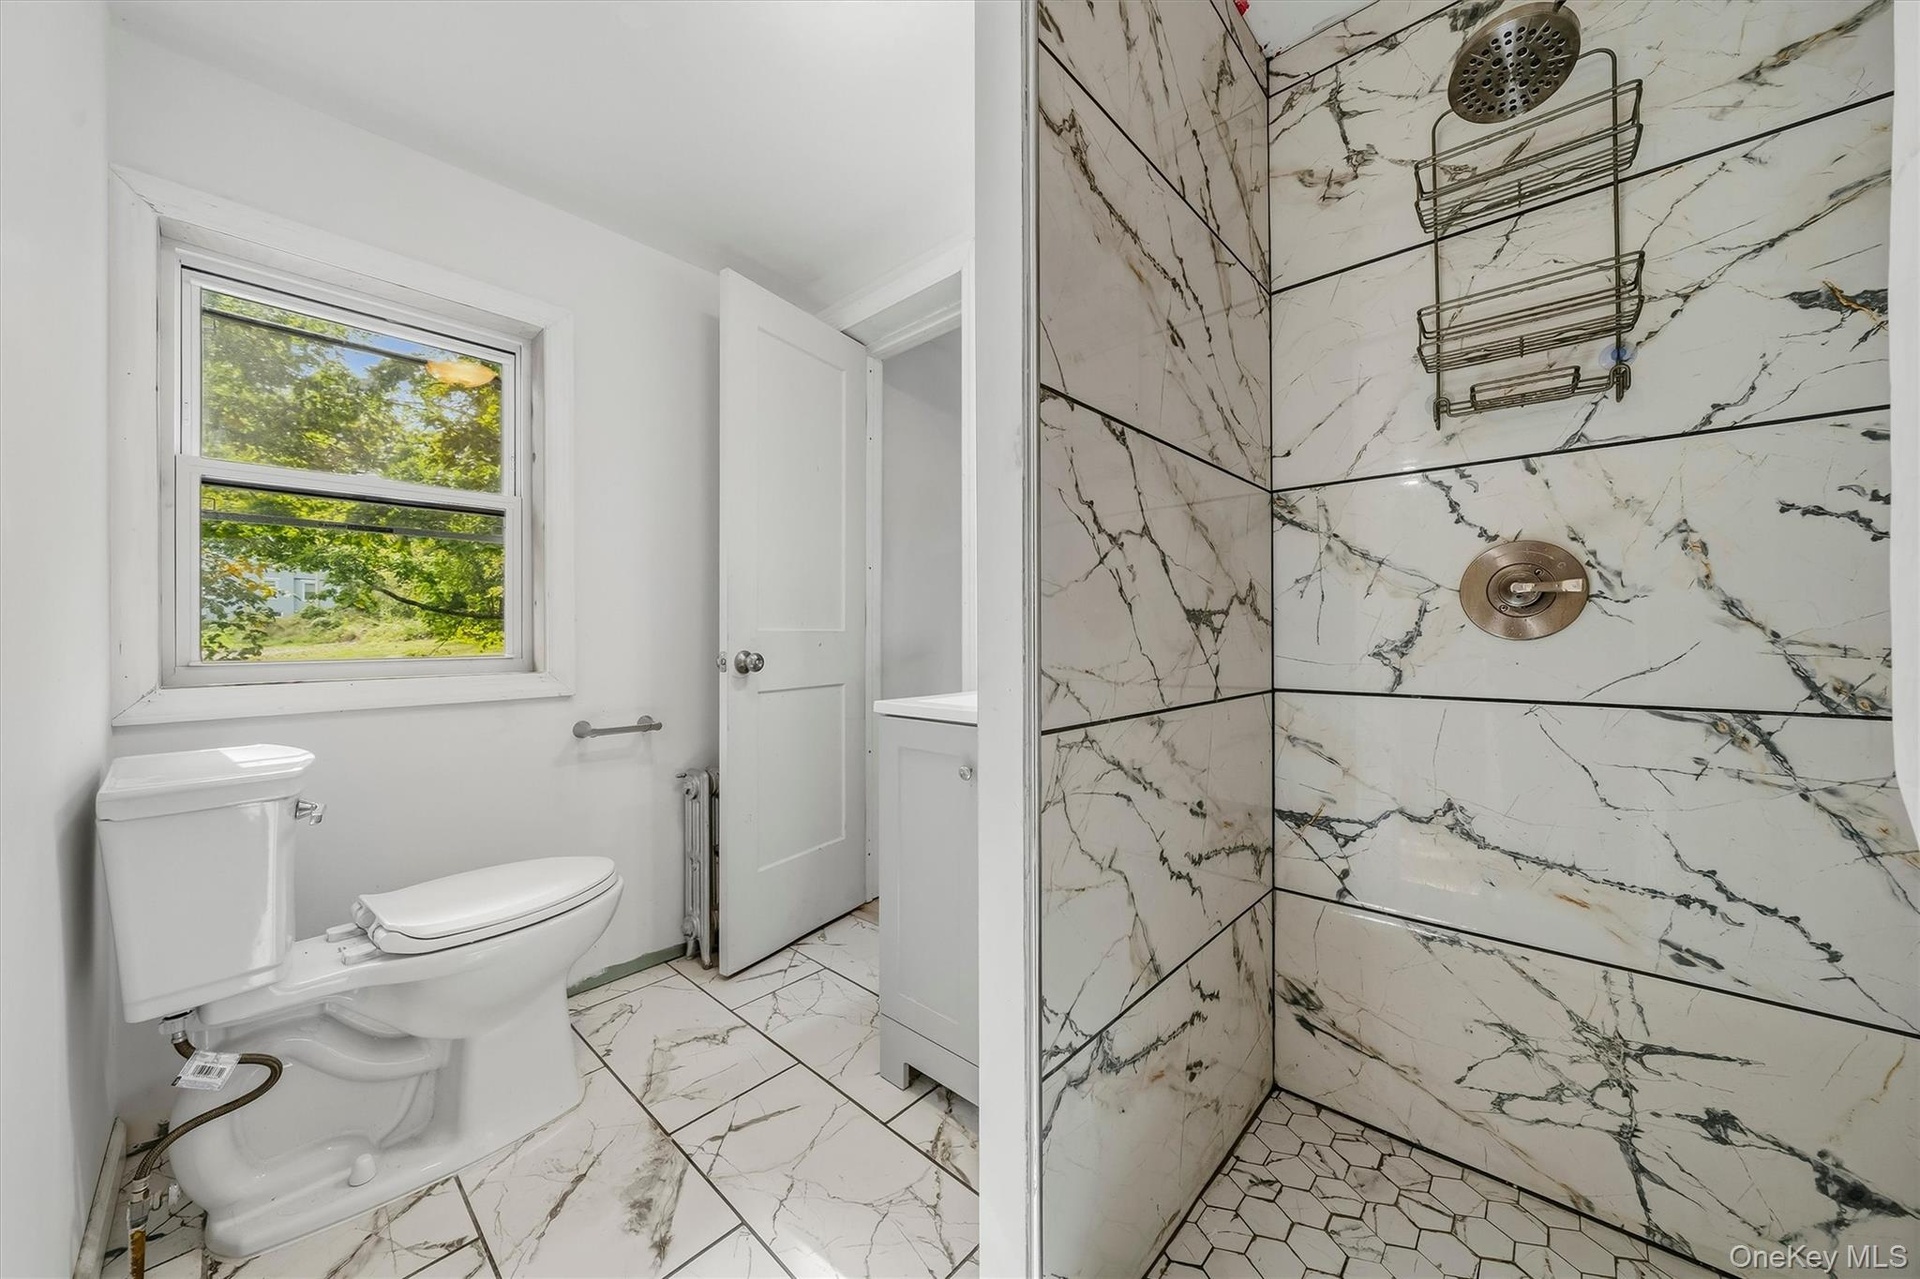
  • Bathroom featuring a tiled shower with a rain shower head, hexagonal floor tiles, and a window
  • White vanity with a corner-fit countertop and undermount sink
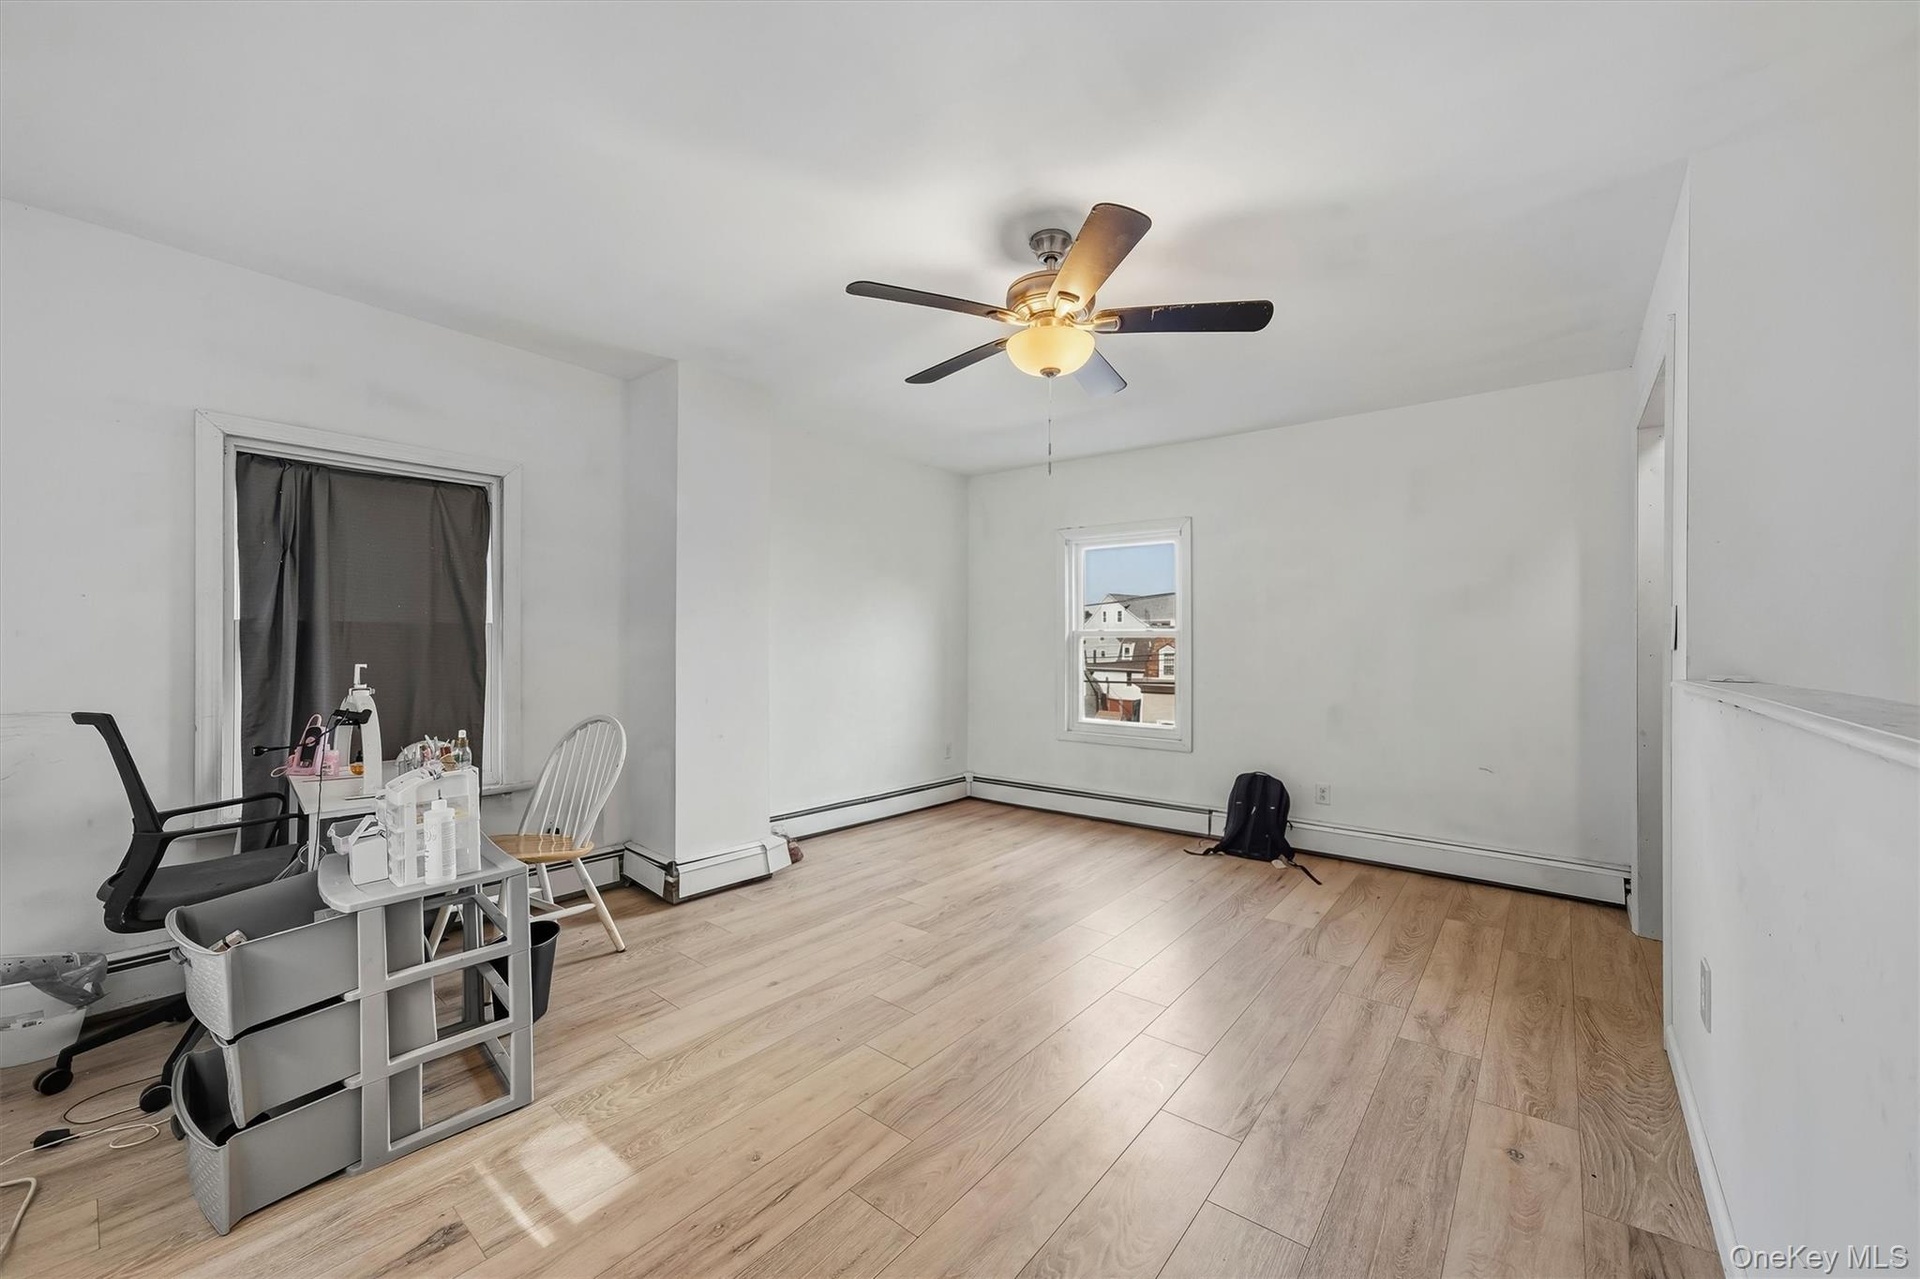
  • Light wood-finish flooring, white painted walls, and a ceiling fan with integrated lighting
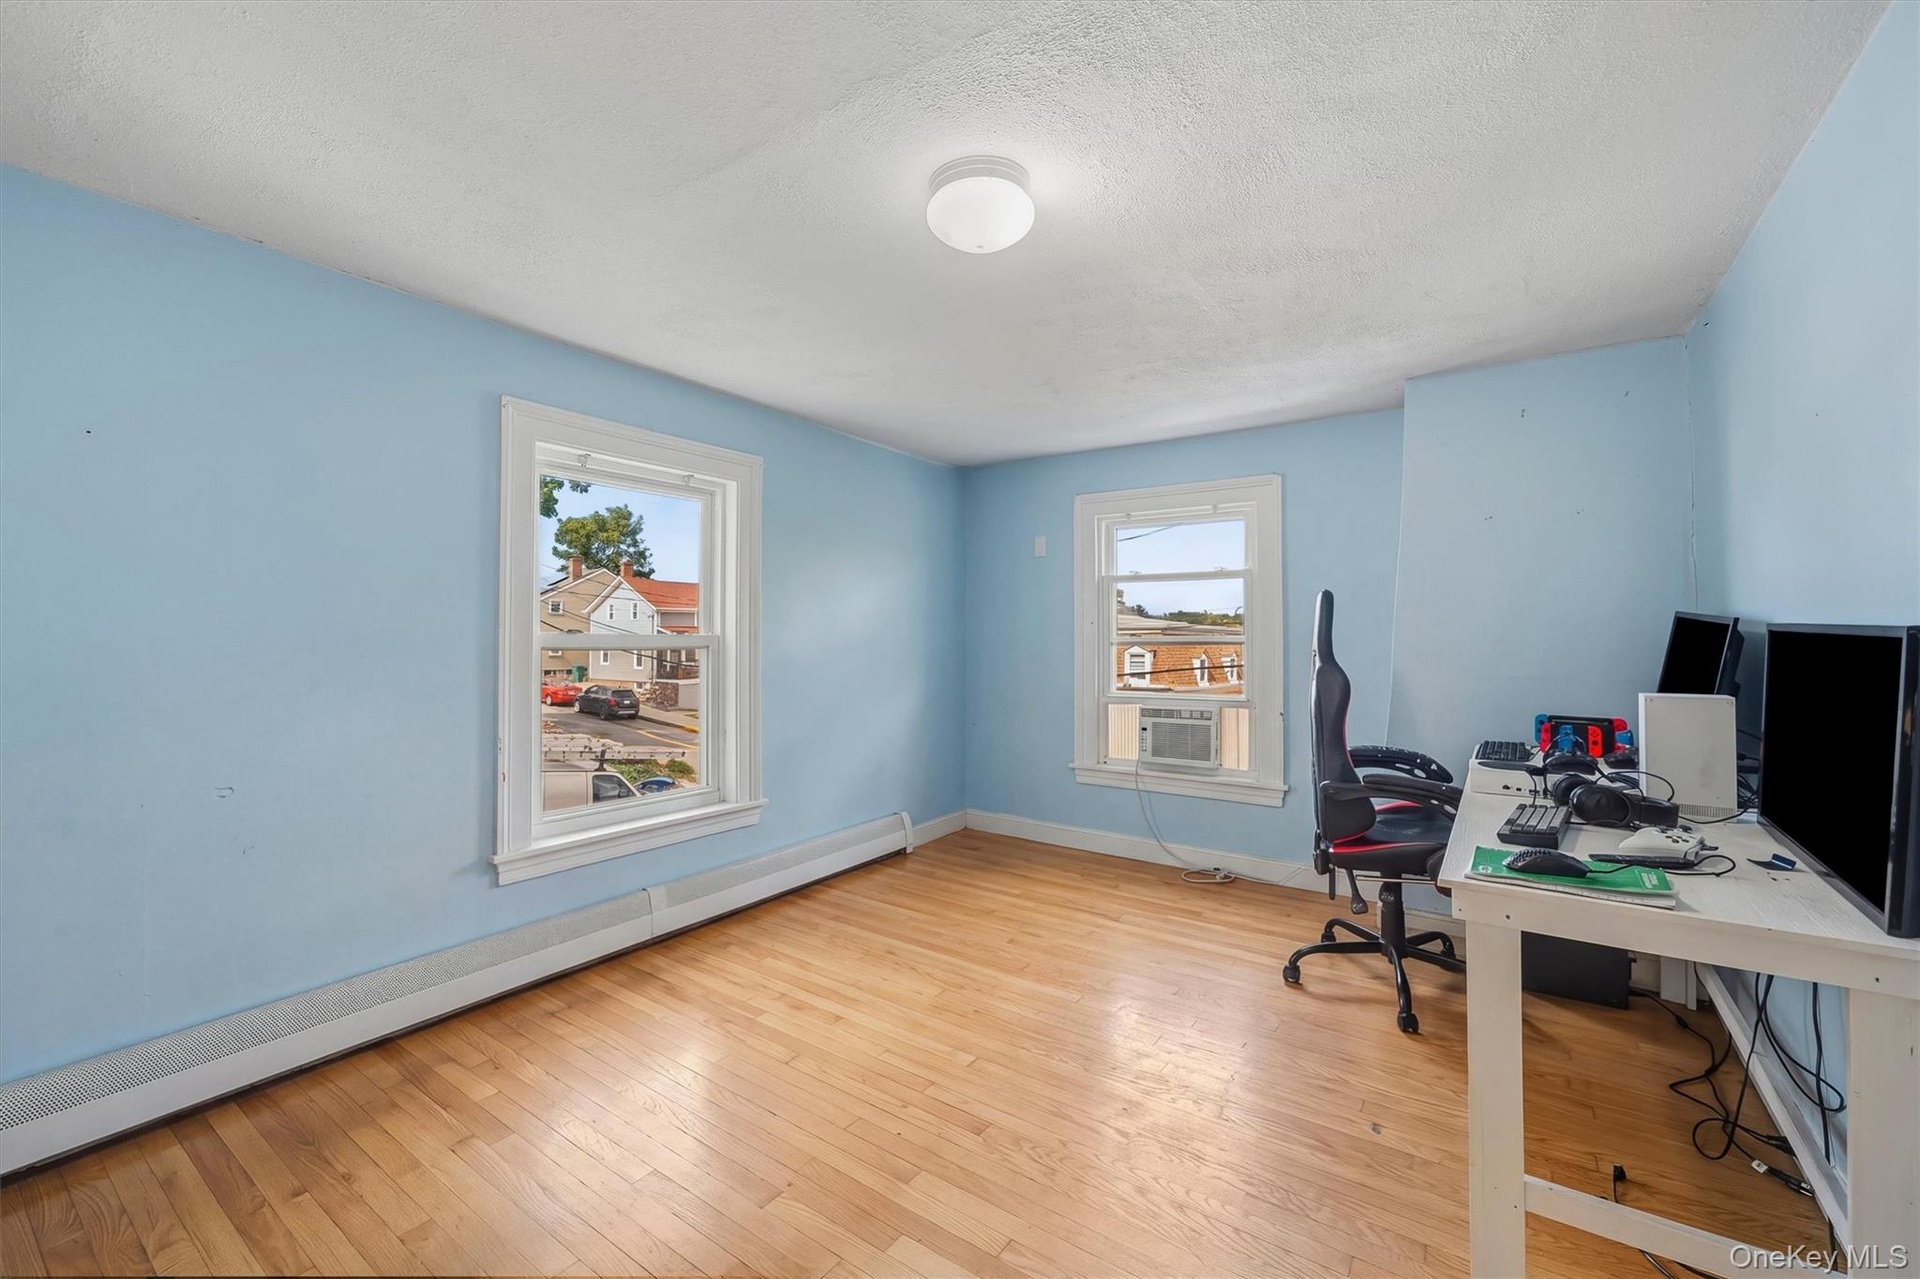
  • Hardwood flooring, two windows with white trim, light blue painted walls, and a ceiling-mounted light fixture
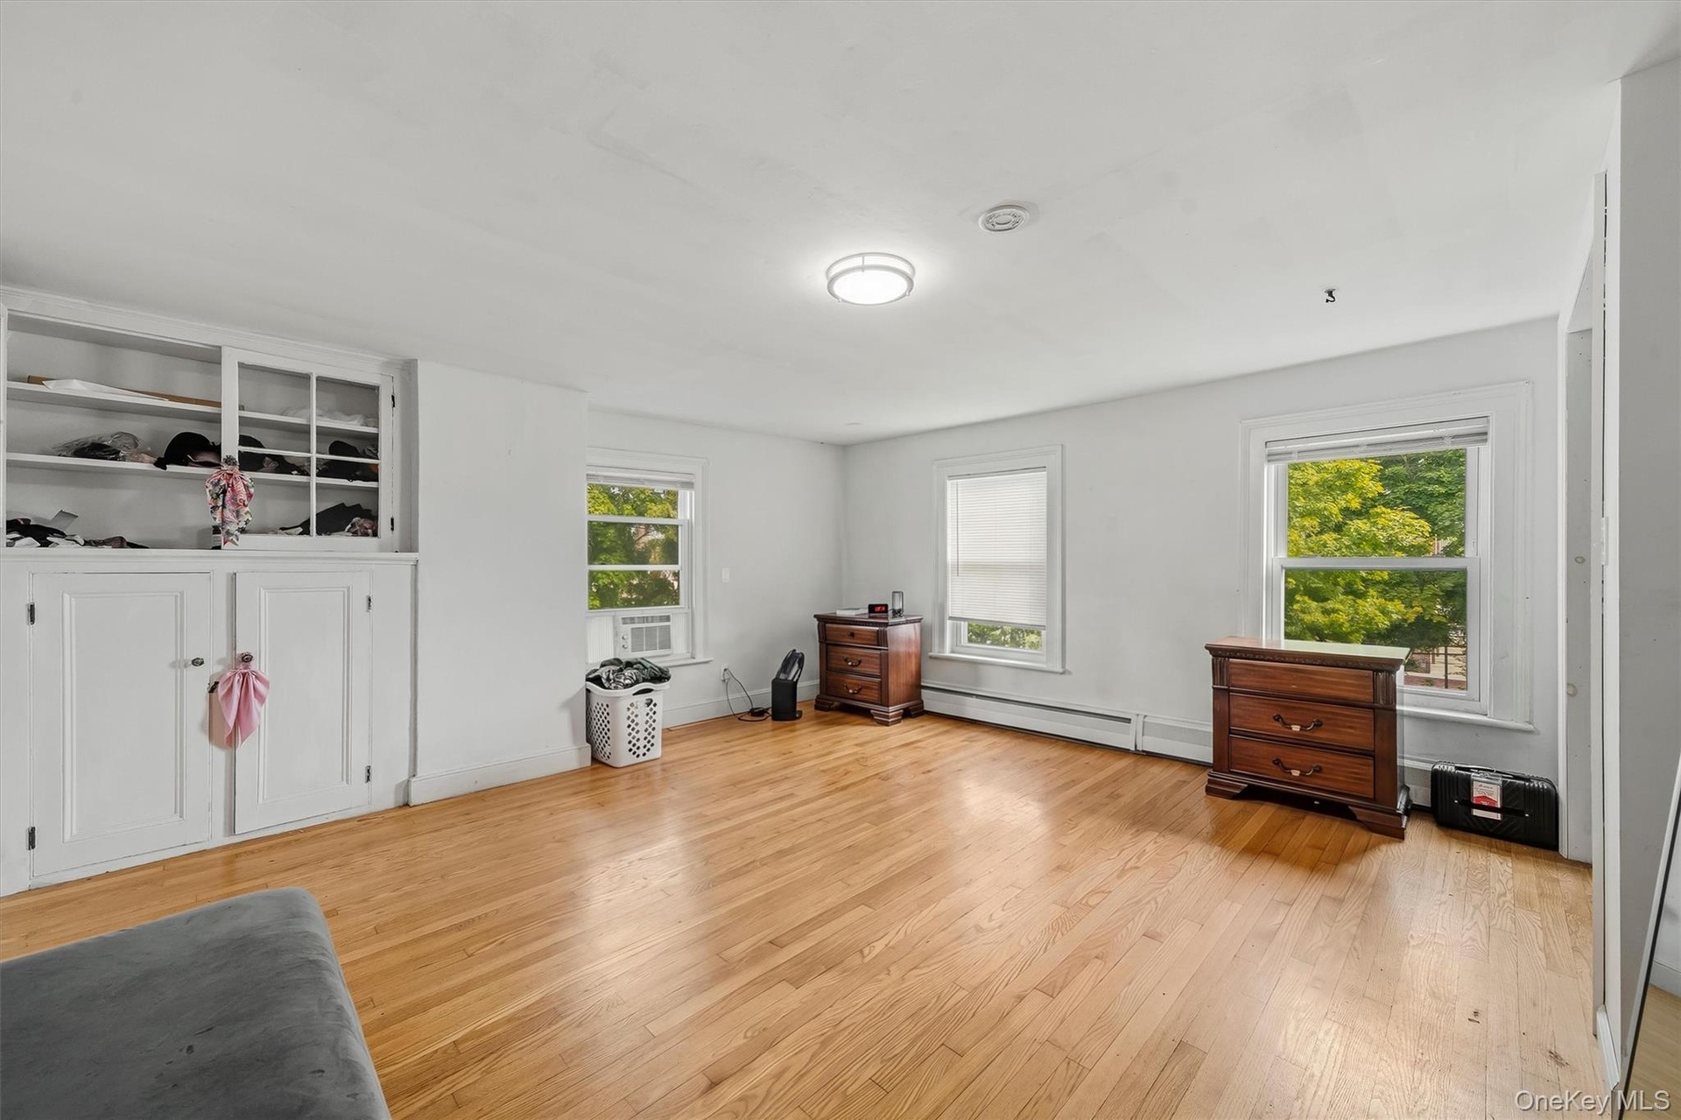
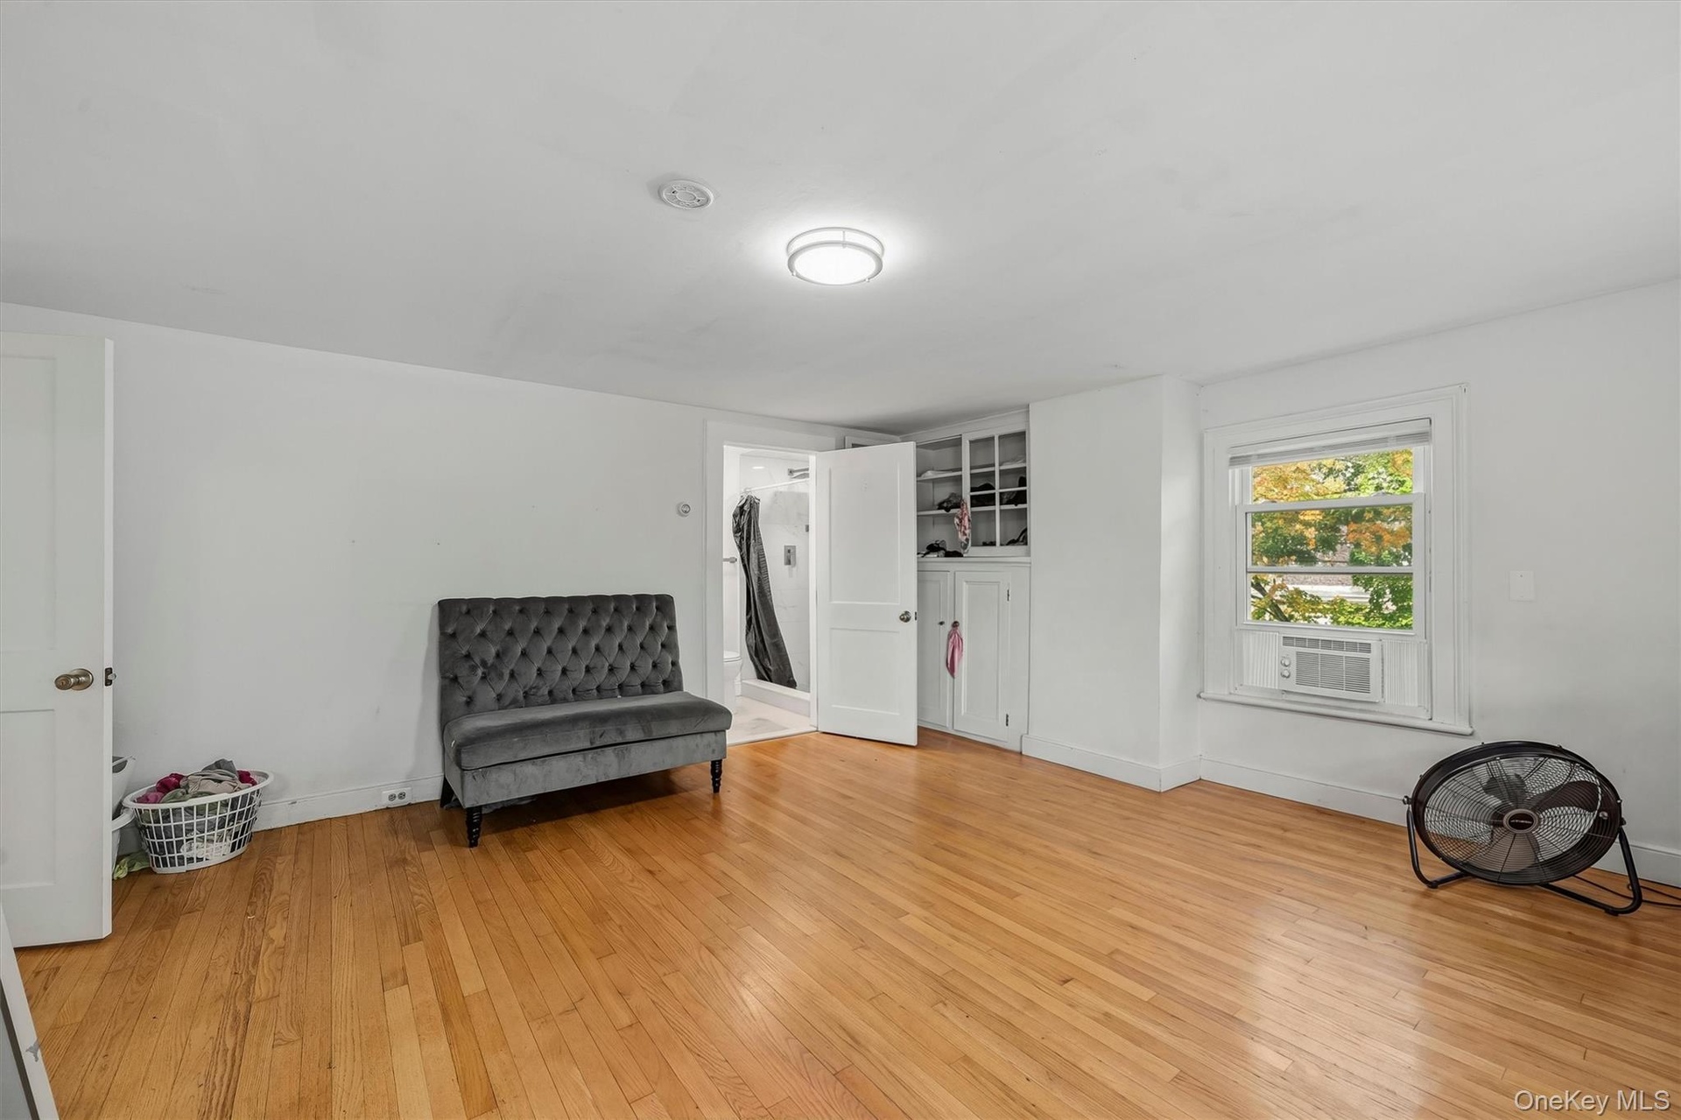
  • Large bedroom with hardwood floors, multiple windows, and built-in storage.
  • Wood-finish flooring with white walls and a built-in storage cabinet
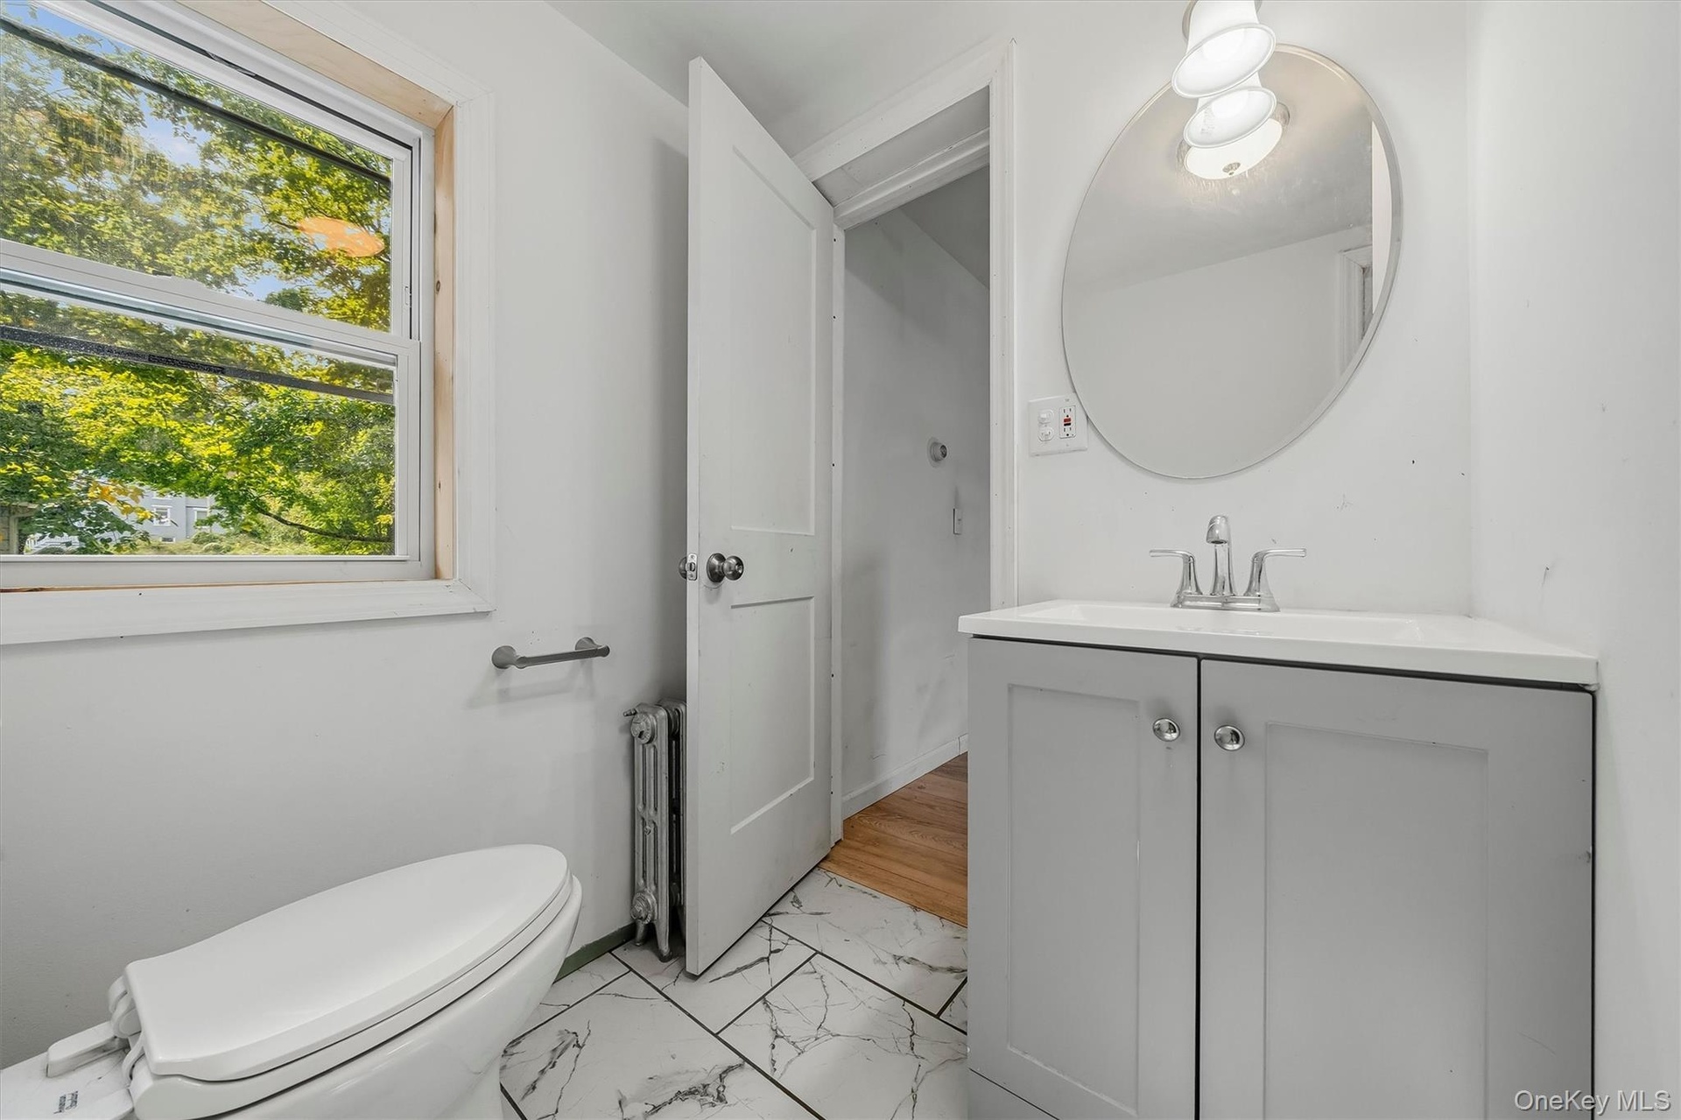
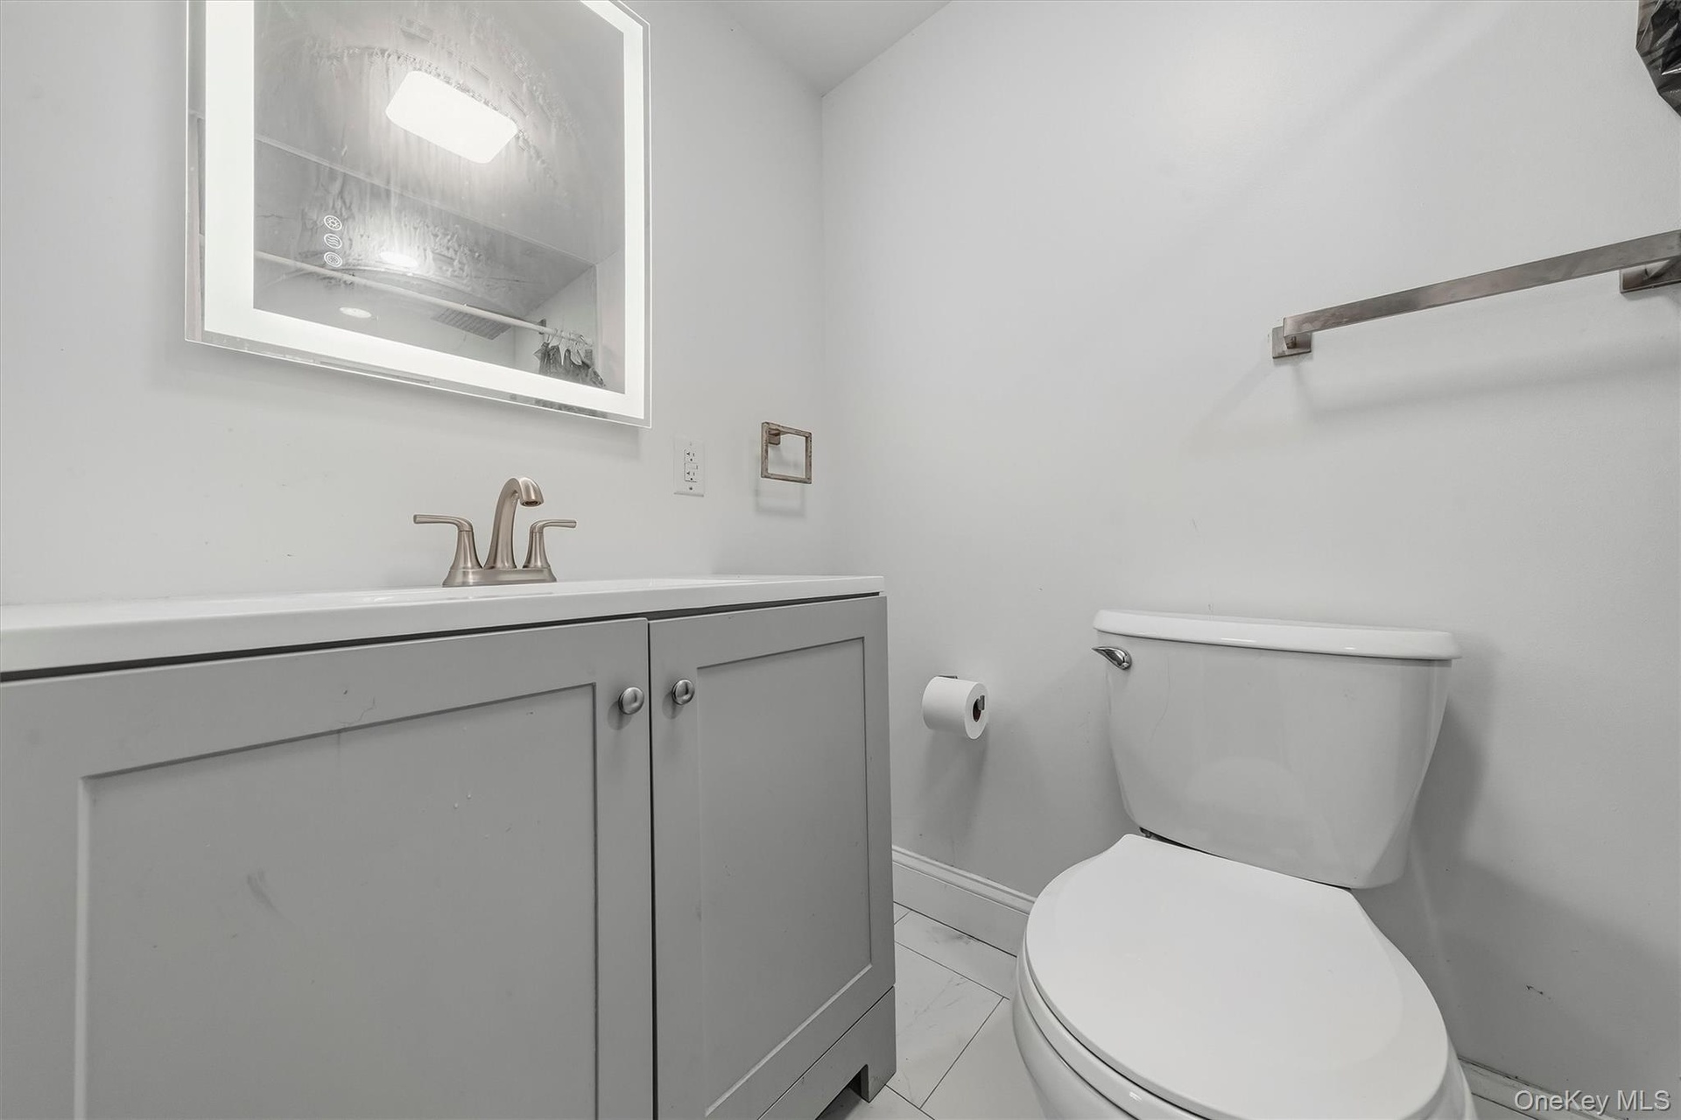
  • Lighted vanity mirror, gray vanity with cabinet storage, white countertop, modern brushed nickel faucet, and white tile flooring
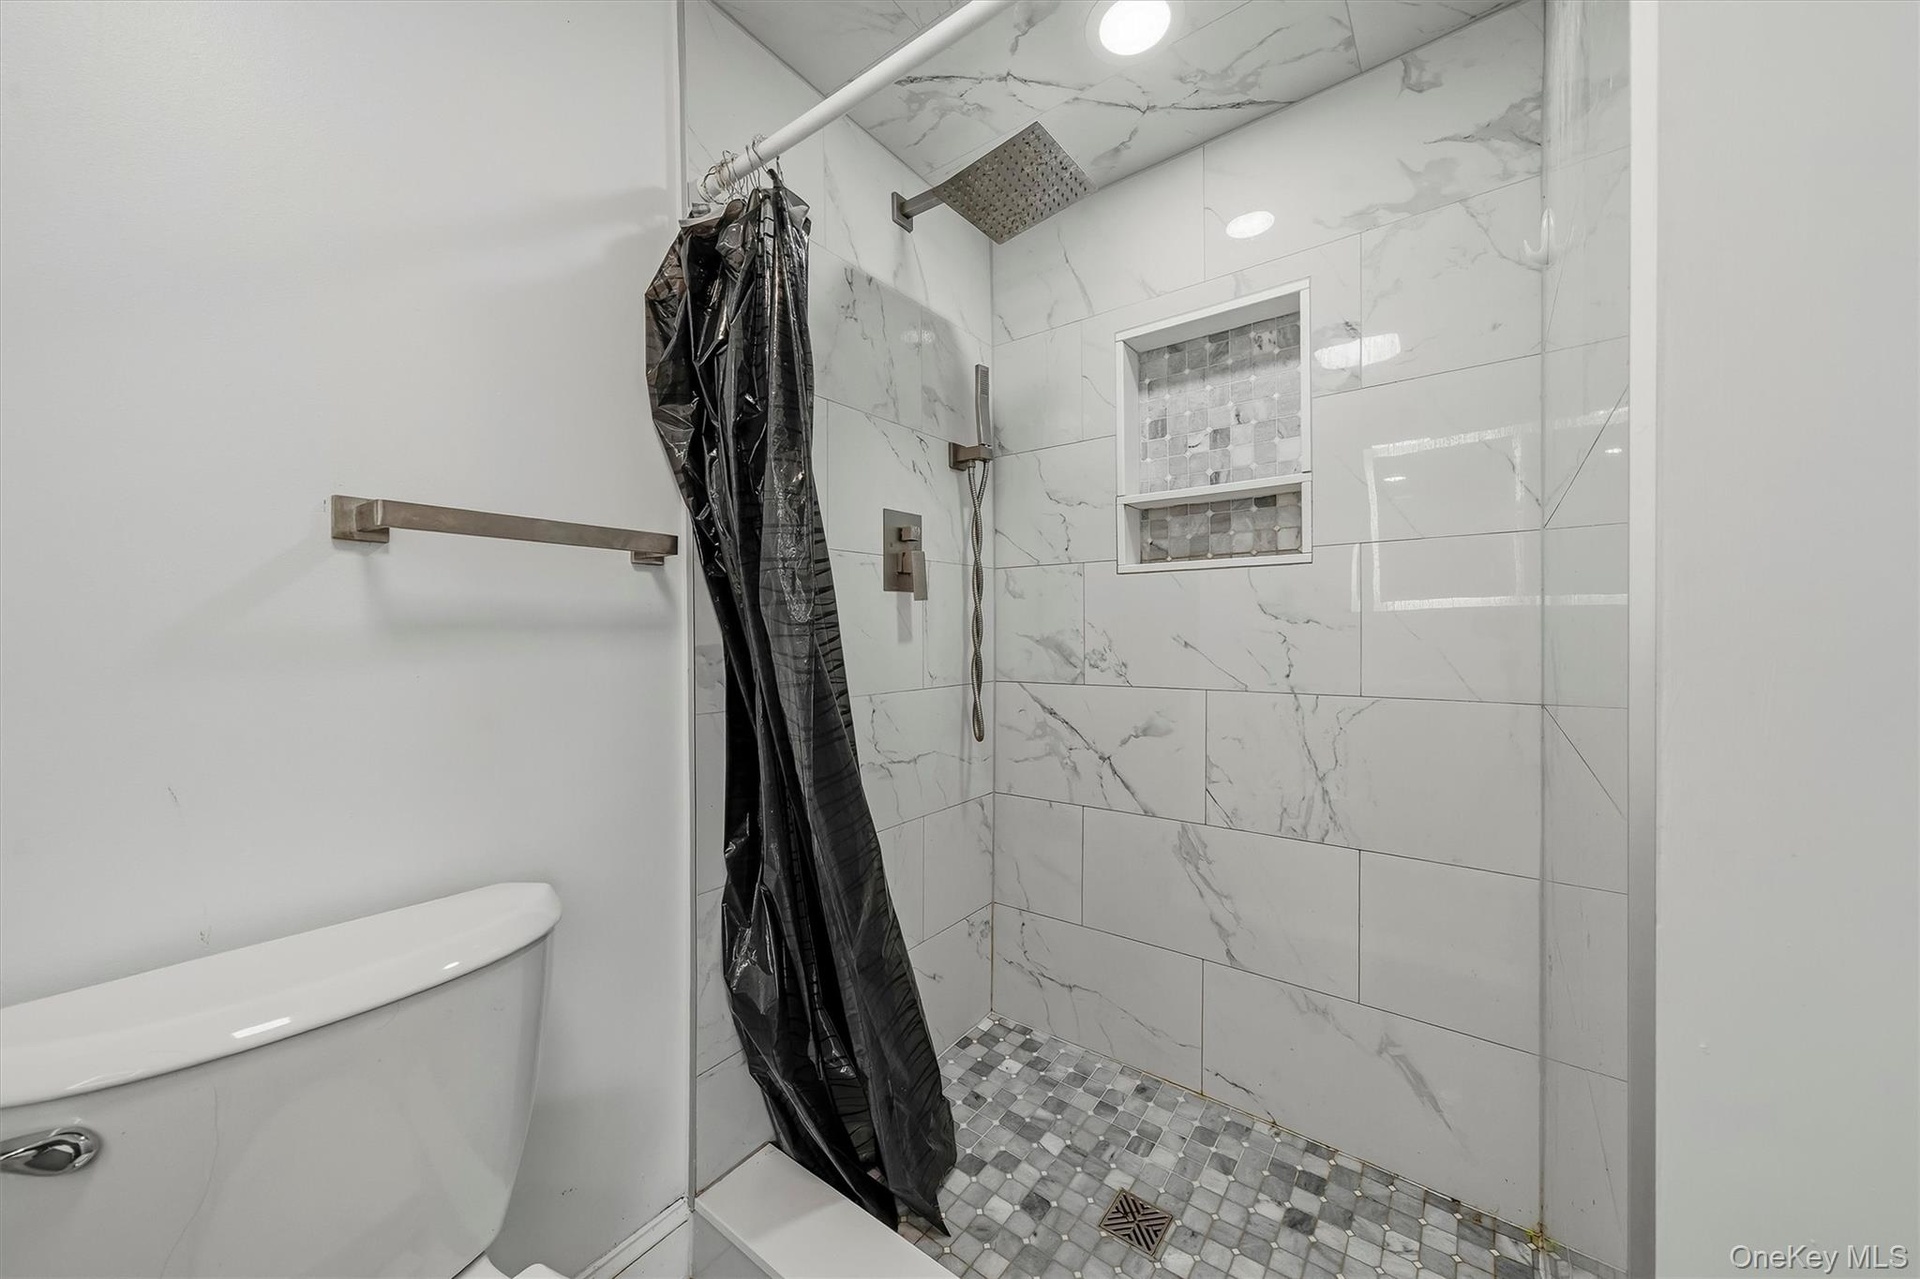
  • Shower featuring white marble-look subway tile, mosaic tile shower floor, built-in shower niche, and a rain shower head with an additional handheld sh
  • Hardwood flooring, two windows, ceiling-mounted light fixture, white walls, and white trim
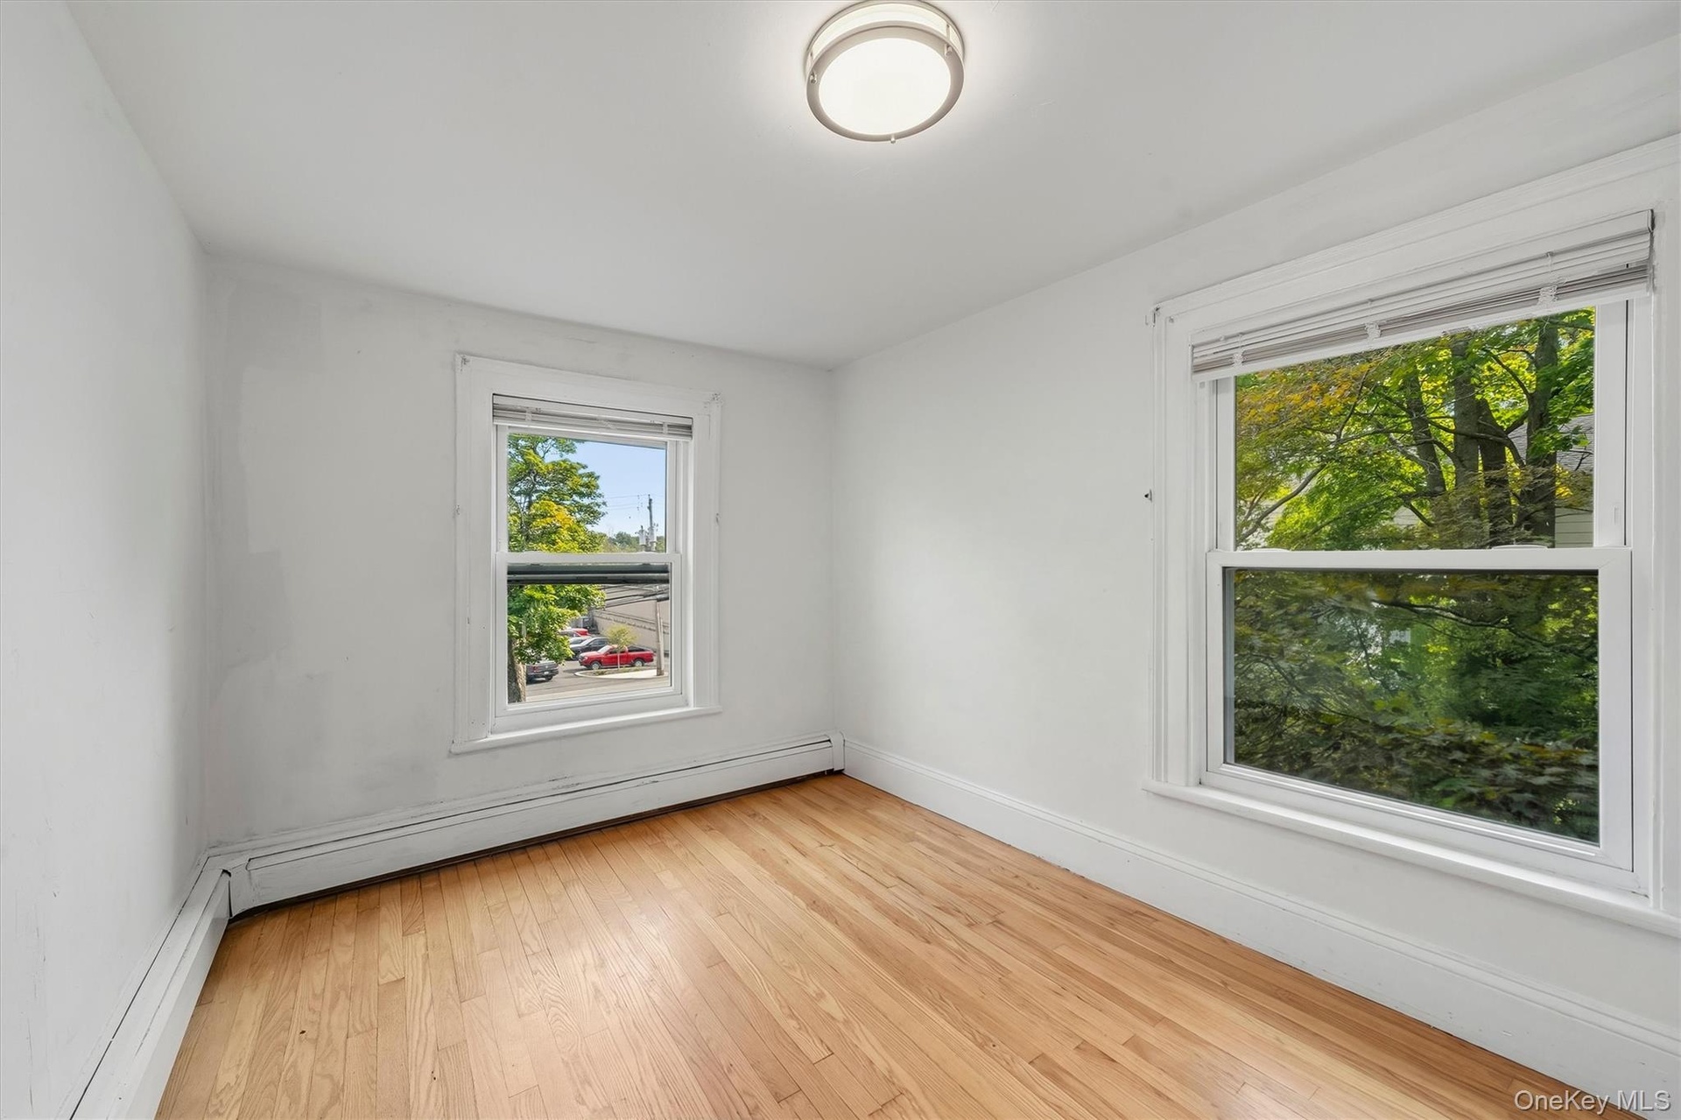
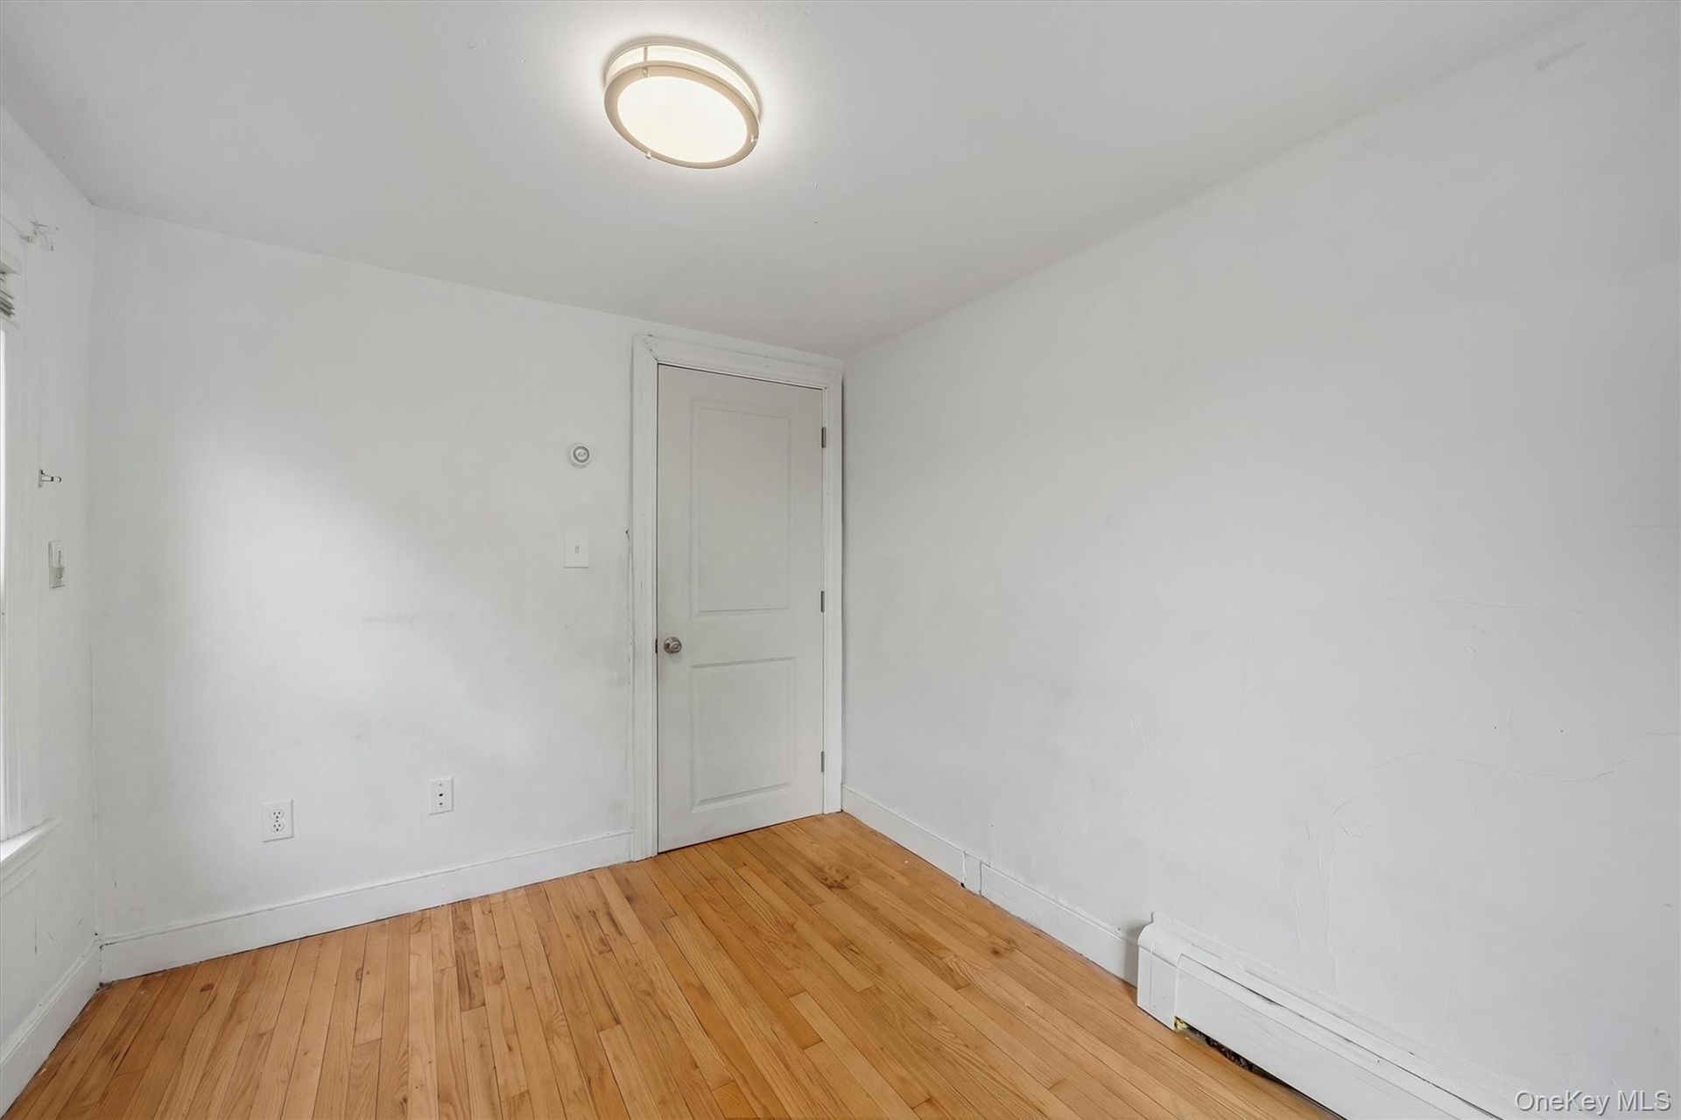
  • Hardwood flooring, painted walls, flush-mount ceiling light, and baseboard heating
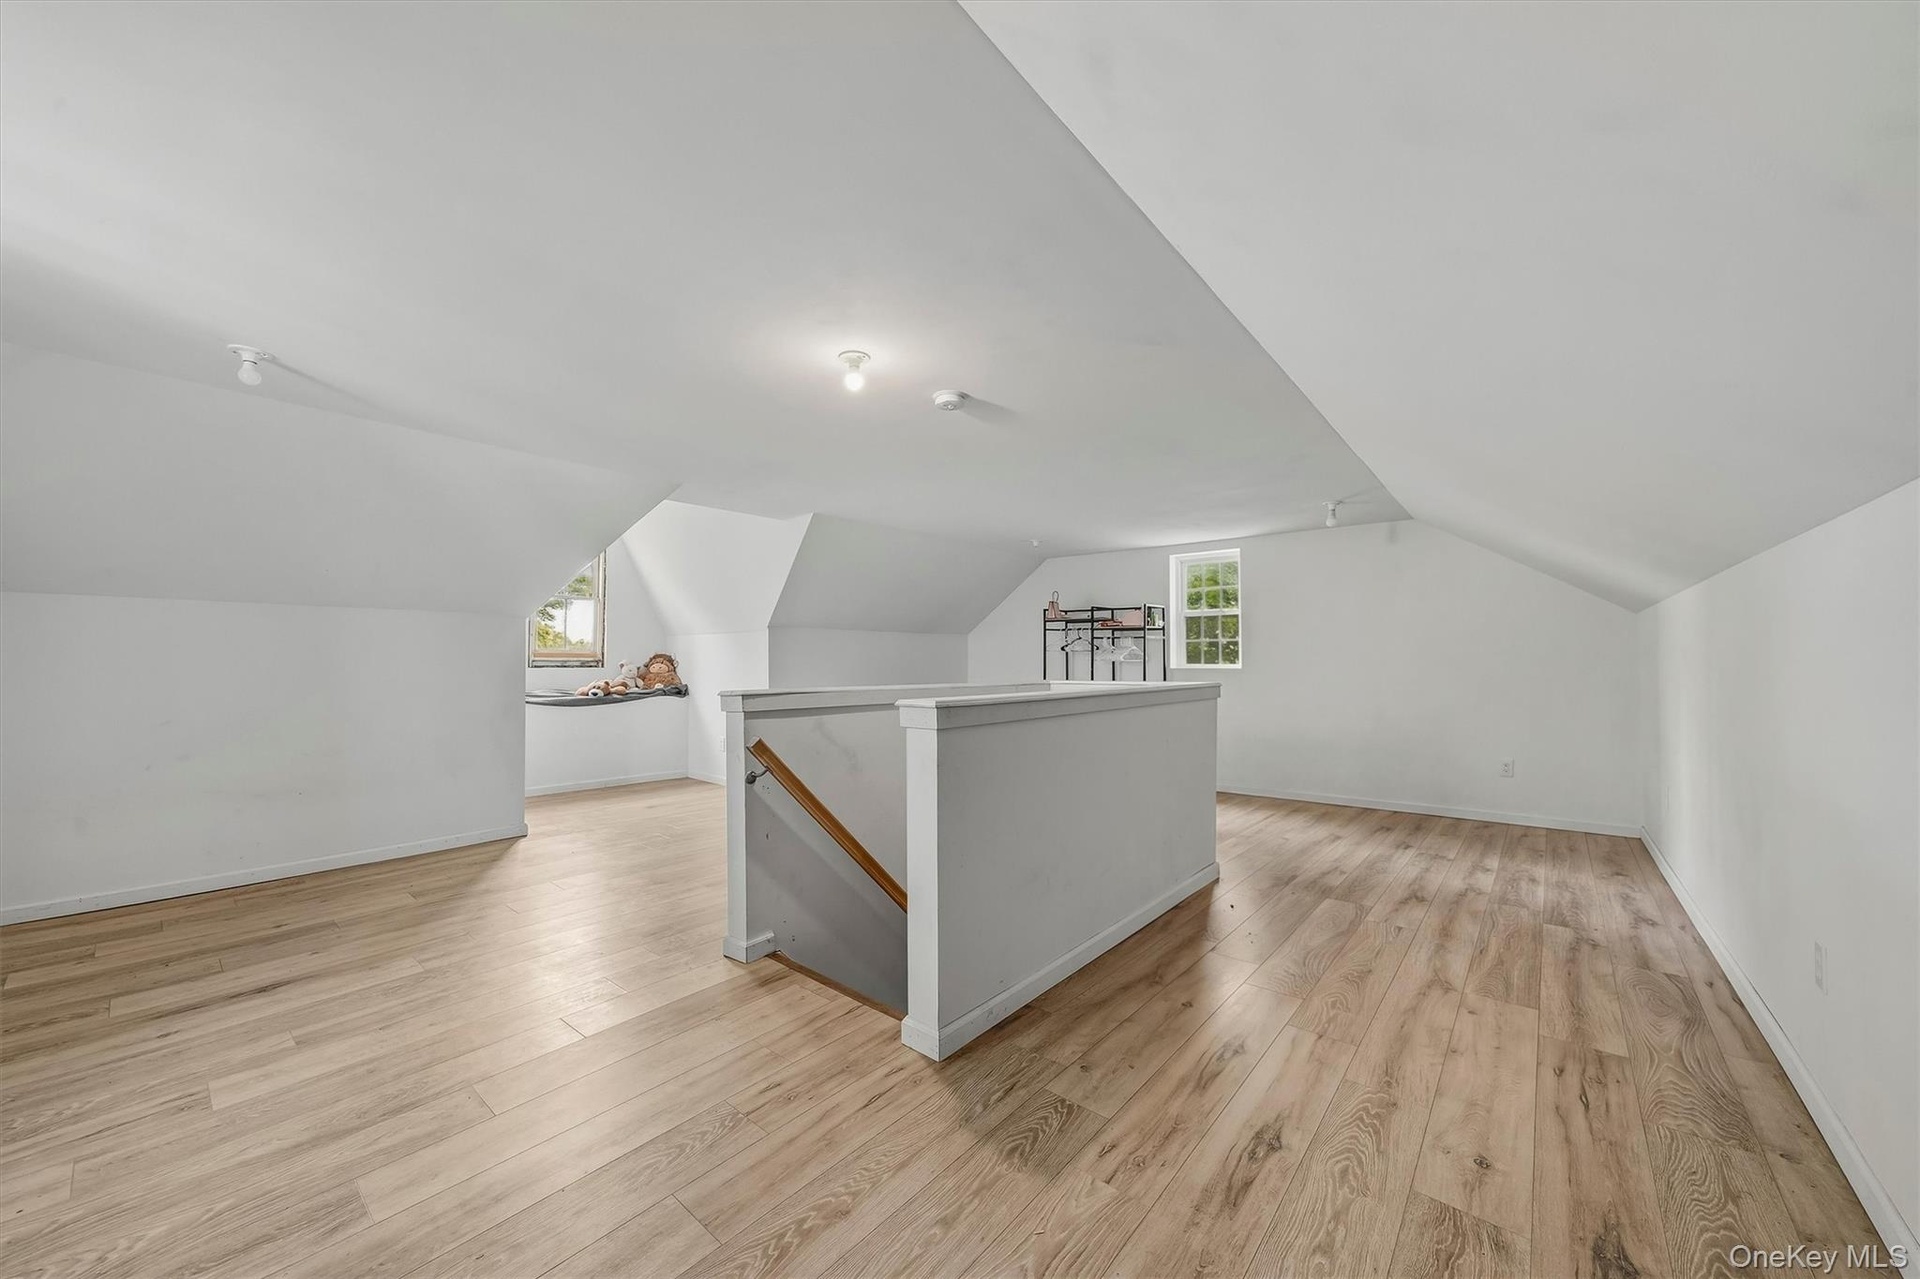
  • Expansive attic space featuring wood-finish flooring, sloped ceilings, multiple windows, and track lighting
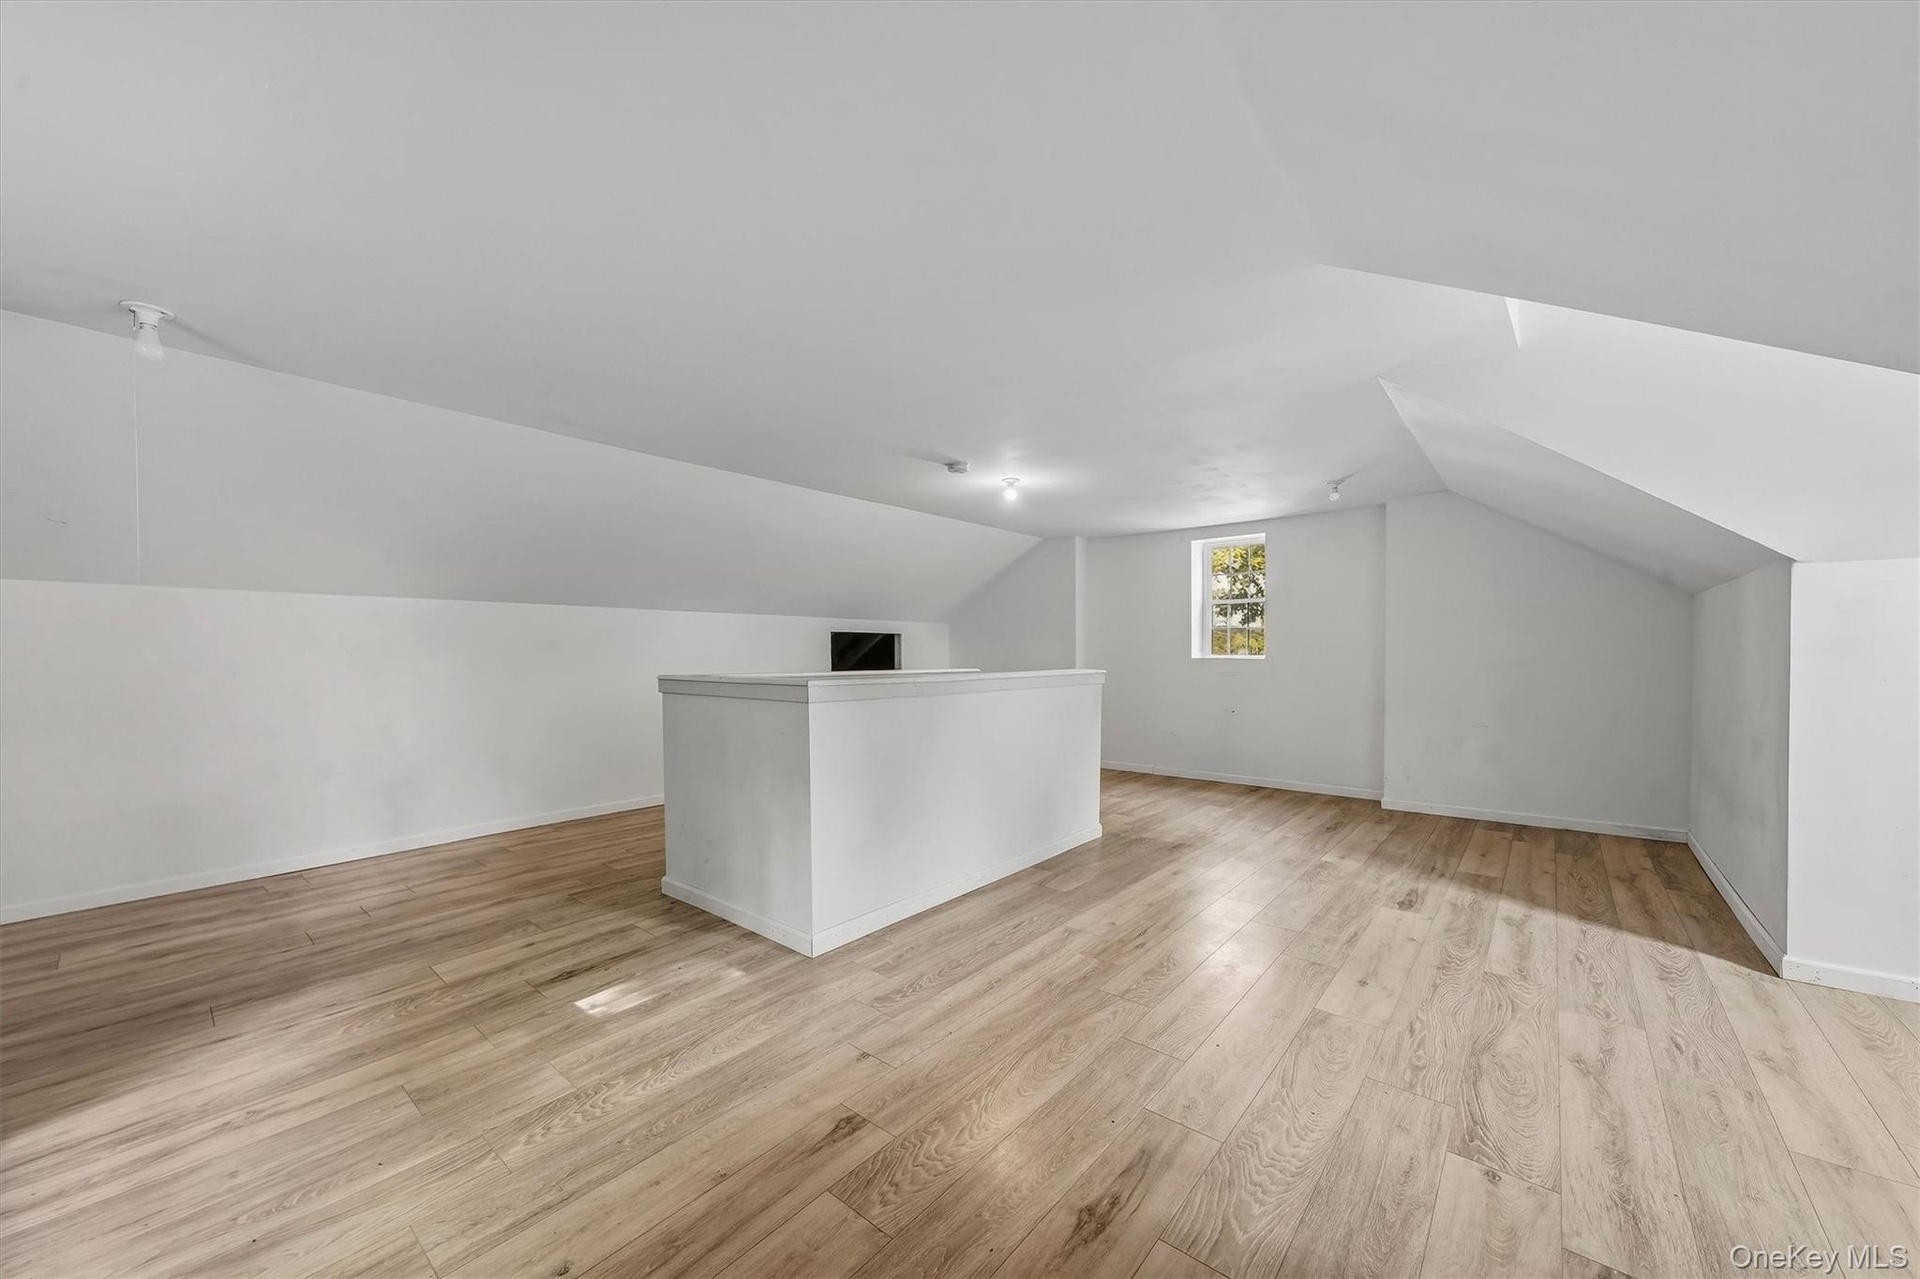
  • Spacious loft area featuring wood-finish flooring, recessed lighting, and a built-in half-wall partition
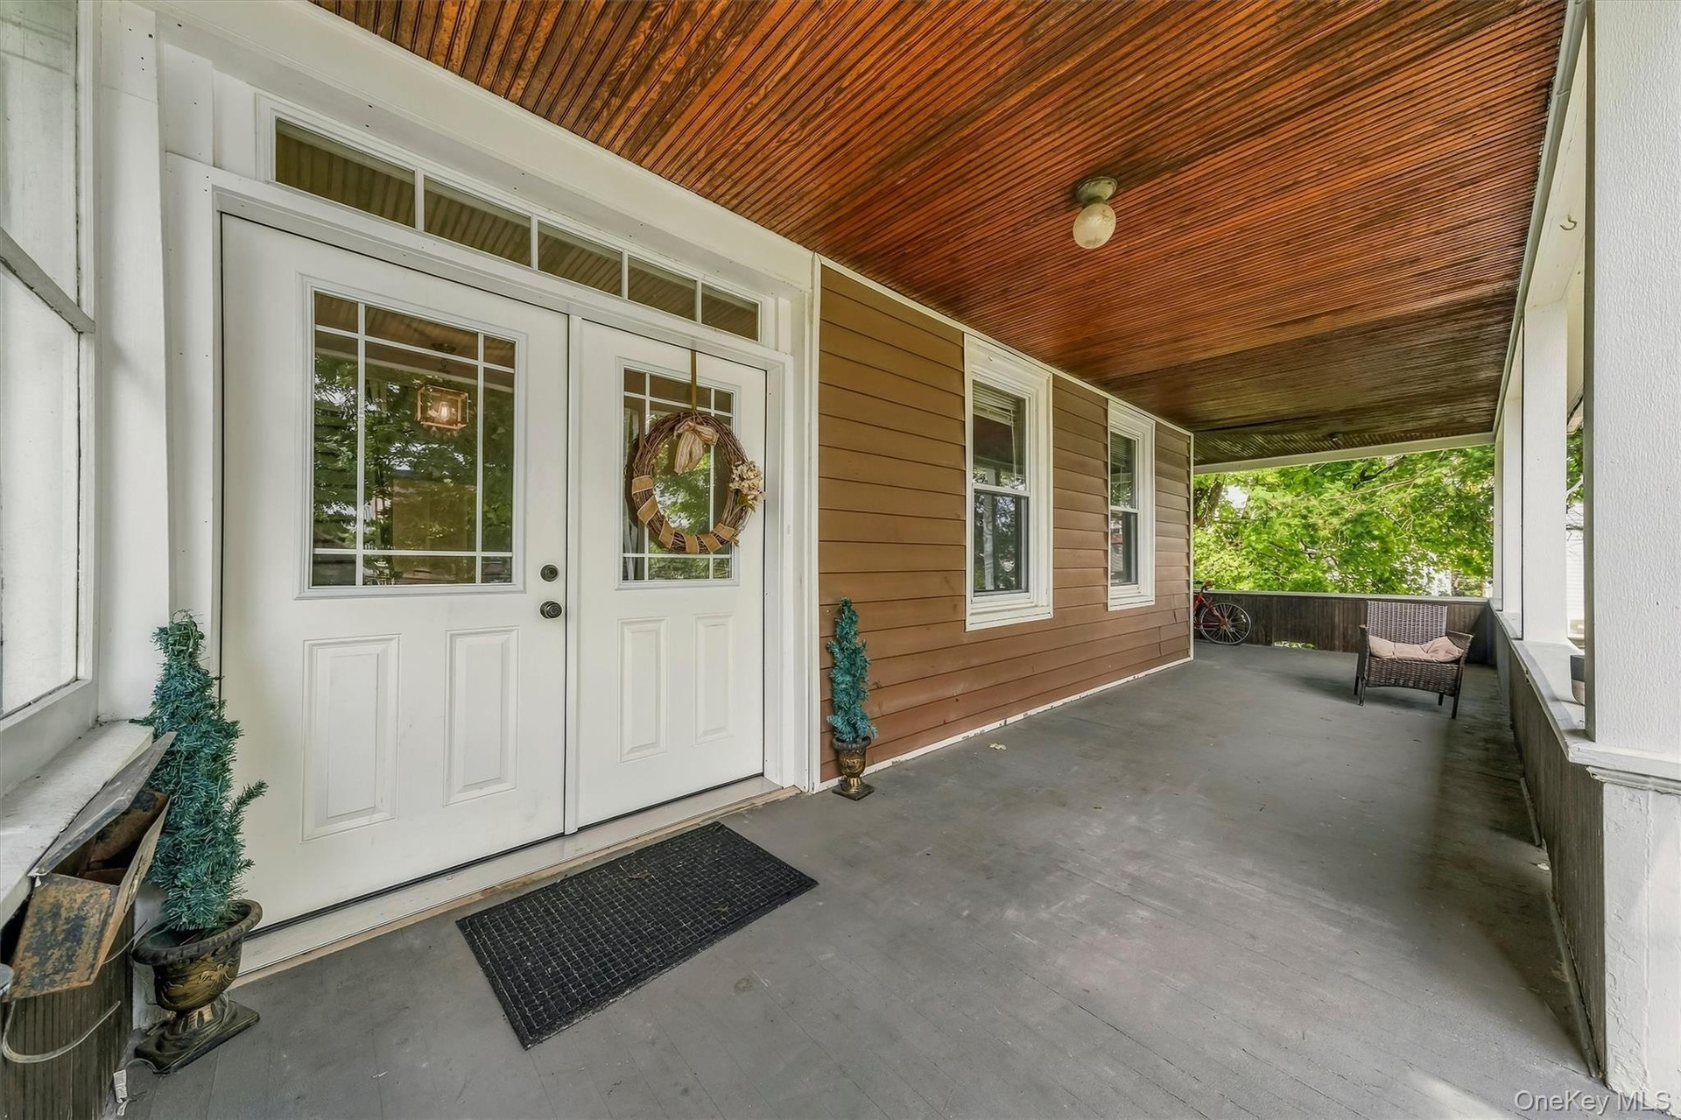
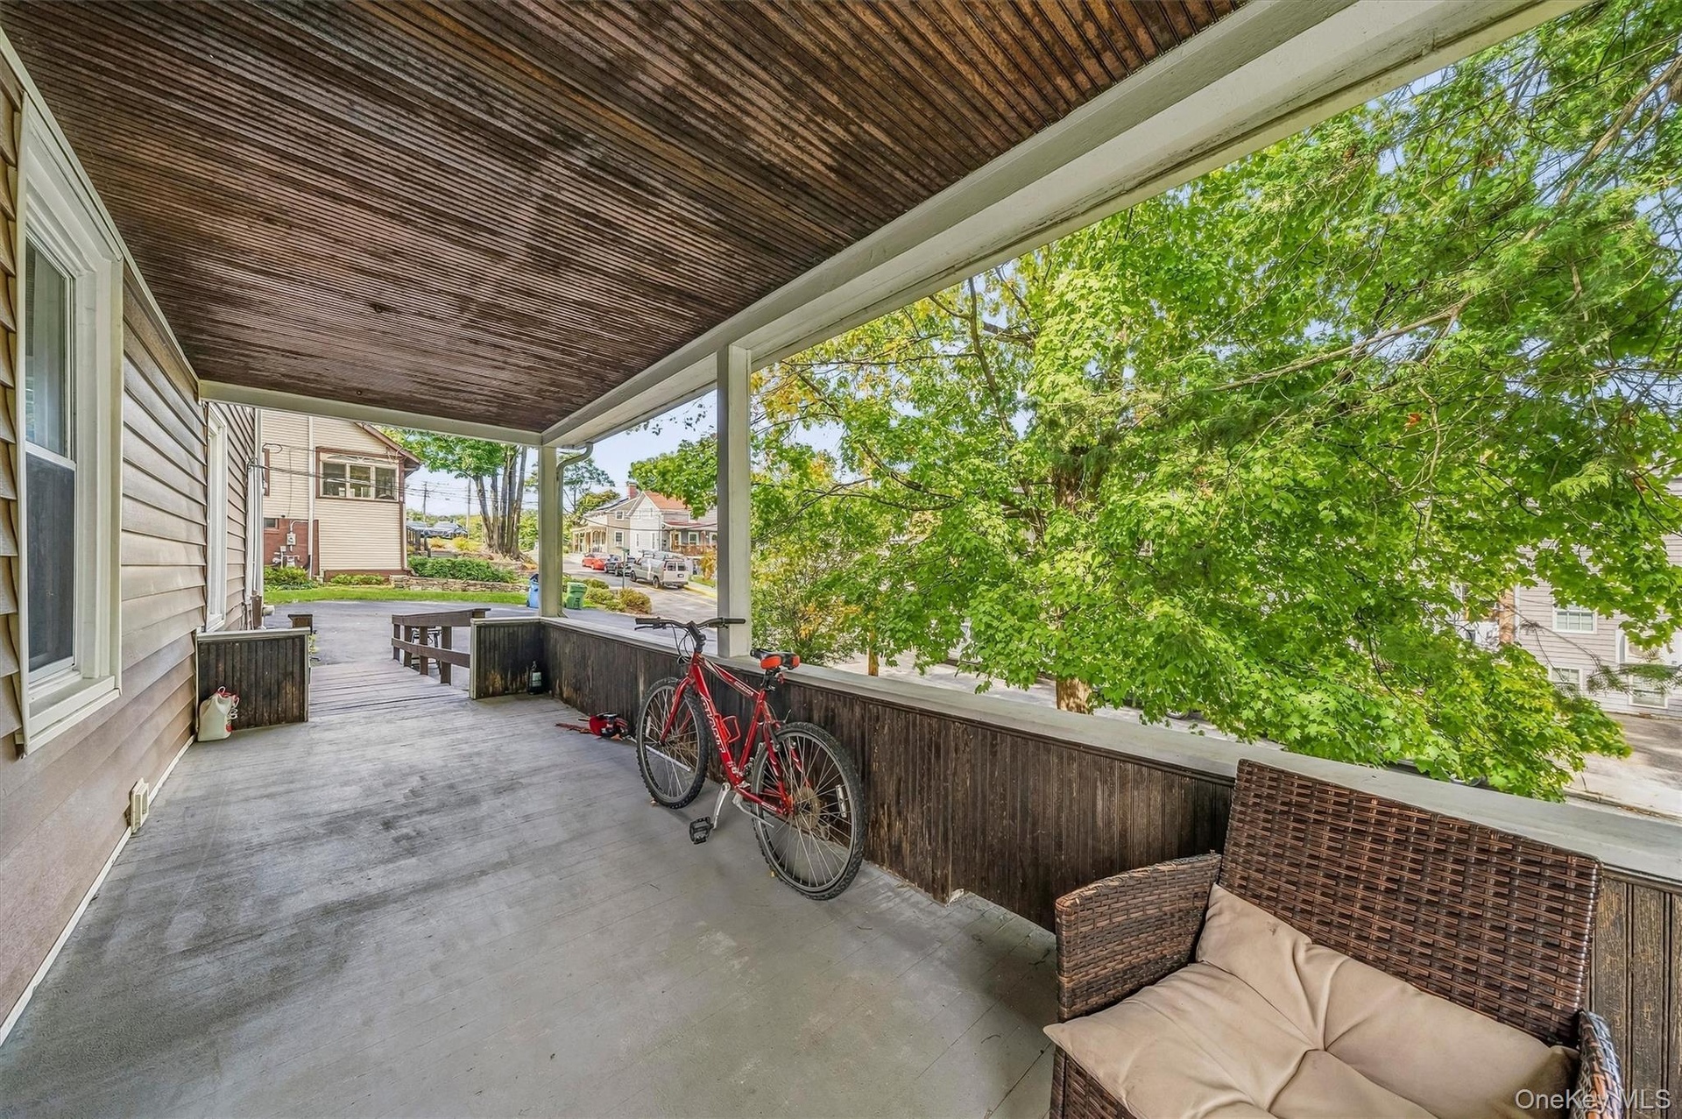
  • Covered porch featuring a wood-plank ceiling, white trim, and a gray floor
  • Covered porch featuring a wood-plank ceiling, concrete flooring, and slatted wood railing
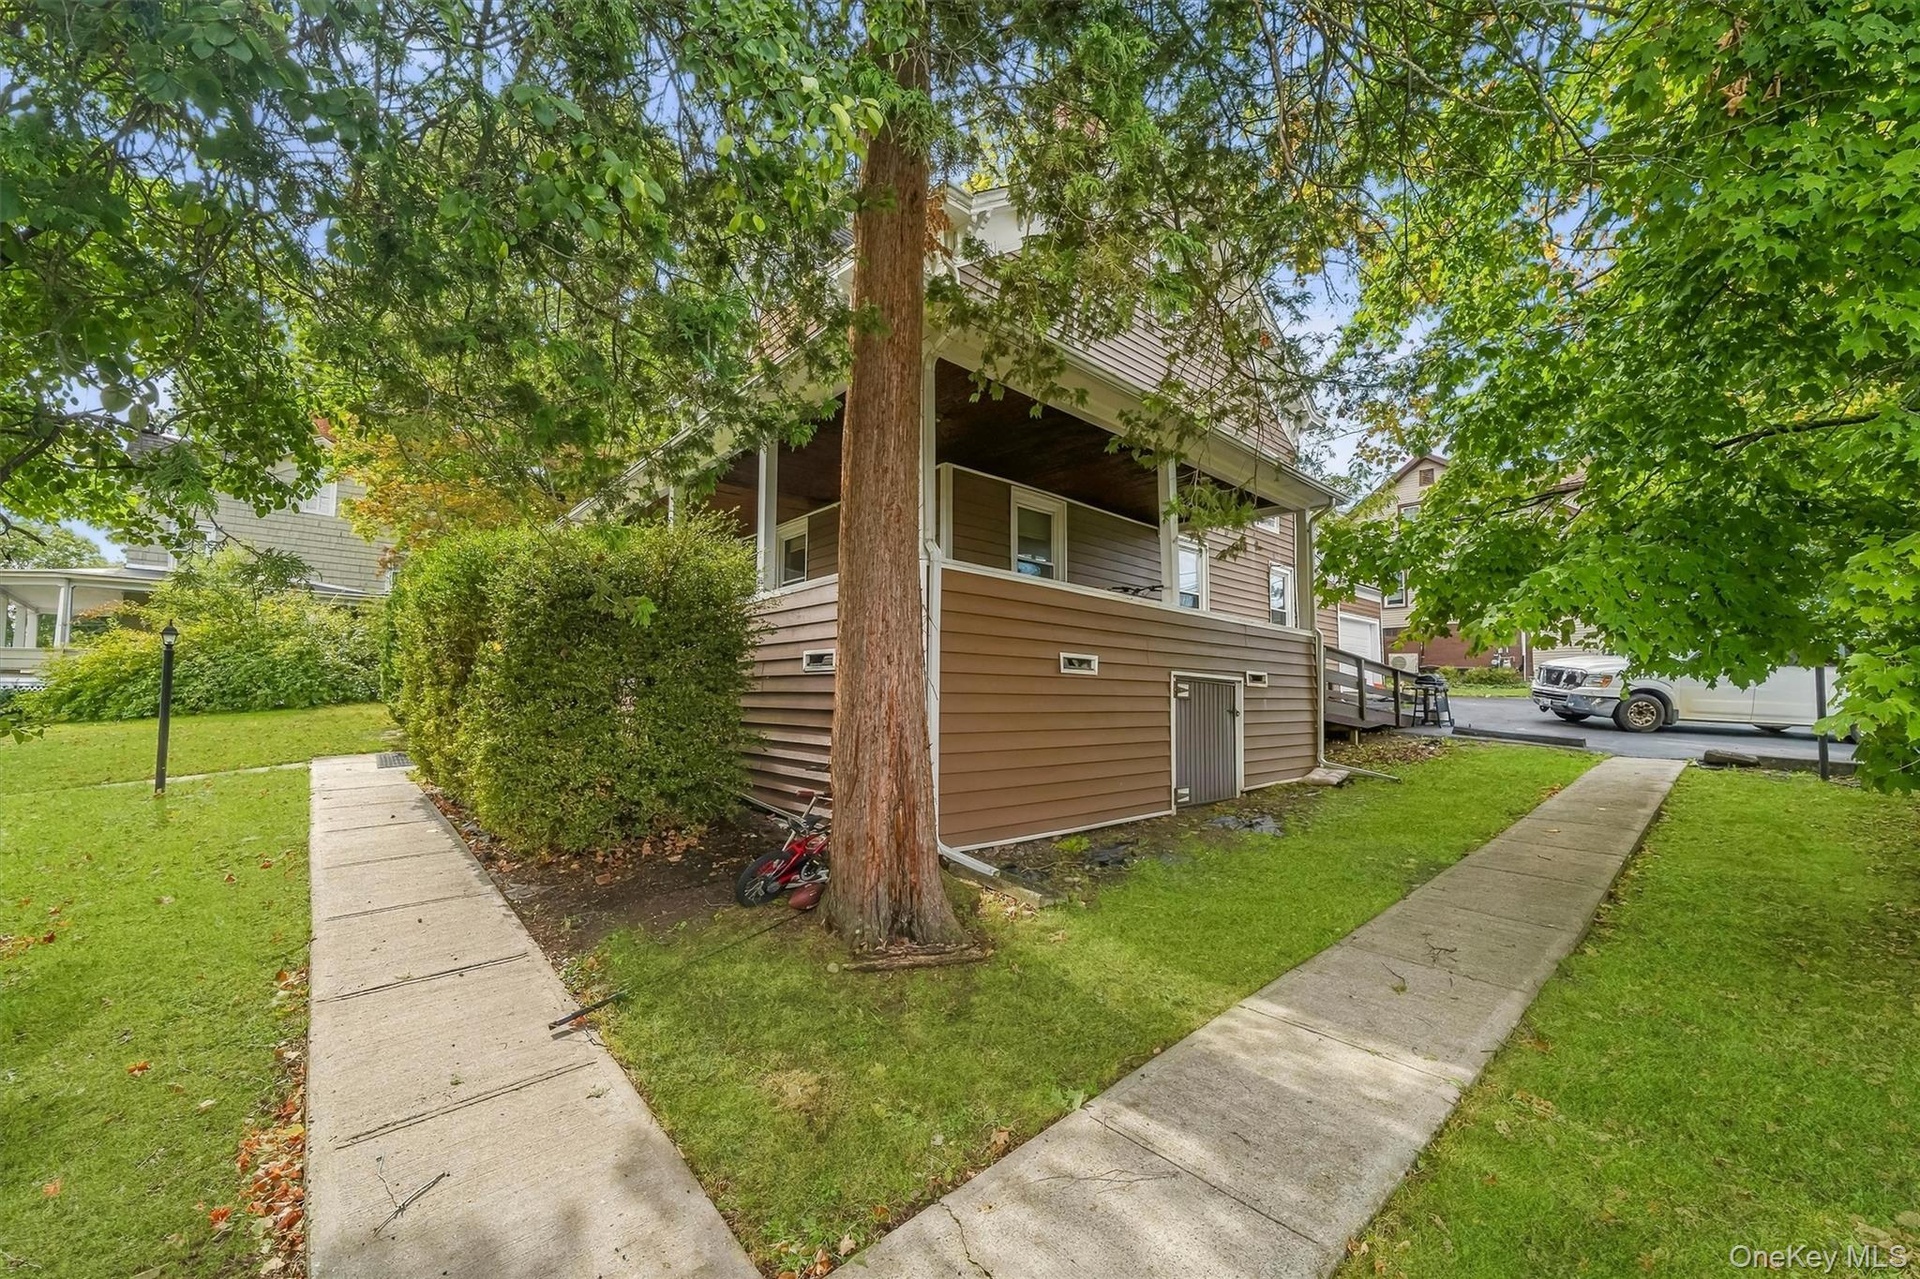
  • Siding exterior with a covered porch, mature trees, concrete walkways, and a ramp access point
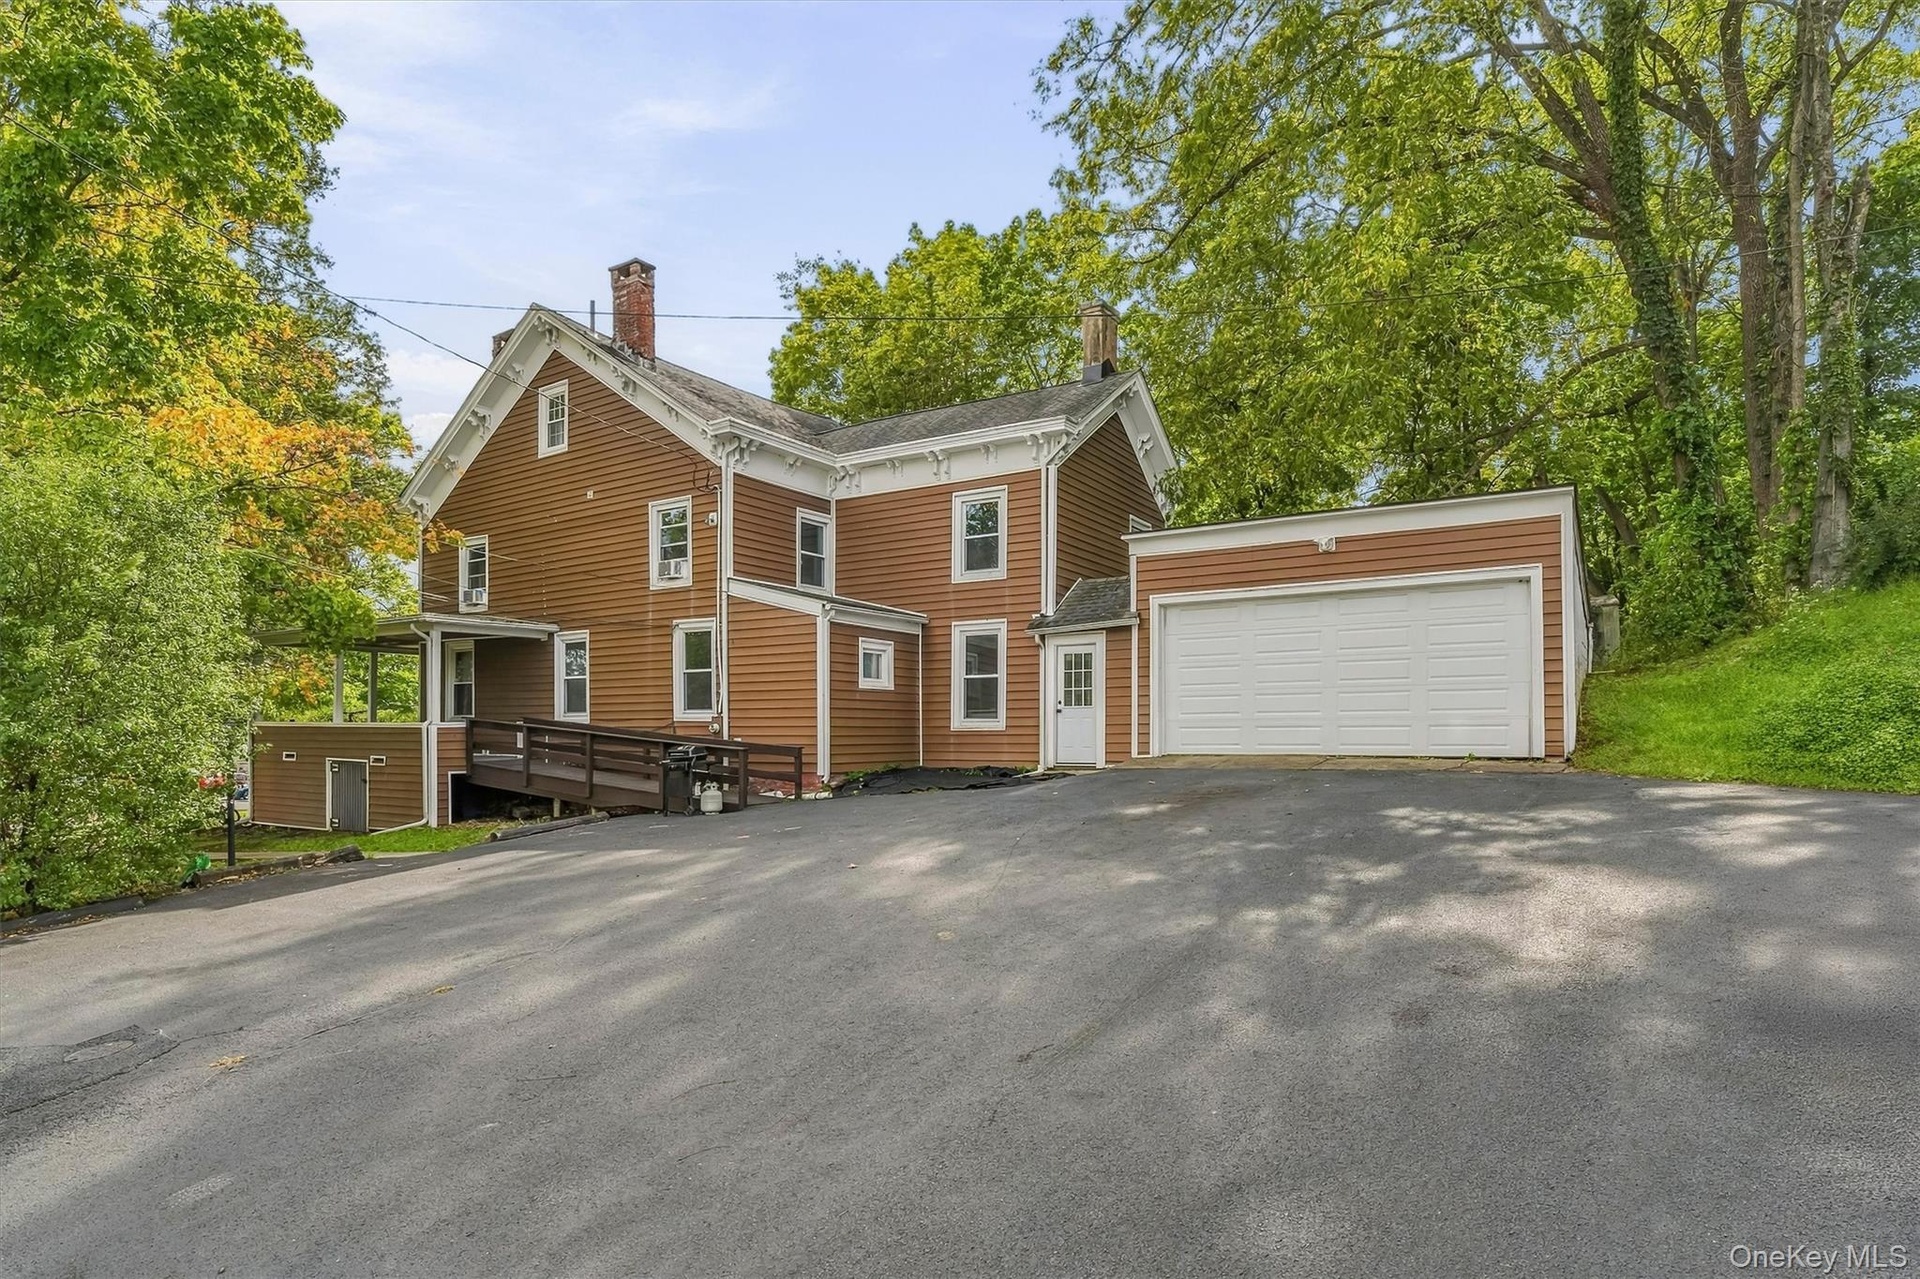
  • Brown siding exterior with white trim, attached garage with white door, paved driveway, covered porch, and accessible ramp entry
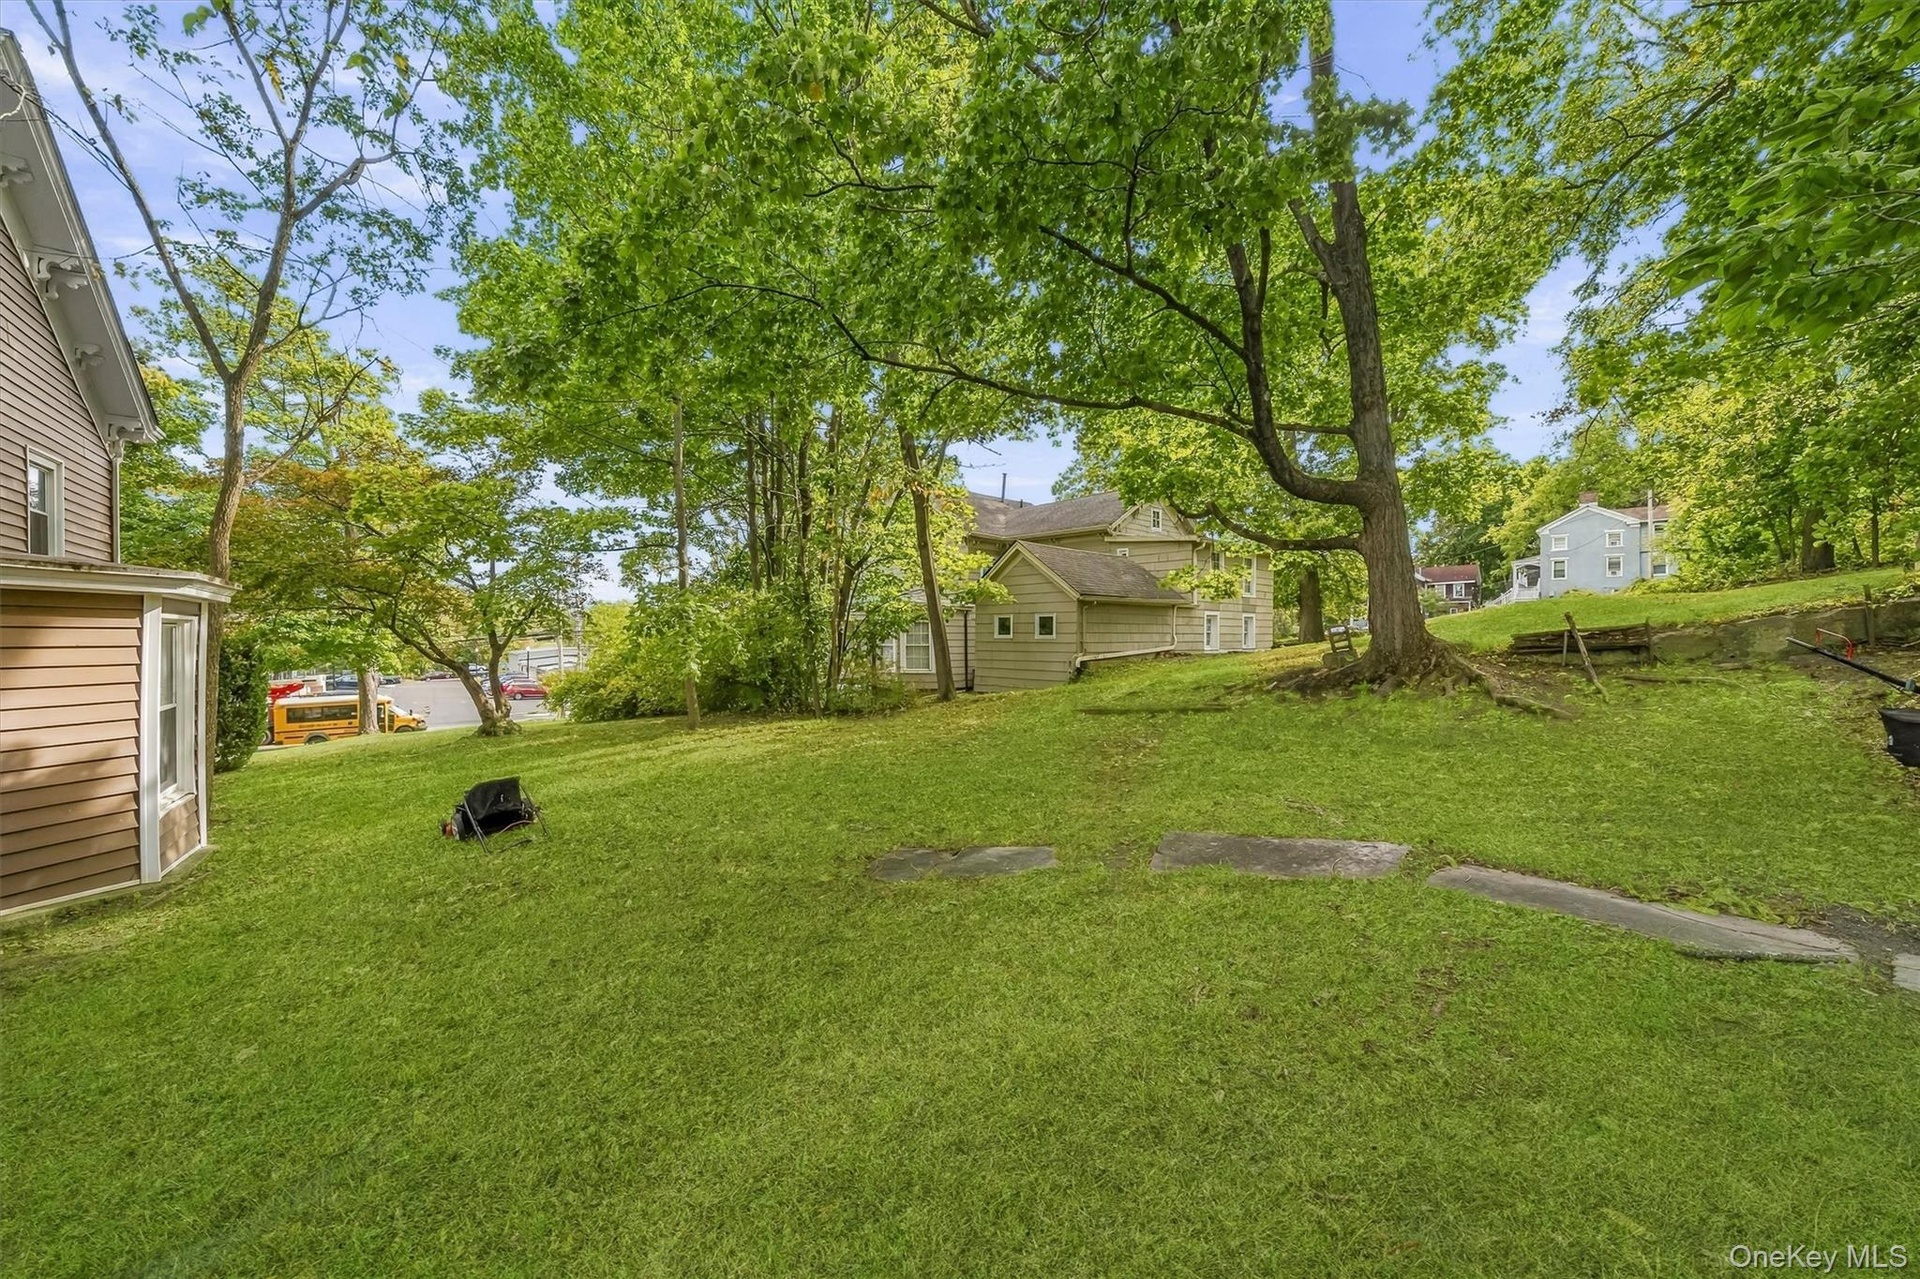
  • Expansive lawn area with mature trees and established perimeter shrubbery
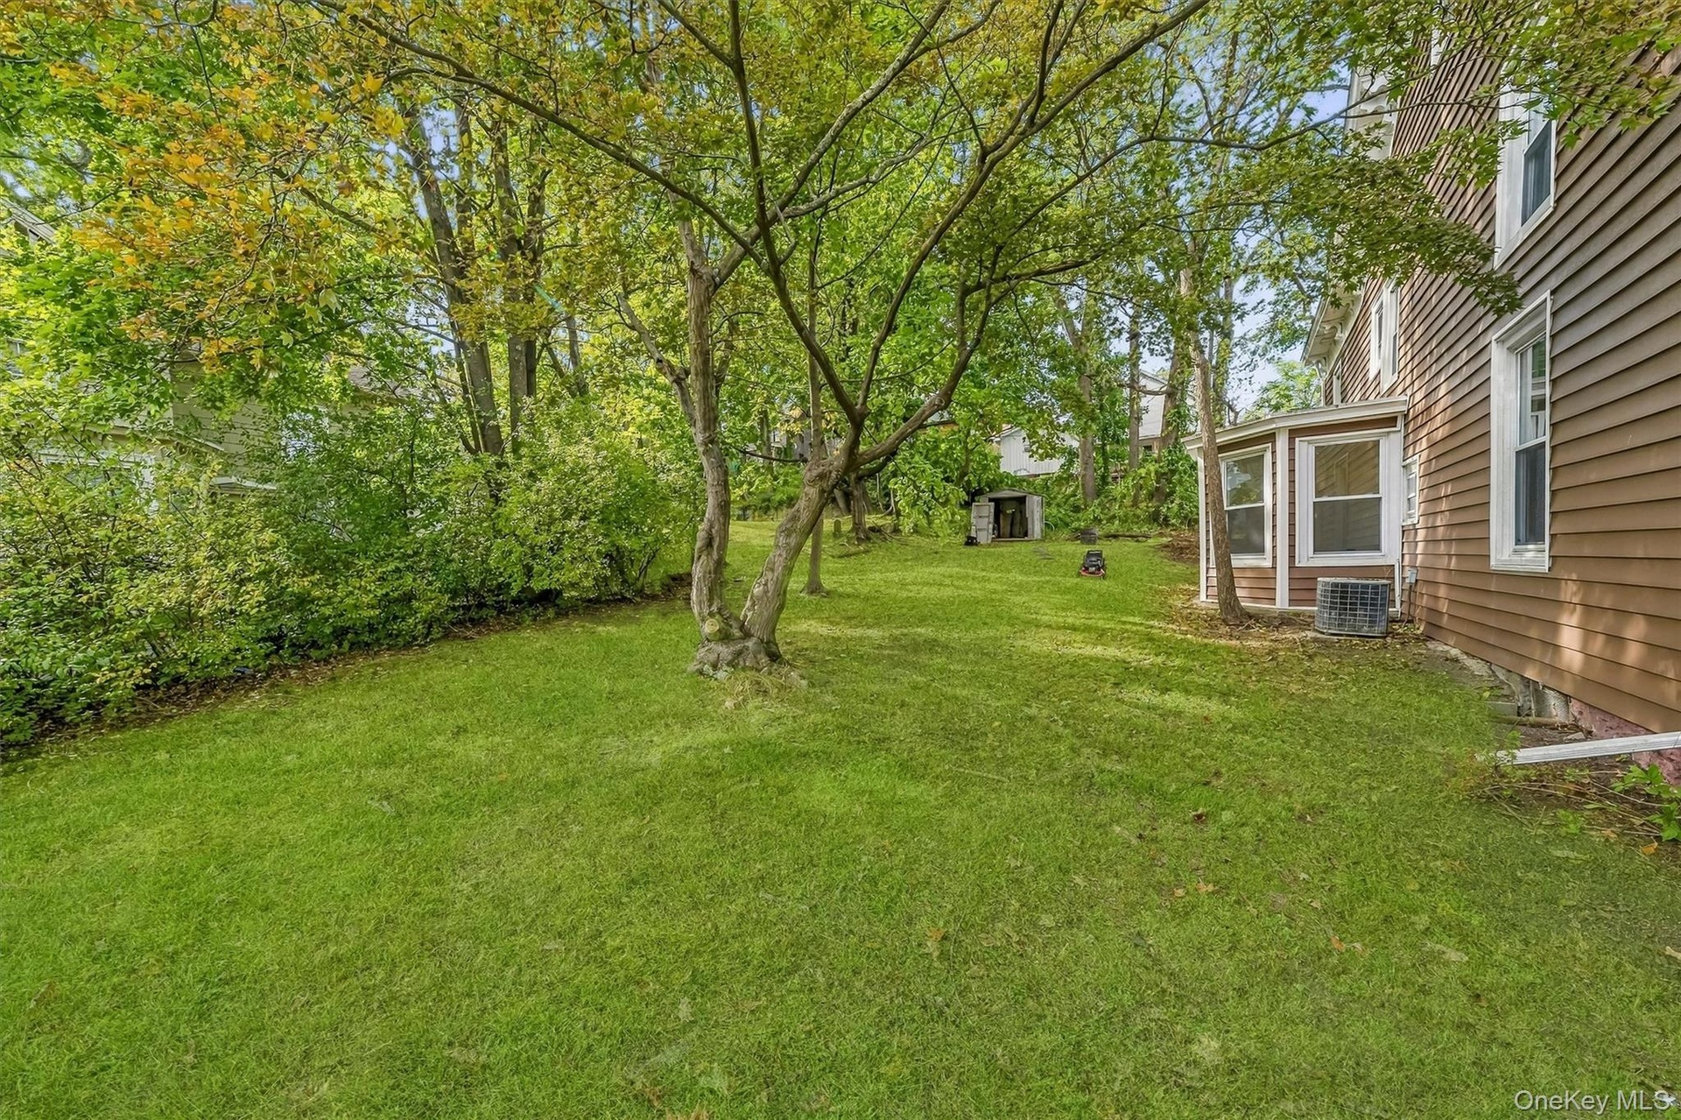
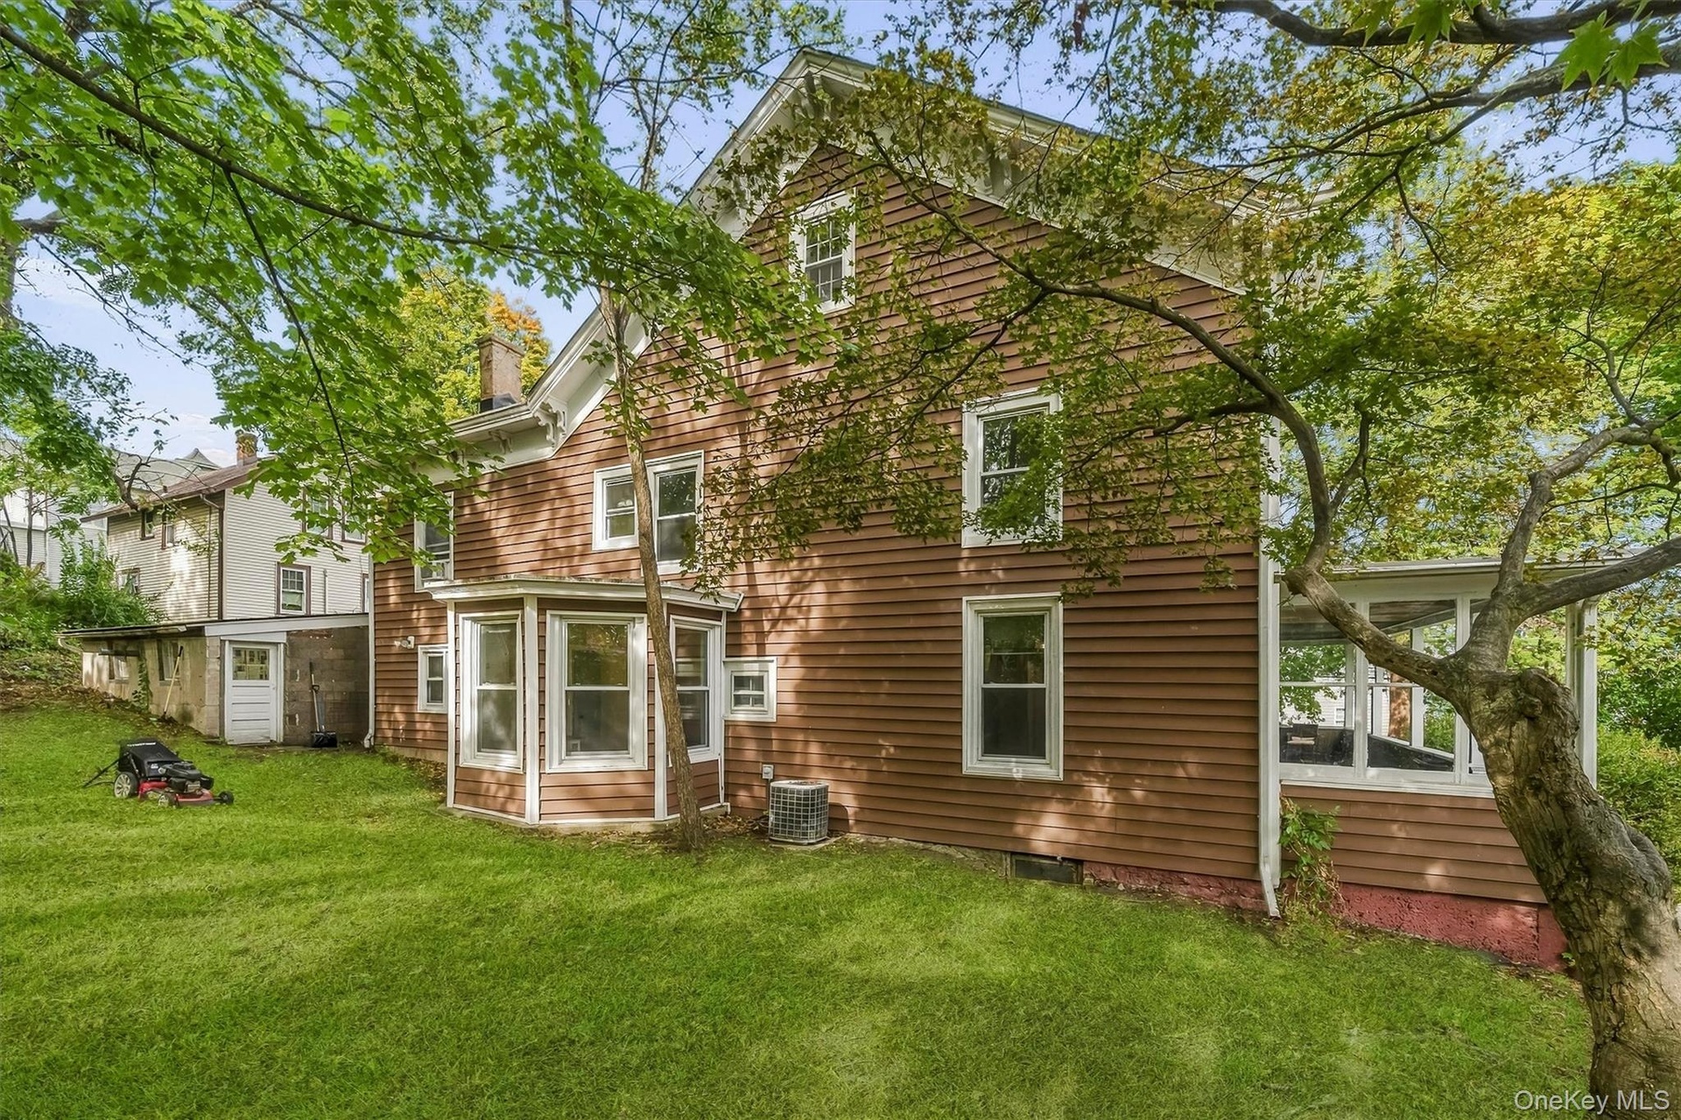
  • Expansive green lawn with mature trees and a side bay window on the residence
  • Brown clapboard siding with white trim
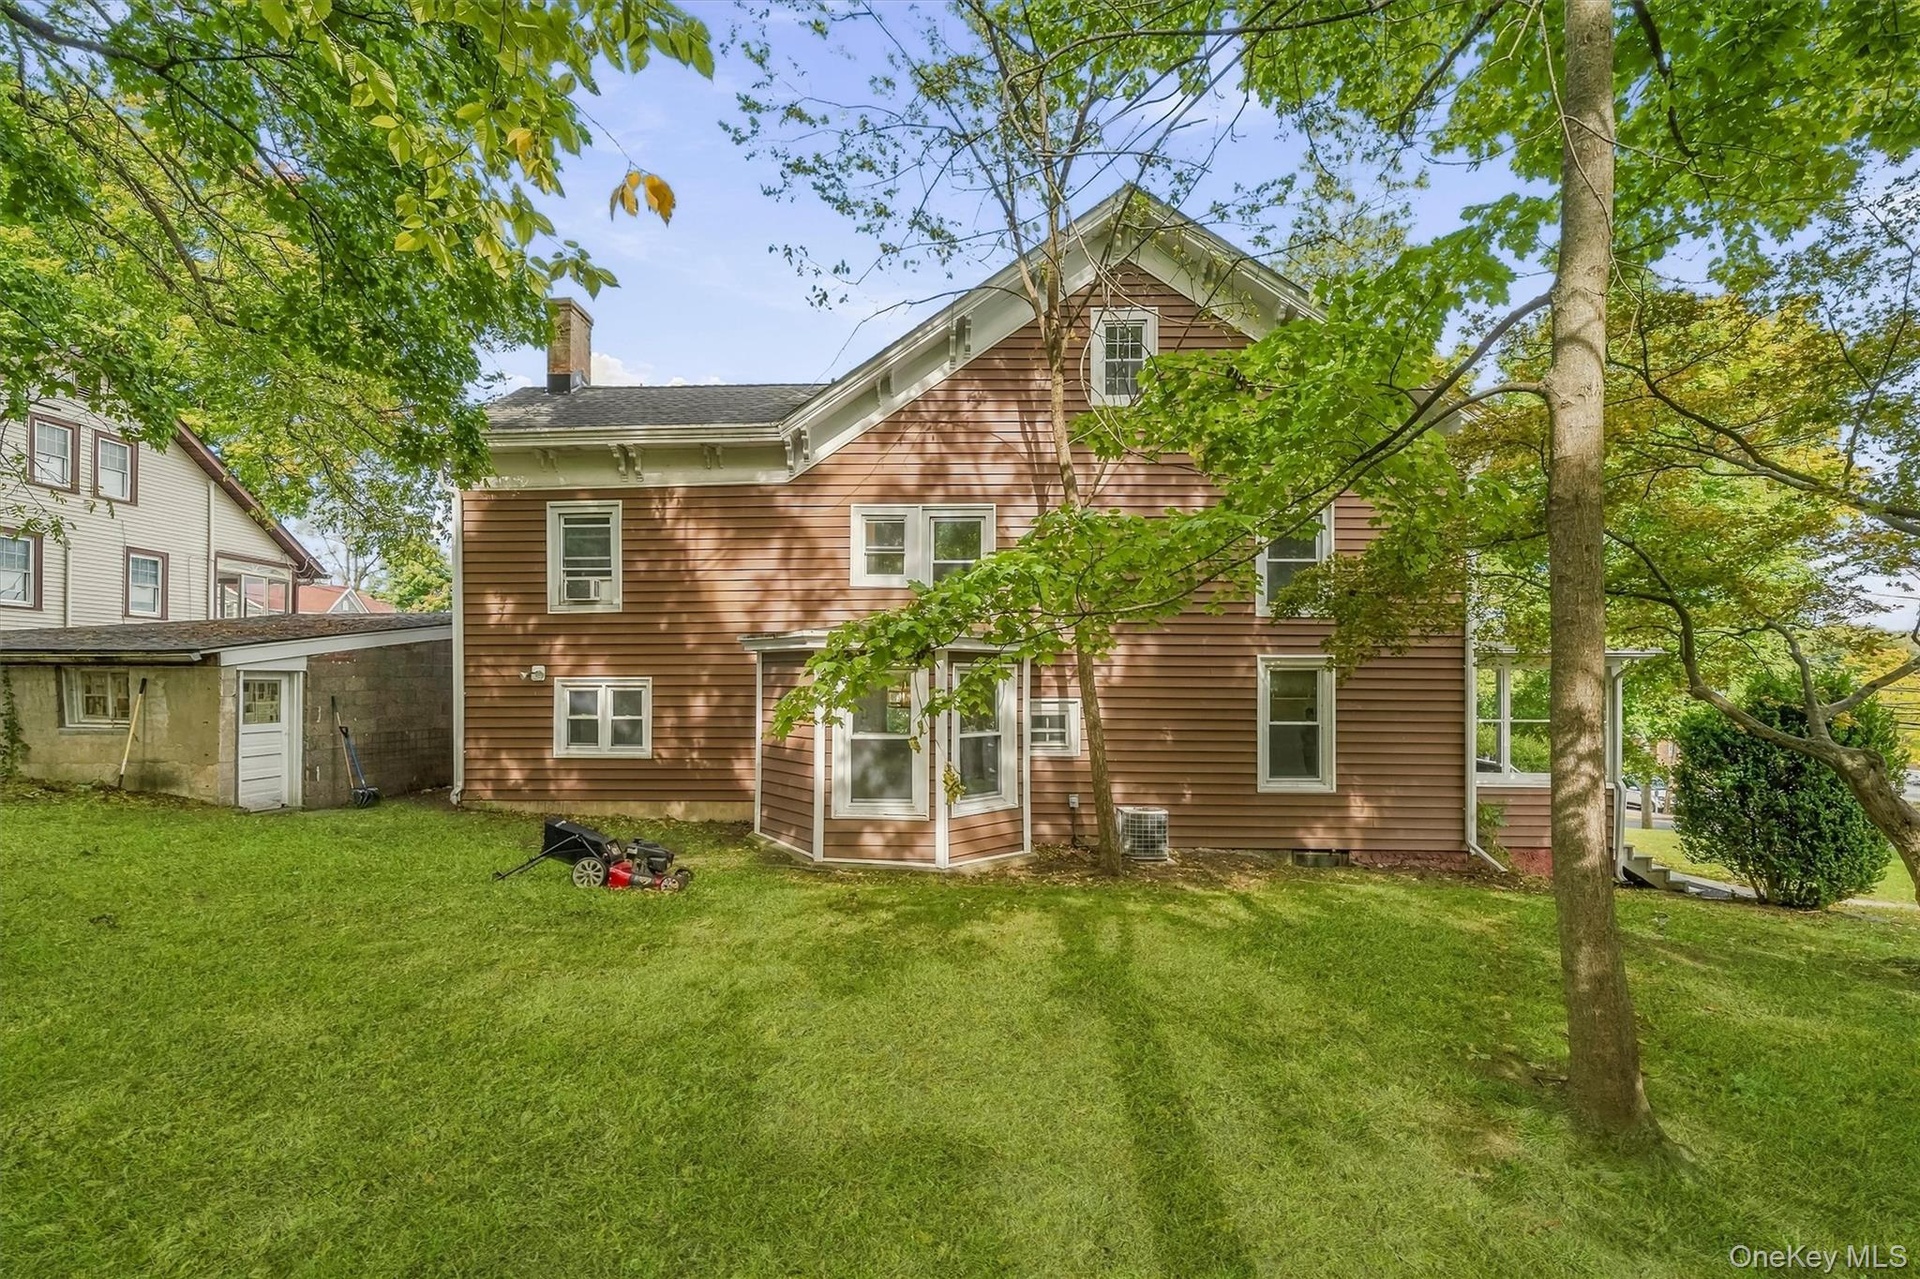
  • Expansive green lawn with mature trees and a brown-sided residence featuring multiple windows and a chimney
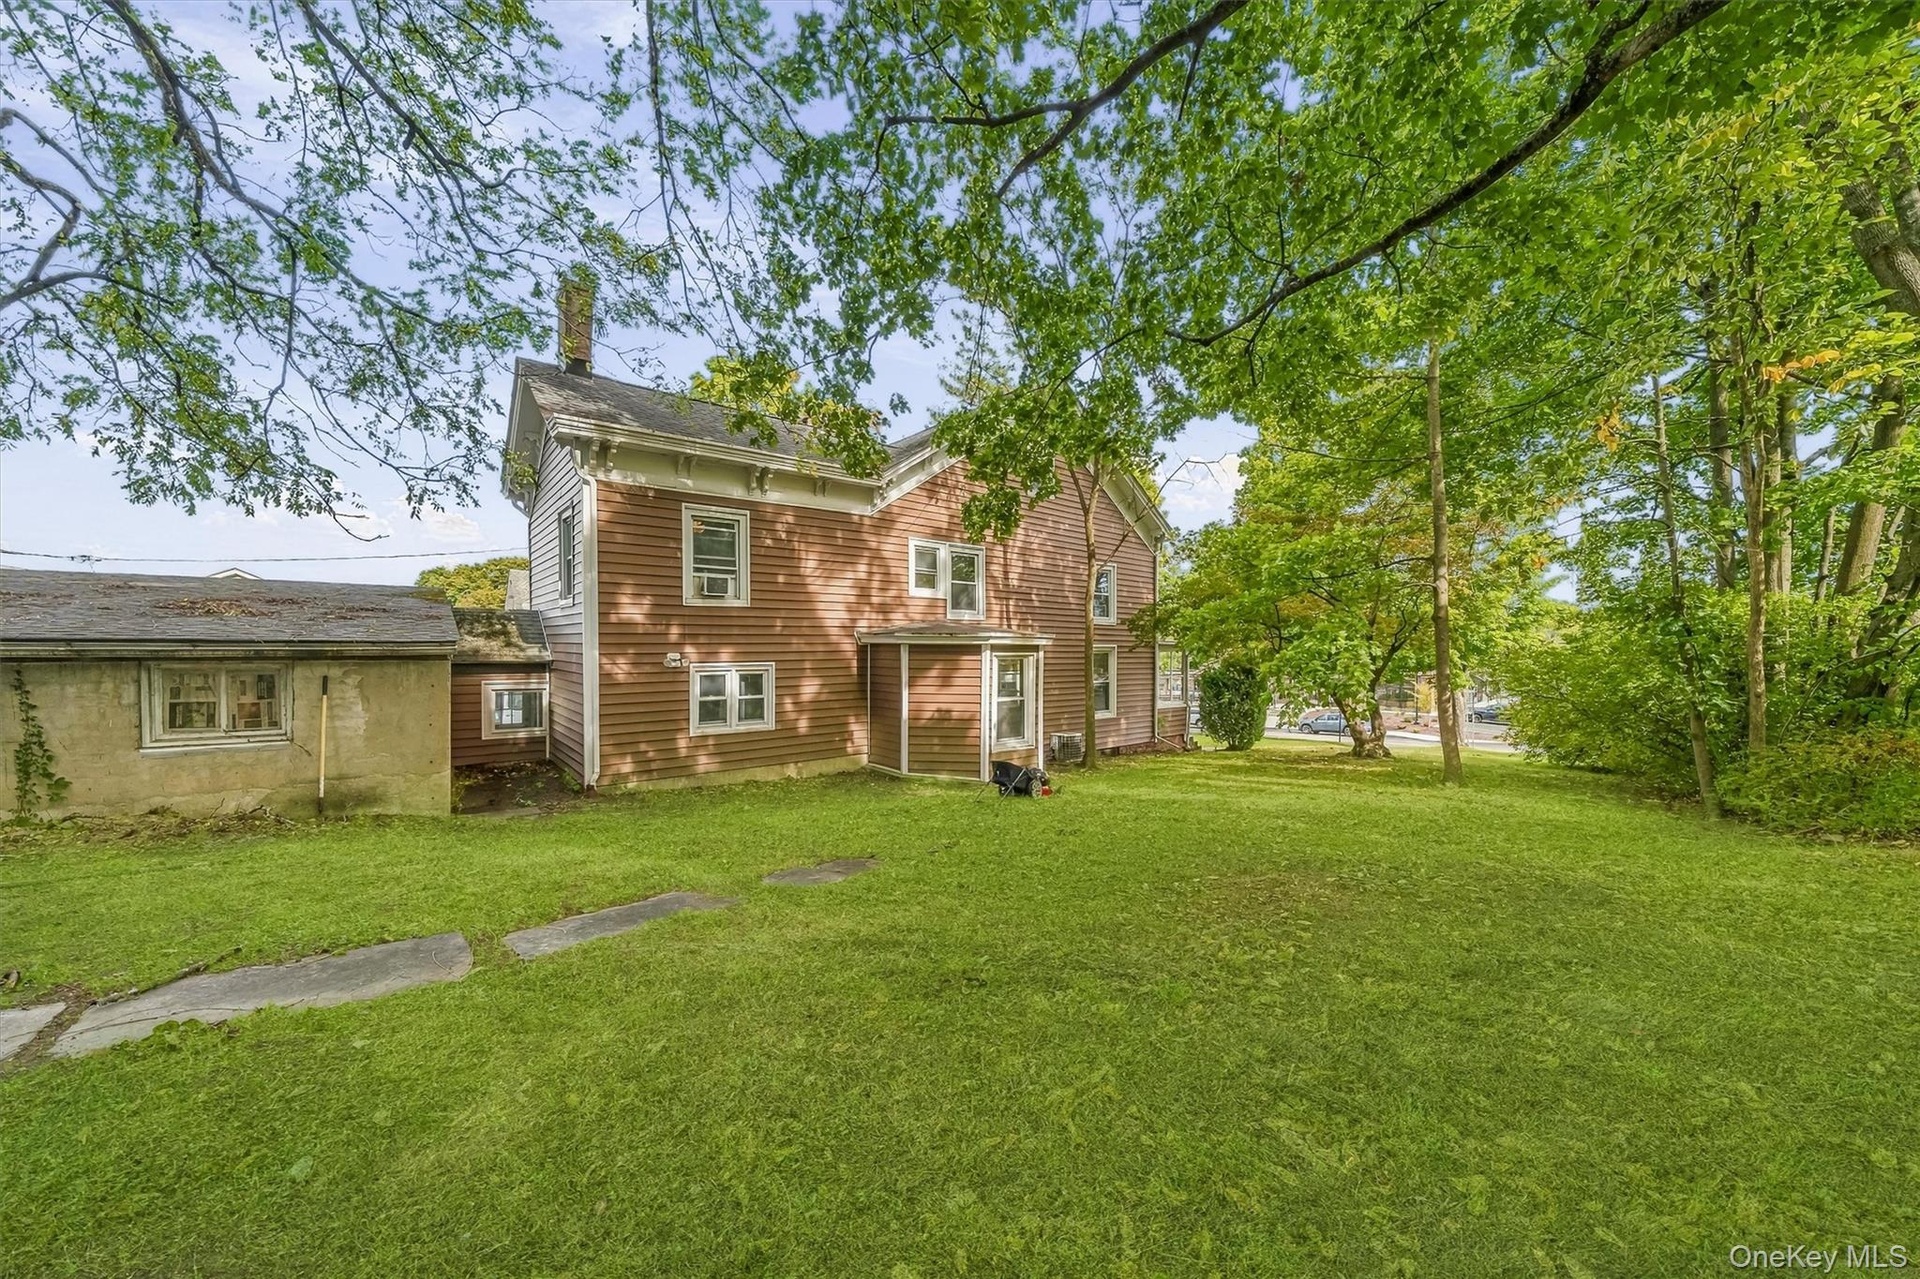
  • Expansive green lawn with mature trees and a multi-level structure featuring red siding and white trim
  • Victorian-style residence featuring brown siding with white trim, a covered front porch, and a prominent front gable
  • Architectural facade featuring a prominent gable roof and rich siding
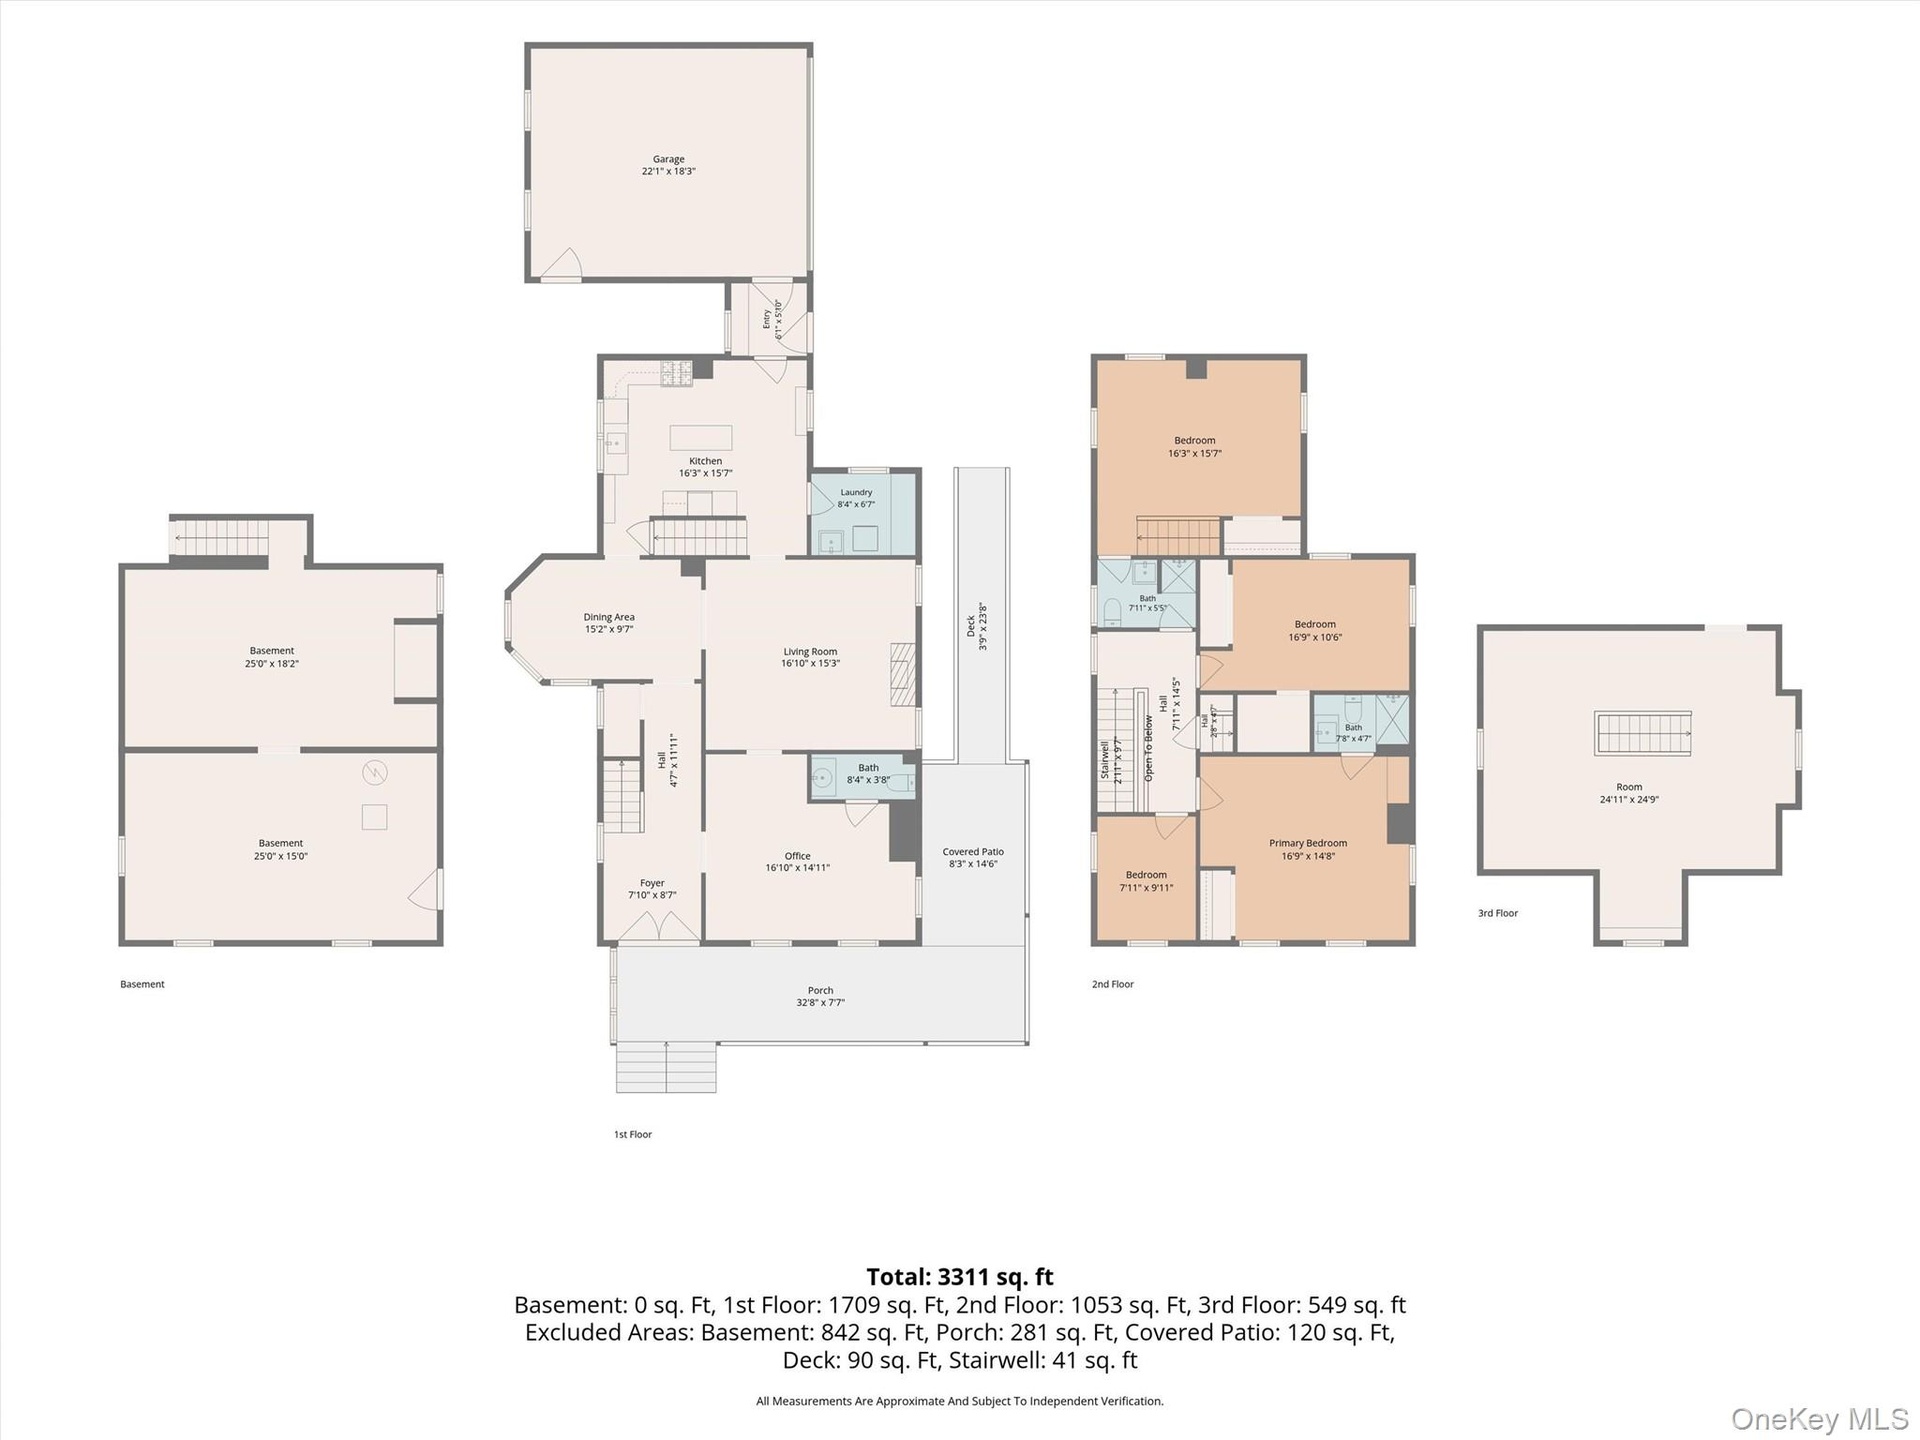
  • Floor plan

Contact

Bridgehampton, NY
2415 Montauk Highway PO Box 742, Bridgehampton, NY 11932
Phone: +1 631-353-3427
Fax: +1 631-614-7858
hamptonsinfo@nestseekers.com
Listing Courtesy of Keller Williams Realty
​
Nest Seekers Logo
Loading...