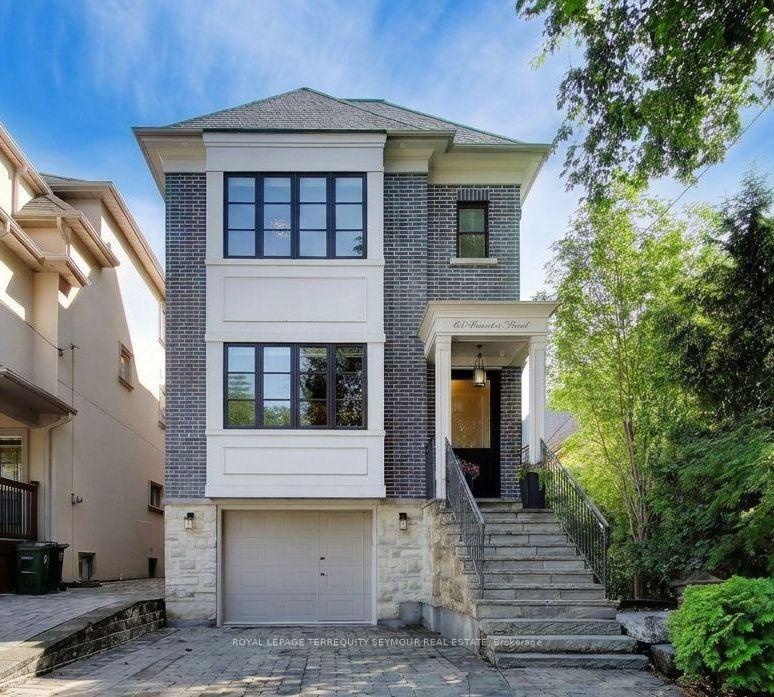
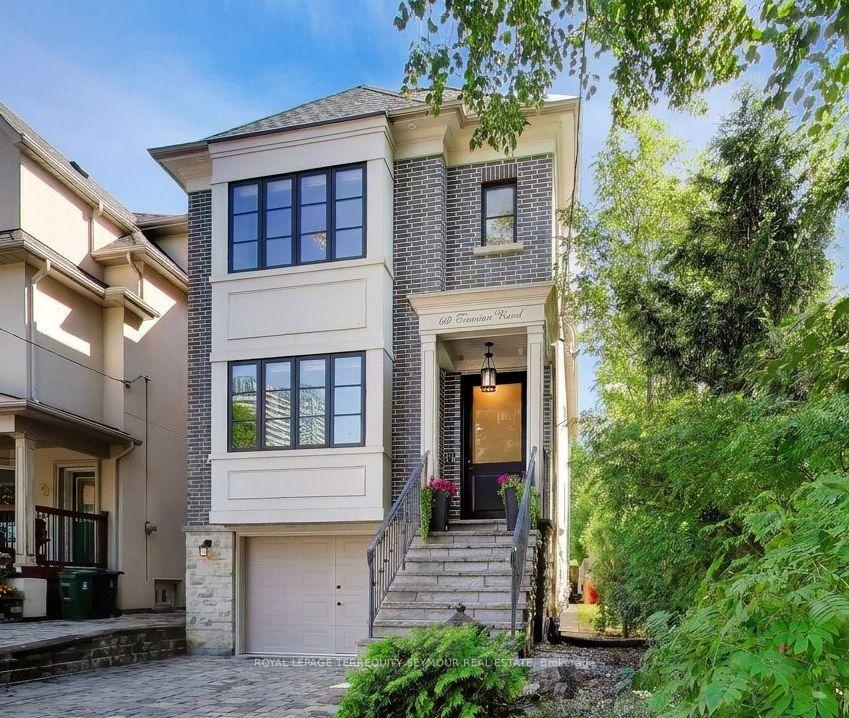
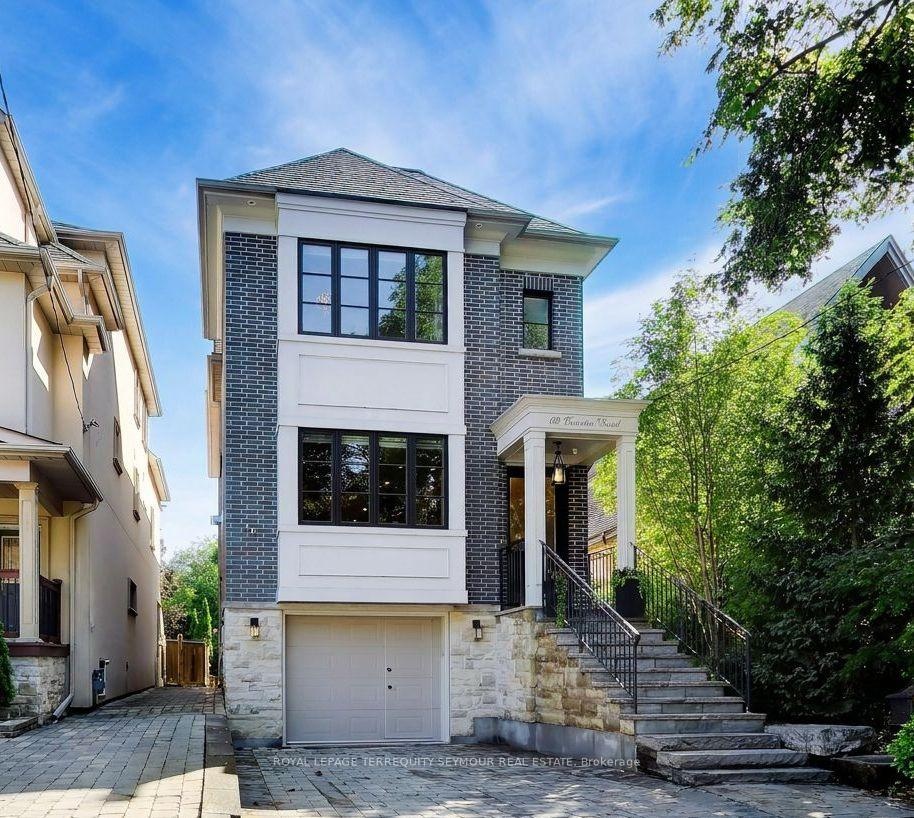
Everything a growing family needs, in one Midtown address.
Toronto C10 M4S 2P2
Canada
Listing
| Web ID: | 5775074 |
|---|---|
| Website: | https://www.nestseekers.com/5775074 |
Property
| Ownership: | For Sale |
|---|---|
| Type: | Unknown |
| Bedrooms: | 4 BR |
| Bathrooms: | 5 |
Financials
Price:C3,299,000
($2,331,700)
(€2,048,100)
Annual Taxes:C15,217
Description
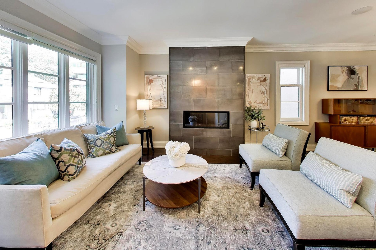
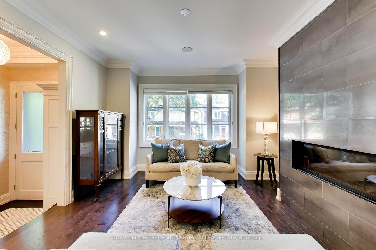
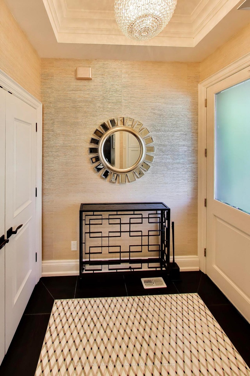
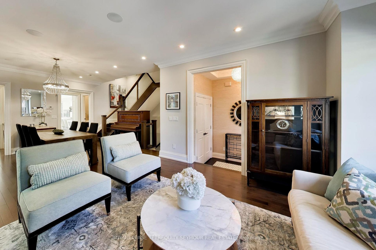
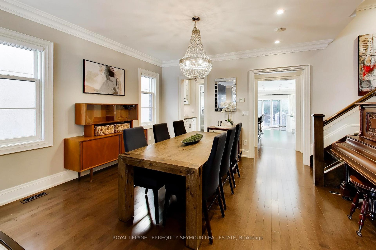
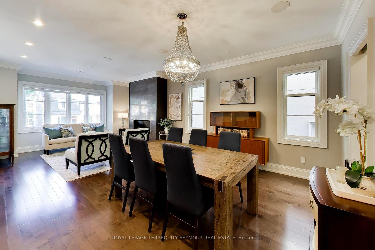
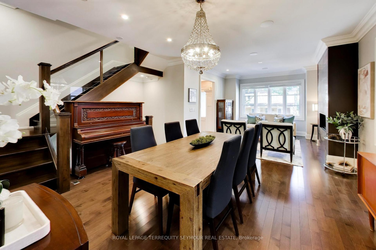
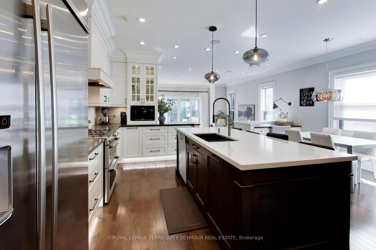
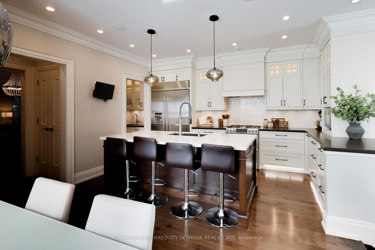
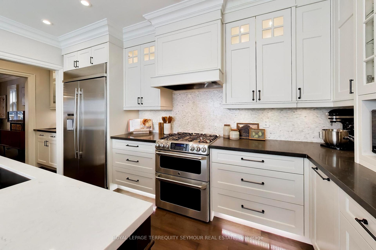
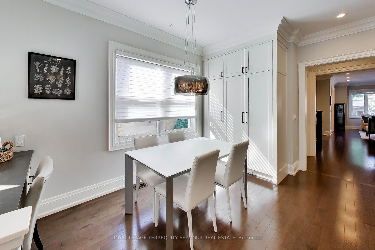
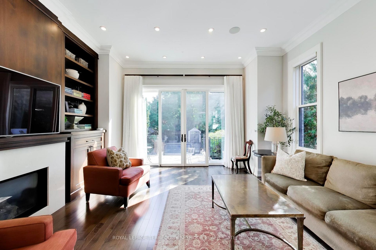
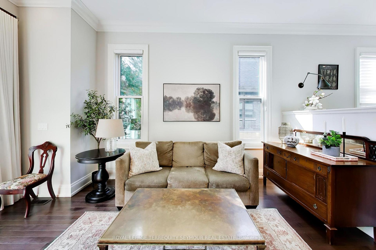
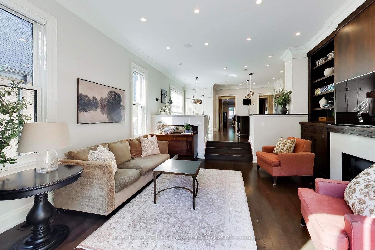
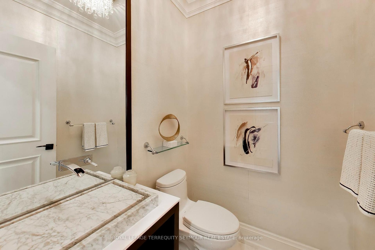
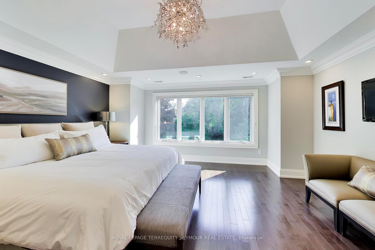
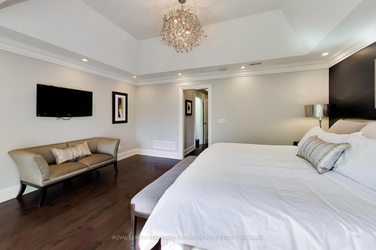
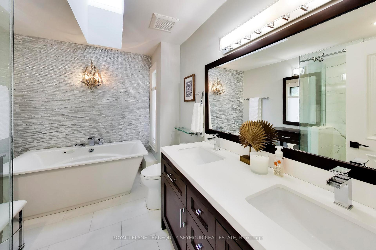
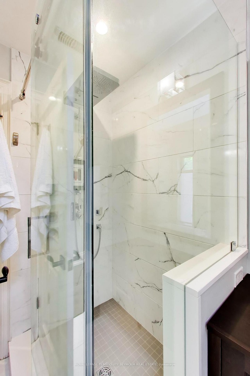
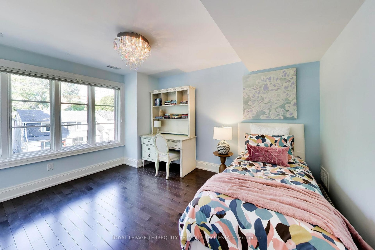
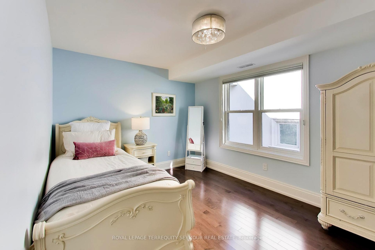
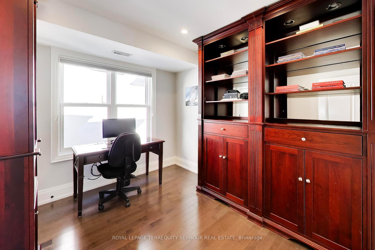
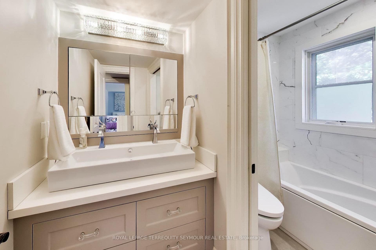
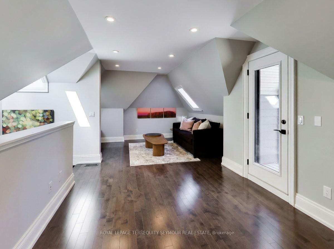
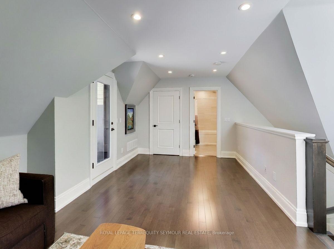
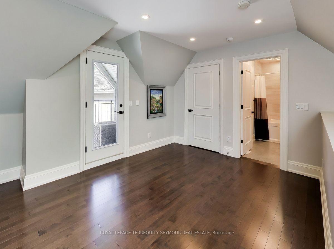
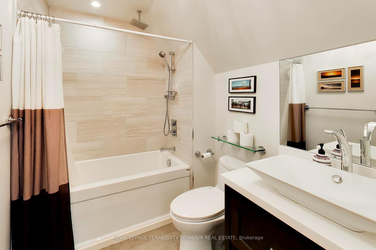
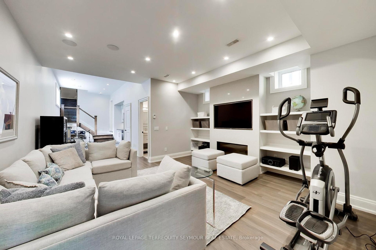
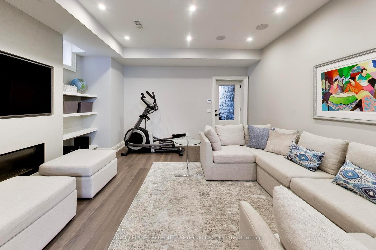
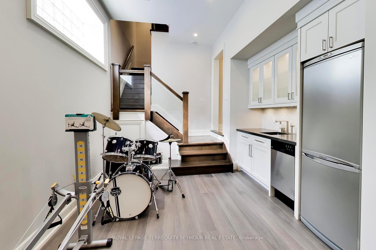
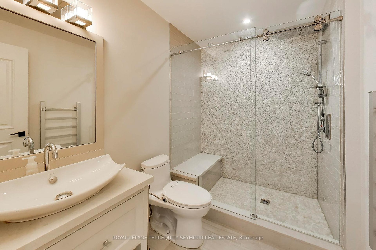
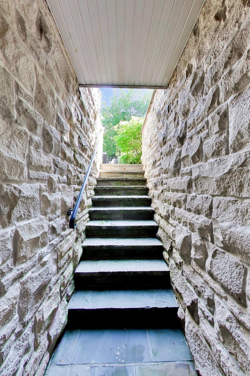
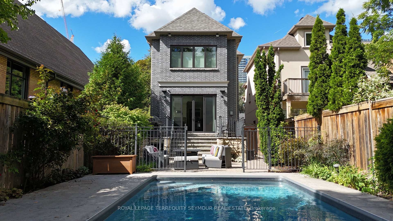
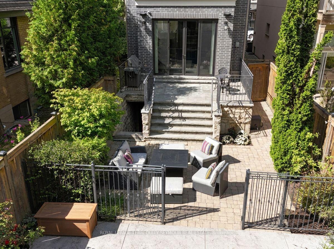
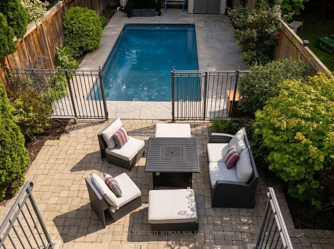
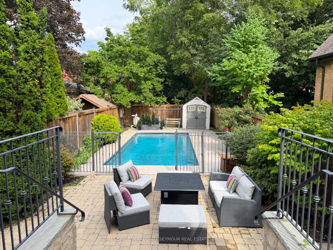
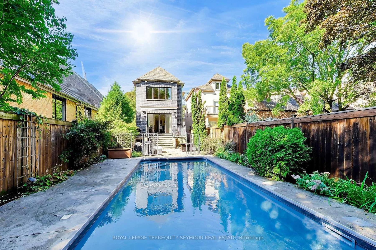
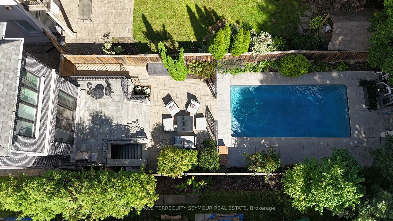
Everything a growing family needs, in one Midtown address. 69 Taunton Rd is a large 4,000 sqft custom-built family home in Davisville Village, finished to a standard you rarely see in a home this size. Built in 2013, brick from the ground up, and spread over four levels, it was built for a family that wanted room to grow without giving up the neighborhood. The main floor was designed for both entertaining and everyday life. Formal living and dining rooms, a powder room, a kitchen pantry, a butler's pantry, and a large island with a pull-up breakfast bar. There's an eat-in area plus a built-in desk for homework. The family room steps down for soaring ceiling height, with a wall of glass doors and windows opening to the backyard. Hardwood, millwork and tile work are high quality throughout. Upstairs are four bedrooms, including a primary suite with vaulted ceilings, backyard views and a heated marble ensuite with a skylight and freestanding air-jet tub. Second-floor laundry keeps it practical. The third-floor loft adds a fifth bedroom if you need one, with its own bathroom, private deck, two skylights and climate control - a teenager's retreat, guest room, office or studio. The lower level is a full floor, not an afterthought, with exceptional ceiling height, heated floors, a recreation room with gas fireplace, a full bathroom, a second laundry room and a mudroom with direct garage access. A walk-up leads straight out to the backyard. The backyard is another reason to buy this home: an in-ground pool at the rear of the deep 150 ft lot, an expansive flagstone patio, a gas line for the barbecue, and mature landscaping with tall cedar hedging for privacy. Five bathrooms, two laundry rooms and parking for three between the private drive and built-in garage. Maurice Cody, Hodgson and Northern schools are close, along with Eglinton Park, the Beltline, the TTC and the shops of Mount Pleasant and Bayview - all a short walk away. Set on an impressive 25 x 150 ft lot.
Amenities
- Alarm system
- Auto Garage Door Remote
- Bar Fridge
- Carbon Monoxide Detectors
- Carpet Free
- Central Vacuum
- ERV/HRV
- Family Room
- Floor Drain
- Living Room
- Natural Gas
- Patio
- Rec Room
- Roughed In
- Security System
- Separate Heating Controls
- Smoke Detector
- Storage
- Sump Pump
- Water Heater
- Water Heater Owned