Nest Seekers

A meticulously maintained updated contemporary pool home in Bella Vista New Floresta, a gated community in the Carrollwood Lake Magdalene corridor of Tampa, Florida, delivering 3, 933 square feet of ...

TAMPA, FL 33618

Listing

Web ID:5775088
Website:https://www.nestseekers.com/5775088

Property

Ownership: Fee Simple
Type: Single Family
Bedrooms: 5 BR
Bathrooms: 3½
Pets: Pets Allowed
Lot Size: 0.2 Acres

Financials

Price:$1,699,000
Annual Taxes:$8,652.97
Common charges:$175

Description

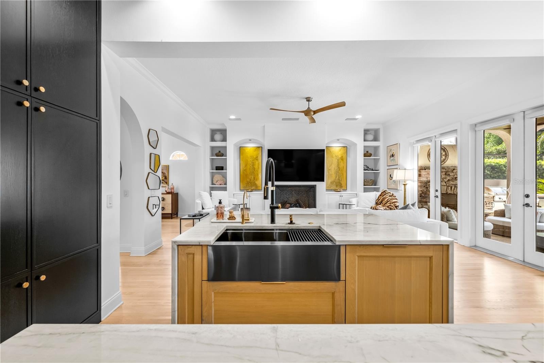
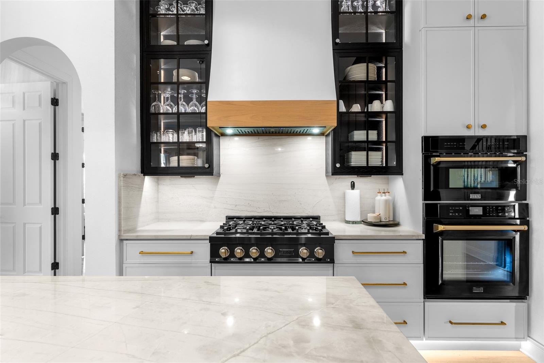
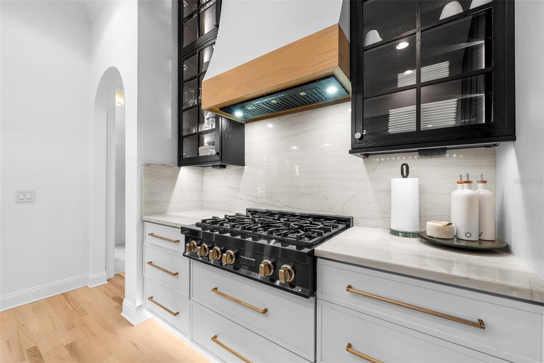
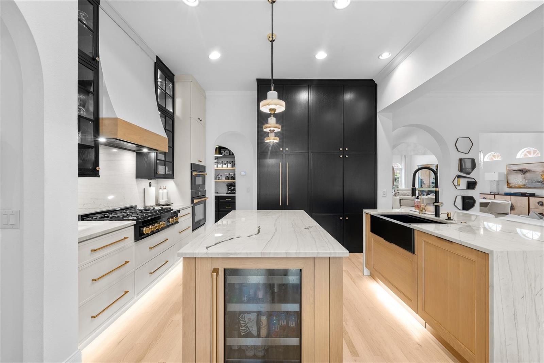
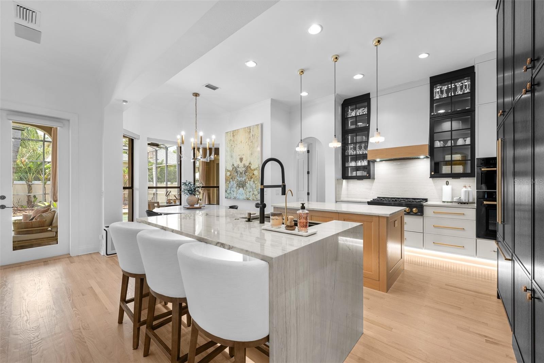
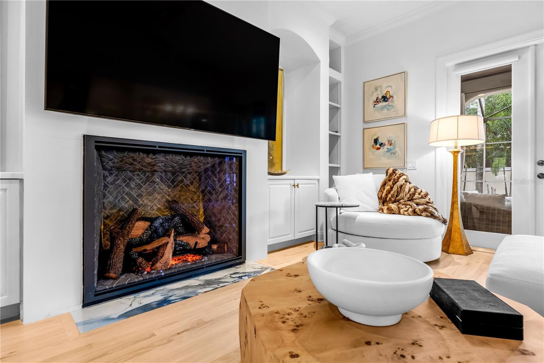
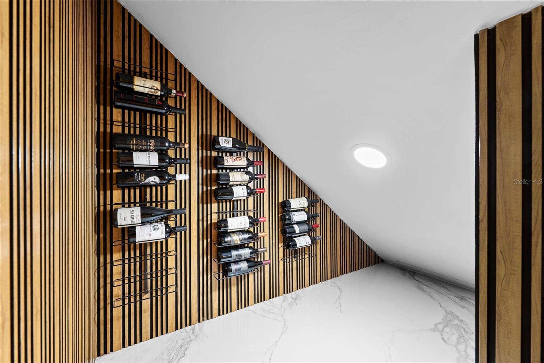
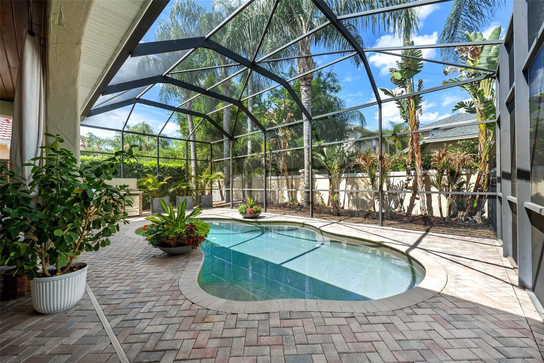
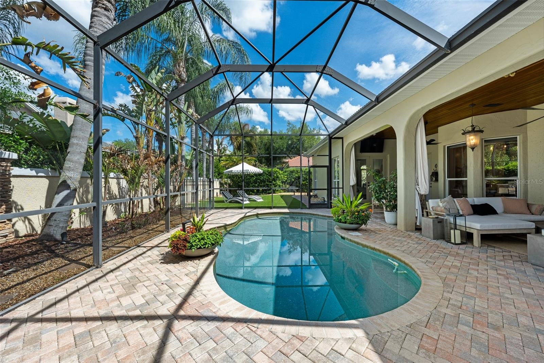
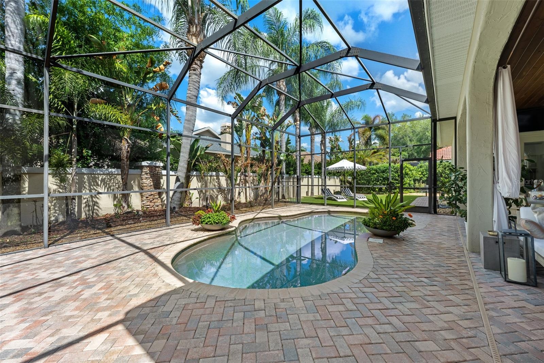
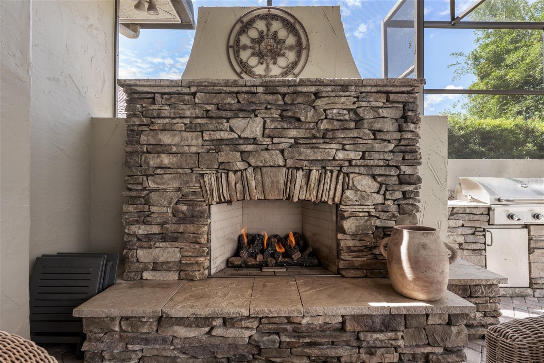
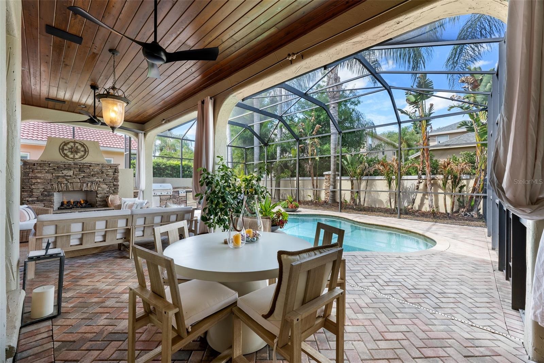
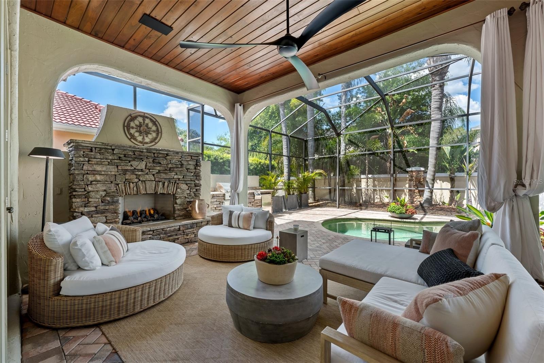
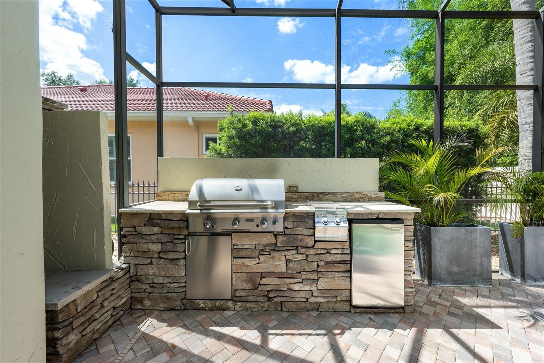
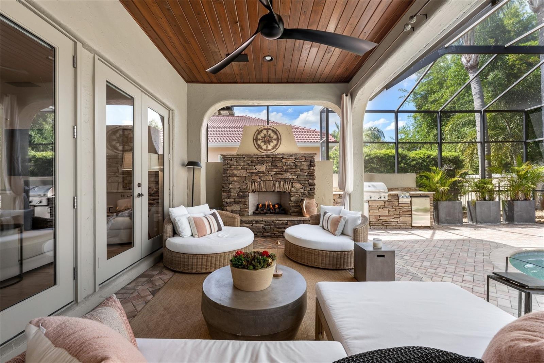
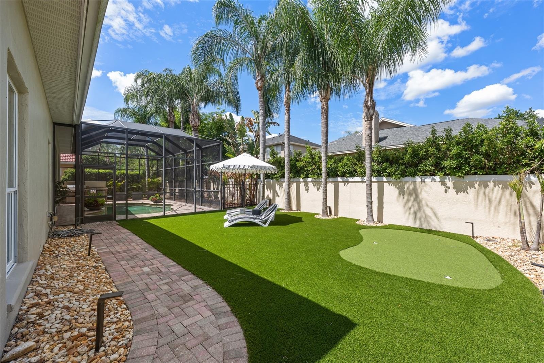
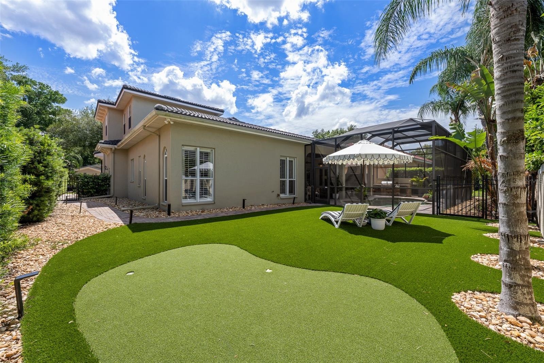
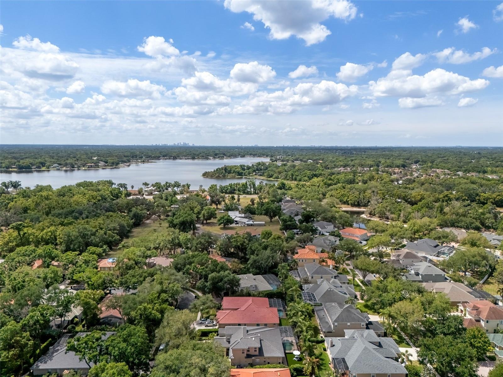
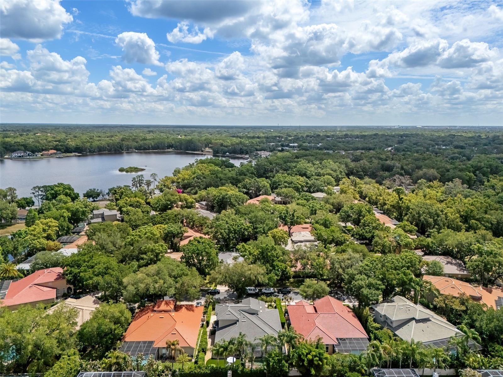
A meticulously maintained updated contemporary pool home in Bella Vista - New Floresta, a gated community in the Carrollwood / Lake Magdalene corridor of Tampa, Florida, delivering 3,933 square feet of picturesque two-story living on a 10,125-square-foot lot. Built in 2003 and reimagined through 2026, the residence features wide-plank white oak hardwood floors, eleven-foot ceilings on the first floor, a wood-tile ceiling detail in the principal living space, a 49-inch gas fireplace, and an integrated sound system highlight the living areas. The kitchen is finished with quartzite countertops, custom solid oak cabinetry, ZLINE professional appliances, Fisher & Paykel refrigeration, and a sleek wine refrigerator, with a dedicated wine room adjacent. Designer touches will continuously delight, a dedicated shoe closet, and ample storage space throughout complement the open floor-plan. Outdoors, a screened-in swimming pool and covered lanai anchor the entertaining space, joined by an outdoor gas fireplace, dedicated grilling area, and an artificial turf backyard that holds its appearance year-round while you practice your short game. Systems and structure include a newer roof, plantation shutters, battery operated blinds, and recently replaced duct work. The neighborhood sits just off Lake Magdalene Boulevard, minutes from W Bearss Avenue, Dale Mabry Highway, and the Veterans Expressway, with direct access to Westshore, Tampa International Airport, USF, and downtown Tampa. The 33618 ZIP code offers a central Hillsborough County location, and a low-risk Flood Zone X designation per FEMA, outside the Special Flood Hazard Area. Please note that the wall could be constructed separating the 3rd bedroom thus creating a more traditional 4th bedrooms.
Virtual Tour: https://vimeo.com/1187297318?share=copy&fl=sv&fe=ci

Amenities

  • Bb Hs Internet Available
  • Blinds
  • Built-in Features
  • Ceiling Fans(S)
  • Convection Oven
  • Crown Molding
  • Dishwasher
  • Disposal
  • Dry Bar
  • Dryer
  • Eat-in Kitchen
  • Electric
  • Electricity Connected
  • Family Room
  • Fire Pit
  • Gas
  • Gated Community
  • Gated Community No Guard
  • High ceiling
  • In County
  • Kitchen Family Room Combo
  • Landscaped
  • Lighting
  • Microwave
  • Natural Gas Connected
  • Near Golf Course
  • Open Floorplan
  • Outdoor Grill
  • Outdoor Kitchen
  • Outside
  • Pool
  • Primary Bedroom
  • Primary Bedroom - Main Floor
  • Private
  • Public
  • Rain Gutters
  • Range
  • Range Hood
  • Refrigerator
  • Secured Garage Parking
  • Security System
  • Sewer Connected
  • Shutters
  • Sidewalk
  • Sidewalks
  • Smoke Detectors
  • Solid Wood Cabinets
  • Stone Counters
  • Street Dead End
  • Thermostat
  • Tray Ceiling(s)
  • Underground Utilities
  • Ventless
  • Walk-In Closet(s)
  • Washer
  • Water Connected
  • Window Treatments
  • Wine Refrigerator
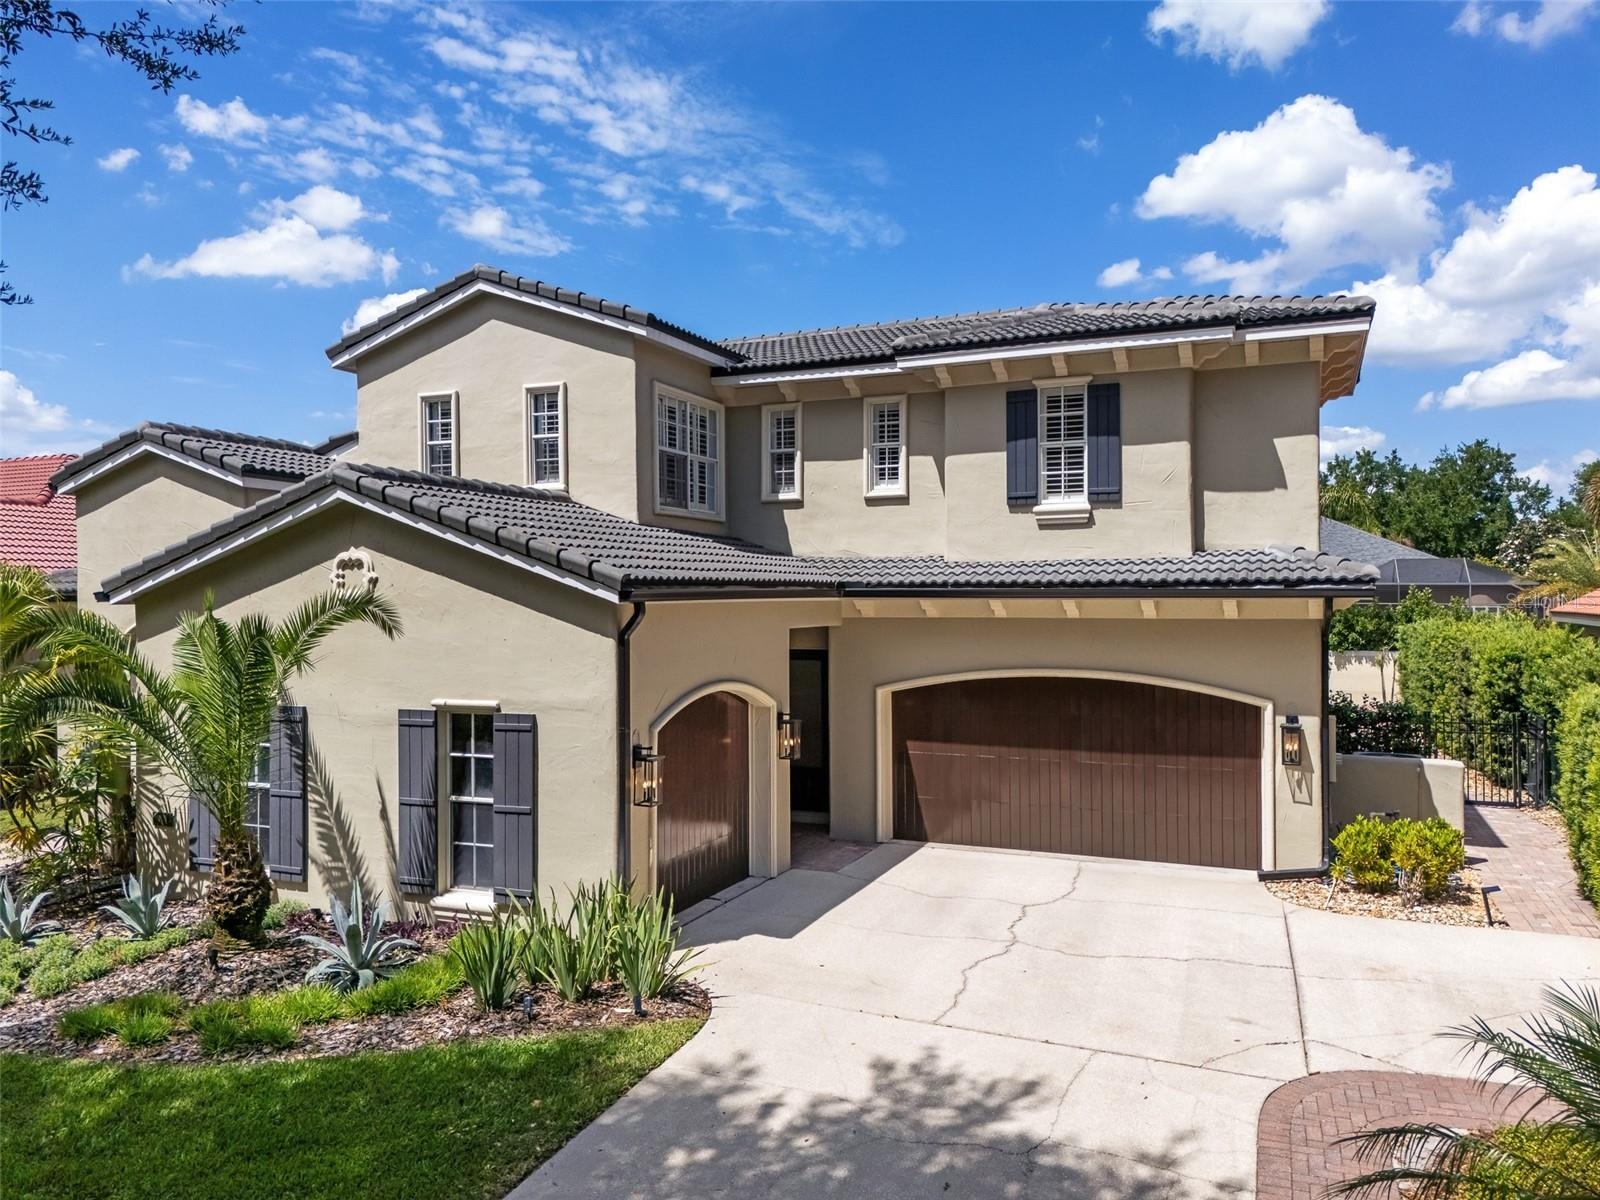
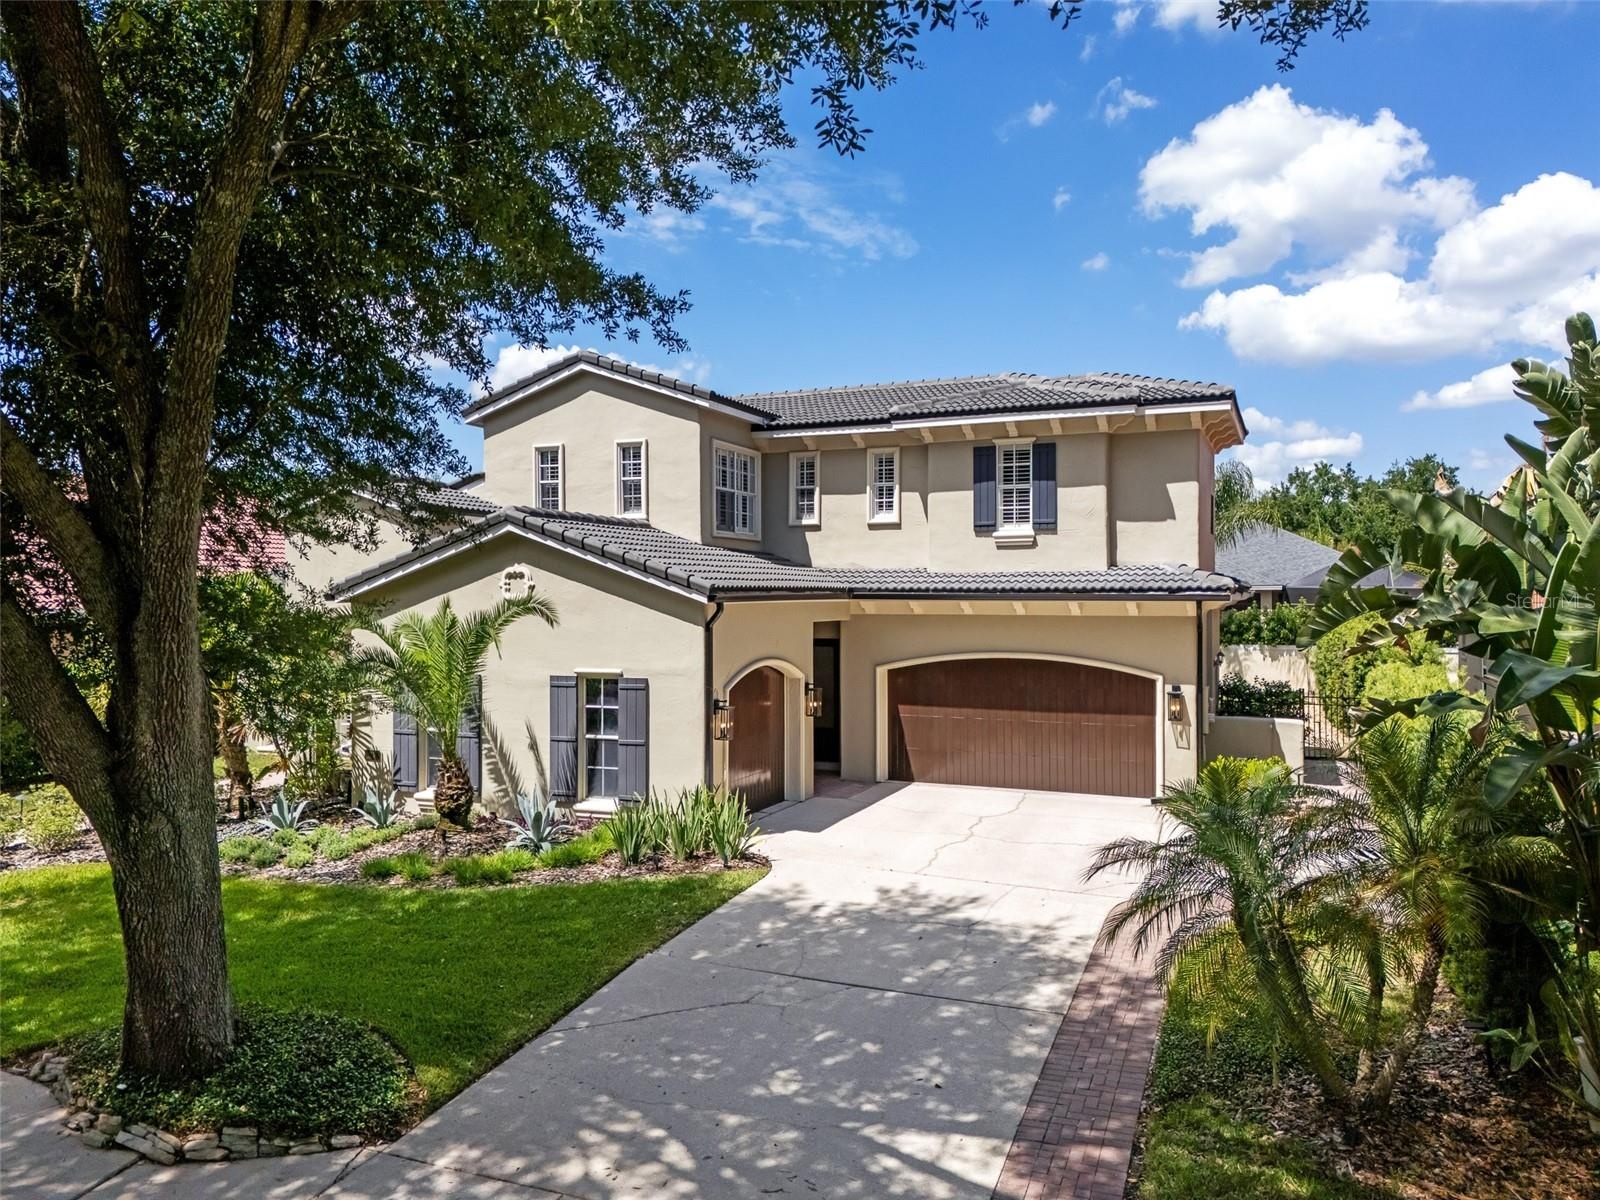
  • Two-story Mediterranean-style home with barrel tile roof, arched entry, paver driveway, and mature palm landscaping.
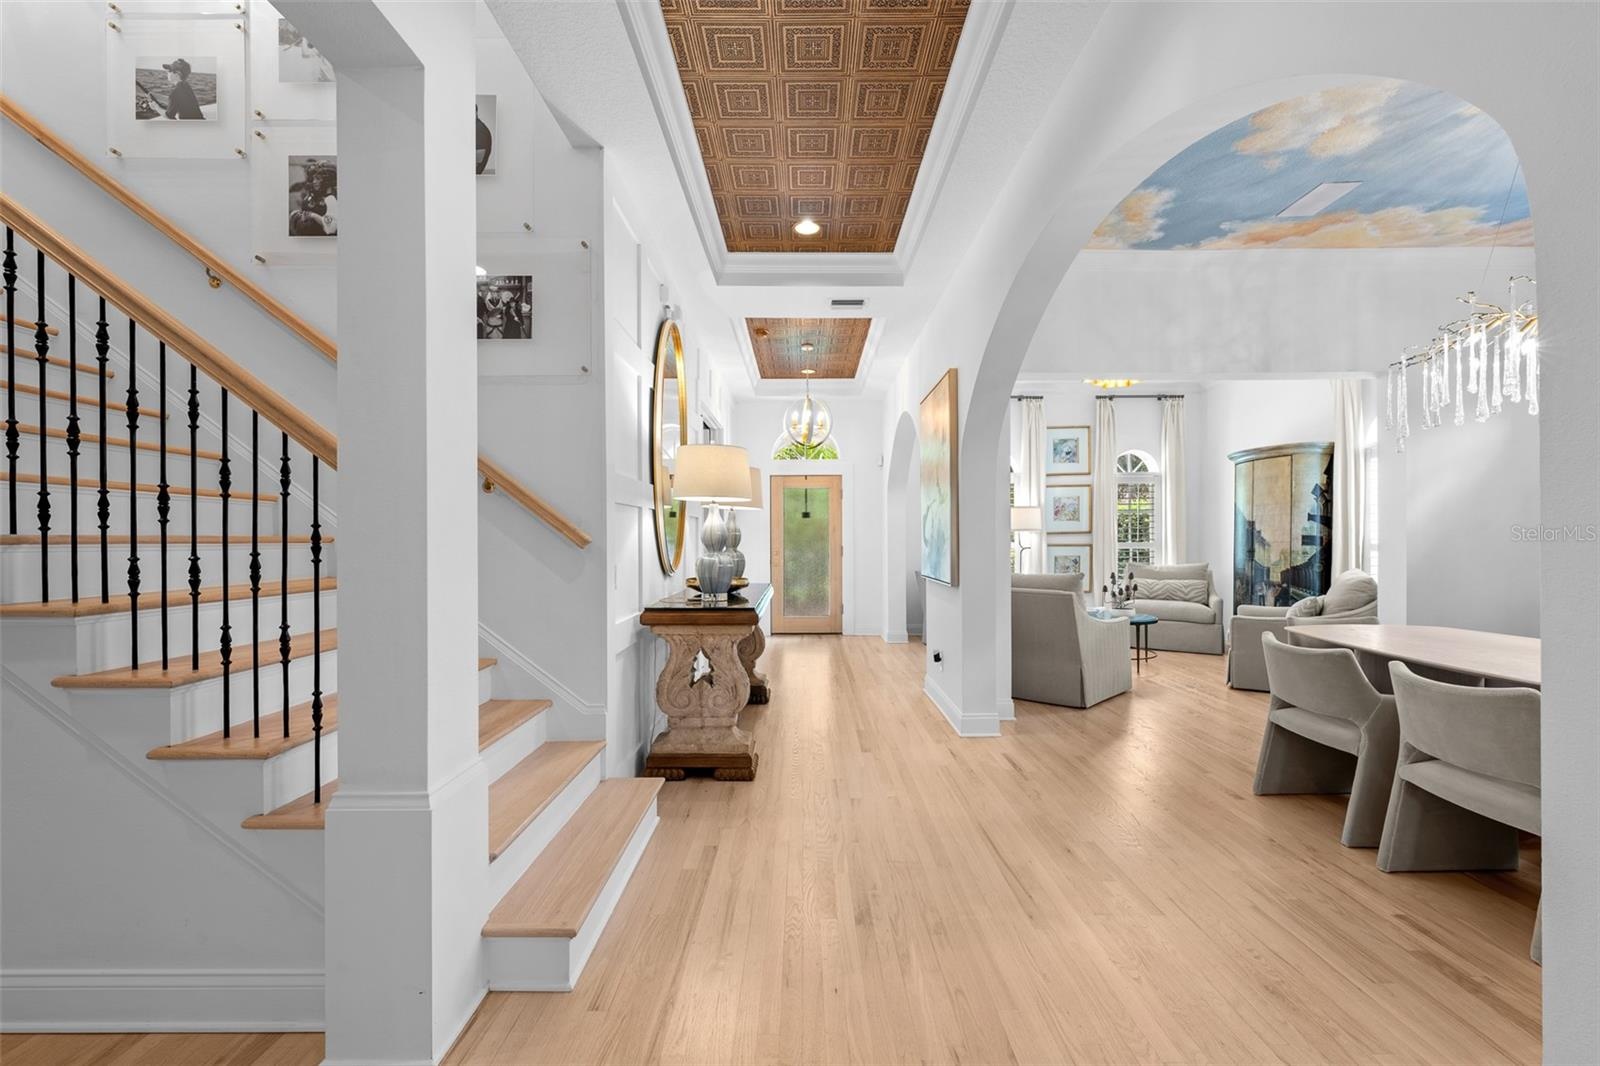
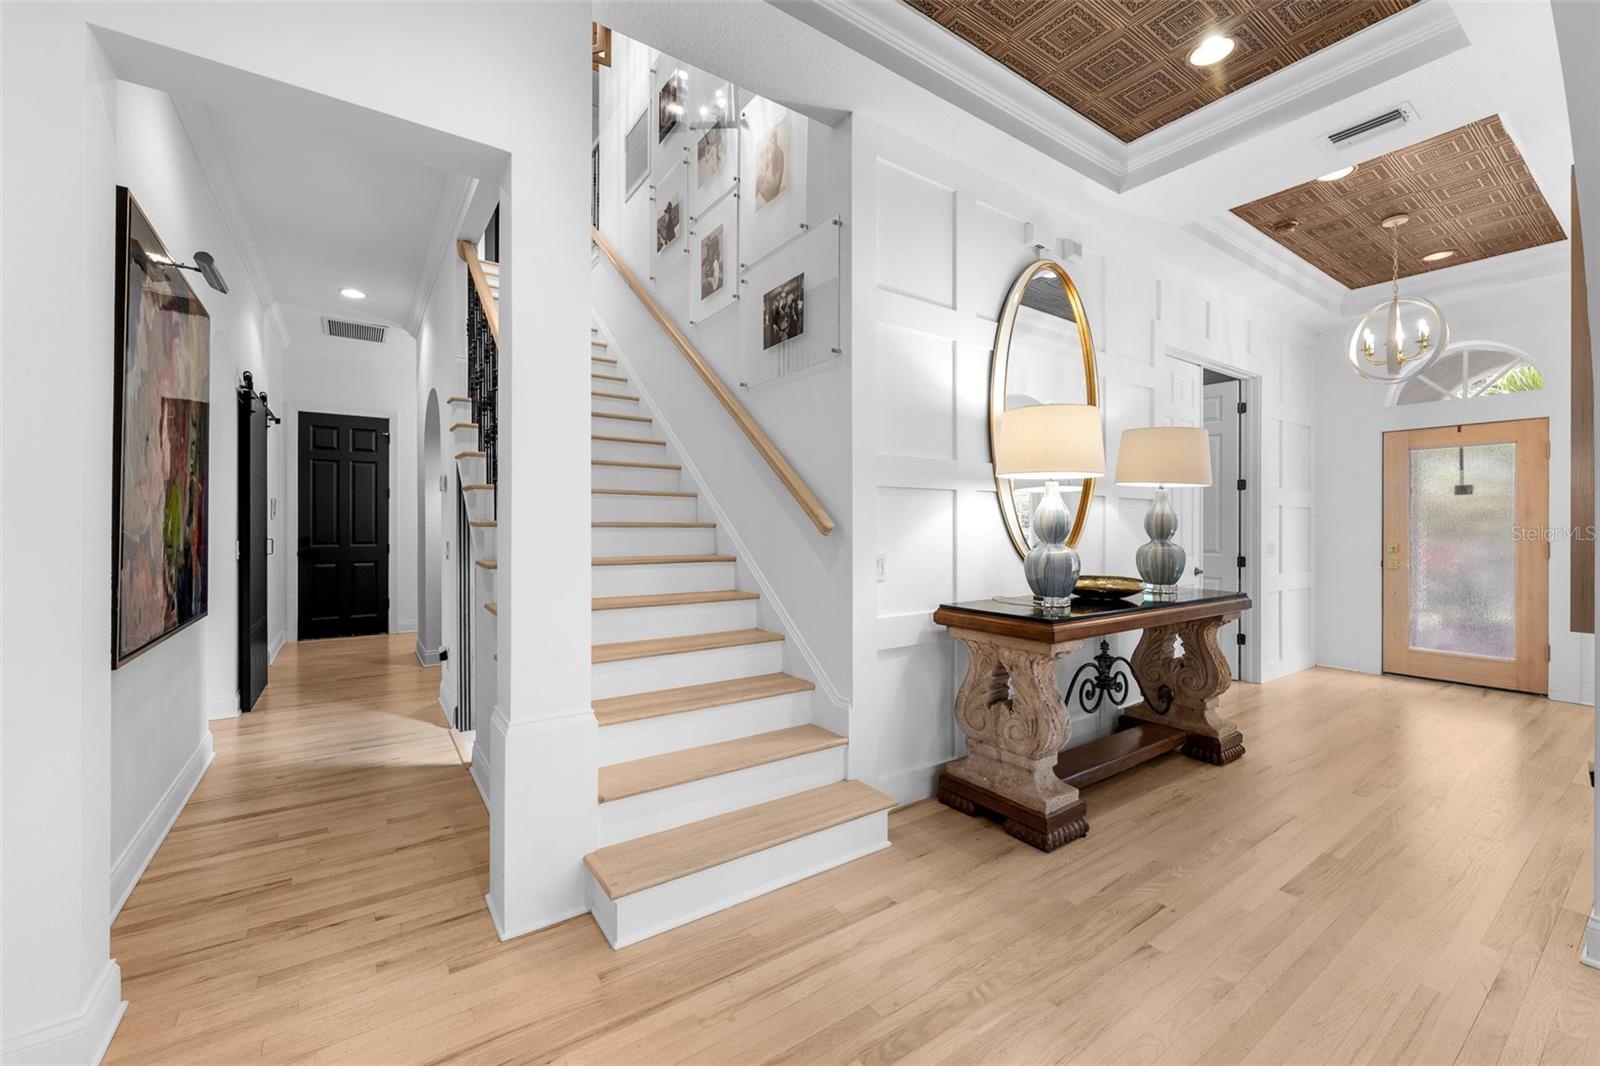
  • Foyer with light wood flooring, wood-inlay ceiling detail, staircase with iron balusters, and arched openings to the living spaces.
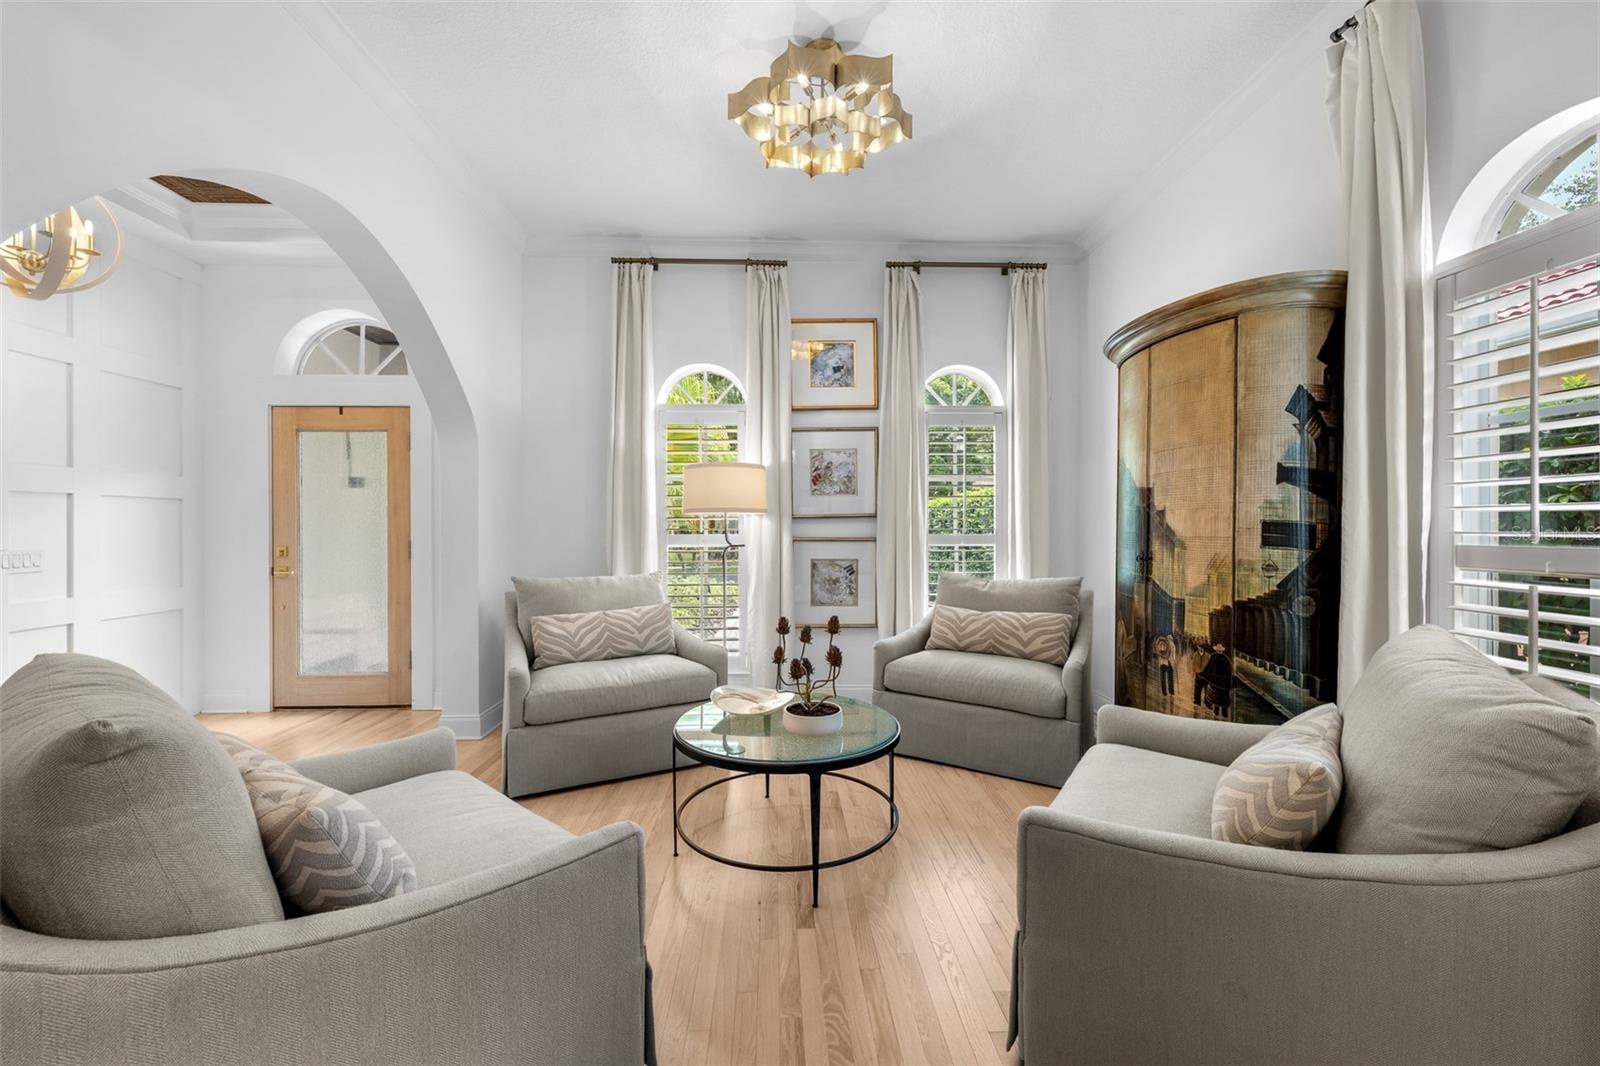
  • Sitting area with arched windows, plantation shutters, crown molding, and a crystal-style pendant fixture.
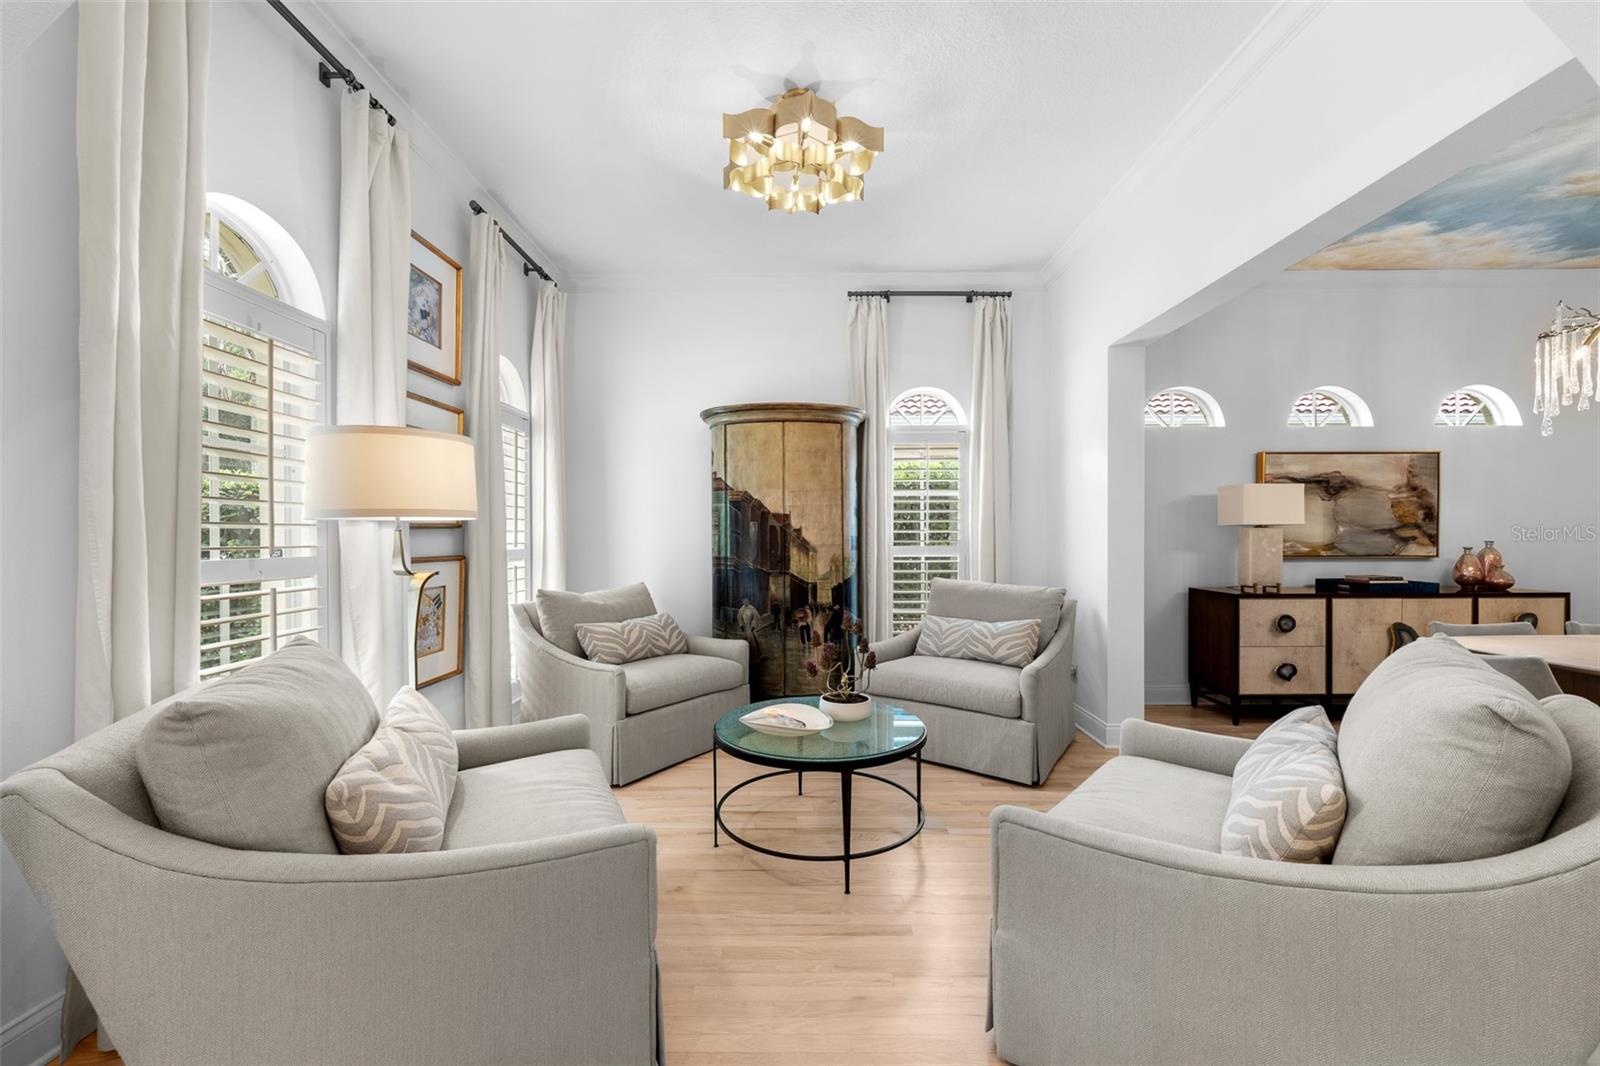
  • Light wood flooring, twin arched windows, and an open view into the adjoining dining room.
  • Wood-tread stairs with iron spindles, wall paneling, and a wood-inlay tray ceiling above the entry.
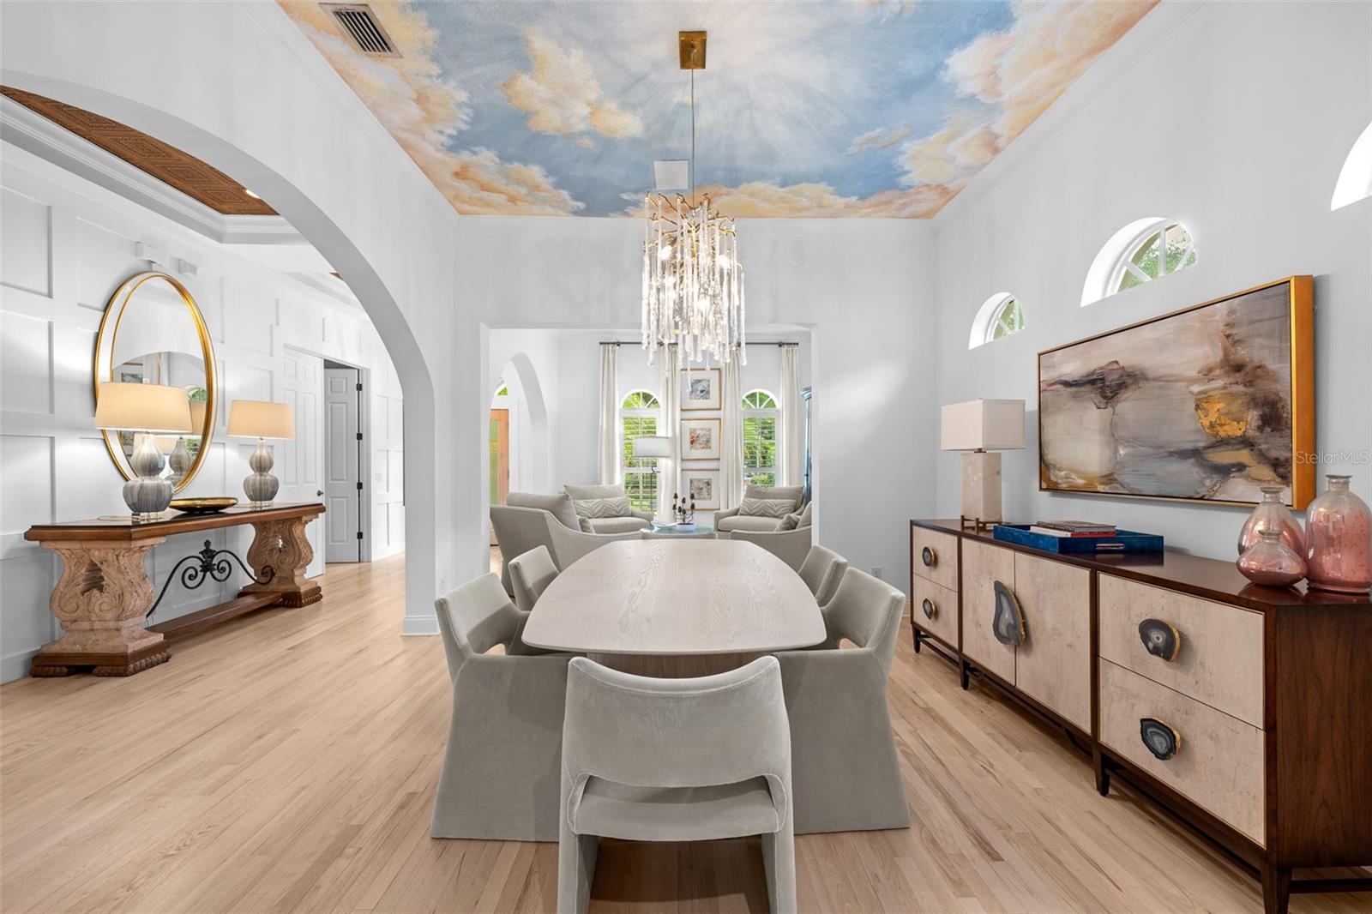
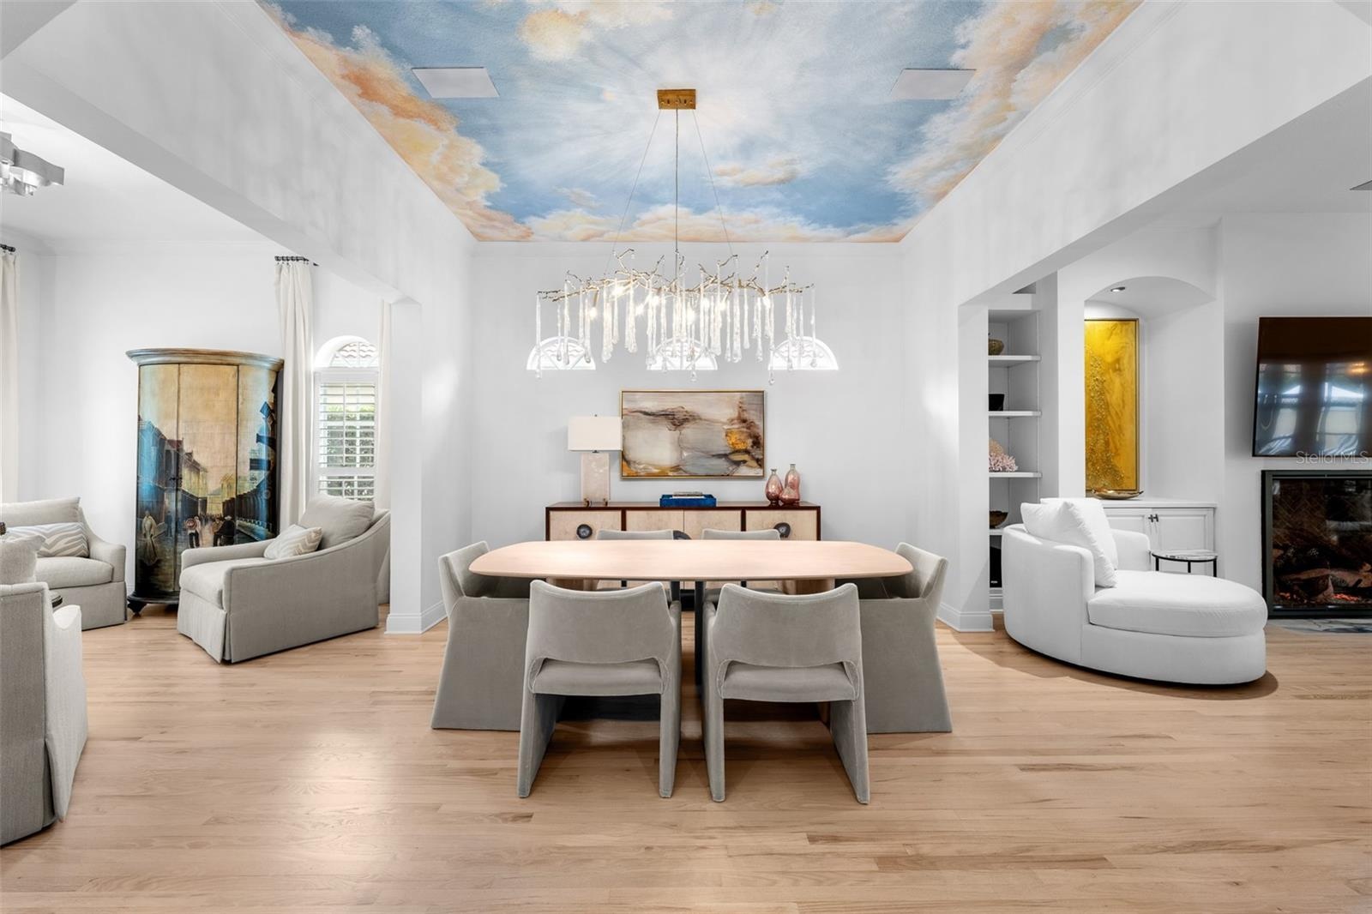
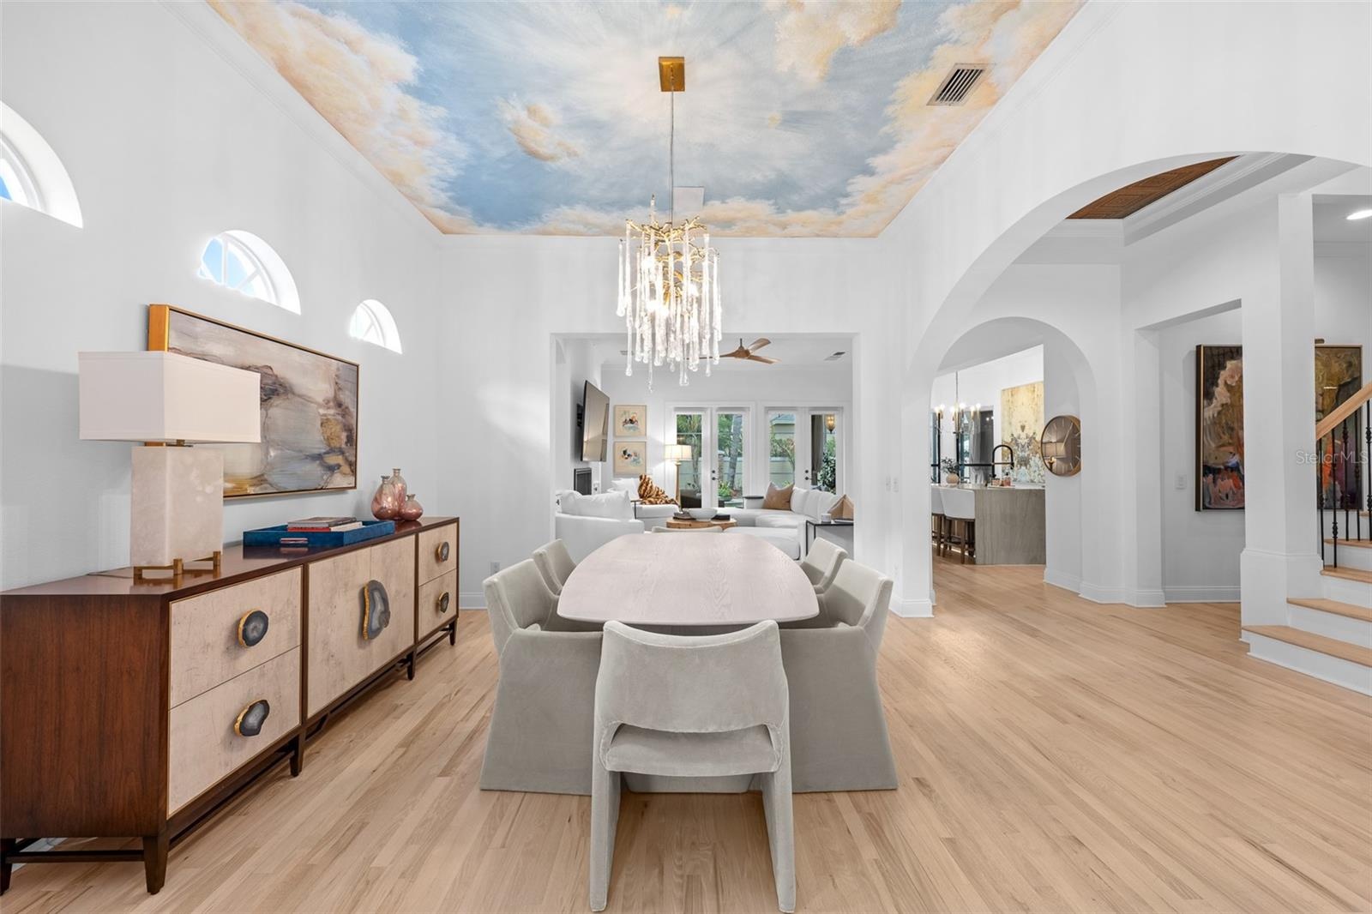
  • Formal dining space with a hand-painted sky ceiling mural, tiered chandelier, and built-in display shelving.
  • Sky ceiling mural, arched clerestory windows, and built-in cabinetry with open shelving.
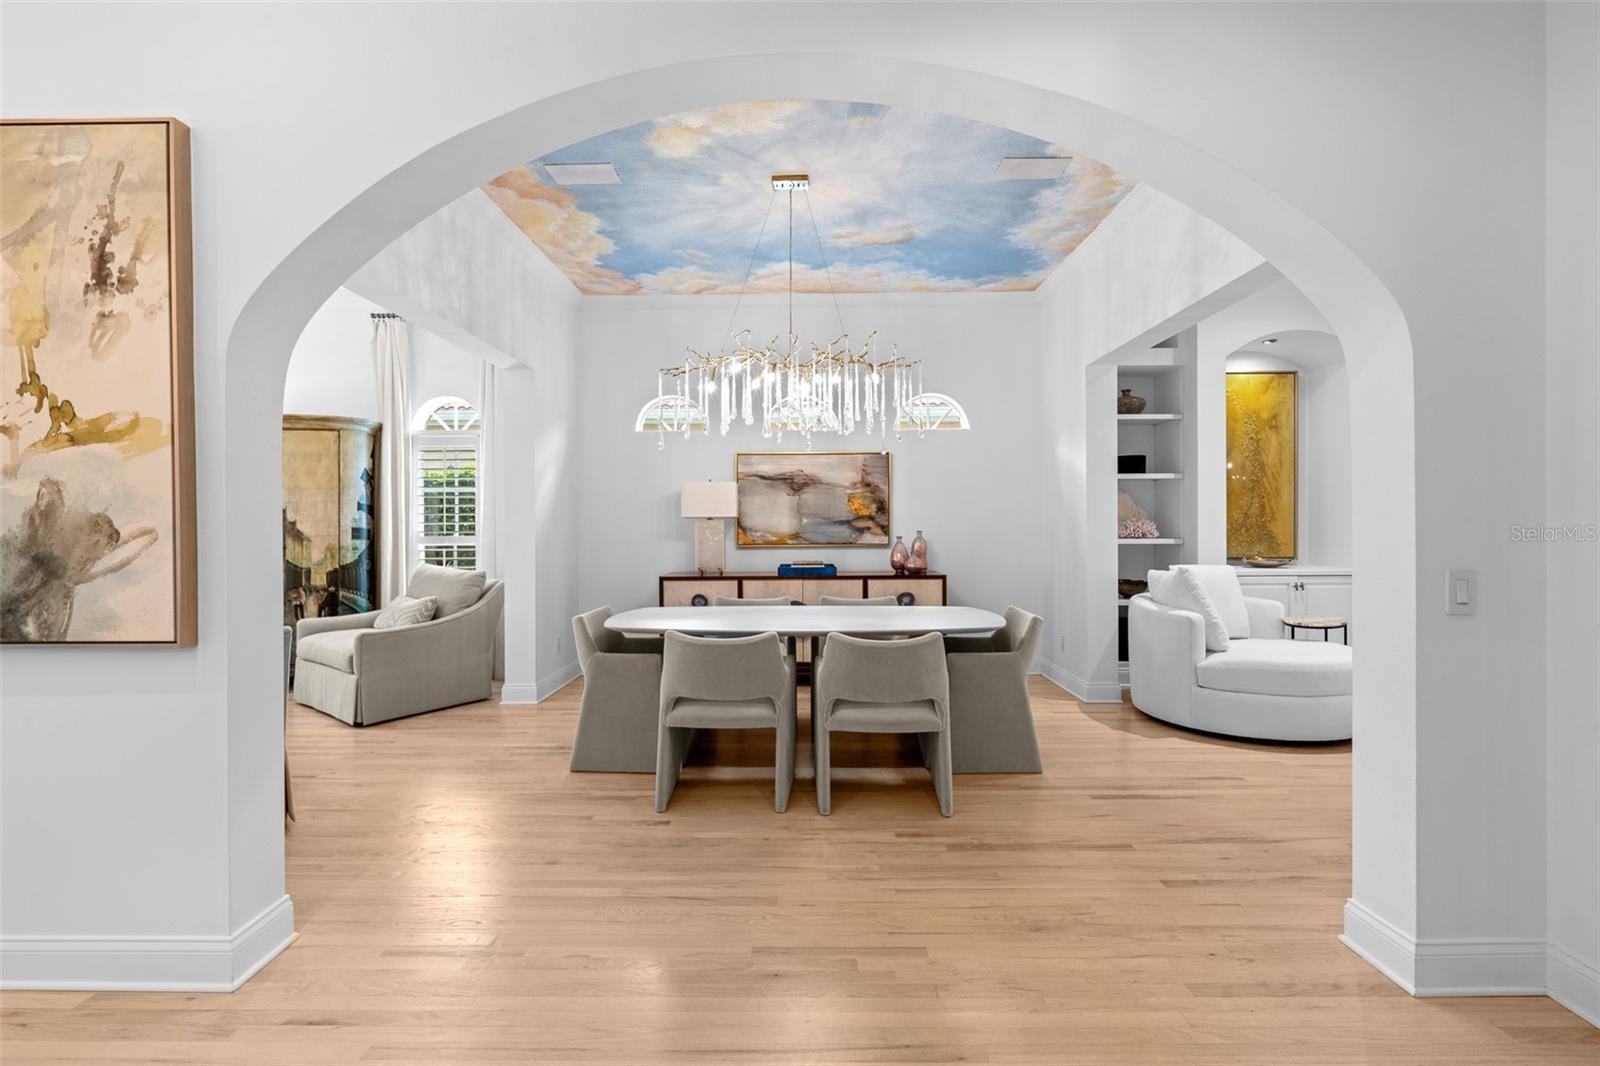
  • View through the arched entry to the dining room, showing the mural ceiling and chandelier.
  • Dining area with arched windows and a sightline through to the kitchen and family room.
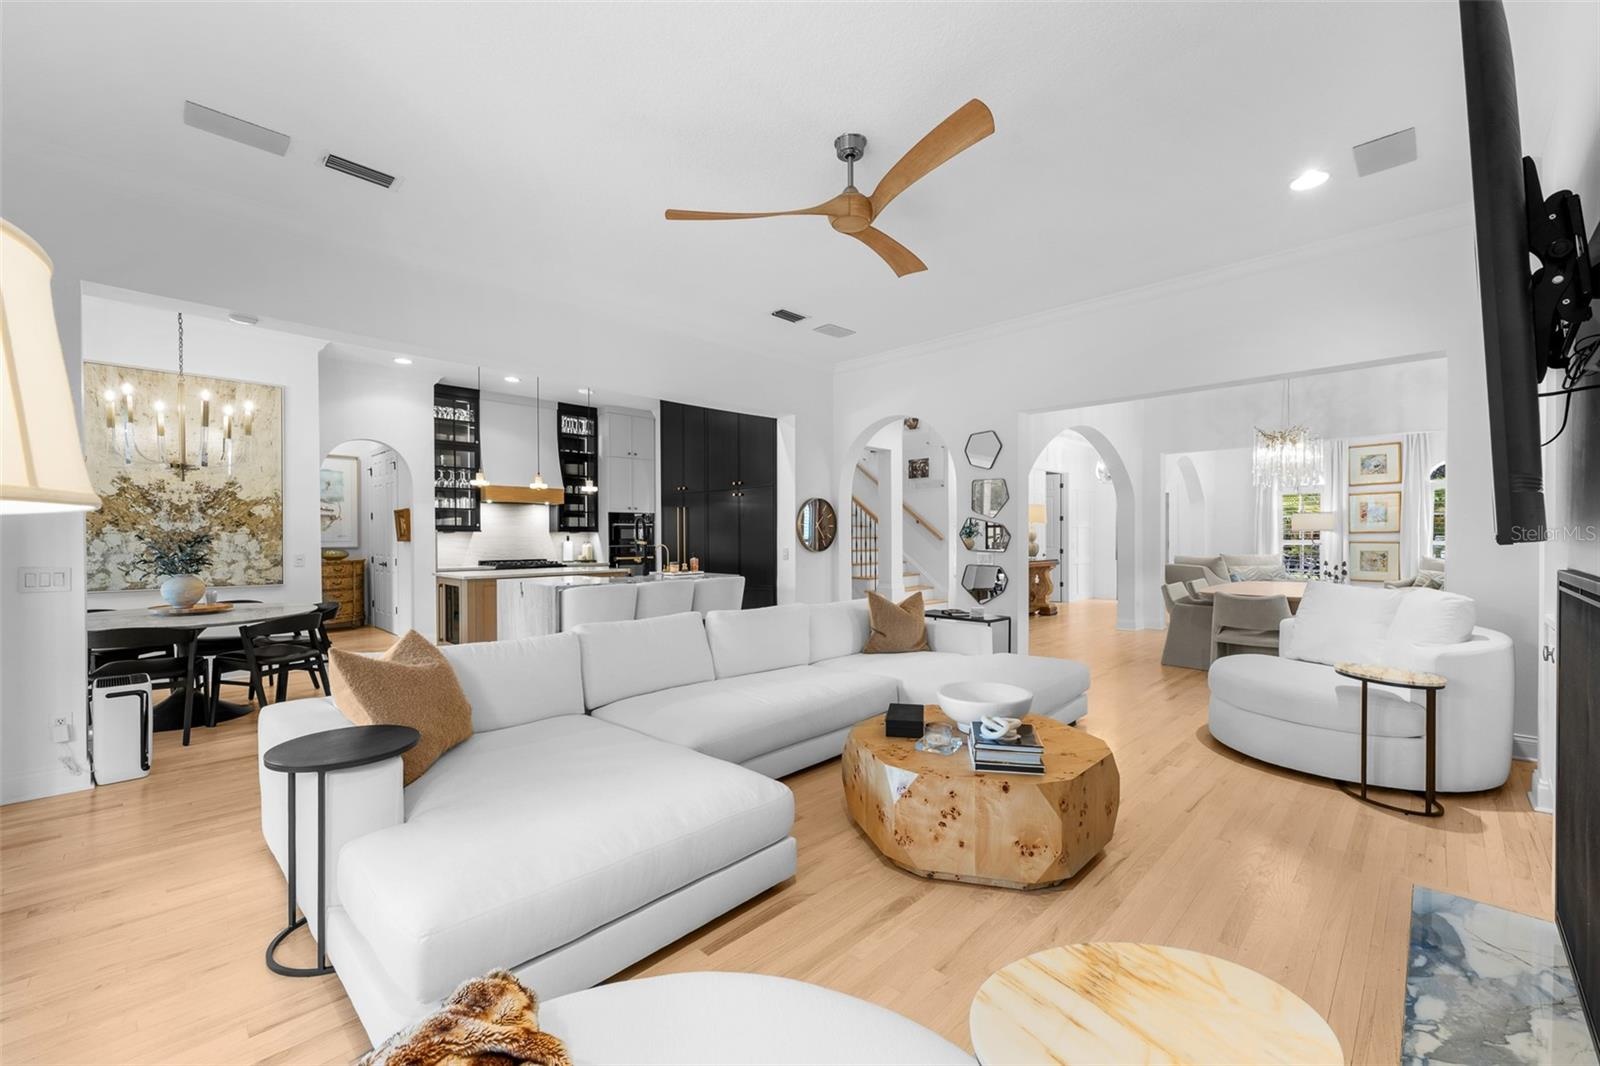
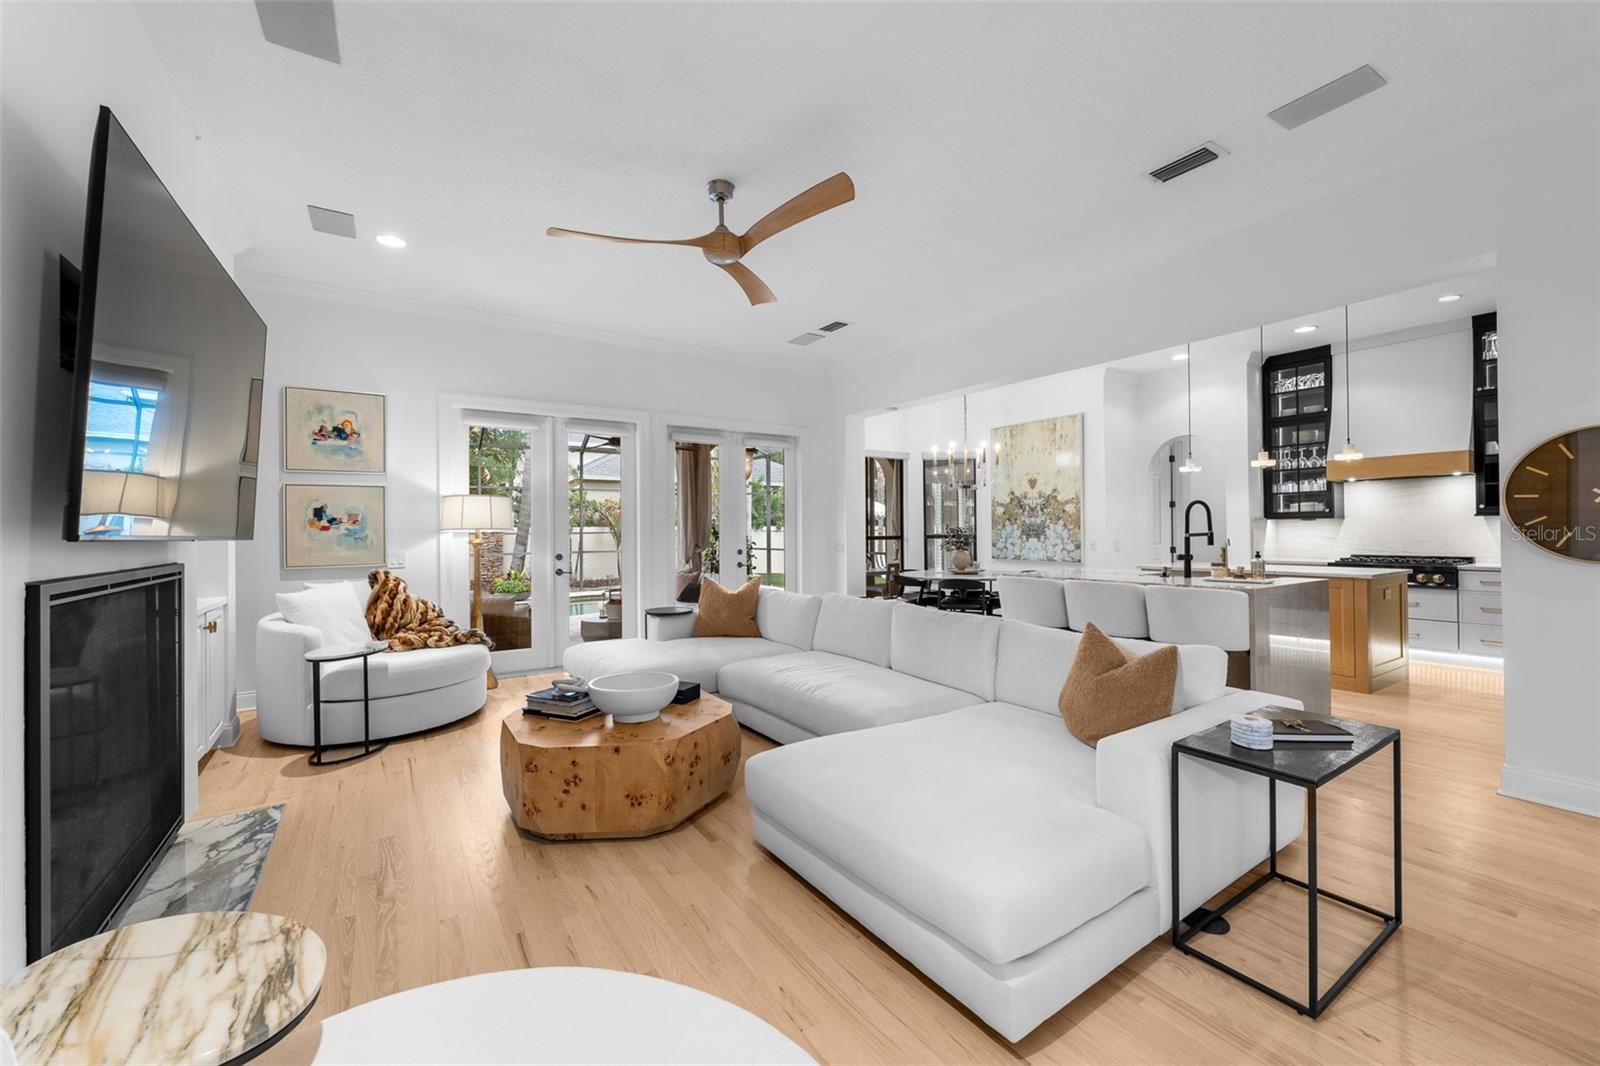
  • Open family room with ceiling fan, French doors to the lanai, and direct connection to the kitchen.
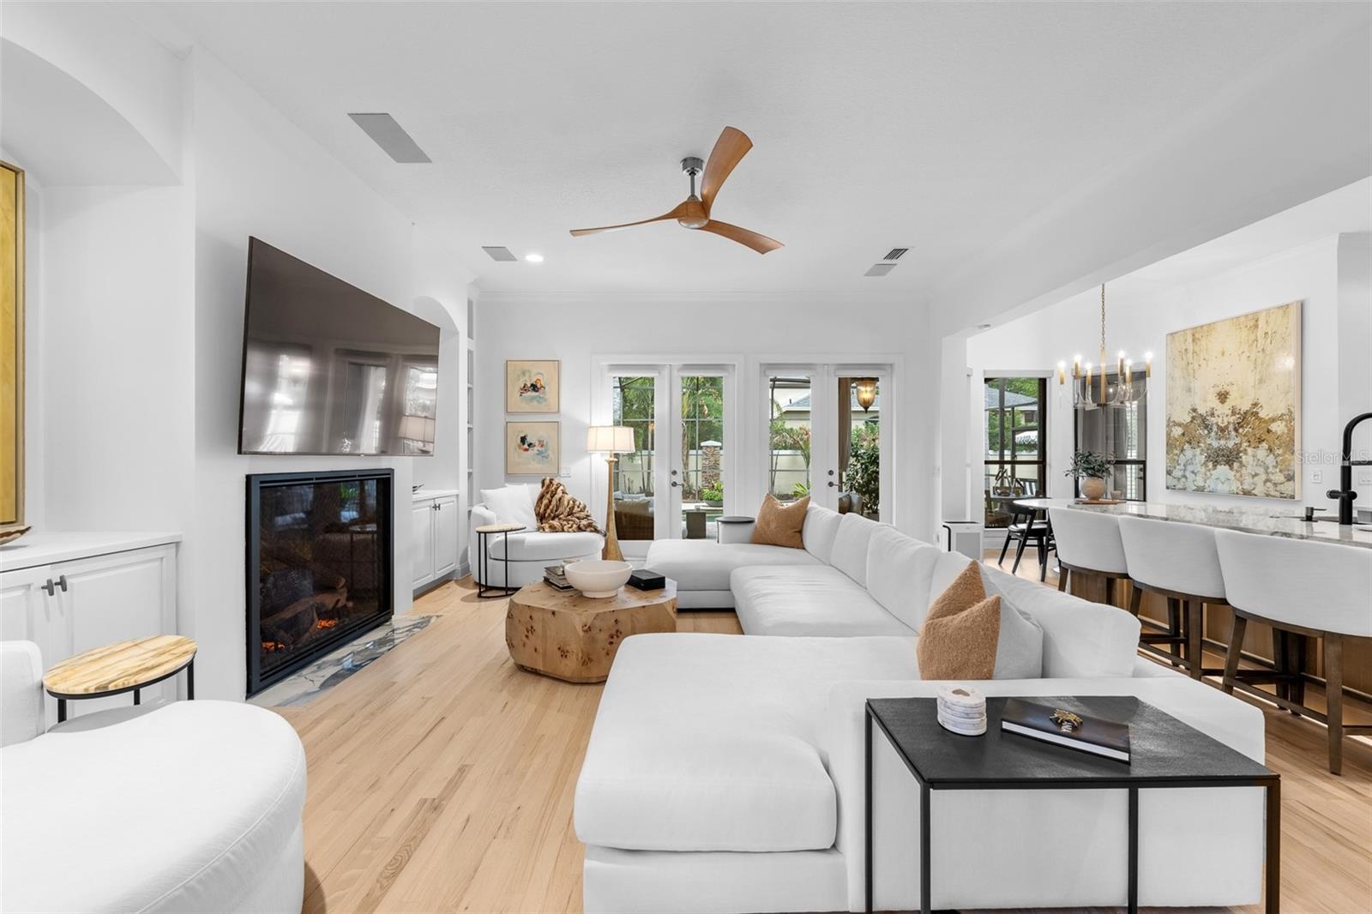
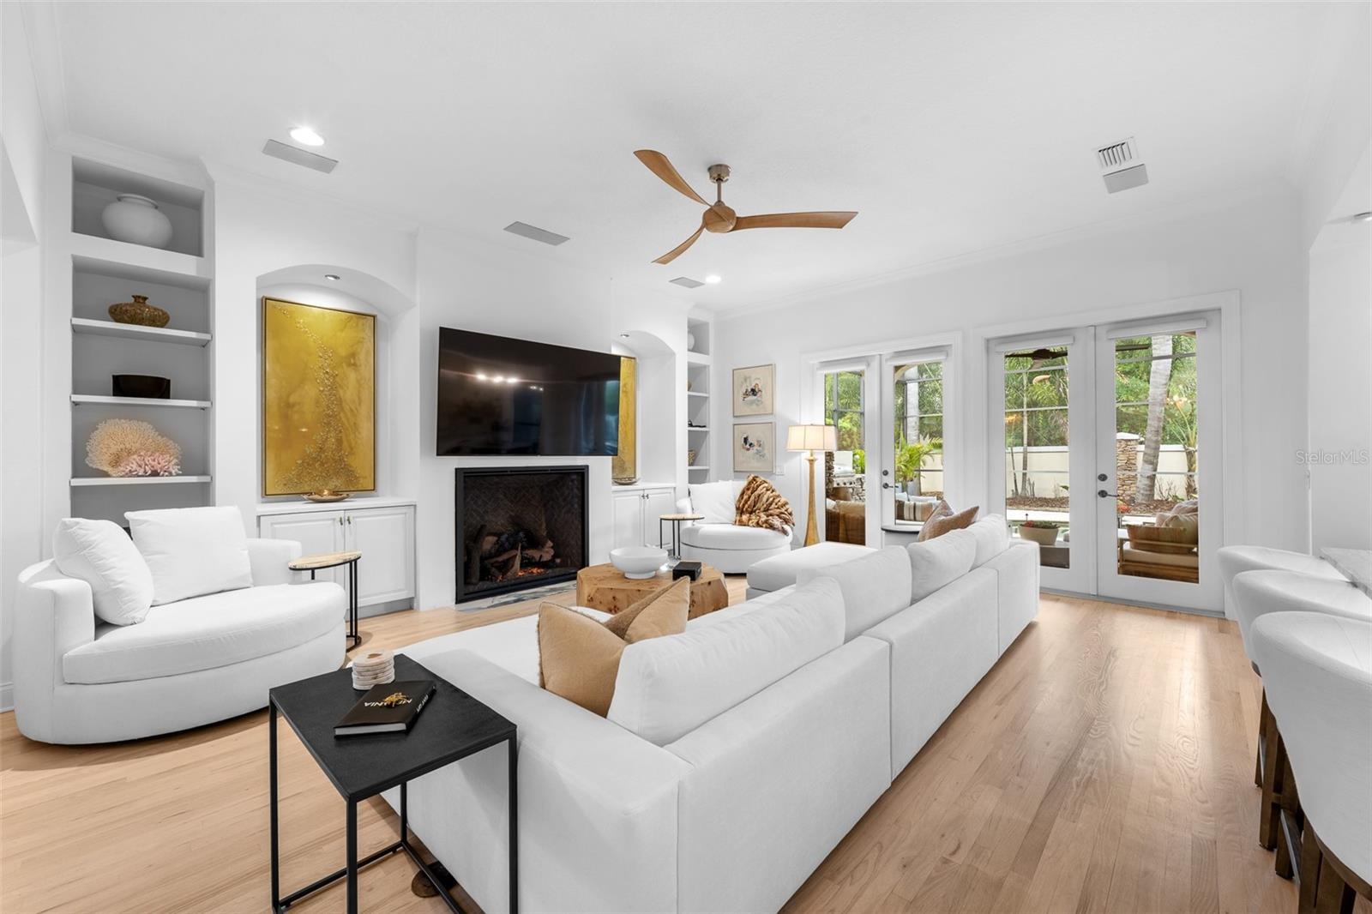
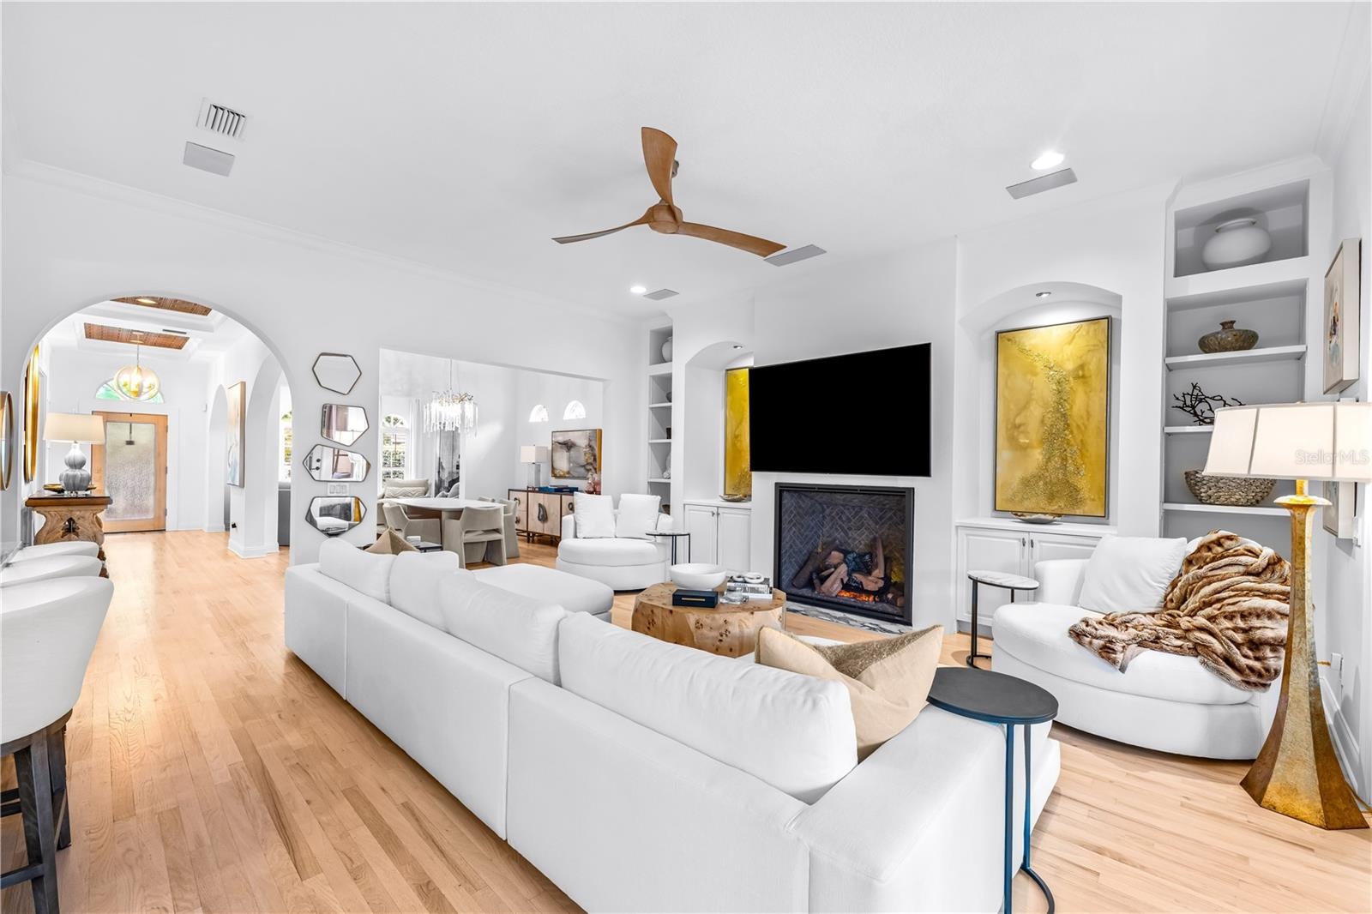
  • Fireplace with mounted TV above, built-in shelving, and French doors to the pool area.
  • Built-in bookcases flanking the fireplace, French doors with lanai access, and light wood flooring.
  • Open-concept family room with fireplace and view into the kitchen.
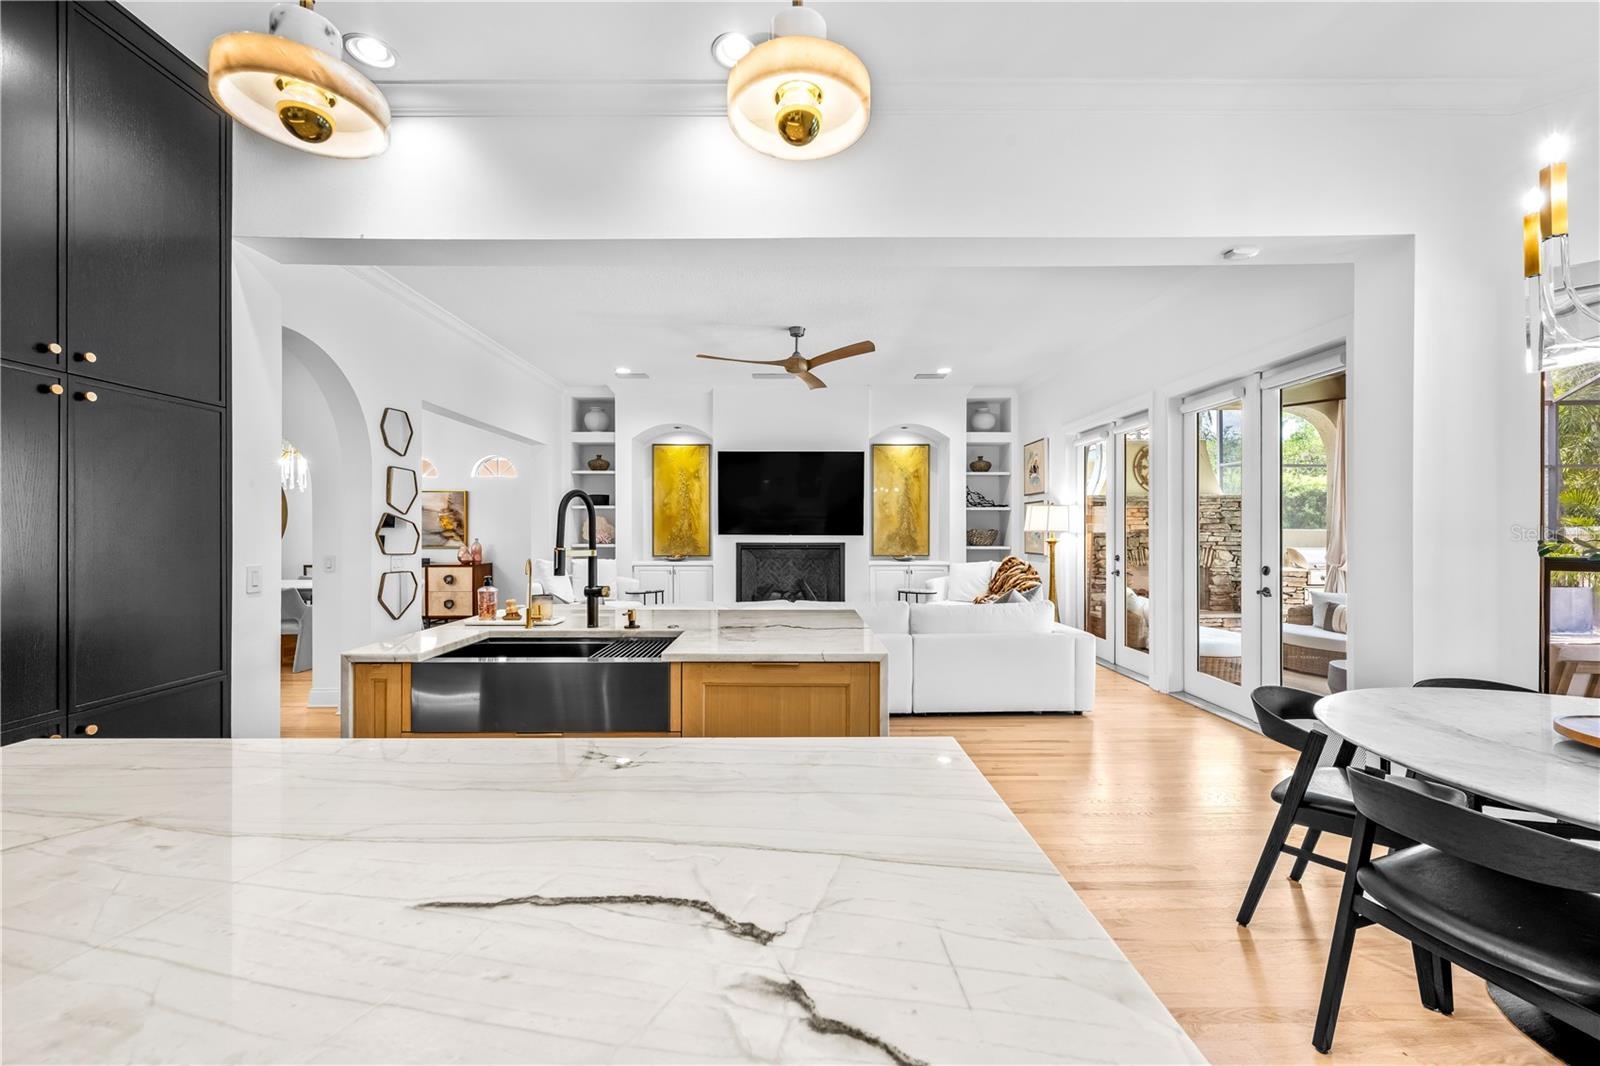
  • Veined stone island countertop with view to the family room and French doors beyond.
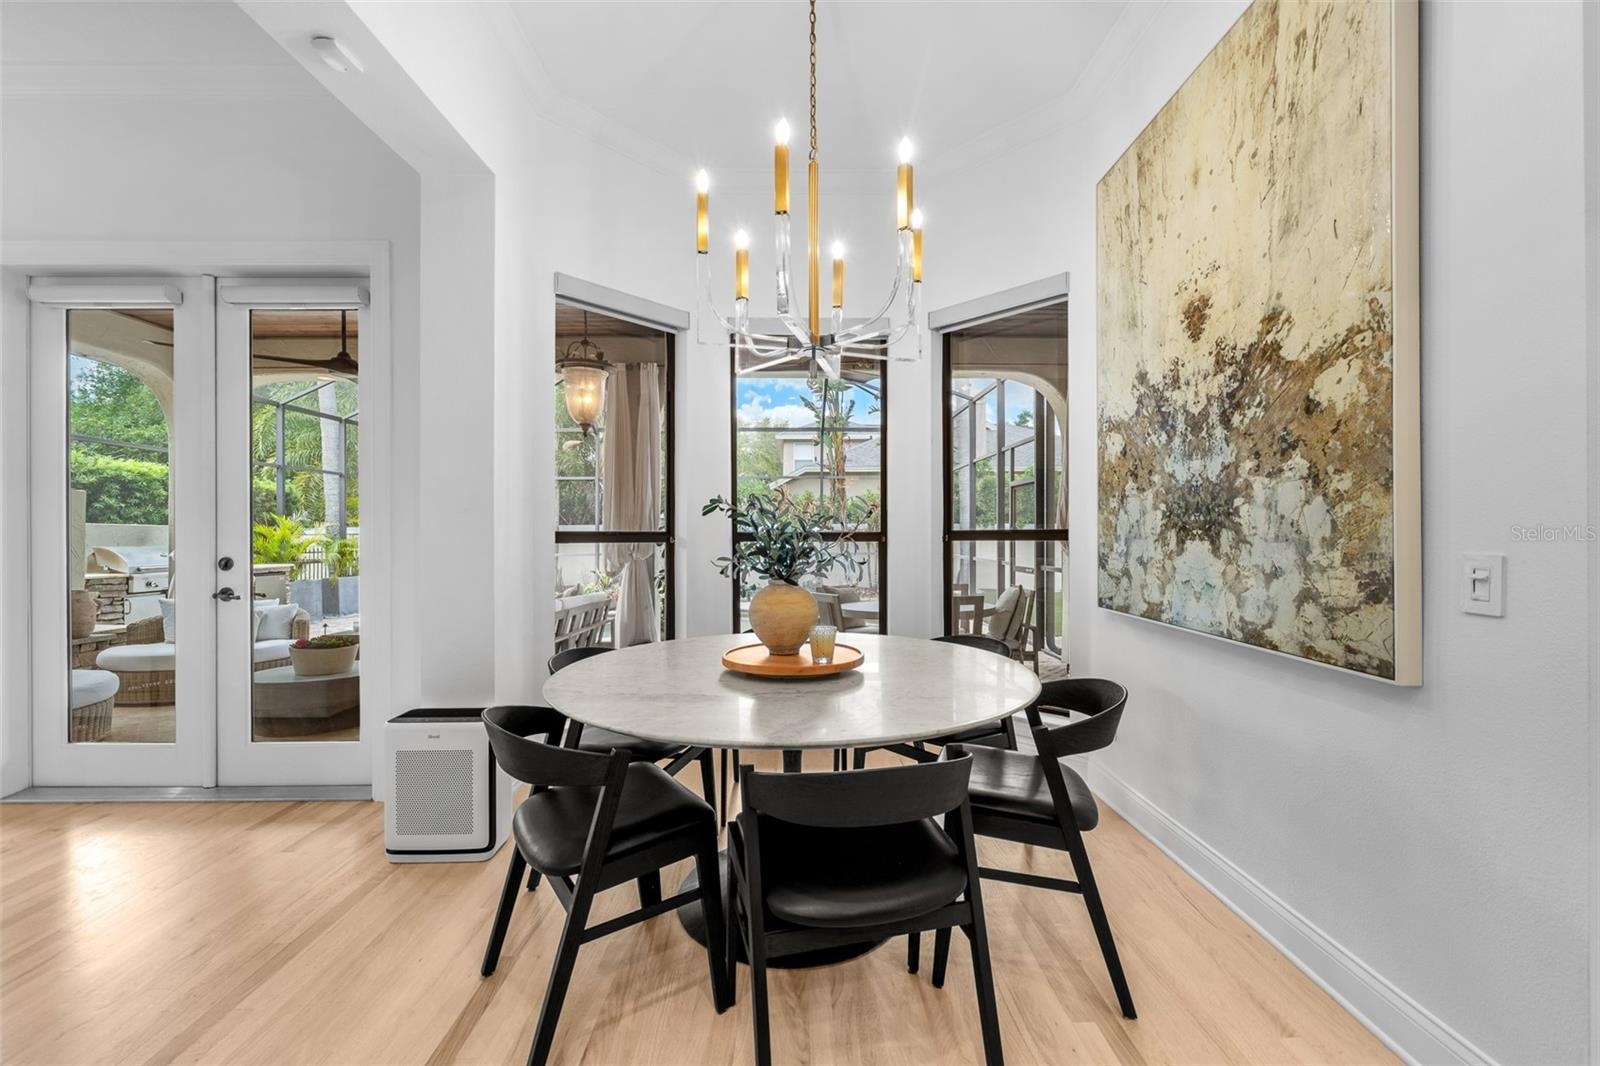
  • Casual dining area with French doors to the lanai, candle-style chandelier, and light wood flooring.
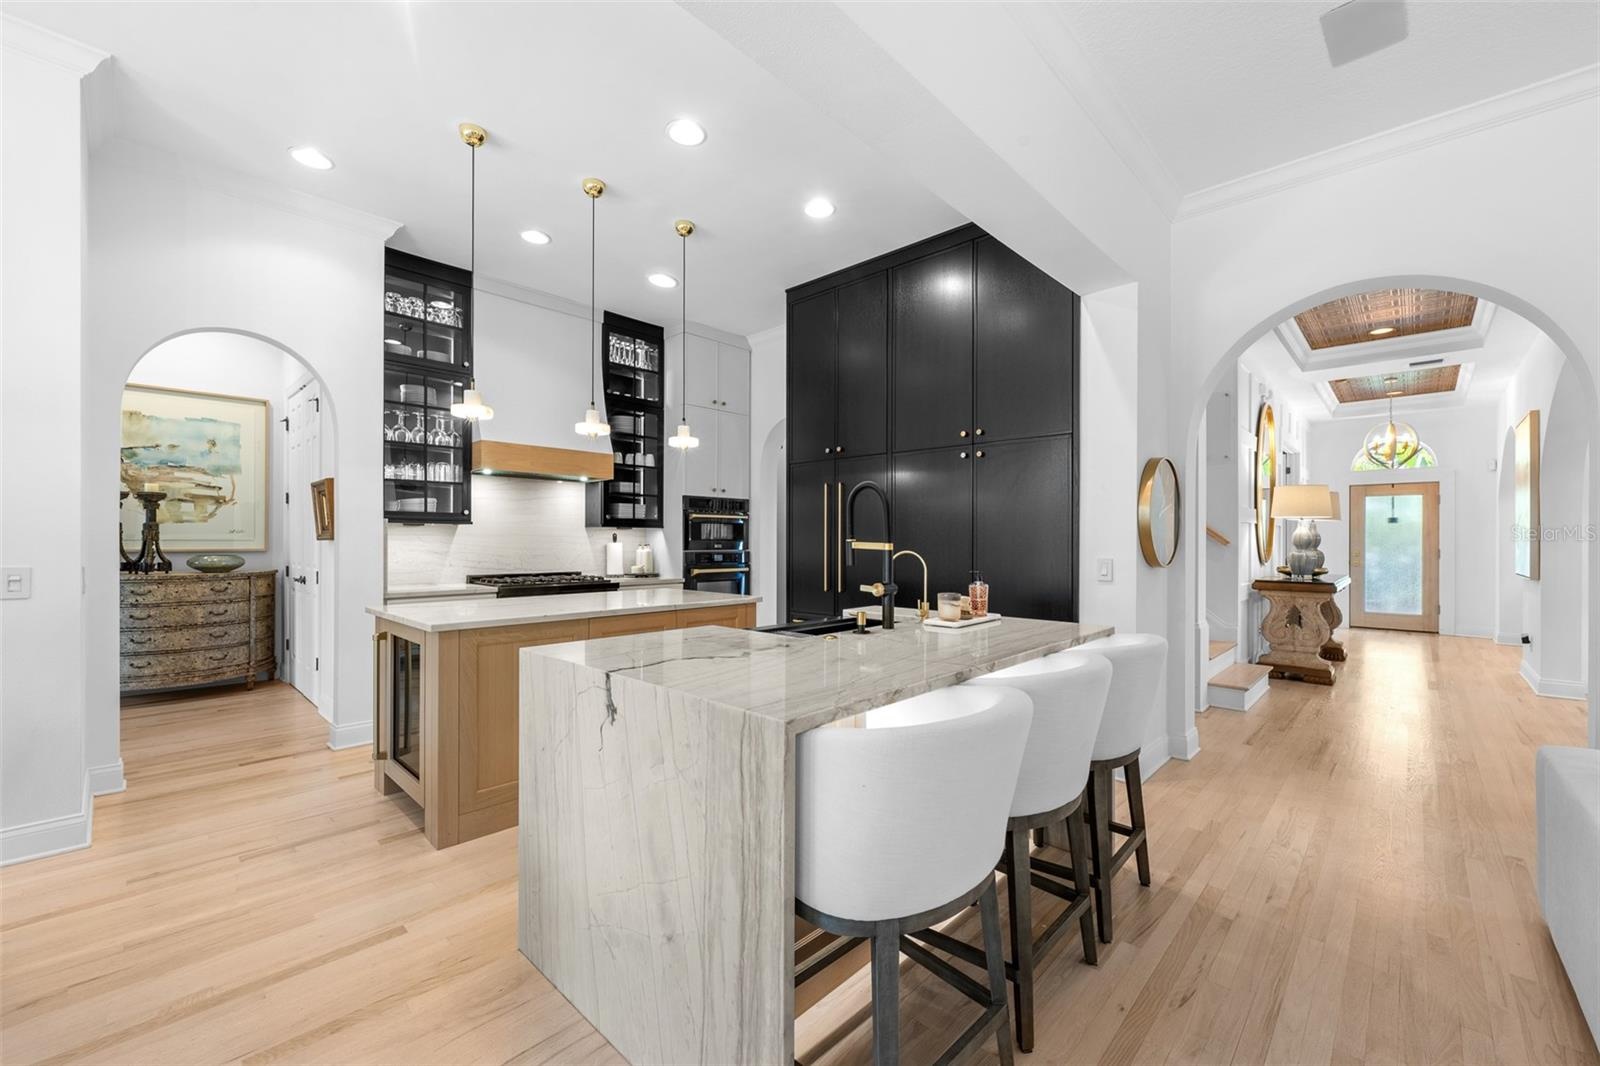
  • Two-tone cabinetry, waterfall-edge stone island with bar seating, pendant lighting, and arched openings to the foyer.
  • Farmhouse apron sink in a wood-front island, black tall cabinetry, and open sightline to the family room.
  • Gas range with wood-trimmed hood, glass-front black upper cabinets, and built-in wall oven and microwave.
  • Six-burner gas cooktop, white tile backsplash, brass cabinet pulls, and stone countertops.
  • Island with built-in wine refrigerator, black pantry cabinetry, and glass-front uppers with pendant lighting.
  • Island seating for four, matte black faucet, and under-cabinet lighting.
  • Fireplace with built-in shelving, ceiling fan, and French doors to the covered lanai.
  • Fireplace with mounted TV and flanking built-in shelving.
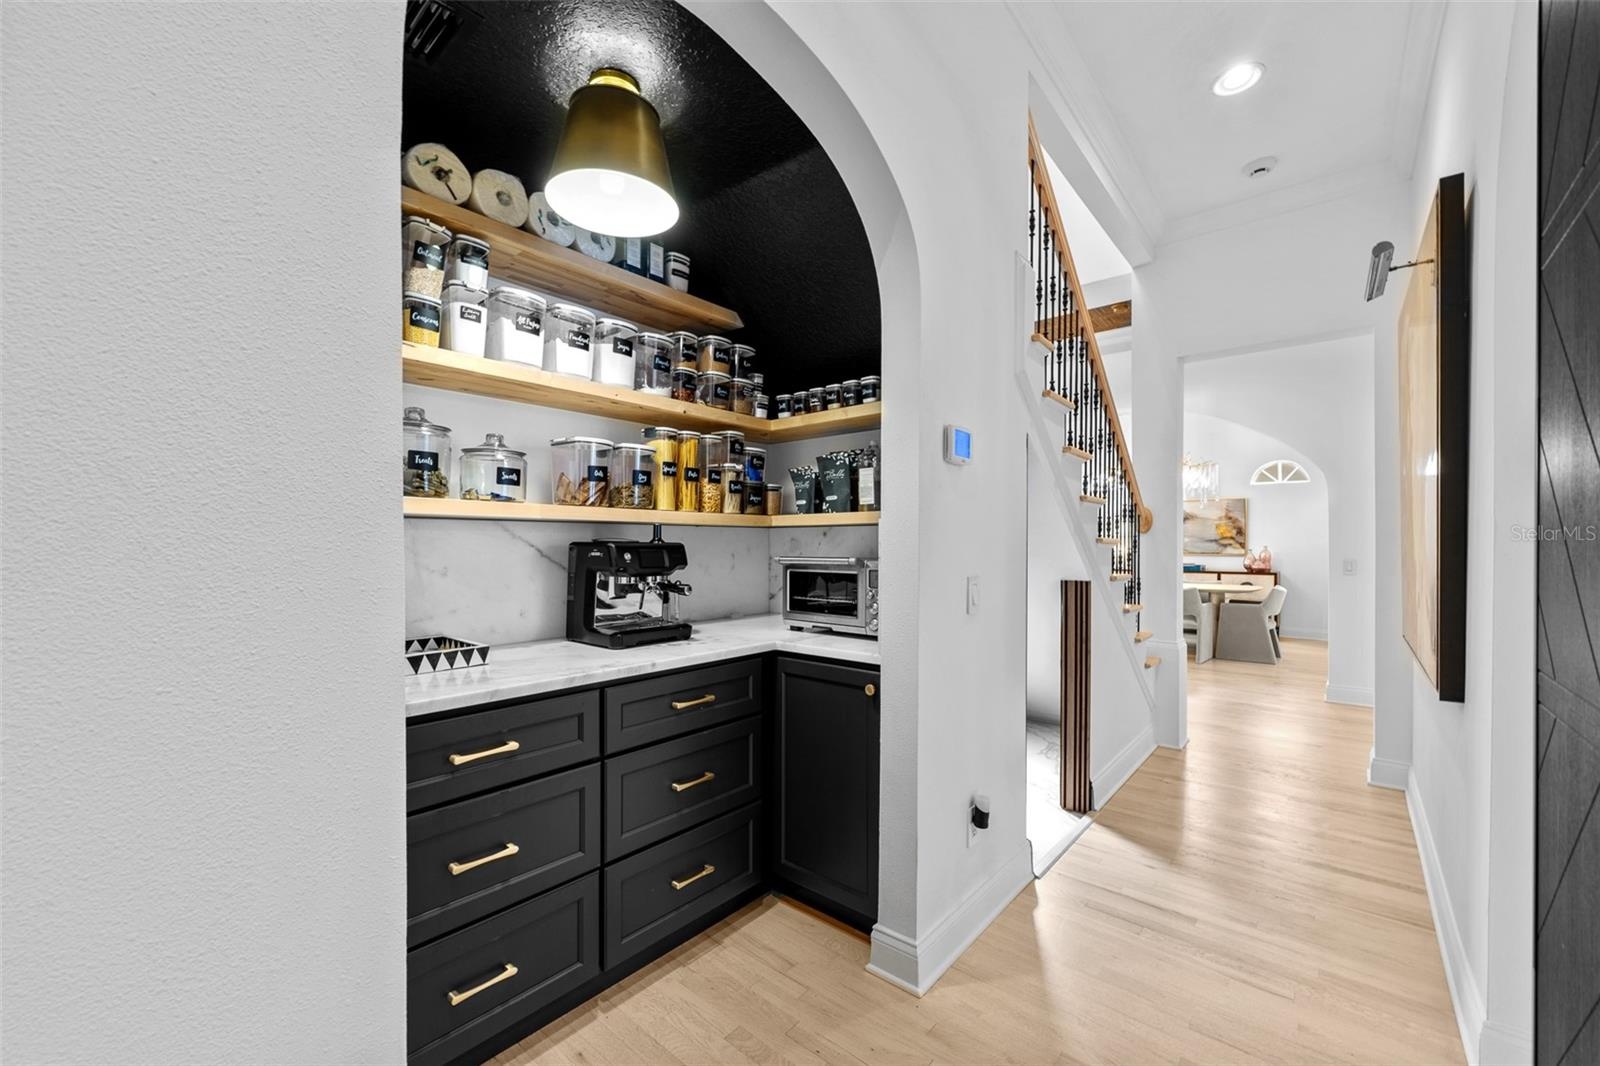
  • Arched entry to the pantry with black cabinetry, floating wood shelves, and stone countertops.
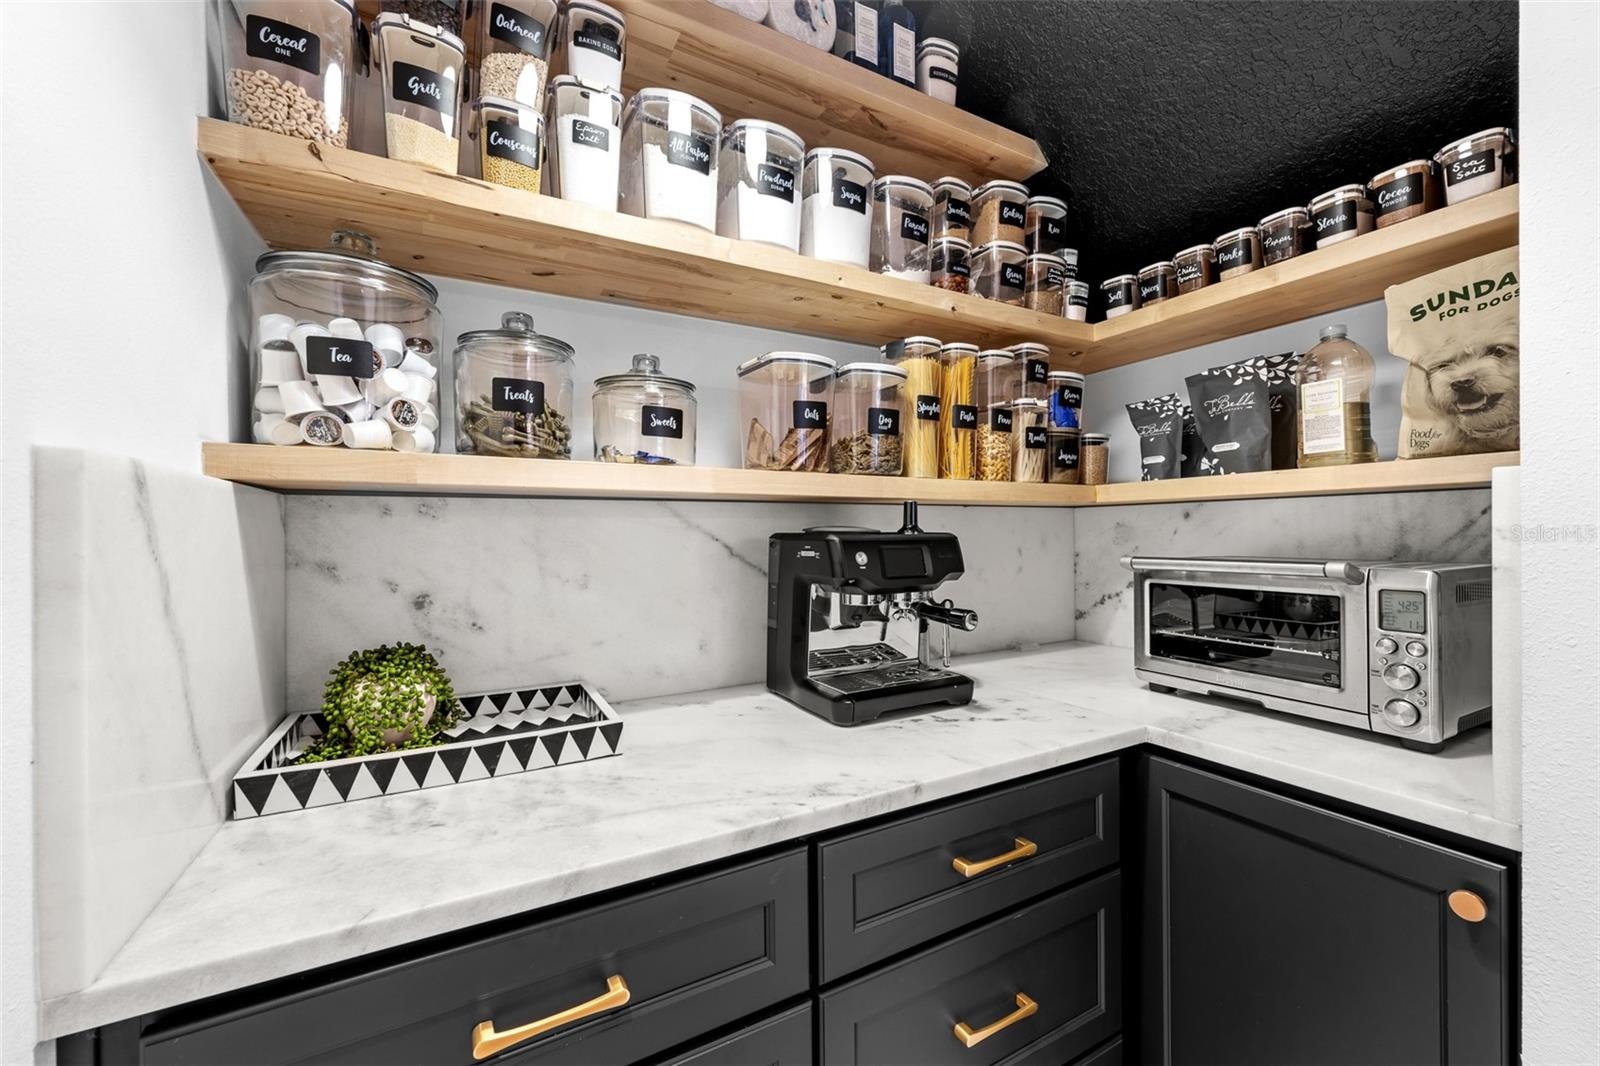
  • Floating wood shelving, stone counters, and black lower cabinets with brass hardware.
  • Wall-mounted wine racks on a vertical wood slat wall with recessed lighting.
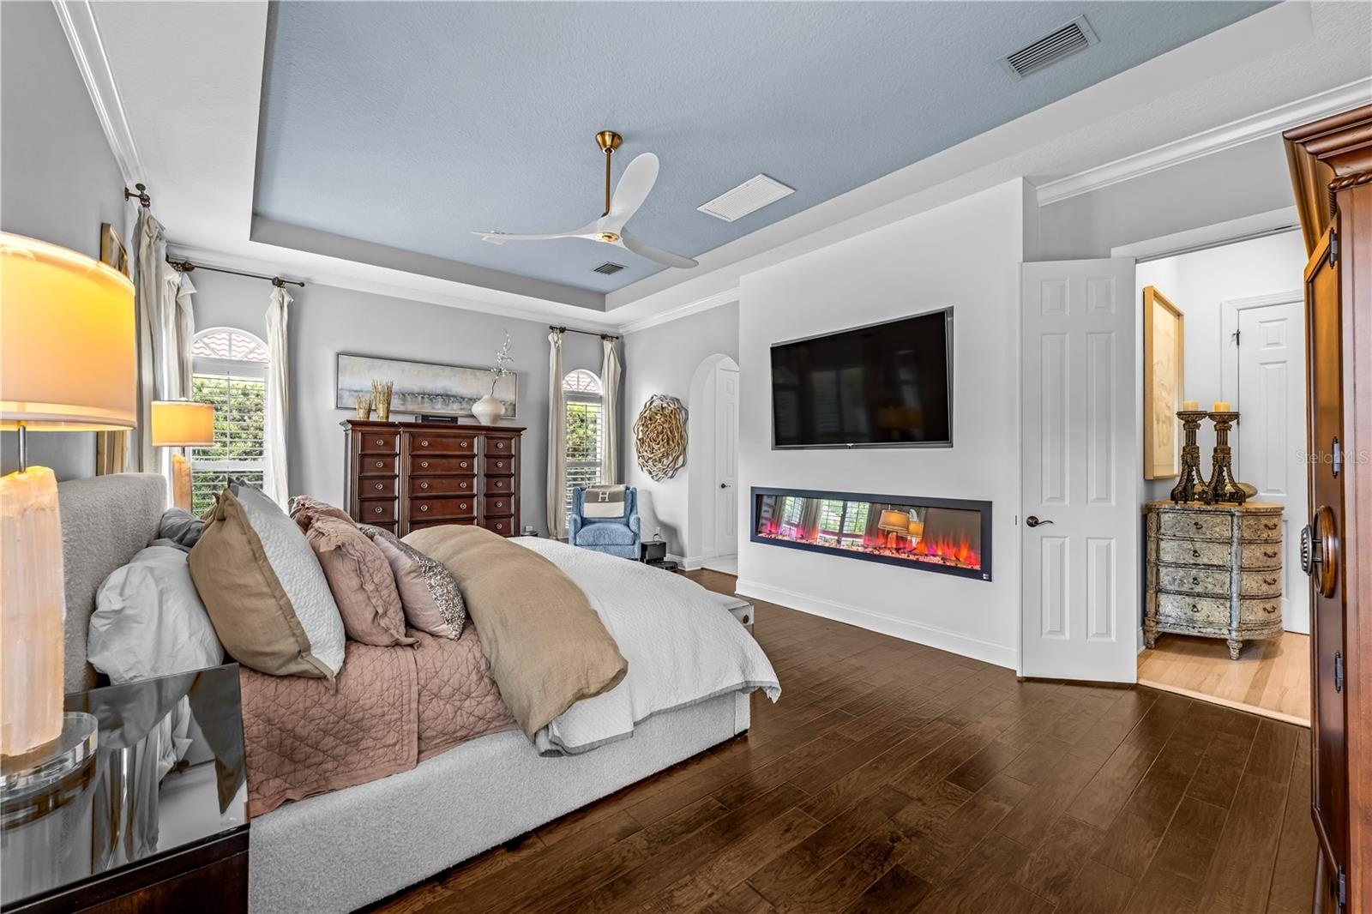
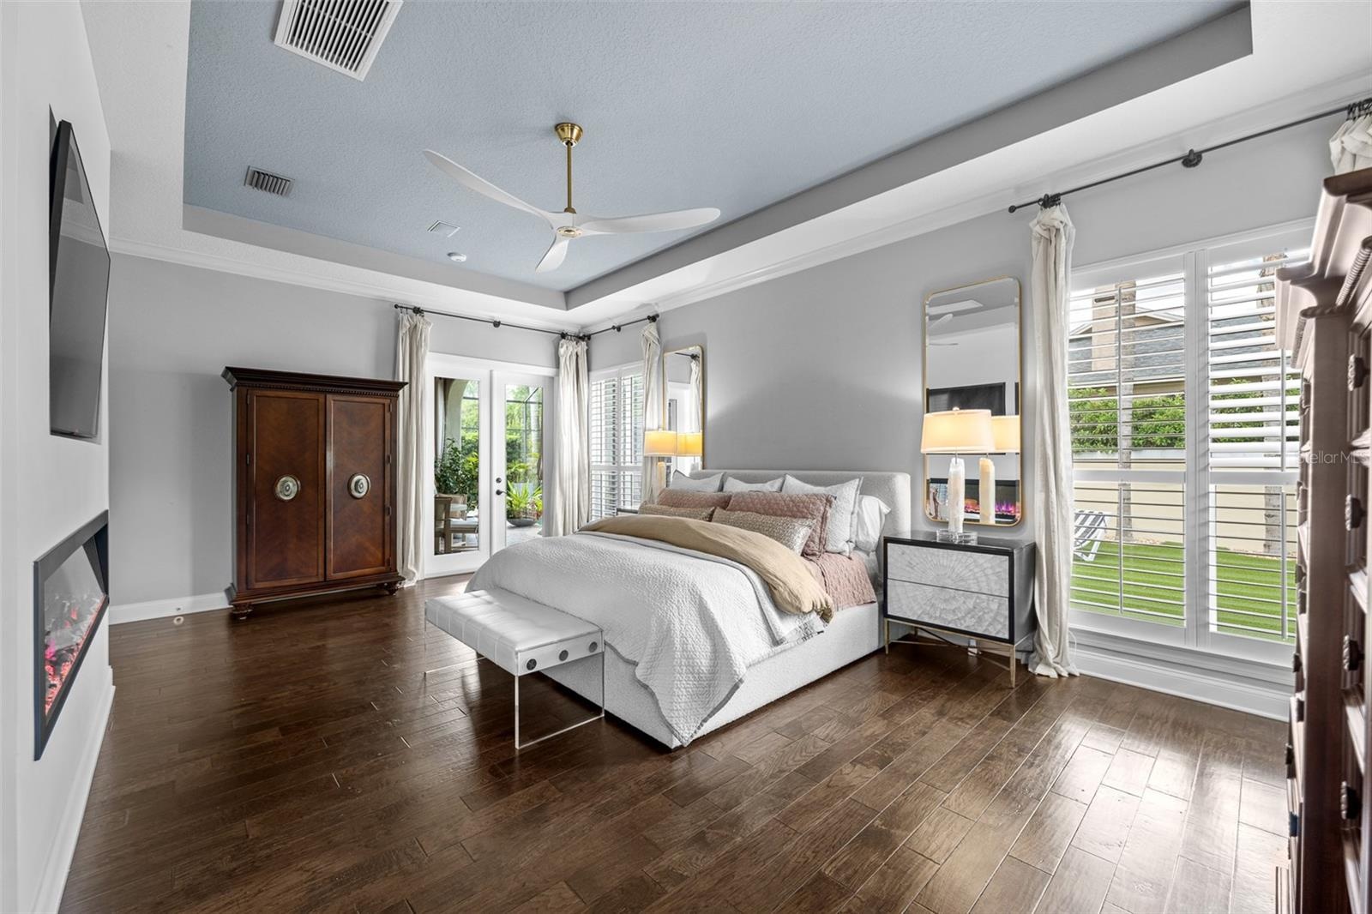
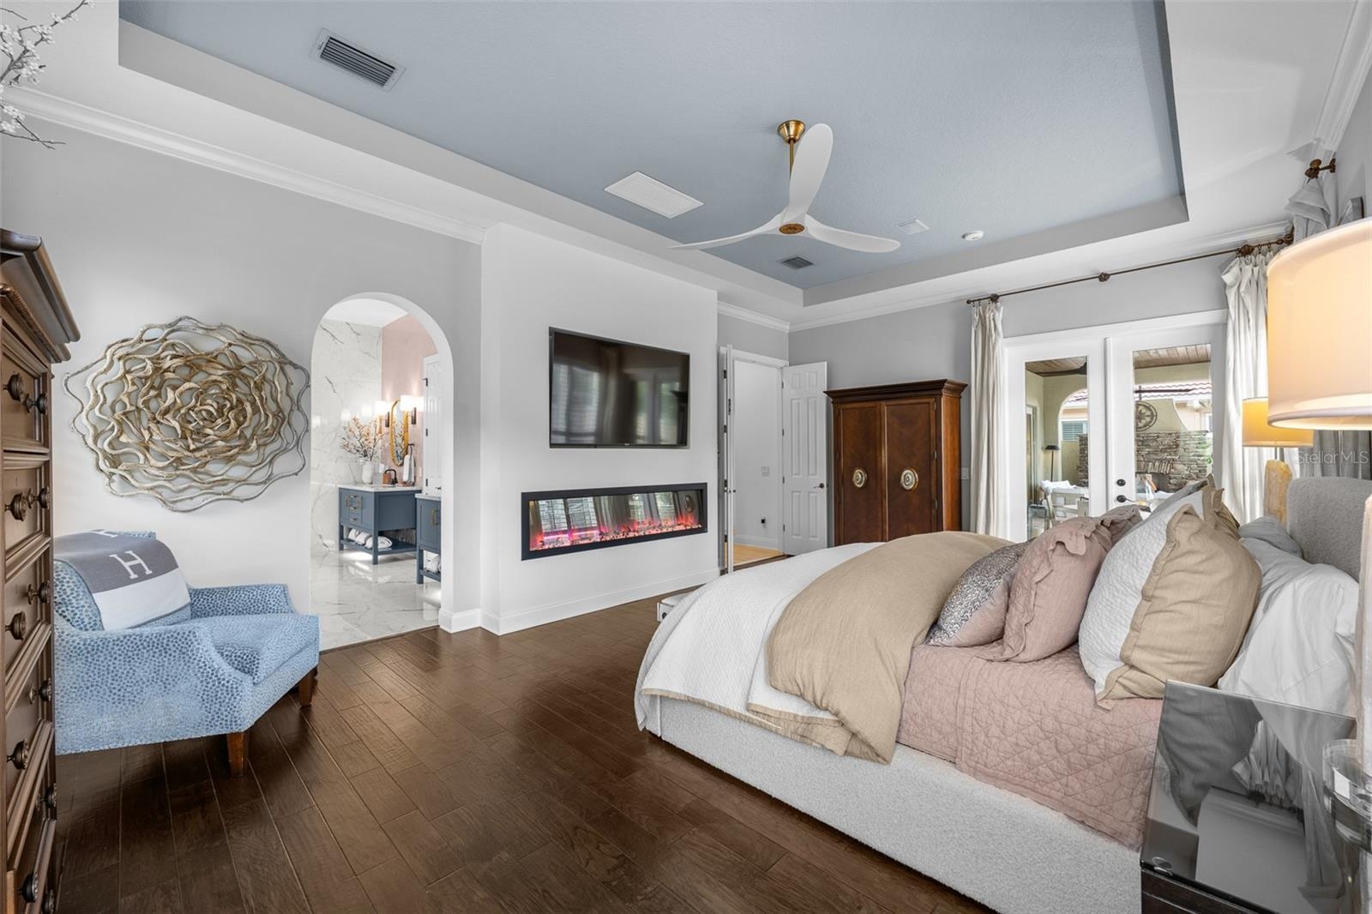
  • Tray ceiling, dark wood flooring, linear electric fireplace with mounted TV, and arched doorway.
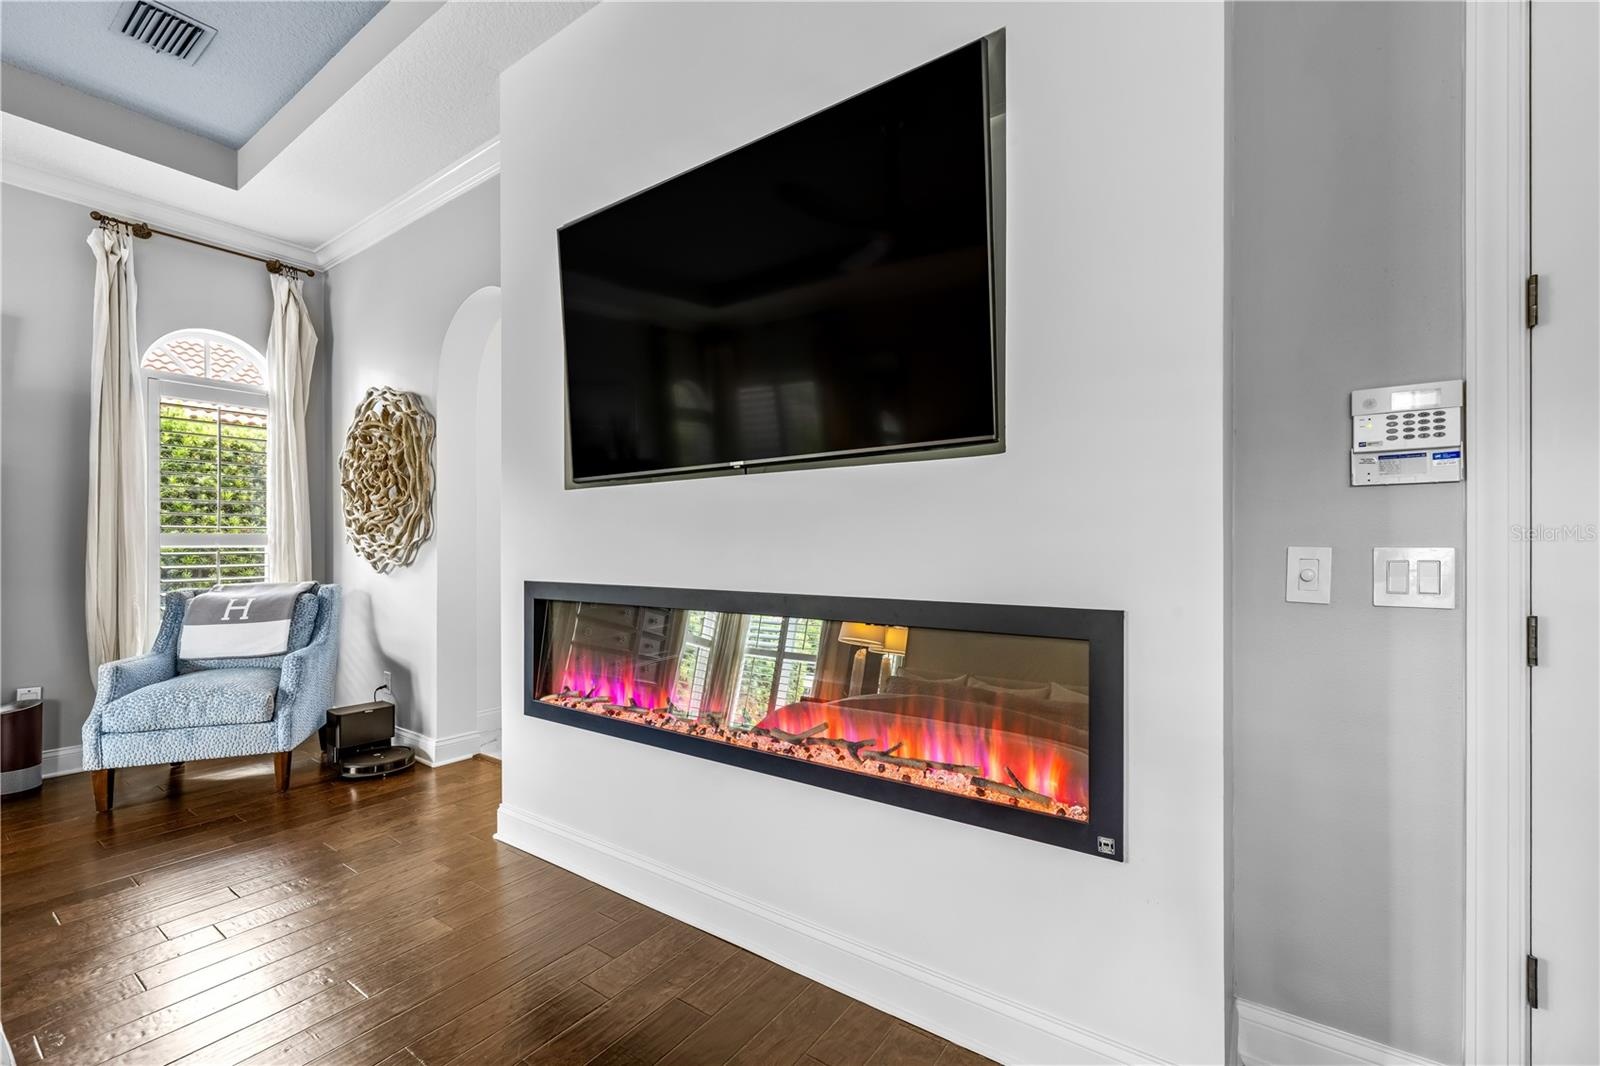
  • Linear electric fireplace beneath a mounted TV with an arched window and plantation shutters.
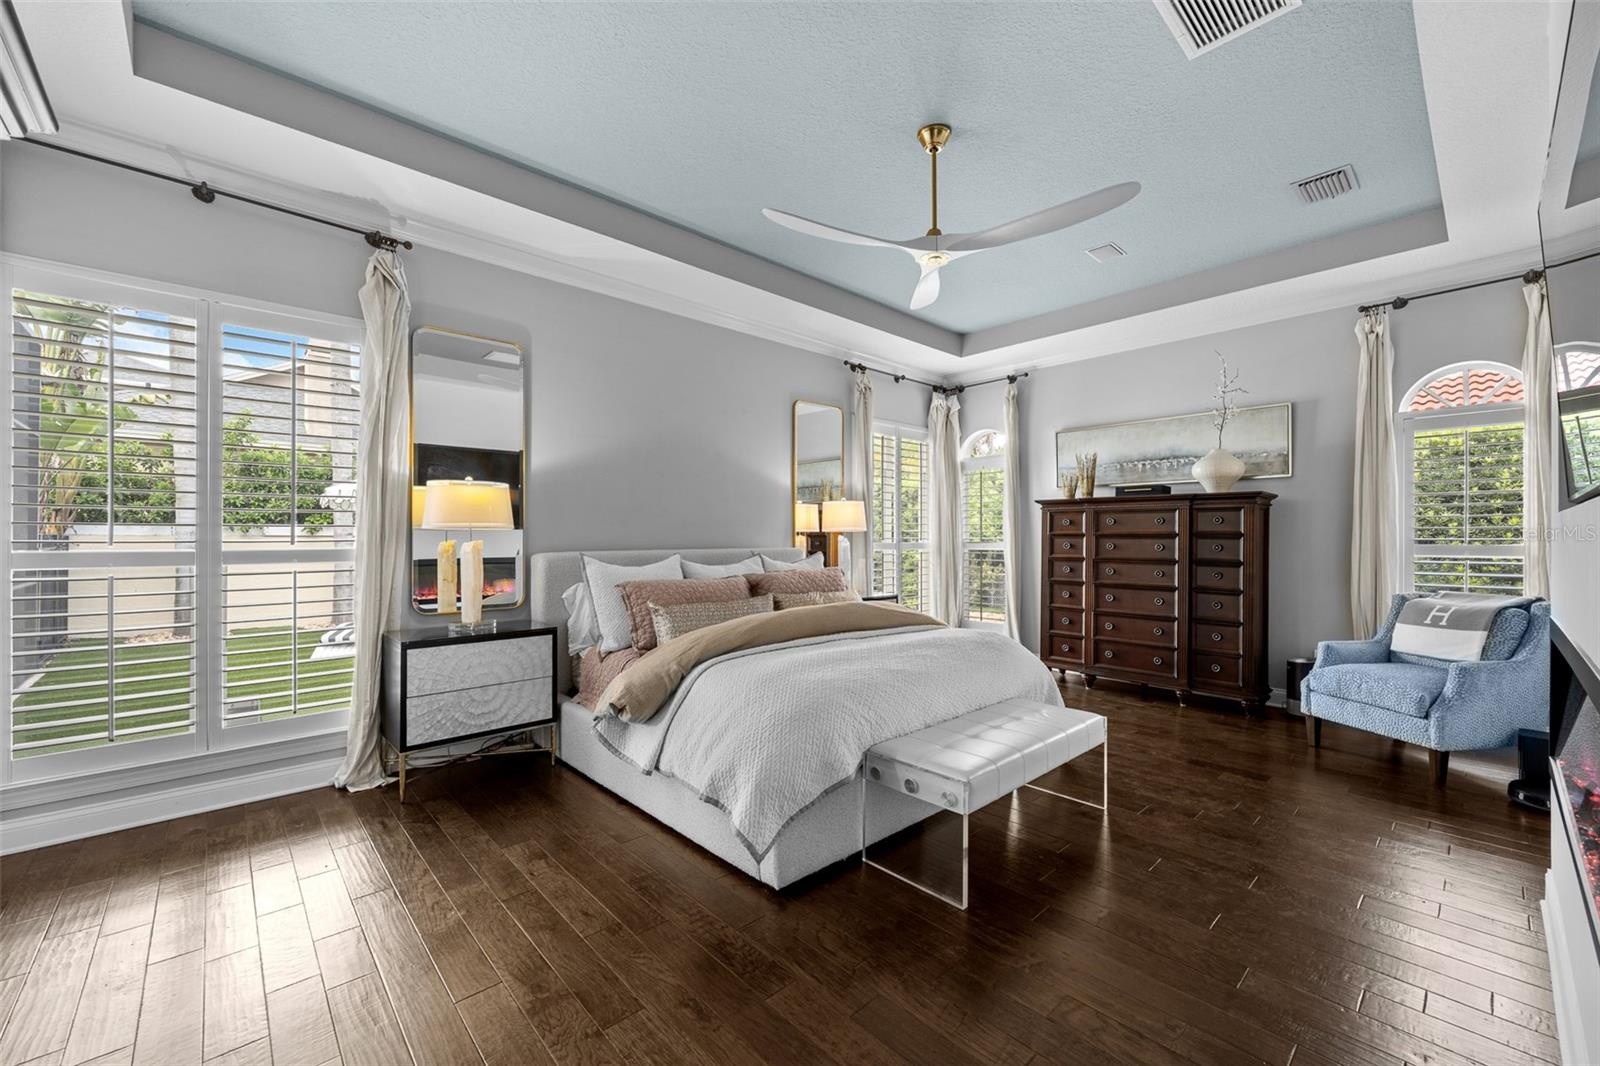
  • Tray ceiling with ceiling fan, dark wood flooring, and plantation shutters on multiple windows.
  • French doors, arched window, and linear electric fireplace.
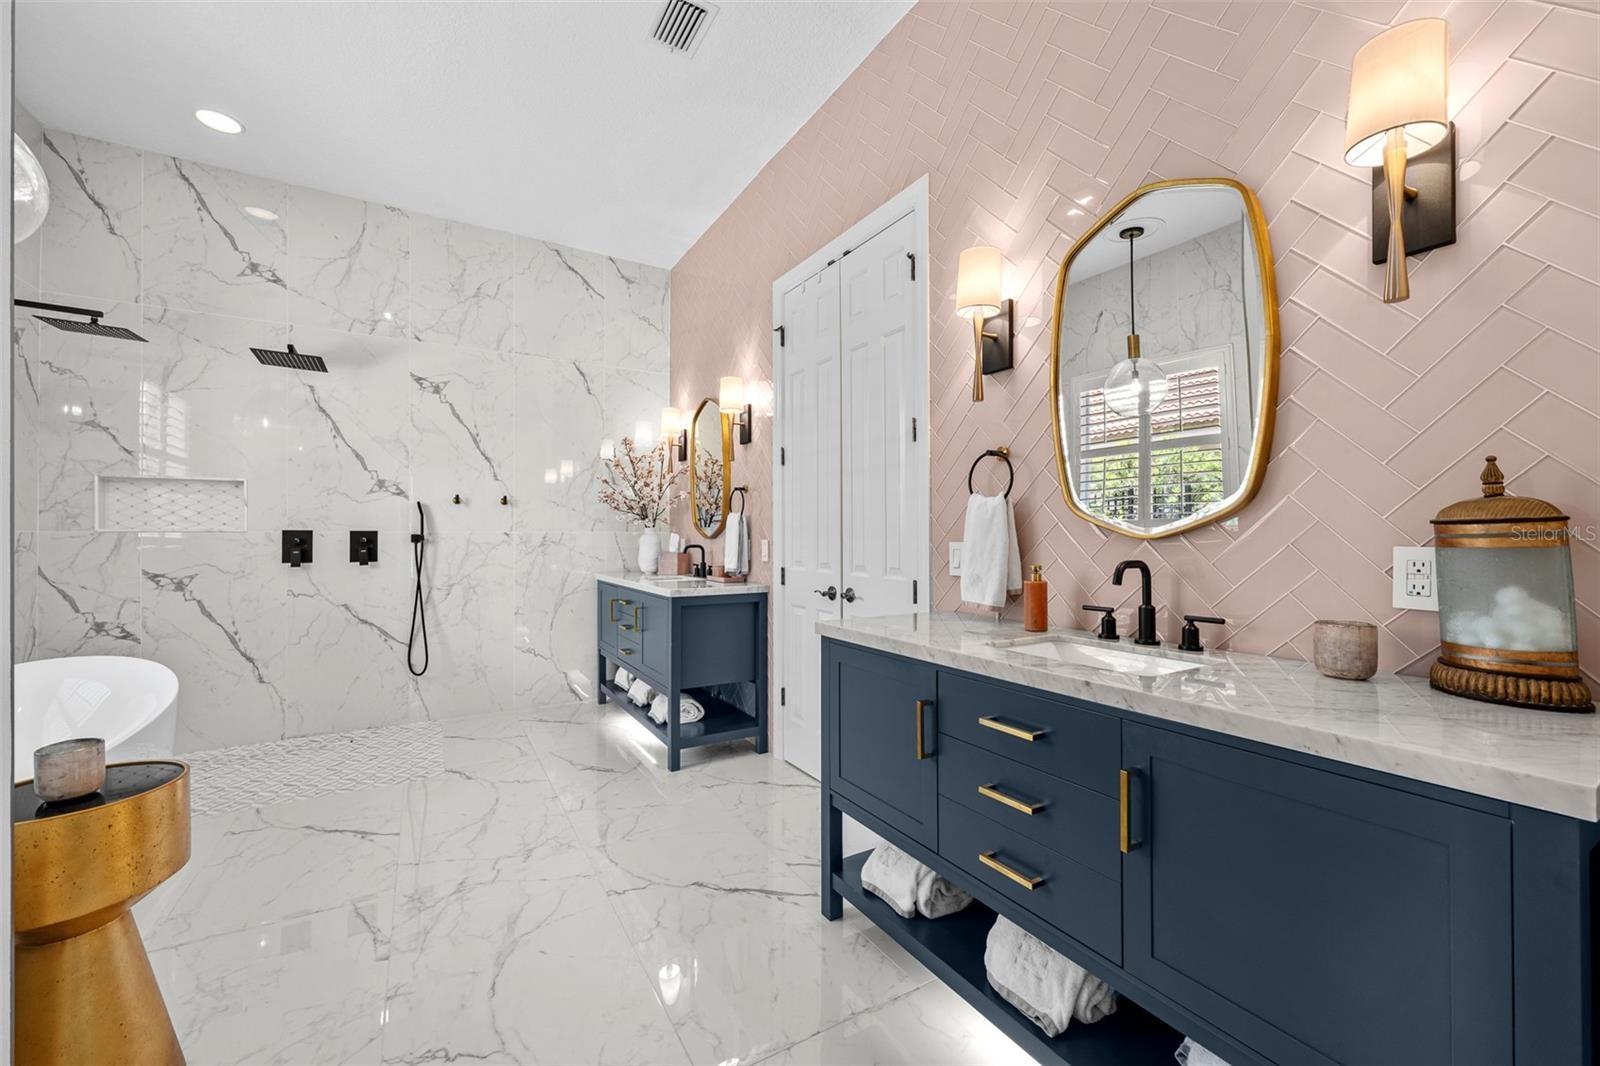
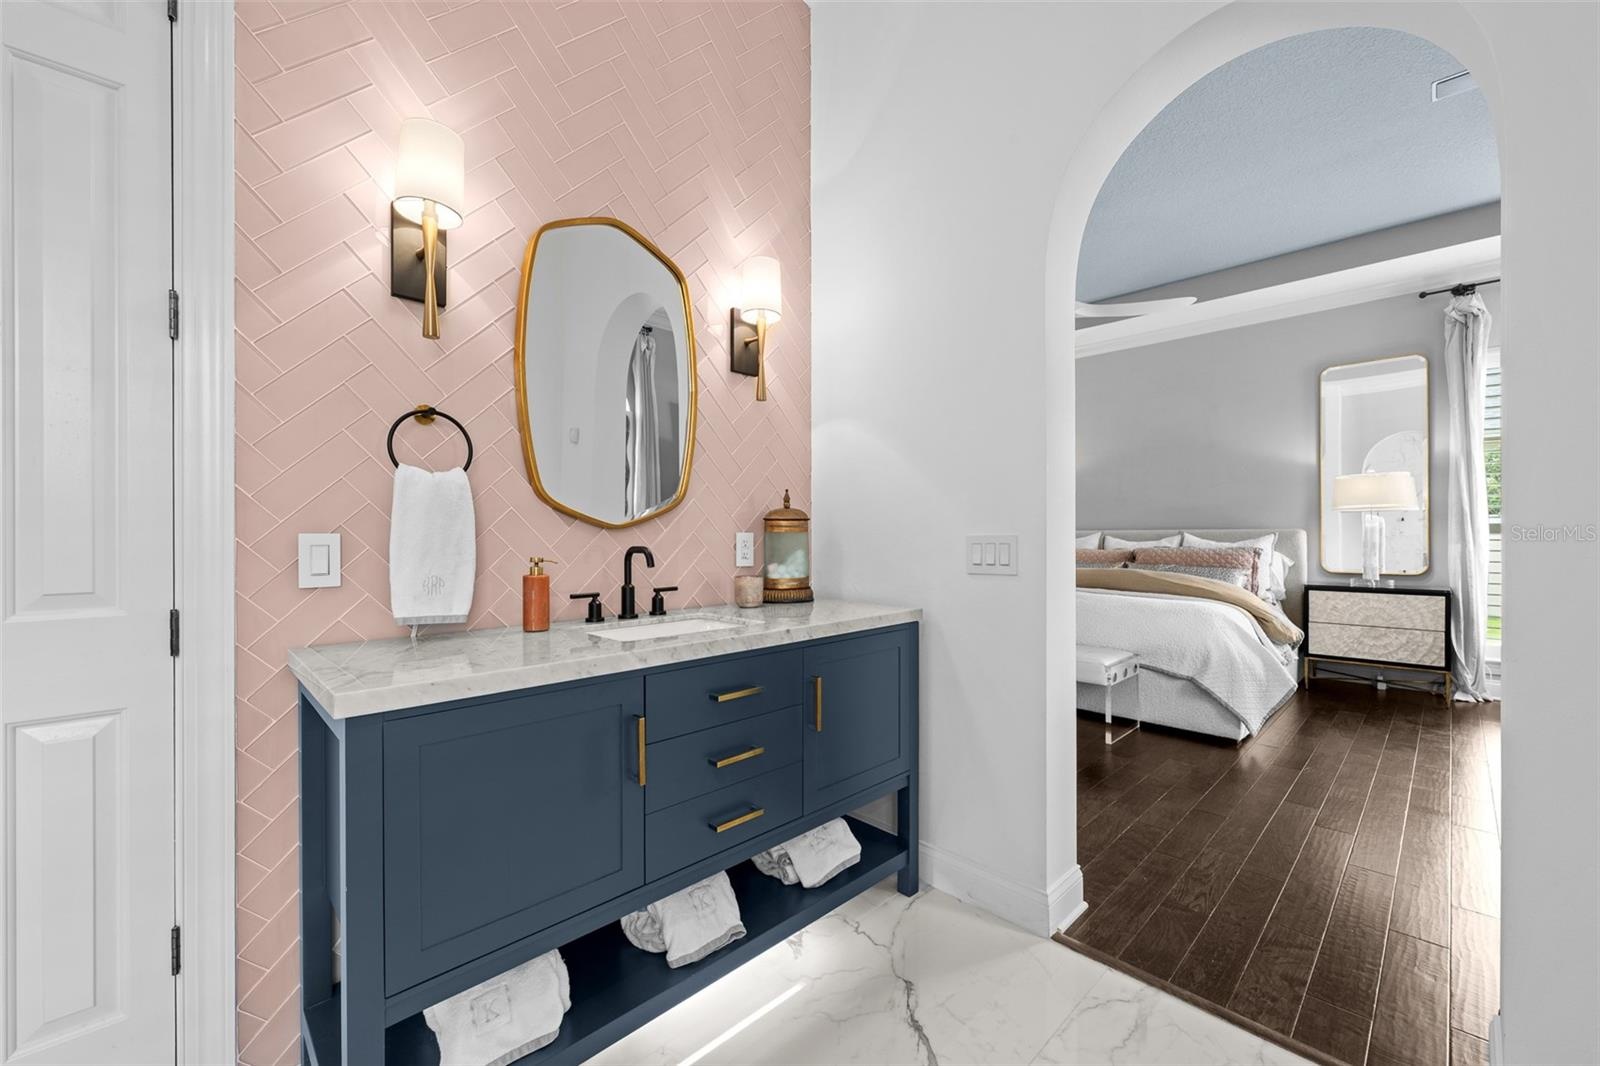
  • Primary Bathroom - Large-format marble-look tile, navy double vanity with brass hardware, and pink herringbone tile accent wall.
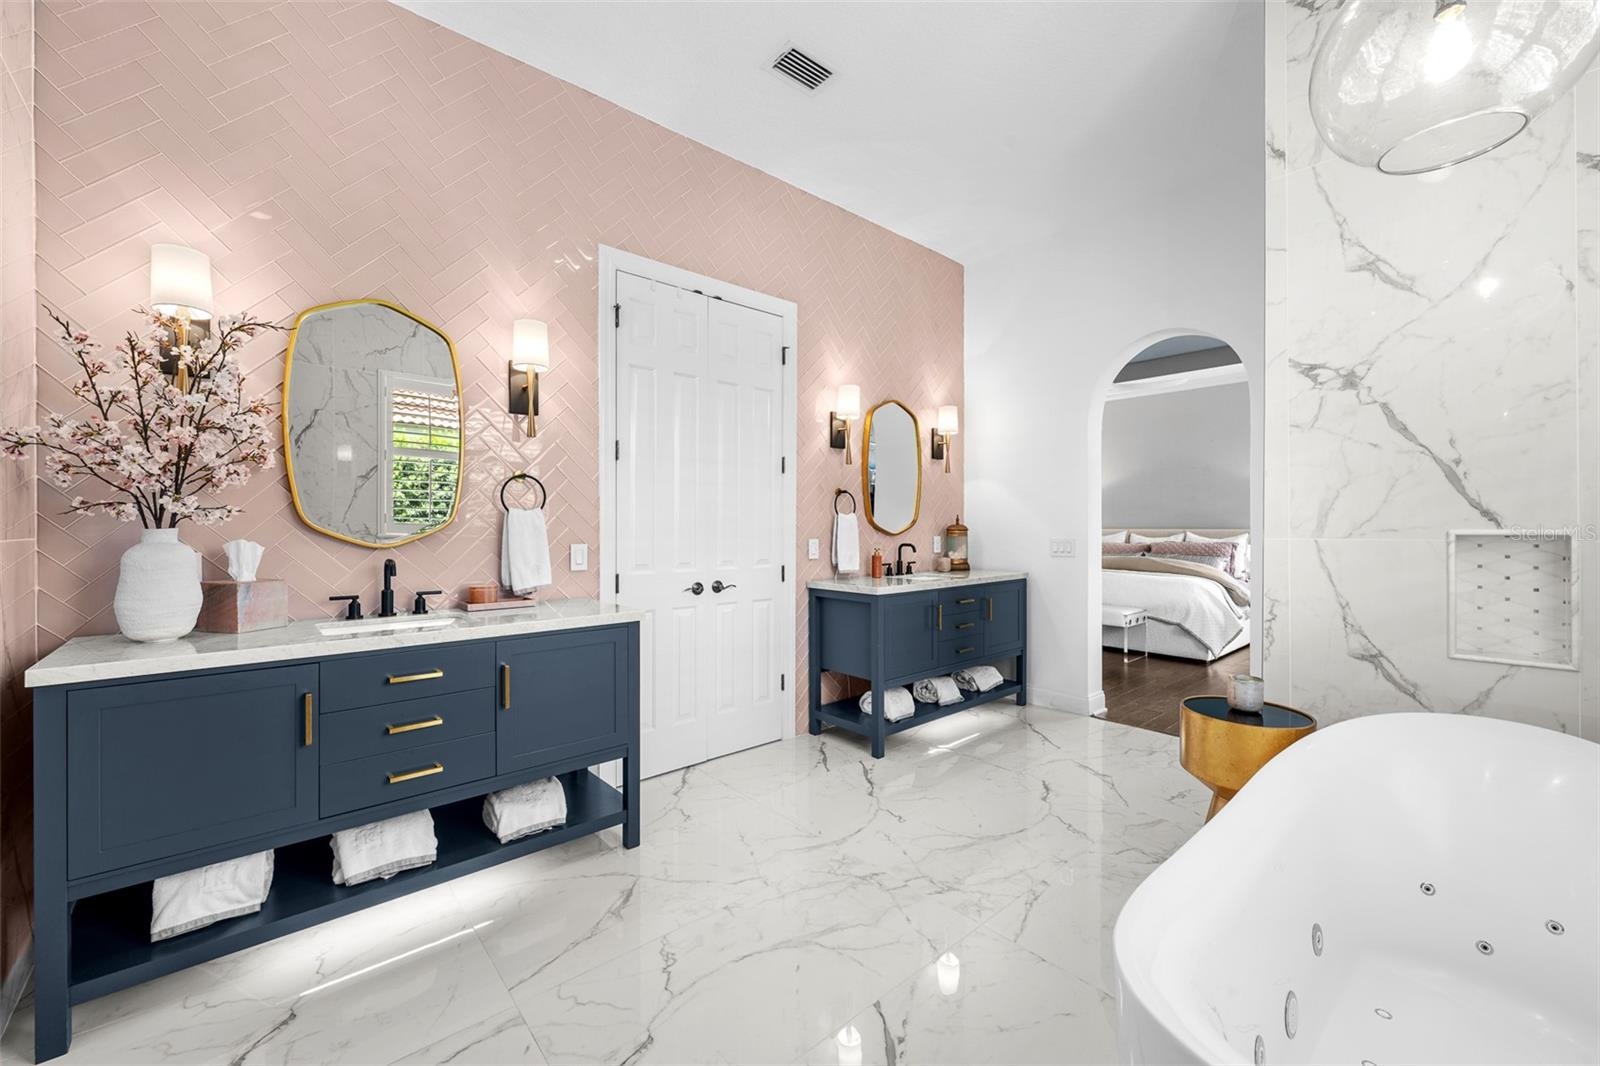
  • Primary Bathroom - Dual navy vanities, freestanding soaking tub, and arched opening to the bedroom.
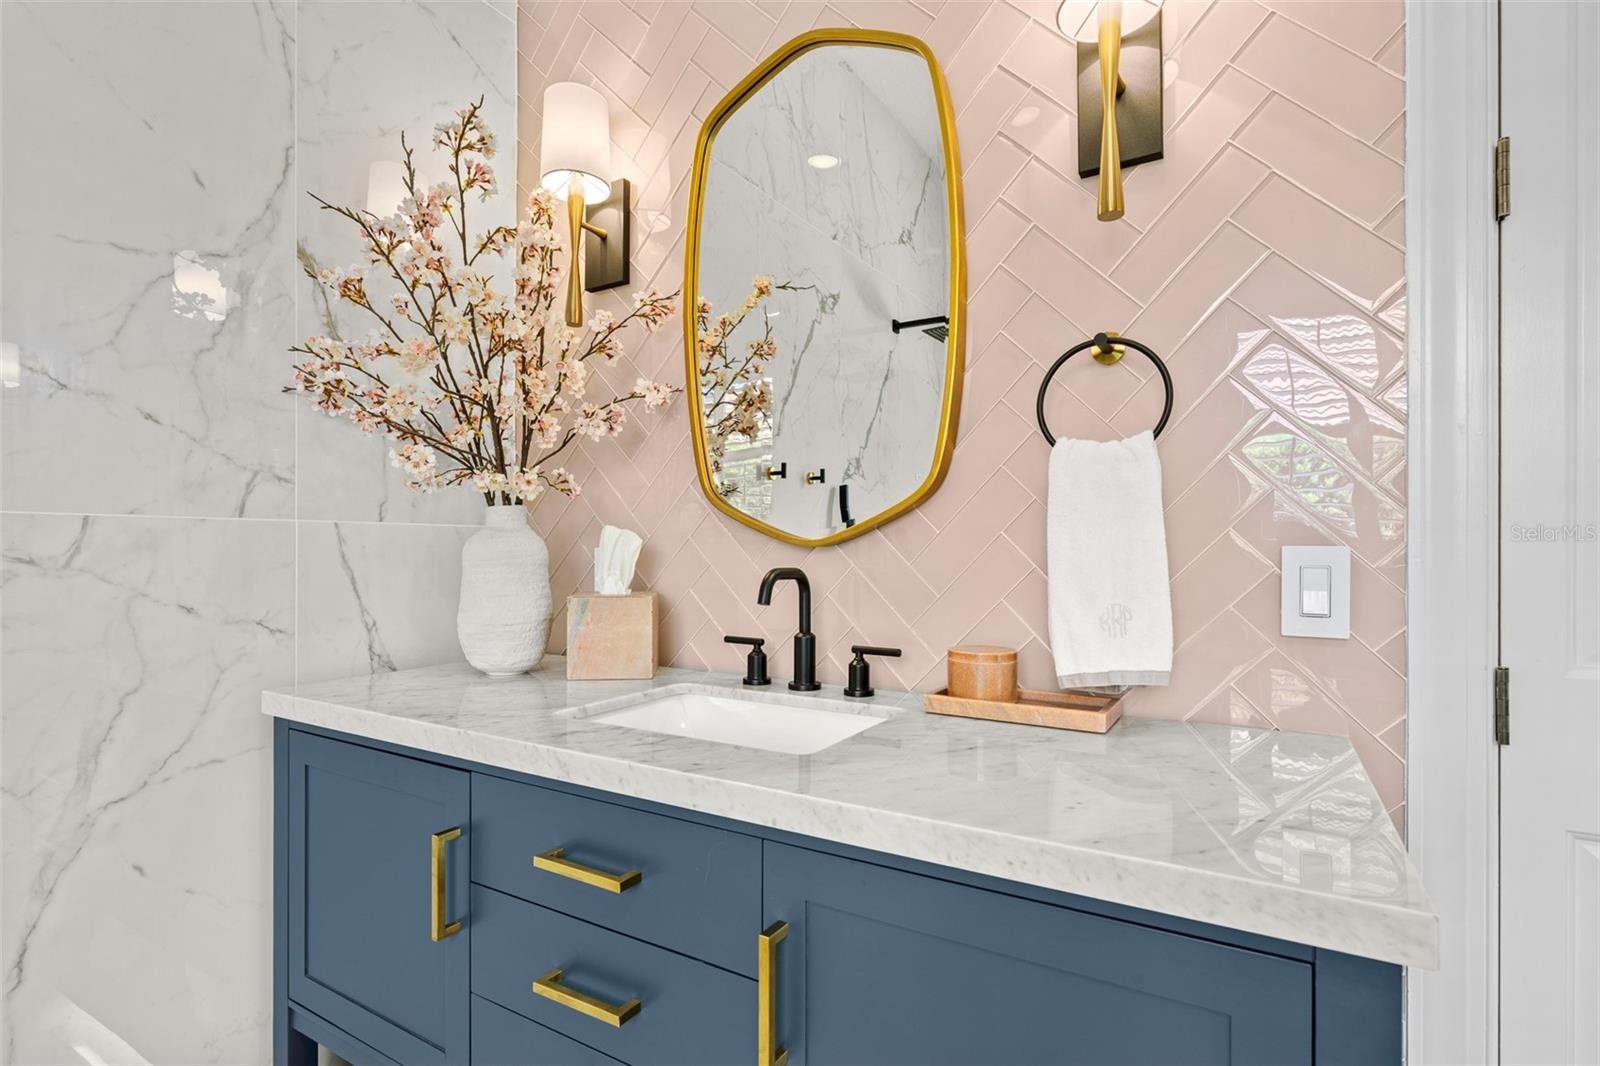
  • Navy vanity with stone top, pink herringbone tile wall, brass mirror, and arched view to the bedroom.
  • Vanity detail with brass-framed mirror, sconces, and matte black faucet.
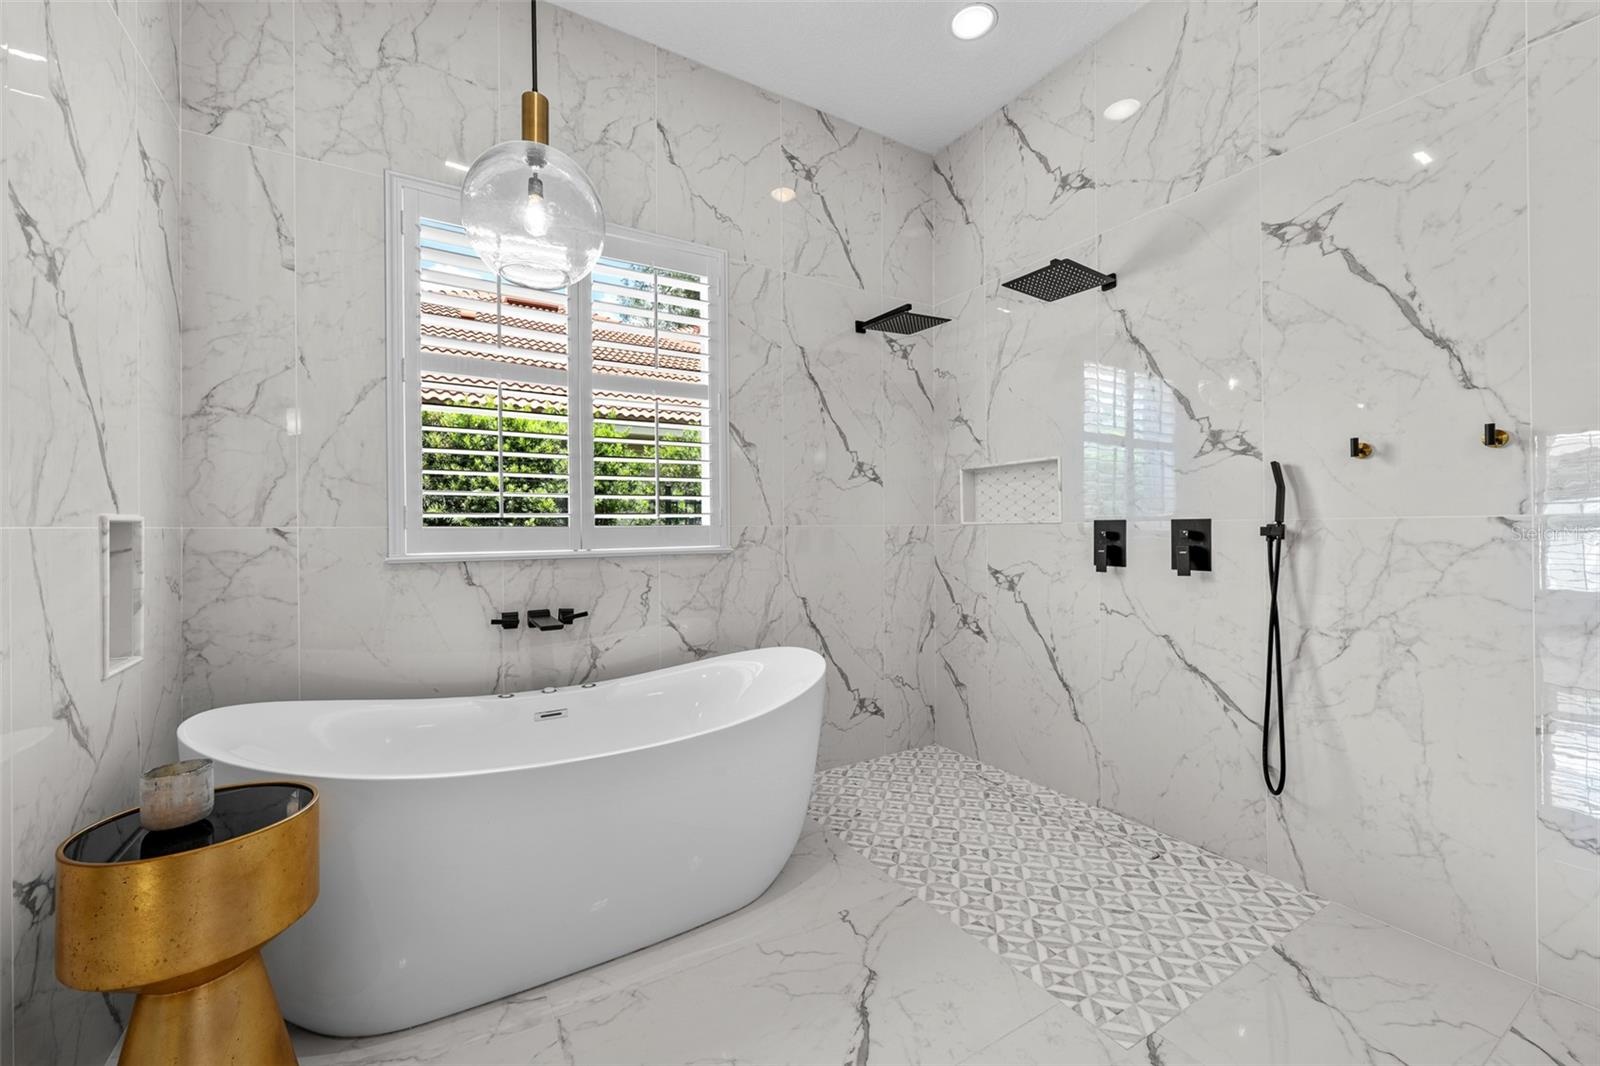
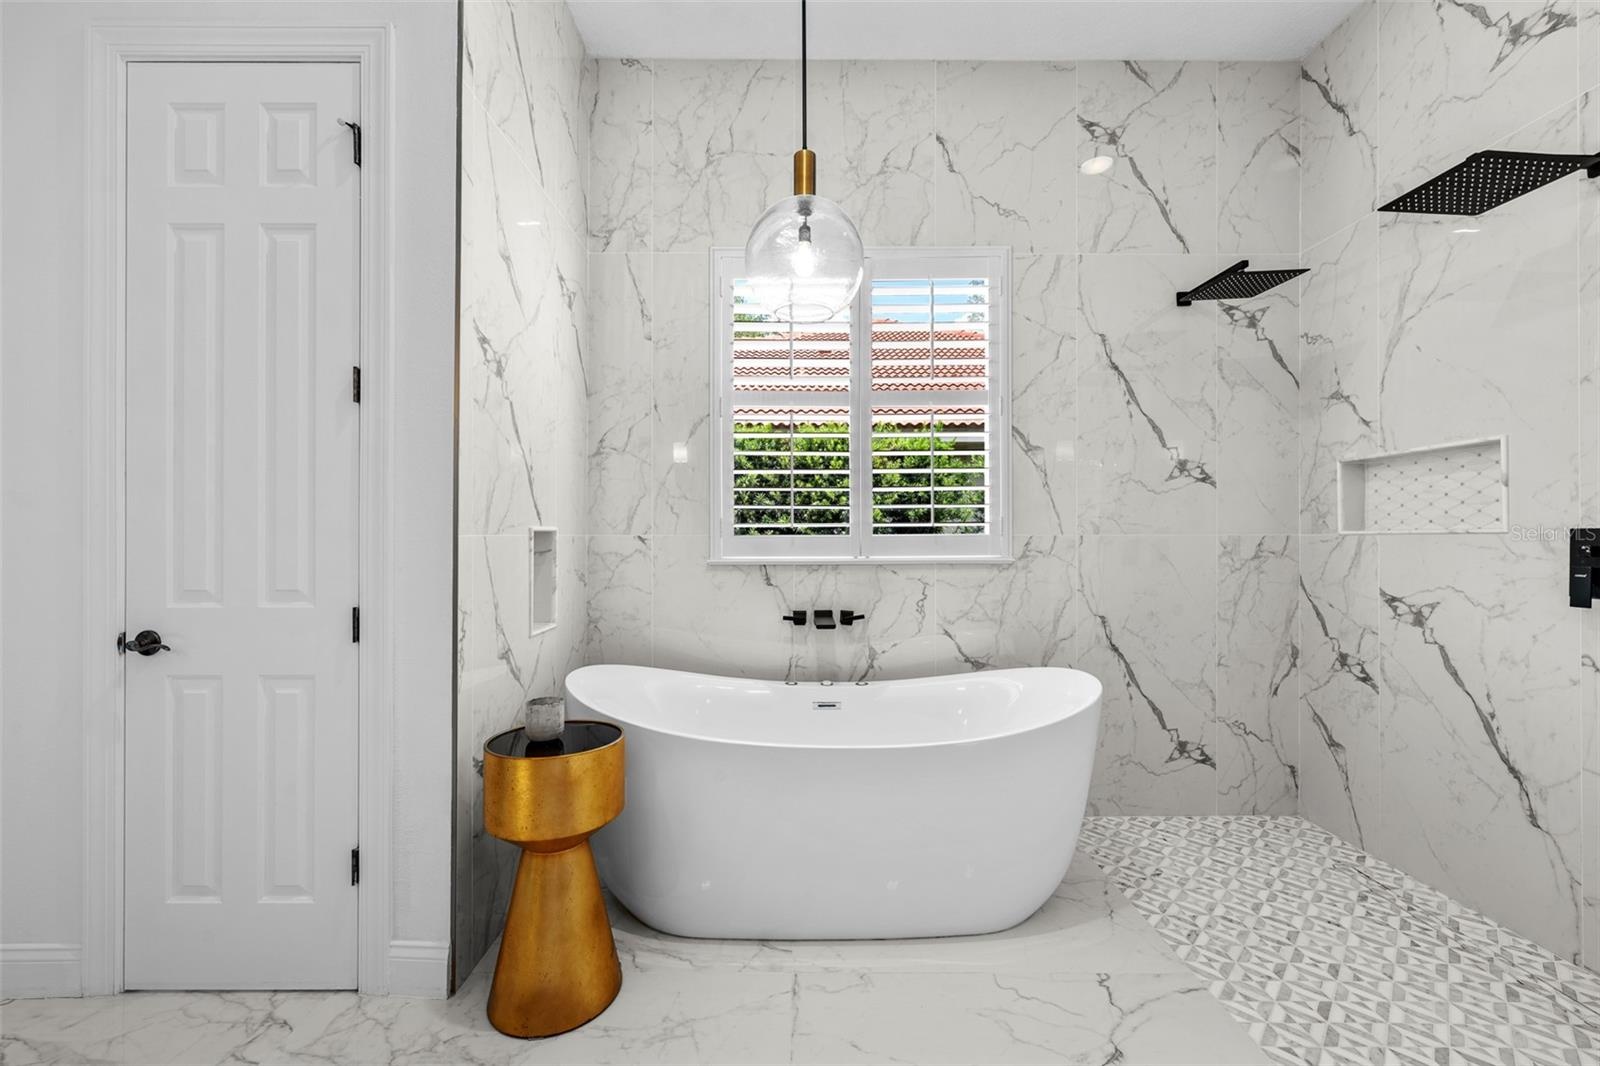
  • Primary Bathroom - Wet-room layout with freestanding tub, dual rain showerheads, handheld sprayer, and patterned mosaic tile floor.
  • Freestanding tub inside the walk-in shower with window and plantation shutters.
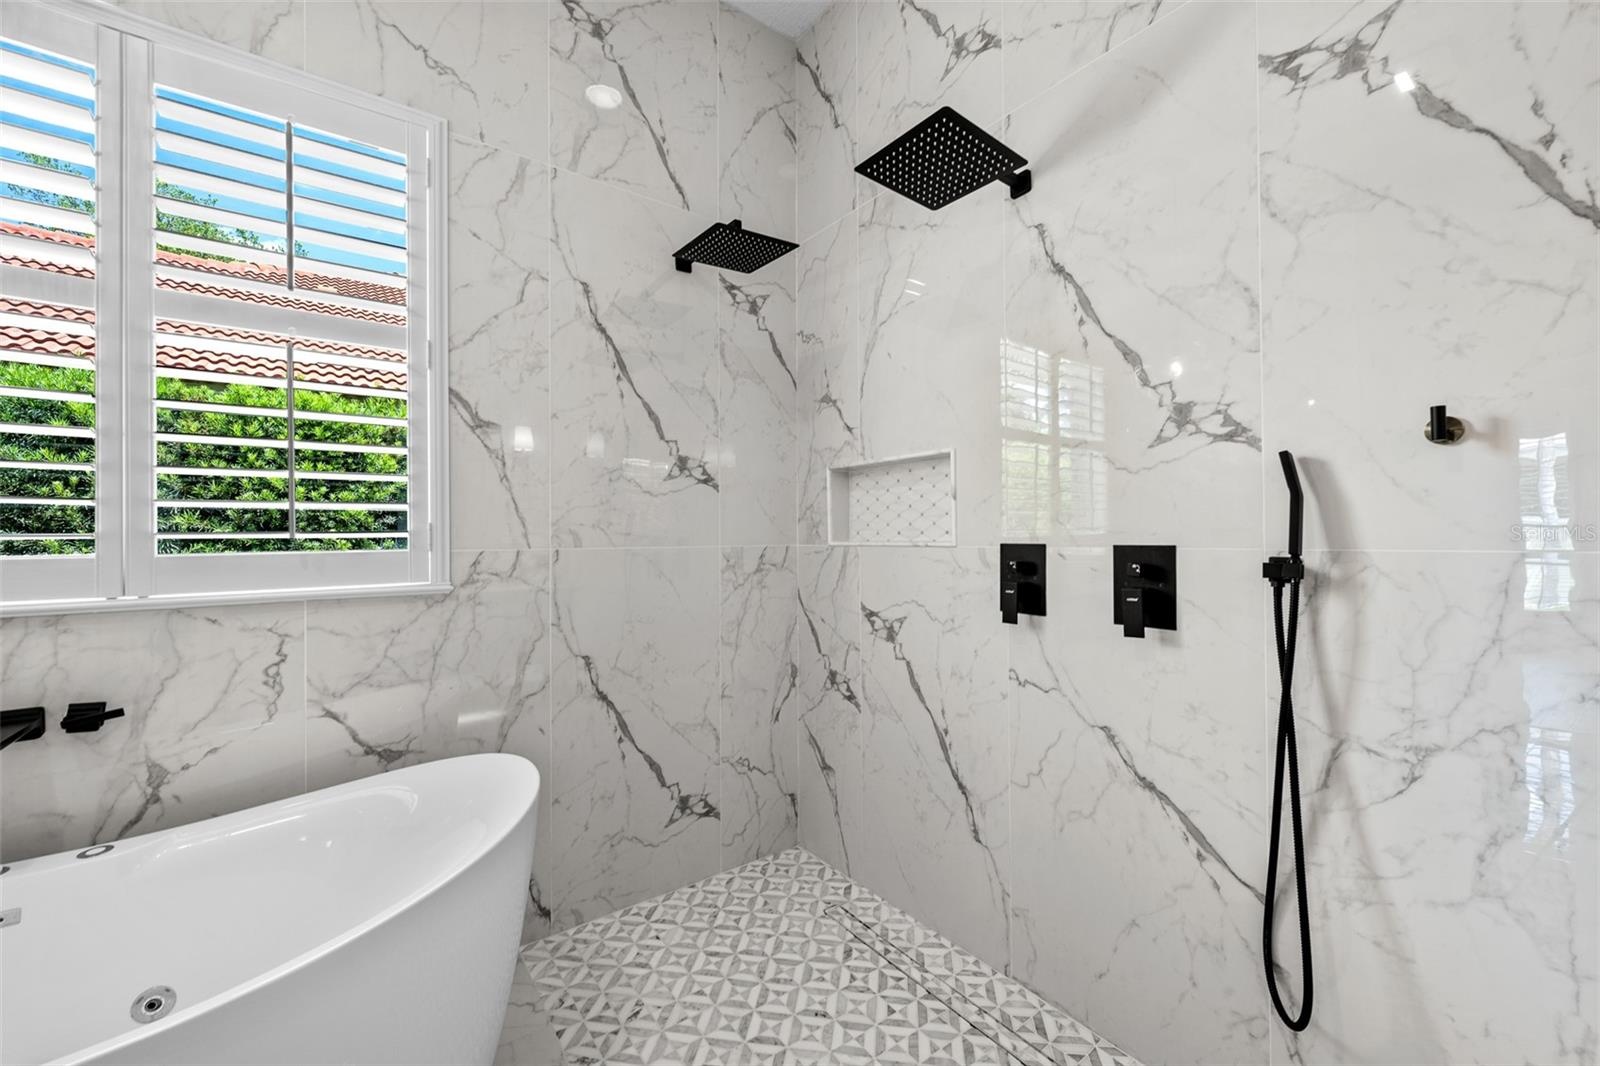
  • Dual black rain showerheads, wall niche, and marble-look wall tile.
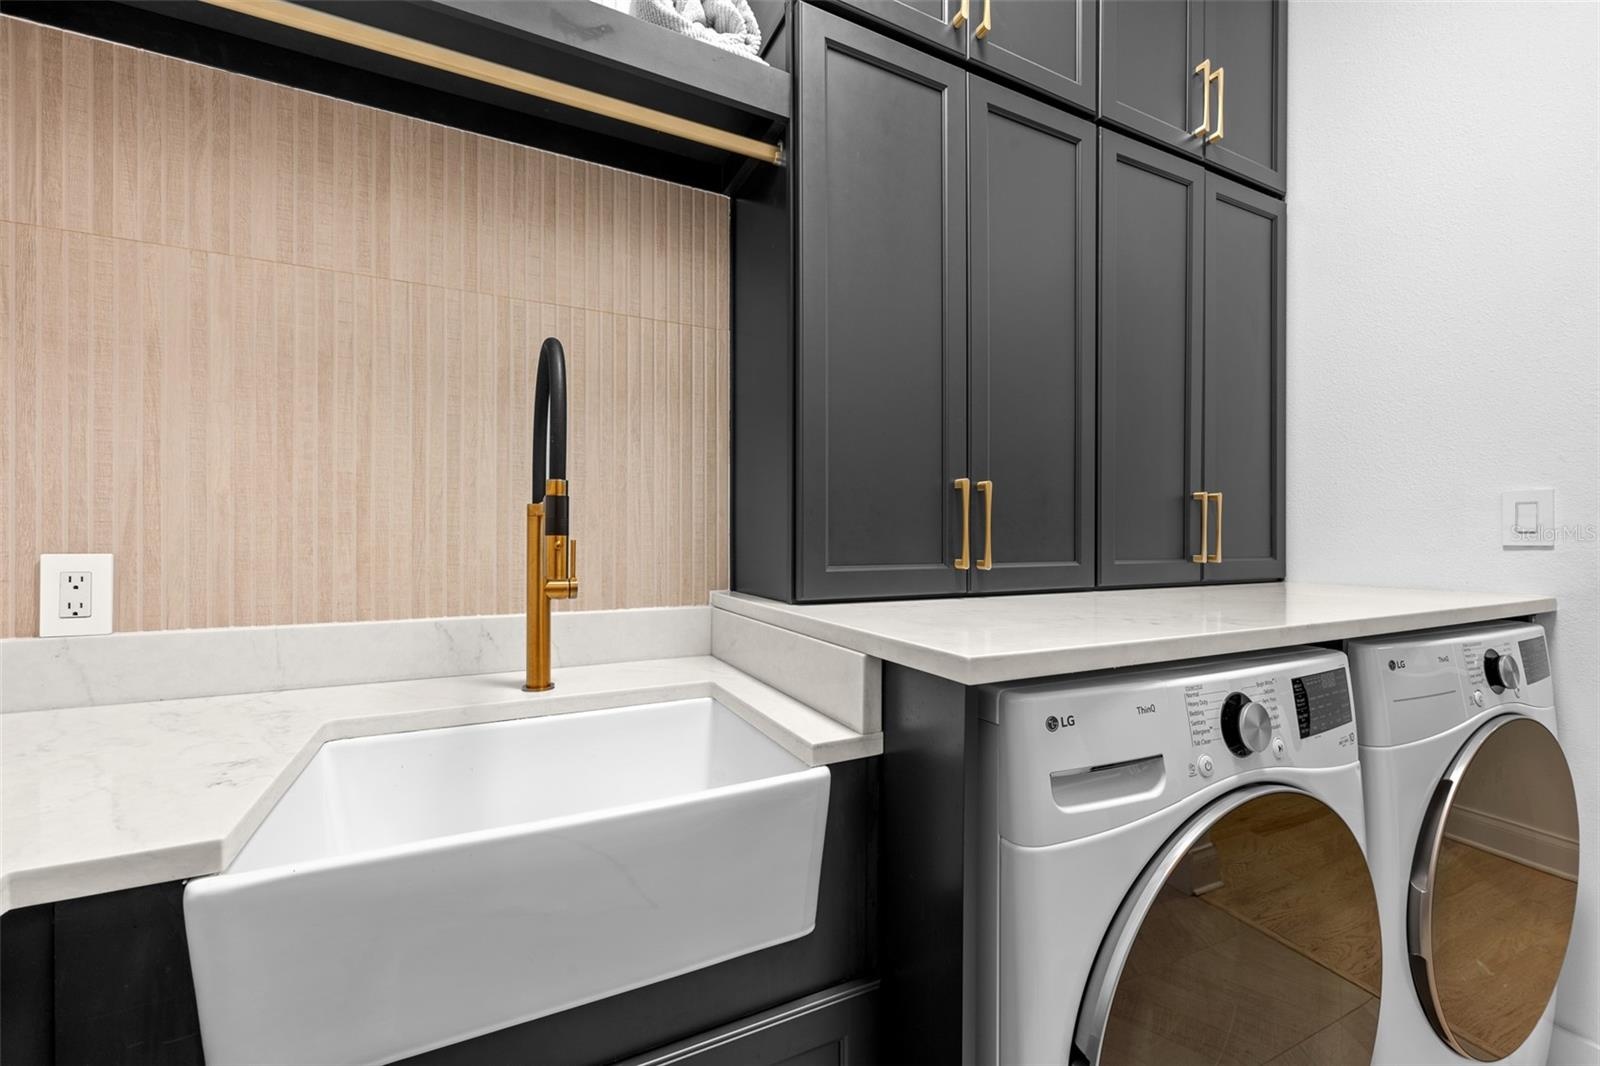
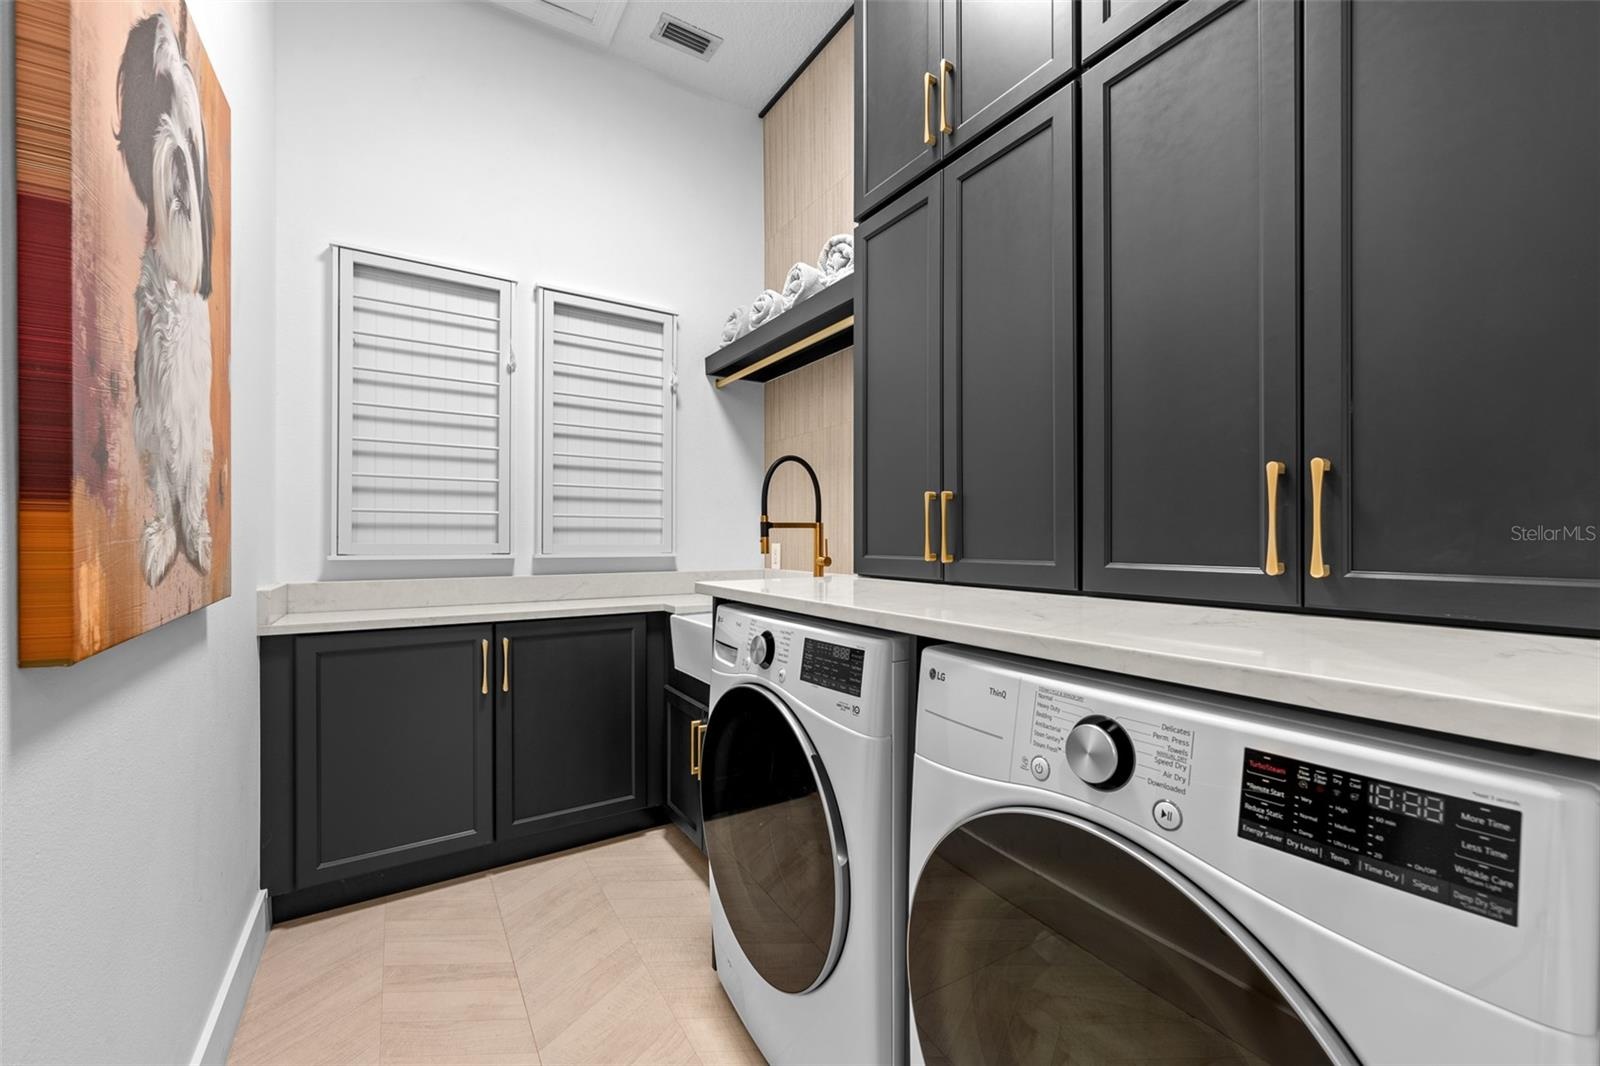
  • Laundry Room - Black shaker cabinets with brass pulls, front-load washer and dryer, and built-in louvered storage cabinets.
  • Laundry Room - Farmhouse utility sink with brass faucet, tile backsplash, and upper cabinet storage.
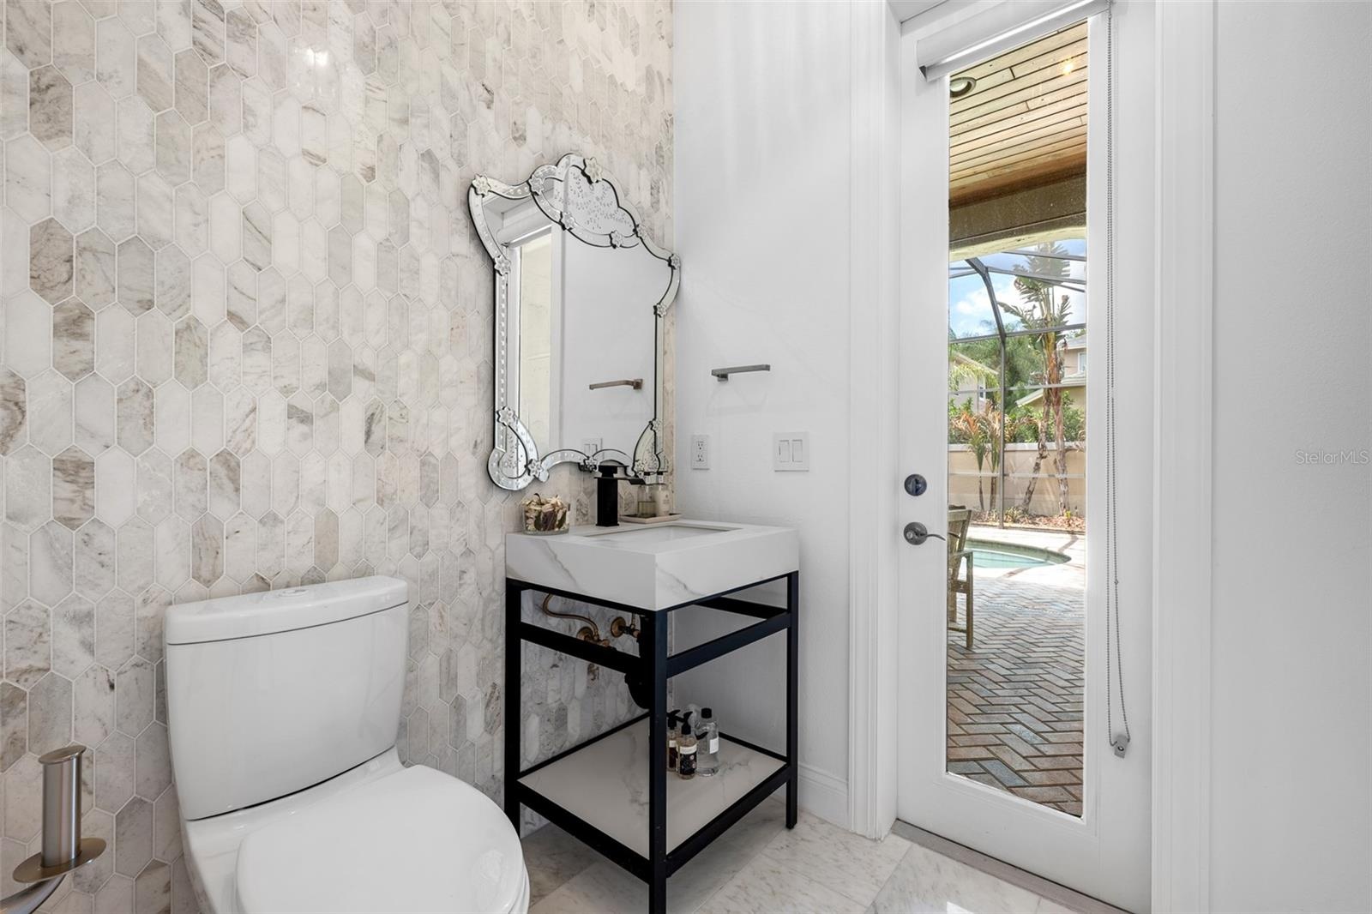
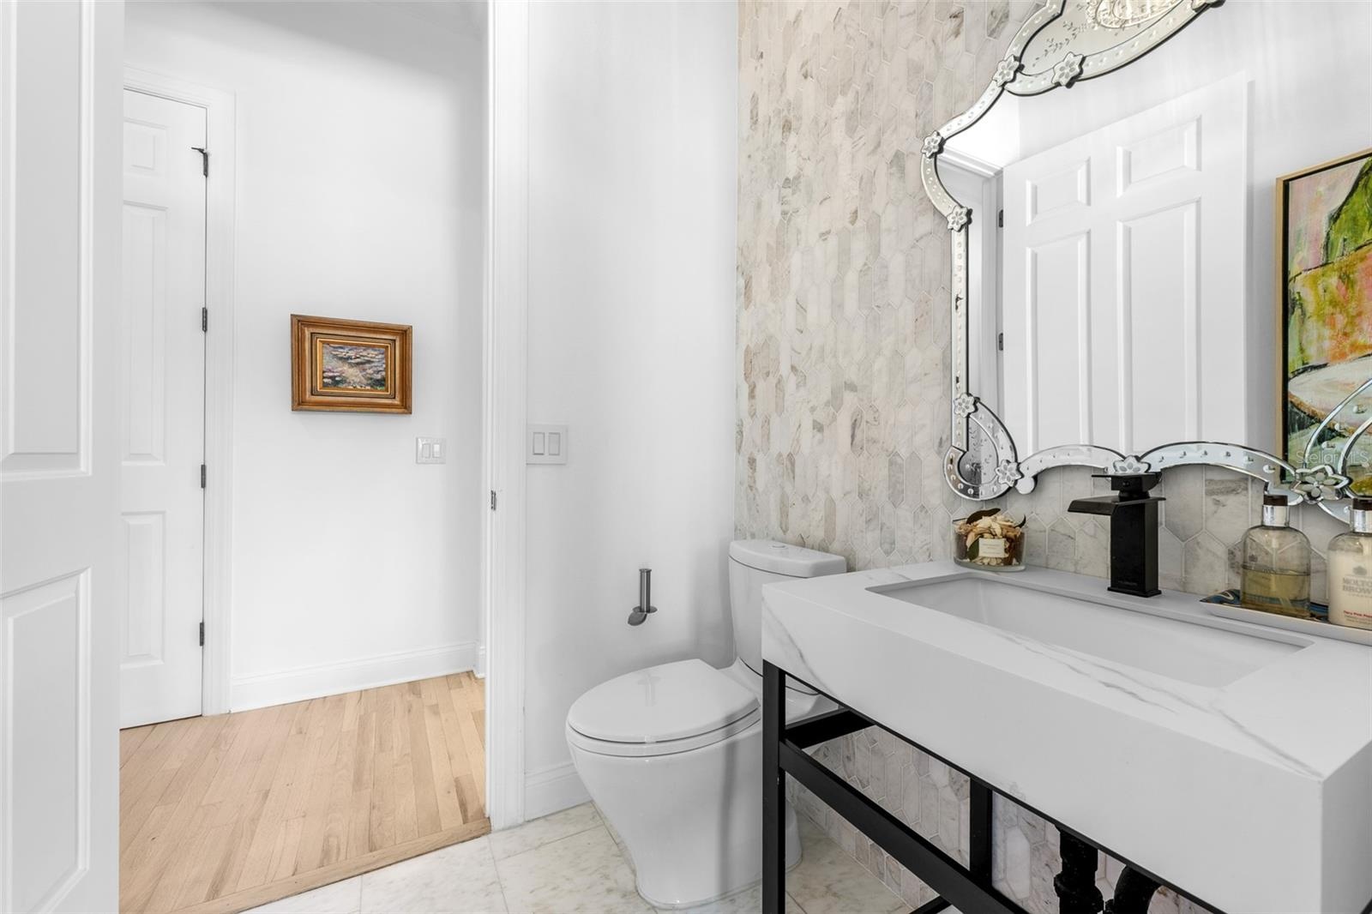
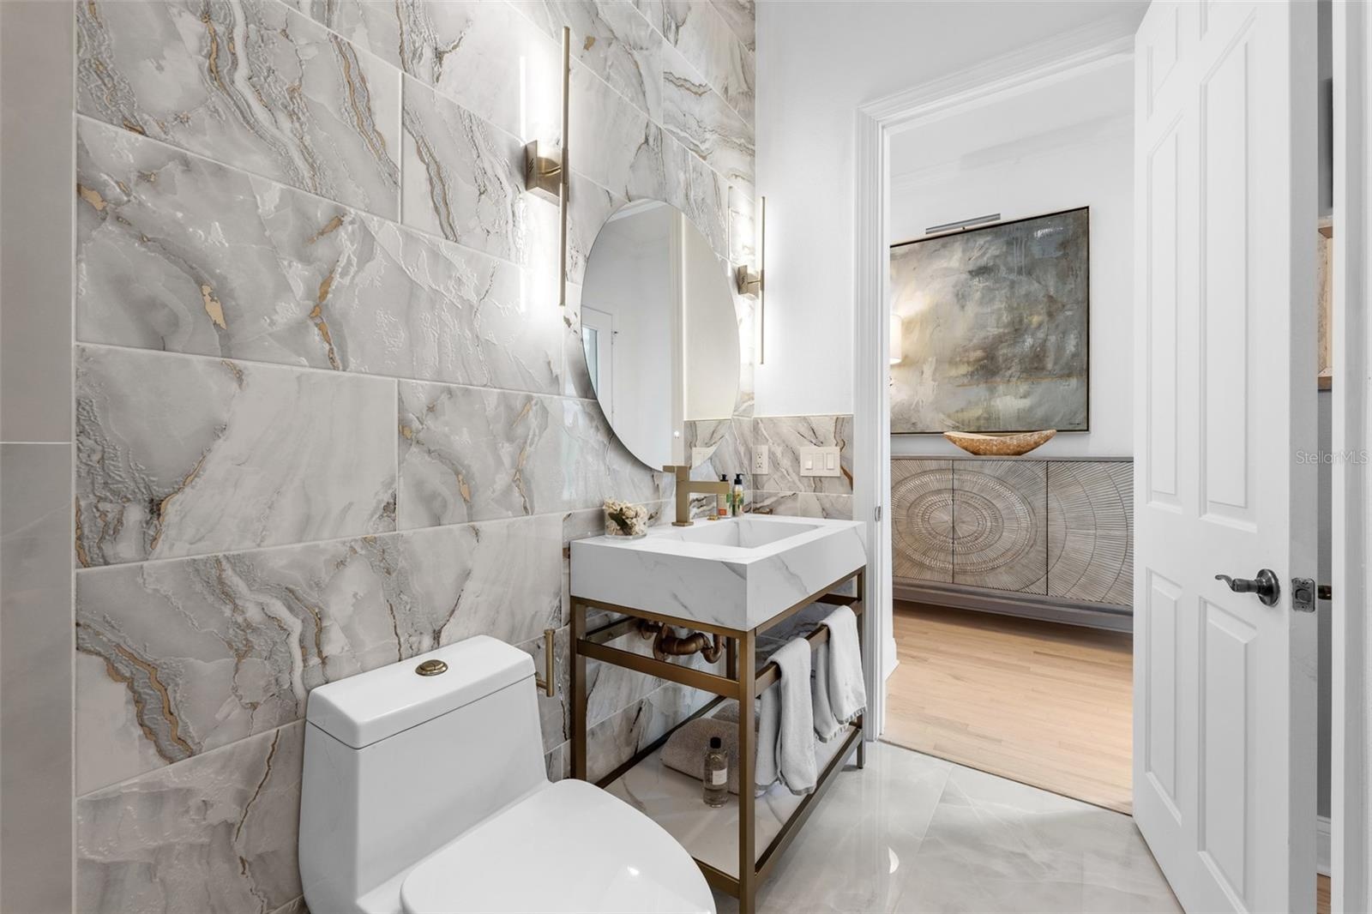
  • Pool bathroom - Half Bathroom
  • Pool bathroom — Console vanity with stone top and decorative mirror.
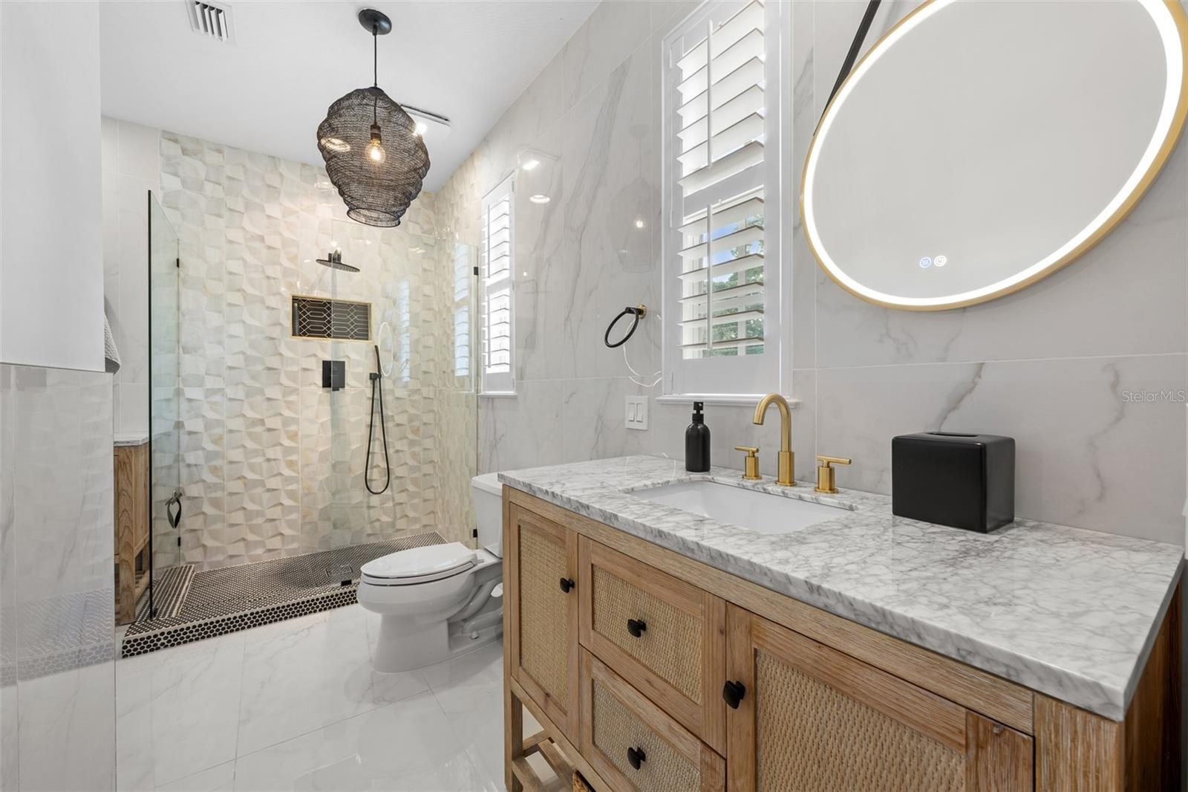
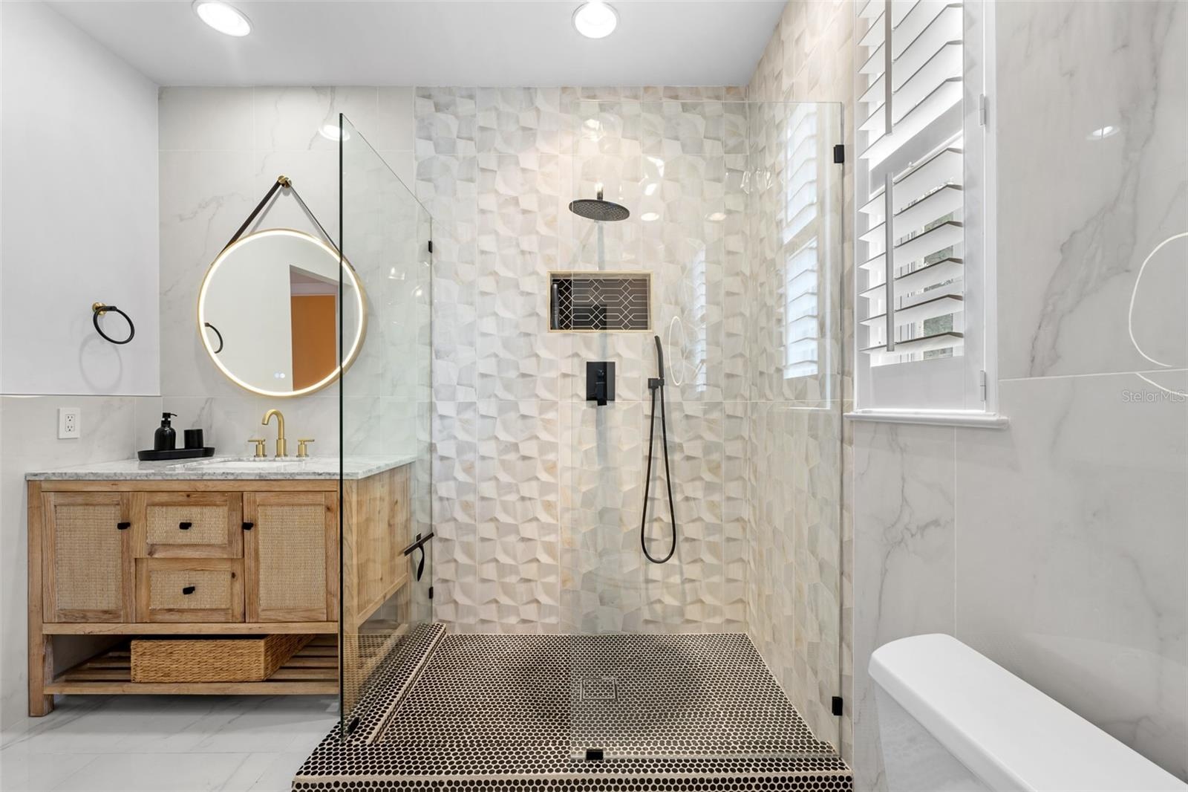
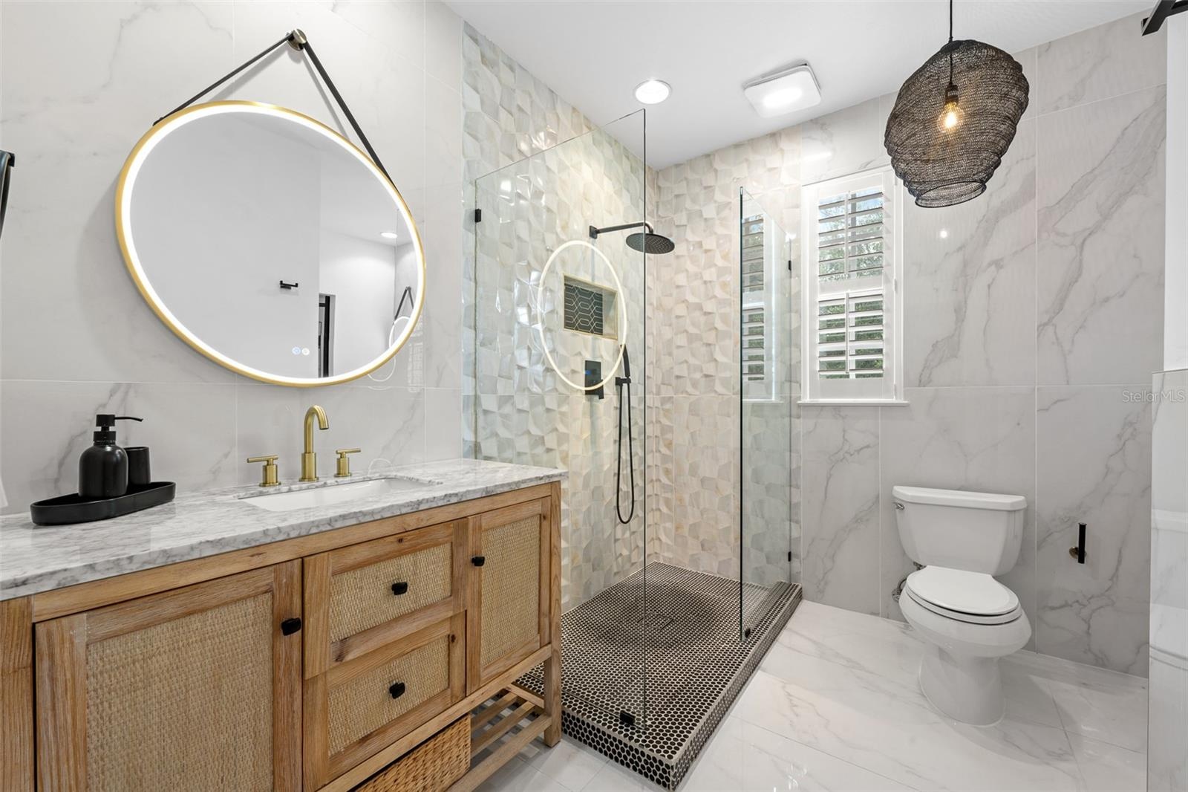
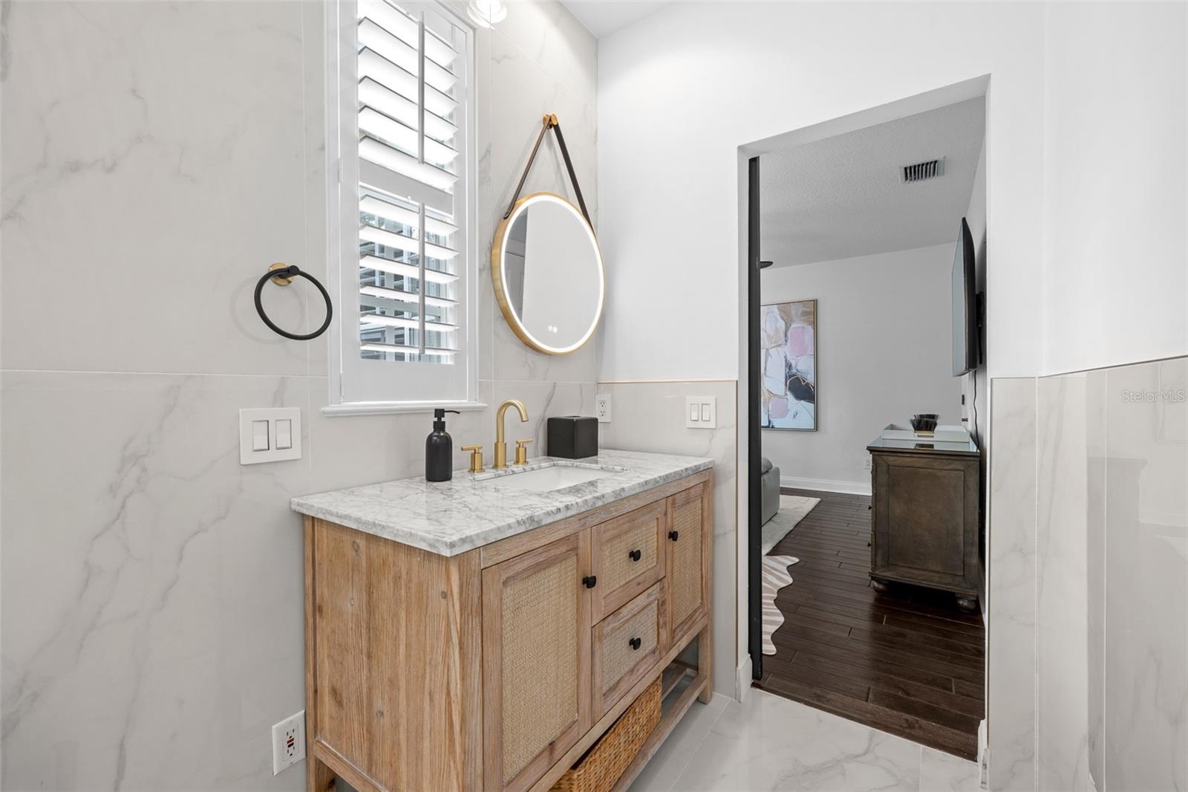
  • Second Bathroom (upstairs) - Walk-in shower with black fixtures, wood vanity with stone top, and brass-framed round mirror.
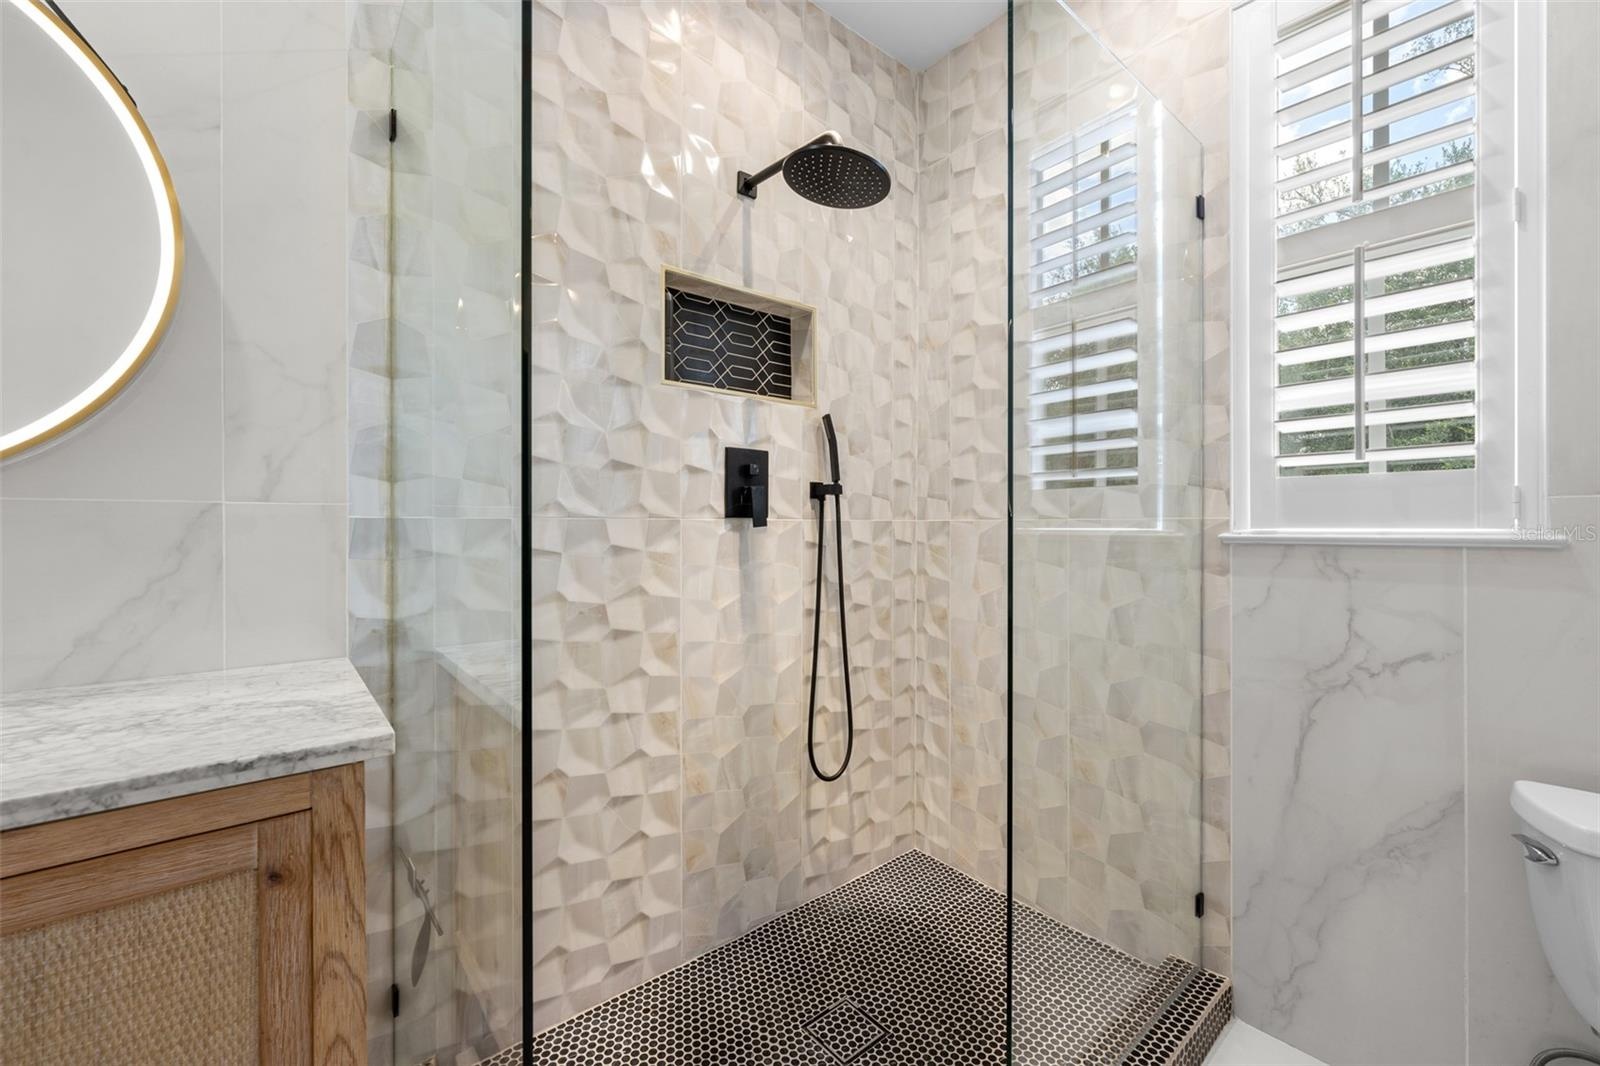
  • Second Bathroom (upstairs) - Glass-enclosed shower with three-dimensional tile, wall niche, and window with plantation shutters.
  • Second Bathroom (upstairs)
  • Second Bathroom (upstairs)
  • Second Bathroom (upstairs)
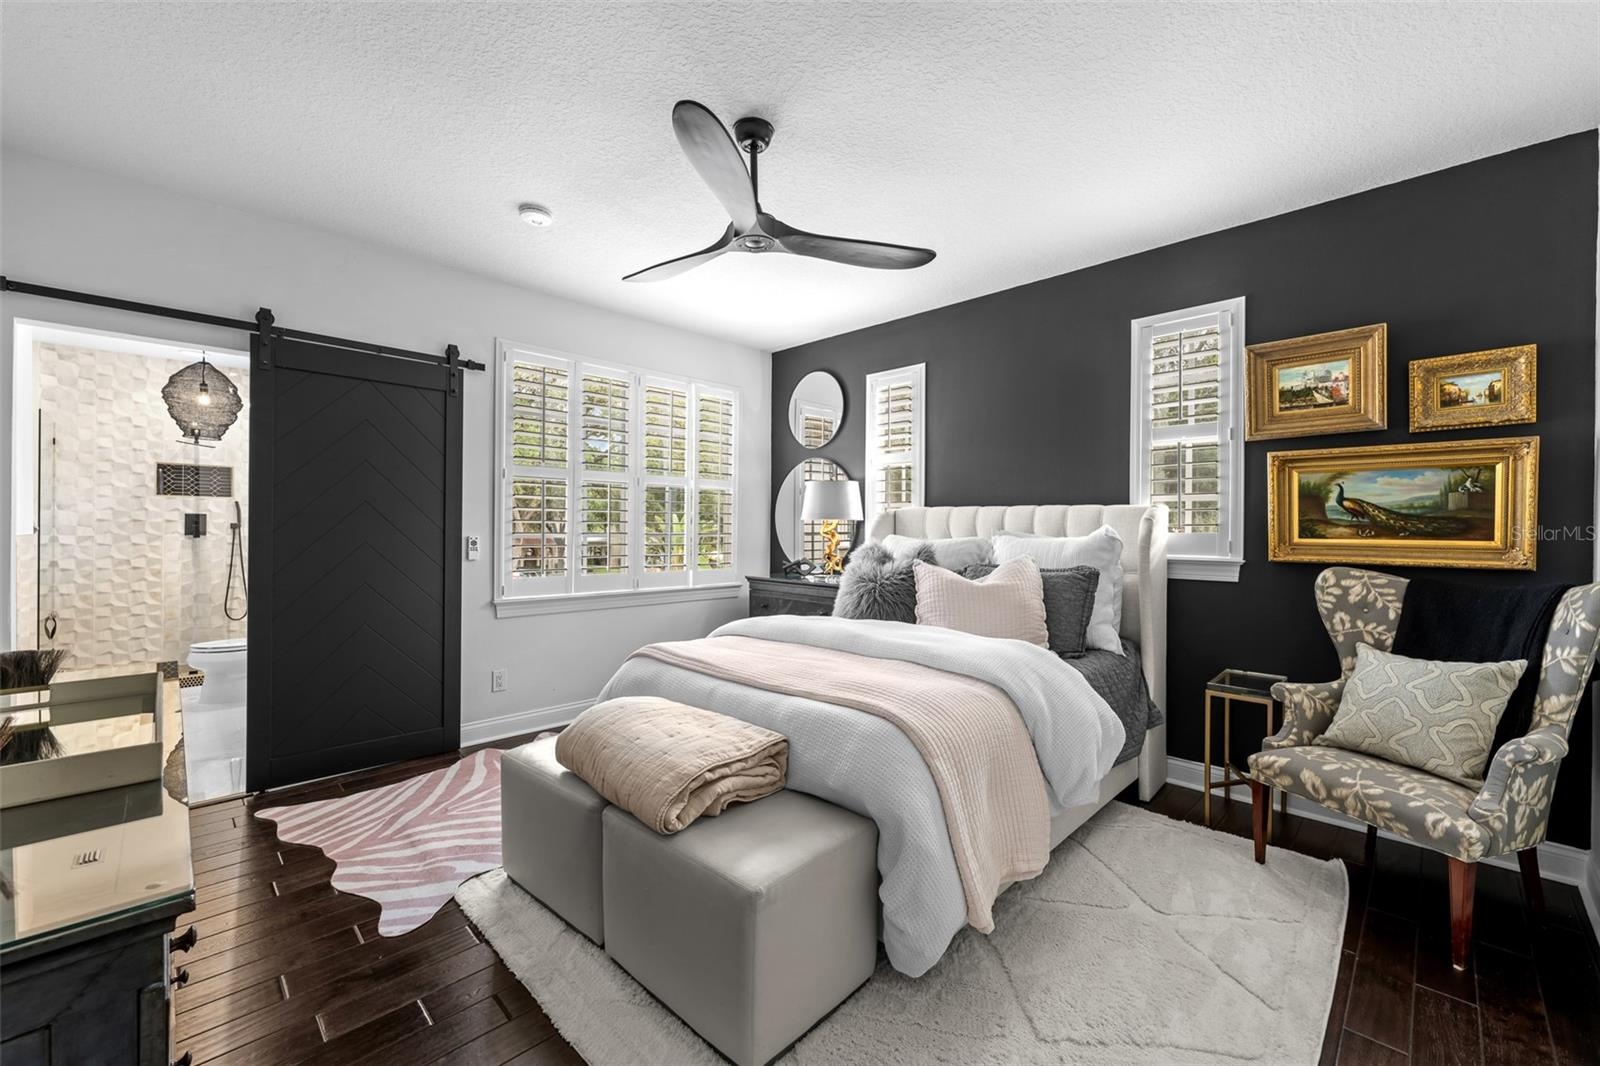
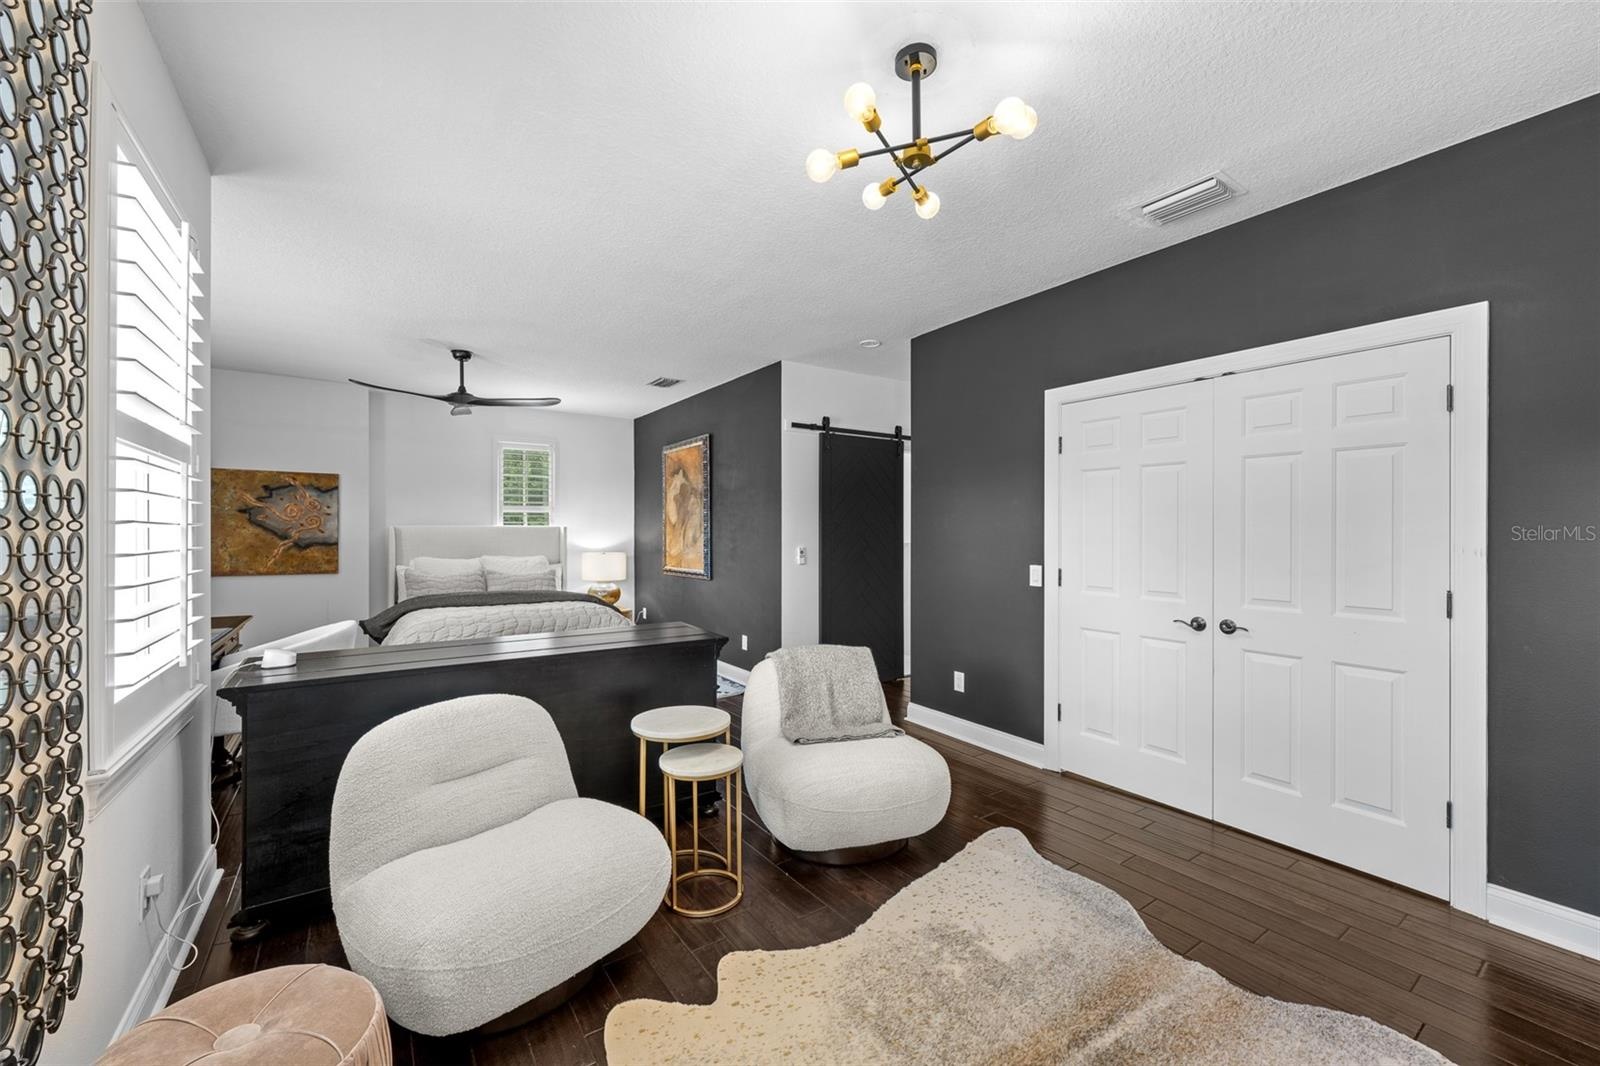
  • 2nd Bedroom with dark accent wall, sliding barn door, ceiling fan, and plantation shutters.
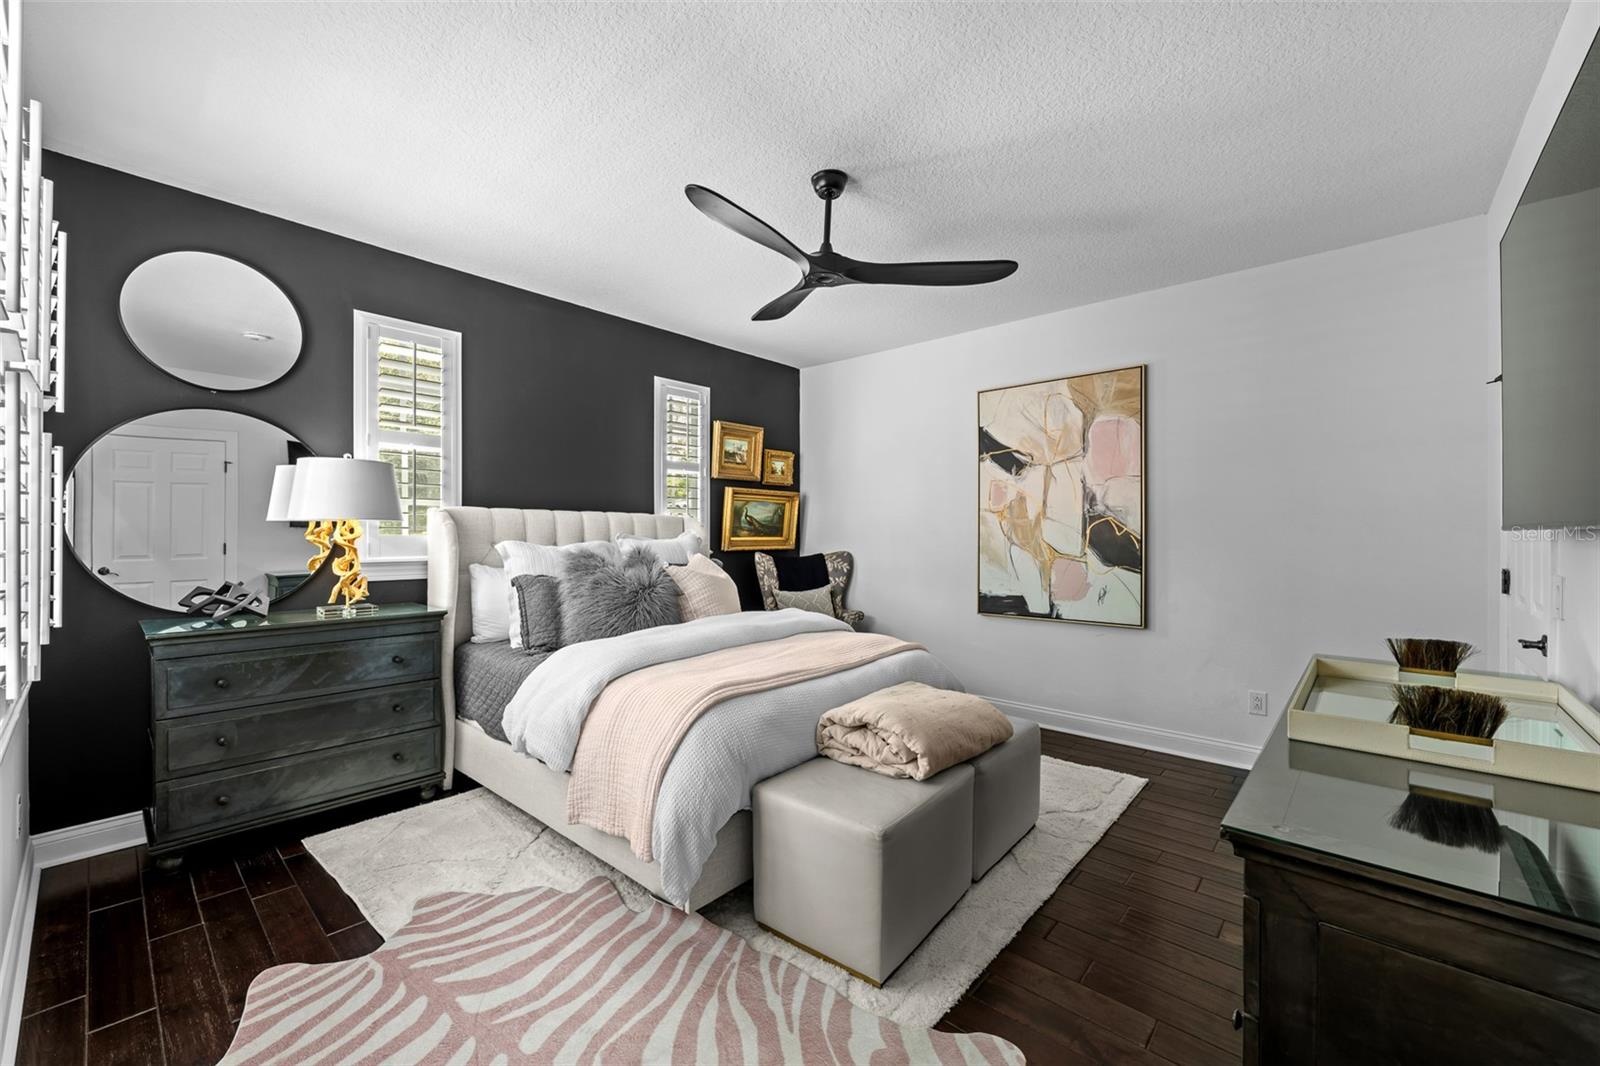
  • Dark wood flooring, accent wall, and windows with plantation shutters.
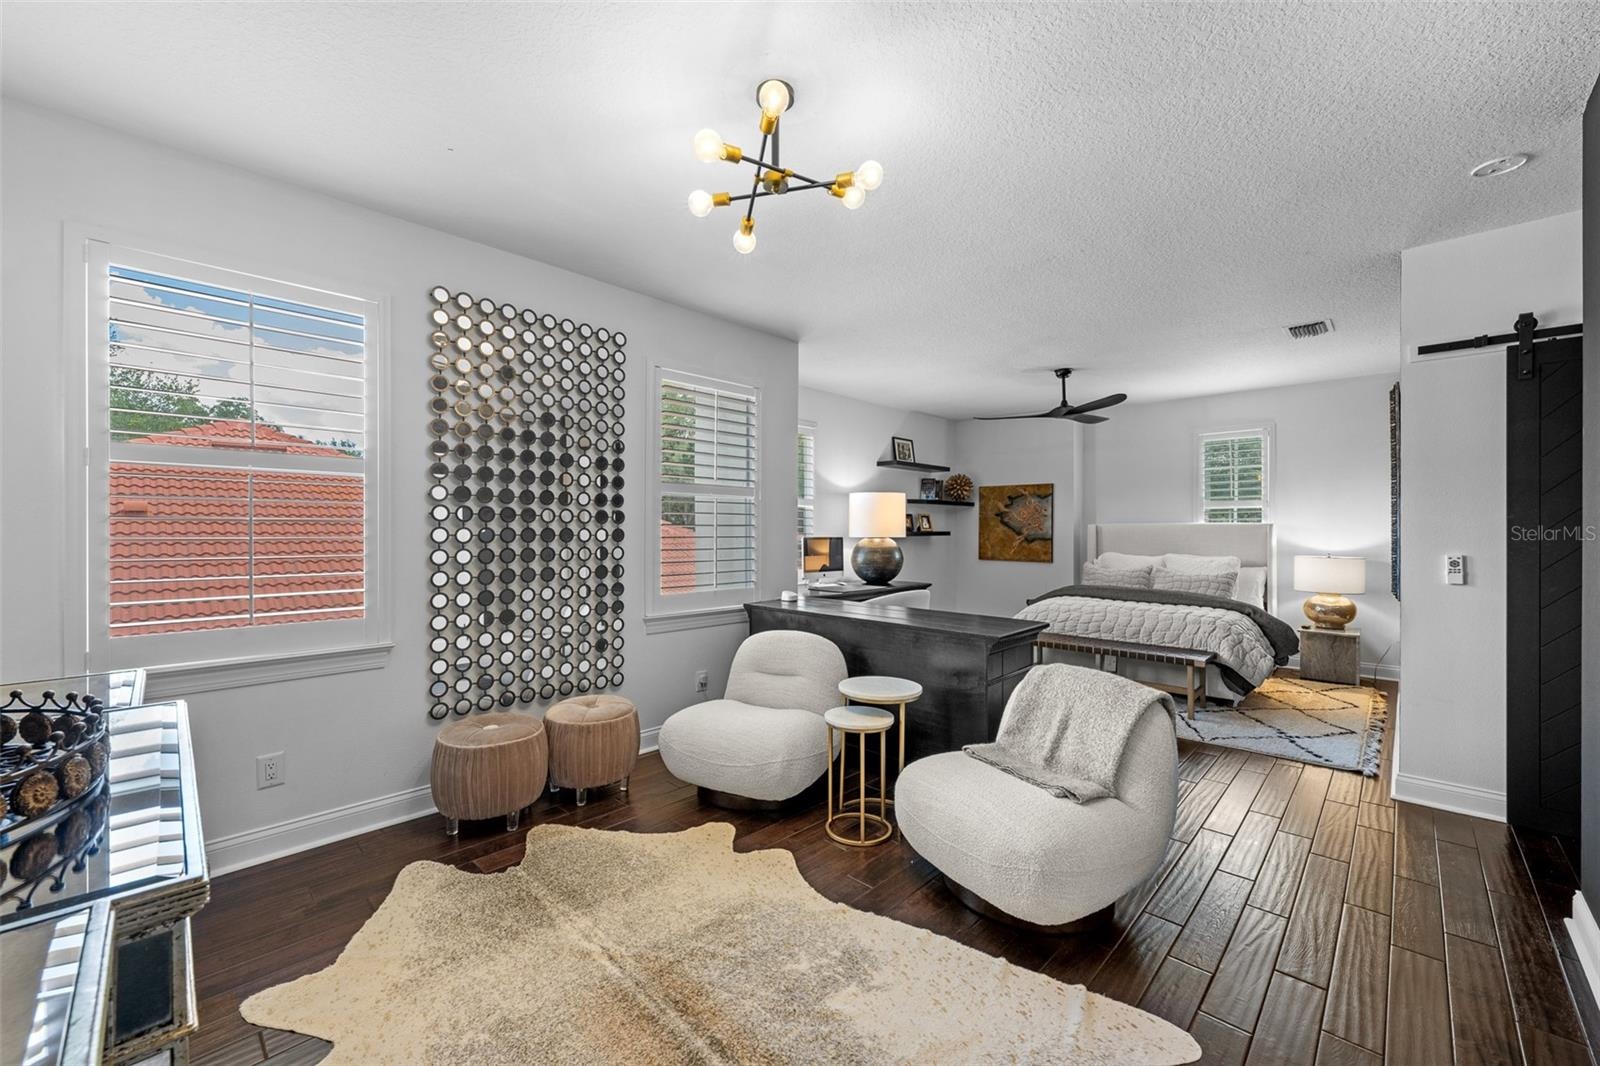
  • 3rd Bedroom with sitting area — Bedroom with separate seating area, barn door, and modern light fixture.
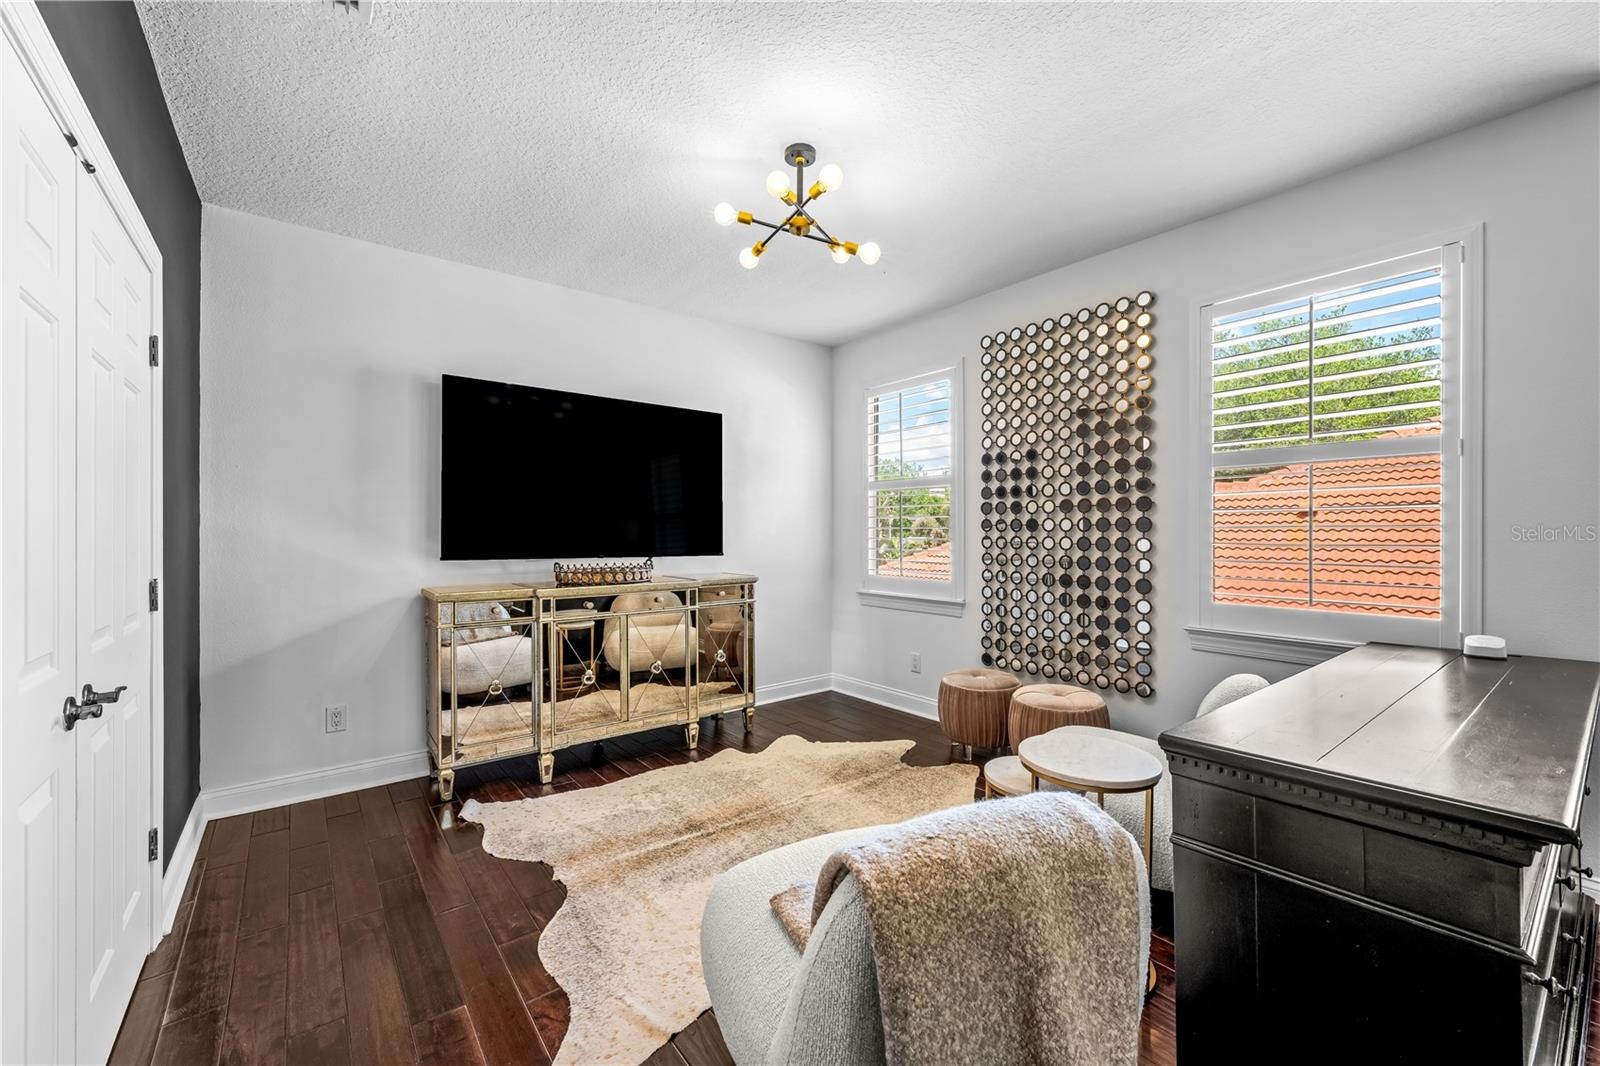
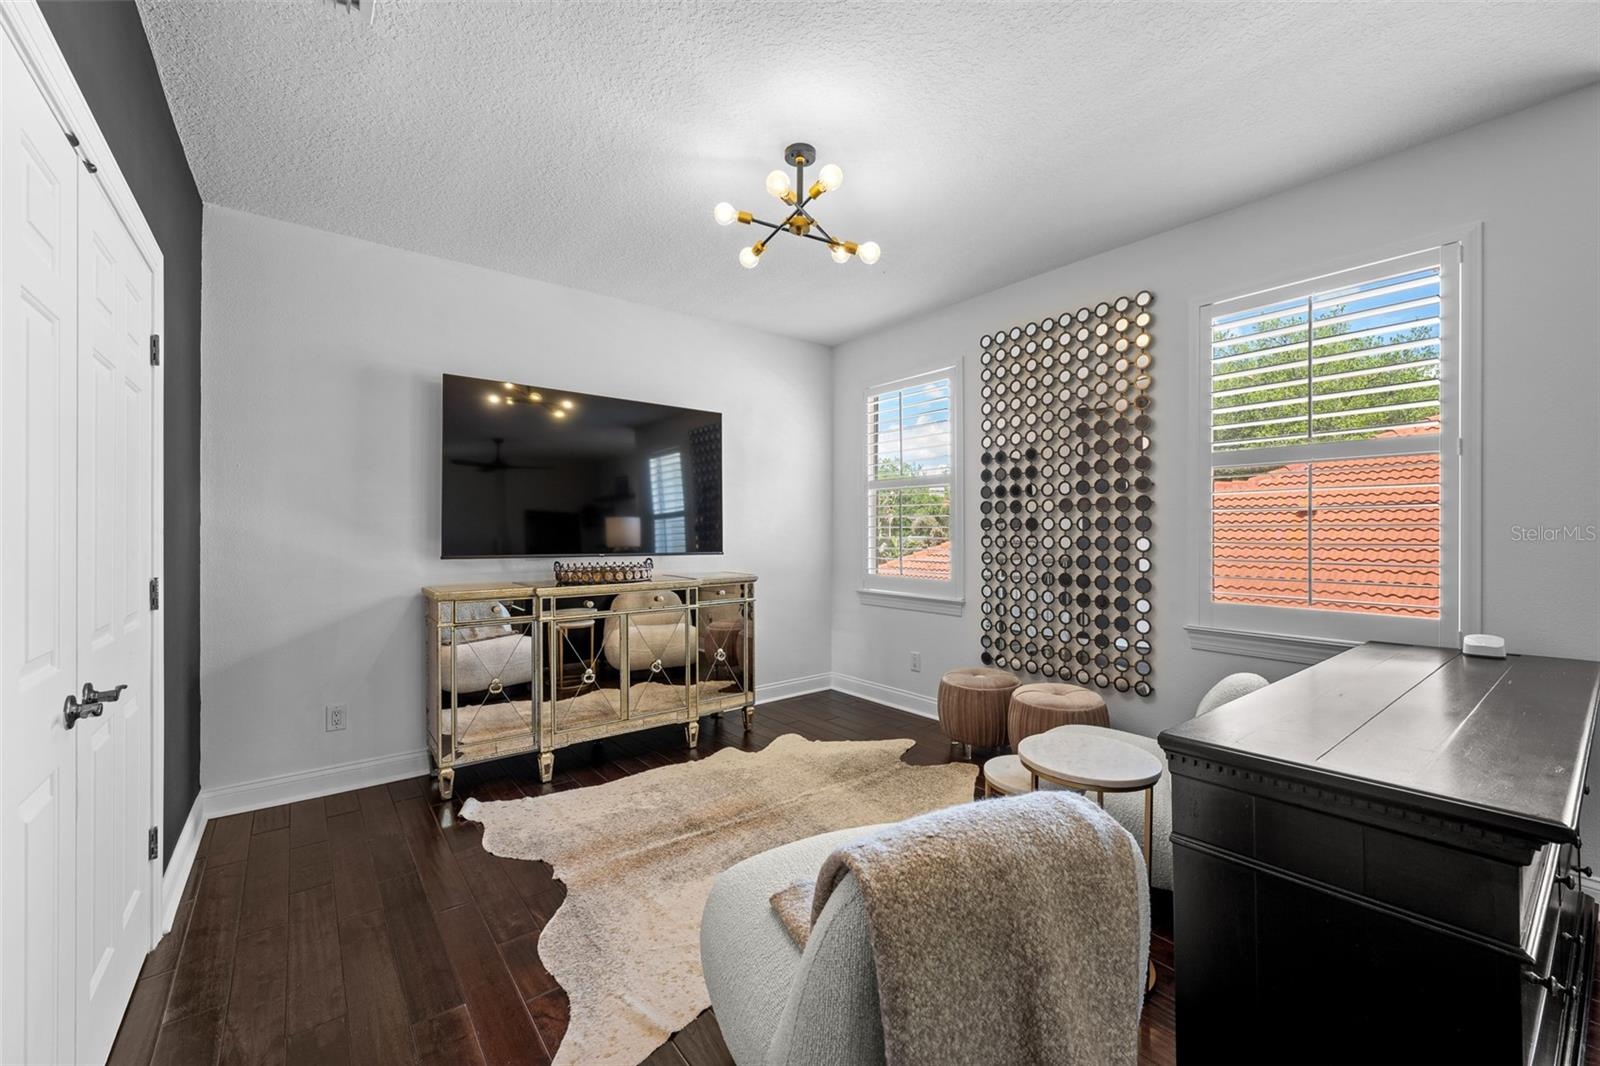
  • Sitting area with mounted TV and windows with plantation shutters.
  • 3rd Bedroom
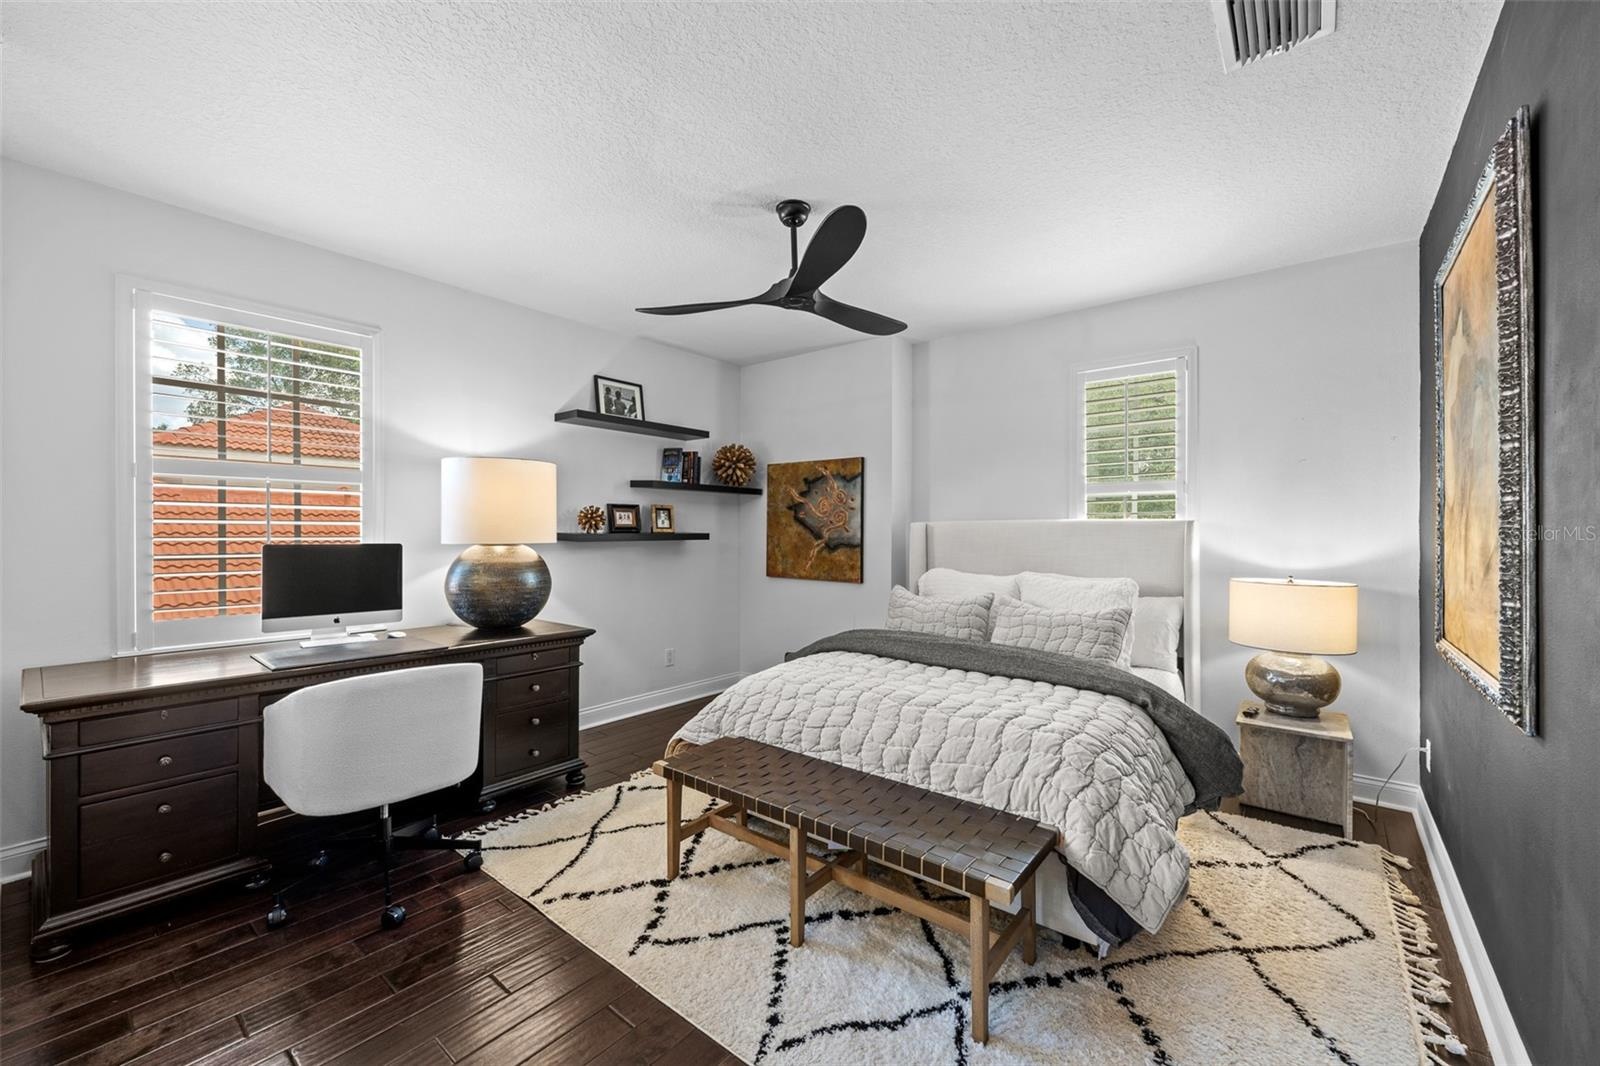
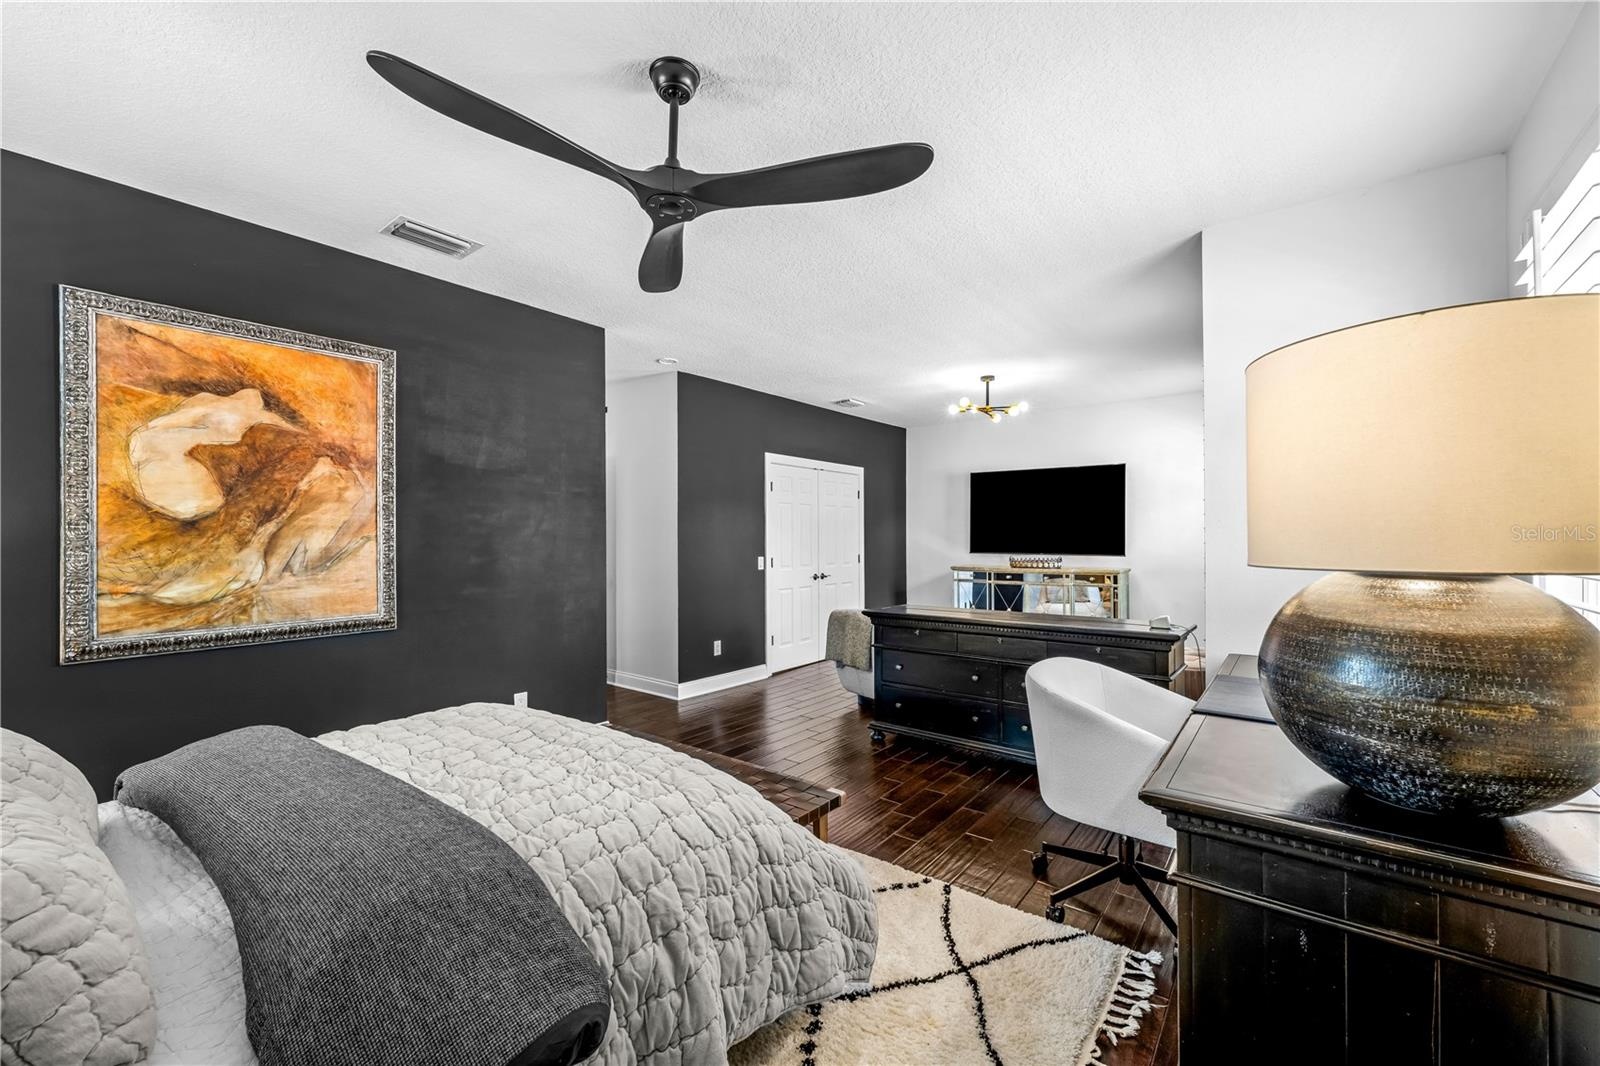
  • 3rd Bedroom with desk area, floating wood shelves, and dark wood flooring.
  • 3rd Bedroom - Dark accent wall, ceiling fan, and window with plantation shutters.
  • 3rd Bedroom
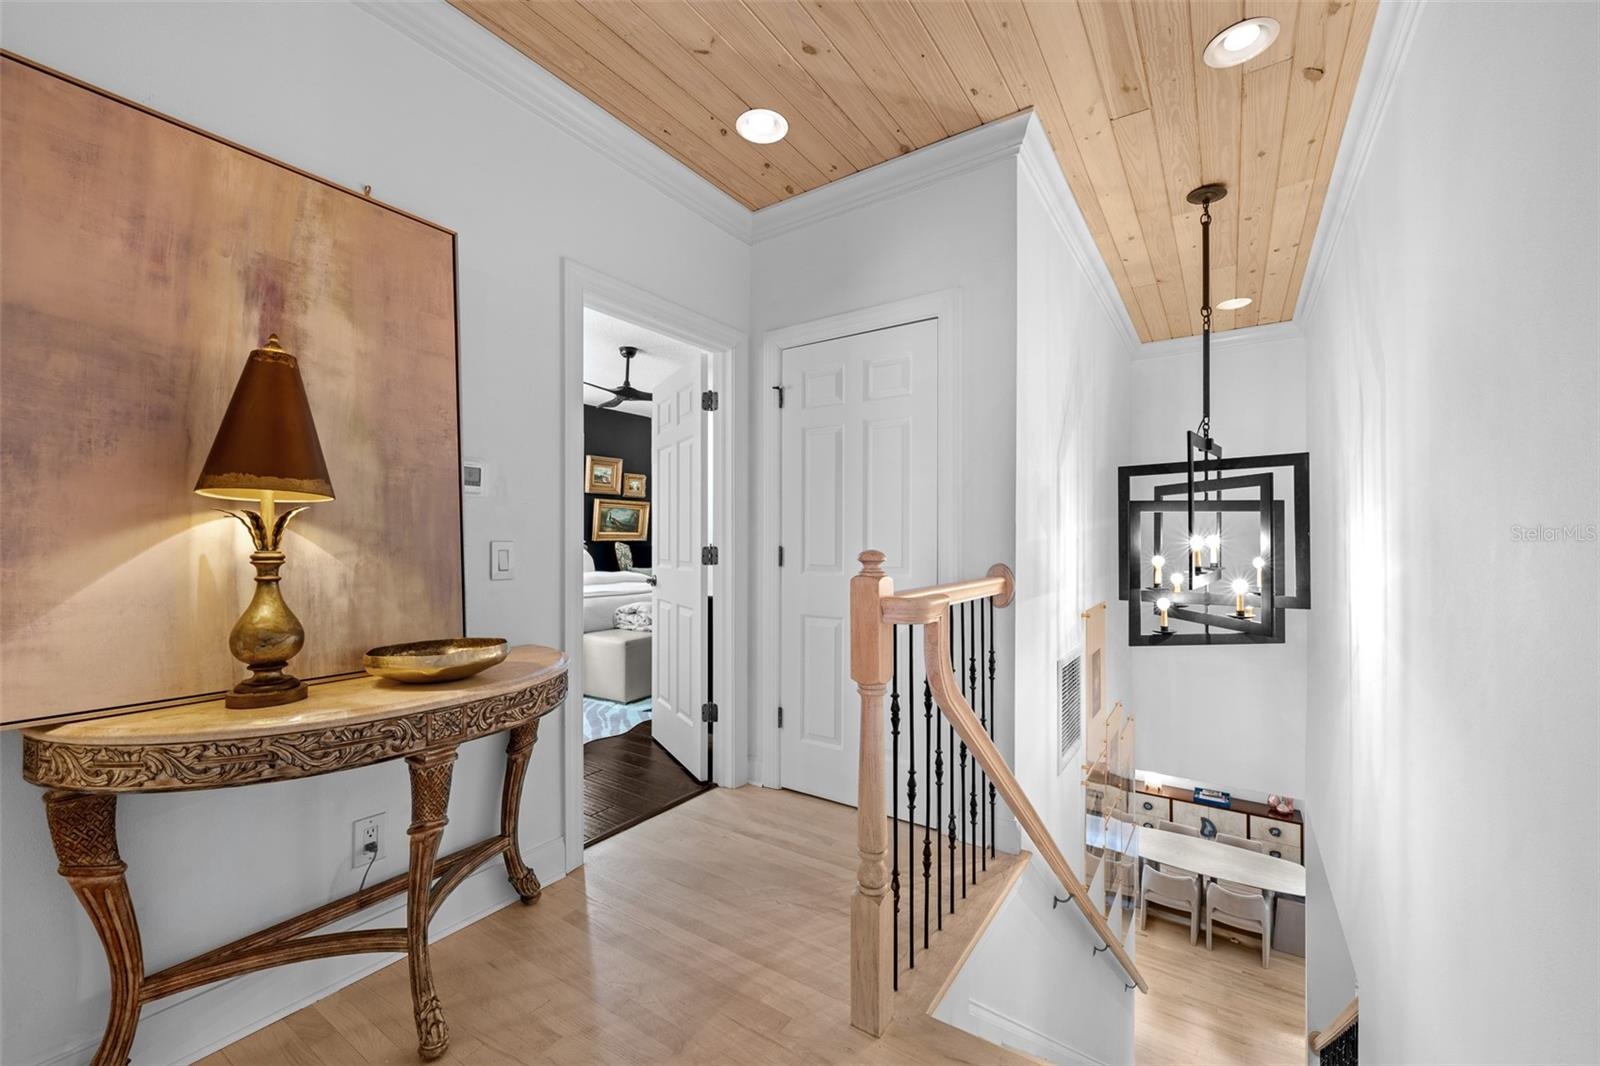
  • Upstairs landing — Vaulted wood plank ceiling, light wood flooring, and stair railing with lantern-style pendant.
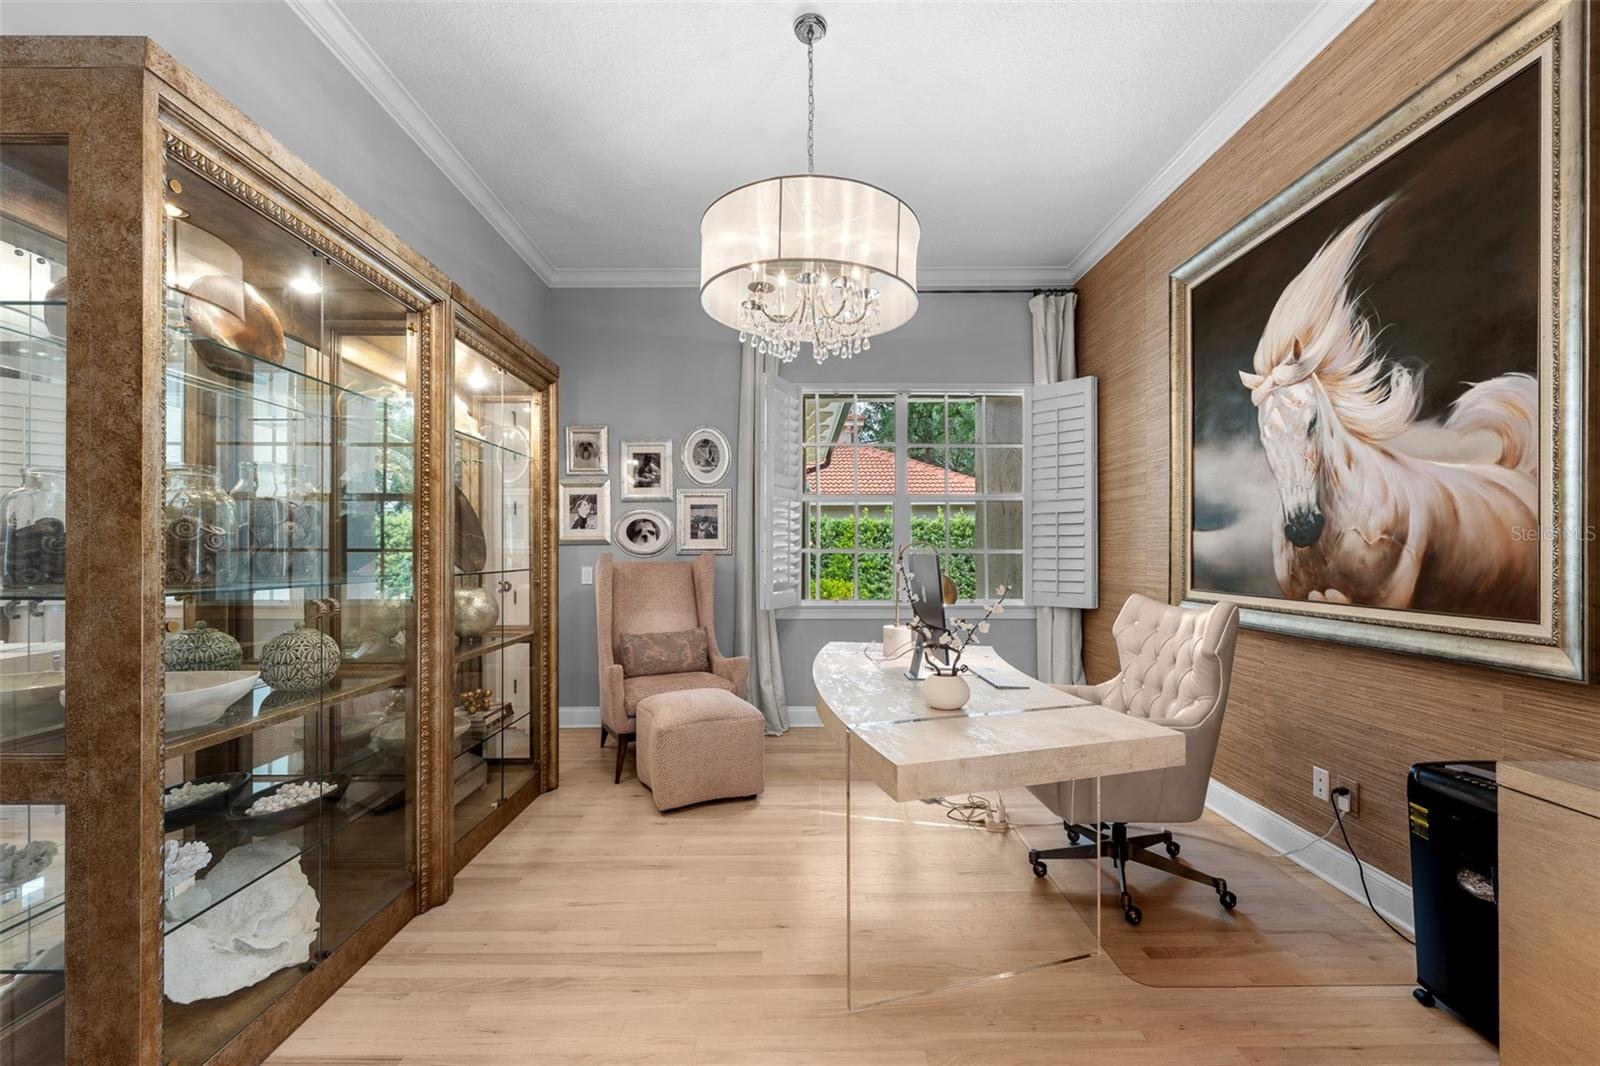
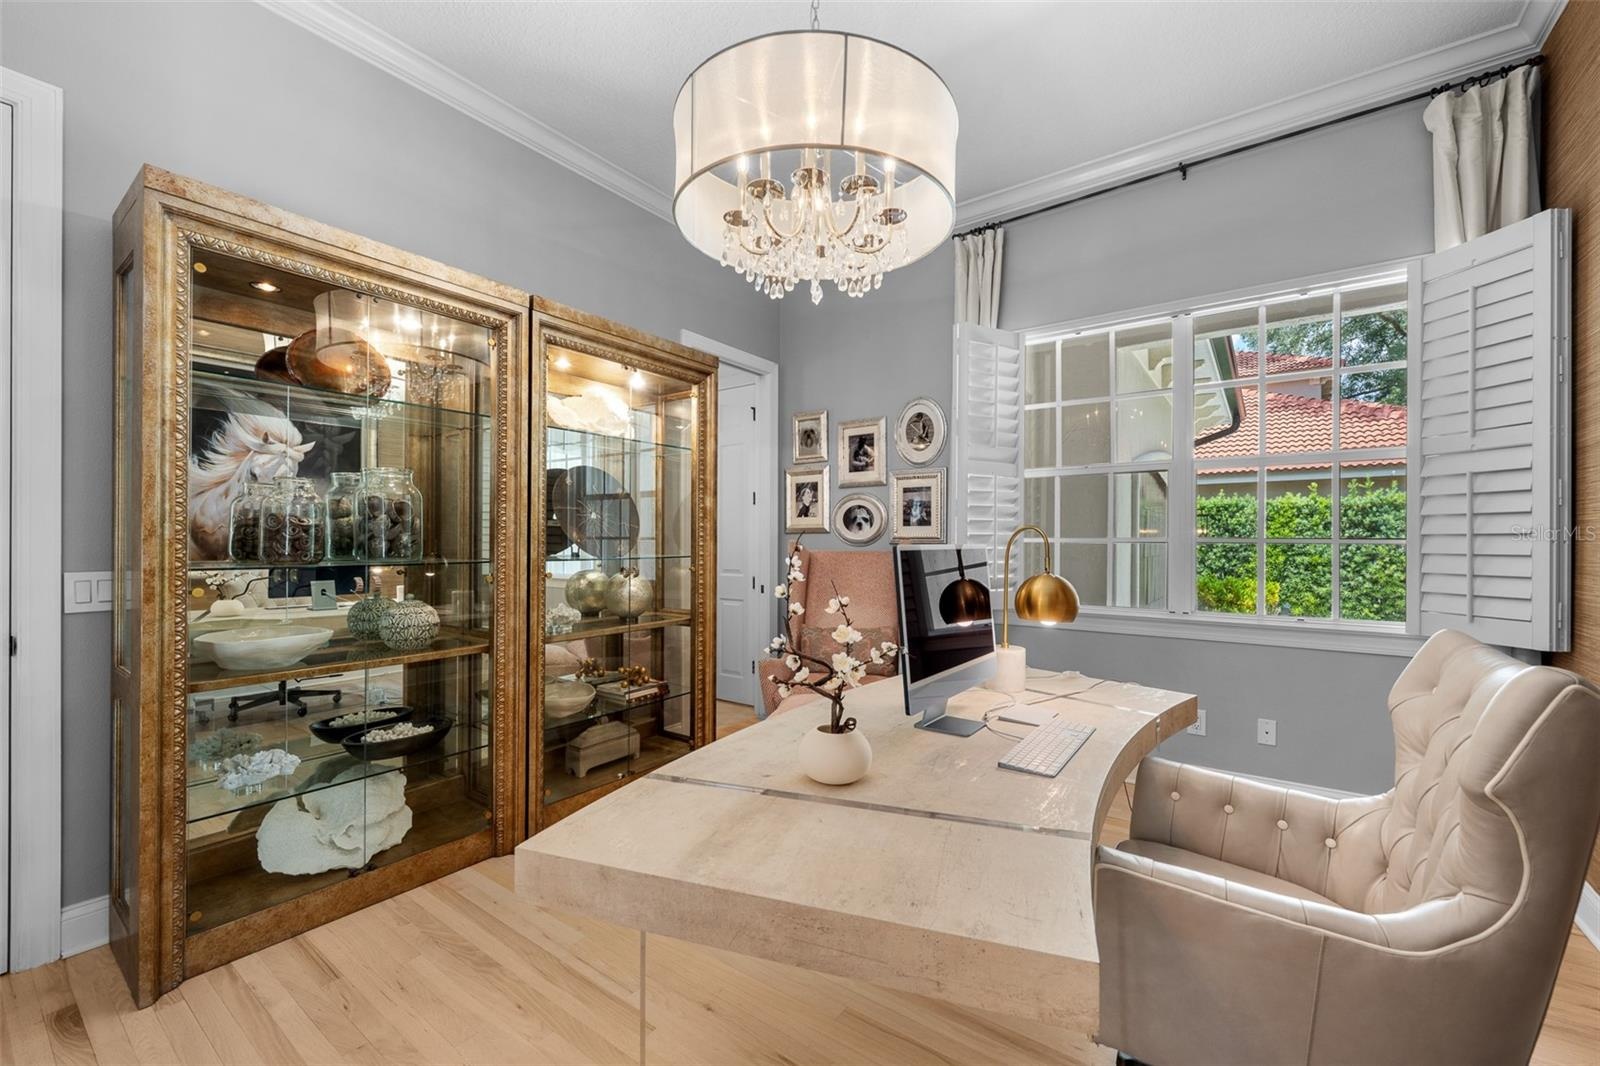
  • Den/Office - Potential 5th Bedroom
  • Den/Office — Built-in display cabinets and windows with plantation shutters.
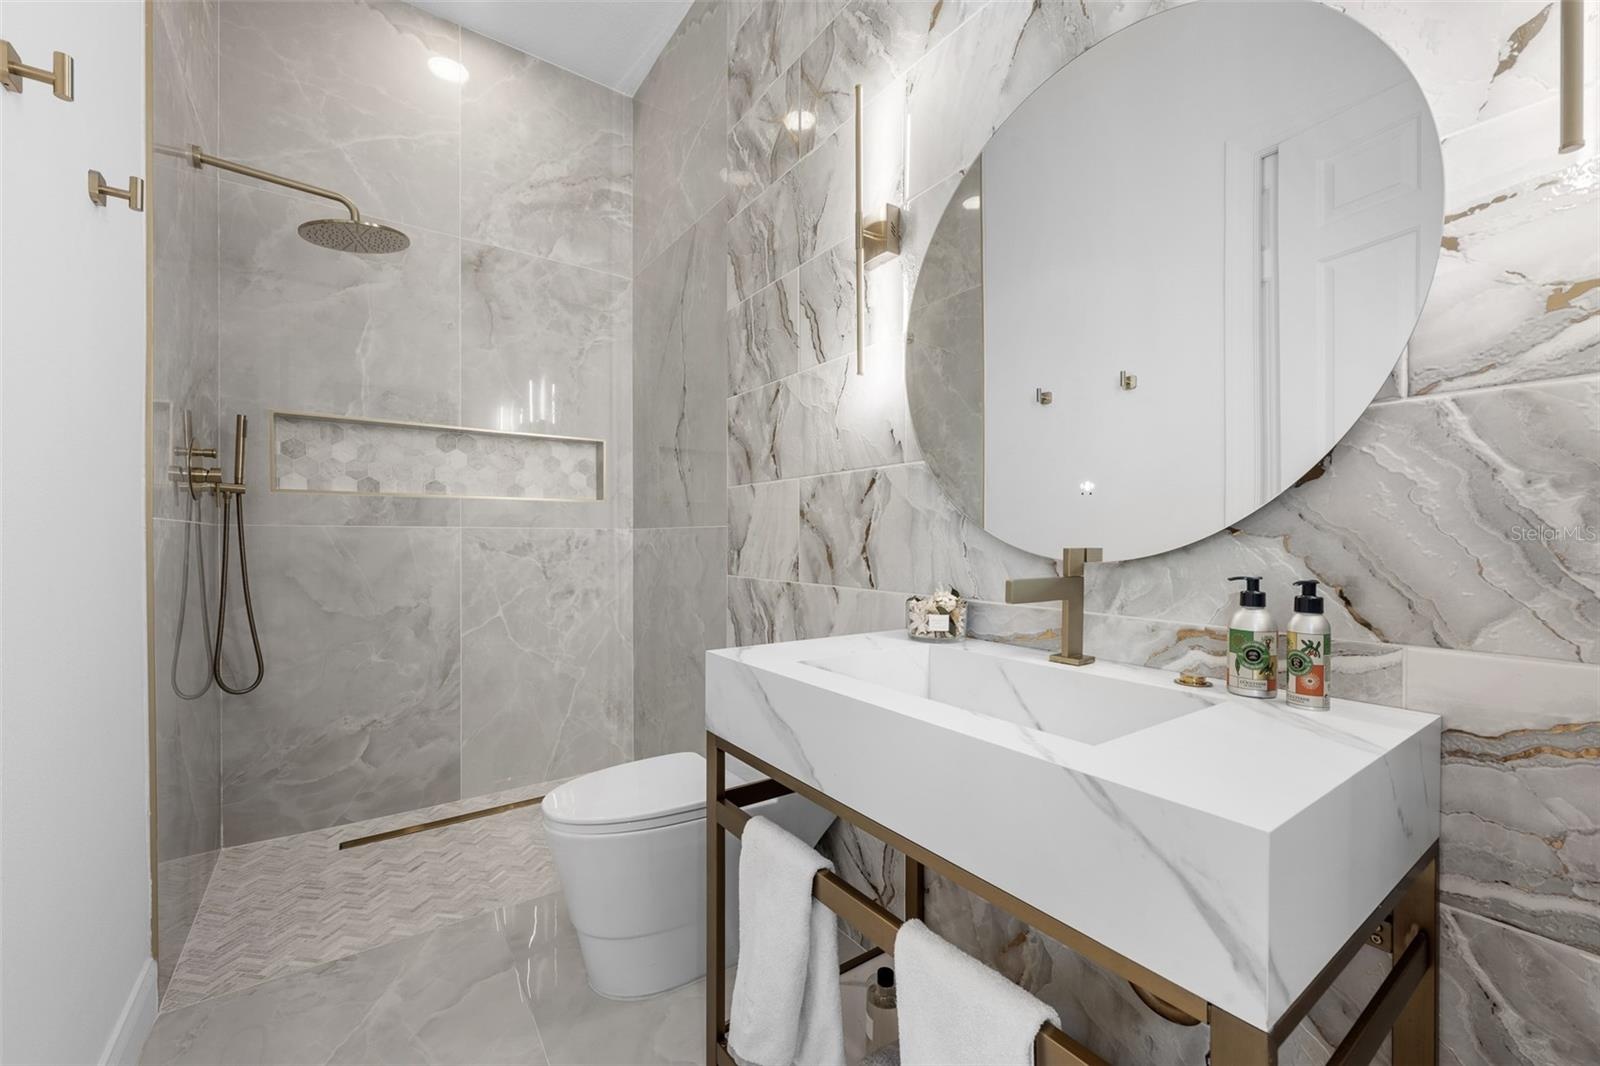
  • 3rd Bathroom - Marble-look tile walls, console sink with brass frame, round mirror, and walk-in shower with brass fixtures.
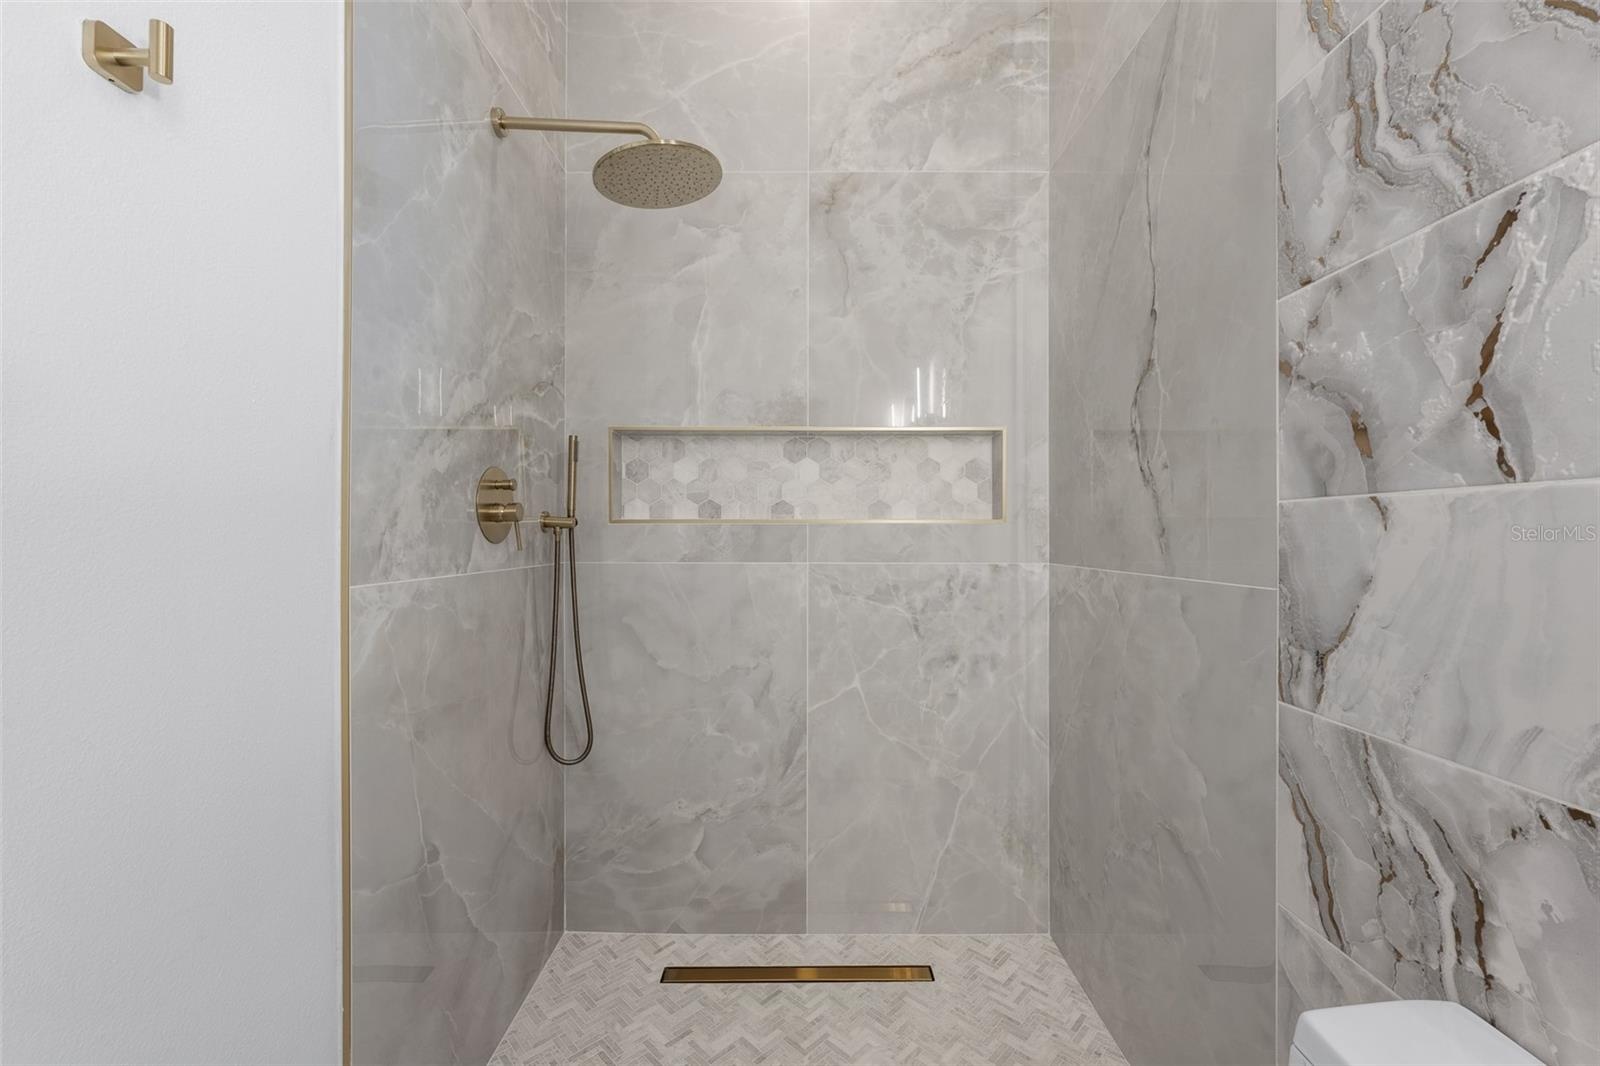
  • 3rd Bathroom Walk-in shower with brass rain showerhead and wall niche.
  • 3rd Bathroom
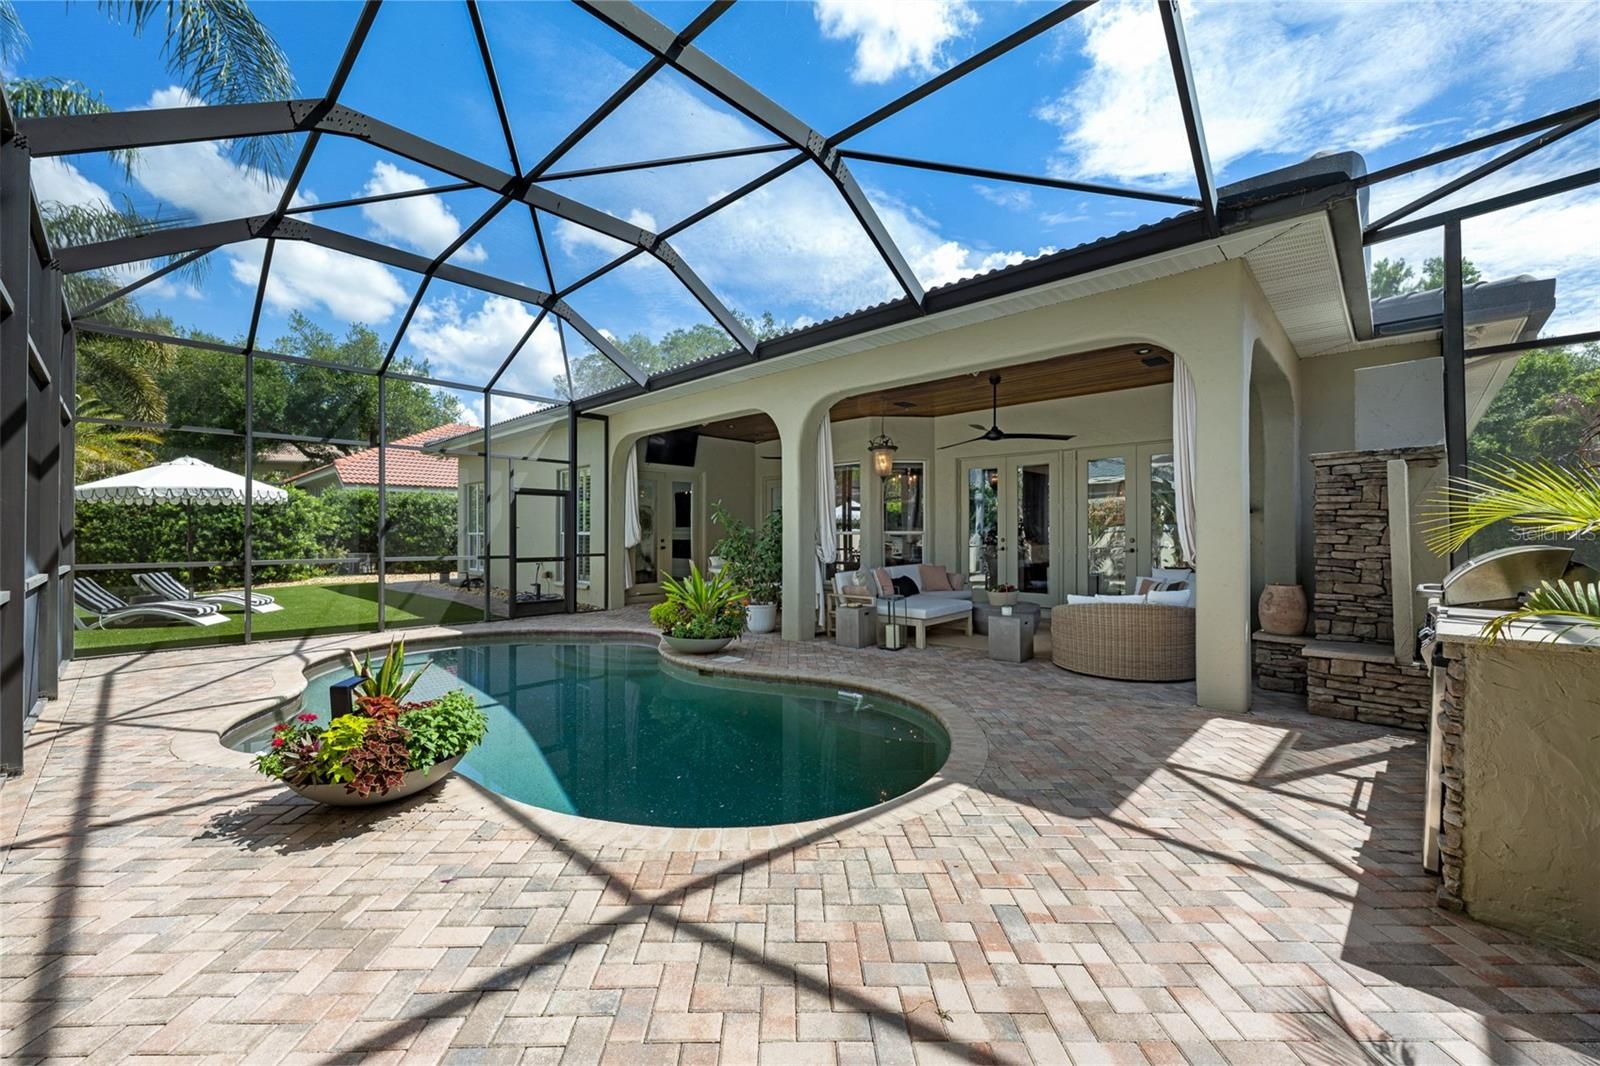
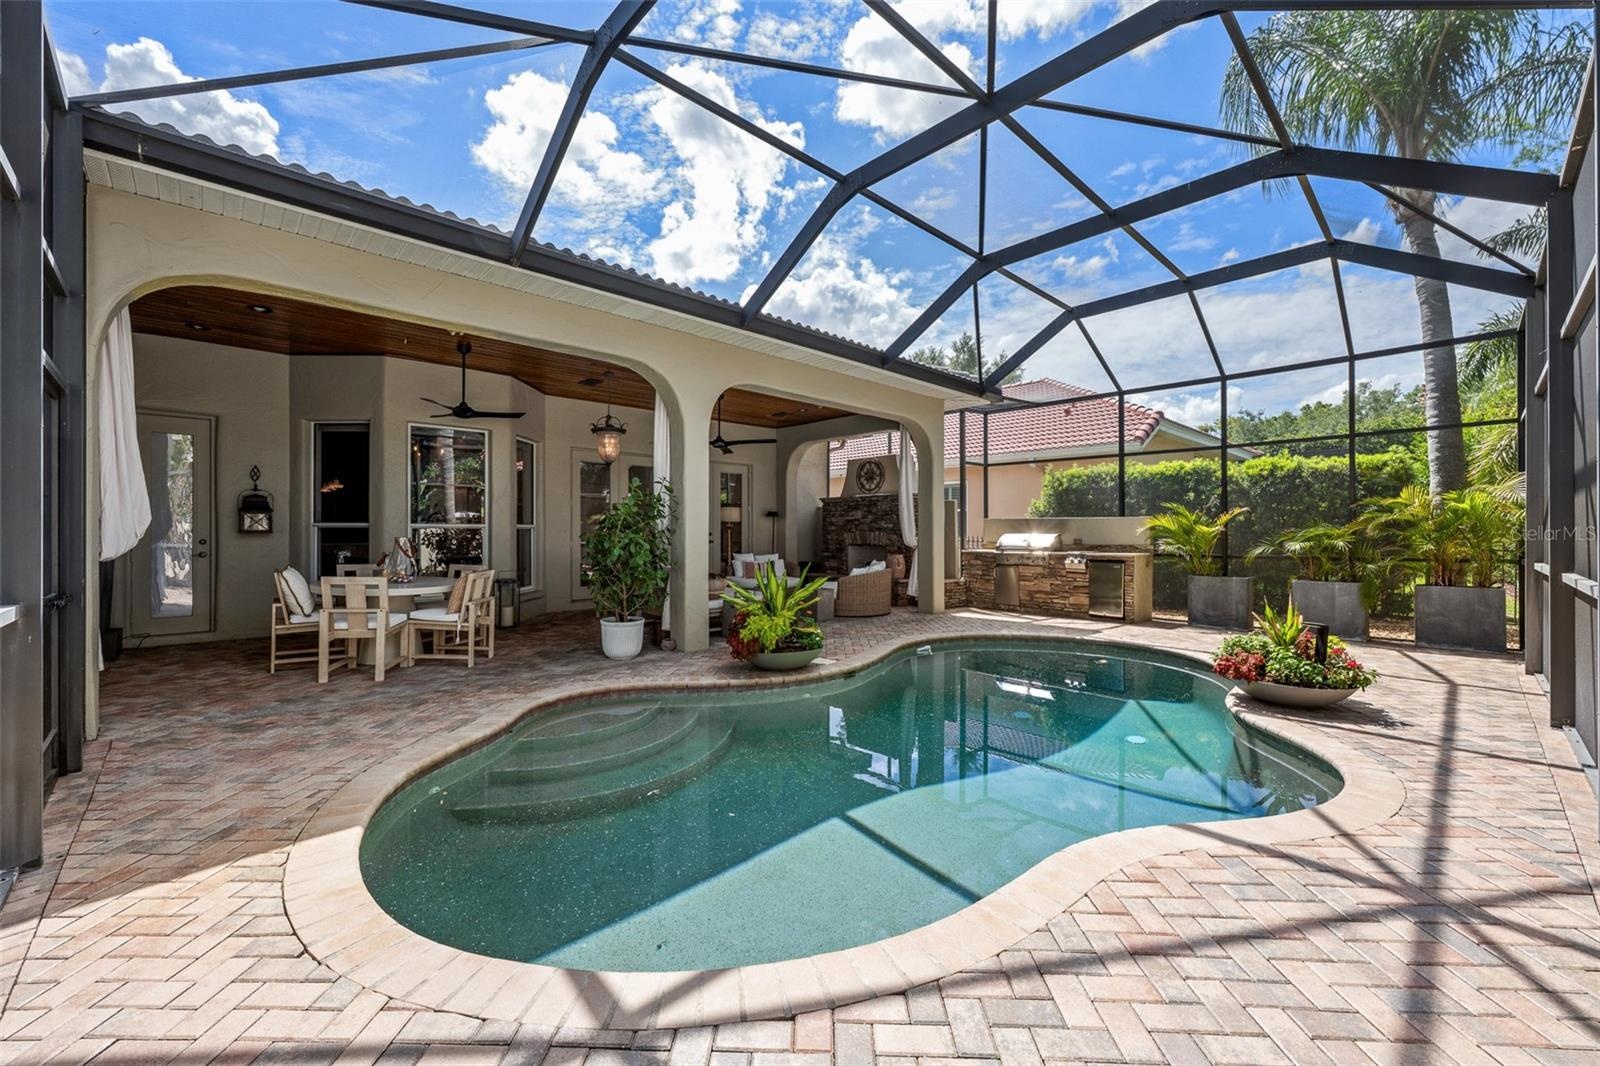
  • Screen-enclosed pool with brick paver deck and covered lanai.
  • Pool — Free-form pool with paver surround and view of the covered lanai.
  • Outdoor fireplace — Stacked-stone wood-burning fireplace with raised hearth on the lanai.
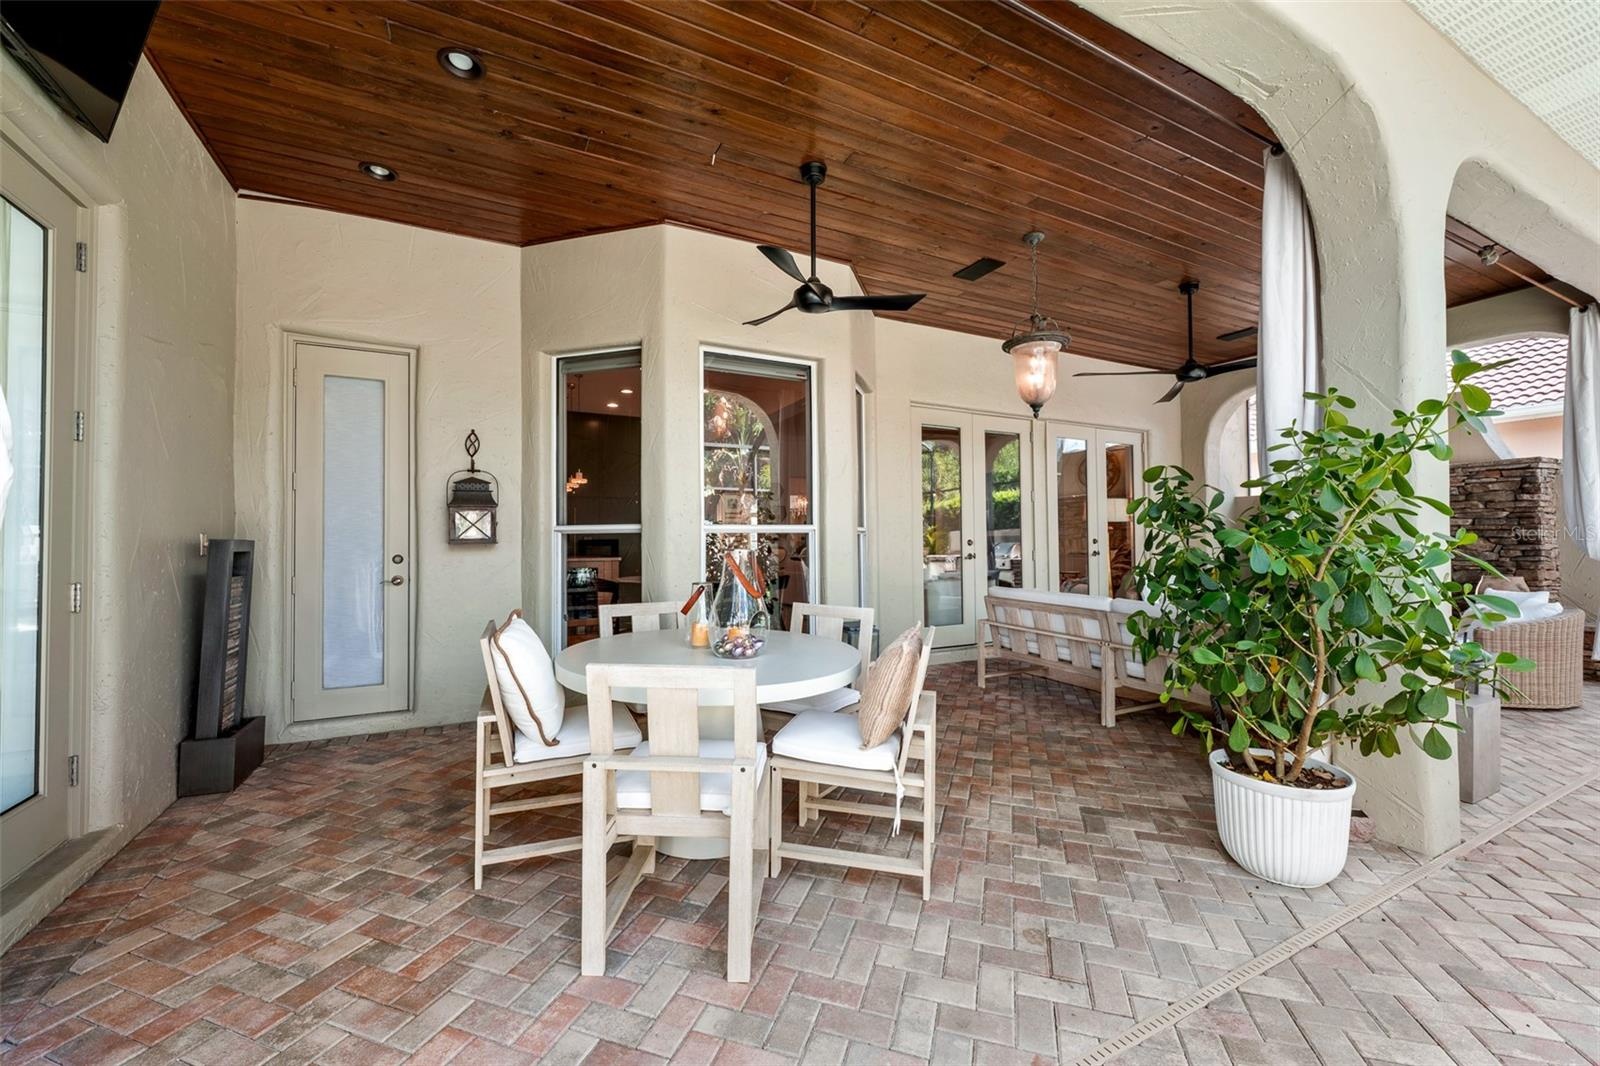
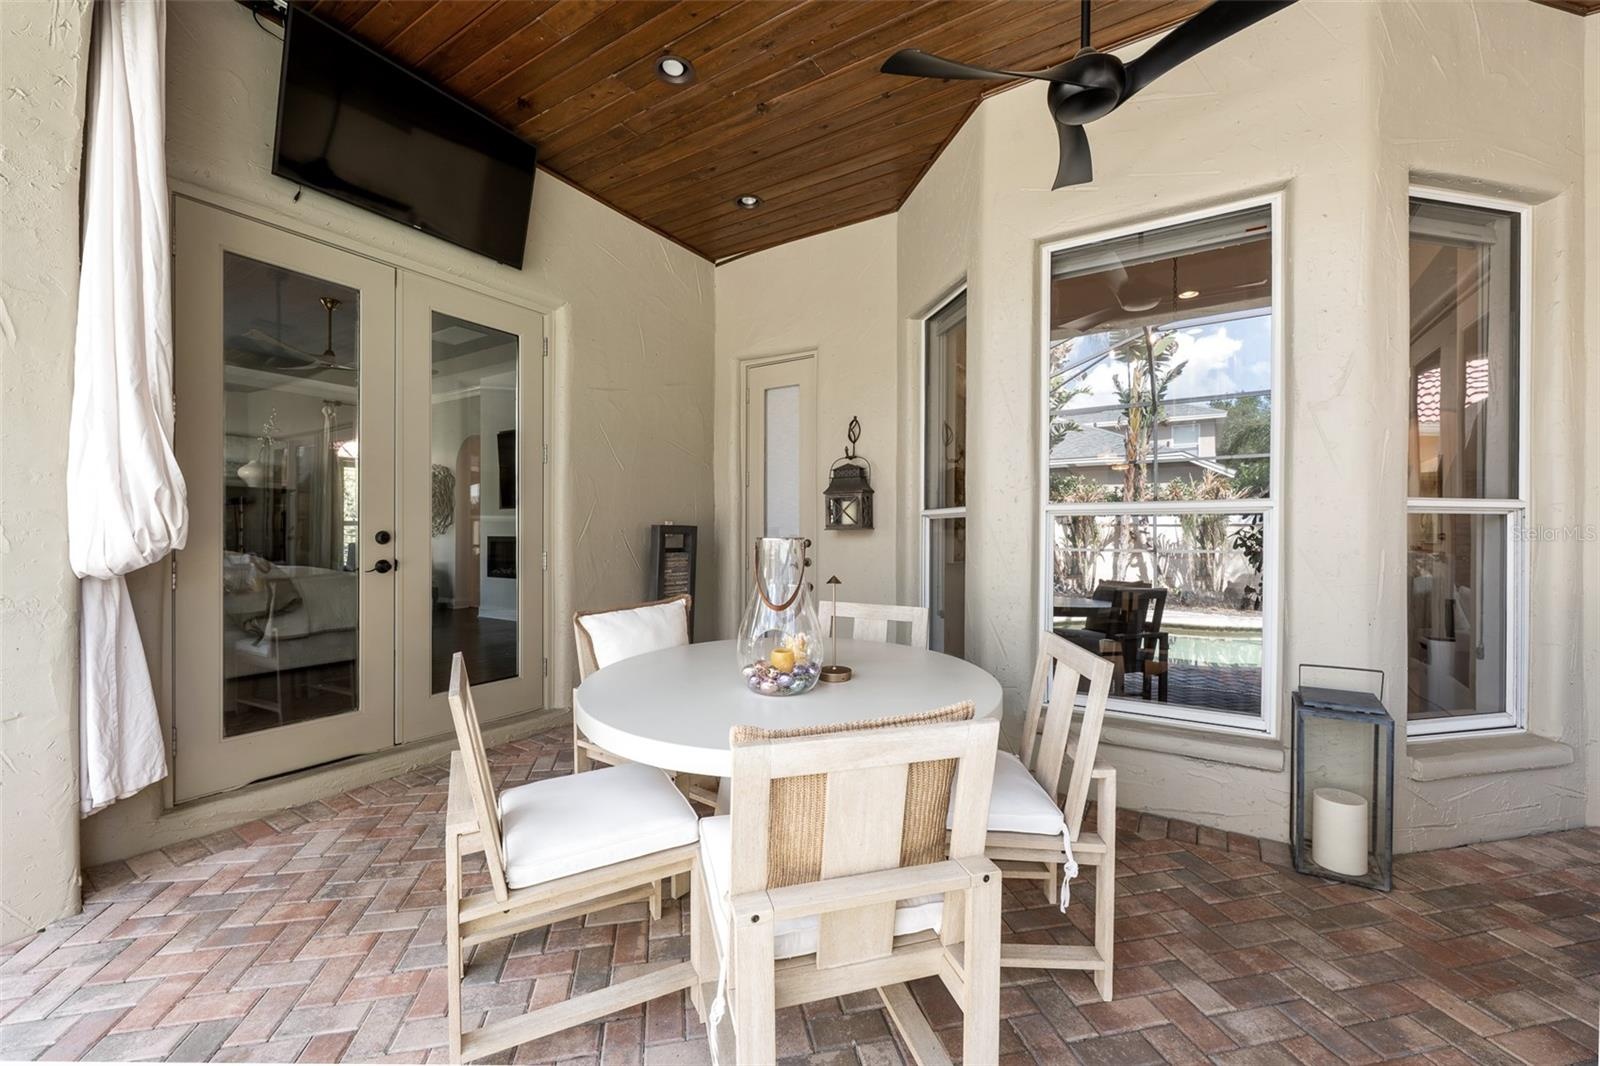
  • Covered lanai — Wood plank ceiling, ceiling fans, outdoor dining area, stone fireplace, and pool view.
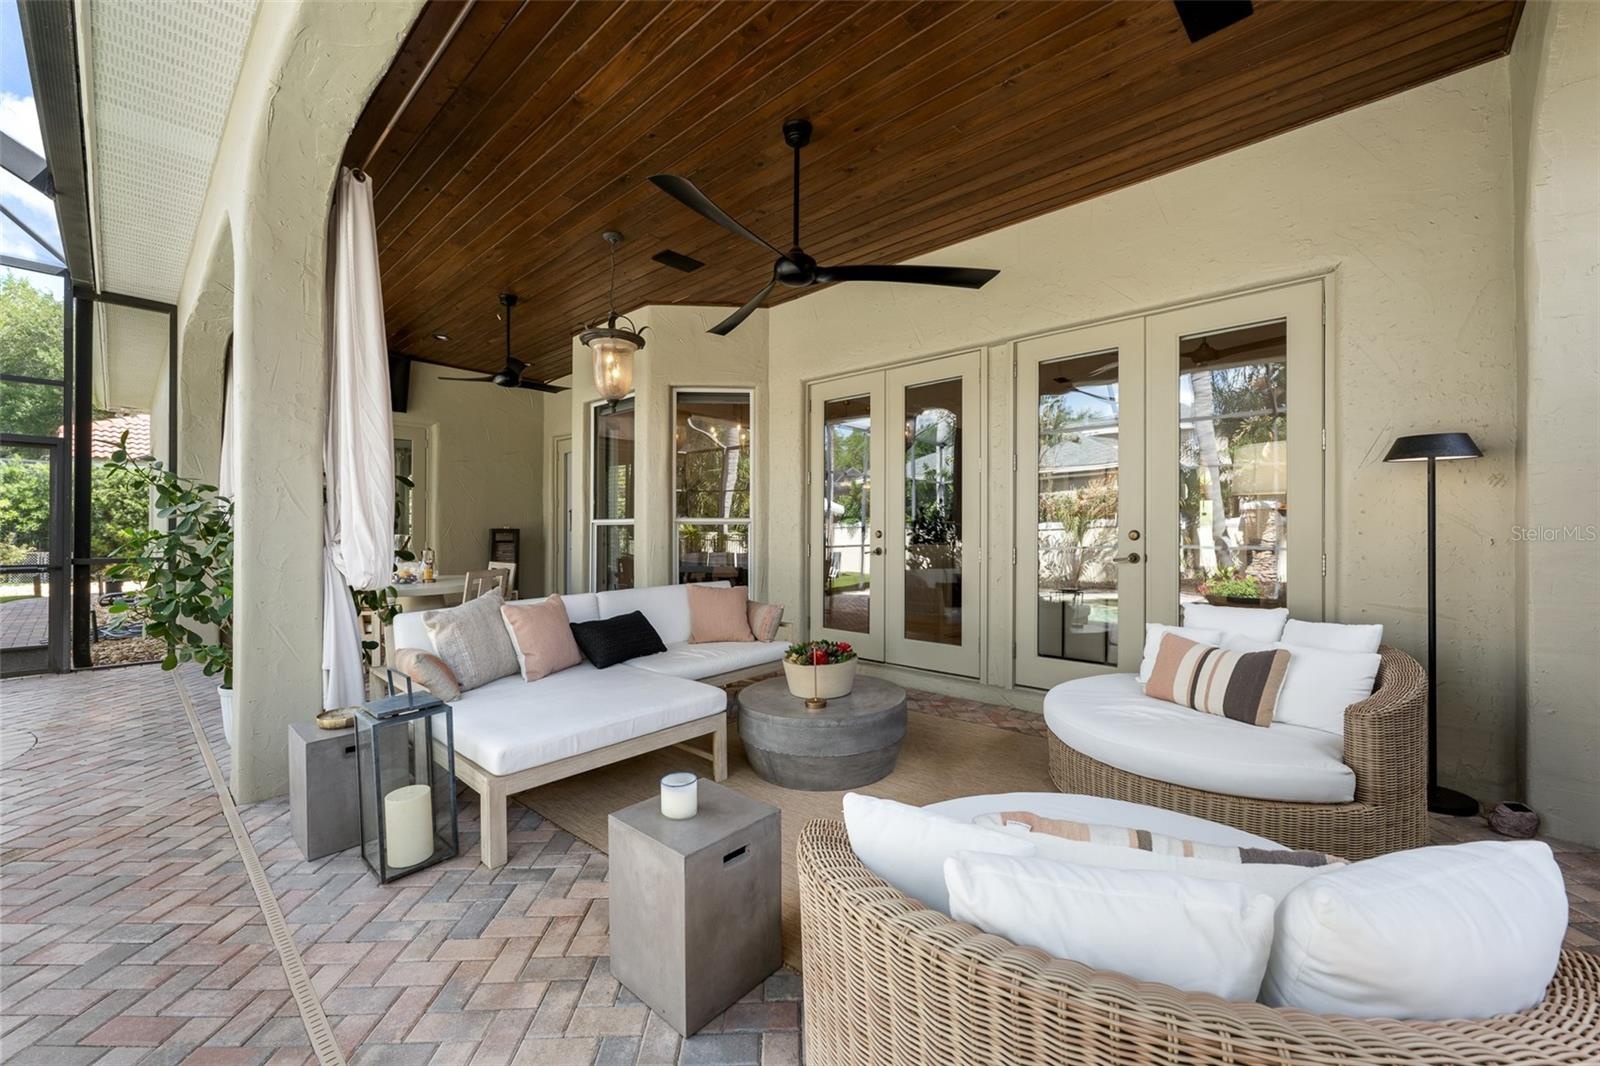
  • Lounge seating, stacked-stone fireplace, and arched openings to the pool.
  • Outdoor kitchen — Stacked-stone outdoor kitchen with built-in gas grill and refrigerator.
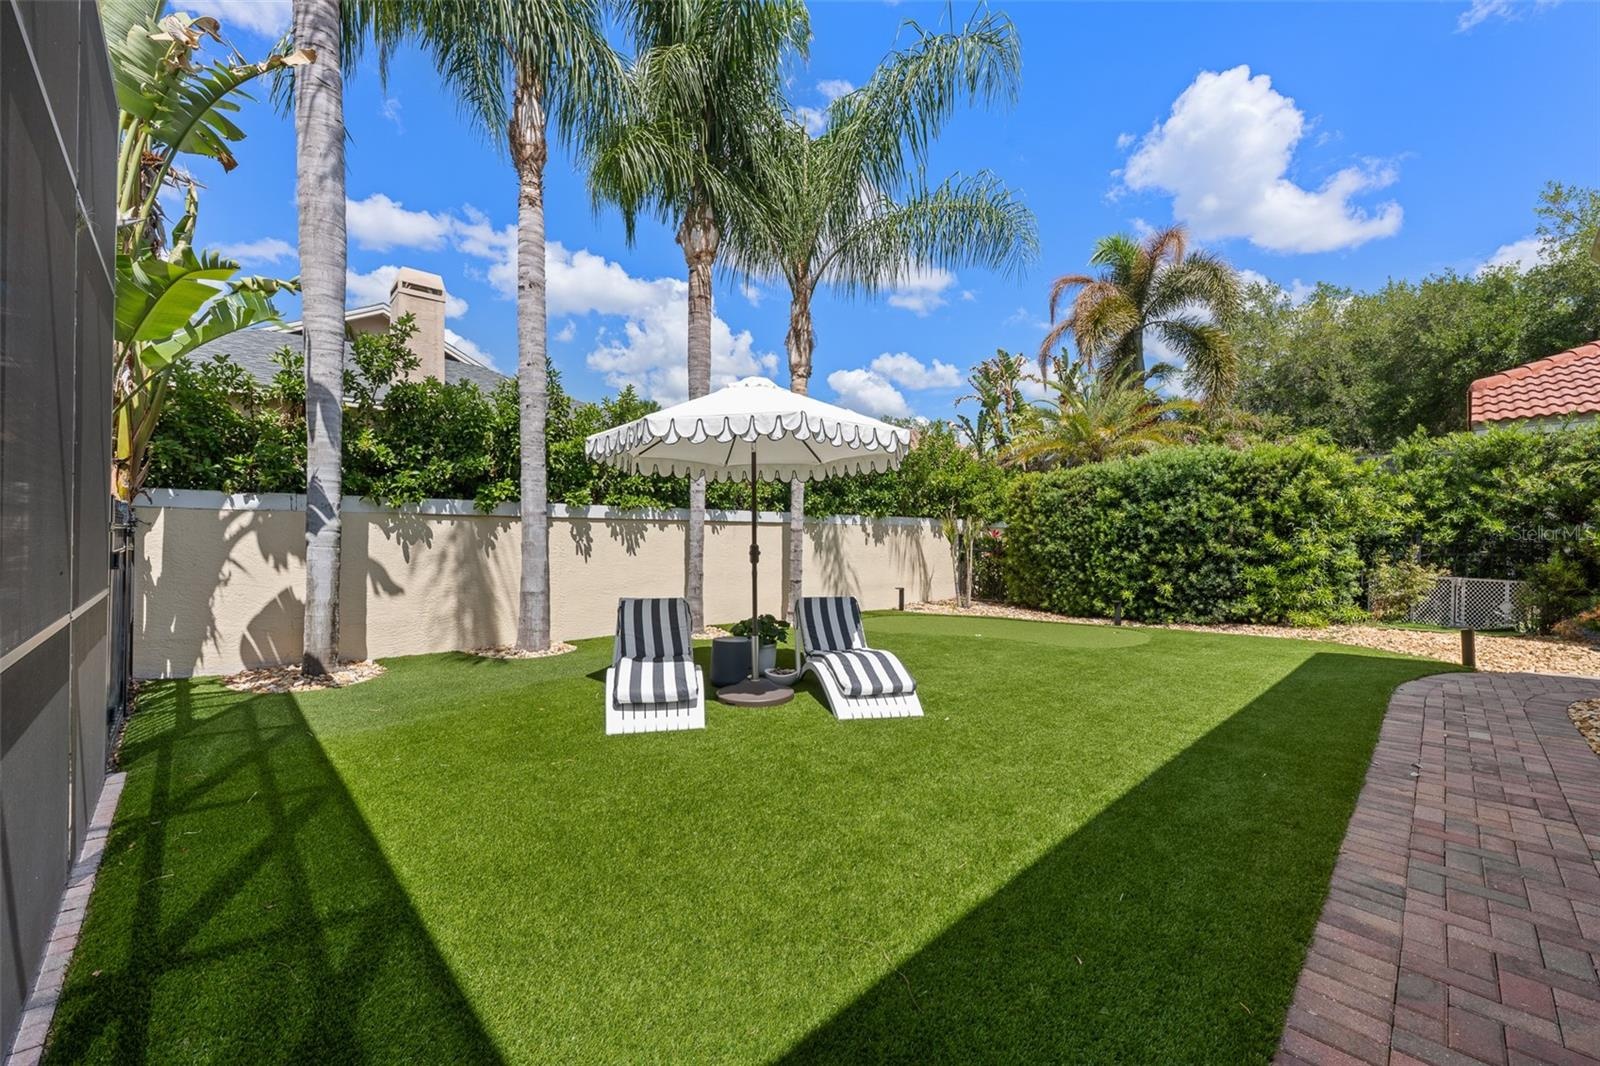
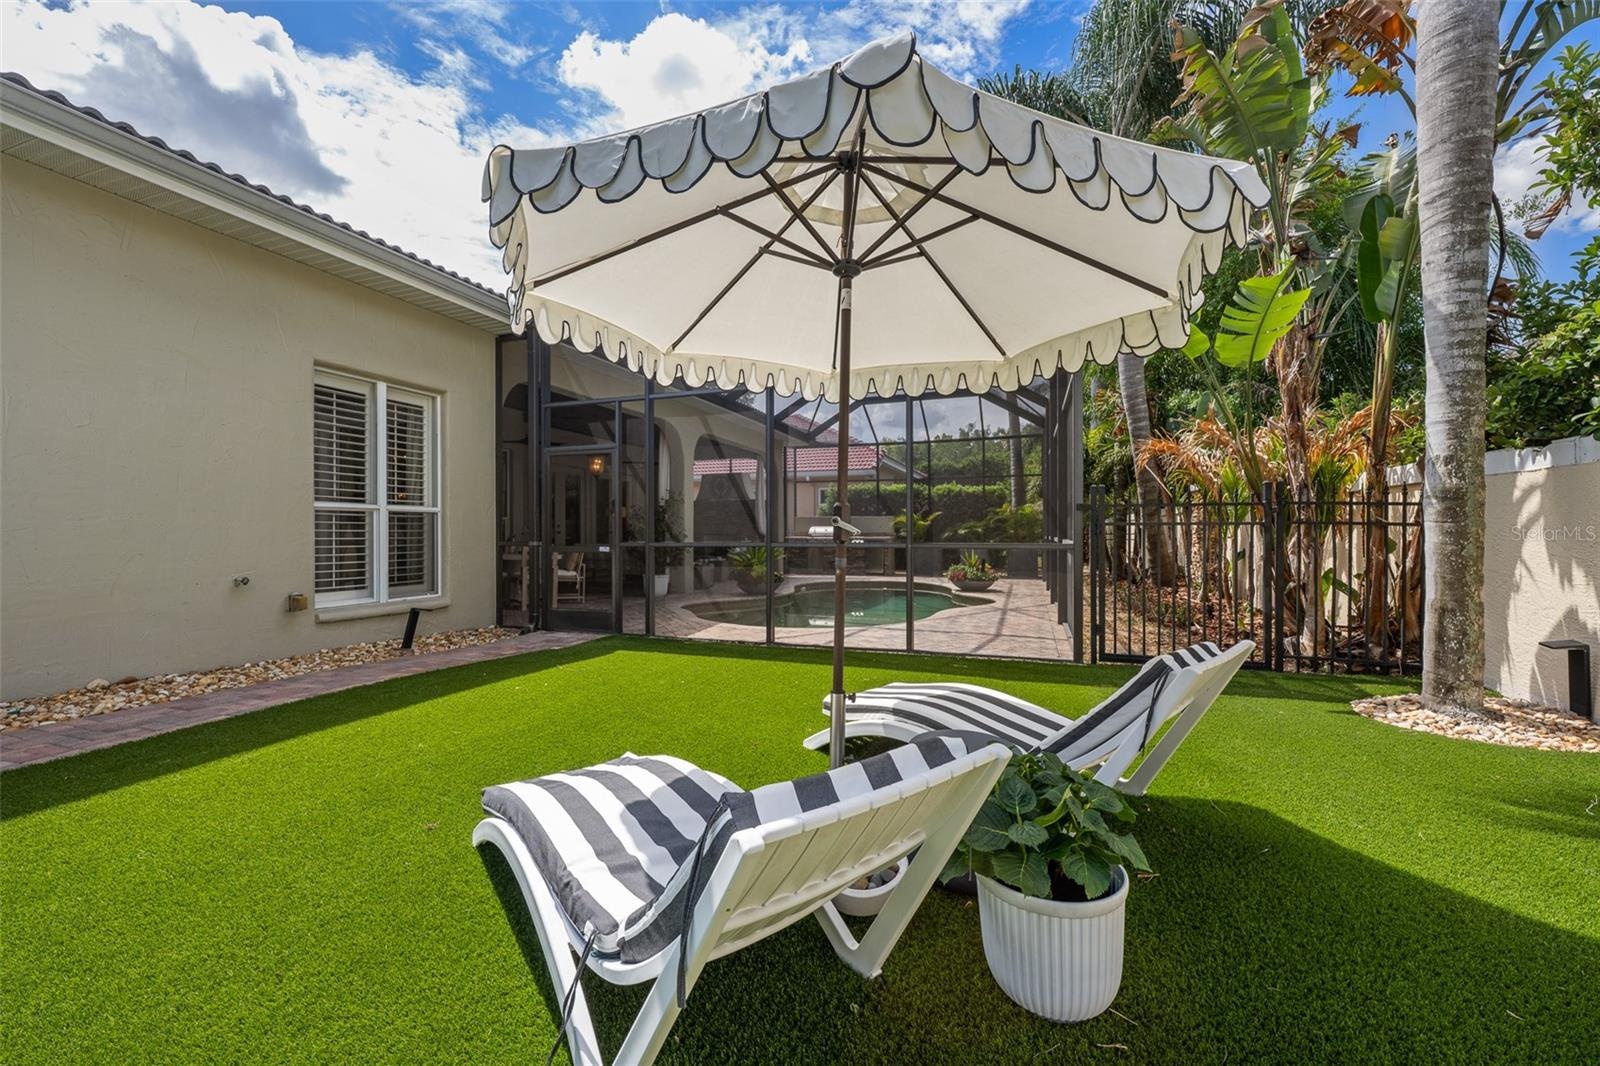
  • Backyard — Fenced yard with artificial turf, palms, and umbrella lounge seating.
  • Artificial turf putting green with paver path and screen-enclosed pool beyond.
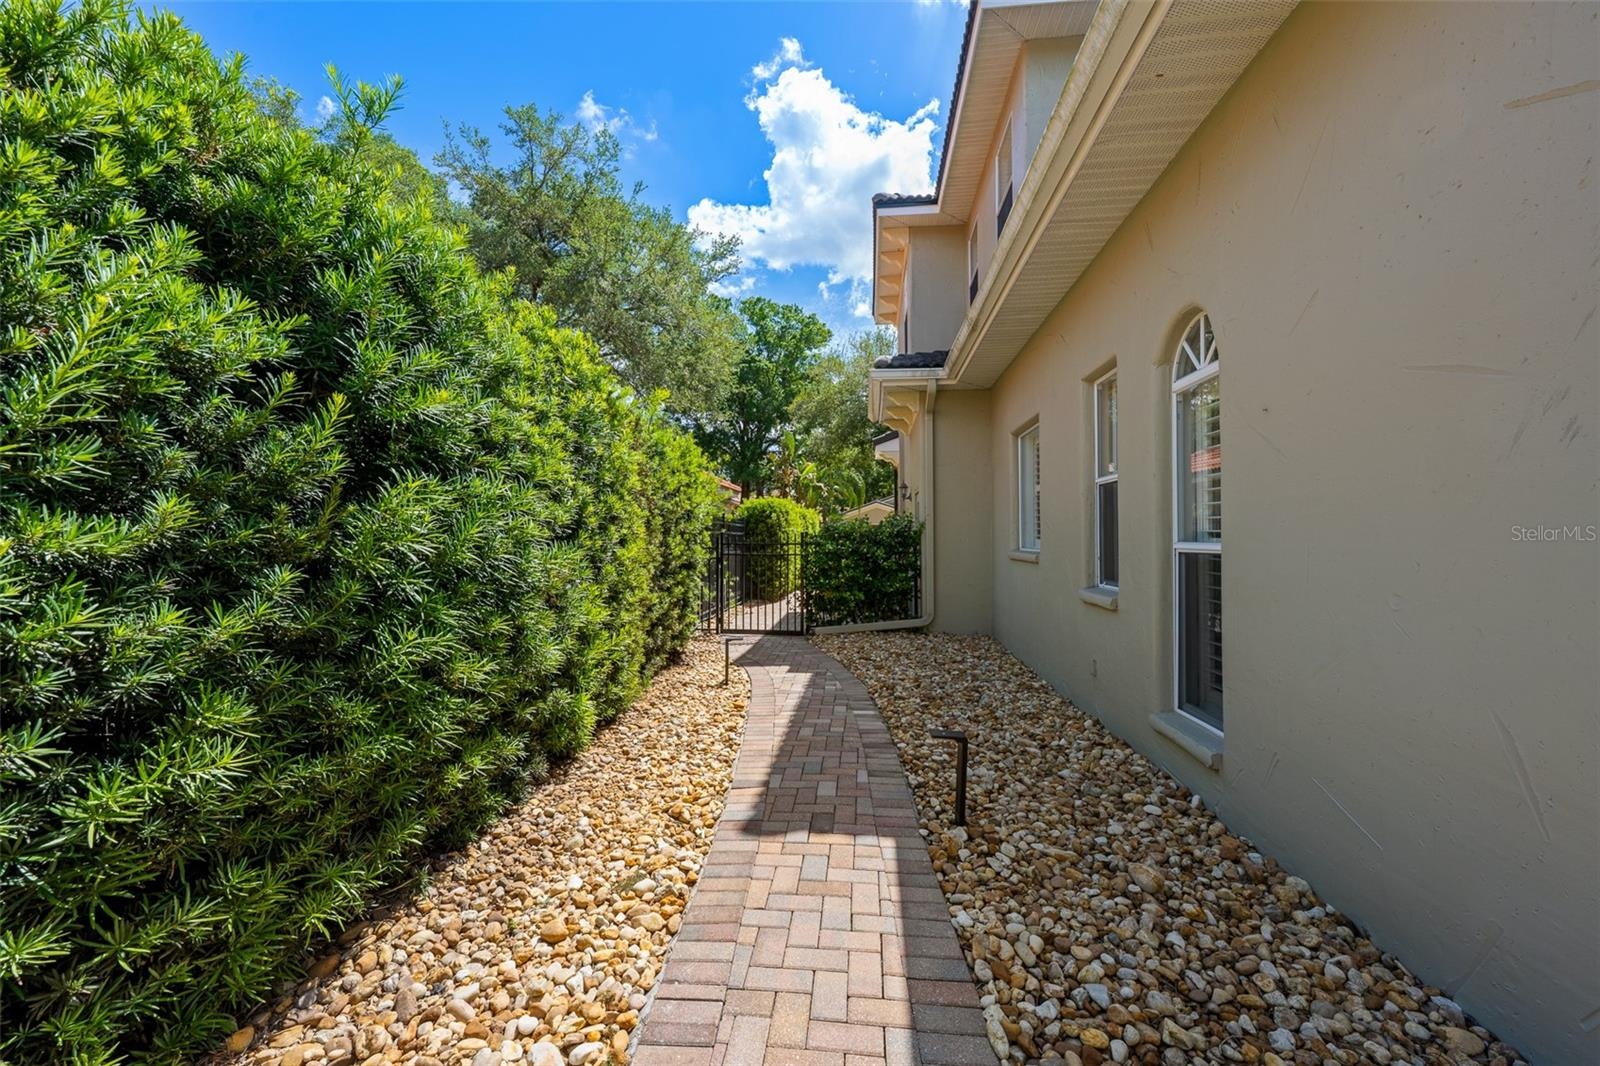
  • Paver walkway with river rock border and privacy hedge.
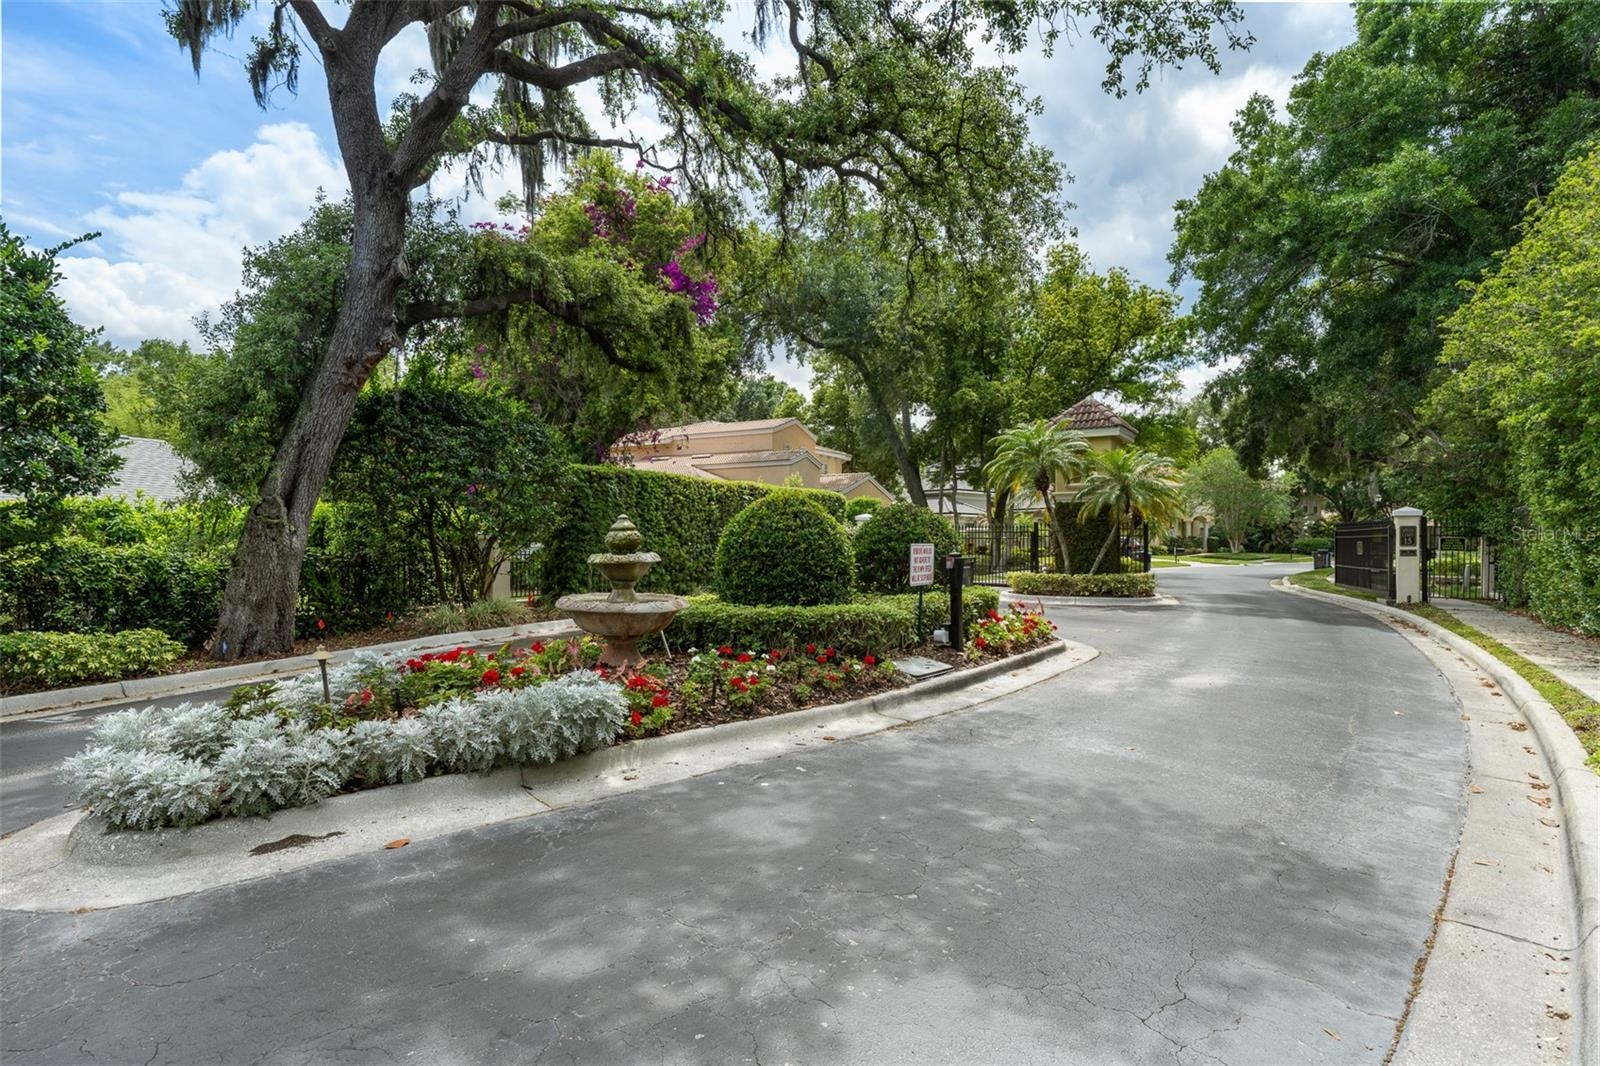
  • Community entrance — Landscaped gated community entrance.

Location

TAMPA FL 33618 USA

Contact

Miami, FL
888 Biscayne Blvd # Unit CU9 Miami, FL 33132
Phone: +1 305-203-4555
Fax: +1 305-675-0745
jm@nestseekers.com
Listing Courtesy of ENGEL & VOLKERS SOUTH TAMPA
​
Nest Seekers Logo
Loading...