
Property
| Ownership: | Freehold |
|---|---|
| Type: | House |
| Rooms: | 11 |
| Bedrooms: | 4 BR |
| Bathrooms: | 4 |
| Area: | 290 m² (3118 sq ft) |
| Tenure: | Freehold |
| Price Qualifier: | Guide Price |
| Council Tax Band: | E |
| Energy Certificate Rating: | D |
| Energy Certificate Performance: | 55.0 |
Financials

Unique Detached Home with Spacious Stunning Bright Studio Central London


Description
A rare detached London home with secure gated parking and an exceptional 1,087 sq ft studio
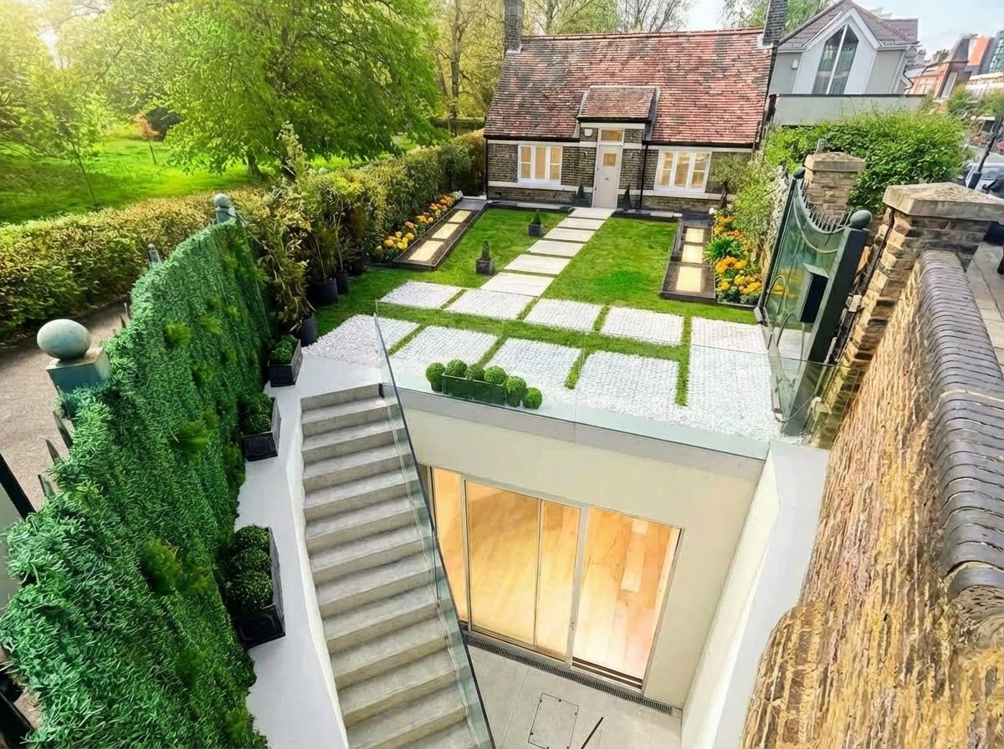
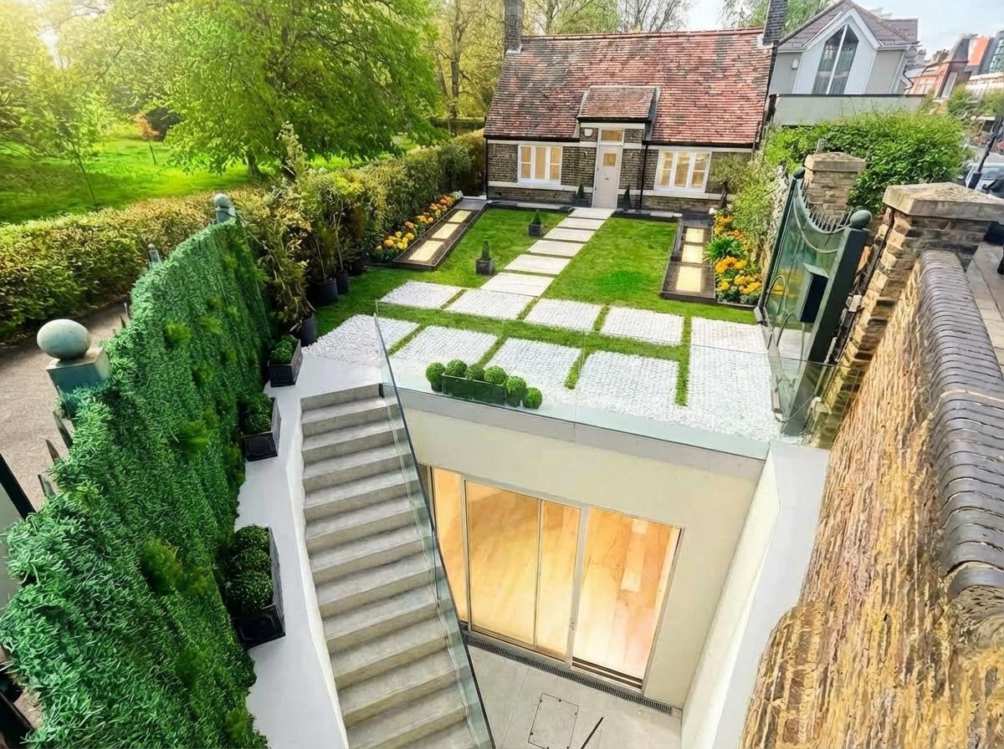
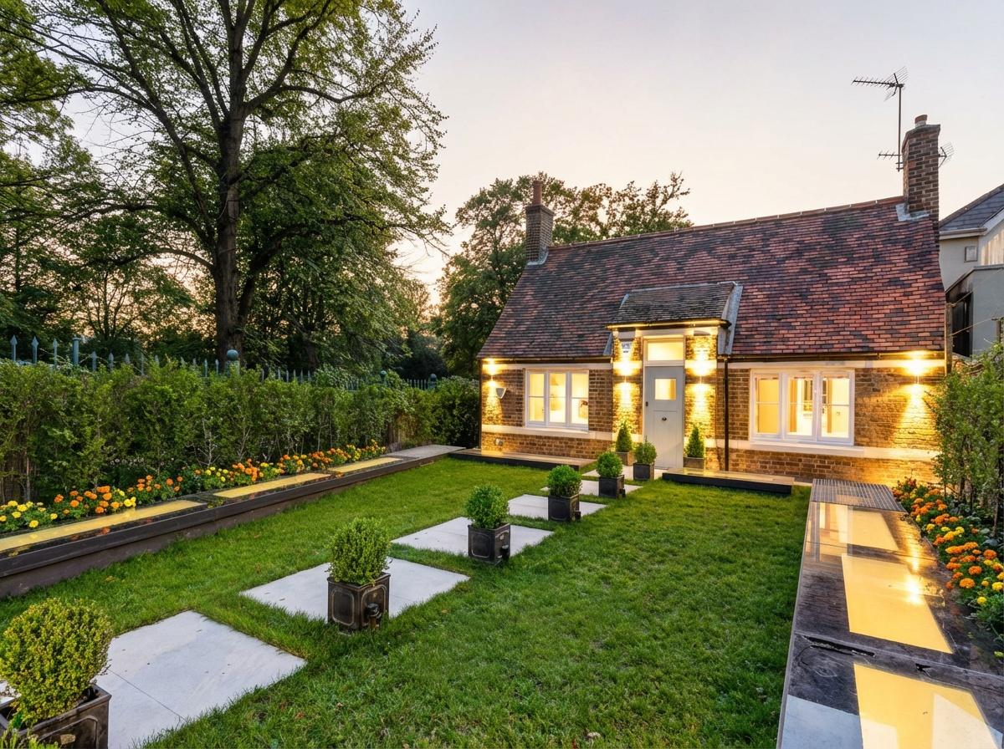
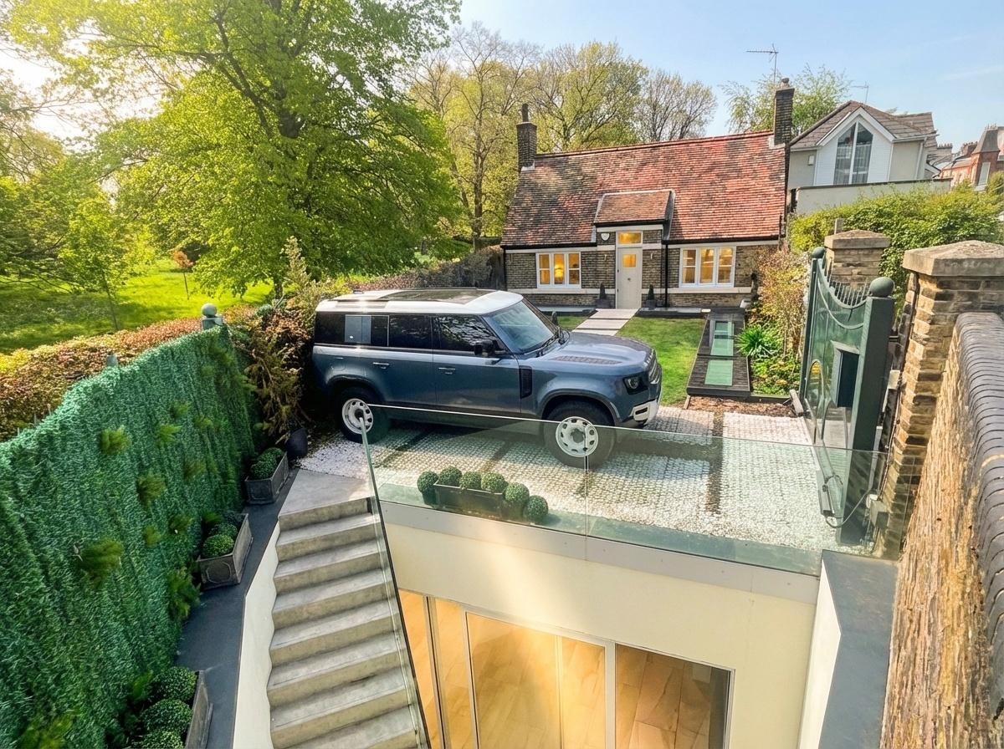
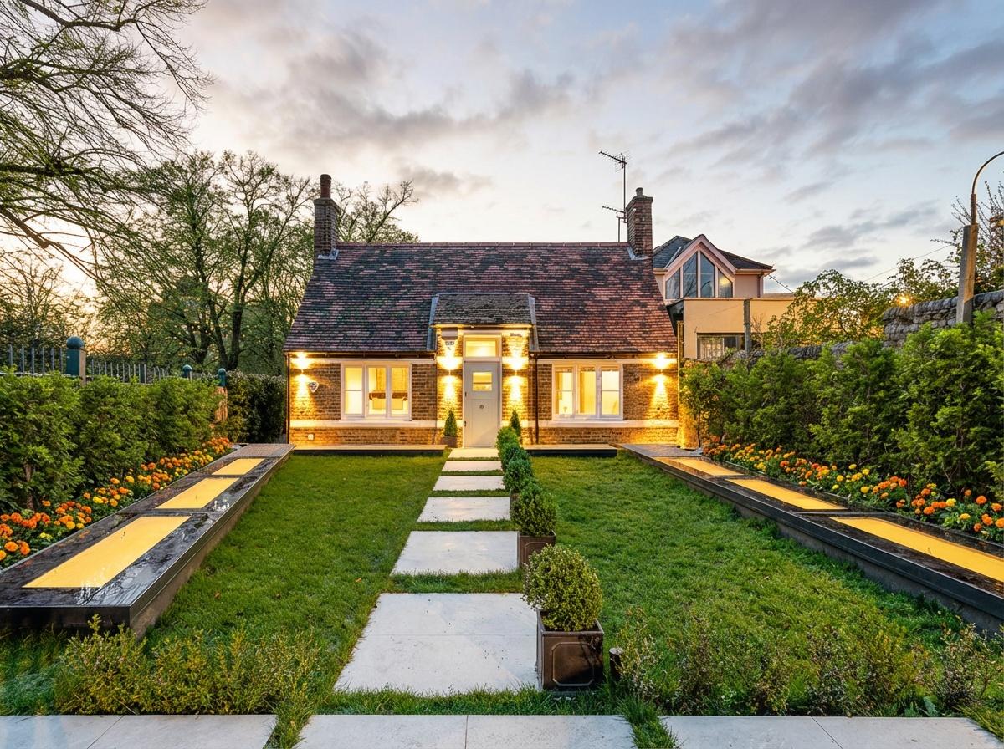
North Lodge is a truly individual detached home, tucked behind gates in a peaceful setting on Margravine Gardens. A detached house with secure off-street parking is an exceptionally rare find in this well-connected part of London.
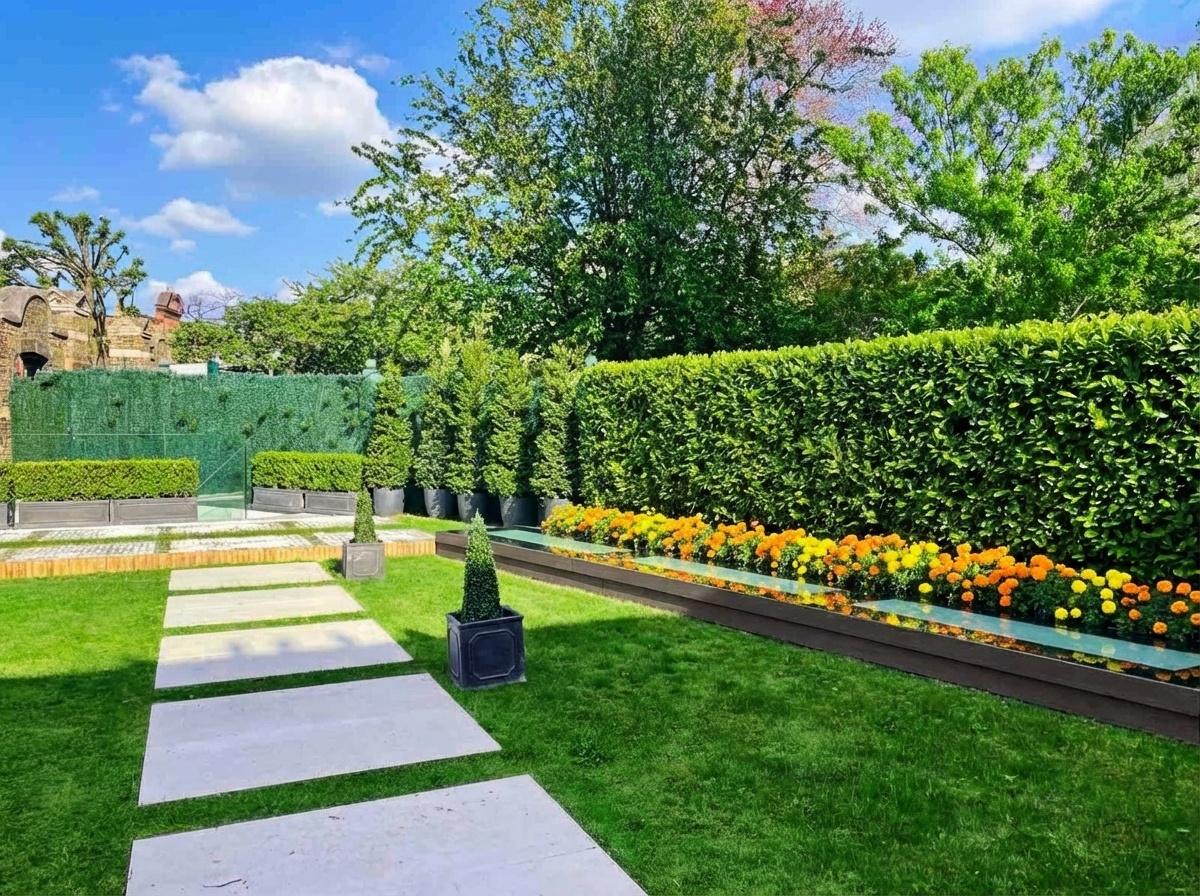
The house offers four bedrooms and four bathrooms, with an impressive open-plan kitchen, dining and living space, complemented by a separate reception room. The layout offers room to gather and entertain, while the wrap-around garden brings a welcome sense of privacy and greenery.
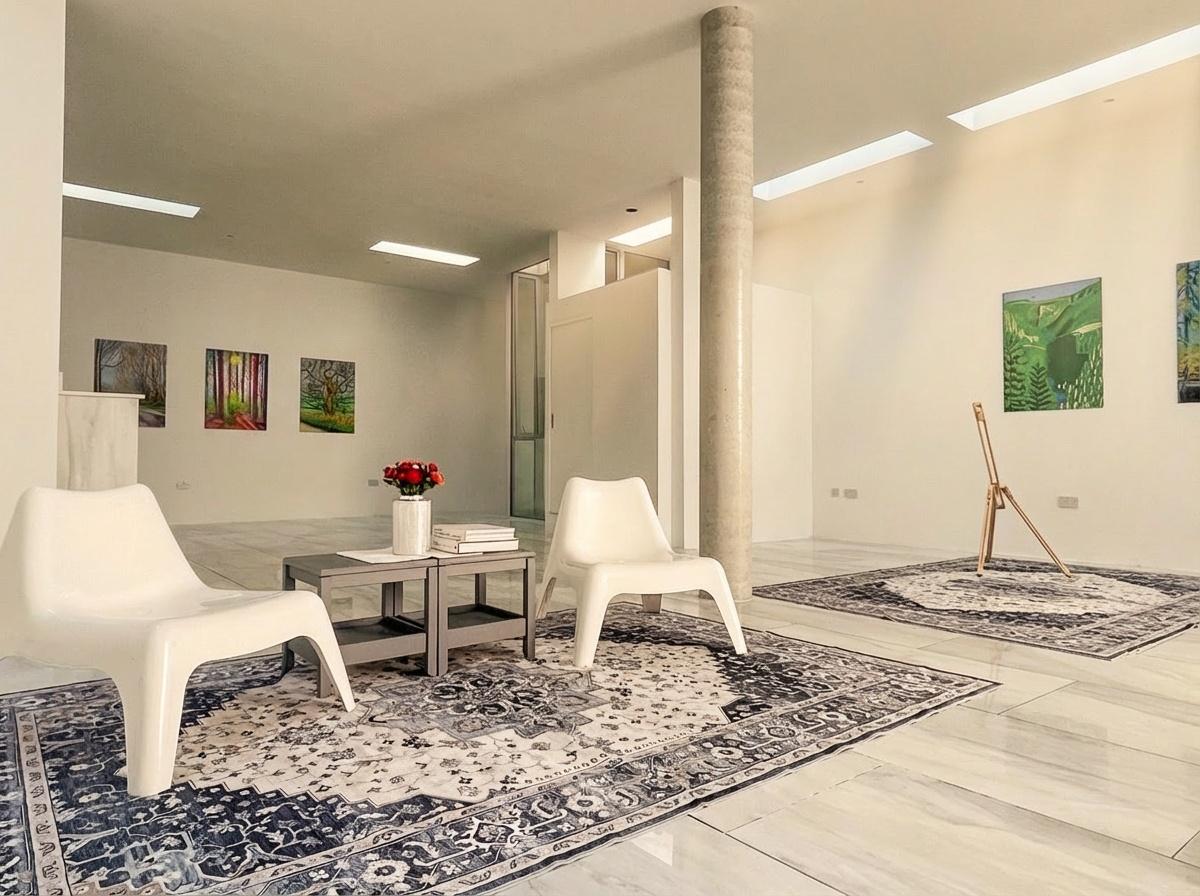
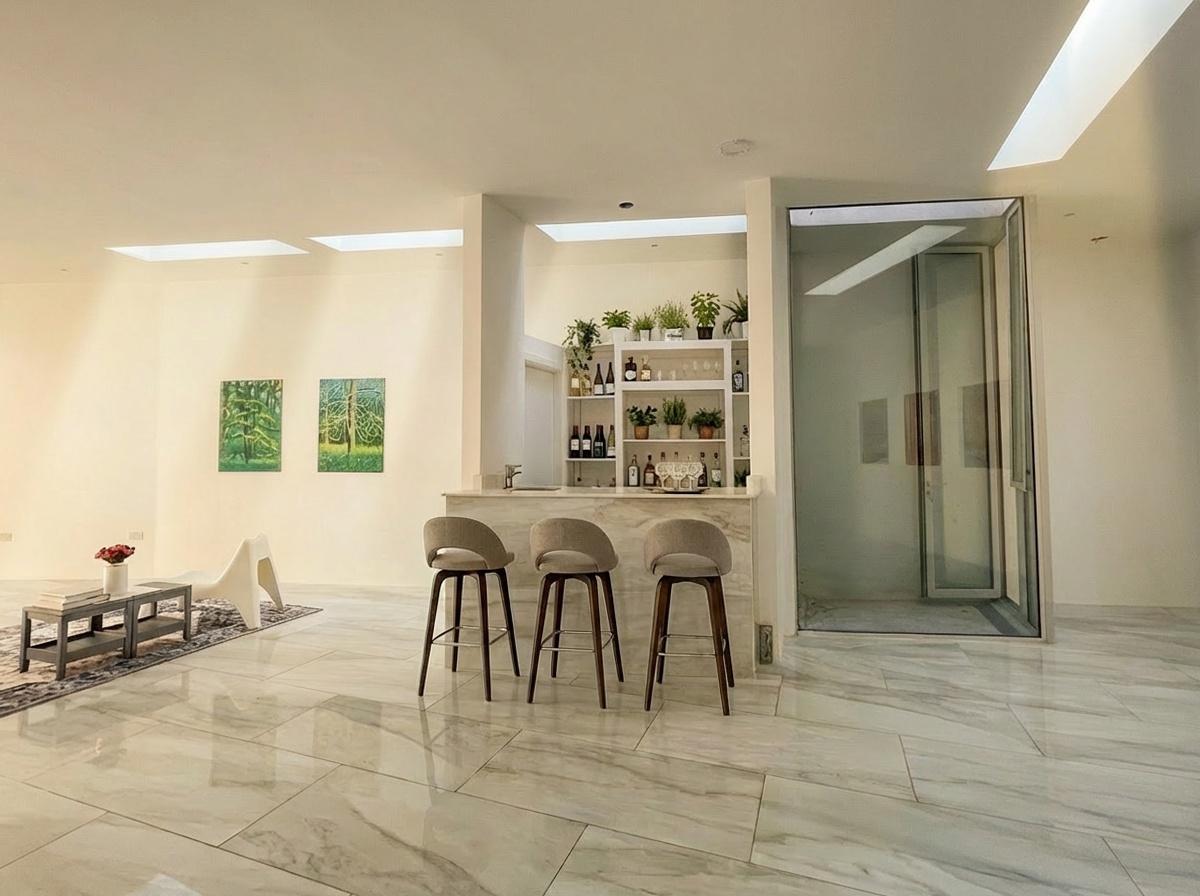
A standout feature is the extraordinary basement studio, approximately 1,087 sq ft according to a previous listing. Its scale and flexibility could suit an artist’s or musician’s studio, a gallery, dance or rehearsal space, cinema, or other creative use.
There is also considerable potential to extend, subject to obtaining the necessary planning permission.
North Lodge is a home that needs to be experienced in person: its character, unusual layout and remarkable studio are difficult to convey fully in photographs or words. An internal viewing is essential to appreciate everything it offers.
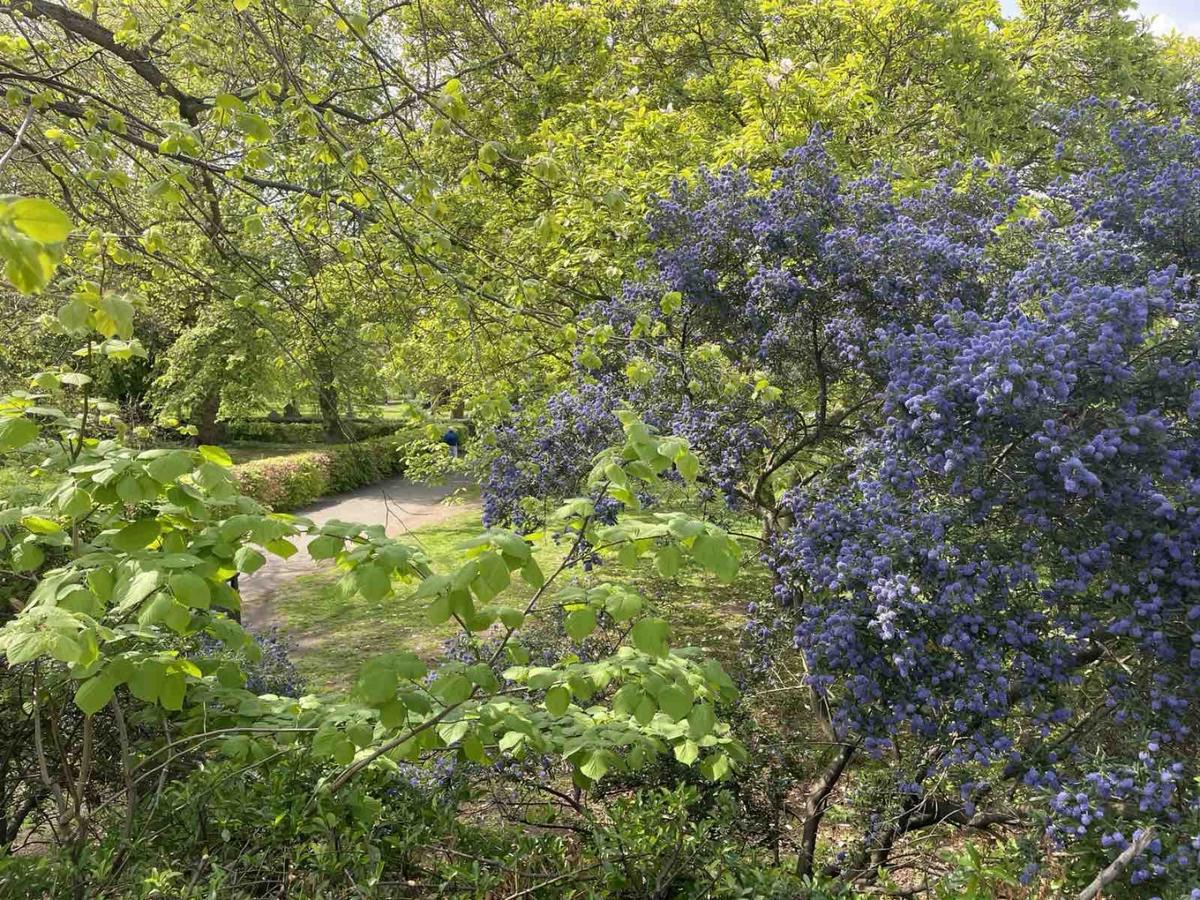
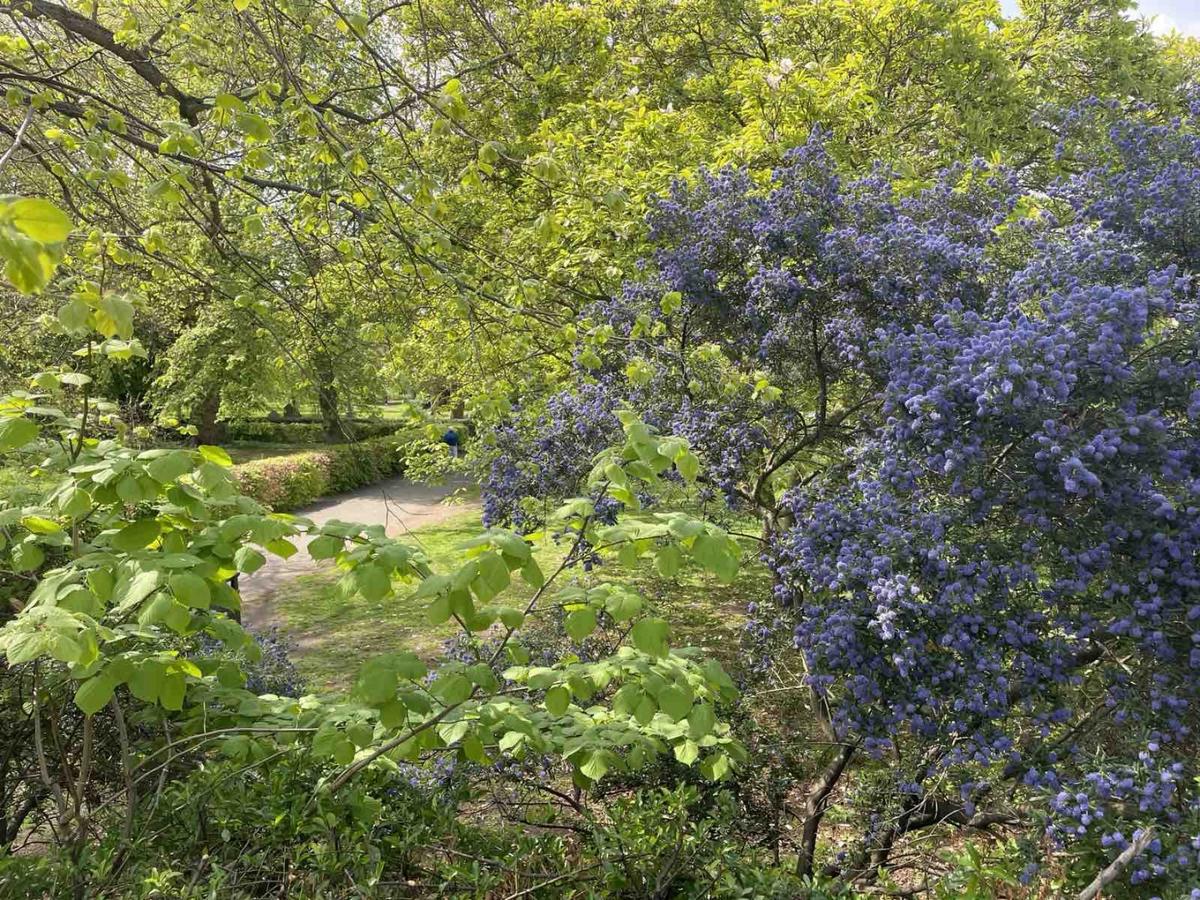
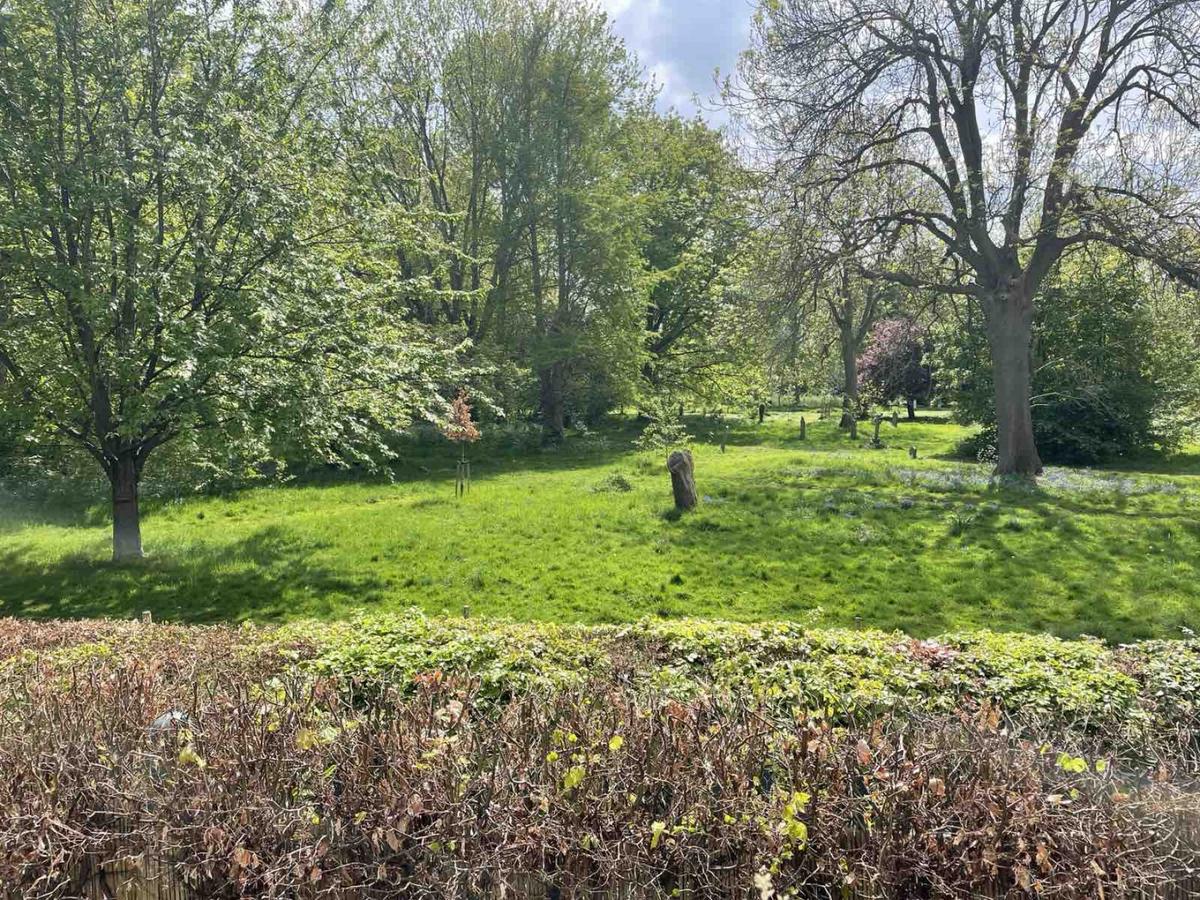
Barons Court Underground station is approximately a one-minute walk away, with West Kensington station also nearby. The house is close to the open, tree-lined setting of Margravine Cemetery and within easy reach of Queen’s Club.
Key features
- Detached house in a highly connected London location
- Four bedrooms and four bathrooms
- Secure gated access and off-street parking
- Approximately 3,118 sq ft
- Exceptional basement studio, approximately 1,087 sq ft
- Bright open-plan kitchen, dining and living space
- Separate reception room
- Wrap-around garden
- Considerable potential to extend, subject to planning permission
- Around one minute on foot to Barons Court Underground
- No onward chain
Amenities
- 4 Double Bedrooms
- Art Studio
- AUTOMATED GATED ENTRANCE
- STUNNING INDIVIDUAL FEATURES
Exposures
- North
- South
Neighborhood
All information furnished regarding property for sale, rental or financing is from sources deemed reliable, but no warranty or representation is made as to the accuracy thereof and same is submitted subject to errors, omissions, change of price, rental or other conditions, prior sale, lease or financing or withdrawal without notice. International currency conversions where shown are estimates based on recent exchange rates and are not official asking prices.
All dimensions are approximate. For exact dimensions, you must hire your own architect or engineer.
