Nest Seekers

RENOVATED OZONA POOL HOME !

PALM HARBOR, FL 34683

Listing

Web ID:5775519
Website:https://www.nestseekers.com/5775519

Property

Ownership: Fee Simple
Type: Single Family
Bedrooms: 3 BR
Bathrooms: 2
Pets: Pets Allowed
Lot Size: 0.2 Acres

Financials

Price:$530,000
Annual Taxes:$7,556.17

Description

RENOVATED OZONA POOL HOME! Welcome to OZONA, where golf carts, boats, breweries, and backyard get-togethers are just part of the lifestyle. This FULLY RENOVATED 3 BED / 2 BATH POOL HOME gives you the fun of living in Palm Harbor’s most loved coastal communities. Inside, the SINGLE-STORY, SPLIT FLOOR PLAN is light, open, and completely renovated. The kitchen features NEW CABINETRY, GRANITE COUNTERS, STAINLESS STEEL APPLIANCES, and a LARGE ISLAND made for gathering. Luxury vinyl plank flooring runs throughout (NO CARPET), both bathrooms have been updated, and the list of improvements is BIG: NEW ROOF + FLASHING (2024), NEW ELECTRICAL PANEL (2025), NEW WATER HEATER (2025), NEW APPLIANCES (2025), and A/C (2020). Even the pool has been refreshed with a NEW POOL PUMP + HEATER (2025). Out back is your own little Florida playground: a PRIVATE HEATED POOL, fire pit, BBQ grill, outdoor dining, shaded seating, loungers, and a FULLY FENCED SIDE YARD. Morning coffee, afternoon swims, dinner outside, drinks around the fire pit...repeat as necessary. And then there’s OZONA. Golf cart to local restaurants and multiple marinas, hop on the Pinellas Trail, or head to nearby Downtown Palm Harbor, Dunedin, Honeymoon Island, and Tarpon Springs. The home is zoned for Ozona Elementary, Palm Harbor Middle, and Palm Harbor University High! NO HOA. NO CDD. And with its history as a successful short-term rental, this one offers options—primary home, Florida getaway, or investment property. Come for the pool. Stay because you found out why people LOVE living in Ozona.
Virtual Tour: https://www.propertypanorama.com/instaview/stellar/TB8552944

Amenities

  • Cable - Available
  • Cable Connected
  • Ceiling Fans(S)
  • Cleared
  • Dishwasher
  • Disposal
  • Dryer
  • Eat-in Kitchen
  • Electricity Connected
  • Electric Water Heater
  • FloodZone
  • Golf Carts Ok
  • In County
  • Irrigation Reclaimed Water
  • Kitchen Family Room Combo
  • Landscaped
  • Level
  • Living Room/Dining Room Combo
  • Microwave
  • Near Golf Course
  • Near Marina
  • Near Public Transit
  • Open Floorplan
  • Paved
  • Pool
  • Primary Bedroom - Main Floor
  • Private Mailbox
  • Range
  • Refrigerator
  • Restaurant
  • Sewer Connected
  • Solid Surface Counters
  • Solid Wood Cabinets
  • Street Dead End
  • Thermostat
  • Washer
  • Water Connected
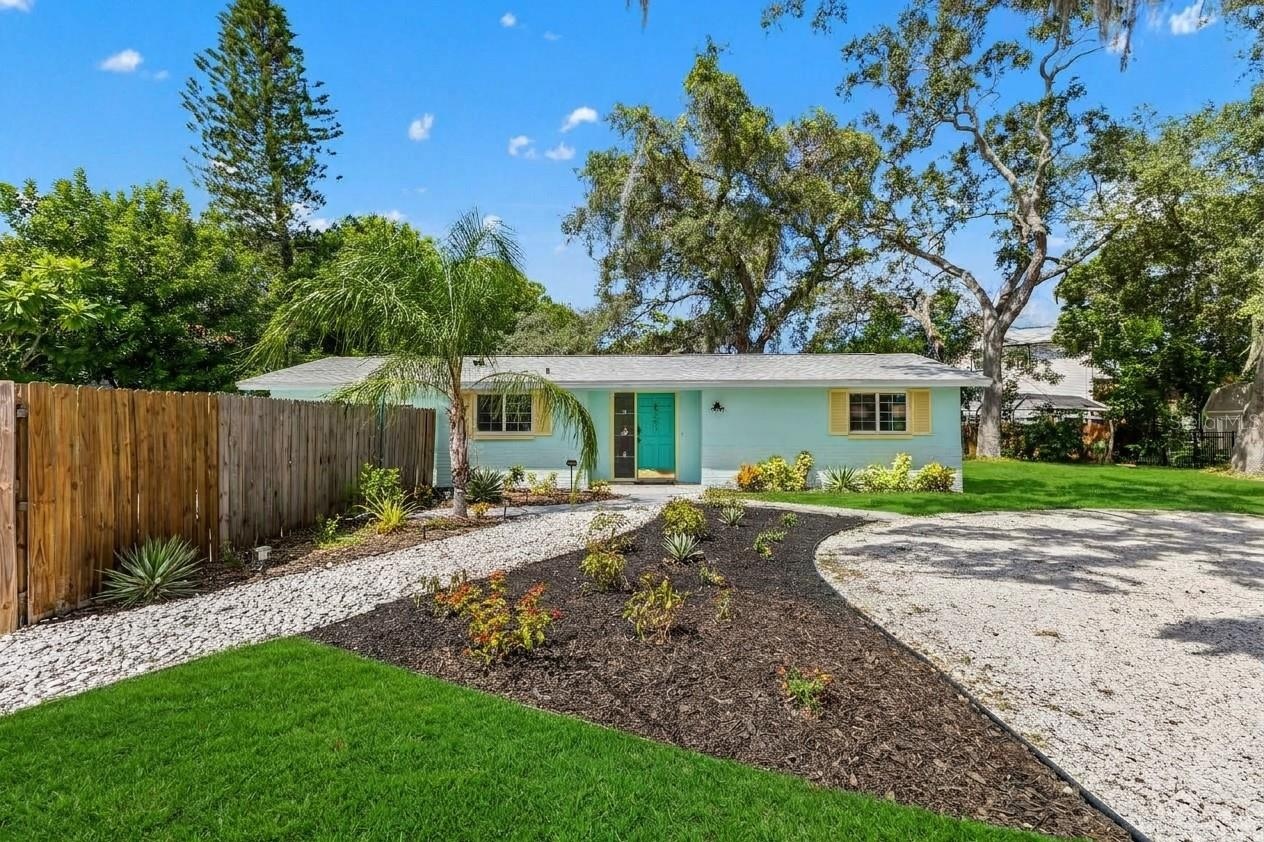
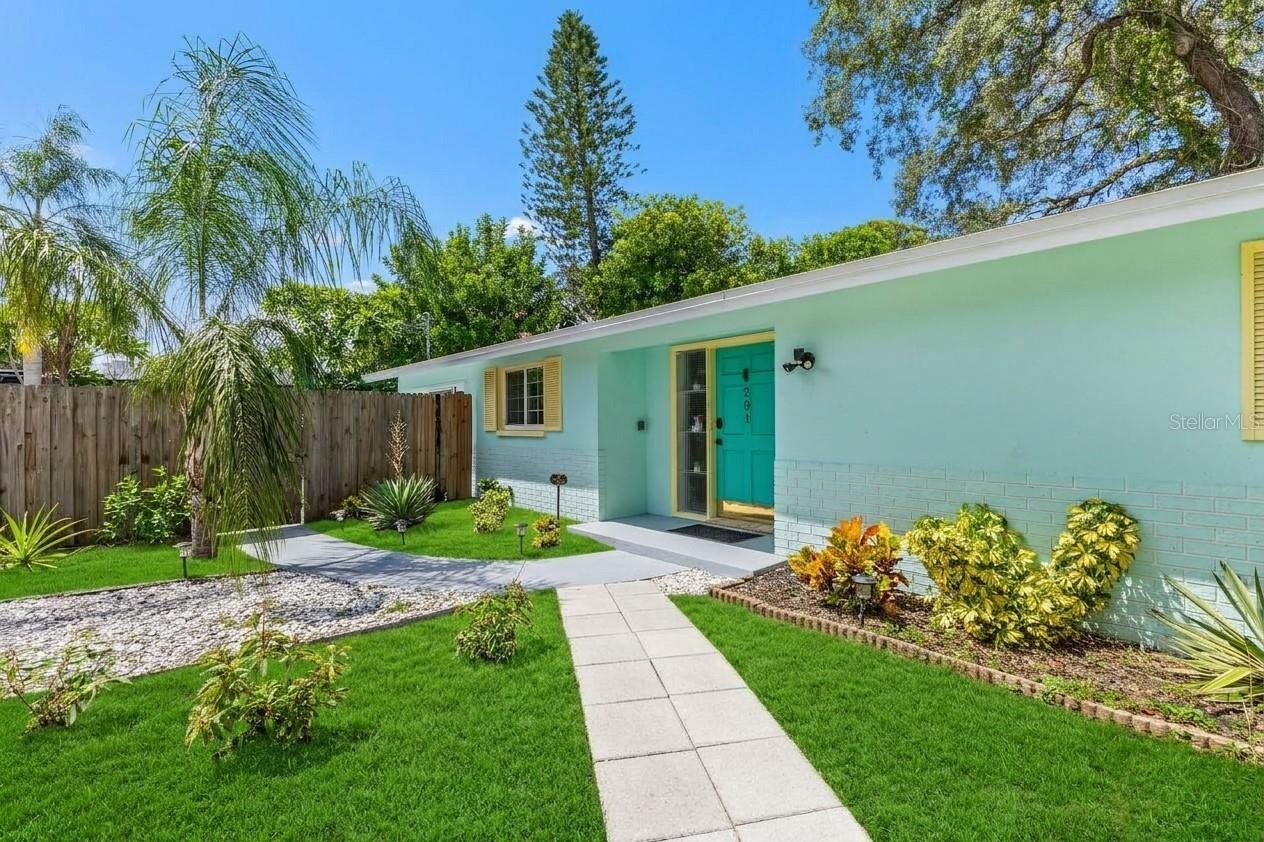
  • Welcome home to OZONA! A NEW ROOF (2024), cheerful coastal exterior, expansive driveway, and gated access to the fully fenced pool area set the stage
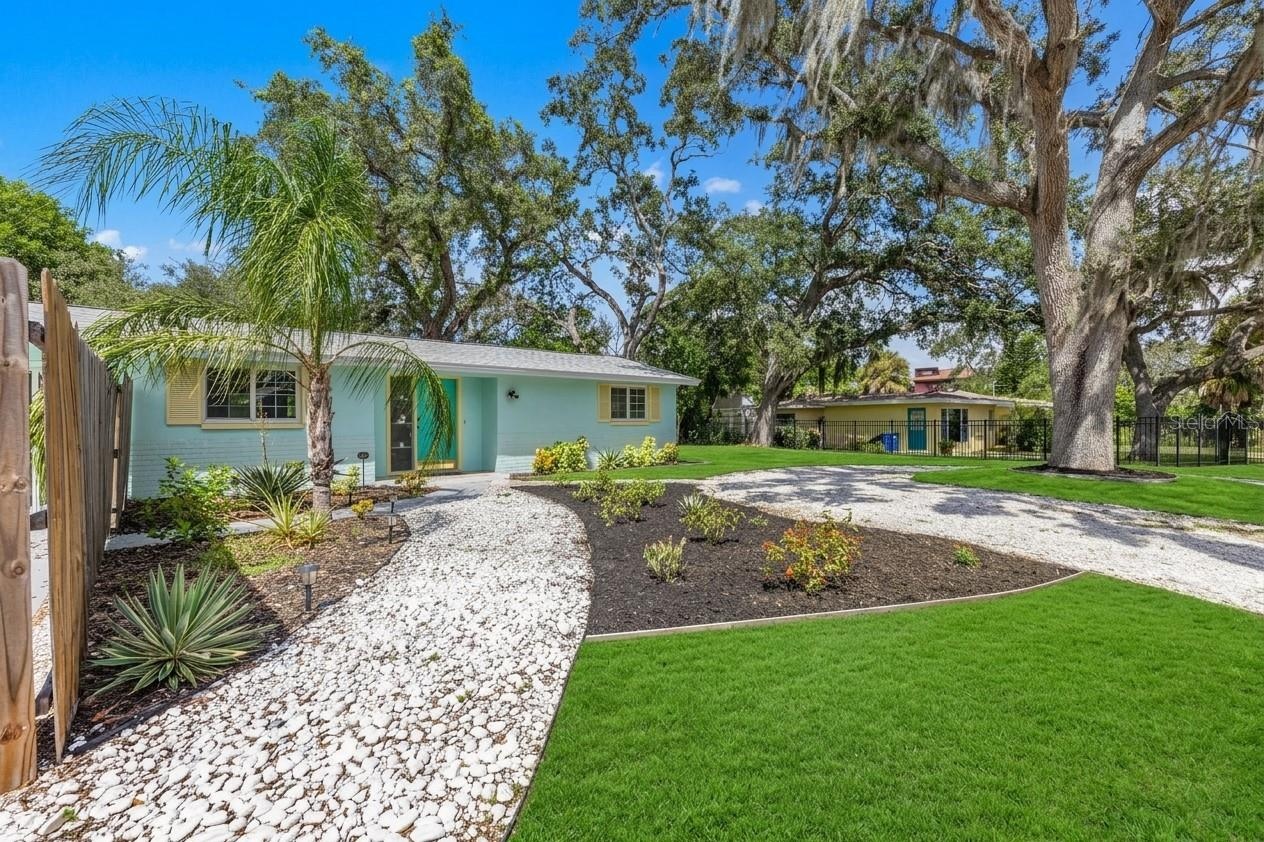
  • Wide view highlights the home’s spacious .19-acre lot, mature shade trees, tropical landscaping, and generous outdoor space.
  • Charming Ozona cottage with a circular drive, refreshed landscaping, and plenty of room surrounding the home.
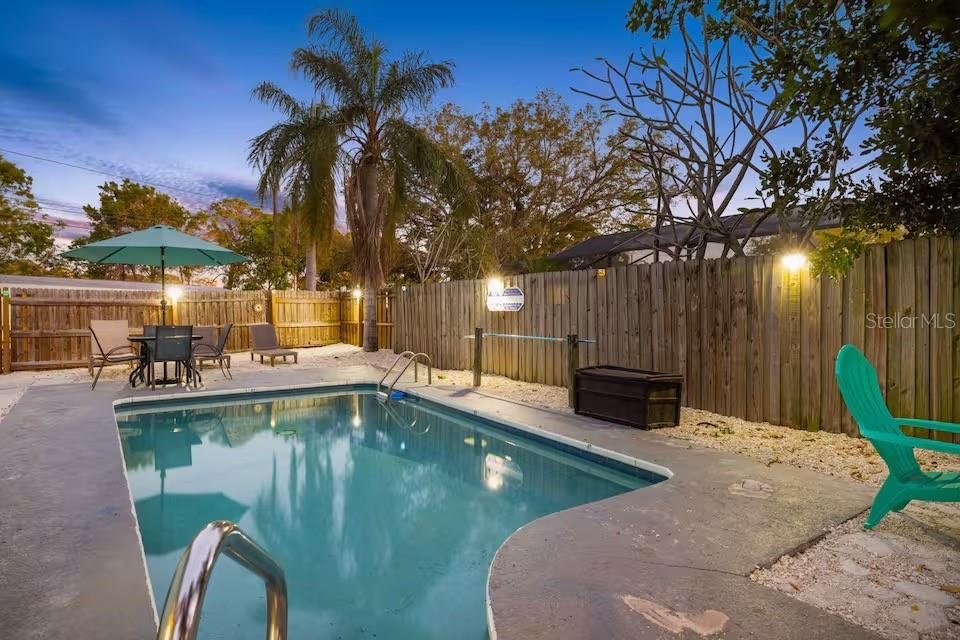
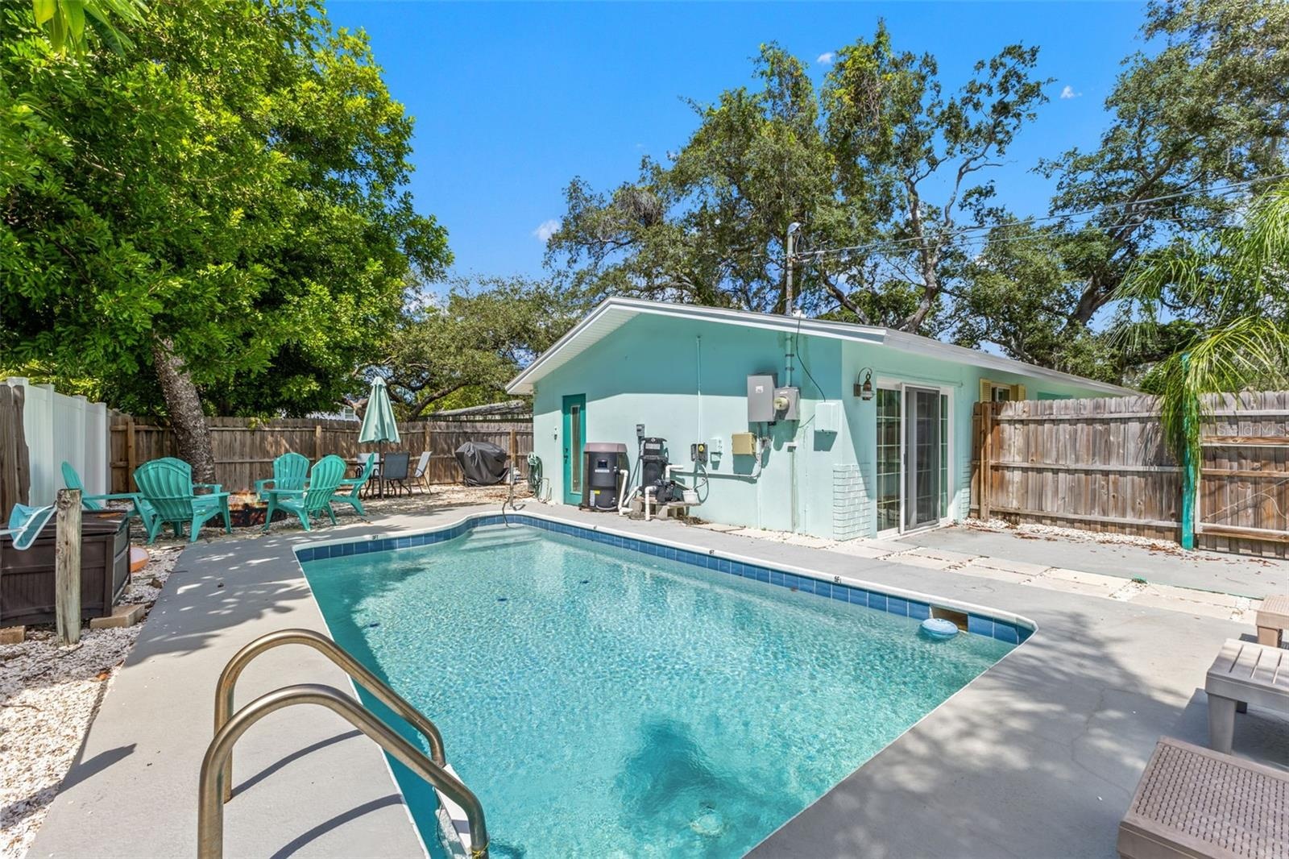
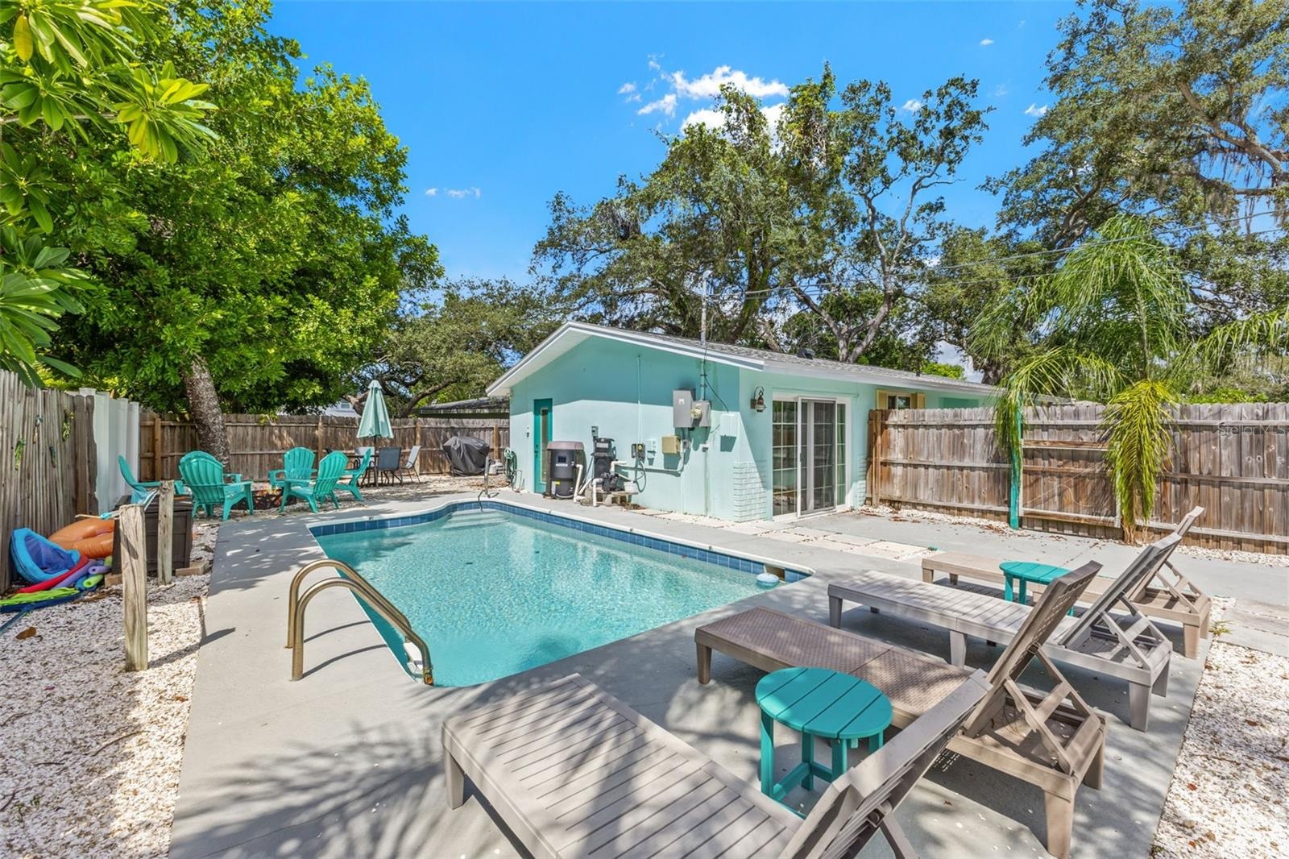
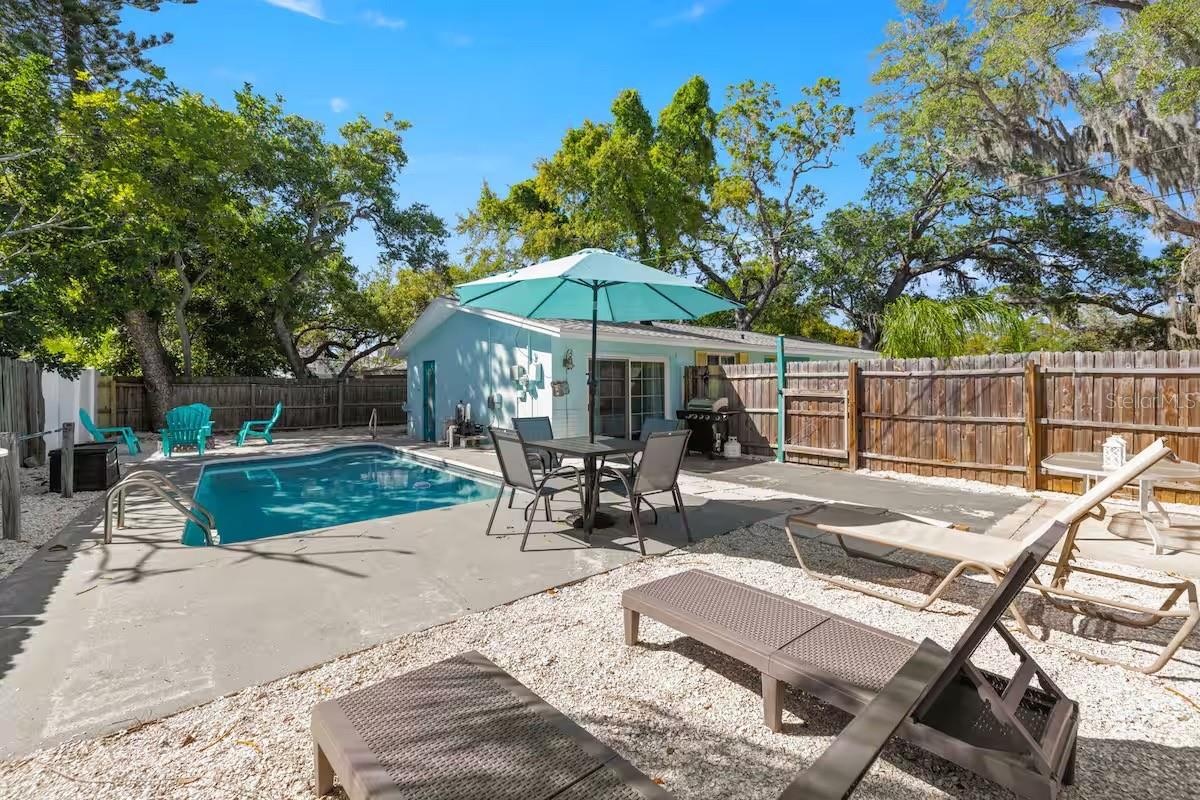
  • The private HEATED POOL takes center stage in this fully fenced backyard, with plenty of room to relax, dine, and enjoy Florida evenings outdoors.
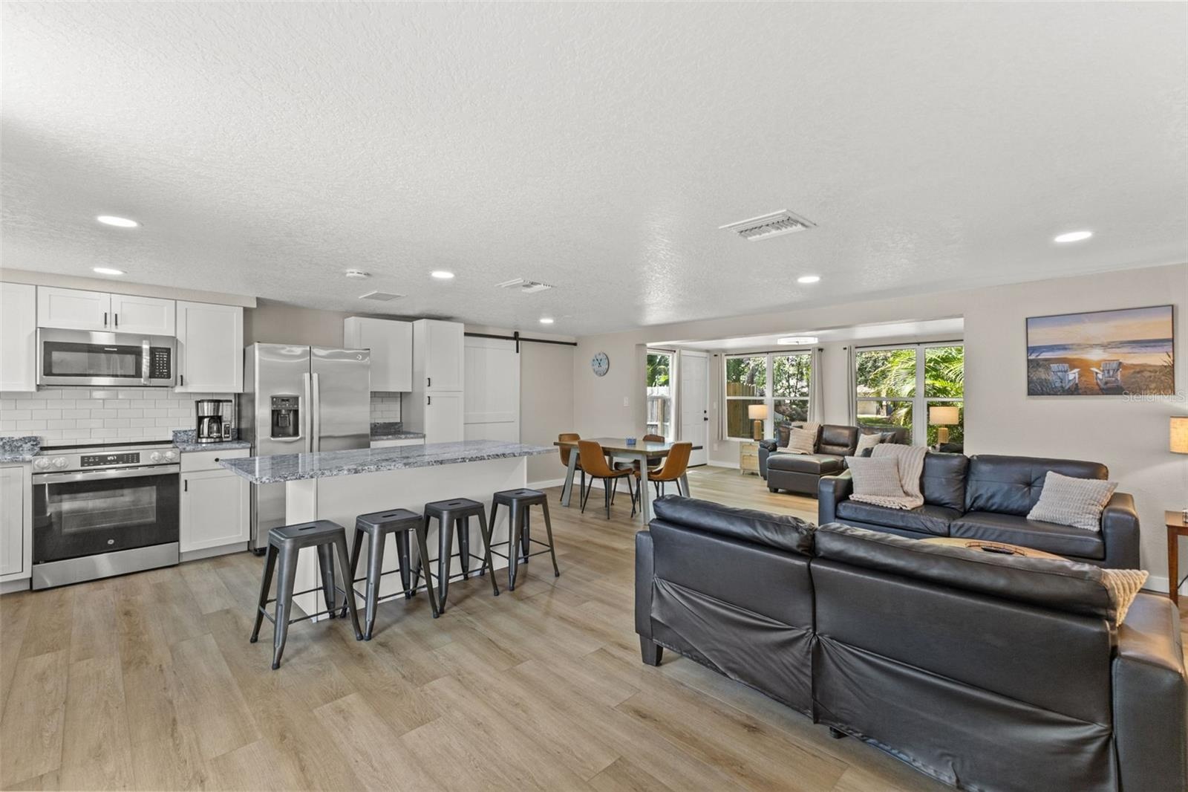
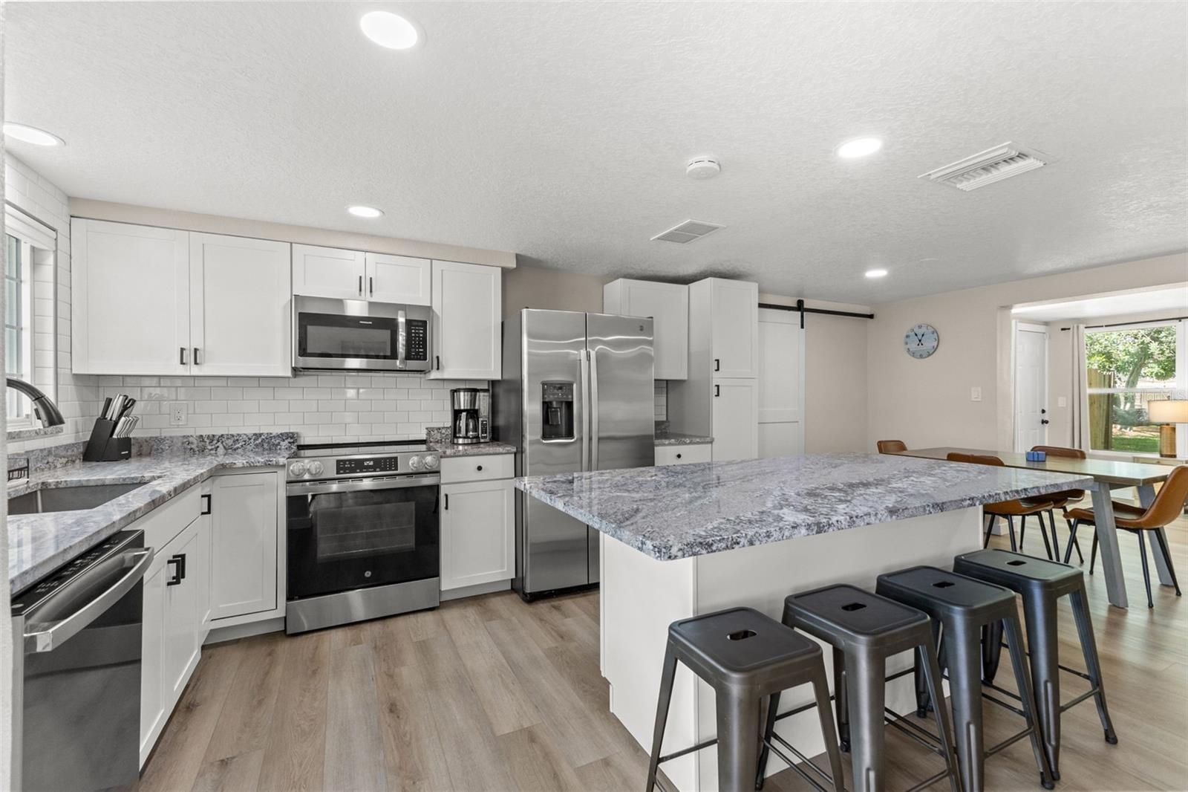
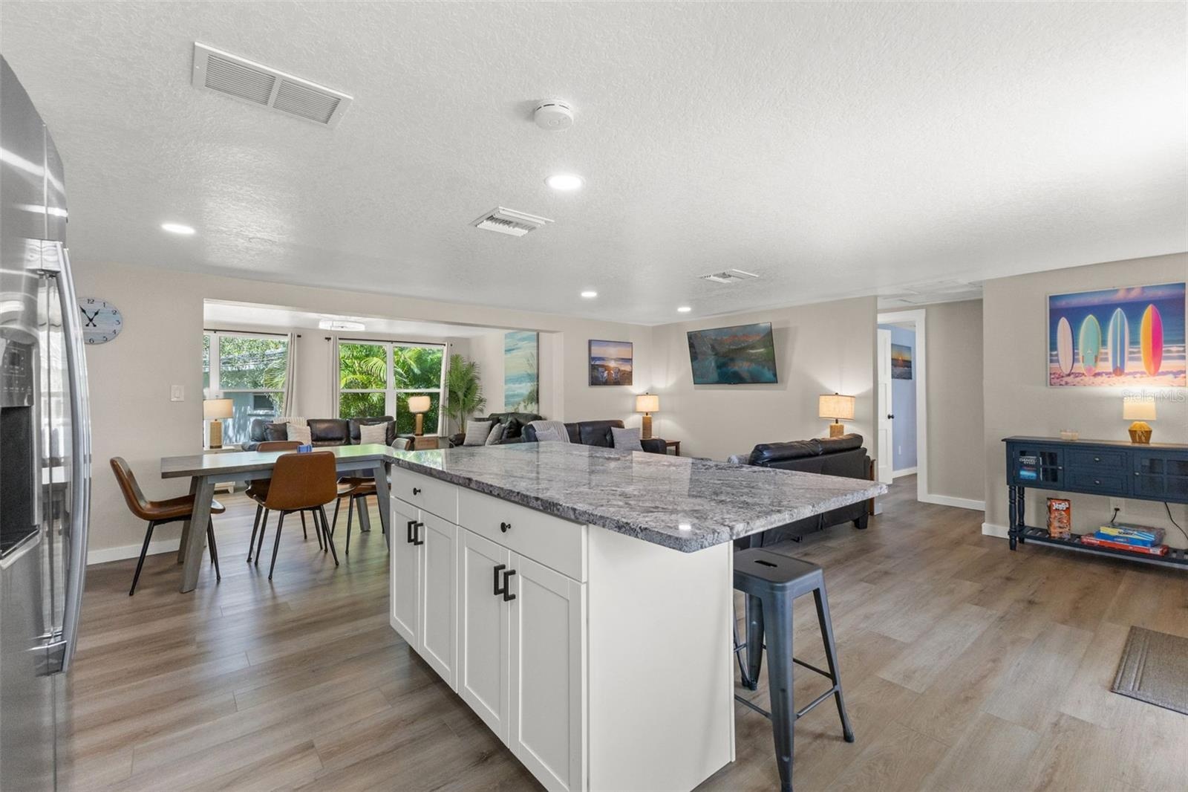
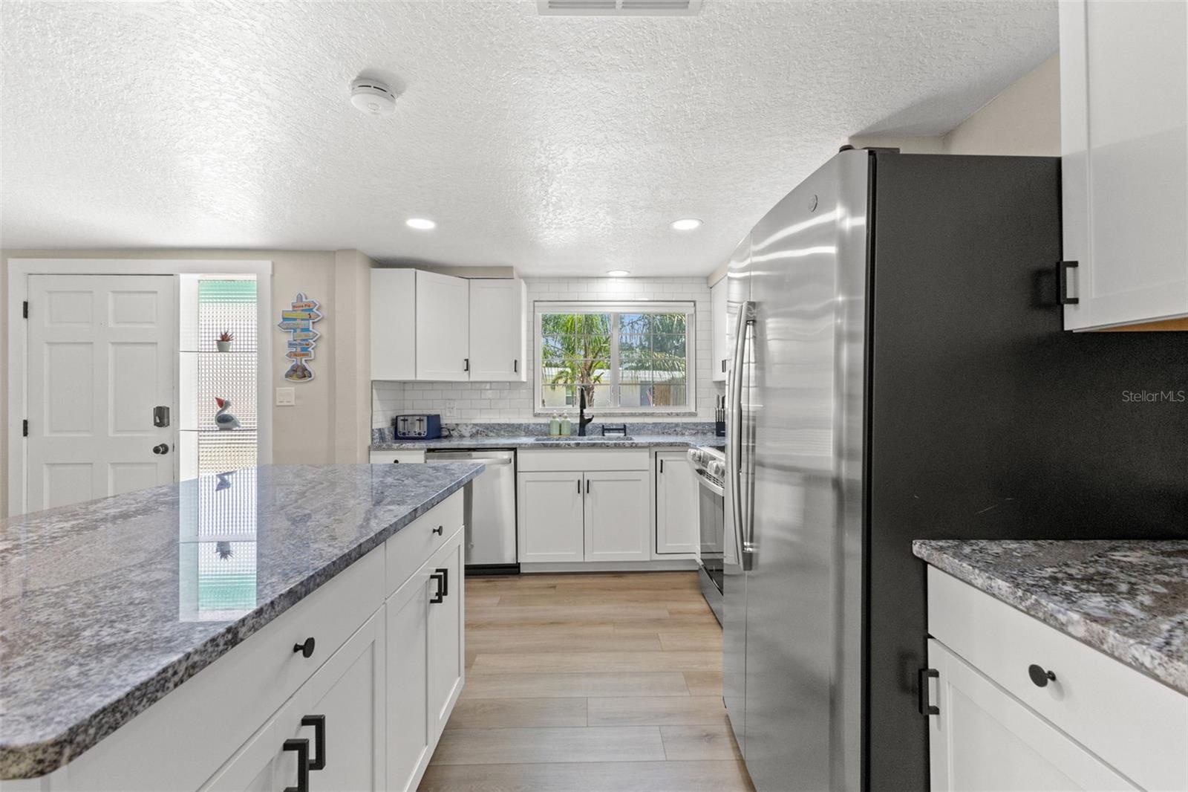
  • The renovated kitchen opens to the main living areas and features new cabinetry, granite countertops, stainless steel appliances, and a large gatherin
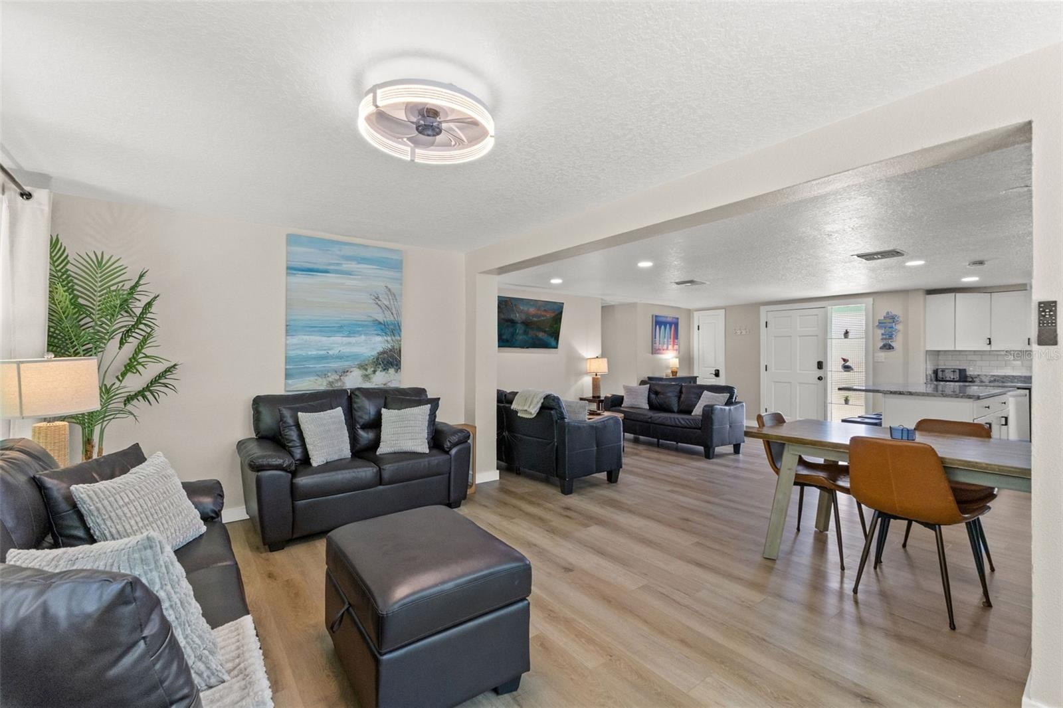
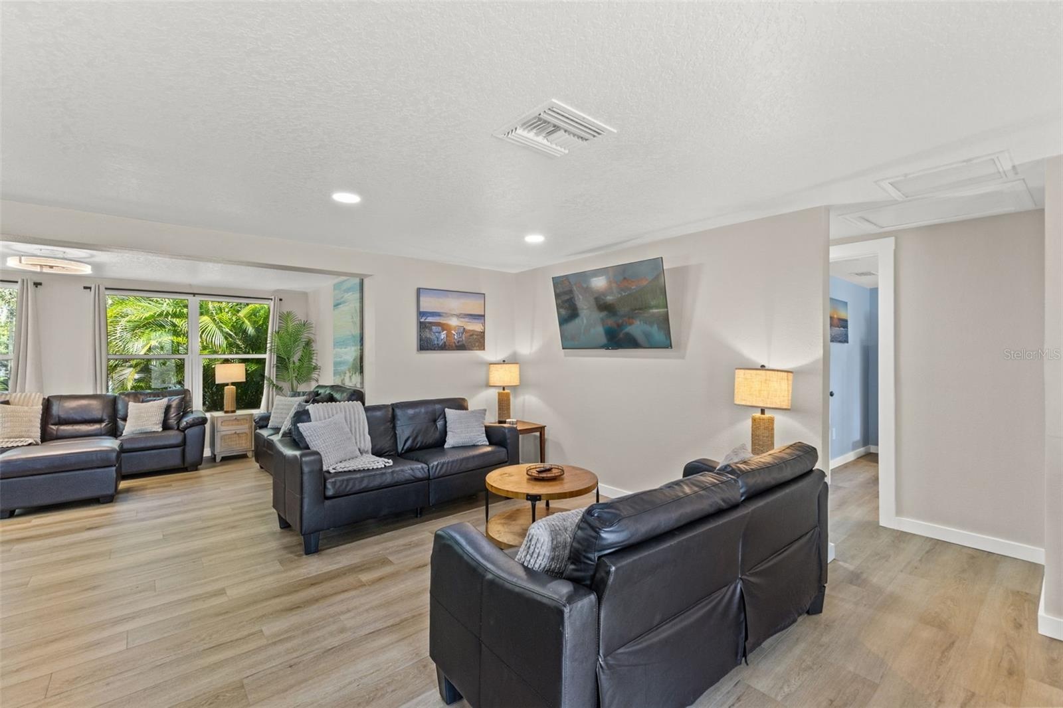
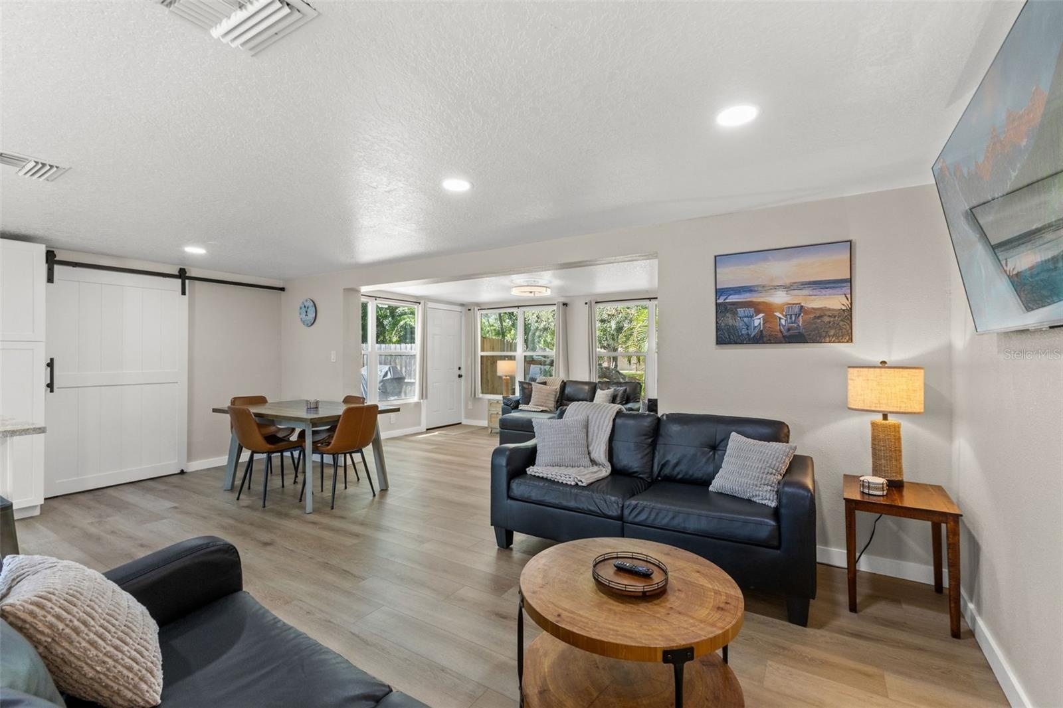
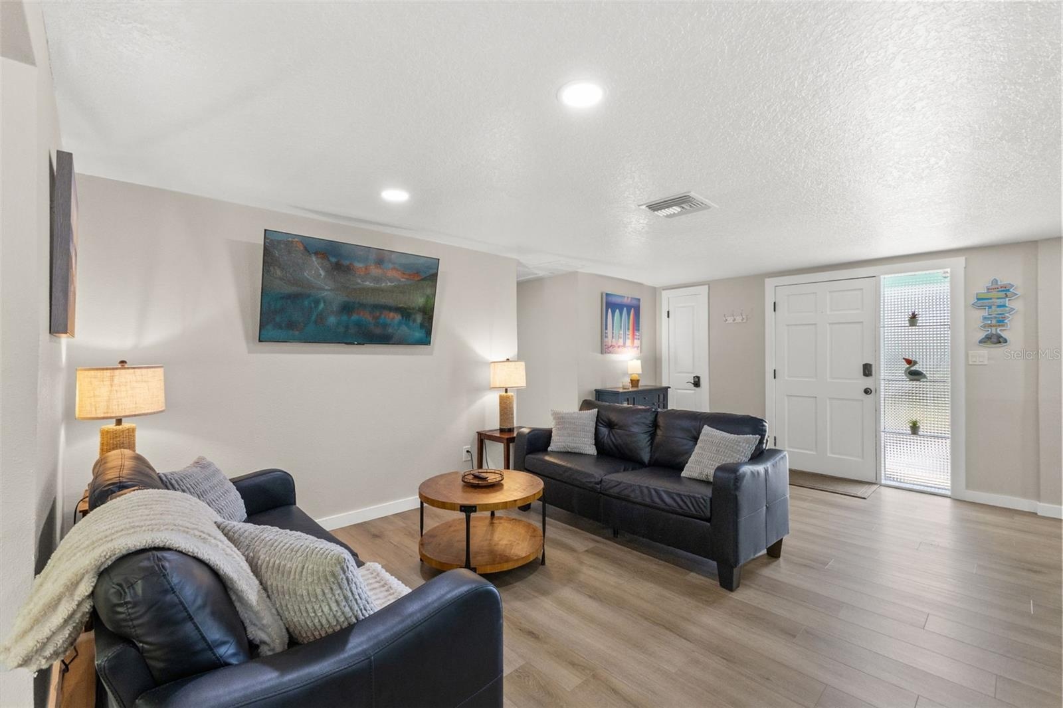
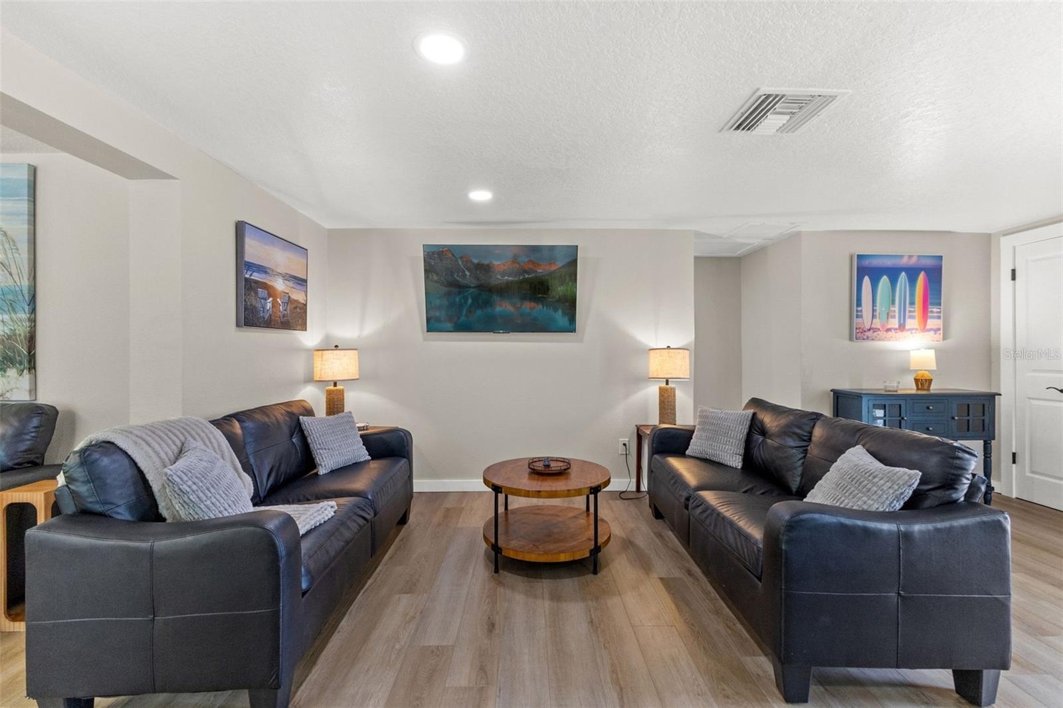
  • The open floor plan provides multiple gathering spaces with luxury vinyl plank flooring throughout—no carpet.
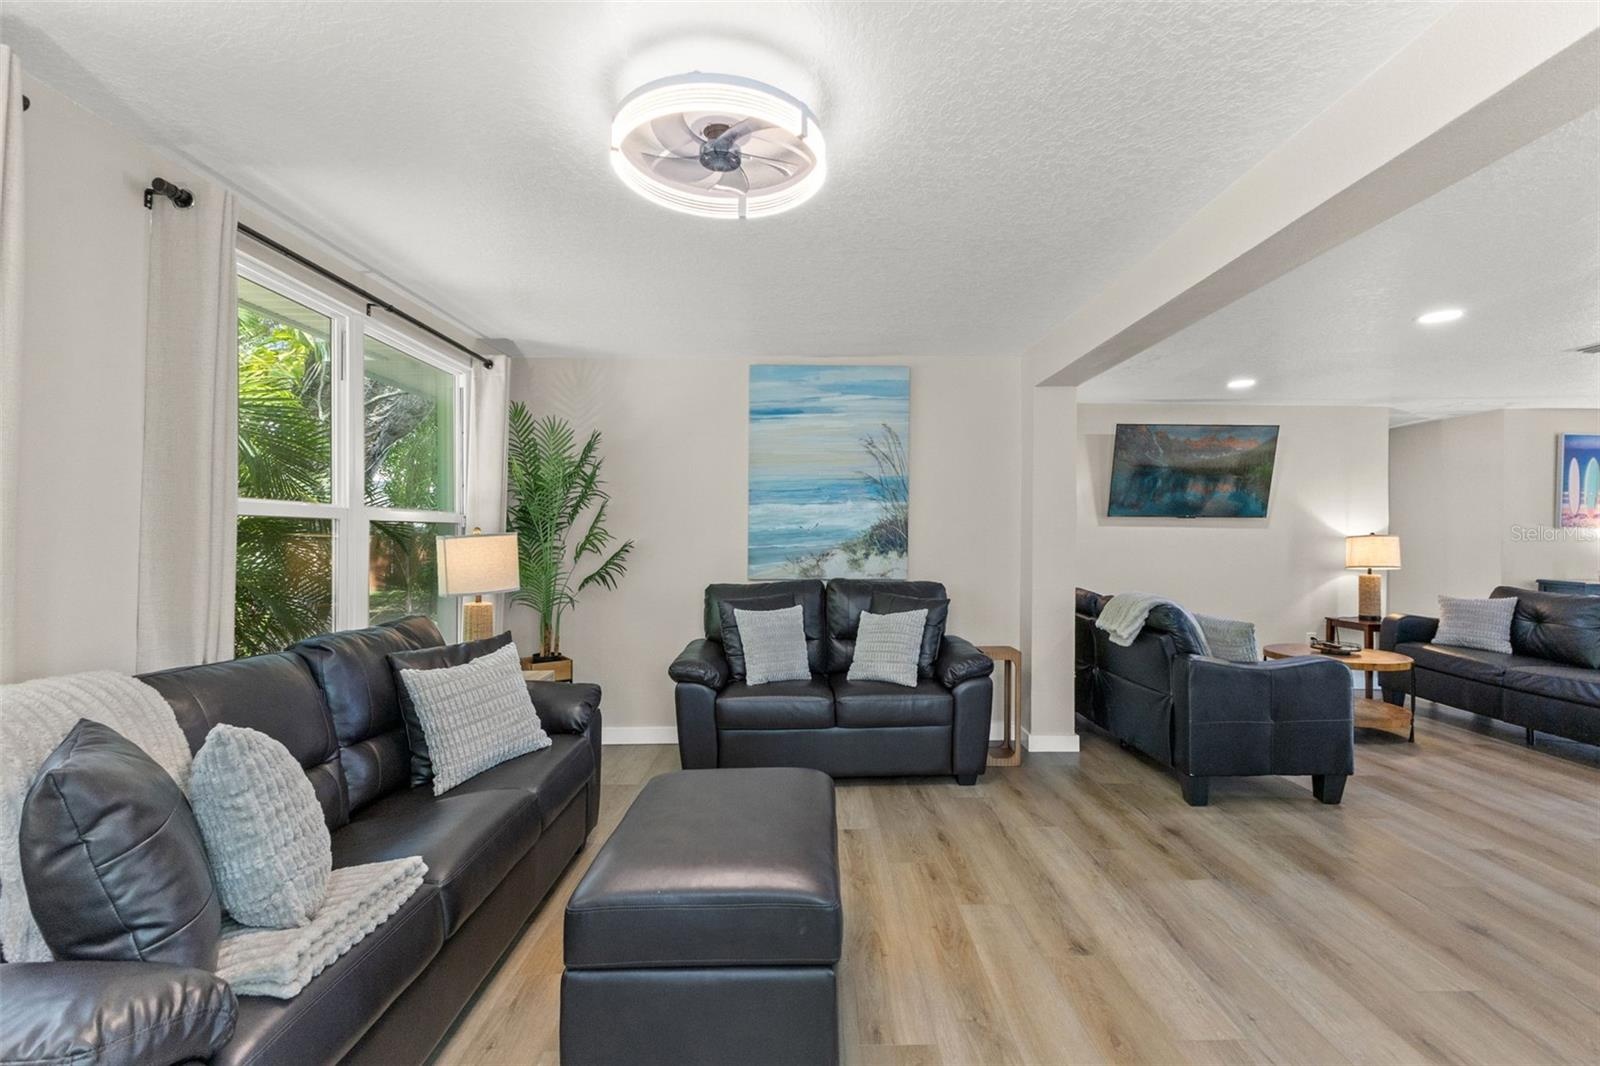
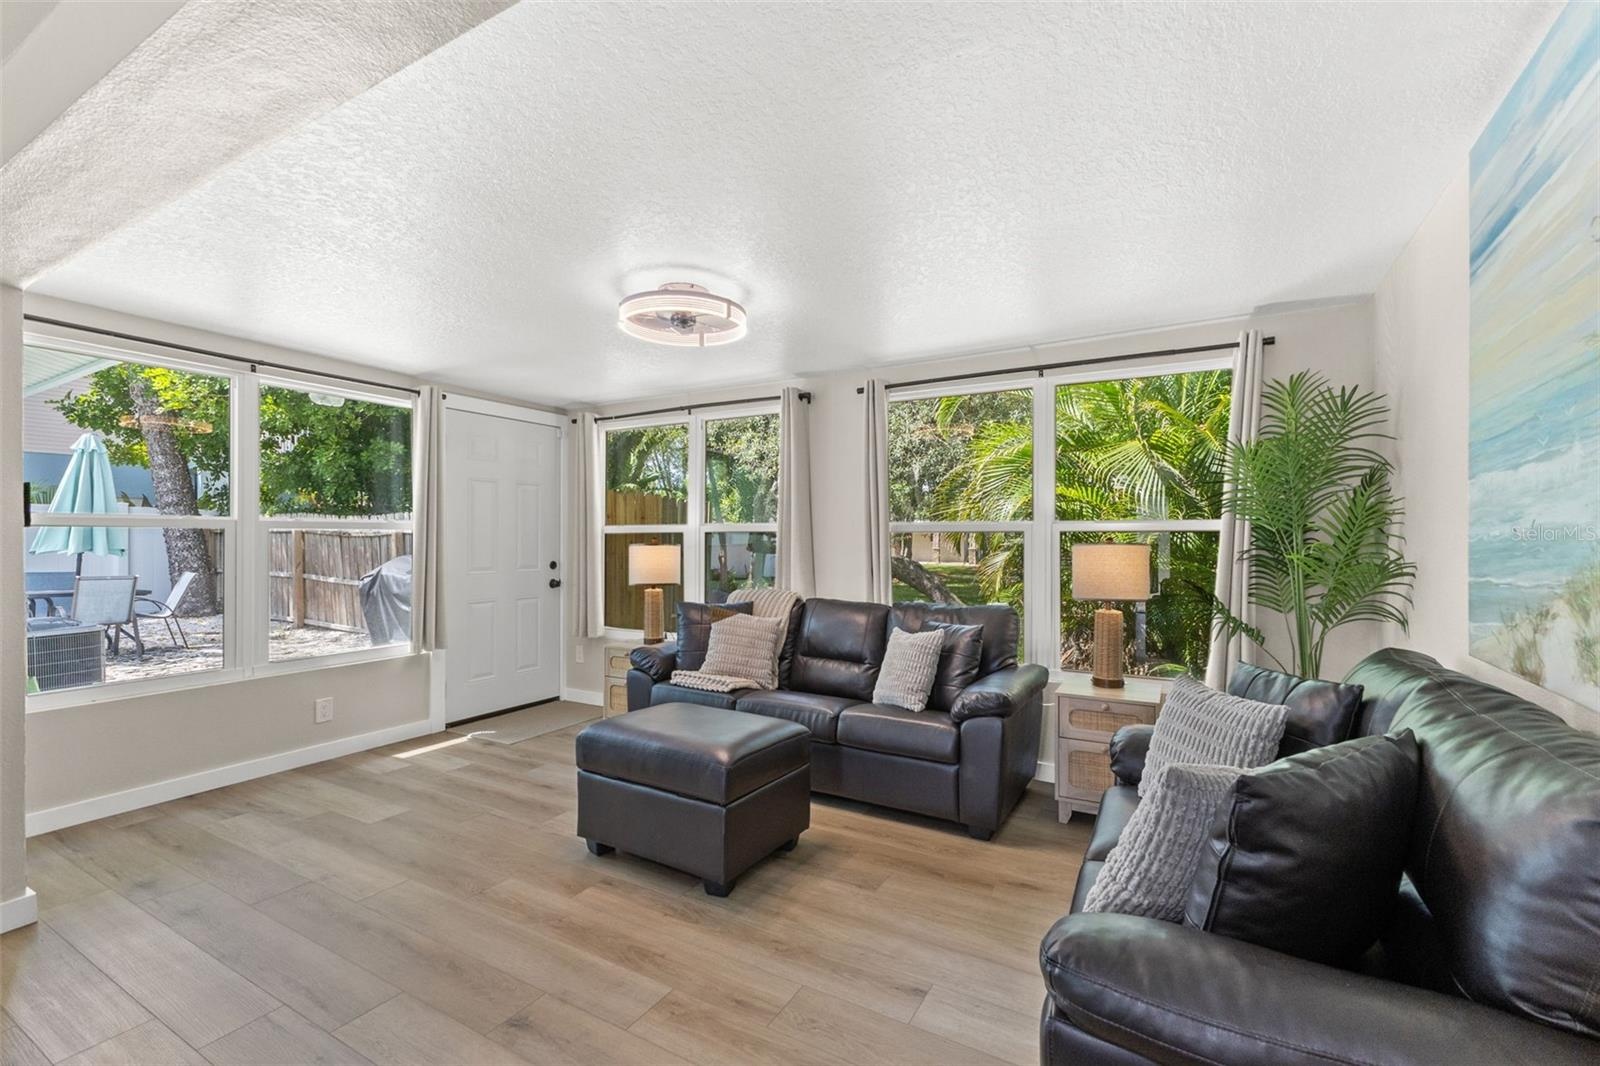
  • Large windows bring natural light and tropical views into this spacious living area.
  • The home’s single-story layout offers generous, connected living spaces with updated flooring and a bright, neutral interior.
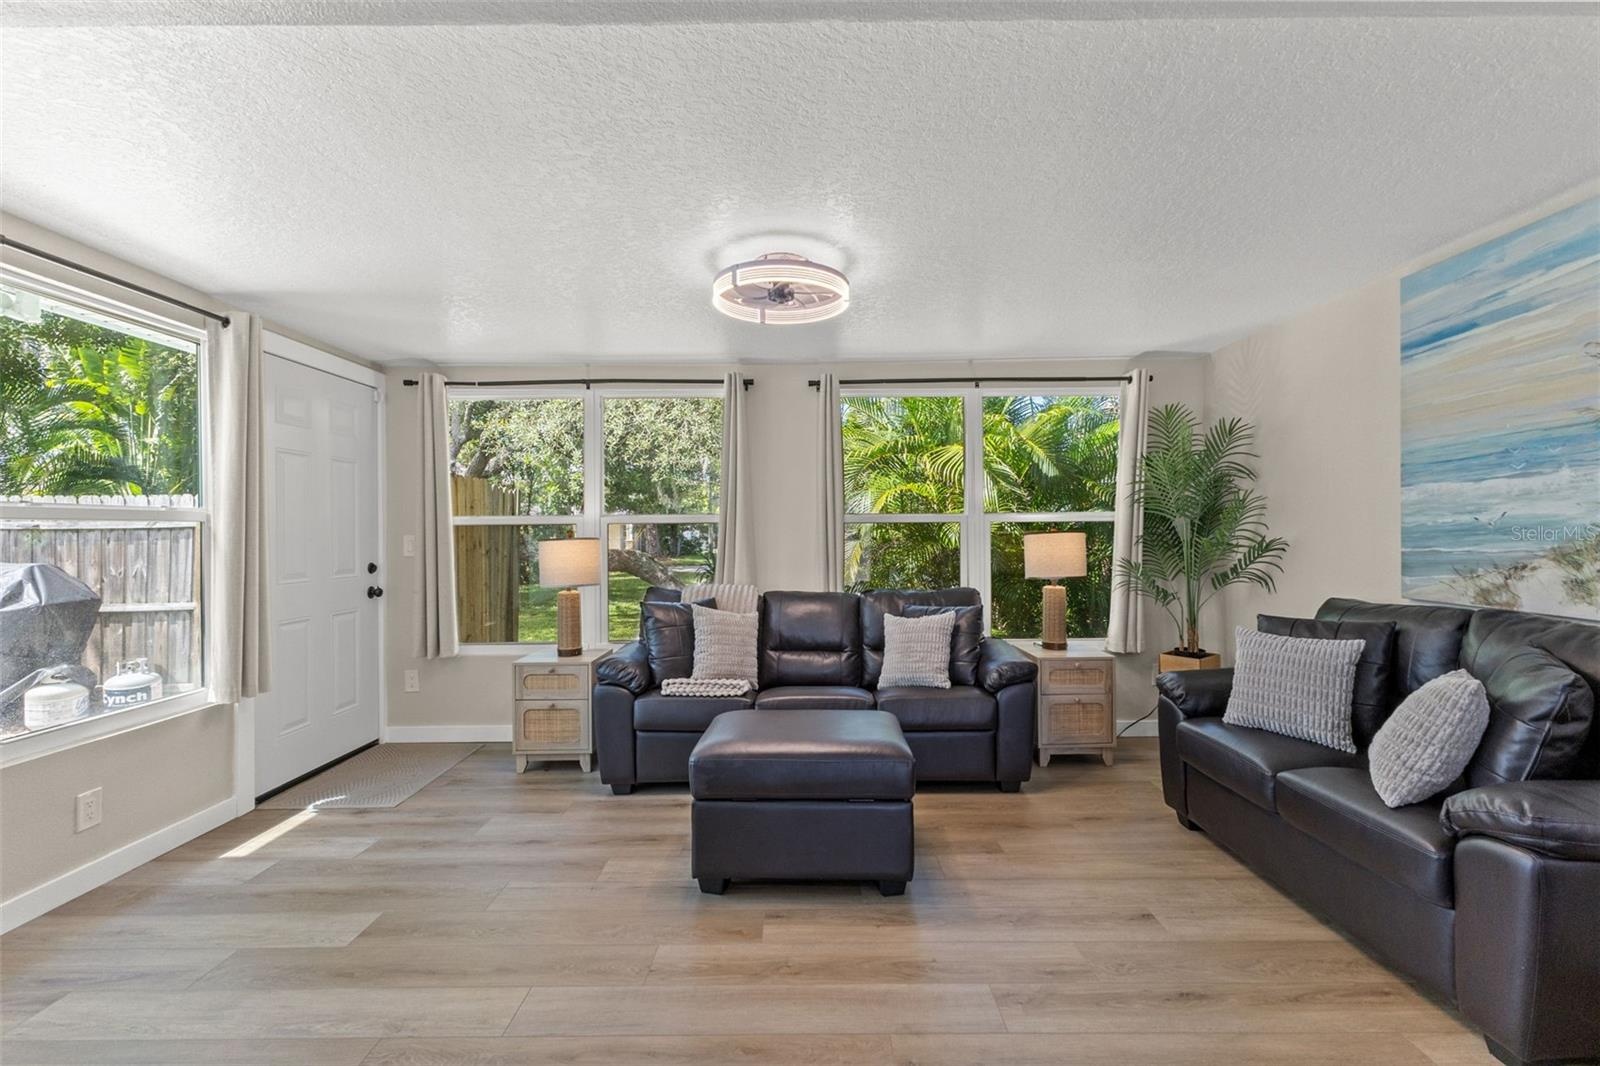
  • Spacious living area with luxury vinyl plank flooring, abundant natural light, and an open layout.
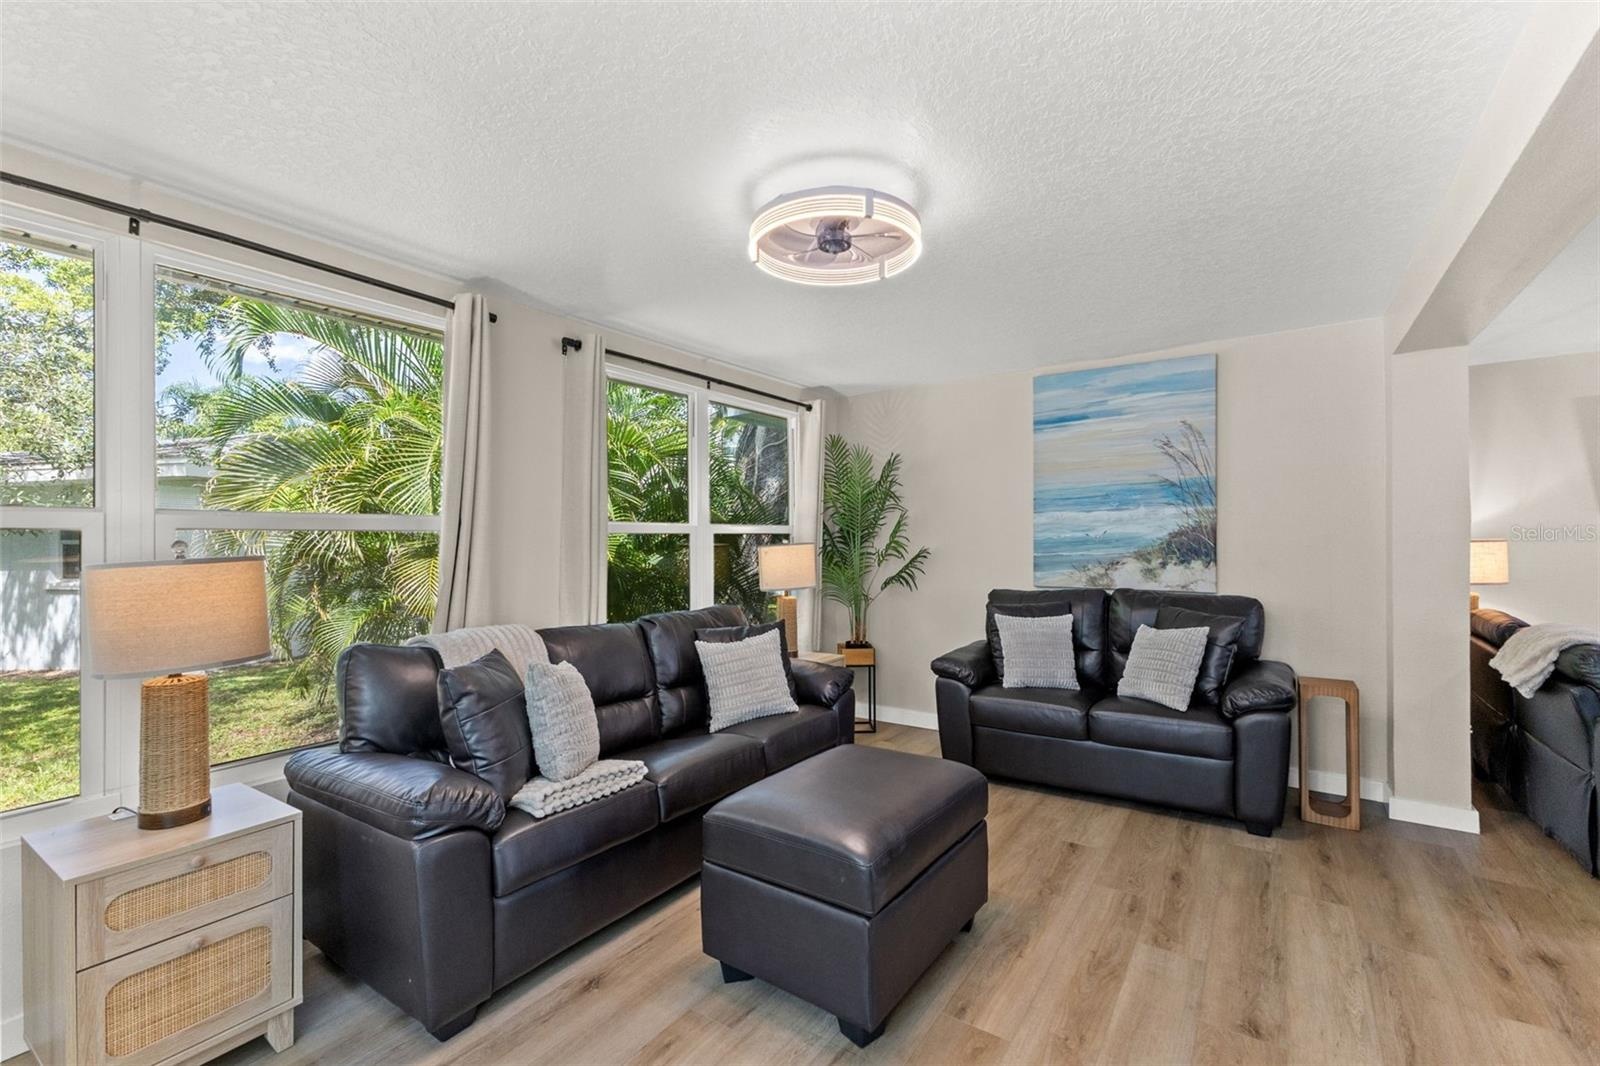
  • Multiple windows and direct outdoor access connect this bright living space to the home’s outdoor areas.
  • A wall of windows fills the room with natural light while overlooking the surrounding tropical landscaping.
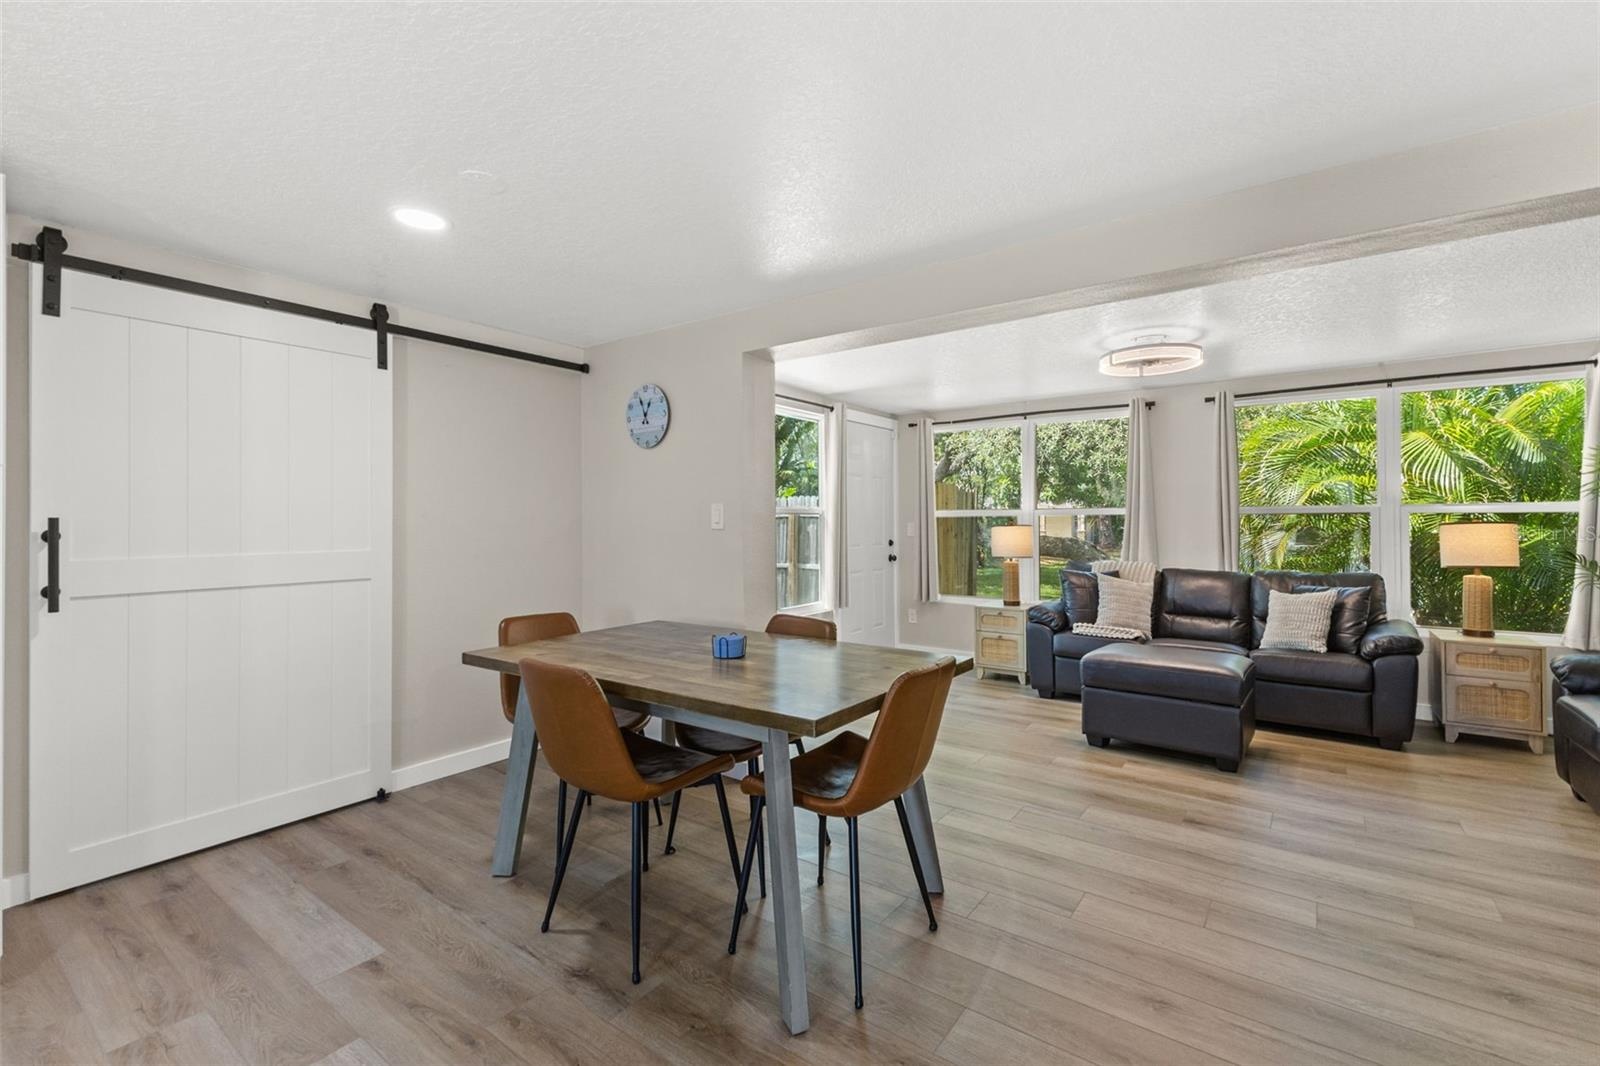
  • Dedicated dining area sits between the renovated kitchen and living spaces, with a large barn door adding character and function.
  • Open dining and living spaces provide plenty of room for everyday living and entertaining.
  • A second spacious living area adds flexibility to the 3-bedroom split floor plan and provides another comfortable place to gather.
  • Spacious main living area with luxury vinyl plank flooring and an open layout that connects easily to the kitchen and dining spaces.
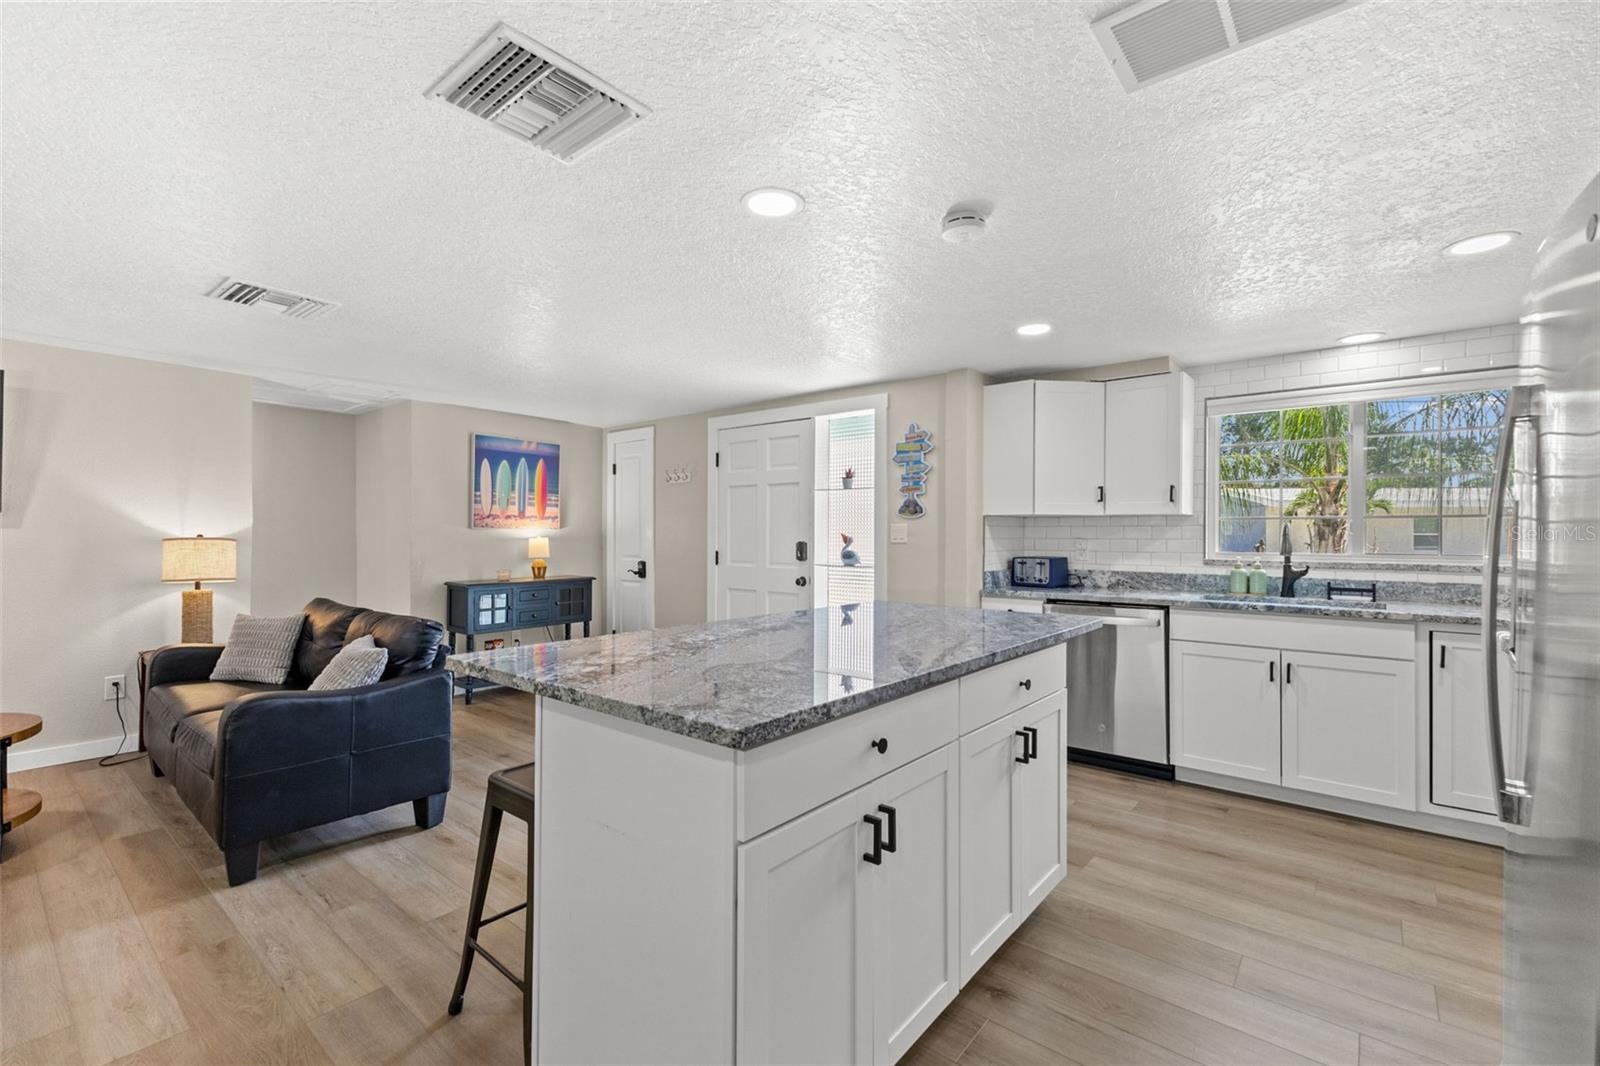
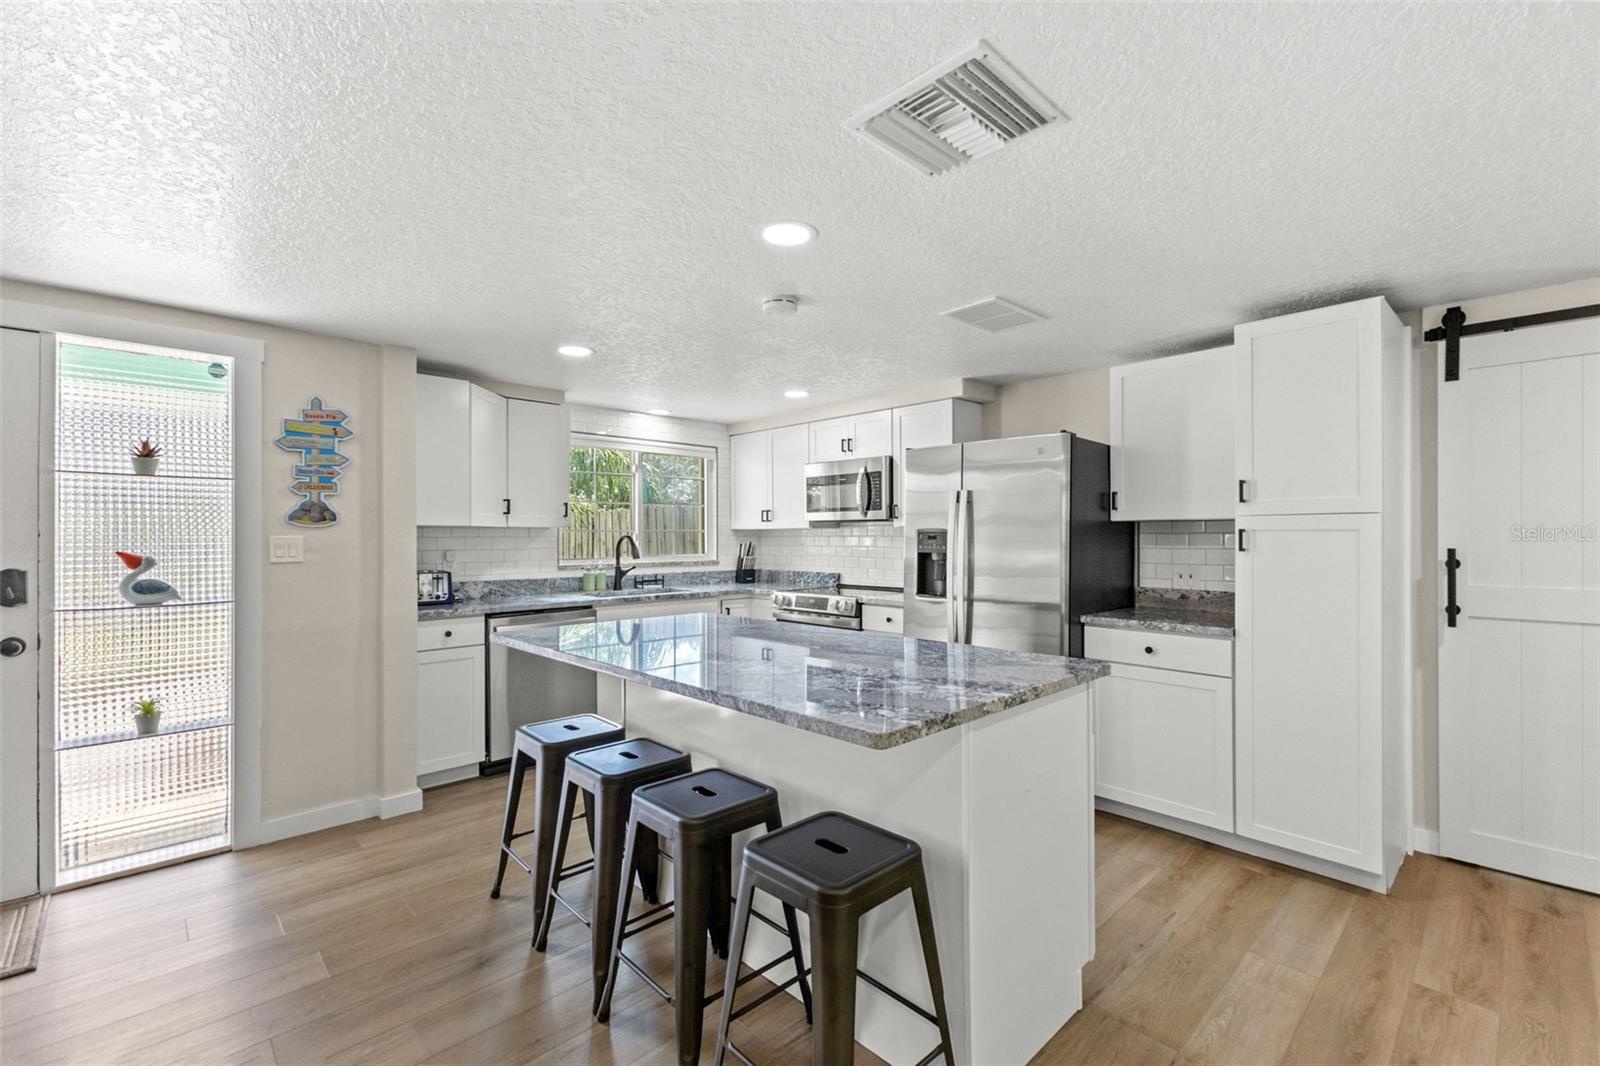
  • Renovated kitchen with white cabinetry, granite countertops, stainless steel appliances, and an oversized island with seating for four.
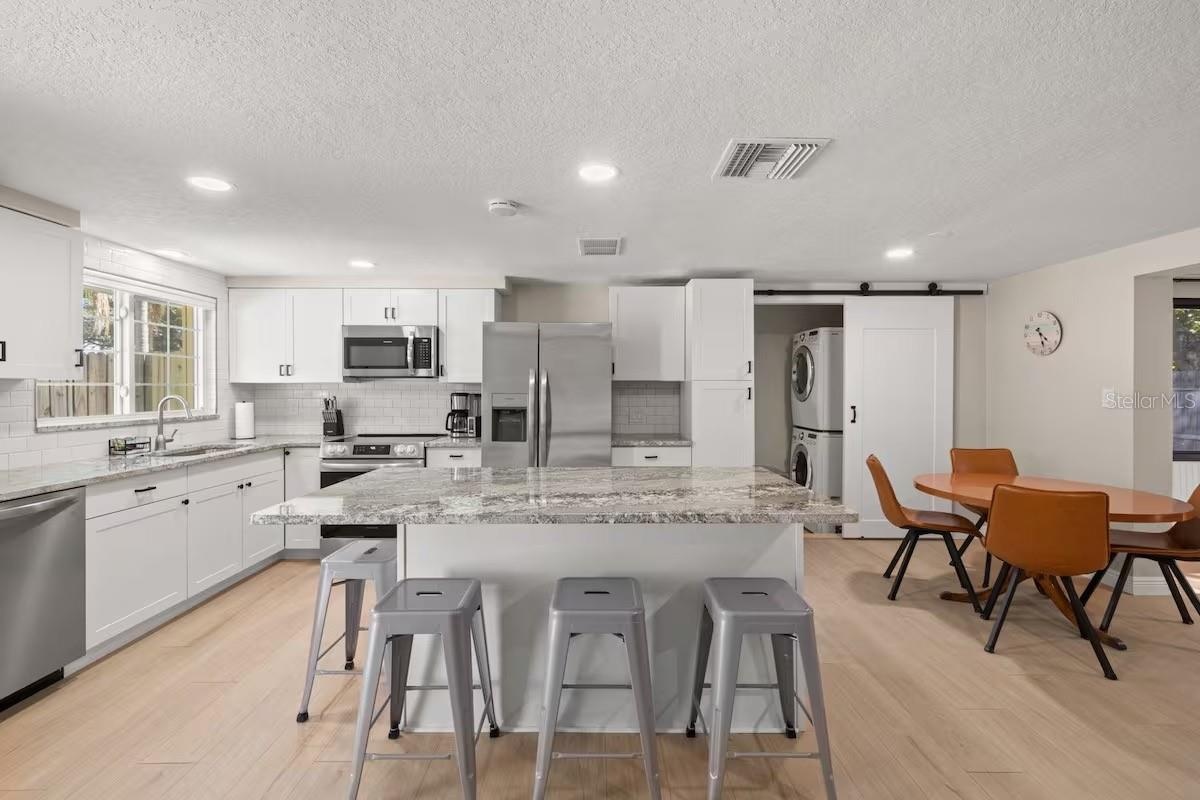
  • The large kitchen island anchors the open floor plan, connecting the kitchen to the dining and living areas.
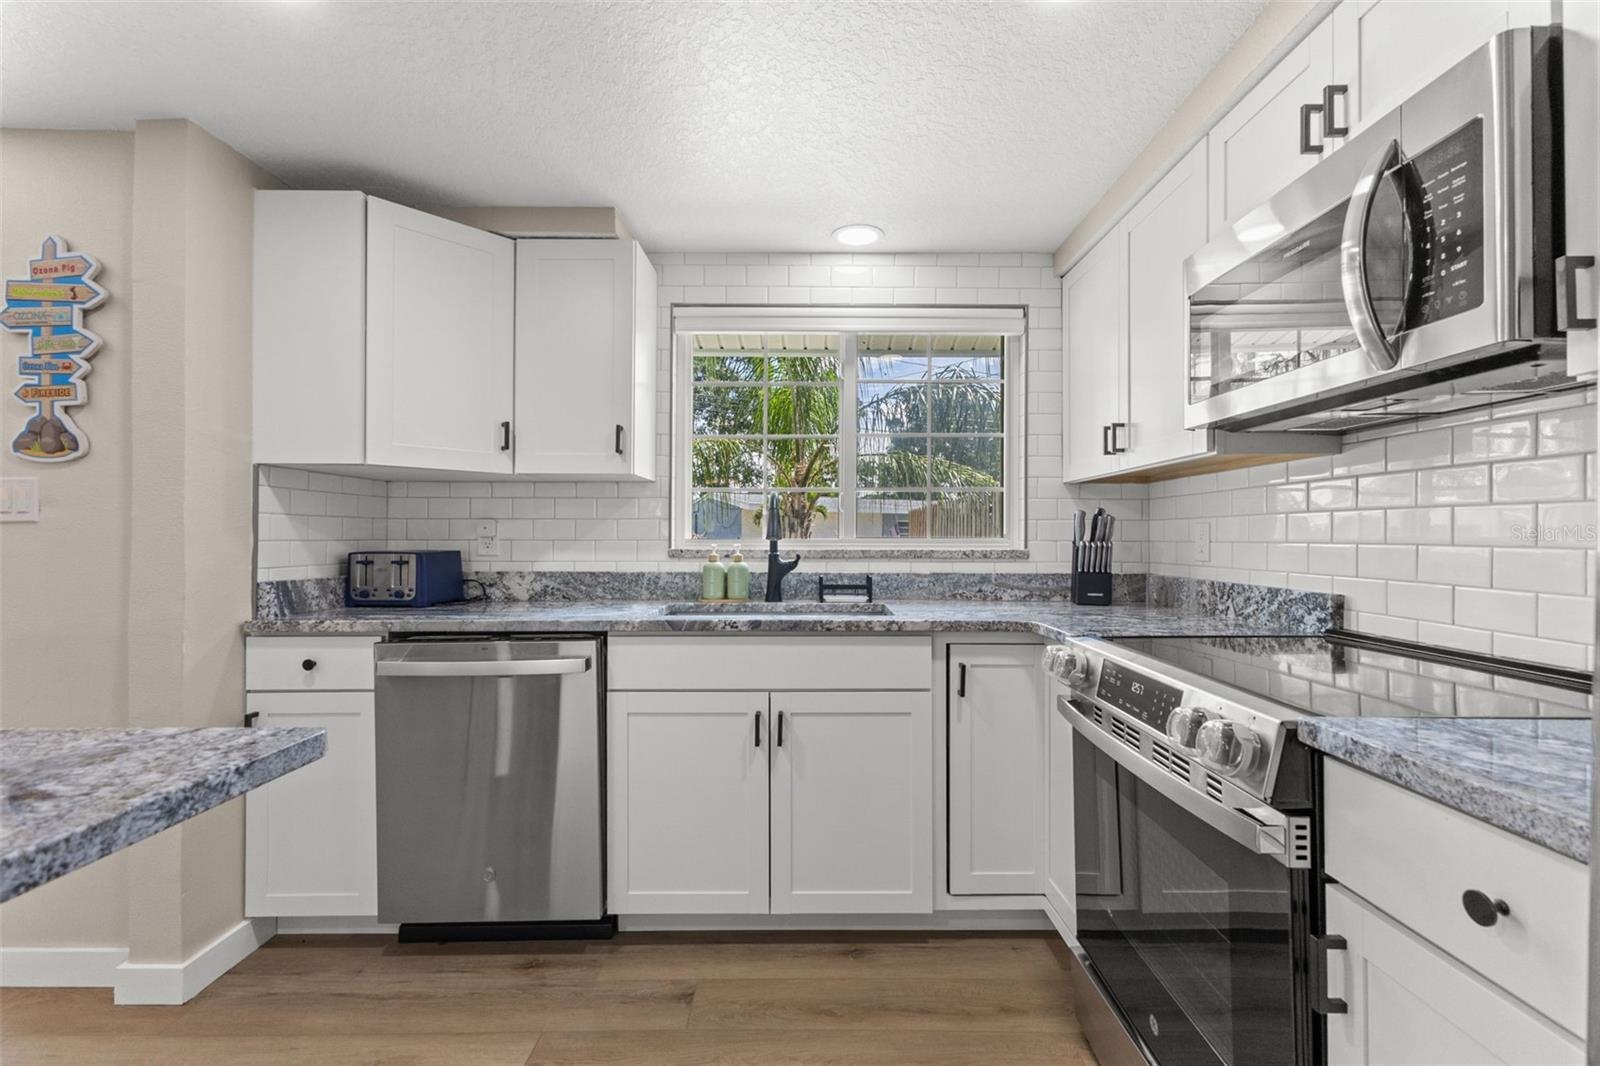
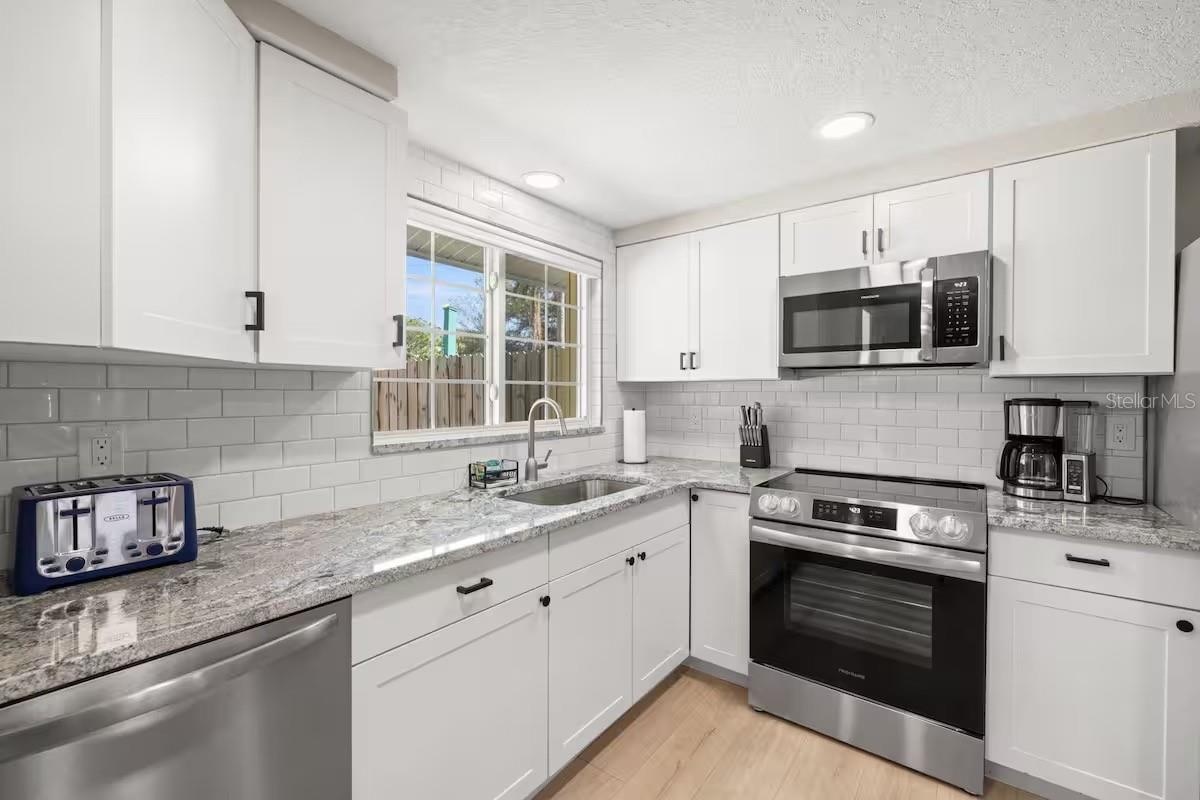
  • White cabinetry, granite countertops, subway tile backsplash, stainless steel appliances, and a window above the kitchen sink.
  • Crisp white cabinetry, stainless steel appliances, granite counters, and subway tile create a bright, fresh kitchen with plenty of workspace and stora
  • Generous granite-topped island adds abundant prep space, storage, and casual seating to the renovated kitchen.
  • Another view highlights the kitchen’s extensive cabinetry, stainless steel appliances, granite surfaces, and luxury vinyl plank flooring.
  • Bright, renovated kitchen with a large center island, seating for four, stainless steel appliances, and plenty of cabinet storage.
  • Another view highlights the generous island, open dining area, and convenient tucked-away laundry—all seamlessly connected to the main living spaces.
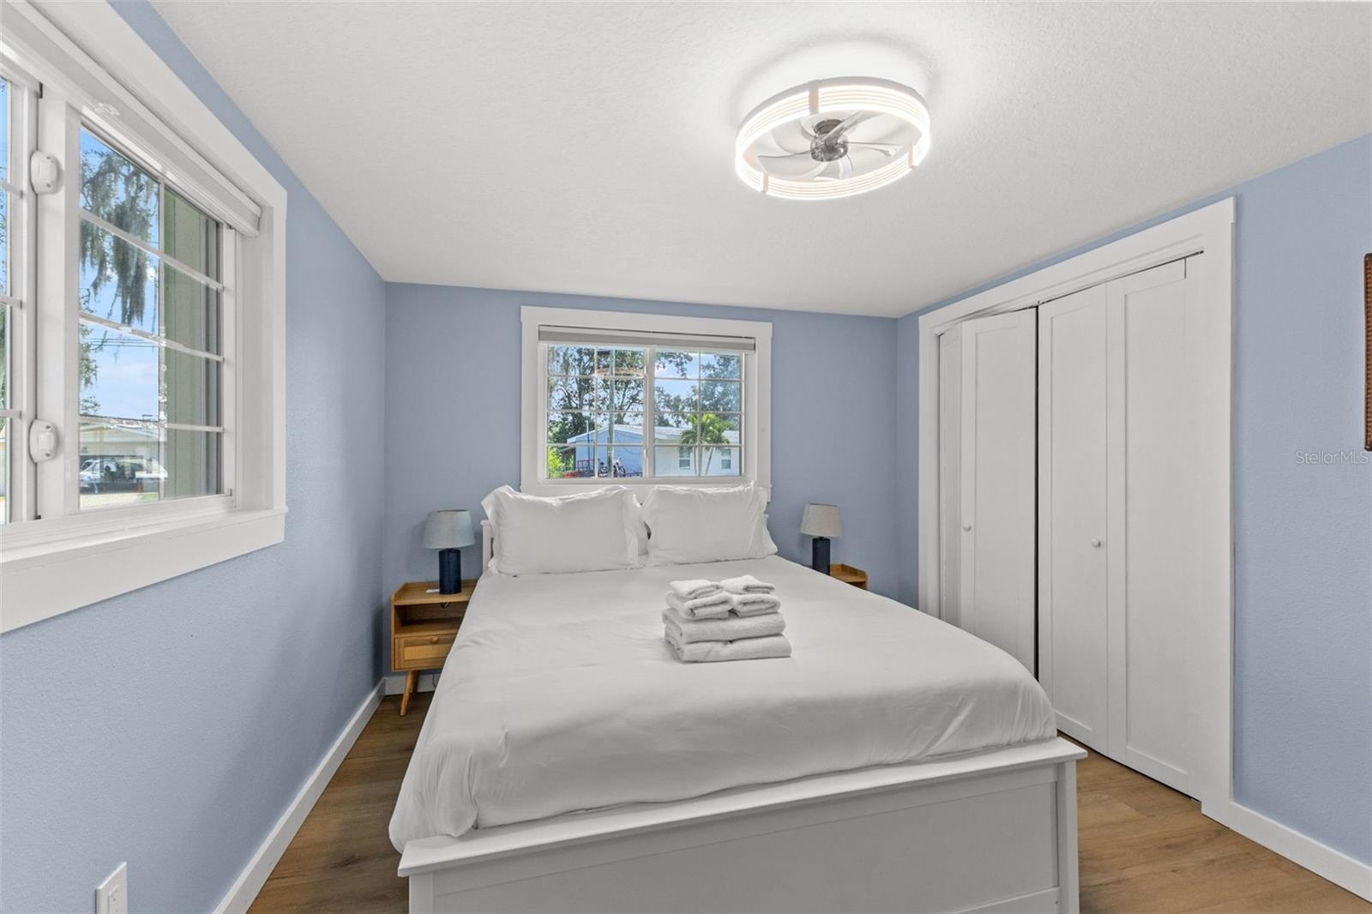
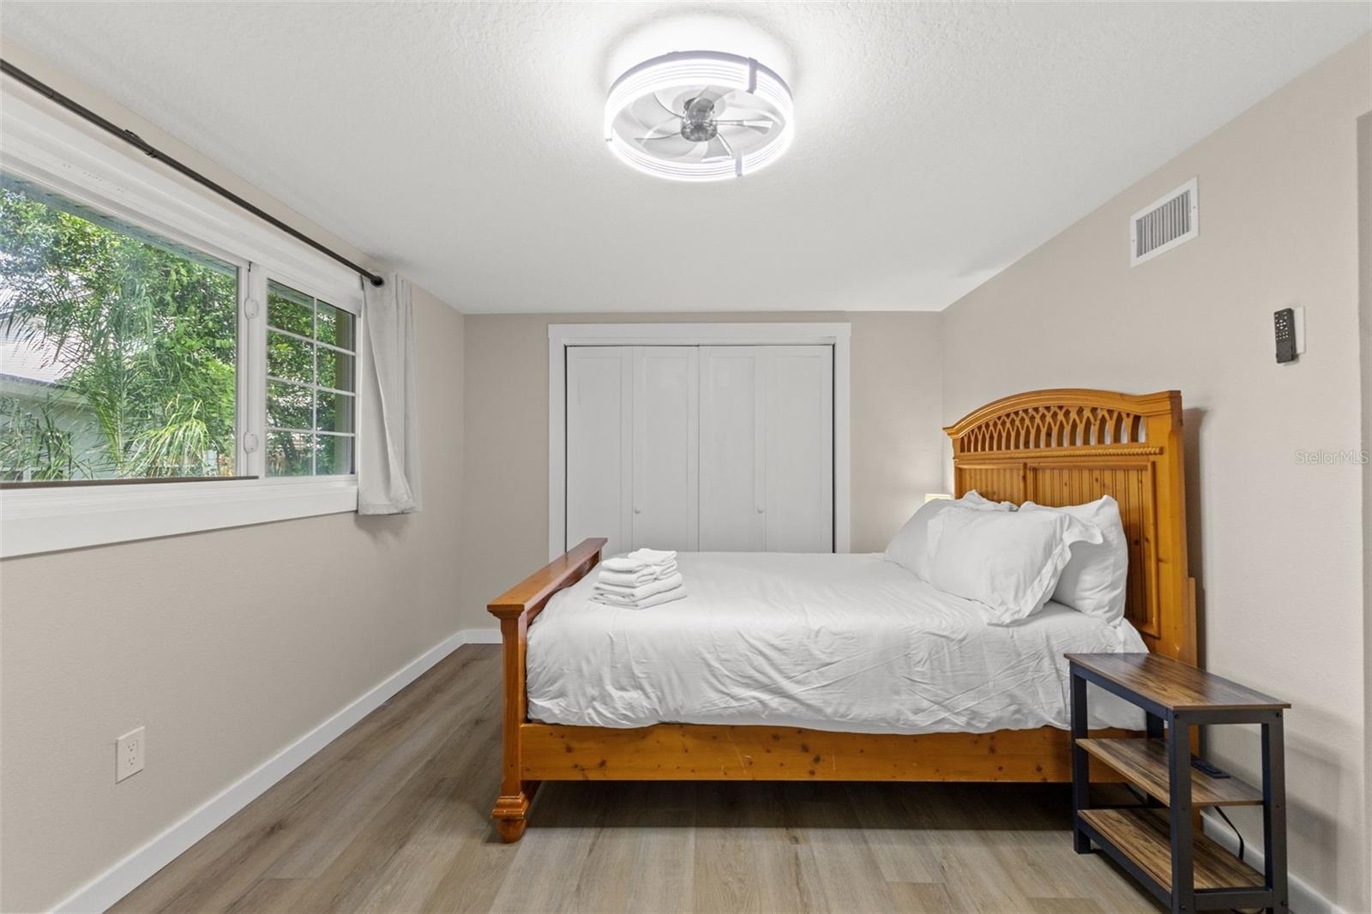
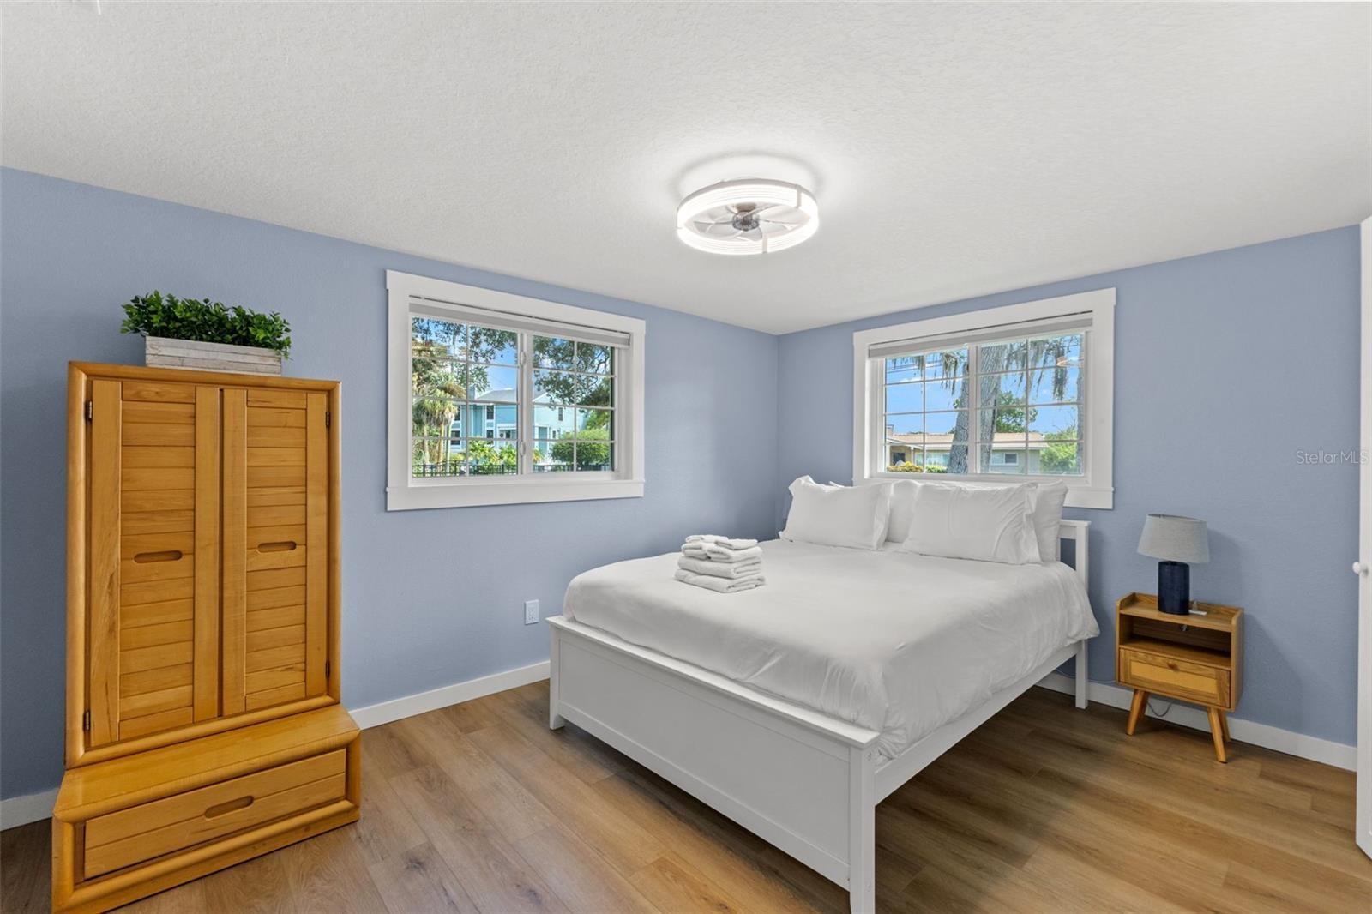
  • Bright bedroom with luxury vinyl plank flooring, two windows, and updated trim.
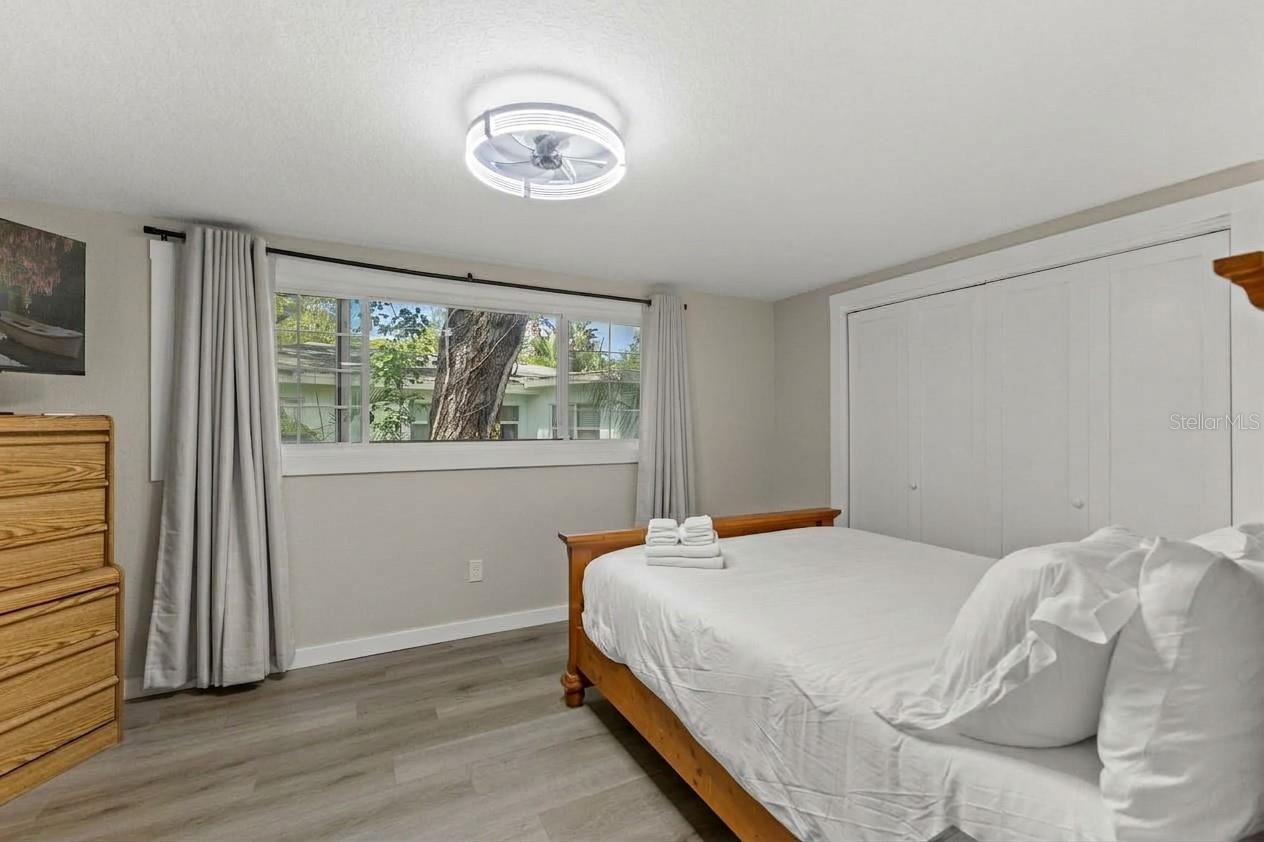
  • Another view of the bedroom highlights the natural light, closet storage, and no-carpet flooring.
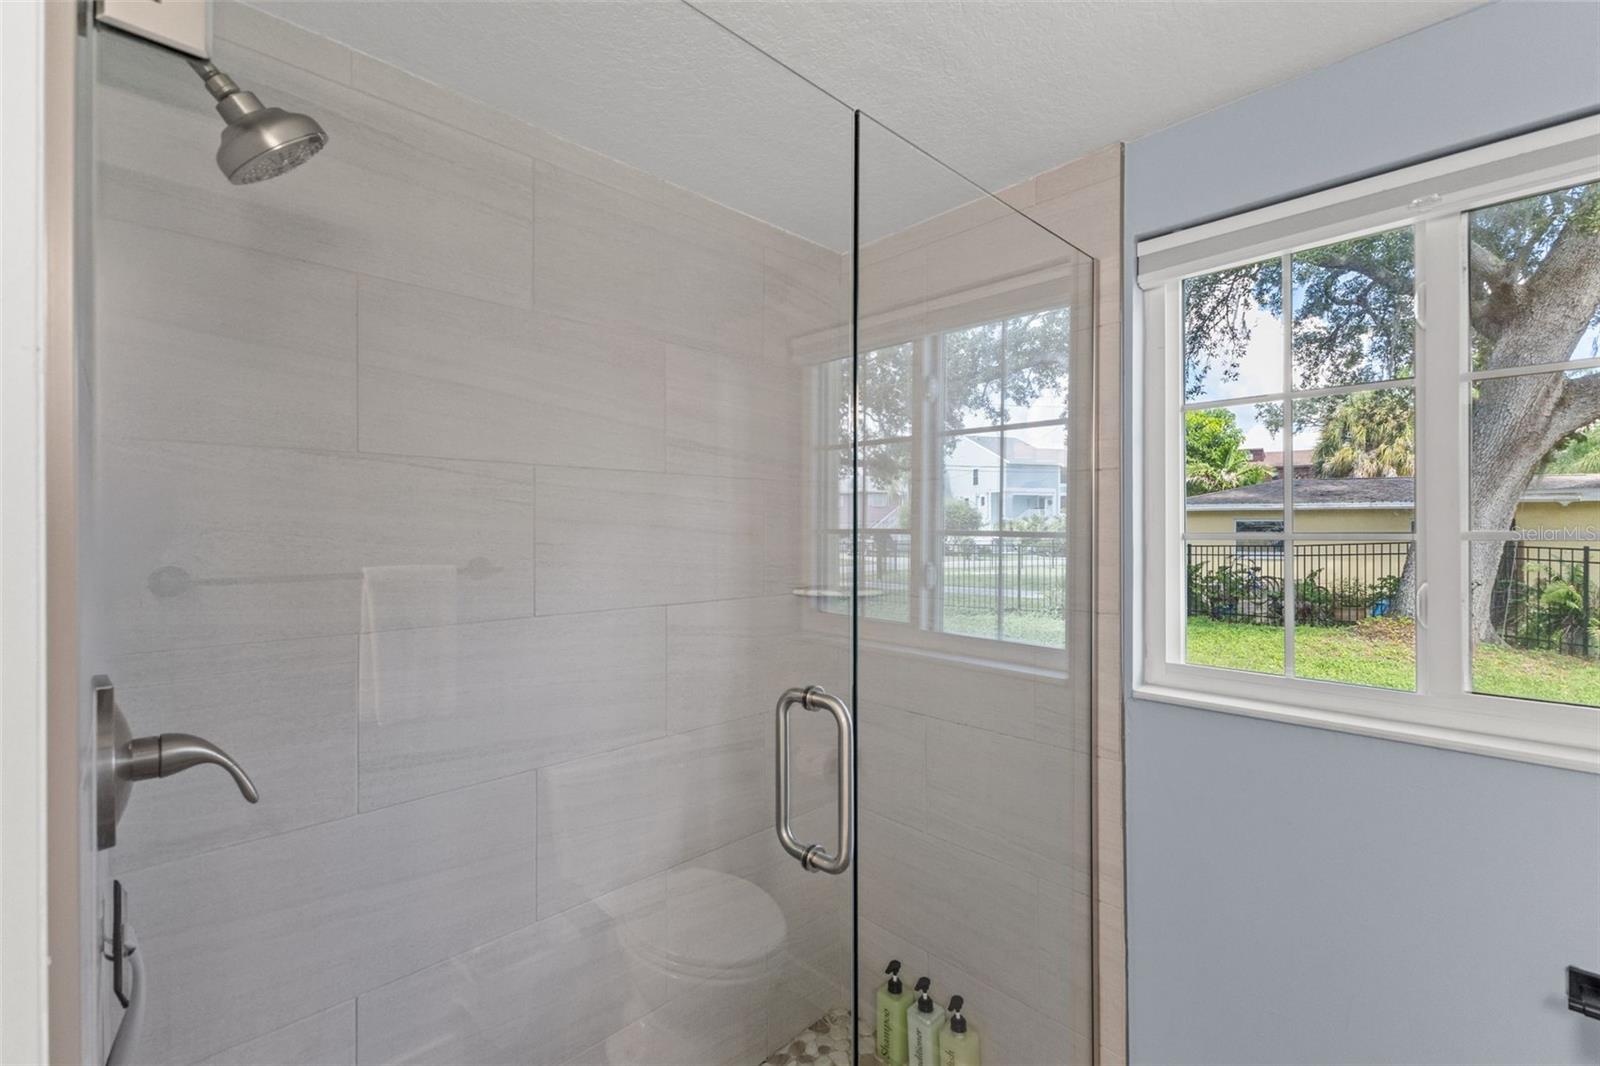
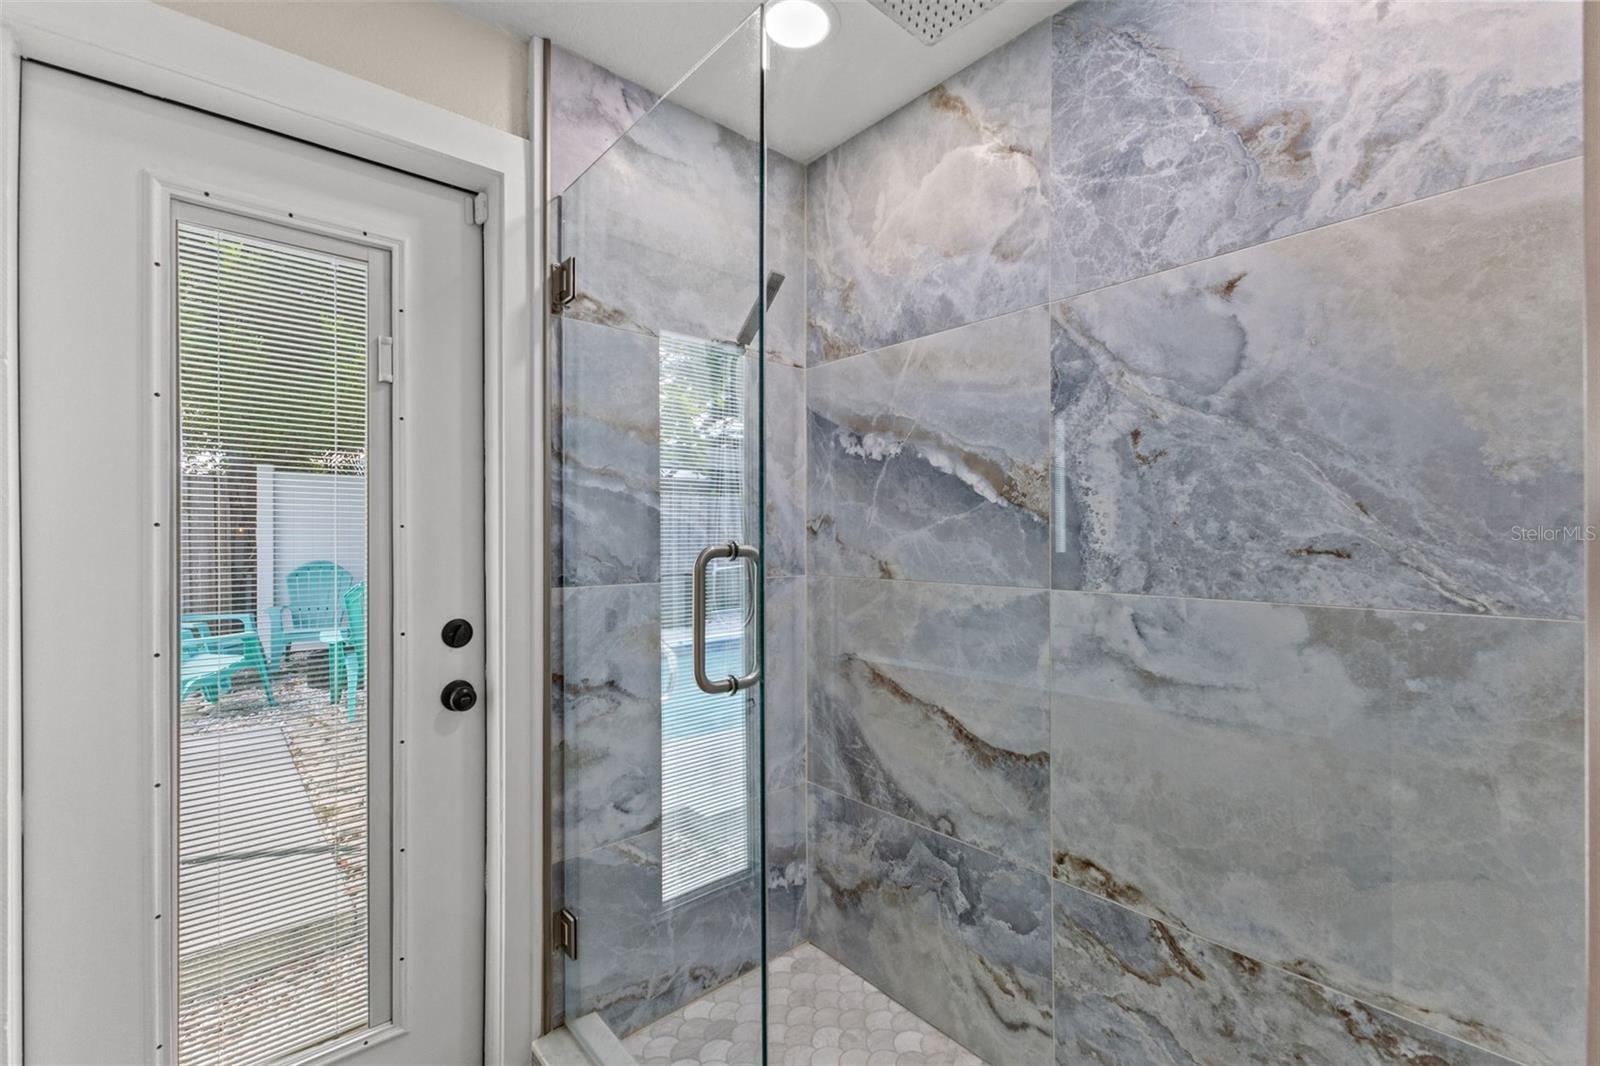
  • Updated bathroom features a glass-enclosed walk-in shower with large-format tile and pebble-style shower flooring.
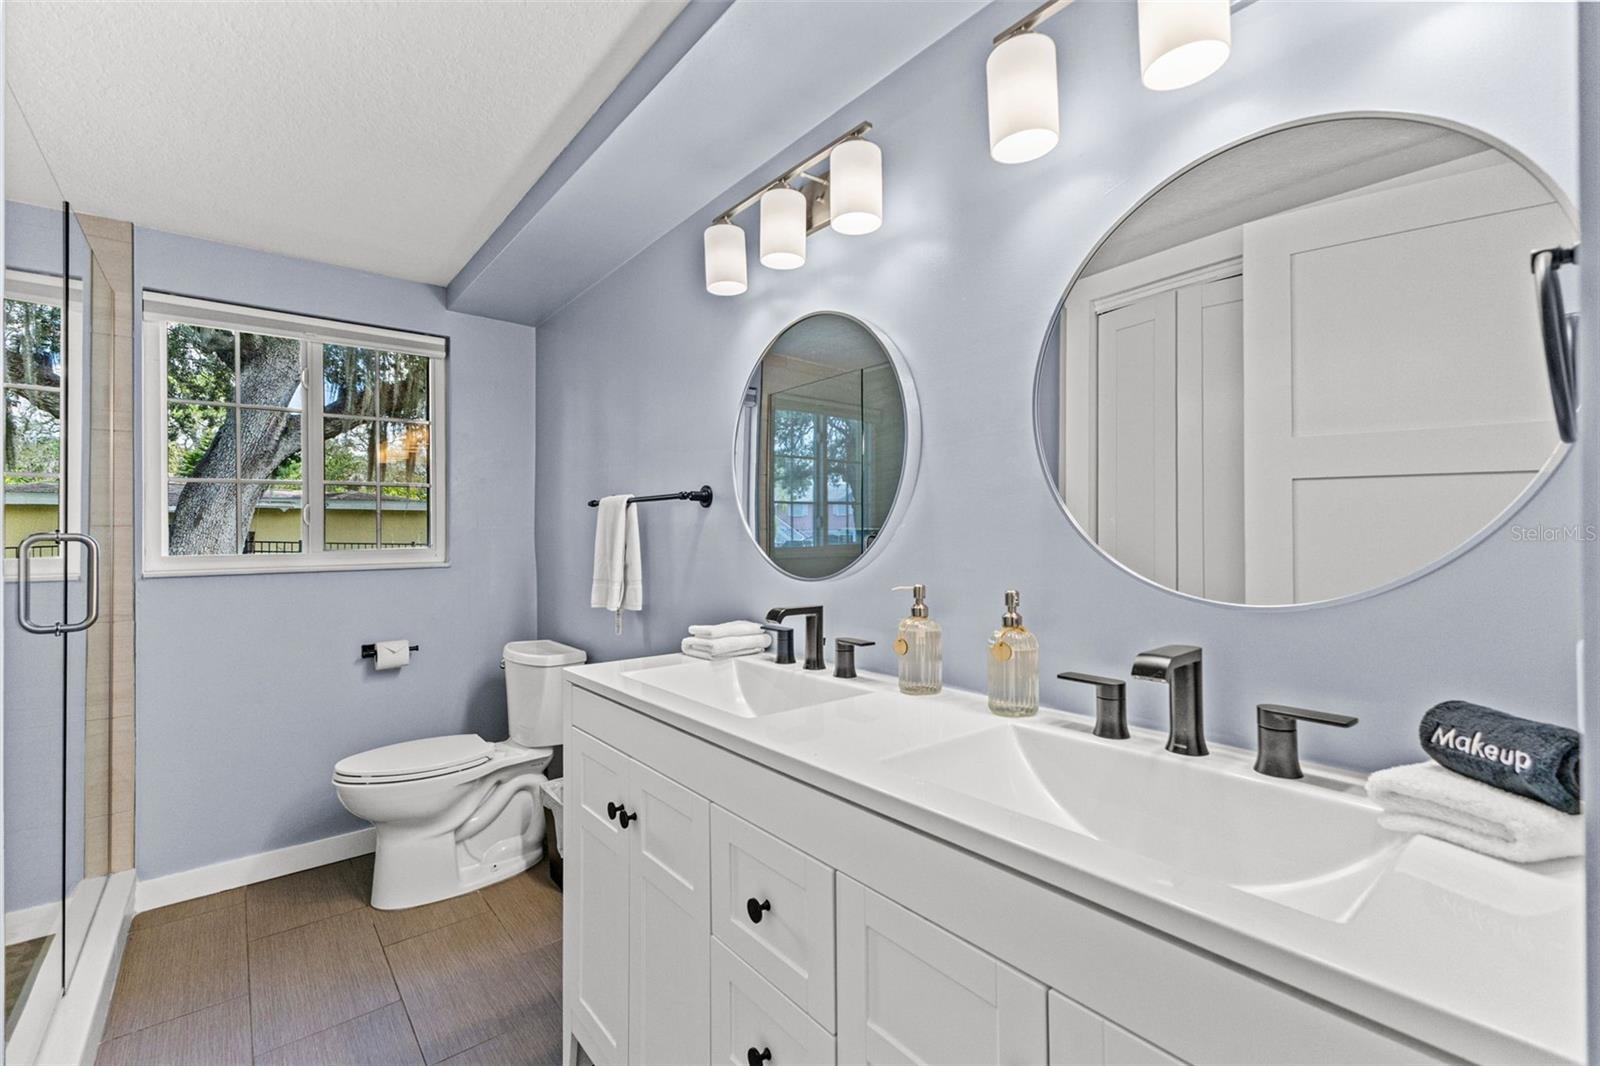
  • Updated bathroom with dual sinks, modern fixtures, generous vanity storage, and a glass-enclosed walk-in shower.
  • Bright secondary bedroom with luxury vinyl plank flooring, a large window, and ample closet storage.
  • Spacious third bedroom with LVP flooring, modern ceiling fan, and flexible space for guests, a home office, or both.
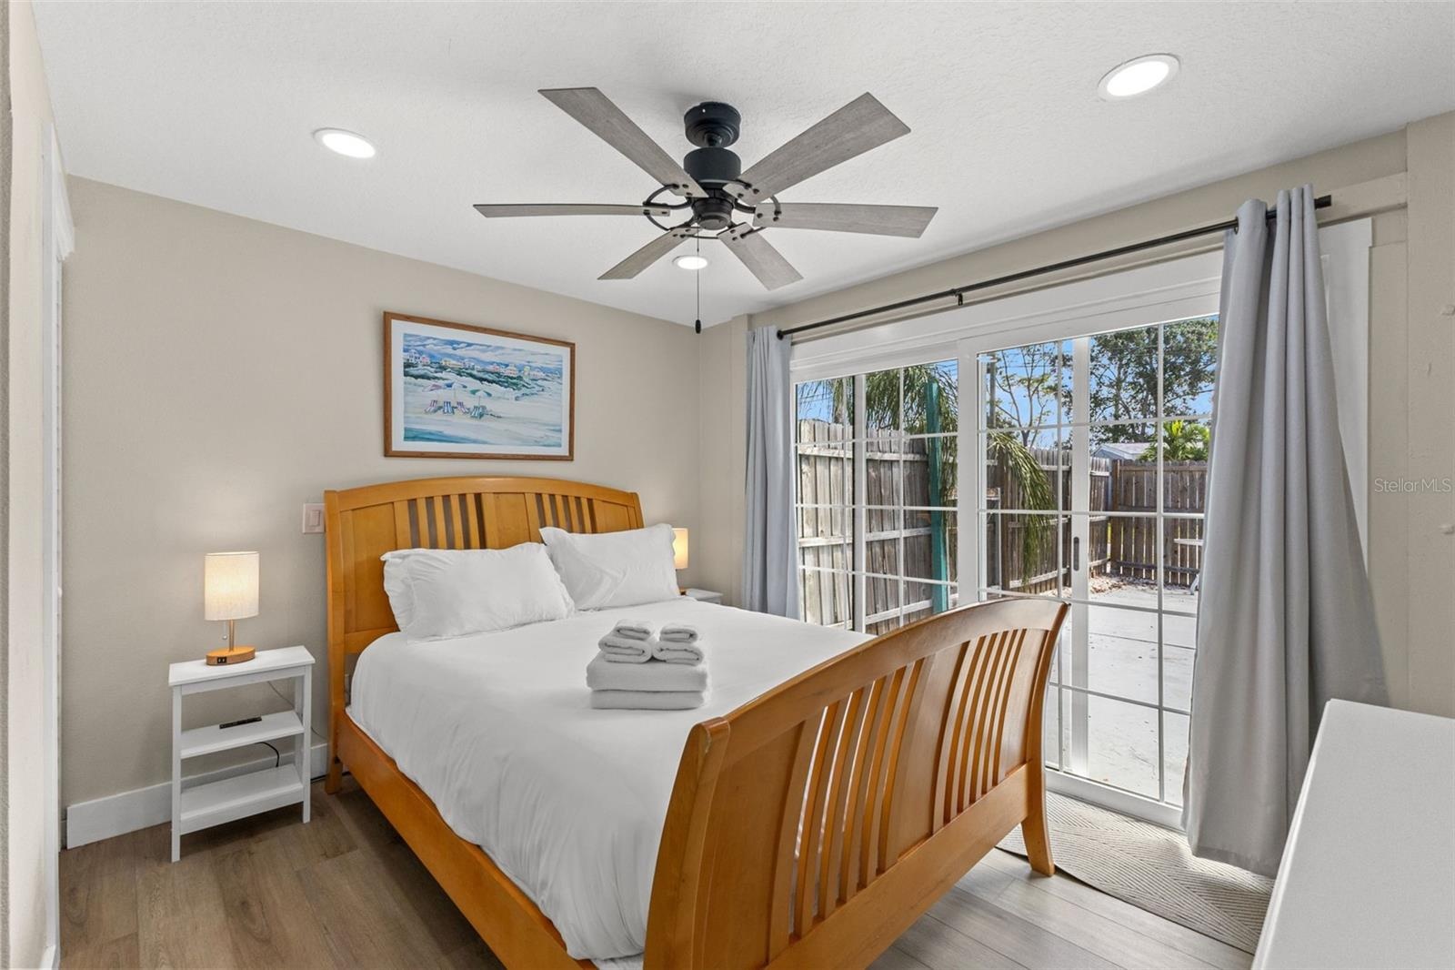
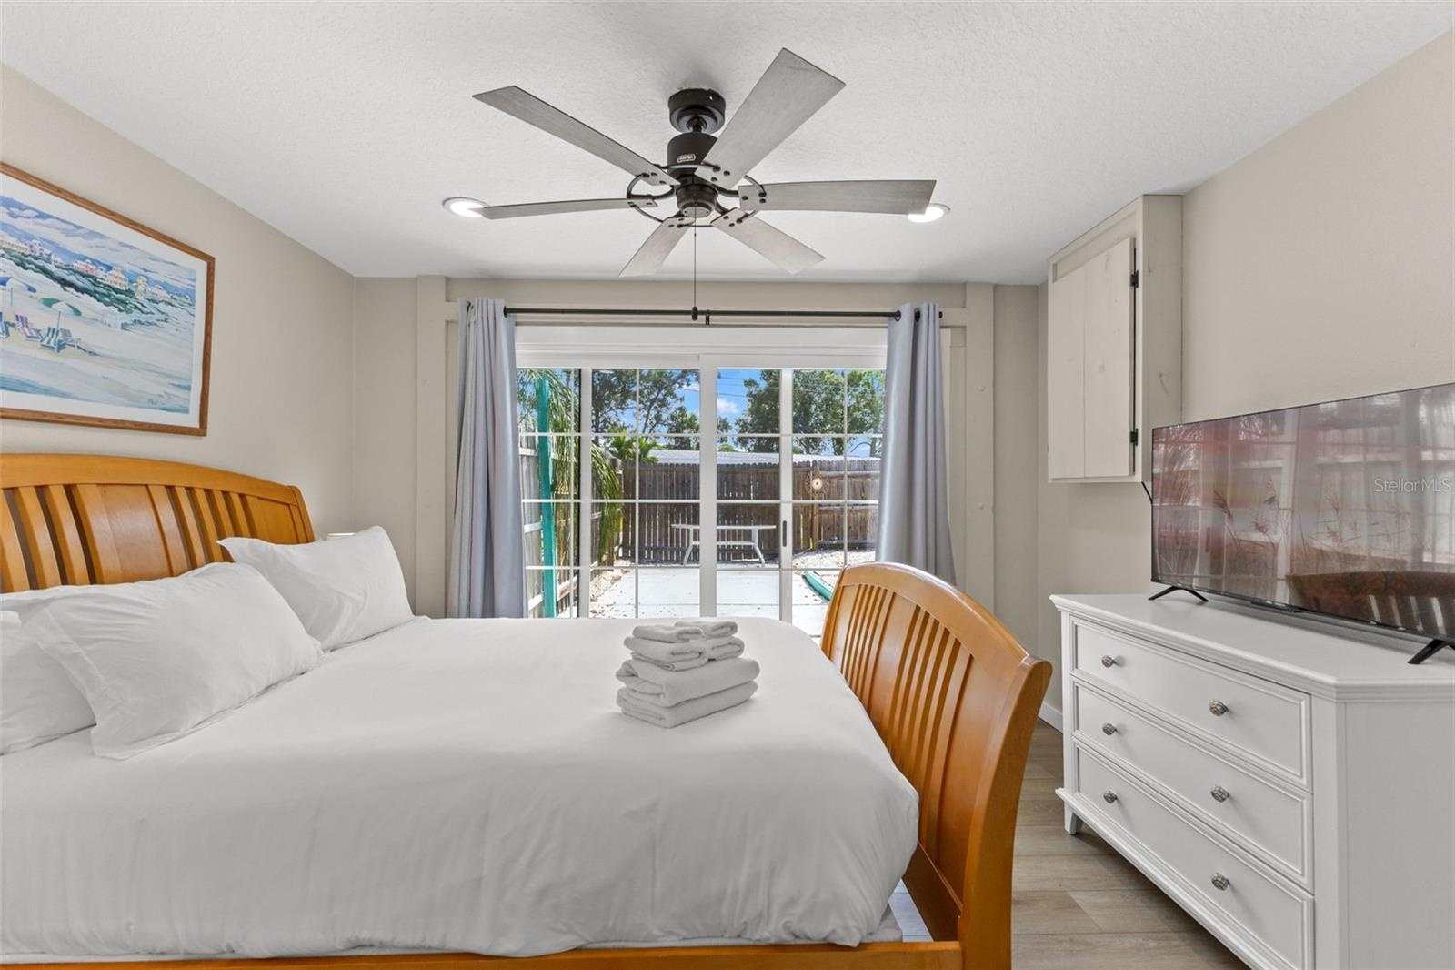
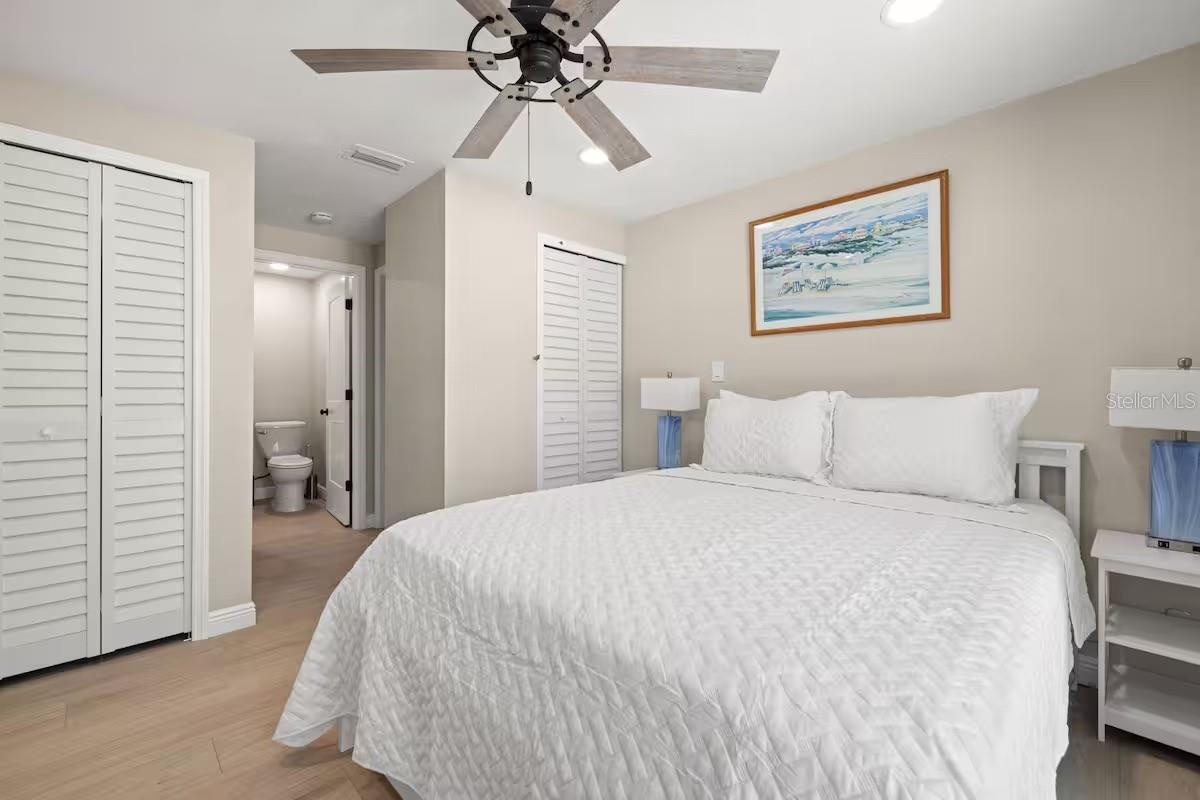
  • Owner's edroom with luxury vinyl plank flooring, ceiling fan, and sliding glass doors opening directly to the pool area.
  • Another view of the owner's bedroom highlights the direct pool access and abundant natural light from the oversized sliding glass doors.
  • Another view of the primary suite highlights TWO CLOSETS and convenient access to the ensuite bath.
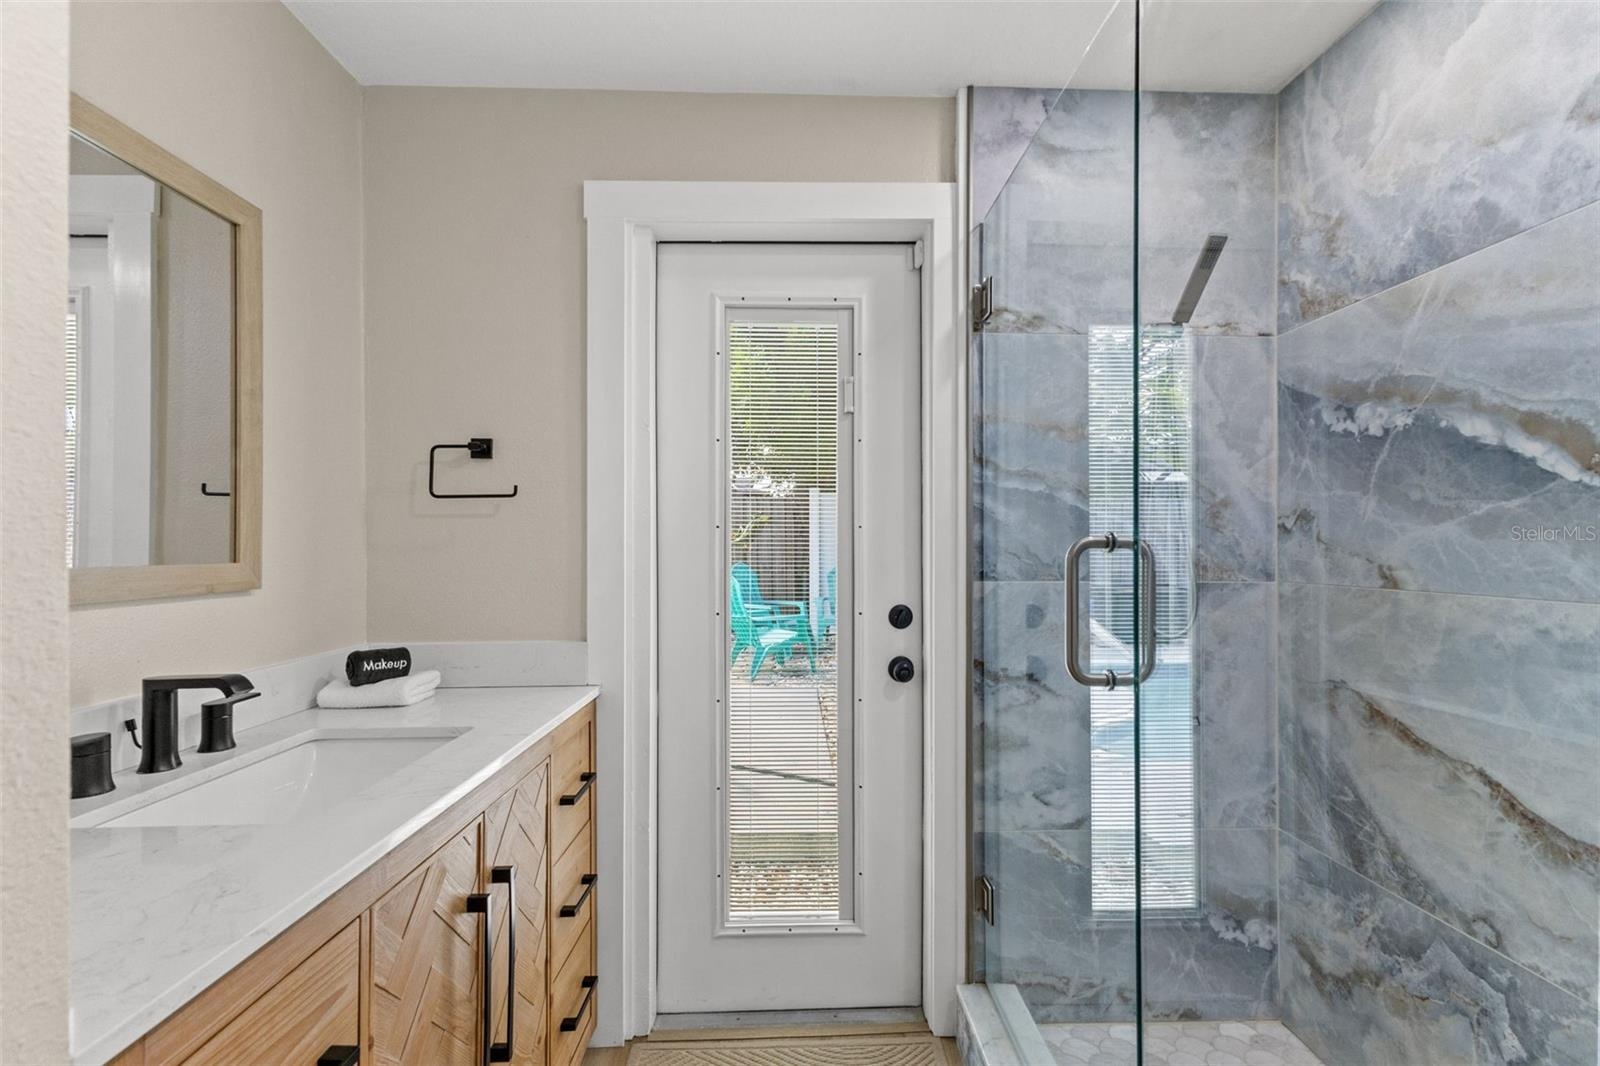
  • Beautifully tiled walk-in shower with frameless glass enclosure, oversized tile, and a rainfall-style showerhead.
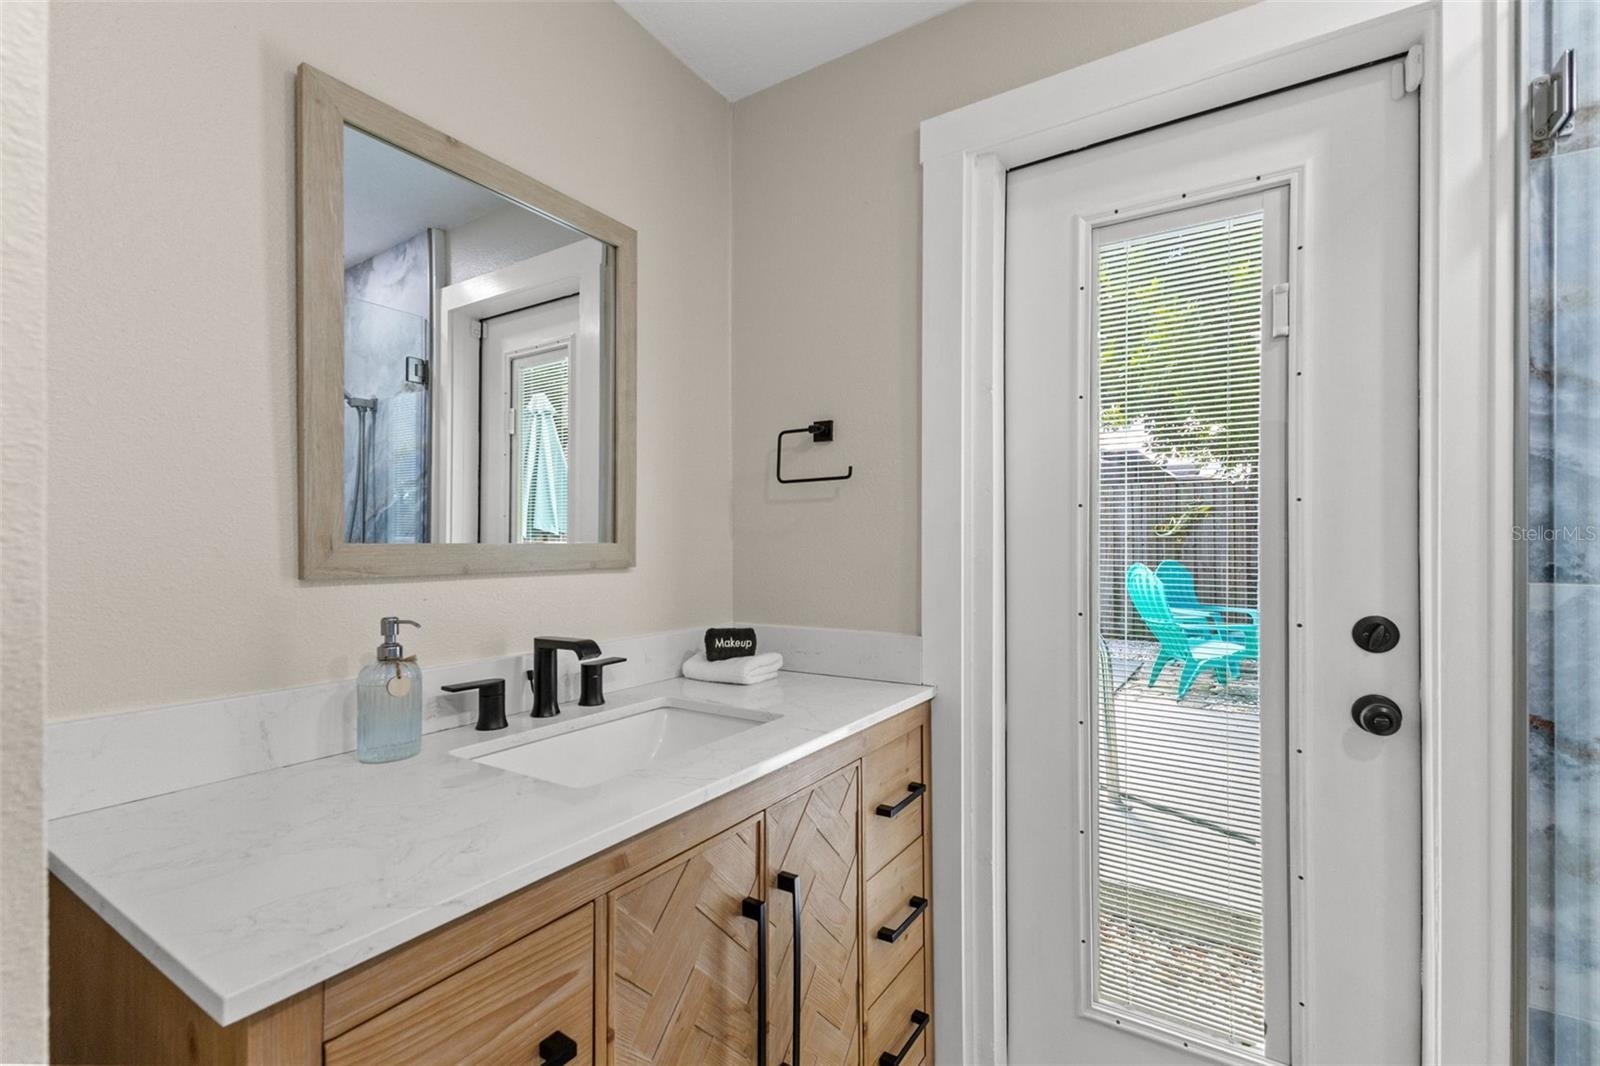
  • Updated bath features a modern vanity, quartz-style countertop, black fixtures, and a striking glass-enclosed tiled shower.
  • Updated vanity with modern black fixtures and direct exterior access—especially convenient when enjoying the pool.
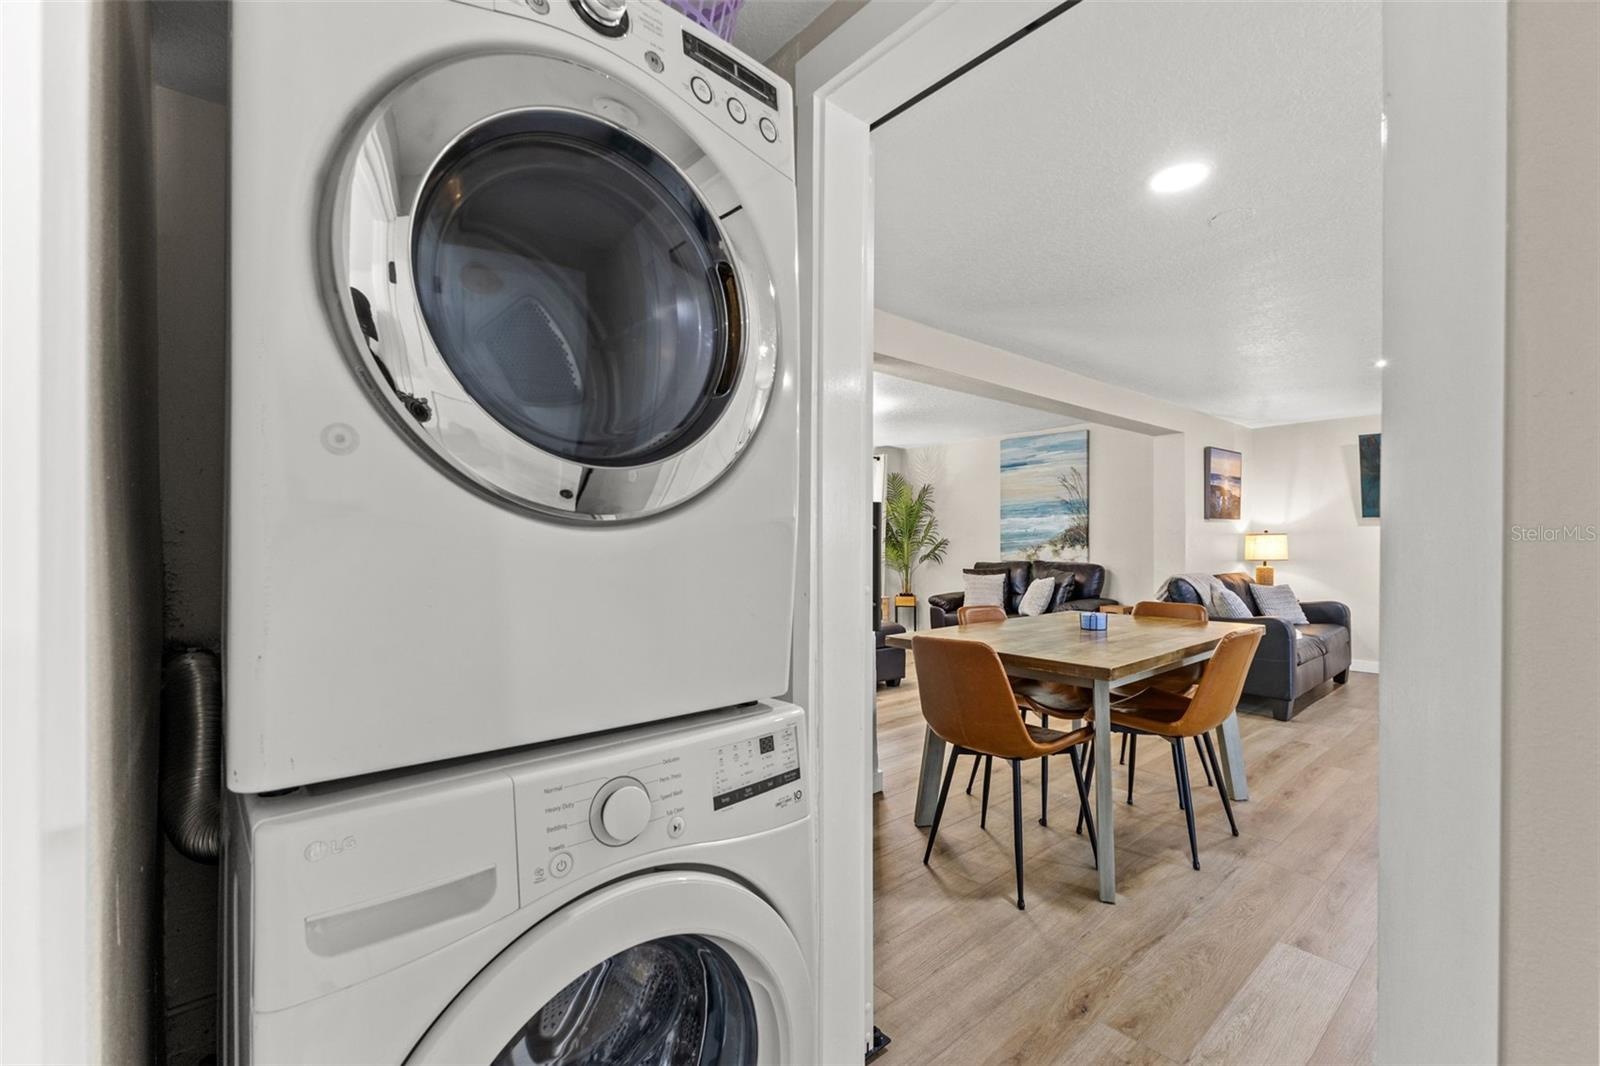
  • Convenient interior laundry with a full-size stacked washer and dryer just off the main living and dining areas.
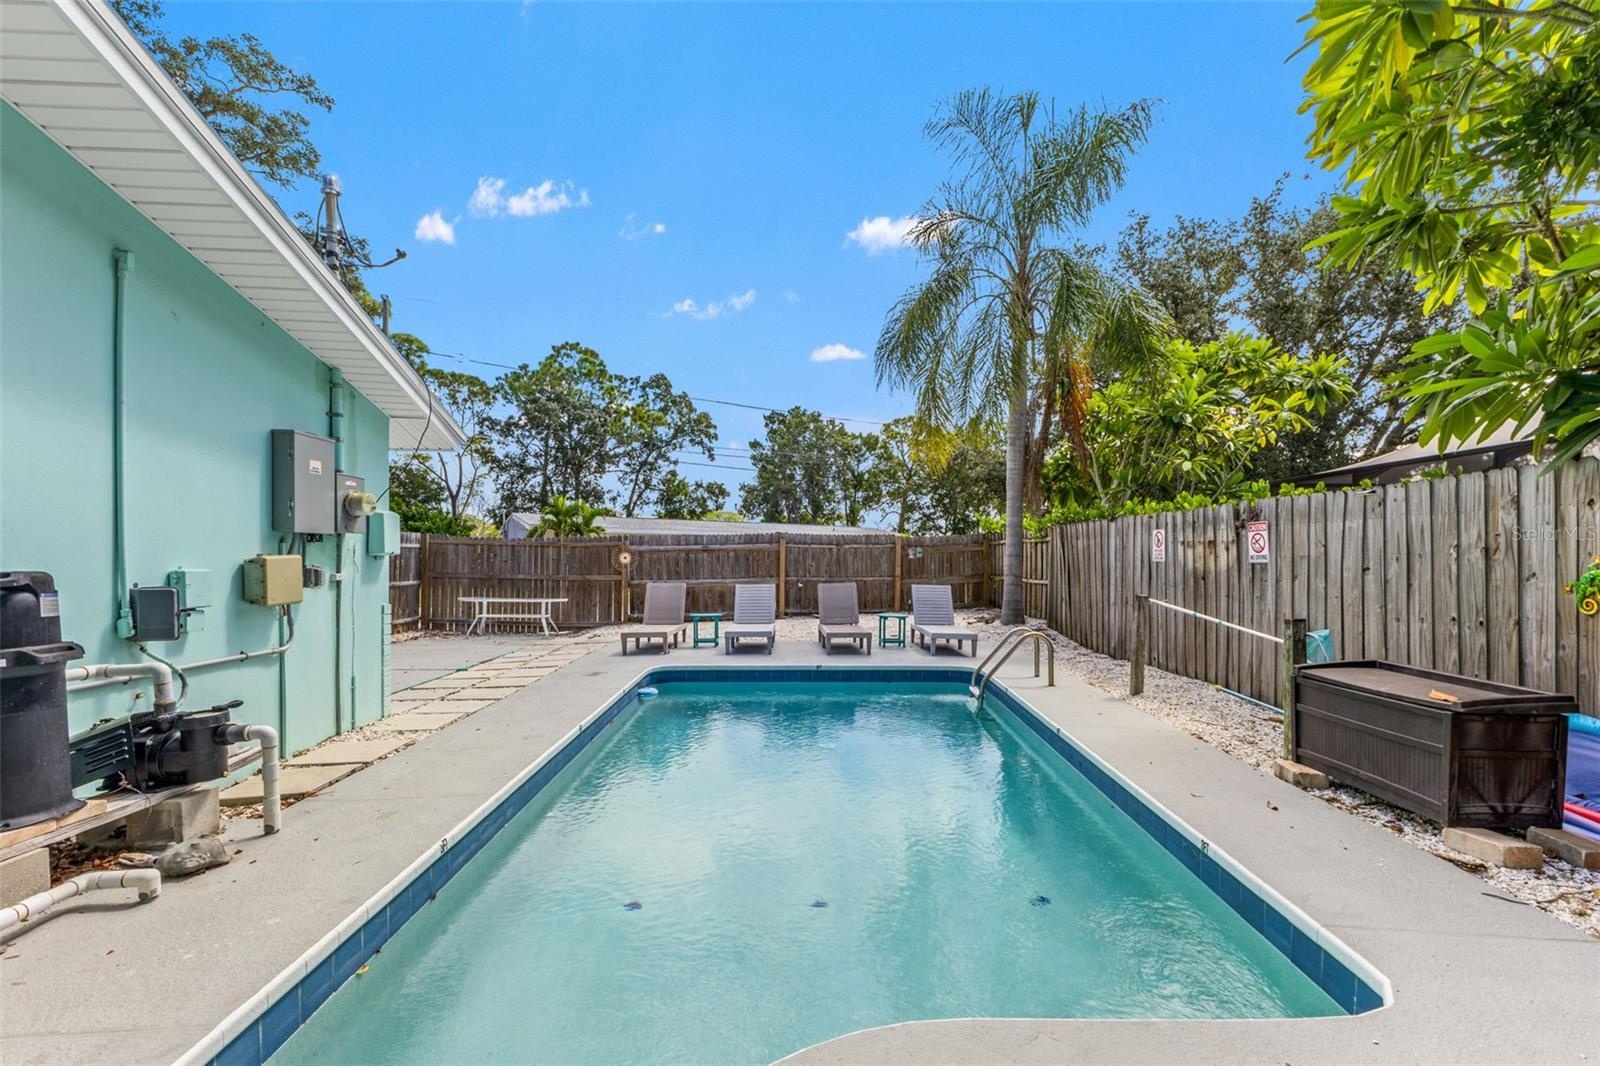
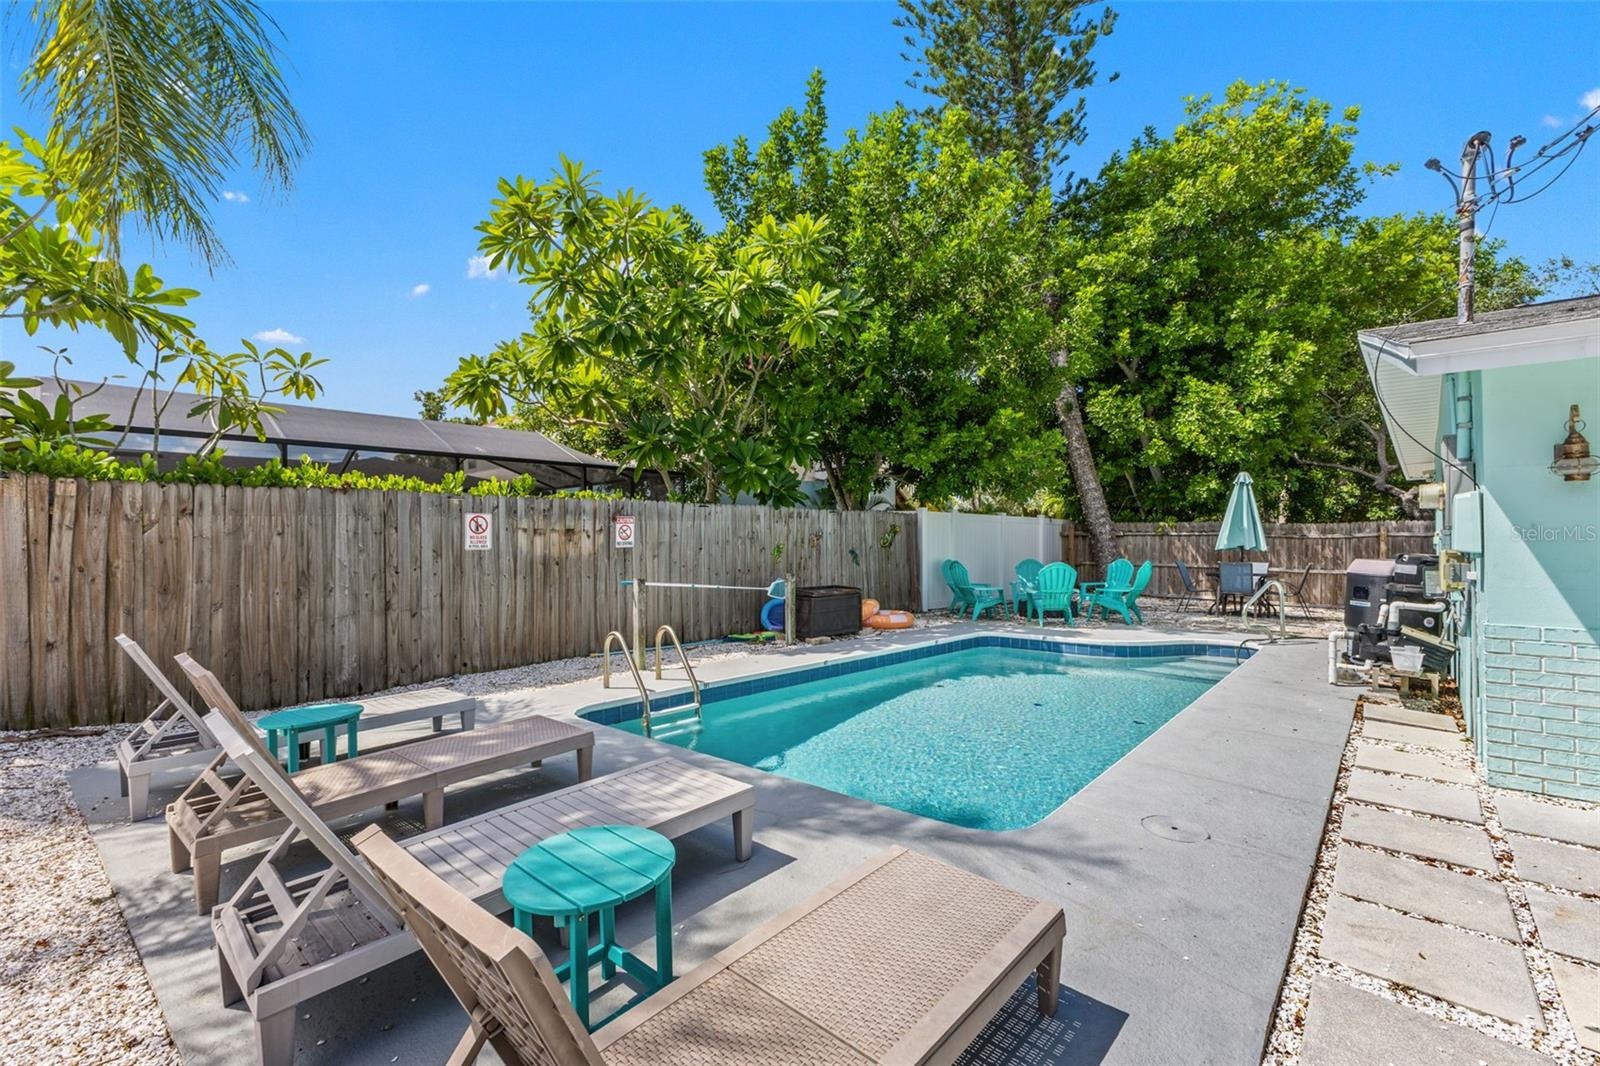
  • Your own private Florida retreat with a heated pool, lounging space, and a fully fenced yard.
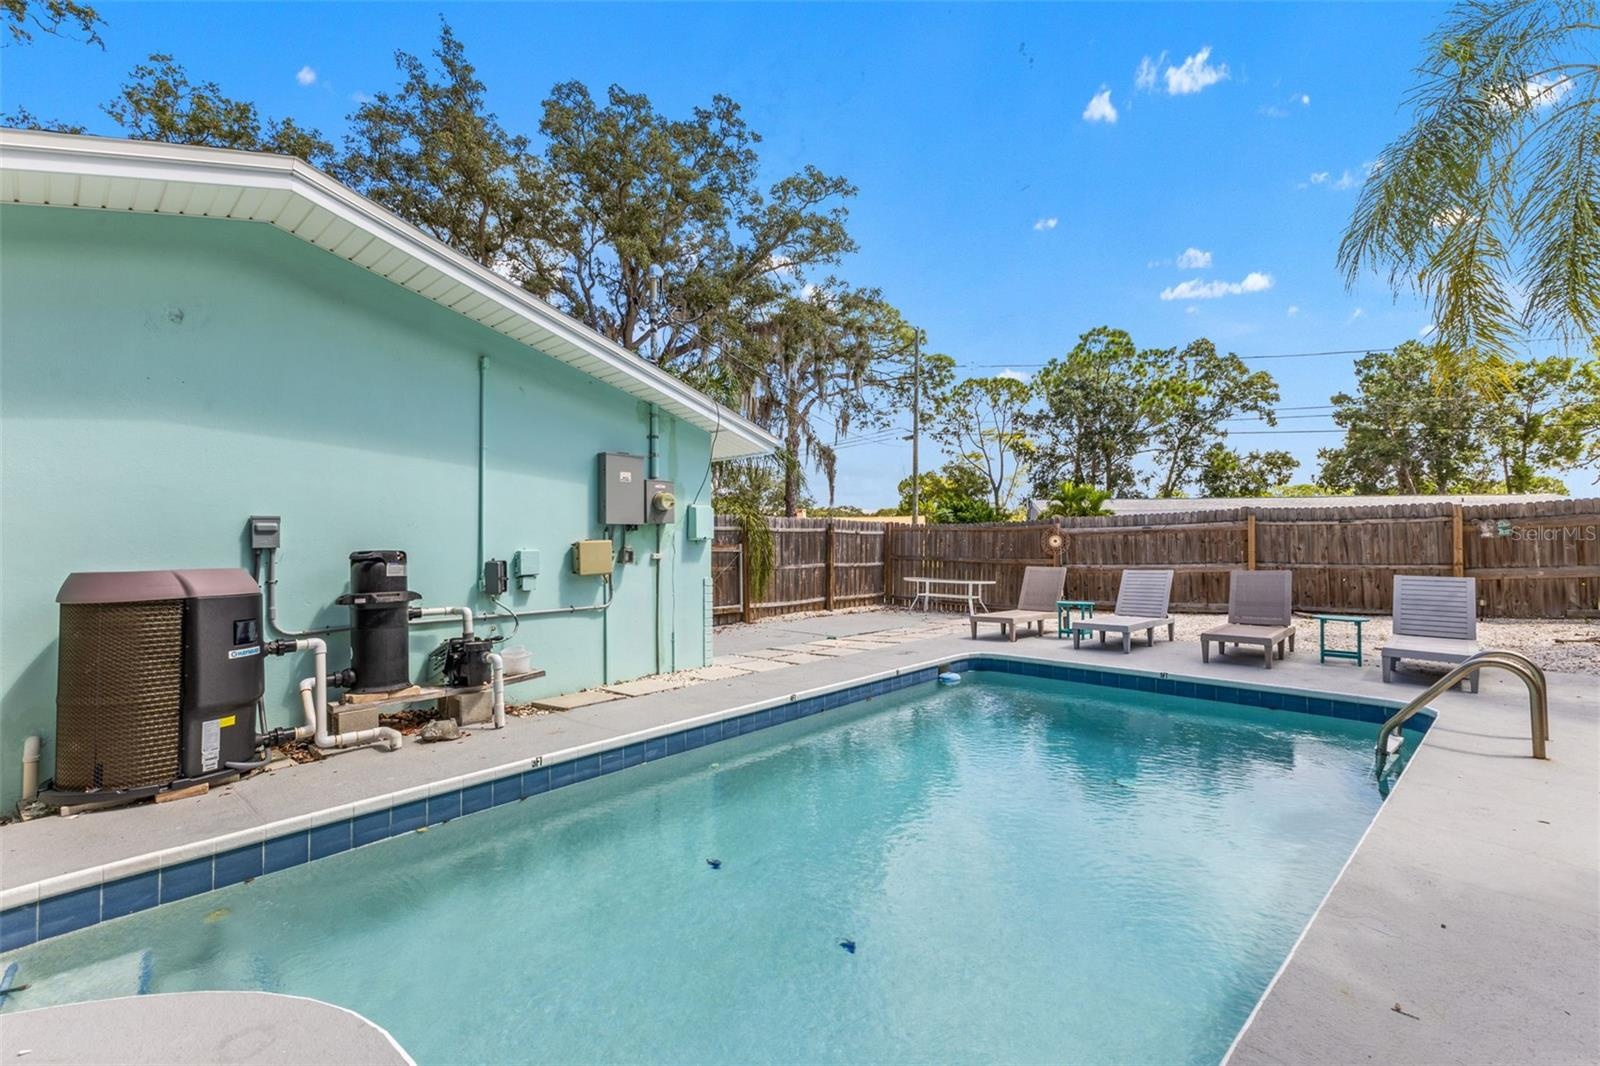
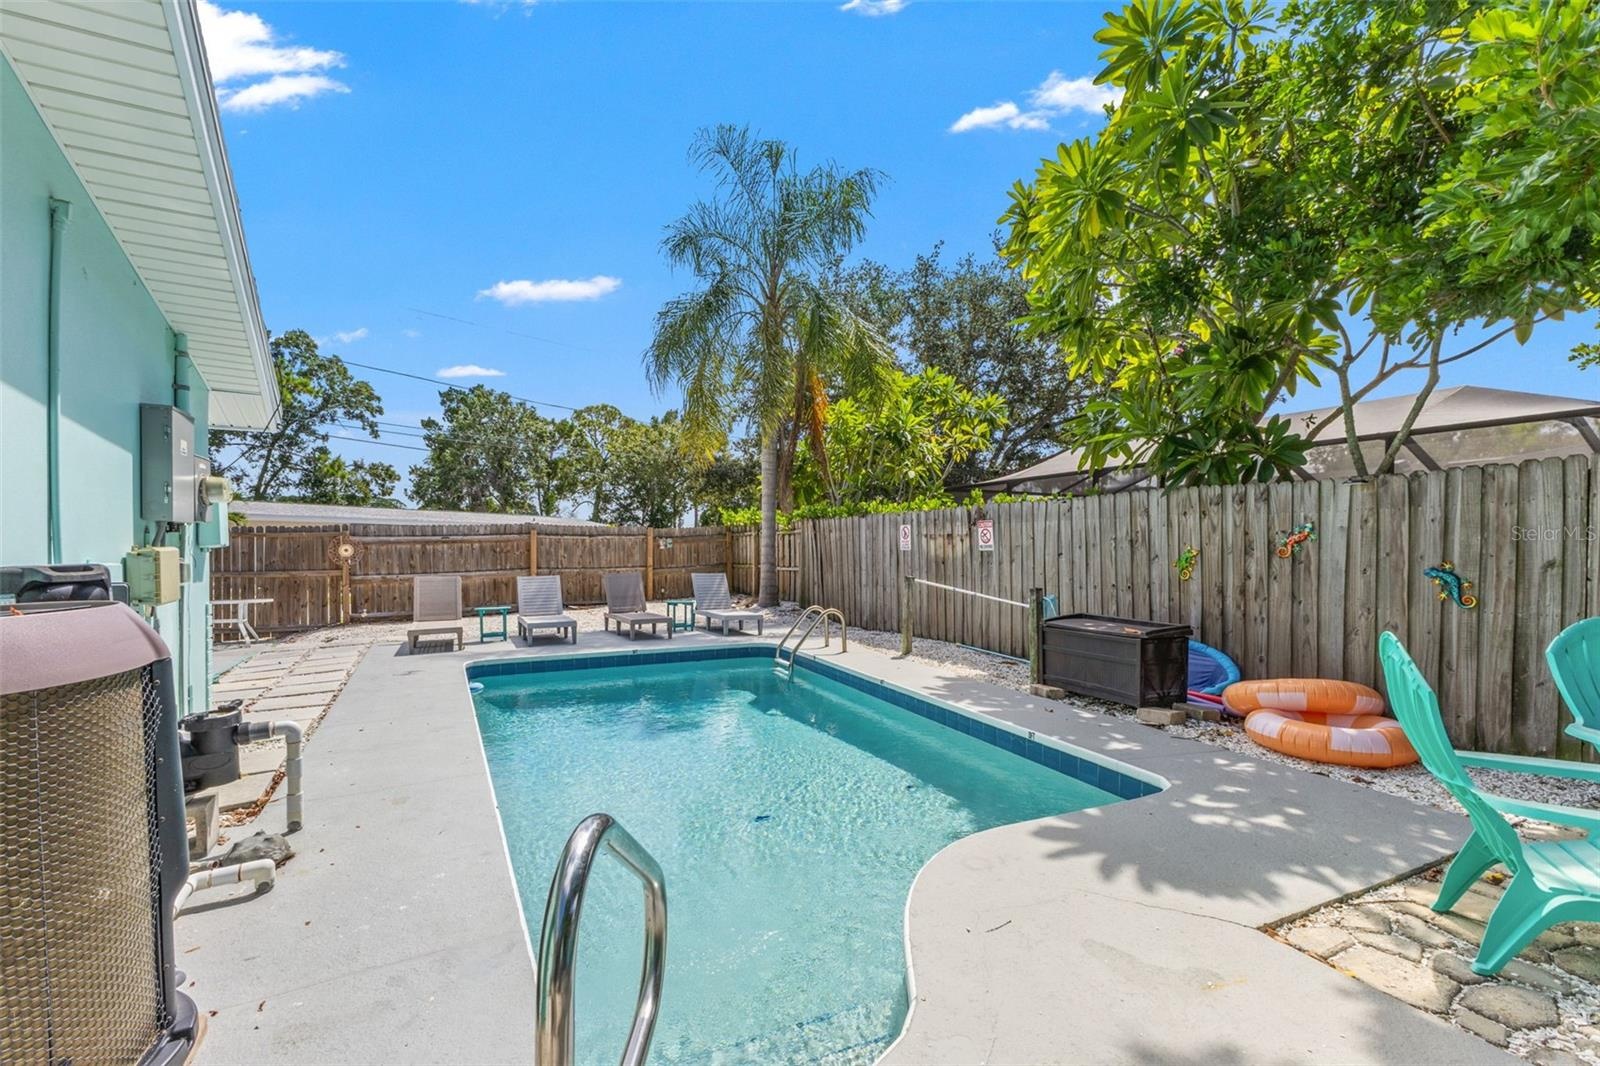
  • Private heated pool surrounded by multiple areas for lounging and outdoor entertaining, with a new pool pump and heater added in 2025.
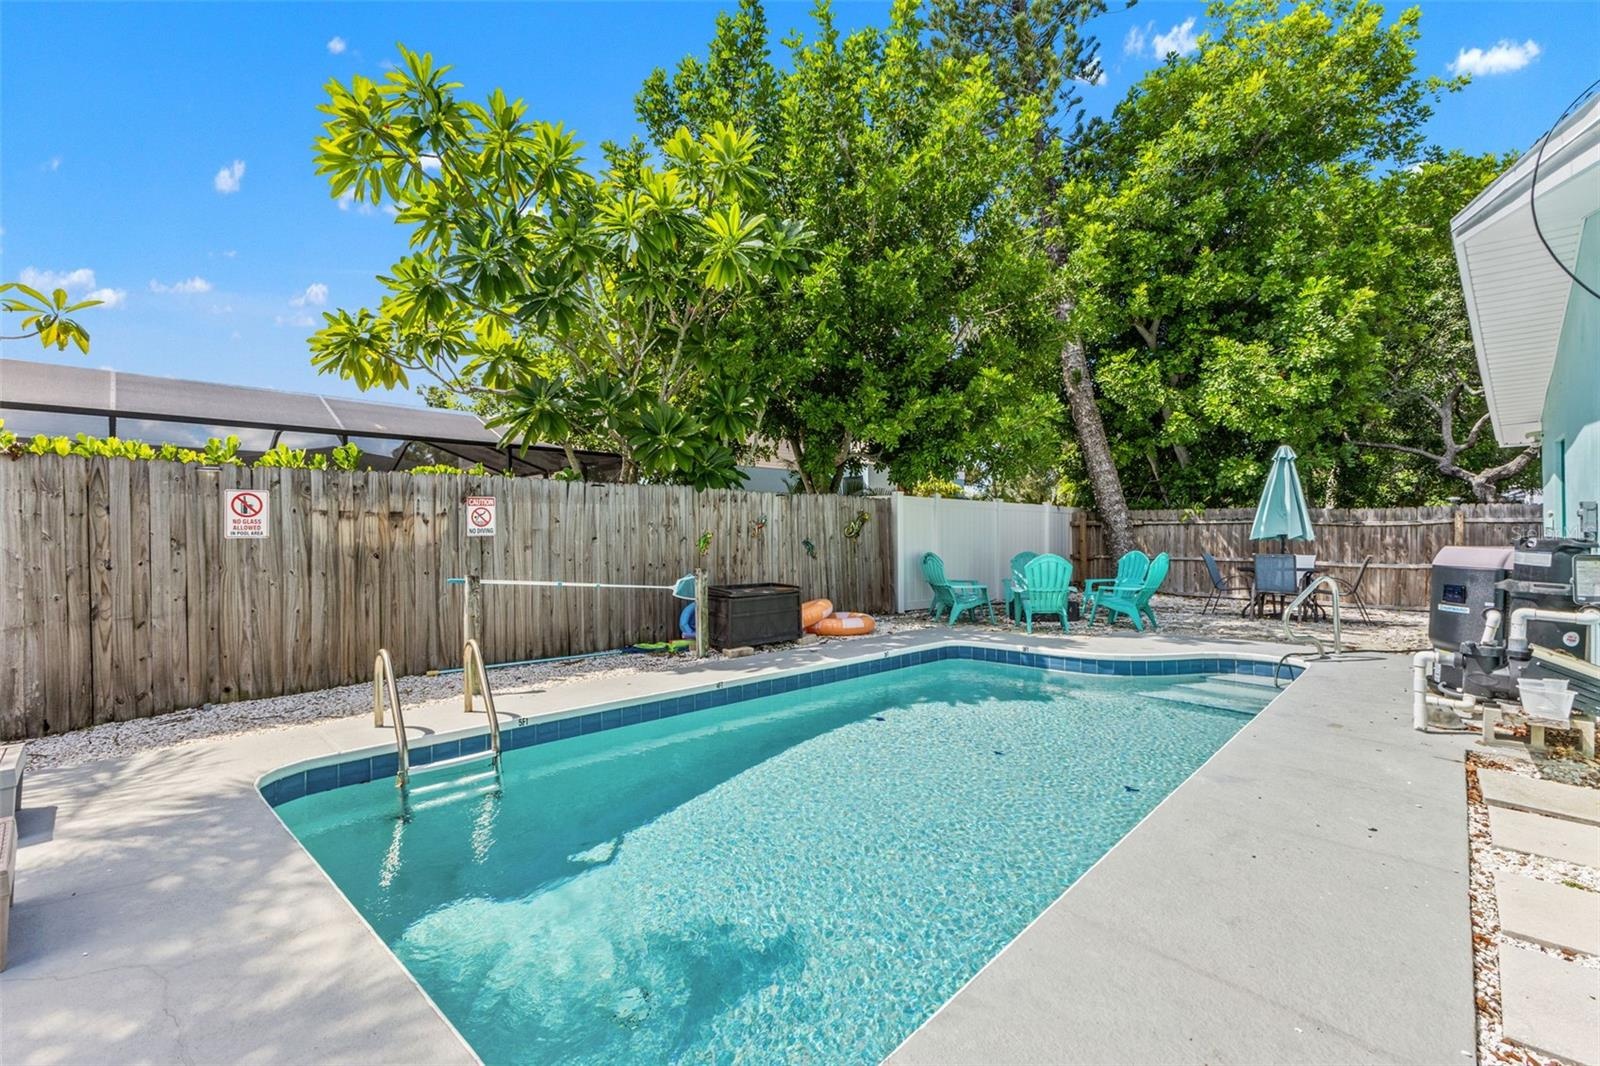
  • Private heated pool surrounded by mature landscaping and multiple spaces for lounging and relaxing outdoors.
  • Another view of the private pool and fully fenced outdoor space, with direct access to the home.
  • Heated pool with a new pool pump and heater added in 2025—ready for year-round Florida living.
  • Spacious pool area with plenty of room for lounge chairs, outdoor seating, and entertaining.
  • Private pool and patio create an easy outdoor extension of the home, with mature trees providing a natural backdrop.
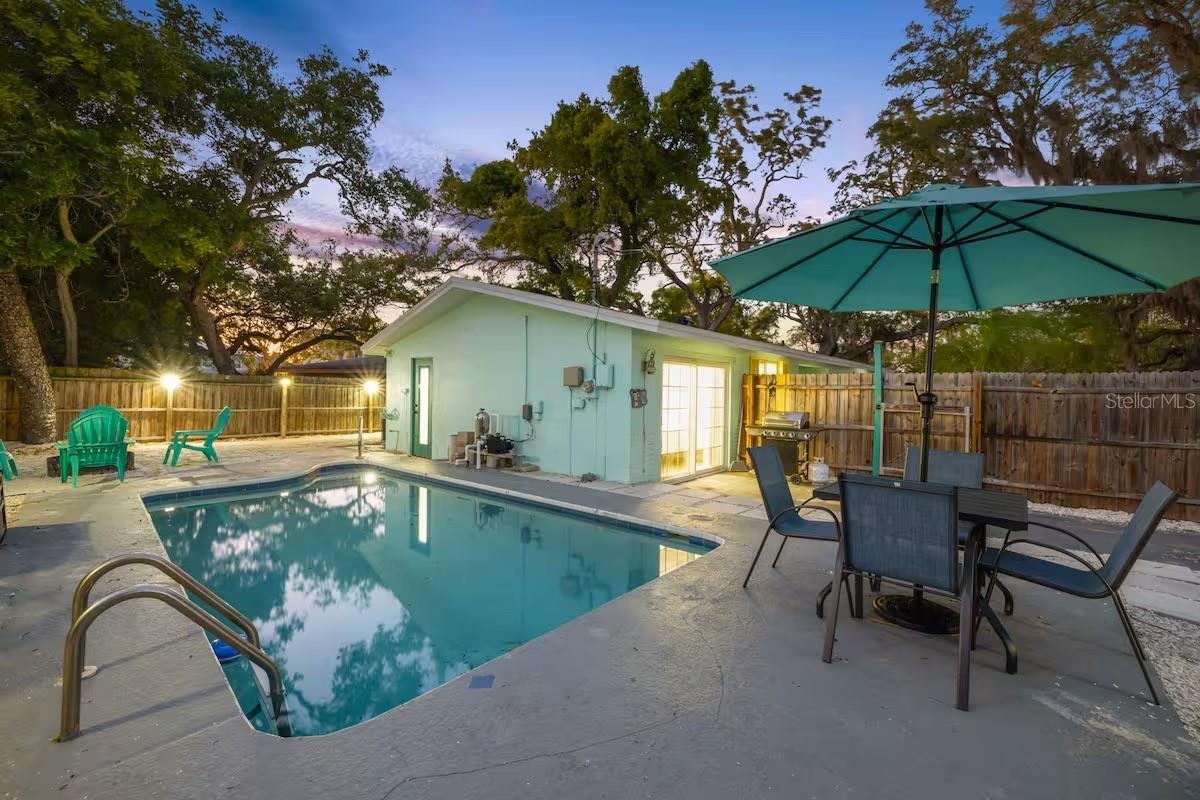
  • Evening lighting shows off the backyard’s resort-like setup, complete with heated pool, outdoor dining, BBQ area, and space to gather around the fire
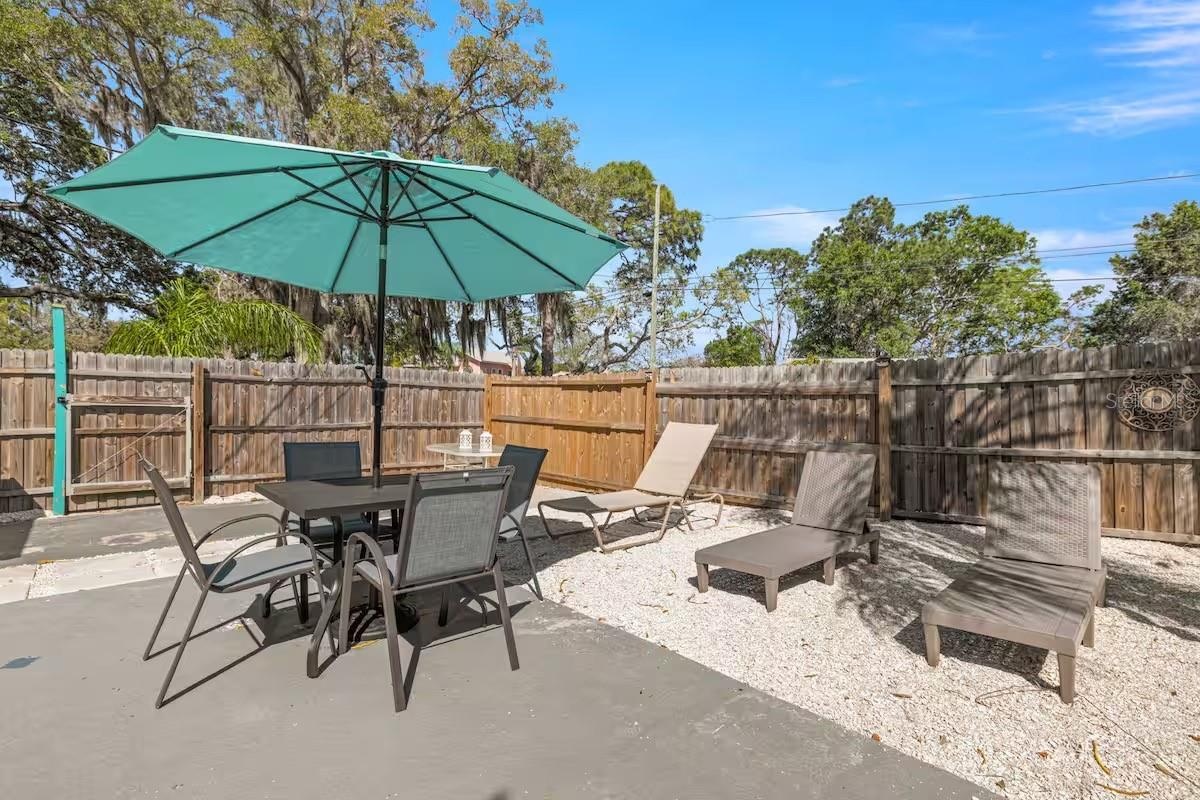
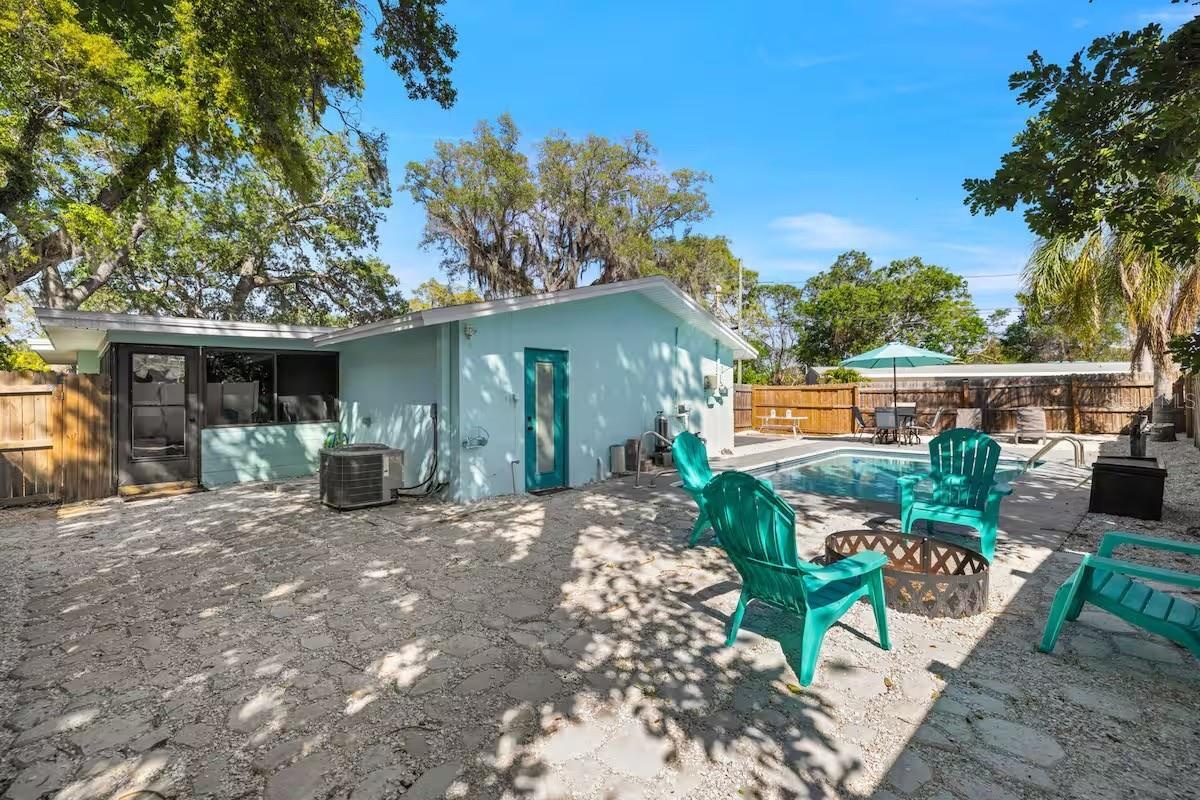
  • Multiple outdoor living areas provide space for dining in the shade, lounging poolside, or simply kicking back after a swim.
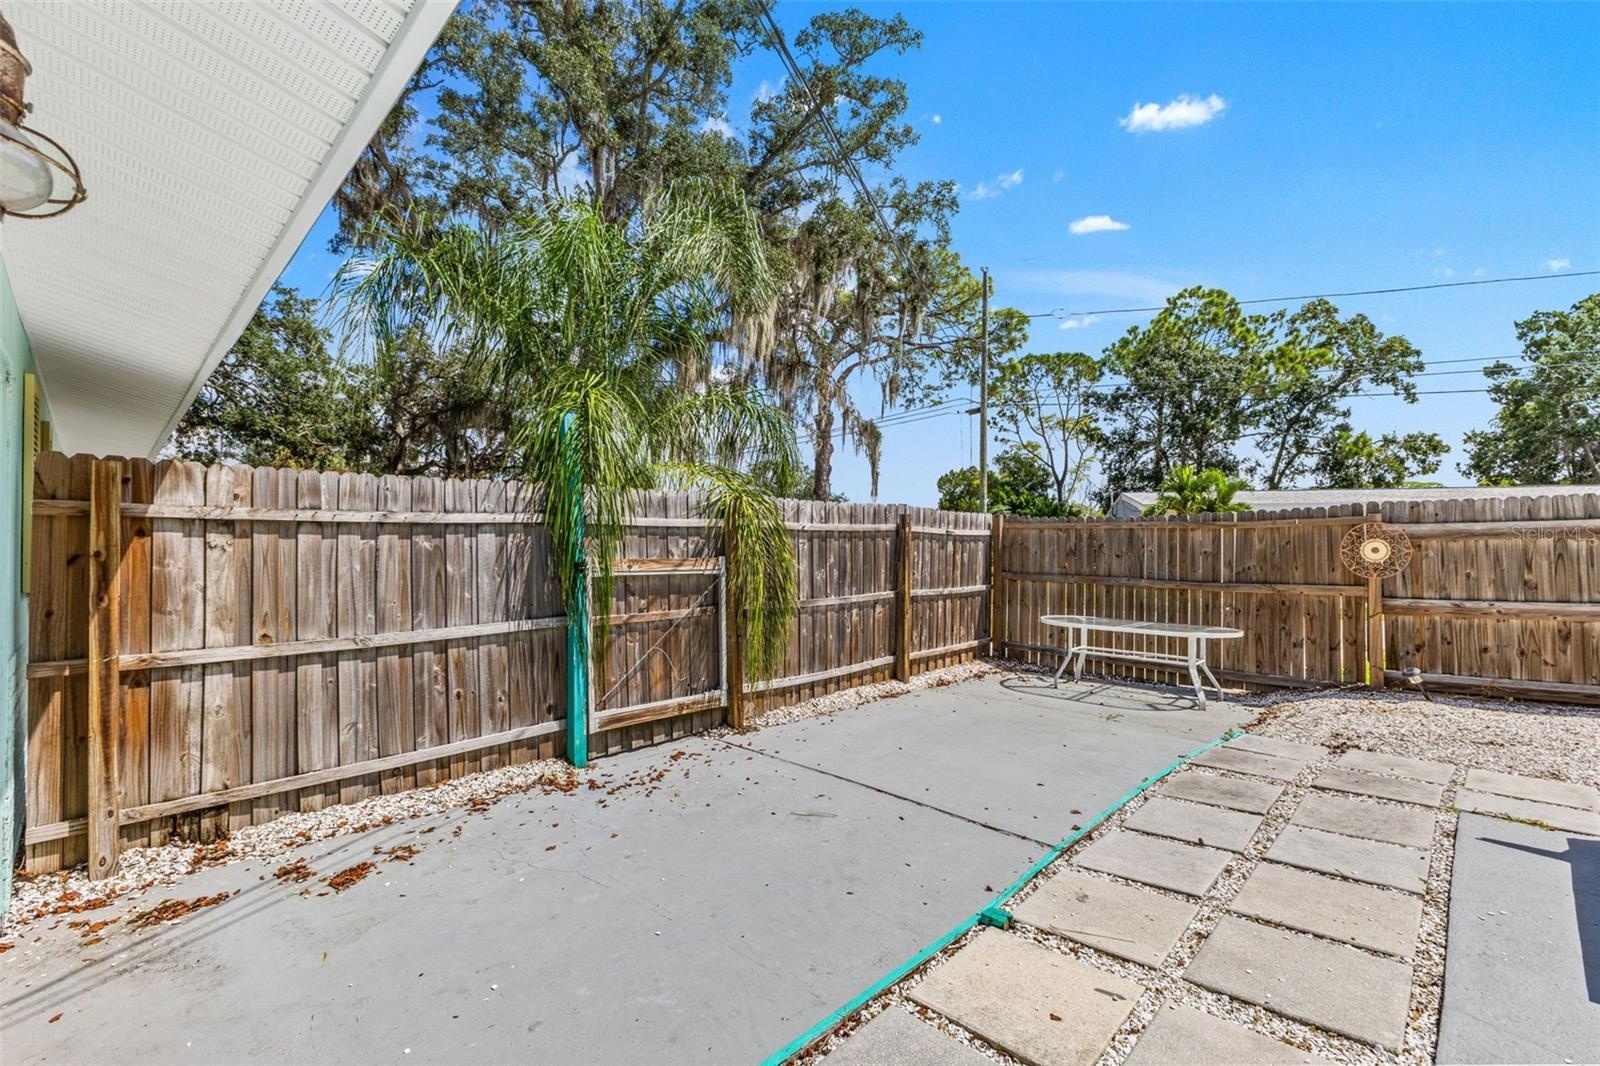
  • Additional fenced patio space offers even more room for outdoor dining, grilling, or creating a separate sitting area.
  • Plenty of room to spread out around the pool, with dedicated areas for dining, grilling, lounging, and enjoying the Florida sunshine.
  • A fully fenced backyard offers more than just a pool, with a dedicated fire-pit area and plenty of space to gather outdoors.
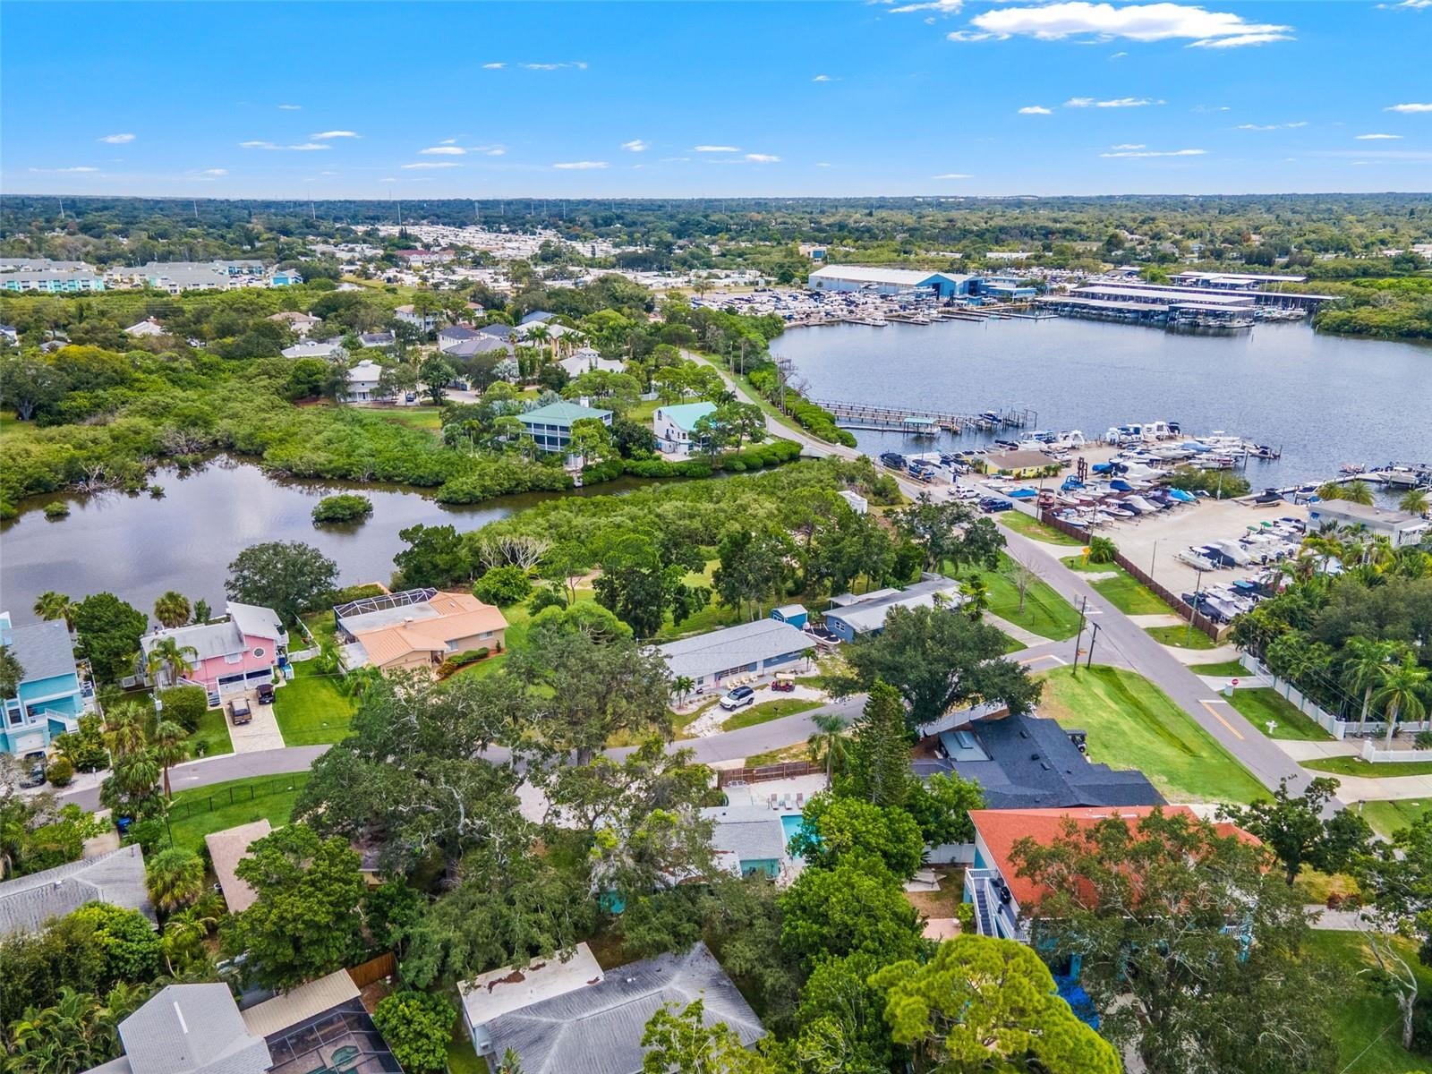
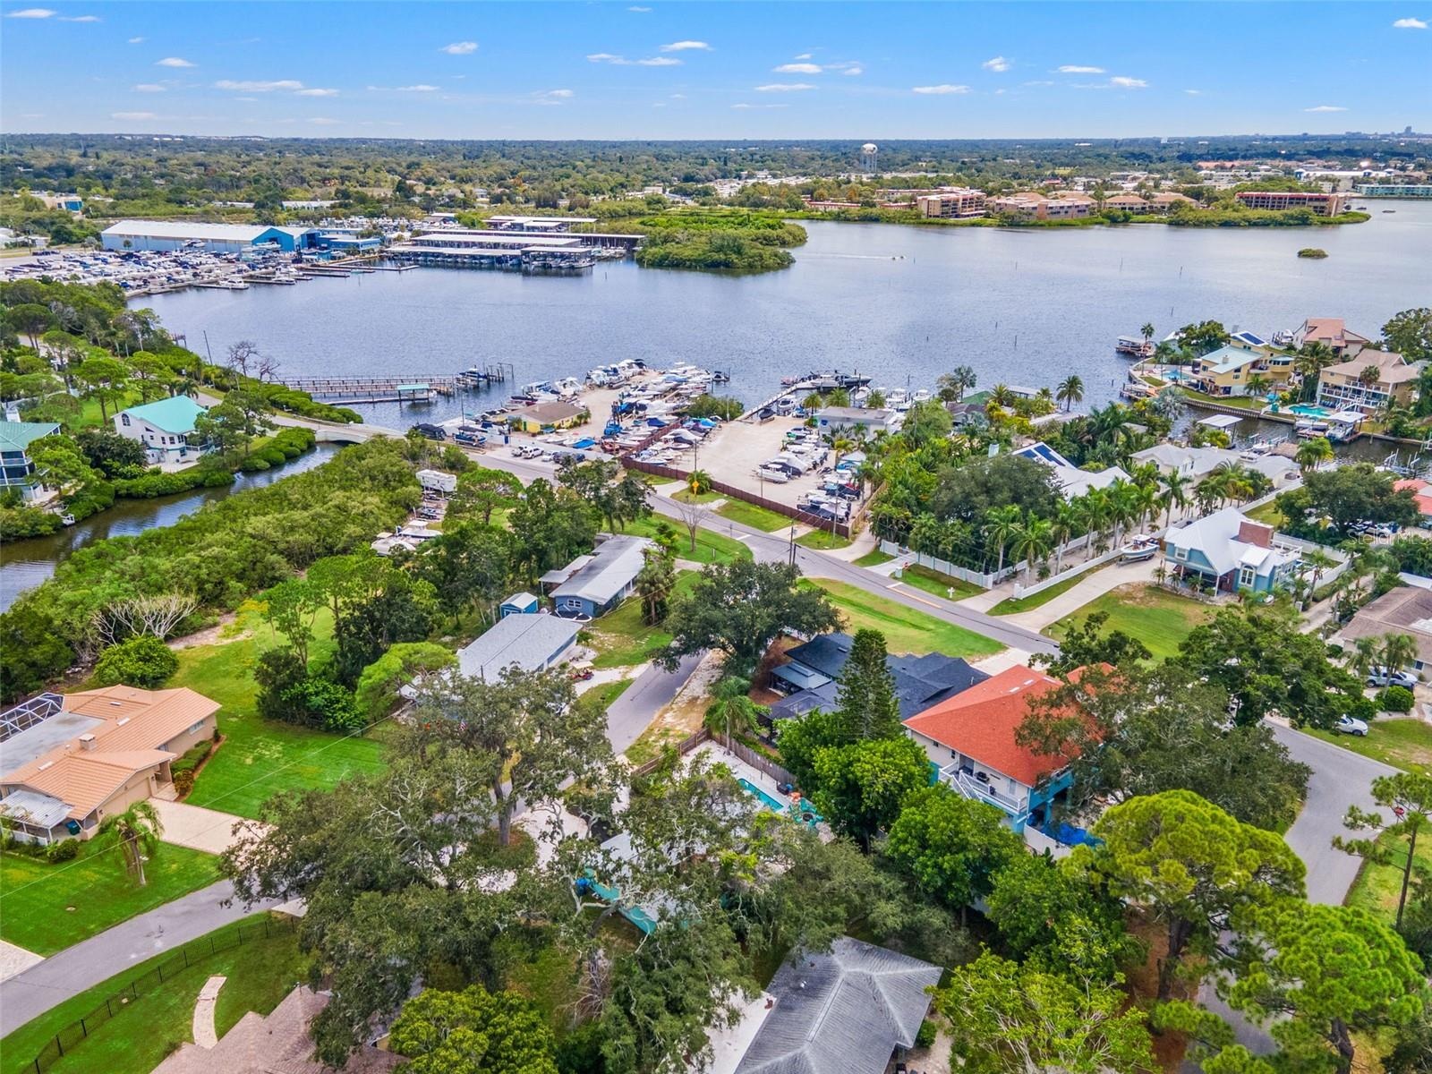
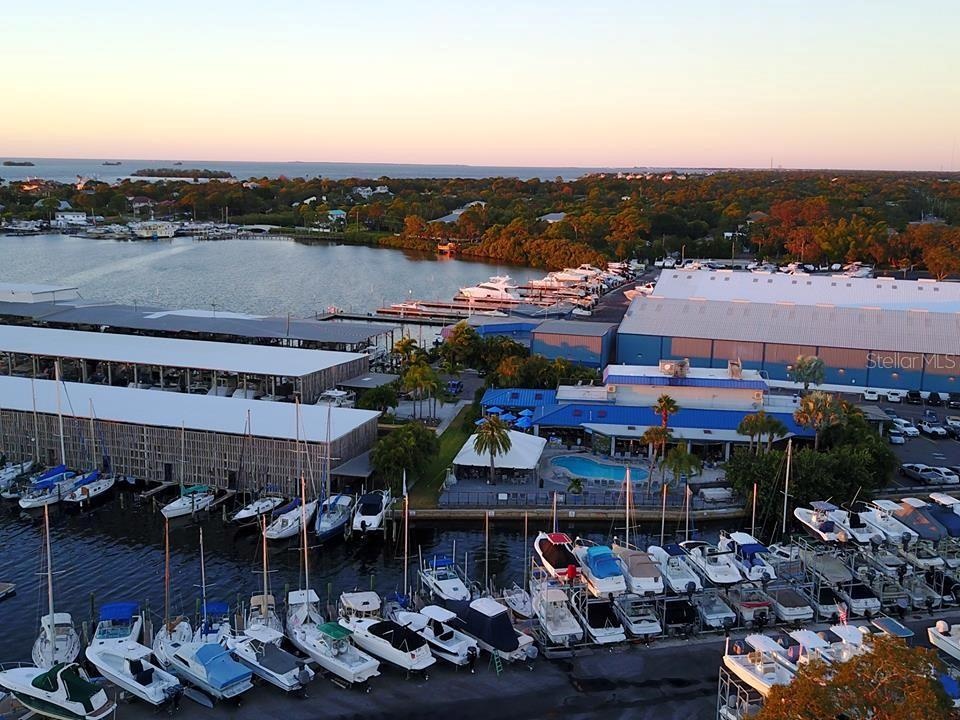
  • Aerial view showcasing the home’s location in Ozona, surrounded by marinas, waterways, and the area’s coastal setting.
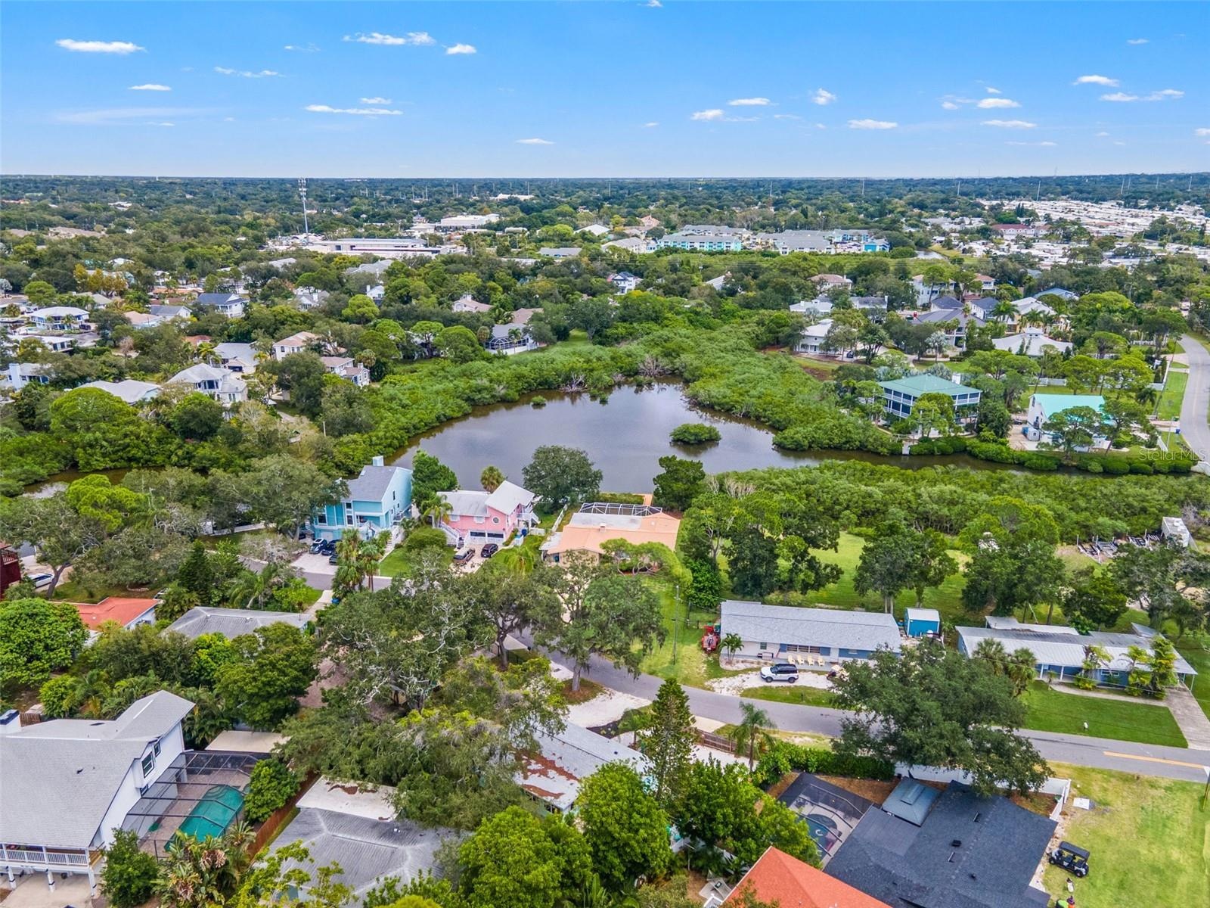
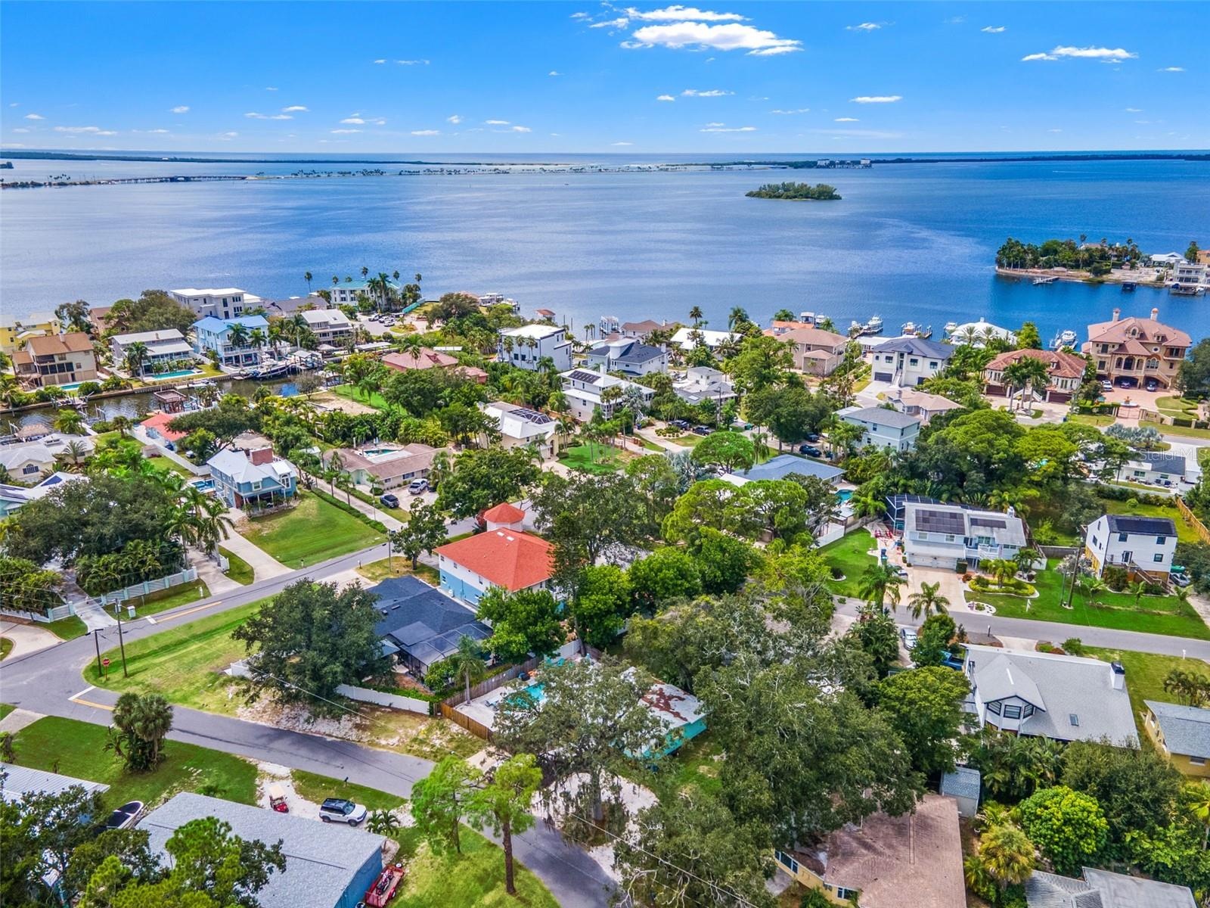
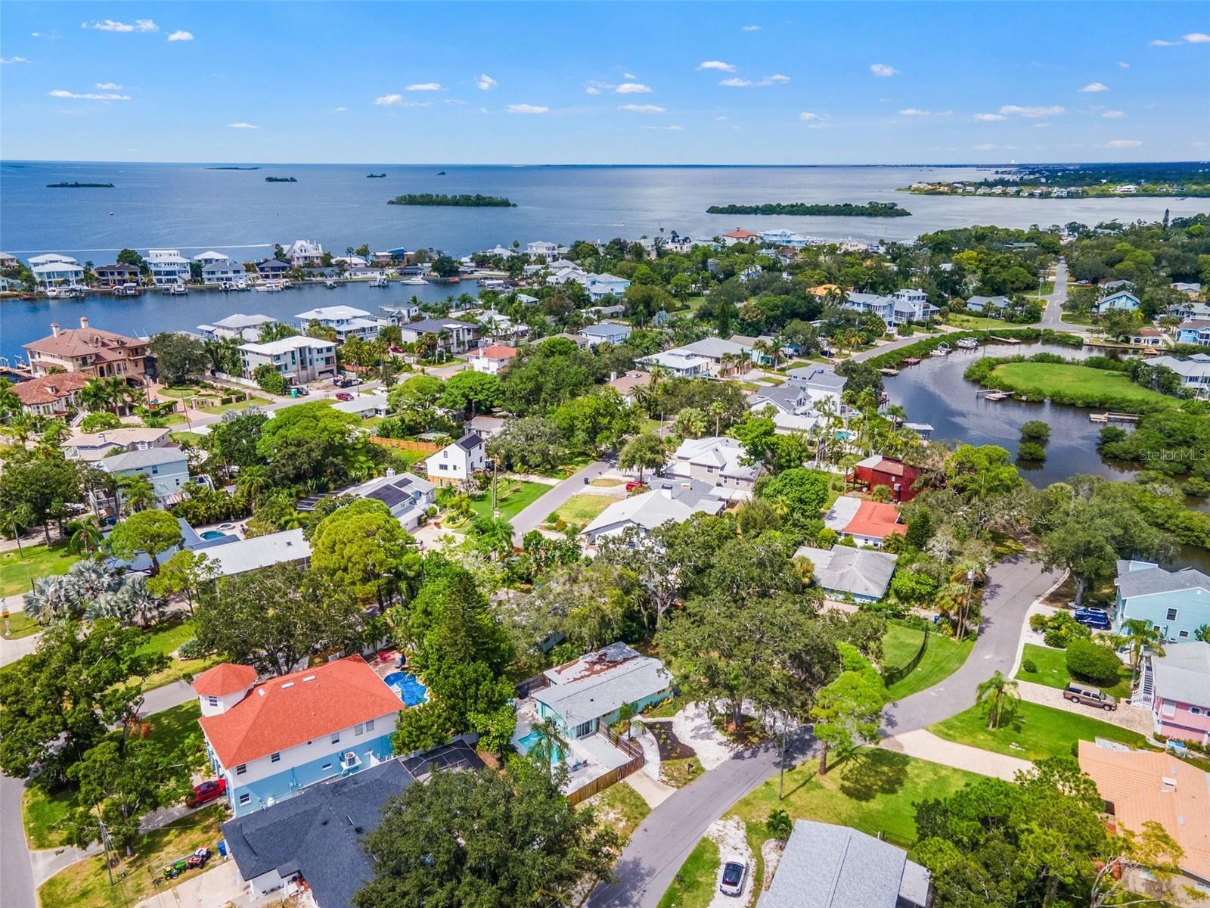
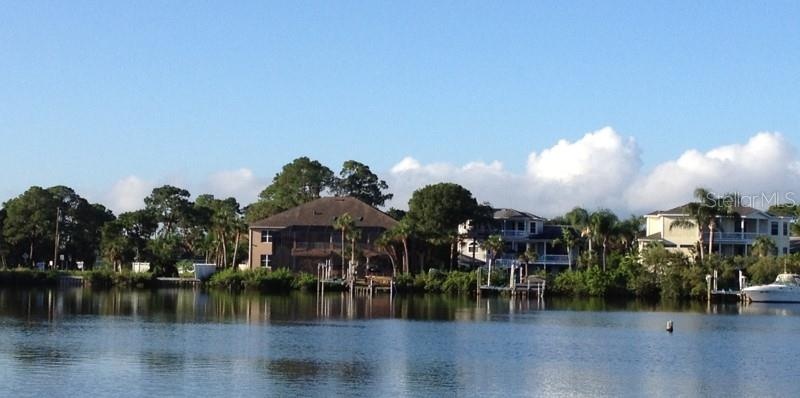
  • Aerial view of the surrounding Ozona neighborhood, with waterfront homes, natural waterways, and marinas nearby.
  • Aerial perspective highlights just how close the home is to local marinas and the waterfront lifestyle Ozona is known for.
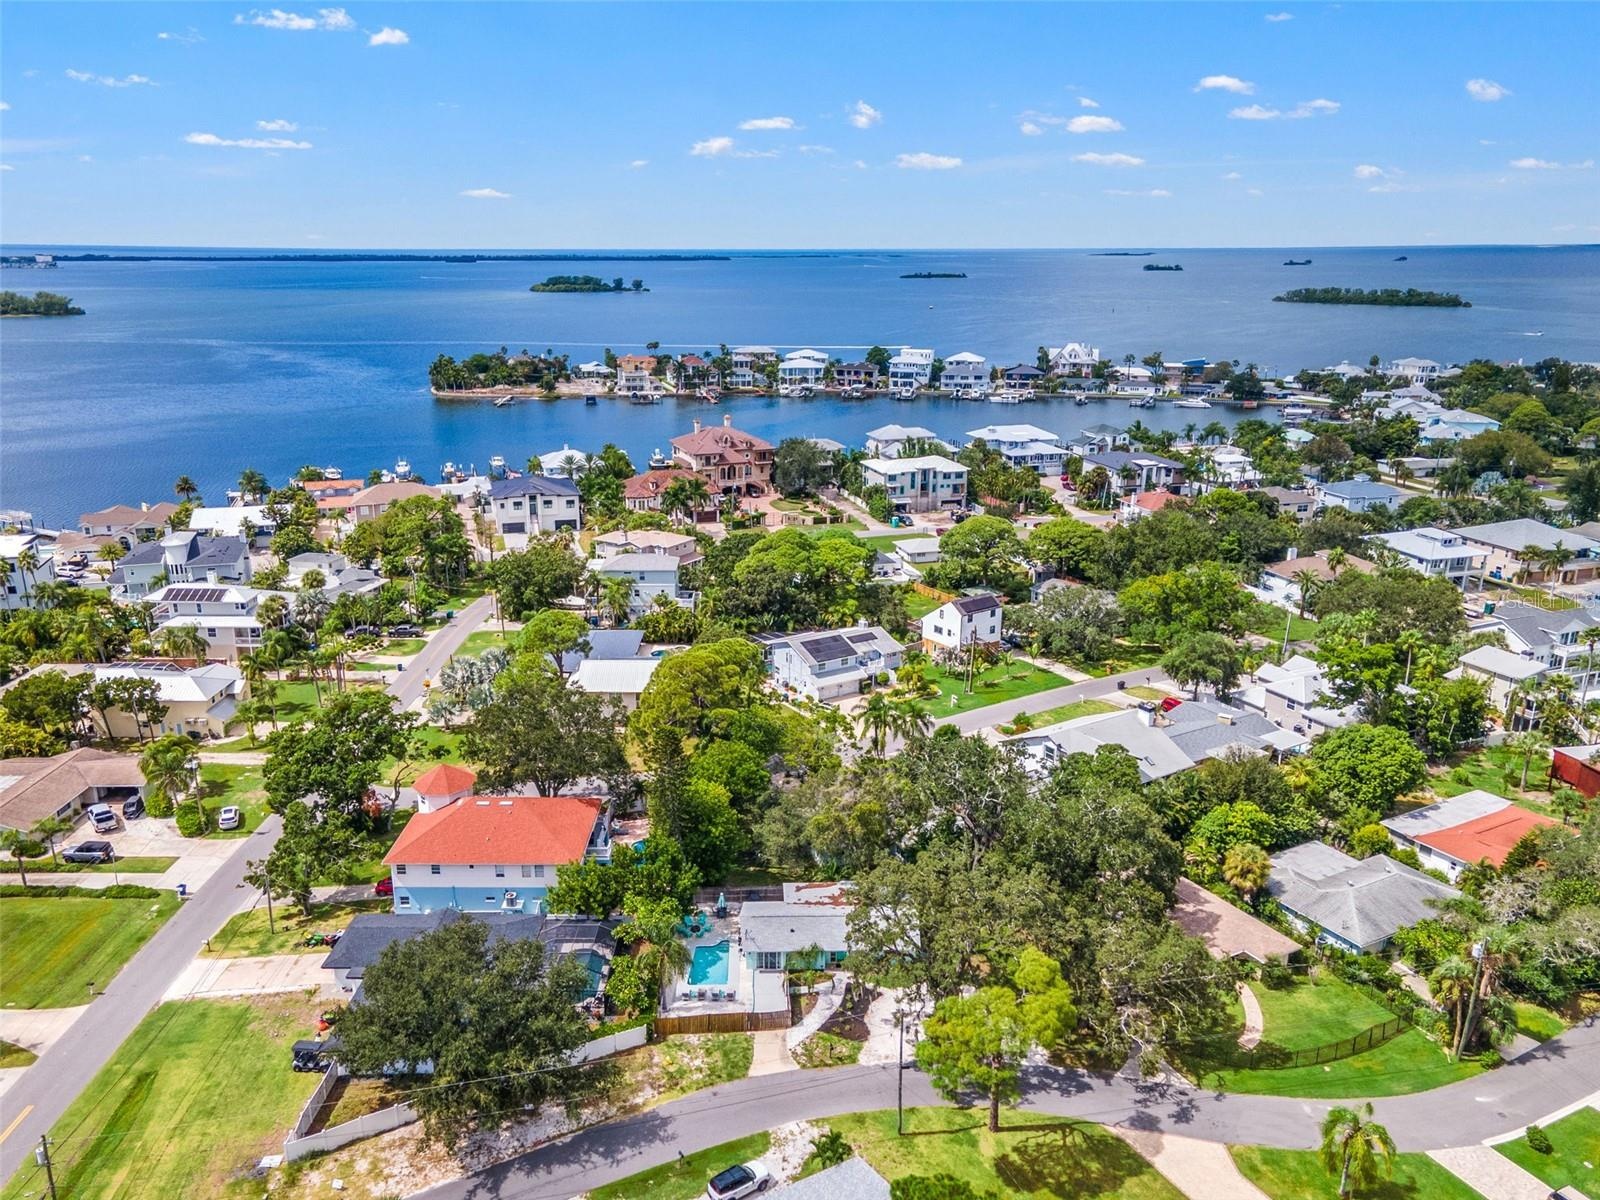
  • Ozona’s unique setting comes into view, with nearby waterfront neighborhoods and the open waters of St. Joseph Sound beyond.
  • Sweeping aerial view of Ozona and St. Joseph Sound—an incredible location for enjoying the boating, biking, dining, and laid-back coastal lifestyle.
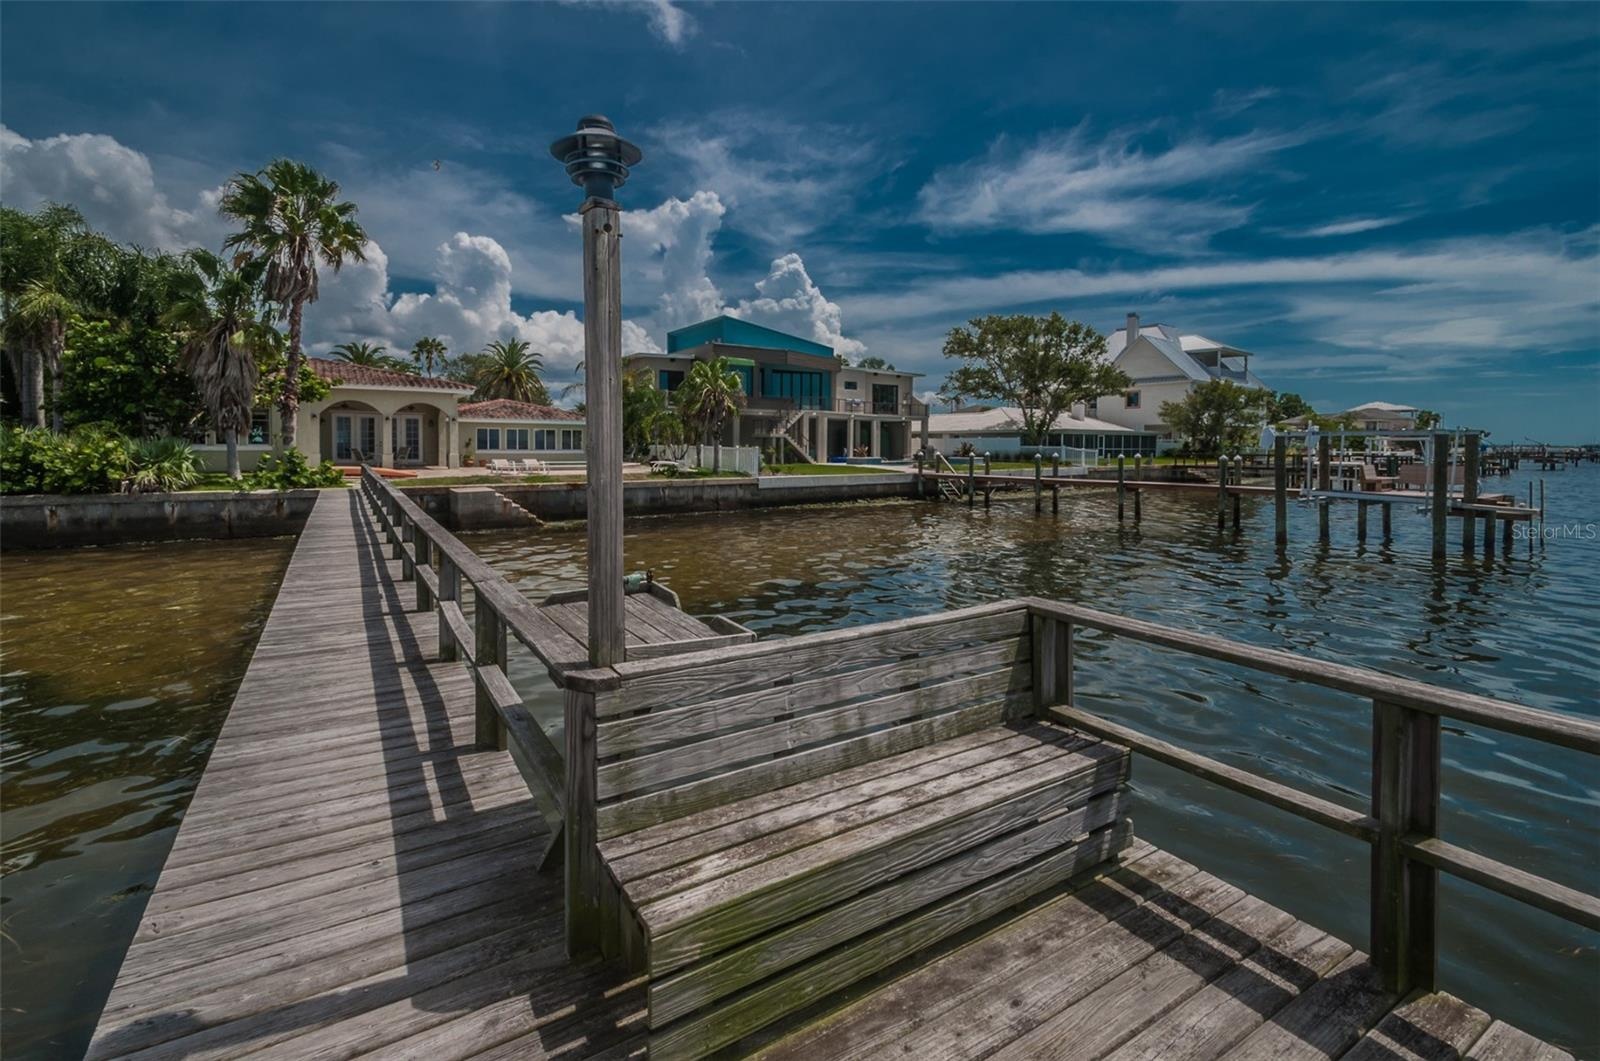
  • This charming coastal community is surrounded by the waters of St. Joseph Sound, with marinas, docks, and beautiful waterfront scenery woven throughou
  • OZONA is a laid-back waterfront community where boating, golf carts, and Gulf Coast living are part of everyday life.
  • Local waterfront dining and marinas are part of the Ozona lifestyle—hop on the golf cart, grab dinner, or head out for a day on the water.
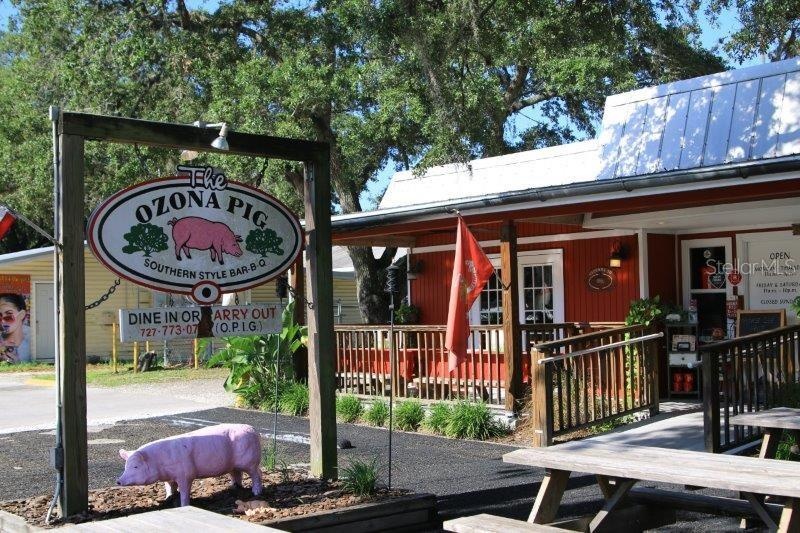
  • Local favorite Ozona Pig brings casual Southern BBQ right to the neighborhood—one of several Ozona spots easily reached by golf cart.
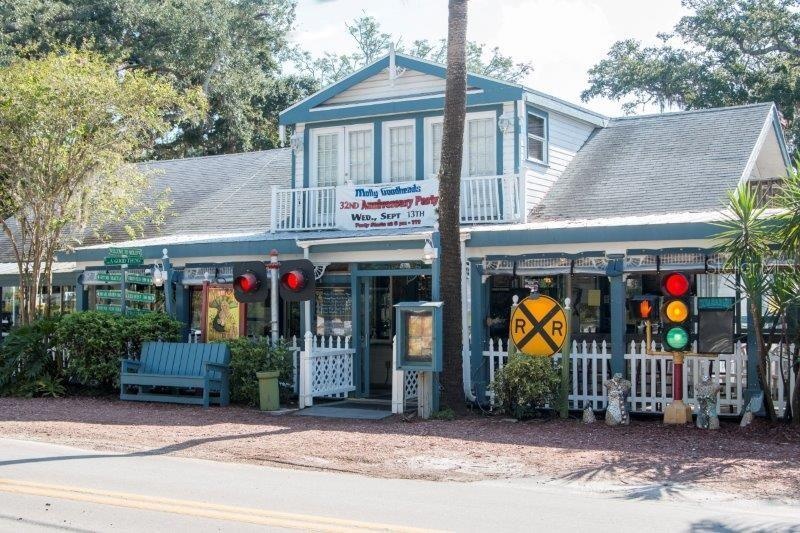
  • An Ozona institution, Molly Goodhead’s has been part of the neighborhood’s quirky, casual Old Florida character for decades.
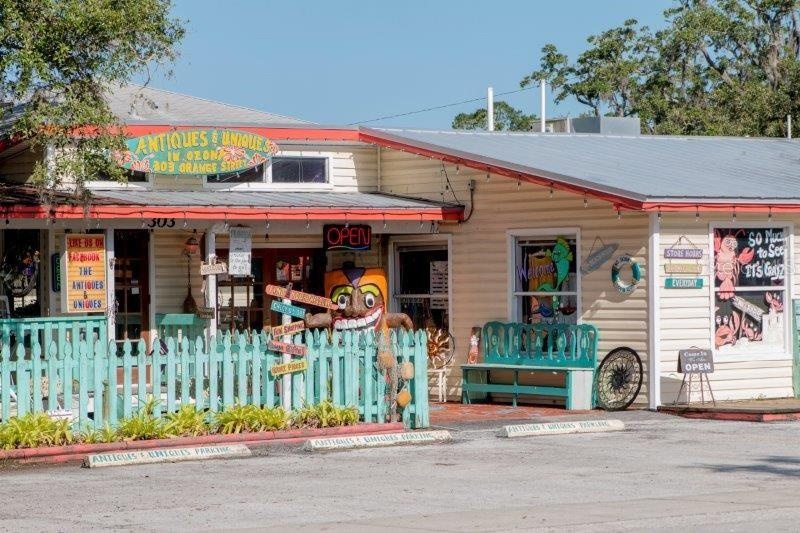
  • Ozona’s colorful local businesses and eclectic shops add to the small-town personality that makes this community unlike anywhere else in Pinellas Coun
  • One of Ozona’s favorite traditions: the annual HOLIDAY GOLF CART PARADE, when neighbors deck out their carts and light up the community.

Location

PALM HARBOR FL 34683 USA

Contact

Miami, FL
888 Biscayne Blvd # Unit CU9 Miami, FL 33132
Phone: +1 305-203-4555
Fax: +1 305-675-0745
jm@nestseekers.com
Listing Courtesy of CHARLES RUTENBERG REALTY INC
​
Nest Seekers Logo
Loading...