
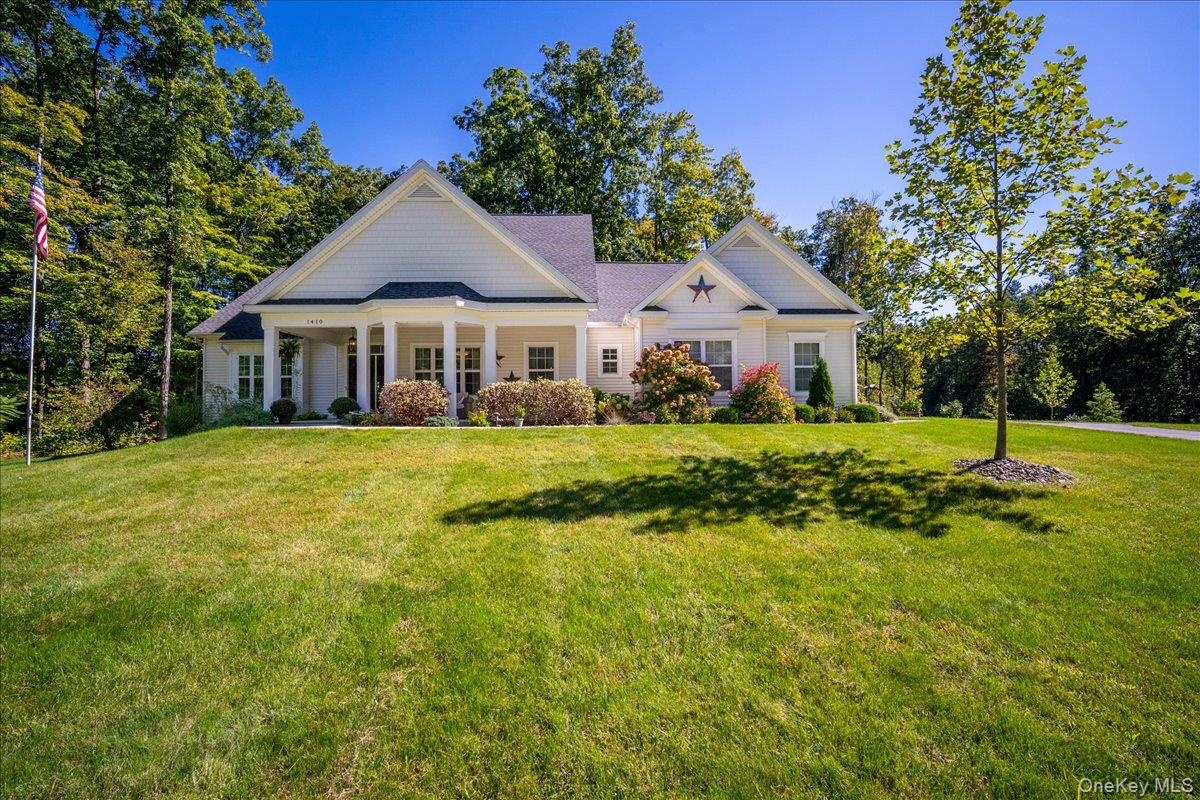
Welcome to this exceptional custom built Bordeau Builders residence, impeccably maintained and thoughtfully designed for elevated everyday living.
Out of Area, NY 12302
Listing
| Web ID: | 5775589 |
|---|---|
| Website: | https://www.nestseekers.com/5775589 |
Property
| Ownership: | For Sale |
|---|---|
| Type: | Single Family |
| Rooms: | 9 |
| Bedrooms: | 4 BR |
| Bathrooms: | 3½ |
| Lot Size: | 1.8 Acres |
Financials
Price:$799,500
Annual Taxes:$10,951
Common charges:$350
Description
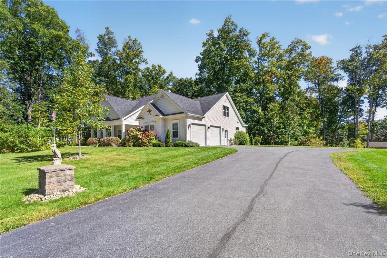
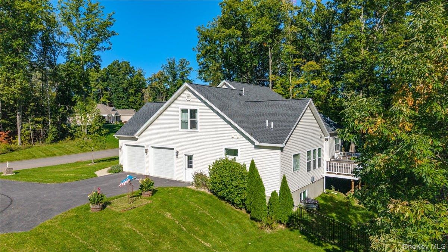
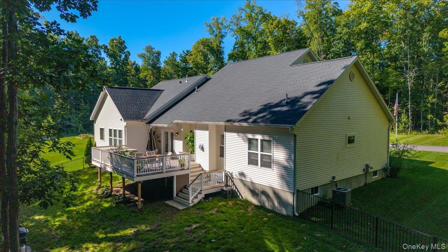
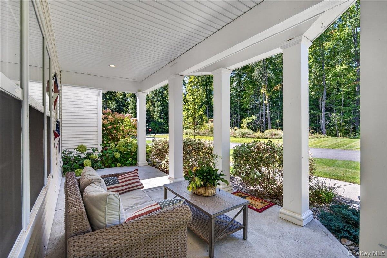
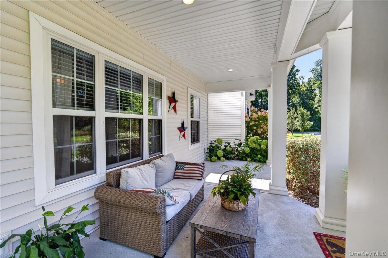
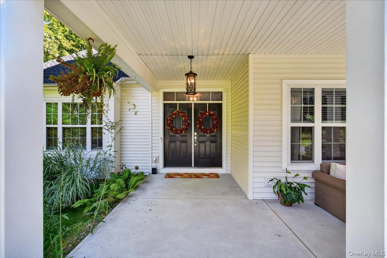
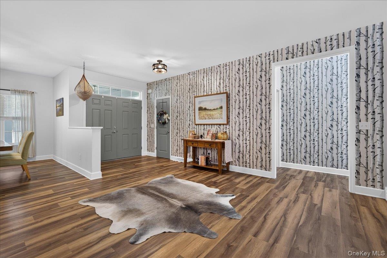
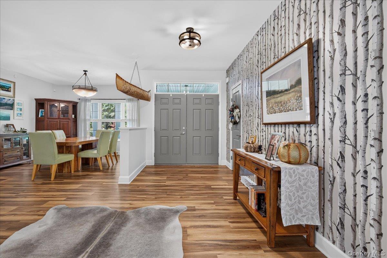
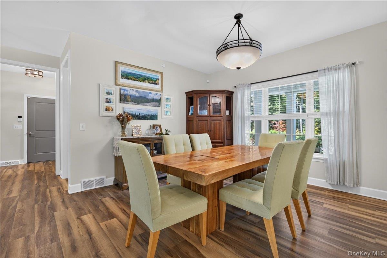
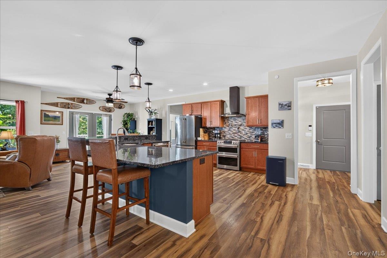
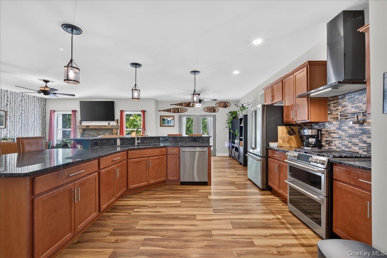
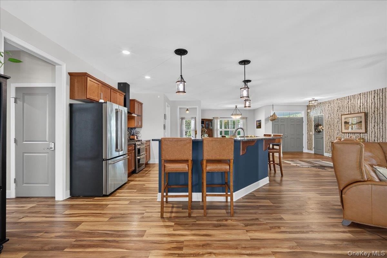
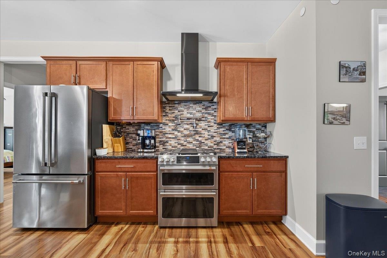
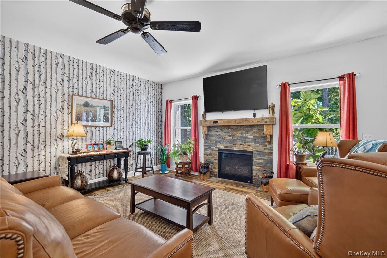
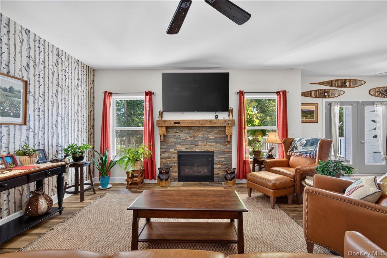
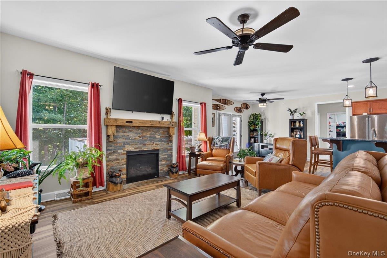
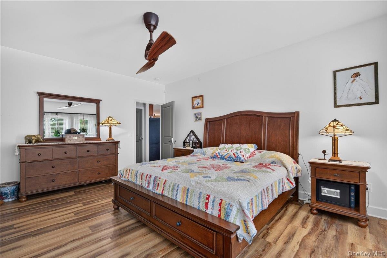
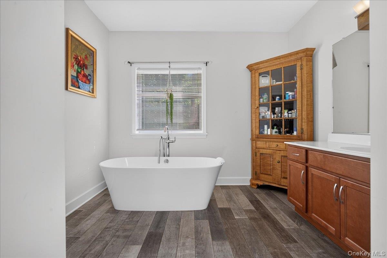
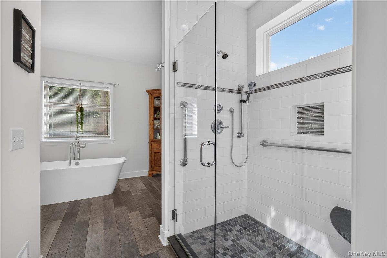
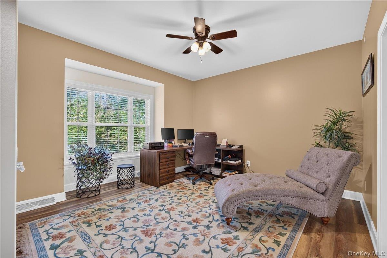
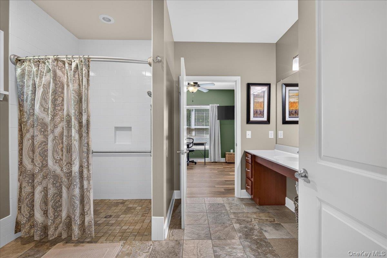
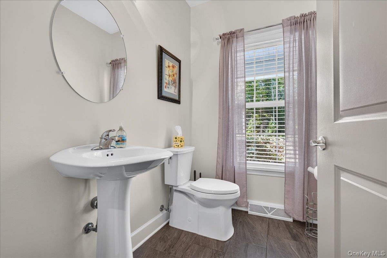
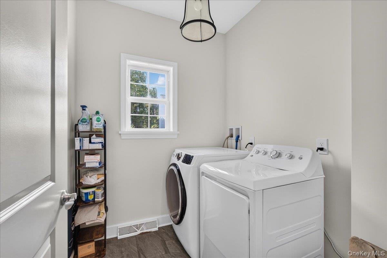
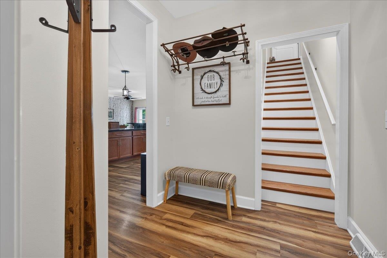
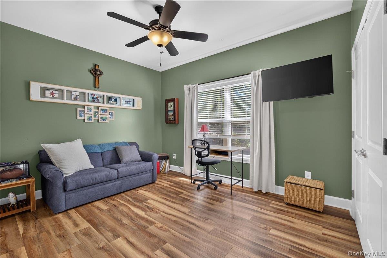
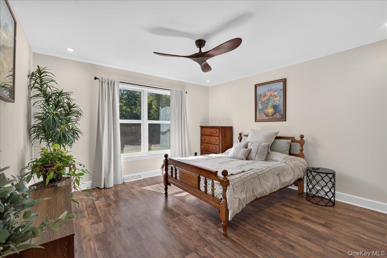
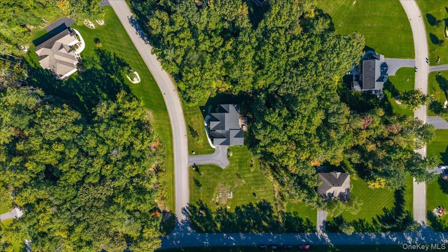
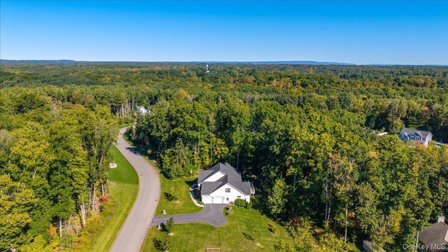
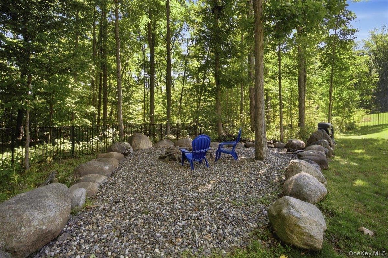
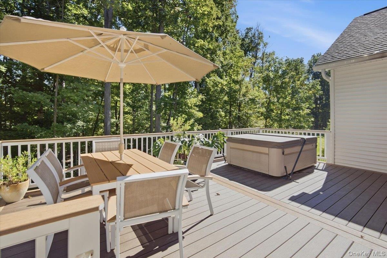
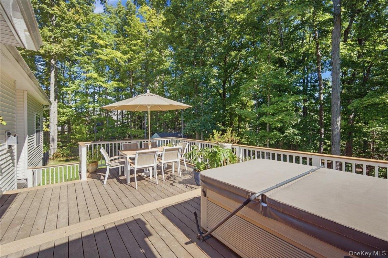
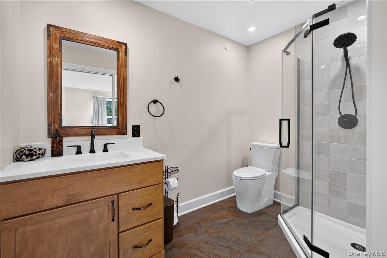
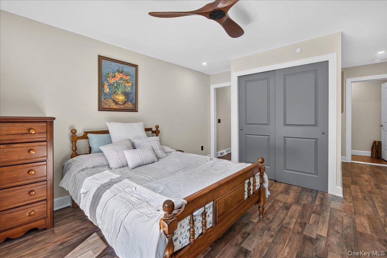
Welcome to this exceptional custom-built Bordeau Builders residence, impeccably maintained and thoughtfully designed for elevated everyday living. Set on 1.76 private acres in Saratoga County's highly regarded Burnt Hills-Ballston Lake School District, this home combines refined finishes, flexible living space, and a peaceful, wooded setting. Property features include: 4 bedrooms, 3.5 baths with a desirable first-floor primary suite, private, wooded homesite backing to serene natural acreage, inviting open front porch and a spectacular new 16' x 25' TimberTech rear deck, completed in 2025, hot tub, firepit area, and a fenced yard already positioned for a future pool. The spacious open-concept main level includes formal dining area, gas fireplace and durable, stylish Coretec flooring throughout the first floor. Enjoy your chef-inspired kitchen featuring upgraded GE Café appliances, a pot filler, oversized island seating for 8-10, and abundant entertaining space. The private upper-level suite with a fourth bedroom and full bath is ideal for guests, an in-law arrangement, or a secluded home office. The expansive basement with 9-foot ceilings and full egress window offers outstanding potential for future finished space. Future-generator pigtail is already installed, and the home includes Microlam flooring system and NYS-approved fire sprinkler system throughout for added structural confidence and safety. Relax on the oversized deck and take advantage of the more than 80 acres of forever-wild land or a hike on the trails. The HOA is $325/year and includes common-area maintenance, insurance, and access to the surrounding protected open space and trail network.
Amenities
- Accessible Approach with Ramp
- Accessible Full Bath
- Accessible Hallway(s)
- Accessible Kitchen
- Blinds
- Built-in Features
- Cable Connected
- Convection Oven
- Dishwasher
- Disposal
- Double Pane Windows
- Family Room
- Gas
- Gas Cooktop
- Gas Oven
- High Speed Internet
- Insulated Windows
- Microwave
- Open Floorplan
- Oven
- Range
- Screens
- Shutters
- Stone Counters
- Triple Pane Windows
- Walk-In Closet(s)
Contact
Listing Courtesy of Julie & Co. Realty LLC
