
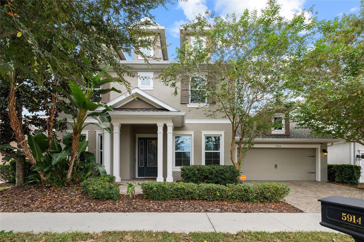
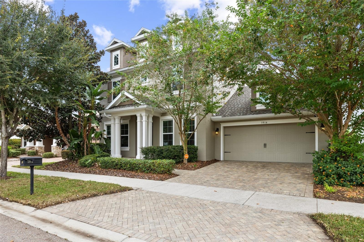
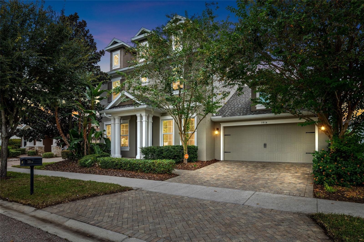
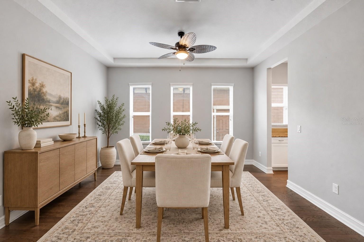
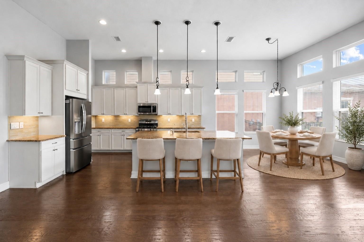
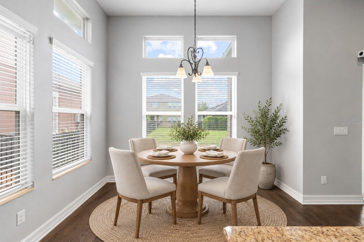
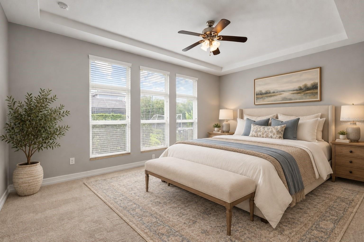
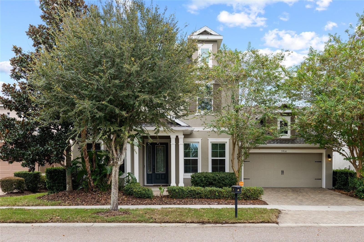
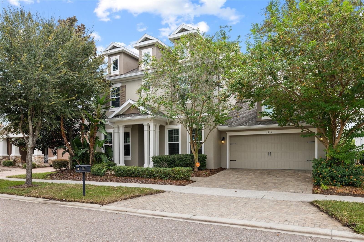
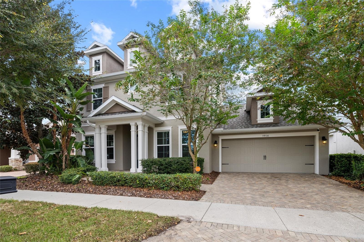
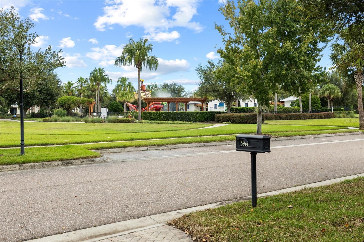
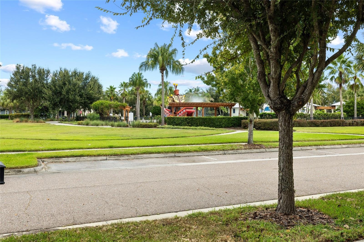
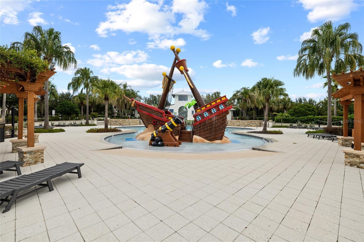
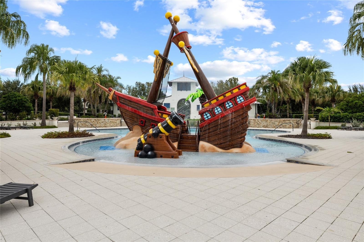
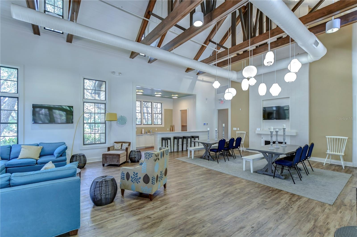
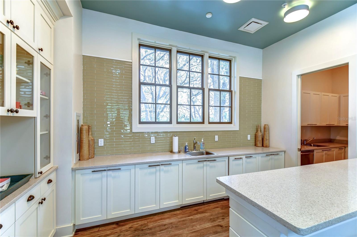
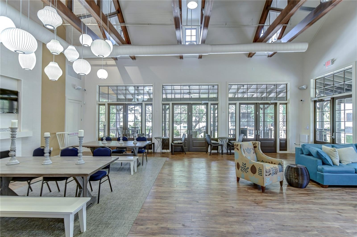
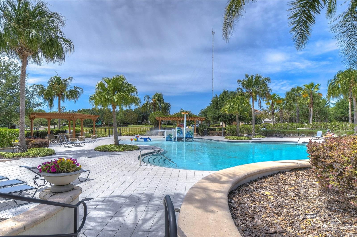
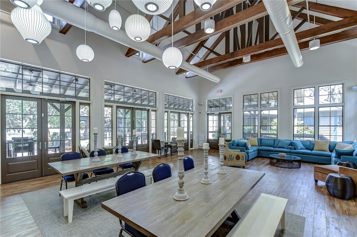
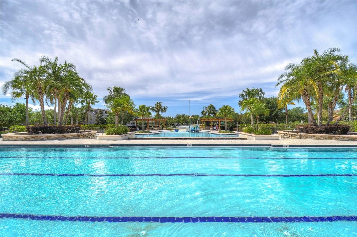
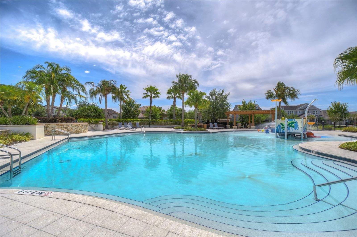
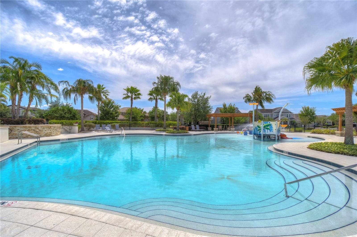
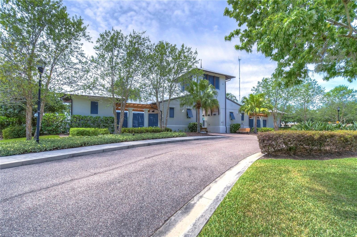
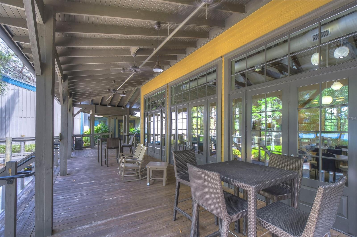
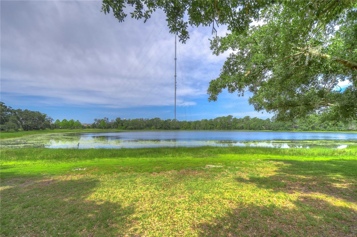
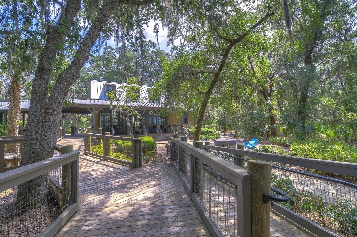
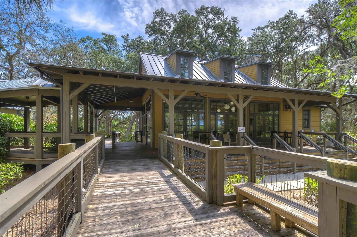
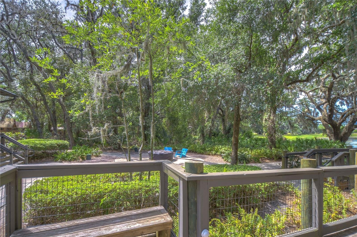
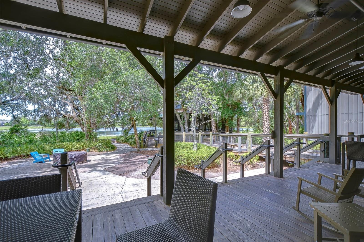
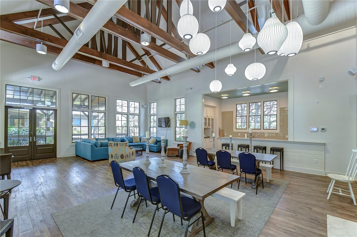
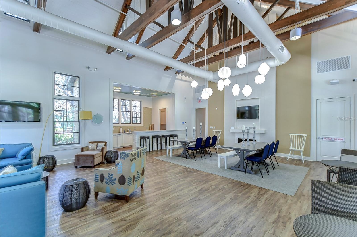
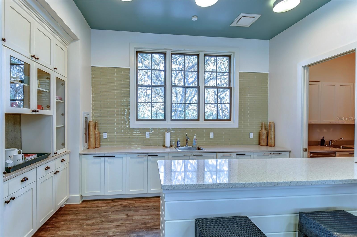
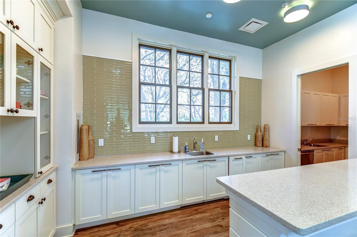
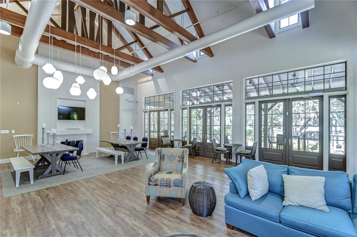
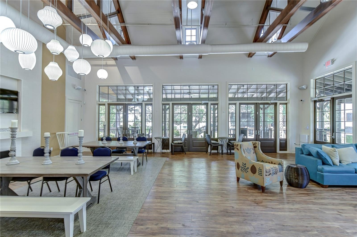
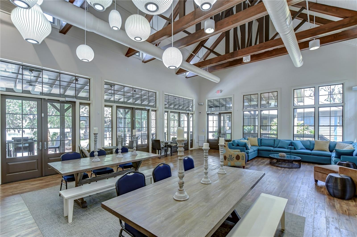
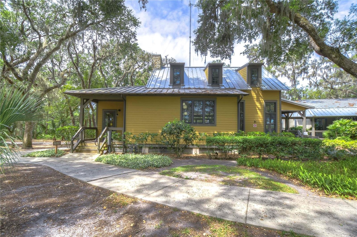
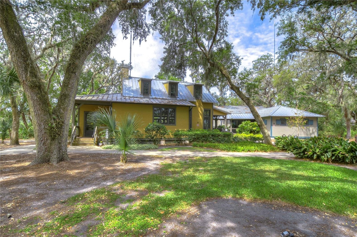
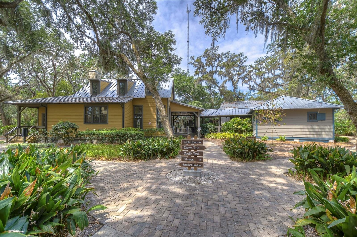
Virtually Staged. Welcome to this Cardel Homes Endeavor II in FishHawk Ranch, situated directly on Central Park and across from the clubhouse and pool.
LITHIA, FL 33547
Listing
| Web ID: | 5776158 |
|---|---|
| Website: | https://www.nestseekers.com/5776158 |
Property
| Ownership: | Fee Simple |
|---|---|
| Type: | Single Family |
| Bedrooms: | 4 BR |
| Bathrooms: | 3½ |
| Pets: | Pets Allowed |
| Lot Size: | 0.2 Acres |
Financials
Price:$689,000
Annual Taxes:$12,702
Common charges:$102
Description
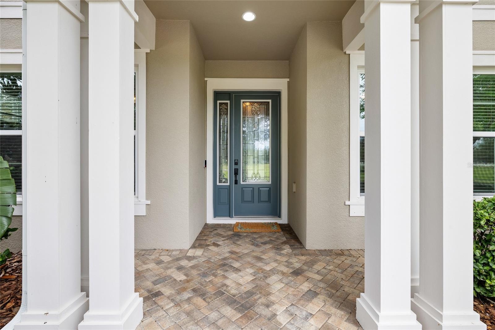
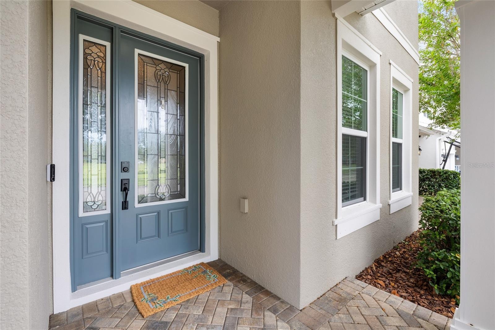
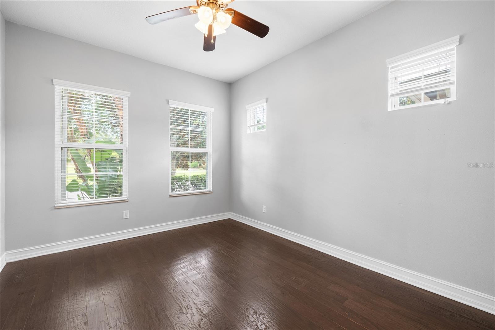
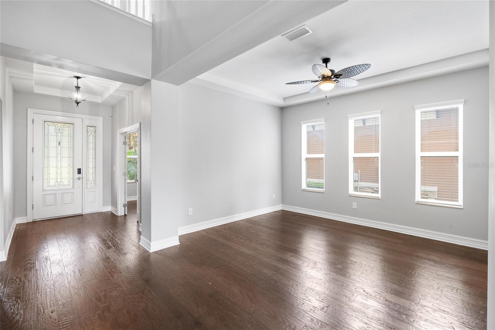
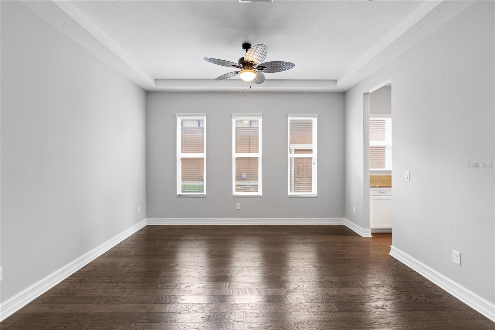
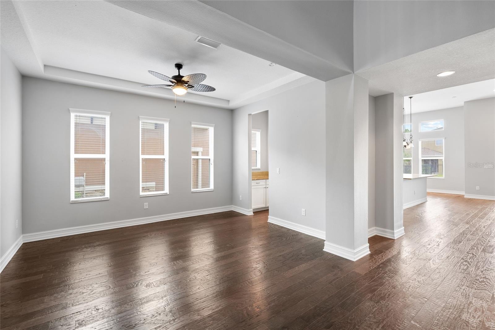
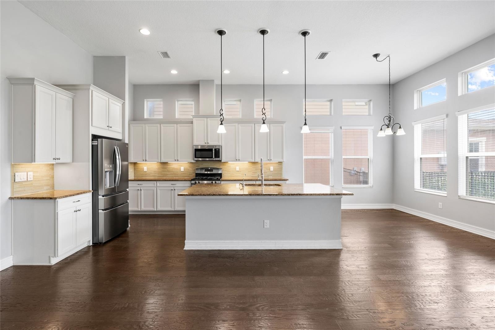
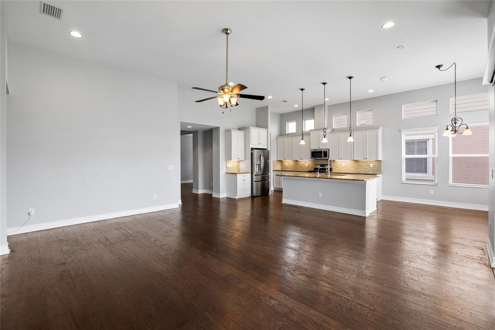
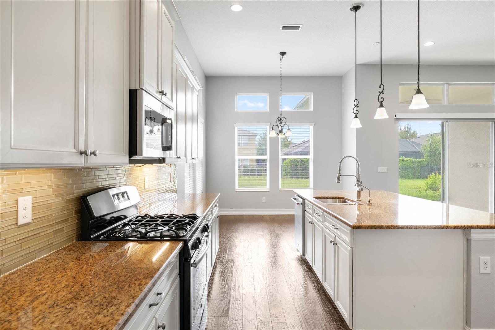
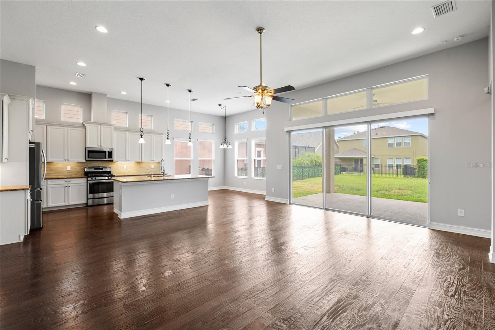
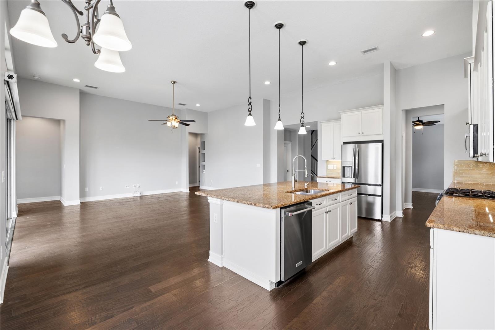
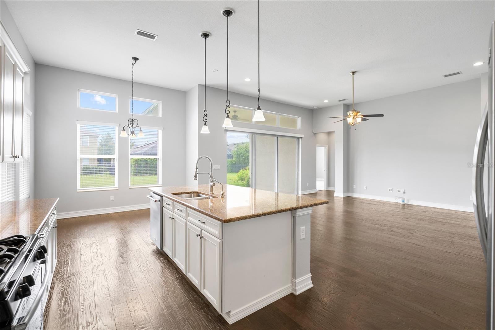
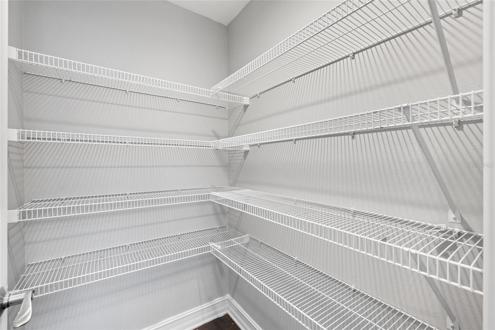
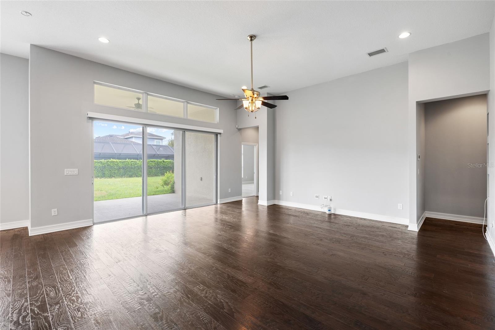
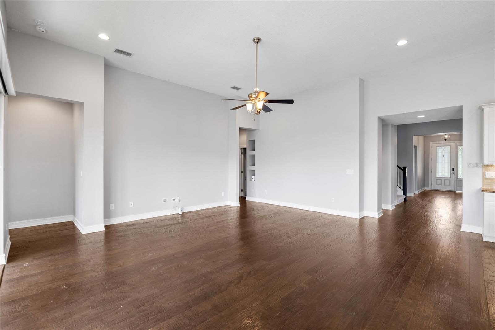
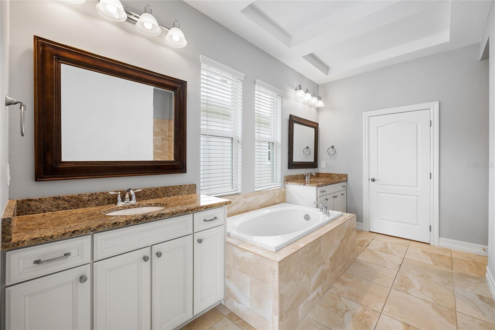
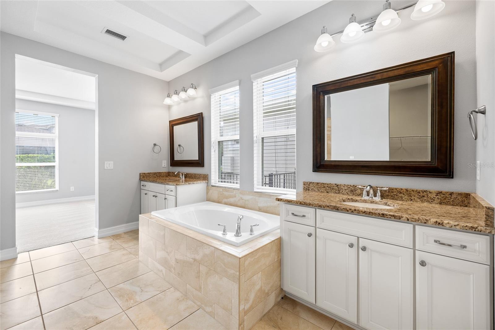
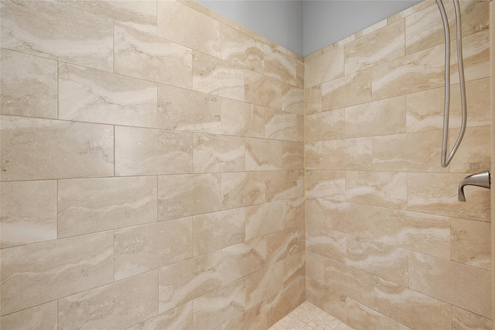
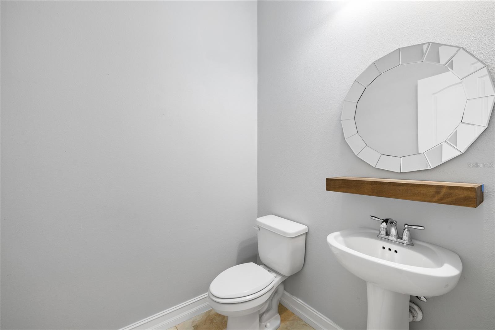
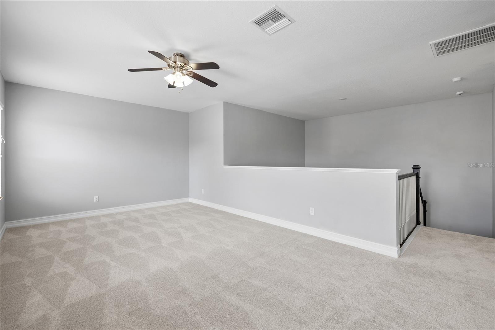
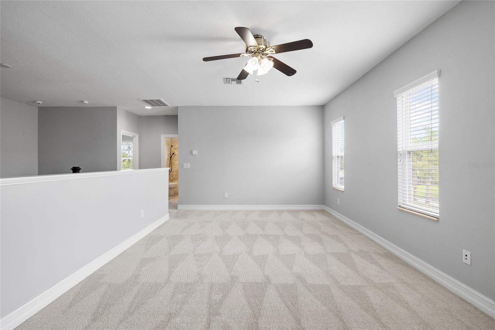
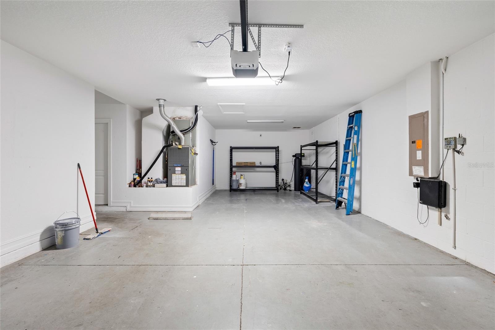
Virtually Staged. Welcome to this Cardel Homes Endeavor II in FishHawk Ranch, situated directly on Central Park and across from the clubhouse and pool. With 4 bedrooms, 3.5 bathrooms, a dedicated office, an upstairs bonus room, and a 3-car garage, the floor plan offers space to gather and room to spread out.
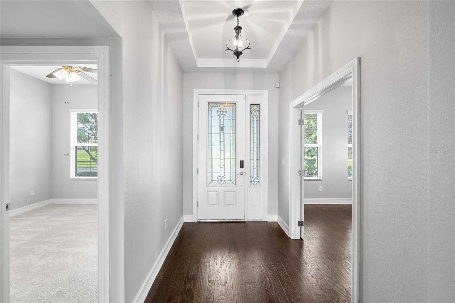
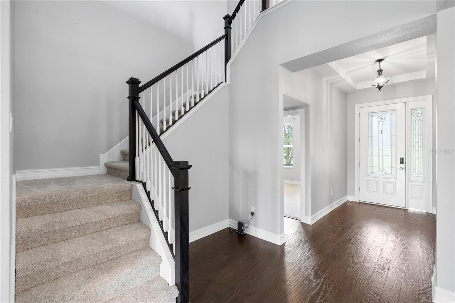
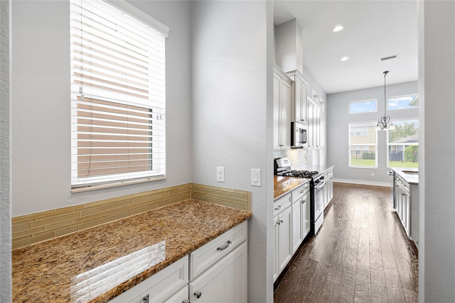
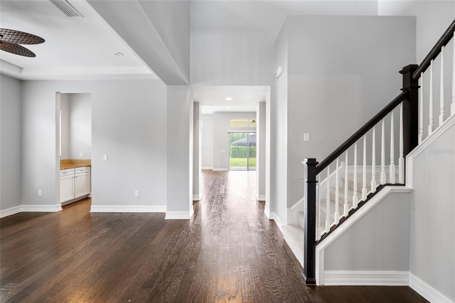
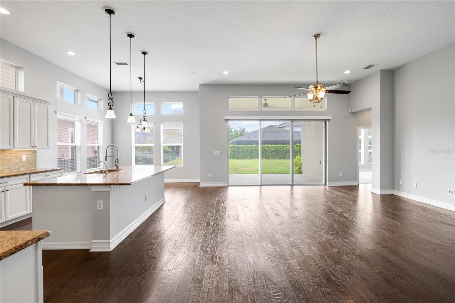
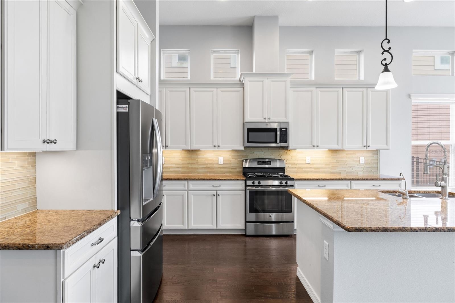
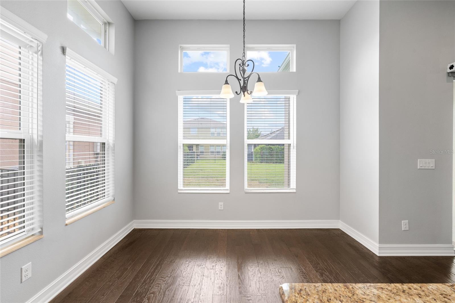
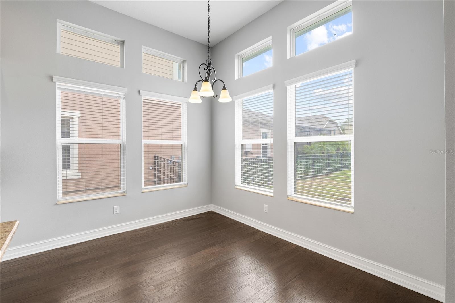
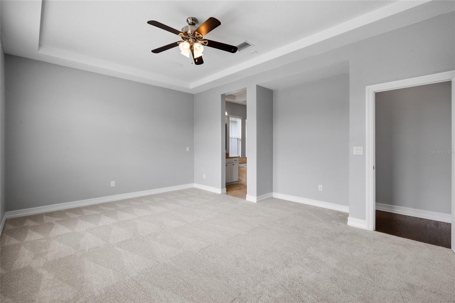
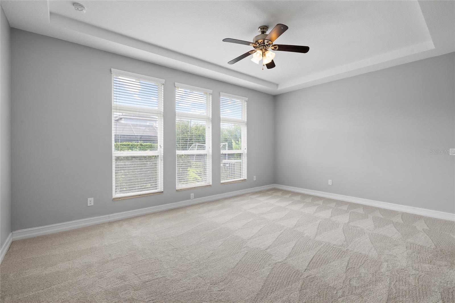
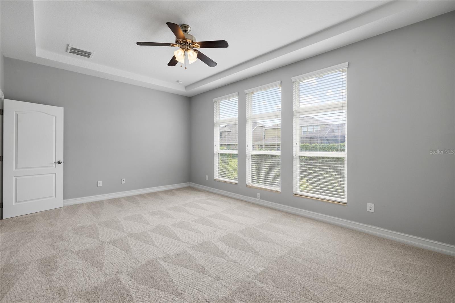
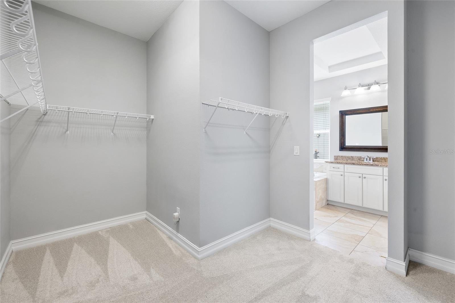
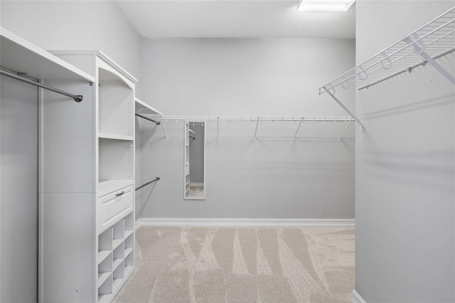
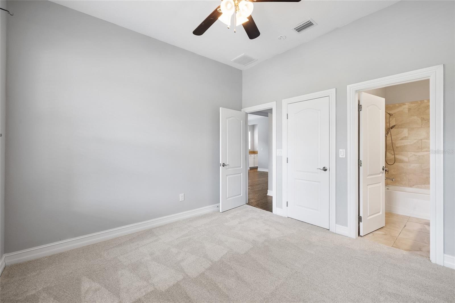
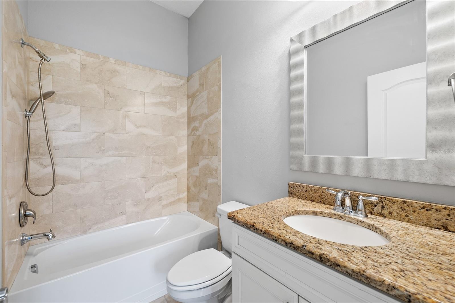
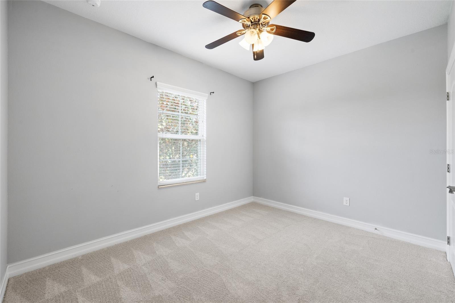
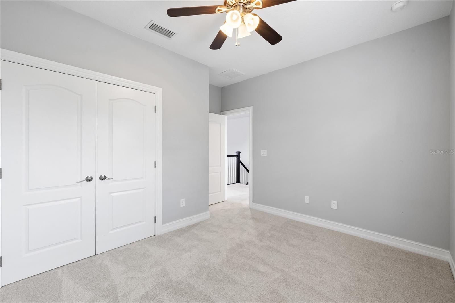
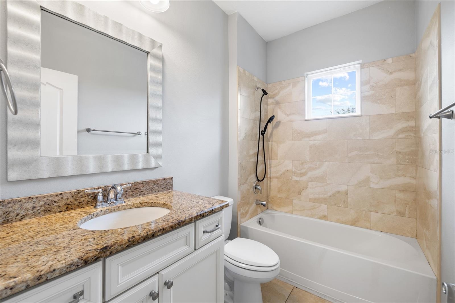
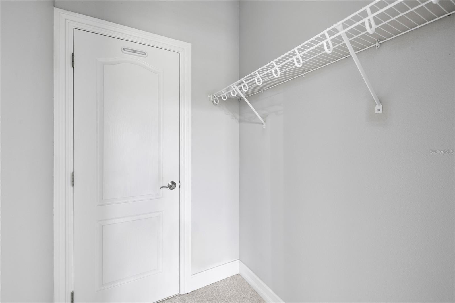
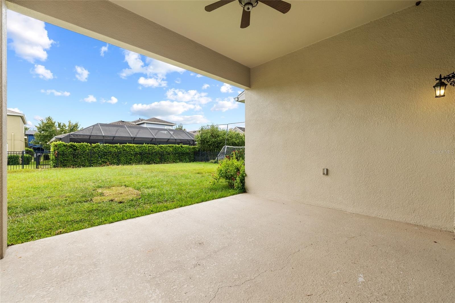
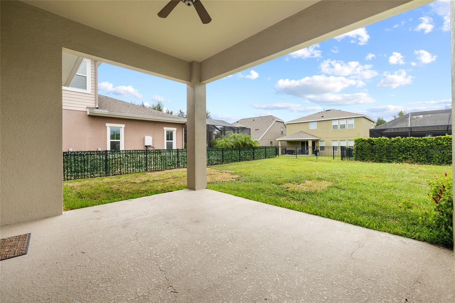
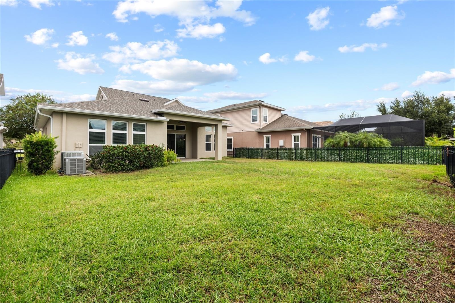
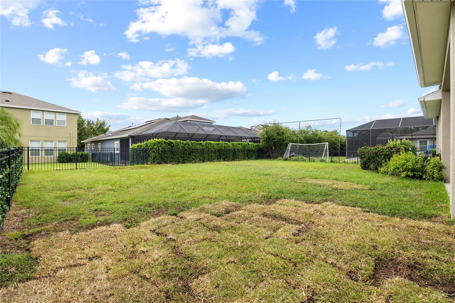
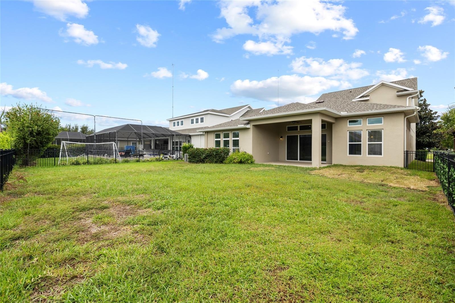
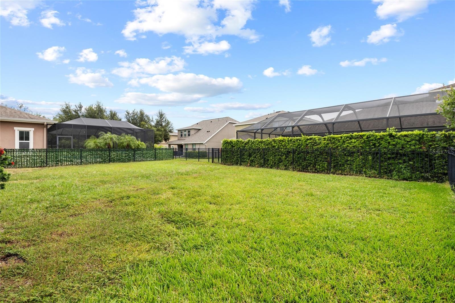
Hand-scraped wood floors welcome you into the home, where crown molding, detailed baseboards, and abundant natural light add warmth throughout. The formal dining room connects through a butler’s pantry to the kitchen, which features soft white cabinetry and granite countertops and opens to the living area. The first-floor primary suite is joined by a guest bedroom and full bathroom. Upstairs, two additional bedrooms share a full bathroom and a spacious bonus room. Outfitted with a whole home water softener and filter, as well as reverse osmosis in the kitchen! A fully fenced back yard provides room for outdoor entertaining, with plenty of room to add a pool of your dreams!
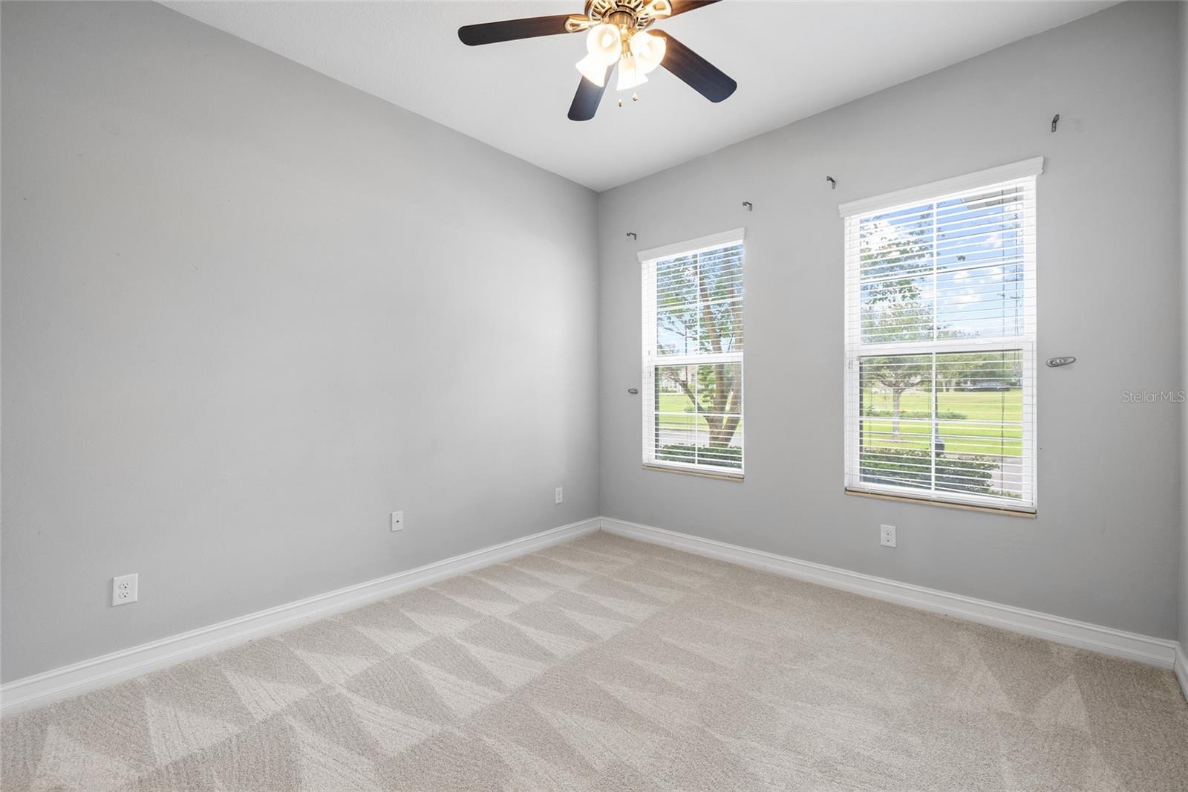
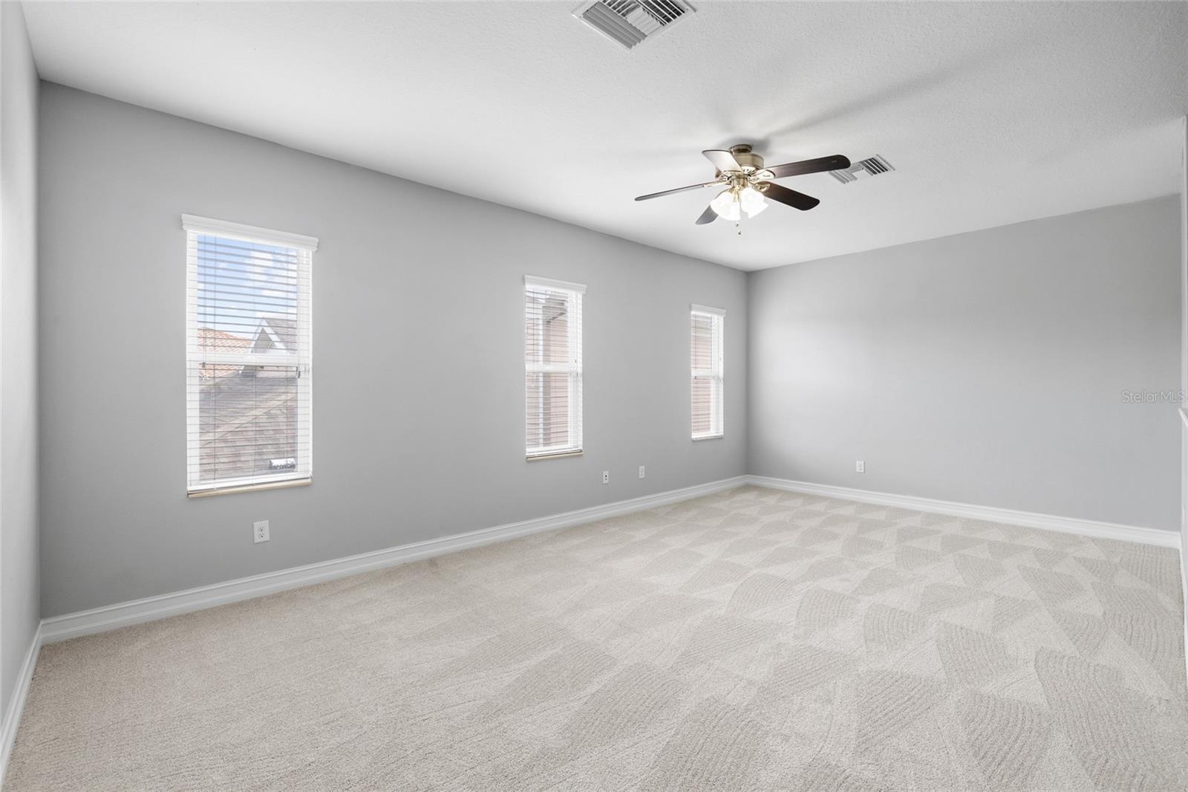
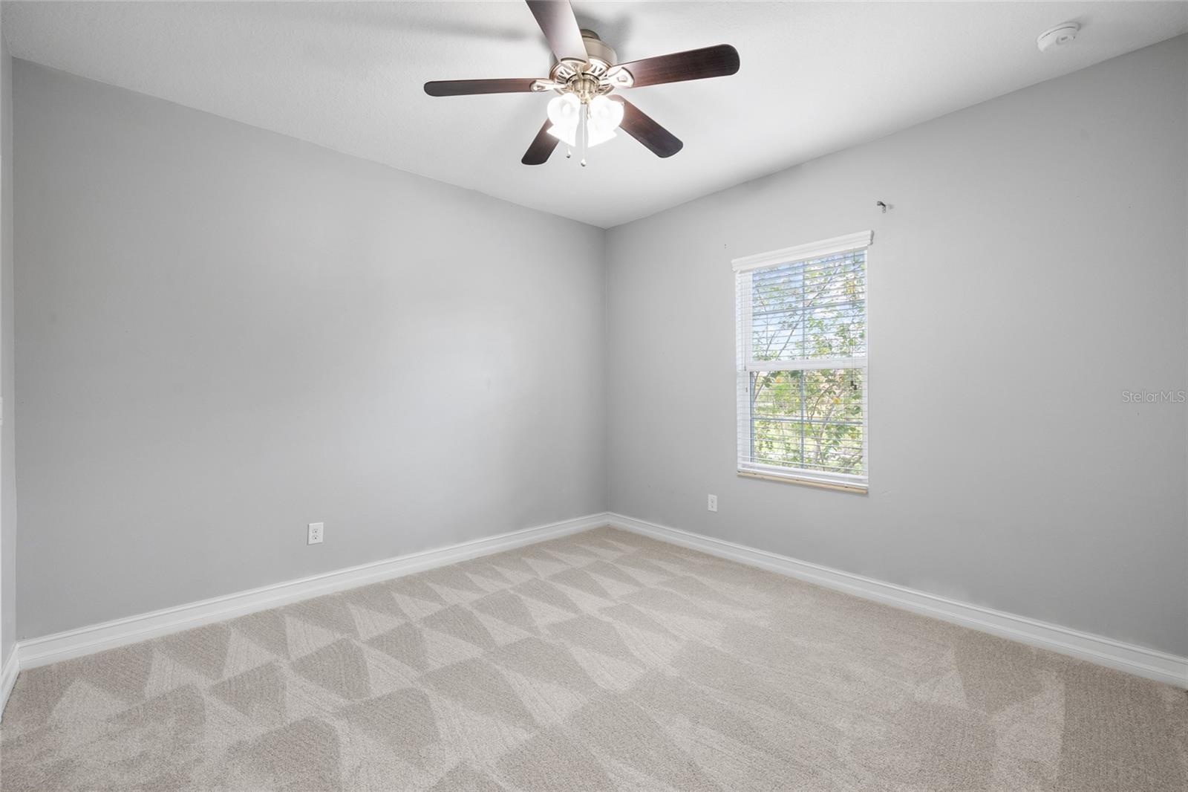
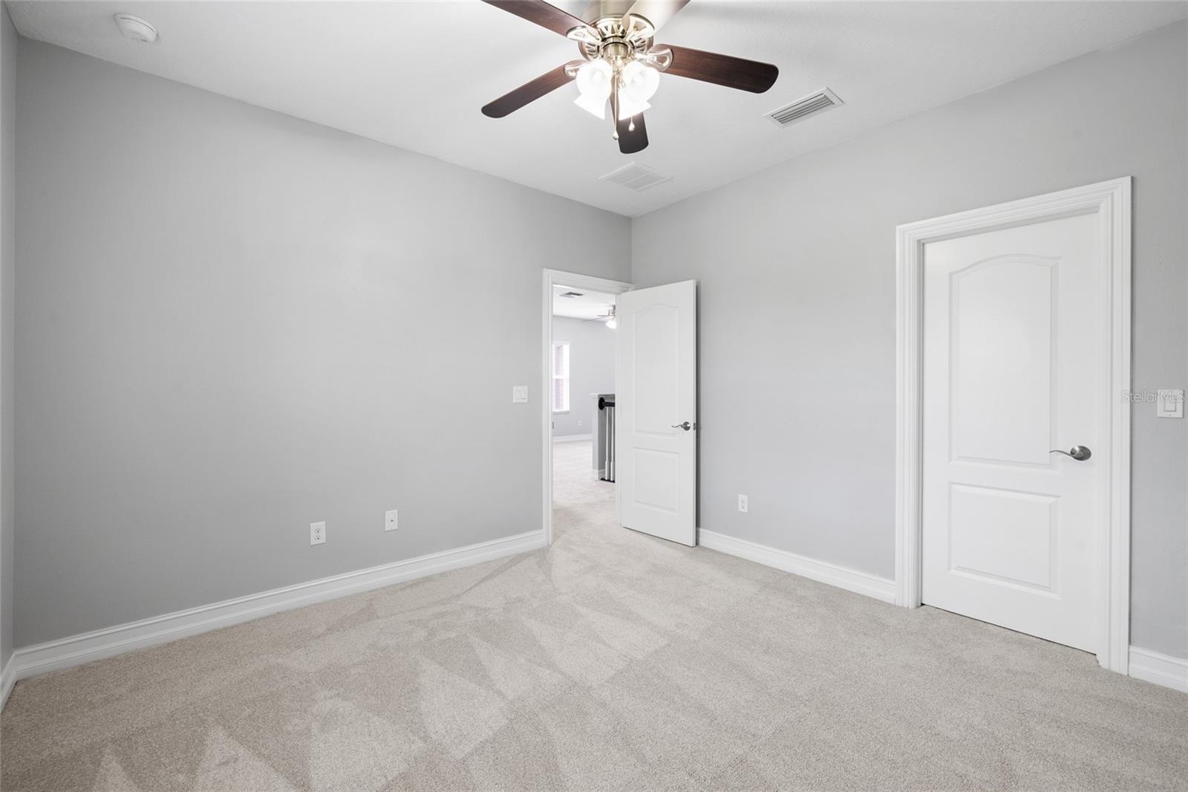
Major 2026 updates include a NEW ROOF, NEW CARPET, and NEW PAINTED EXTERIOR AND INTERIOR. The home is zoned for A-rated schools, including nearby Stowers Elementary and Barrington Middle School, as well as Newsome High School. A VA assumable loan with a 2.2% interest rate and an approximate $302,000 balance may be available, subject to loan servicer approval and verification of terms.
Amenities
- Bb Hs Internet Available
- Cable - Available
- Ceiling Fans(S)
- Cleared
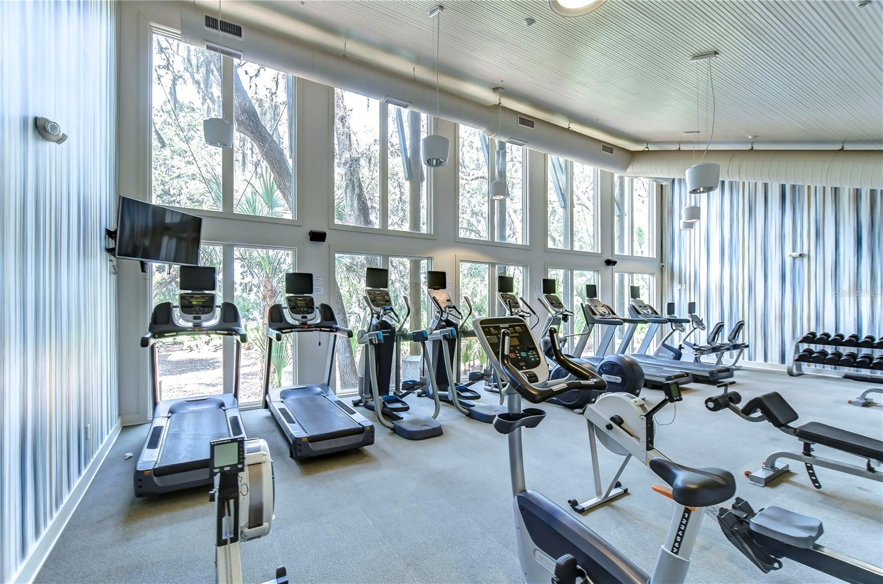
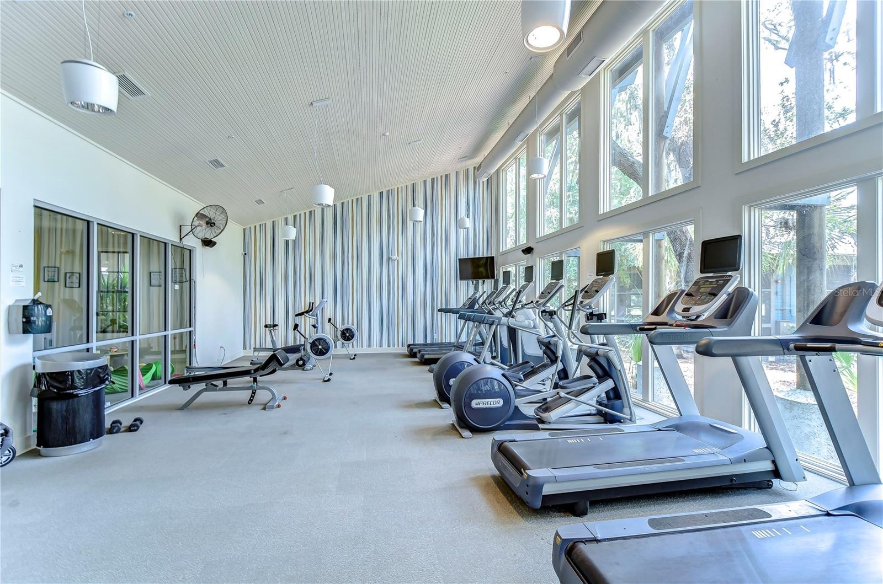
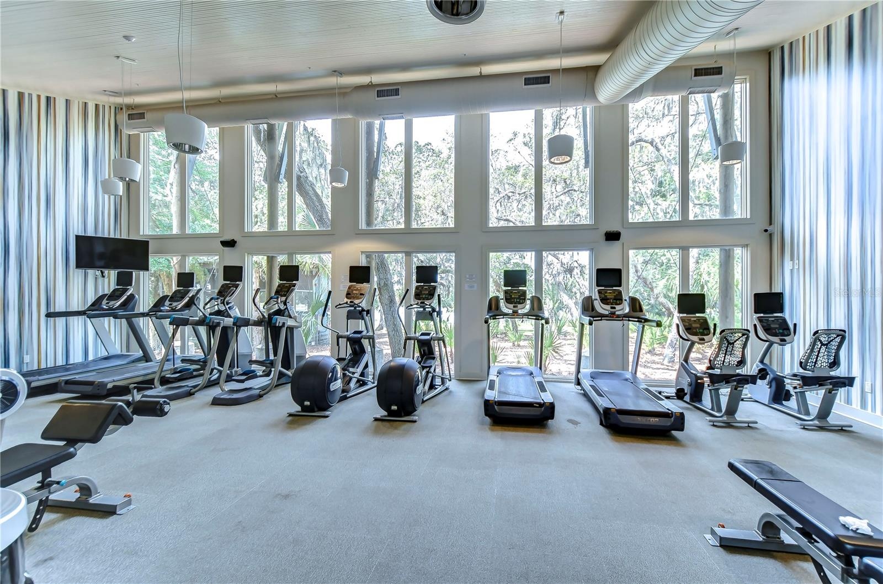
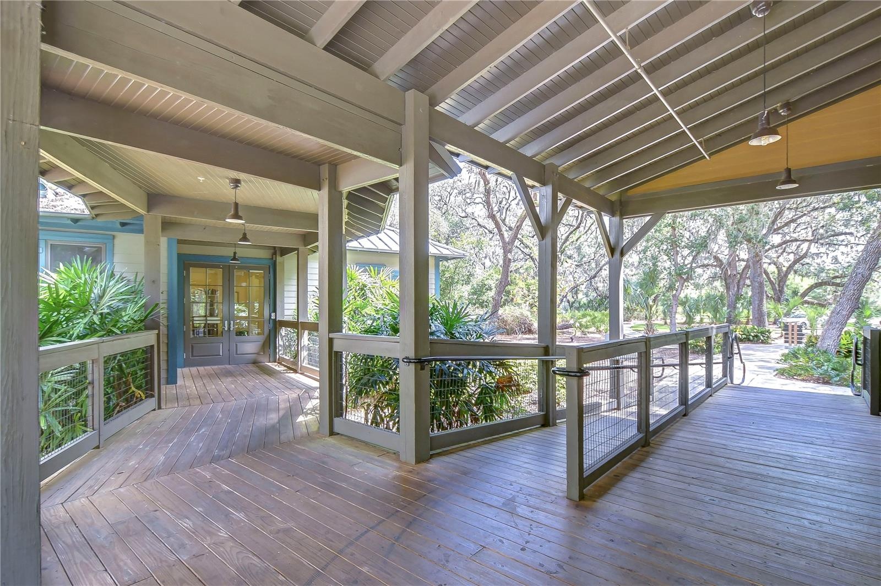
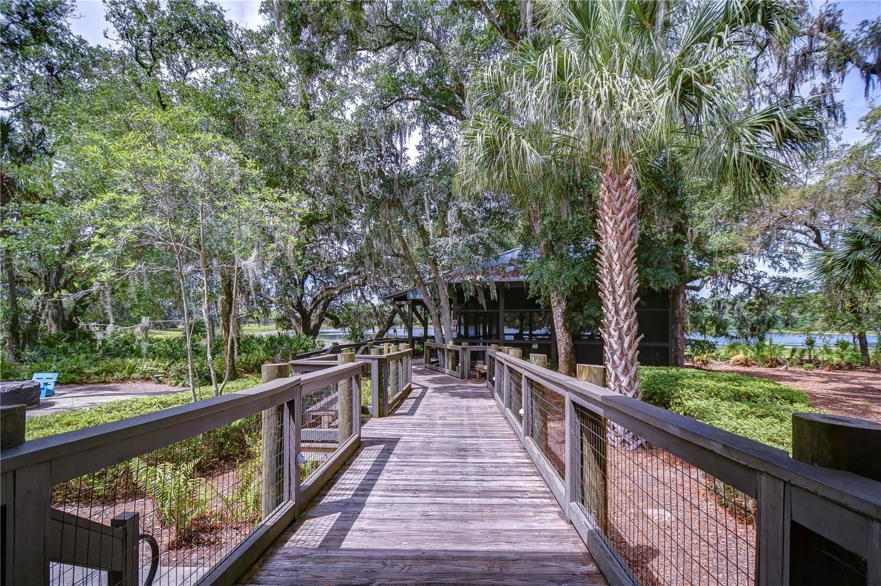
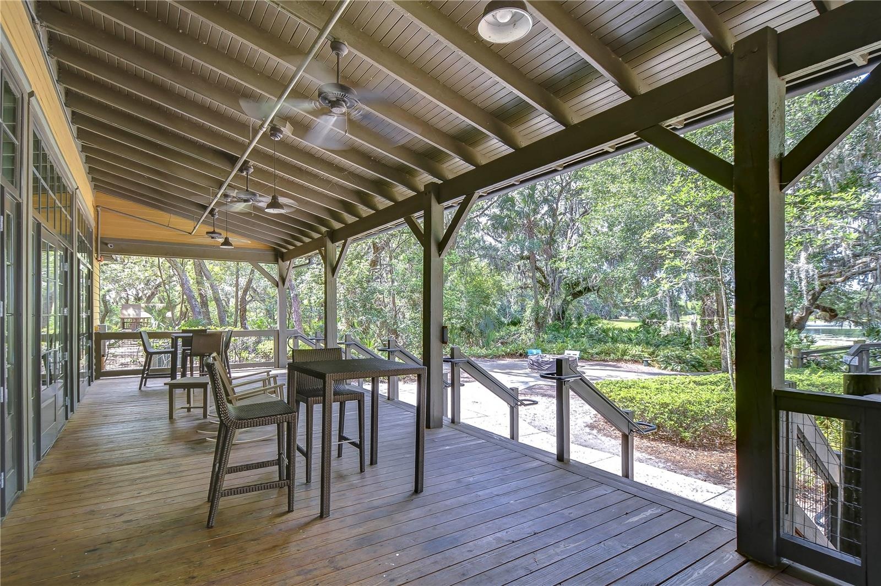
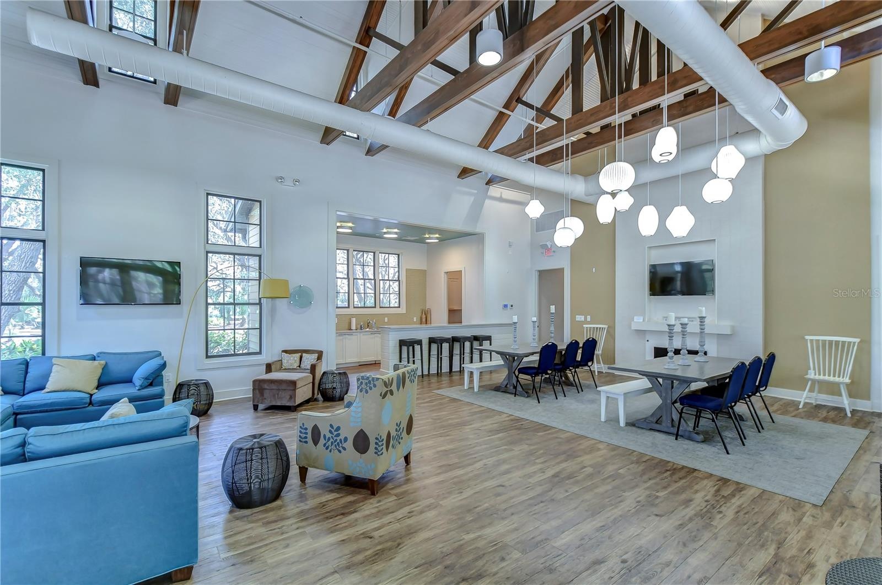
- Clubhouse
- Deed Restrictions
- Dishwasher
- Eat-in Kitchen
- Electricity Connected
- Electric Water Heater
- Fitness Center
- Kitchen Family Room Combo
- Level
- Lighting
- Microwave
- Natural Gas Connected
- Open Floorplan
- Paved
- Playground
- Pool
- Primary Bedroom - Main Floor
- Public
- Range
- Refrigerator
- Security System
- Sidewalk
- Sidewalks
- Smoke Detectors
- Solid Surface Counters
- Solid Wood Cabinets
- Split Bedroom
- Stone Counters
- Thermostat
- Tray Ceiling(s)
- Underground Utilities
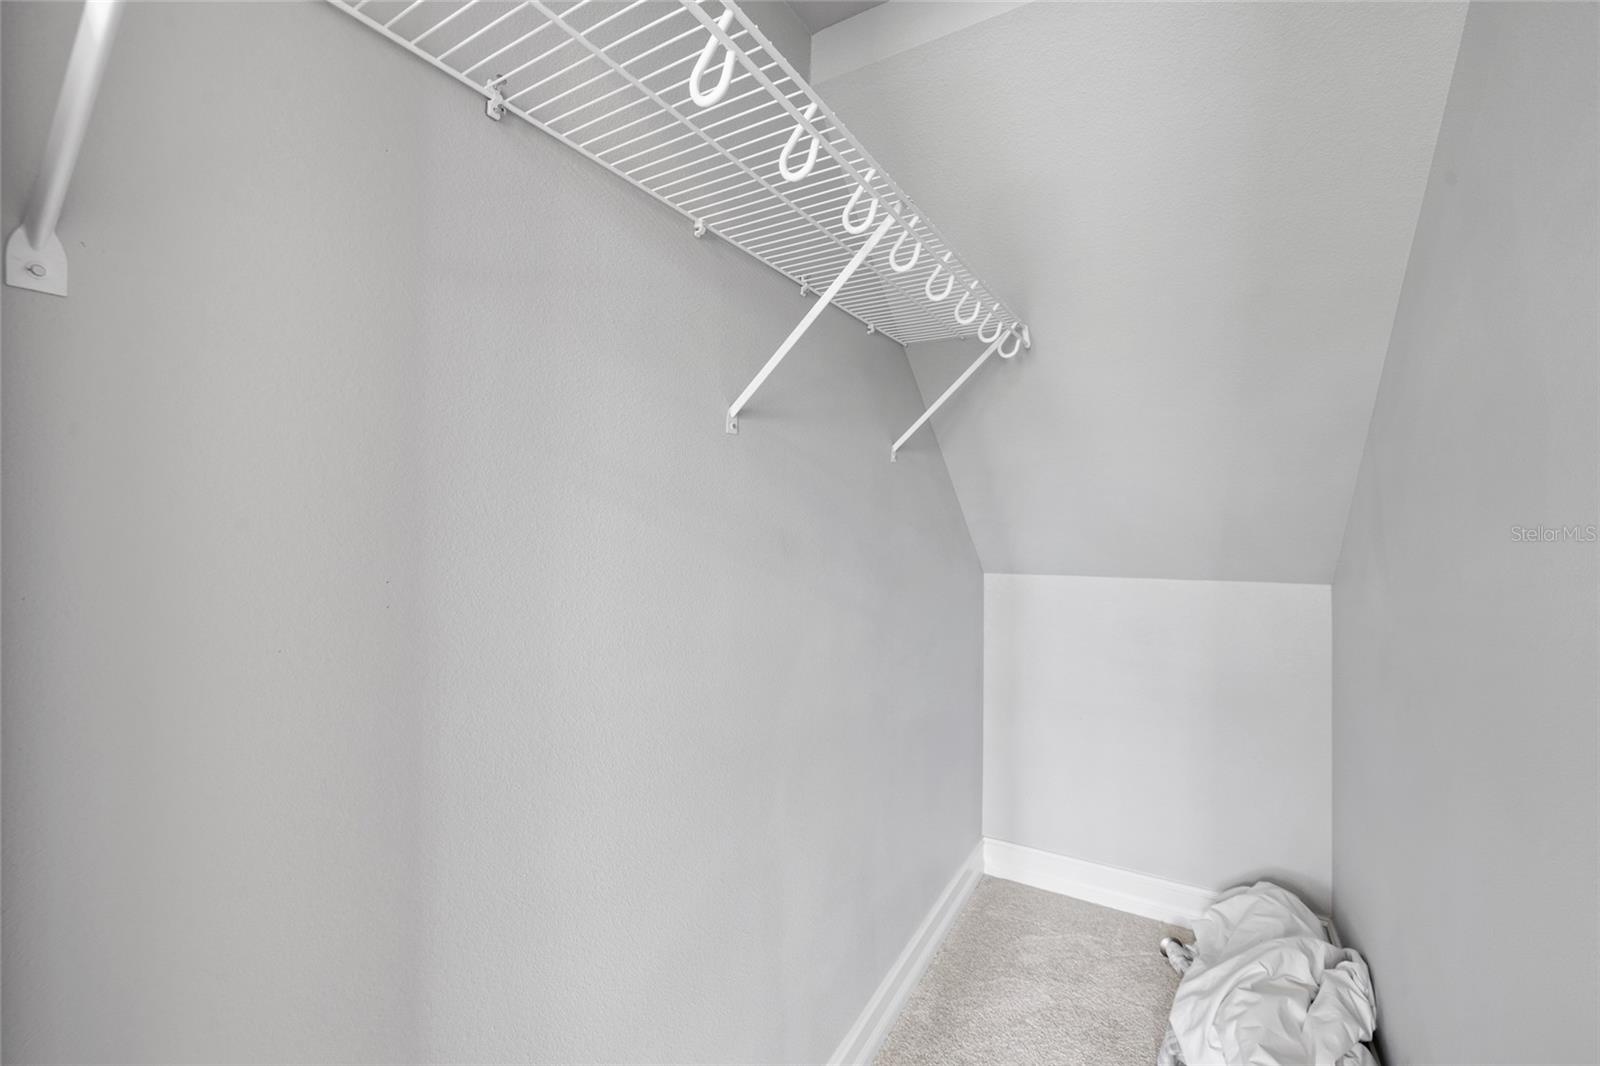
- Walk-In Closet(s)
- Water Connected
- Window Treatments
Location
Contact
Listing Courtesy of RE/MAX REALTY UNLIMITED
