
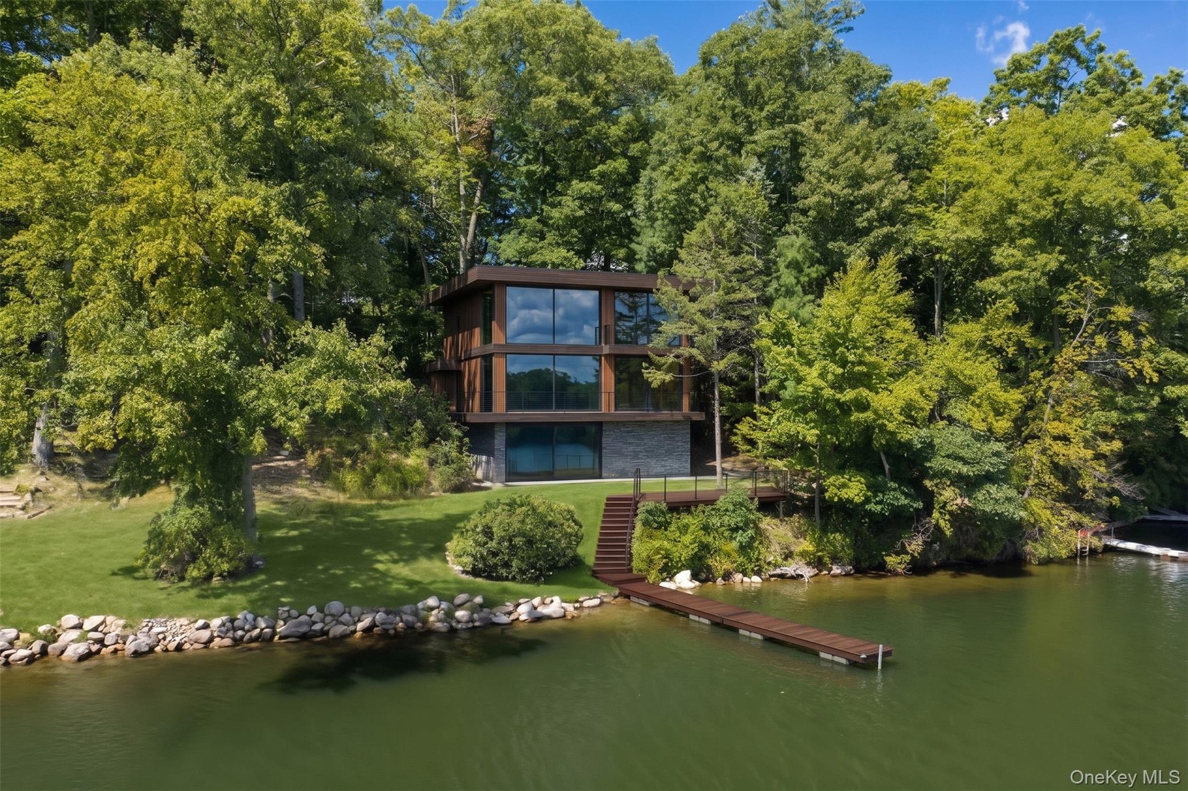
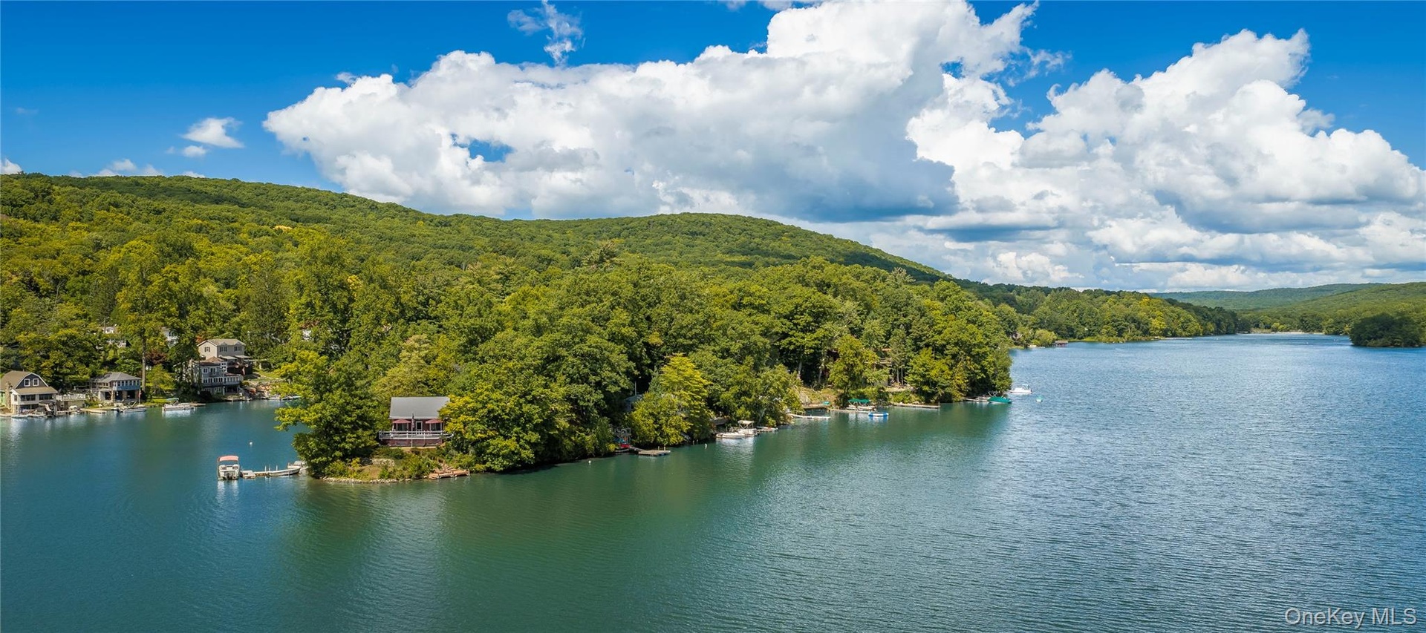
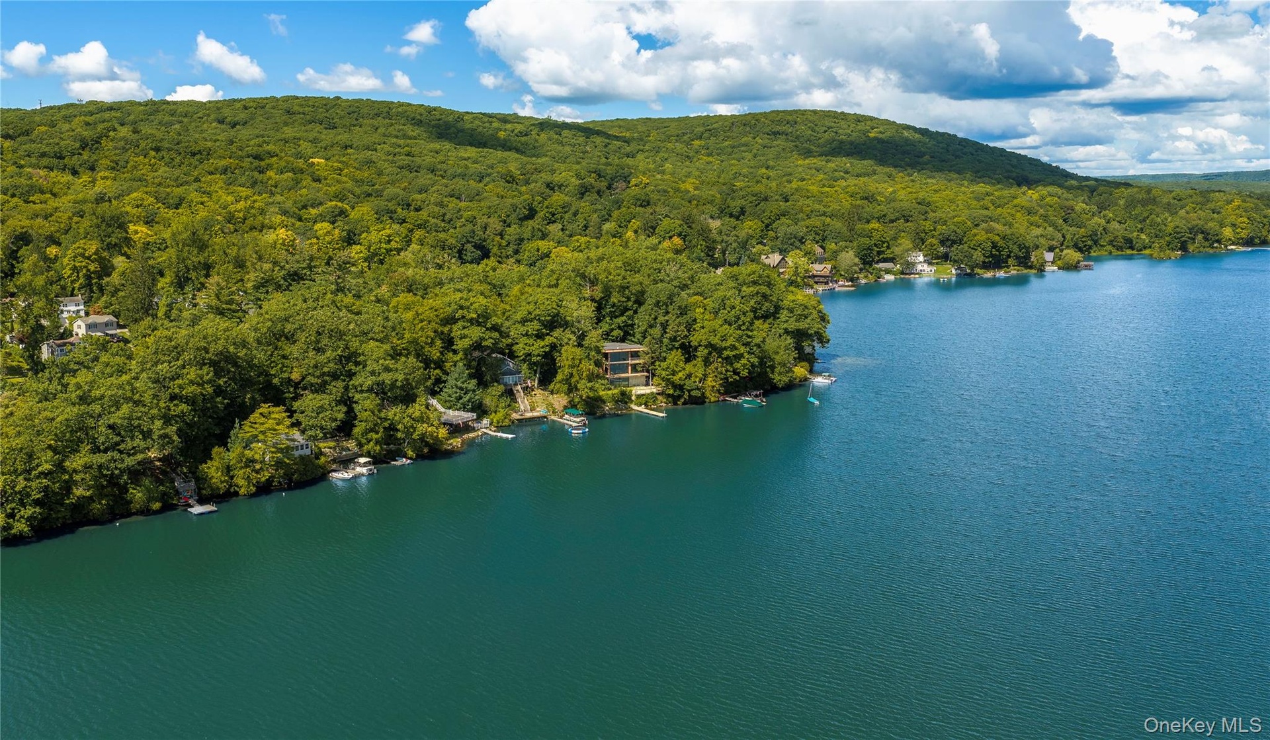
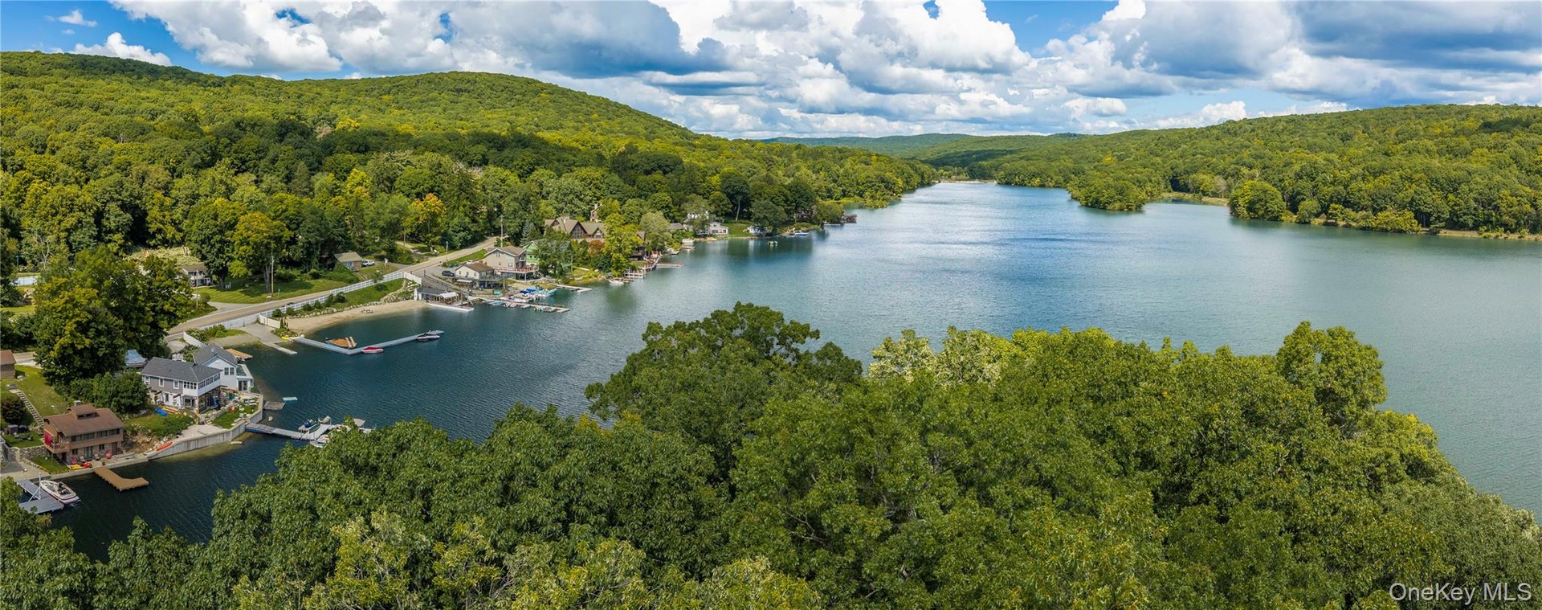
A once in a lifetime opportunity to complete a modern architectural home on one of the most extraordinary settings imaginable a private island on Whaley Lake, accessible only by boat, ...
Apt: 5 Cottage
Pawling, NY 12531
Listing
| Web ID: | 5776888 |
|---|---|
| Website: | https://www.nestseekers.com/5776888 |
Property
| Ownership: | For Sale |
|---|---|
| Type: | Co-op |
| Rooms: | 4 |
| Bedrooms: | 1 BR |
| Bathrooms: | 2½ |
| Pets: | Pets Allowed |
Financials
Price:$1,250,000
Common charges:$5,500
Description
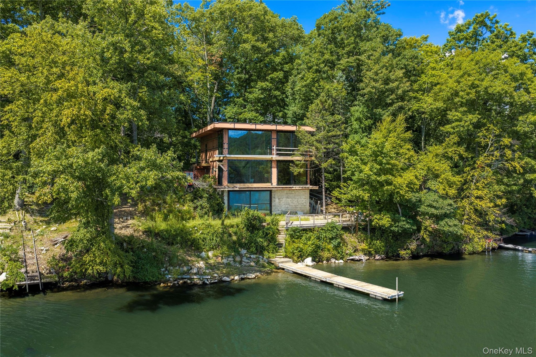
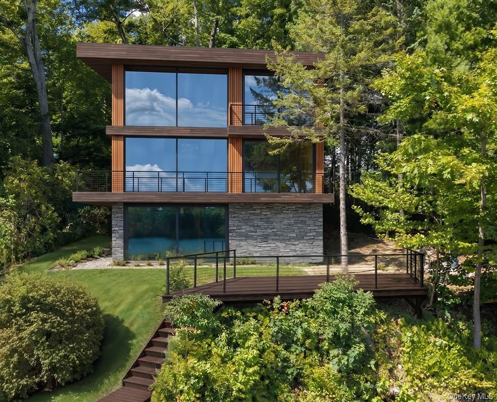
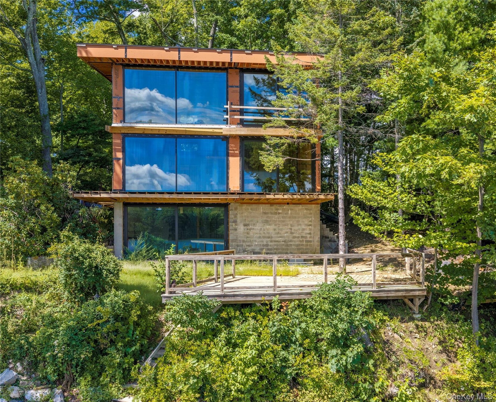
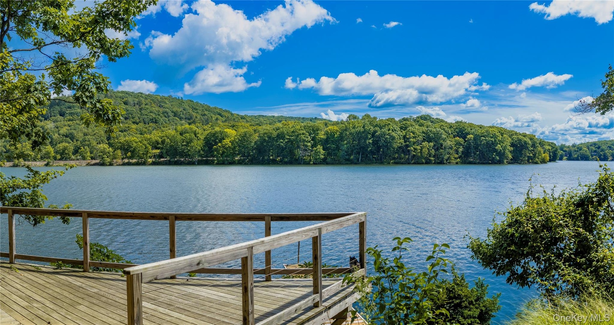
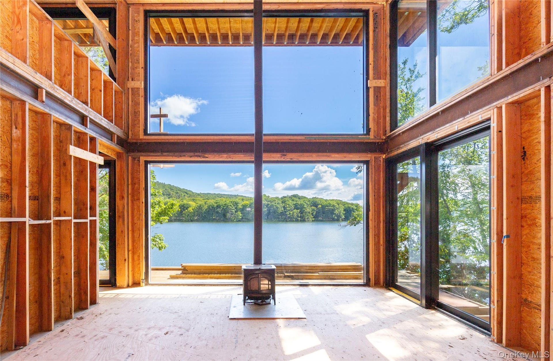
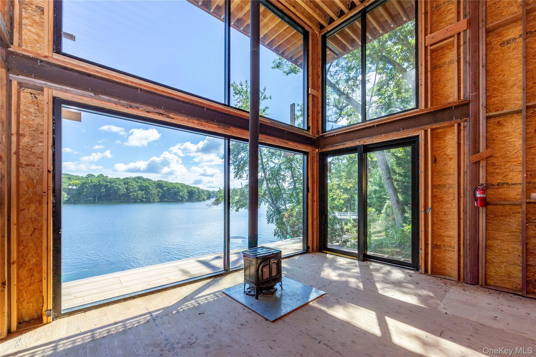
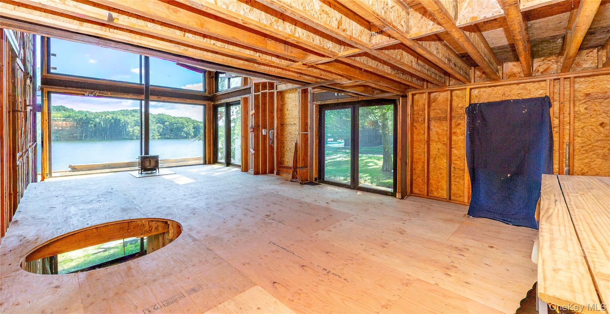
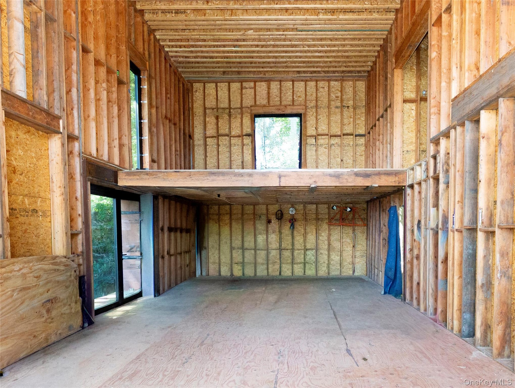
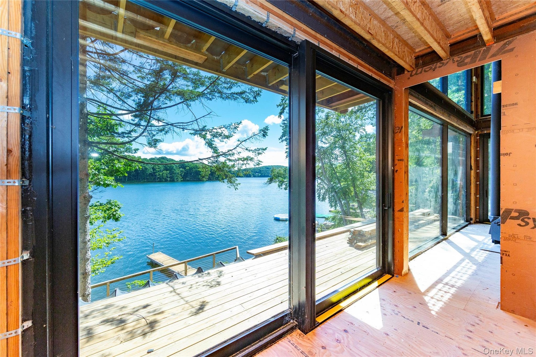
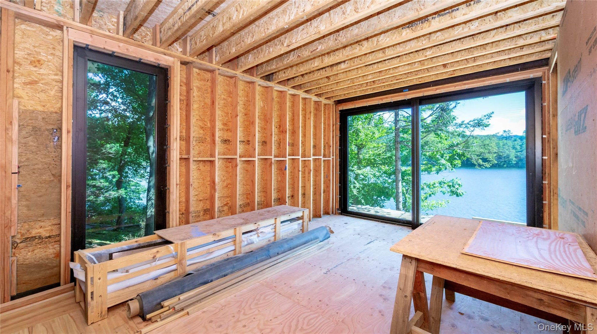
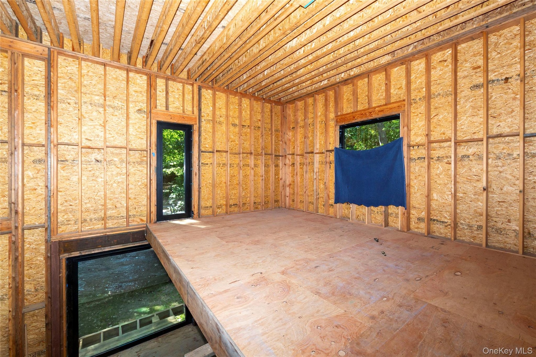
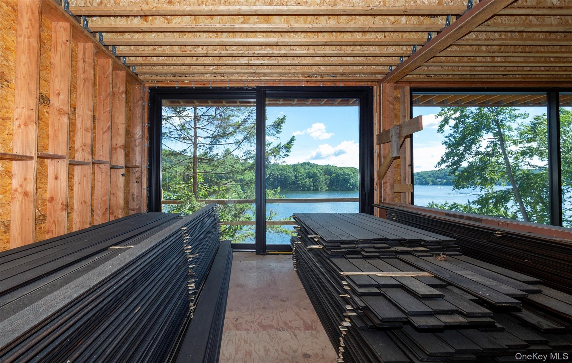
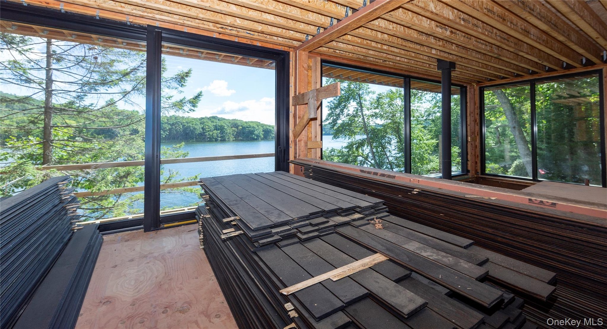
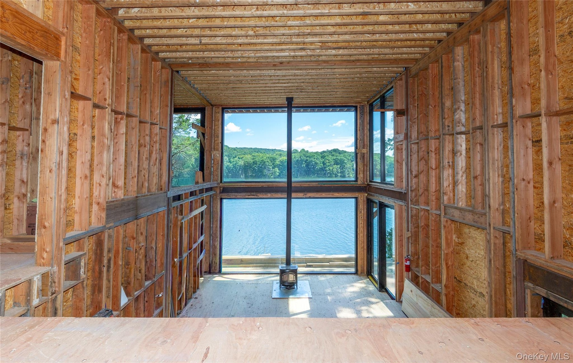
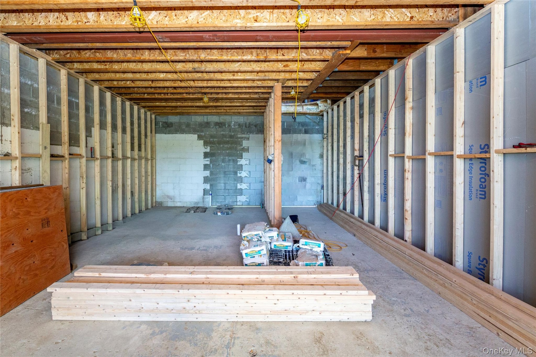
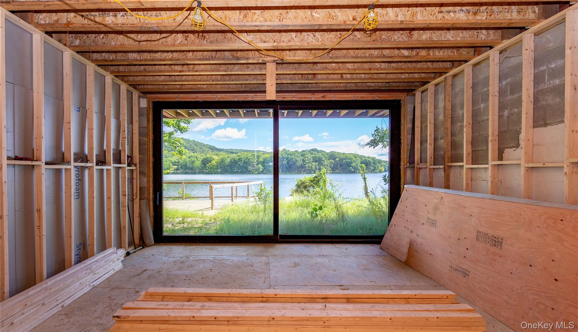
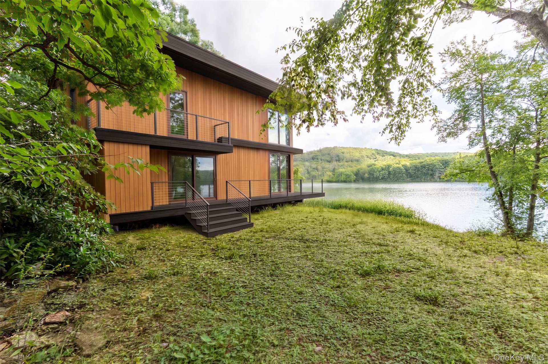
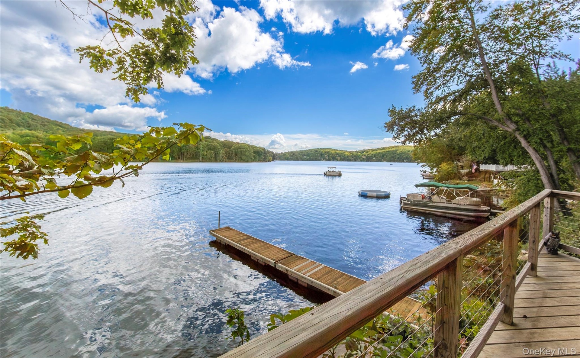
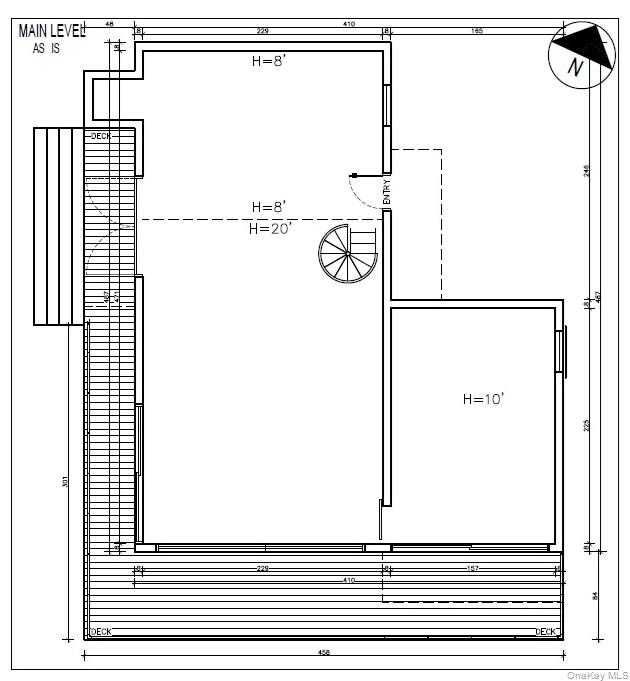
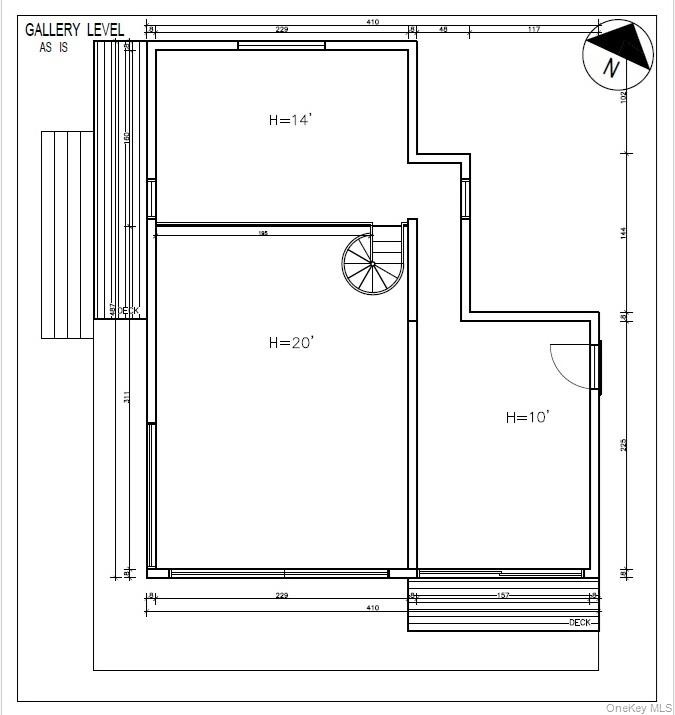
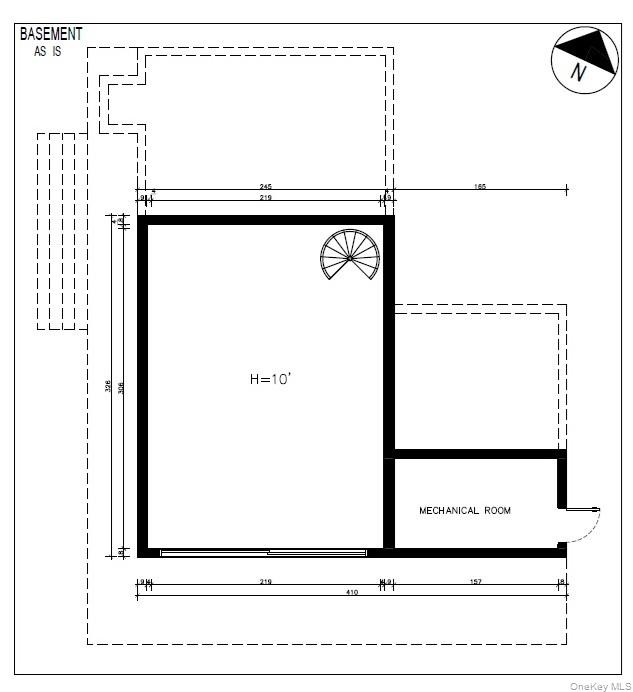
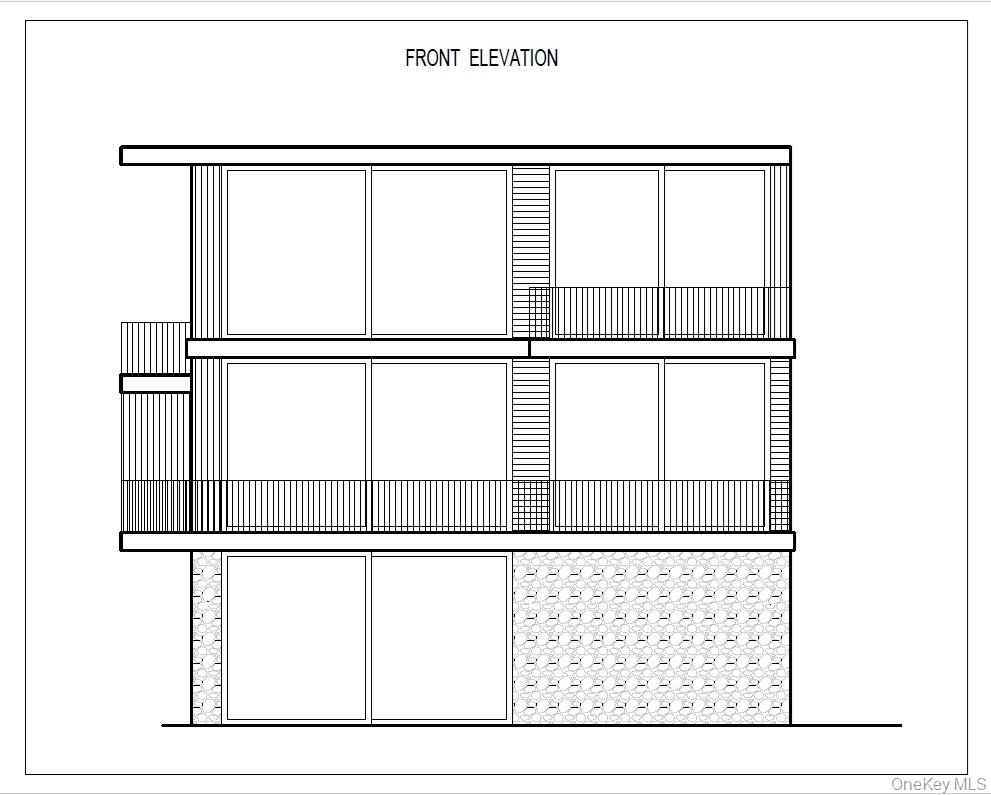
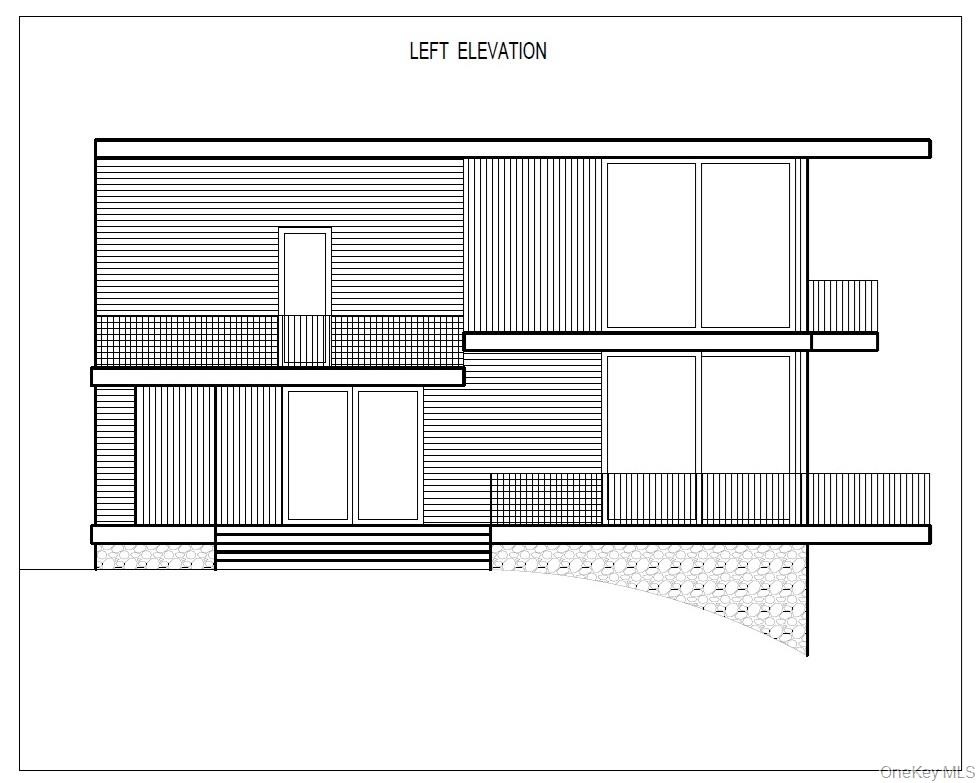
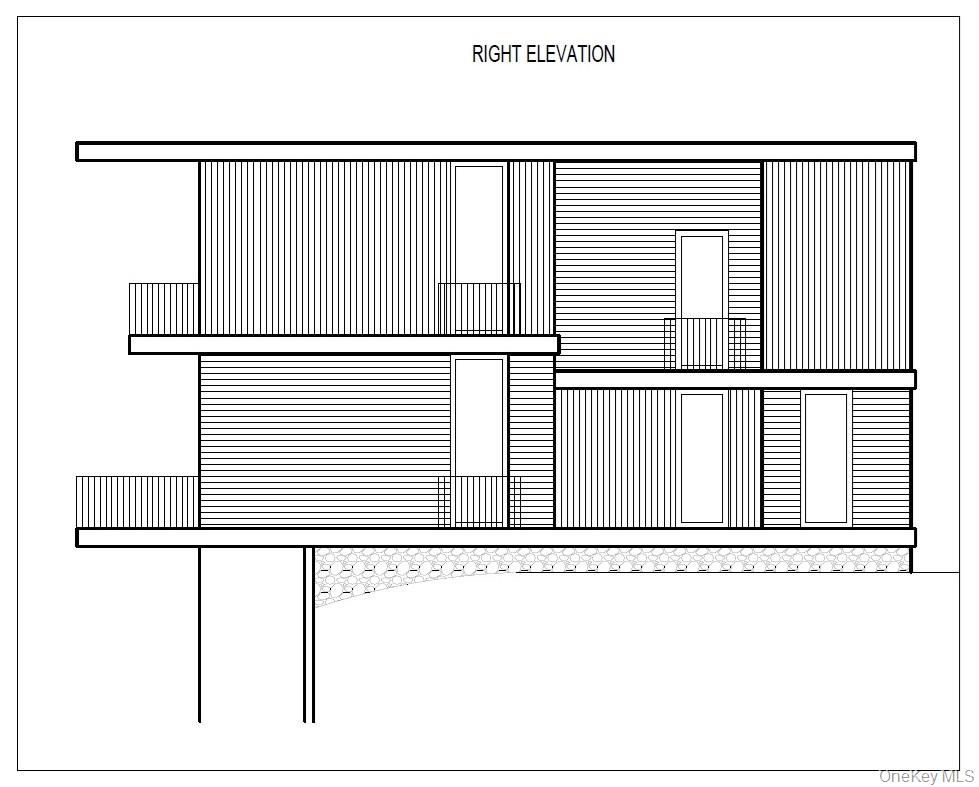
A once-in-a-lifetime opportunity to complete a modern architectural home on one of the most extraordinary settings imaginable - a private island on Whaley Lake, accessible only by boat, offering privacy, water views, and recreation just 90 minutes from New York City. Set on a 4 1/2 acre island with 16 individually owned cottages, Whaley Lake is Dutchess County's largest private motorboat lake. The current owner, working with an experienced local builder, has done the hard part. Structural steel supports dramatic 10-foot glass walls, sliding doors and french doors open to yard, permits are secured, the roof is complete, and the exterior is enclosed and weather-protected. NYSEG has approved individual 200-amp electric service for each cottage. What remains is the most exciting part: finishing the interior to your own vision. The island's building rules govern each cottage's ground-floor footprint. This design uses that allowance at 1,075 SF with an additional 617 SF loft and a basement level planned for 500 SF of finished space, both exempt from the footprint limit—for an architect's-plan total of approximately 2,192 SF across three floors, pending final municipal/architect approval. Arrival is by boat, approaching a dramatic, predominantly glass front designed to capture lake views from nearly every angle. Inside, a two-story wall of glass frames Whaley Lake from sunrise to sunset; a centered wood-burning stove aligns with the window mullions, creating the illusion of one unbroken wall of glass. The main level is planned as open-concept living, dining, and kitchen, with a private primary suite opening to its own lake-view balcony. Above, an open loft offers flexible space - guest quarters, studio, office, or library. Below, a walkout level is already plumbed and planned for a family room, bath, and laundry, opening to the waterfront yard and deck. Whaley Lake offers boating, swimming, and fishing in summer, ice skating and hockey in winter, with the Dutchess Rail Trail and Appalachian Trail nearby and the Village of Pawling minutes away. Multiple Metro-North stations and access to Route 22, I-684/I-84, and the Taconic Parkway keep the city within easy reach. Interior finishing requires a contractor equipped to transport materials and crews to the island—a real but solvable requirement, demonstrated by a neighboring cottage completed by an outside builder. The current builder, who already has transport capability in place, is available to continue the work; buyers may also bring in another qualified contractor. Plans and key materials are on-site. A permanent dock is included with the sale. This is an opportunity for a buyer who wants a fully custom, architect-designed island home—with the structural work, permitting, and design already done—at a rare private setting minutes from the city.
Amenities
- Boat Dock
- First Floor Bedroom
- Floor to ceiling windows
- High ceiling
- Lake
- Lake Front
- Lake Privileges
- Level
- Mountain(s)
- Open Floorplan
- Open Kitchen
- Oversized Windows
- Parking
- Sloped
- Views
- Wall of Windows
- Water
- Water Access
- Waterfront Property
- Wood Burning Stove
Contact
Listing Courtesy of McGrath Realty Inc
