Nest Seekers

Welcome to this spacious 4 bedroom, 2.

Blooming Grove, NY 10992

Listing

Web ID:5776907
Website:https://www.nestseekers.com/5776907

Property

Ownership: For Sale
Type: Single Family
Rooms: 12
Bedrooms: 4 BR
Bathrooms: 2½
Lot Size: 0.4 Acres

Financials

Price:$649,900
Annual Taxes:$14,000

Description

Welcome to this spacious 4-bedroom, 2.5-bath Colonial offering approximately 3,100 square feet of comfortable living space in a beautiful subdivision in the Village of Washingtonville. With a classic layout and plenty of room to spread out, this home offers the space and versatility to fit a variety of lifestyles. Inside, you’ll find generously sized living areas, four well-proportioned bedrooms, and 2.5 bathrooms. The full finished basement provides even more usable space—perfect for a recreation room, home office, gym, media room, or additional entertaining area. Step outside and enjoy your own backyard retreat featuring an above-ground pool, ideal for relaxing and entertaining during the warmer months. The property is connected to municipal water and sewer and features natural gas, adding convenience to everyday living. Located within the Village of Washingtonville, this Colonial combines generous indoor and outdoor space with the appeal of an established subdivision. With approximately 3,100 square feet, a full finished basement, four bedrooms, 2.5 baths, and a backyard pool, this home has so much to offer. Come see everything this wonderful Washingtonville property has waiting for you!
Virtual Tour: https://tours.hometourvision.com/x3422944

Amenities

  • Ceiling Fan(s)
  • Chandelier
  • Dishwasher
  • Double Vanity
  • Dryer
  • Eat-in Kitchen
  • Electricity Connected
  • Formal Dining
  • Granite Counters
  • Microwave
  • Mountain(s)
  • Natural Gas Connected
  • Open Kitchen
  • Pantry
  • Primary Bathroom
  • Range
  • Recessed Lighting
  • Refrigerator
  • Sewer Connected
  • Stainless Steel Appliance(s)
  • Storage
  • Trees/Woods
  • Walk-In Closet(s)
  • Washer
  • Washer/Dryer Hookup
  • Water Connected
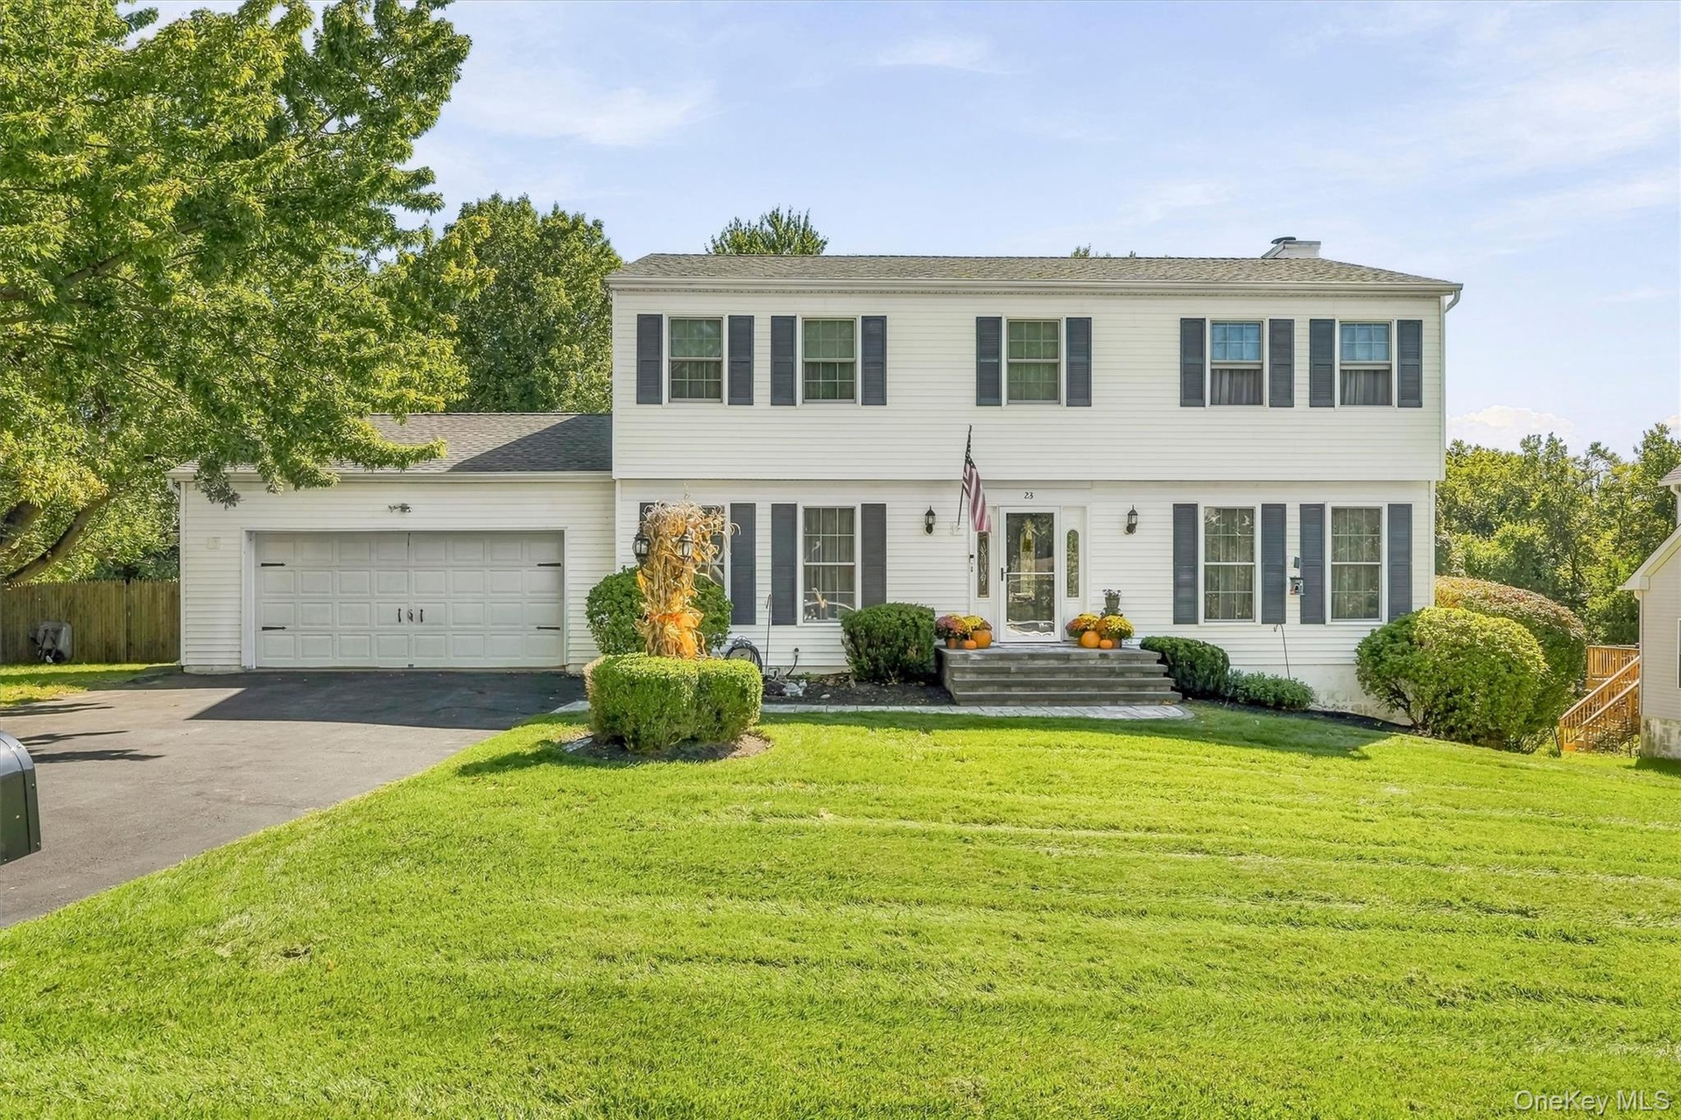
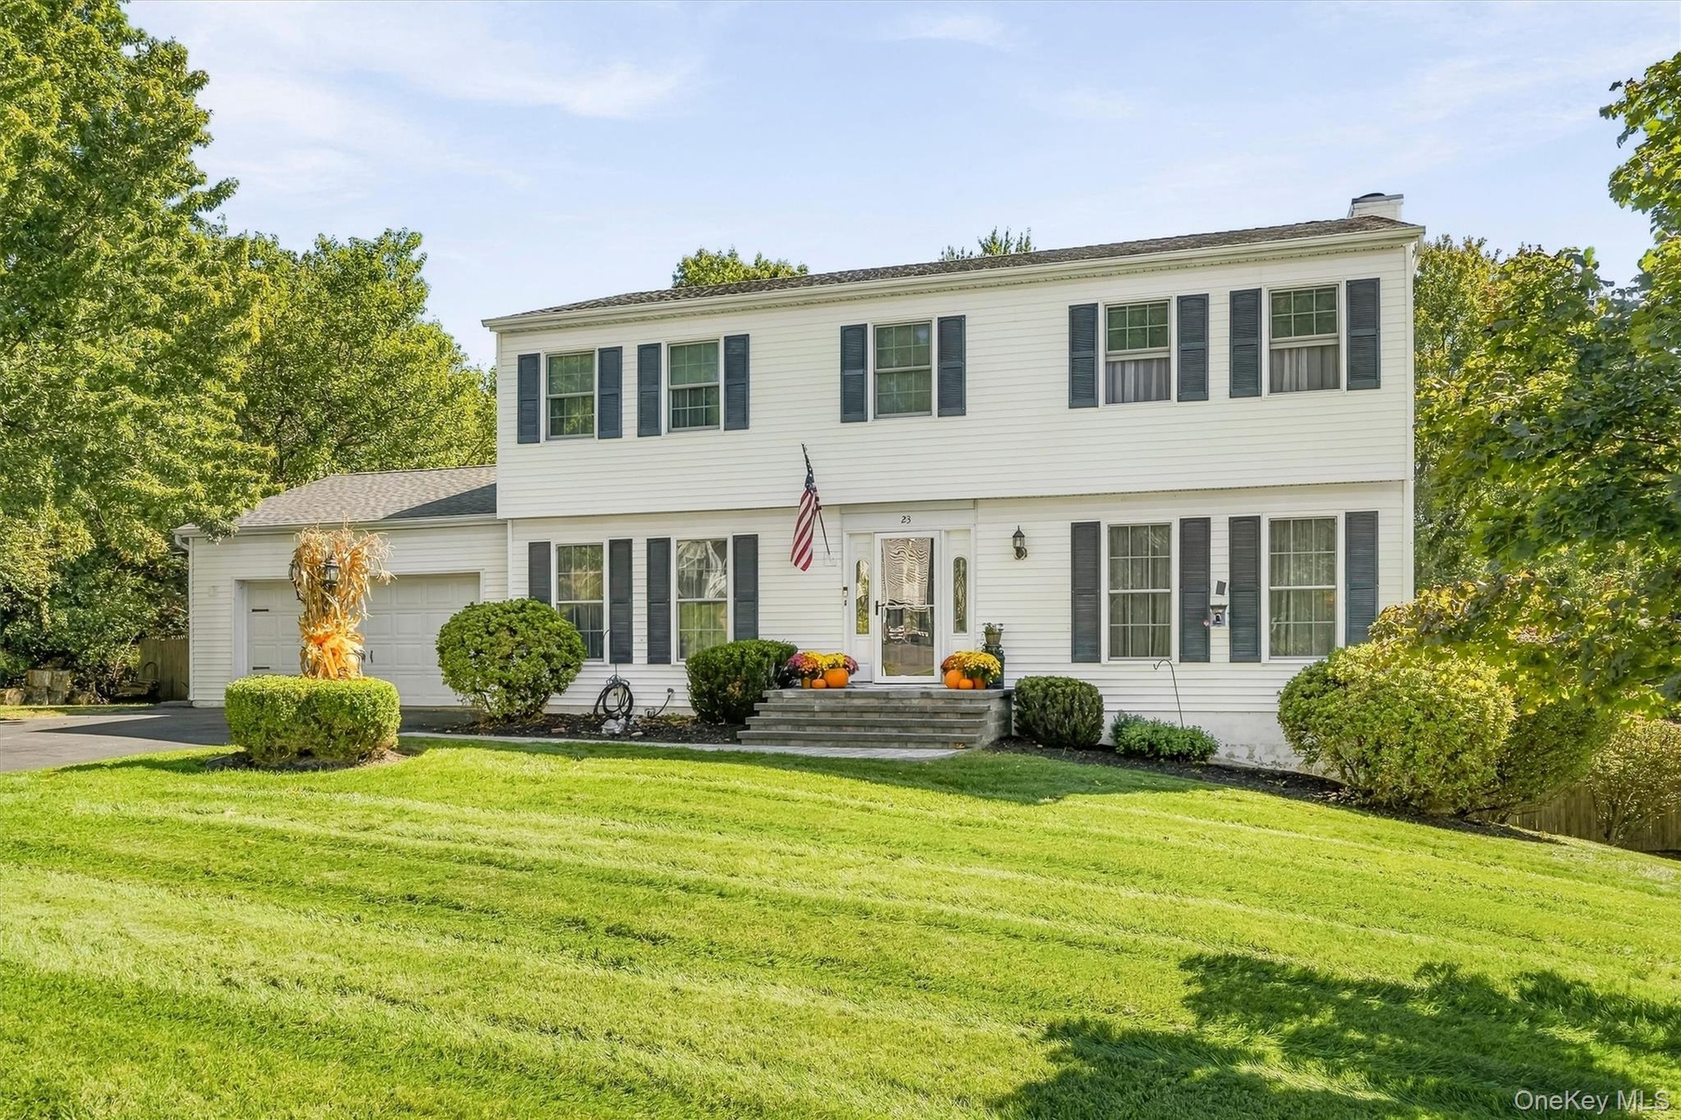
  • White siding exterior with dark shutters, attached two-car garage, and established front landscaping
  • White siding exterior with dark shutters, attached two-car garage, established front landscaping, and a paved driveway
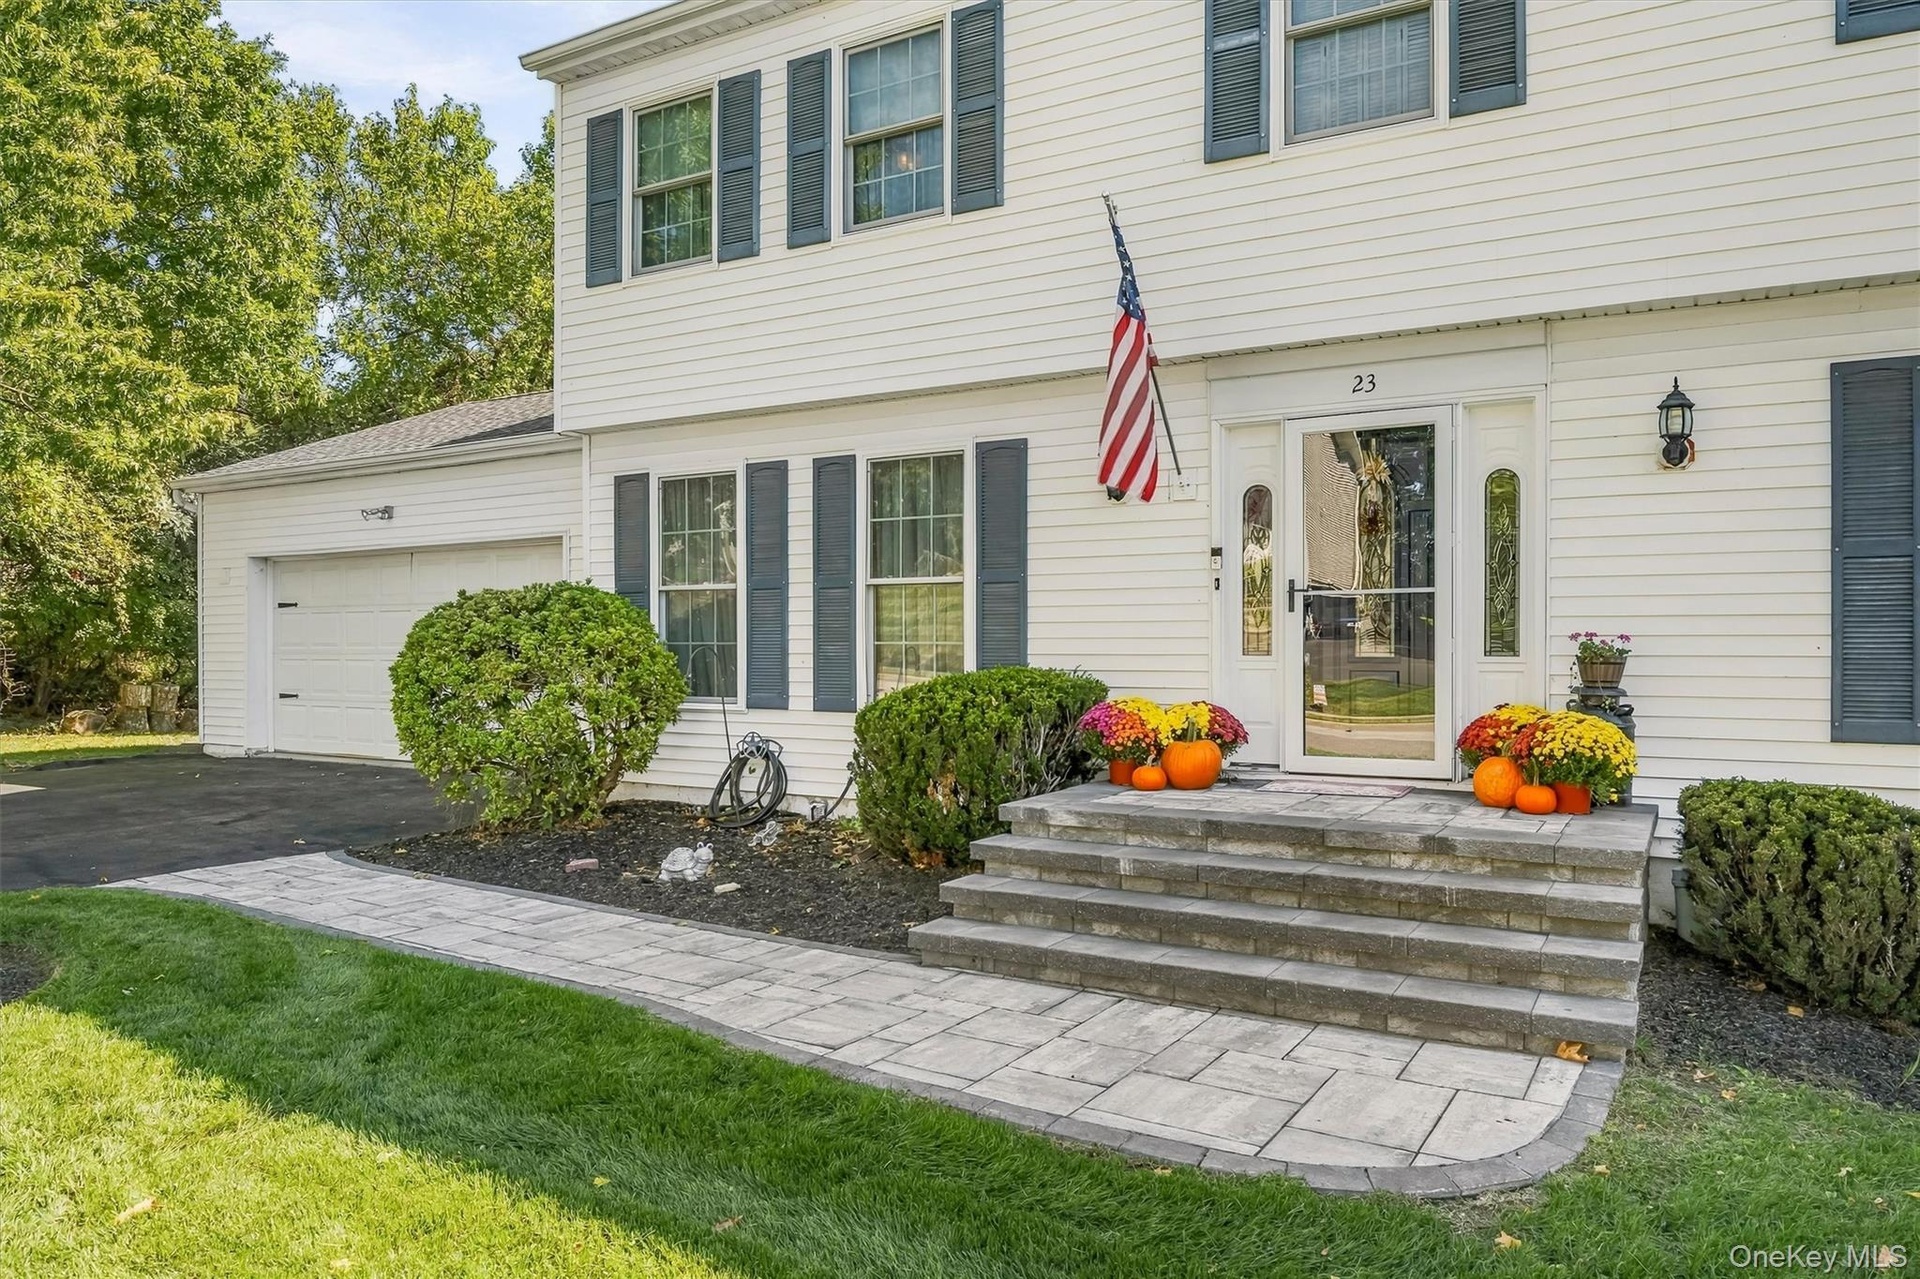
  • Welcoming front elevation featuring a two-story Colonial design with white horizontal siding, multi-pane windows, and a covered entry portico with sto
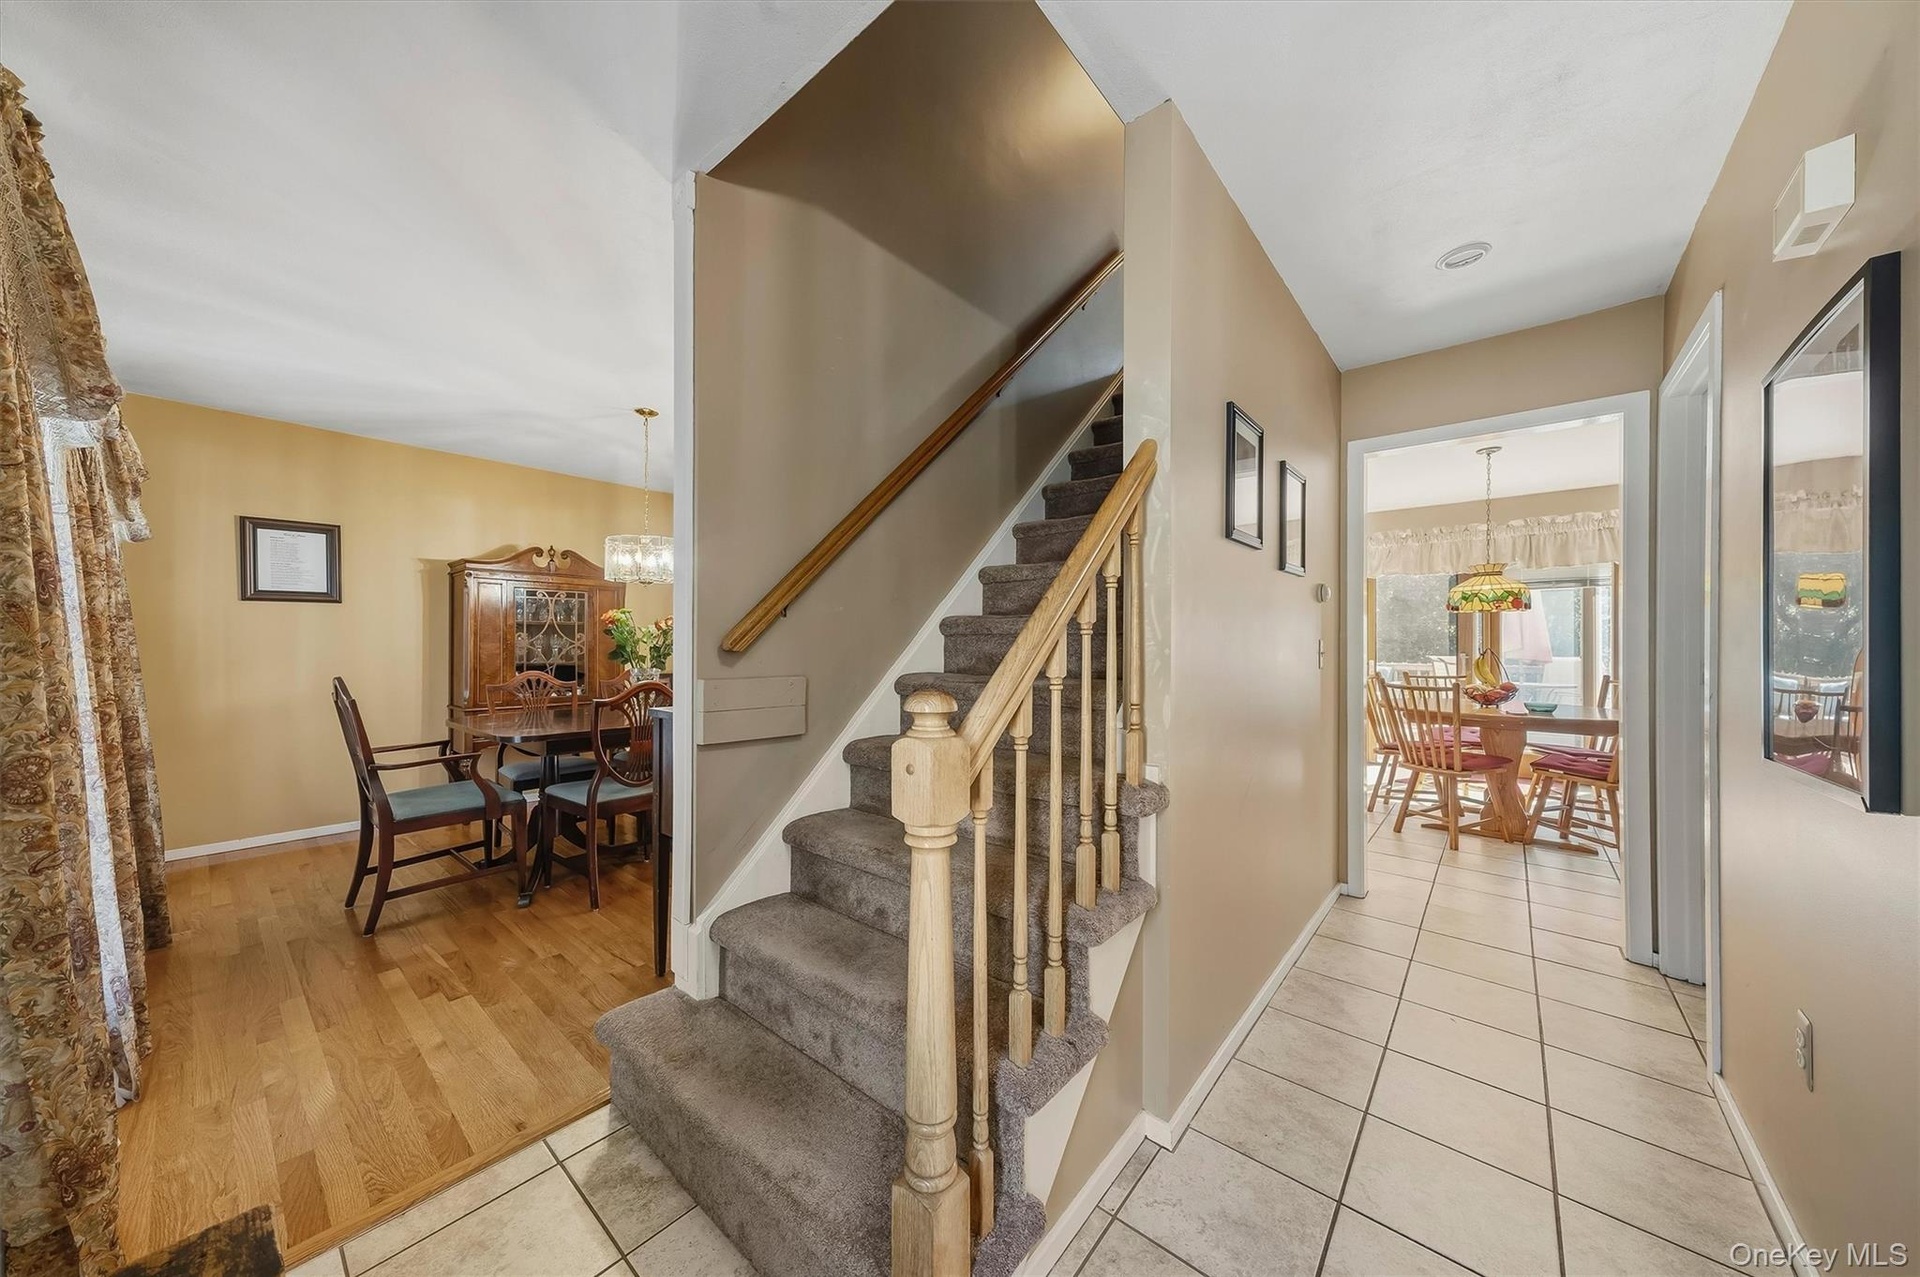
  • Hallway with square tile flooring, staircase with carpeted treads and wood banister, and wood-finish flooring in an adjoining room
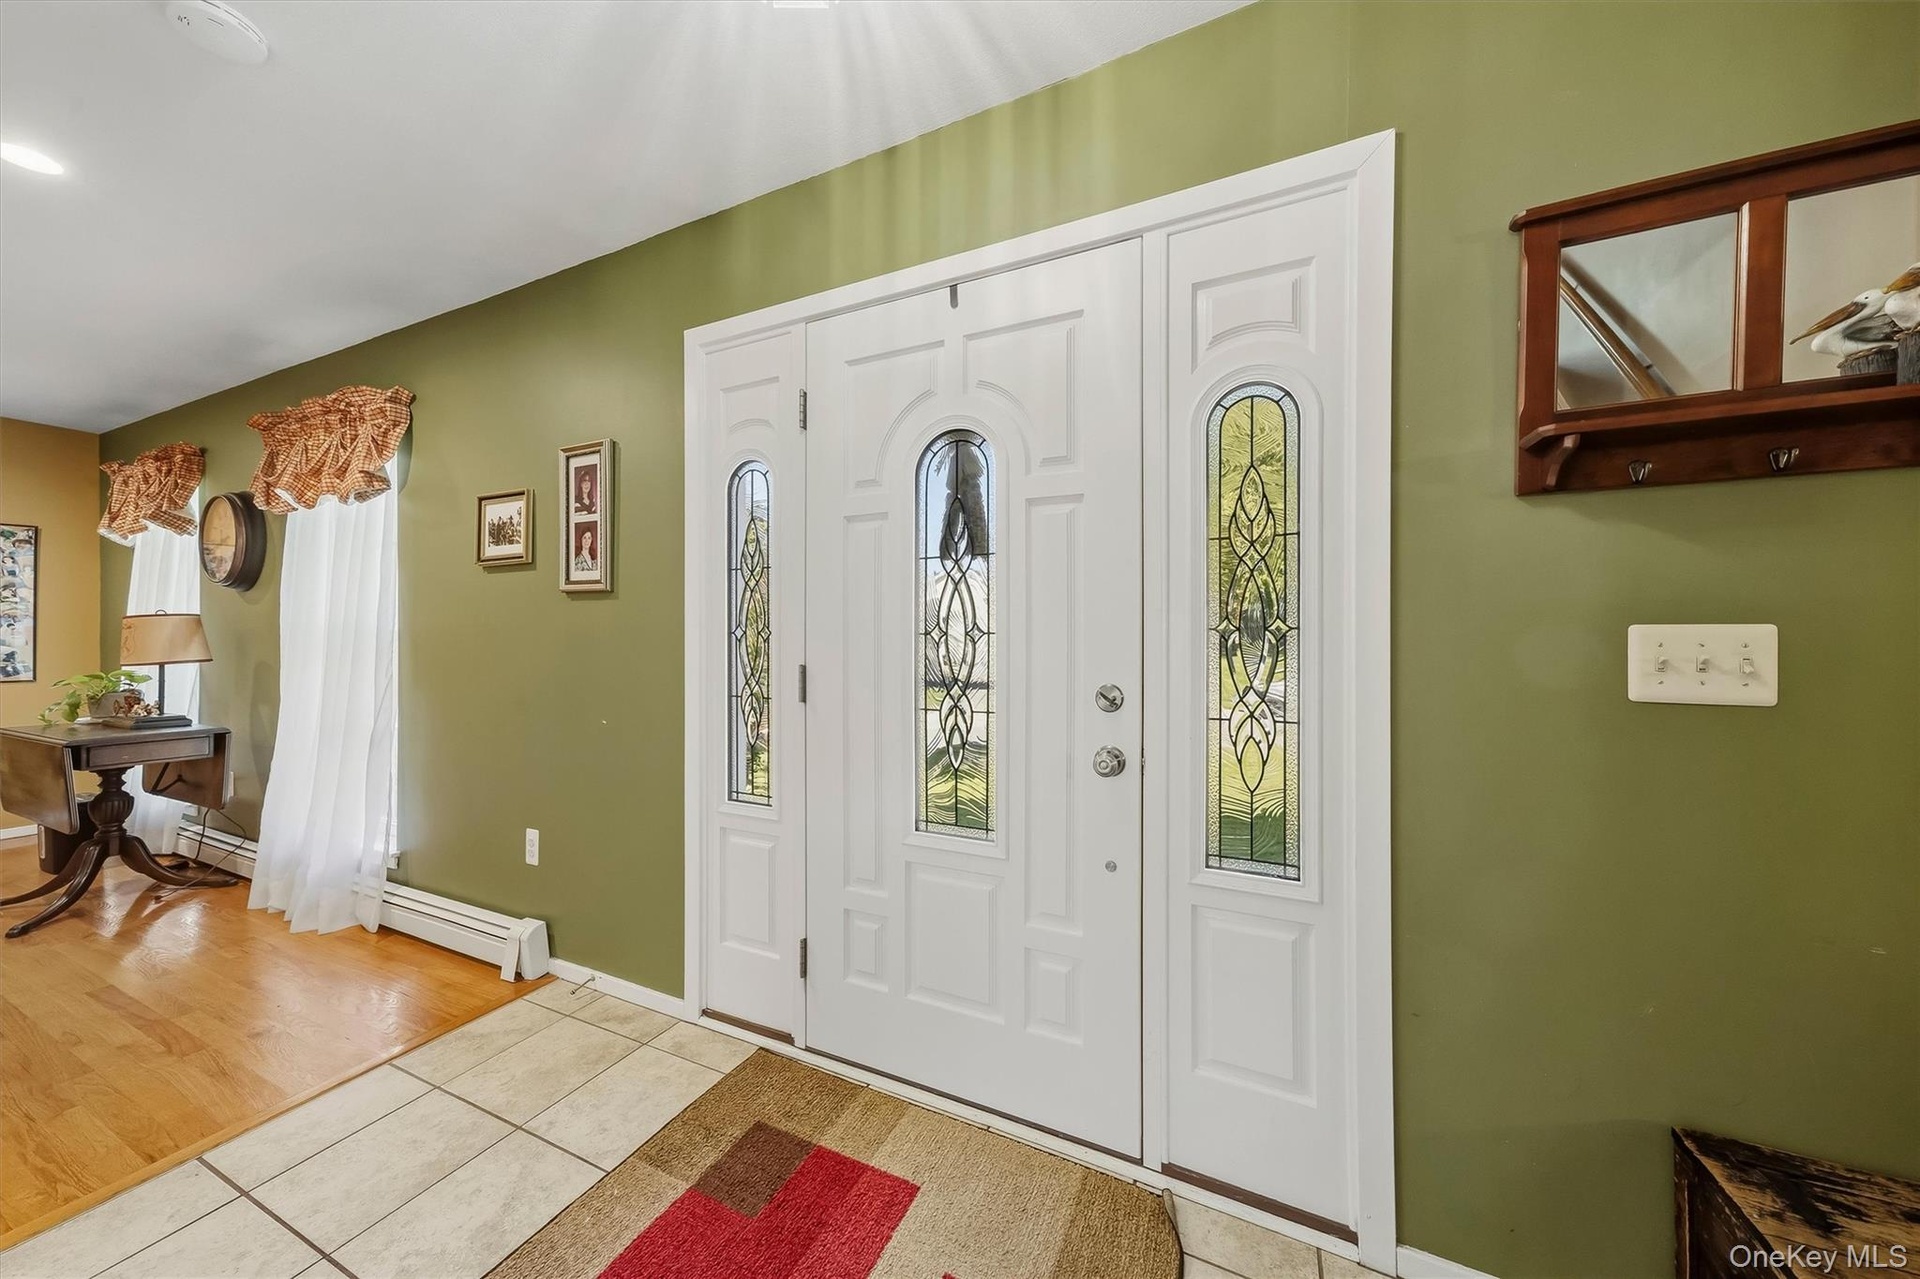
  • Entryway featuring a white double door with decorative glass inserts, ceramic tile flooring, and wood-finish flooring
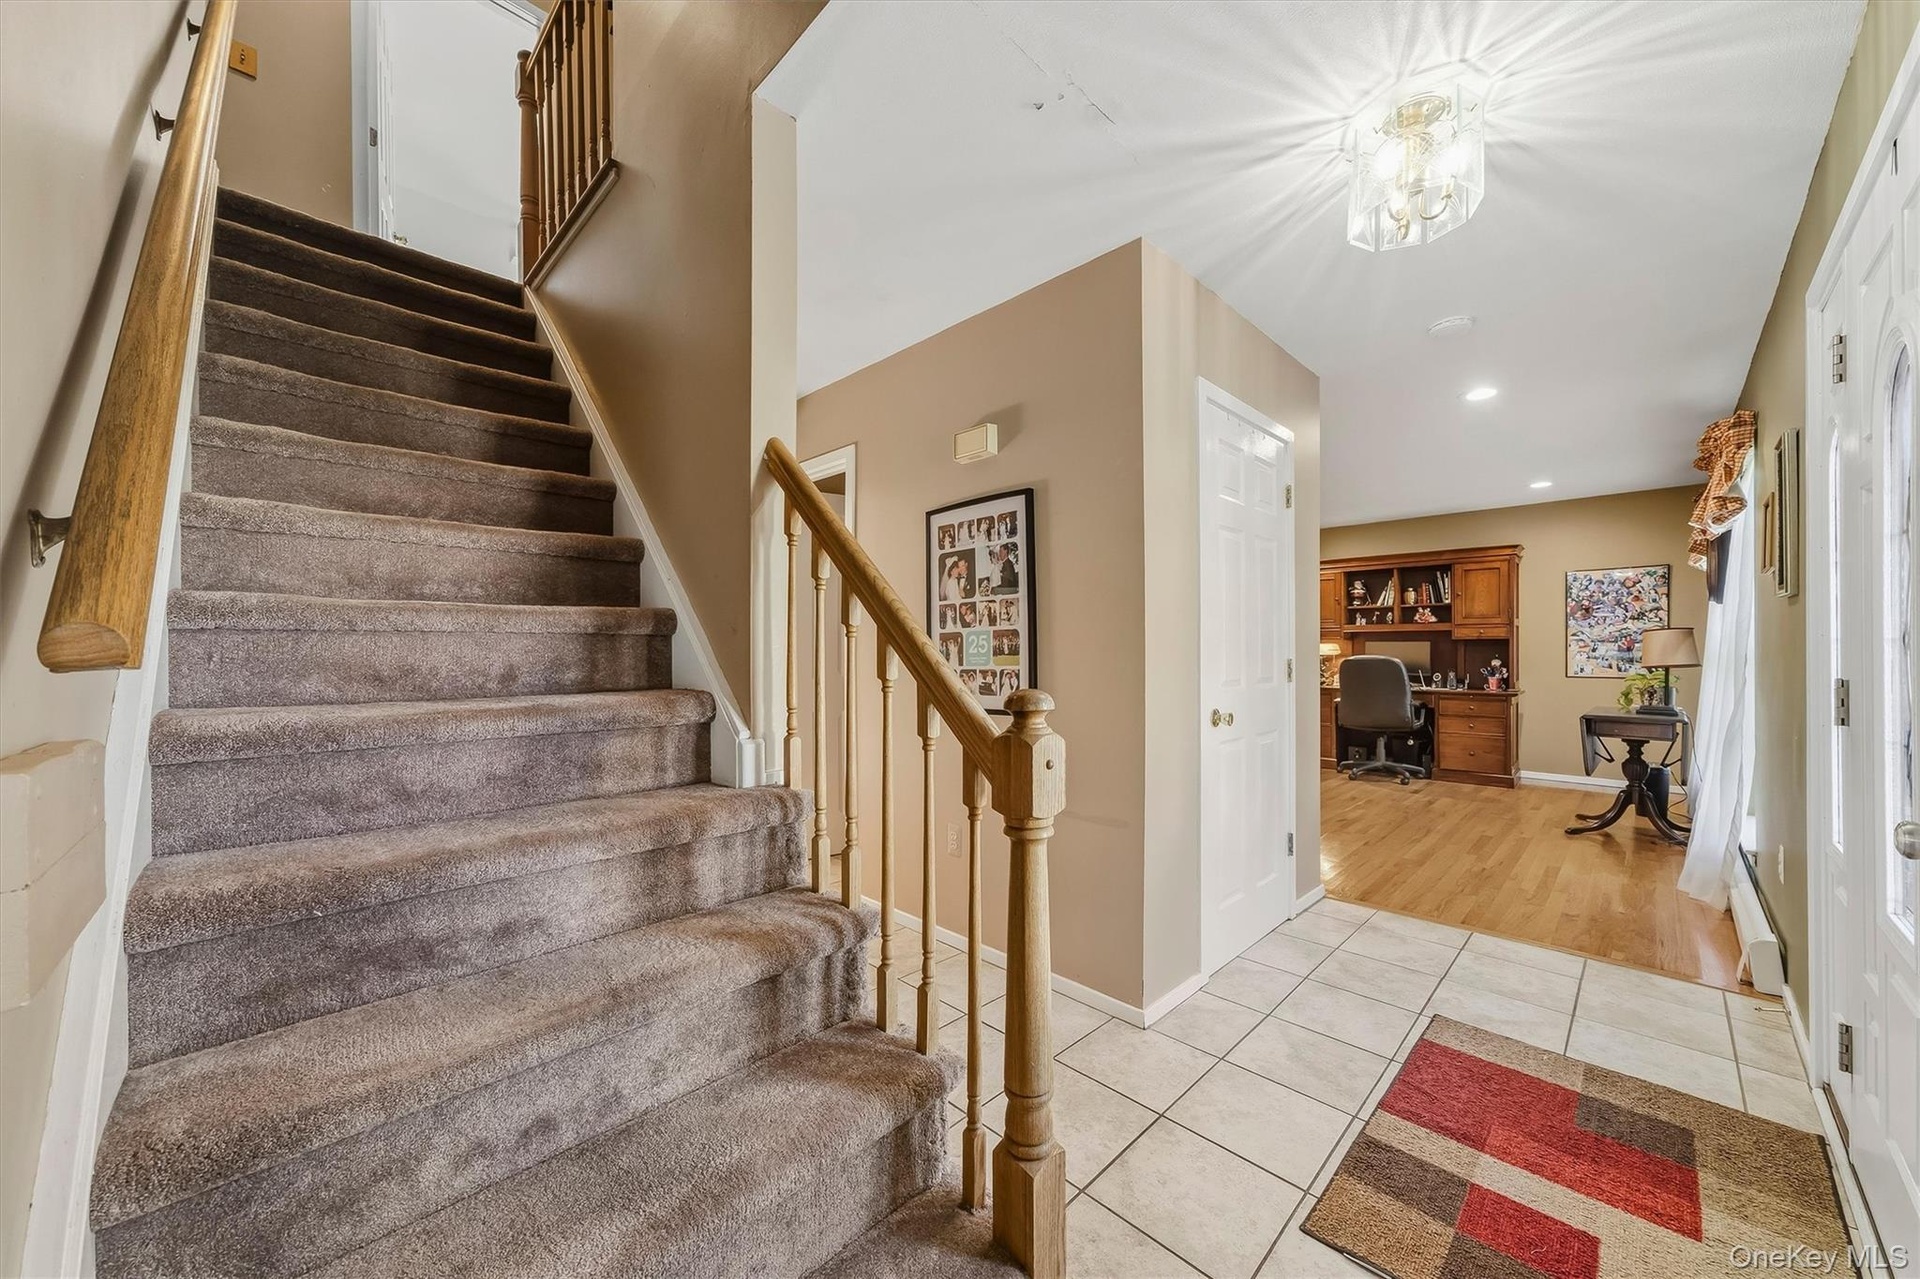
  • Foyer featuring tile flooring, a staircase with carpet treads and a wood handrail, and recessed lighting
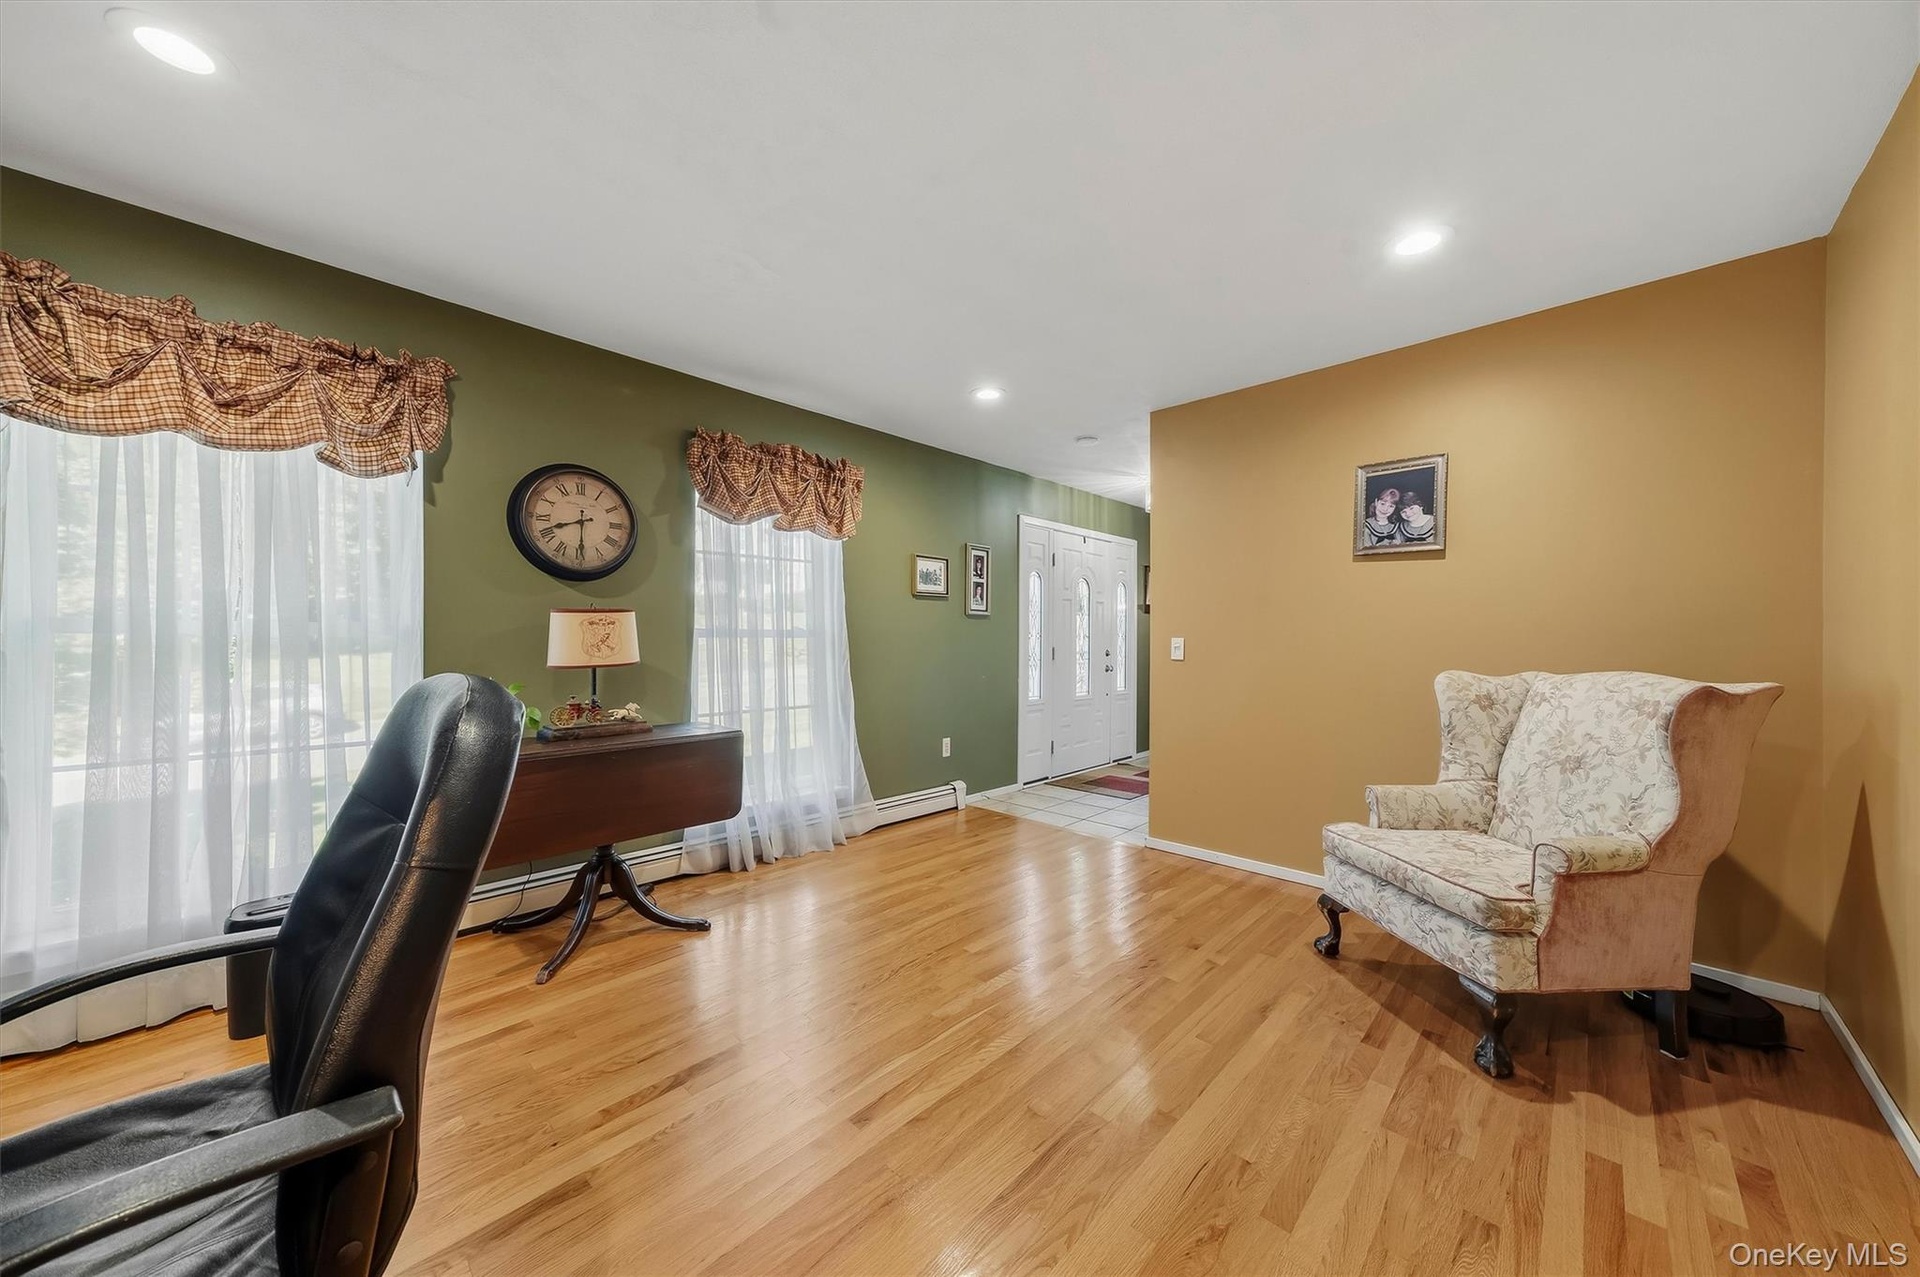
  • Recessed ceiling lighting, wood-finish flooring, and a window with natural light
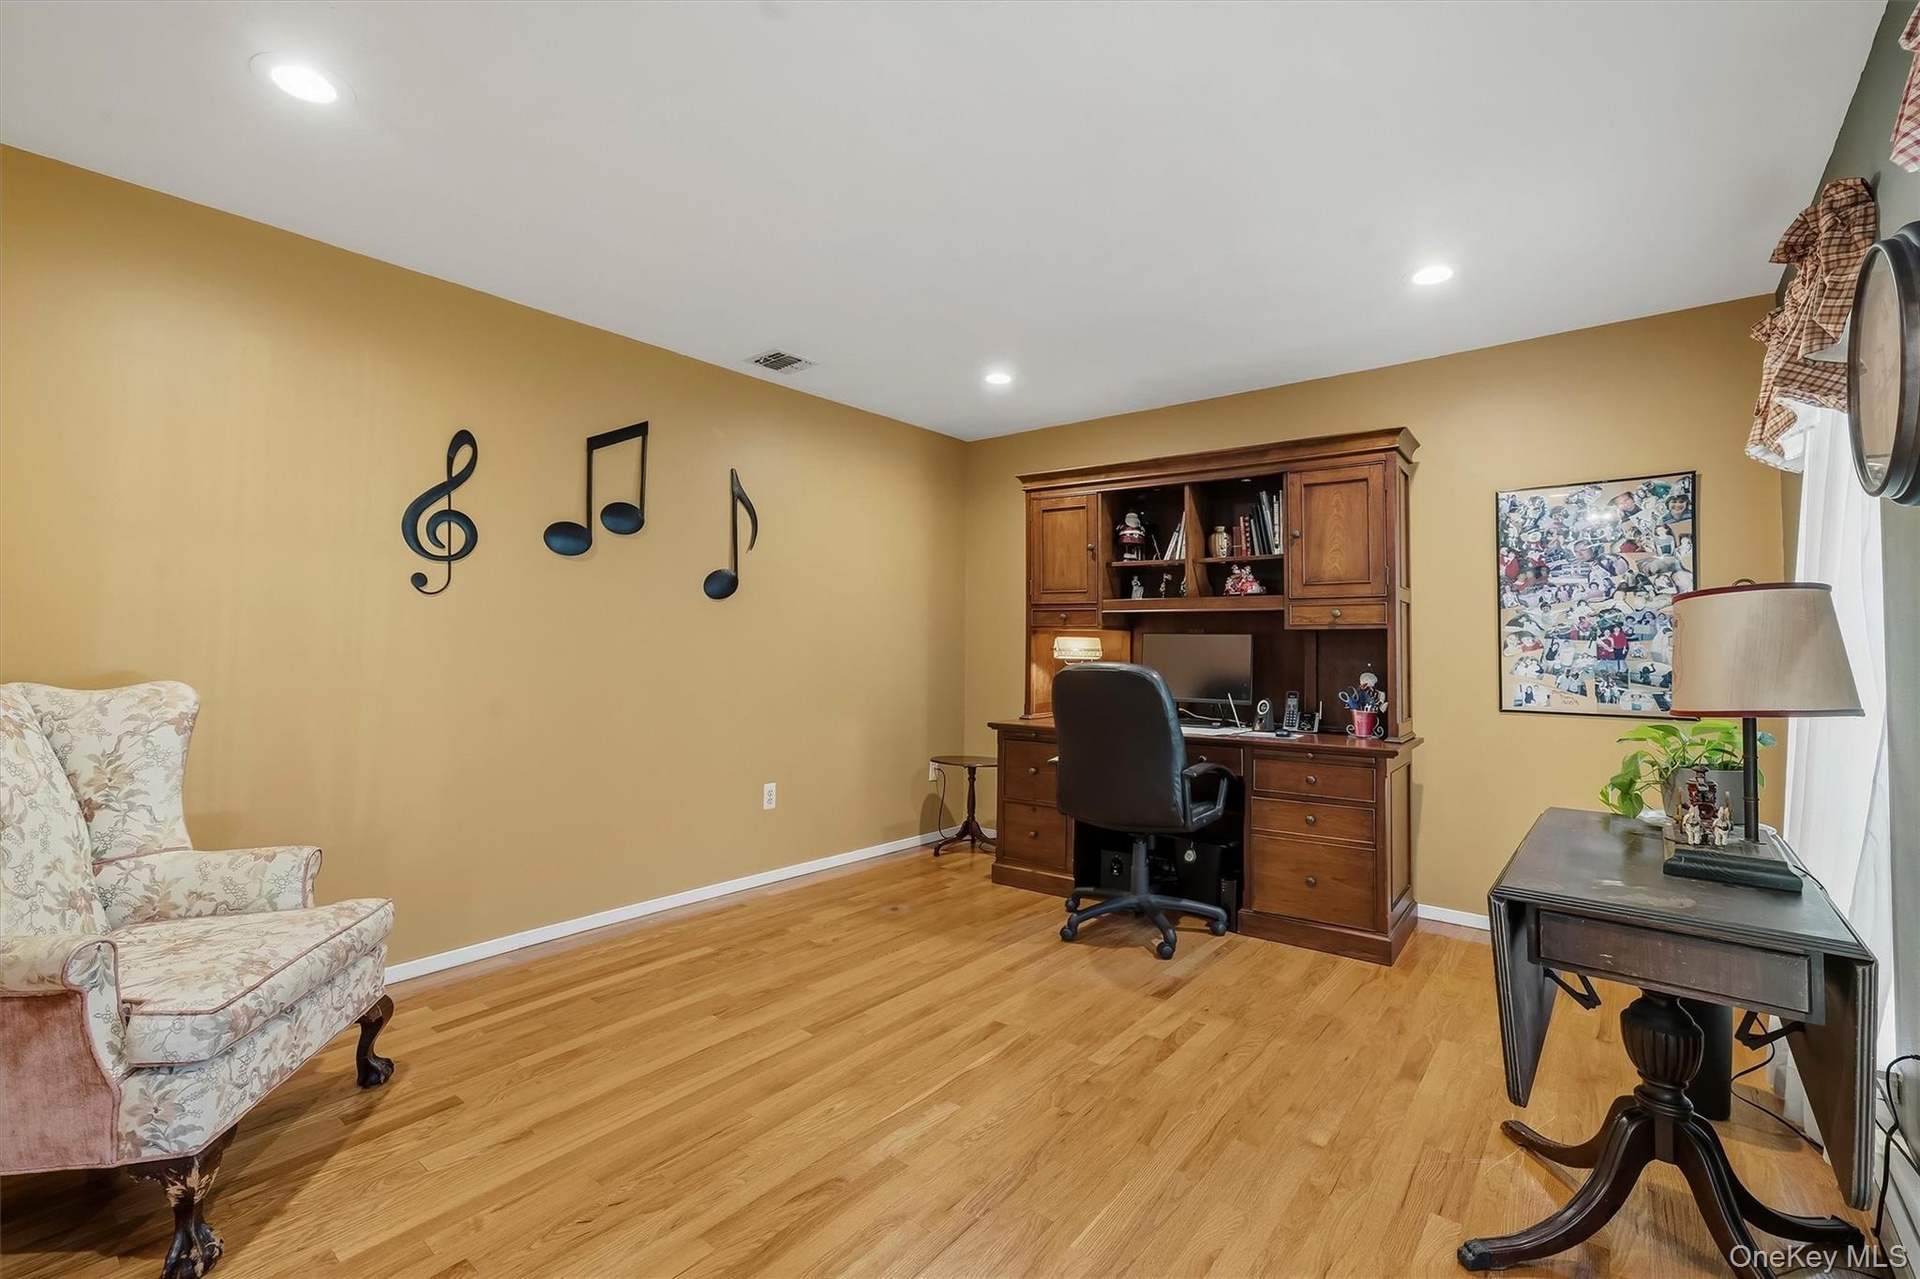
  • Spacious home office featuring warm wood-finish flooring, dual windows with decorative valances and sheer panels, green accent wall with wall-mounted
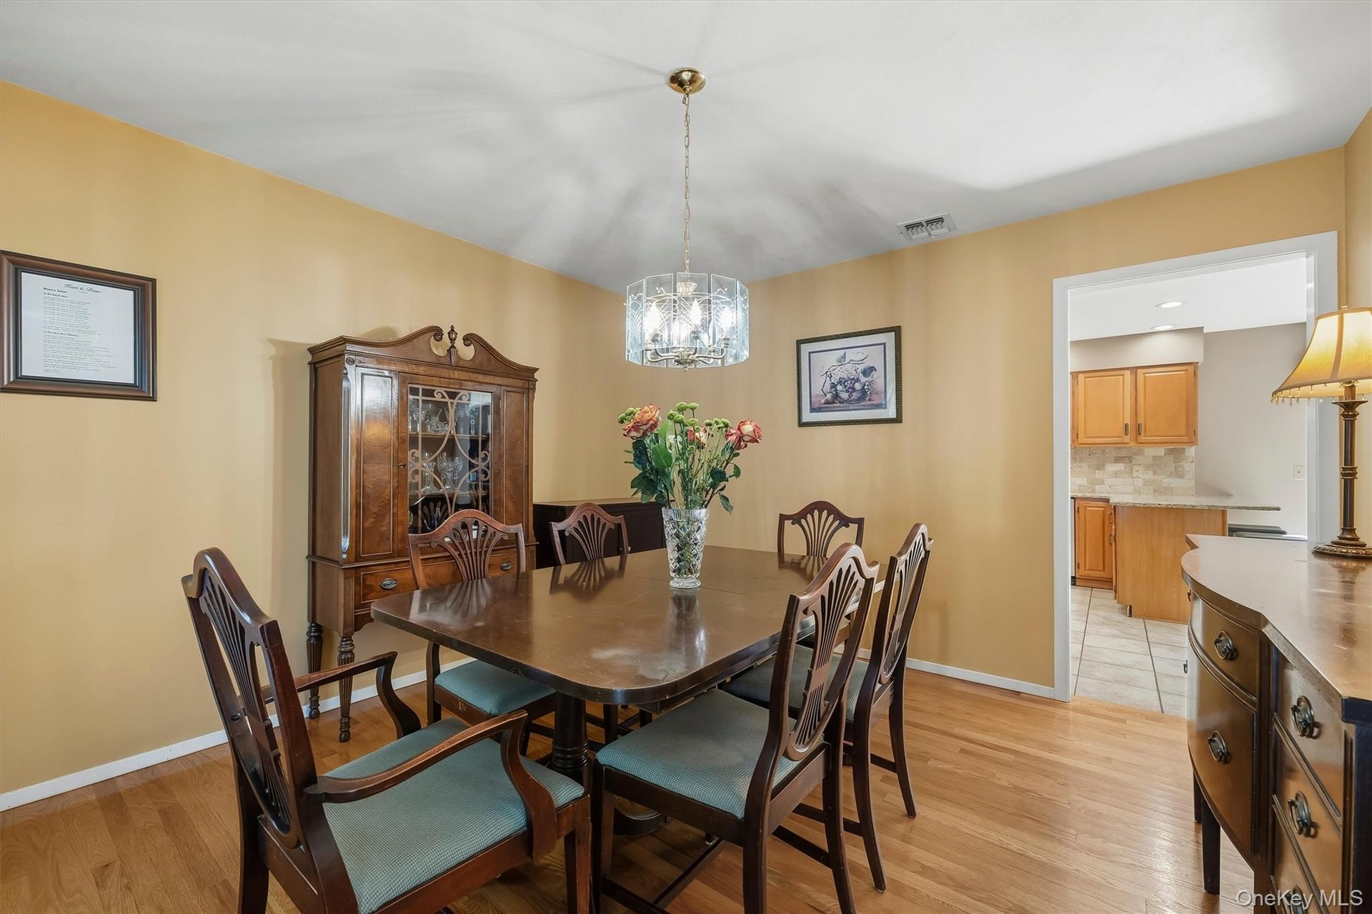
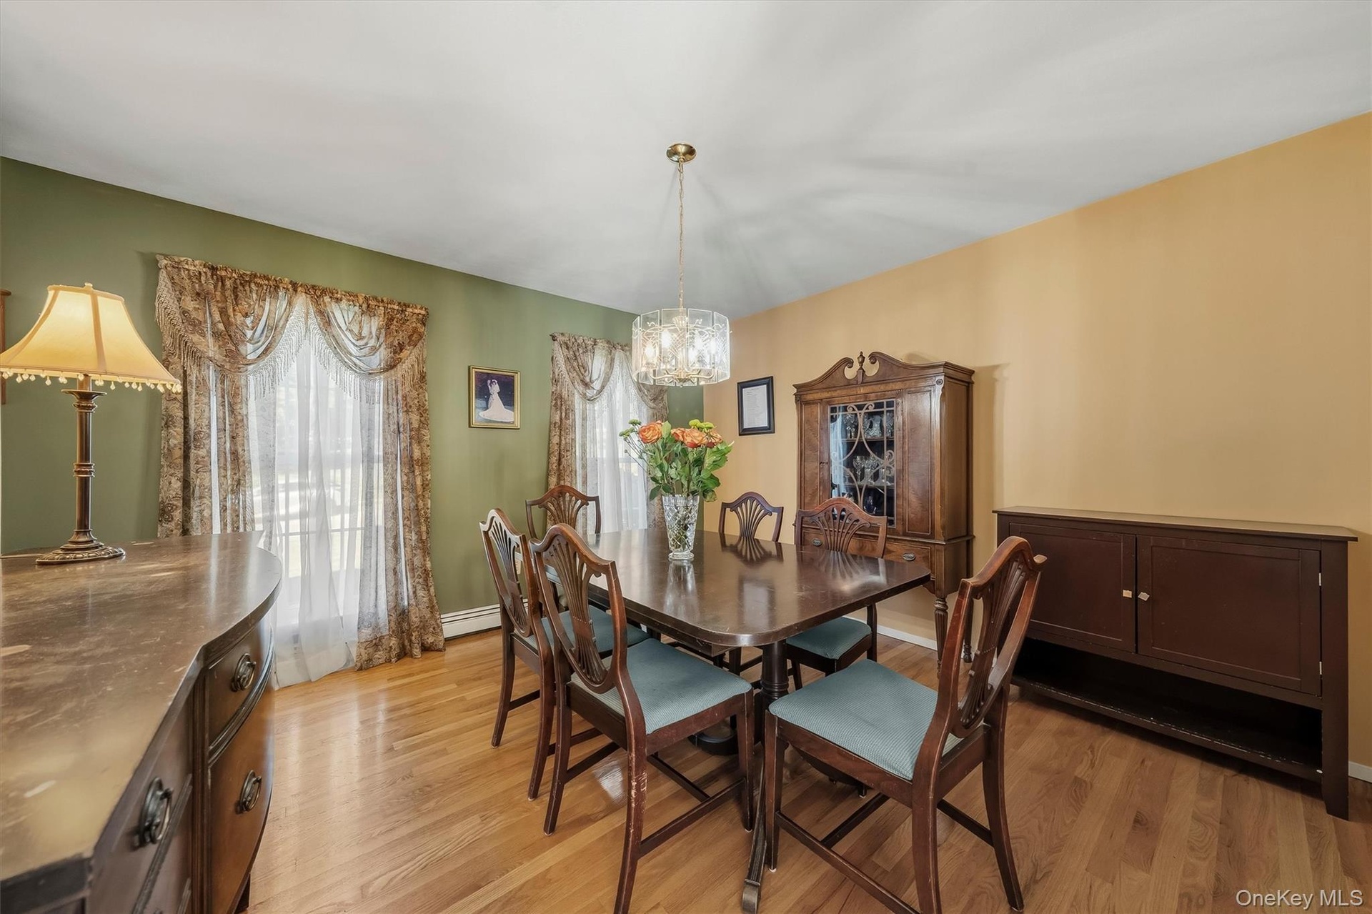
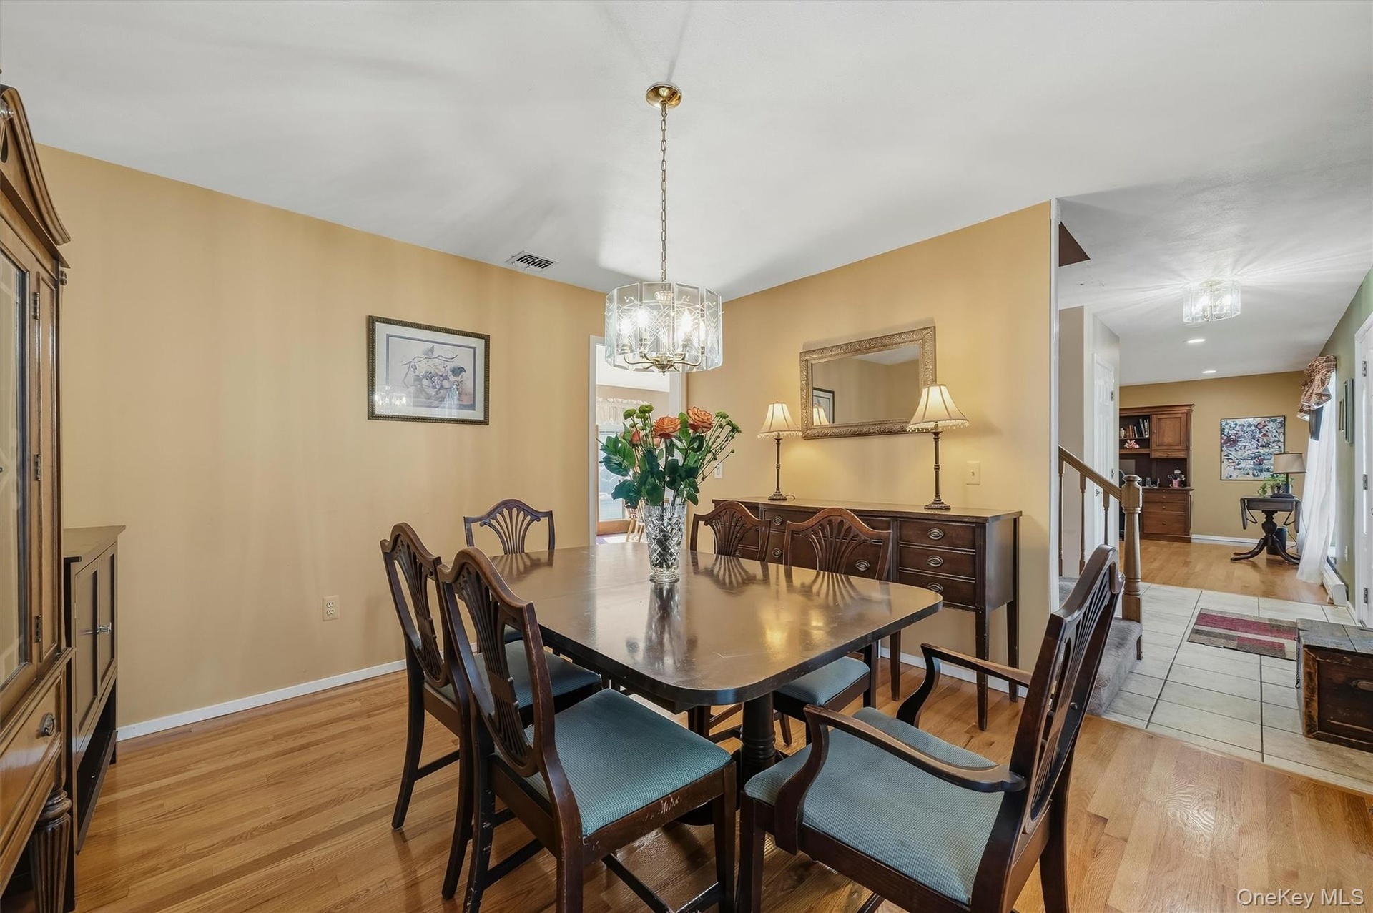
  • Hardwood flooring throughout featuring a decorative chandelier
  • Hardwood flooring throughout, with a crystal chandelier, and large window with decorative valance
  • Hardwood flooring, chandelier lighting, built-in cabinetry, and a staircase with a wooden handrail
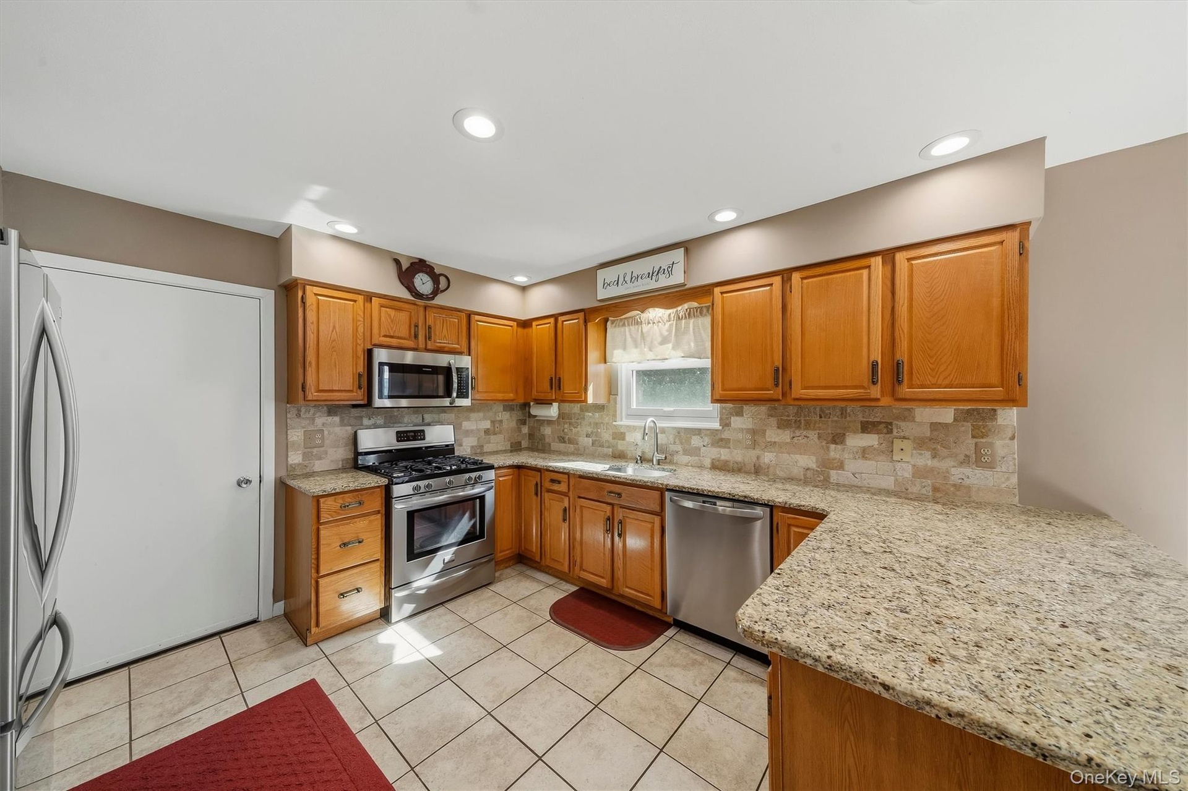
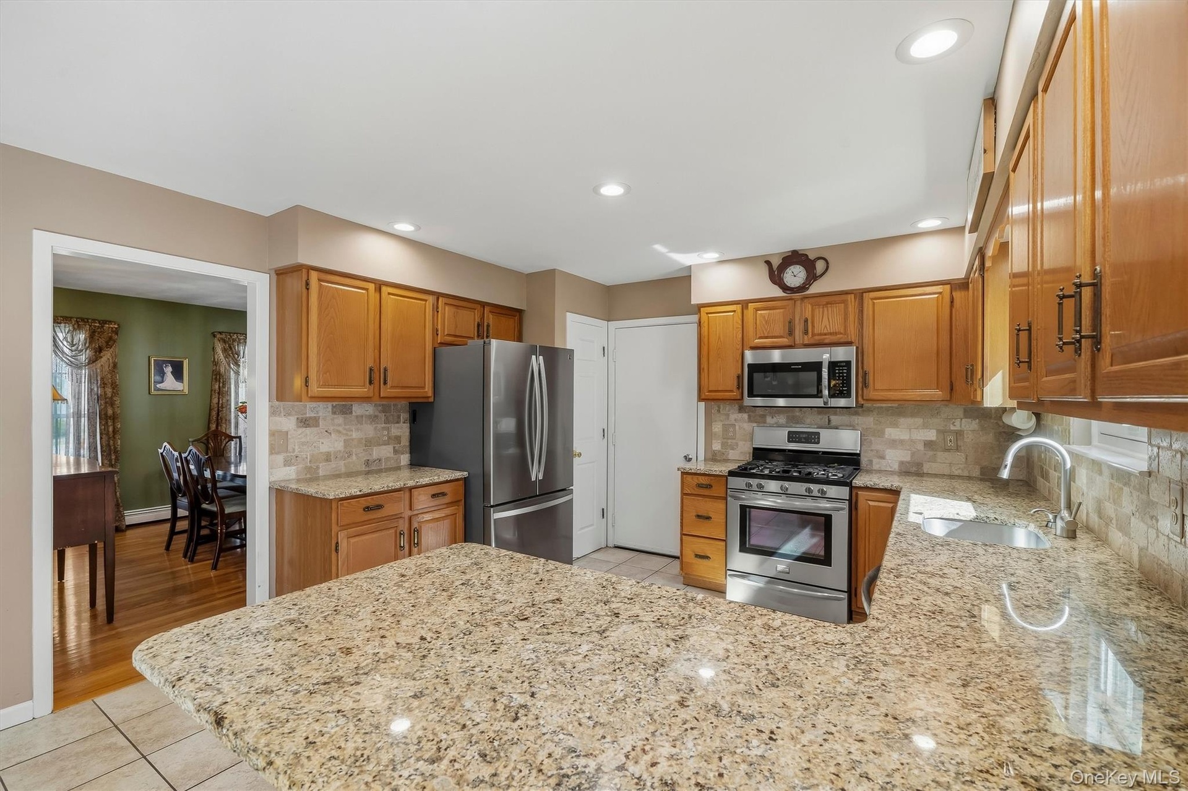
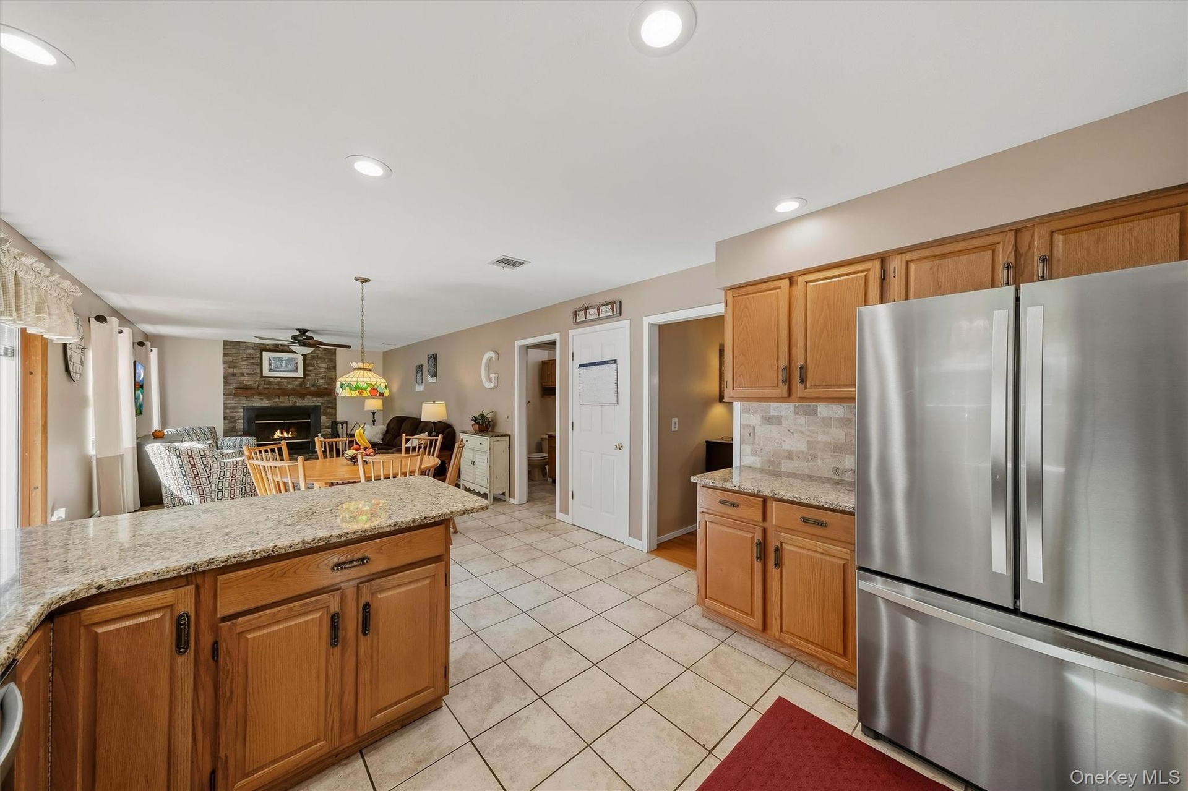
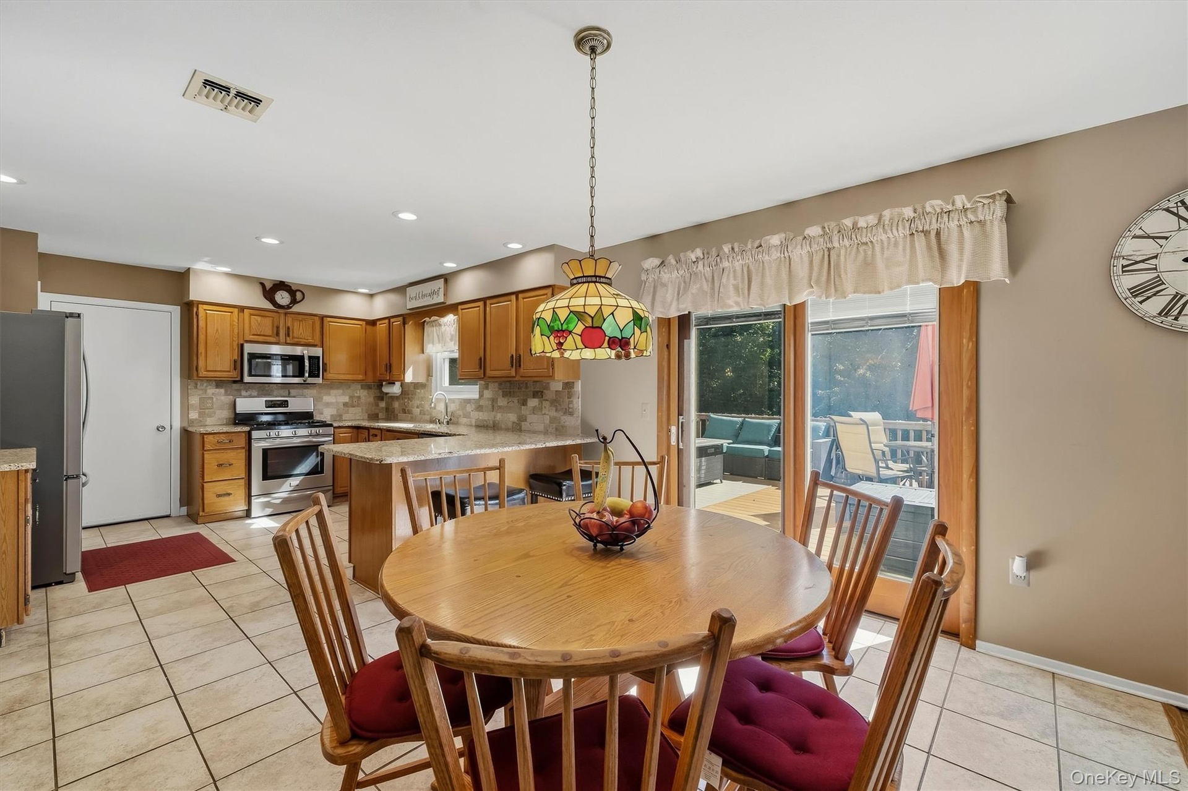
  • Kitchen featuring tile flooring, wood-finish cabinetry, stone countertops, and stainless steel appliances
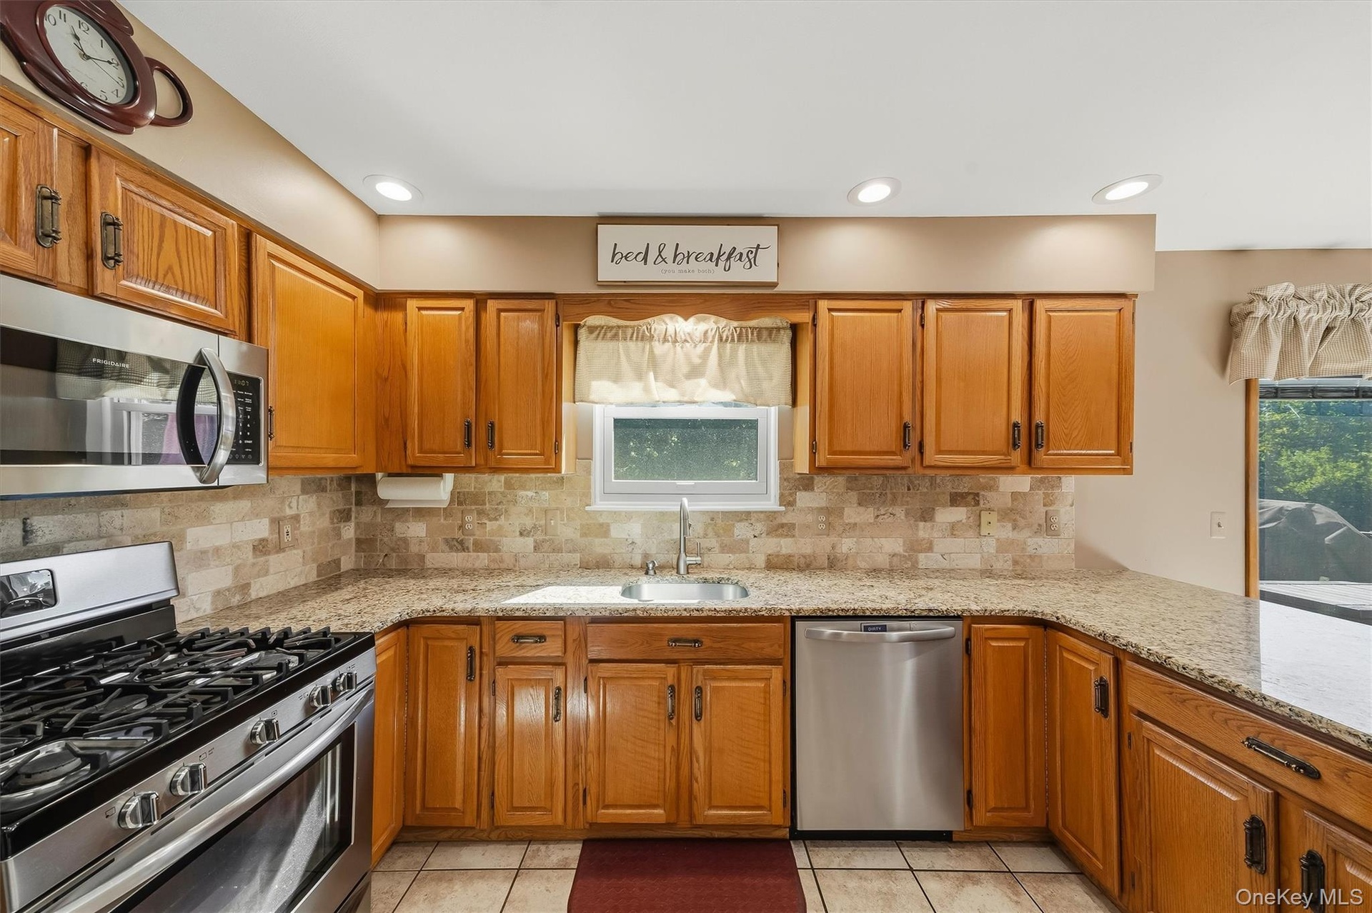
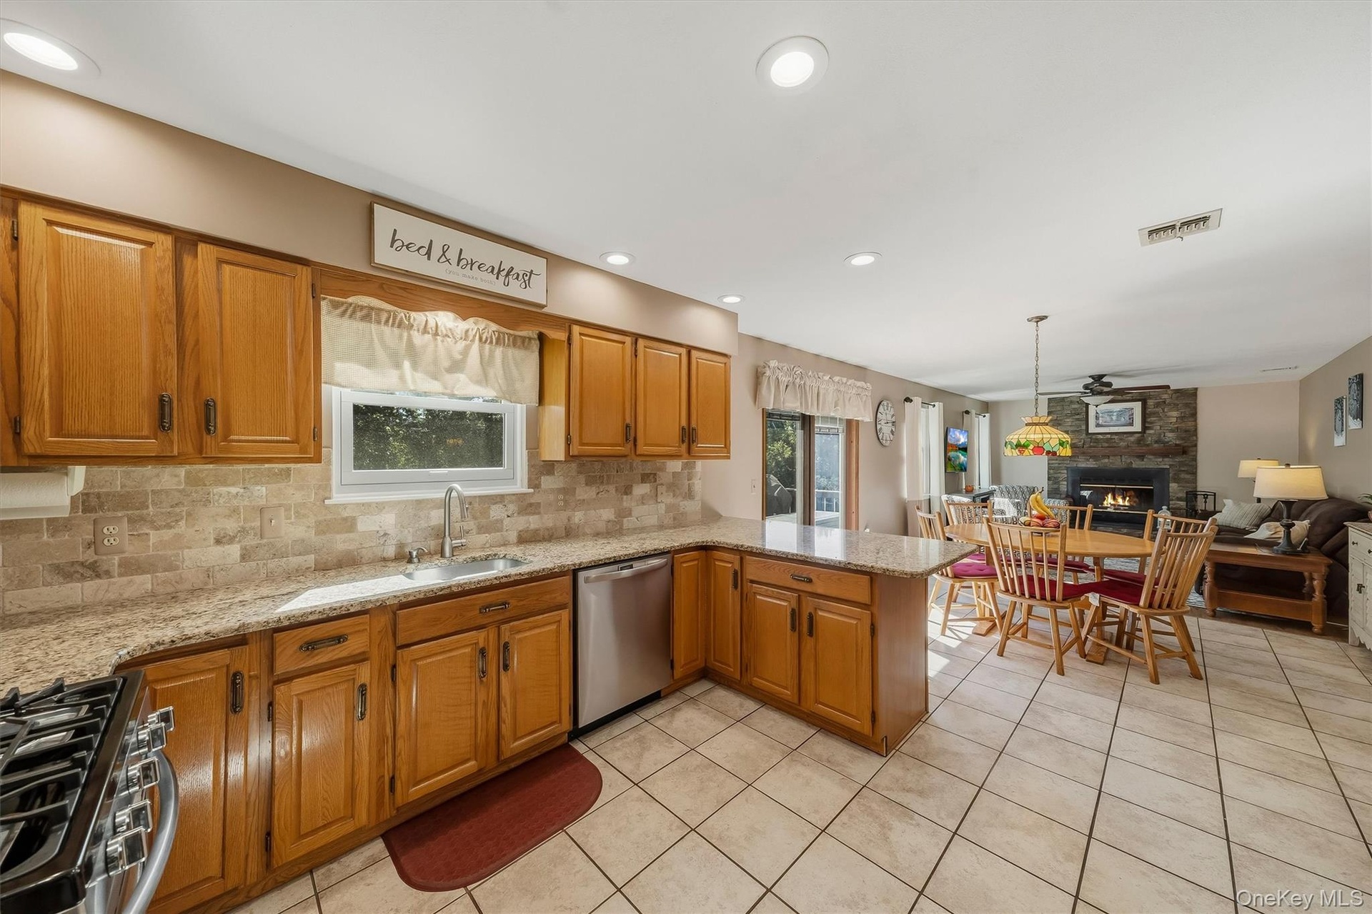
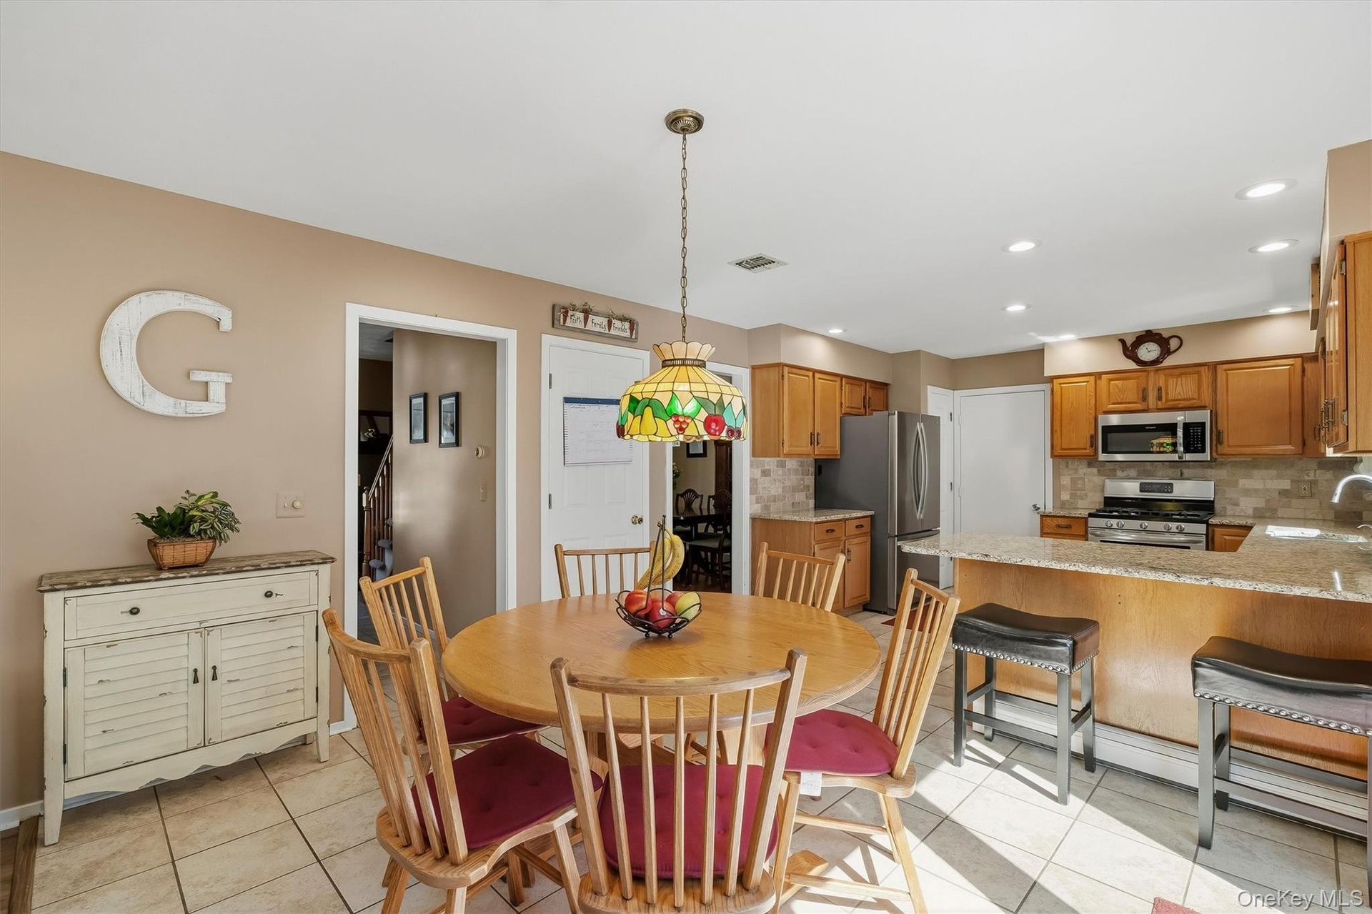
  • Kitchen featuring light wood cabinetry, stainless steel appliances, granite countertops, tile flooring, and recessed lighting
  • Kitchen featuring wood cabinetry, stainless steel appliances, granite-style countertops, and a tile backsplash
  • Kitchen featuring wood cabinetry, light-toned stone countertops, and a tiled backsplash
  • Spacious kitchen featuring warm wood cabinetry, granite countertops, stainless steel appliances including side-by-side refrigerator, and a large cente
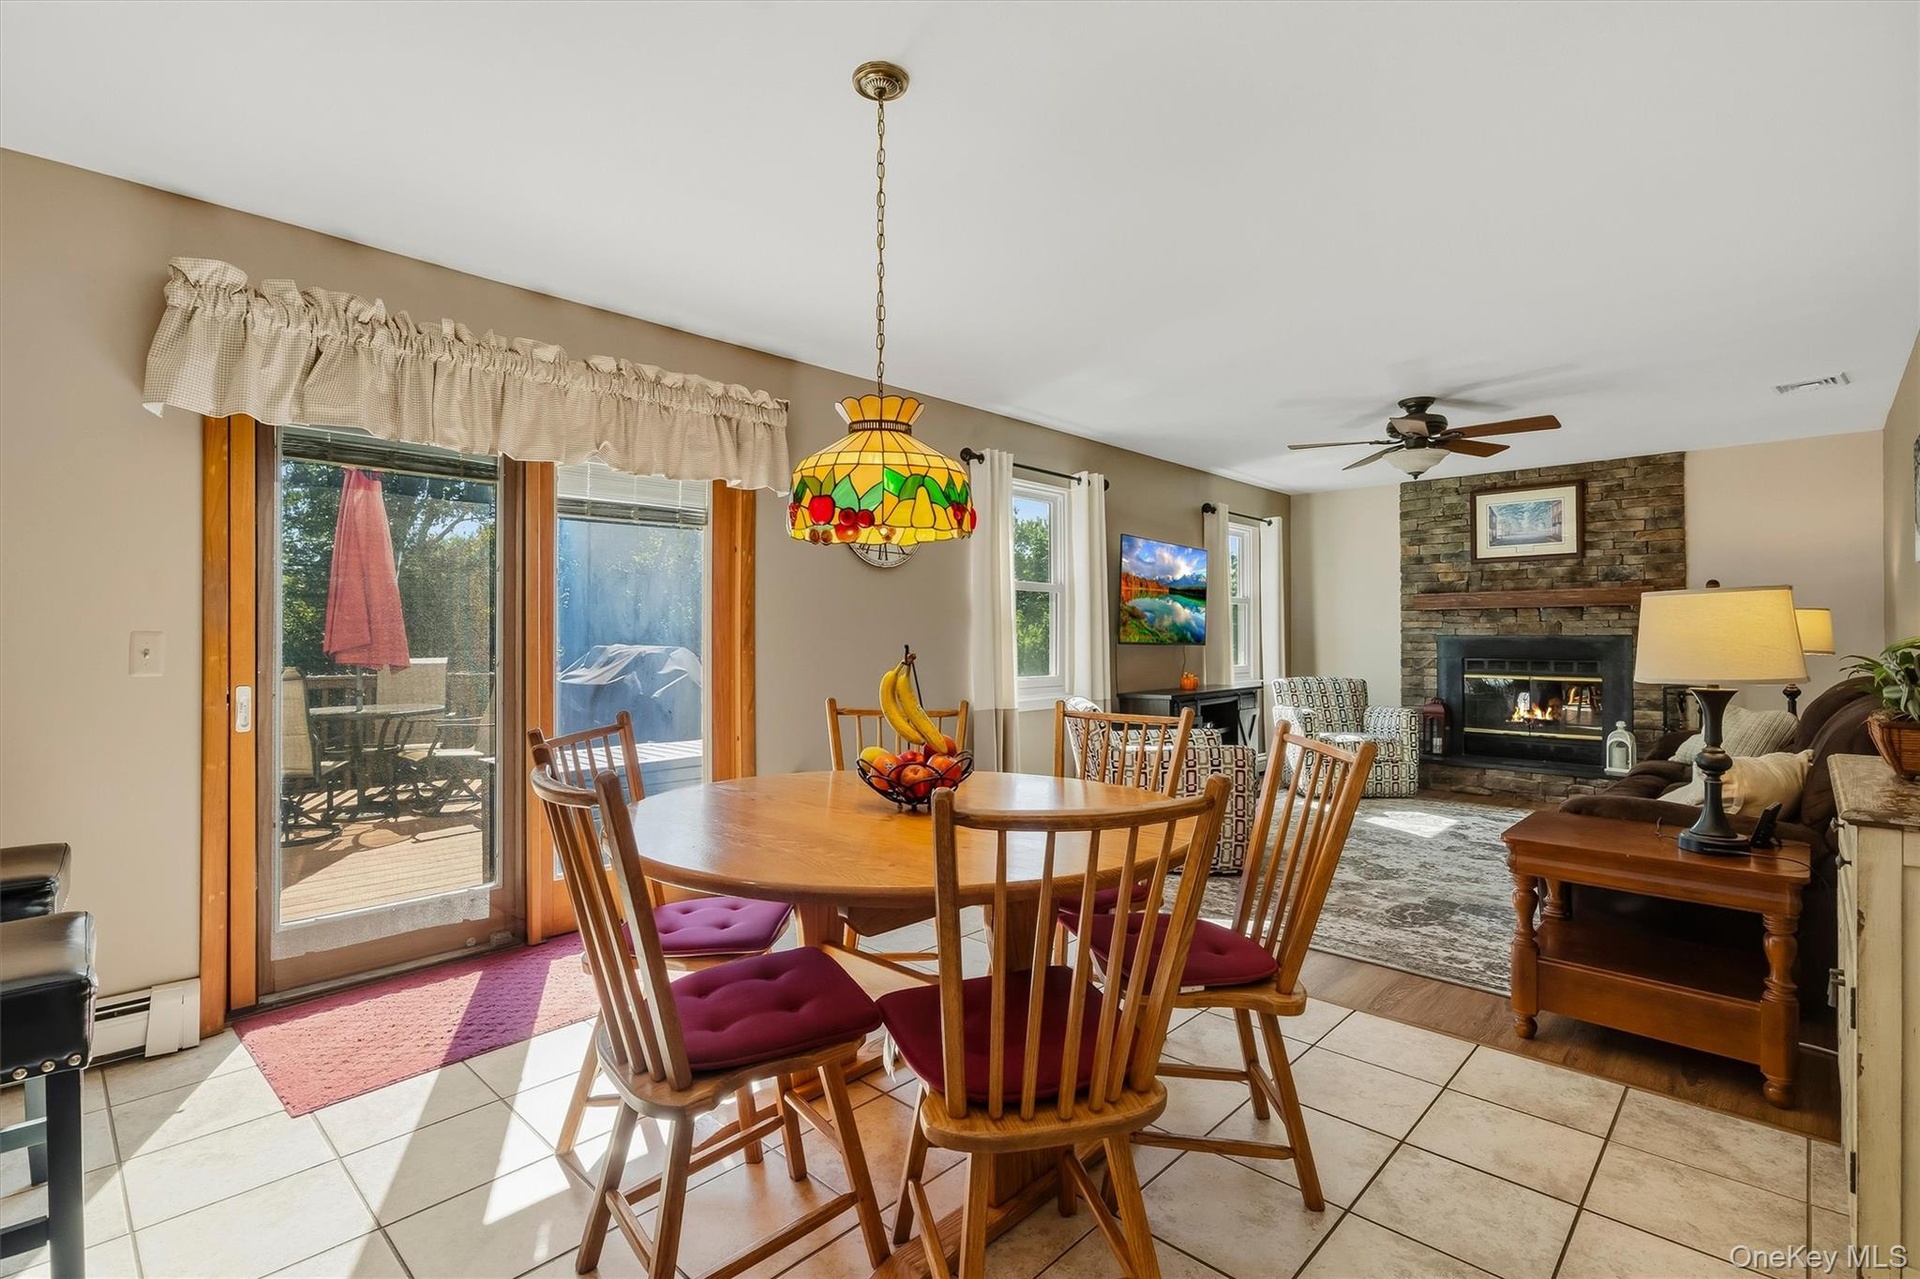
  • Bright dining area featuring a wood-finish table with matching spindle-back chairs, ceramic tile flooring, and abundant natural light from French door
  • Kitchen featuring wood-finish cabinetry, tile flooring, stainless steel appliances, and a peninsula with countertop seating
  • Kitchen featuring wood cabinetry, stainless steel appliances, and a tiled backsplash
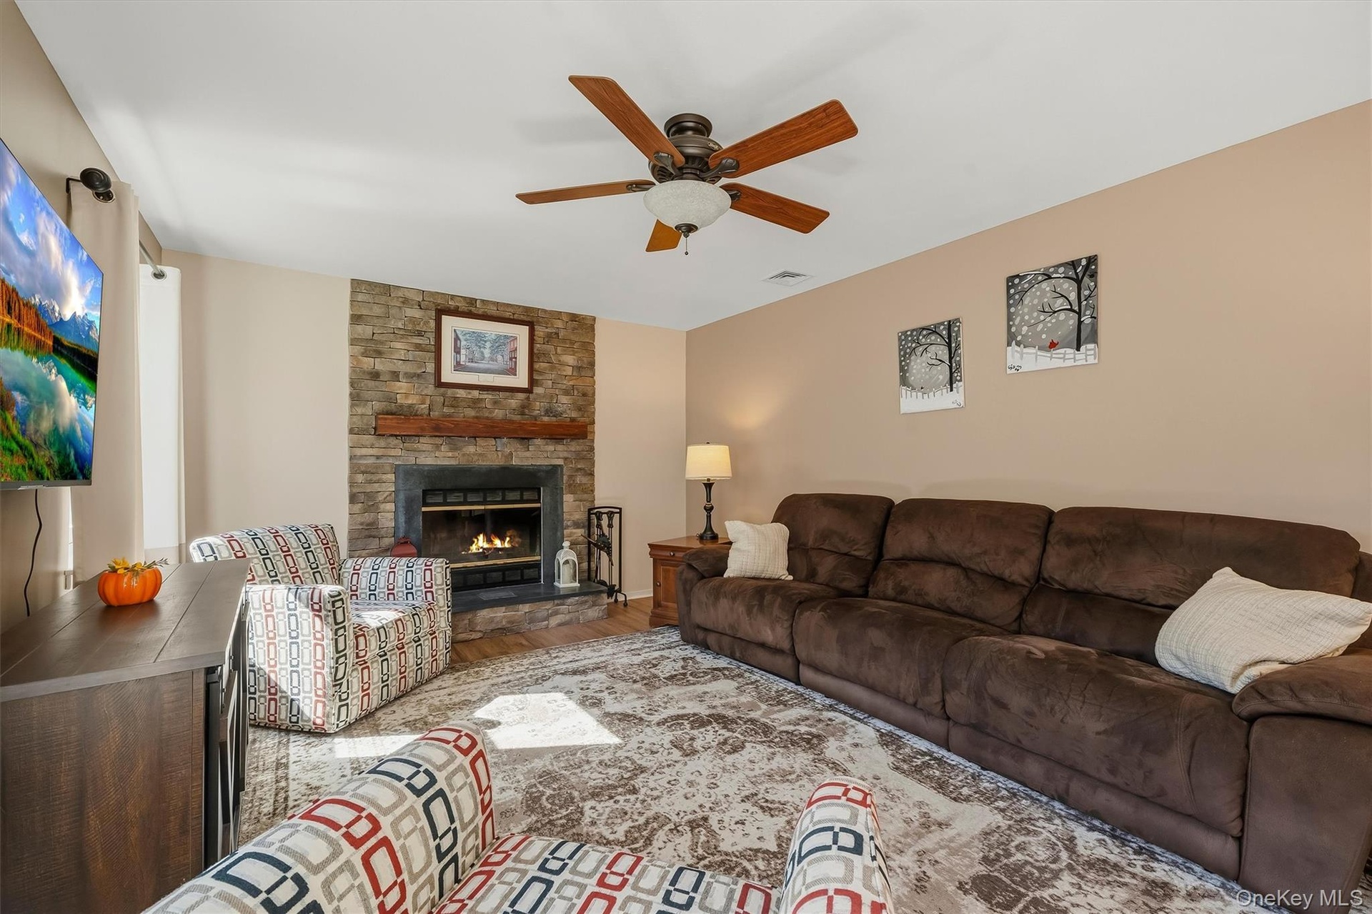
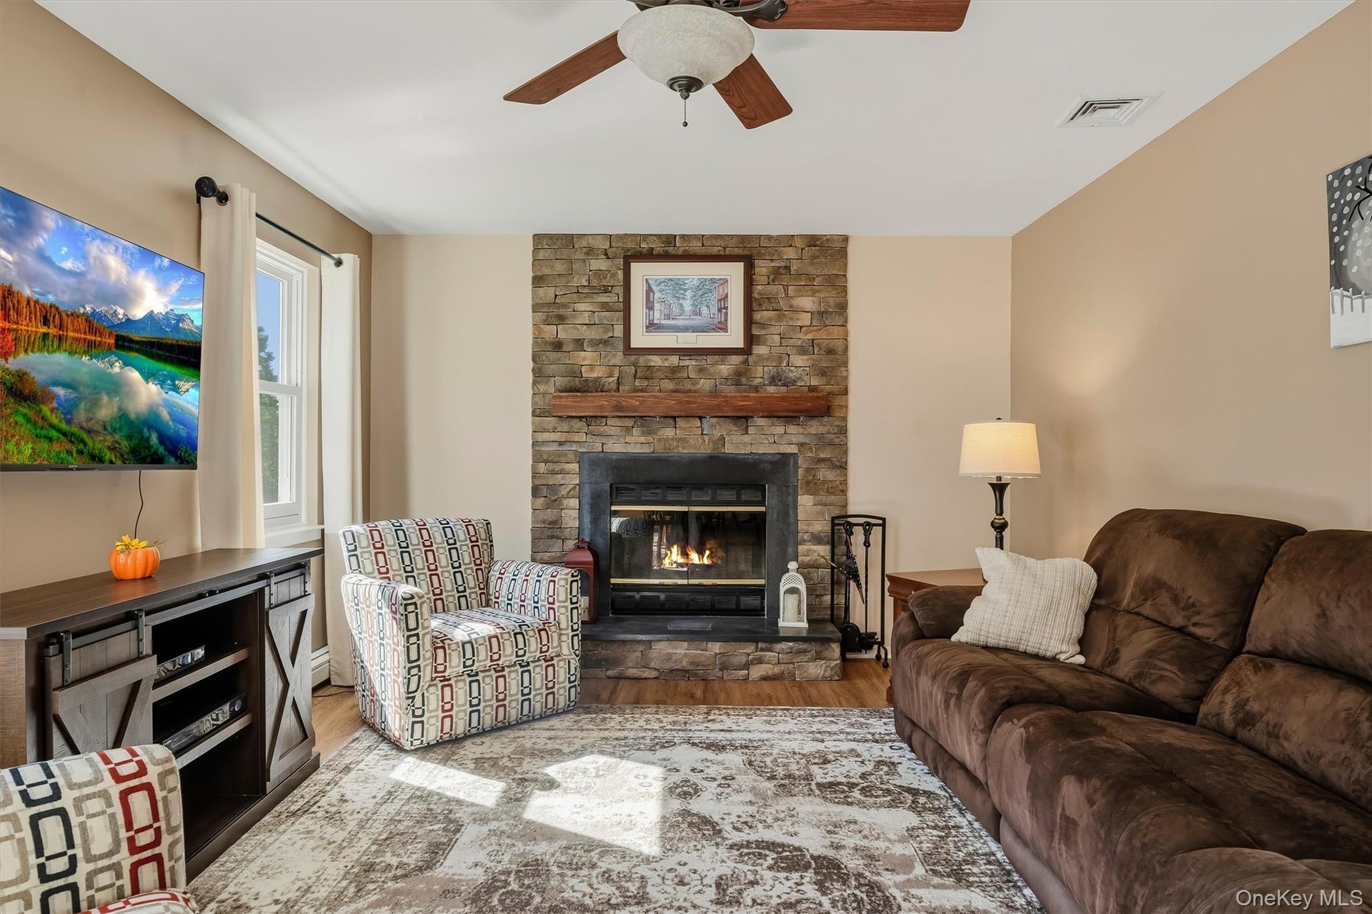
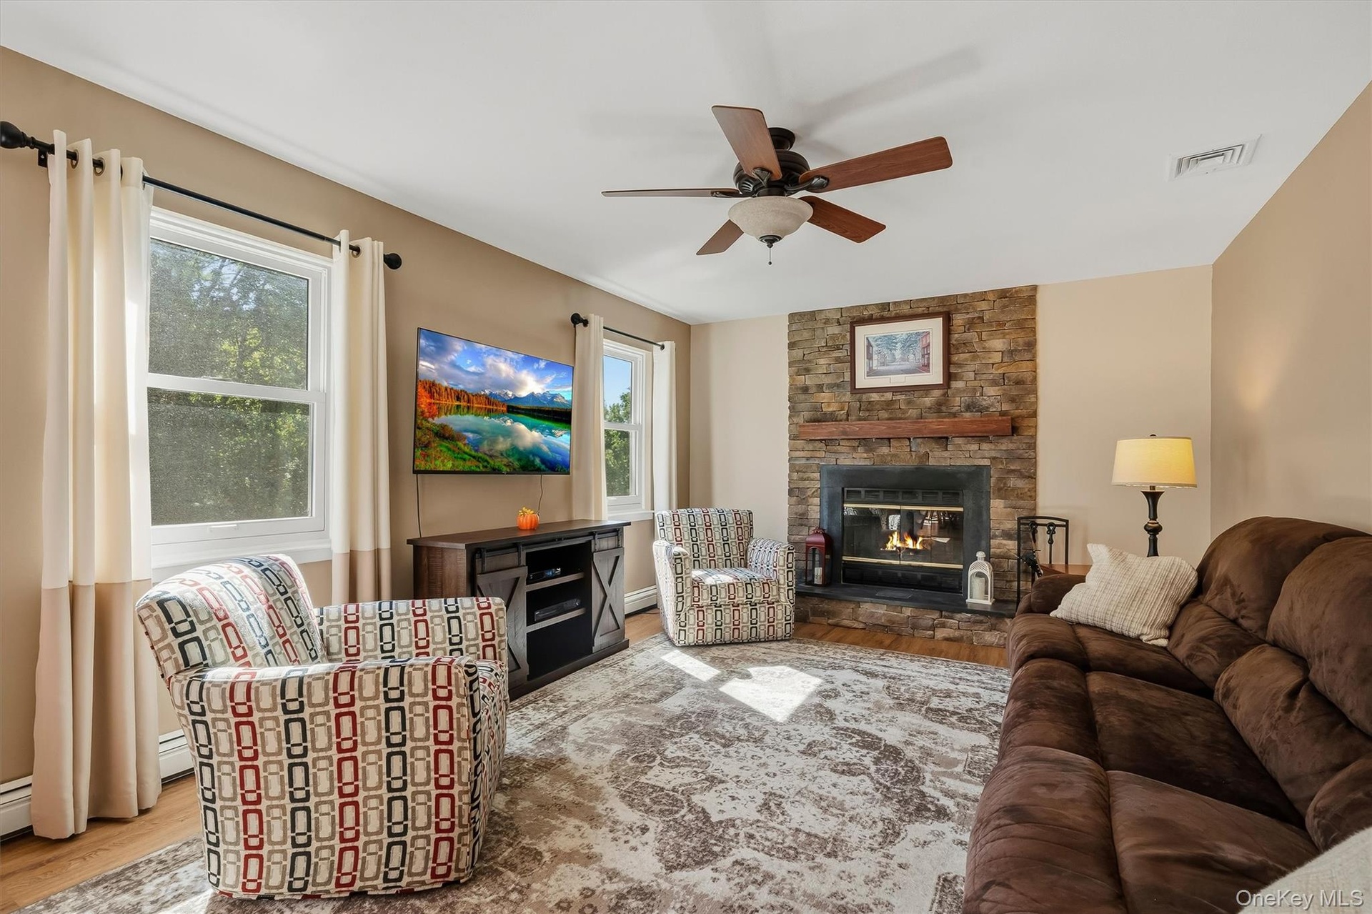
  • Stone-surround fireplace with a wood mantle, ceiling fan with integrated lighting, recessed lighting, and warm neutral wall tones
  • Stone fireplace featuring a wood mantel
  • Stone-faced fireplace with a wood mantel, wood-finish flooring, and a ceiling fan
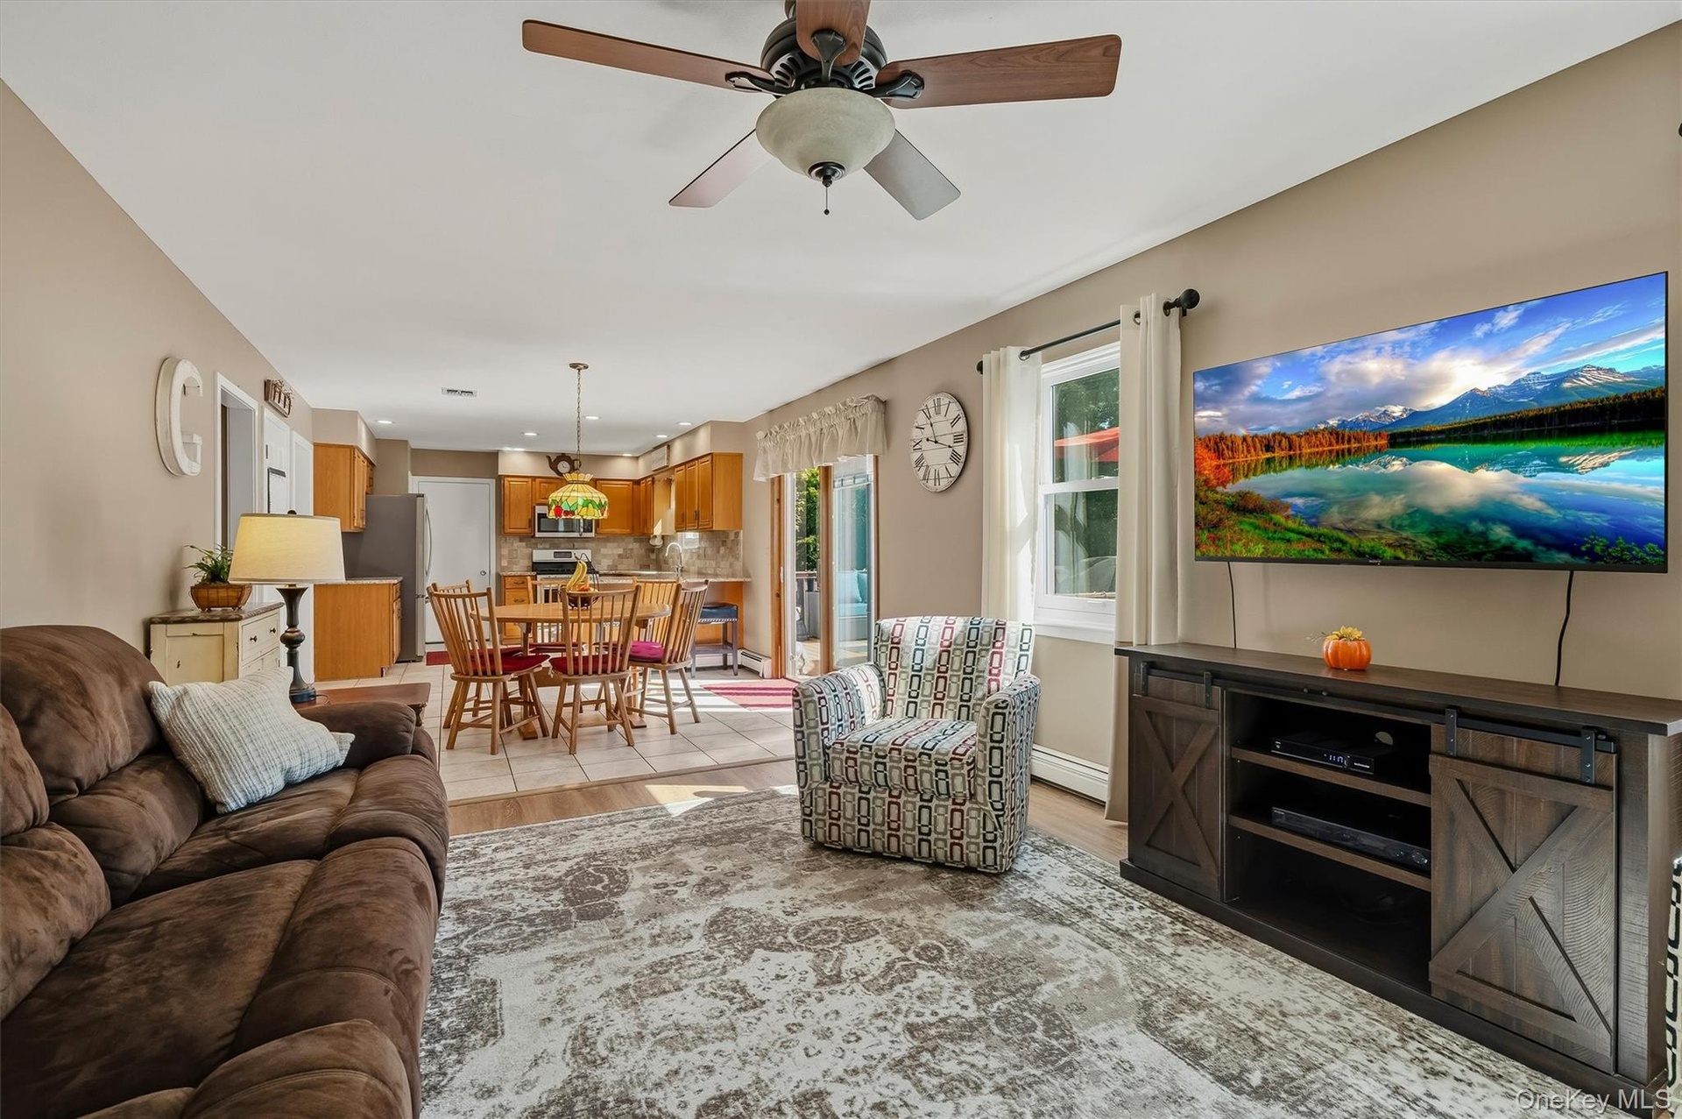
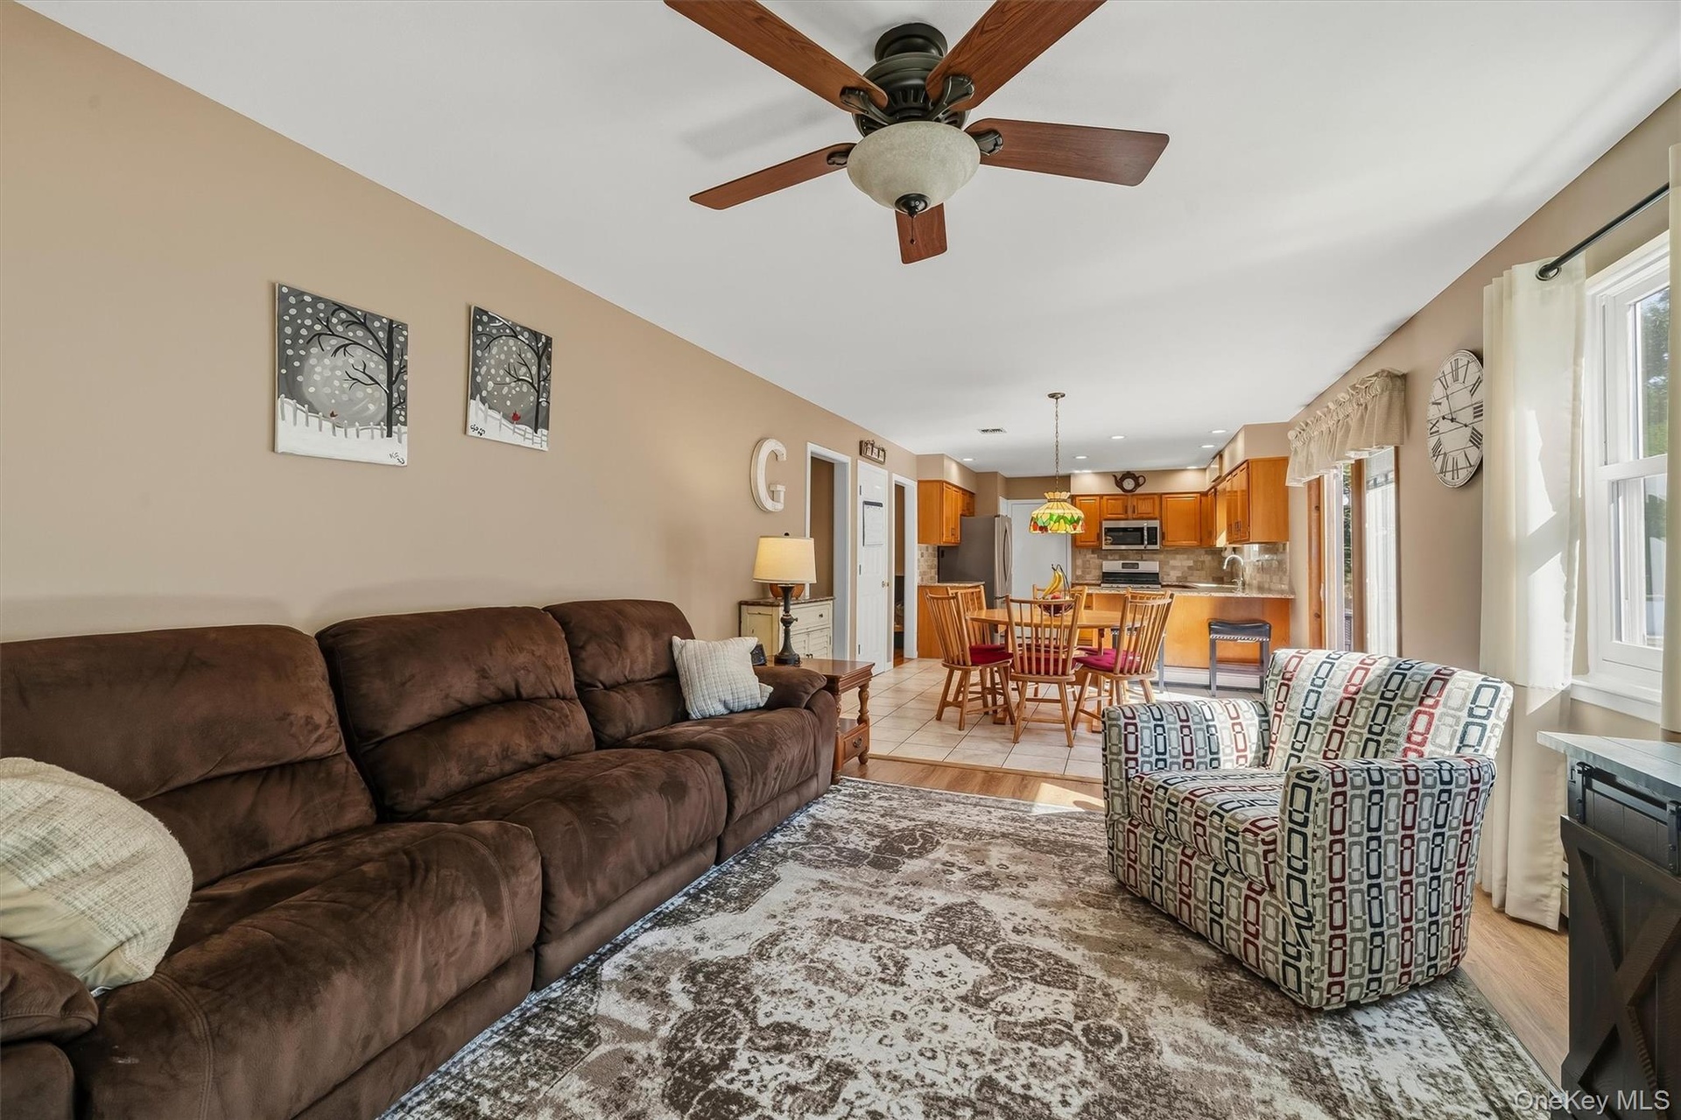
  • Open-concept living space featuring a ceiling fan, wall-mounted television, and wood-finish media console
  • Spacious living area with ceiling fan and wood-finish flooring extending into the kitchen
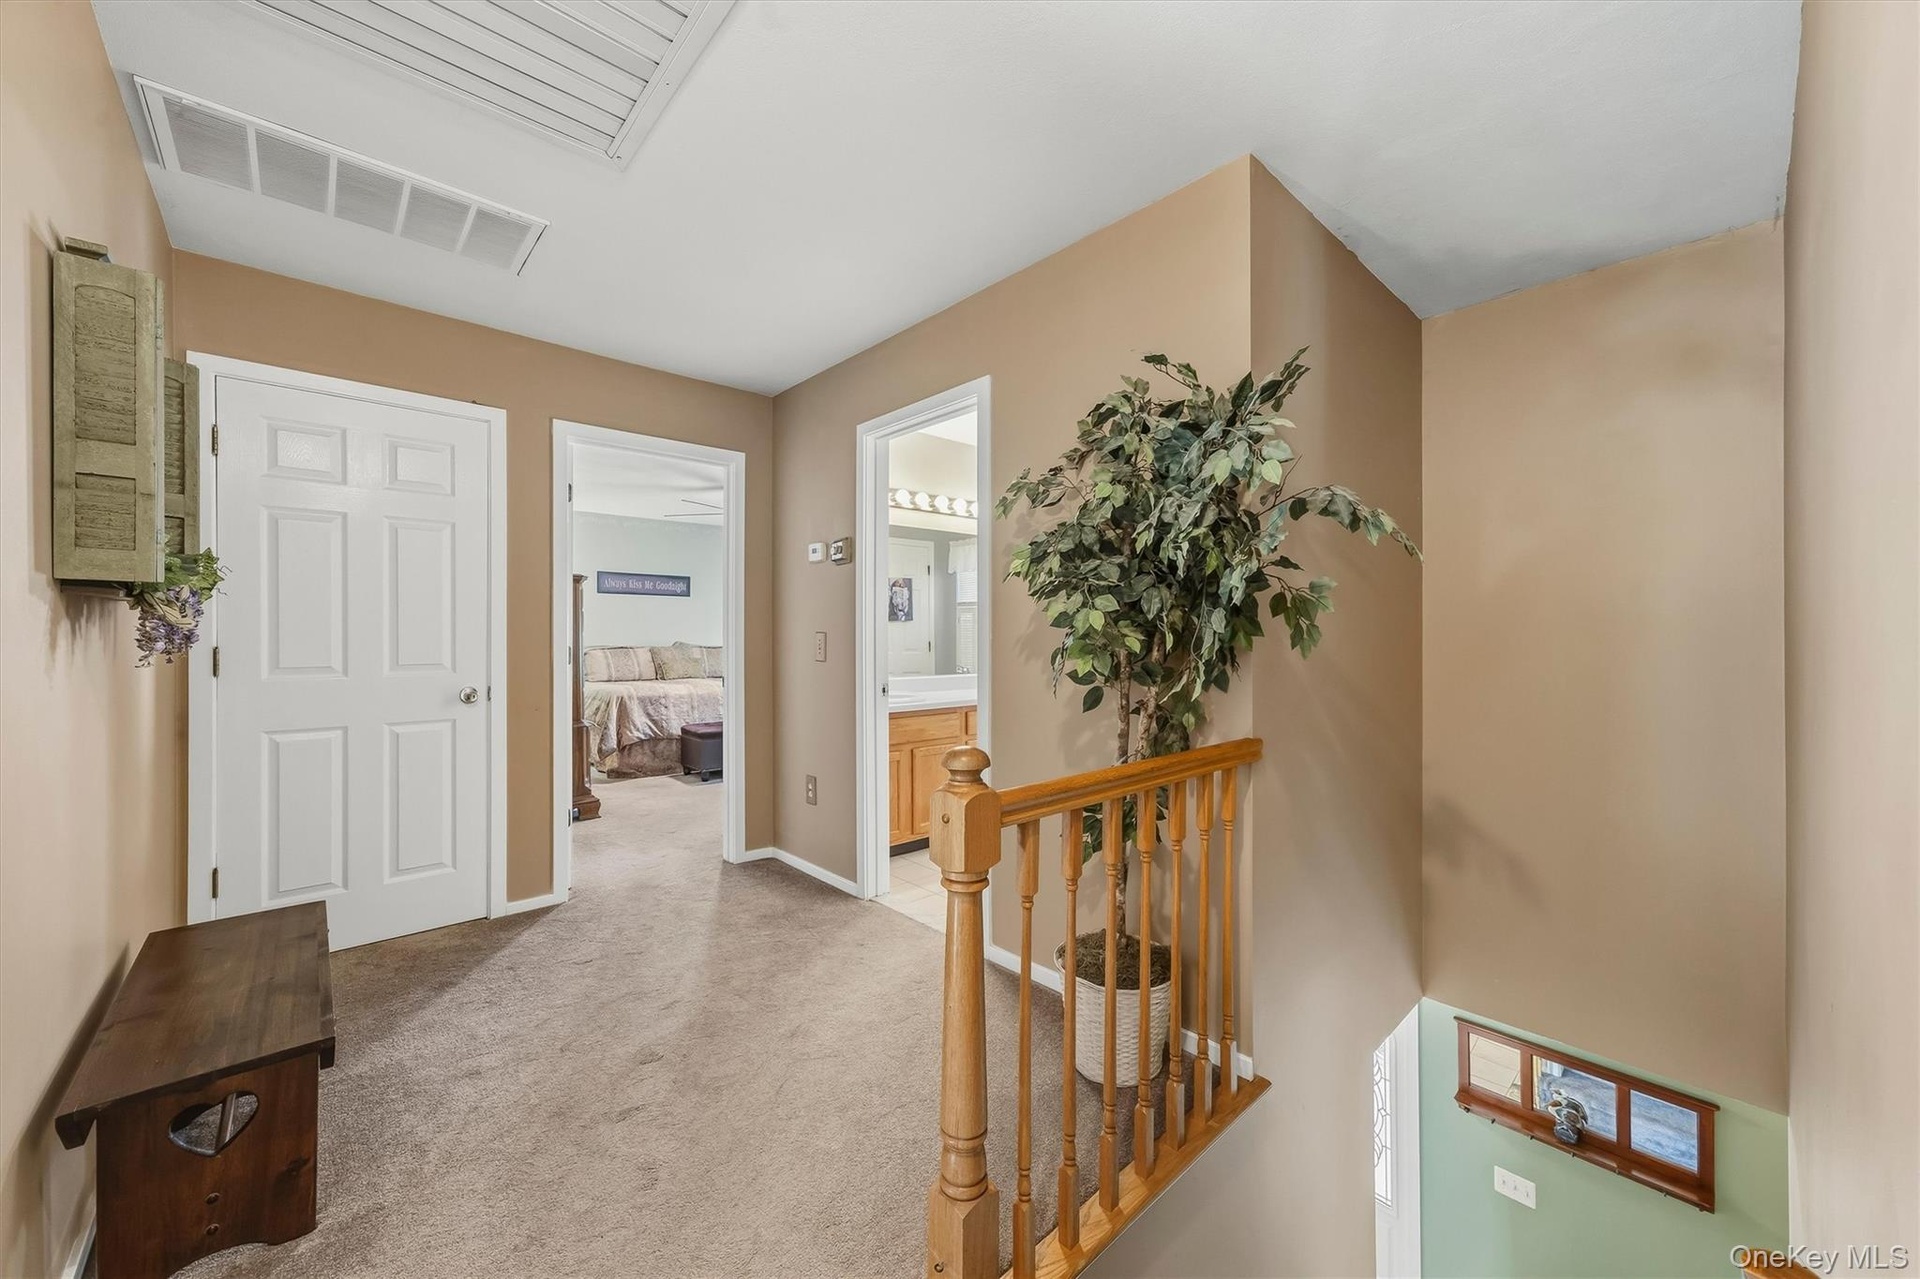
  • Carpeted hallway with painted walls, white doors, and a wood railing
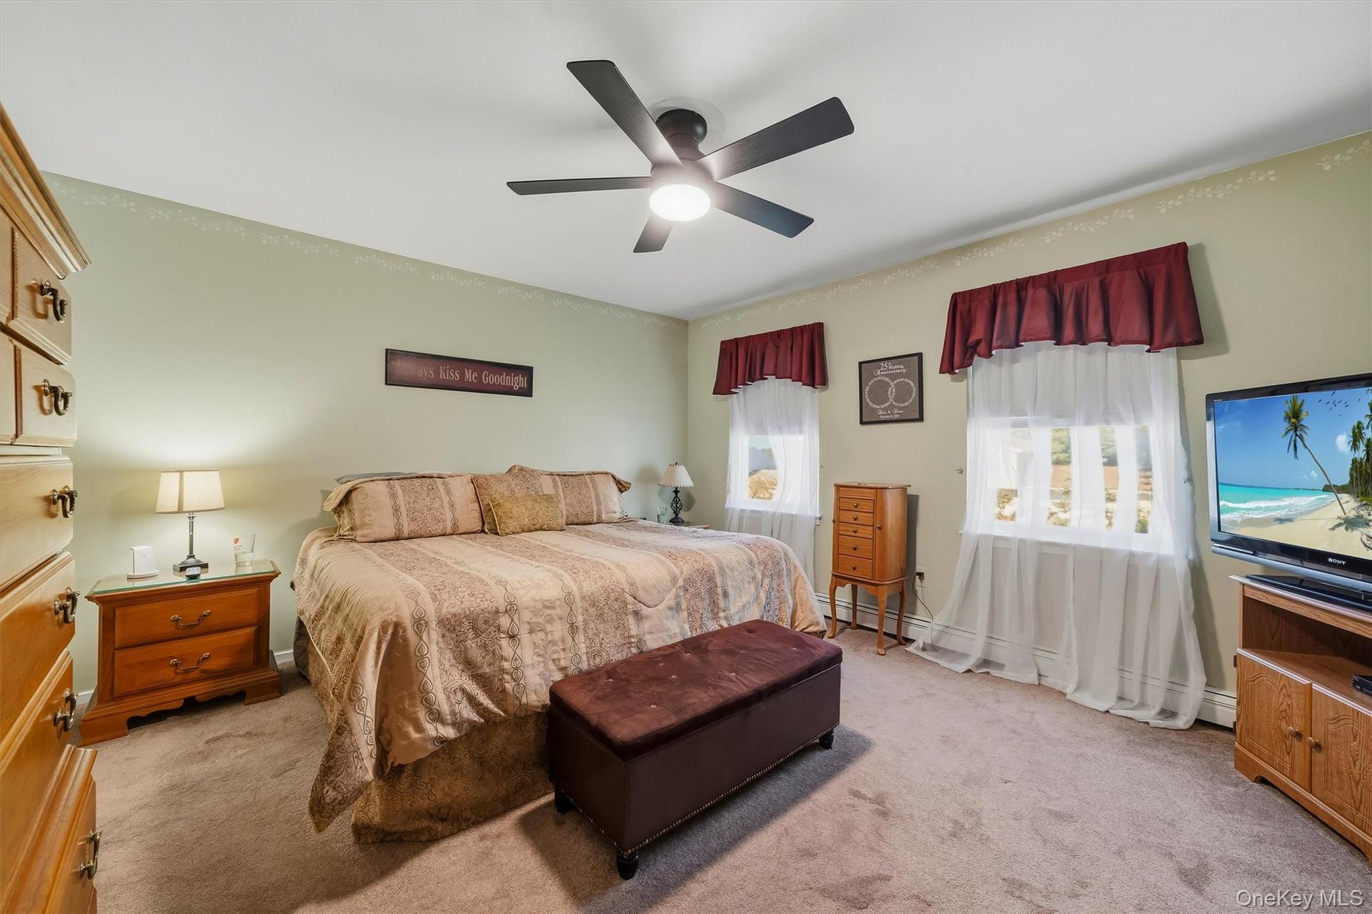
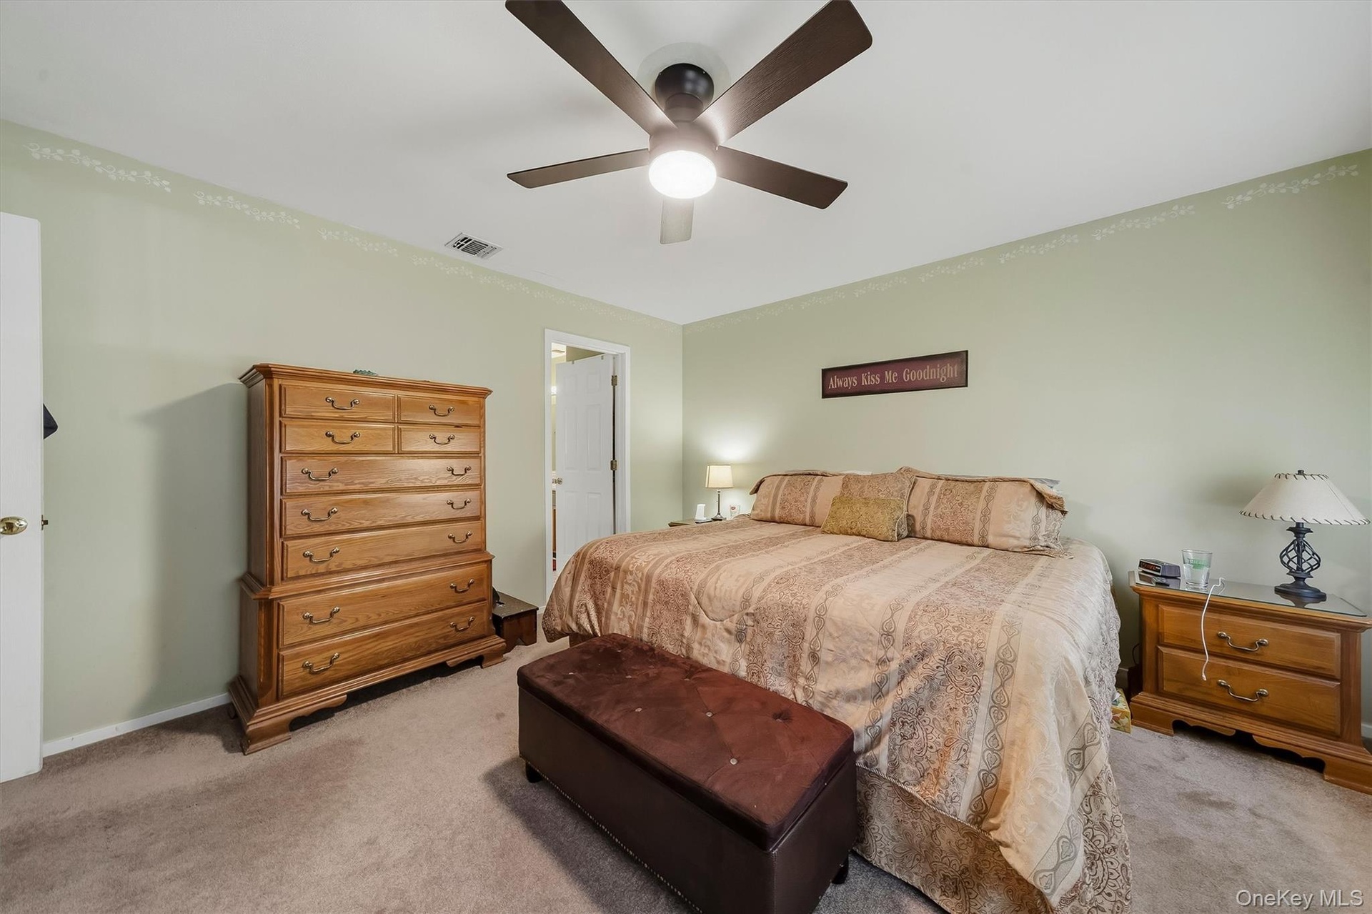
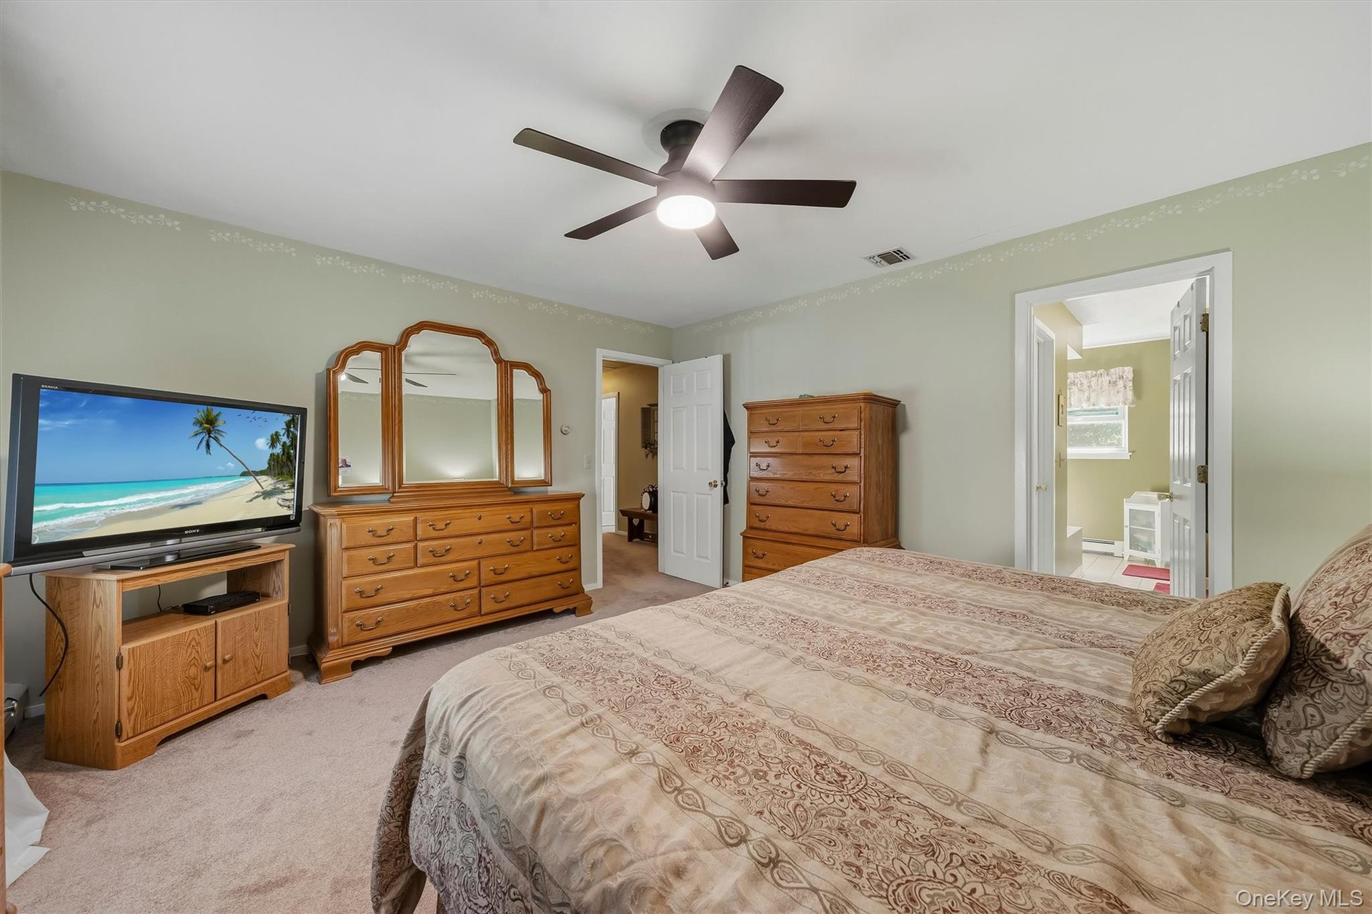
  • Carpeted room featuring a ceiling fan with integrated lighting, two windows, and light-toned walls
  • Ceiling fan with integrated lighting
  • Additional content
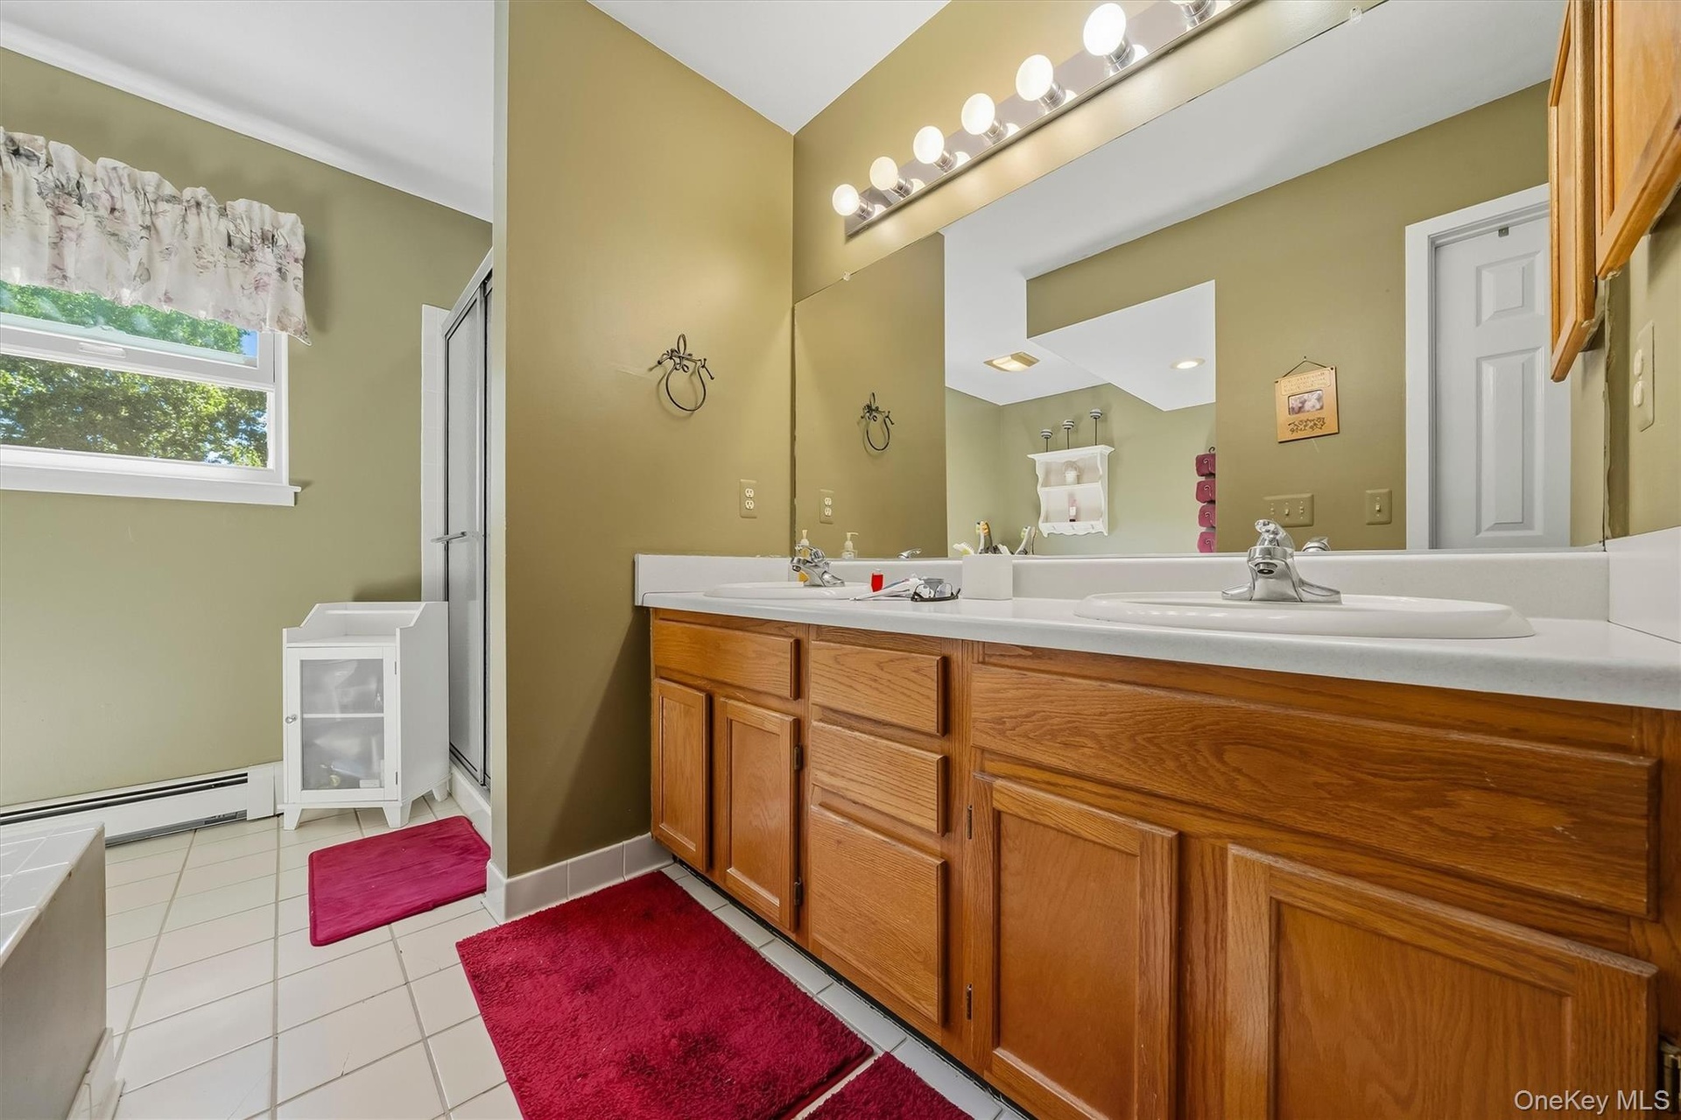
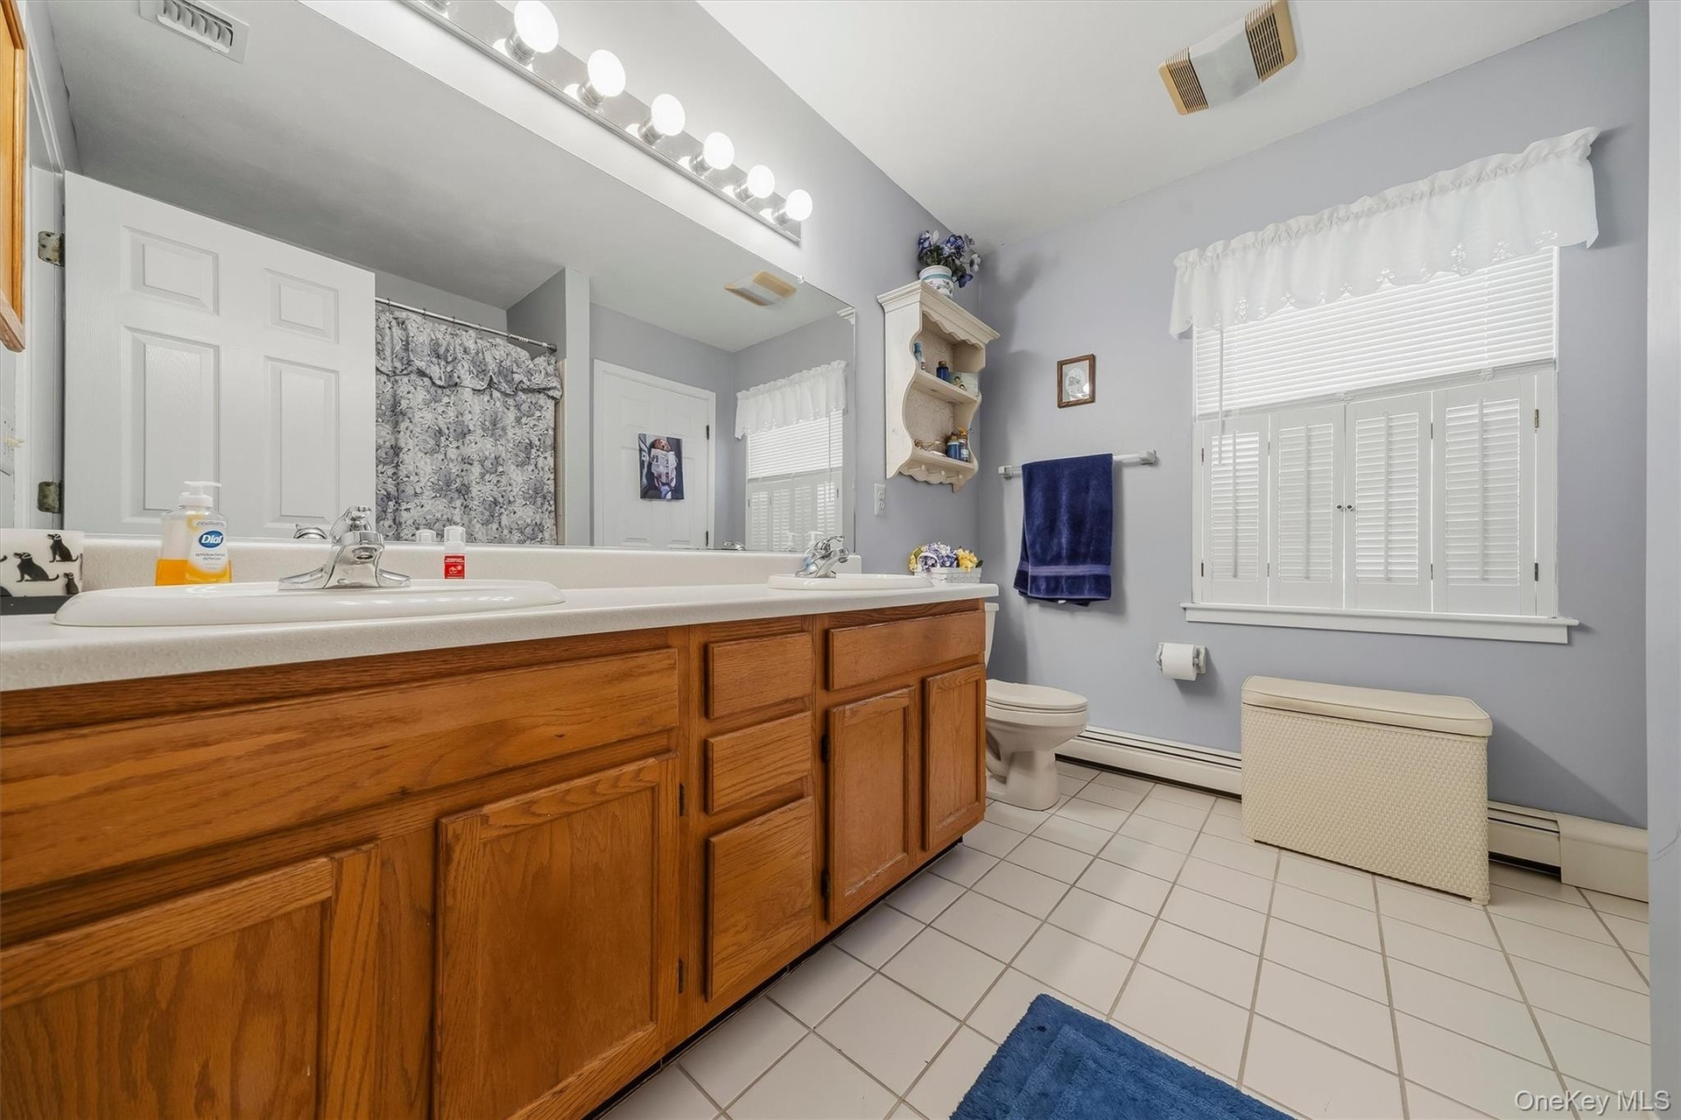
  • Dual vanity with wood-finish cabinetry, integrated sinks, and a full-width mirror
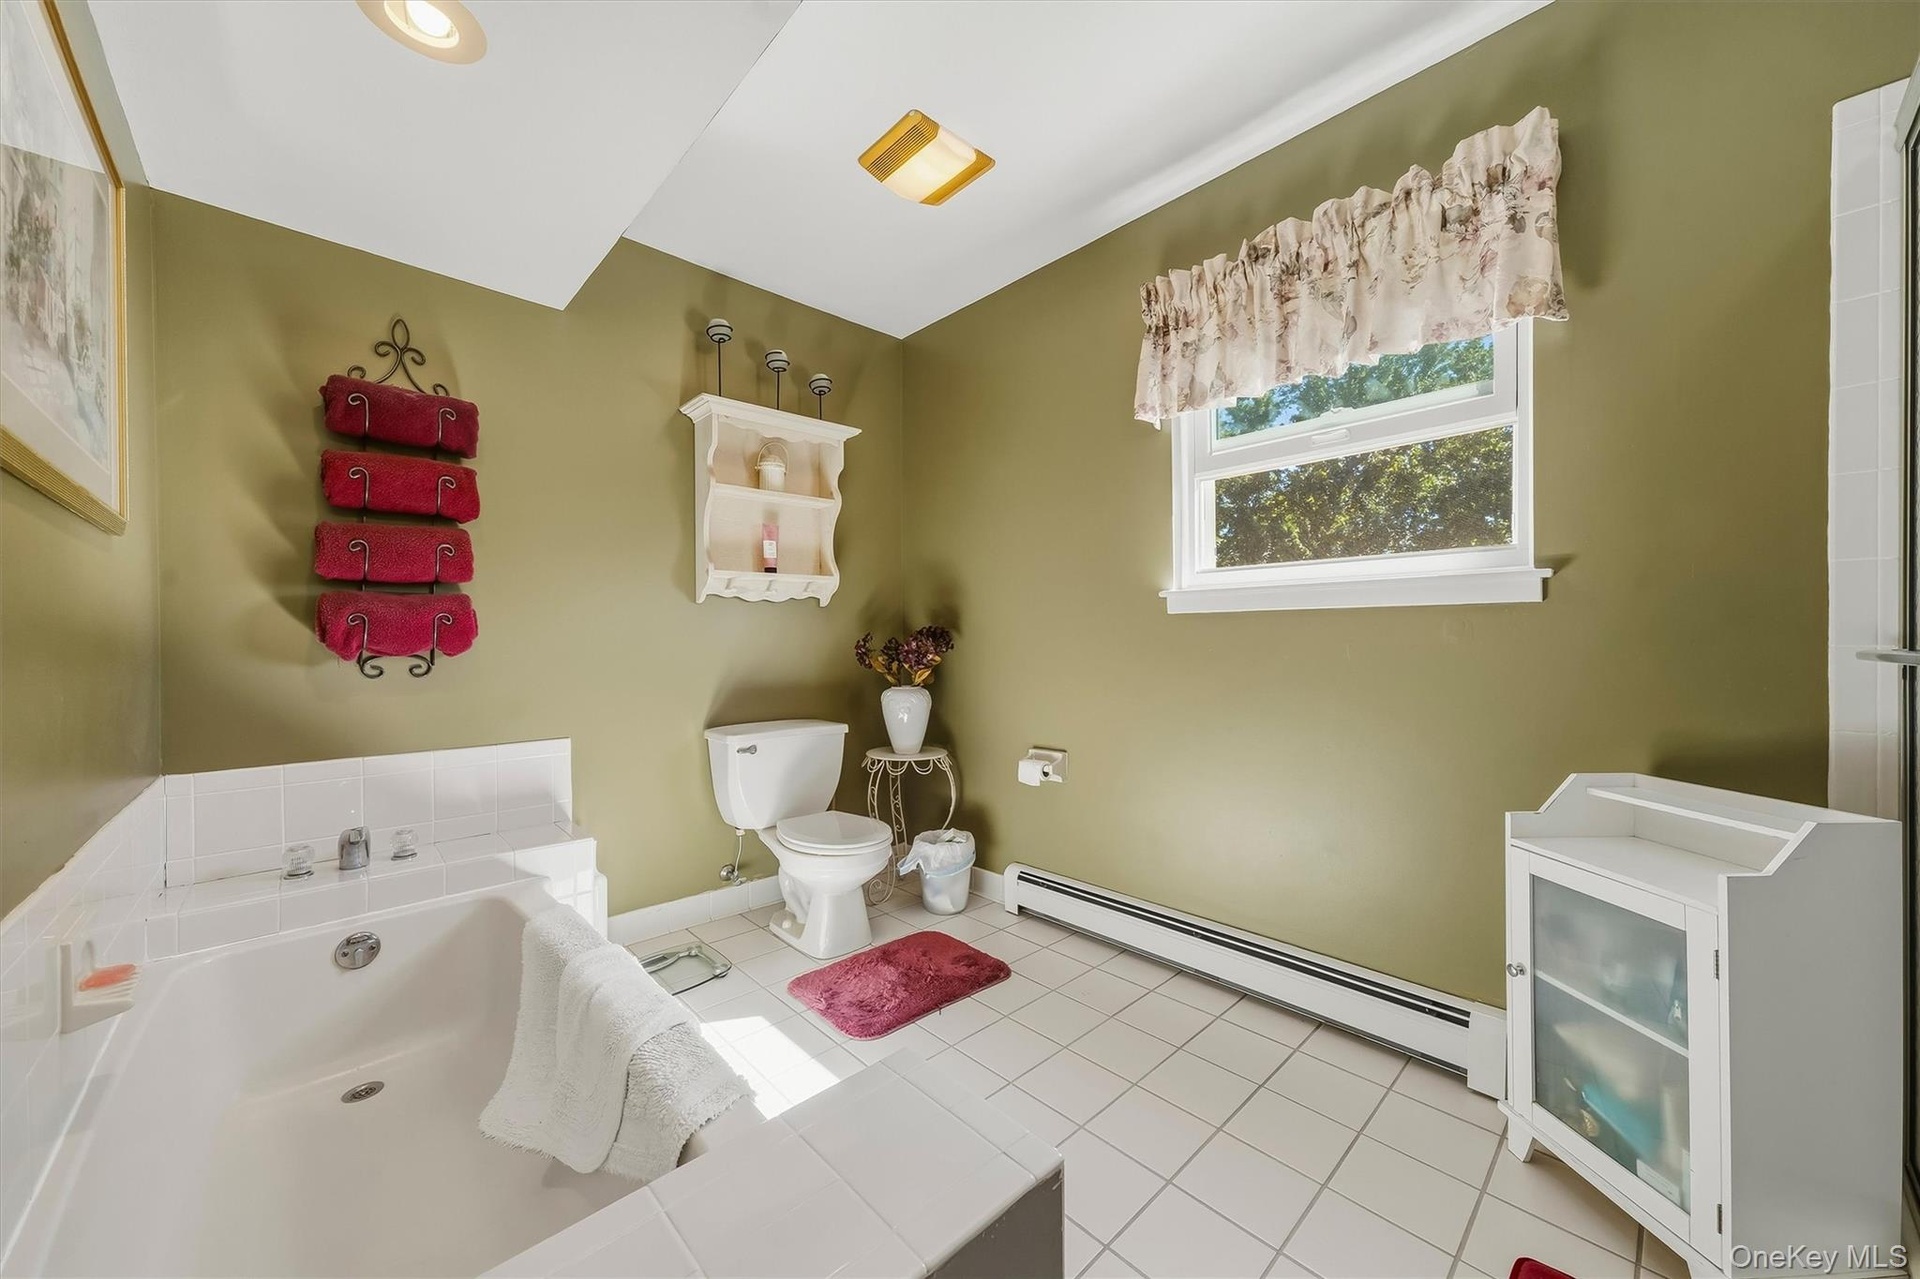
  • White tile flooring, built-in soaking tub, single window, recessed ceiling lighting, and a white toilet
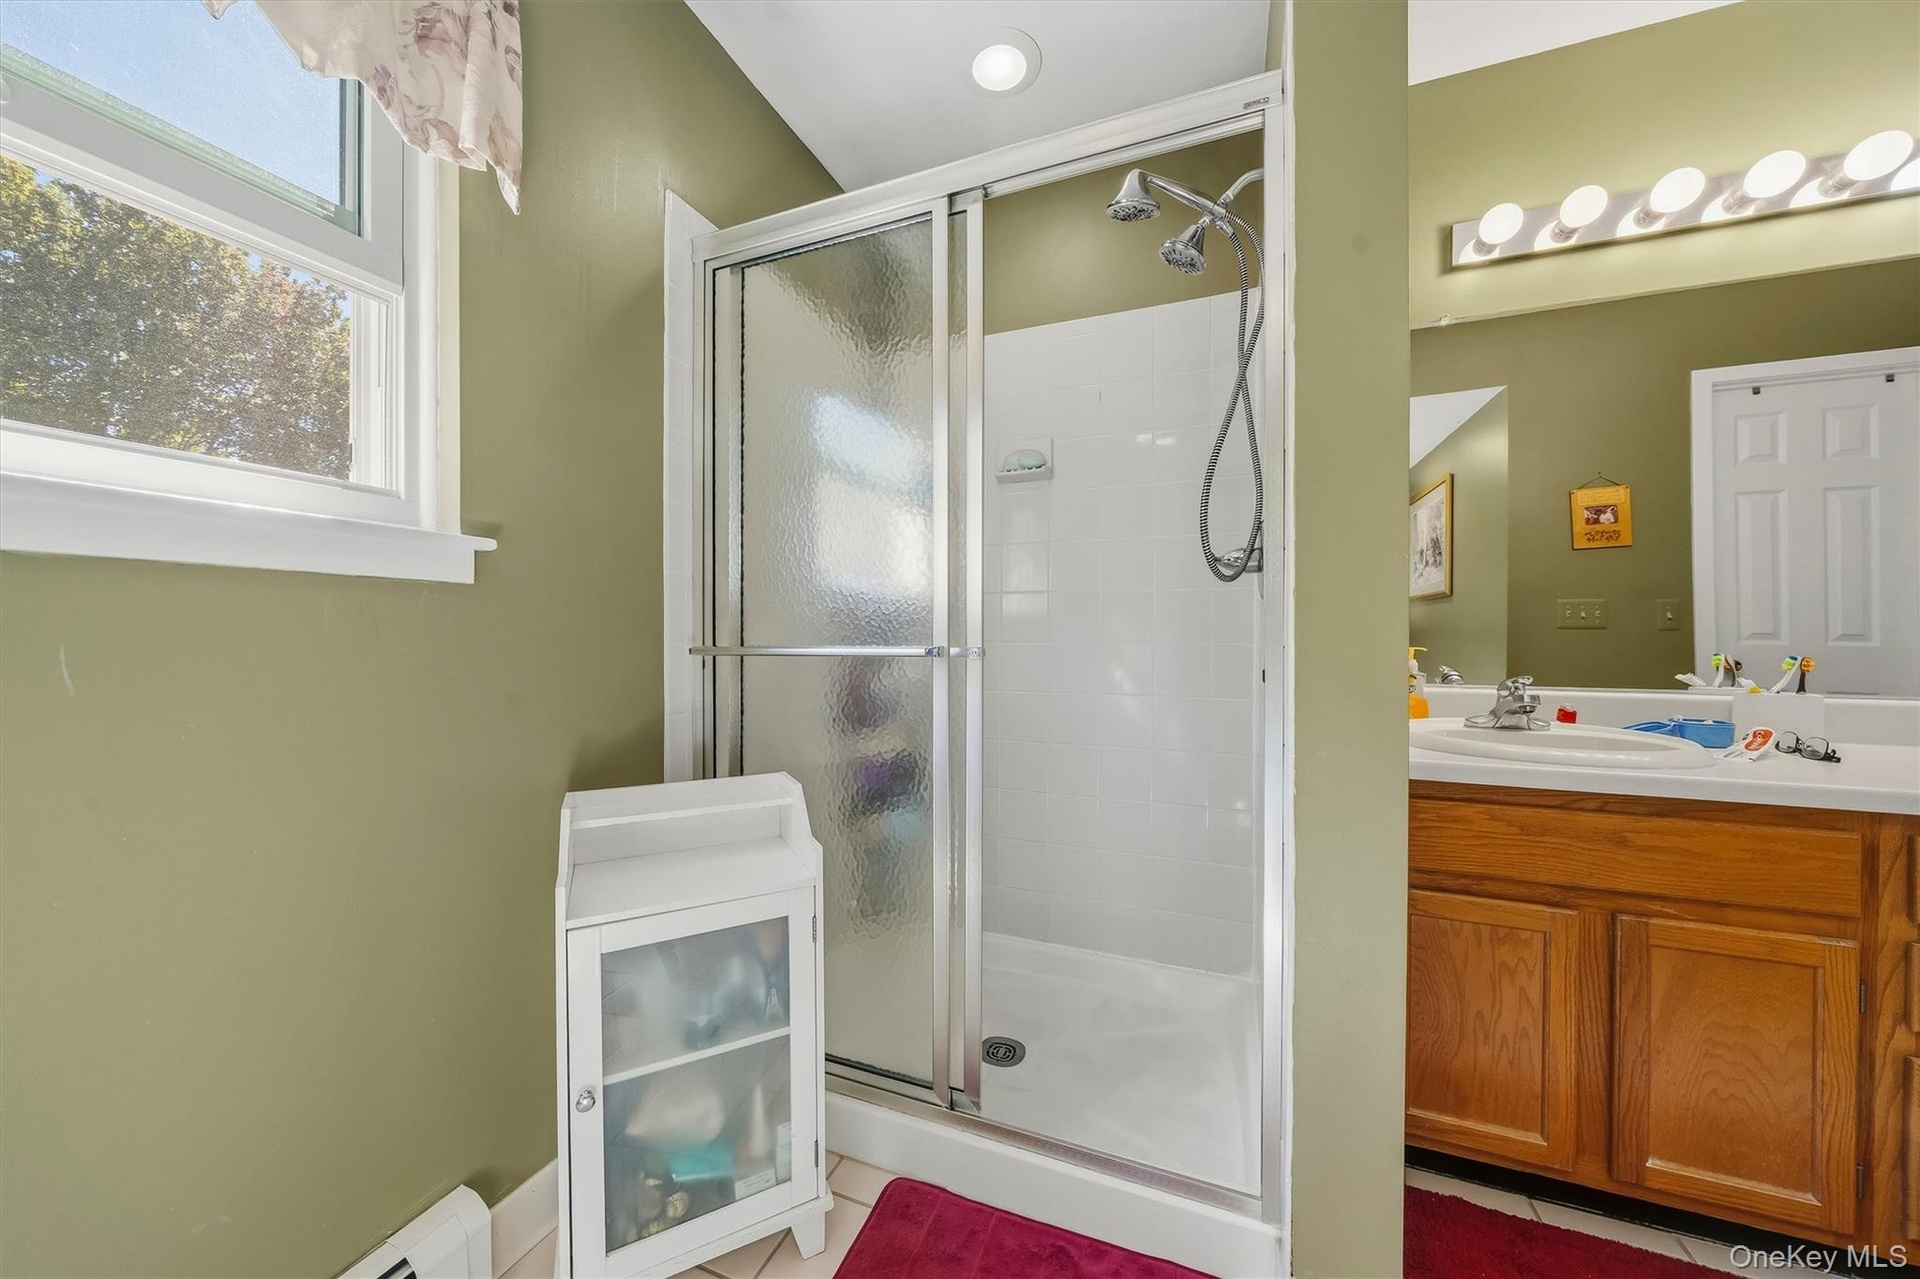
  • Shower enclosure with sliding glass door, white shower surround, and dual shower heads
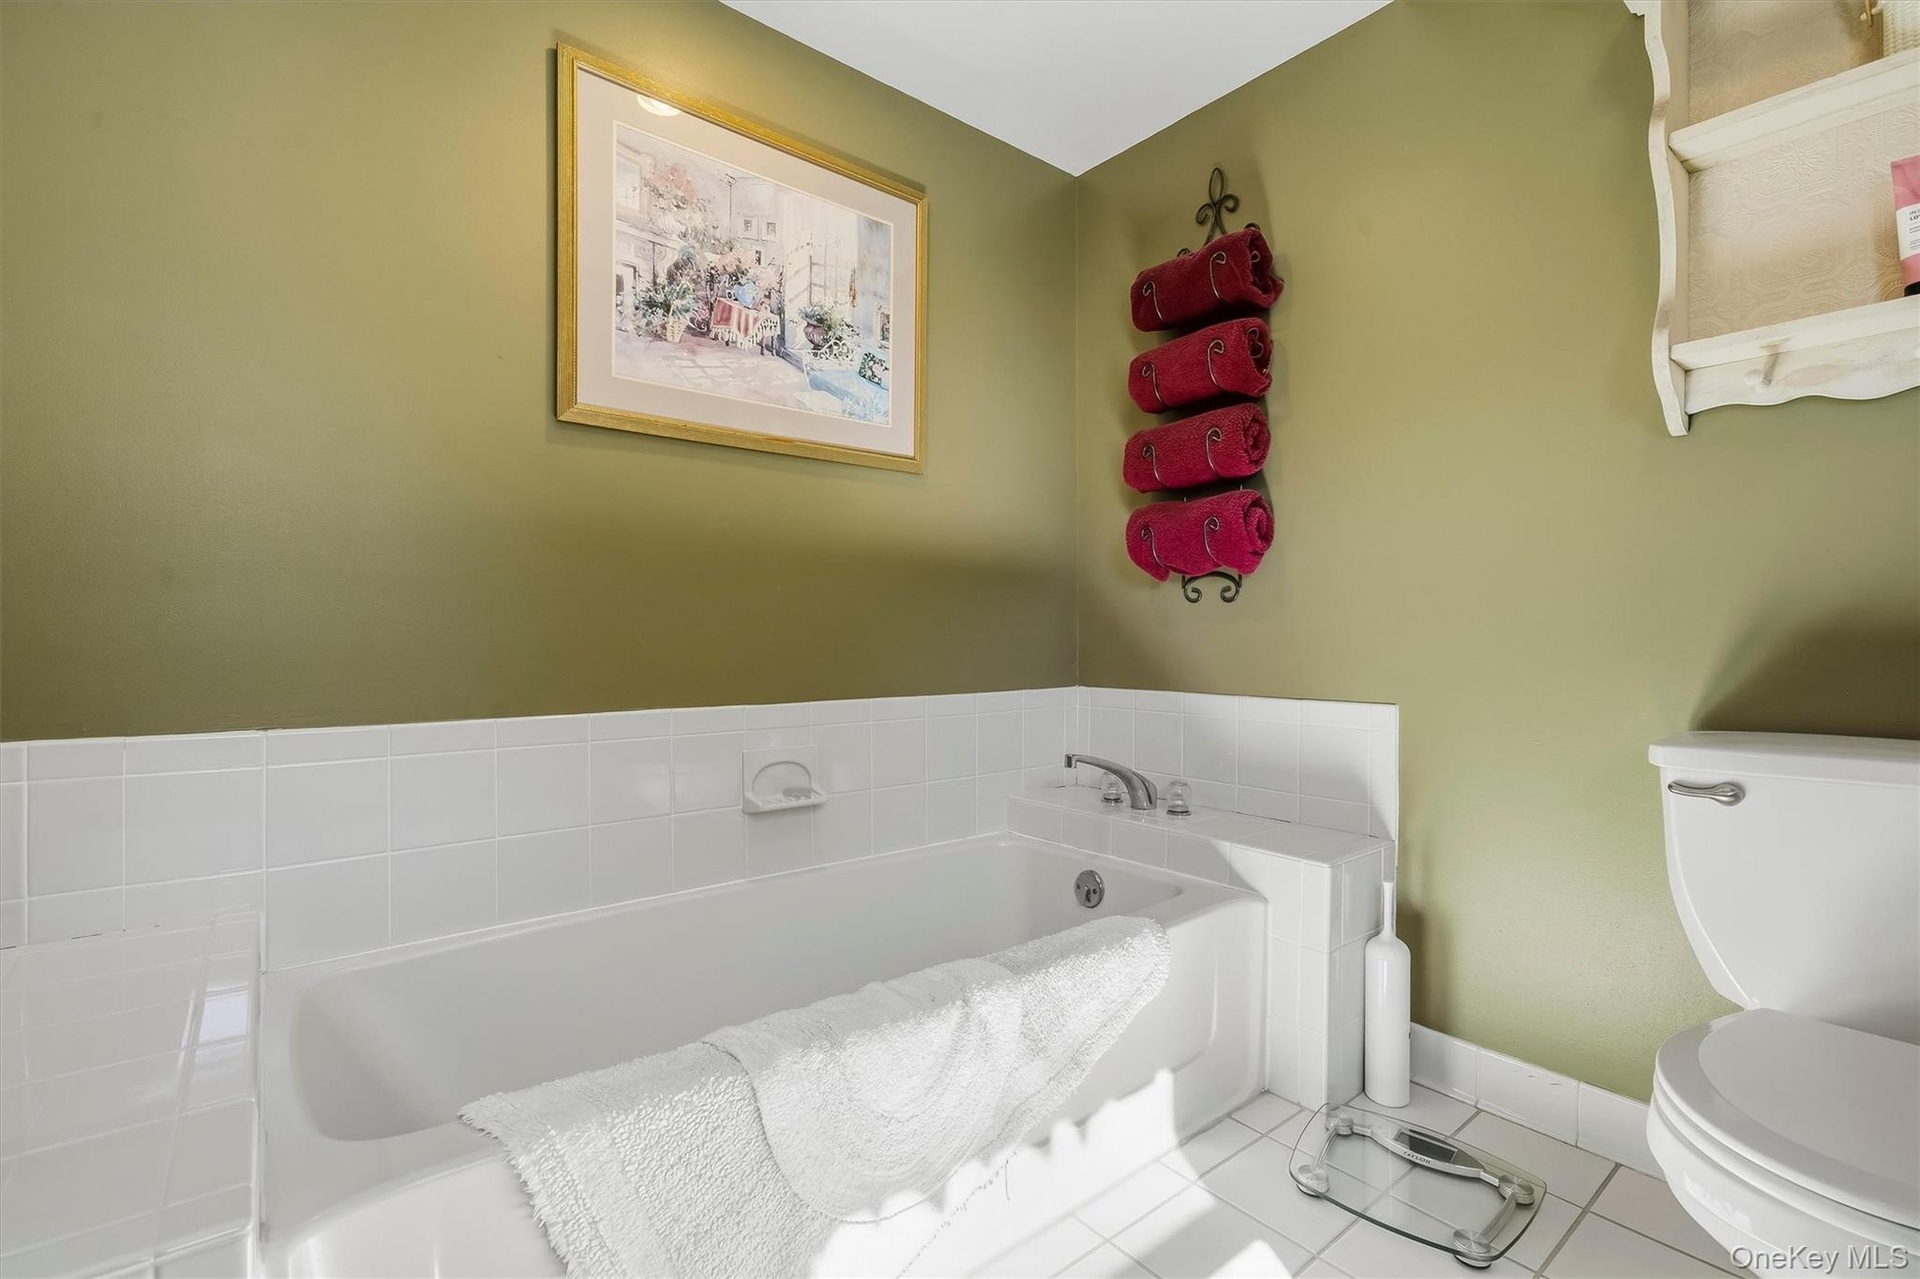
  • White tile flooring and bathtub surround
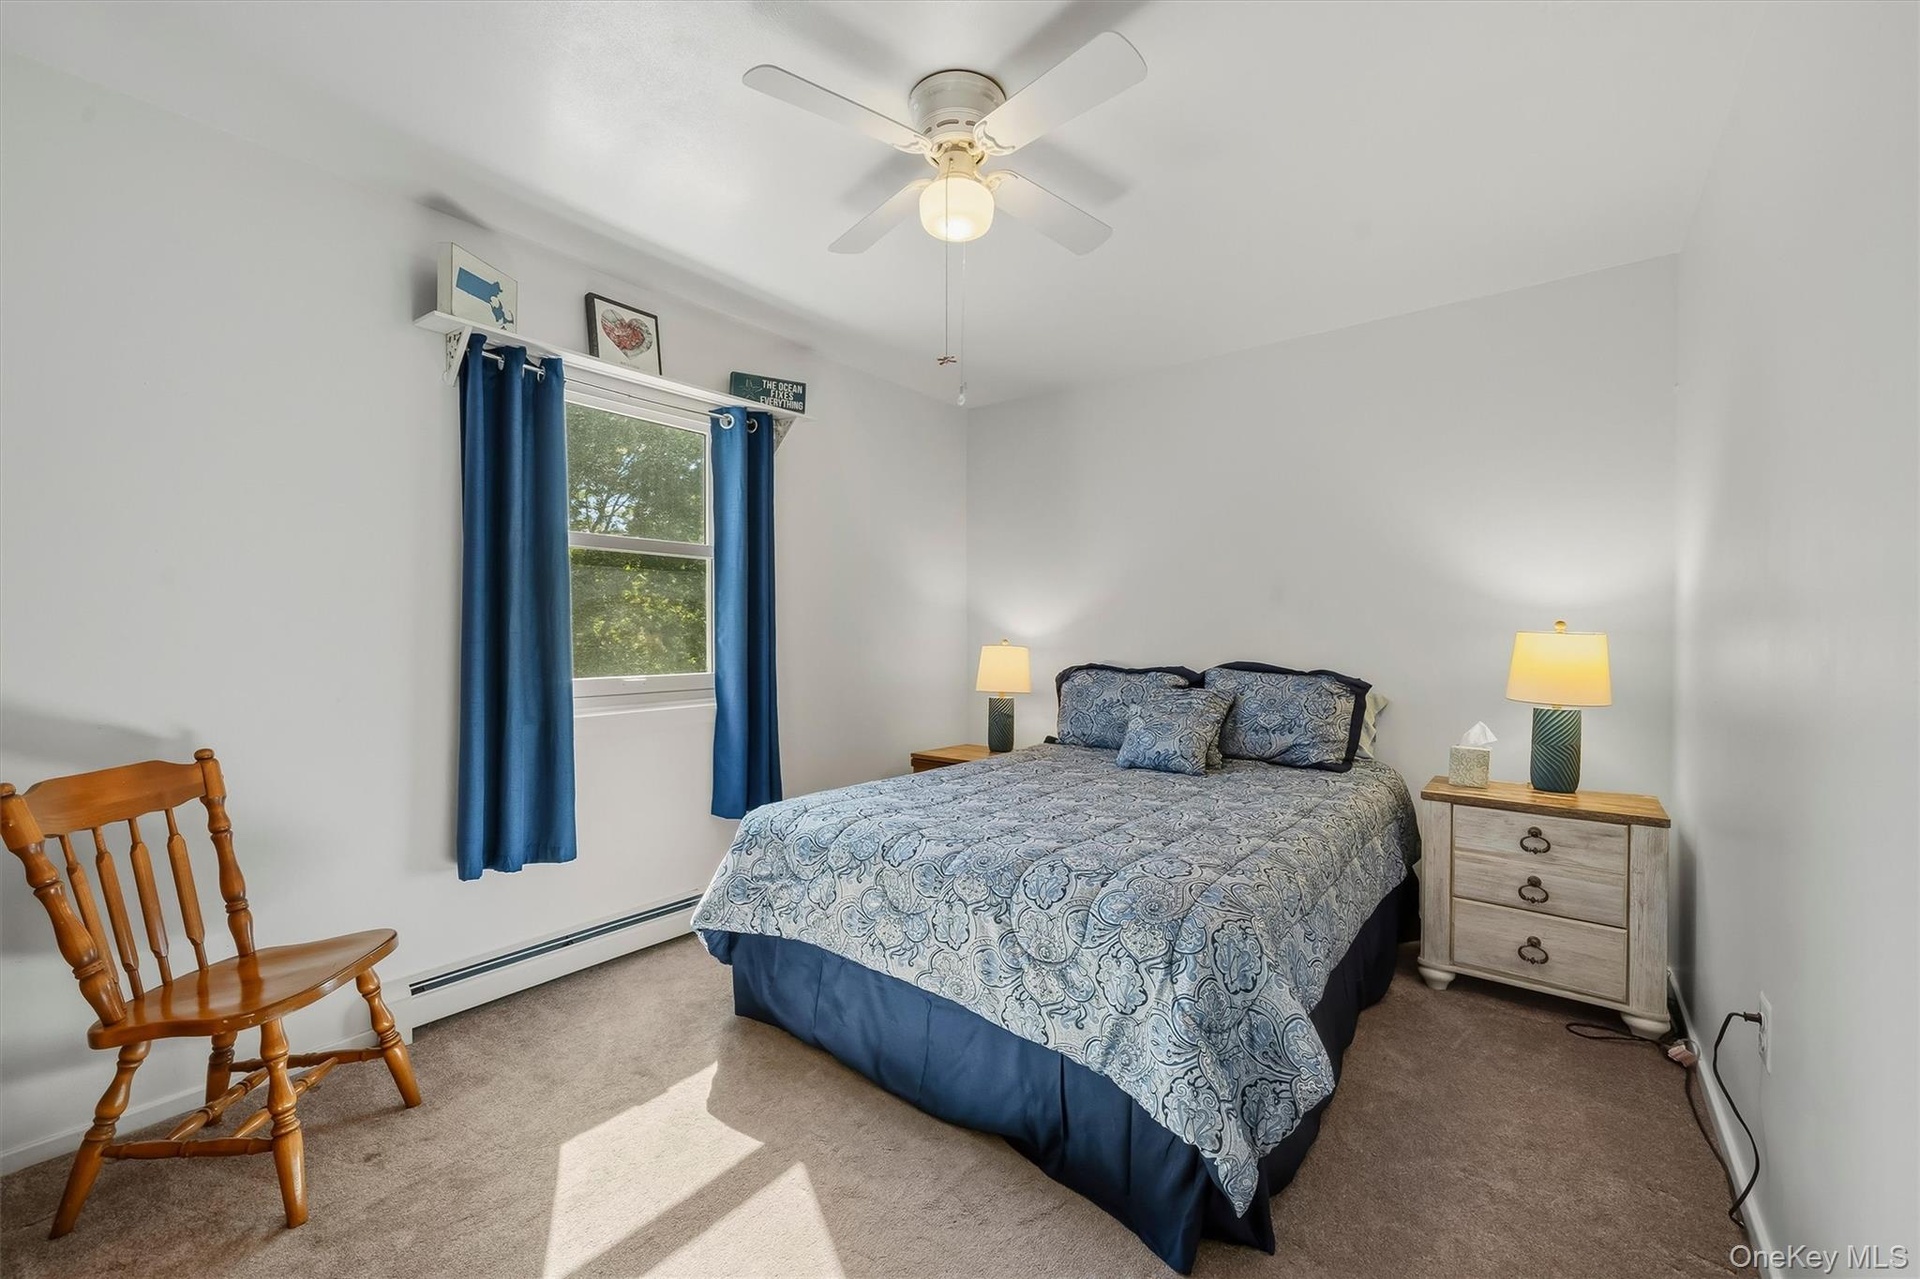
  • Recessed window with white trim, wall-to-wall carpeting, and a ceiling fan with integrated lighting
  • Double vanity with wood-finish cabinetry, dual sinks, and an expansive mirror
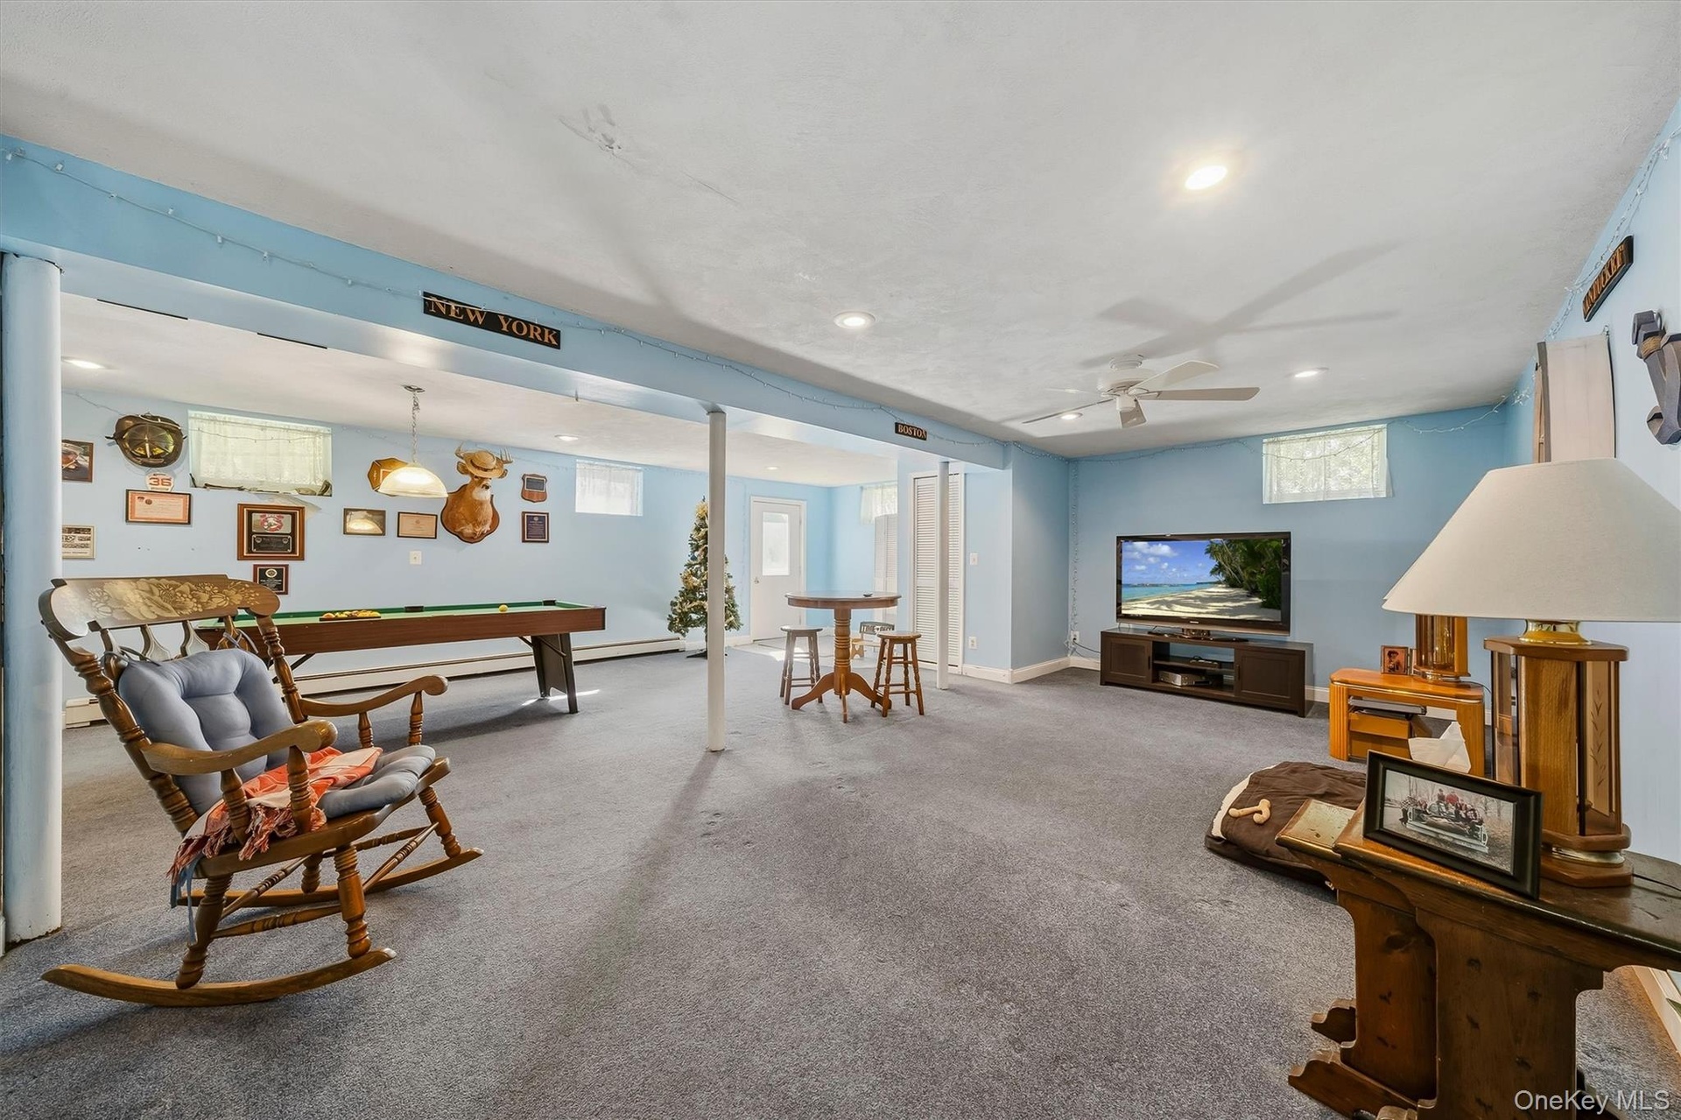
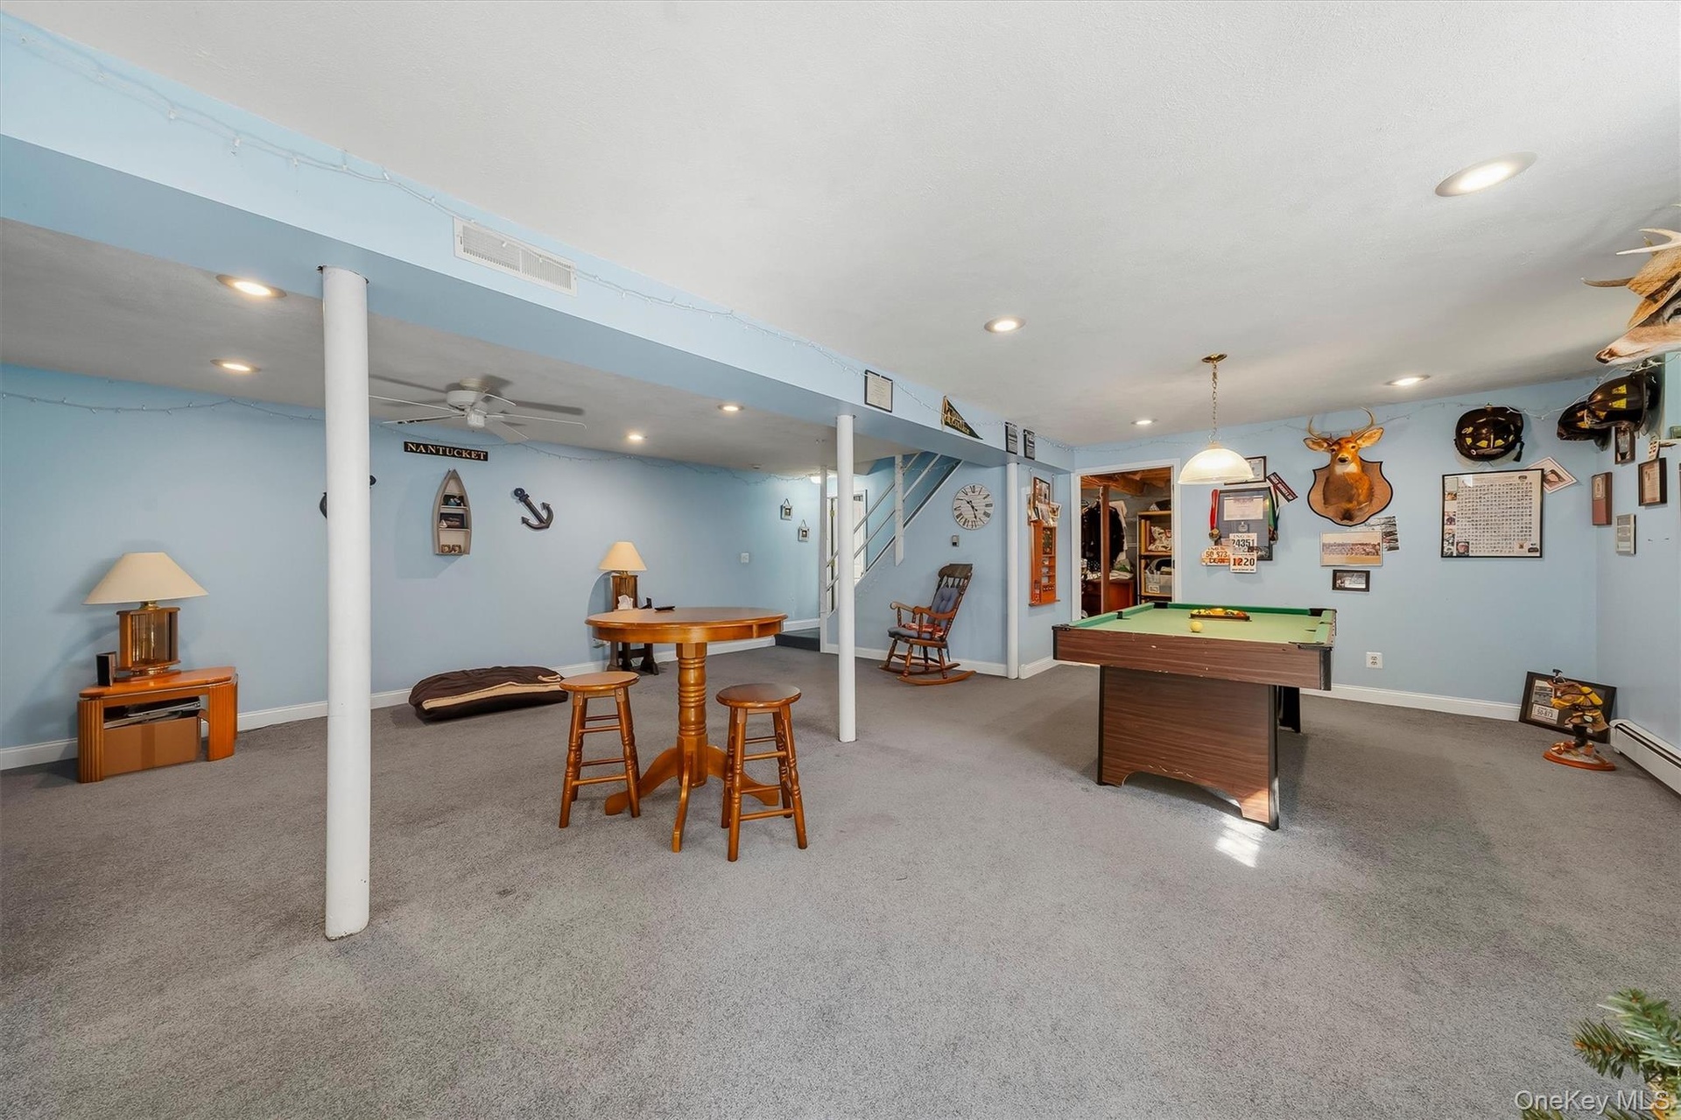
  • Spacious finished basement with recessed lighting, ceiling fan, and carpeted flooring
  • Finished lower level with recessed lighting, carpet flooring, and a ceiling fan
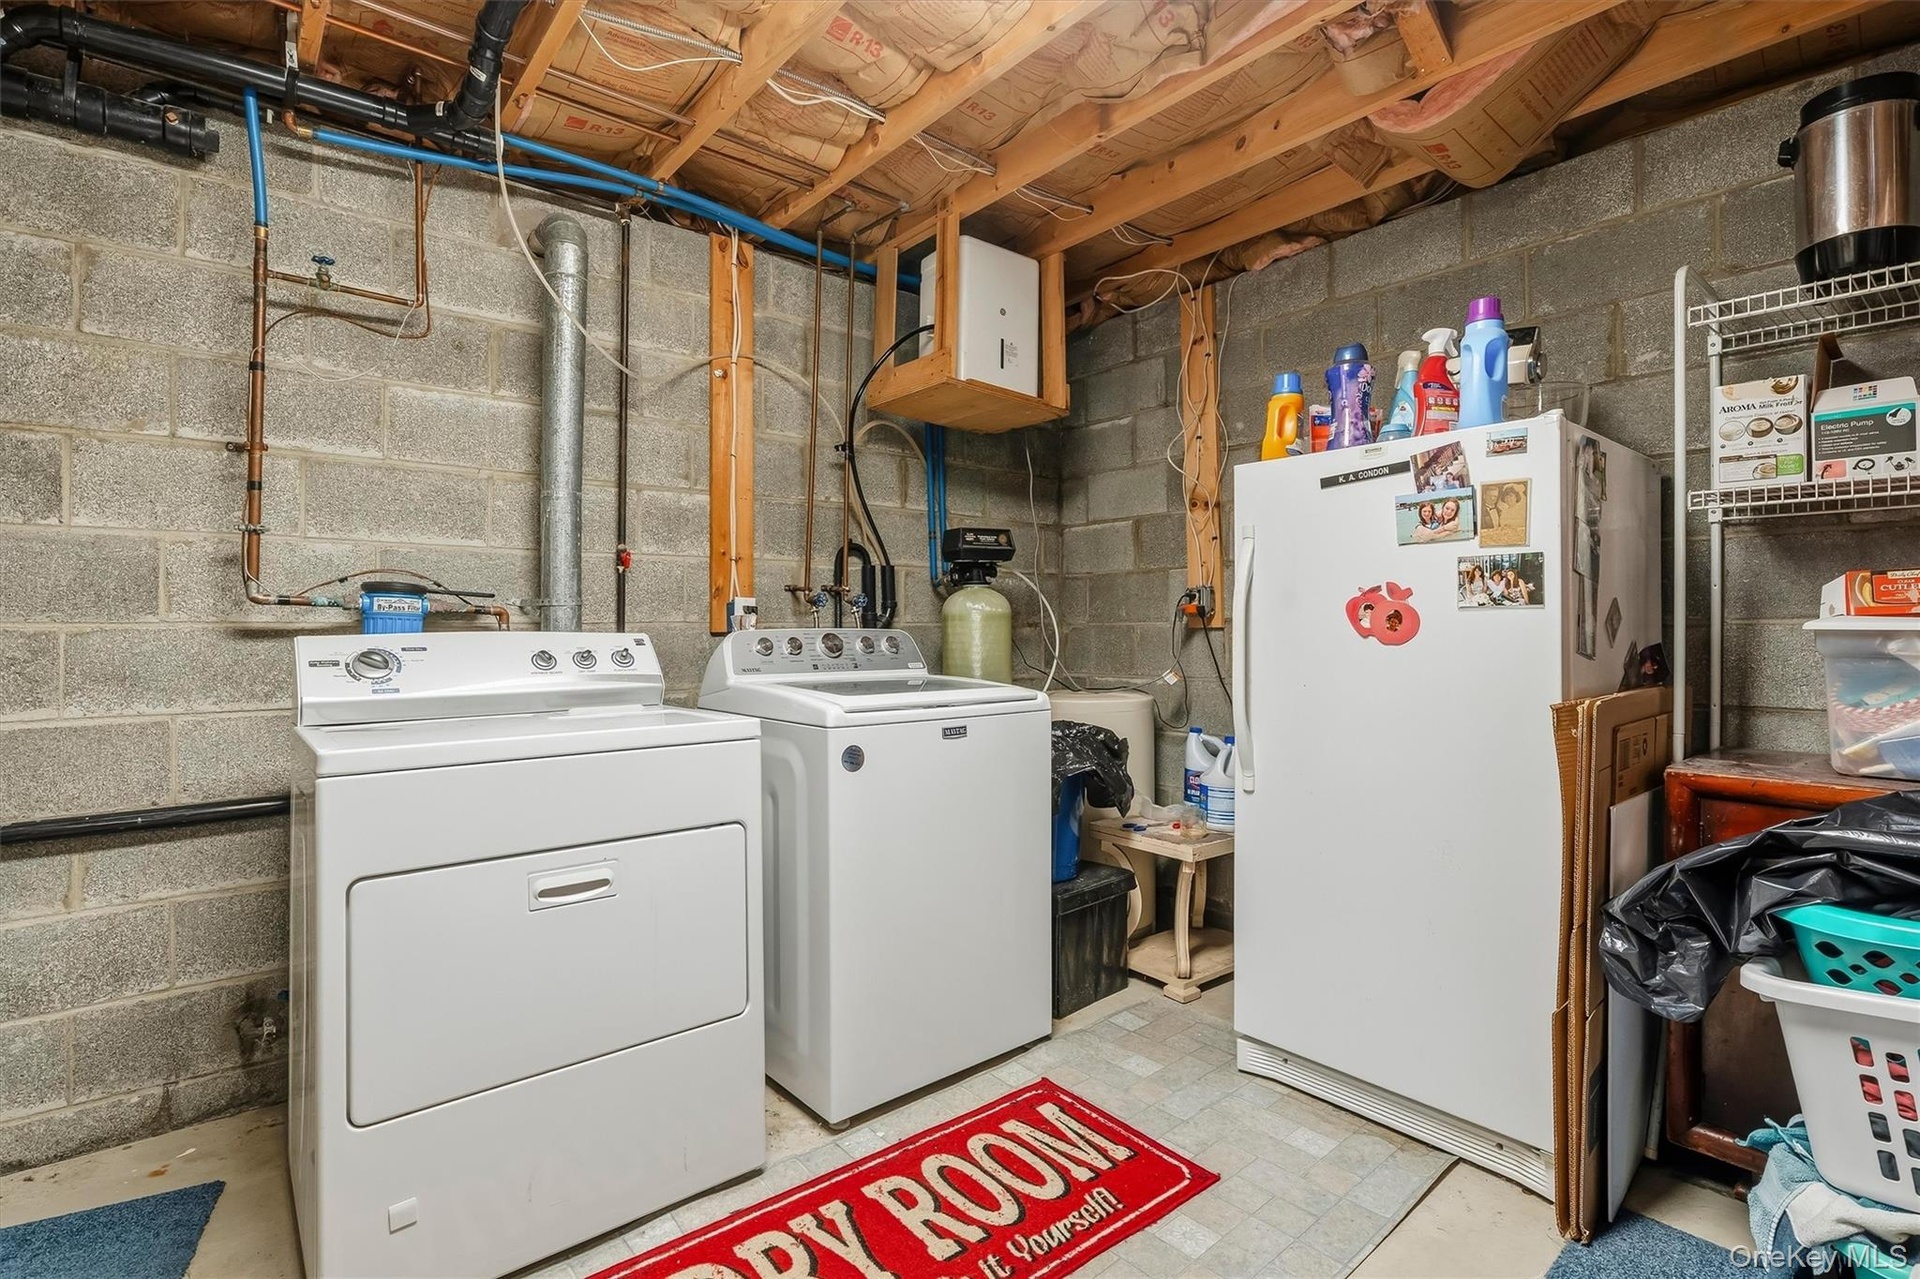
  • Dedicated utility area featuring a washer and dryer set, exposed ceiling joists, concrete block walls, and visible plumbing
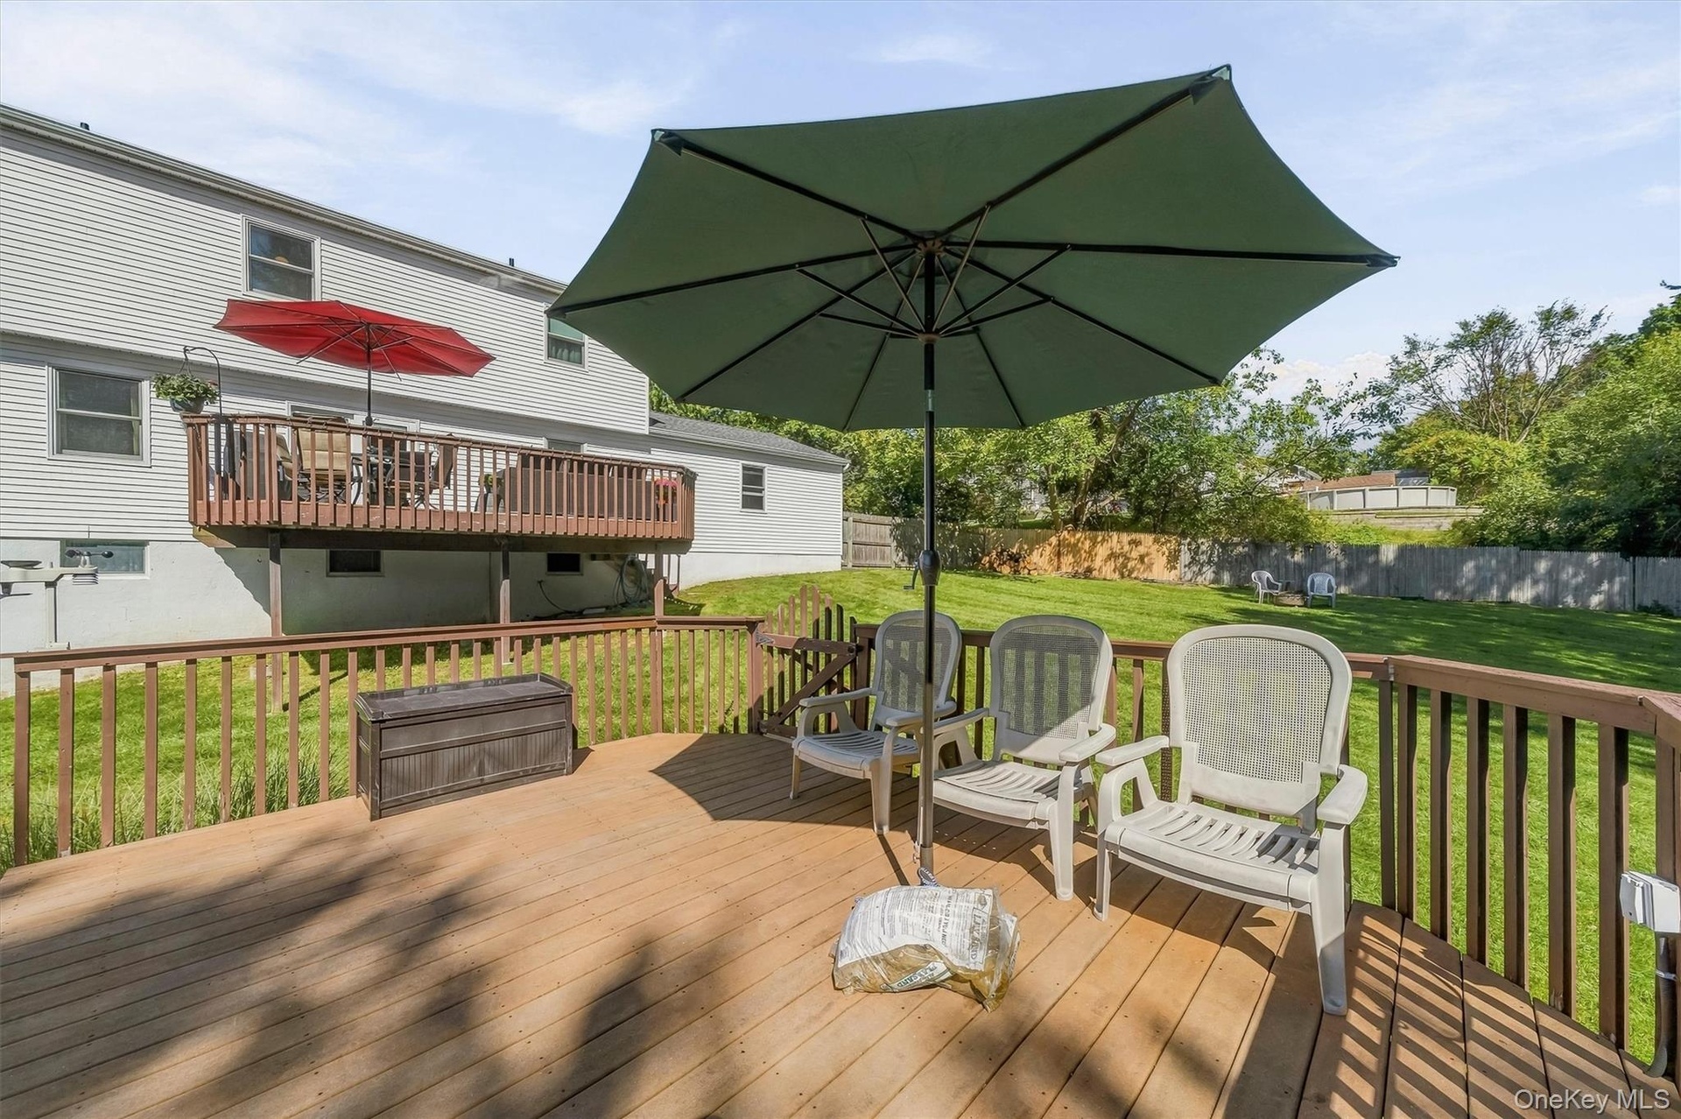
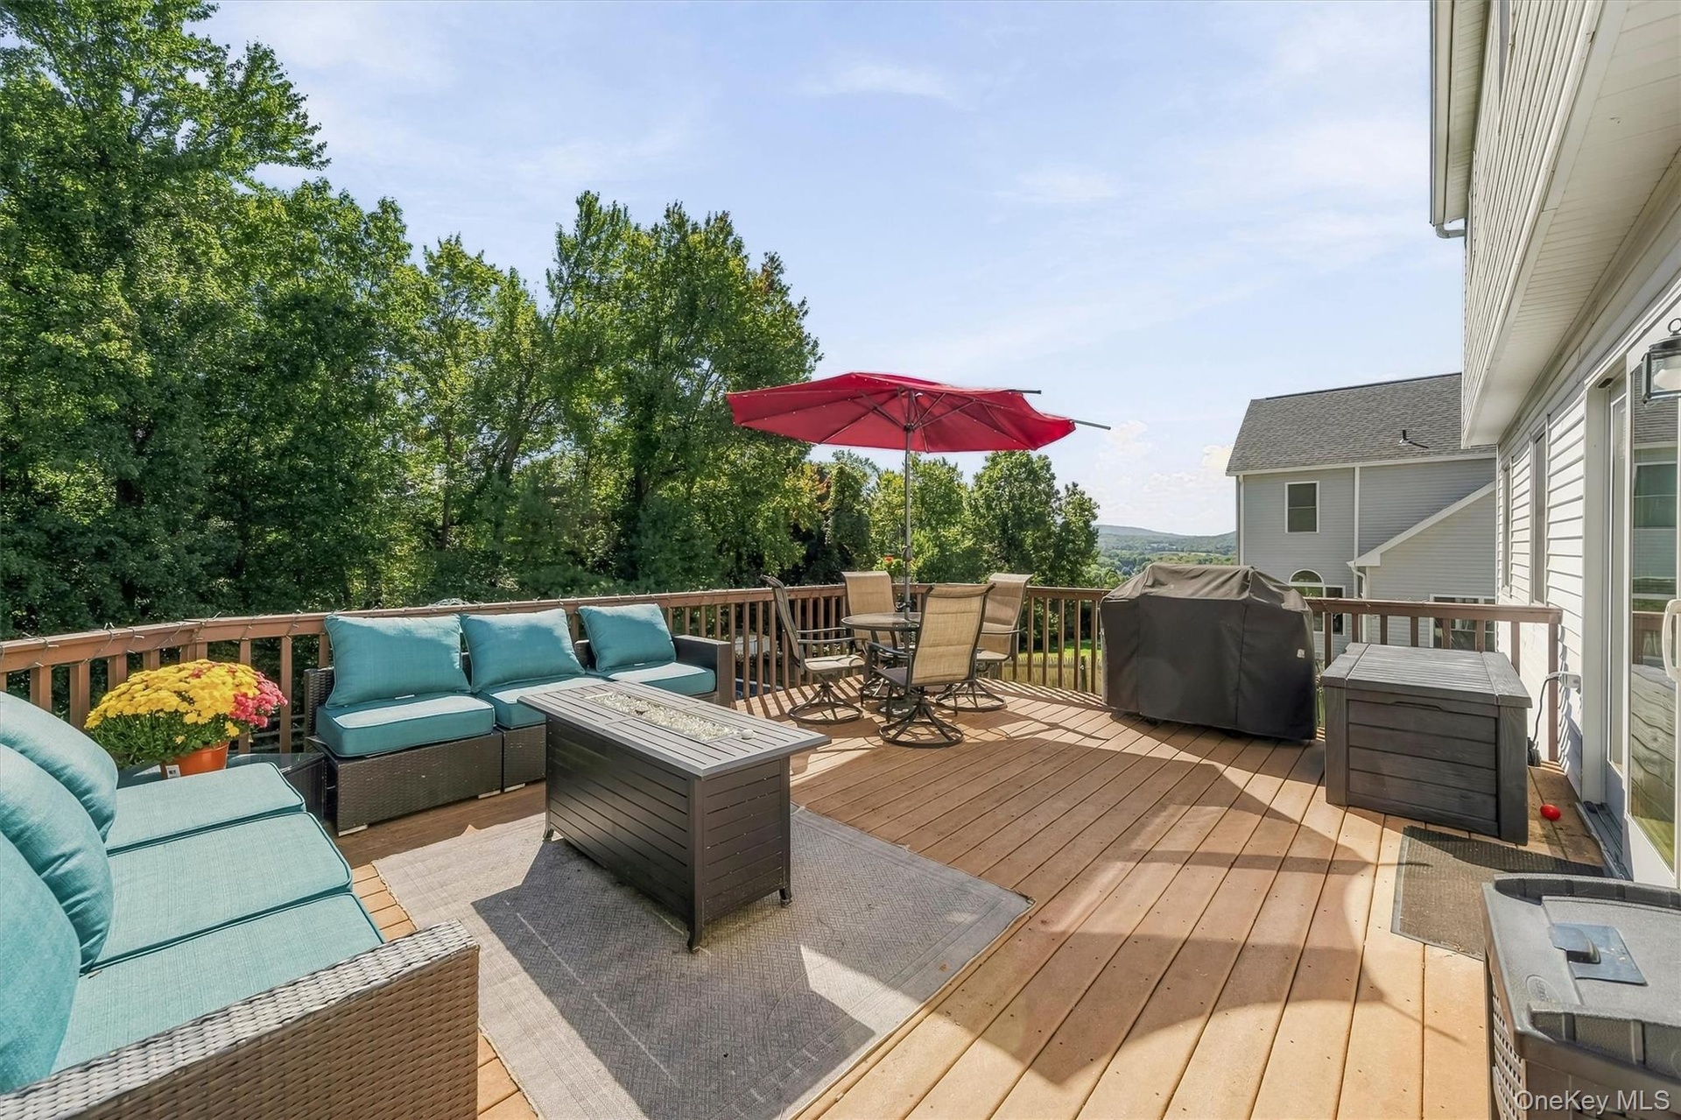
  • Expansive wood deck with a full railing system
  • Spacious outdoor deck with wood railing, offering expansive open-air living
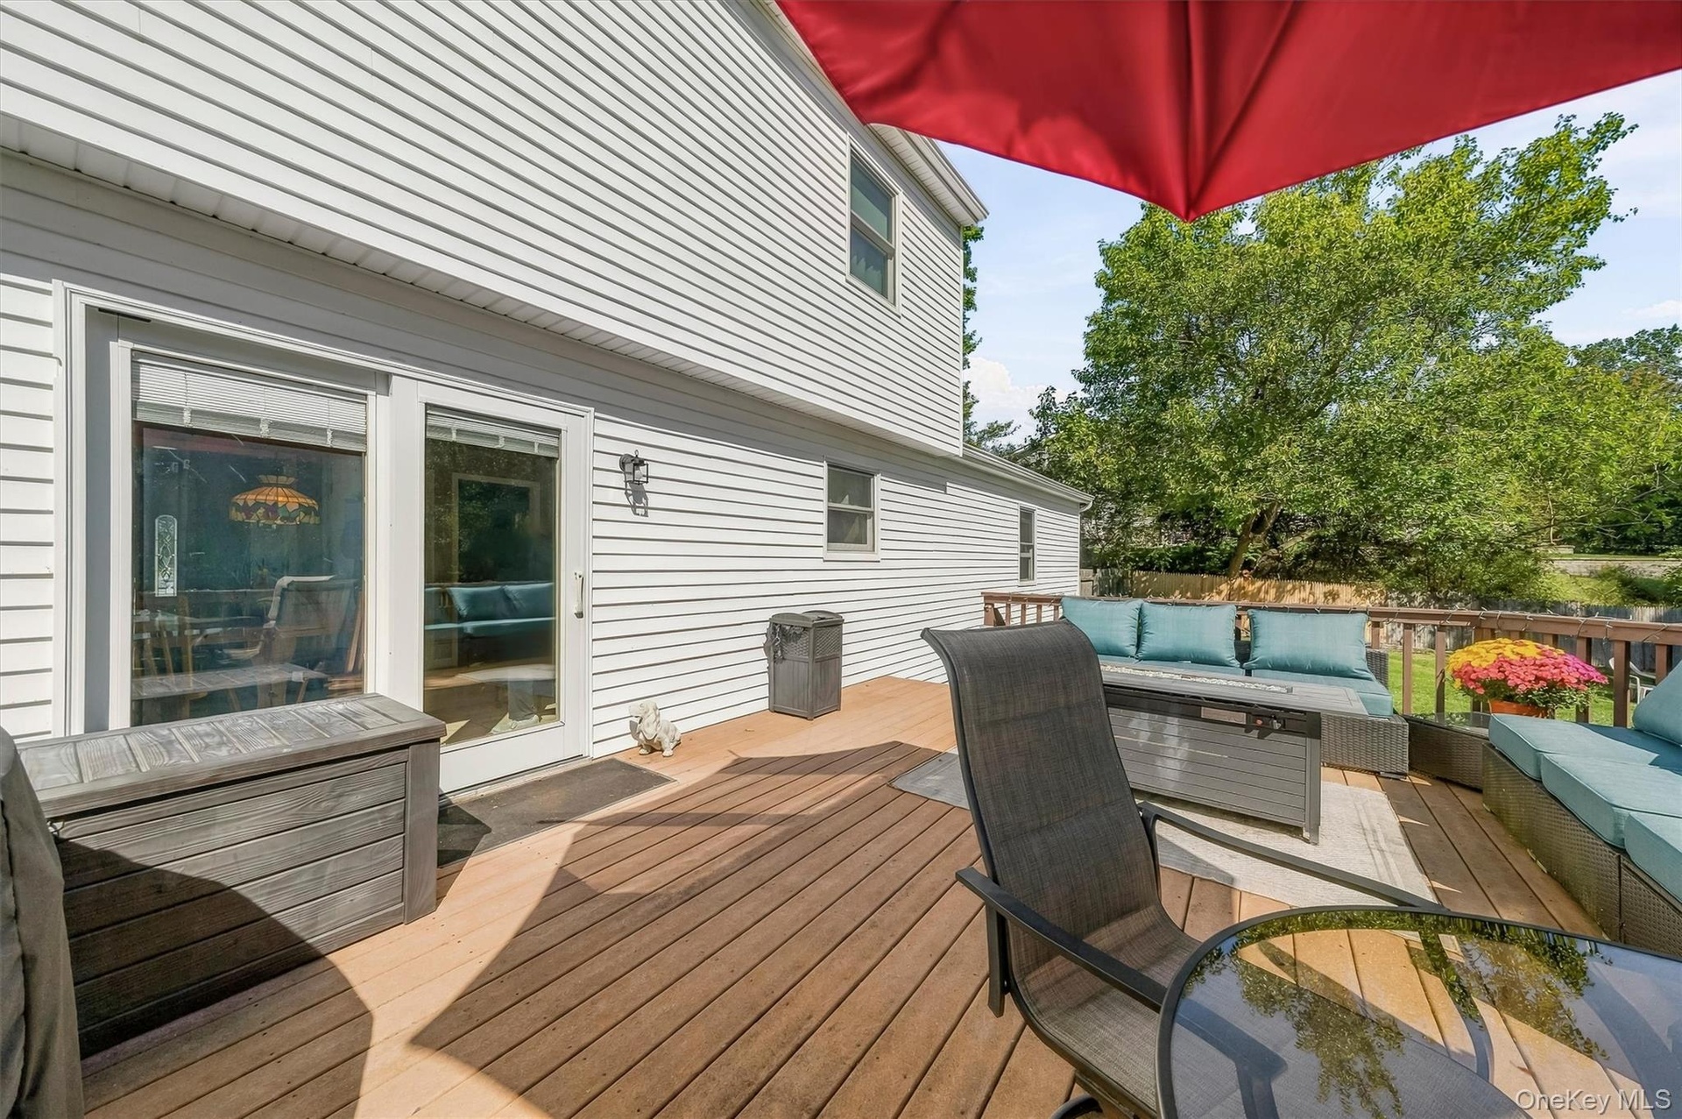
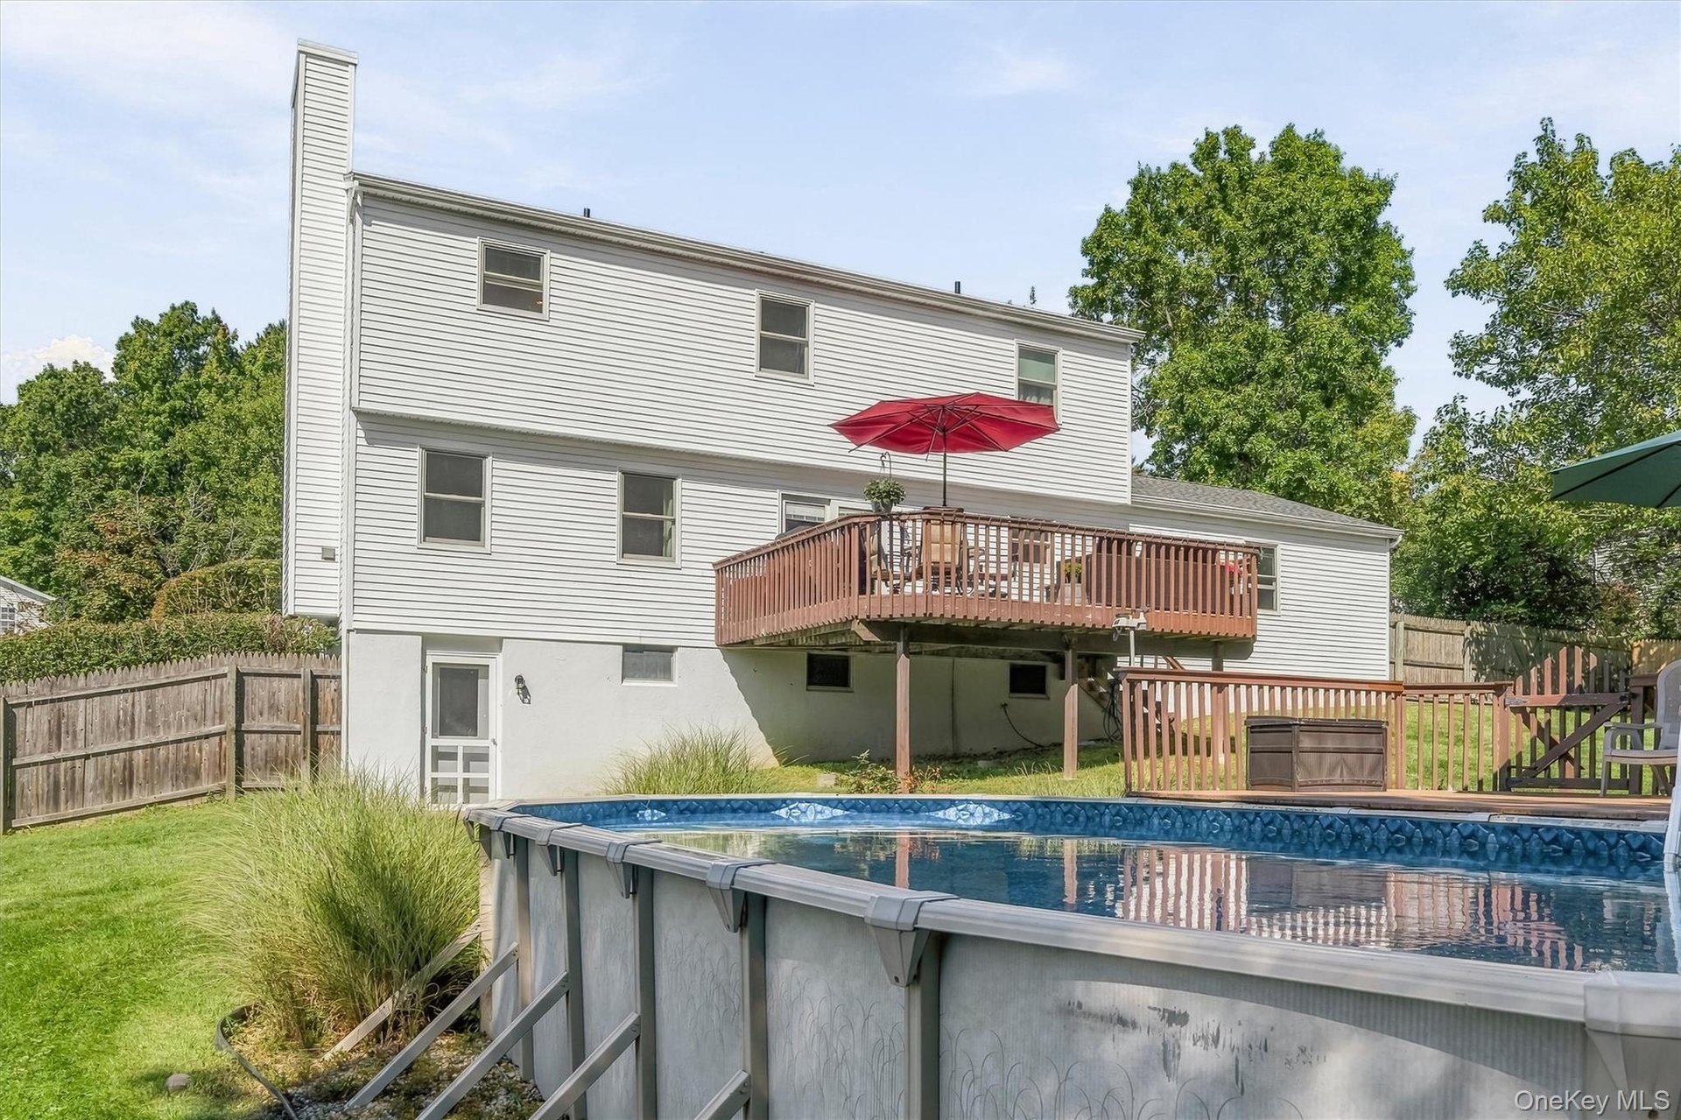
  • Expansive wood-finish deck with white siding exterior and sliding glass door
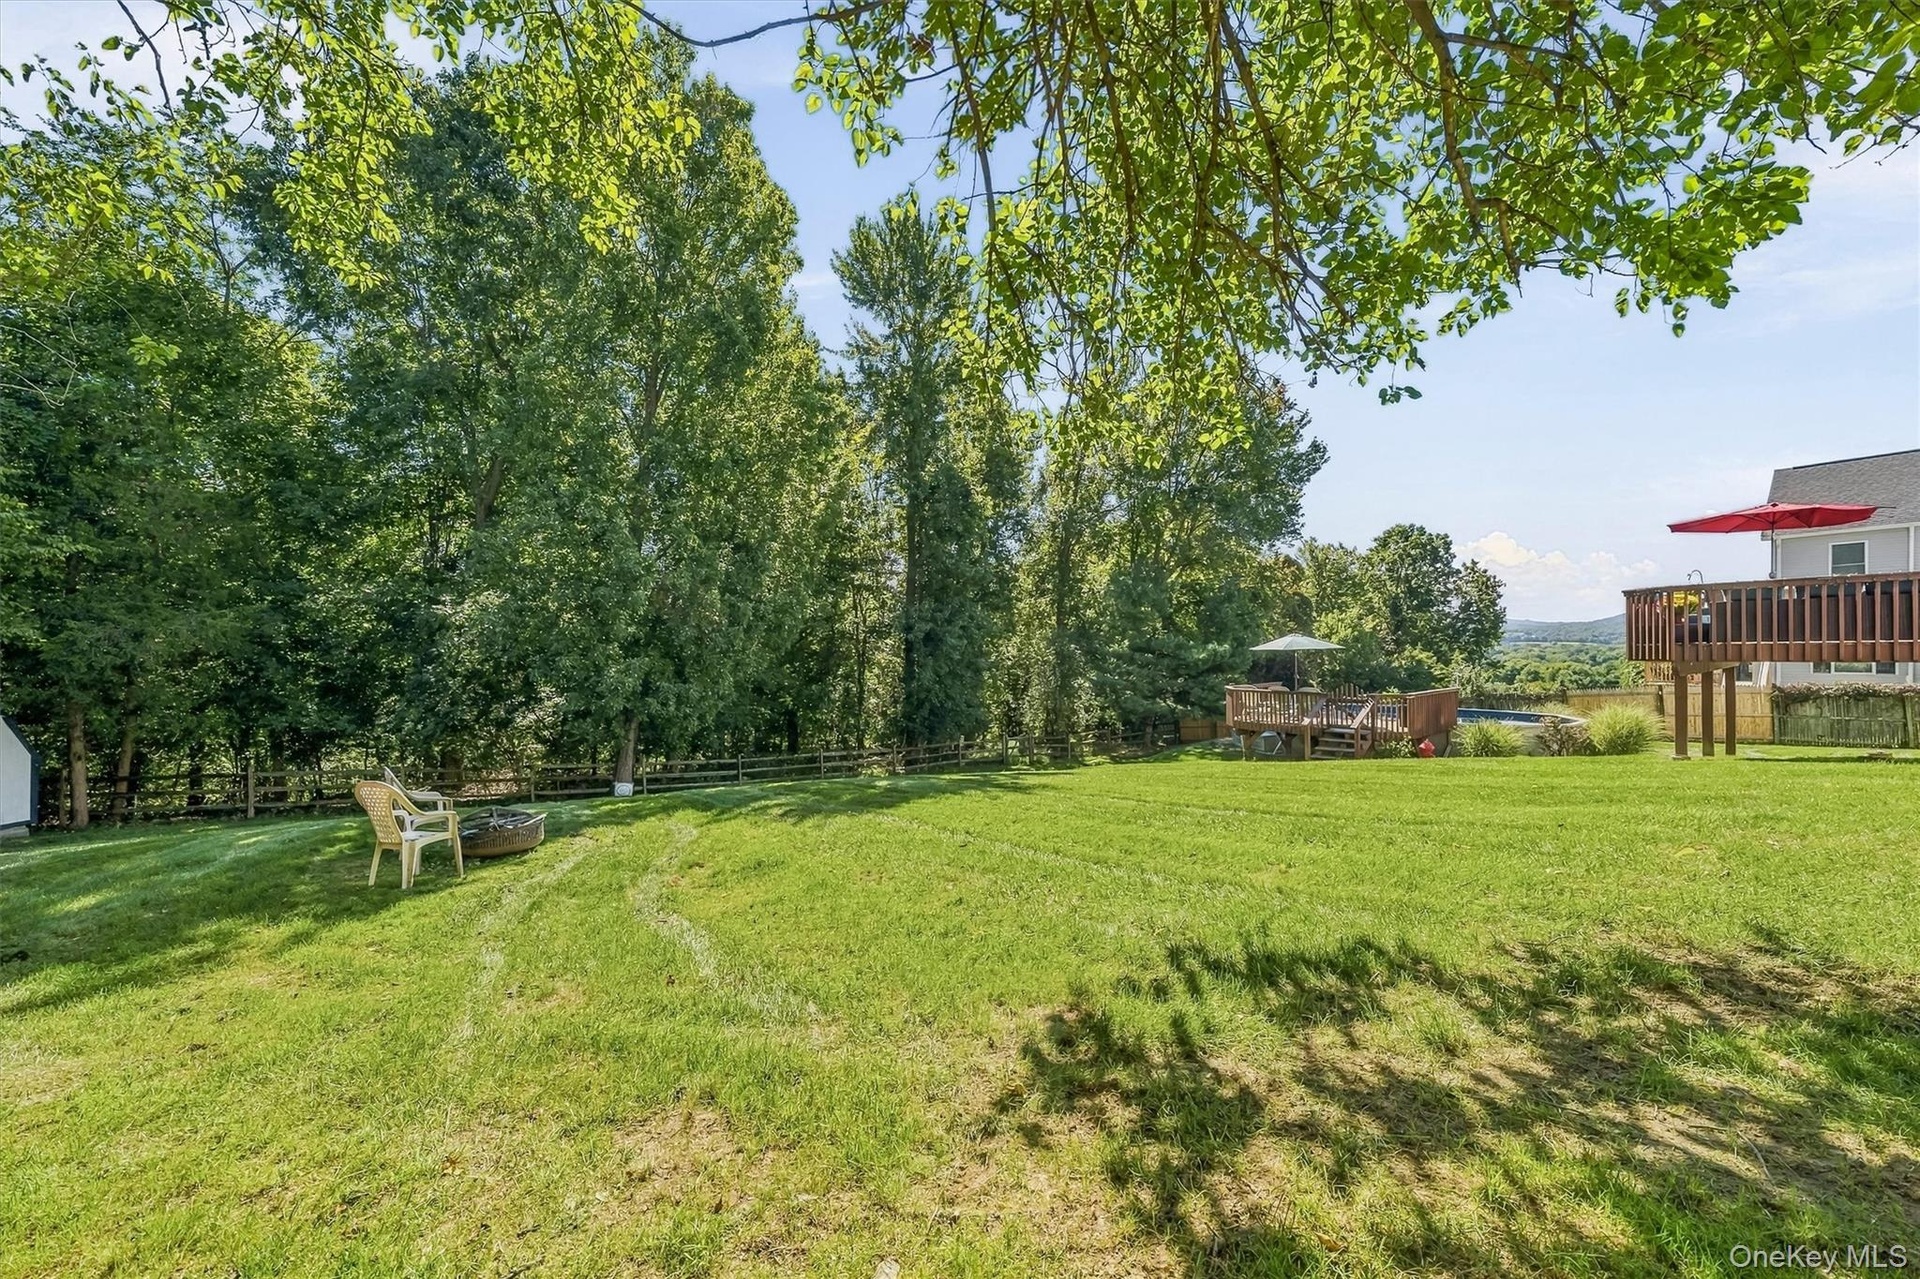
  • Expansive lawn area with mature trees, a fire pit, and a multi-level wooden deck
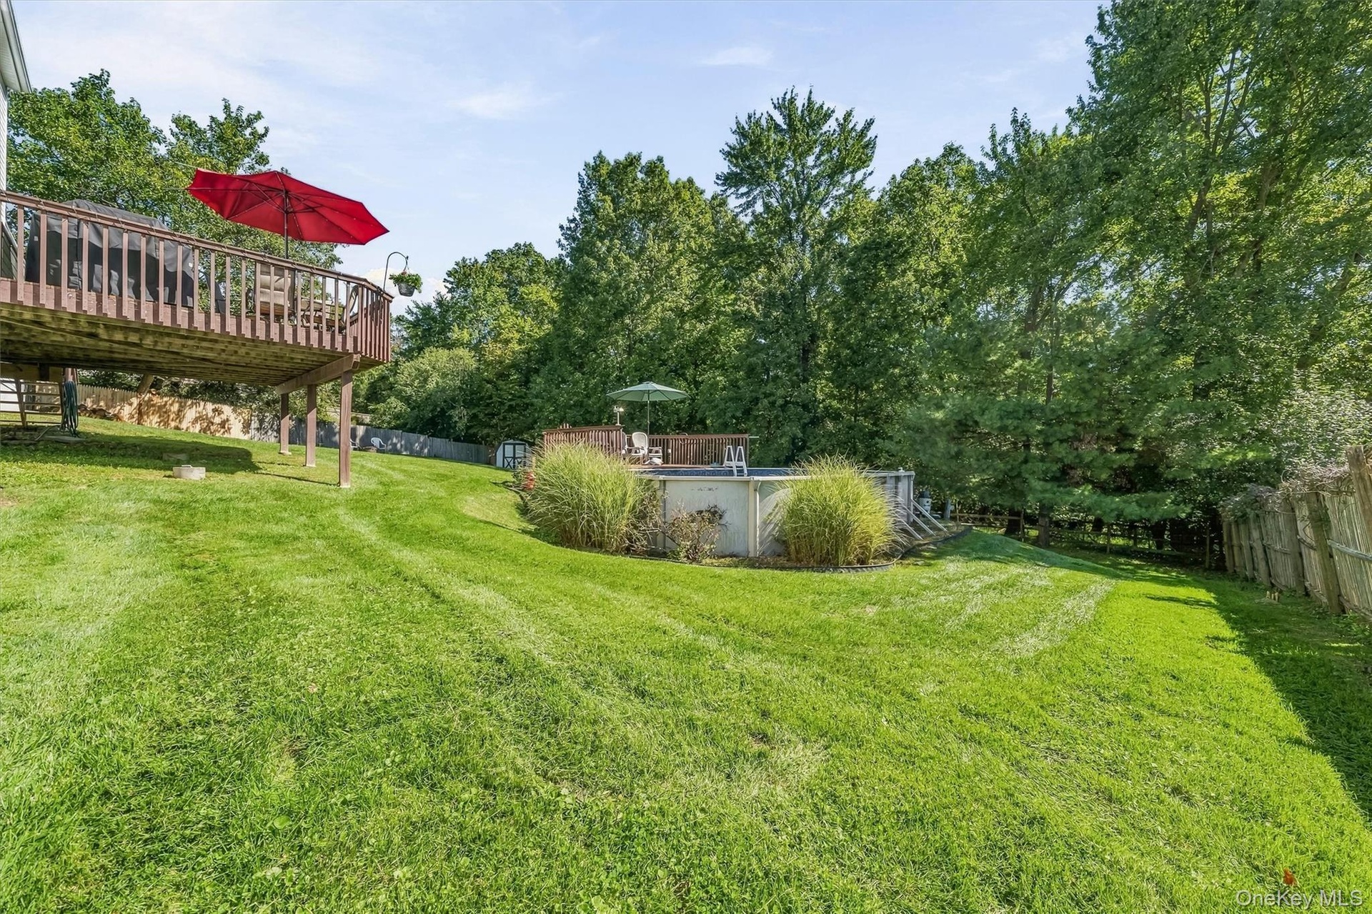
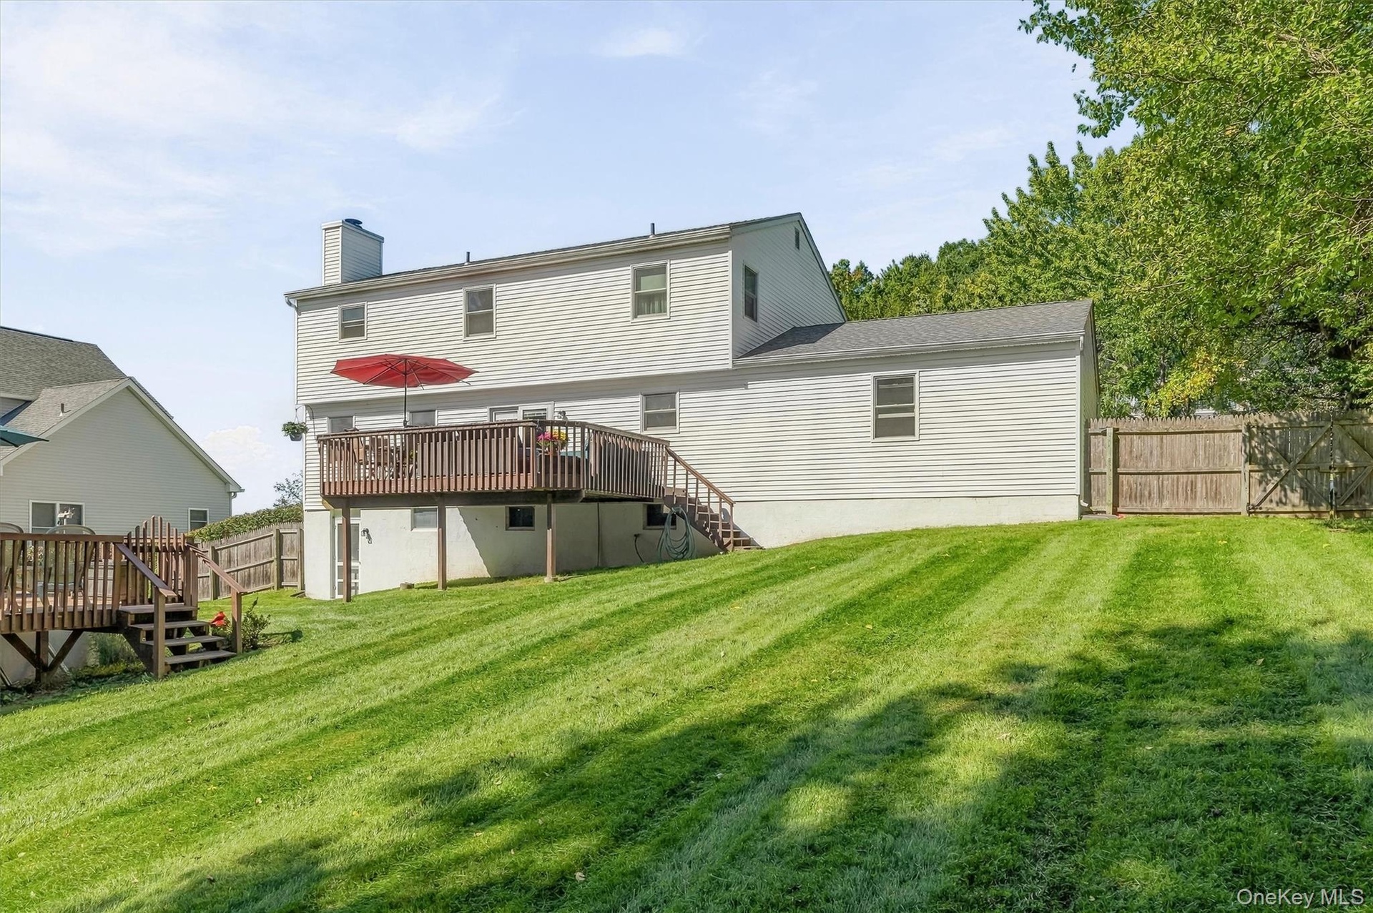
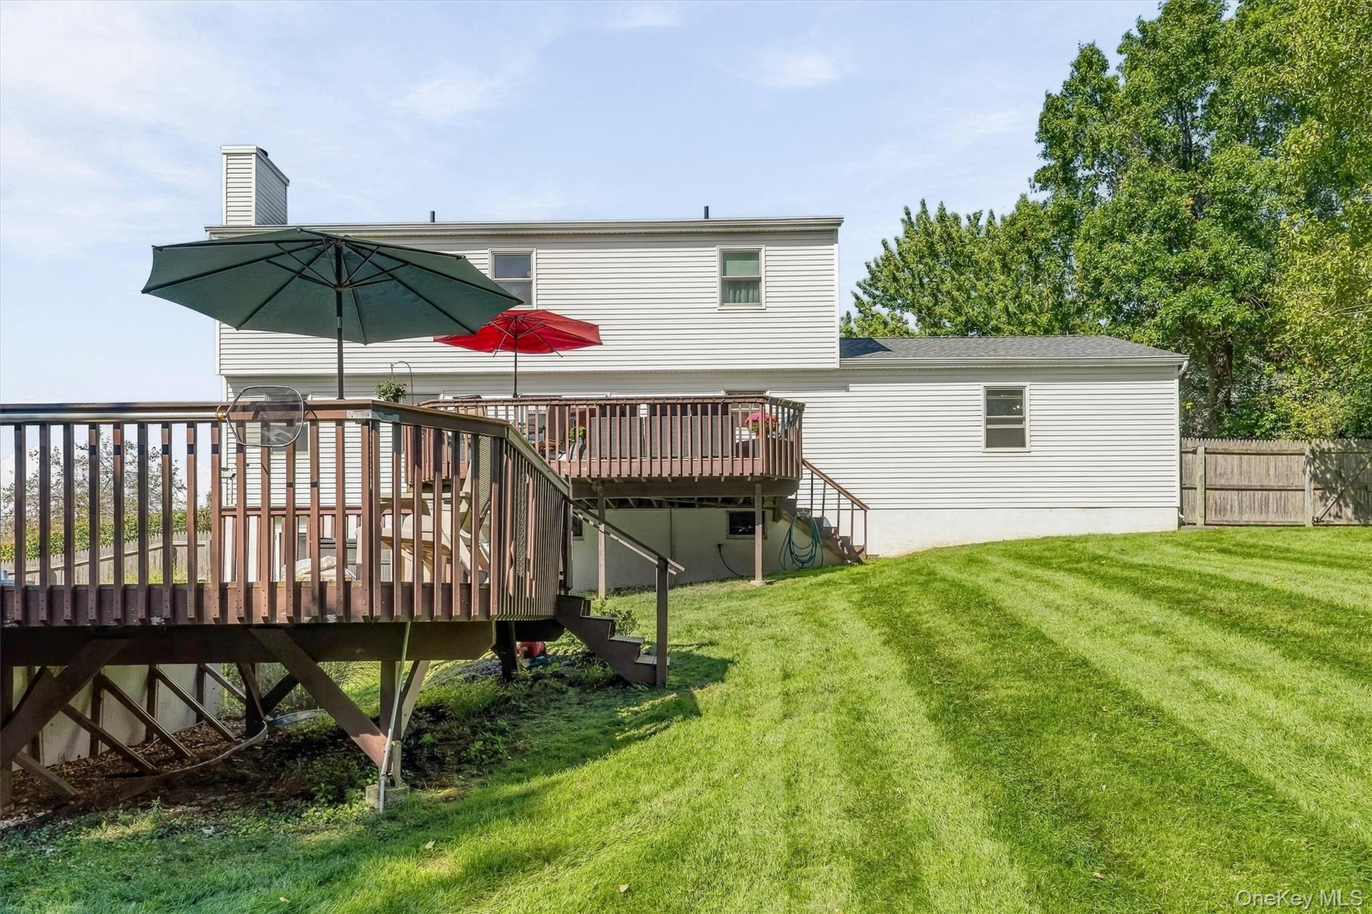
  • Elevated wood deck, expansive green lawn, above-ground pool, pool deck, and mature trees
  • Two-story exterior with white siding, elevated wood deck with railing, ground-level screened door, and an above-ground swimming pool
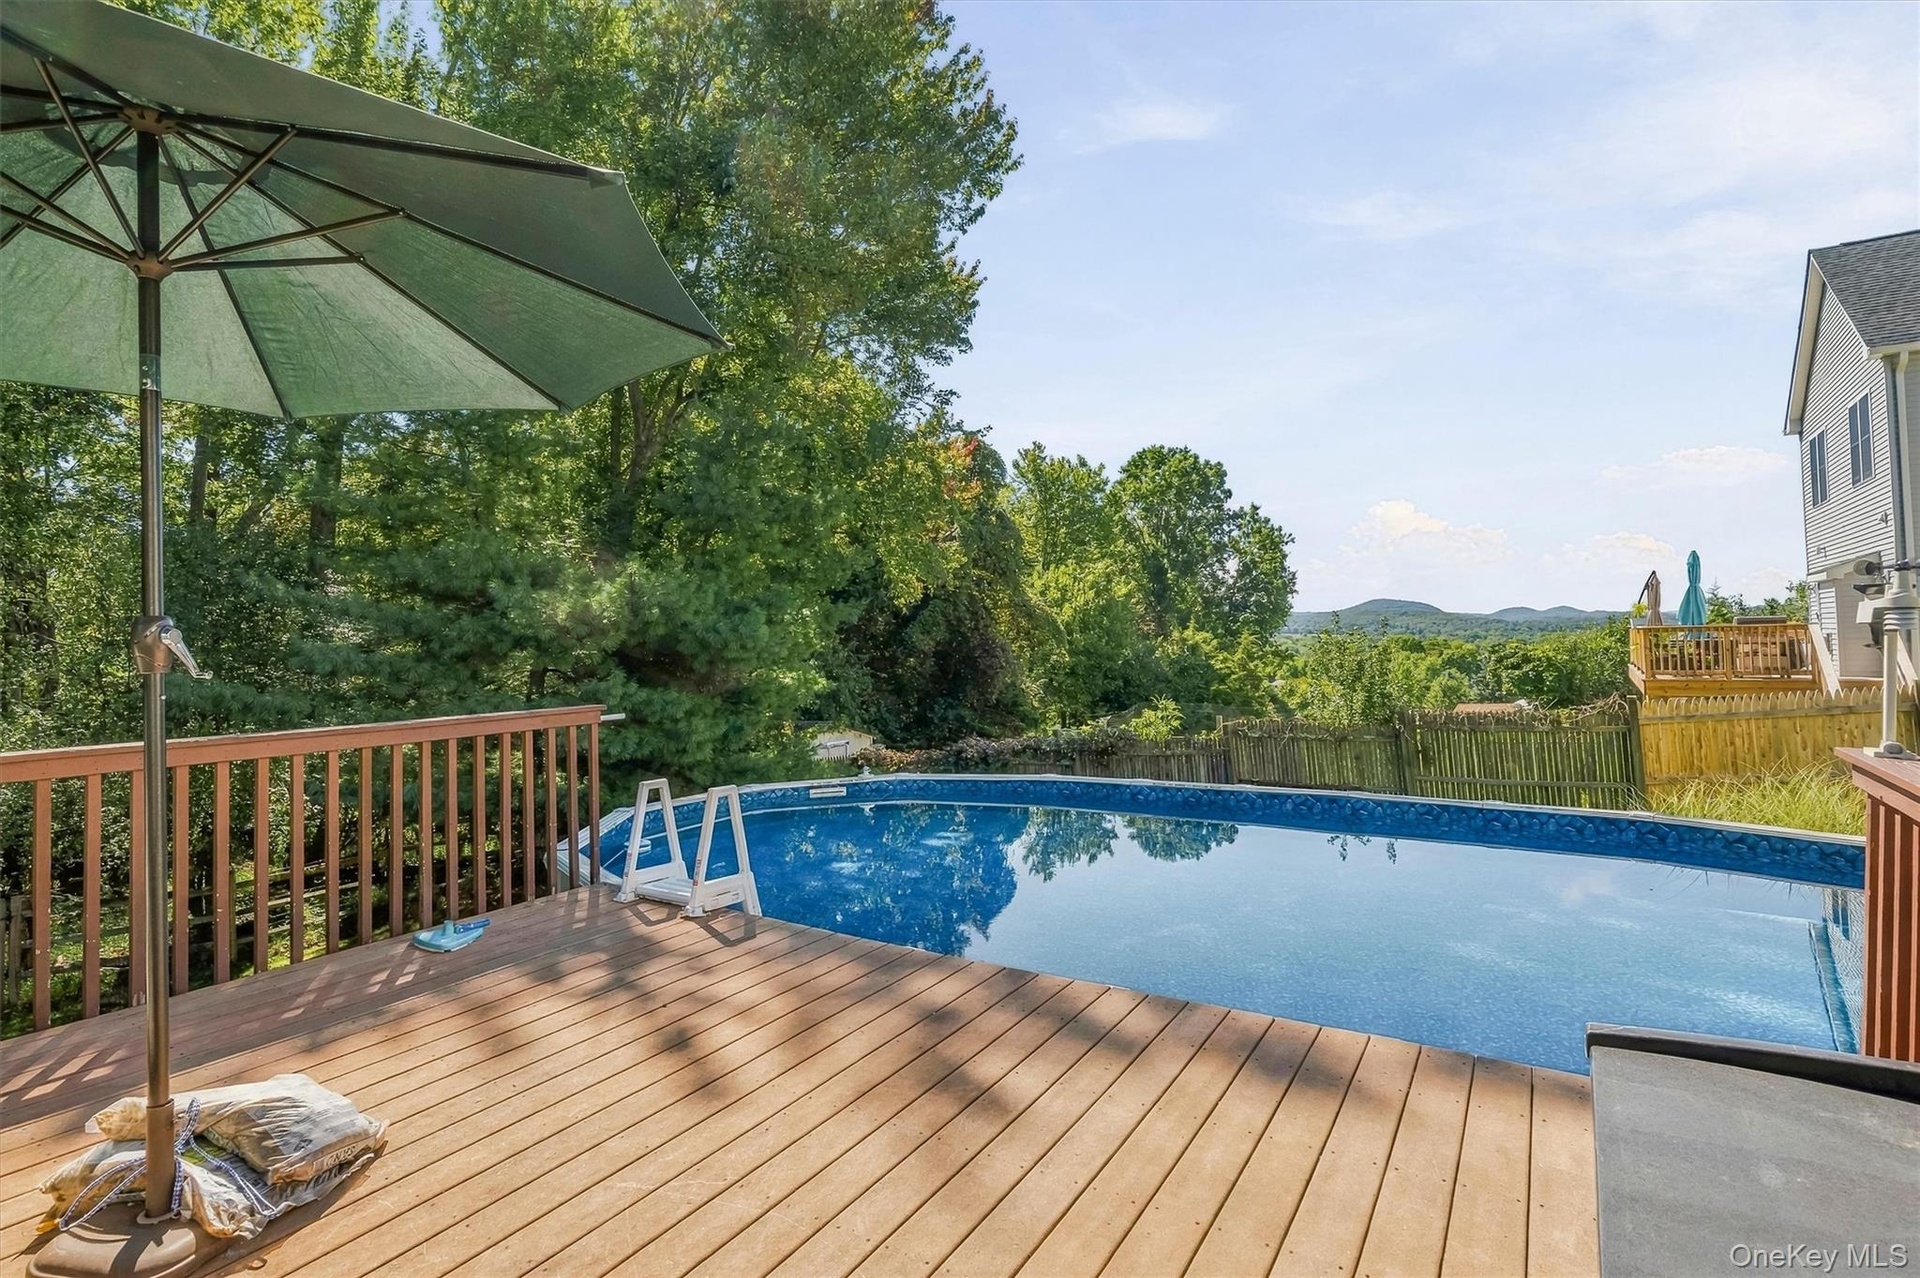
  • Expansive wood deck with a built-in swimming pool and wood railing
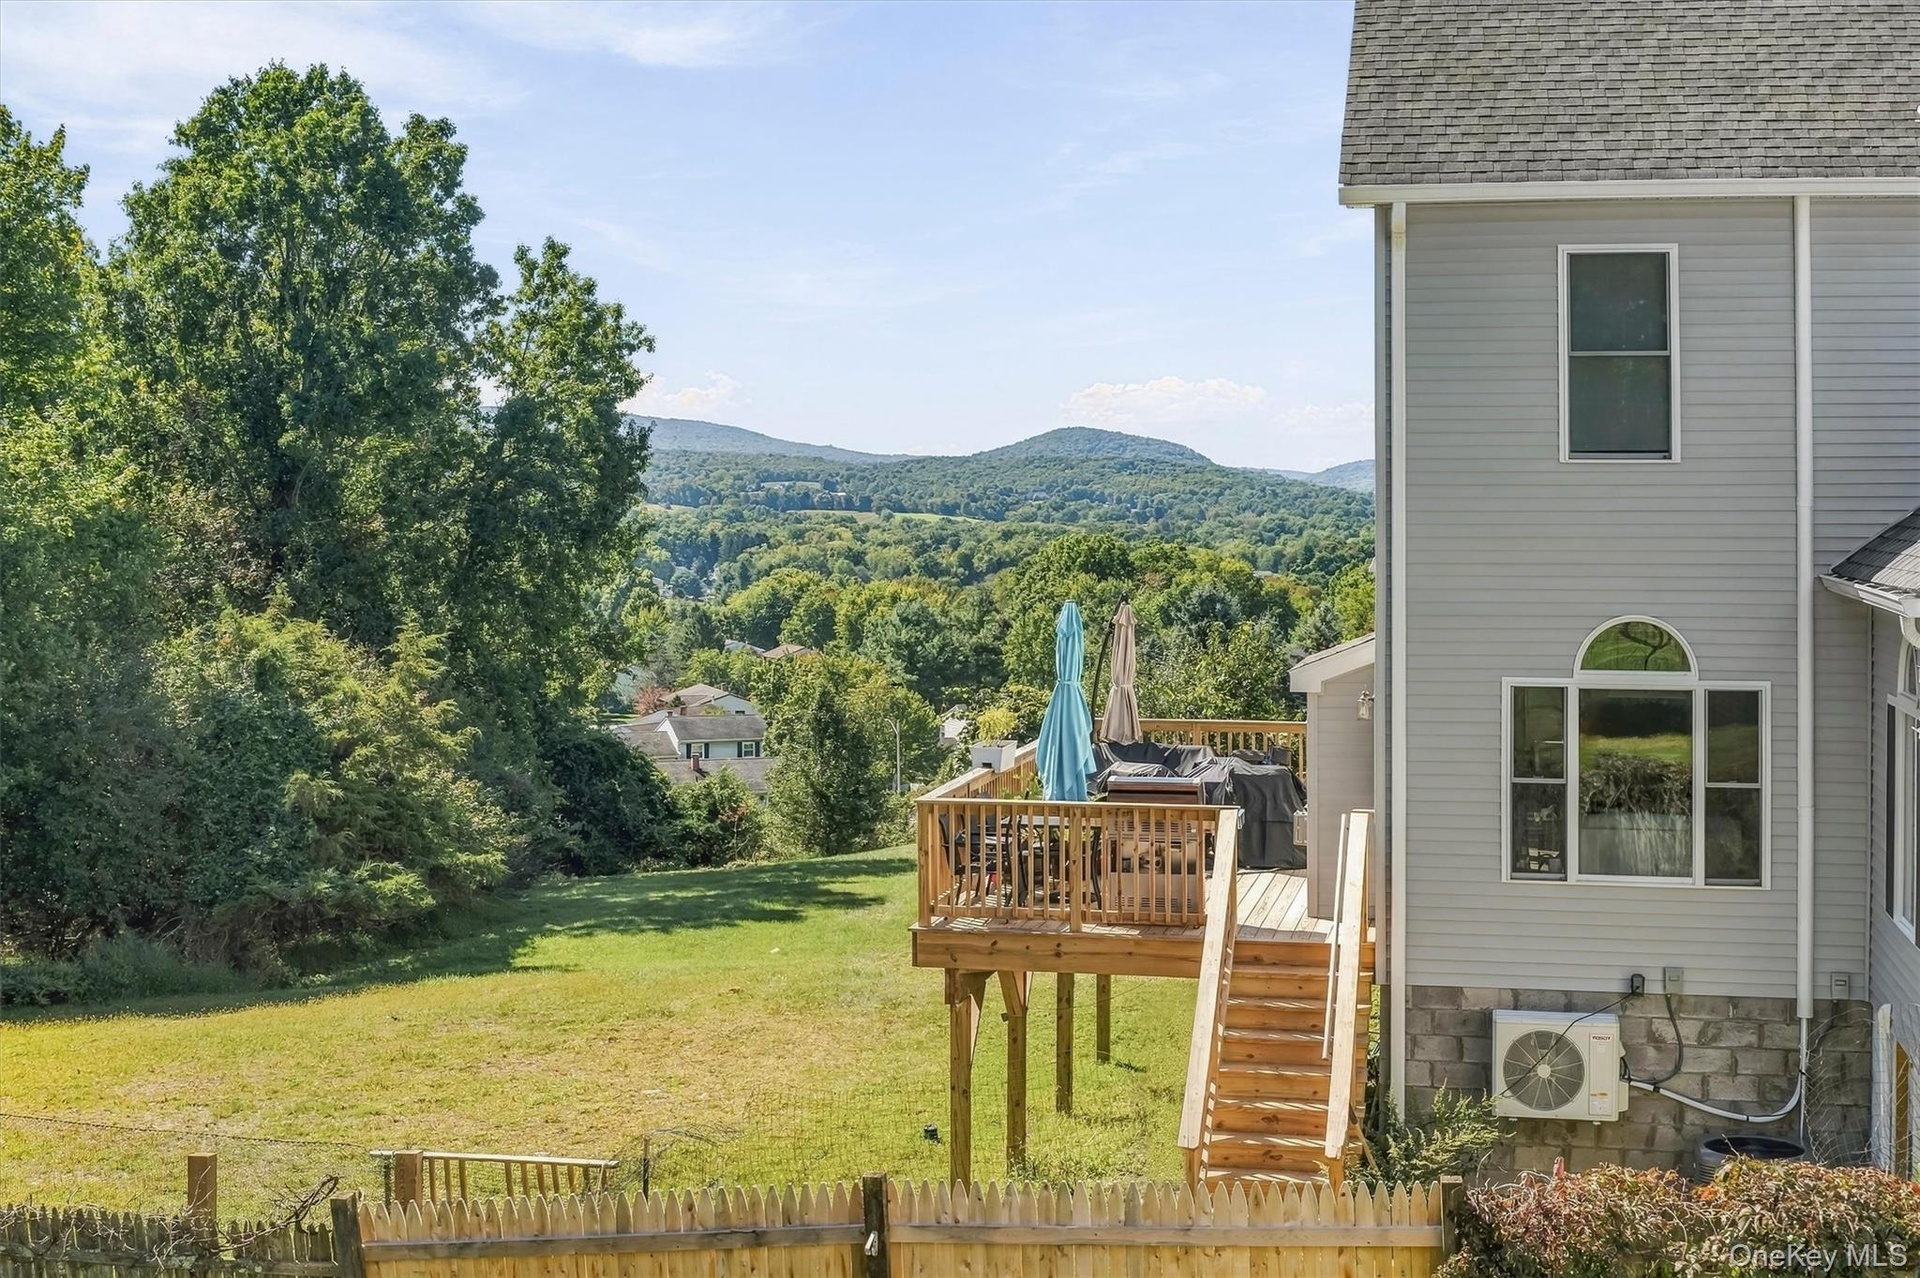
  • Expansive backyard with a wooden fence, large wooden deck, and mountain scenery
  • Expansive green lawn with a wood fence, two-story structure with siding, and a large wood deck with stairs
  • Multi-level wood deck with railings and steps, leading to a sloped grassy yard

Contact

Bridgehampton, NY
2415 Montauk Highway PO Box 742, Bridgehampton, NY 11932
Phone: +1 631-353-3427
Fax: +1 631-614-7858
hamptonsinfo@nestseekers.com
Listing Courtesy of Biagini Realty
​
Nest Seekers Logo
Loading...