
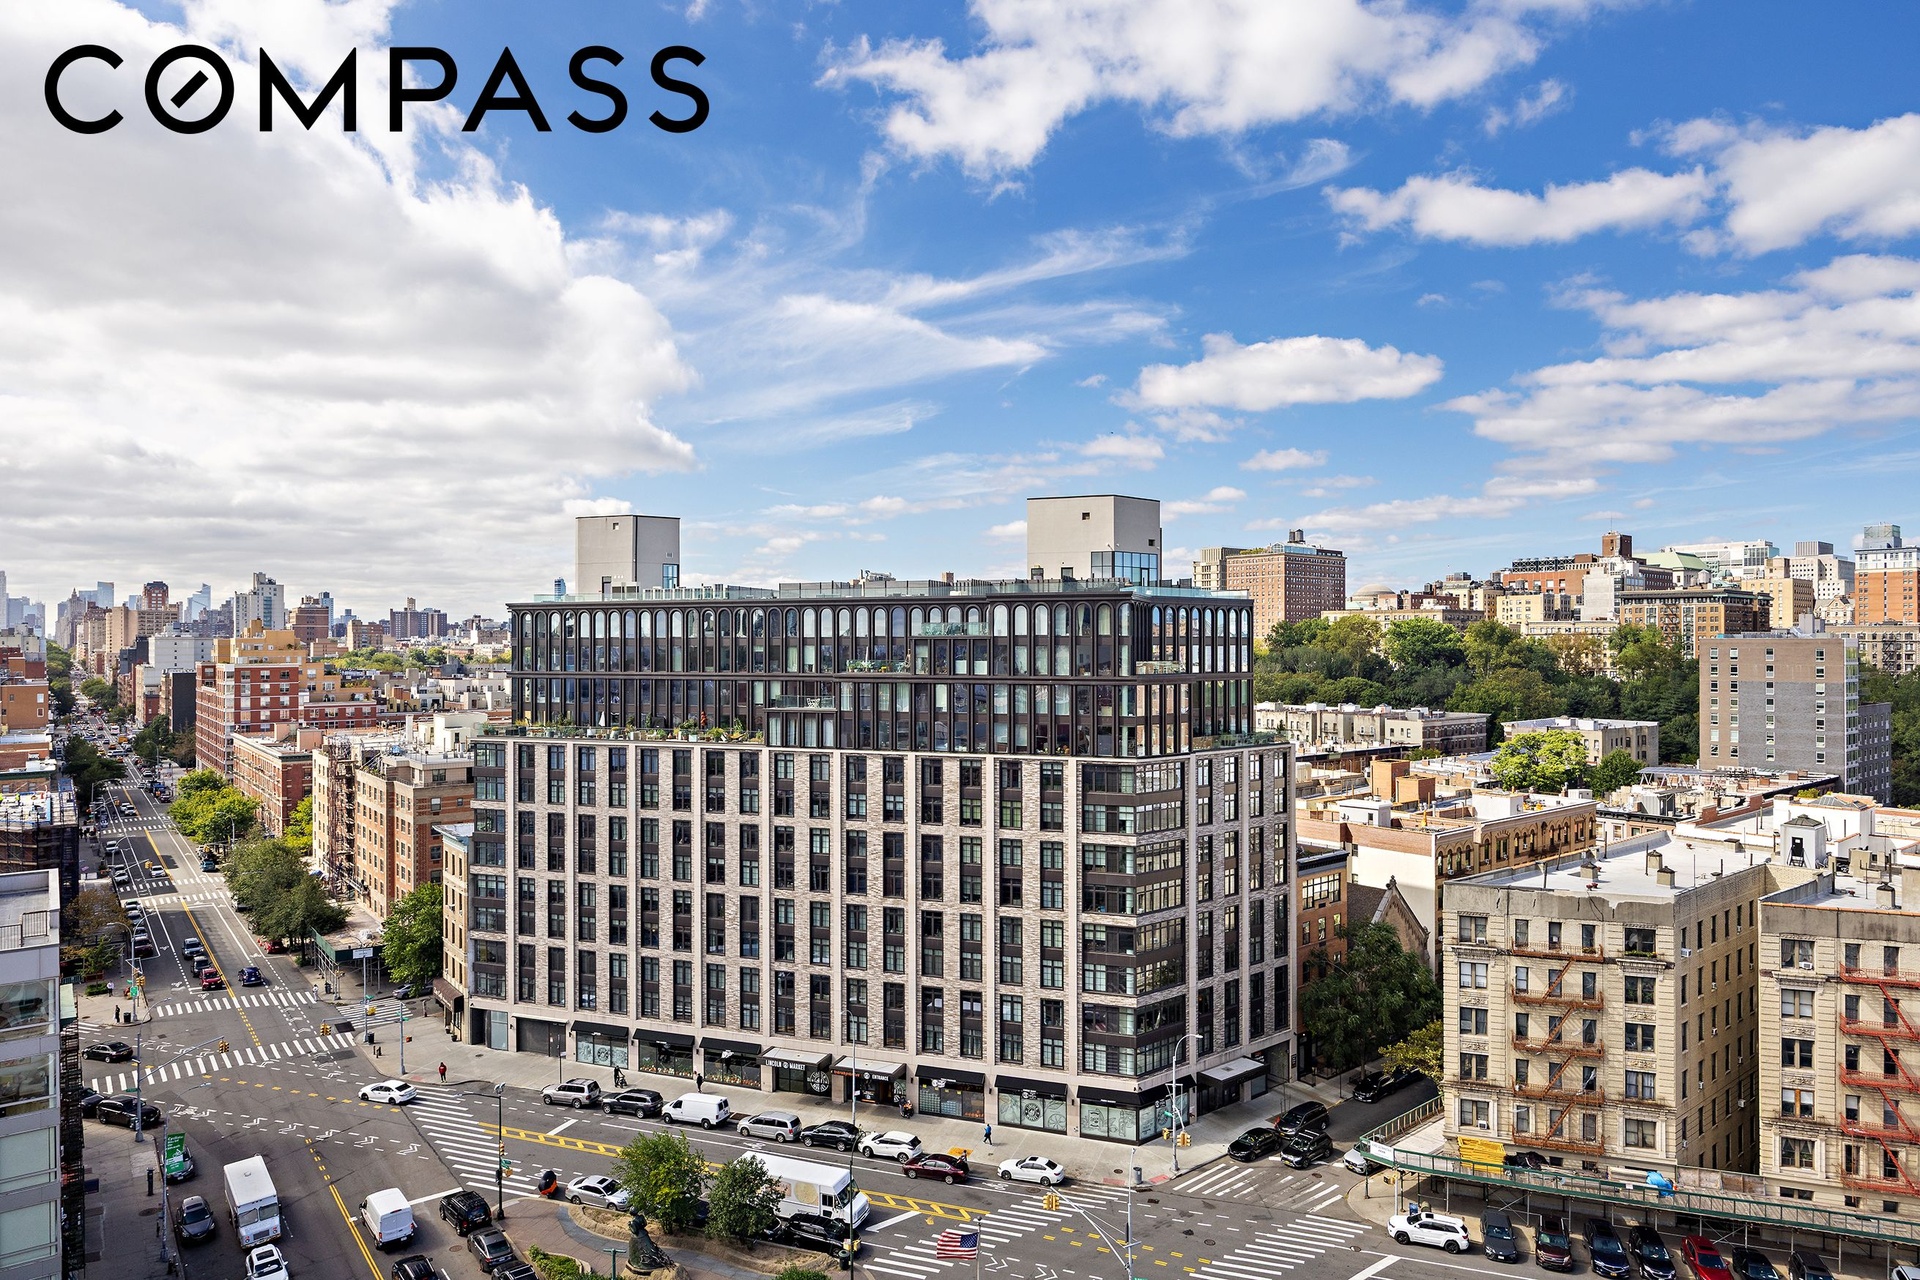
Residence 11F is an oversized two bedroom, two bathroom corner residence featuring wide plank oak flooring, exceptional natural light, and private outdoor space.
2280 Frederick Douglass Boulevard Apt: 11F
New York, NY 10027
Listing
| Web ID: | 5778835 |
|---|---|
| Website: | https://www.nestseekers.com/5778835 |
| Cross street: | West 122nd Street |
| Building: | 2280 FDB |
| Type: | Mid-rise |
| Era: | Pre-war |
| Floors: | 12 |
Property
| Ownership: | Condo |
|---|---|
| Rooms: | 4 |
| Bedrooms: | 2 BR |
| Bathrooms: | 2 |
| Pets: | Pets Allowed |
Financials
Price:$1,295,000
Common charges:$1,903.32
Real estate tax:$25
Financing Allowed:90%
Minimum down:$129,500
Description
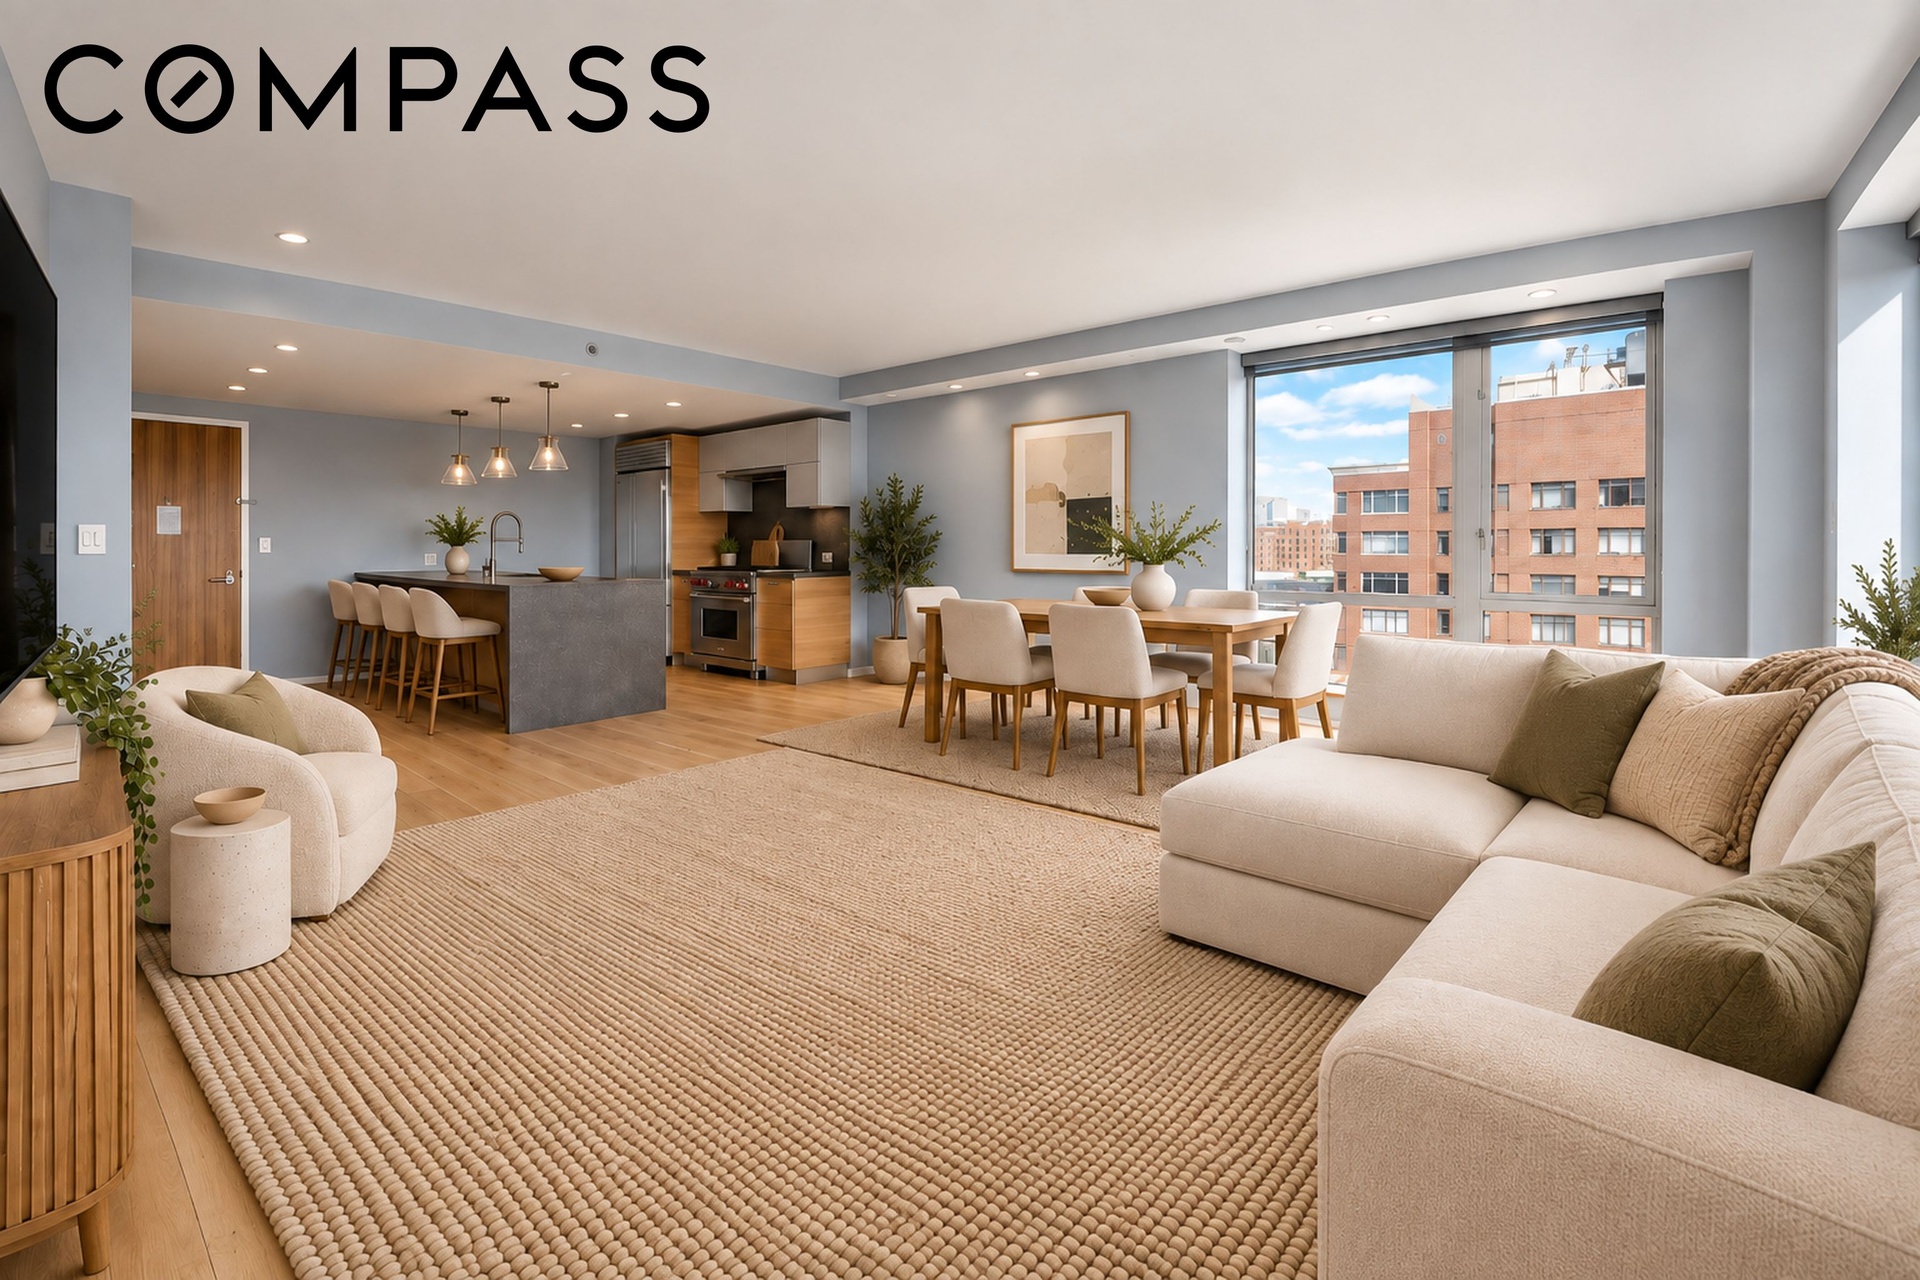
Residence 11F is an oversized two-bedroom, two-bathroom corner residence featuring wide-plank oak flooring, exceptional natural light, and private outdoor space.
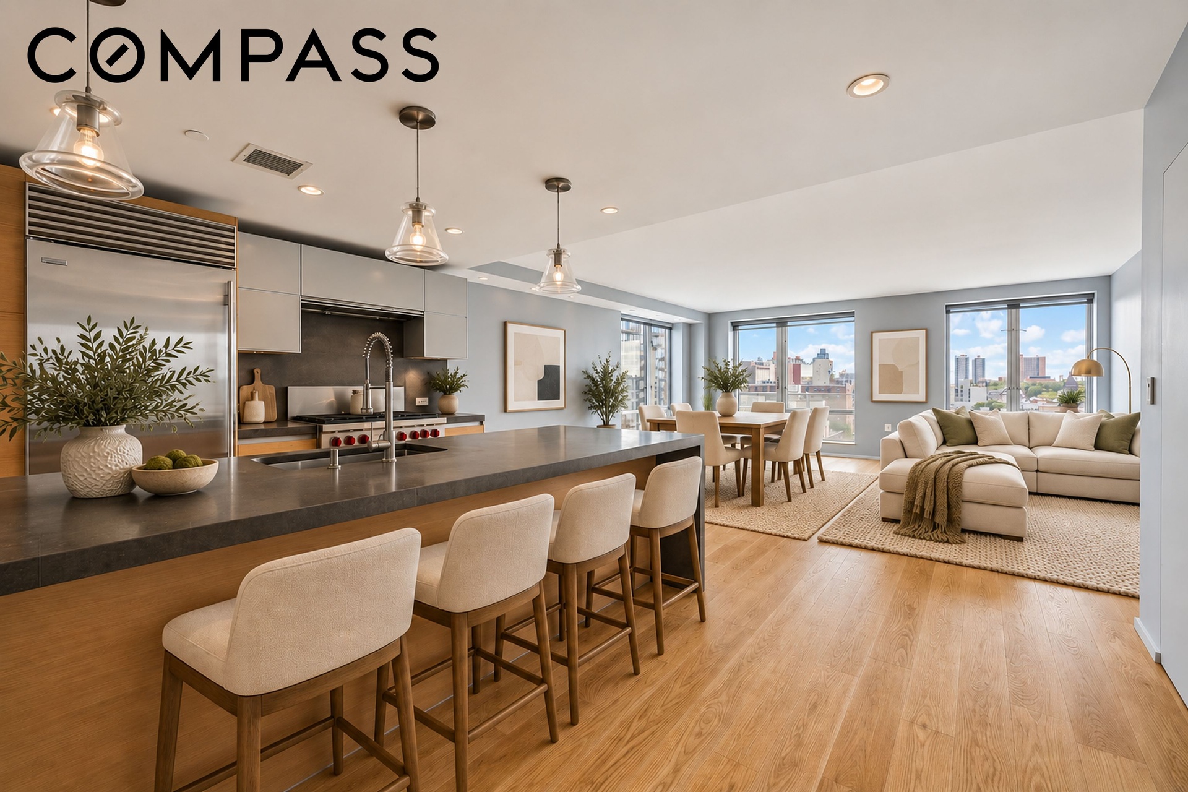
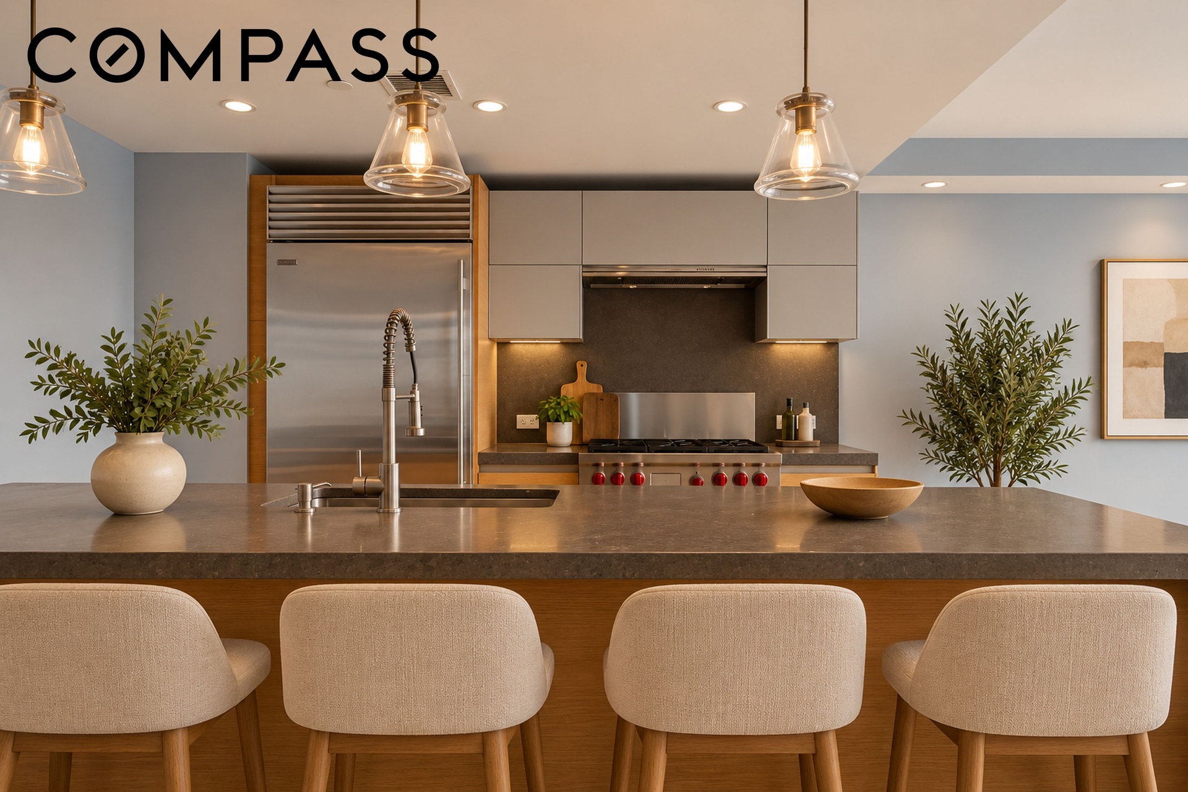
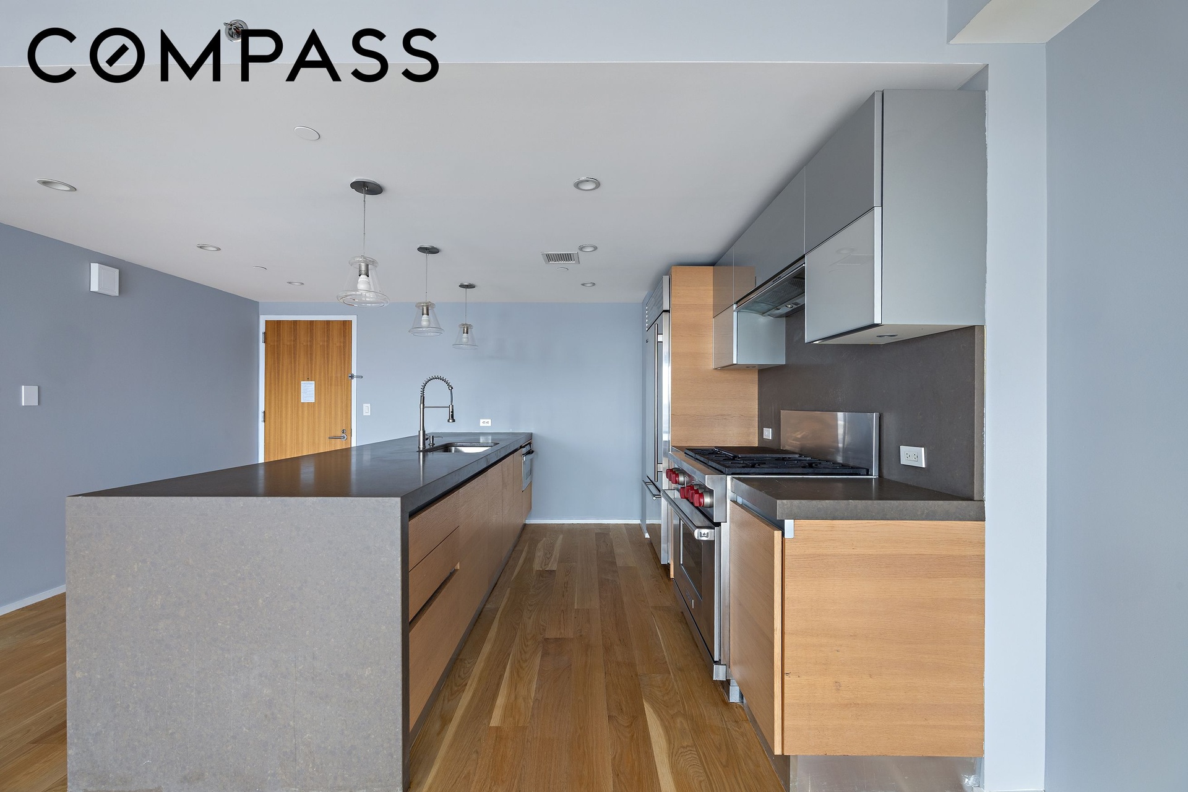
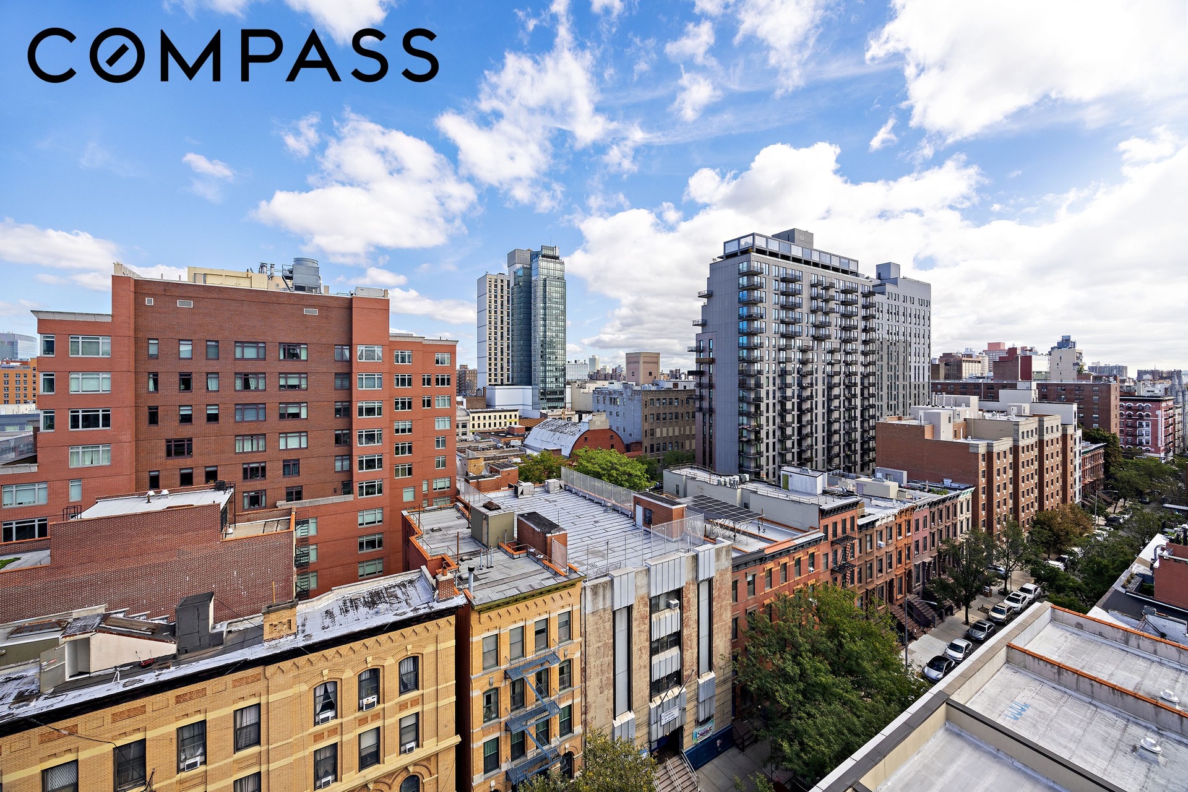
Perched on a high floor, this sun-filled home enjoys expansive eastern and southern exposures. The chef’s kitchen is beautifully appointed with a six-burner Wolf cooktop, Wolf dual-fuel oven, 36-inch Sub-Zero refrigerator, Bosch dishwasher, and an impressively large peninsula that provides abundant prep space and seating—perfect for both everyday living and entertaining.
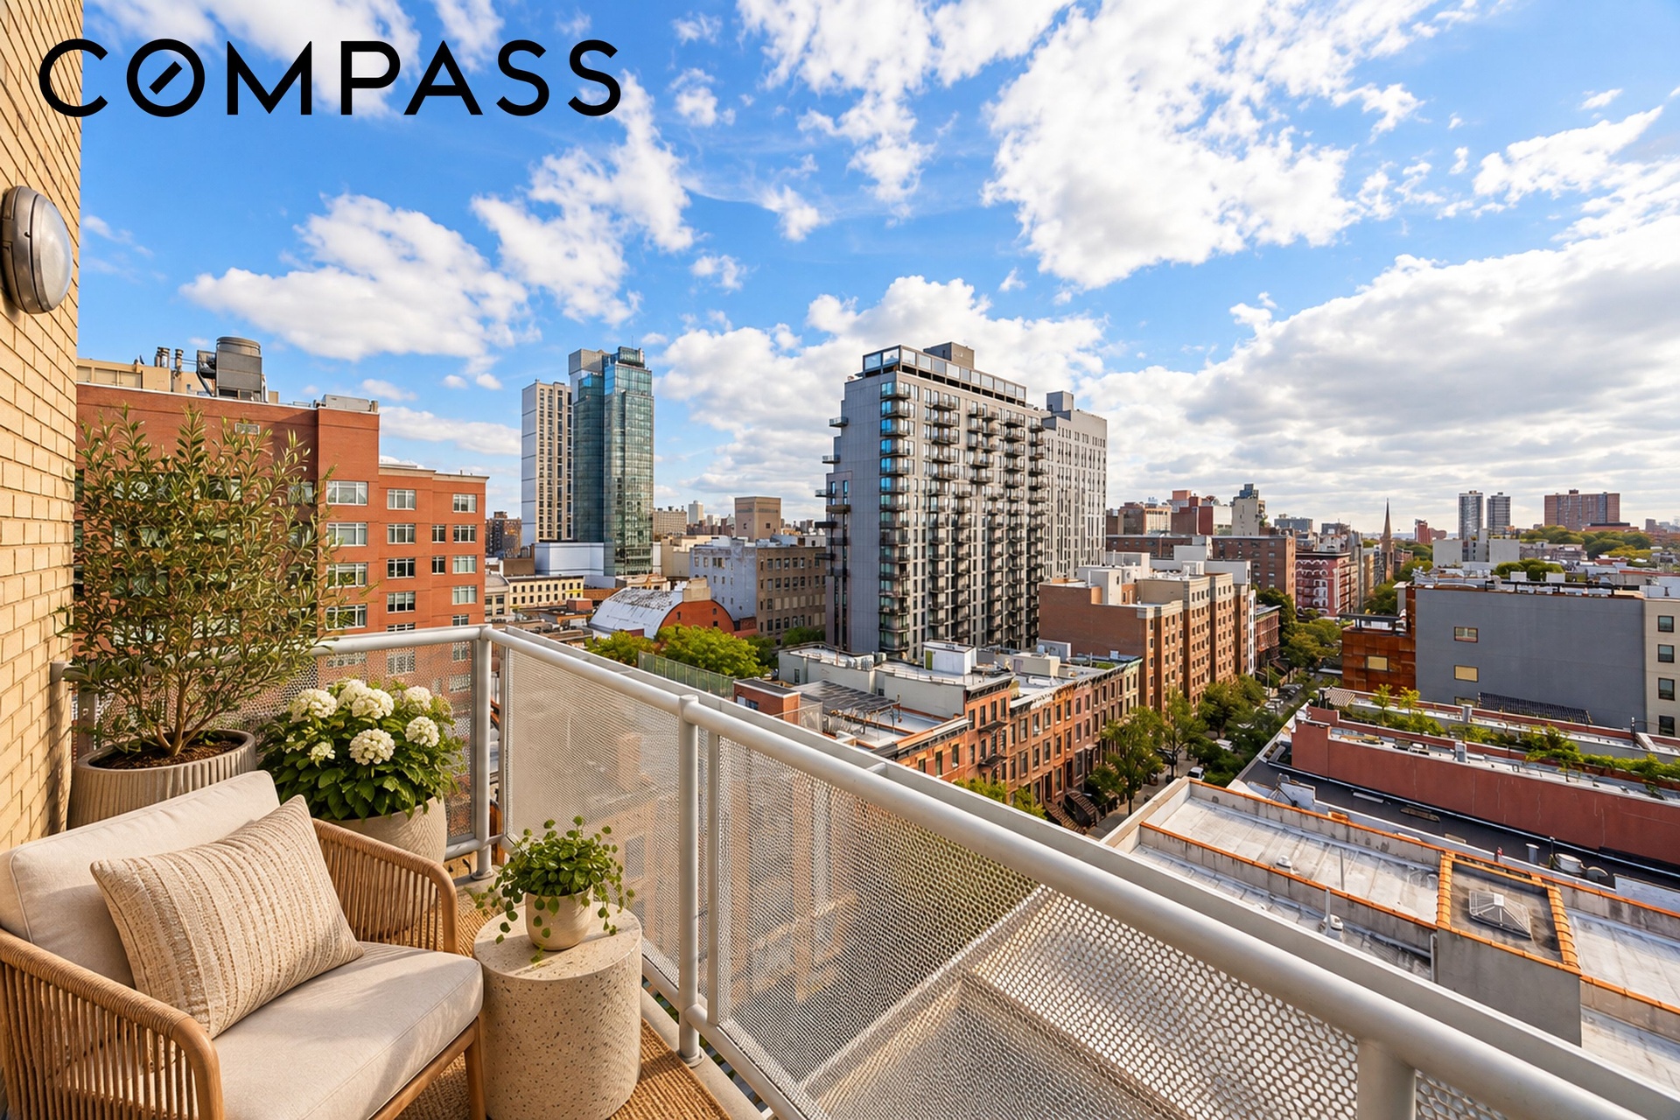
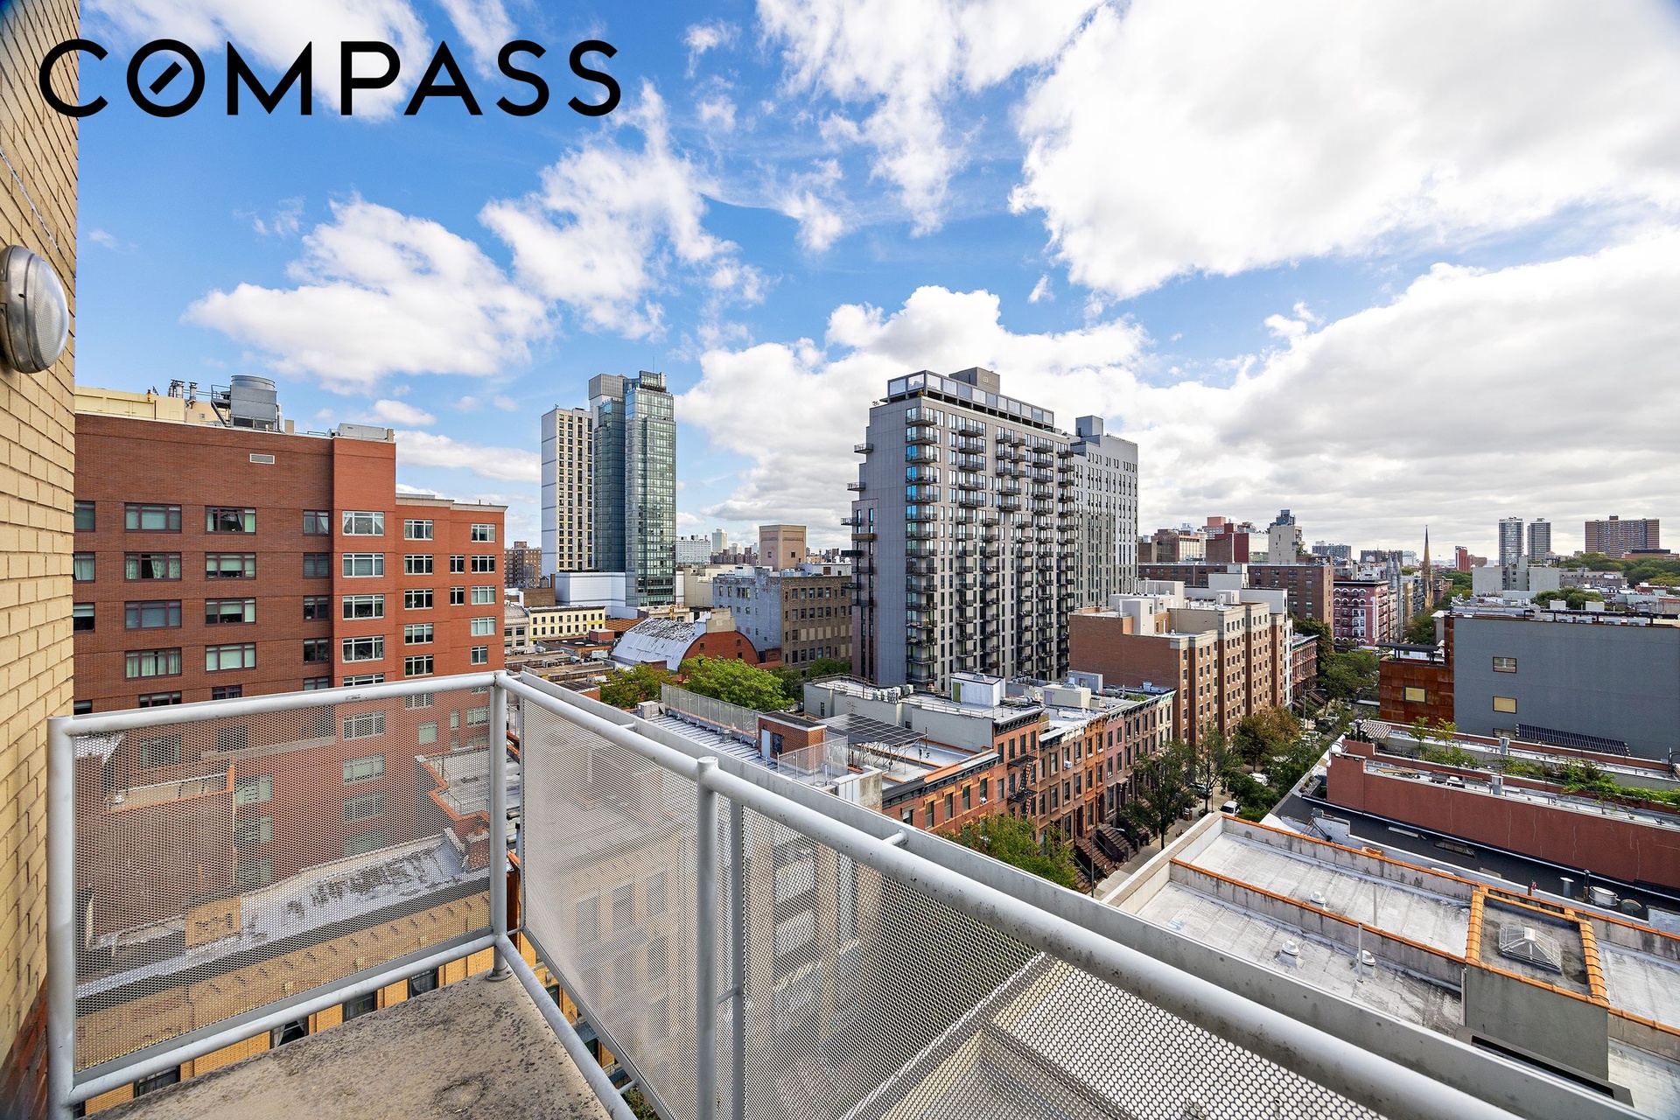
The spacious corner living and dining area easily accommodates a full-size dining table and large sectional, while oversized windows showcase the open exposures and fill the space with natural light. From the living room, step directly onto your private south-facing balcony—an ideal extension of the home for relaxing or entertaining outdoors. Just beyond the living area, you’ll find a vented, full-size washer and dryer along with a convenient linen closet.
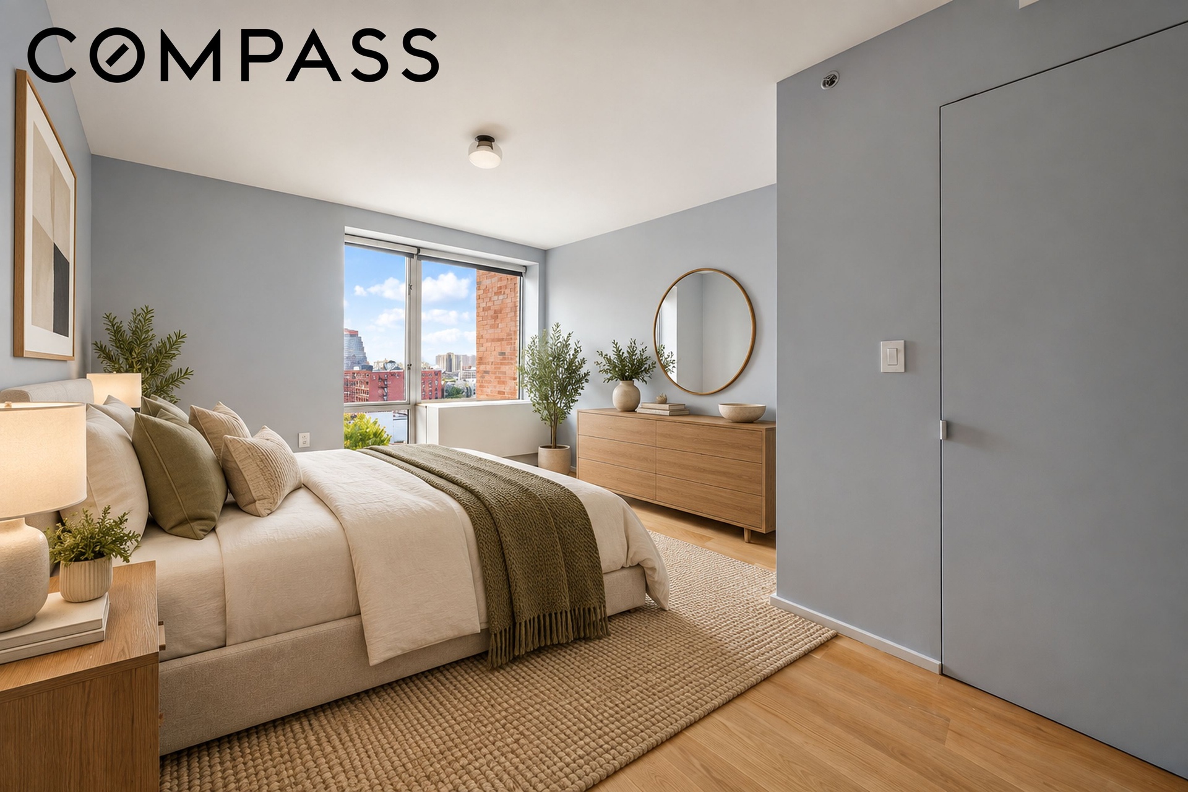
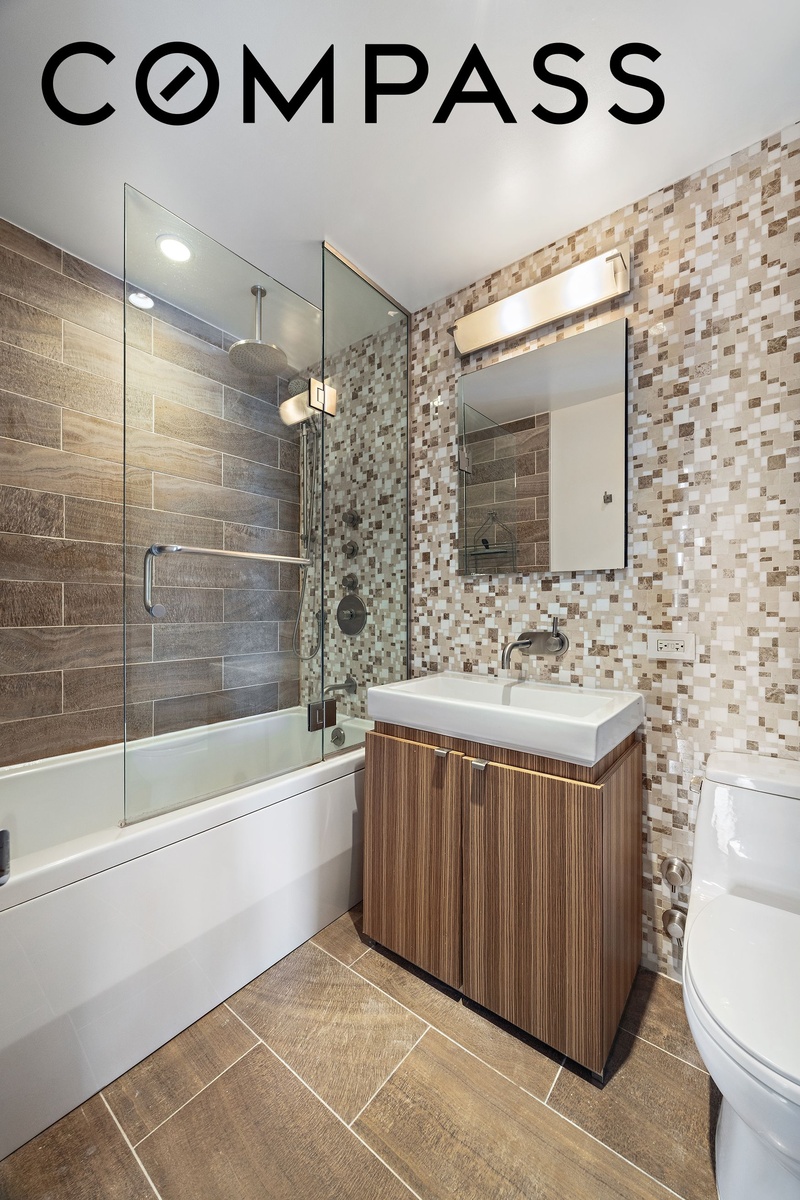
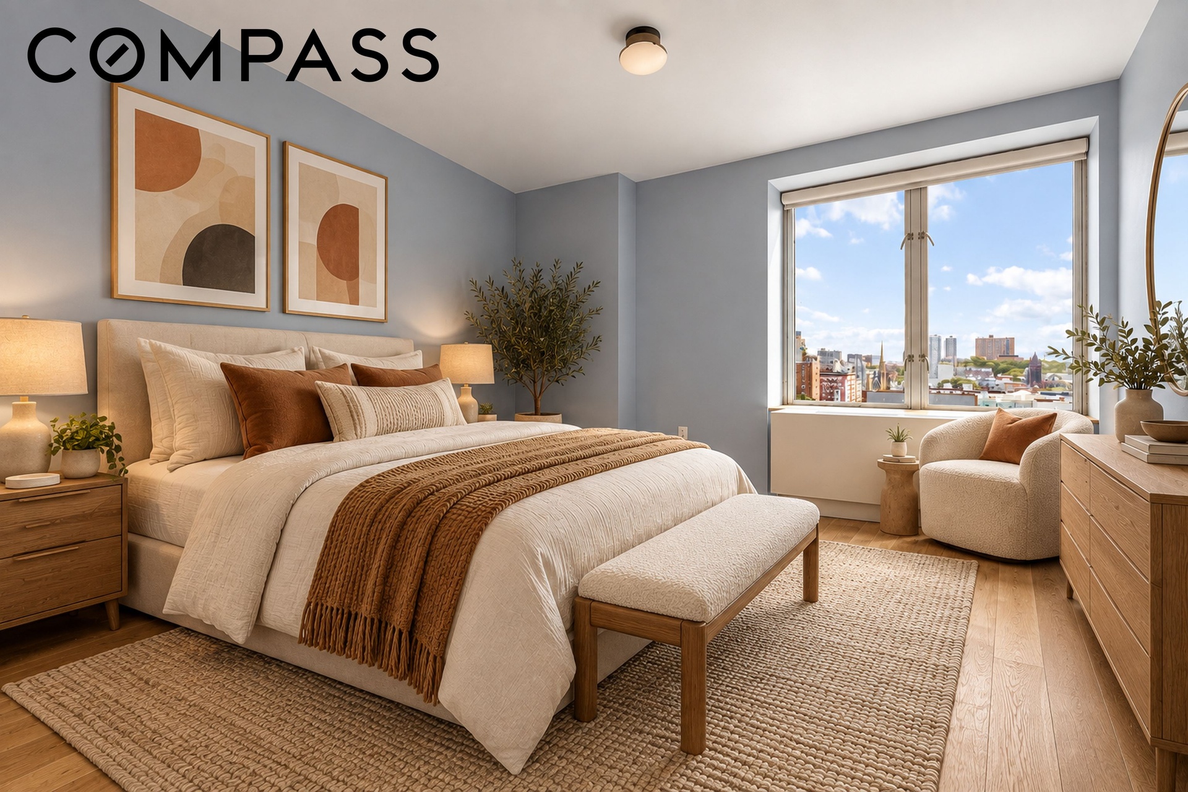
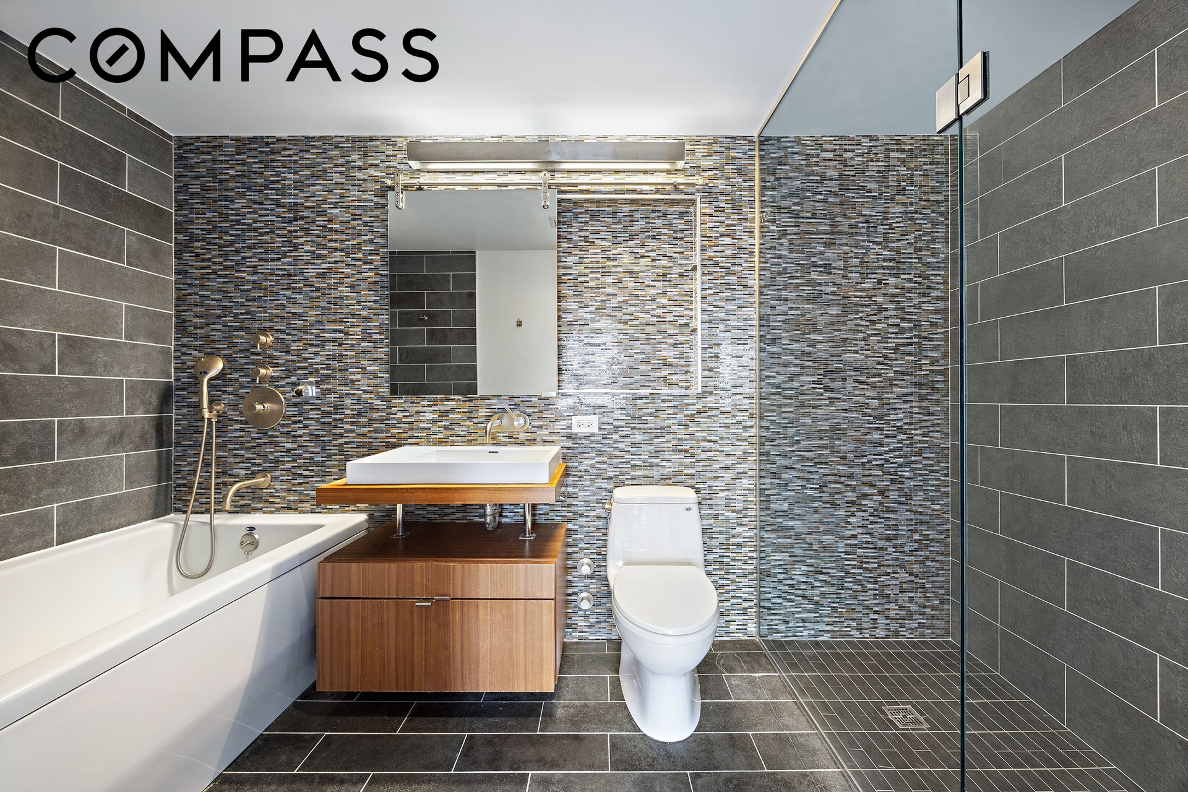
The generously proportioned primary bedroom features a spacious walk-in closet and an en-suite, spa-like bath complete with a 21-inch-deep Neptune Air Jet soaking tub and a separate multi-spray, thermostatically controlled shower. The second bedroom is equally well appointed, offering a large closet and a south-facing window that provides excellent natural light.
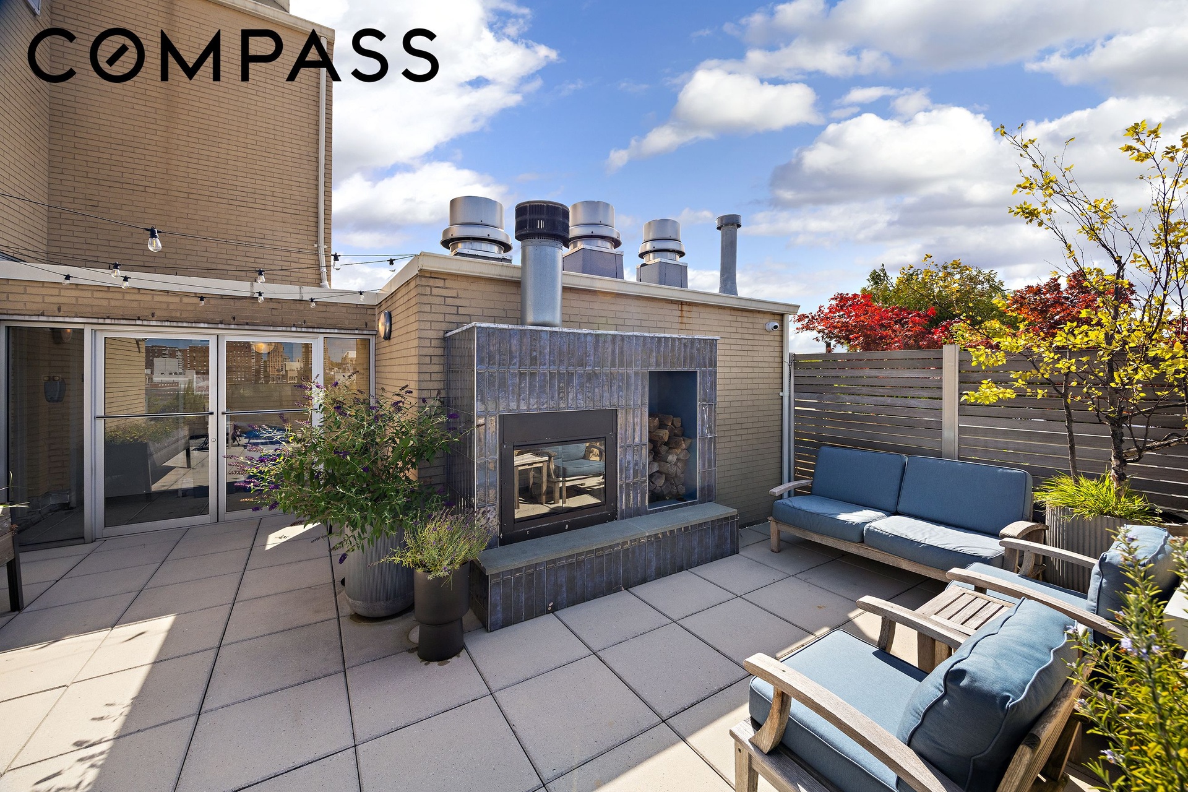
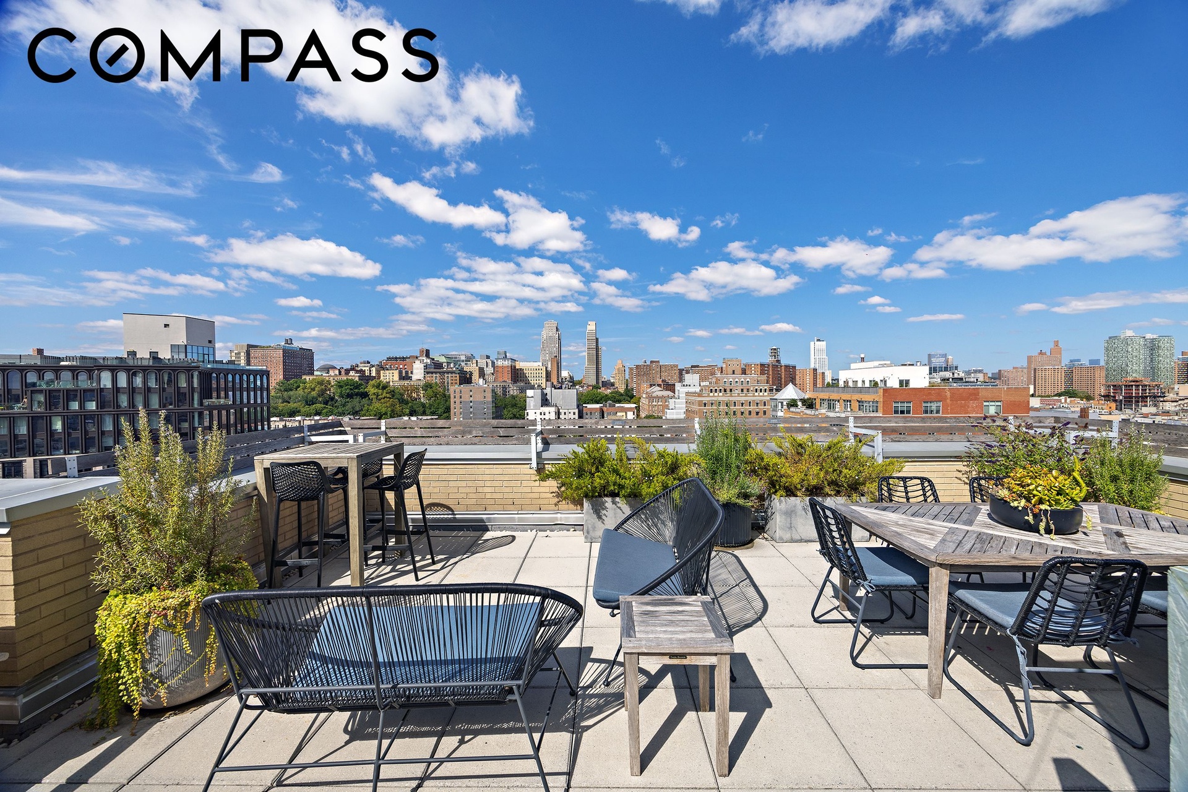
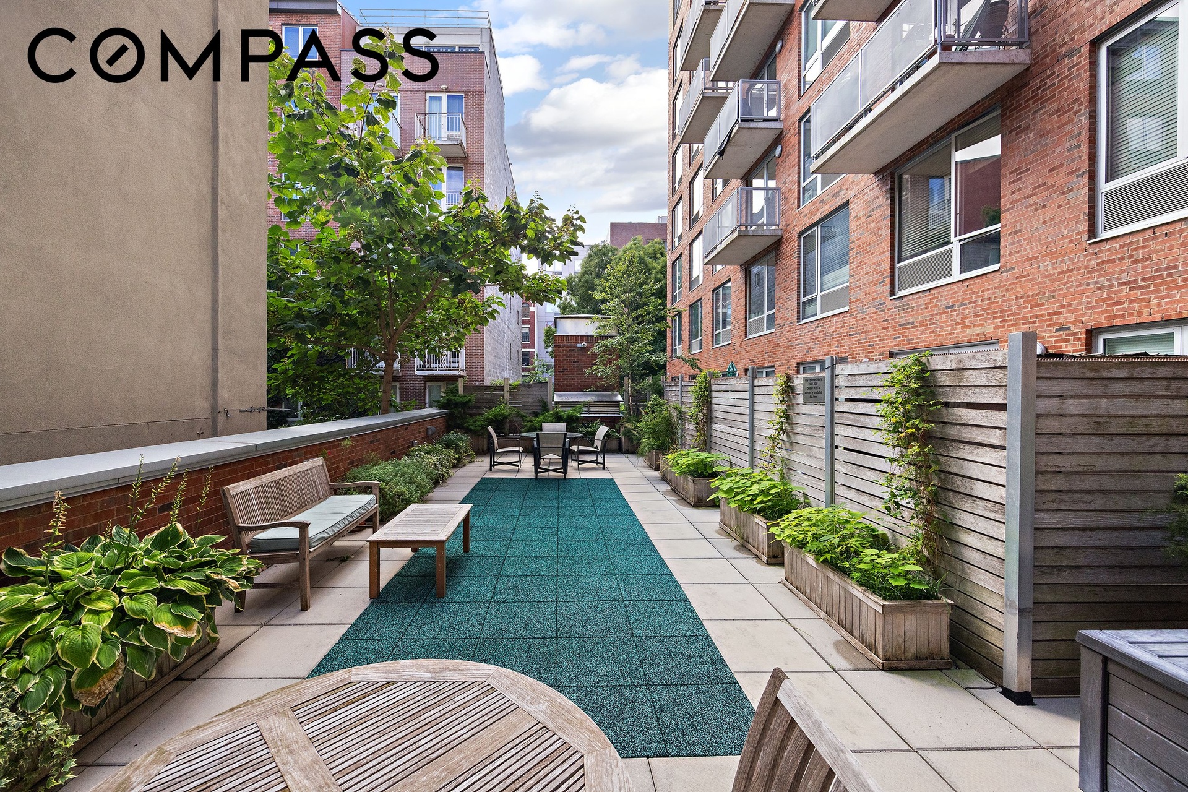
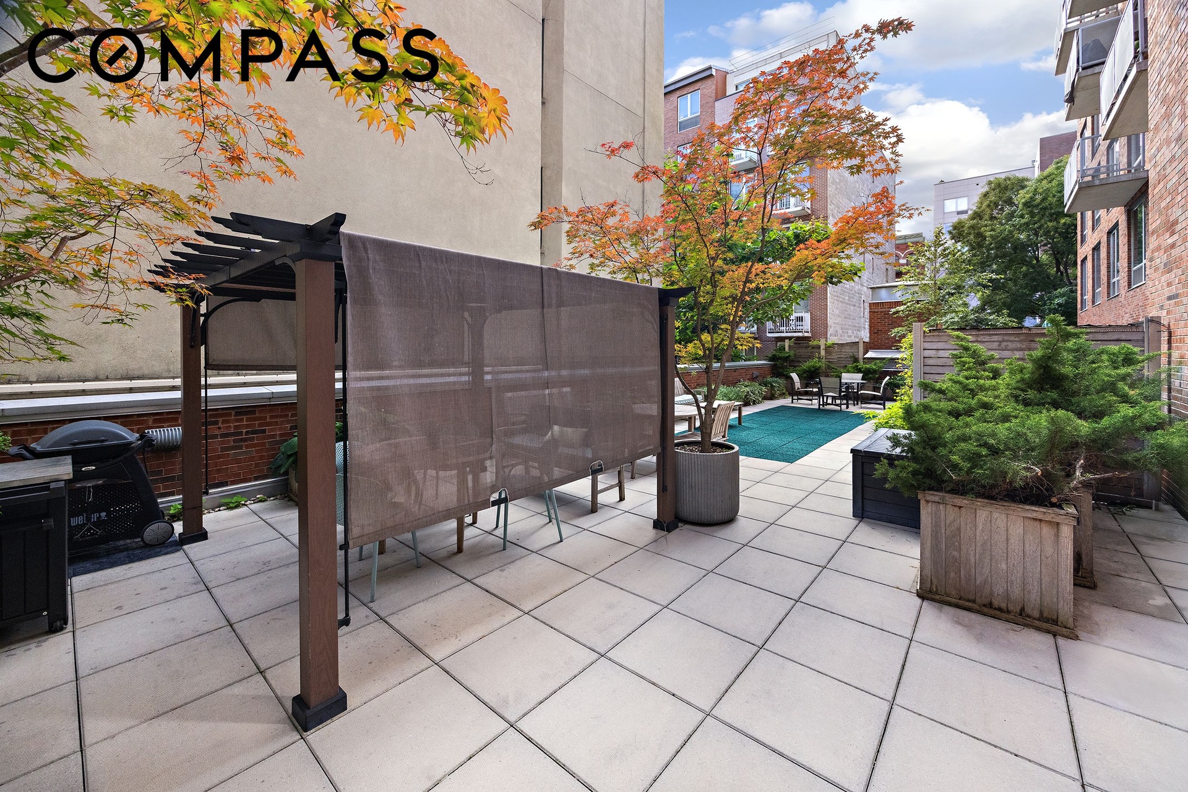
Building amenities include two elevators, a live-in superintendent, a 24-hour attended lobby, and multiple thoughtfully designed outdoor spaces. Residents can enjoy a communal roof deck with a fireplace and grill, as well as a second-floor terrace with an additional grill and private seating areas. The building also features a children’s playroom and an on-site garage with electric-vehicle charging stations and bicycle storage.
There is a 4 month working capital contribution paid at closing paid by buyer.
Amenities
Bike Room; Garage; Courtyard; Garden; Valet; Nursery; Roof Deck;
- Balcony
- Washer / Dryer
- Air Conditioning
- Courtyard
- Elevator
- Full time doorman
- Garage
- Garden
- Roof Deck
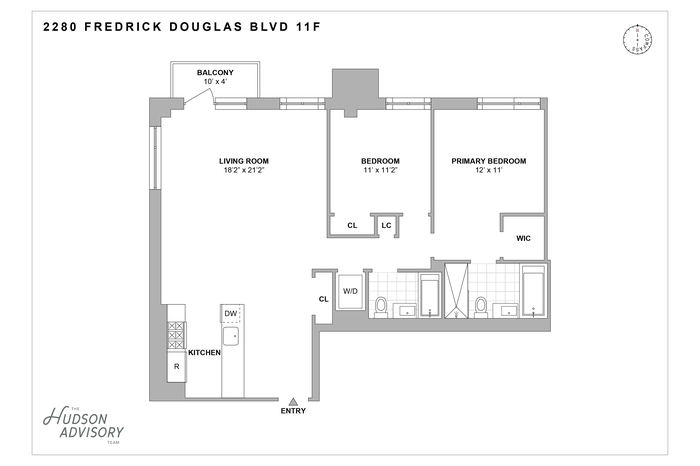 Floorplan
 Location
Contact
Listing Courtesy of Compass
