Nest Seekers

Experience true luxury living in the heart of Flushing.

Apt: 14M
New York, NY 11354

Listing

Web ID:5779303
Website:https://www.nestseekers.com/5779303

Property

Ownership: For Sale
Type: Condo
Rooms: 5
Bedrooms: 2 BR
Bathrooms: 2
Pets: Pets Allowed

Financials

Price:$1,088,000
Annual Taxes:$861
Common charges:$109,445

Description

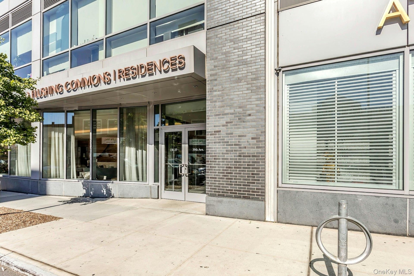
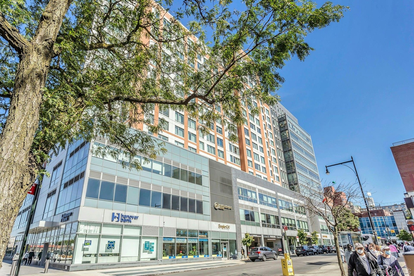
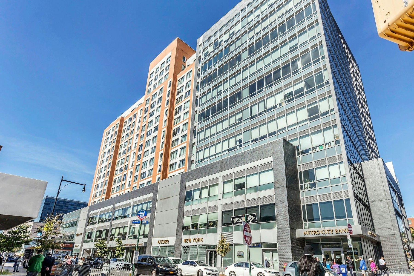
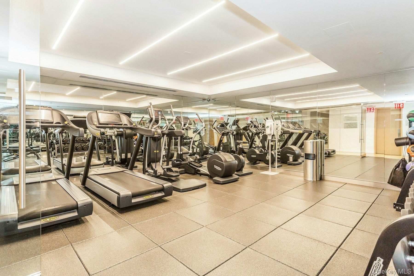
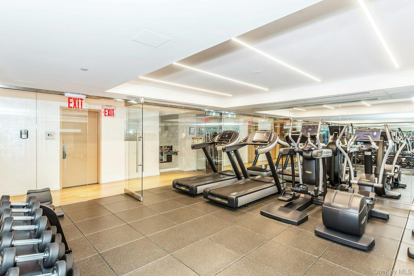
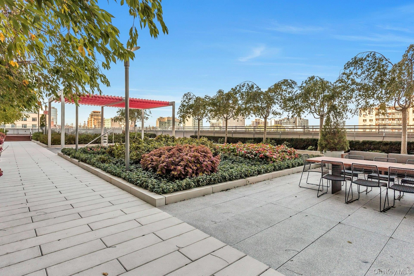
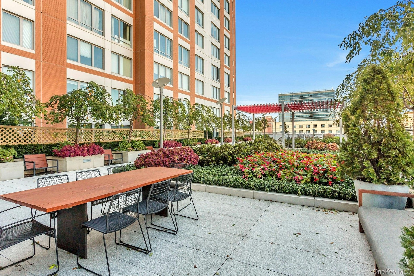
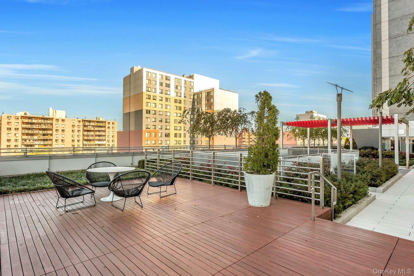
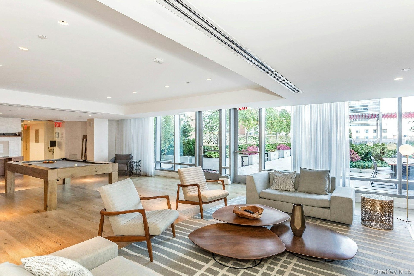
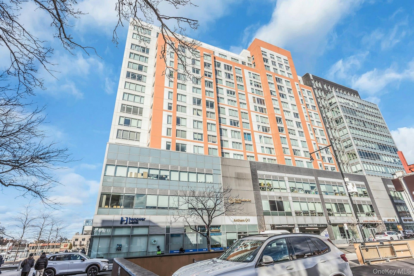
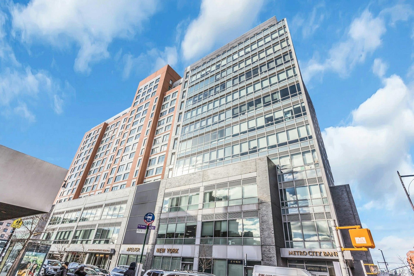
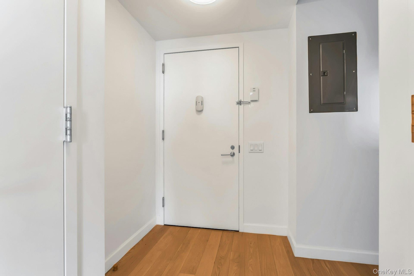
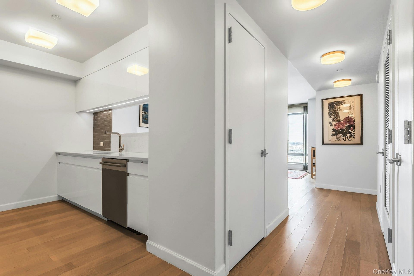
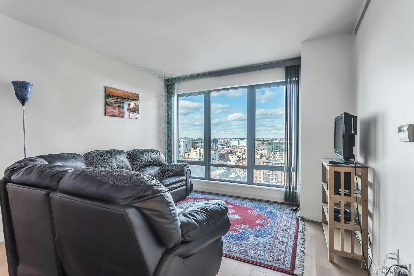
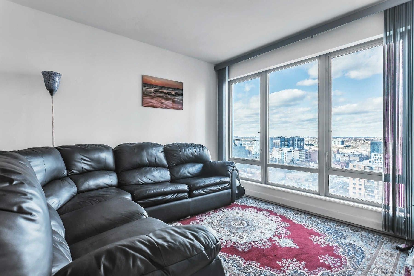
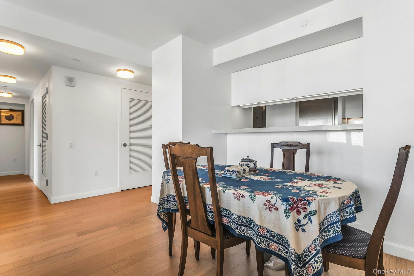
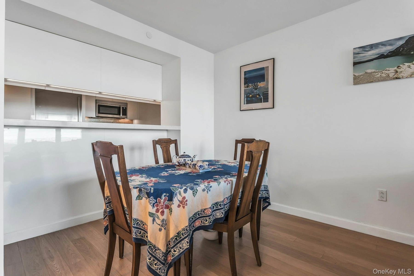
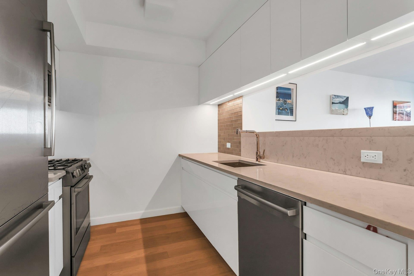
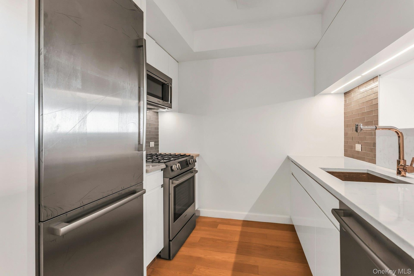
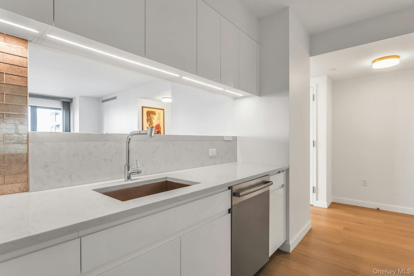
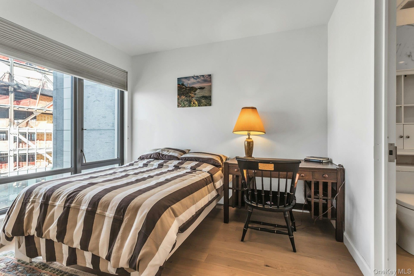
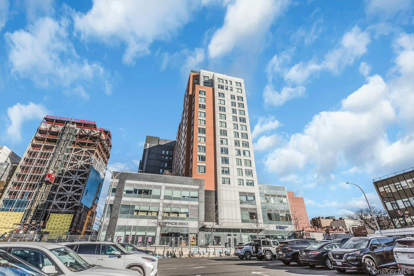
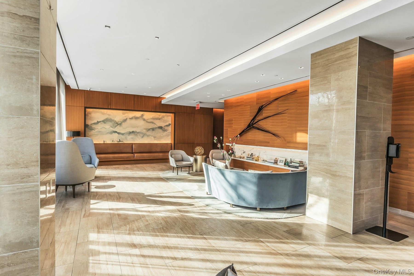
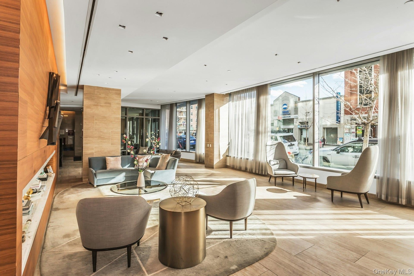
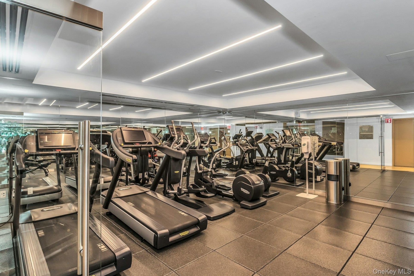
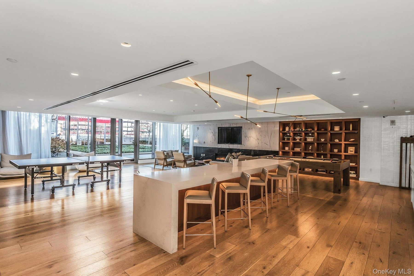
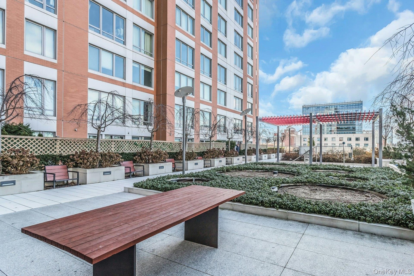
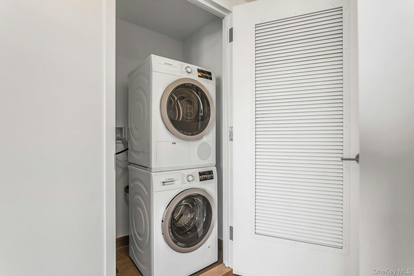
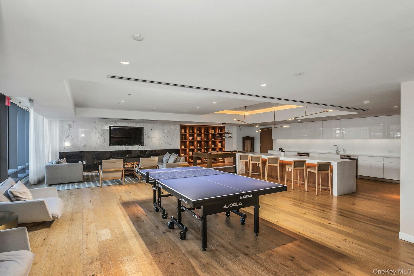
Experience true luxury living in the heart of Flushing. This spacious 2-bedroom, 2-bath condo at Flushing Commons offers 1,018 sq ft of thoughtfully designed living space on a high floor with an open layout and abundant natural light. The home features Swedish oak wood floors, natural quartz stone countertops, Bosch appliances, an in-unit washer and dryer, and double-glazed insulated windows. Residents enjoy premium amenities including a 24-hour concierge, gym, lounge, library with reading room, terrace lounge, pool table, rooftop garden, and pet-friendly environment - all while benefiting from a 421-A tax abatement through 2033. Parking is available directly through the complex. Ideally located just two blocks from the #7 subway and close to bus lines, the LIRR, restaurants, shops, banks, medical offices, and more, this home offers unmatched convenience and comfort.
Virtual Tour: https://jumpvisualtours.com/story/488888/u

Amenities

  • Accessible Entrance
  • Building Security
  • Cable - Available
  • City
  • Clubhouse
  • Concierge
  • Dishwasher
  • Double Pane Windows
  • Dryer
  • Eat-in Kitchen
  • Electricity Available
  • Elevator
  • Elevators
  • Fire Alarm
  • Fire Escape
  • Fitness Center
  • Floor to ceiling windows
  • Garden
  • Gas Cooktop
  • Gas Grill
  • Gas Range
  • Gated Community
  • Granite Counters
  • High ceiling
  • Insulated Windows
  • Maintenance
  • Maintenance Grounds
  • Microwave
  • Natural Gas Available
  • Natural Woodwork
  • Neighborhood
  • Open
  • Open Floorplan
  • Open Kitchen
  • Oversized Windows
  • Pantry
  • Park/Greenbelt
  • Phone Available
  • Primary Bathroom
  • Private
  • Refrigerator
  • Security
  • Security Gate
  • Security Lights
  • Security System
  • Smoke Detectors
  • Snow Removal
  • Stainless Steel Appliance(s)
  • Trash
  • Trash Collection Private
  • Video Cameras
  • Views
  • Washer
  • Washer/Dryer Hookup
  • Water Available
  • Doorway to property featuring brick siding and french doors
  • View of building exterior
  • View of apartment building / complex
  • View of exercise room
  • View of gym
  • View of patio / terrace featuring outdoor dining area
  • View of patio with outdoor dining area
  • View of wooden terrace
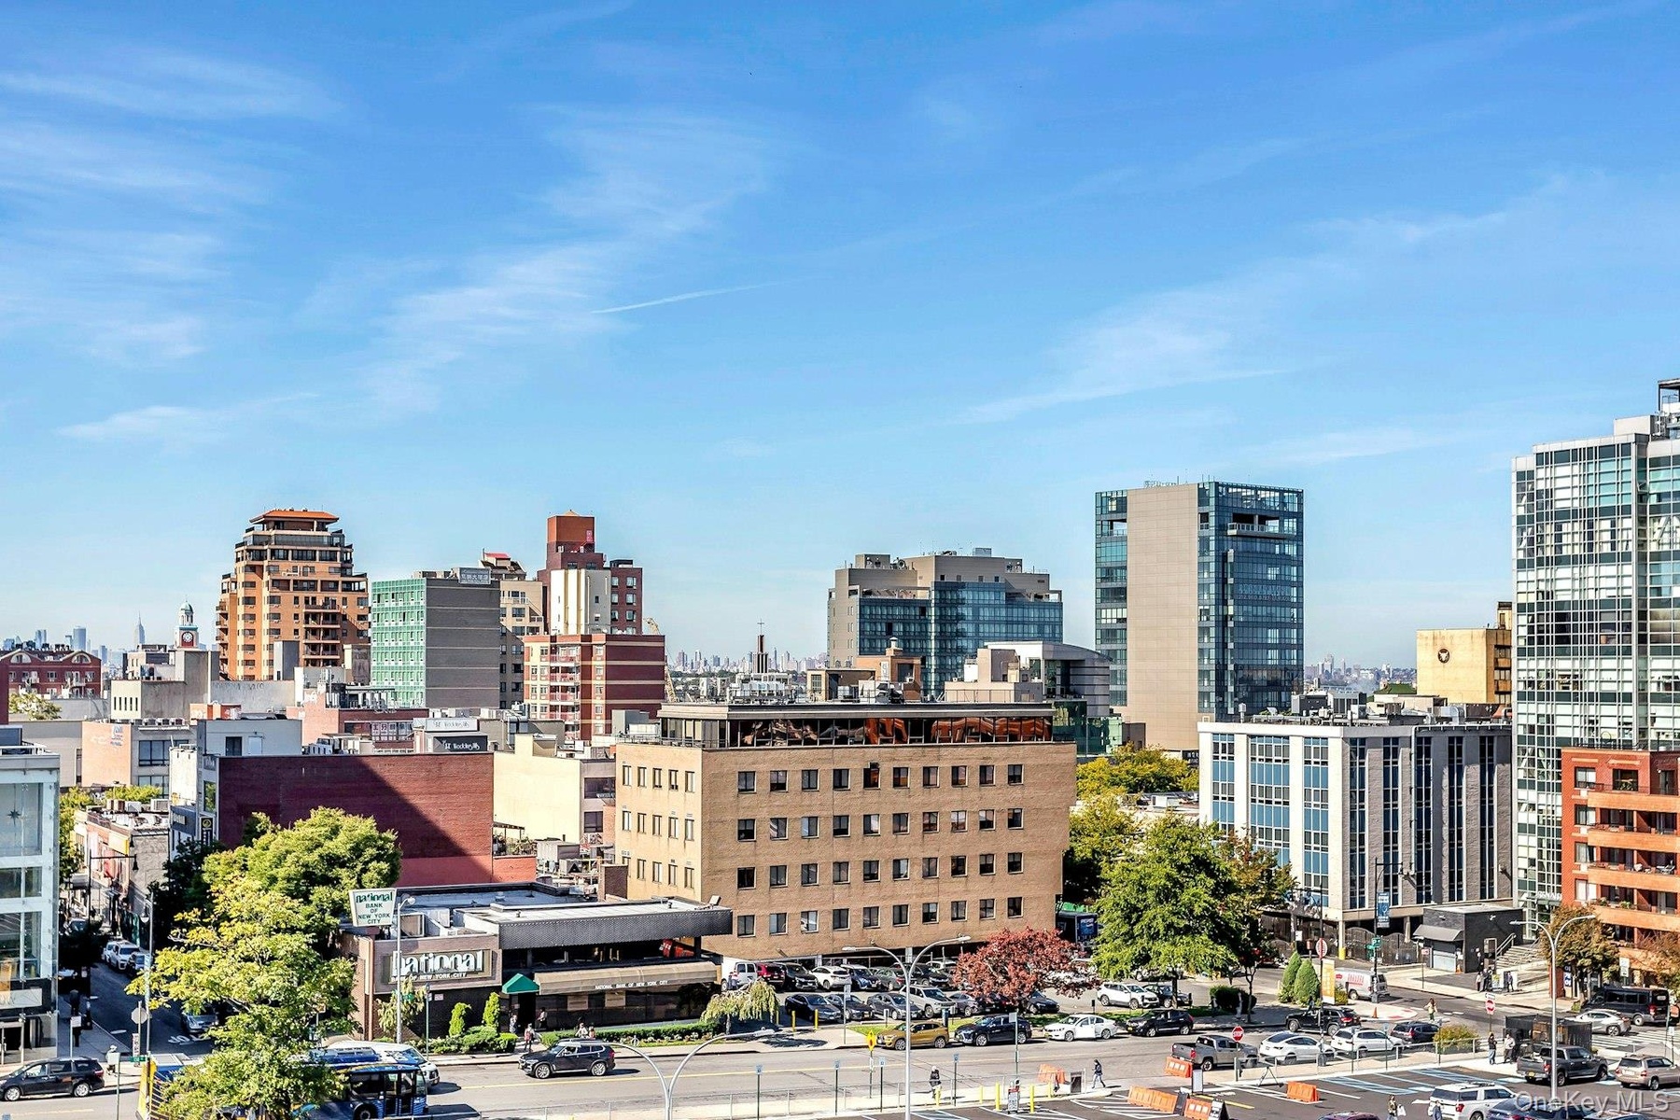
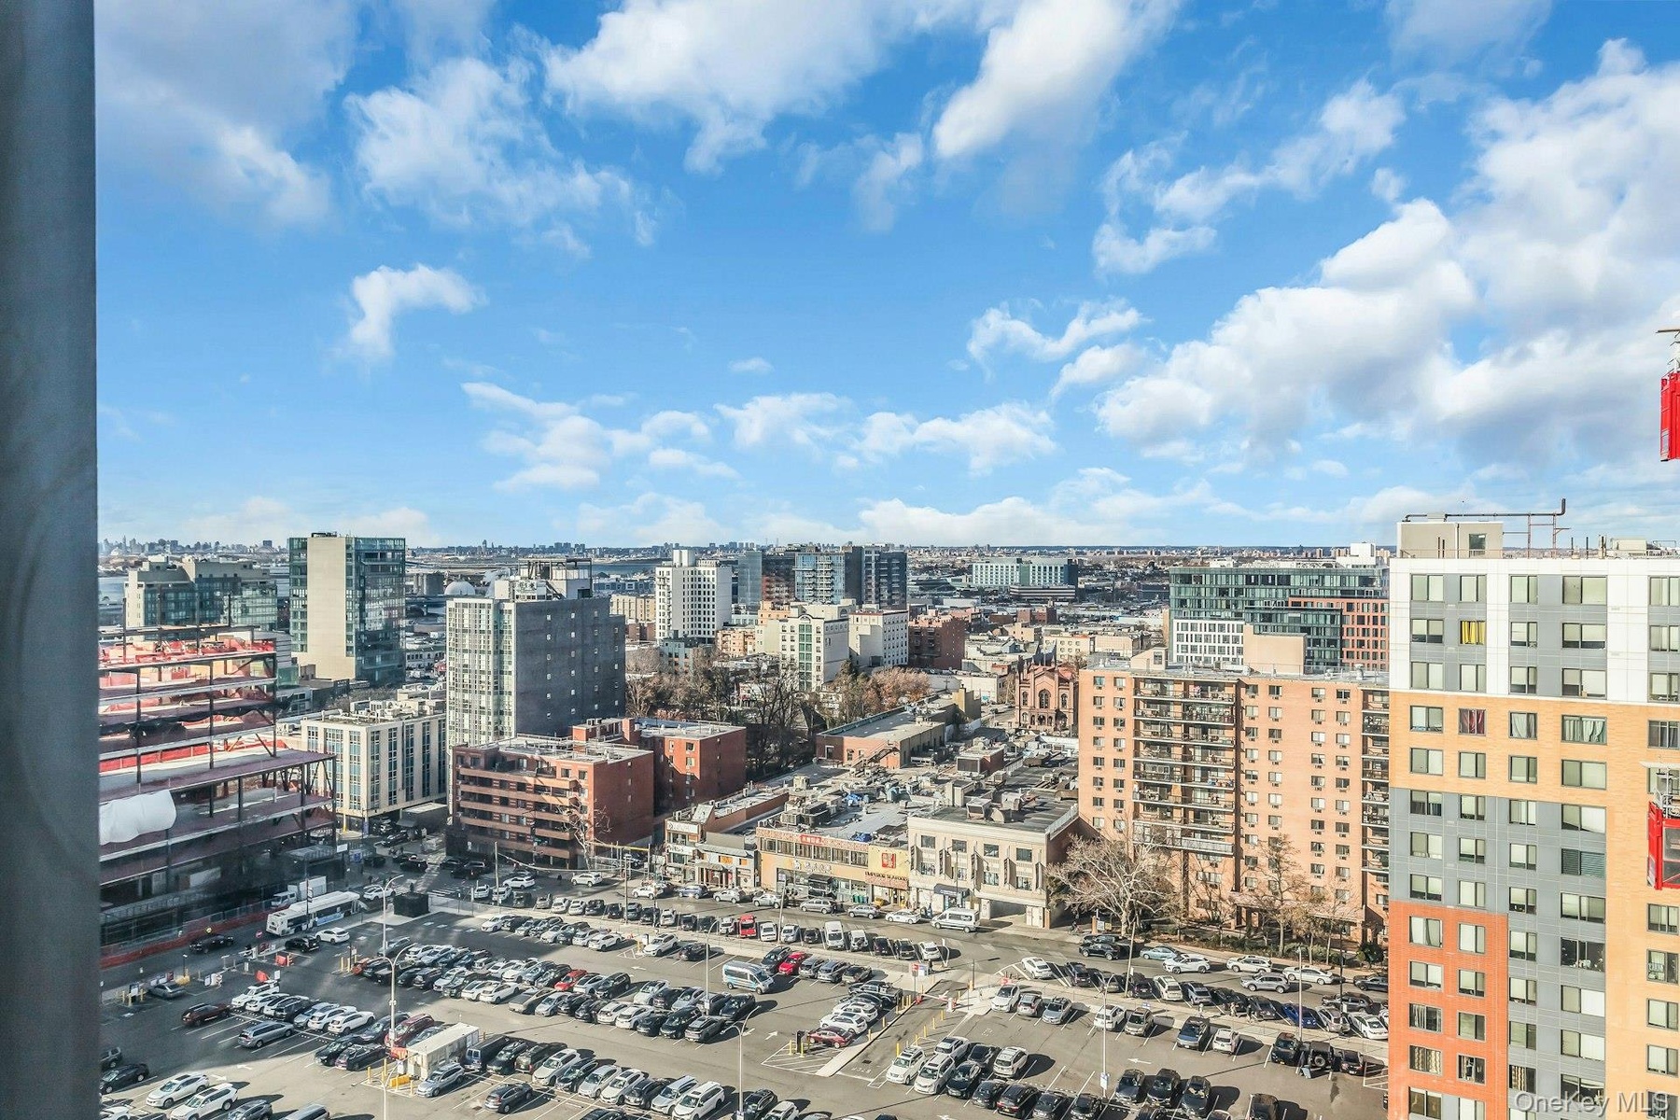
  • View of city
  • Living room featuring billiards table, floor to ceiling windows, light wood-type flooring, recessed lighting, and a raised ceiling
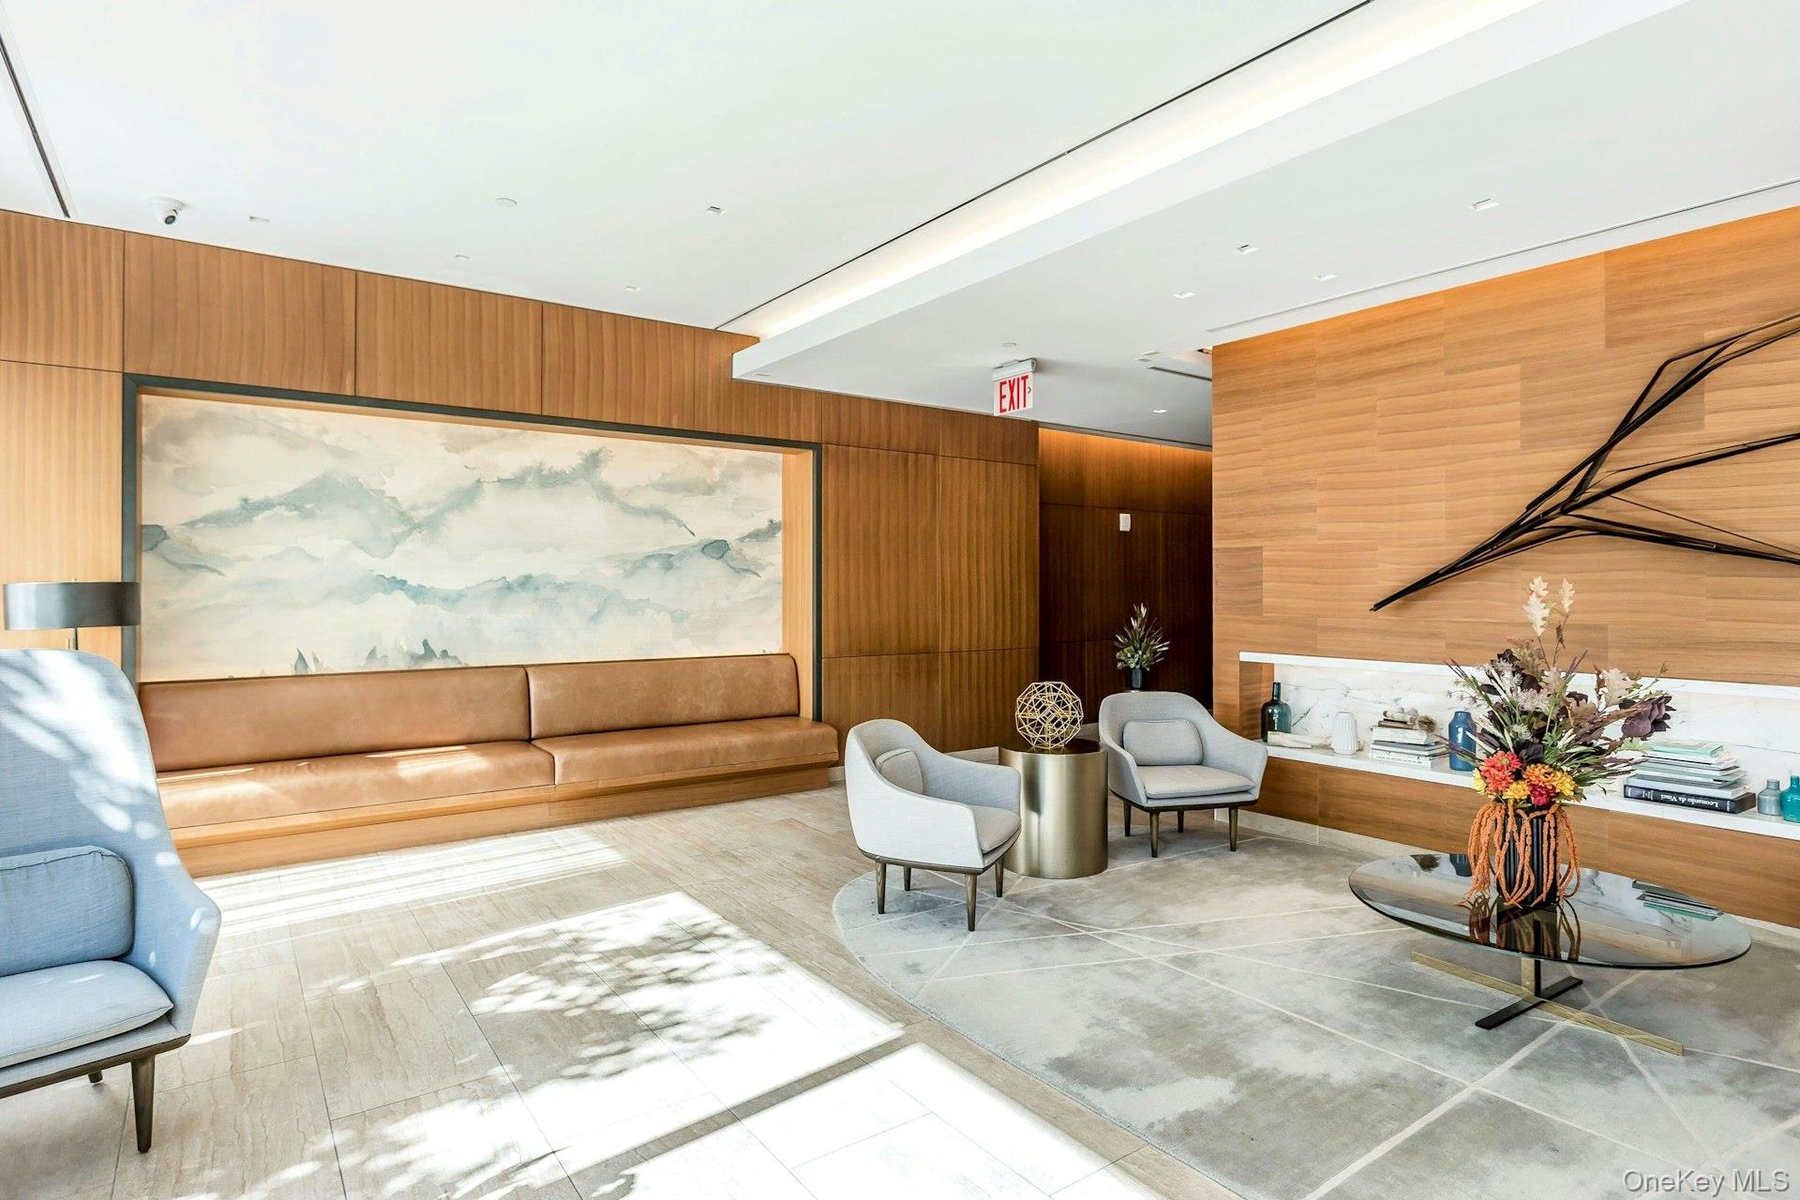
  • Community lobby featuring wood walls
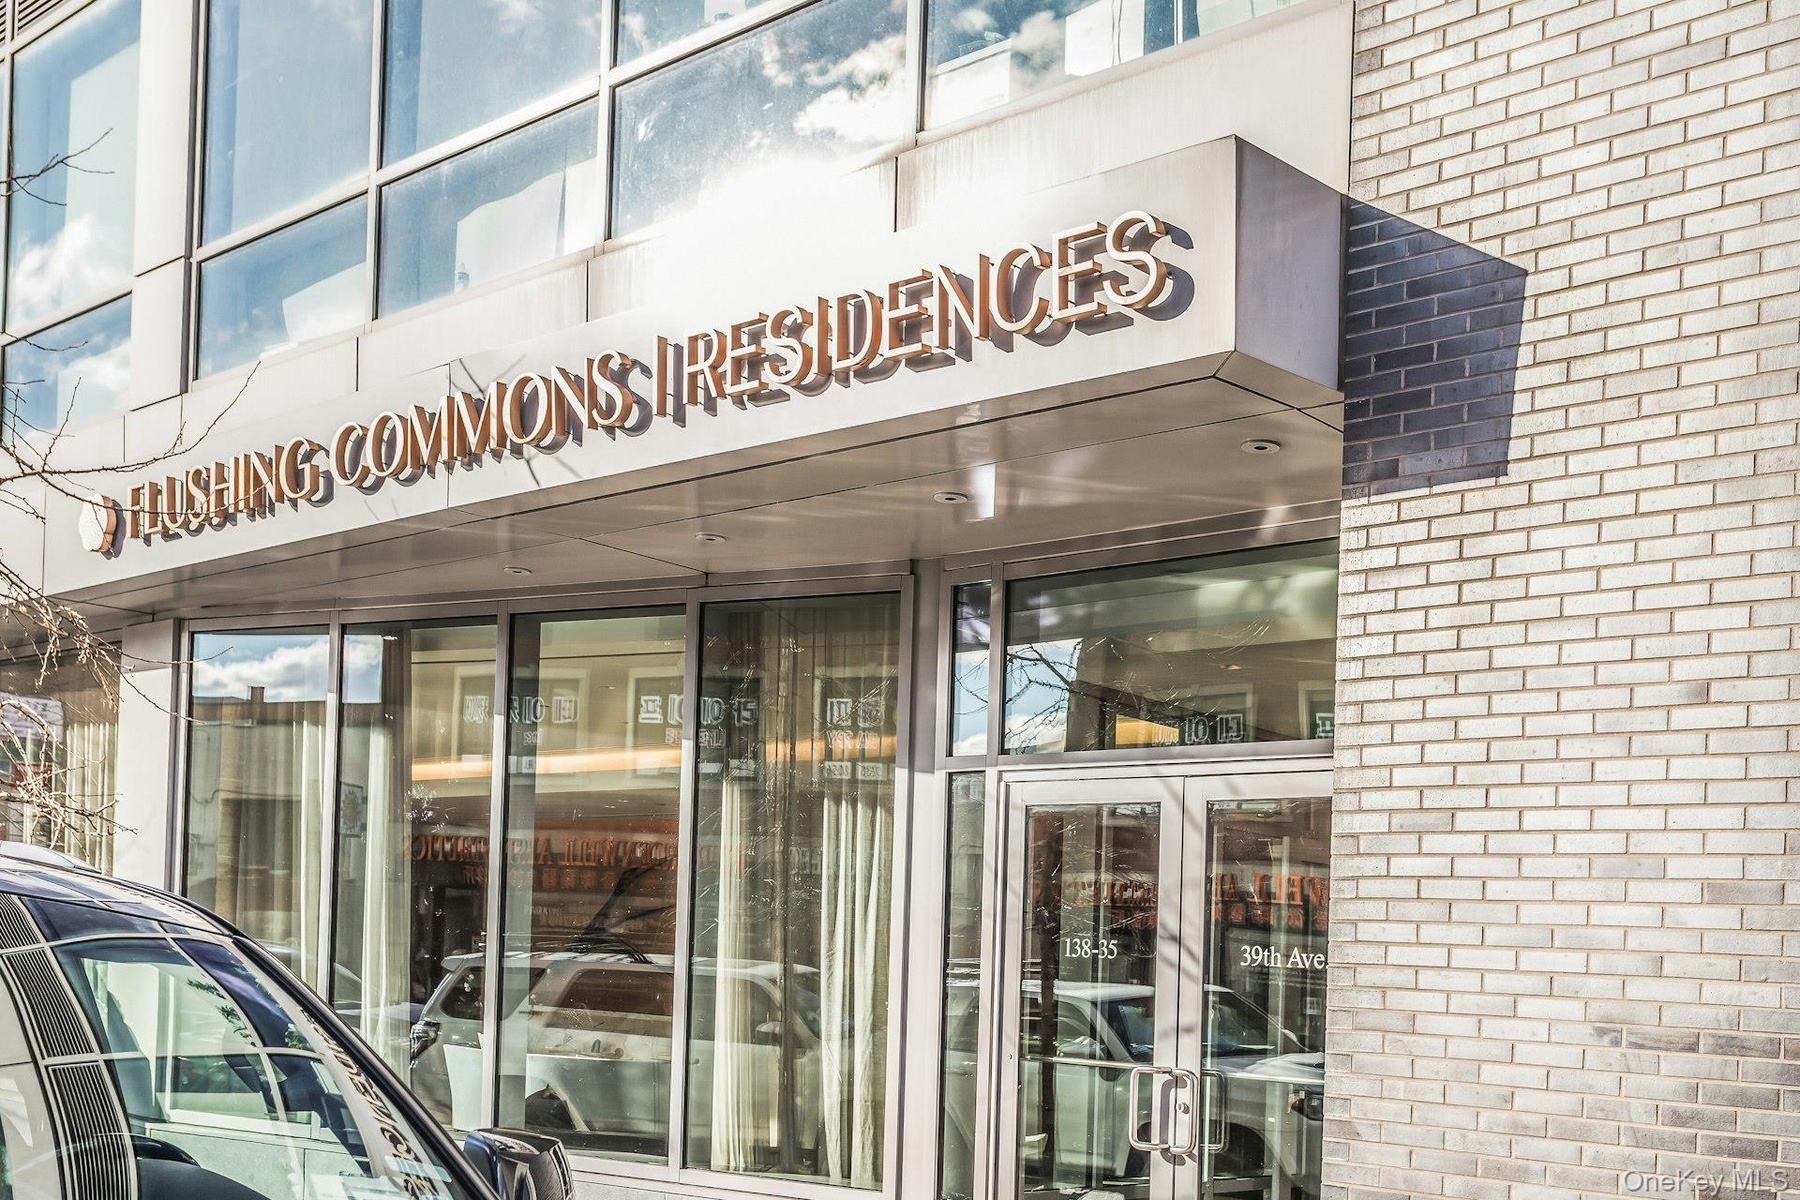
  • View of exterior entry with brick siding and french doors
  • View of apartment building / complex
  • View of apartment building / complex
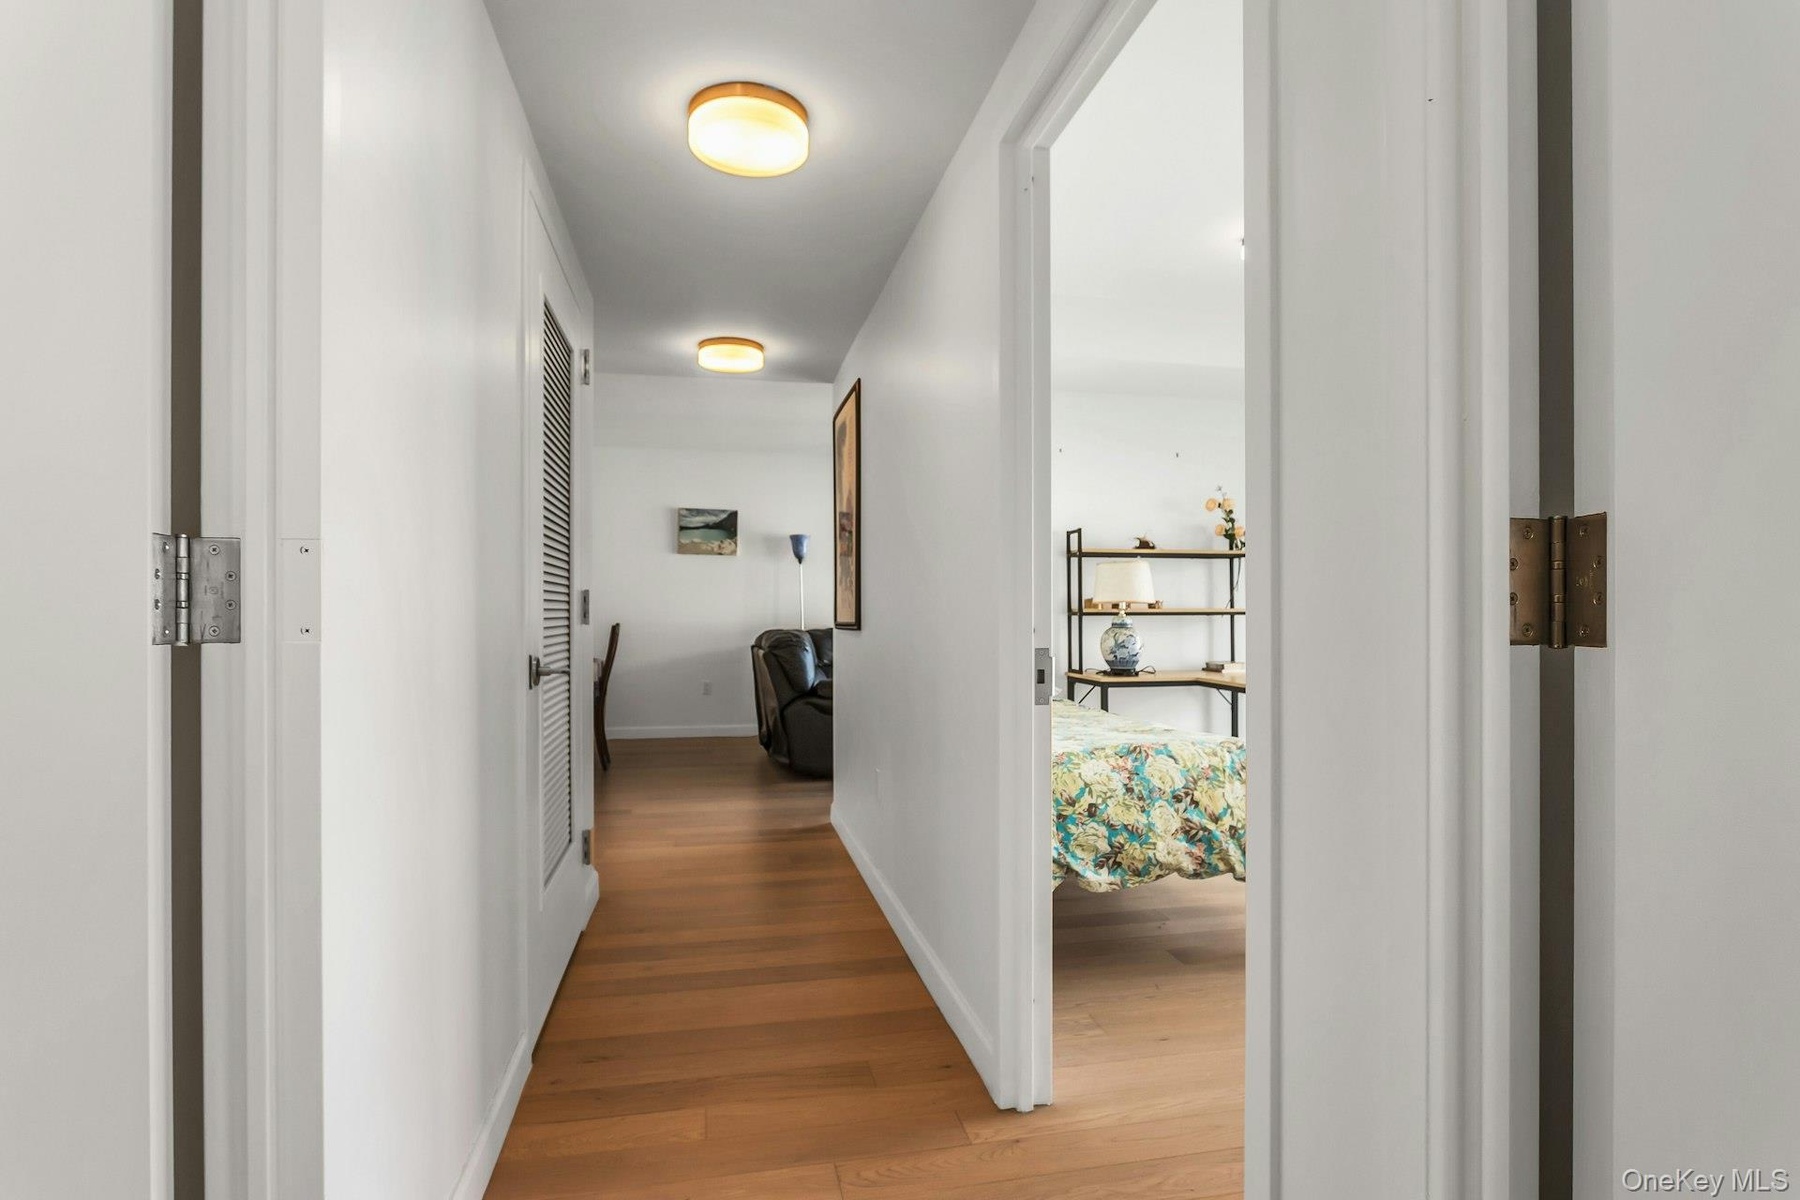
  • Corridor with light wood finished floors
  • Living room featuring light wood-type flooring
  • Living room with a view of city
  • Dining space with light wood-type flooring and baseboards
  • Dining space featuring dark wood-style floors
  • Kitchen featuring white cabinetry, appliances with stainless steel finishes, decorative backsplash, light stone countertops, and modern cabinets
  • Kitchen with white cabinets, stainless steel appliances, light stone counters, and dark wood-style floors
  • Kitchen featuring stainless steel dishwasher, light stone countertops, white cabinetry, light wood-style flooring, and modern cabinets
  • Washroom featuring estacked washer and dryer
  • Bedroom featuring light wood-type flooring and baseboards
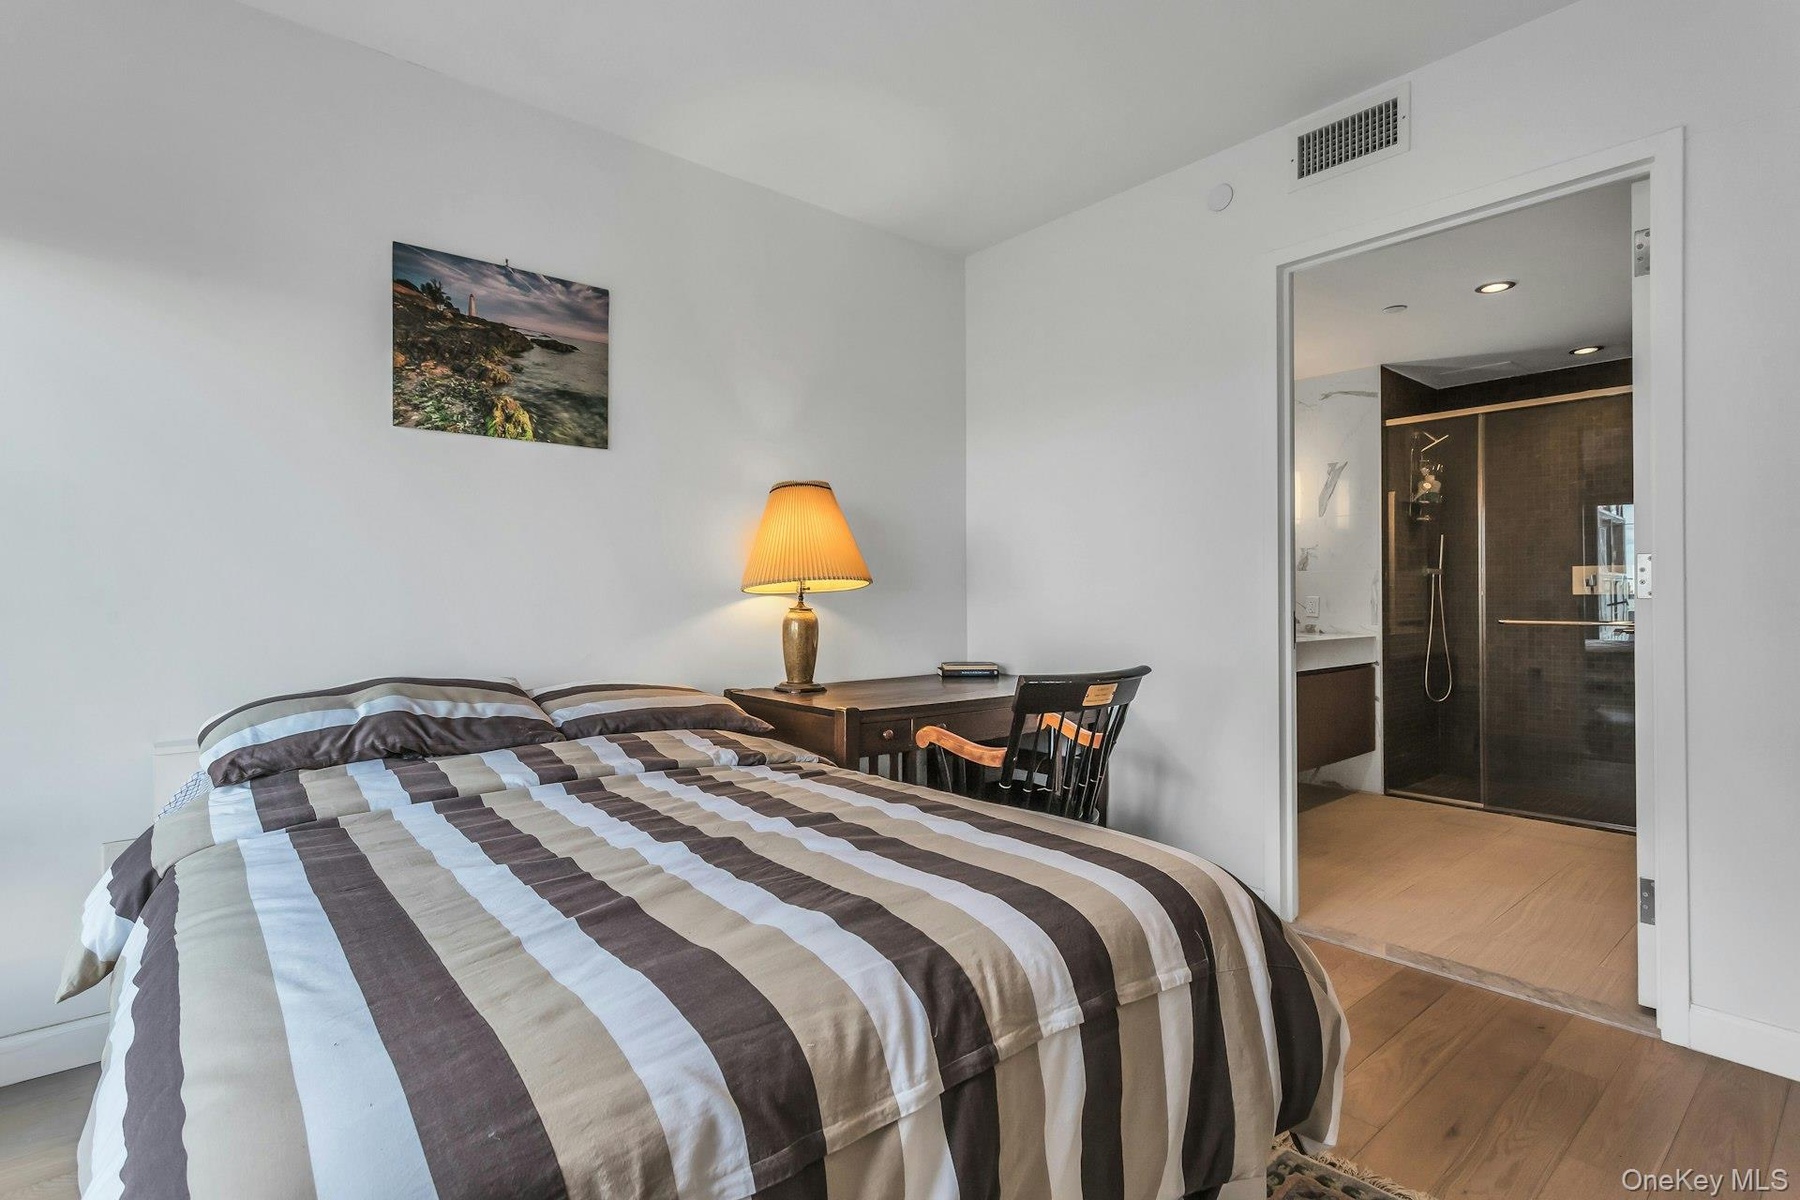
  • Bedroom featuring wood finished floors and ensuite bath
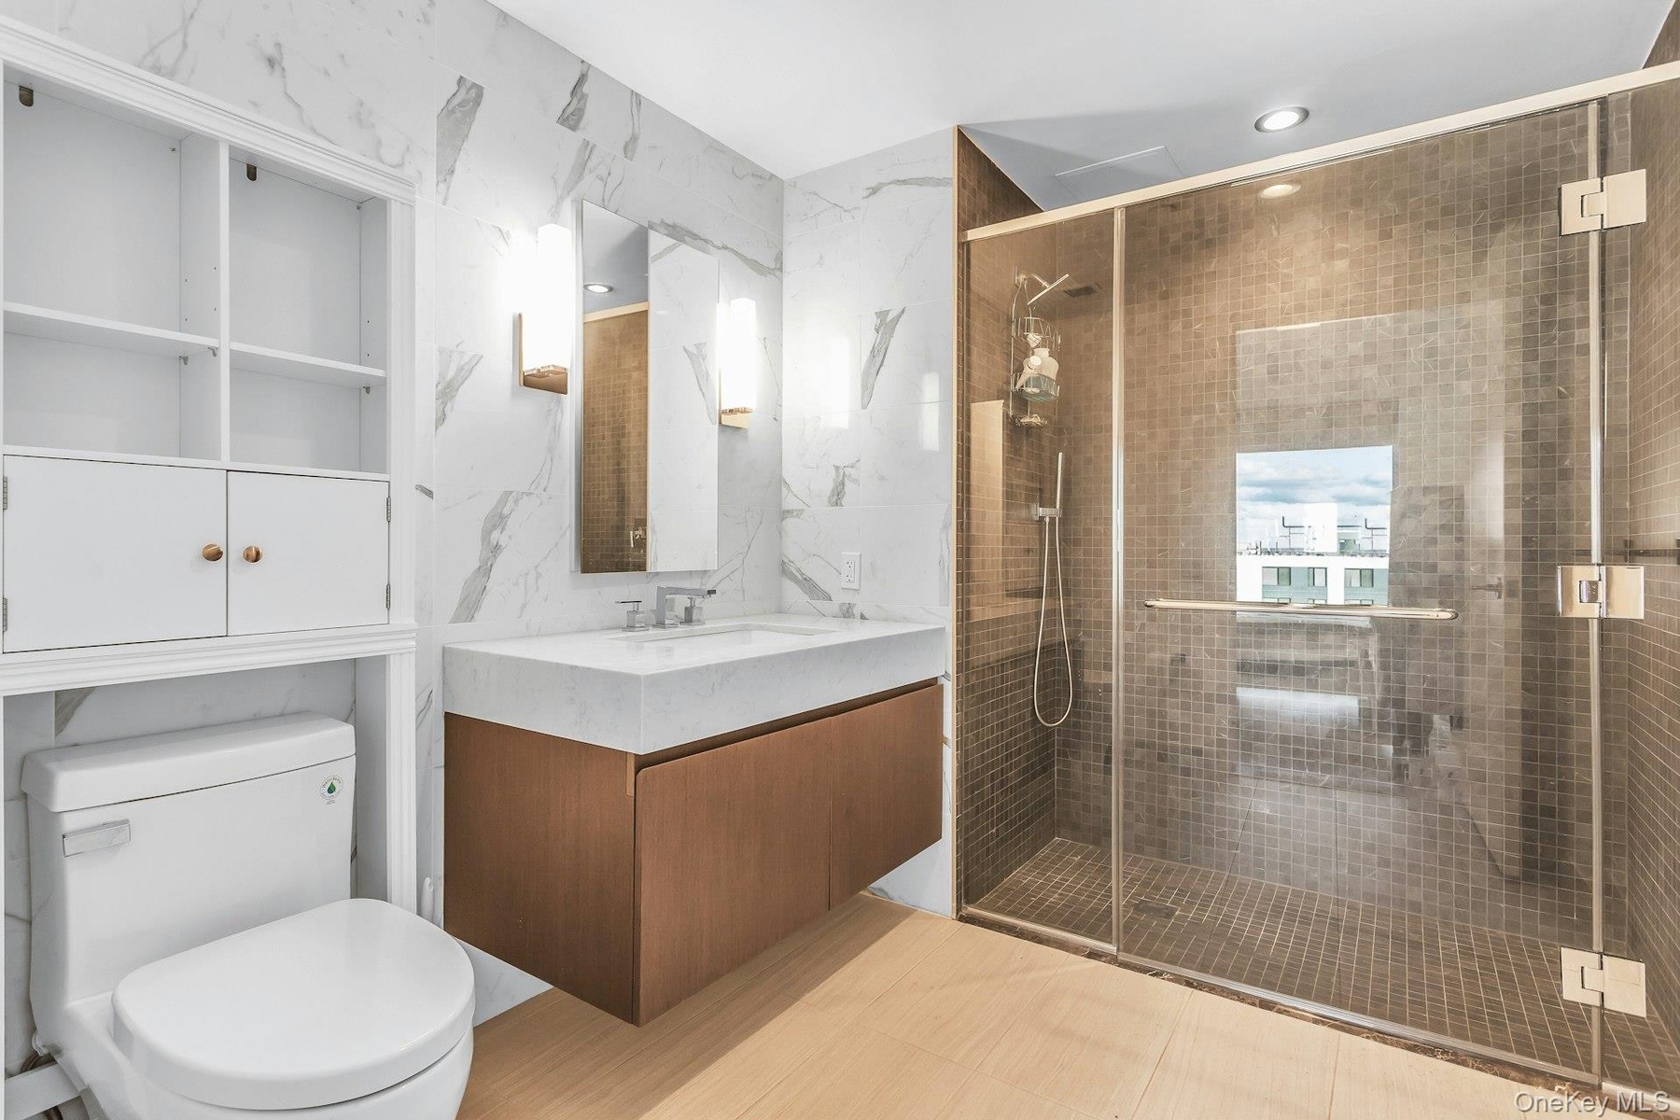
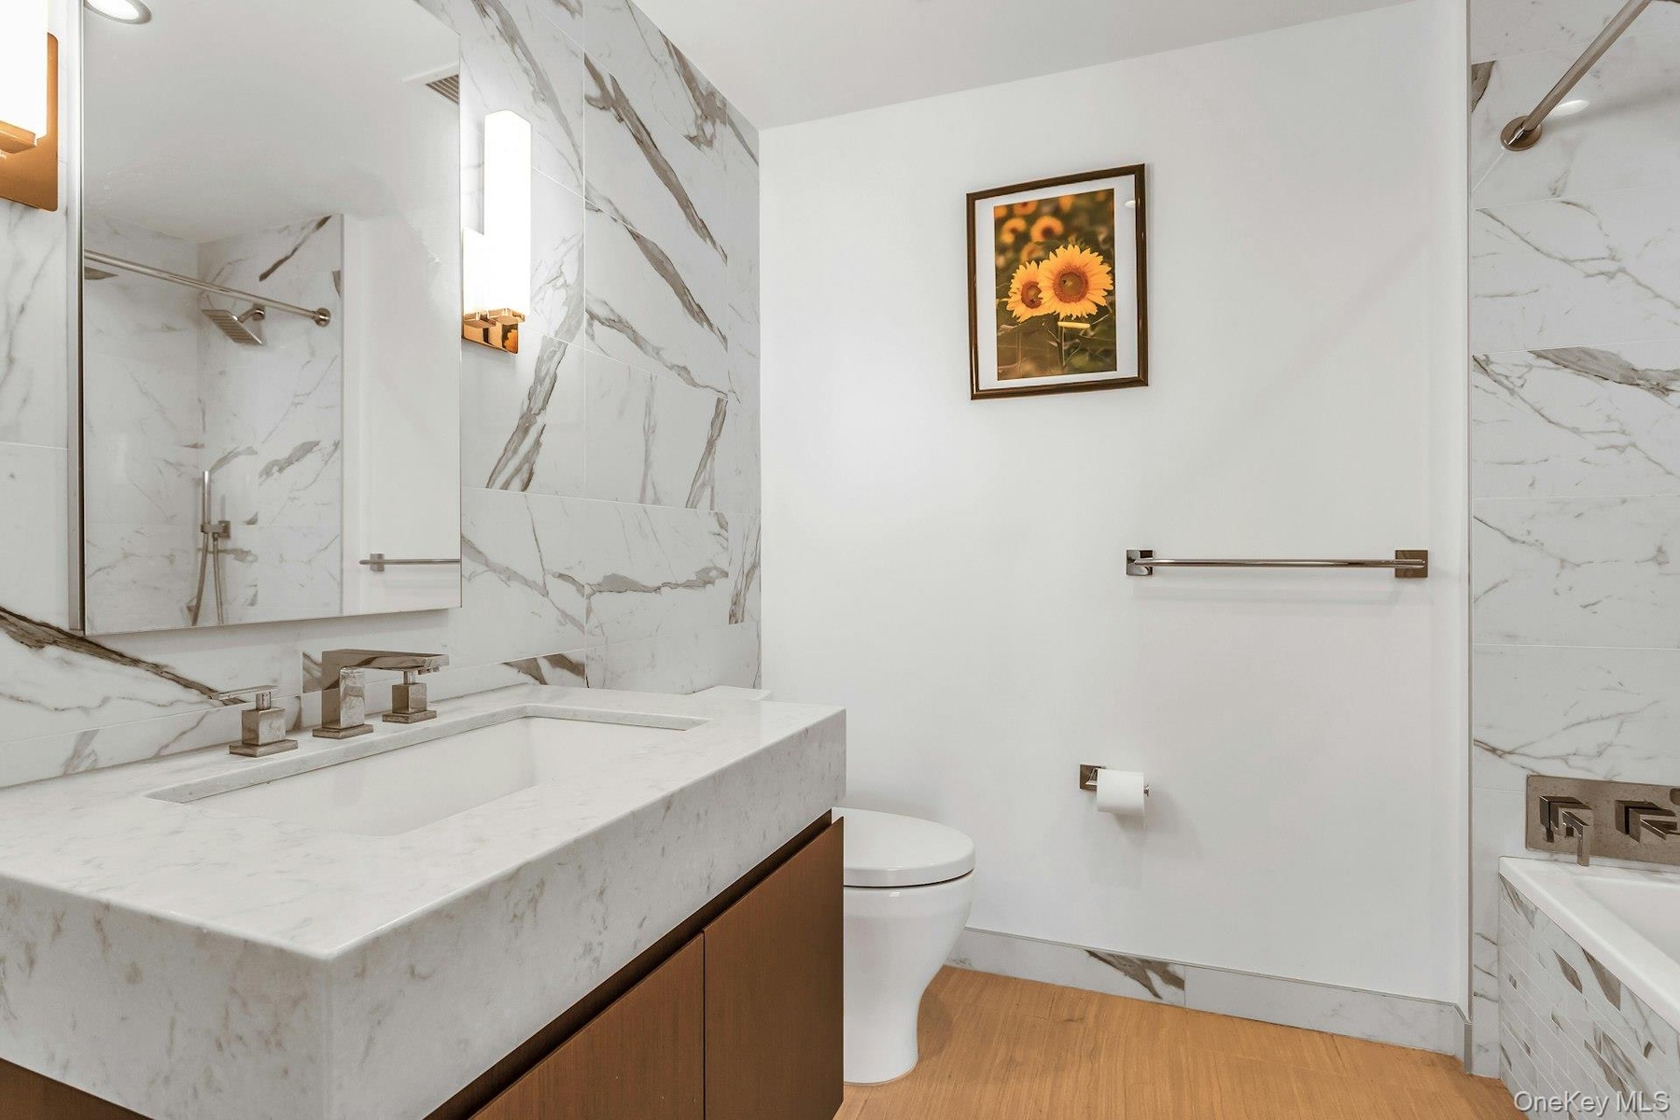
  • Full bath featuring vanity, a shower stall, tile walls, and recessed lighting
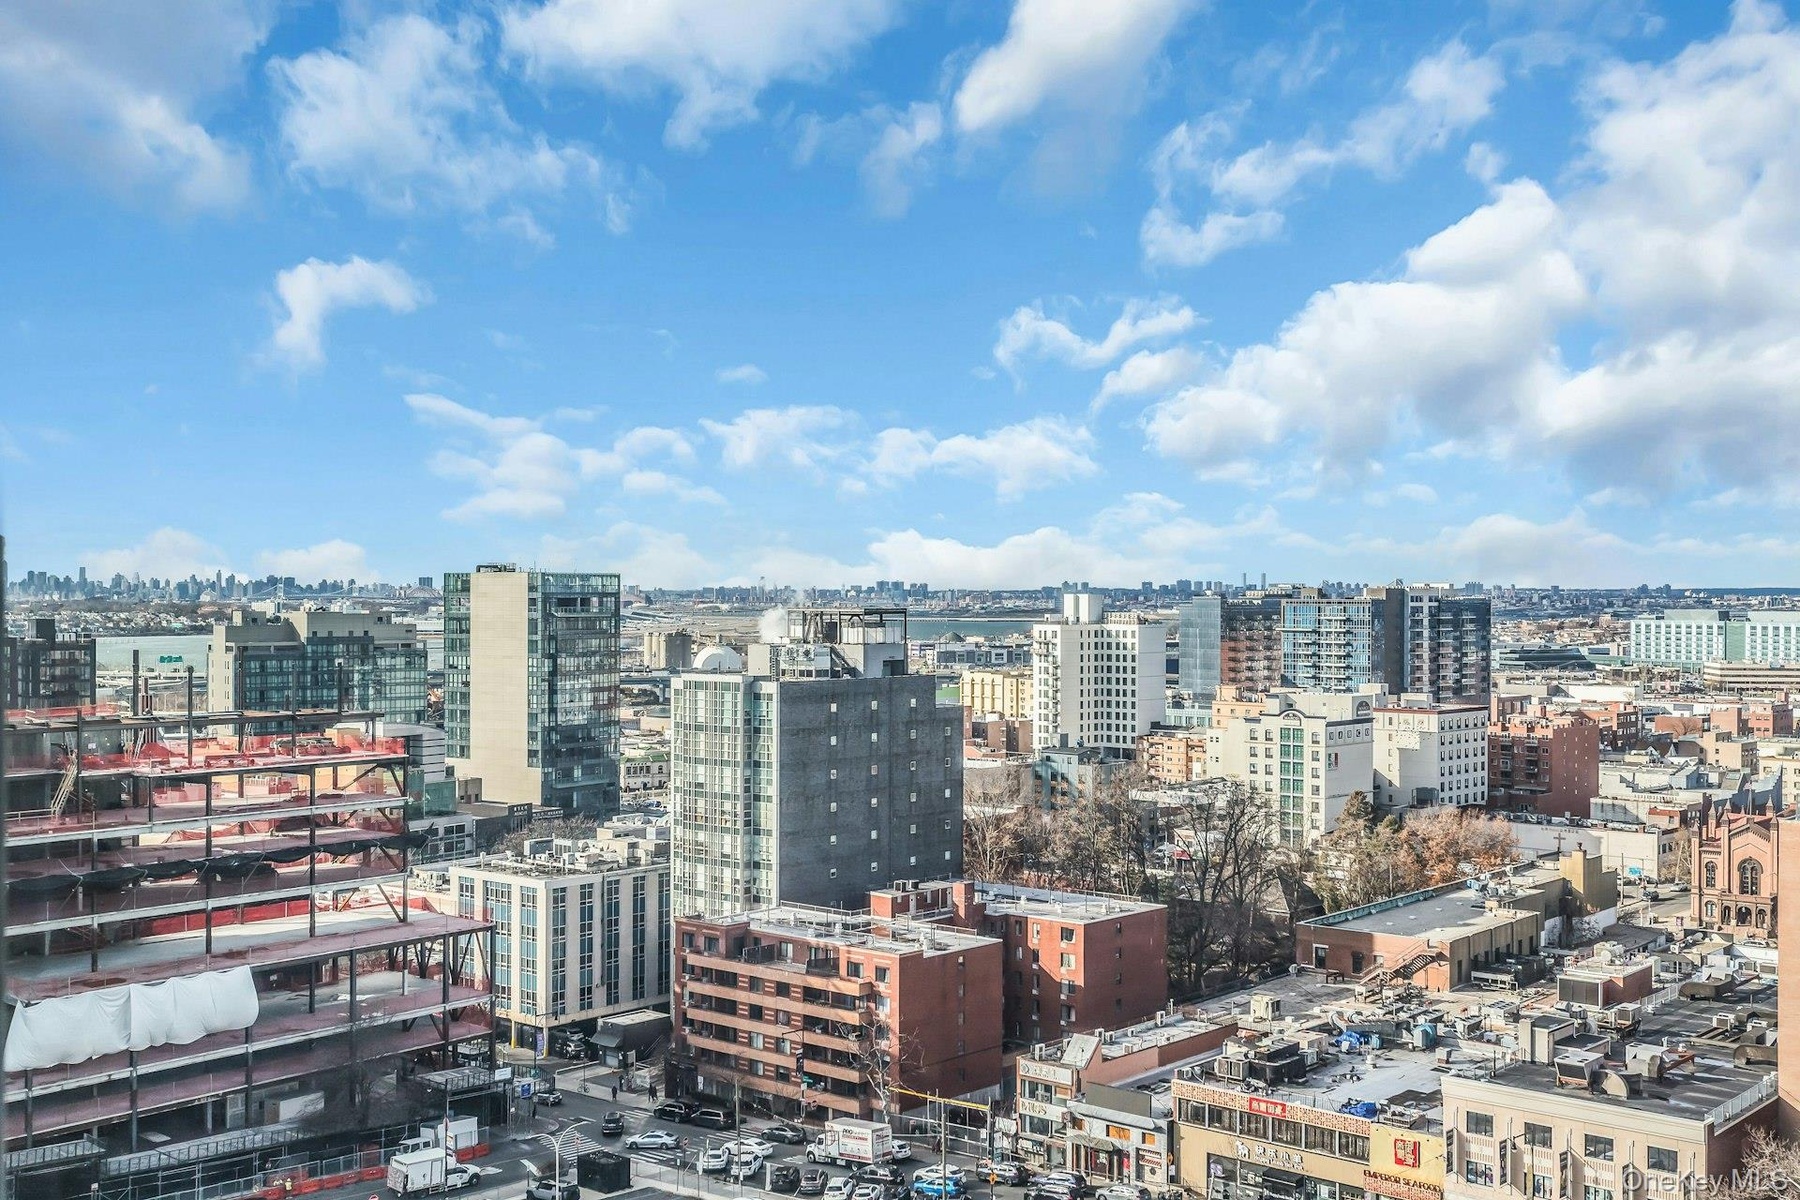
  • View of city
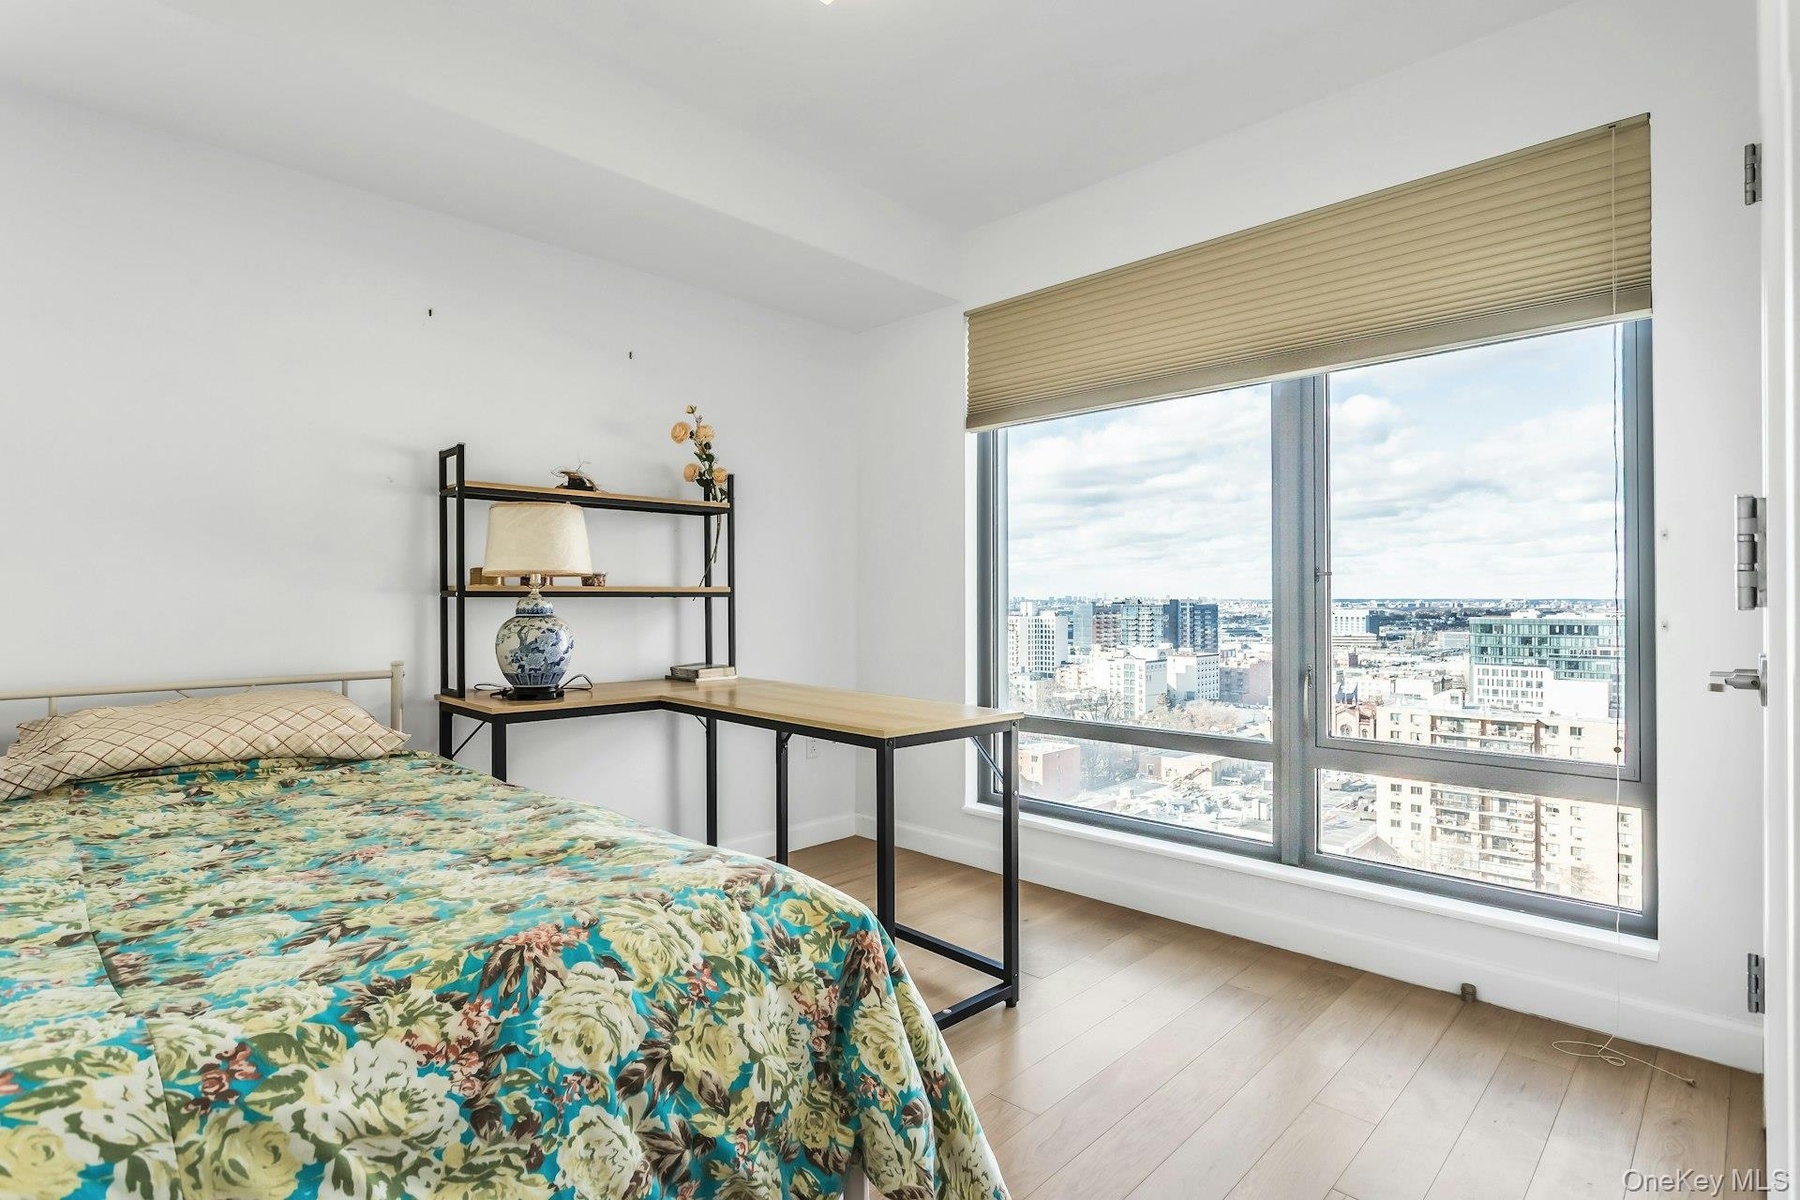
  • Bedroom featuring light wood-style floors and a view of city
  • View of city
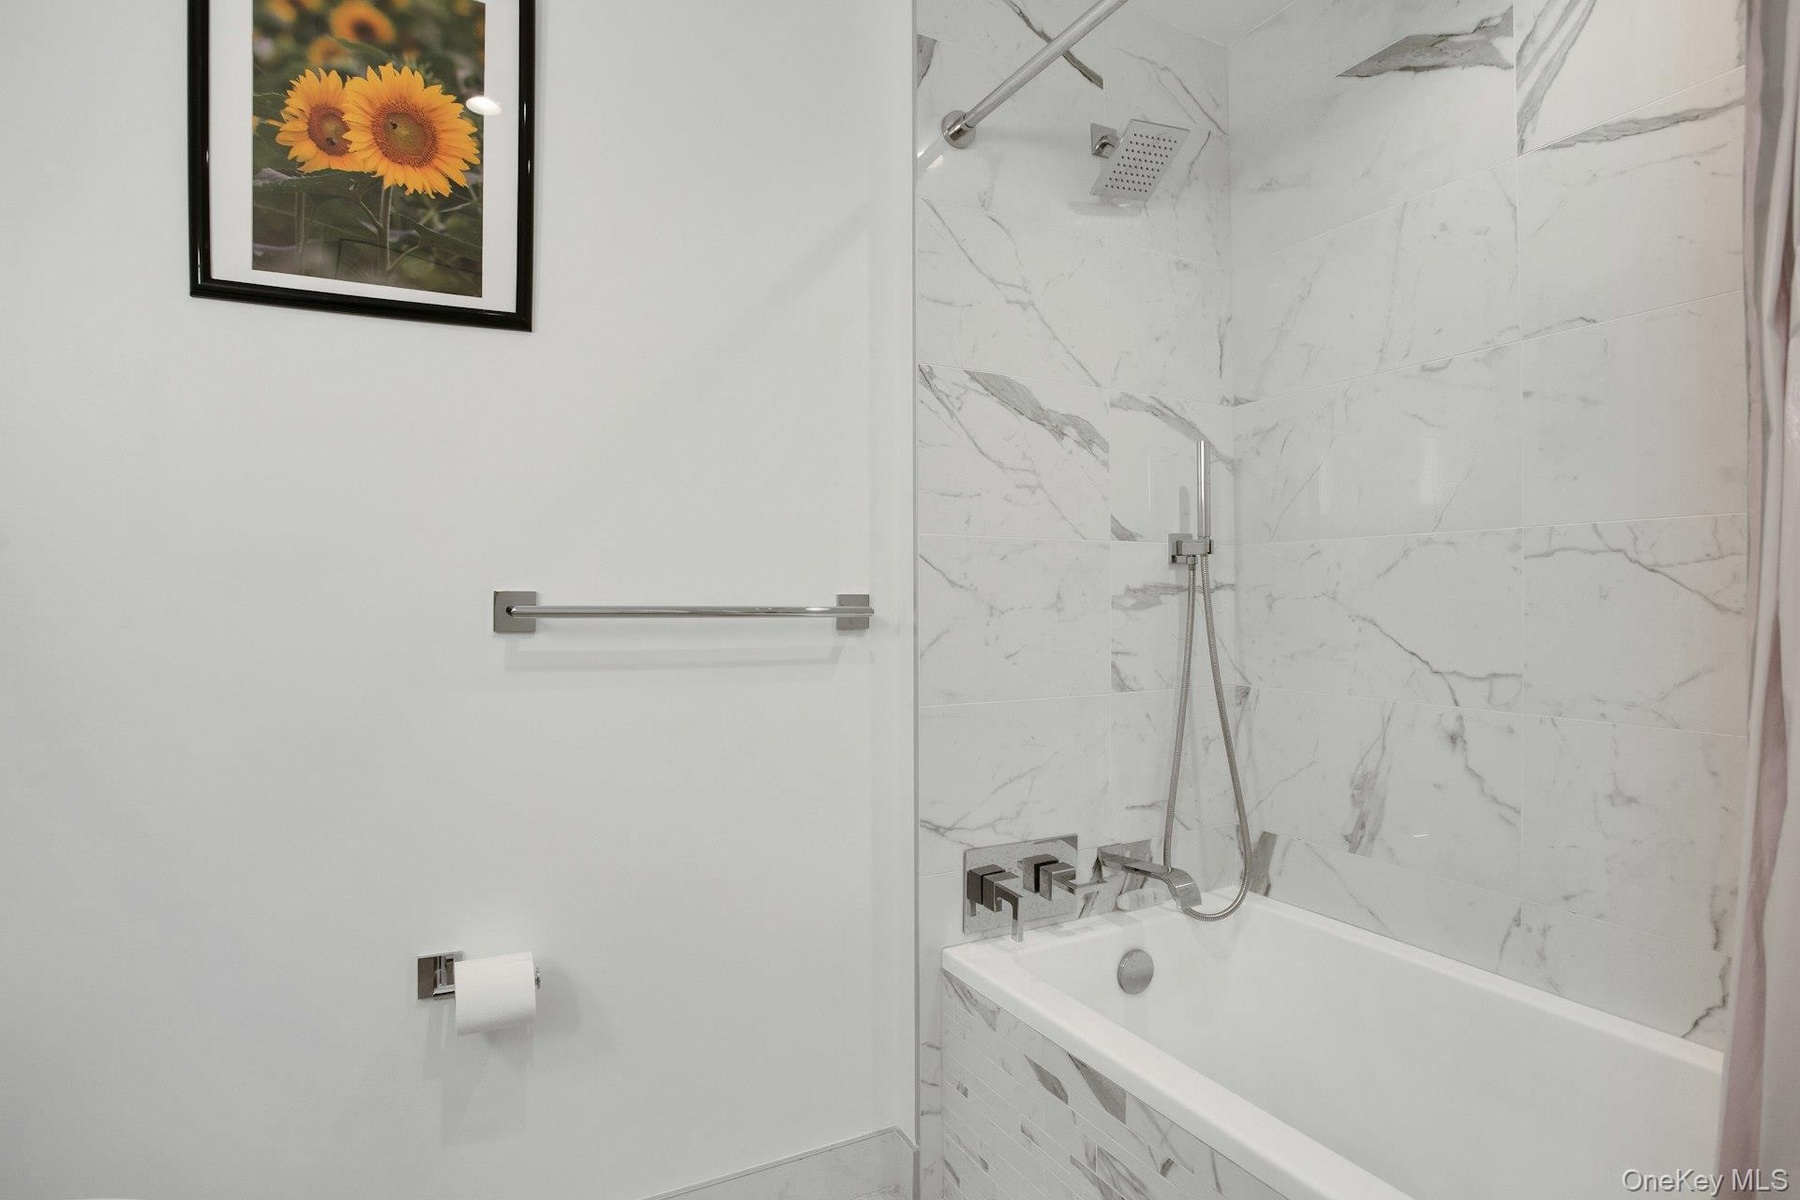
  • Bathroom with vanity and tiled shower / bath combo
  • Full bath featuring a combined bath / shower with marble appearance
  • Hall with wood finished floors and baseboards
  • View of apartment building / complex with a city view and uncovered parking
  • Common area featuring wood walls
  • Lobby featuring a wall of windows
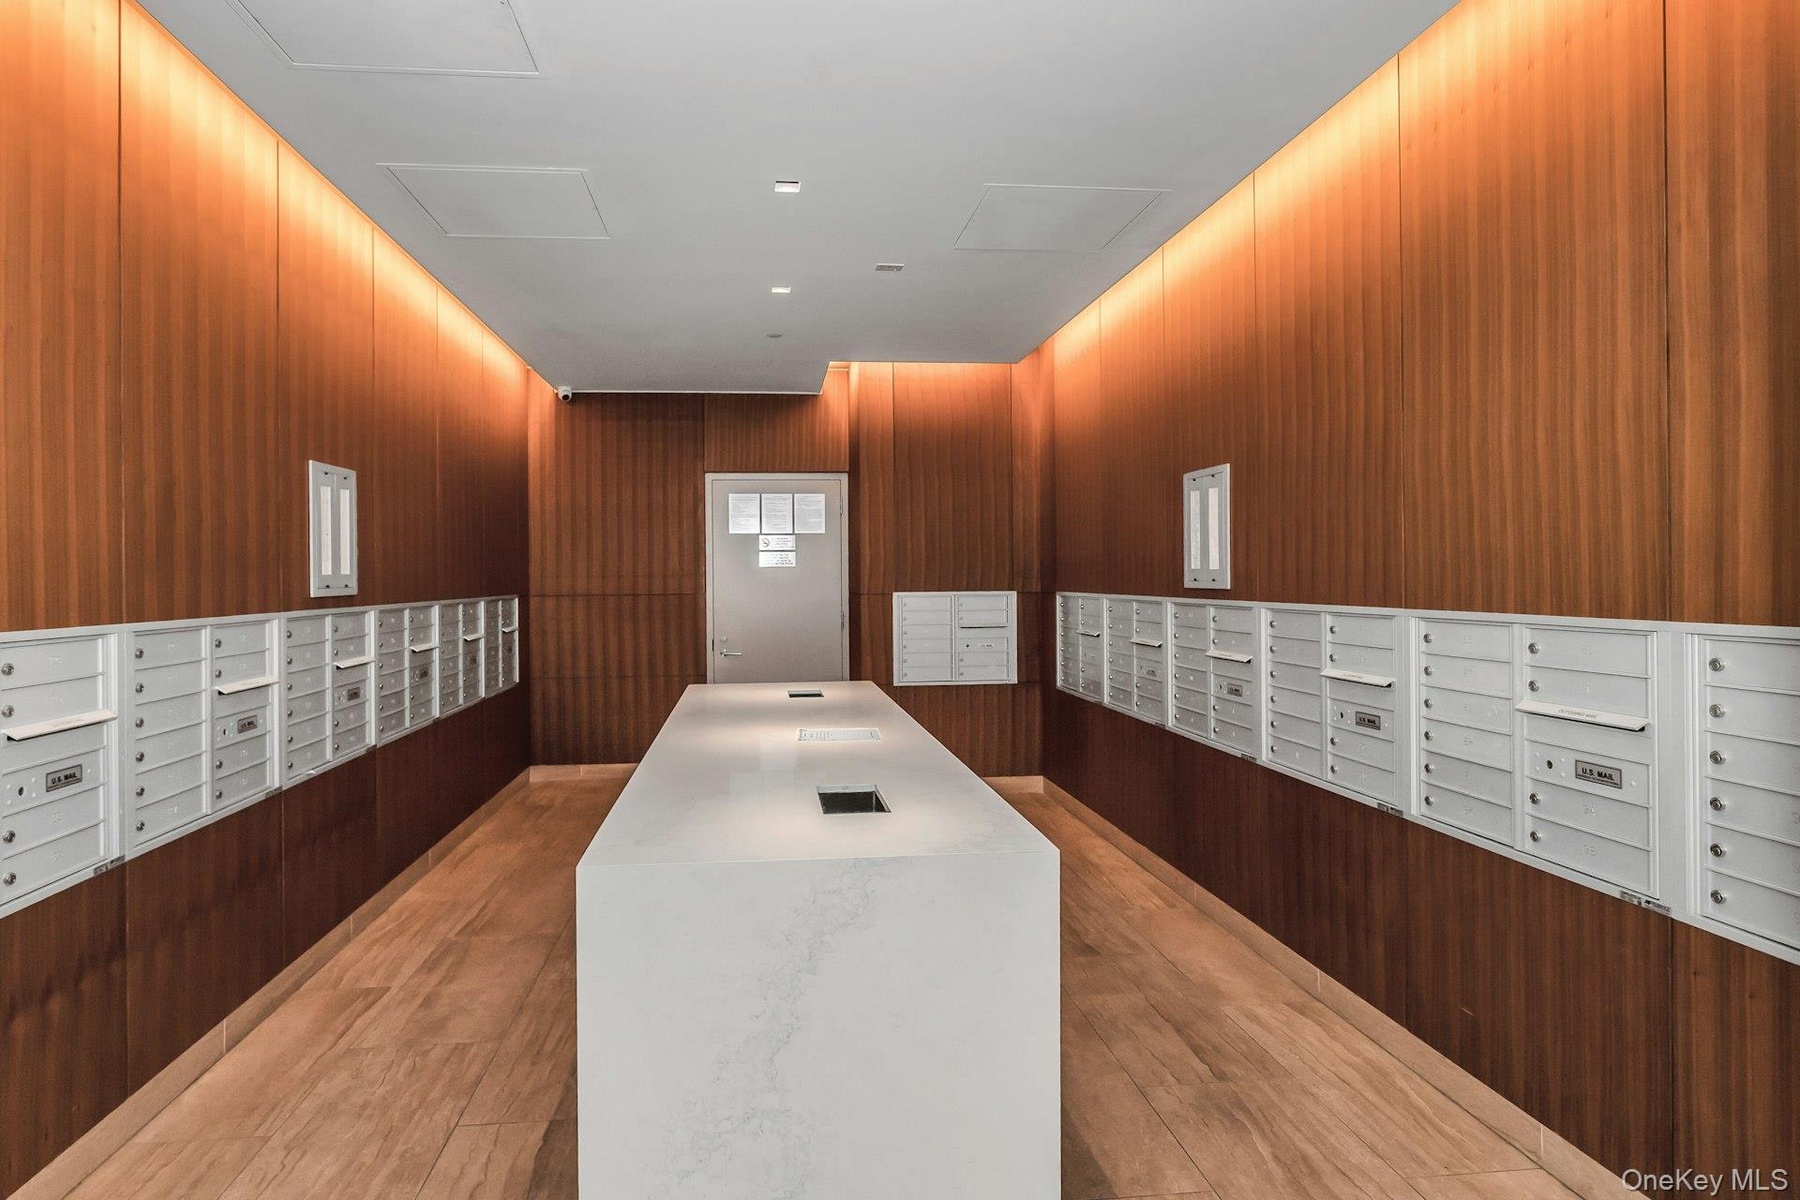
  • Surrounding community featuring wood walls and mail area
  • View of gym
  • Rec room featuring recessed lighting
  • Kitchen with open floor plan, a large island, light stone countertops, recessed lighting, and pendant lighting
  • View of home's community with a patio area

Contact

Long Island City, NY
47-44 Vernon Blvd, Long Island City, NY 11101
Phone: +1 718-707-0200
Fax: +1 718-707-0233
lic@nestseekers.com
Listing Courtesy of Douglas Elliman Real Estate
​
Nest Seekers Logo
Loading...