Nest Seekers

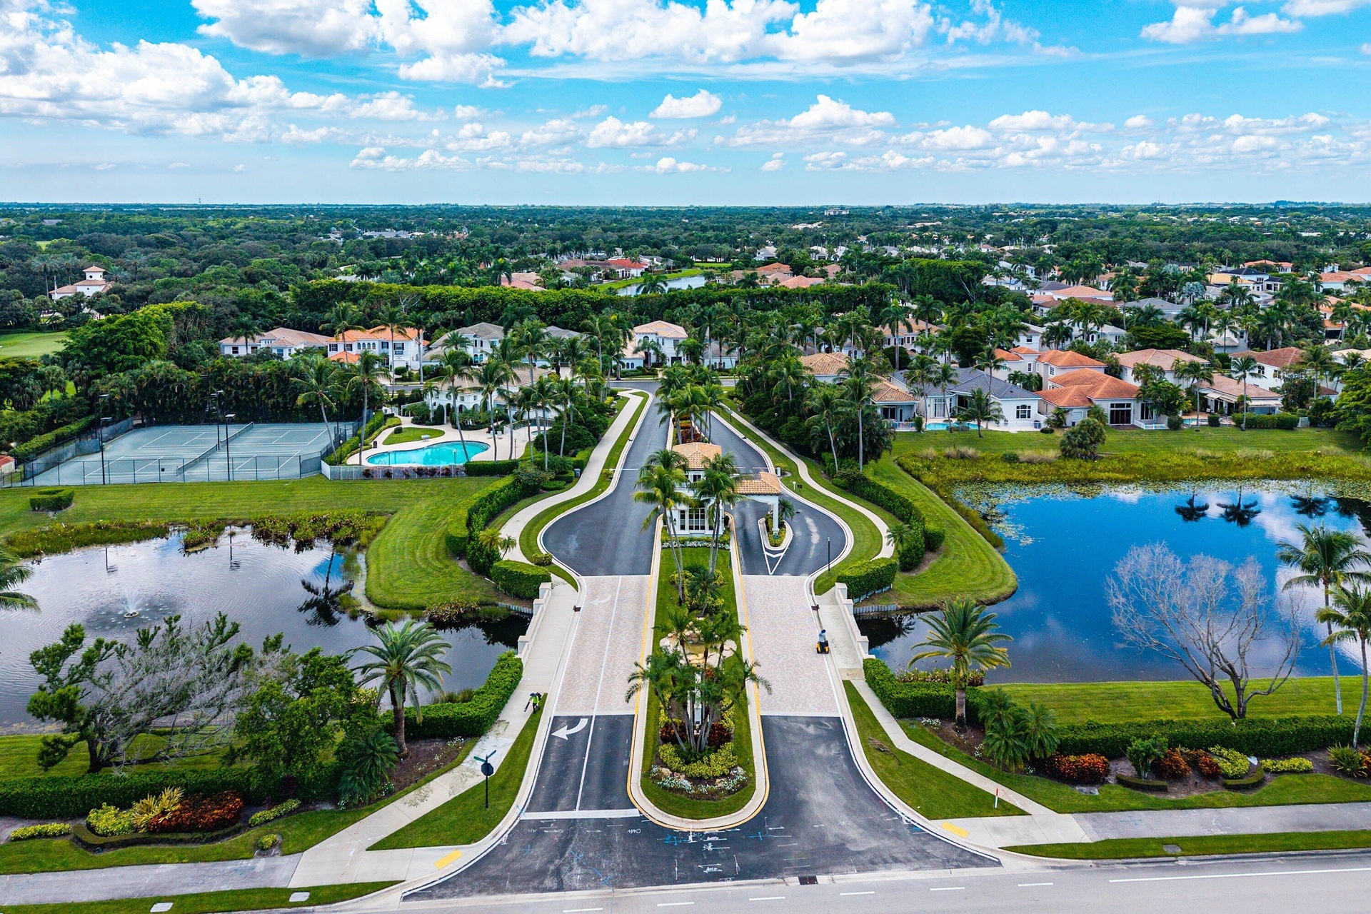
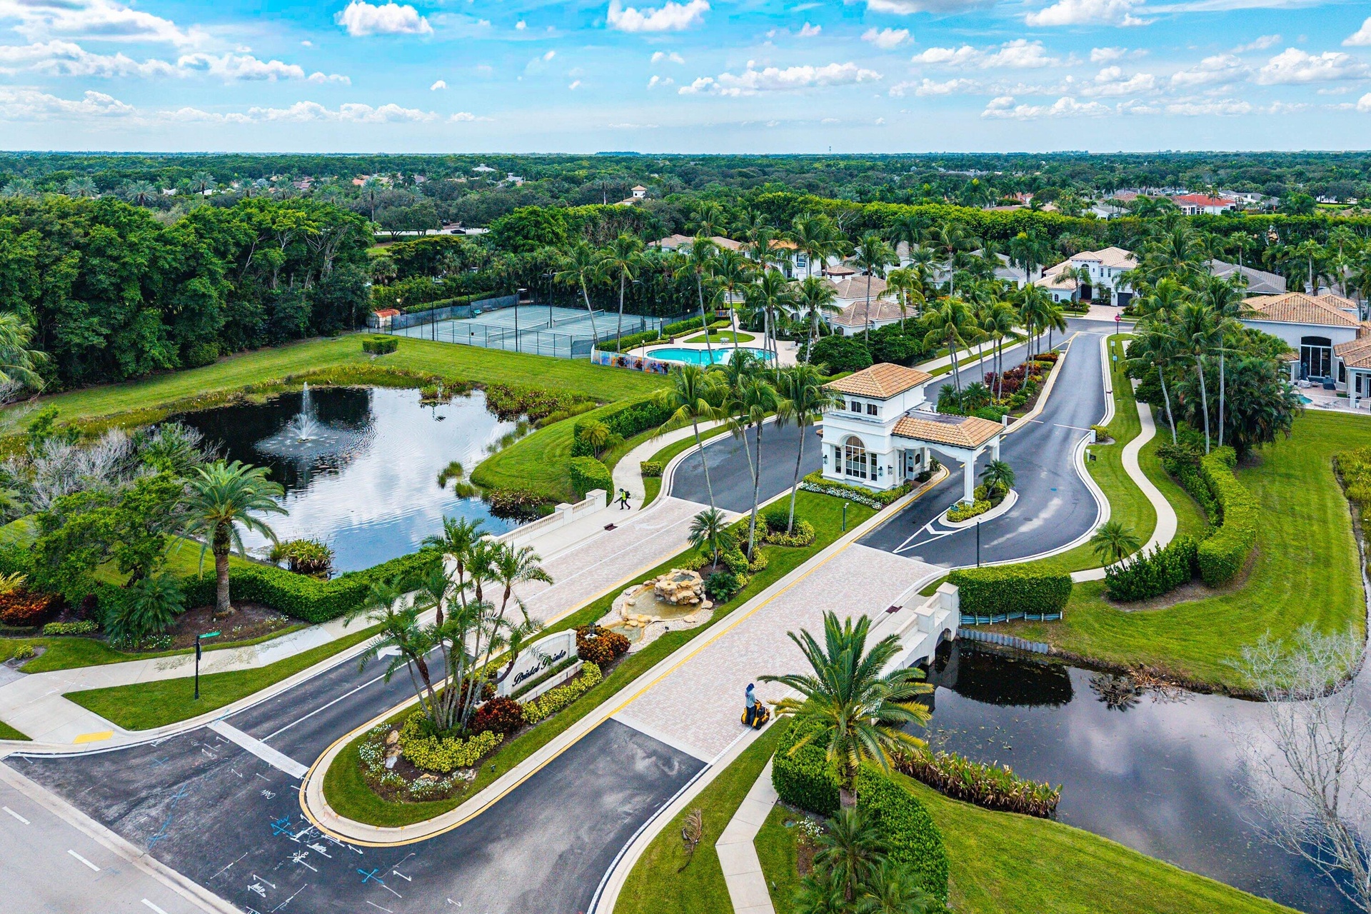
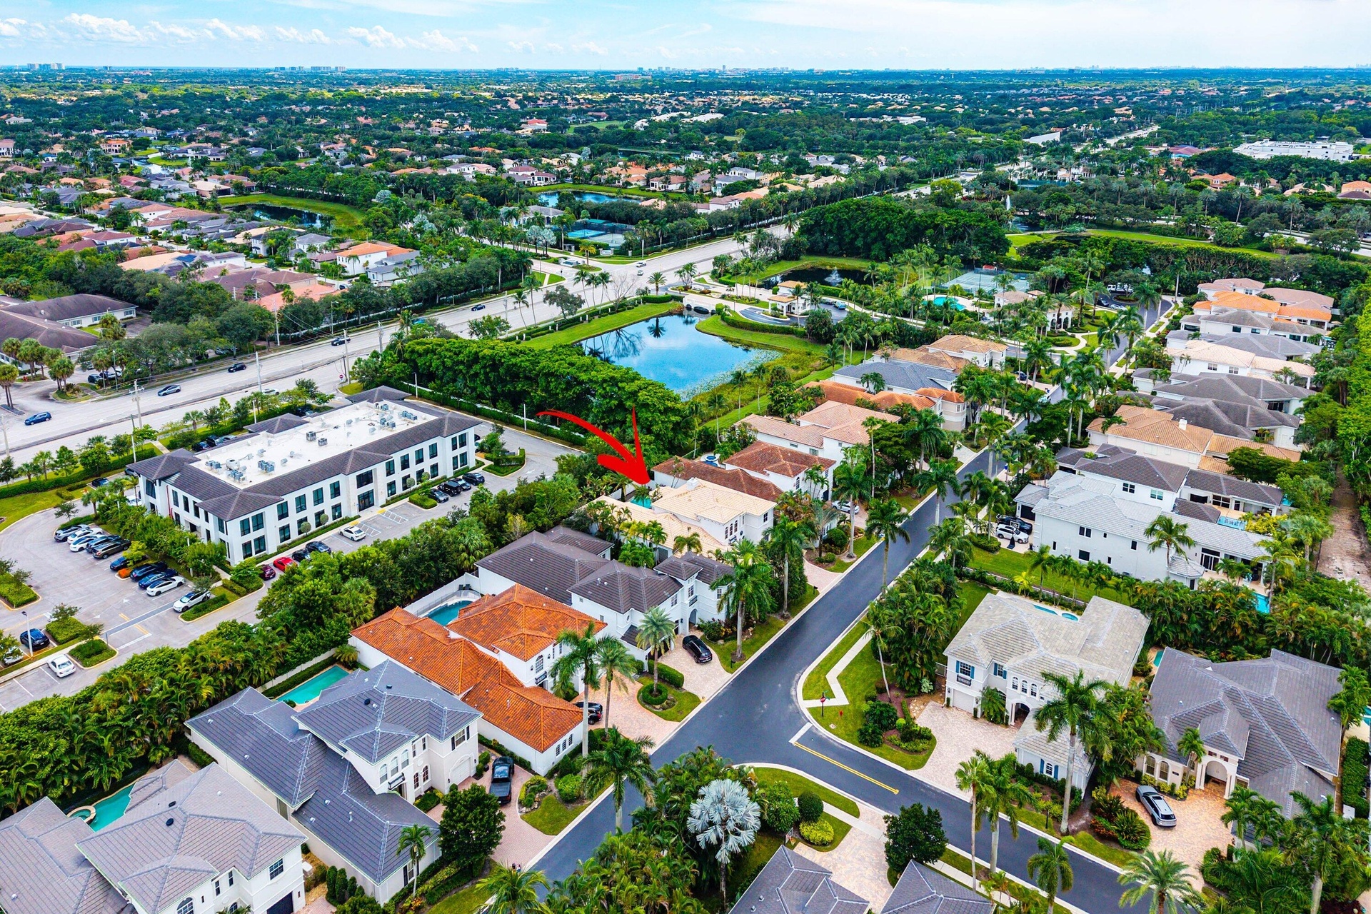
Welcome to Bristol Pointe, an exclusive guard gated enclave of just 76 residences, beautifully nestled among mature landscaping in one of Delray Beach's most desirable locations.

Delray Beach, FL 33446

Listing

Web ID:5779305
Website:https://www.nestseekers.com/5779305

Property

Ownership: For Sale
Type: Single Family
Rooms: 12
Bedrooms: 5 BR
Bathrooms: 4½
Pets: Pets Allowed
Lot Size: 0.2 Acres

Financials

Price:$1,875,000
Annual Taxes:$16,936.46
Common charges:$2,775

Description

Welcome to Bristol Pointe, an exclusive guard-gated enclave of just 76 residences, beautifully nestled among mature landscaping in one of Delray Beach's most desirable locations. This elegant Brentana model offers a thoughtfully designed layout with 5 bedrooms, including the primary suite + an additional bedroom on the main level, a dedicated home office, 3 upstairs bedrooms, a spacious loft, and 4.5 baths. Soaring ceilings and walls of glass fill the home with natural light, creating a bright and inviting atmosphere. Designed for both sophisticated entertaining and comfortable everyday living, the home features formal living and dining rooms, while the spacious family room and adjacent dining area flow seamlessly from the well-appointed kitchen with gas cooking. The open, light-filled spaces provide an ideal setting for gatherings with family and friends. Step outside to your private pool and enjoy the best of the Florida lifestyle in a tranquil, beautifully landscaped setting. Additional features include a 3-car garage, configured as one single bay plus a double bay. Residents of Bristol Pointe enjoy 24/7 gated security and an impressive array of amenities, including a fitness center, large community pool, two recently renovated Har-Tru tennis courts, and a tot lot. The community also benefits from a strong financial position and a reasonable HOA. Ideally located in the highly sought-after Delray Beach area, the home is zoned for Boca Raton schools, including Omni Middle School and Spanish River Community High School. Houses of worship are within walking distance, while shopping and dining are just moments away. Cultural destinations such as the Morikami Museum and Japanese Gardens are also nearby. A rare opportunity to enjoy the privacy and security of an intimate 76-home community while remaining close to the best of Delray Beach and Boca Raton. Bristol Pointe offers an exceptional combination of space, amenities, convenience, and a relaxed Florida lifestyle—all in a private and welcoming setting.
Virtual Tour: https://www.propertypanorama.com/16267-Bristol-Pointe-Drive-Delray-Beach-FL-33446--B26082546/unbranded

Amenities

  • BBQ
  • Bedroom Layout Split
  • Built In Barbecue
  • Built-in Features
  • Cable - Available
  • Cathedral Ceiling(s)
  • Central Vacuum
  • Closed Circuit Camera(S)
  • Closet Cabinetry
  • Clubhouse
  • Community Room
  • Dishwasher
  • Disposal
  • Drapes
  • Dryer
  • Electricity Connected
  • Entrance Foyer
  • Fitness Center
  • French Doors
  • Garden
  • Gas
  • Gas Range
  • Gas Water Heater
  • Gated
  • Gated With Guard
  • Heated Pool
  • High ceiling
  • Kitchen Facilities
  • Kitchen Island
  • Maintained Community
  • Maintenance
  • Microwave
  • Natural Gas Connected
  • Outdoor Kitchen
  • Outdoor Shower
  • Oven
  • Playground
  • Pool
  • Range
  • Refrigerator
  • Roman Tub
  • Security System
  • Sewer Connected
  • Shutters
  • Sidewalks
  • Sliding
  • Smoke Detectors
  • Summer kitchen
  • Tennis Court(s)
  • Underground Utilities
  • Walk-In Closet(s)
  • Washer
  • Water Connected
  • Water Heater
  • Wet Bar
  • Wine Refrigerator
  • Zero Lot Line
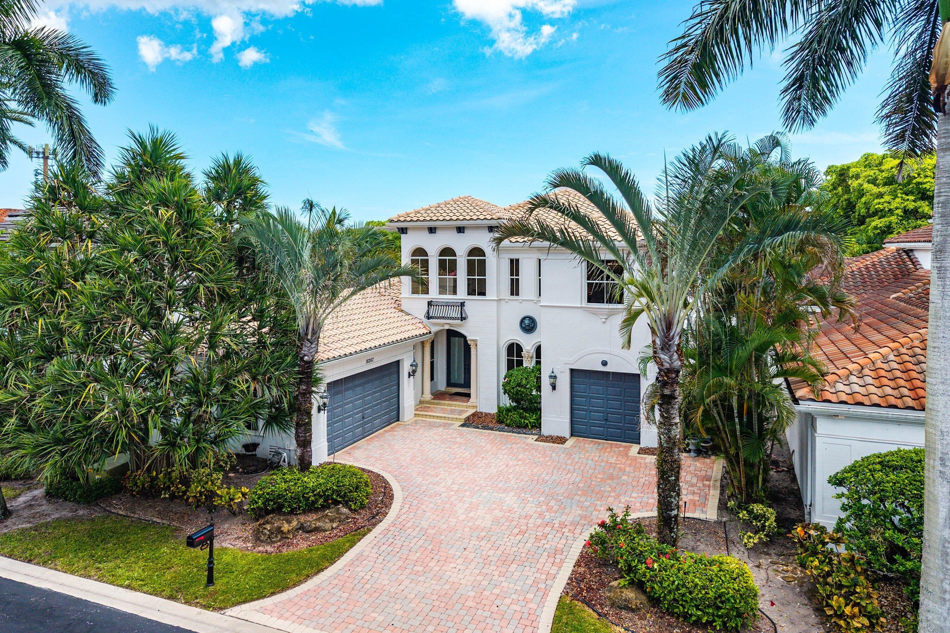
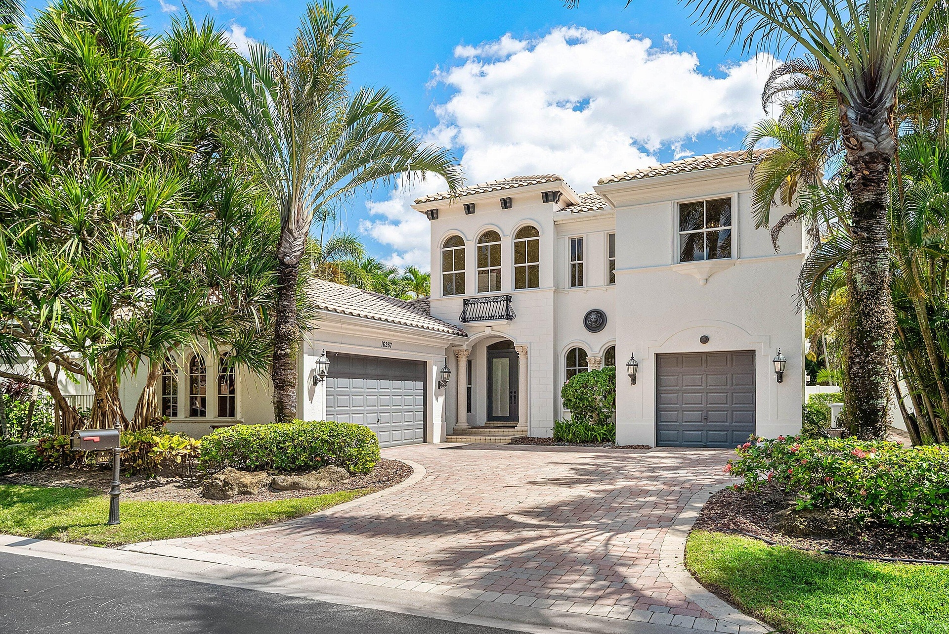
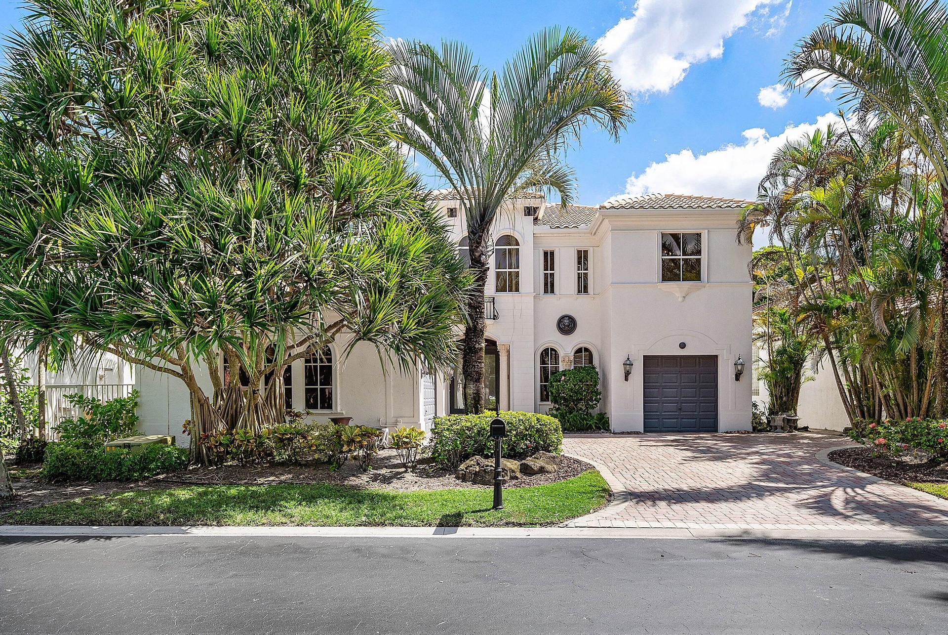
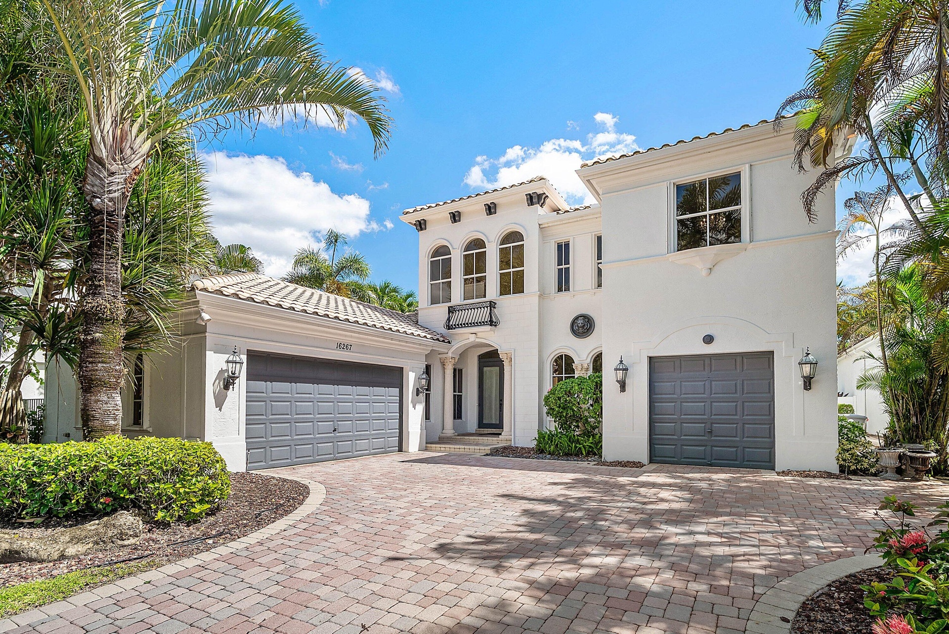
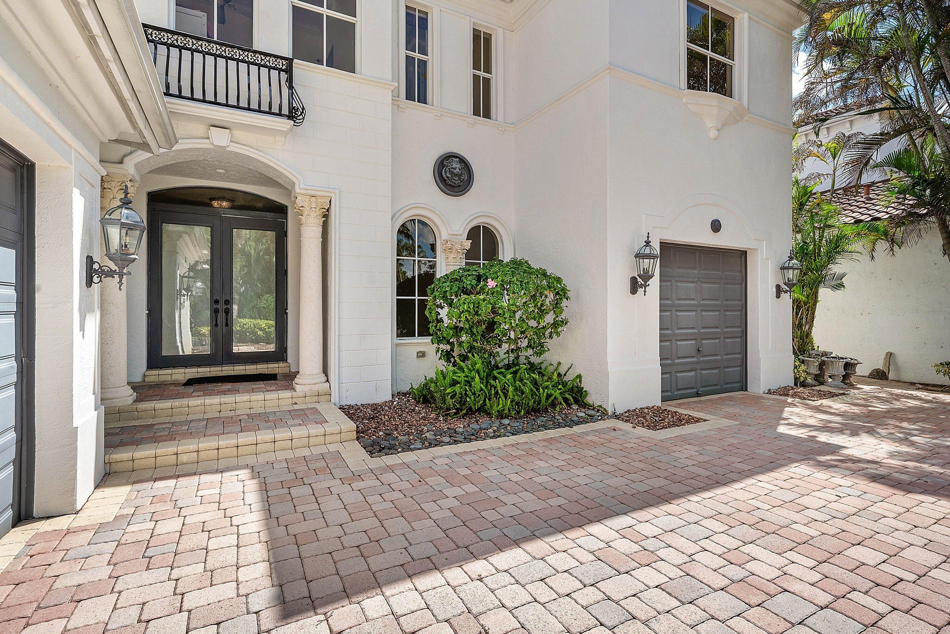
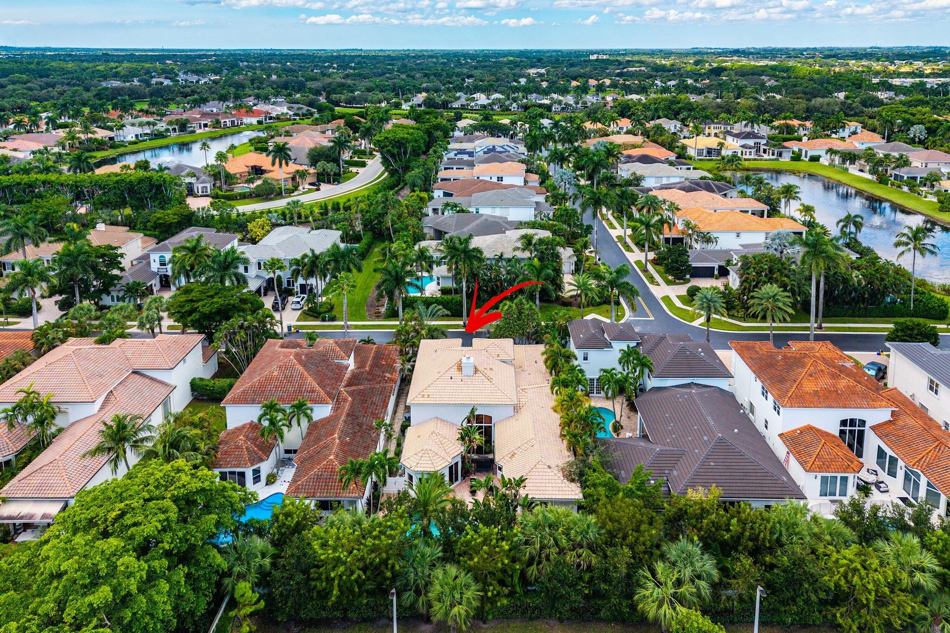
  • Mediterranean-inspired architecture, modern color palette, with a barrel tile roof, arched windows, a paver driveway, and mature landscaping
  • Welcome to 16267 Bristol Pointe Dr, Delray Beach FL
  • Welcome to 16267 Bristol Pointe Dr, Delray Beach FL
  • Decorative Paver Driveway with ample parking space + A Double Bay & Single Bay garage
  • Arched double door entry - gracious & welcoming
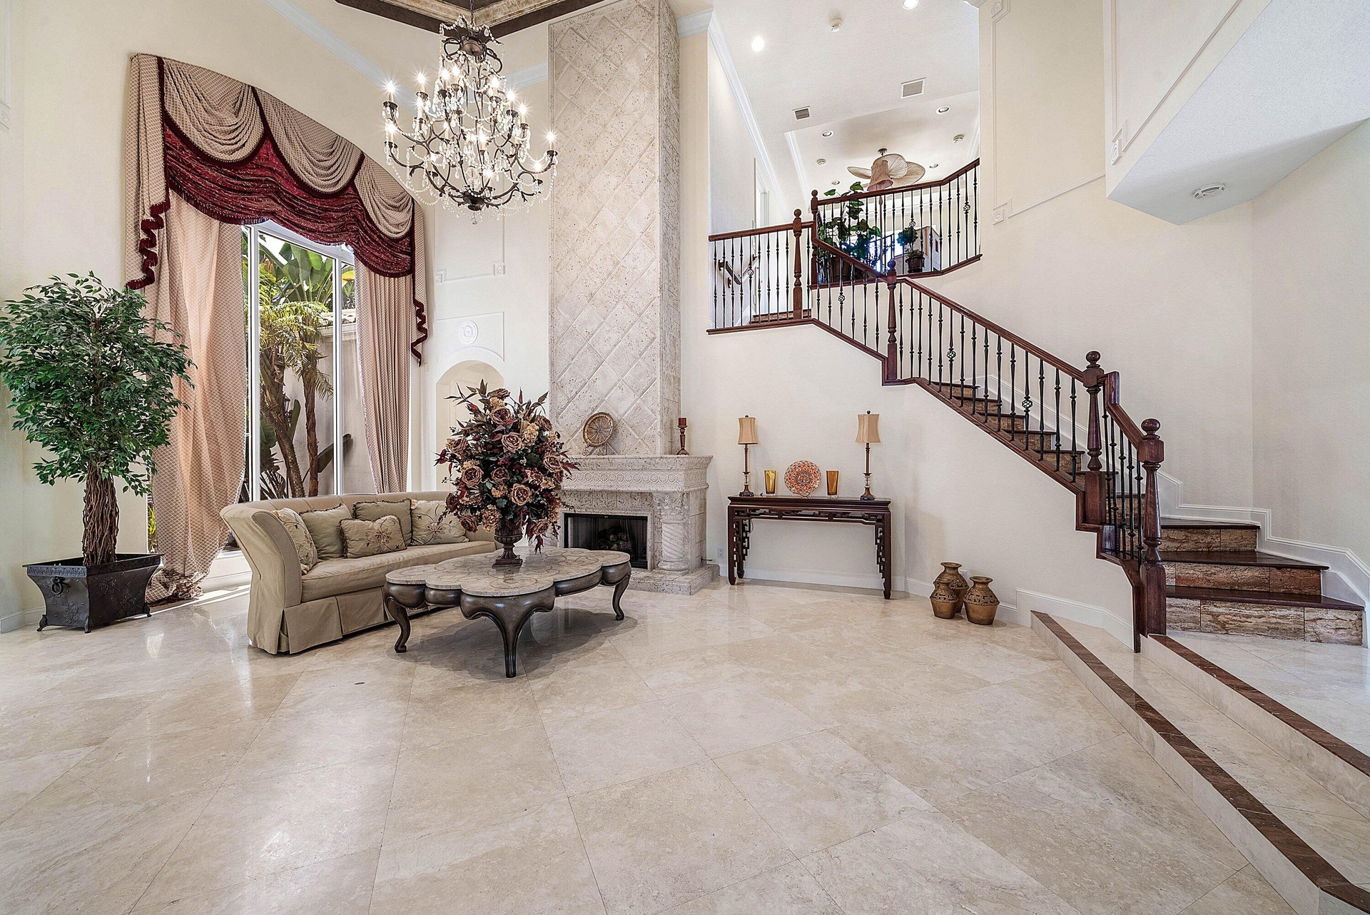
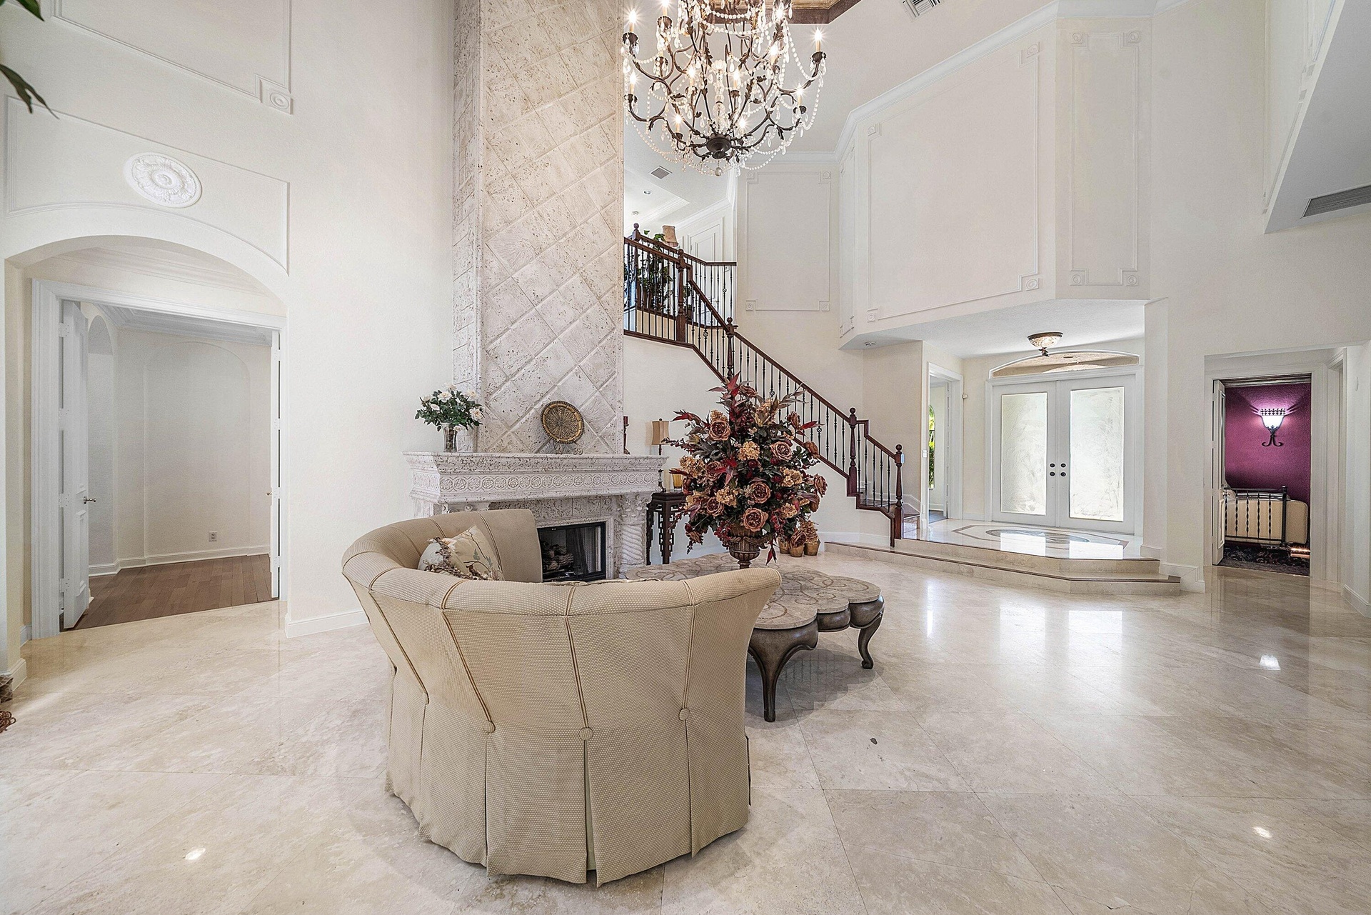
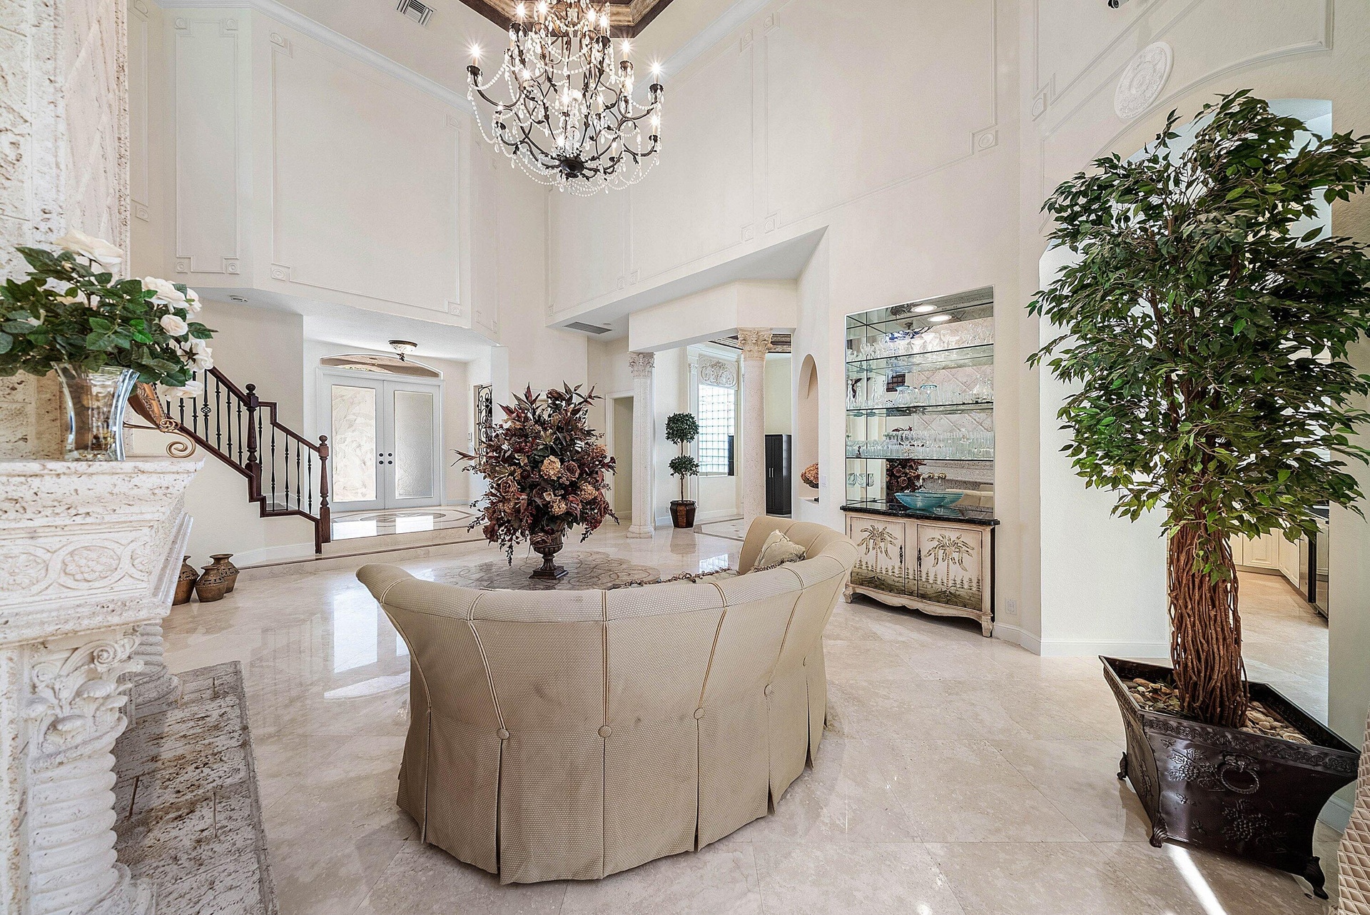
  • Two-story living room with marble flooring and a grand gas fireplace
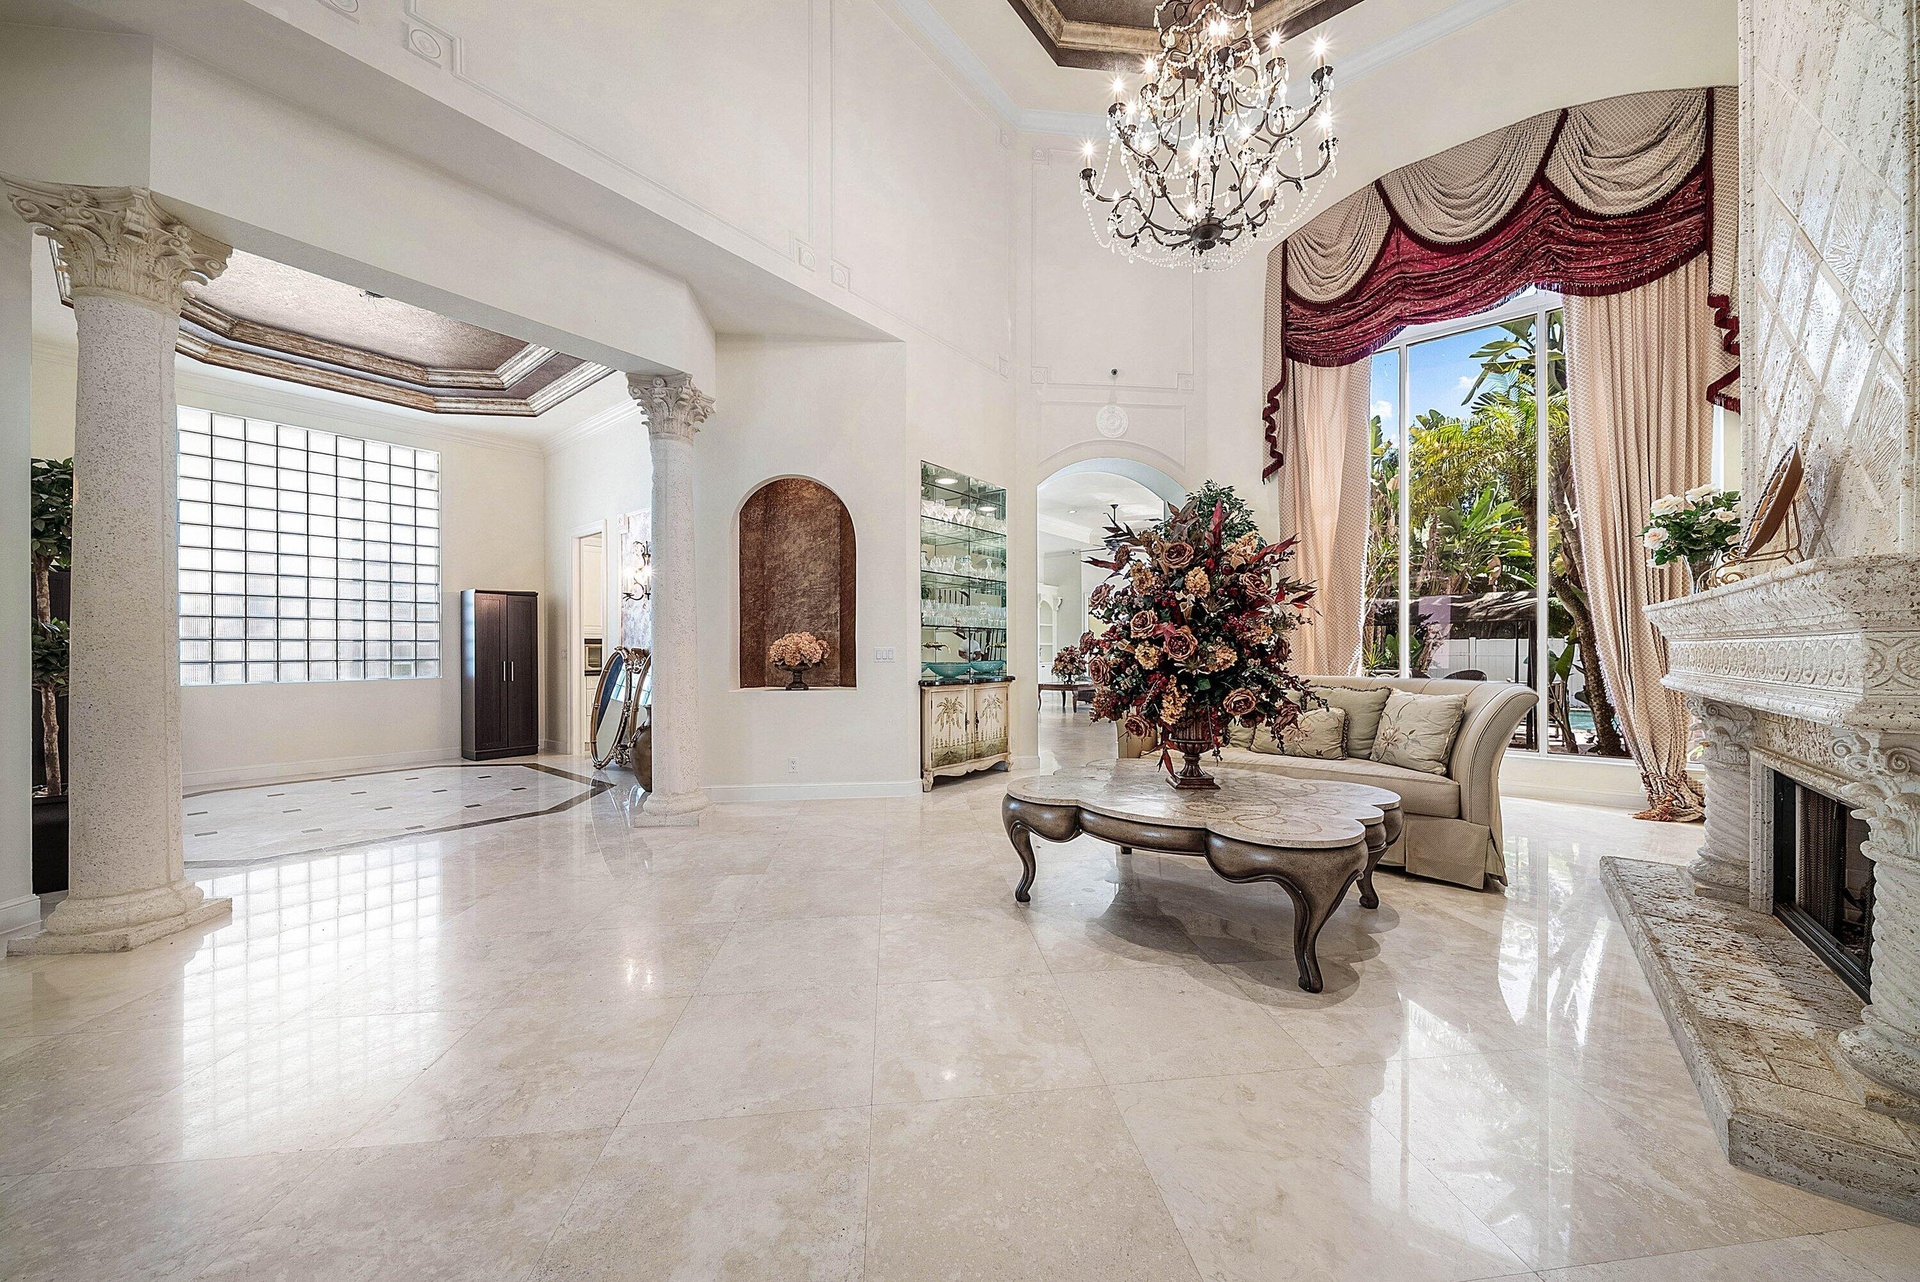
  • Soaring ceilings, polished marble flooring, stone fireplace, decorative columns.
  • Two-story living room with marble flooring and a grand gas fireplace
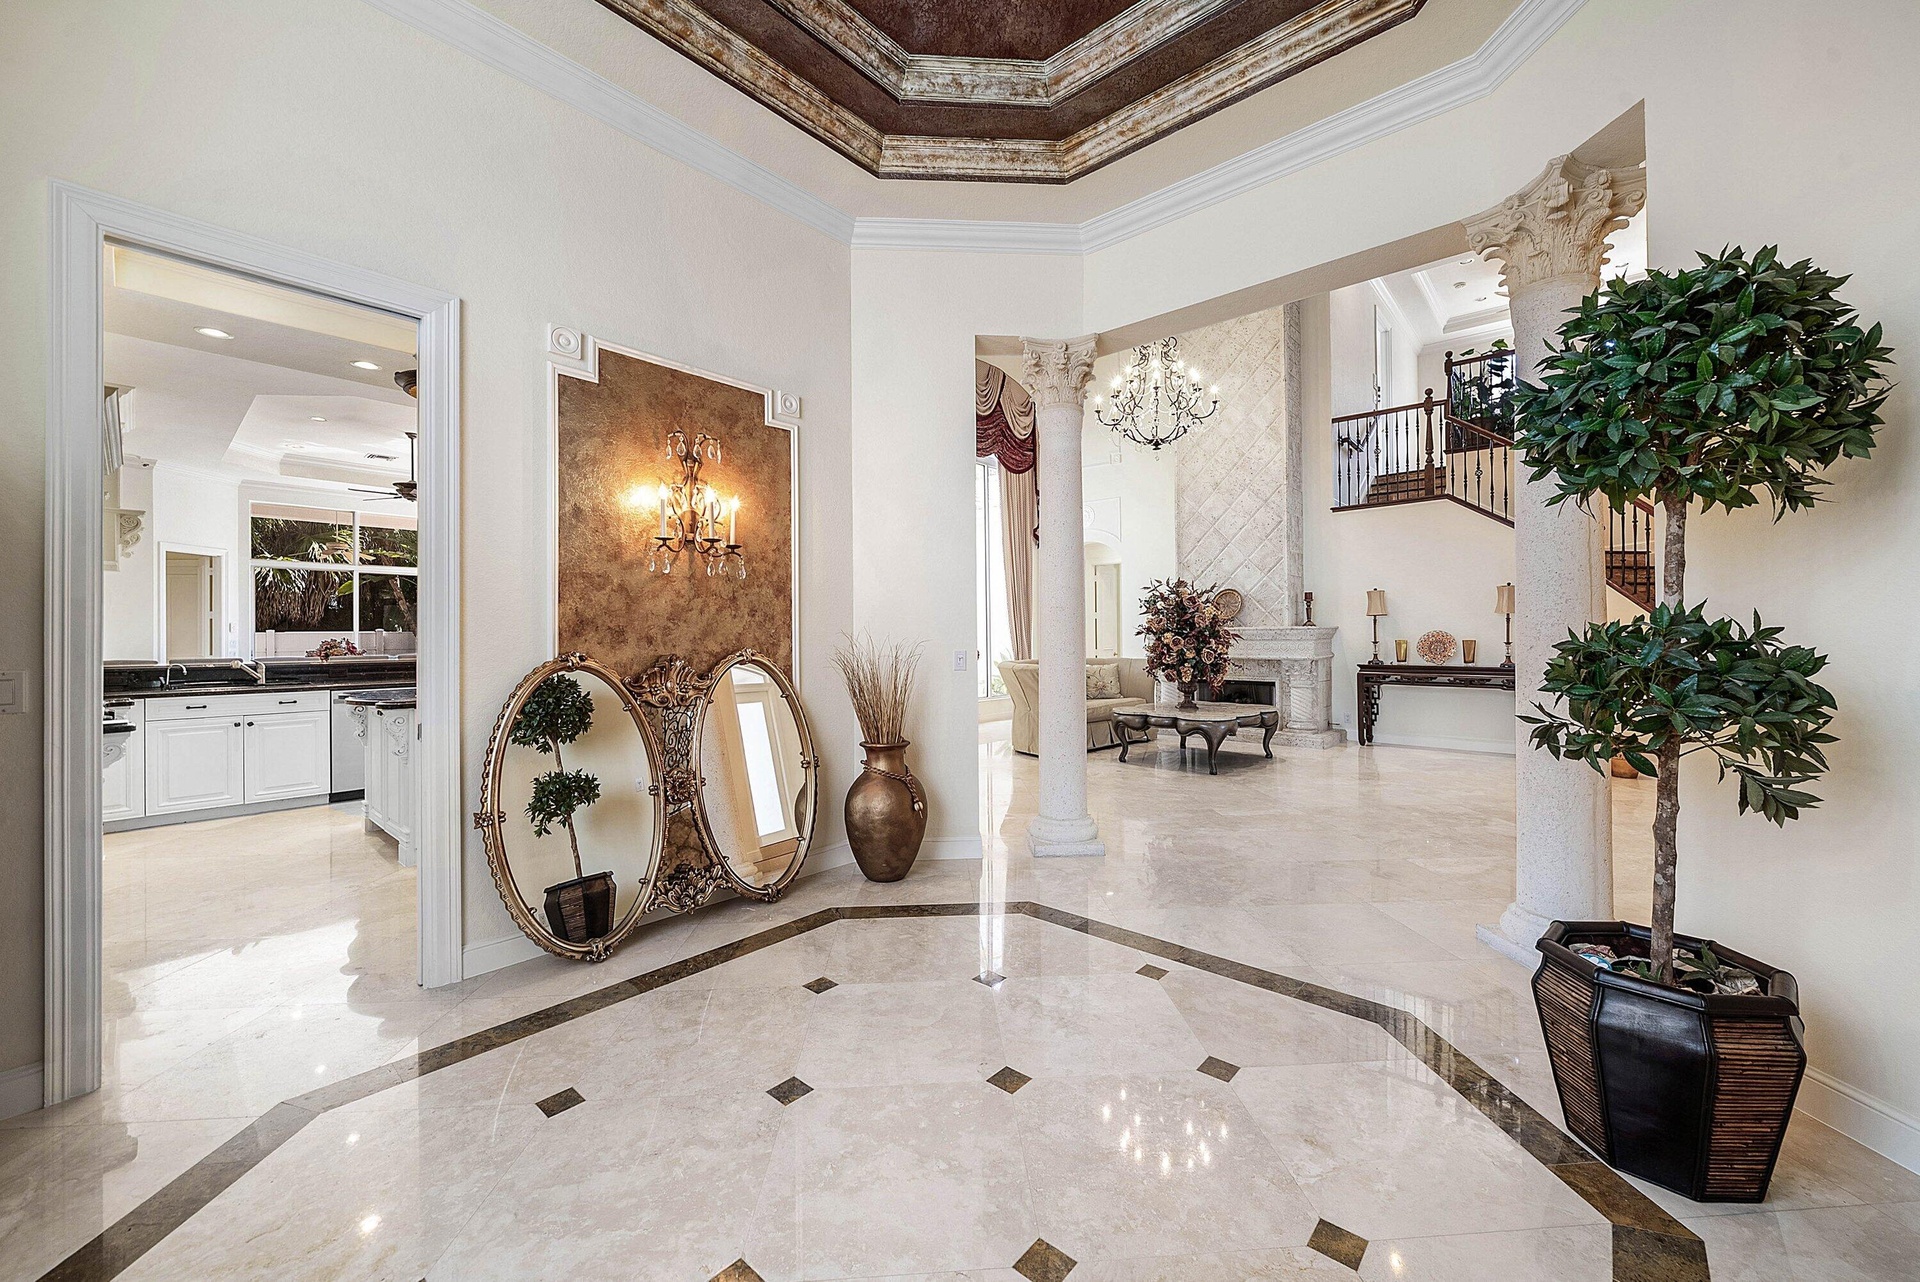
  • Soaring ceilings with decorative molding, marble flooring.
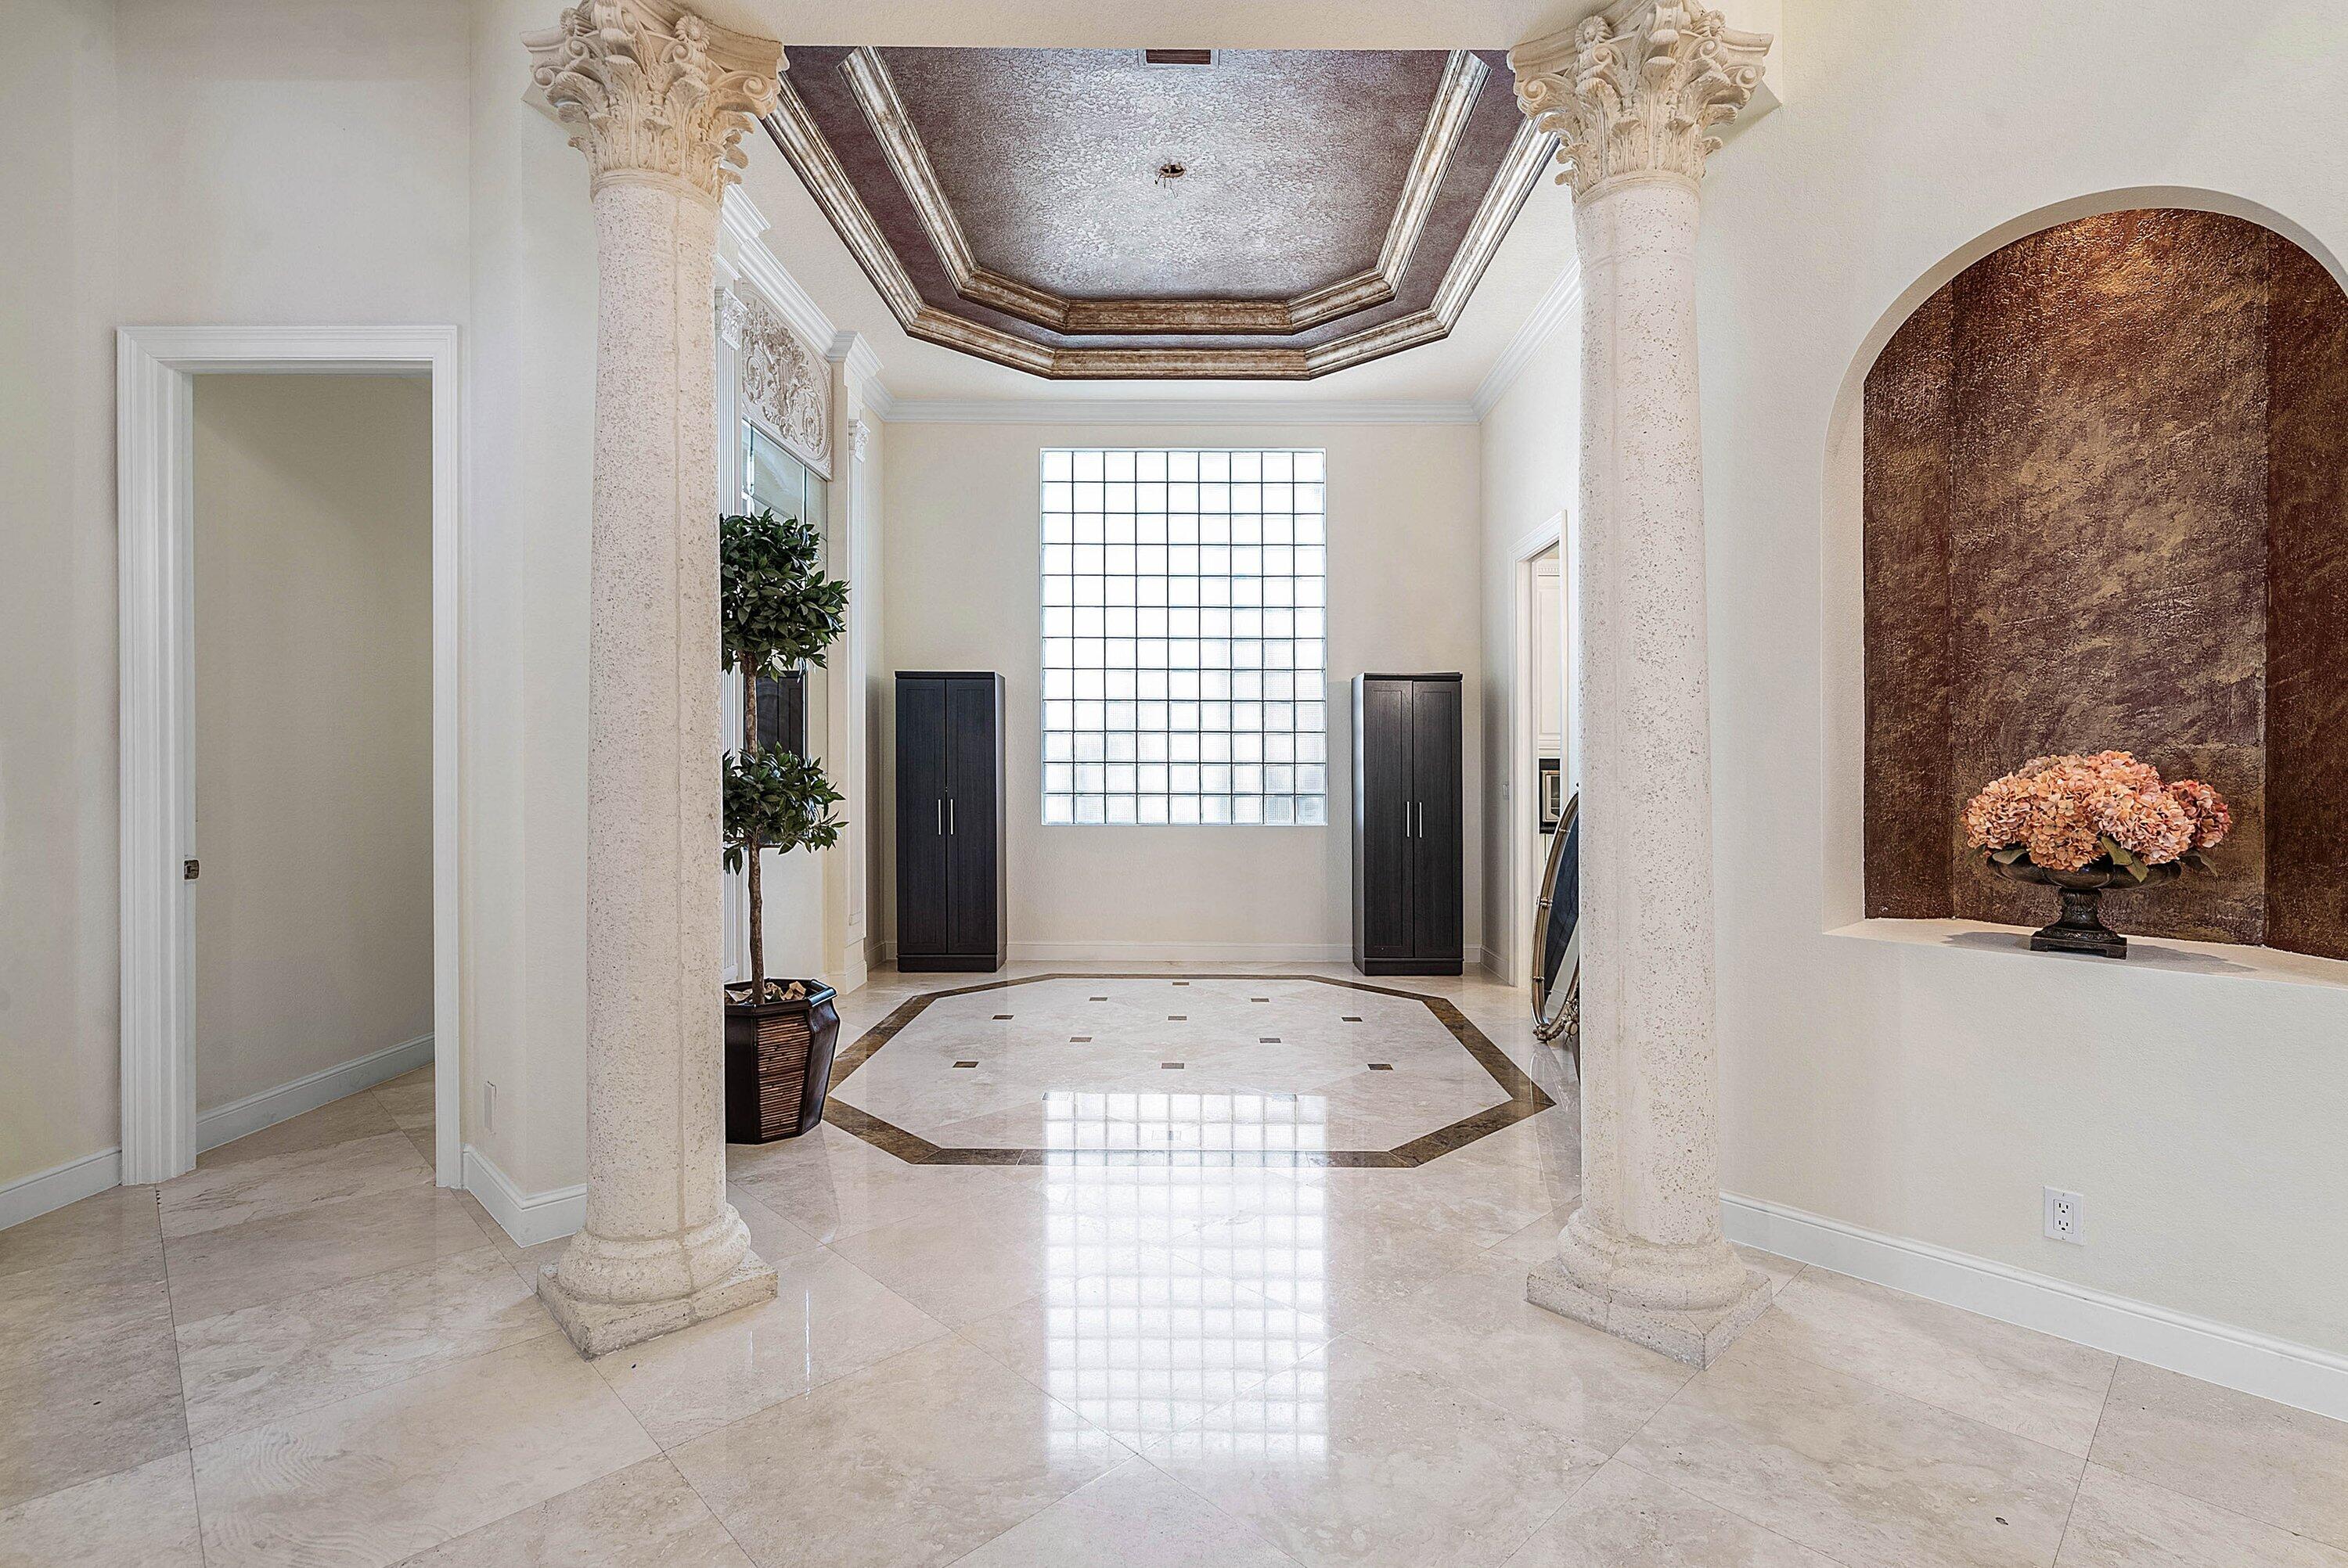
  • Polished marble flooring with an inlaid geometric pattern, decorative columns, a coffered ceiling, an arched wall niche, and a glass block window
  • Formal dining area with marble flooring with inlay detail, decorative ceiling with intricate molding with faux painting
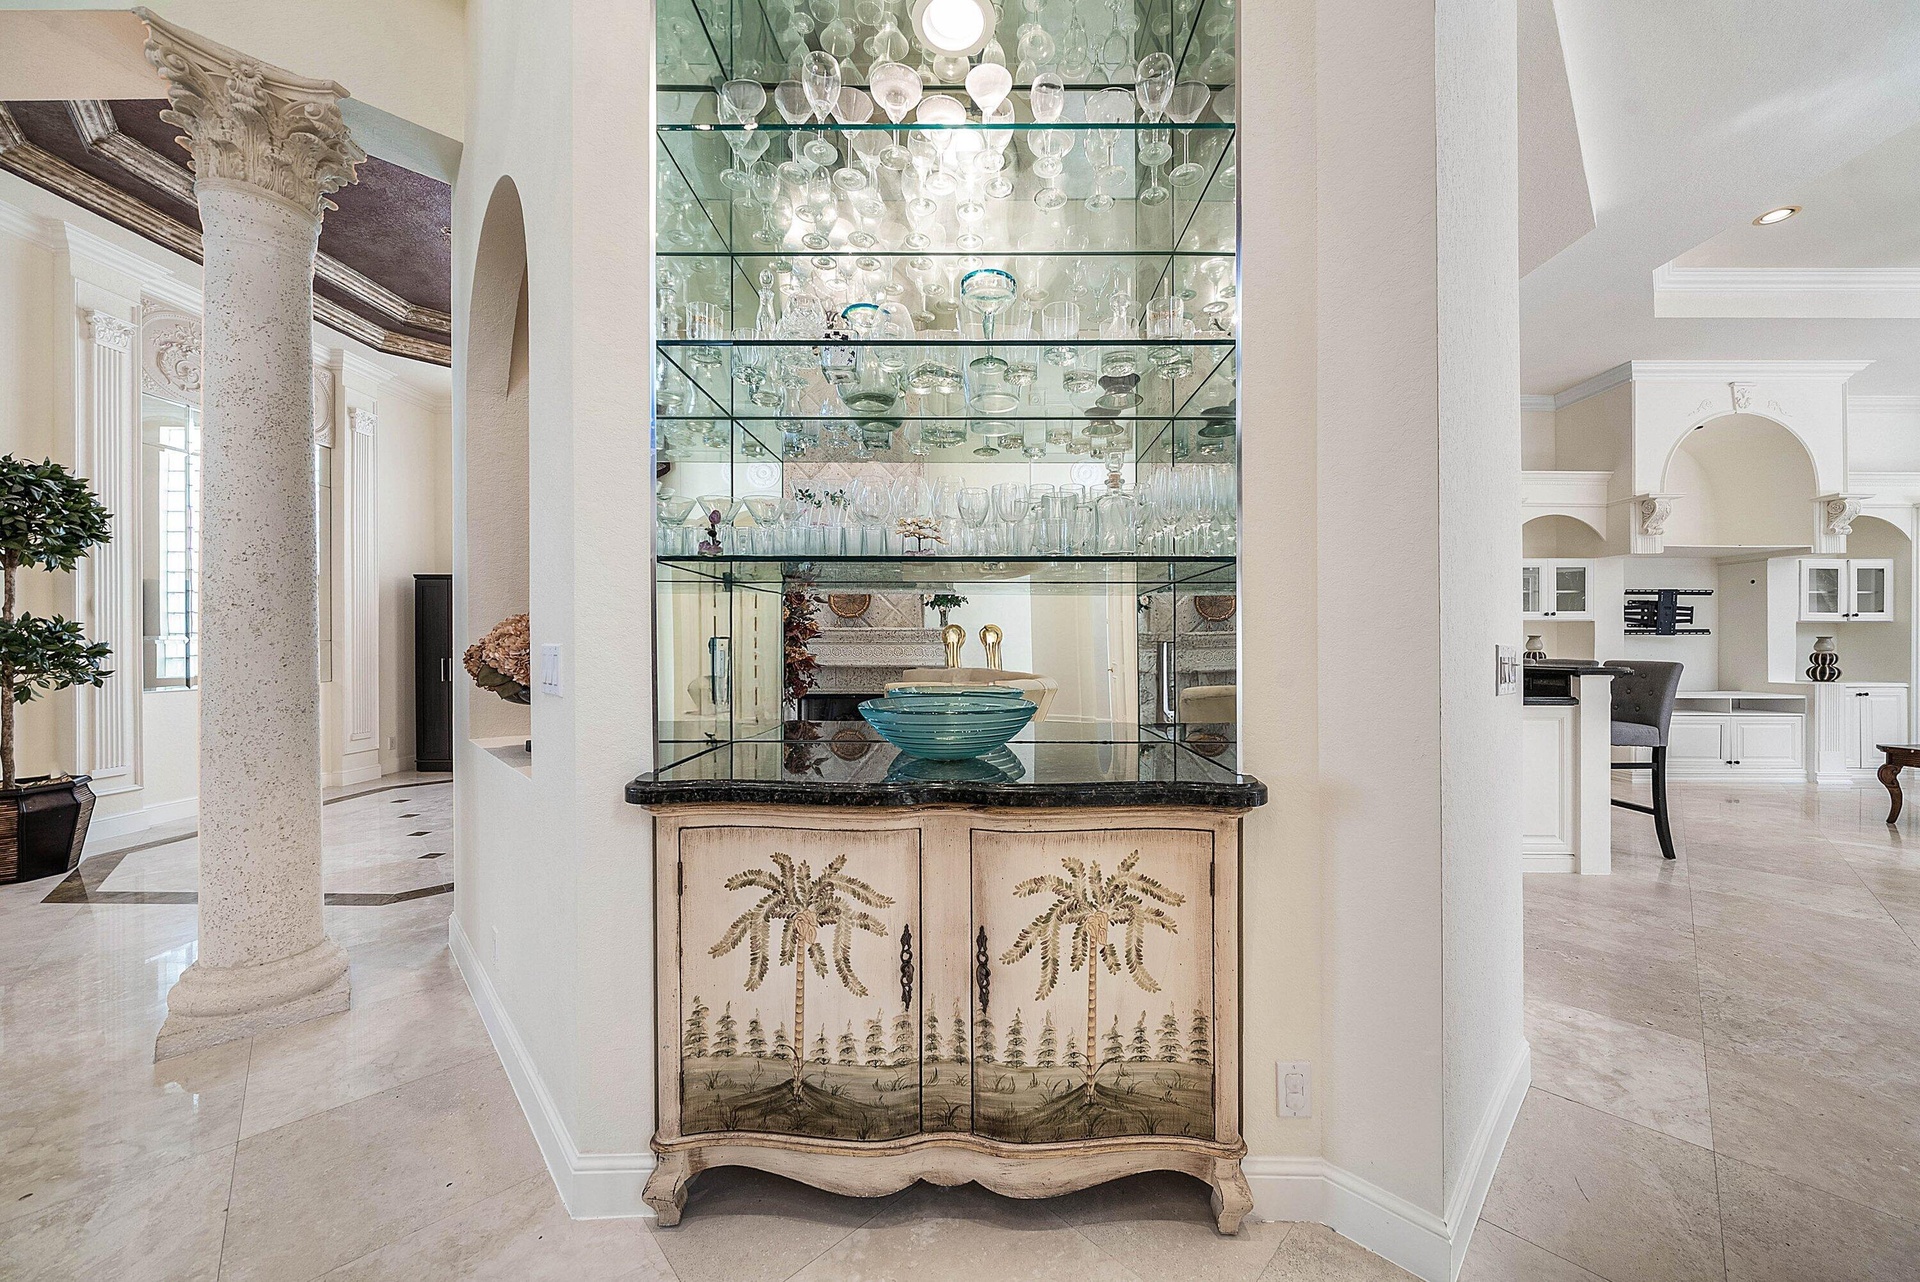
  • Built-in wet bar with glass shelving, mirrored backing
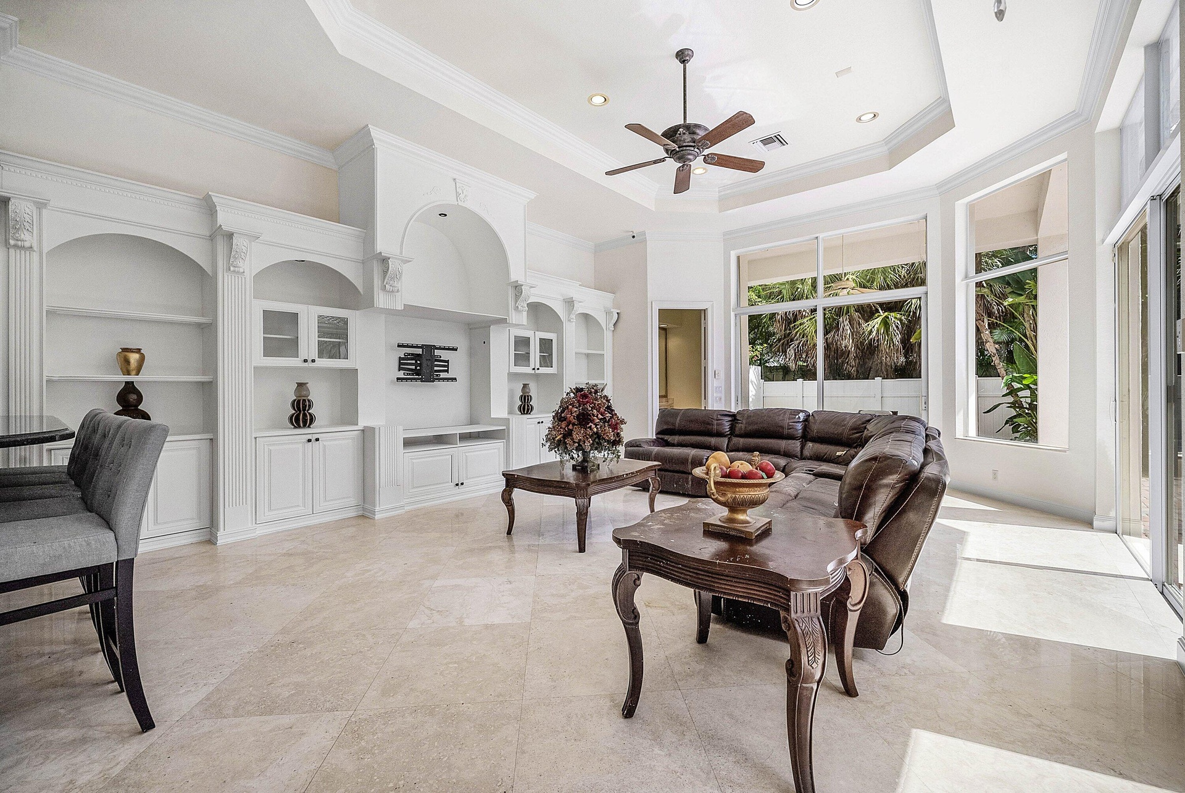
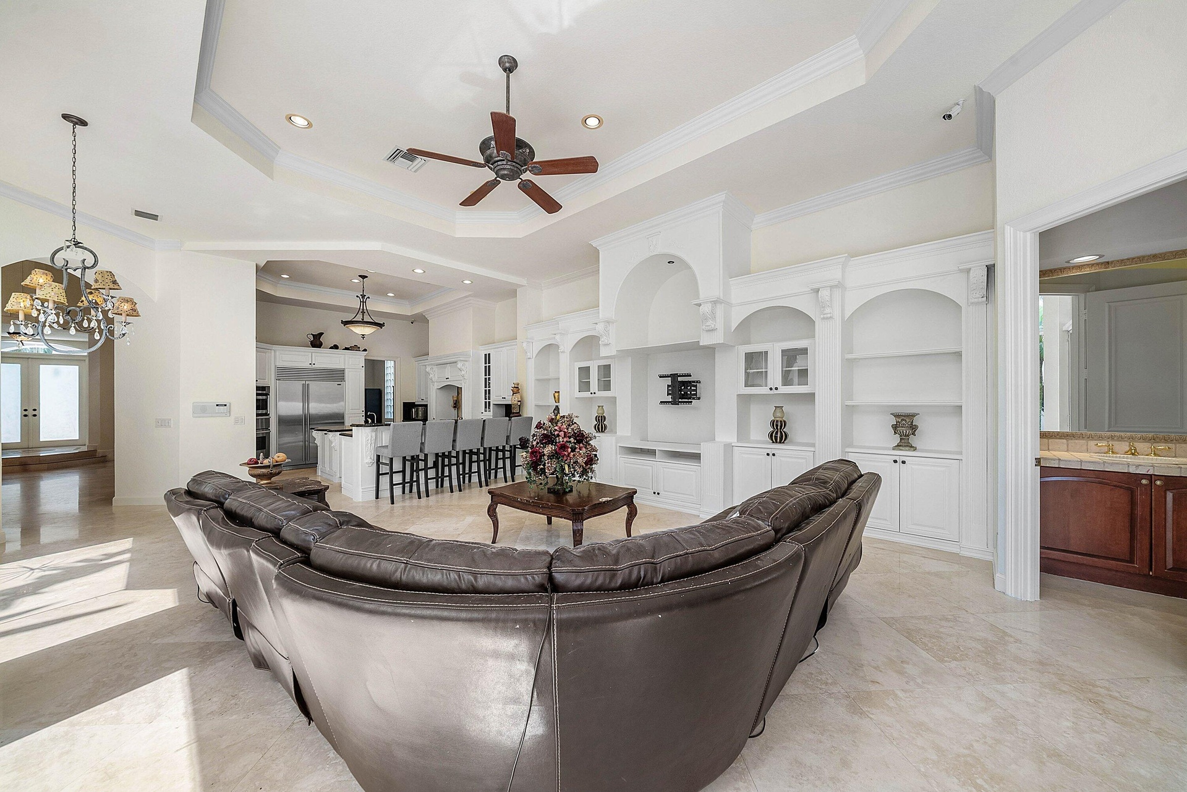
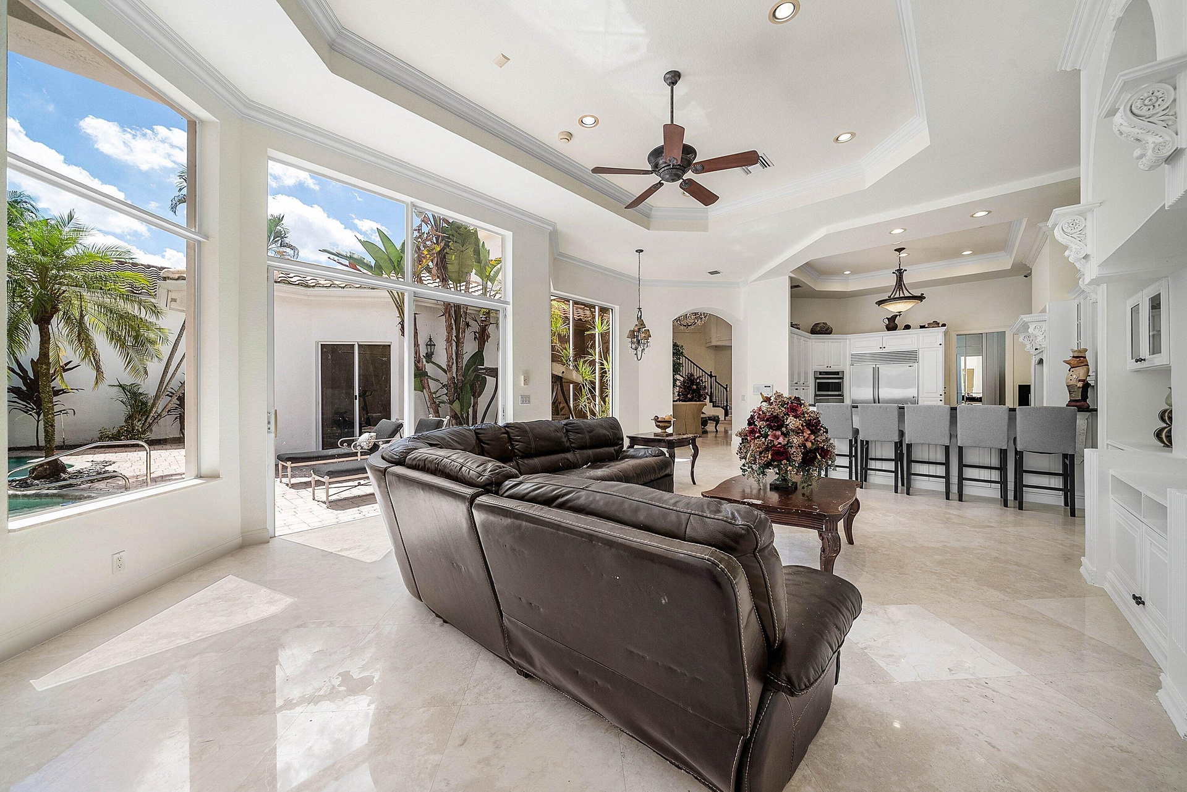
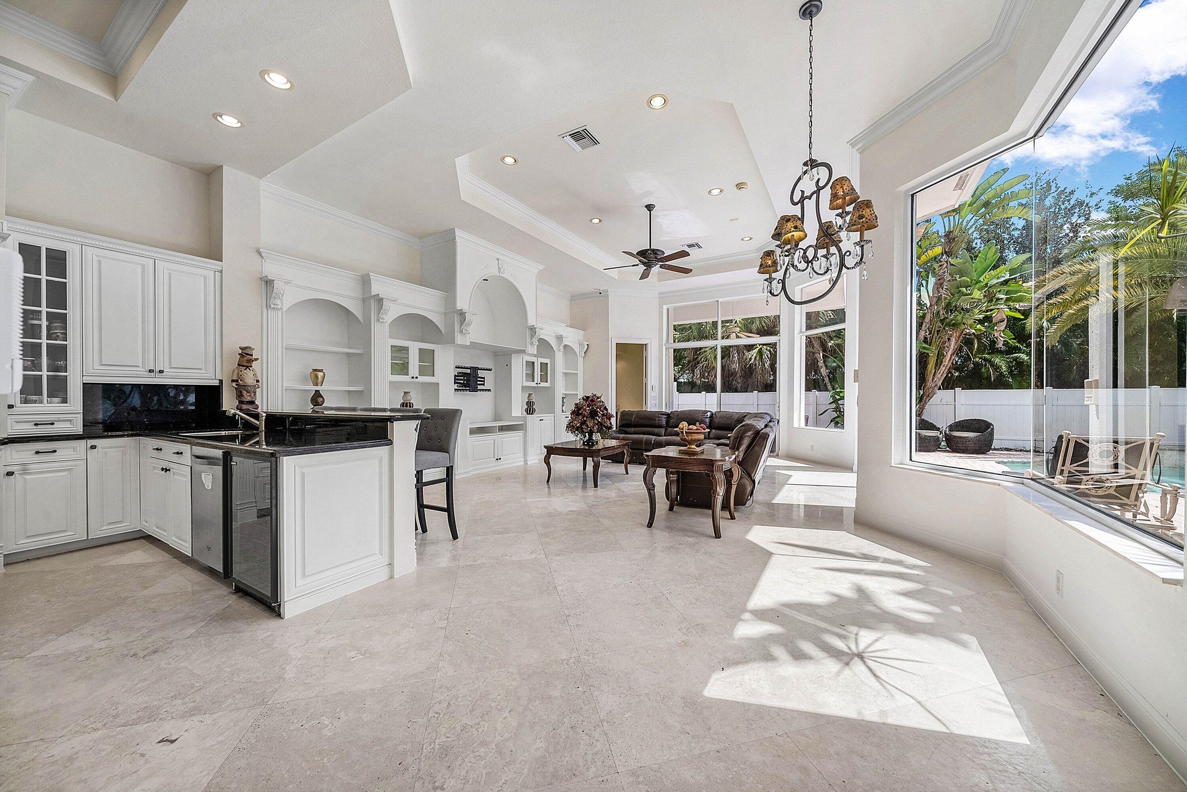
  • Built-in white cabinetry with arched details, tray ceiling with recessed lighting, ceiling fan, large windows, and marble flooring
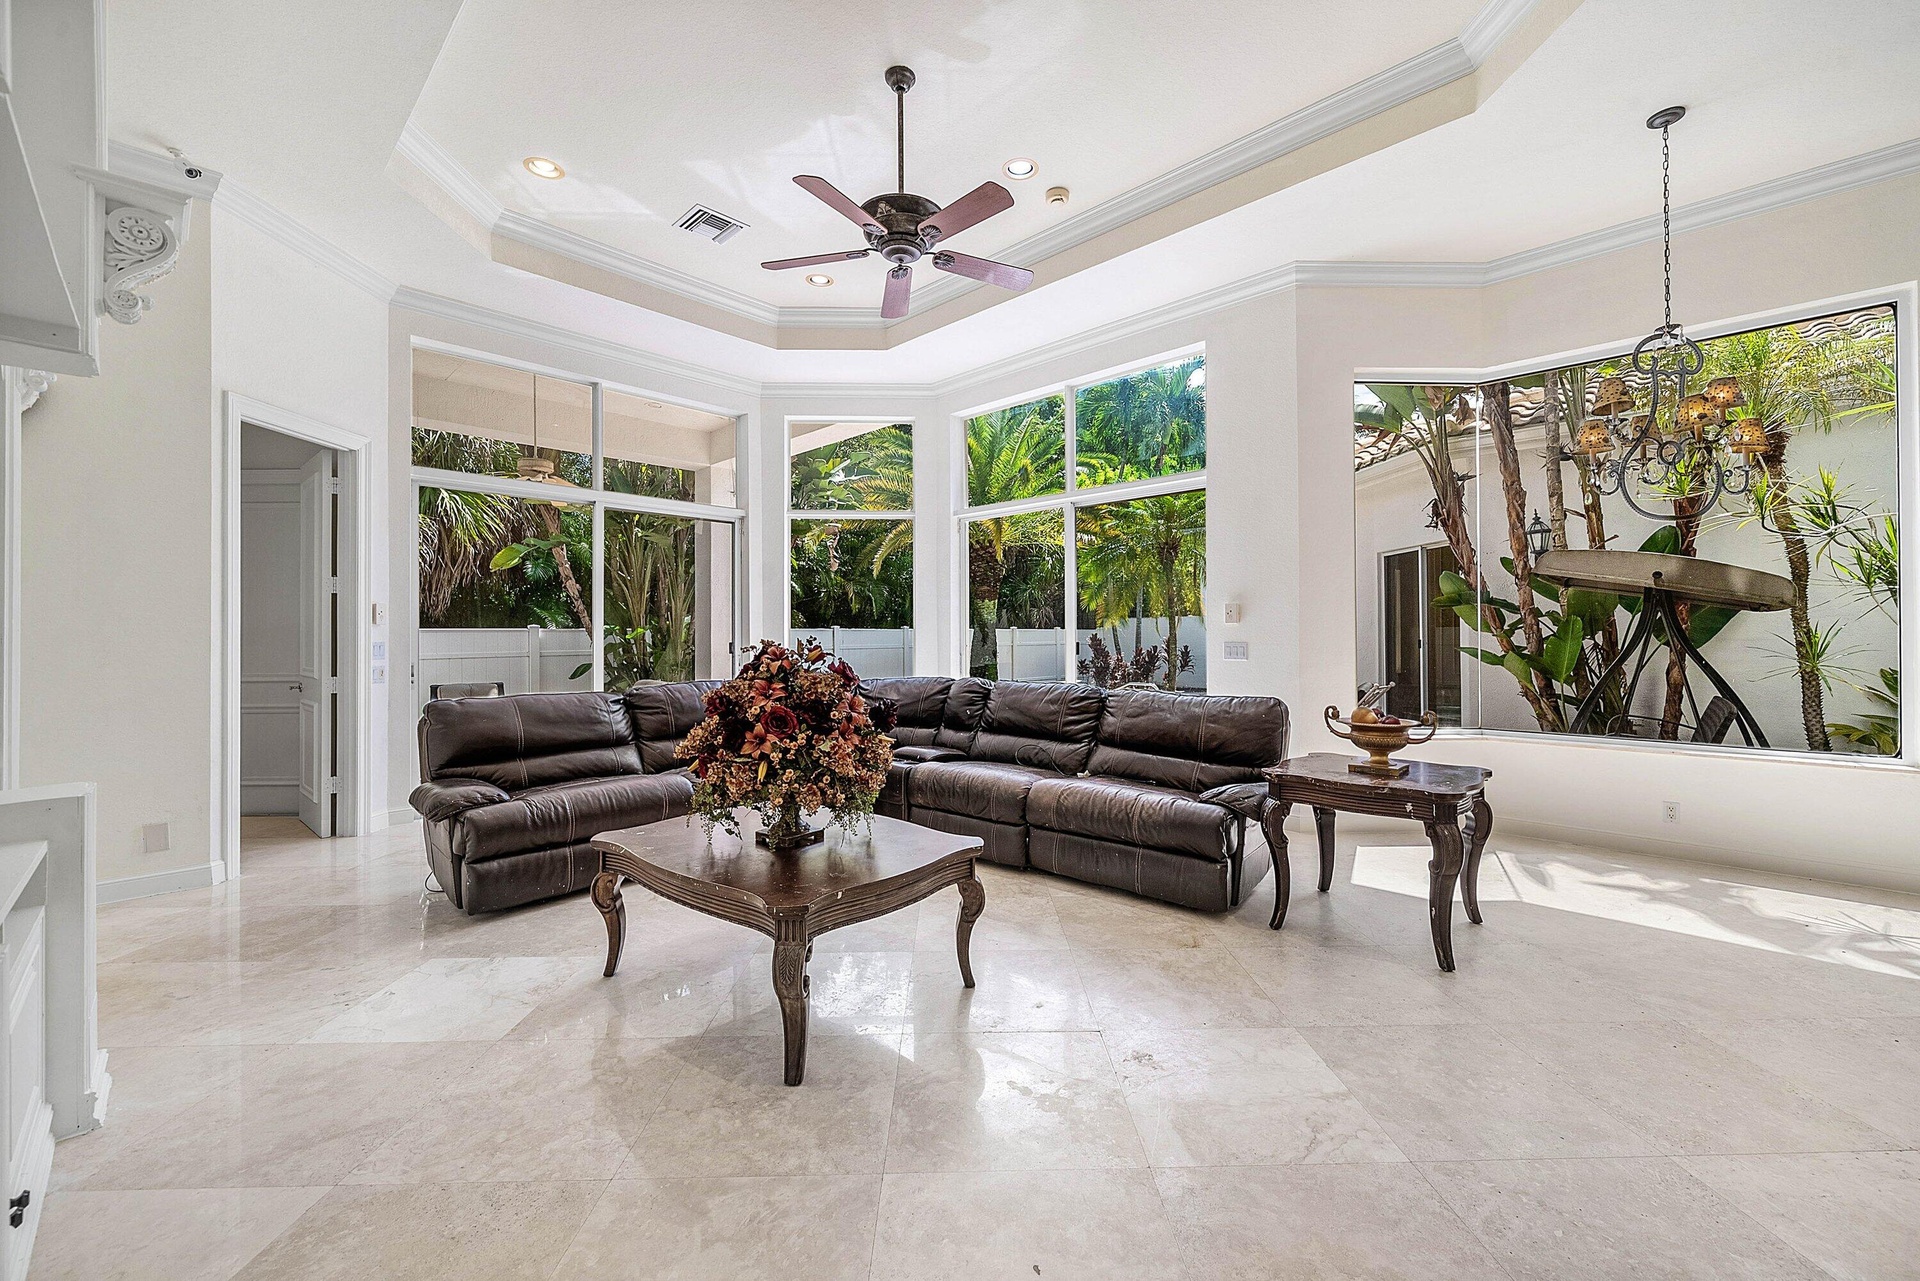
  • Expansive living space - walls of windows for natural light, marble flooring
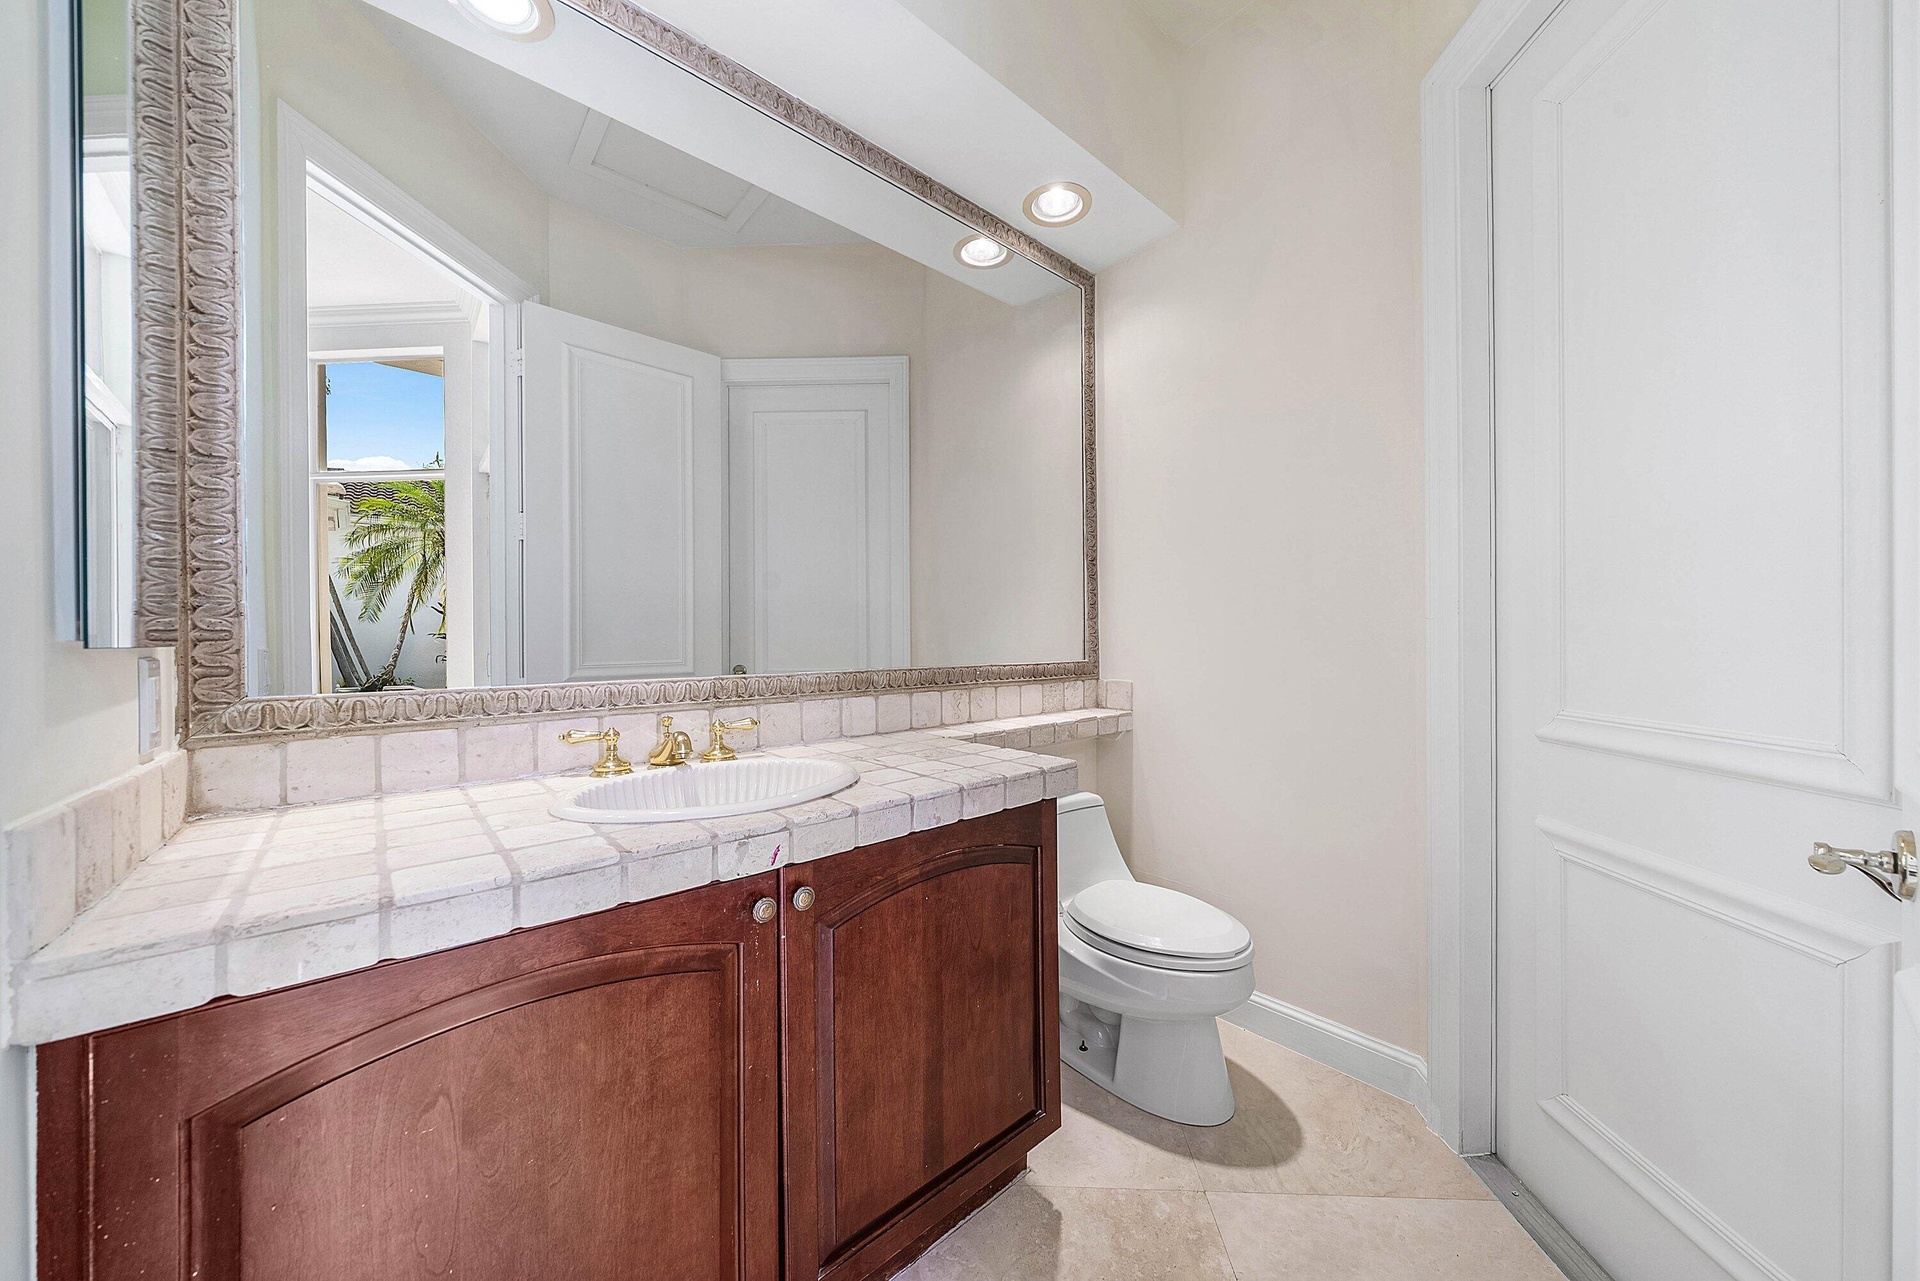
  • Powder Room with access to pool area off of family room
  • Tray ceilings with recessed lighting, built-in entertainment center, integrated shelving with arched alcoves.
  • Expansive windows overlooking a private courtyard with lush landscaping and a pool
  • Family Dining area off of Kitchen and family room
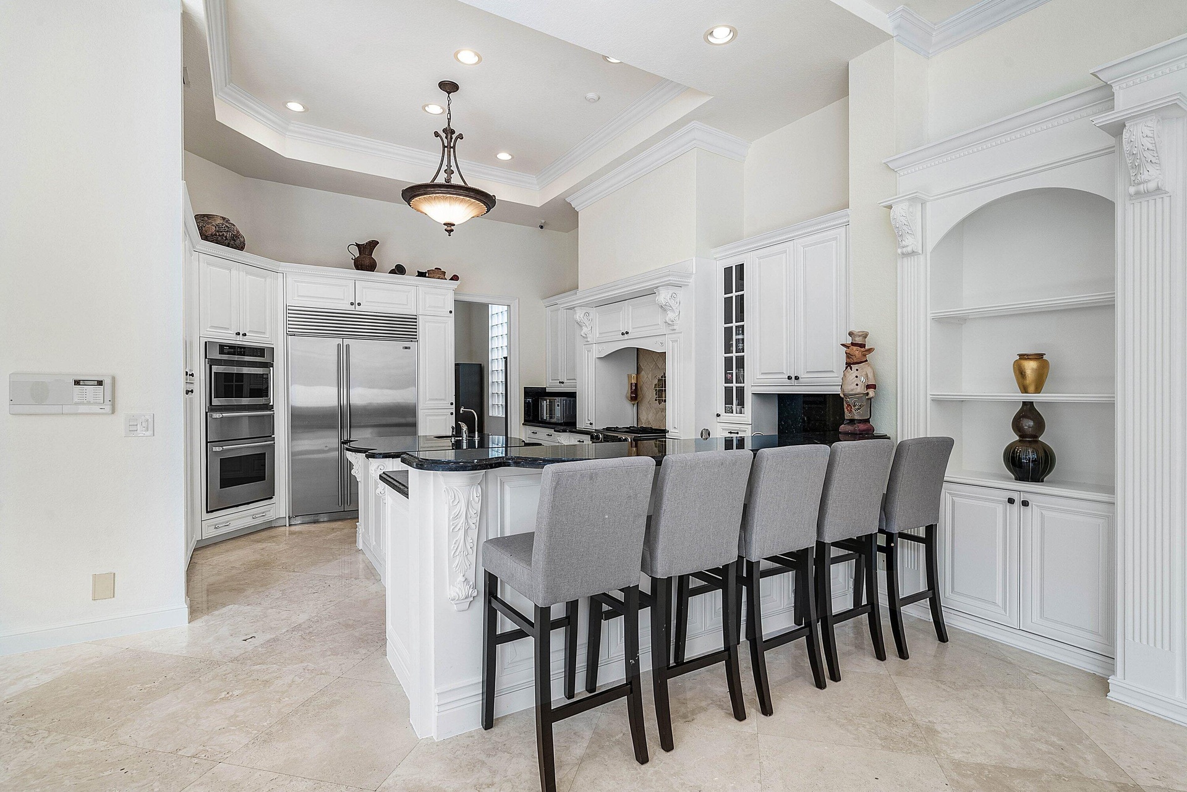
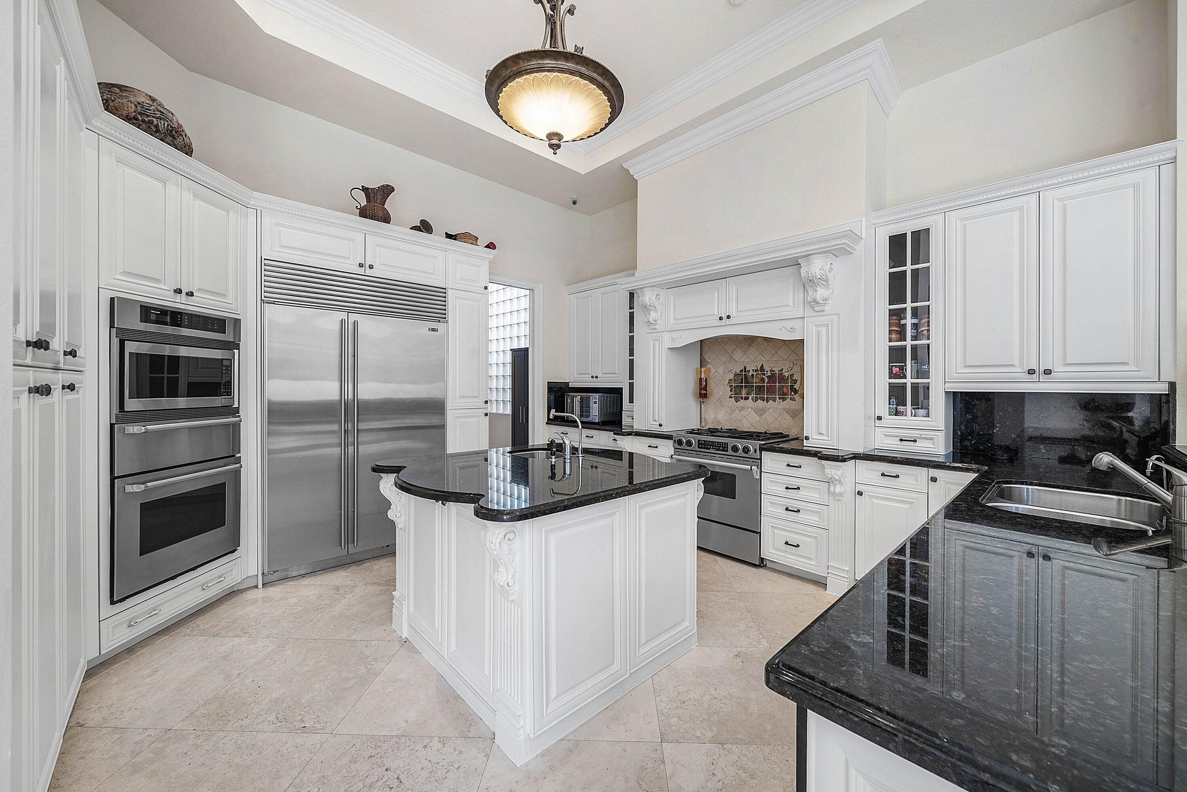
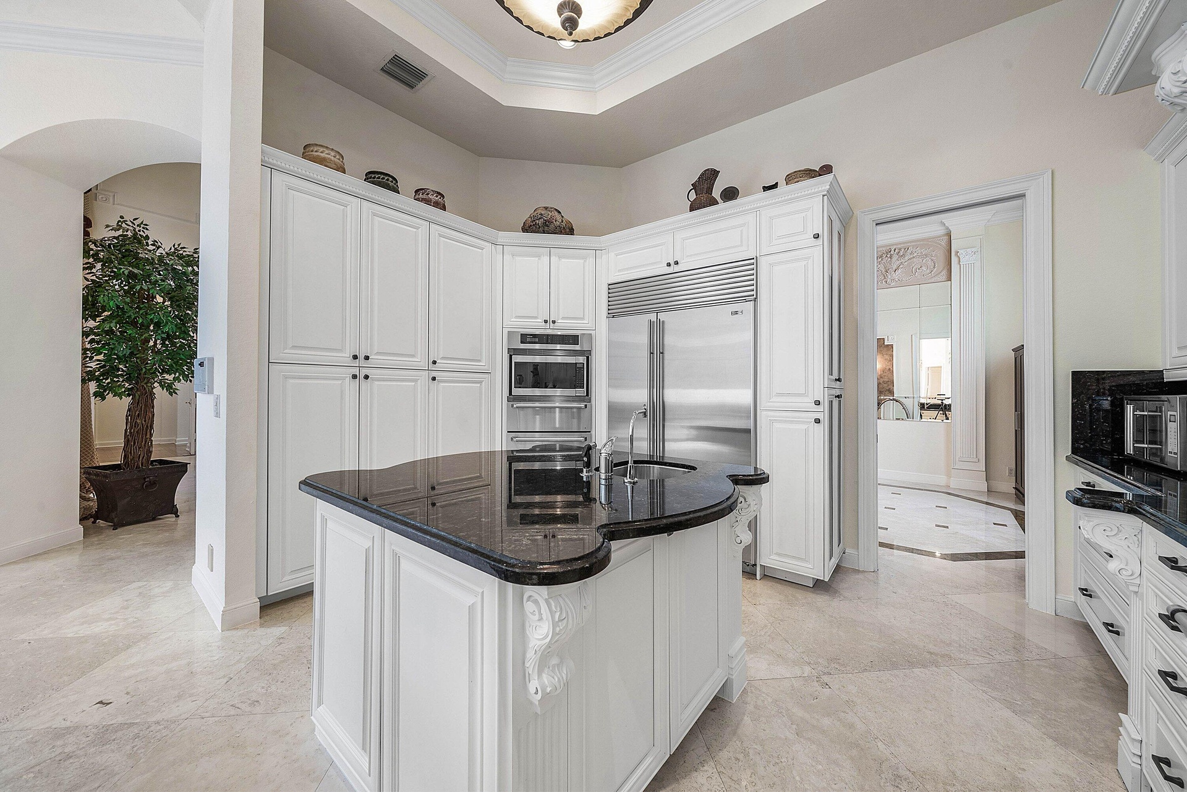
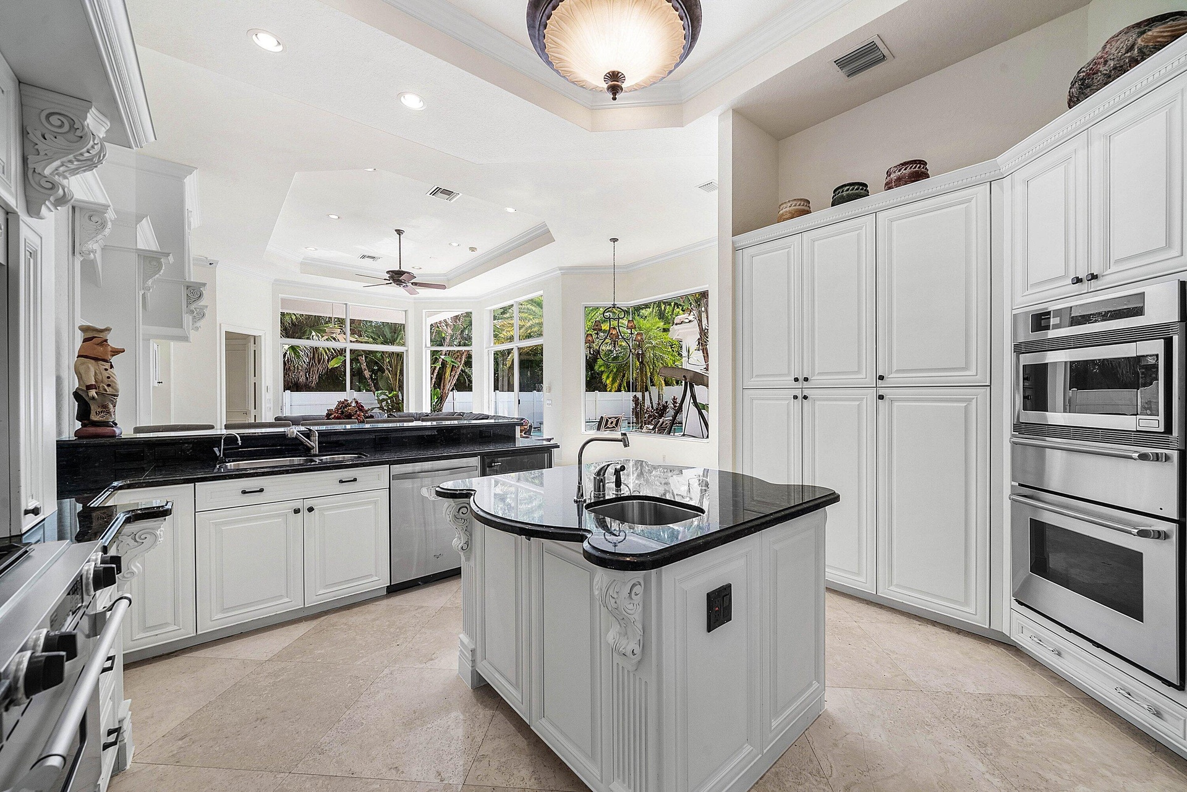
  • Gourmet kitchen with stainless steel appliances, white cabinetry, granite countertops, a large island with seating, and recessed lighting
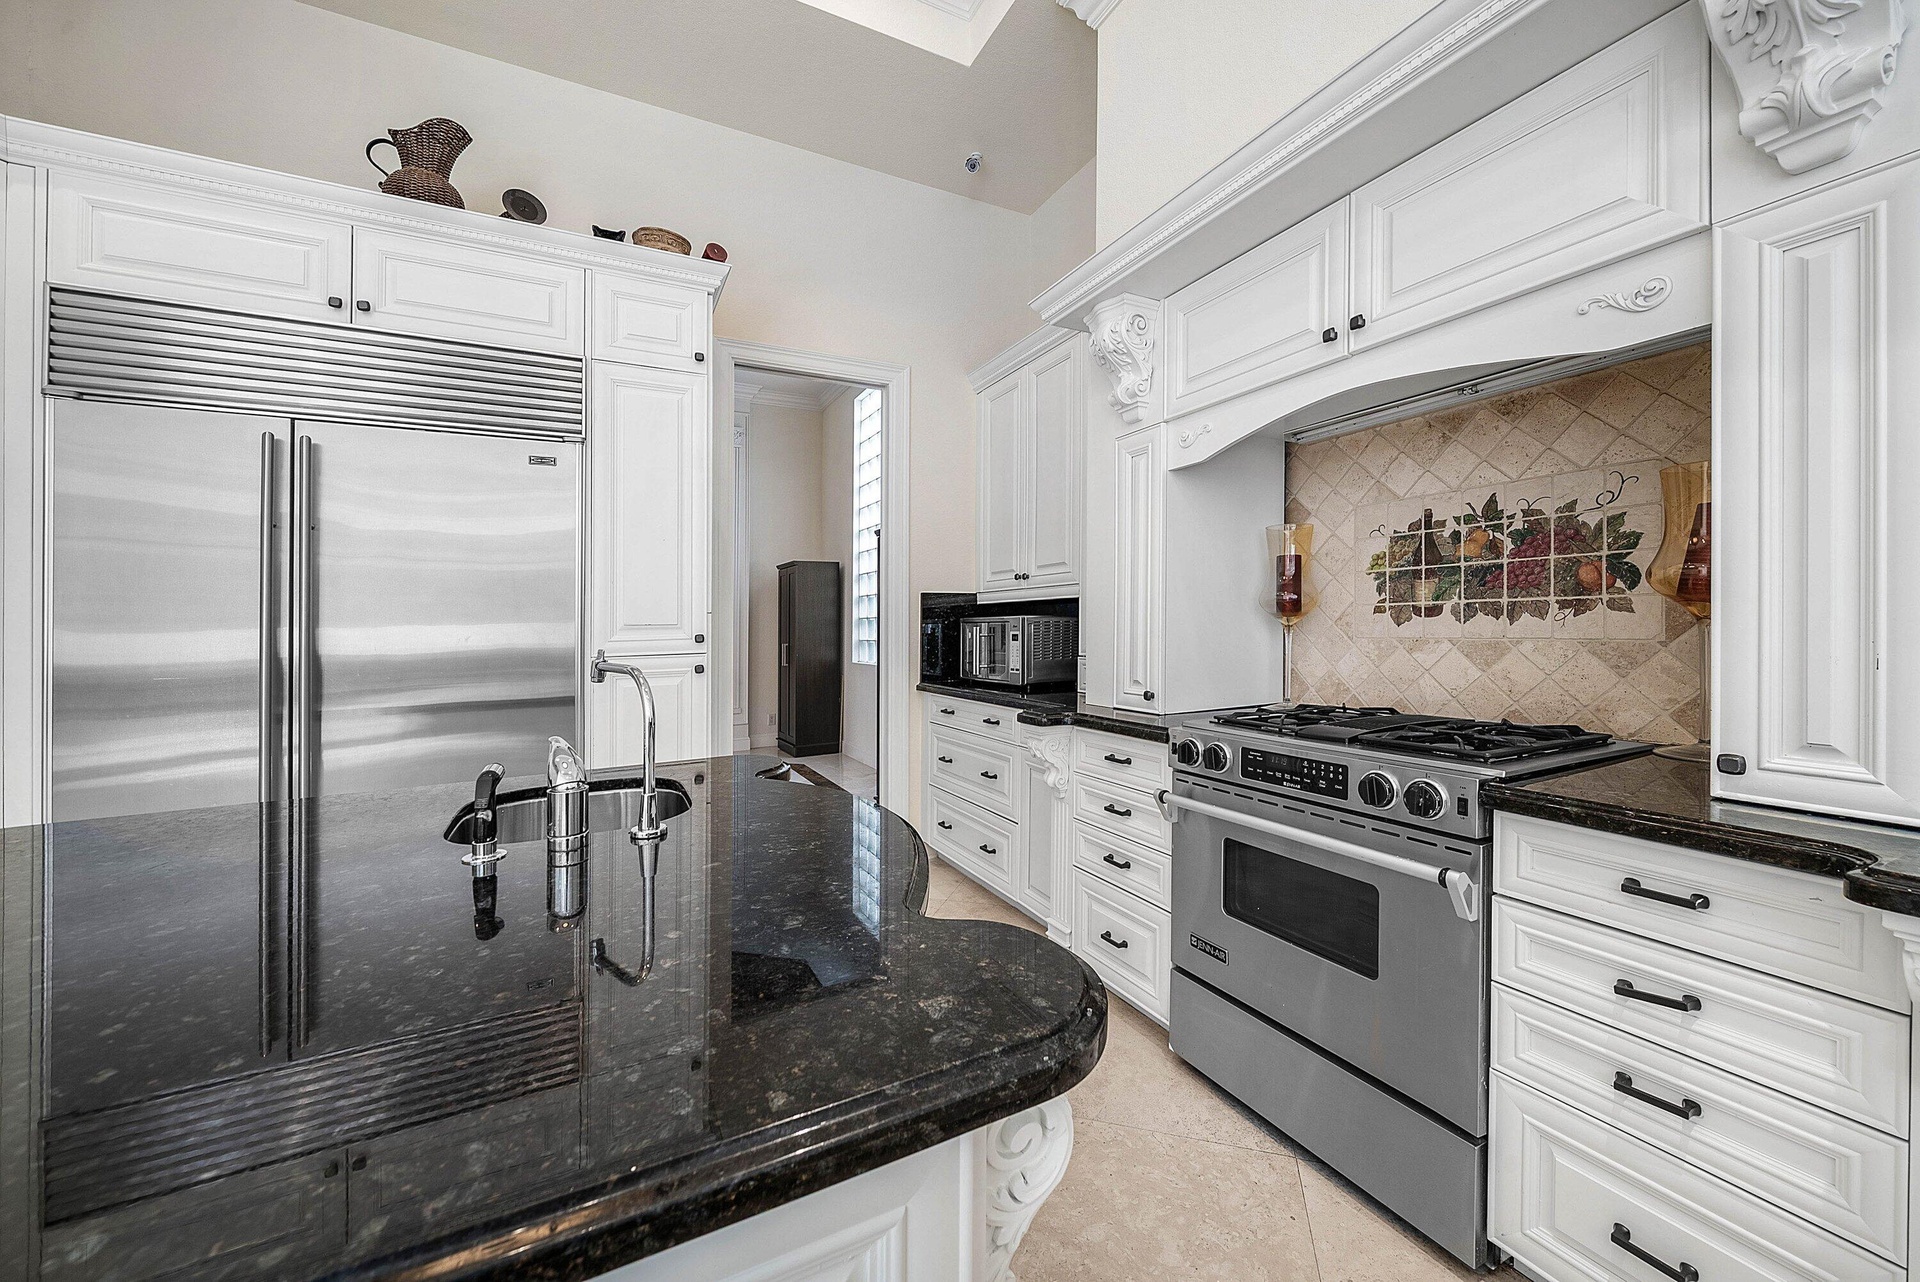
  • Gourmet Kitchen. Thermador Micro/Warming/Wall Oven, Sub Zero Fridge, Jenn Air Range, Marvel Wine Reserve
  • White paneled cabinetry, curved granite island with integrated sink, Sub Zero fridge, Thermador wall oven.
  • Jenn-Air Gas Range
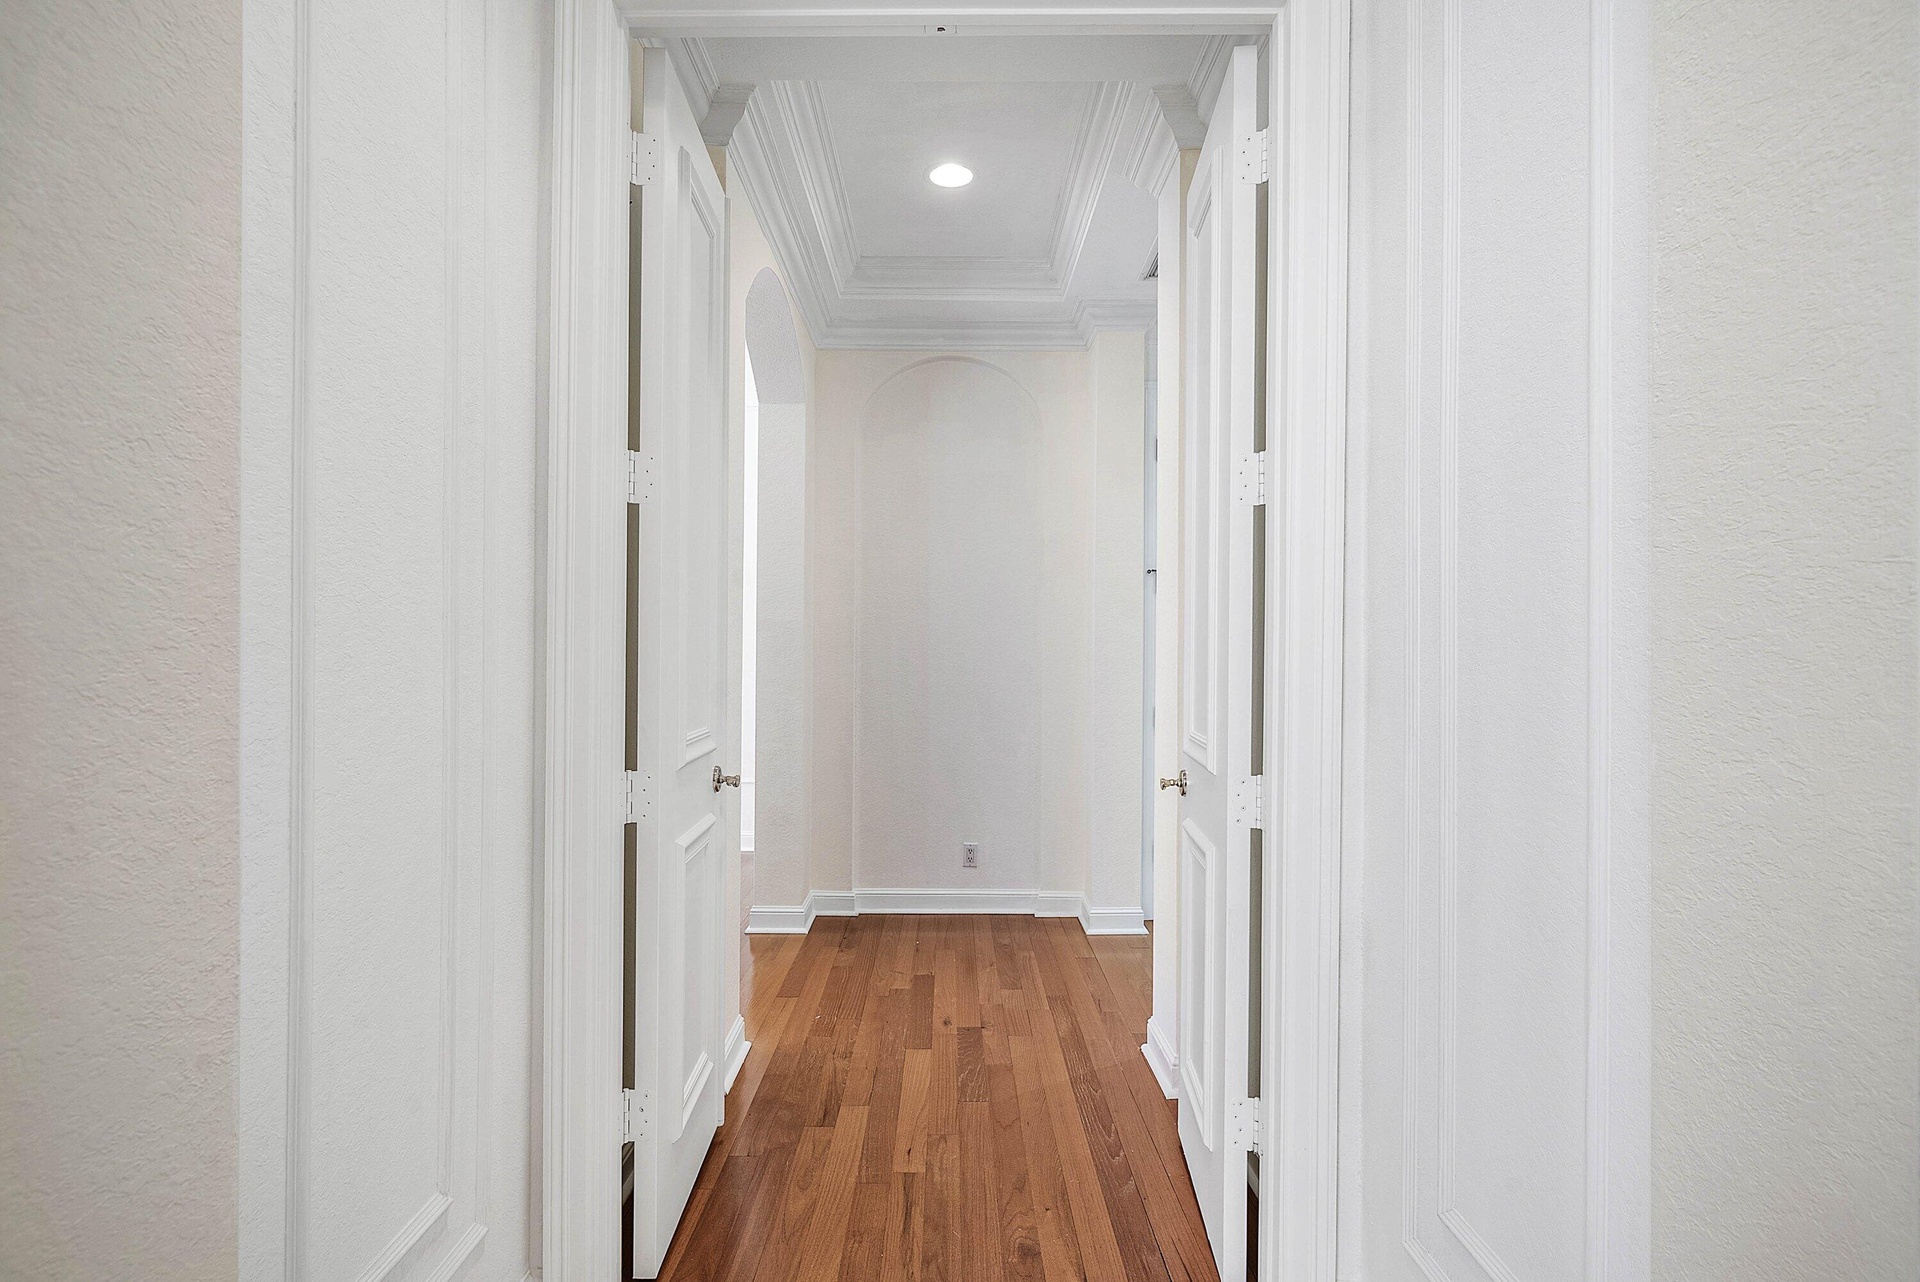
  • Dual Door Entry to ground floor primary bedroom suite area
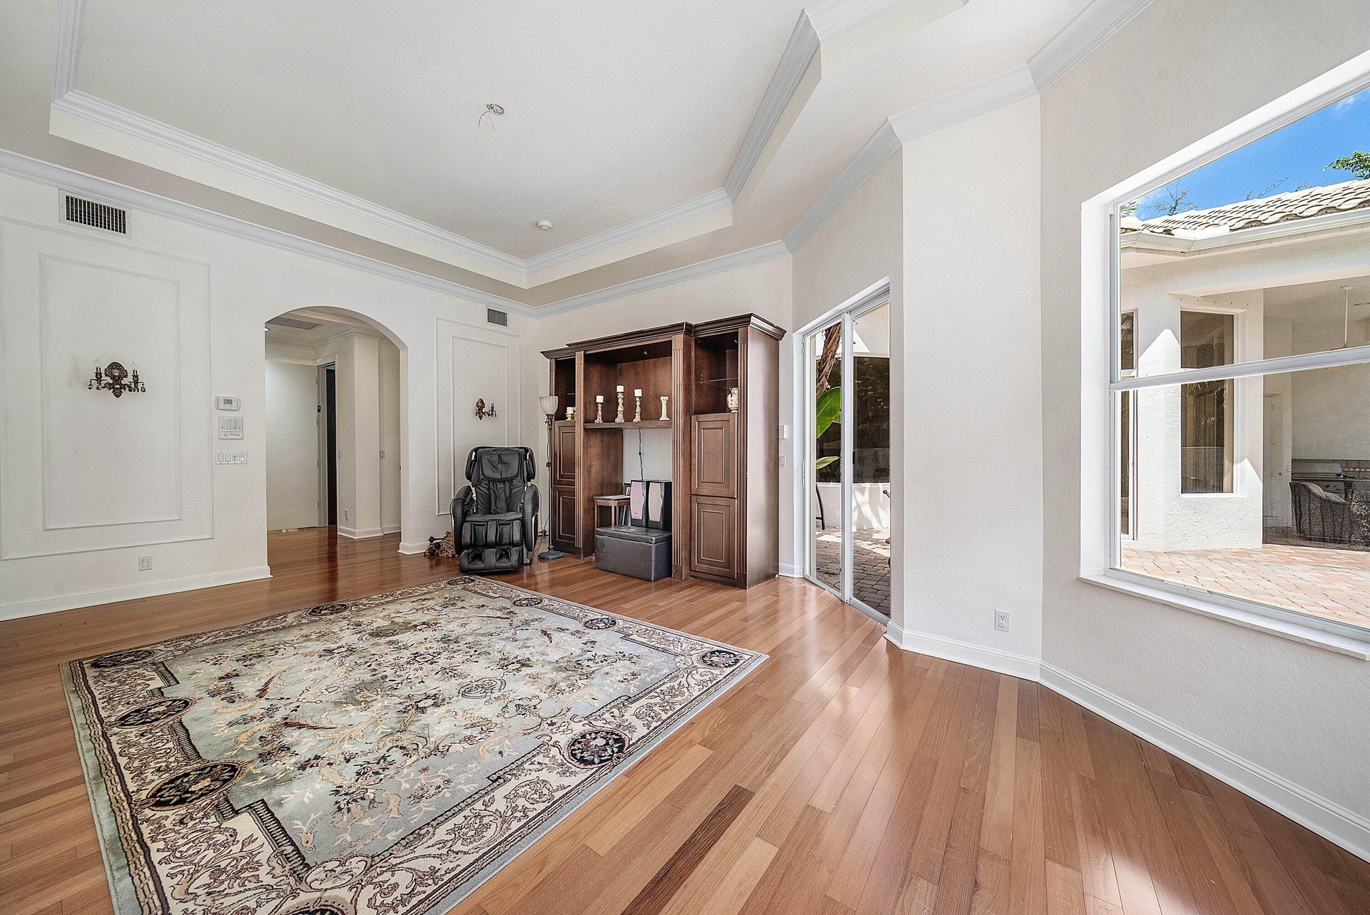
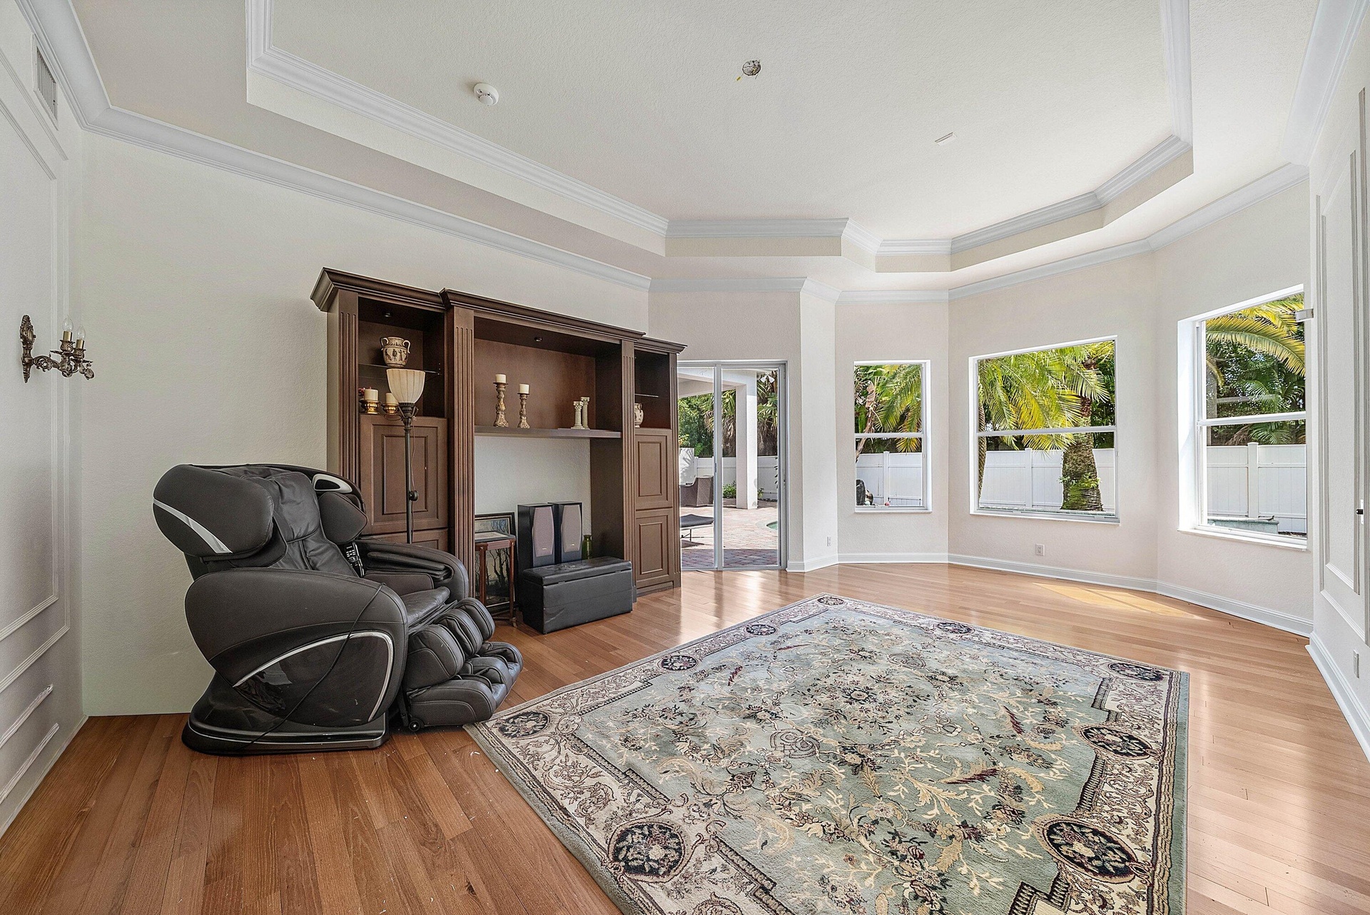
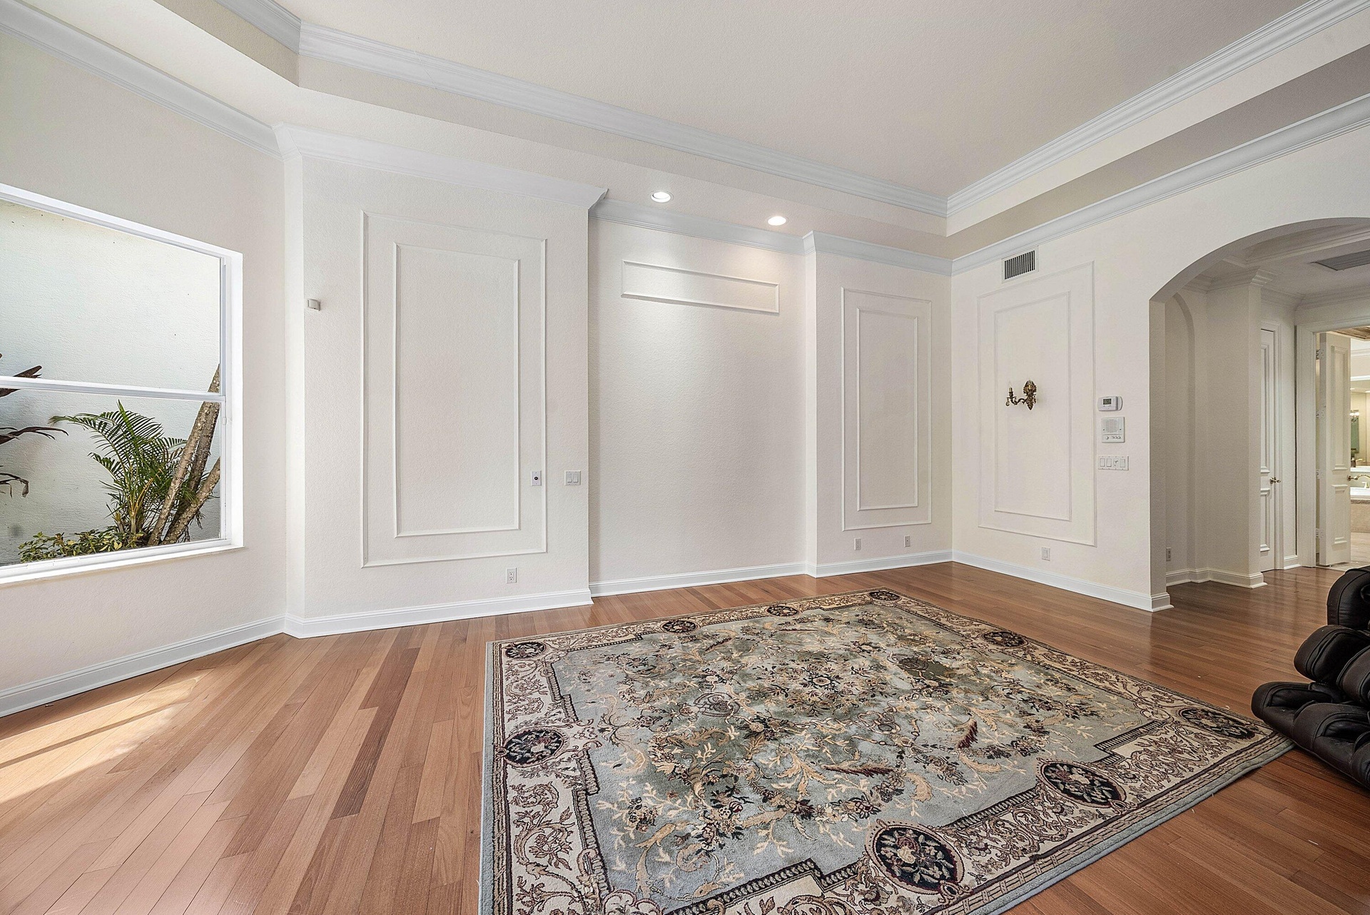
  • Engineered Hardwood flooring, crown molding, tray ceiling - slider access out to pool area
  • Primary bedroom features engineered Hardwood flooring, arched doorway, recessed lighting, crown molding, and decorative wall paneling
  • Tray ceiling with crown molding, wood-finish flooring, and a slider door leading to pool/outdoor area
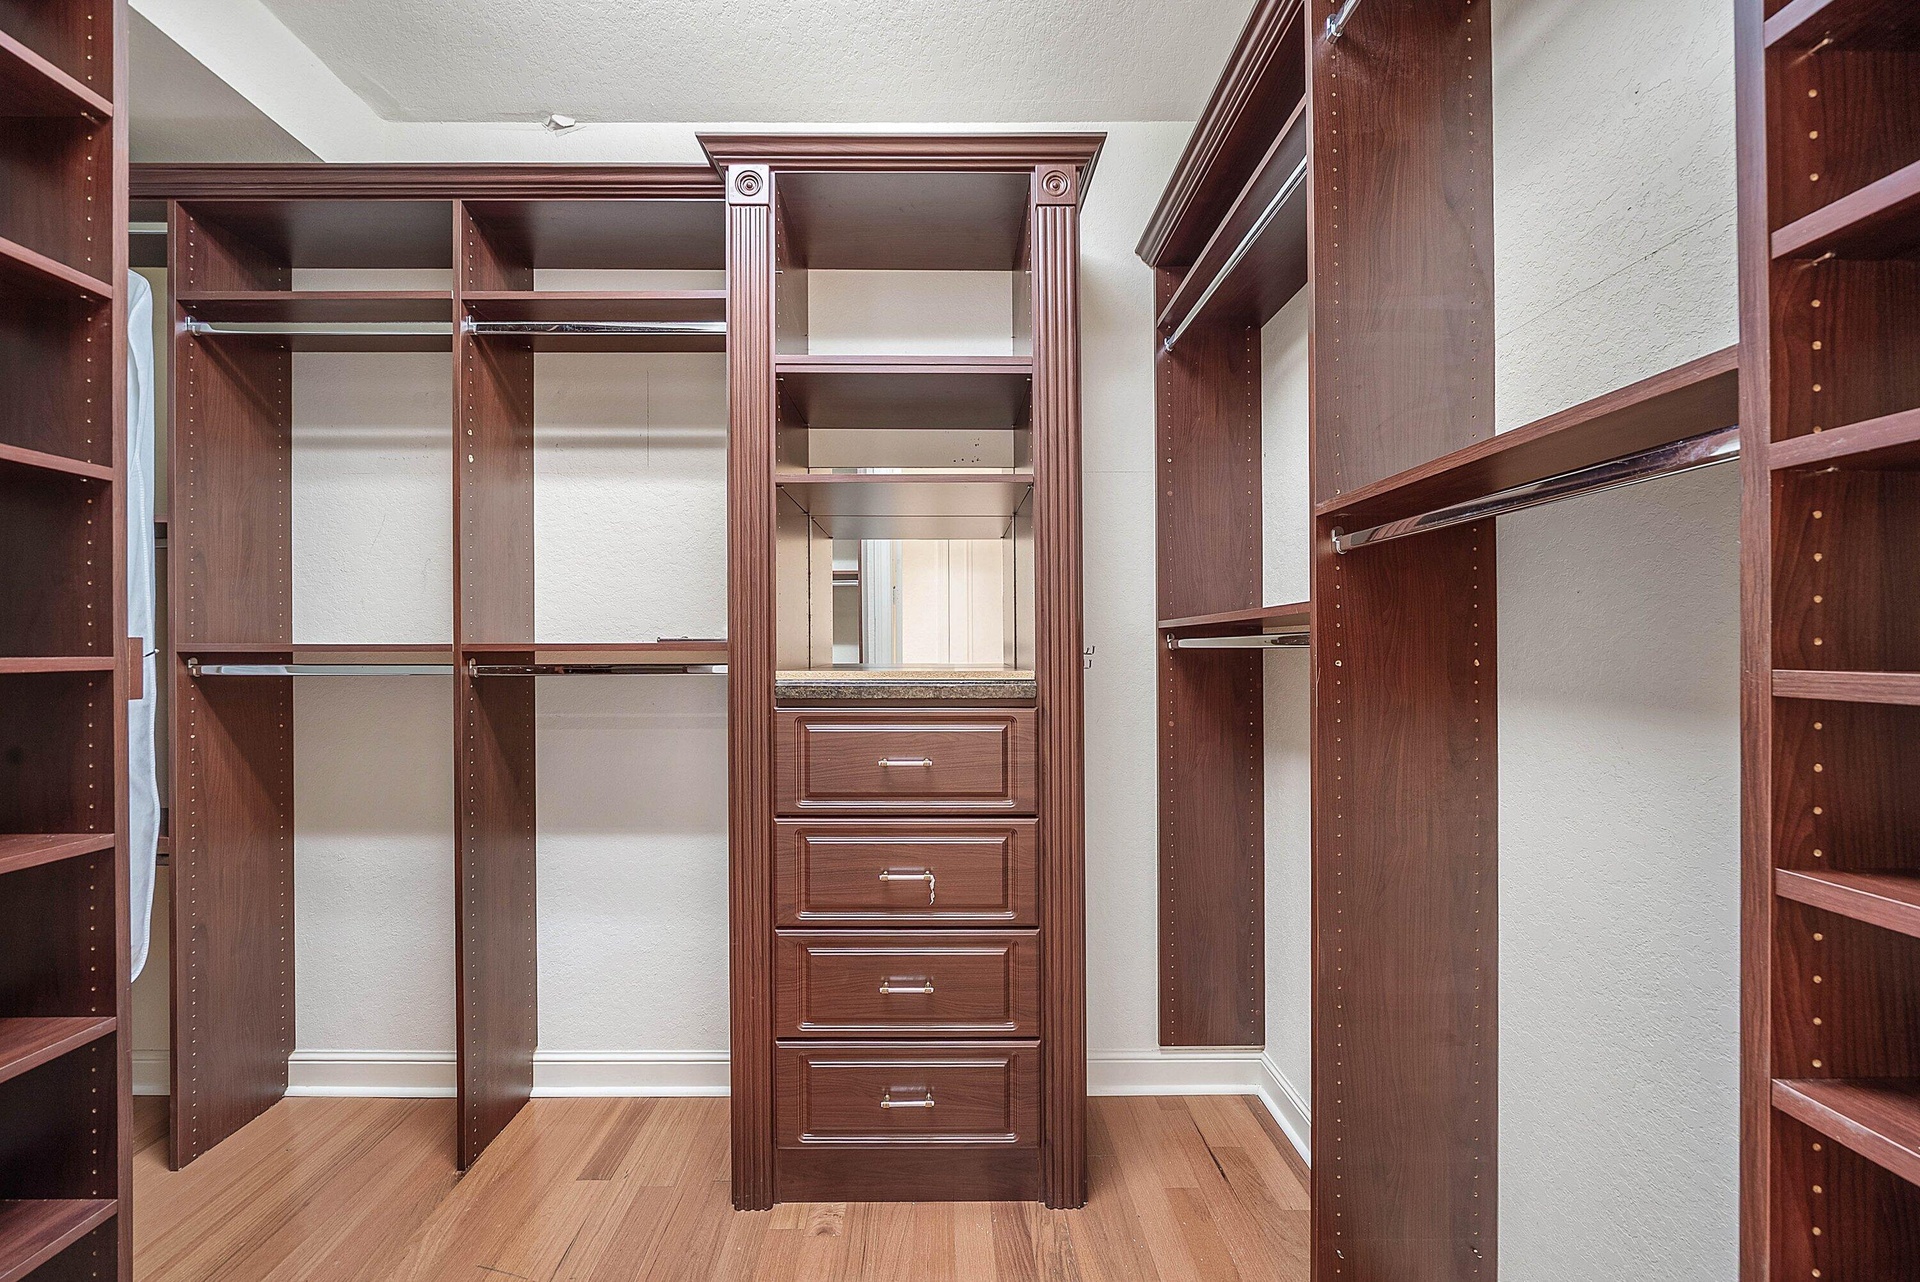
  • Custom closet system featuring dark wood-finish cabinetry
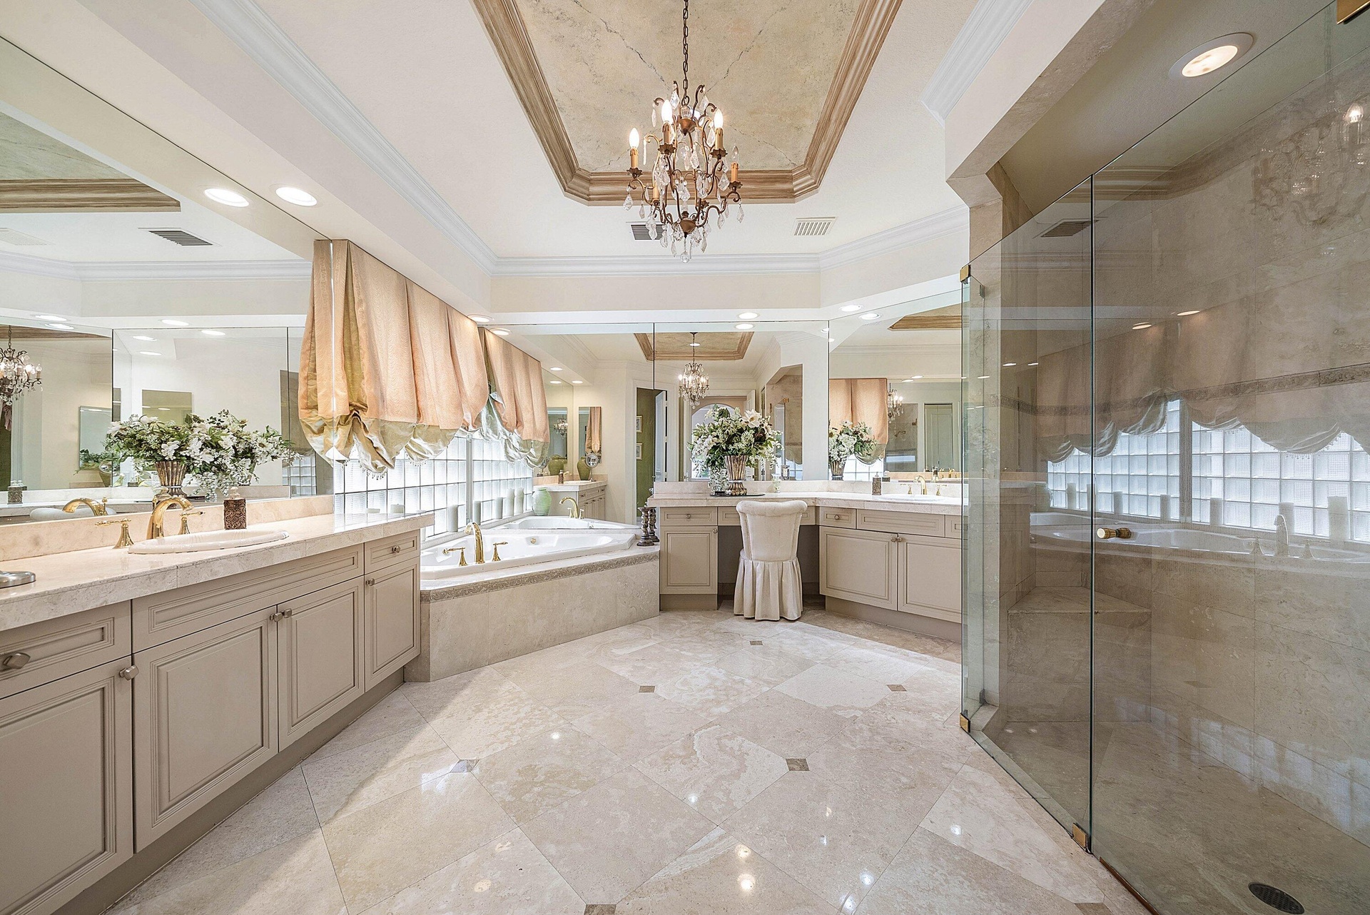
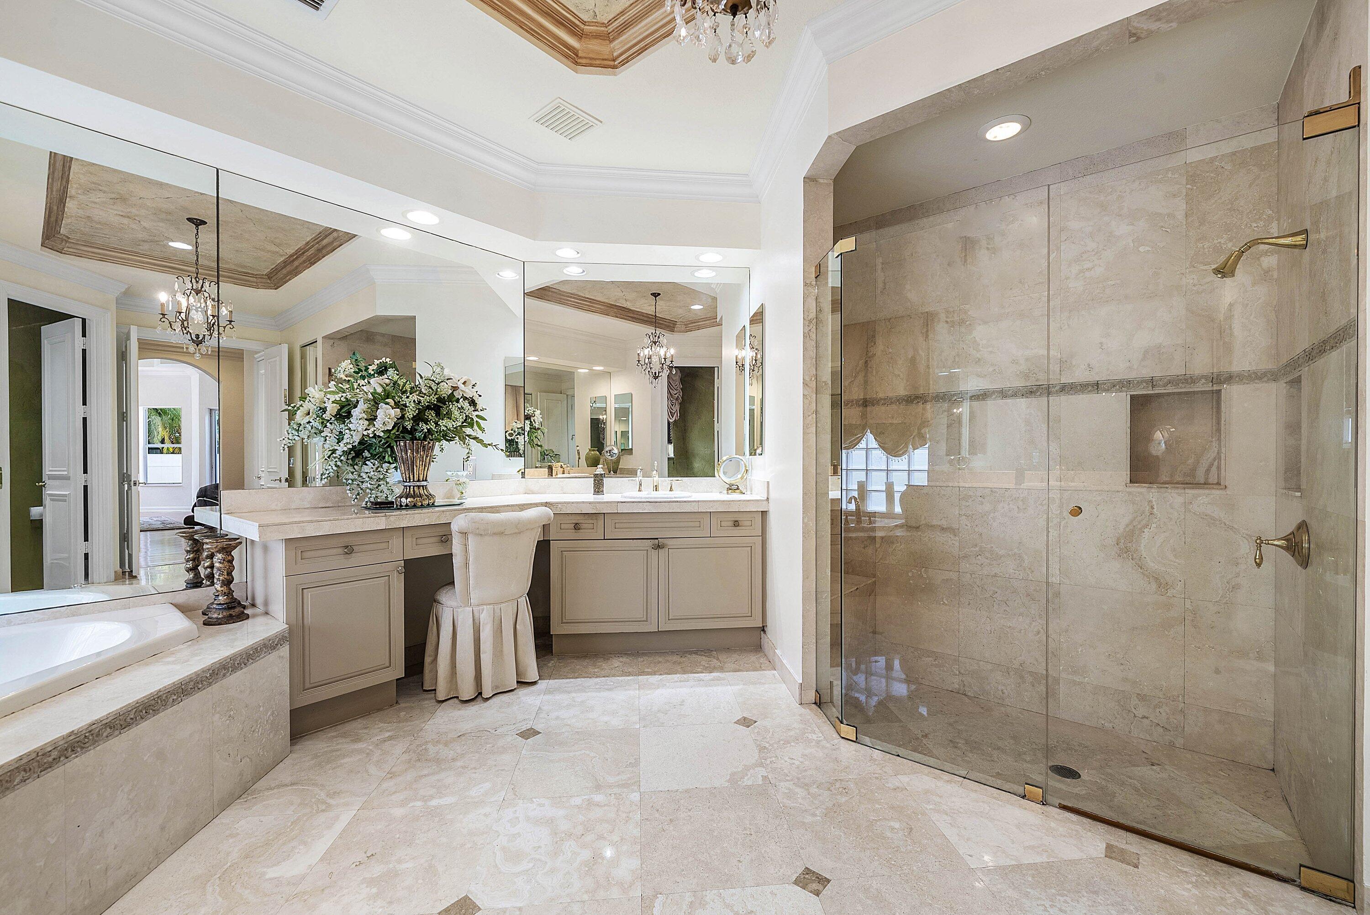
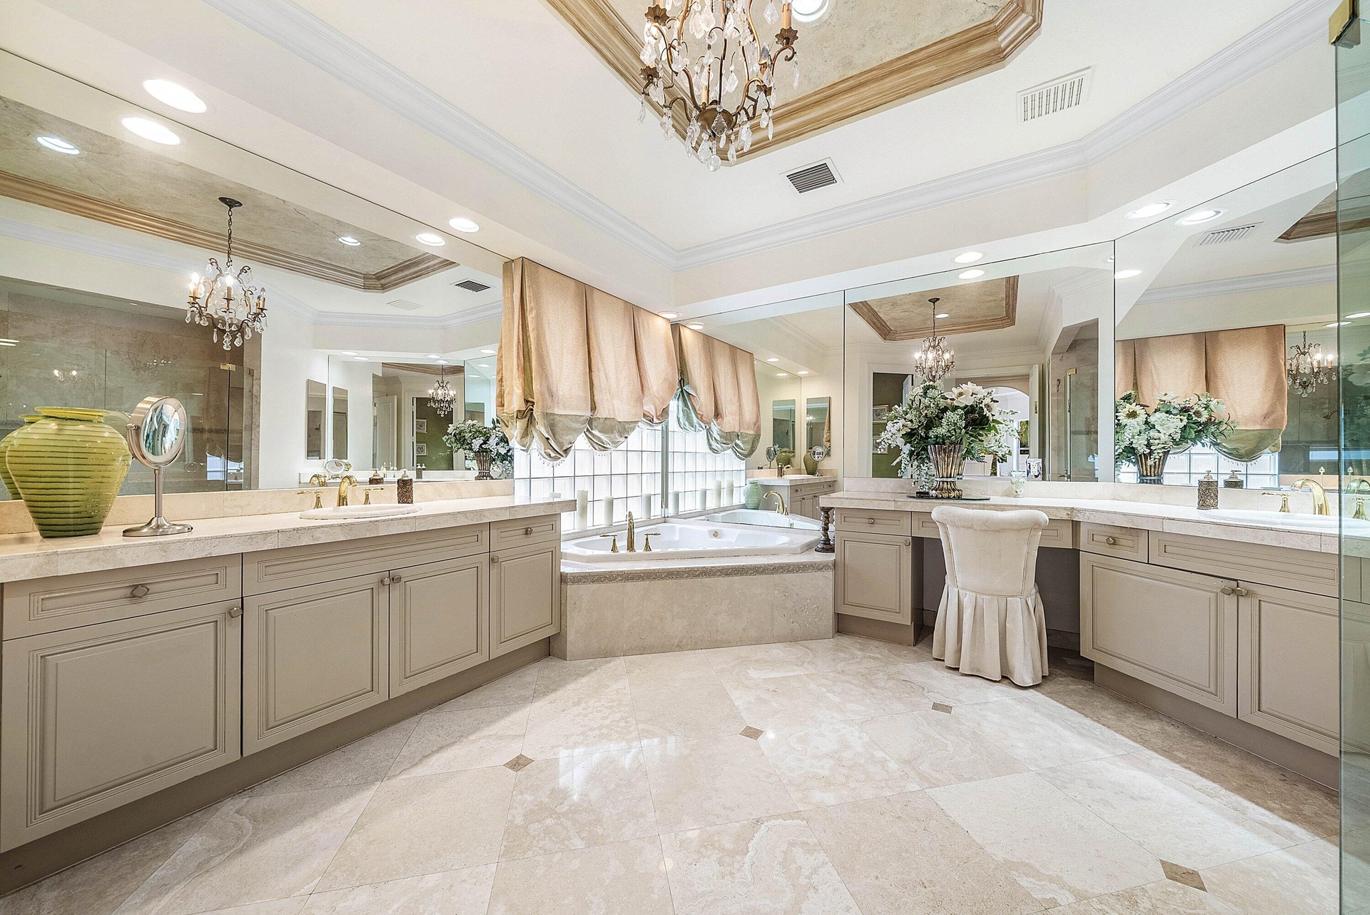
  • Marble flooring with accent details, dual vanities with integrated sinks, recessed jetted bathtub, glass-enclosed shower, and a decorative tray ceilin
  • Vanity with ample counter space, integrated makeup area, and large mirrored wall
  • Extensive vanity with dual sinks, built-in makeup area, and integrated storage
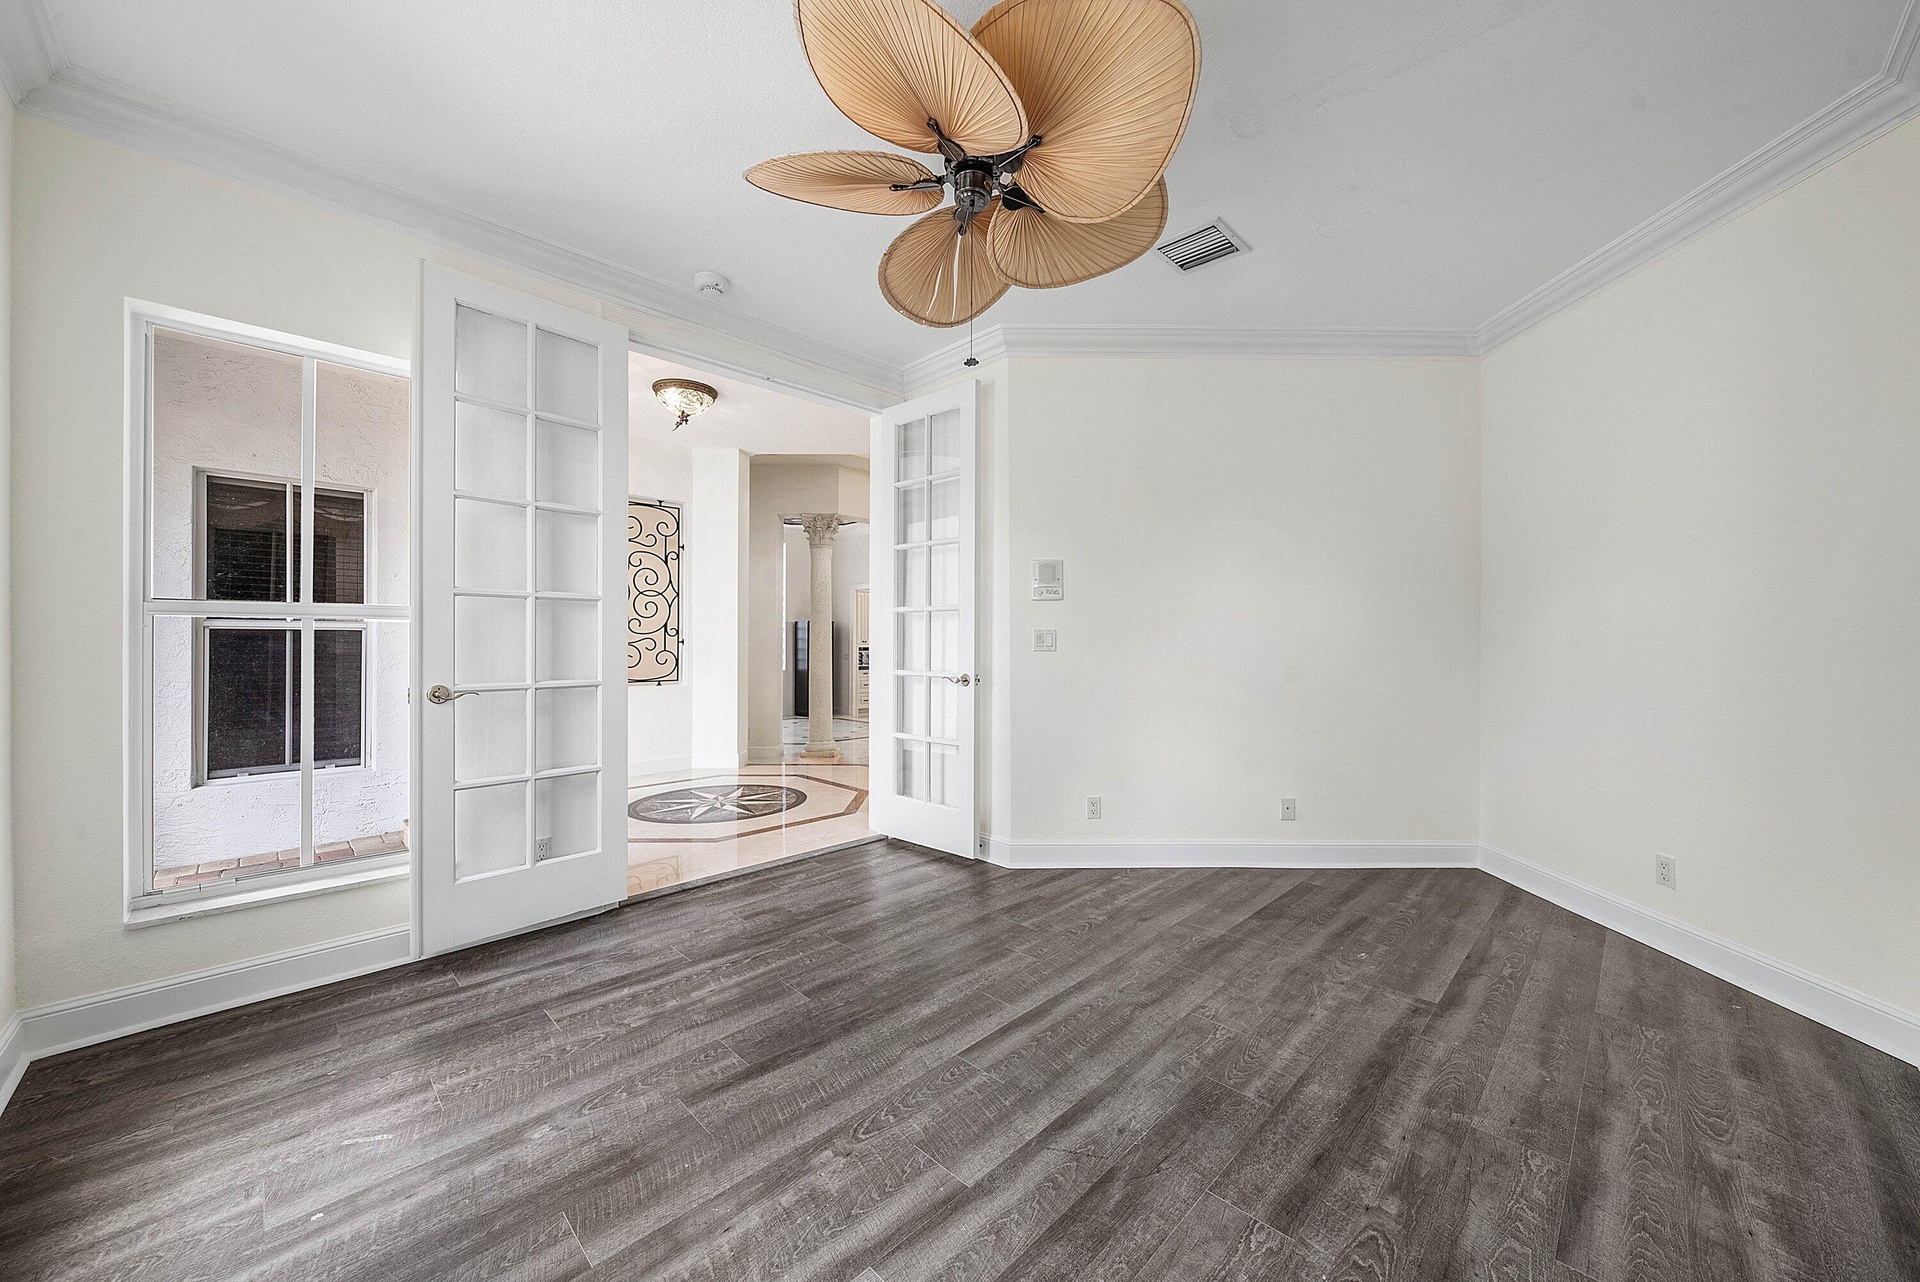
  • 1st Floor Office/Den with wood-finish flooring, ample natural light and access to additional 1 car garage
  • Wood-finish flooring, crown molding, double French doors, large window, and ceiling fan
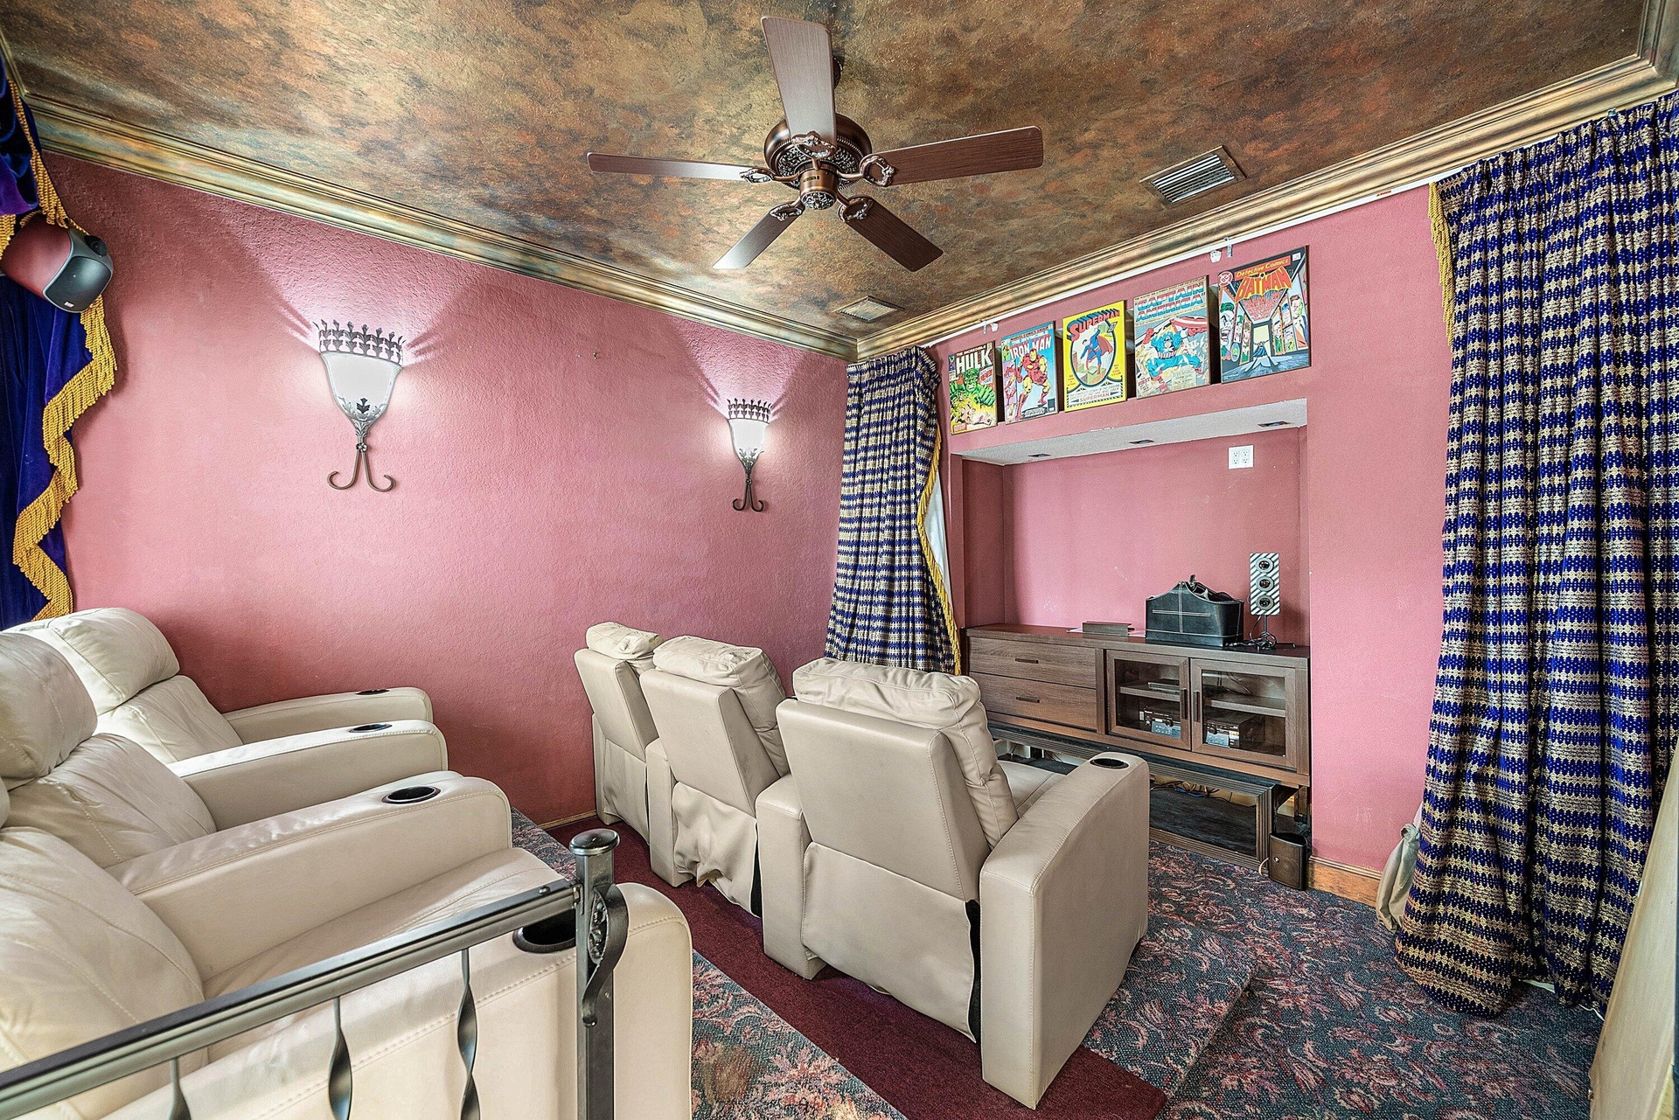
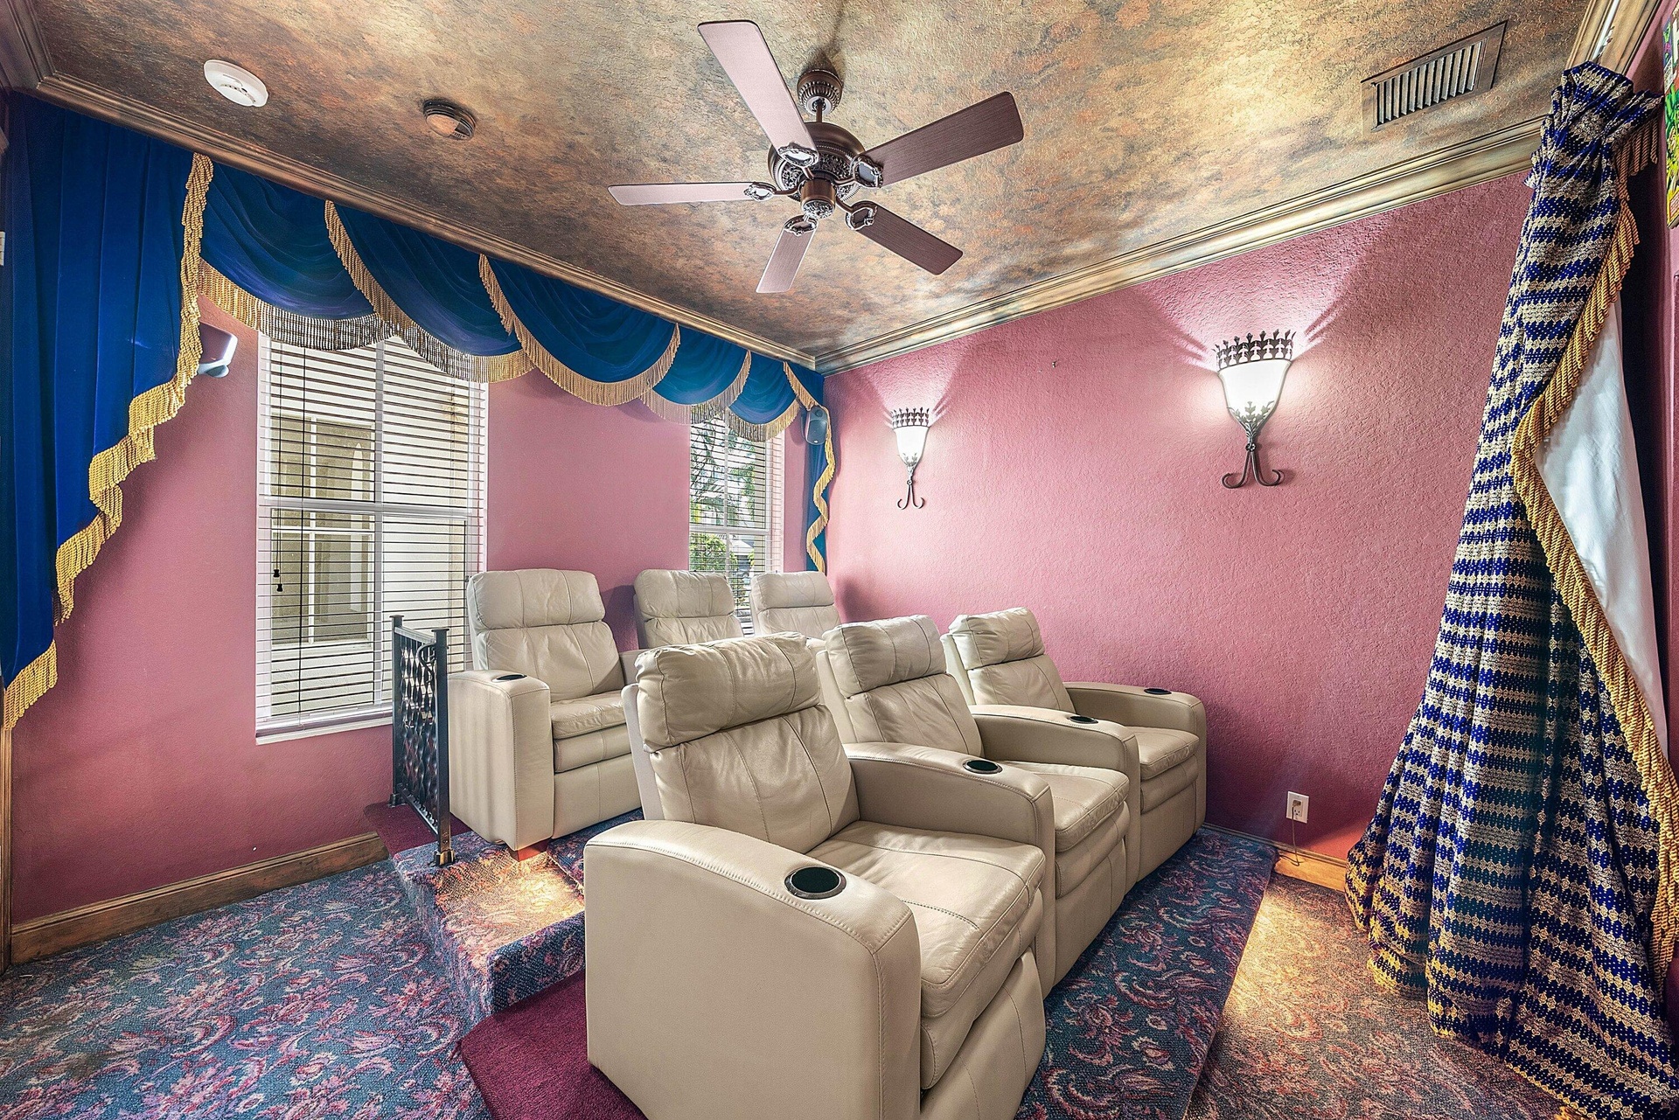
  • 1st Floor Bedroom currently set up as media/movie room
  • Tiered seating with wall sconces, ceiling fan
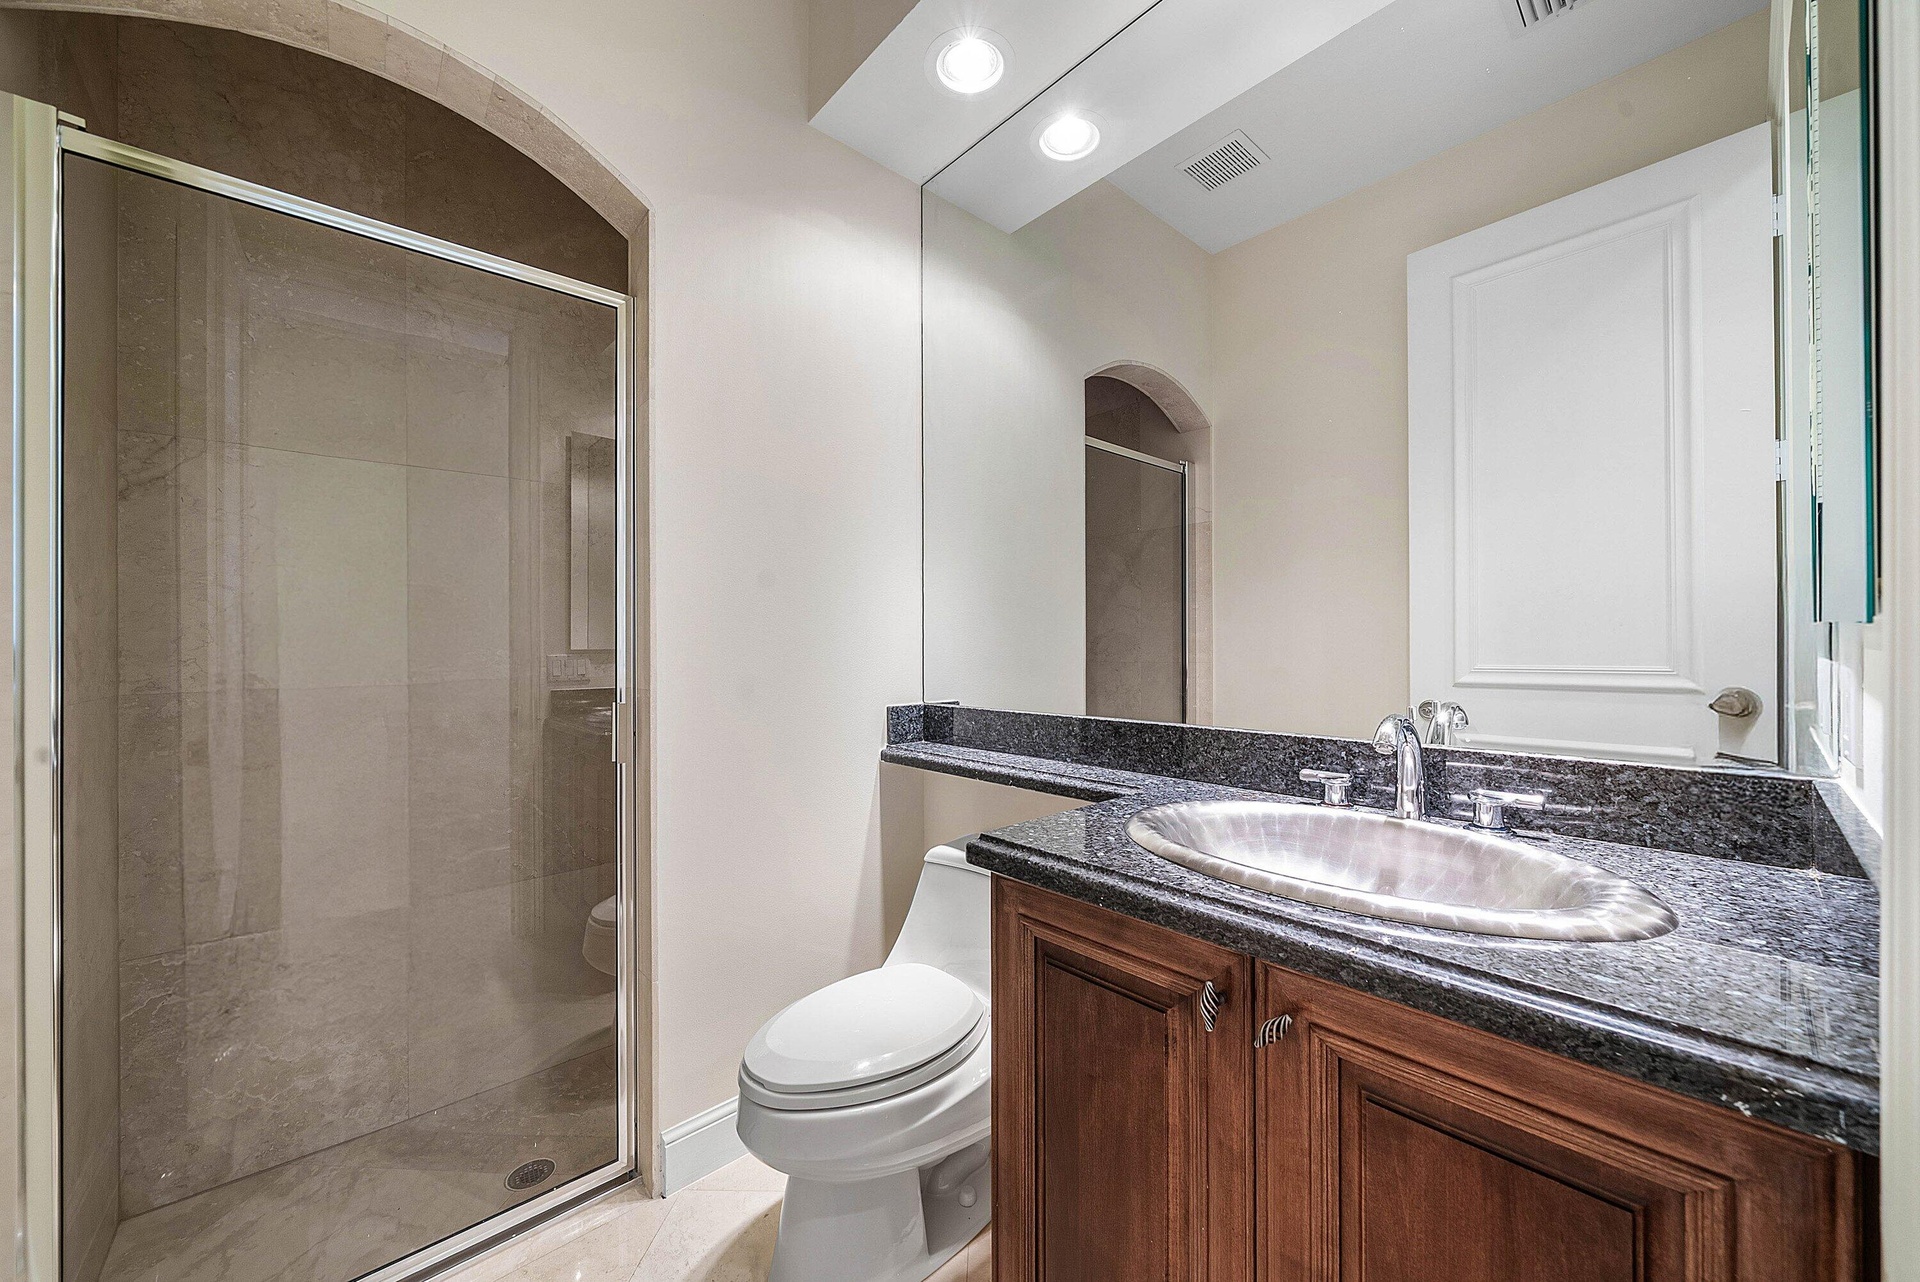
  • 1st floor full bathroom with shower off of hallway leading to 2nd ground floor bedroom (currently media room)
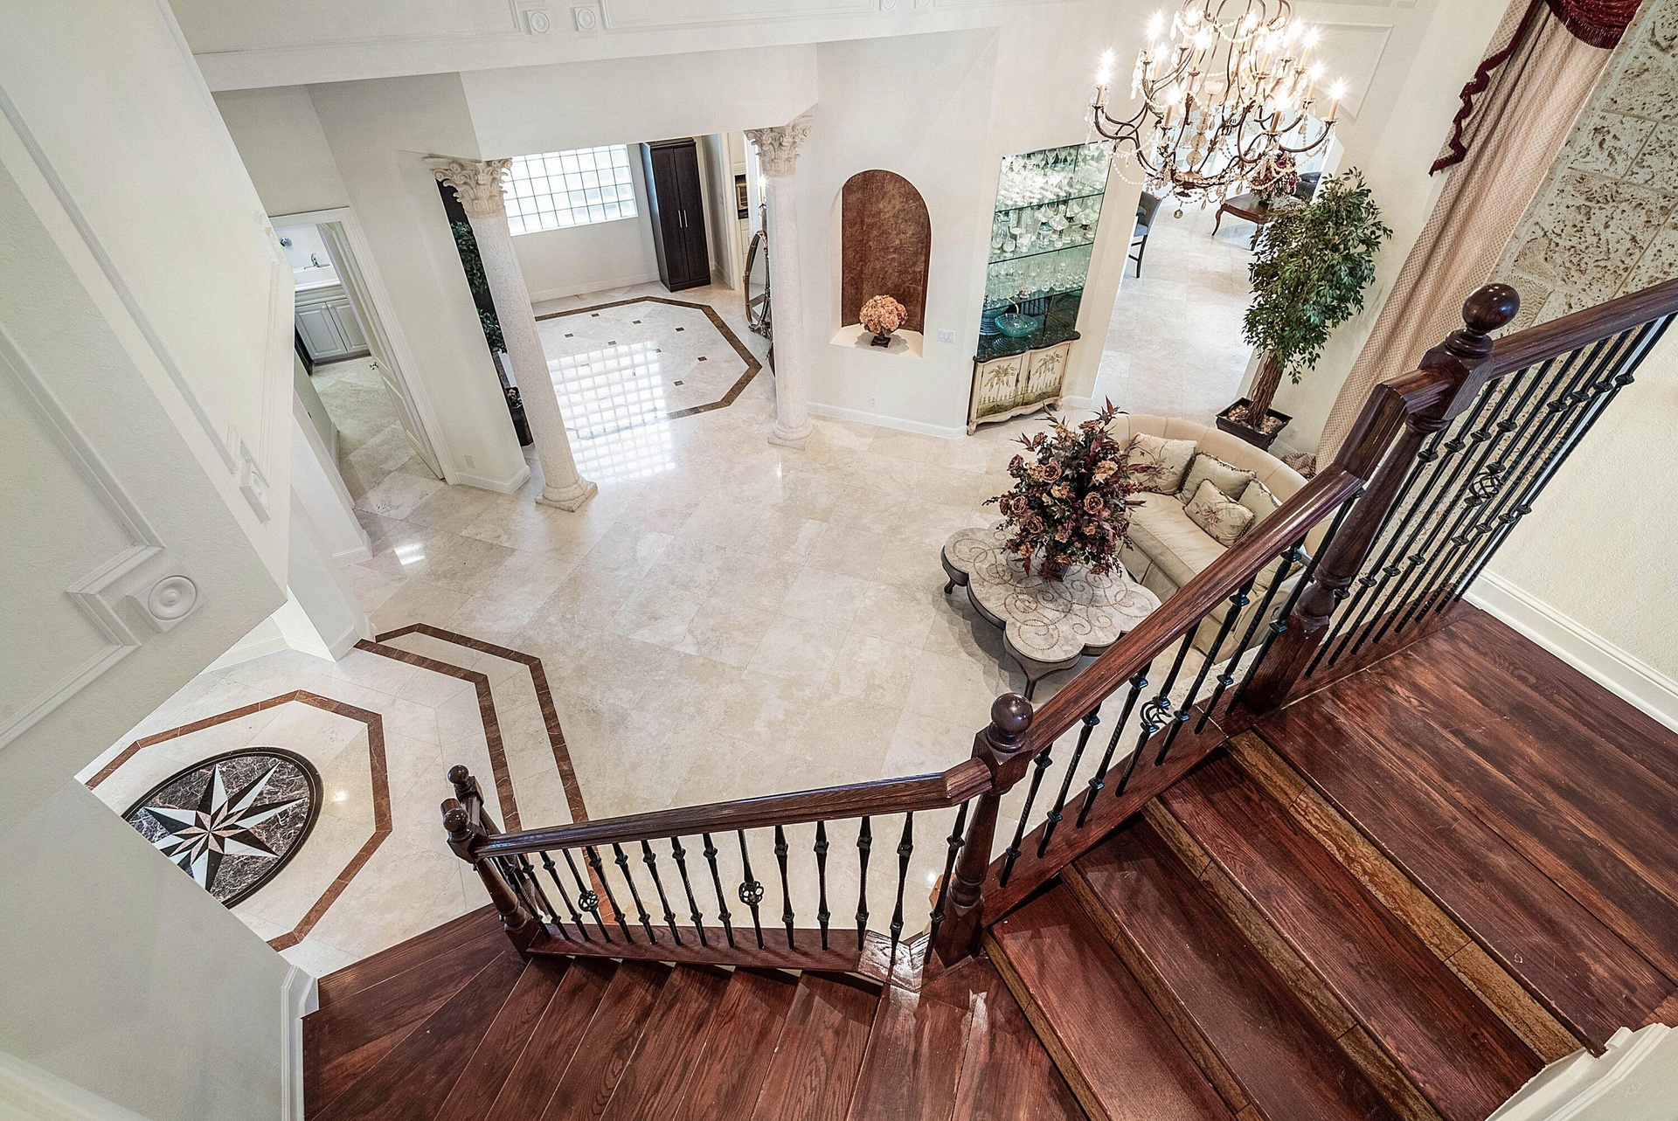
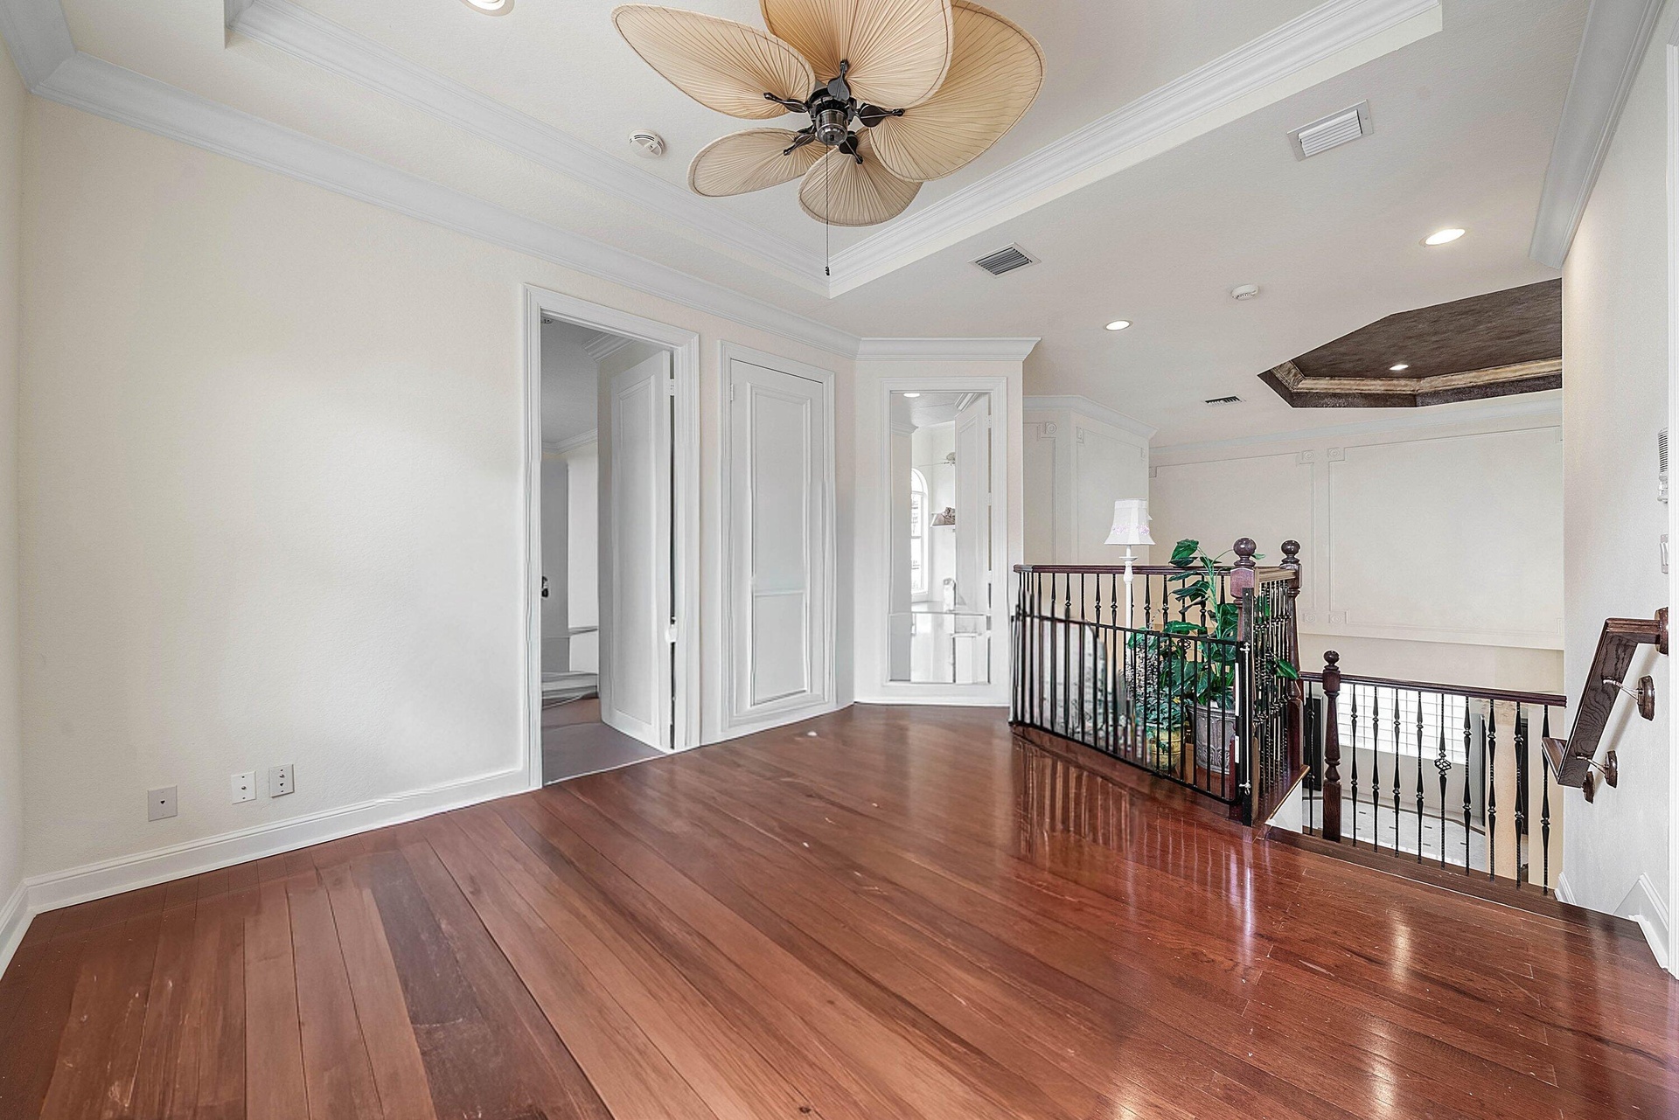
  • Hardwood stairs with wrought iron style balusters up to 2nd floor loft area and 3 additional bedrooms
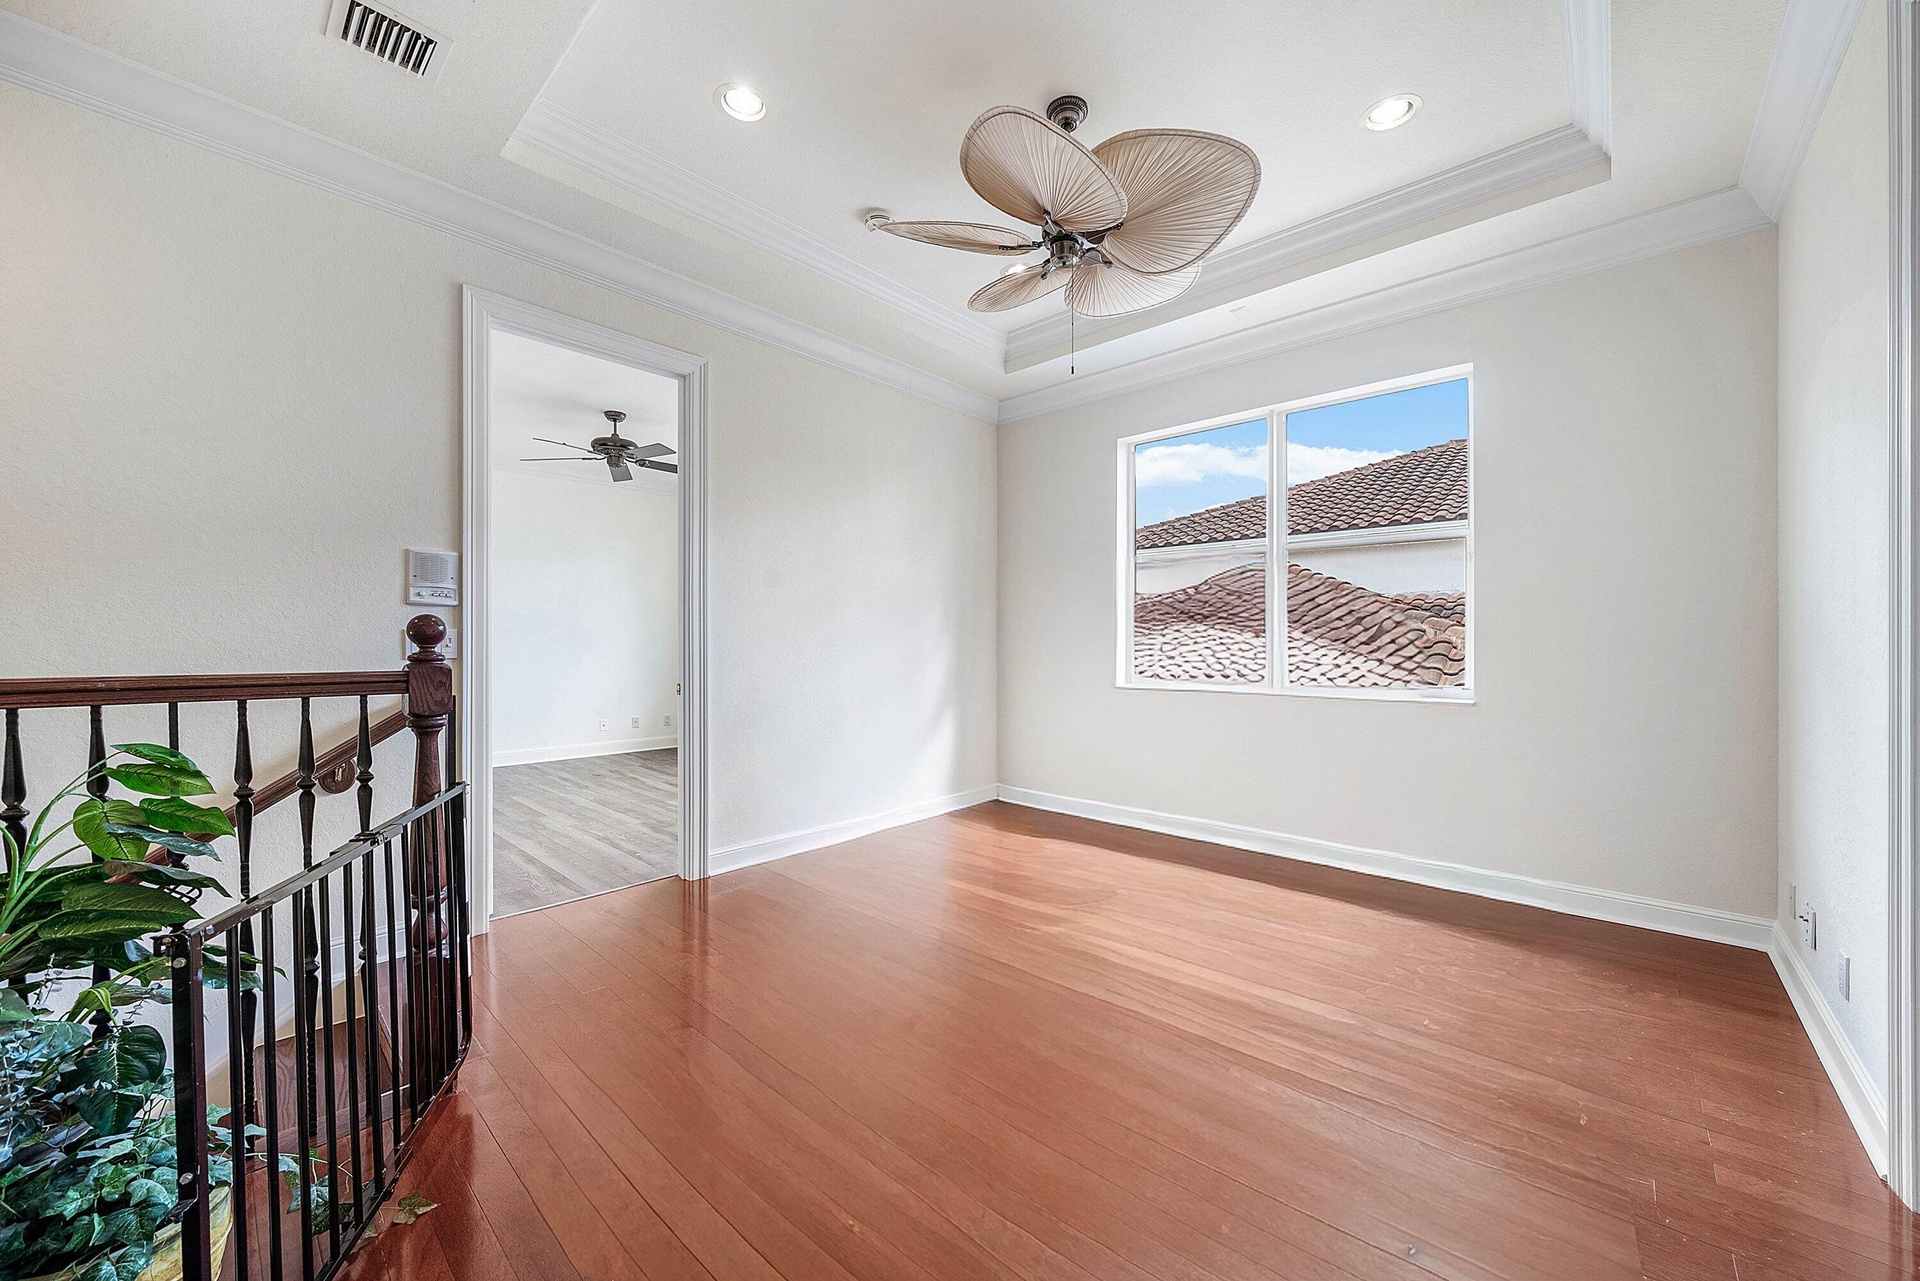
  • Great Loft Area with access to all 3 bedrooms
  • Loft Area - perfect for gaming, additional seating
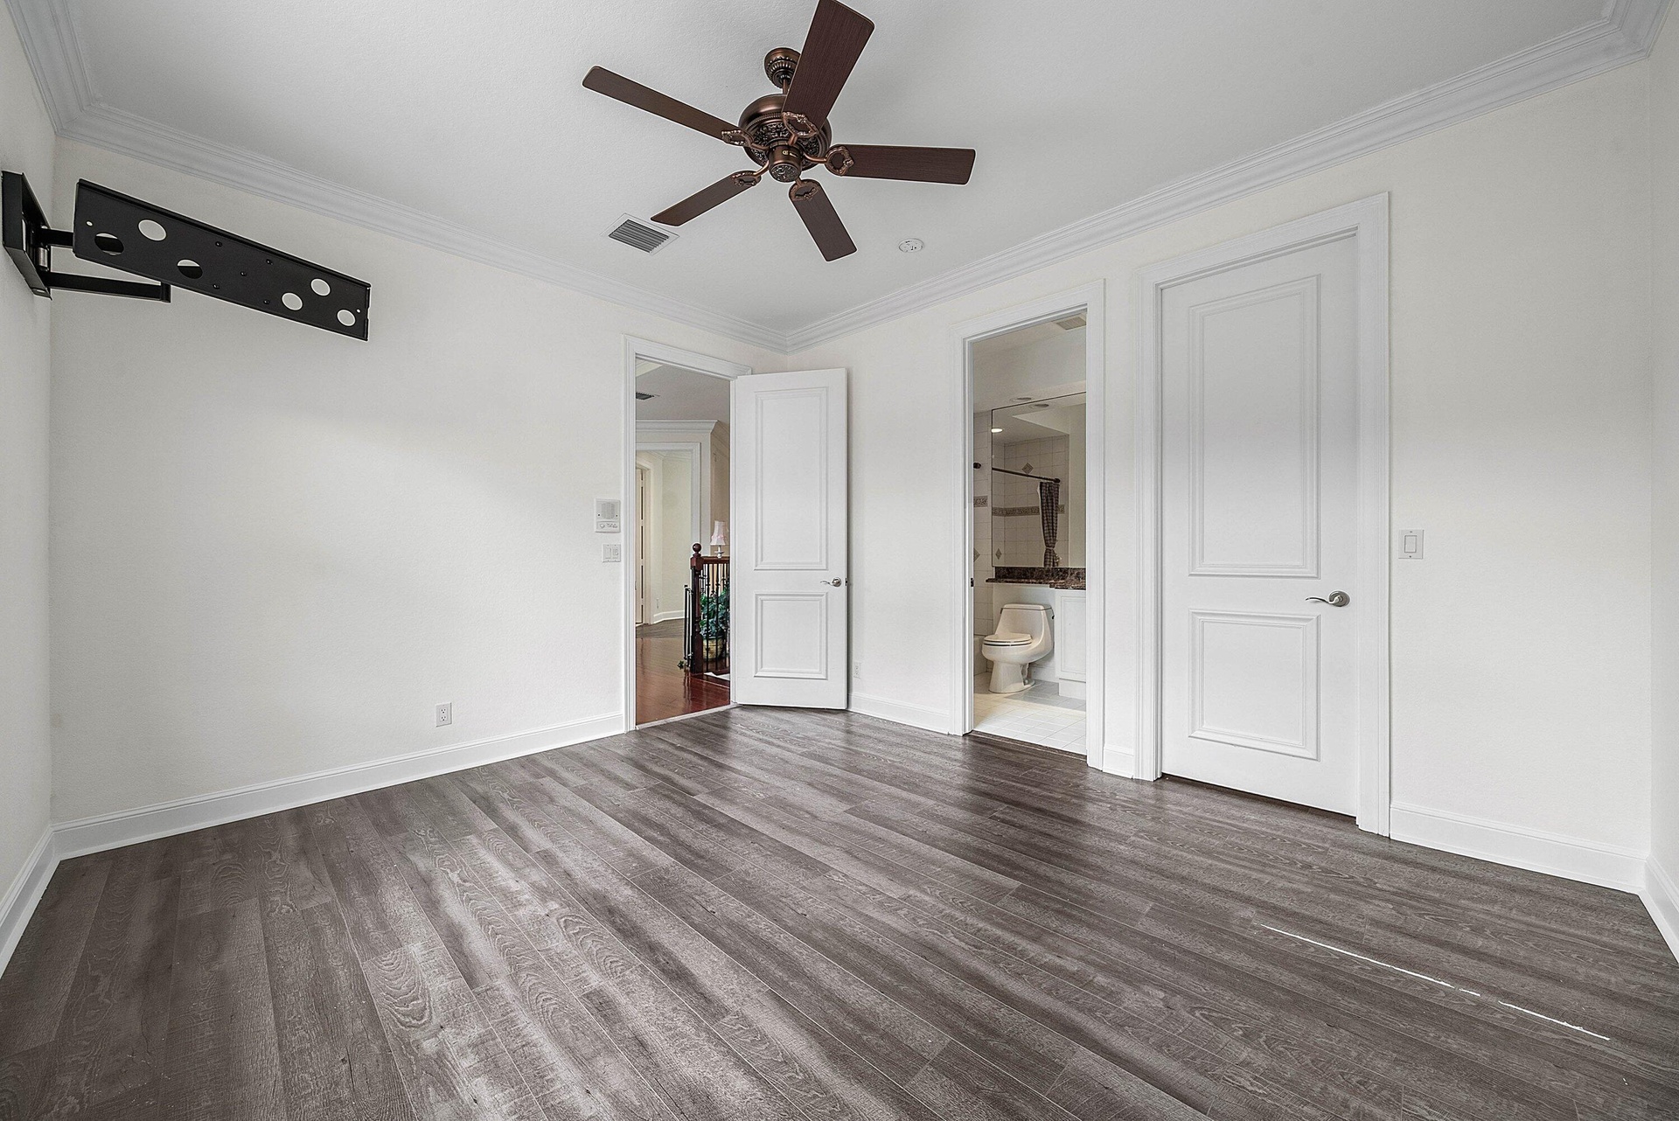
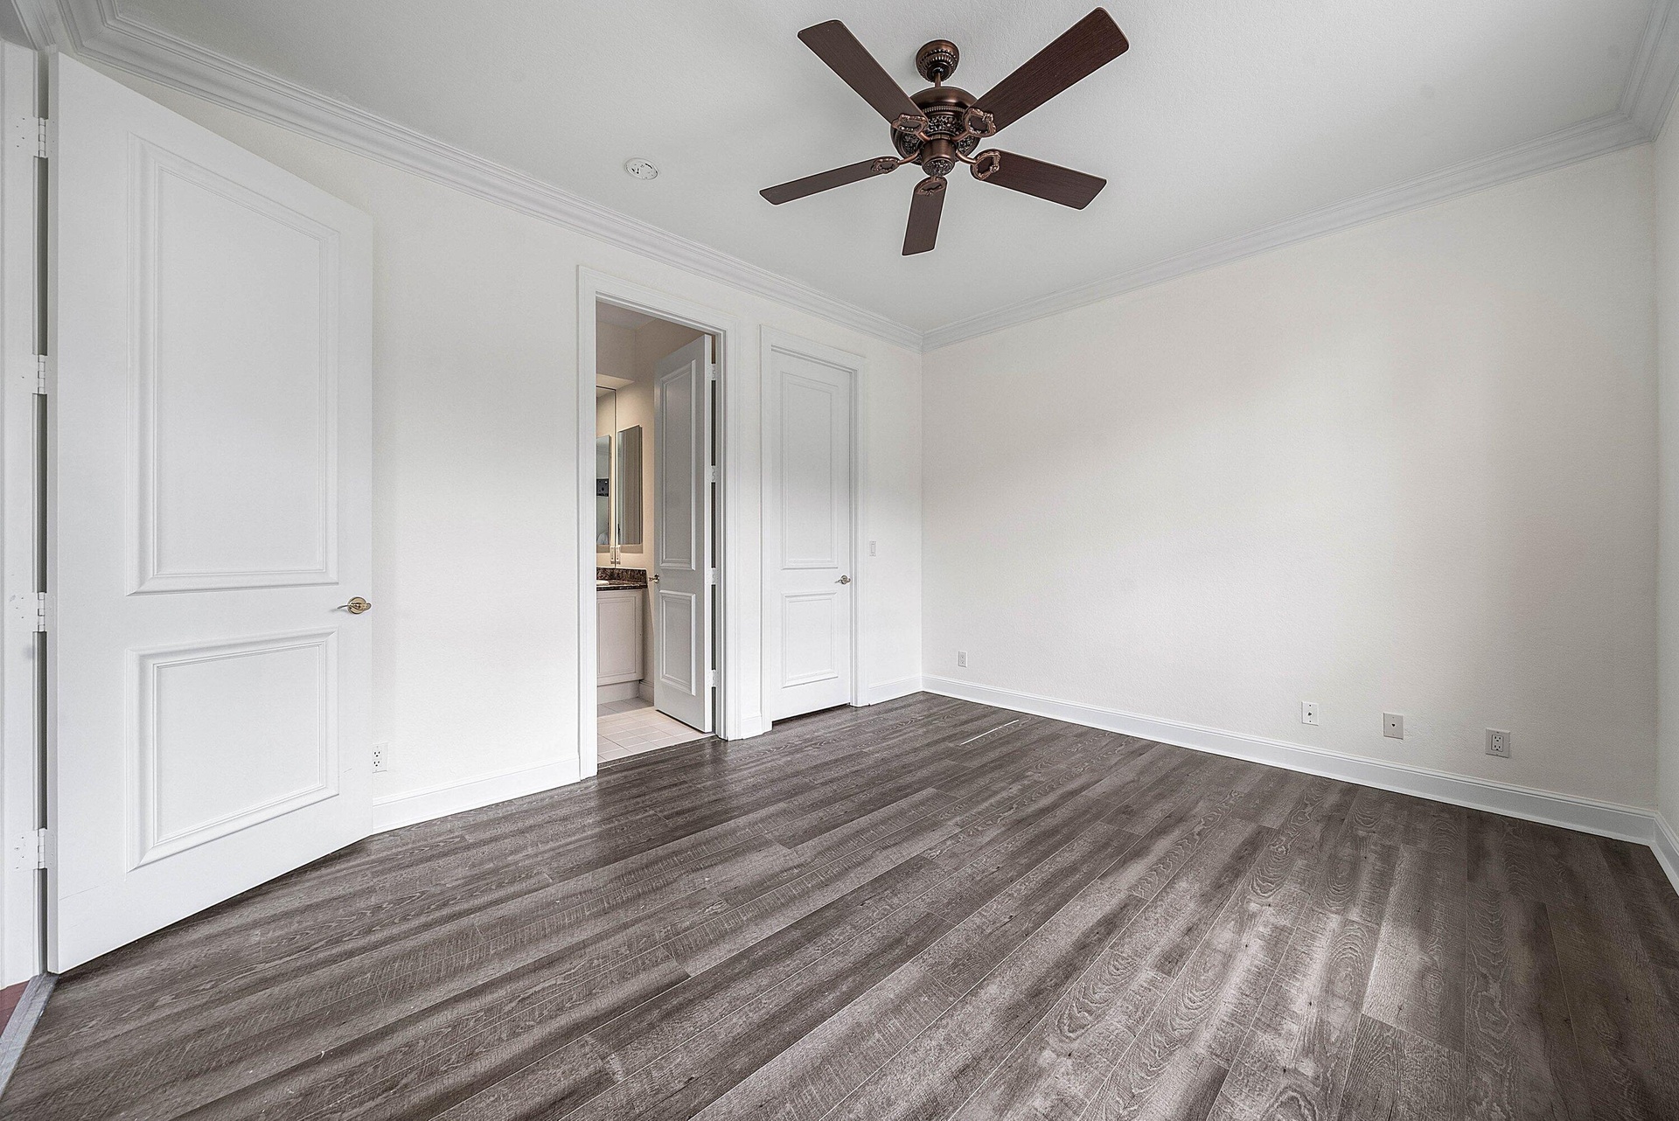
  • En-Suite bedroom #3 with wood-finish flooring throughout, crown molding, and a ceiling fan
  • En-Suite bedroom
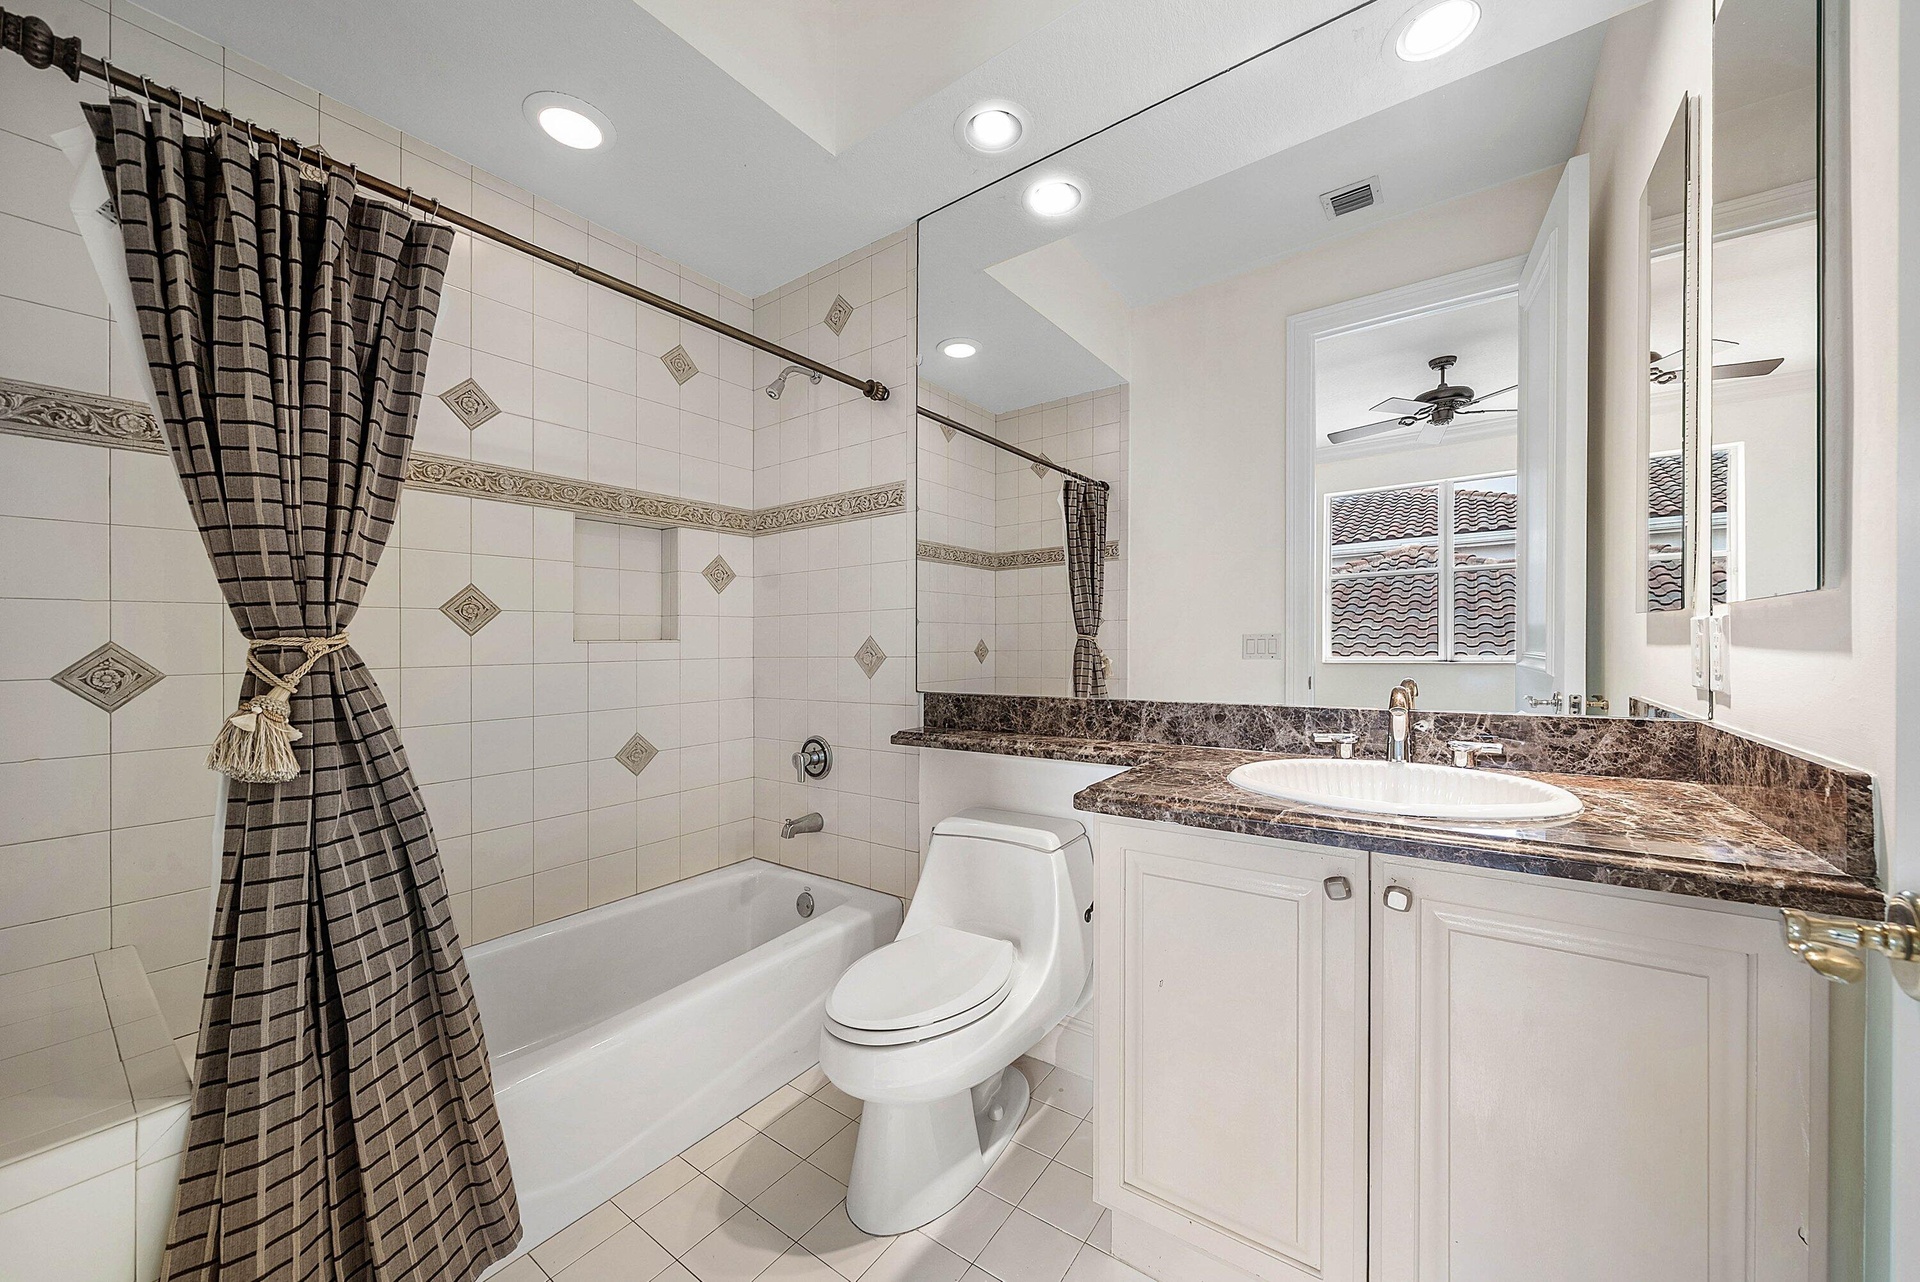
  • En-Suite bathroom for bedroom #3
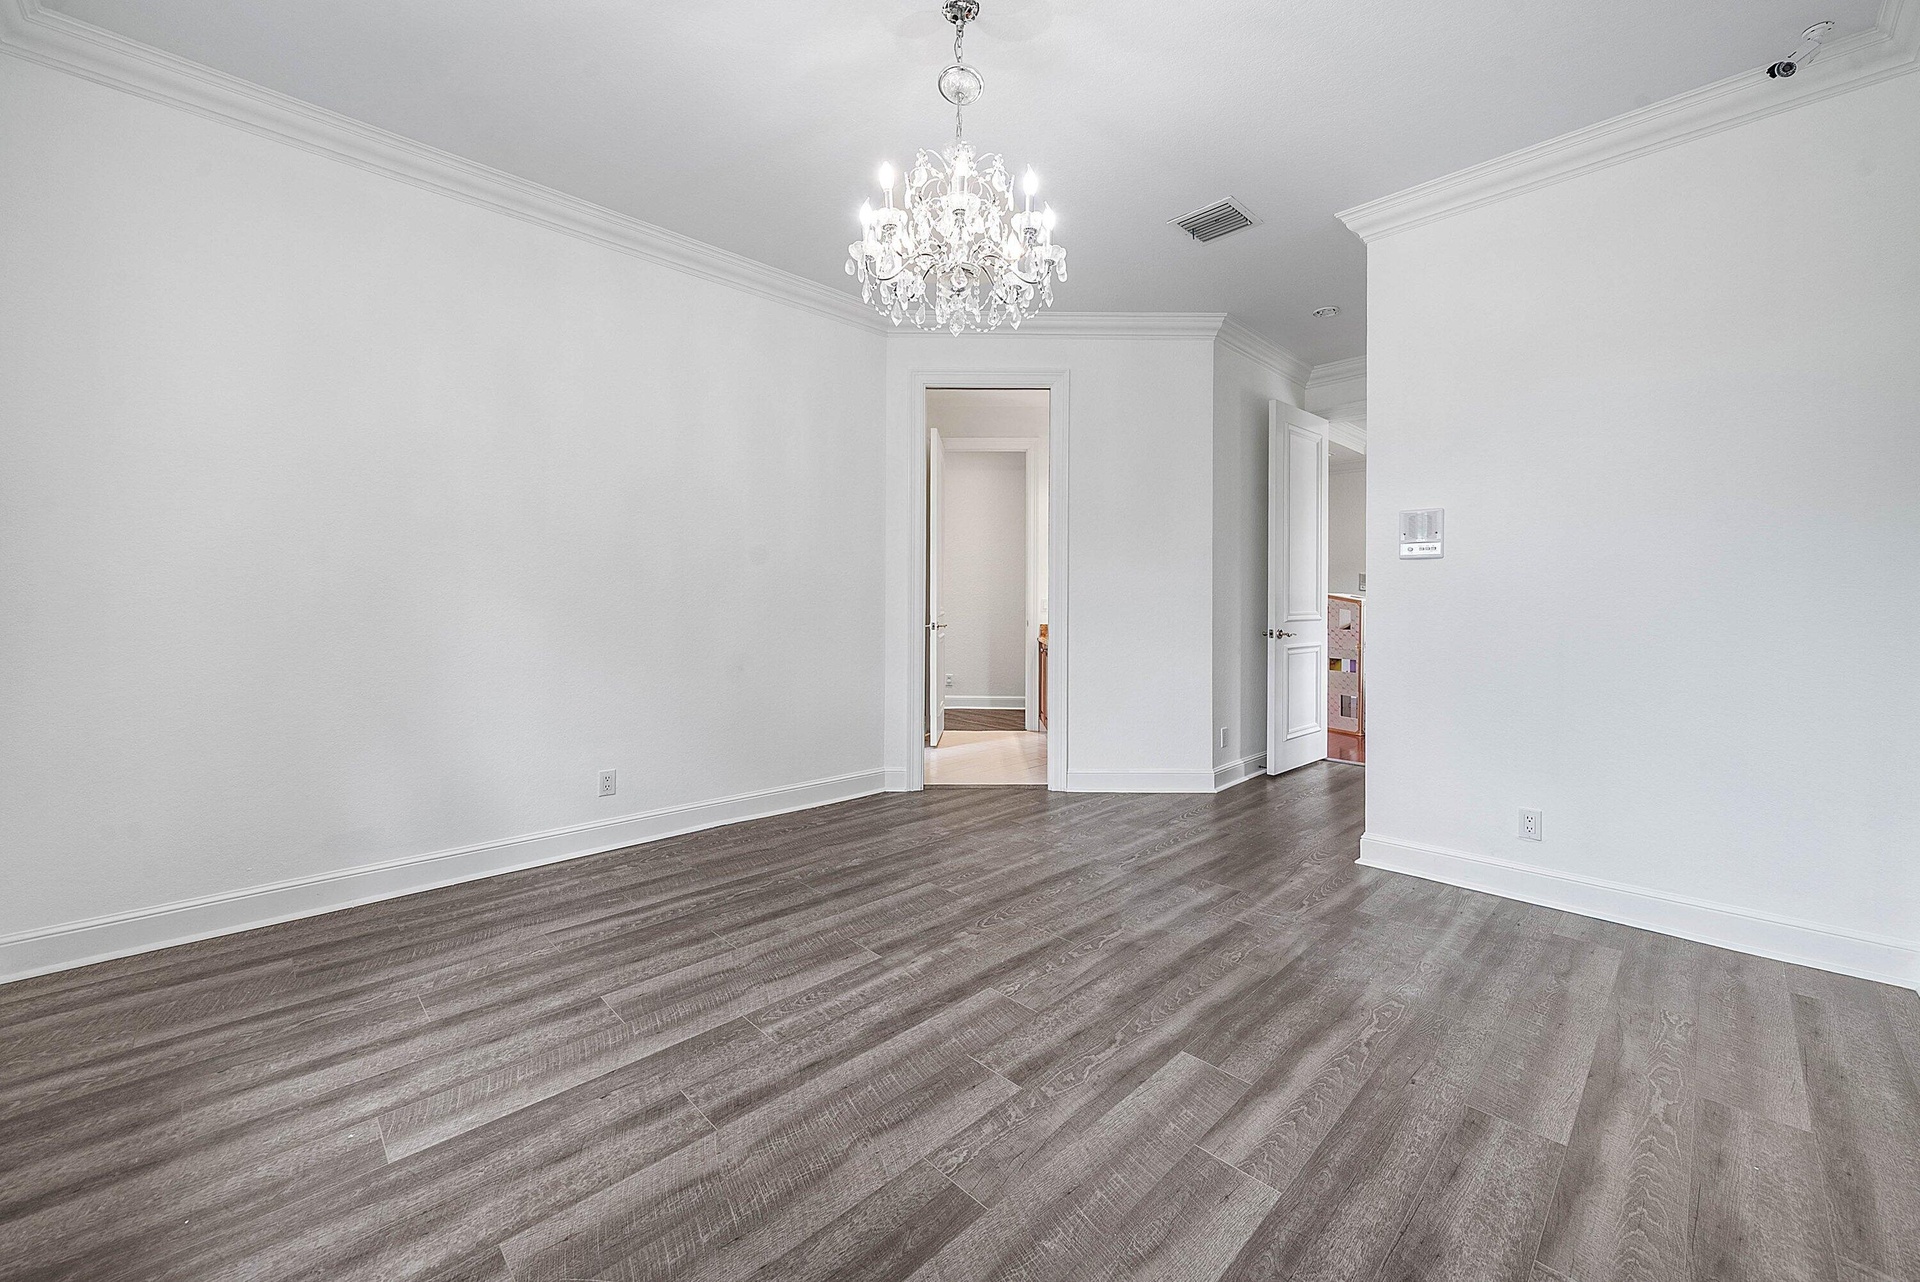
  • Wood-finish flooring, crown molding, white paneled doors leading to shared bathroom
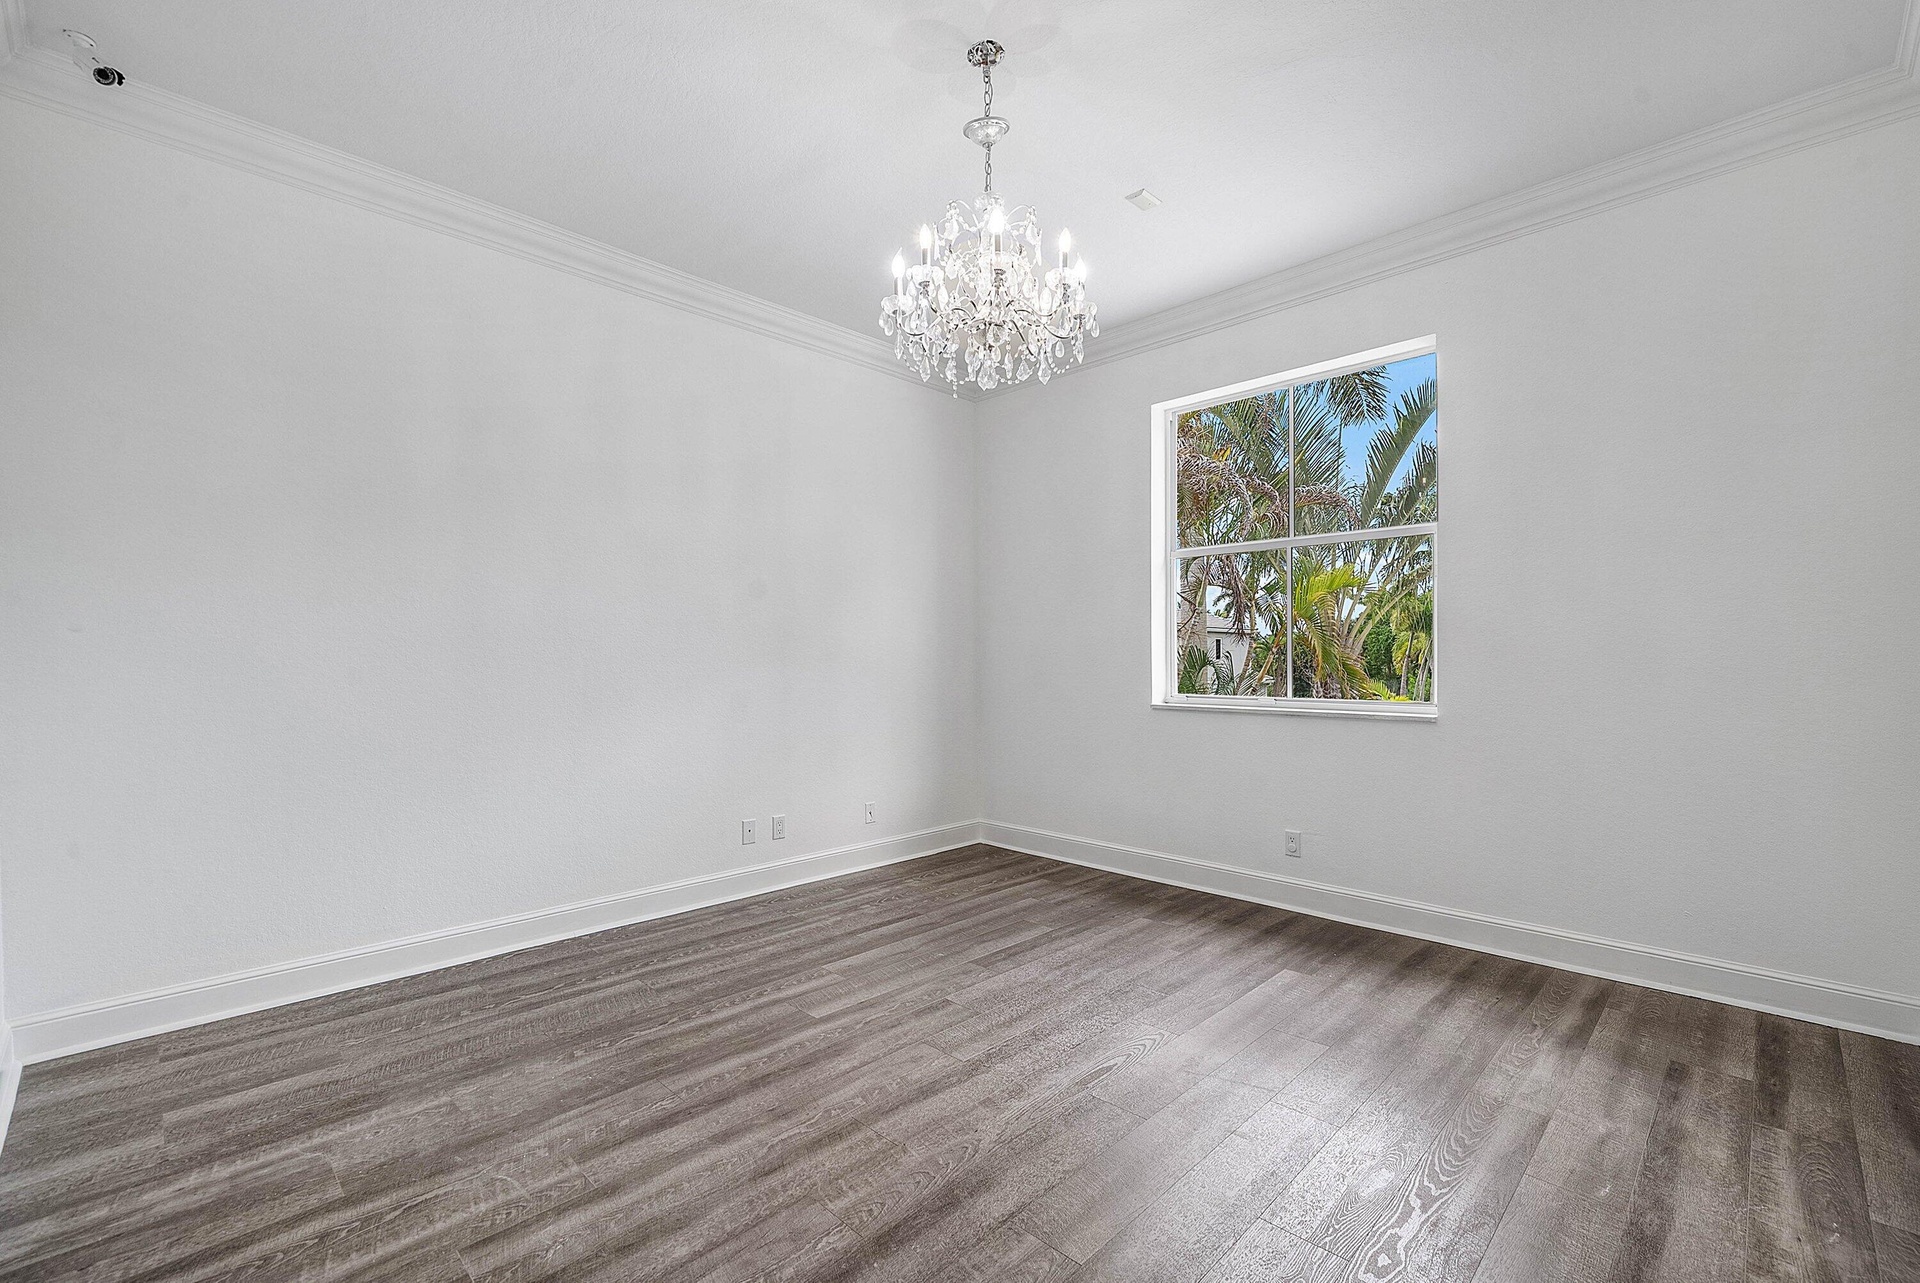
  • Crown molding, wood-finish flooring, and a chandelier
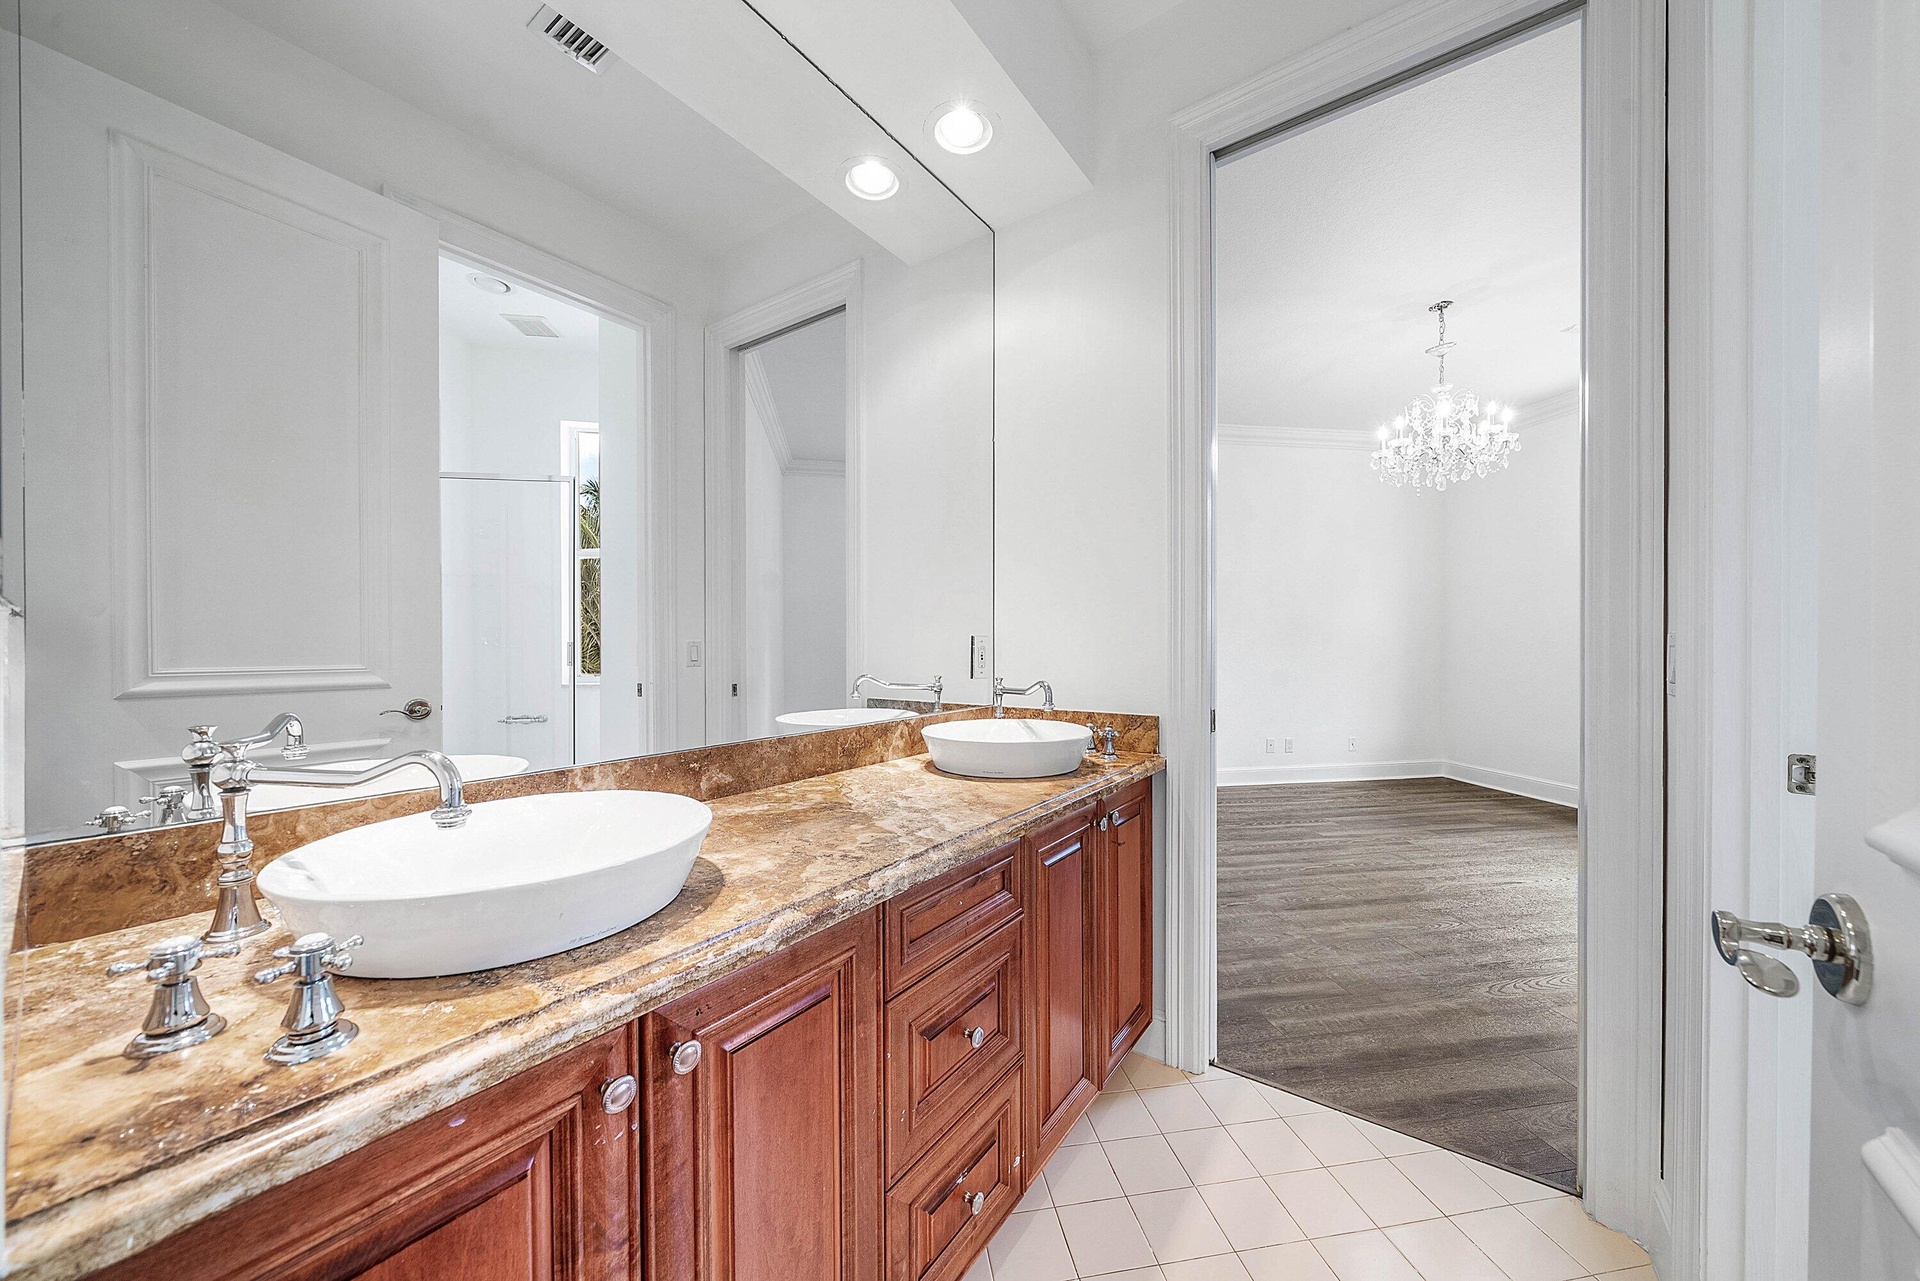
  • Dual Sinks in shared bathroom for bedrooms 4 & 5
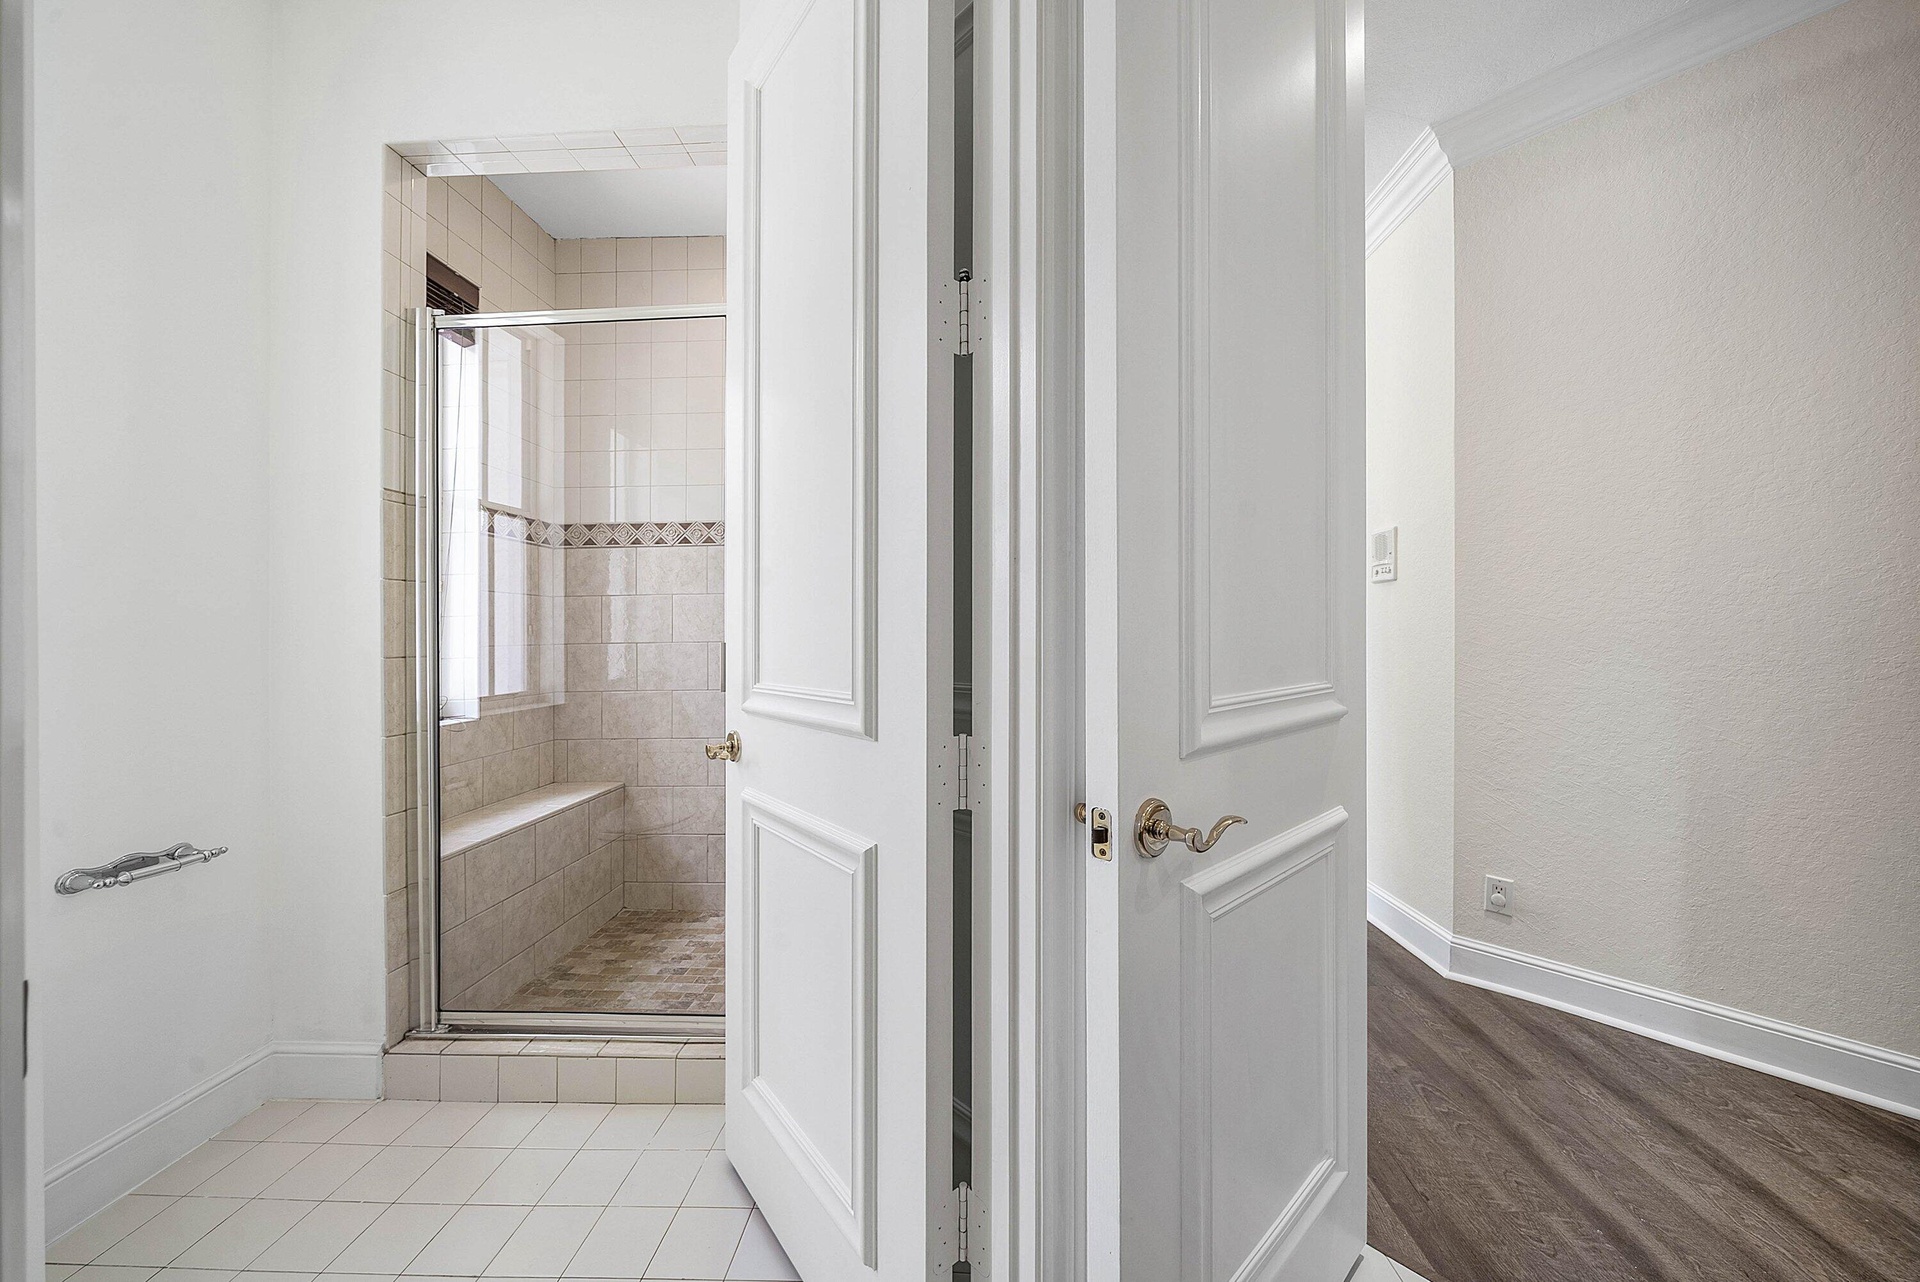
  • Shower enclosure with a glass door, built-in bench, and tile surround
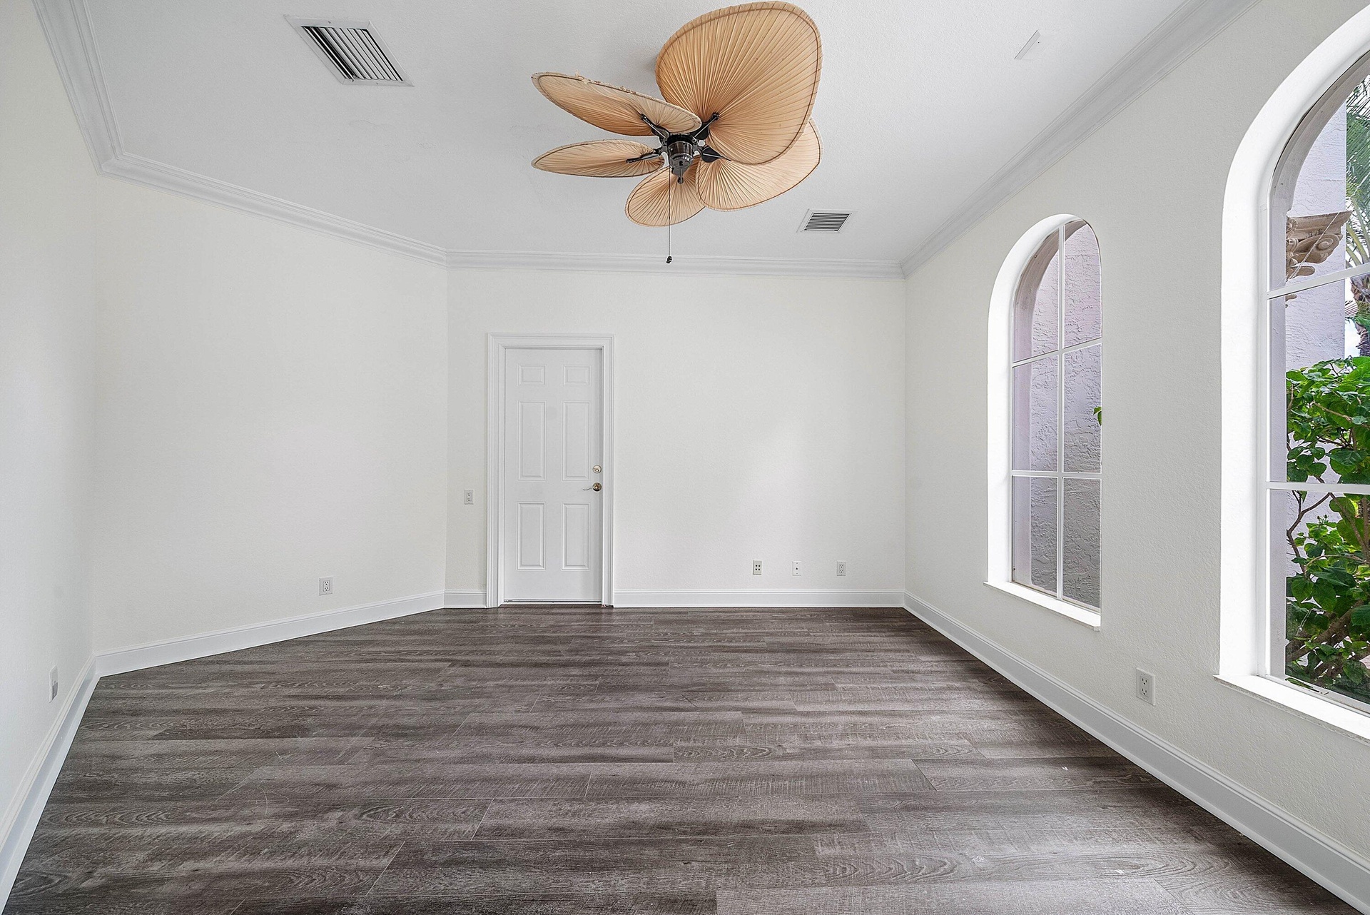
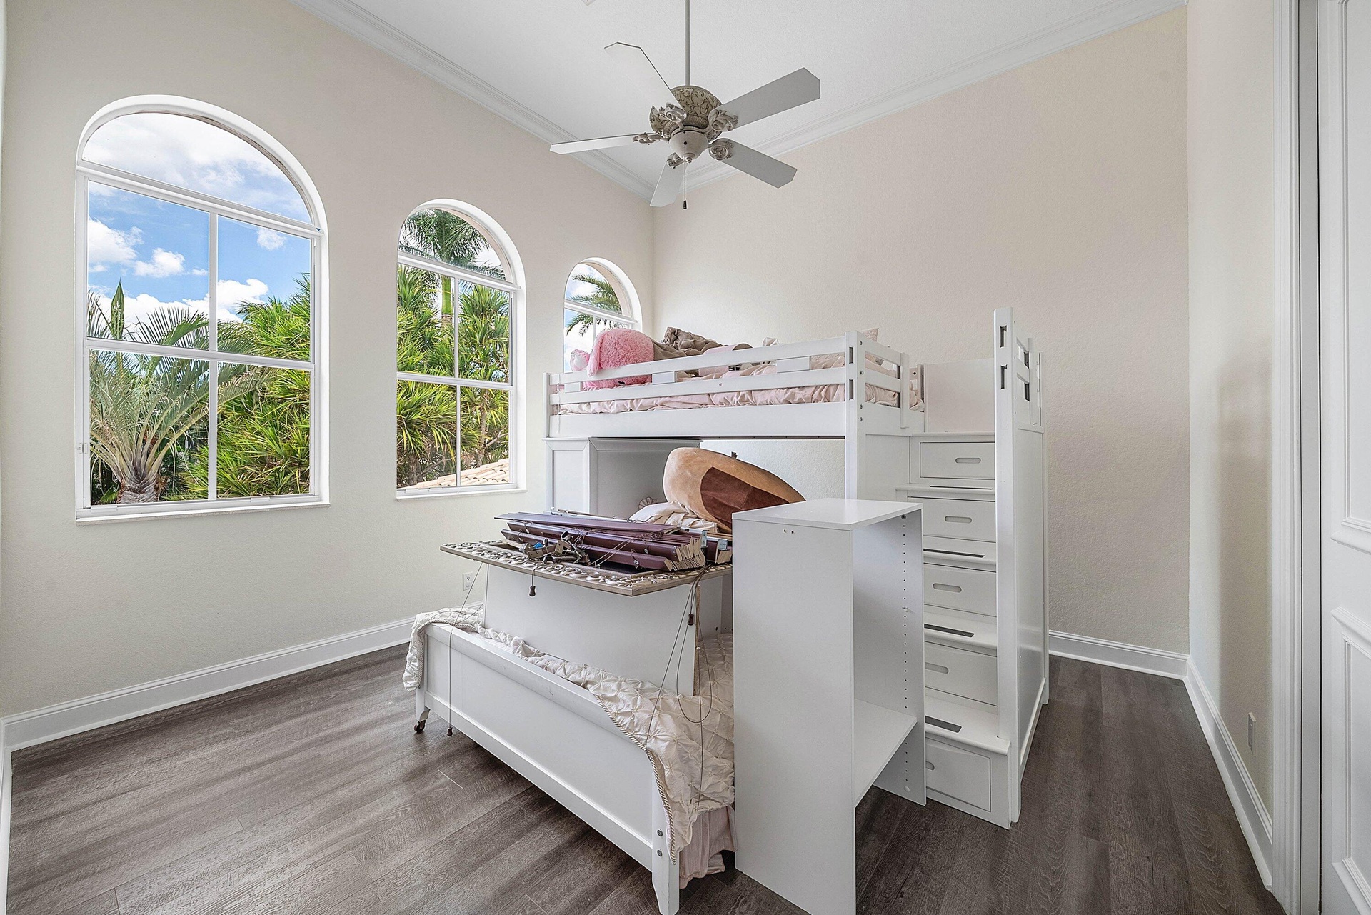
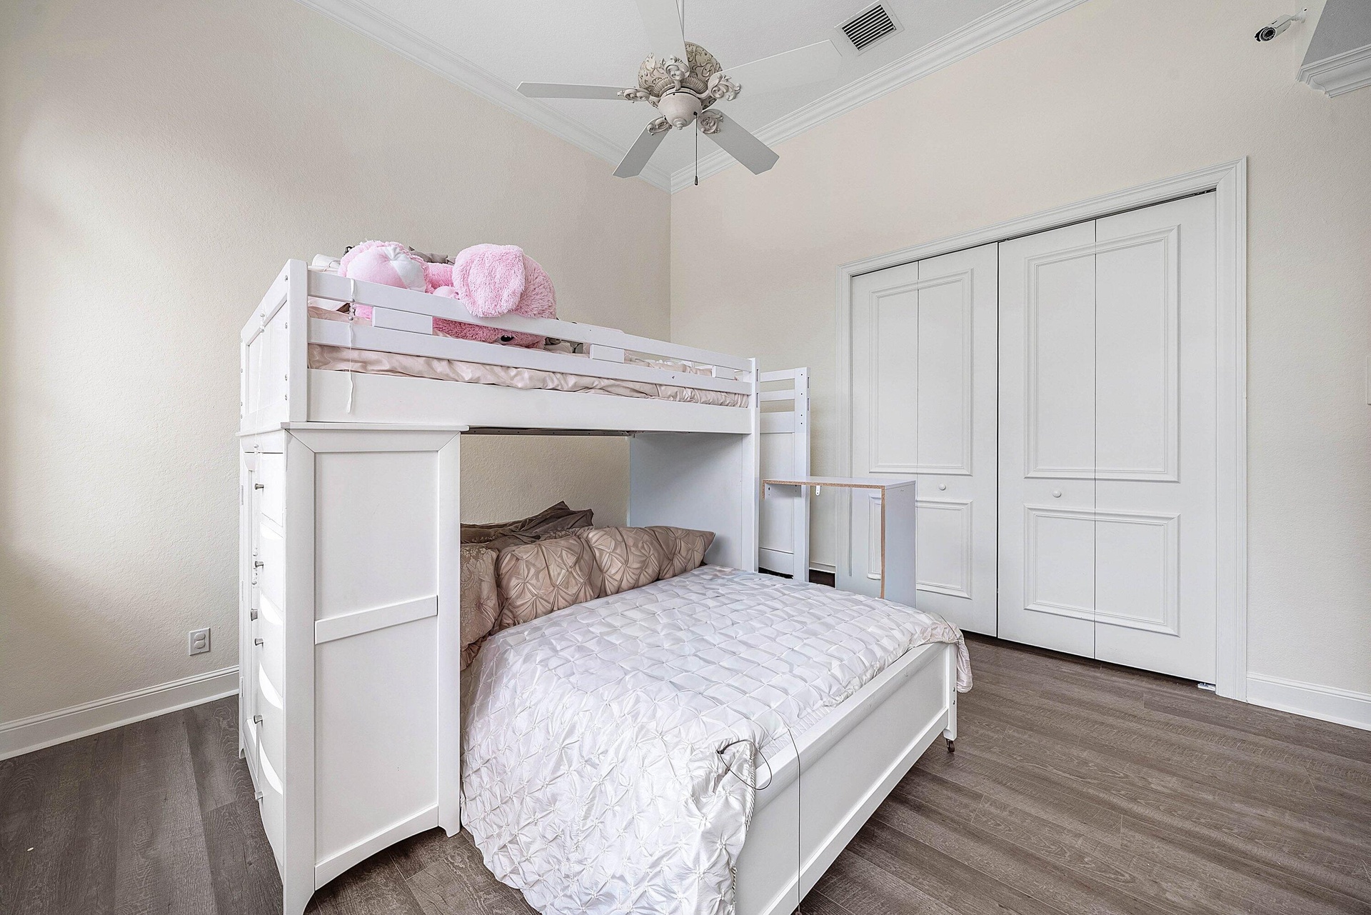
  • Vaulted ceiling with a ceiling fan, arched windows, and wood-finish flooring
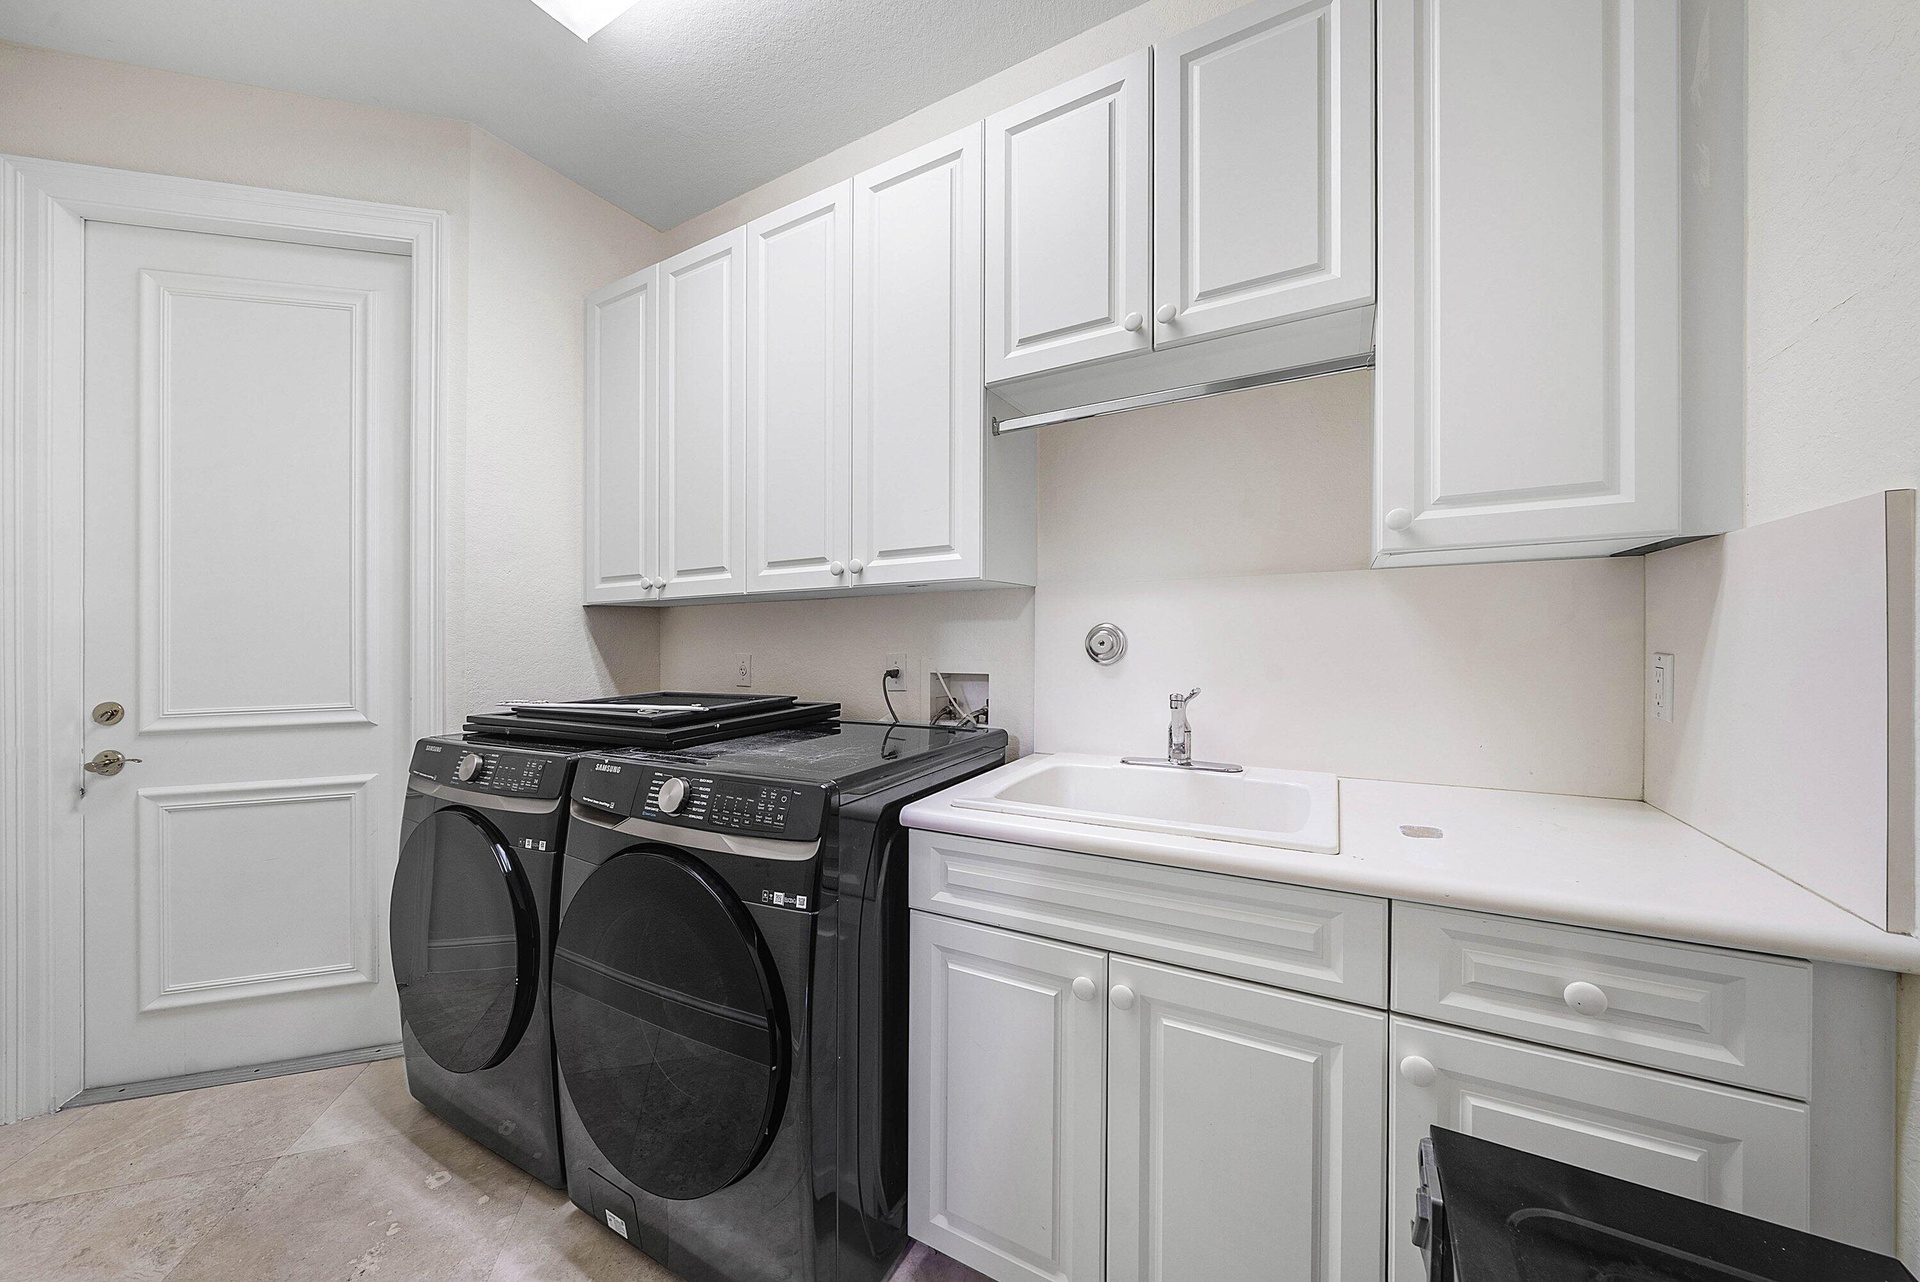
  • Laundry Room with ample storage, access to 2 car main garage
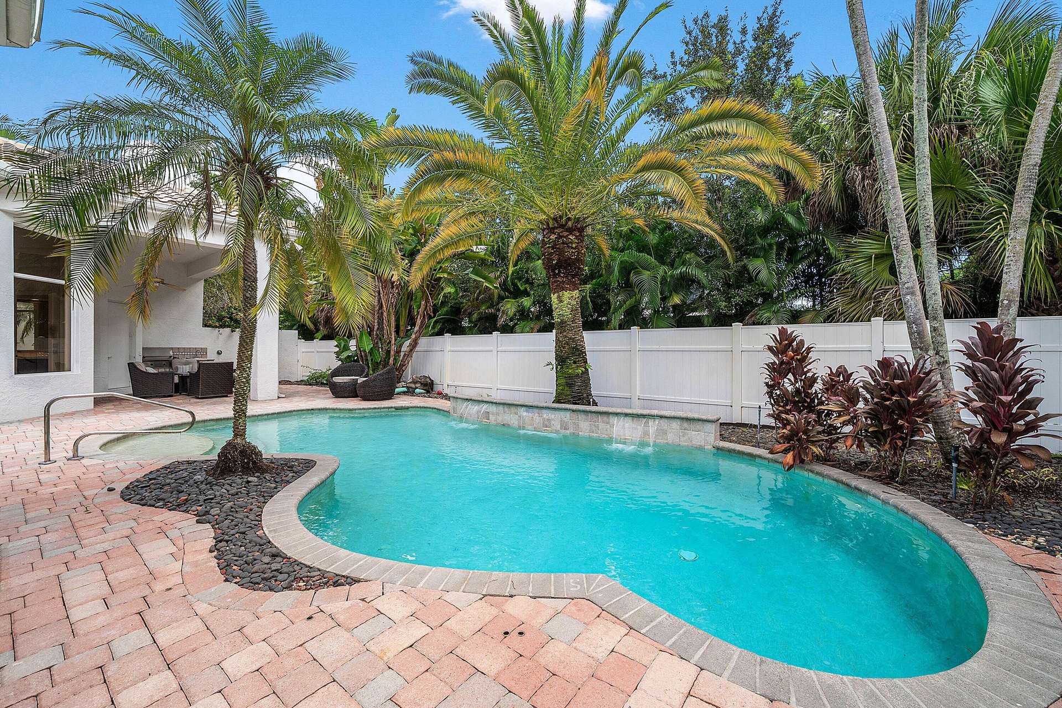
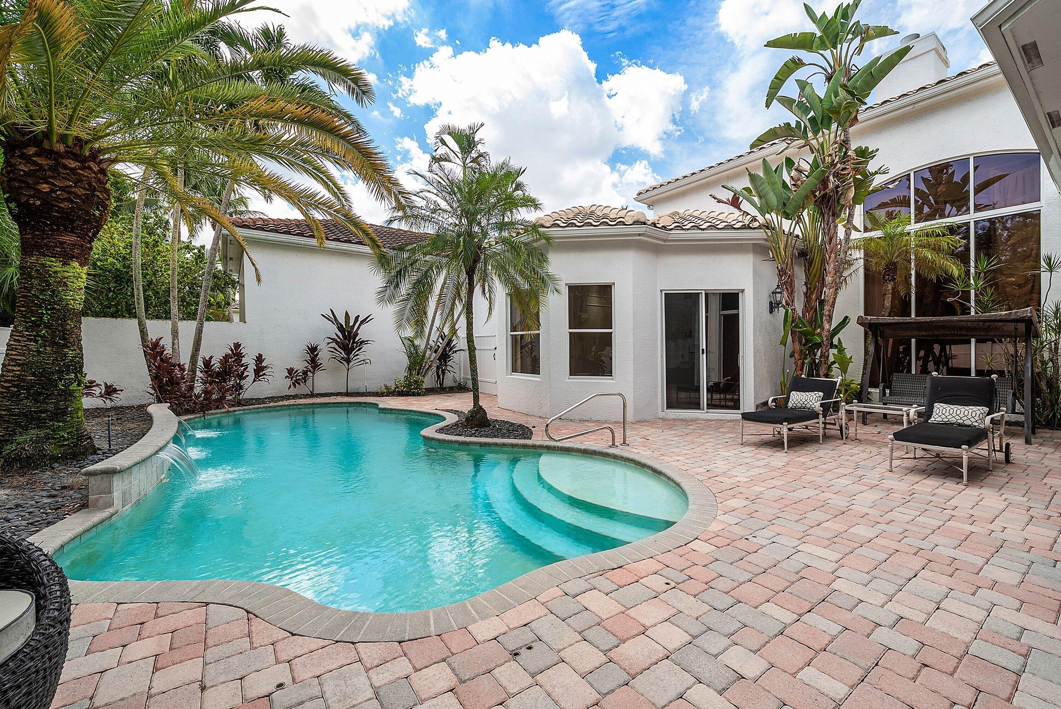
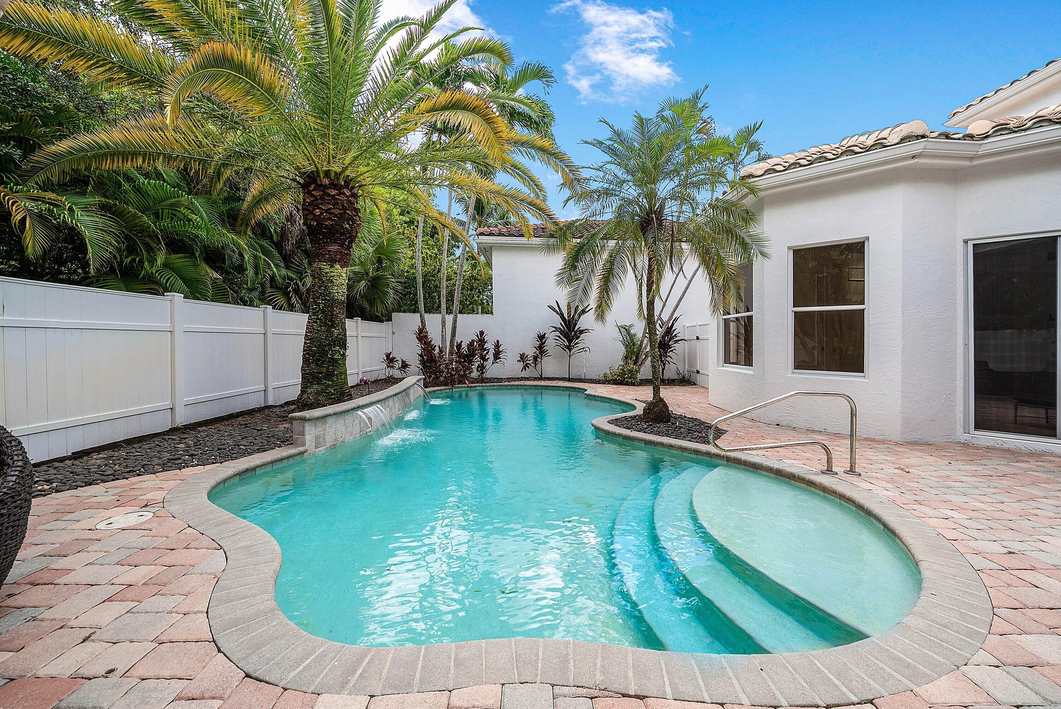
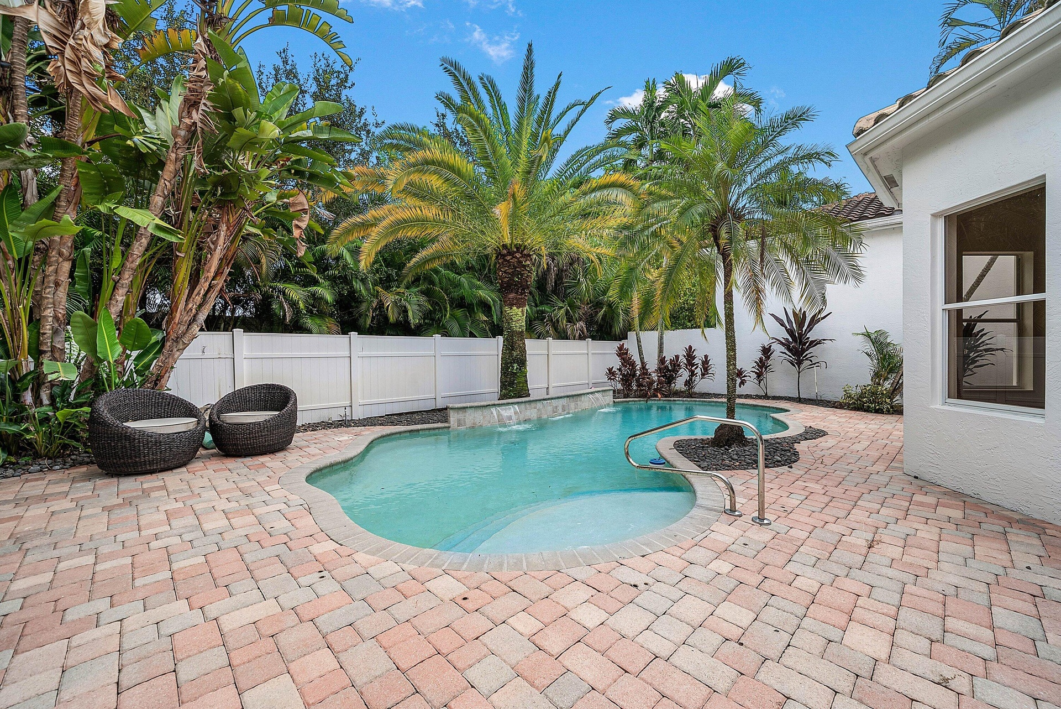
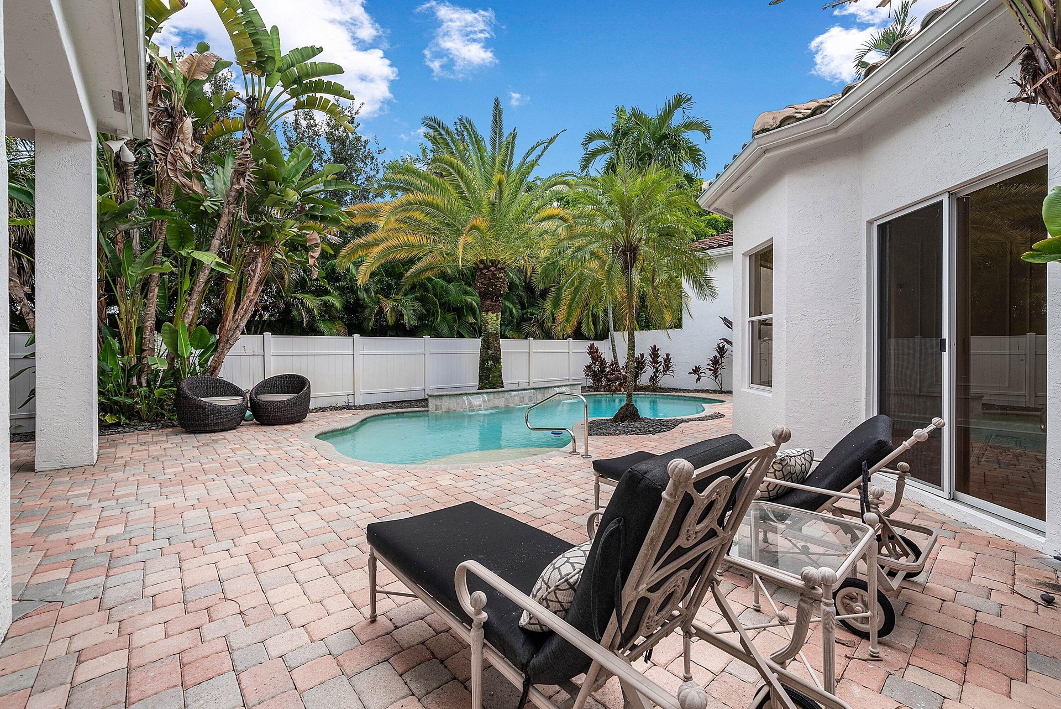
  • Paver patio surrounding a freeform swimming pool
  • Curved swimming pool with waterfall feature, surrounded by a multi-tone paver patio and tropical landscaping
  • Freeform swimming pool with a stone coping, integrated waterfall feature, and built-in steps
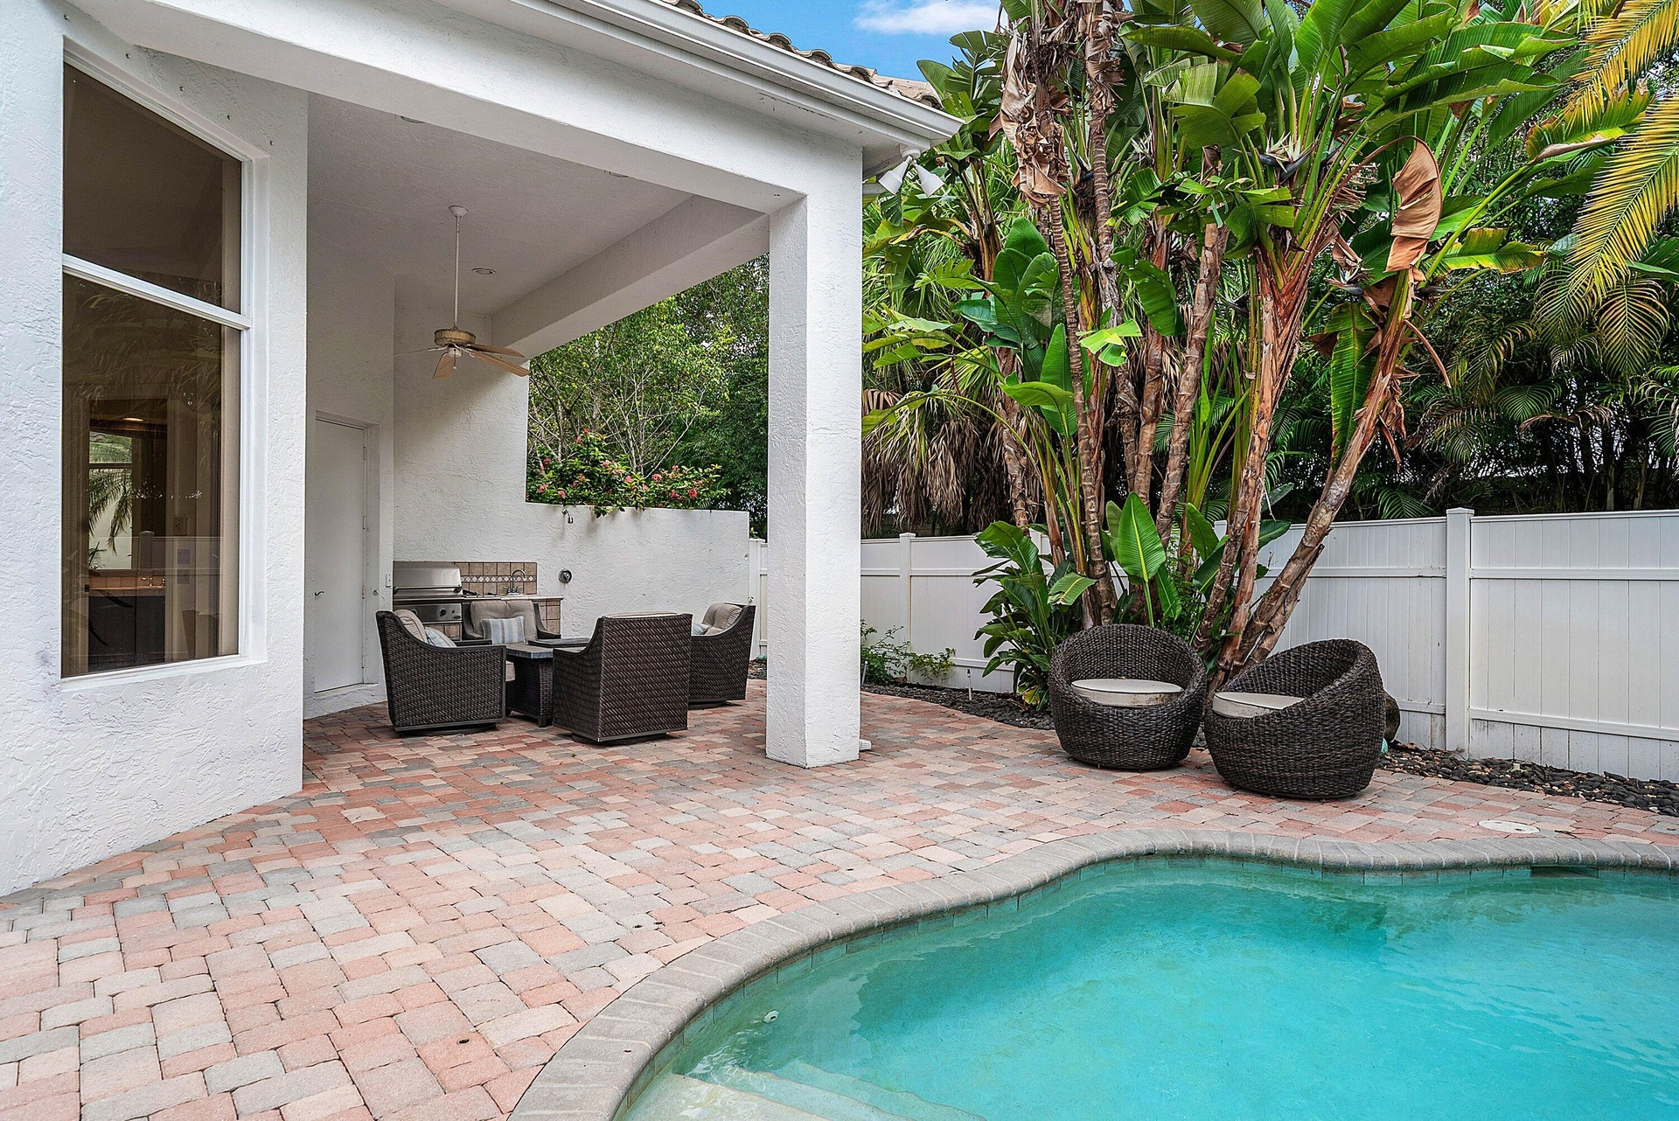
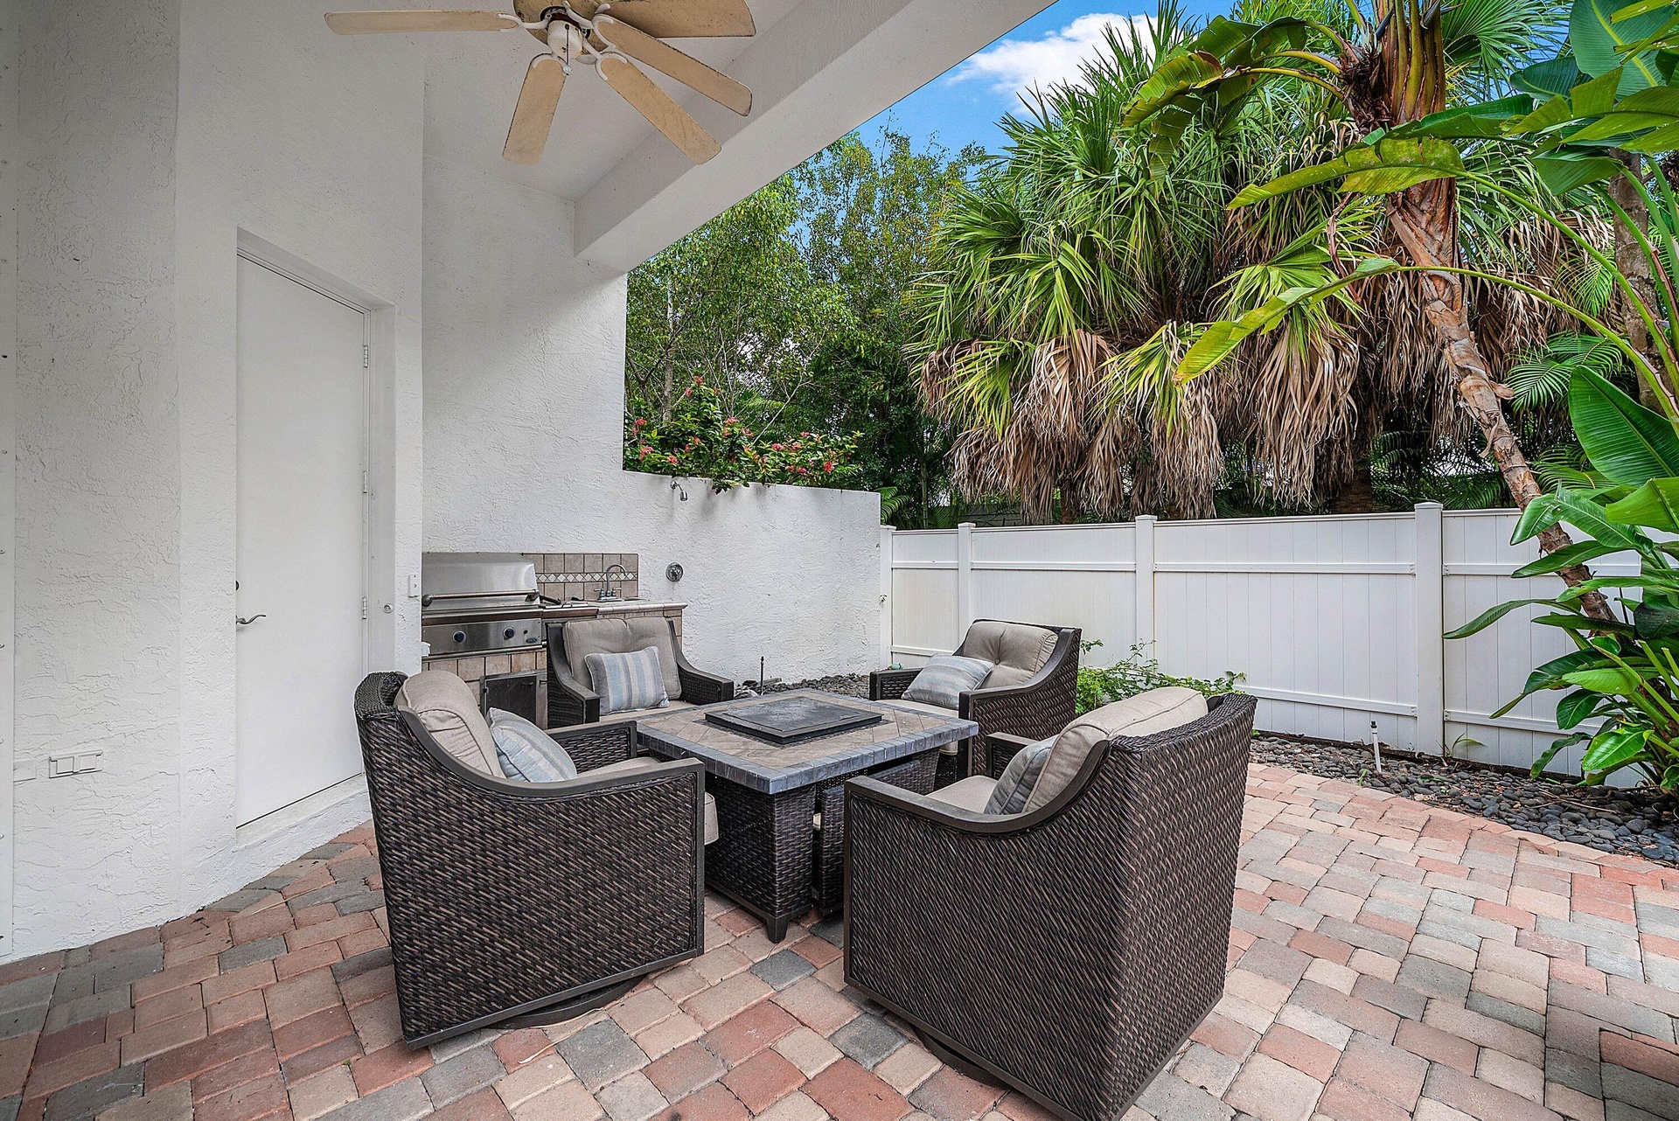
  • Brick paver patio with a built-in grill, covered lanai
  • Covered patio featuring a ceiling fan, paver flooring, with a built-in grill, and a privacy fence
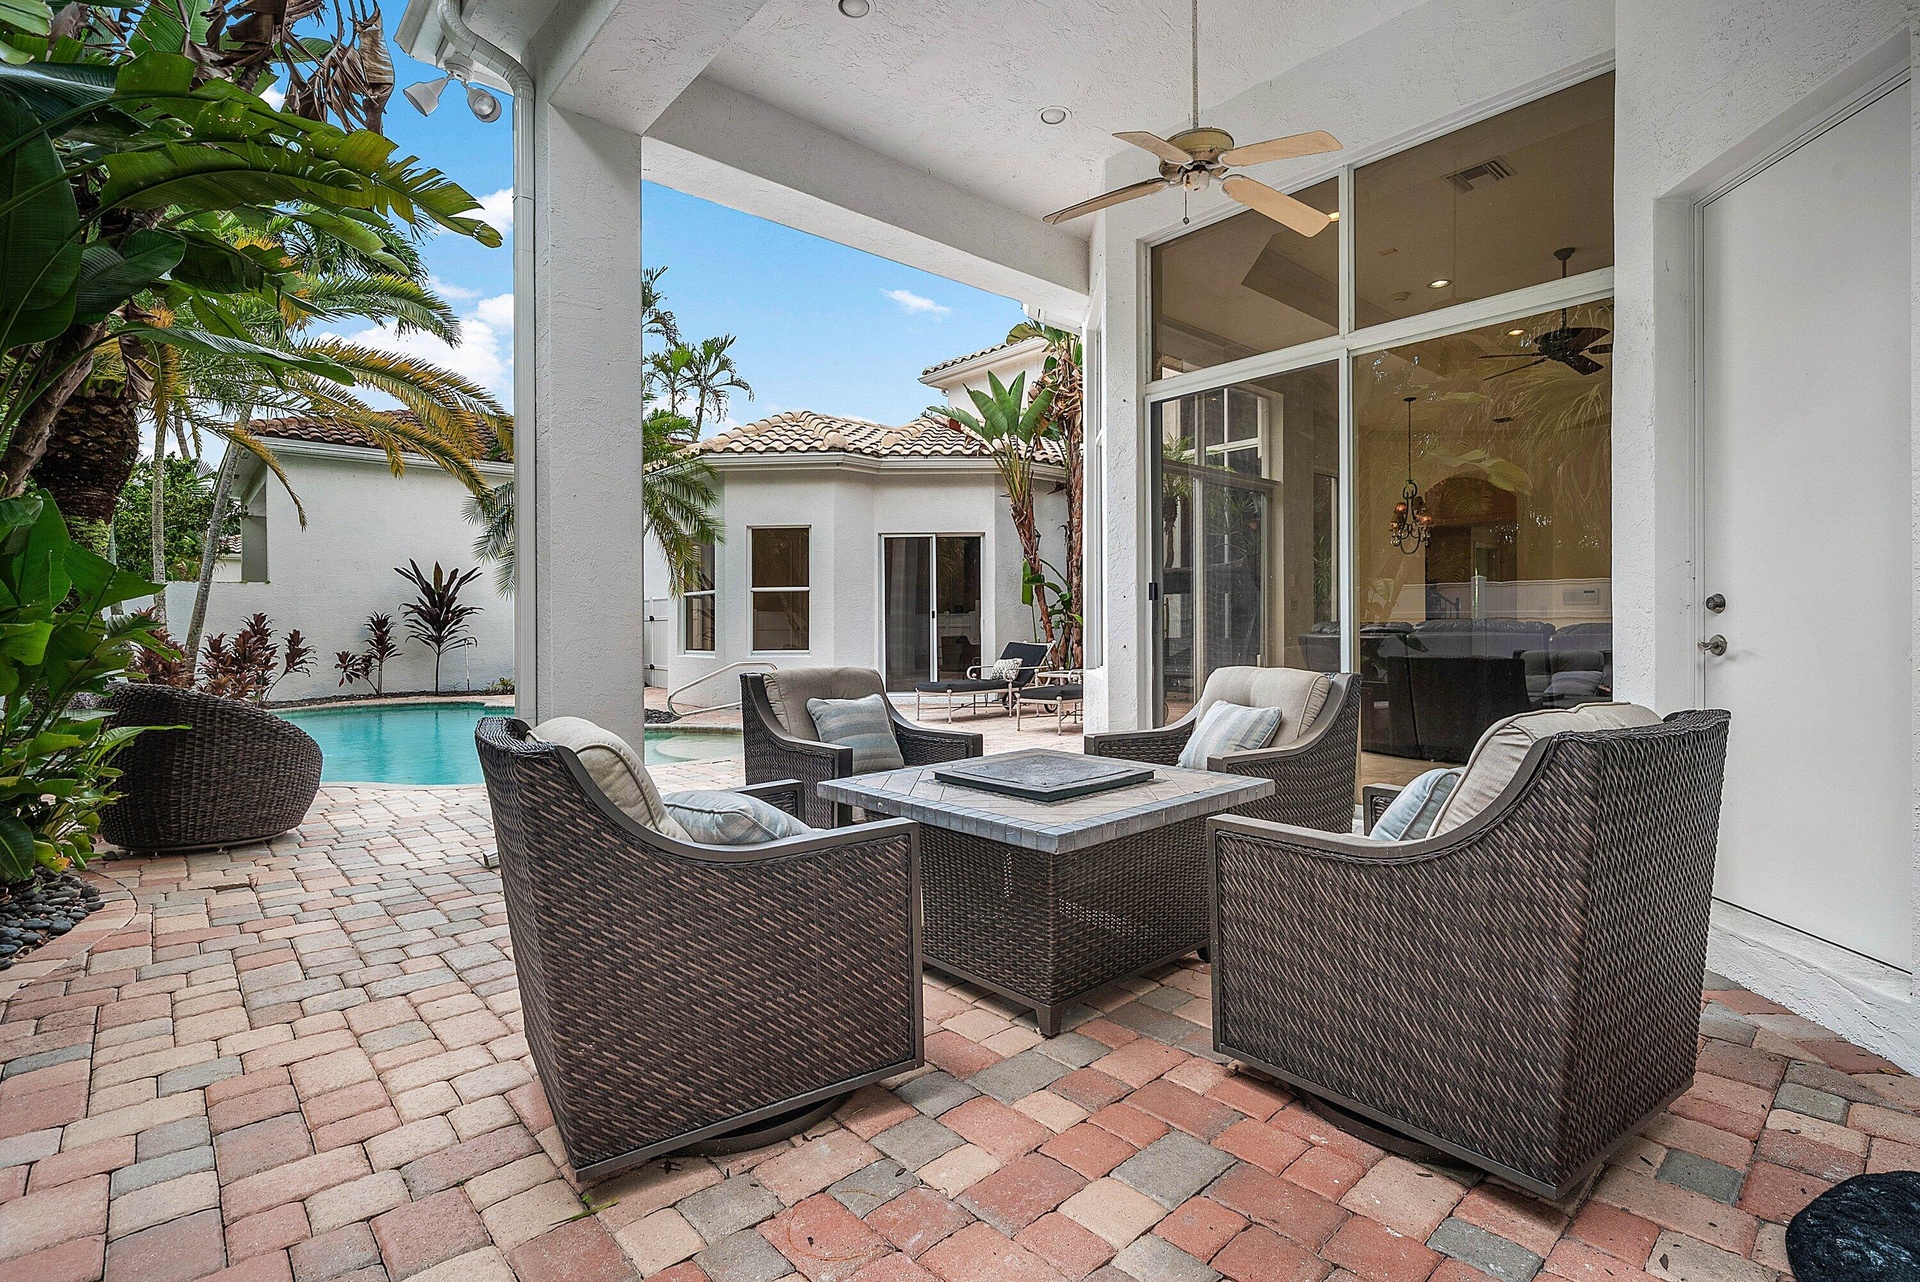
  • Covered outdoor patio with a ceiling fan, paver flooring, expansive glass sliding doors
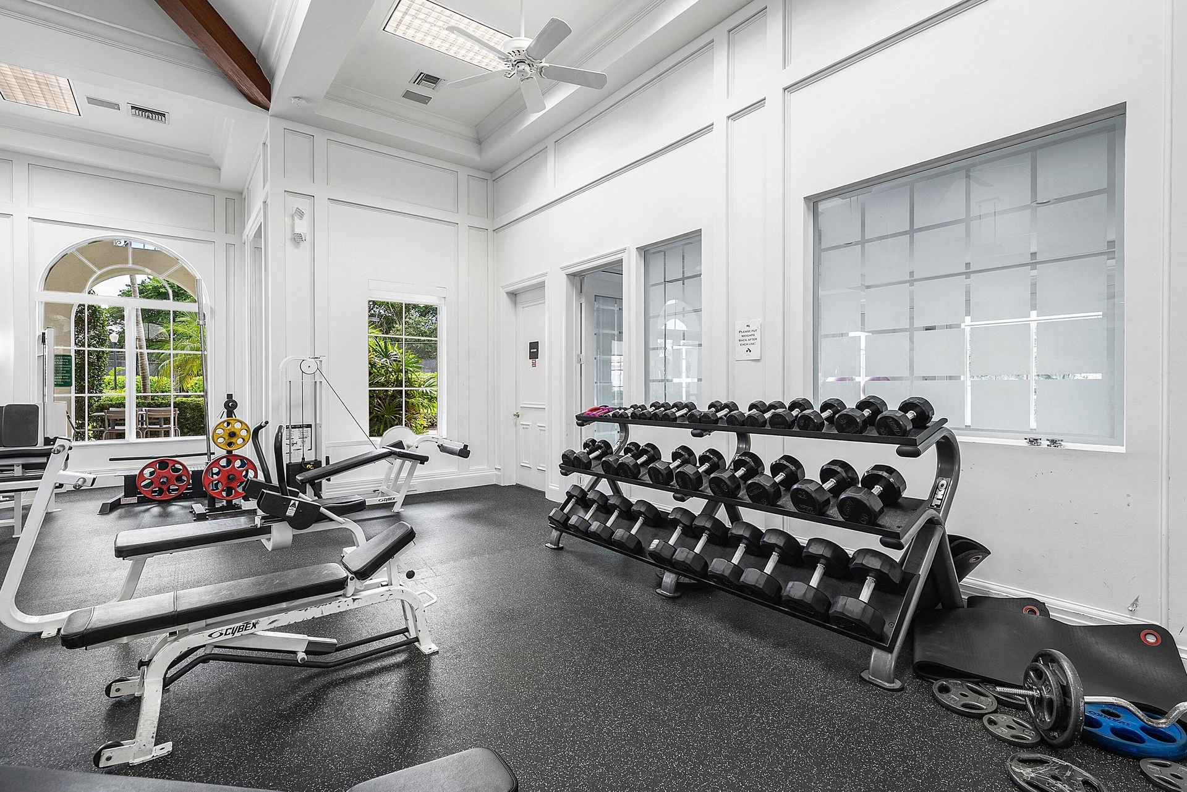
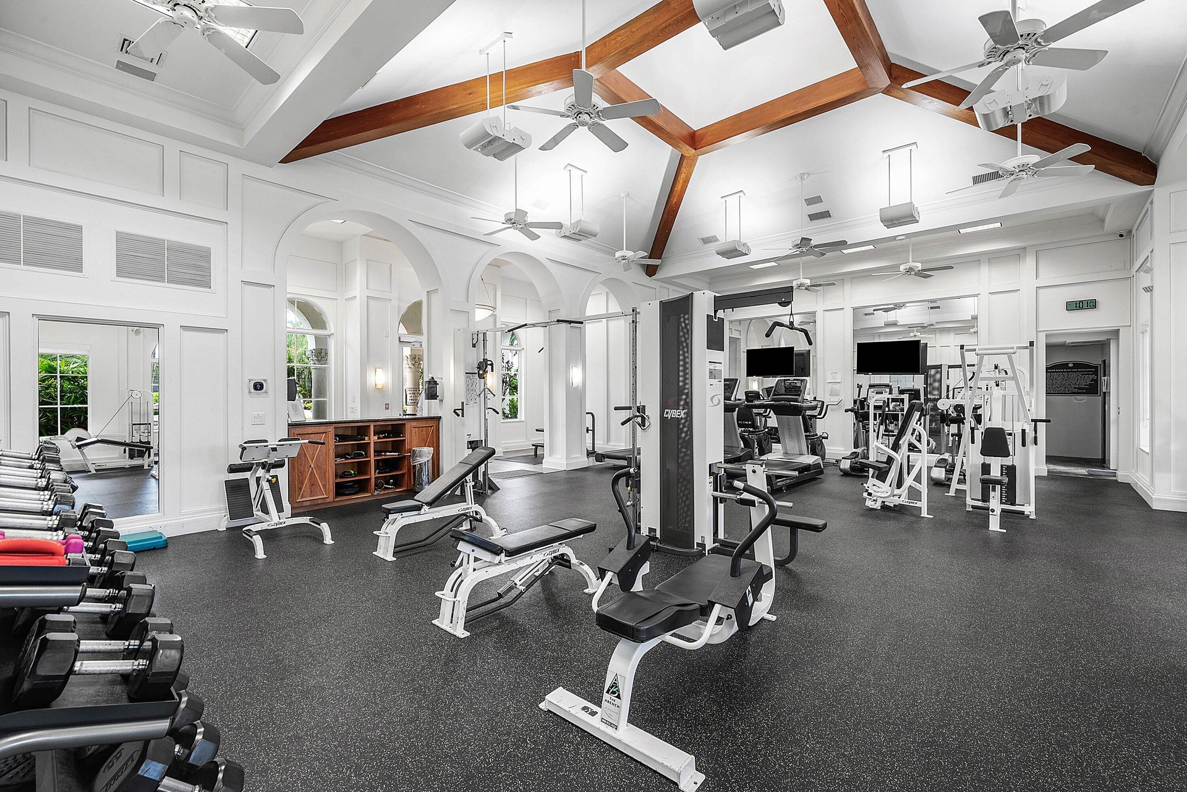
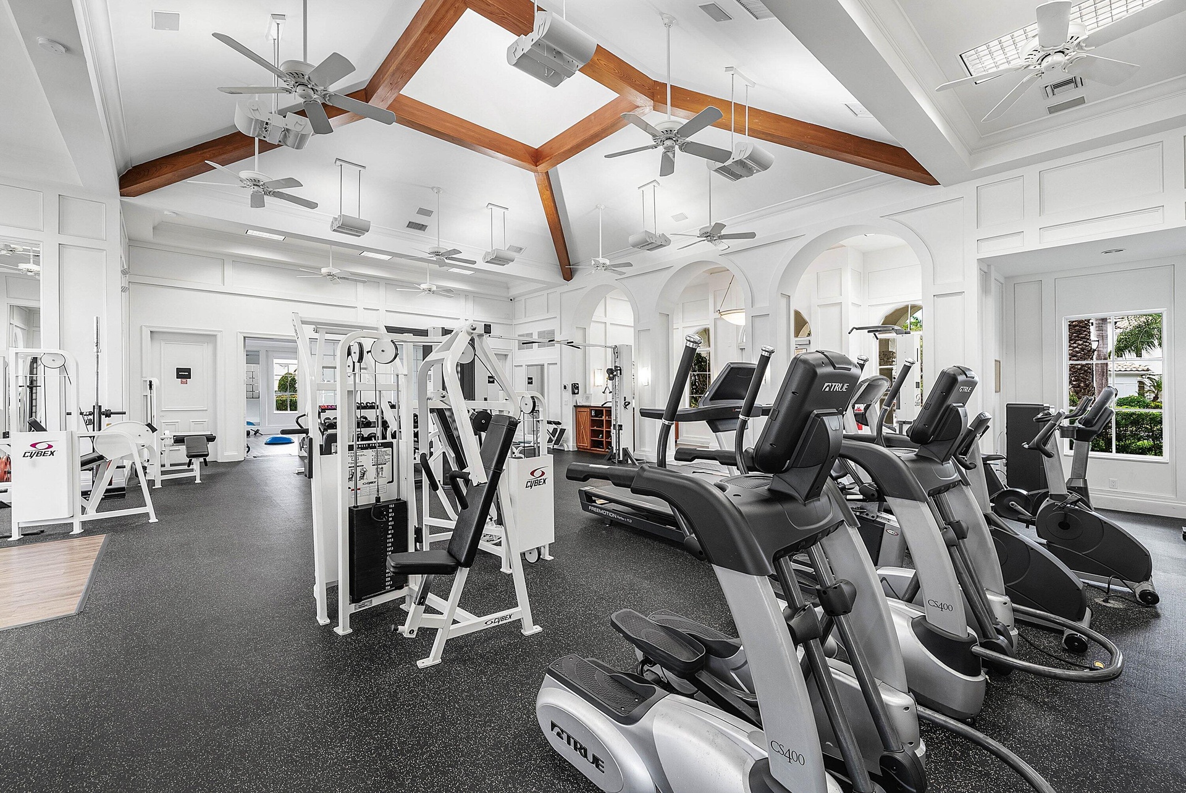
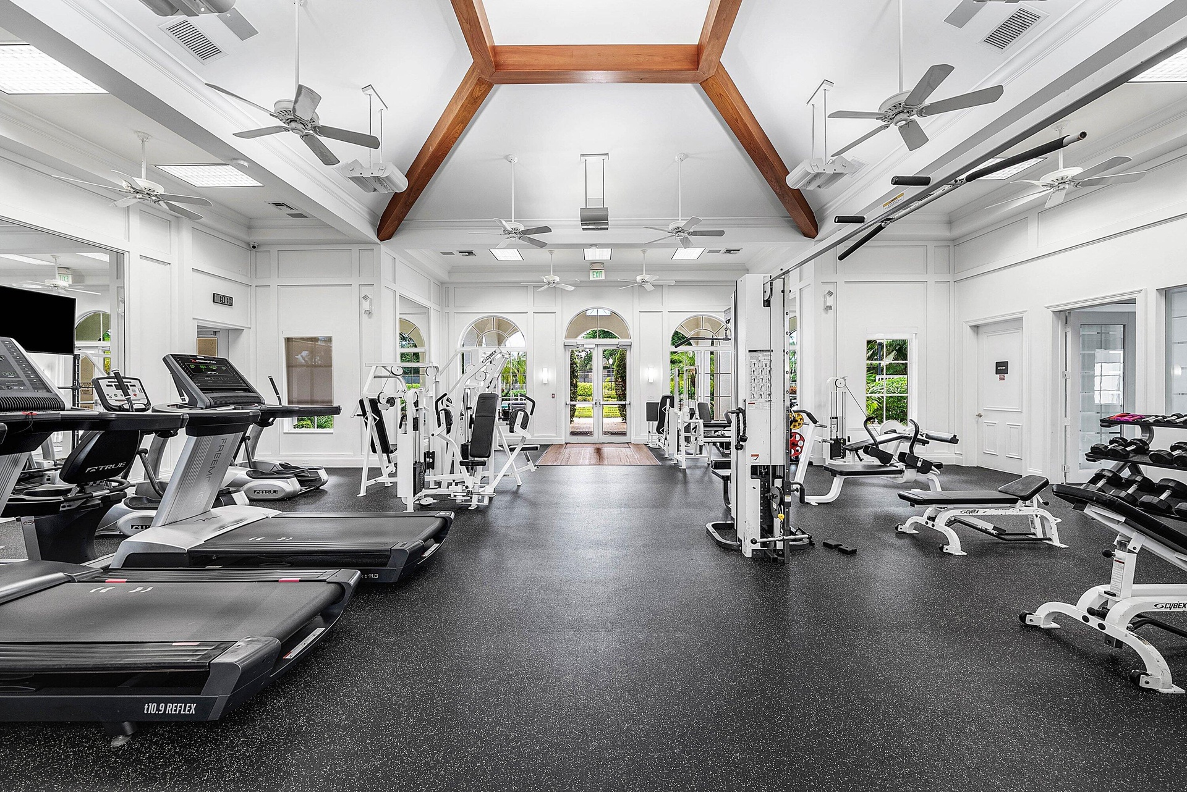
  • Fitness Center with access to community pool & tennis
  • Fitness facility with high vaulted ceilings, architectural wall paneling, large arched windows, and rubberized flooring
  • High vaulted ceiling with exposed wood beams, multiple ceiling fans, wide range of fitness equipment
  • Fitness with Elliptical machines, recumbent bikes
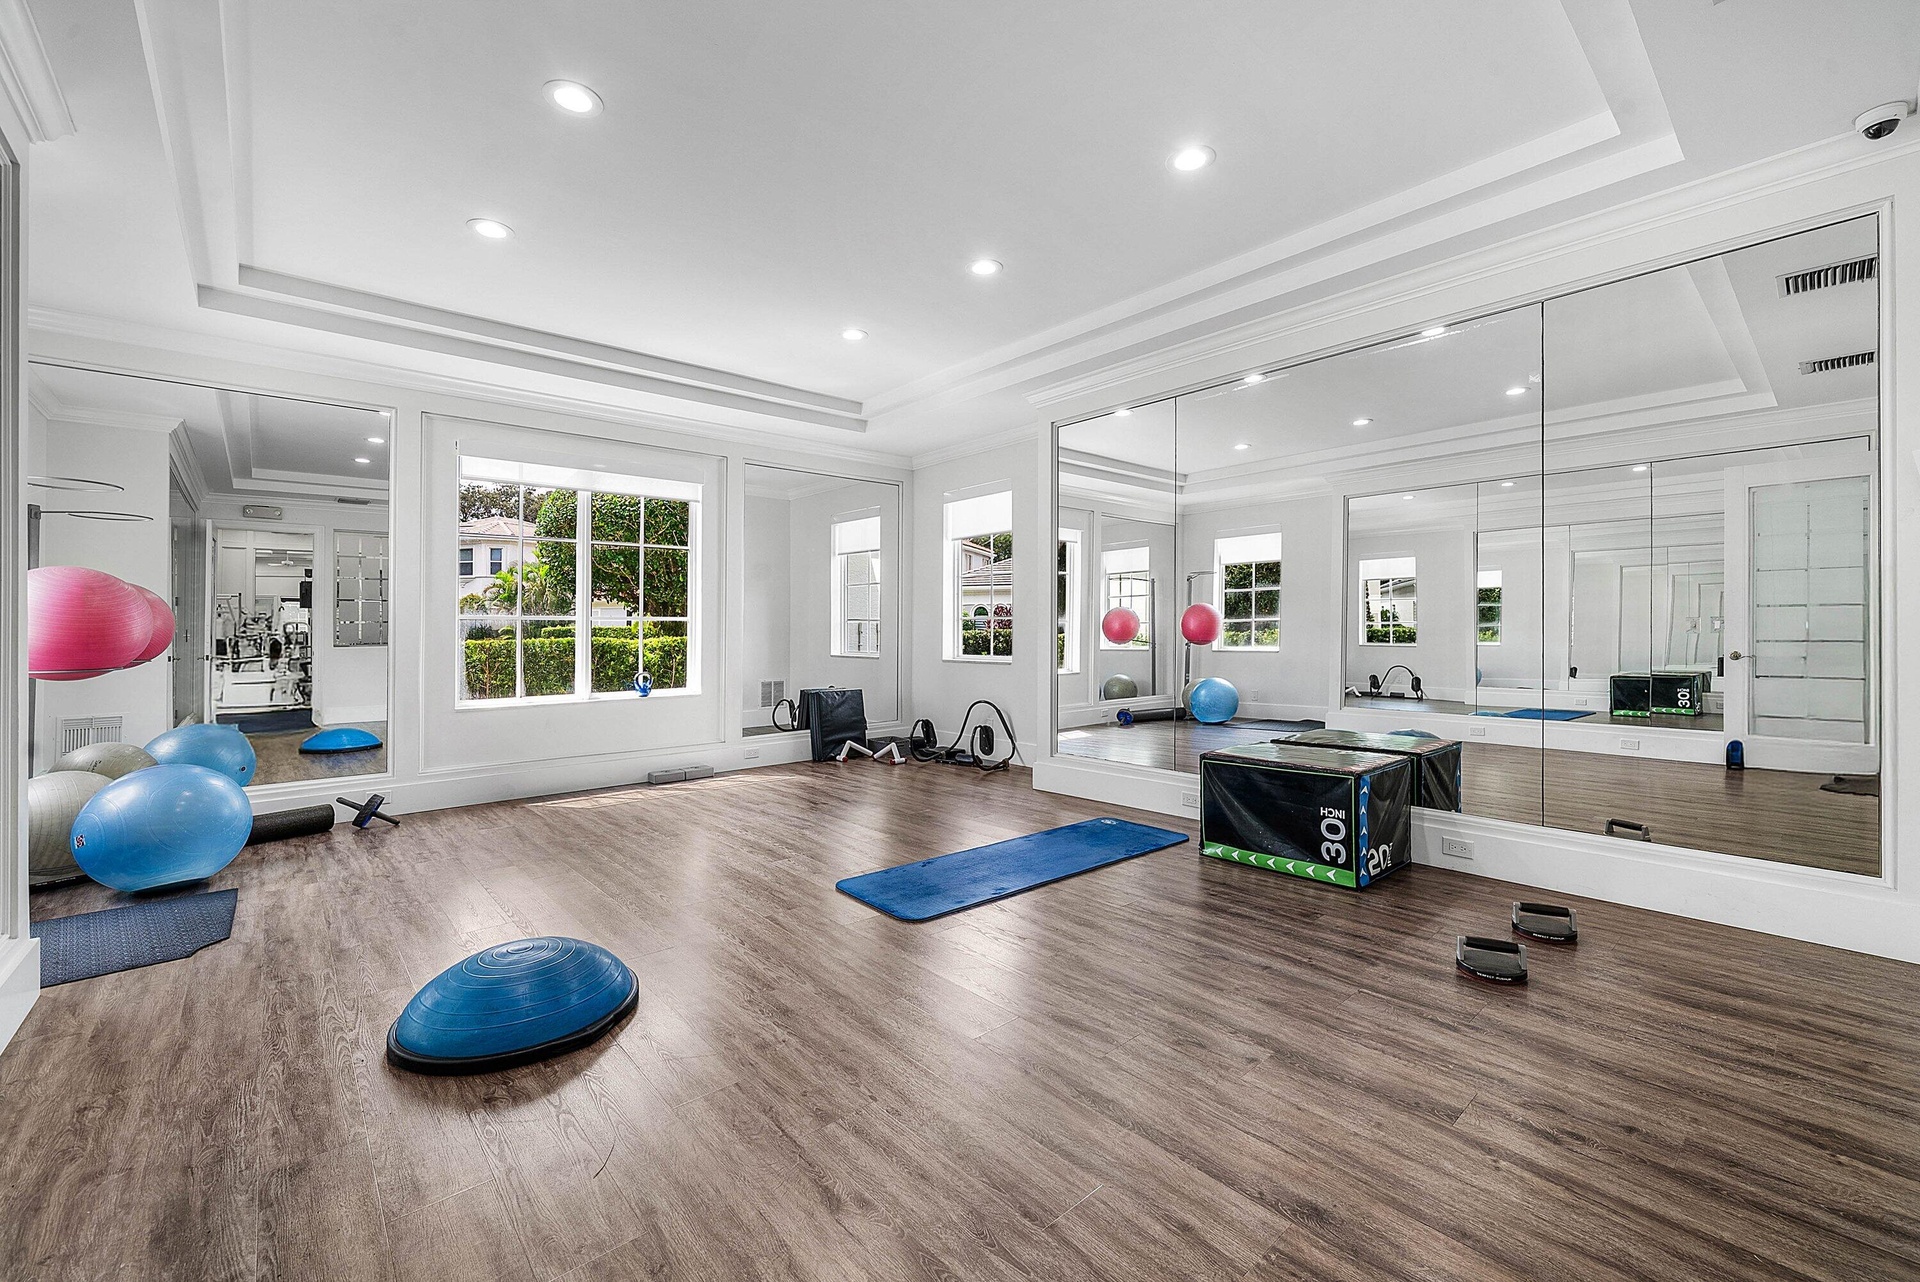
  • Spacious room featuring expansive mirrored wall, tray ceiling - invite your personal trainer
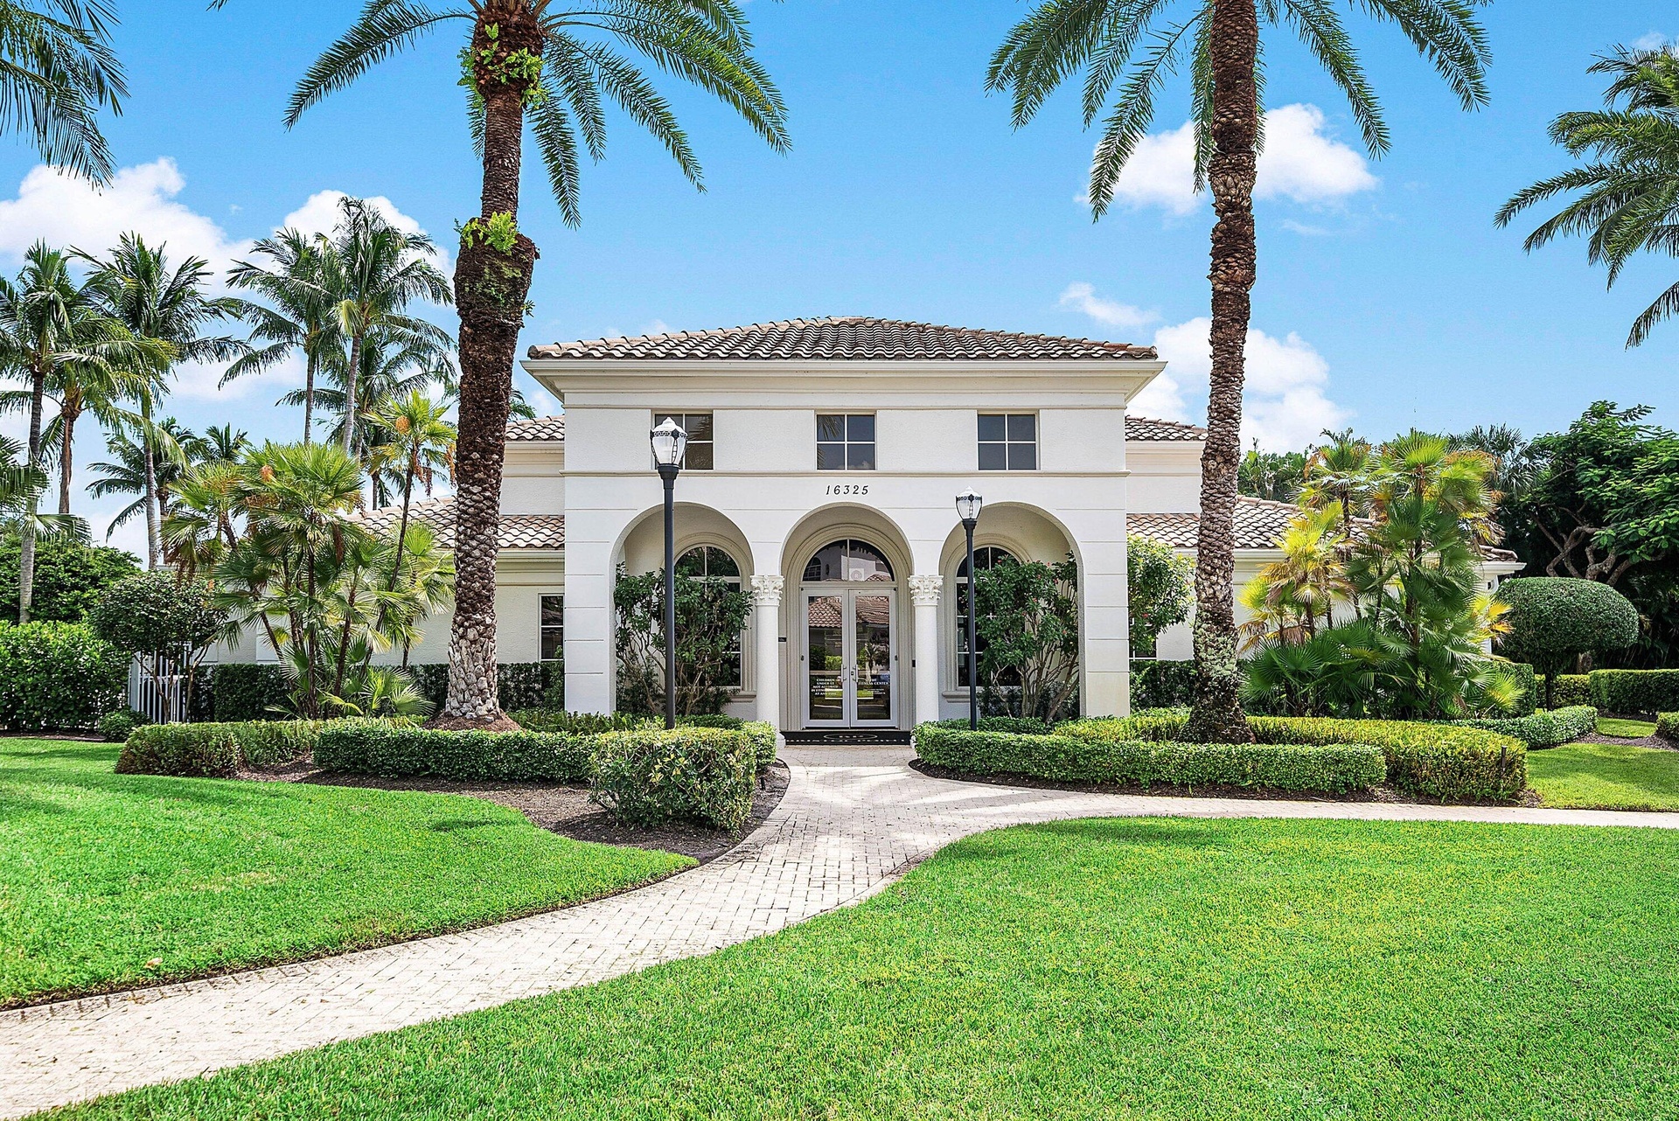
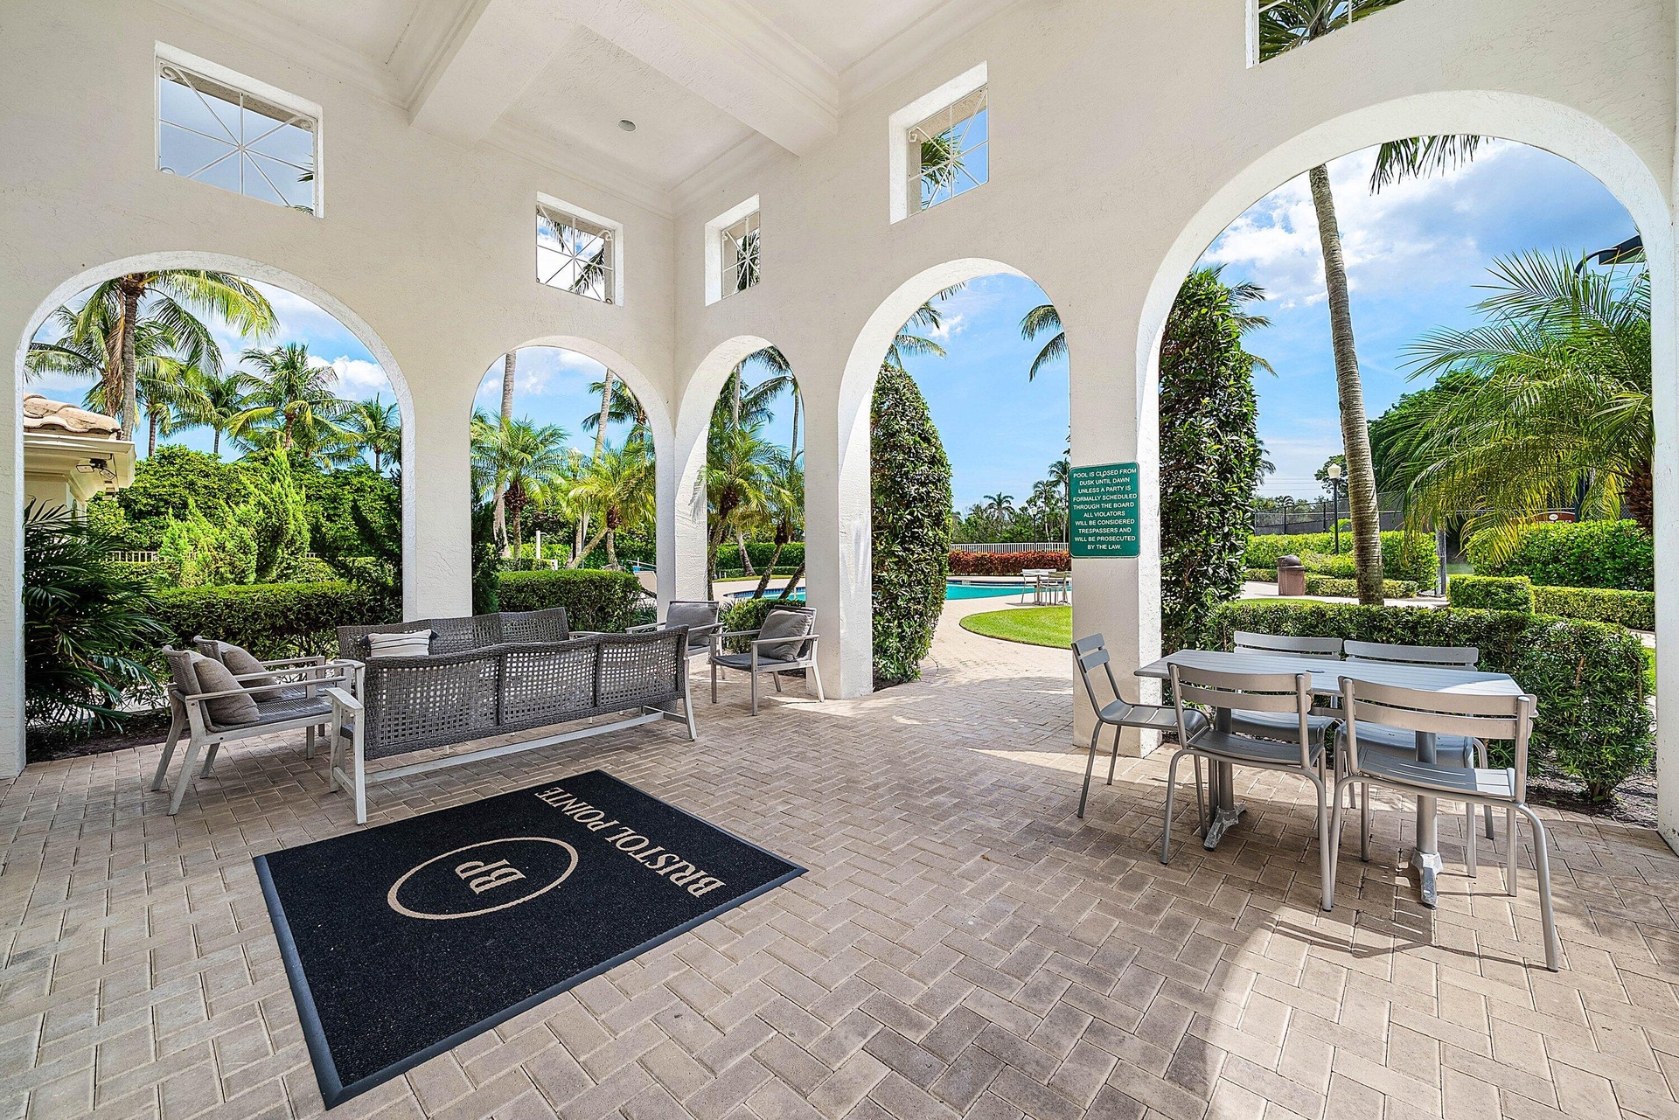
  • Covered Loggia Area at Clubhouse
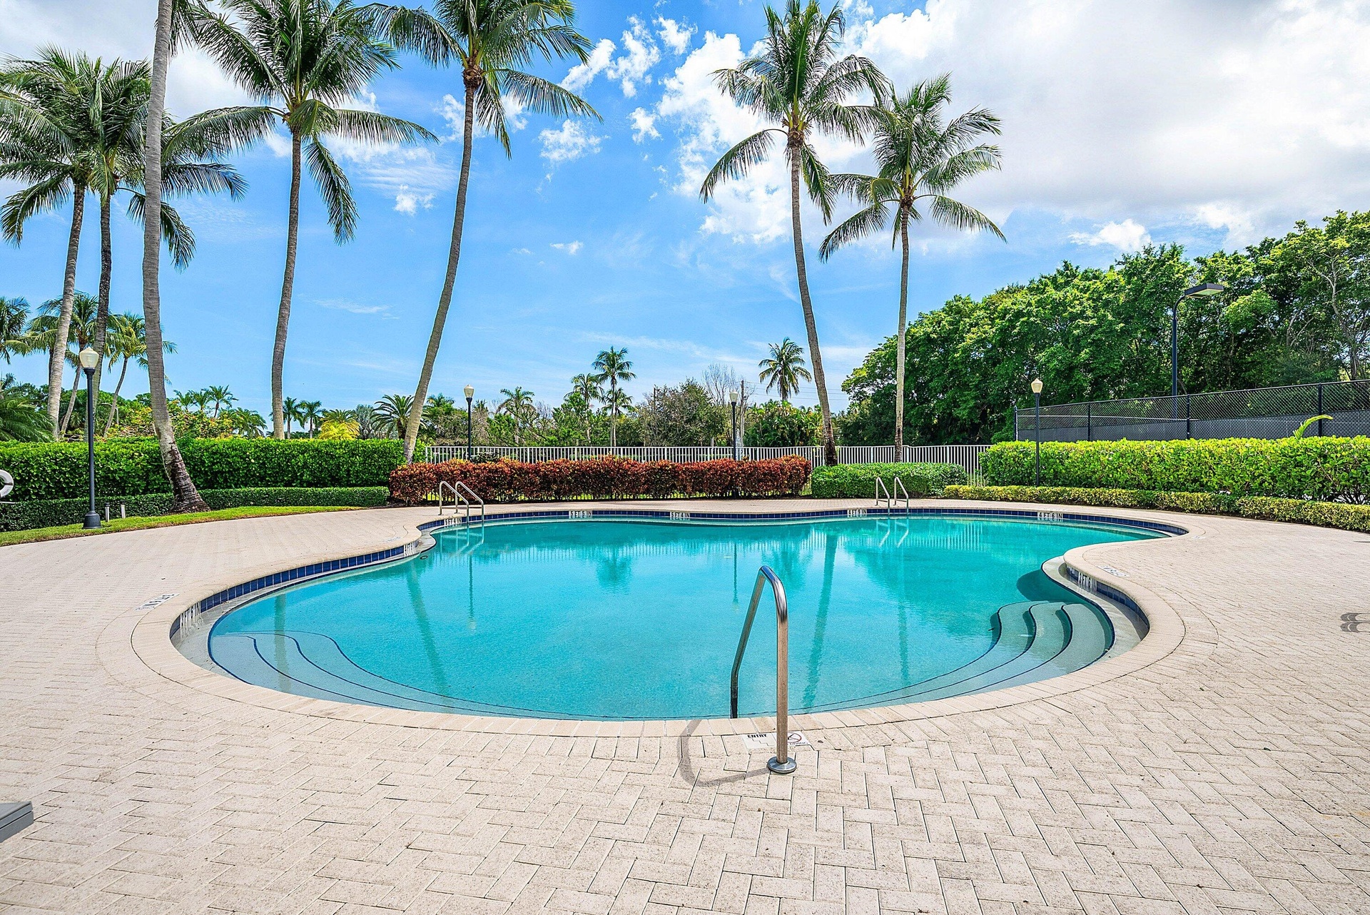
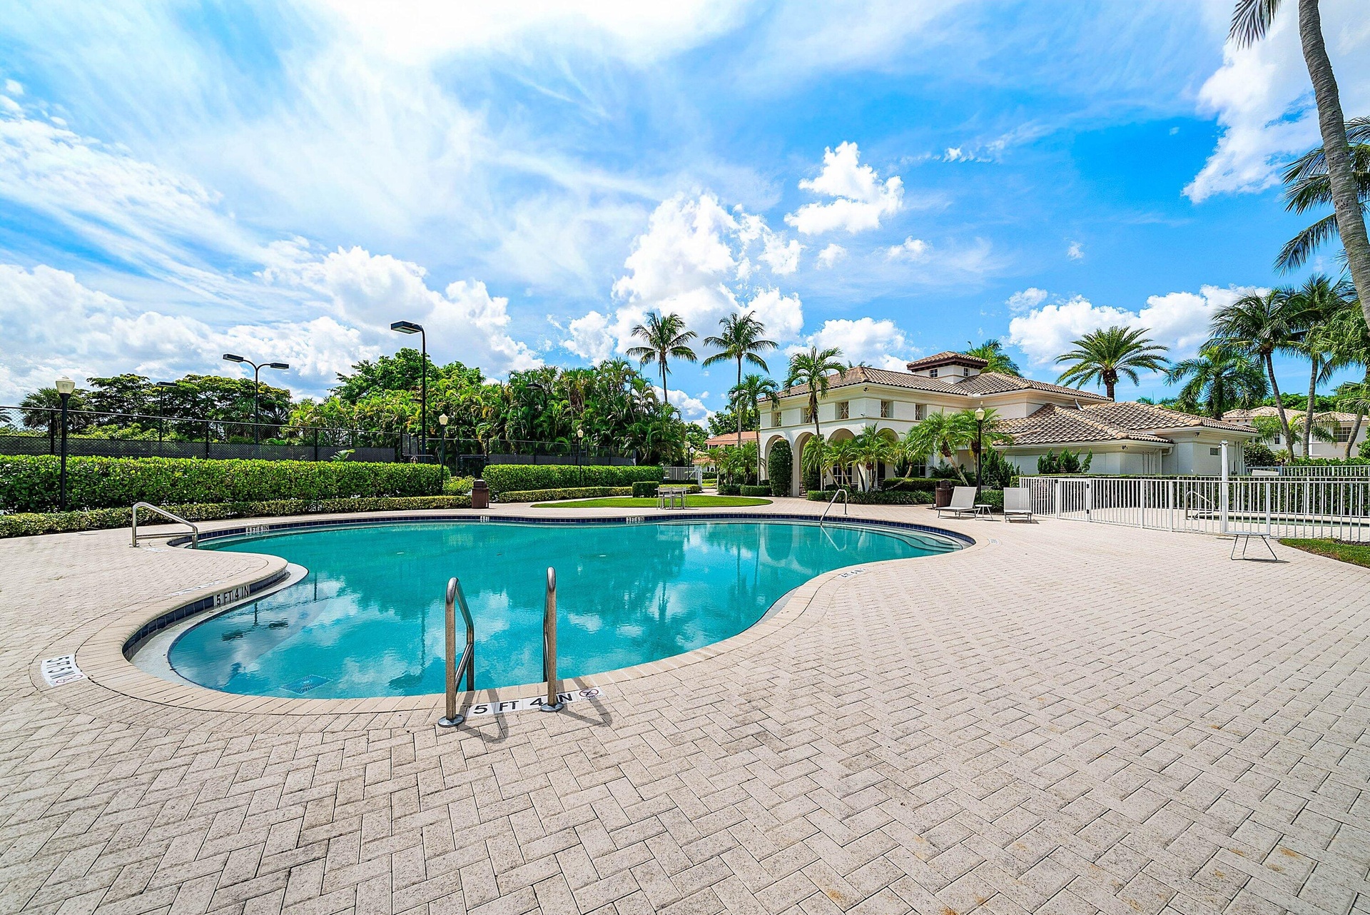
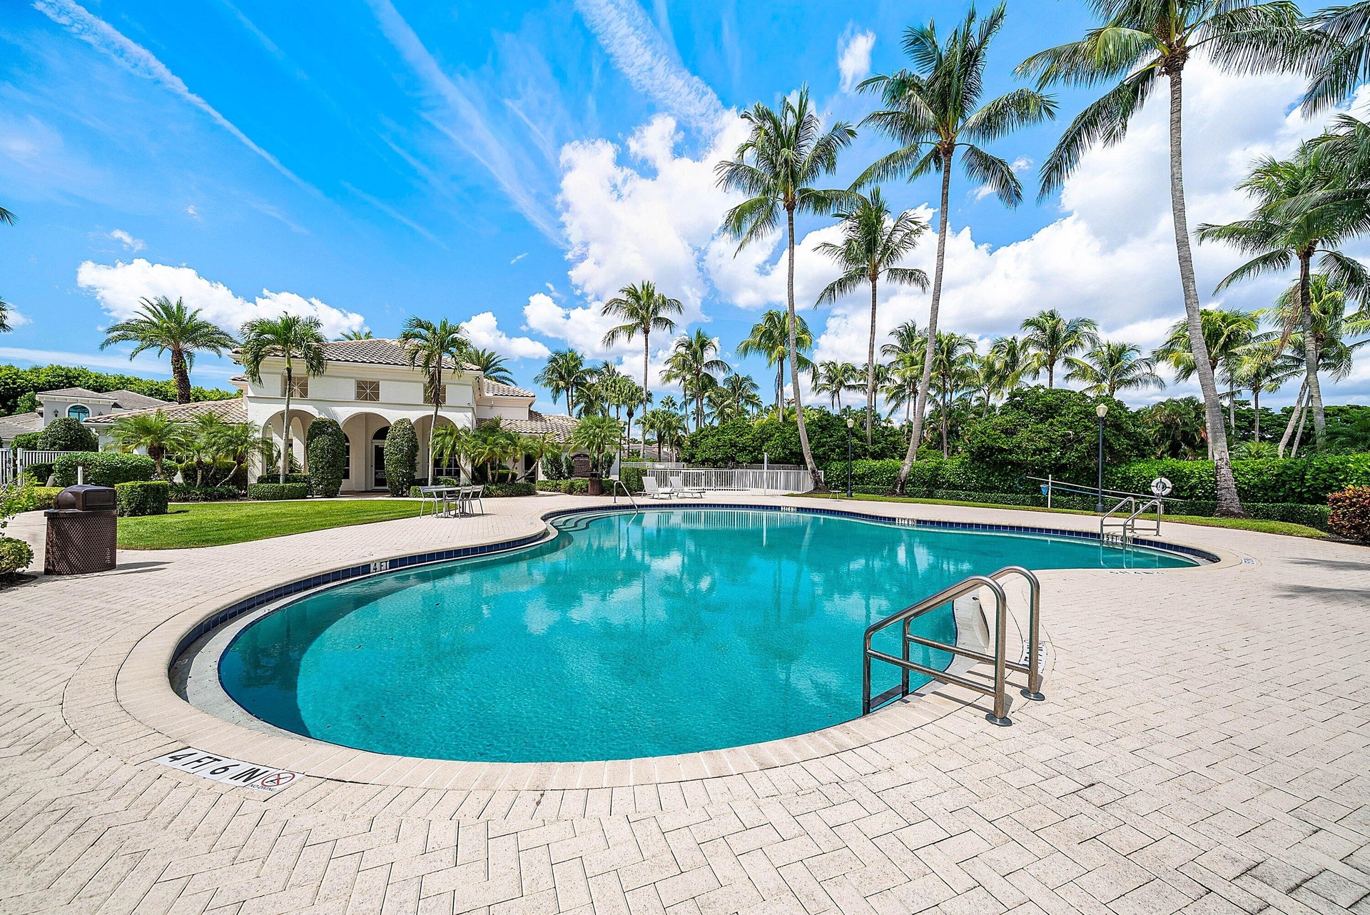
  • Freeform swimming pool with integrated steps, surrounded by paver decking and mature landscaping with palm trees
  • Curved swimming pool with a paver deck, surrounded by manicured landscaping and palm trees
  • Freeform swimming pool with brick paver decking, surrounded by mature palm trees and lush landscaping
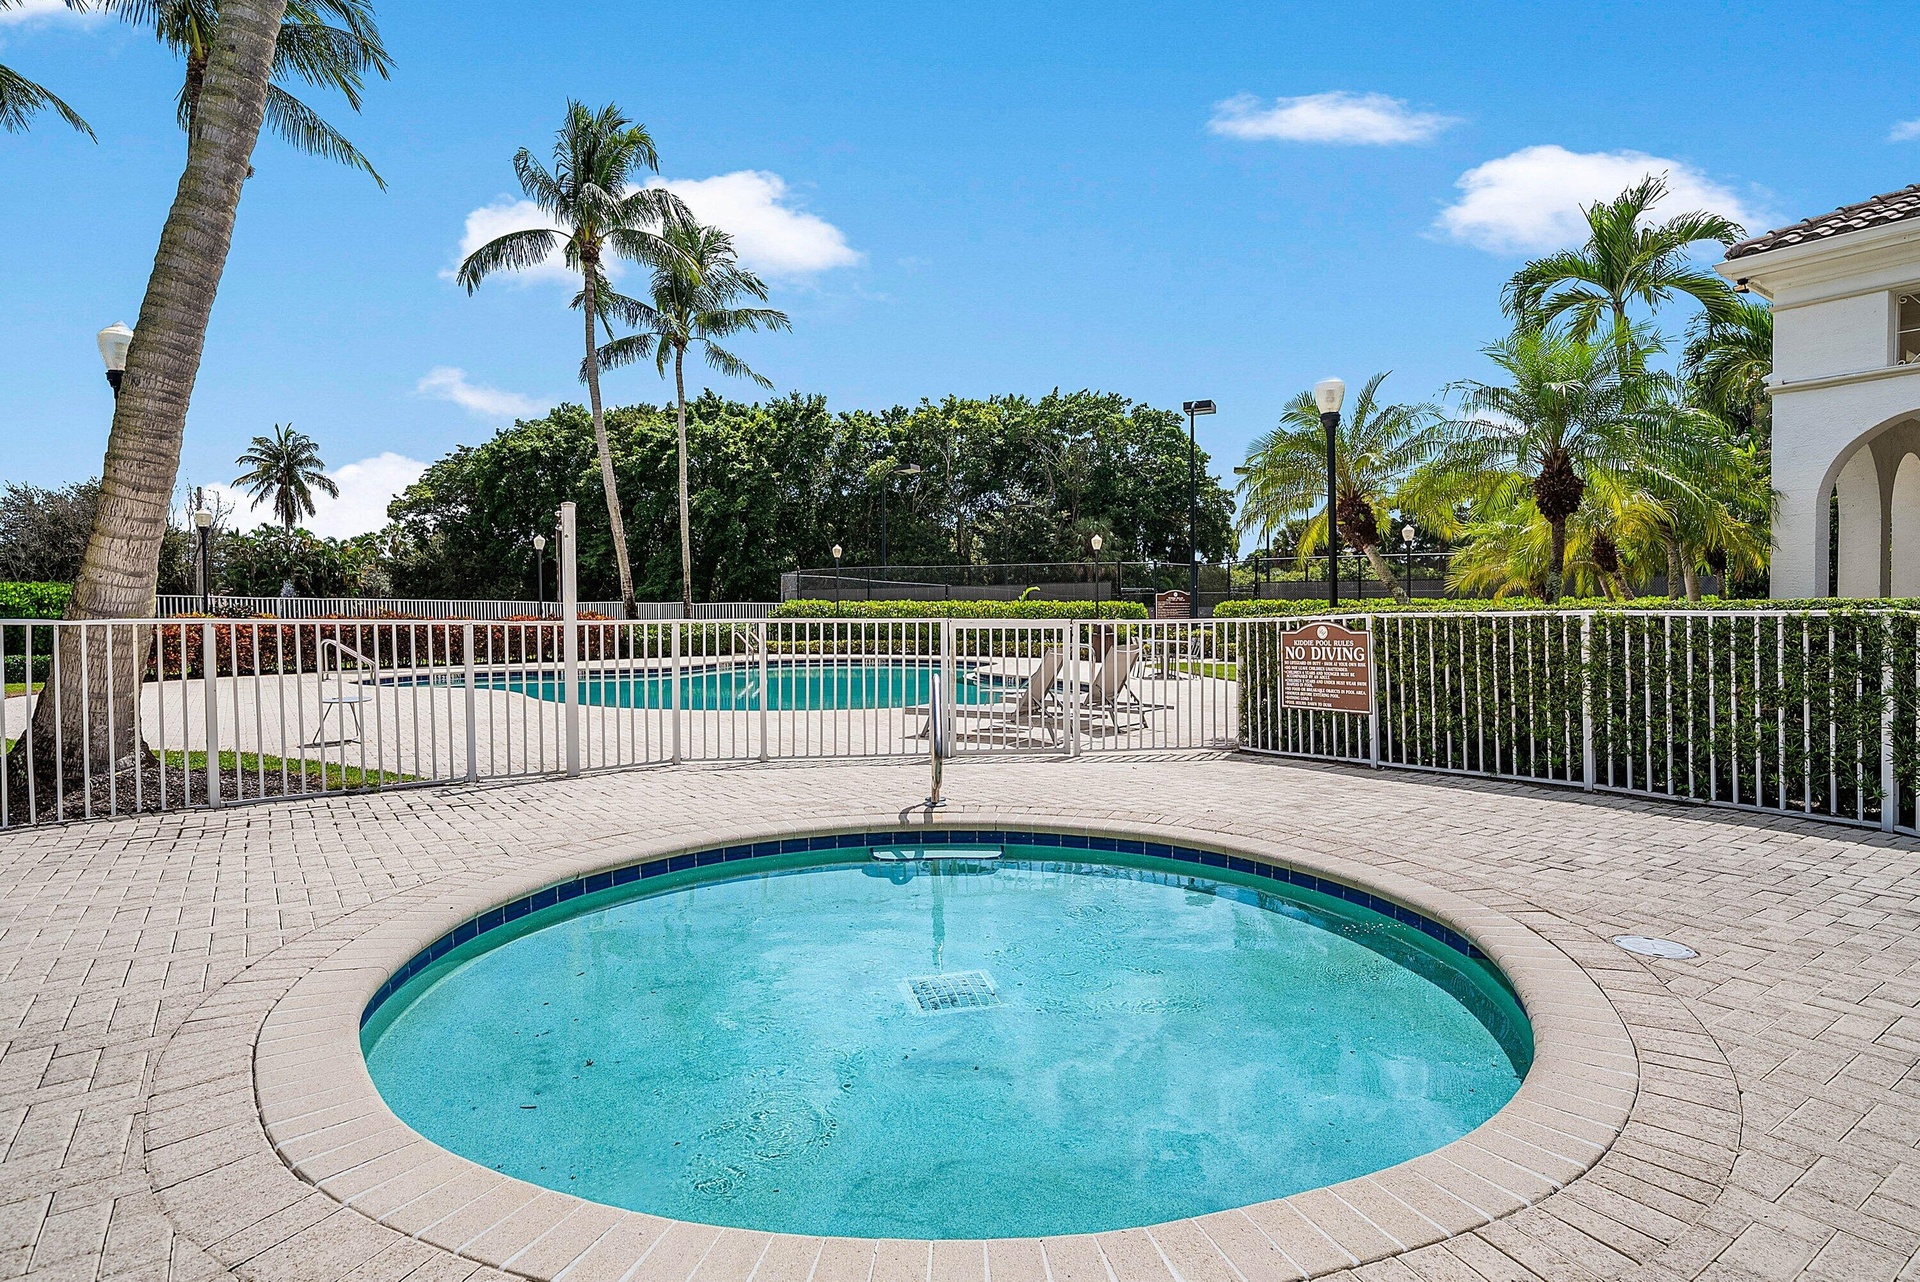
  • Kiddie Pool
  • Gated community (24/7 manned) entrance with surrounding water features, and lush landscaping
  • Gated community entrance with a decorative bridge.
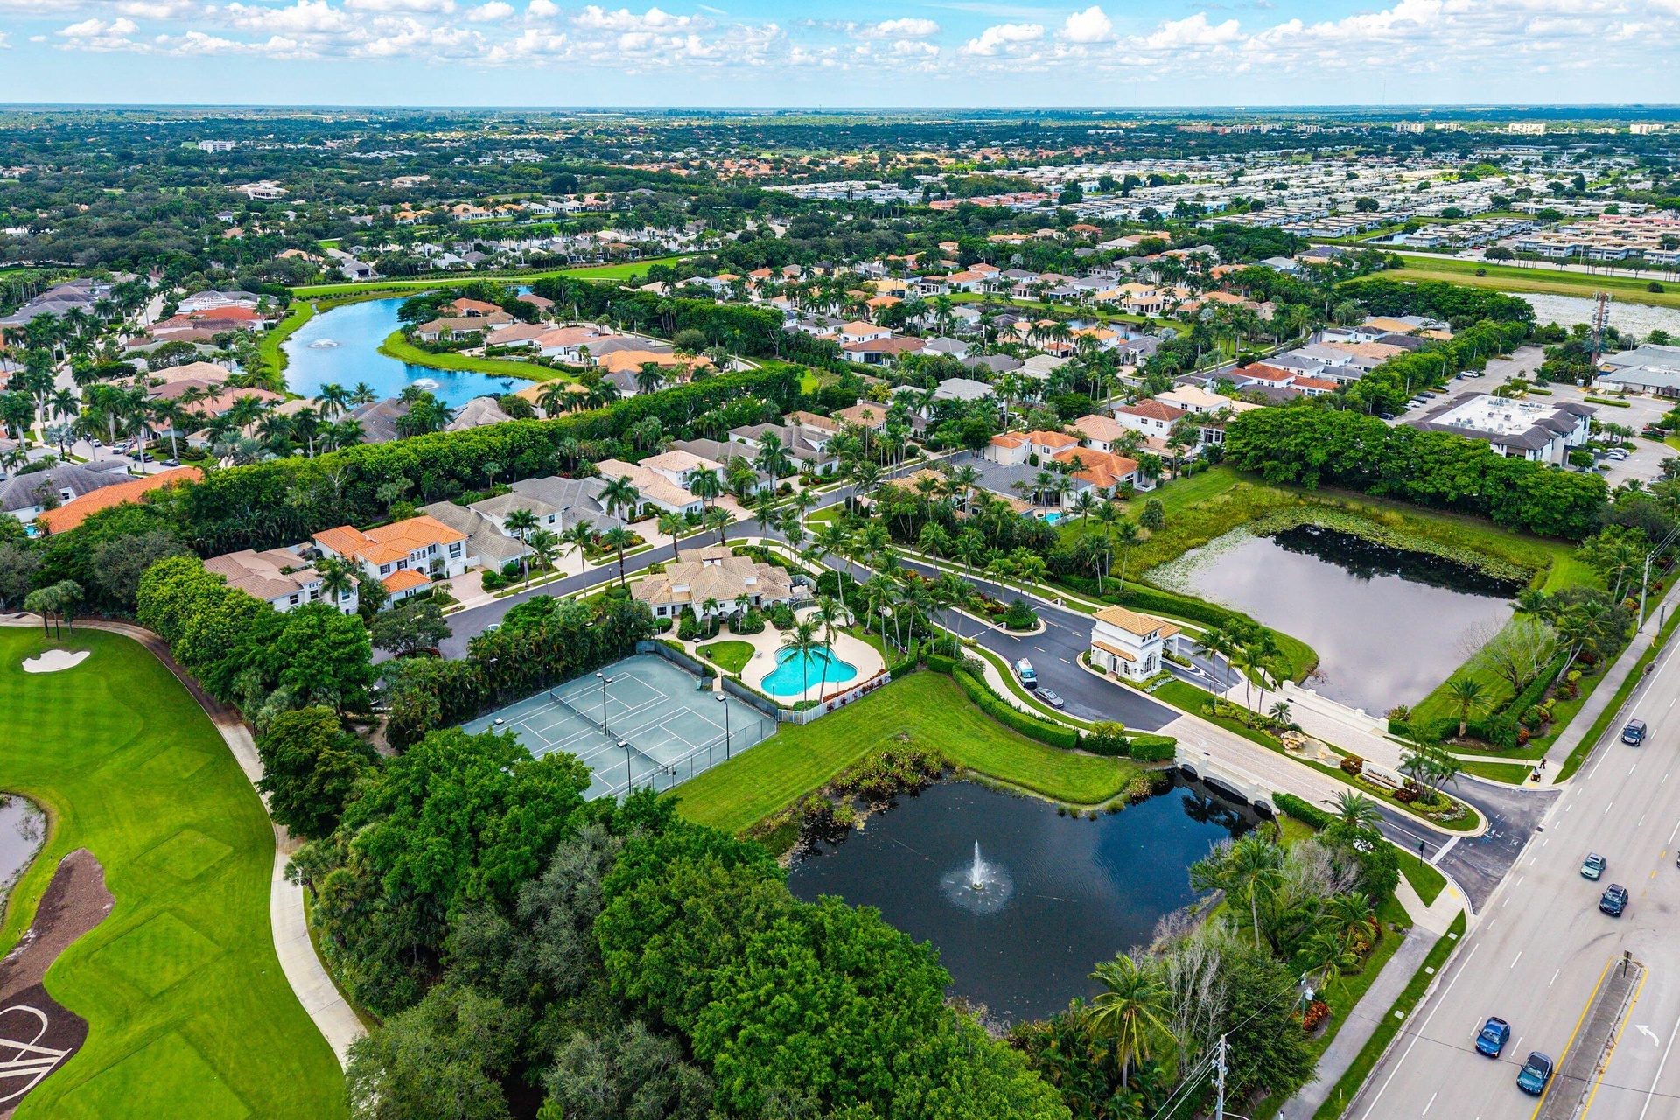
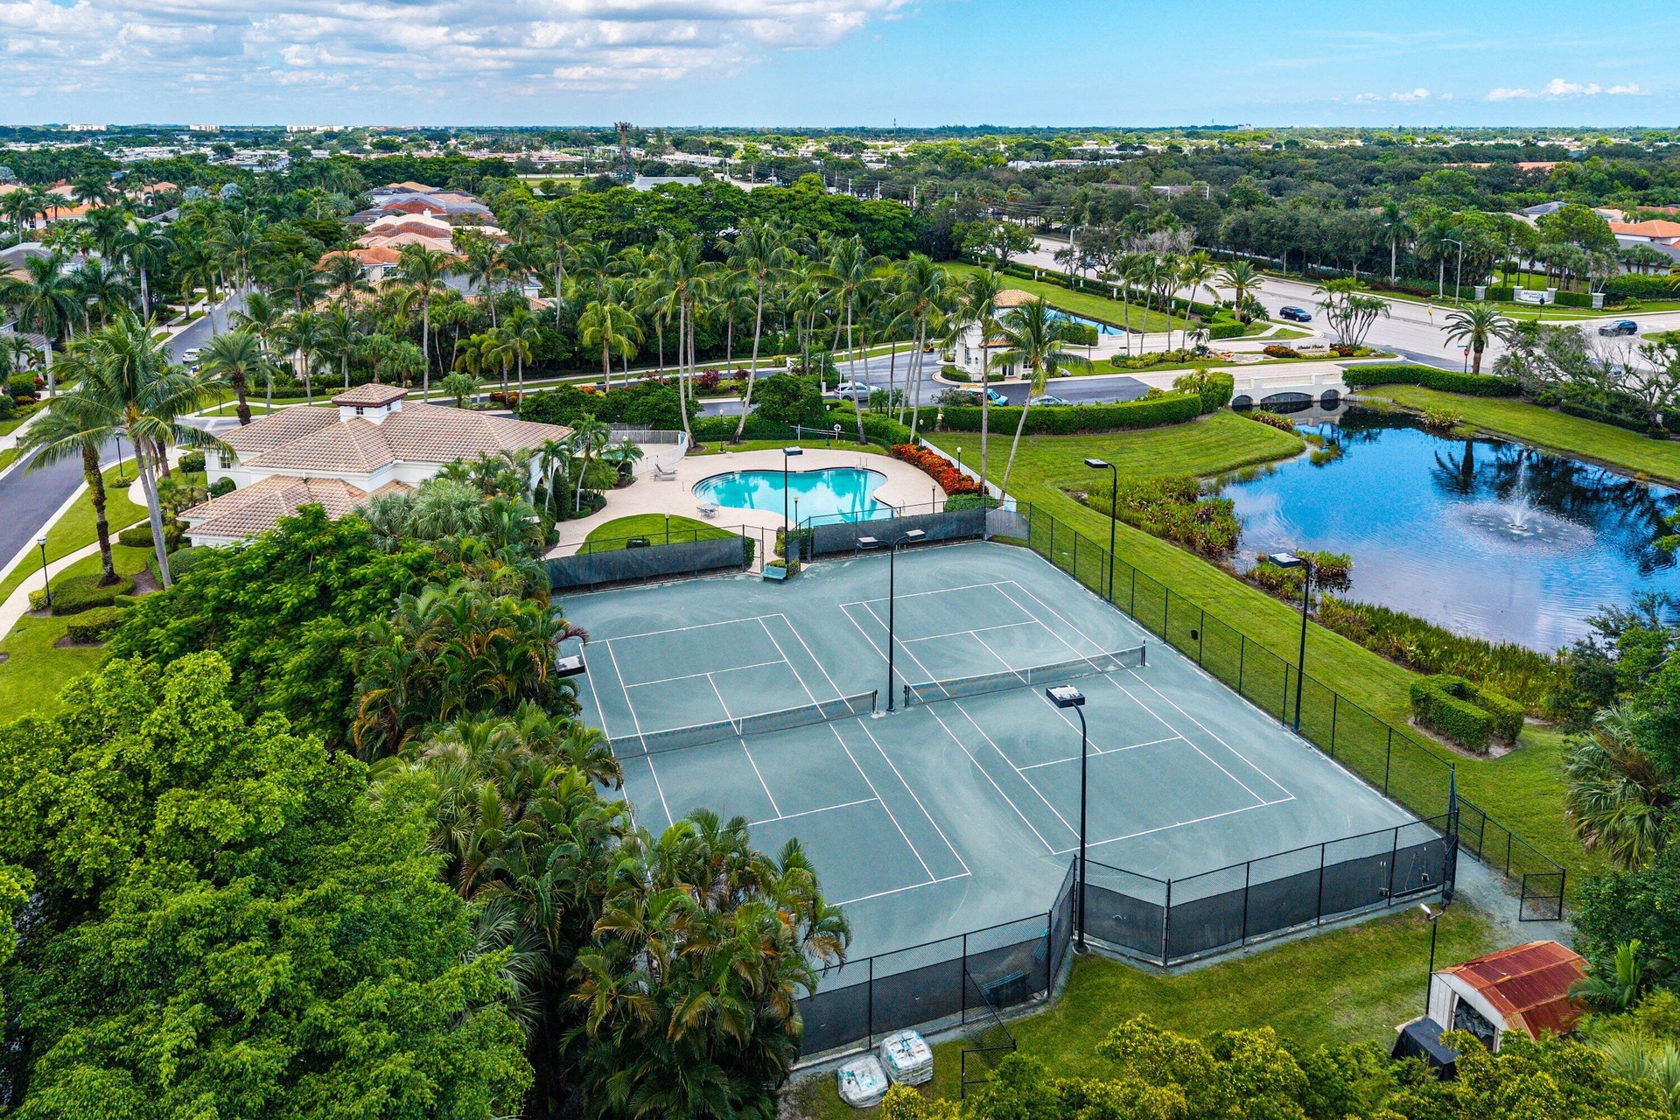
  • Aerial perspective showcasing a community with mature landscaping, tennis courts, and a swimming pool
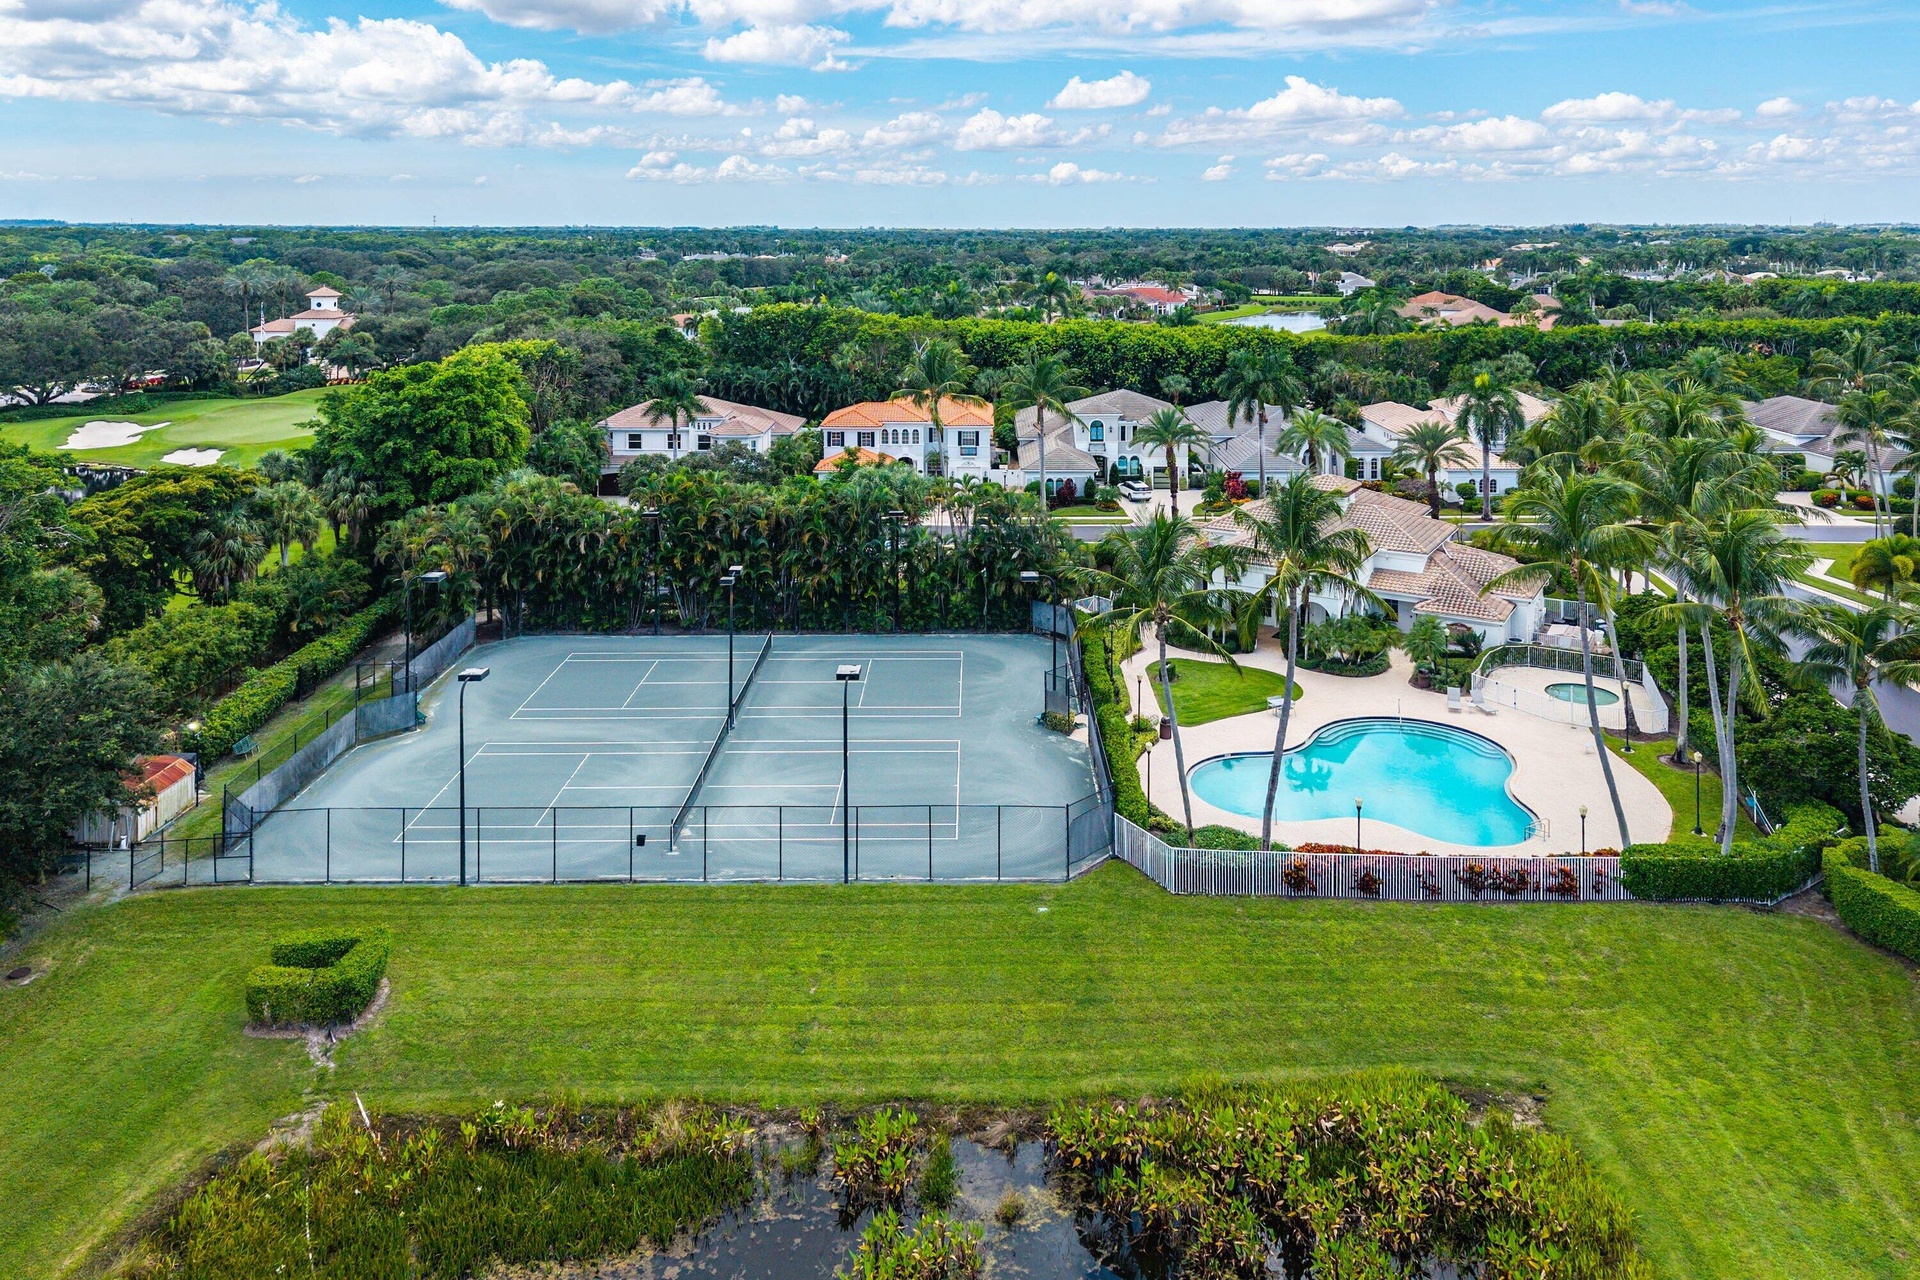
  • Private tennis courts, resort-style swimming pool, and kiddie pool
  • Two Resurfaced Har-Tru like tennis courts with perimeter fencing and floodlights for evening tennis, a swimming pool with a surrounding paved deck, a
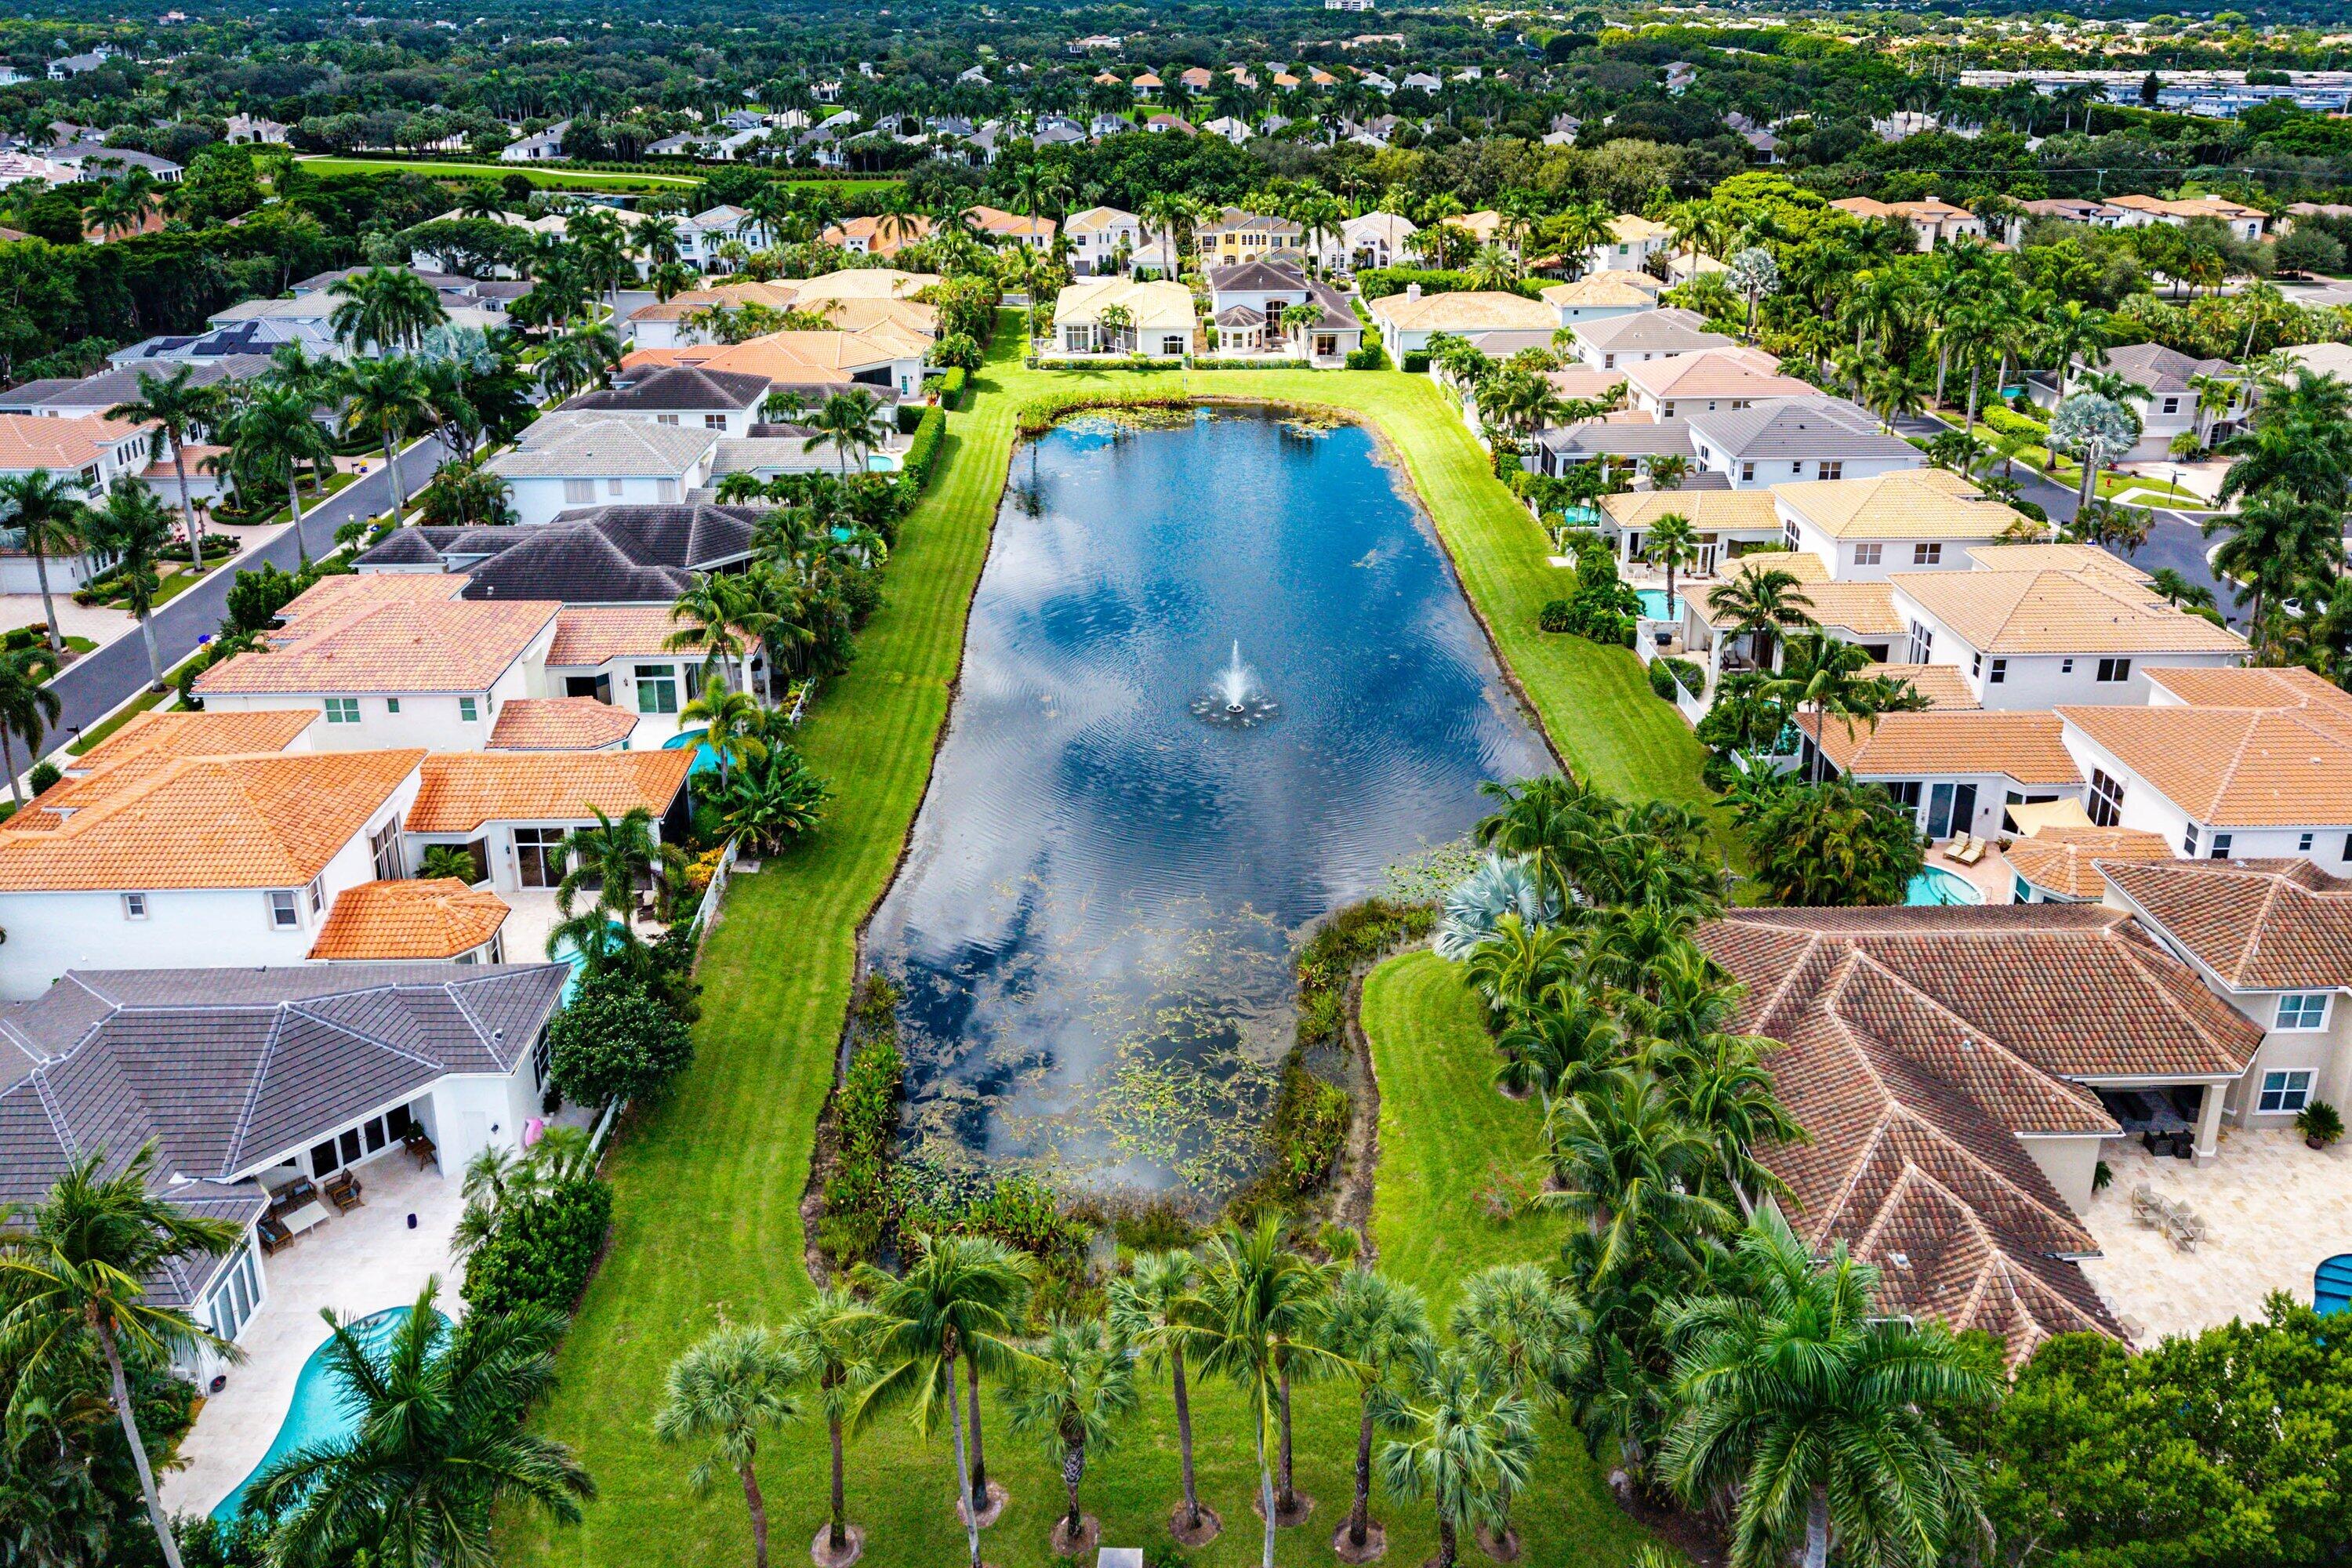
  • A central pond with fountain, manicured lawns, mature palm trees.
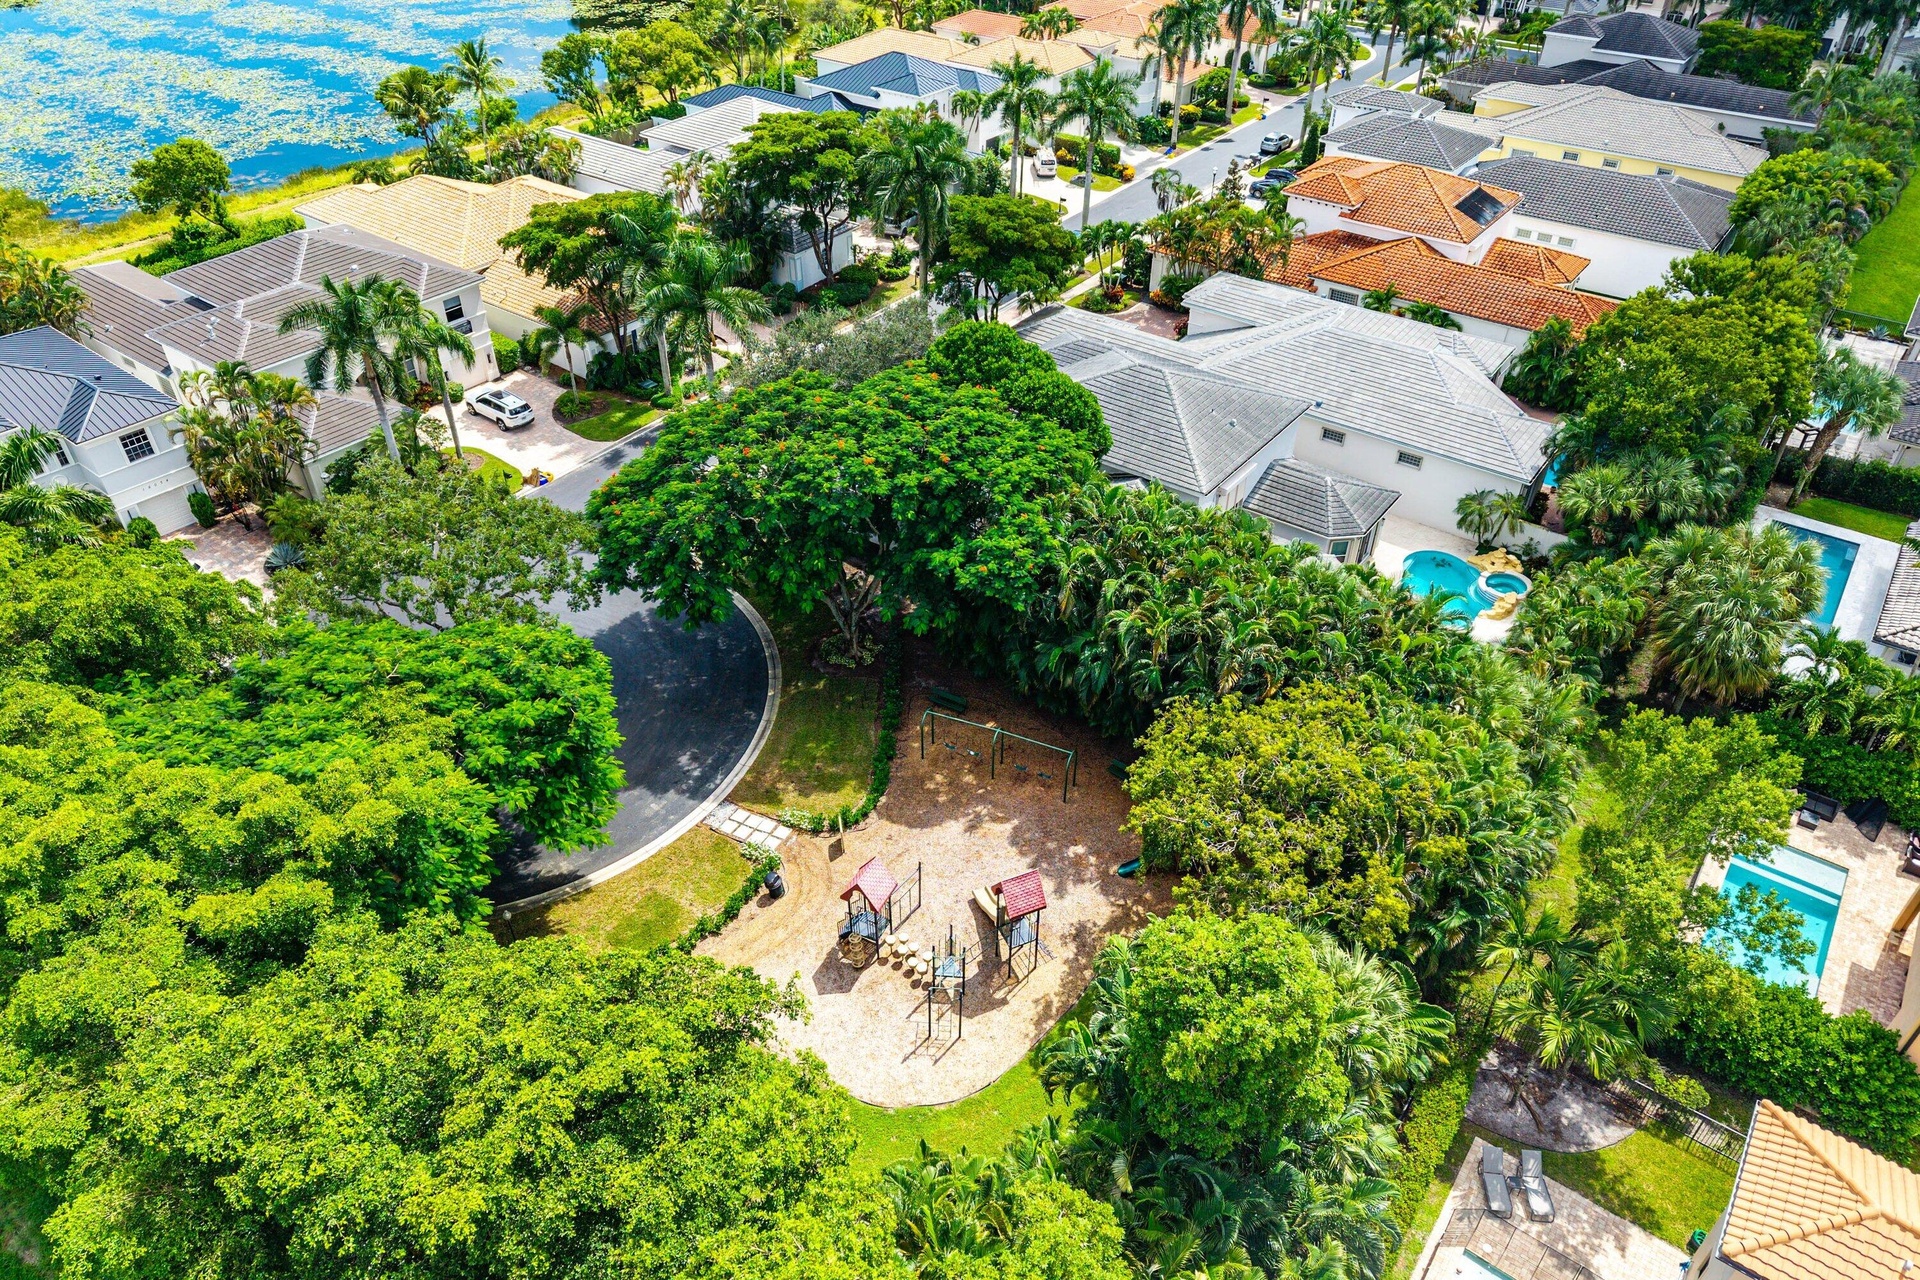
  • Tot Lot with swings and climbing apparatus

Location

Delray Beach FL 33446 USA

Contact

Palm Beach, FL
Deborah L. Ginsburg
150 Worth Ave, Palm Beach, FL 33480
Phone: +1 561-725-9229
deborahg@nestseekers.com
Listing Courtesy of Campbell&Rosemurgy Real Estate
​
Nest Seekers Logo
Loading...