
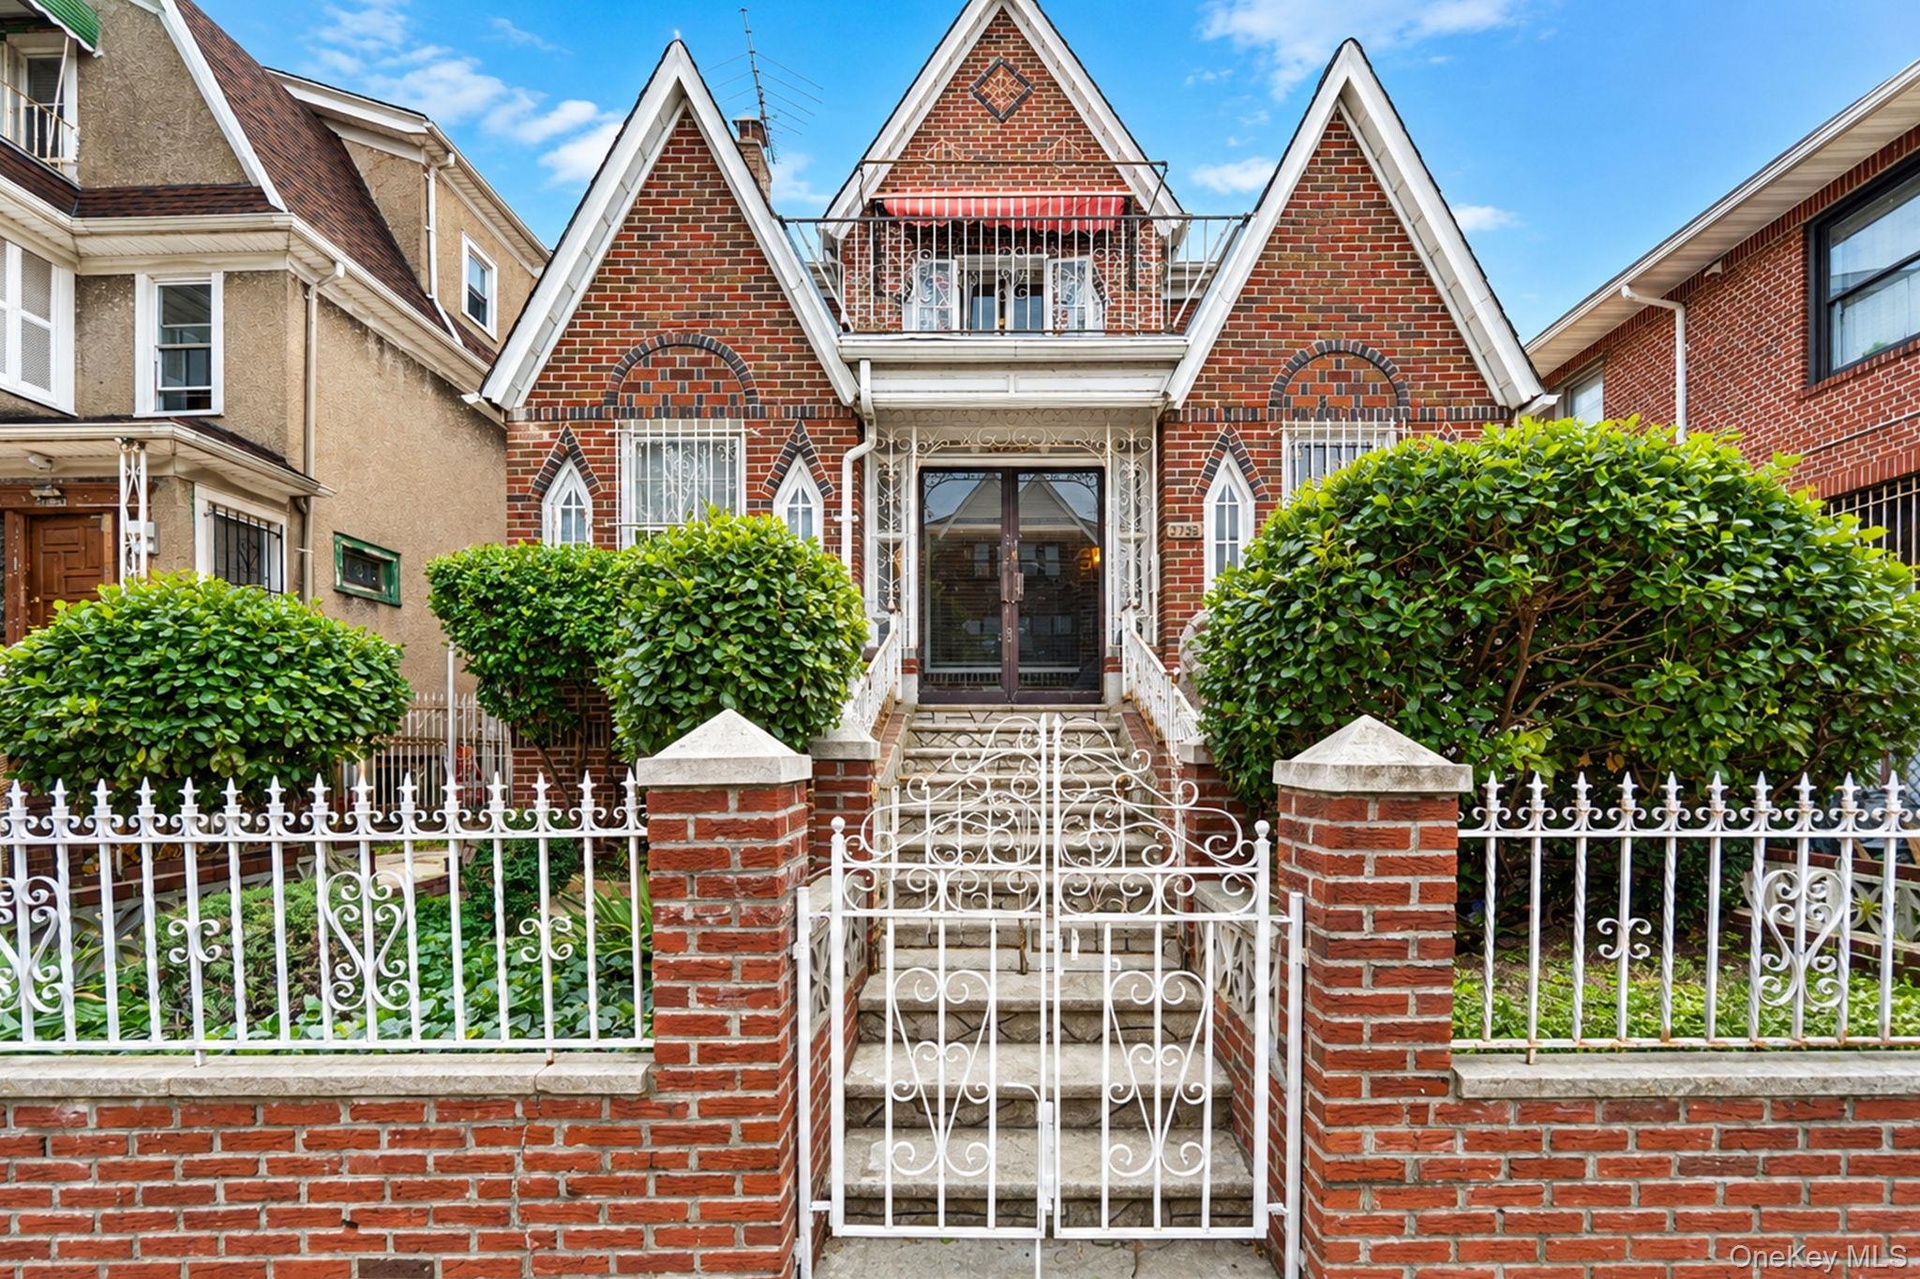
Stunning 3 family Tudor Revival located approximately 0.
New York, NY 11372
Listing
| Web ID: | 5780303 |
|---|---|
| Website: | https://www.nestseekers.com/5780303 |
Property
| Ownership: | For Sale |
|---|---|
| Type: | Unknown |
| Bedrooms: | 7 BR |
| Bathrooms: | 4 |
| Lot Size: | 0.1 Acres |
Financials
Price:$2,000,000
Annual Taxes:$5,810
Description
Stunning 3-family Tudor Revival located approximately 0.25 miles from the Jackson Heights–Roosevelt Ave/74th St transit hub. The first unit features beautifully detailed hardwood floors throughout, 2 bedrooms, 1 full bath, a dining room, chef’s kitchen with stainless steel appliances and granite countertops, and an oversized family room with a wood-burning fireplace.
The second unit offers 2 bedrooms, including one with an en-suite half bath, an additional full bath, kitchen, and spacious family room.
The third and largest unit spans the upper two floors. The main level features 1 bedroom, 1 full bath, and an oversized family room with sliding doors opening to a rooftop terrace. A huge eat-in kitchen offers excellent space for cooking and entertaining, with two ovens, including one built into the island. This level also includes a bonus room. Up the spiral staircase are 2 additional large bedrooms plus 2 bonus rooms offering flexible space for offices, closets, or additional storage.
Outside, the low-maintenance backyard creates a private setting for relaxing and entertaining. A private driveway provides parking for several cars and leads to a 1.5-car garage with a brand-new roof. An additional carport is accented by two mature grapevines growing overhead. The property also features 3 separate electric meters.
Conveniently located within approximately one mile of restaurants, shopping, grocery stores, parks, and public transportation, this distinctive Tudor Revival combines generous living space, outdoor amenities, parking, and exceptional access to New York City.
Amenities
- Cable Connected
- Chefs Kitchen
- Eat-in Kitchen
- Electricity Connected
- Entrance Foyer
- First Floor Bedroom
- First Floor Full Bath
- Granite Counters
- High ceiling
- Natural Gas Connected
- Natural Woodwork
- Open Floorplan
- Open Kitchen
- Phone Connected
- Primary Bathroom
- Rain Gutters
- Recessed Lighting
- Sewer Connected
- Storage
- Trash Collection Public
- Washer/Dryer Hookup
- Water Connected
Contact
Listing Courtesy of EXP Realty
