631 West
New Canaan, CT 06840

Property

Ownership: Single Family
Type: Single Family
Bedrooms: 6 BR
Bathrooms: 5
Area: 5657 sq ft

Financials

Price:$6,200,000
Annual Taxes:$34,581
Nest Seekers International at The J House Greenwich, 1114 E Putnam Ave, Riverside, CT 06878
Listing Courtesy of Melissa Engel of Douglas Elliman of Connecticut

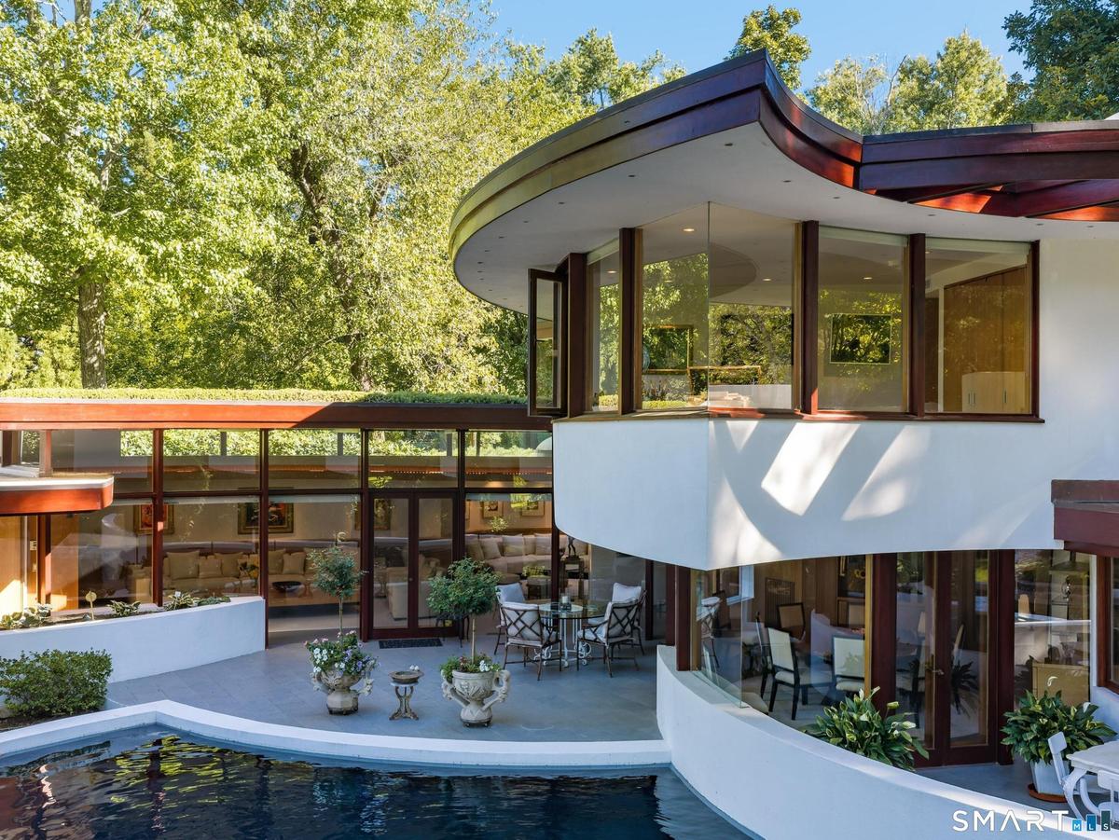
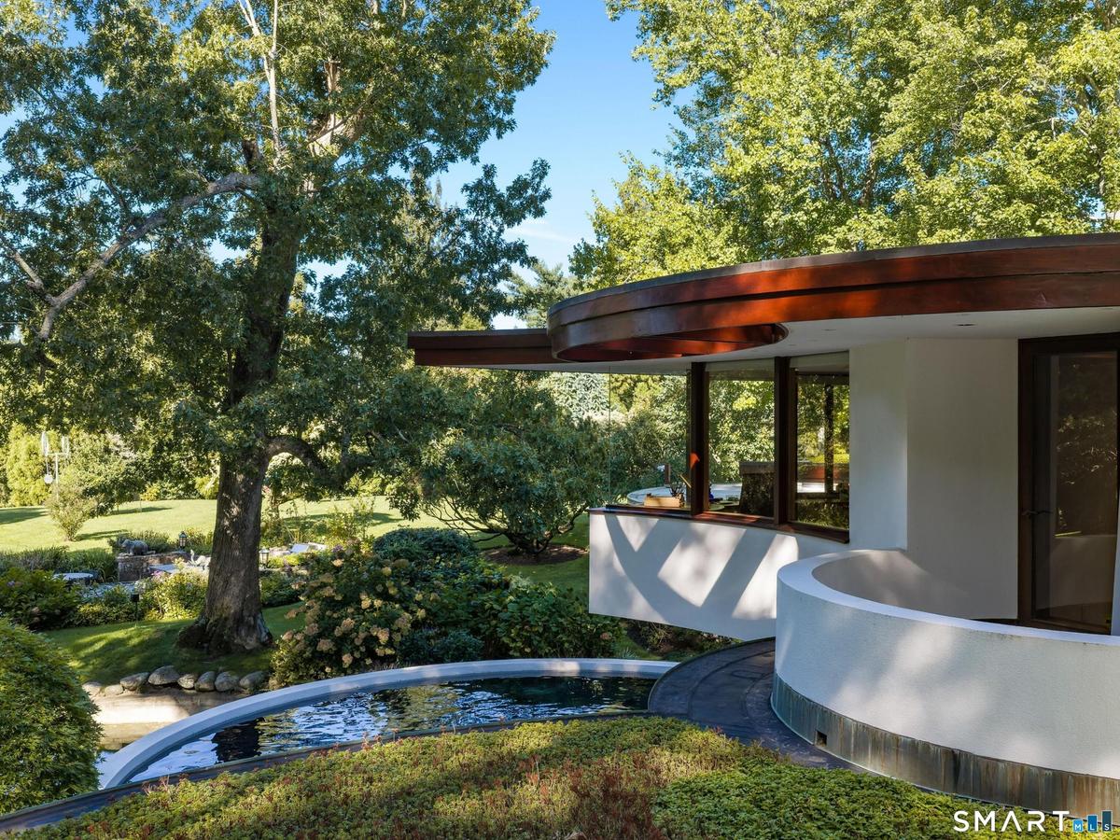
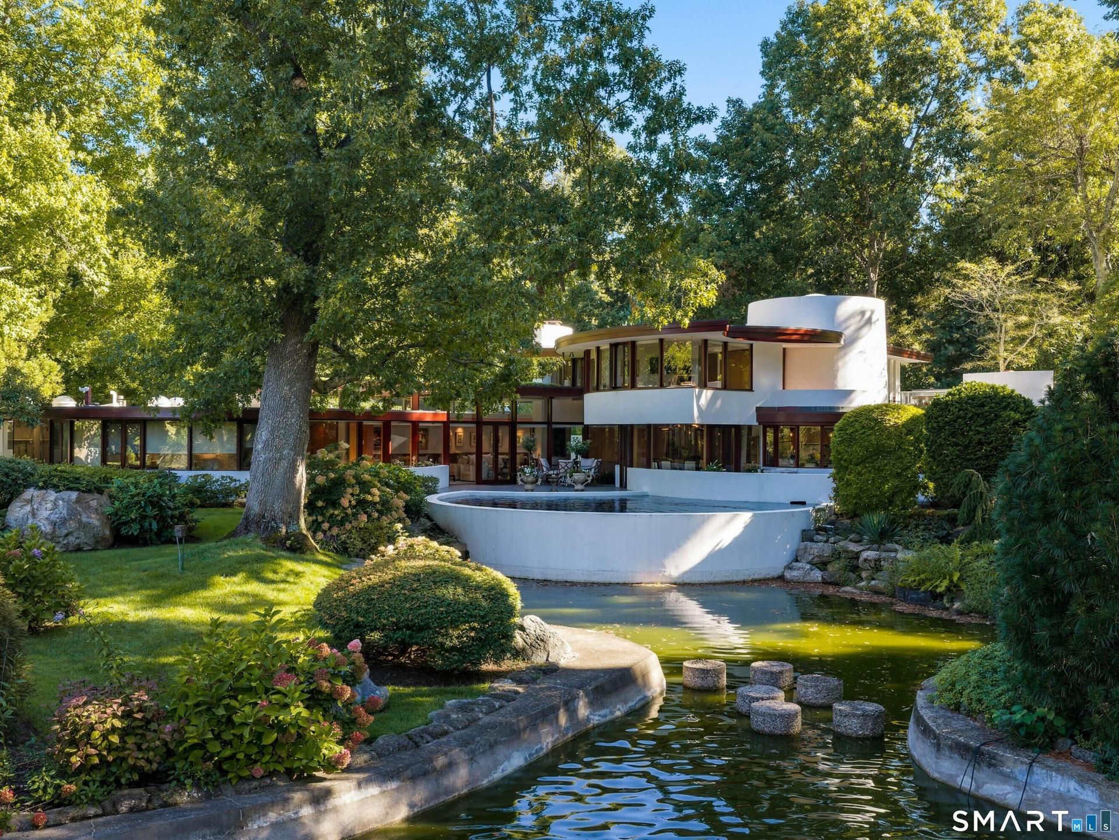
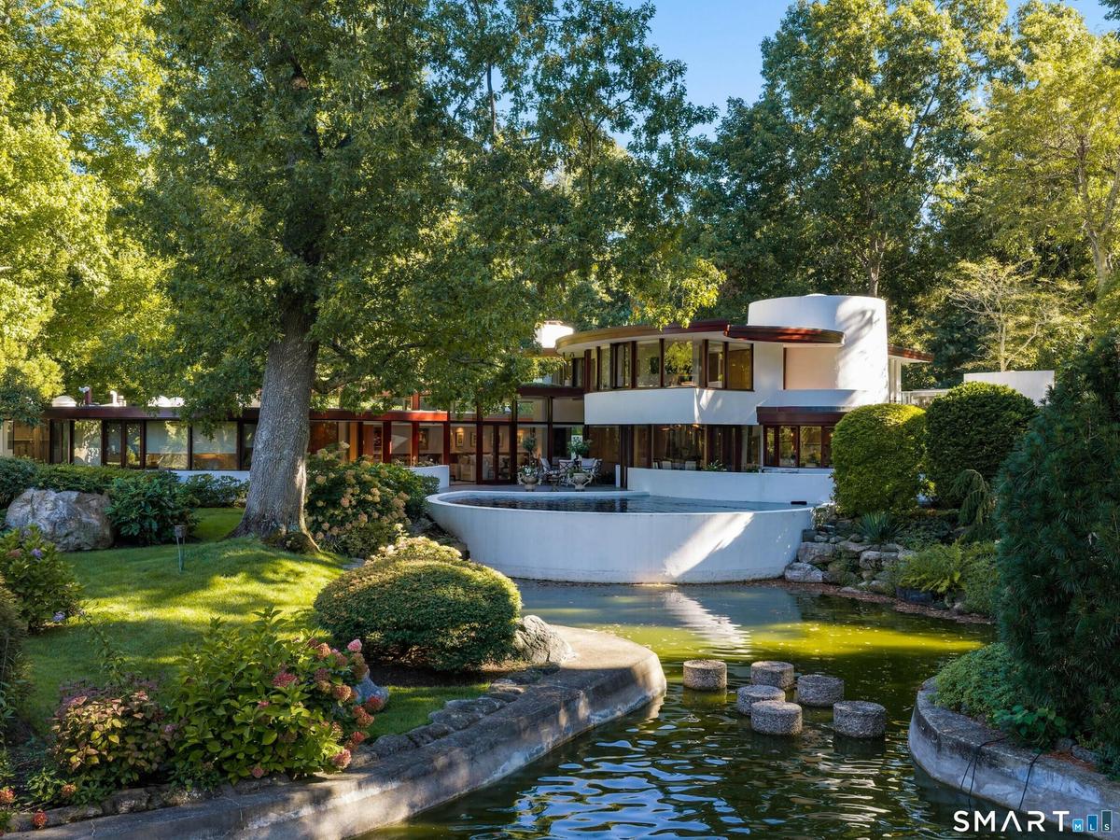
Set high above West Road on nearly five sunlit acres, the Leuthold House embraces south and west light and looks out over its own spring fed pond from every room.
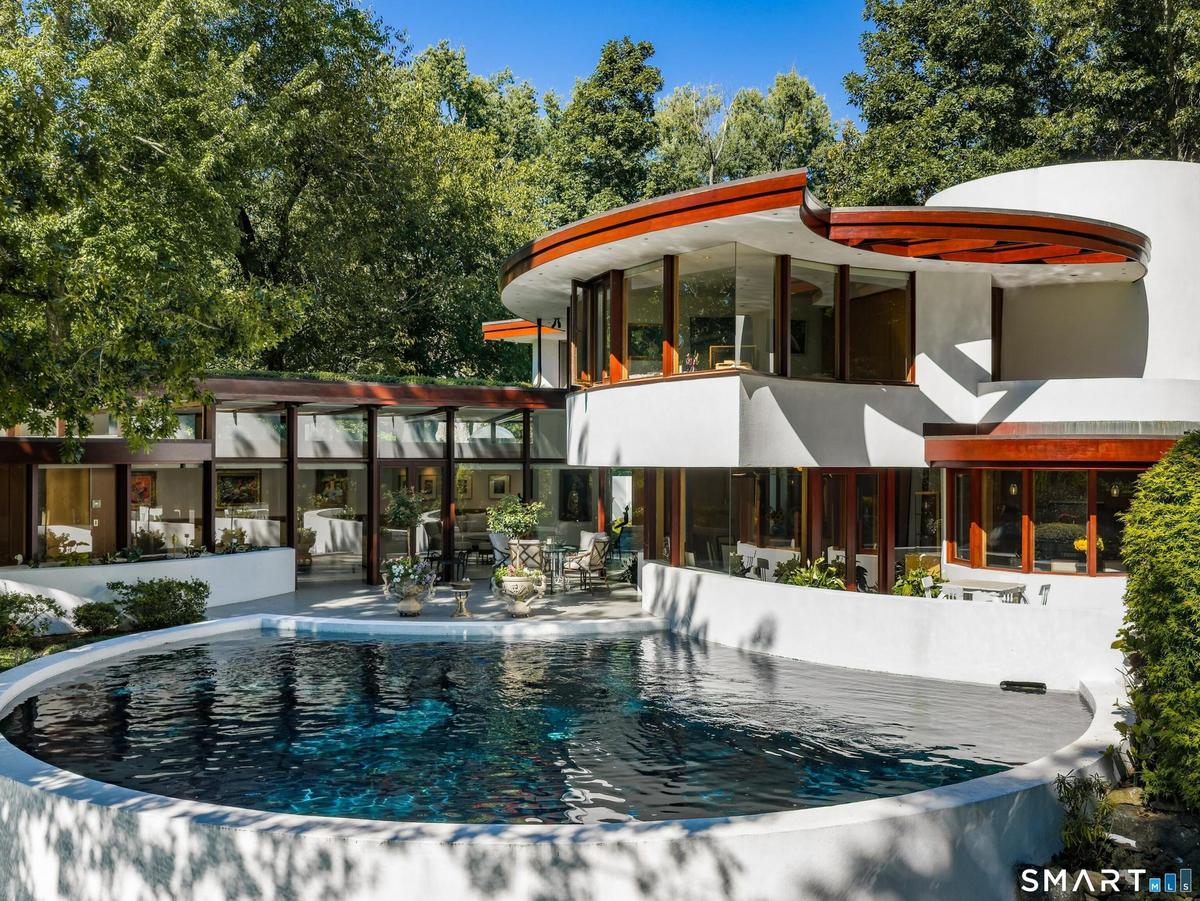
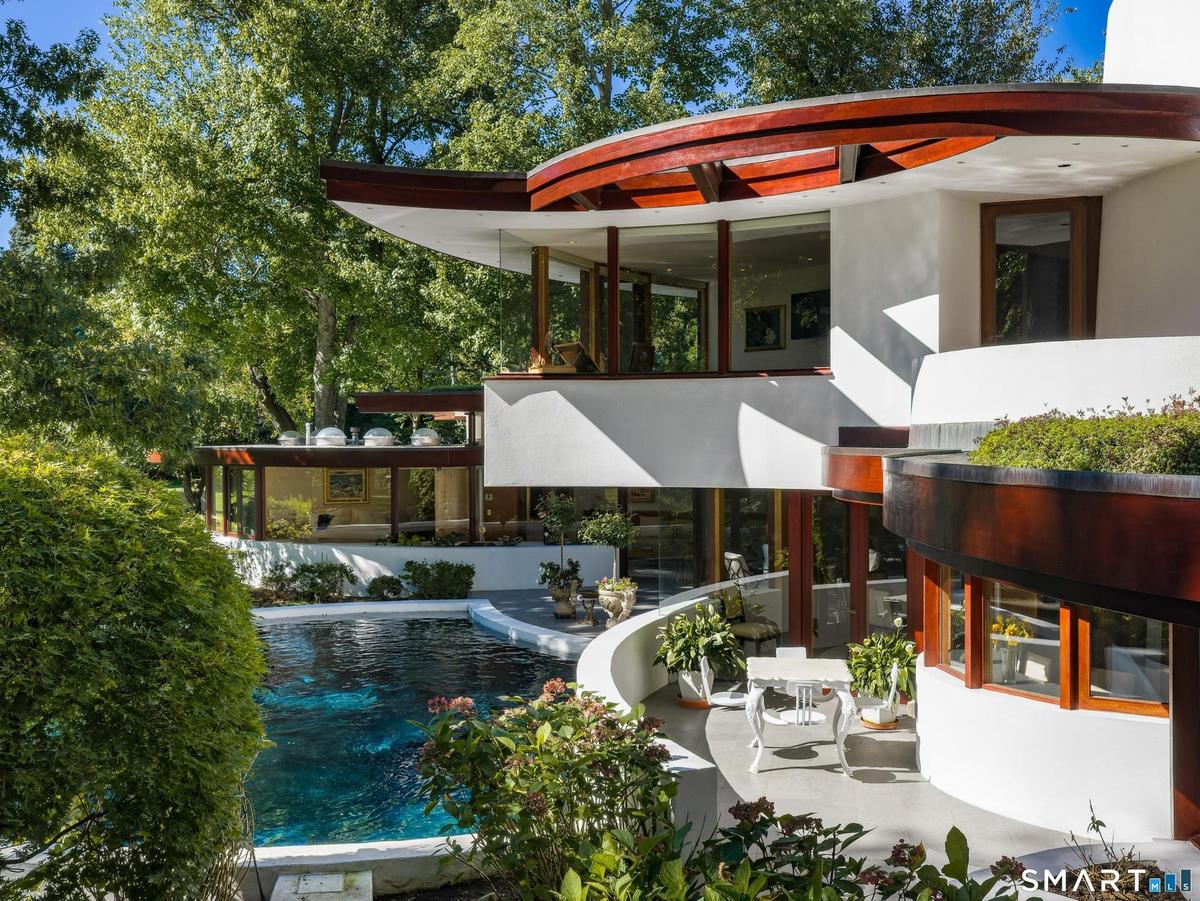
Back of House

Back of House

Back of House
Back of House
Back of House
Back of House
Back of House
Front Door
Main Entry
Living Room
Living Room
Living Room
Office
Garden
Family Room
Kitchen
Kitchen
Breakfast Area
Dining Room
Primary Bedroom
Primary Bathroom
Primary Bathroom
Gallery
Bedroom
Bedroom
Pond
Aerial View
Guest Quarters
Aerial View
Aerial View
Aerial View
Aerial View
Aerial View
Aerial View
Aerial View
Guest Quarters
Carport
Pond
Back of HouseBack of HouseBack of HouseBack of HouseBack of HouseFront DoorMain EntryLiving RoomLiving RoomLiving Room

Description

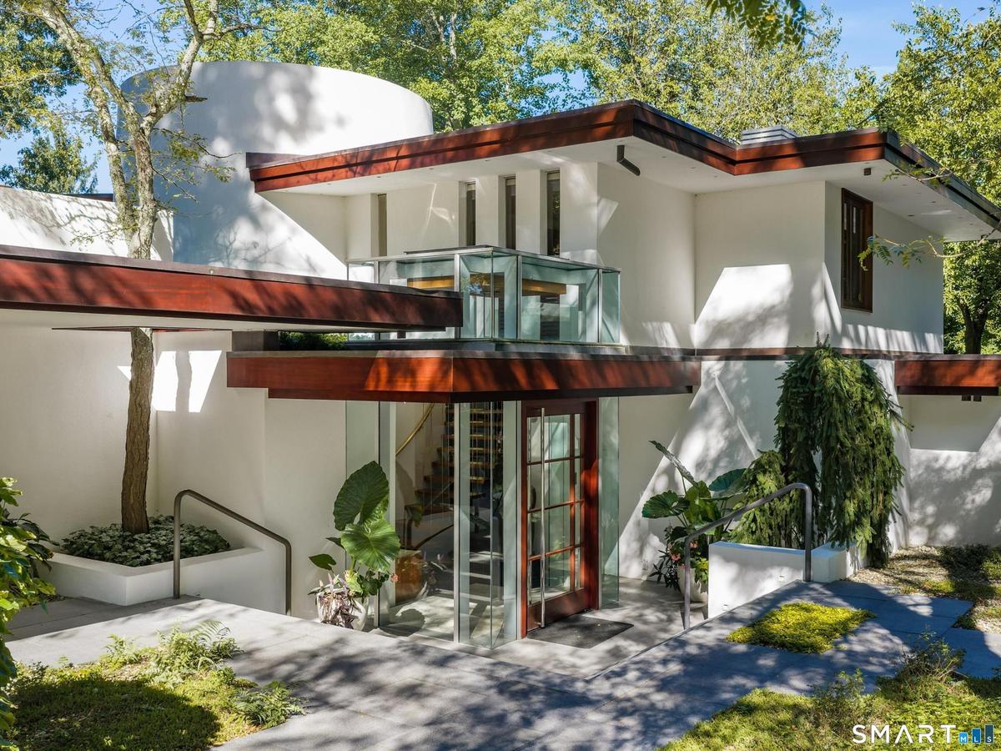
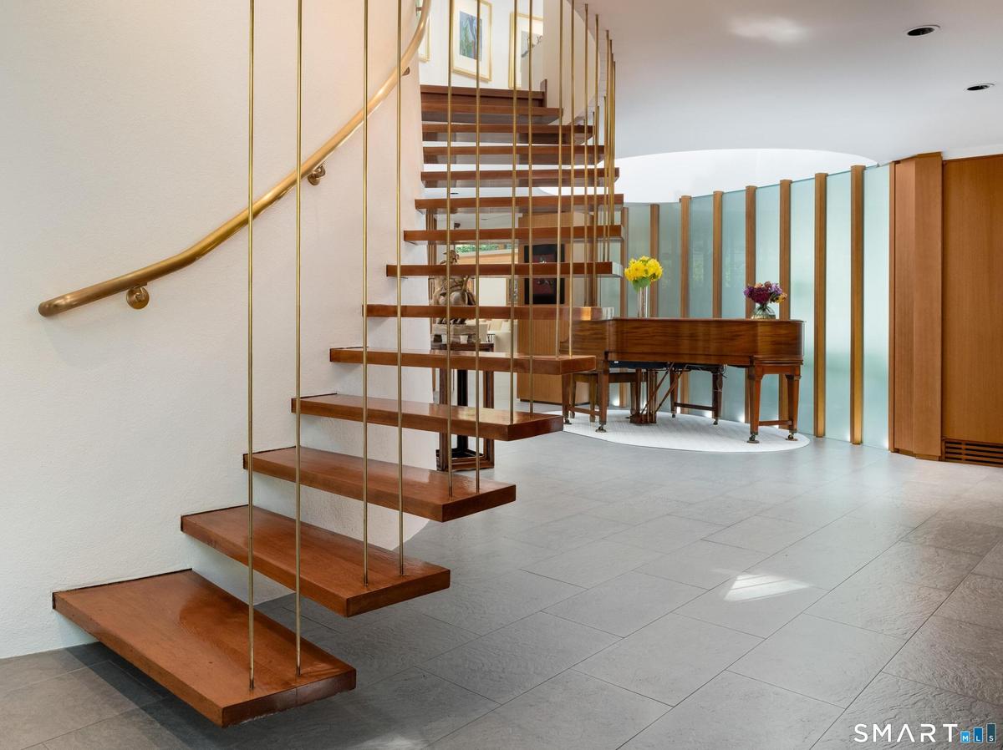
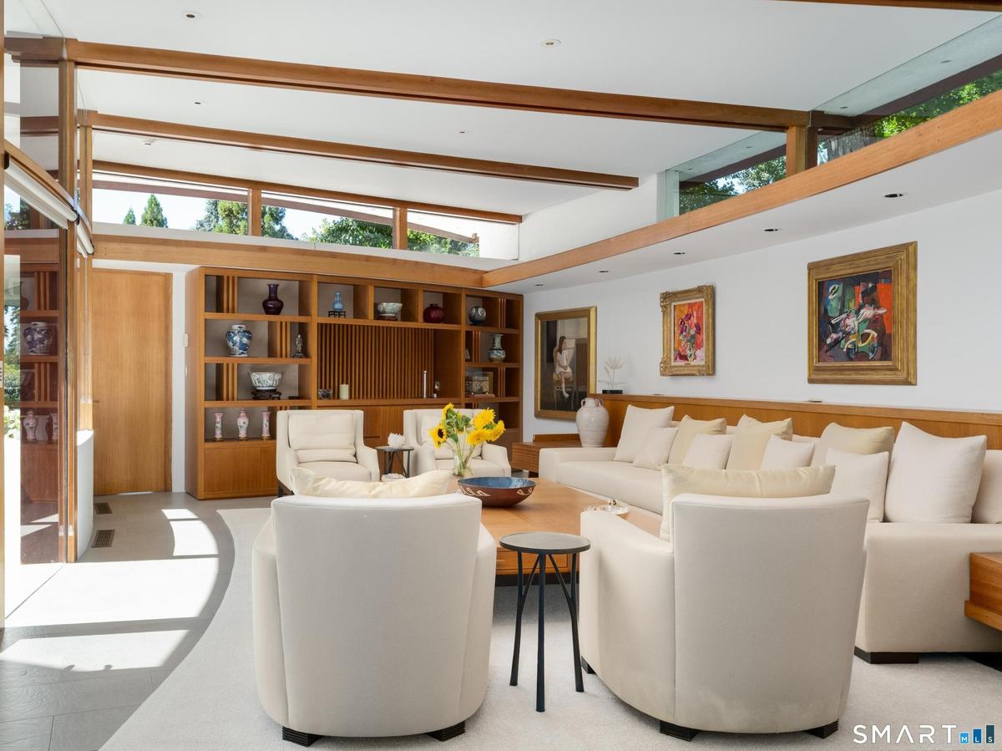
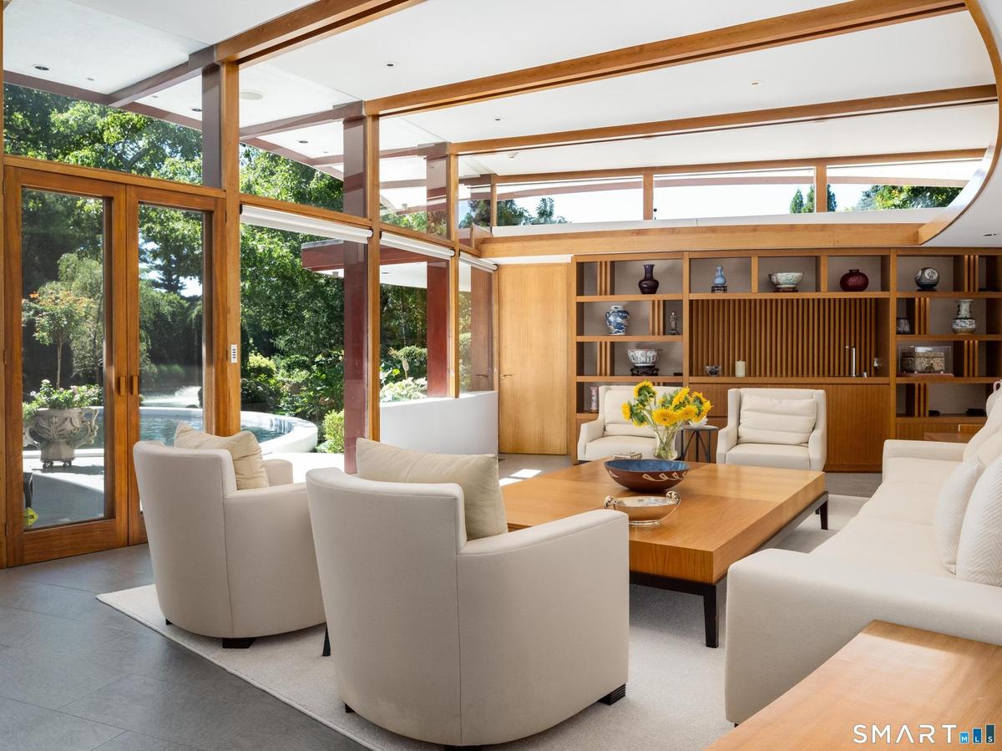
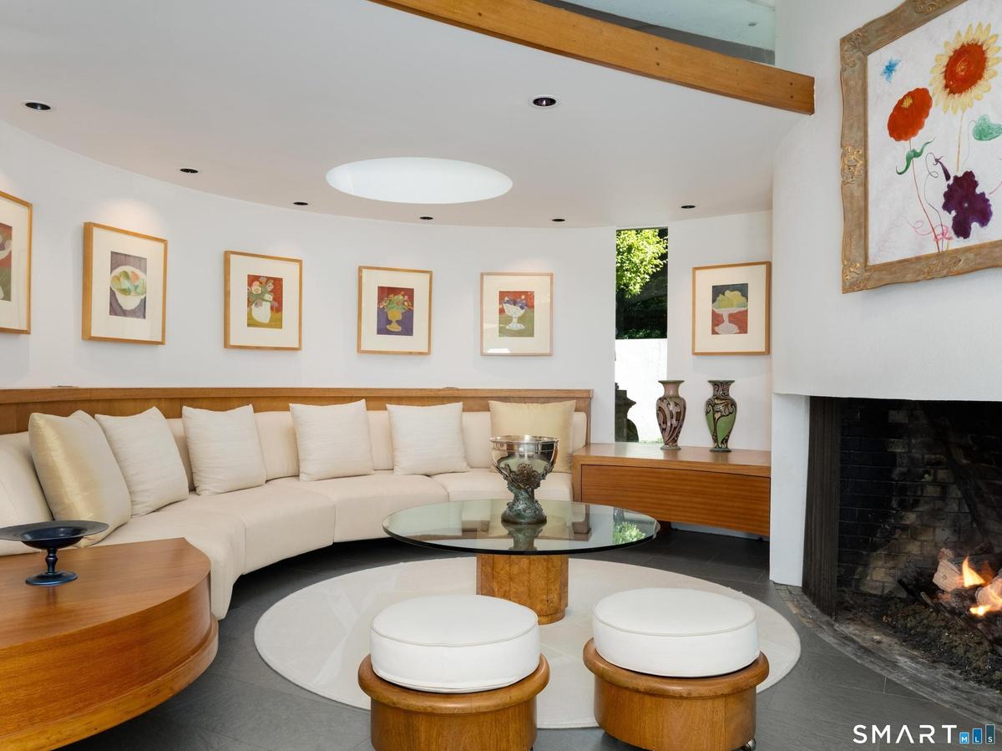
Set high above West Road on nearly five sunlit acres, the Leuthold House embraces south and west light and looks out over its own spring-fed pond from every room. Allan Gelbin, the Frank Lloyd Wright apprentice who supervised the building of Tirranna, designed it in 1966 with an unlimited budget and considered it his finest work. Offered for the first time in 29 years. A long curve of glass, white plaster and mahogany follows the land beneath deep overhangs and two planted green roofs. Life flows easily inside and out. The generous living room, with clerestory windows, fireplace and wet bar, opens through walls of glass to the terrace and a pool that traces the curve of the house. The dining room opens to the kitchen and its curved breakfast nook, or closes off for formal evenings. The first-floor primary suite spans its own wing with dressing room, two mahogany closets, spa bath and a private terrace with the best view in the house. Upstairs, four bedrooms and three baths open to a roof terrace. The office hides its files behind a disappearing mahogany wall and steps out to a private garden. Gelbin's teak and mahogany millwork runs throughout. A covered carport connects the guest house with bedroom, bath, kitchenette and living area. 150 specimen trees, gardens and landscape lighting. Restored by Hobbs Inc. and JMK Architects with geothermal radiant heat and cooling. Cover of Connecticut Cottages & Gardens. Architecturally important and completely livable.

Amenities

  • Balcony
  • Breezeway
  • Cable - Pre-wired
  • Central Air
  • Cook Top
  • Dishwasher
  • Dryer
  • Elementary School - West
  • Freezer
  • Guest House
  • High School - New Canaan
  • Intermediate School -
  • Microwave
  • Open Floor Plan
  • Range Hood
  • Refrigerator
  • Security System
  • Terrace
  • Wall Oven
  • Washer

Neighborhood

More listings:

SmartMLS

The data relating to real estate for sale on this website appears in part through the SMARTMLS Internet Data Exchange program, a voluntary cooperative exchange of property listing data between licensed real estate brokerage firms, and is provided by SMARTMLS through a licensing agreement. Listing information is from various brokers who participate in the SMARTMLS IDX program and not all listings may be visible on the site. The property information being provided on or through the website is for the personal, non-commercial use of consumers and such information may not be used for any purpose other than to identify prospective properties consumers may be interested in purchasing. Some properties which appear for sale on the website may no longer be available because they are for instance, under contract, sold or are no longer being offered for sale. Property information displayed is deemed reliable but is not guaranteed.
Information Copyright 2026, Smart MLS, LLC.

All information furnished regarding property for sale, rental or financing is from sources deemed reliable, but no warranty or representation is made as to the accuracy thereof and same is submitted subject to errors, omissions, change of price, rental or other conditions, prior sale, lease or financing or withdrawal without notice. International currency conversions where shown are estimates based on recent exchange rates and are not official asking prices.

All dimensions are approximate. For exact dimensions, you must hire your own architect or engineer.