
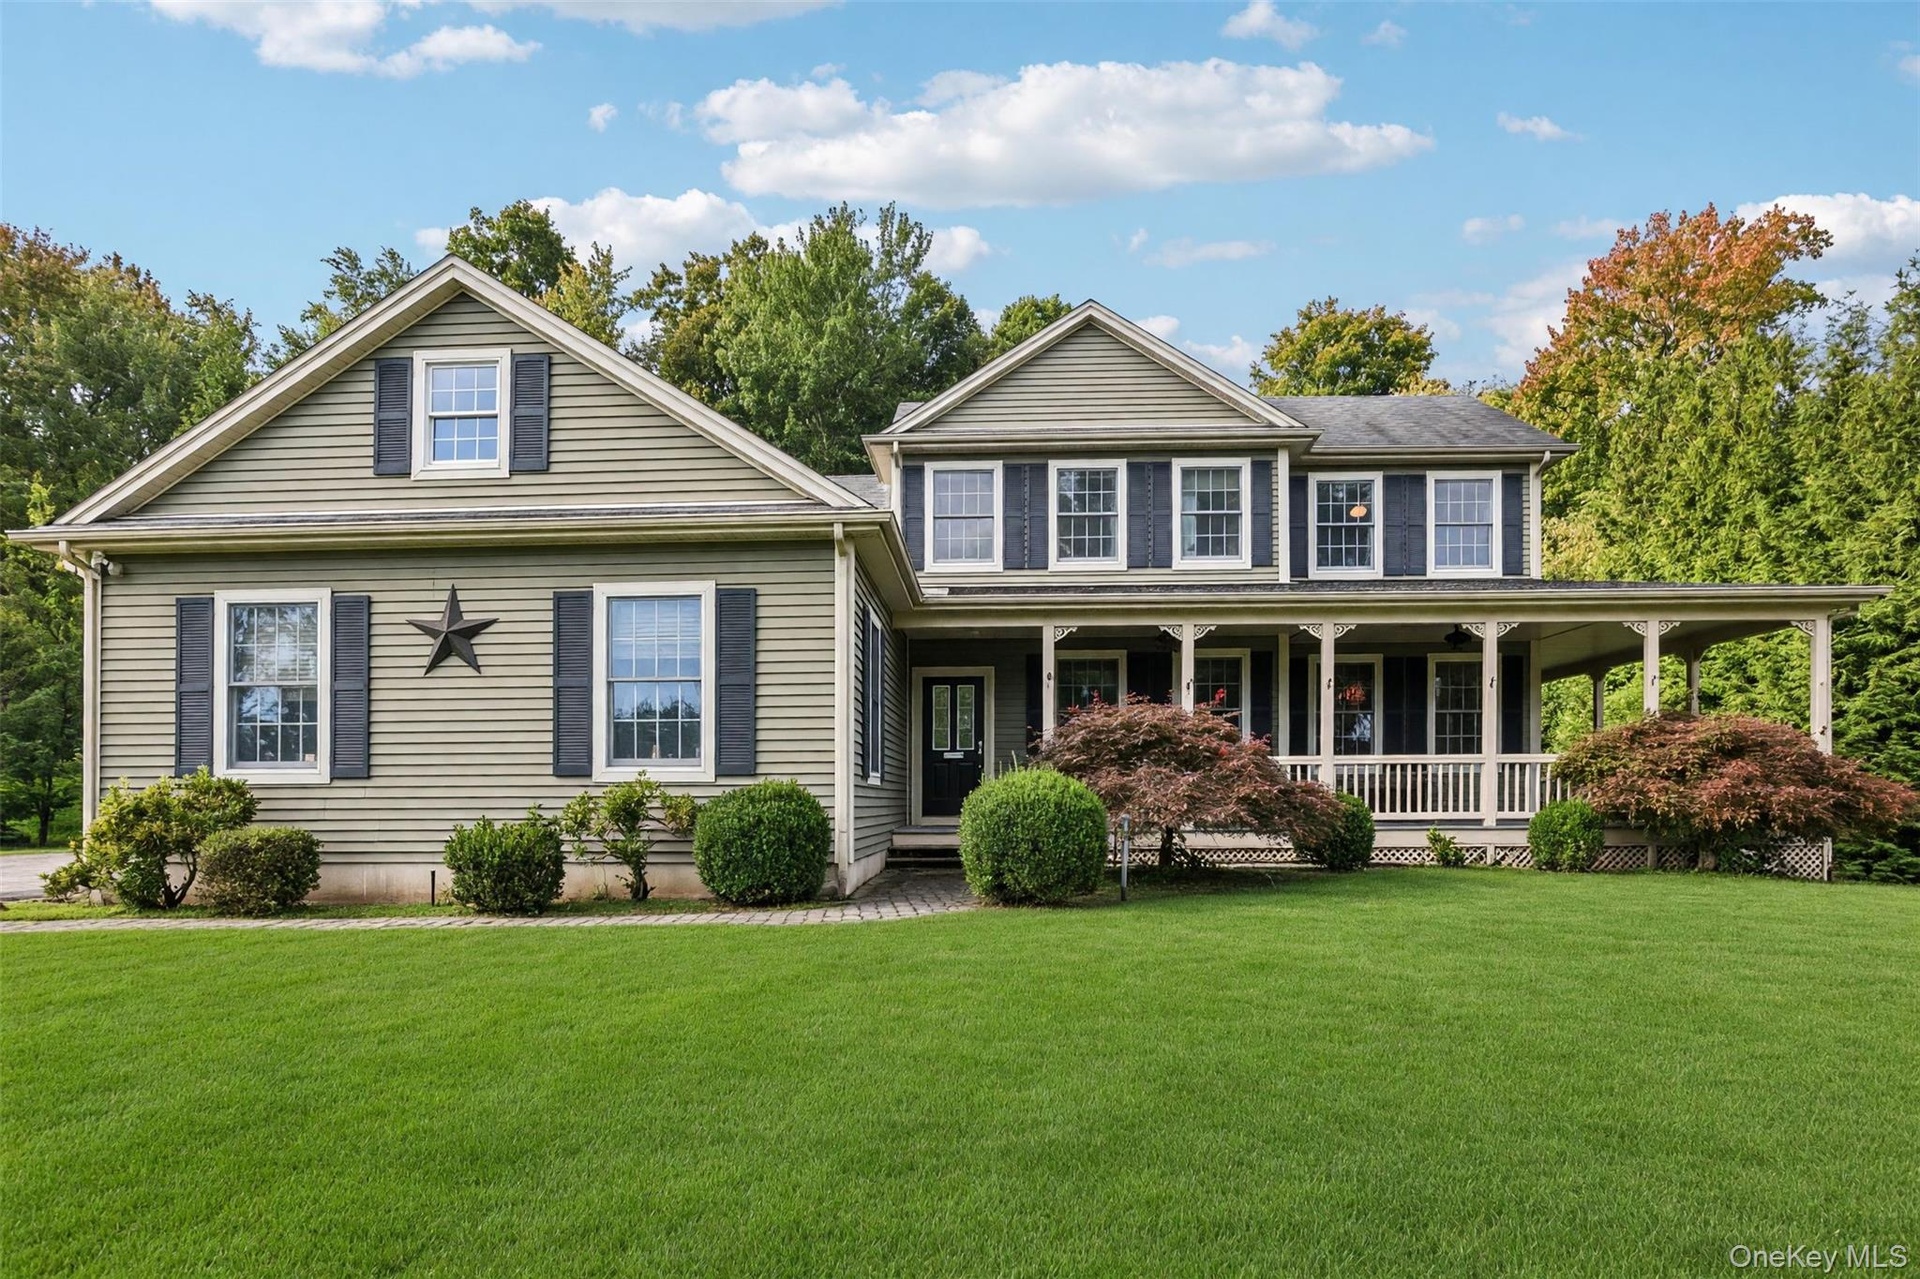
Welcome to 42 Somerset Lane in Southwycke Farms, an established, tree lined enclave of approximately 36 homes in Warwick, New York.
Warwick (Town), NY 10990
Listing
| Web ID: | 5782700 |
|---|---|
| Website: | https://www.nestseekers.com/5782700 |
Property
| Ownership: | For Sale |
|---|---|
| Type: | Single Family |
| Rooms: | 10 |
| Bedrooms: | 3 BR |
| Bathrooms: | 2½ |
| Lot Size: | 1 Acres |
Financials
Price:$799,900
Annual Taxes:$15,437.92
Description
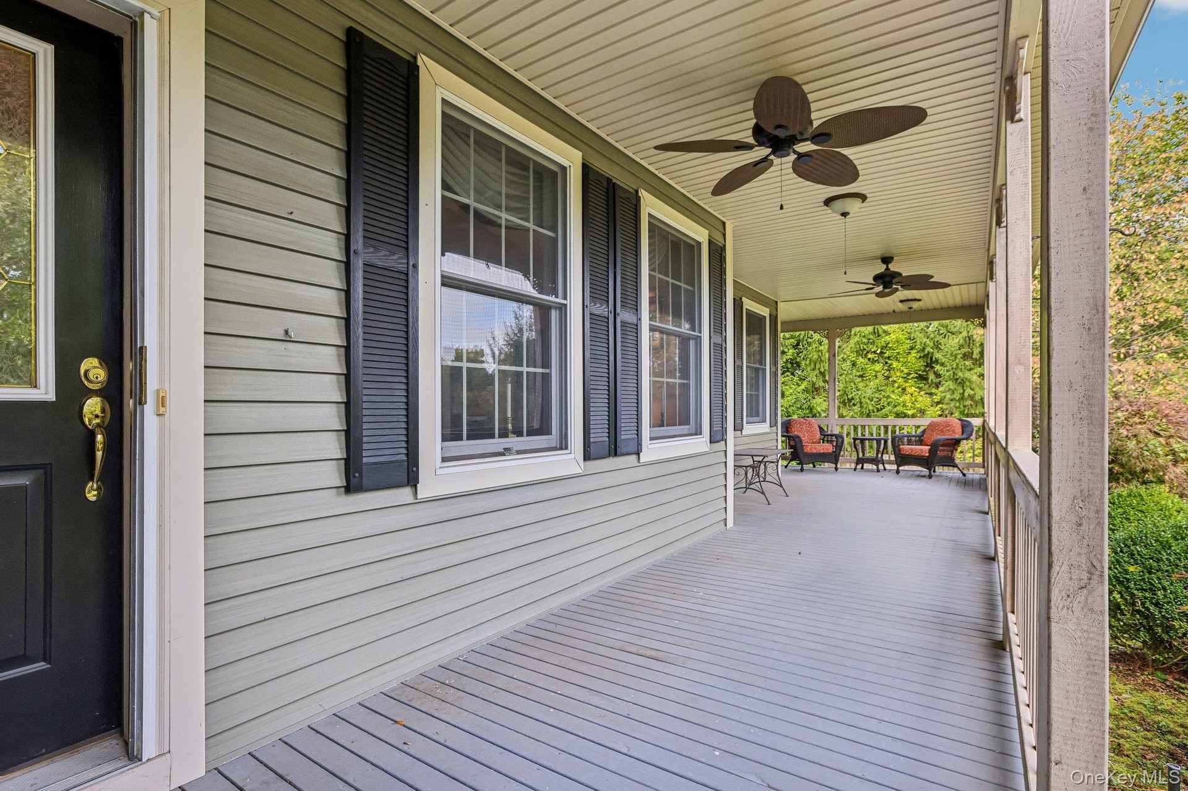
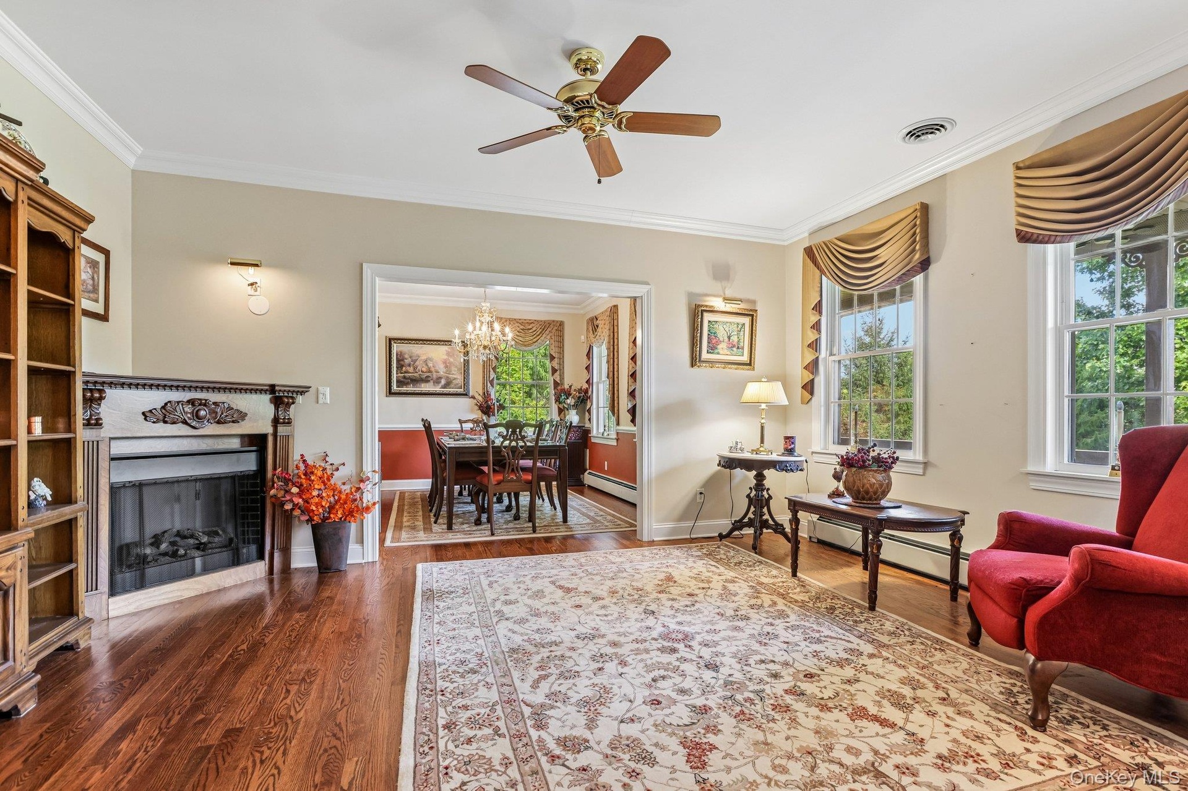
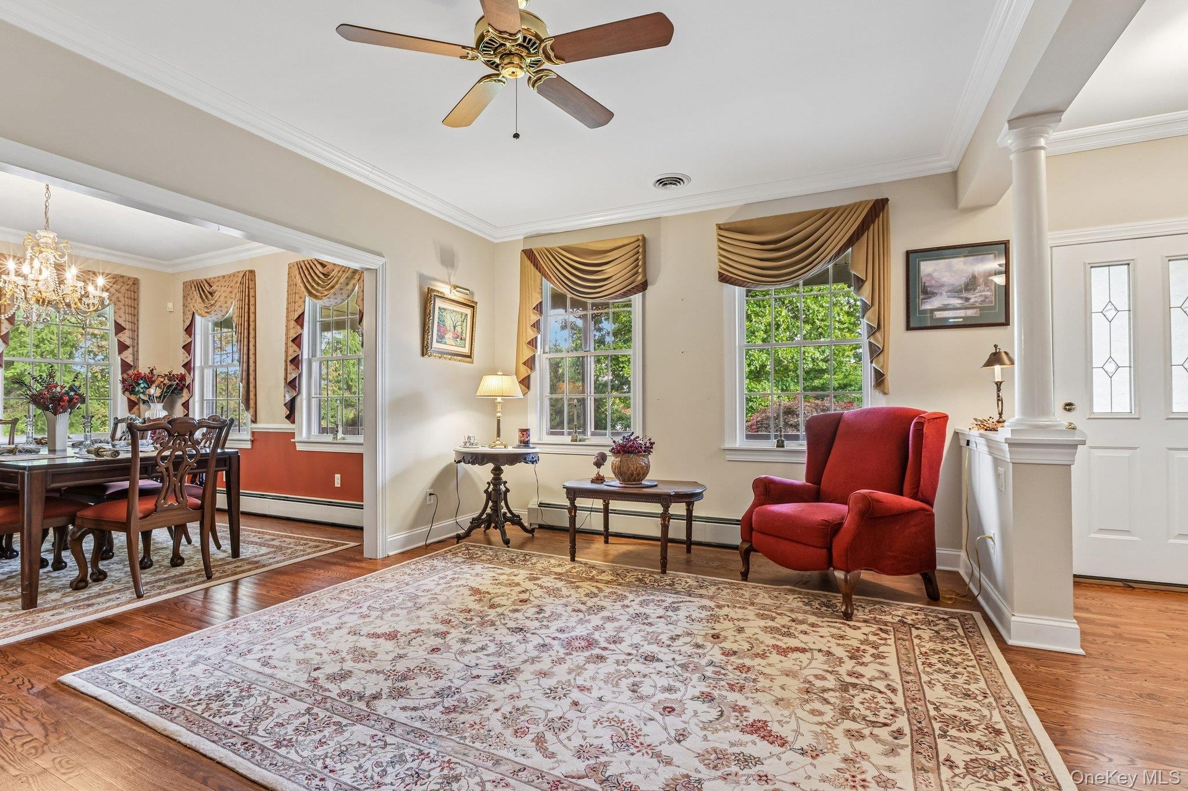
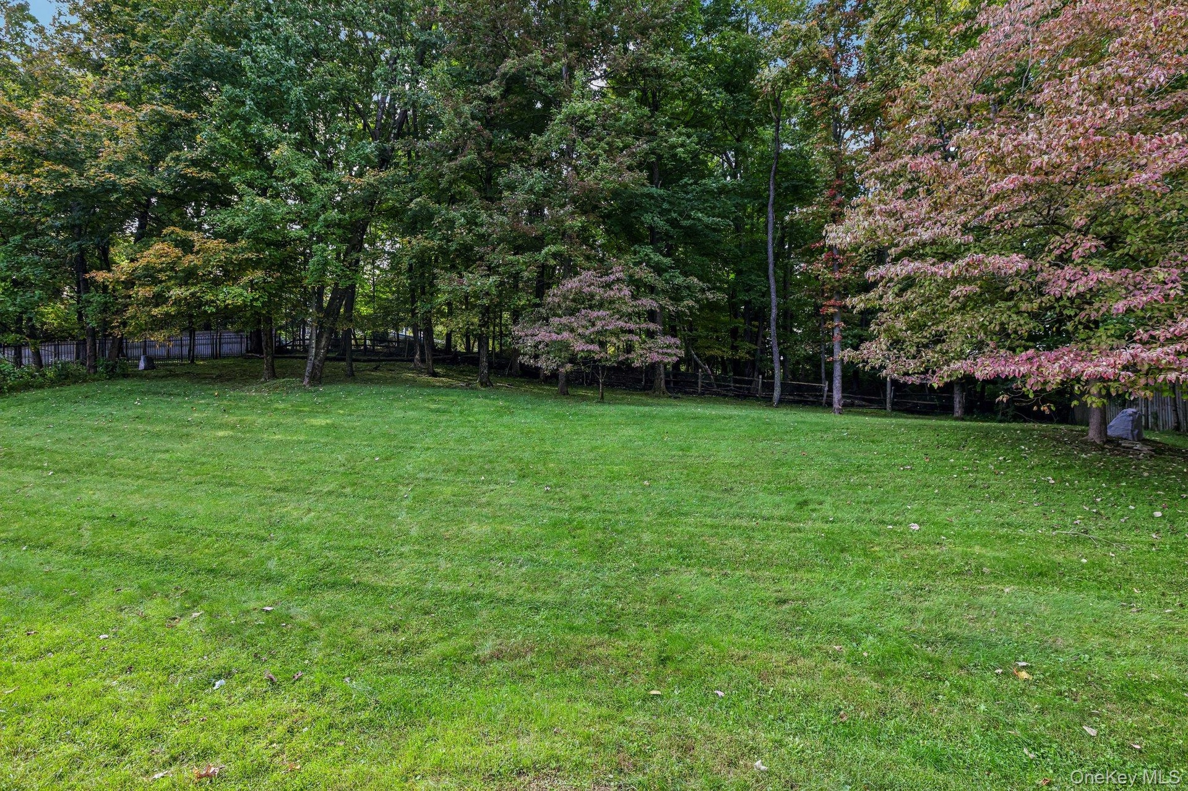
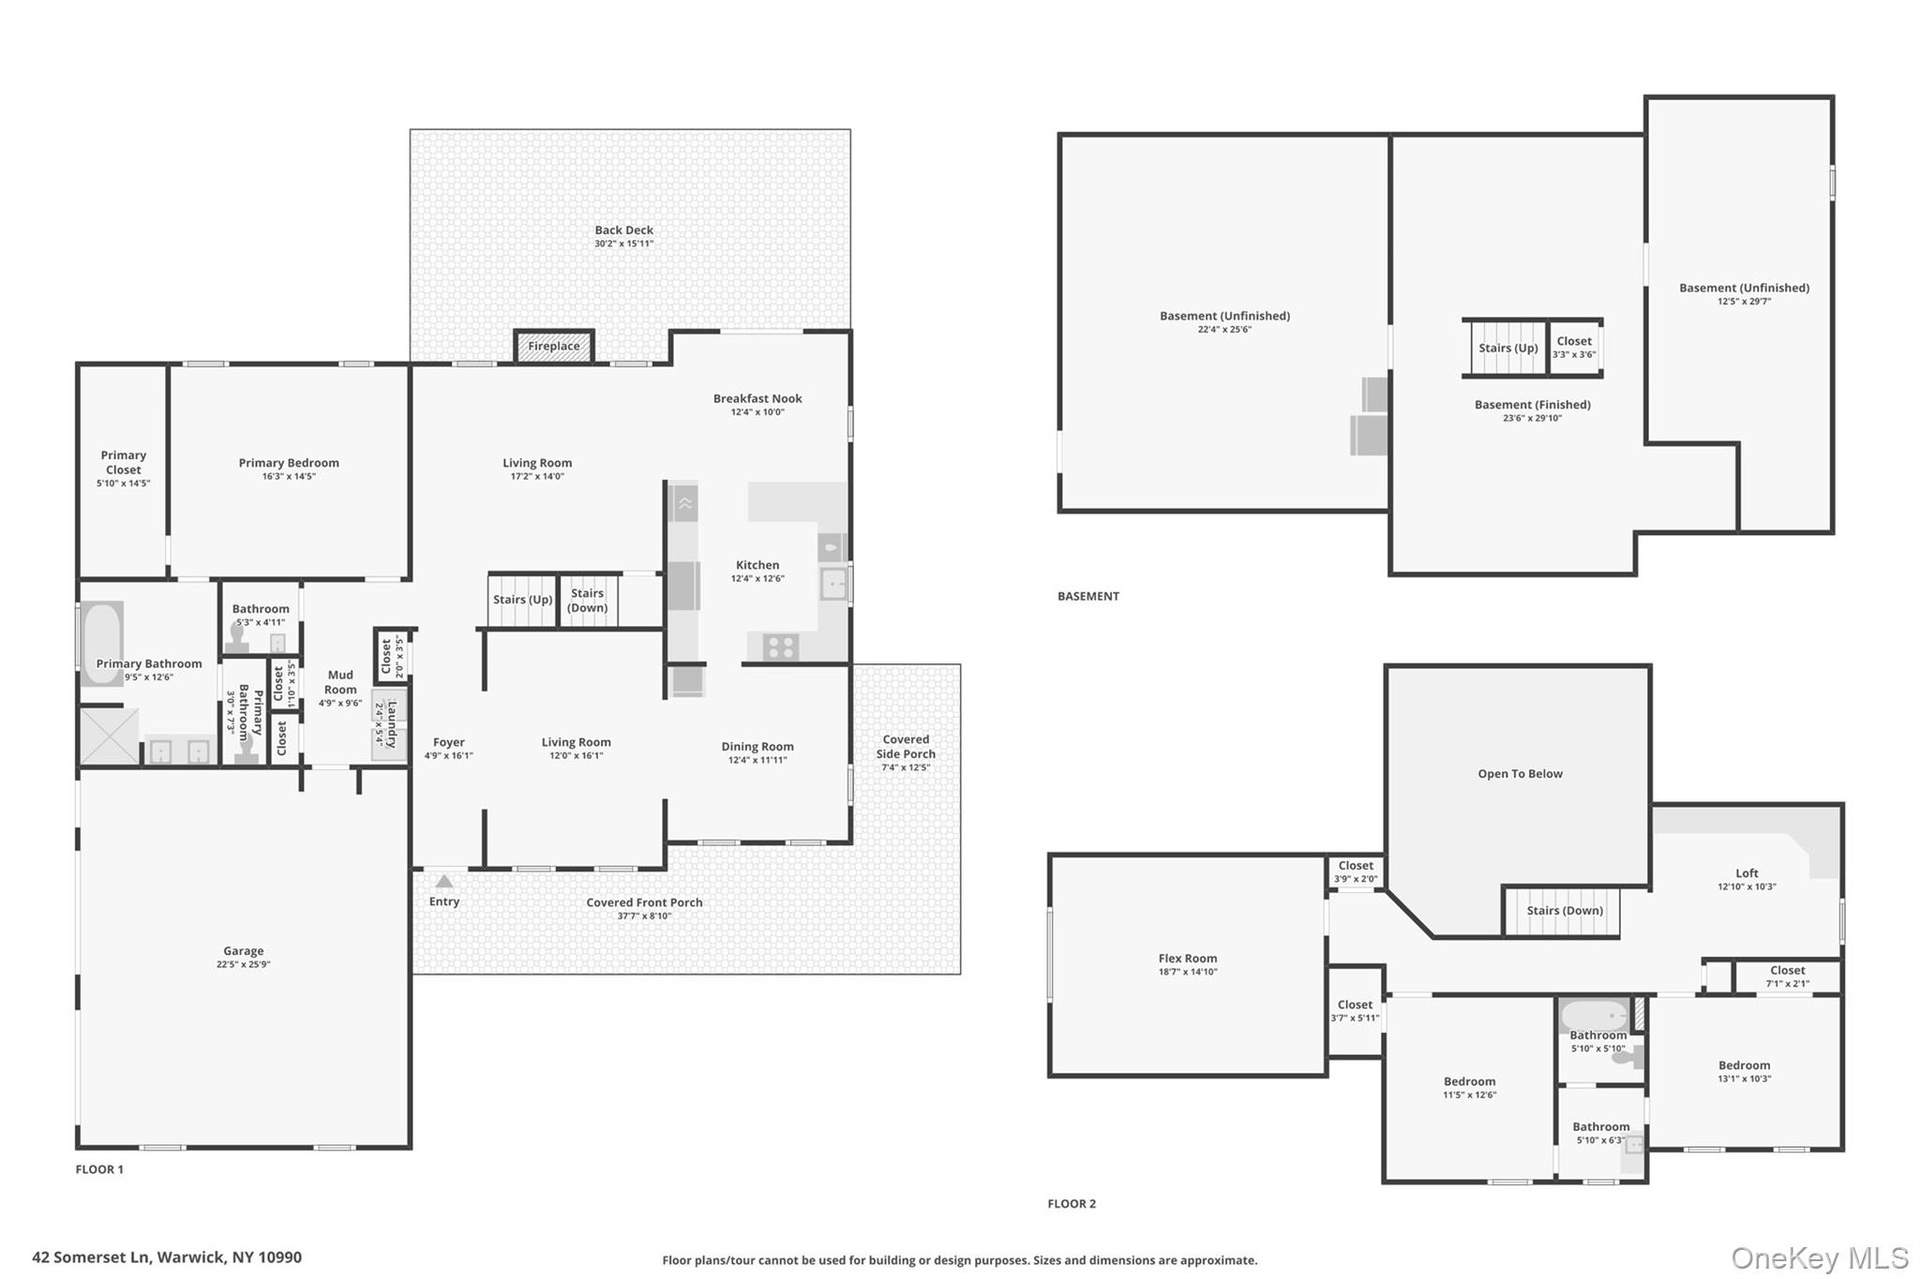
Welcome to 42 Somerset Lane in Southwycke Farms, an established, tree-lined enclave of approximately 36 homes in Warwick, New York. Set on a private one-acre parcel at the end of a quiet cul-de-sac, this beautifully maintained 2004 Colonial offers a rare combination of privacy, generous living spaces, and convenient access to Warwick Village and all that the Hudson Valley has to offer.
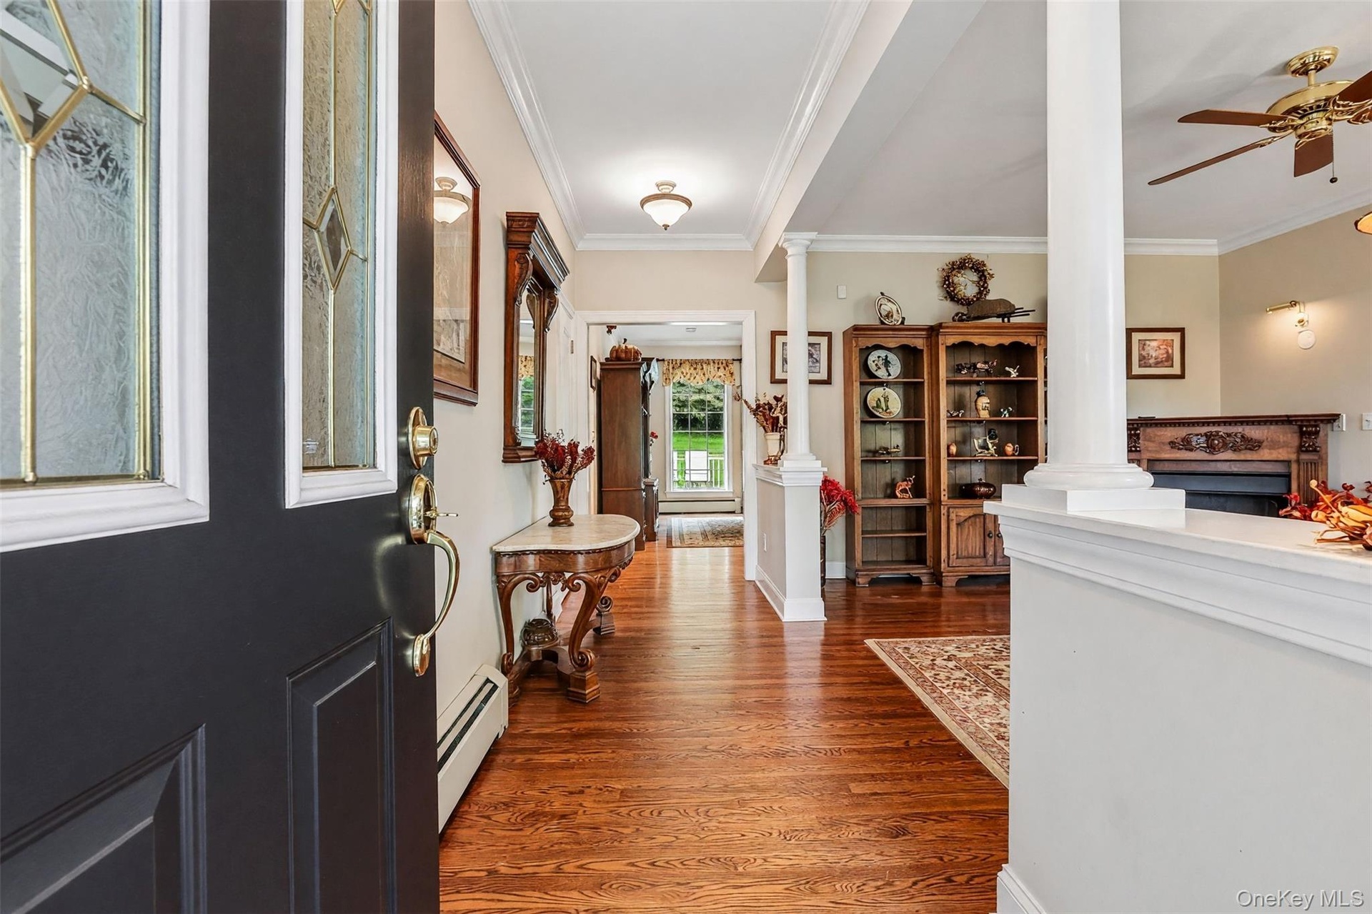
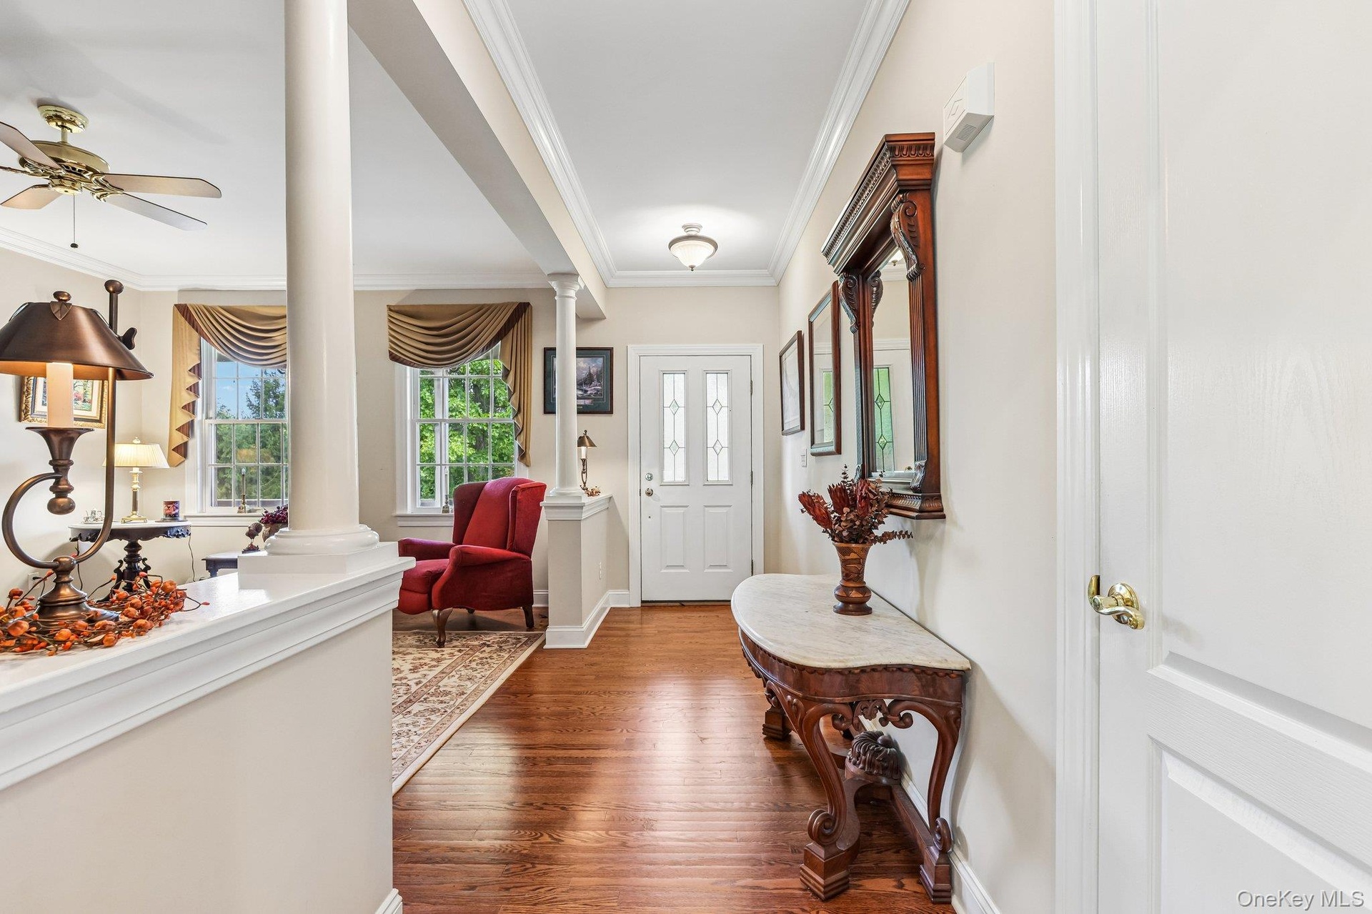
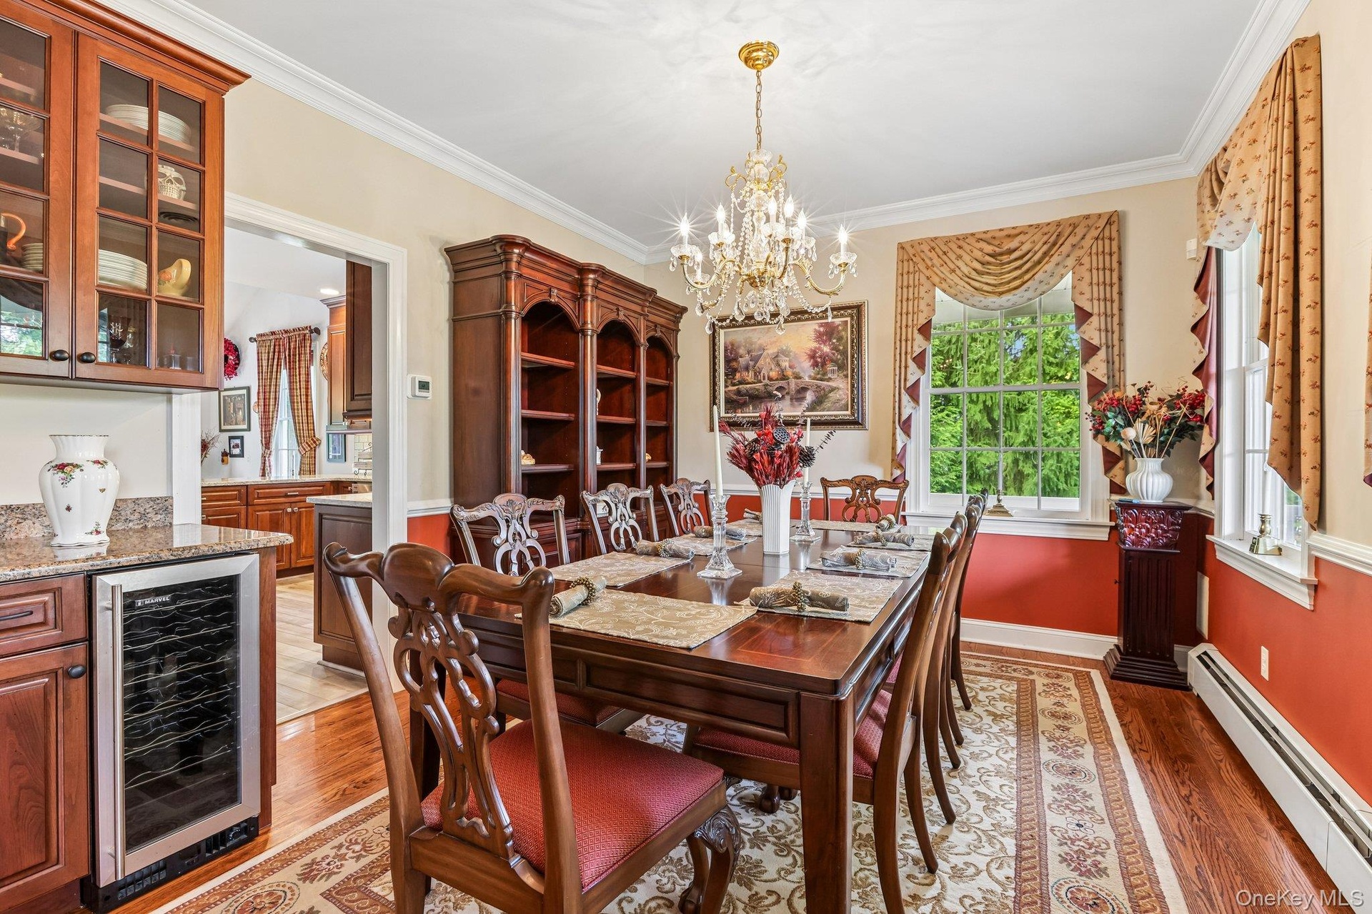
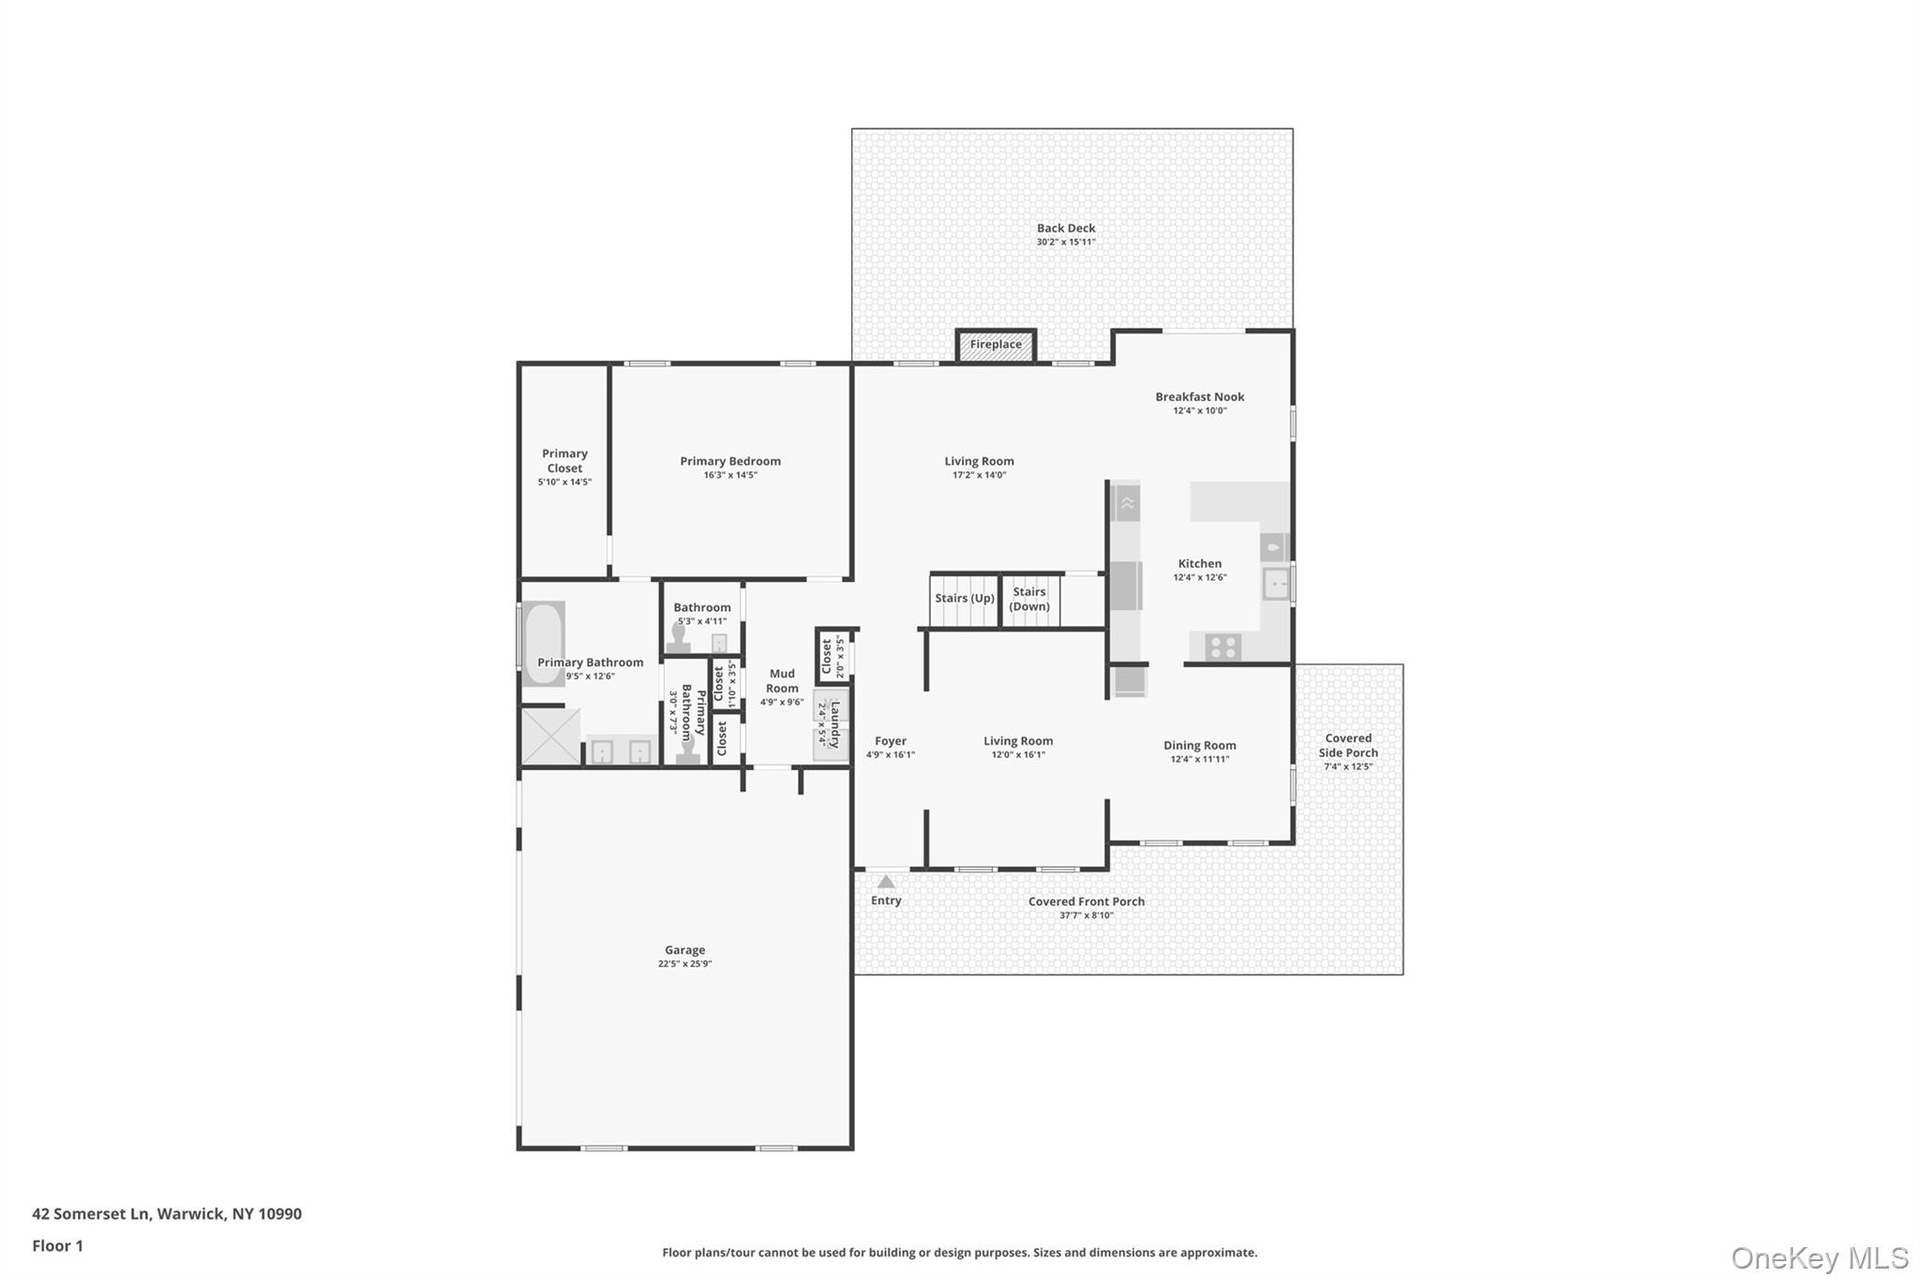
An oversized wraparound porch welcomes you home and provides a wonderful place to enjoy the changing seasons and evening sunsets. Inside, a gracious entry opens to a sun-filled formal living room, while the spacious open-concept living and dining areas create an inviting setting for everyday living and entertaining. The dining room features a built-in beverage center and wine refrigerator.
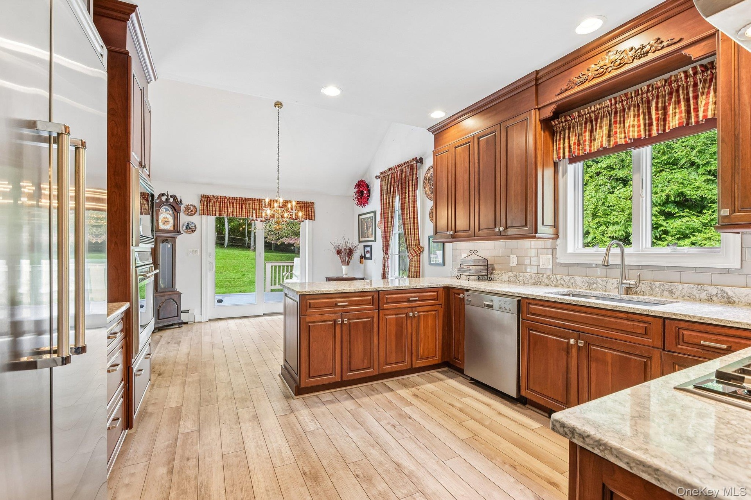
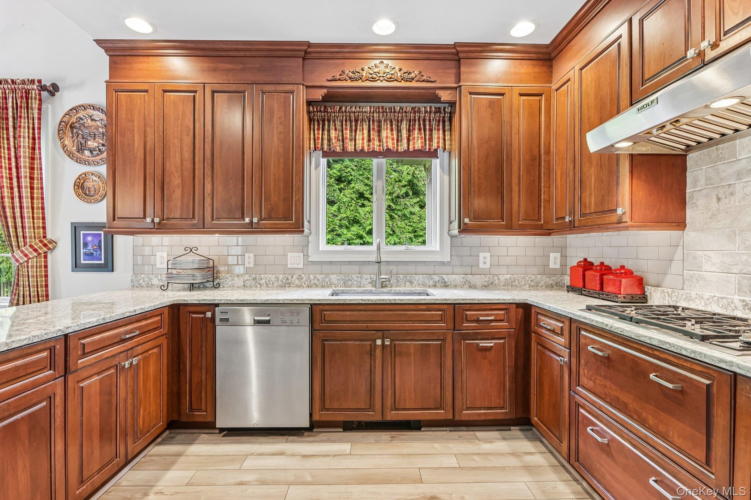
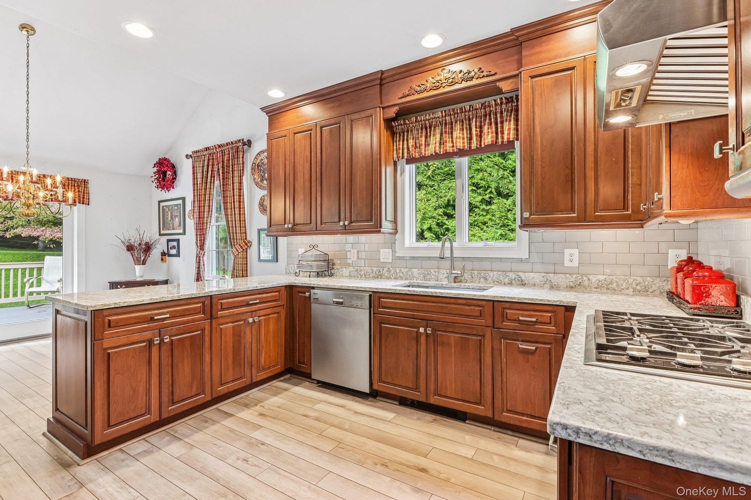
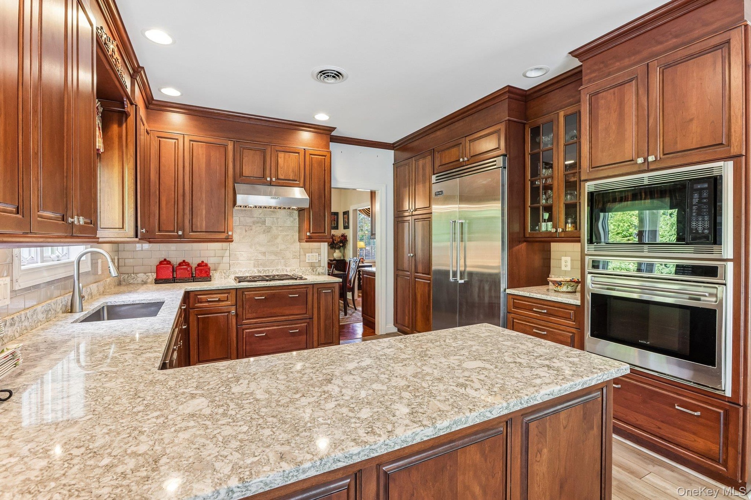
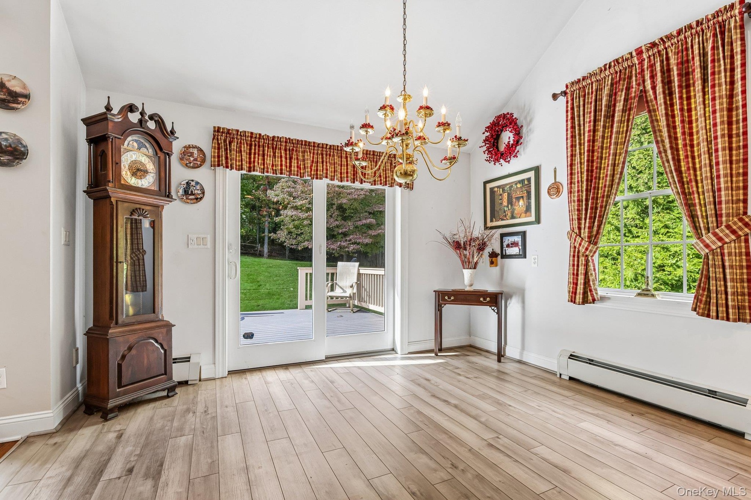
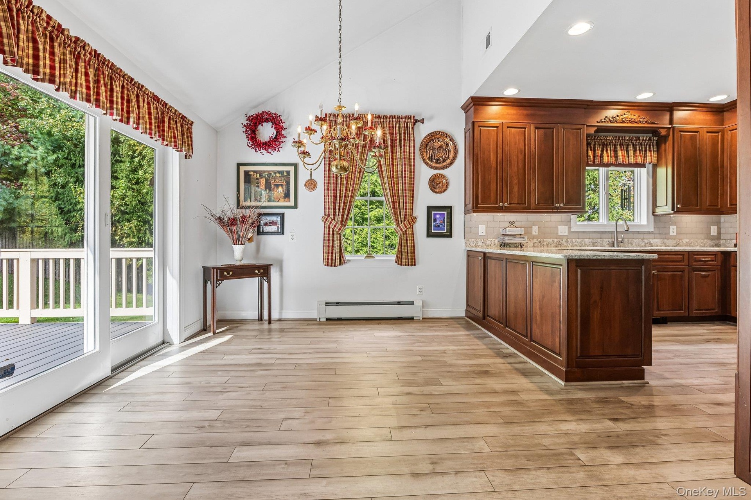
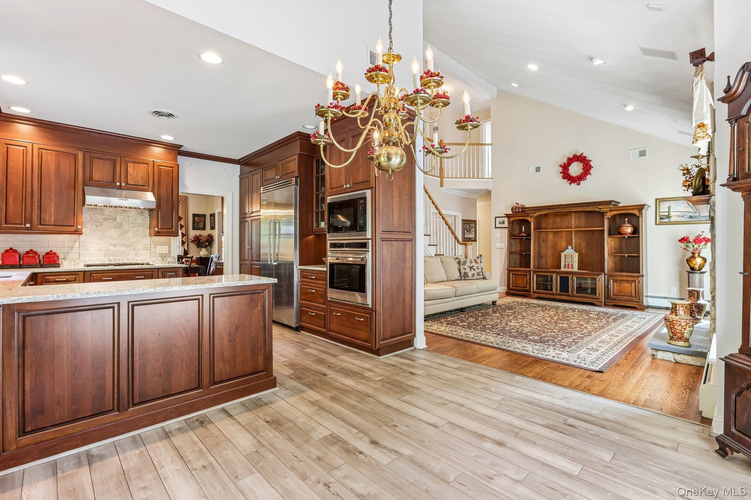
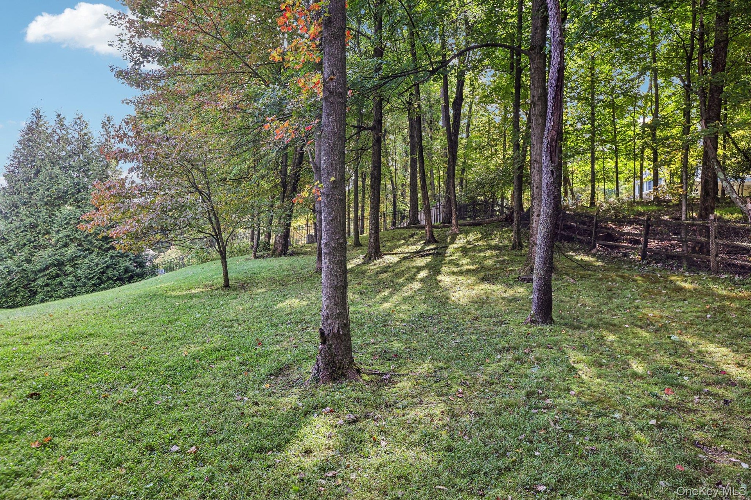
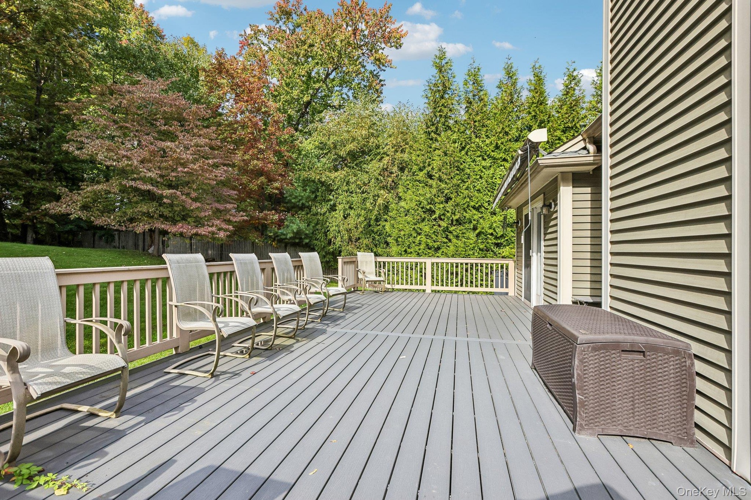
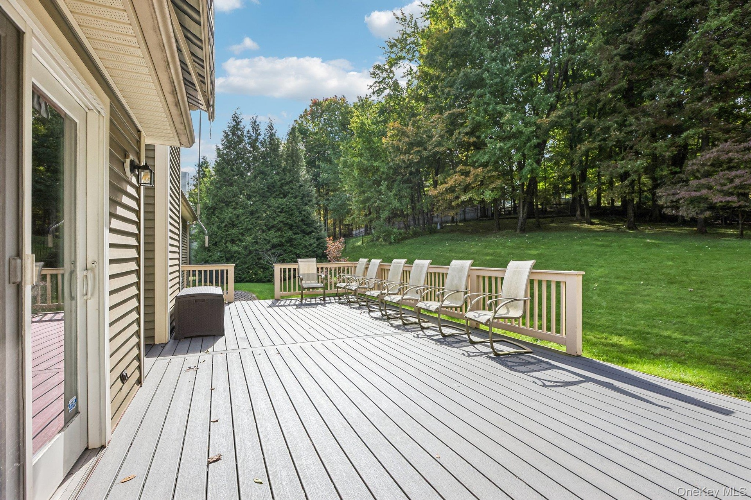
The chef’s kitchen features polished Silestone countertops, custom cabinetry, high-end stainless steel appliances, a generous center island, and a bright eat-in area beneath soaring ceilings. Sliding glass doors lead to a new Trex deck overlooking the fully private backyard, creating an effortless connection between indoor and outdoor living.
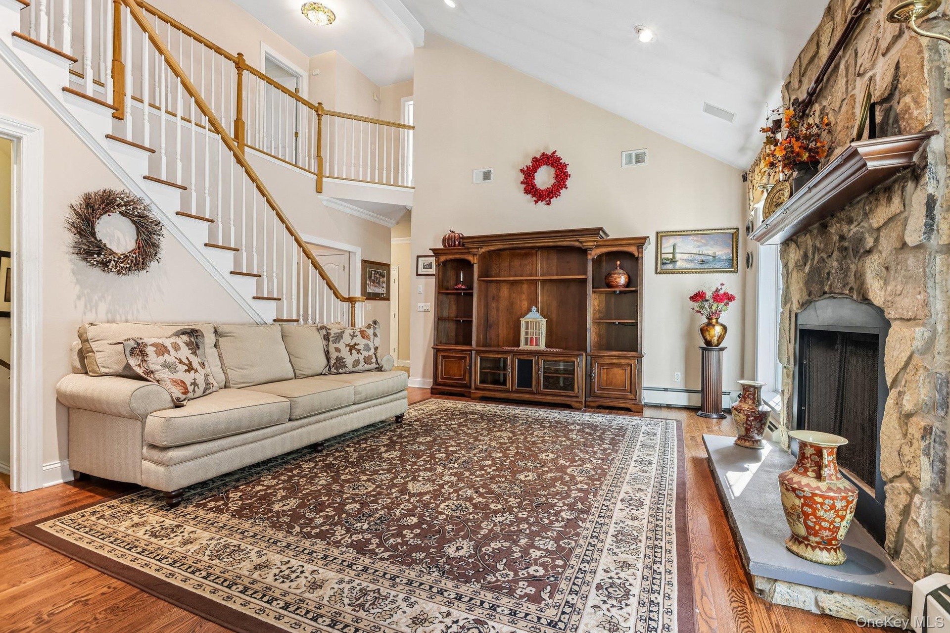
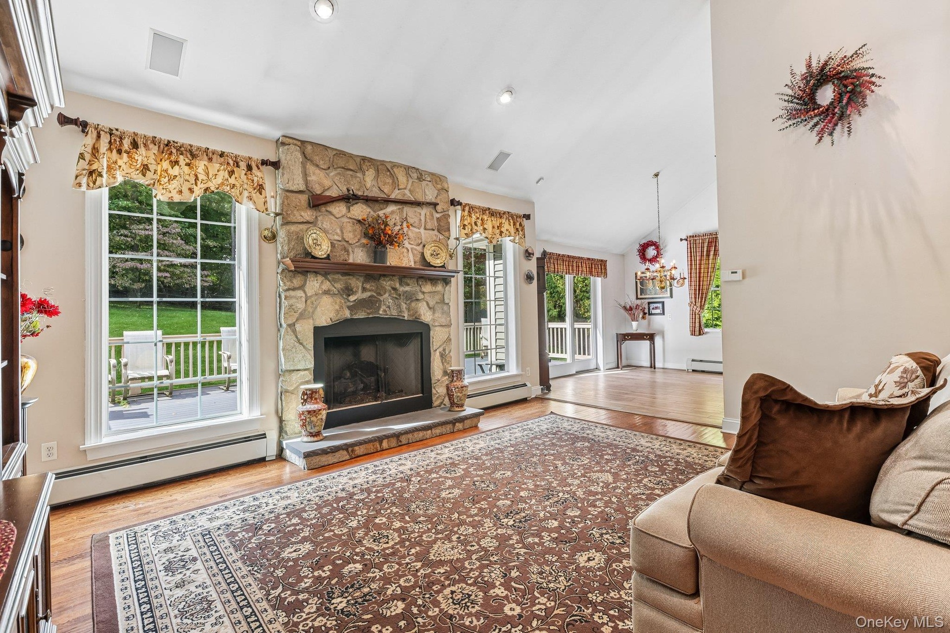
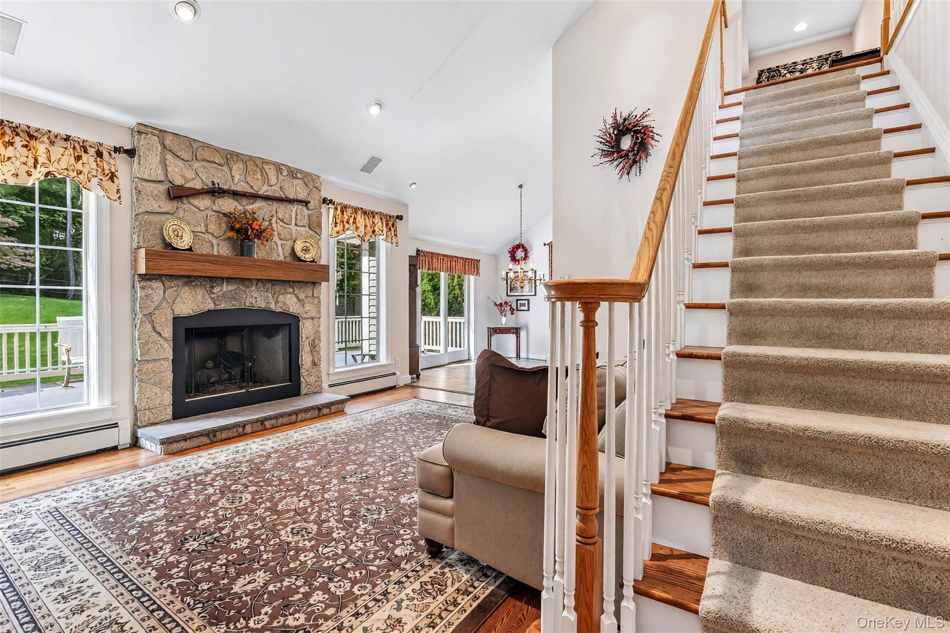
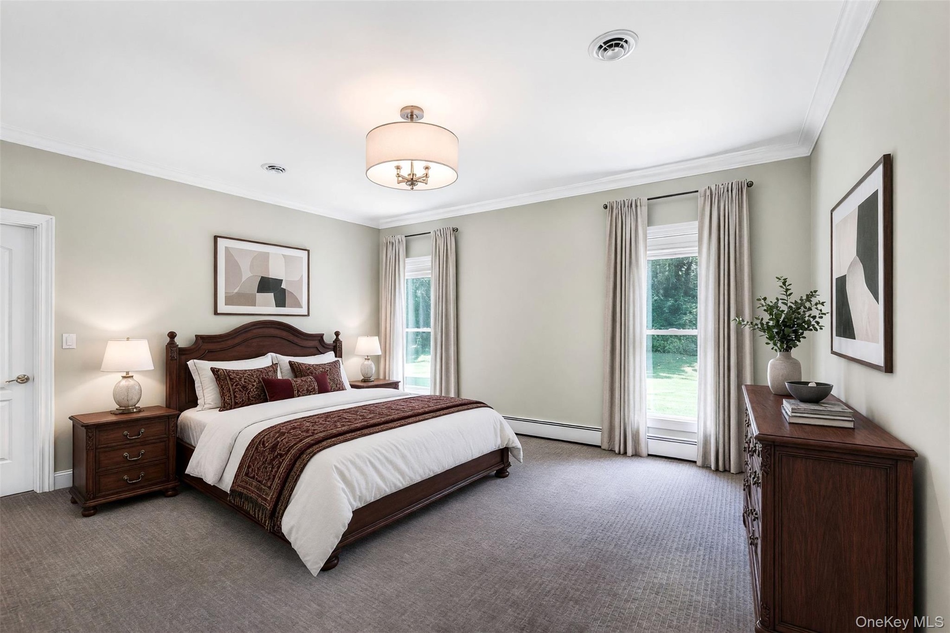
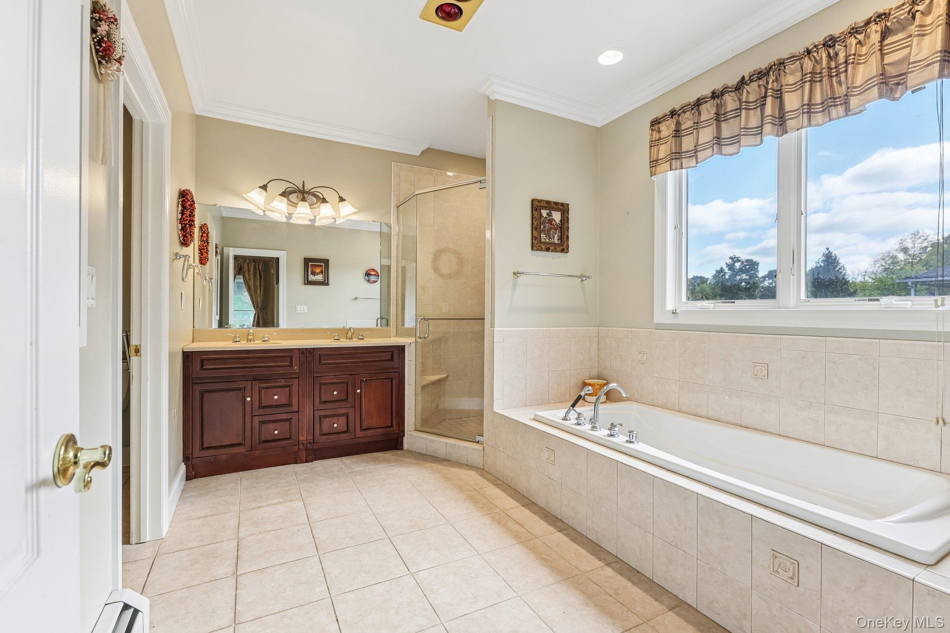
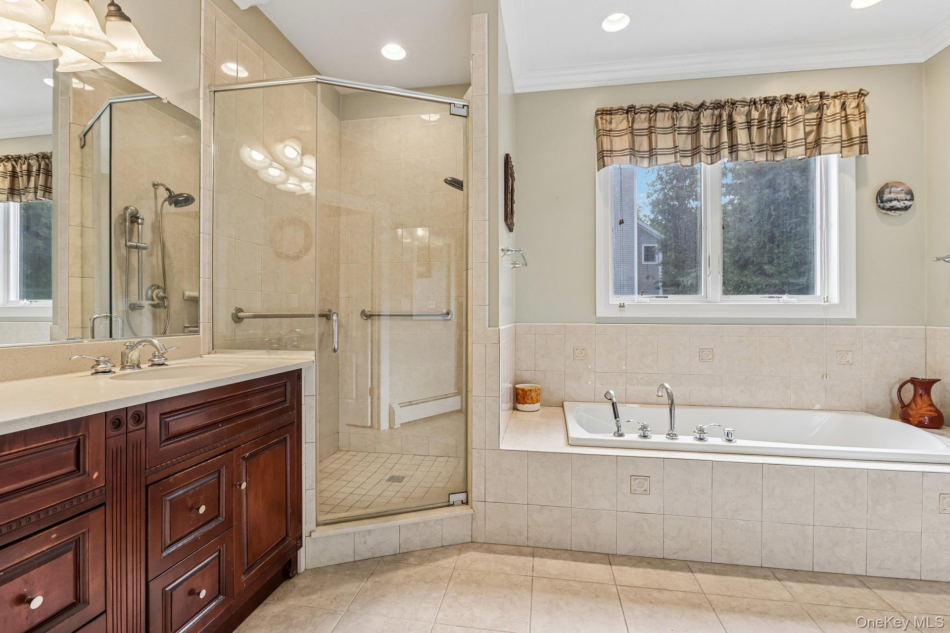
The dramatic two-story family room is a natural gathering space, featuring a stone gas fireplace and expansive windows that fill the room with natural light. The first-floor primary suite offers a peaceful retreat with a spacious bedroom and spa-inspired bath, providing the convenience of one-level living.
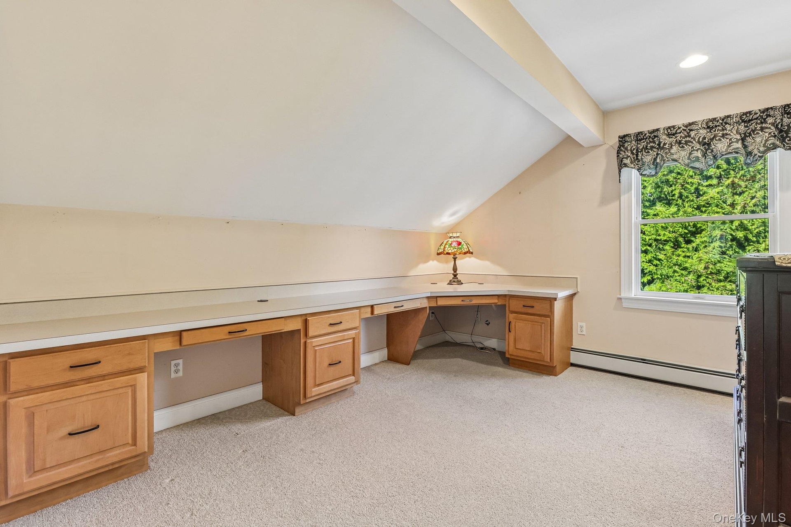
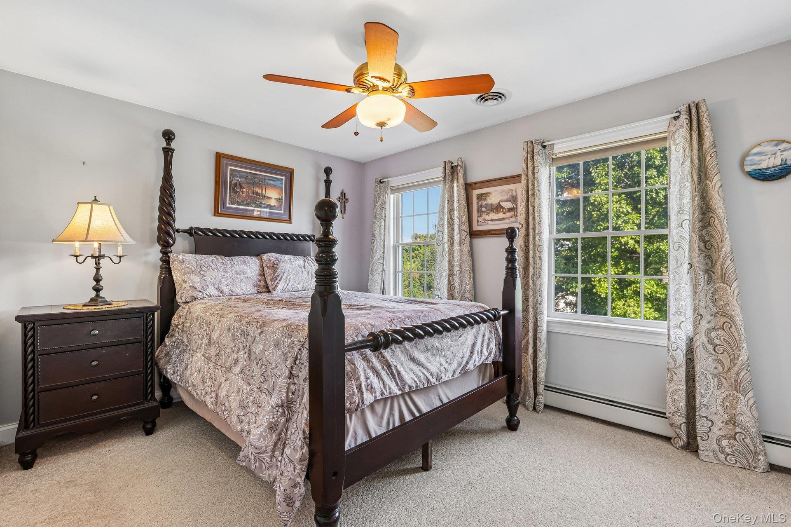
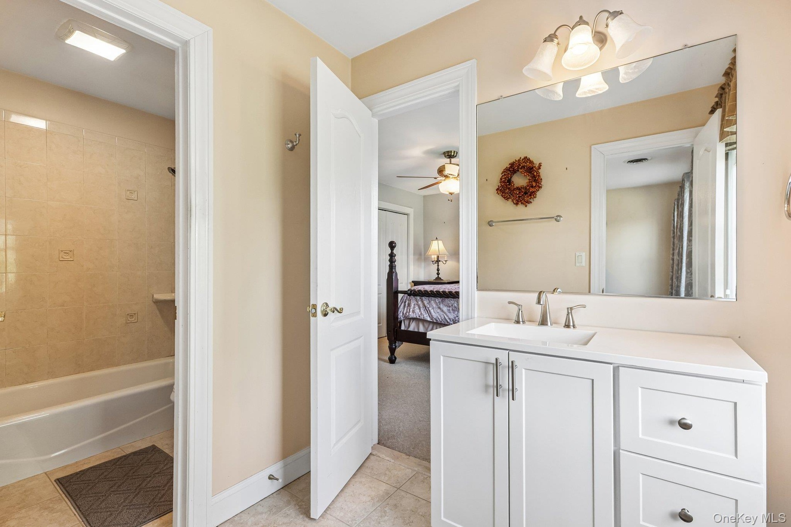
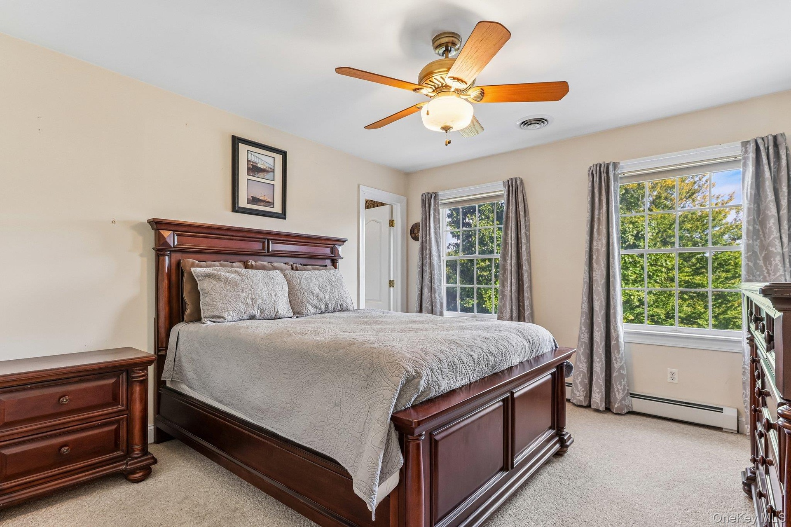
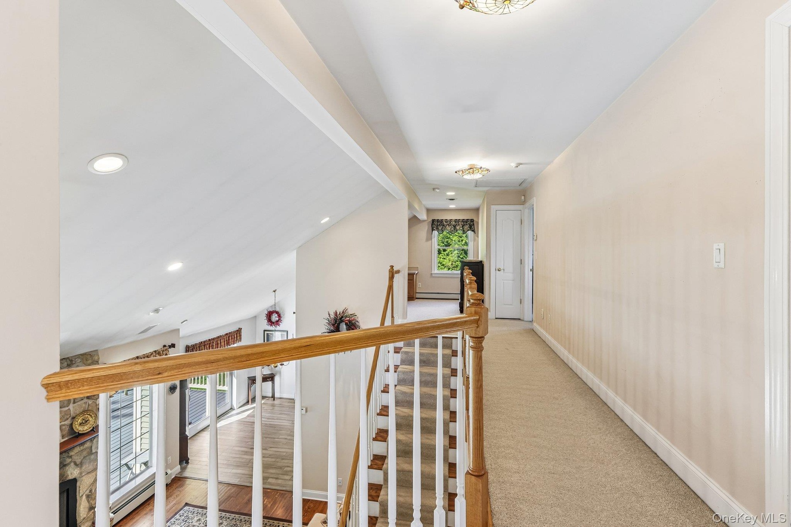
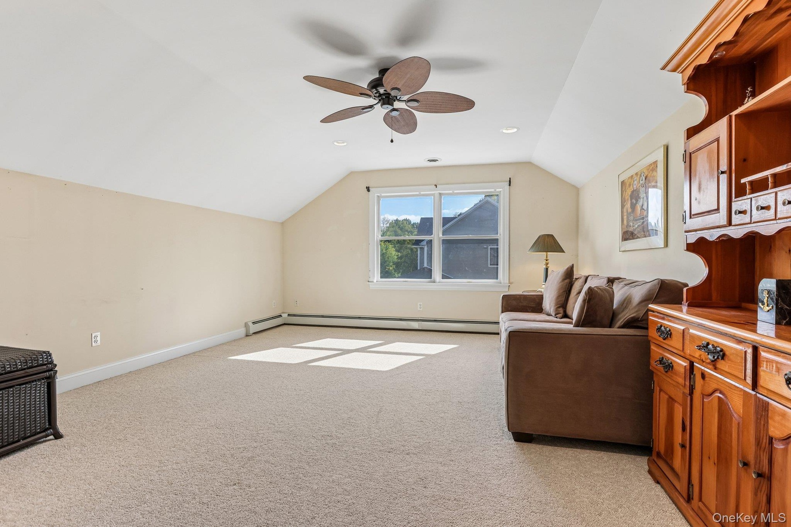
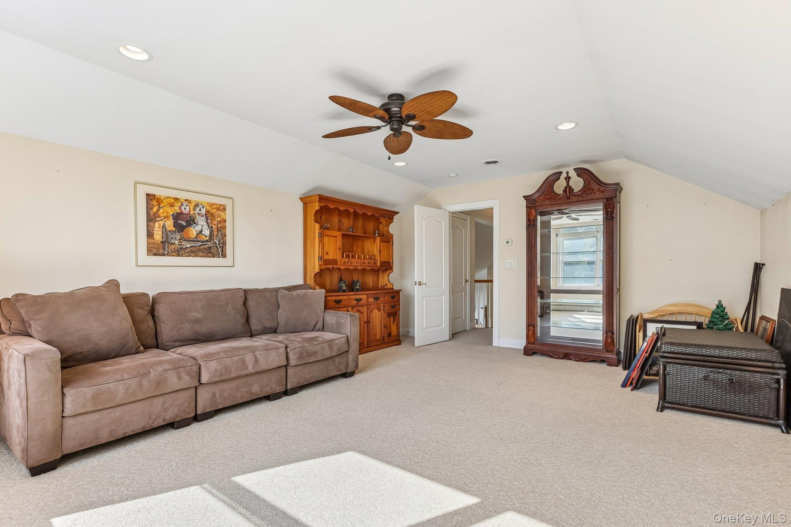
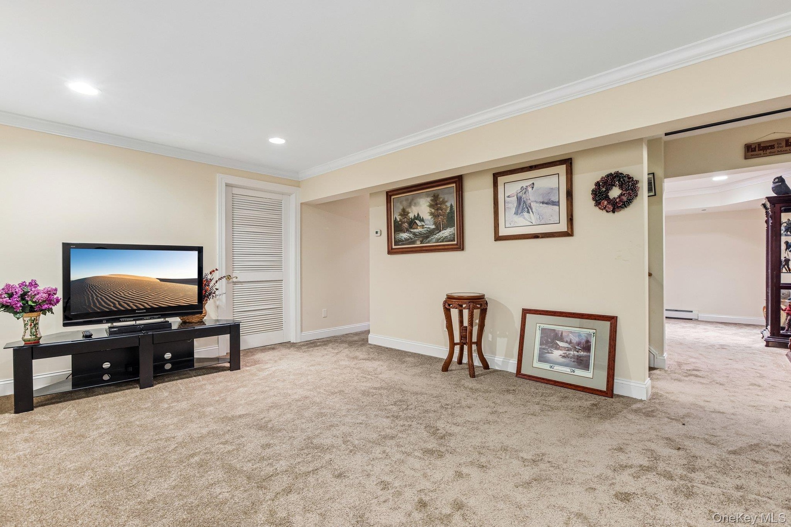
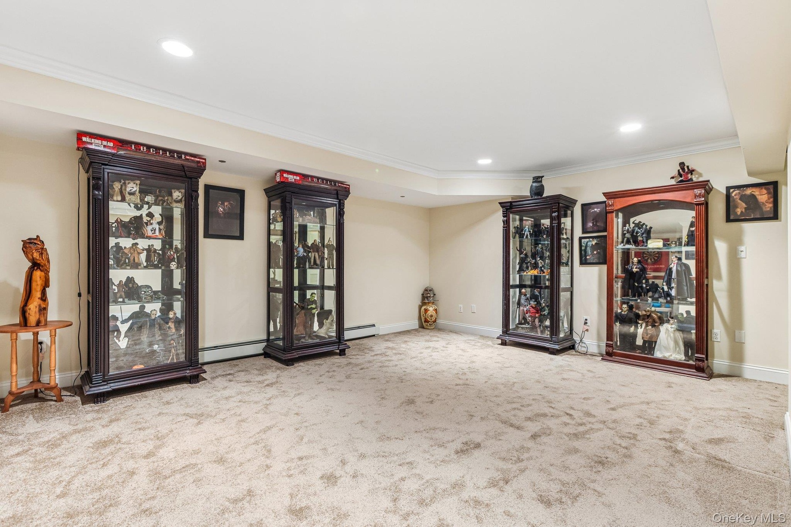
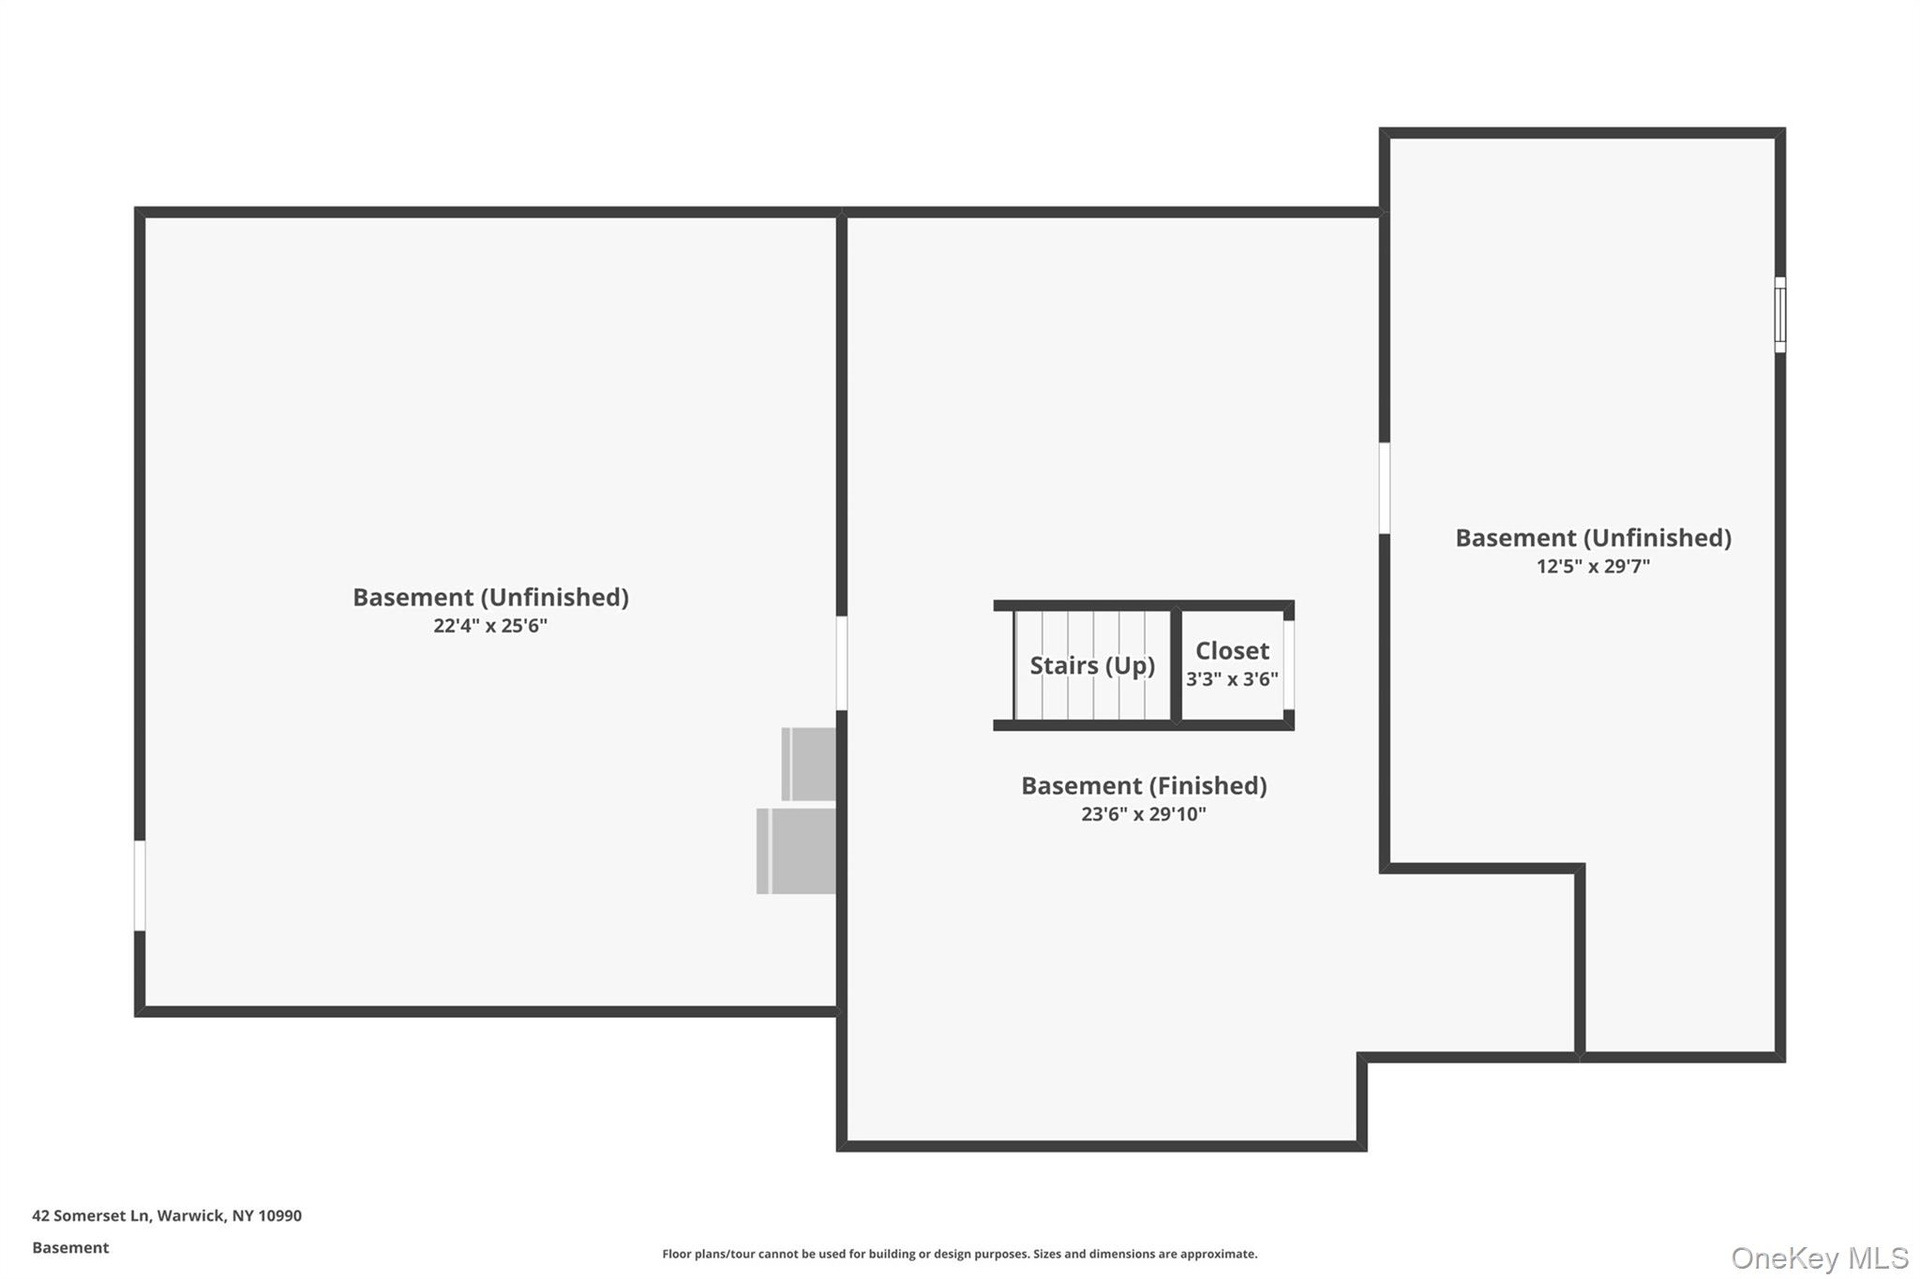
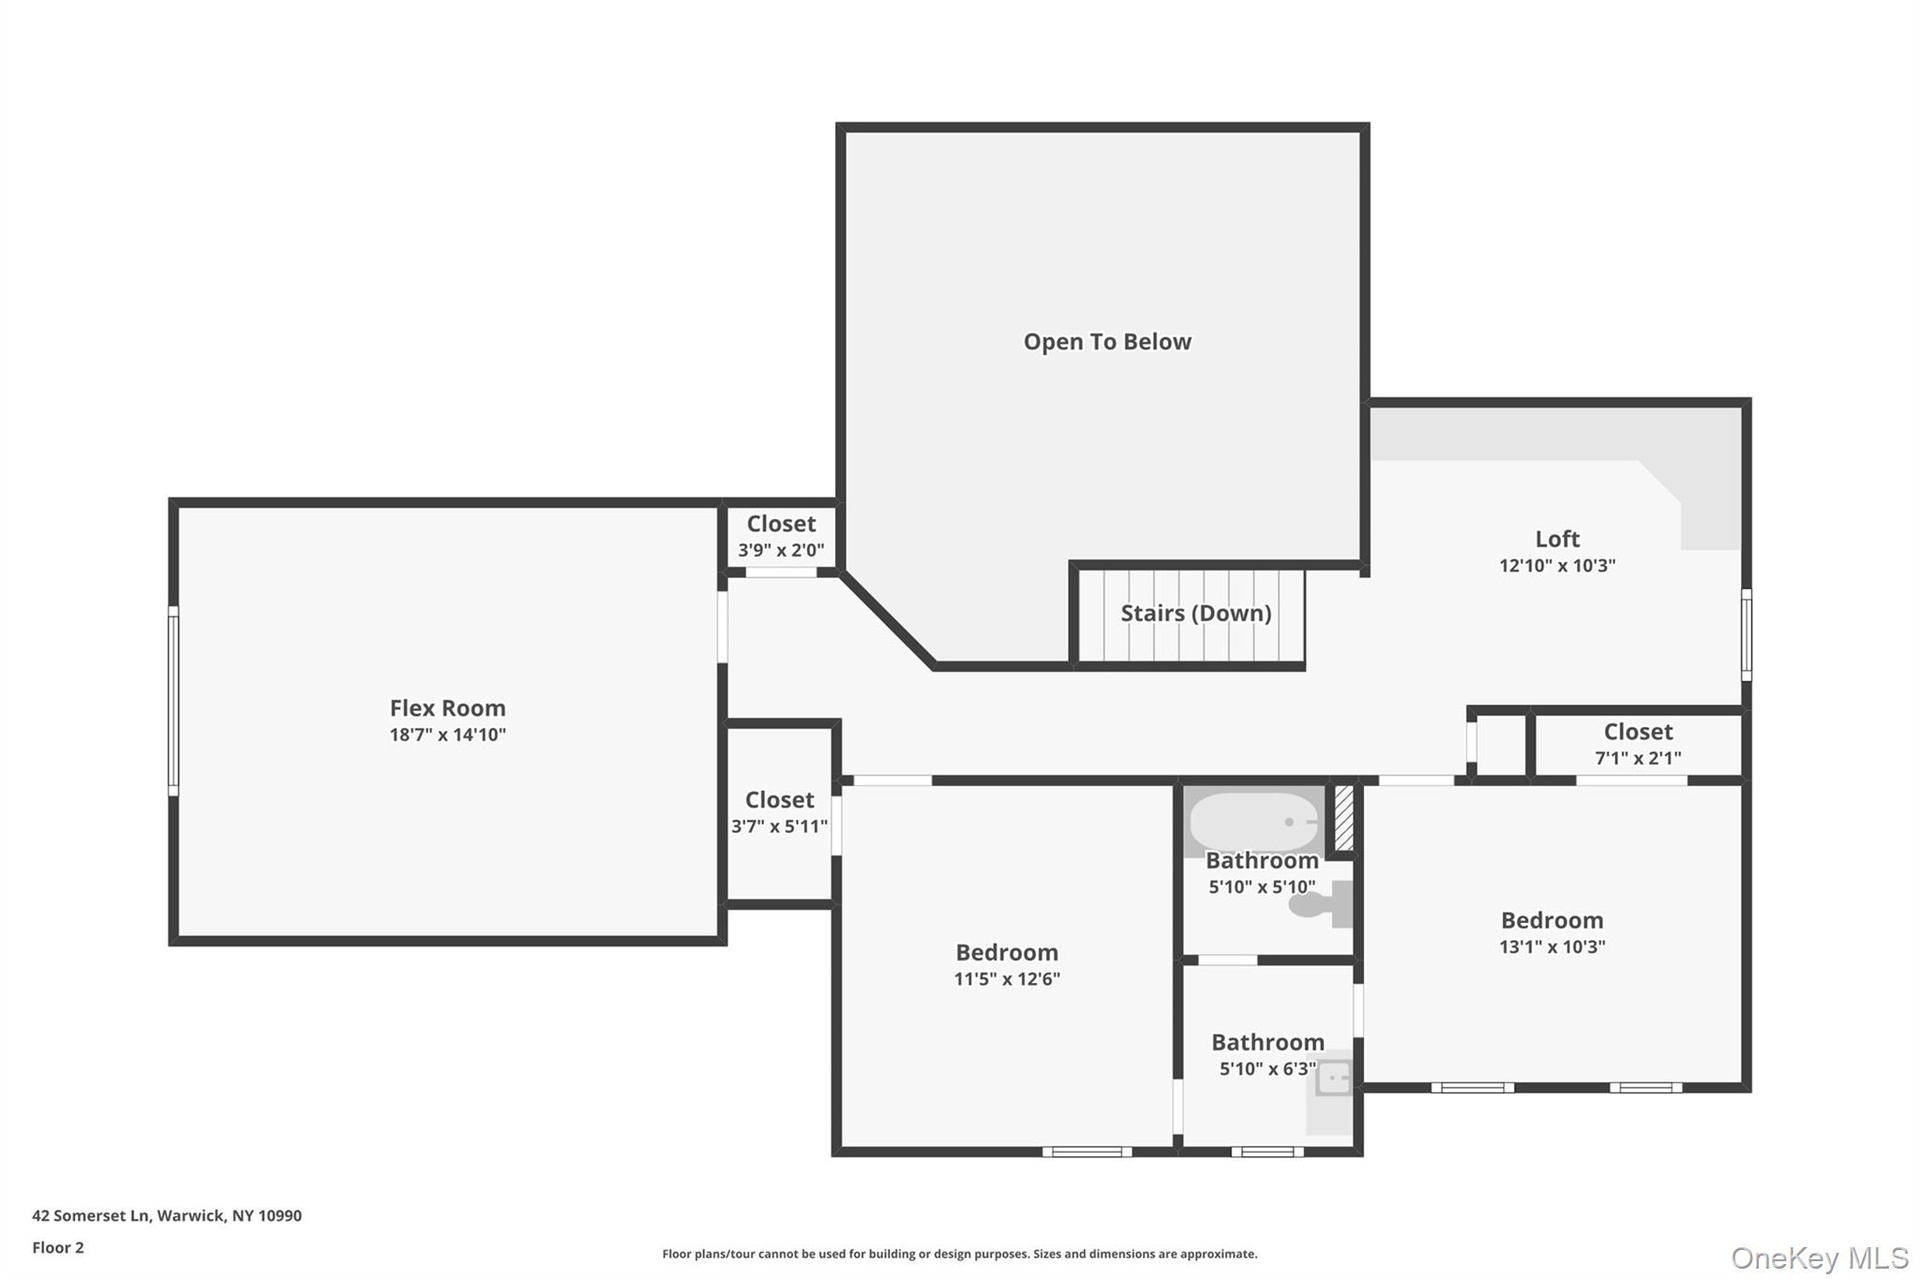
Upstairs, two generously sized bedrooms share a Jack-and-Jill bathroom, while an open loft with custom built-ins offers a versatile home office, library, or additional living space. The walk-out lower level provides finished space for recreation, entertaining, a home gym, or hobbies, along with ample storage.
Located in sought-after Warwick, NY, Southwycke Farms offers a peaceful residential setting just minutes from Warwick Village, with its restaurants, boutiques, farmers markets, and community events. The surrounding Hudson Valley is known for its wineries, orchards, farm-to-table dining, golf, lakes, skiing, hiking, and easy access to the Appalachian Trail. New York City is approximately 60 miles away, making this Warwick home an appealing Hudson Valley retreat within reach of the city.
42 Somerset Lane offers the space, privacy, and location to enjoy the best of Warwick and Hudson Valley living, all within one of Warwick’s established residential neighborhoods.
Amenities
- Awnings
- Back Yard
- Bath
- Blinds
- Built-in Features
- Cathedral Ceiling(s)
- Ceiling Fan(s)
- Central Vacuum
- Chandelier
- Chefs Kitchen
- Cleared
- Convection Oven
- Crown Molding
- Cul-De-Sac
- Dishwasher
- Double Vanity
- Drapes
- Dryer
- Eat-in Kitchen
- Electric Oven
- Entrance Foyer
- Exhaust Fan
- Family Room
- First Floor Bedroom
- Formal Dining
- Front Yard
- Gas
- Gas Cooktop
- Gas Water Heater
- High ceiling
- High Speed Internet
- Kitchen Island
- Landscaped
- Mailbox
- Master Downstairs
- Microwave
- Near Golf Course
- Near Public Transit
- Near School
- Near Shops
- Open
- Open Floorplan
- Open Kitchen
- Paved
- Primary Bathroom
- Propane
- Rain Gutters
- Recessed Lighting
- Refrigerator
- Security System
- Sloped
- Smoke Detectors
- Sprinklers In Front
- Stainless Steel Appliance(s)
- Storage
- Trash Collection Private
- Views
- Walk-In Closet(s)
- Washer
- Water Purifier Owned
- Water Softener-Owned
- Wine Refrigerator
Contact
Listing Courtesy of BHG Real Estate Green Team
