Nest Seekers

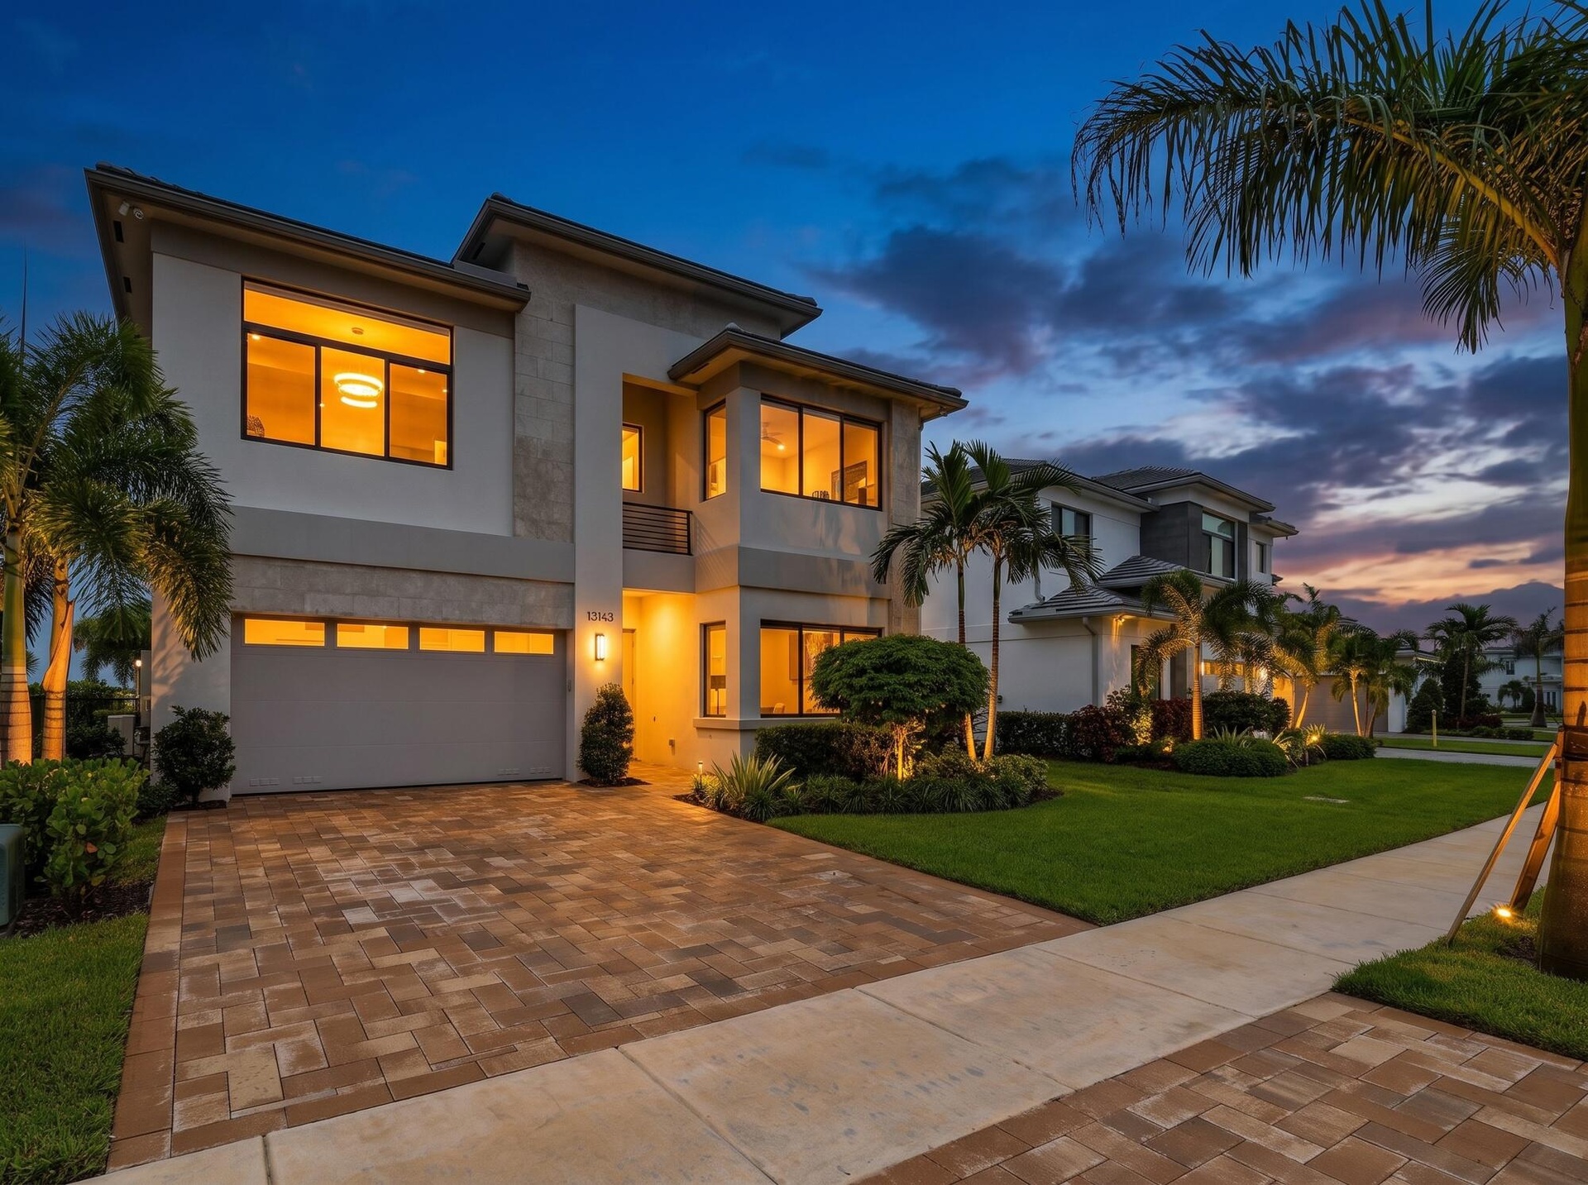
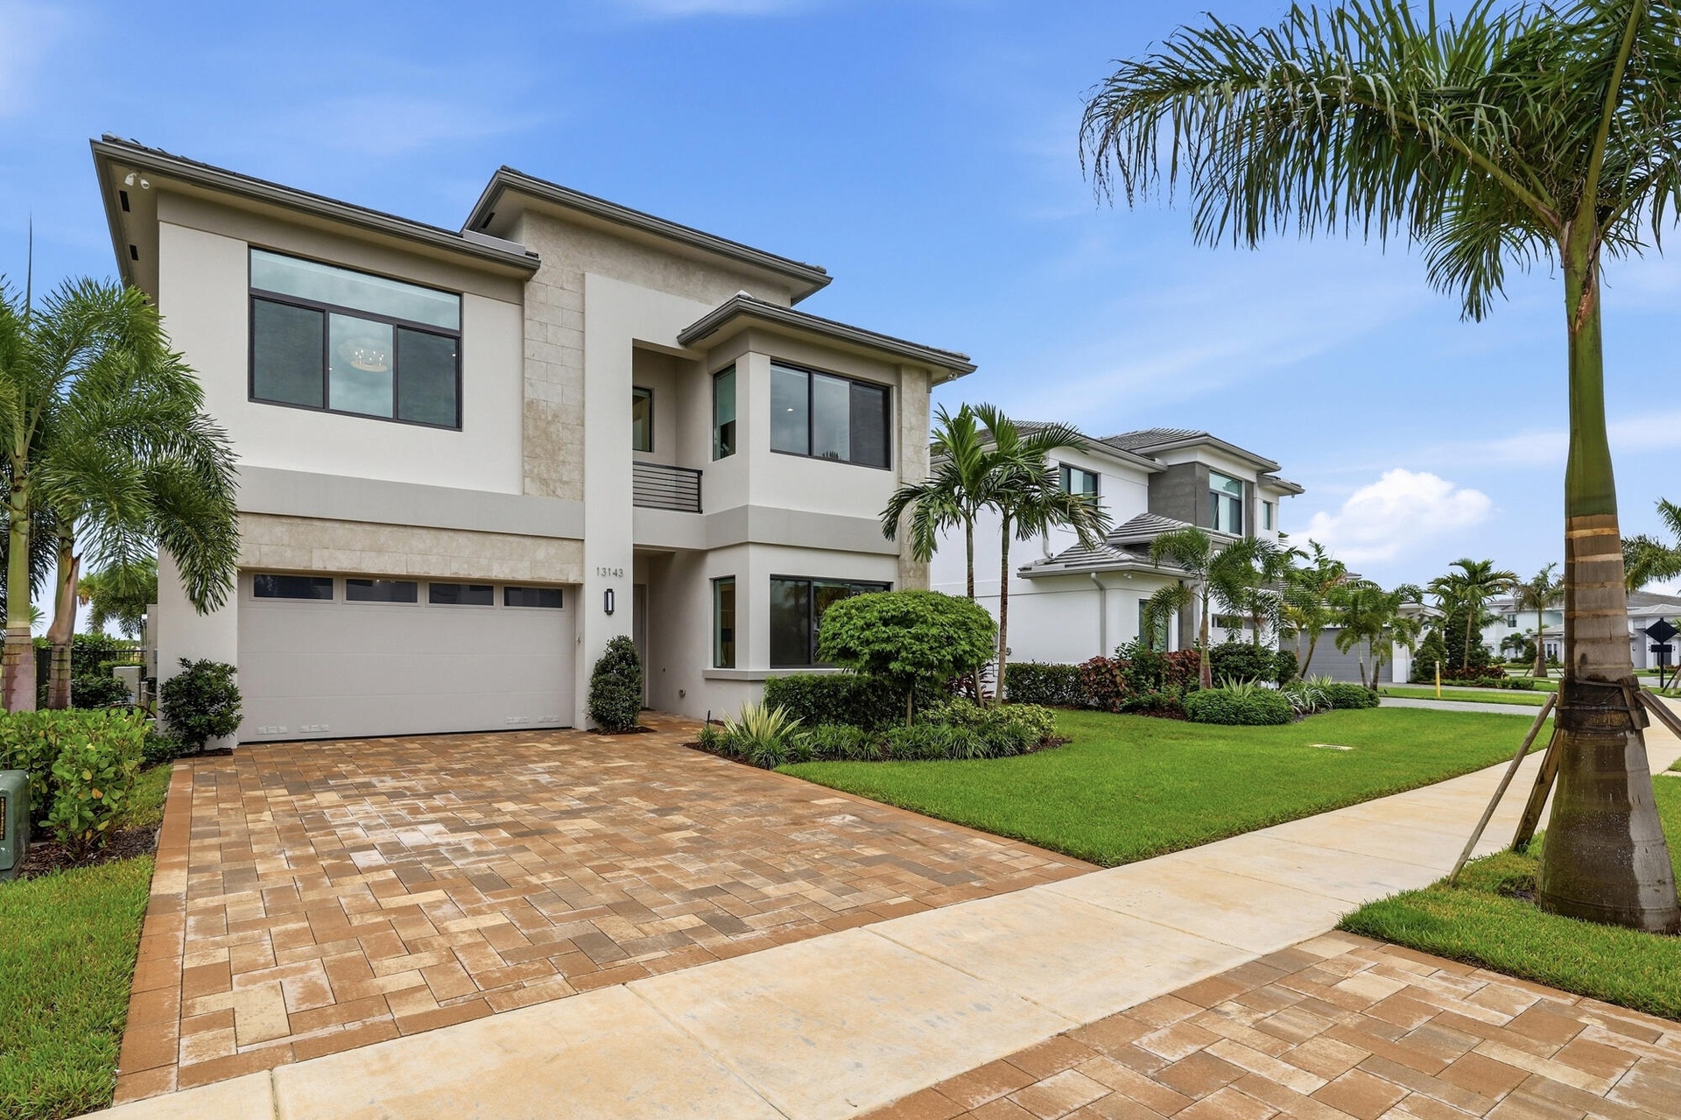
Welcome to 13143 Feathering Way, a beautifully upgraded lakefront home in Avenir, Palm Beach Gardens.

Palm Beach Gardens, FL 33412

Listing

Web ID:5783588
Website:https://www.nestseekers.com/5783588

Property

Ownership: For Sale
Type: Single Family
Rooms: 3
Bedrooms: 5 BR
Bathrooms: 7
Pets: Pets Allowed
Lot Size: 0.2 Acres

Financials

Price:$1,750,000
Annual Taxes:$24,159.66
Common charges:$389

Description

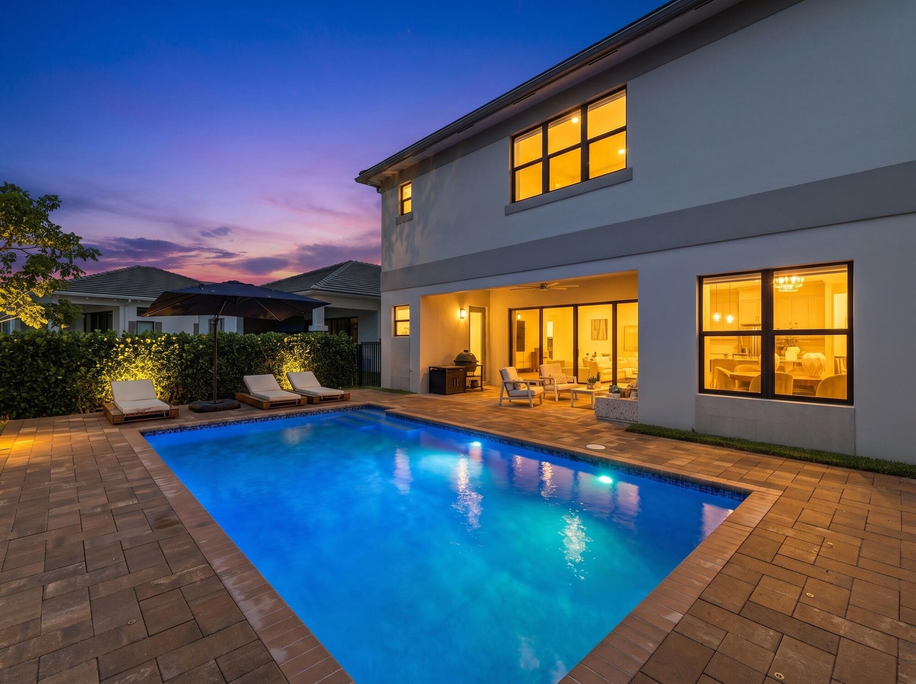
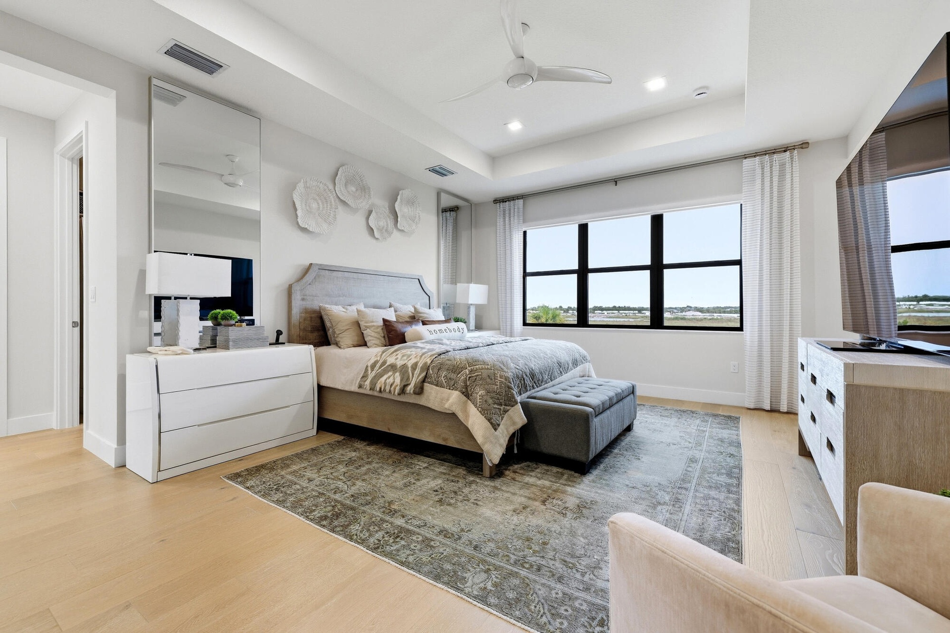
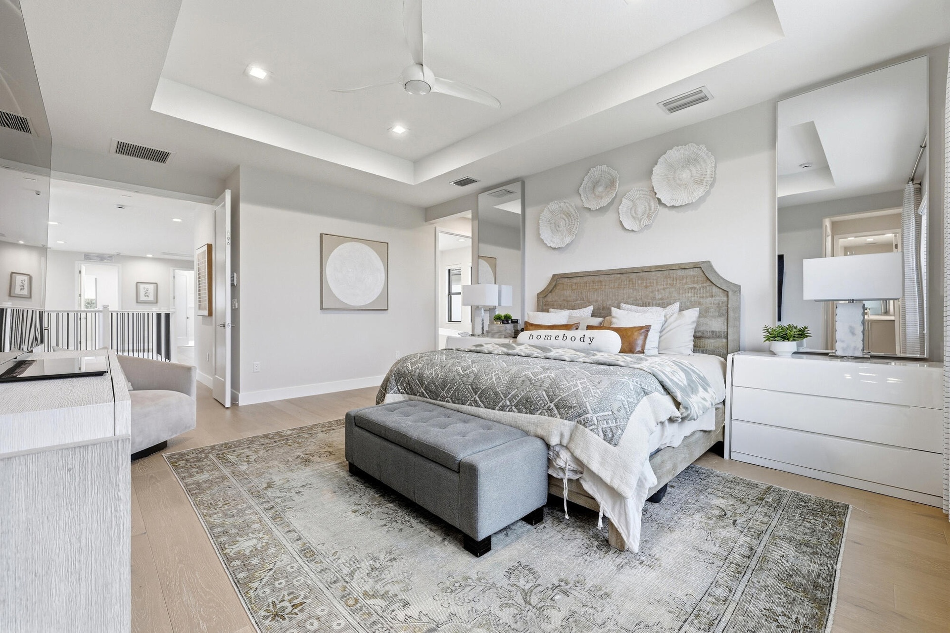
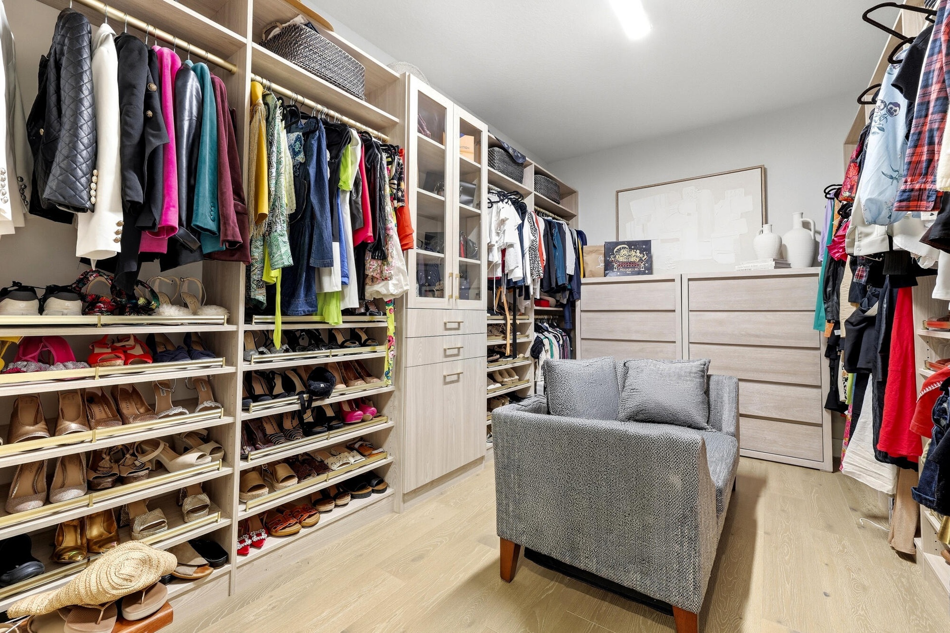
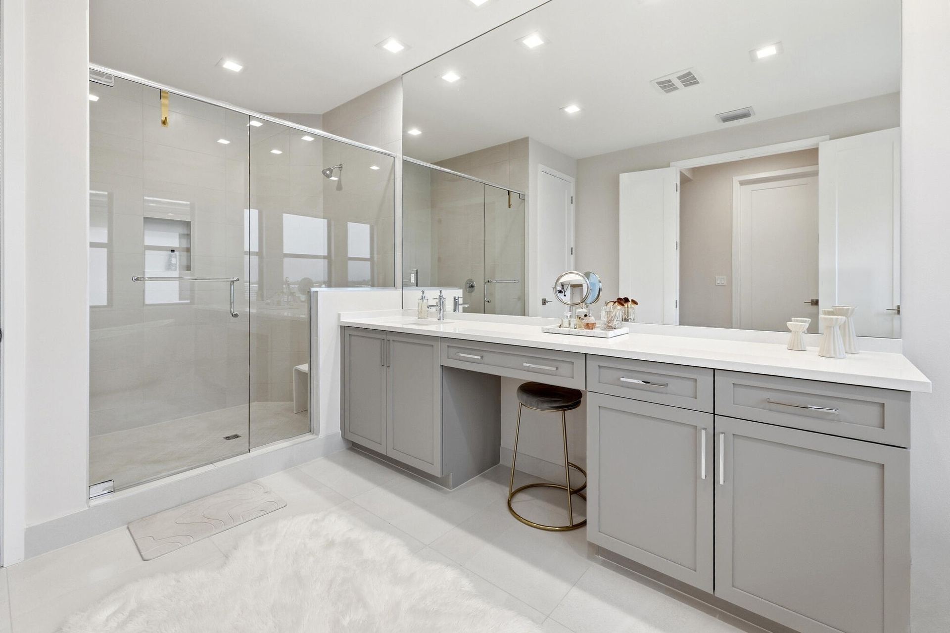
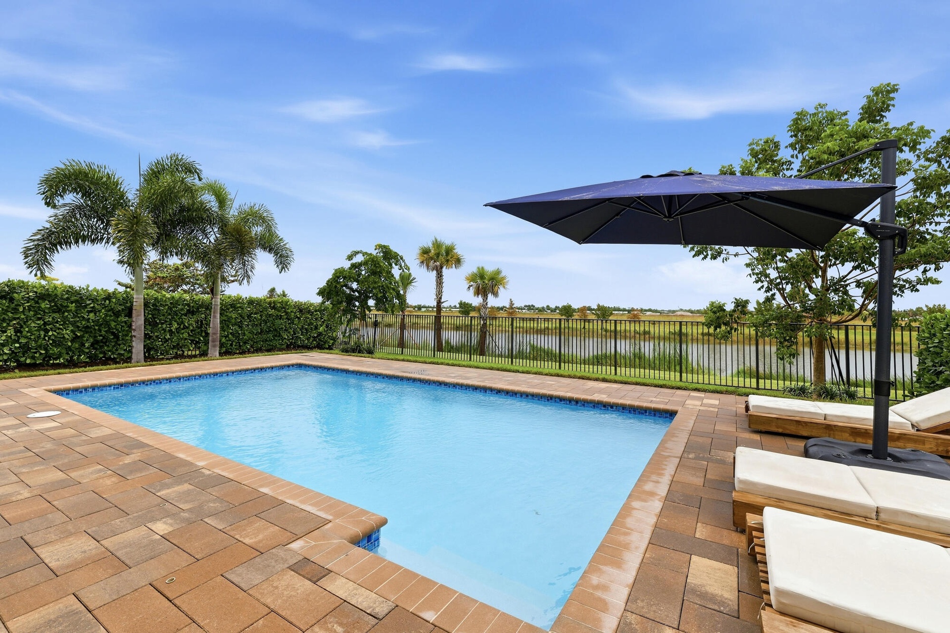
Welcome to 13143 Feathering Way, a beautifully upgraded lakefront home in Avenir, Palm Beach Gardens. From the moment you step inside, this home makes a statement. A dramatic, custom two-story decorative wall serves as a striking focal point, and elegant chandeliers throughout add sophistication to every room. The seller has invested in tons of upgrades, so the home feels elevated and move-in ready, with designer touches at every turn. The primary suite is the true showstopper. It has two separate primary bathrooms, so each person gets a private space of their own. Two separate walk-in closets, including a fully customized main closet, give you exceptional storage and organization. It's a level of luxury and convenience rarely found. Step outside to your own retreat. The backyard is completely private, framed by mature clusia hedges, and opens to peaceful water views of the lake and its fountain. It's an ideal setting for morning coffee, sunset dinners, or entertaining in total seclusion. Living in Avenir puts you in one of Palm Beach Gardens' most sought-after master-planned communities, close to shopping, dining, beaches, and major roadways. Homes with this level of upgrades and this kind of private lake view are rare. Schedule your showing today!
Virtual Tour: https://www.propertypanorama.com/13143-FEATHERING-Way-Palm-Beach-Gardens-FL-33412/unbranded

Amenities

  • Bar
  • Basketball Court
  • Blinds
  • Built-in Features
  • Cabana Bath
  • Cable - Available
  • Cafe/Restaurant
  • Carbon Monoxide Detectors
  • Cathedral Ceiling(s)
  • Clubhouse
  • Community Room
  • Cooktop
  • Dishwasher
  • Disposal
  • Double Pane Windows
  • Drapes
  • Dryer
  • Electricity Available
  • ENERGY STAR Qualified Dishwasher
  • ENERGY STAR Qualified Refrigerator
  • ENERGY STAR Qualified Windows
  • Entrance Foyer
  • Fitness Center
  • French Doors
  • Game Room
  • Gas Cooktop
  • Gas Range
  • Gas Water Heater
  • Gated
  • Gated With Guard
  • High ceiling
  • Ice Maker
  • Interior Lot
  • Kitchen Island
  • Lake
  • Management
  • Manager on Site
  • Many Trees
  • Microwave
  • Other
  • Oven
  • Pantry
  • Park
  • Pickleball Courts
  • Playground
  • Pool
  • Pool Bathroom
  • Recreation Facility
  • Refrigerator
  • Rods
  • Room For Pool
  • Sauna
  • Security
  • Security Fence
  • Security Gate
  • Security Guard
  • Security Patrol
  • Security System Owned
  • Sewer Available
  • Sidewalks
  • Sliding
  • Smoke Detectors
  • Spa/Hot Tub
  • Storage
  • Street Lights
  • Tankless Water Heater
  • Tennis Court(s)
  • Underground Utilities
  • Upstairs Living Area
  • Vaulted Ceiling(s)
  • Walk-In Closet(s)
  • Washer
  • Water
  • Water Available
  • Water Heater
  • Contemporary architectural style featuring large windows, a paver driveway, manicured landscaping, and exterior architectural lighting
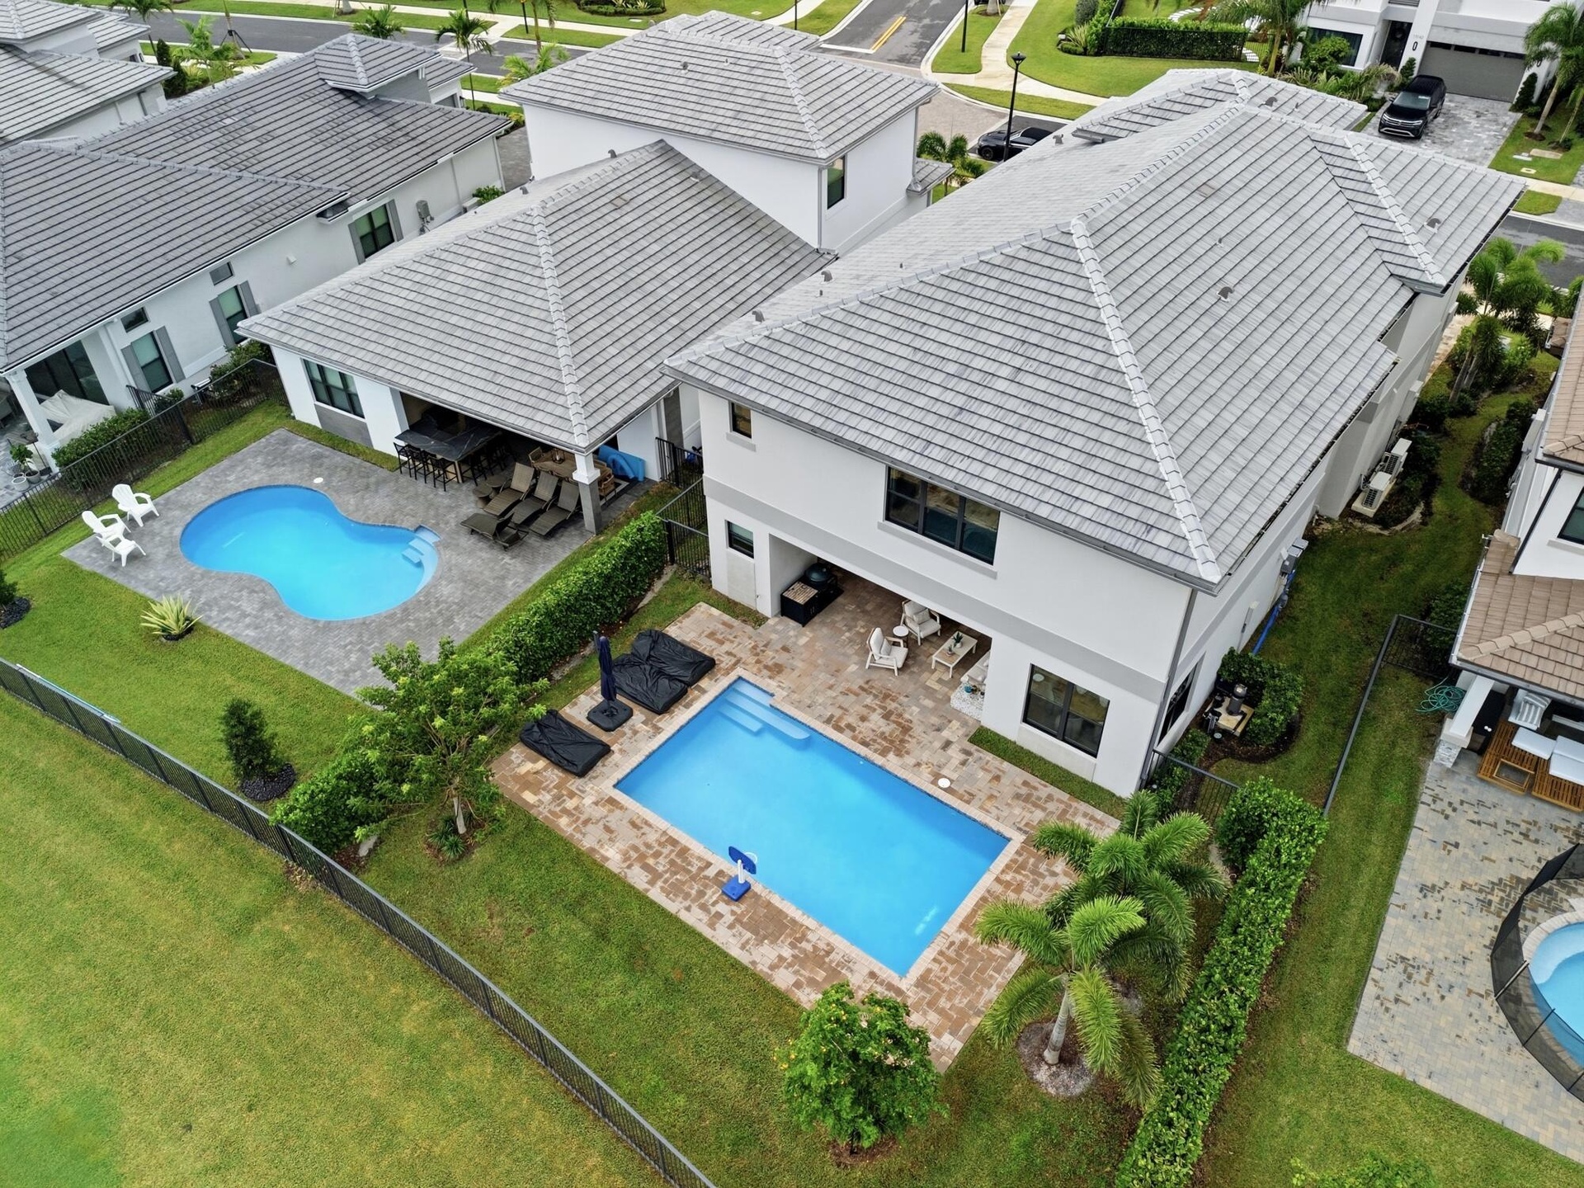
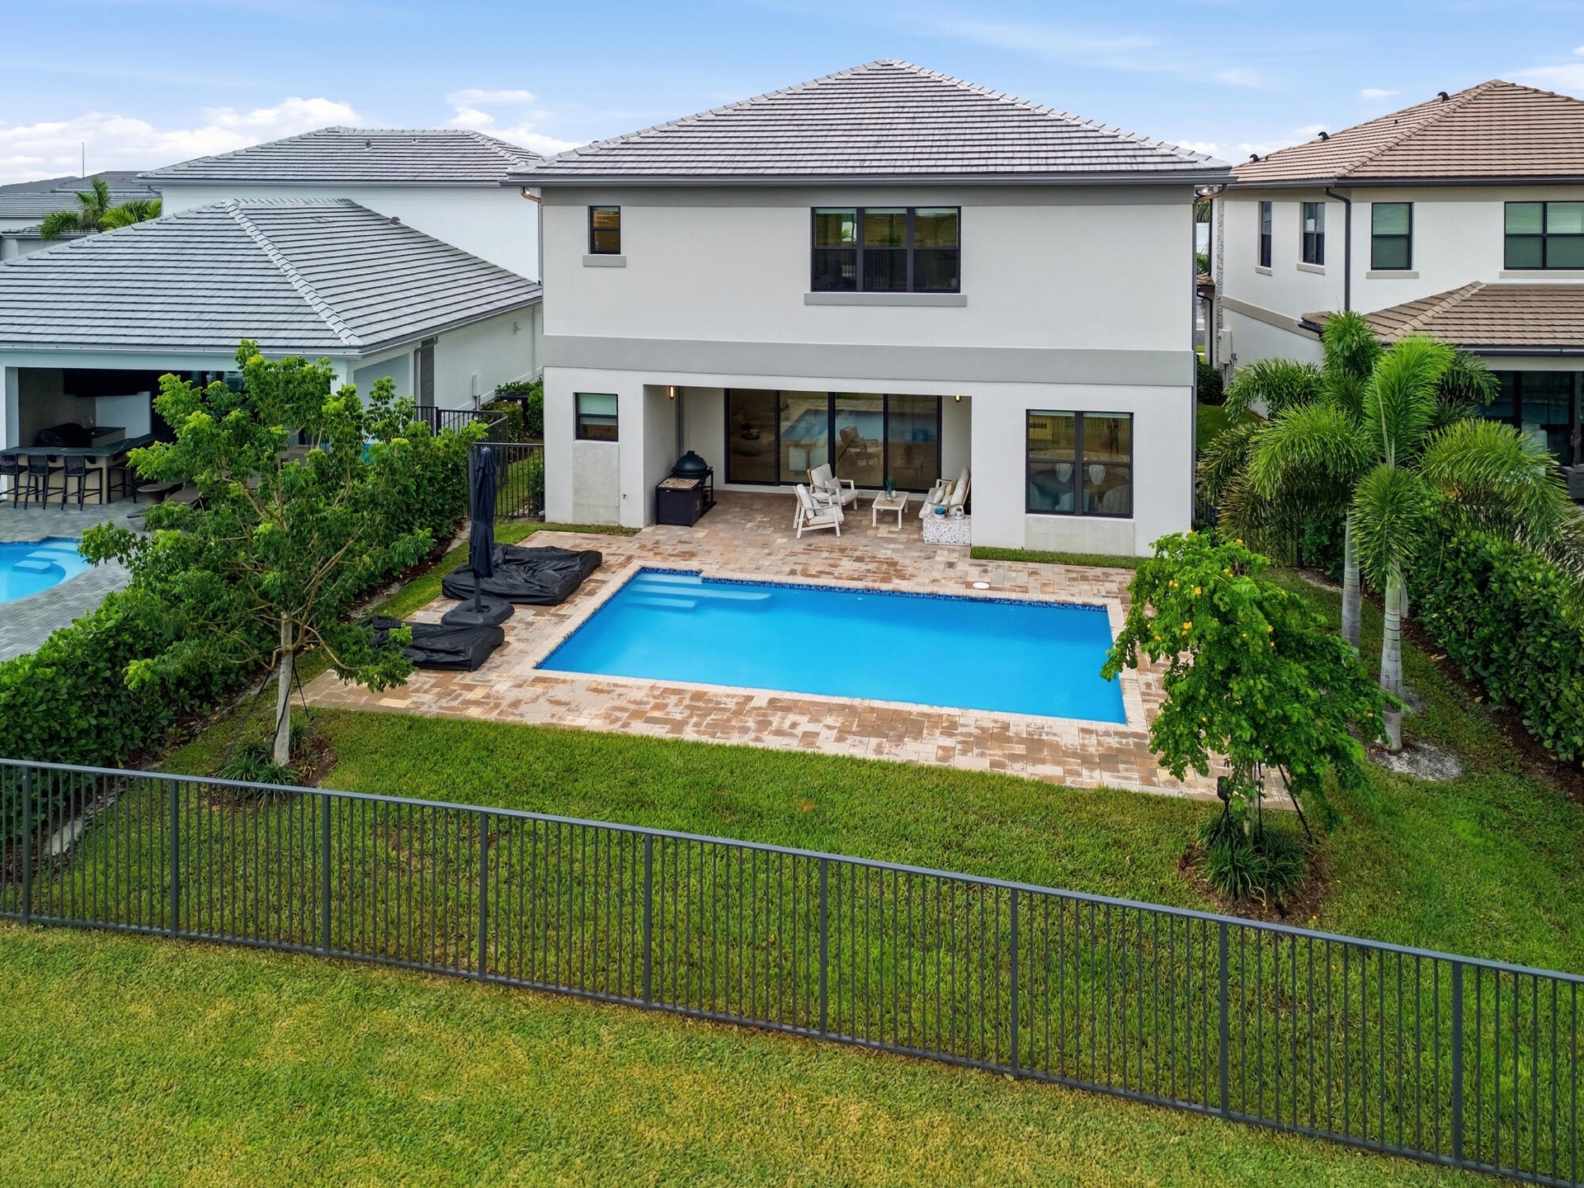
  • Rectangular swimming pool surrounded by a paver patio
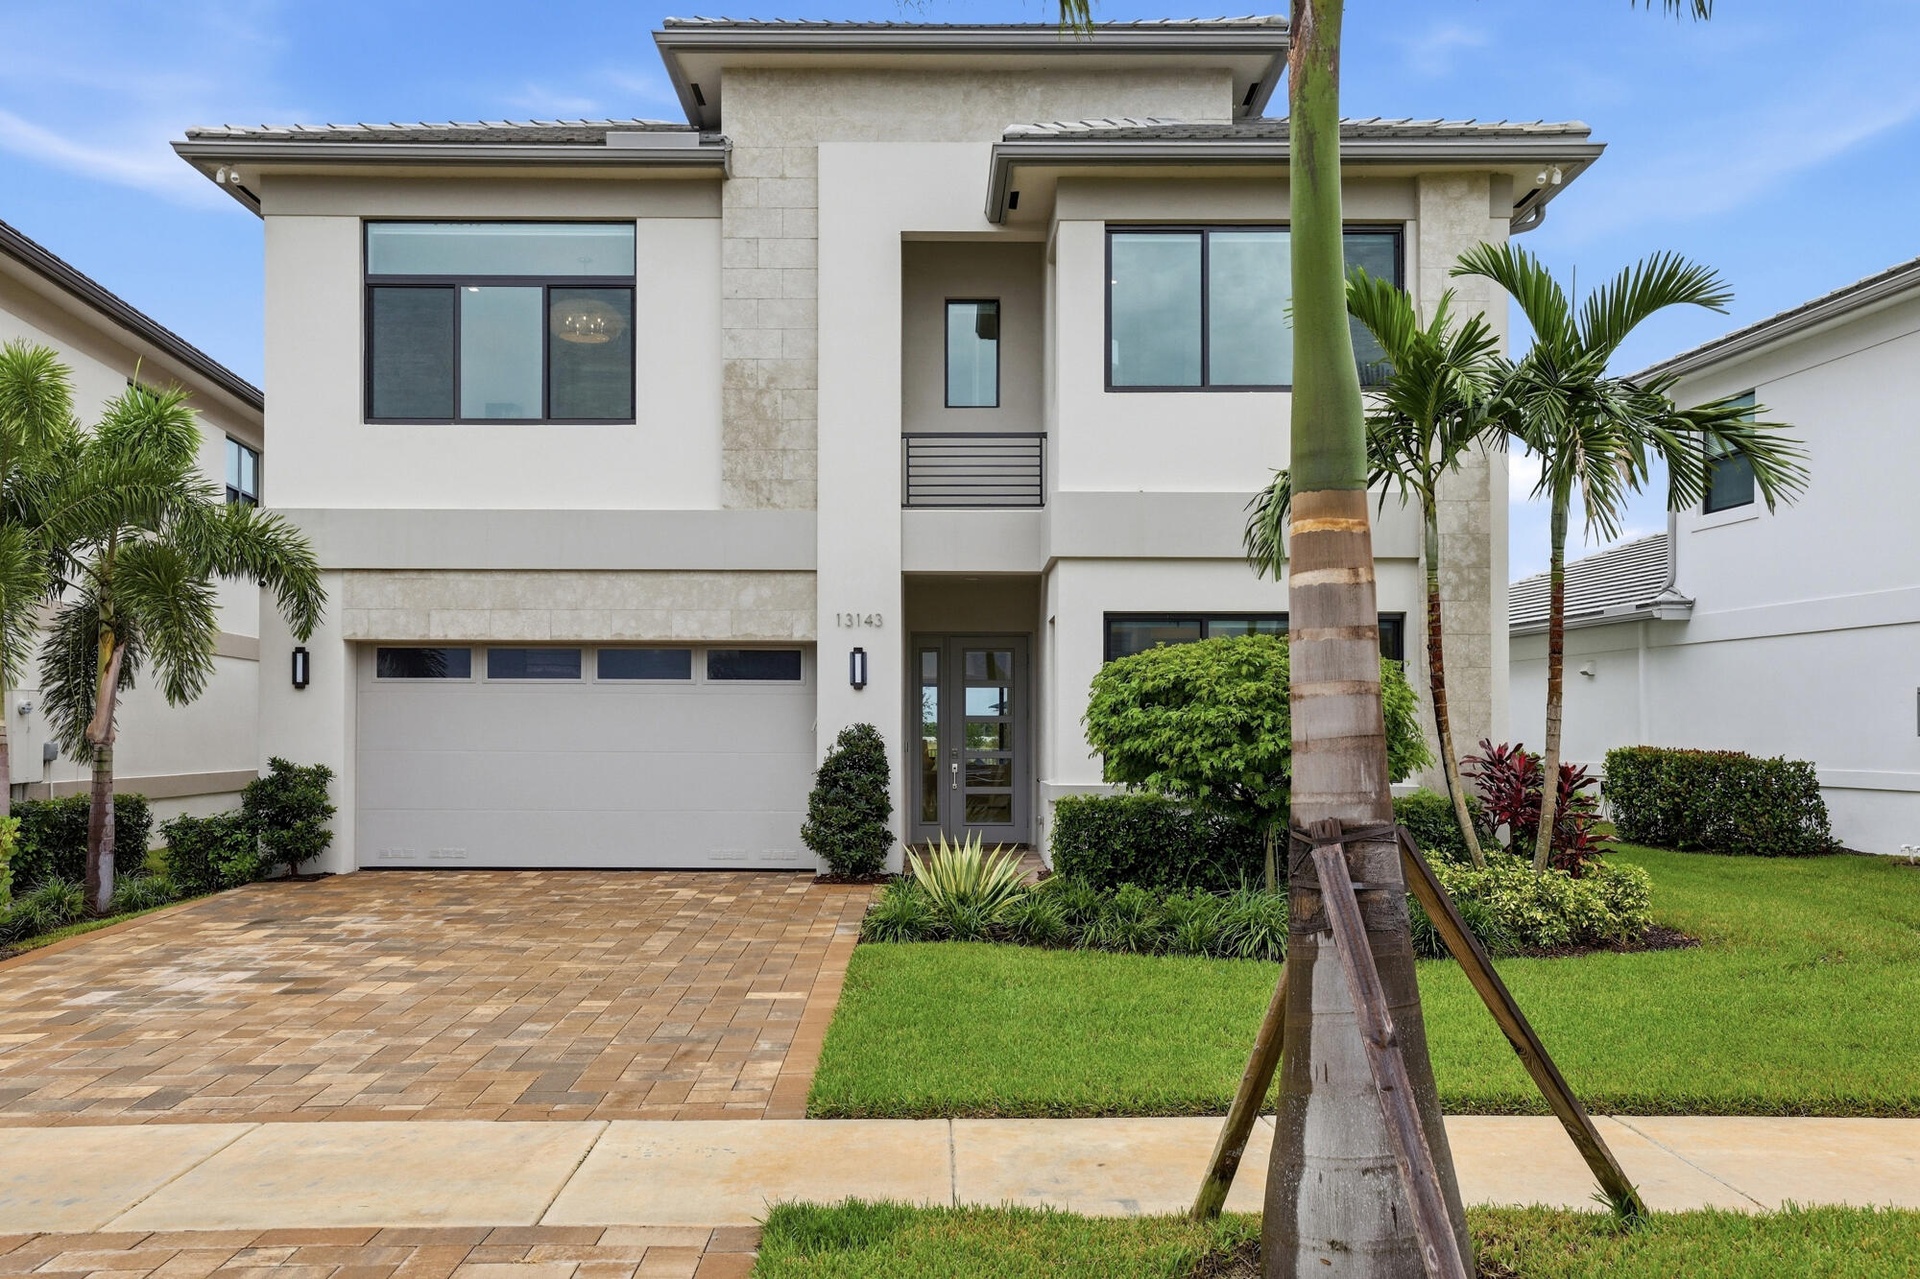
  • Modern architectural exterior with a stucco and stone facade, two-car garage, paver driveway, and mature landscaping
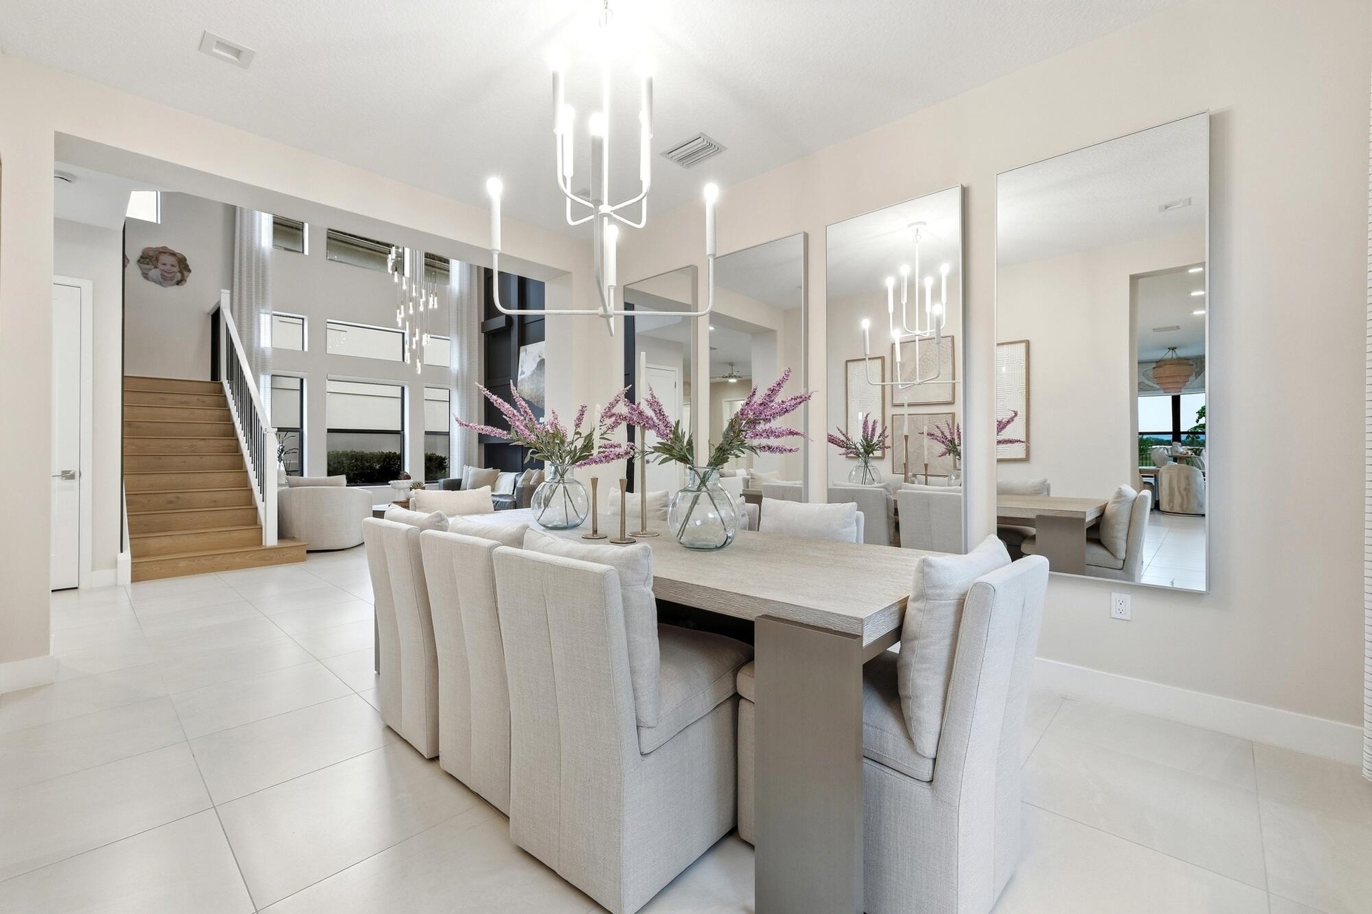
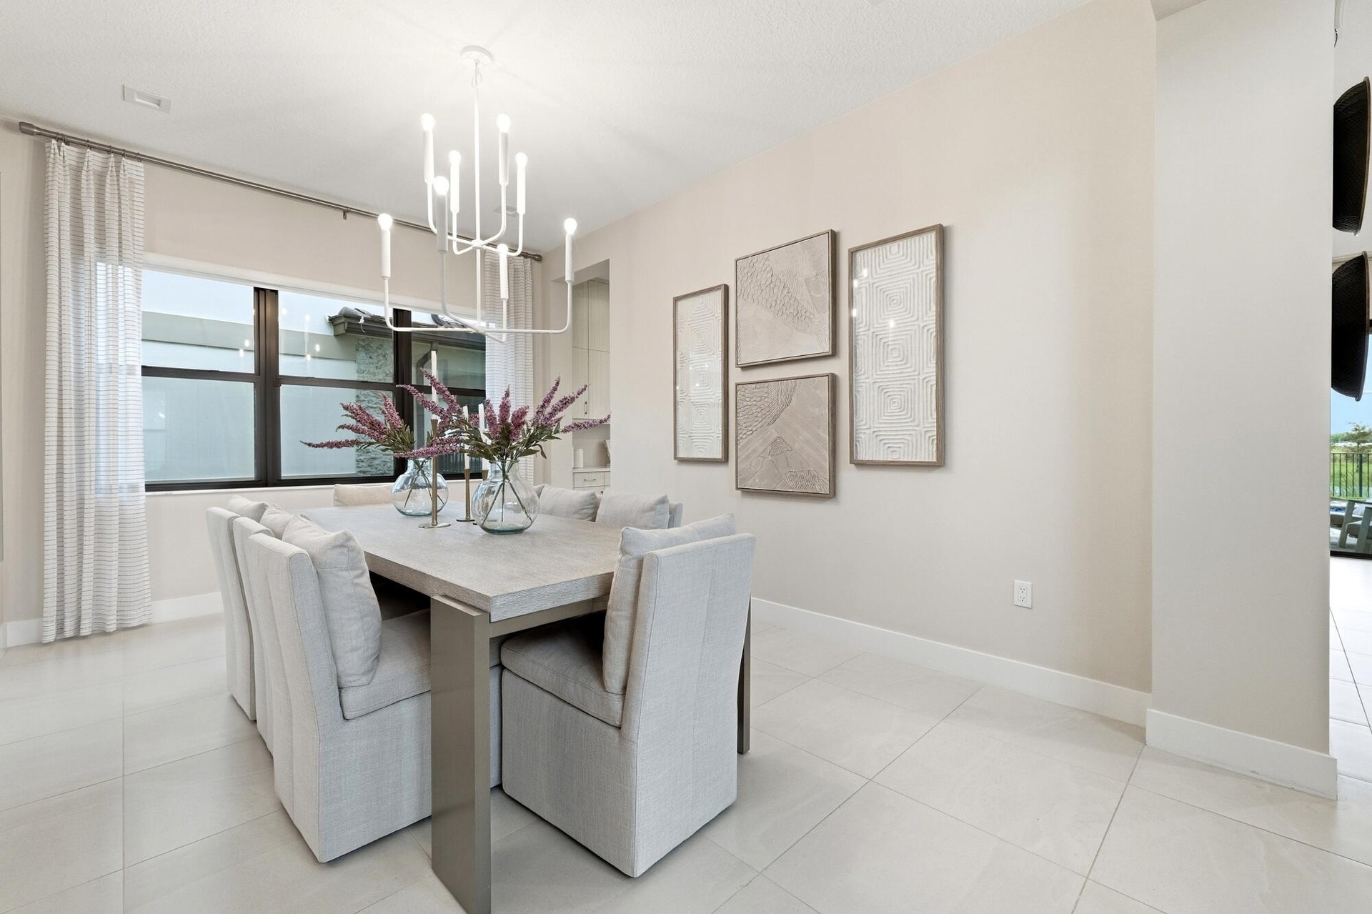
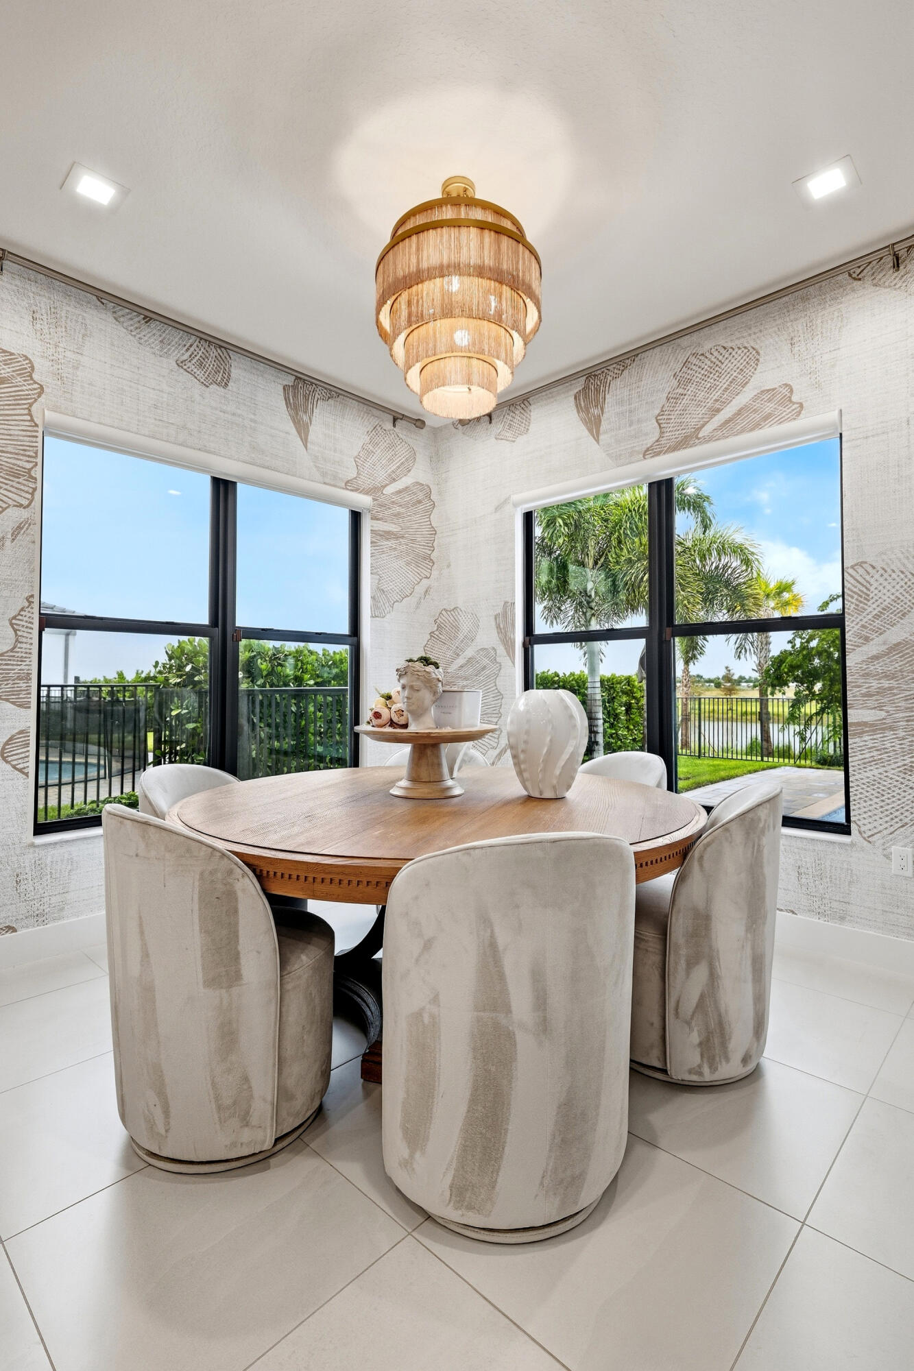
  • Open-concept dining area featuring a light-toned dining table and white tile flooring
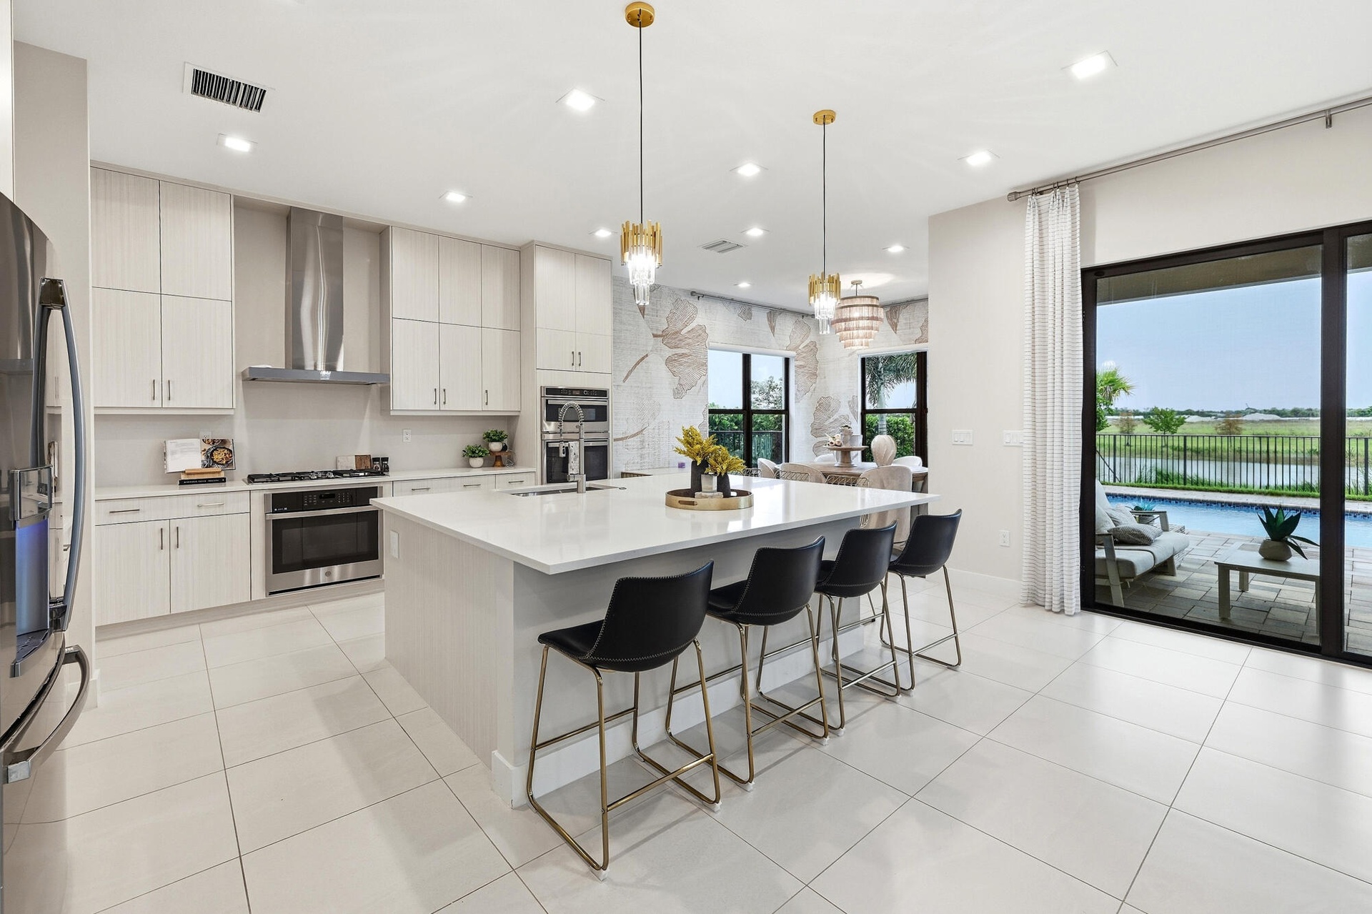
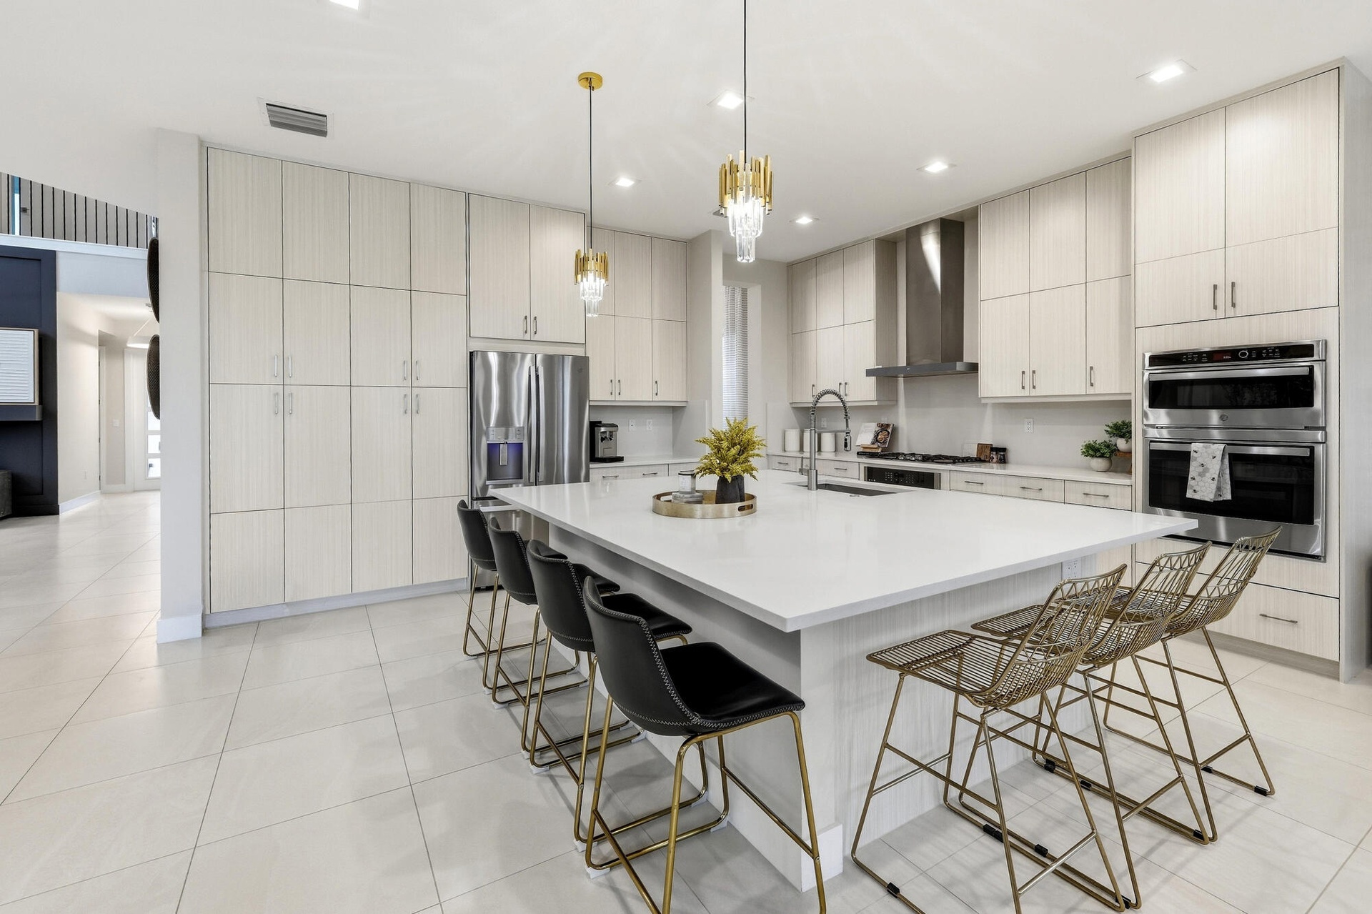
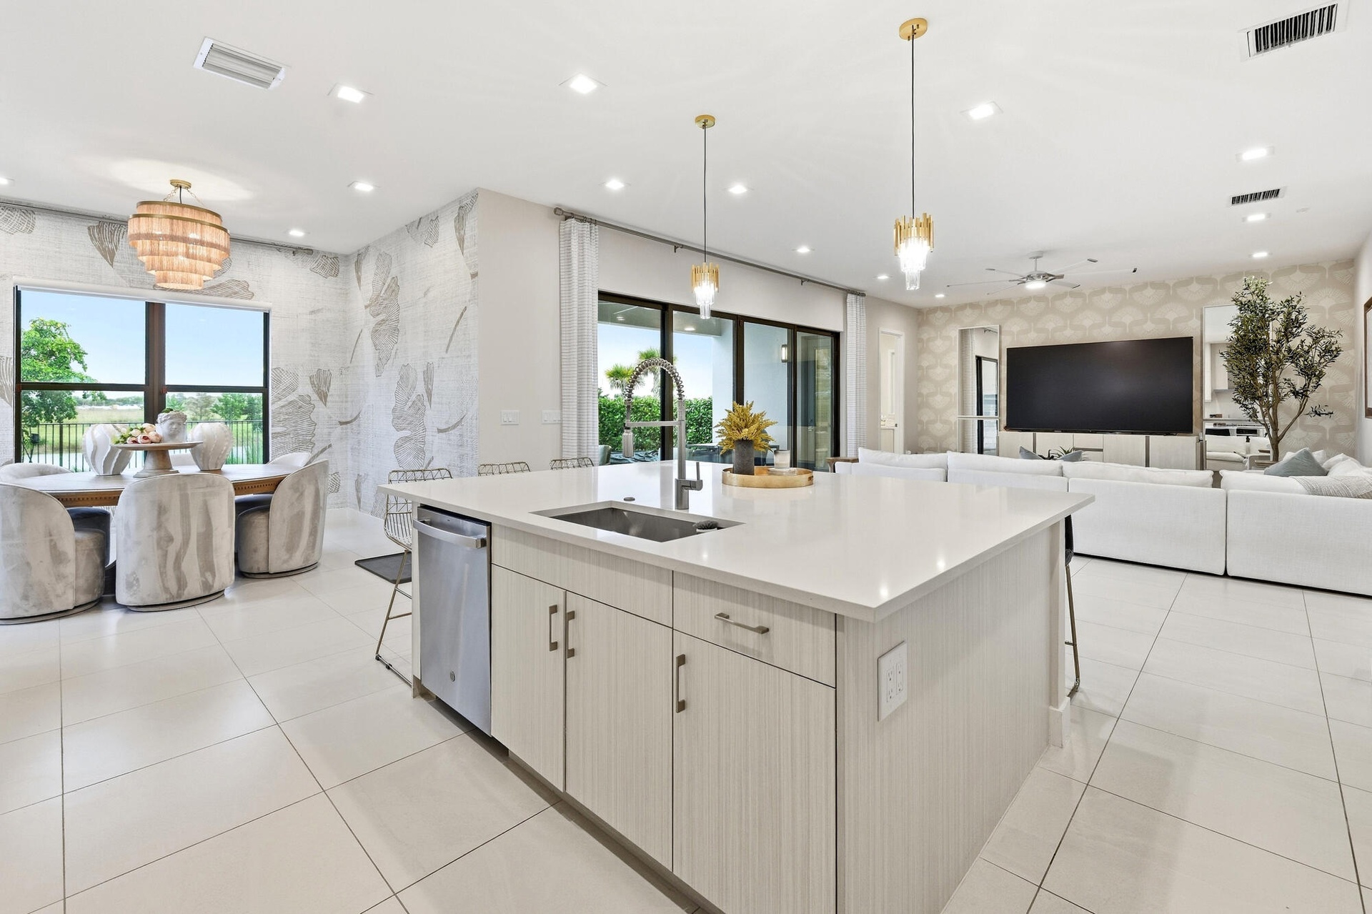
  • Modern kitchen featuring light-toned cabinetry, stainless steel appliances, a large center island with seating, and tile flooring
  • Gourmet kitchen featuring a substantial island with countertop, stainless steel appliances, extensive cabinetry, tile flooring, and integrated pendant
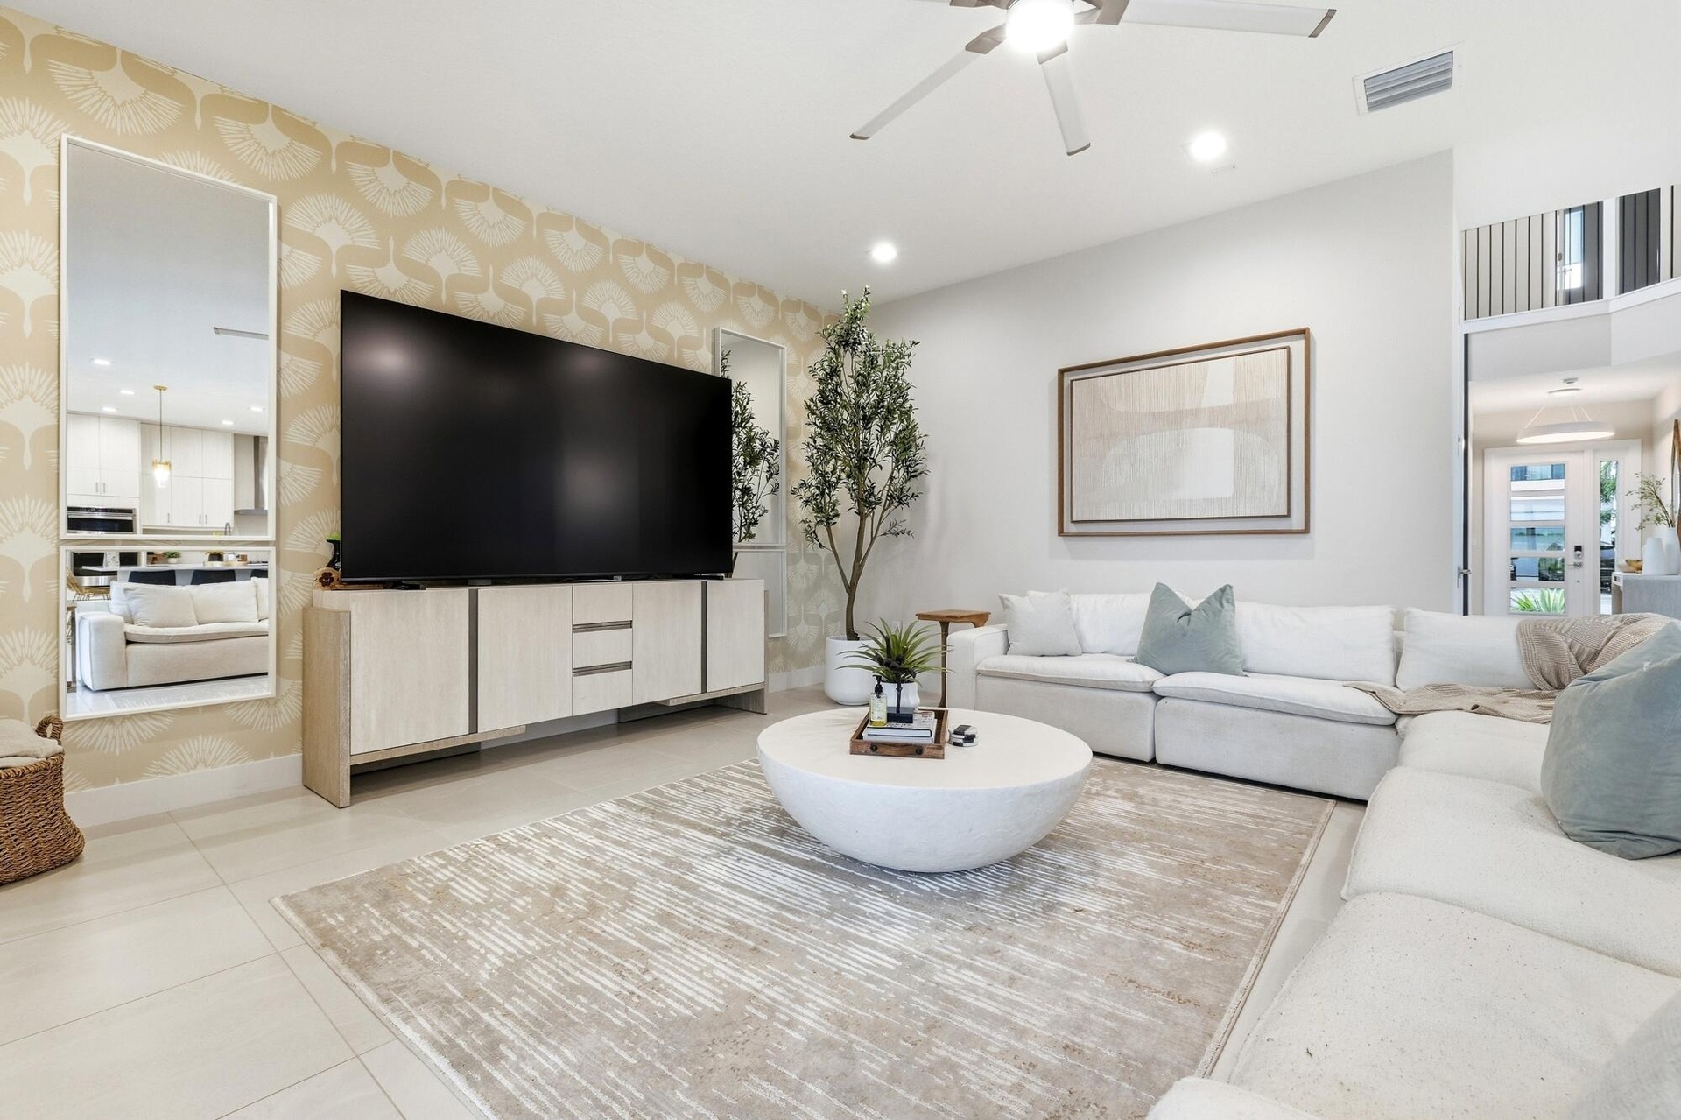
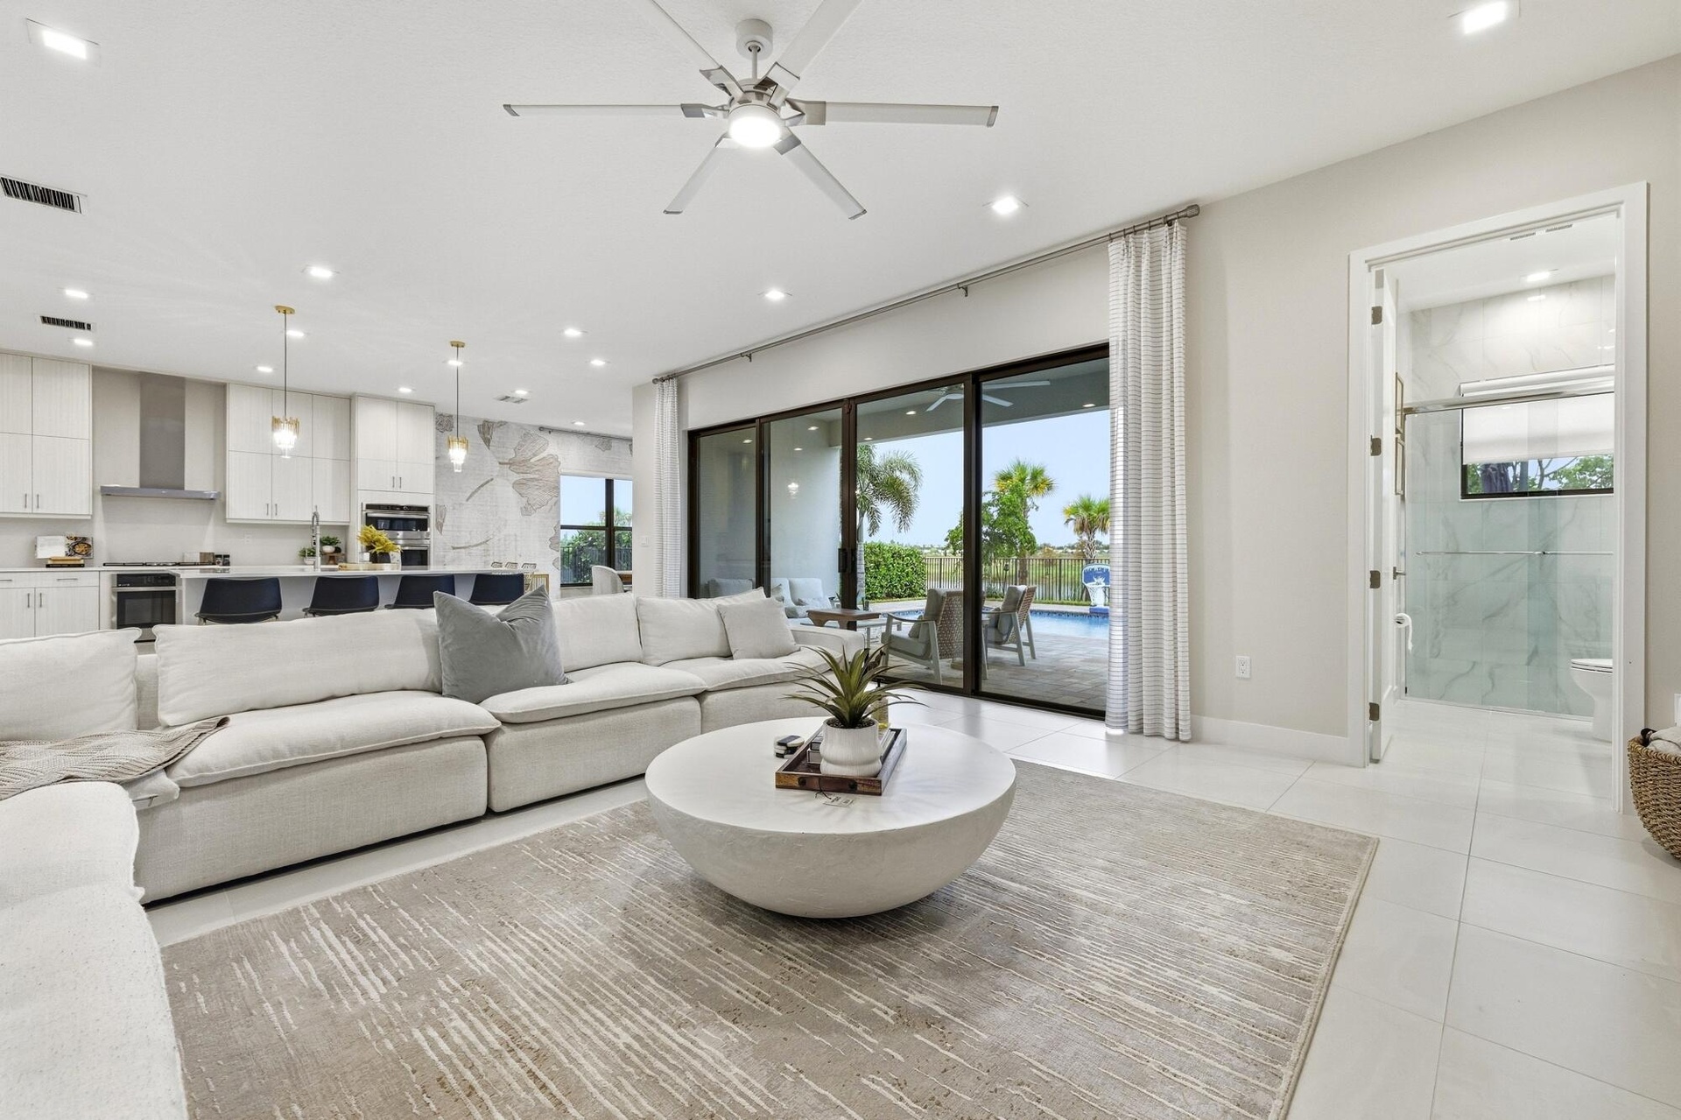
  • Recessed ceiling lighting, a modern ceiling fan, tall ceilings, and light-toned tile flooring
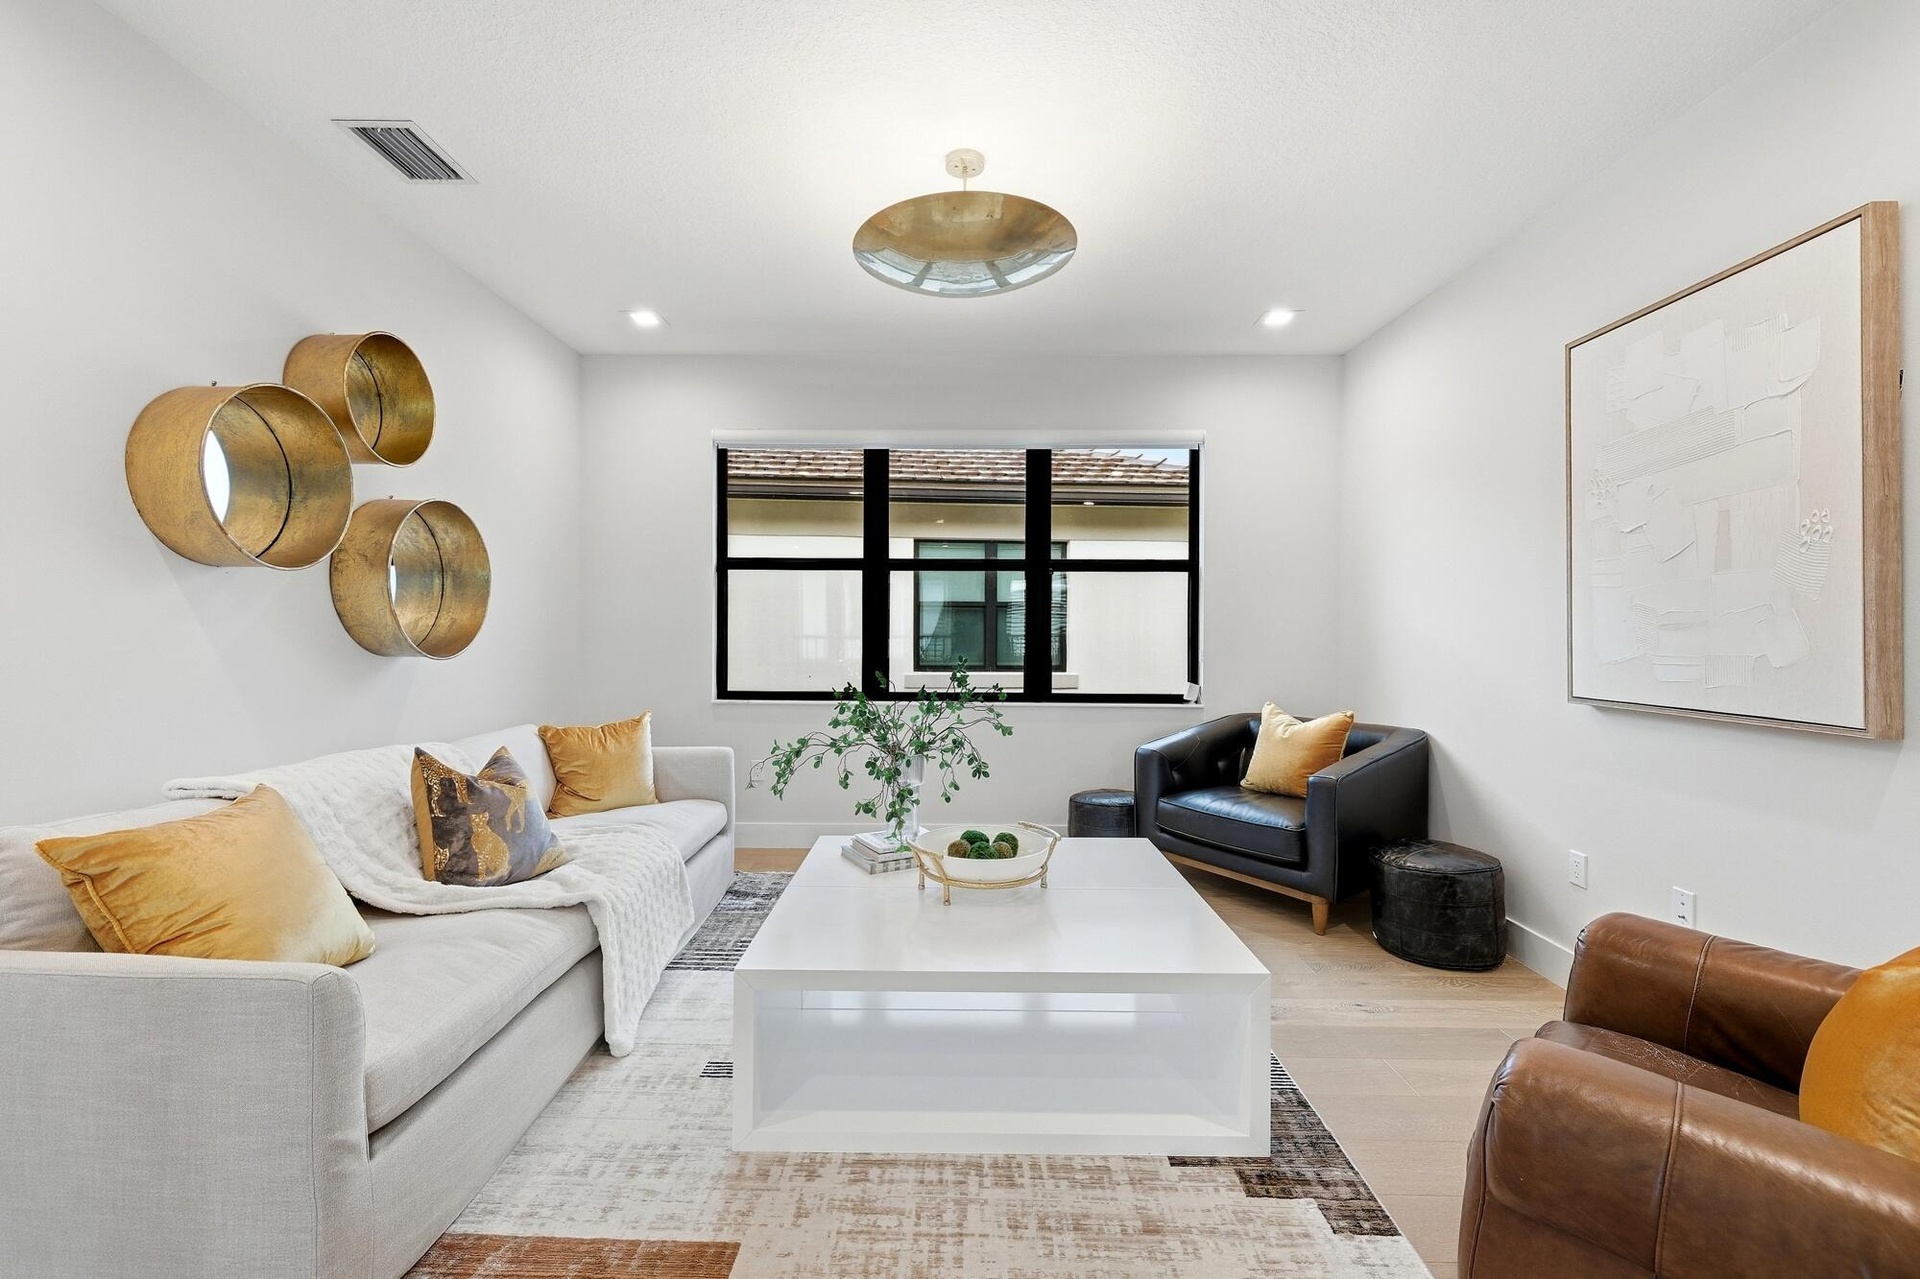
  • Recessed lighting, wood-finish flooring, and a contemporary ceiling fixture
  • Light wood-finish flooring with a tray ceiling and recessed lighting
  • Tray ceiling with recessed lighting and a ceiling fan
  • Custom closet system with extensive shelving, multiple hanging rods, built-in drawer storage, and glass-front cabinetry
  • Spacious bathroom featuring a frameless glass shower enclosure, a full-width vanity mirror, light-toned tile flooring, recessed lighting, and gray sha
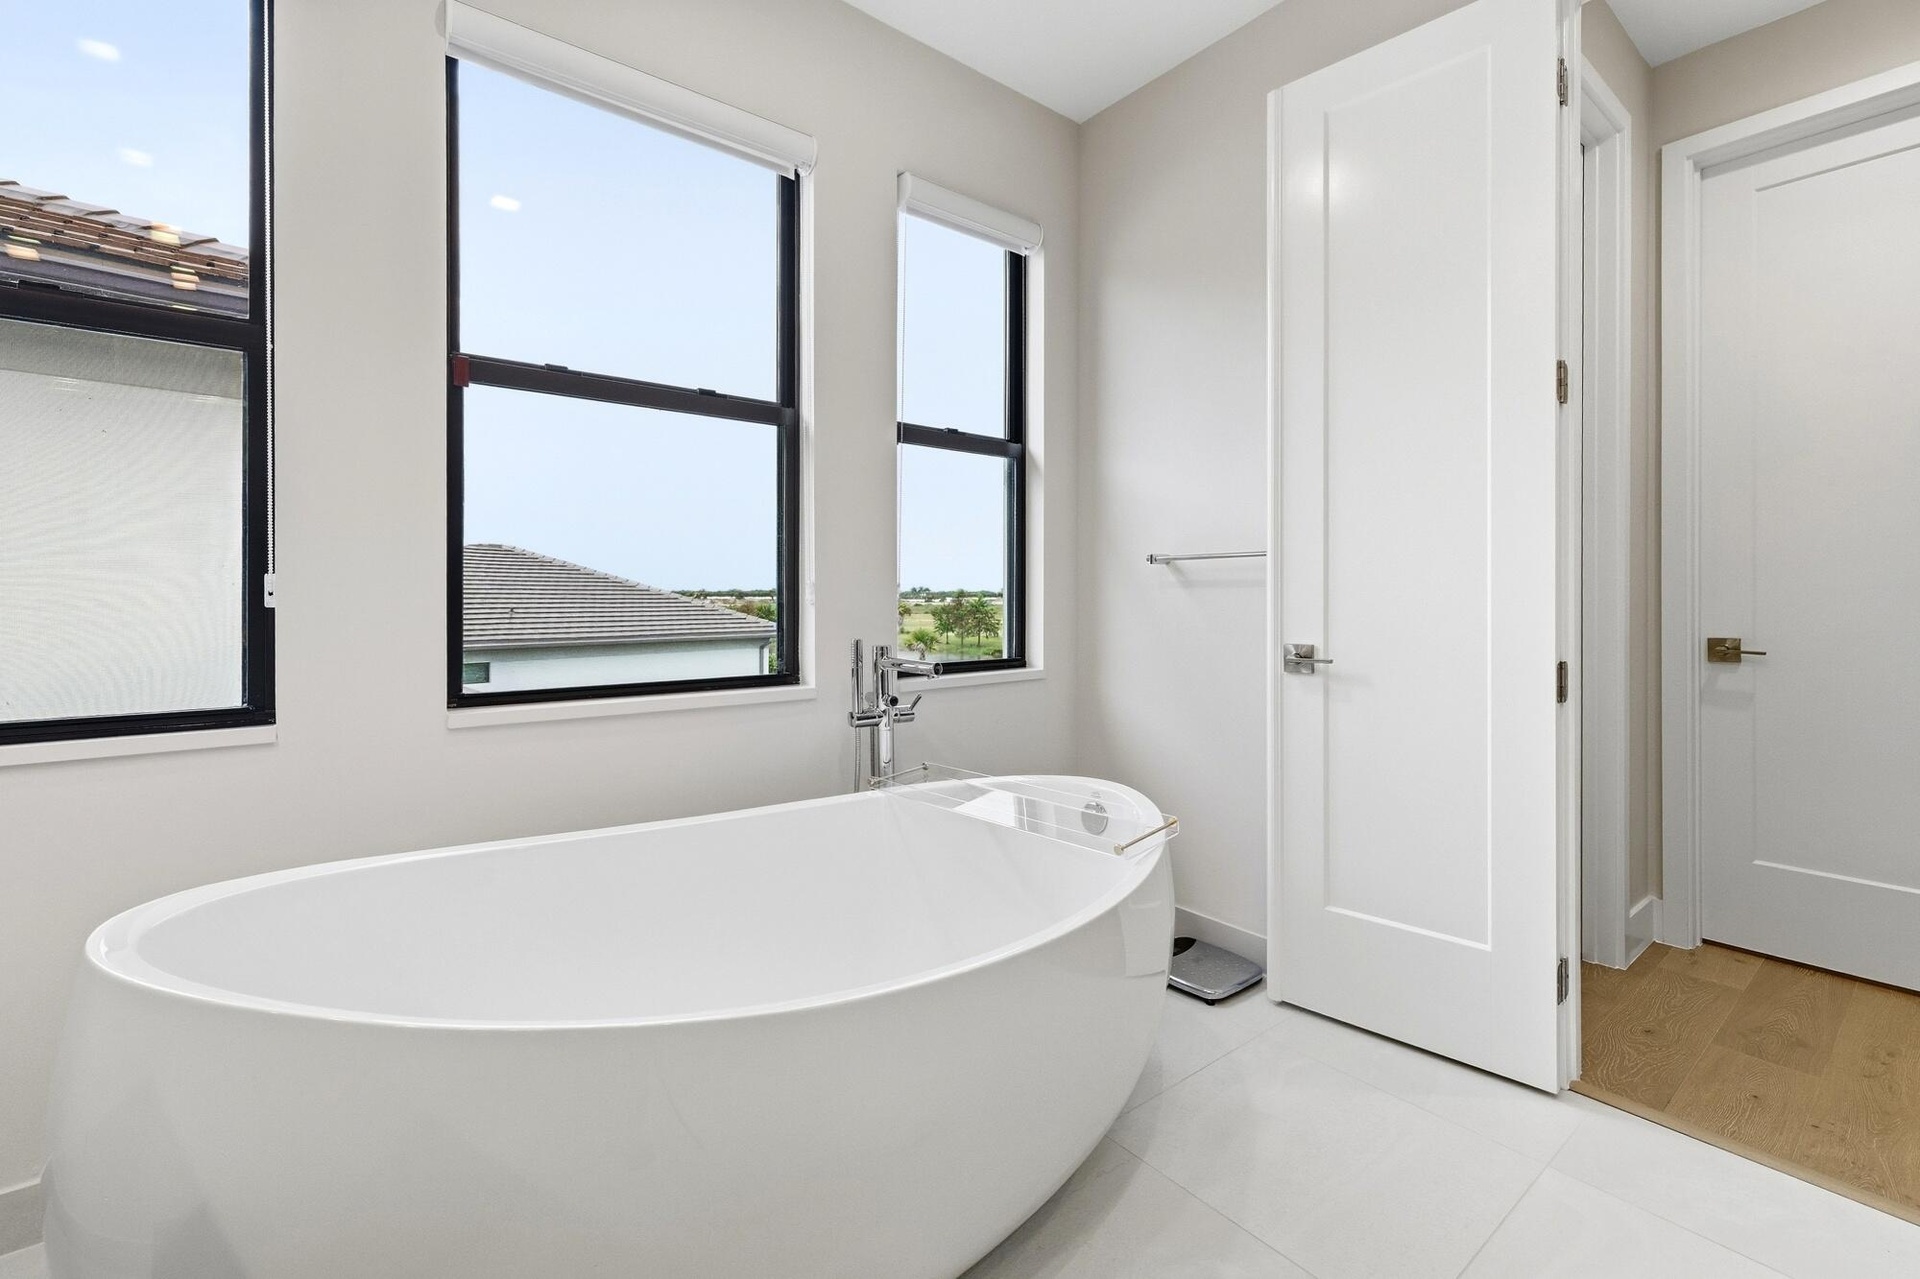
  • Freestanding soaking tub with floor-mounted faucet, complemented by large windows, white paneled doors, and light tile flooring
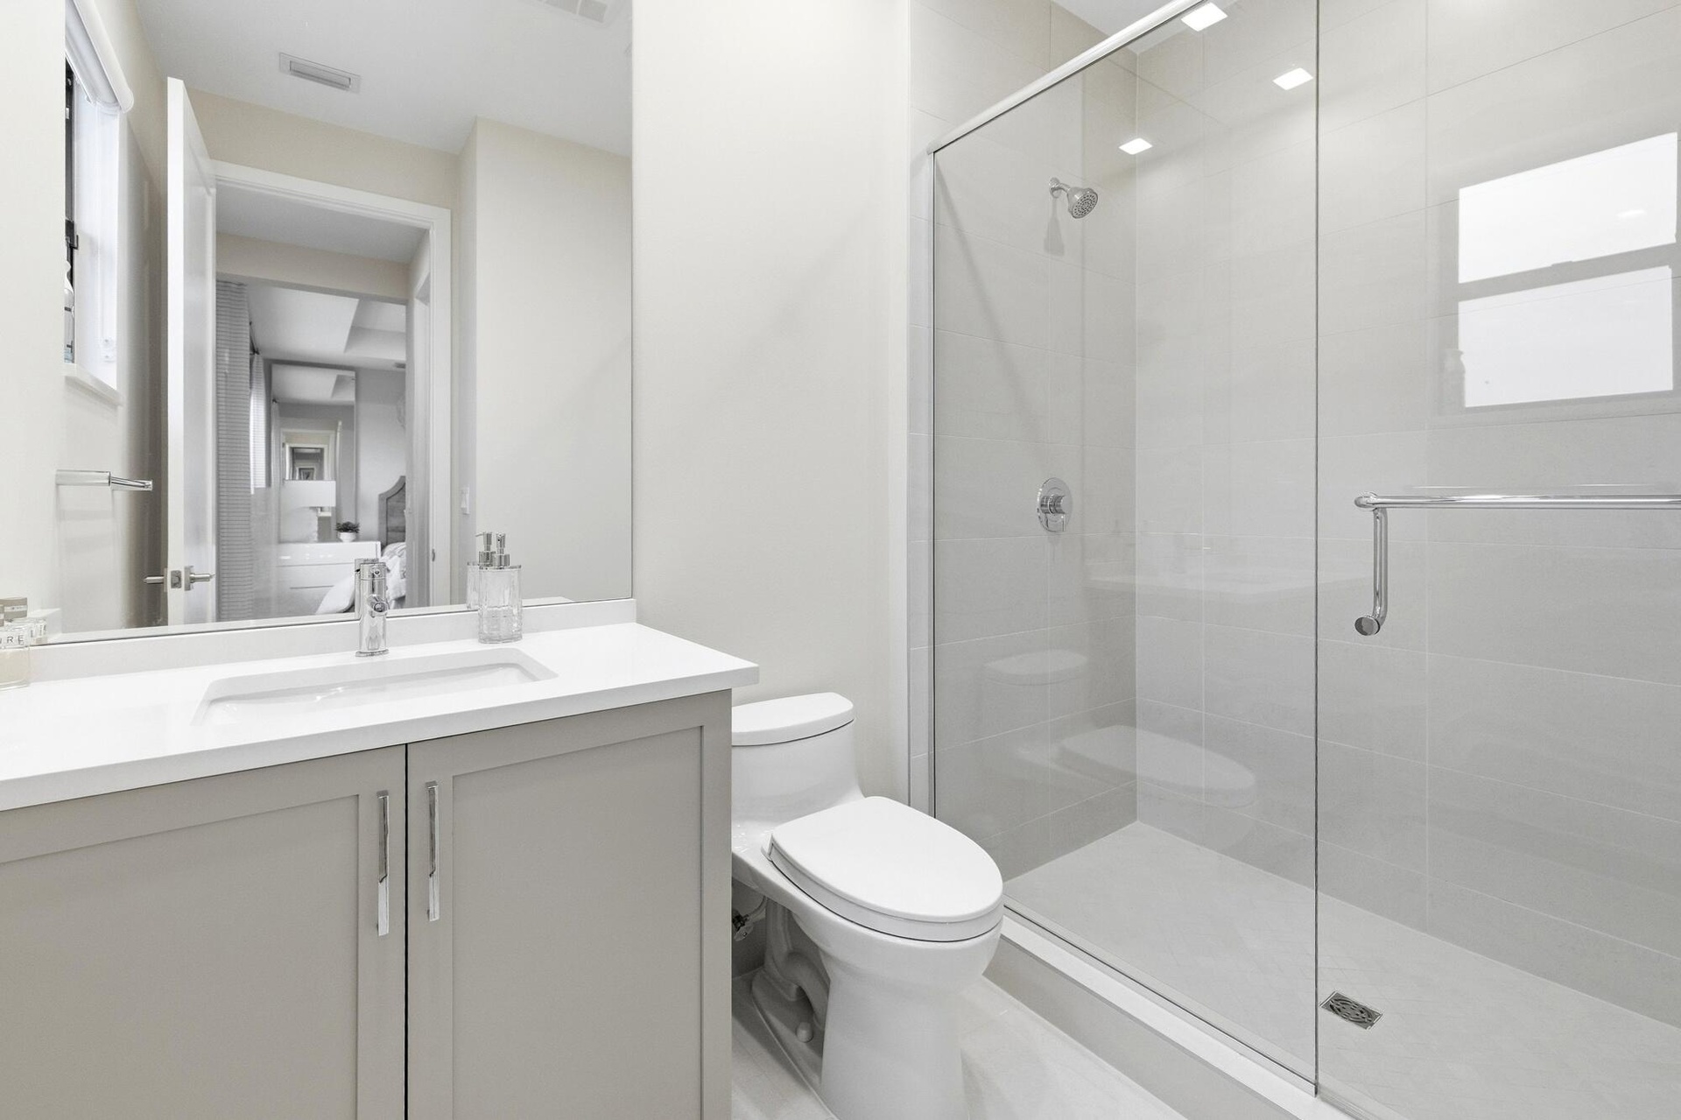
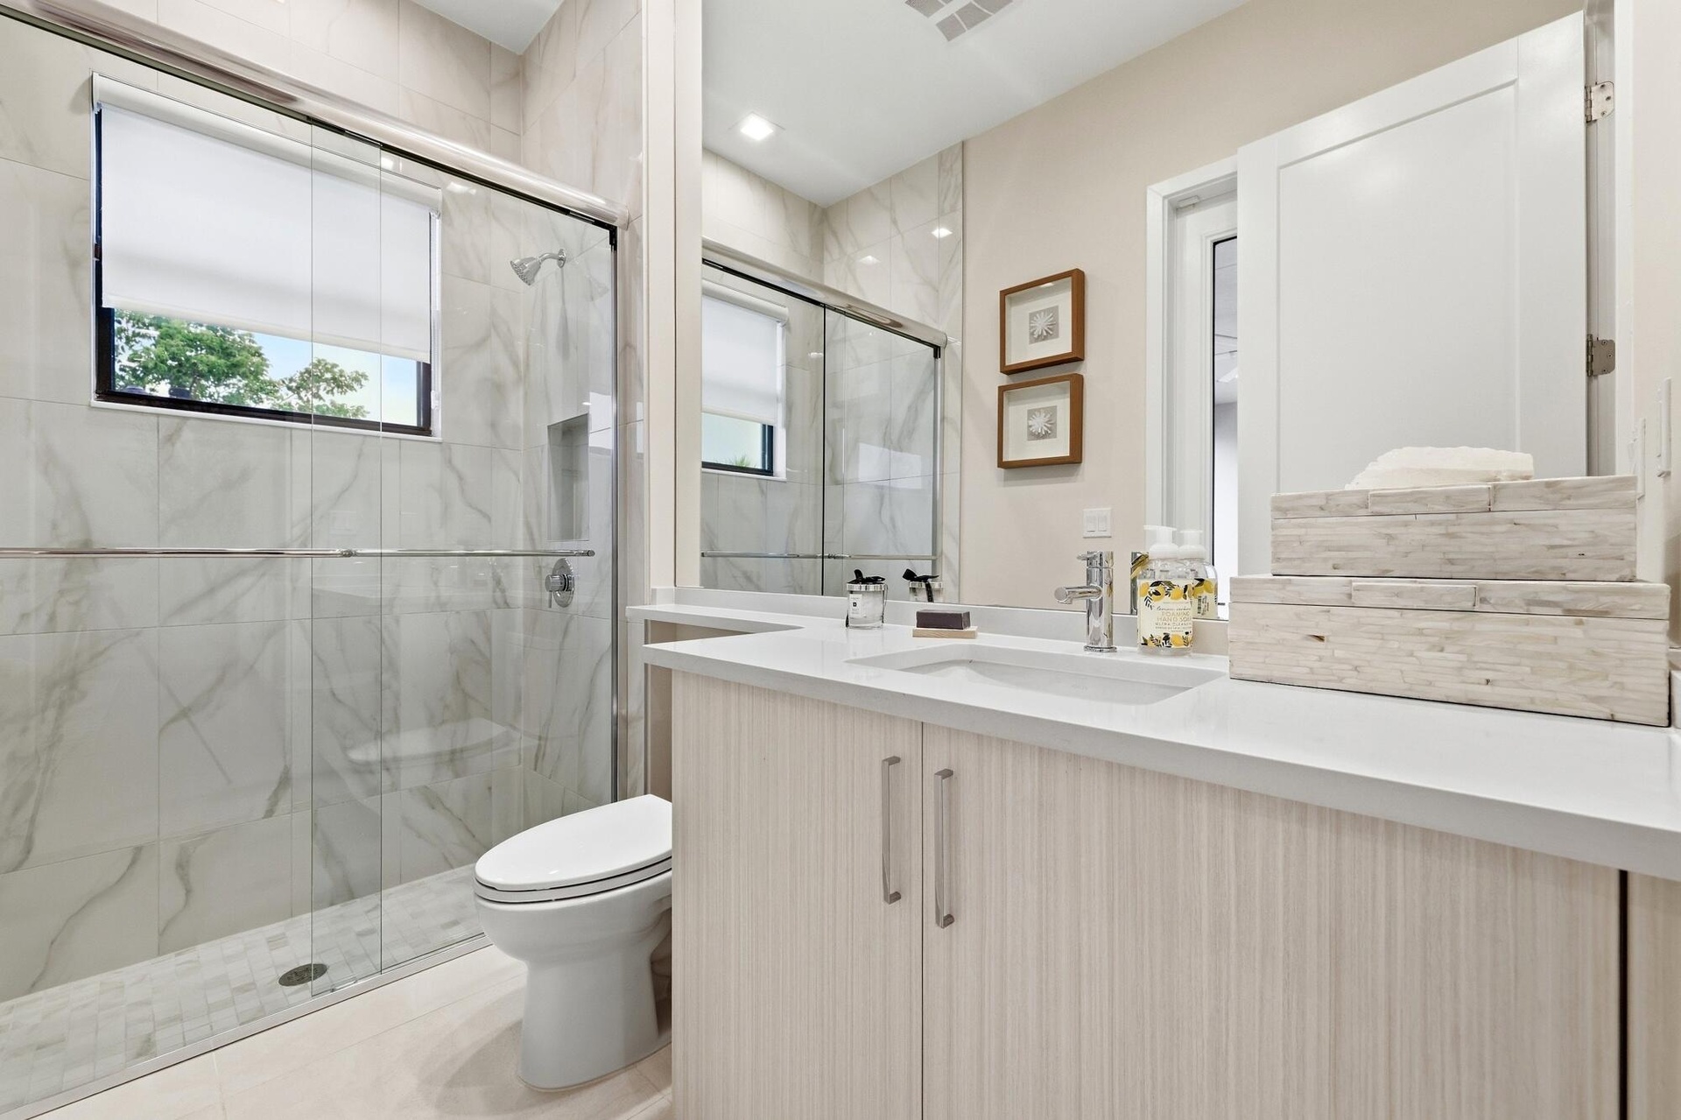
  • Contemporary bathroom featuring a single vanity with light grey cabinetry, a rectangular undermount sink, and a glass-enclosed shower with a chrome sh
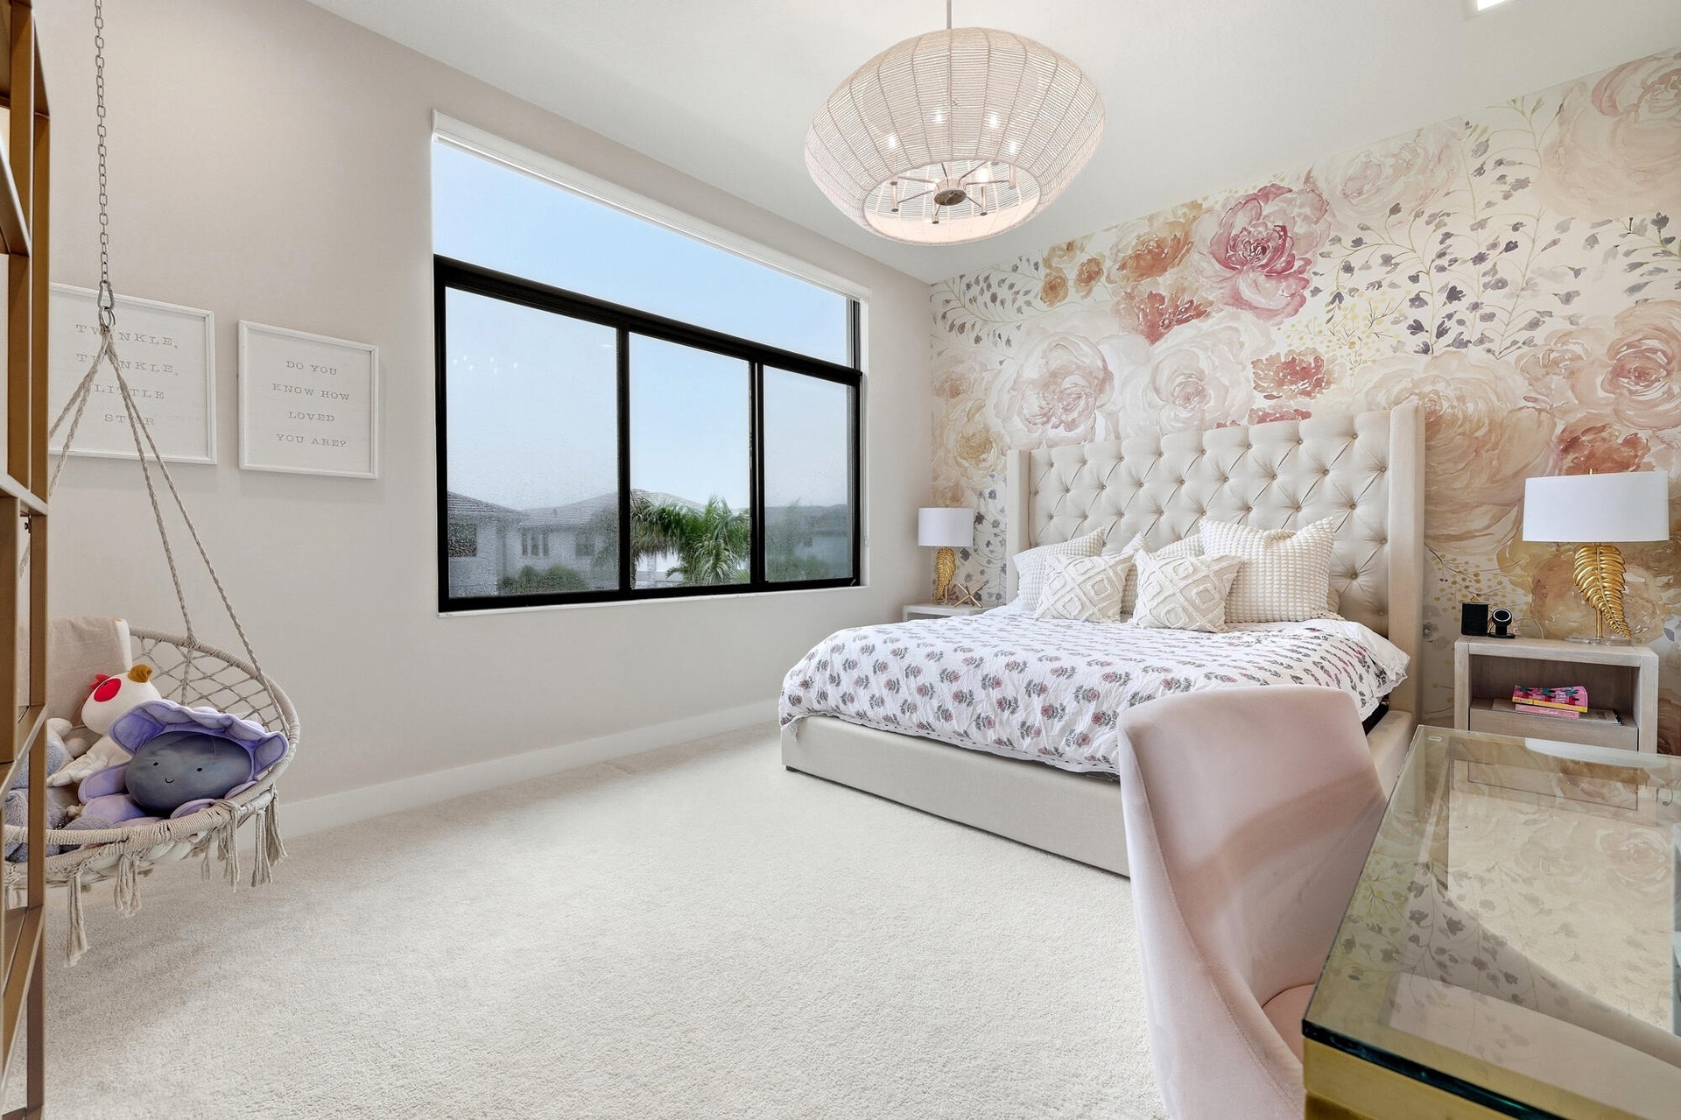
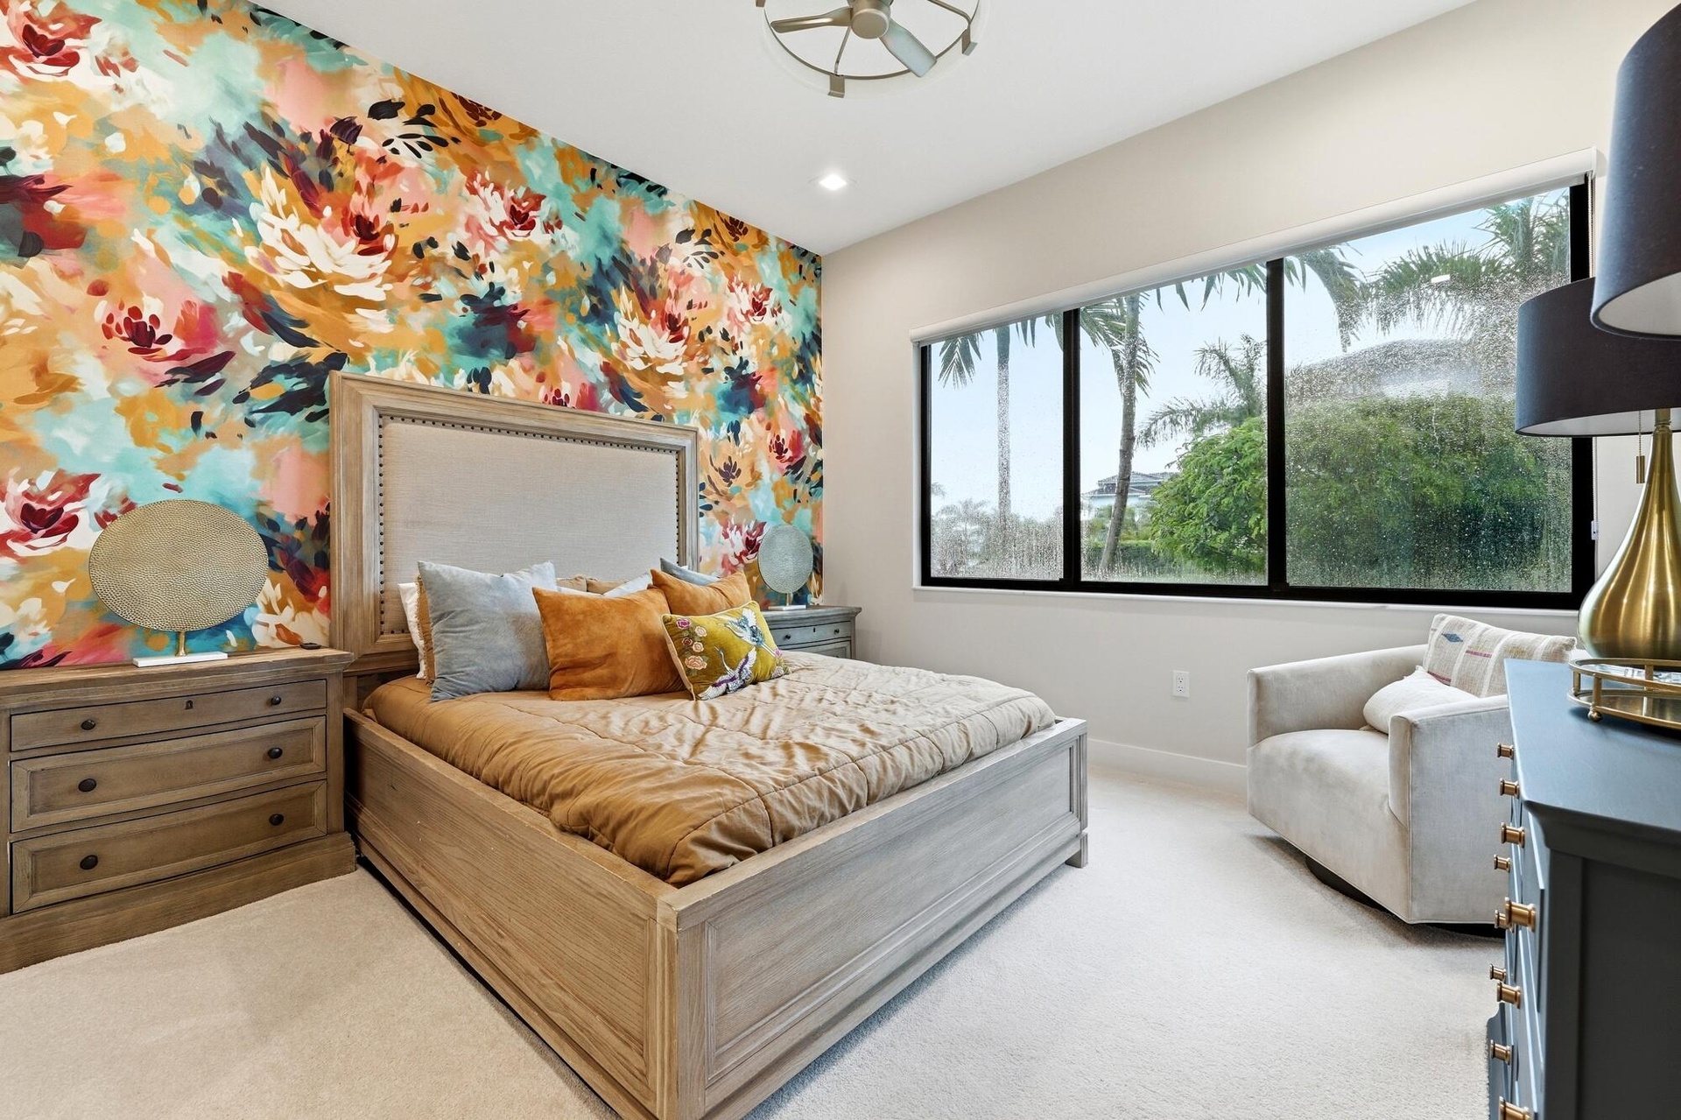
  • Full-height window with black framing, tufted headboard, floral accent wall, and built-in lighting fixture
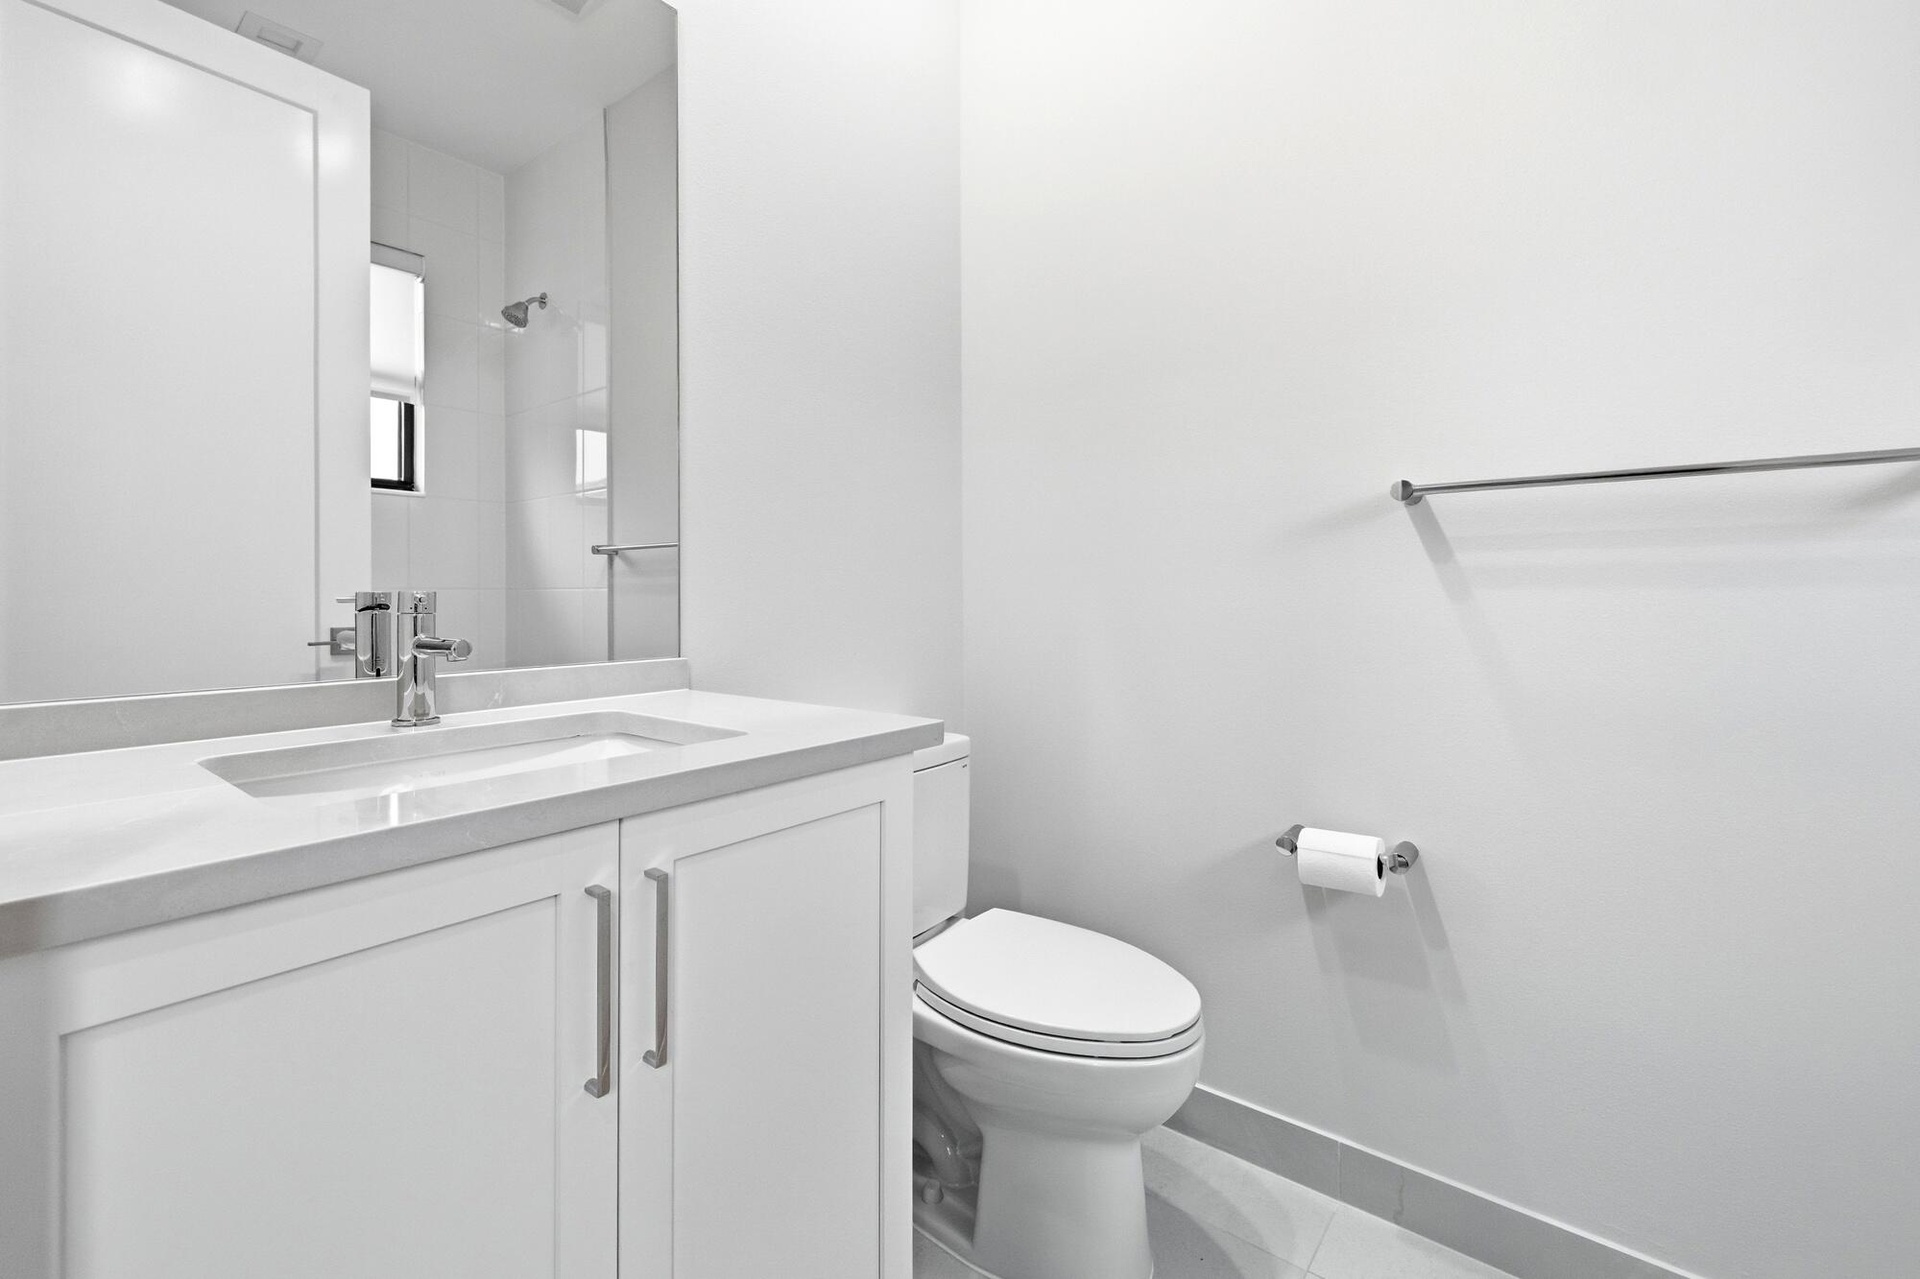
  • White vanity with an integrated sink, polished chrome faucet, and spacious countertop
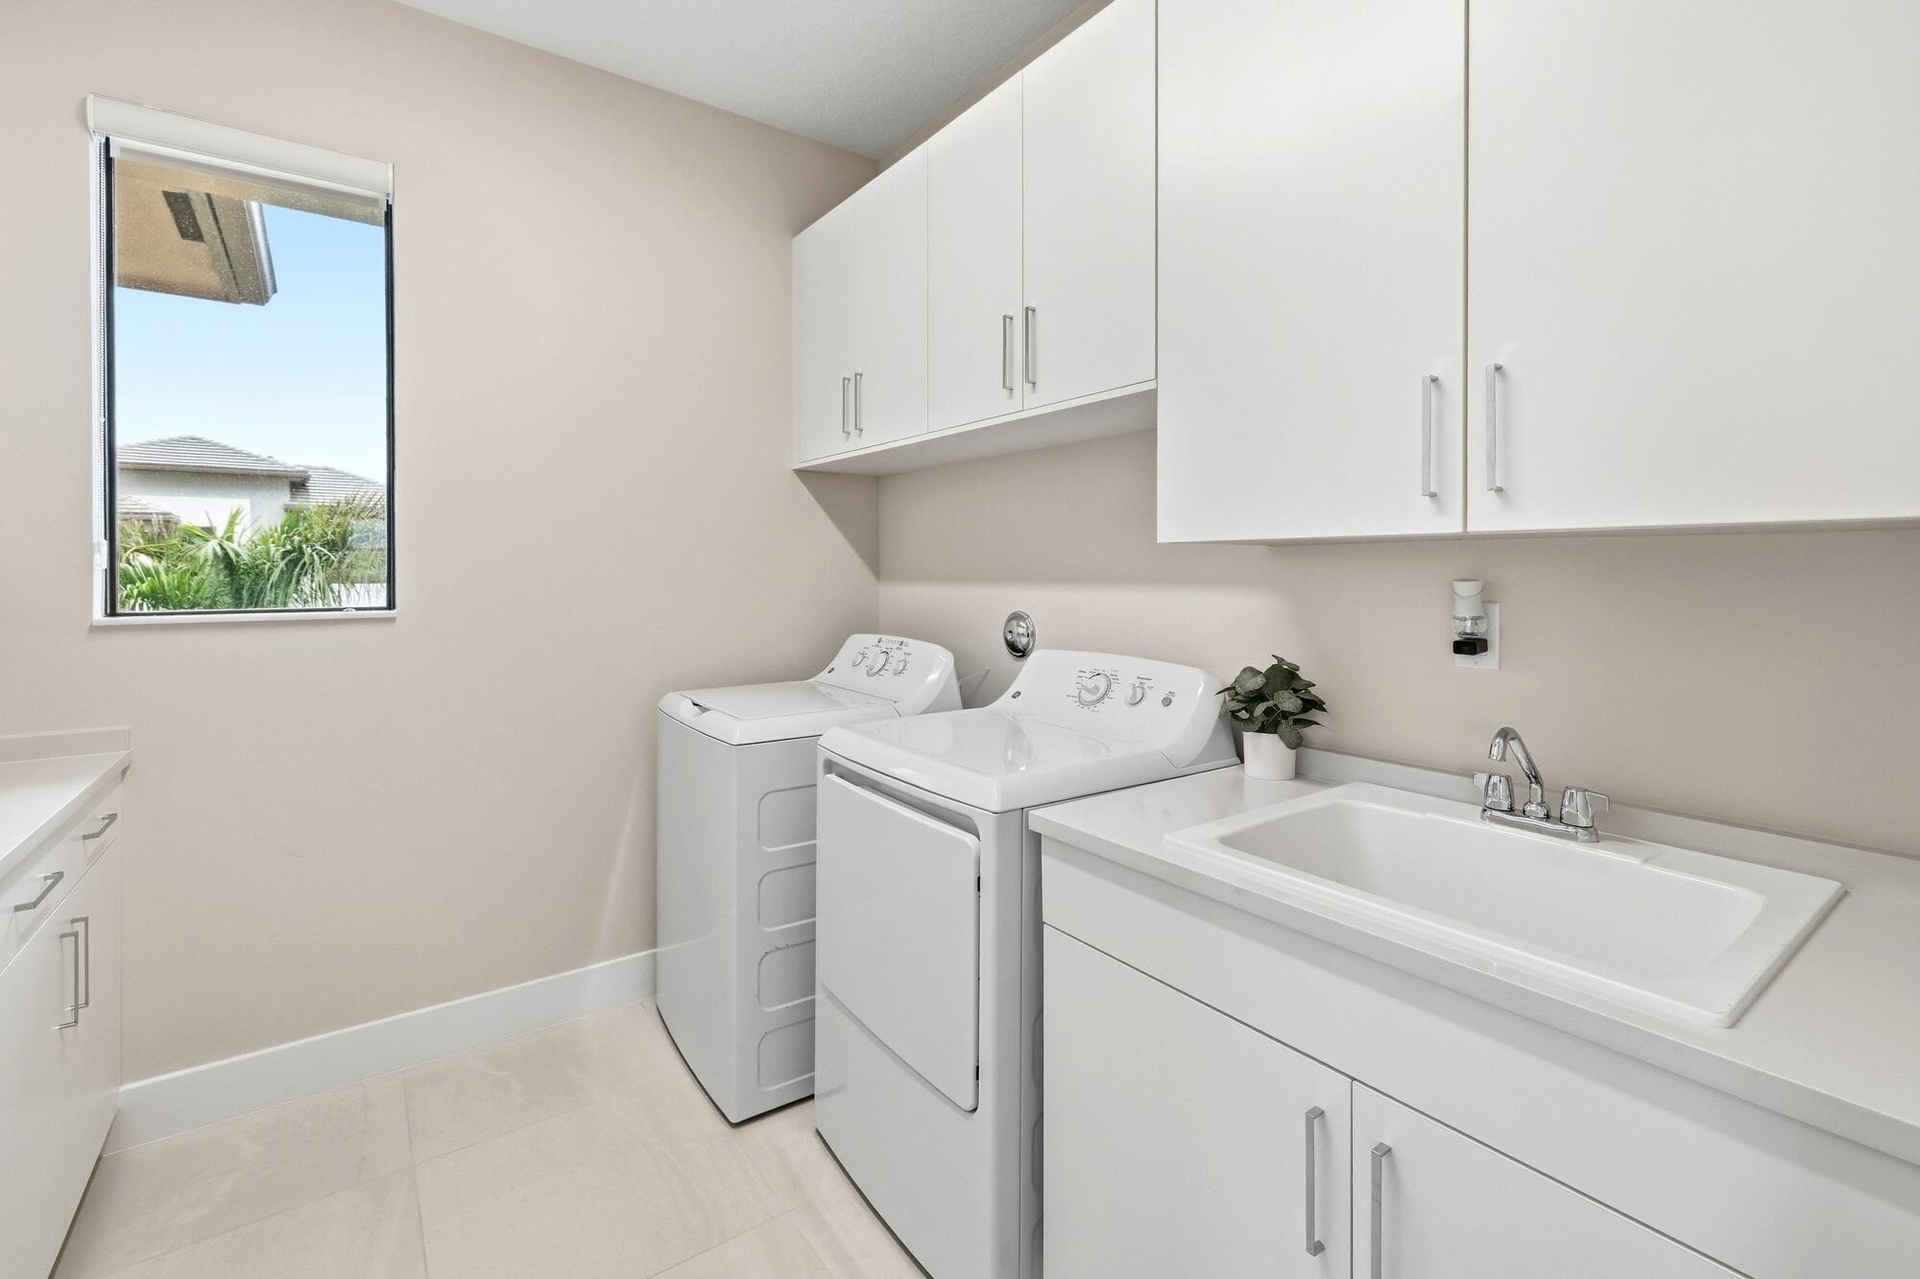
  • White shaker-style cabinetry with chrome hardware, an integrated laundry sink, light-toned countertop, and light-colored tile flooring
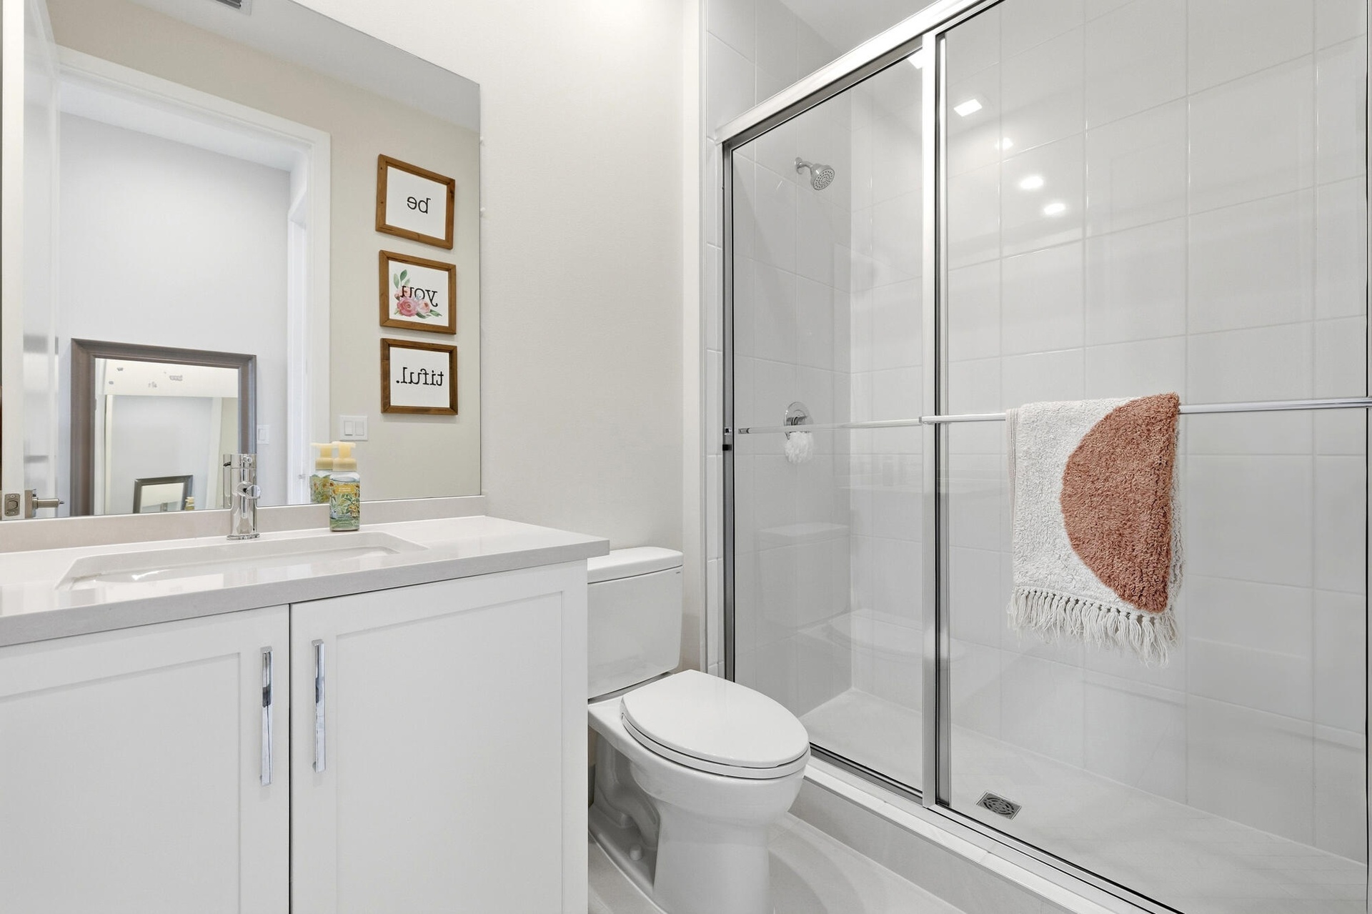
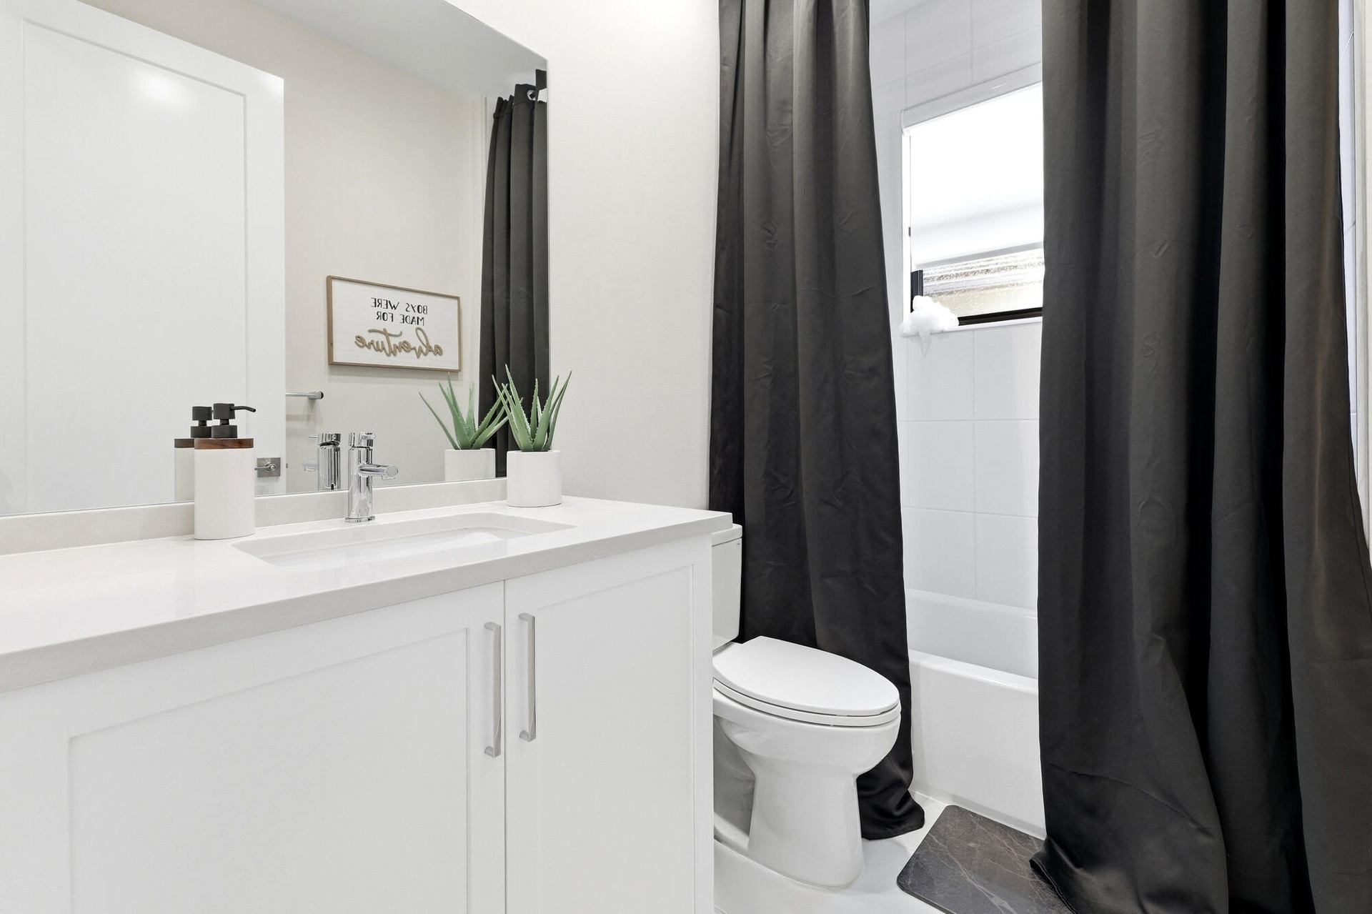
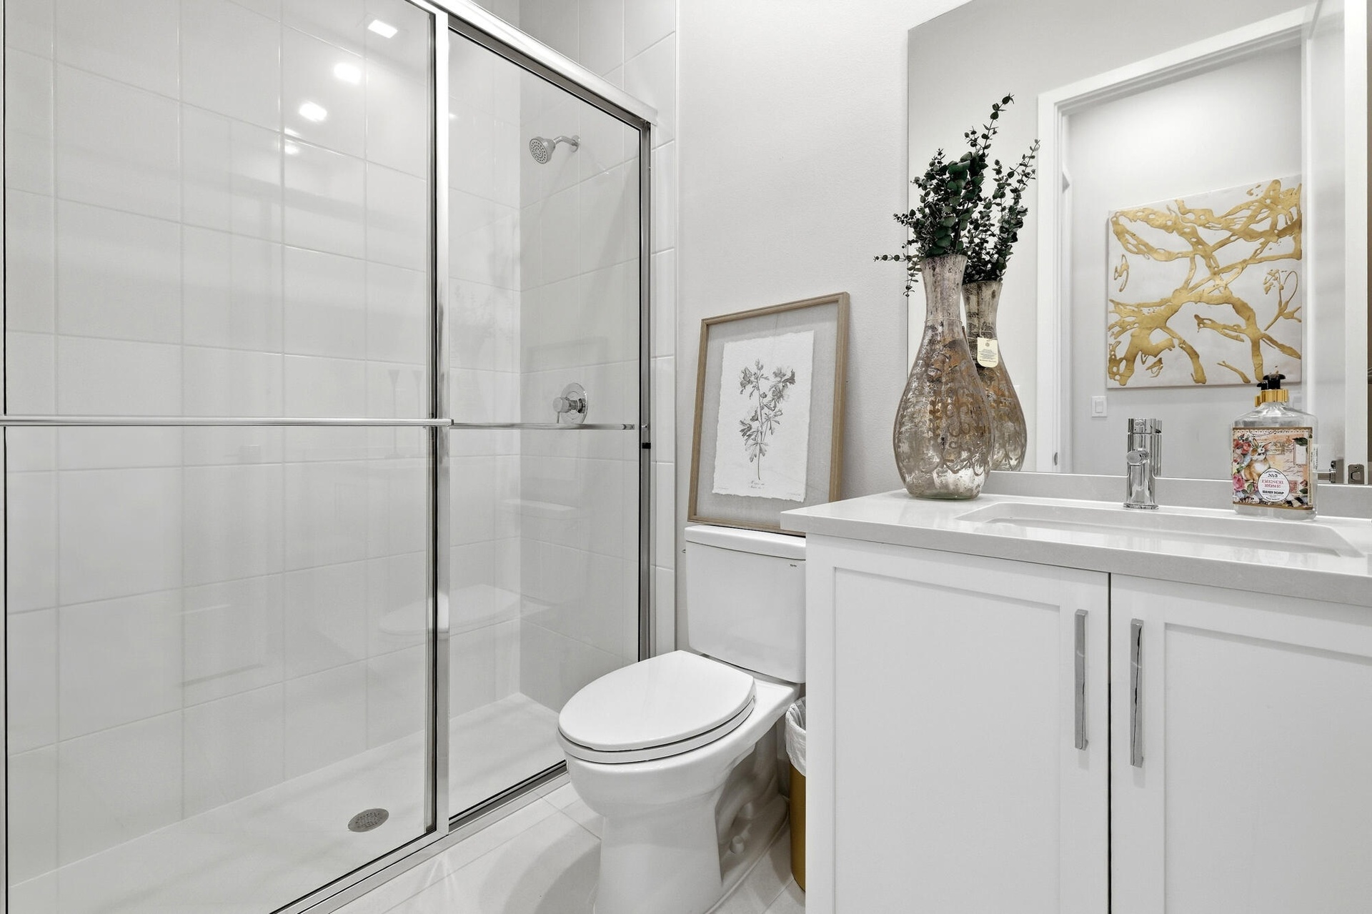
  • White vanity with integrated sink, chrome faucet, white countertop, white toilet, and white tiled shower surround
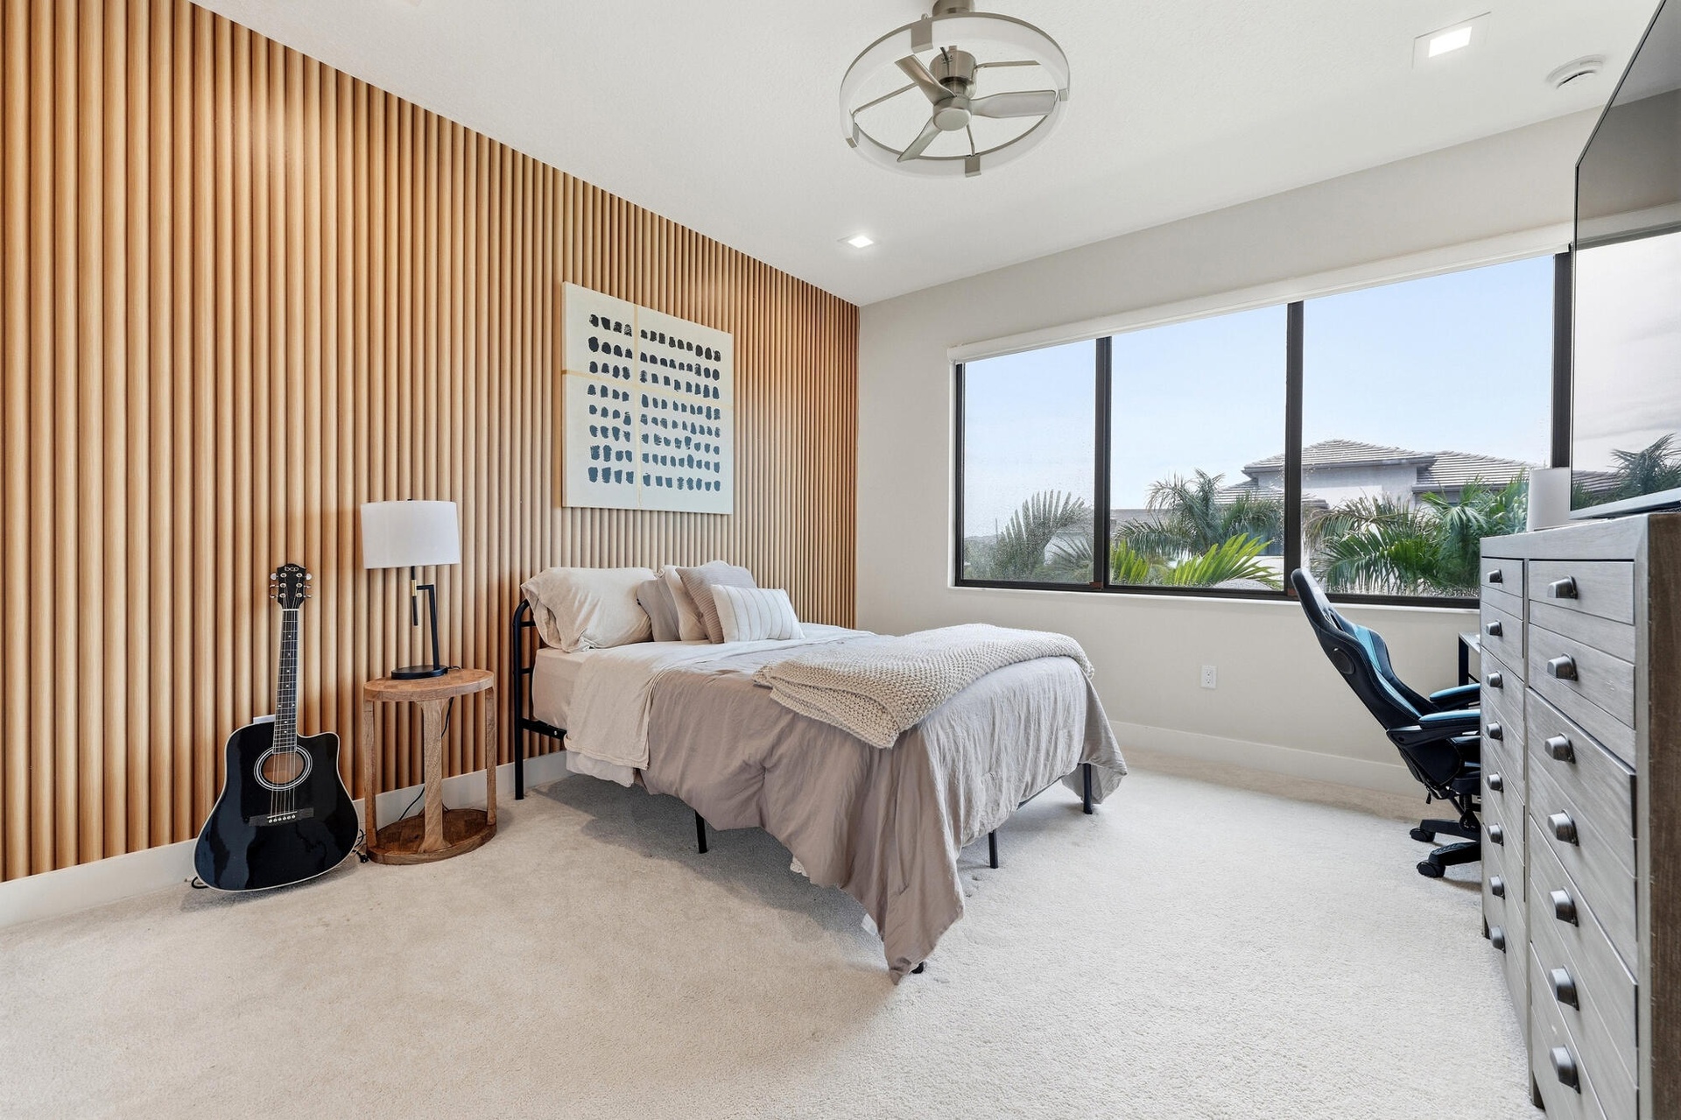
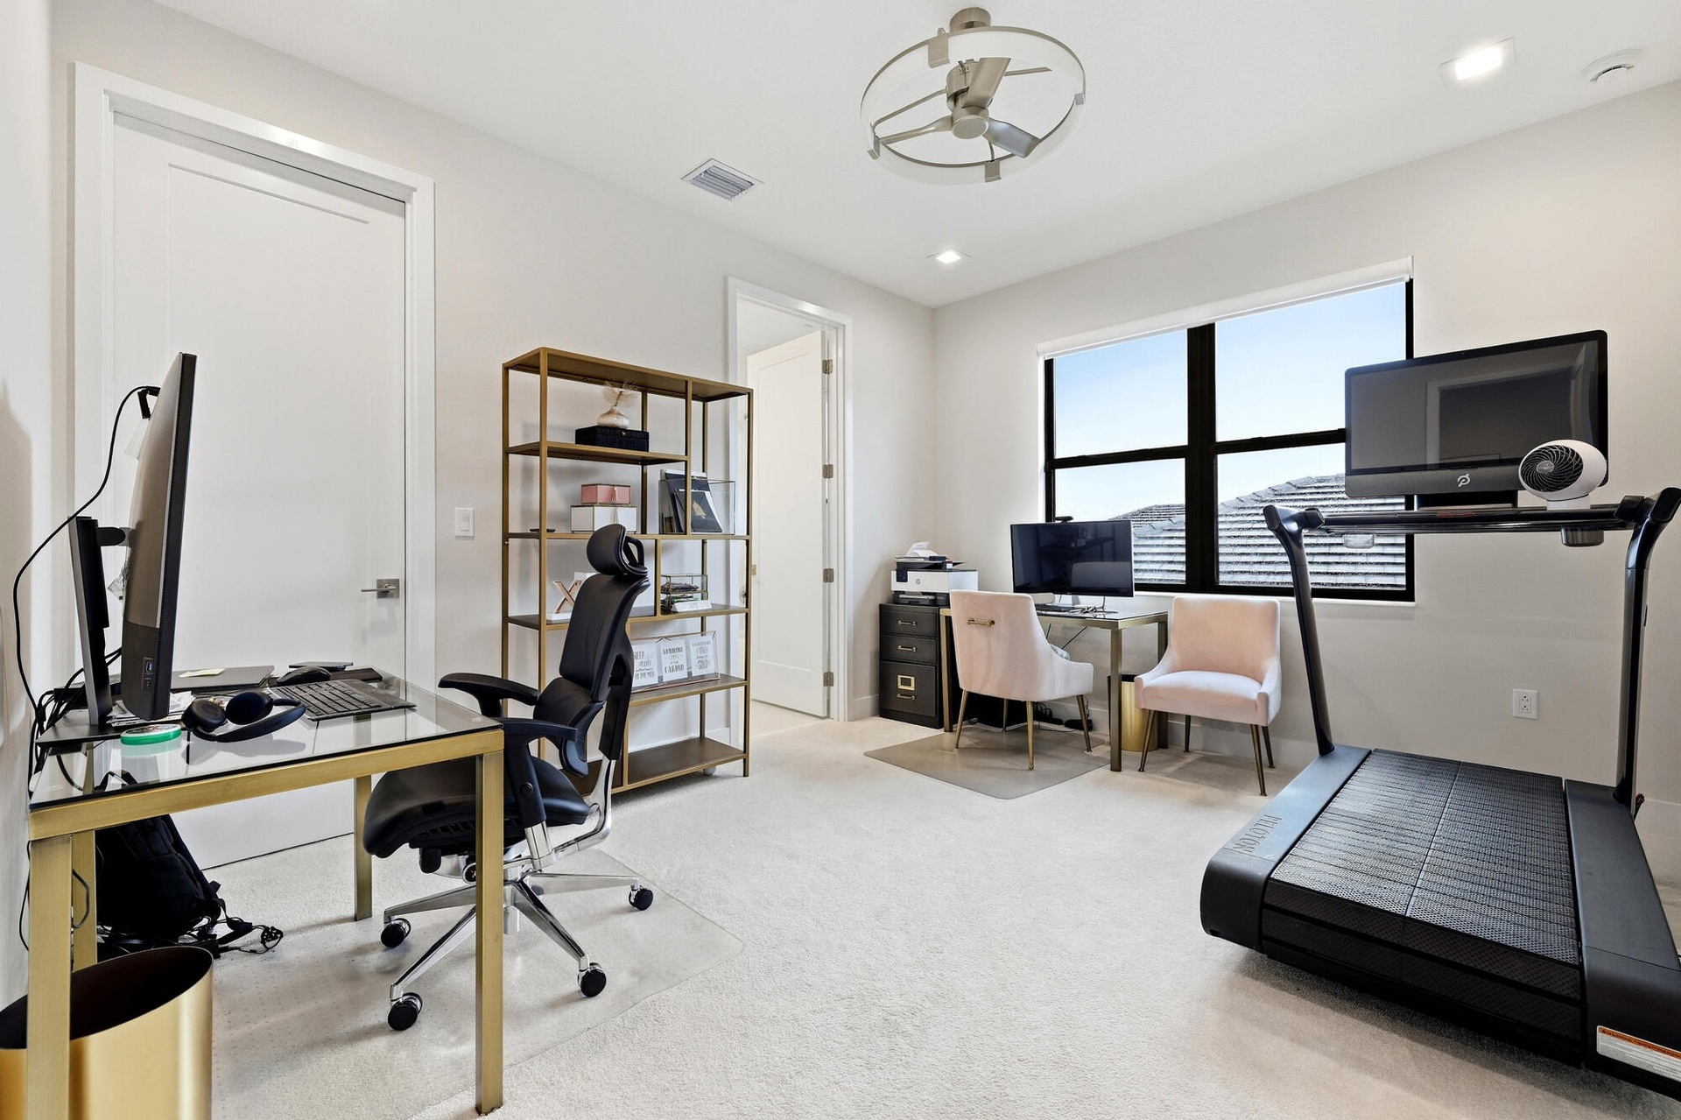
  • Wood-slat accent wall, large picture windows, recessed lighting, ceiling fan, and light-toned carpeting
  • Modern stucco exterior with decorative stone accents, a paver driveway, and a tile roof
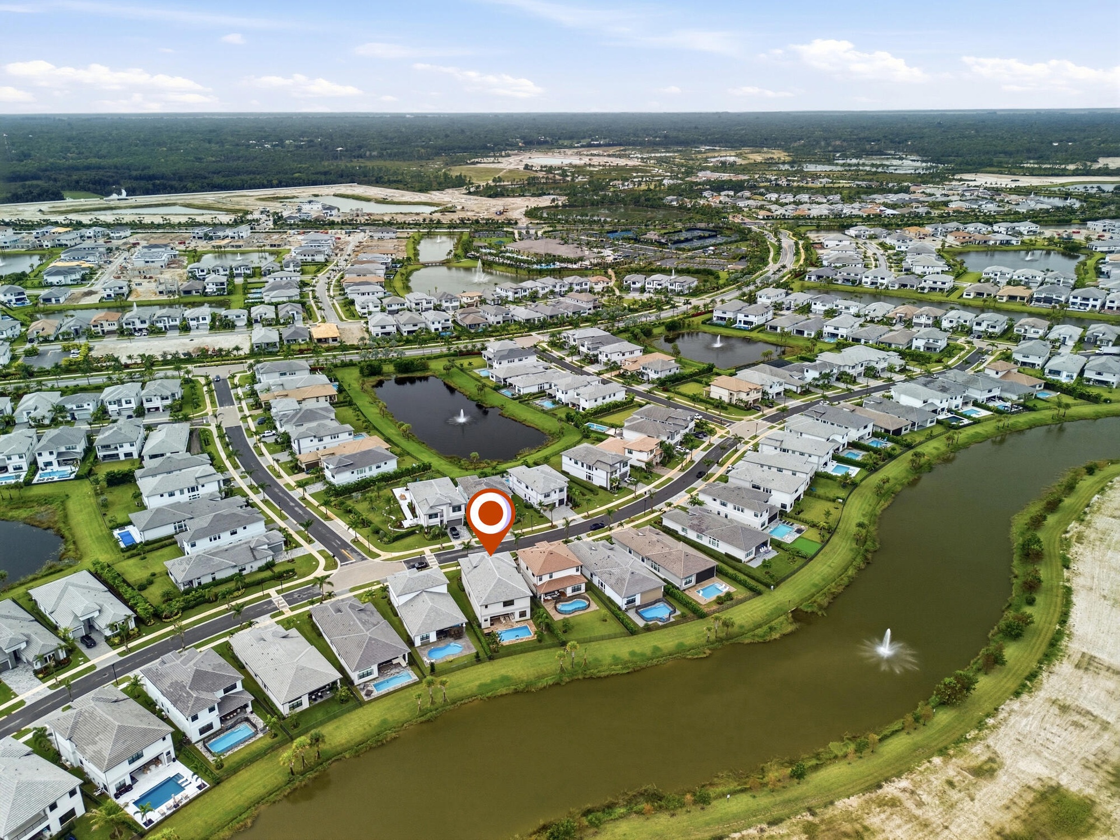
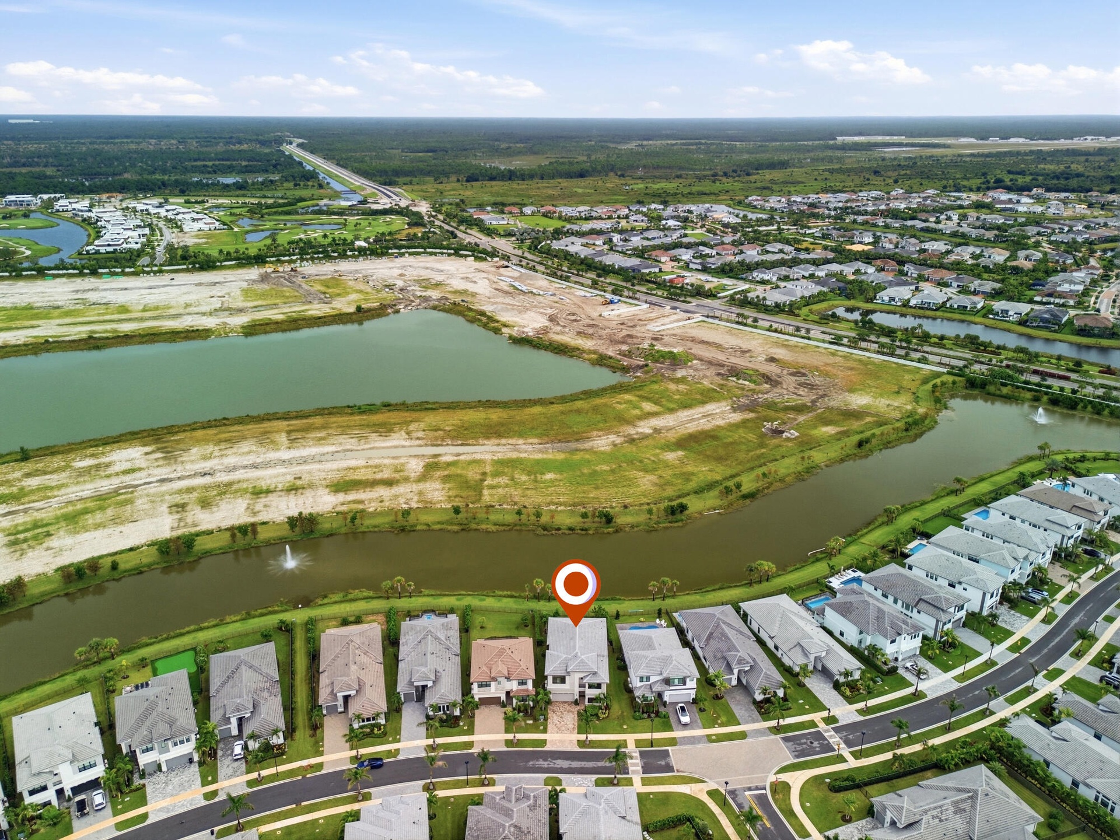
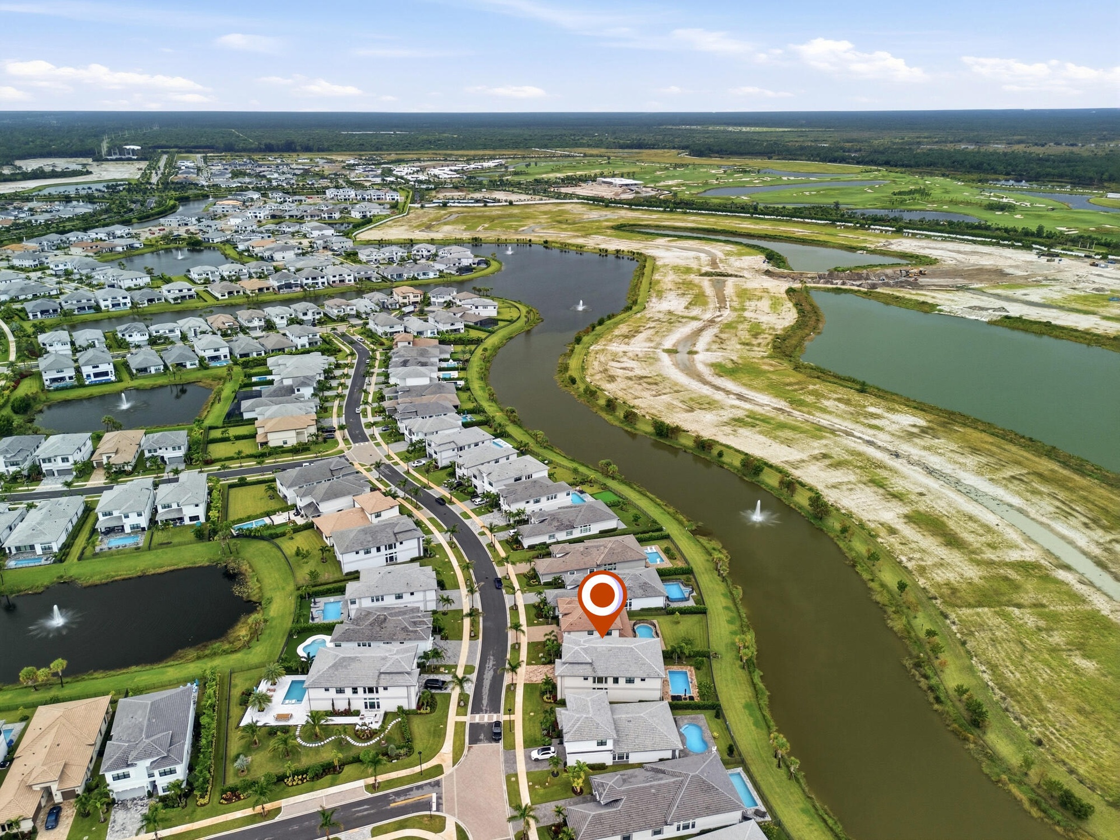
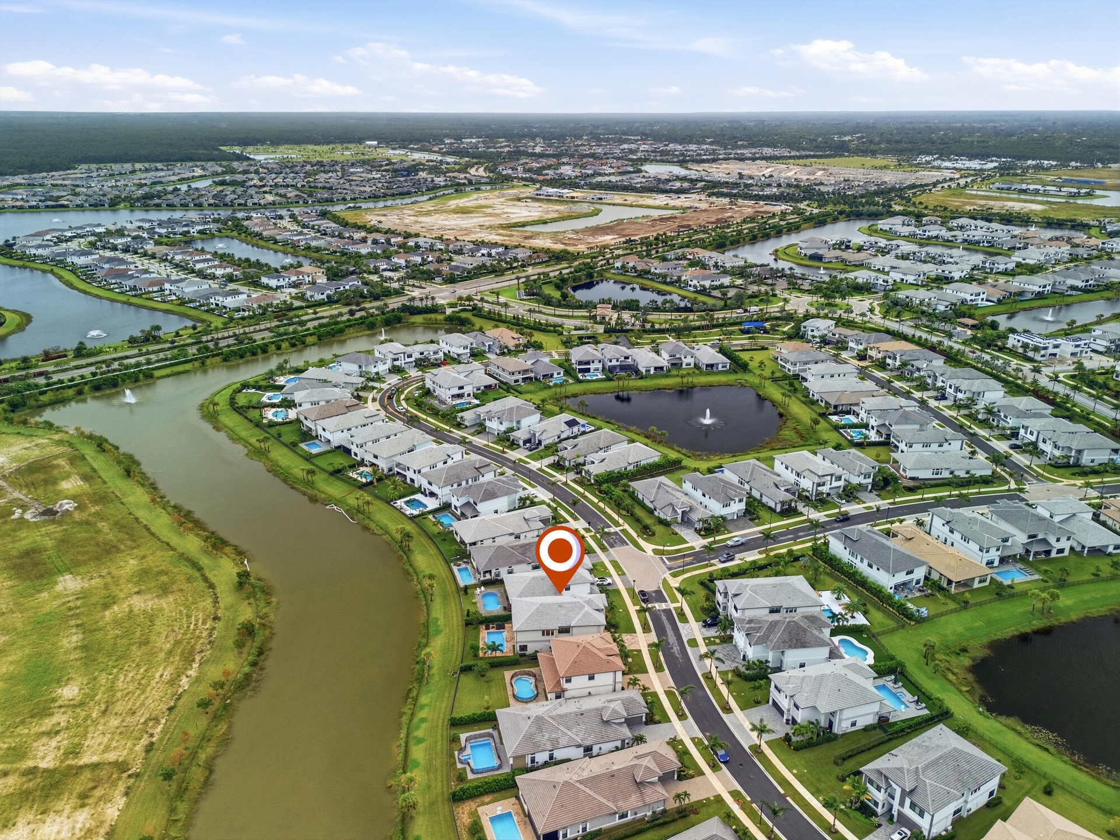
  • Residential community featuring a curved street pattern, multiple ponds with fountains, and an expansive surrounding greenbelt
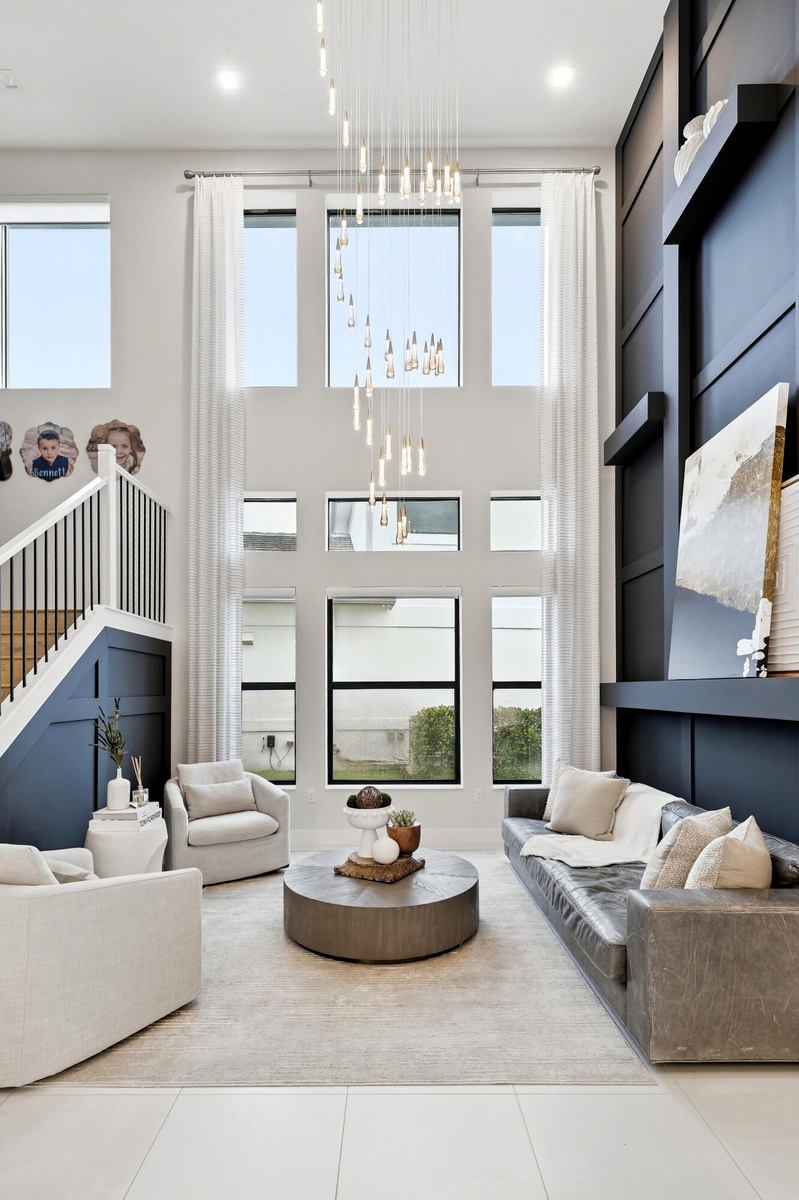
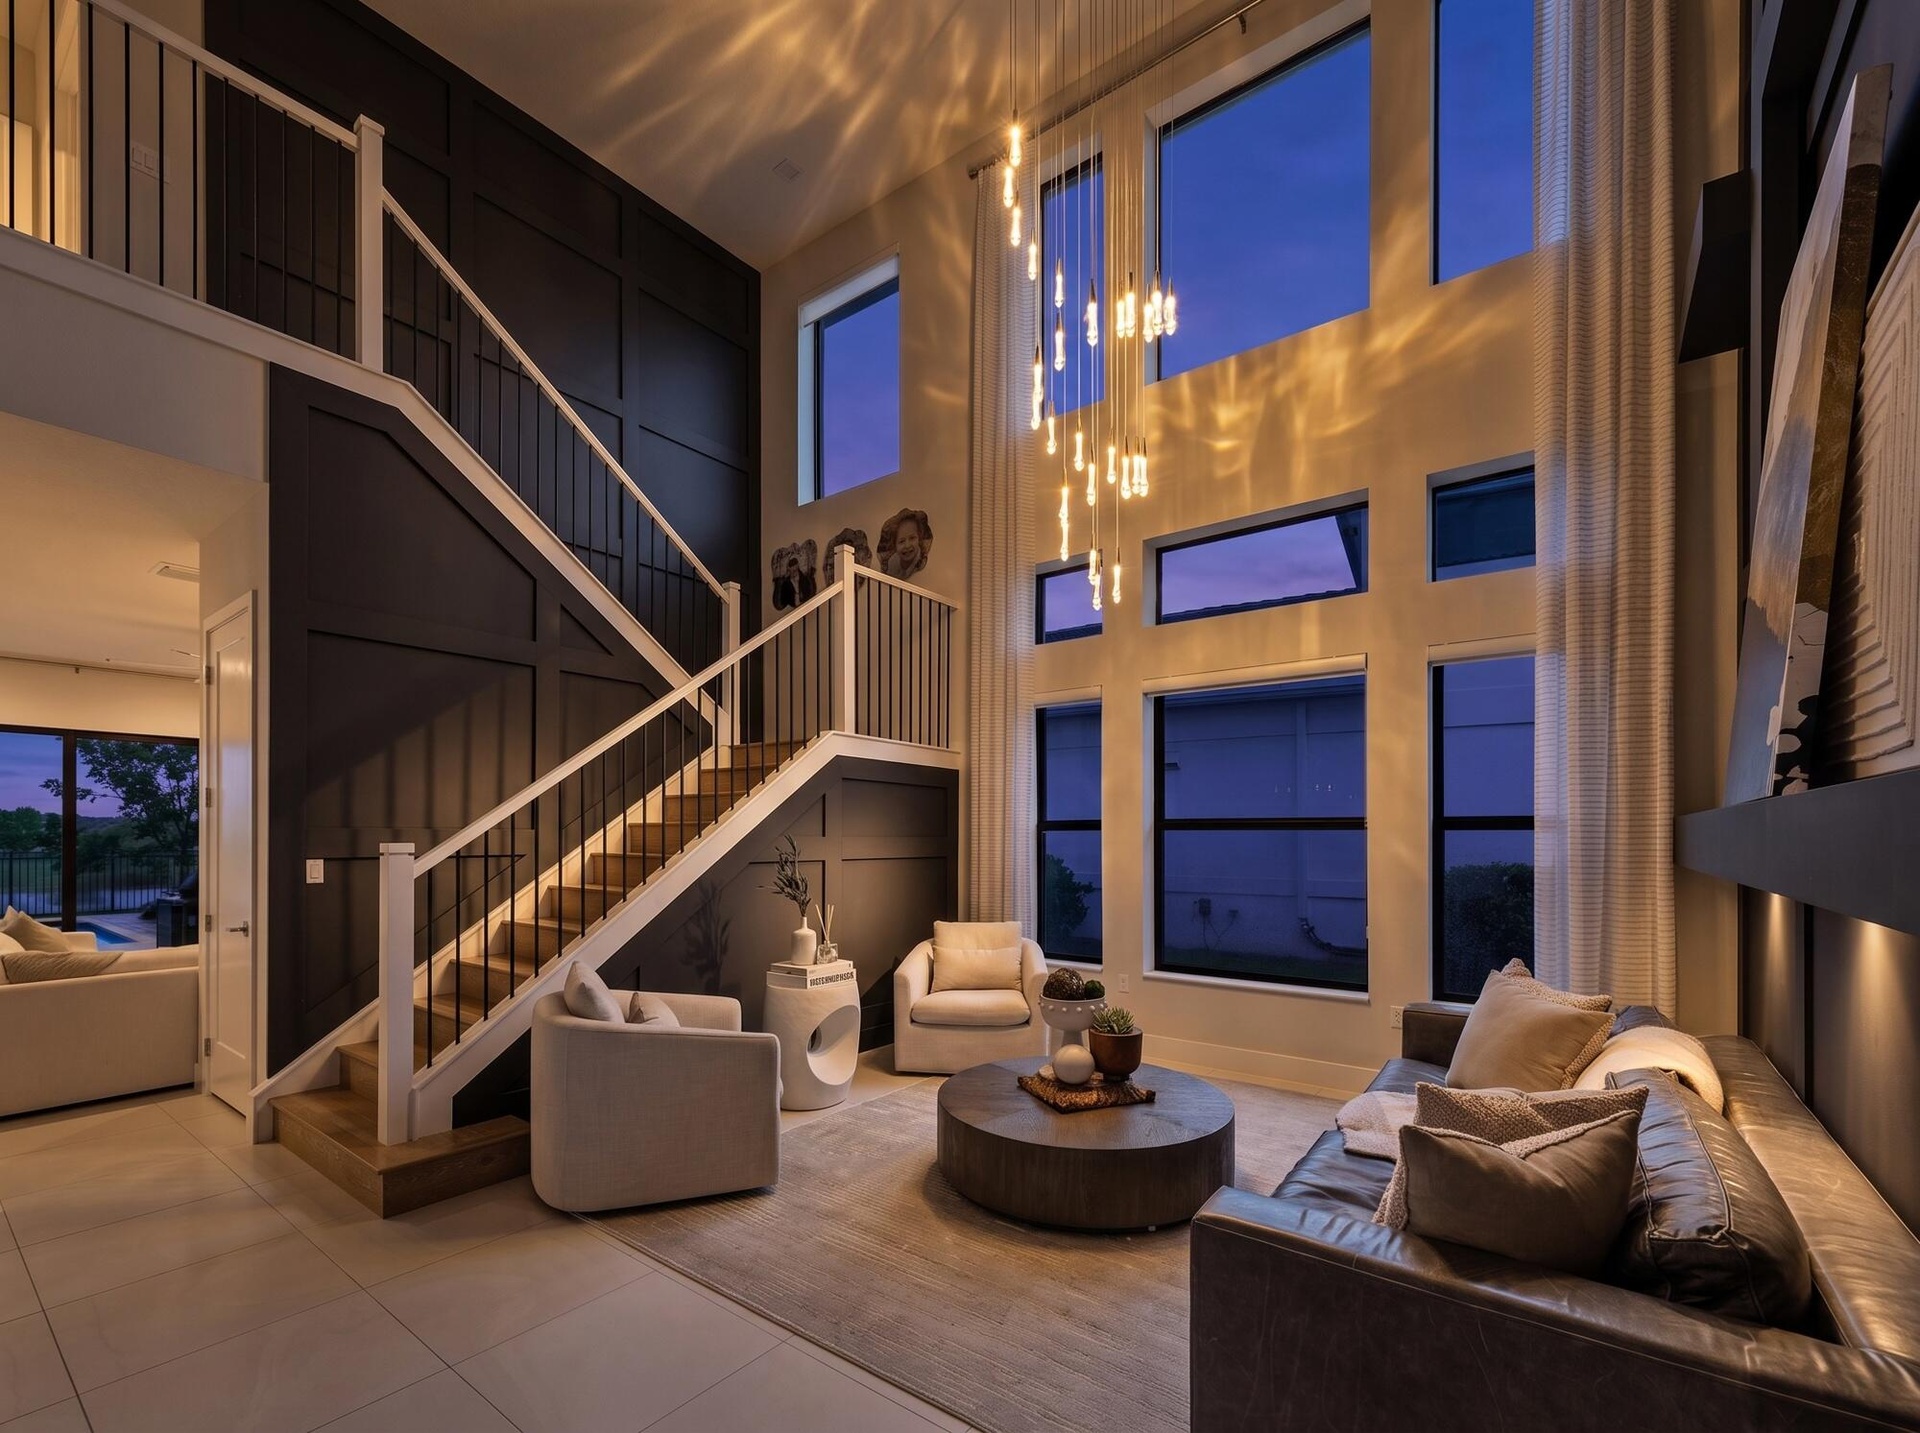
  • Two-story living area featuring a multi-pane window wall, suspended light fixture, tiled flooring, and a built-in dark accent wall with shelving
  • Shower with sliding glass doors, white tiled walls, white vanity with integrated sink, chrome faucet, and white cabinetry
  • Bright interior space featuring a large window, recessed lighting, ceiling fan, and light-toned carpeting
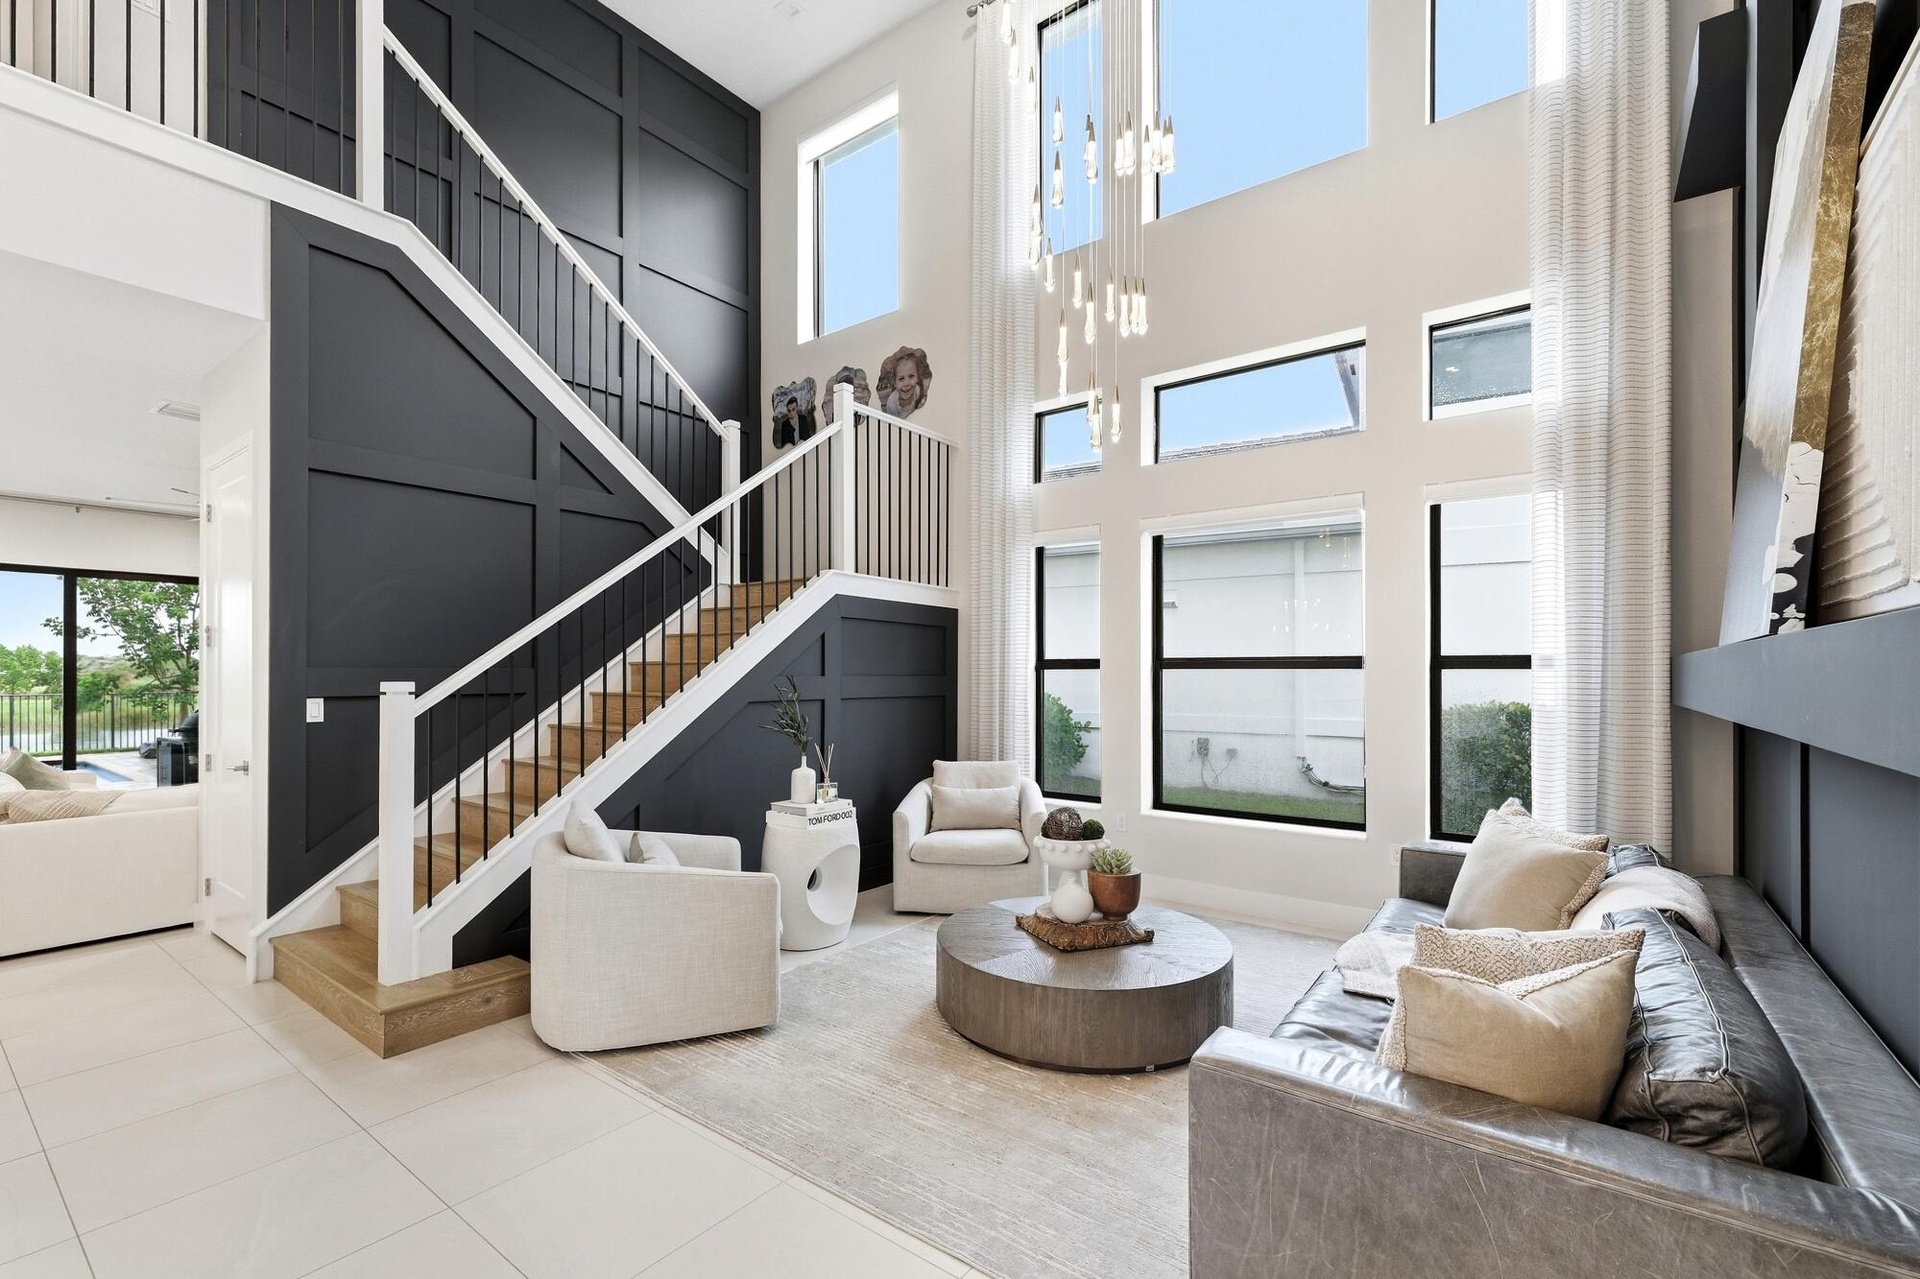
  • Two-story living area with high ceilings, multi-pane windows, and a built-in staircase featuring white balusters and wood treads
  • Contemporary two-story exterior with stone accents and a flat roofline
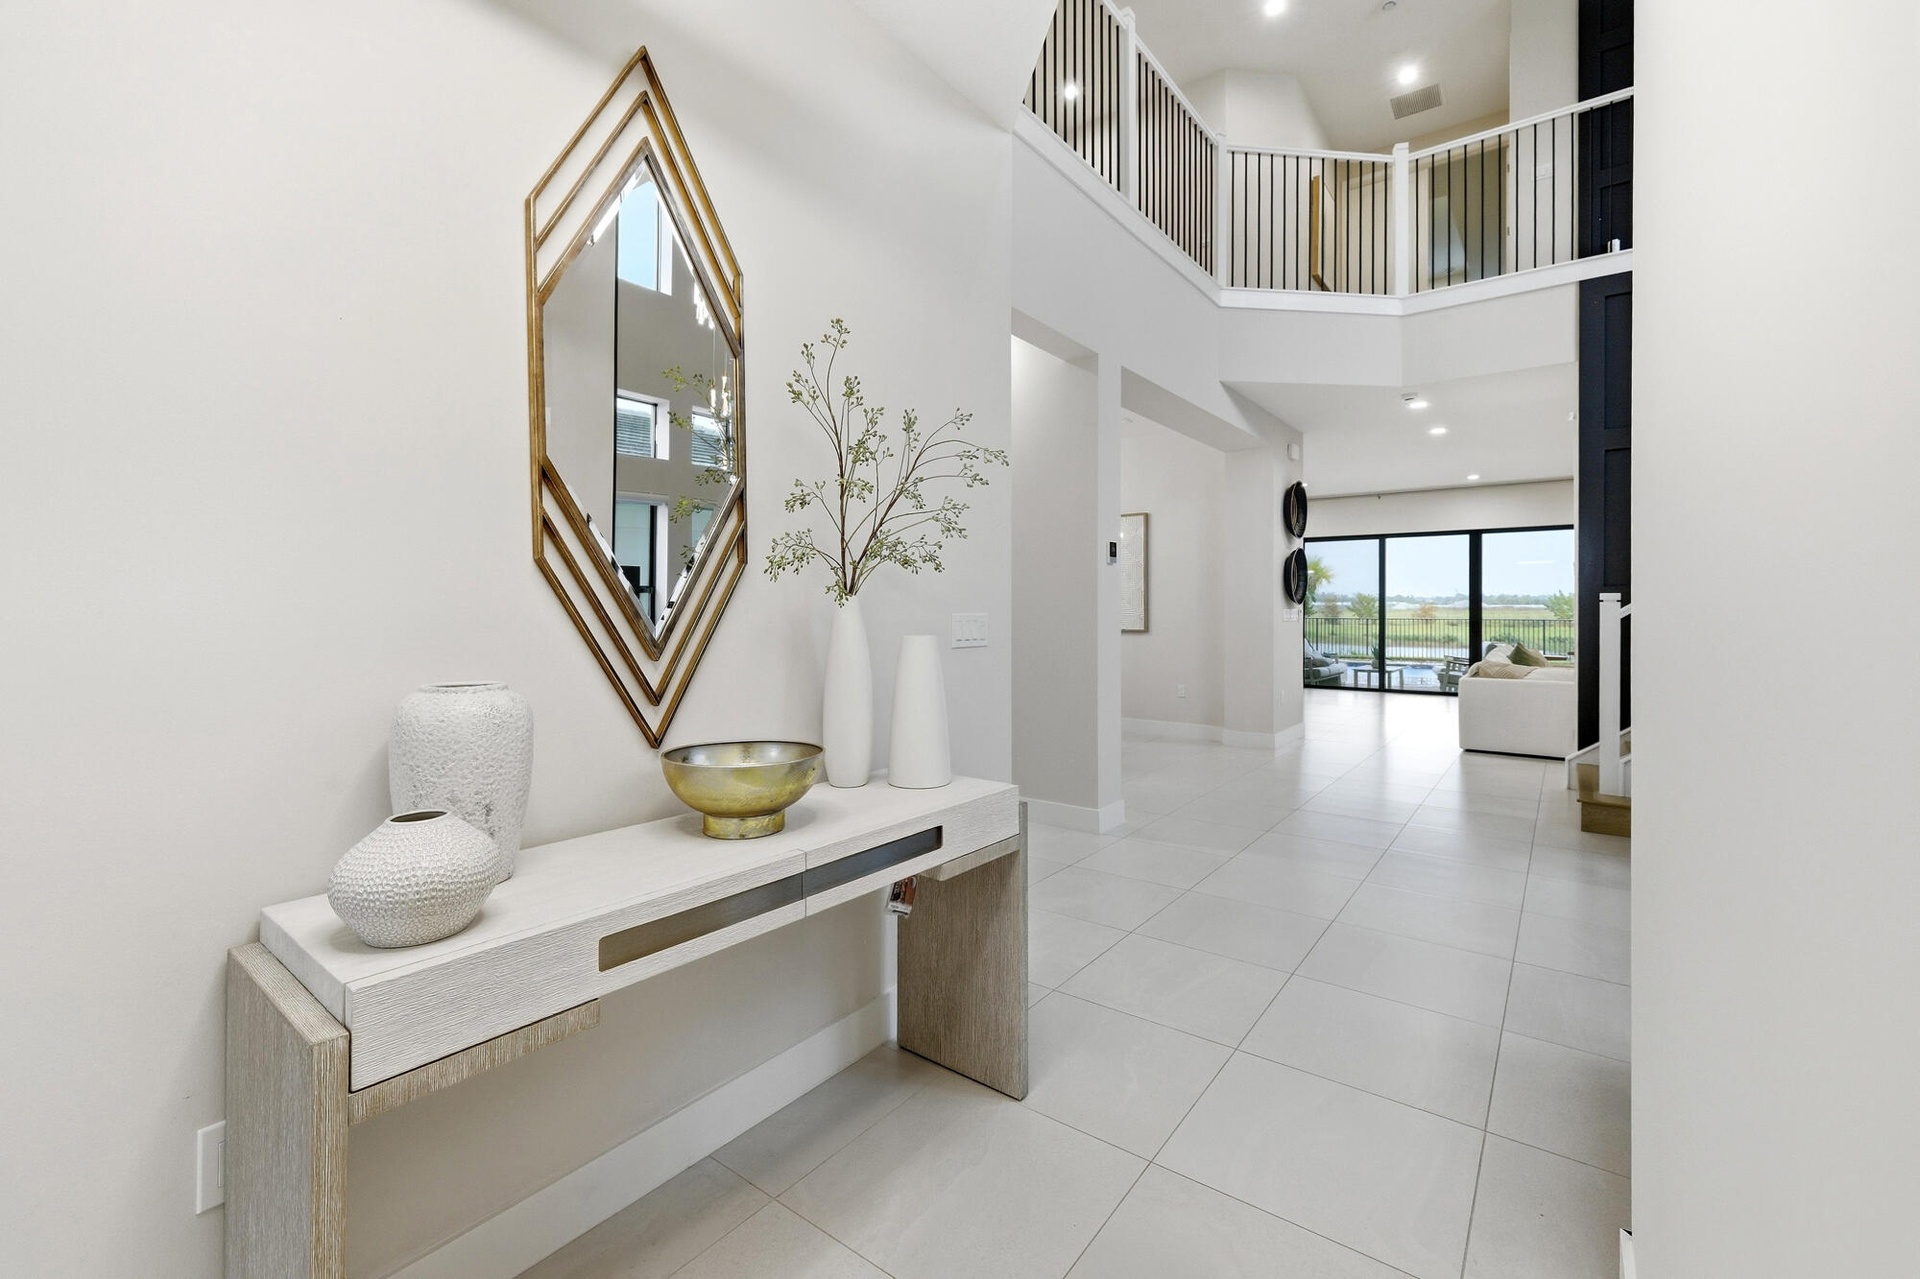
  • Two-story entry foyer featuring large format tile flooring and a second-story balcony with metal railings
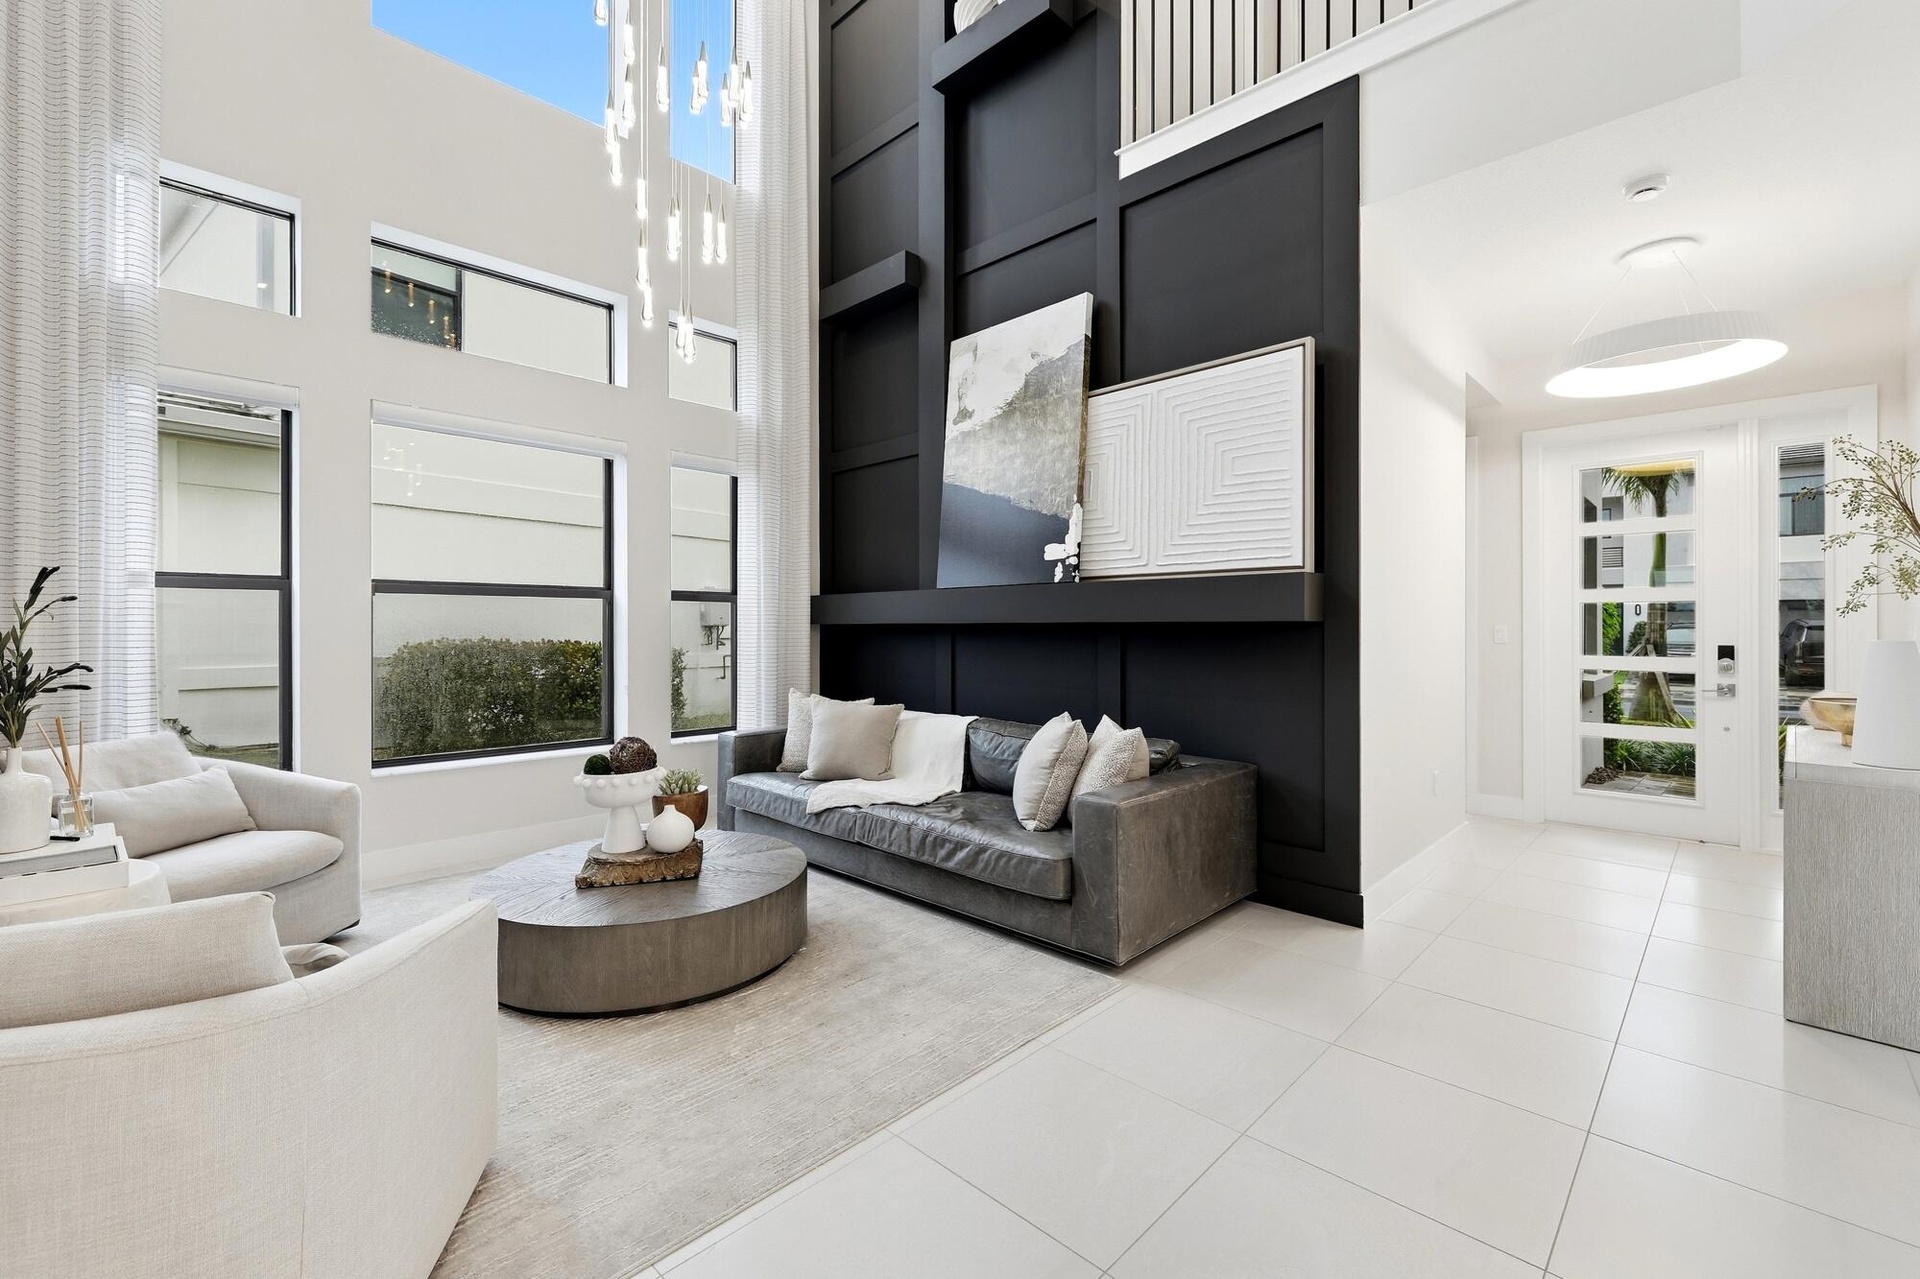
  • Two-story living area with expansive windows, a sleek black accent wall, and a contemporary chandelier
  • Feature wall with abstract floral pattern
  • Recessed lighting, large window with dark trim, light-toned wall paint, contemporary chandelier, and light-toned tile flooring
  • Open-concept interior featuring large format tile flooring, a kitchen island with sink and integrated dishwasher, and a dining area with expansive win
  • Bay windows with black frames, a tiered light fixture, and tile flooring
  • Open concept living area with recessed lighting, ceiling fan, large format tile flooring, and sliding glass doors to the exterior
  • Walk-in shower with glass enclosure, integrated shower niche, and large format wall tiling
  • Two-story living area with high ceilings, multiple large windows, a built-in shelving unit, and a prominent staircase with wood-finish treads and an o
  • White vanity with an integrated sink, polished chrome faucet, and coordinating hardware
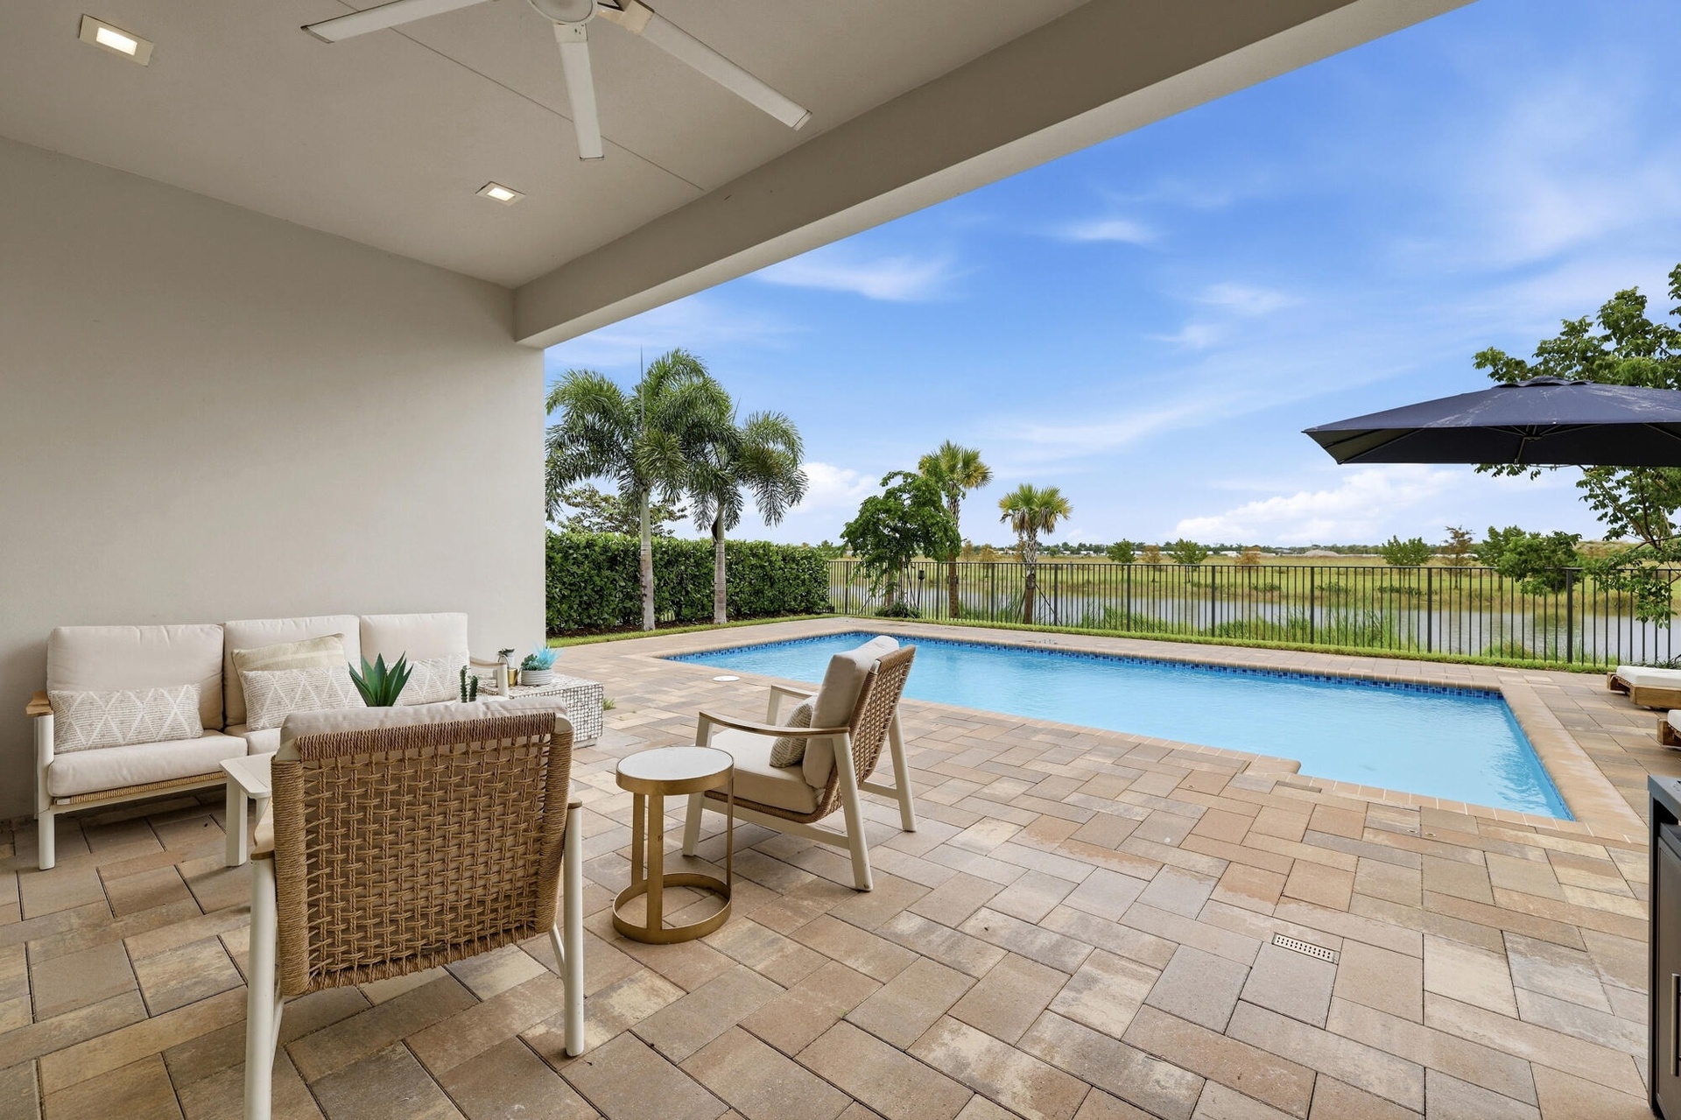
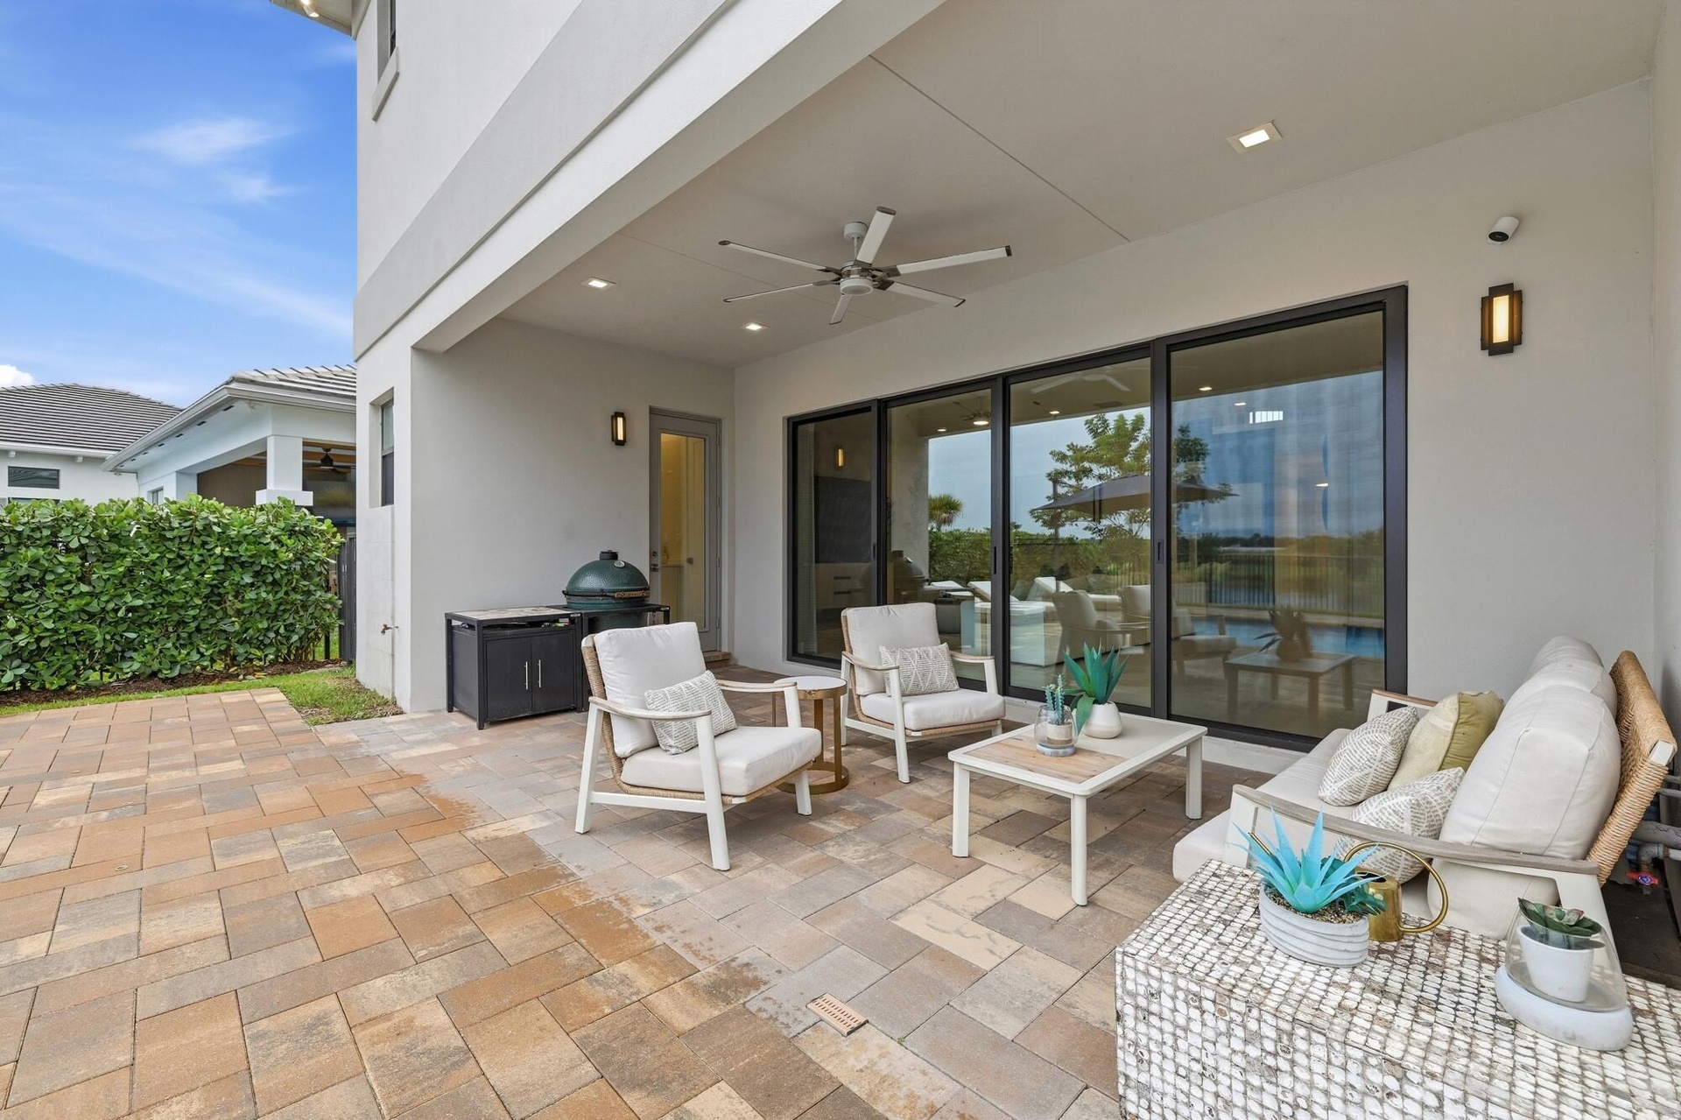
  • Covered patio with recessed lighting and a ceiling fan, opening to a paver deck
  • Covered patio featuring a ceiling fan, recessed lighting, and large format sliding glass doors
  • Rectangular swimming pool with paver decking, enclosed by a black metal fence, overlooking a body of water
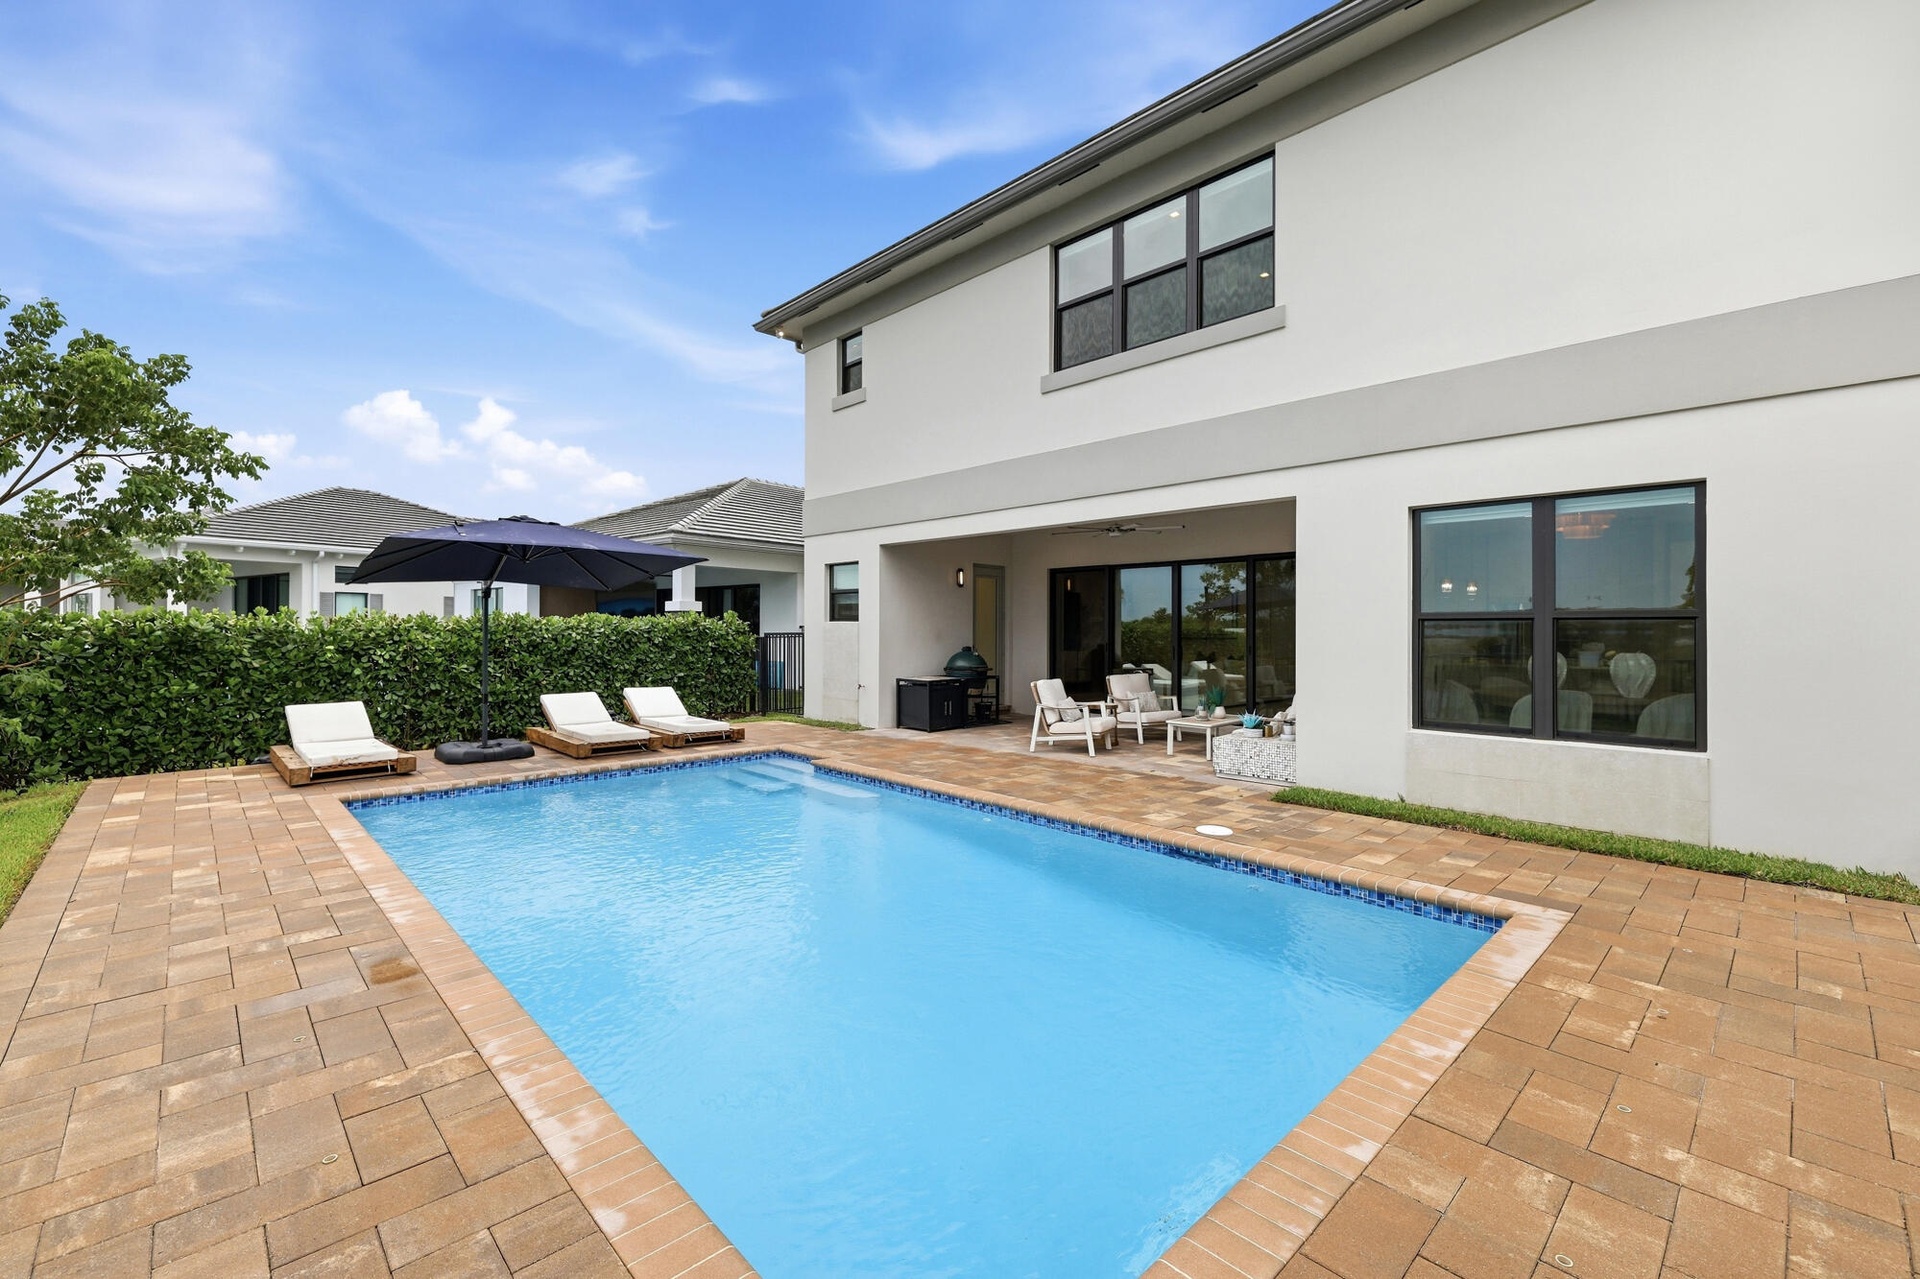
  • Expansive backyard featuring a clear blue swimming pool, paver deck, and manicured lawn
  • Rectangular swimming pool with a paved deck
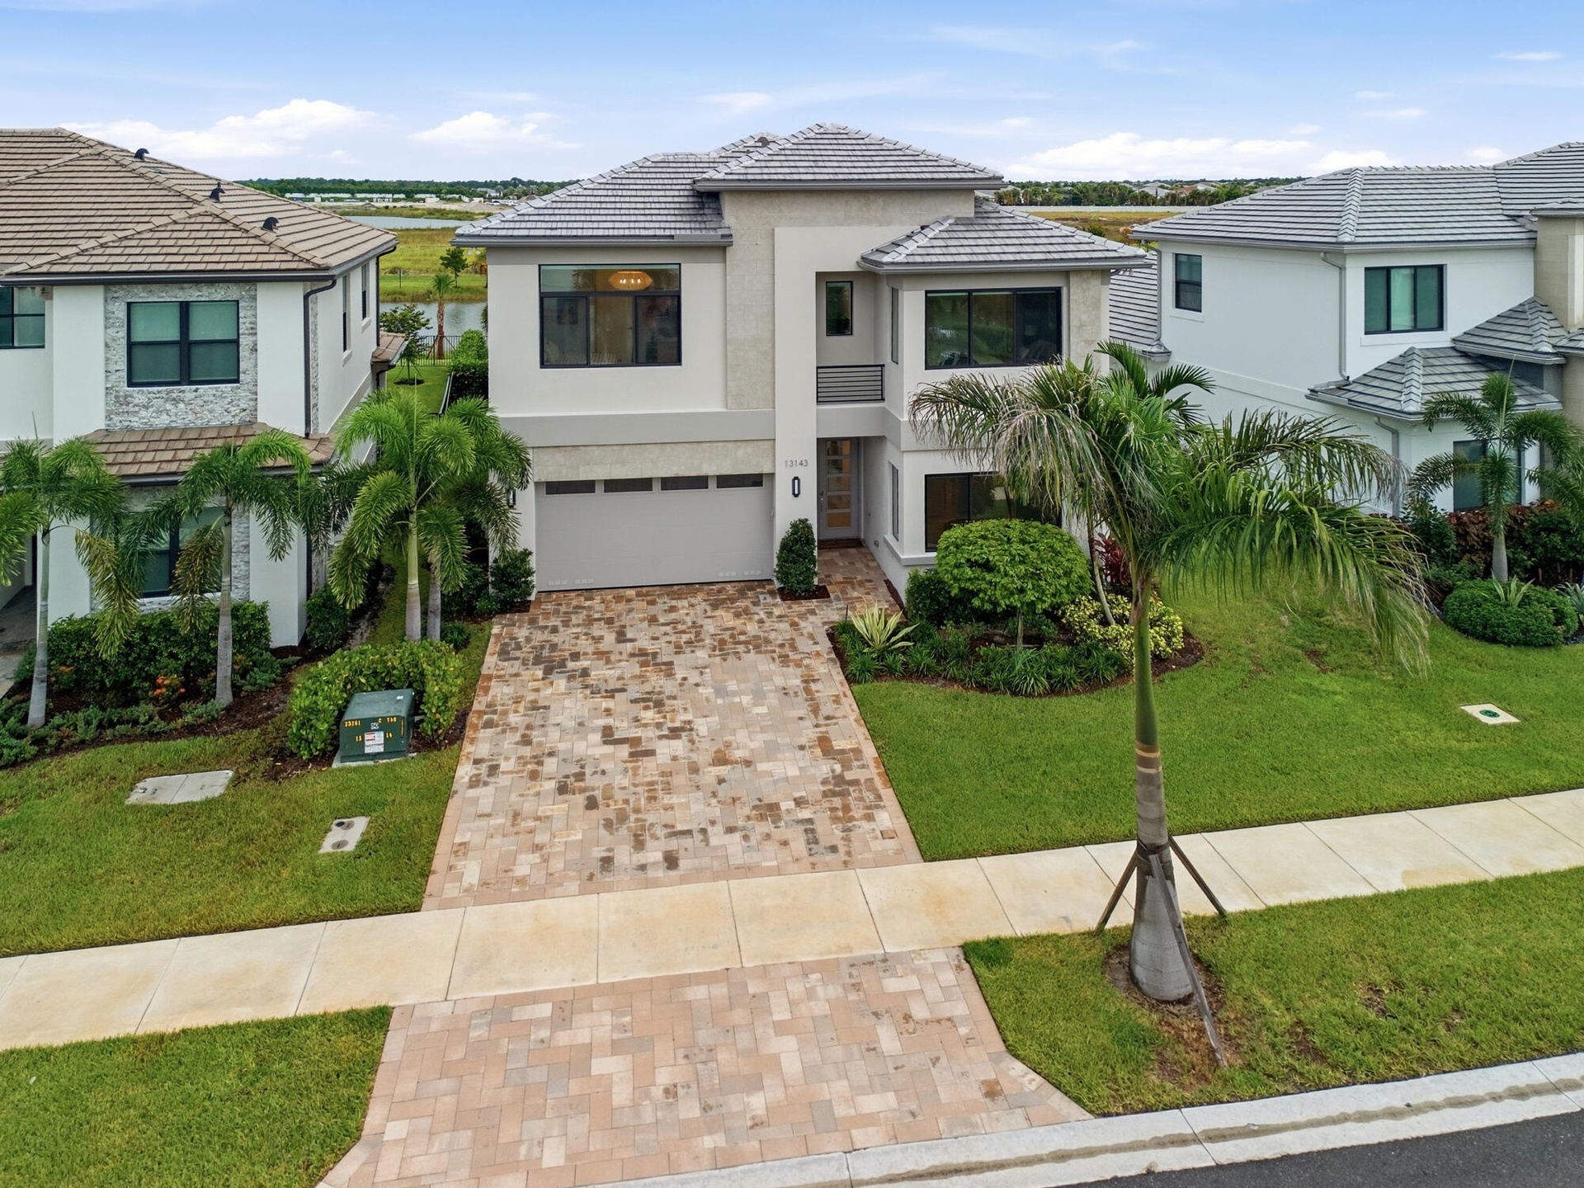
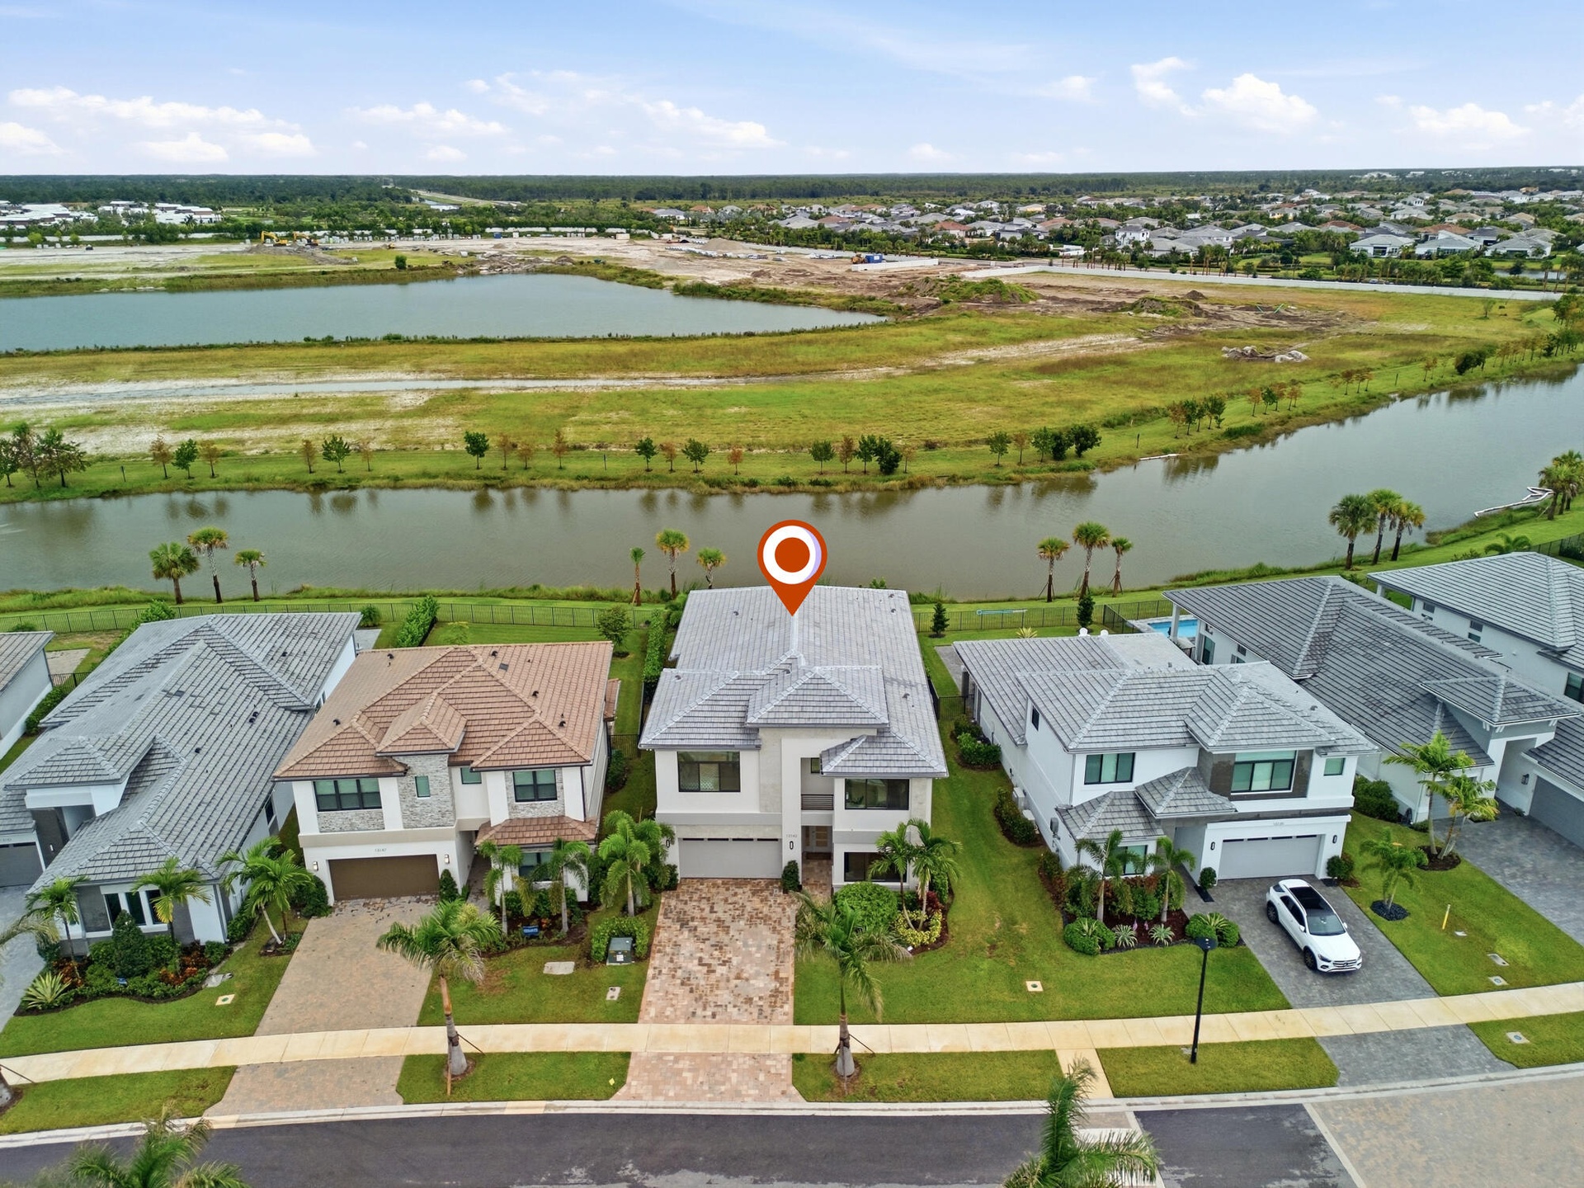
  • Two-story residence with a gray tile roof, light-toned exterior, paved driveway, and established landscaping
  • Aerial perspective of a residential community featuring waterways, established homes, and undeveloped land
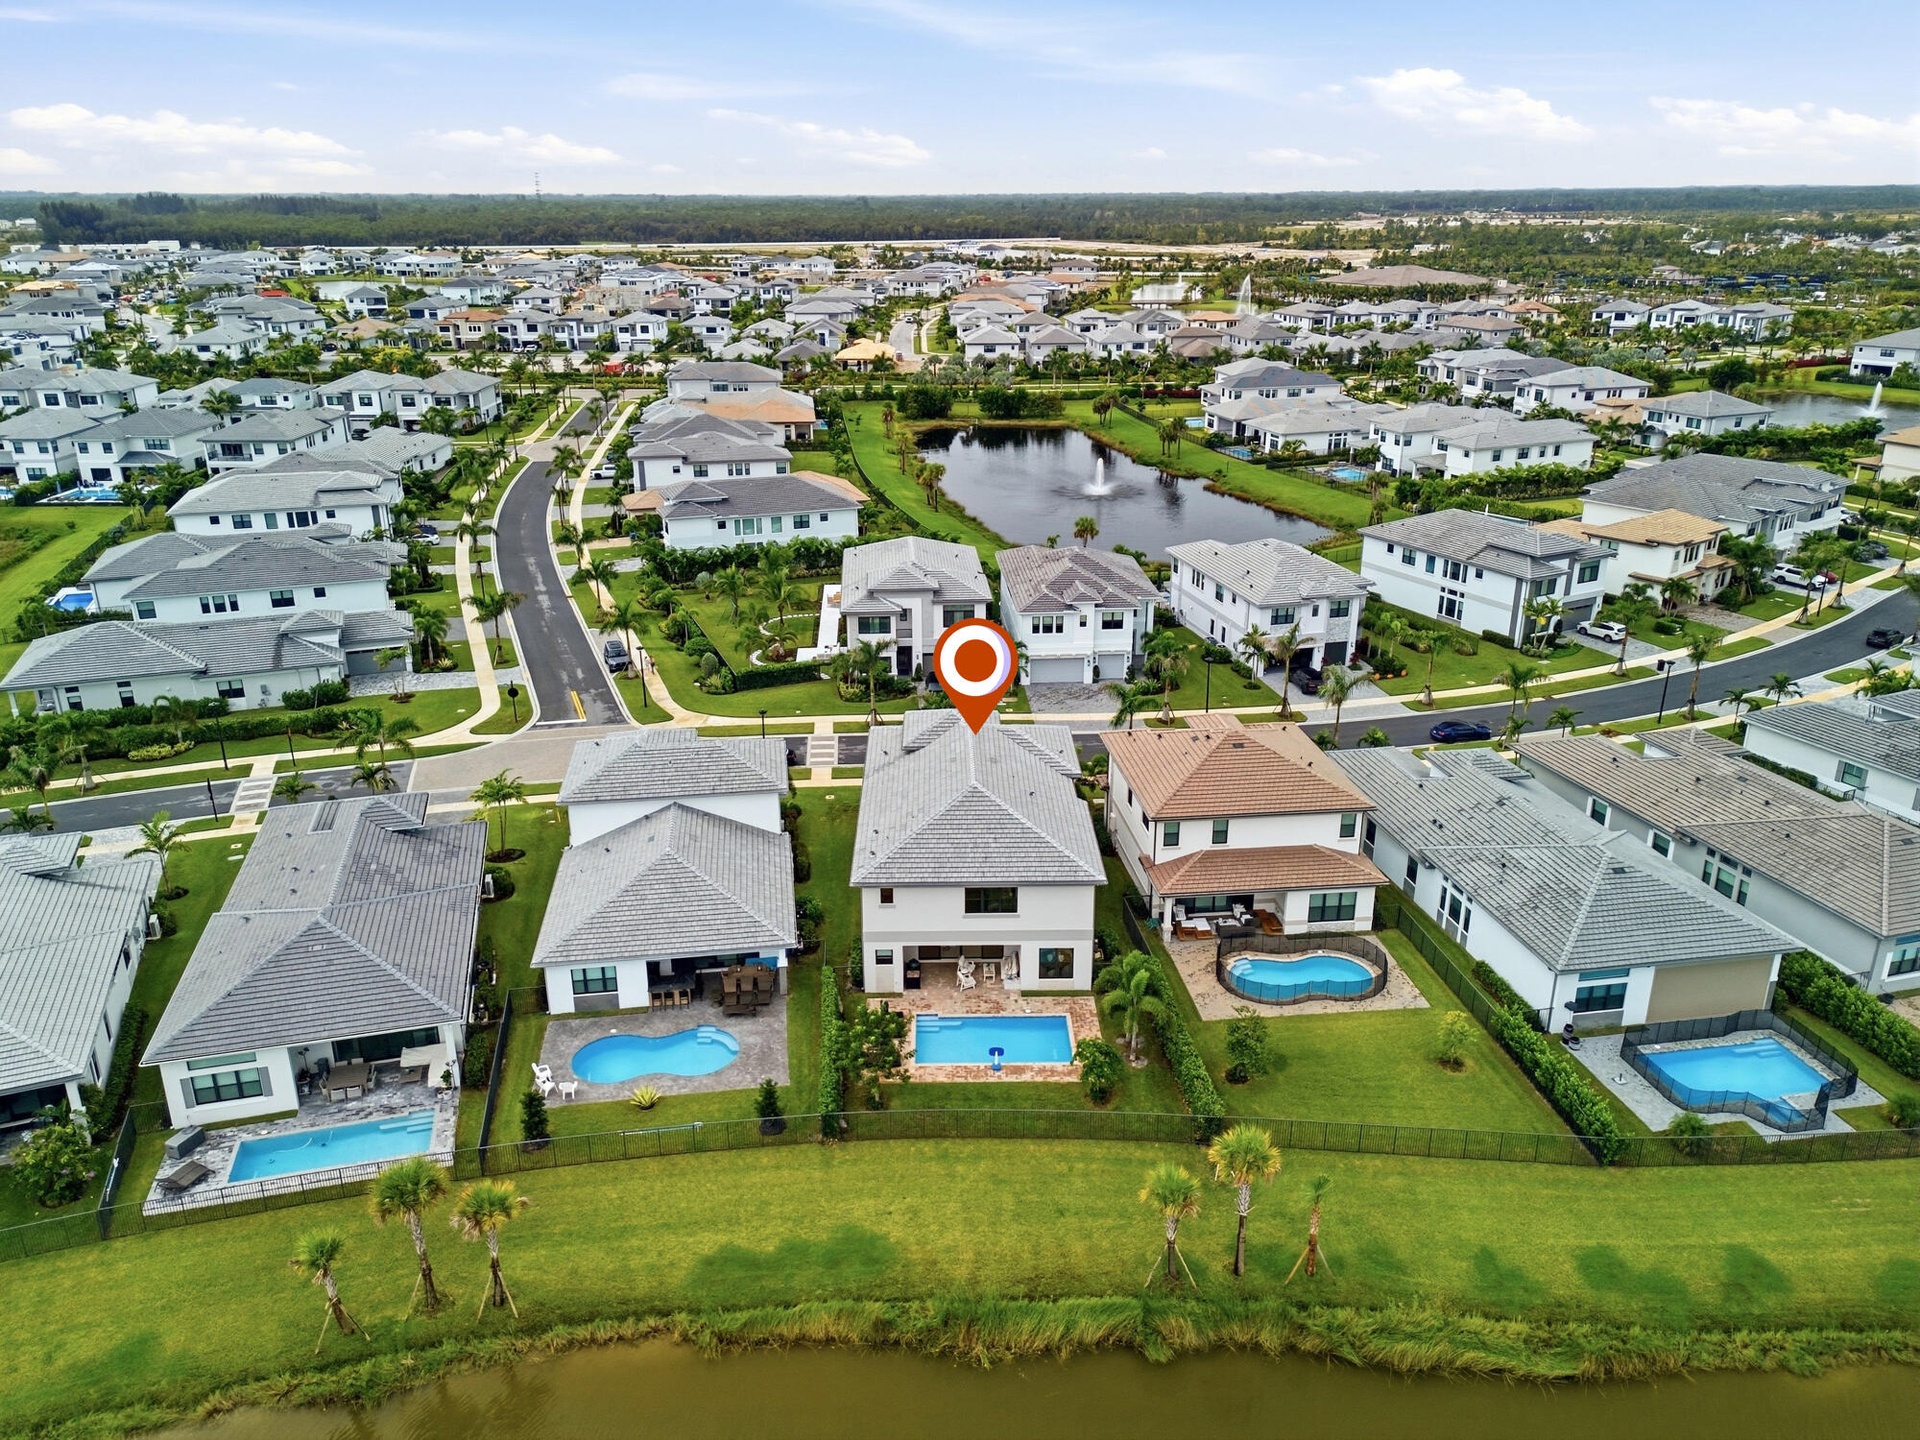
  • Lakeside property with a private pool and surrounding green space
  • Additional content
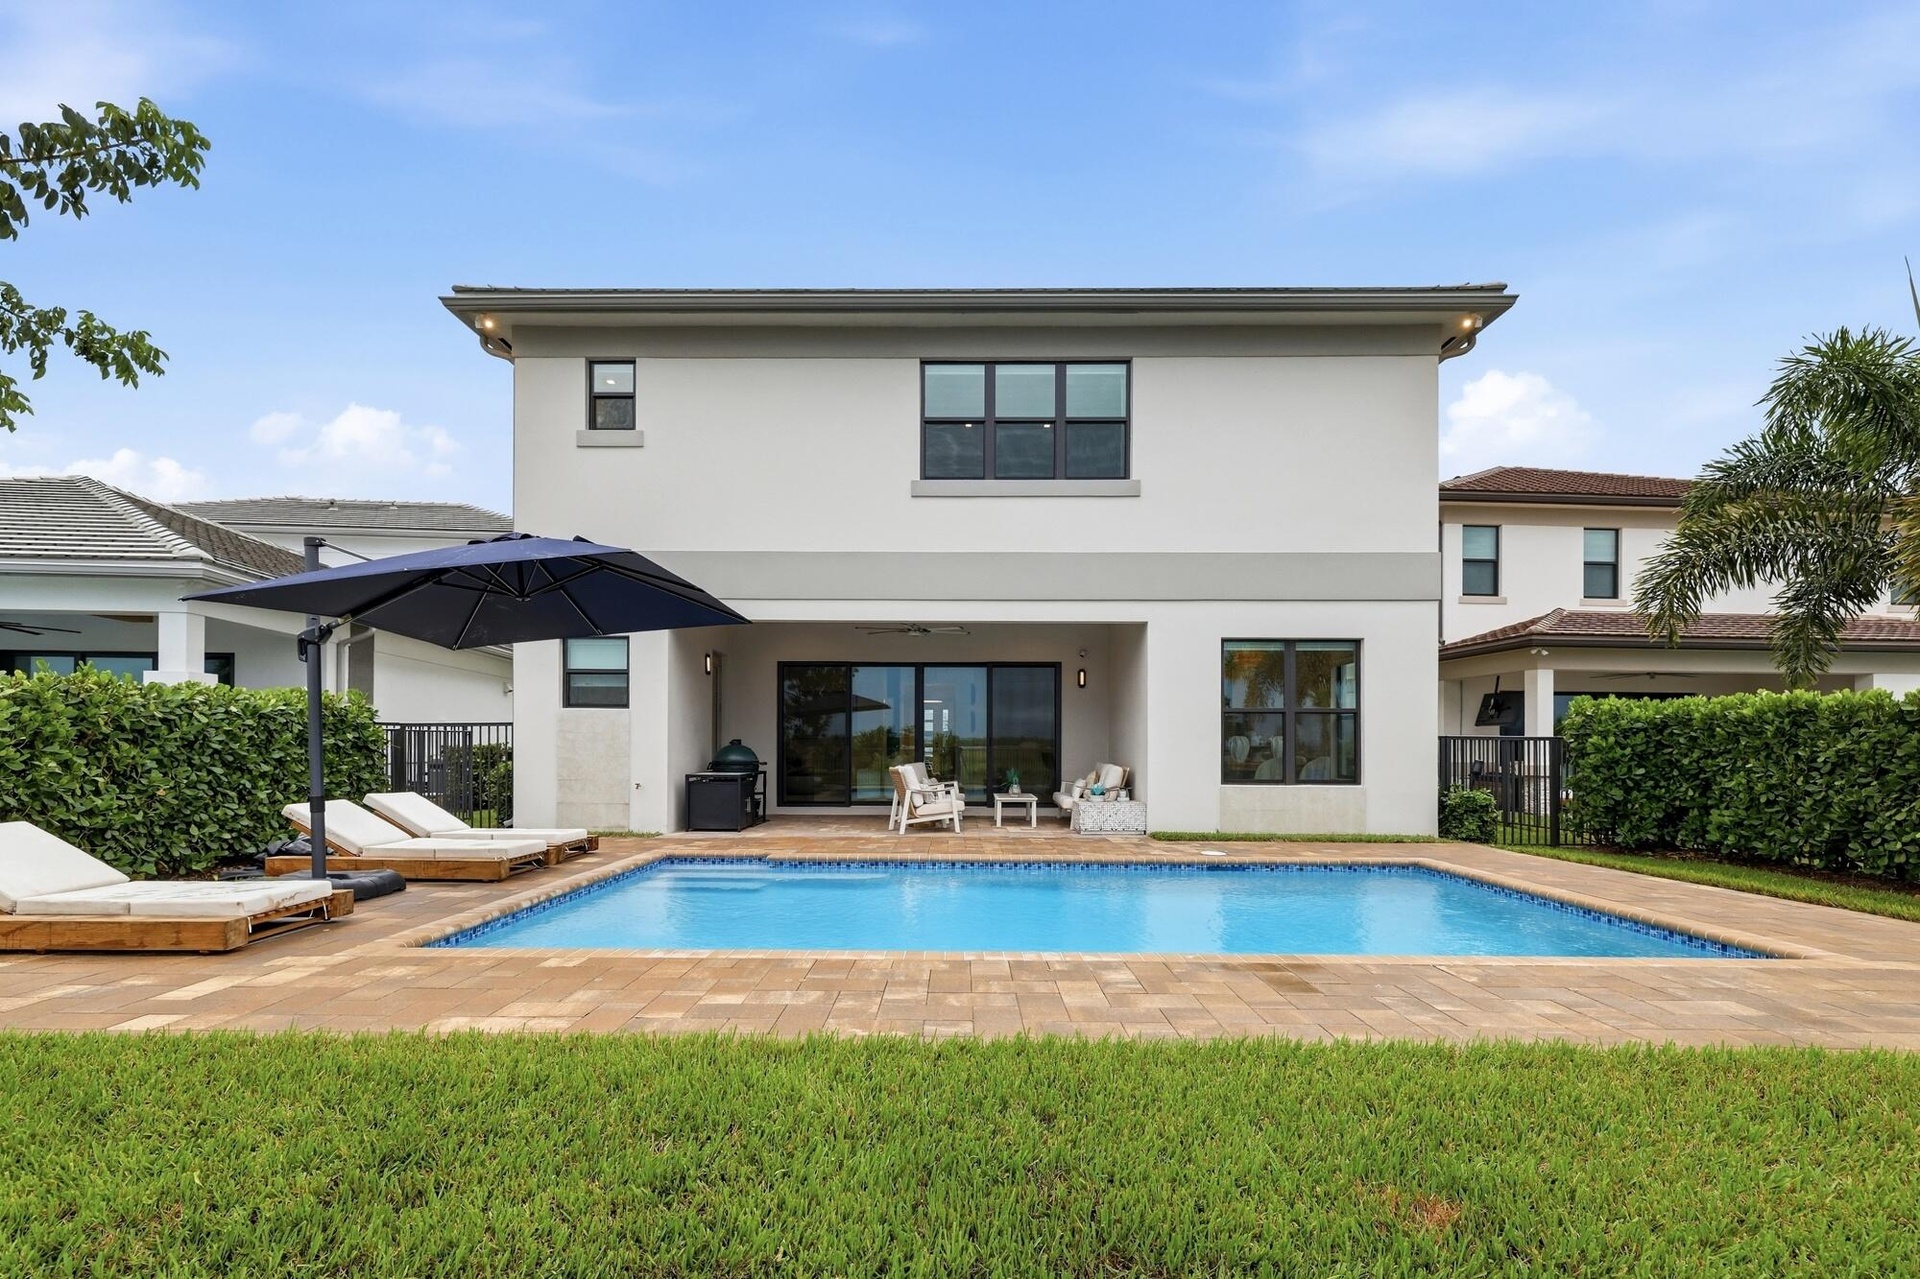
  • Rear exterior featuring a private pool, covered patio, fenced yard, and direct access to a water feature
  • Two-story residence featuring a private pool and extended patio
  • Two-story stucco exterior with a tile roof, featuring a private swimming pool, paver patio, and a fenced lawn
Location

Palm Beach Gardens FL 33412 USA

Contact

Palm Beach, FL
Deborah L. Ginsburg
150 Worth Ave, Palm Beach, FL 33480
Phone: +1 561-725-9229
deborahg@nestseekers.com
Listing Courtesy of The Agency Florida LLC
​
Nest Seekers Logo
Loading...