Nest Seekers

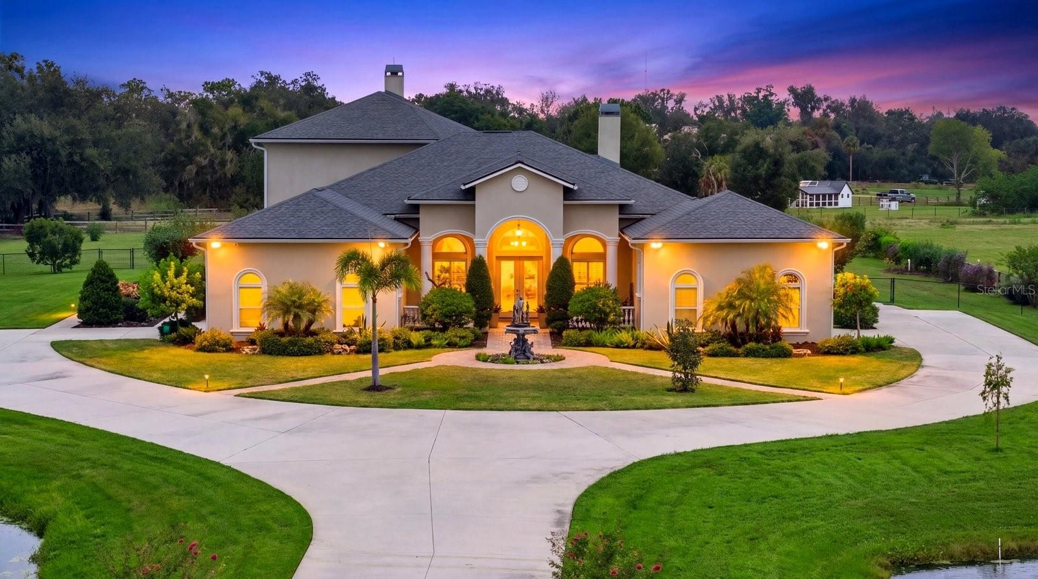
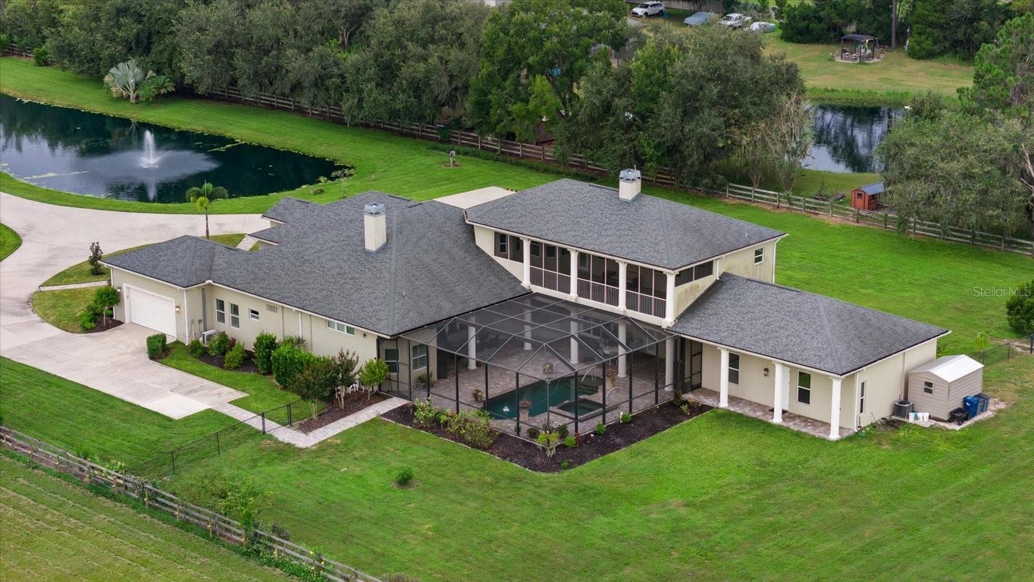
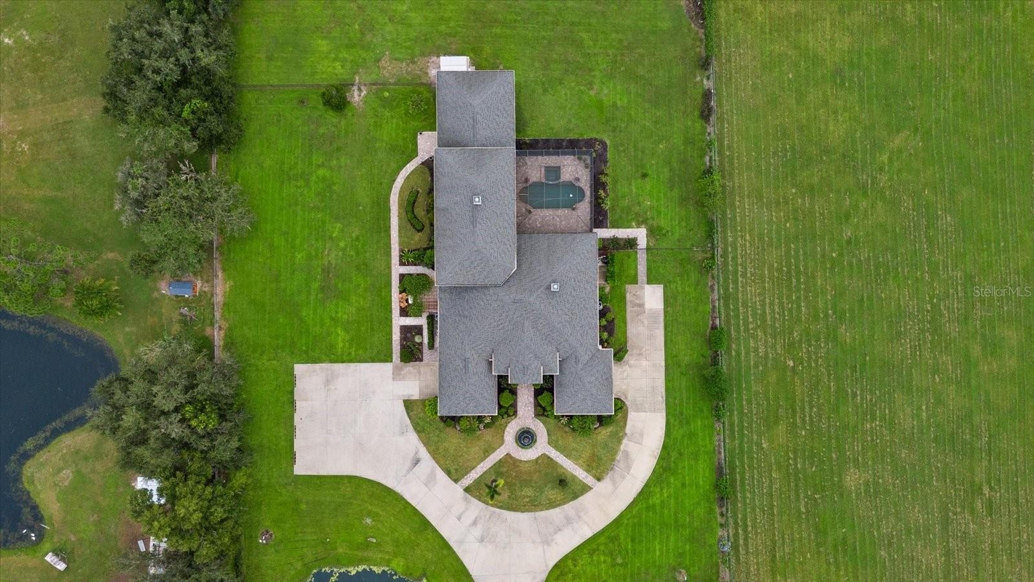
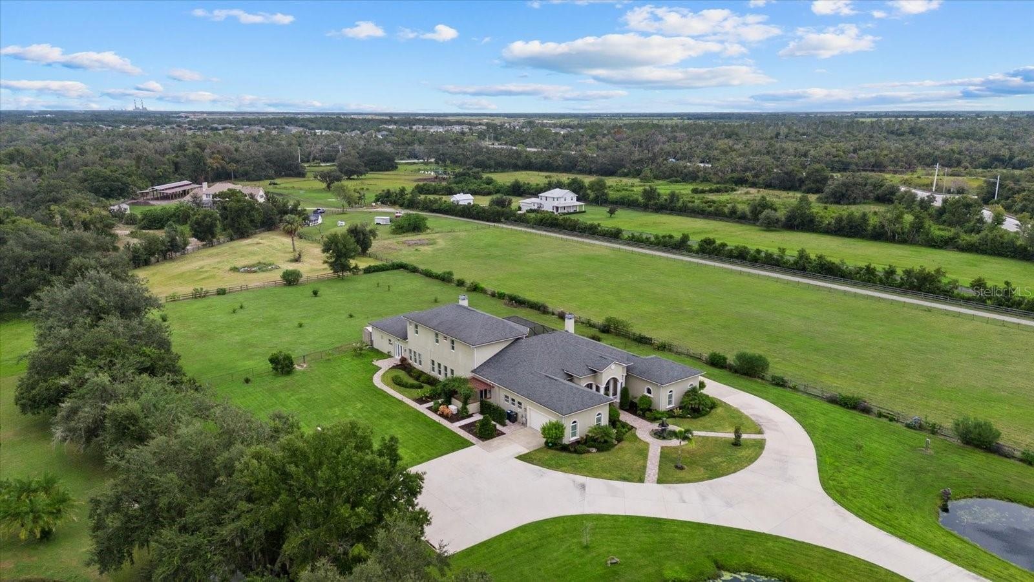
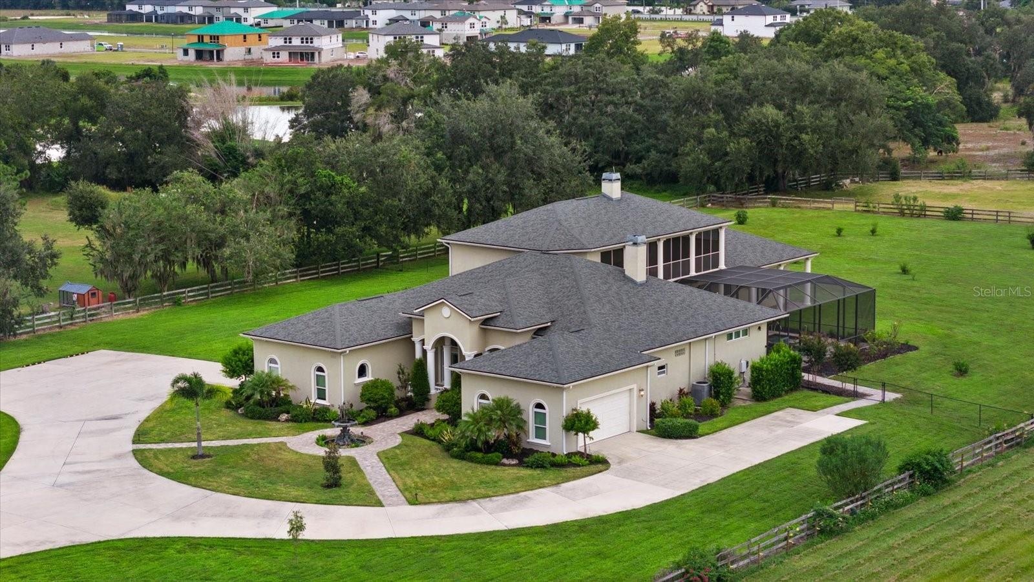
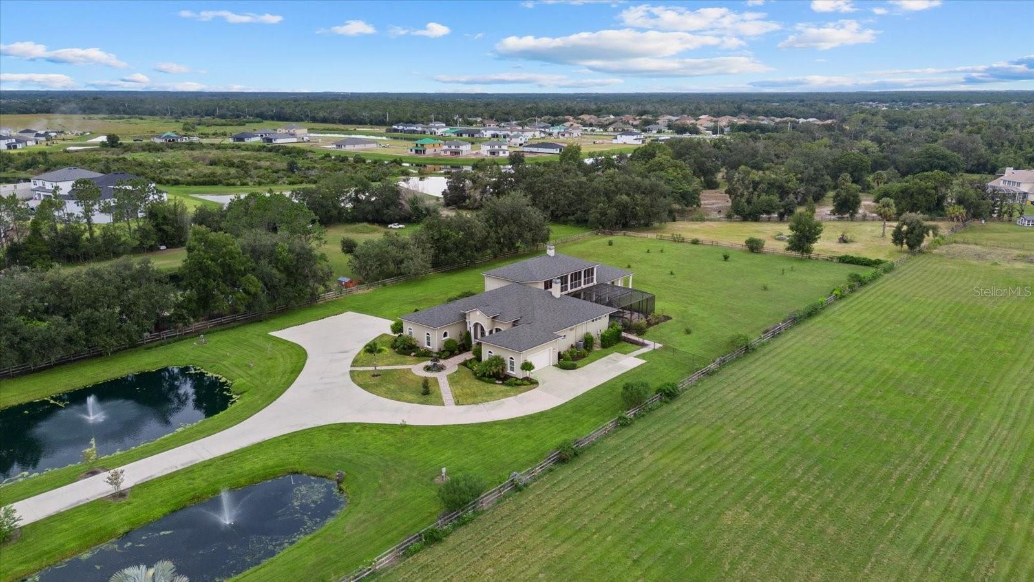
Discover this gated estate on over 5 acres with a 5, 000 sq ft home, lighted ponds with twin fountains, mature trees, and a screened in pool overlooking two separate ...

BRADENTON, FL 34212

Listing

Web ID:5783957
Website:https://www.nestseekers.com/5783957

Property

Ownership: Fee Simple
Type: Single Family
Bedrooms: 6 BR
Bathrooms: 5½
Pets: Pets Allowed
Lot Size: 5.0 Acres

Financials

Price:$2,300,000
Annual Taxes:$8,448.94

Description

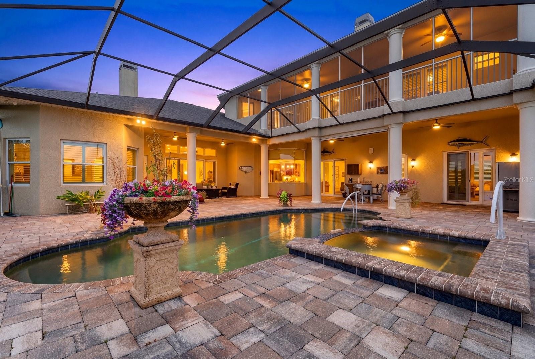
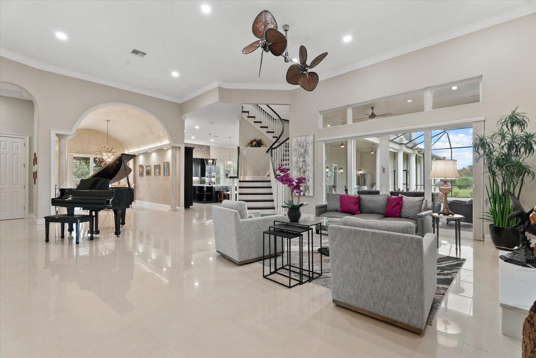
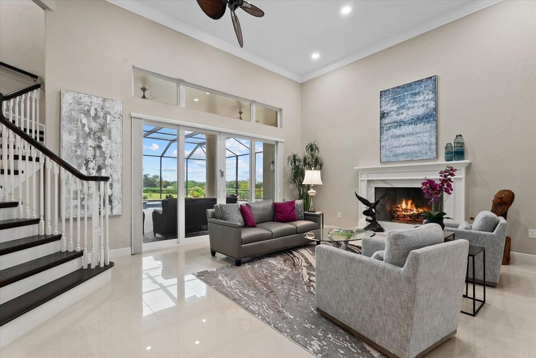
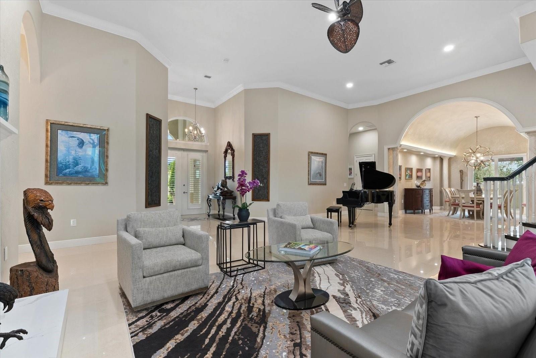
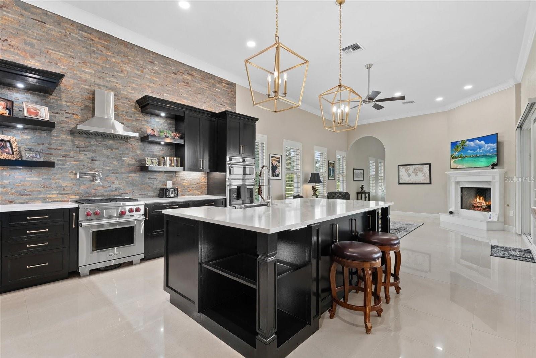
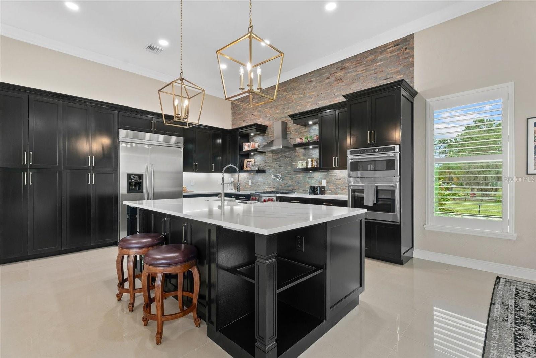
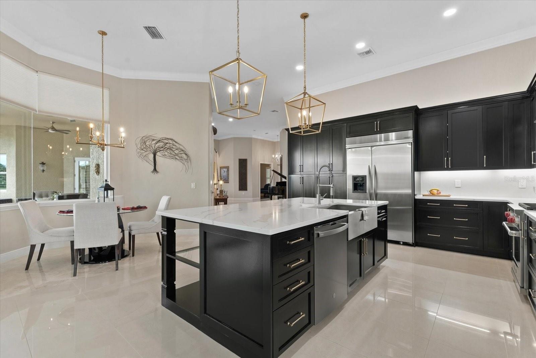
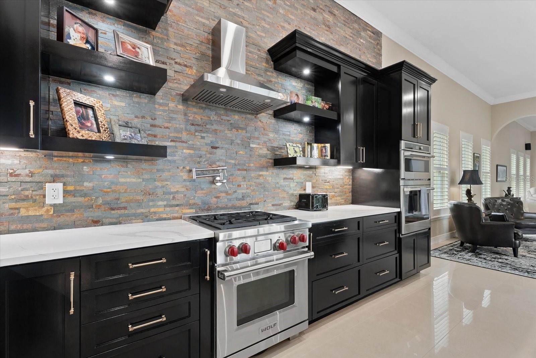
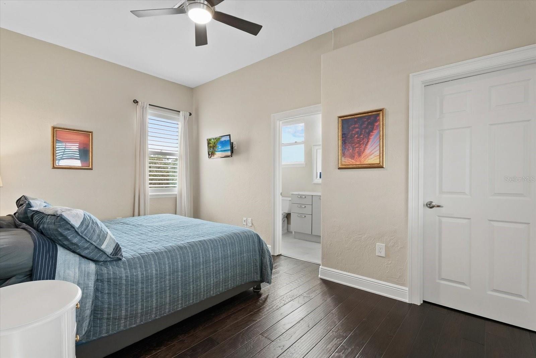
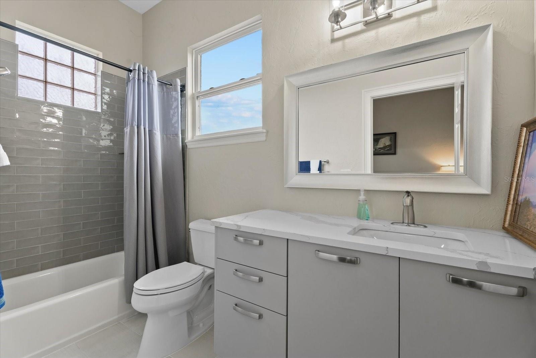
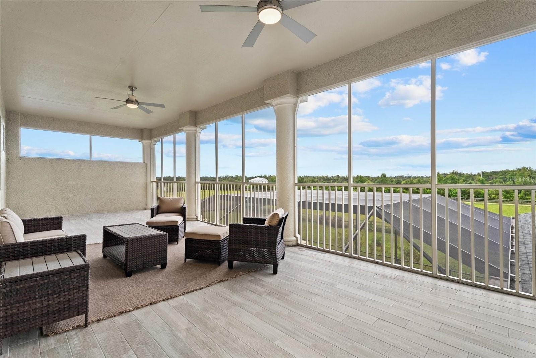
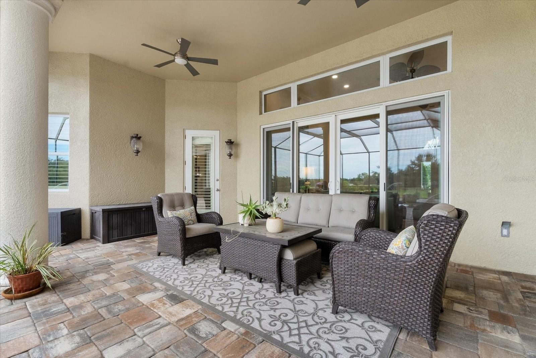
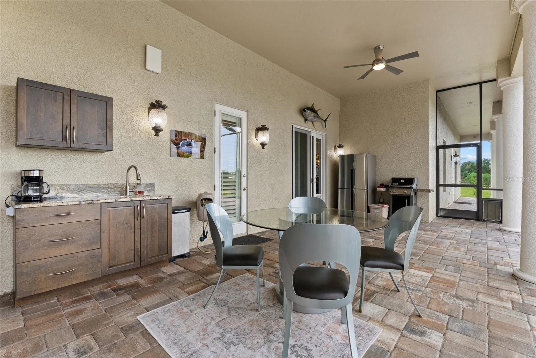
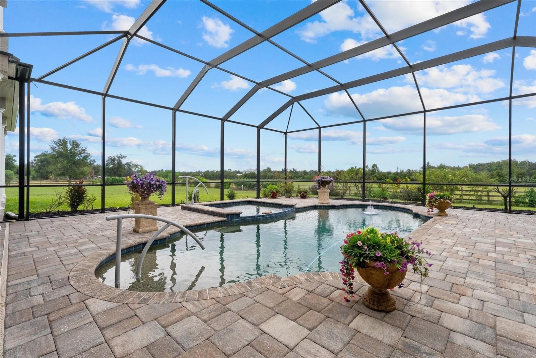
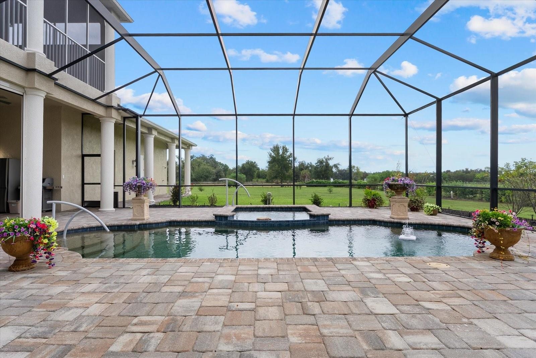
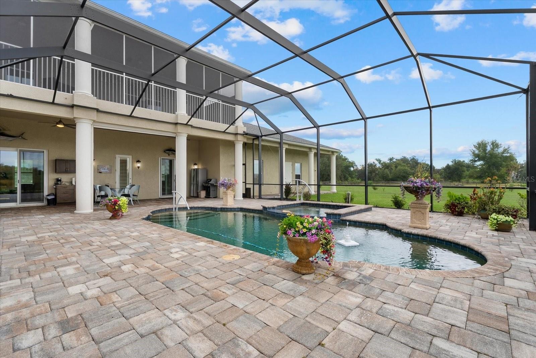
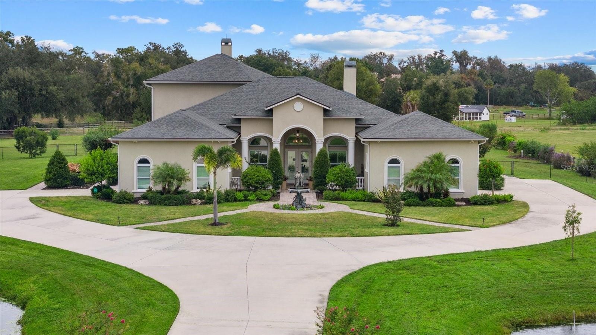
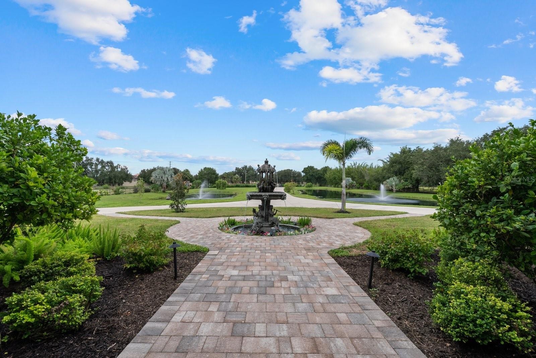
Discover this gated estate on over 5 acres with a 5,000+ sq ft home, lighted ponds with twin fountains, mature trees, and a screened-in pool overlooking two separate pastures. The brick-paved entry courtyard features a 6-foot bronze fountain, a covered portico, and double French doors. The main level includes a living room with 12-foot ceilings, tile flooring, and gas fireplace; a private office with built-ins; formal dining room with coved ceiling and French doors to a side patio; with a spacious kitchen featuring stainless-steel appliances, abundant cabinetry, and generous counter space. The kitchen opens to a breakfast nook and family room with a second fireplace. The first floor also offers a media room, tech closet with Wi-Fi tower, and a half-bath accessible to the pool deck. The main level also offers a private in-law suite with conference room/living area, bedroom, private bath, kitchenette, and separate entrance. The primary suite includes two walk-in closets with custom cabinetry and an ensuite bath. A second bedroom suite, hobby room, and laundry room complete the main floor. Upstairs are three bedrooms, two bathrooms, lounge area, large storage room, and an expansive covered balcony. The screened pool area includes two separate lounge areas, a heated spa, an expansive stone paver deck and views of the surrounding fenced-in property. Once you take that winding drive up to the house, you'll want to stay!

Amenities

  • Bar Fridge
  • Built-in Features
  • Built-In Oven
  • Cable Connected
  • Ceiling Fans(S)
  • Closed Circuit Camera(S)
  • Cooktop
  • Dishwasher
  • Disposal
  • Dryer
  • Electricity Connected
  • Electric Water Heater
  • Exhaust Fan
  • Family Room
  • Gas
  • High ceiling
  • In Ground
  • Kitchen Family Room Combo
  • Lighting
  • Living Room
  • Microwave
  • Outdoor Shower
  • Oversized Lot
  • Primary Bedroom - Main Floor
  • Propane
  • Public
  • Rain Gutters
  • Range Hood
  • Refrigerator
  • Security Gate
  • Security Lights
  • Security System Owned
  • Shade Shutter(S)
  • Smoke Detectors
  • Solid Wood Cabinets
  • Split Bedroom
  • Sprinkler Metered
  • Sprinkler Recycled
  • Stone Counters
  • Walk-In Closet(s)
  • Washer
  • Window Treatments
  • Zoned for Horses
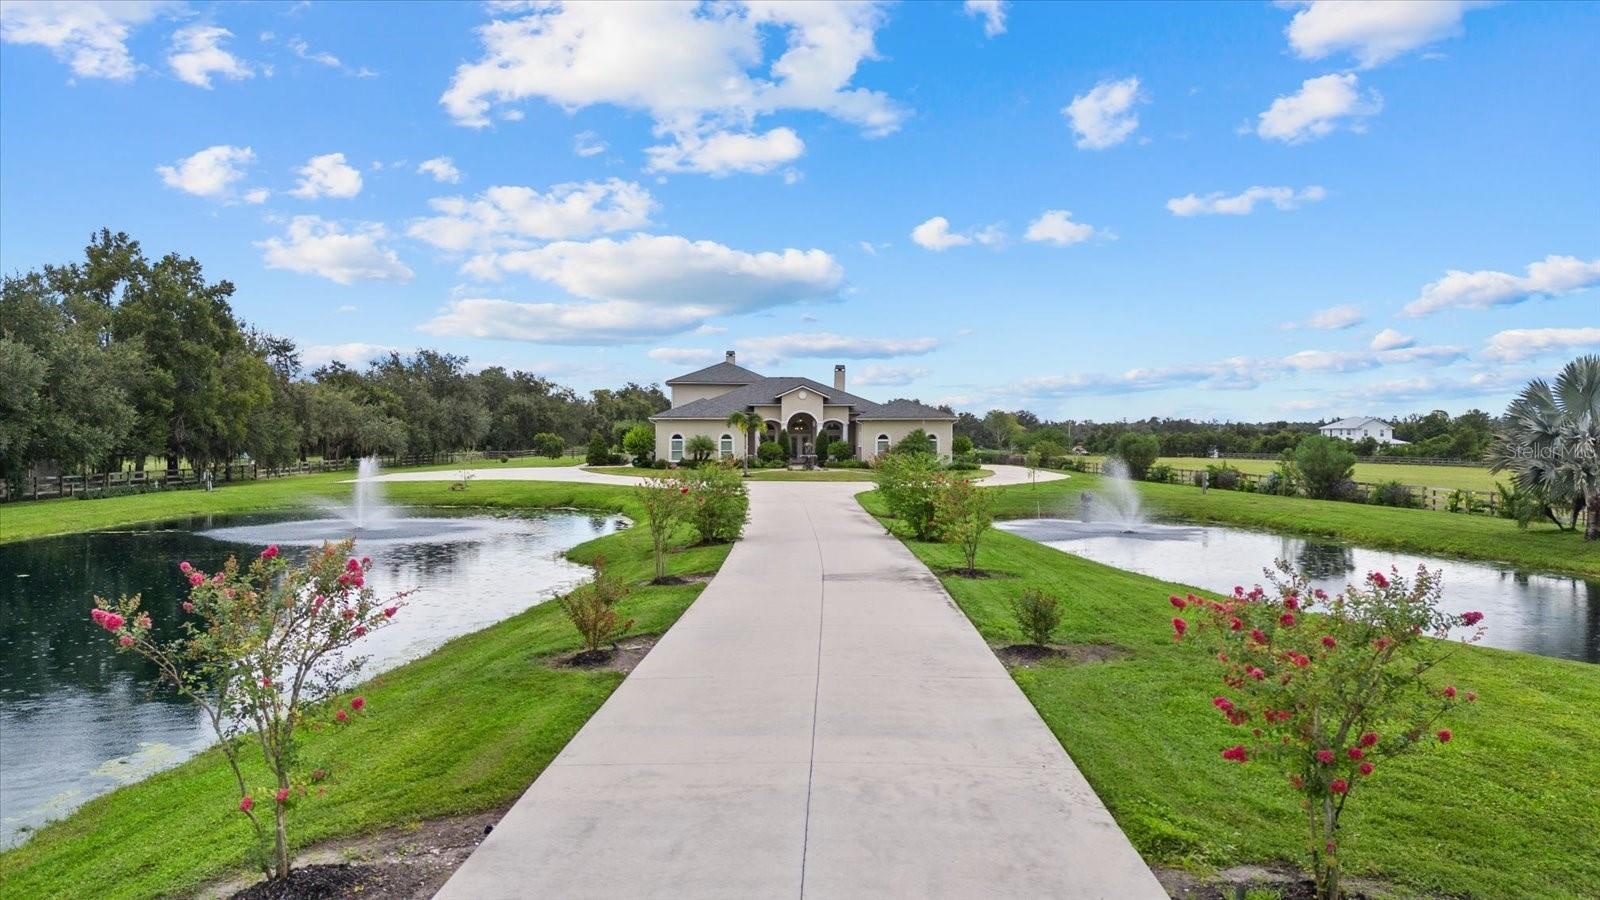
  • Twilight view of 520 Rye Road NE
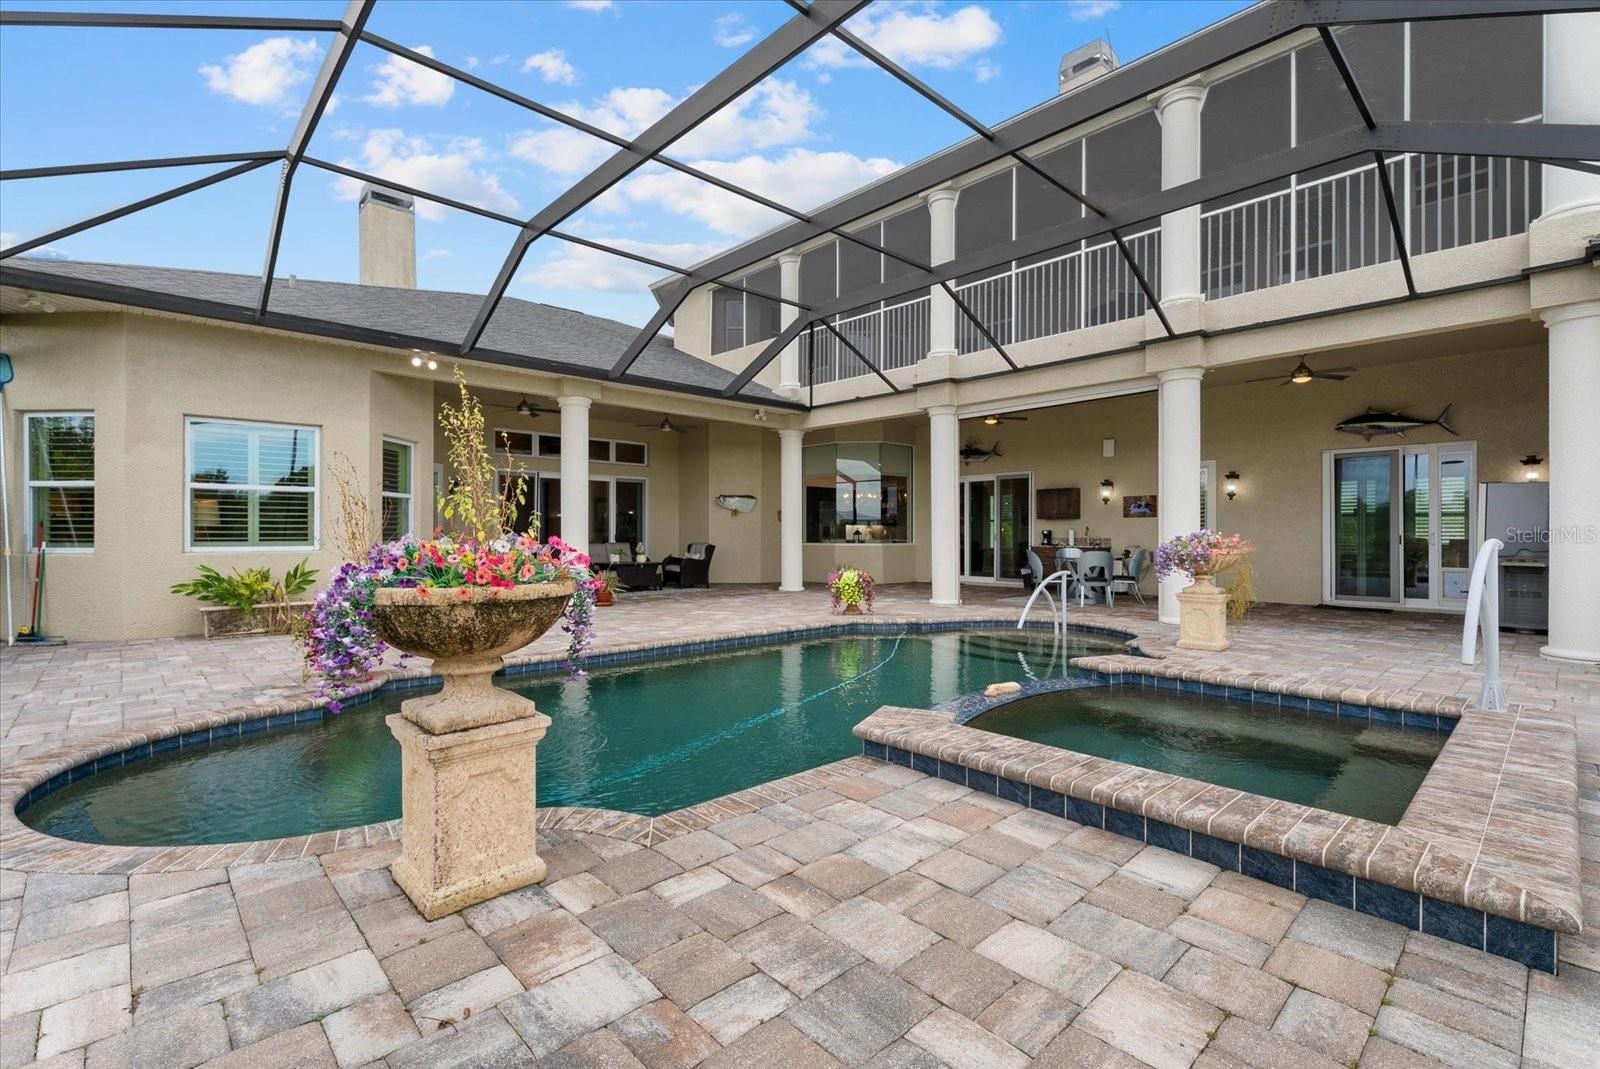
  • The pool deck offers two separate lounge areas surrounding the pool and spa, as well an expansive upper lanai
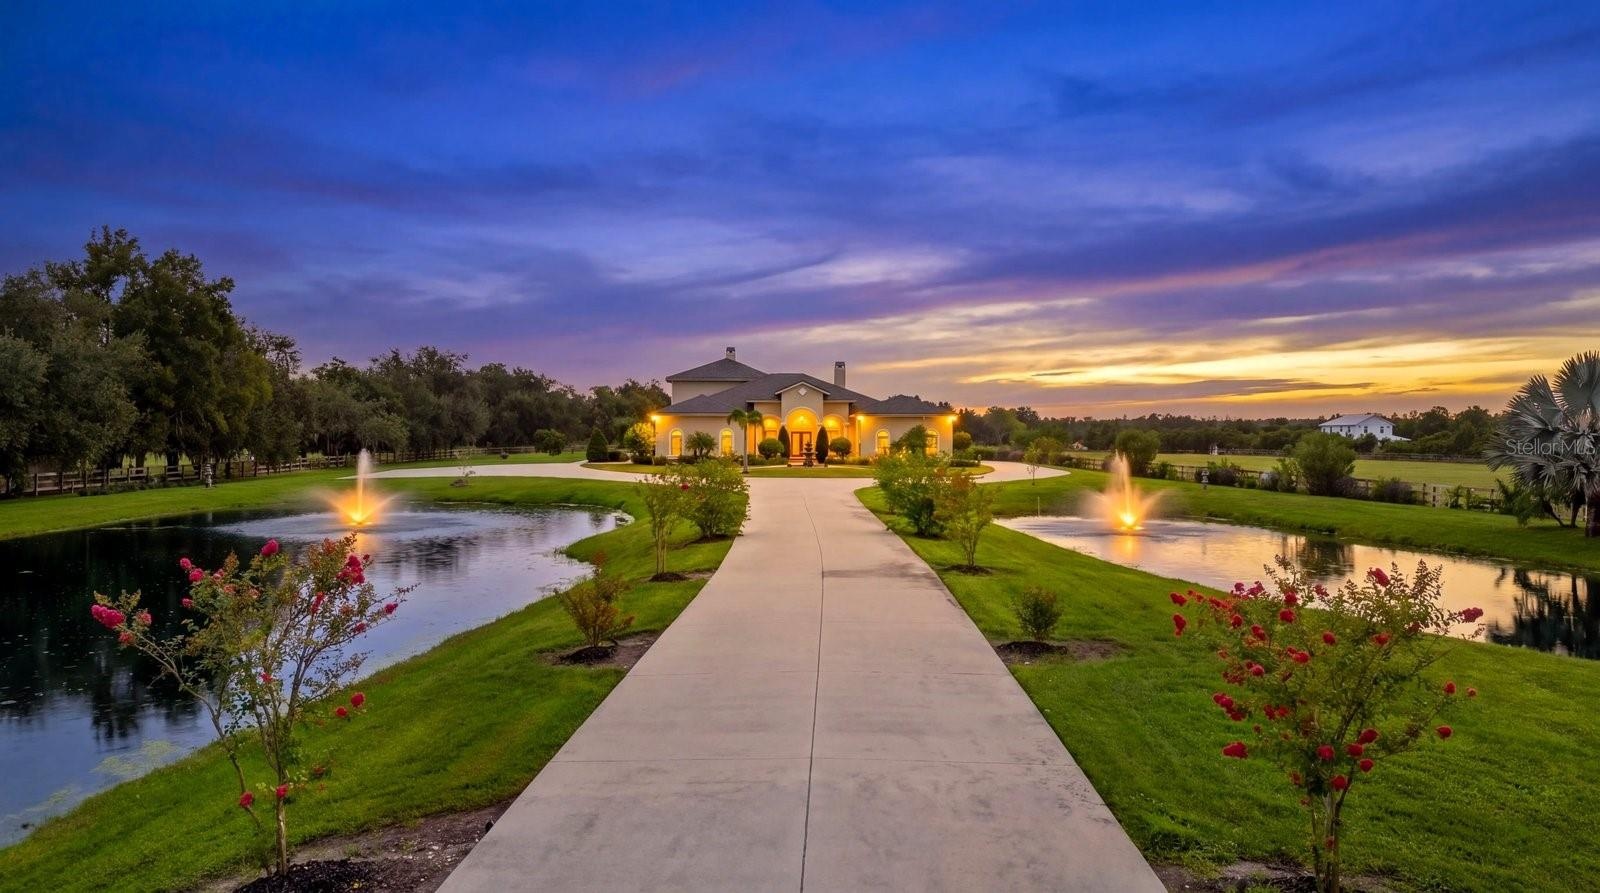
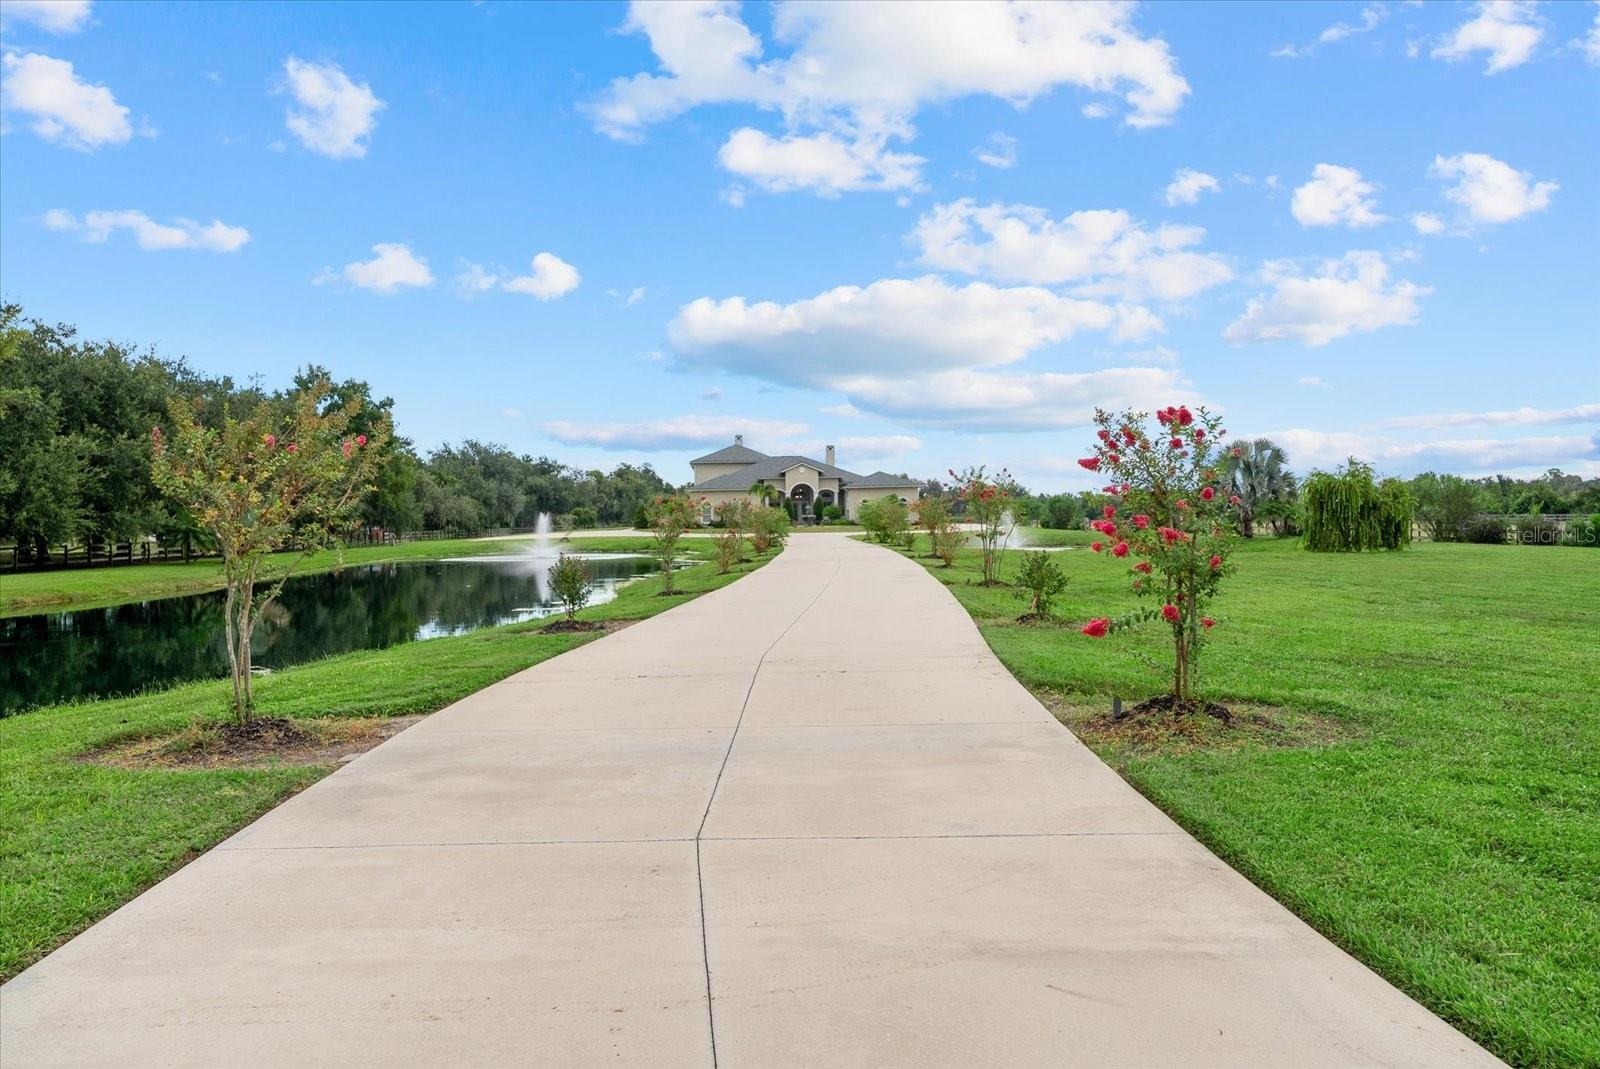
  • The young crepe myrtle trees will soon grow into a wall of color as you cruise the long drive to your new home
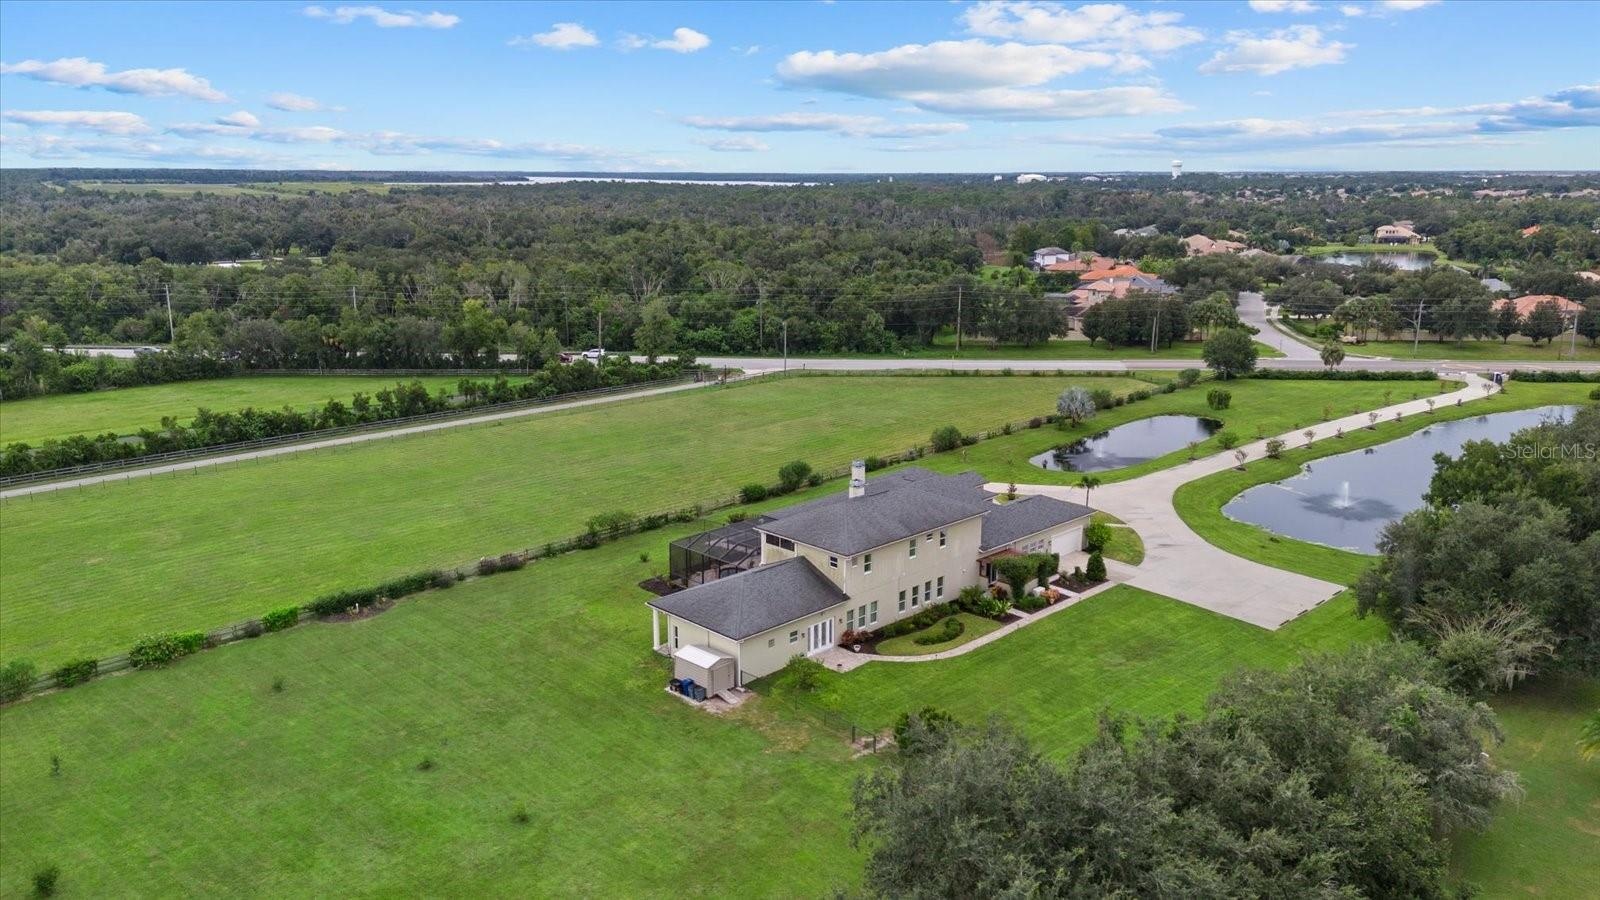
  • Aerial view of the home from the north
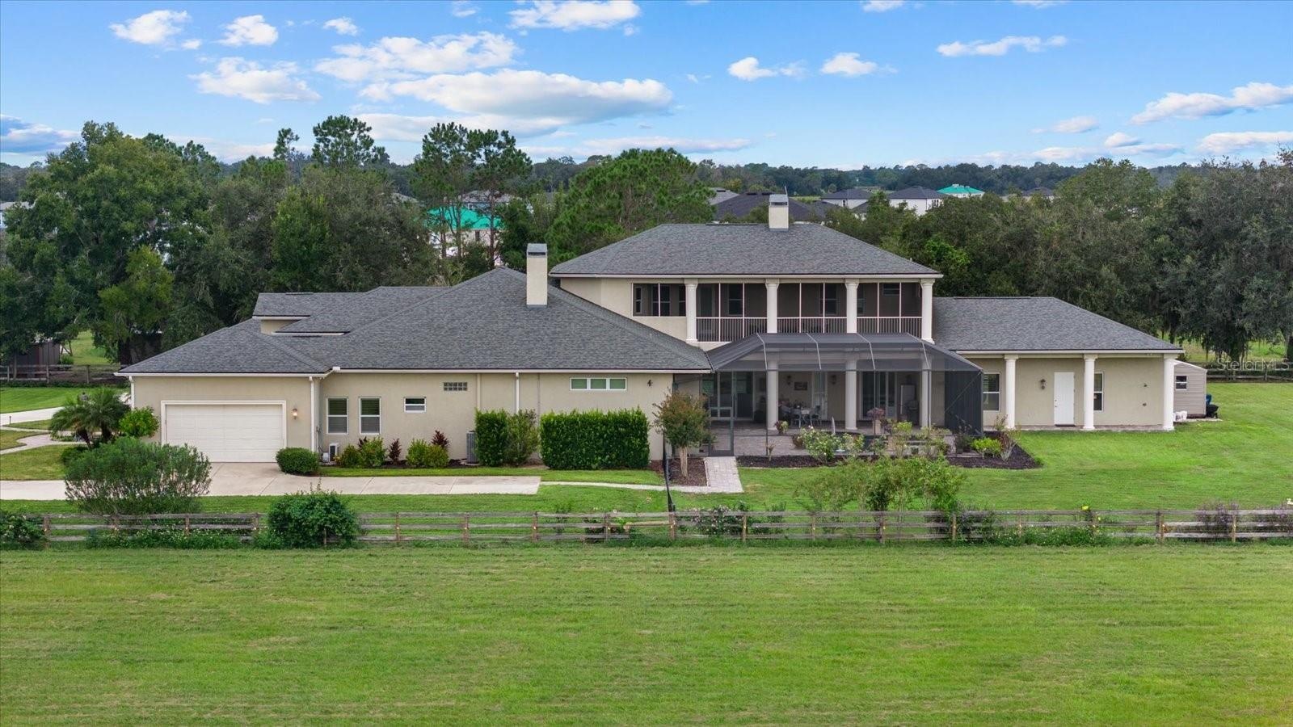
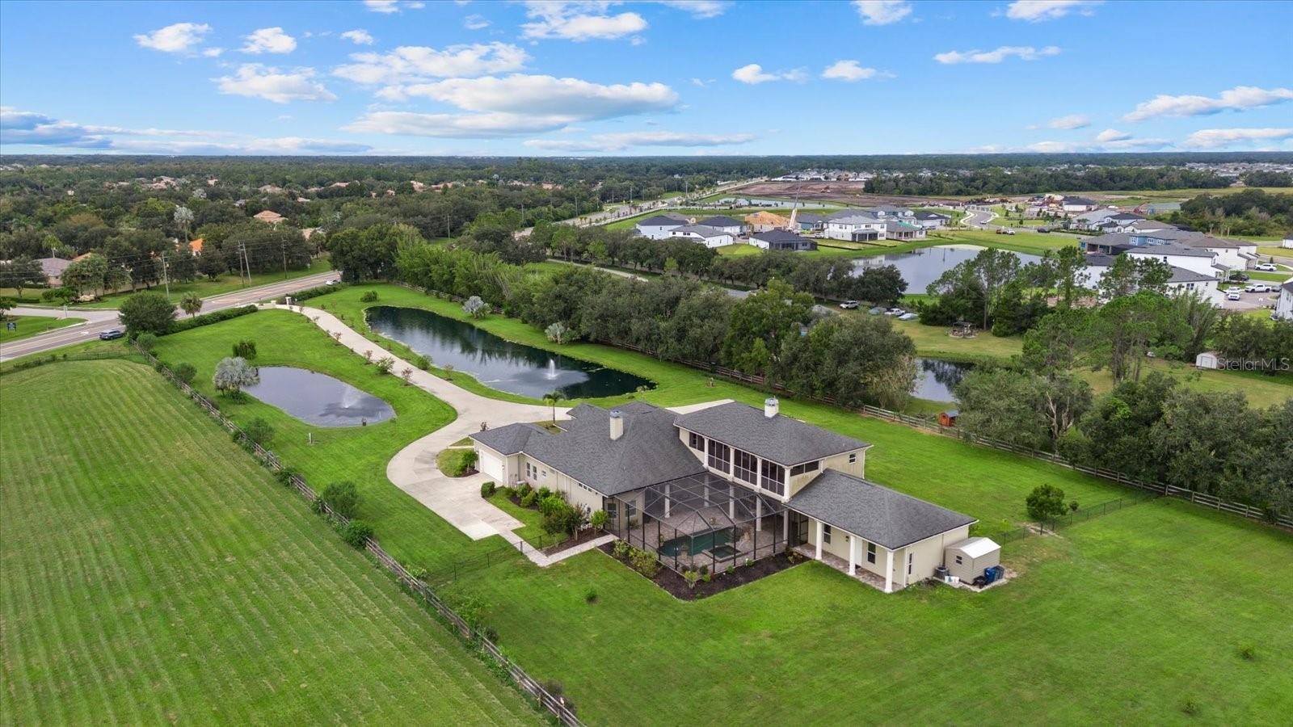
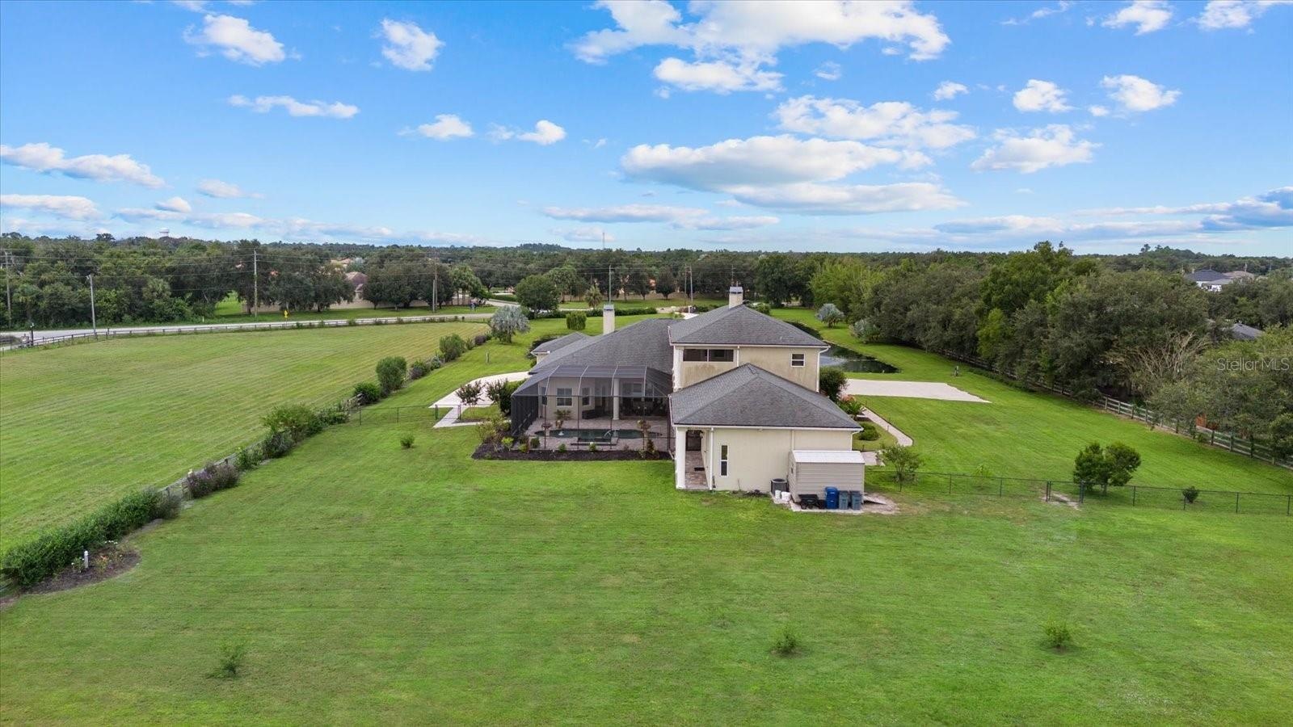
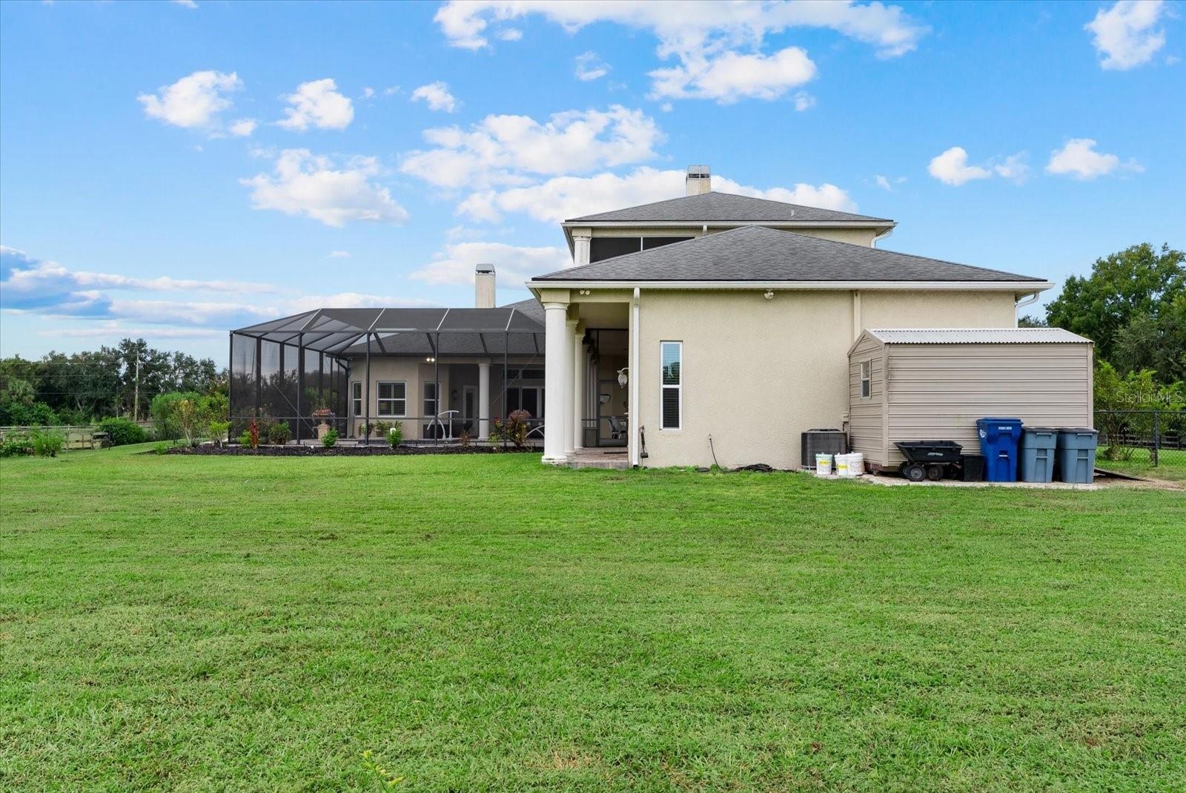
  • Aerial view looking from the rear of the home
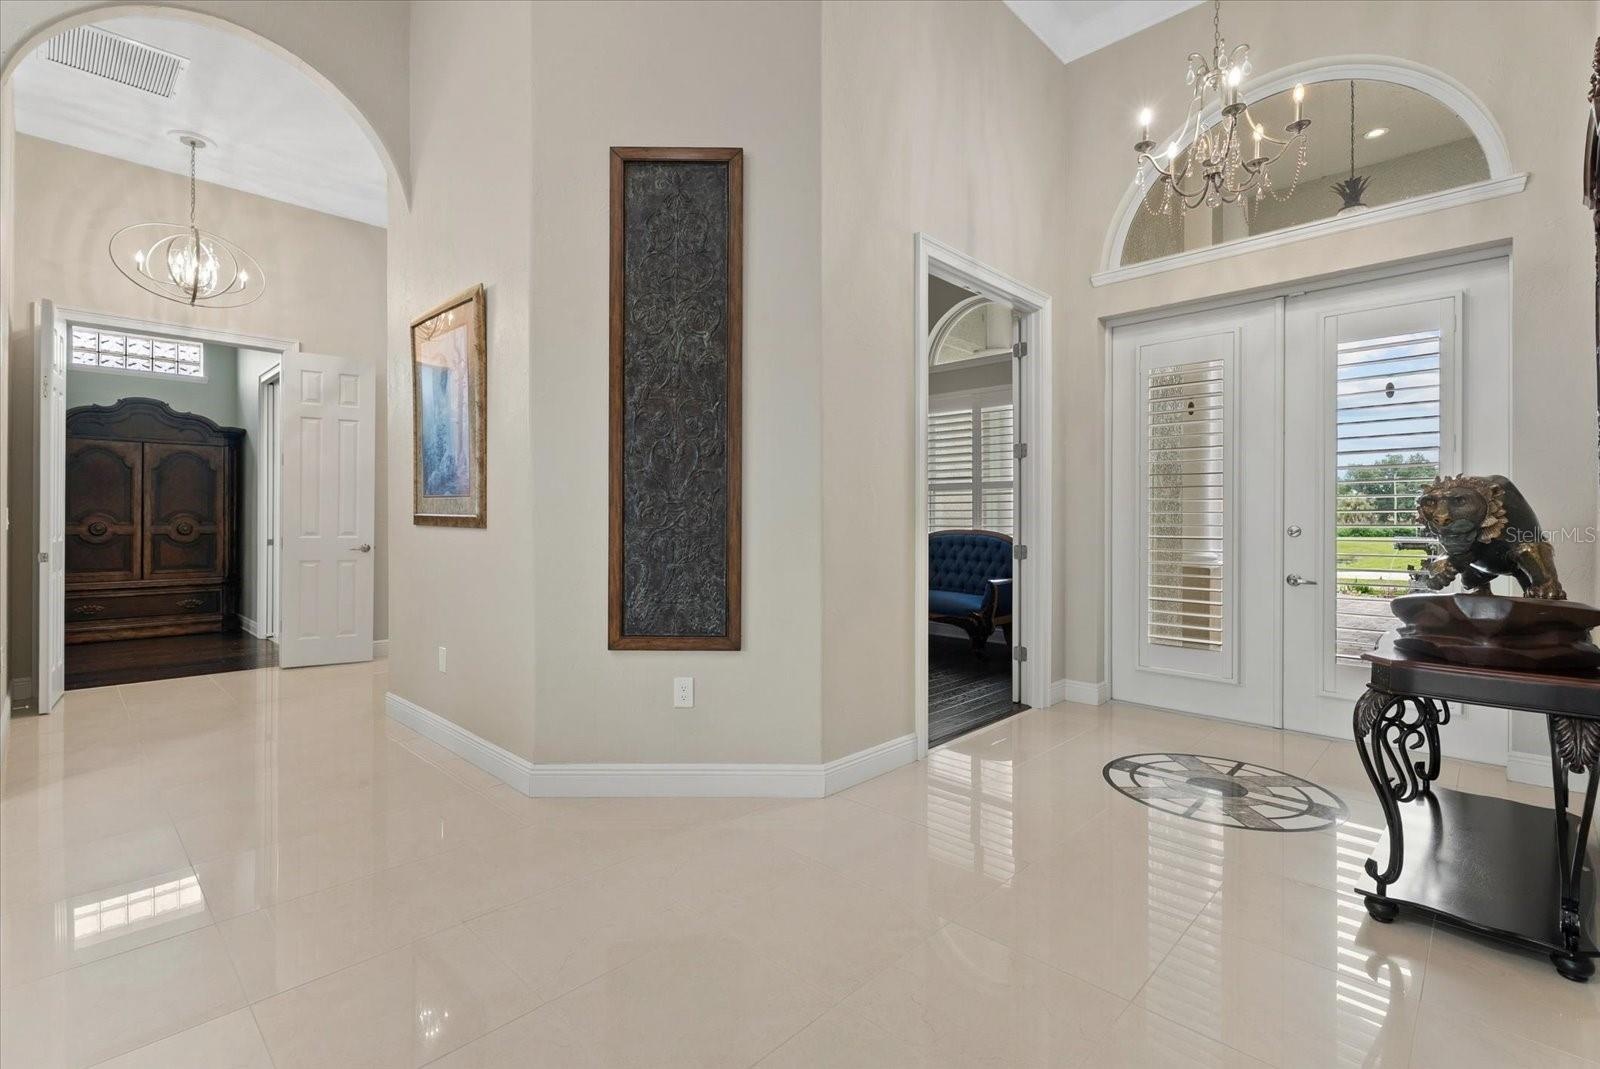
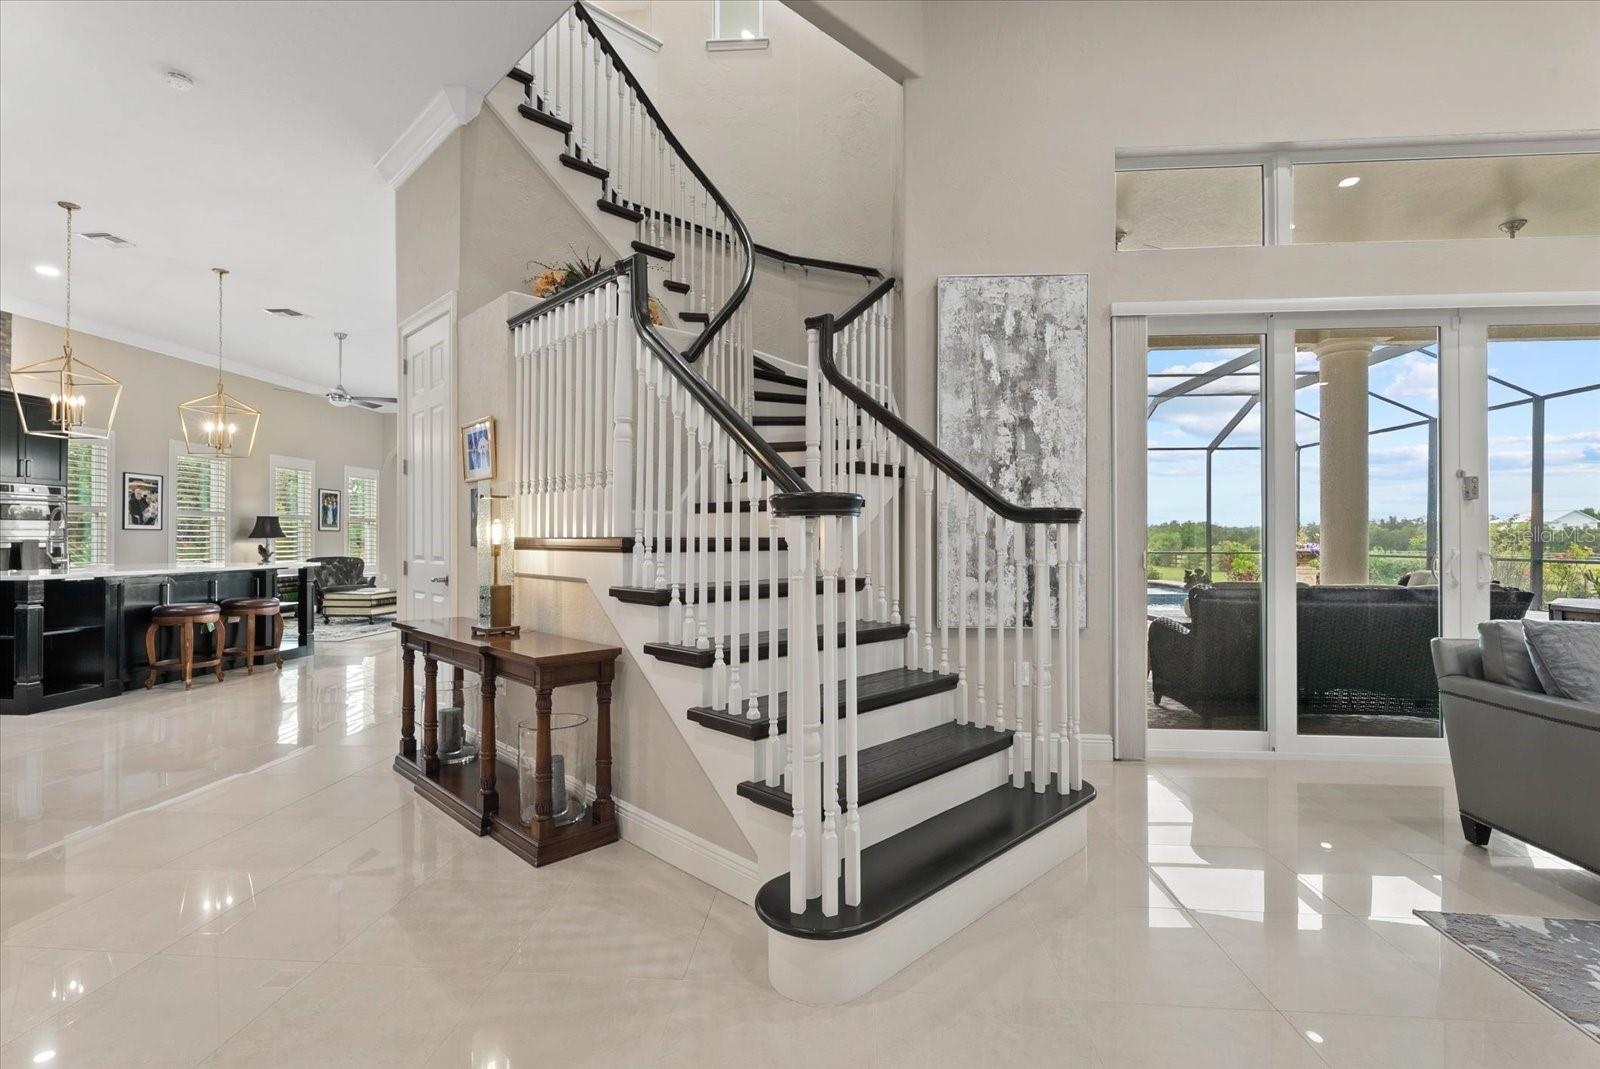
  • Sparkling tile floors, 12 ft ceilings, crown molding, clerestory windows, a winding staircase and custom wood trim set the tone for this wonderful fro
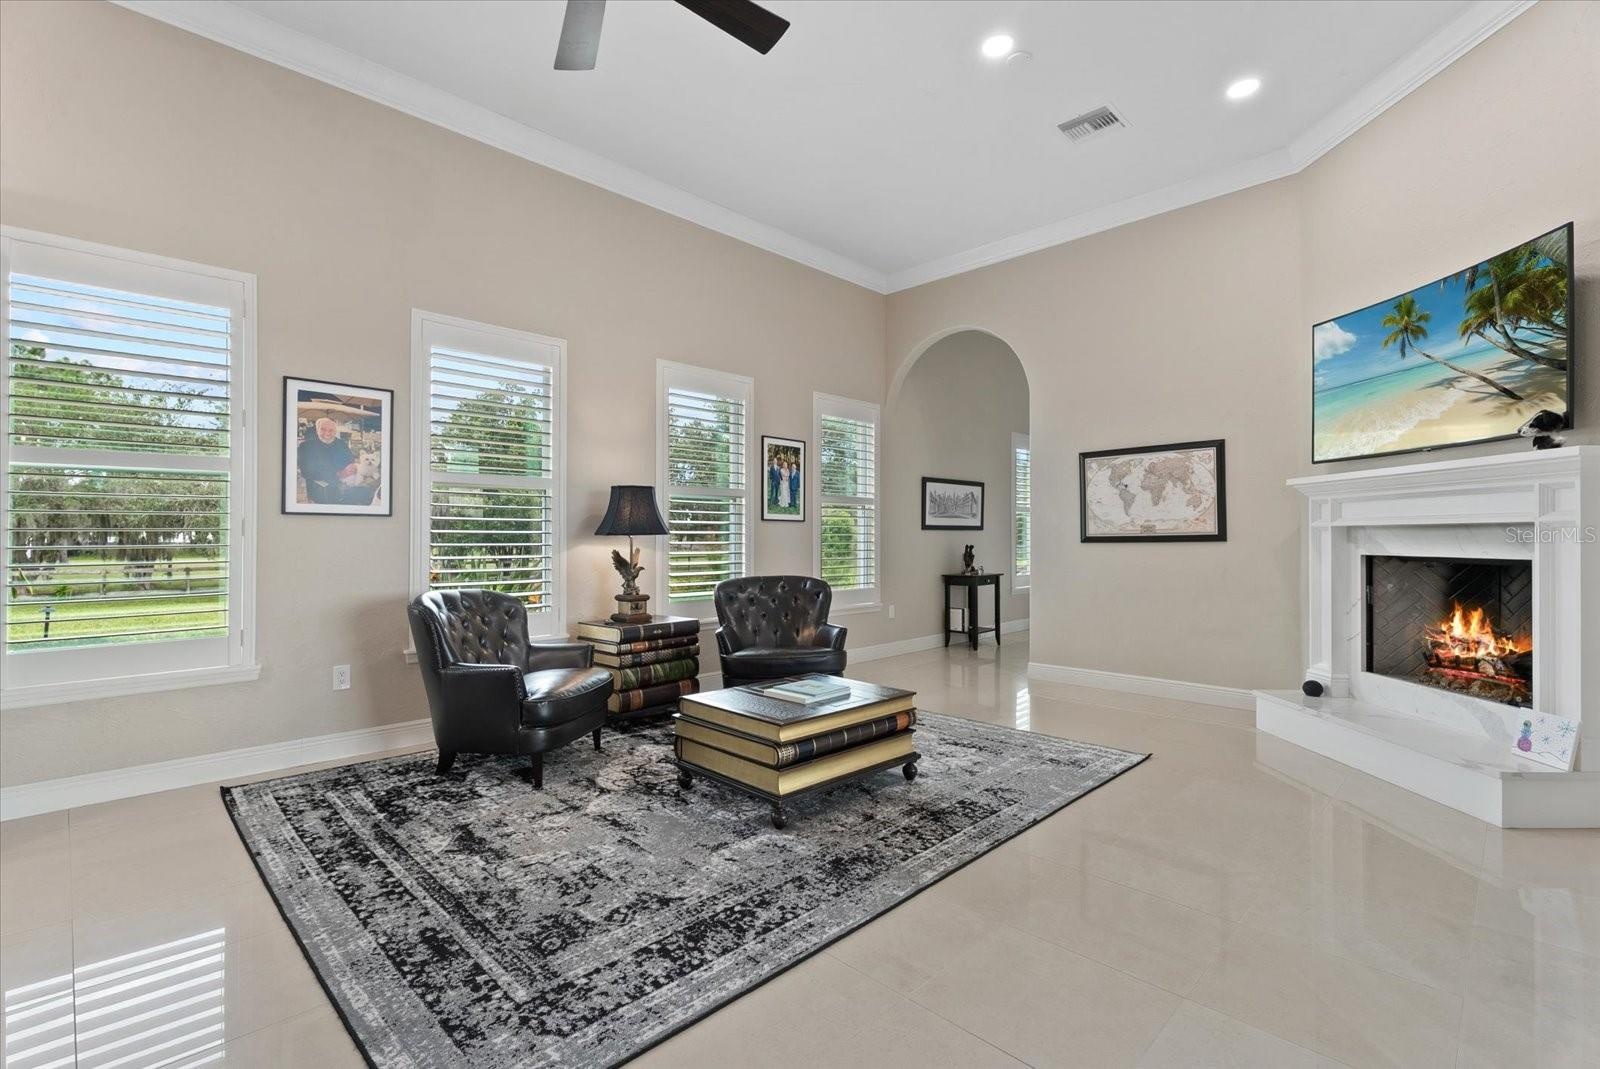
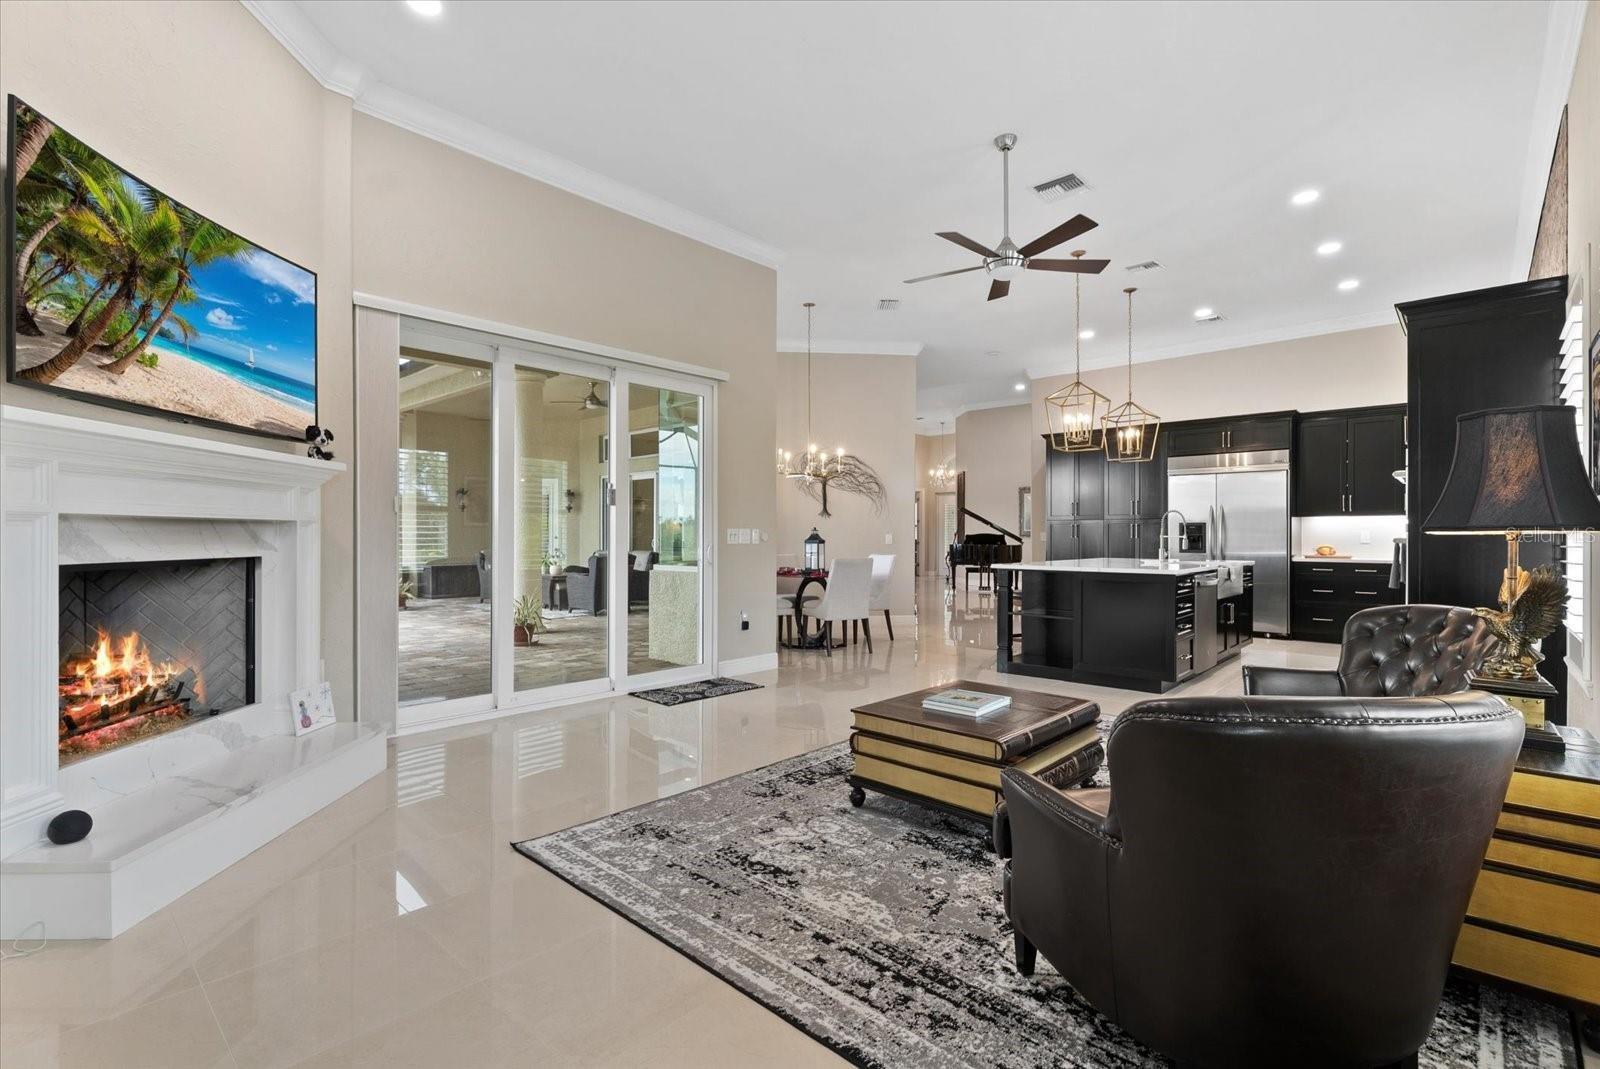
  • A gas fireplace provides a cozy setting for the a large living room
  • This view back towards the front entryway shows the scope of the large living room
  • Looking back towards the front entry, door to the study and french doors entry to the primary suite
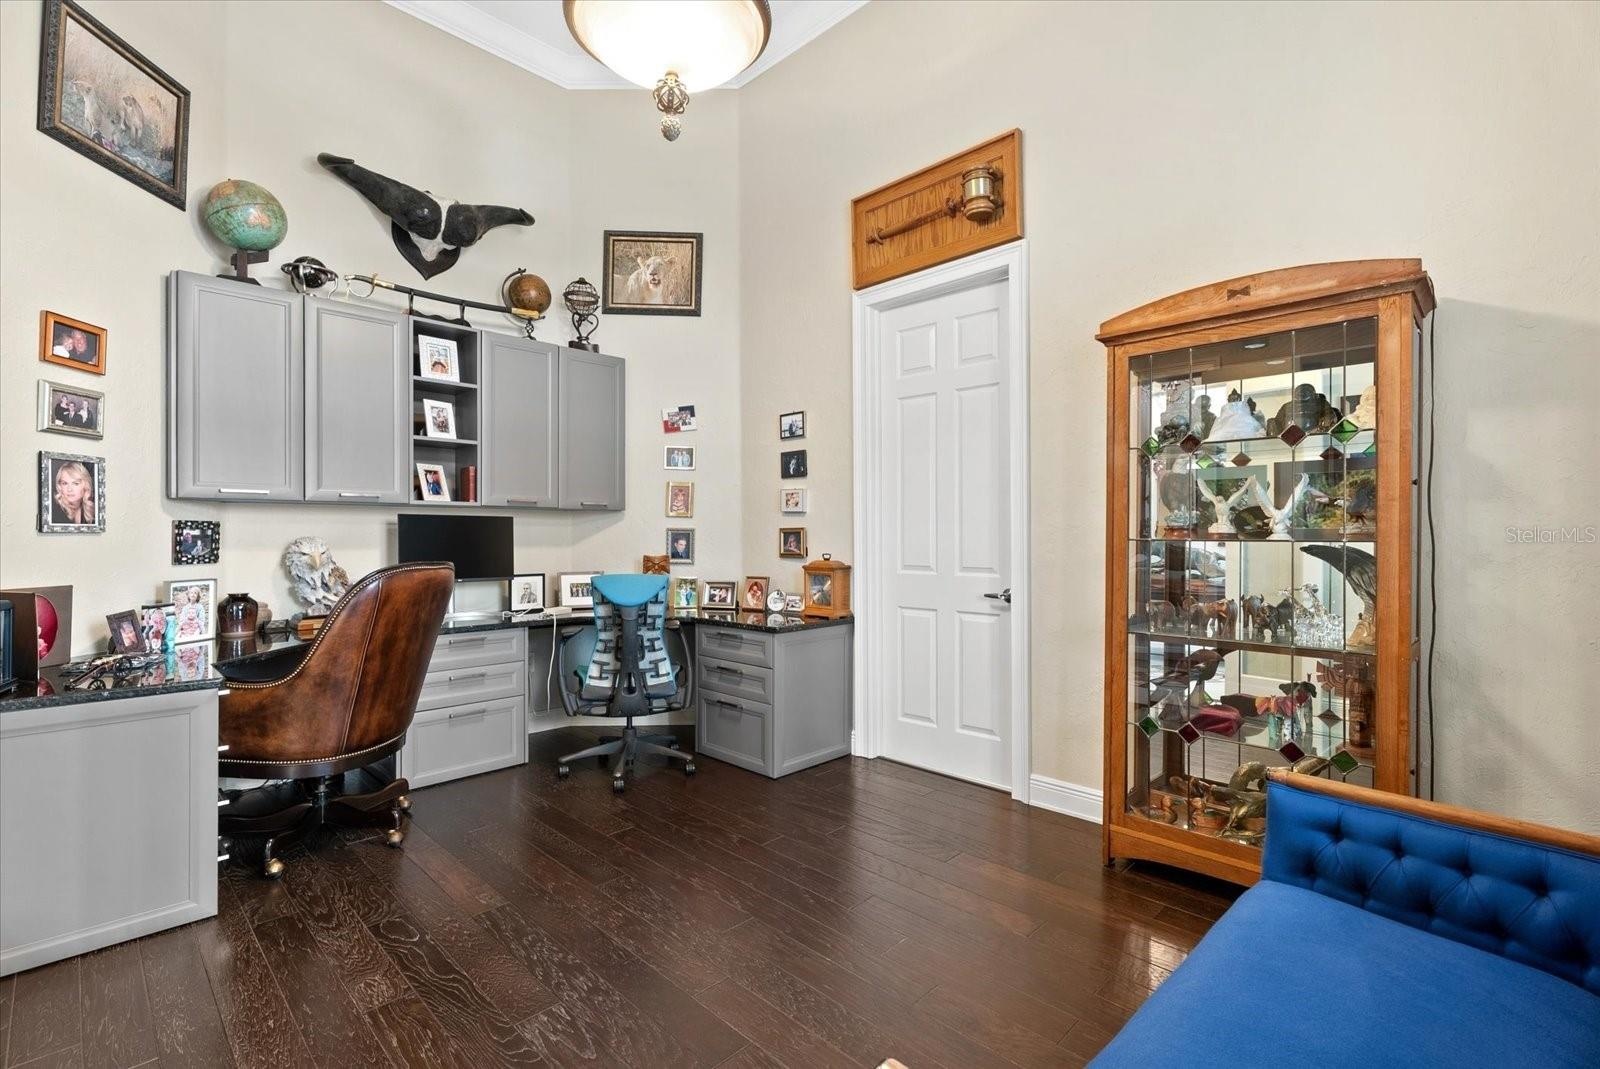
  • Located immediately to the right of the front entry lobby, you'll find a private office with wood floors, custome built-ins and entry to the hall lead
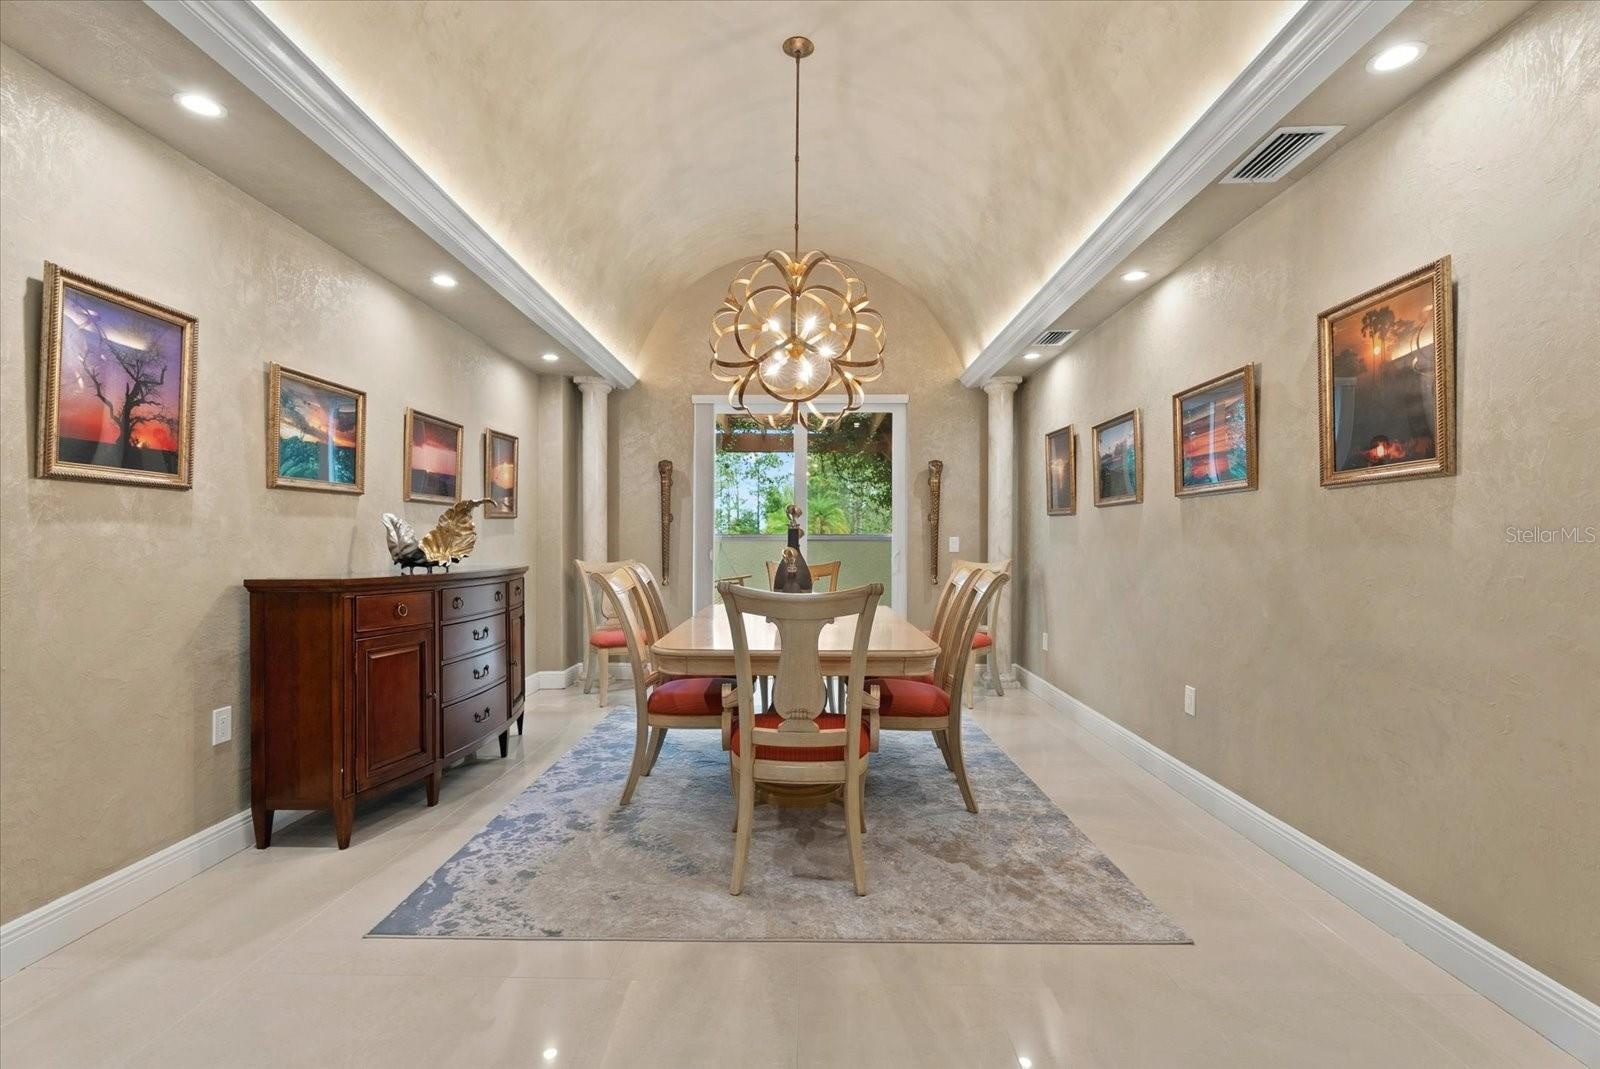
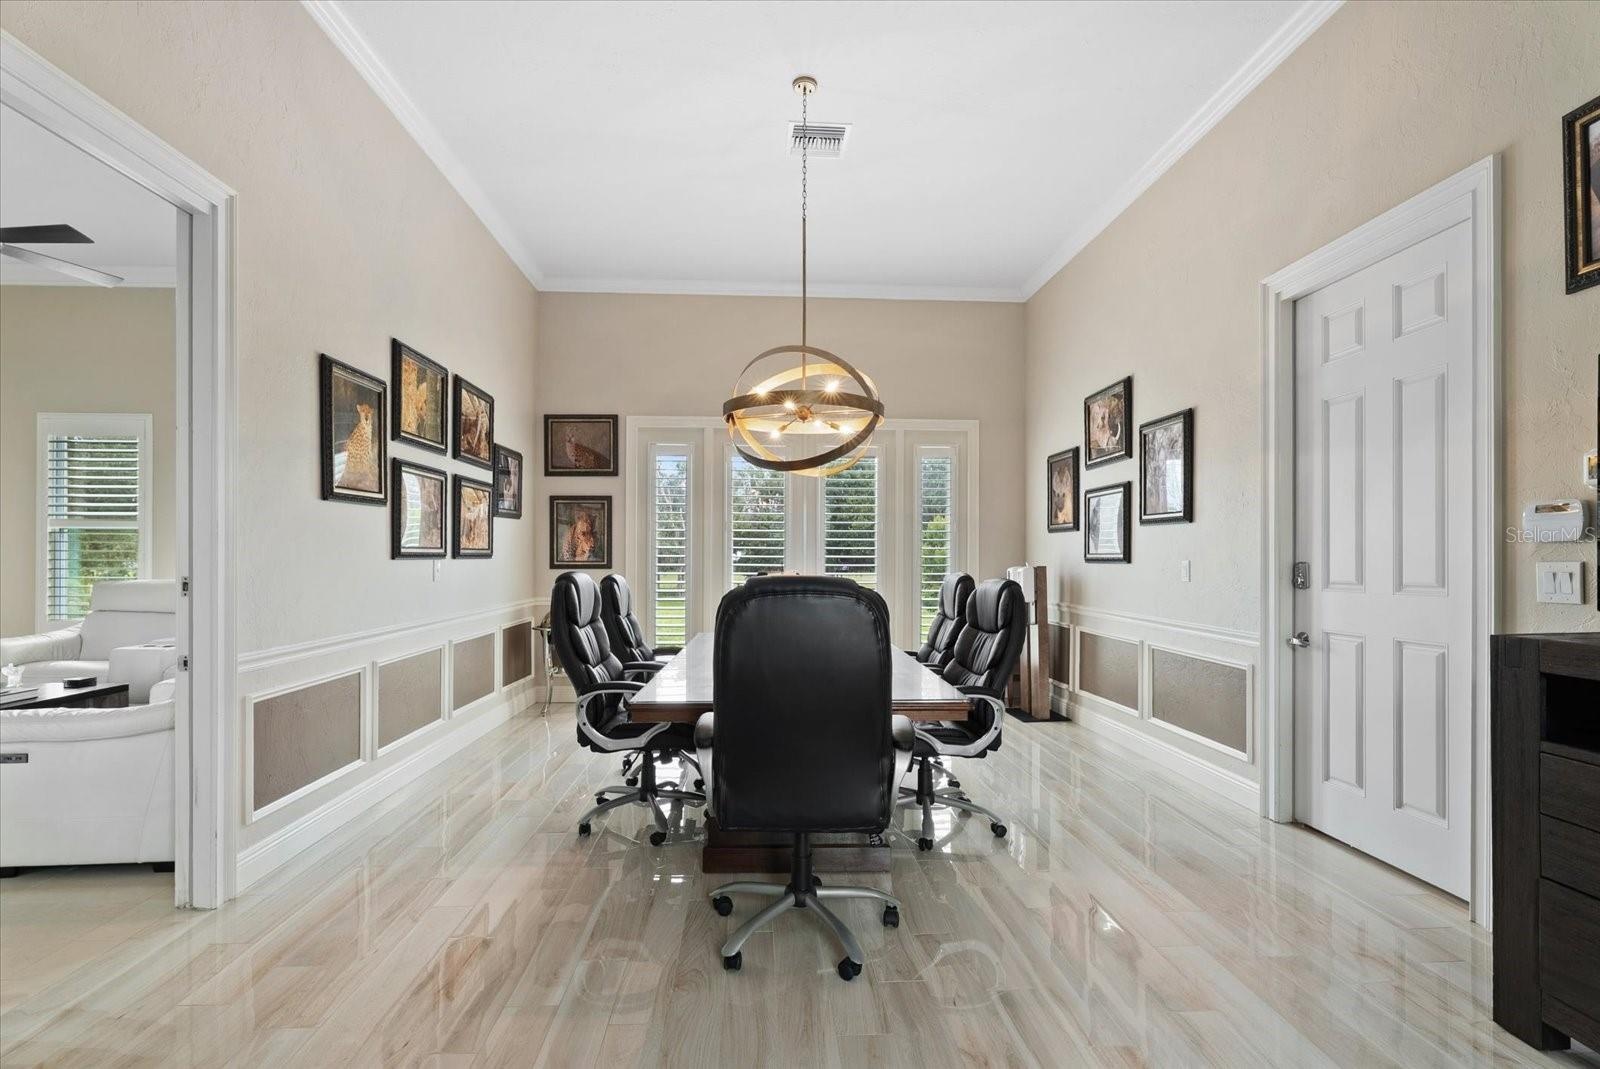
  • The dining room features a coved ceiling, fine millwork, and french doors leading to a side patio
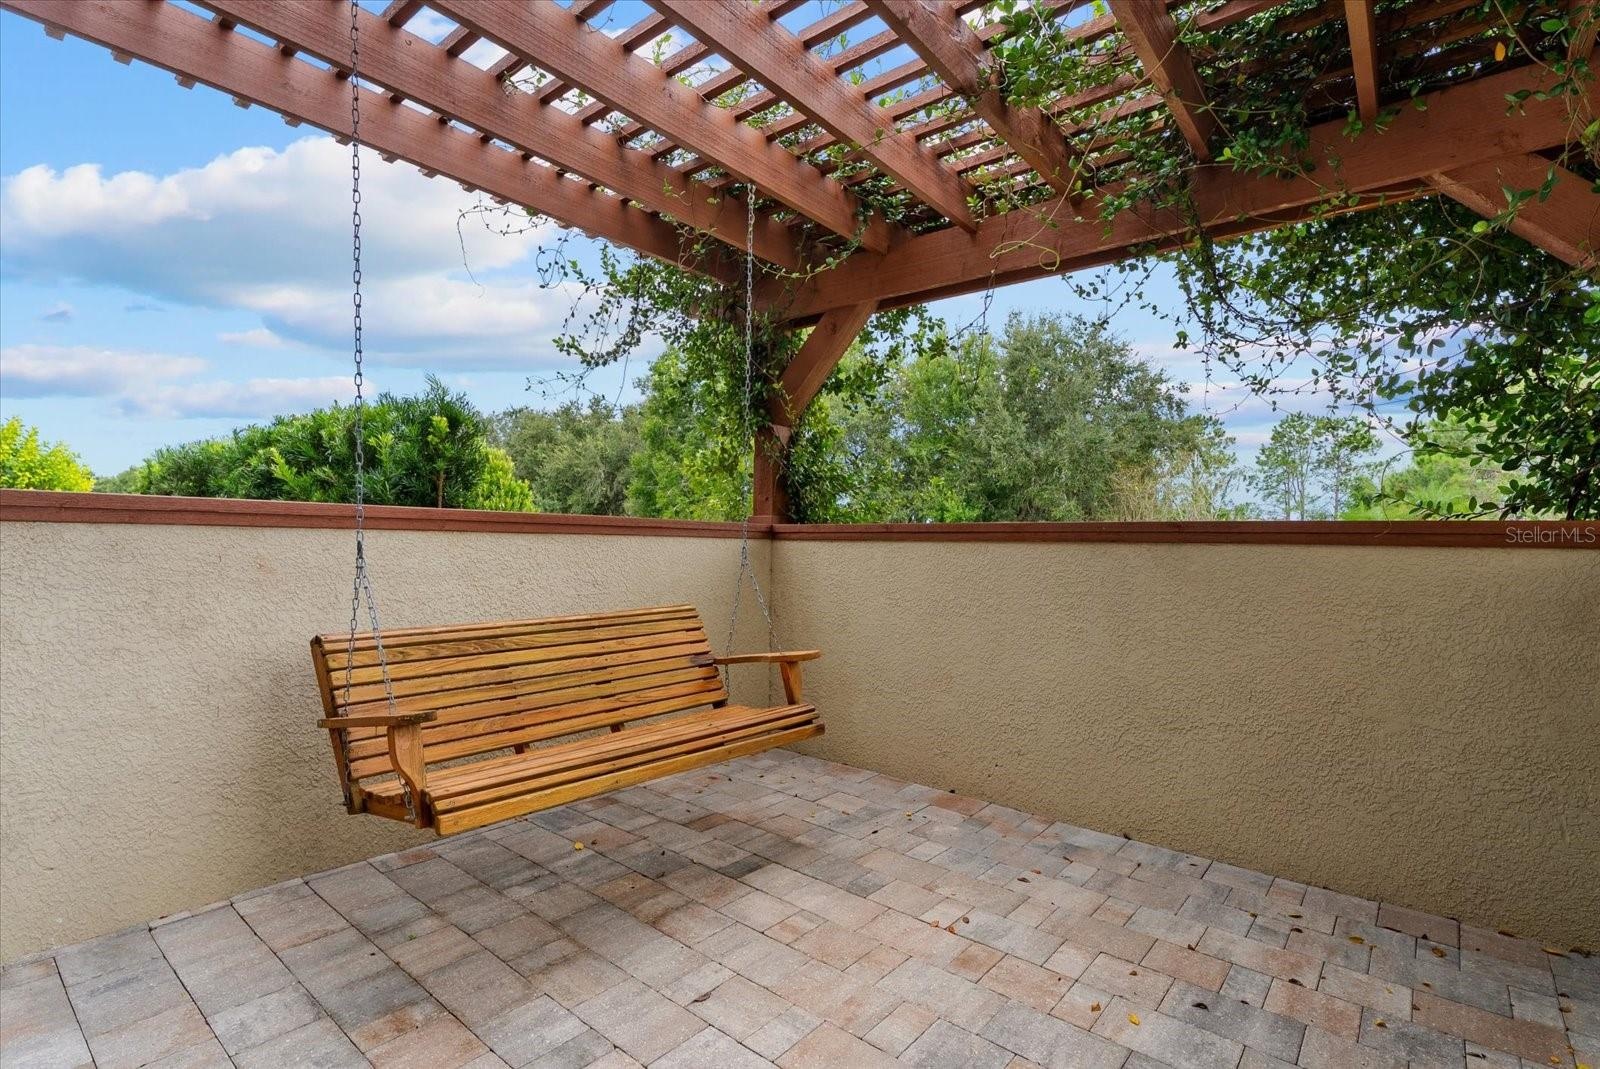
  • A porch swing and vine covered trellis adorn the side patio off the dining room
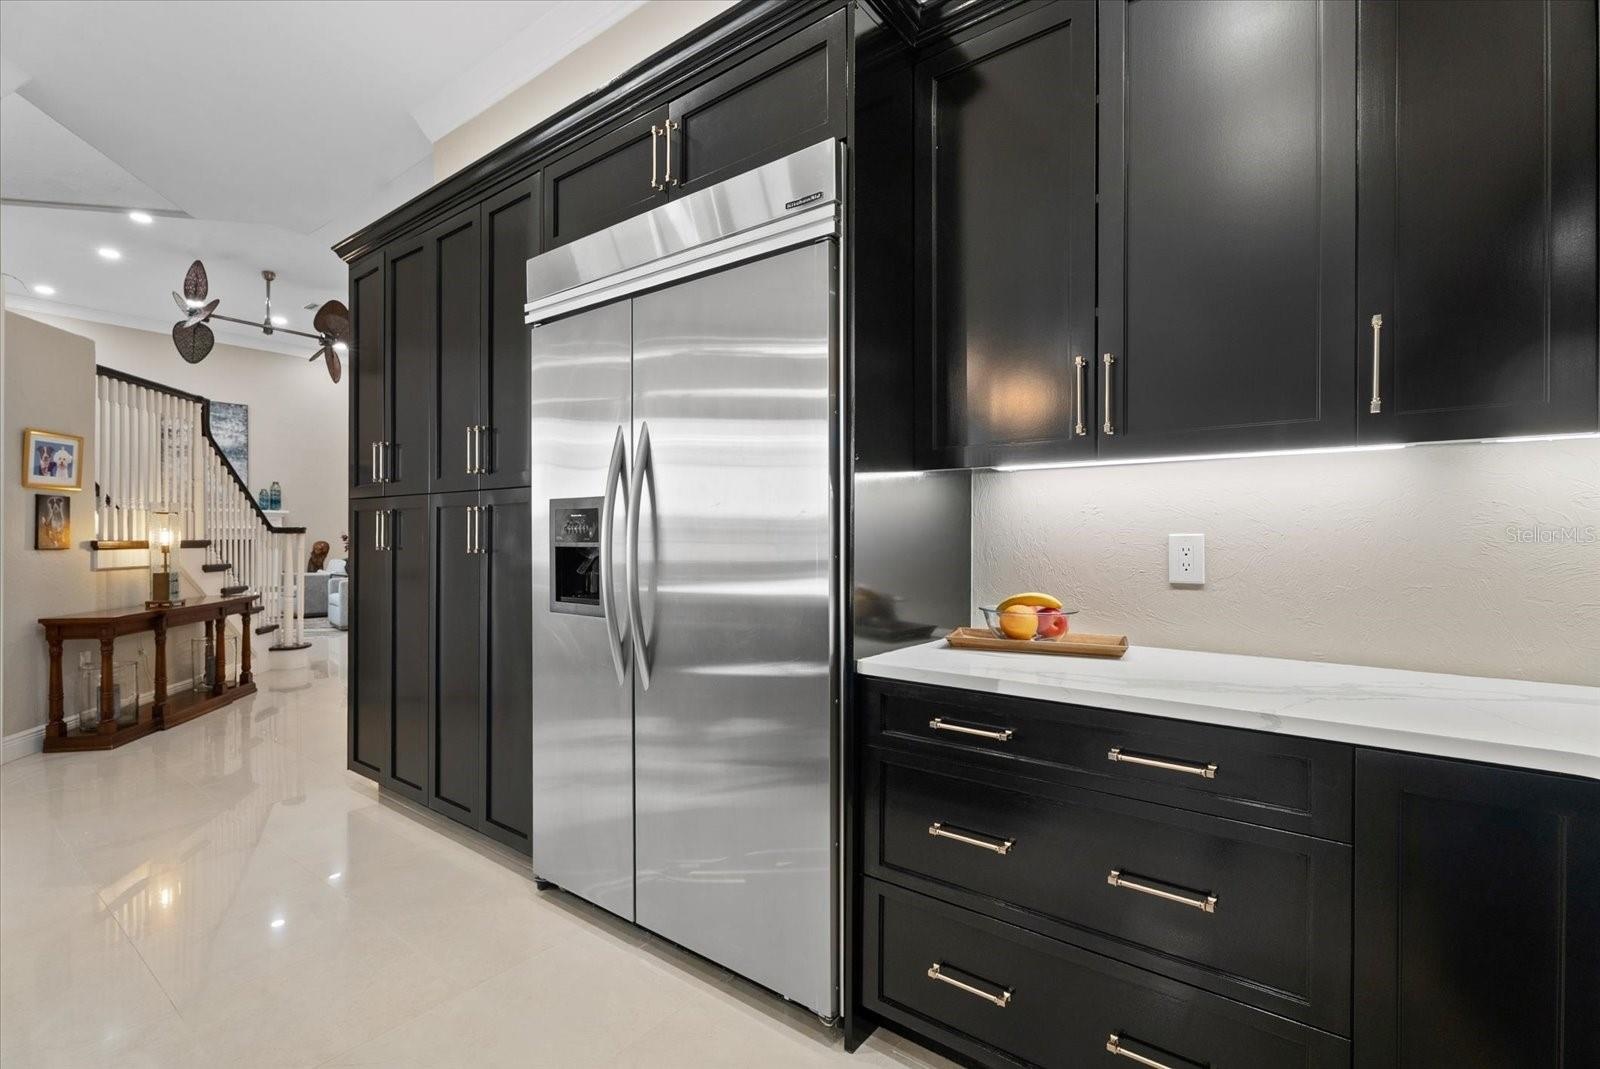
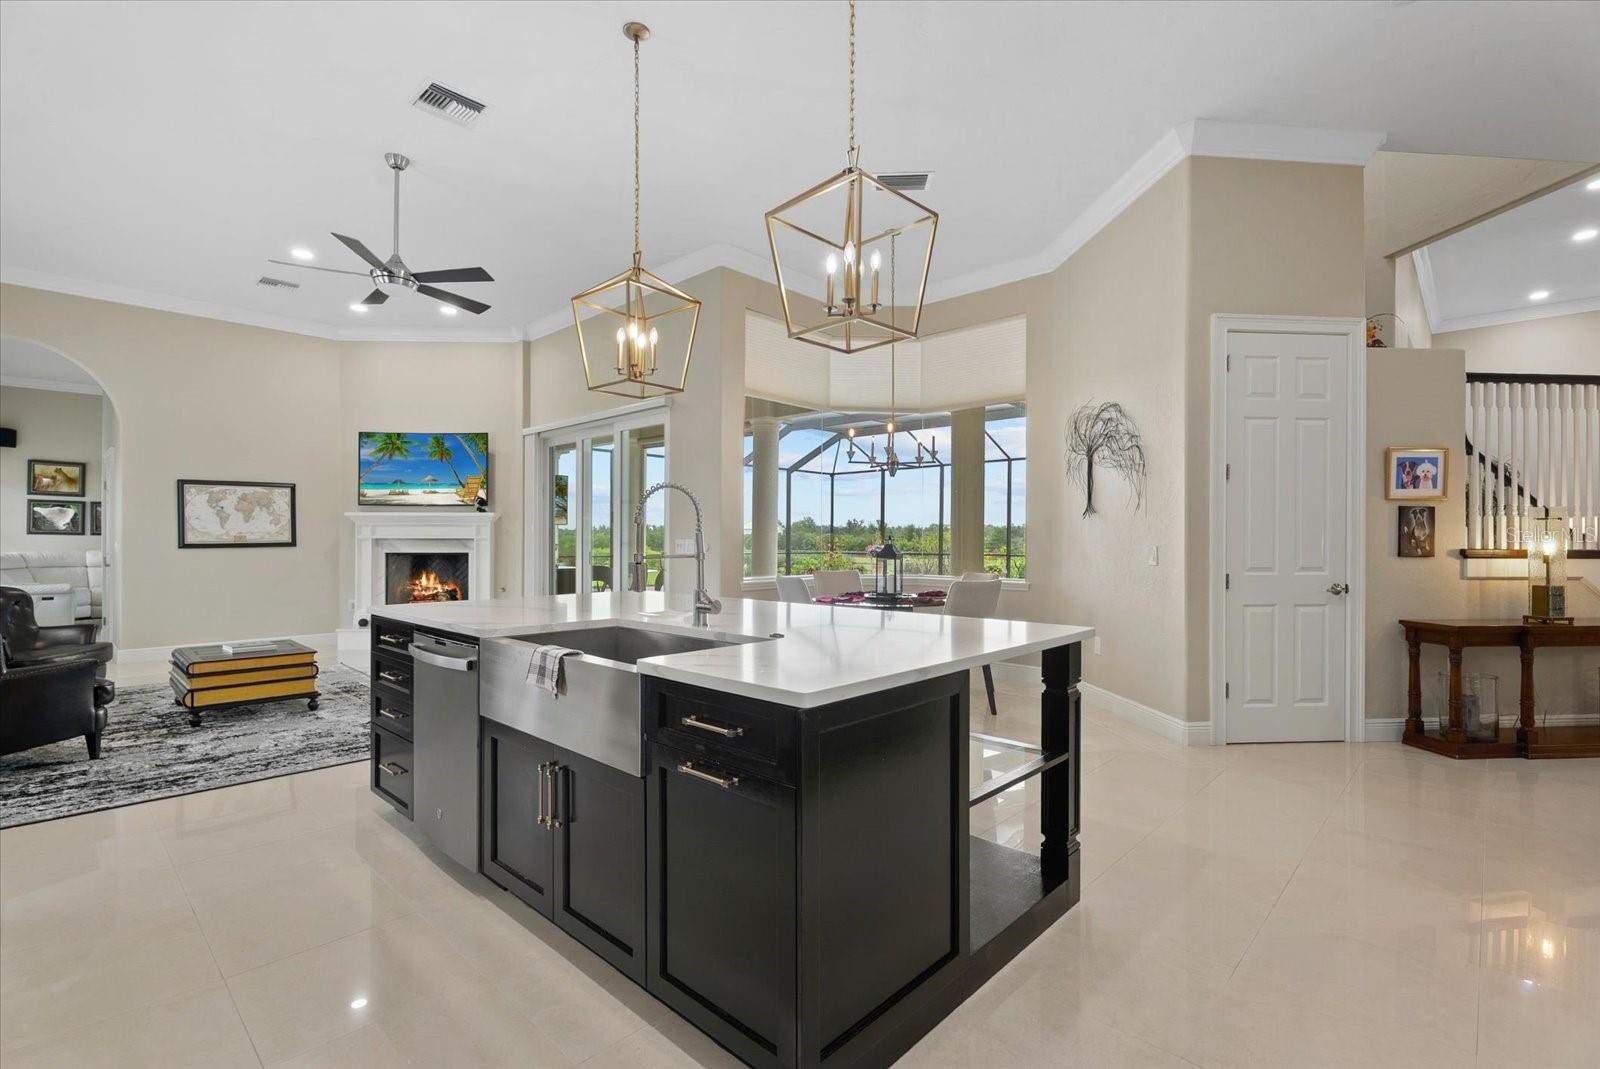
  • The chefs kitchen features new cabinets, a stone backsplash, pot filler over the gas stove, a large island, and a view into the family room
  • The is a wealth of counter space and enclosed cabinets in the freshly updated kitchen
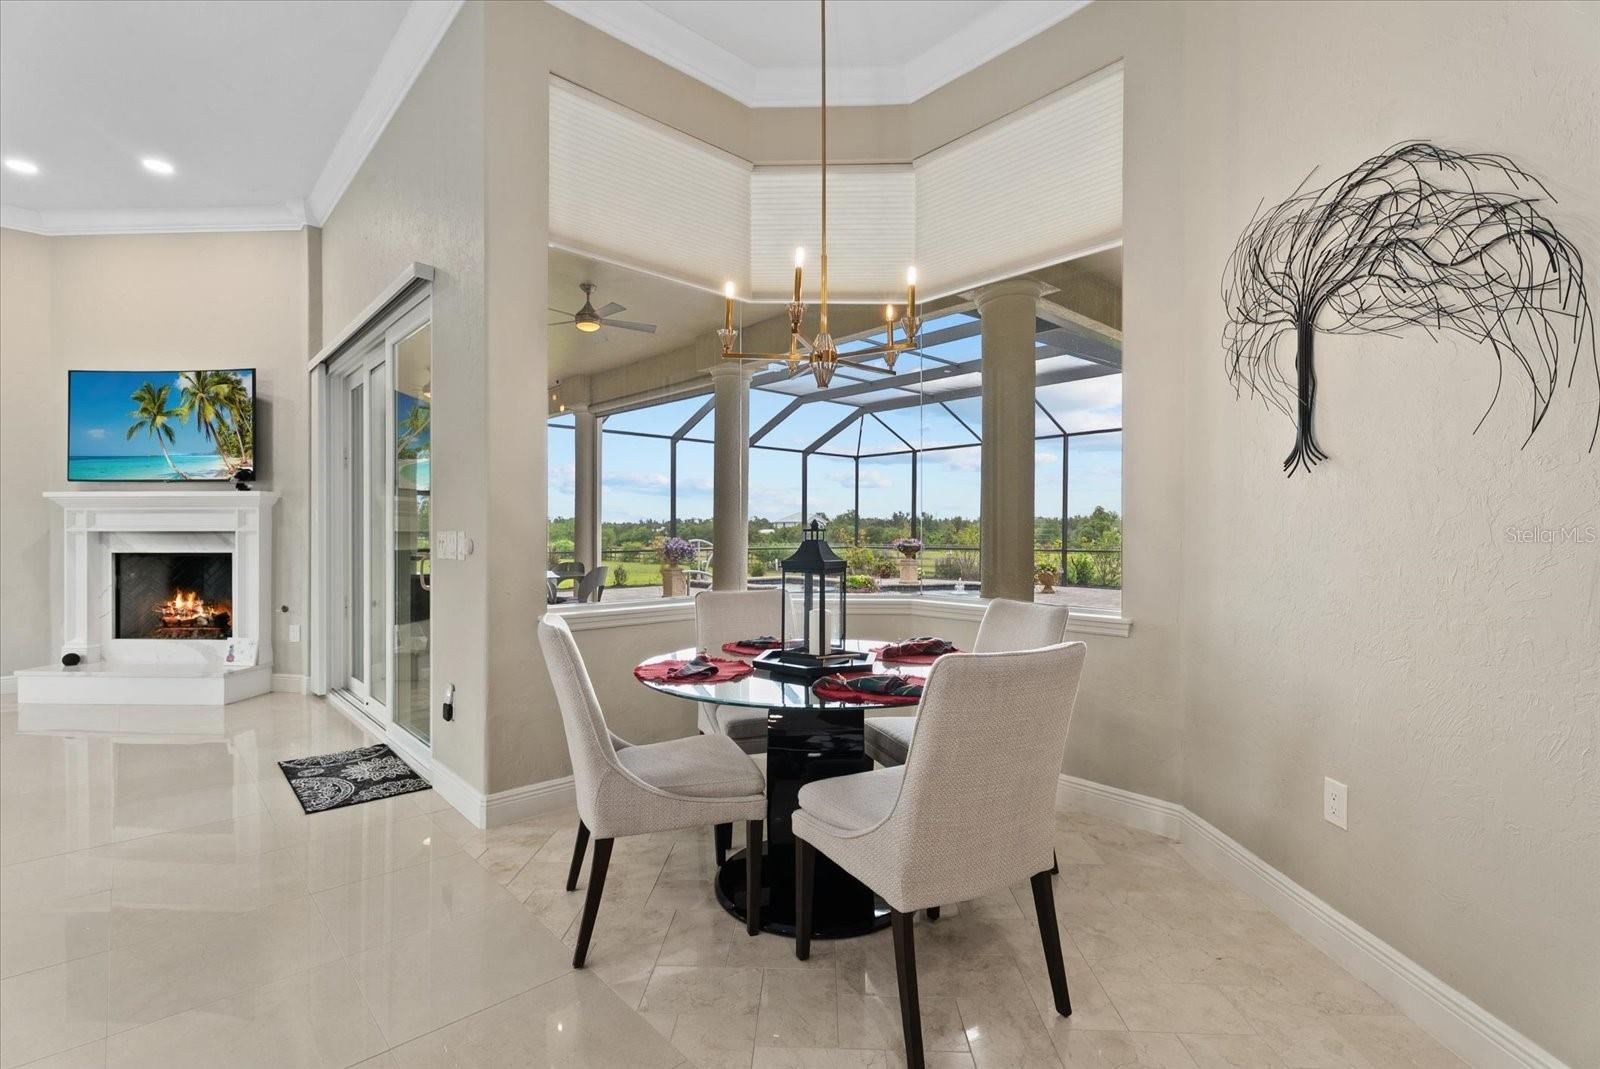
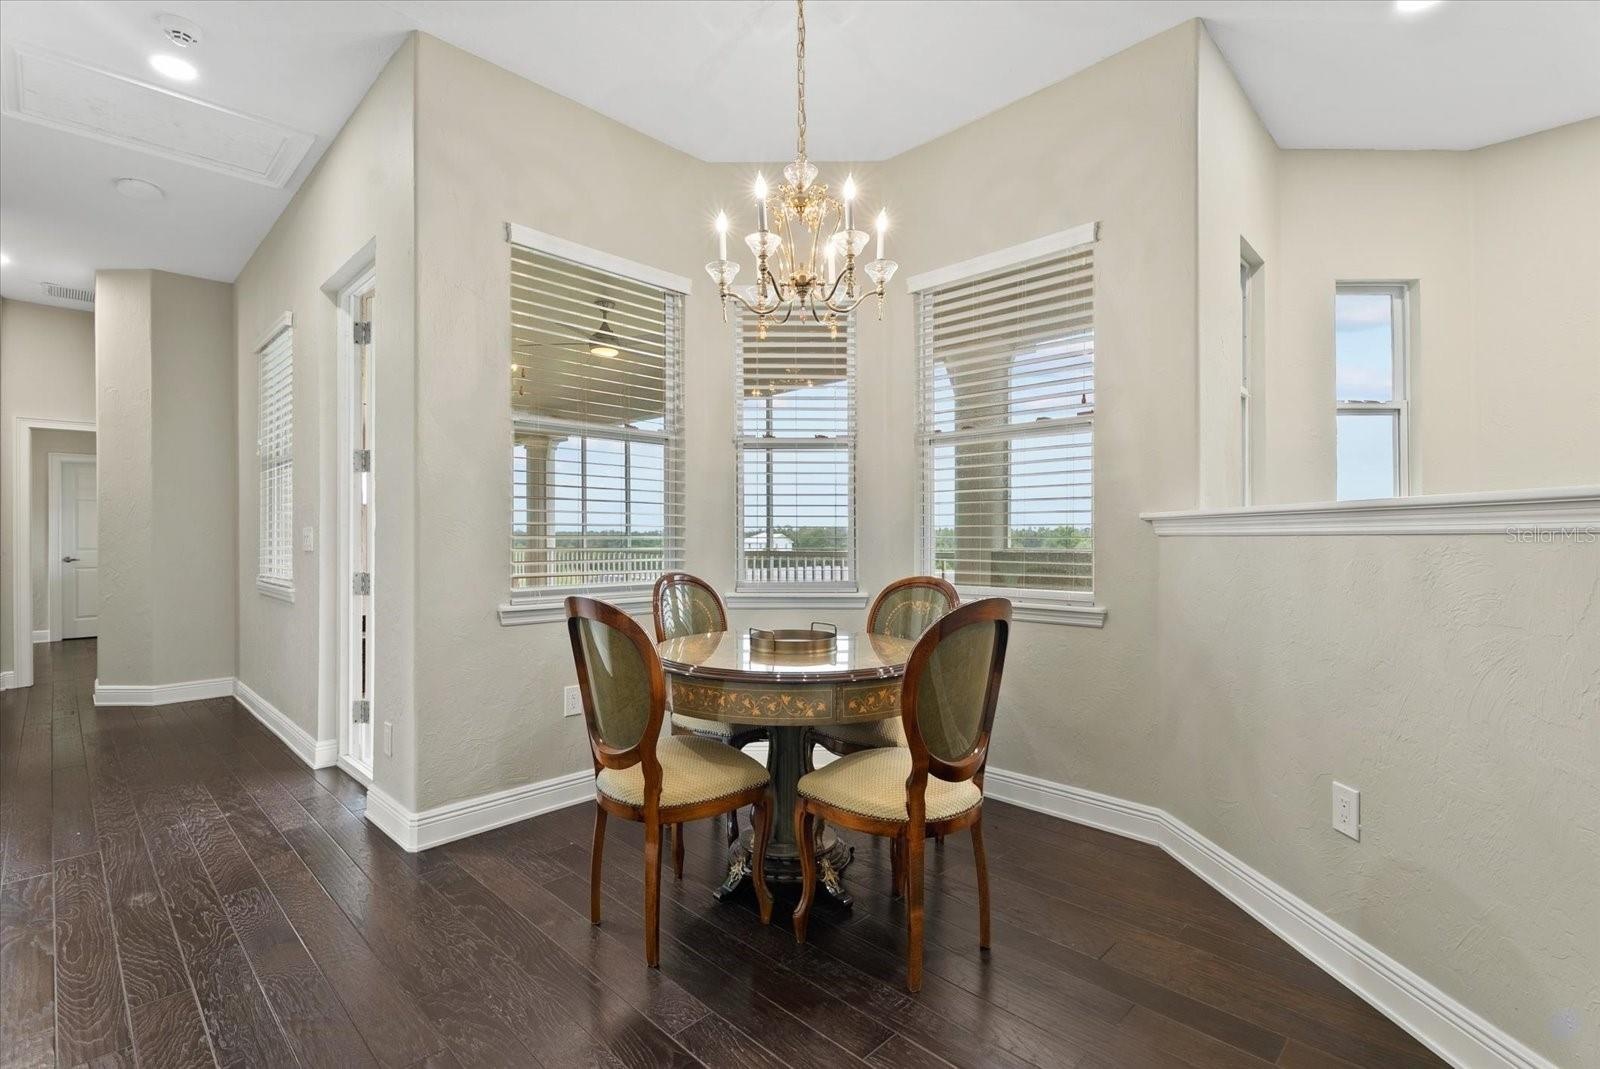
  • A breakfast nook sits just off the kitchen, overlooking the pool deck
  • The home offers a gas range/cooktop, built-in oven and microwave with marble countertops
  • High end stainless steel appliances and a bank of custom cabinets are shown.  There is also a walk-in pantry and two other closets accessible to the k
  • The walk in pantry door is shown and close to the kitchen island
  • The breakfast nook is surrounded by aquarium glass windows looking out on the pool deck and pastures
  • The family room is surrounded by windows with plantation shutters as well as sliders leading to the pool deck
  • The family room, looking back towards the kitchen and breakfast nook
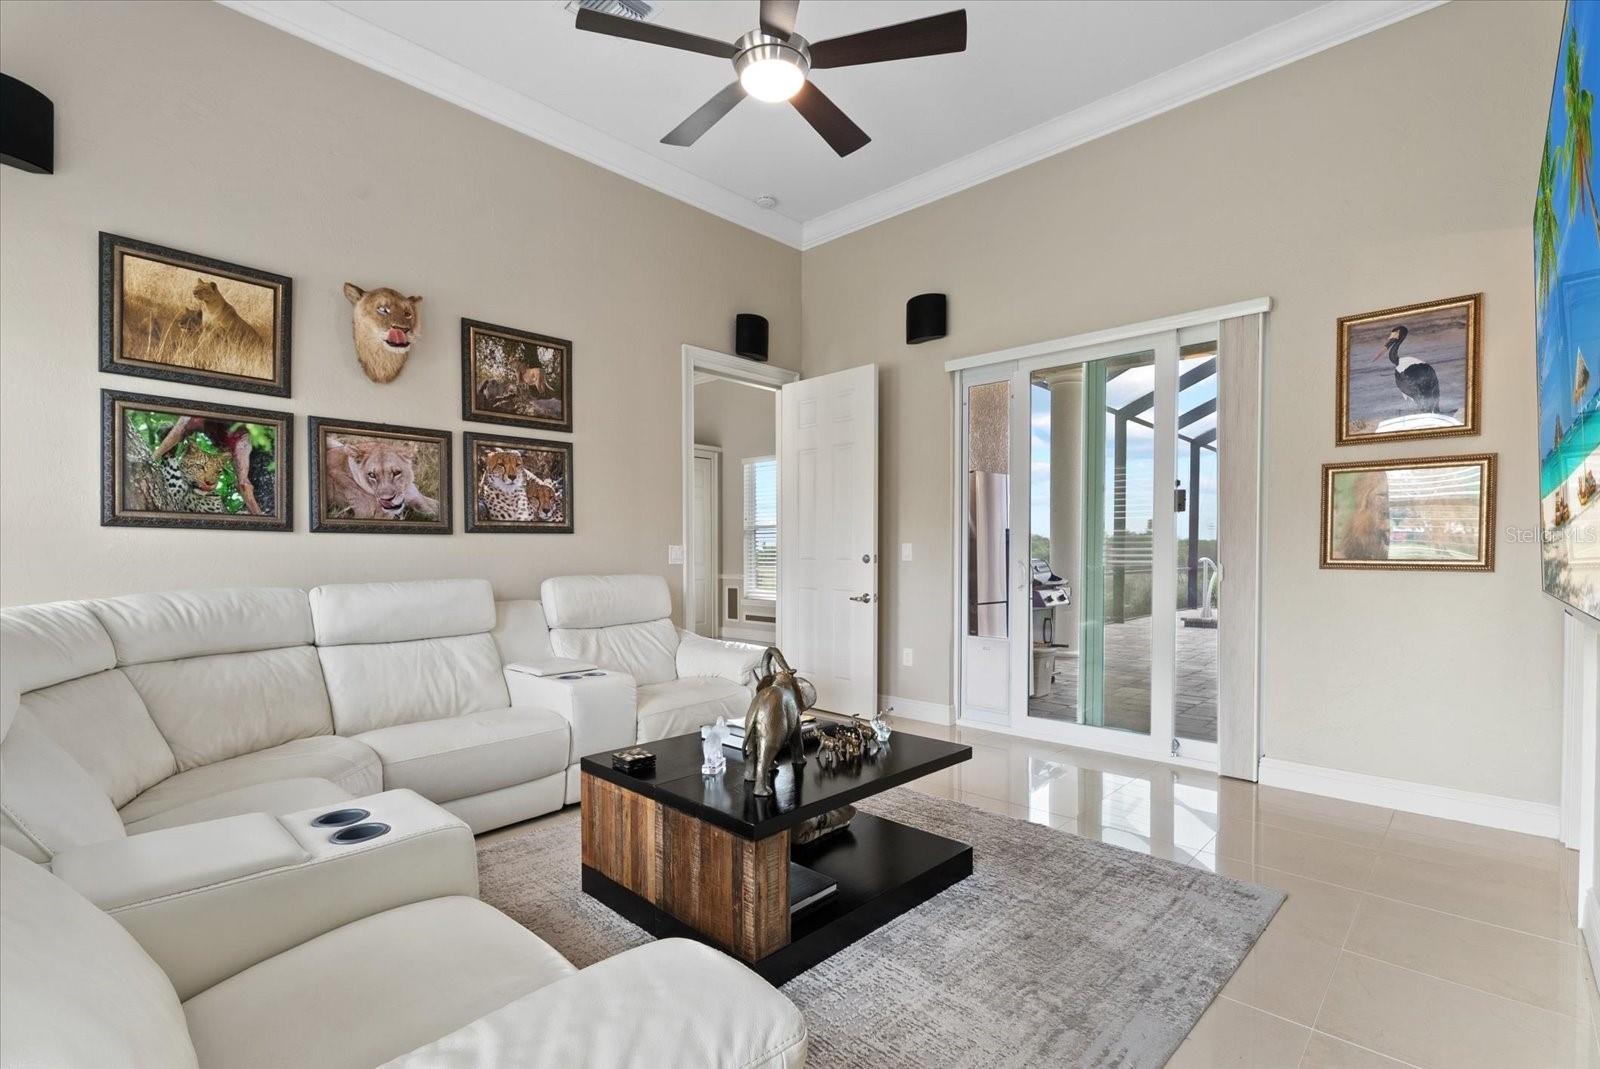
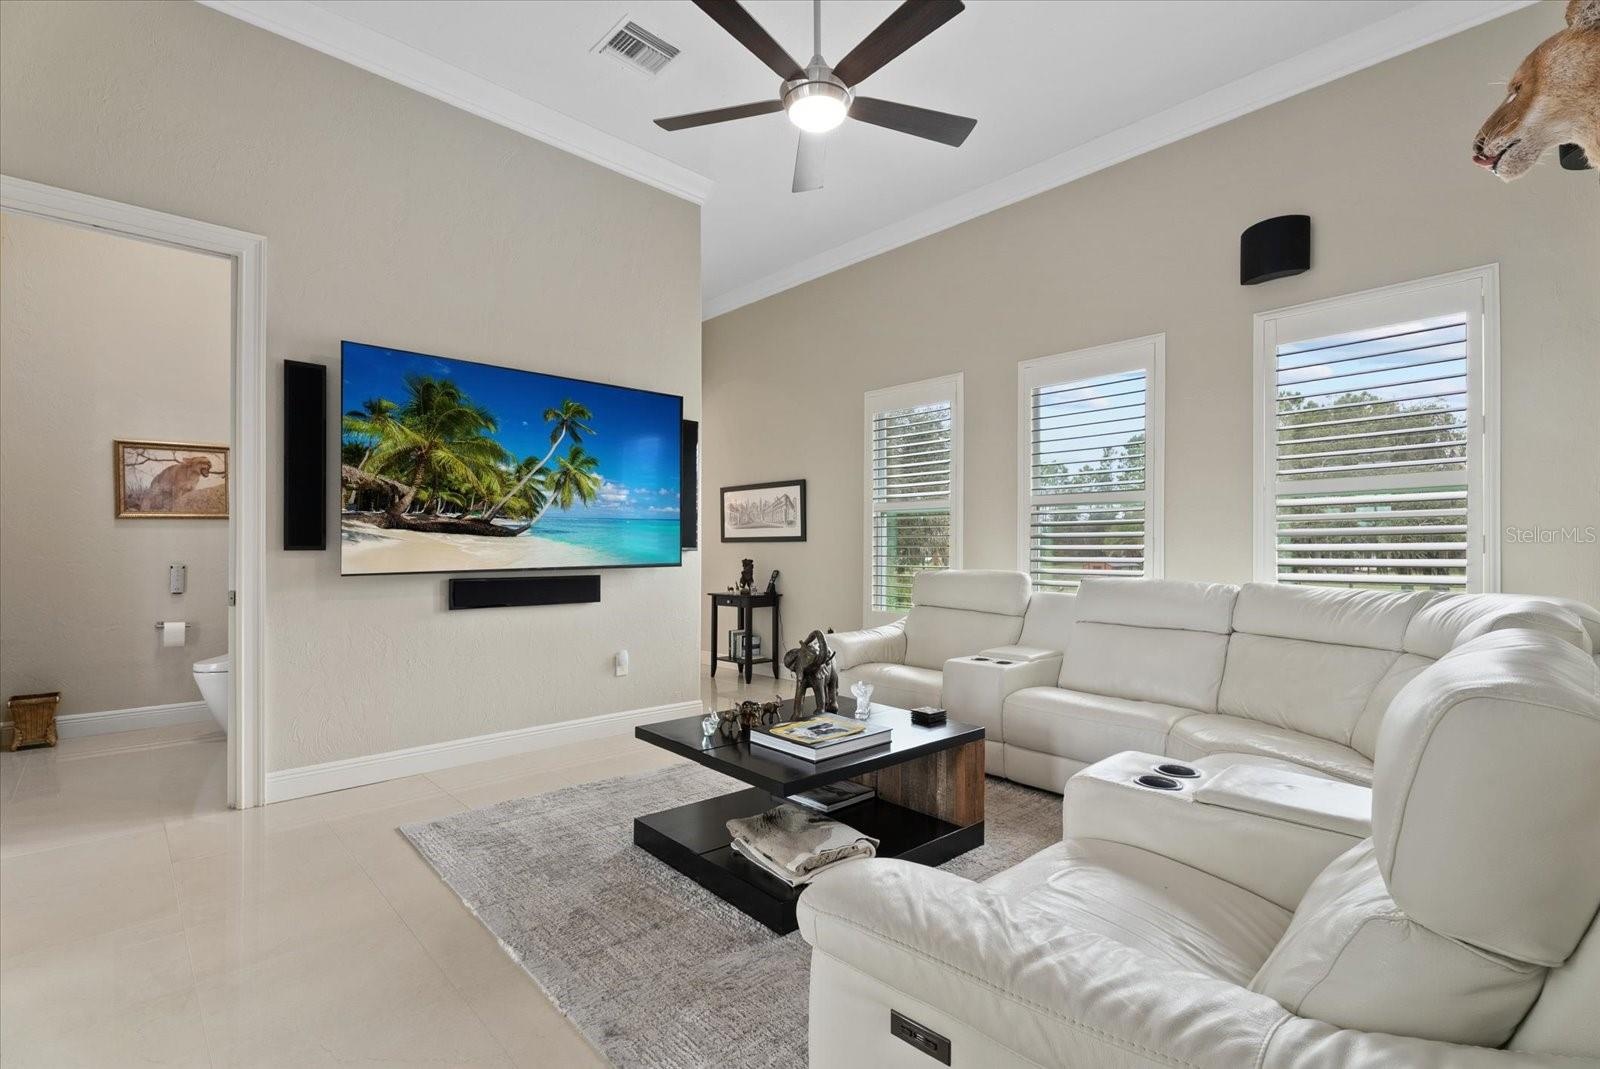
  • A short hallway from the family room leads to a media room
  • The view shows the media room, and the hall bath that opens to the pool deck
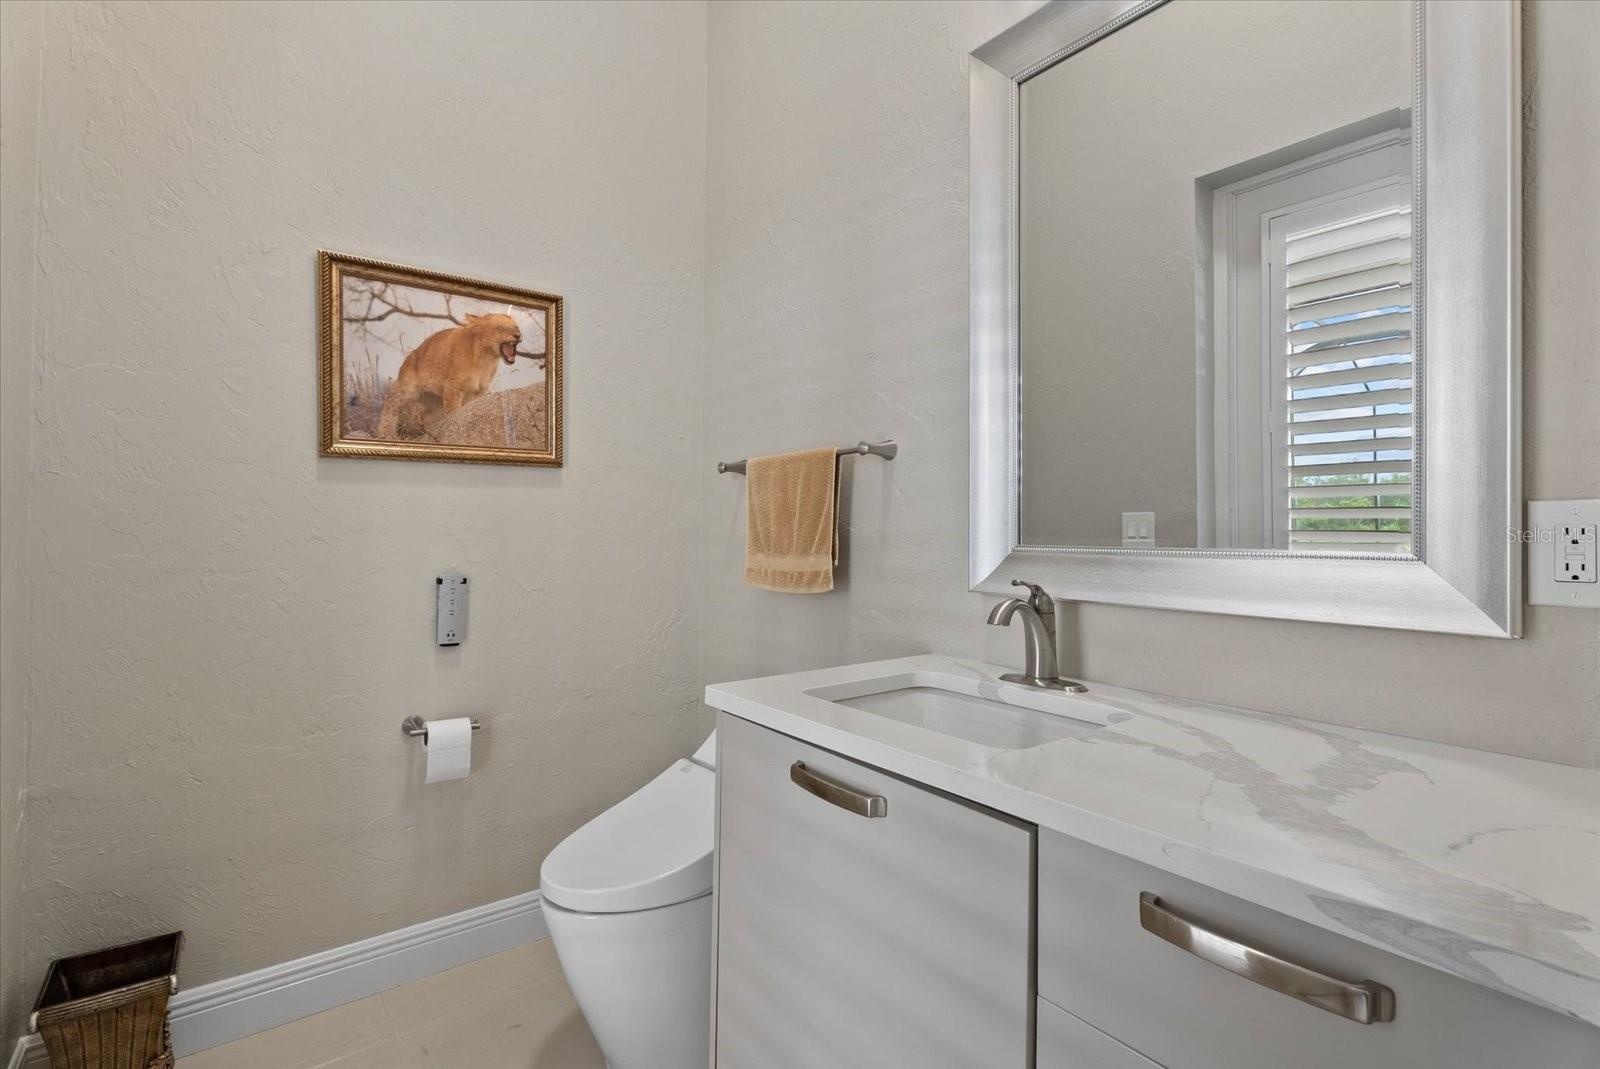
  • Half bath that leads to the pool deck
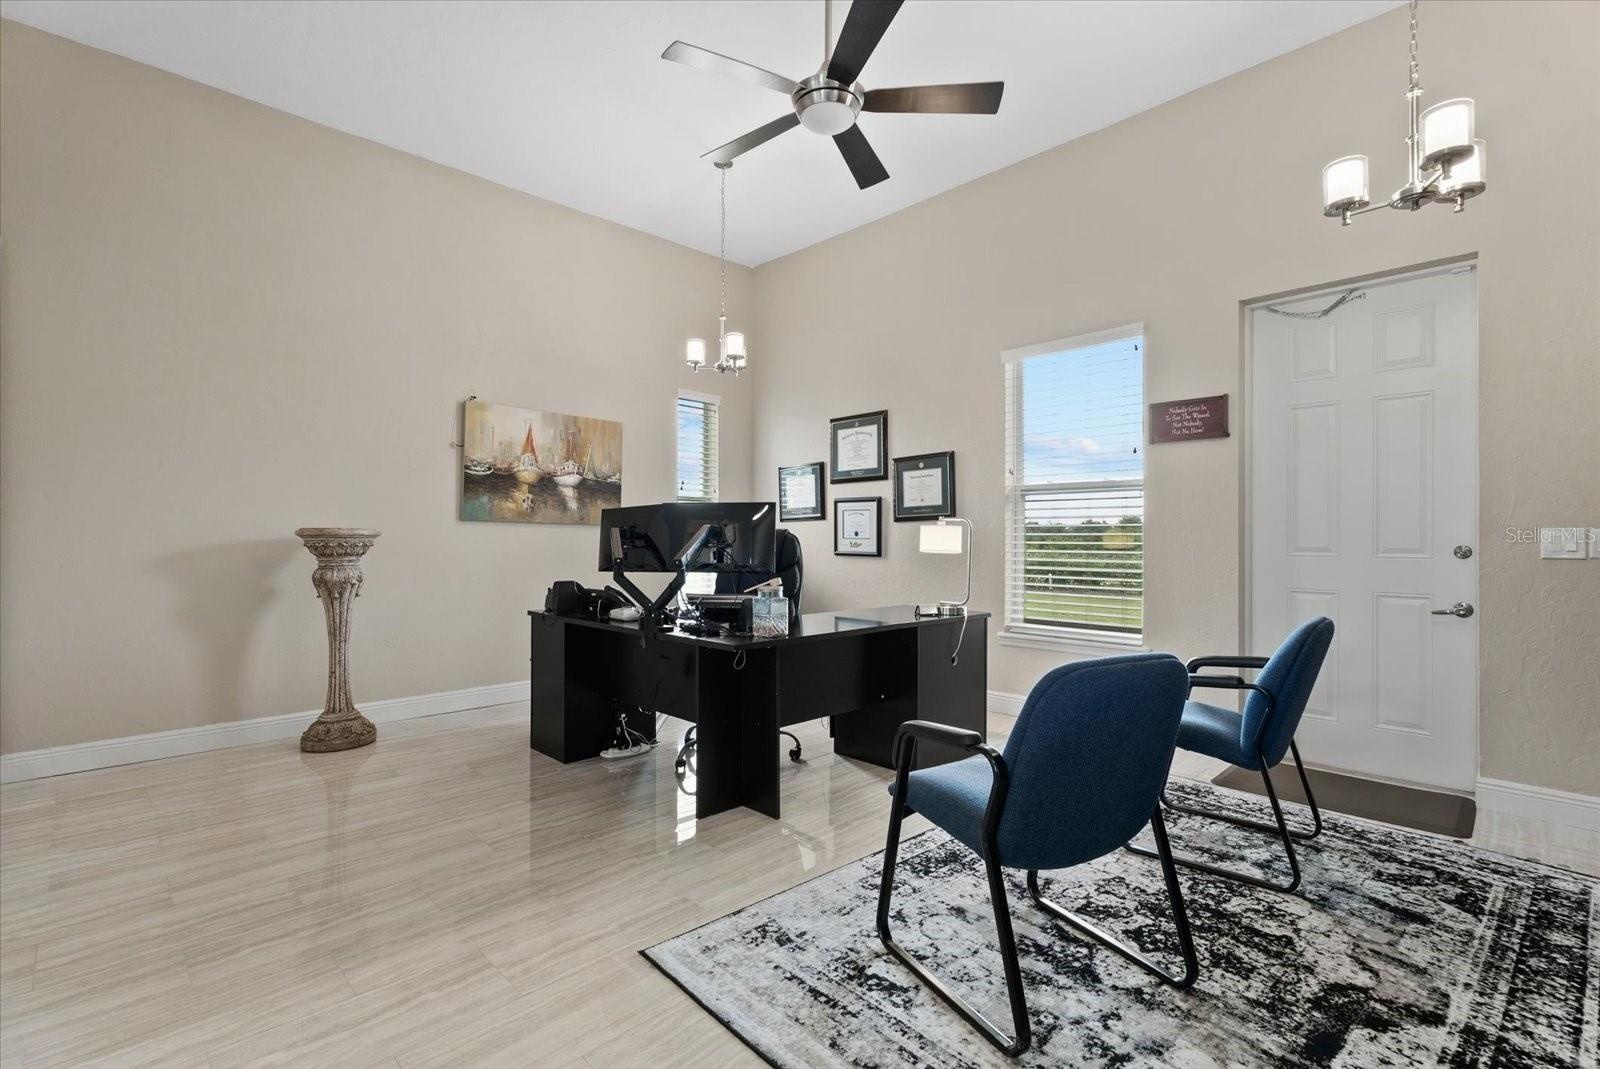
  • Just beyond the media room is a unique space - a full in-law suite/apartment that would serve many purposes. Thi first room is currently used as a con
  • The inlaw suite is currently used as an office.  This room could be the living/dining room, if the conference room is staged as a bedroom
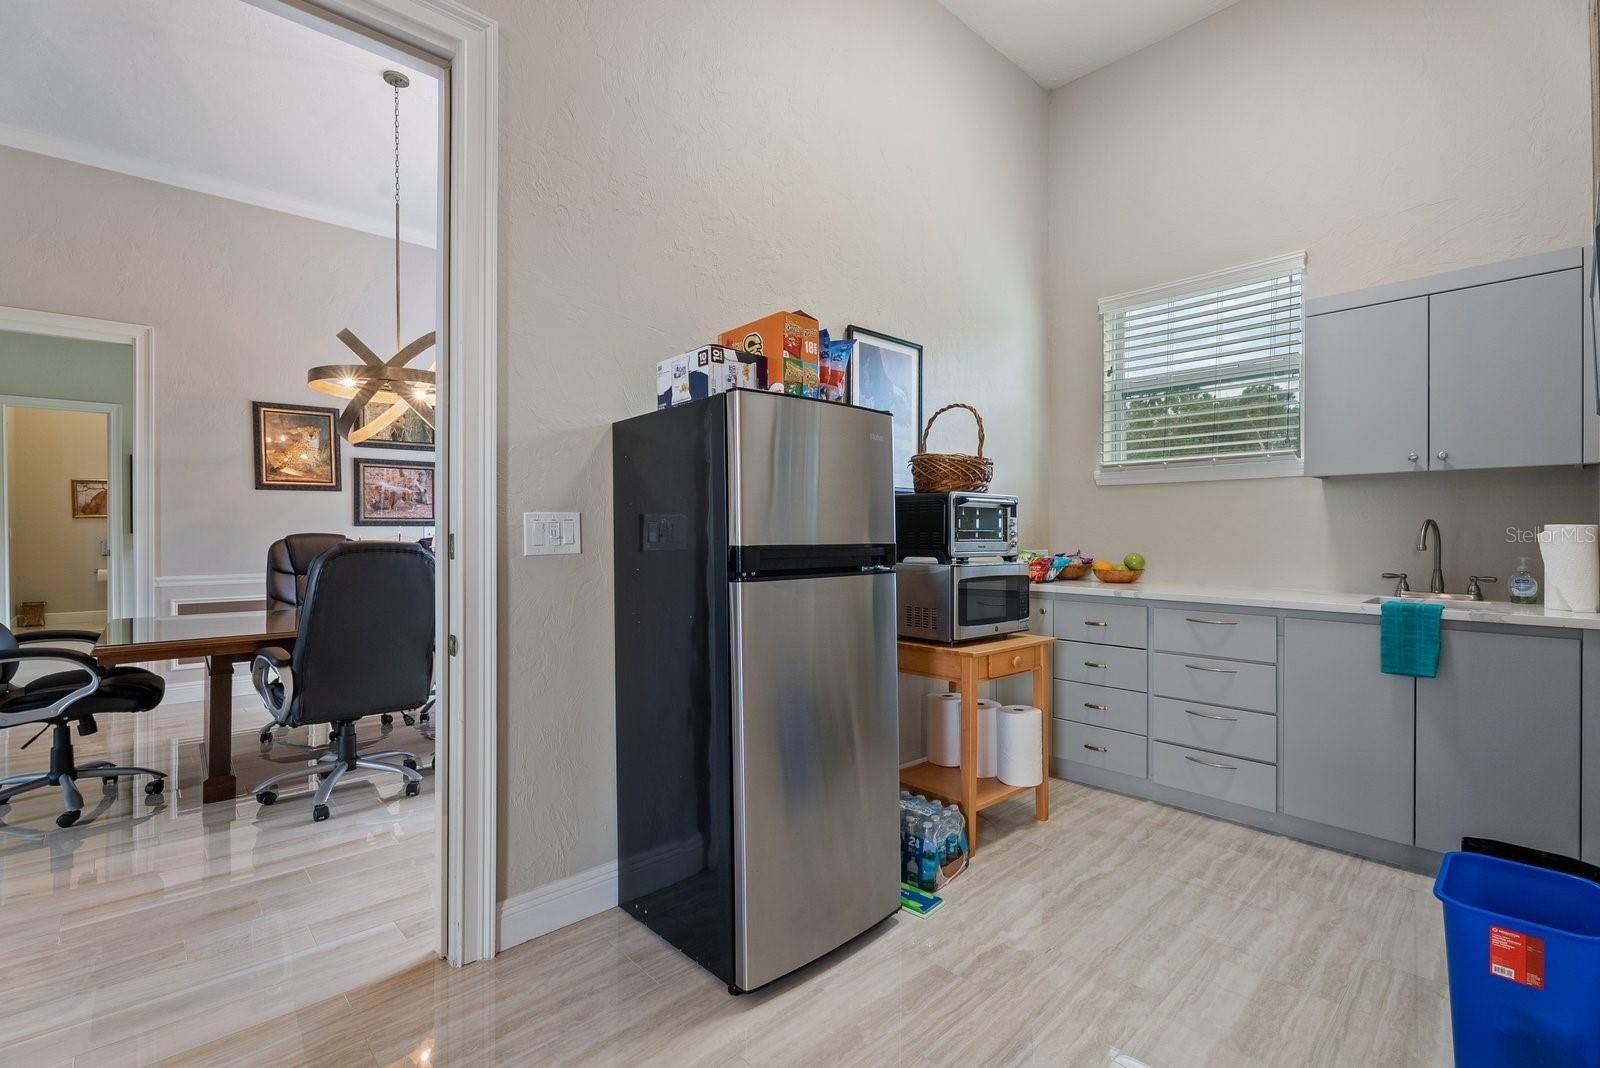
  • Kitchenette in the inlaw suite, showing the access door to the flex space conference room and door into the media room. Either door can be locked off
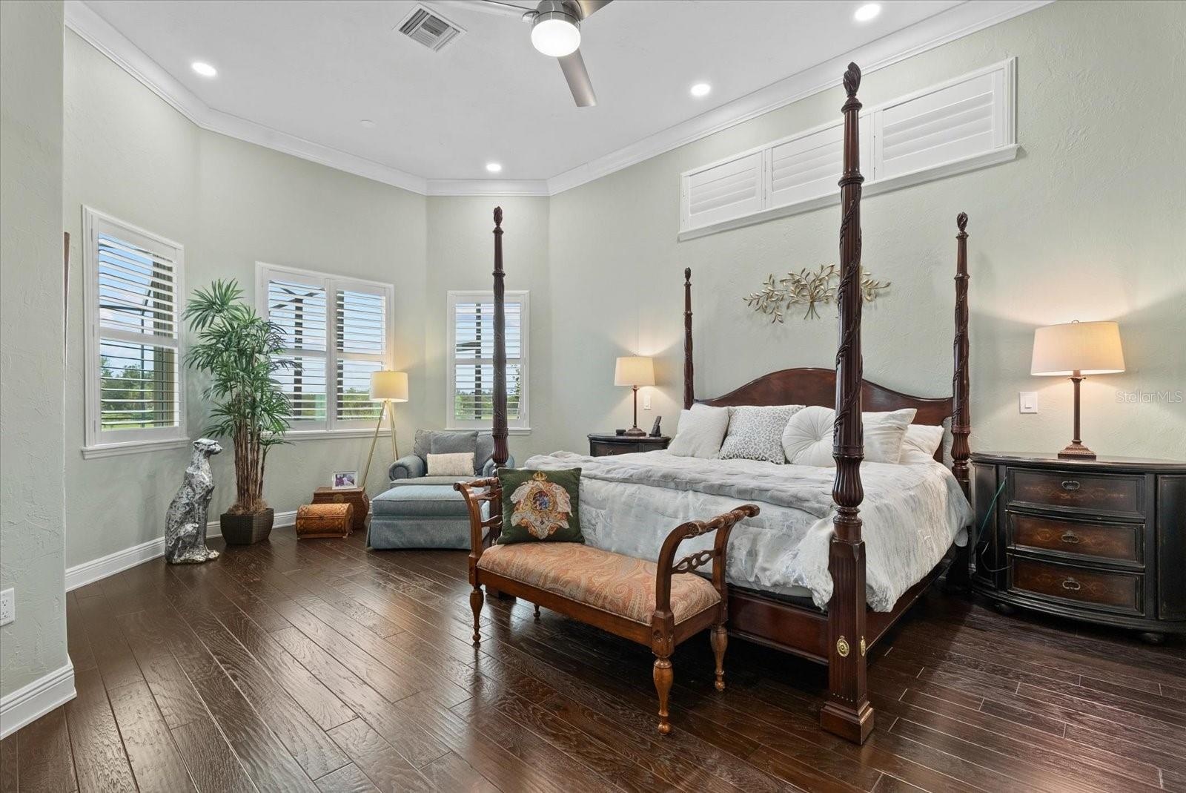
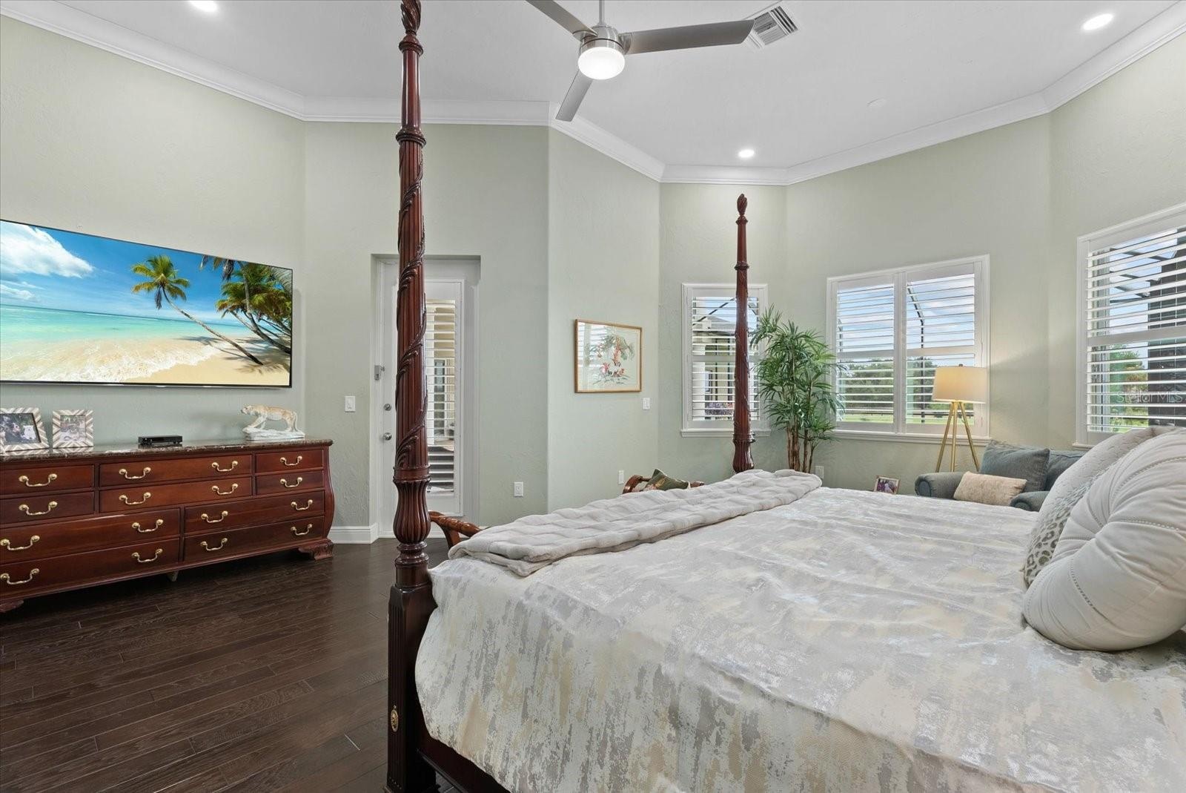
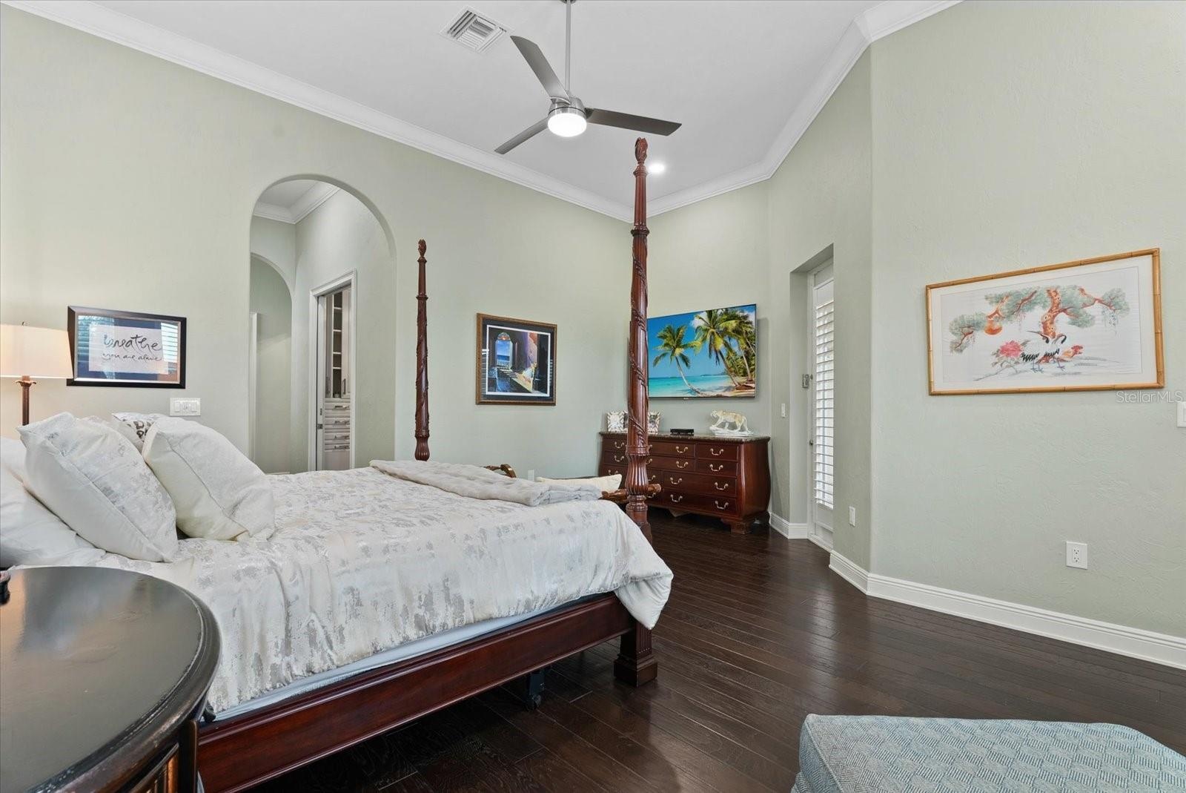
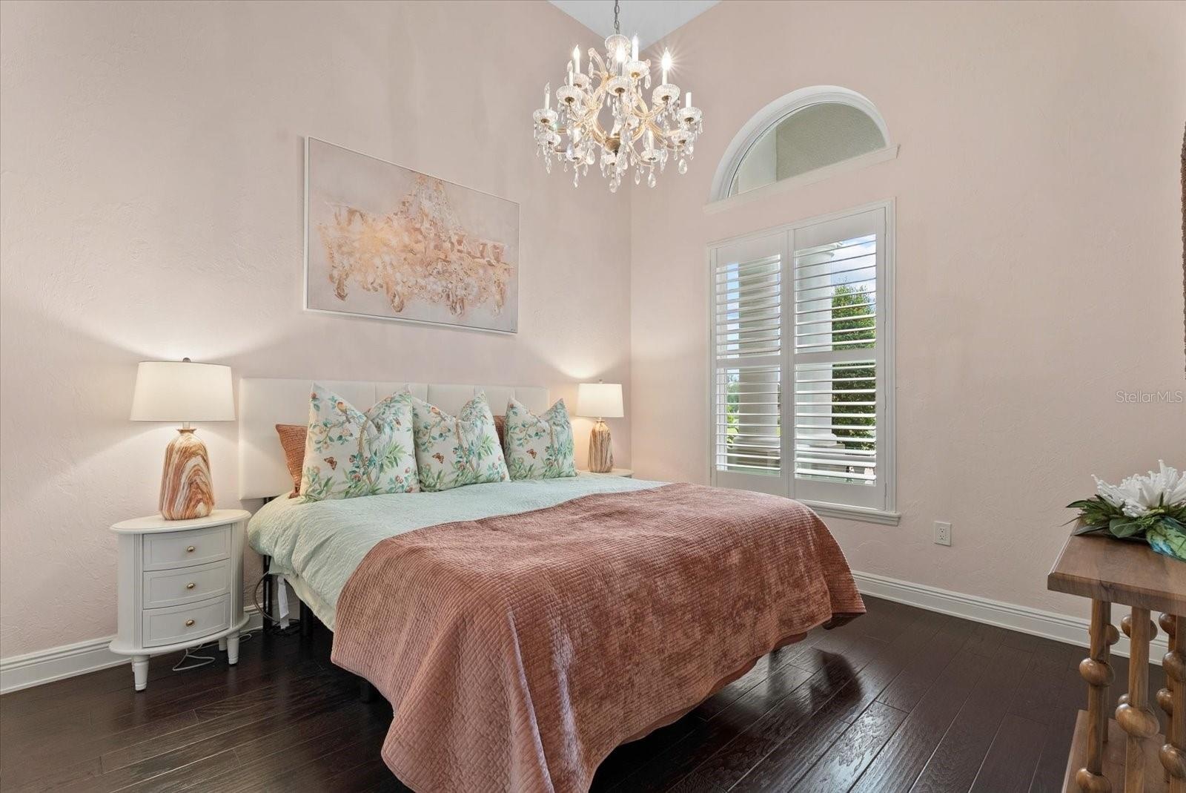
  • Also on the first floor is a spacious primary suite with high ceilings, wood floors, clerestory windows over the bed, crown molding and an entry door
  • The primary suite is adorned with plantation shutters and recessed lighting
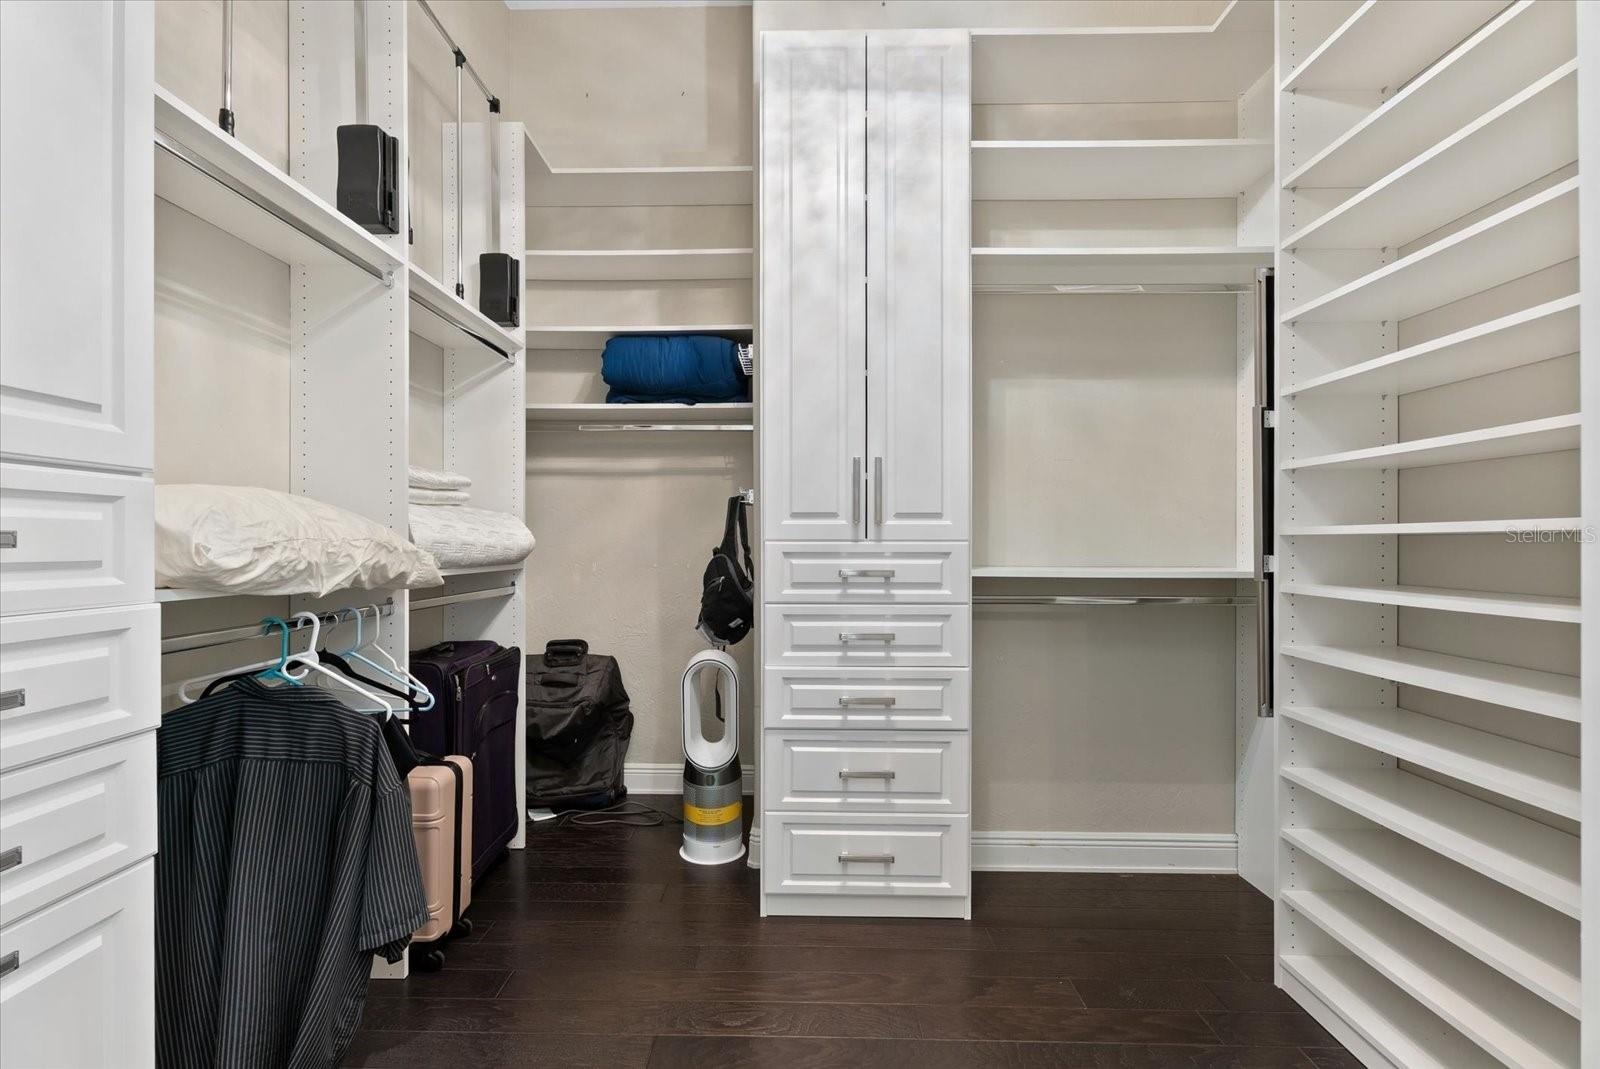
  • The hallway leading into the primarty suite features two walk-in closets
  • The two walk-in closets feature custom cabinets and shelving
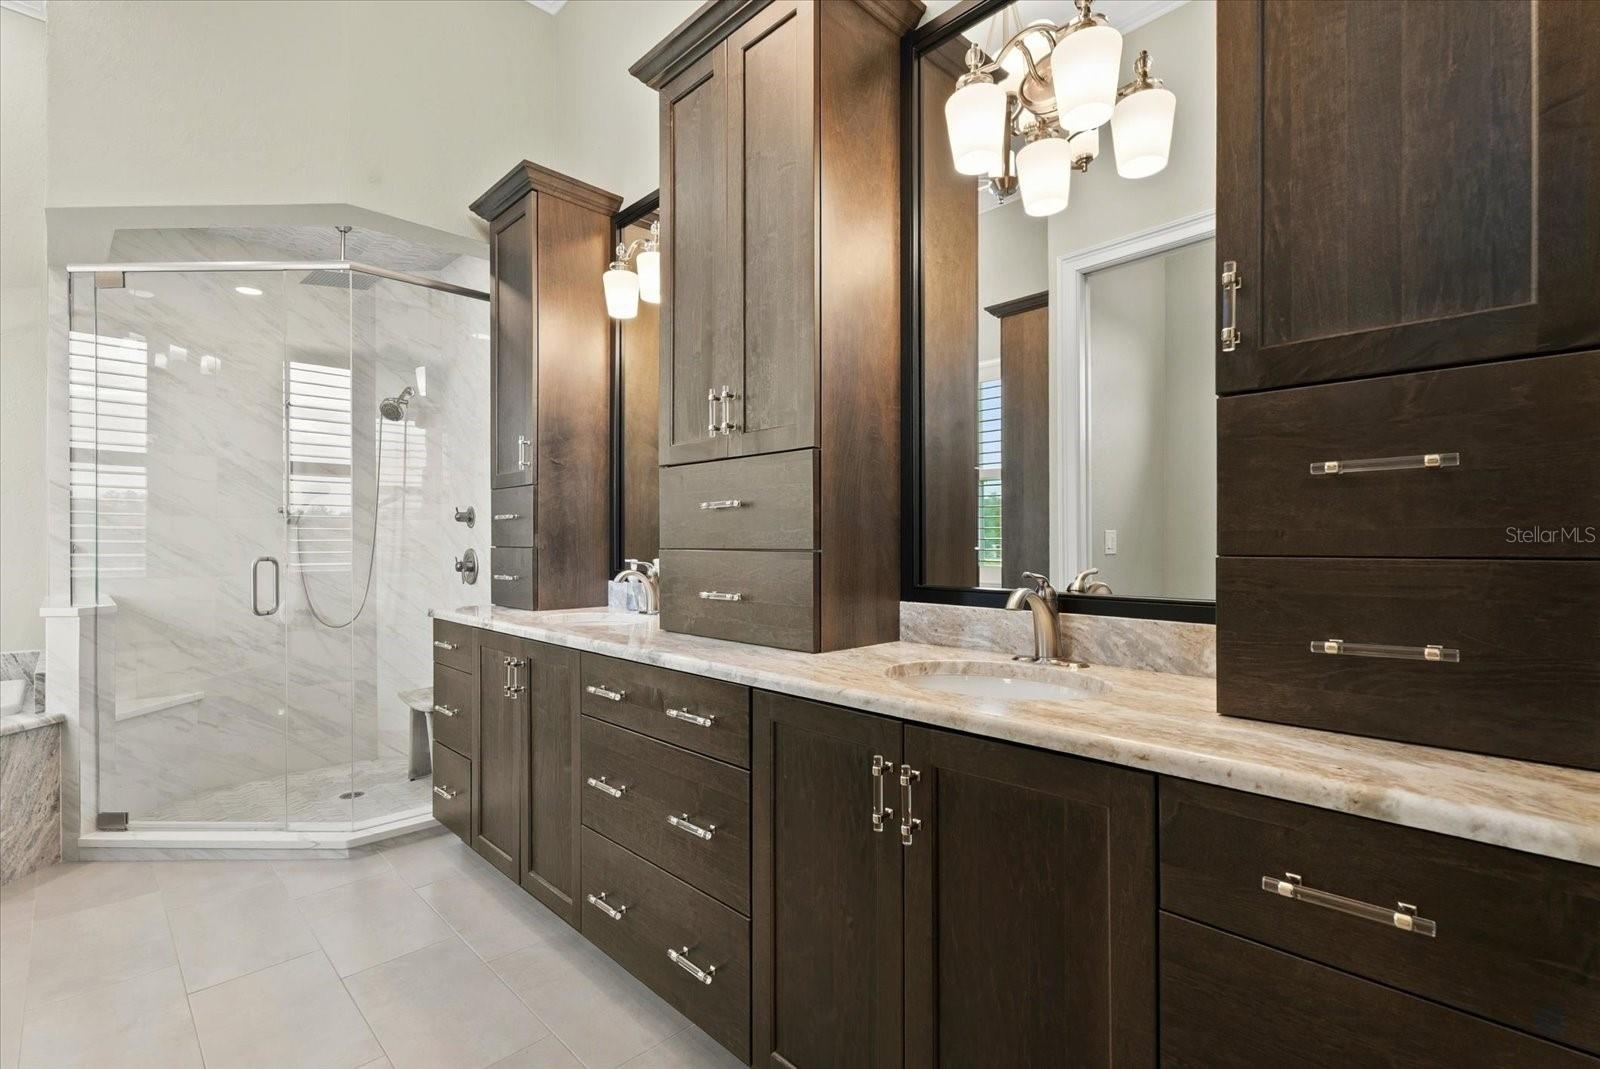
  • Storage, storage and more stoarage in the primary suite's ensuite bath
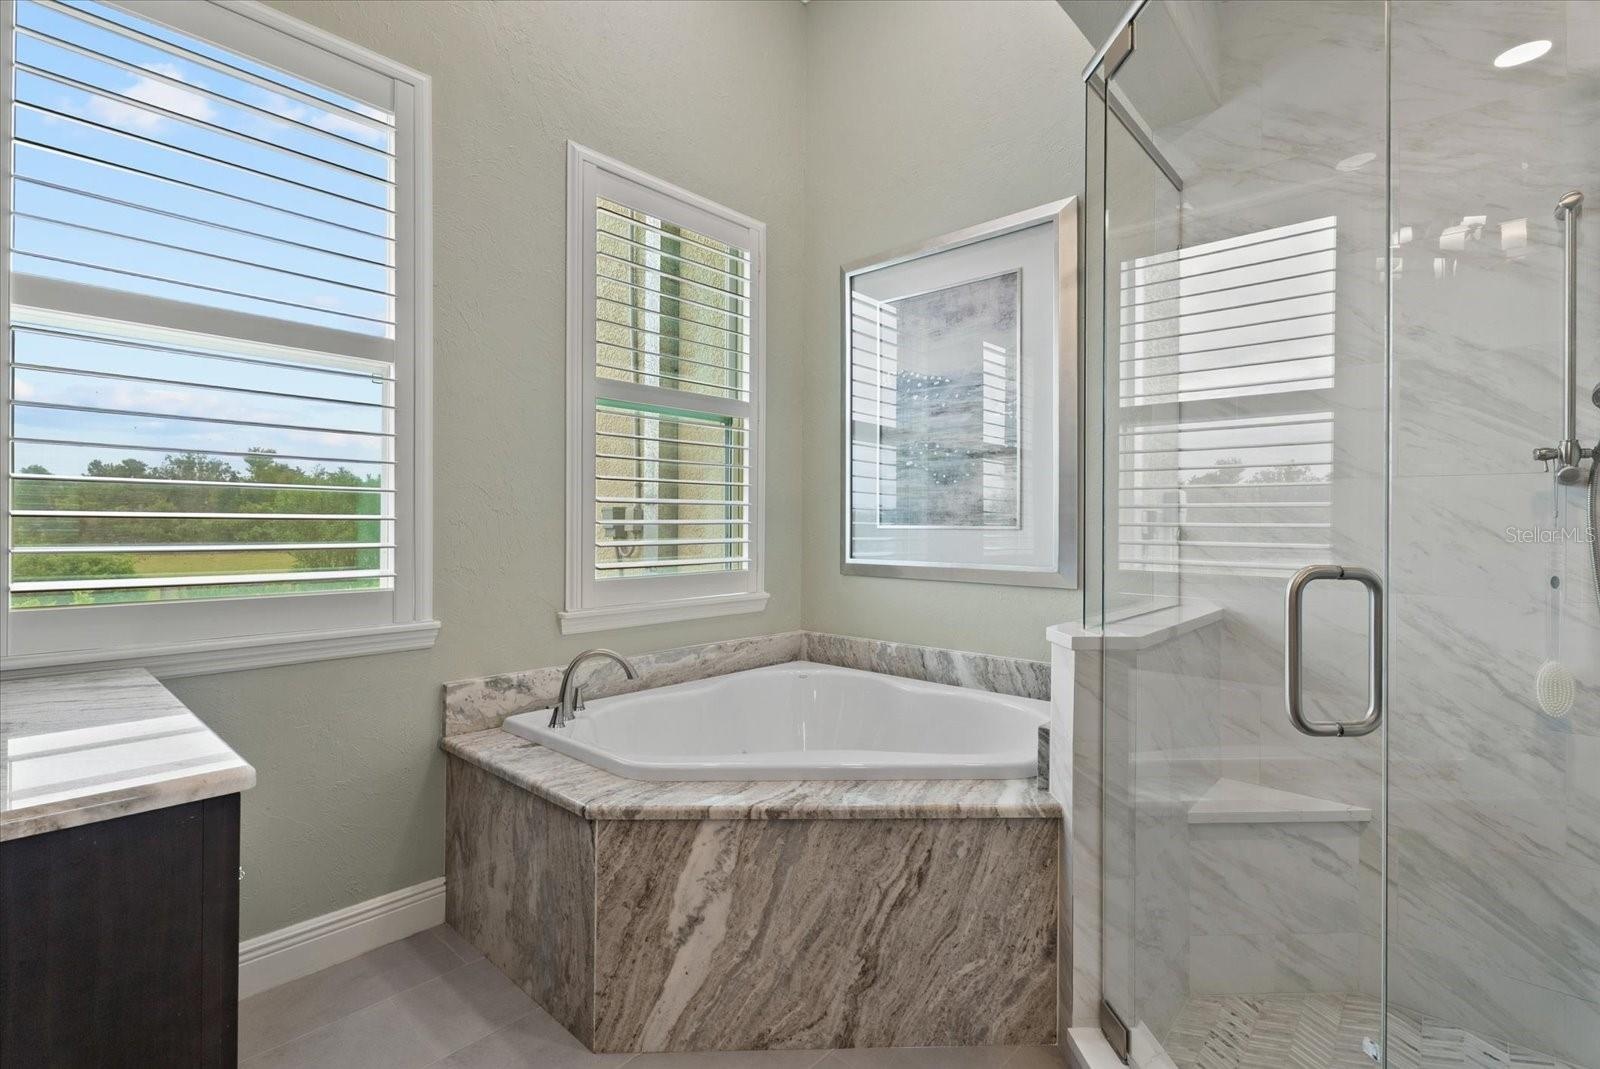
  • A step in shower and deep garden tub are tucked into the corner of the ensuite bath of the primary suite
  • Also on the first floor is a spacious second bedroom with arched window and hardwood floors
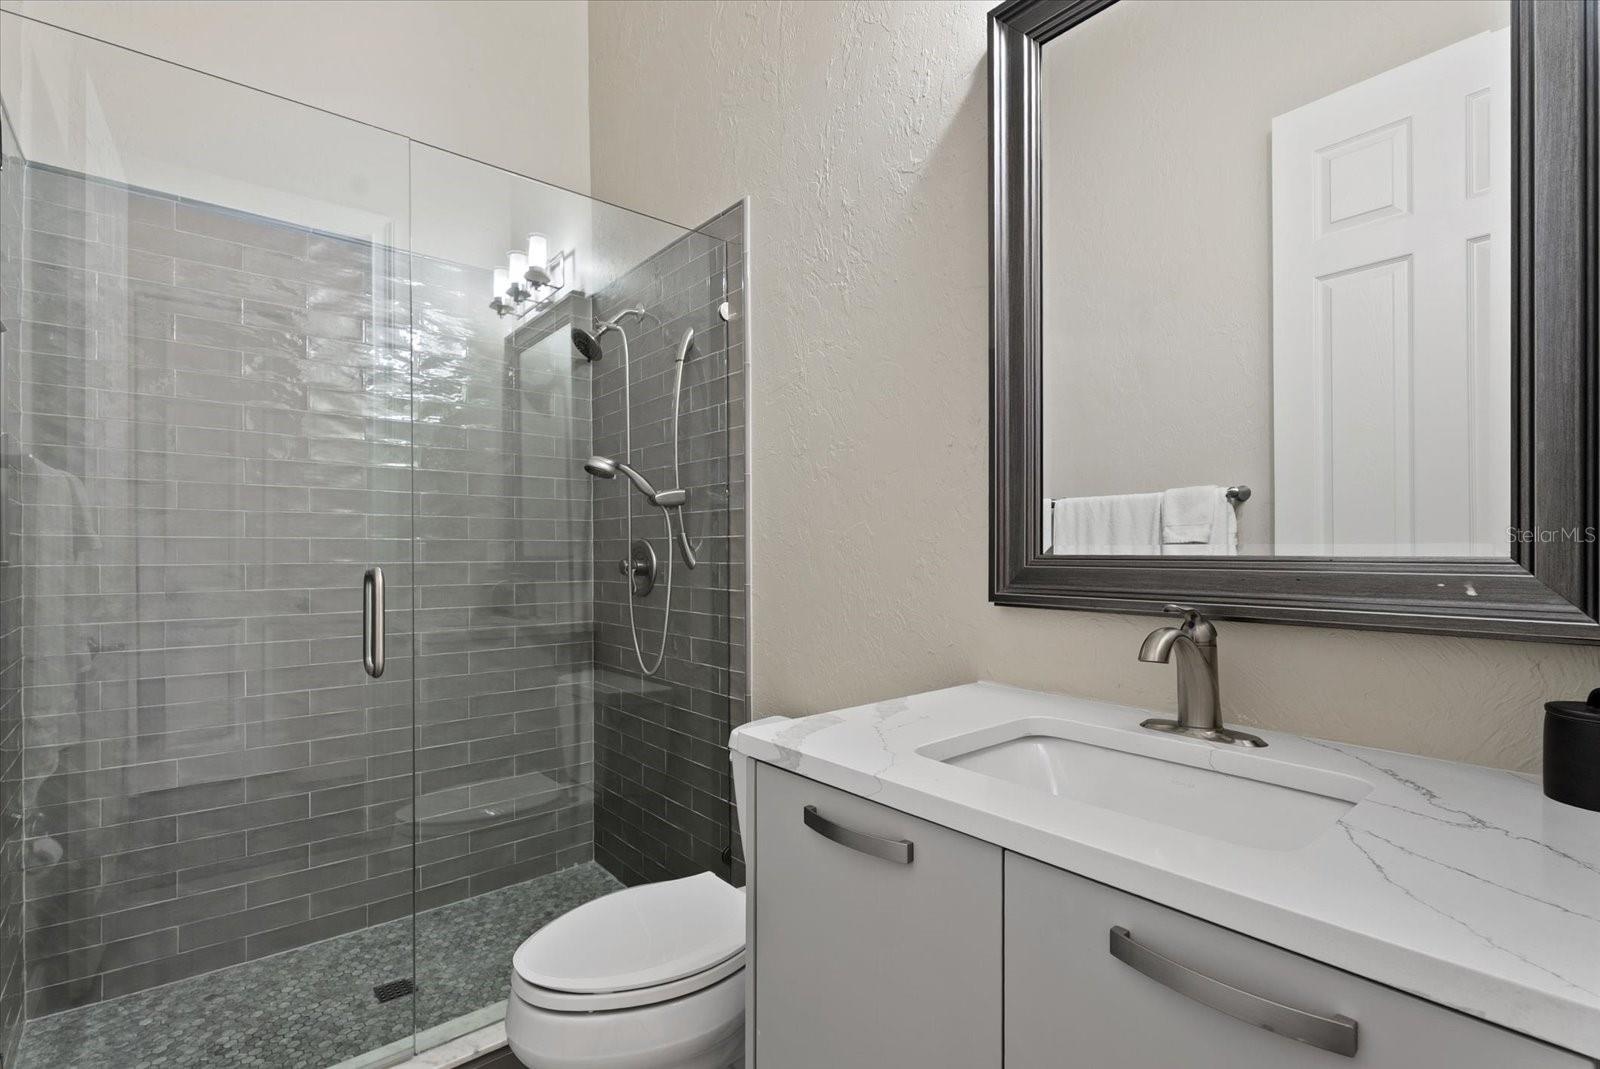
  • The ensuite bathroom for the second bedroom
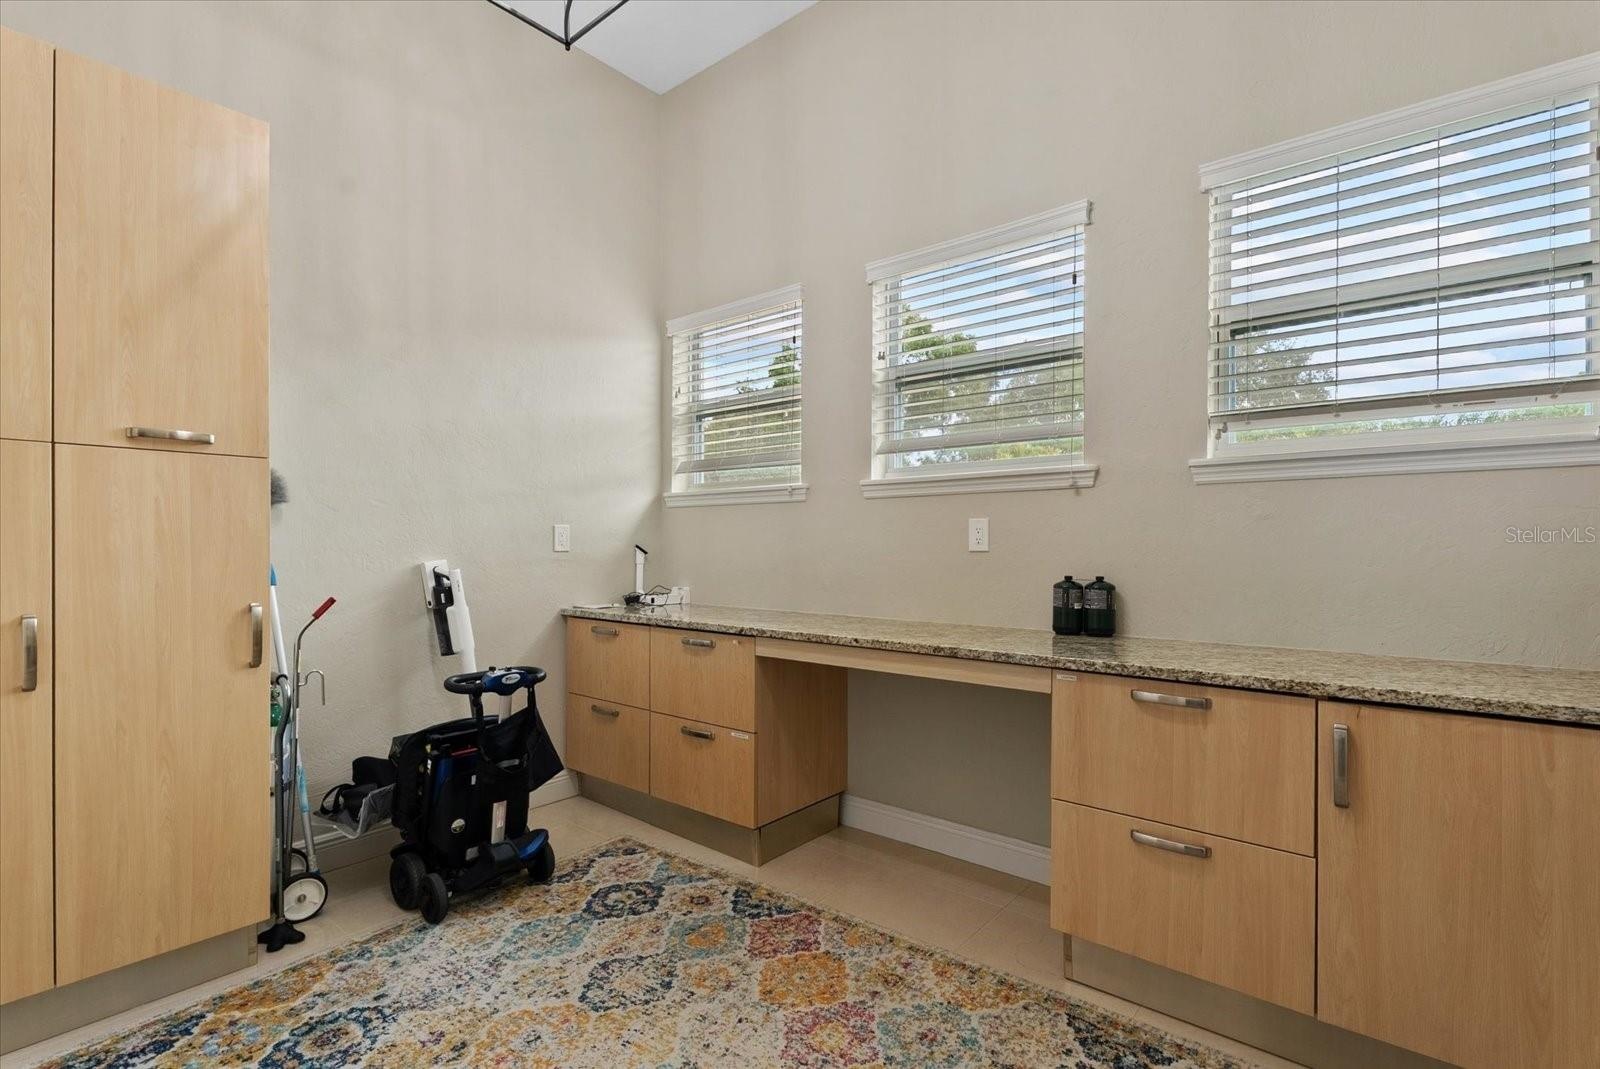
  • A nice bonus room for anyone who needs craft space, a study nook for the kids, or an exercise room
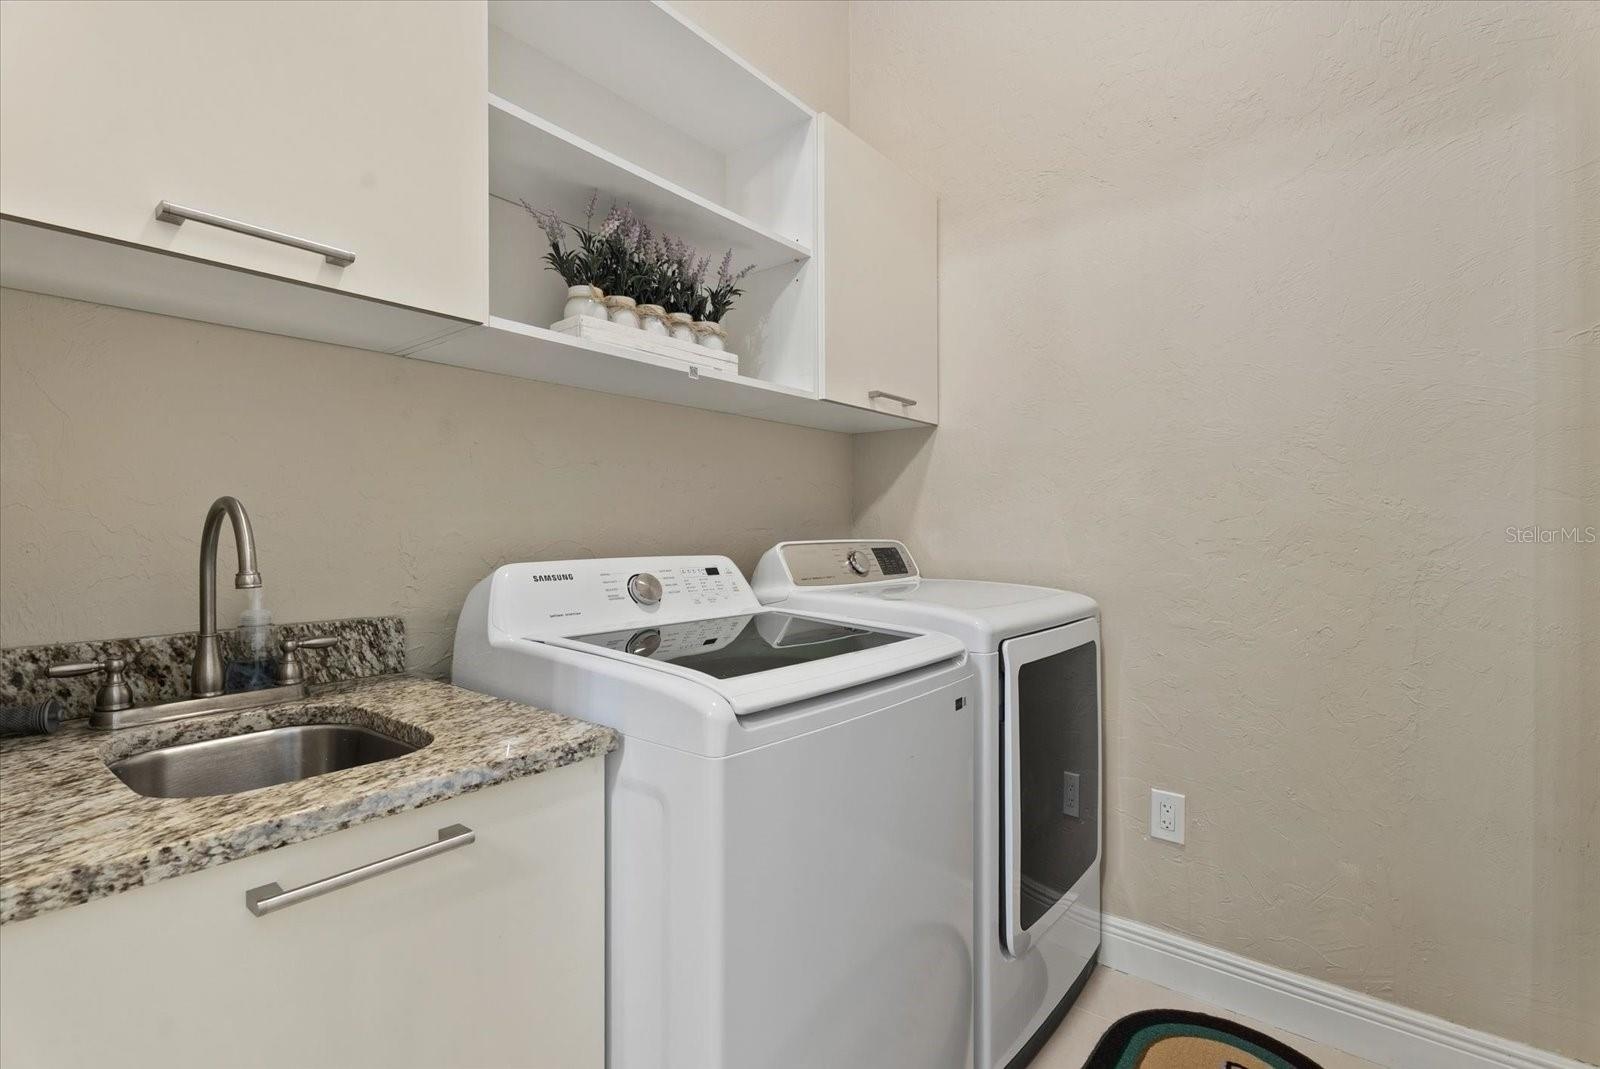
  • The laundry room is located on the first floor, just off the bonus room
  • And now...we go upstairs...
  • At the top of the stairs is a small nook which can be a great game room or tv nook
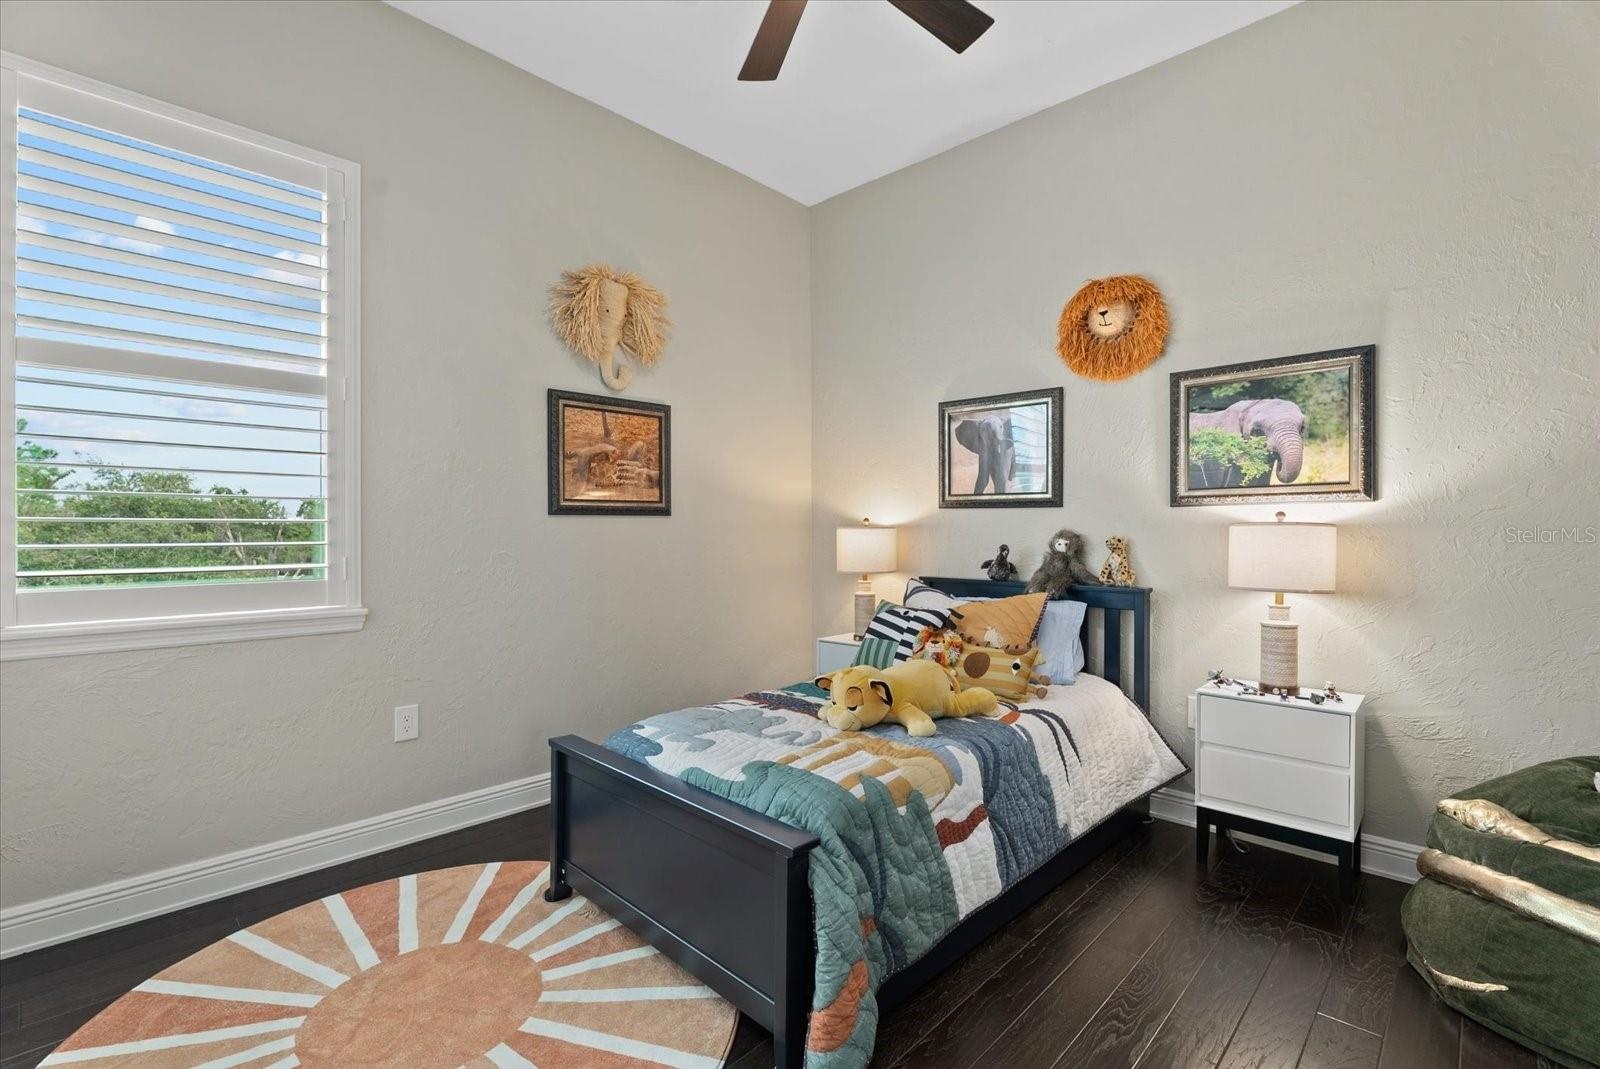
  • Bedroom three offers hardwood floors,built-in closets and access to the Jack and Jill bathroom
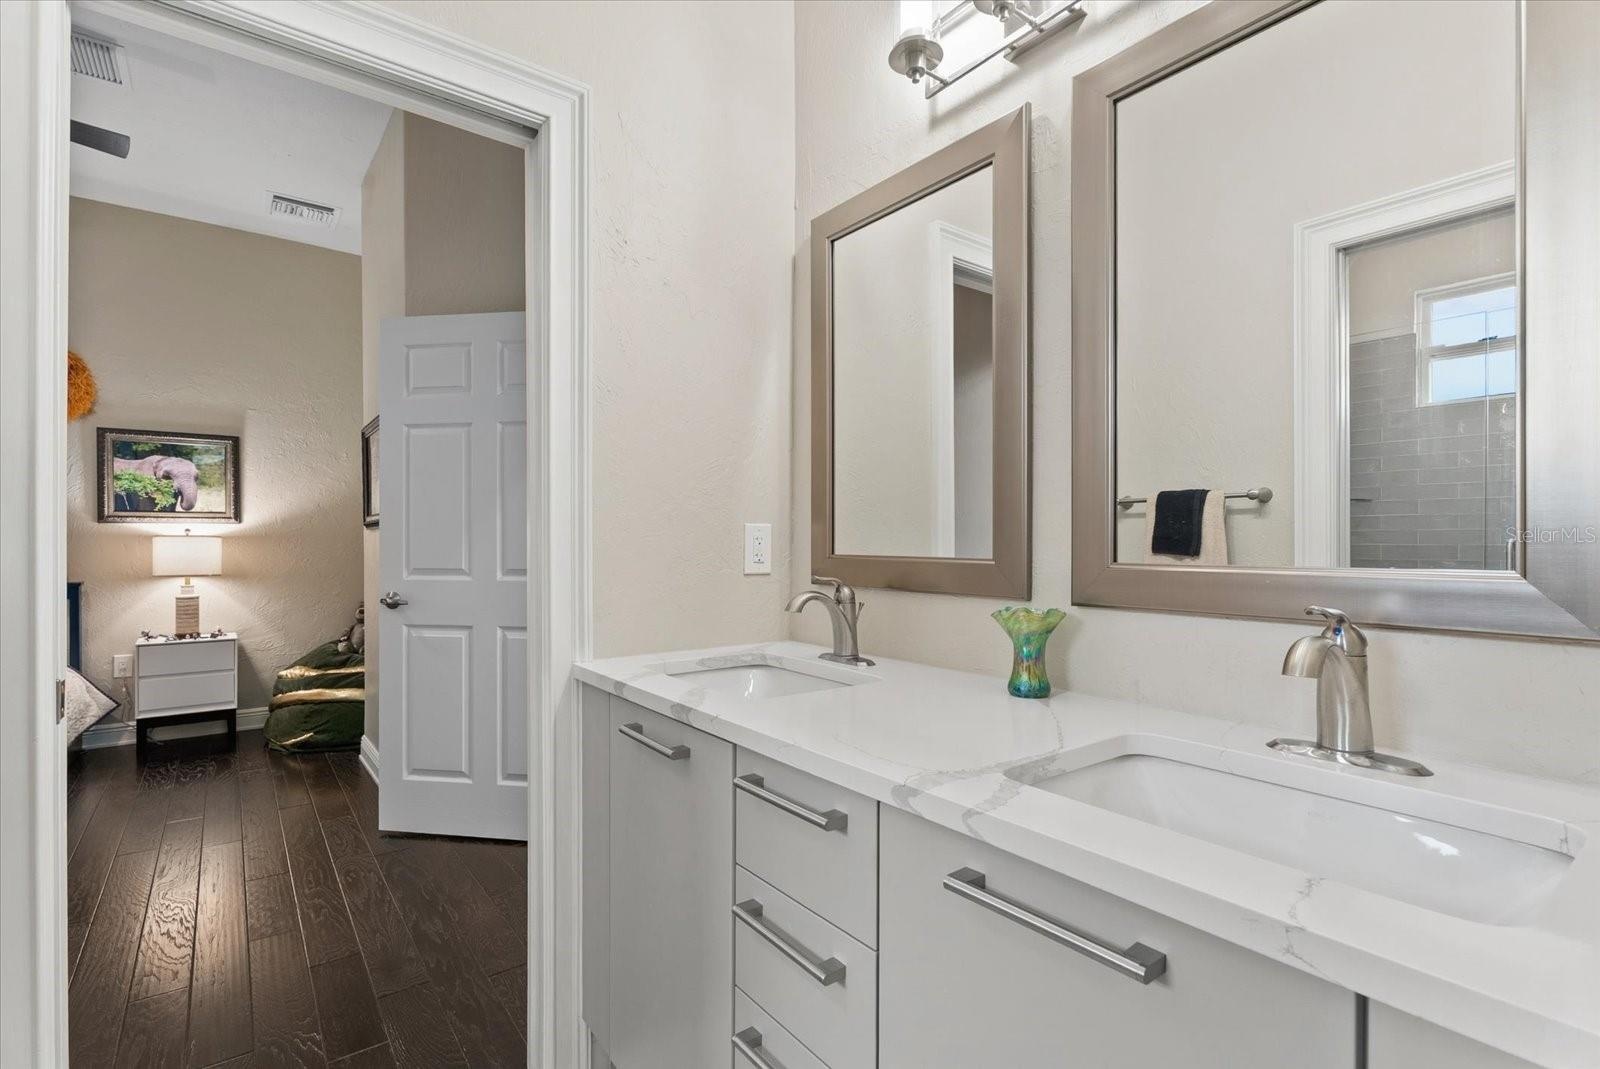
  • A Jack and Jill bathroom connects bedrooms three and fout, offering dual sinks and mirrors
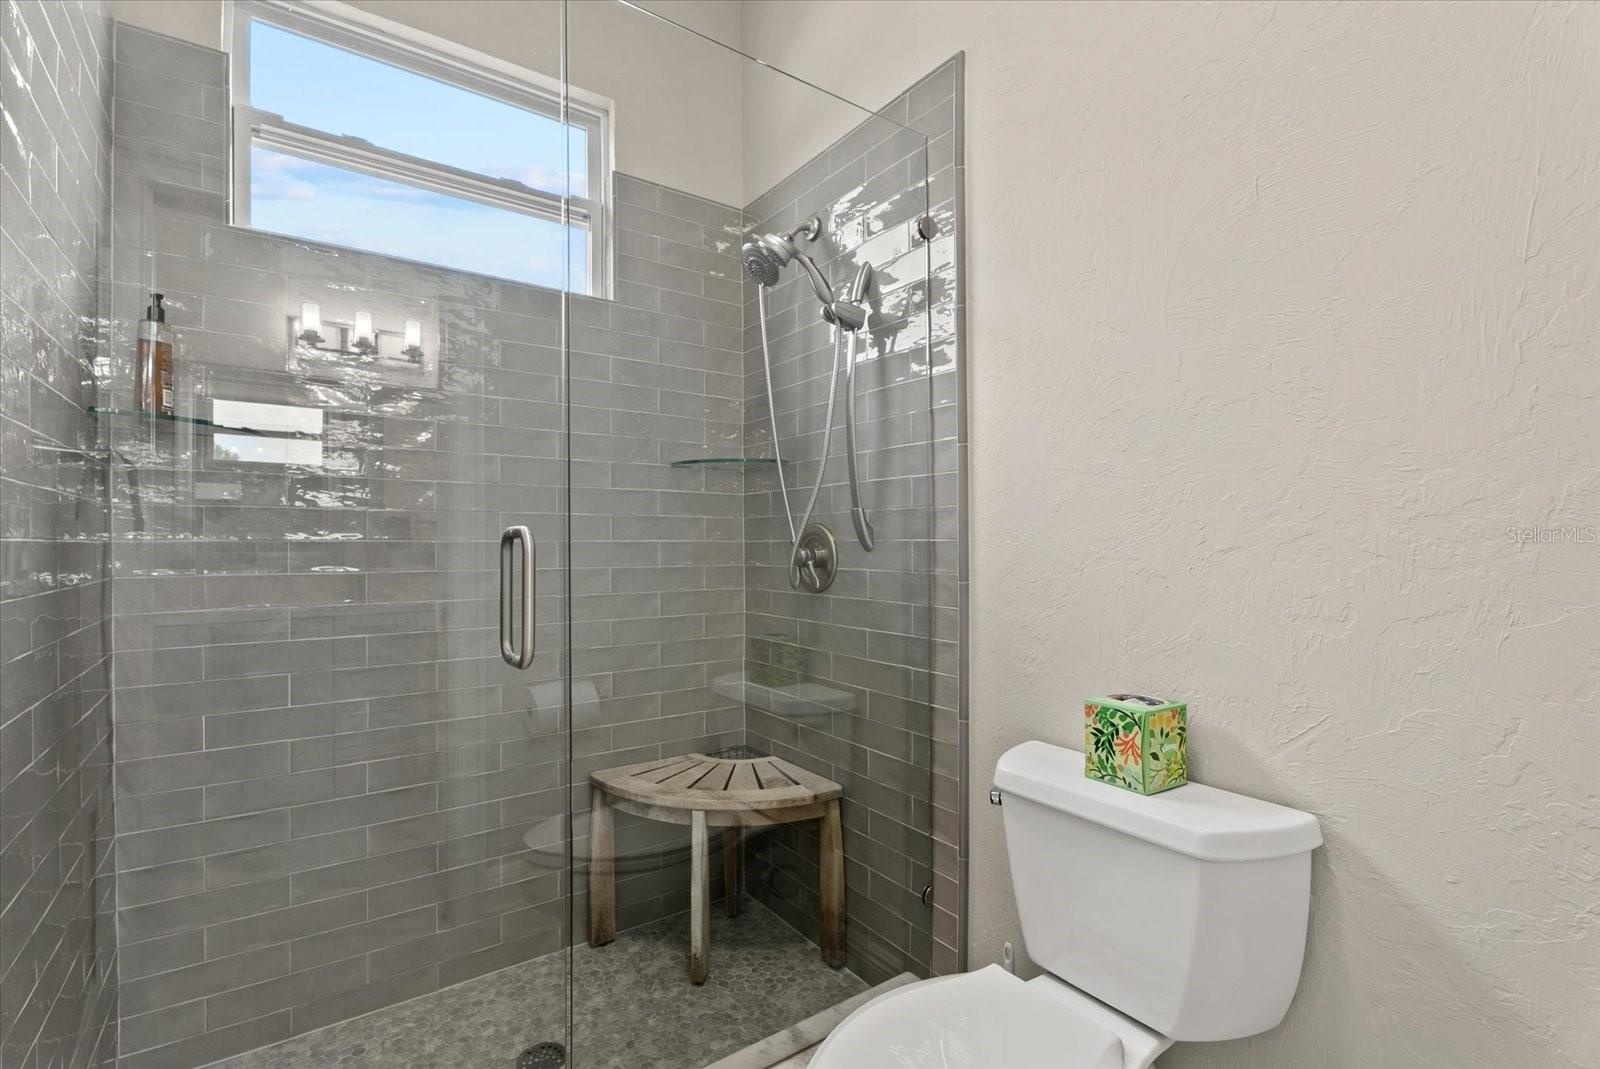
  • The toilet and shower area are closed off from the shared sink area of the Jack and Jill bathroom upstairs
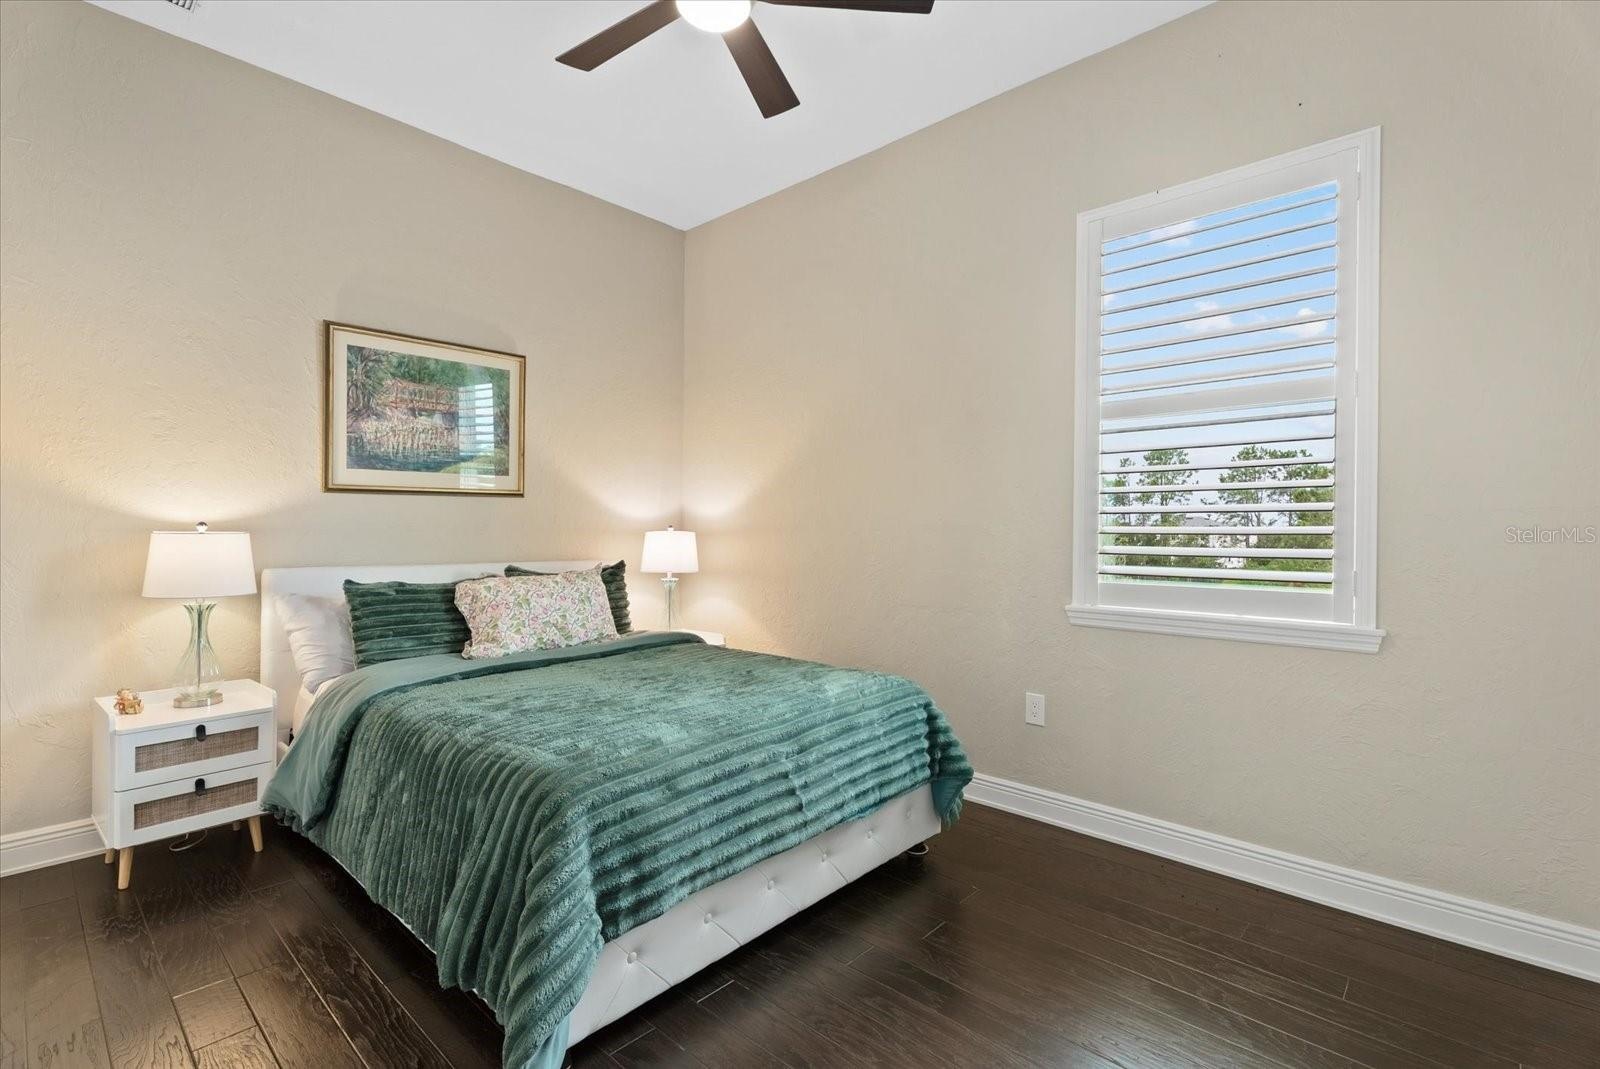
  • Bedroom four is a cosy space, with hardwood floors, built-in closet and access to the Jack and Jill bathroom
  • Bedroom five is also upstairs, with a walk-in closet and private ensuite bath
  • The ensuite bathroom off bedroom five upstairs
  • The upstairs screened lanai is truly expanive. Covered from the rain, you could make this a great game room or whatever you need this space to become
  • Back downstairs on the pool deck you'll find two separate lounges.  This one is off the living room and primary suite
  • The second outdoor lounge area is off the family room/kitchen area, and offers access to the half bath off the media room
  • The pool deck is covered in brick paver, bronze colored pool screen and views of the back pastures
  • What a view!
  • This view shows the upper lanai, and the lounge off the family room.  The door shown leads to a half bath
  • Enjoy the heated spa that spills over into the pool
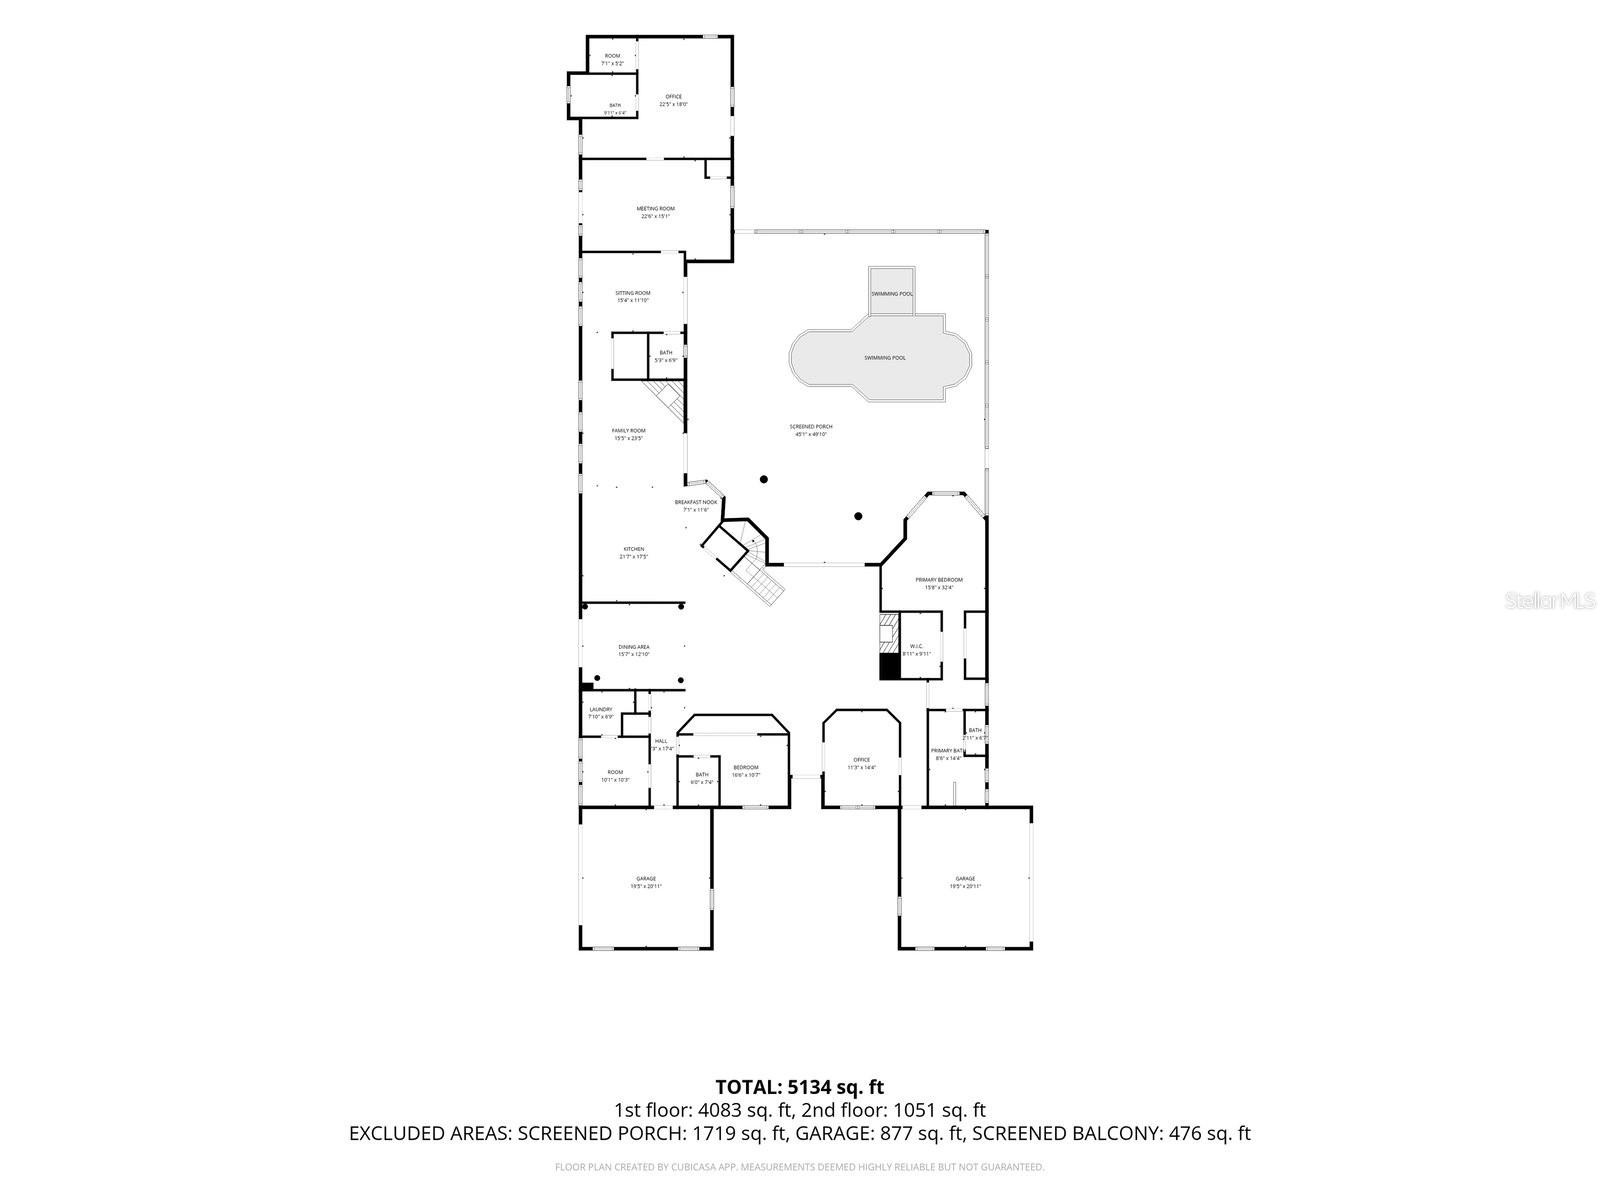
  • First floor floor plan for 520 Rye Road NE
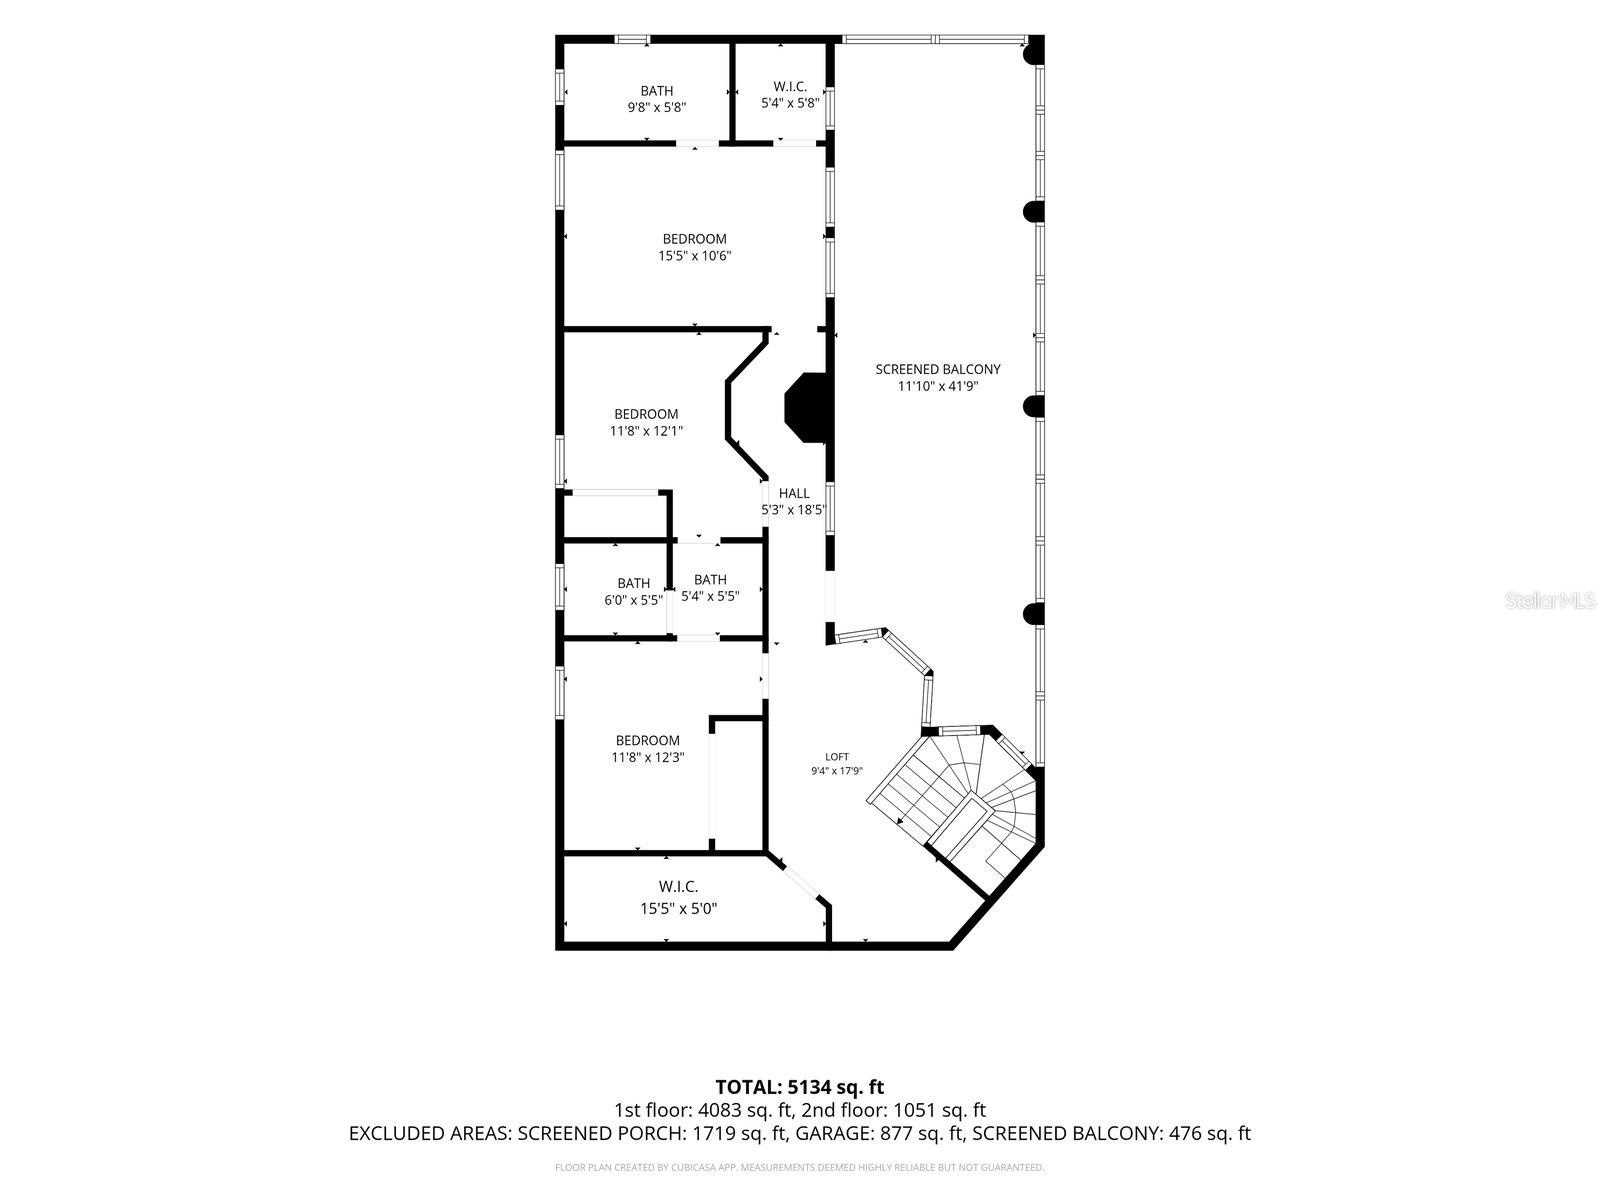
  • 2nd floor floor plan for 520 Rye Road NE
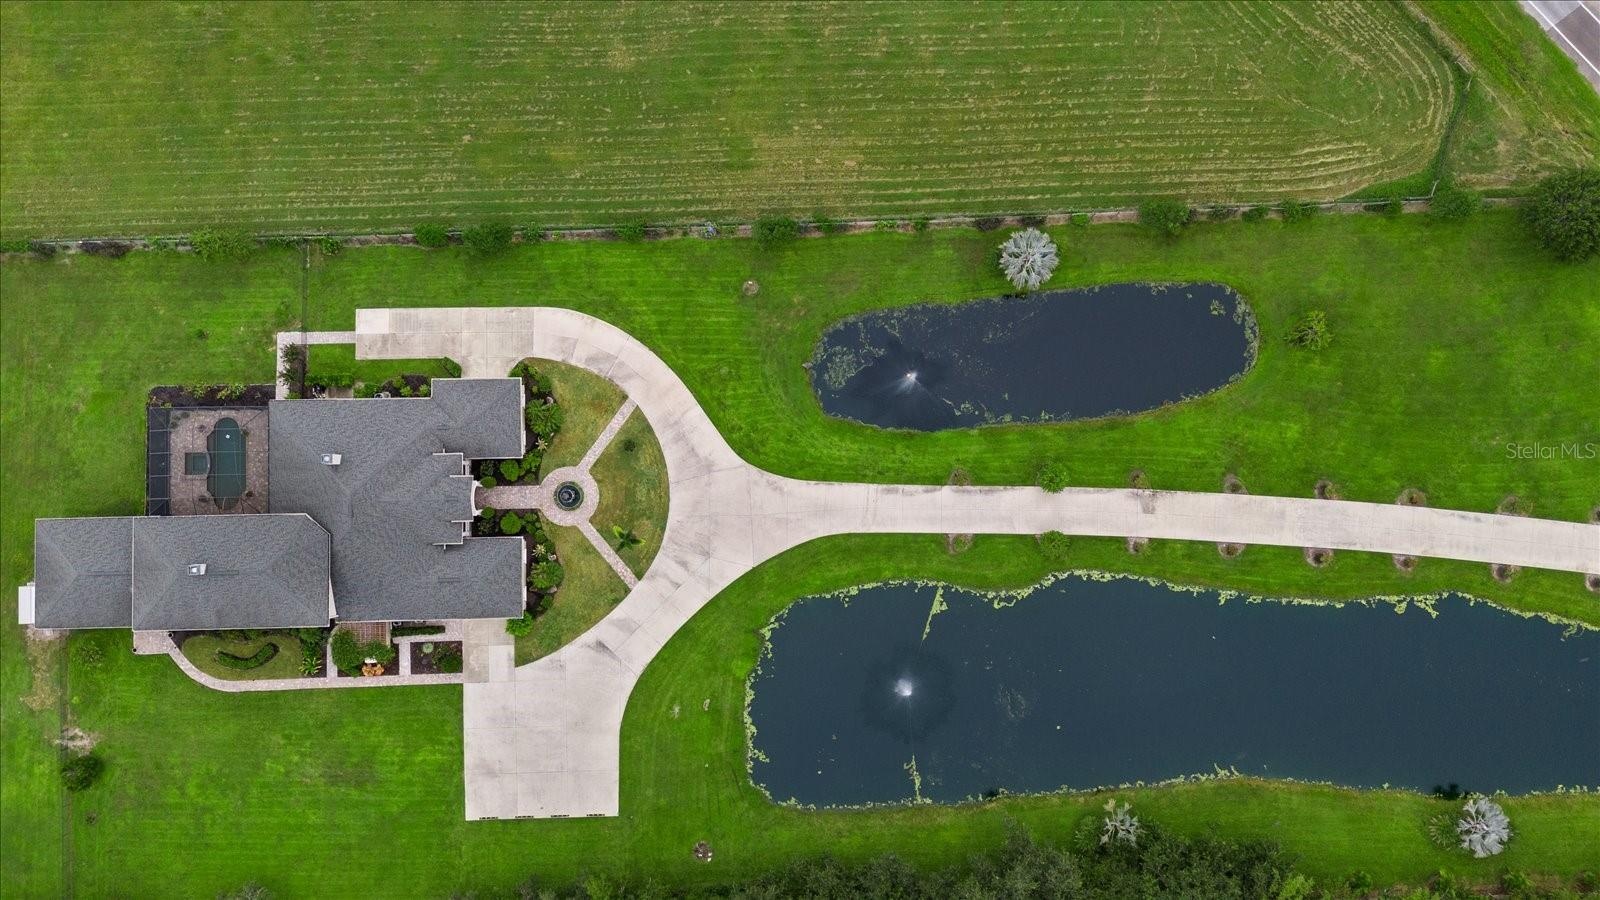
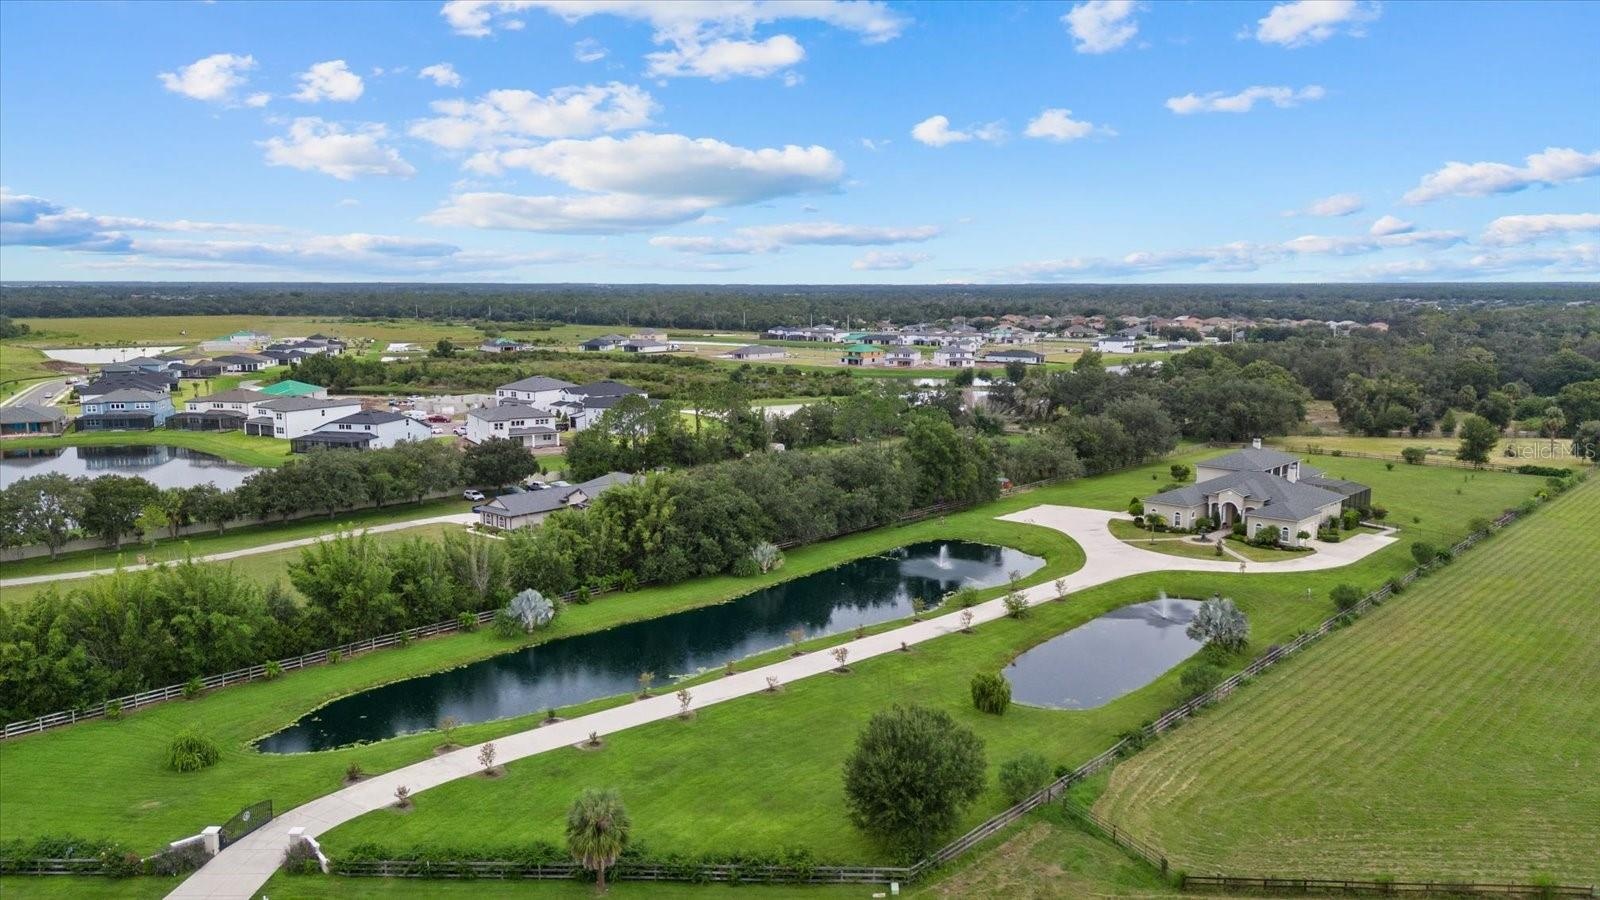
  • A direct view down on the home and entry lakes
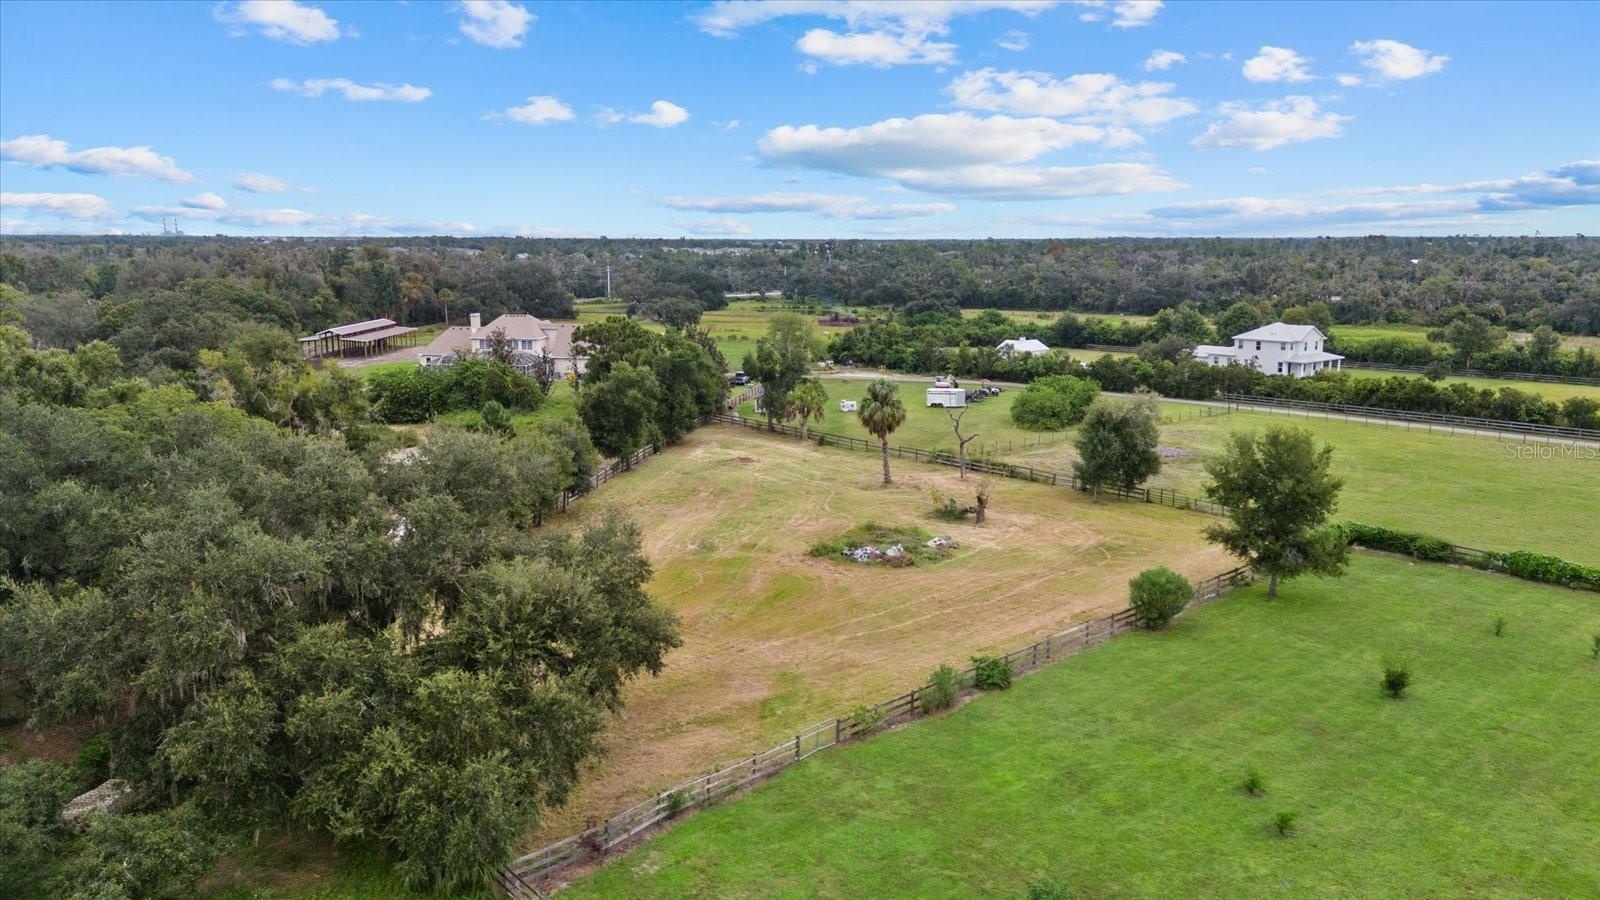
  • This drone shot shows the main house, front pasture behind the home and a triangle shaped pasture beyond it.
  • The back pasture is fenced separate from the pasture closest to the house. Ideal for goats, chickens or a horse barn
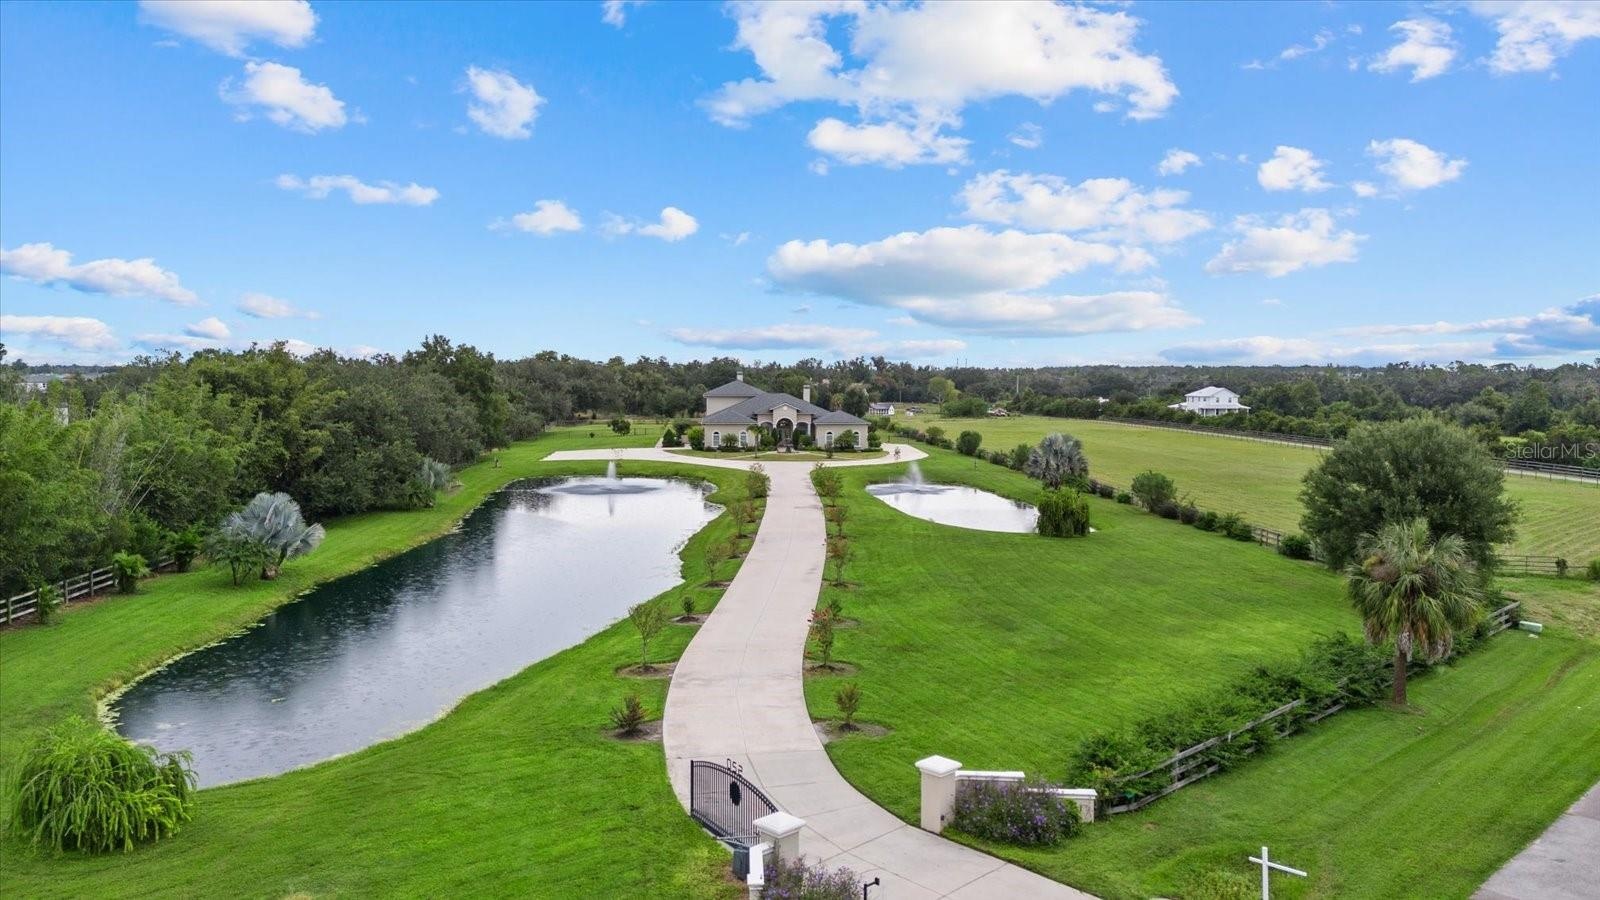
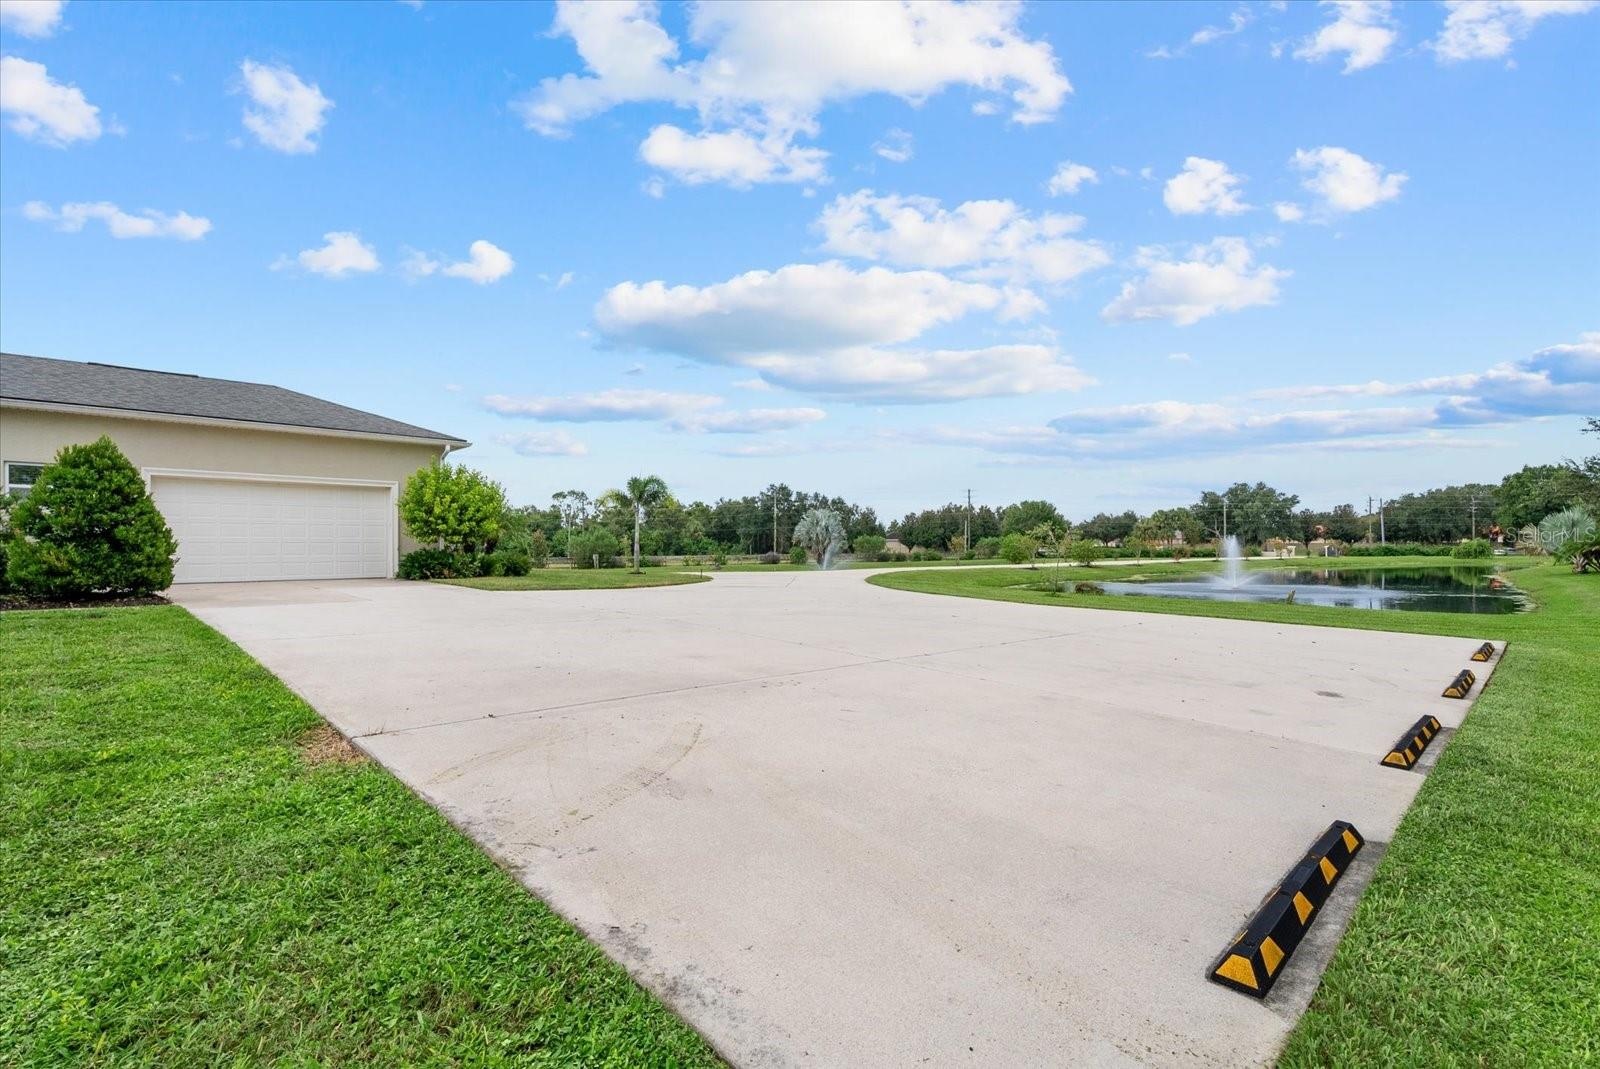
  • This drone shot shows the property entrance and long driveway
  • A large parking pad on the south side of the home is large enough for a motor home or bus.  The walkway shown leads to the conference room/inlaw suite
  • The drone photo gives a nice perspective of the long driveway and two ponds
  • A daylight shot of the long driveway surrounded by crepe myrtle
  • The entry to the propety features a wrought iron electronic gate, and fence adorned with colorful bougainvillea that wasn't in bloom at the time of th
  • Looking out from the front door towards the large bronze fountain, ponds and driveway
  • Drone photo of the home from the back pasture
  • The extended parking pad on the south side of the home
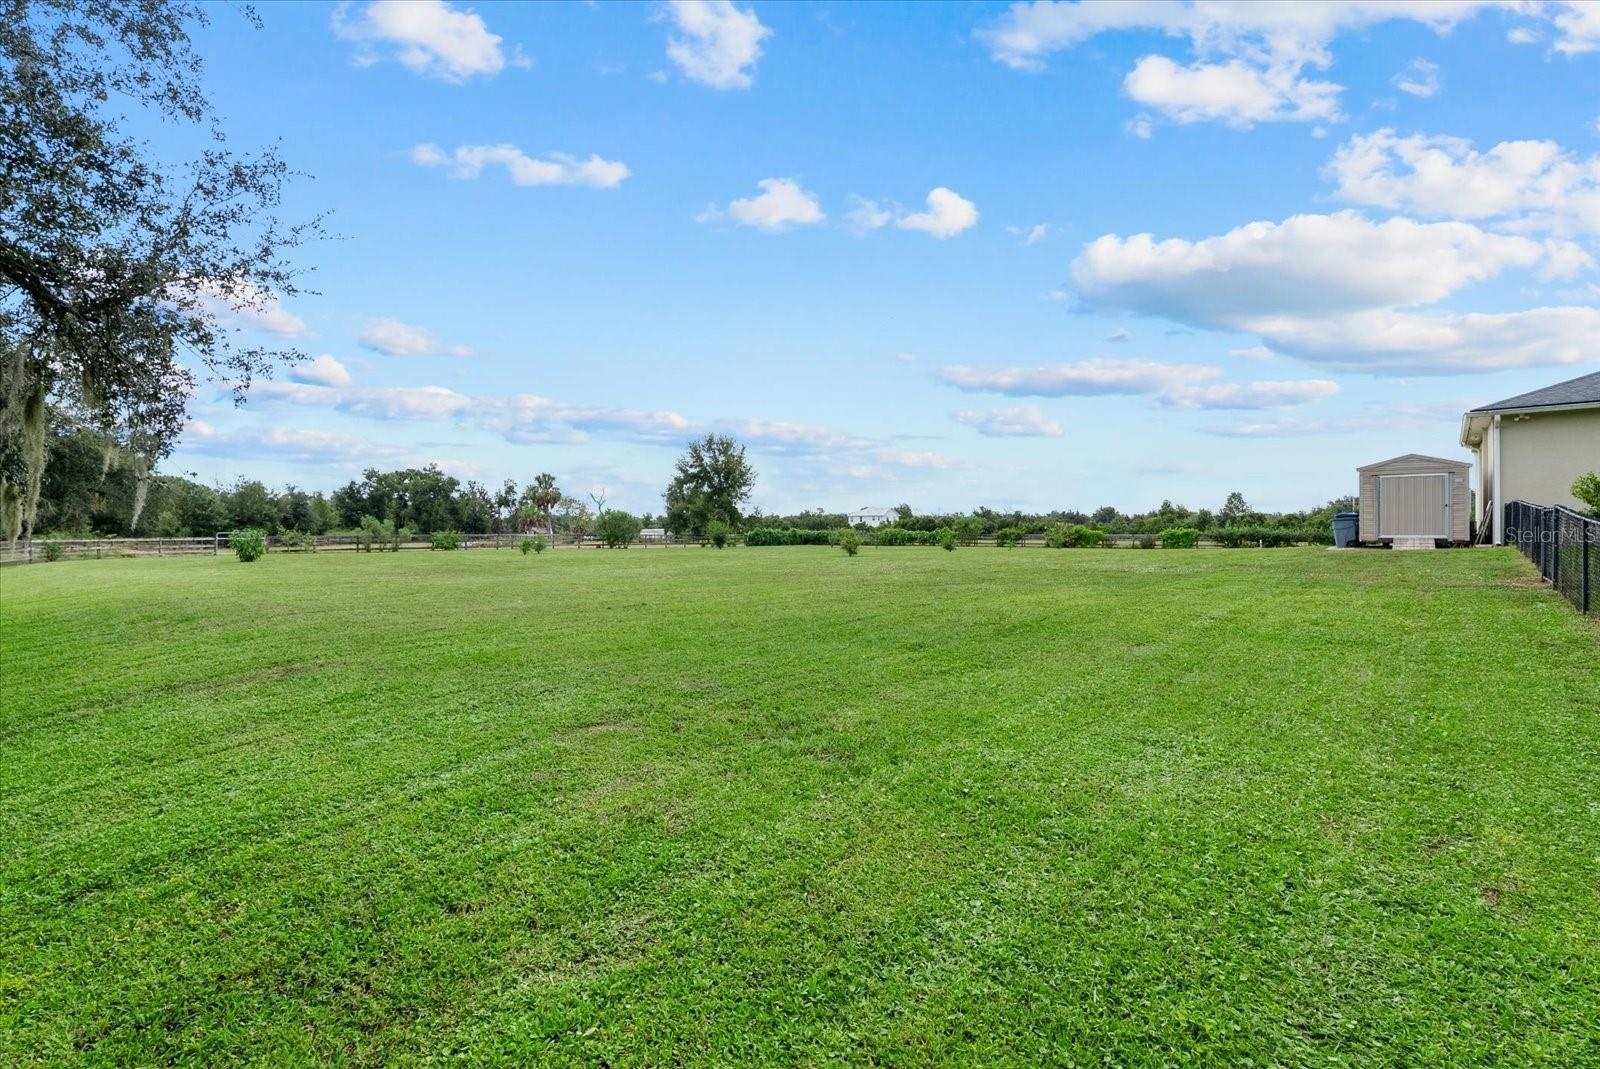
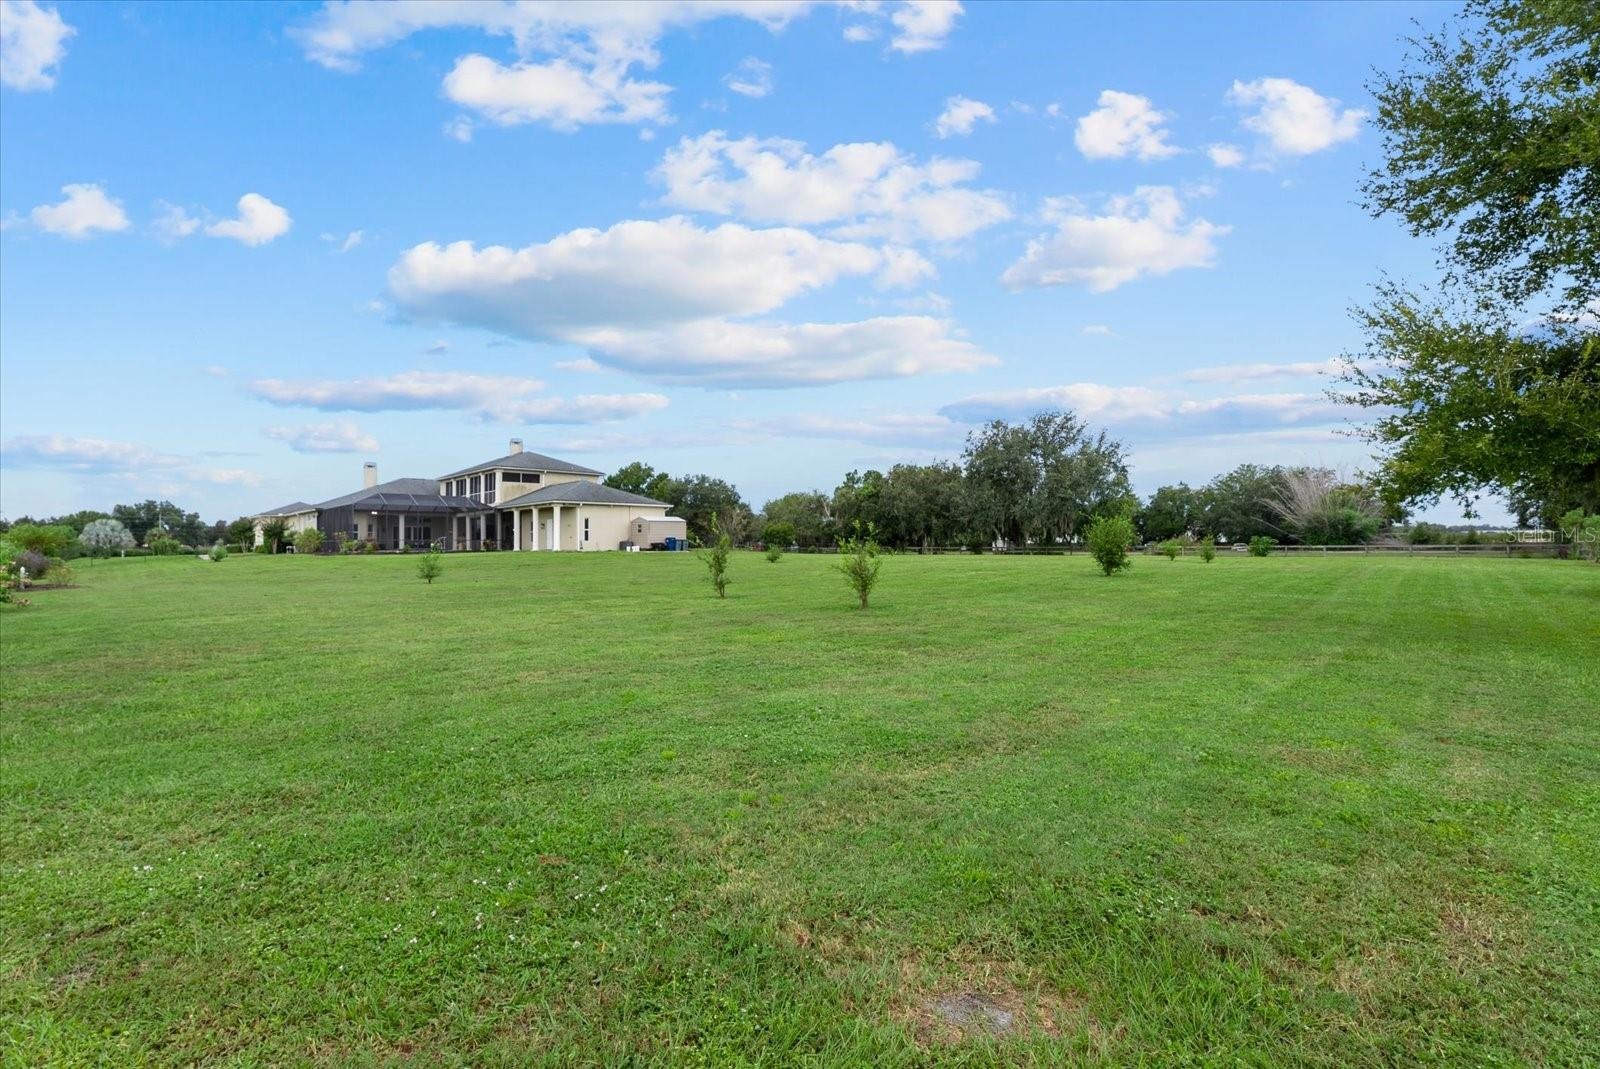
  • The front pasture behind the house
  • A small shed provides storage for the yard tools and things you want easy access to when in the pasture
  • The back of the front pasture looking towards the house
  • Welcome home!

Location

BRADENTON FL 34212 USA

Contact

Miami, FL
888 Biscayne Blvd # Unit CU9 Miami, FL 33132
Phone: +1 305-203-4555
Fax: +1 305-675-0745
jm@nestseekers.com
Listing Courtesy of MICHAEL SAUNDERS & COMPANY
​
Nest Seekers Logo
Loading...