
Located in a prestigious full service Murray Hill co op, this elegant residence offers approximately 2, 700 square feet with 60 feet of frontage on Park Ave, featuring 3 4 ...
35 Park Avenue Apt: 11D
New York, NY 10016
Listing
| Web ID: | 5784174 |
|---|---|
| Website: | https://www.nestseekers.com/5784174 |
| Cross street: | East 35th Street |
| Building: | 35 Park Avenue |
| Type: | Mid-rise |
| Era: | Pre-war |
| Floors: | 20 |
Property
| Ownership: | Co-op |
|---|---|
| Rooms: | 8 |
| Bedrooms: | 3 BR |
| Bathrooms: | 3½ |
| Pets: | No Pets Allowed |
Financials
Price:$2,395,000
Maintenance:$7,126
Financing Allowed:70%
Minimum down:$718,500
Description
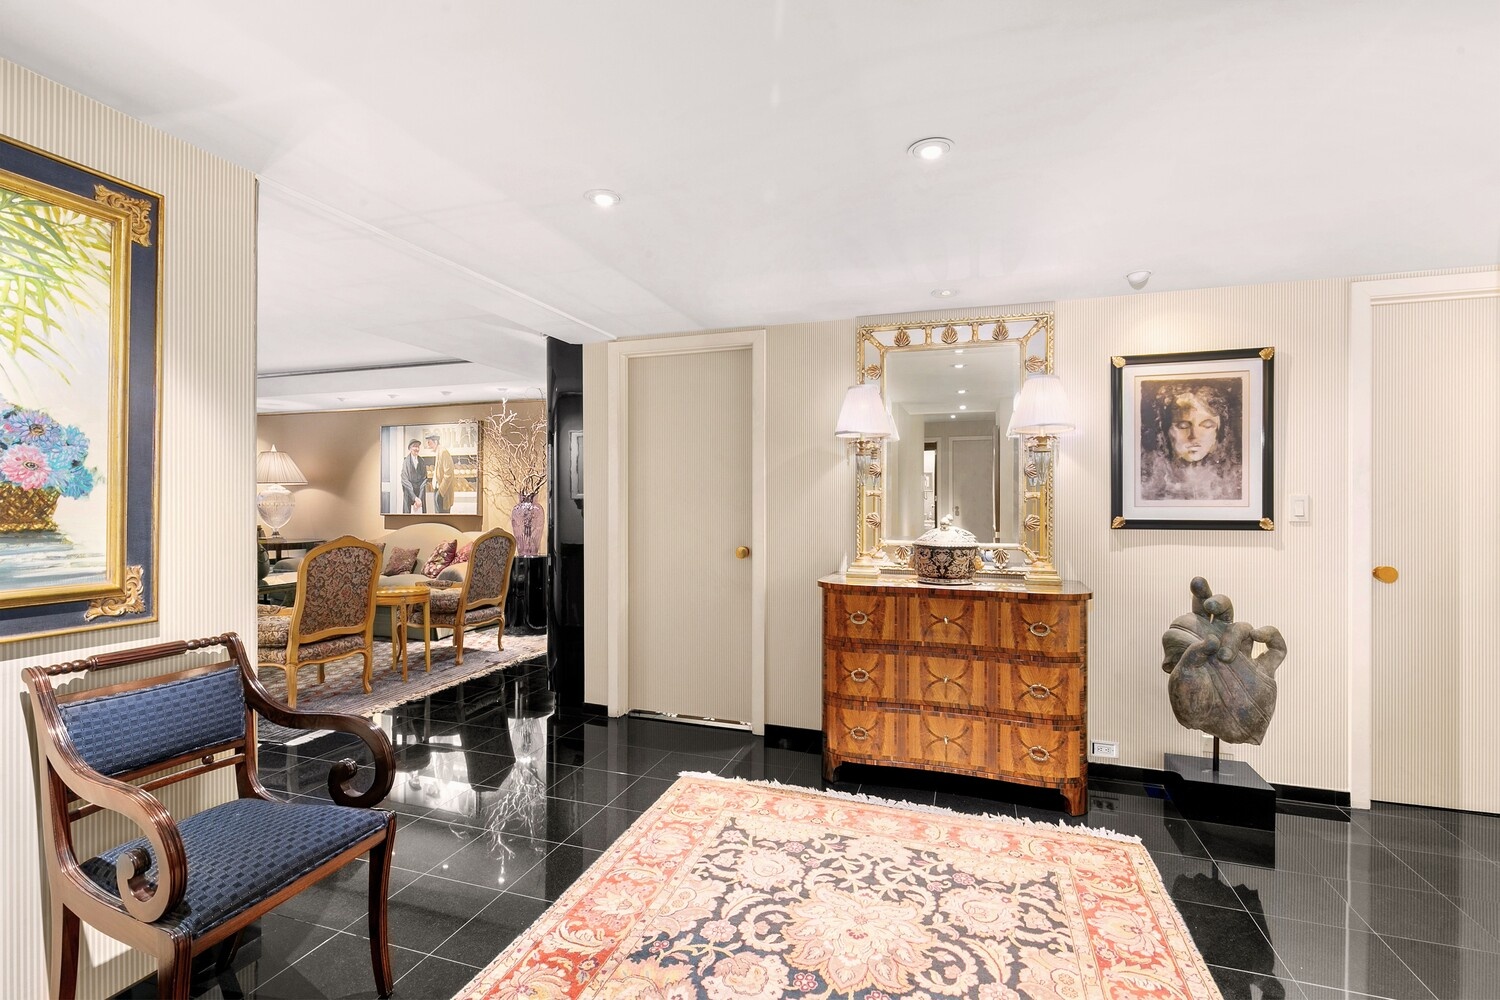
Located in a prestigious full-service Murray Hill co-op, this elegant residence offers approximately 2,700 square feet with 60 feet of frontage on Park Ave, featuring 3-4 bedrooms and 3.5 bathrooms.
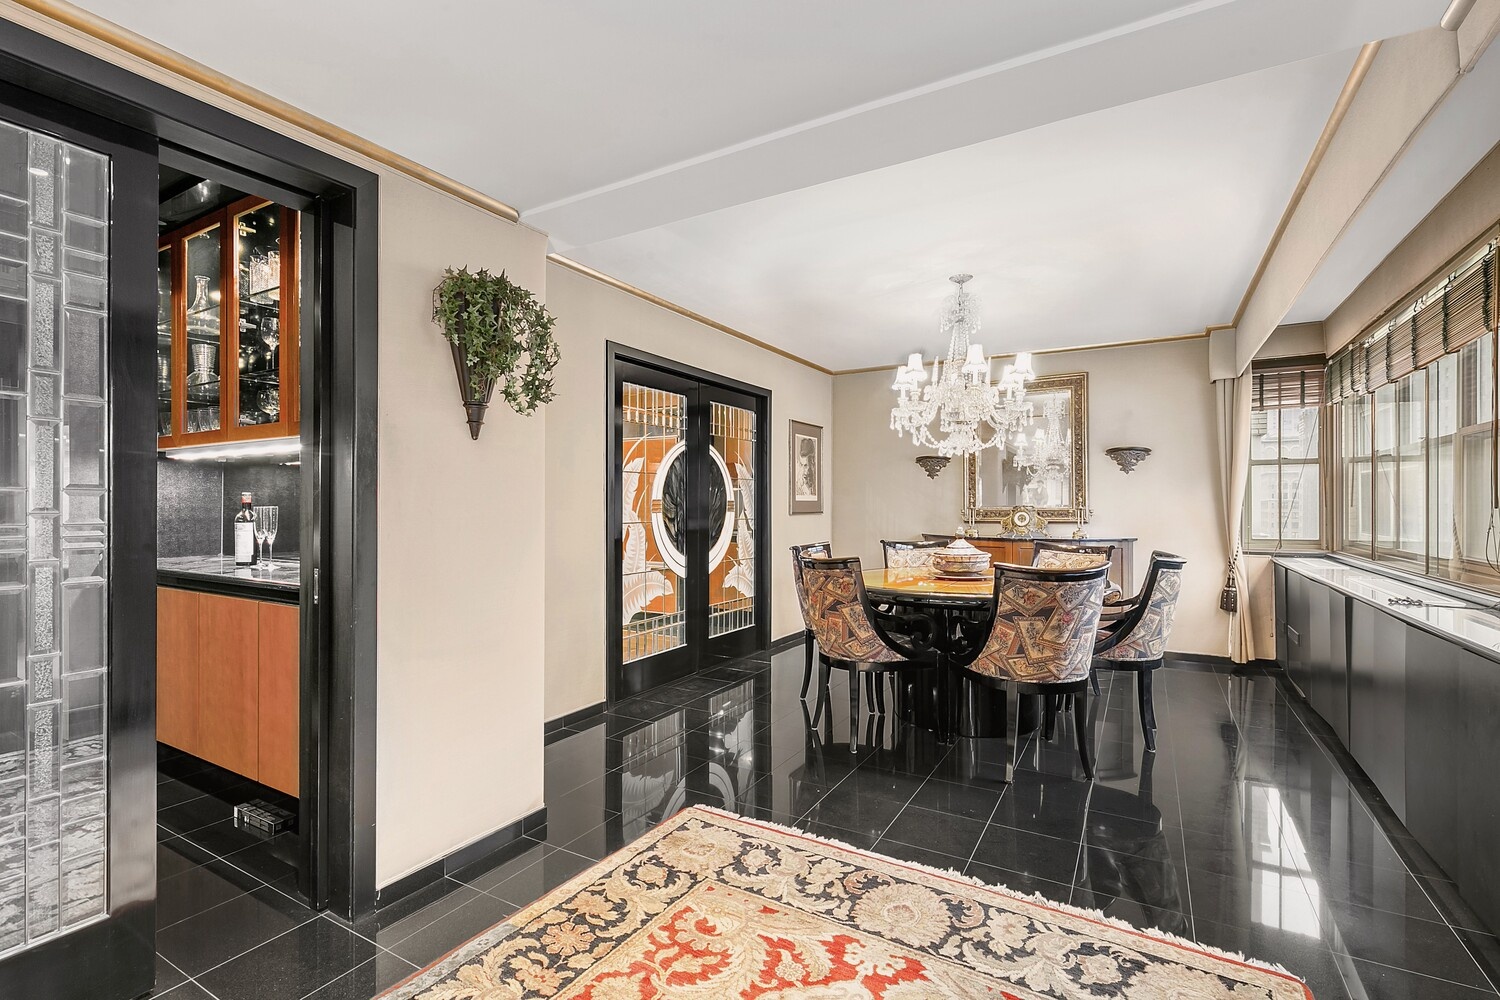
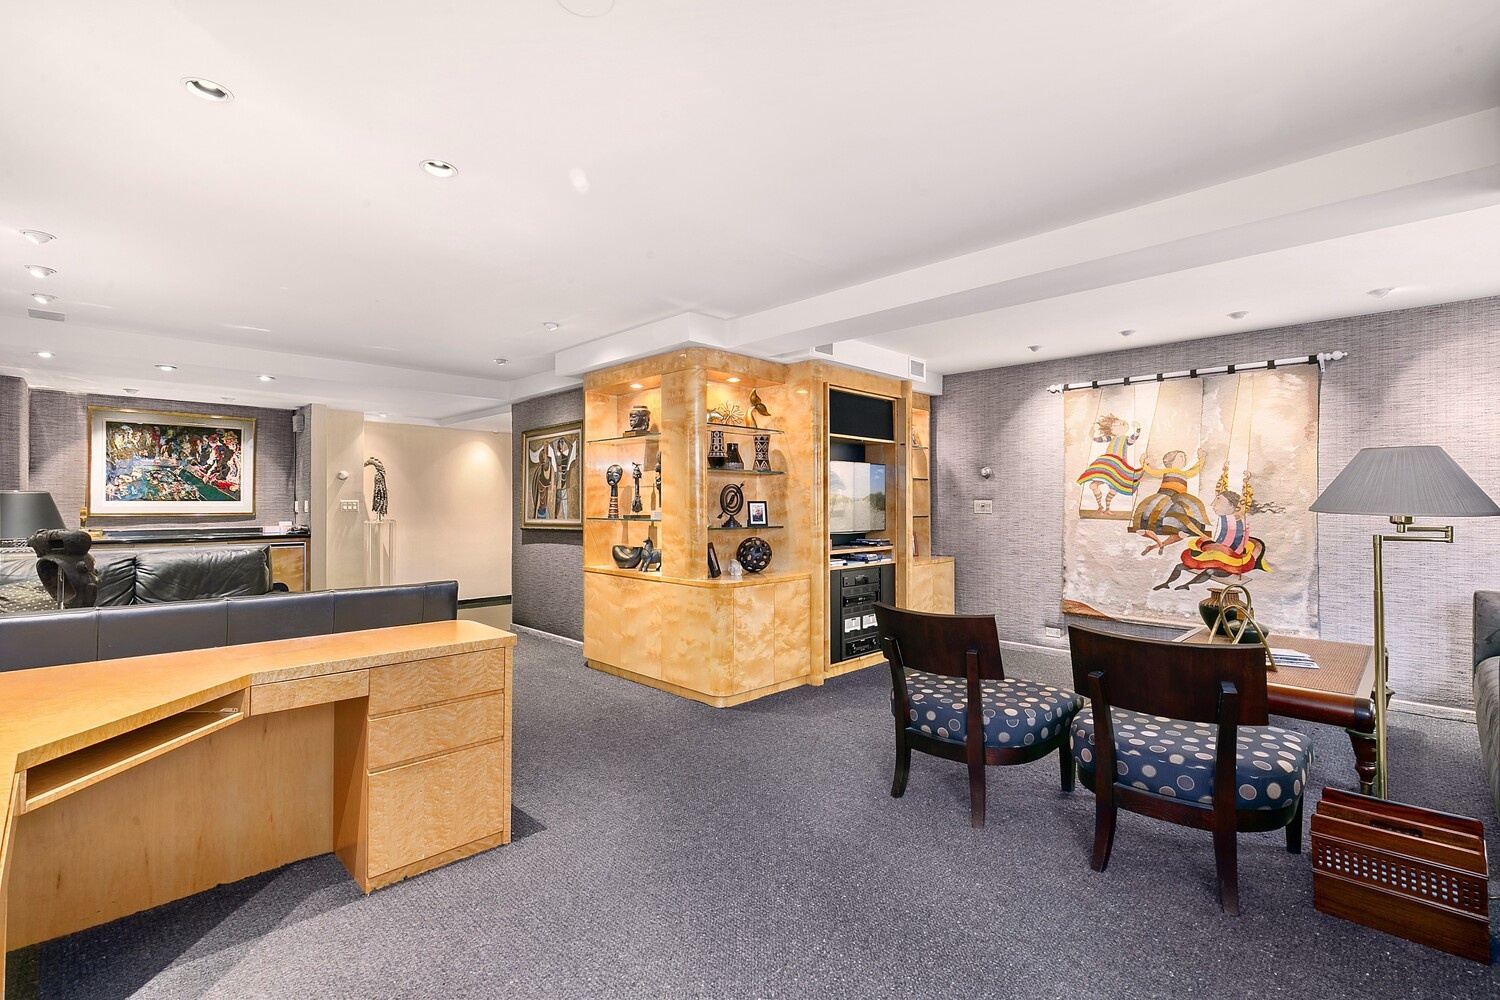
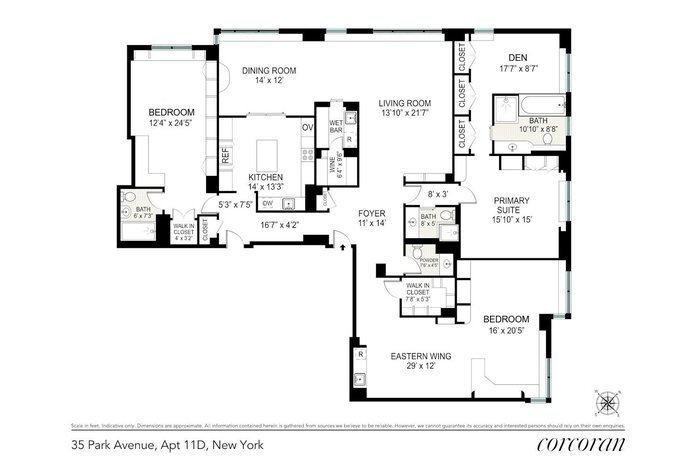
A gracious foyer leads to an expansive, sun-filled living room with custom built-ins and sweeping western views, creating a refined and inviting setting for entertaining. Just beyond, a private bar and wine cellar lead into the spacious dining room, enhanced by custom etched-glass pocket doors that elegantly separate the bar, dining room, and kitchen.
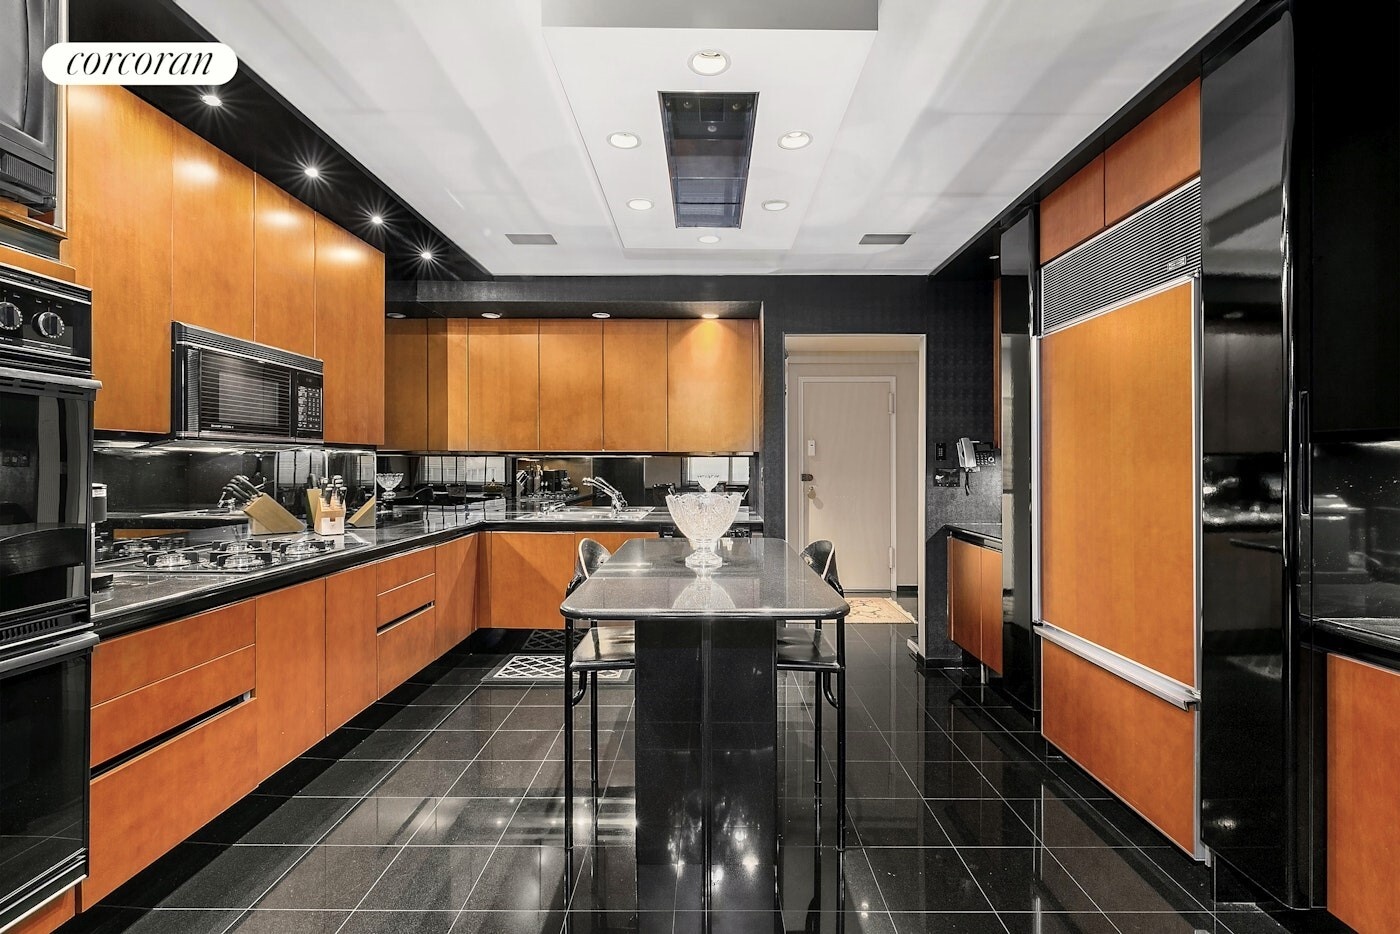
The generously proportioned eat-in kitchen is appointed with custom cabinetry, a granite center island with seating, and premium appliances, including a Sub-Zero refrigerator, Miele dishwasher, cooktop, two ovens, and a built-in microwave.
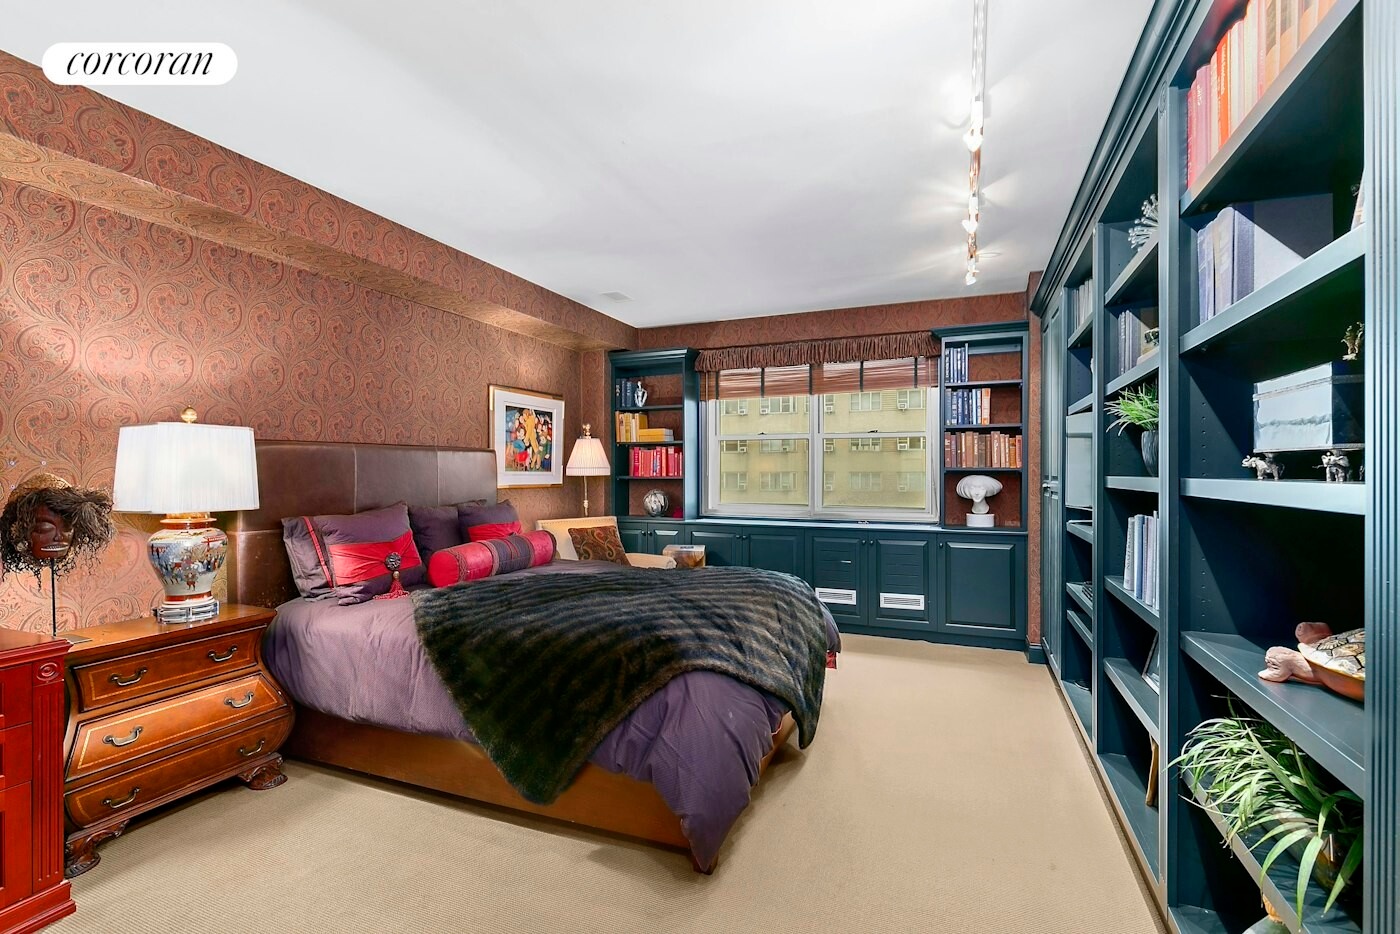
The primary suite includes custom built-ins and 2 full bathrooms: one with a wall of closets and space for a den /gym and another with a stand-up shower and custom vanity. The second suite features custom built-ins, a walk-in closet and a full bathroom. Currently used as an office, the third bedroom is set within an expansive eastern wing and includes a wet bar, beverage refrigerator oversized walk in closet and additional custom built-ins. Additional highlights include seven zone heating and cooling, 7 closets and generous custom storage throughout. A washer and dryer installation is permitted on a case by case basis with board approval
There's even a view of the Empire State building!
24 hours notice is required to show.
A gracious foyer leads to an expansive, sun-filled living room with custom built-ins and sweeping western views, creating a refined and inviting setting for entertaining. Just beyond, a private bar and wine cellar lead into the spacious dining room, enhanced by custom etched-glass pocket doors that elegantly separate the bar, dining room, and kitchen.
The generously proportioned eat-in kitchen is appointed with custom cabinetry, a granite center island with seating, and premium appliances, including a Sub-Zero refrigerator, Miele dishwasher, cooktop, two ovens, and a built-in microwave.
The primary suite includes custom built-ins and 2 full bathrooms: one with a wall of closets and space for a den /gym and another with a stand-up shower and custom vanity. The second suite features custom built-ins, a walk-in closet and a full bathroom. Currently used as an office, the third bedroom is set within an expansive eastern wing and includes a wet bar, beverage refrigerator oversized walk in closet and additional custom built-ins. Additional highlights include seven zone heating and cooling, 7 closets and generous custom storage throughout. A washer and dryer installation is permitted on a case by case basis with board approval
There's even a view of the Empire State building!
24 hours notice is required to show.
Amenities
Bike Room; Garage; Garden; Laundry Room; Common Storage;
- Basement
- Elevator
- Full time doorman
- Garage
- Garden
- Laundry Room
 Floorplan
 Location
Contact
Listing Courtesy of The Corcoran Group
