Nest Seekers

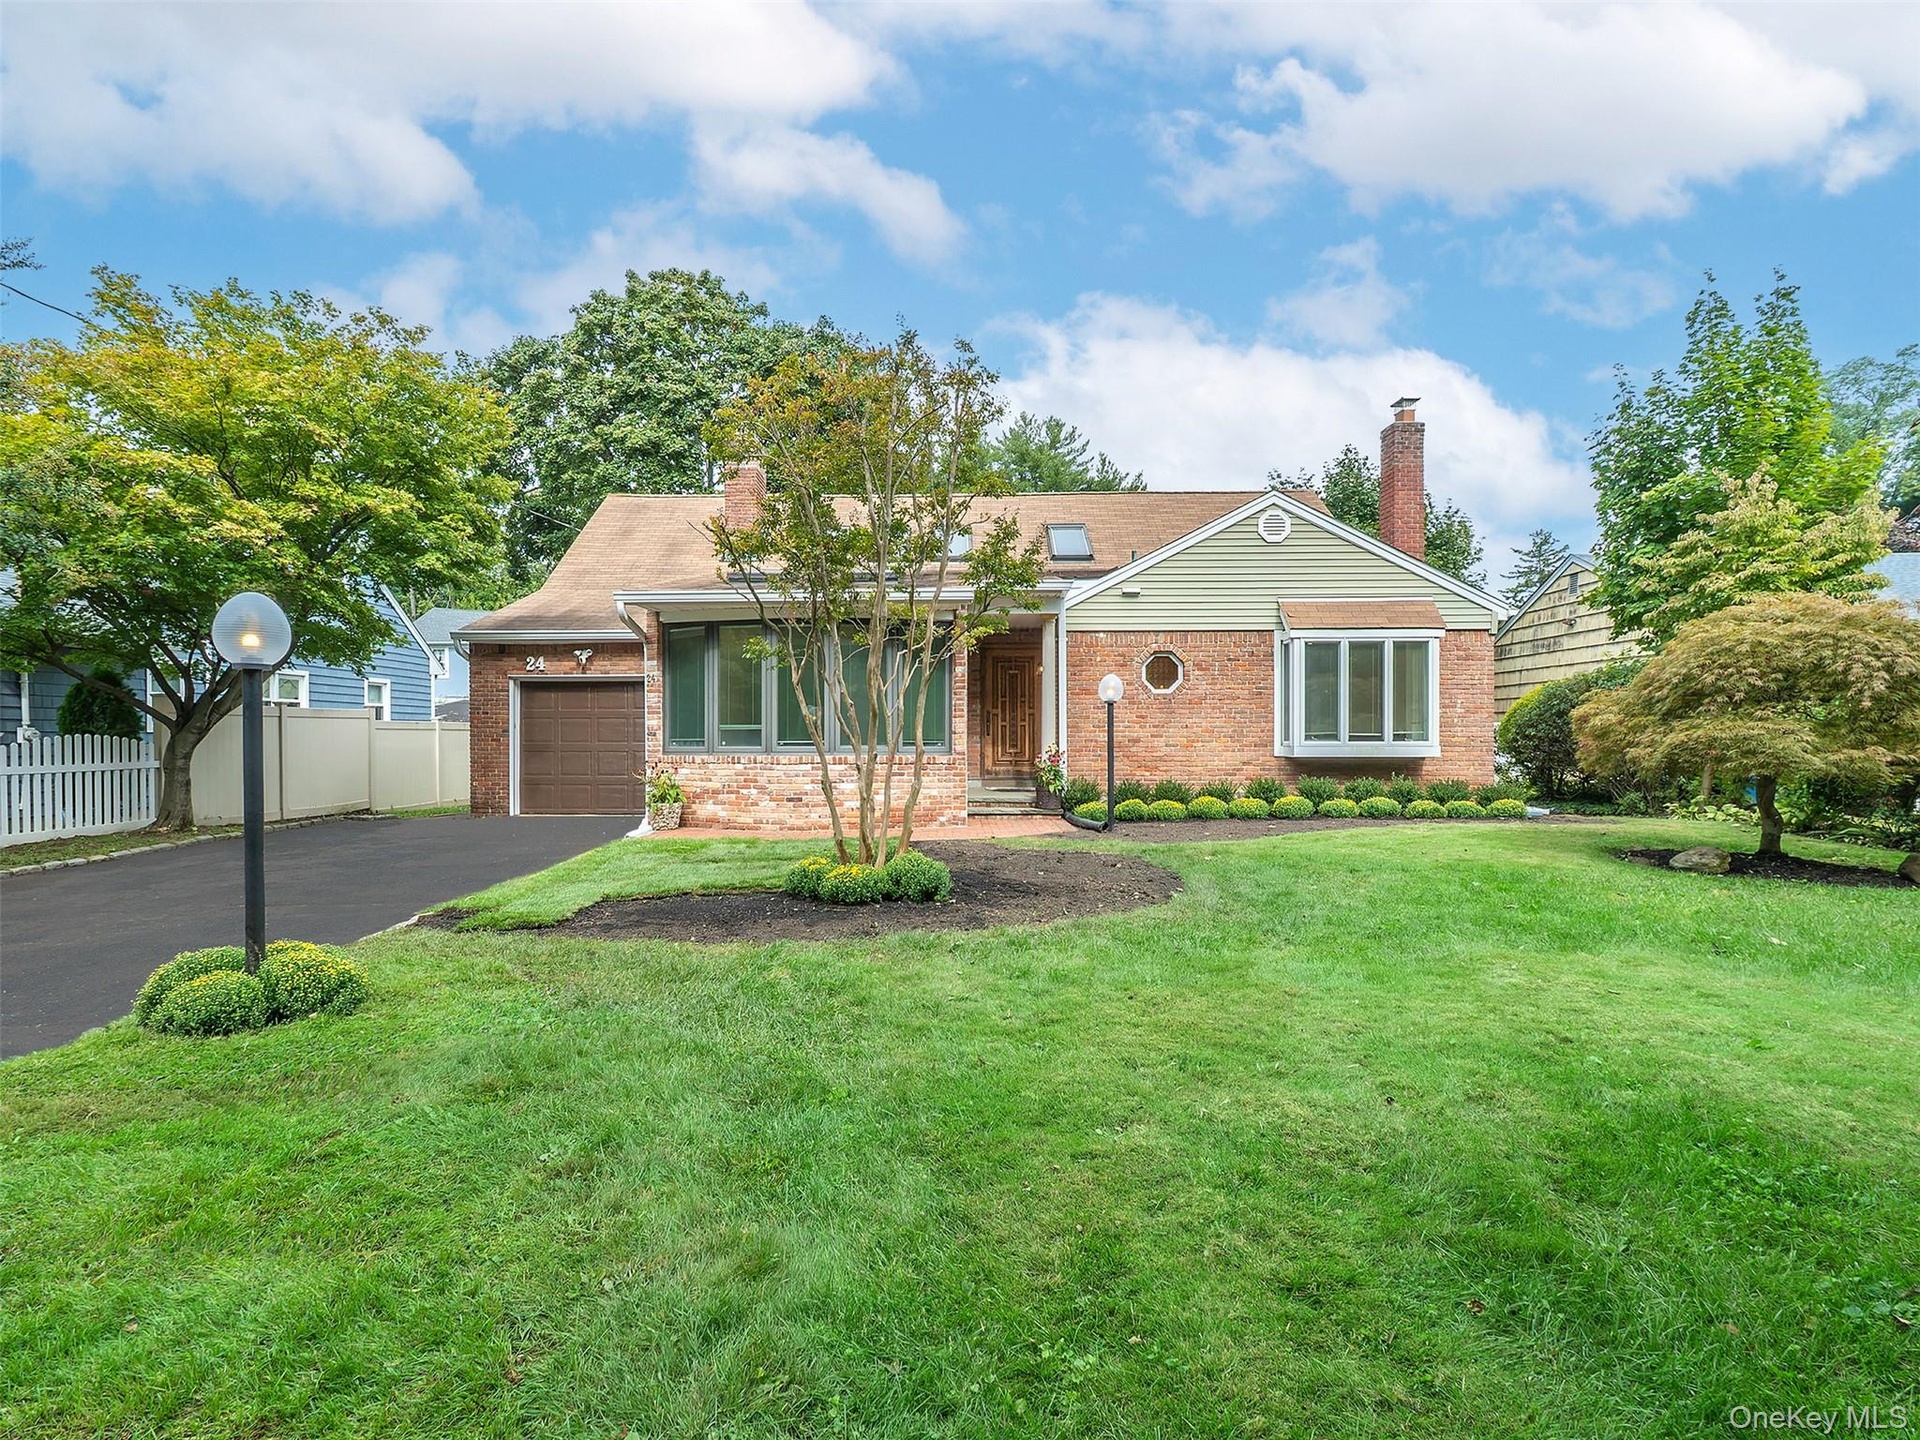
A little bit of 70's retro, a little bit country, and completely Sea Cliff !

Oyster Bay, NY 11579

Listing

Web ID:5784544
Website:https://www.nestseekers.com/5784544

Property

Ownership: For Sale
Type: Single Family
Rooms: 8
Bedrooms: 5 BR
Bathrooms: 3
Lot Size: 0.2 Acres

Financials

Price:$1,225,000
Annual Taxes:$18,152

Description

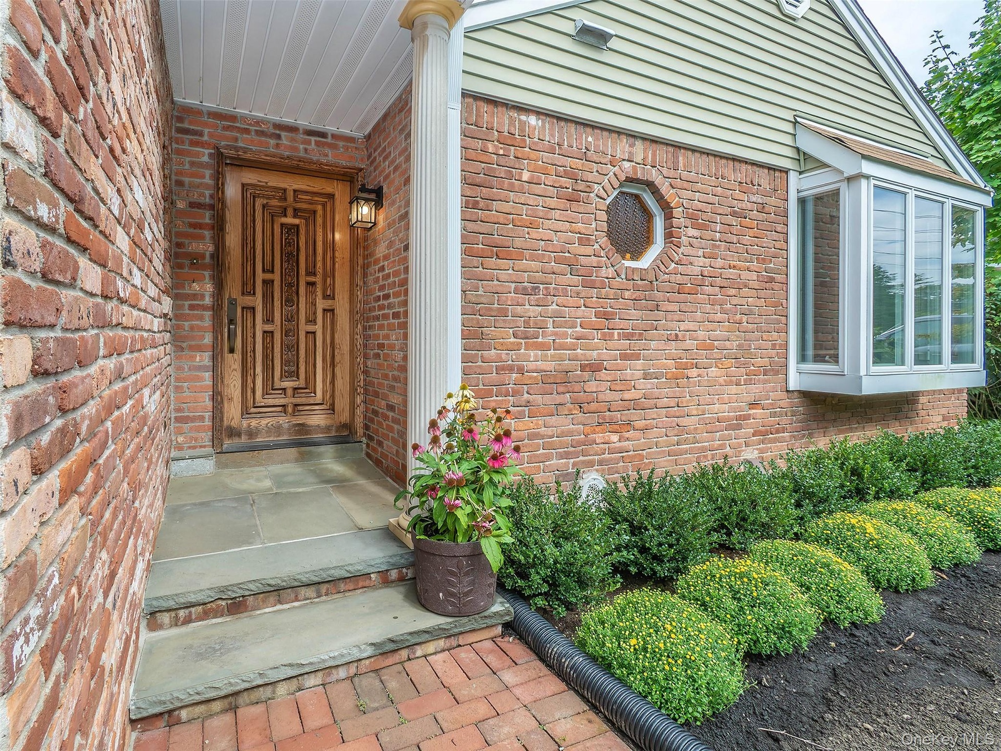
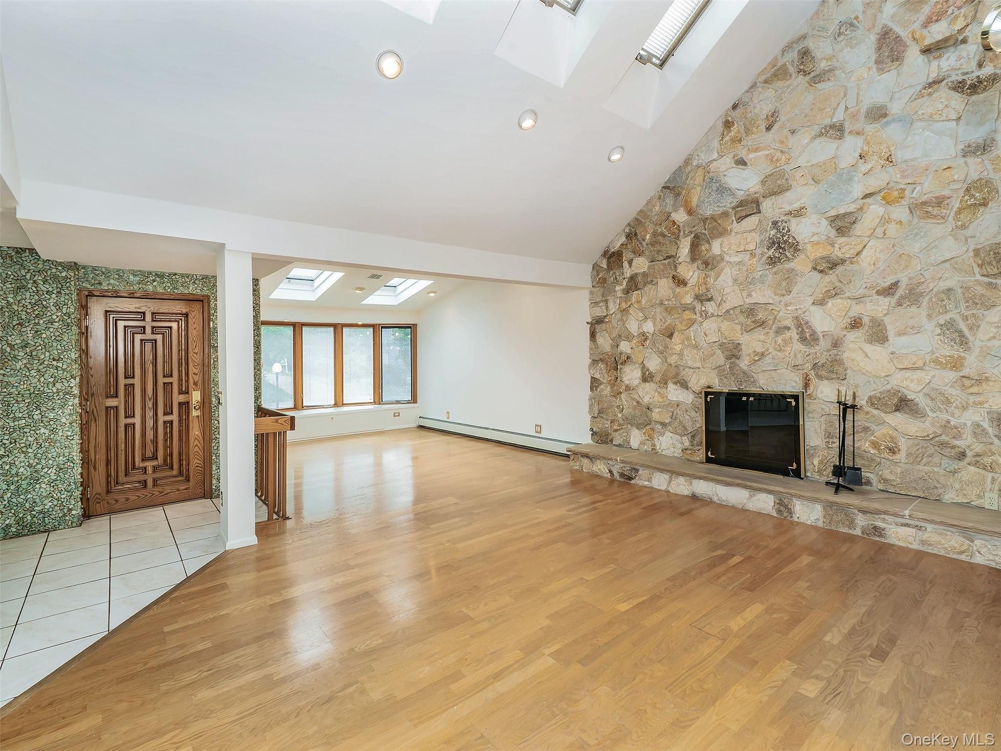
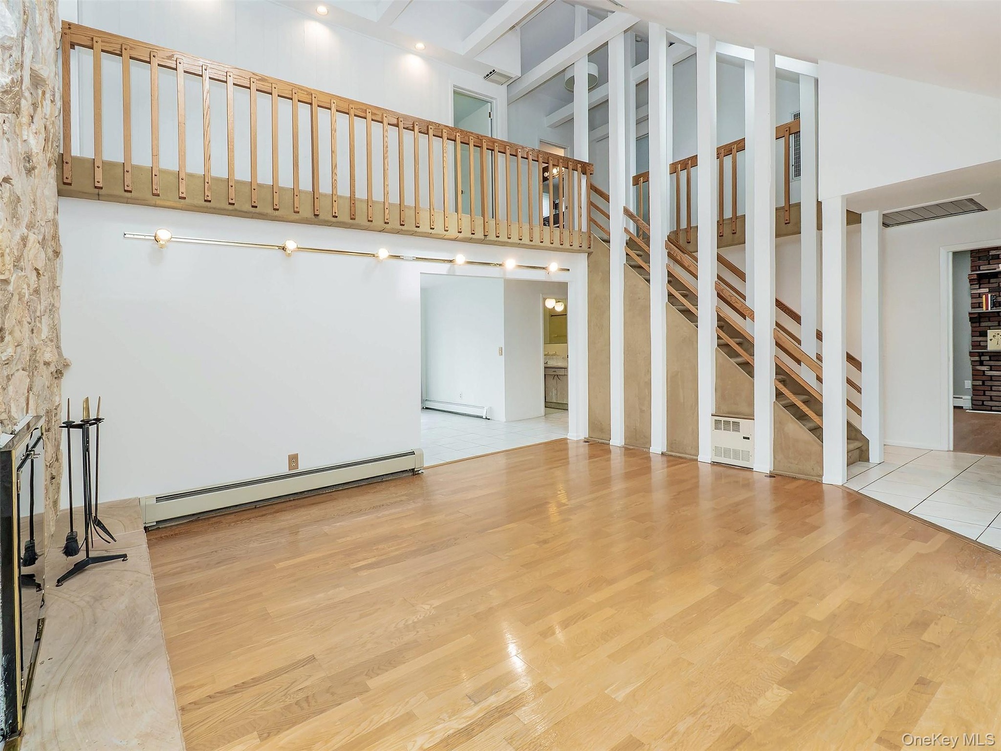
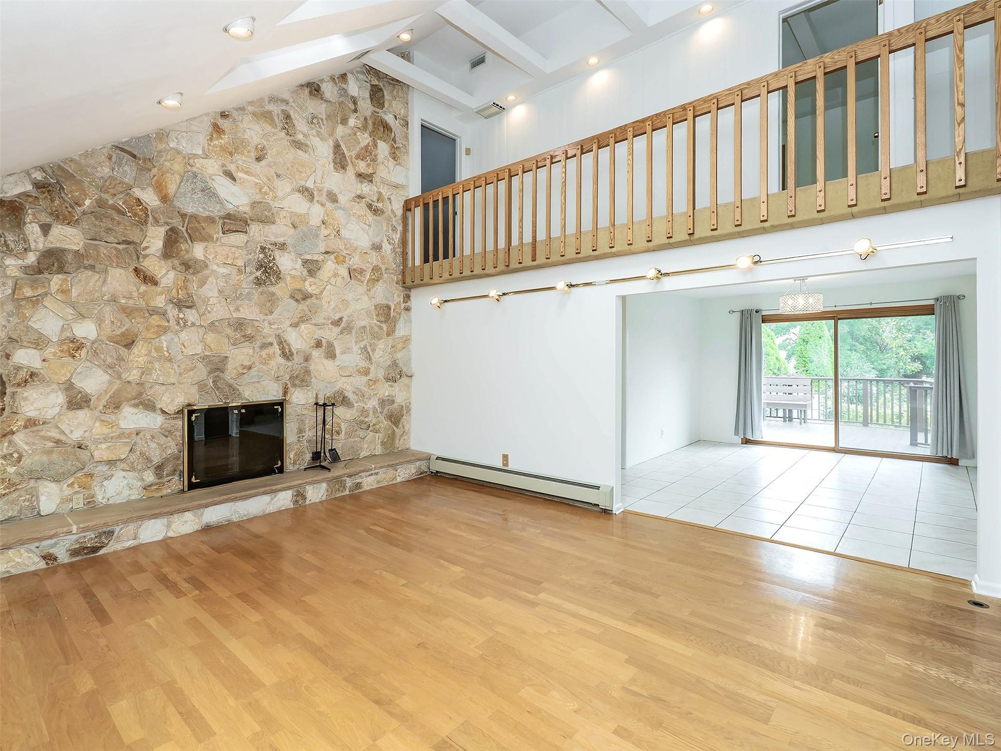
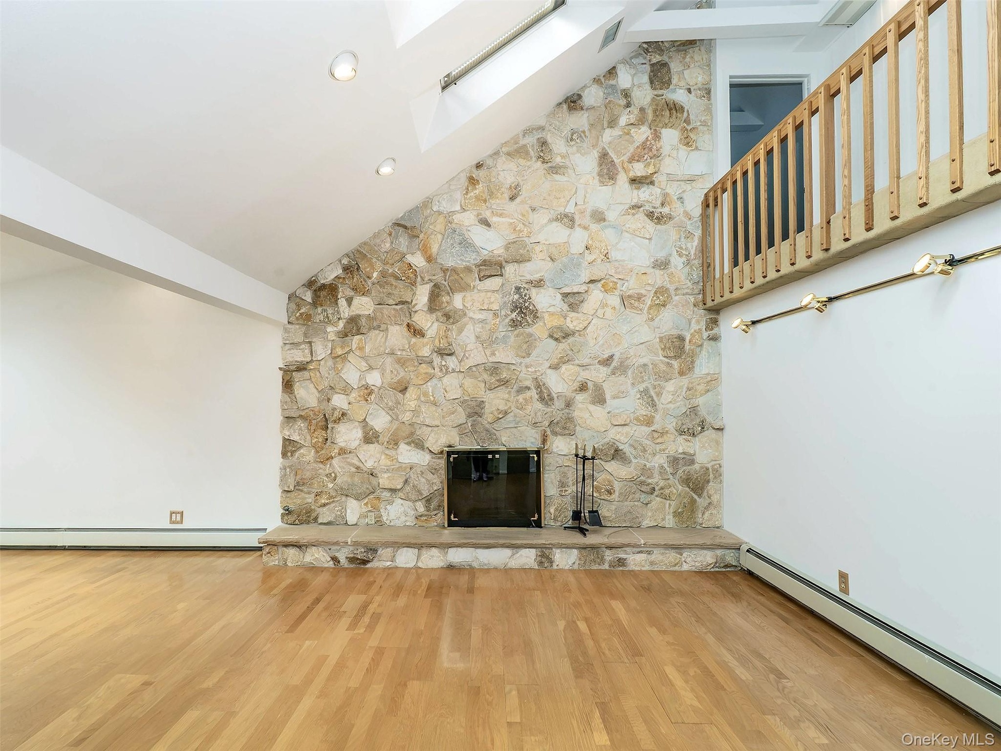
A little bit of 70's retro, a little bit country, and completely Sea Cliff! This 5-bedroom, 3-bathroom home is full of personality and ready for some new memories to be made. A sunny and bright home with two bedrooms (one is the primary suite w/fireplace) and two bathrooms on the first floor and three bedrooms and one bath upstairs, the layout offers plenty of flexibility and privacy. Tall cathedral ceilings, stone walled wood burning fireplace, recessed lighting, oversized bay windows, skylights and a spacious basement add to the home's unique appeal. The basement is a true blank canvas, ready for whatever comes next. The deck and yard provide plenty of room for outdoor entertaining. Located in the North Shore School District, this is a home for those who appreciate character and creativity. Don't forget that the Sea Cliff is home to it's own beach and active Village vibe. Enjoy the art, live music, 2 libraries, restaurants and shops. Parks and walk ways in all different shapes and sizes. You must come inside to appreciate all this home has to offer!!

Amenities

  • Back Yard
  • Beach Access
  • beamed ceilings
  • Bedroom
  • Cable - Available
  • Cathedral Ceiling(s)
  • Ceiling Fan(s)
  • Dishwasher
  • Double Vanity
  • Dryer
  • Eat-in Kitchen
  • Electricity Connected
  • Exhaust Fan
  • First Floor Bedroom
  • First Floor Full Bath
  • Formal Dining
  • Front Yard
  • Gas Cooktop
  • Gas Oven
  • Gas Water Heater
  • Granite Counters
  • High ceiling
  • Landscaped
  • Level
  • Living Room
  • Master Downstairs
  • Natural Gas Connected
  • Near Public Transit
  • Near School
  • Near Shops
  • Oven
  • Pantry
  • Primary Bathroom
  • Refrigerator
  • Stainless Steel Appliance(s)
  • Trash Collection Public
  • Washer
  • Washer/Dryer Hookup
  • Water Connected
  • Wood Burning
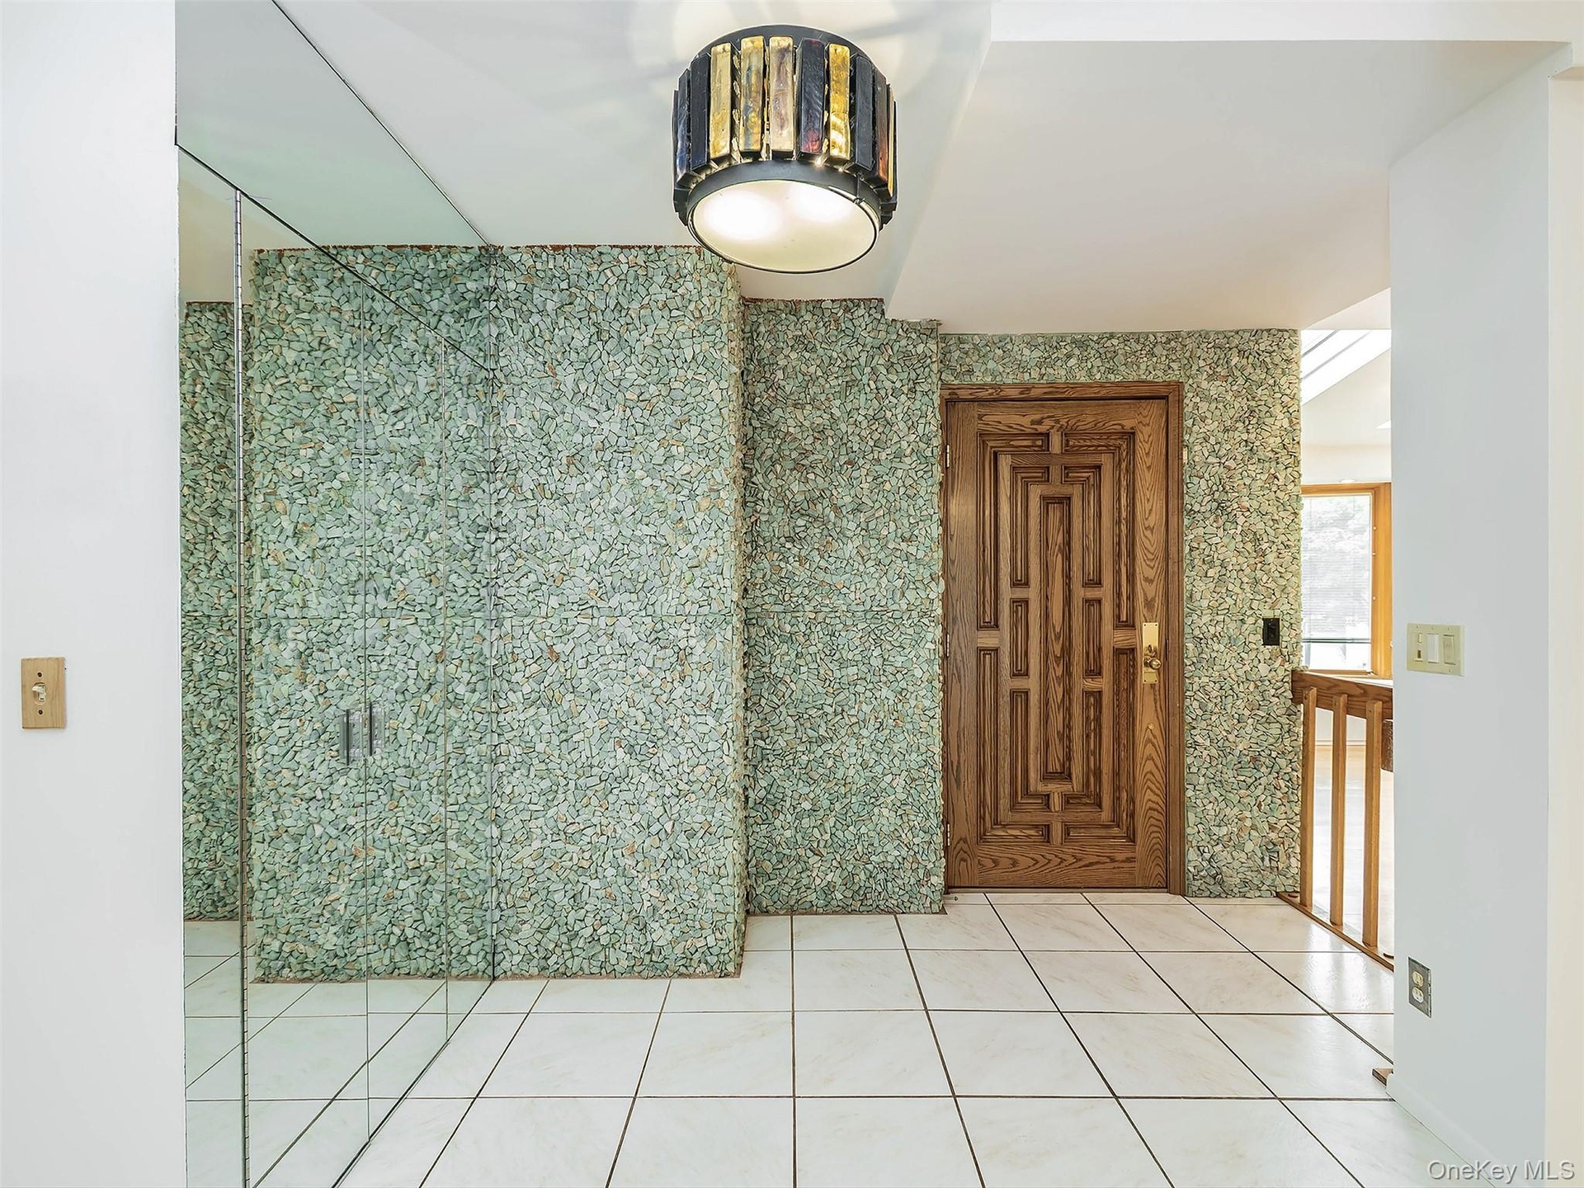
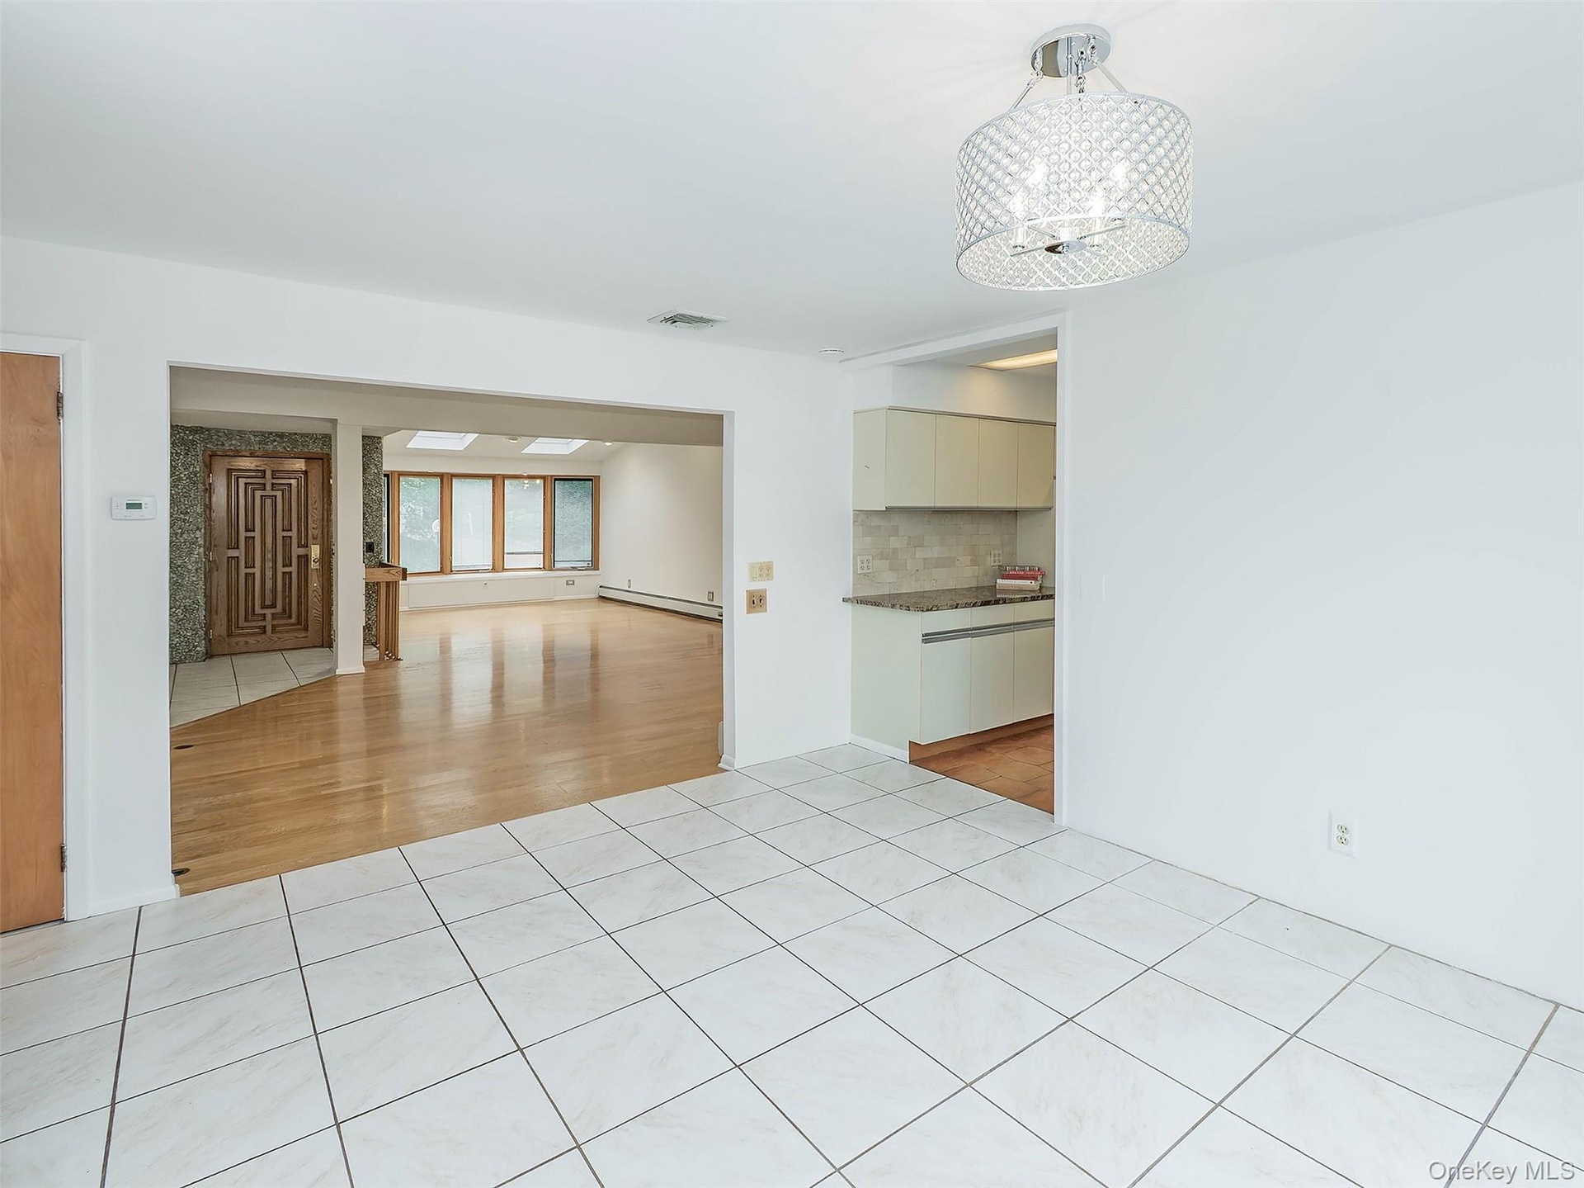
  • Entry opens to vaulted ceiling in living room with stone wood burning fireplace
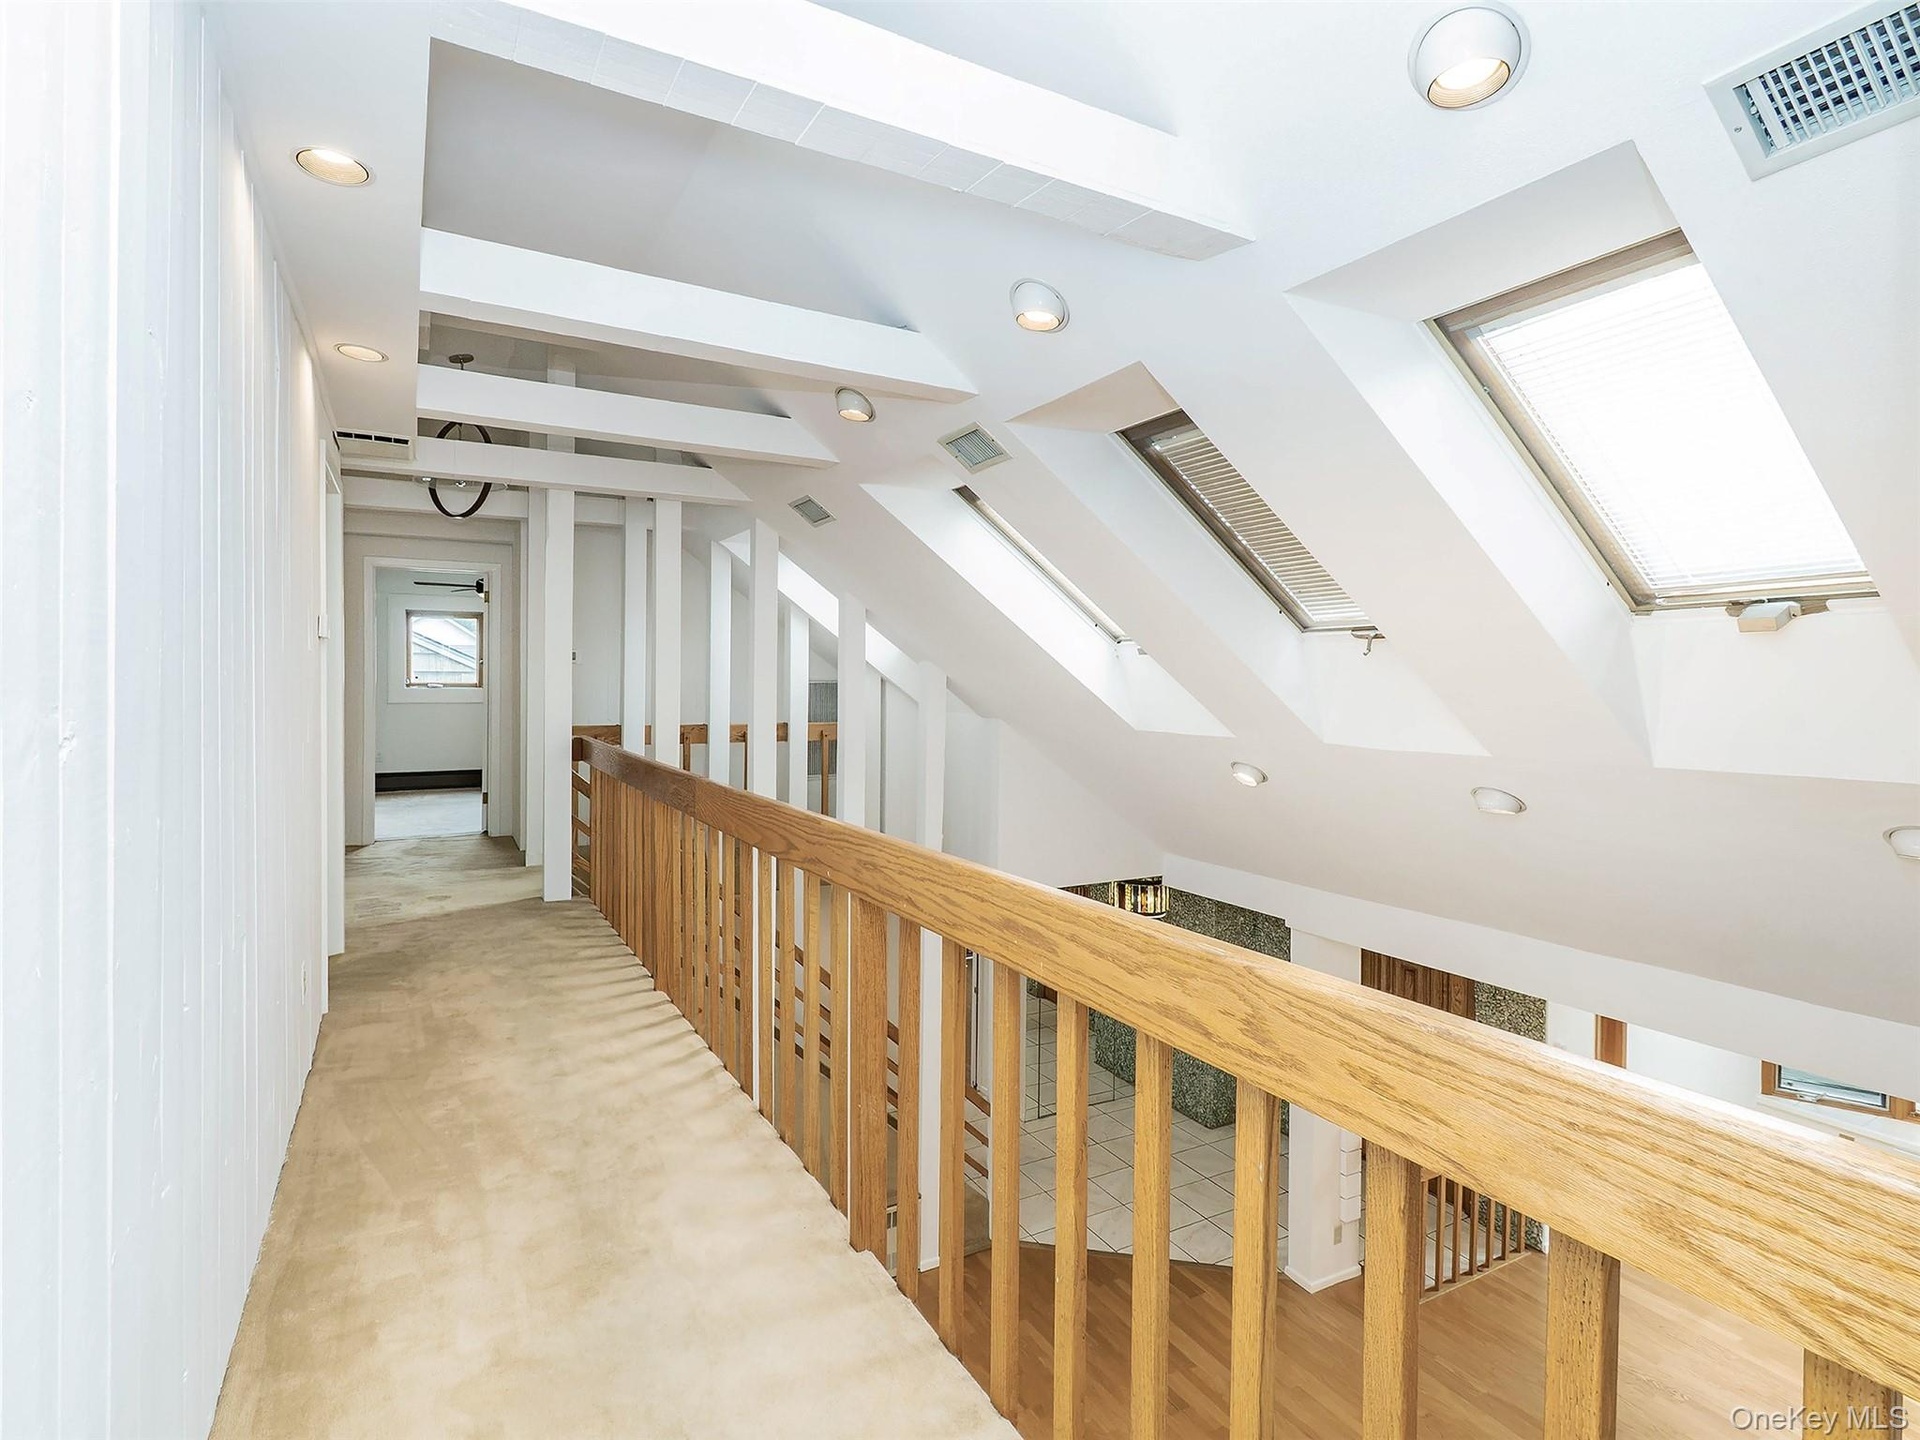
  • Living room is open to the balcony hallway on the 2nd fl.
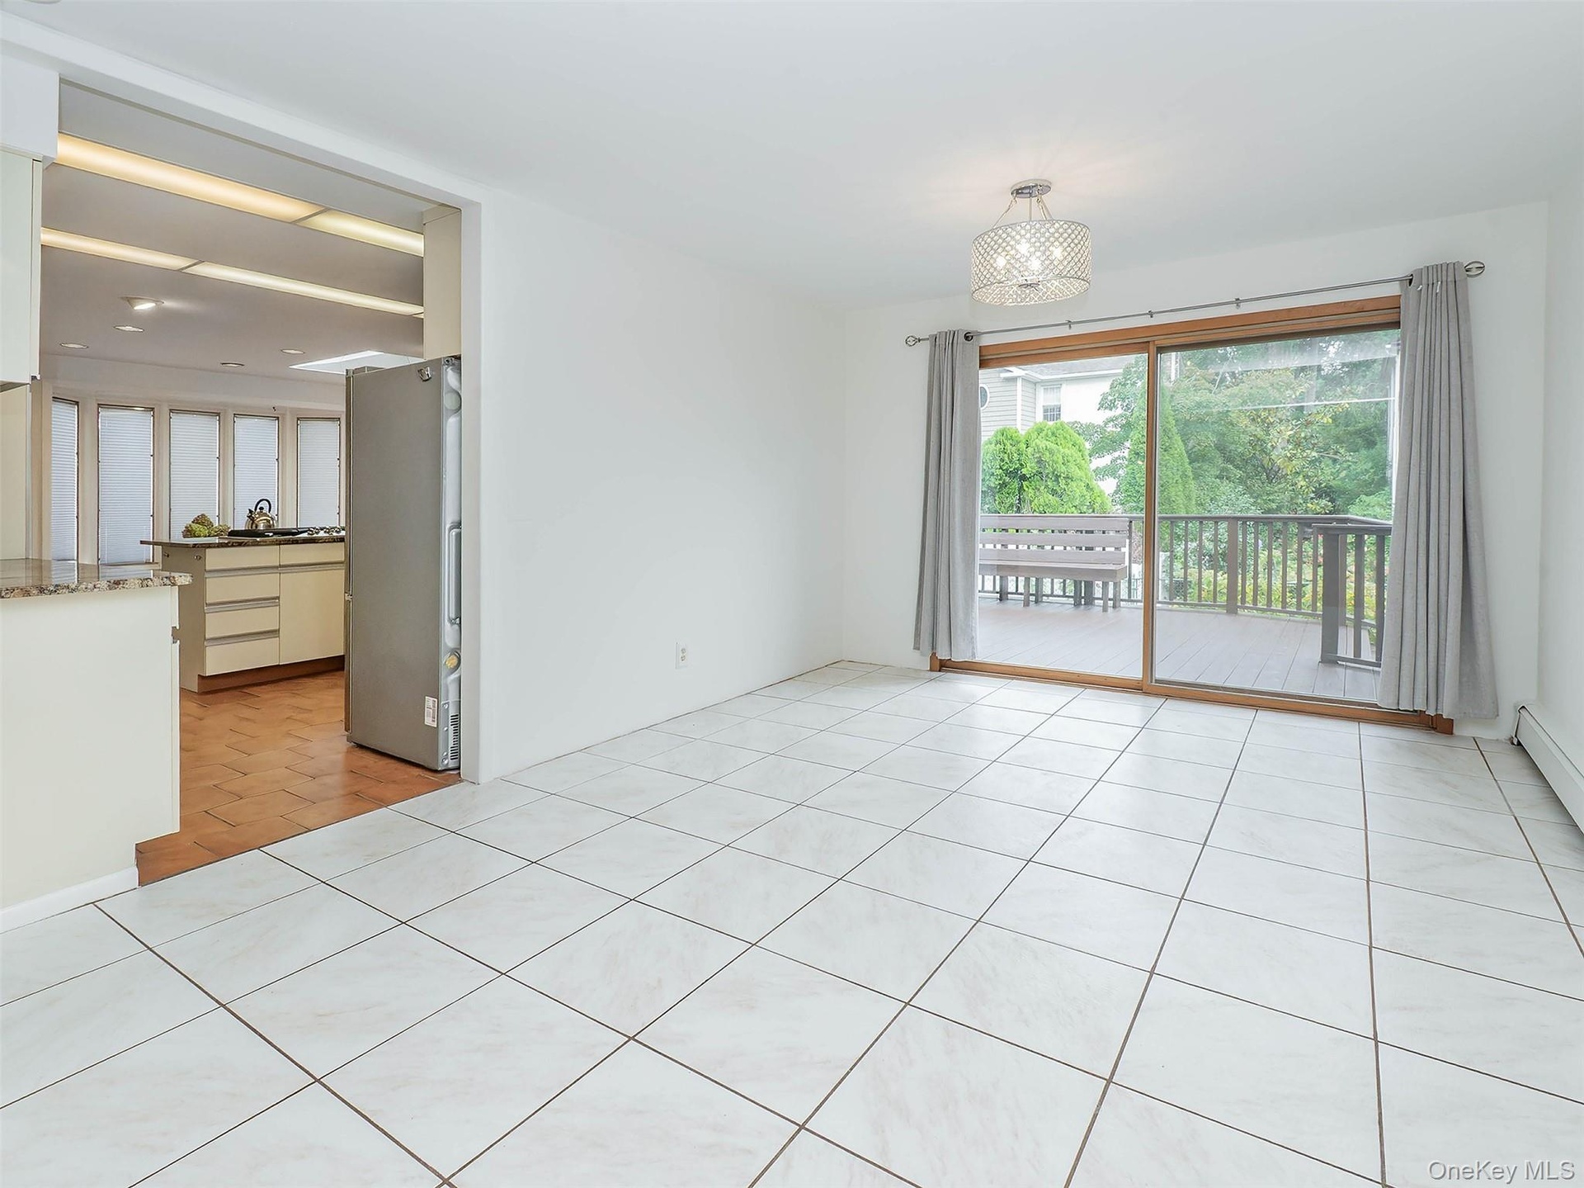
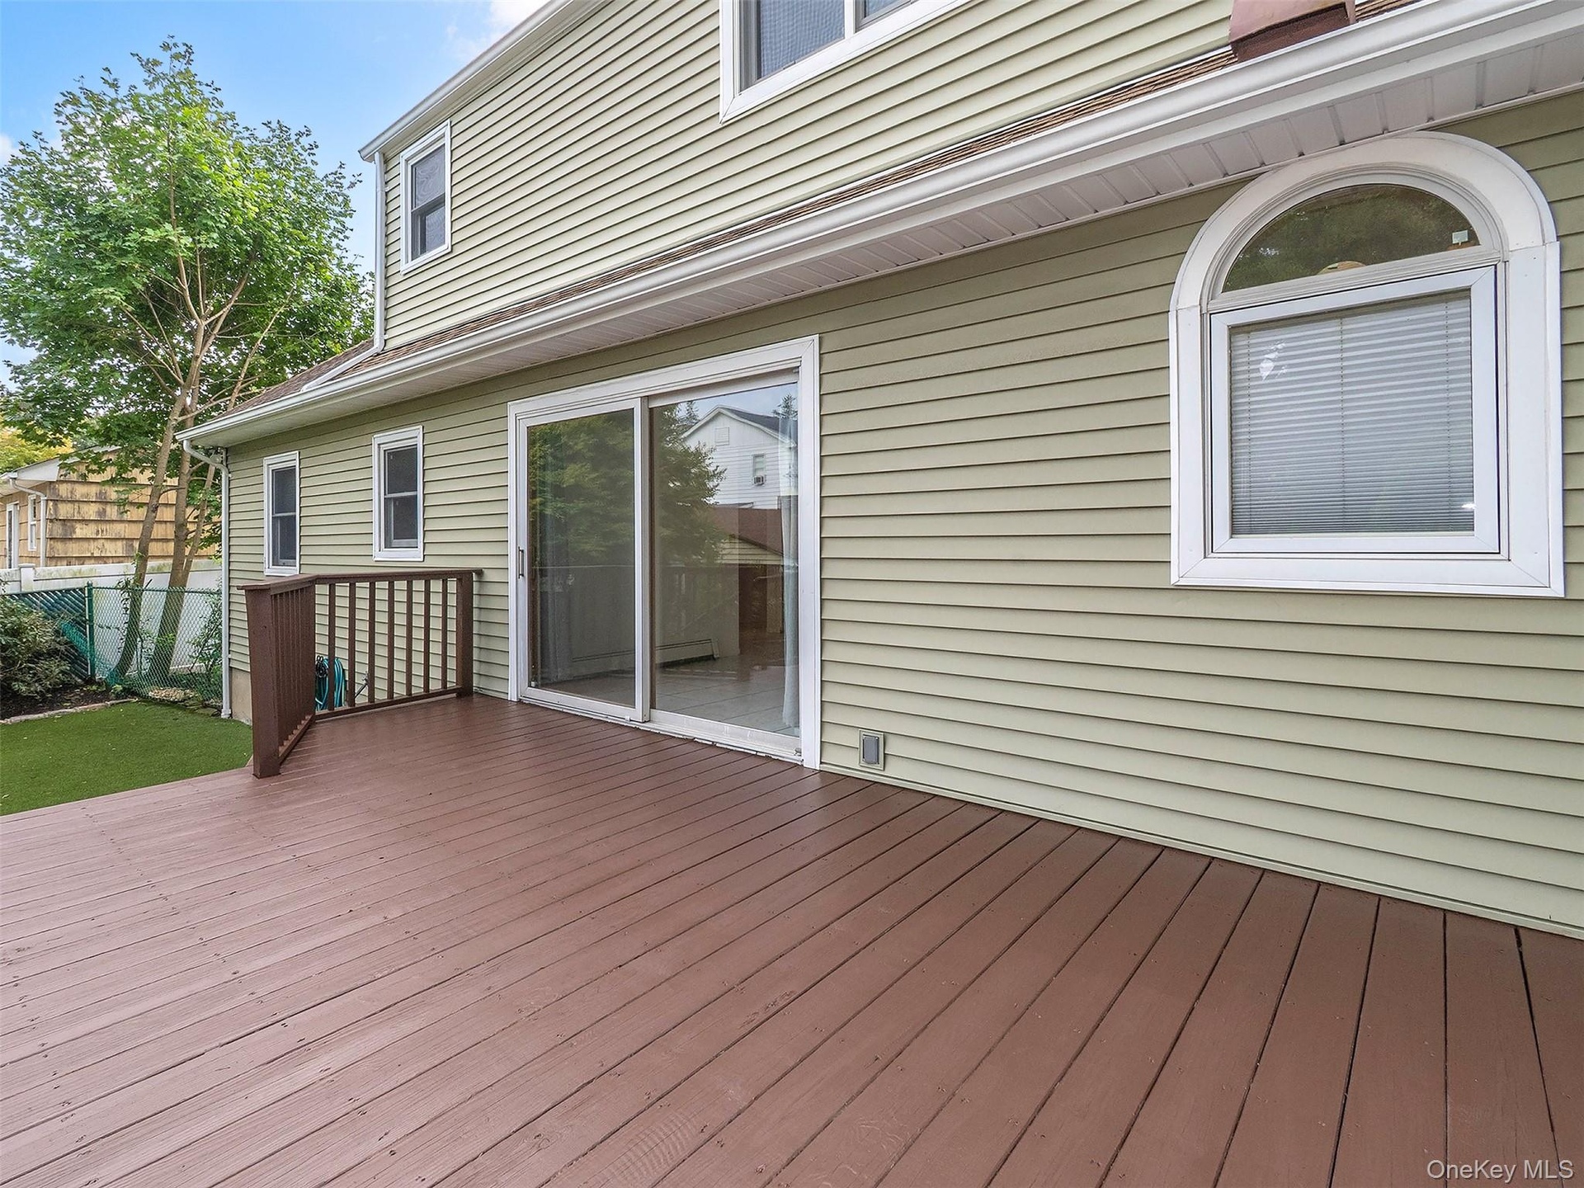
  • Living room is open to the dining room with sliding doors to the backyard deck
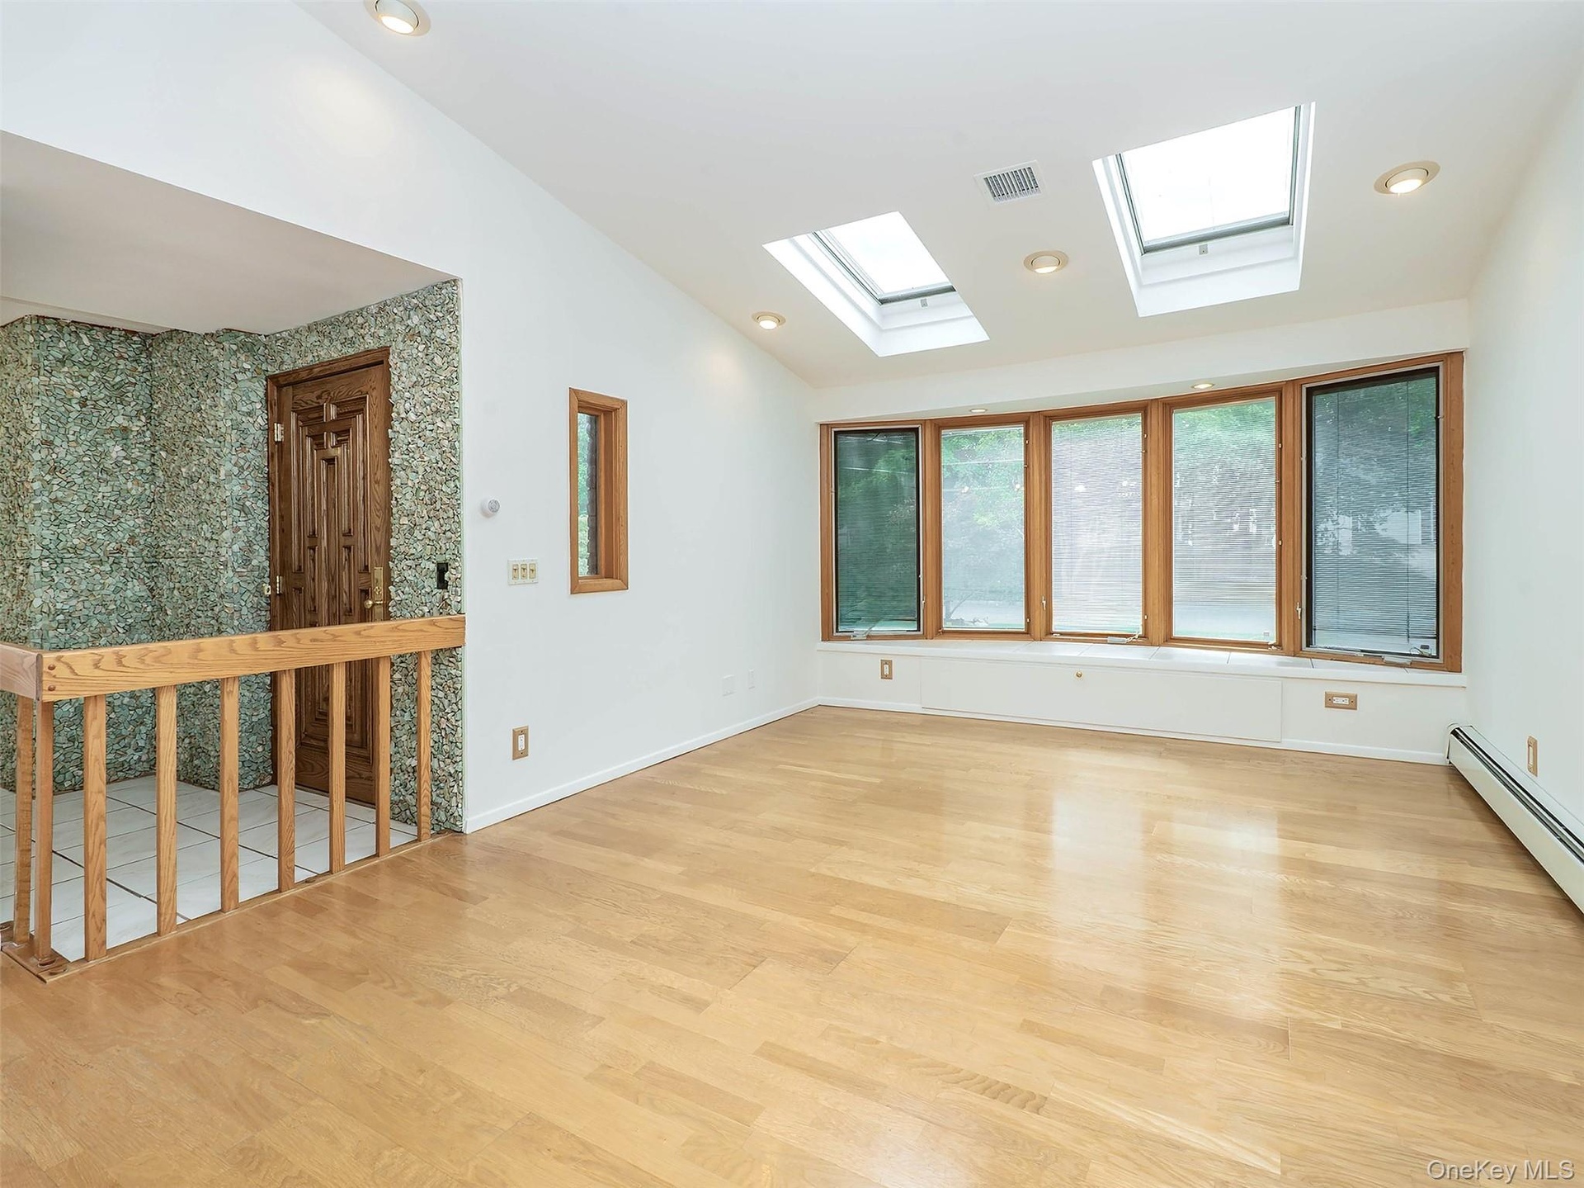
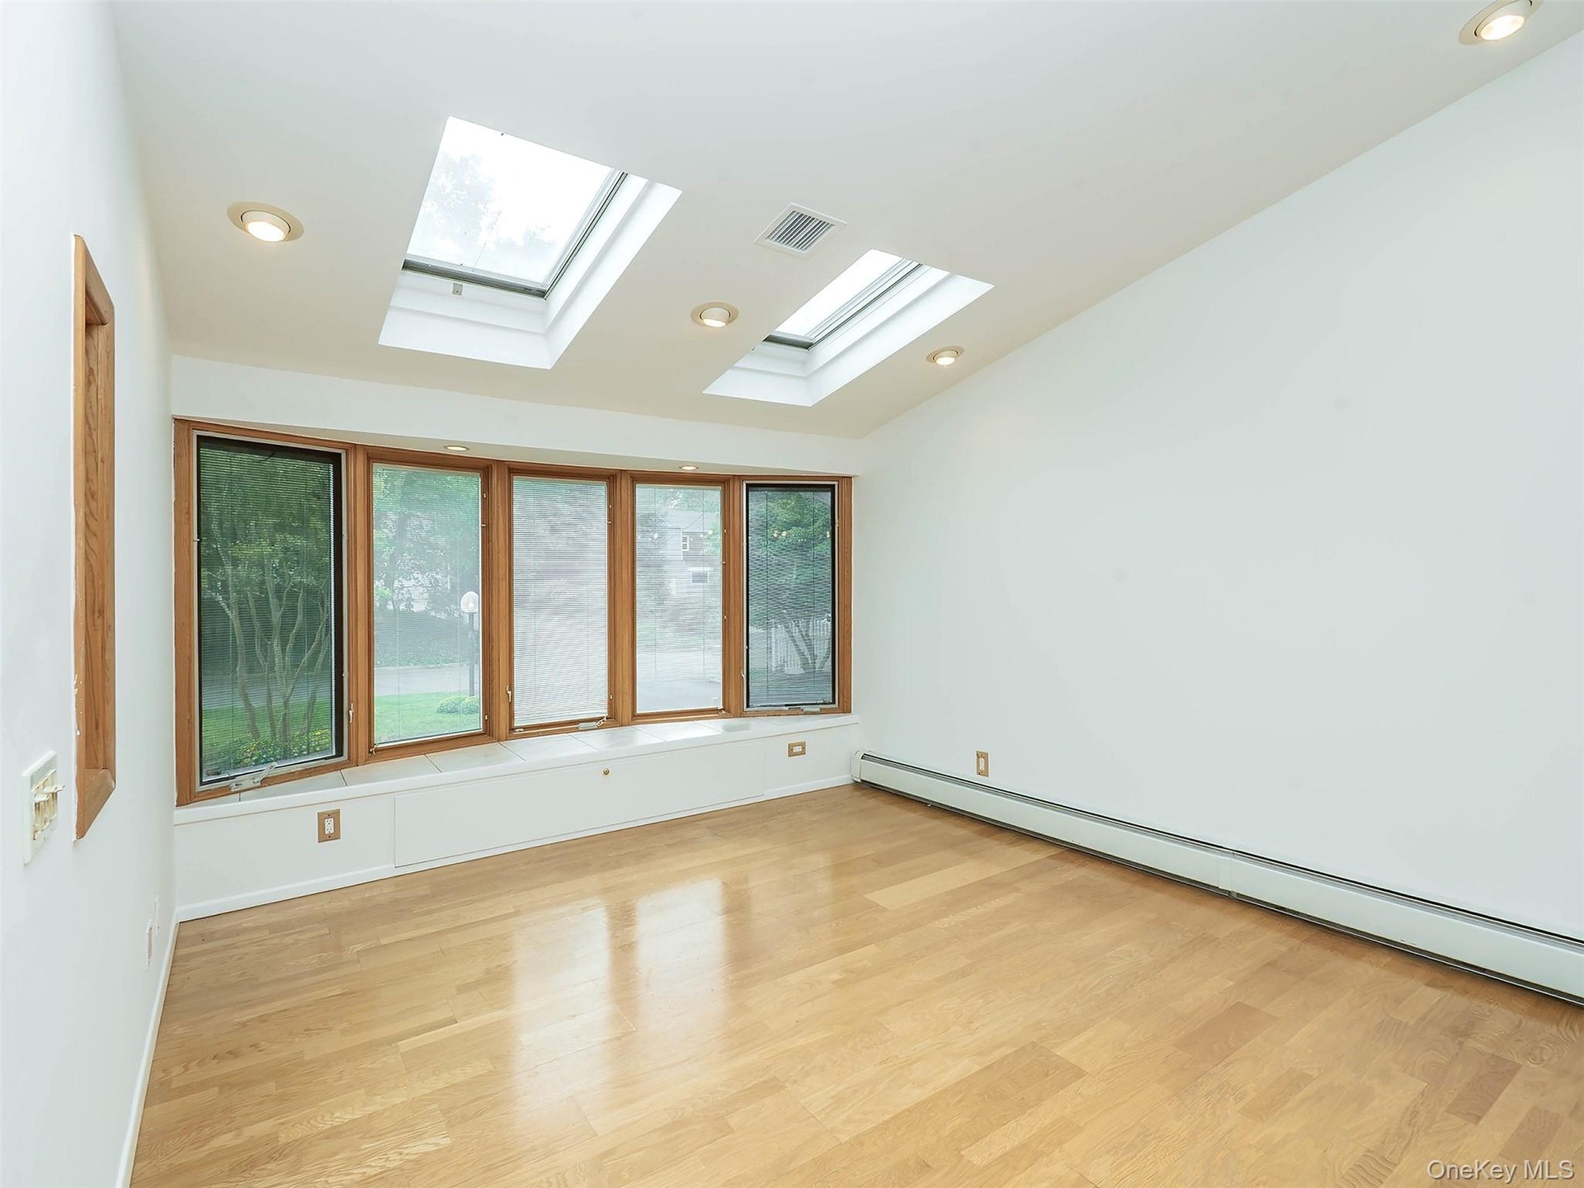
  • Extended living room with skylights and front bay window with storage.
  • Extended living room with skylights and front bay window with storage.
  • Dining room is open to both the living room and kitchen
  • Dining room with sliding glass doors out to the deck. Great for bringing the party outside!
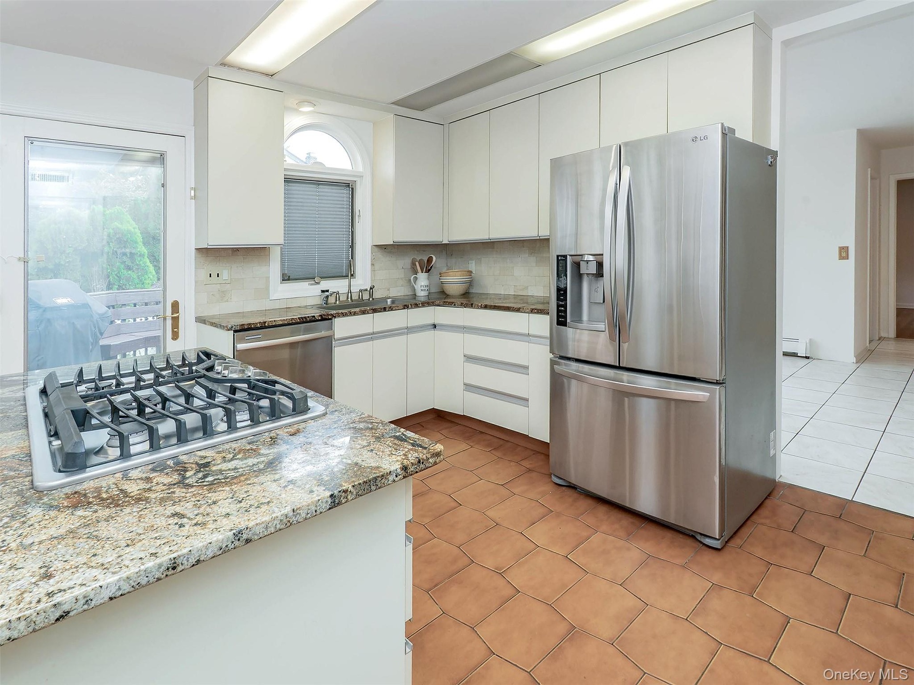
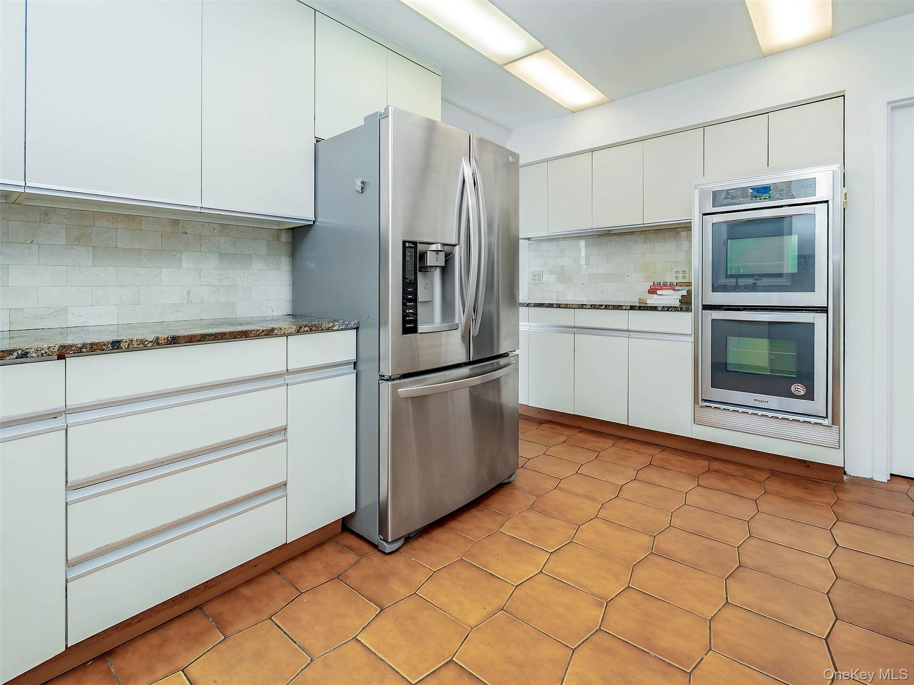
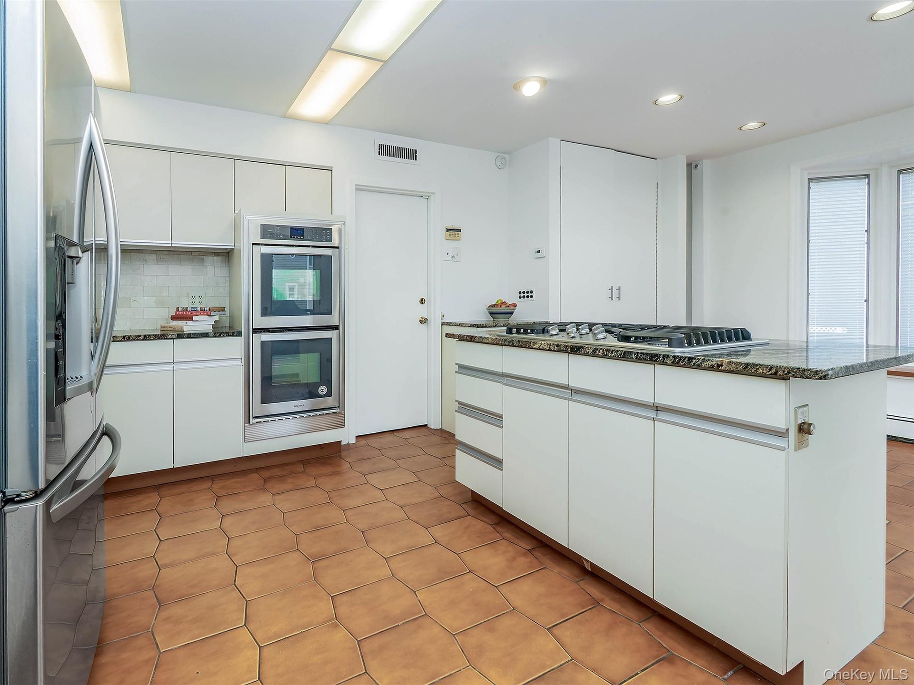
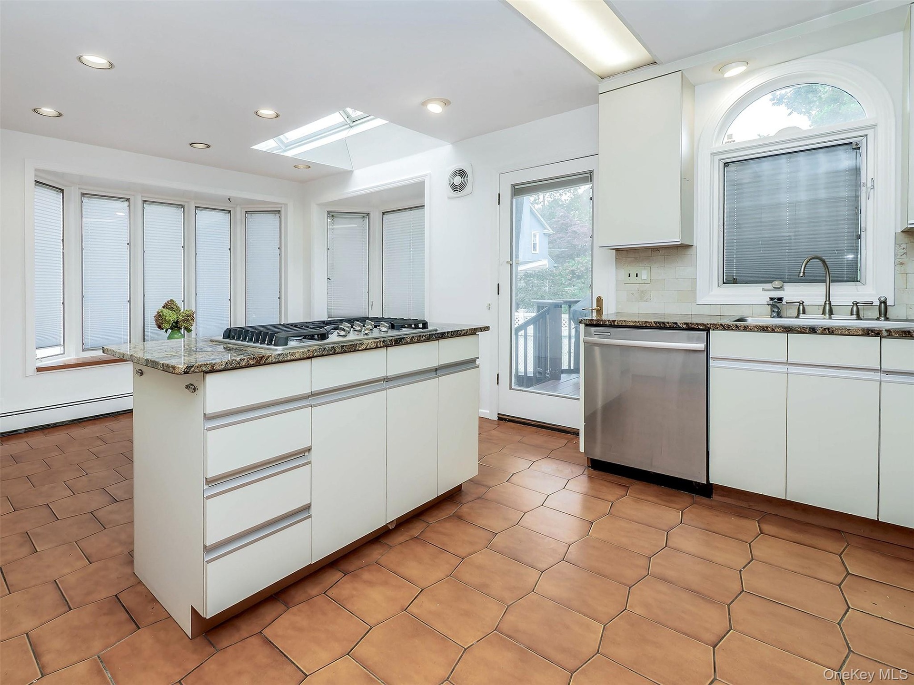
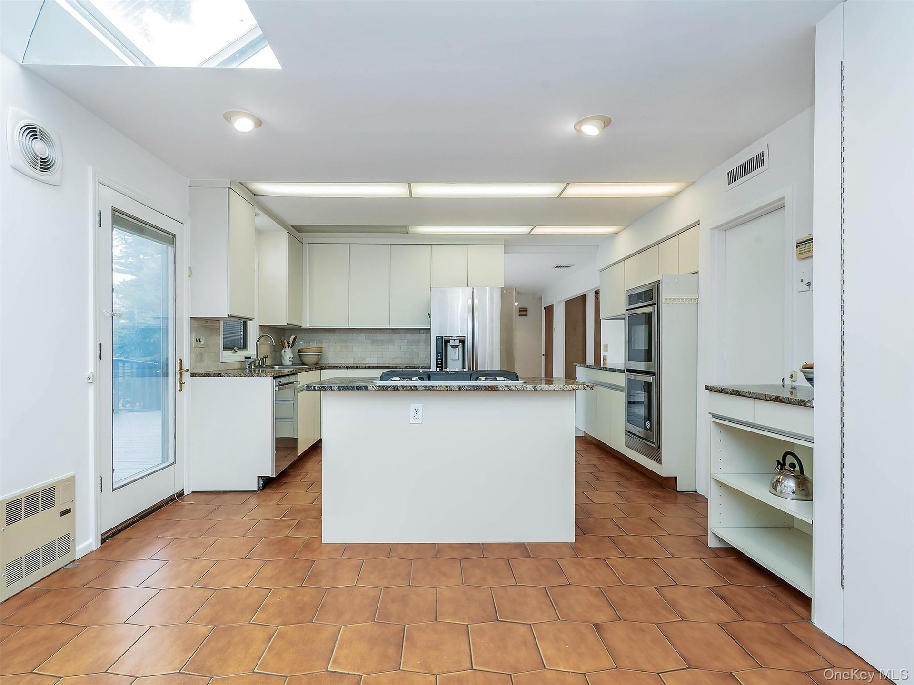
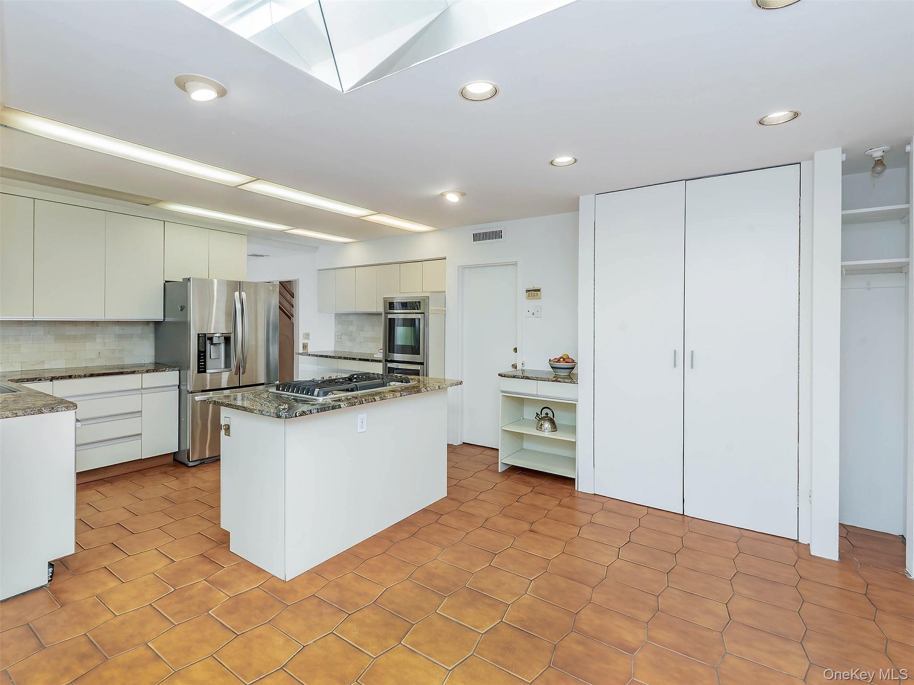
  • Kitchen has an island that holds the gas cooktop. Granite counter tops.
  • Stainless steel appliances.  Double wall oven.
  • Door next to the double oven leads to the garage.
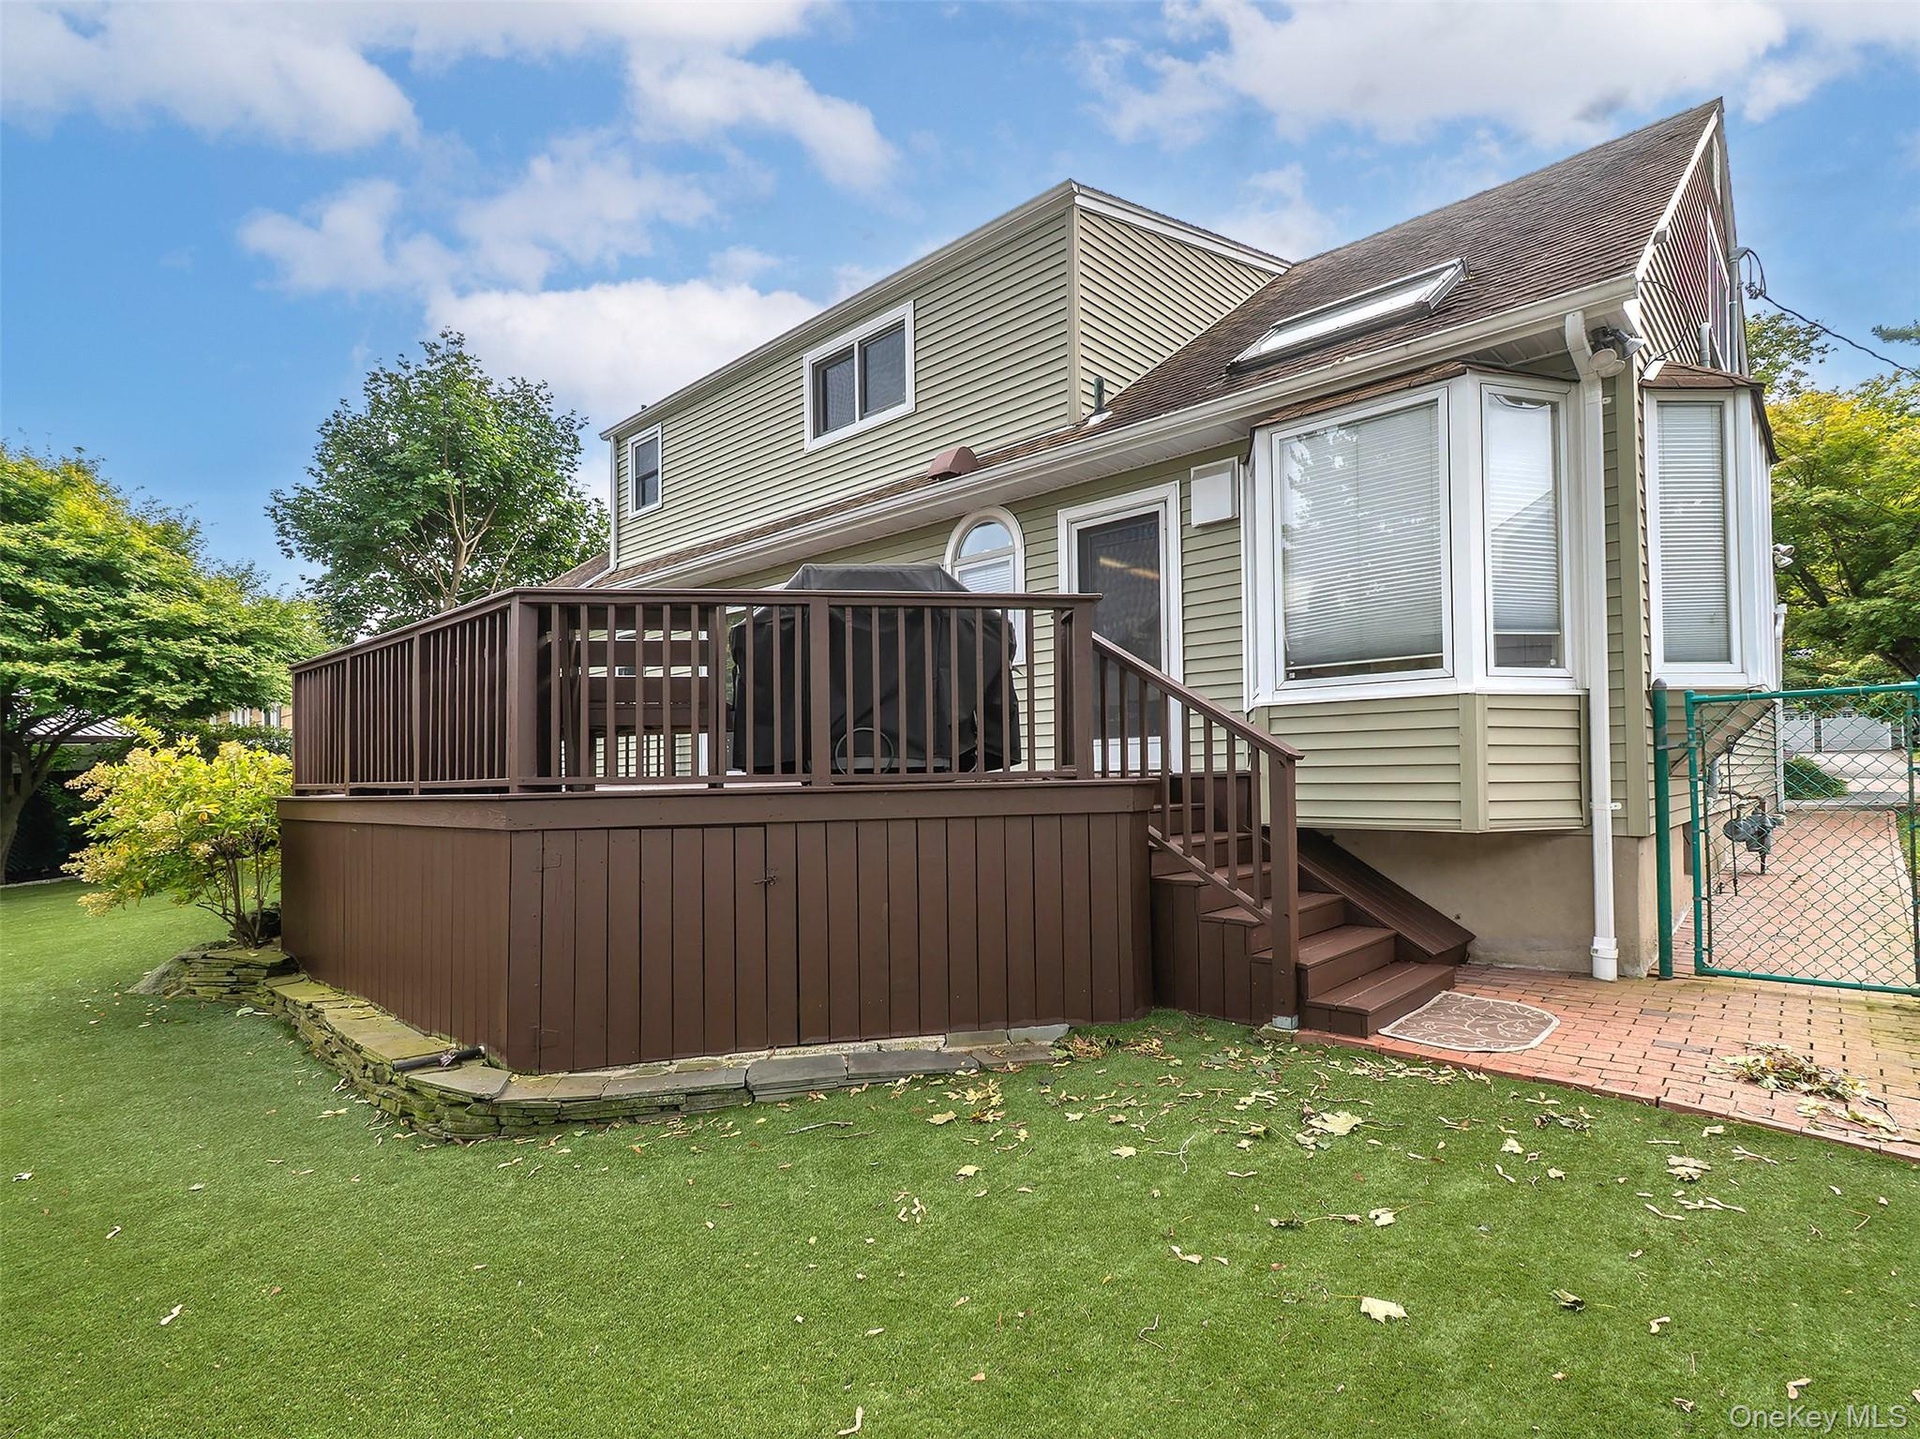
  • There is a glass door that opens to the deck.  Right outside the door is the gas hook up for the grill.
  • View of the kitchen showing the terracotta floor tile.
  • The is a pantry behind the double white doors.  Plenty of storage in this kitchen.
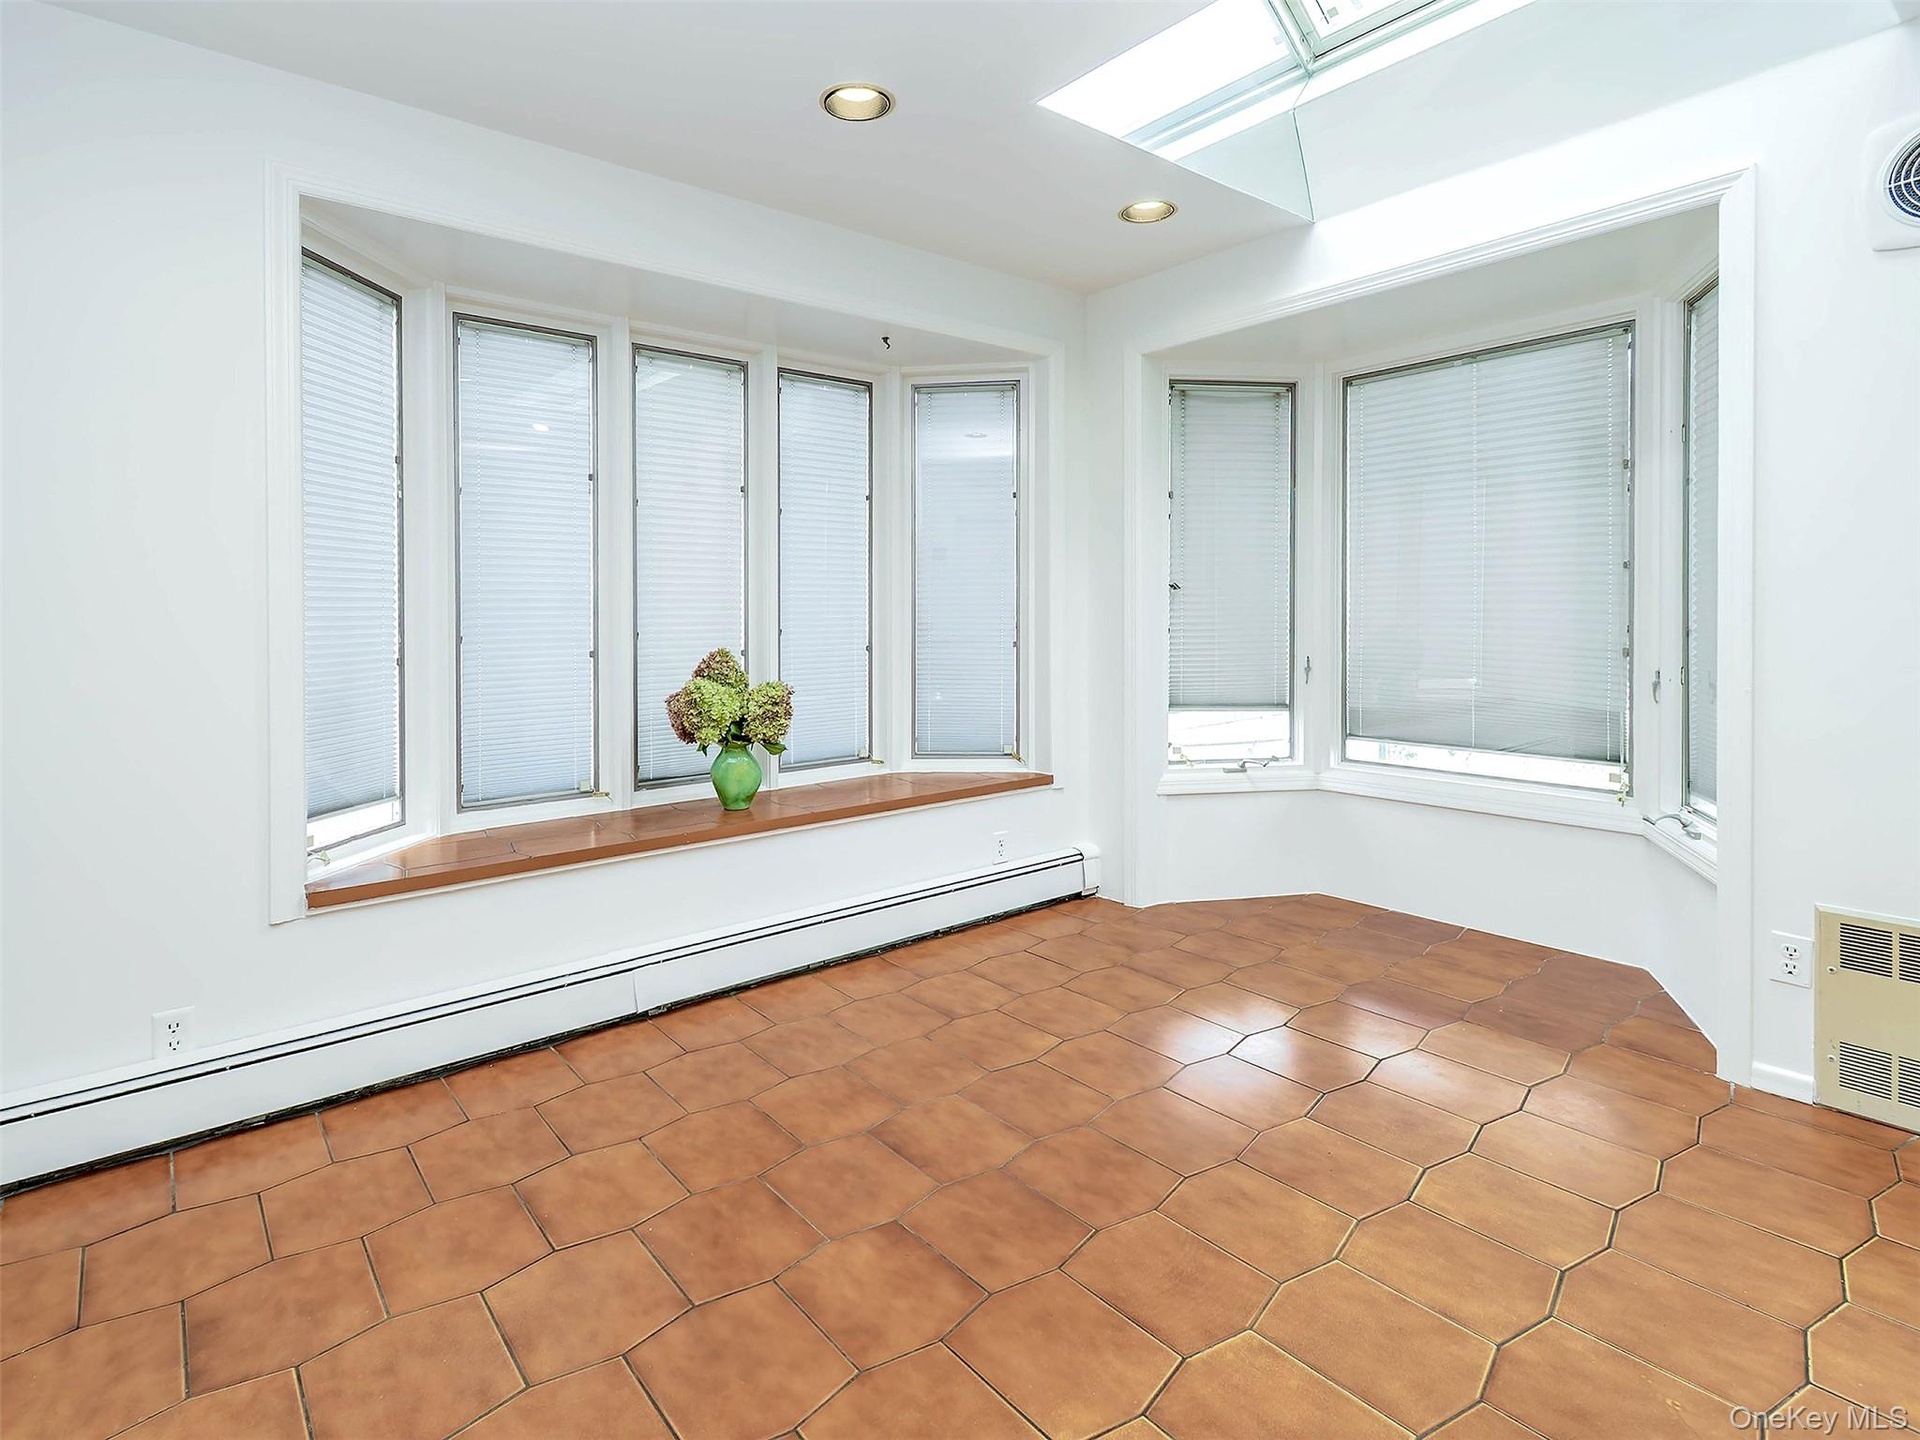
  • Window seat on one of the bay windows. Room for your kitchen table. Skylight above.
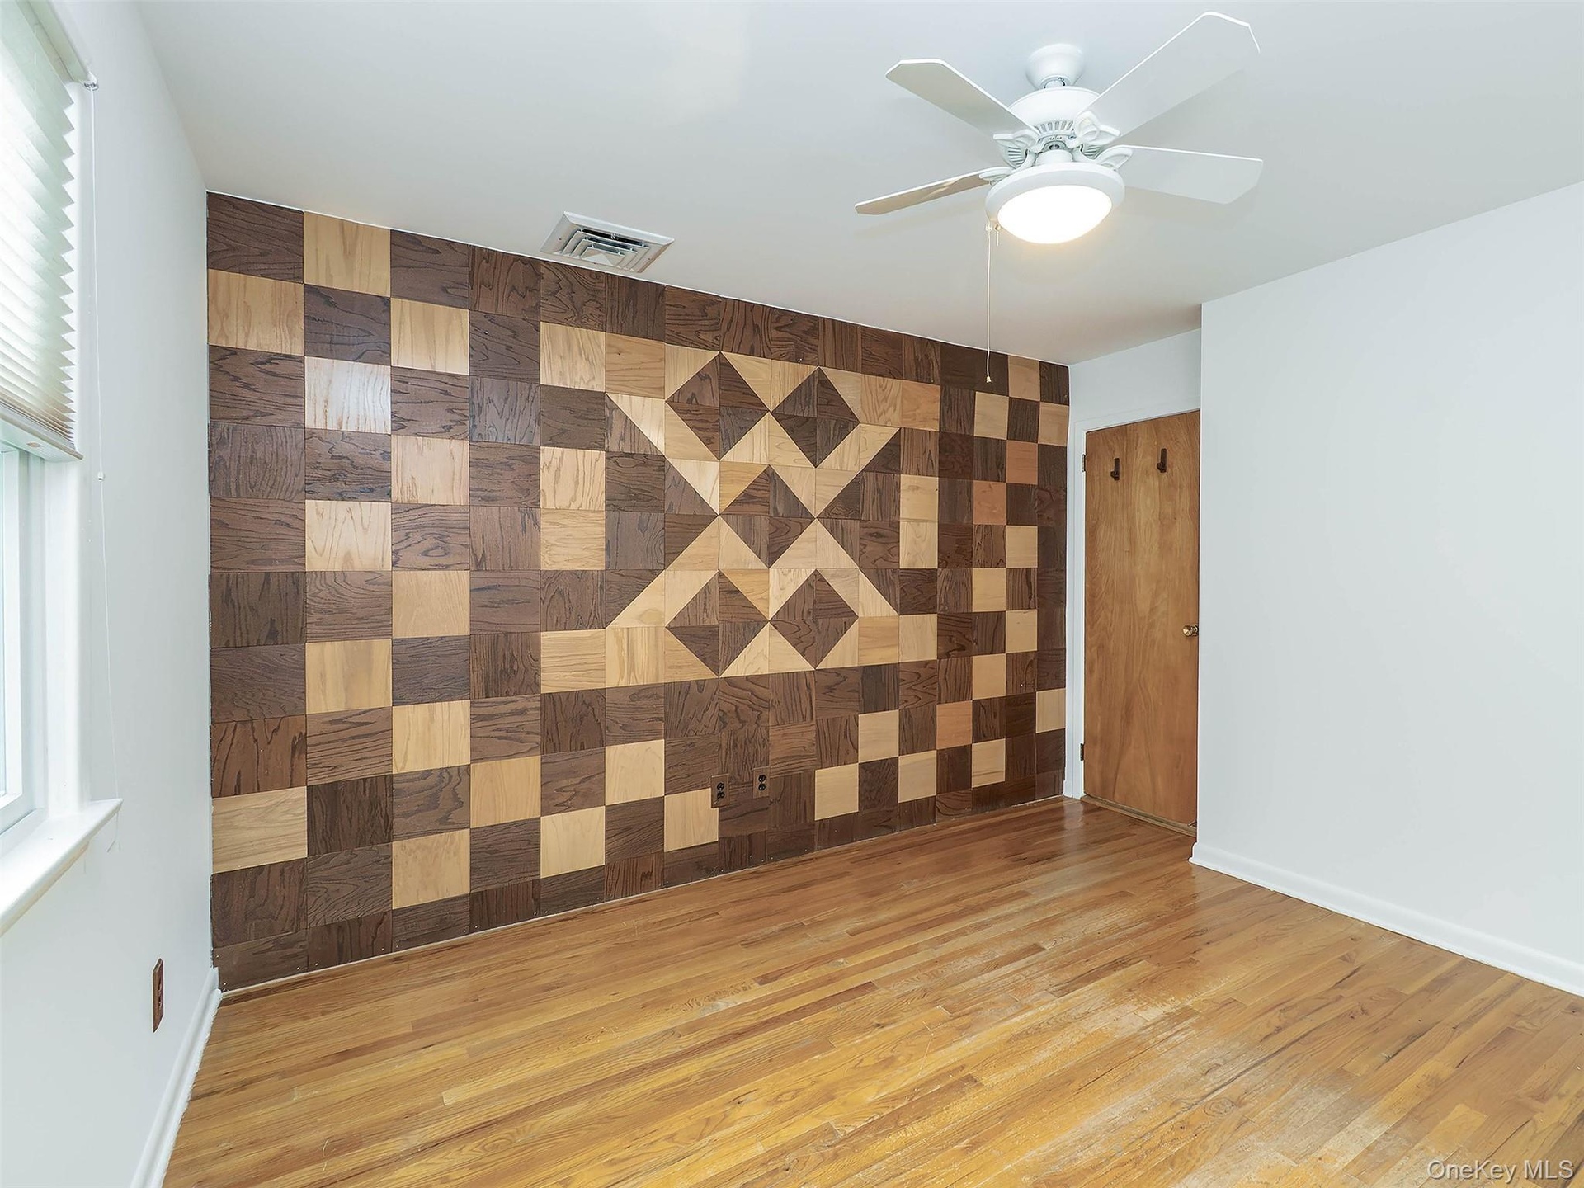
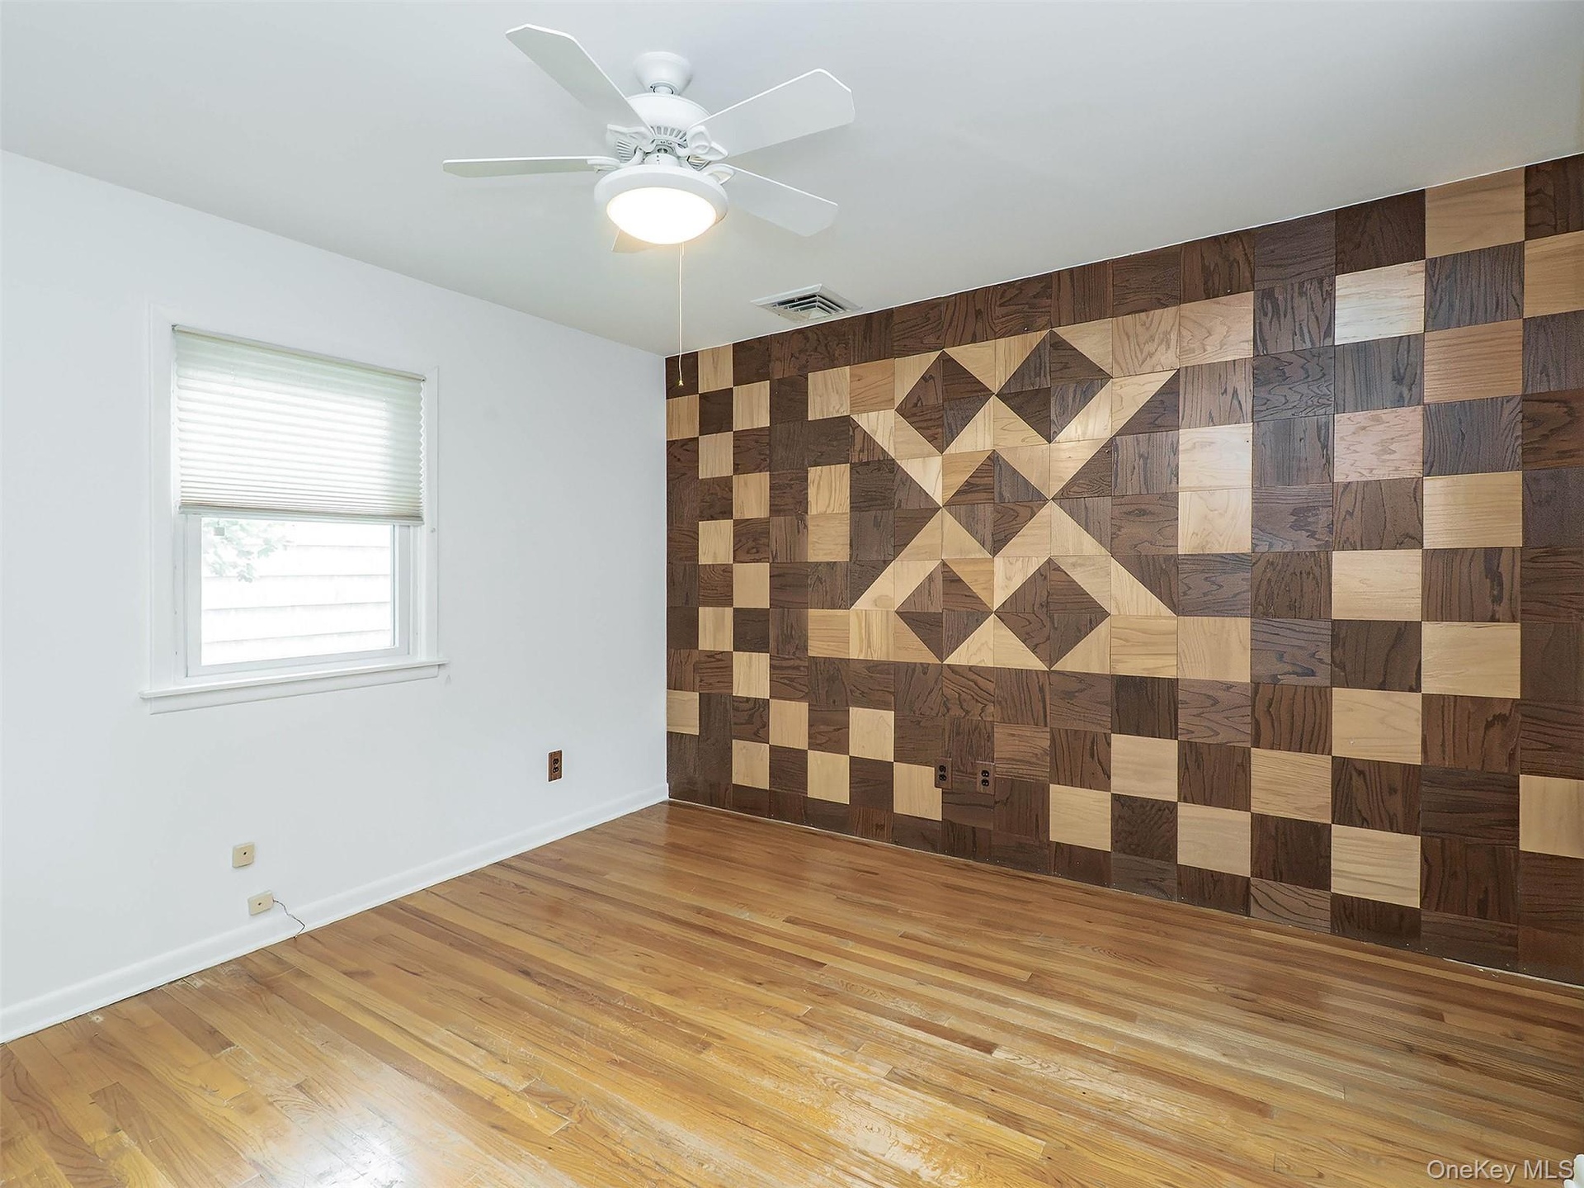
  • 1st floor: bedroom #1 with the wooden inlayed wall.
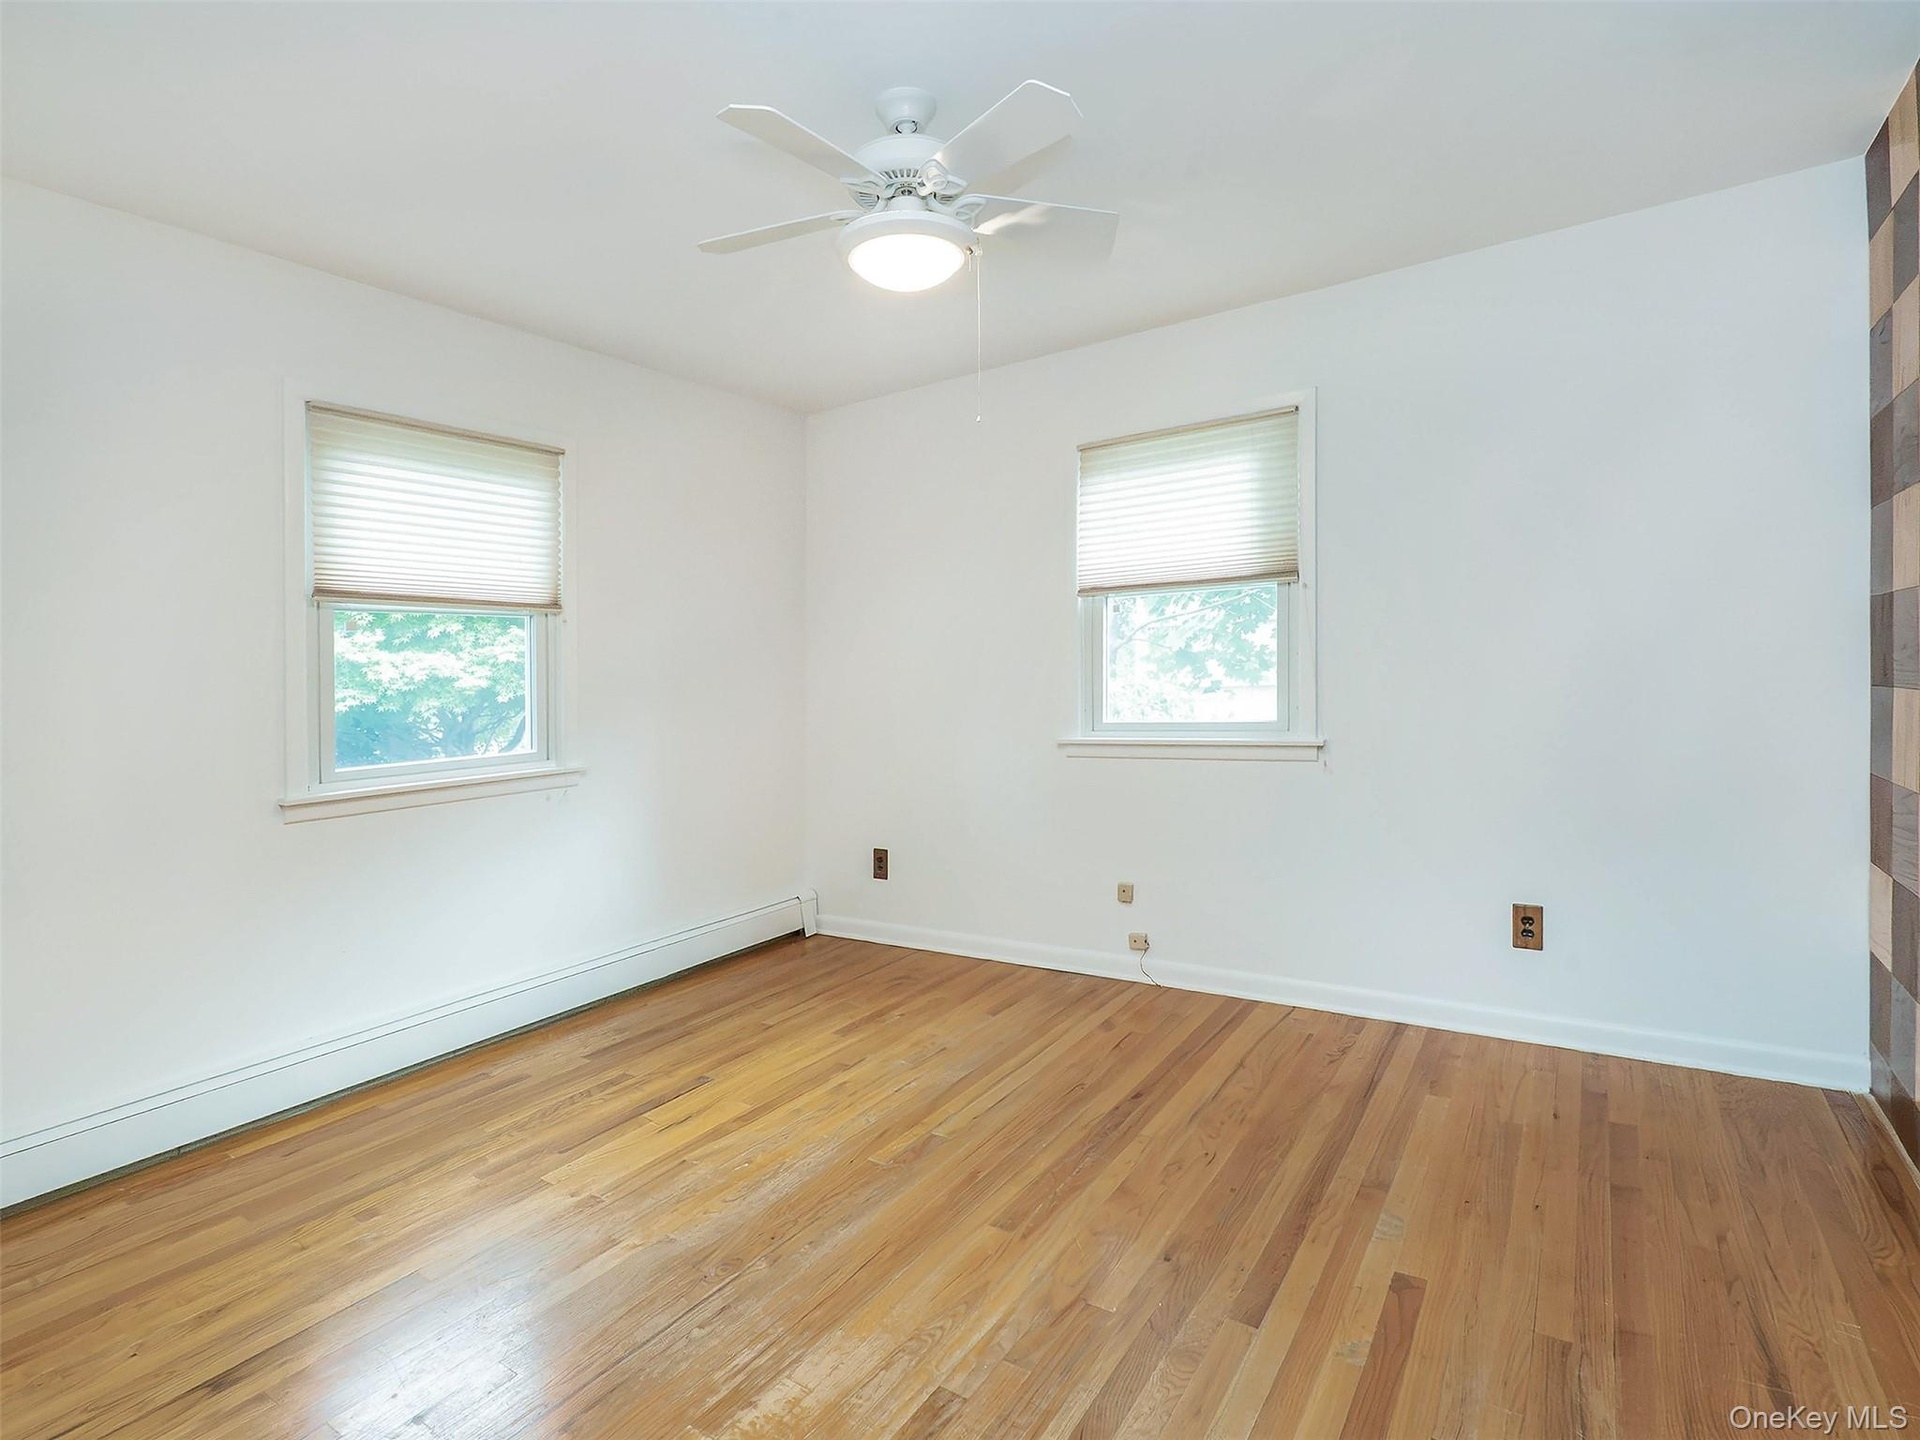
  • 1st floor: bedroom #1 can also make a great office.
  • 1st floor: bedroom #1 has 2 windows and hardwood floors.
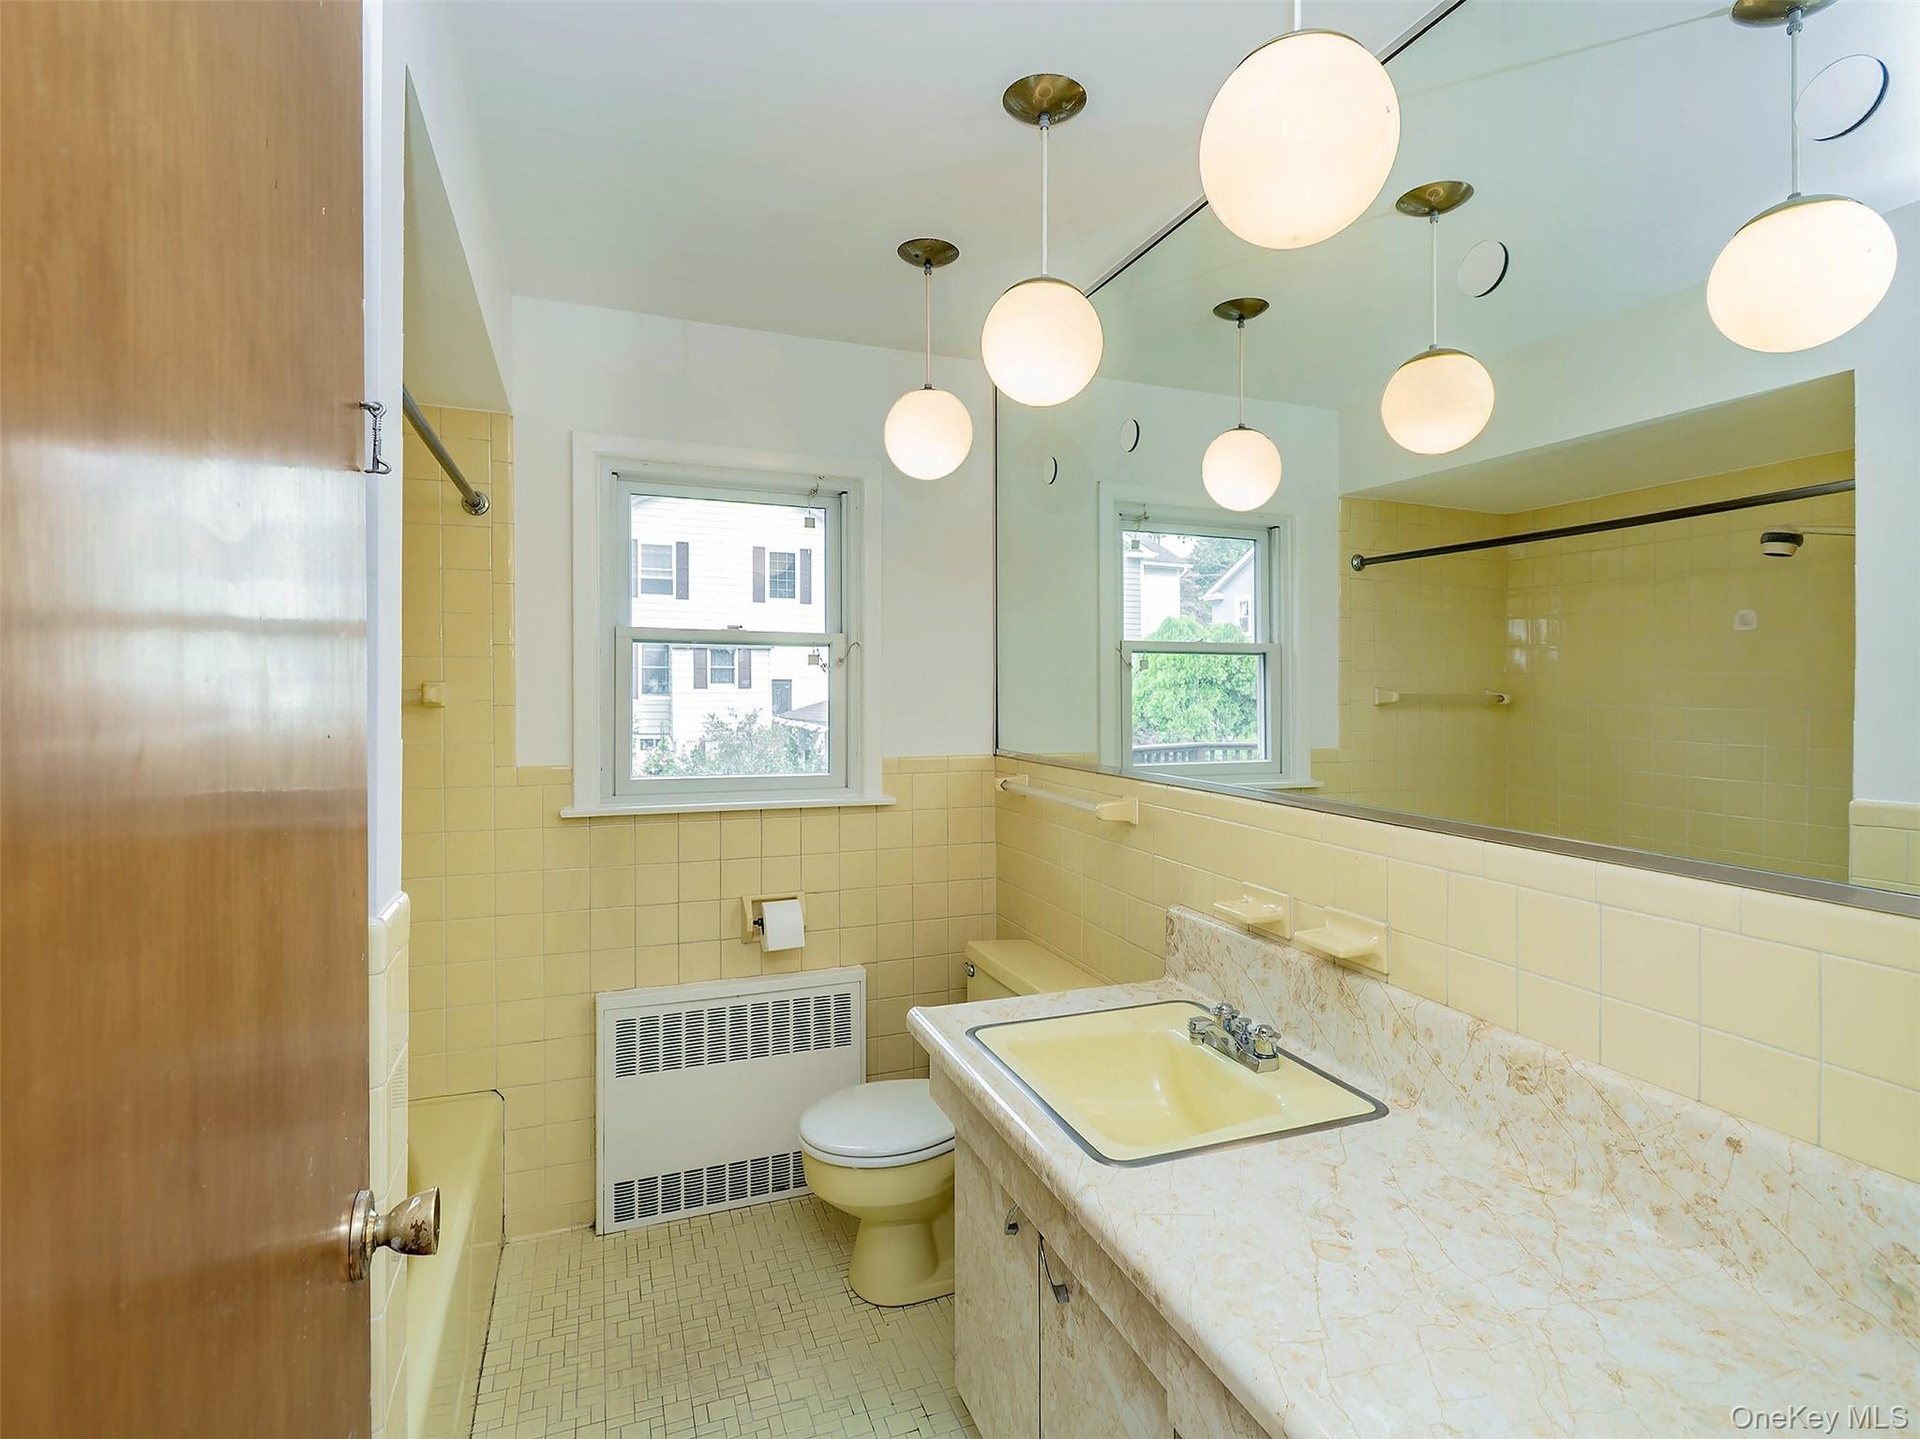
  • 1st floor: Full bathroom w/tub shower combo. Linen closet and nice sized vanity
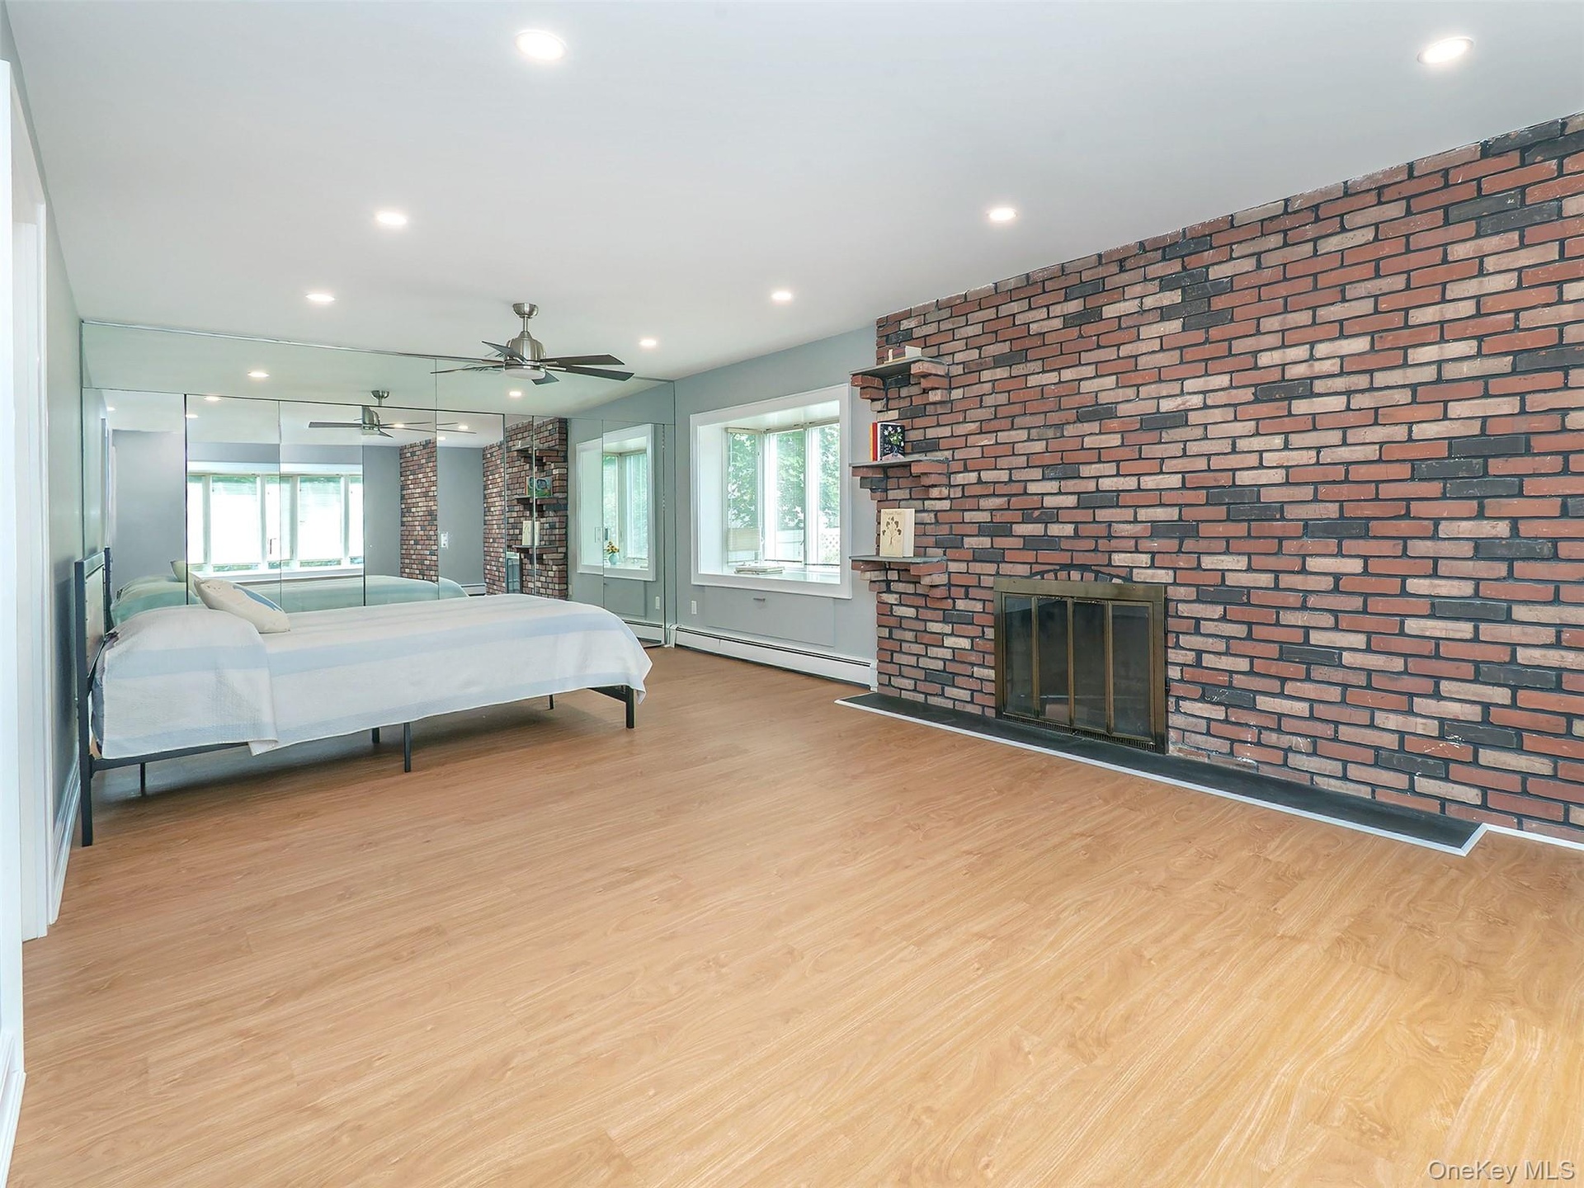
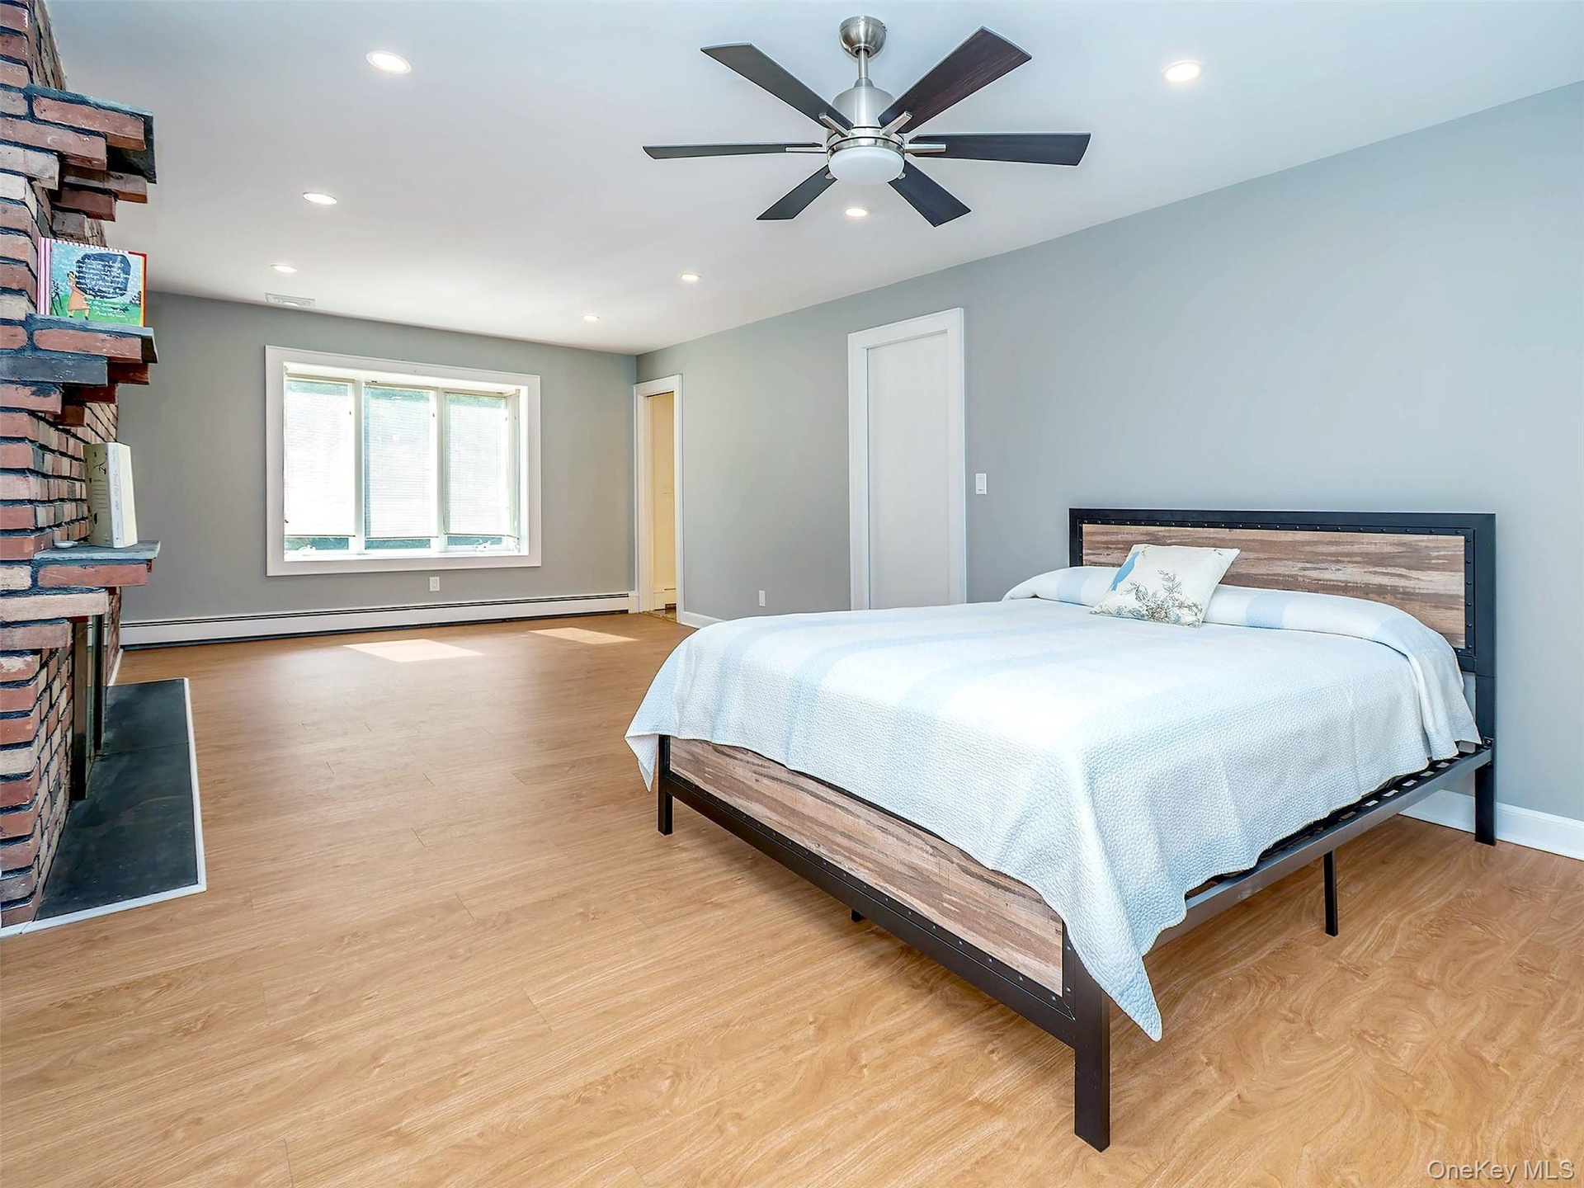
  • 1st floor: Primary bedroom if you like with mirrored wall of closets. Bay window with storage.
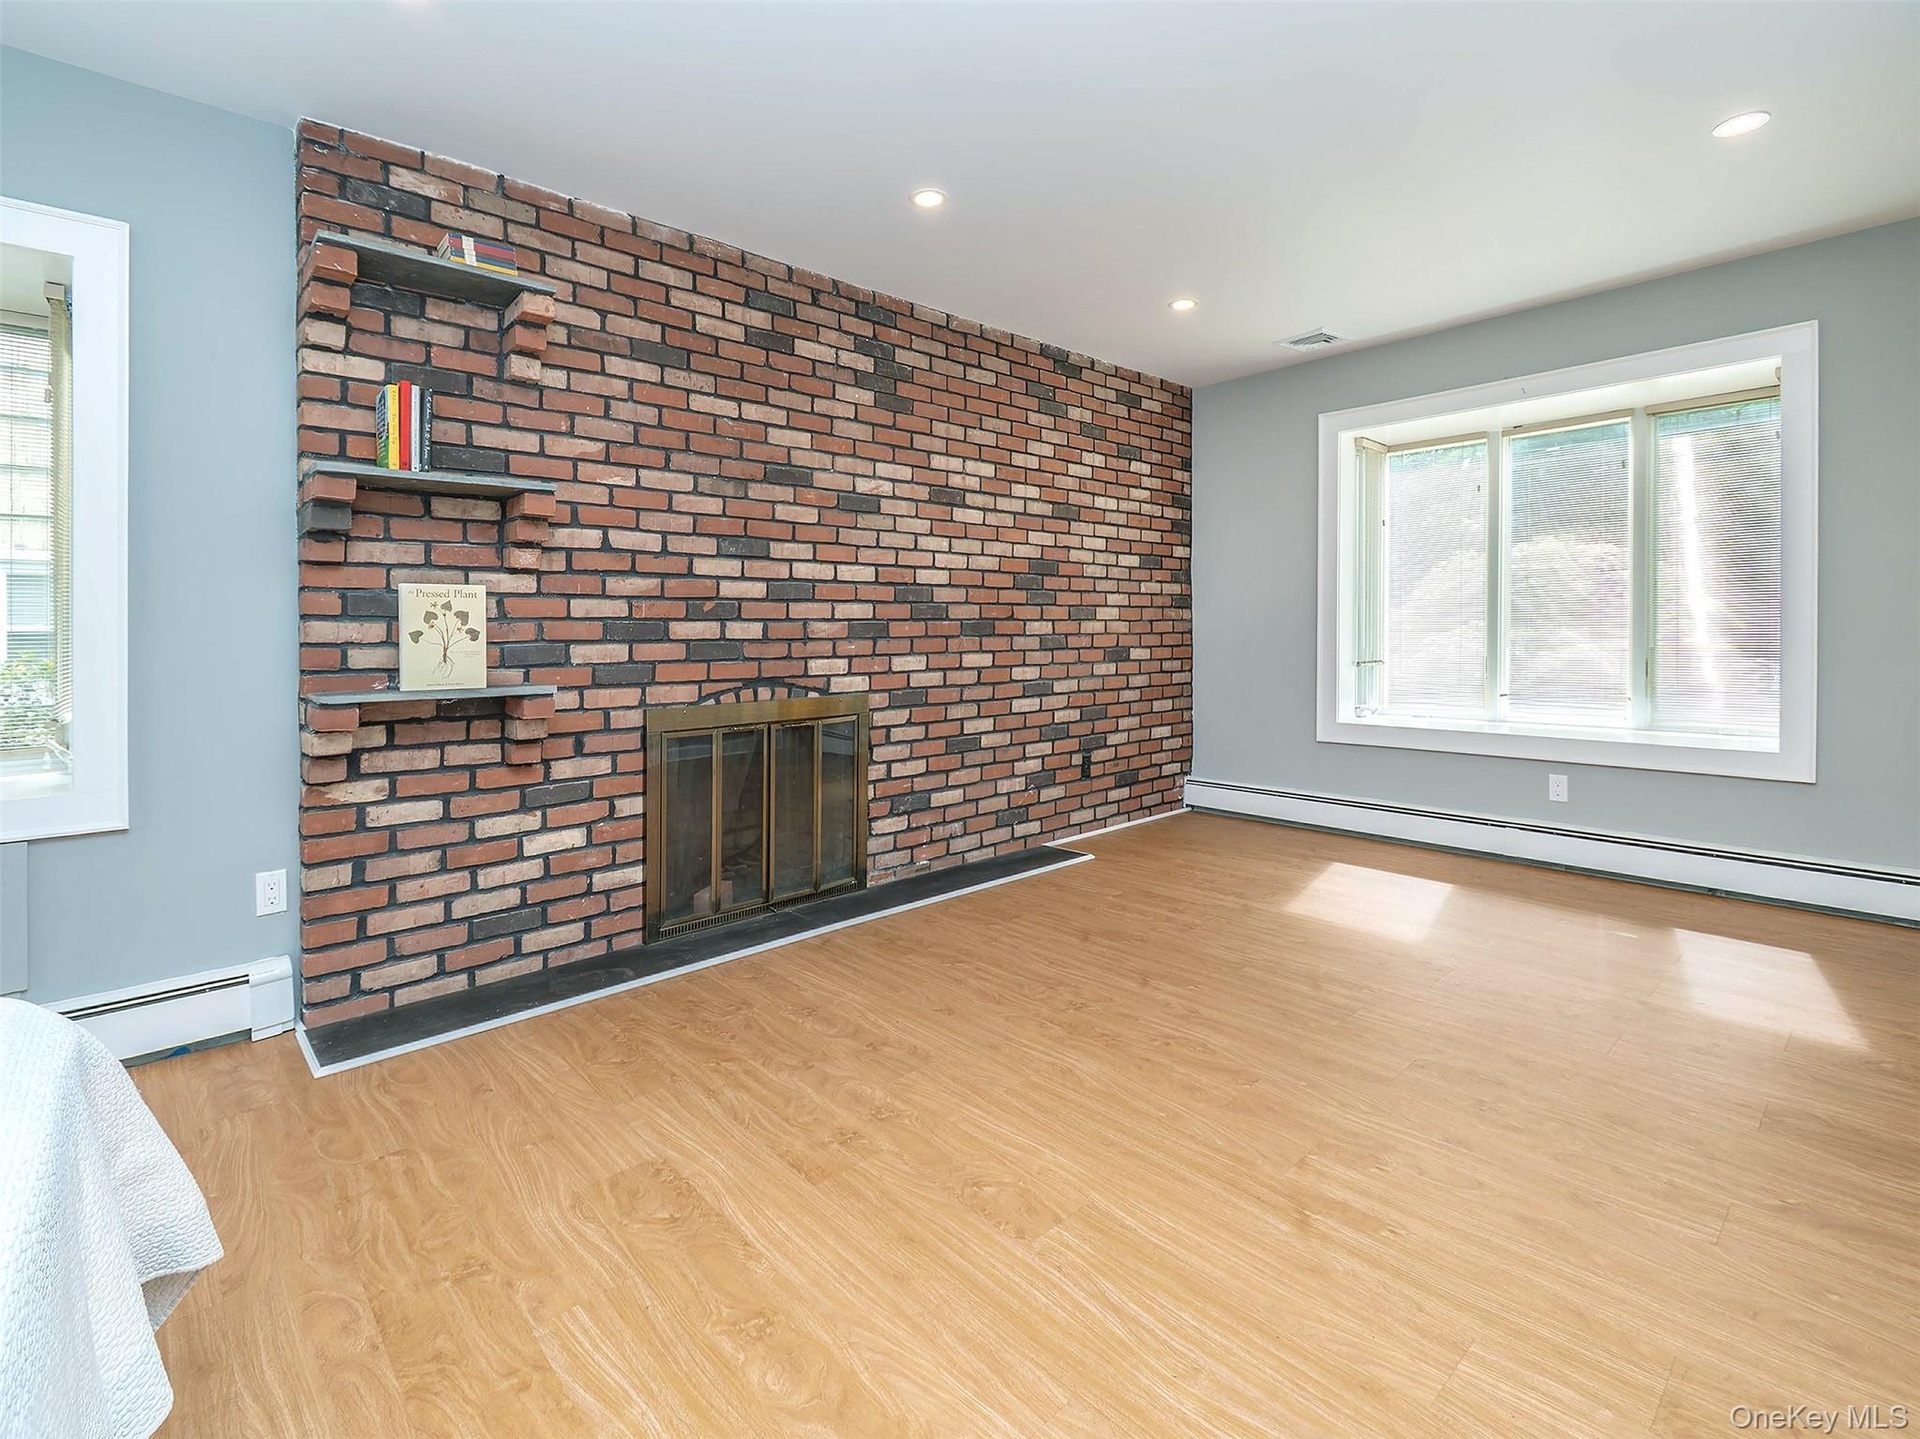
  • 1st floor: Primary bedroom with wood burning fireplace on brick wall with 3 stone shelves.
  • 1st floor: Primary bedroom with en suite bathroom. Ceiling fan
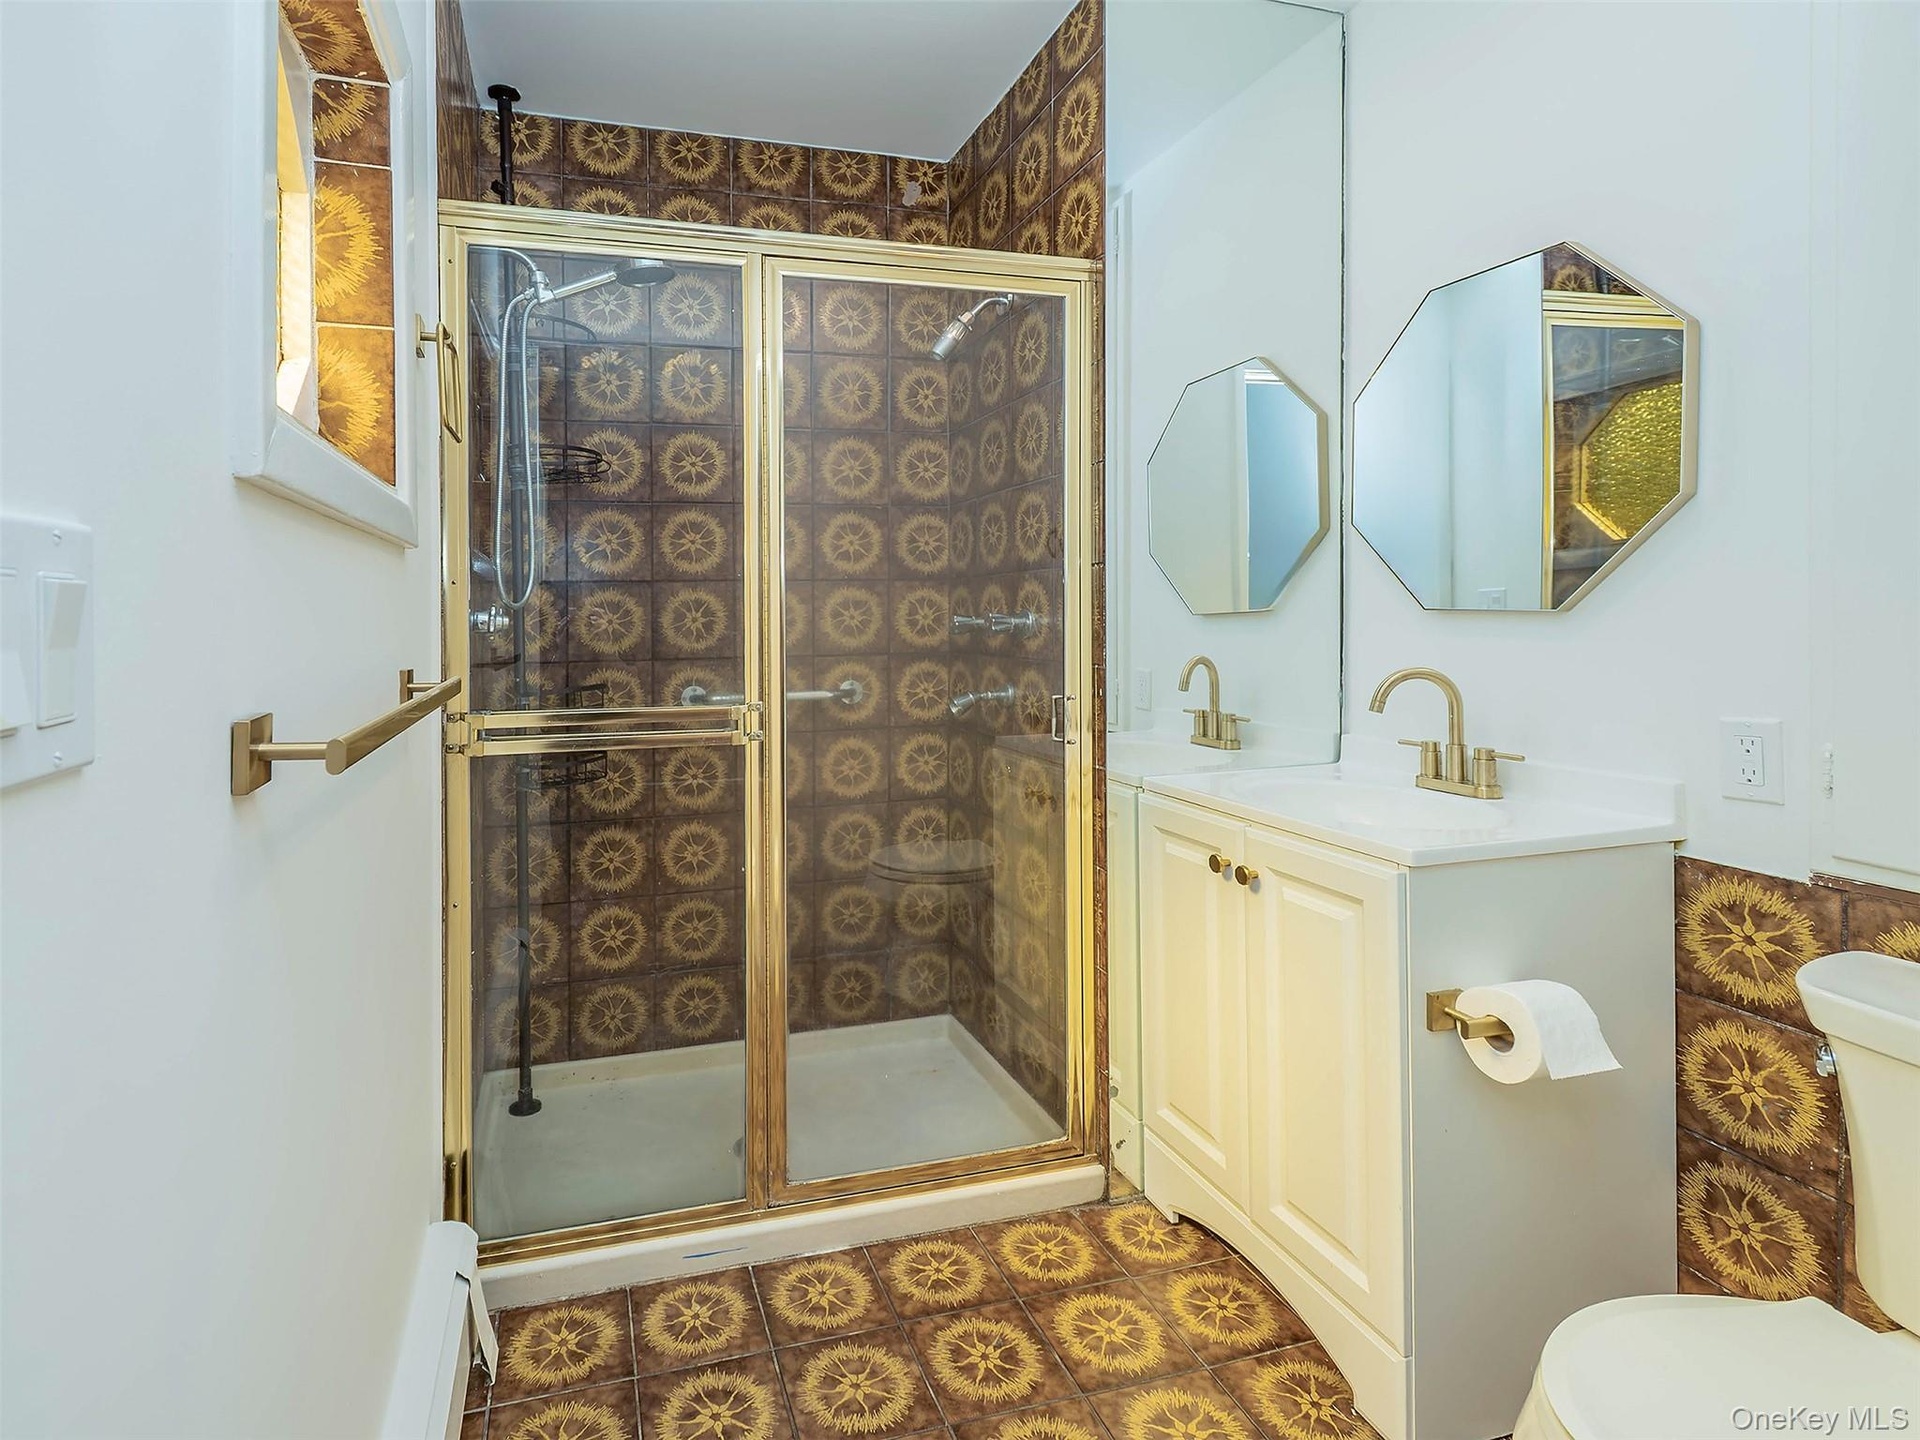
  • 1st floor: Primary bathroom with stall shower and cool 70's tile.
  • 2nd floor: open hallway/balcony.  4 skylights. Carpeted floors.
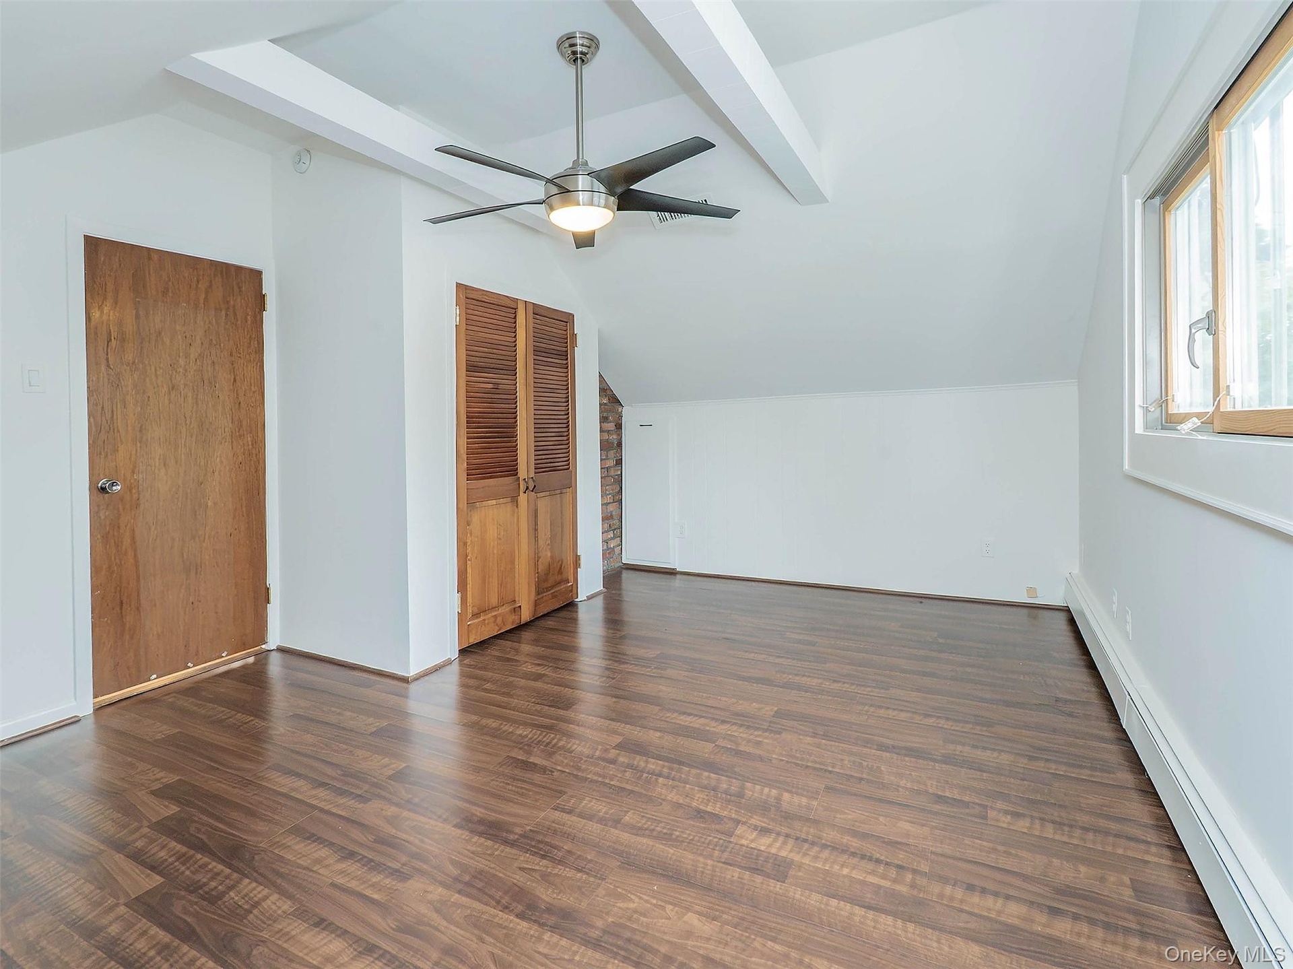
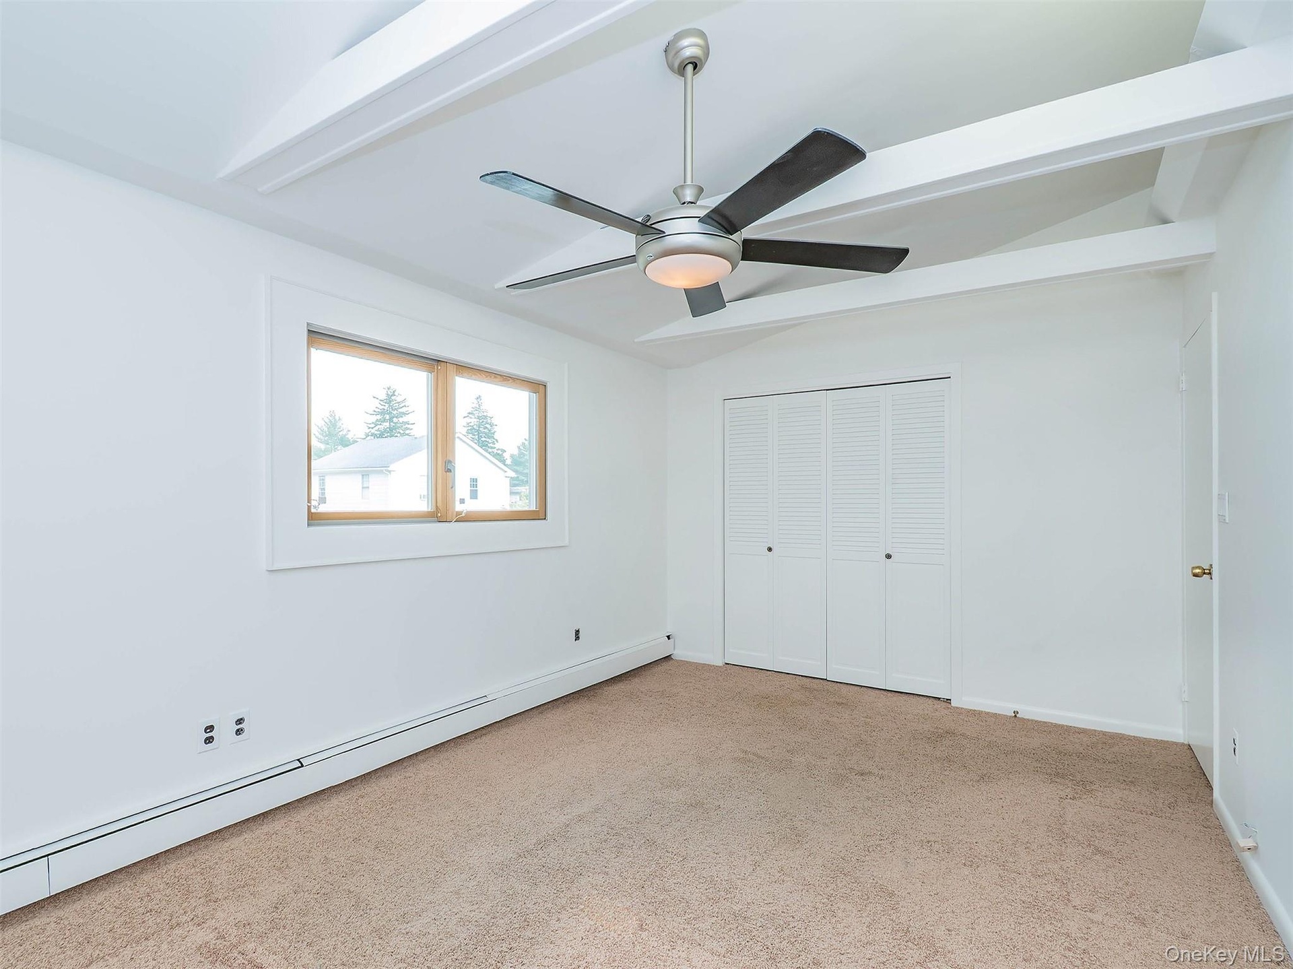
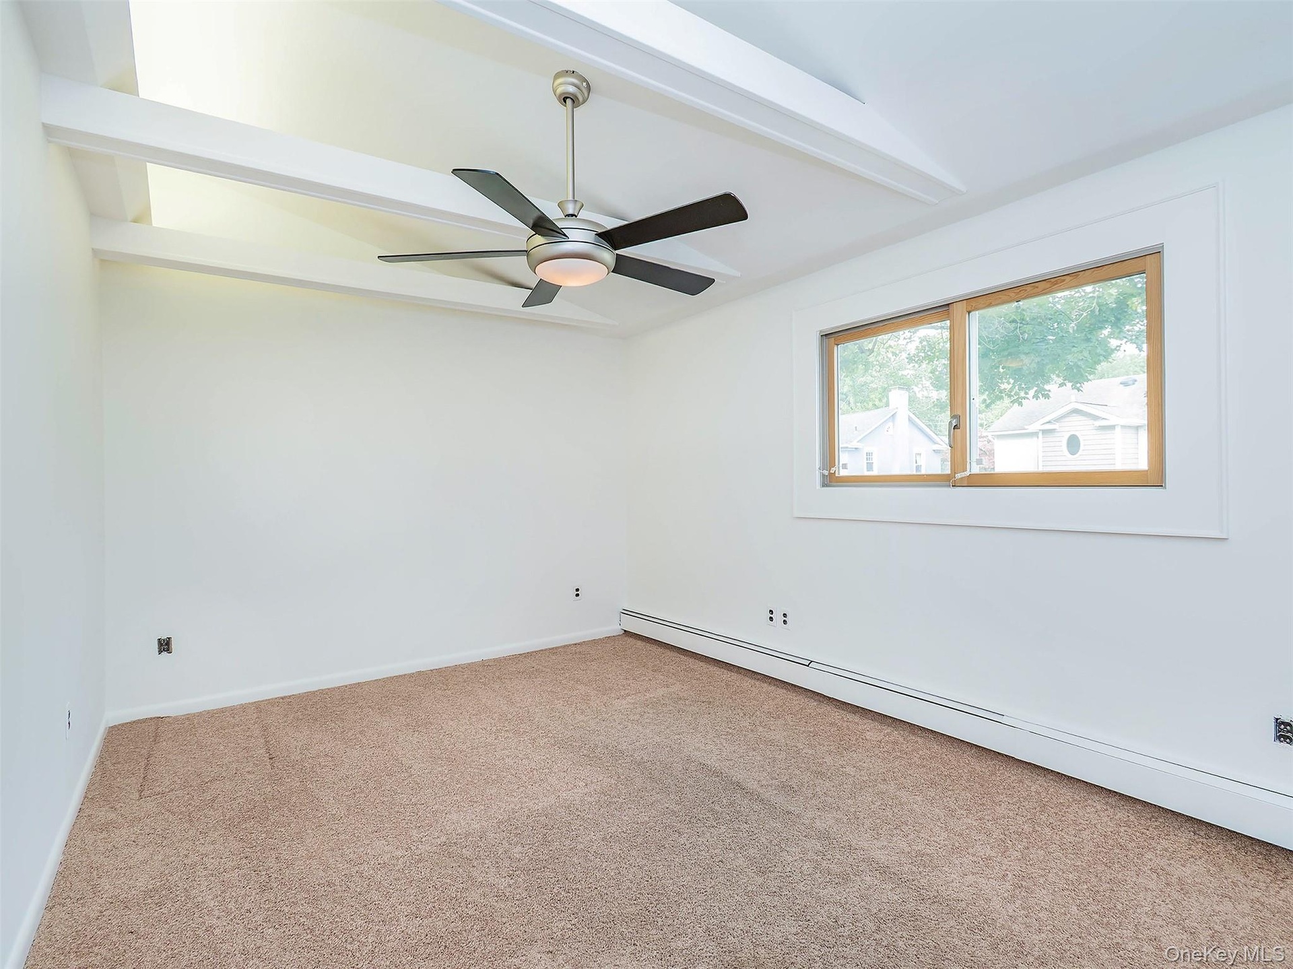
  • 2nd floor: Bedroom #3 showing vinyl flooring , beams & closet.
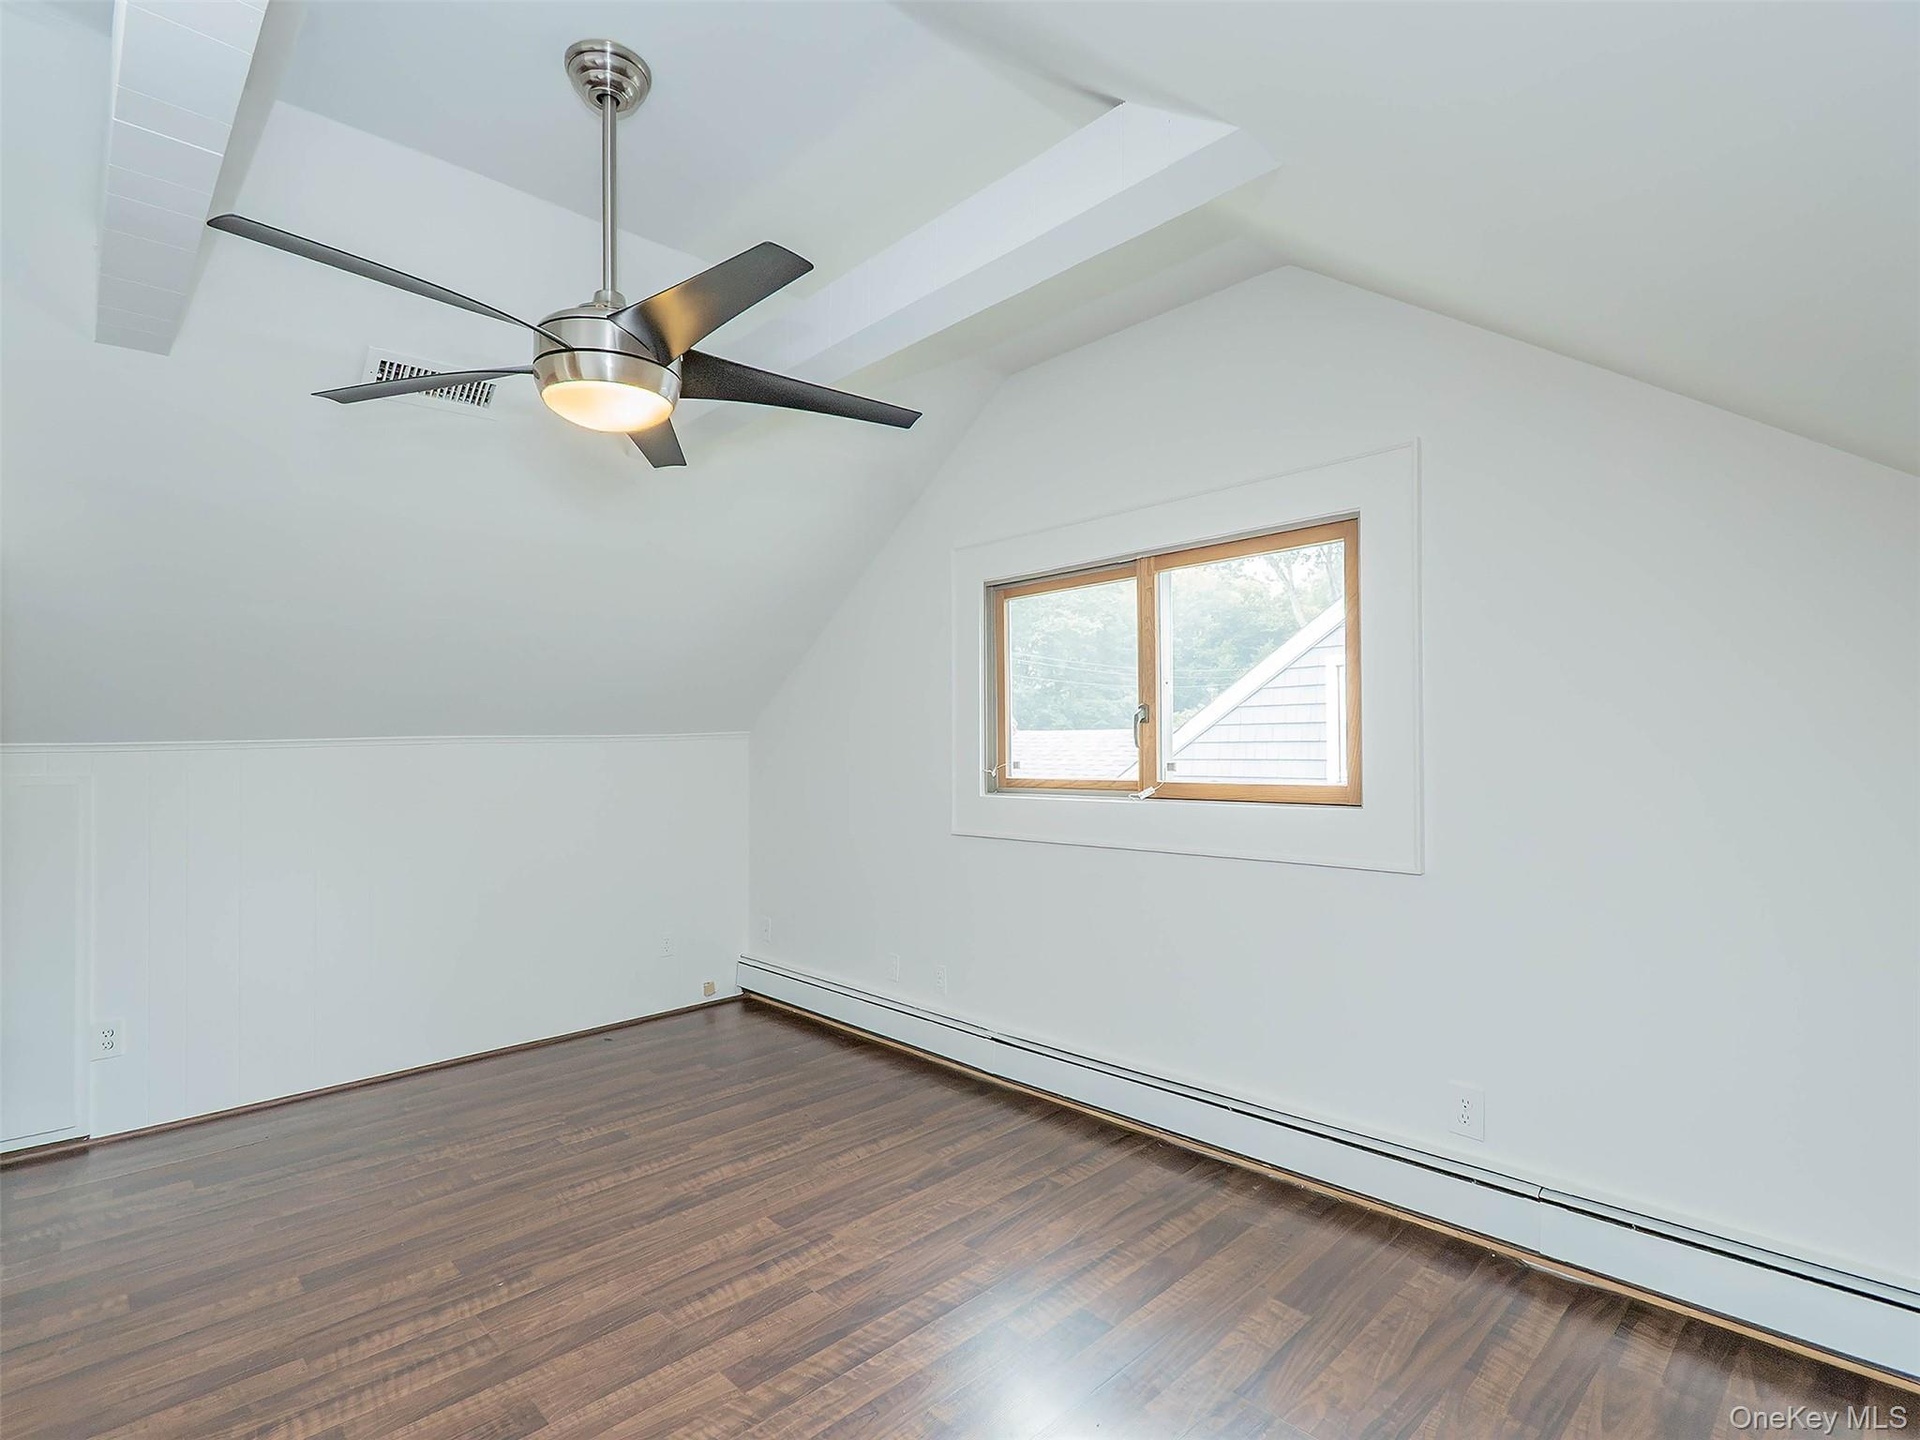
  • 2nd floor: Bedroom #3 showing ceiling fan & window.
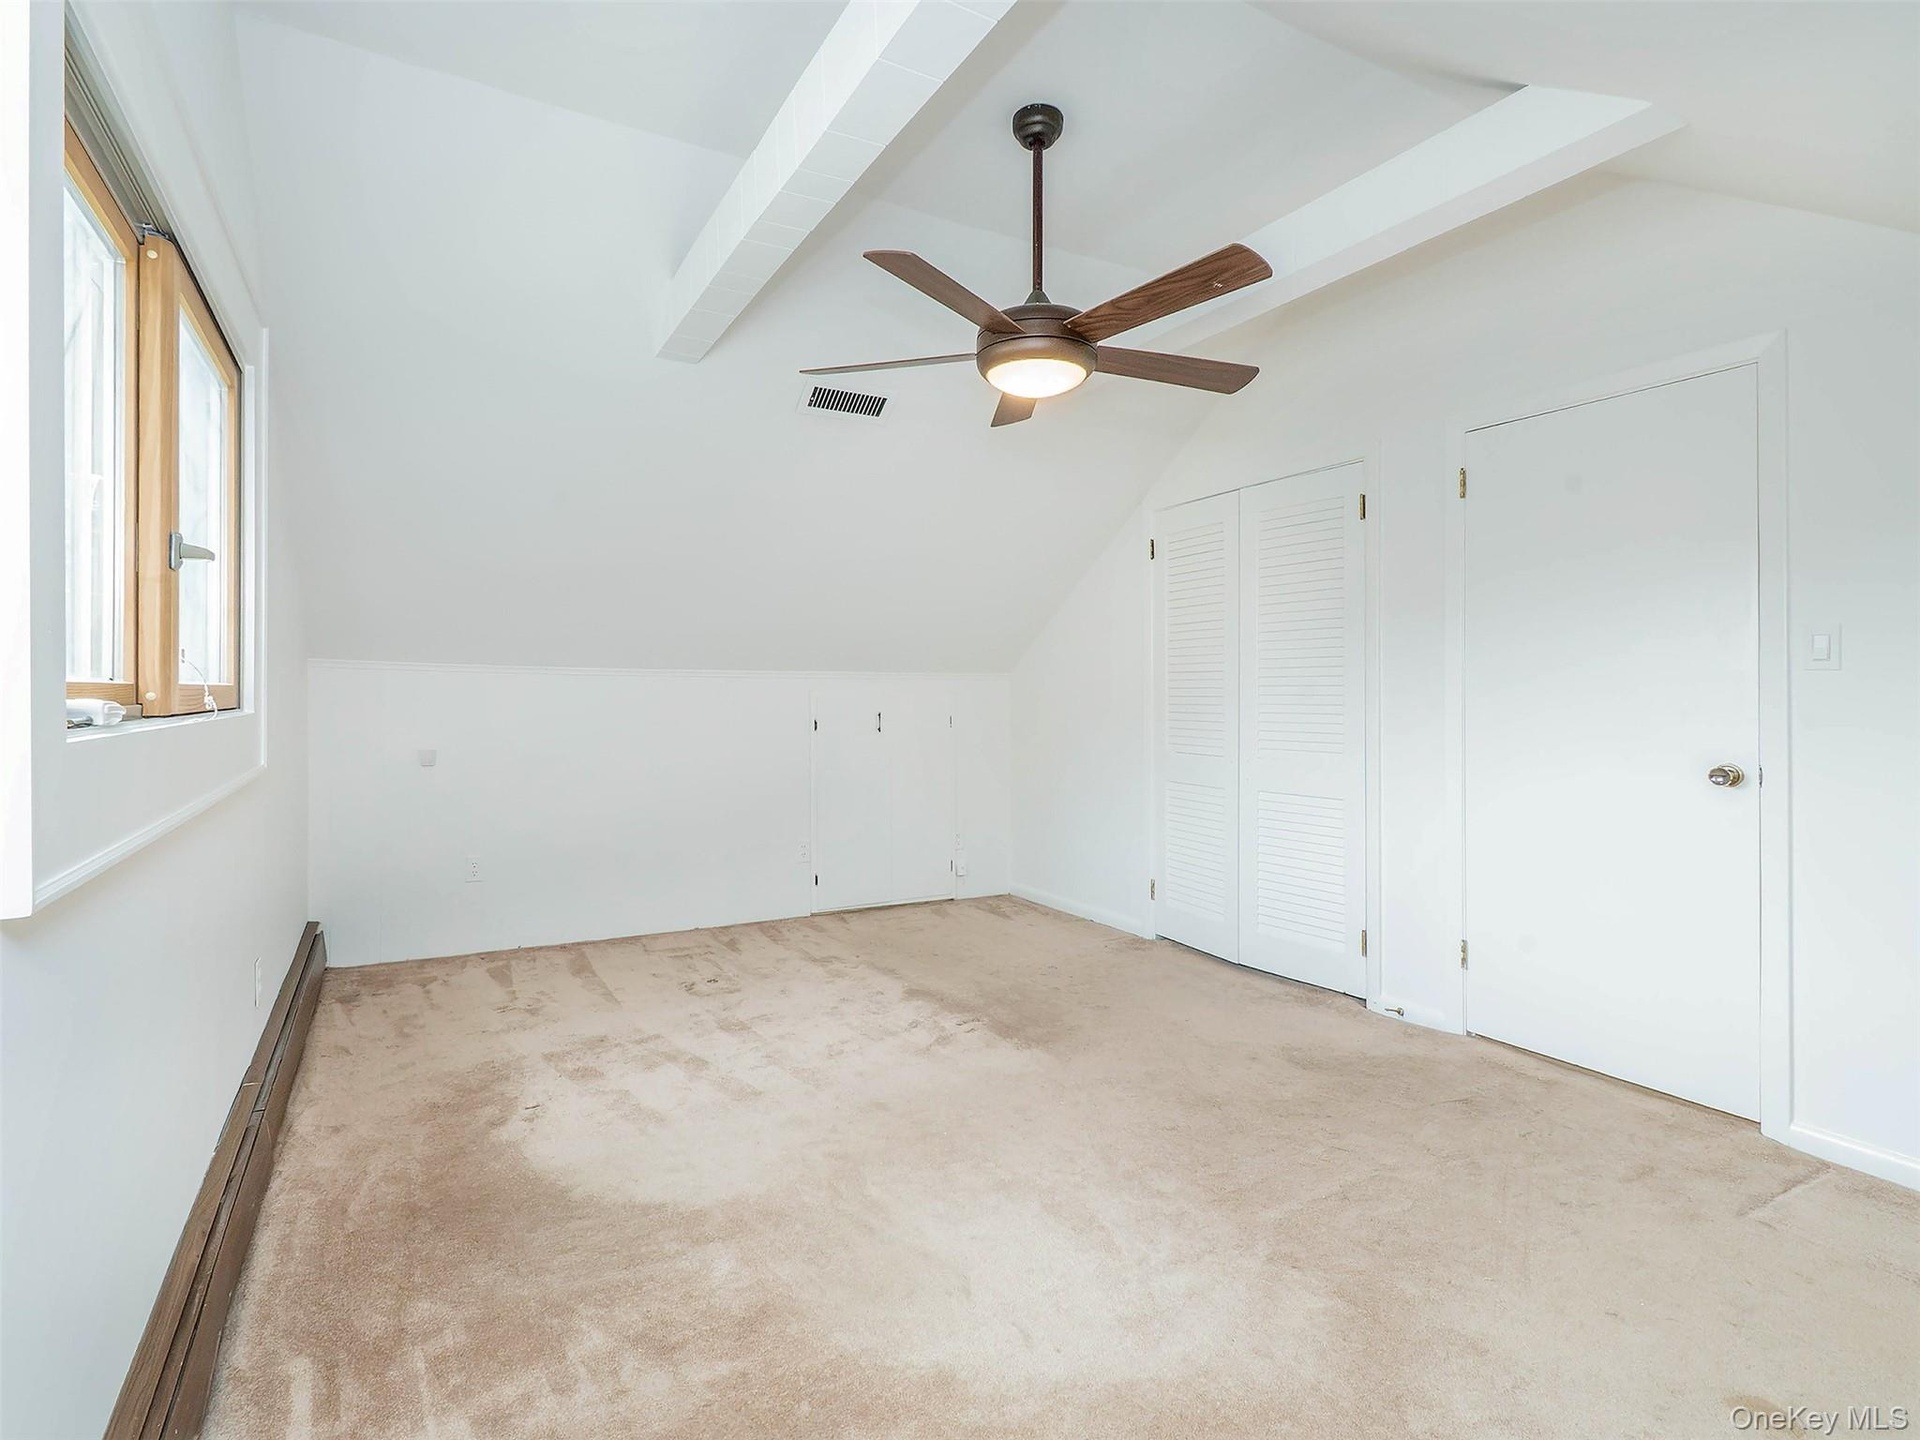
  • 2nd floor: Bedroom #4. Carpet, nice sized closet.
  • 2nd floor: Bedroom #4. Beamed ceiling.
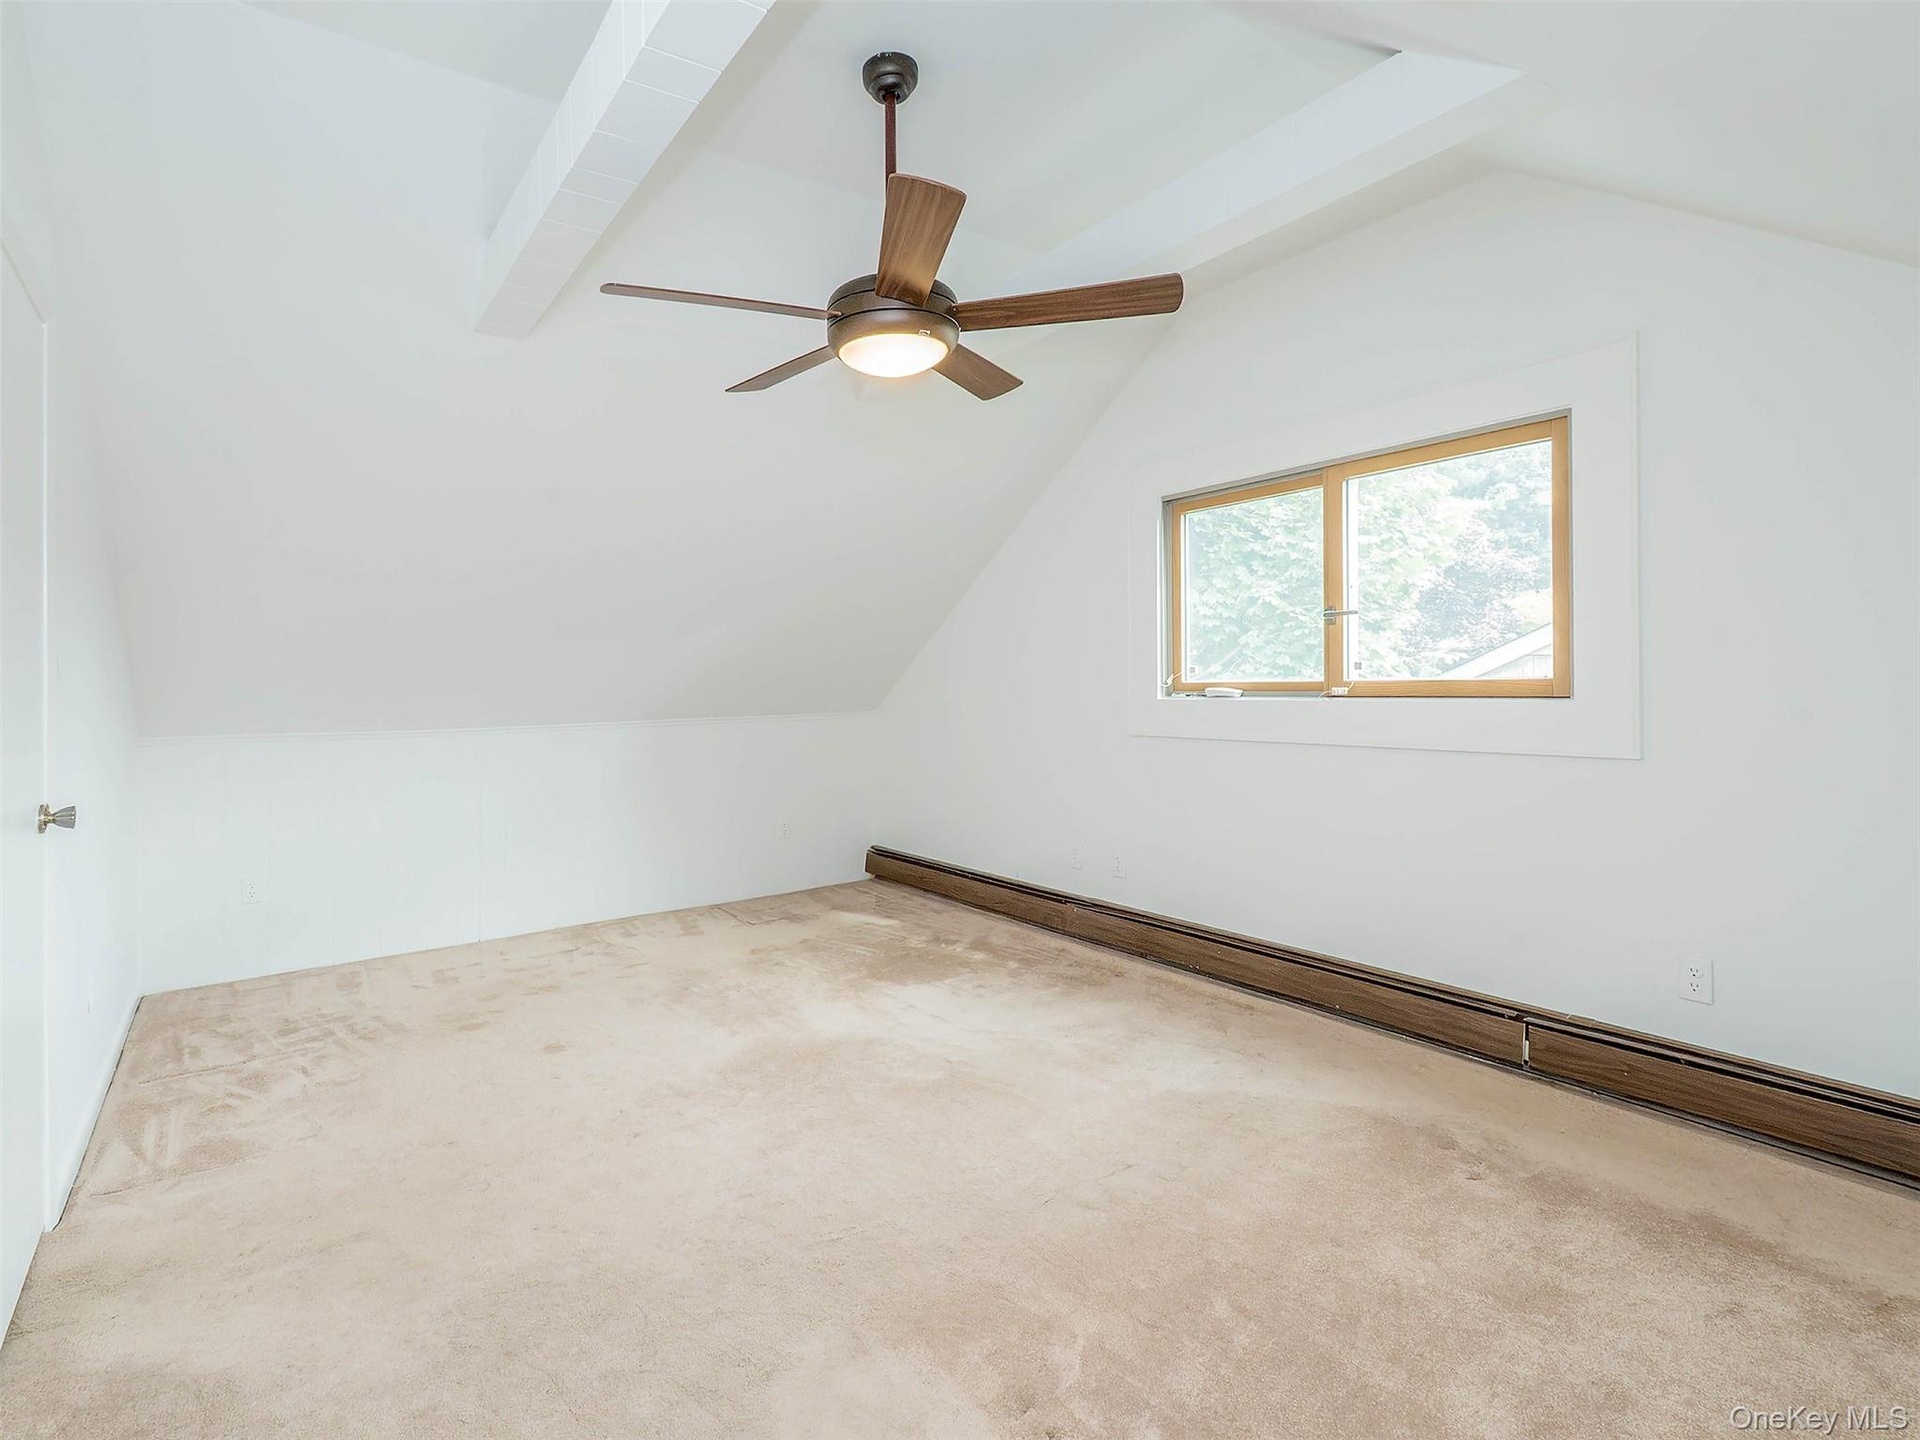
  • 2nd floor: Bedroom #5. Carpeted.
  • 2nd floor: Bedroom #5. Ceiling fan and beams.
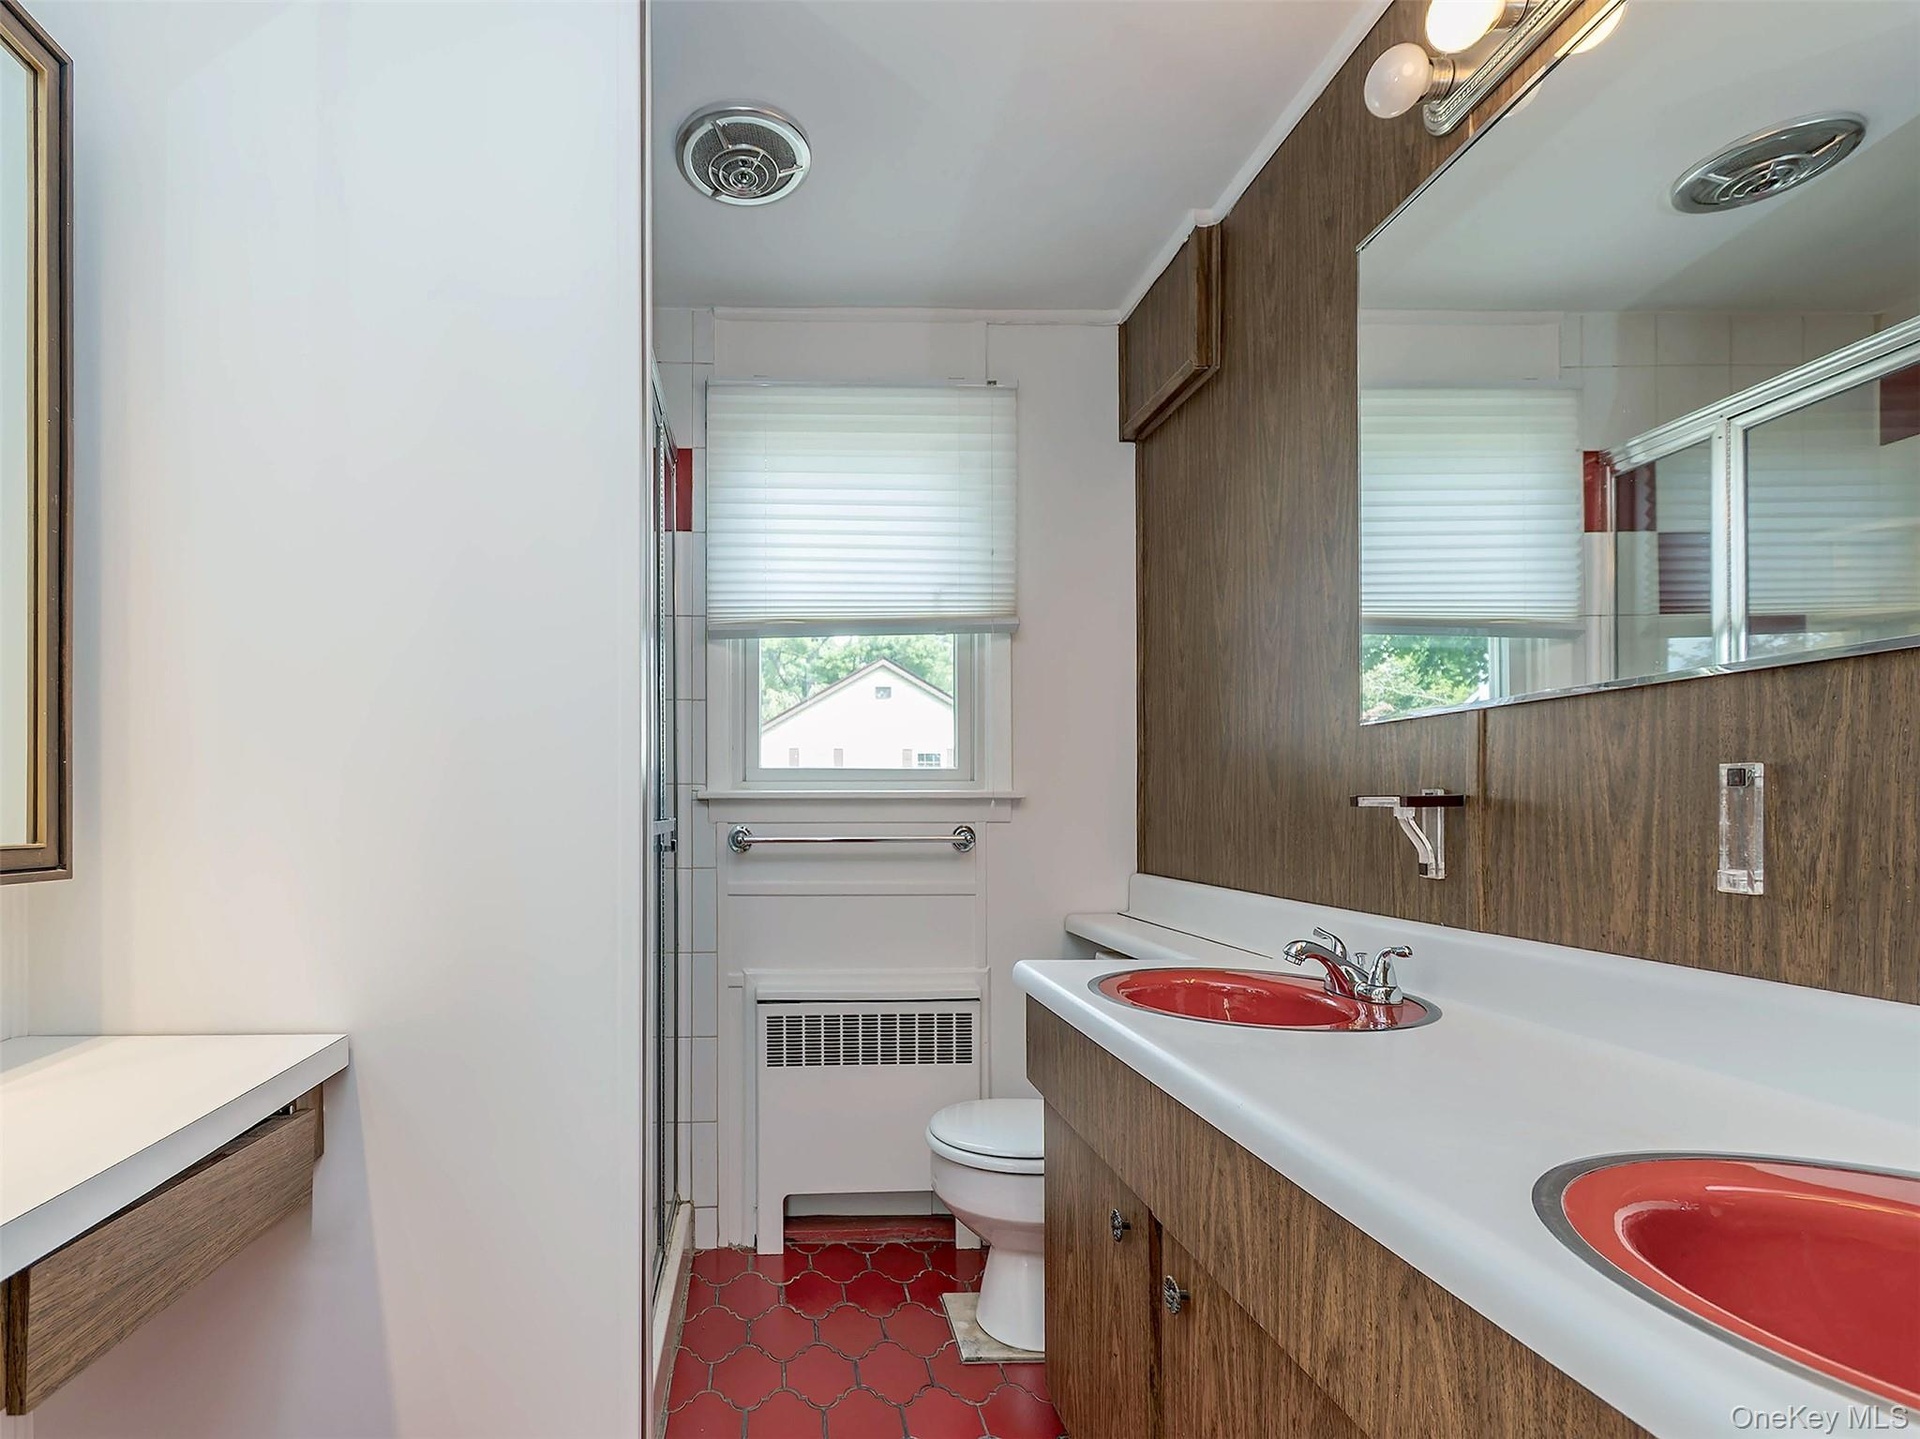
  • 2nd floor: Bathroom with double red sinks, red tile floor with a built-in vanity.
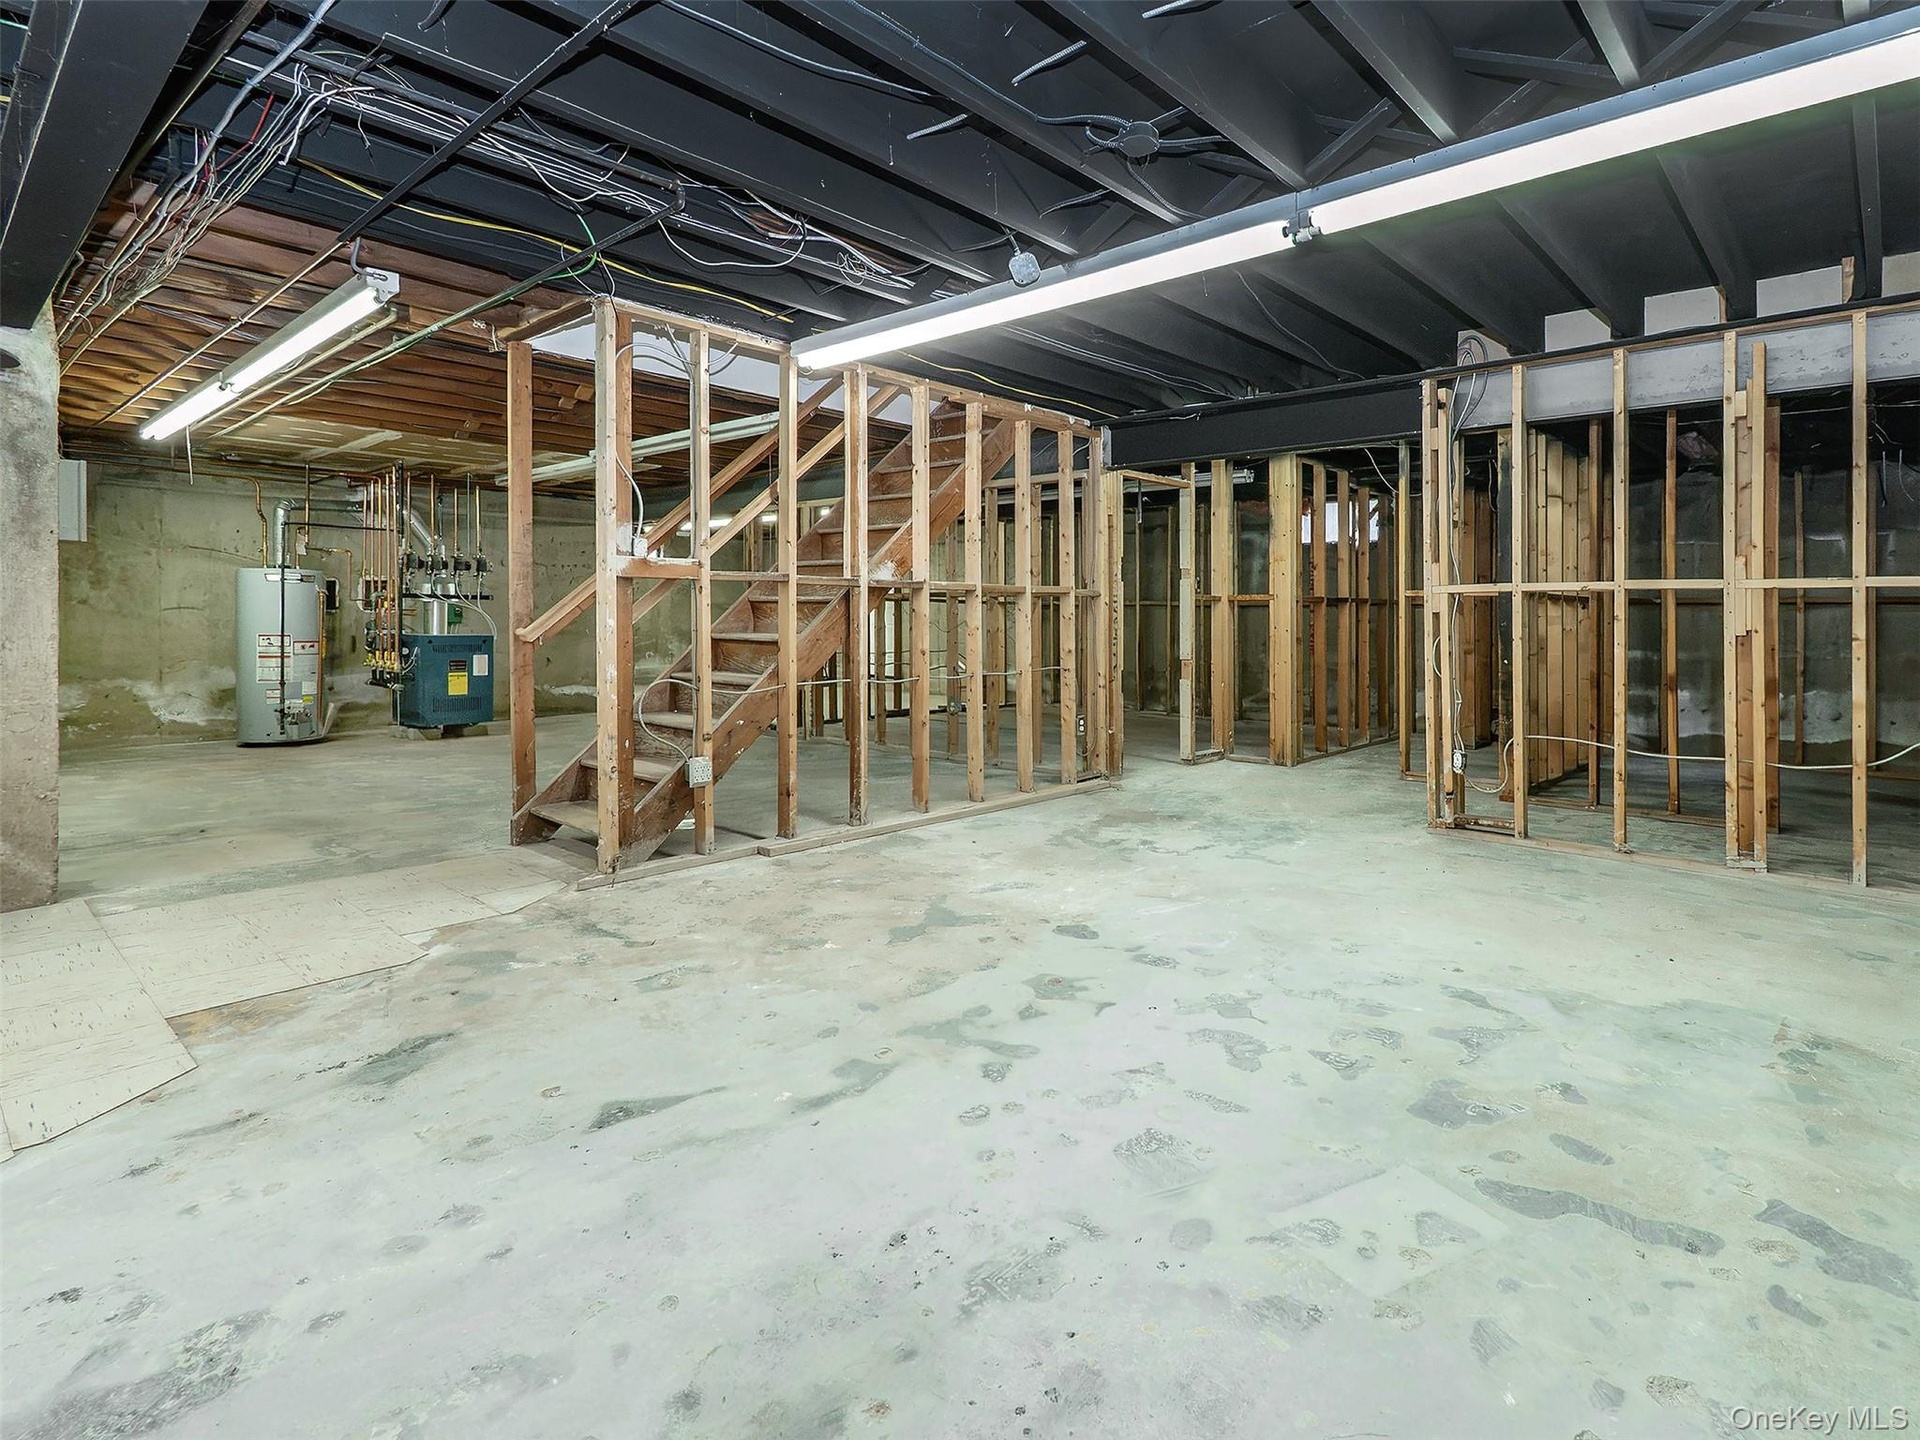
  • 7 foot ceiling! Framed out for future rooms.
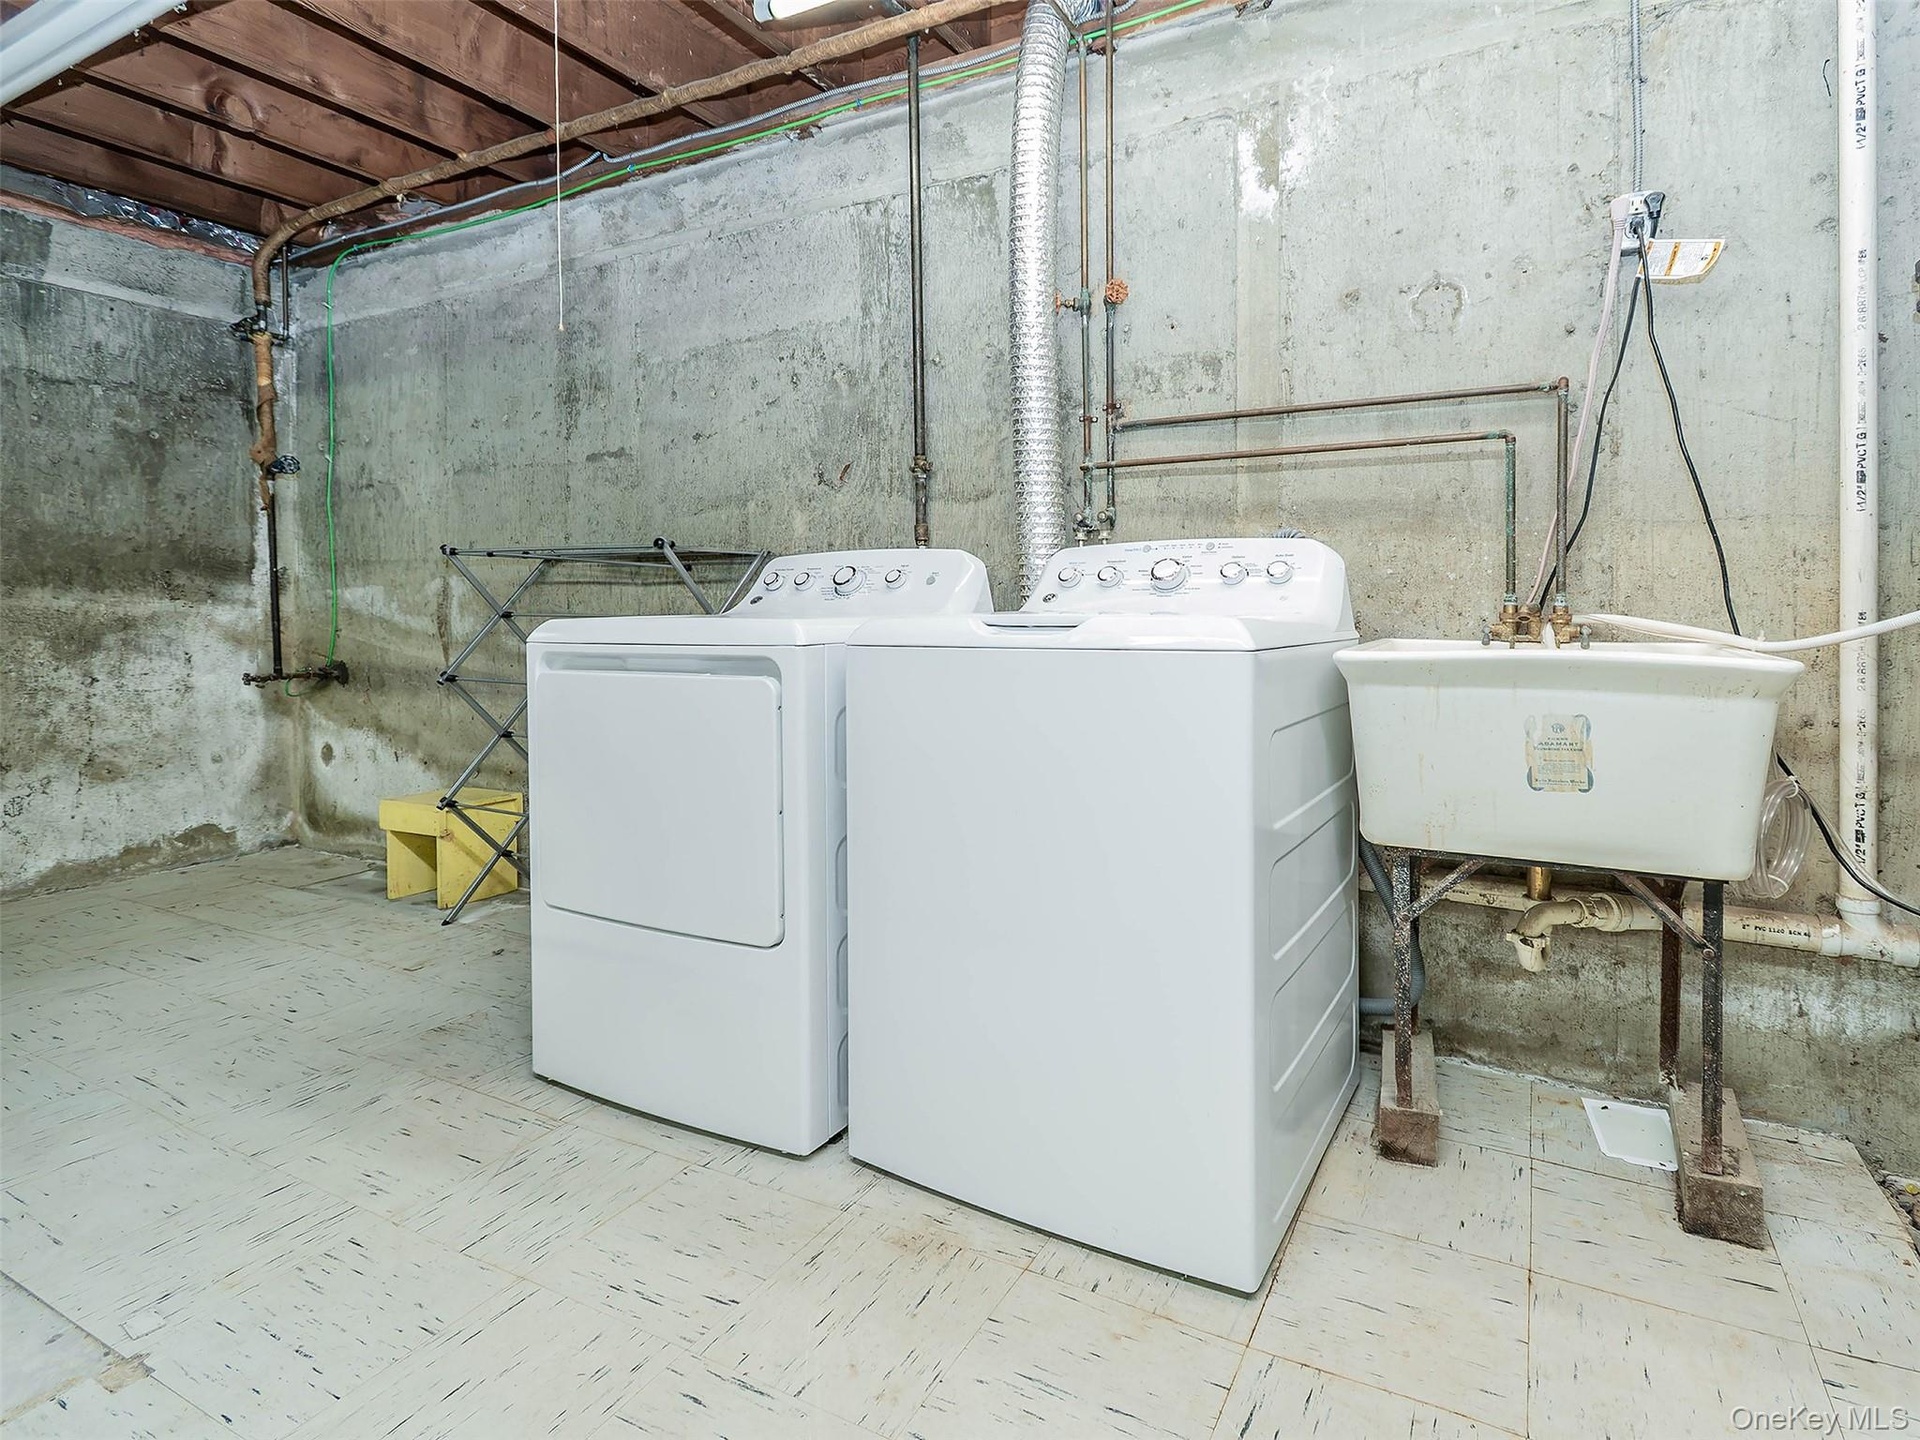
  • Washer, dryer and slop sink
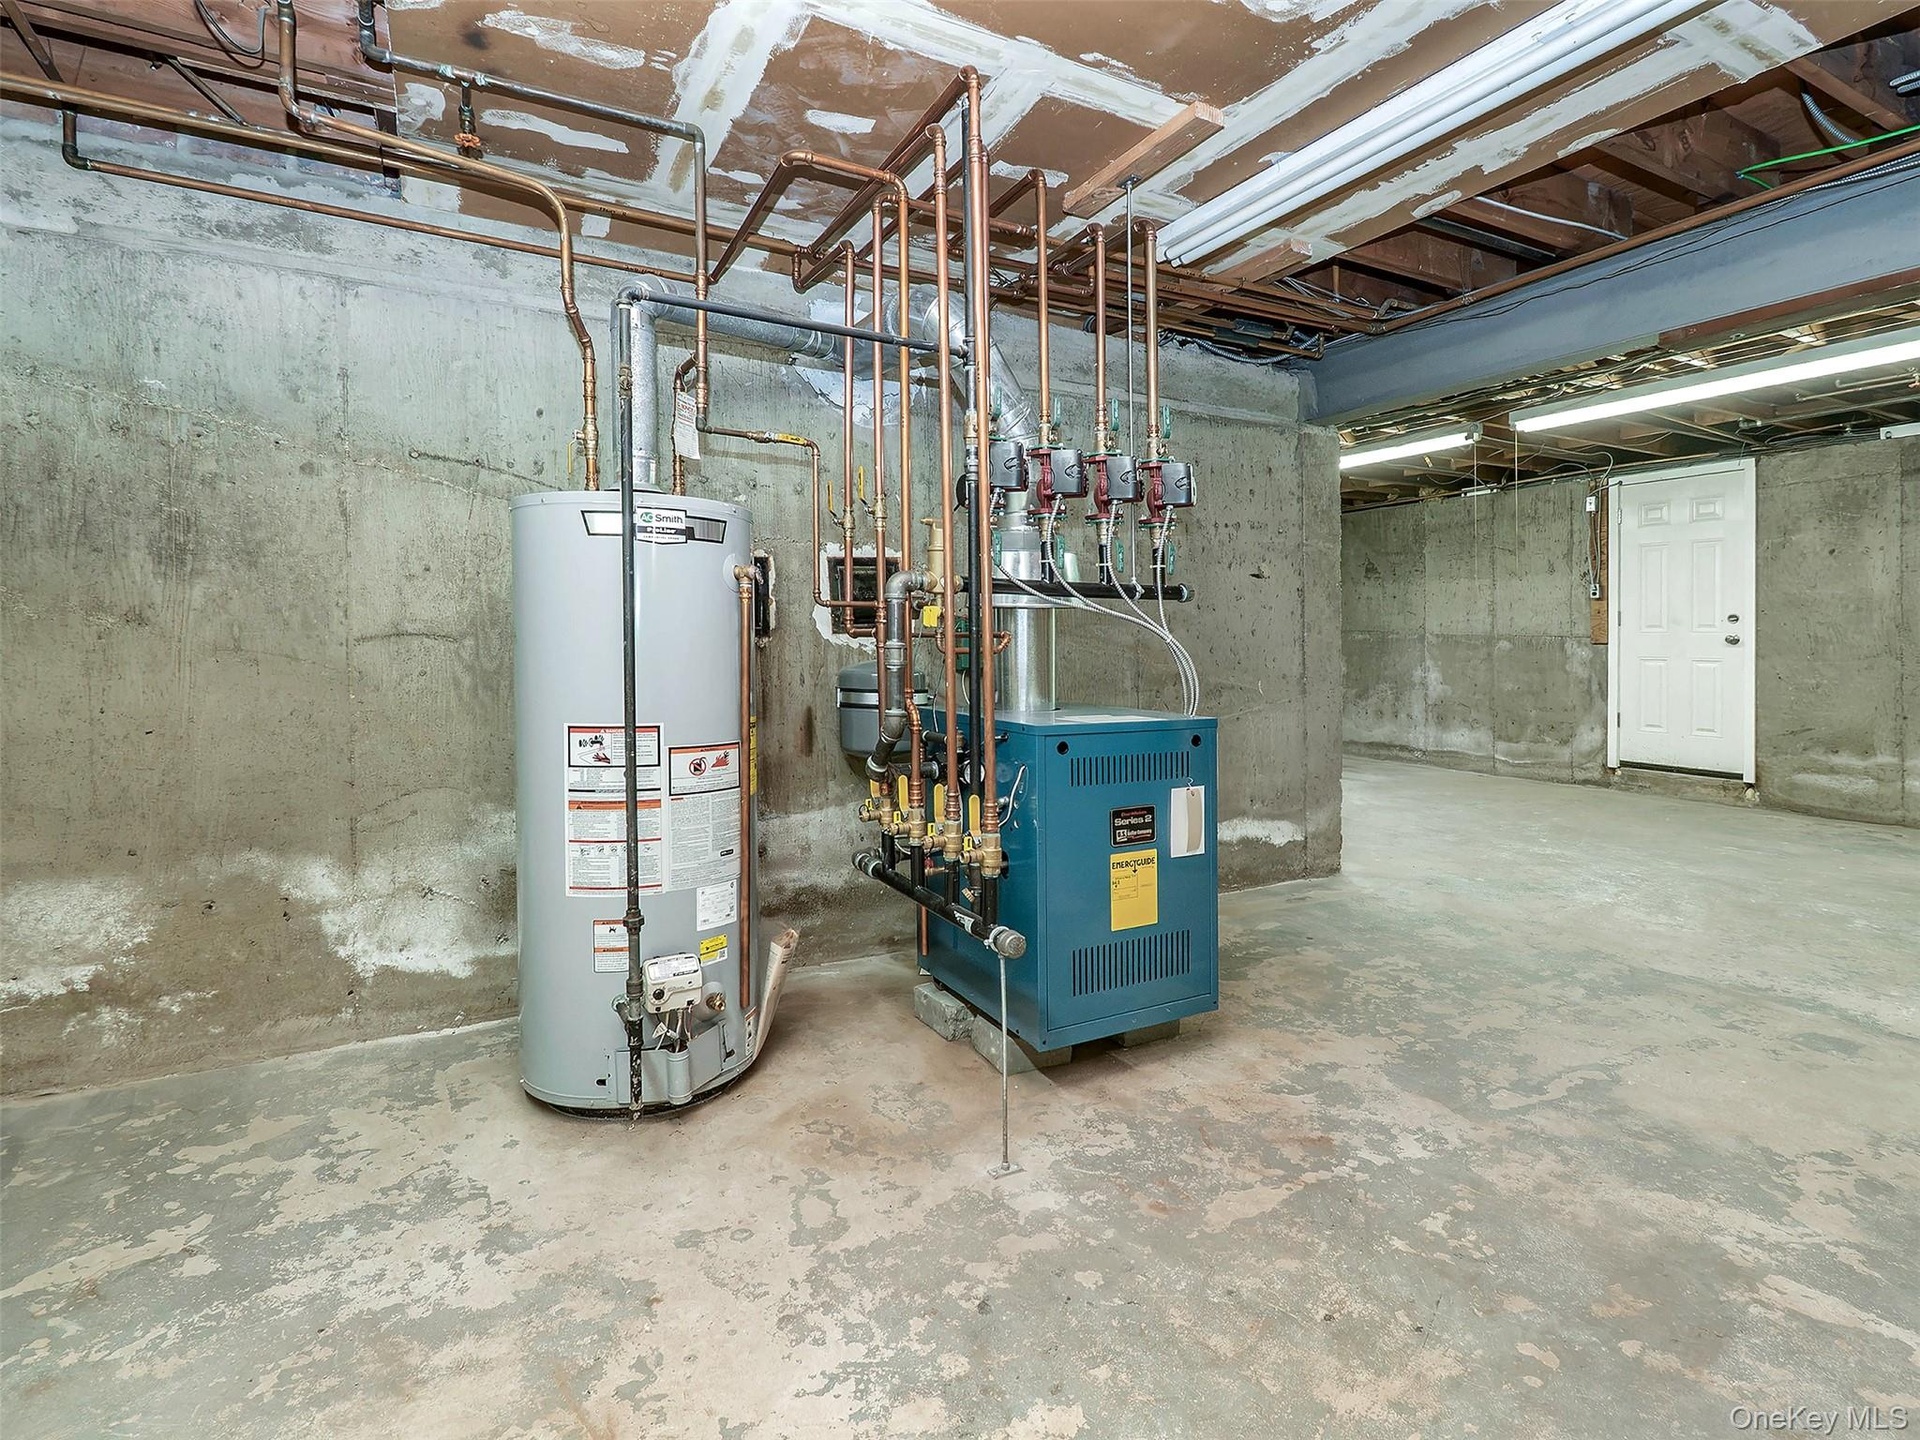
  • Water heater and gas heater.
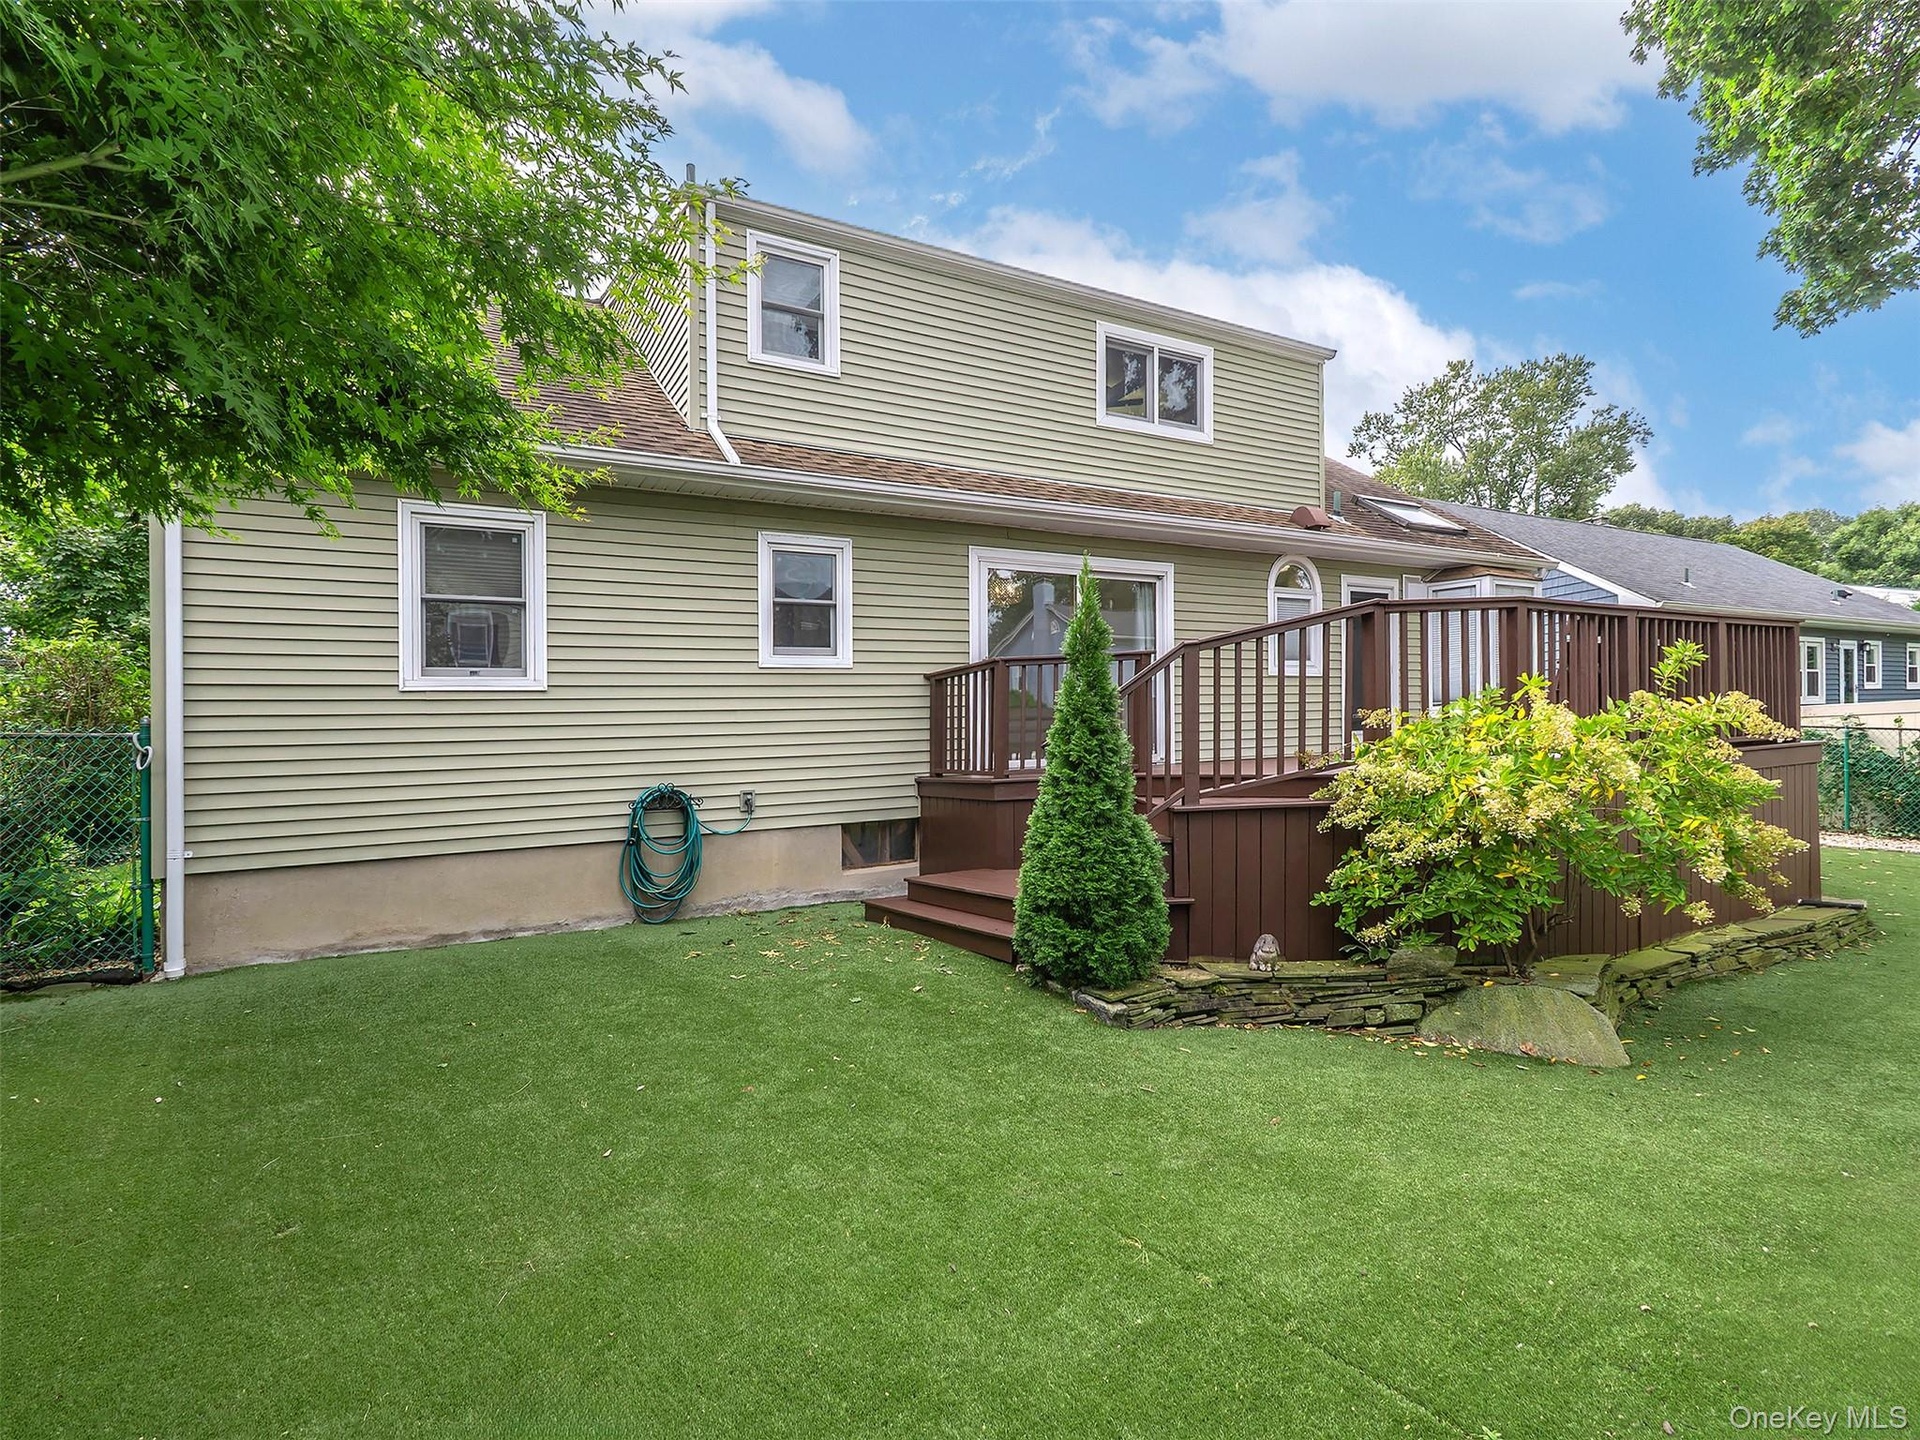
  • Deck off the dining room
  • Astro Turf
  • Back deck has door to the kitchen, gas for the grill. A door on bottom of deck leads to Bilco door to basement.

Contact

Bridgehampton, NY
2415 Montauk Highway PO Box 742, Bridgehampton, NY 11932
Phone: +1 631-353-3427
Fax: +1 631-614-7858
hamptonsinfo@nestseekers.com
Listing Courtesy of Daniel Gale Sothebys Intl Rlty
​
Nest Seekers Logo
Loading...