Nest Seekers

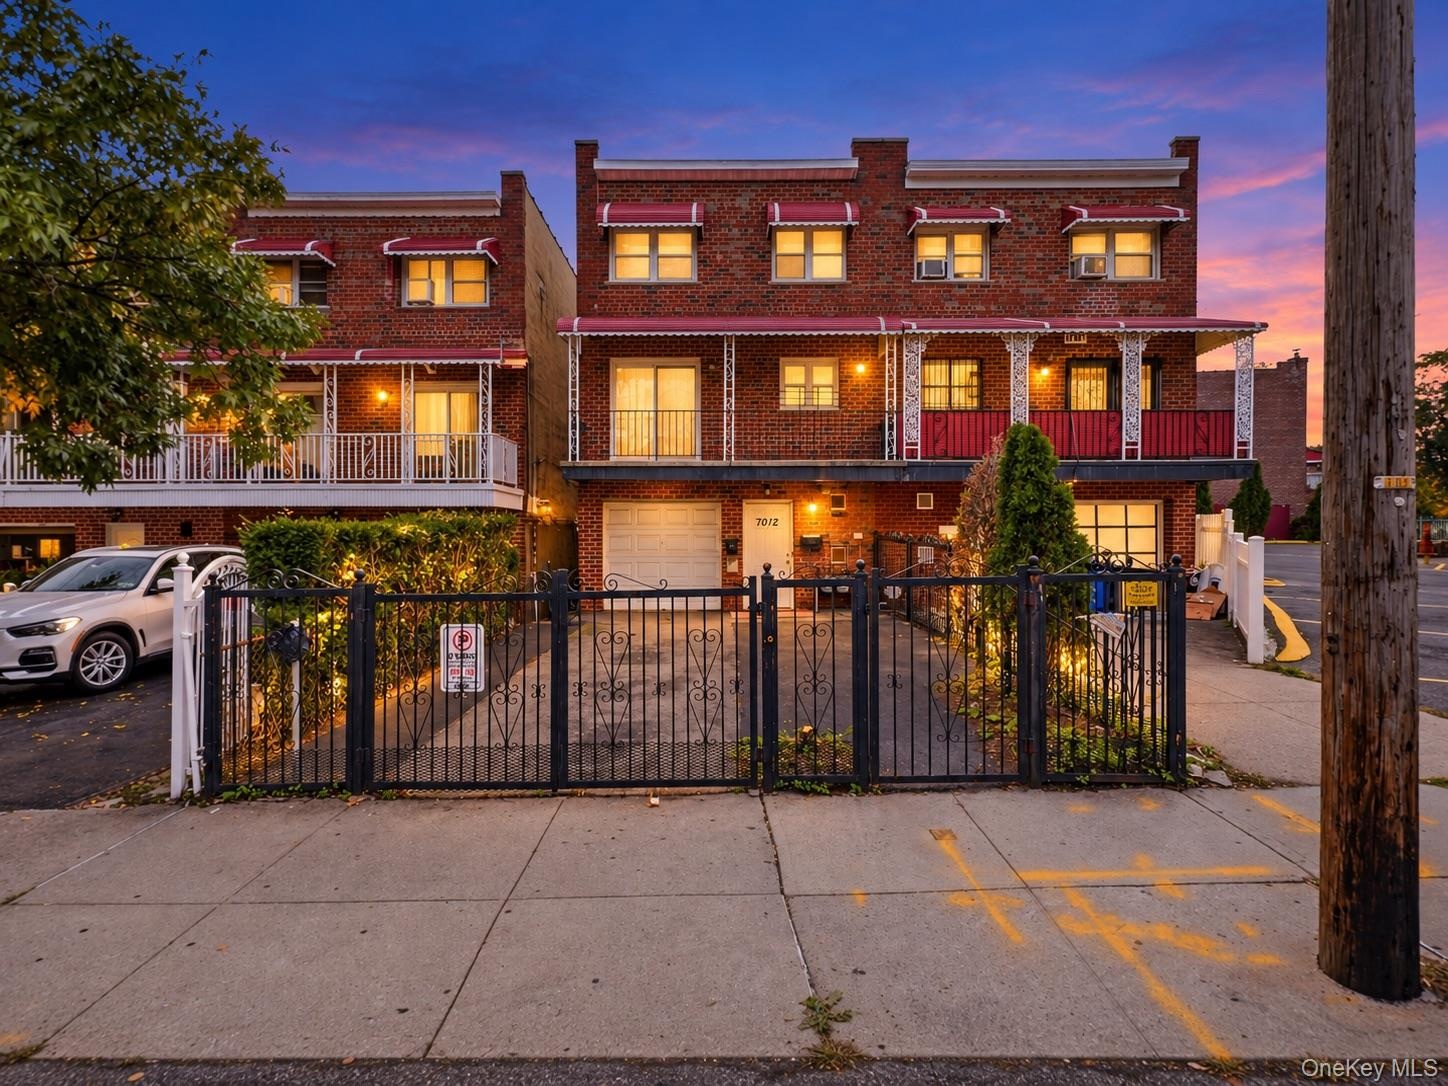
Welcome to 1012 E 233rd Street, a fully vacant legal three family home in Wakefield, Bronx, offering flexibility, recent updates, and strong income potential.

New York, NY 10466

Listing

Web ID:5784730
Website:https://www.nestseekers.com/5784730

Property

Ownership: For Sale
Type: Unknown
Bedrooms: 8 BR
Bathrooms: 3

Financials

Price:$1,149,000
Annual Taxes:$7,410

Description

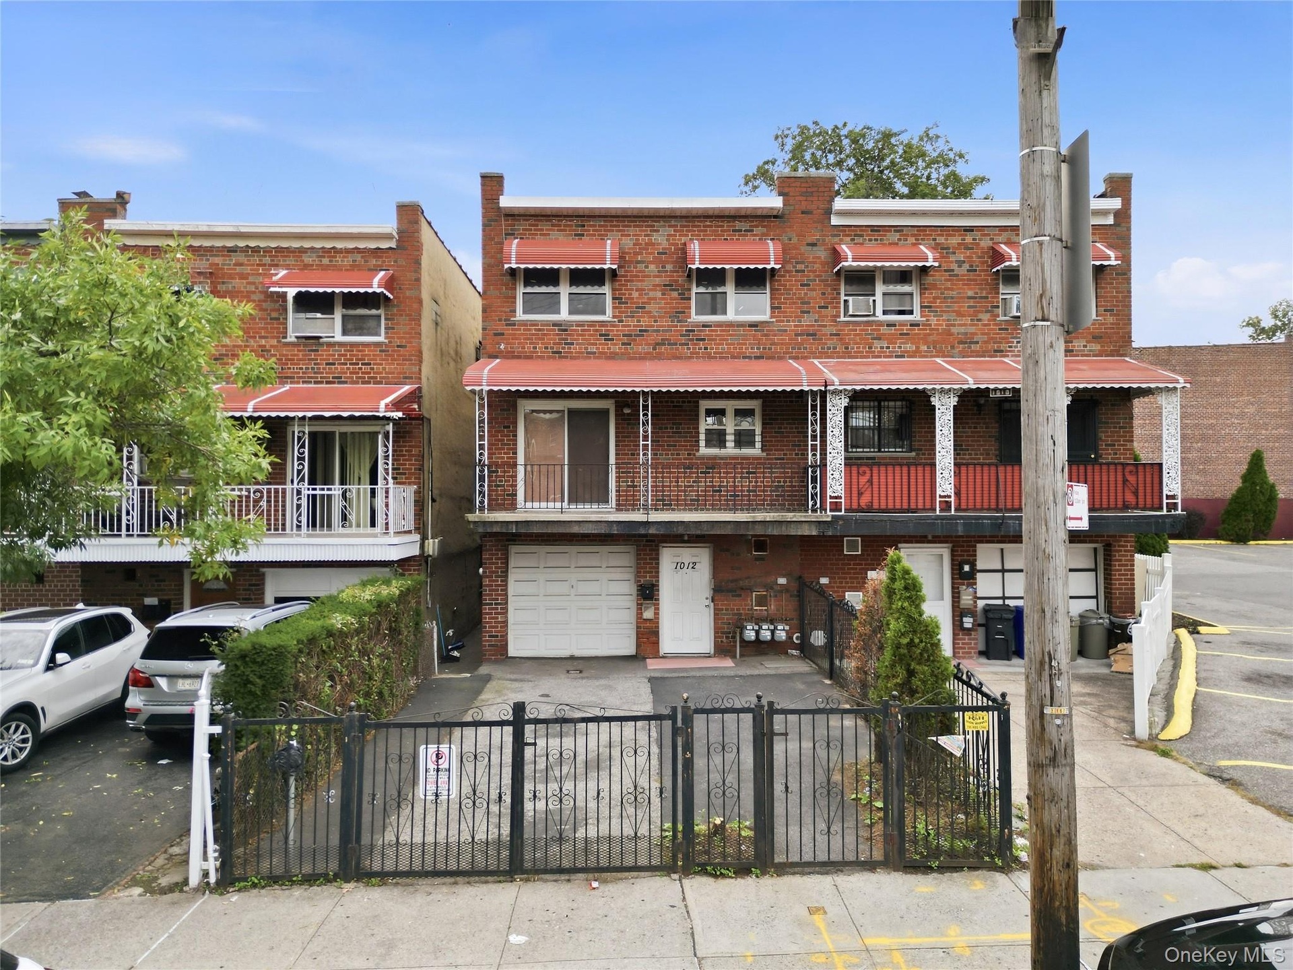
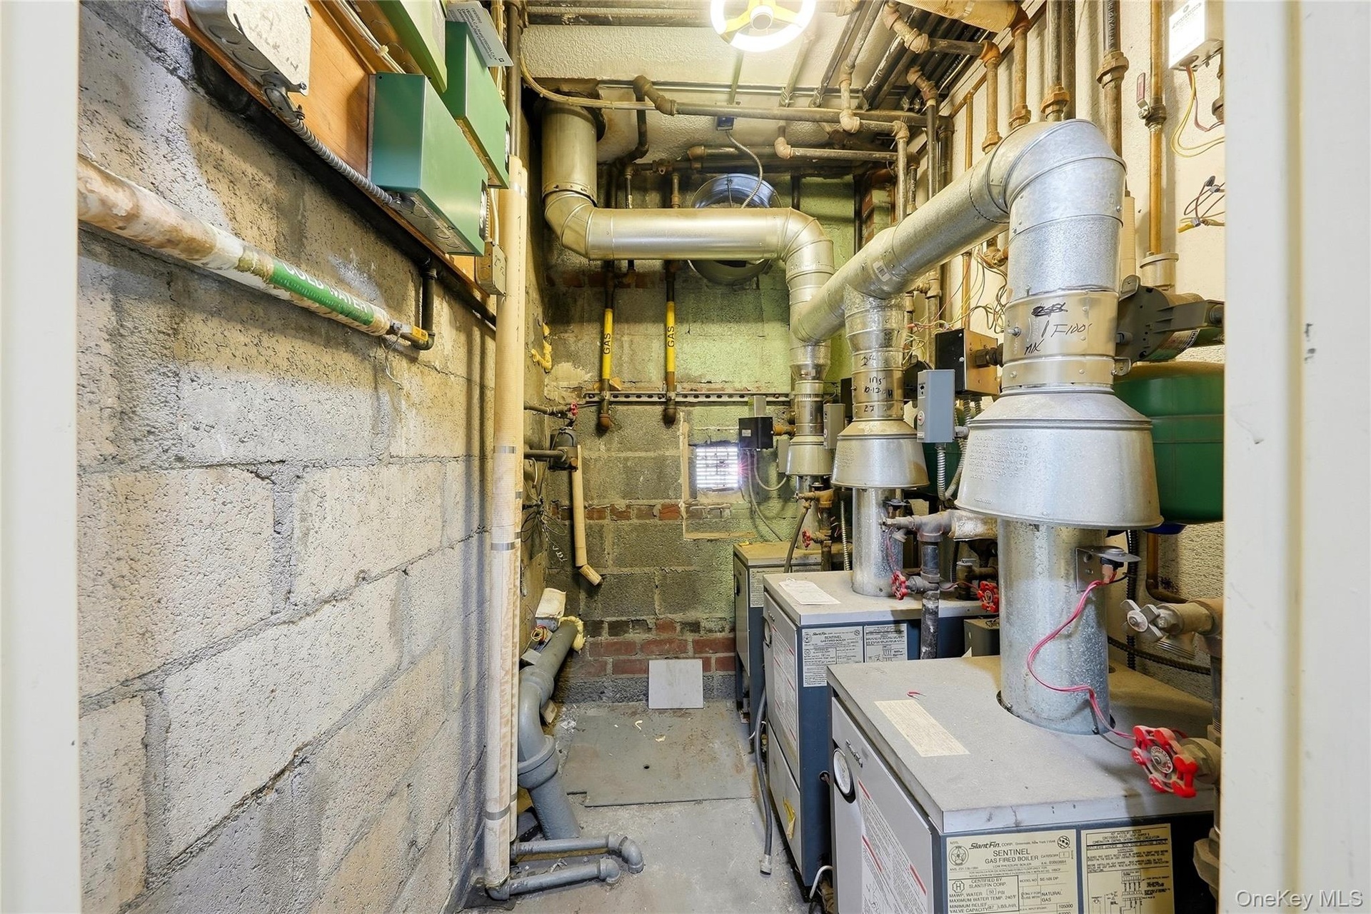
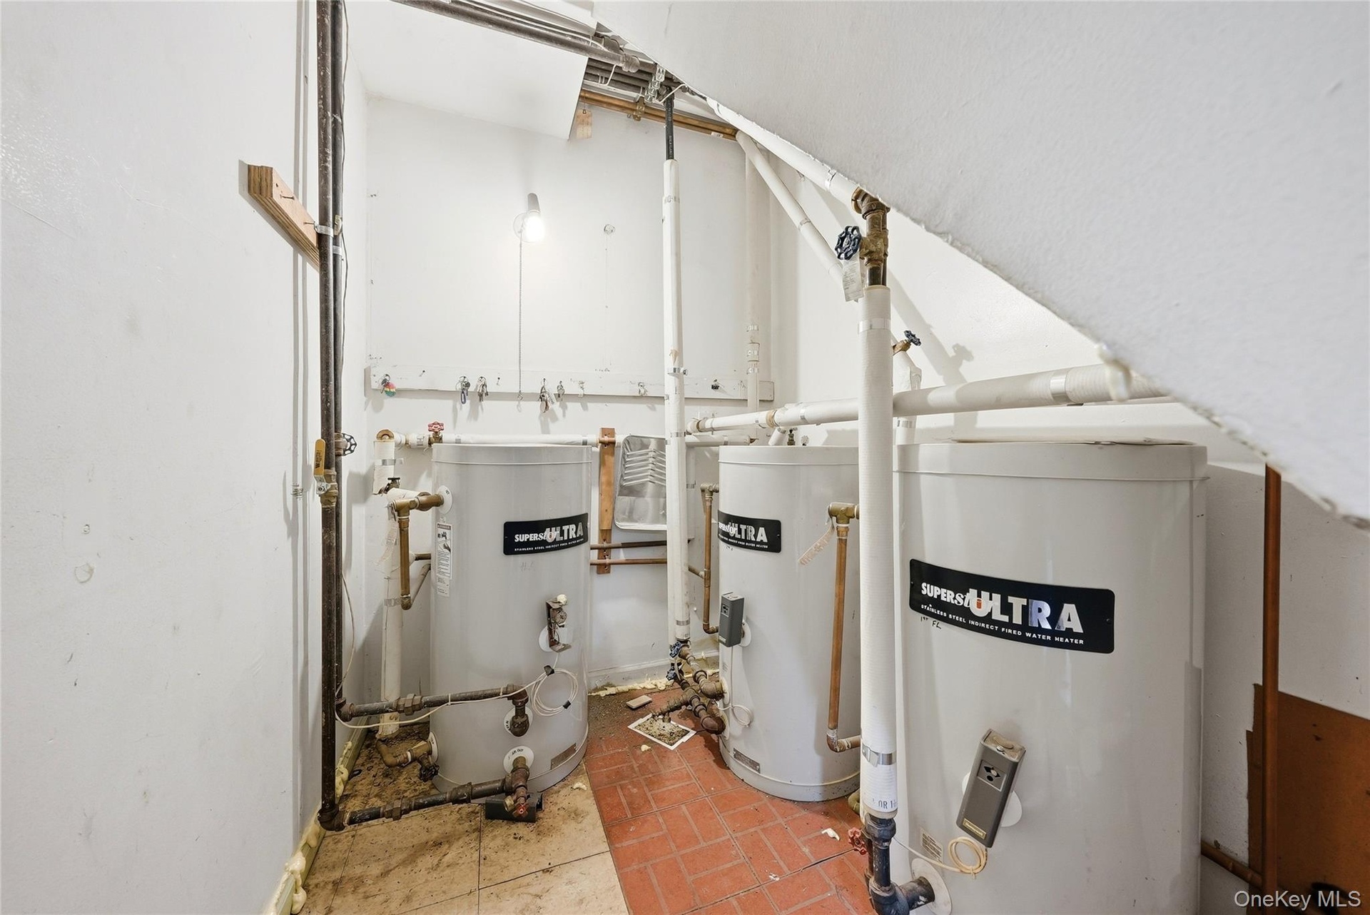
Welcome to 1012 E 233rd Street, a fully vacant legal three-family home in Wakefield, Bronx, offering flexibility, recent updates, and strong income potential. Recently repainted and refreshed throughout, the property is ready for an owner-occupant, investor, or multi-generational buyer. The home features three separate residences: one 2-bedroom, 1-bath apartment and two 3-bedroom, 1-bath apartments, each offering comfortable layouts and plenty of natural light. A major benefit is the utility setup, with three separate gas meters, three electrical panels, three boilers, and three water heaters, allowing each unit to operate independently. A private gated driveway and one-car garage provide valuable off-street parking and additional convenience for both owners and tenants. With all three apartments delivered vacant, the next owner can establish rents immediately, occupy one unit while renting the others, or operate the entire property as an investment. Based on current rental levels in the area, the property offers the potential to generate approximately $111,600 in gross annual rental income when fully leased at market rates. Conveniently located near transportation, shopping, schools, and neighborhood amenities, 1012 E 233rd Street offers a compelling opportunity to own a true three-family property with separate utilities, parking, and rental upside. Schedule a private showing to see the opportunity firsthand.

Amenities

  • Electricity Available
  • Natural Gas Available
  • Open Floorplan
  • Recessed Lighting
  • Water Available
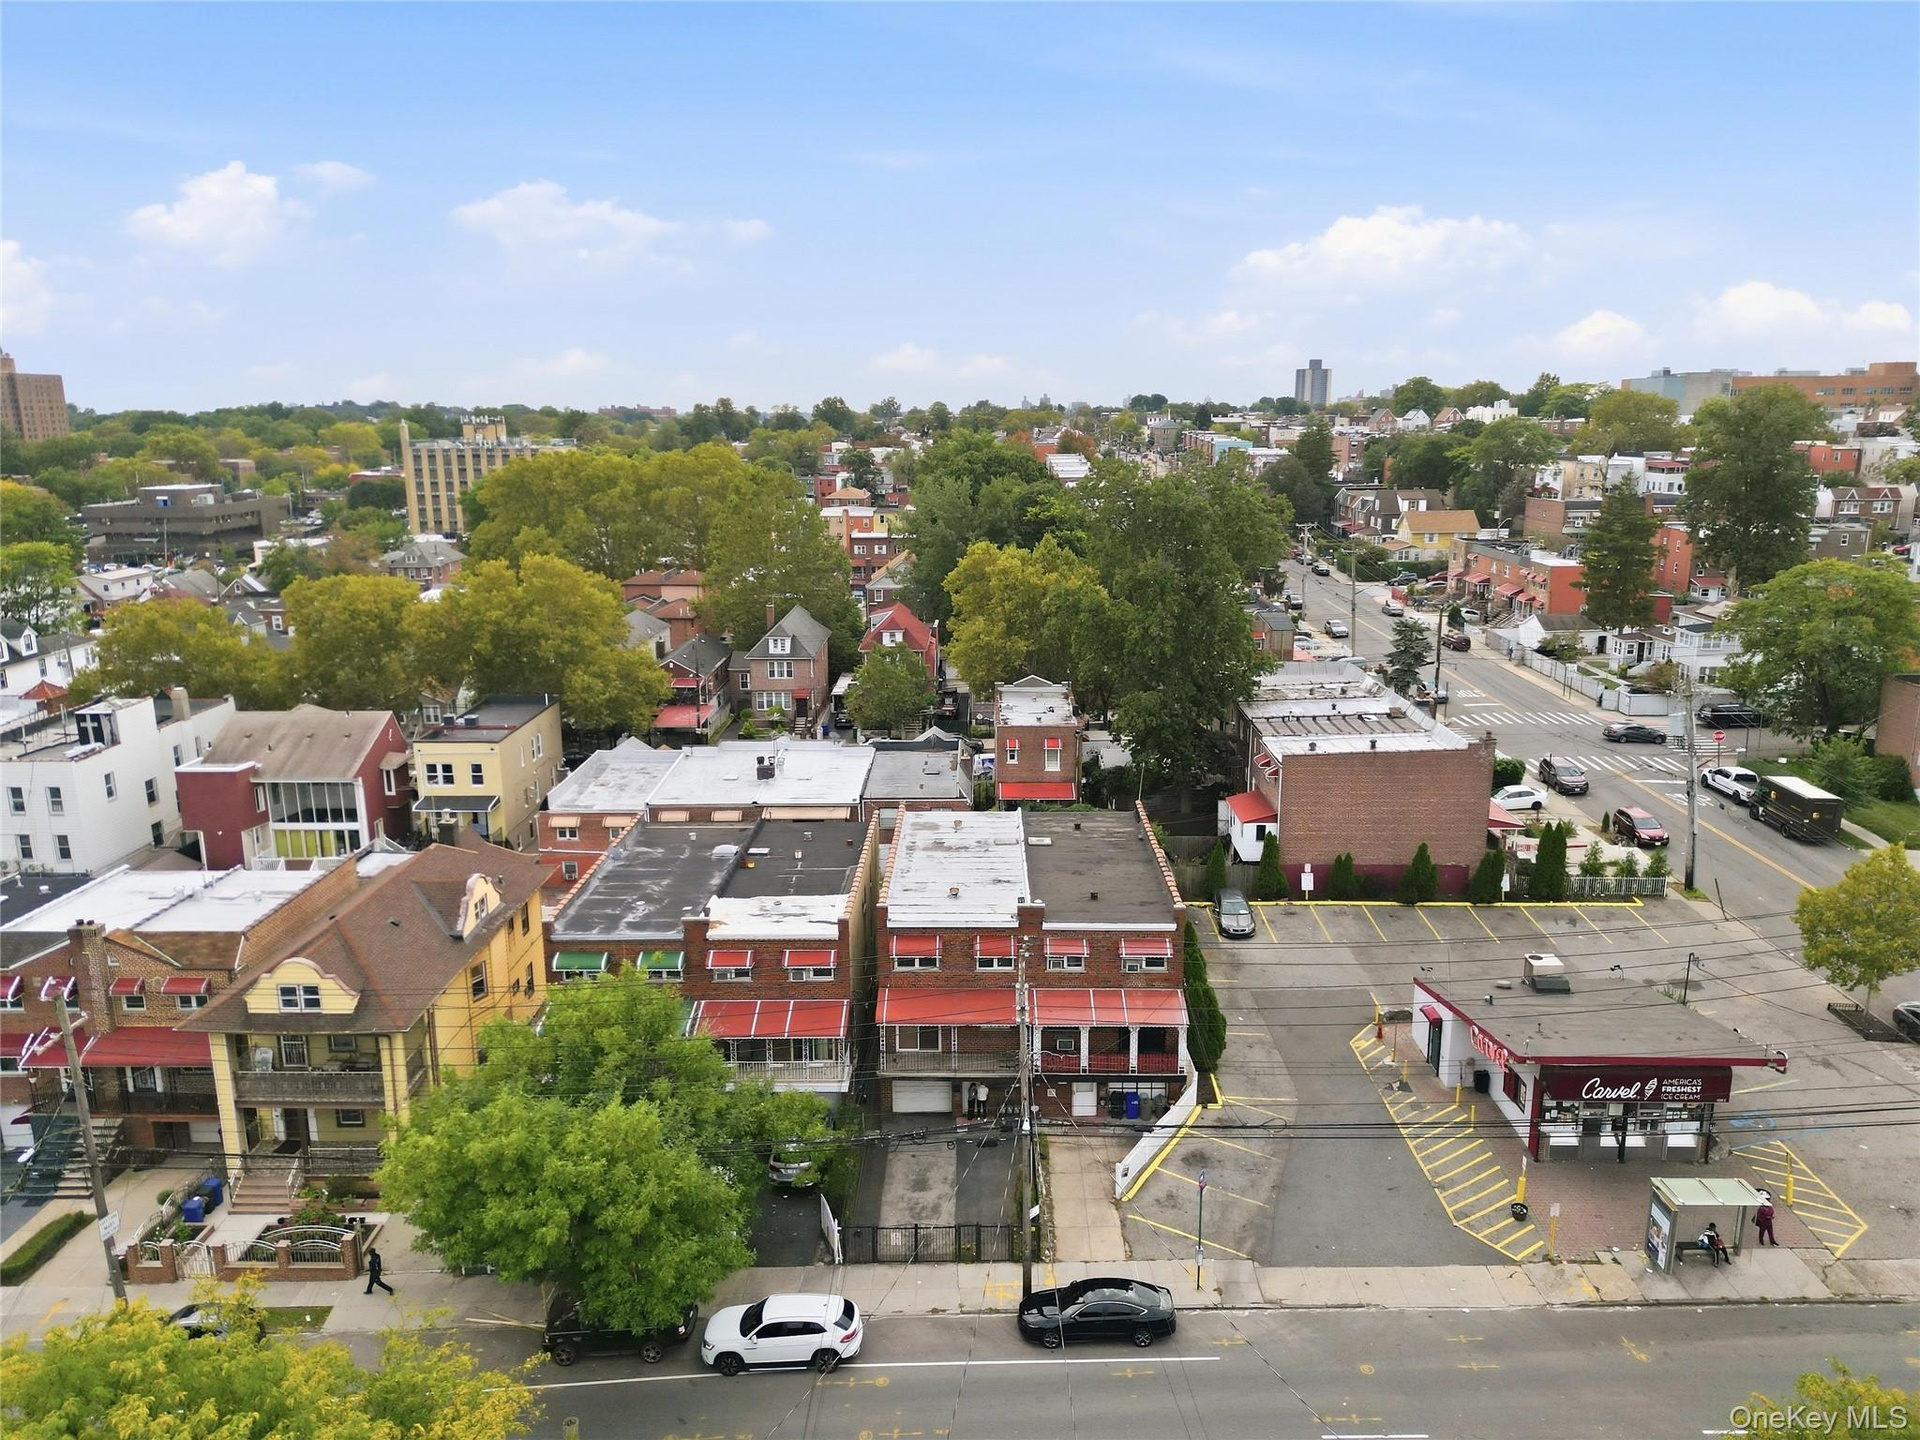
  • Brick facade with white and red awnings, decorative wrought iron fencing, and multiple balconies
  • Brick exterior with multiple balconies and red awnings
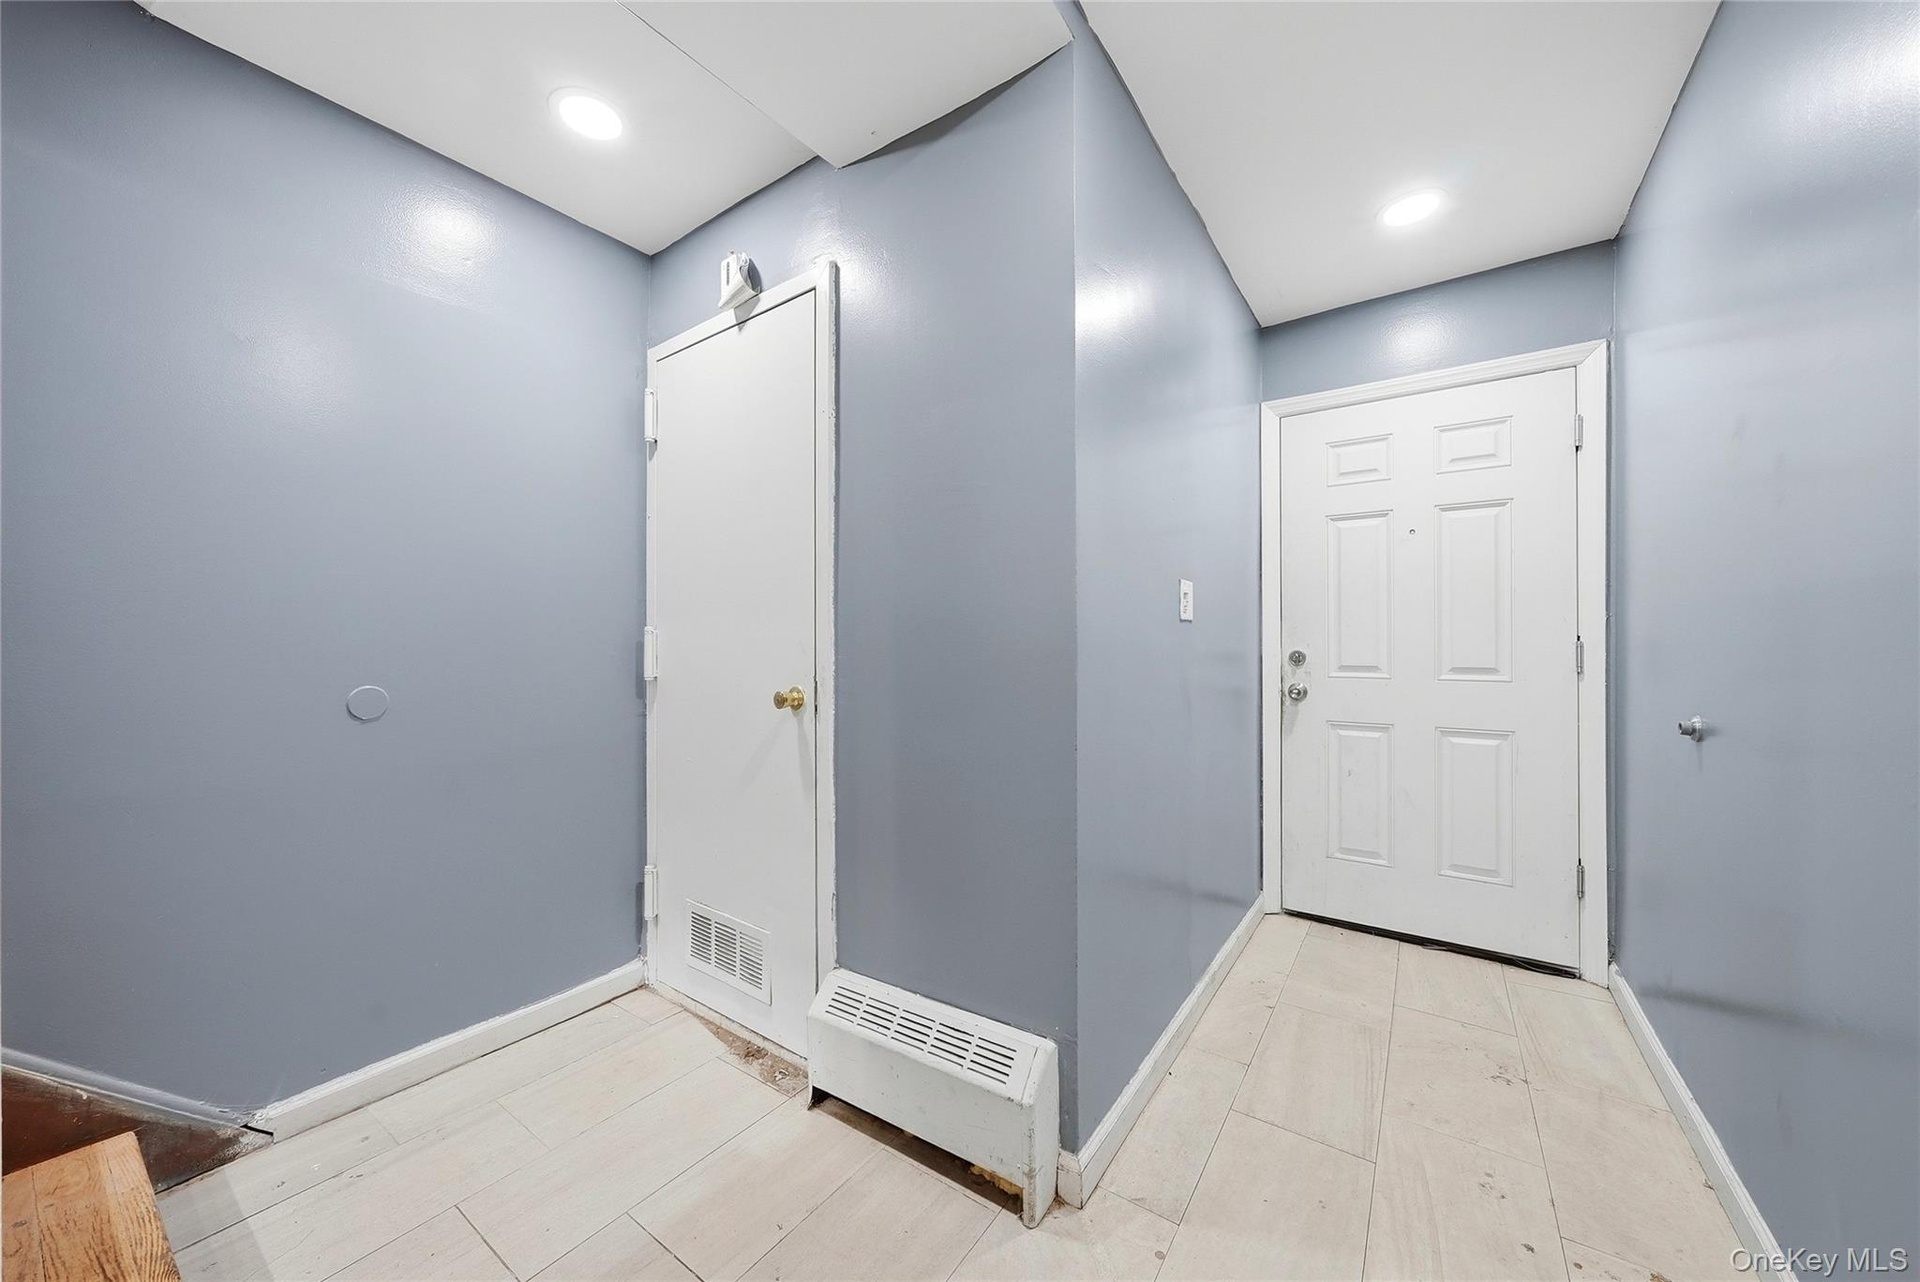
  • Entryway featuring light-colored flooring and recessed lighting
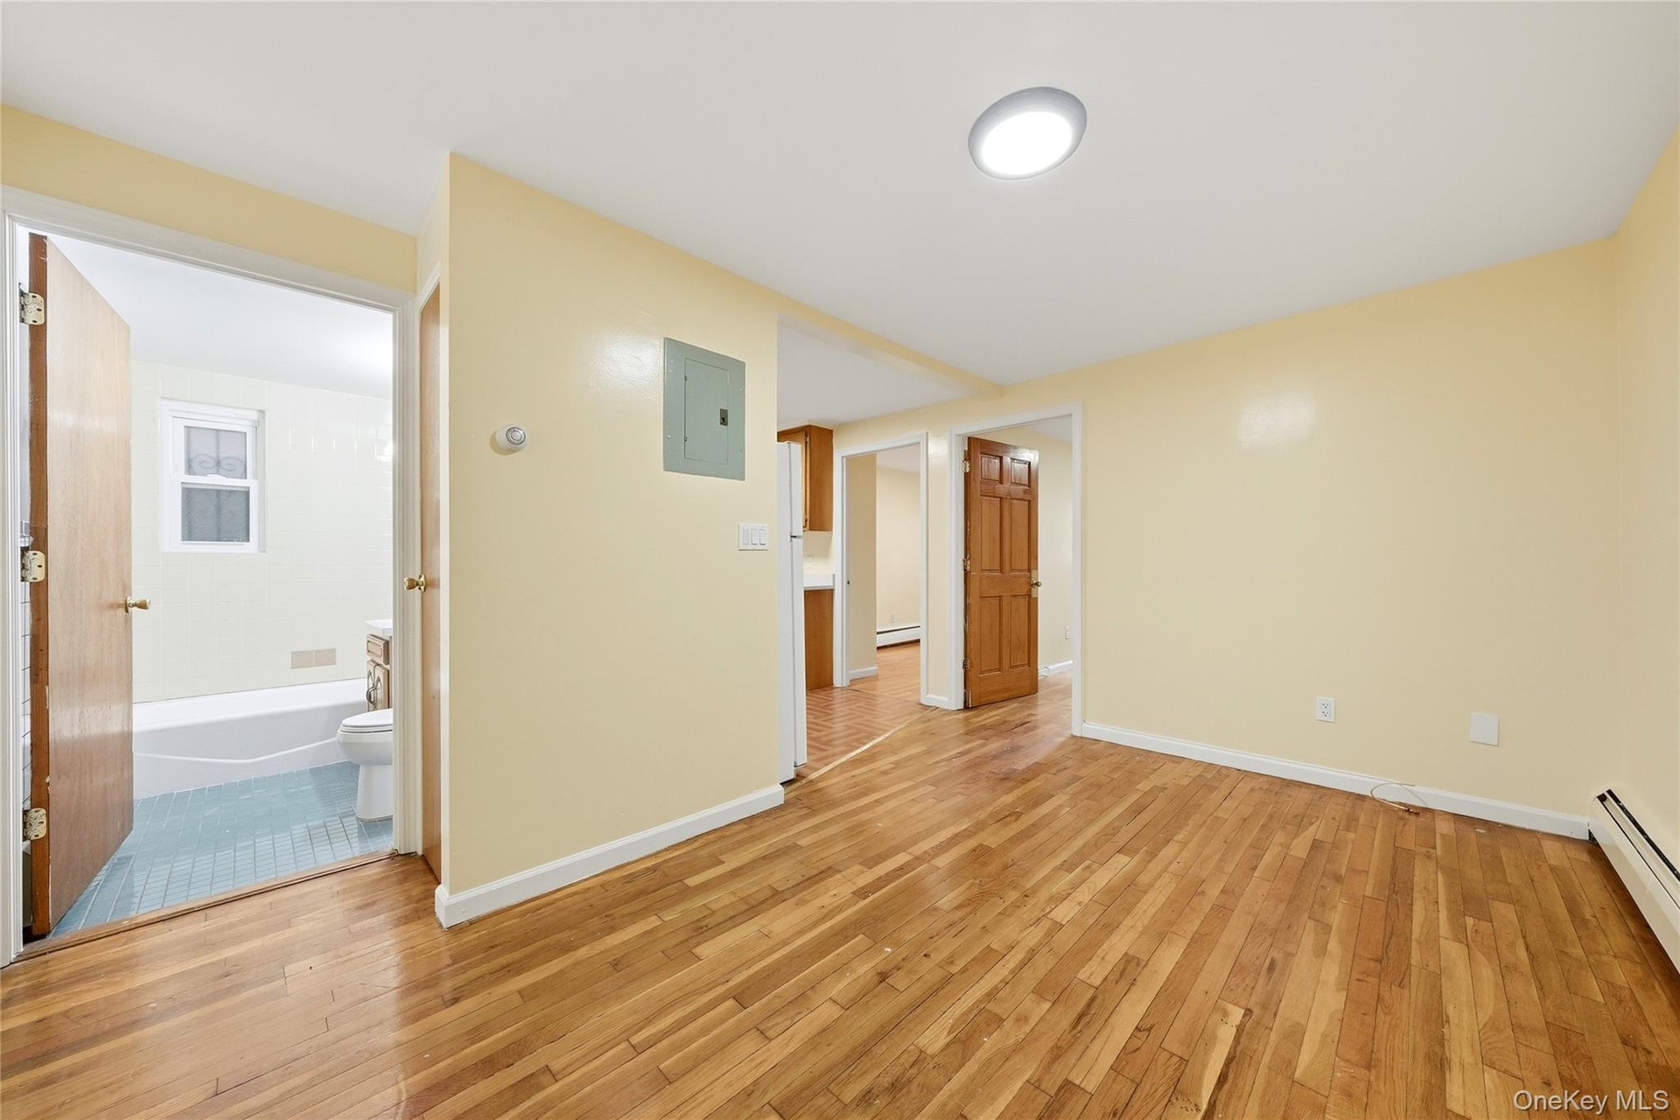
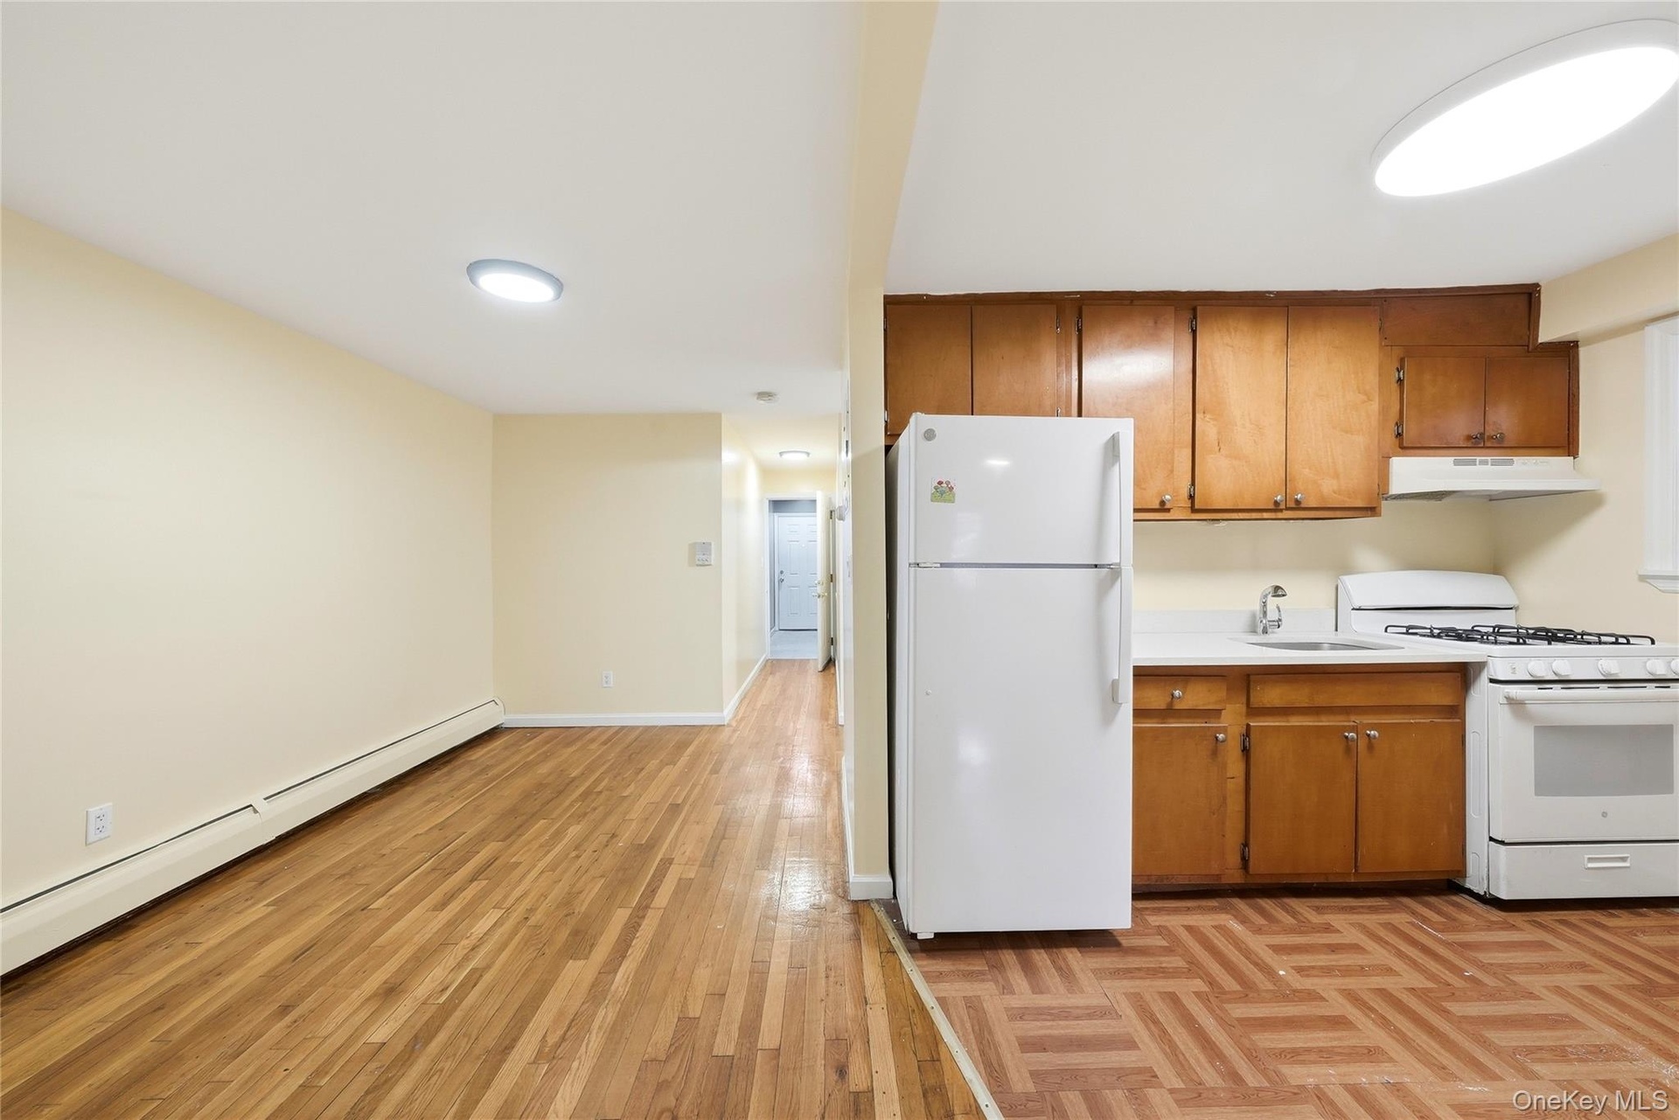
  • Hardwood flooring throughout, recessed ceiling light, paneled doors, and light-toned walls
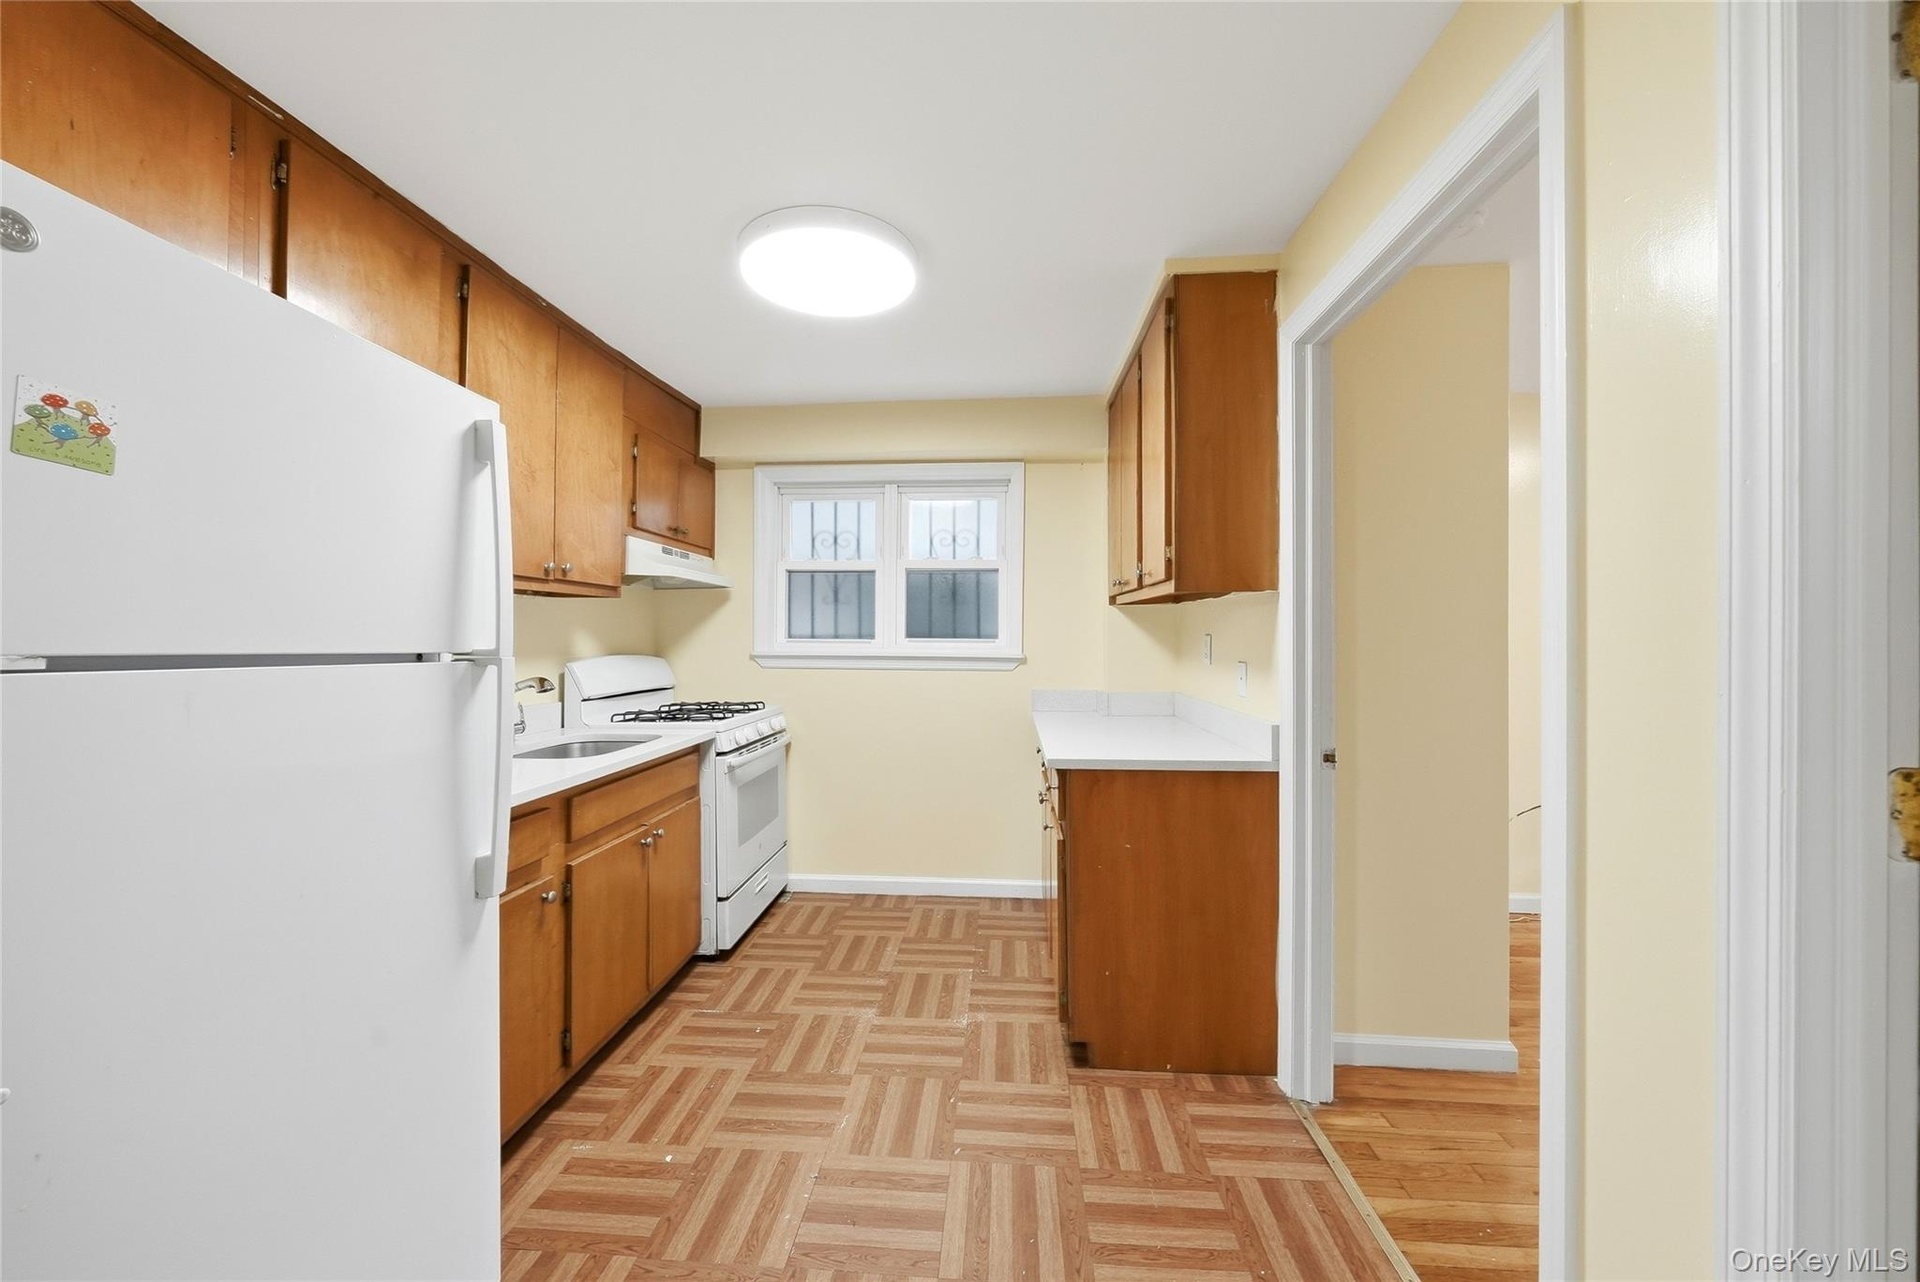
  • Kitchen featuring wood cabinetry, white appliances, and a stainless steel sink
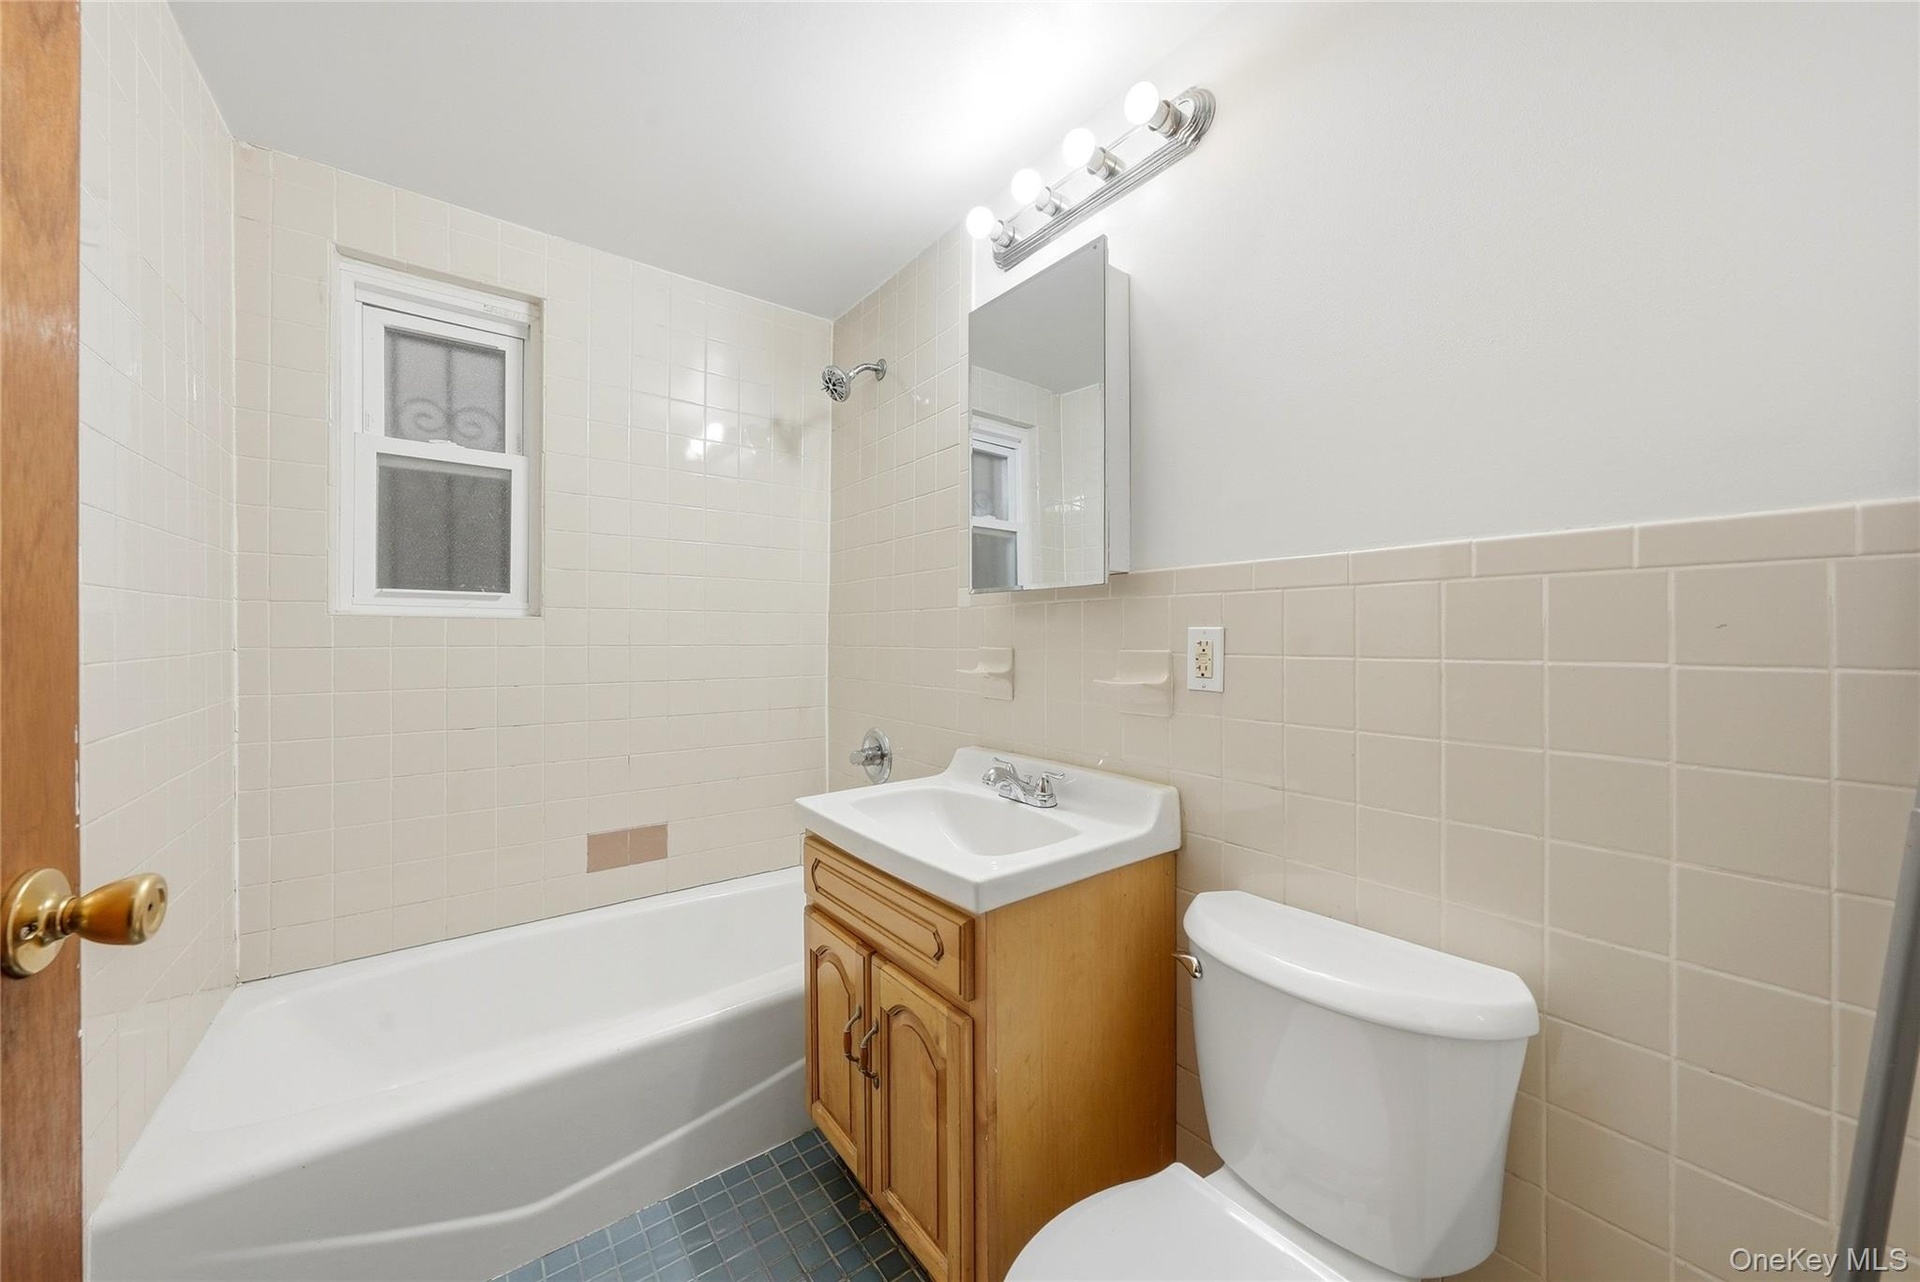
  • Bathroom featuring a full bathtub, window, vanity with integrated sink, wall-mounted medicine cabinet, and tiled walls
  • Compact kitchen with a built-in range, overhead cabinetry, and patterned flooring
  • Hardwood-style flooring, light-toned walls, and a flush-mount ceiling light
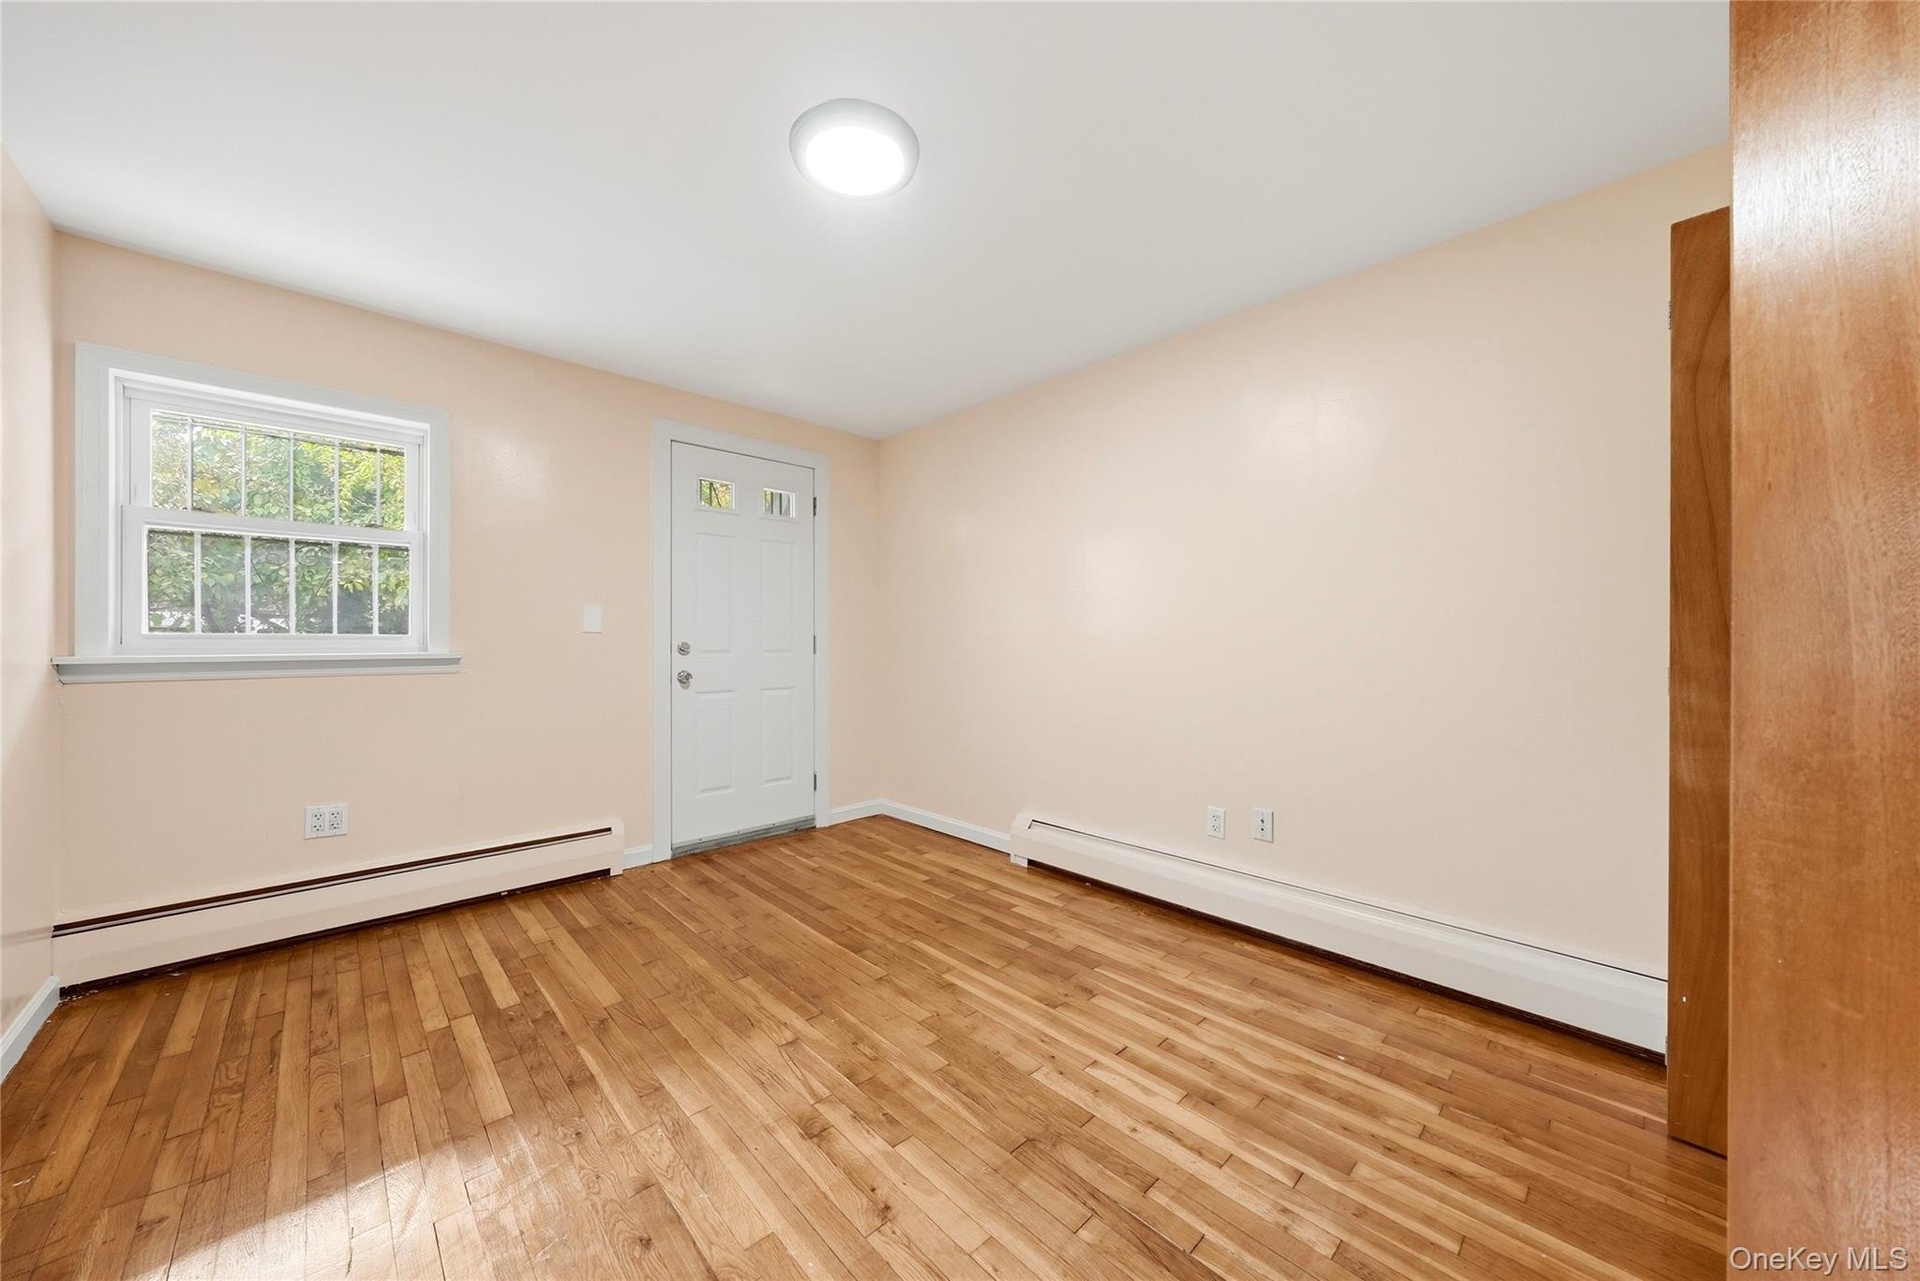
  • Wood-finish flooring, white trim details, natural light from a multi-pane window, flush-mount ceiling light fixture, and a glass-paneled door
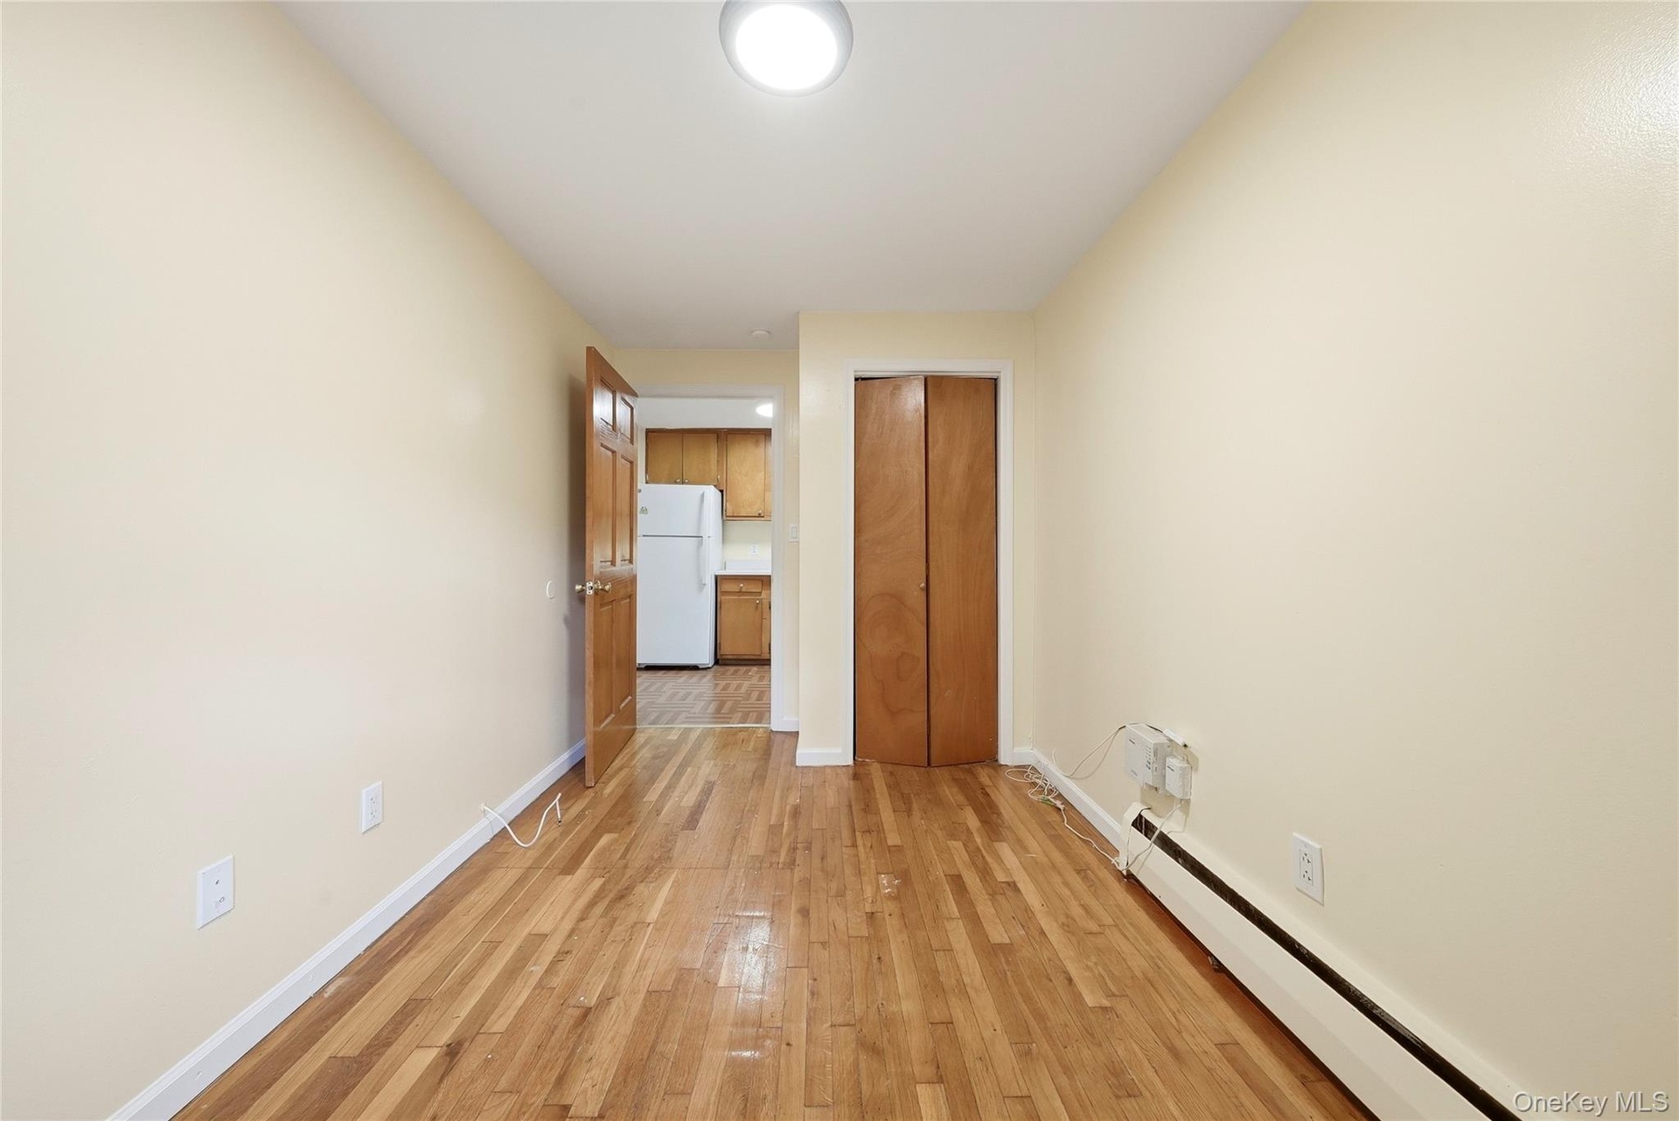
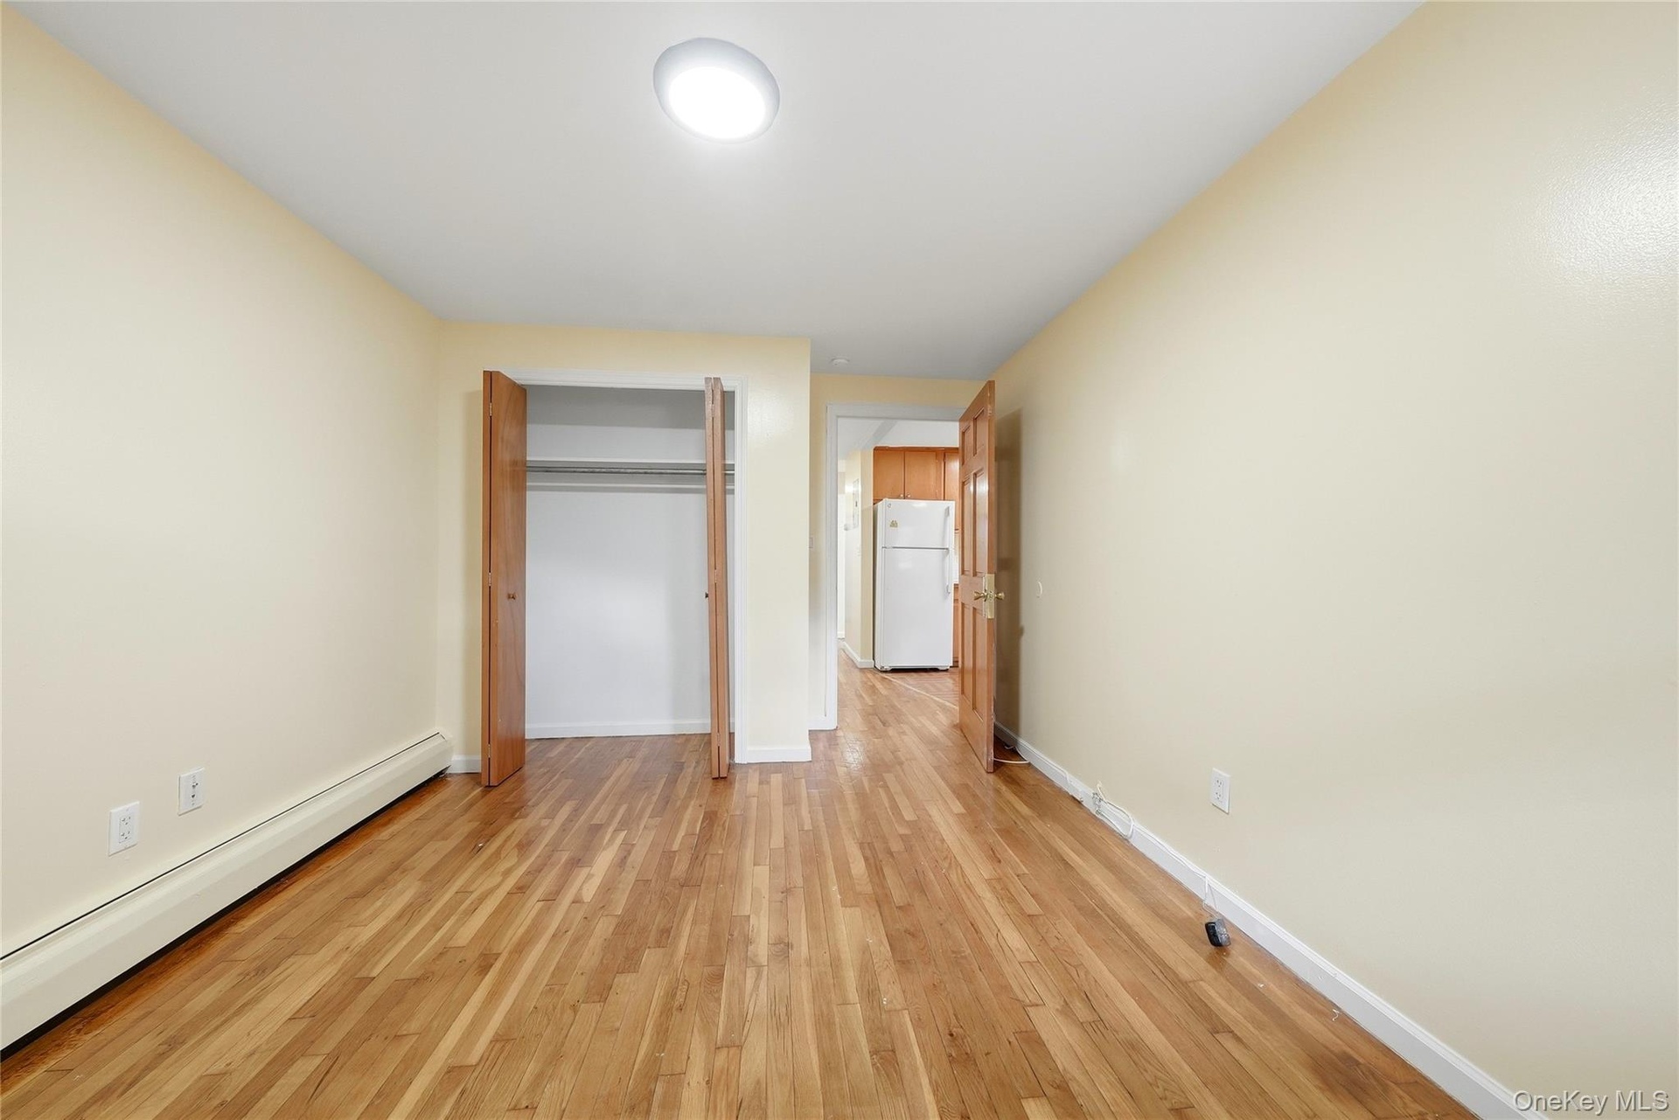
  • Hardwood flooring, neutral wall tones, built-in closet, and recessed lighting
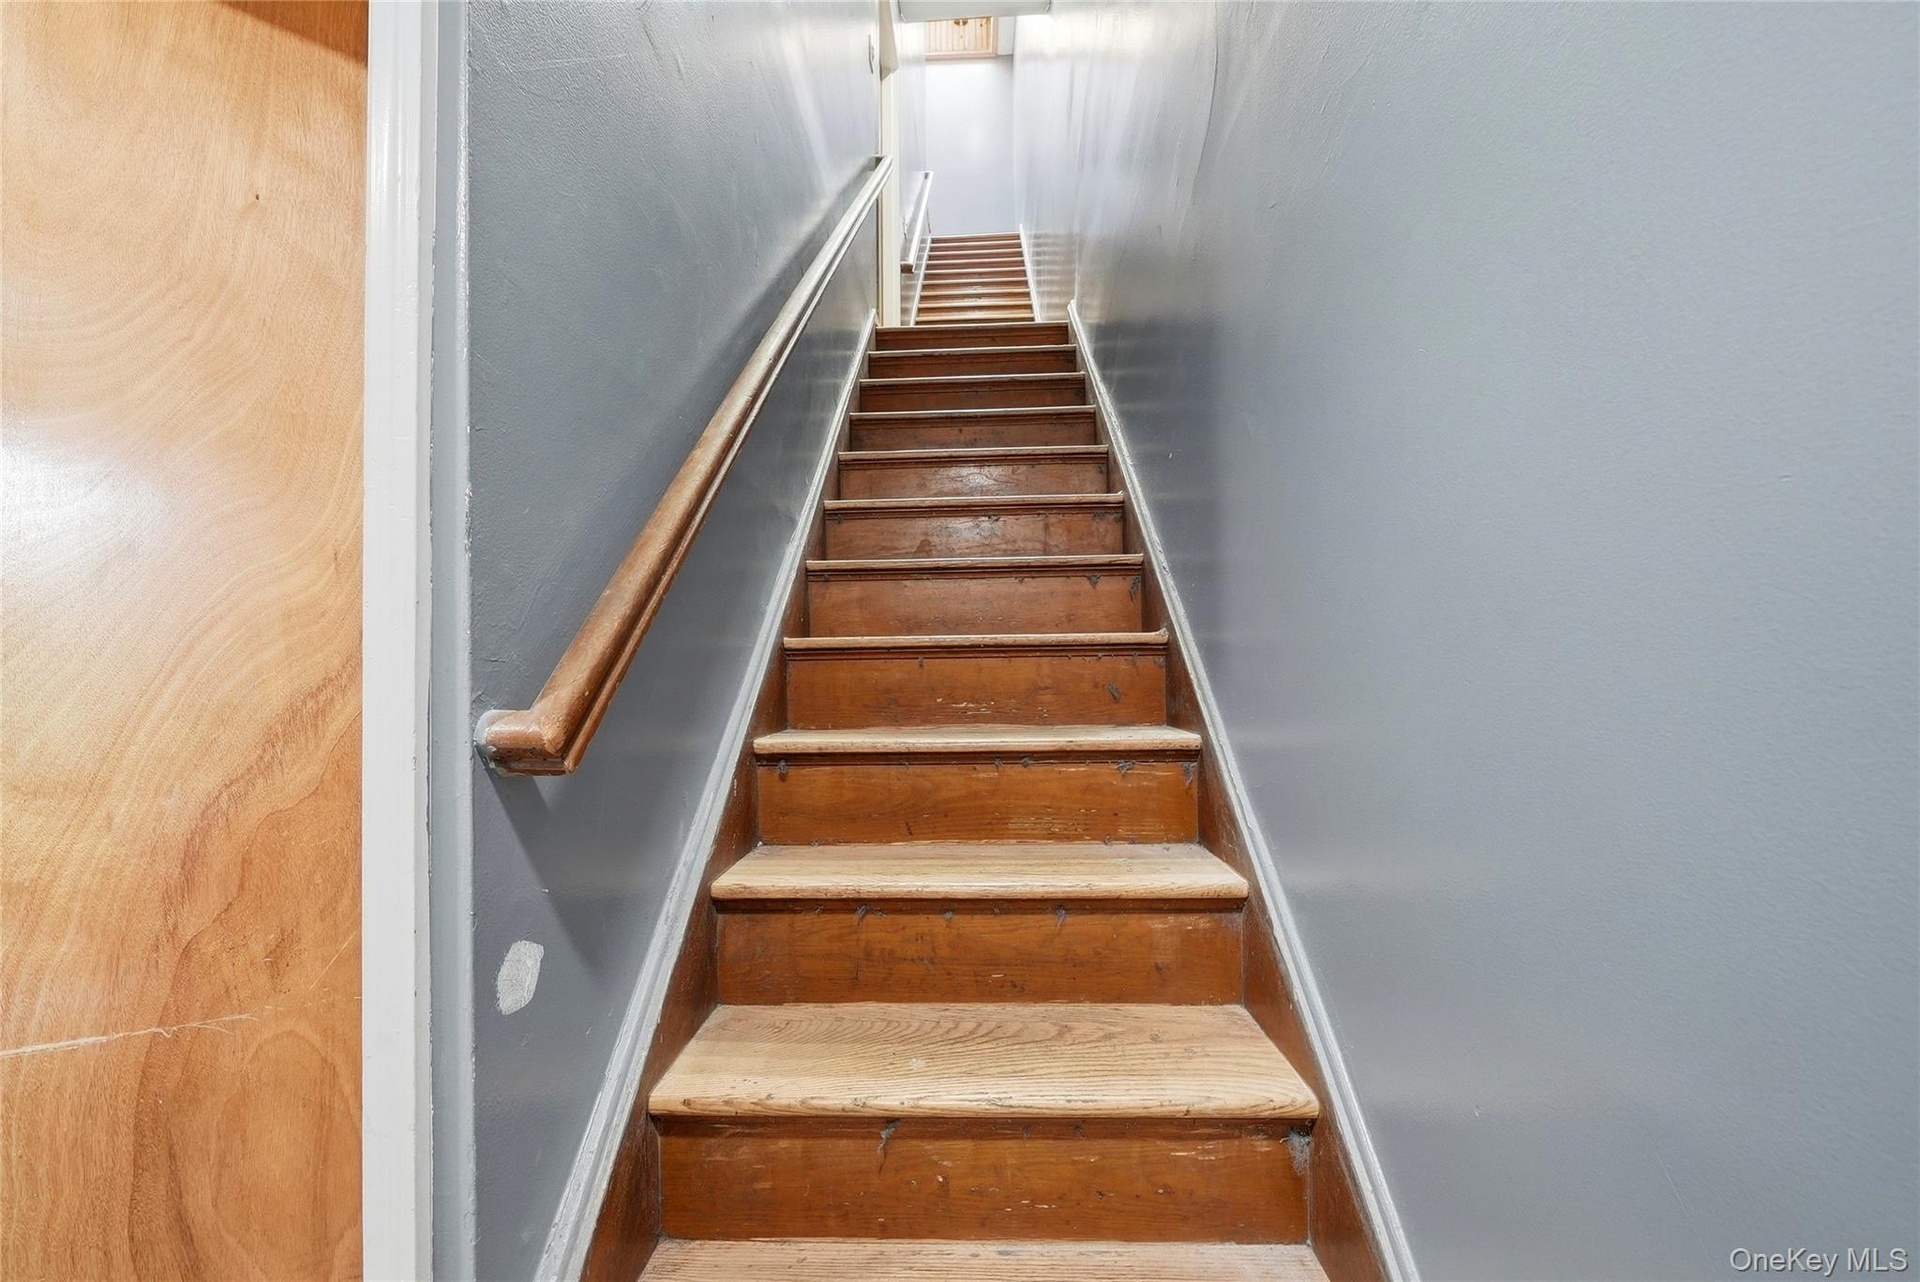
  • Wooden staircase with a natural wood handrail and light blue painted walls
  • Hardwood flooring throughout the main living space
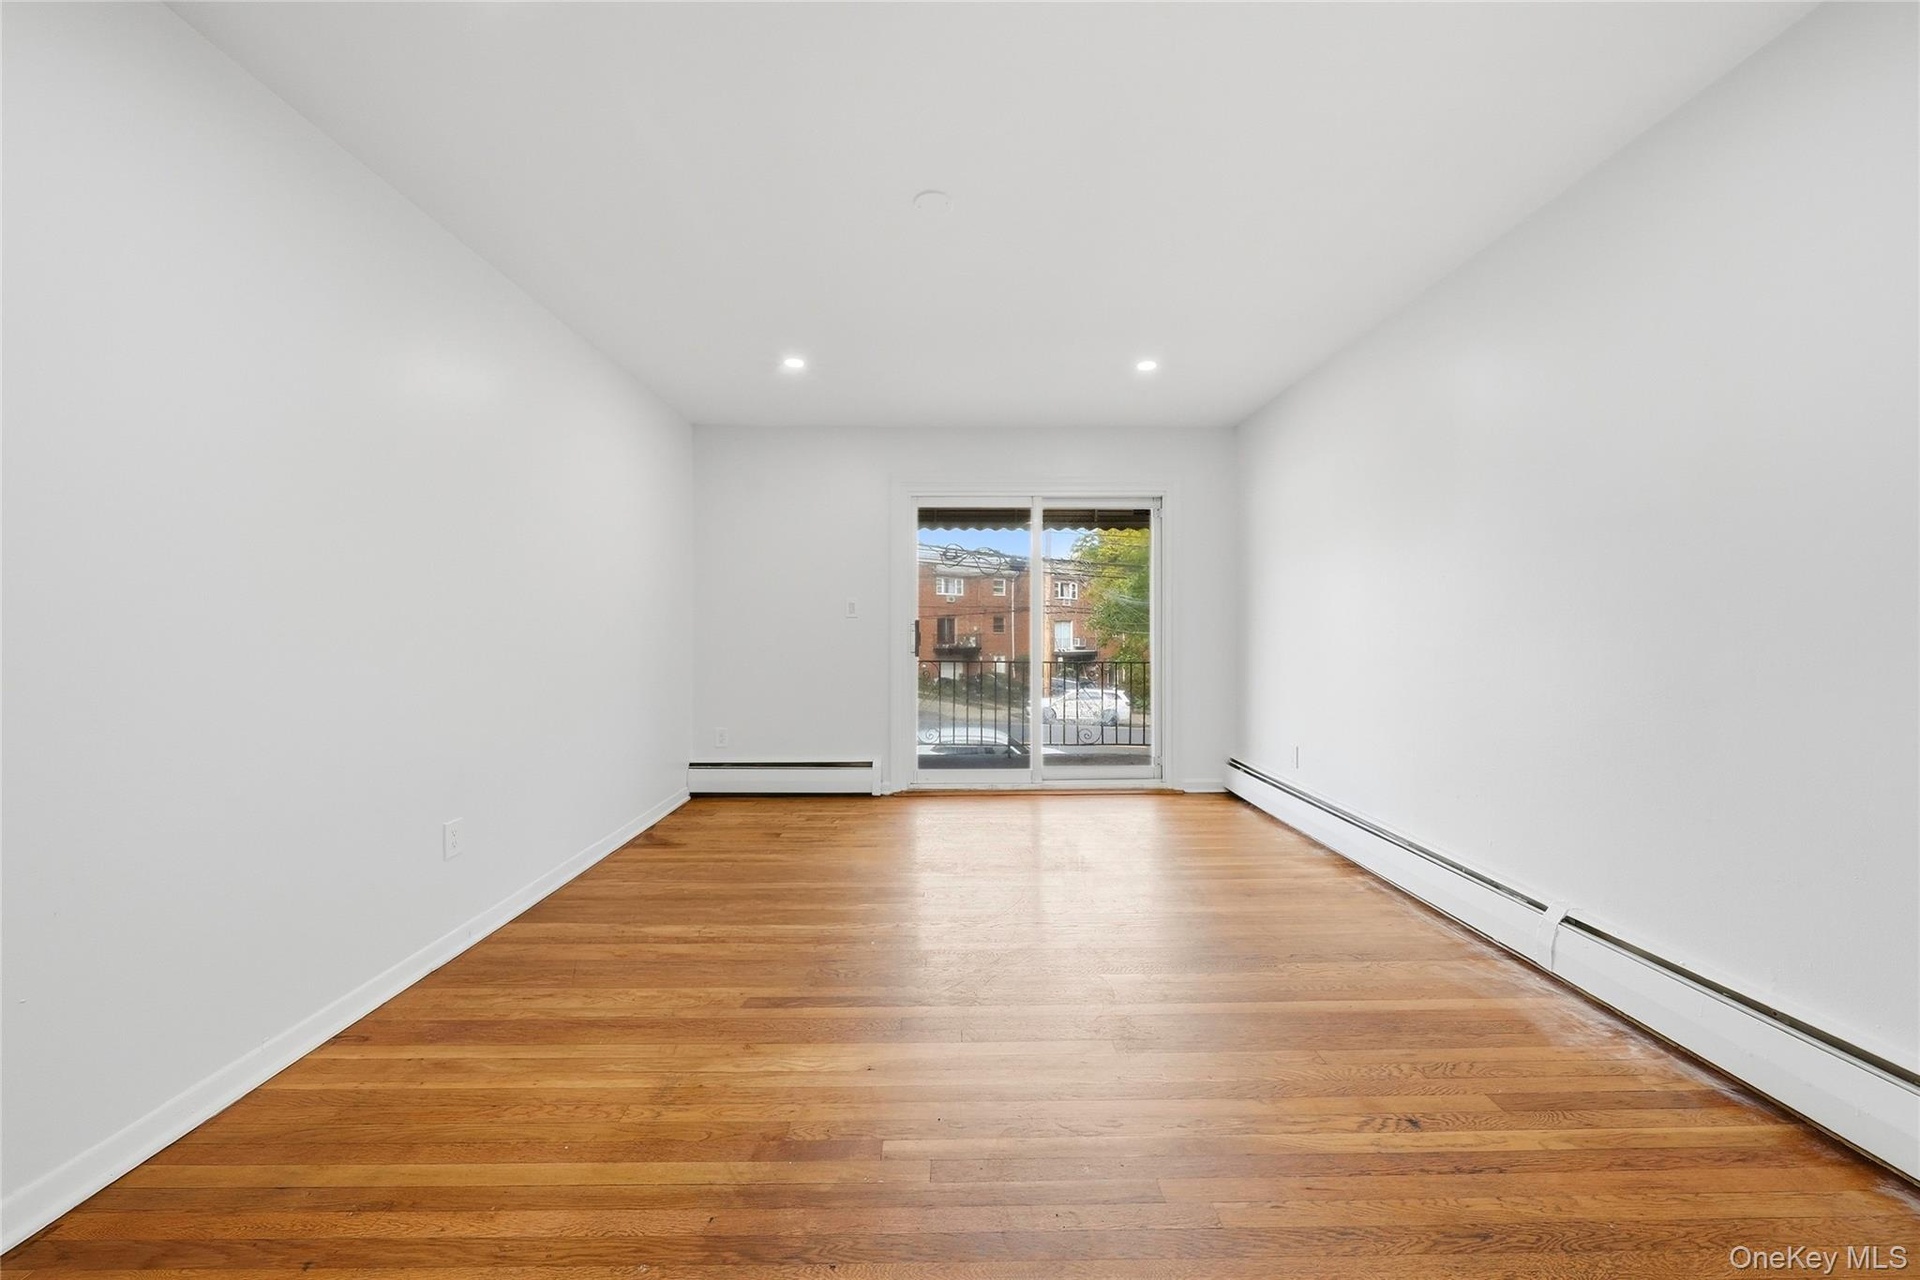
  • Hardwood flooring, recessed lighting, white walls, baseboard heating, and sliding glass doors
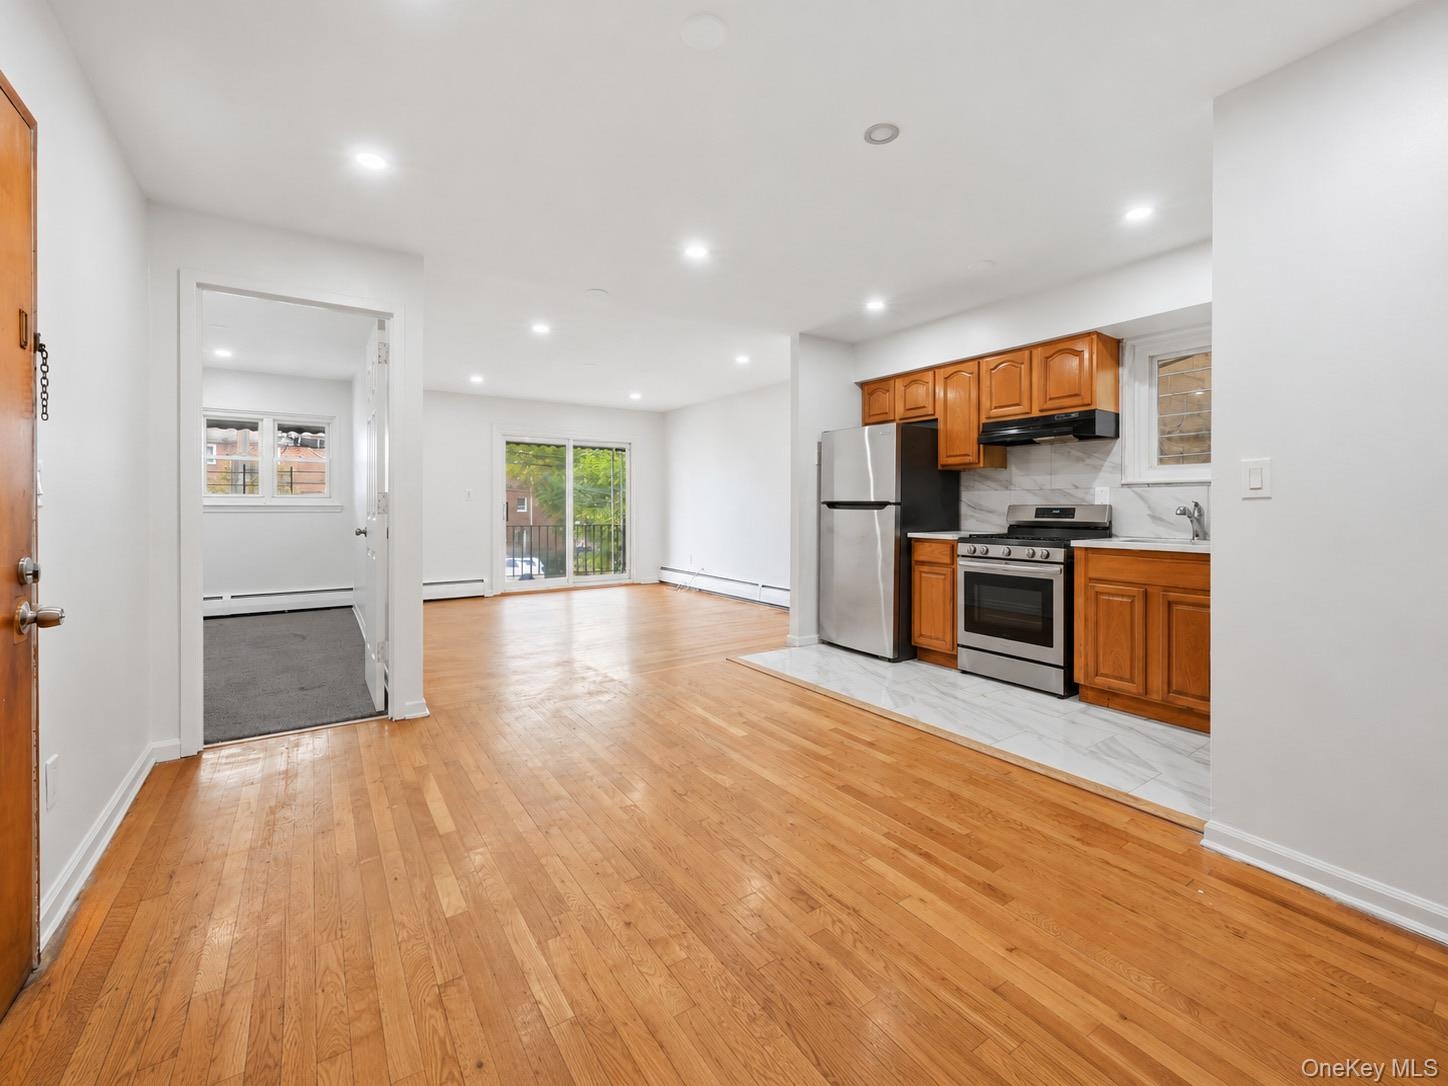
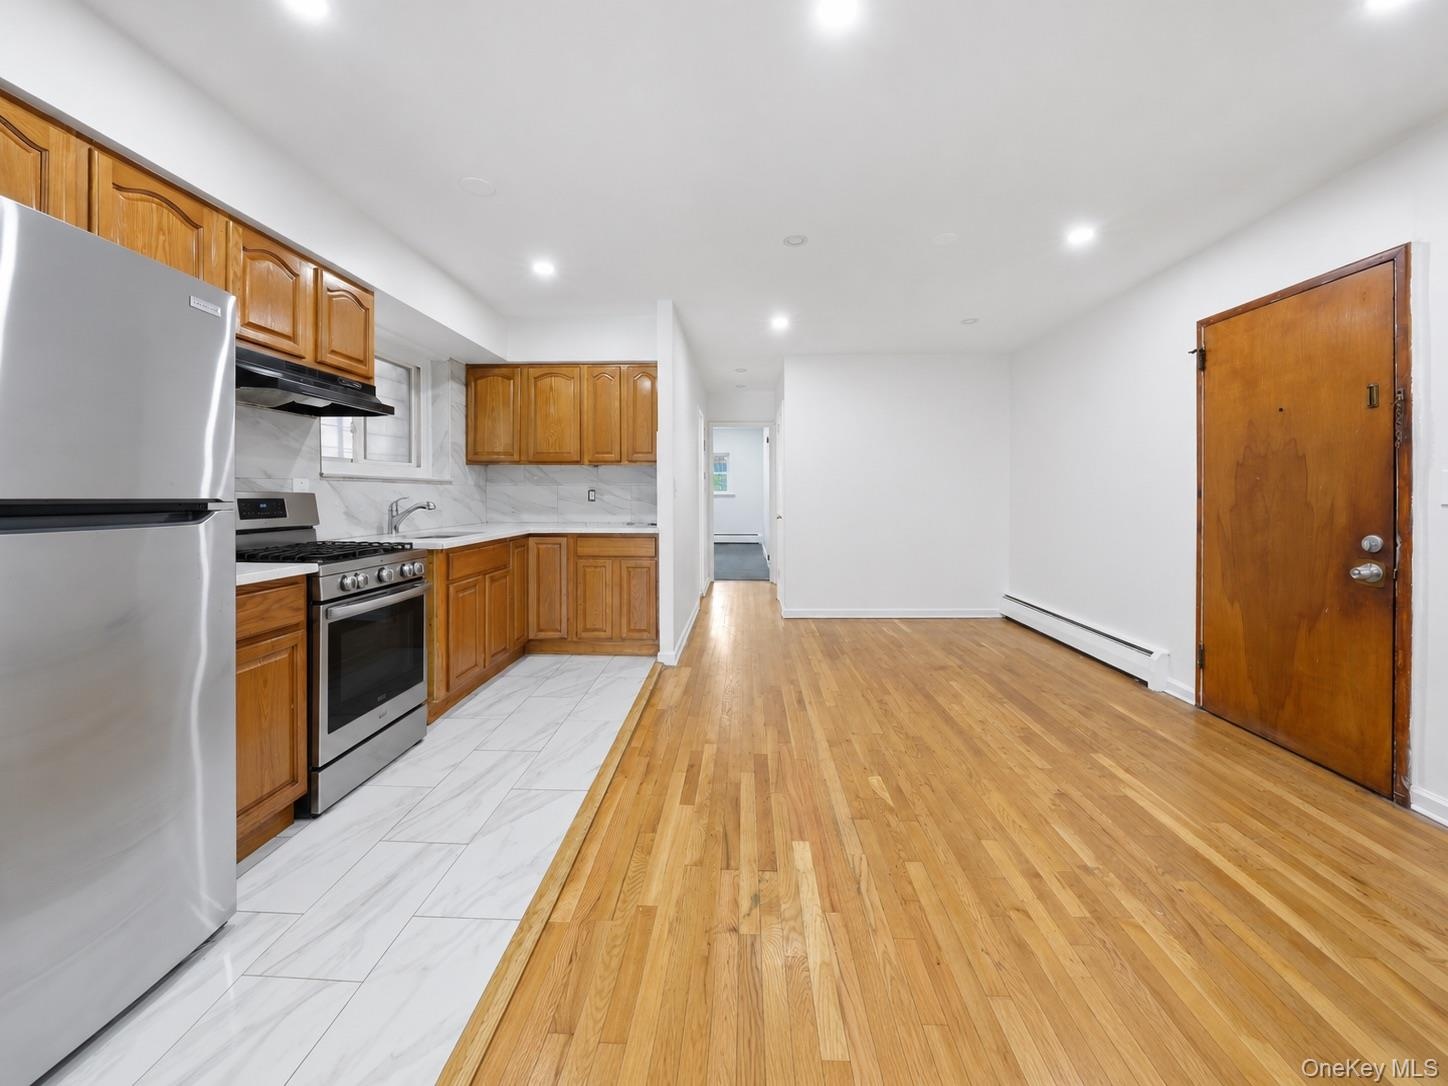
  • Open-concept living space featuring wood-finish flooring, recessed lighting, wood cabinetry, stainless steel appliances, and white tile flooring in th
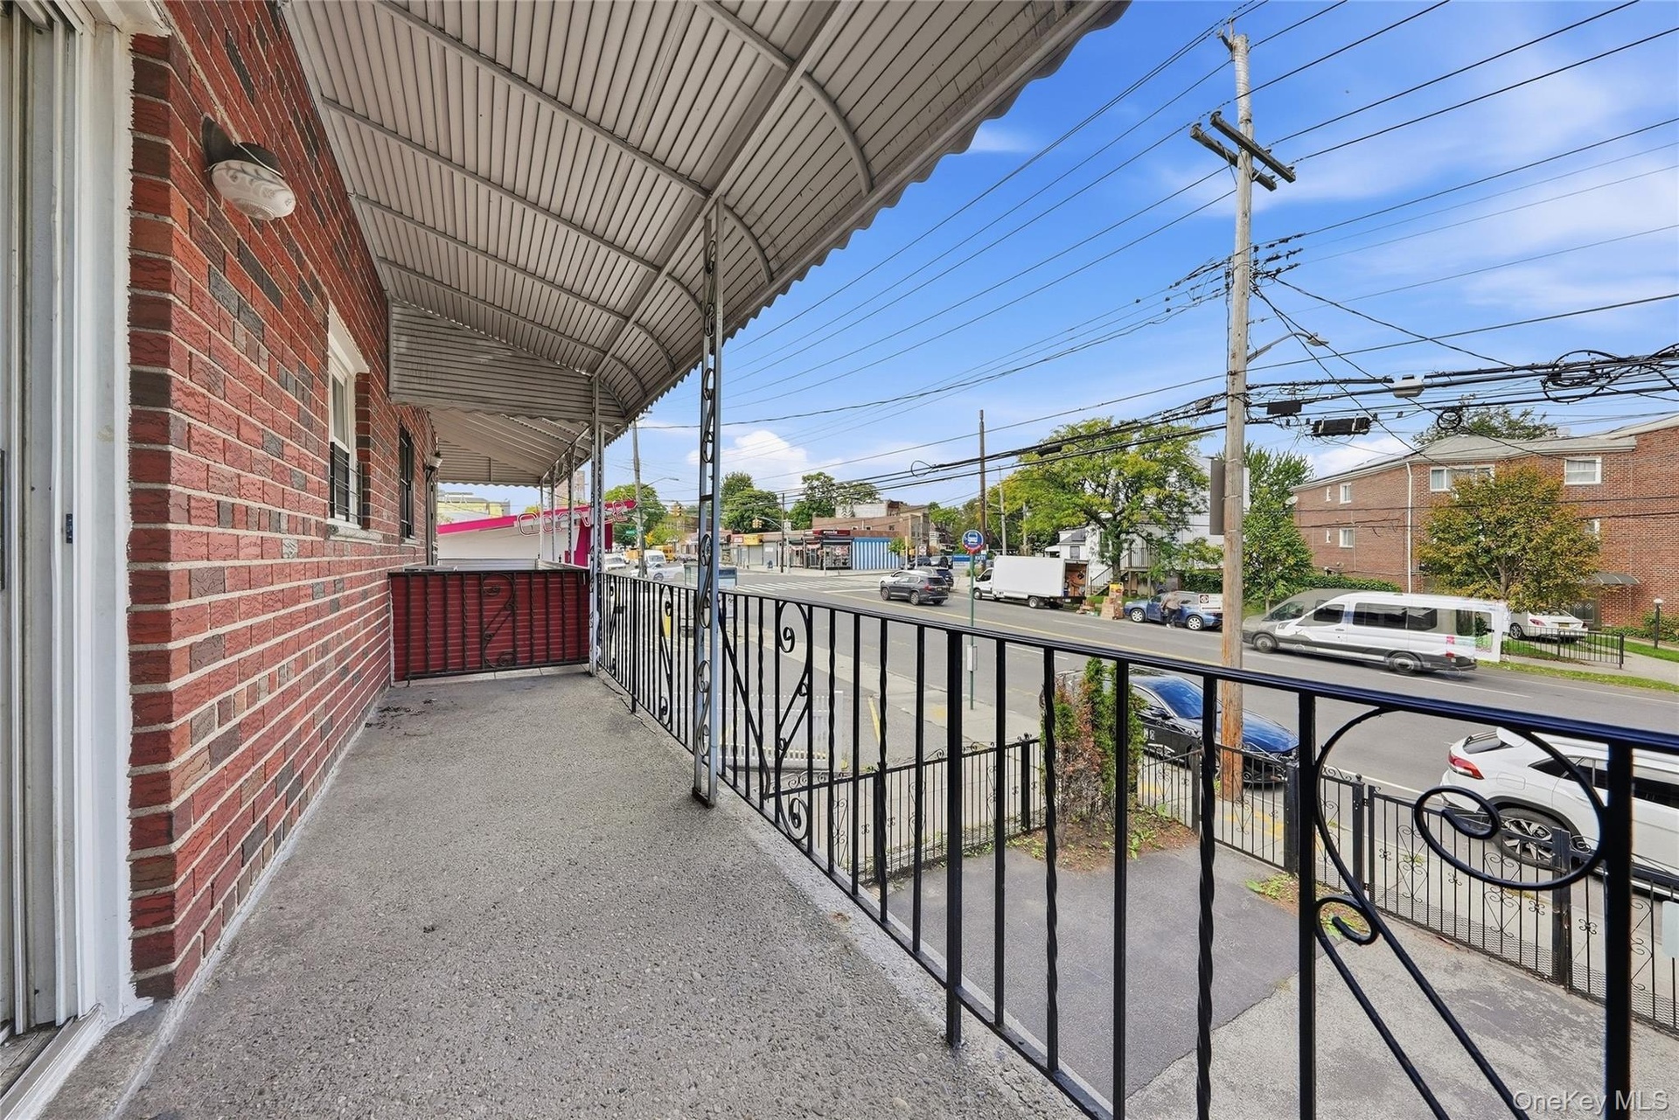
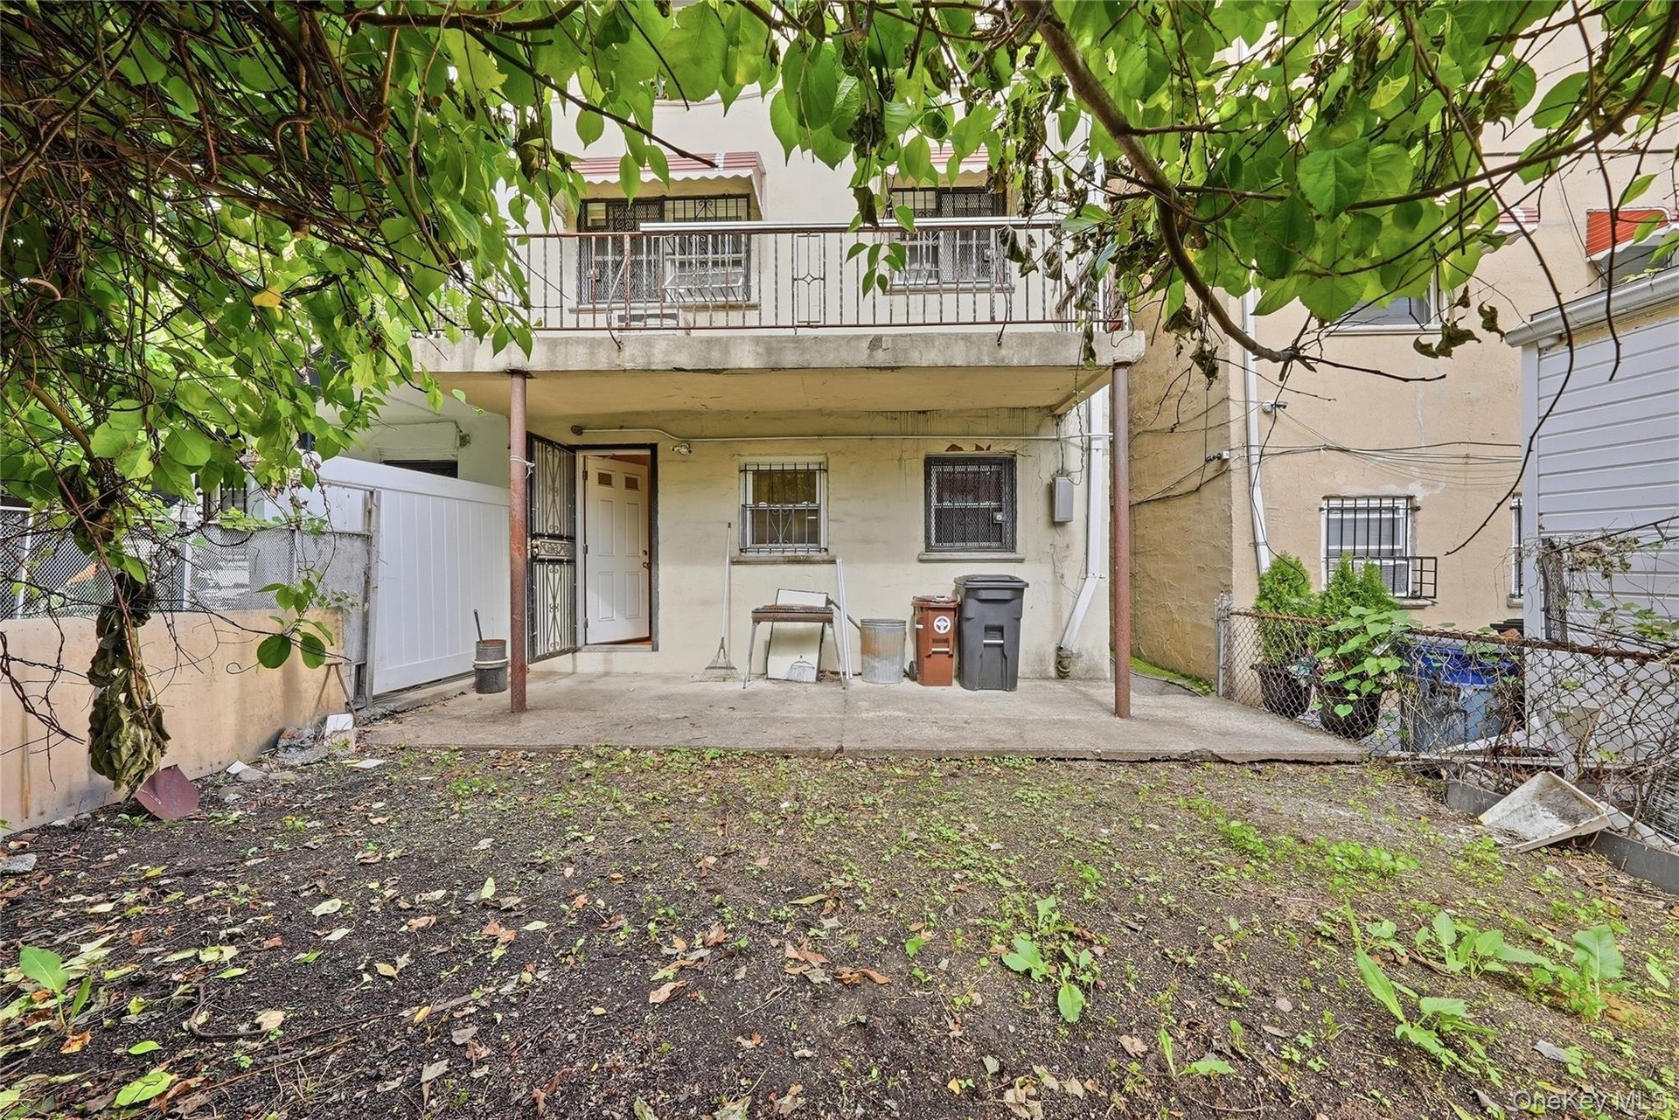
  • Brick exterior with a covered porch, concrete flooring, and decorative metal railings
  • Recessed ceiling lighting
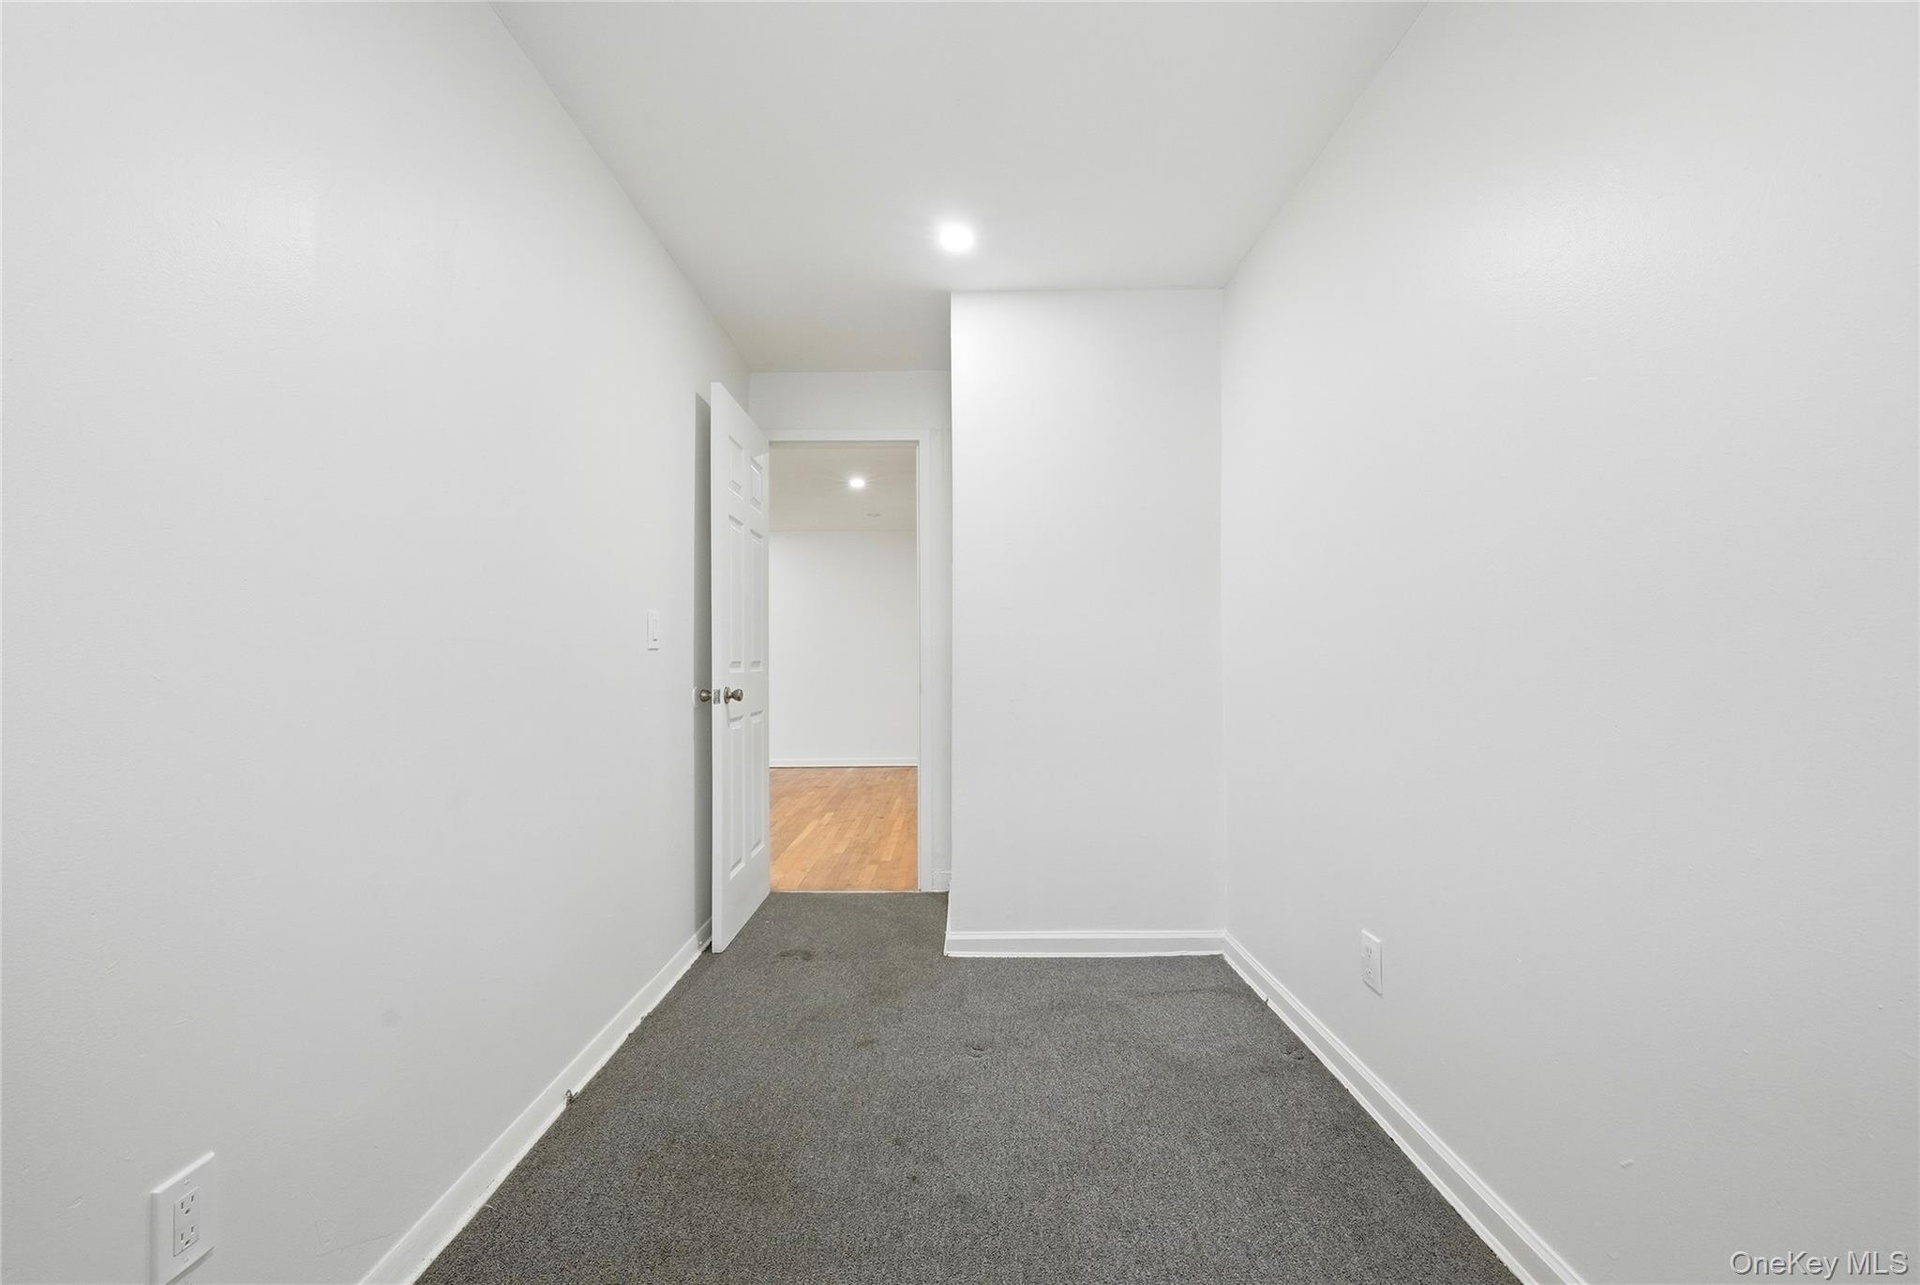
  • White painted walls, gray carpet, and a white interior door with a silver-tone knob
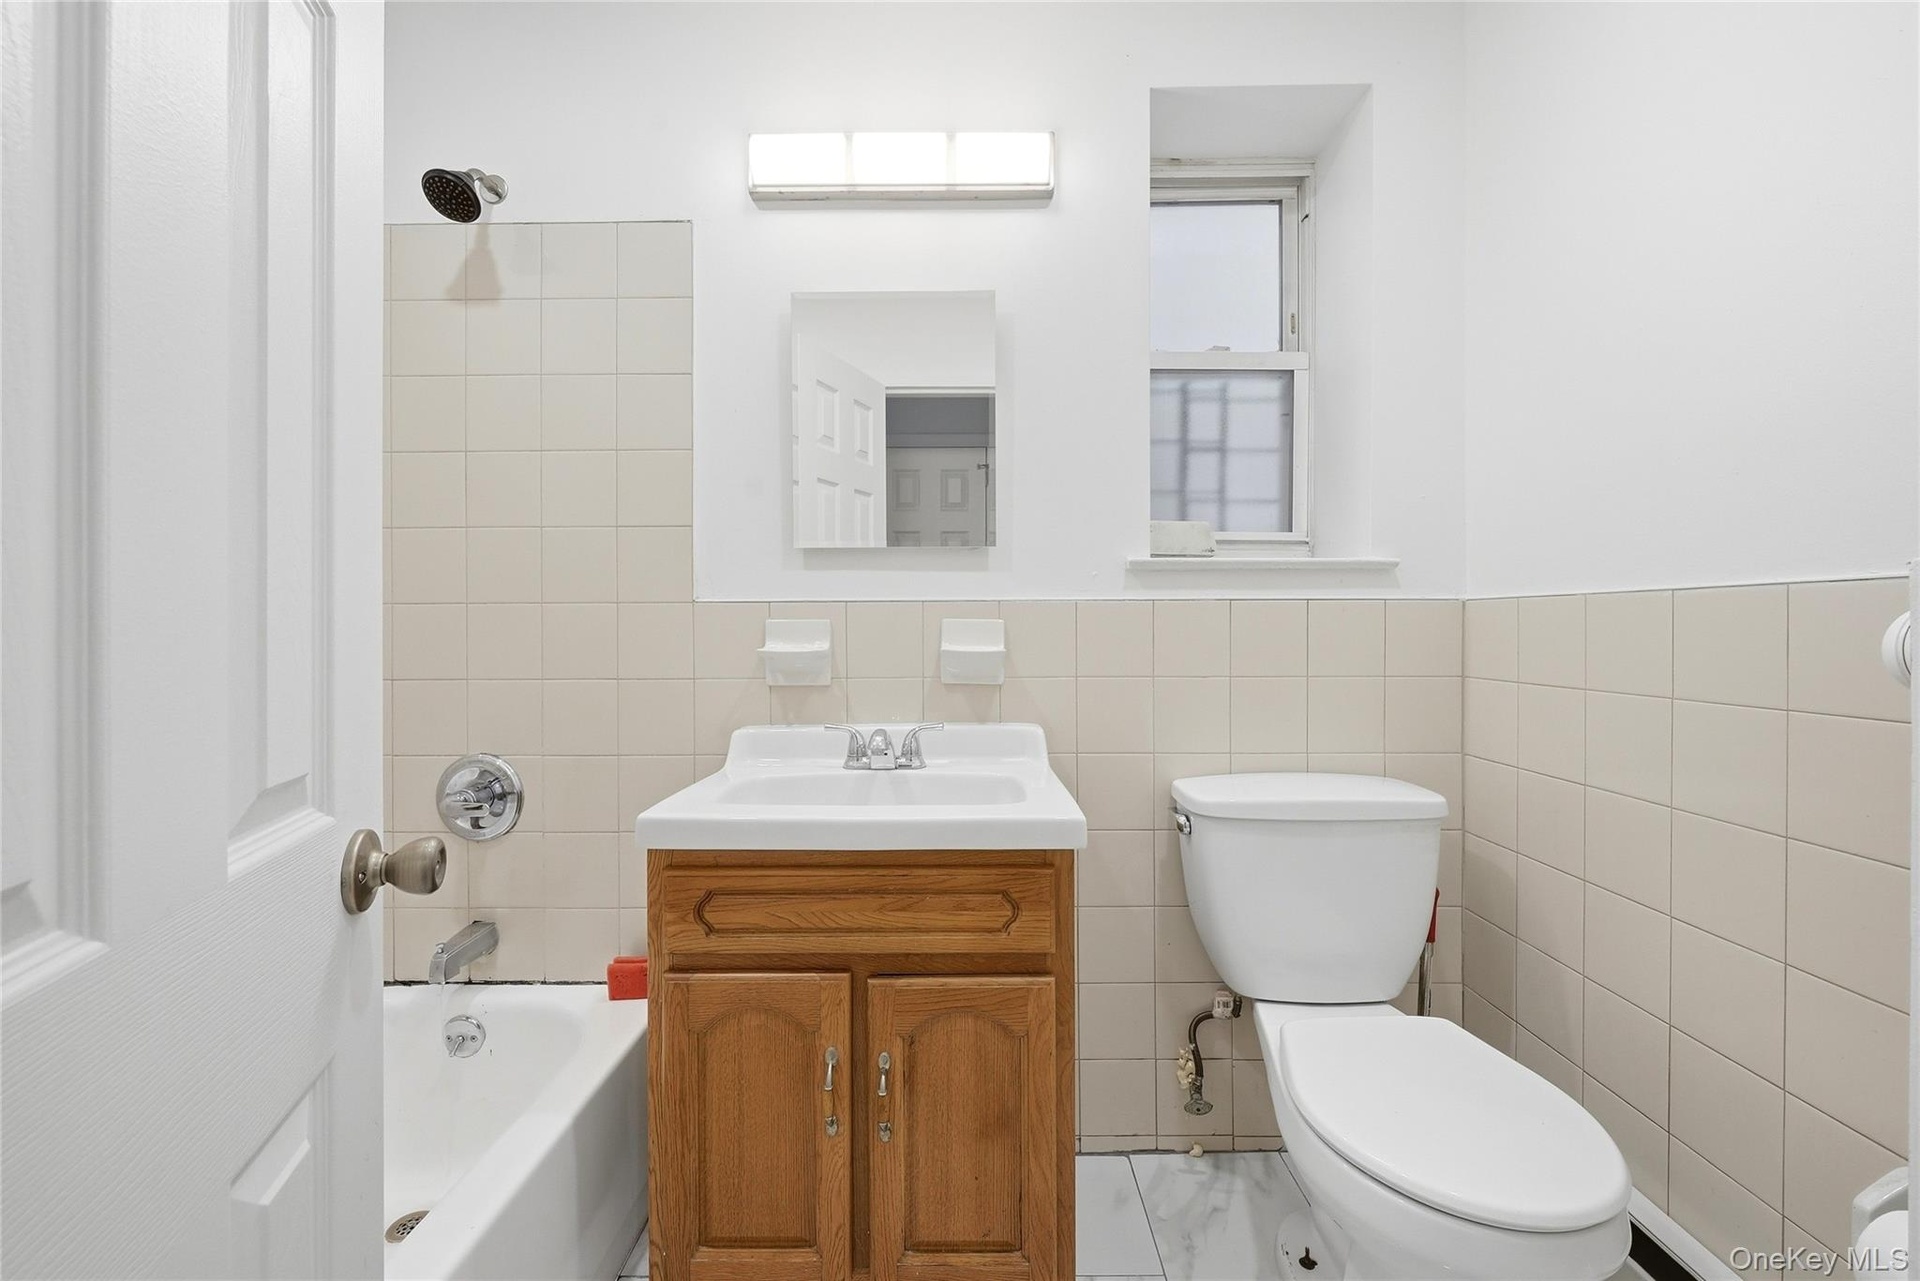
  • Bathroom with a wood-finish vanity, integrated sink, tiled walls, and a white toilet
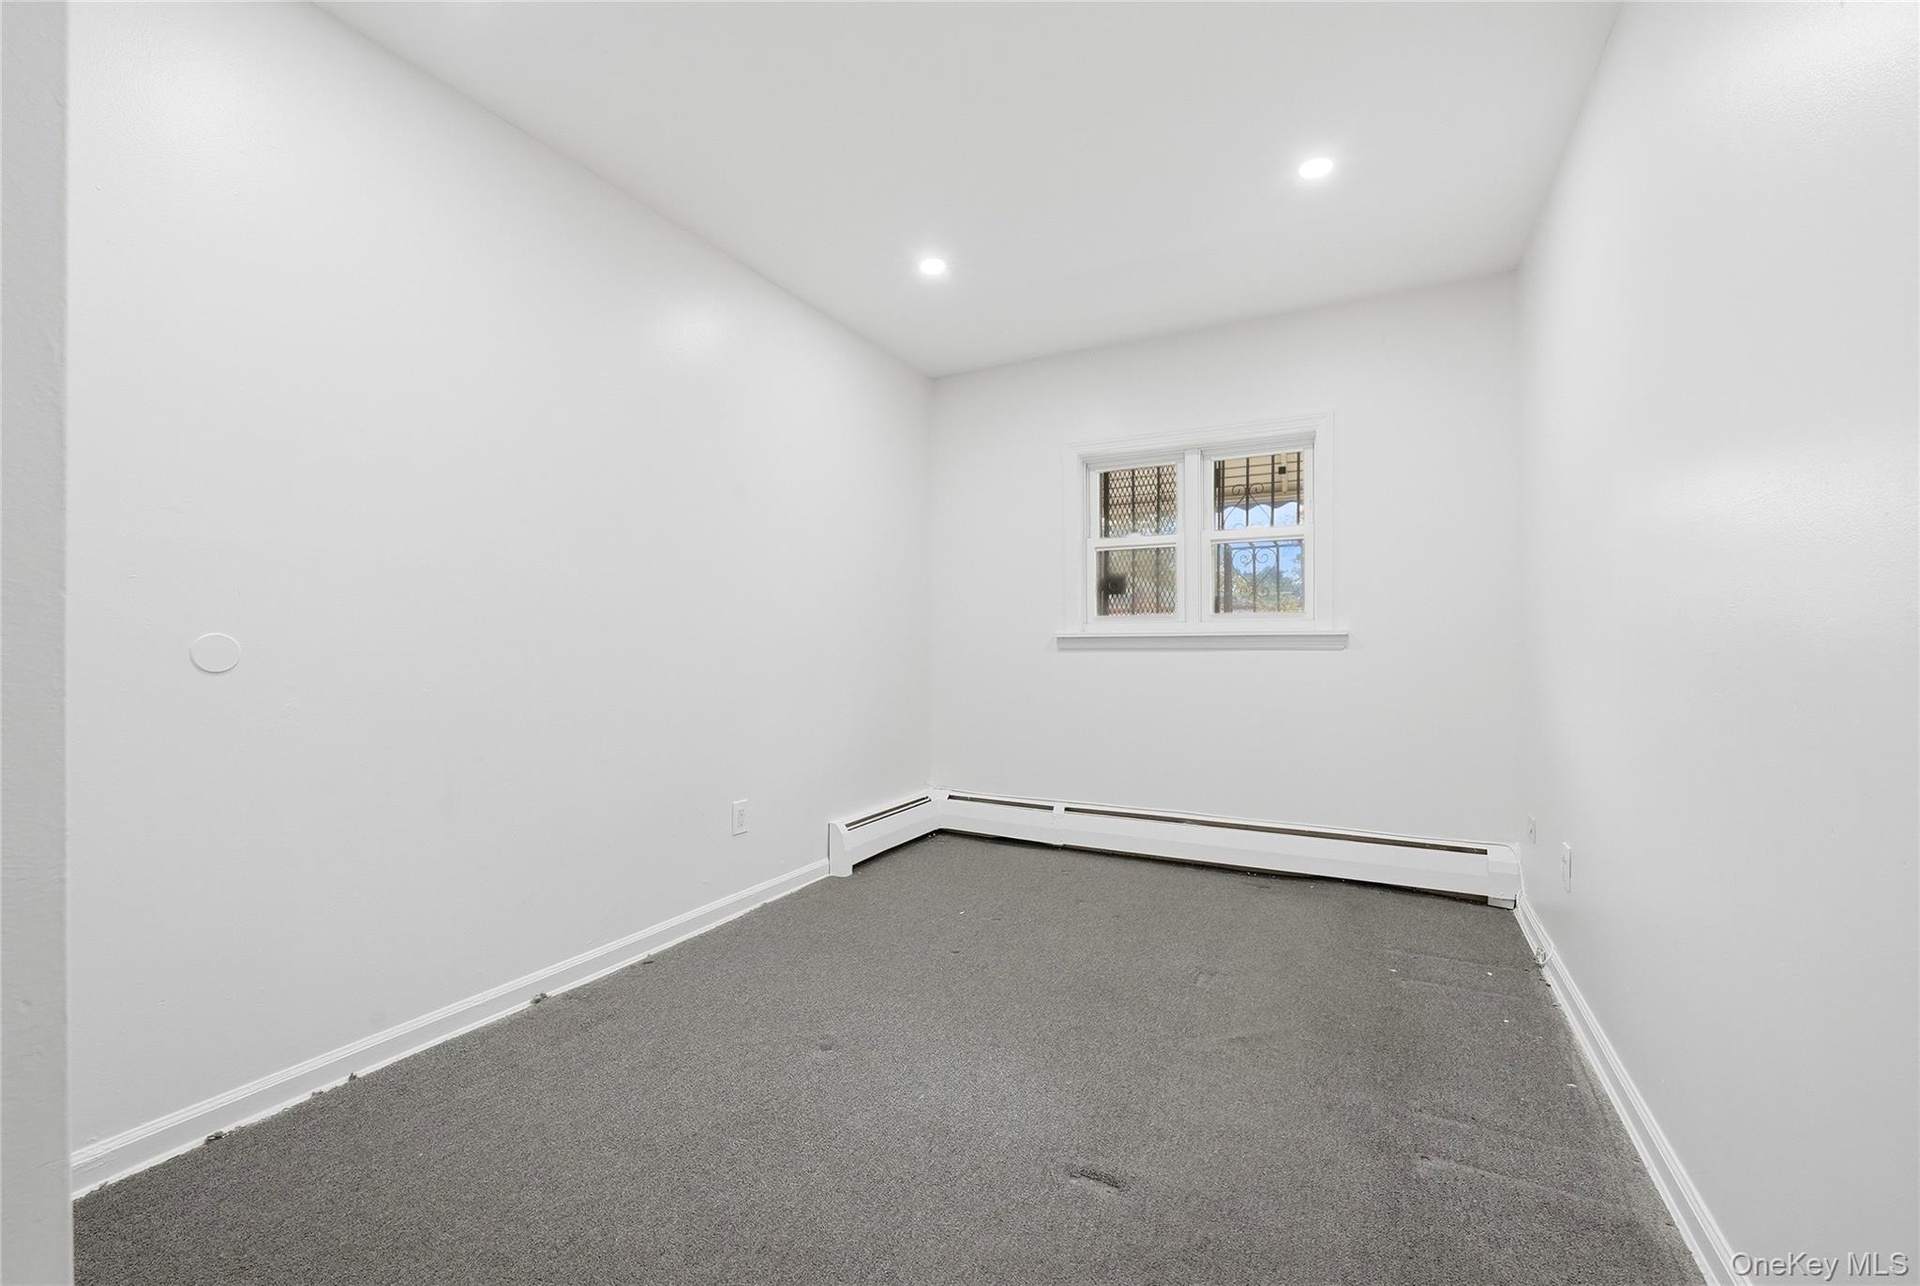
  • Recessed lighting illuminates a neutral painted interior with a window featuring security bars and baseboard heating
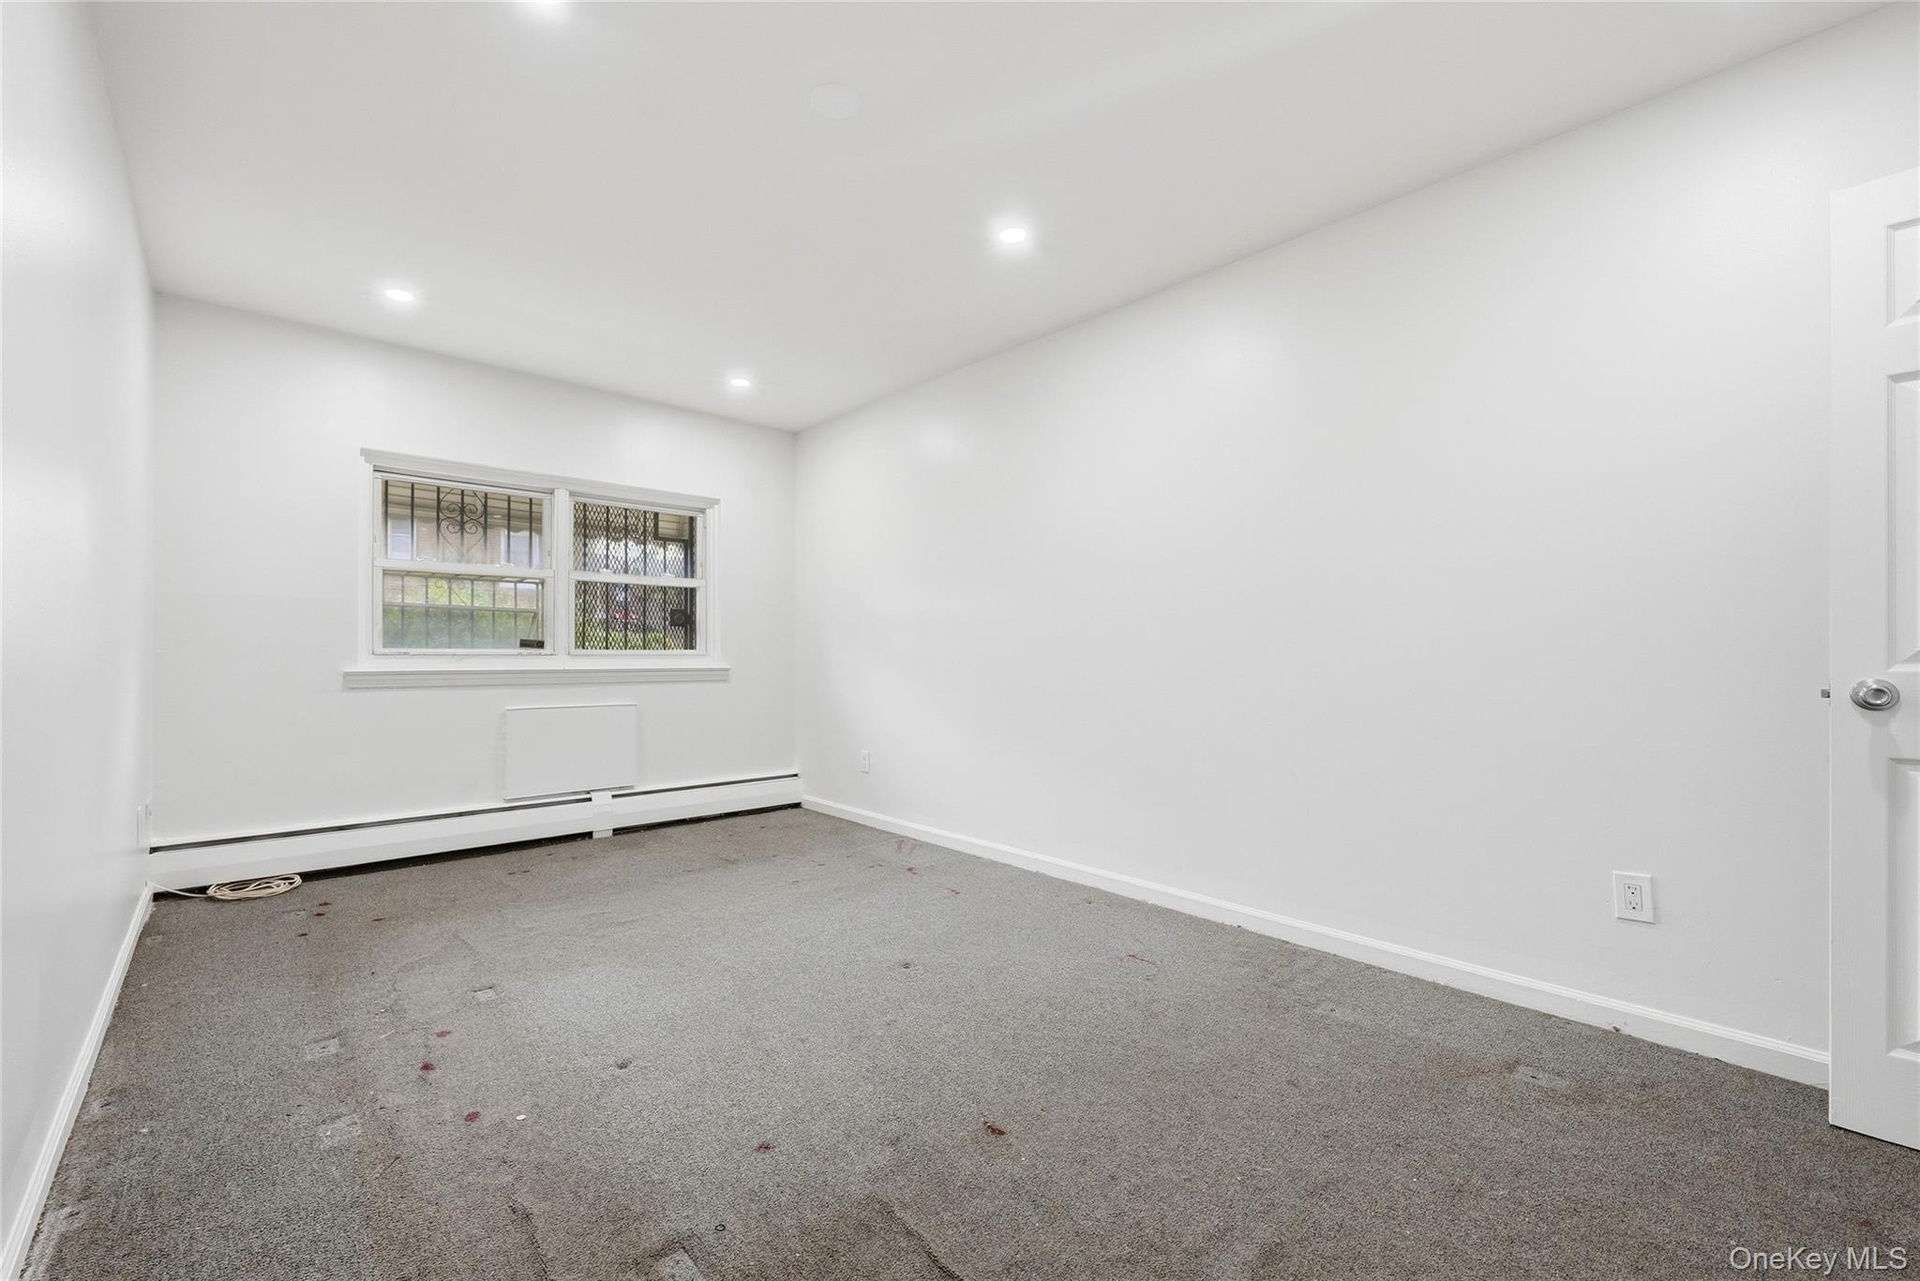
  • Recessed ceiling lighting, a window with security bars, and baseboard heating
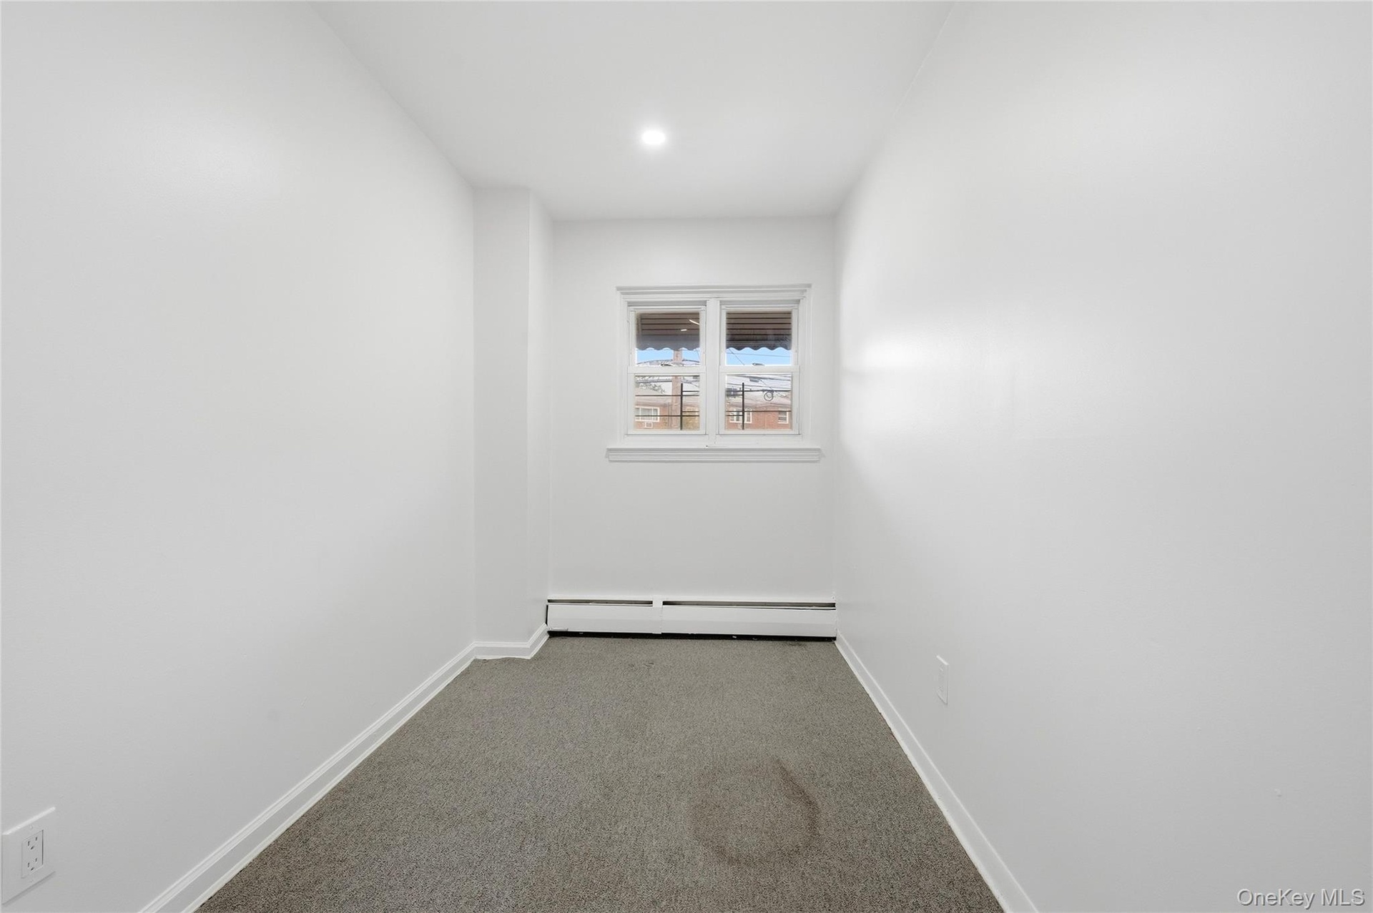
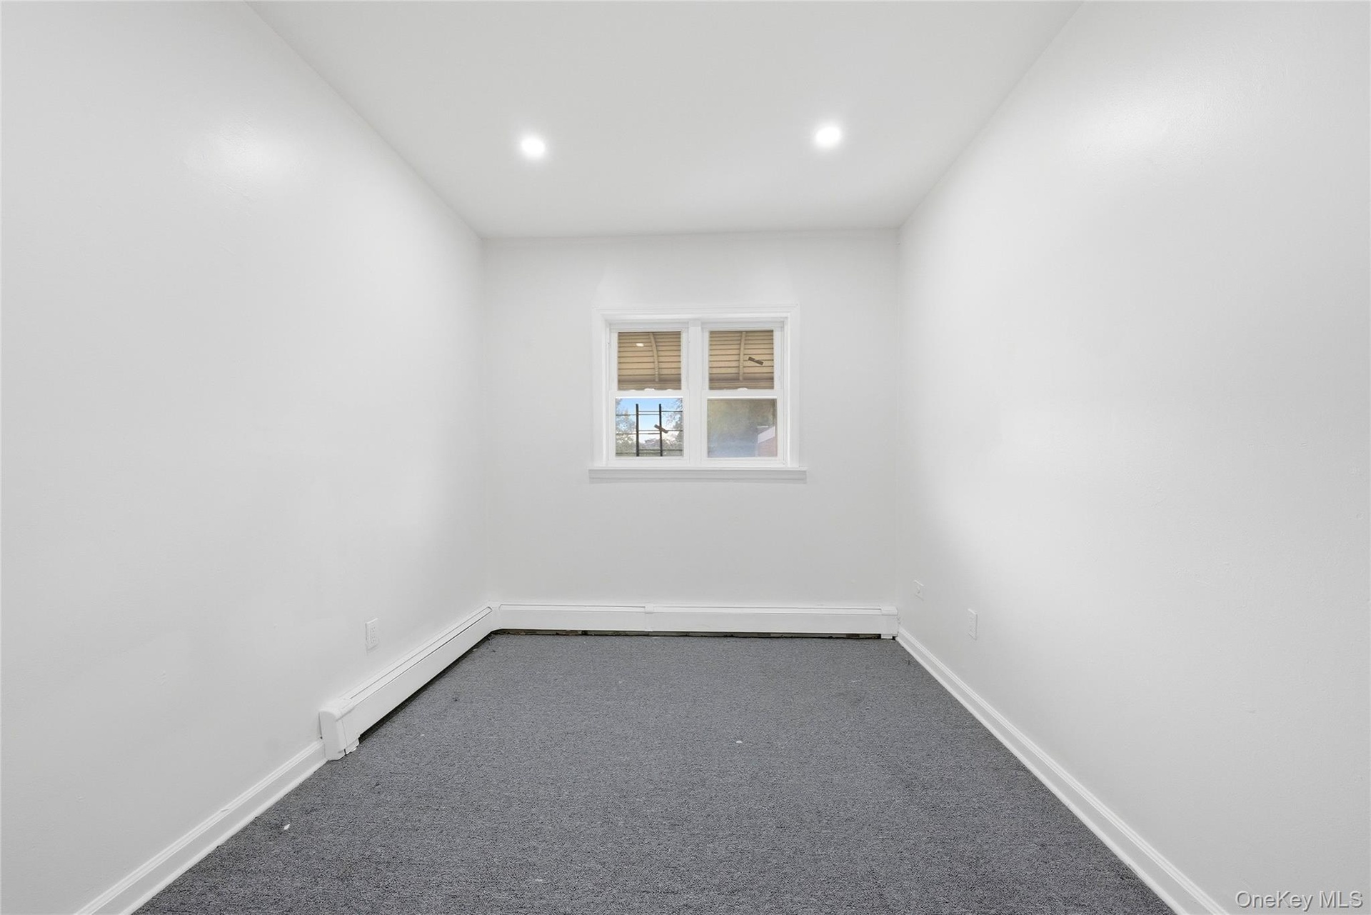
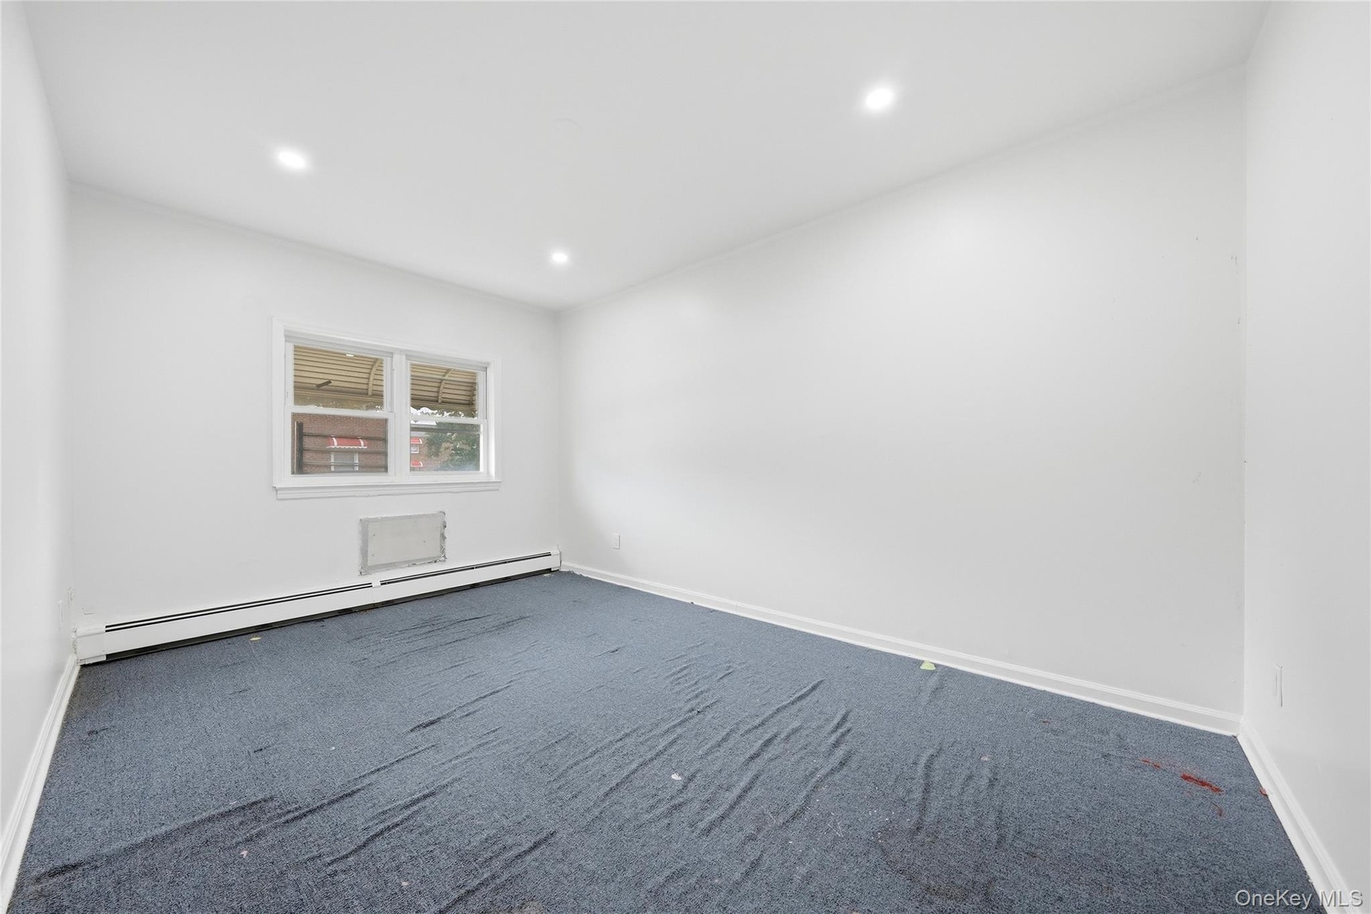
  • Recessed ceiling lighting, white painted walls, single window with blinds, baseboard heating unit, and gray carpeted flooring
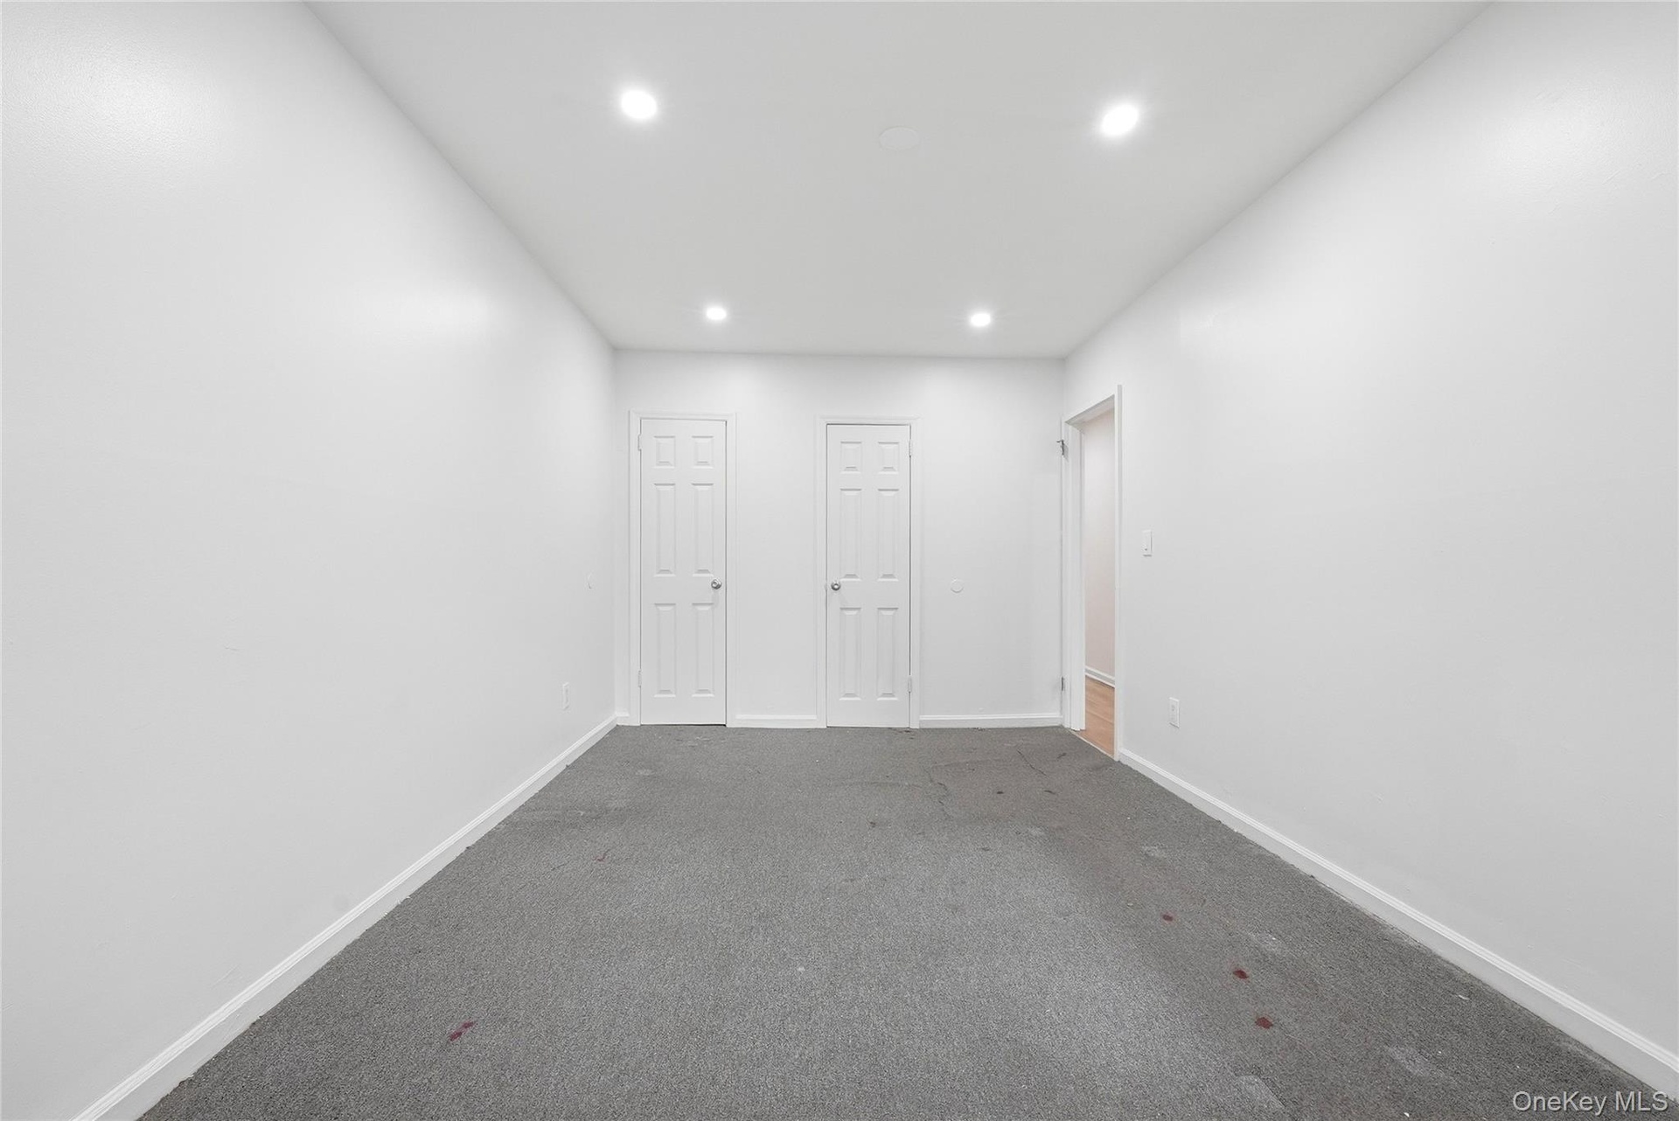
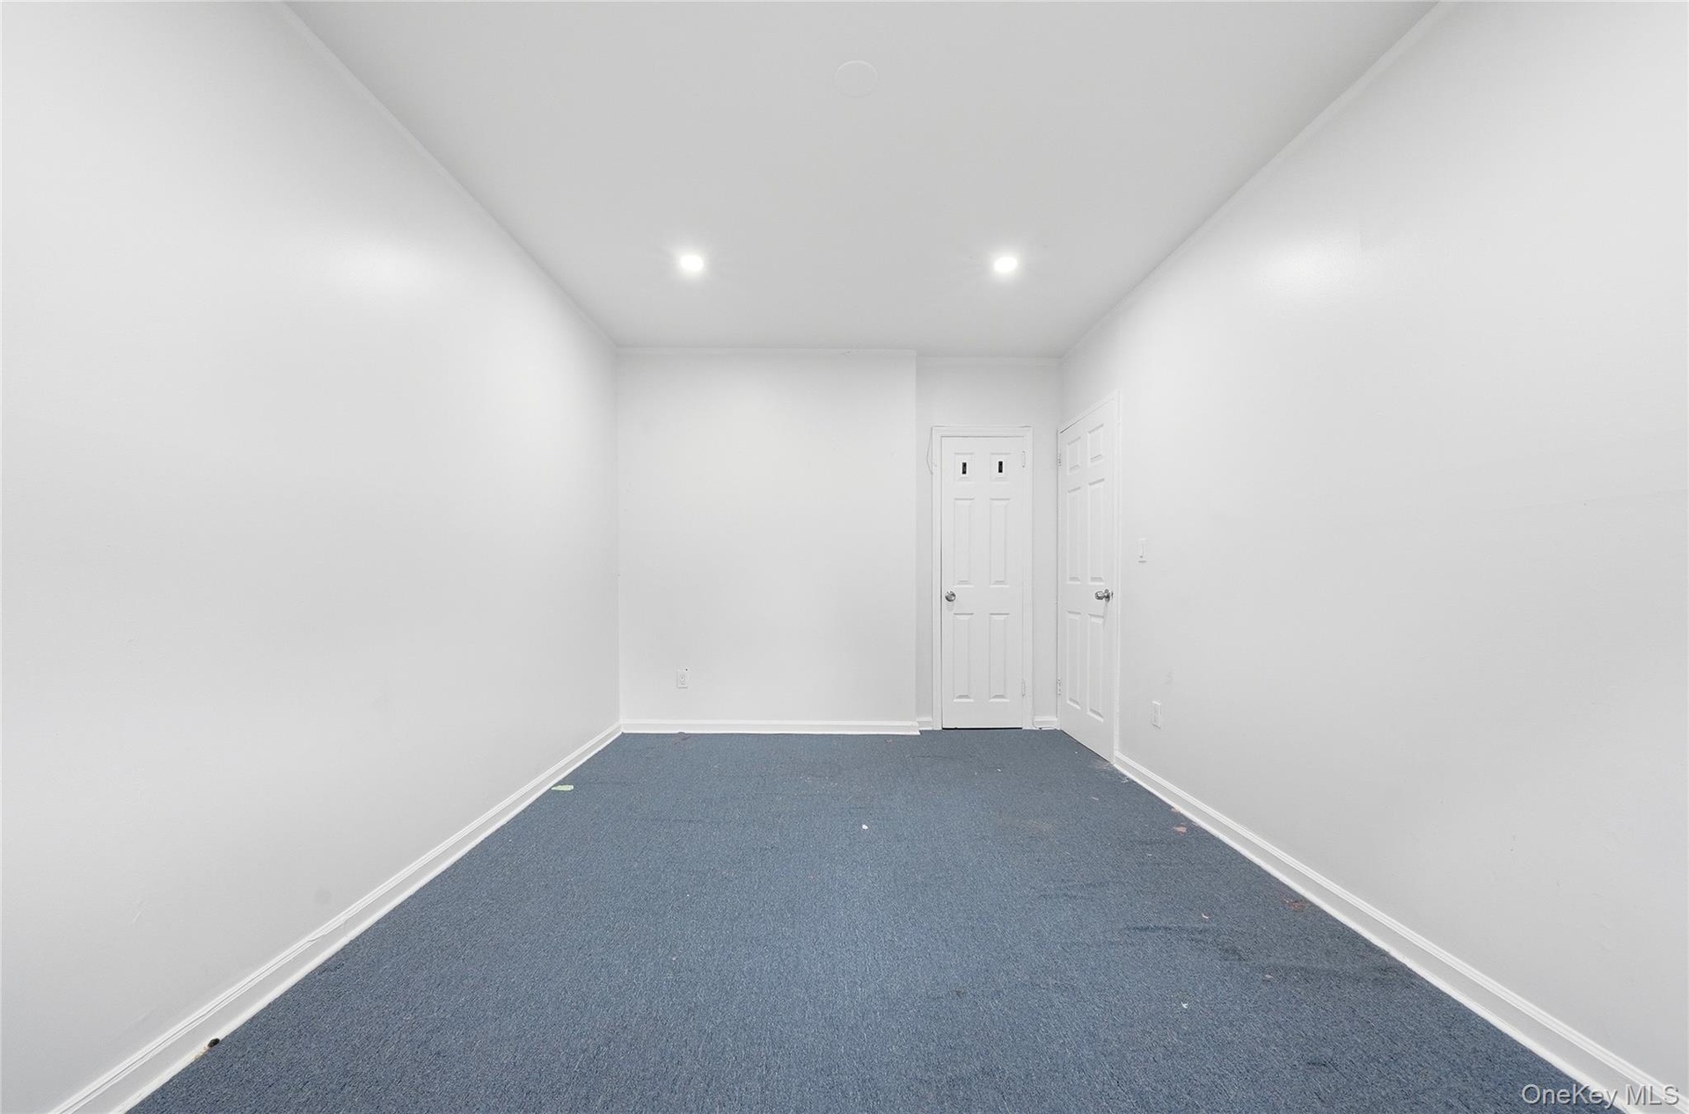
  • Recessed ceiling lighting, white walls, two paneled interior doors, and grey carpeting
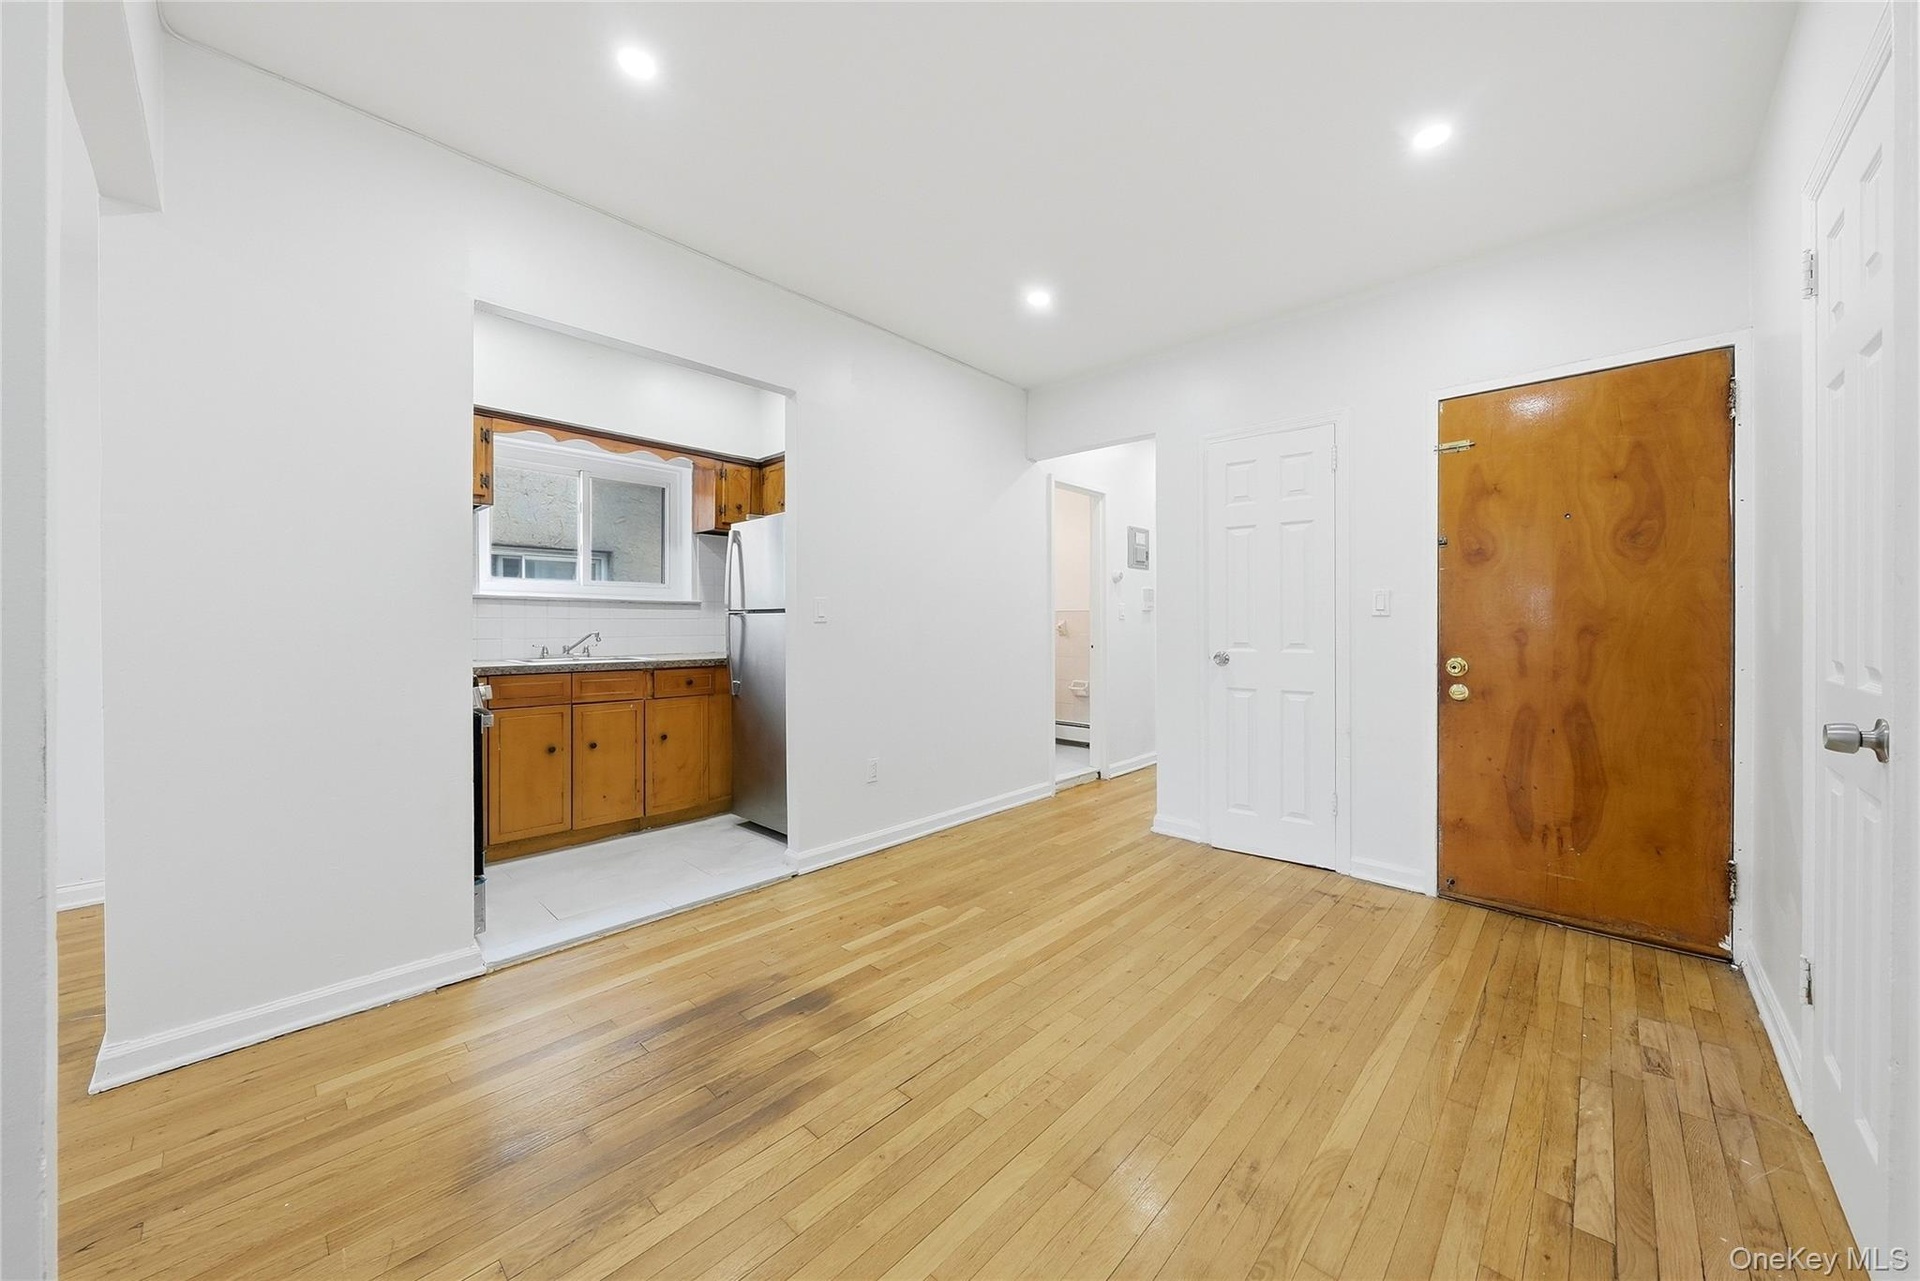
  • Wood-finish flooring throughout, recessed lighting, and a kitchen alcove with wood cabinetry and a stainless steel refrigerator
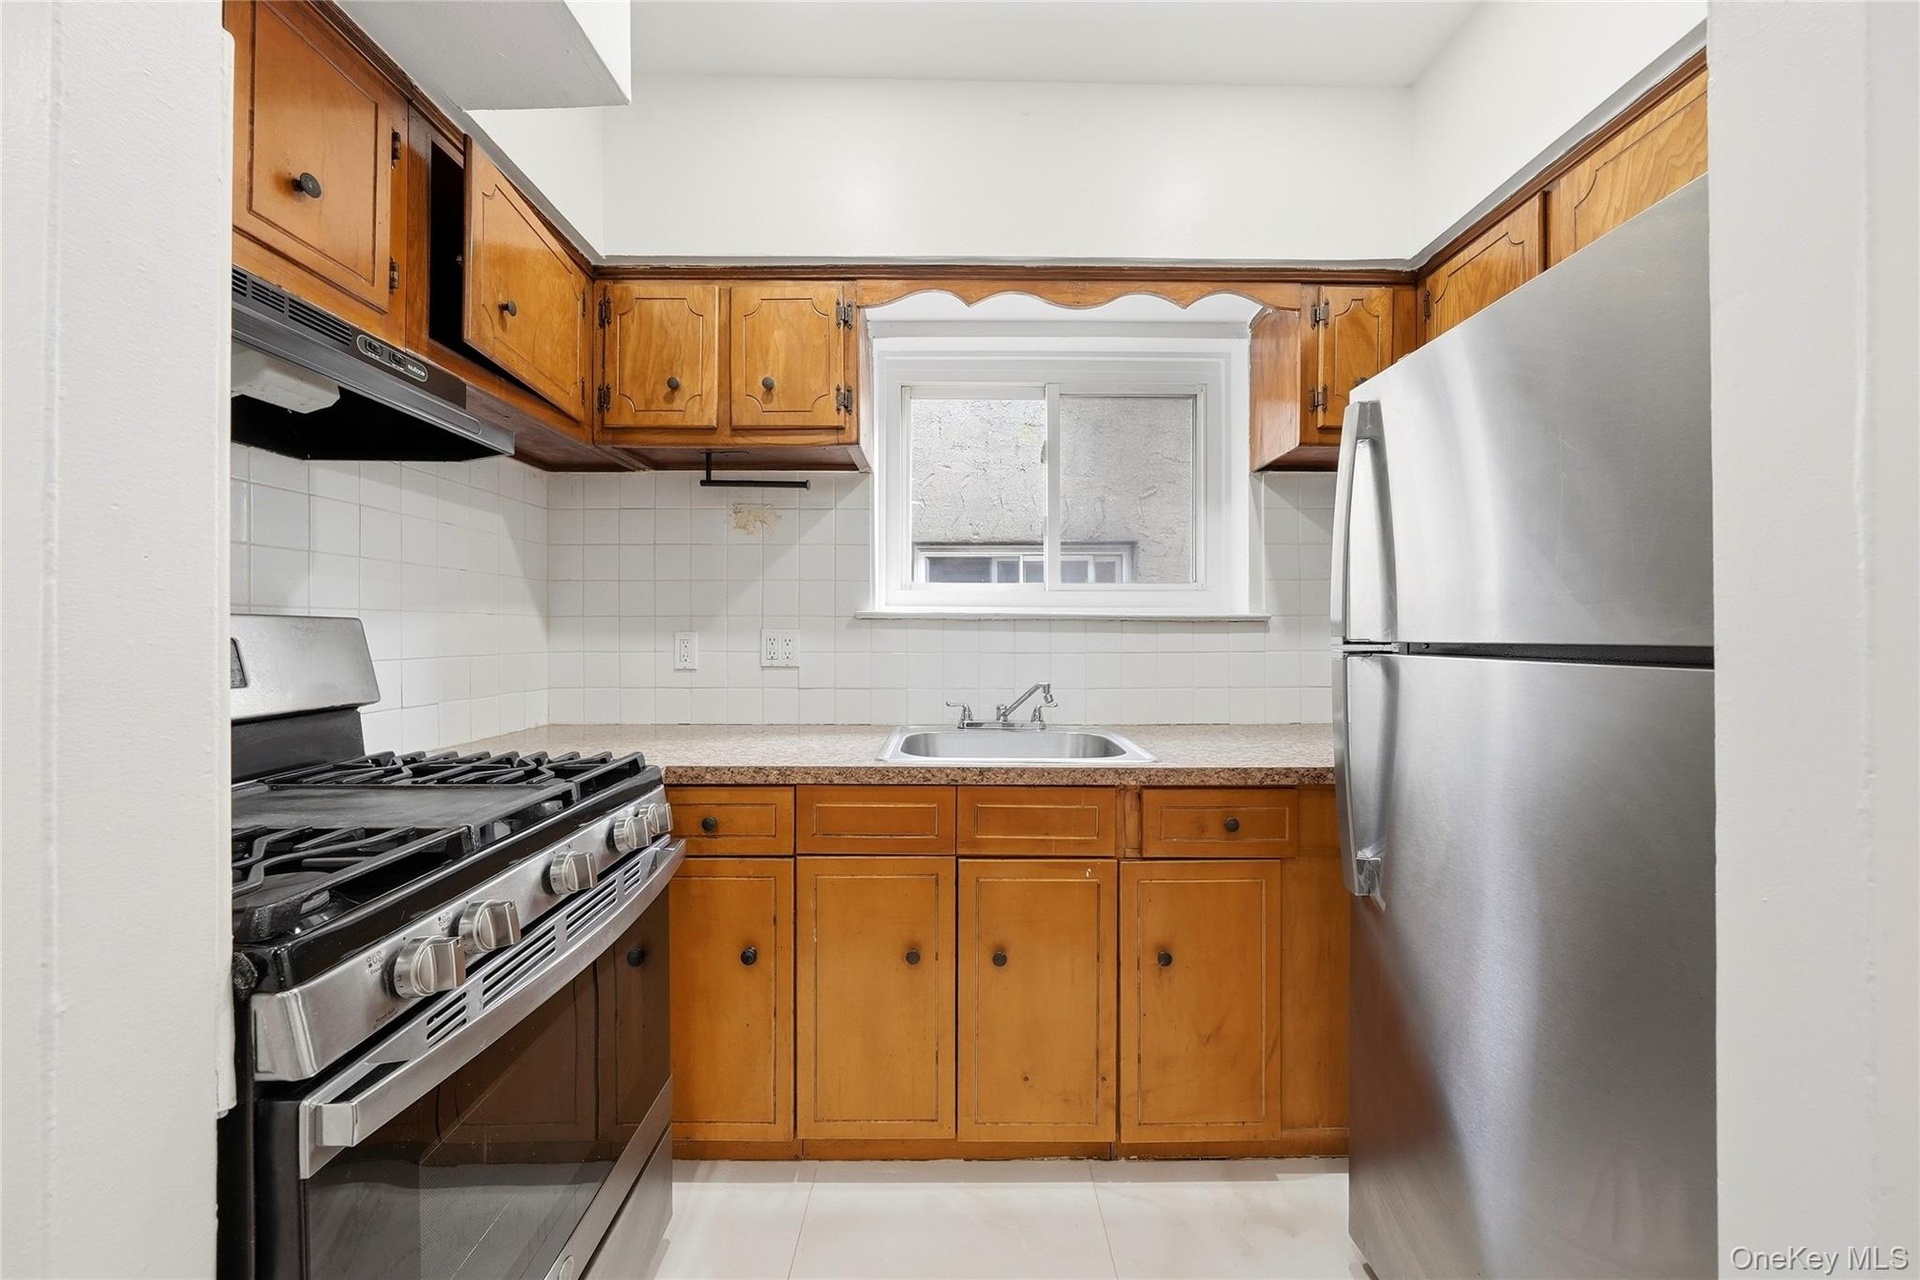
  • Kitchen featuring wood cabinetry, white tile backsplash, stainless steel range with overhead ventilation, and a stainless steel refrigerator
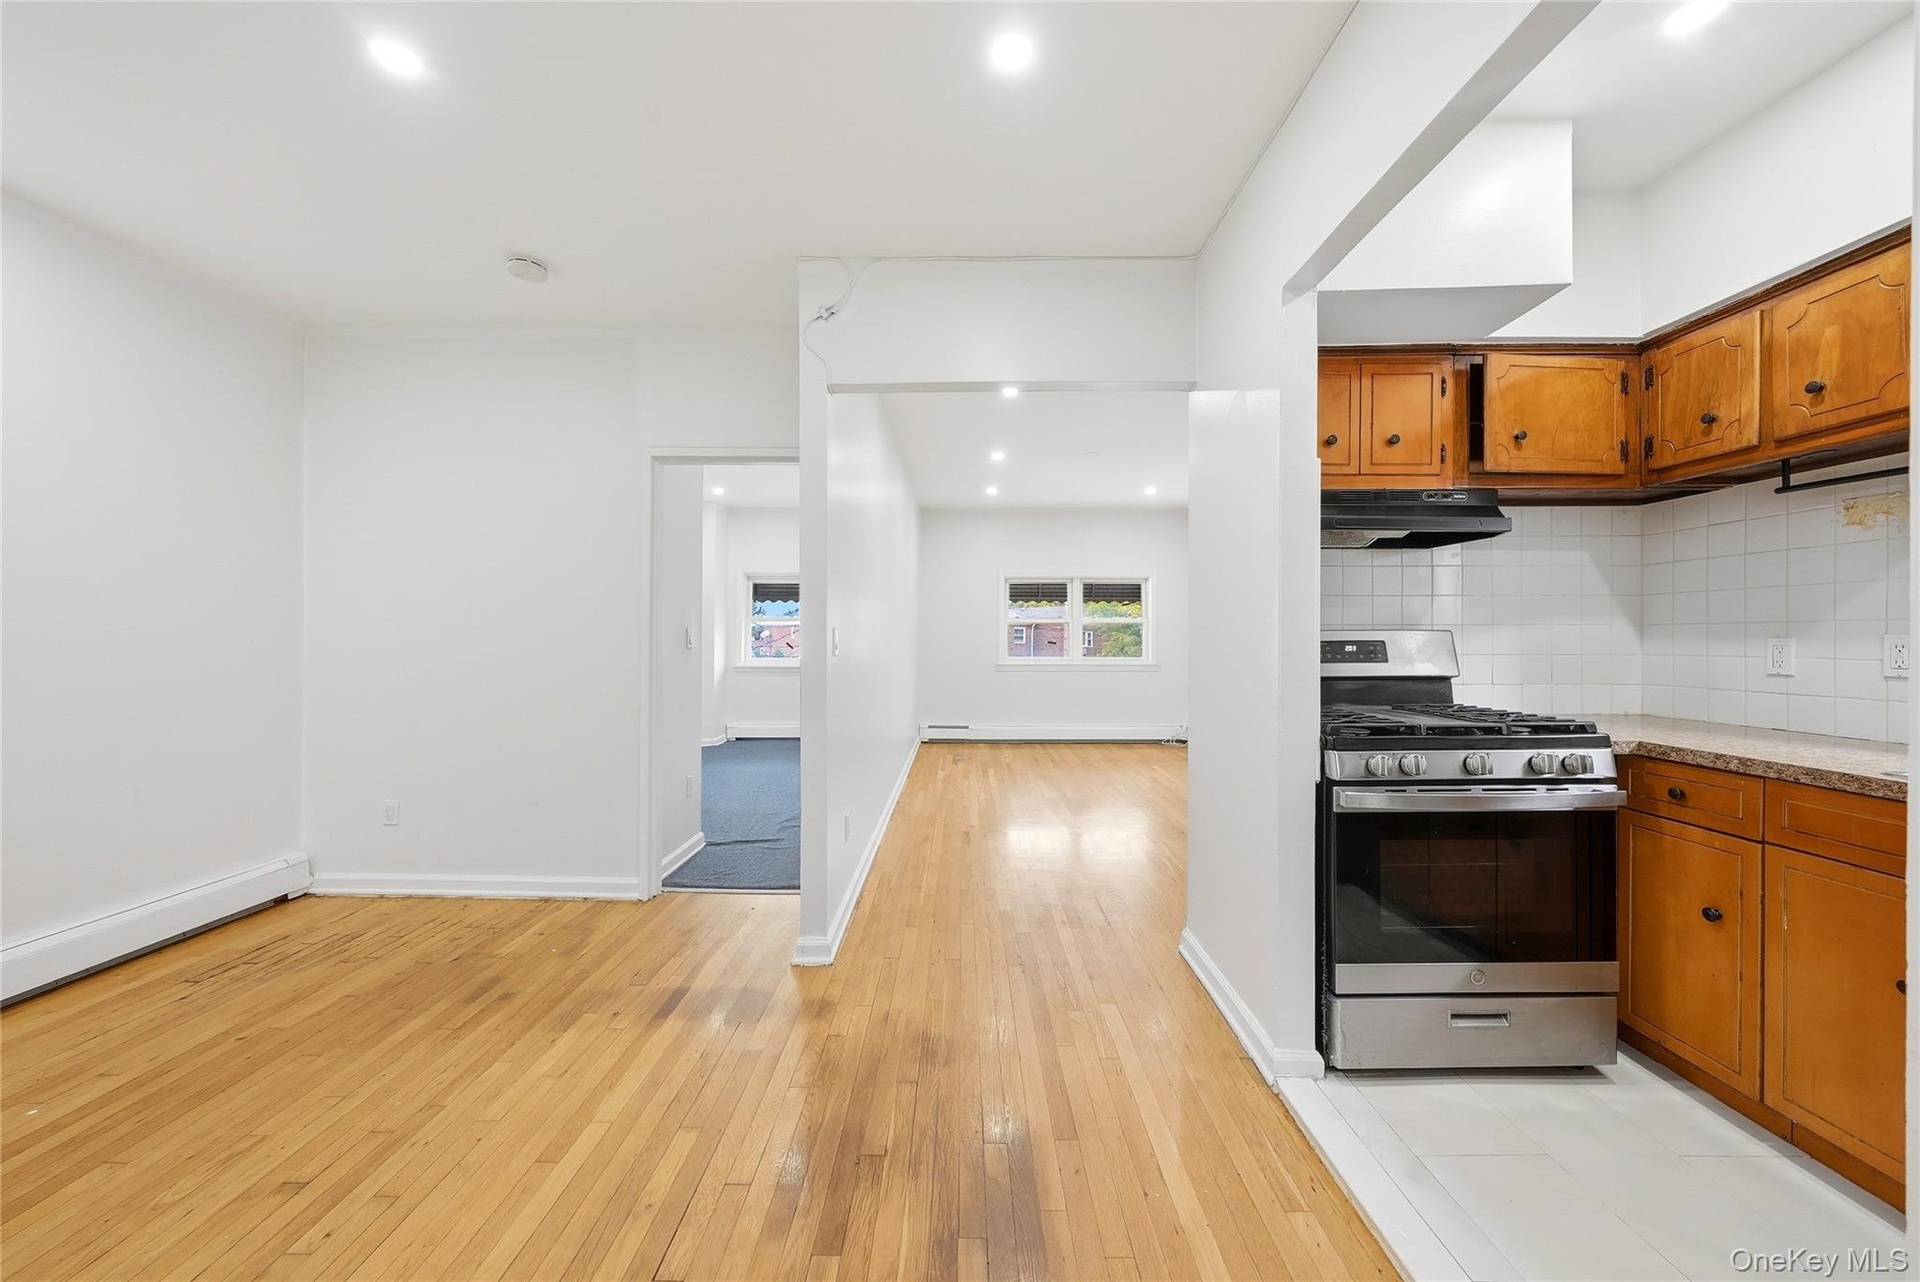
  • Hardwood flooring, recessed lighting, stainless steel gas range, wood cabinetry, and tiled backsplash
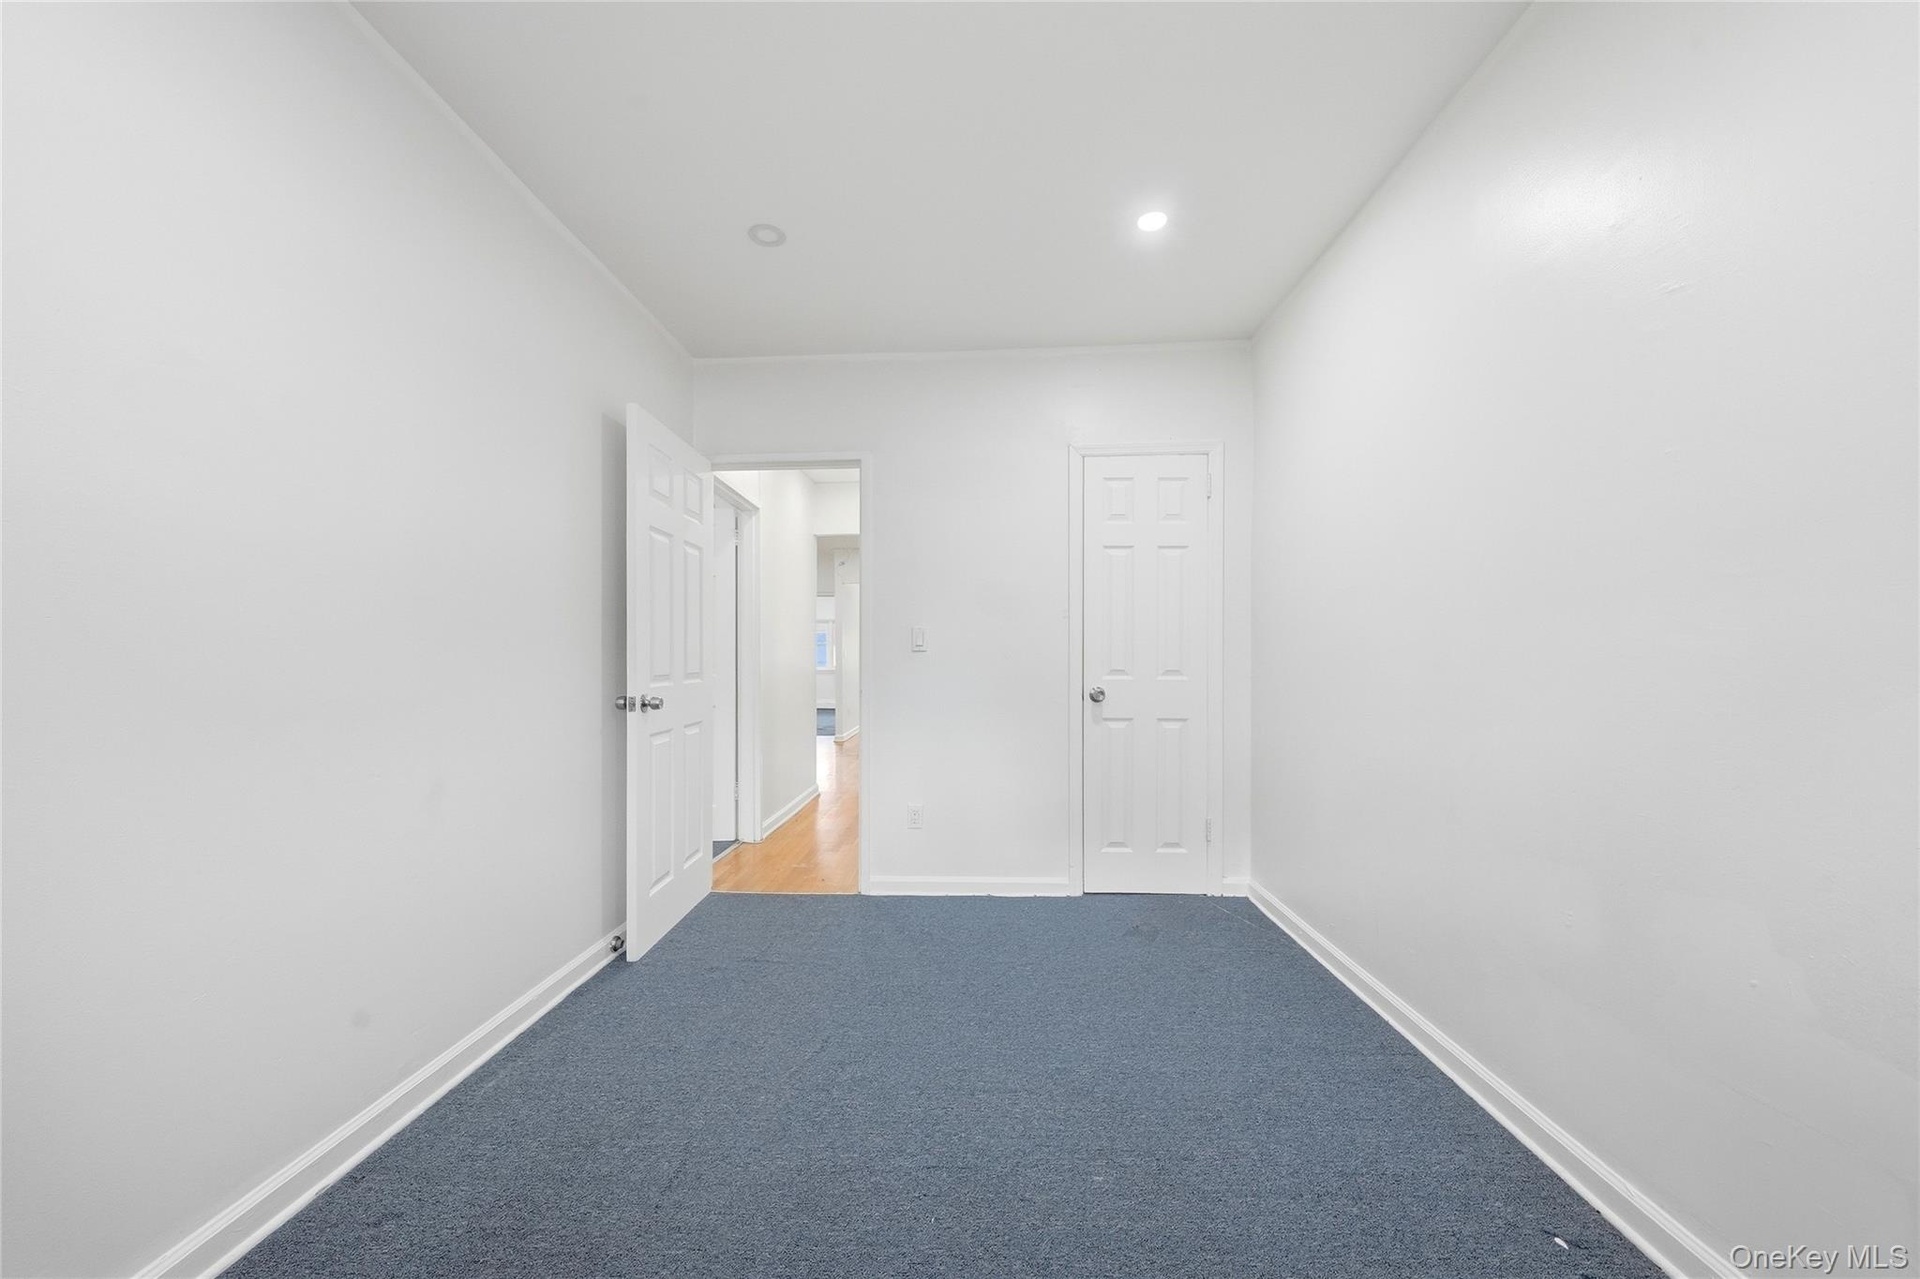
  • White painted walls with blue carpeting, recessed ceiling lighting, and white paneled doors
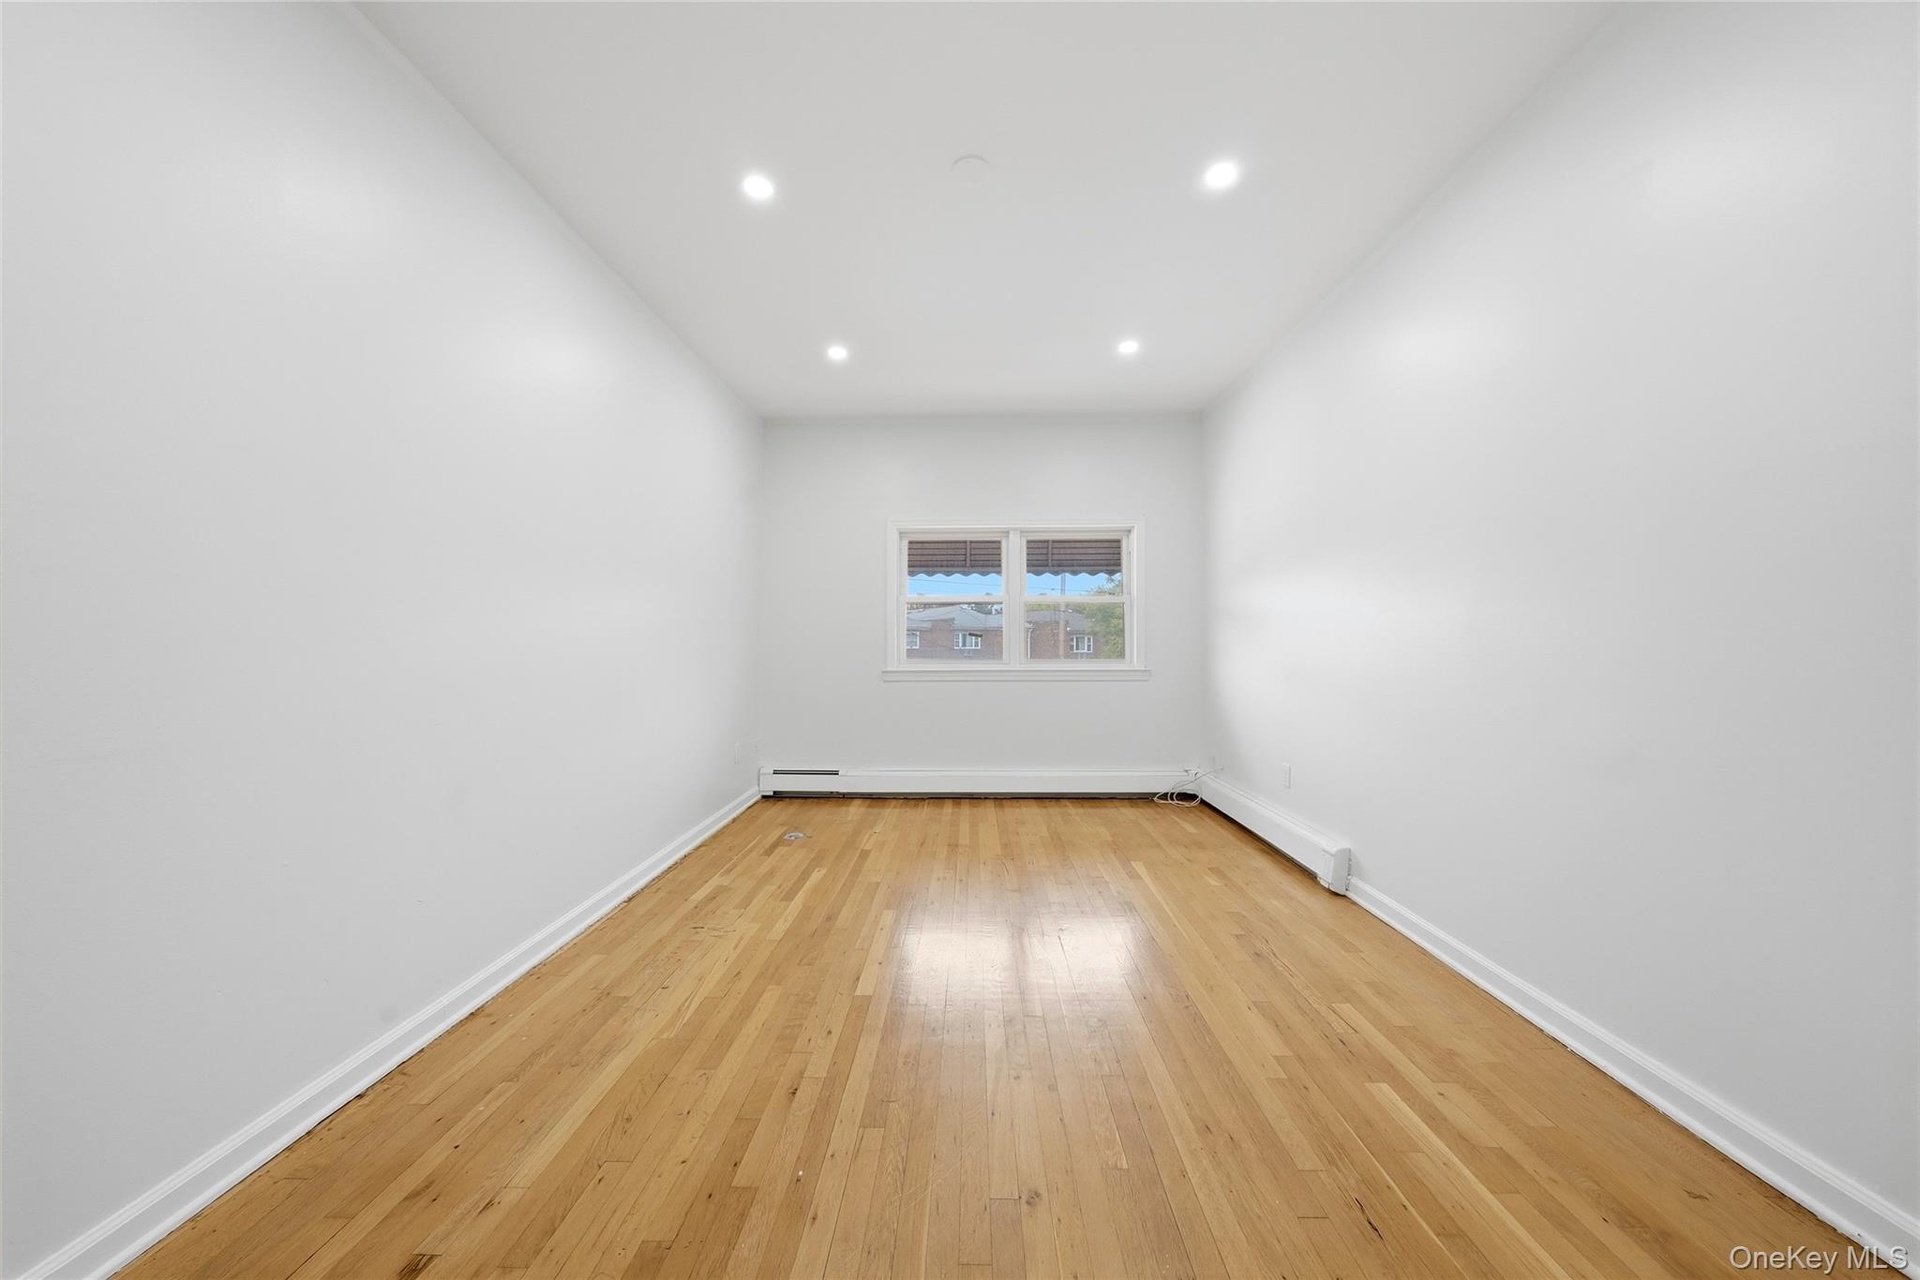
  • Hardwood flooring, recessed ceiling lighting, a window with an awning, and pristine white walls
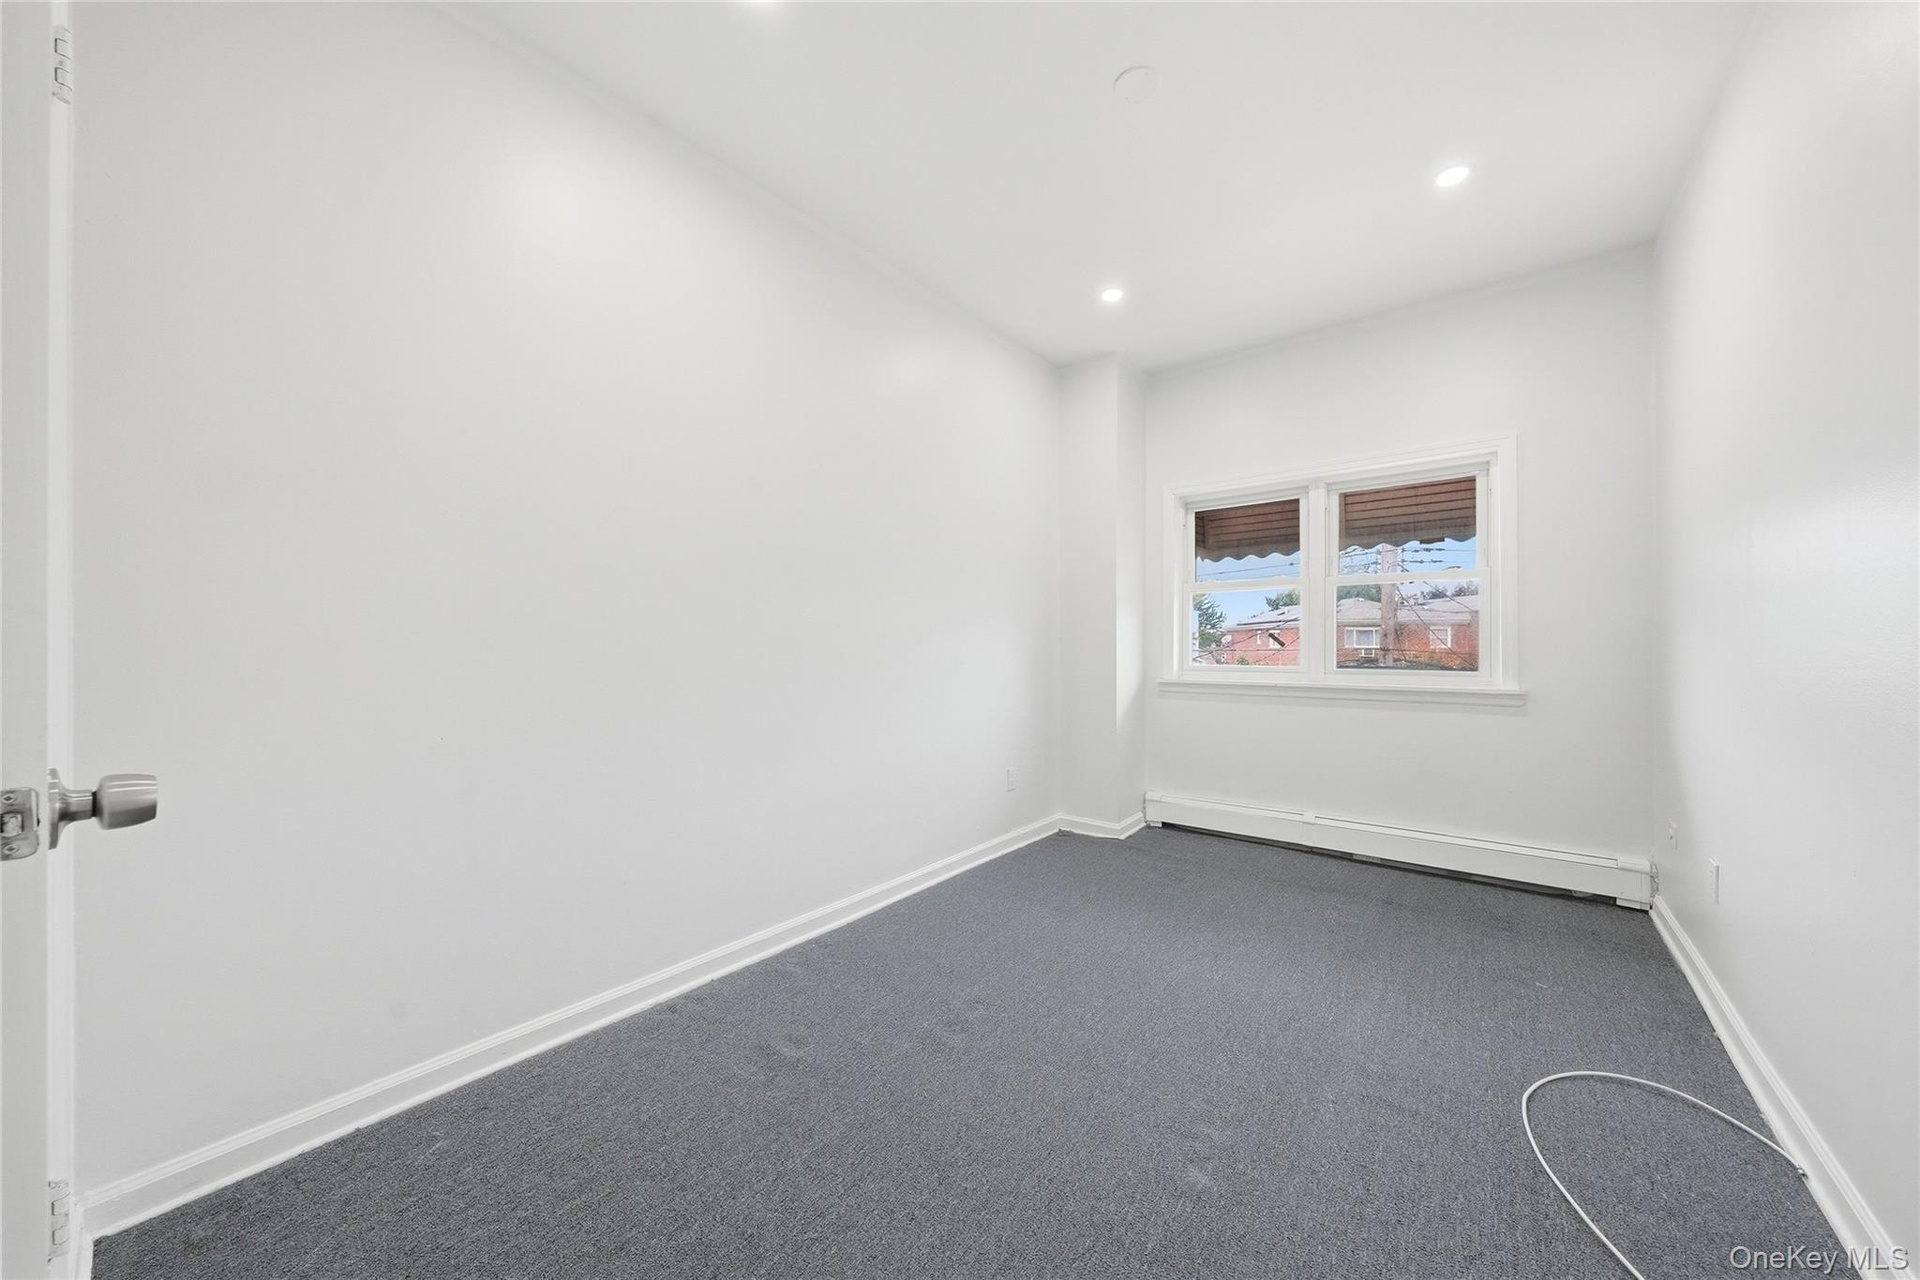
  • Recessed ceiling lighting, white painted walls, gray carpeting, and window with blinds
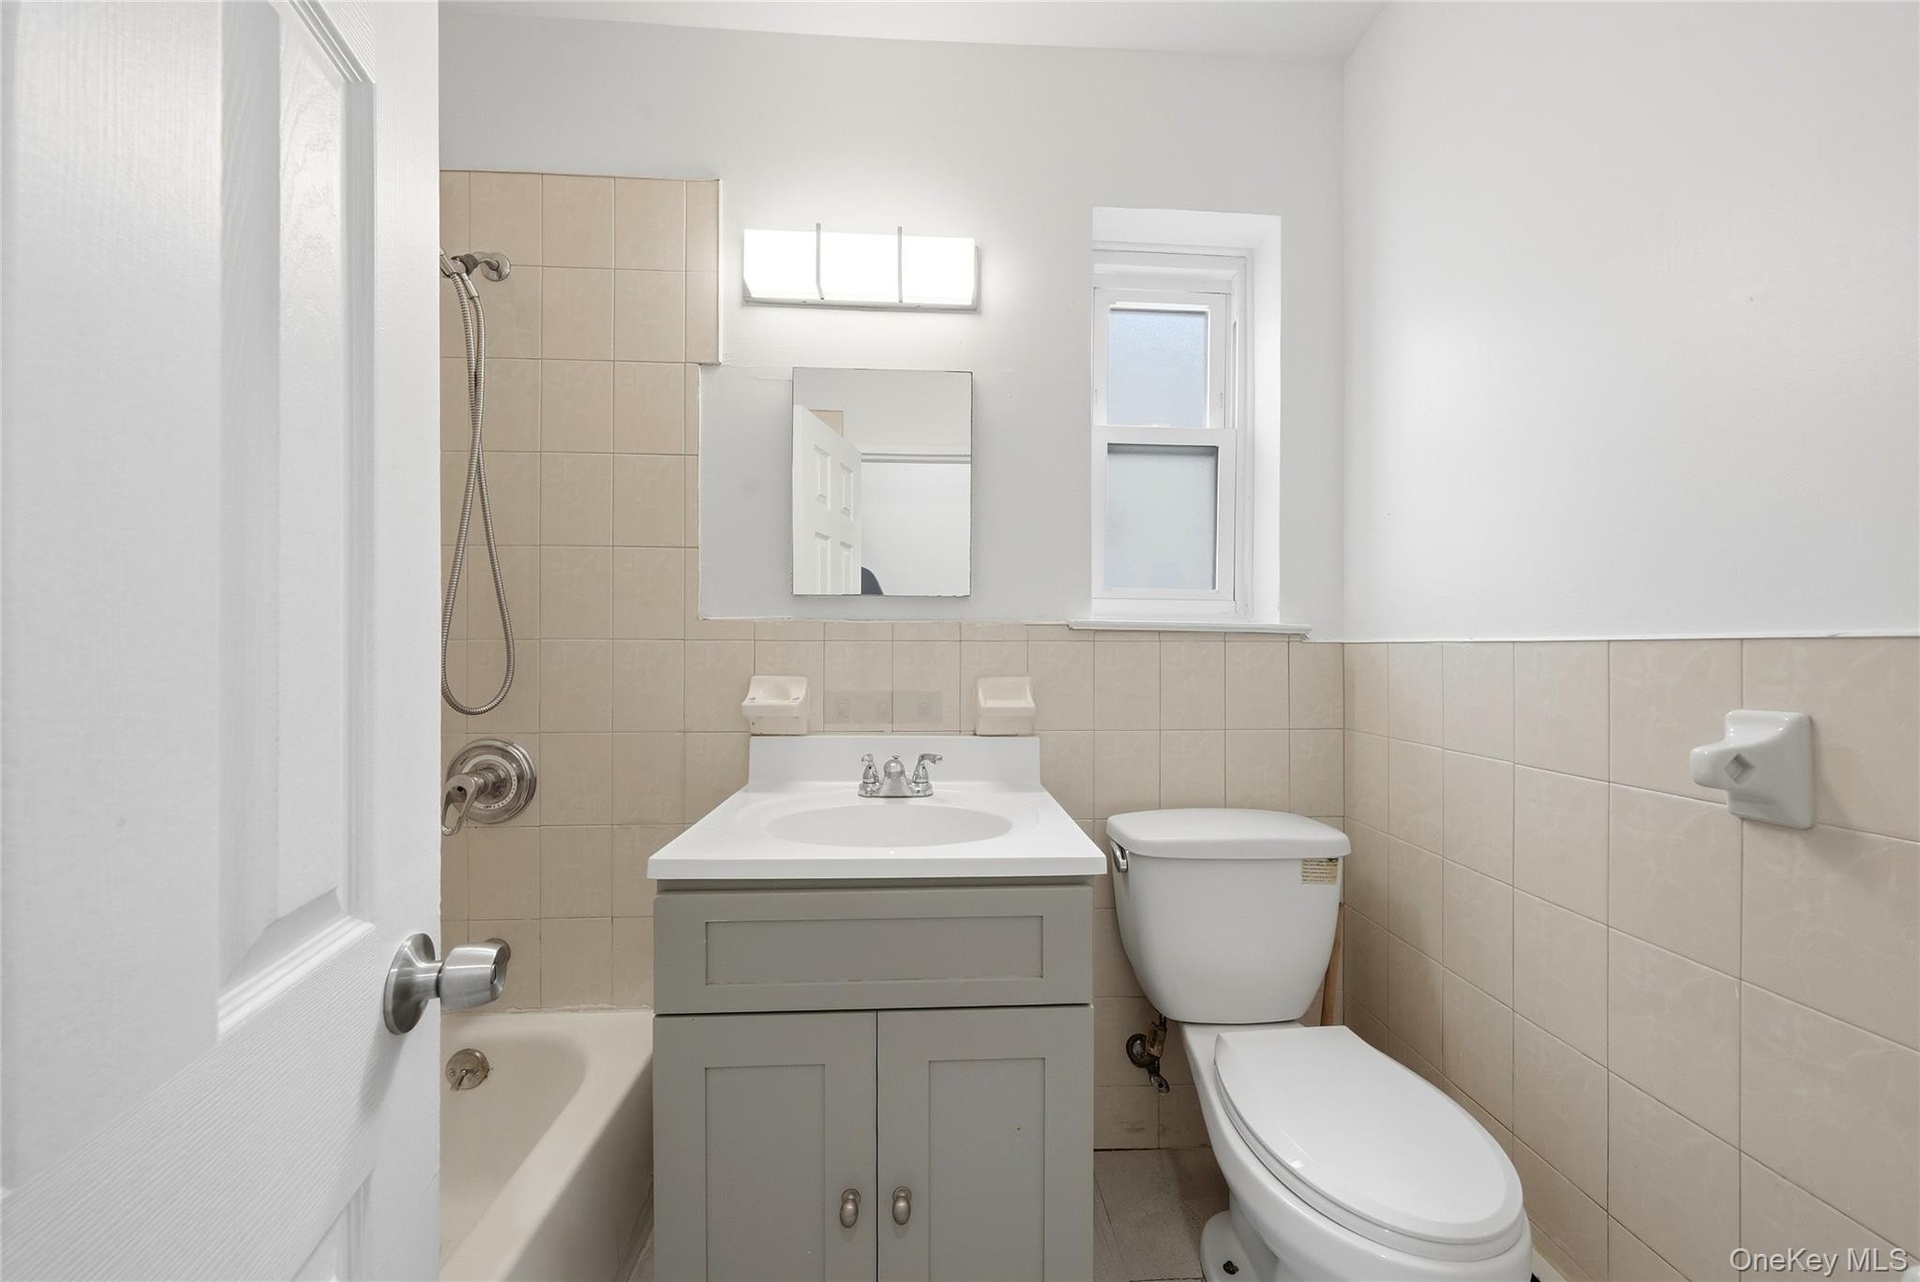
  • Bathroom featuring a single window, tiled walls, a vanity with a single sink, and a shower-tub combination
  • Recessed lighting, window with white trim, baseboard heating, and wall-to-wall carpeting
  • Recessed lighting illuminates the room, featuring white walls and a blue carpeted floor
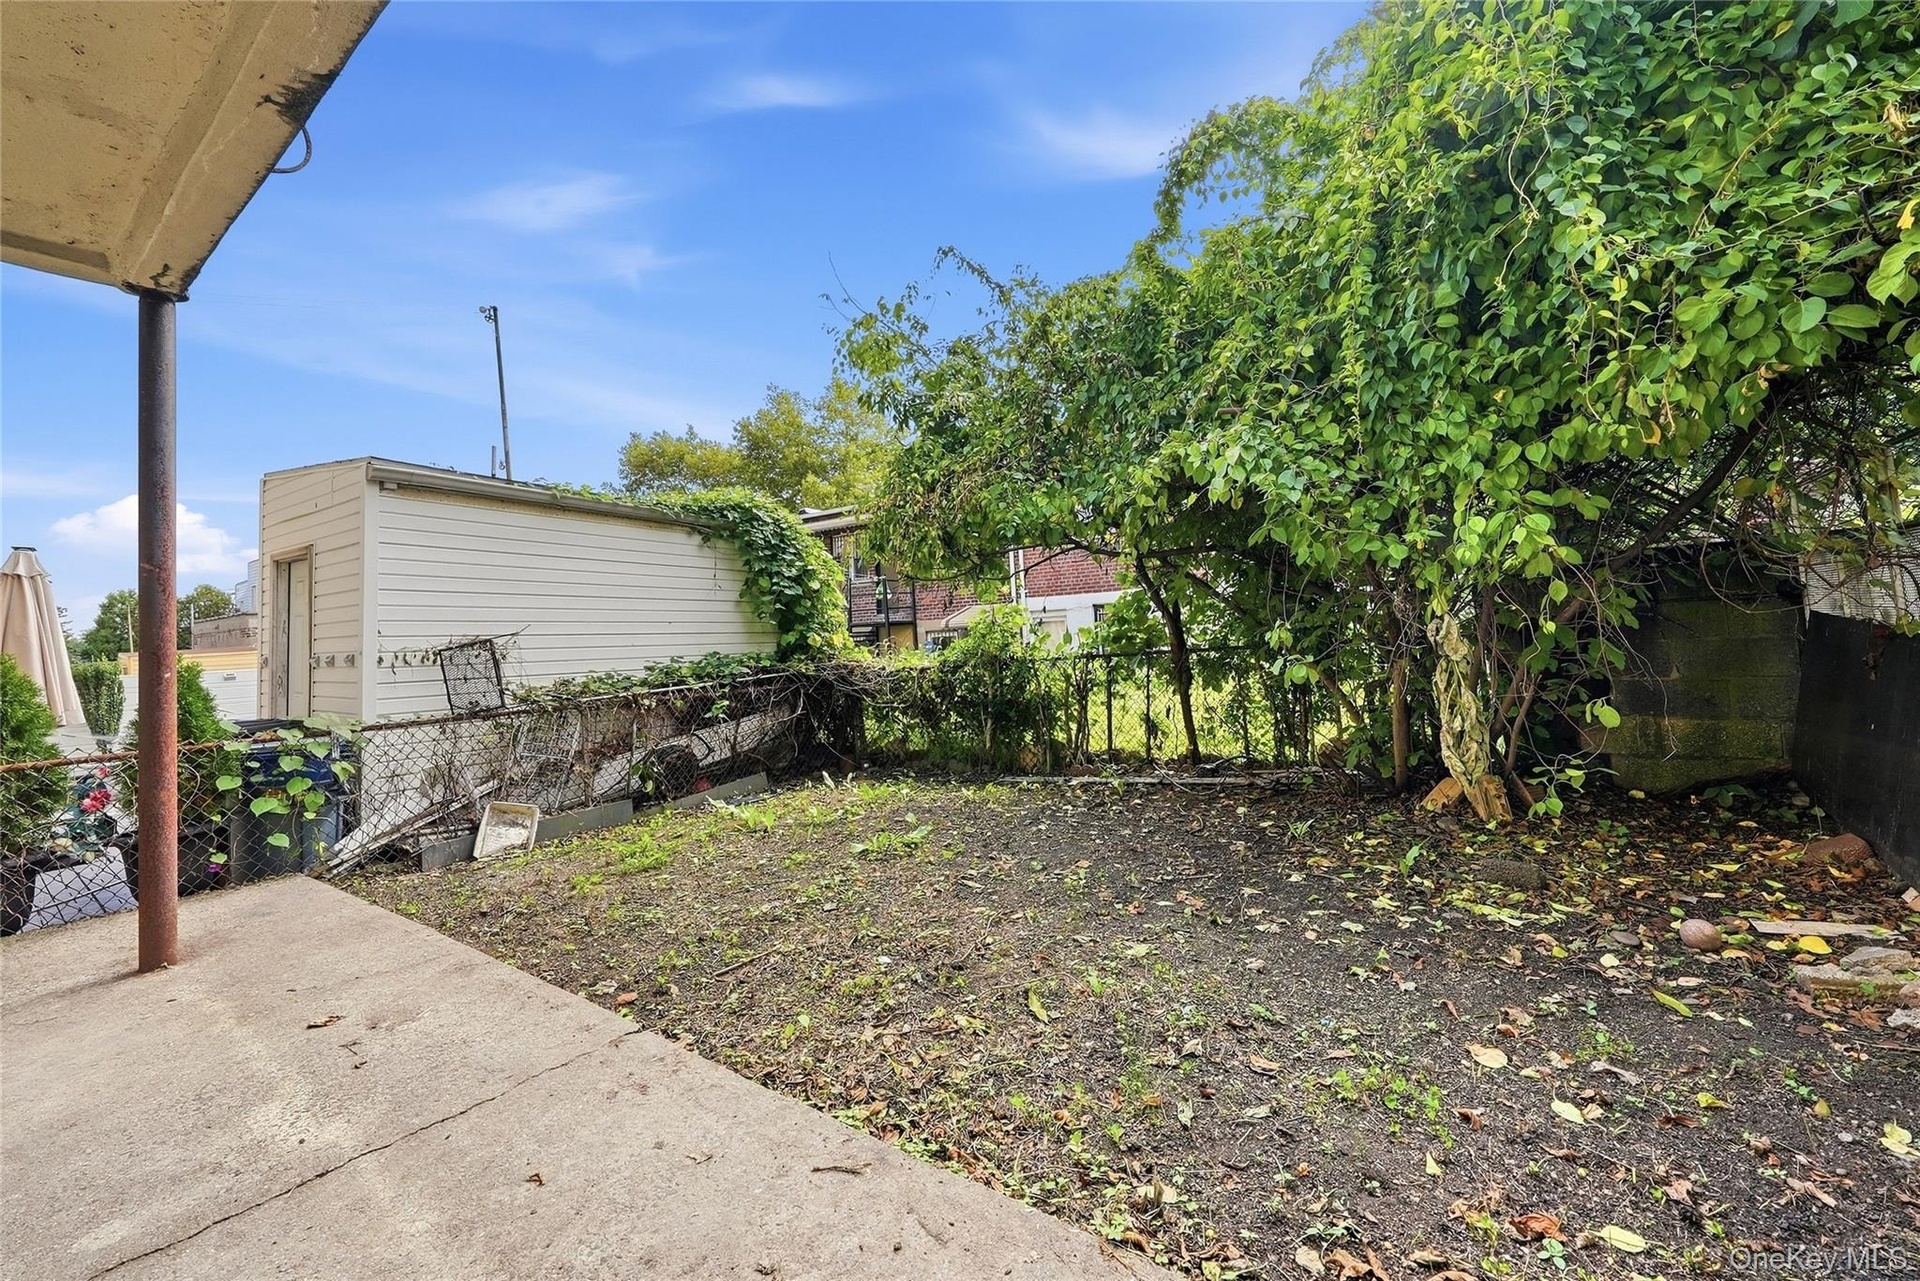
  • Concrete patio with direct outdoor access
  • Additional content
  • Additional content

Contact

Eastside, NY, Corporate
505 Park Ave, New York, NY 10022
Phone: +1 212-252-8772
info@nestseekers.com
Listing Courtesy of Douglas Elliman Real Estate
​
Nest Seekers Logo
Loading...