
A Modern Masterpiece in Warwick, NY European Style New Construction with Forward Thinking Luxury.
Warwick (Town), NY 10969
Listing
| Web ID: | 5785357 |
|---|---|
| Website: | https://www.nestseekers.com/5785357 |
Property
| Ownership: | For Sale |
|---|---|
| Type: | Single Family |
| Rooms: | 14 |
| Bedrooms: | 4 BR |
| Bathrooms: | 3½ |
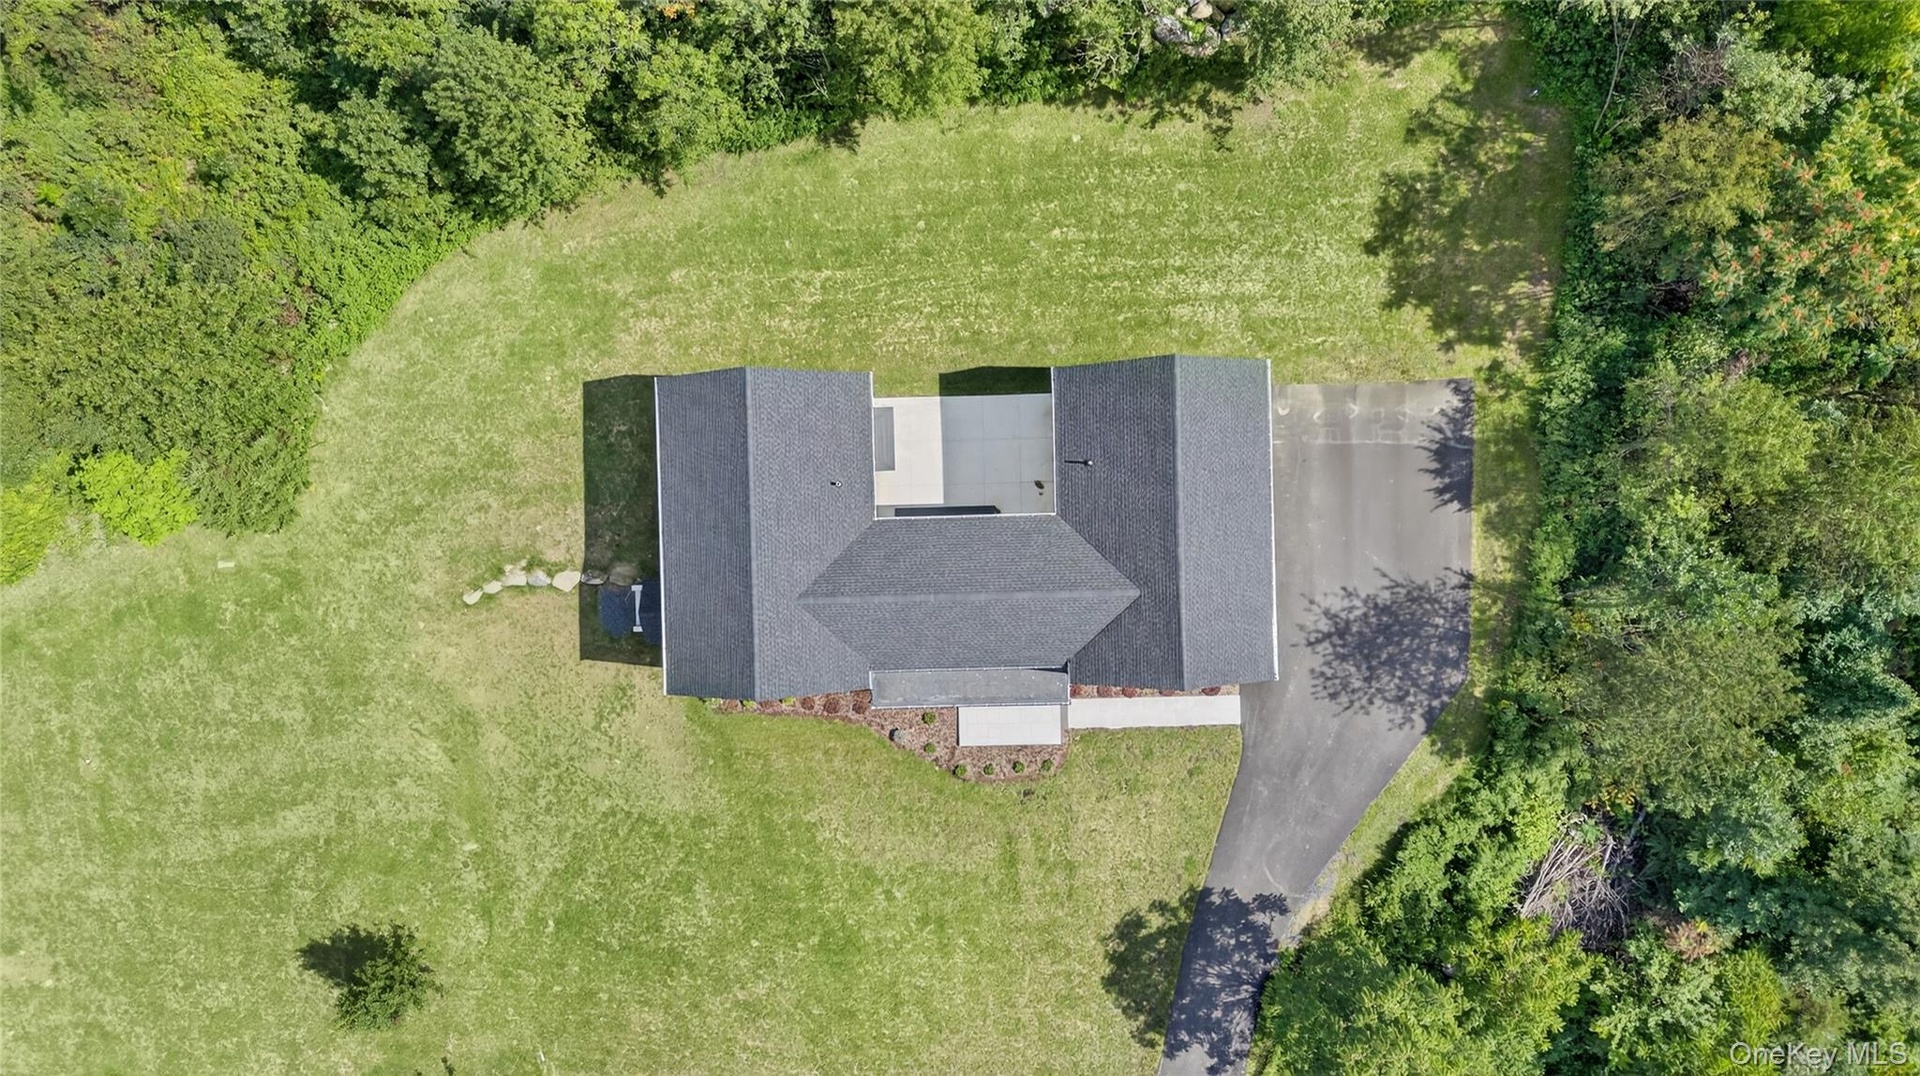
| Lot Size: | 0.8 Acres |
Financials
Price:$1,200,000
Annual Taxes:$16,000
Common charges:$108
Description
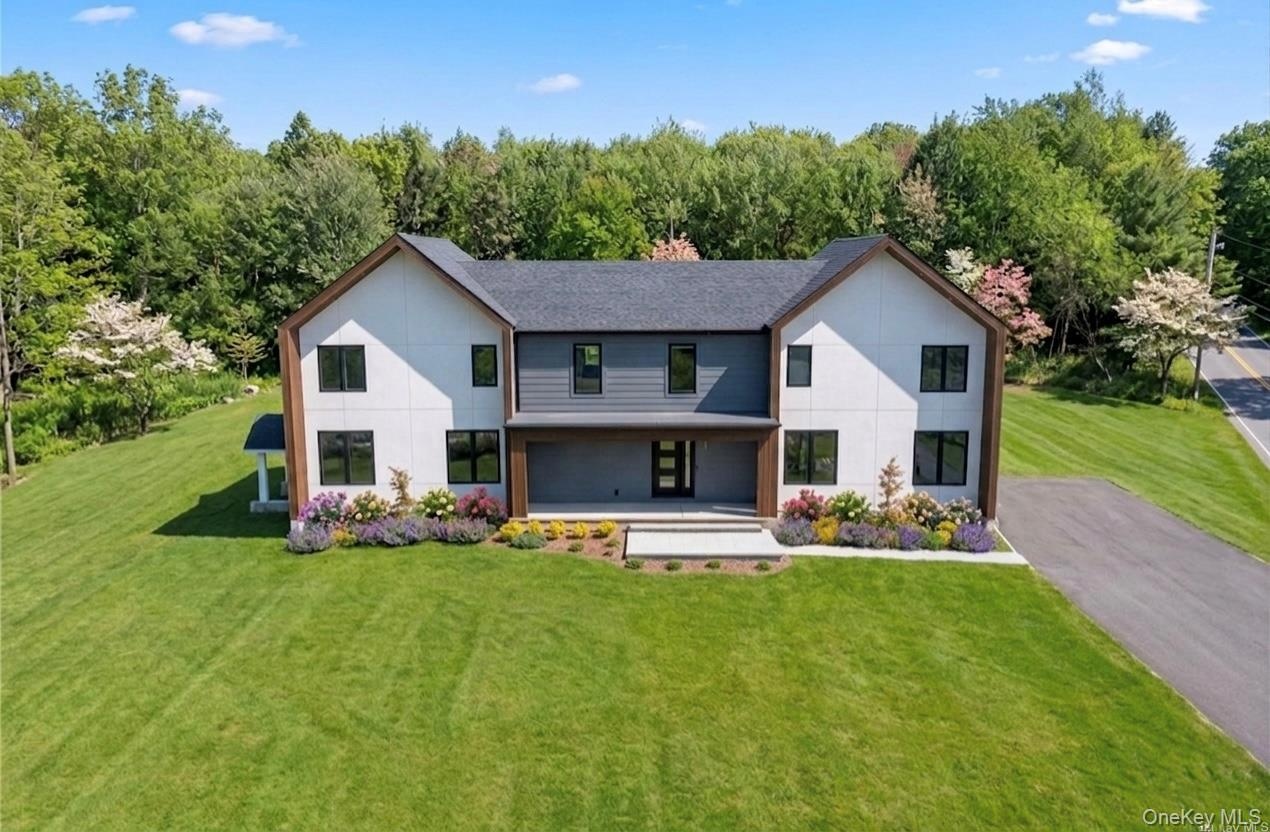
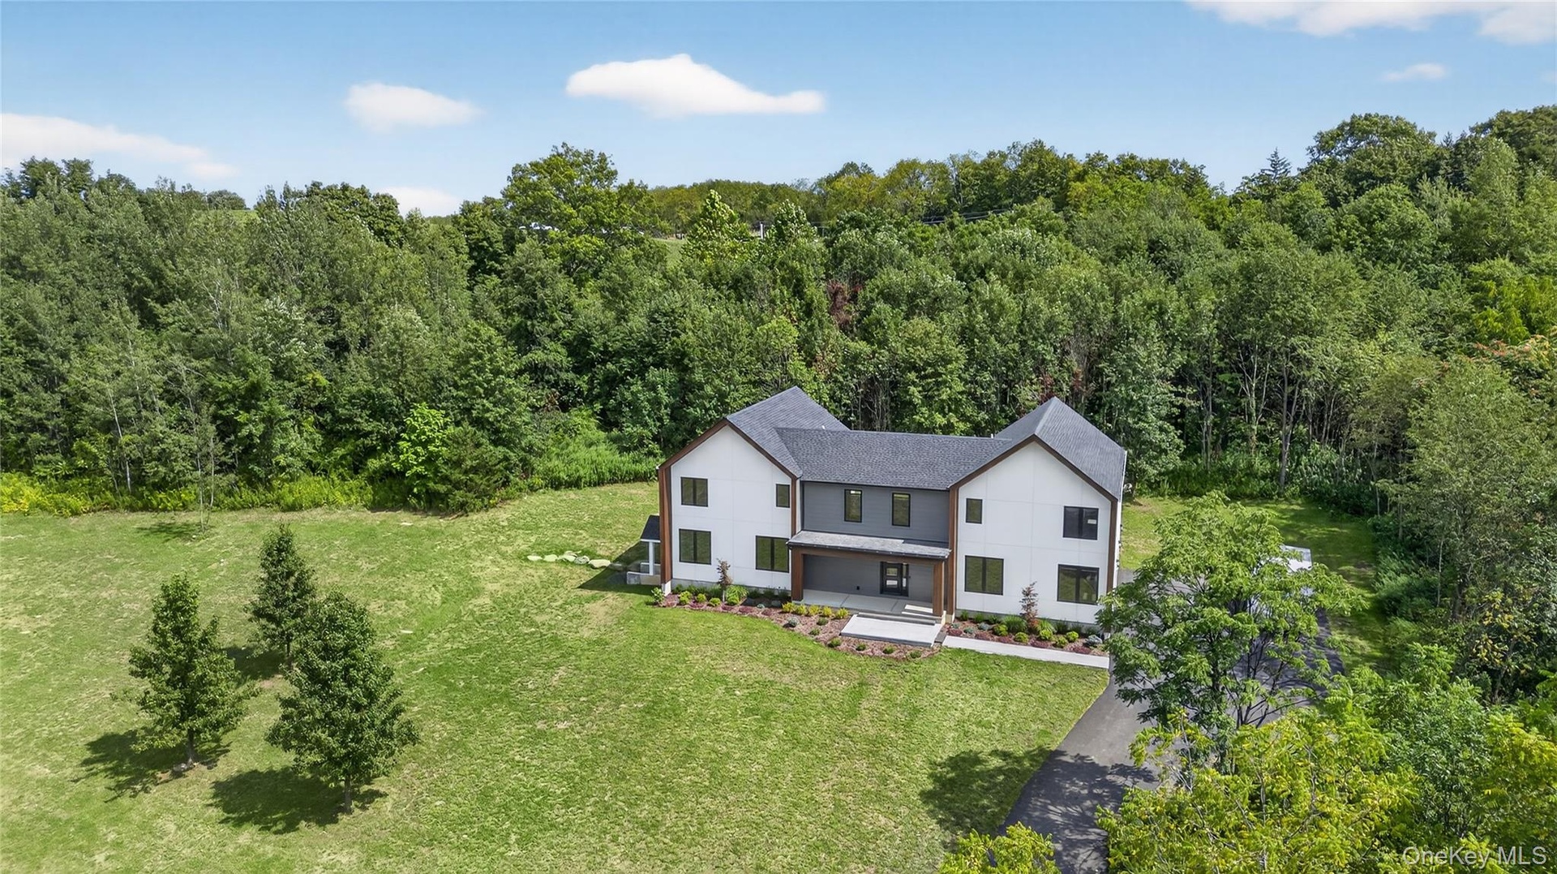
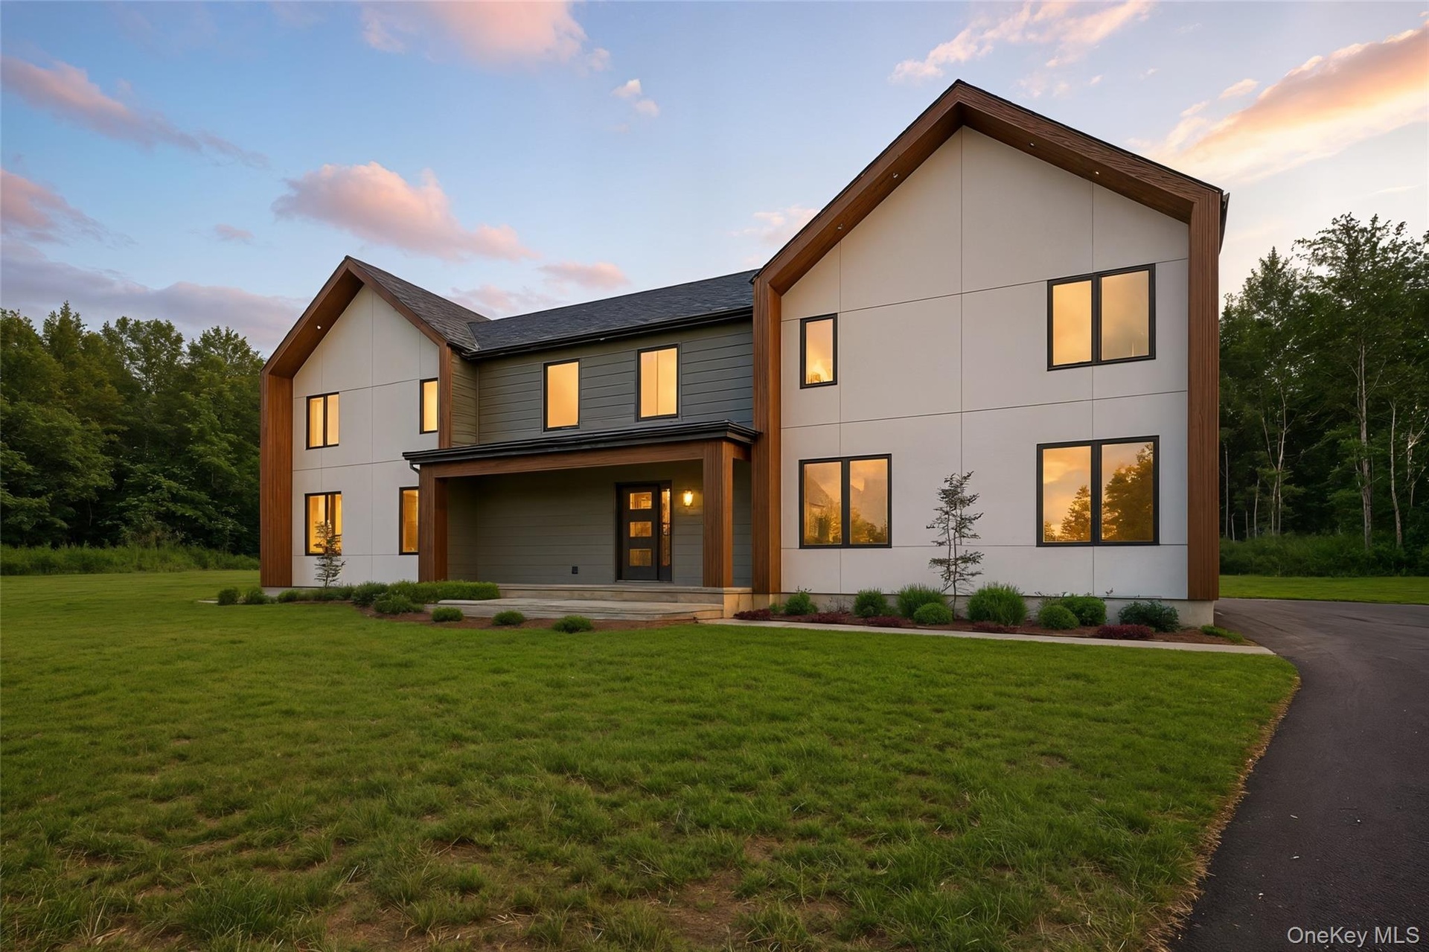
A Modern Masterpiece in Warwick, NY — European-Style New Construction with Forward-Thinking Luxury.
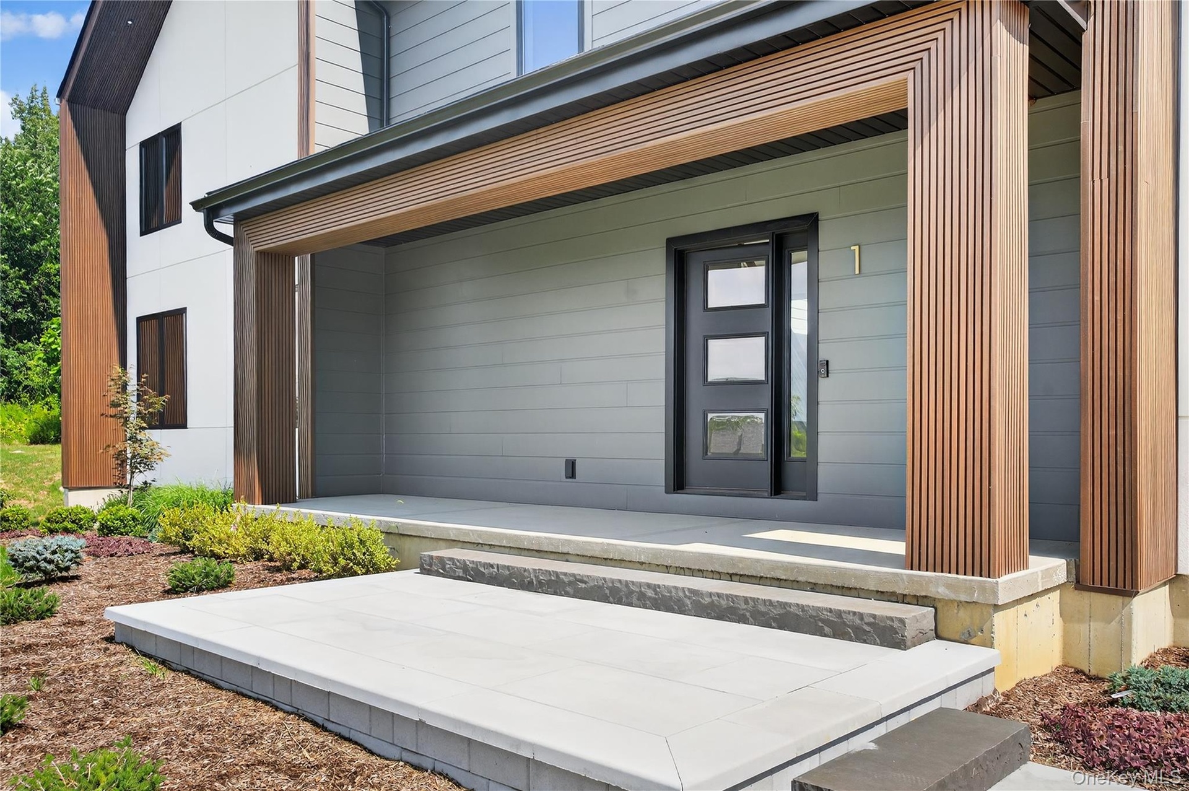
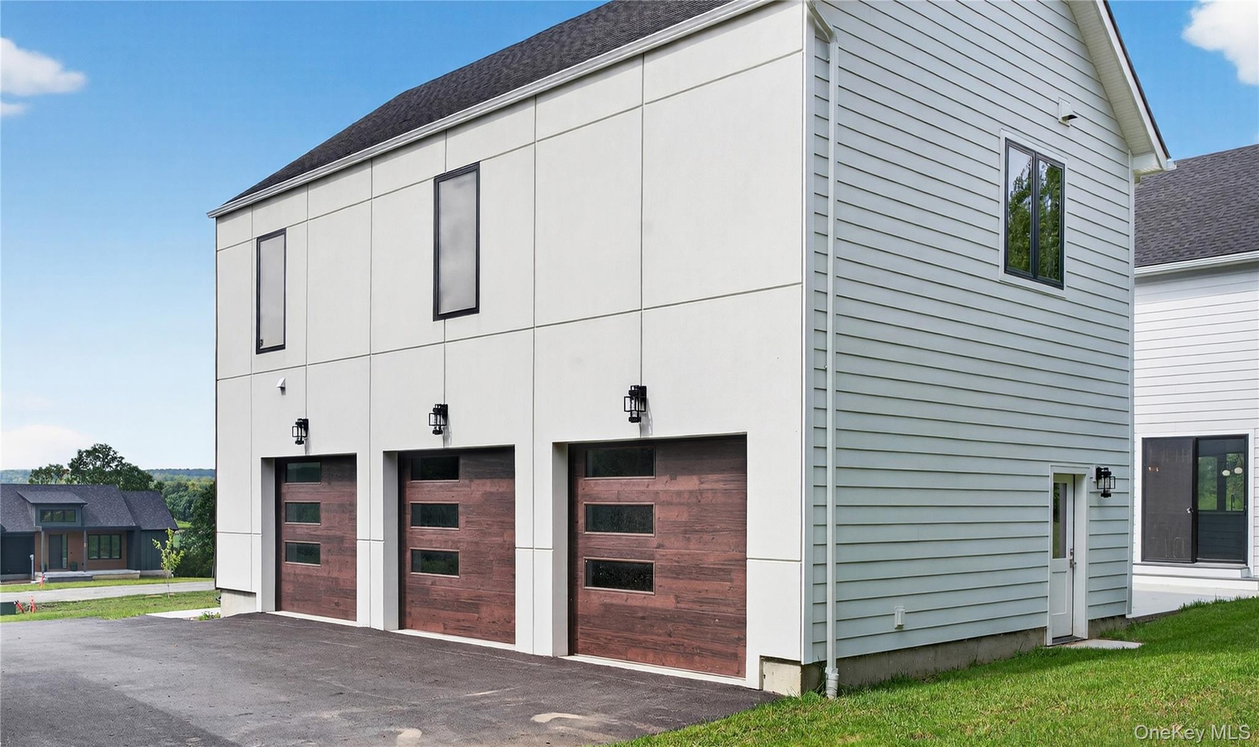
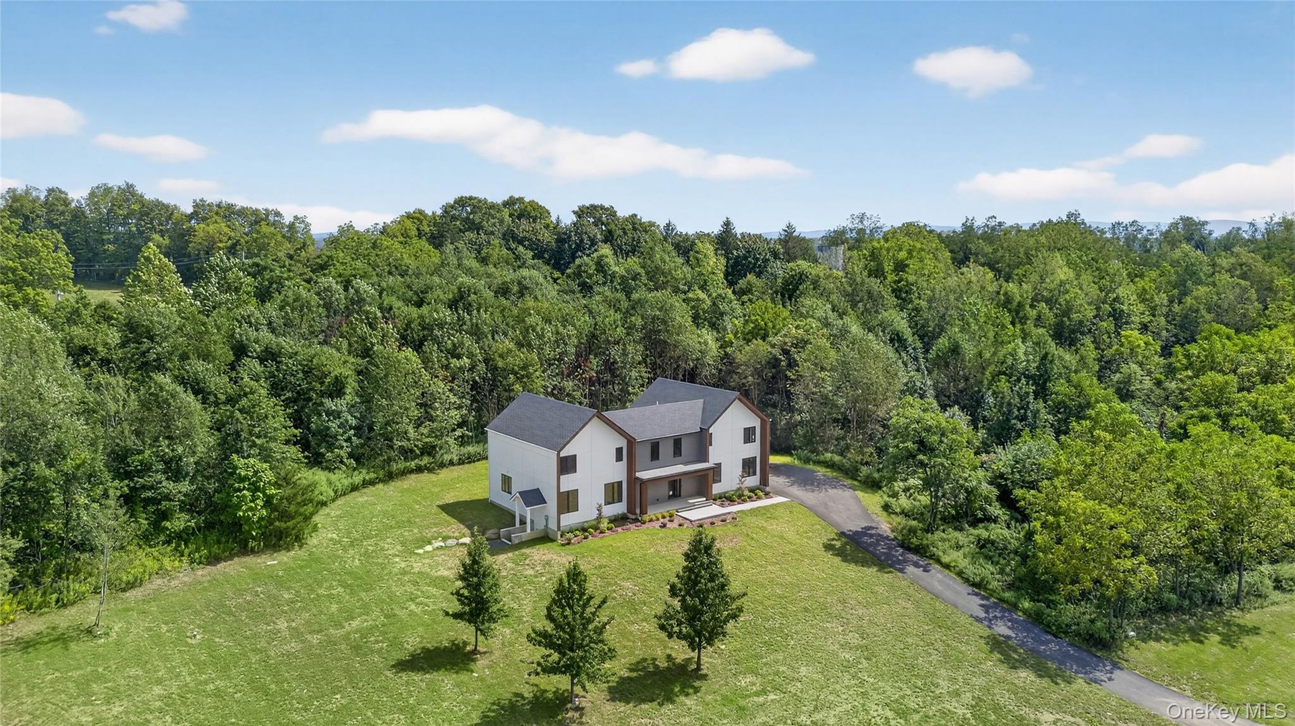
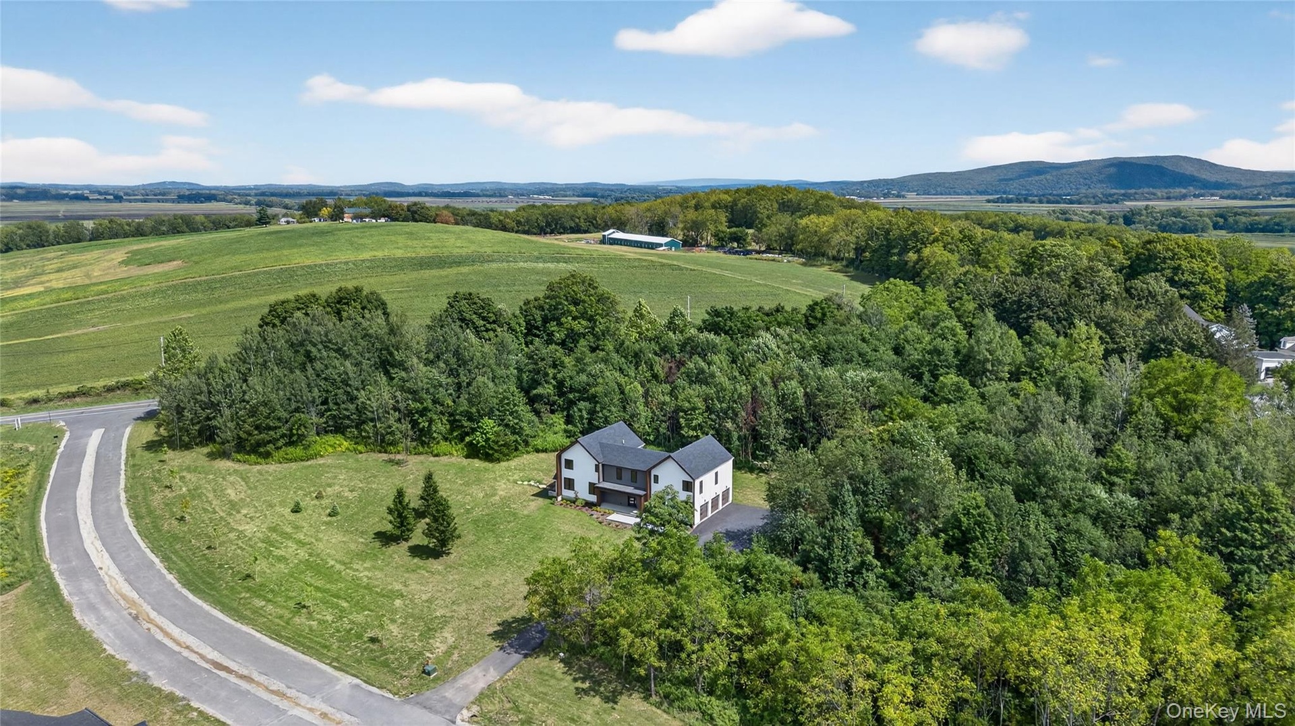
Welcome to a rare opportunity to own a home that feels intentionally designed, not simply built. Set within a private enclave of 33 luxury homes and surrounded by sweeping mountain views, this European-inspired new construction delivers the kind of craftsmanship, technology, and architectural presence today’s new-construction buyers seek—clean lines, elevated finishes, and a lifestyle engineered for comfort.
Spanning approximately 3,255 sqft, this home offers 4 bedrooms, 1 flex room, 3.5 baths, and a standard of efficiency that sets it apart: state-of-the-art geothermal heating and air conditioning for fossil-fuel-free comfort and exceptional energy performance.
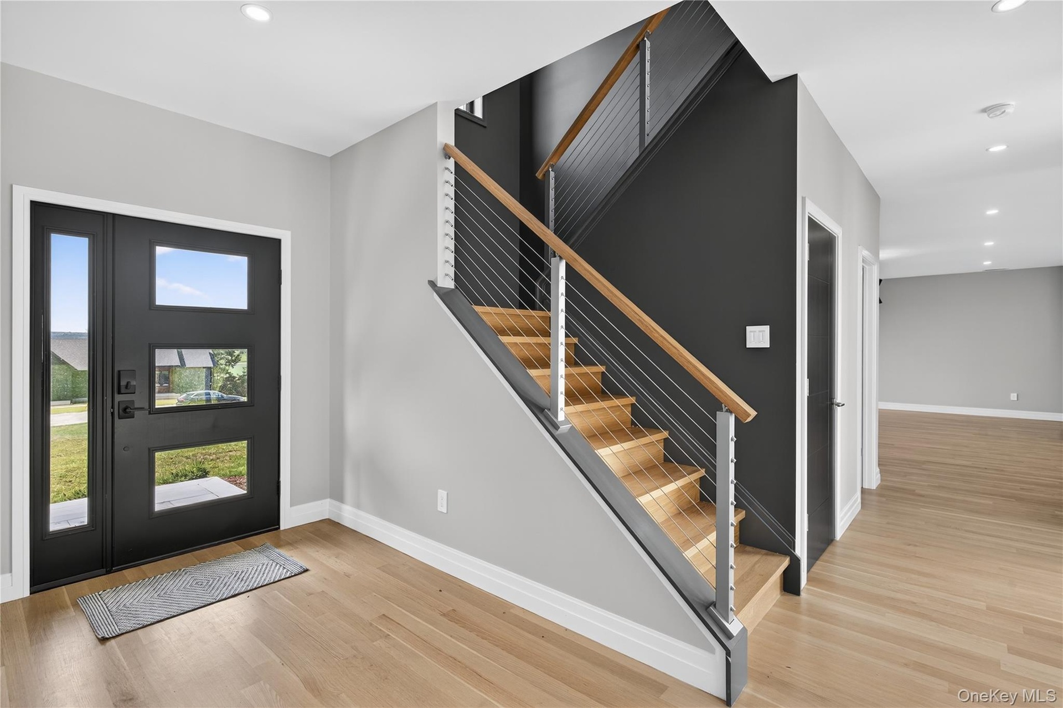
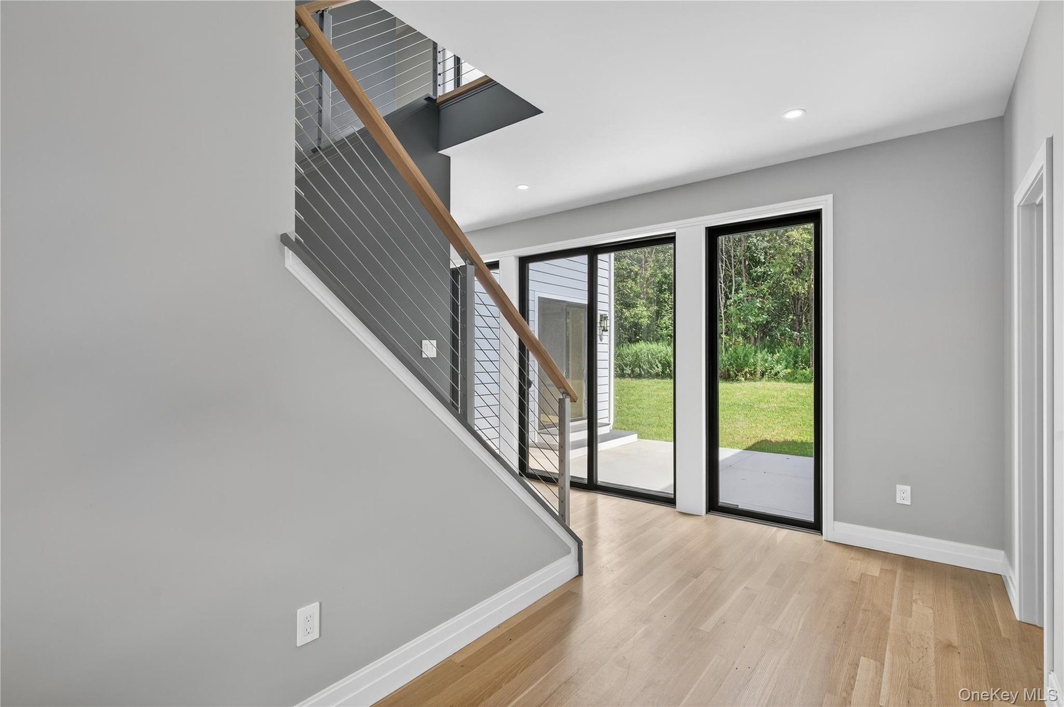
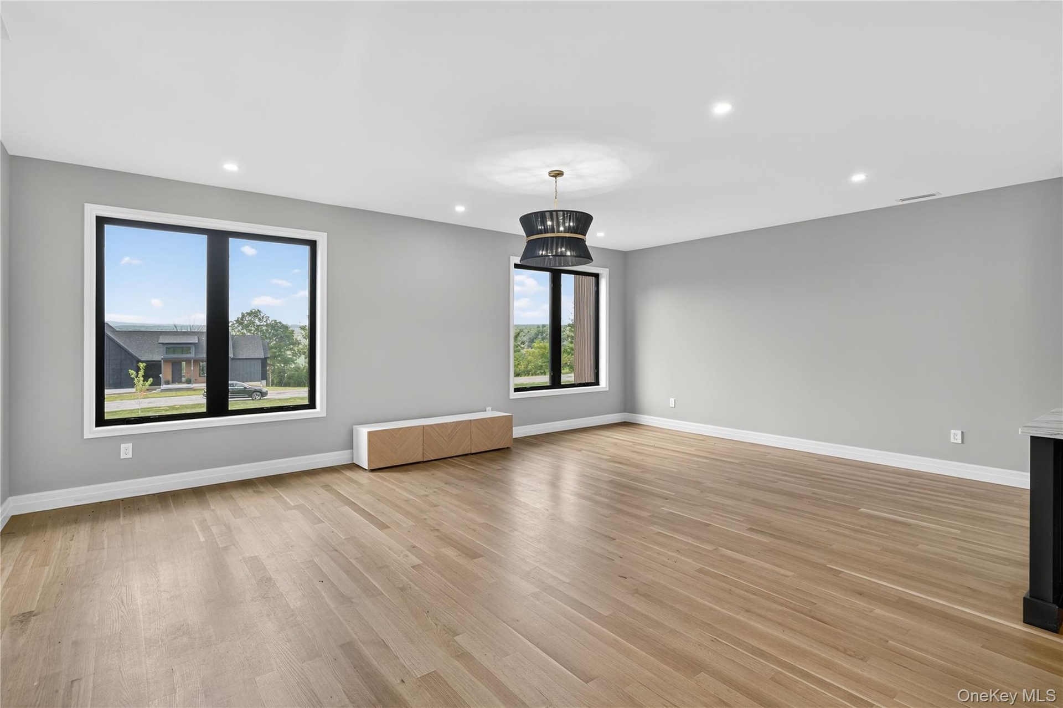
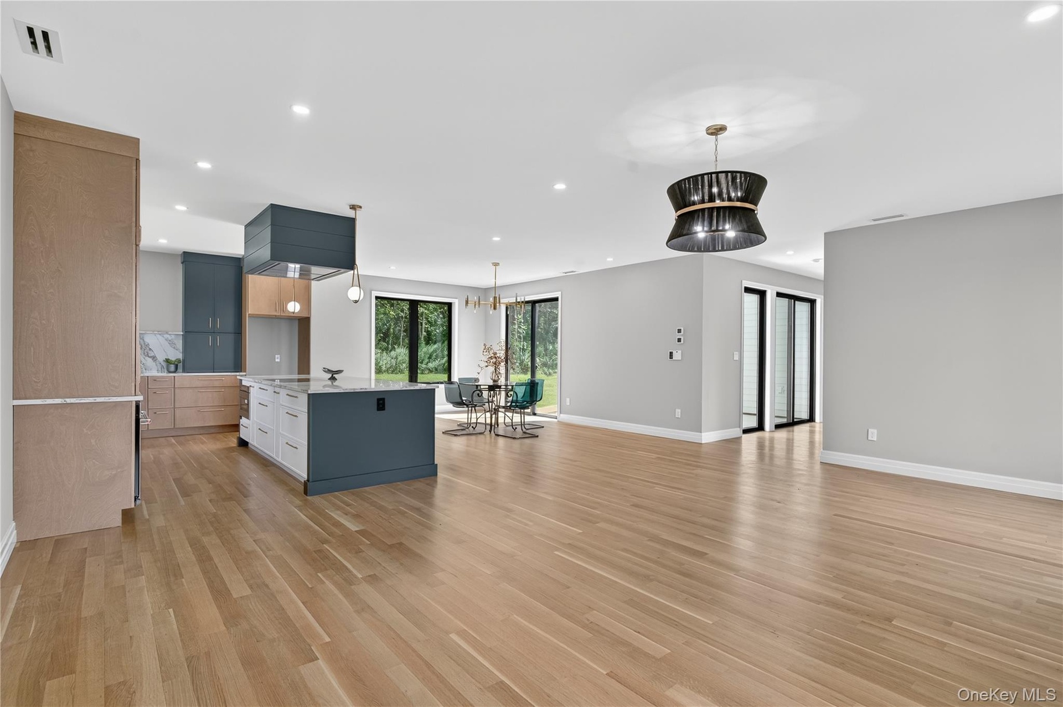
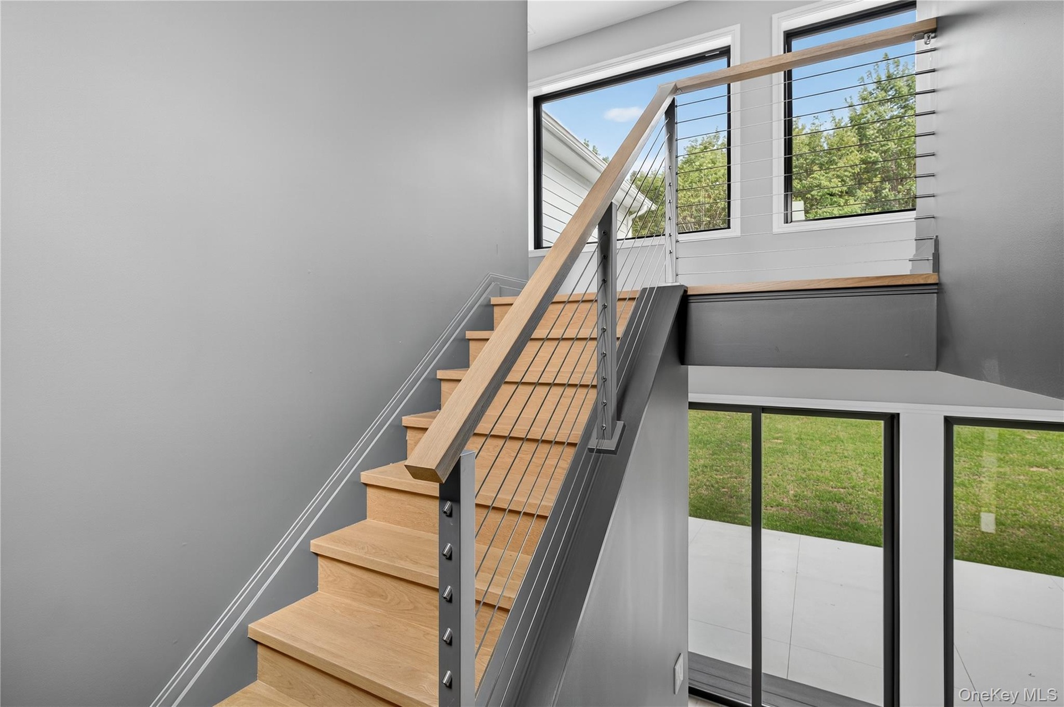
Designed to Impress. Built to Perform. The arrival experience is immediate — light, scale, and warmth working in perfect balance. White oak hardwood radiant-heated floors flow throughout the first level and continue into the primary bath, delivering an elevated, spa-like feel that’s as practical as it is luxurious.
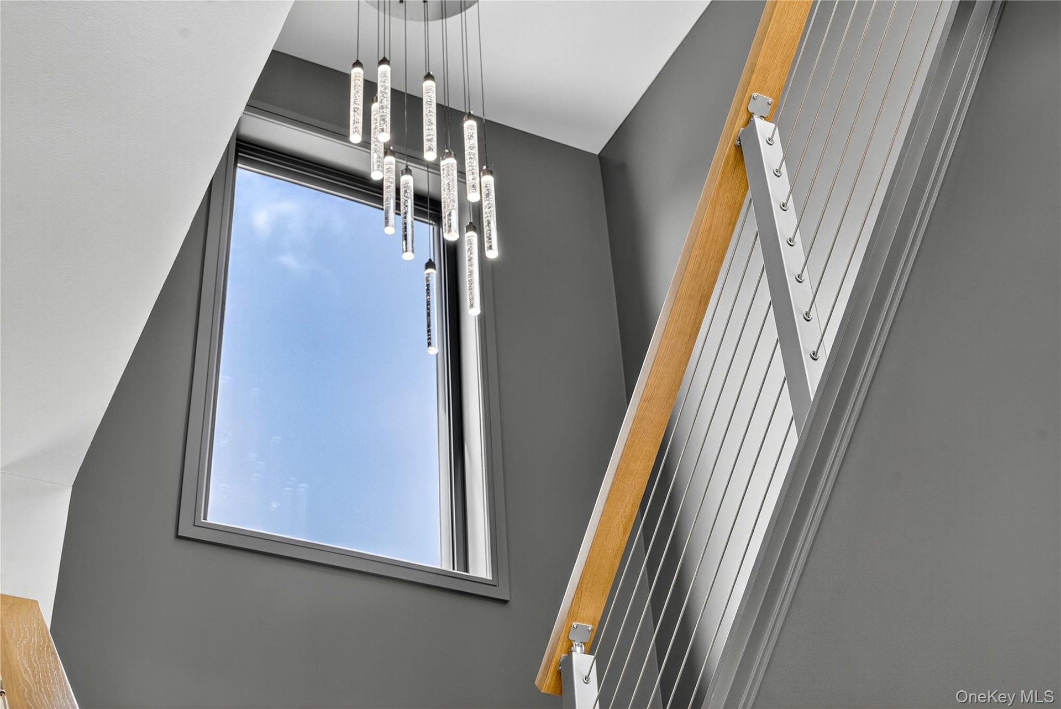
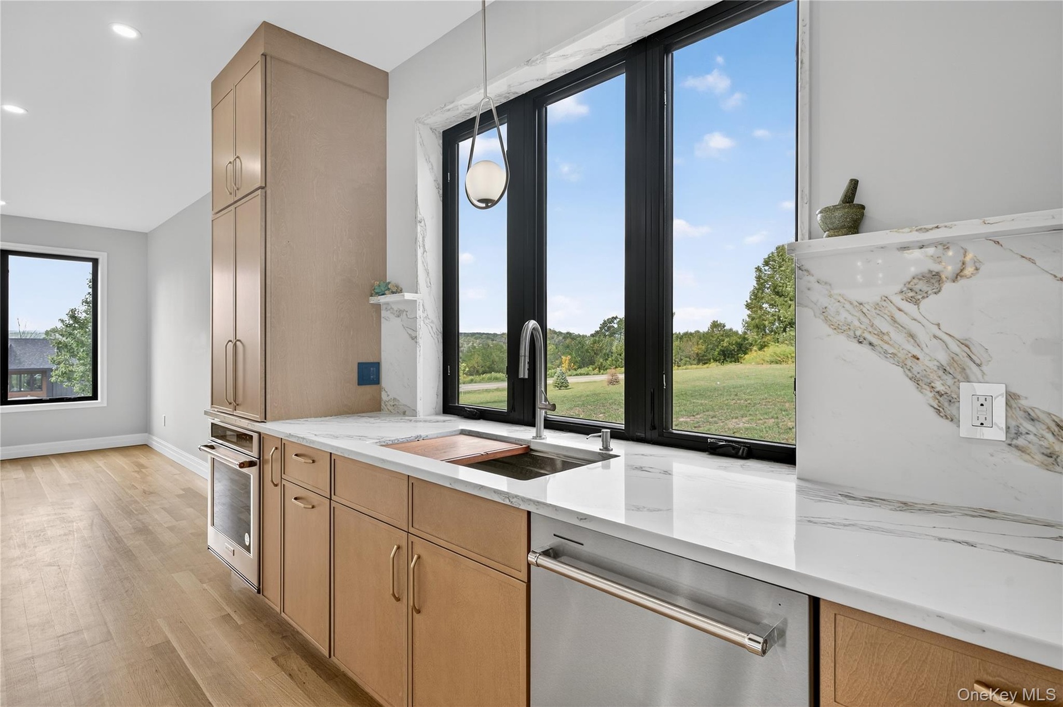
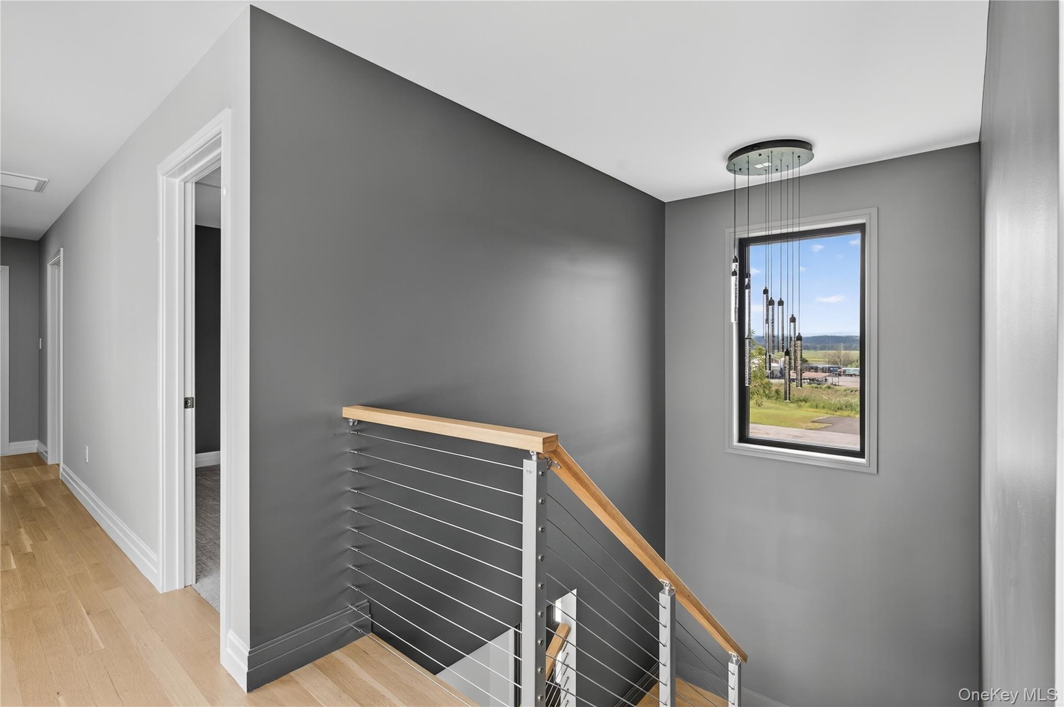
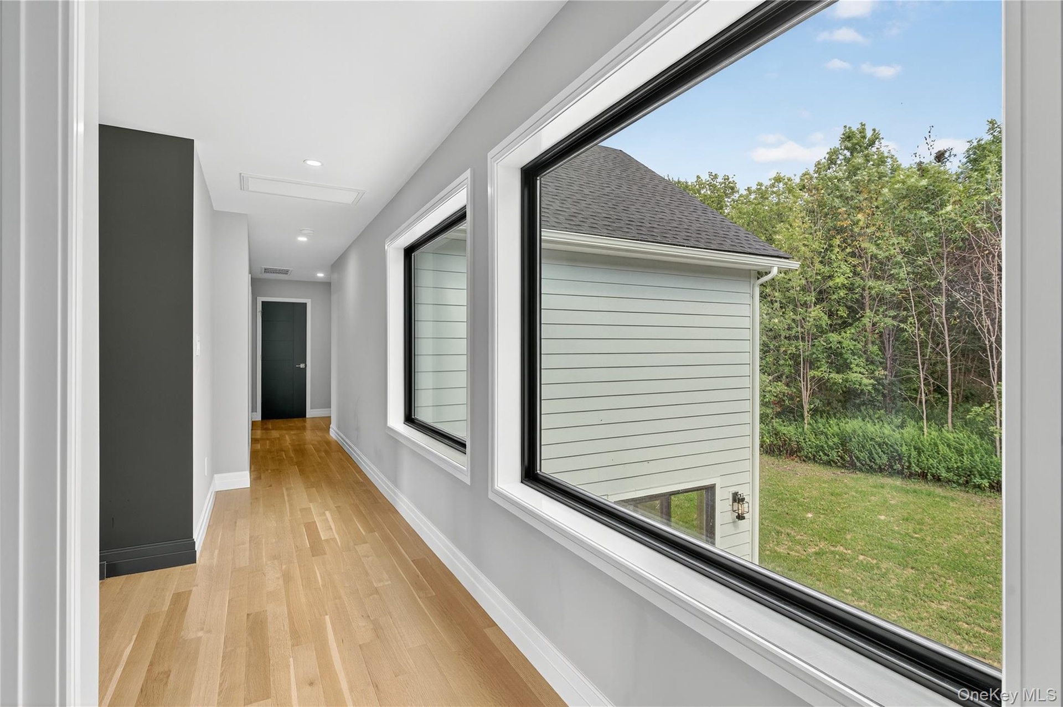
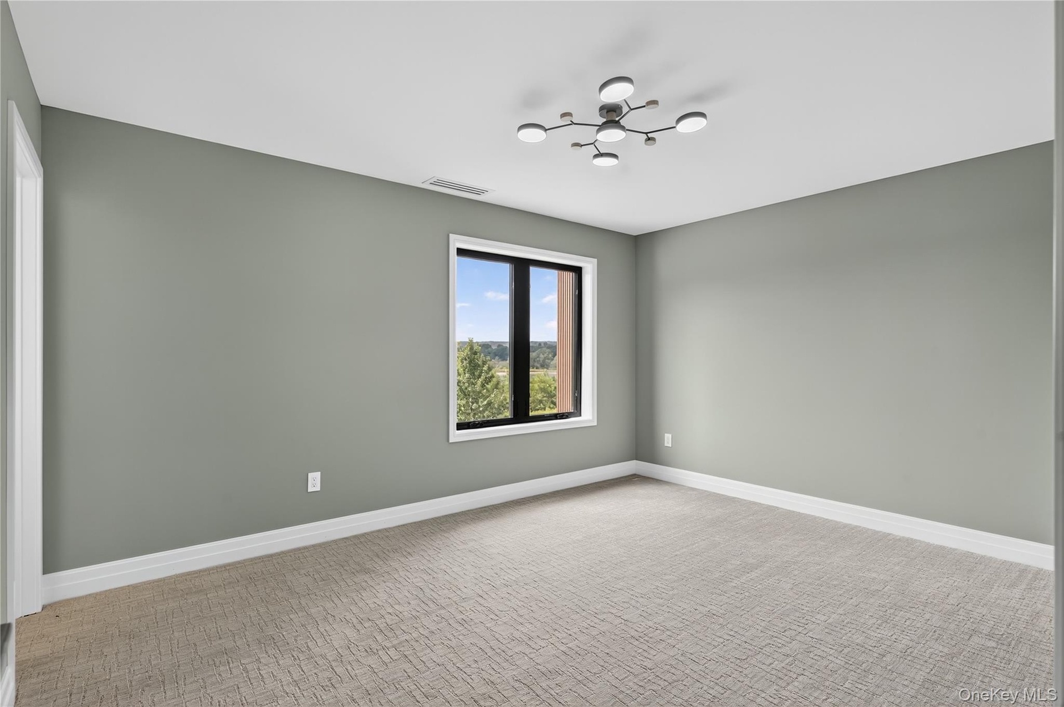
Throughout the home, modern European detailing shines: Elegant interior doors and moldings. Oversized Andersen windows, capturing sweeping views and natural light. Custom craftsmanship that reads refined, not generic.
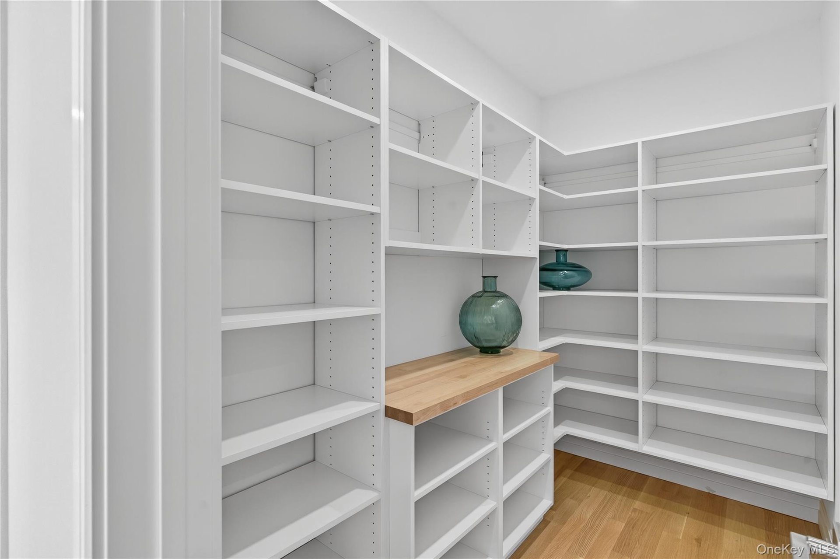
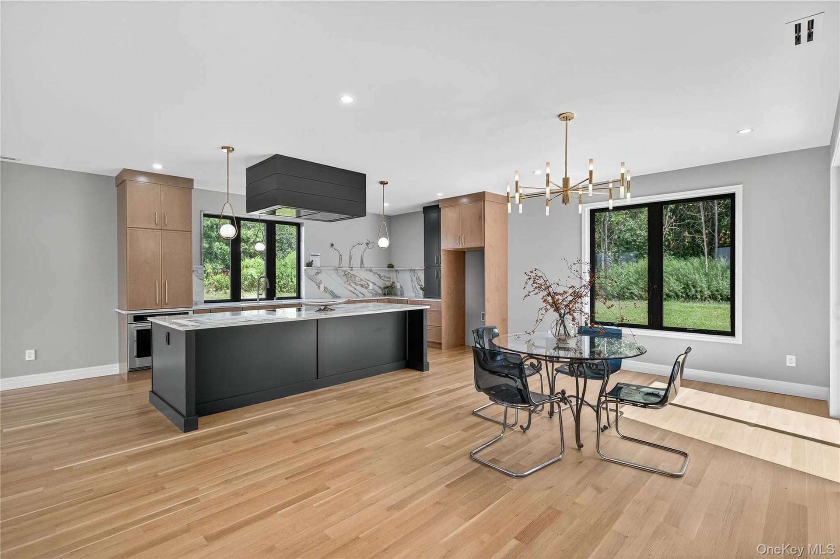
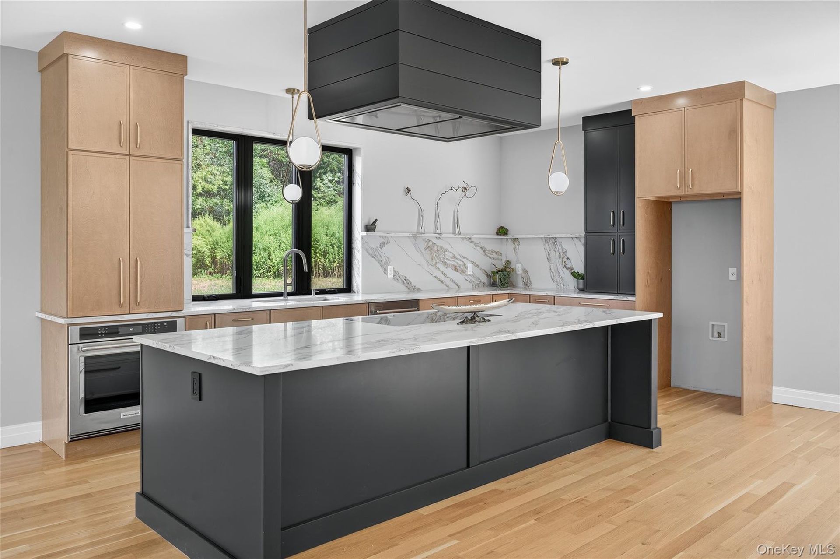
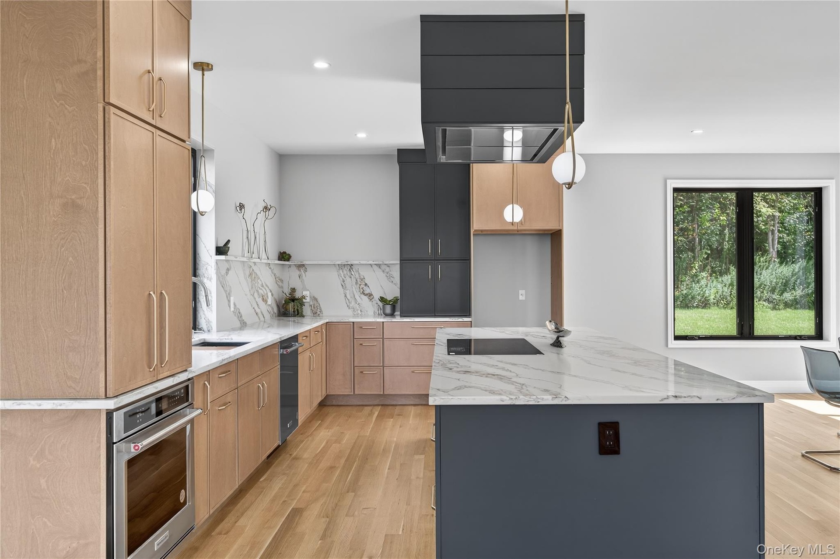
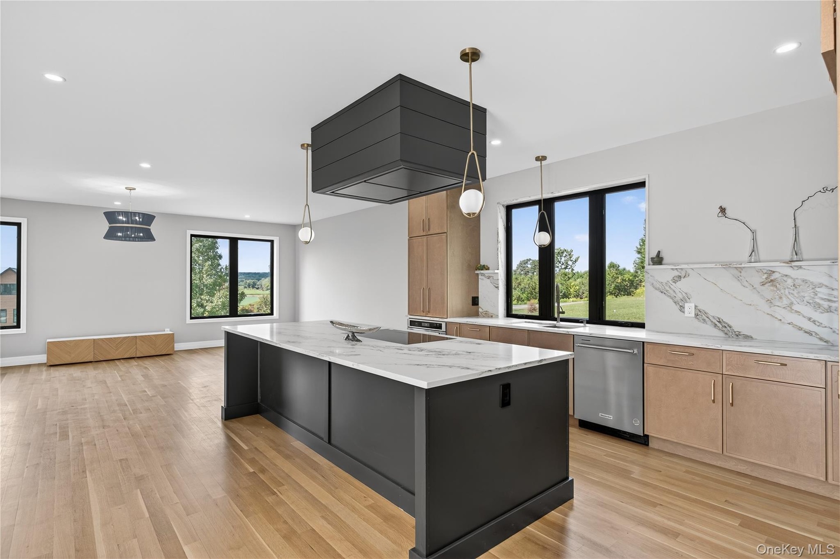
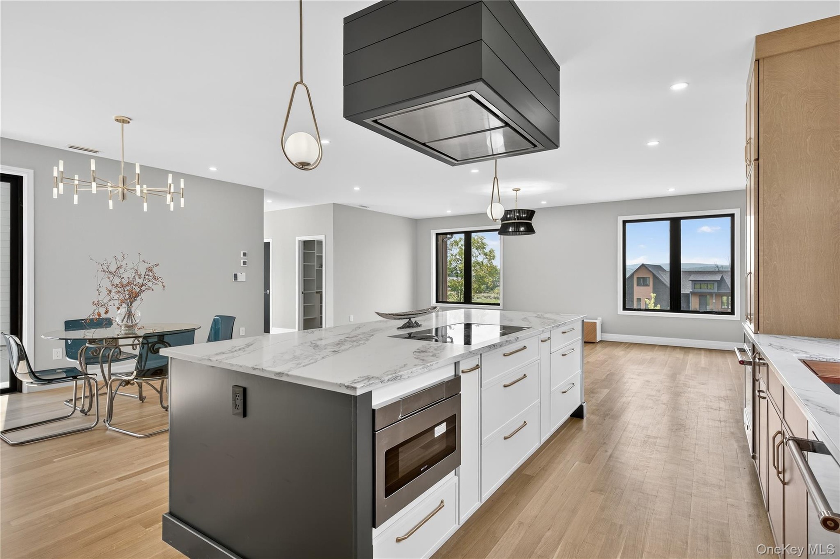
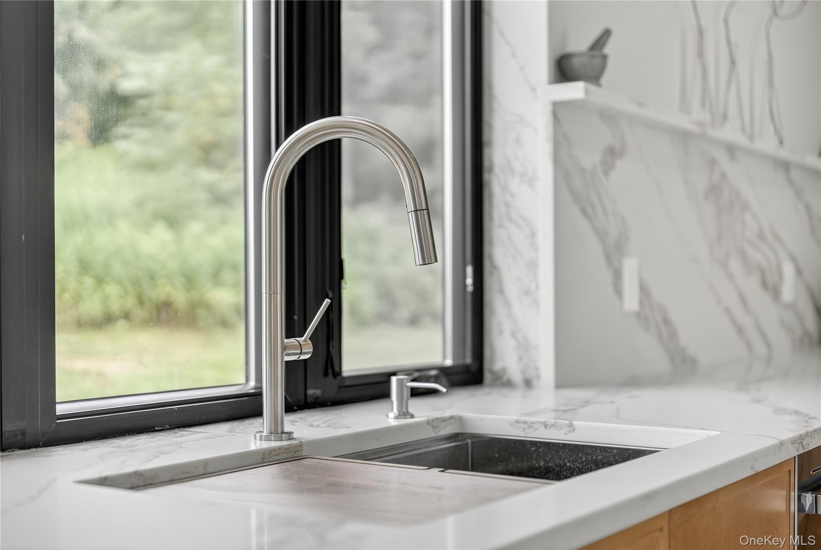
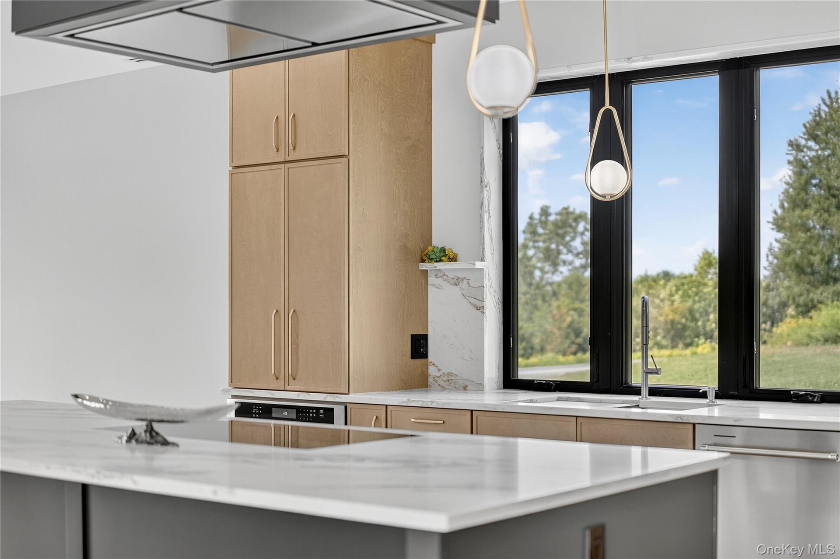
A Kitchen That Anchors the Home. At the center is a chef-forward kitchen built for both daily living and effortless entertaining, featuring: Premium stainless-steel appliances. Tailored cabinetry. A spacious, custom-designed finished walk-in pantry that adds function without sacrificing style.
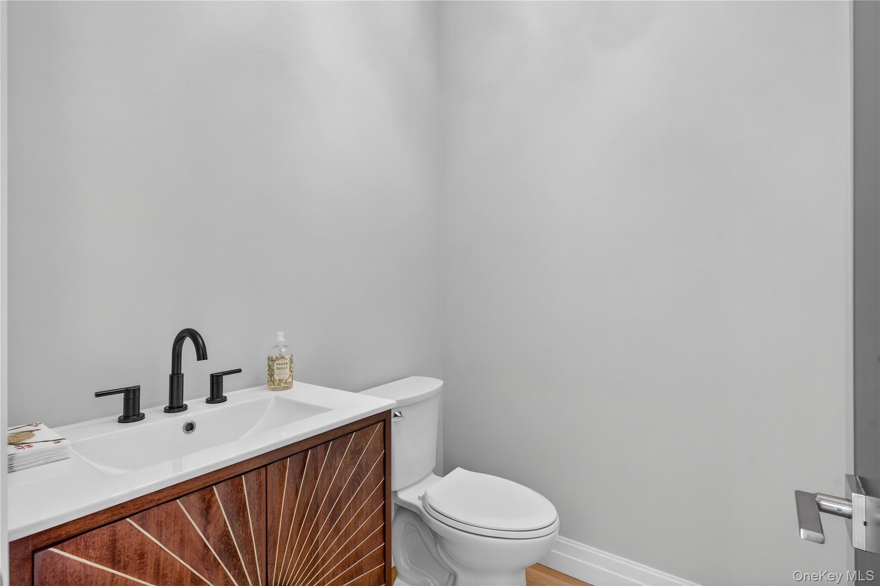
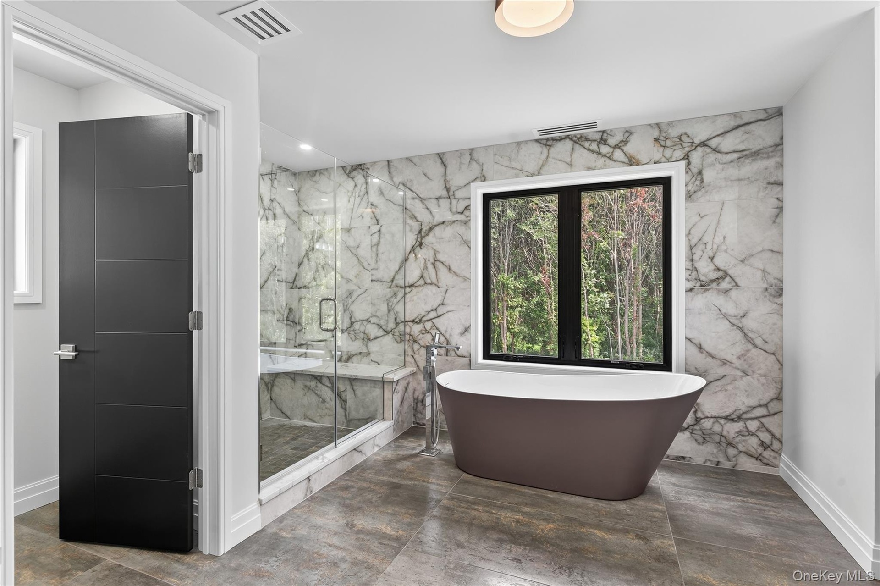
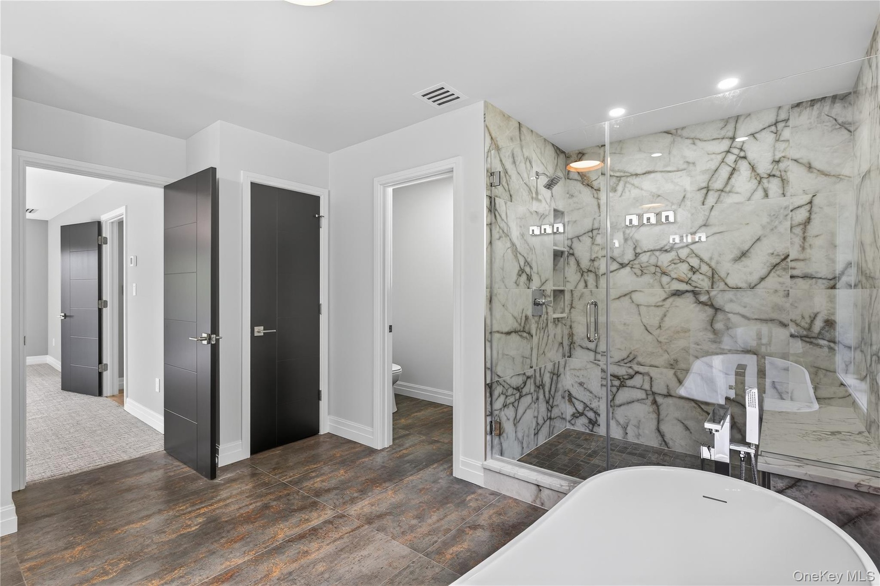
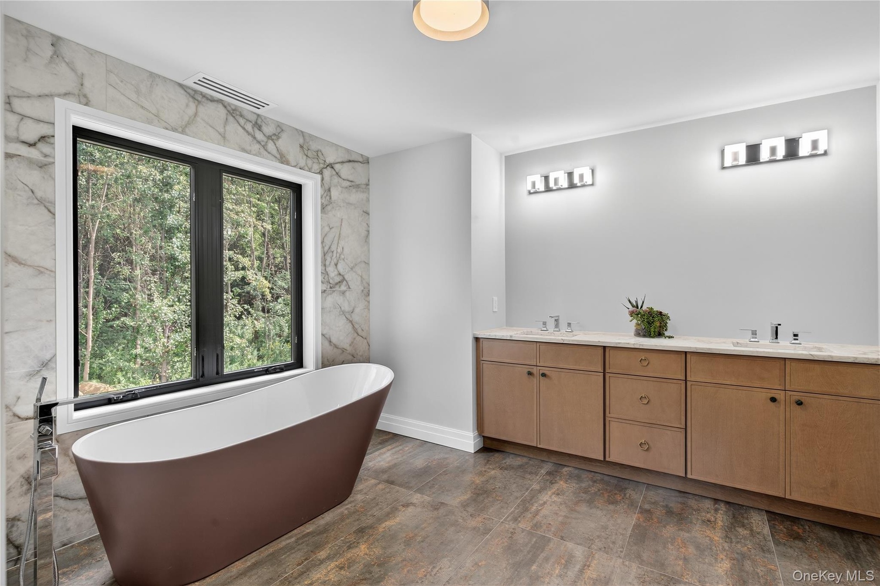
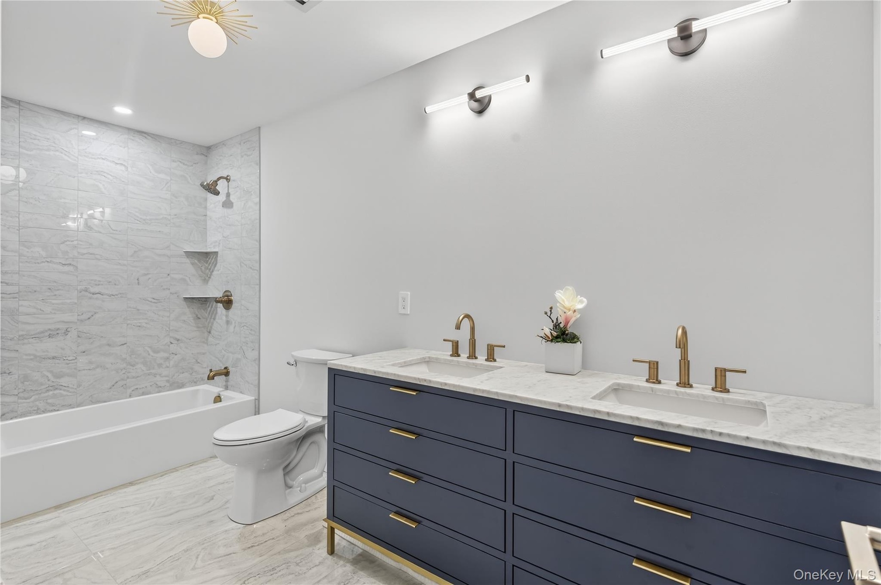
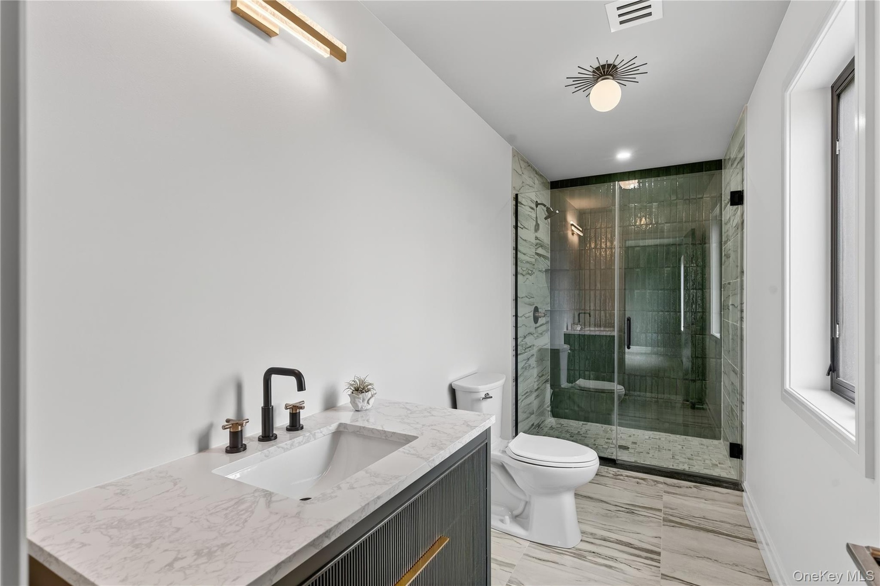
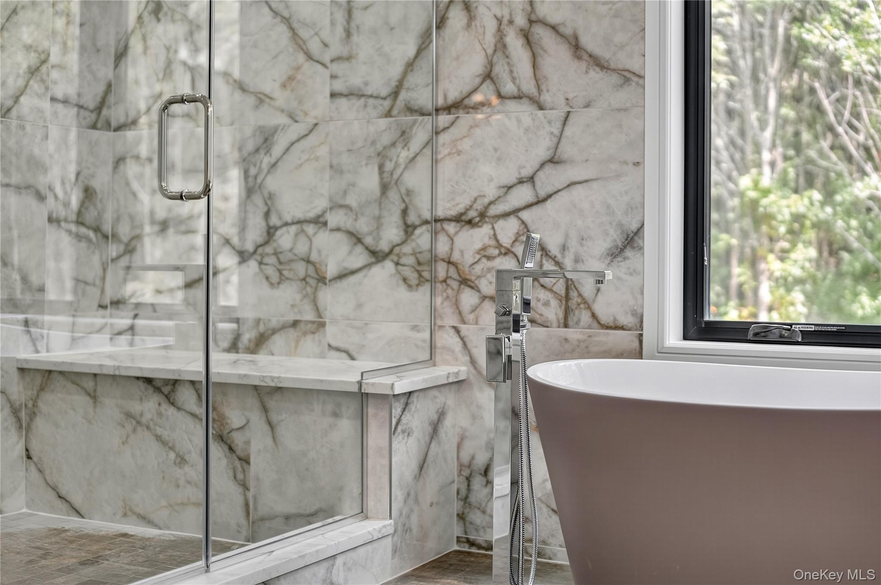
Bathrooms with Couture-Level Finish. Every bath is thoughtfully tiled, while the primary suite elevates the experience with luxurious Versace tile in the master bath and custom vanities that blend statement design with real storage and usability.
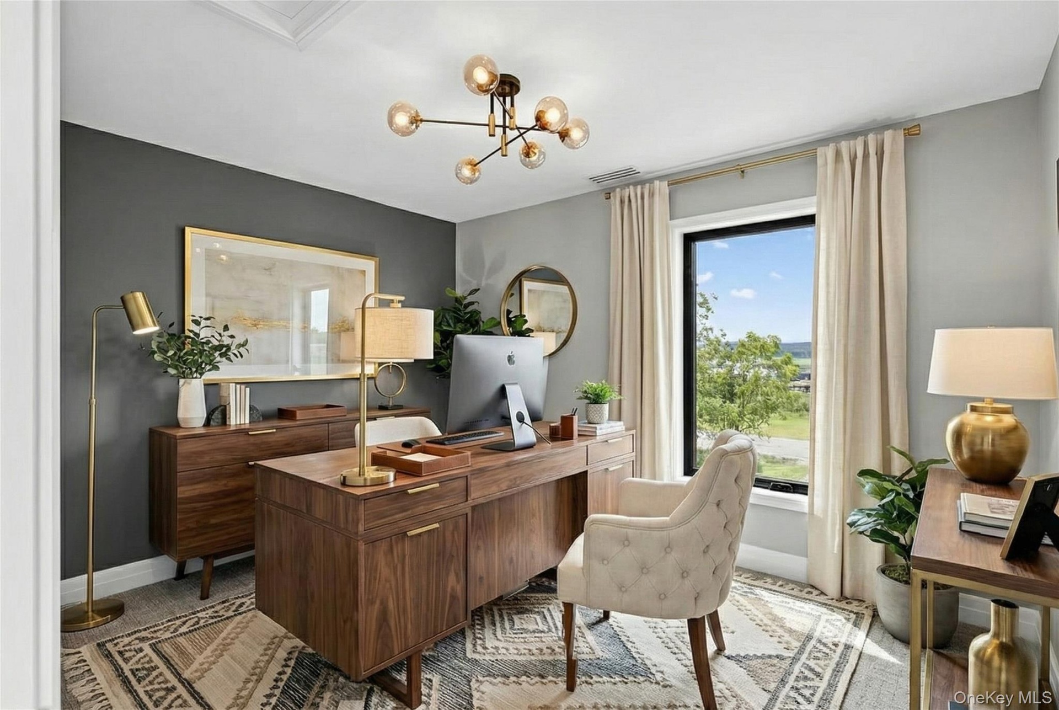
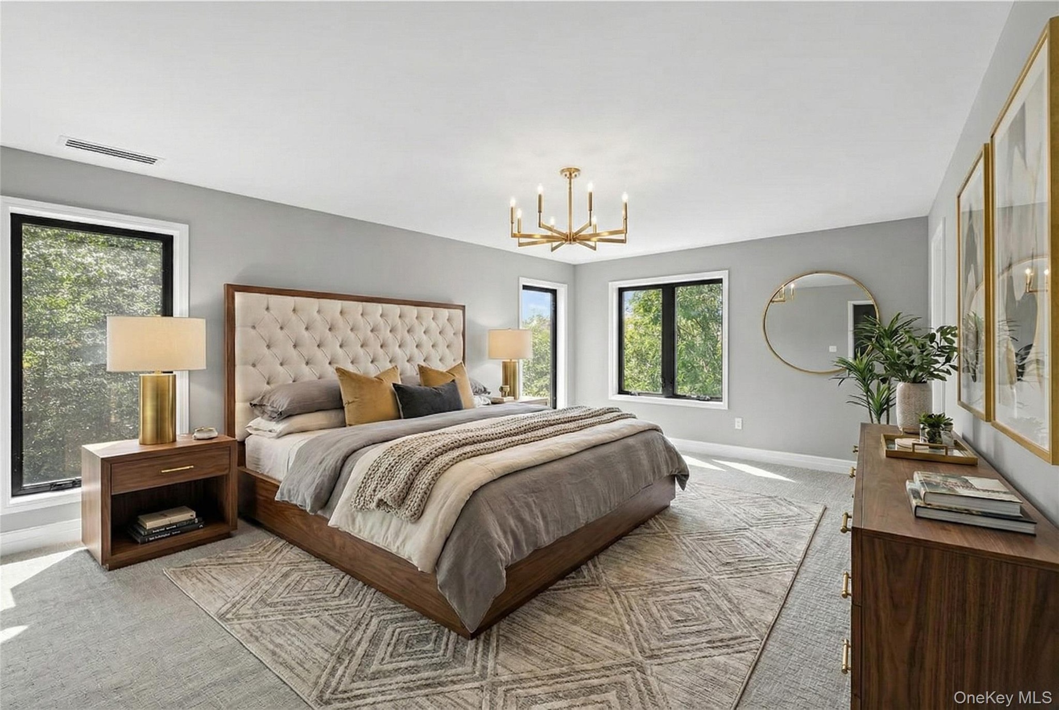
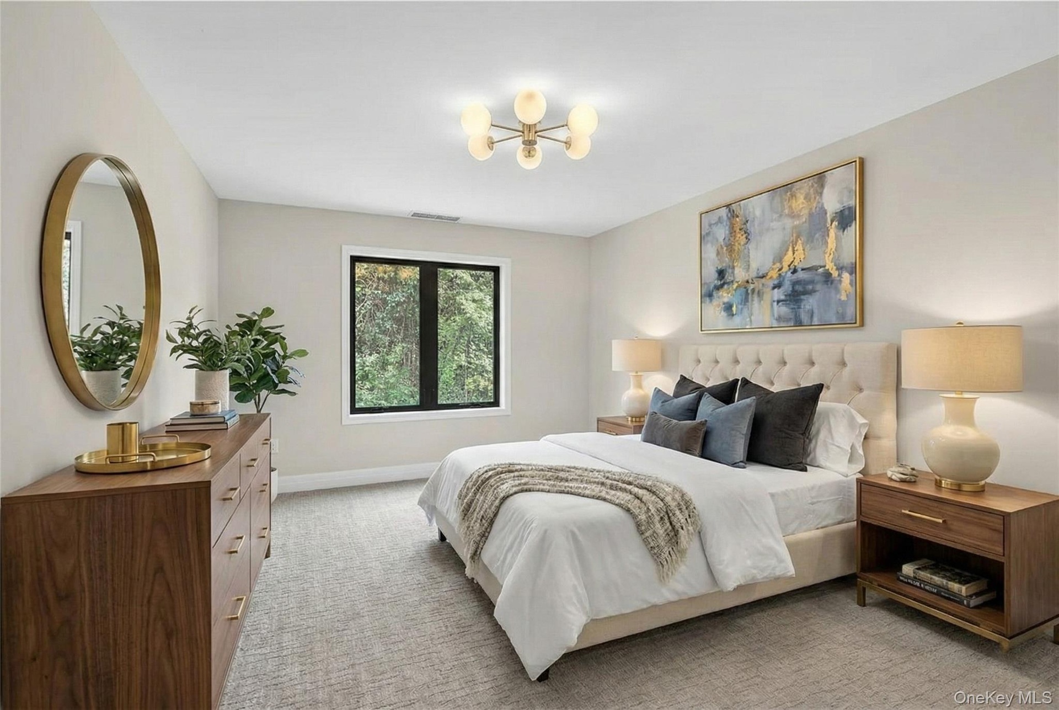
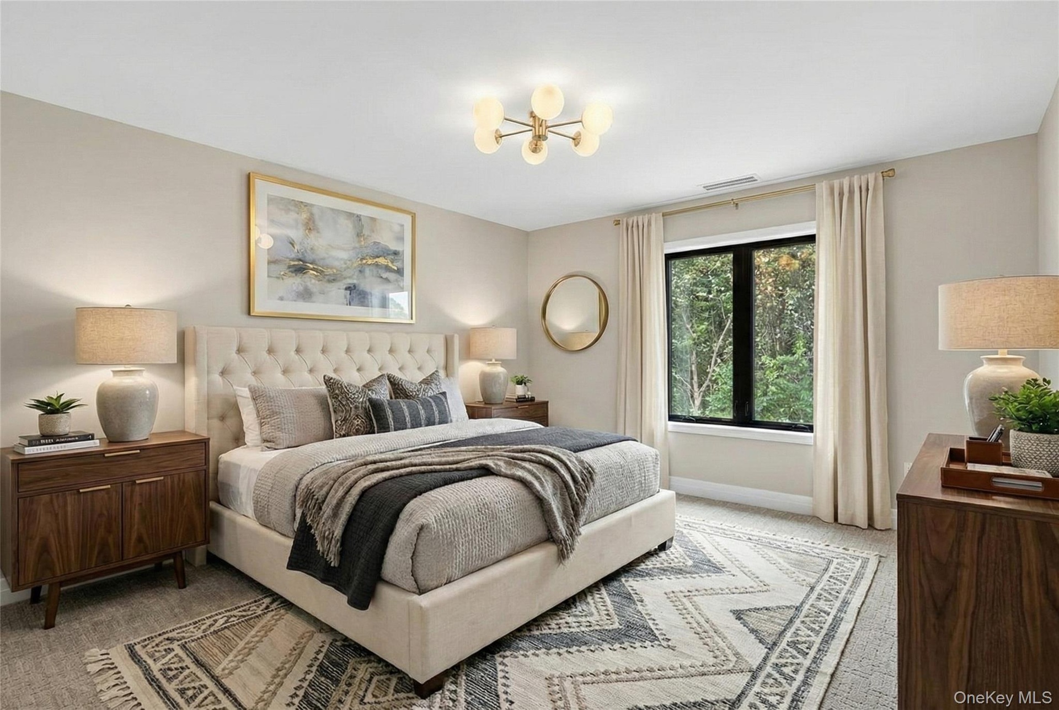
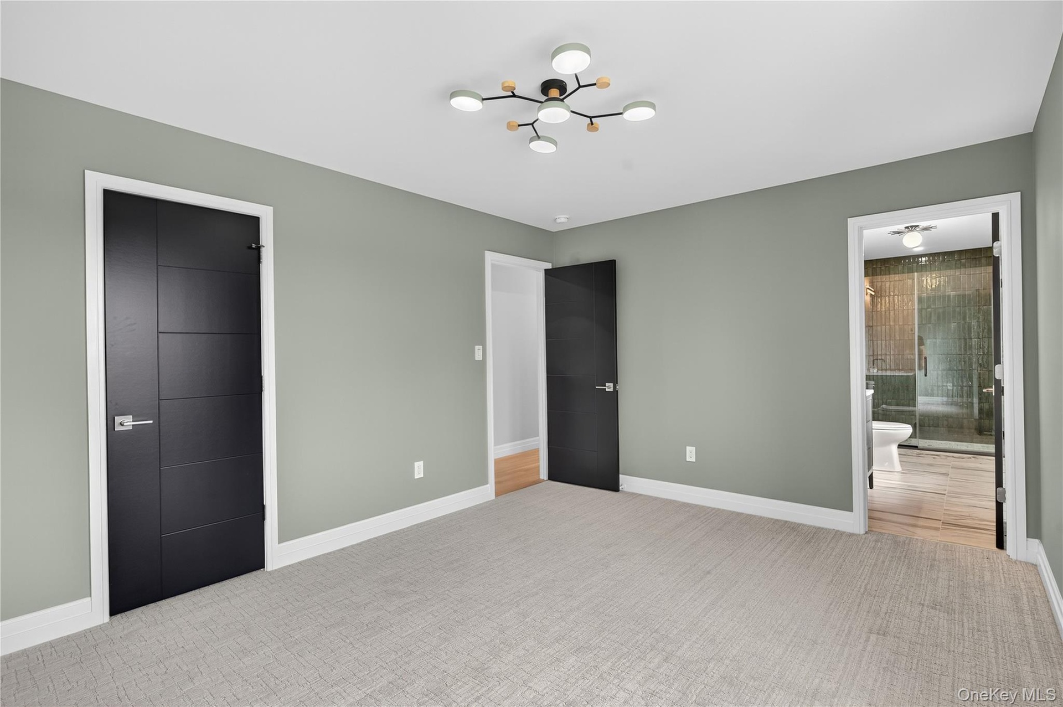
Upstairs, the primary en-suite is a private retreat, complemented by additional guest bedrooms, a flex room and full baths — ideal for work-from-home flexibility, or weekend hosting.
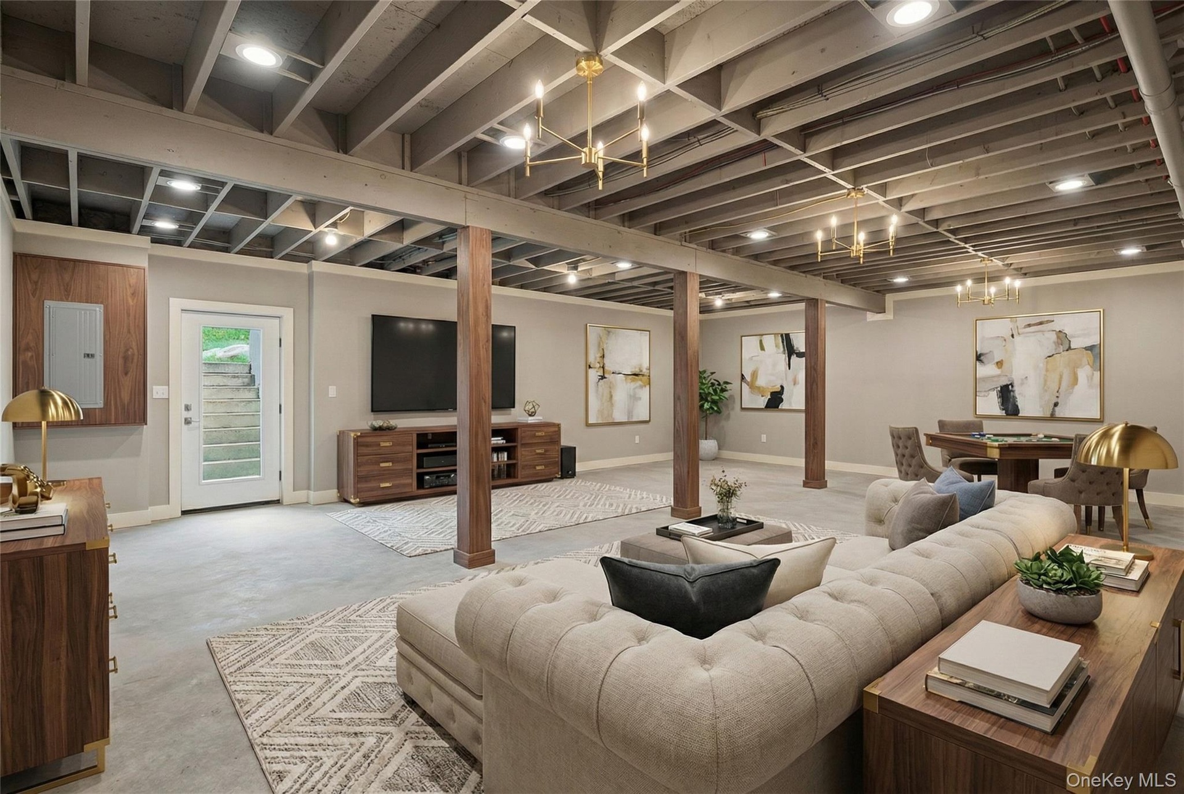
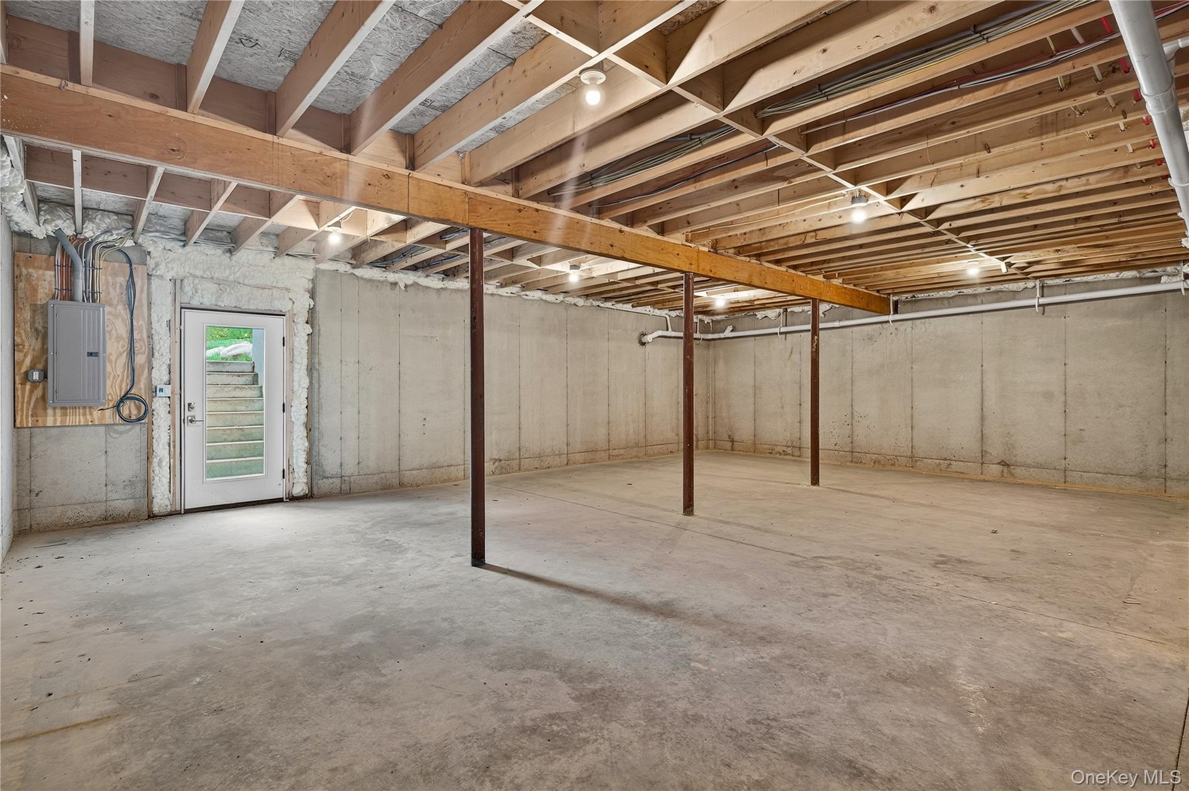
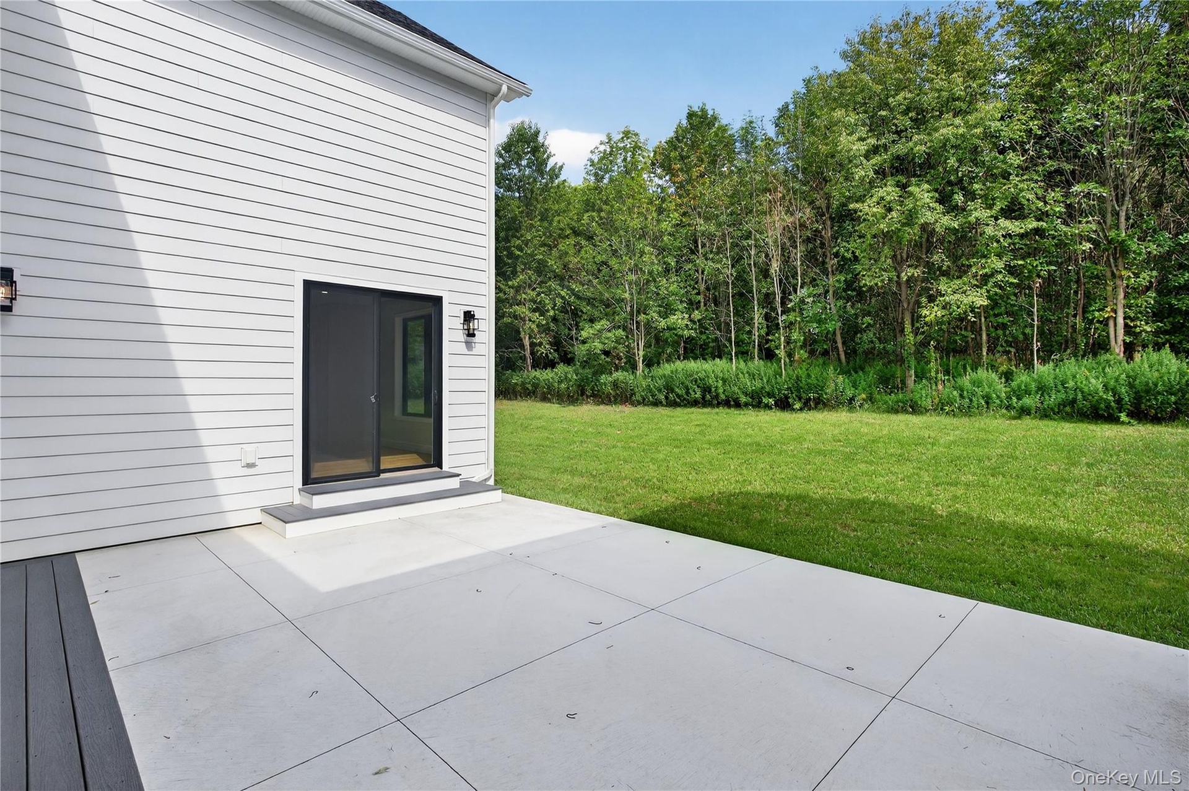
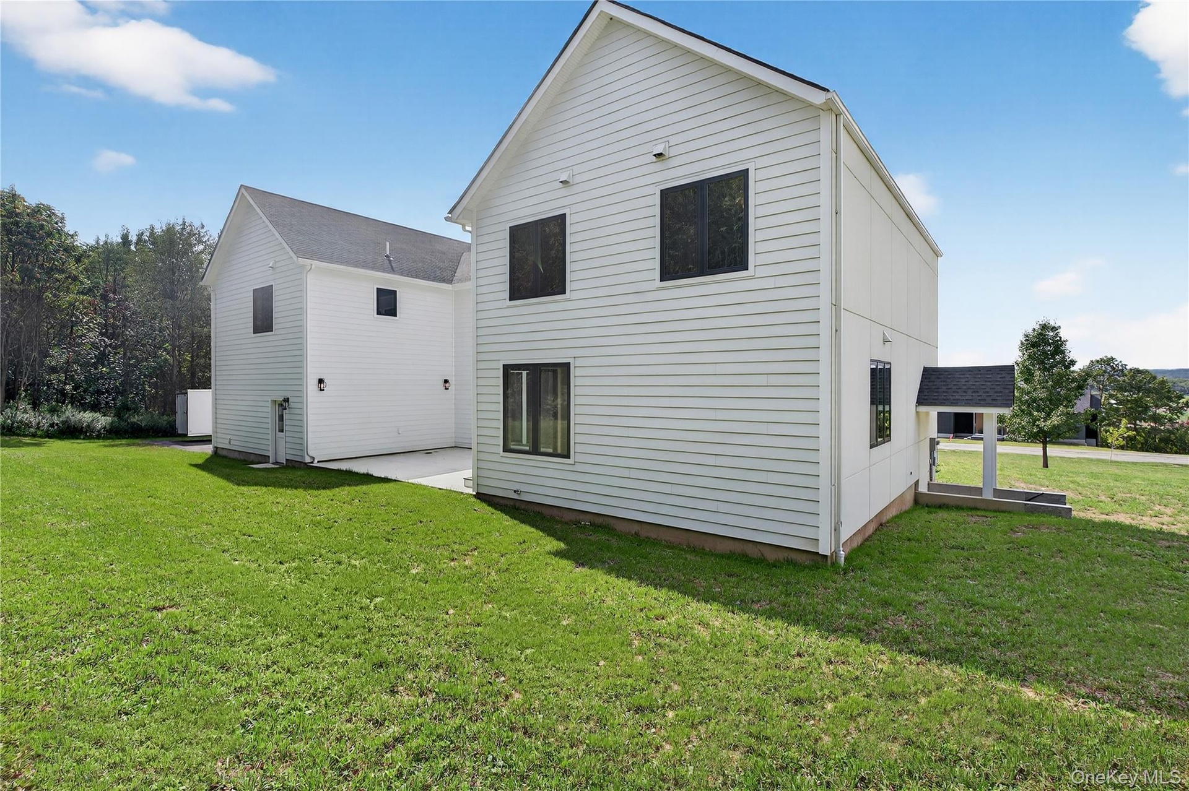
Indoor-Outdoor Living, Perfected. A walkout basement adds versatility for future living space, recreation, or entertaining. Outside, an expansive patio extends the home into the landscape — perfect for sunrise coffee, afternoon lounging, or evening gatherings framed by nature.
Smart, Sustainable, and Exceptionally Thoughtful. From energy-efficient systems to integrated smart technology that enhances convenience, safety, and efficiency, every detail supports a modern lifestyle with a long-term mindset. Crafted for buyers who want their next address to feel like a masterpiece.
The Warwick Lifestyle: Scenic, Local, and Connected. Located in Orange County’s mountain landscape, Warwick’s Pine Island community blends heritage charm with a vibrant present — farm-to-table culture, seasonal celebrations like Applefest, wineries, breweries, and unique local shops. Nearby Greenwood Lake offers boating and water sports, while Mount Peter Ski Area brings winter adventure within easy reach.
Schedule your private tour of this development and experience what modern luxury in Warwick was meant to be. To be built (6 months from start to completion).
Amenities
- Back Yard
- Chandelier
- Chefs Kitchen
- Cul-De-Sac
- Double Vanity
- Eat-in Kitchen
- Electricity Available
- ENERGY STAR Qualified Appliances
- ENERGY STAR Qualified Windows
- Entrance Foyer
- Formal Dining
- Front Yard
- Kitchen Island
- Near Golf Course
- Near Public Transit
- Near School
- Near Shops
- Open Floorplan
- Open Kitchen
- Pantry
- Part Wooded
- Phone Available
- Quartz/Quartzite Counters
- Recessed Lighting
- Soaking Tub
- Storage
- Trash Collection Private
- Underground Utilities
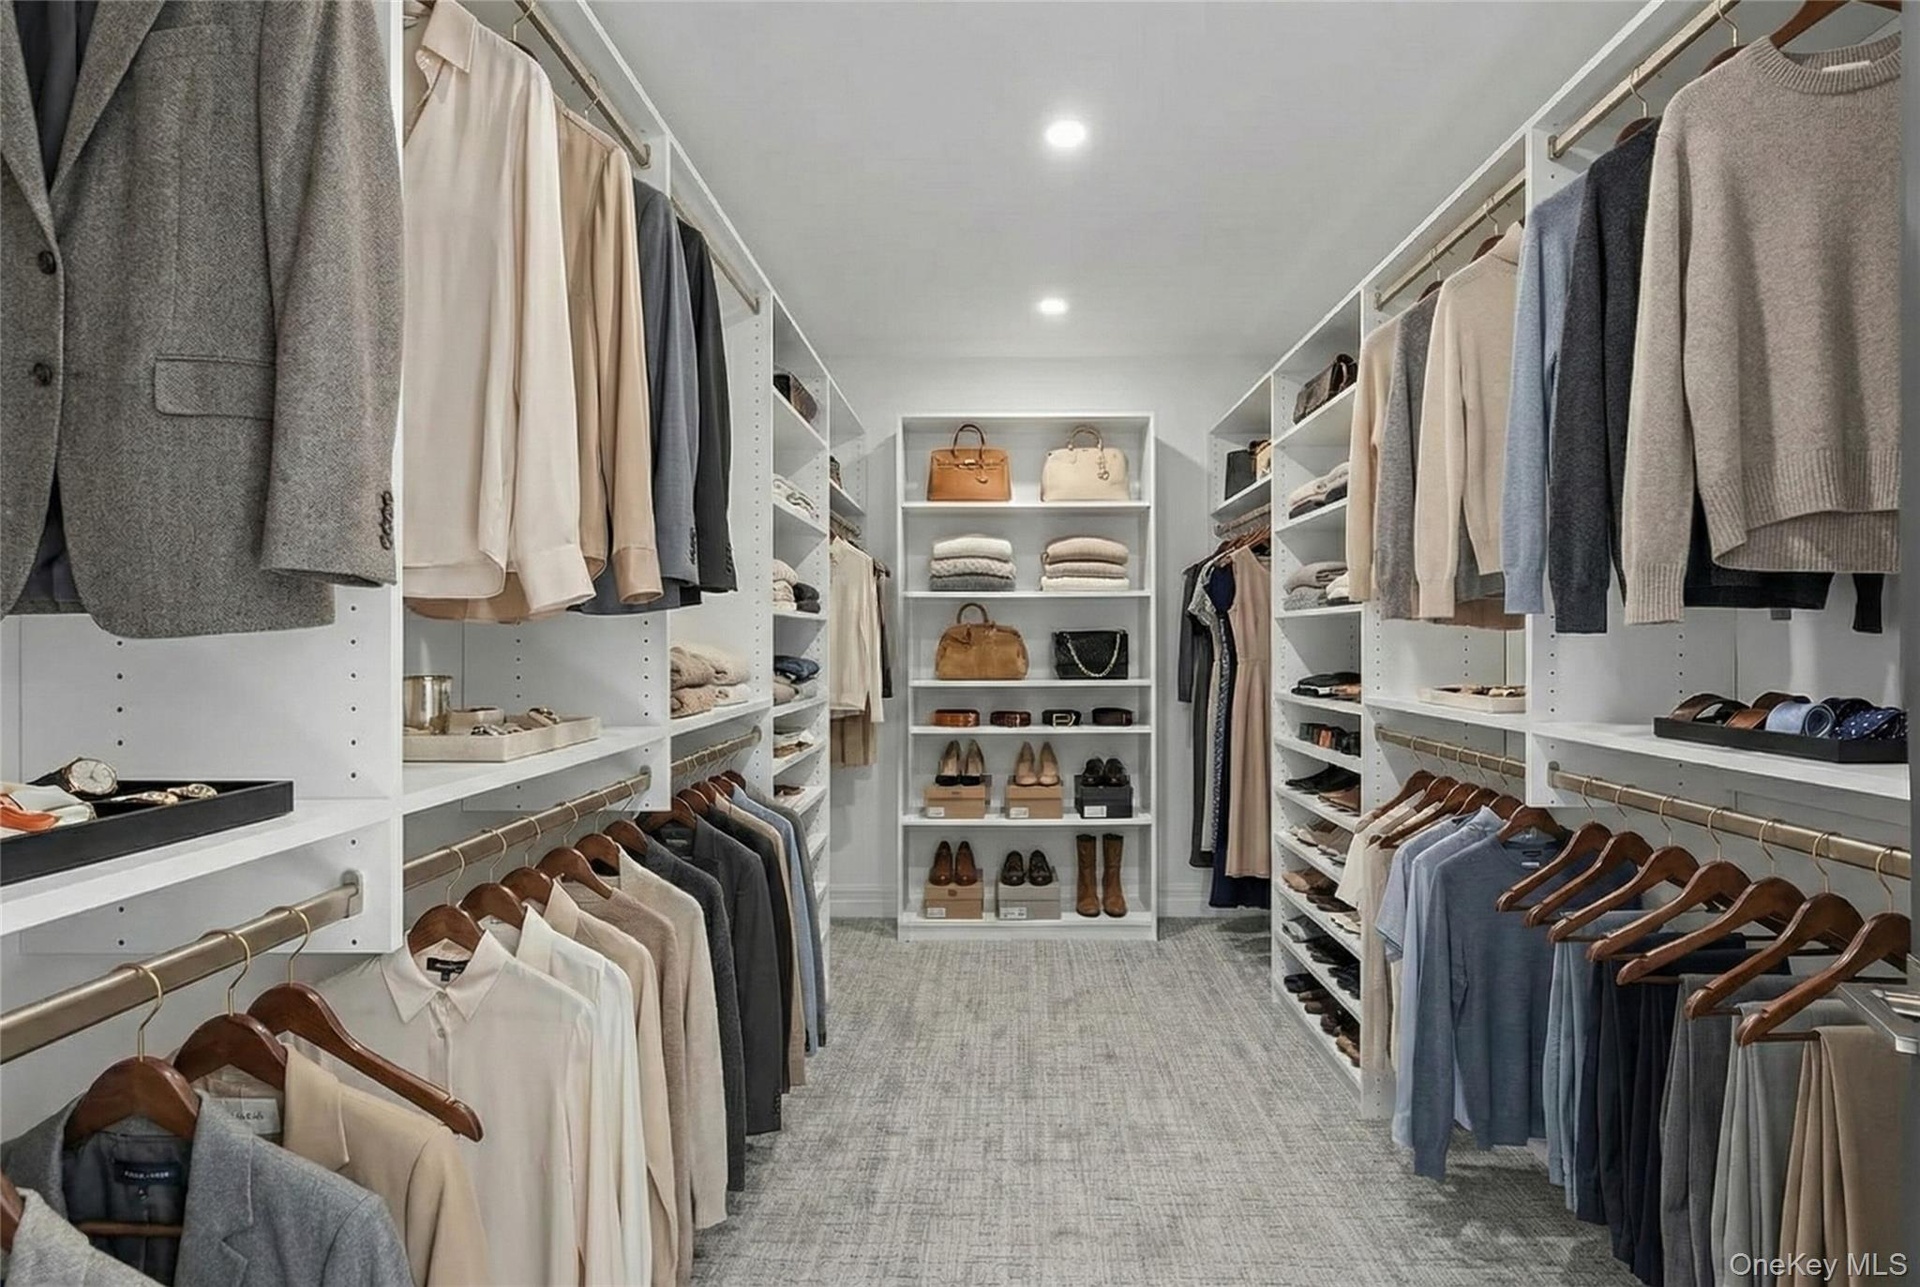
- Walk-In Closet(s)
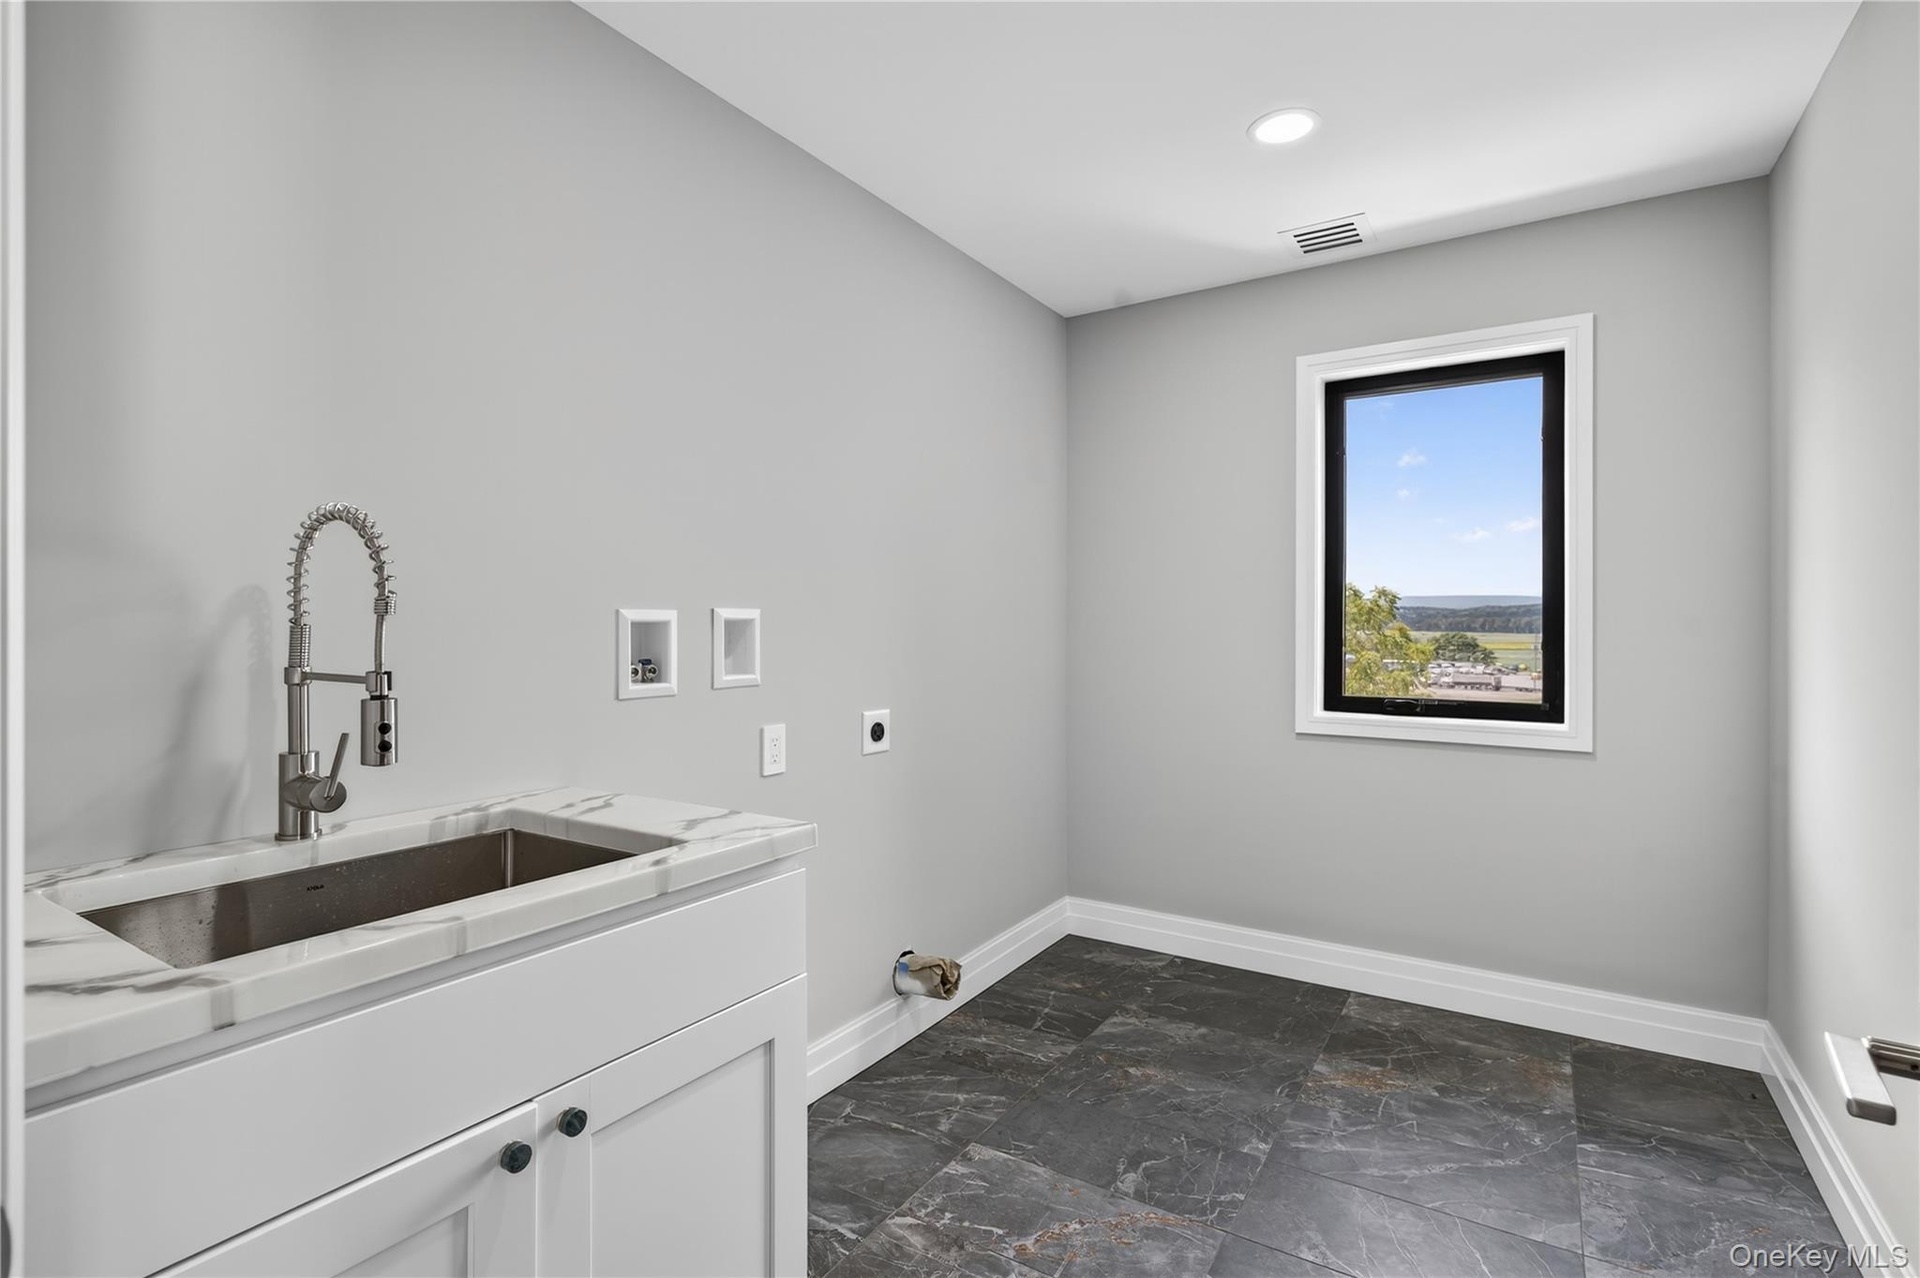
- Washer/Dryer Hookup
Contact
Listing Courtesy of Serhant LLC
