
Modern Ranch Retreat with Separate Studio in the Byram Hills School District !
North Castle, NY 10506
Listing
| Web ID: | 5785723 |
|---|---|
| Website: | https://www.nestseekers.com/5785723 |
Property
| Ownership: | For Sale |
|---|---|
| Type: | Single Family |
| Rooms: | 9 |
| Bedrooms: | 5 BR |
| Bathrooms: | 3 |
| Lot Size: | 2 Acres |
Financials
Price:$1,595,000
Annual Taxes:$13,498
Description
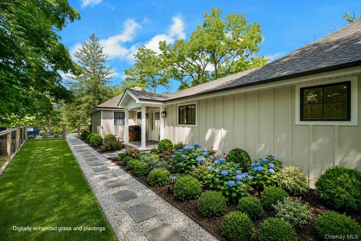
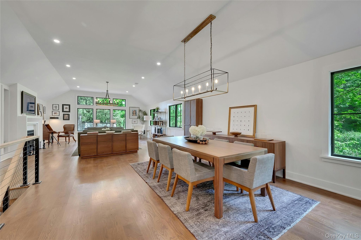
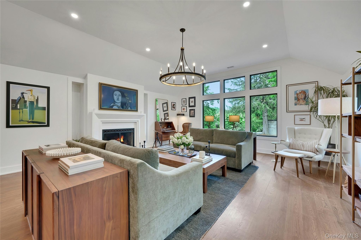
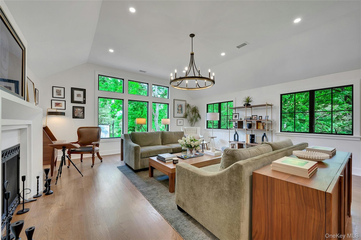
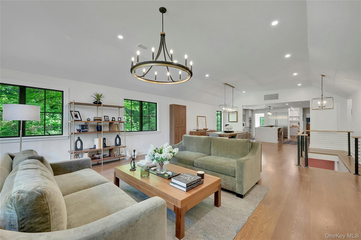
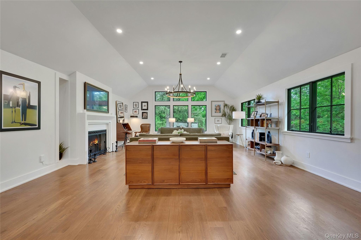
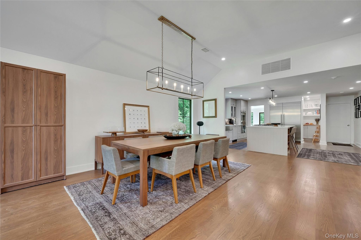
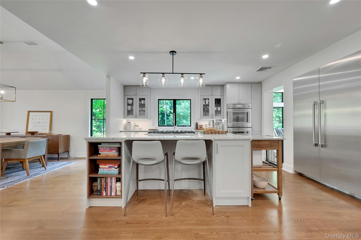
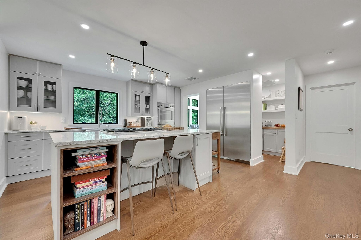
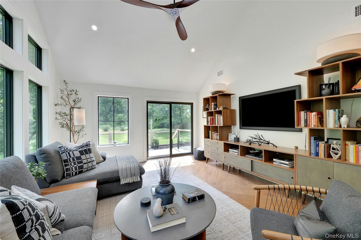
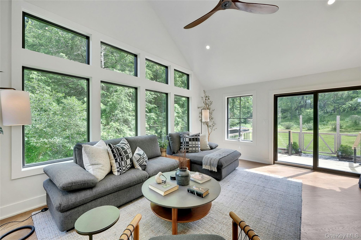
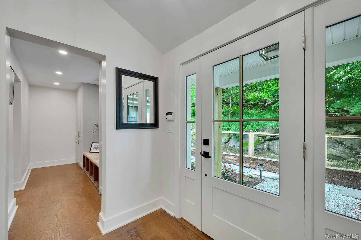
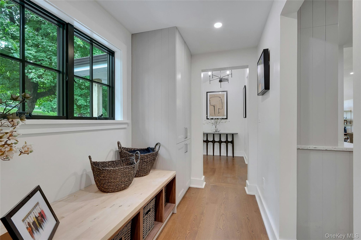
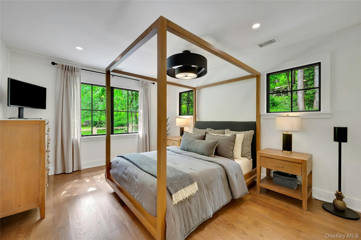
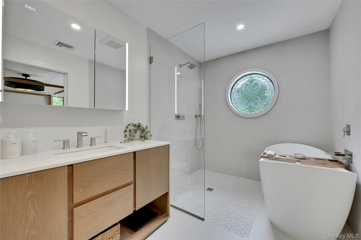
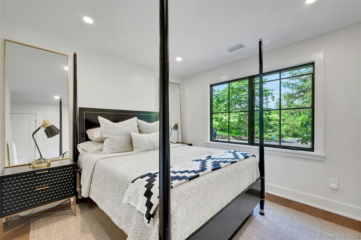
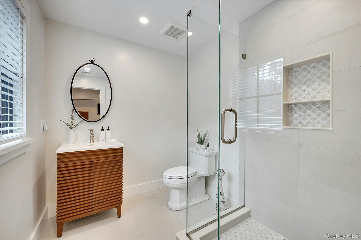
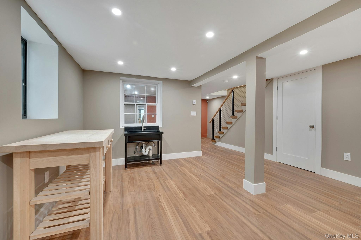
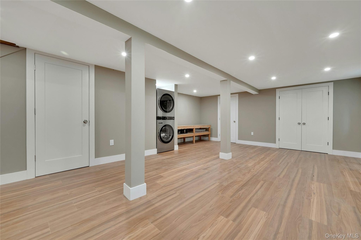
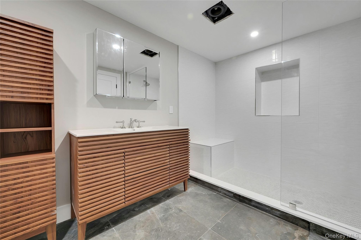
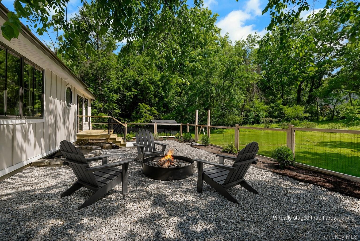
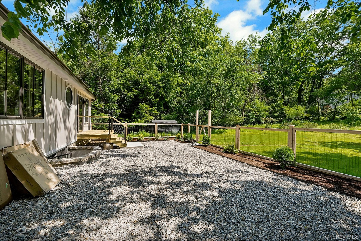
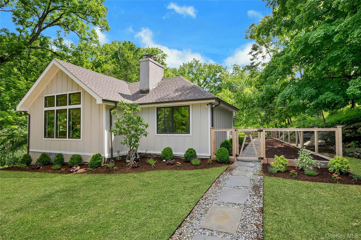
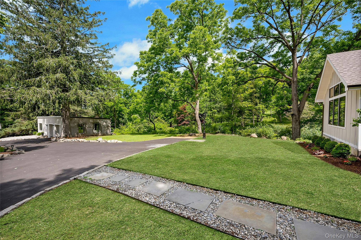
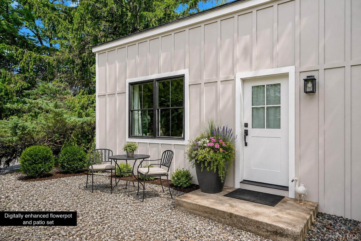
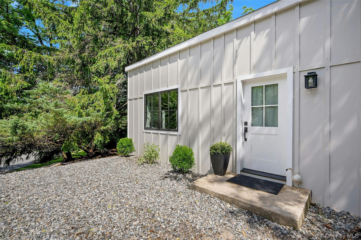
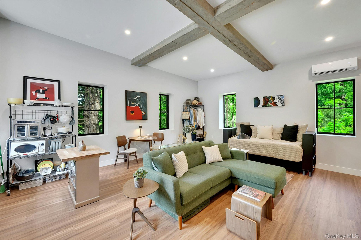
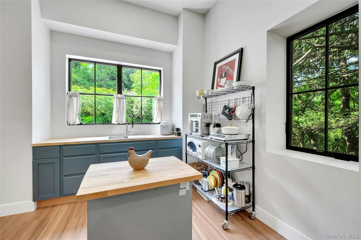
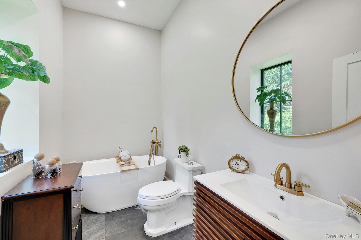
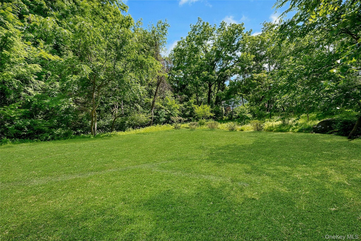
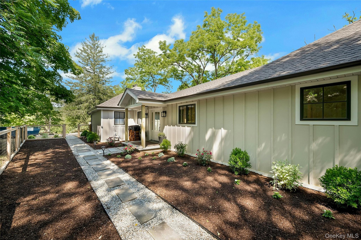
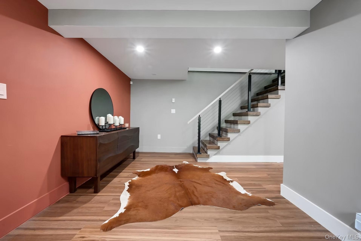
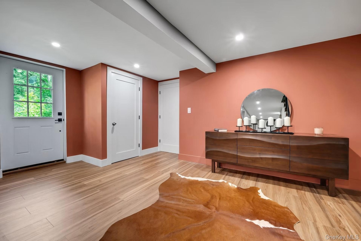
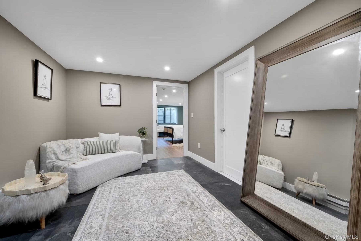
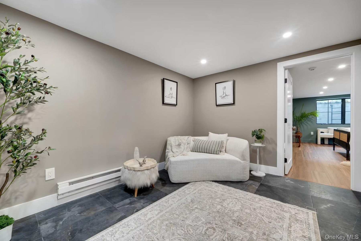
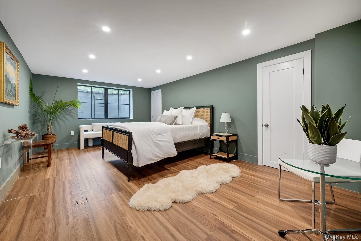
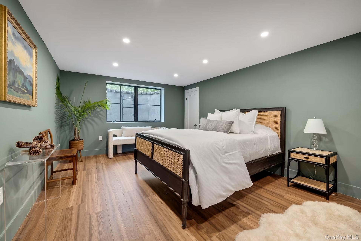
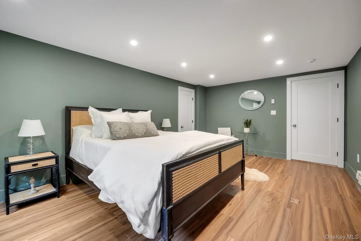
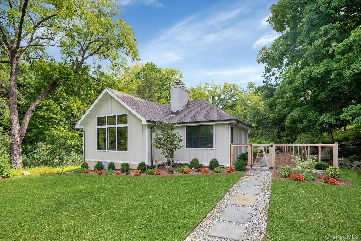
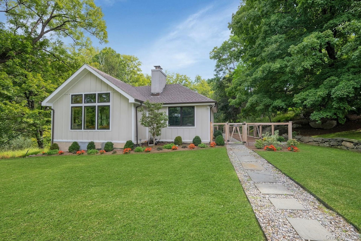
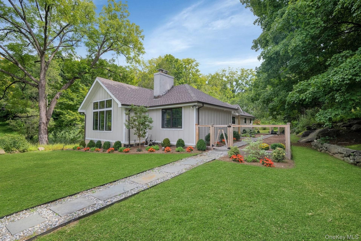
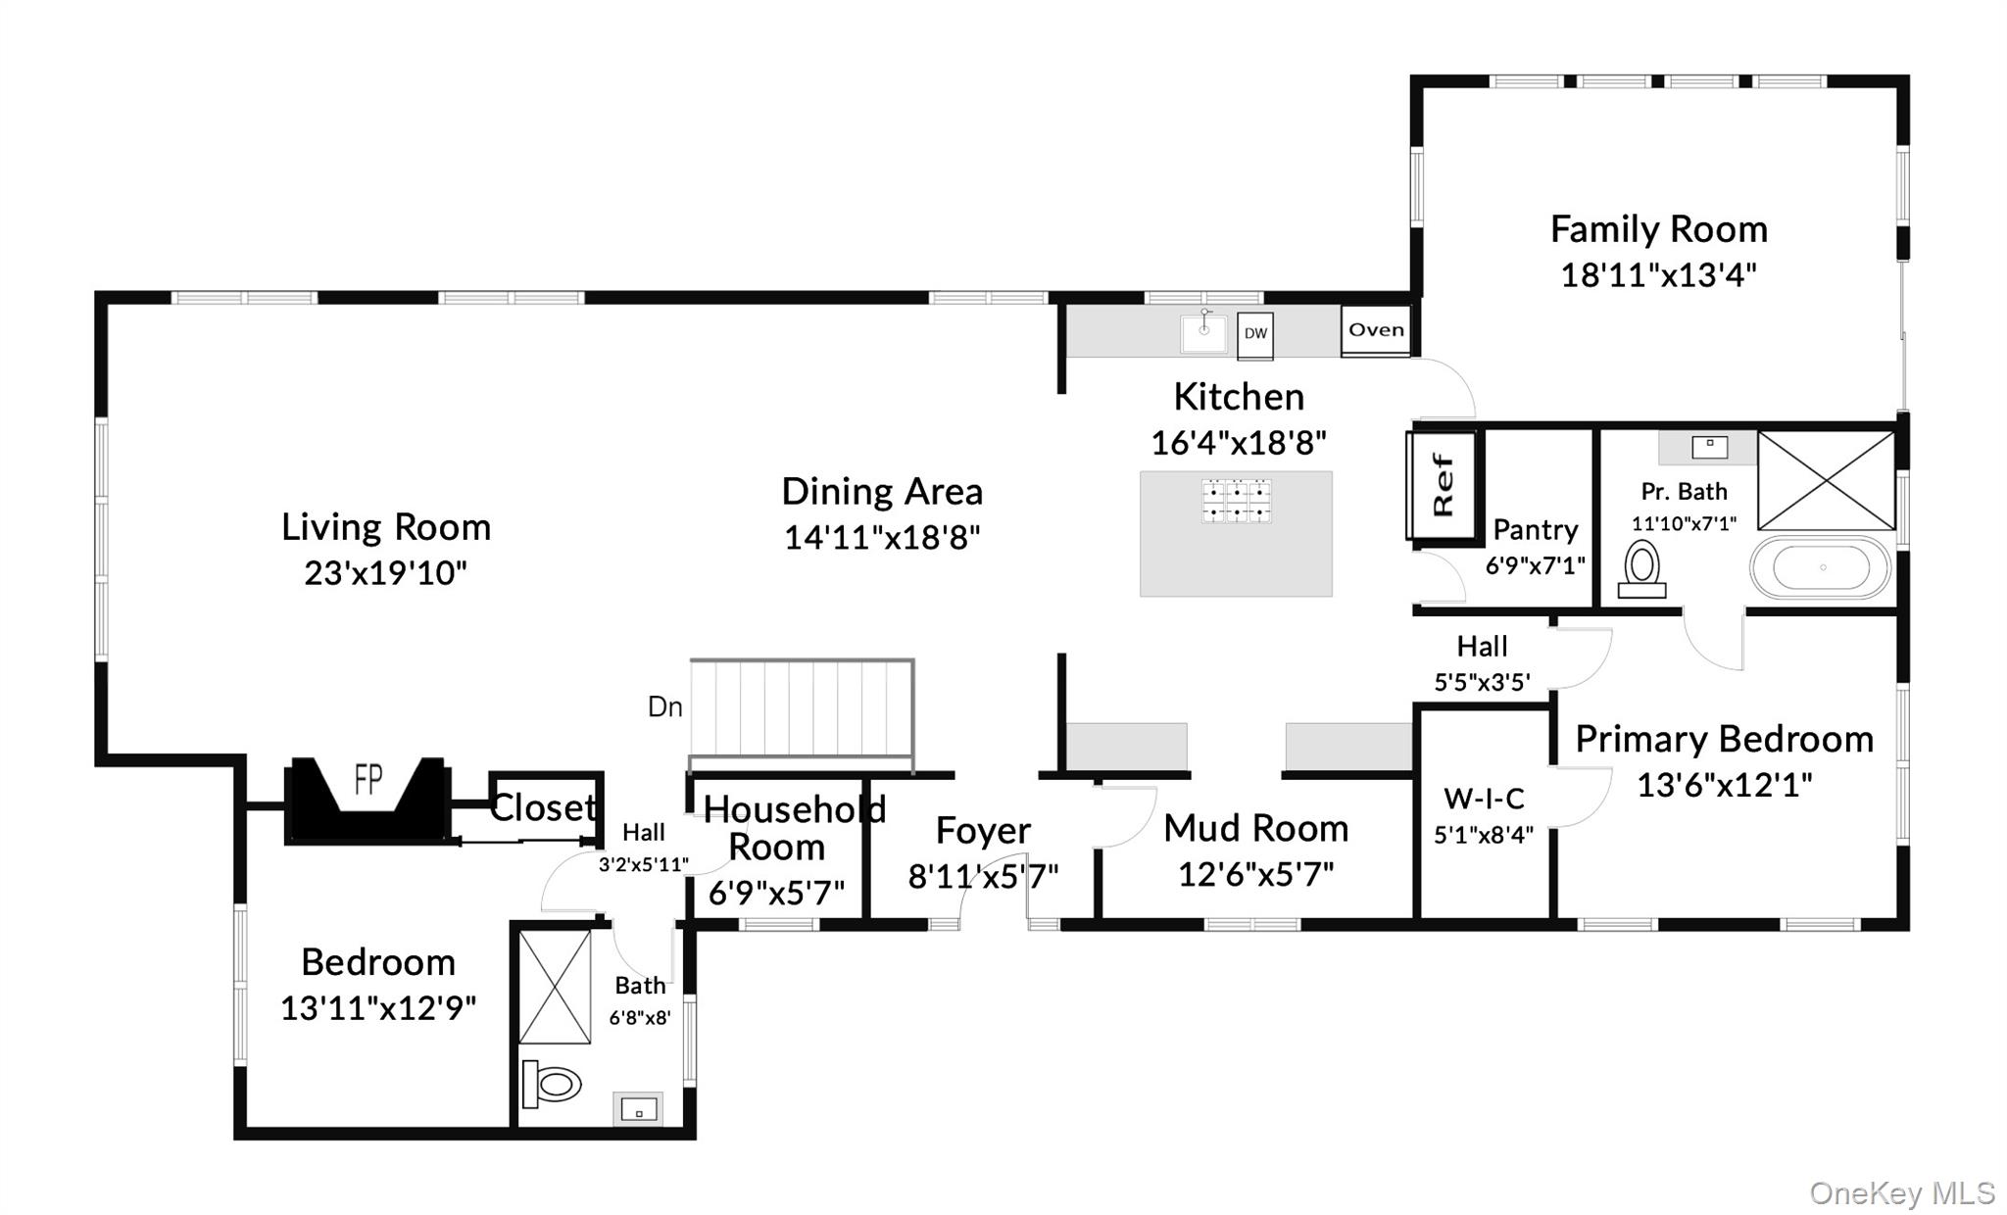
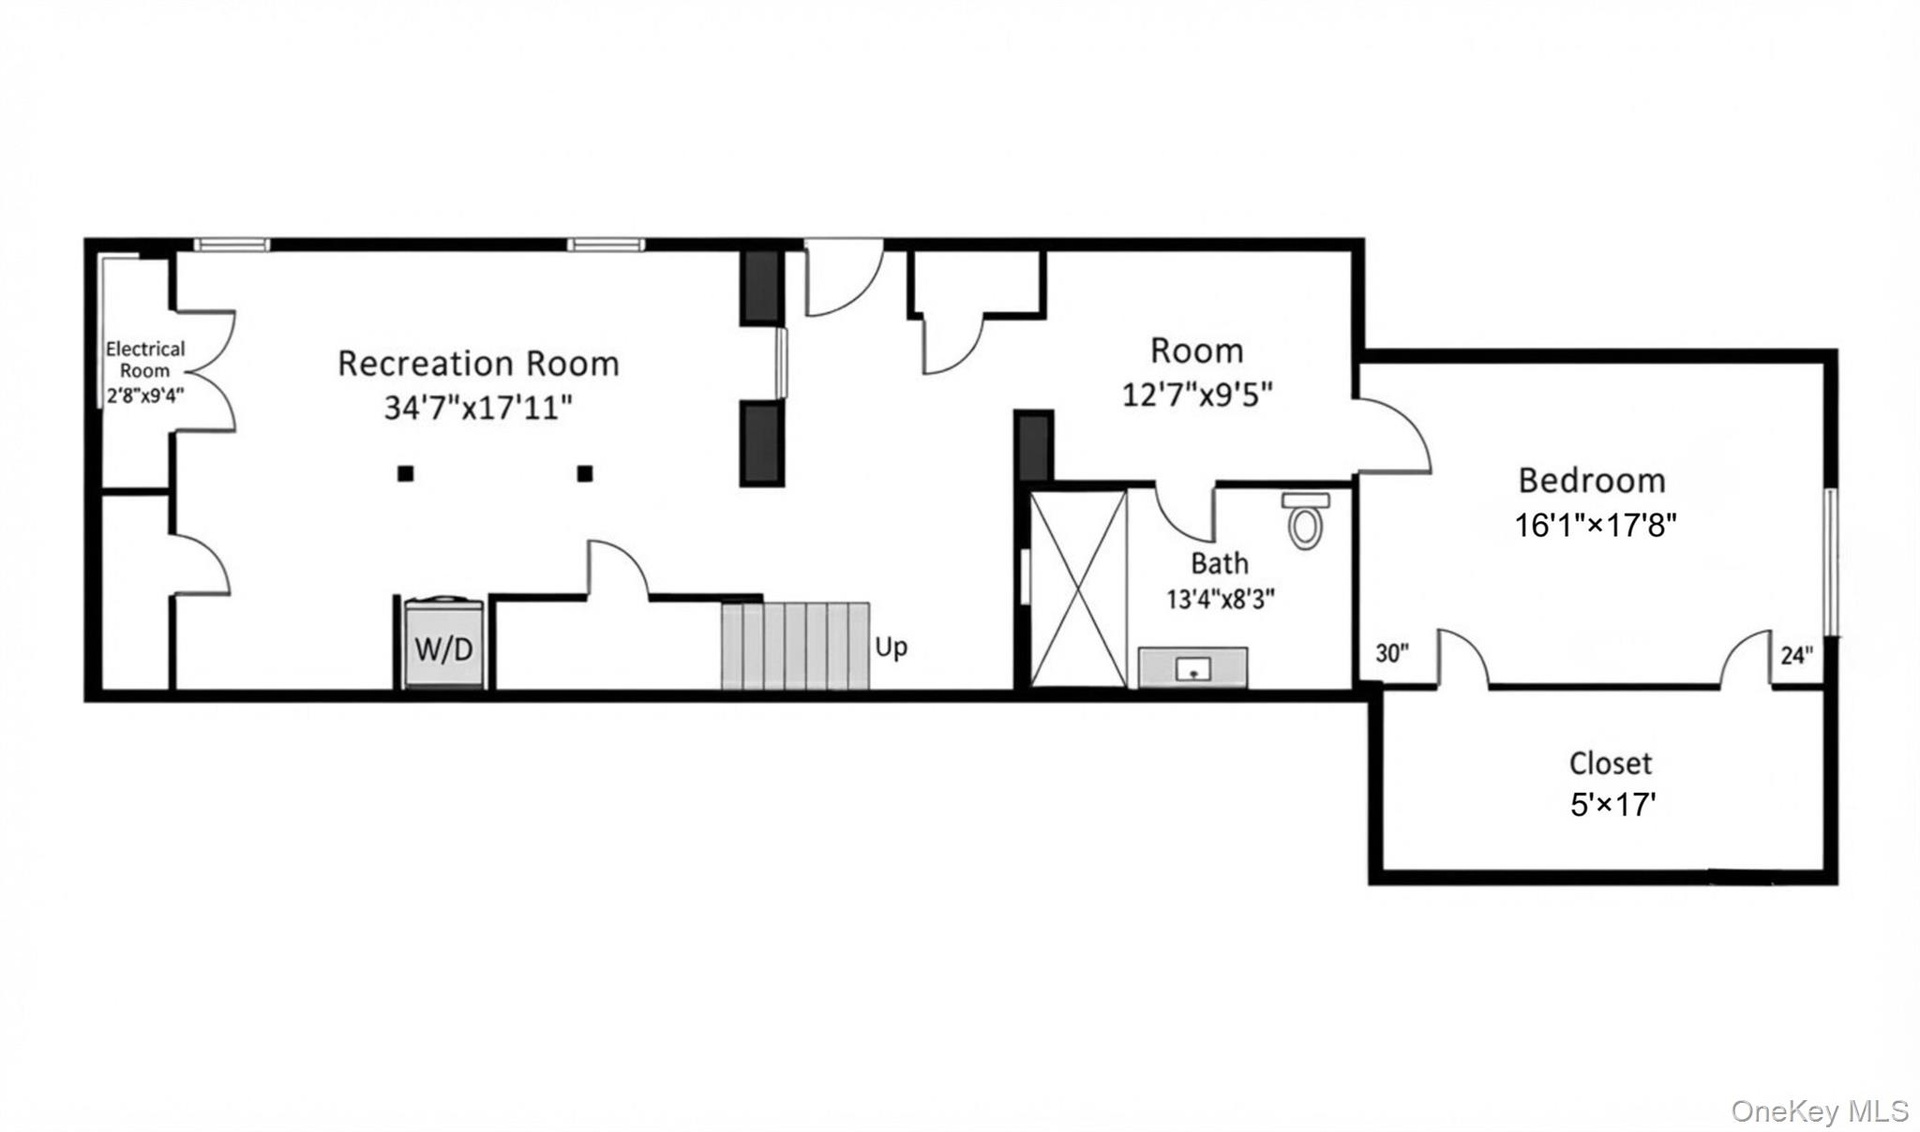
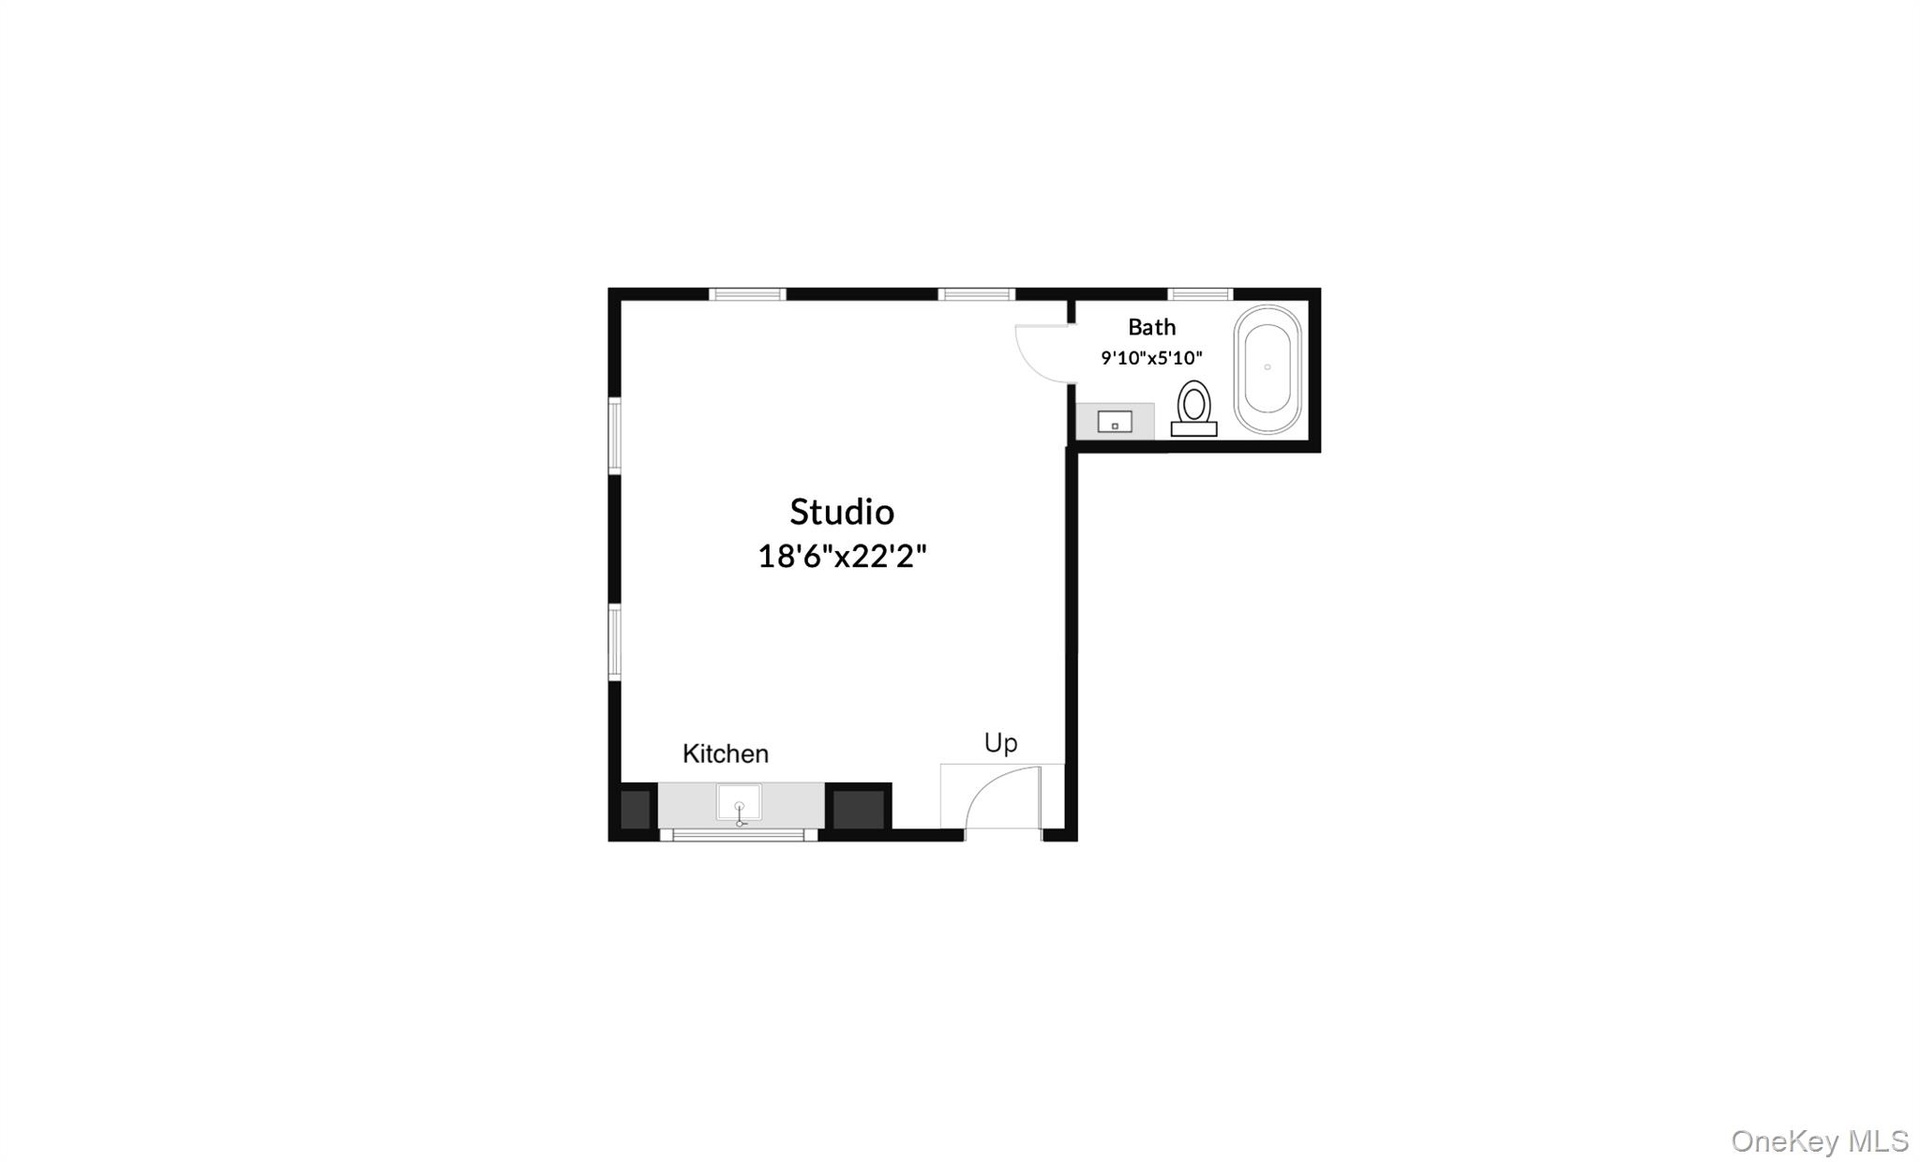
Modern Ranch Retreat with Separate Studio in the Byram Hills School District! A rare offering, this newly rebuilt ranch-style residence seamlessly blends sophisticated modern design with effortless living. Thoughtfully crafted with exceptional attention to detail, this sun-drenched home welcomes you with a walk-in, on-grade entrance and an open-concept floor plan designed for today’s lifestyle. At the heart of the home is a stunning chef’s kitchen with walk-in chef's pantry that flows into the dining area and expansive living room, where soaring vaulted ceilings and walls of natural light create an inviting atmosphere. Family room adjacent to the kitchen offers sliding glass doors open to the level side yard, providing the perfect setting for indoor-outdoor entertaining and everyday enjoyment. The well-designed layout offers an entry foyer, mudroom, two full bathrooms on the main floor. The walk-out lower level expands the home’s versatility with a generous recreation area, abundant storage, and a private bedroom suite complete with an ensuite bath—ideal for guests, extended family, or an au- pair. Adding to the property’s unique appeal is a separate studio, offering endless possibilities as a home office, fitness space, creative retreat, or guest overflow. Complete with kitchen and bathroom makes a great guest cottage. Set in the highly sought-after Byram Hills School District, this exceptional property combines modern elegance, flexible living spaces, and turnkey convenience.
Virtual Tour: https://jumpvisualtours.com/u/493961
Amenities
- Chandelier
- Chefs Kitchen
- Dishwasher
- Dryer
- Eat-in Kitchen
- Electricity Connected
- Entrance Foyer
- First Floor Bedroom
- First Floor Full Bath
- In-Law Floorplan
- Kitchen Island
- Master Downstairs
- Microwave
- Open Floorplan
- Open Kitchen
- Oven
- Pantry
- Primary Bathroom
- Range
- Recessed Lighting
- Refrigerator
- Soaking Tub
- Stainless Steel Appliance(s)
- Stone Counters
- Storage
- Walk-In Closet(s)
- Washer
Contact
Listing Courtesy of Douglas Elliman Real Estate
