
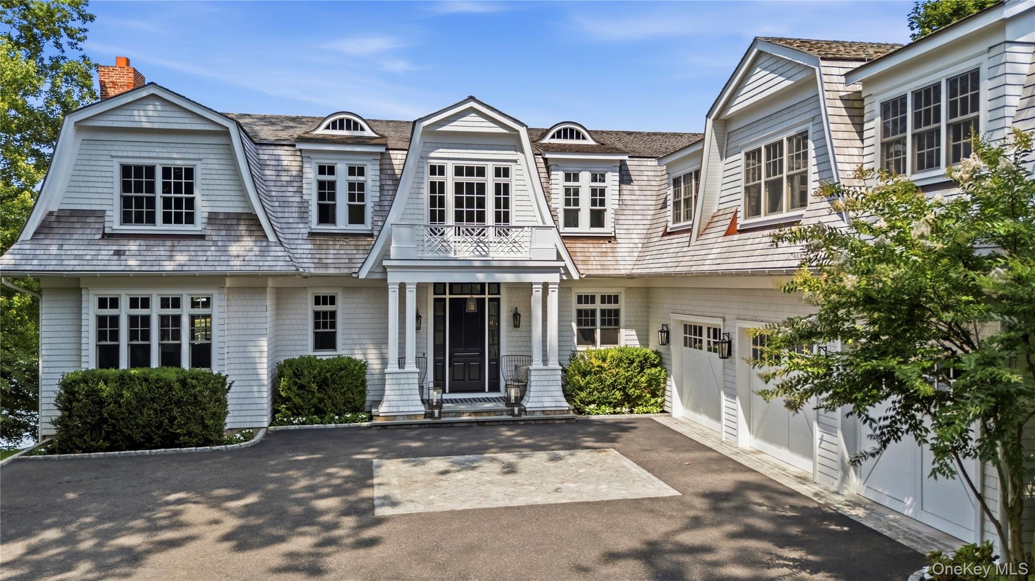
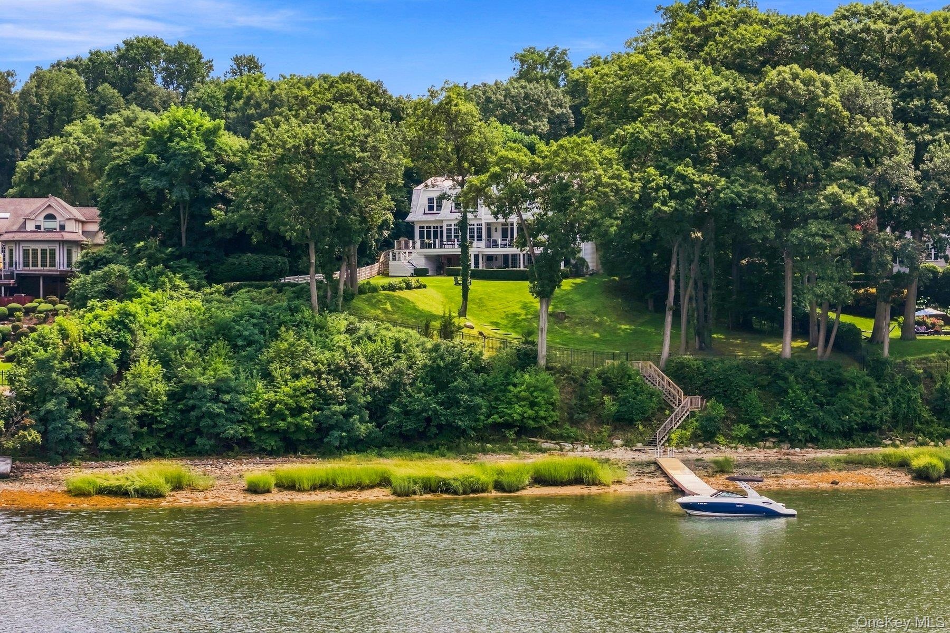
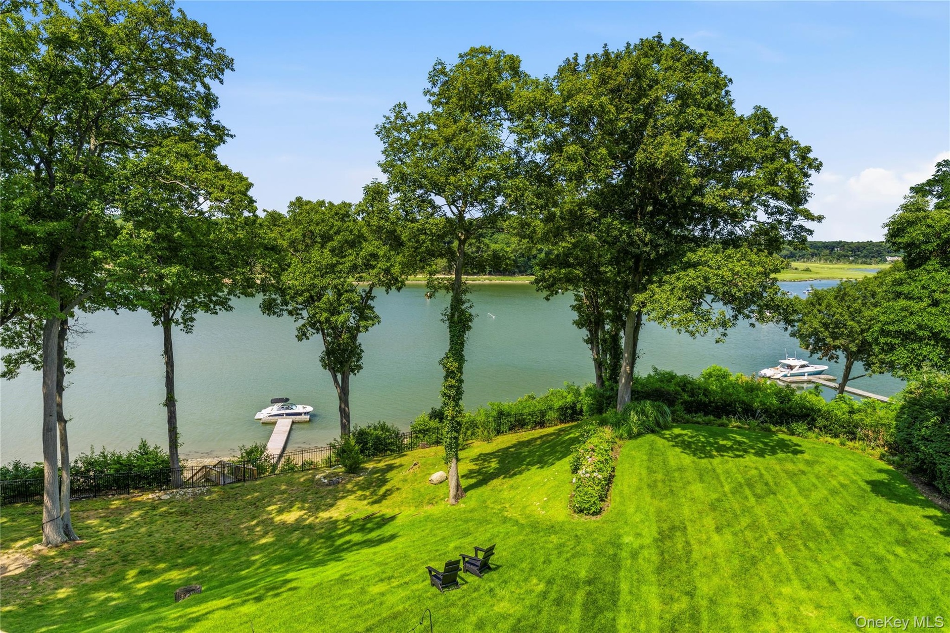
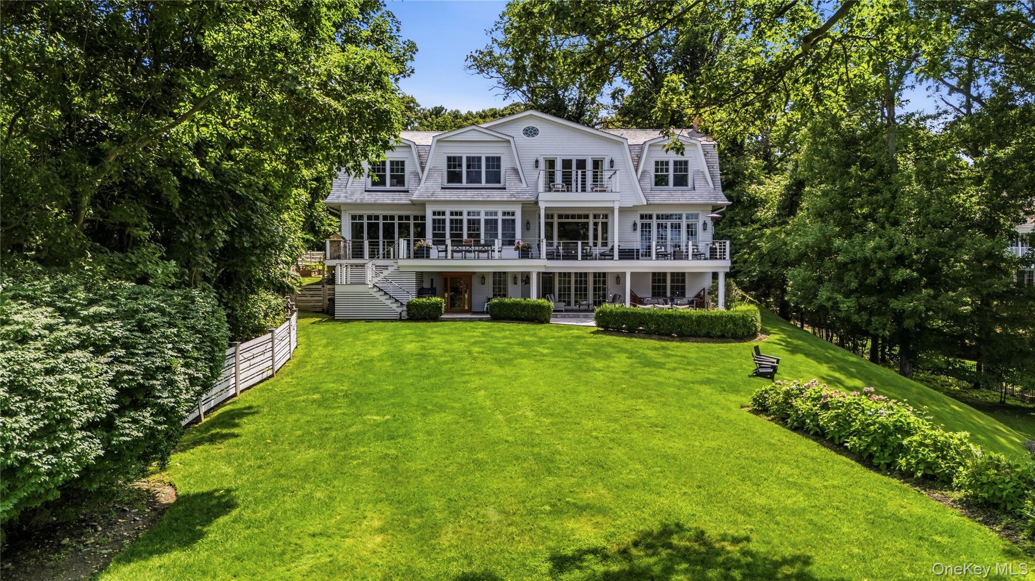
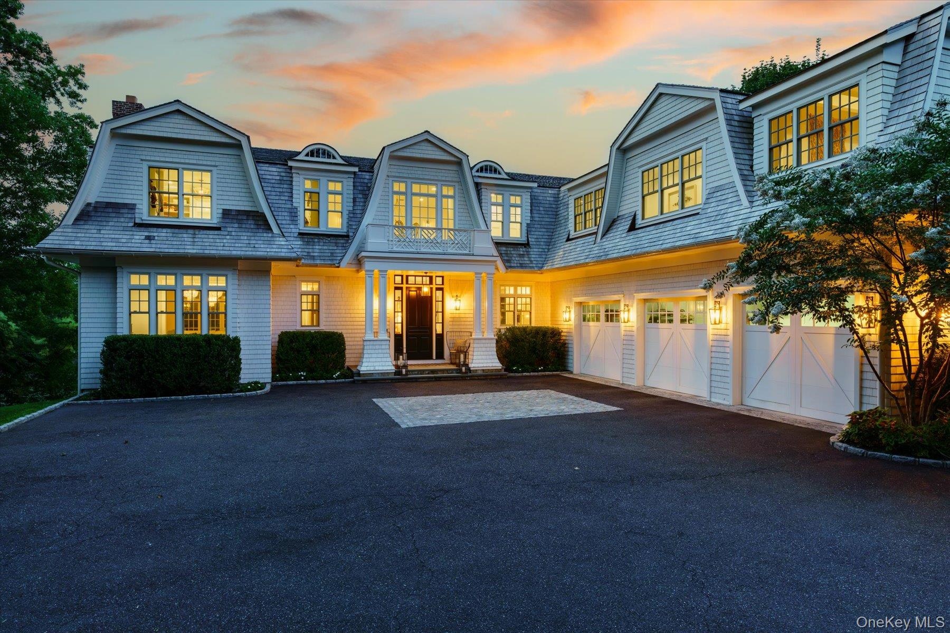
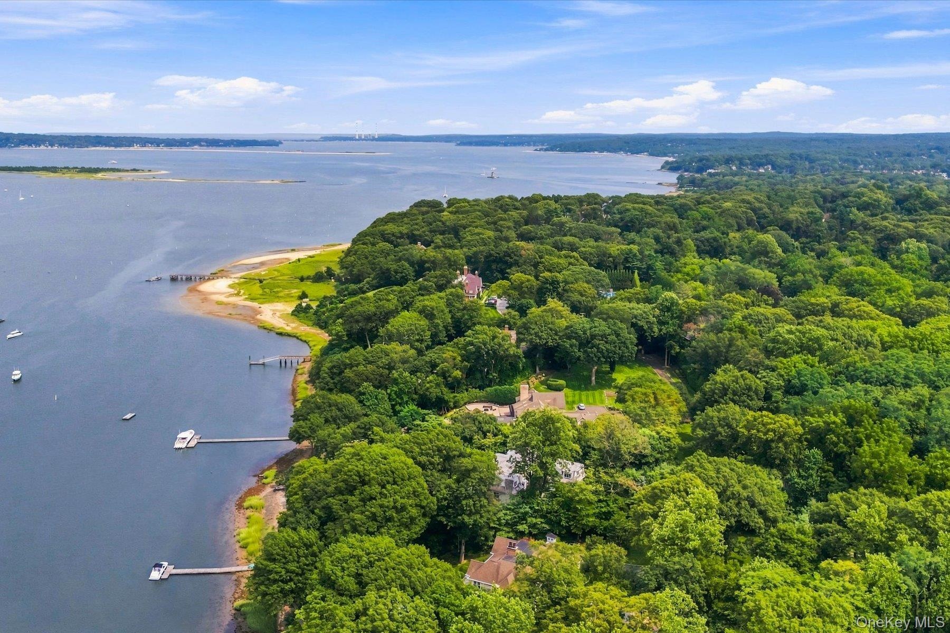
Set along the waterfront in Lloyd Harbor, this exceptional custom designed residence thoughtfully showcases its waterfront setting, with beautiful views from the principal rooms.
Huntington, NY 11743
Listing
| Web ID: | 5786219 |
|---|---|
| Website: | https://www.nestseekers.com/5786219 |
Property
| Ownership: | For Sale |
|---|---|
| Type: | Single Family |
| Rooms: | 16 |
| Bedrooms: | 5 BR |
| Bathrooms: | 6 |
| Lot Size: | 2.2 Acres |
Financials
Price:$7,900,000
Annual Taxes:$60,843
Common charges:$750
Description
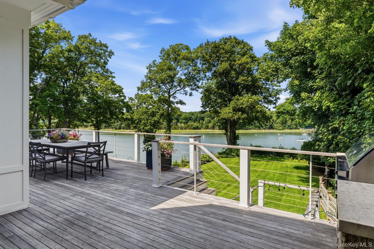
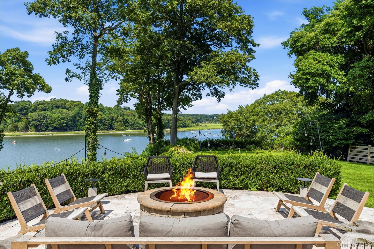
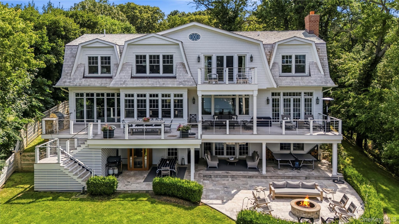
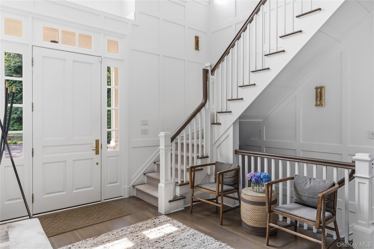
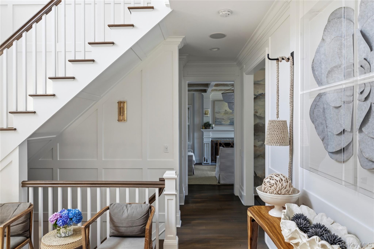
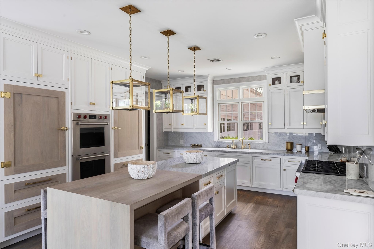
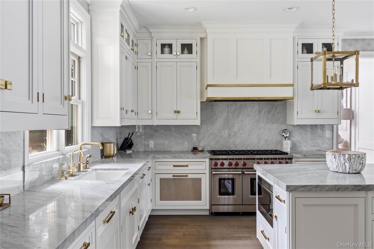
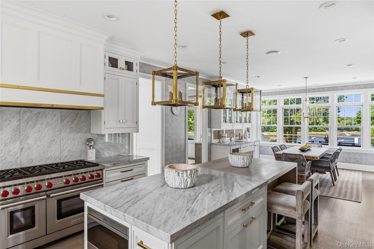
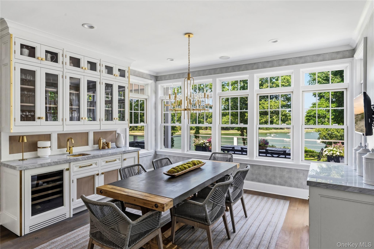
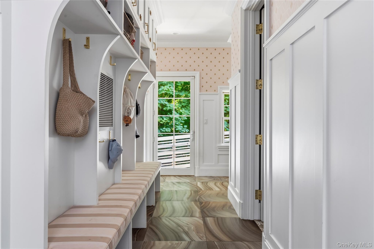
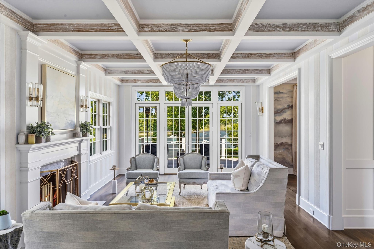
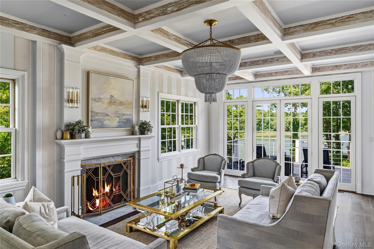
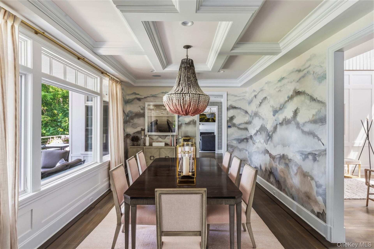
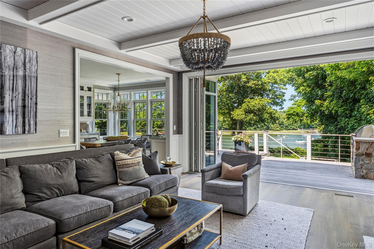
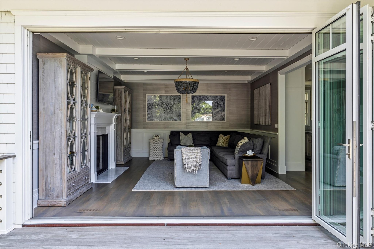
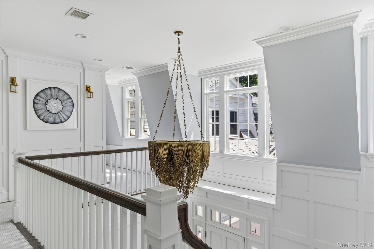
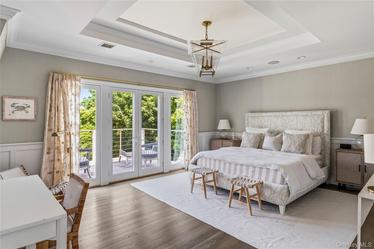
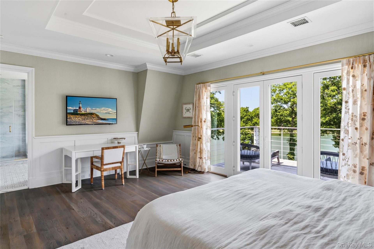
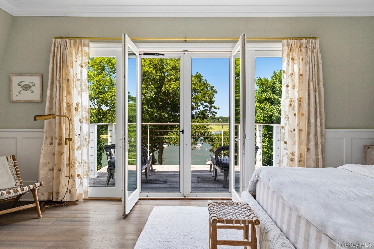
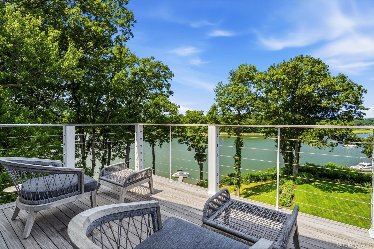
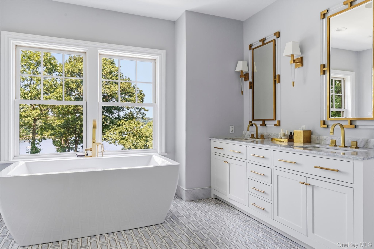
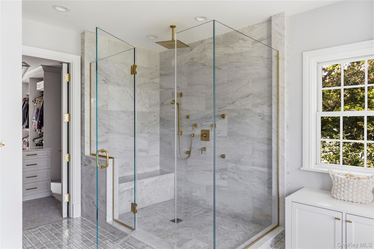
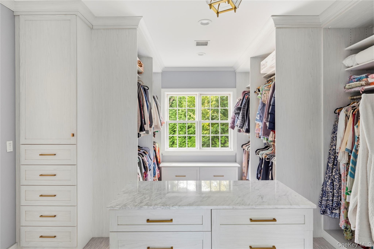
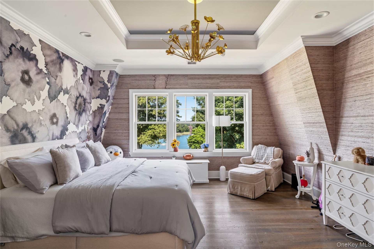
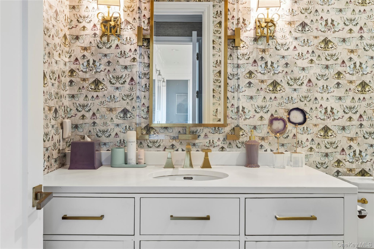
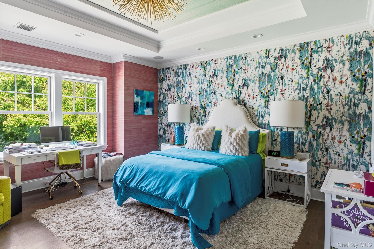
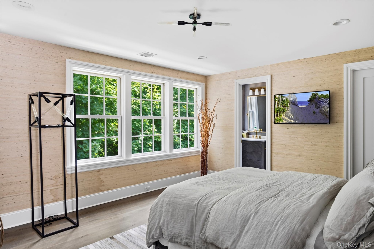
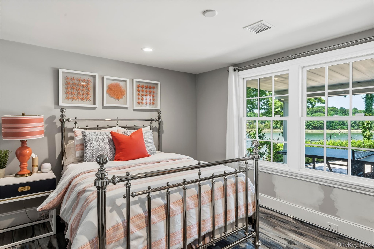
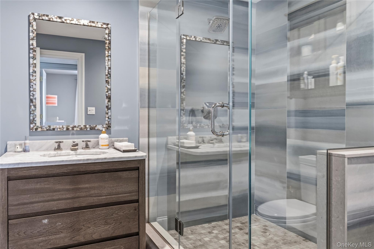
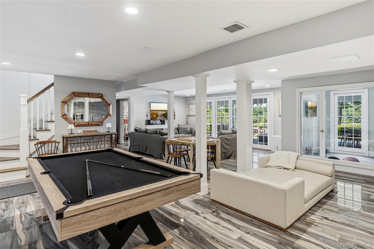
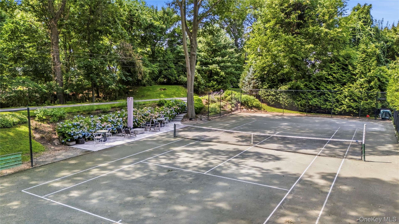
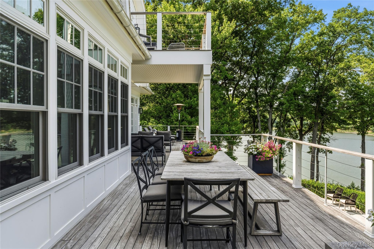
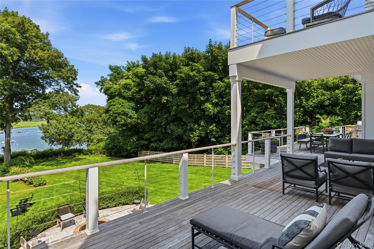
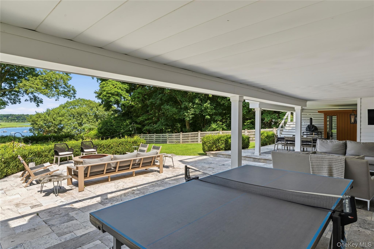
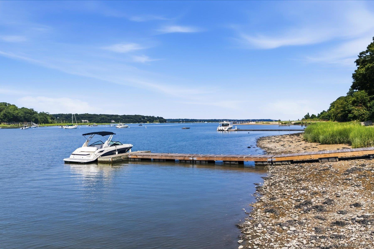
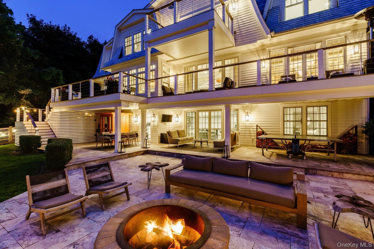
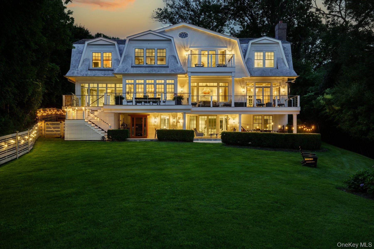
Set along the waterfront in Lloyd Harbor, this exceptional custom-designed residence thoughtfully showcases its waterfront setting, with beautiful views from the principal rooms. A dramatic two-story foyer welcomes you into interiors defined by exceptional finishes, thoughtful details and an impressive sense of scale throughout. The Bakes and Kropp kitchen is designed for both everyday living and entertaining, featuring custom cabinetry, Wolf and SubZero appliances, dual refrigerators and a center island. An adjoining dining area continues the custom cabinetry with a wine and beverage refrigerator, additional sink and wet bar all overlooking the water. The expansive formal dining room provides an elegant setting for larger gatherings, while the living room centered by a wood burning fireplace, opens directly to the upper deck spanning the rear of the home. The den connects effortlessly to the outdoors through a wall of glass doors, creating a seamless transition to the waterfront and extending the living space beyond the walls of the home. A gas fireplace adds warmth and comfort throughout the year. A walk-in pantry, two powder rooms and a spacious mudroom with extensive storage complete the main level along with access to the three car garage. Upstairs, the primary suite enjoys beautiful water views and opens to a private balcony overlooking the waterfront. The suite also features an oversized walk-in closet, and a beautifully finished bath with a soaking tub and separate shower. Three additional bedrooms, each with its own walk in closet and en suite bath, while a spacious home office and dedicated laundry room complete the second level. The walk out lower level further expands the homes living and entertaining spaces with an additional bedroom, full bath, wine cellar, home gym, generous recreation and gathering areas, abundant storage and direct access to the grounds. Outside, the property is designed to take full advantage of its waterfront setting. An expansive patio with a wood-burning fire pit, covered porch, and upper deck offer multiple spaces to dine, entertain or simply relax. A private dock provides direct harbor access, while a full size tennis court complements the outdoor amenities and makes this home designed to enjoy life outside. Enjoy access to Lloyd Harbor Beach & Dock (fee) while being in close proximity to the Cold Spring Harbor train station, shopping and dining.
Amenities
- Balcony
- Chefs Kitchen
- Dishwasher
- Dock
- Dryer
- Eat-in Kitchen
- Entrance Foyer
- Fire Pit
- Floor to ceiling windows
- Formal Dining
- Freezer
- Gas
- Gas Cooktop
- High ceiling
- Kitchen Island
- Oven
- Pantry
- Primary Bathroom
- Propane
- Refrigerator
- Soaking Tub
- Speakers
- Stone Counters
- Storage
- Tennis Court(s)
- Walk-In Closet(s)
- Washer
- Water
- Waterfront Property
- Wet Bar
- Wine Refrigerator
- Wood Burning
Contact
Listing Courtesy of Daniel Gale Sothebys Intl Rlty
