
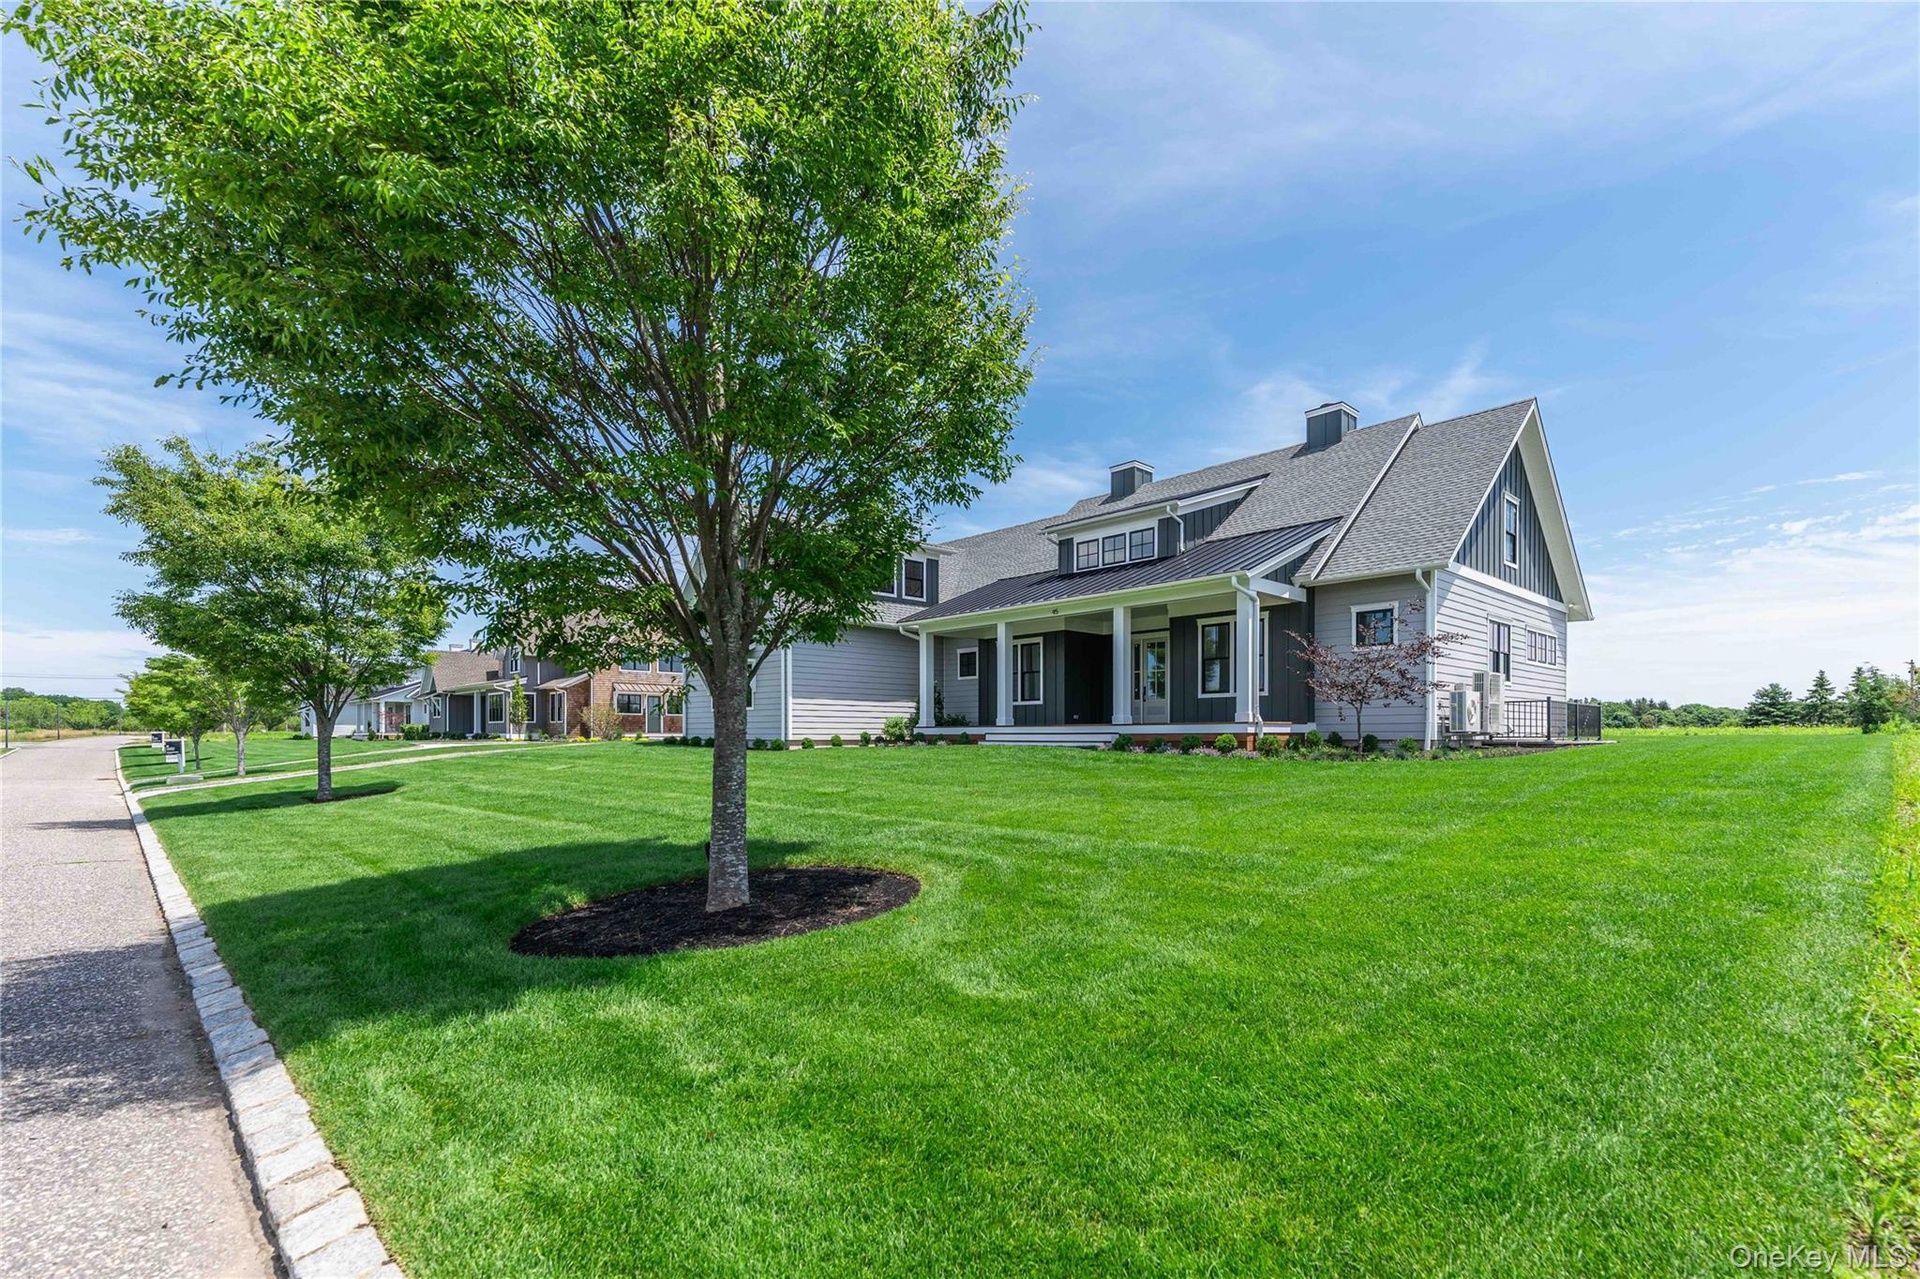
Discover effortless luxury at 45 Club Drive in The Estates at Baiting Hollow, a private enclave overlooking Baiting Hollow Country Club at the gateway to the North Fork.
Riverhead, NY 11933
Listing
| Web ID: | 5786263 |
|---|---|
| Website: | https://www.nestseekers.com/5786263 |
Property
| Ownership: | For Sale |
|---|---|
| Type: | Single Family |
| Rooms: | 6 |
| Bedrooms: | 3 BR |
| Bathrooms: | 2½ |
| Lot Size: | 0.6 Acres |
Financials
Price:$1,795,000
Annual Taxes:$21,732
Common charges:$263
Description
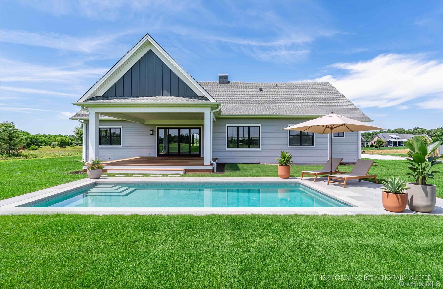
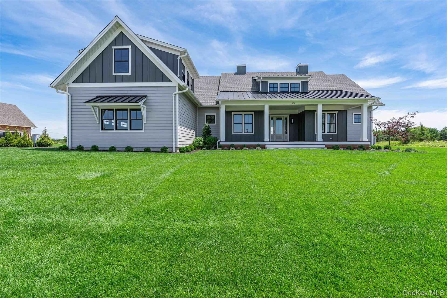
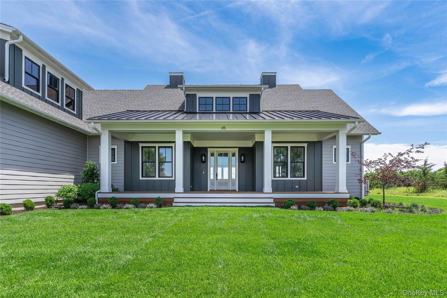
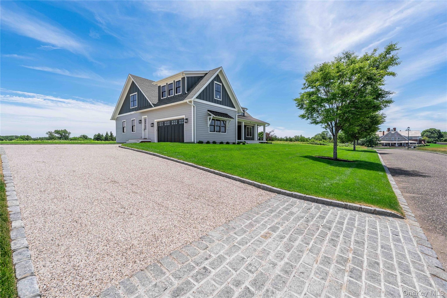
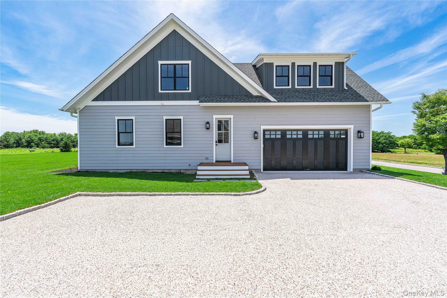
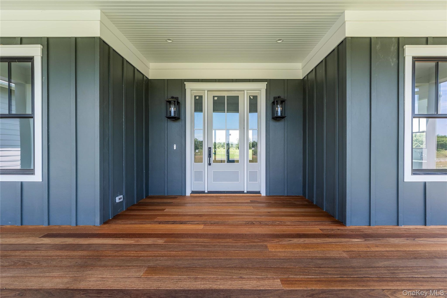
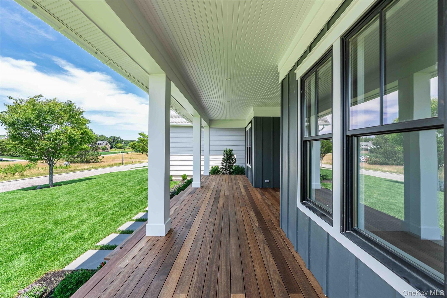
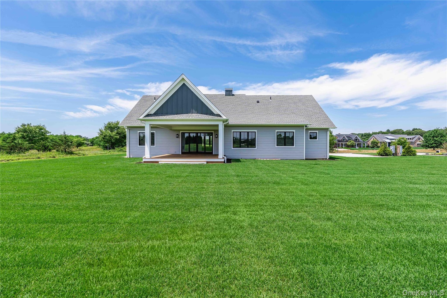
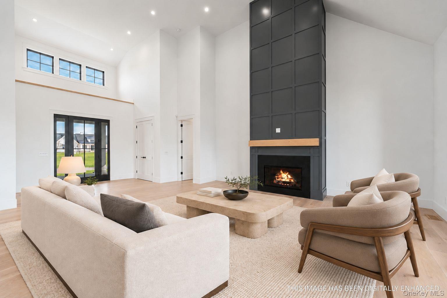
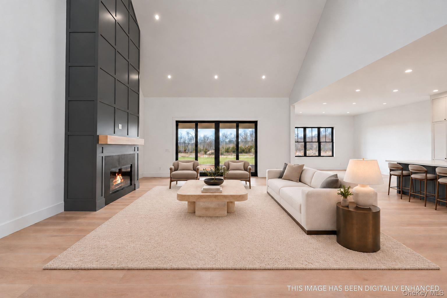
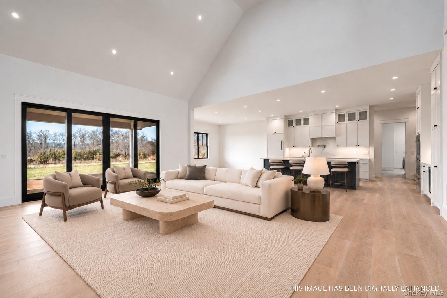
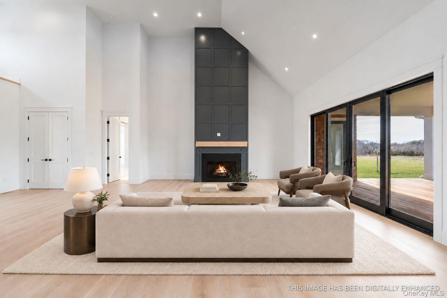
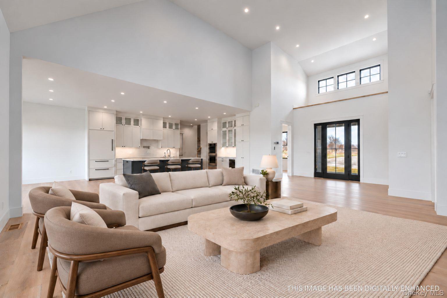
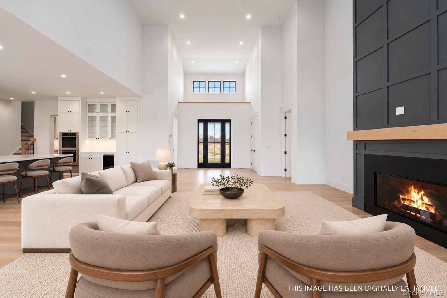
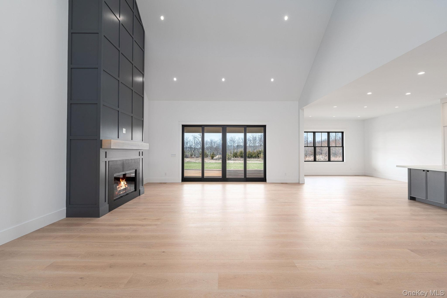
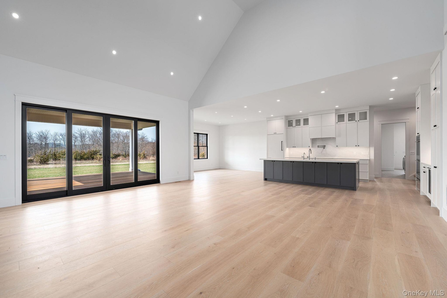
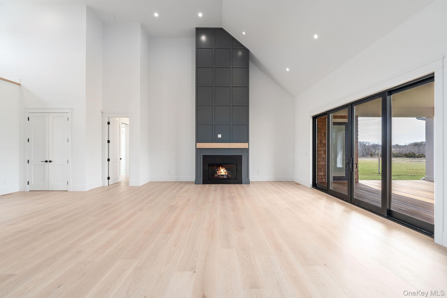
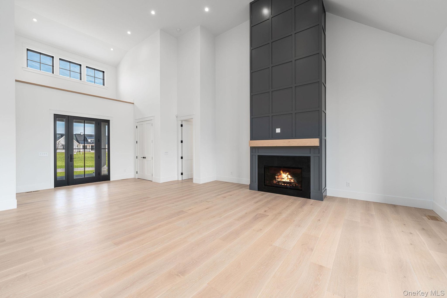
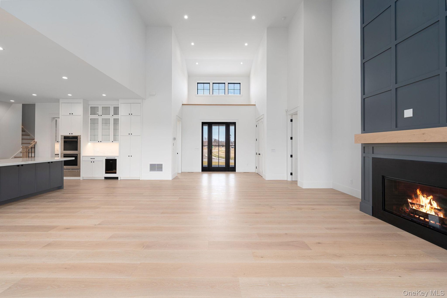
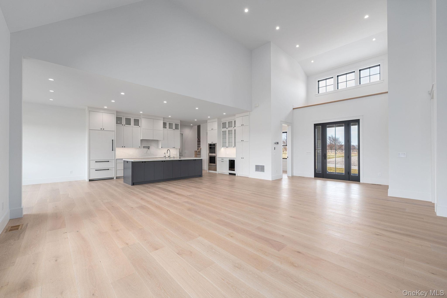
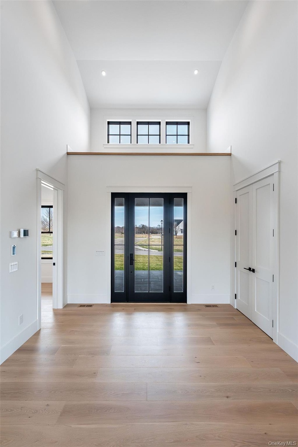
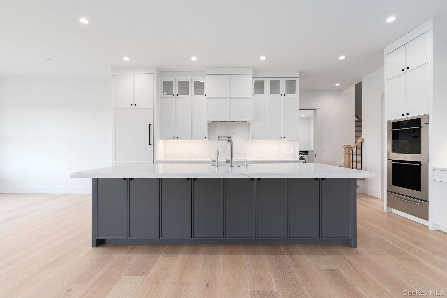
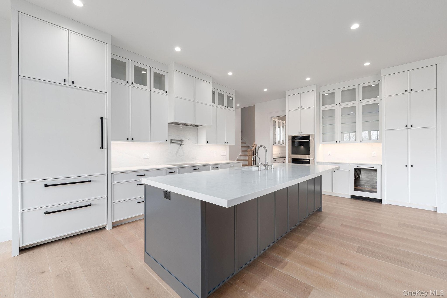
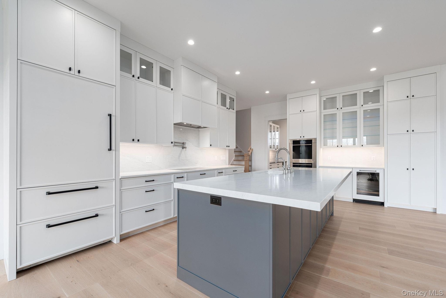
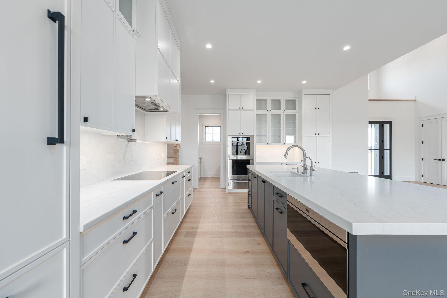
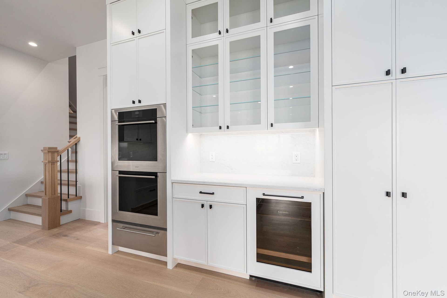
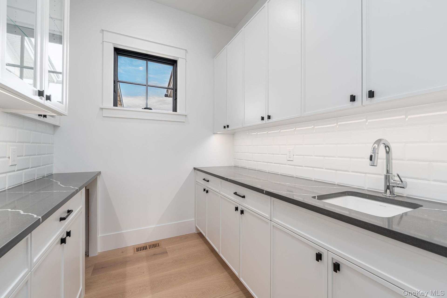
Discover effortless luxury at 45 Club Drive in The Estates at Baiting Hollow, a private enclave overlooking Baiting Hollow Country Club at the gateway to the North Fork. Set on approximately .58 acres with sweeping golf course and farmland views, this modified Fairway Model blends modern farmhouse style with refined one-level living. An open great room with 10-foot ceilings and a fireplace flows into a chef’s kitchen featuring premium appliances, custom millwork, quartz countertops, a large island, and a finished butler’s pantry. A covered mahogany porch invites relaxed outdoor entertaining, while the generous rear yard offers room for a pool.
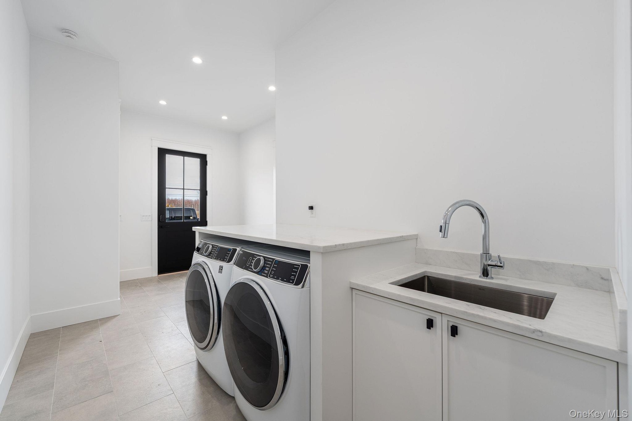
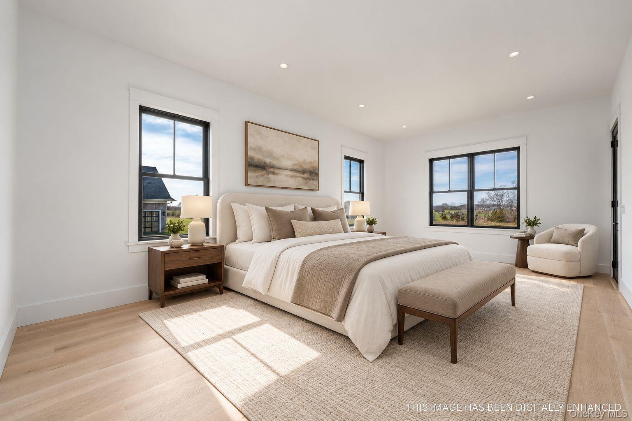
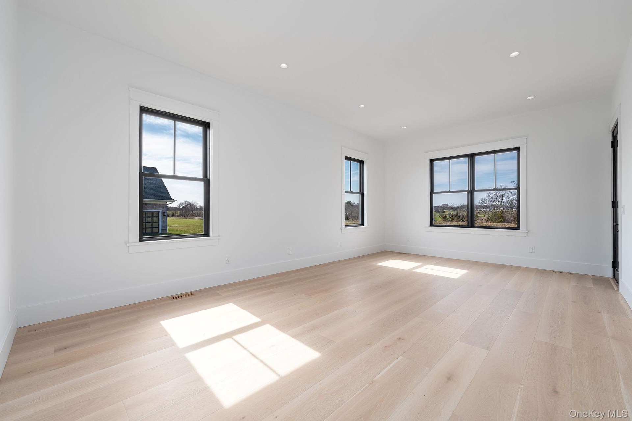
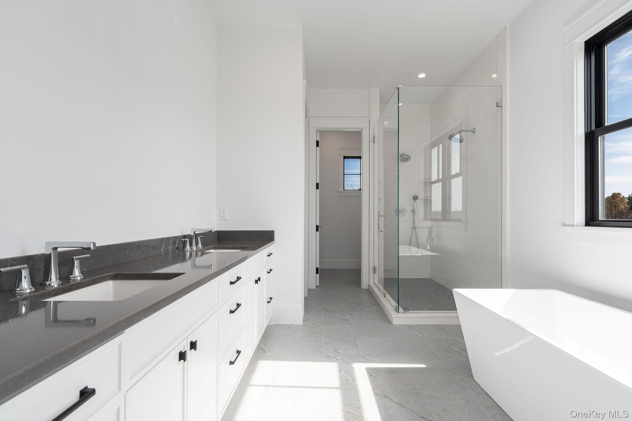
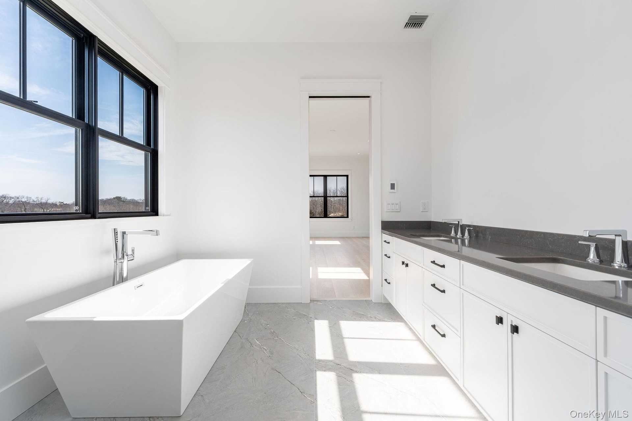
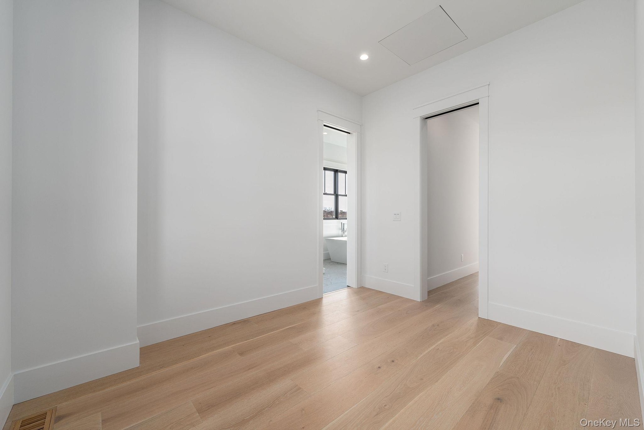
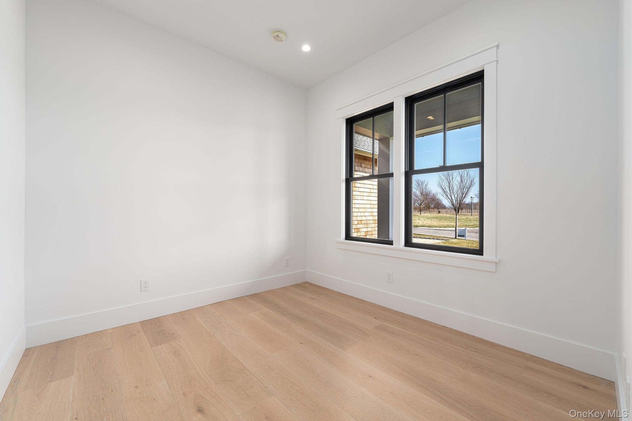
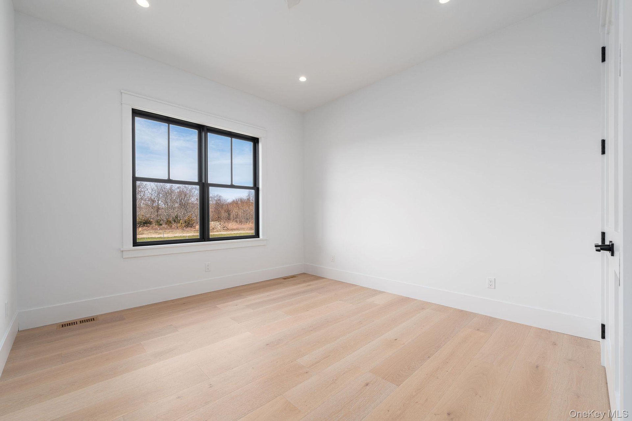
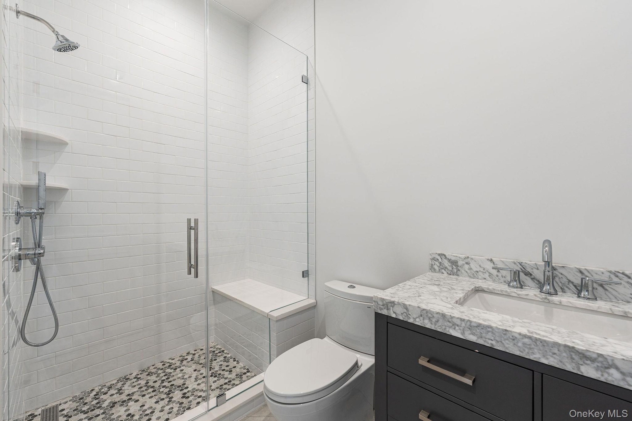
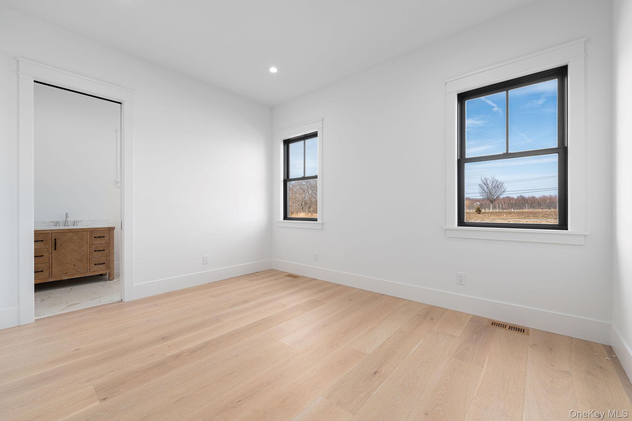
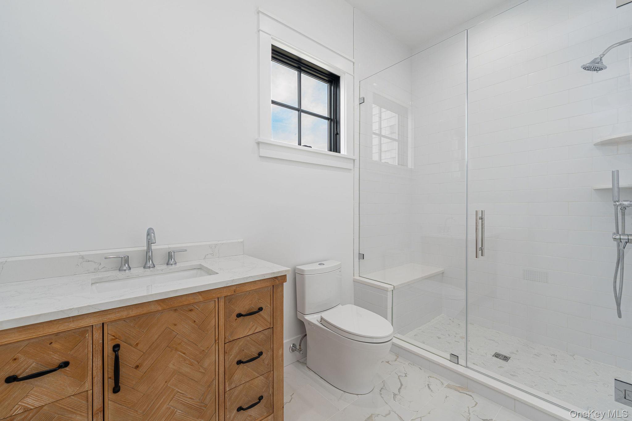
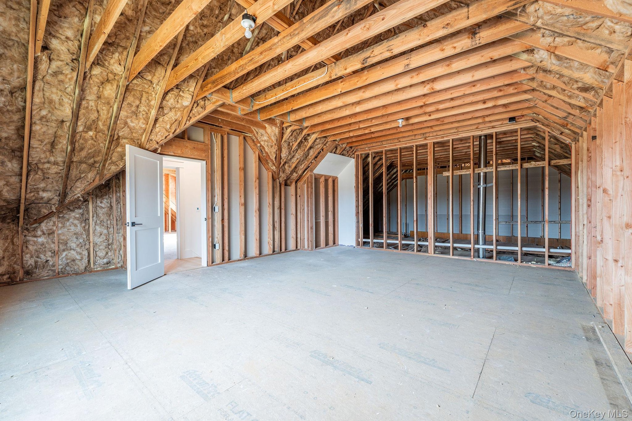
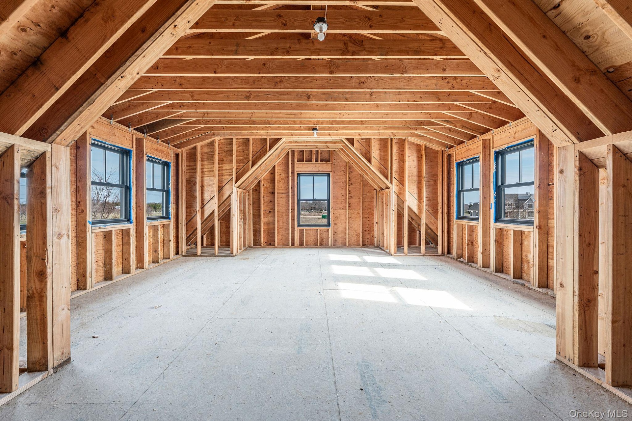
The primary suite features a walk-in closet and spa-inspired bath with heated floors, dual vanities, a soaking tub, and a separate shower. Two additional bedrooms, a full bath, powder room, and laundry/mudroom complete the main level. There are two versatile bonus areas, including a dormered space above the garage, offering potential for a home office, studio, gym, or guest retreat, subject to required approvals. Smart home technology and available energy-efficient upgrades enhance everyday comfort, with farms, vineyards, and beaches nearby.
The complete offering terms for the association are in a CPS-7 Application available from the Sponsor. HO22-0002.
Amenities
- beamed ceilings
- Breakfast Bar
- Cathedral Ceiling(s)
- Chefs Kitchen
- Double Pane Windows
- Electricity Connected
- ENERGY STAR Qualified Appliances
- ENERGY STAR Qualified Windows
- First Floor Full Bath
- Insulated Windows
- Kitchen Island
- Open Floorplan
- Open Kitchen
- Pantry
- Primary Bathroom
- Propane
- Sewer Connected
- Walk-In Closet(s)
- Water Connected
Contact
Listing Courtesy of Douglas Elliman Real Estate
