Nest Seekers

Welcome to this beautifully maintained home for the sophisticated buyer in a desirable Wappingers Falls location, offering the perfect blend of space, flexibility, and everyday comfort.

Wappinger, NY 12590

Listing

Web ID:5786978
Website:https://www.nestseekers.com/5786978

Property

Ownership: For Sale
Type: Single Family
Rooms: 9
Bedrooms: 4 BR
Bathrooms: 3
Lot Size: 1.9 Acres

Financials

Price:$649,500
Annual Taxes:$8,639

Description

Welcome to this beautifully maintained home for the sophisticated buyer in a desirable Wappingers Falls location, offering the perfect blend of space, flexibility, and everyday comfort. Thoughtfully designed for modern living, this home features generous room sizes, multiple living areas, and a versatile layout that adapts to your lifestyle. The sun-filled main level welcomes you with an inviting living room, spacious dining area, and an oversized kitchen with plenty of room to gather, entertain, and create lasting memories. The primary suite provides a private retreat with private dressing room, while additional bedrooms offer ample space for guests, or a home office. Downstairs, the expansive lower level delivers endless possibilities. Whether you're seeking a social room, media space, home gym, guest quarters, or multi-generational living setup, this flexible area is ready to meet your needs. Direct access to the attached garage adds convenience and functionality. Step outside and discover a spacious patio designed for outdoor enjoyment. Host summer barbecues, relax with morning coffee, or unwind under the stars in your own private outdoor retreat. With abundant living space, a highly functional floor plan, and room to grow, this exceptional home offers the comfort, versatility, and value today's buyers have been searching for. Don't miss the opportunity to make this Wappingers Falls gem your next home. Minutes to Restaurants, commuters dream, abundance of shopping locations.
Virtual Tour: https://listings.digitalhomes.io/sites/rvwpnggw/unbranded

Amenities

  • Back Yard
  • Built-in Features
  • Cable Connected
  • Dishwasher
  • Double Pane Windows
  • Double Vanity
  • Dryer
  • Eat-in Kitchen
  • Electricity Connected
  • Entrance Foyer
  • First Floor Bedroom
  • First Floor Full Bath
  • Free Standing
  • Front Yard
  • Garden
  • Gas Range
  • High ceiling
  • His and Hers Closets
  • Interior Lot
  • Kitchen Island
  • Lighting
  • Mailbox
  • Microwave
  • Near Public Transit
  • Near School
  • Near Shops
  • Open Floorplan
  • Open Kitchen
  • Pantry
  • Part Wooded
  • Primary Bathroom
  • Propane
  • Quartz/Quartzite Counters
  • Refrigerator
  • Smoke Detectors
  • Stainless Steel Appliance(s)
  • Storage
  • Trash Collection Private
  • Walk-In Closet(s)
  • Washer
  • Washer/Dryer Hookup
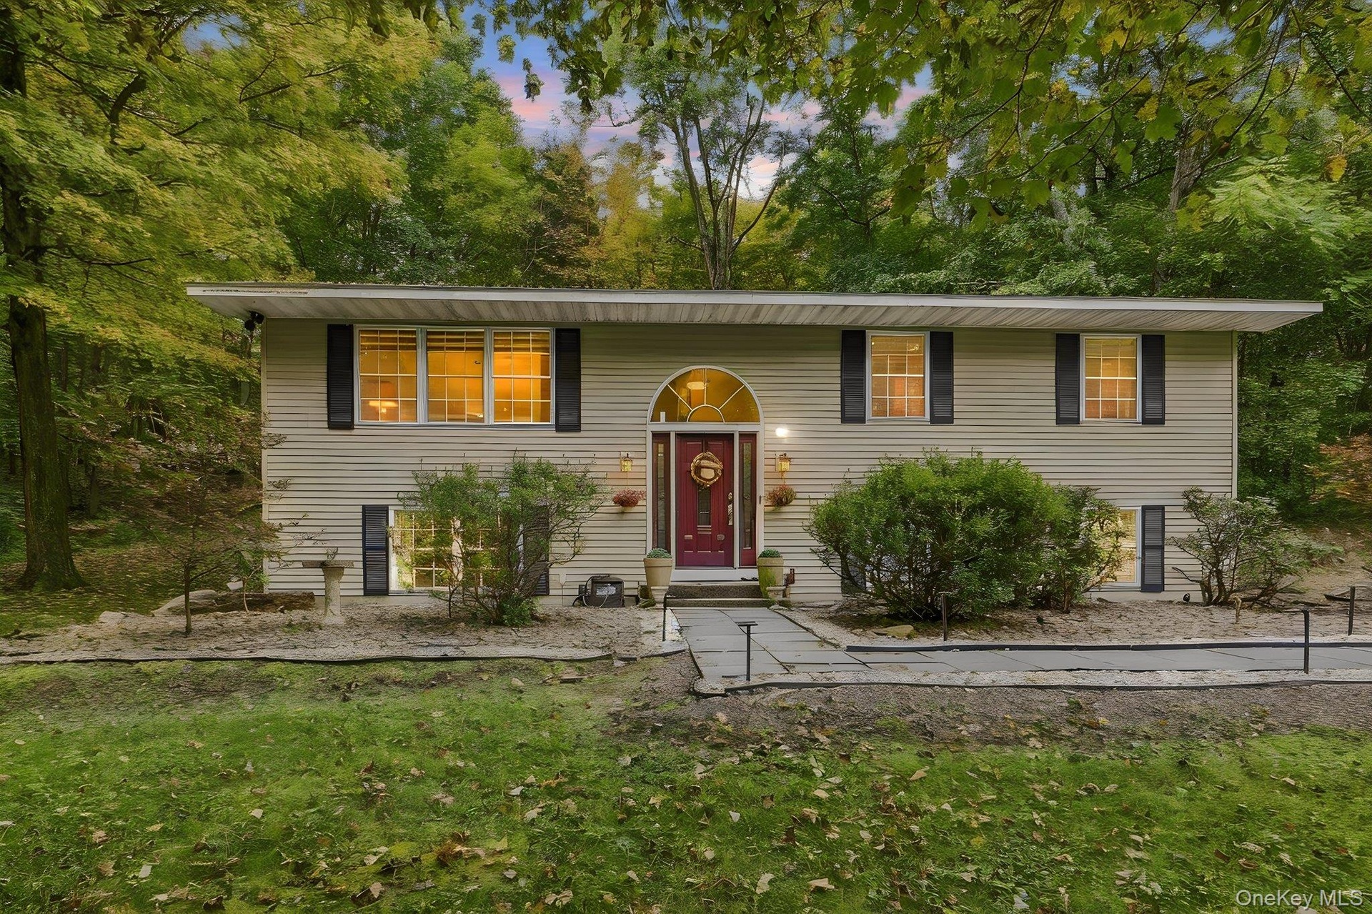
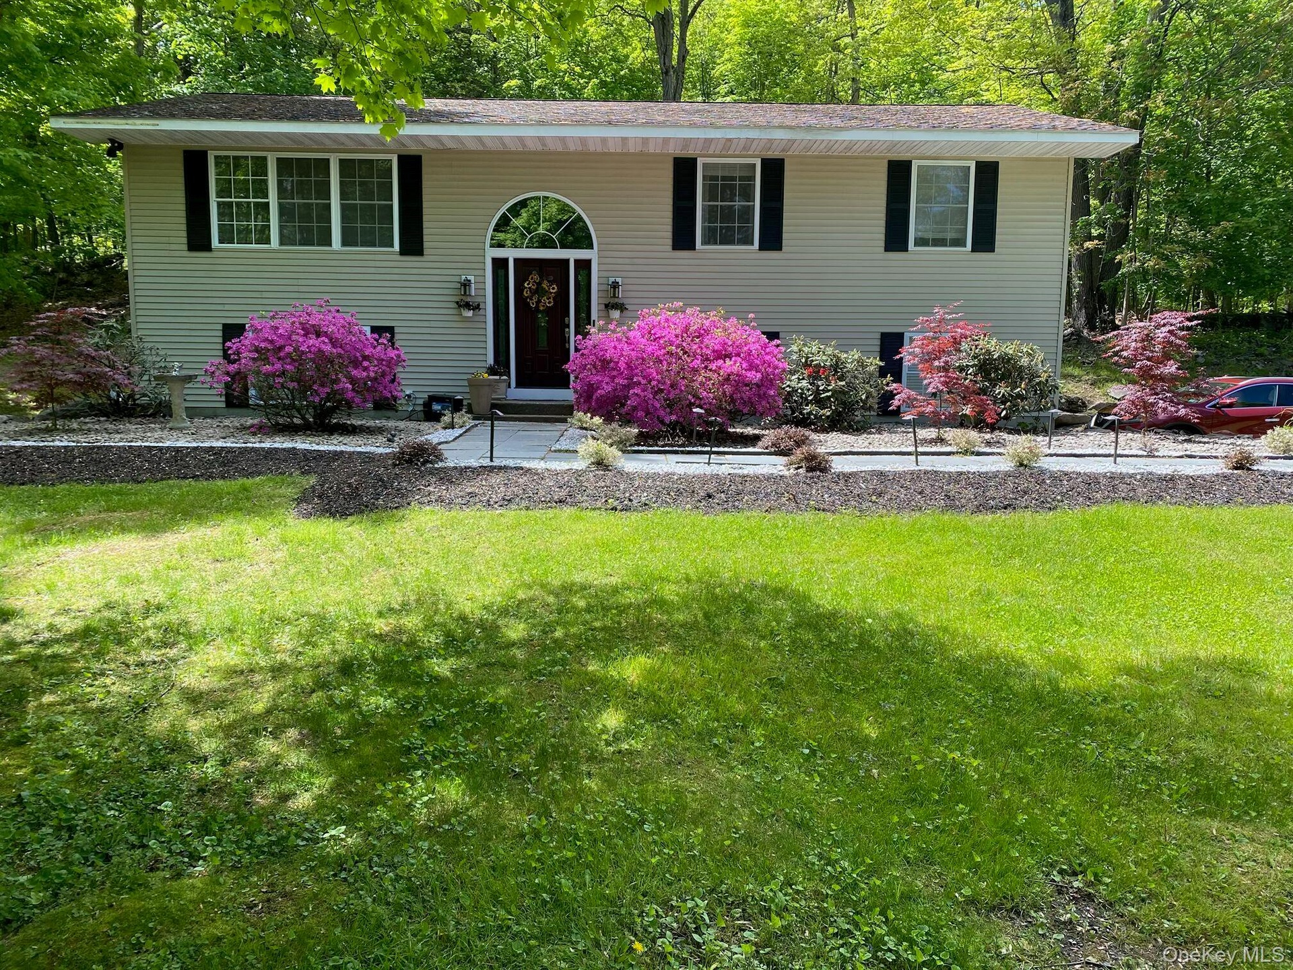
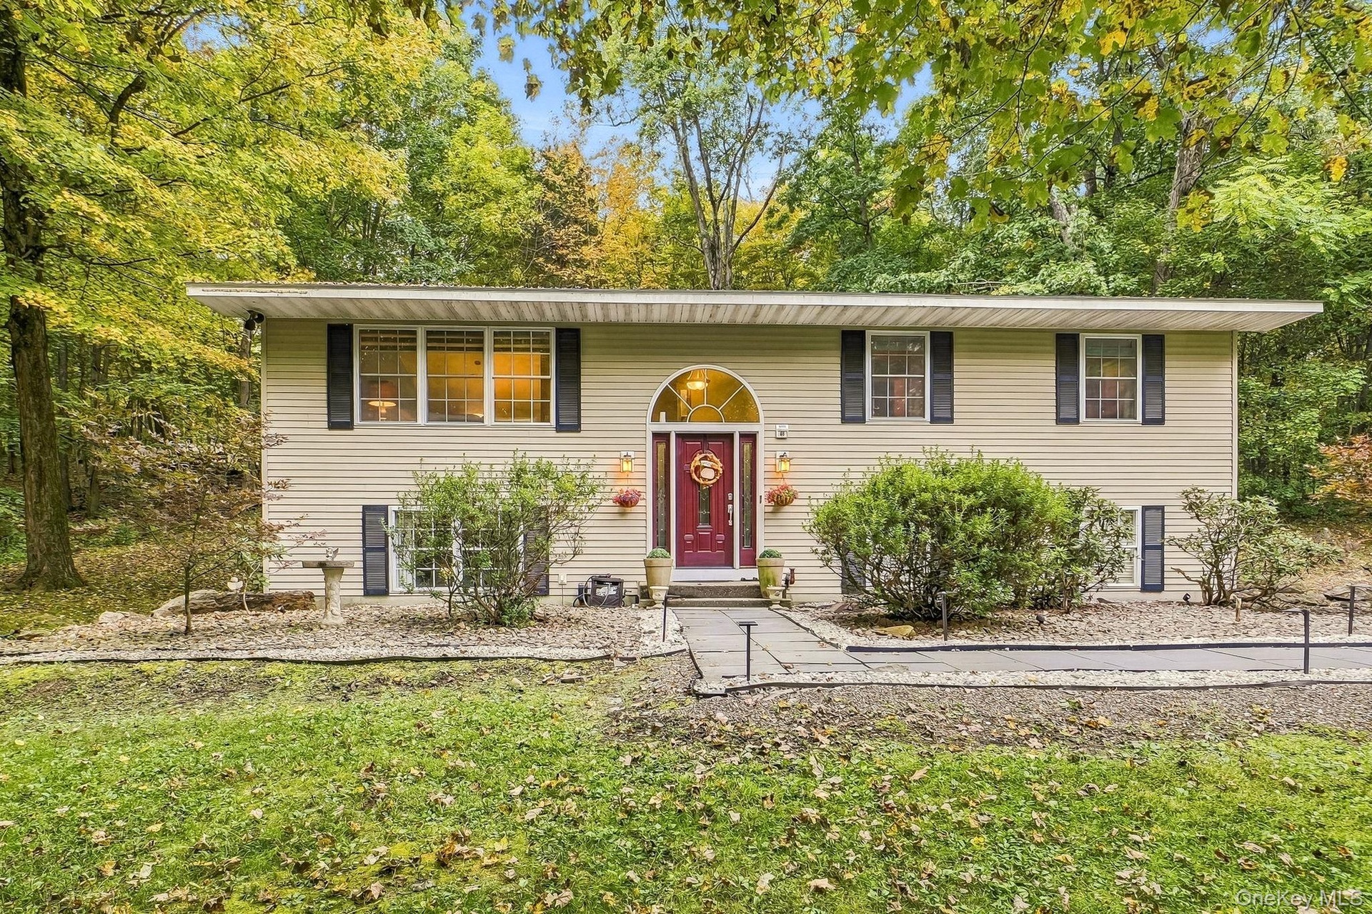
  • Bi-level residence featuring light-toned siding, a vibrant red entry door with an arched transom, and black window shutters
  • Homeowners Summer Blooms shot
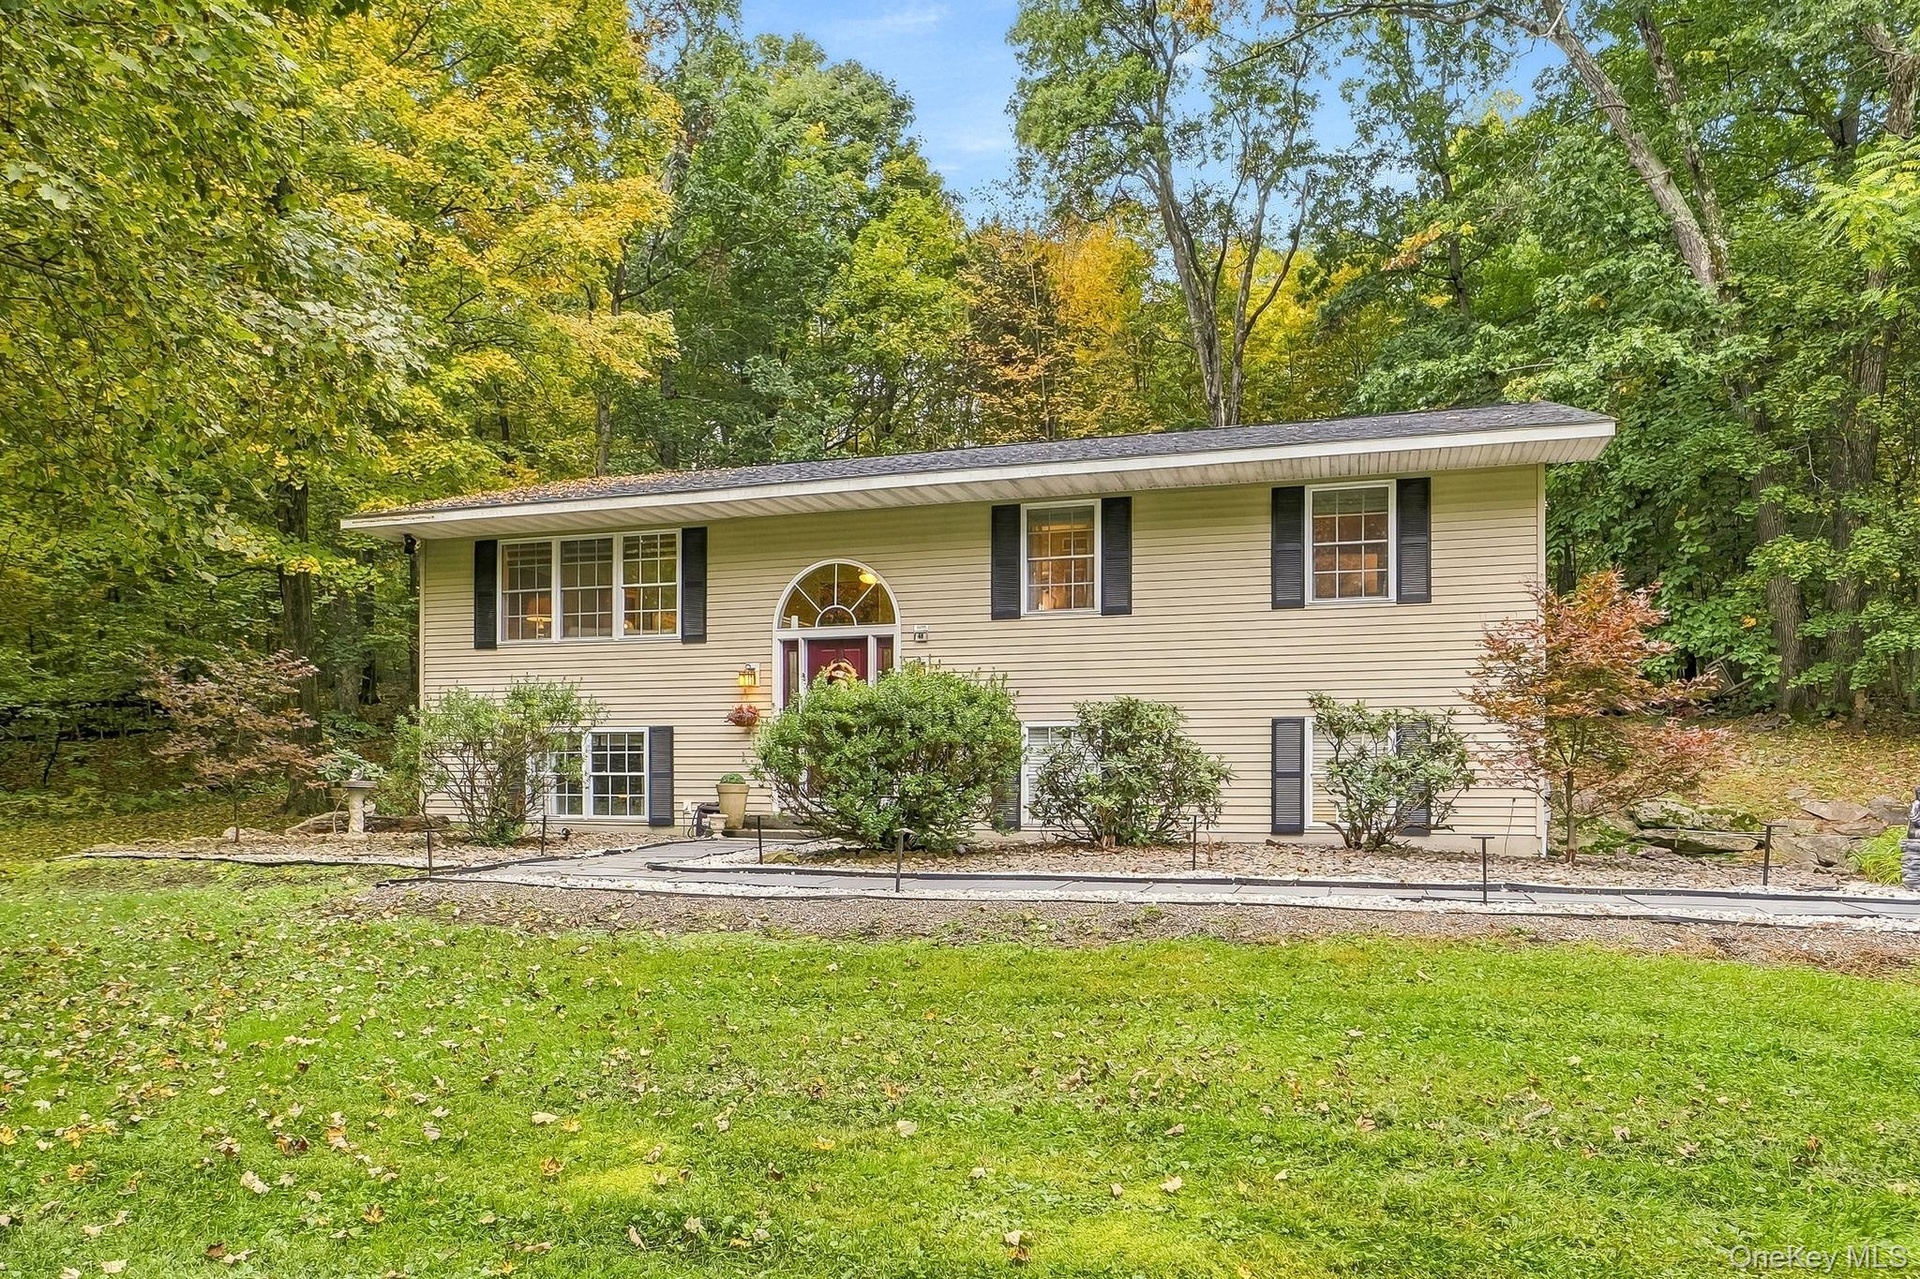
  • Home sits in a picturesque setting.
  • Private setting
  • Entry Foyer & Hall. Vaulted ceilings
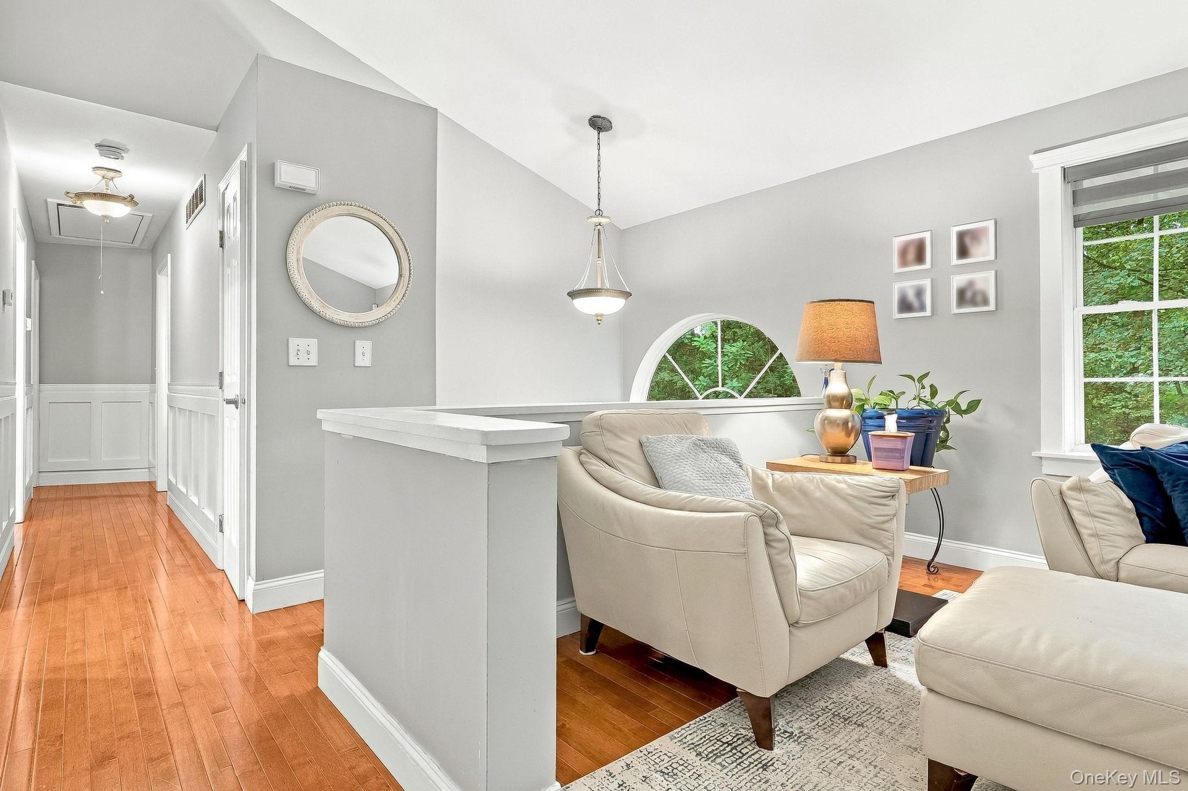
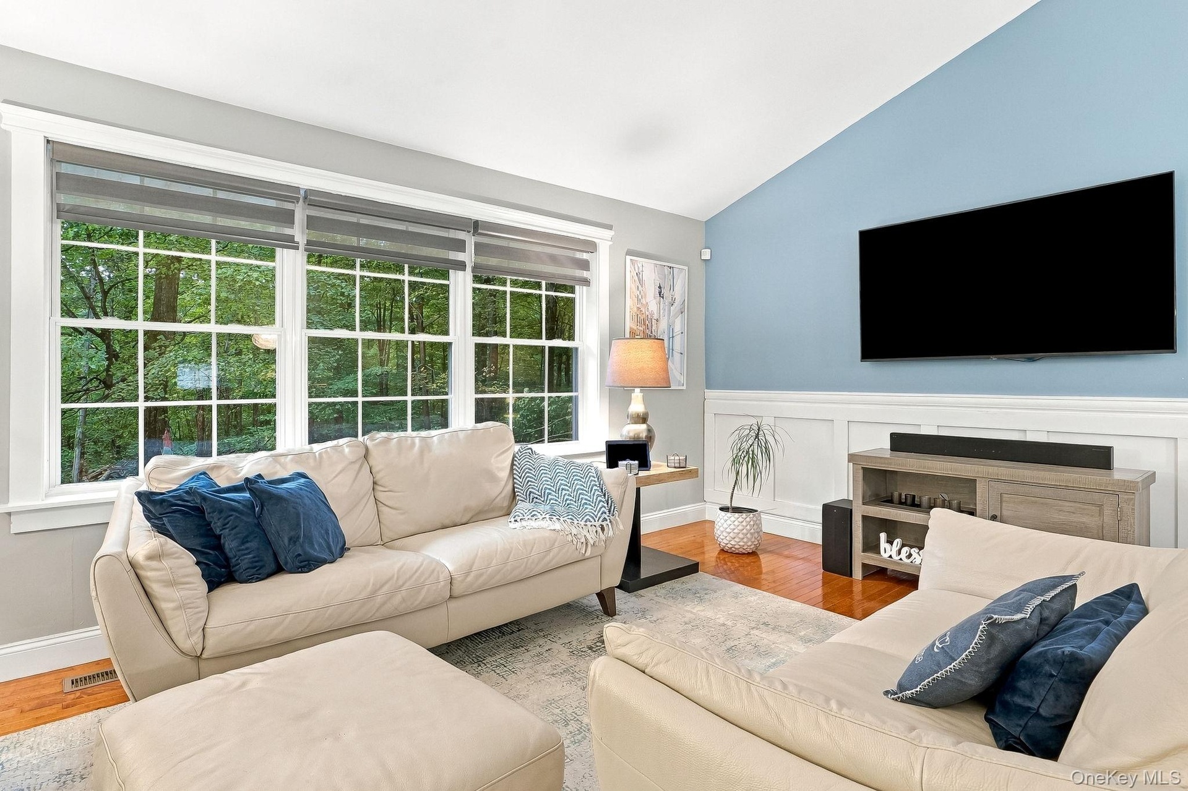
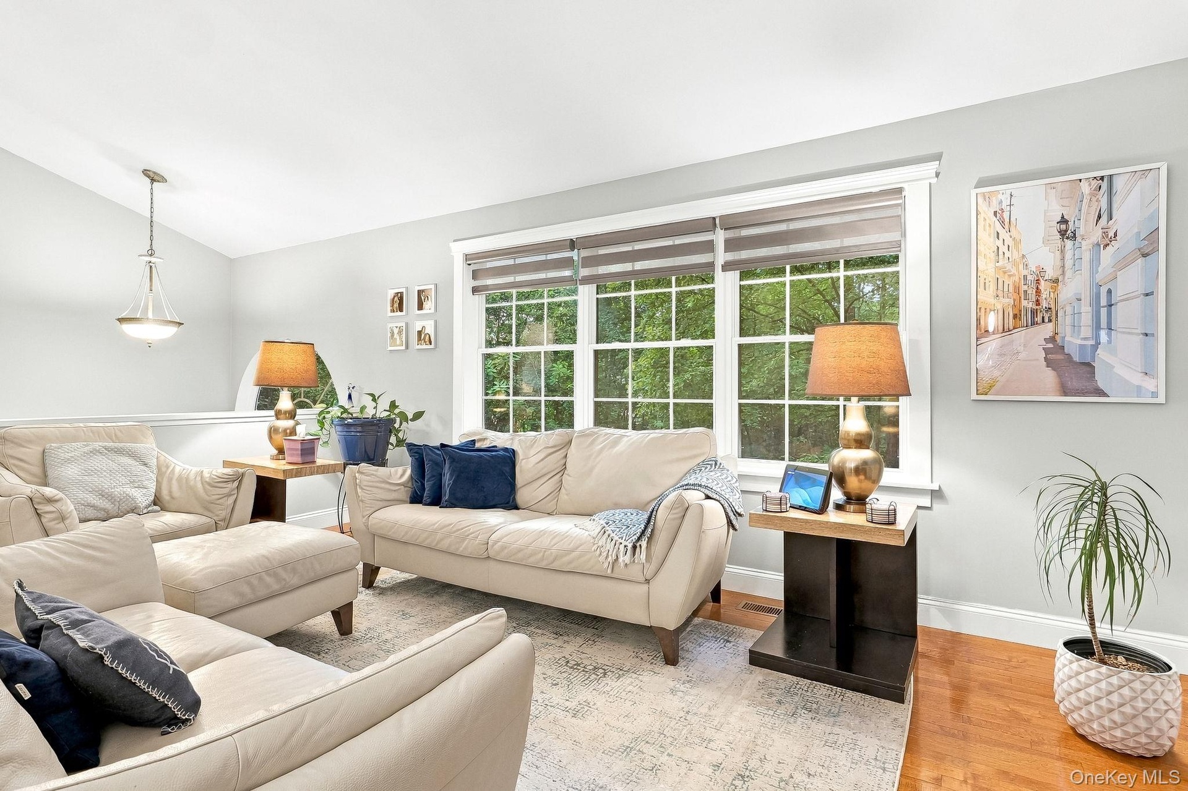
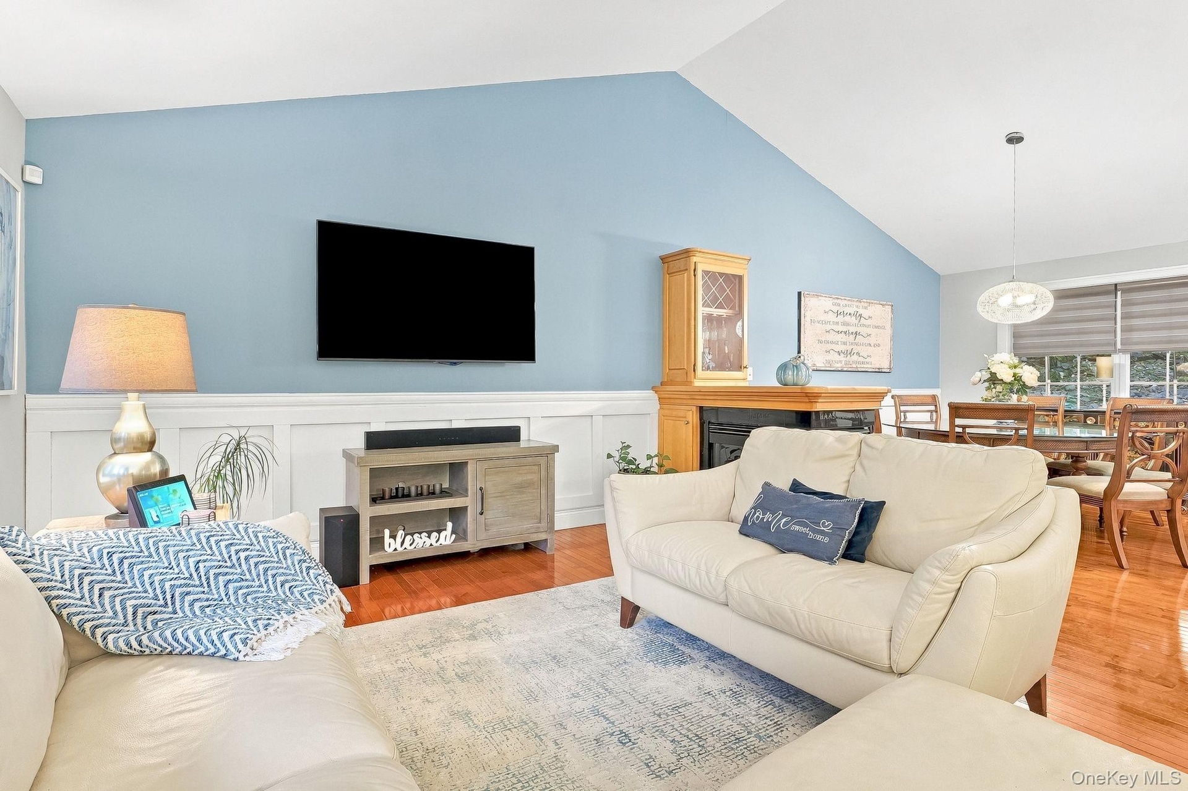
  • Vaulted ceiling, hardwood flooring, large multi-pane windows, decorative wainscoting, and a wall-mounted display space
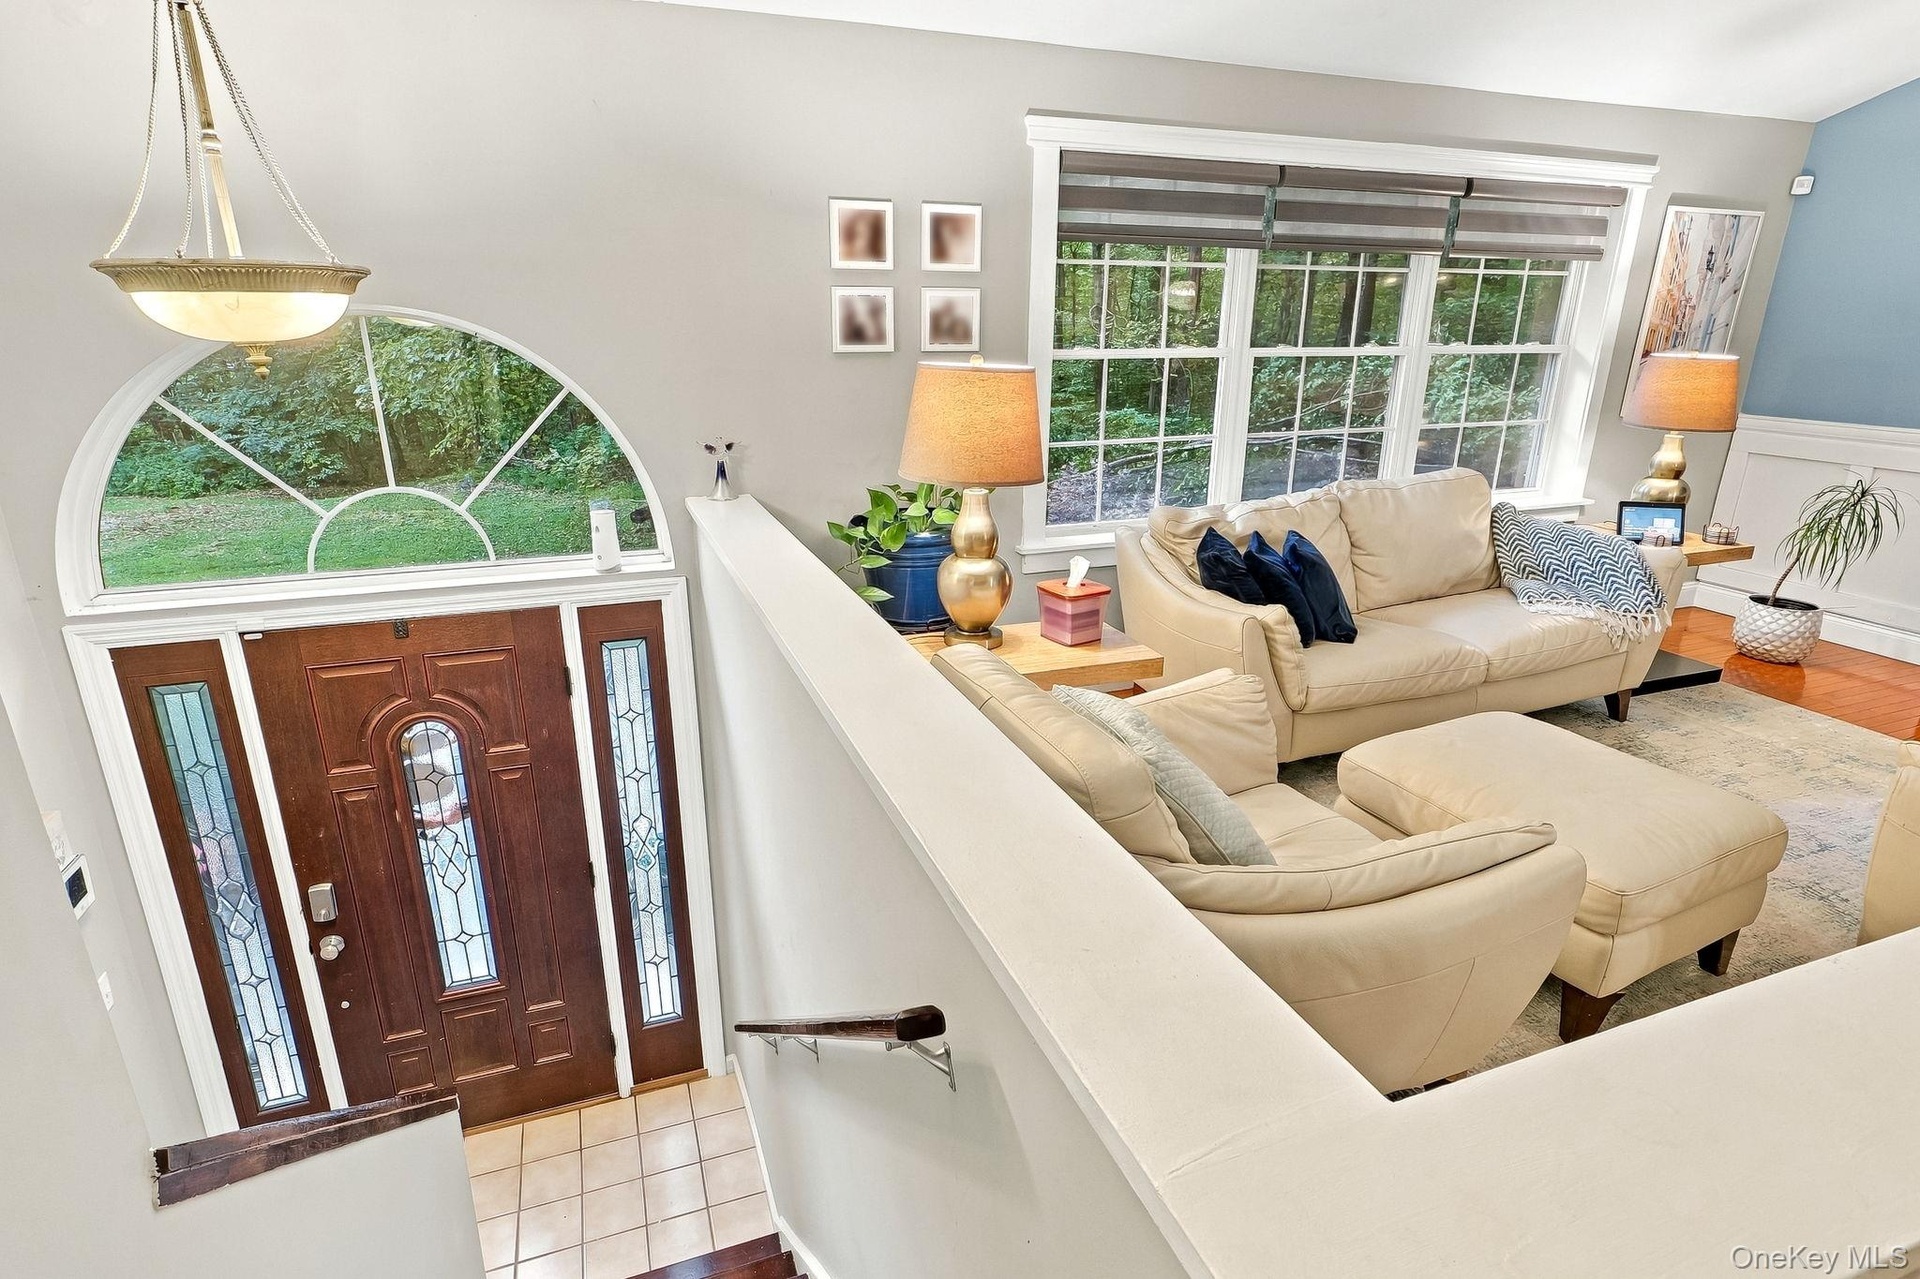
  • Spacious living area featuring large windows, wood flooring, and a decorative pendant light fixture in foyer area.
  • Hardwood flooring, a built-in fireplace with a stone and modern lighting
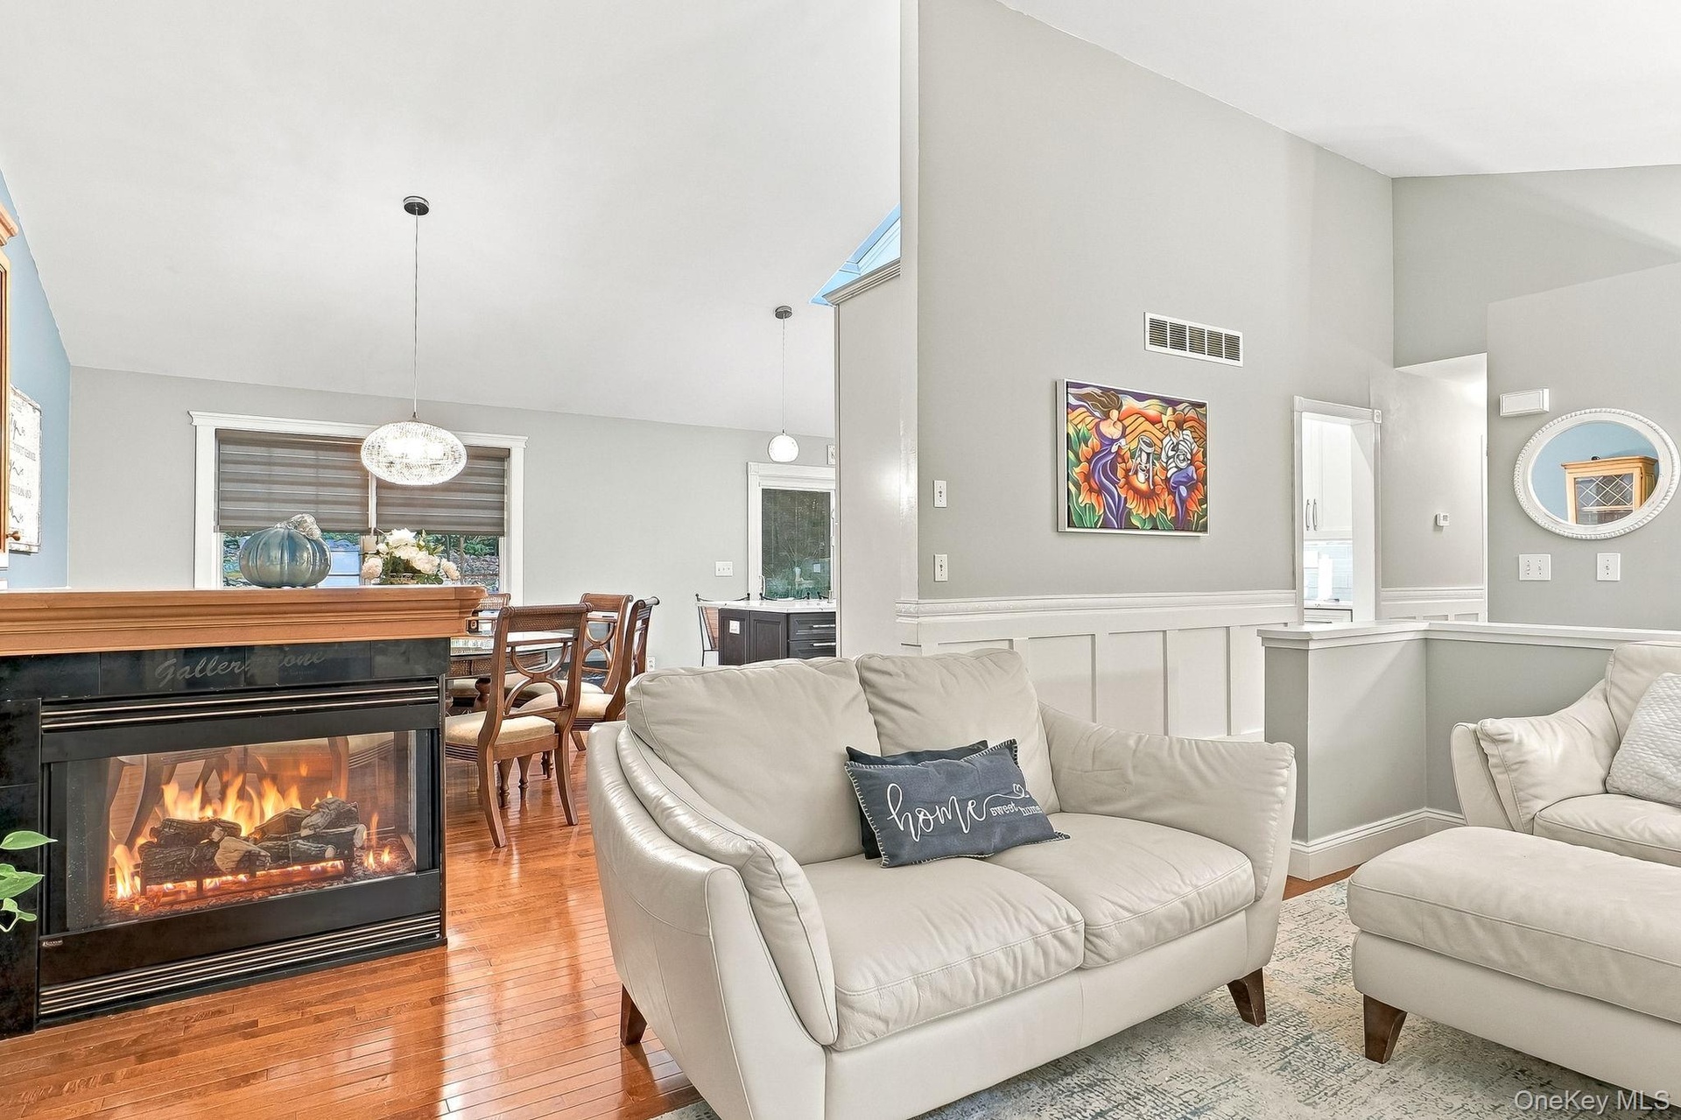
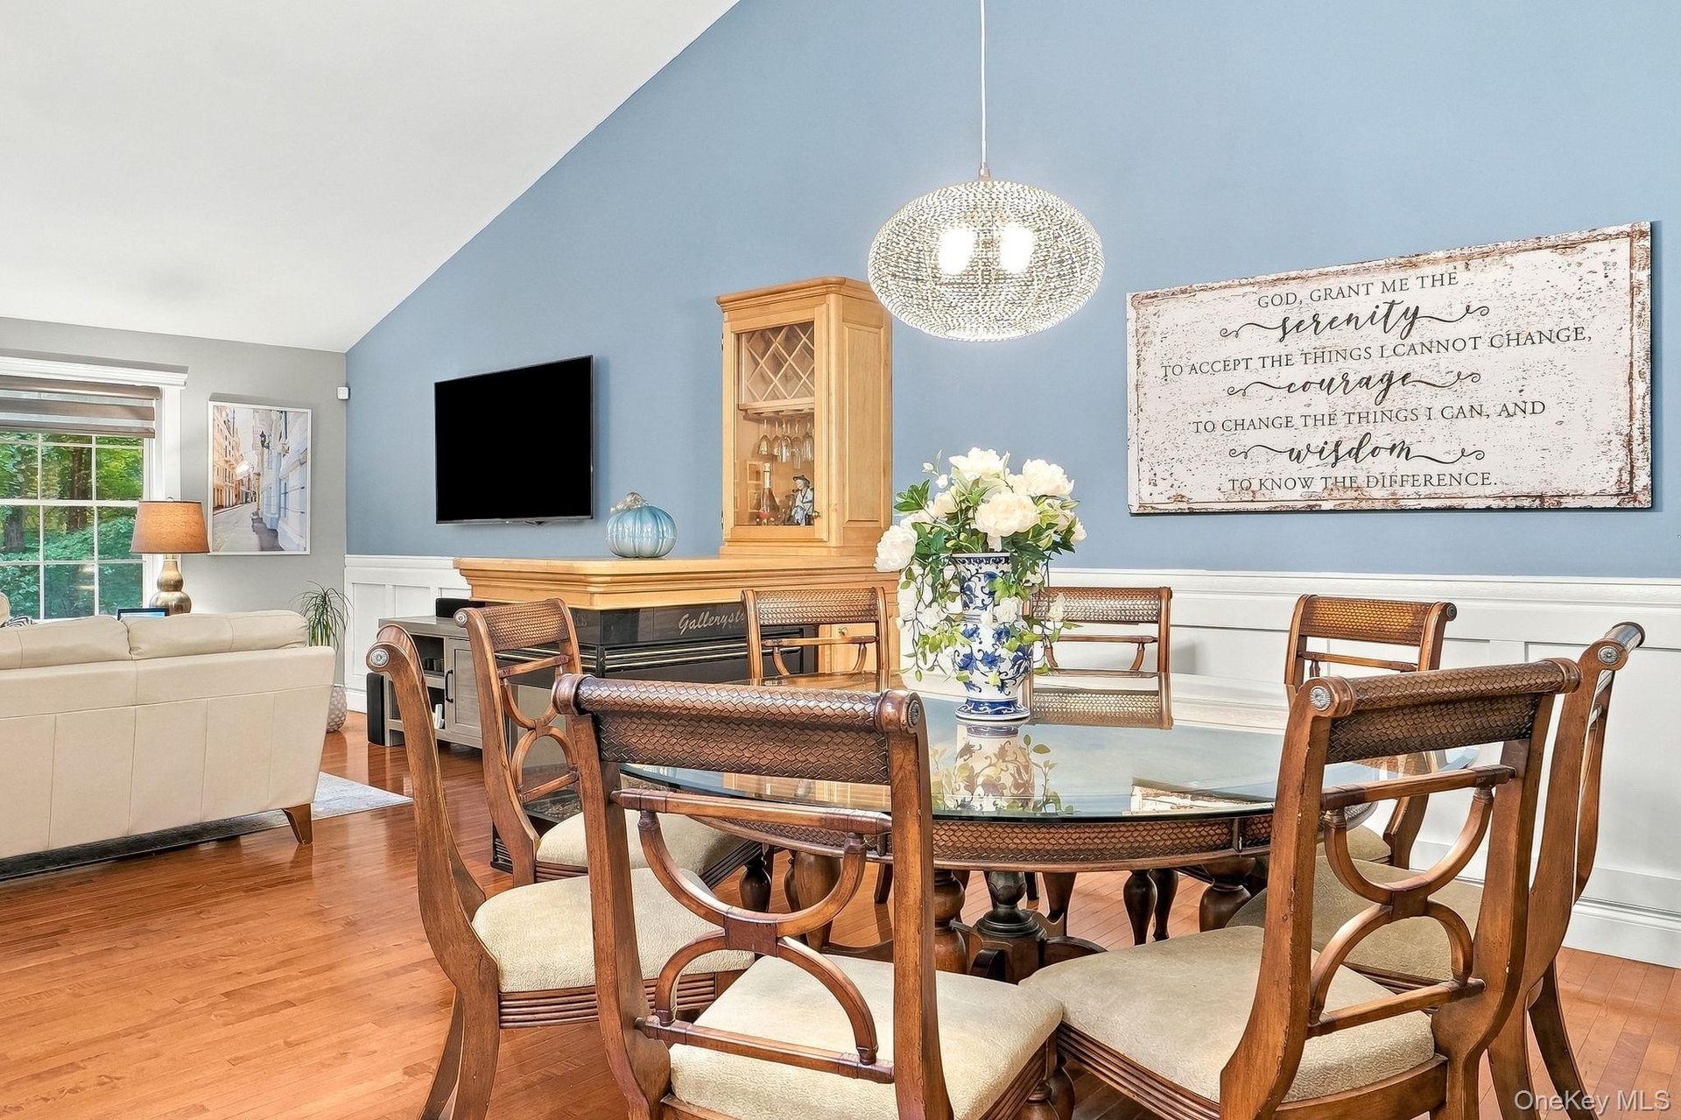
  • Vaulted ceiling, wood-flooring, wainscoting, fireplace with built-in cabinetry, and a modern dining pendant light
  • Vaulted ceiling, chair rail molding, wood-flooring, built-in cabinetry, and a decorative pendant light fixture
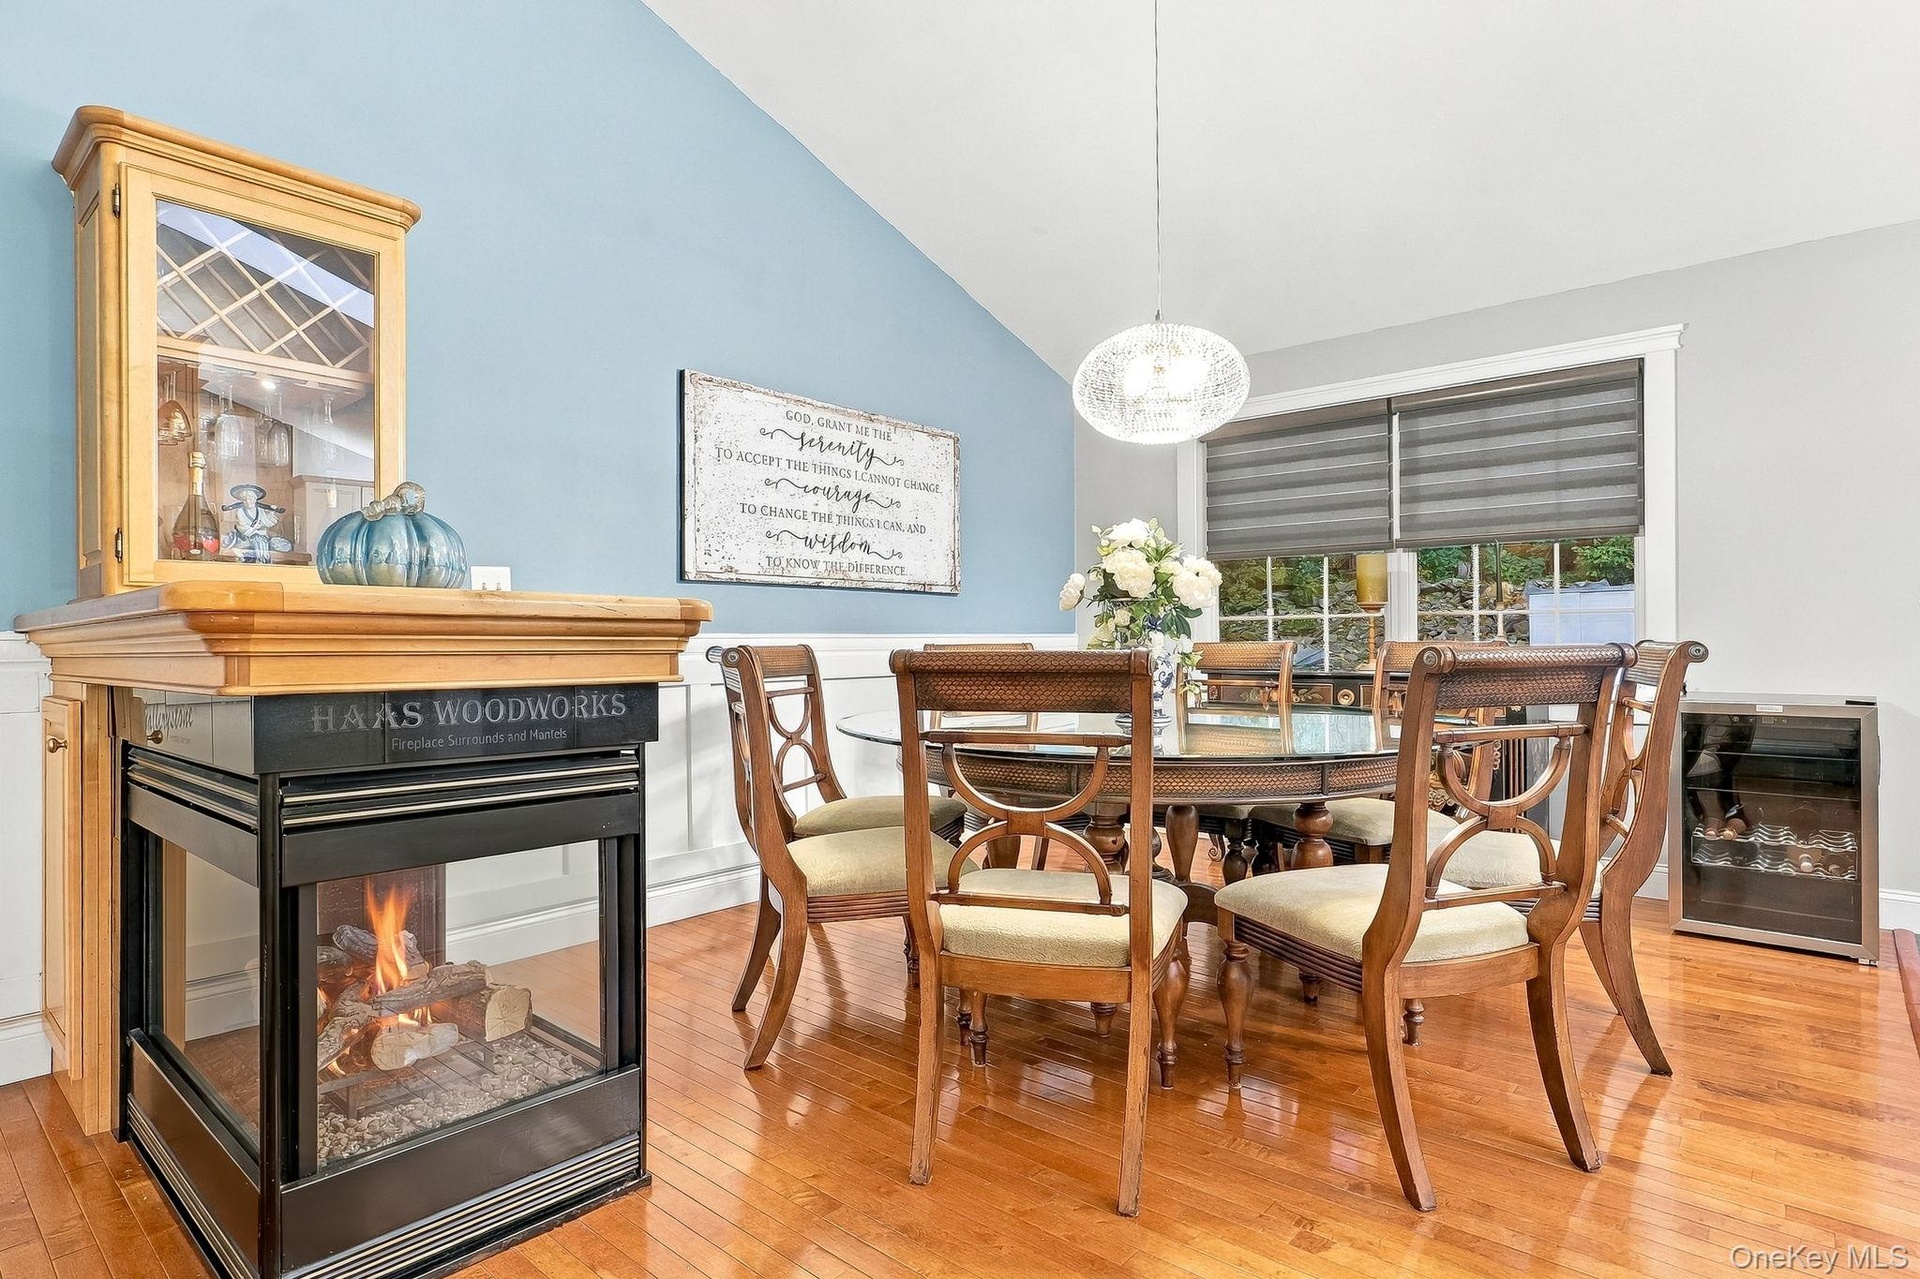
  • Vaulted ceiling, hardwood flooring, built-in display cabinet, three-sided fireplace, and pendant lighting
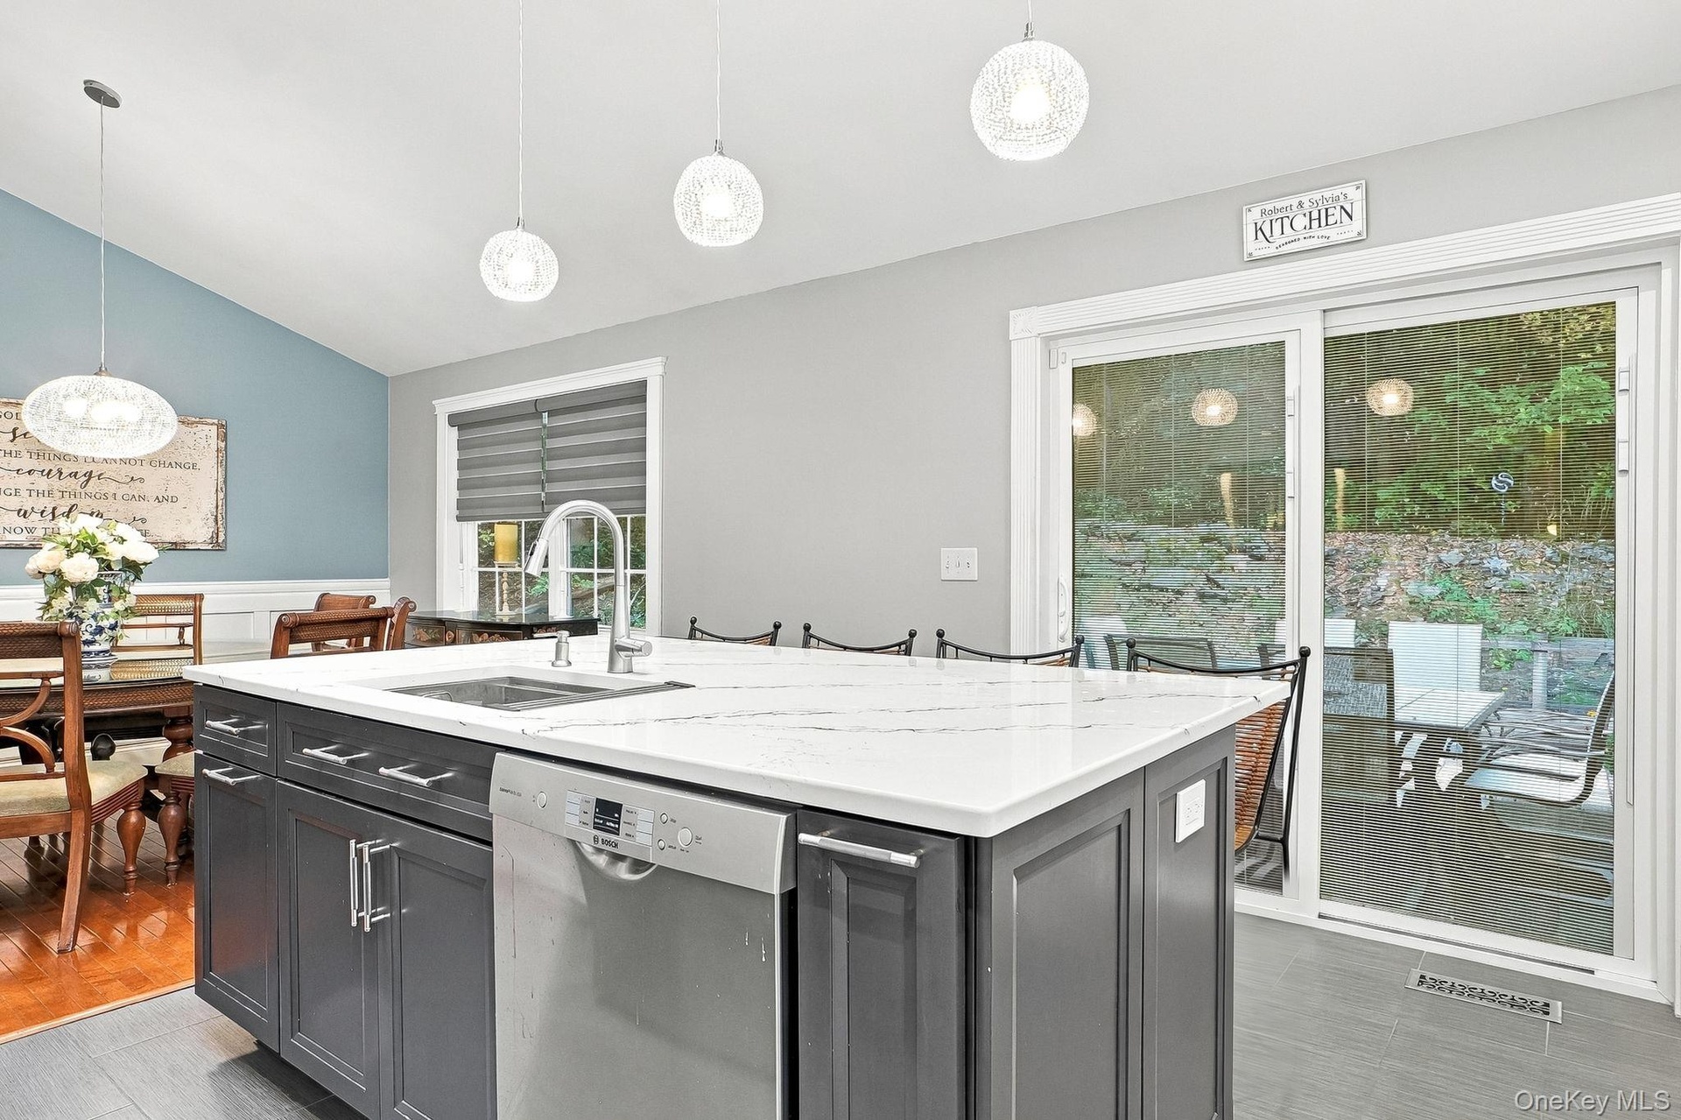
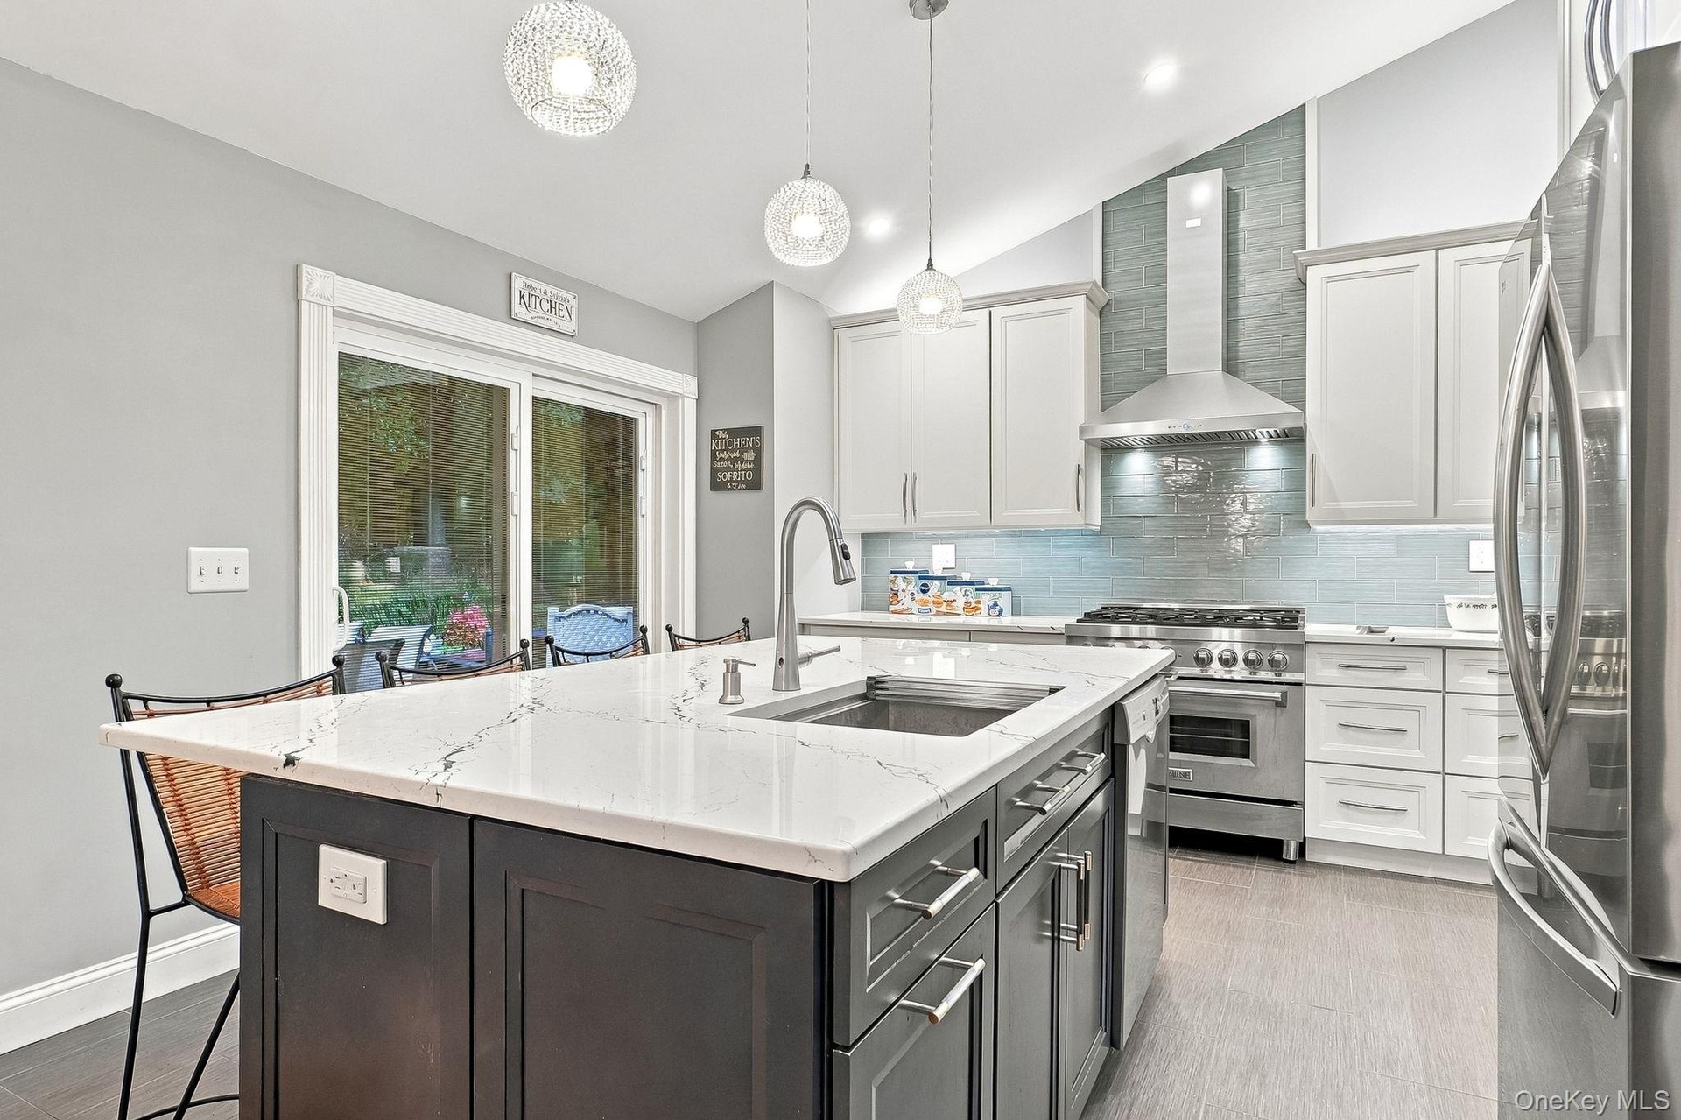
  • Kitchen island with white-veined countertop, integrated sink, and stainless steel dishwasher
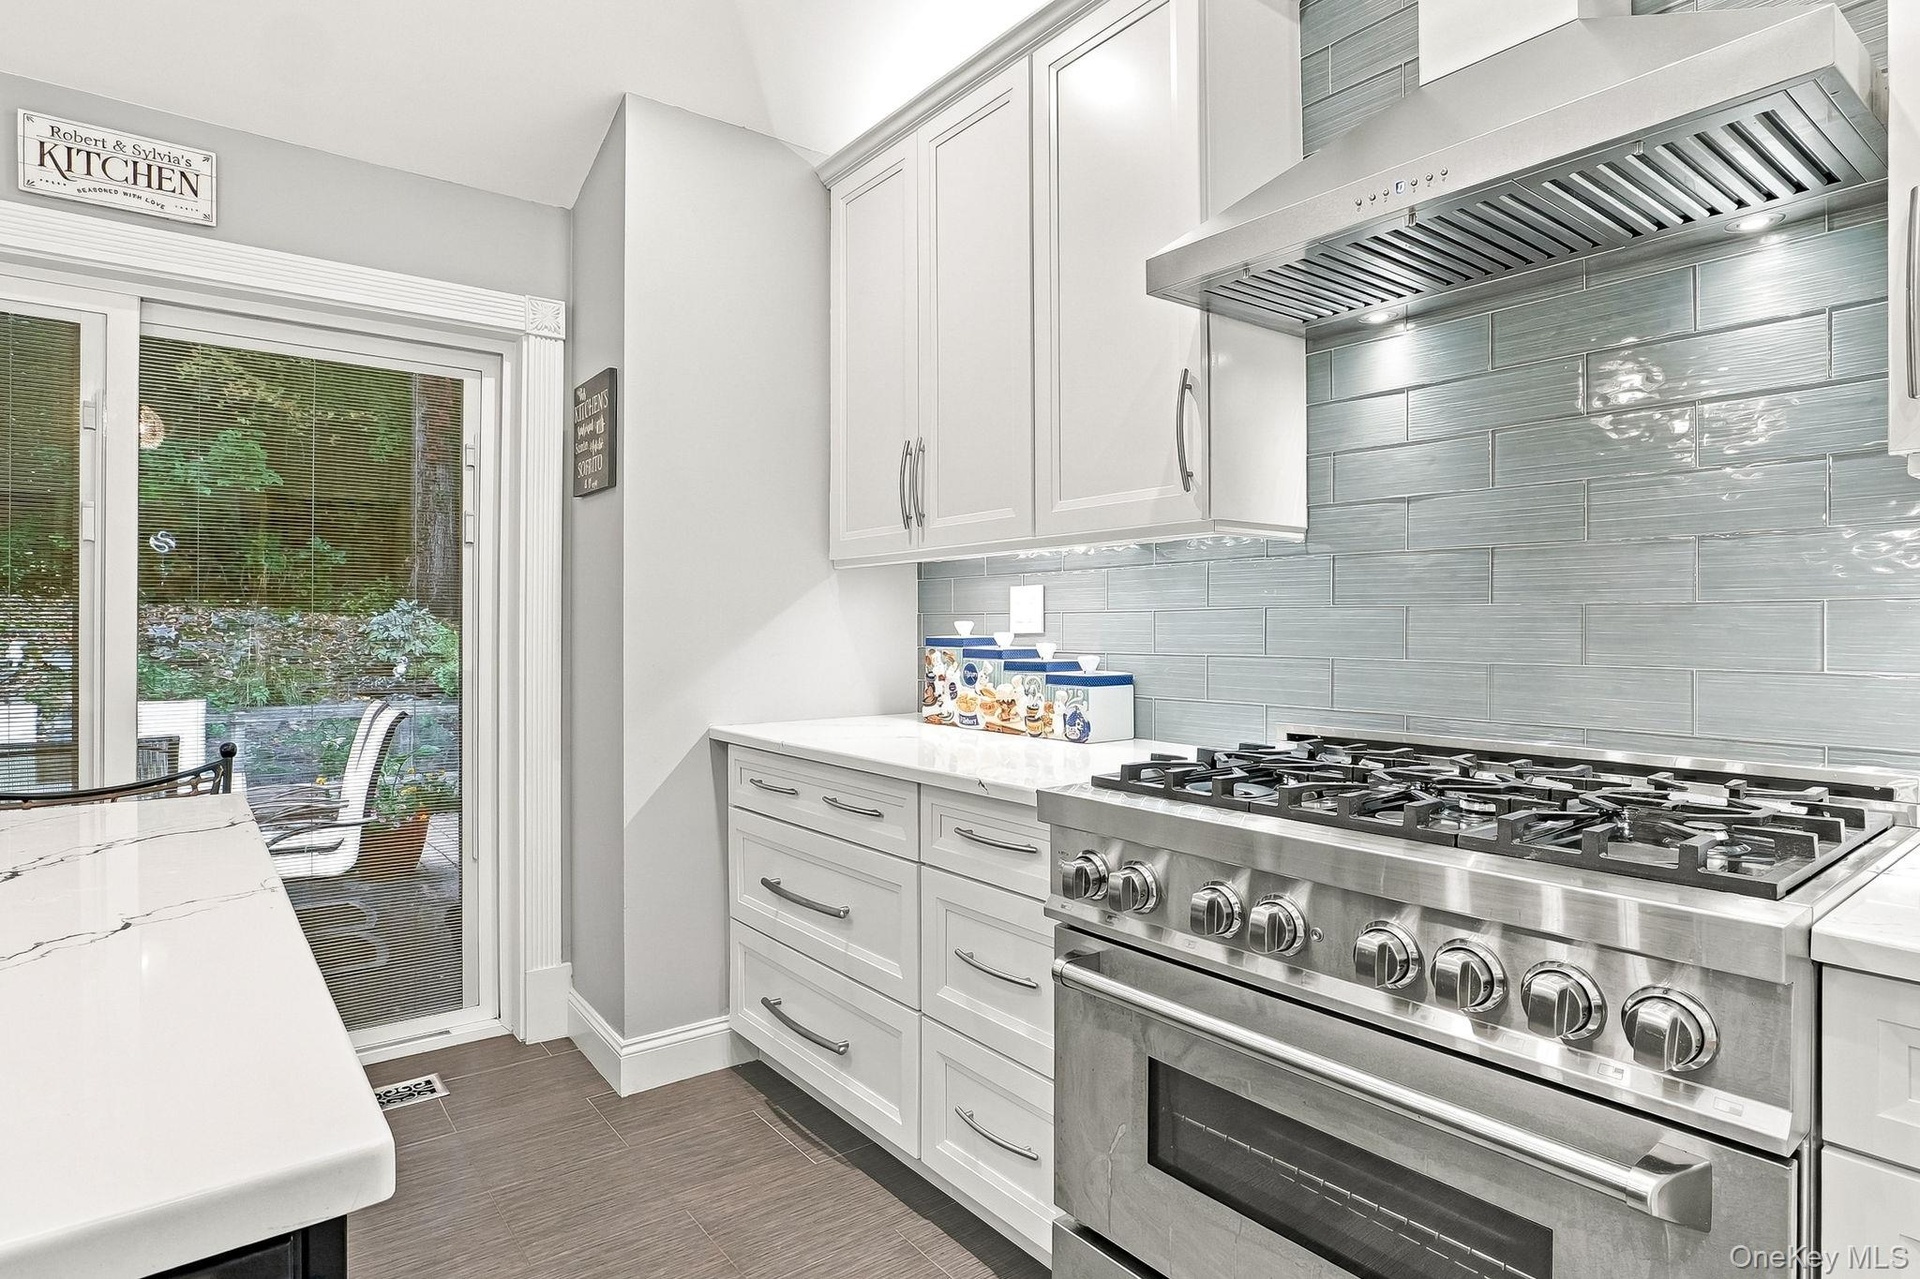
  • Stainless steel range with a ventilation hood, white cabinetry, tile backsplash, and light-toned countertops
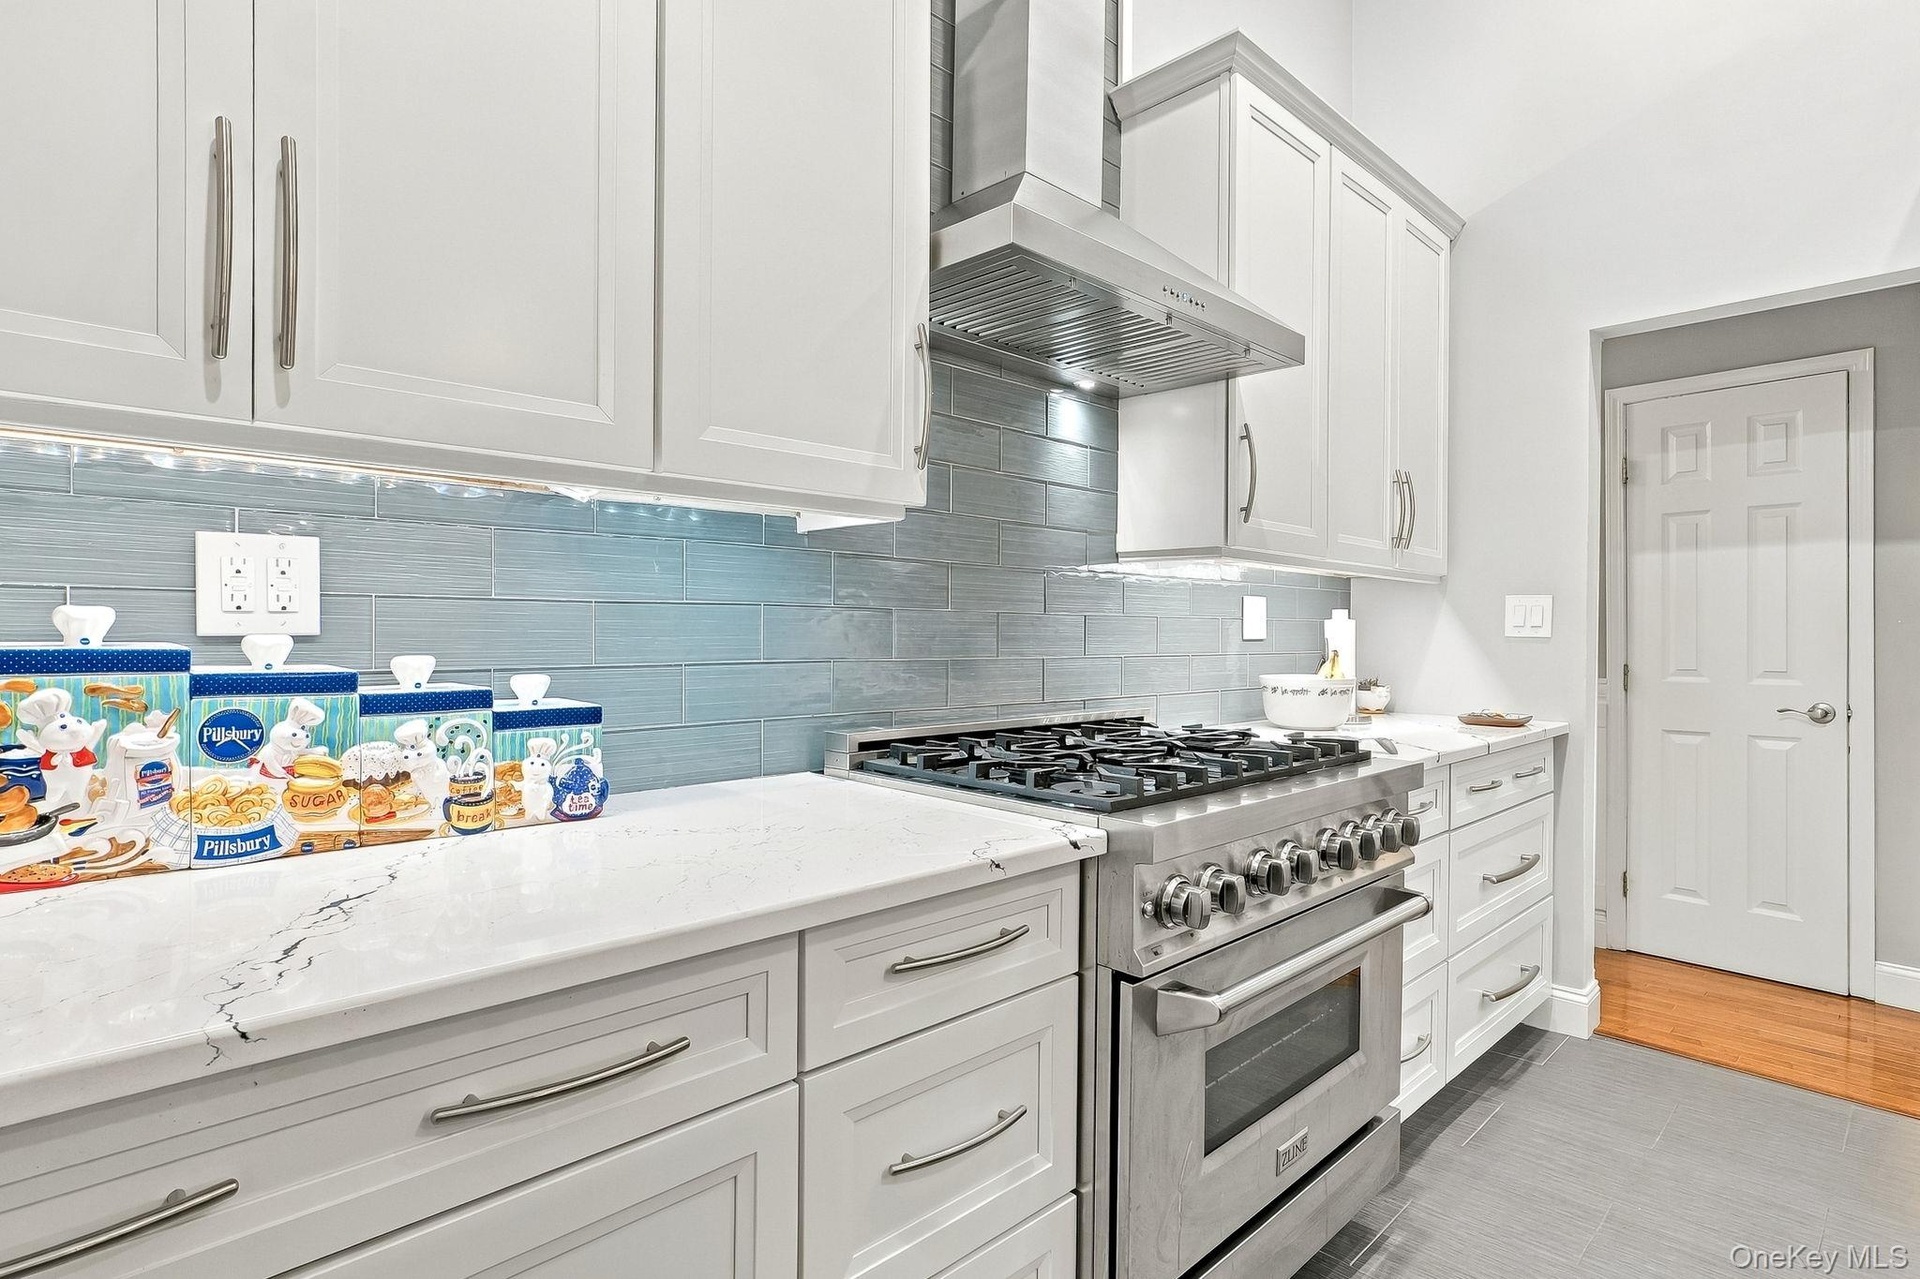
  • White cabinetry with brushed nickel hardware, quartz countertops, a stainless-steel range with a ventilation hood, and a light blue tile backsplash
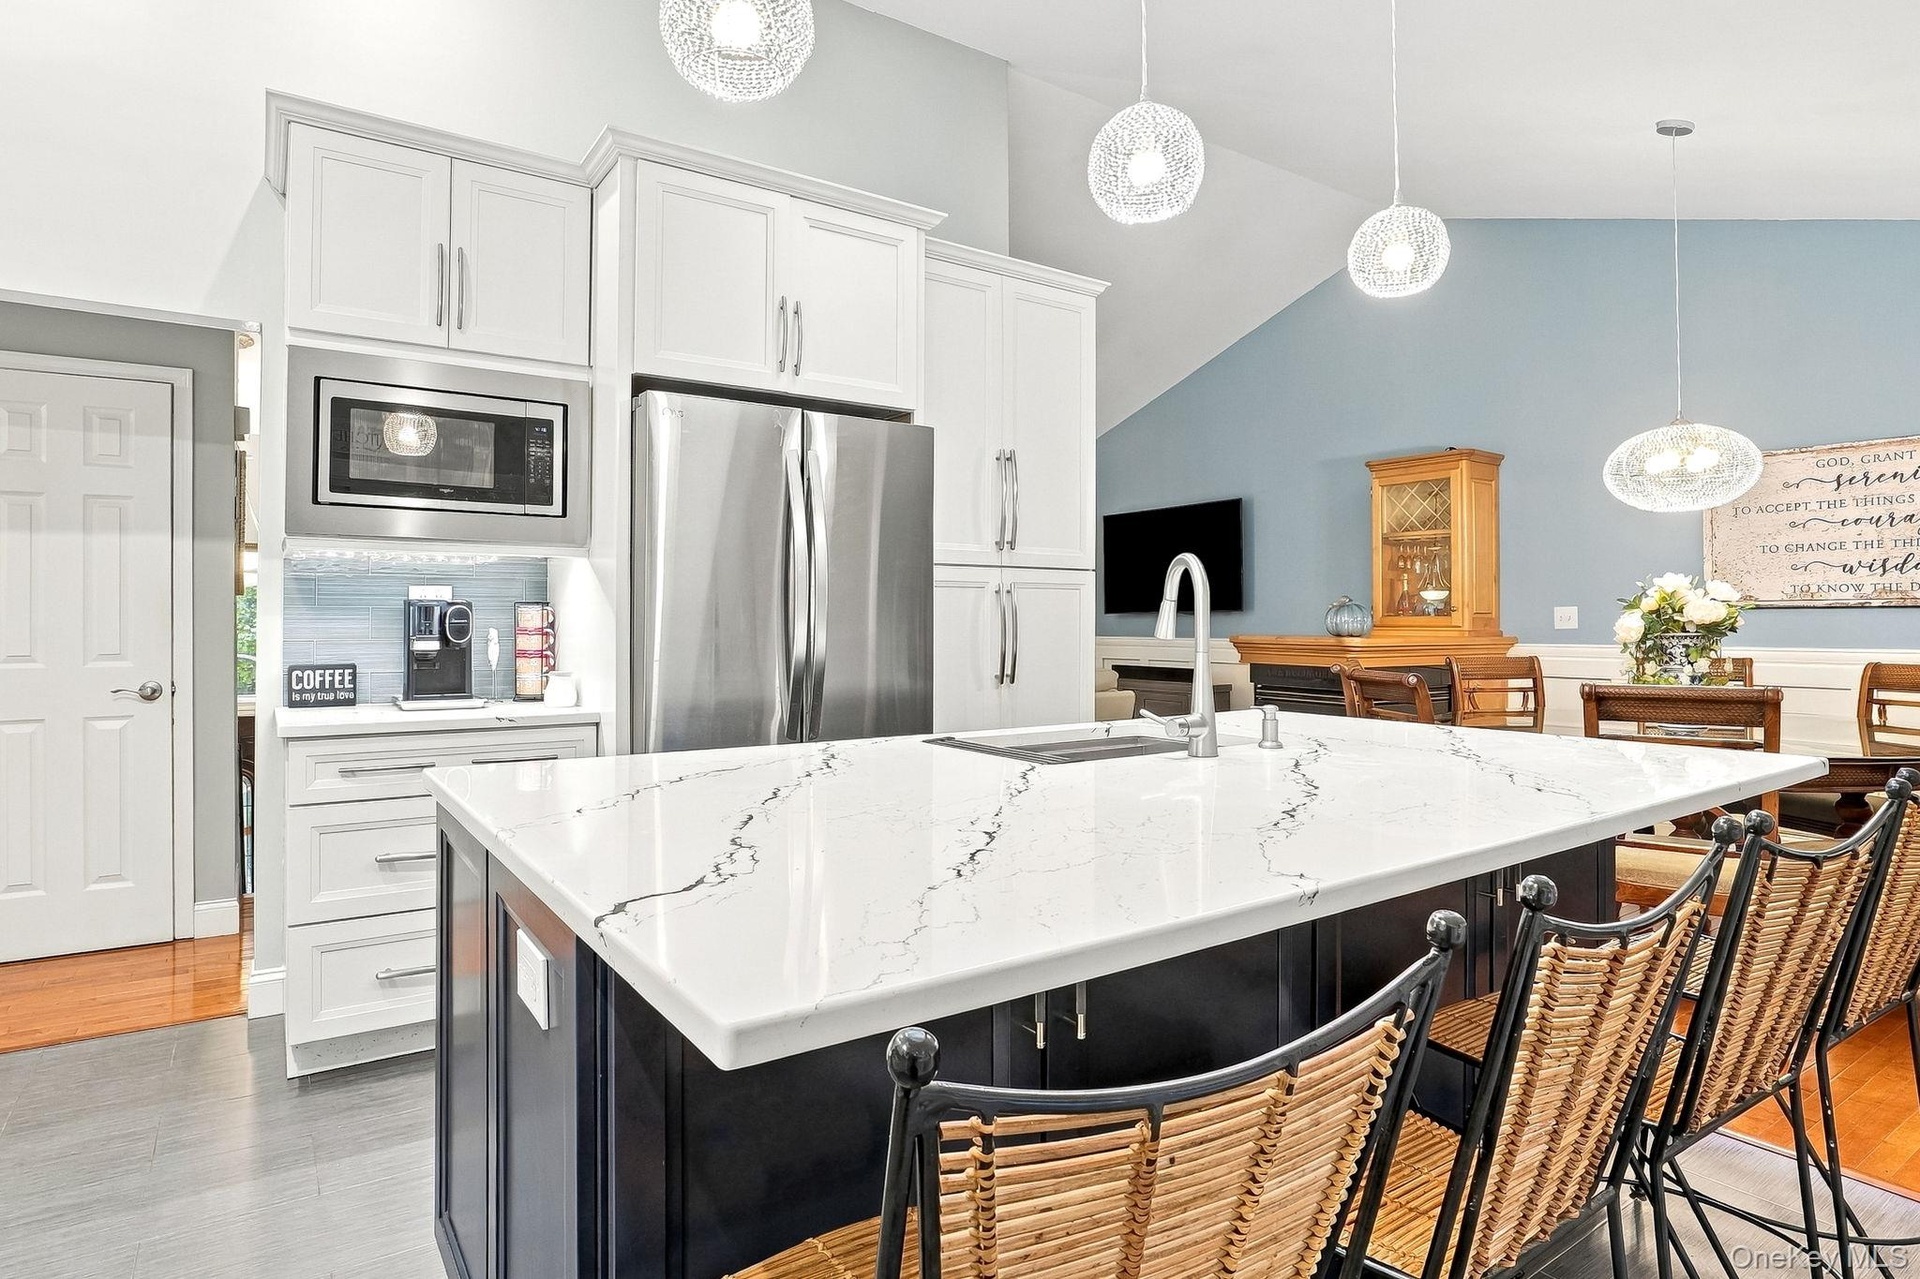
  • Kitchen featuring white cabinetry, stainless steel appliances, a large island with a countertop, and pendant lighting
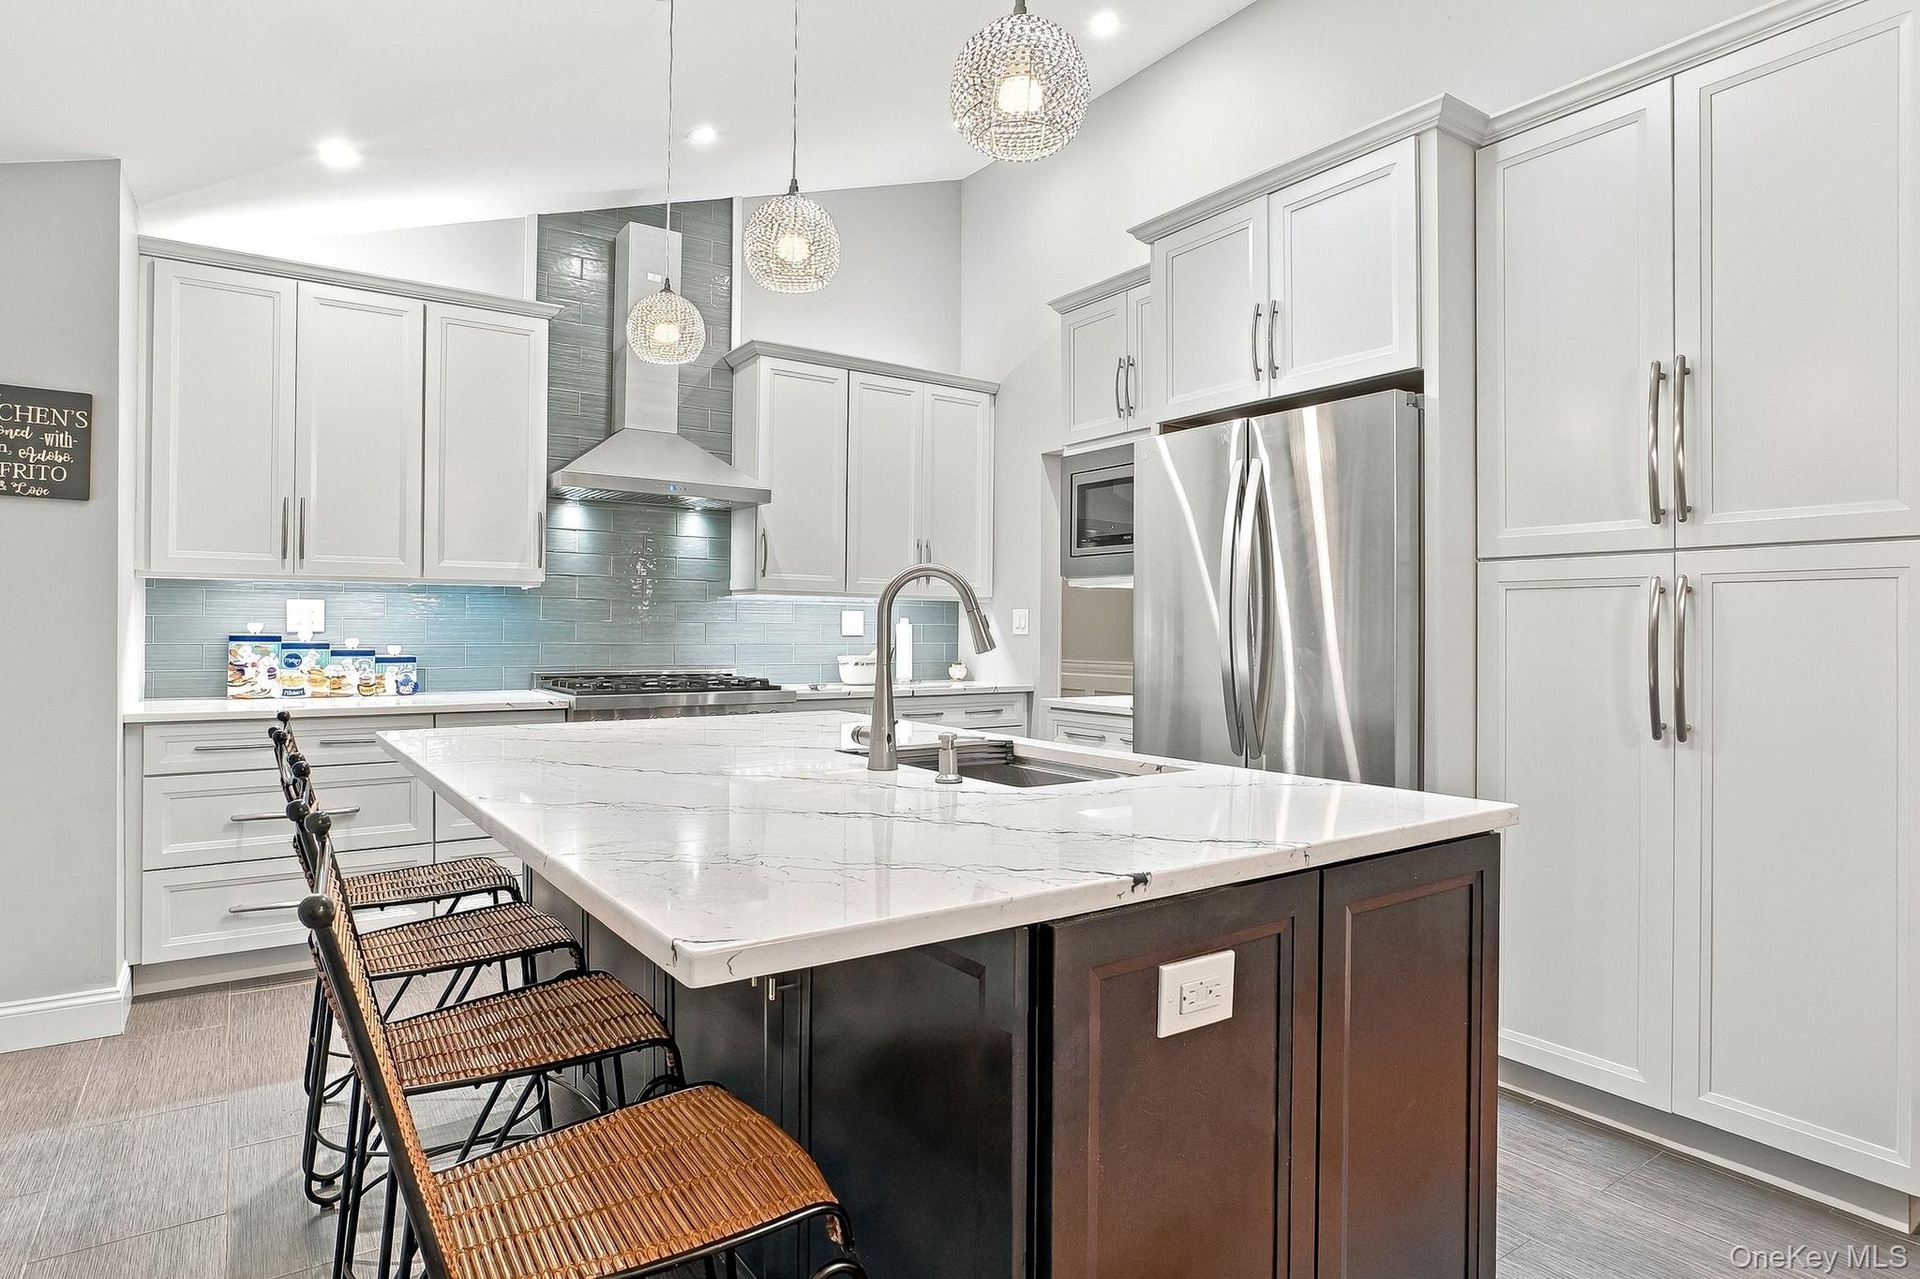
  • Kitchen featuring a central island with a Quartz countertop, white shaker cabinetry, stainless steel appliances, and a tile backsplash
  • Gourmet kitchen featuring a center island with sink, white countertops, built-in stainless steel appliances, and light wood-finish flooring
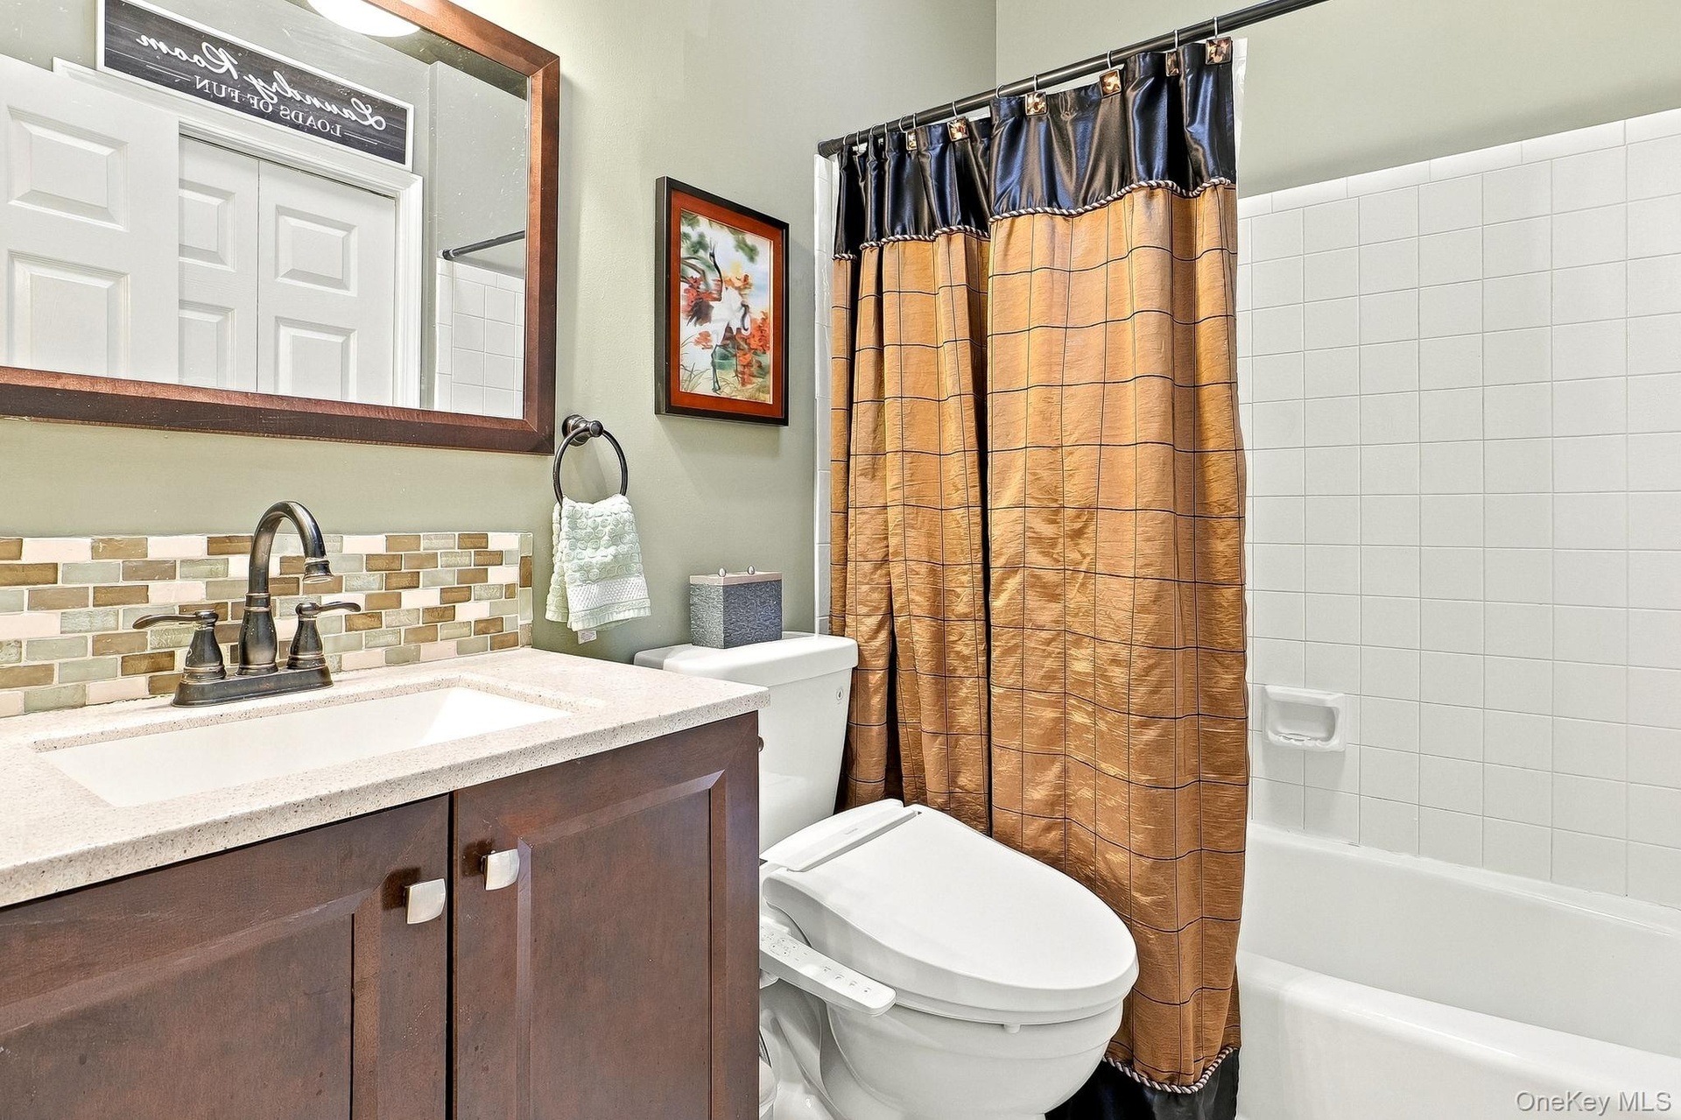
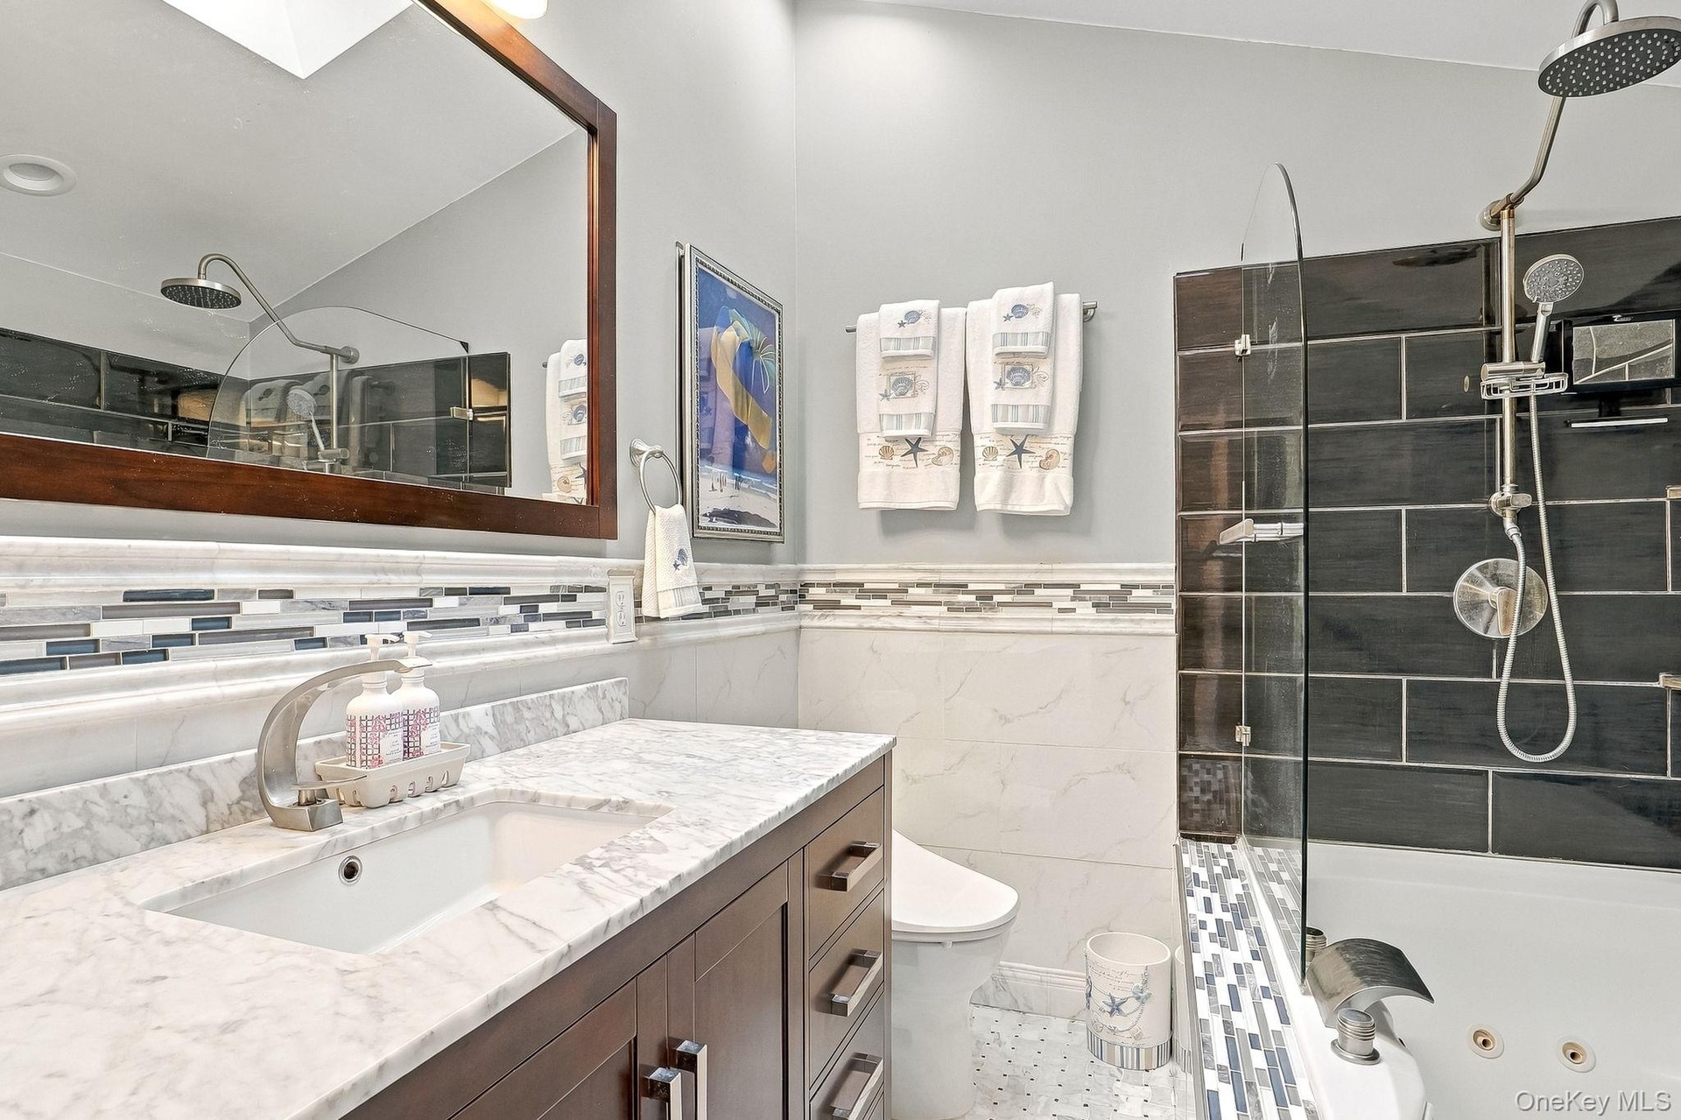
  • Vanity with a light-countertop, mosaic tile backsplash, and dark wood-finish cabinetry
  • Arch-top entry door with decorative glass sidelights, tiled entryway, and wood-finish flooring
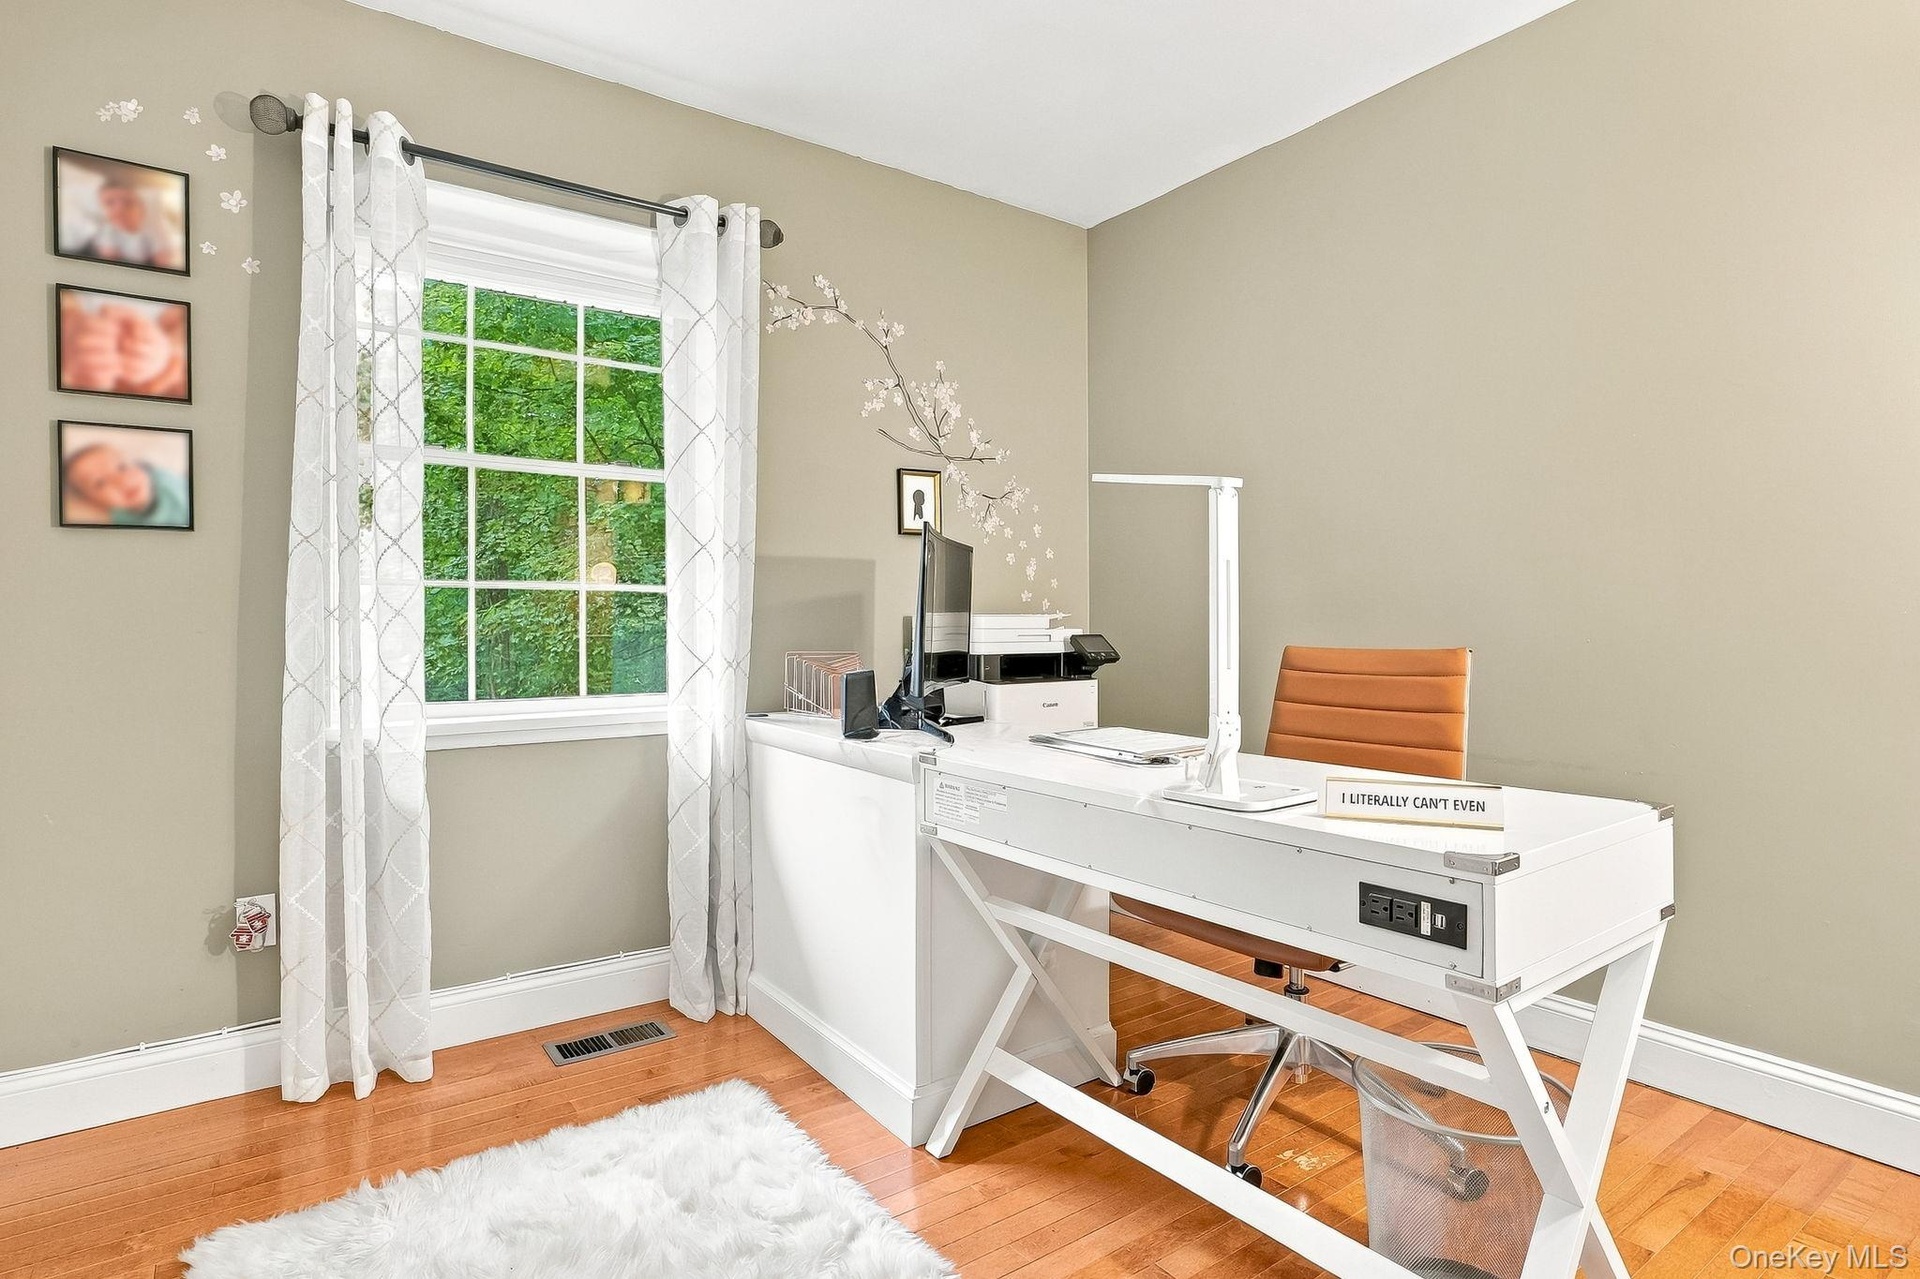
  • Hardwood flooring, neutral wall paint, white trim, and a multi-pane window
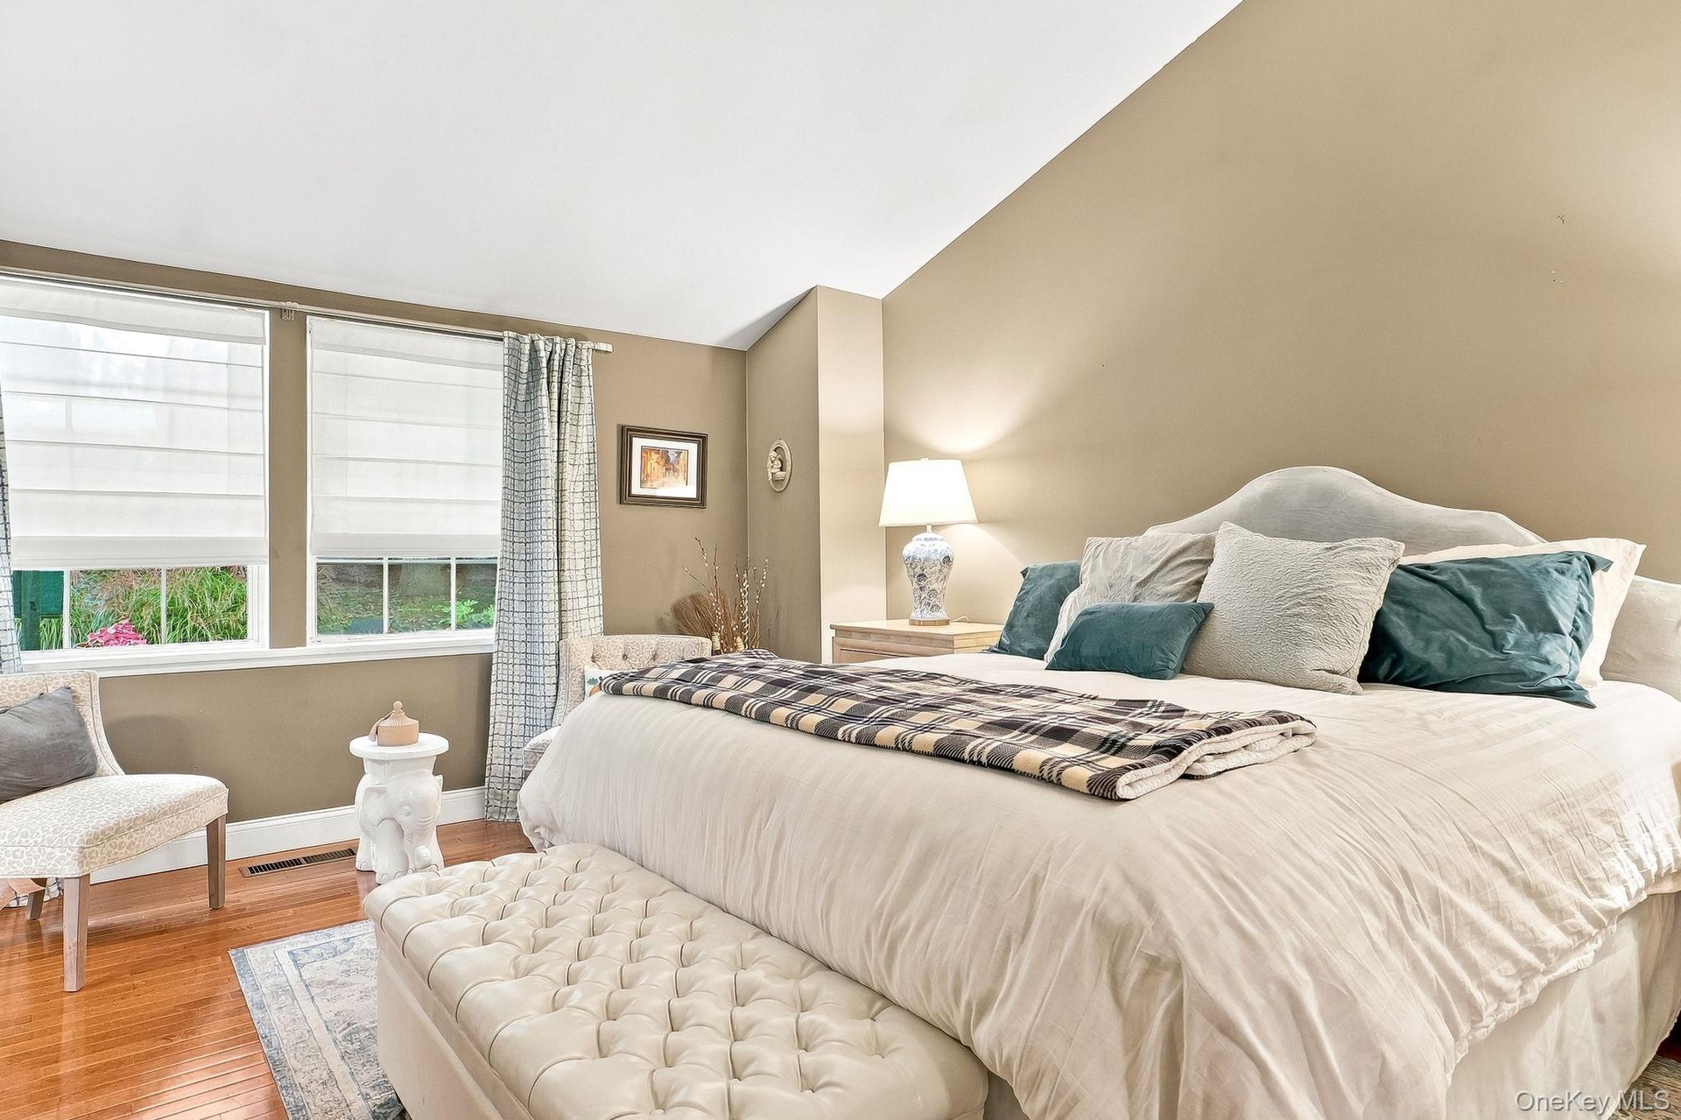
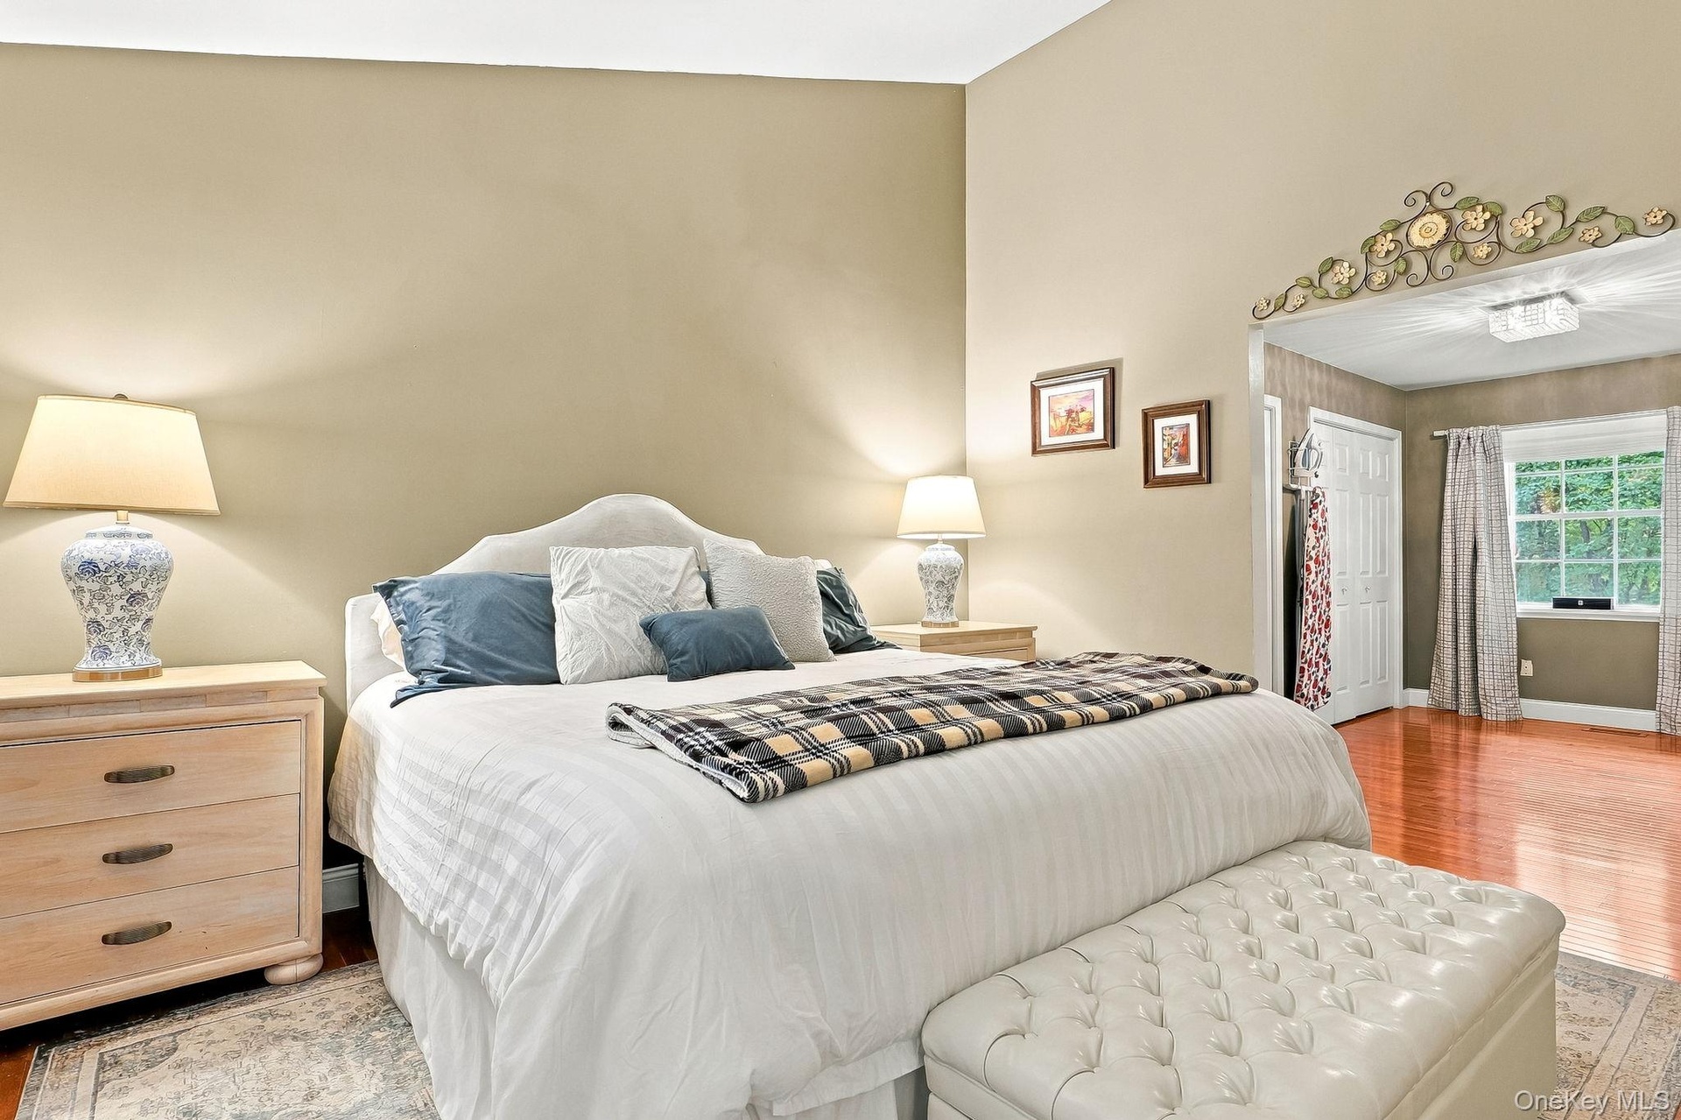
  • Hardwood flooring, two windows with Roman shades, upholstered headboard, pitched ceiling, and neutral wall tones
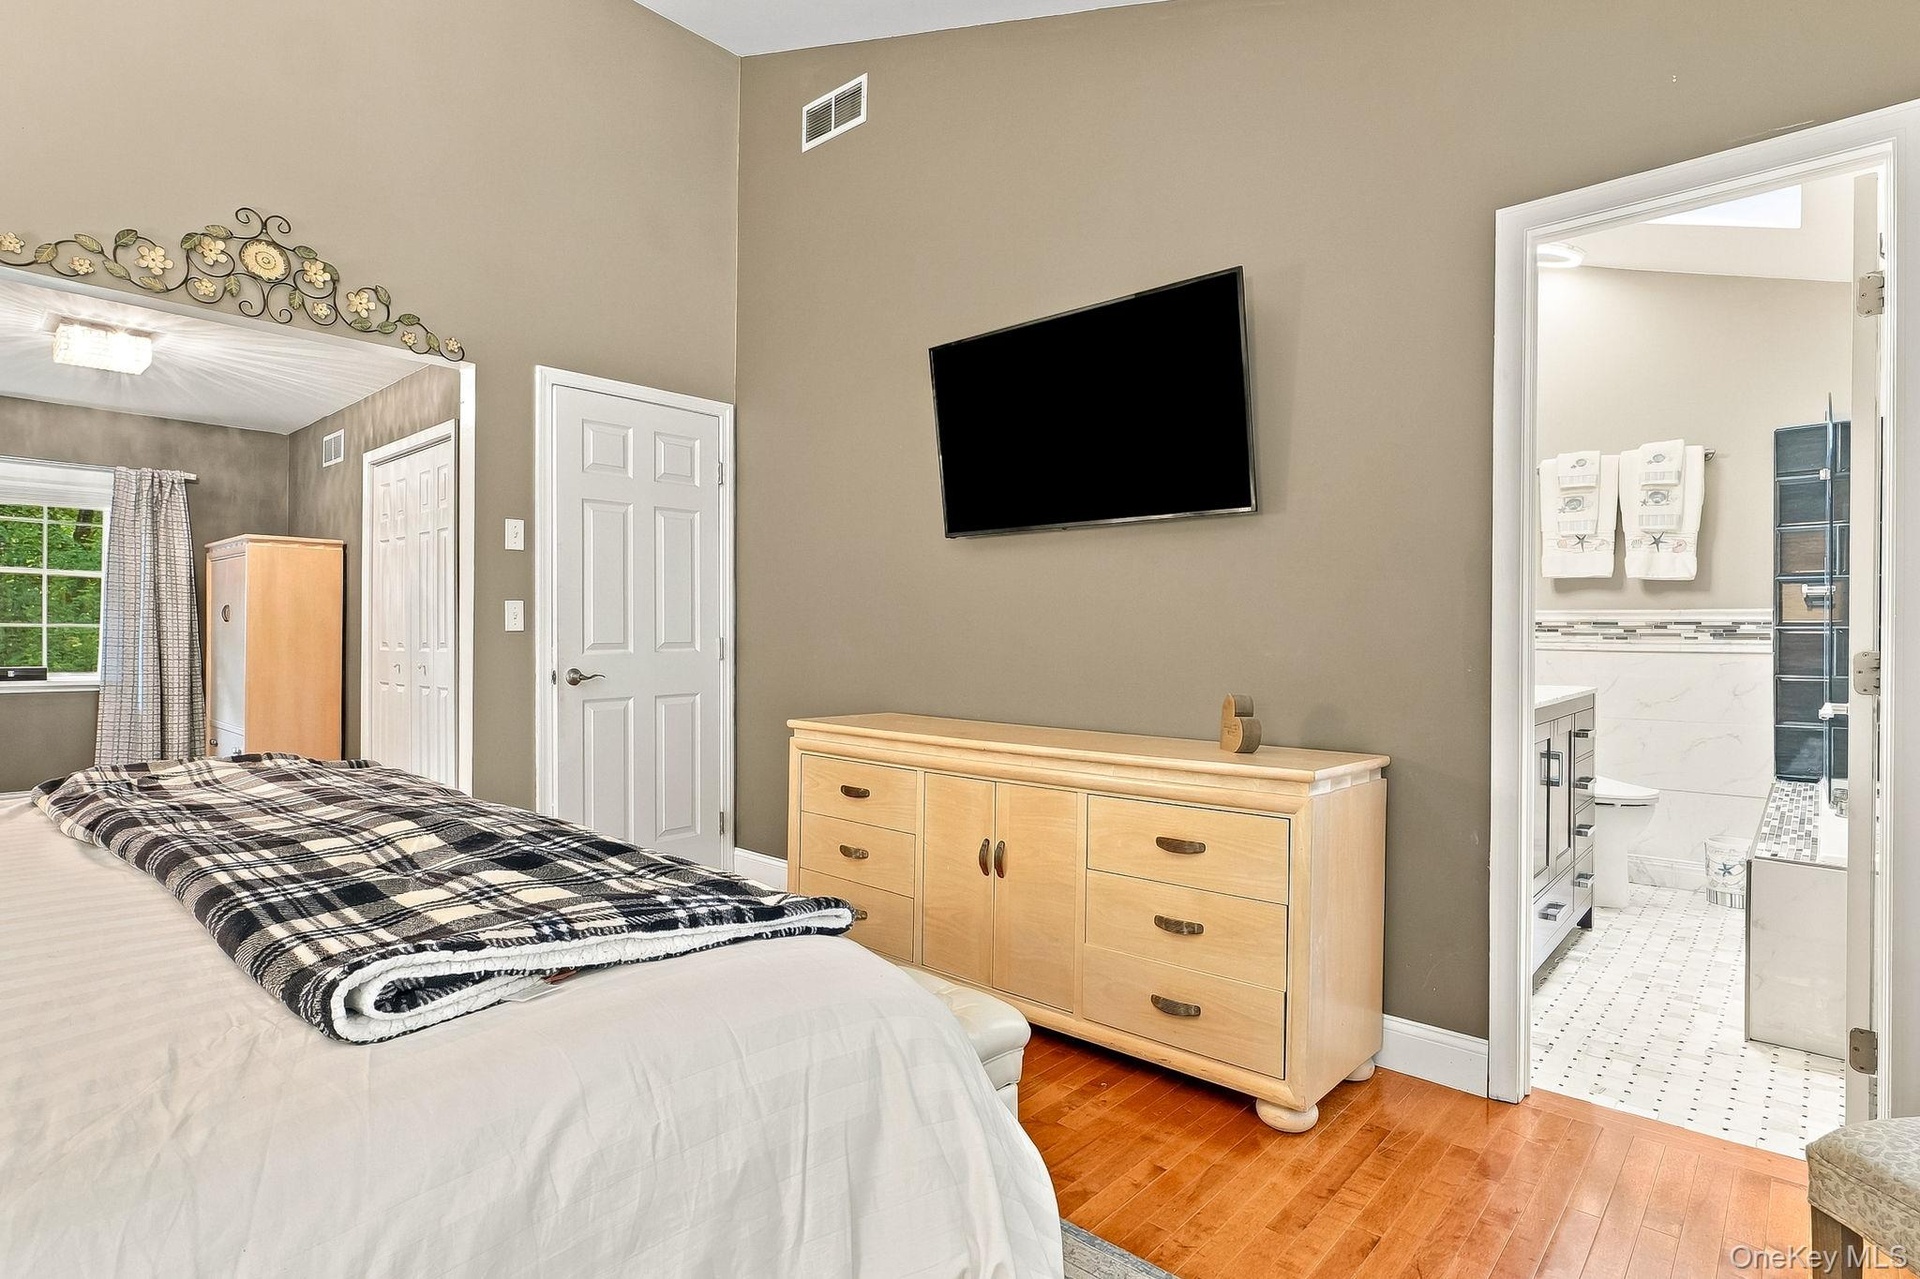
  • Vaulted ceiling with light-toned walls, rich wood-finish flooring, and a decorative archway
  • Hardwood-flooring throughout, high vaulted ceiling, and recessed lighting
  • White undermount sink with a single-handle faucet, set into a marble-look countertop
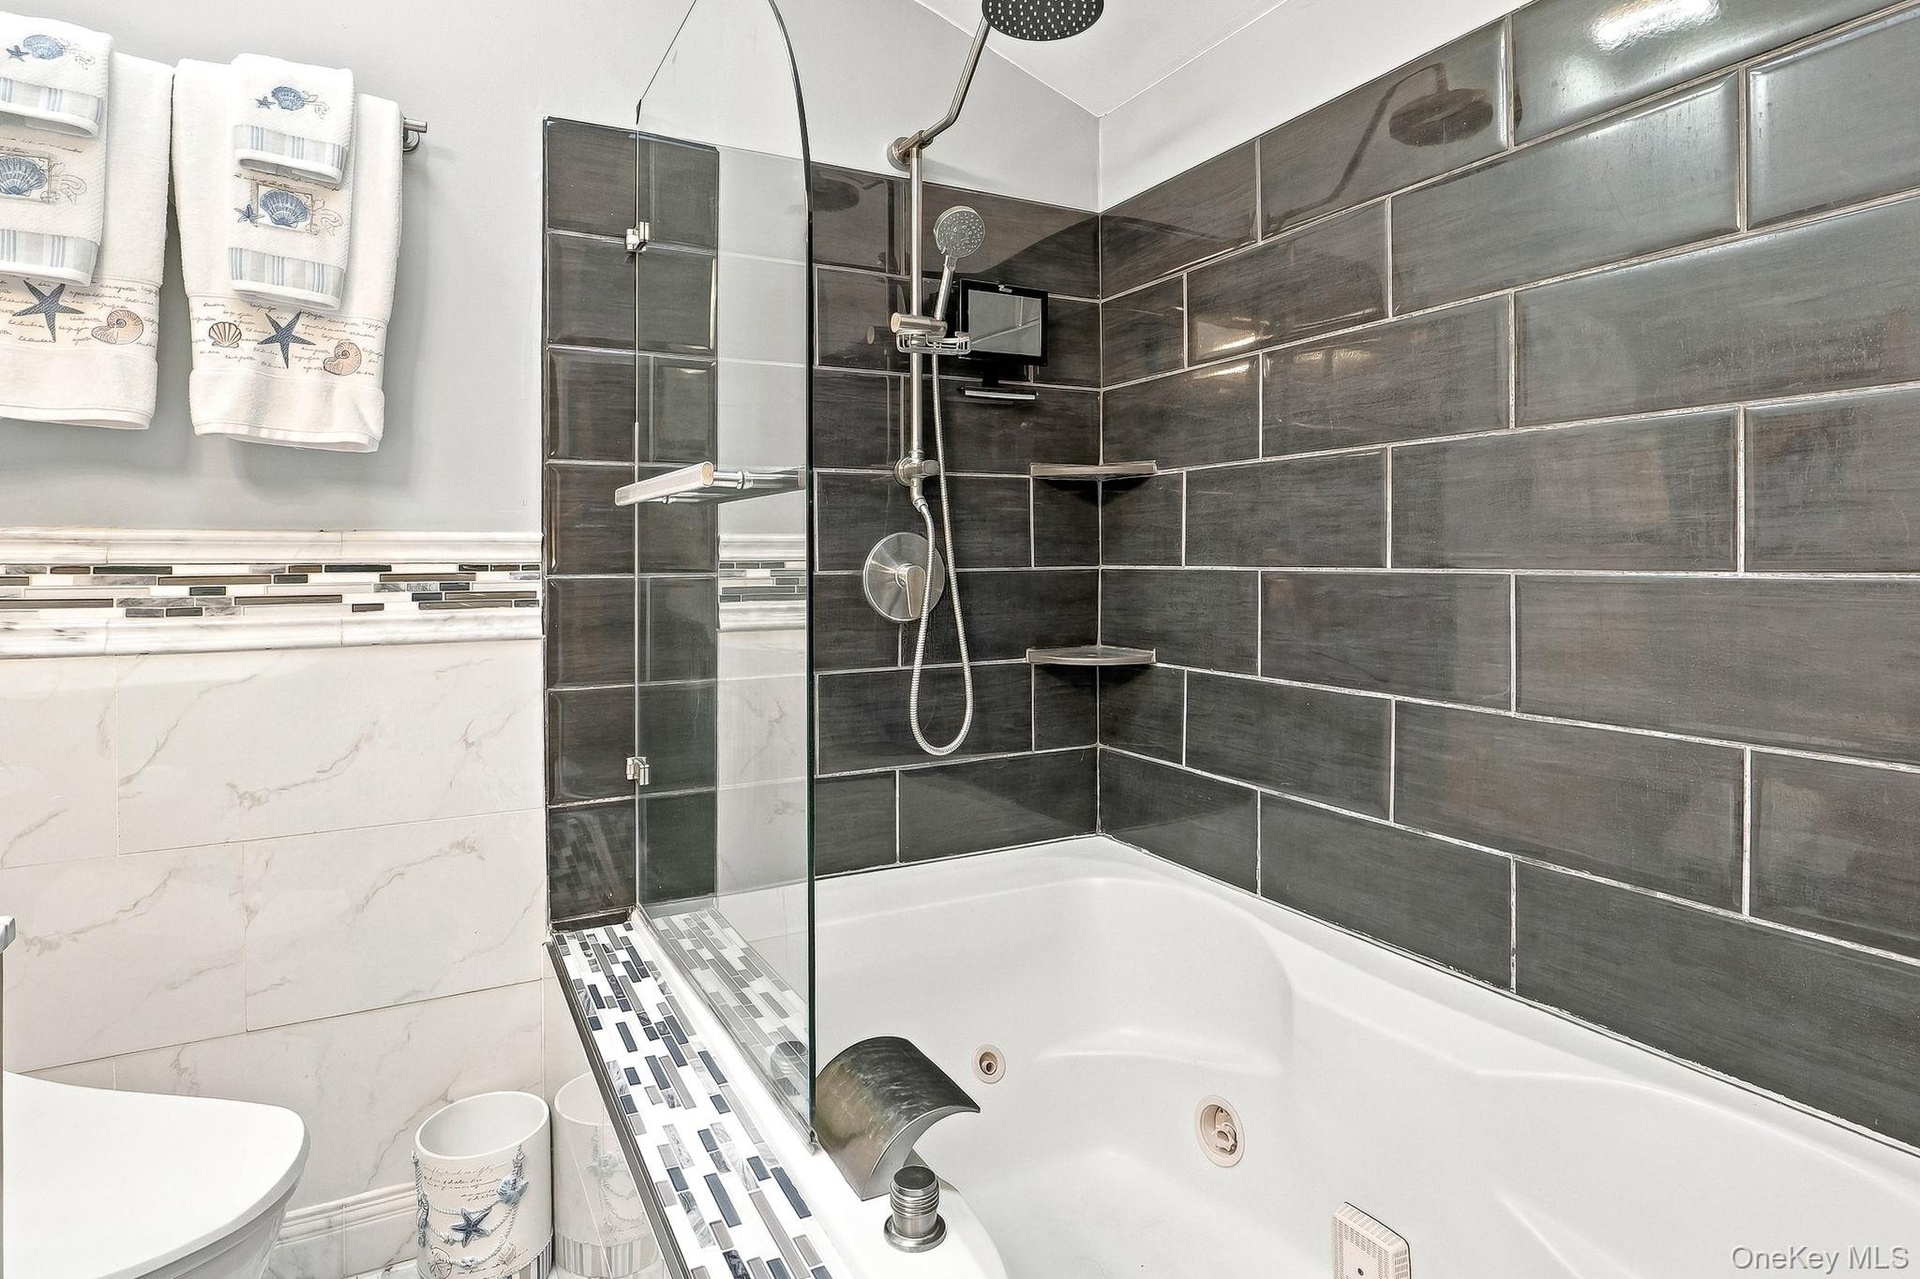
  • Bathtub with a glass shower panel, dark subway tile surround, integrated shelving, and a rain showerhead
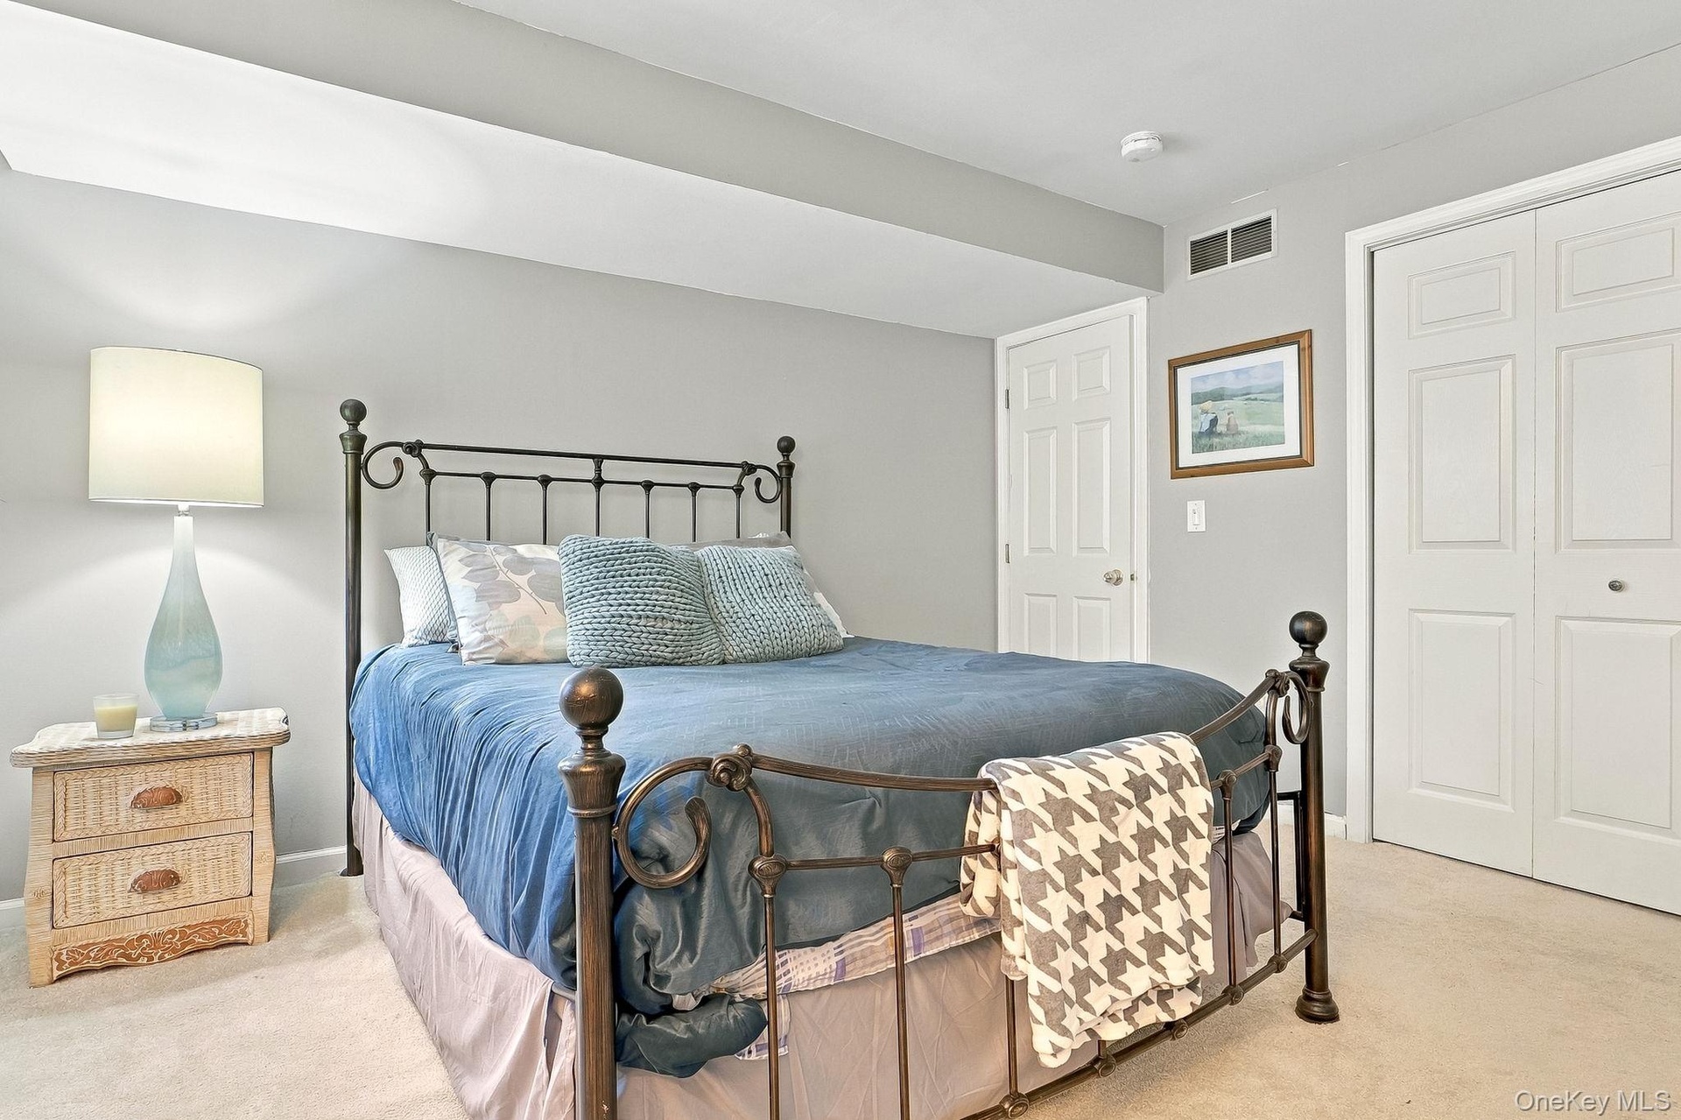
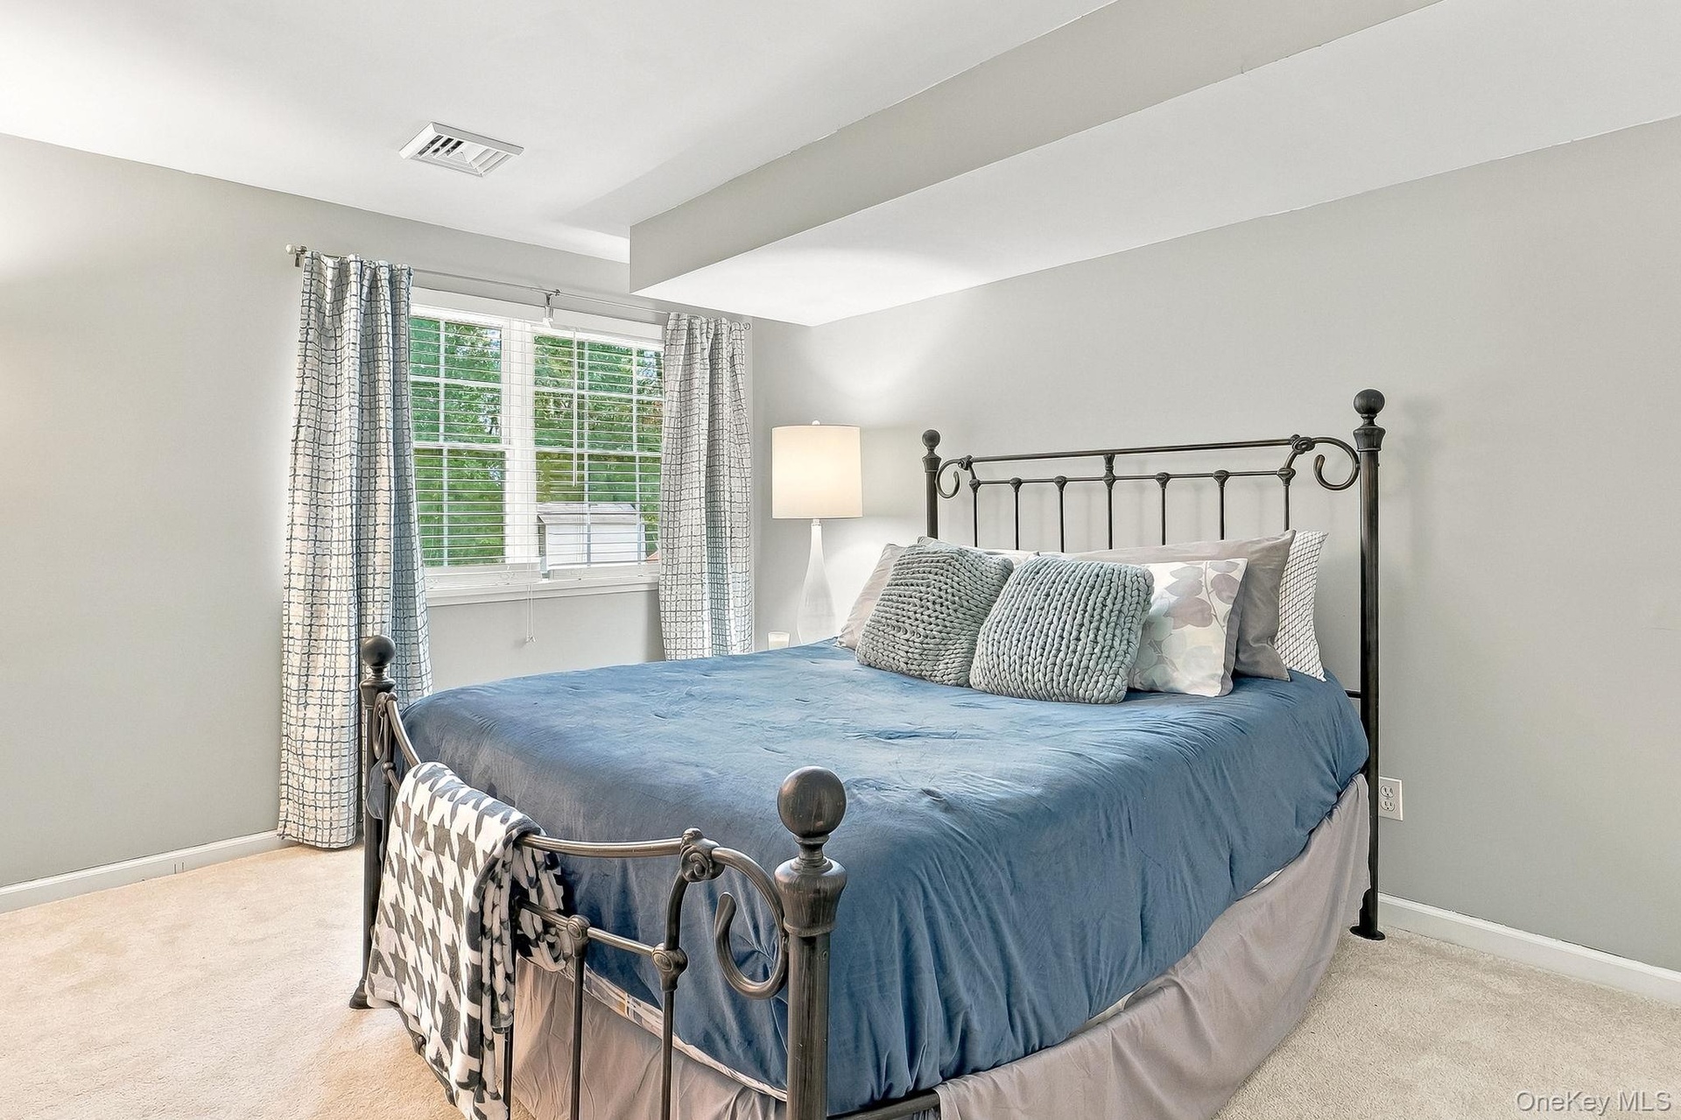
  • Plush carpeting, neutral wall color, and a white six-panel door
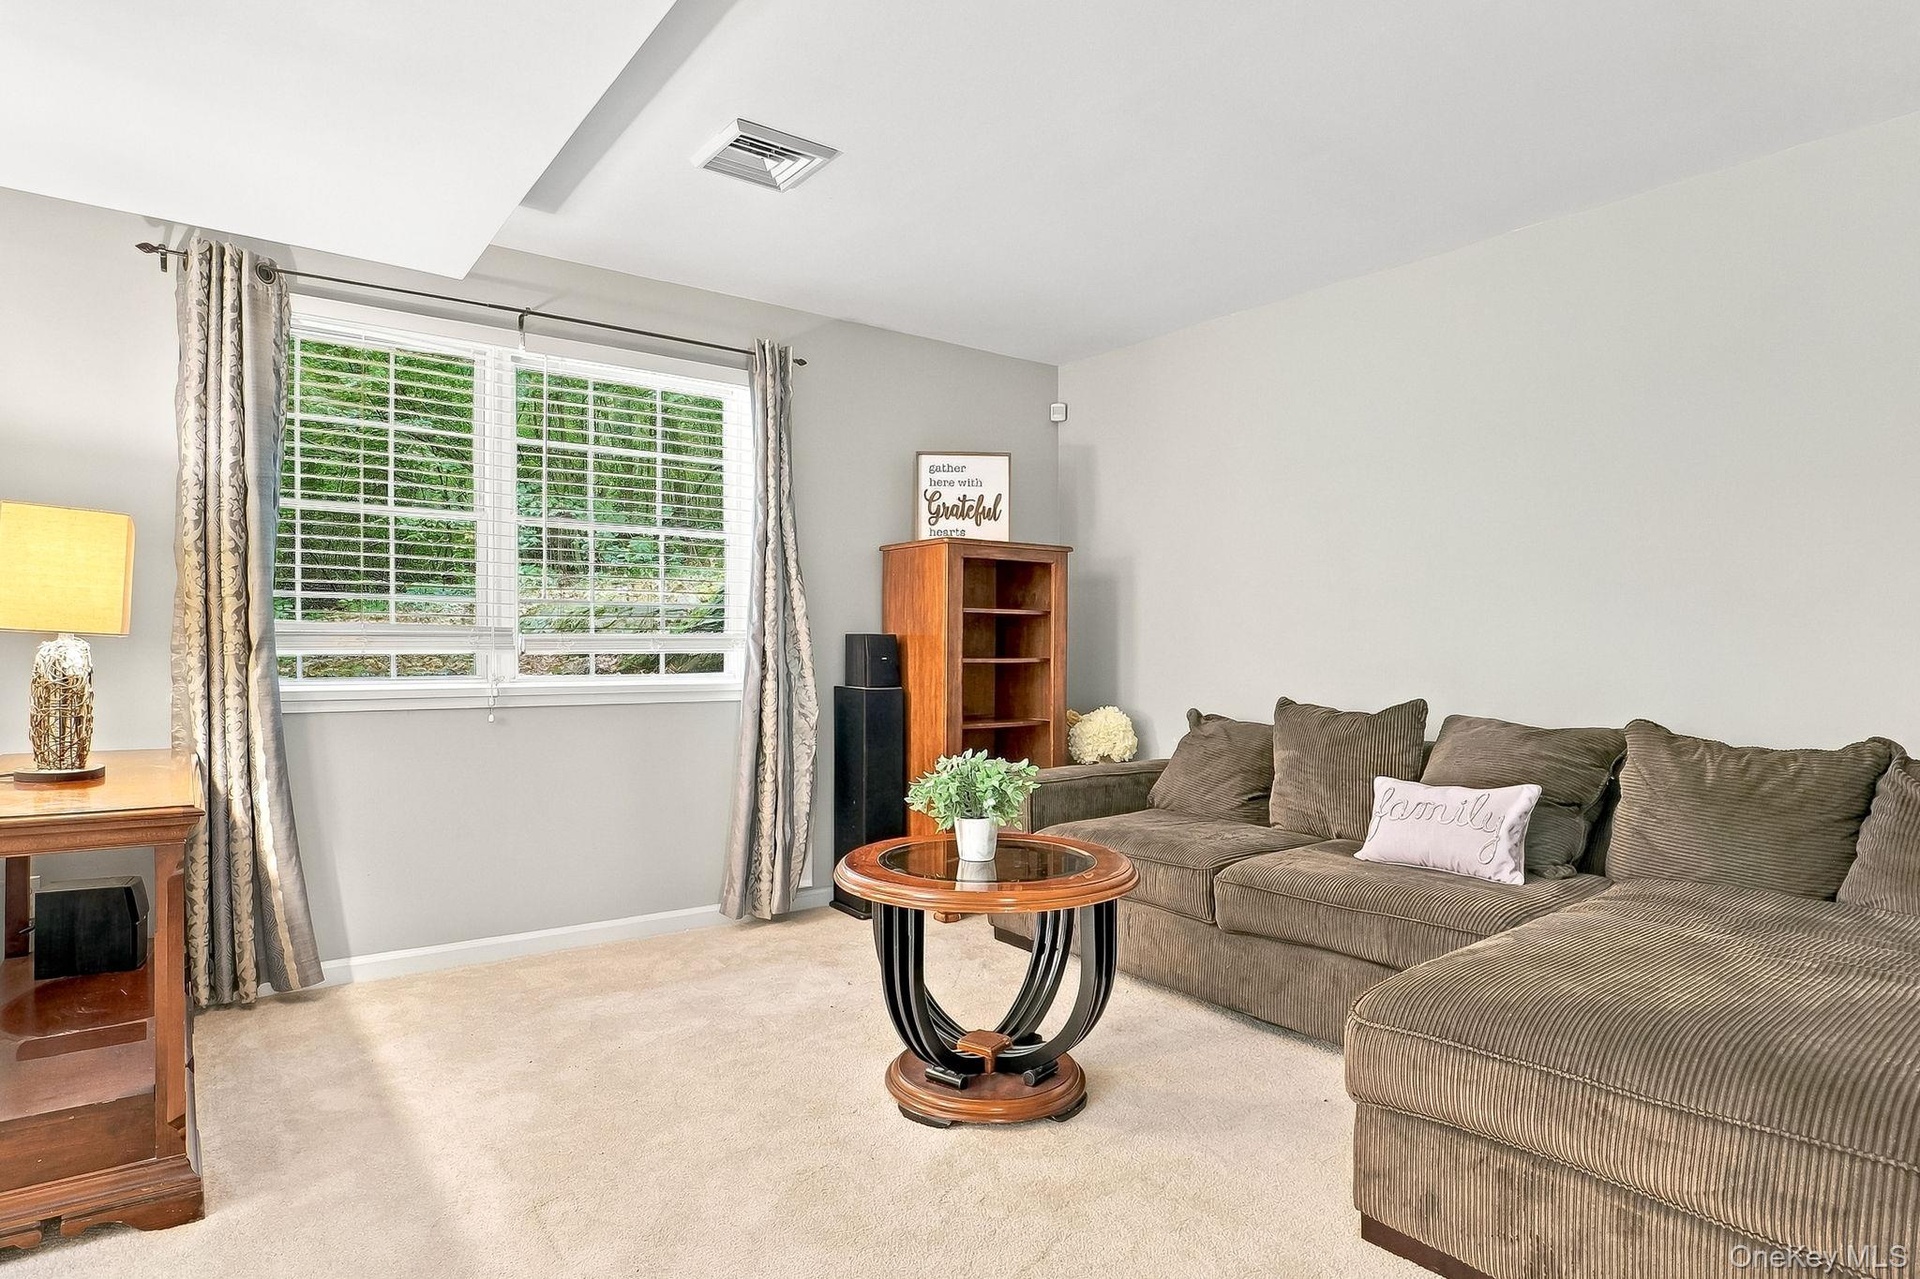
  • Carpeted room with light gray walls, a window featuring horizontal blinds, and a built-in recessed ceiling
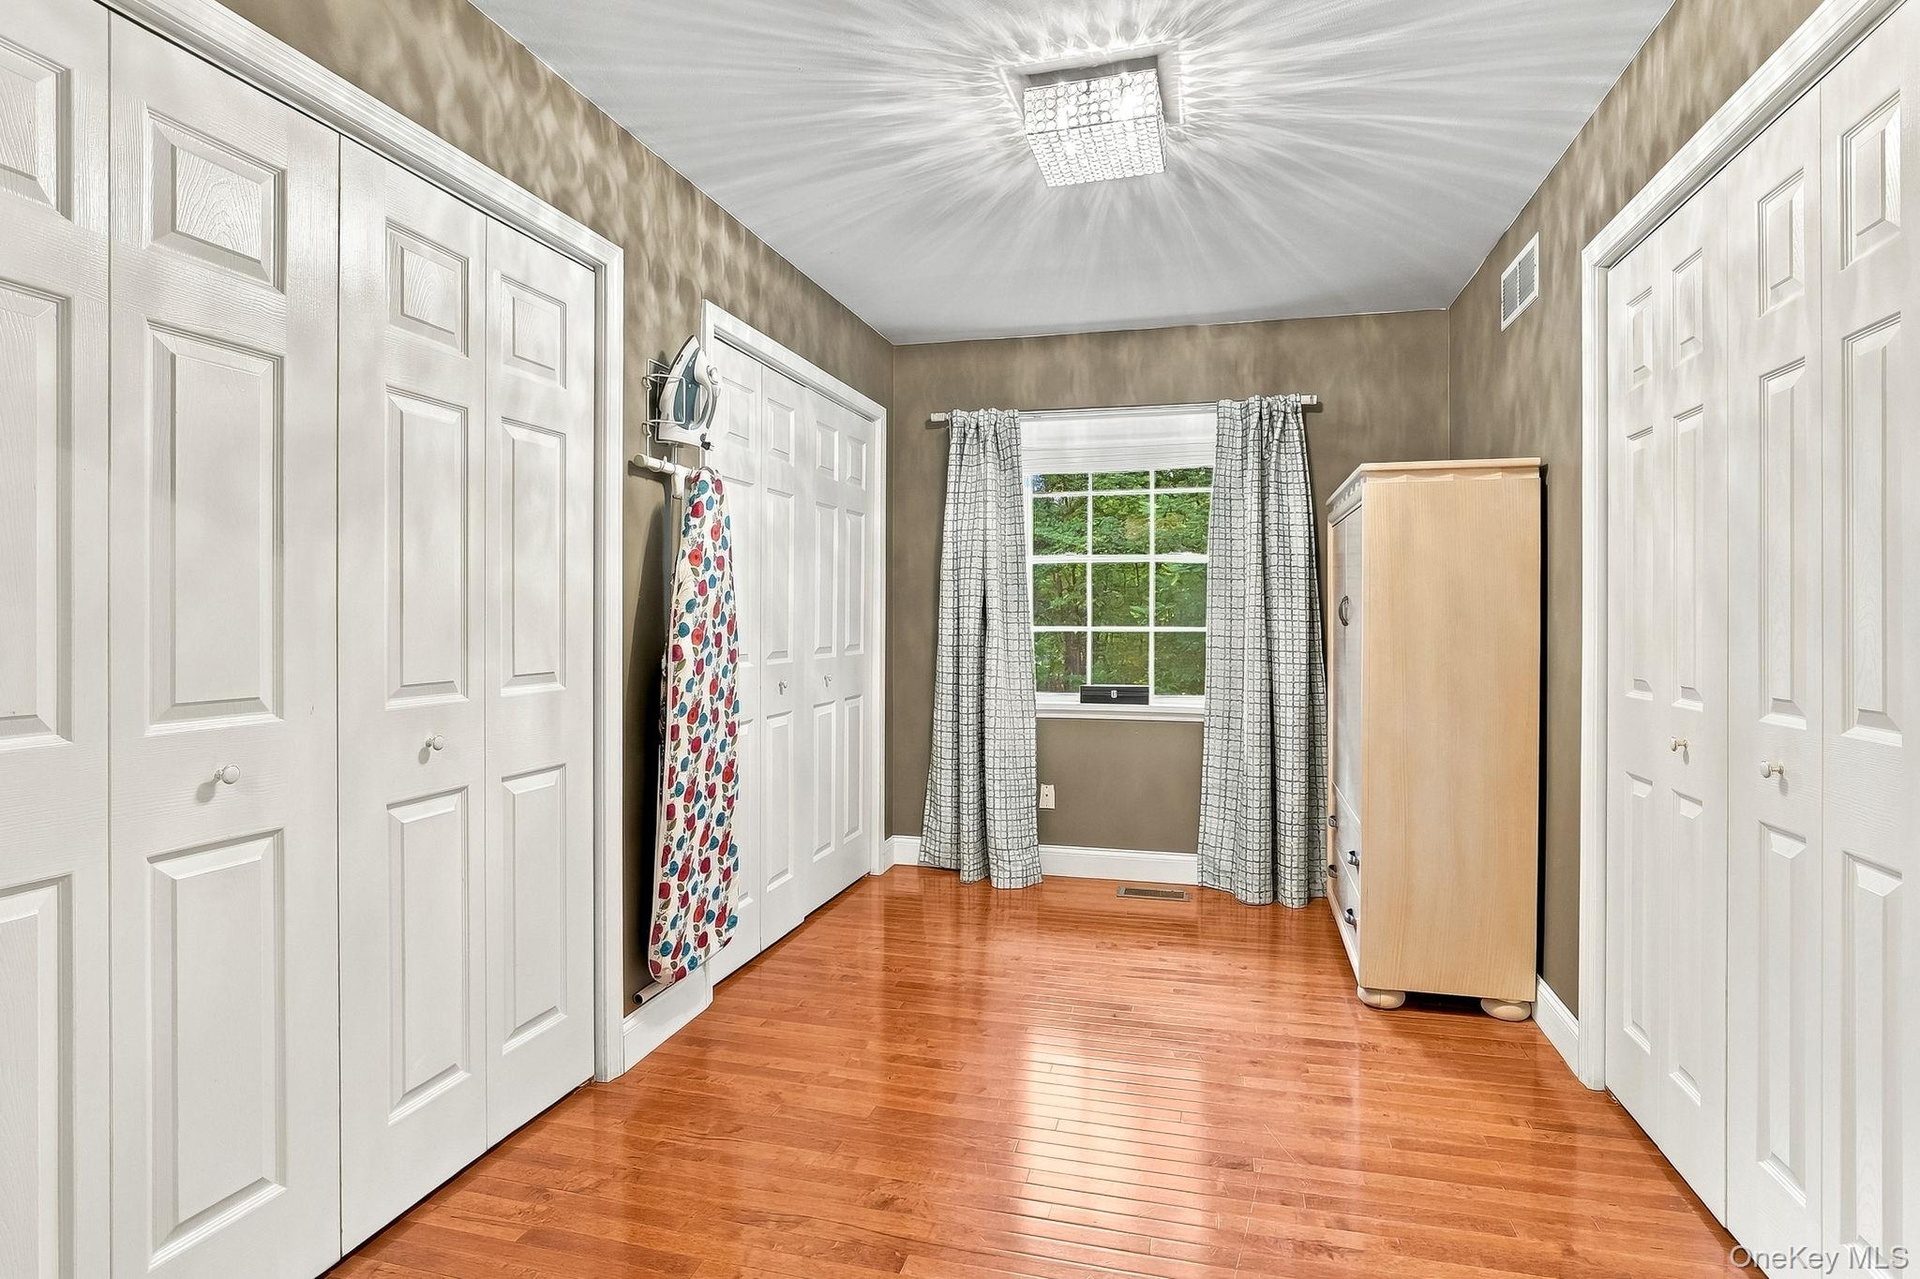
  • Hardwood-flooring, multiple paneled doors, single window, and a ceiling-mounted light fixture-Primary Closet
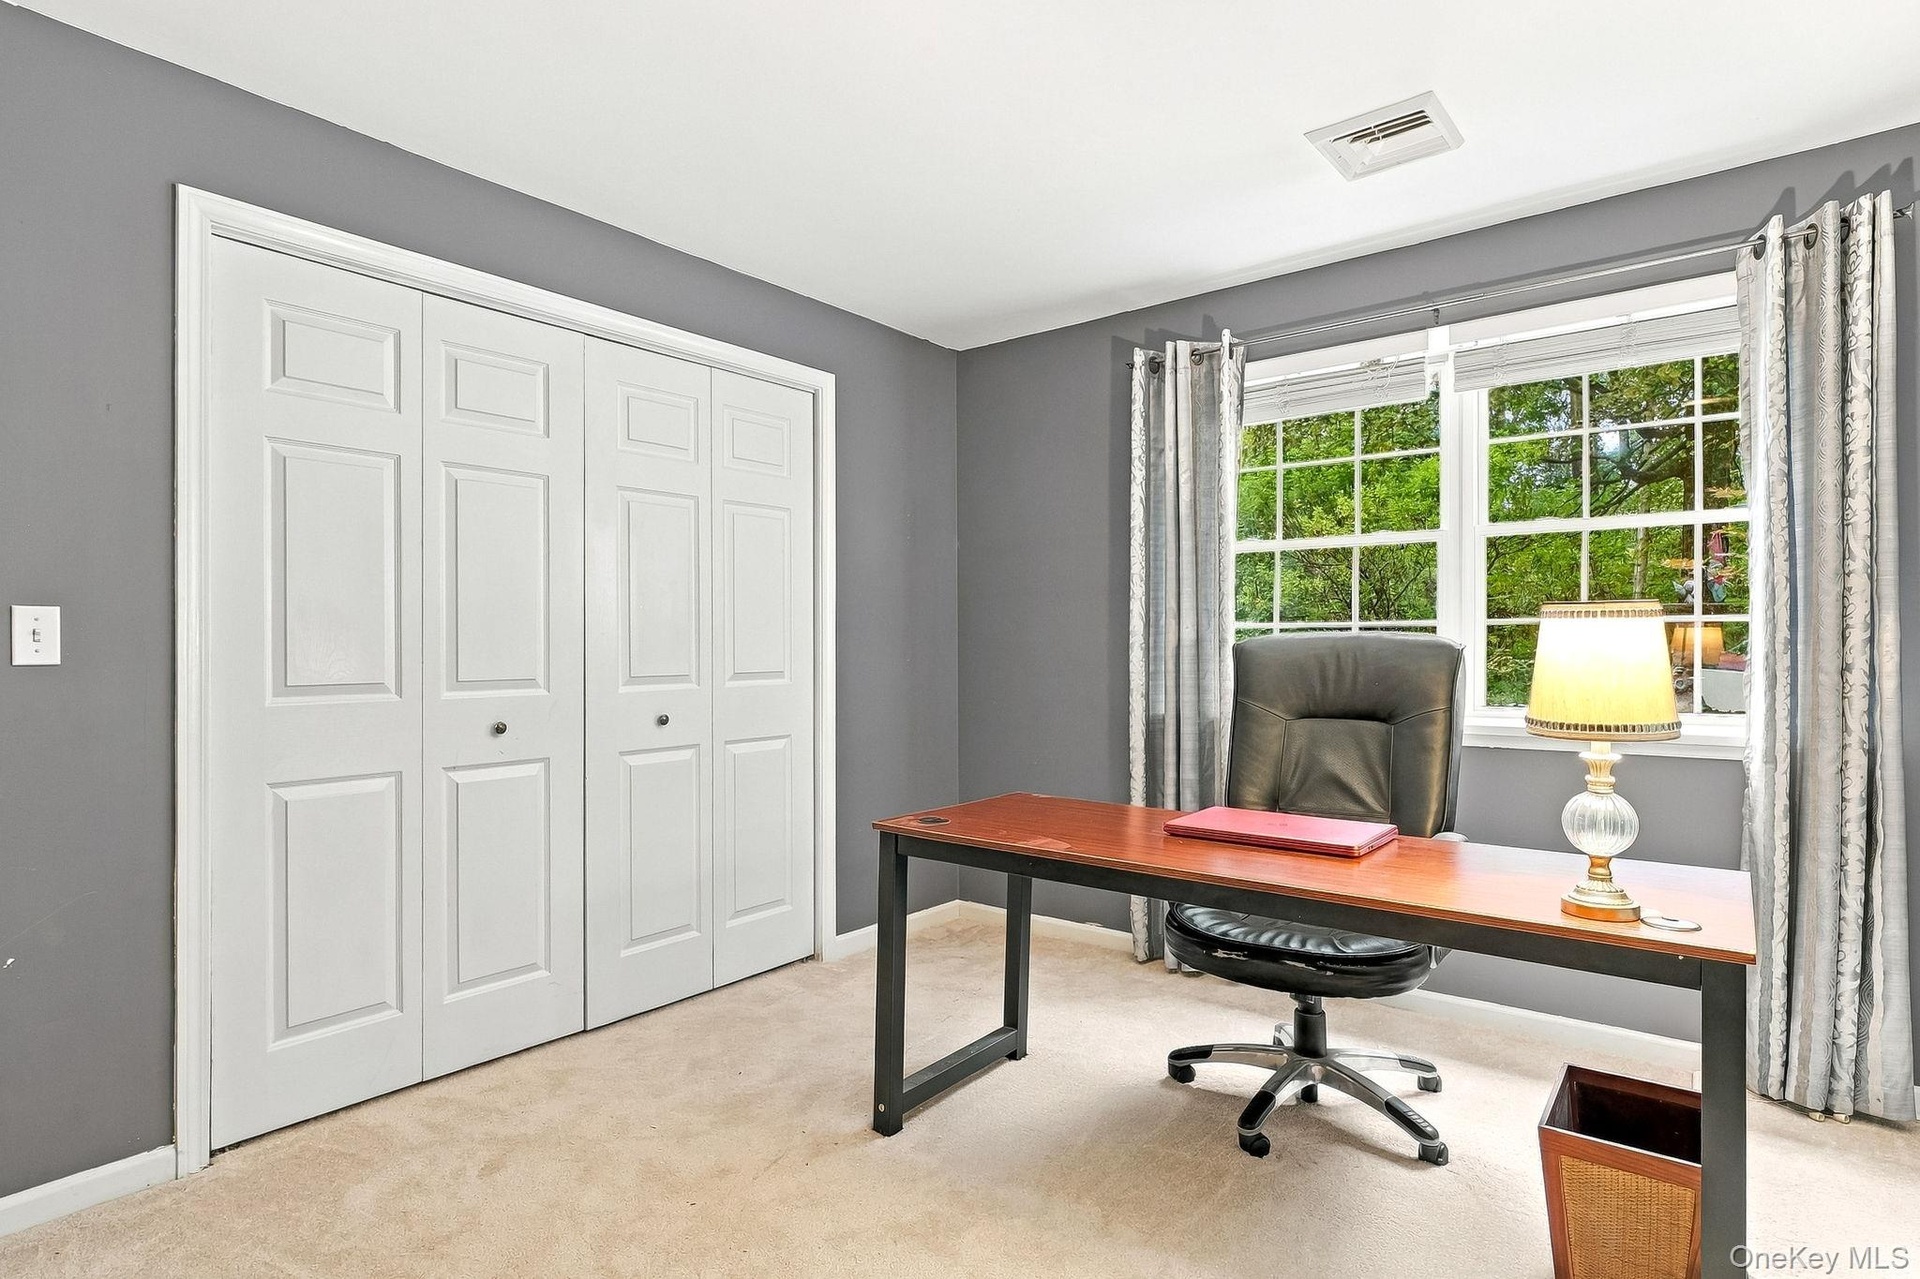
  • Double-panel closet doors, two large windows, wall-to-wall carpeting, and neutral wall paint
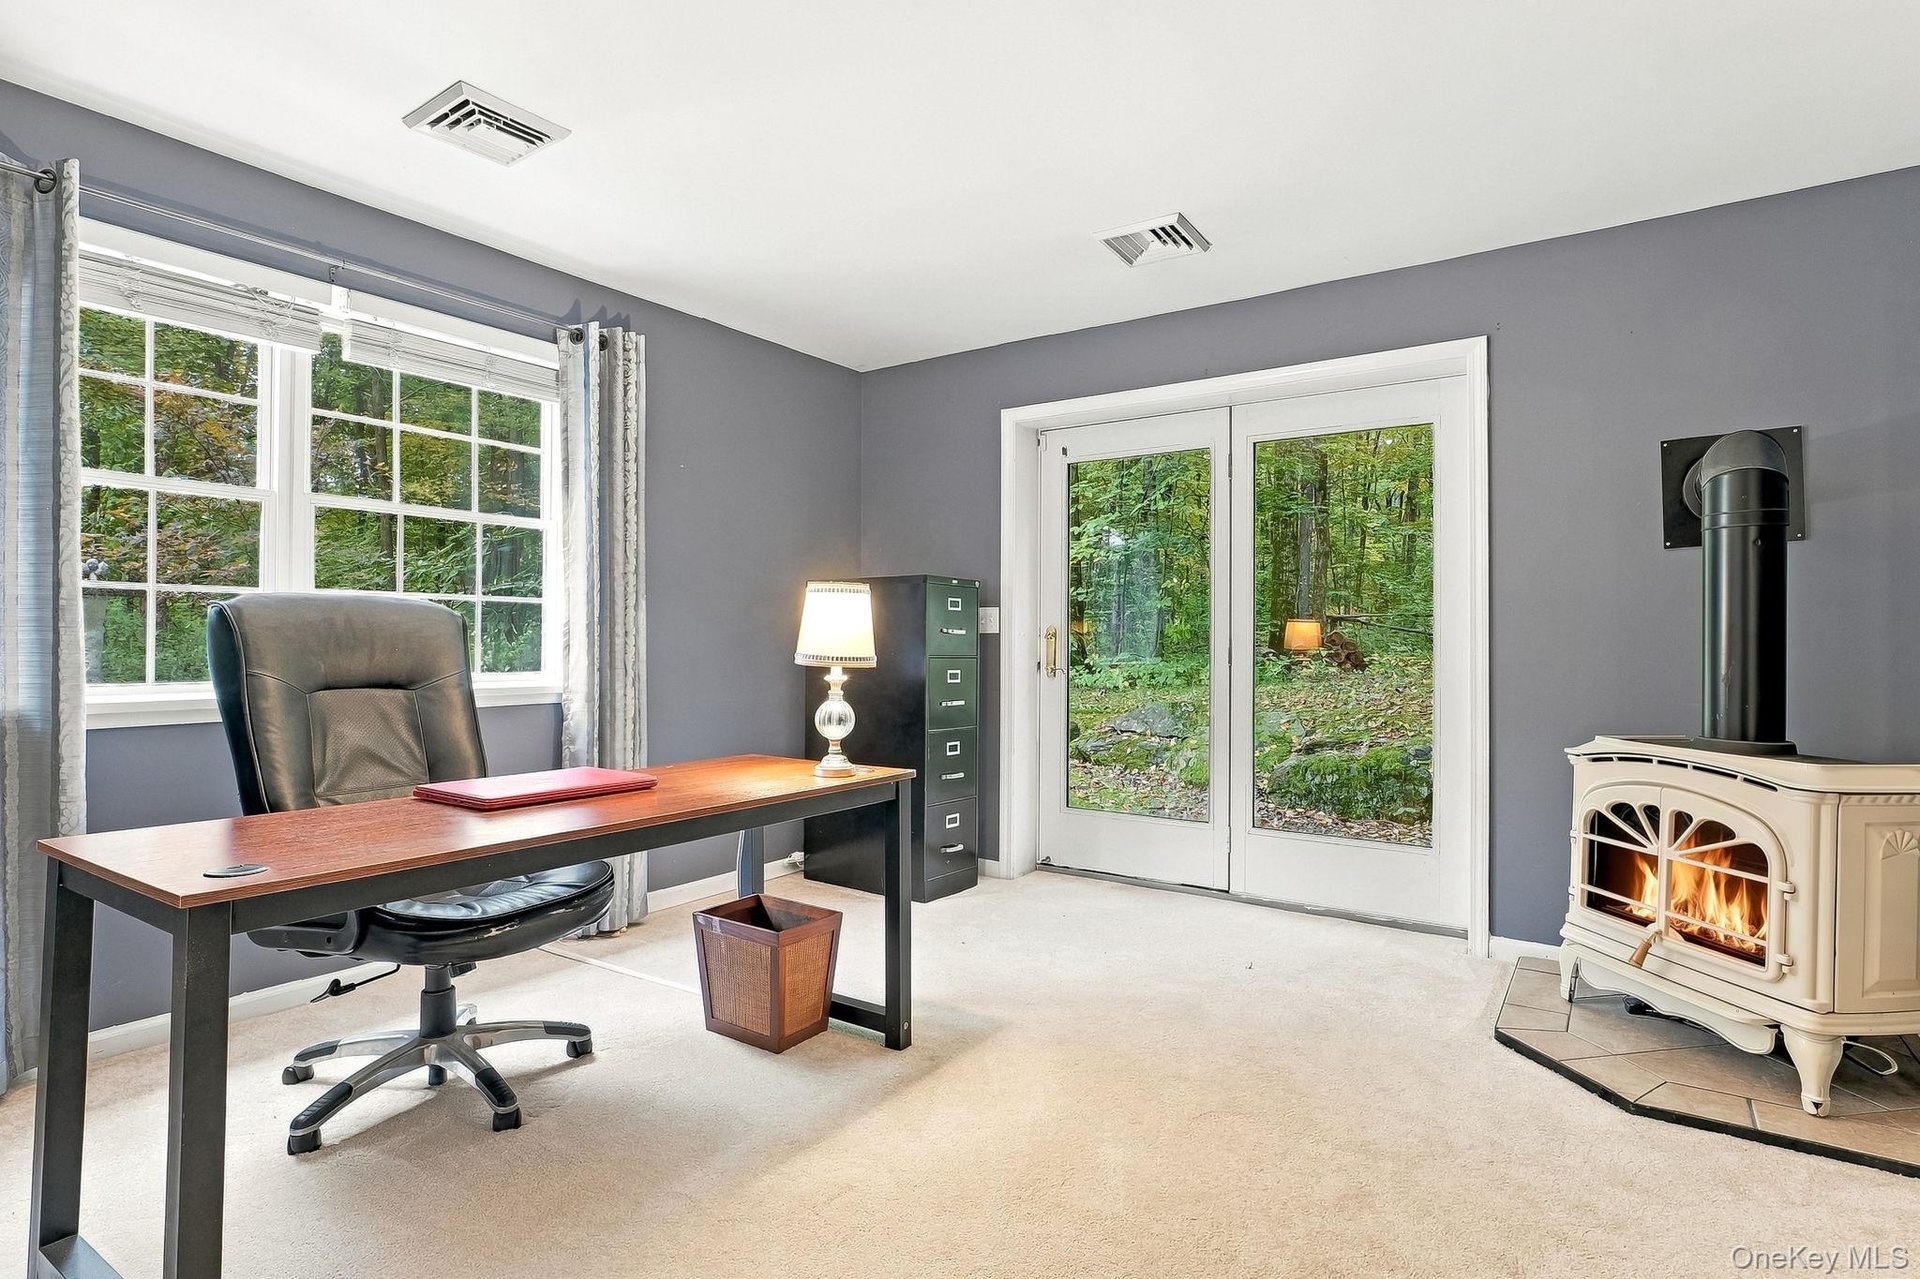
  • Soft carpeting with a corner-set propane stove on a tile hearth
  • Recessed lighting illuminates the space, featuring light-colored wall paint and light-toned carpeting
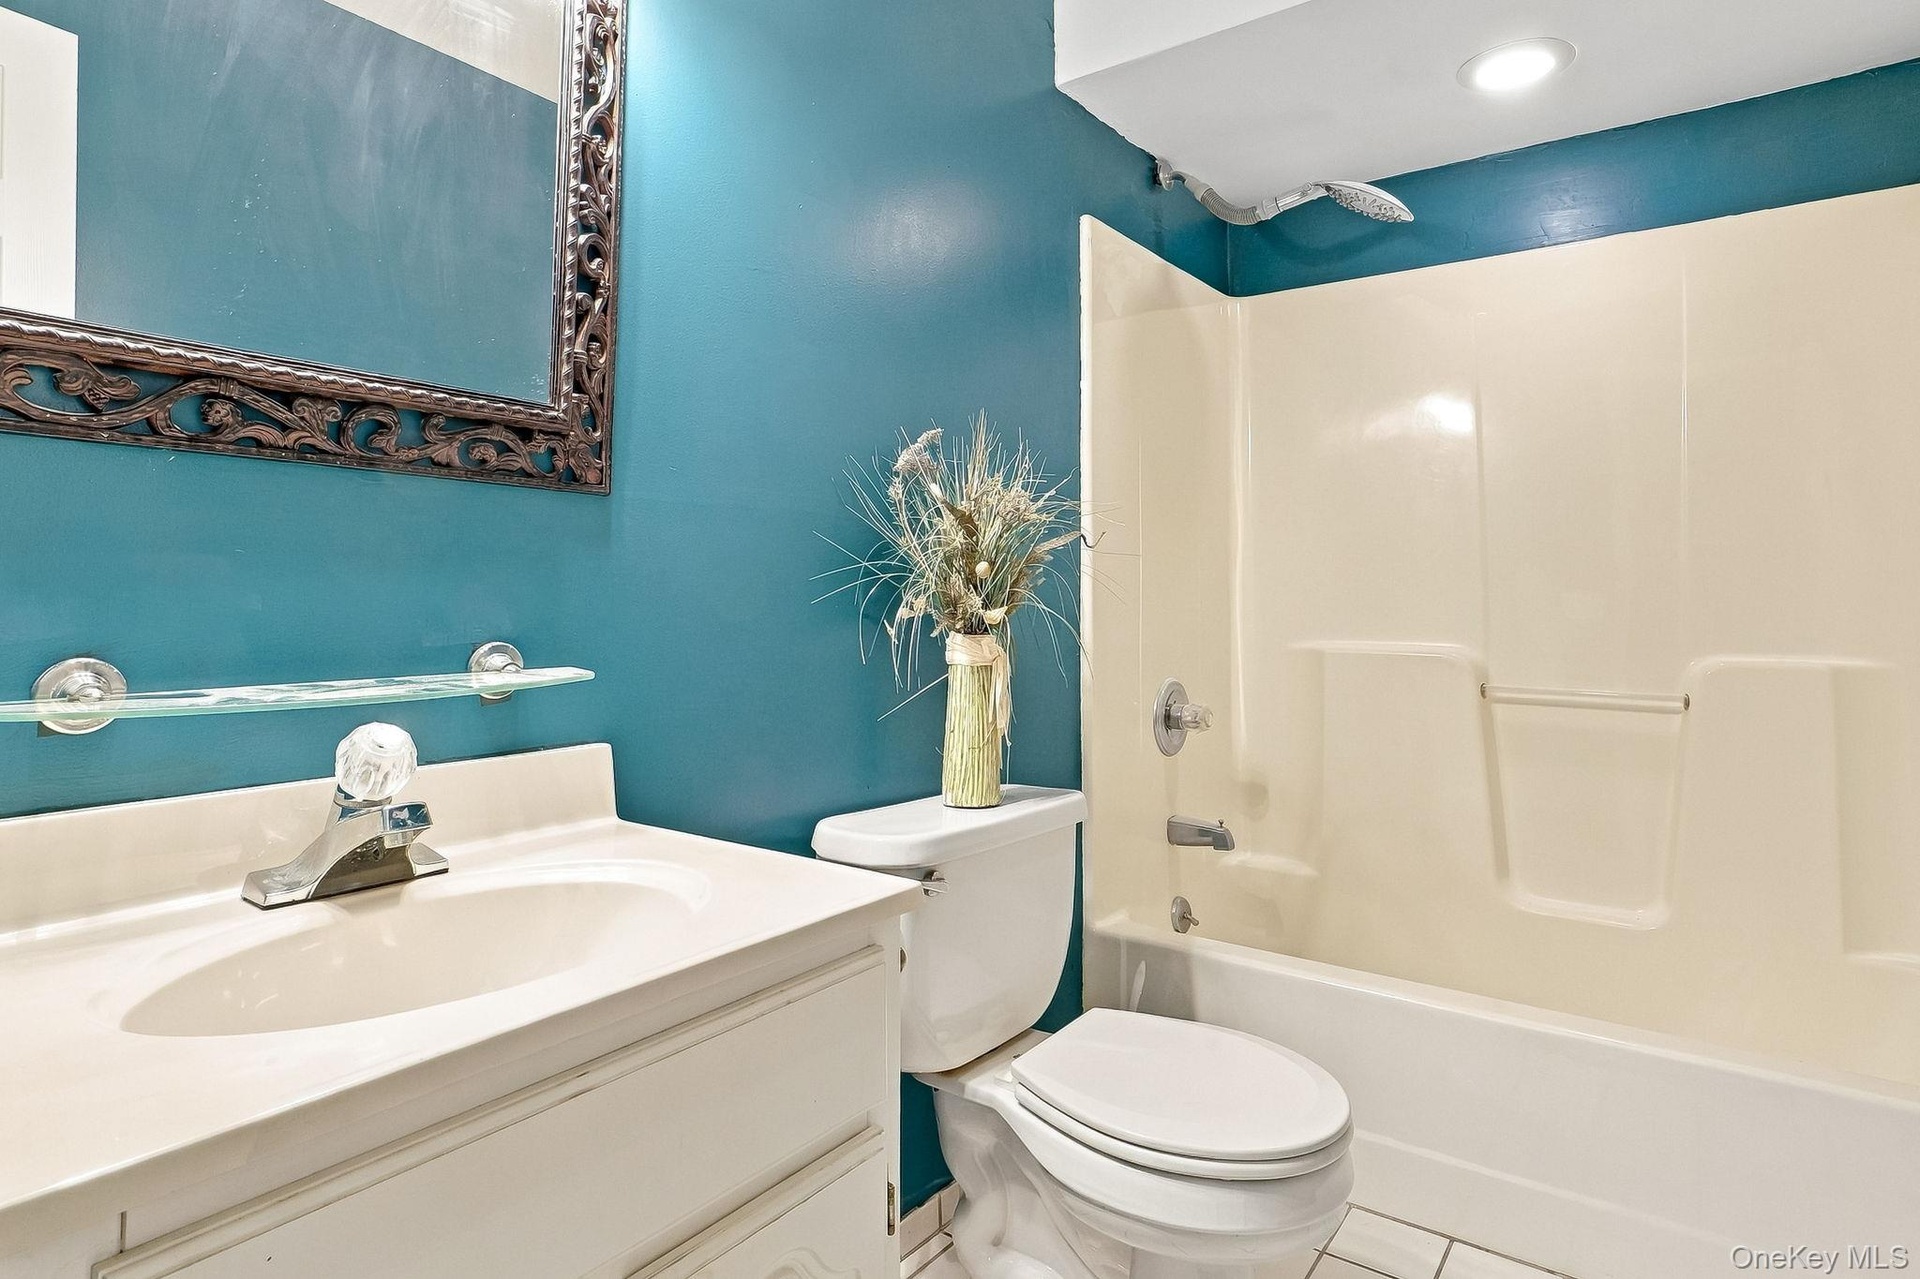
  • Integrated vanity with a single basin sink, wall-mounted mirror, and tub/shower combination
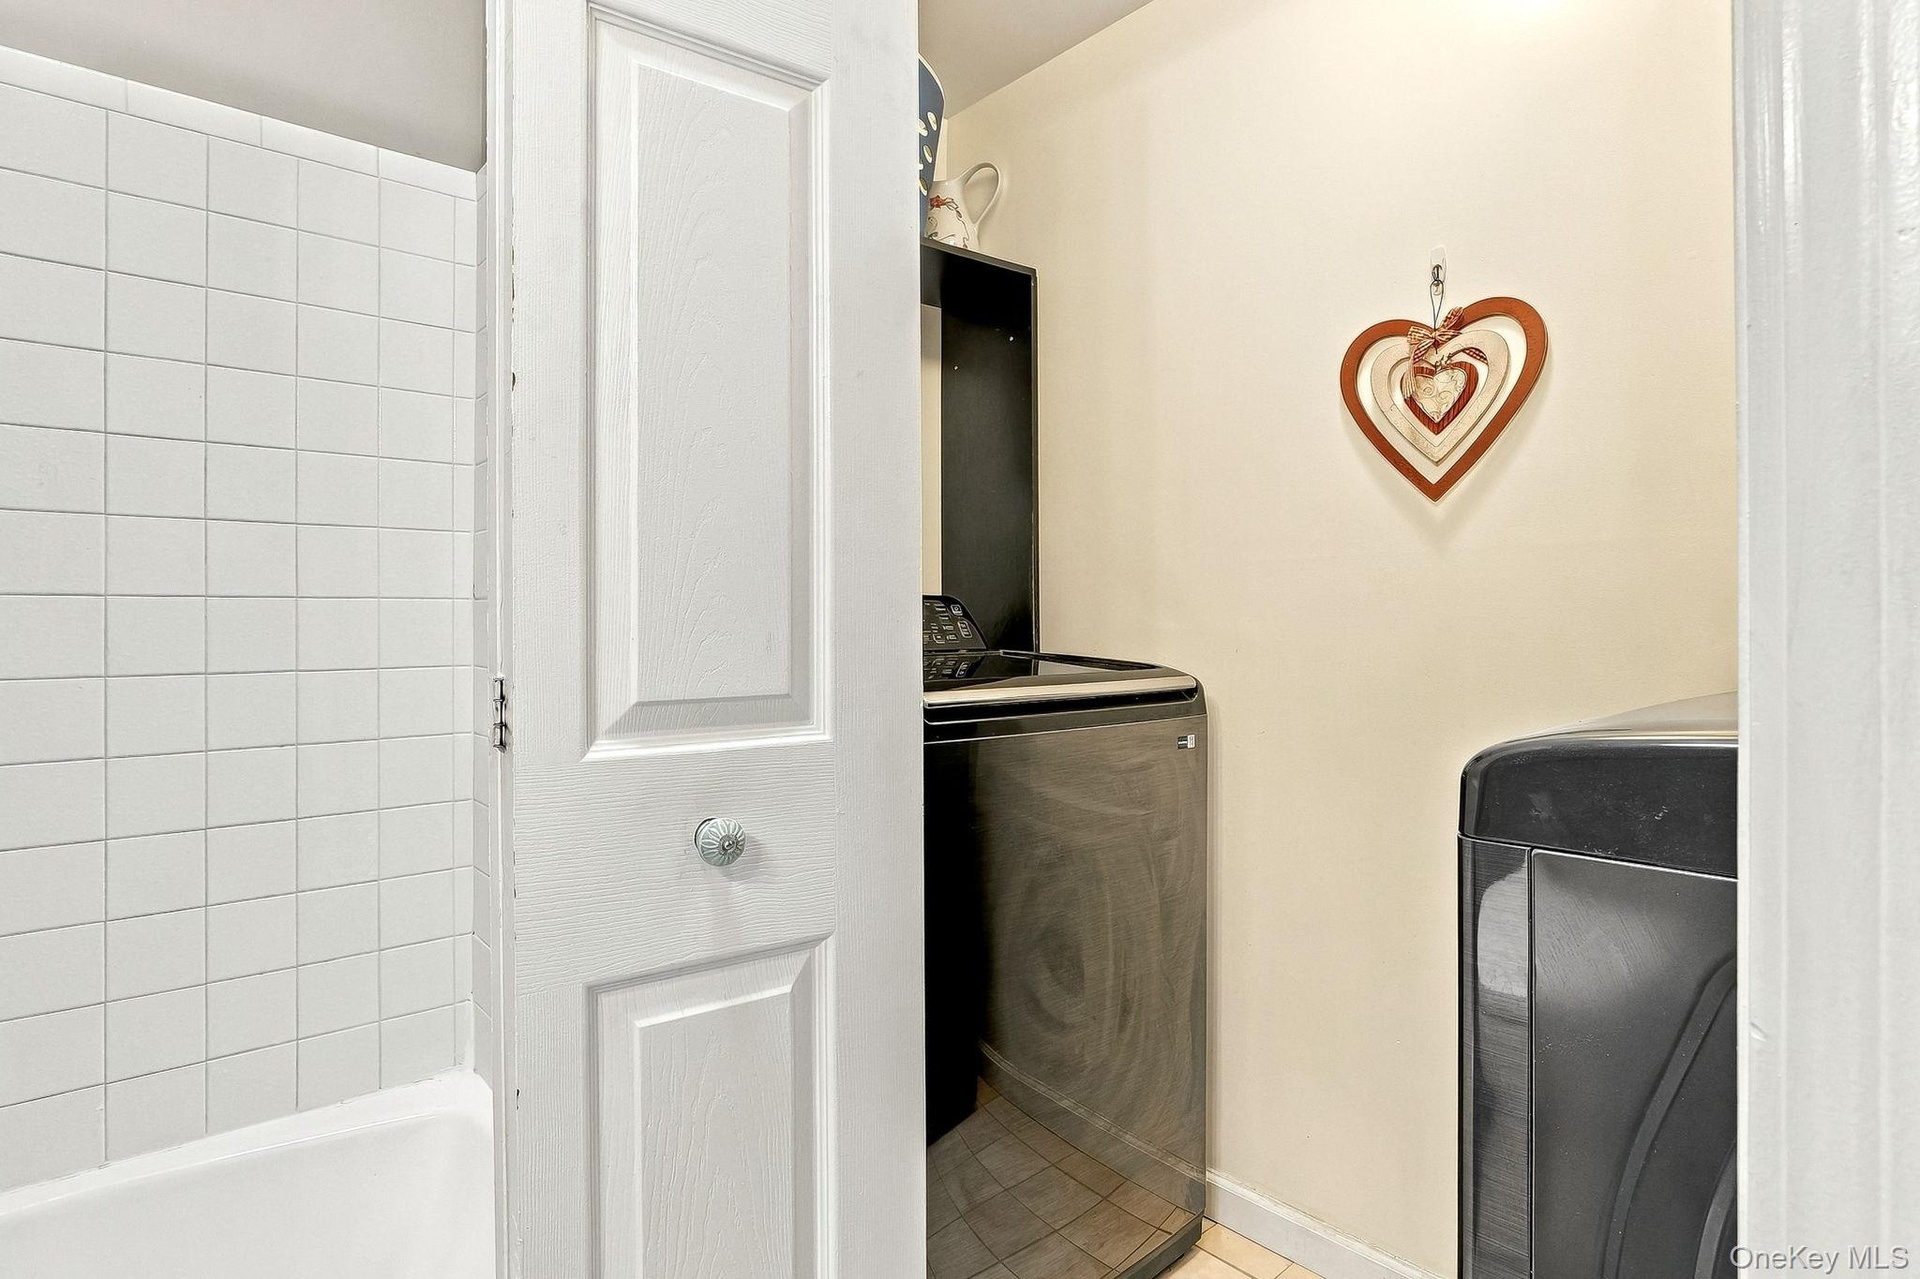
  • Washe -Drying in common bath
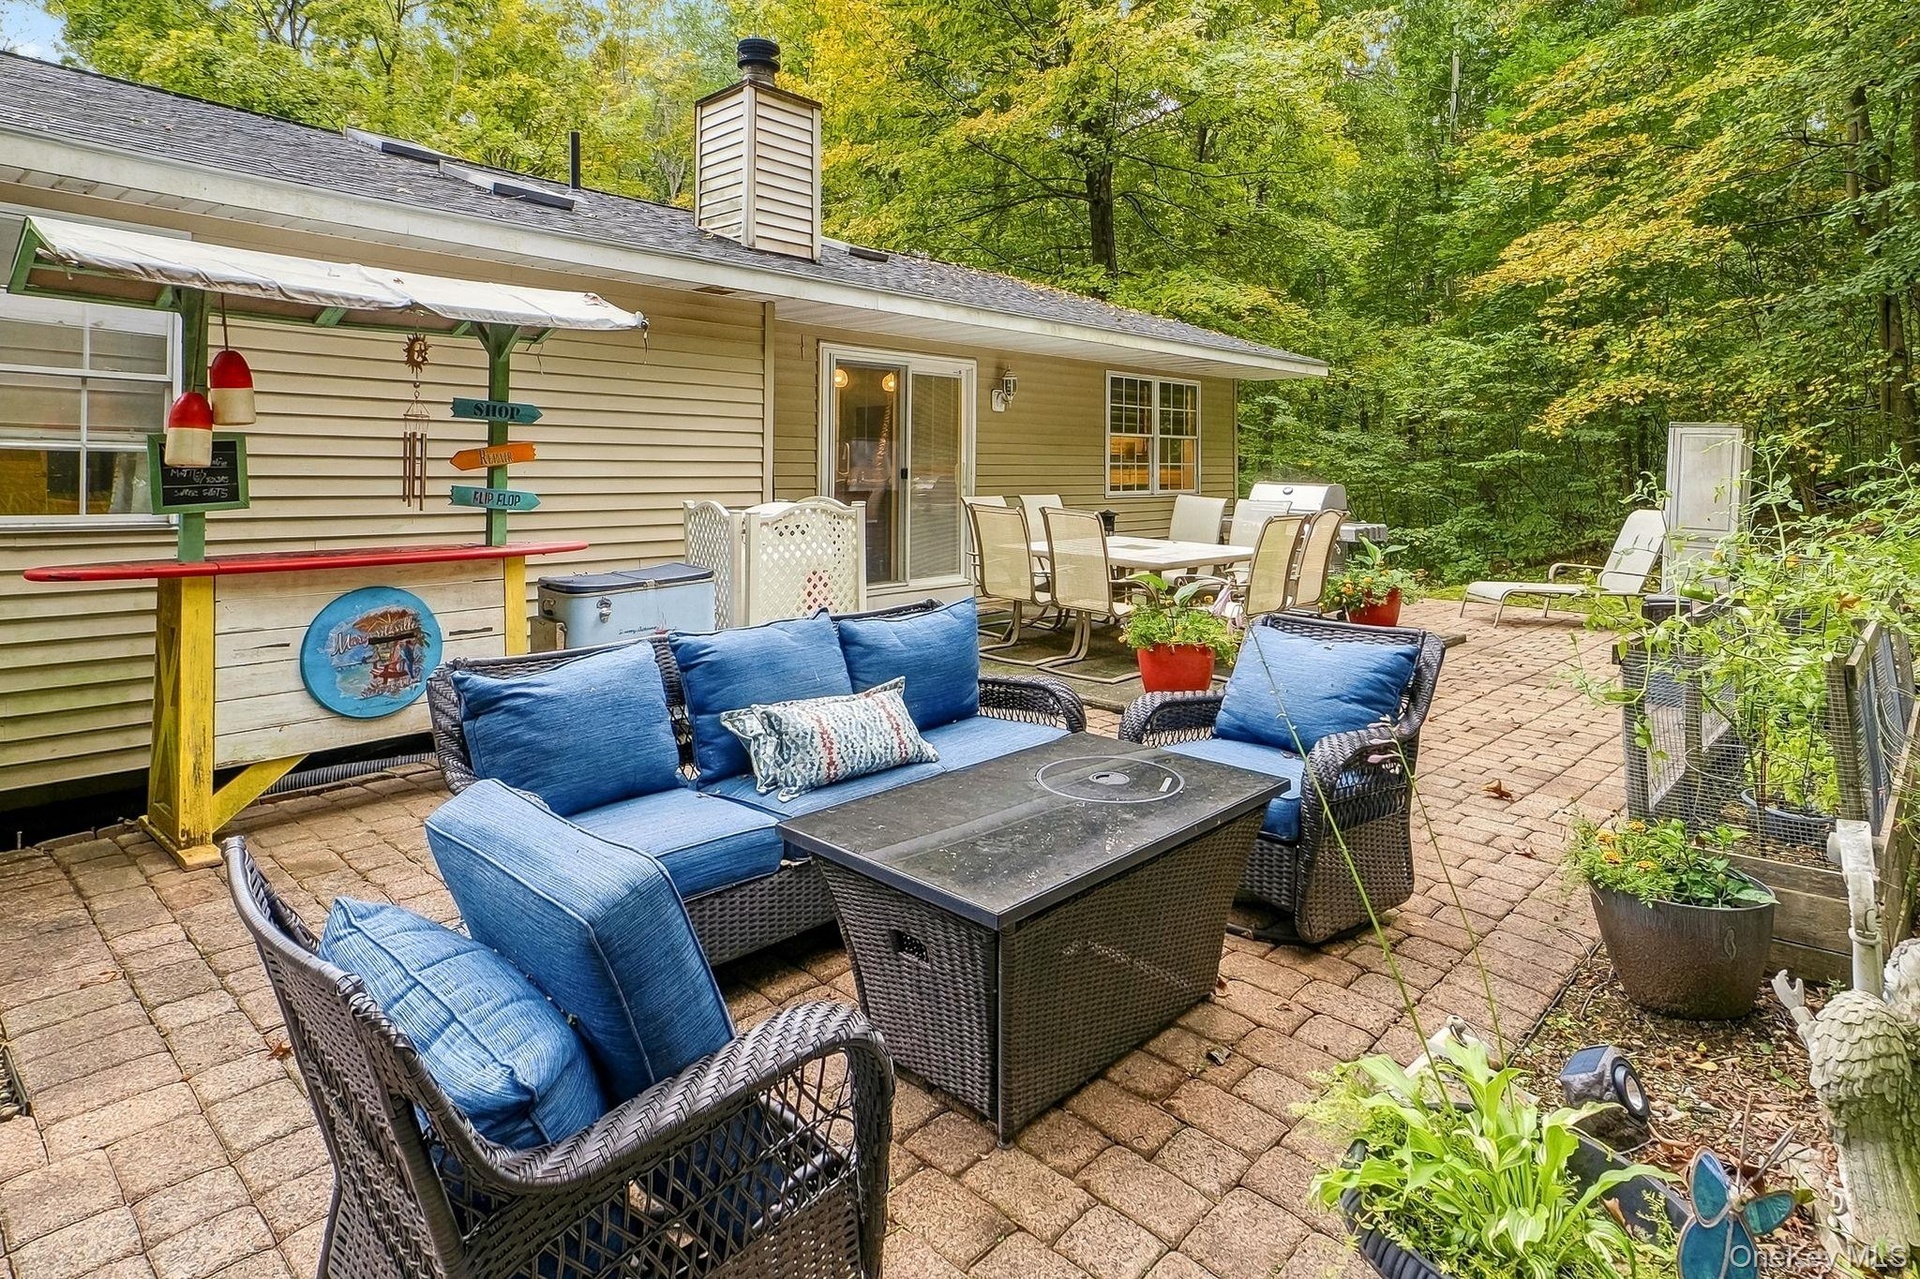
  • Expansive paver patio with a built-in outdoor Tiki bar and a large outdoor dining area
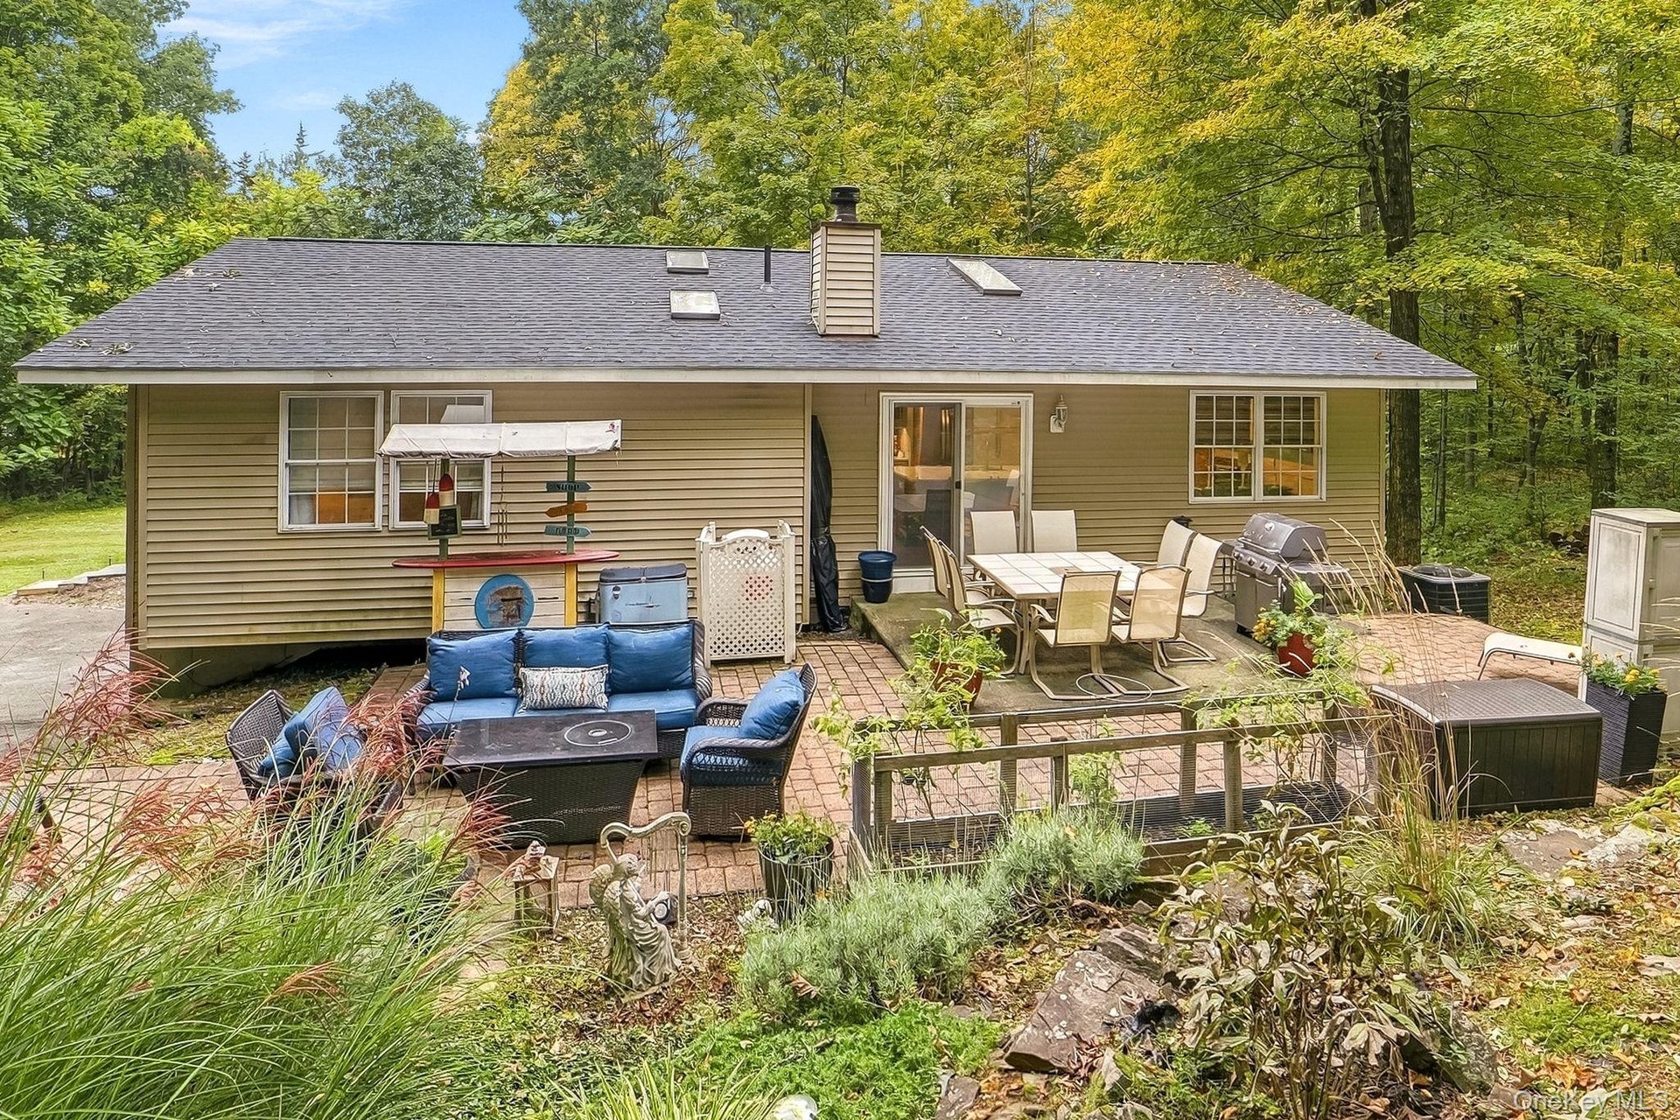
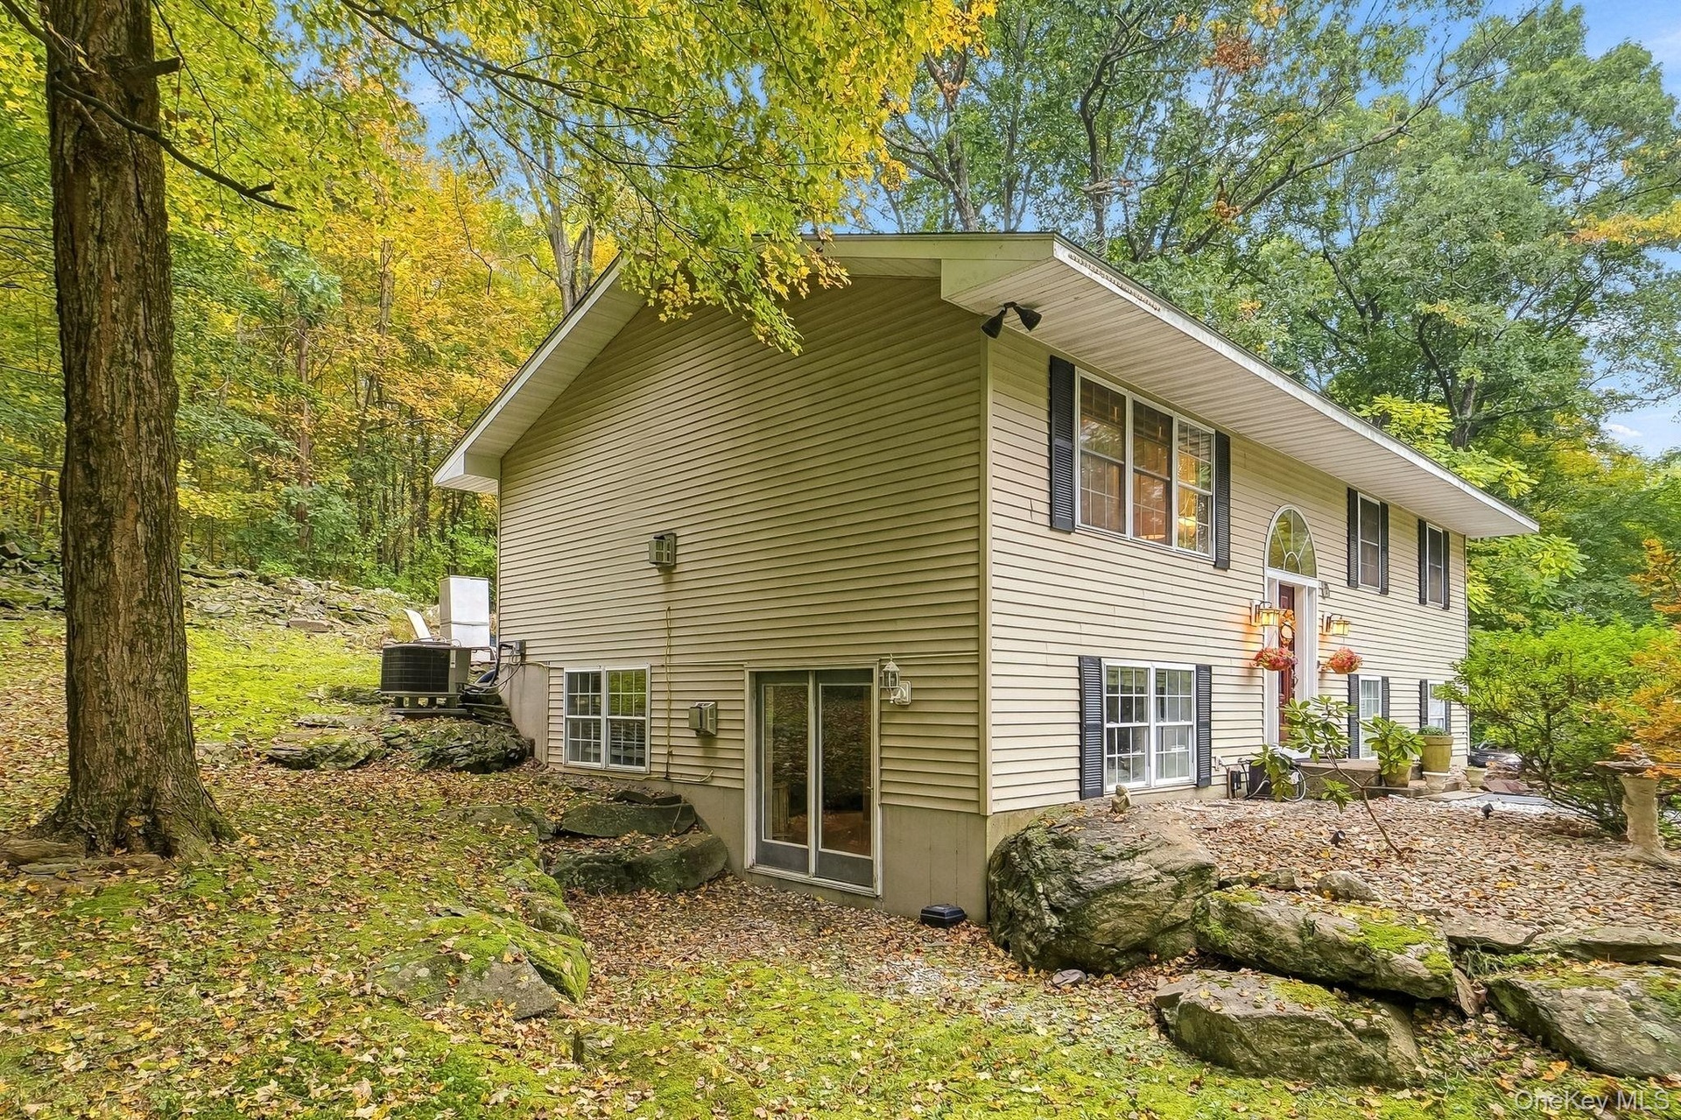
  • Exterior with horizontal siding, a dark shingle new roof, and patio
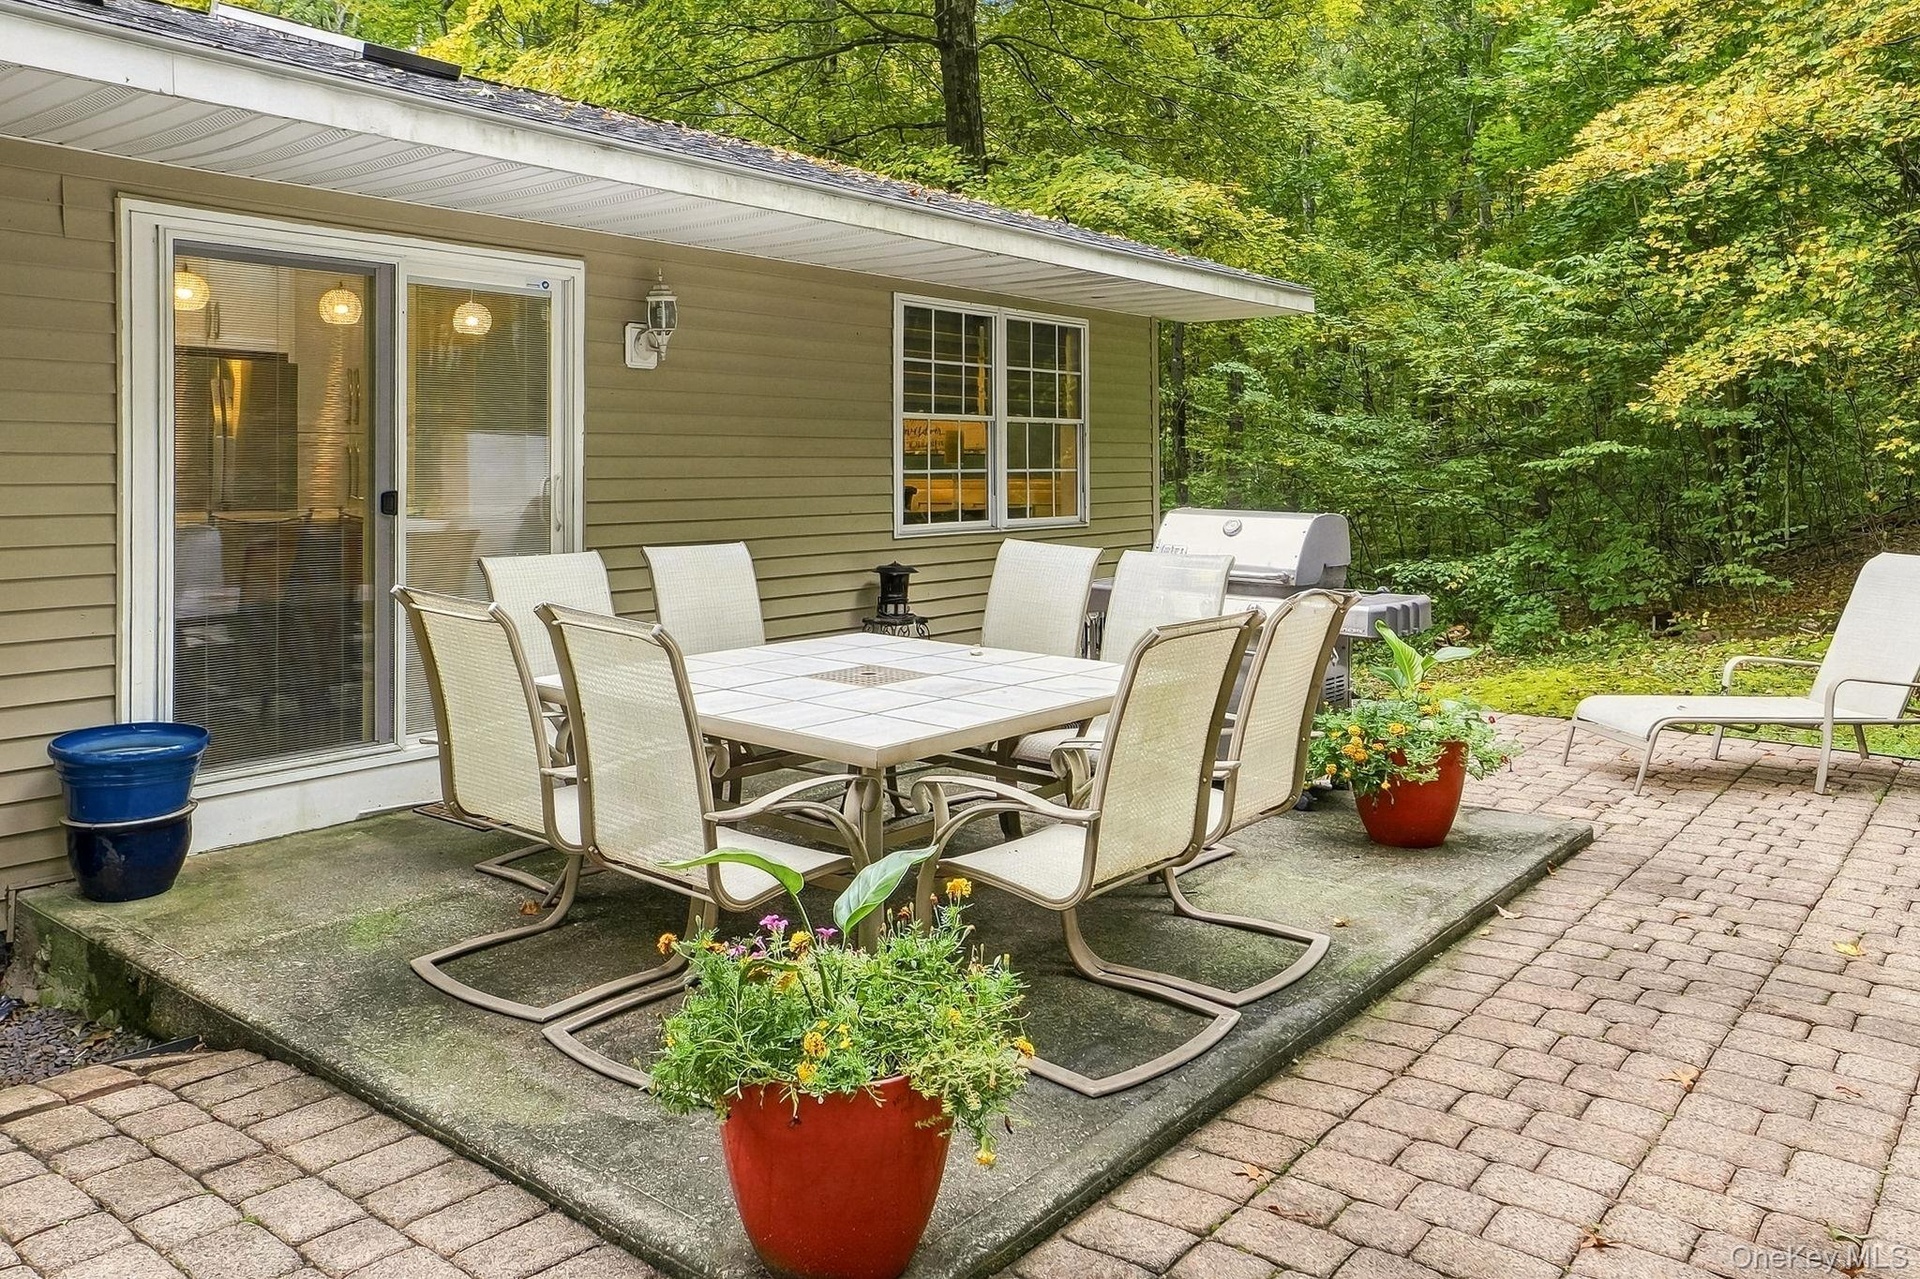
  • Patio area featuring a sliding glass door, a brick paver section, and mature trees in the background
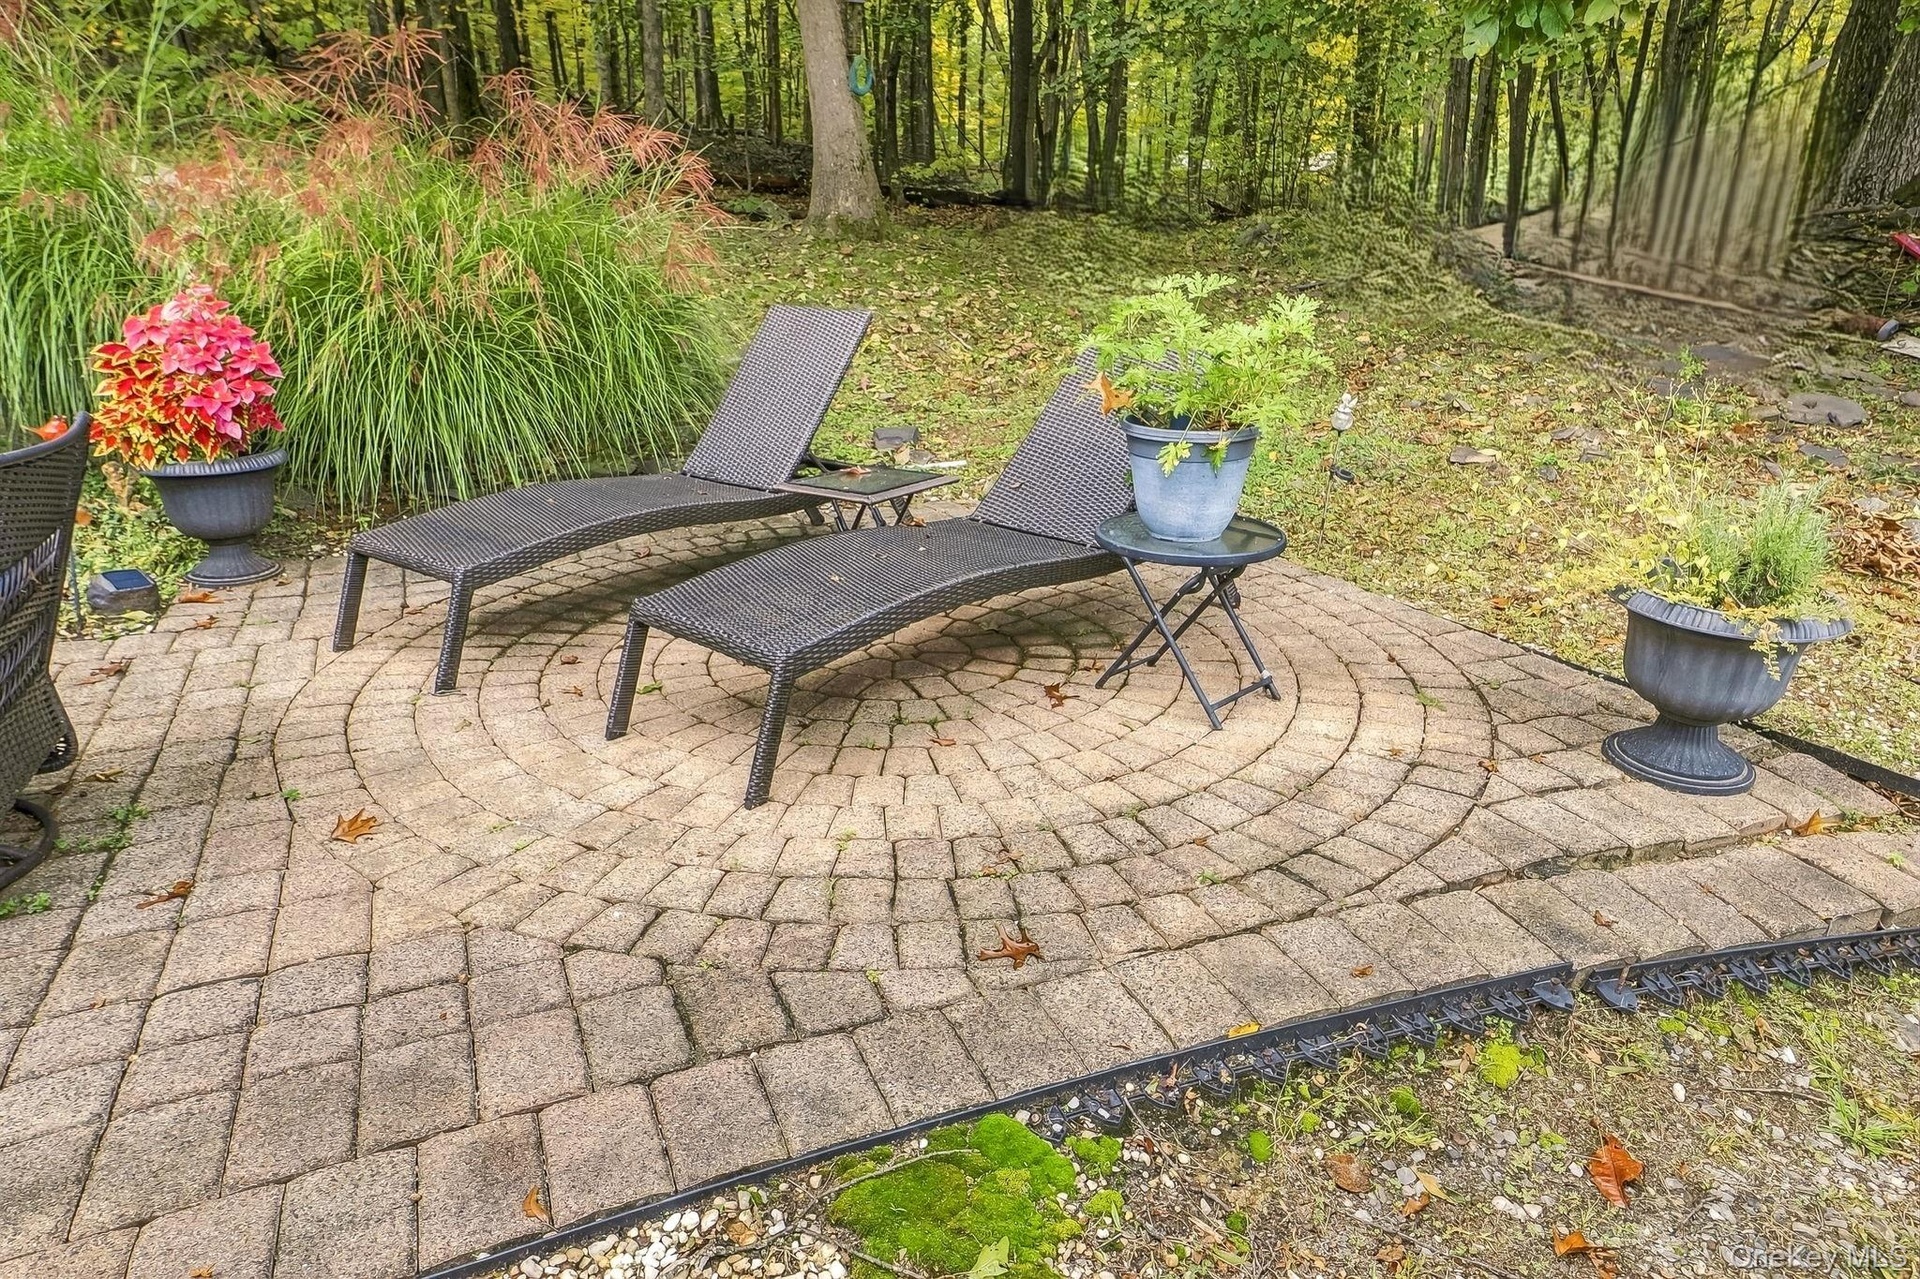
  • Paver patio featuring a circular inlay and a surrounding border
  • Two-story exterior with light-colored siding and dark window shutters
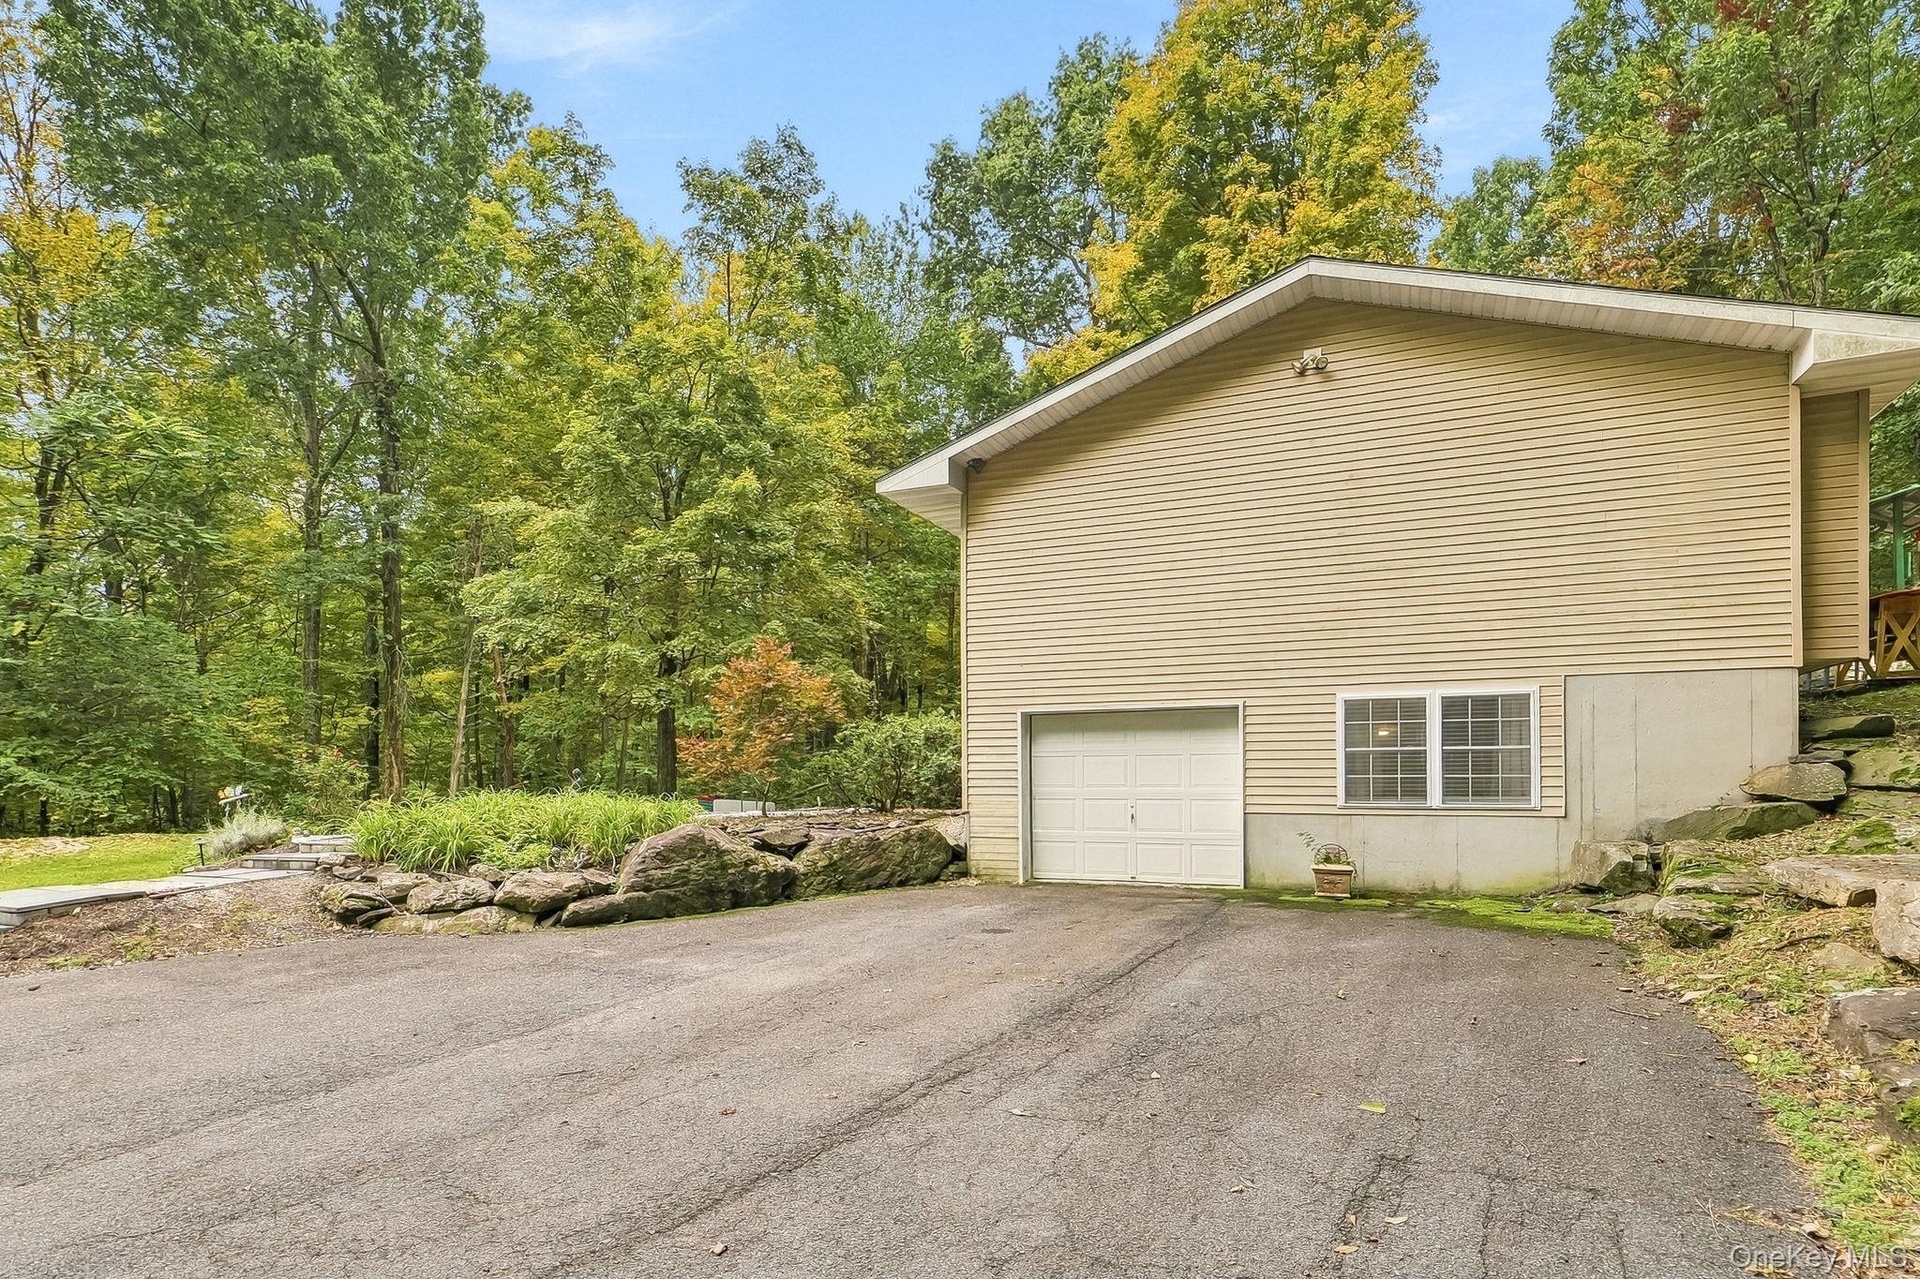
  • Siding exterior with a built-in garage and white garage door
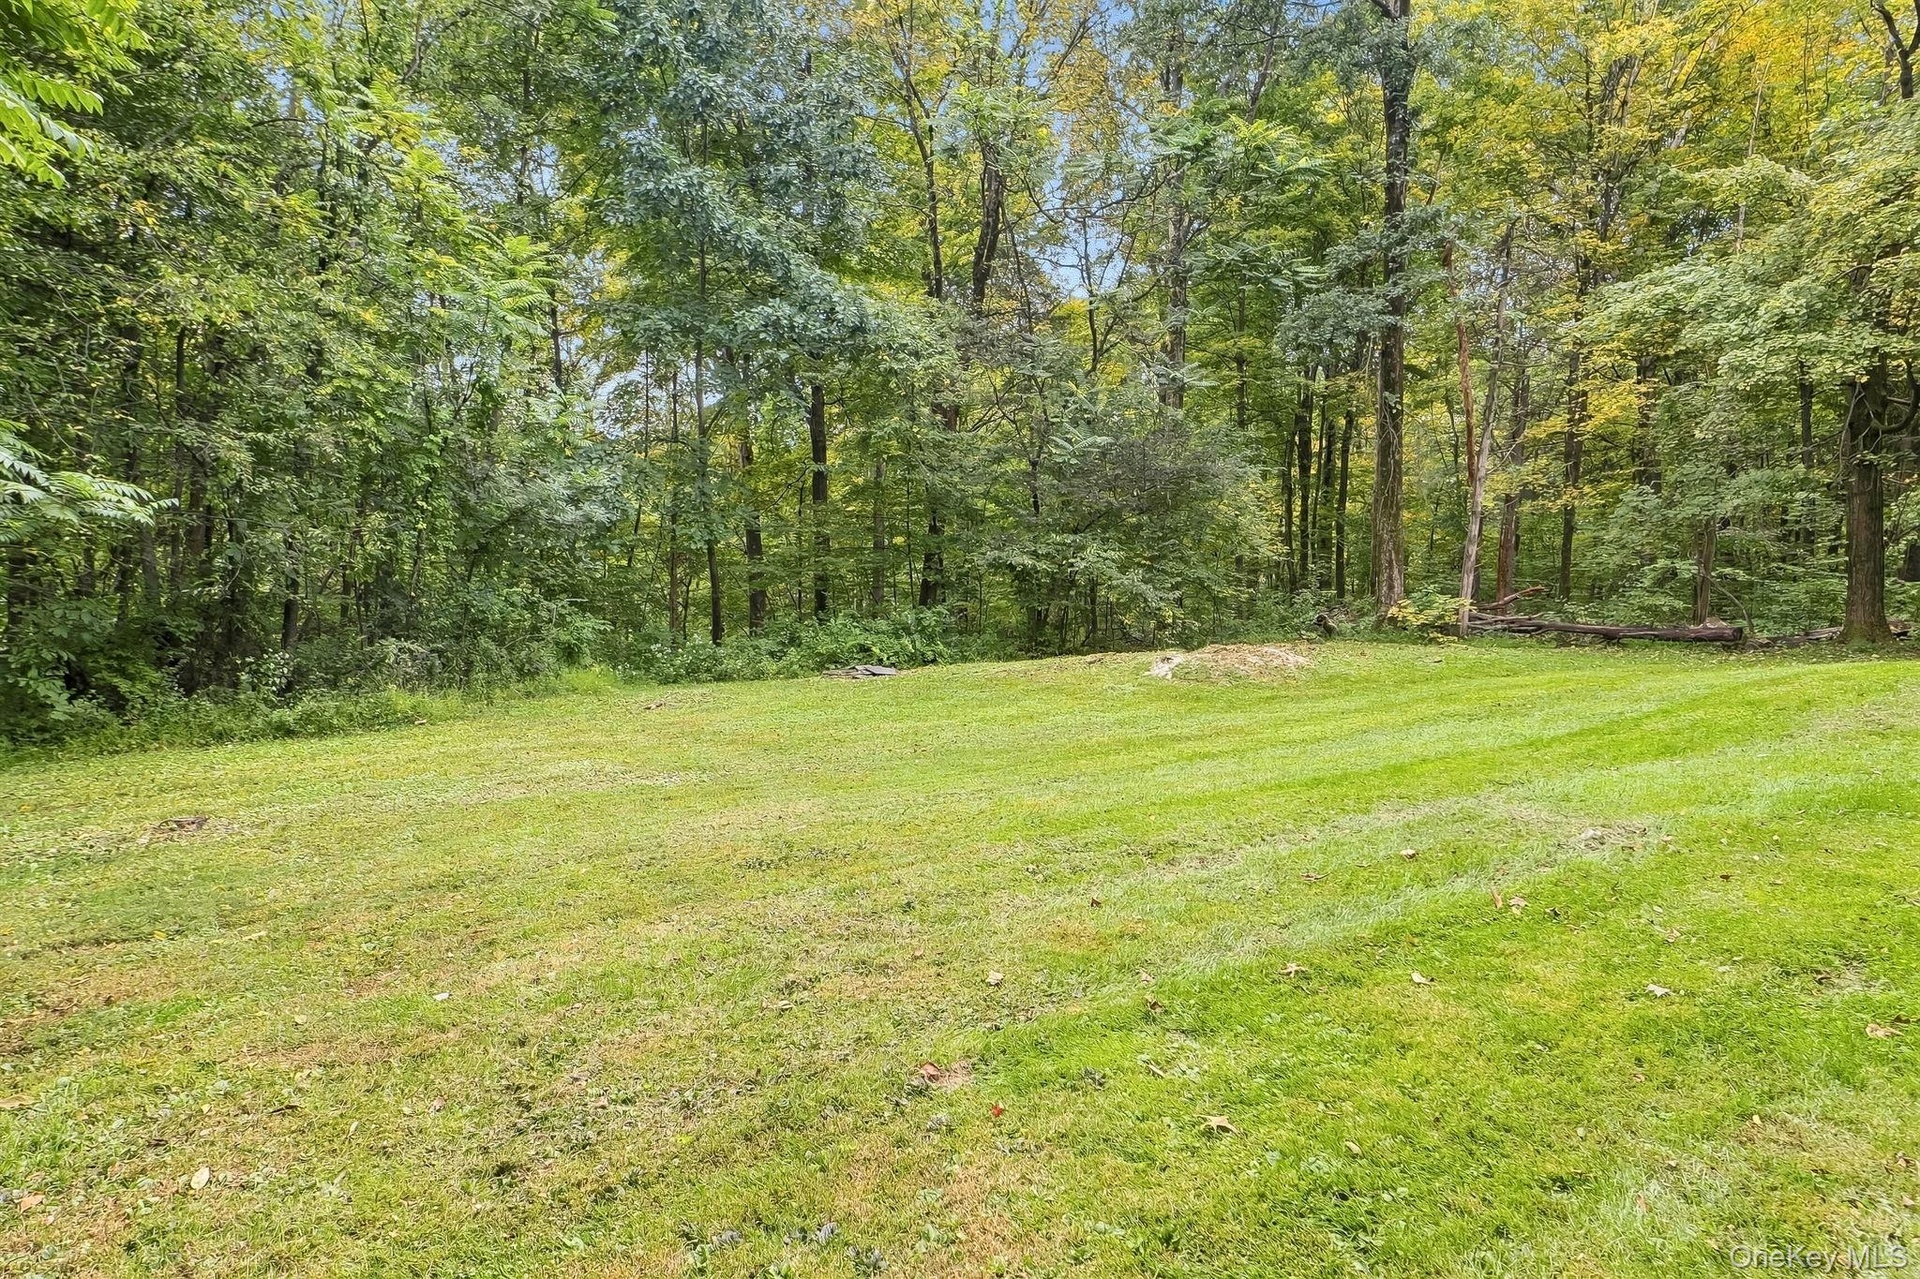
  • Expansive lawn area bordered by mature trees
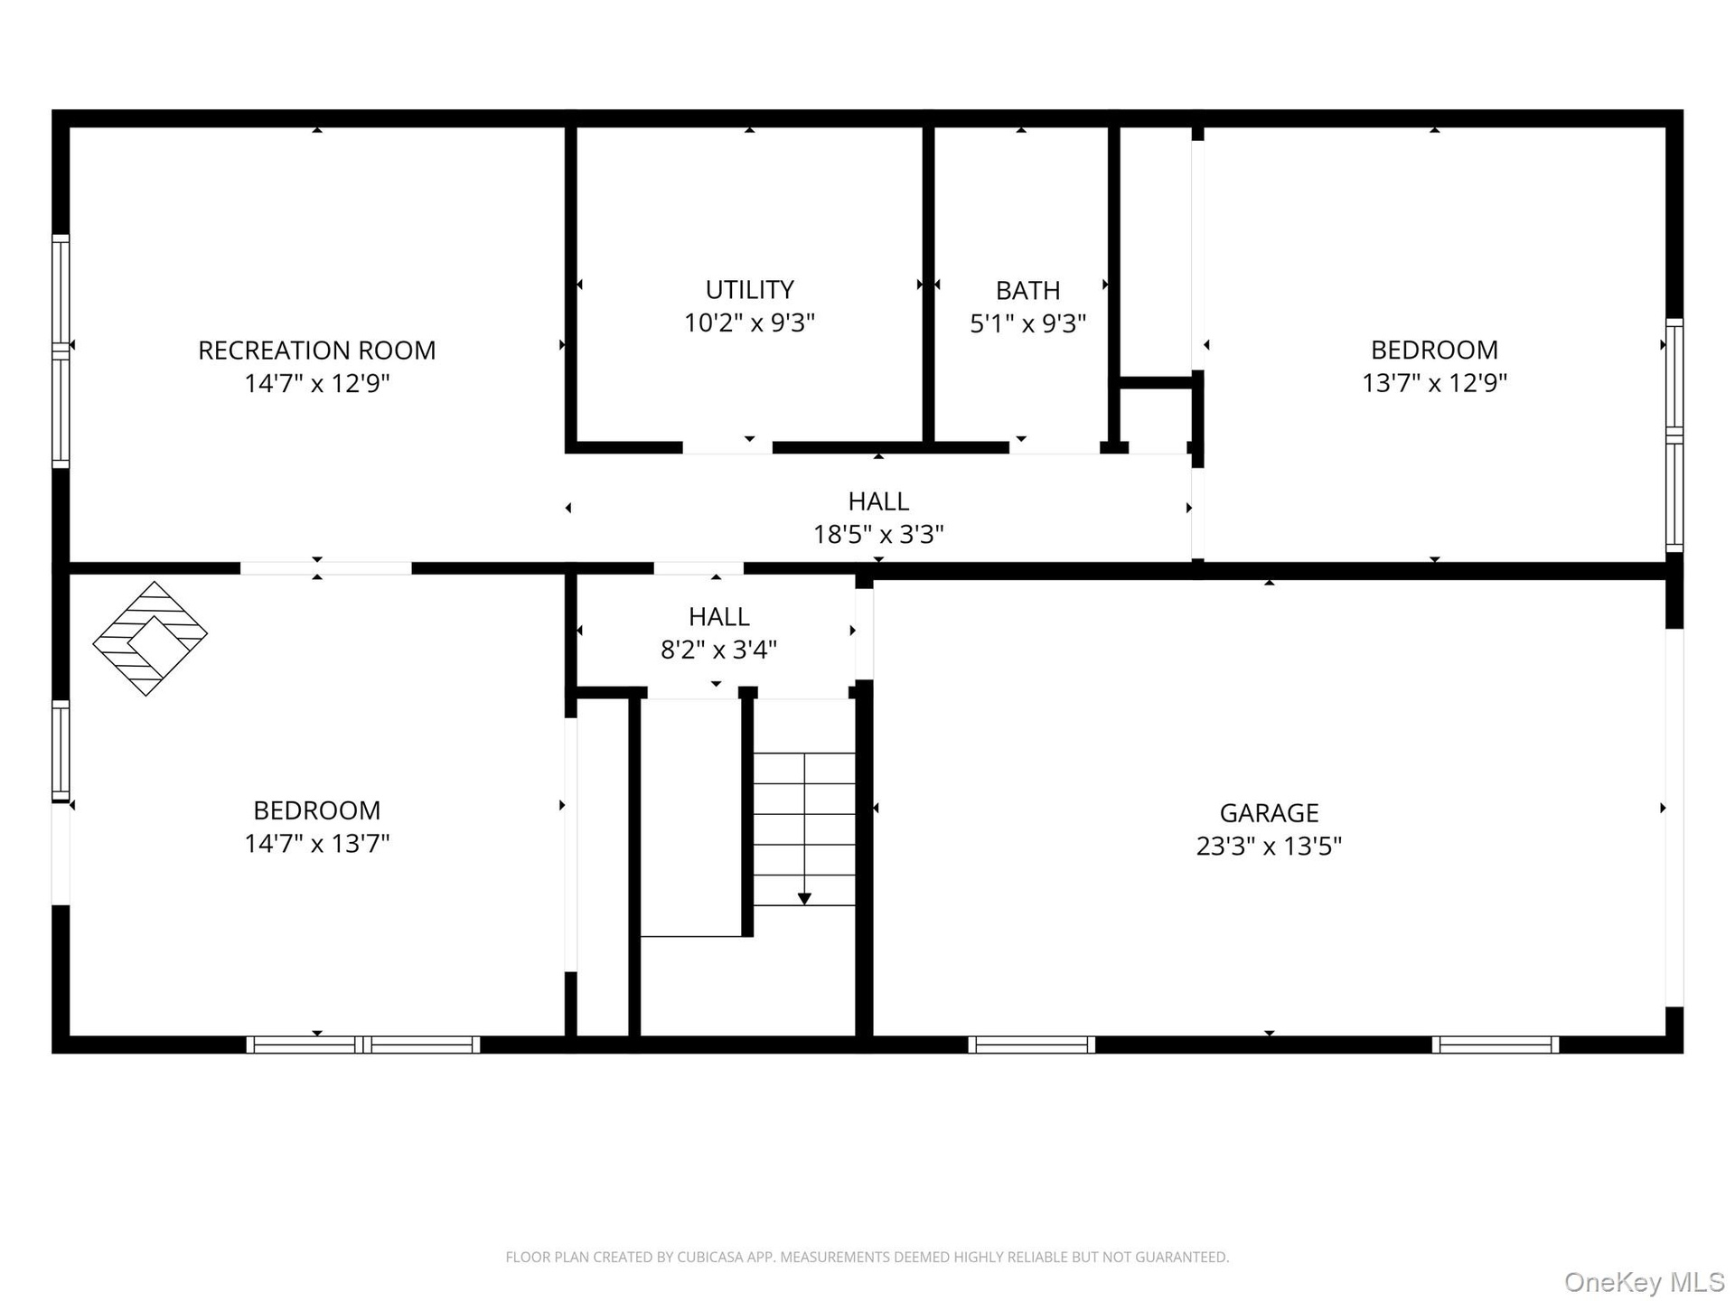
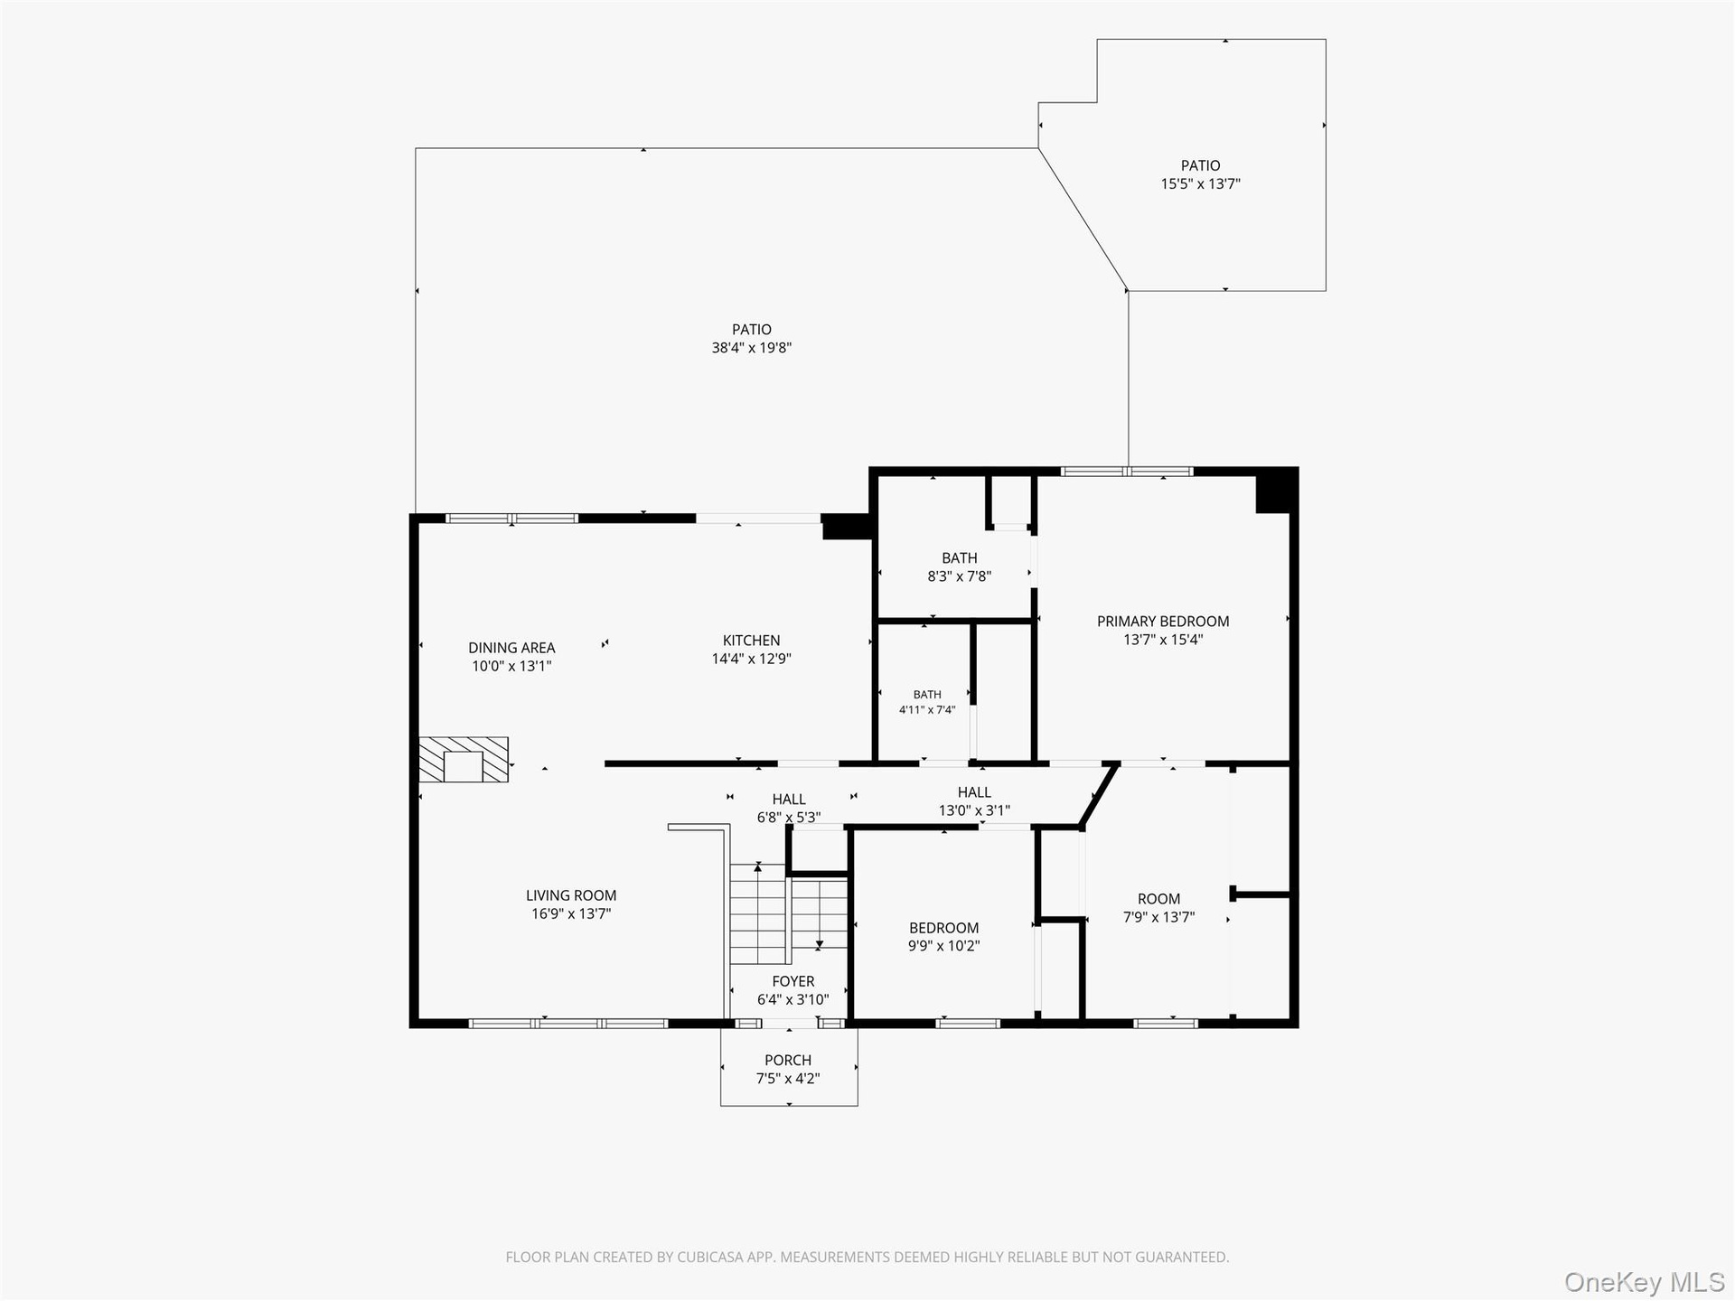
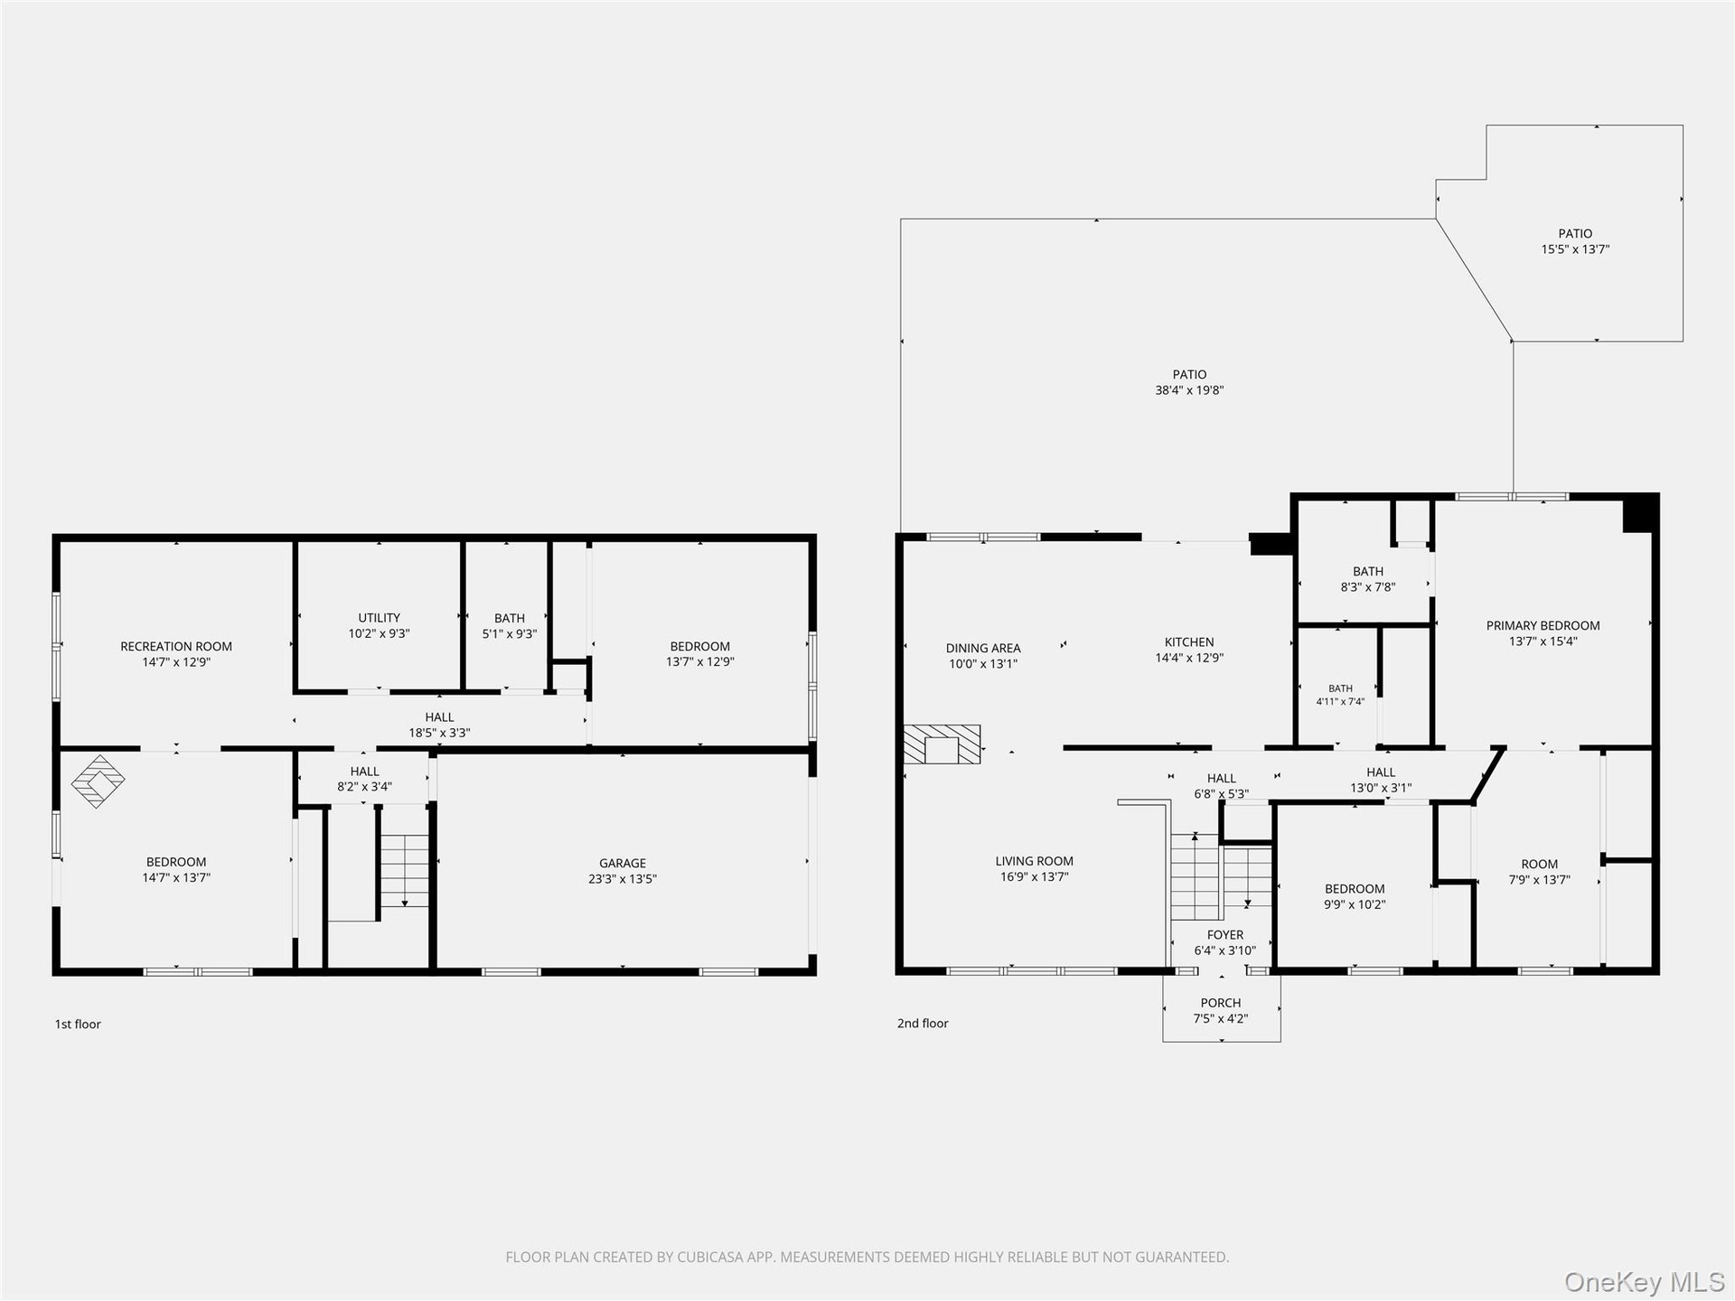
  • Floor plan
  • Floor plan
  • Floor plan
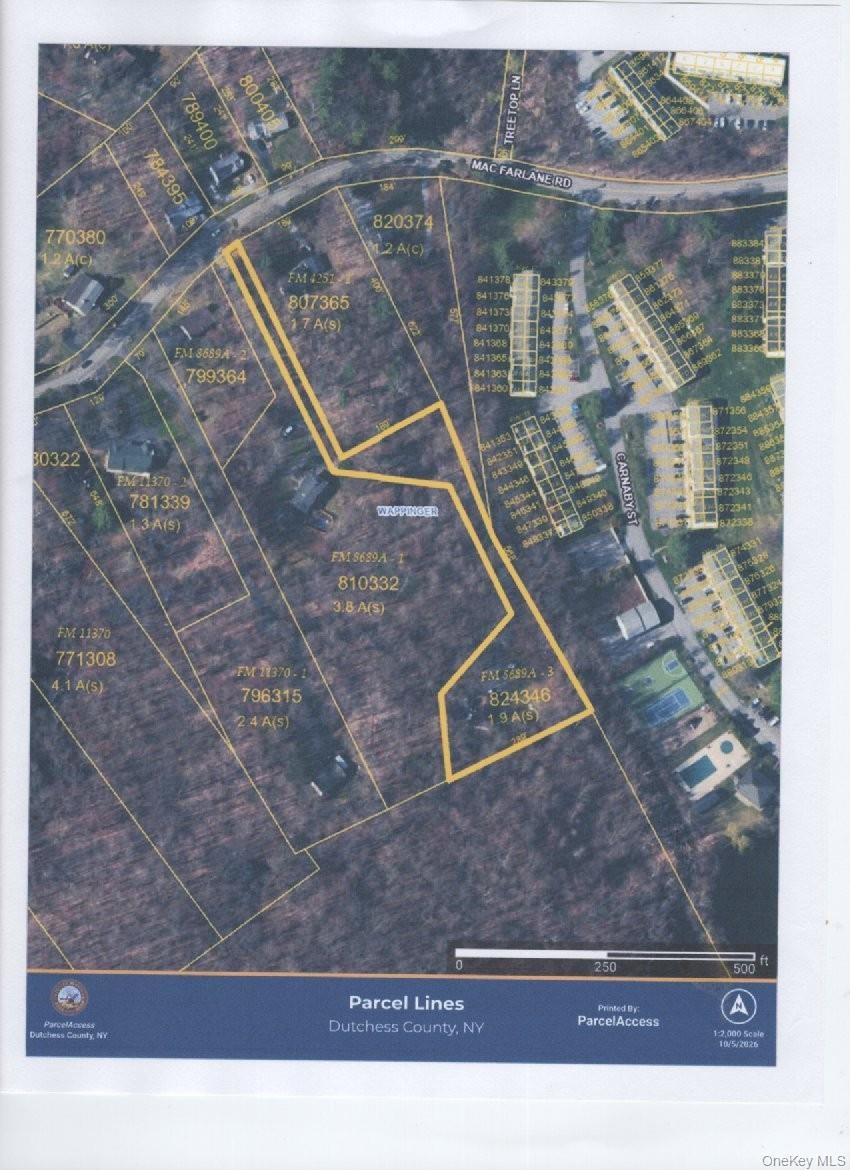
  • Parcel Access
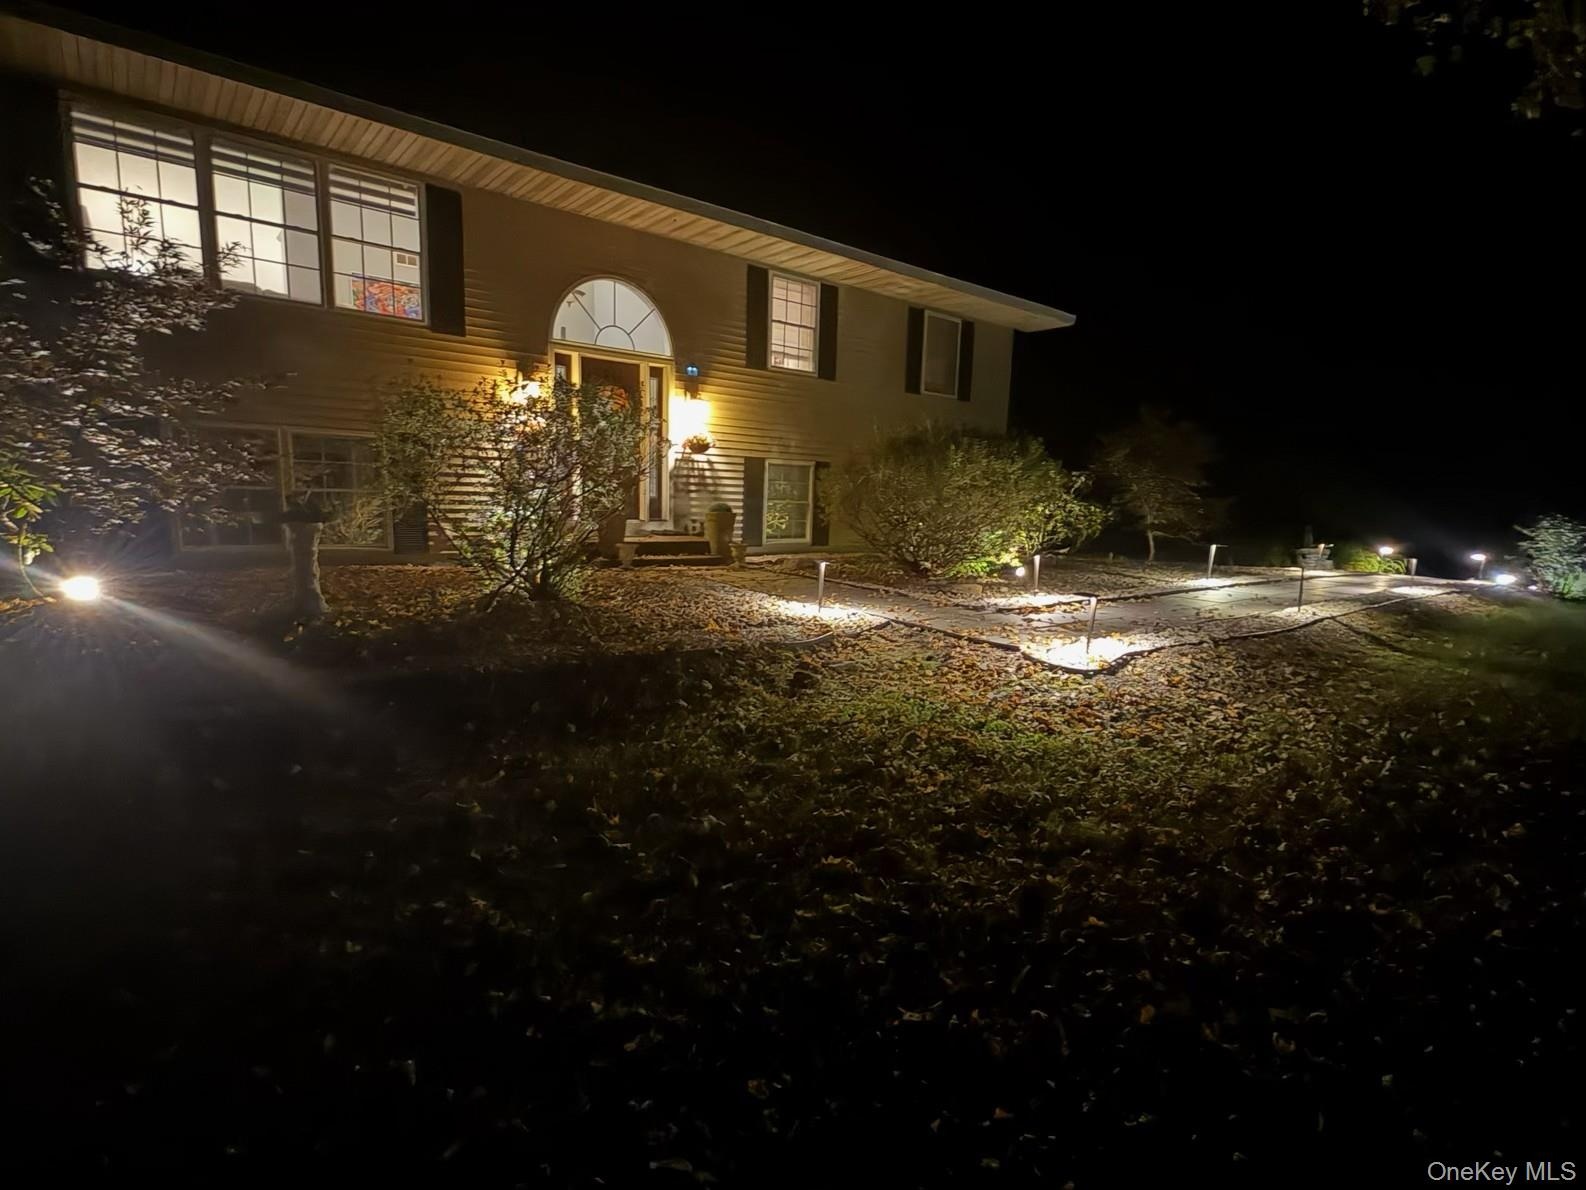
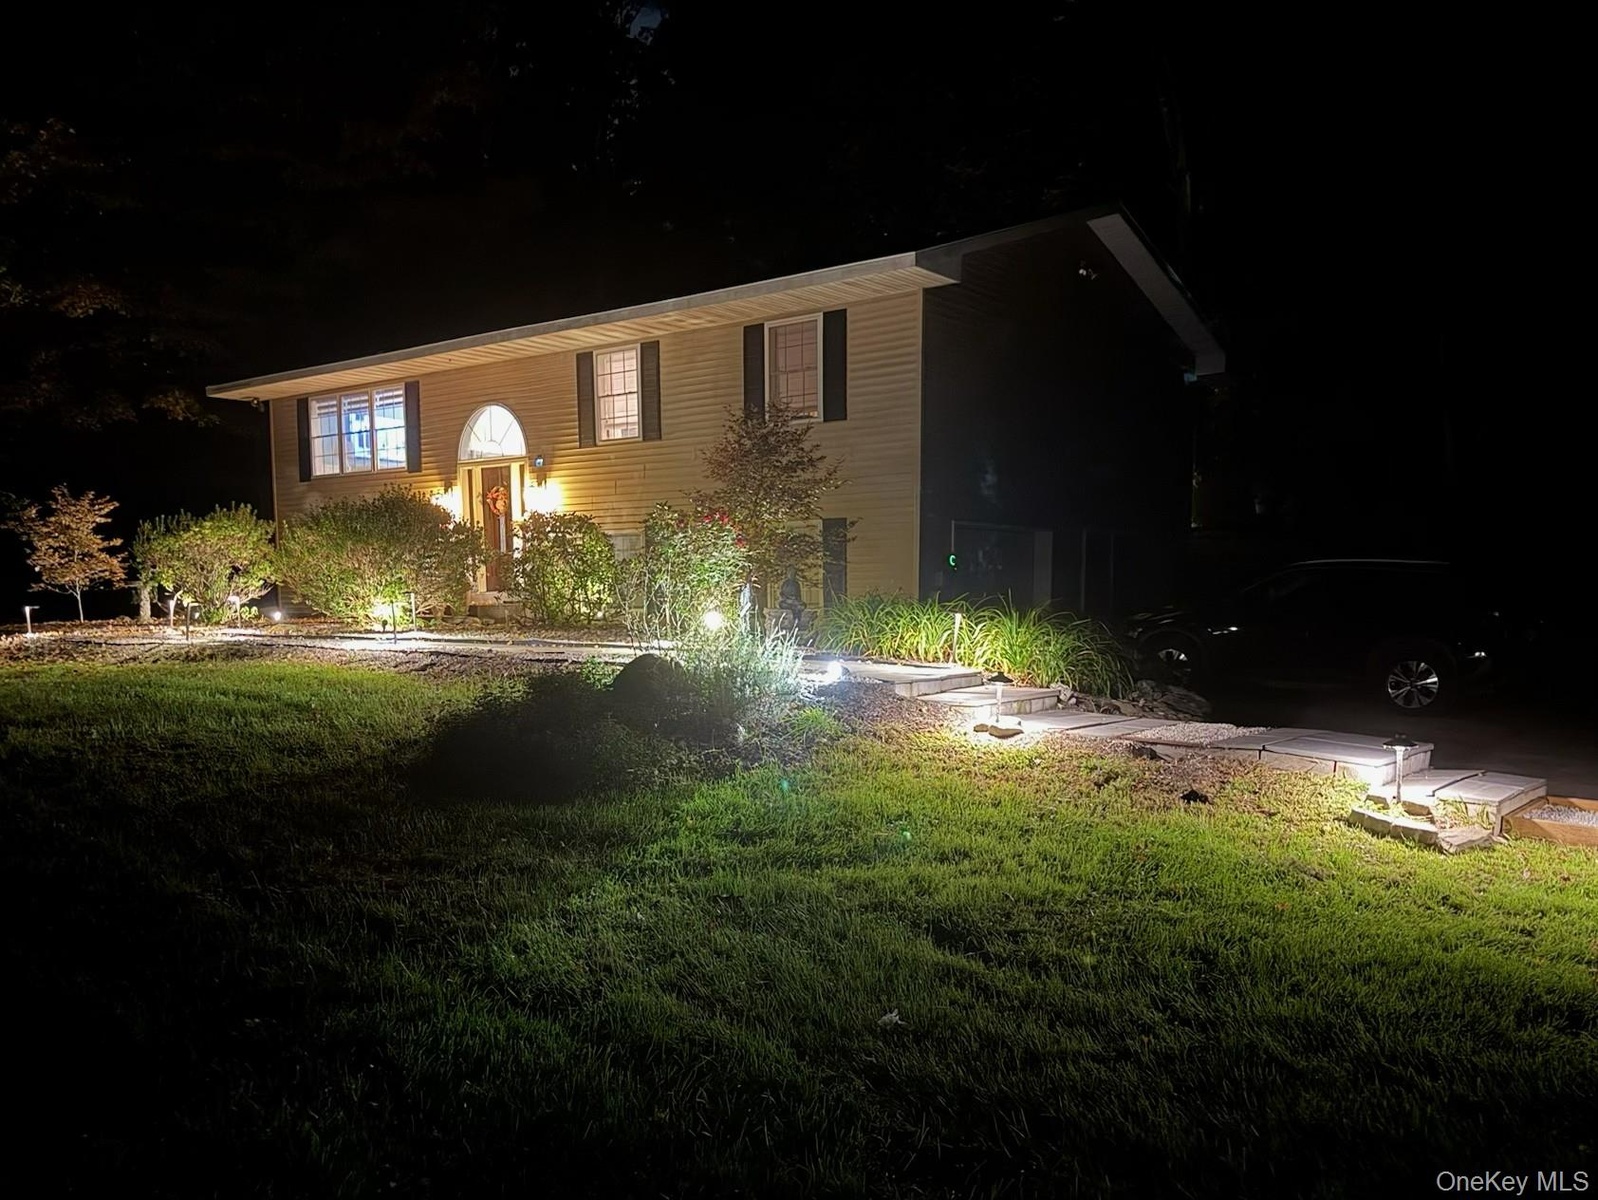
  • Night View
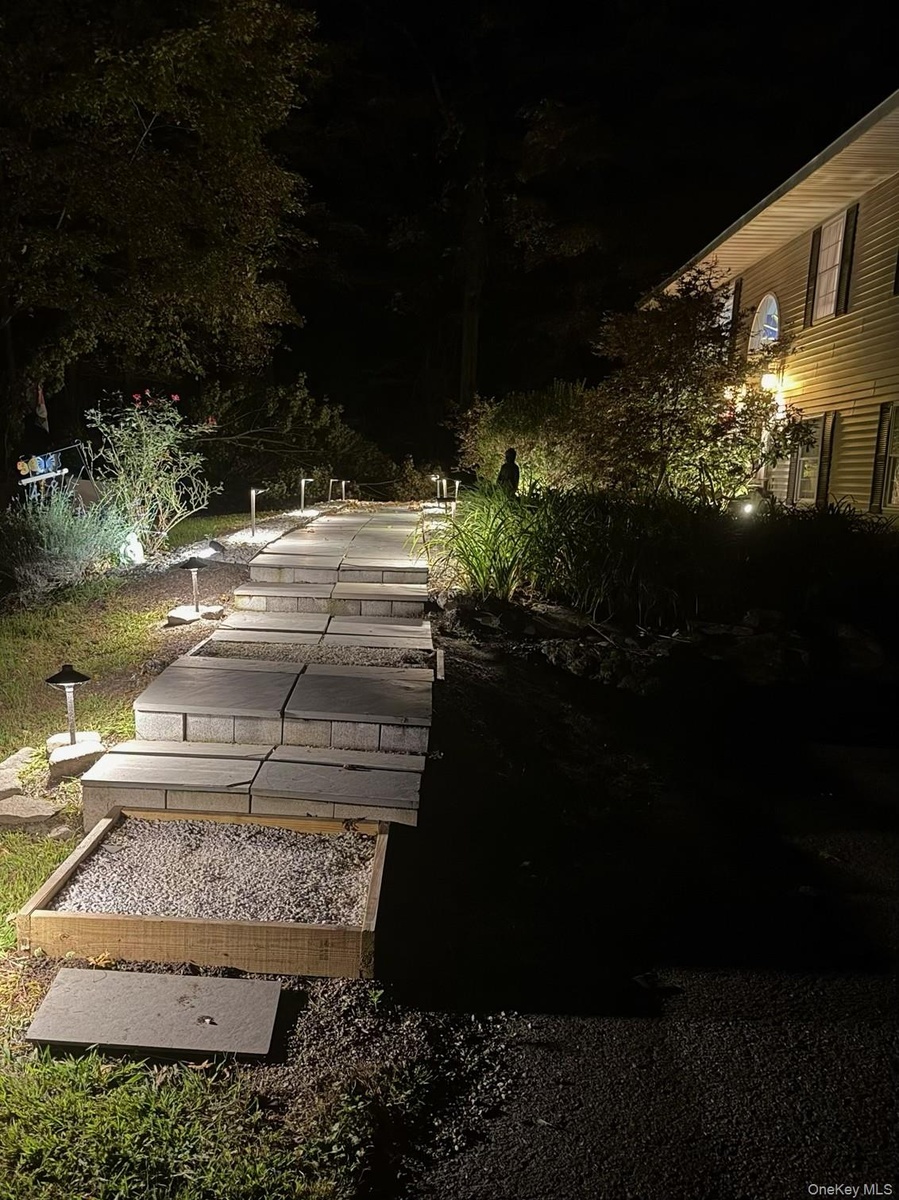
  • Walkway well lit
  • Exterior lighting in the evening amplifies the peaceful setting

Contact

Bridgehampton, NY
2415 Montauk Highway PO Box 742, Bridgehampton, NY 11932
Phone: +1 631-353-3427
Fax: +1 631-614-7858
hamptonsinfo@nestseekers.com
Listing Courtesy of BHHS Hudson Valley Properties
​
Nest Seekers Logo
Loading...