
LIVE THE LIFESTYLE YOU ALWAYS WANTED amp ; DESERVE !
148 Southgate Circle
Oyster Bay, NY 11762
Listing
| Web ID: | 5787010 |
|---|---|
| Website: | https://www.nestseekers.com/5787010 |
Property
| Ownership: | For Sale |
|---|---|
| Type: | Condo |
| Rooms: | 7 |
| Bedrooms: | 3 BR |
| Bathrooms: | 2½ |
| Pets: | Pets Allowed |
| Area: | 2080 sq ft |
| Lot Size: | 0.0 Acres |
Financials
Price:$877,000
Annual Taxes:$14,098
Common charges:$680
Description
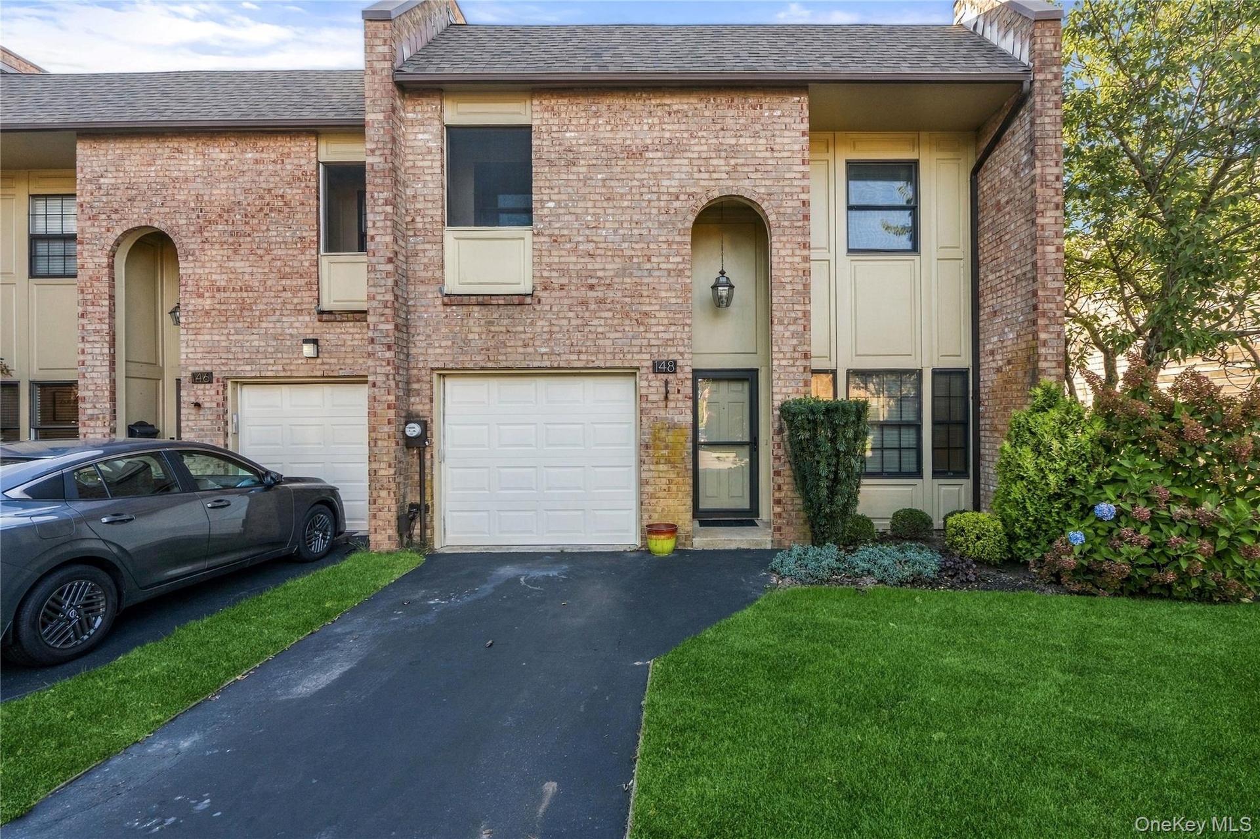
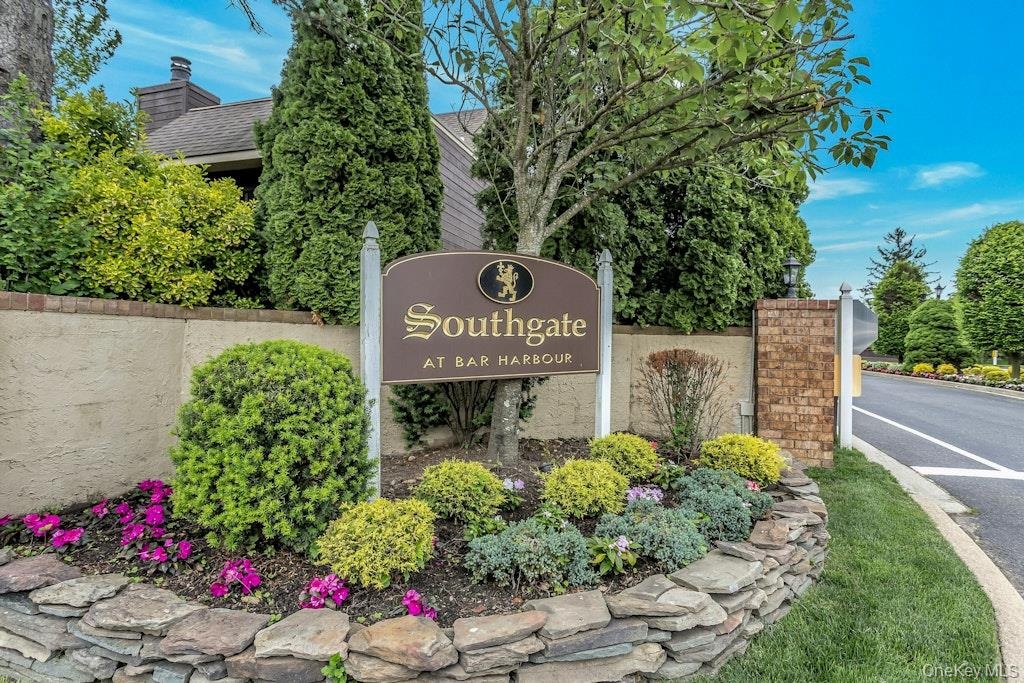
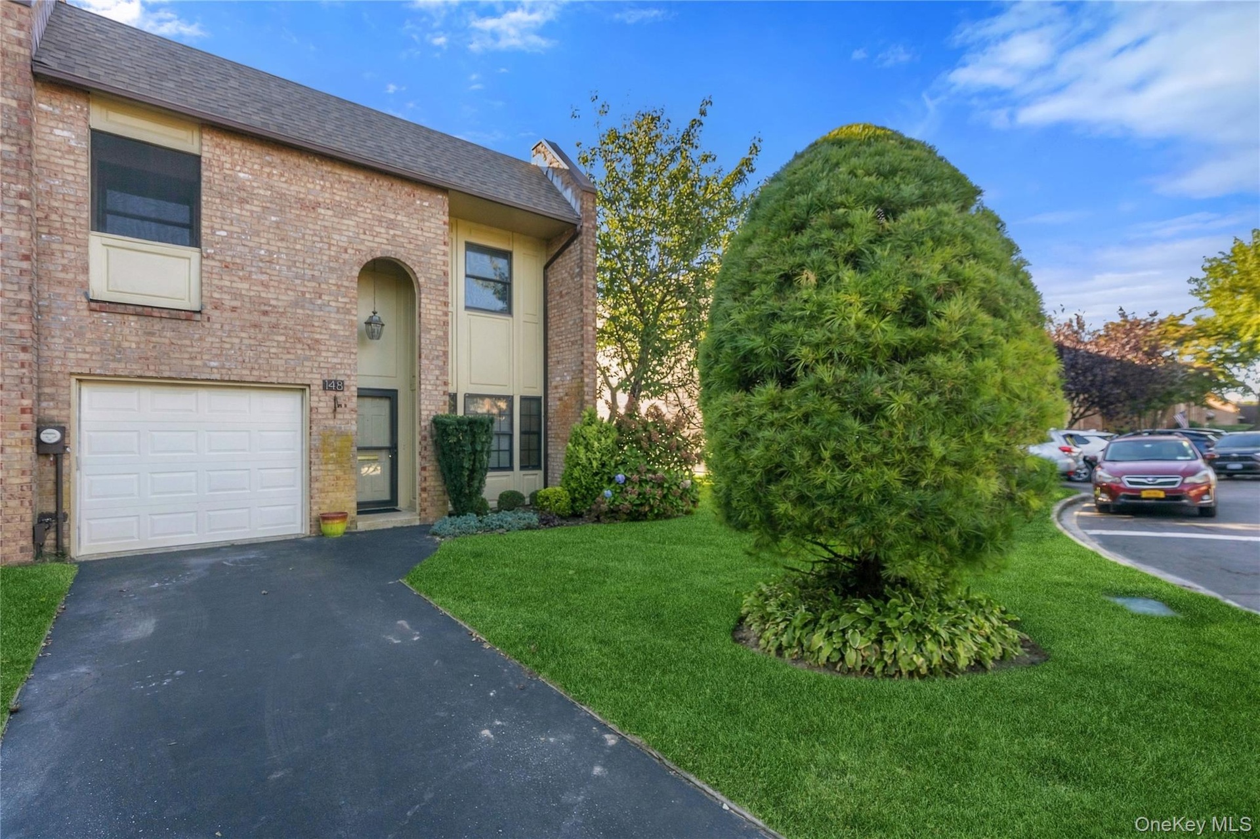
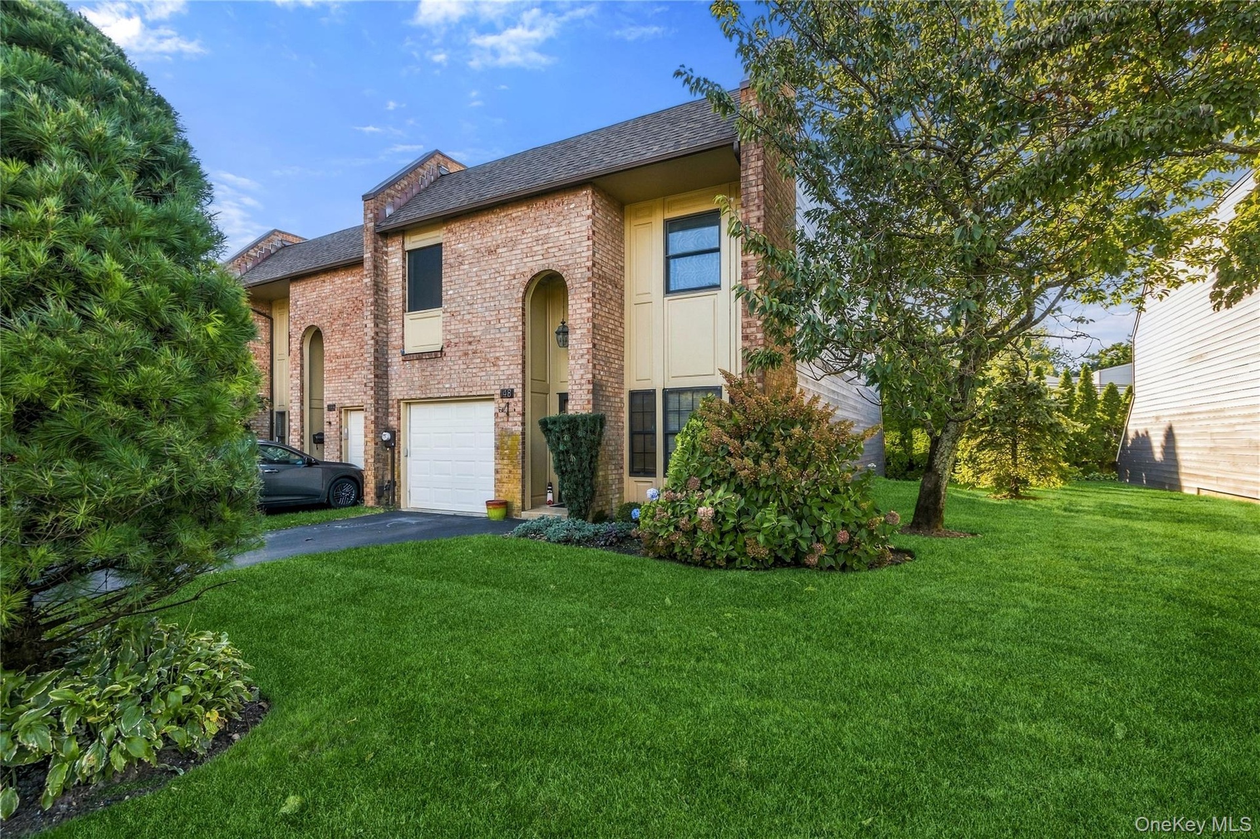
LIVE THE LIFESTYLE YOU ALWAYS WANTED & DESERVE!! Welcome To The "EXCELSIOR" Model AT PRESTIGIOUS SOUTHGATE OF BAR HARBOUR Where Resort-Style Living, Beautifully Updated Interiors & Effortless Elegance Come Together! Why Vacation When Every Day Can Feel Like A Getaway?
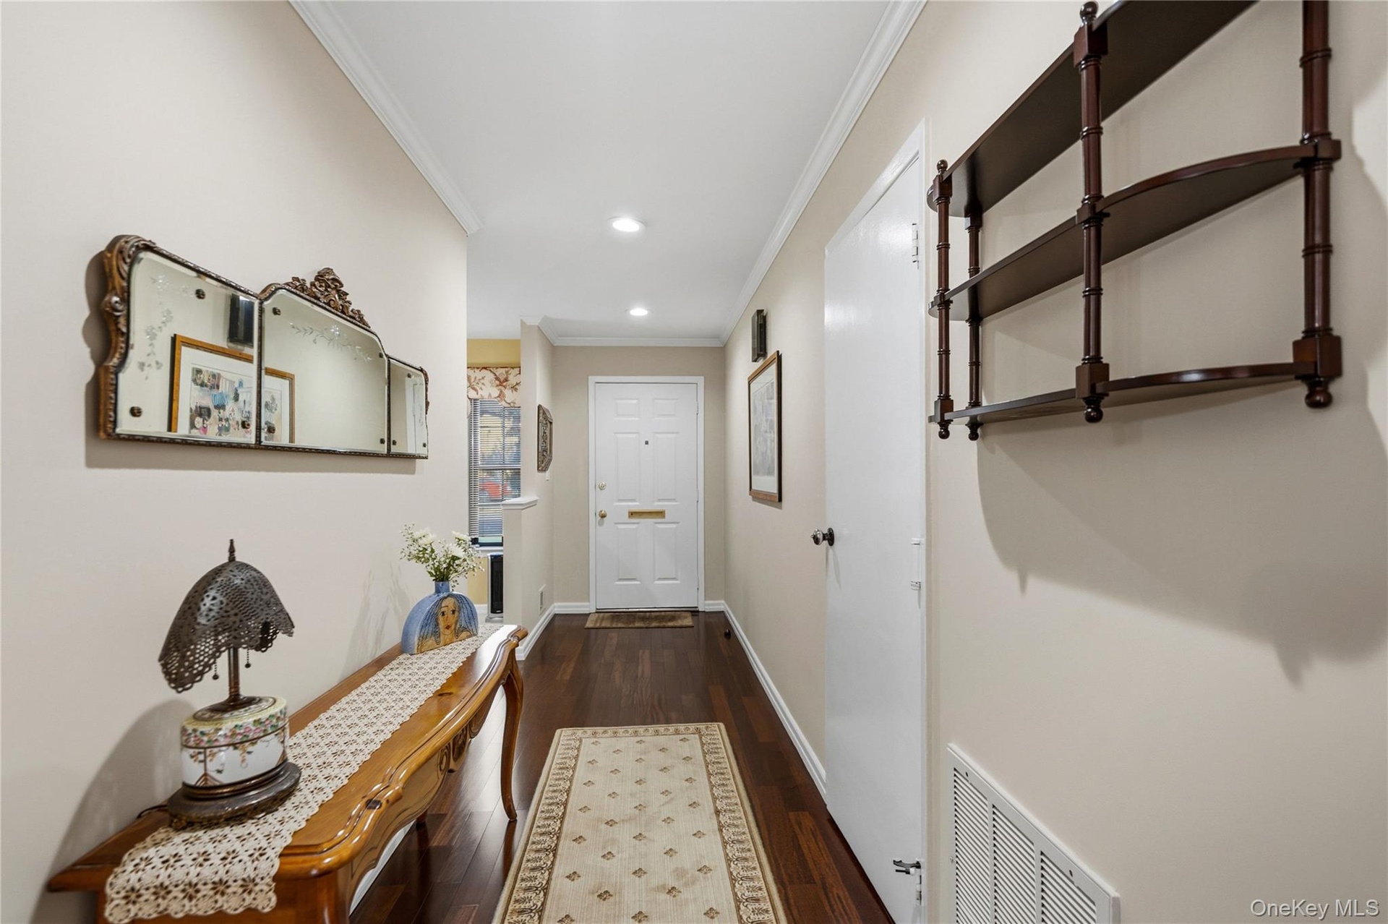
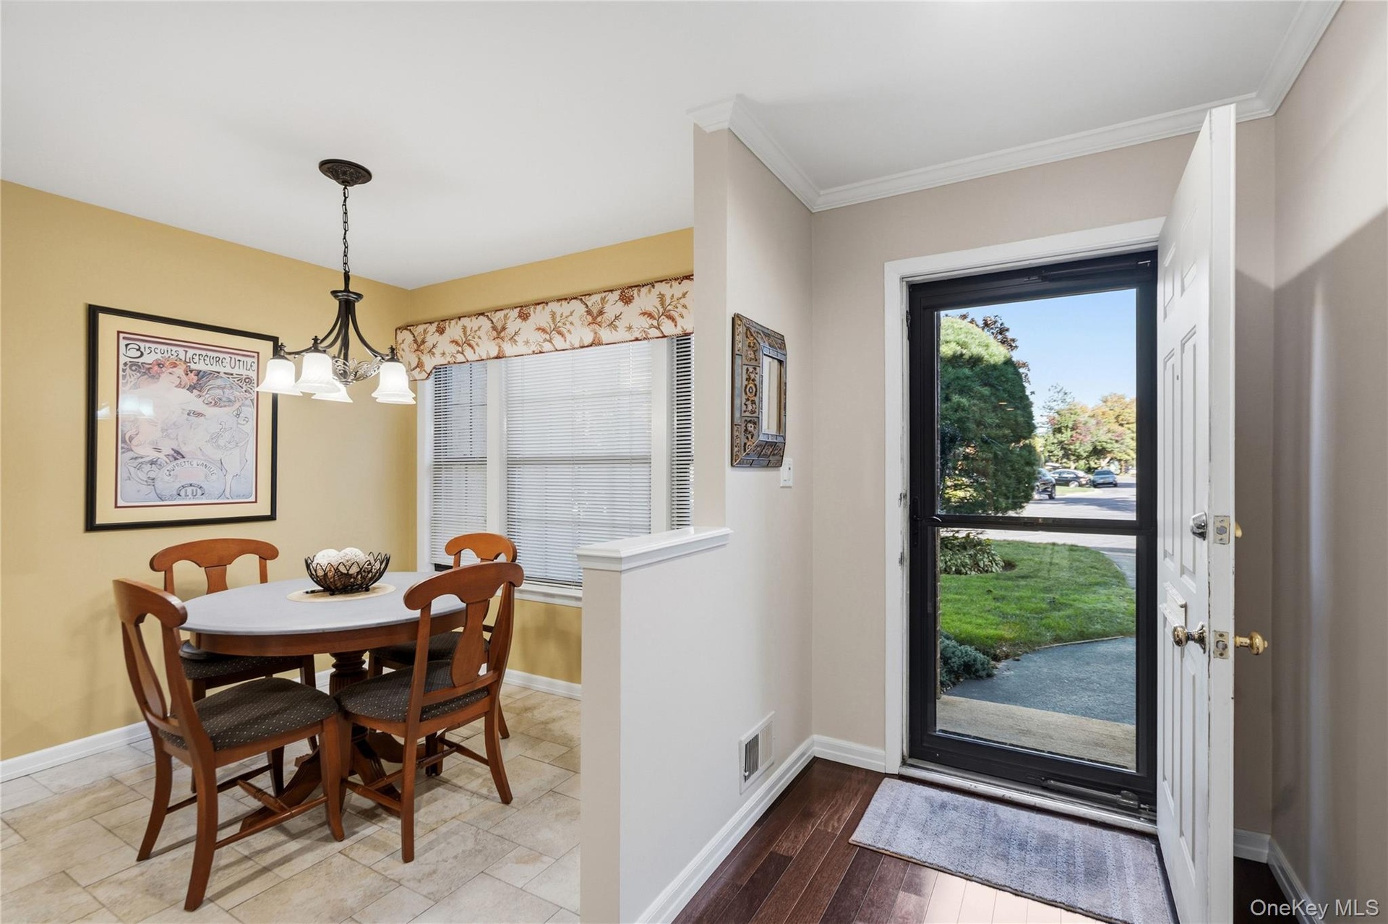
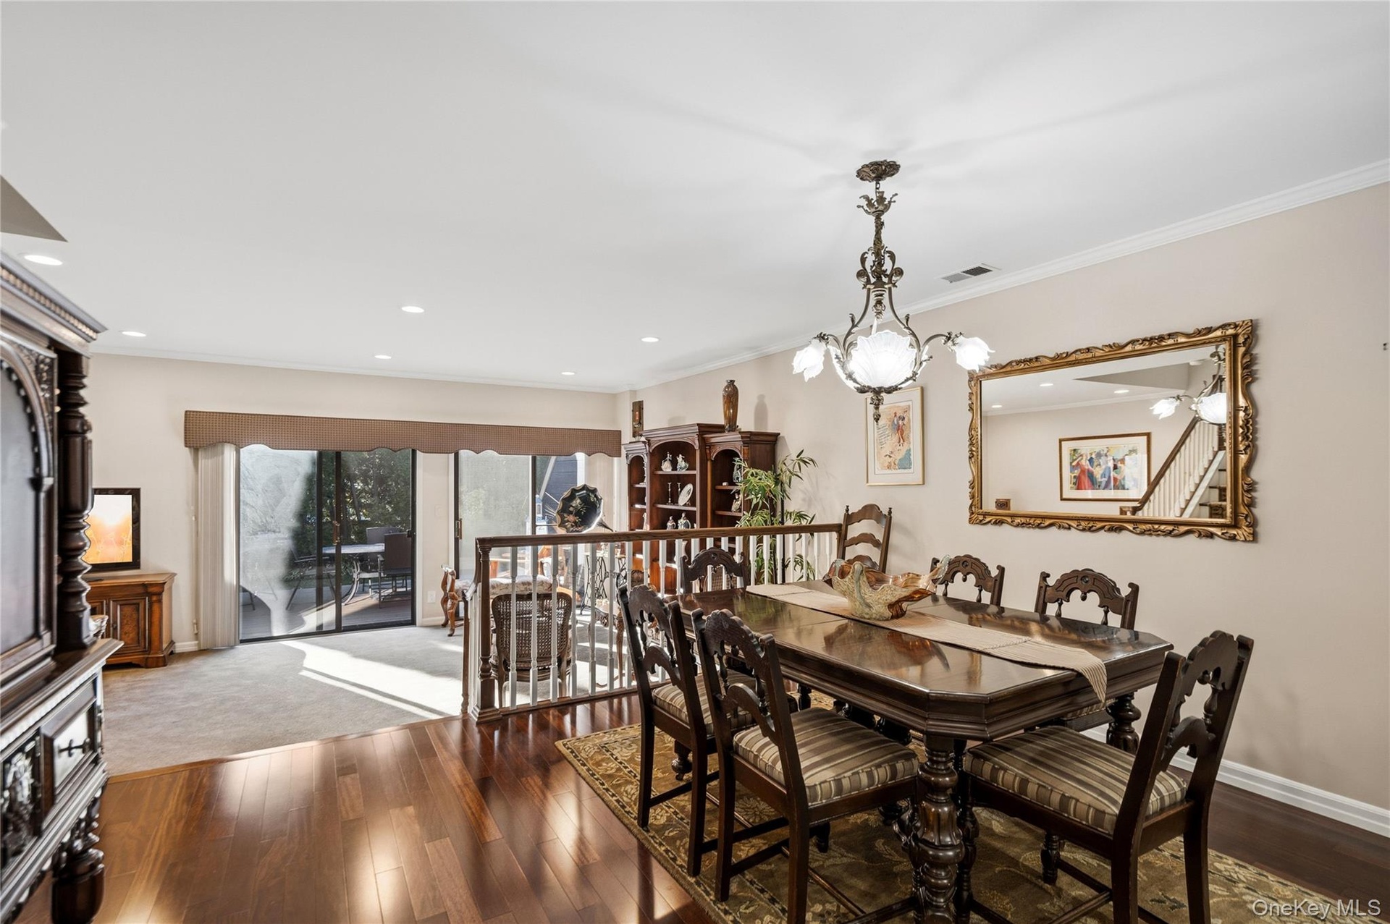
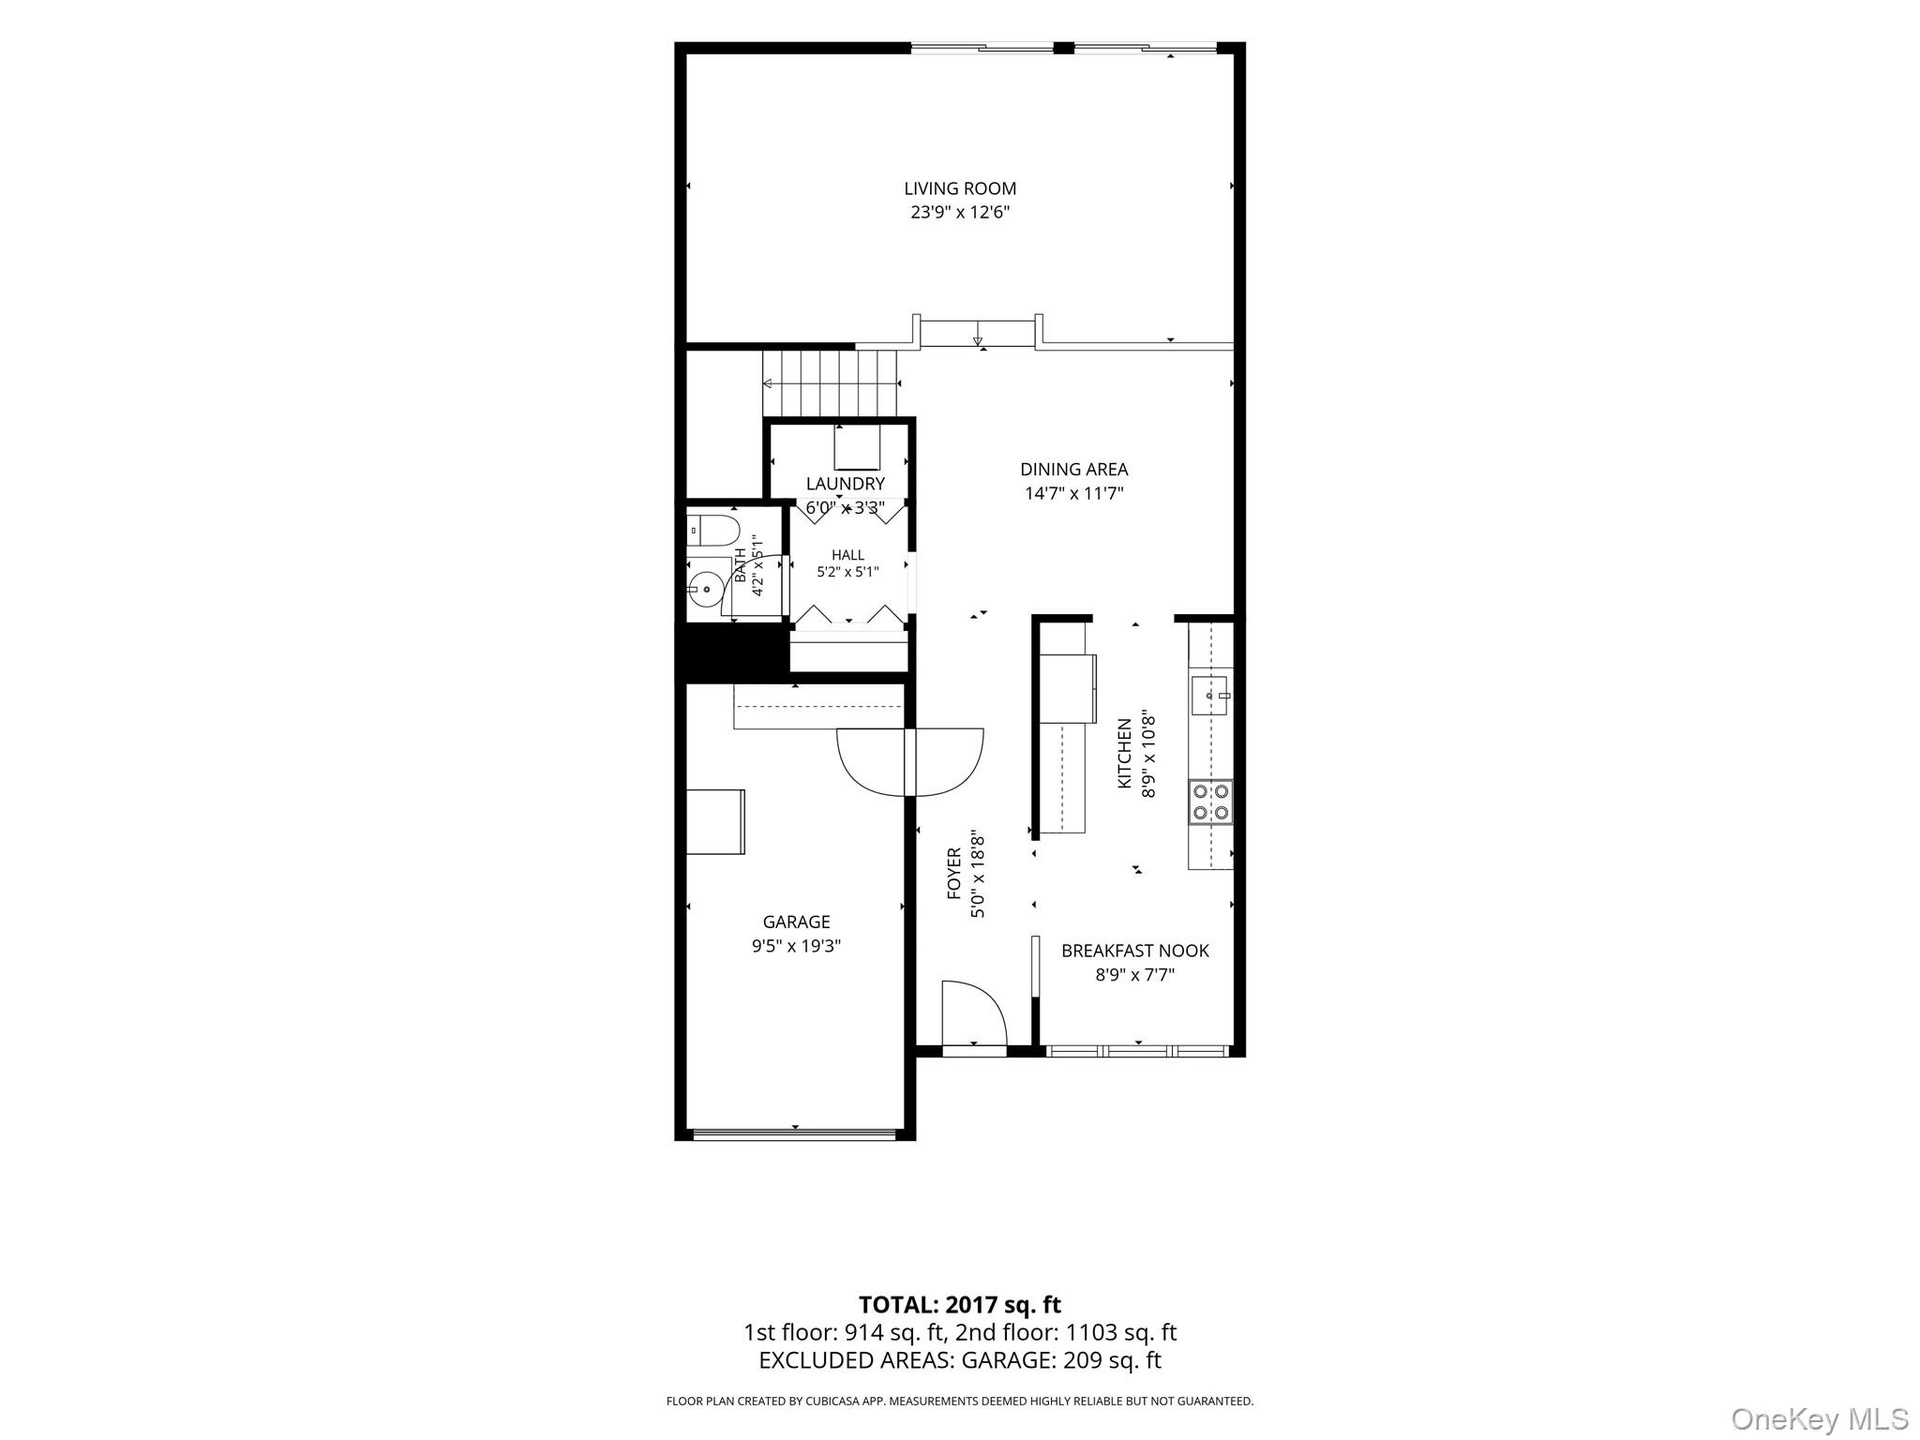
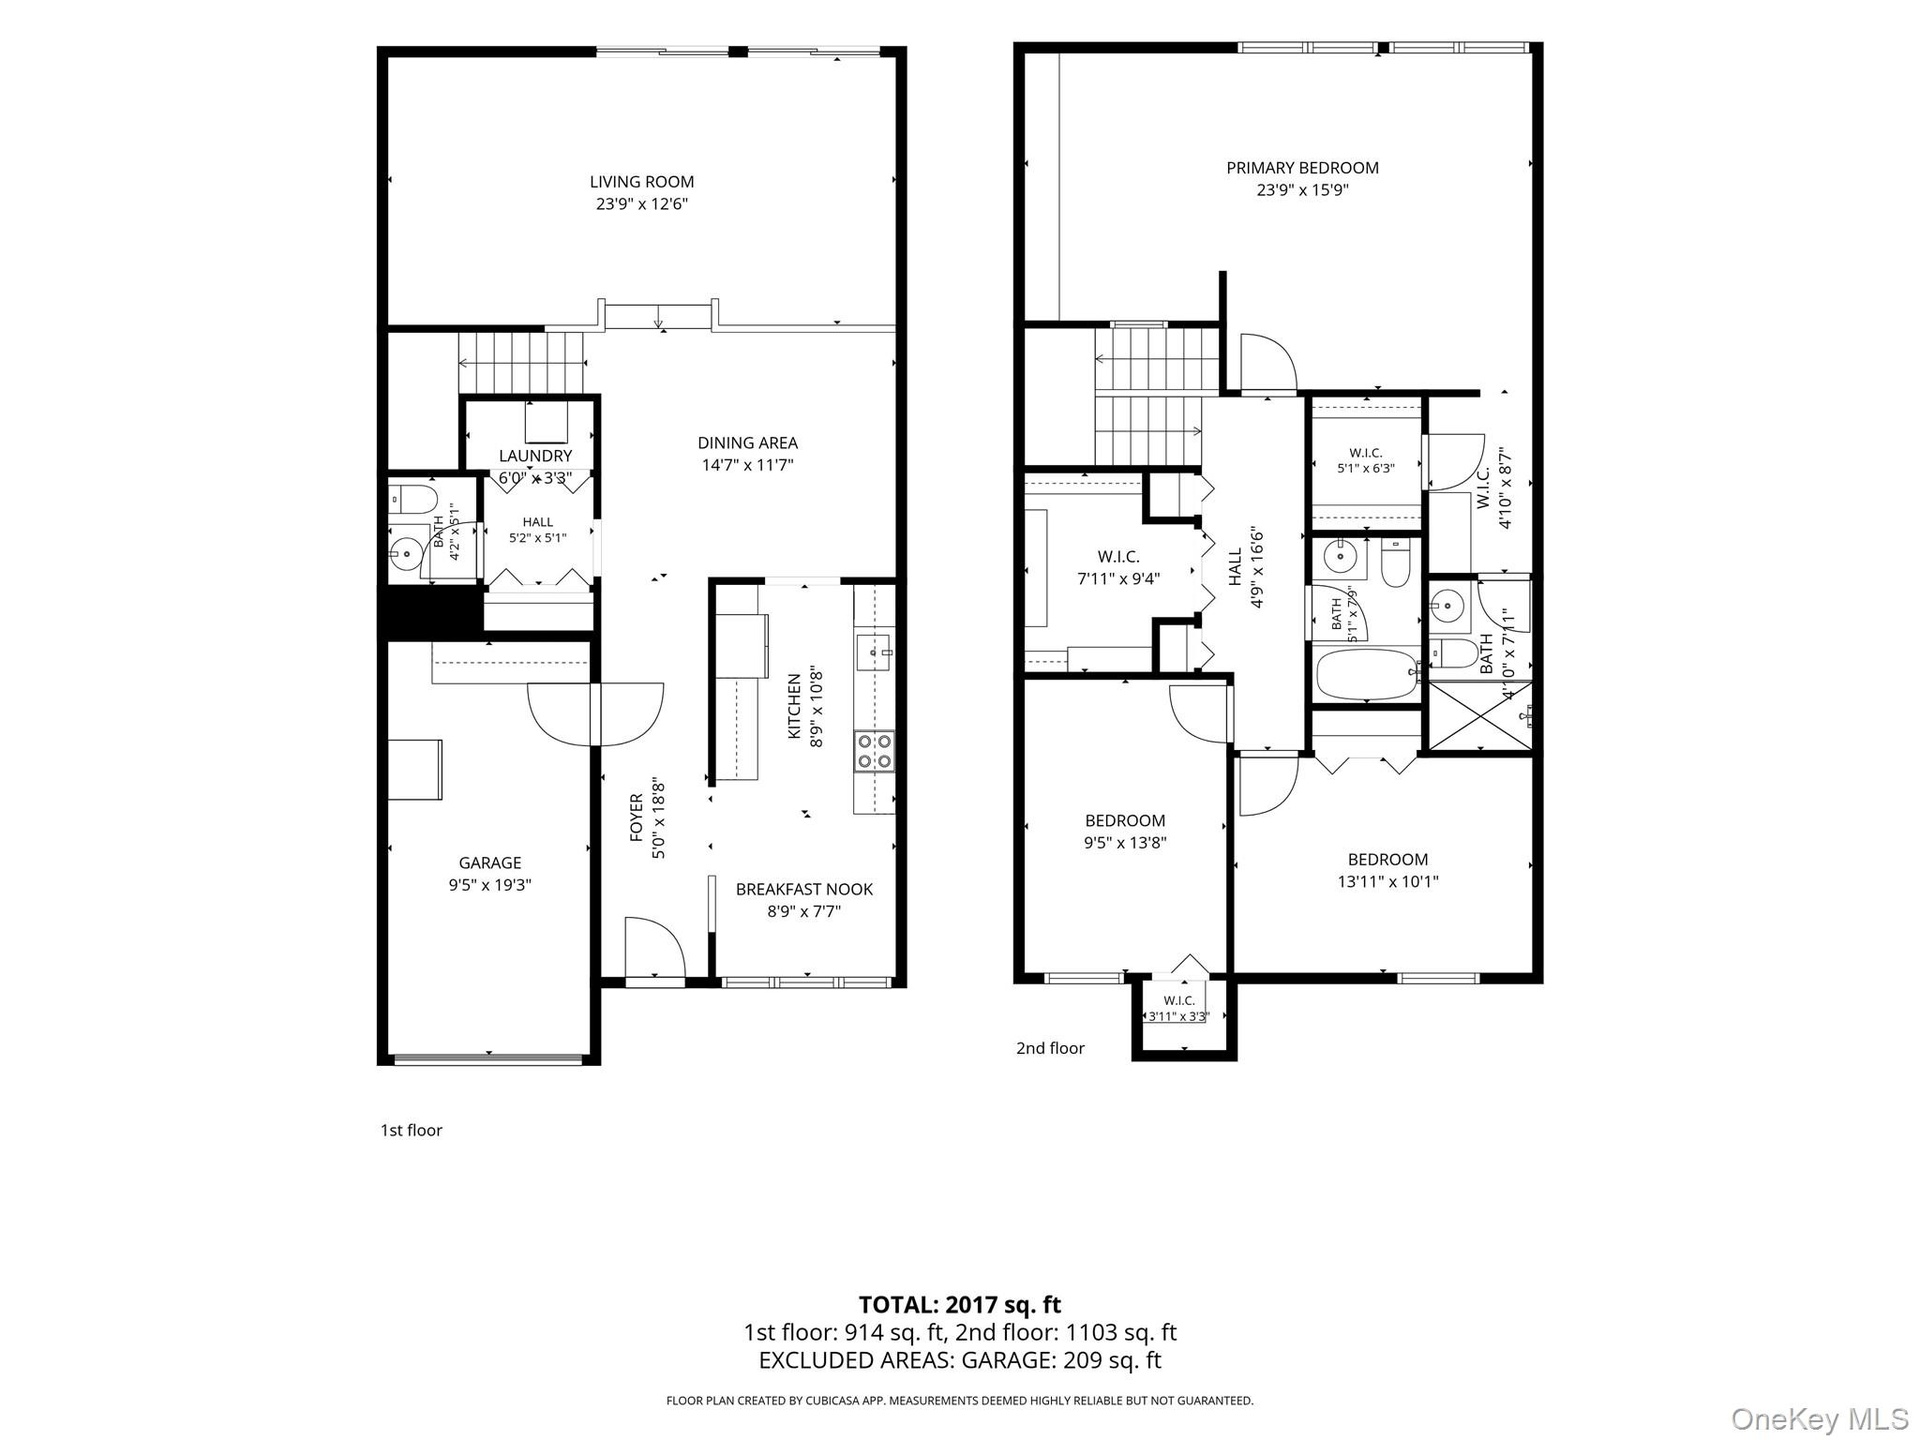
Introducing The "EXCELSIOR" --Southgate's Largest & Most Desirable Exceptional 2 Story Colonial Townhouse Model Offering Approximately 2,080 Sq. Ft. Of Beautifully Updated Classic, Warm, Inviting & Thoughtfully Designed Living Space. From The Moment You Enter, Stained Custom Oak Flooring Flows Gracefully From The Entry Hall To The Dining Room Offering Crown Moldings & Refined Details.
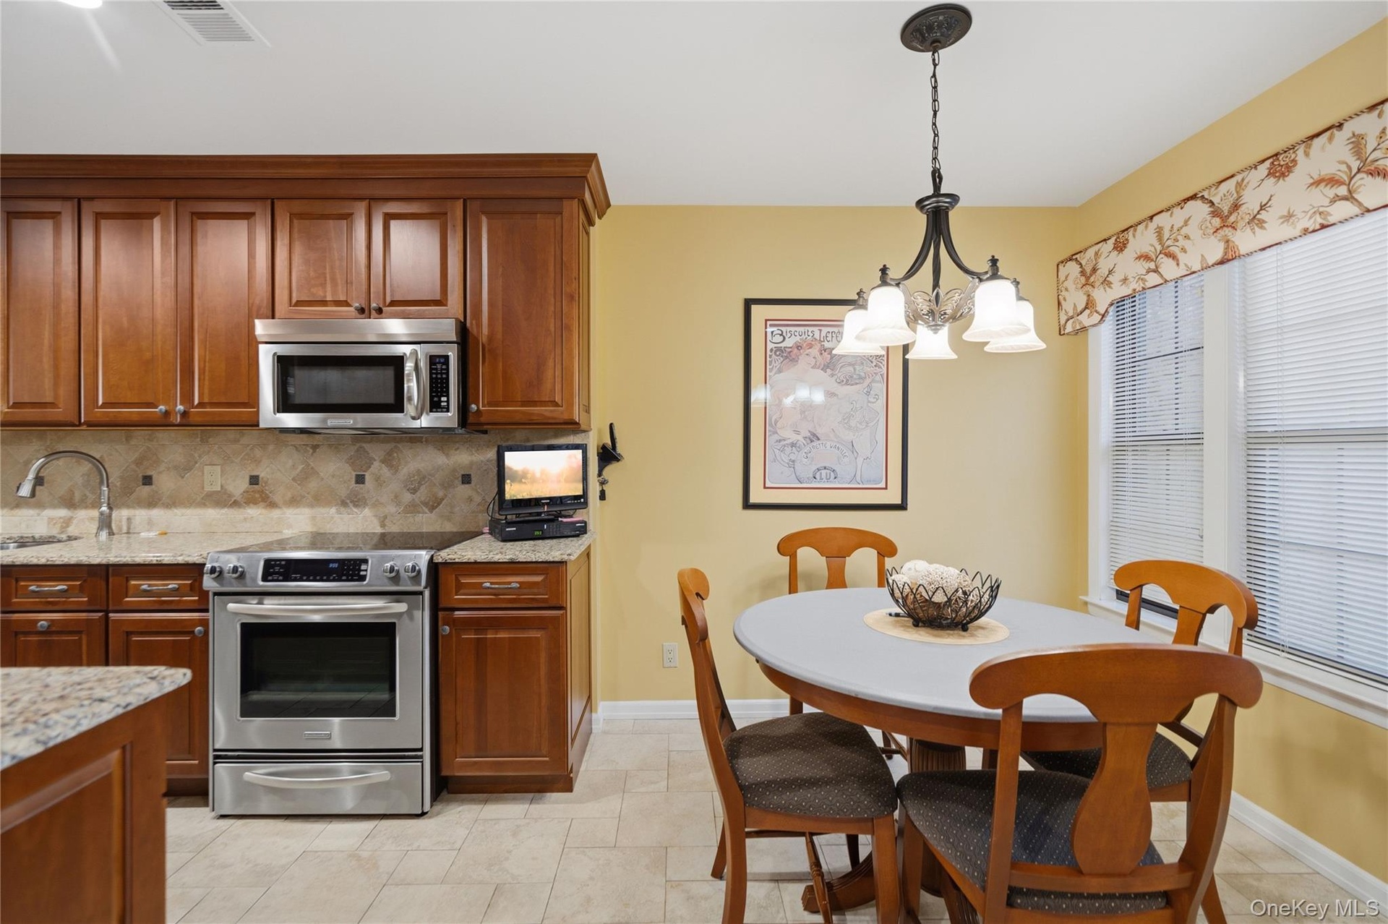
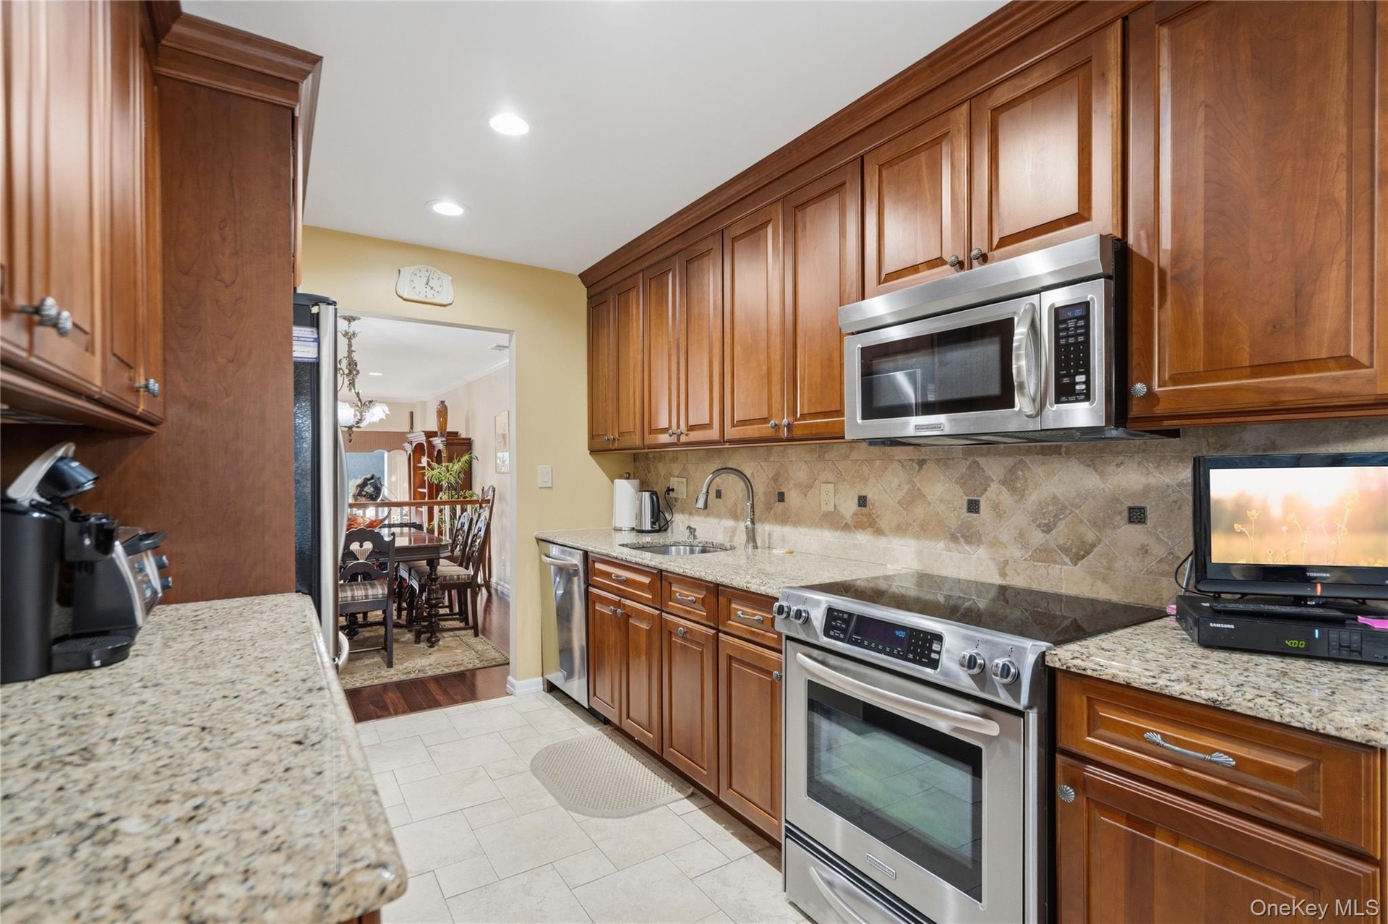
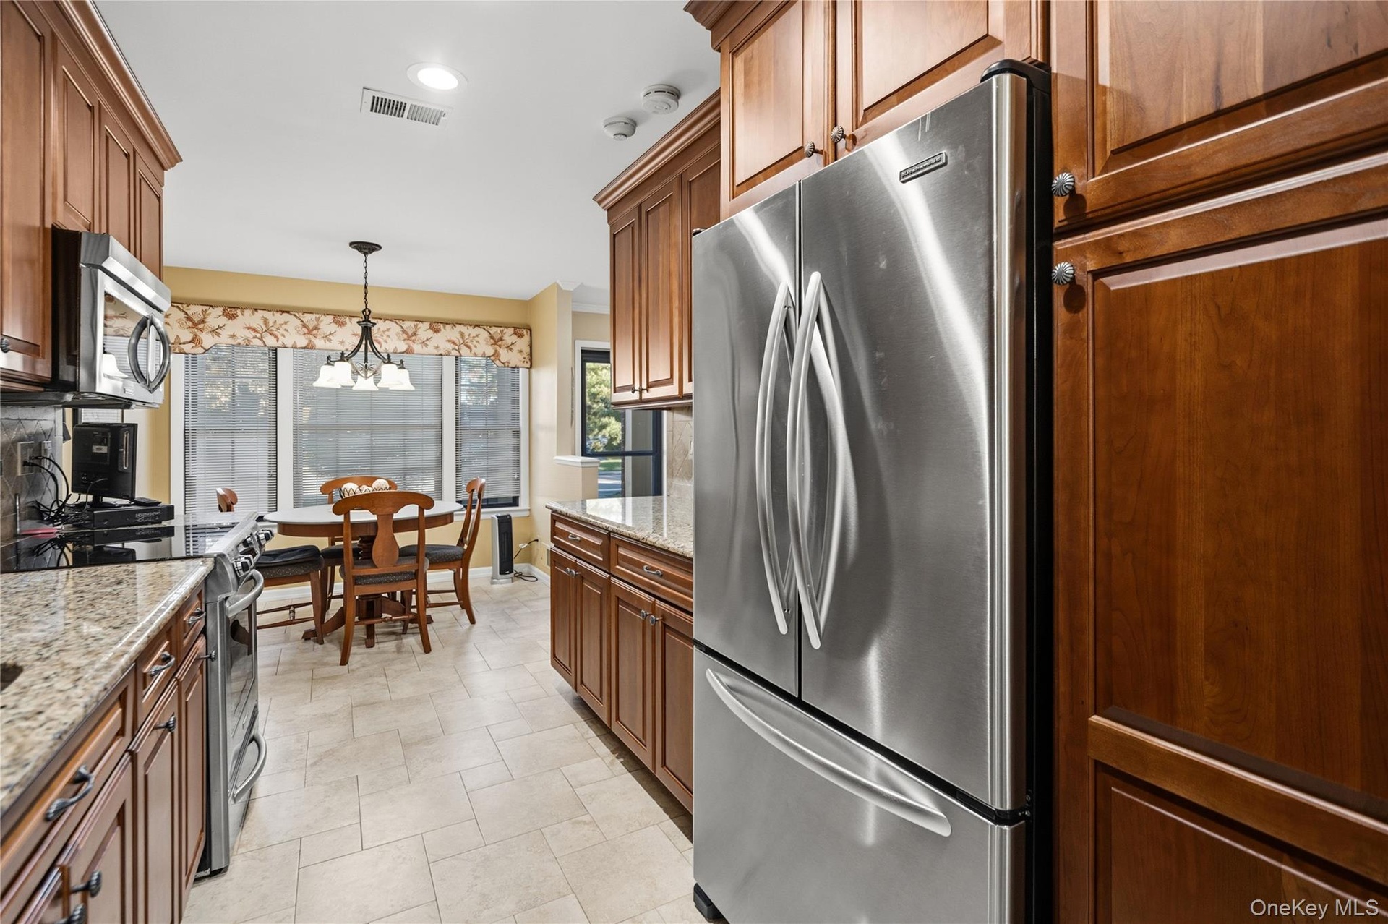
The Recently Updated Eat-In-Kitchen Designed For Every Day Enjoyment Features Quality Wood Cabinetry, Tumbled Marble Backsplash, Granite Countertops, Stainless Appliances & A Generous Table Area. Perfect For Casual & Chatting With Friends.
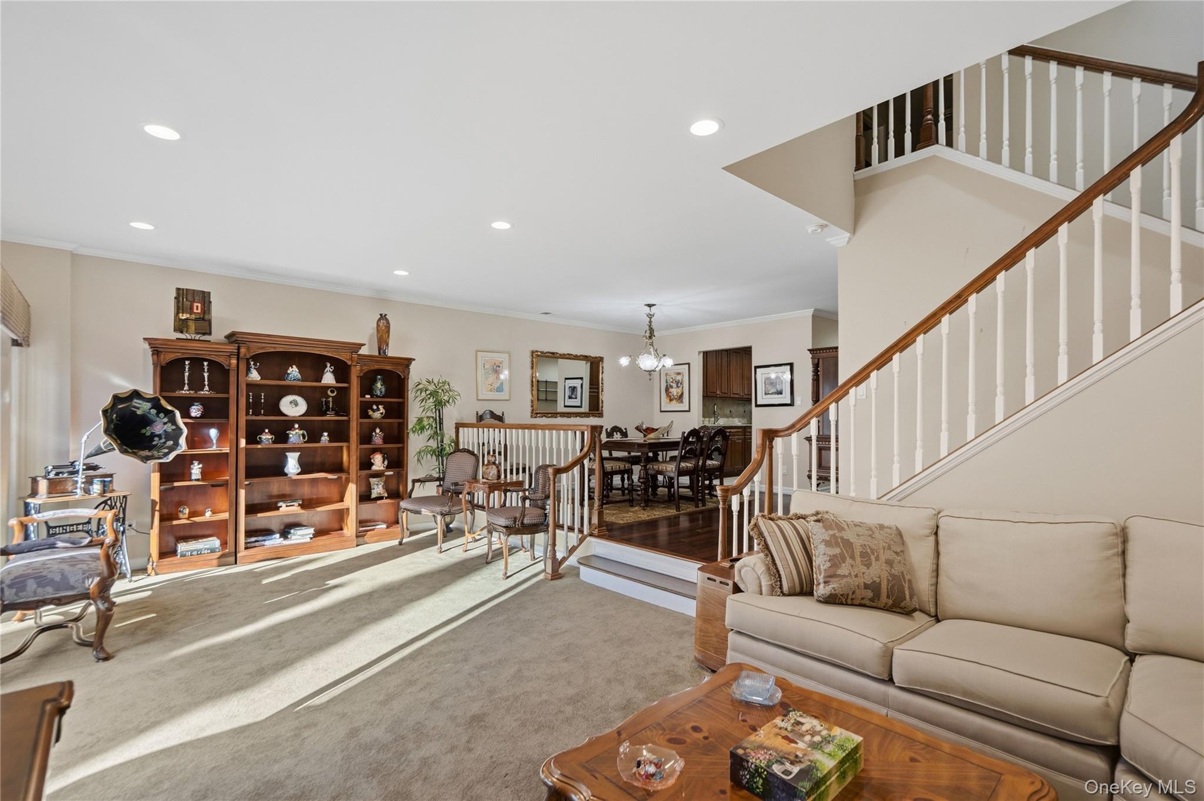
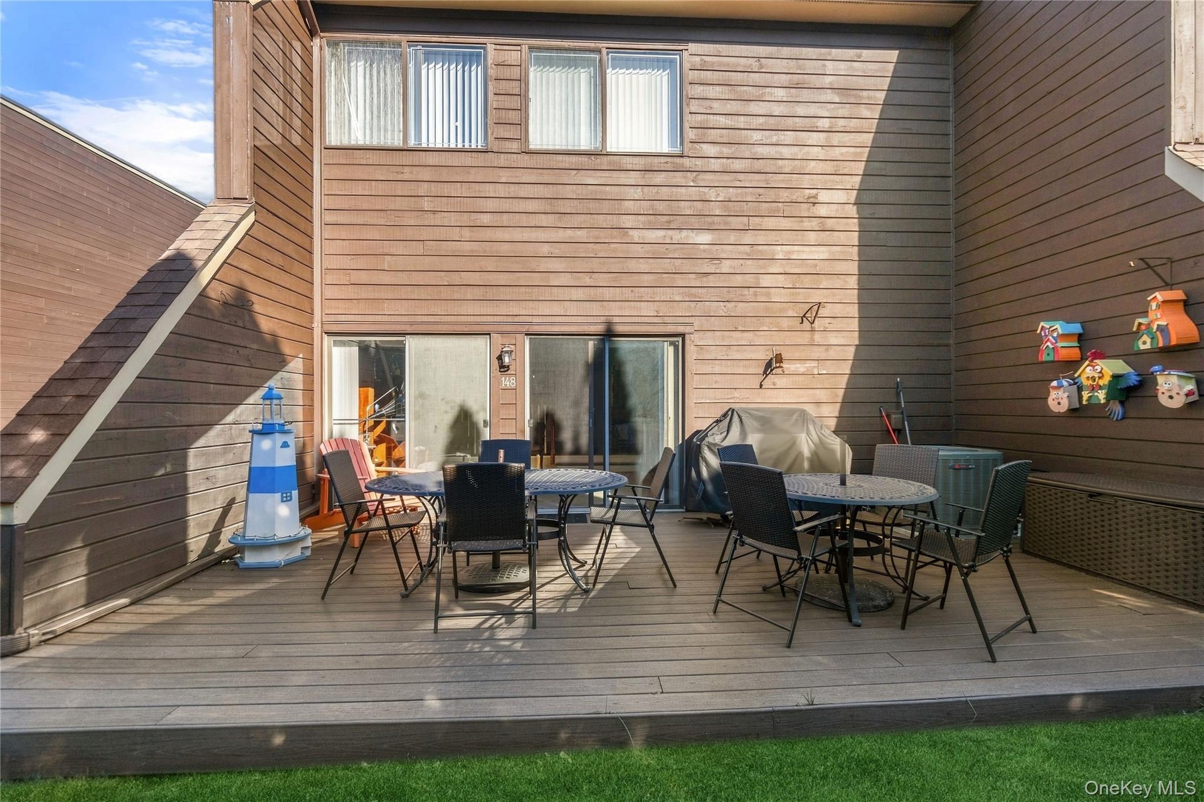
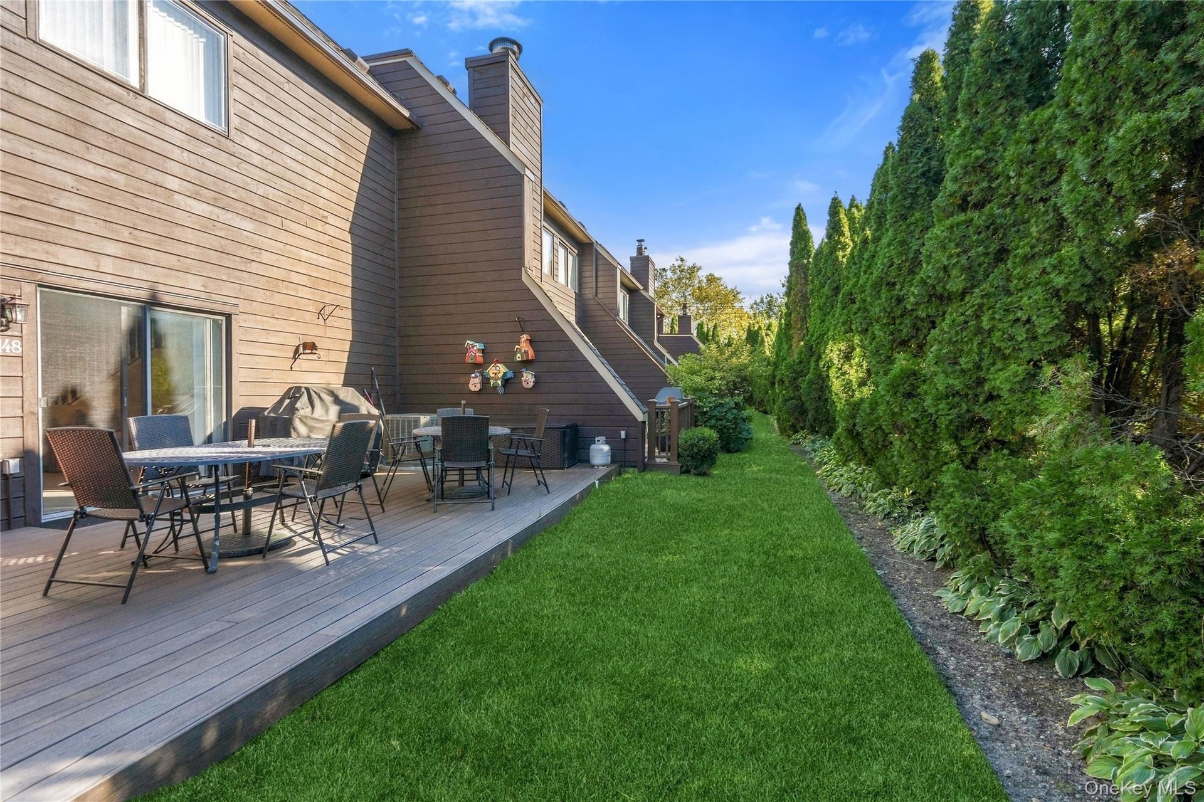
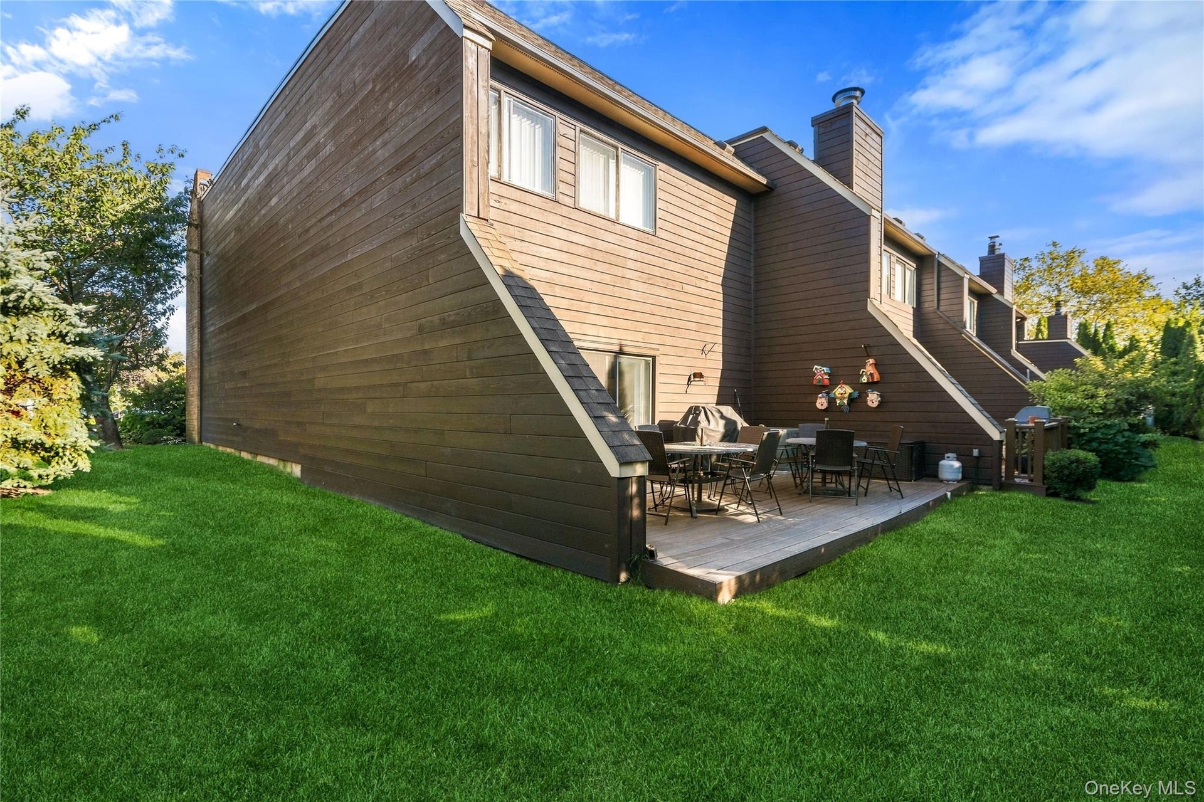
Imagine Hosting Holiday Occasions In The Generous Dining Room With Seating For 10-12 Overlooking The Oversized Sunken Living Room Across The Back Of This Home With Beautiful Wood Railings & Double Sliders Directly To The Backyard Trex Deck Creating An Inviting Connection Between Indoor & Outdoor Entertaining!
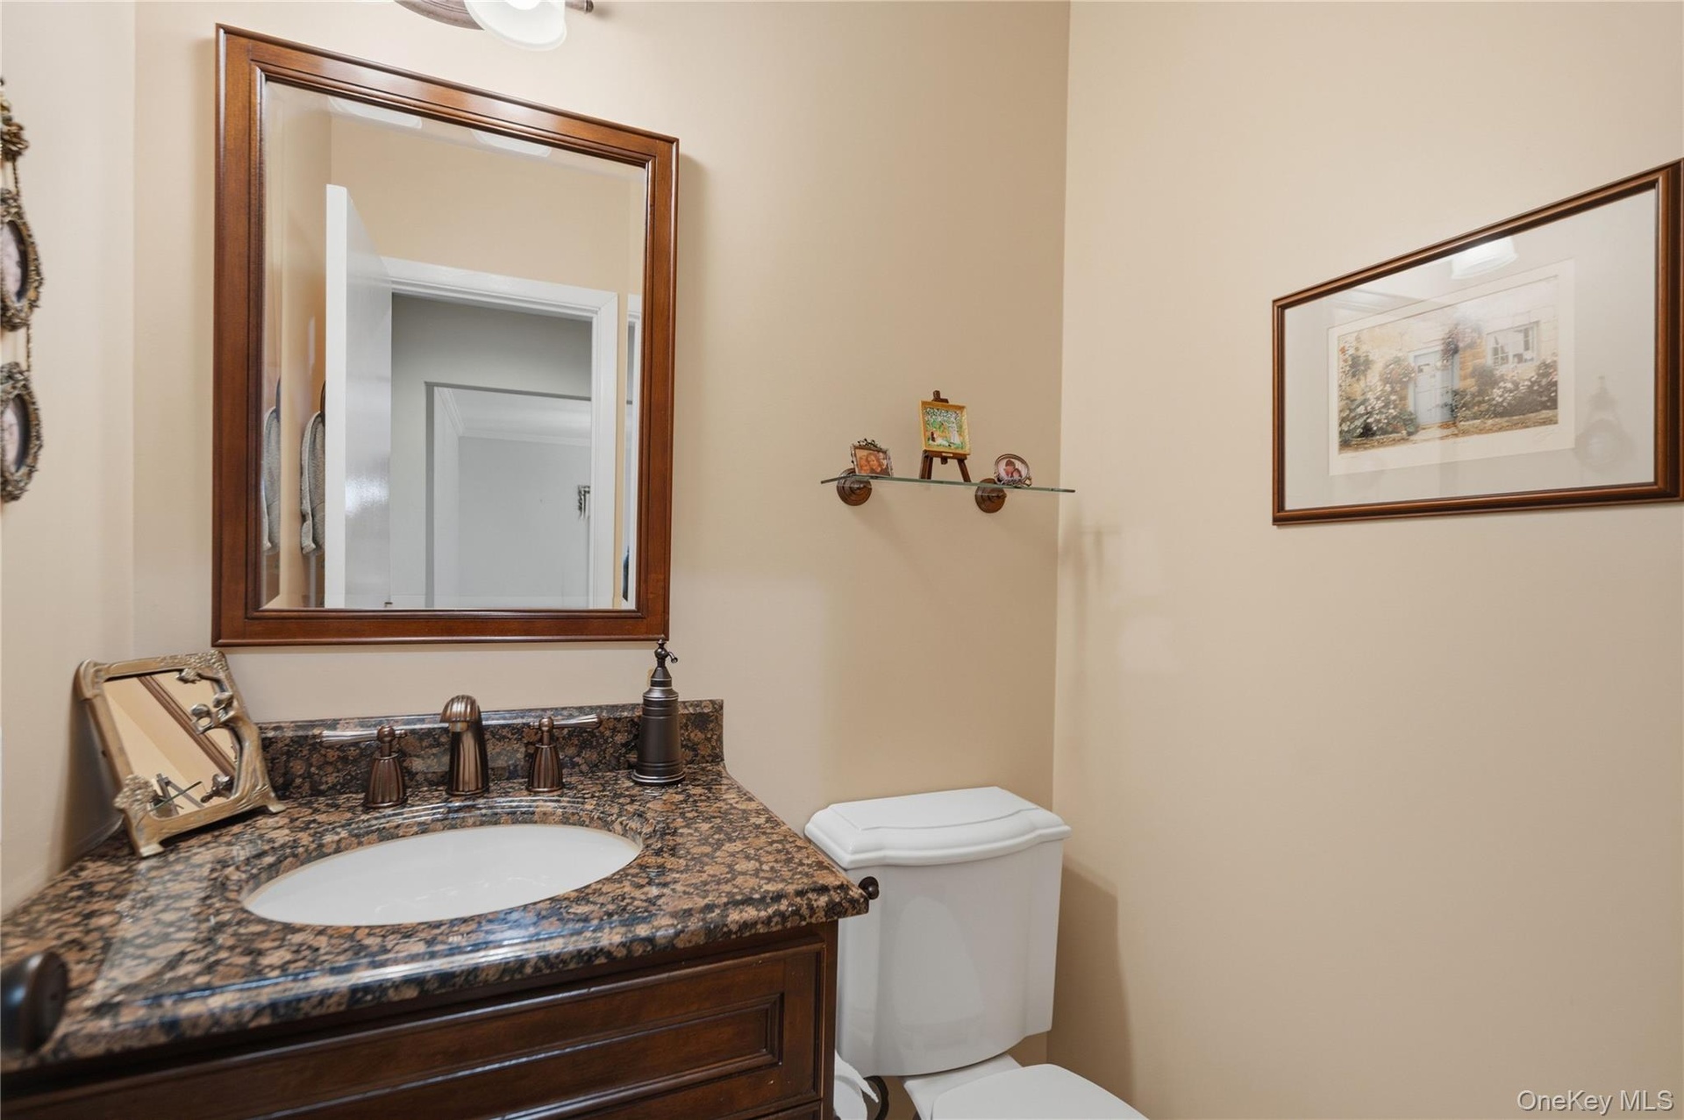
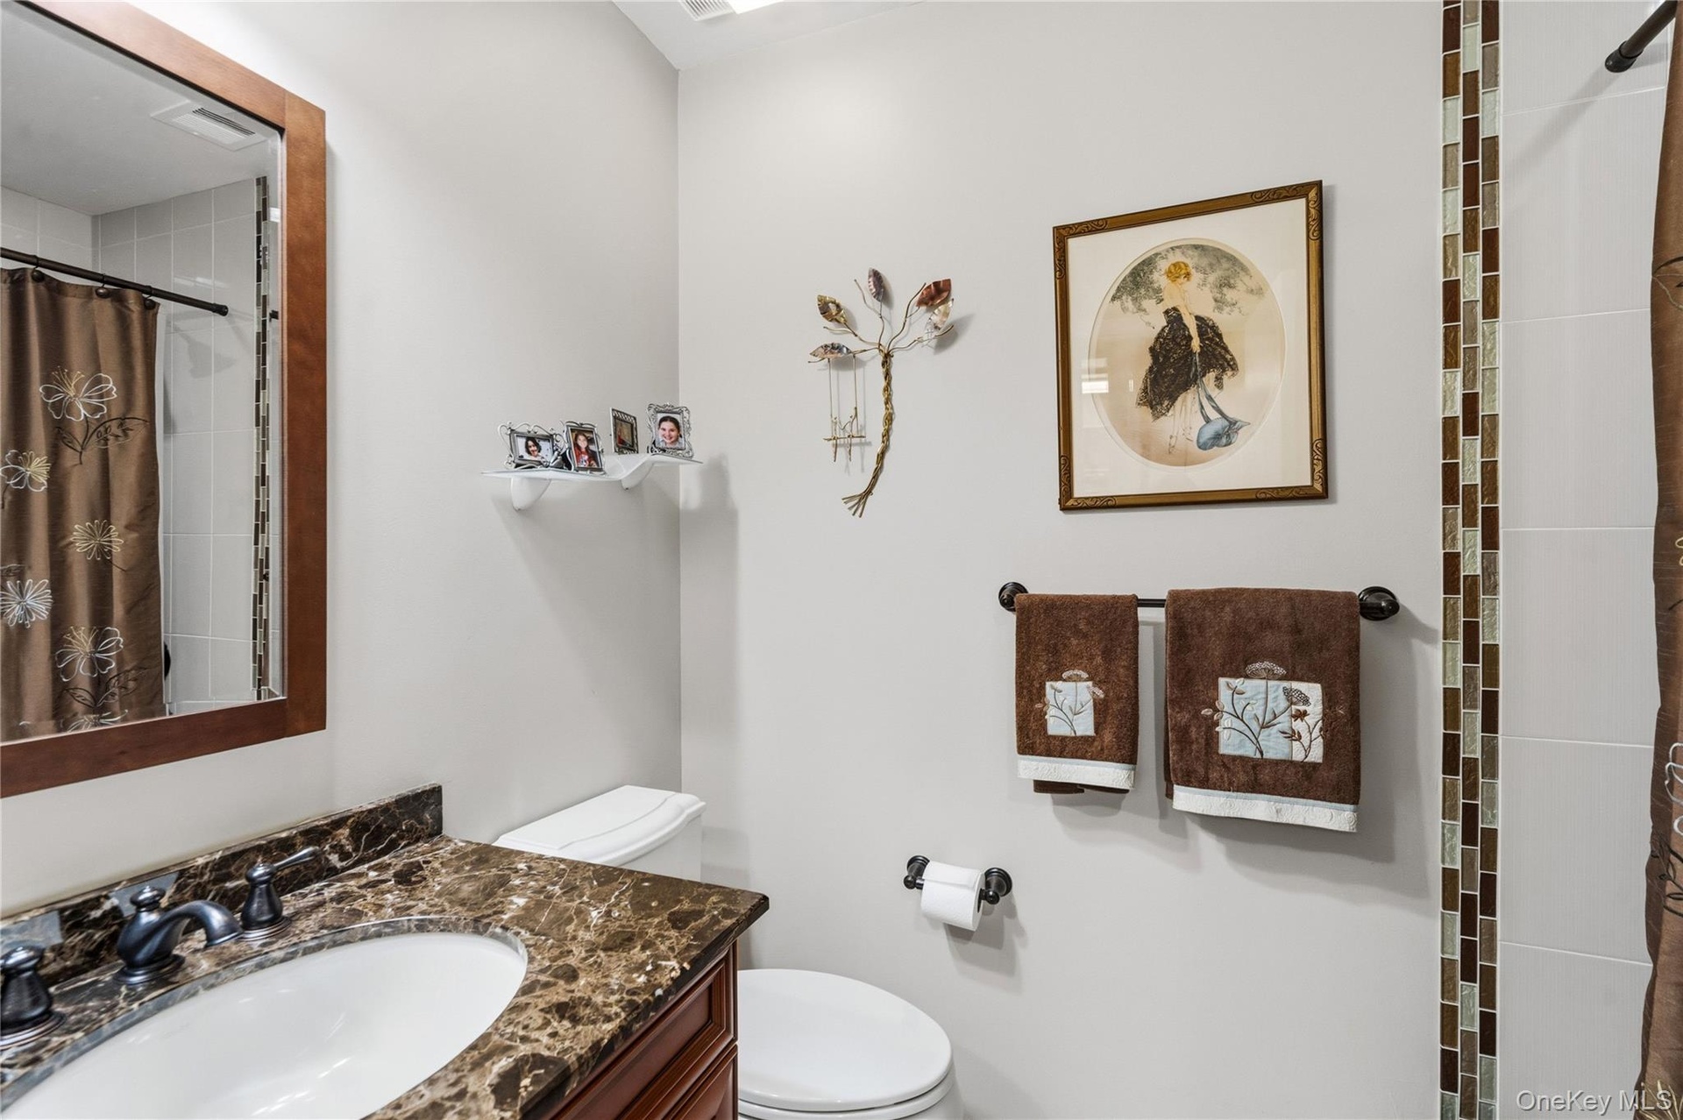
The First Floor Is Completed By A Beautifully Updated Half Bath Offering A Granite Topped Wood Vanity & Porcelain Tile Flooring, Convenient 6 Year New Washer & Dryer In A Laundry Area Off The Hall & A One Car Attached Garage,
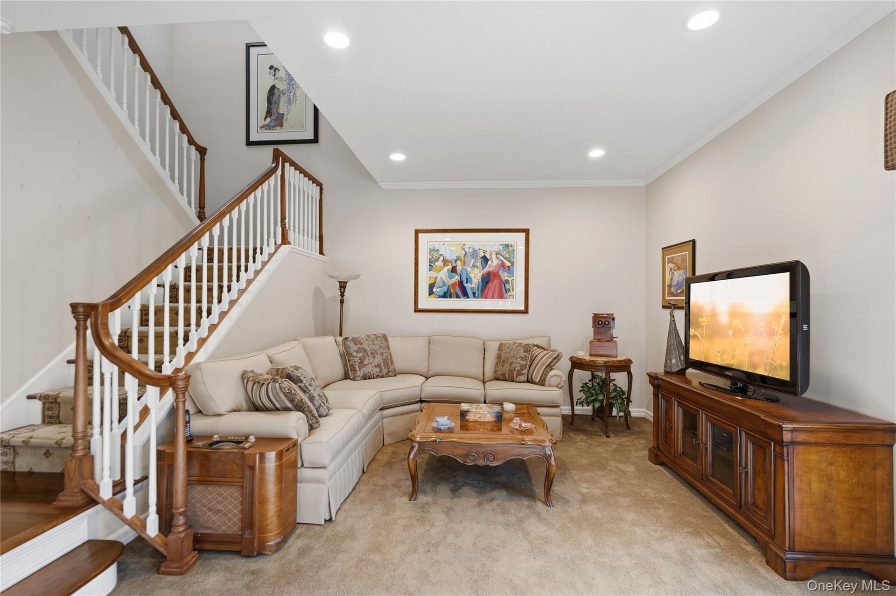
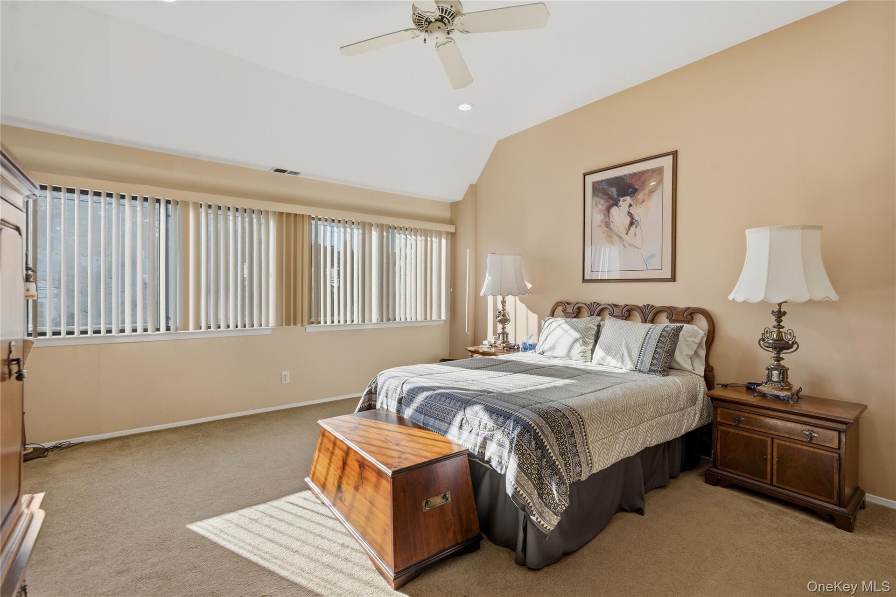
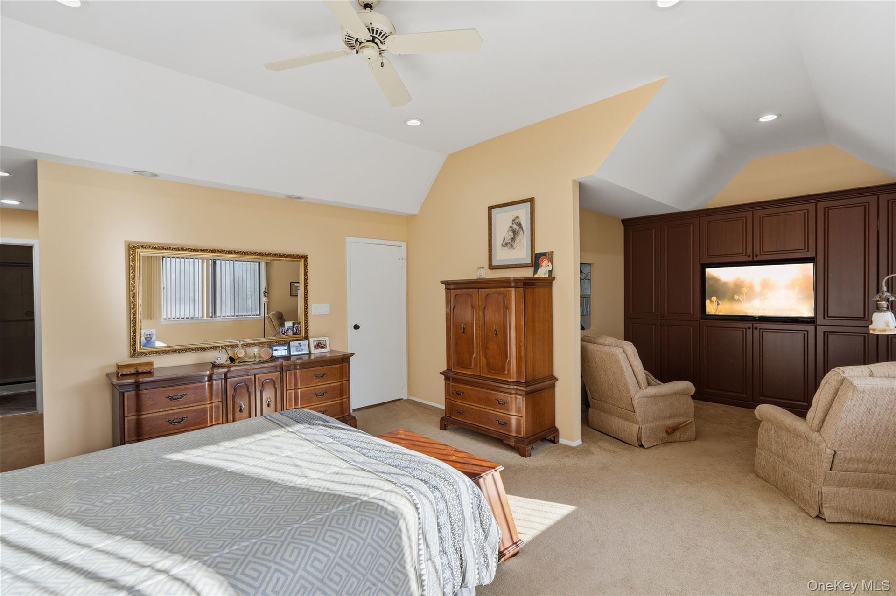
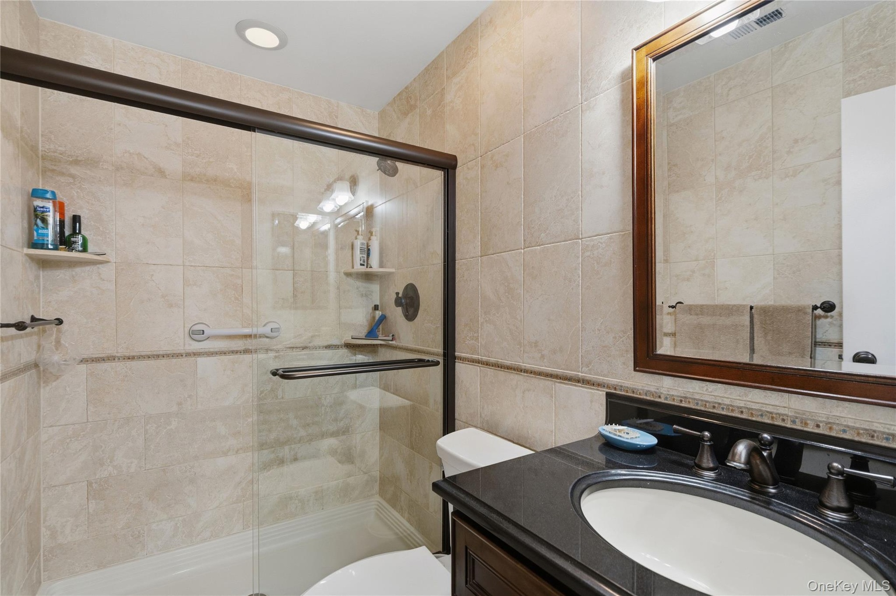
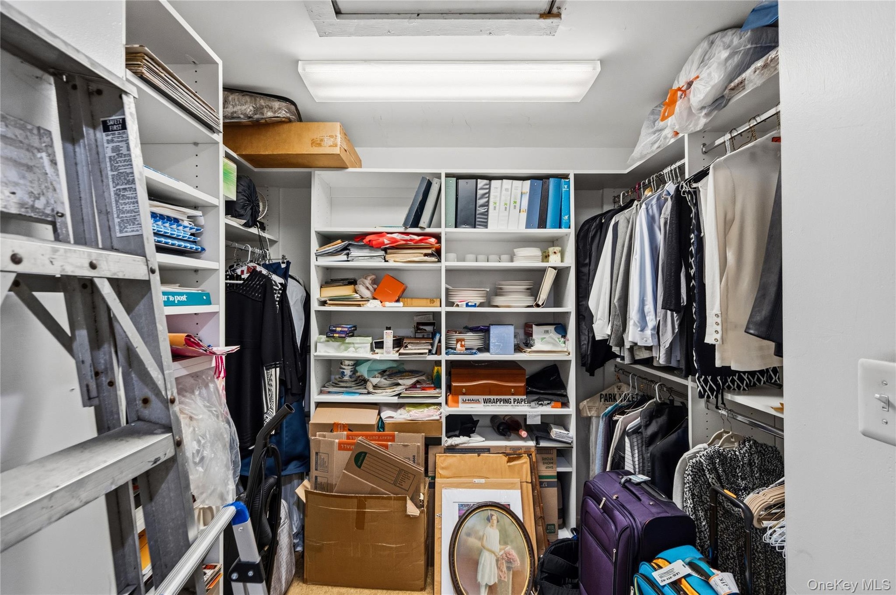
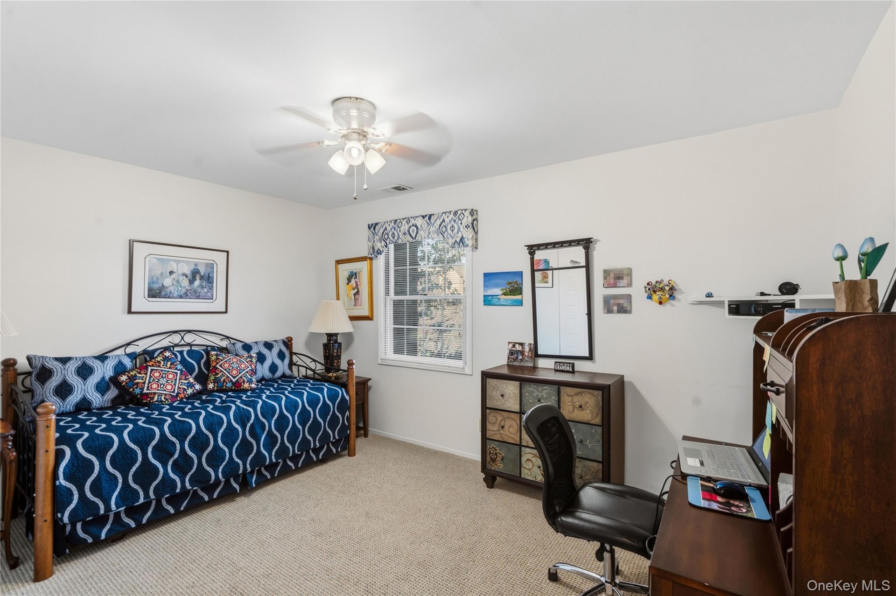
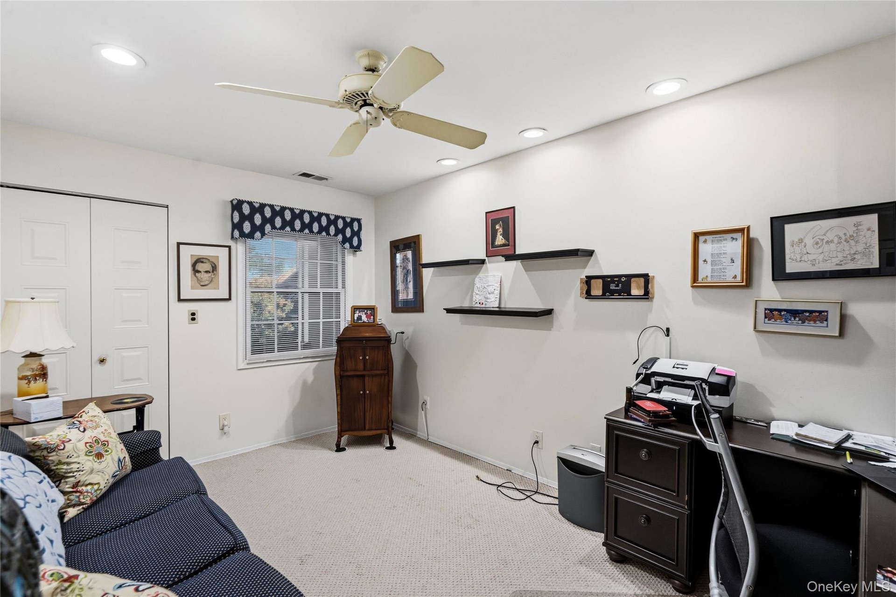
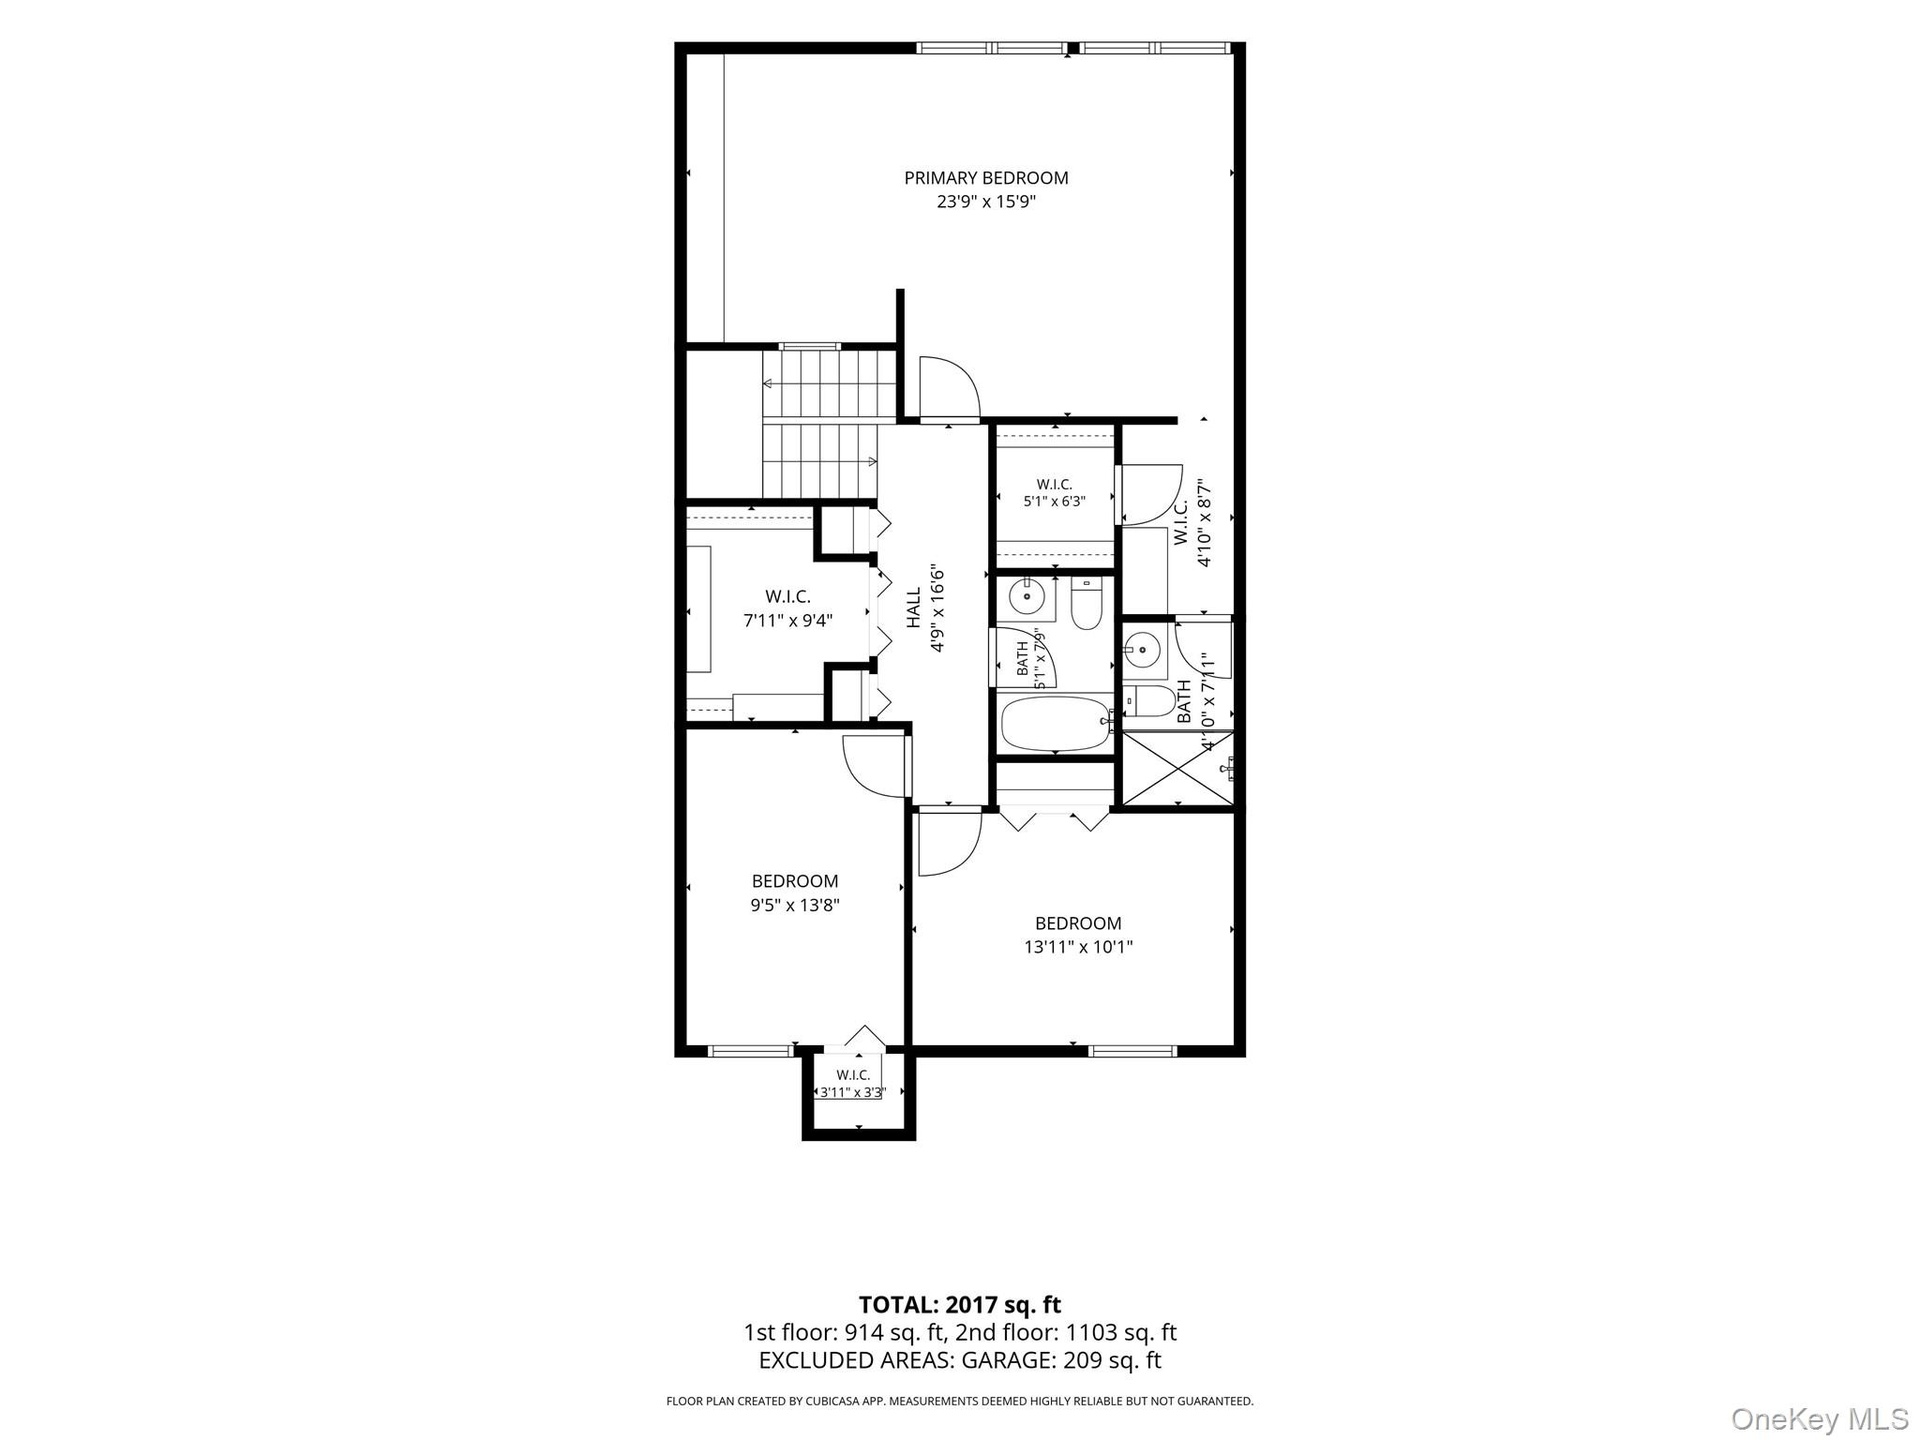
The Staircase To The Second Floor Has Beautiful Wood Railings A Landing & A Skylight. The Impressive King Sized Primary Ensuite Features A Tray Ceiling & Opens To A Versatile Sitting Area Perfect For A Home Office, Reading Retreat, Gym Or TV Lounge & A Spacious Walk-in Closet. The Beautifully Designed Primary Bath Offers A Stylish Granite Topped Wood Vanity, Floor To Ceiling Porcelain Tiles With Decorative Tile Borders, Two Additional Spacious Bedrooms Totaling 3 Bedrooms On 2nd Floor. Plus Another Classically Updated Family Bathroom With Granite Topped Vanity, Porcelain Tile Floor, Decorative Glass Wall Borders & A Tub/Shower. A Feature Unique To The "Excelsior" Model, The Only Model Offering A Primary Bedroom Walk-in Closet + A 7' 11 inch x 9' 4 inch Hall Walk-in Closet For Her With Access To The Attic For Storage Which Completes The Second Floor.
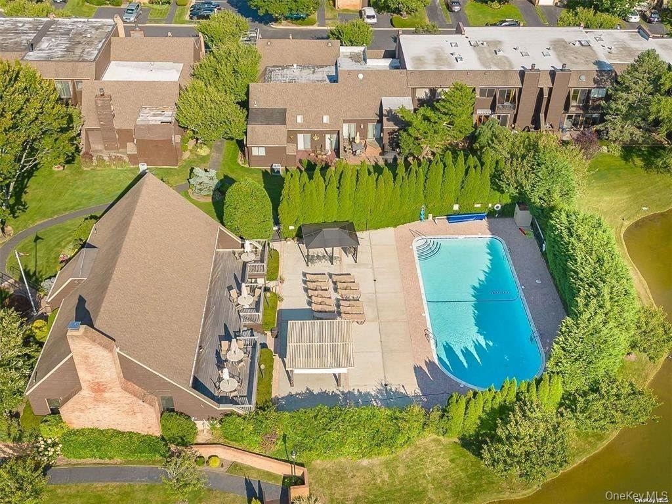
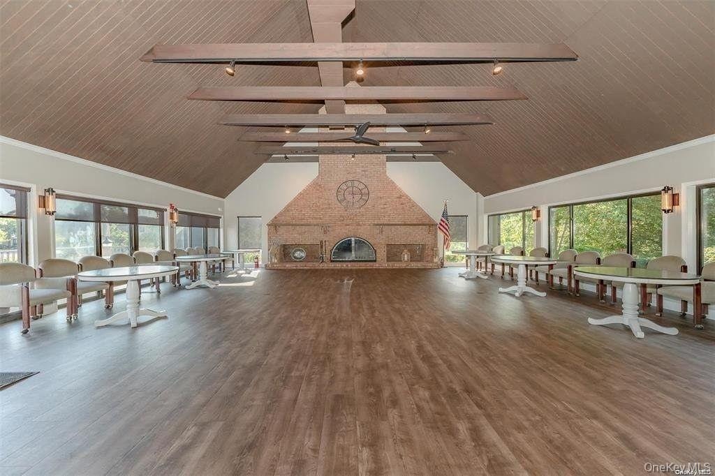
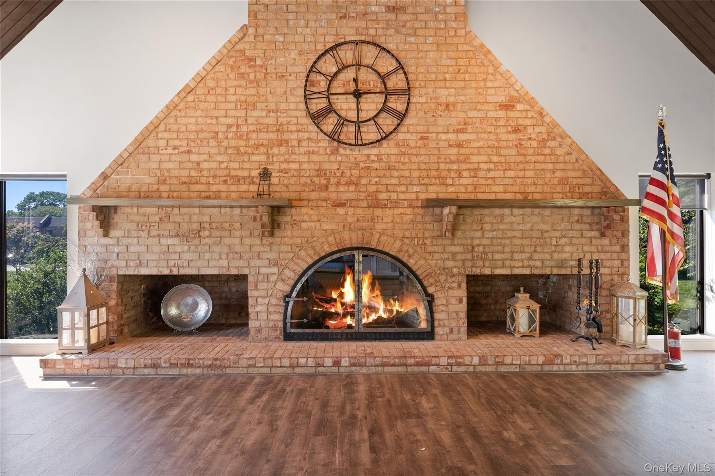
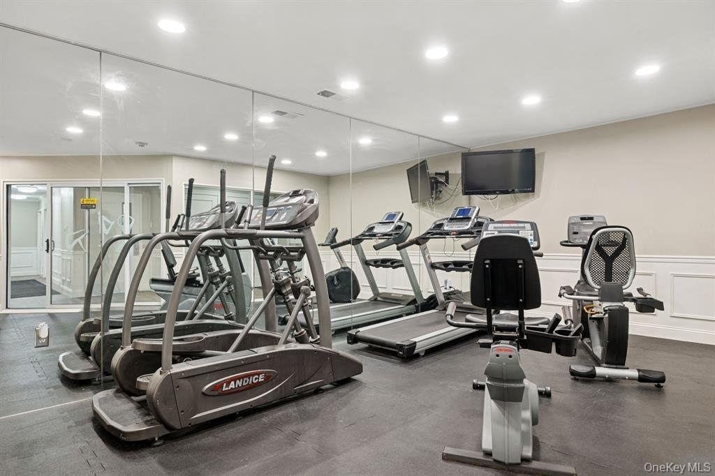
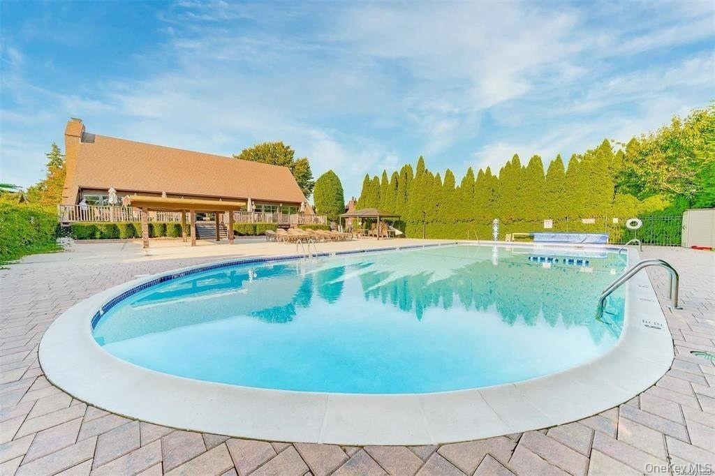
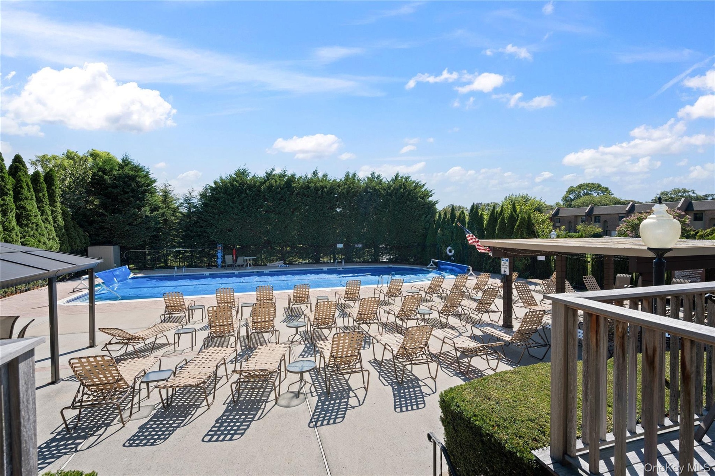
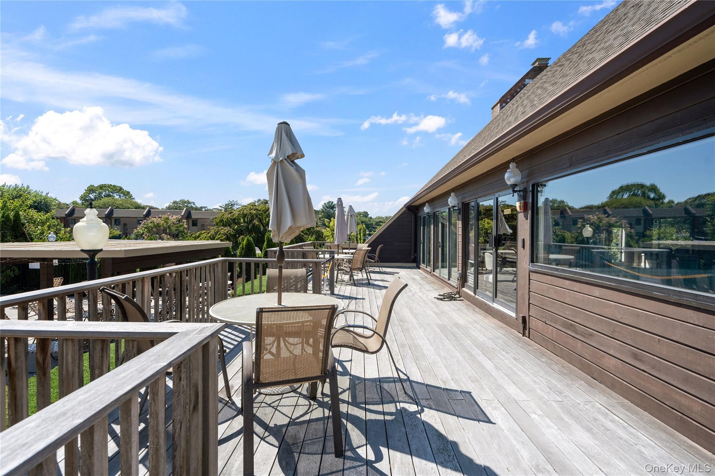
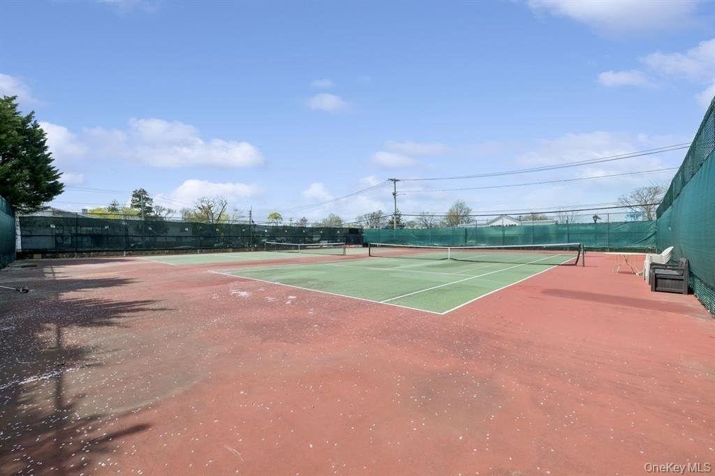
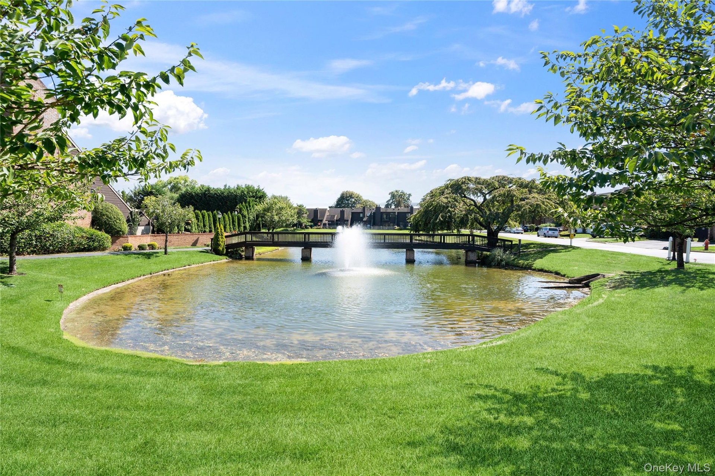
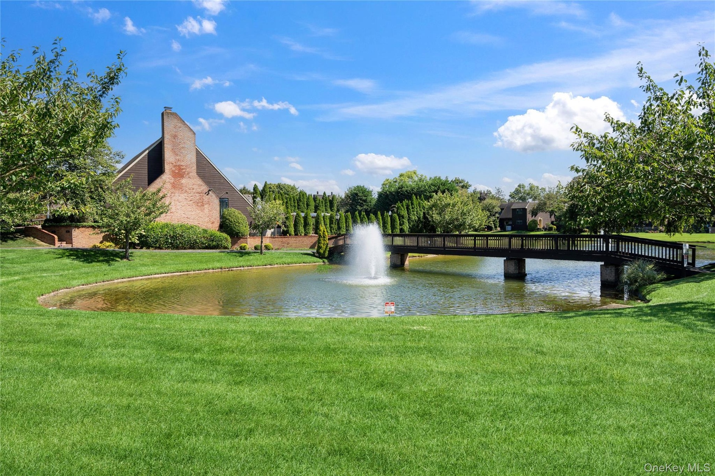
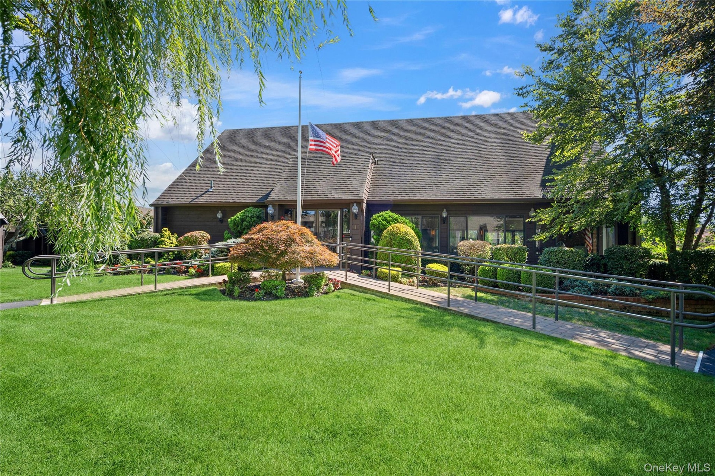
Additional Highlights Include Central Air Conditioning/Heating Approximately 5 Years New, Hot Water Tank Approximately 12 Years New, Warm Custom Stained Oak Flooring, Crown Moldings, Hi-Hats, & 6 Year New Full Sized Washer & Dryer. Residents Enjoy A Vaulted Ceiling Clubhouse With Fireplace For Meetings, Hanging Out & Socializing Which Overlooks The In-Ground Pool. There's Also A Gym & Tennis Courts.
Leave The Car Behind & Enjoy The Incredible Convenience Of Approximately A 3/4 Mile Walk to The LIRR, Just A 5 Minute Walk To The Library, Bar Harbour Shopping Center & Supermarket & An Array Of Casual & Fine Dining Restaurants. Best Of All --- Only Township Of Oyster Bay Residents Have Access With A Less Expensive Seasons Pass To The Tobay Beach On The Ocean & On The Bay With Day, Weekend & Weekly Boat Docking & Also Offers A Water Park & Restaurant. Tobay Beach Parking Is Always Possible & Close To Jones Beach. Let's Not Forget The Nassau Shores Golf Couse Or Marjorie Post Park Offering Summer Camp, Swimming Pool, Picnic Areas & An Ice Skating Rink. There's Also John Burns Park For Summer Concerts, A jogging Circle & Ramps For Your Boat Into The Canal Which Leads To The Great South Bay. You Can Also Apply For Membership To The Green Harbour Beach Club On The Bay For A Reasonable Fee.
Southgate Is A (PUD), A Planned Unit Development With A Homeowners Association Located Within Massapequa School District # 23. A Rare Opportunity To Own The "EXCELSIOR" Model In One Of South Shore's Most Desirable Communities -- Southgate At Bar Harbour! Come Discover Why This Is More Than A Home .... It's A Lifestyle You'll Love Coming Home To! Don't Miss Out! Hurry!
Virtual Tour: https://sites.allmediatours.com/vd/269202521
Amenities
- Back Yard
- Built-in Features
- Chandelier
- Clubhouse
- Crown Molding
- Dishwasher
- Double Pane Windows
- Drapes
- Dryer
- Eat-in Kitchen
- Electricity Connected
- Electric Oven
- Electric Range
- Electric Water Heater
- Entertainment Cabinets
- Entrance Foyer
- Fitness Center
- Formal Dining
- Front Yard
- Granite Counters
- His and Hers Closets
- Landscaped
- Landscaping
- Level
- Mailbox
- Maintenance
- Maintenance Grounds
- Microwave
- Near Public Transit
- Near School
- Near Shops
- Neighborhood
- Open Floorplan
- Parking
- Pool
- Primary Bathroom
- Recessed Lighting
- Refrigerator
- Screens
- Sewer Connected
- Skylights
- Smoke Detectors
- Snow Removal
- Sprinklers In Front
- Sprinklers In Rear
- Stainless Steel Appliance(s)
- Stone/Brick Wall
- Storage
- Tankless Water Heater
- Tennis Court(s)
- Trash
- Trash Collection Public
- Tray Ceiling(s)
- Walk-In Closet(s)
- Washer
- Washer/Dryer Hookup
- Water Connected
Contact
Listing Courtesy of Douglas Elliman Real Estate
