
Property
| Furnished: | YES |
|---|---|
| Type: | Duplex |
| Rooms: | 13 |
| Bedrooms: | 5 BR |
| Bathrooms: | 4 |
| Pets: | Pets Allowed |
| Lot Size: | 0.2 Acres |
Financials
Listing Courtesy of eRealty Advisors, Inc
FULLY FURNISHED TURNKEY 0.
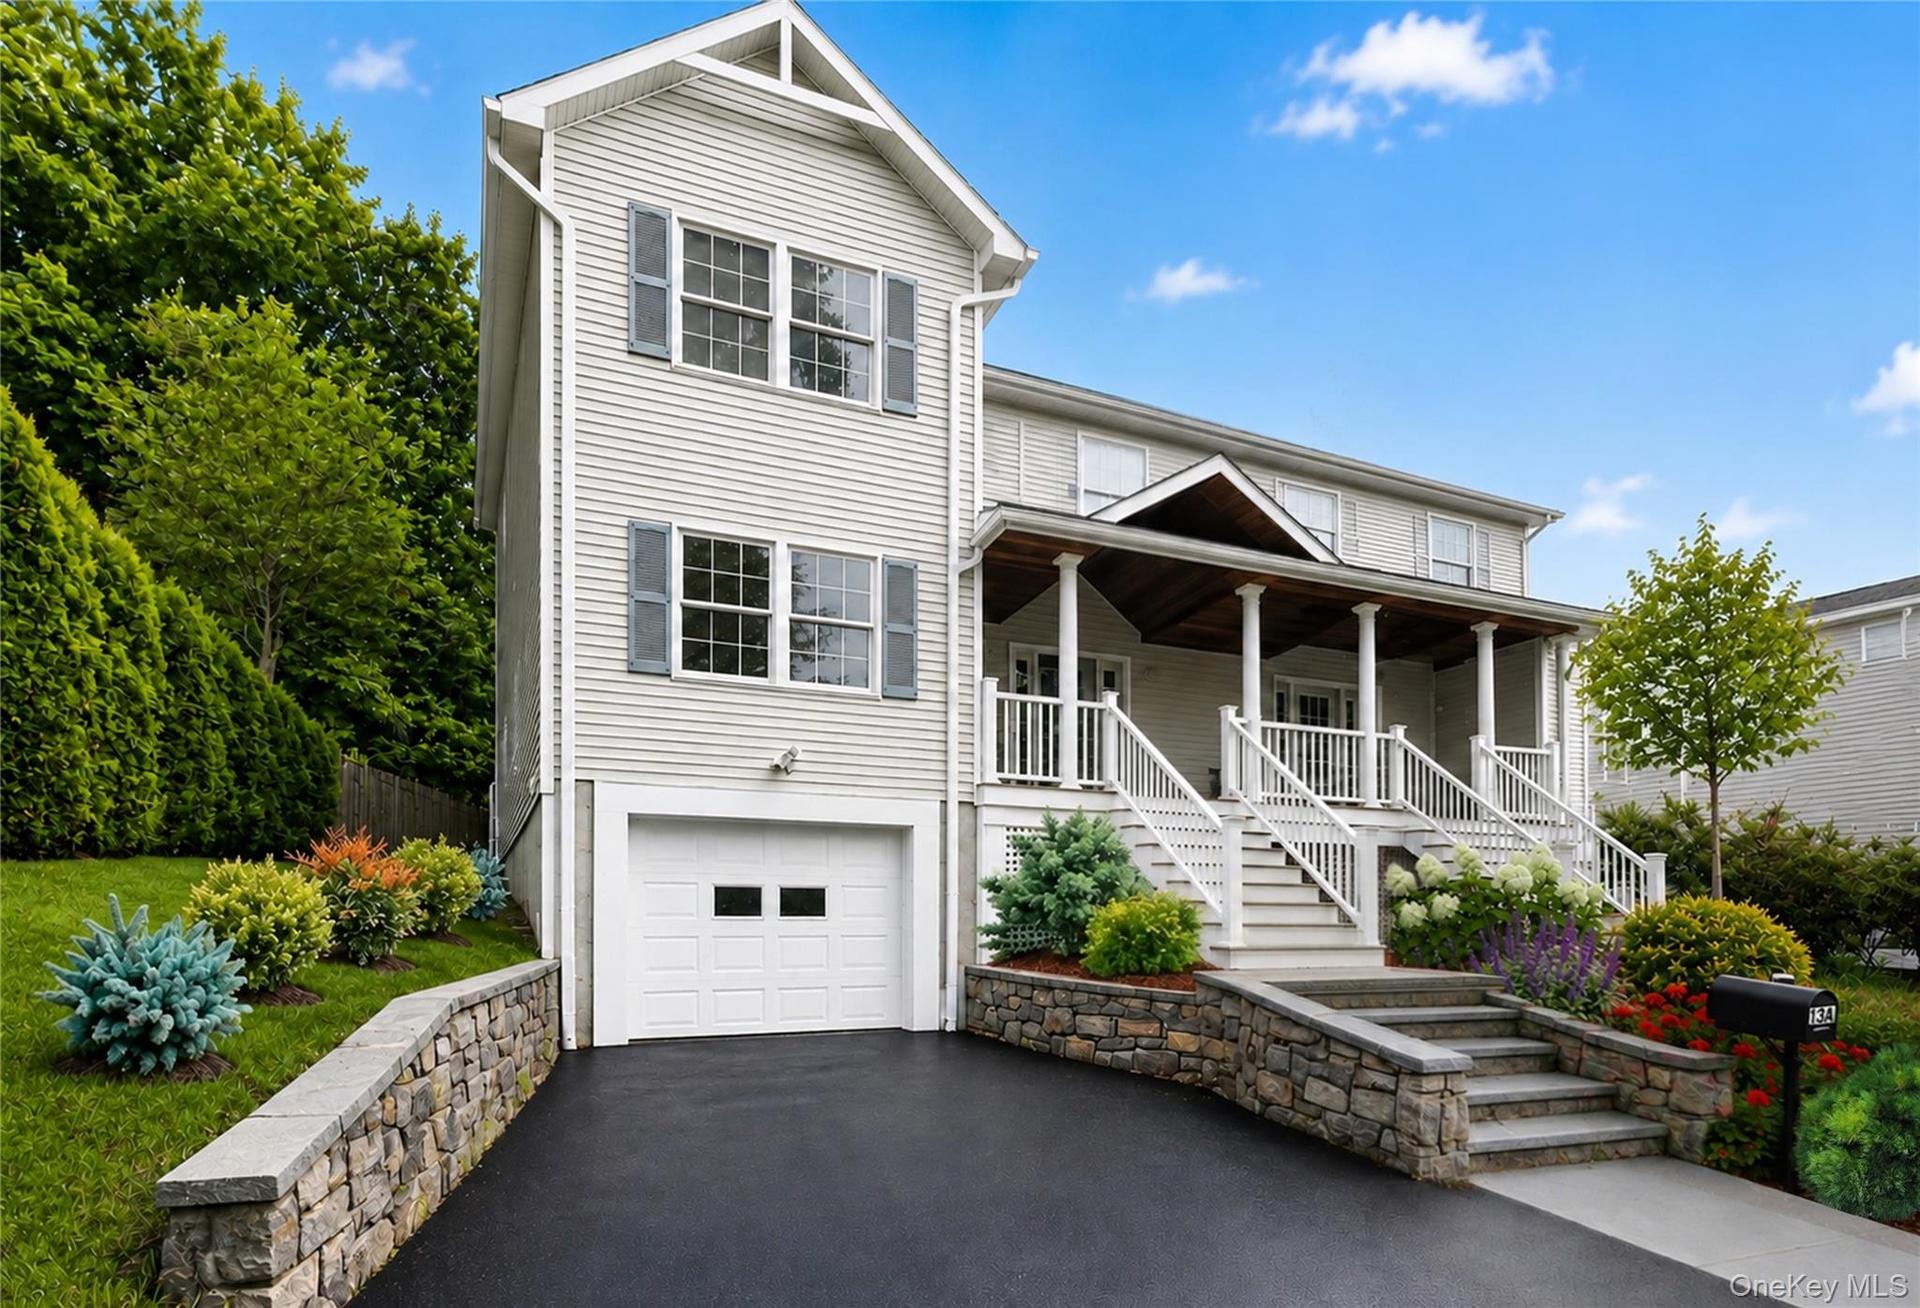
View from the street.


Description
FULLY FURNISHED | TURNKEY | 0.9 MI TO RYE METRO-NORTH
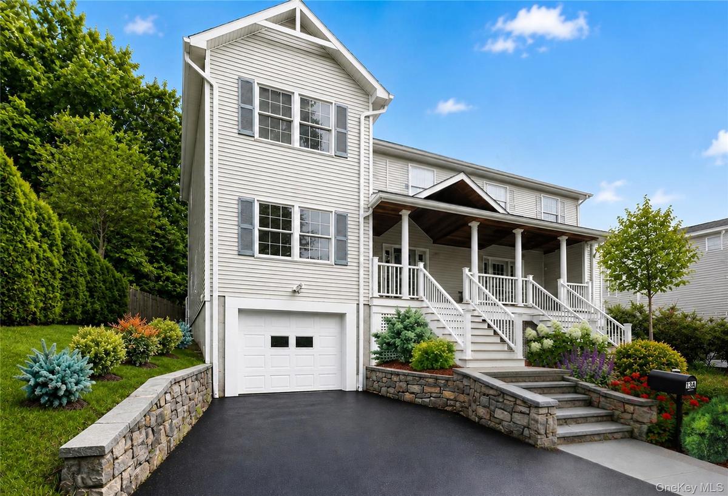
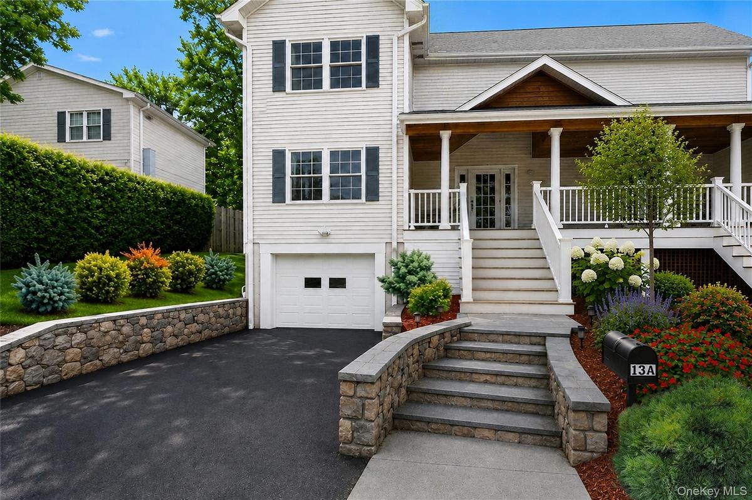
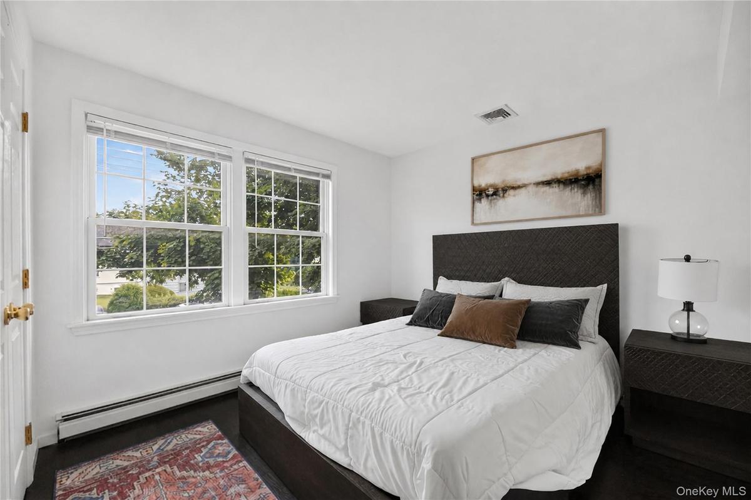
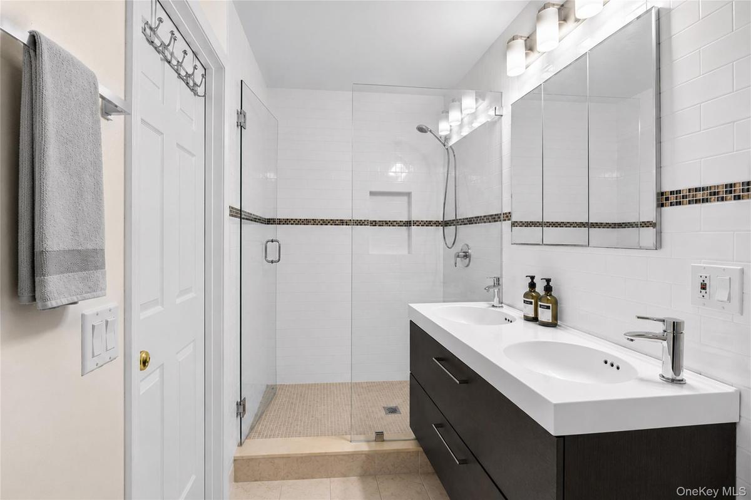
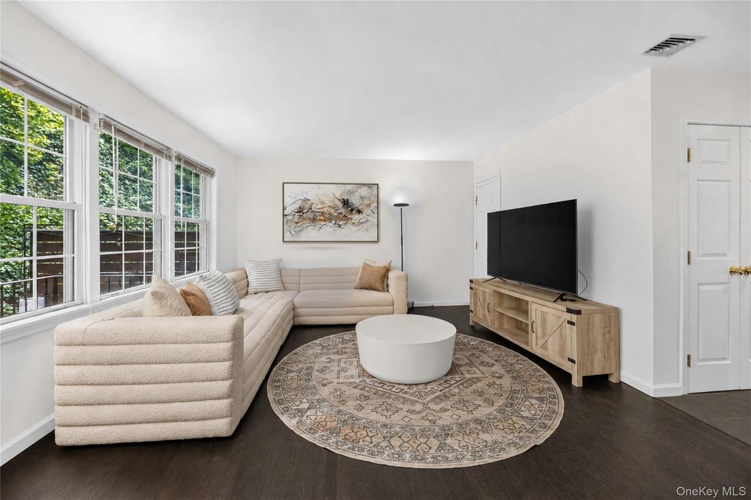
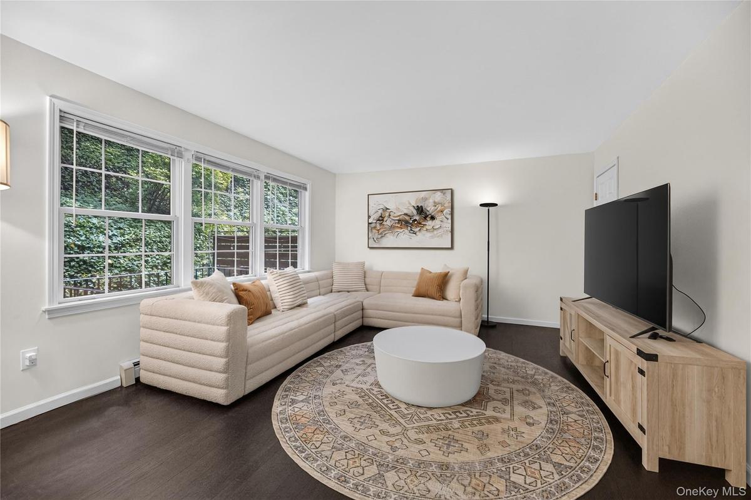
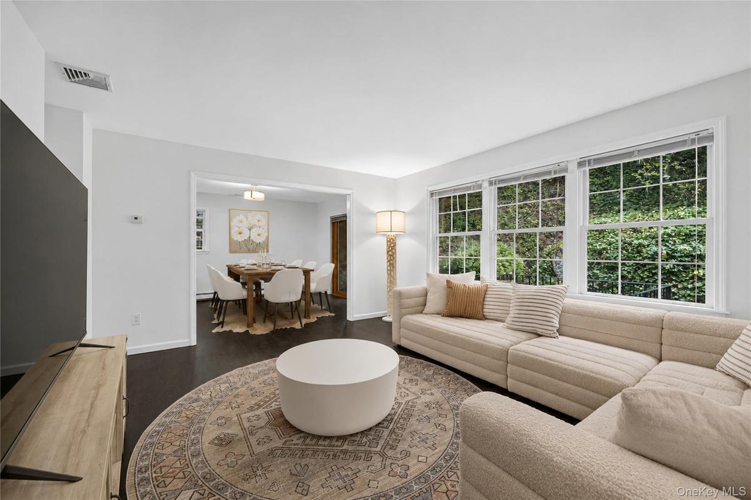
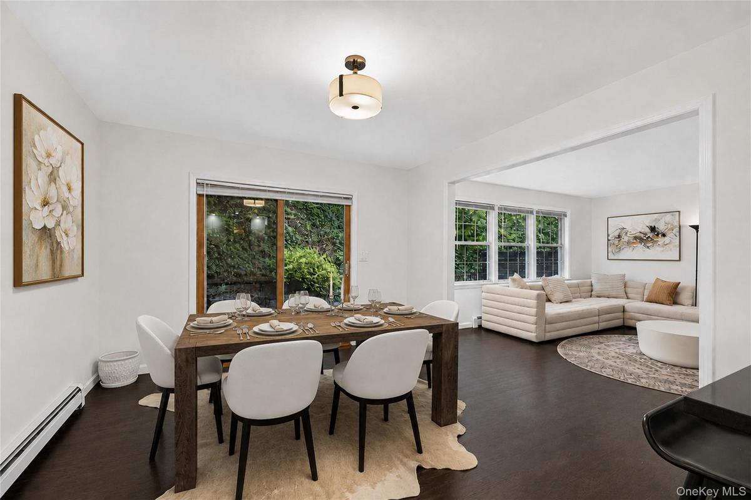
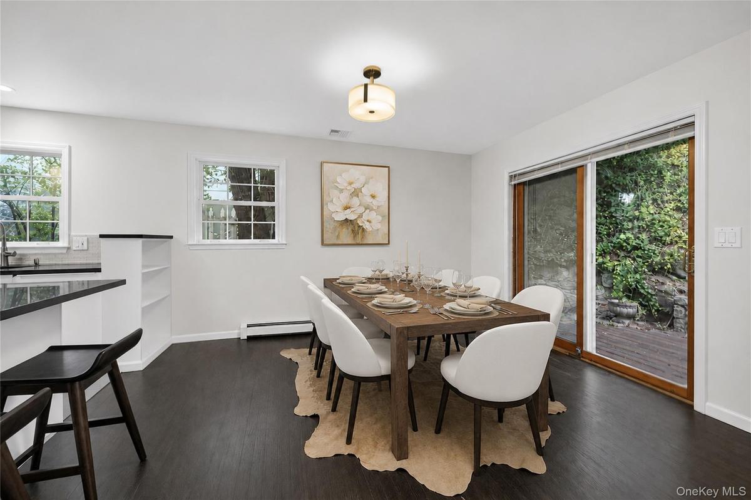
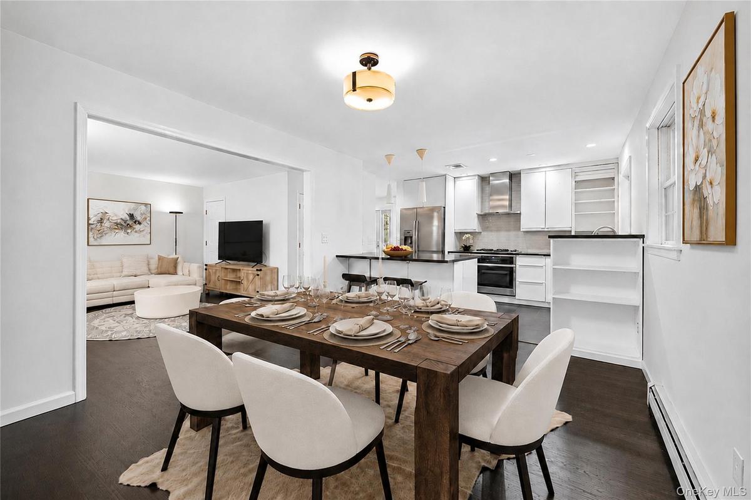
Charming 1998 townhouse-style home on three finished levels, furnished throughout & ready the day you sign. The covered front porch opens to a foyer, with stairs to the right and a bdrm & full bath privately to the left. Straight ahead, the living rm, dining rm & kitchen flow together in one bright L-shaped plan. Gather in the living rm under a wall of windows over the rear deck, or slide open the dining rm door & grill on the composite deck against the ivy-covered stone wall. Cooking's a breeze with black granite counters, a five-burner gas cooktop, wall oven, French-door refrigerator & a breakfast bar for two under twin pendants. Upstairs, two bdrms share a full hall bath; the primary suite sits at the end of the hall with dual closets, a frameless glass walk-in shower & floating double vanity. The lower level adds a private 5th bdrm with its own bath, walk-in closet & desk alcove, a rear entrance to the garage, plus a family rm & full-size washer & dryer.
INCLUDED: FURNISHED THROUGHOUT. Central air, gas cooktop & wall oven, full-size washer & dryer, attached garage with direct interior access.
RYE RESIDENTS ONLY - deeply discounted season permits at Rye Town Park & Oakland Beach: 62 acres on Long Island Sound, sandy swimming beach, boardwalk & waterfront dining, with the beachfront lot held for permit holders through midday on summer weekends. Downtown Rye is a short walk. Dinner at Aurora, Fogama for Japanese or Antique Garage; breakfast at The Granola Bar; coffee from Sunshine Coffee Roasters. Whole Foods Market for the weekly shop, J.Crew & the village shops for everything else, & Rye Recreation Park around the corner. Rye Metro-North 0.9 mi, express to Grand Central in 40 min.
12-month minimum. Interior photos virtually staged to optimize the furniture placement. Call now to schedule a private viewing.
Amenities
- Bidet
- Breakfast Bar
- Cable Connected
- Double Pane Windows
- Eat-in Kitchen
- Electricity Connected
- Exhaust Fan
- First Floor Bedroom
- First Floor Full Bath
- Formal Dining
- Gas Range
- Gas Water Heater
- His and Hers Closets
- Kitchen Island
- Natural Gas Connected
- Open Floorplan
- Open Kitchen
- Oven
- Phone Connected
- Primary Bathroom
- Rain Gutters
- Refrigerator
- Sewer Connected
- Smoke Detectors
- Stainless Steel Appliance(s)
- Walk Through Kitchen
- Washer/Dryer Hookup
- Water Connected

All information furnished regarding property for sale, rental or financing is from sources deemed reliable, but no warranty or representation is made as to the accuracy thereof and same is submitted subject to errors, omissions, change of price, rental or other conditions, prior sale, lease or financing or withdrawal without notice. International currency conversions where shown are estimates based on recent exchange rates and are not official asking prices.
All dimensions are approximate. For exact dimensions, you must hire your own architect or engineer.
