Nest Seekers

Welcome to 43 James Road, a 4 bedroom, 2 bath single family home offering 1, 704 square feet on a 0.

Monroe, NY 10950

Listing

Web ID:5787414
Website:https://www.nestseekers.com/5787414

Property

Ownership: For Sale
Type: Single Family
Rooms: 7
Bedrooms: 4 BR
Bathrooms: 2
Lot Size: 0.4 Acres

Financials

Price:$529,000
Annual Taxes:$9,234.15

Description

Welcome to 43 James Road, a 4-bedroom, 2-bath single-family home offering 1,704 square feet on a 0.373-acre lot in the Monroe-Woodbury School District. The home features a first-floor bedroom and full bath, an eat-in kitchen with granite countertops, hardwood floors, cathedral ceilings, and a full basement. Additional highlights include central air, natural gas, public water and sewer, and a private driveway. Conveniently located near Monroe-area shopping, services, and commuter routes.

Amenities

  • Cable Connected
  • Cathedral Ceiling(s)
  • Convection Oven
  • Dryer
  • Eat-in Kitchen
  • Electricity Connected
  • First Floor Bedroom
  • First Floor Full Bath
  • Gas Oven
  • Granite Counters
  • Microwave
  • Natural Gas Connected
  • Oven
  • Range
  • Refrigerator
  • Sewer Connected
  • Trash Collection Public
  • Washer
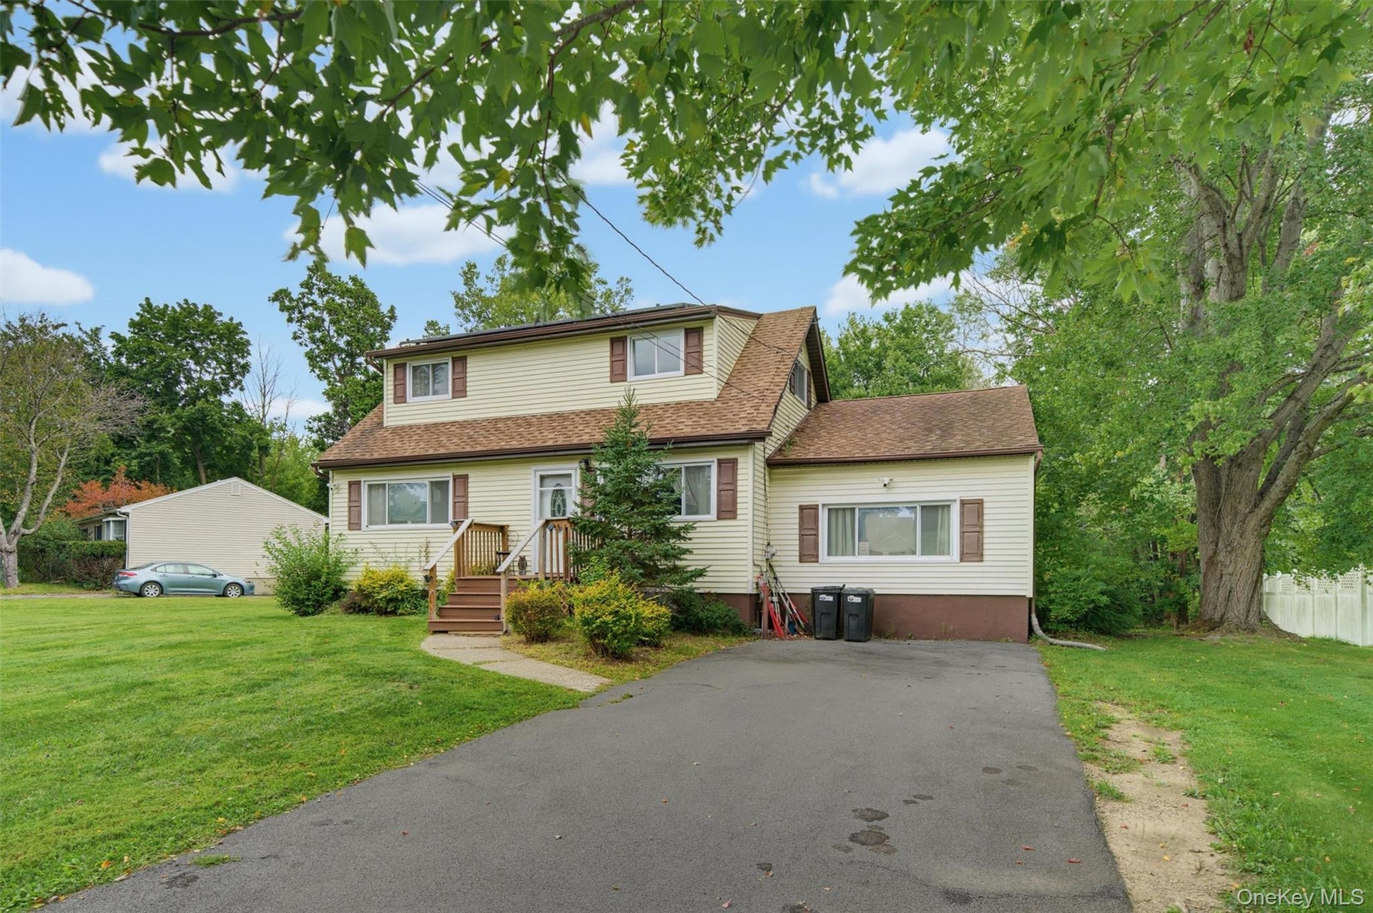
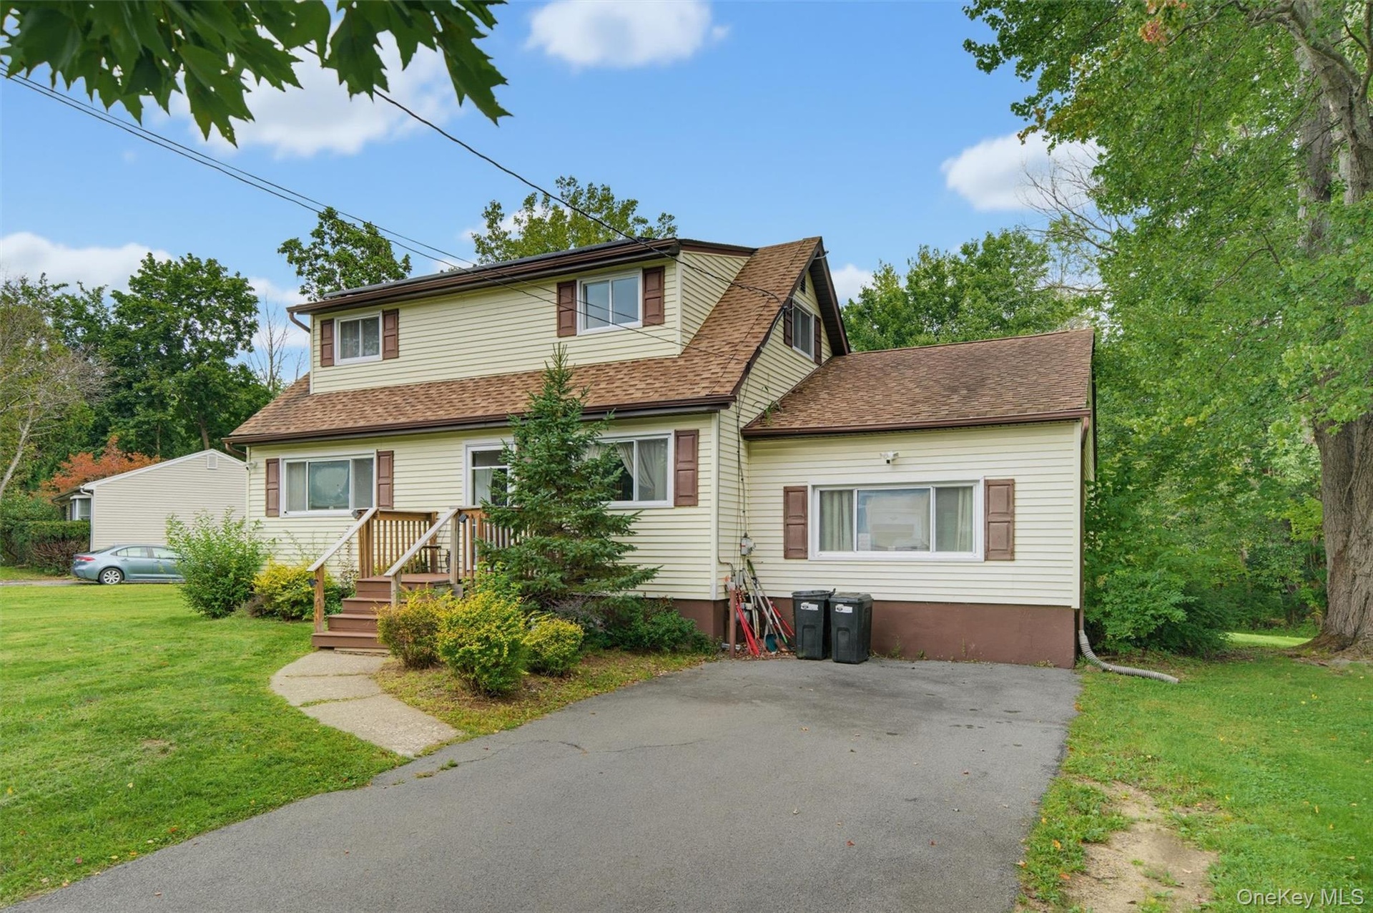
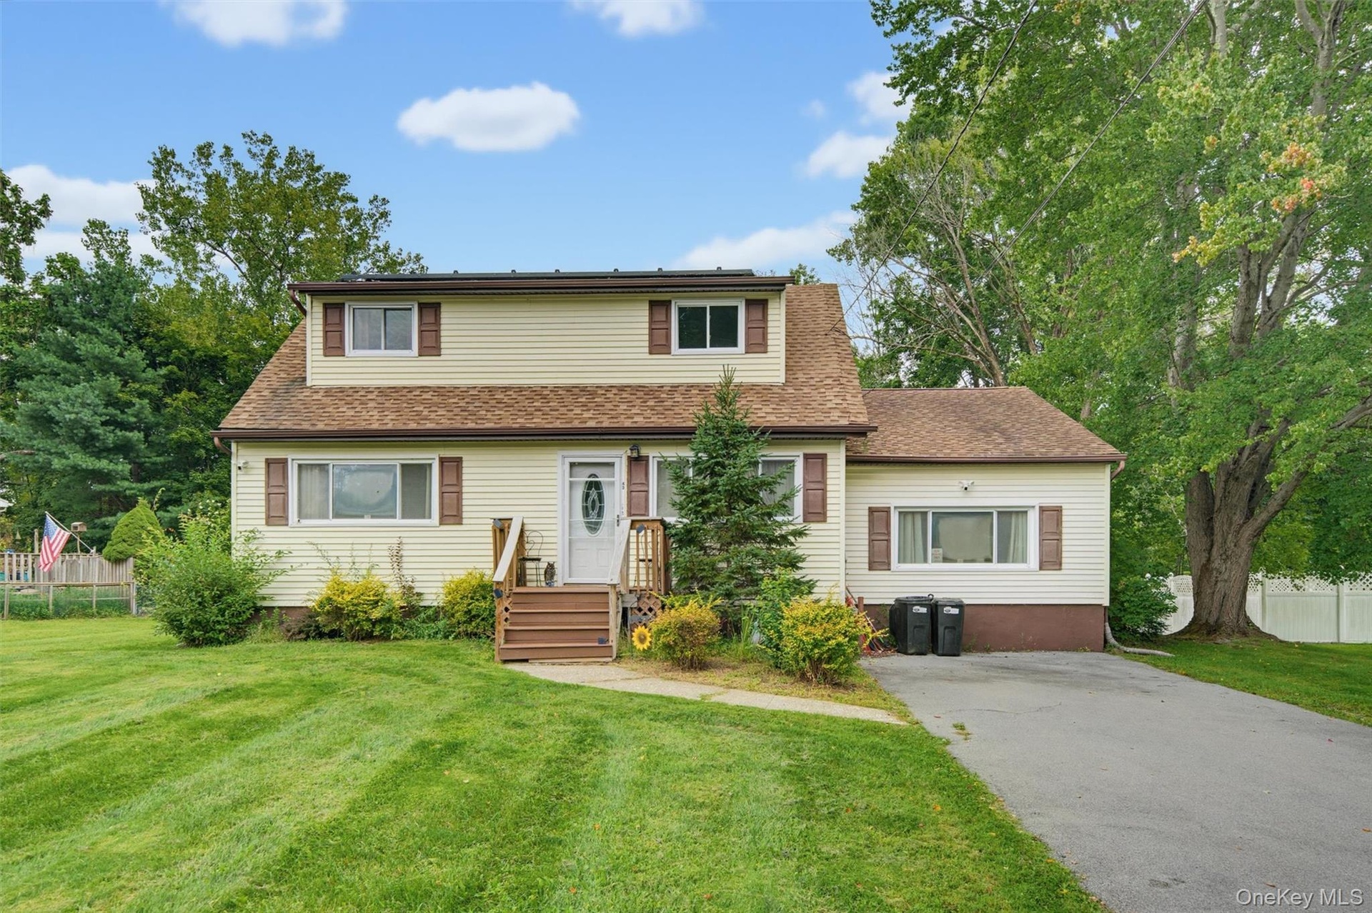
  • Front exterior and front entry, driveway and landscape
  • Two-story residence featuring light-colored siding, contrasting brown shutters, and a multi-pitch roof
  • Two-story residence with light-colored siding and brown window shutters
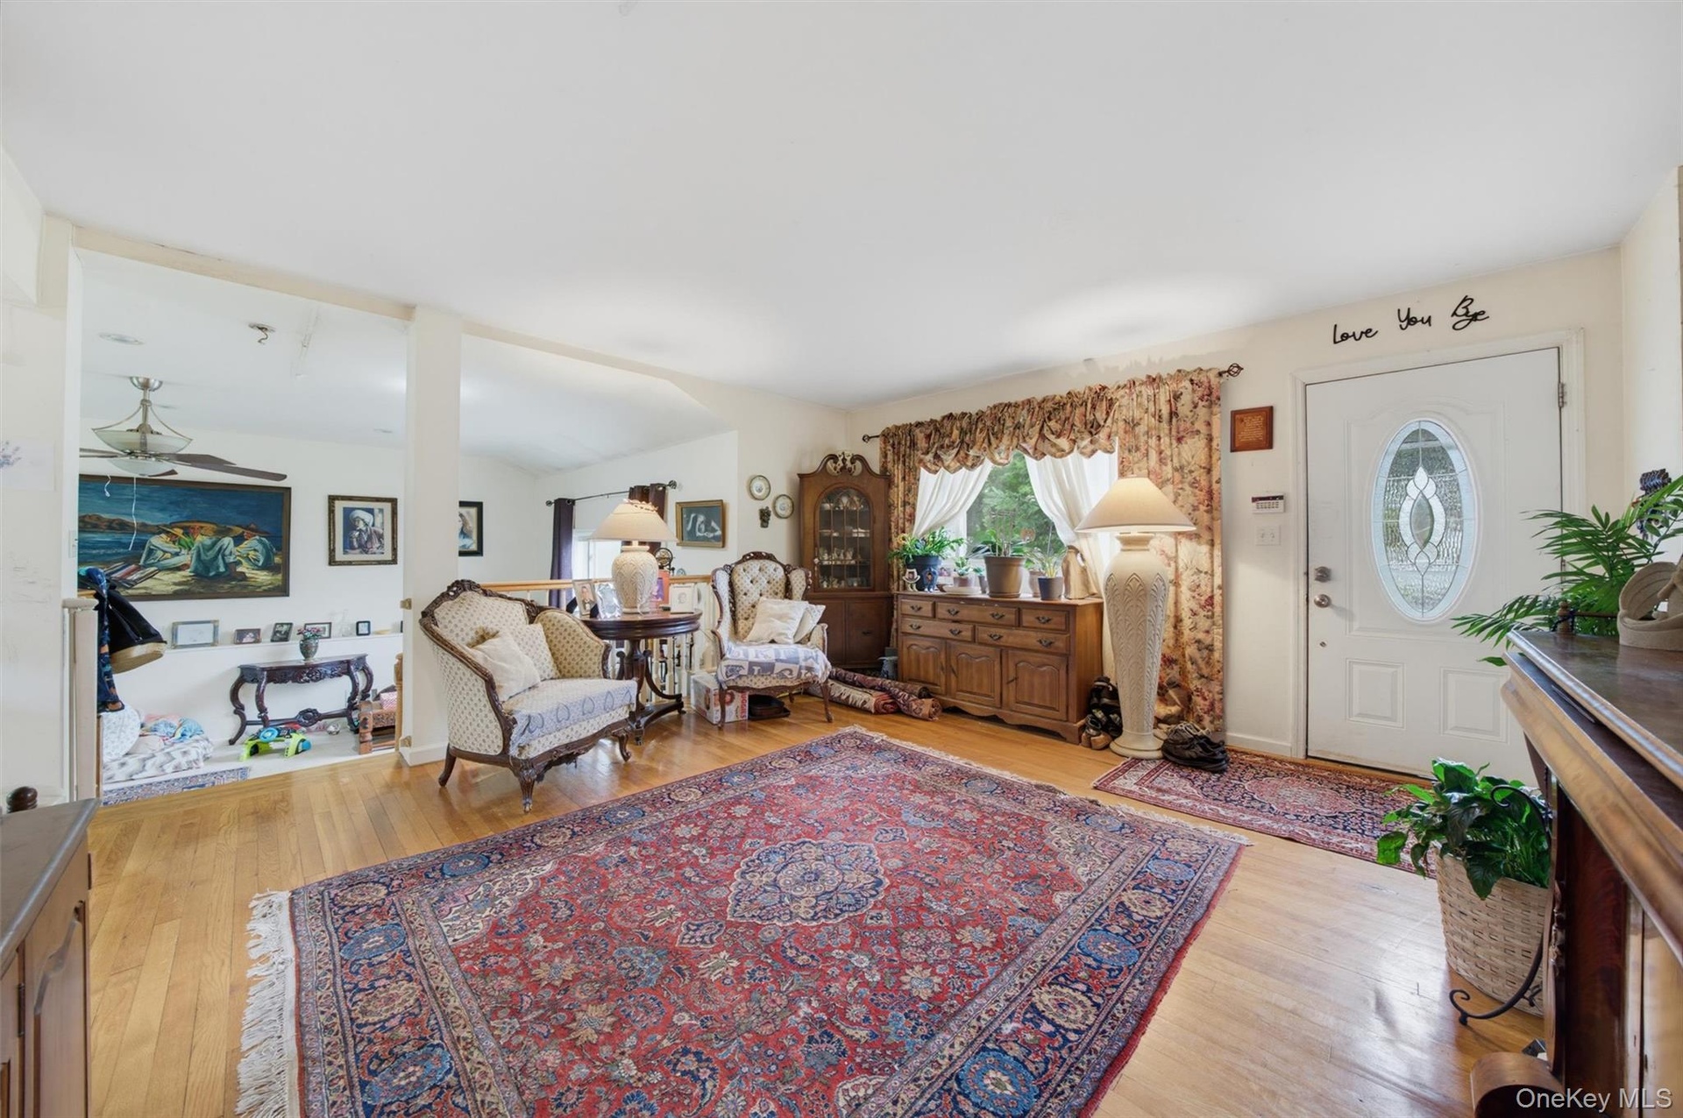
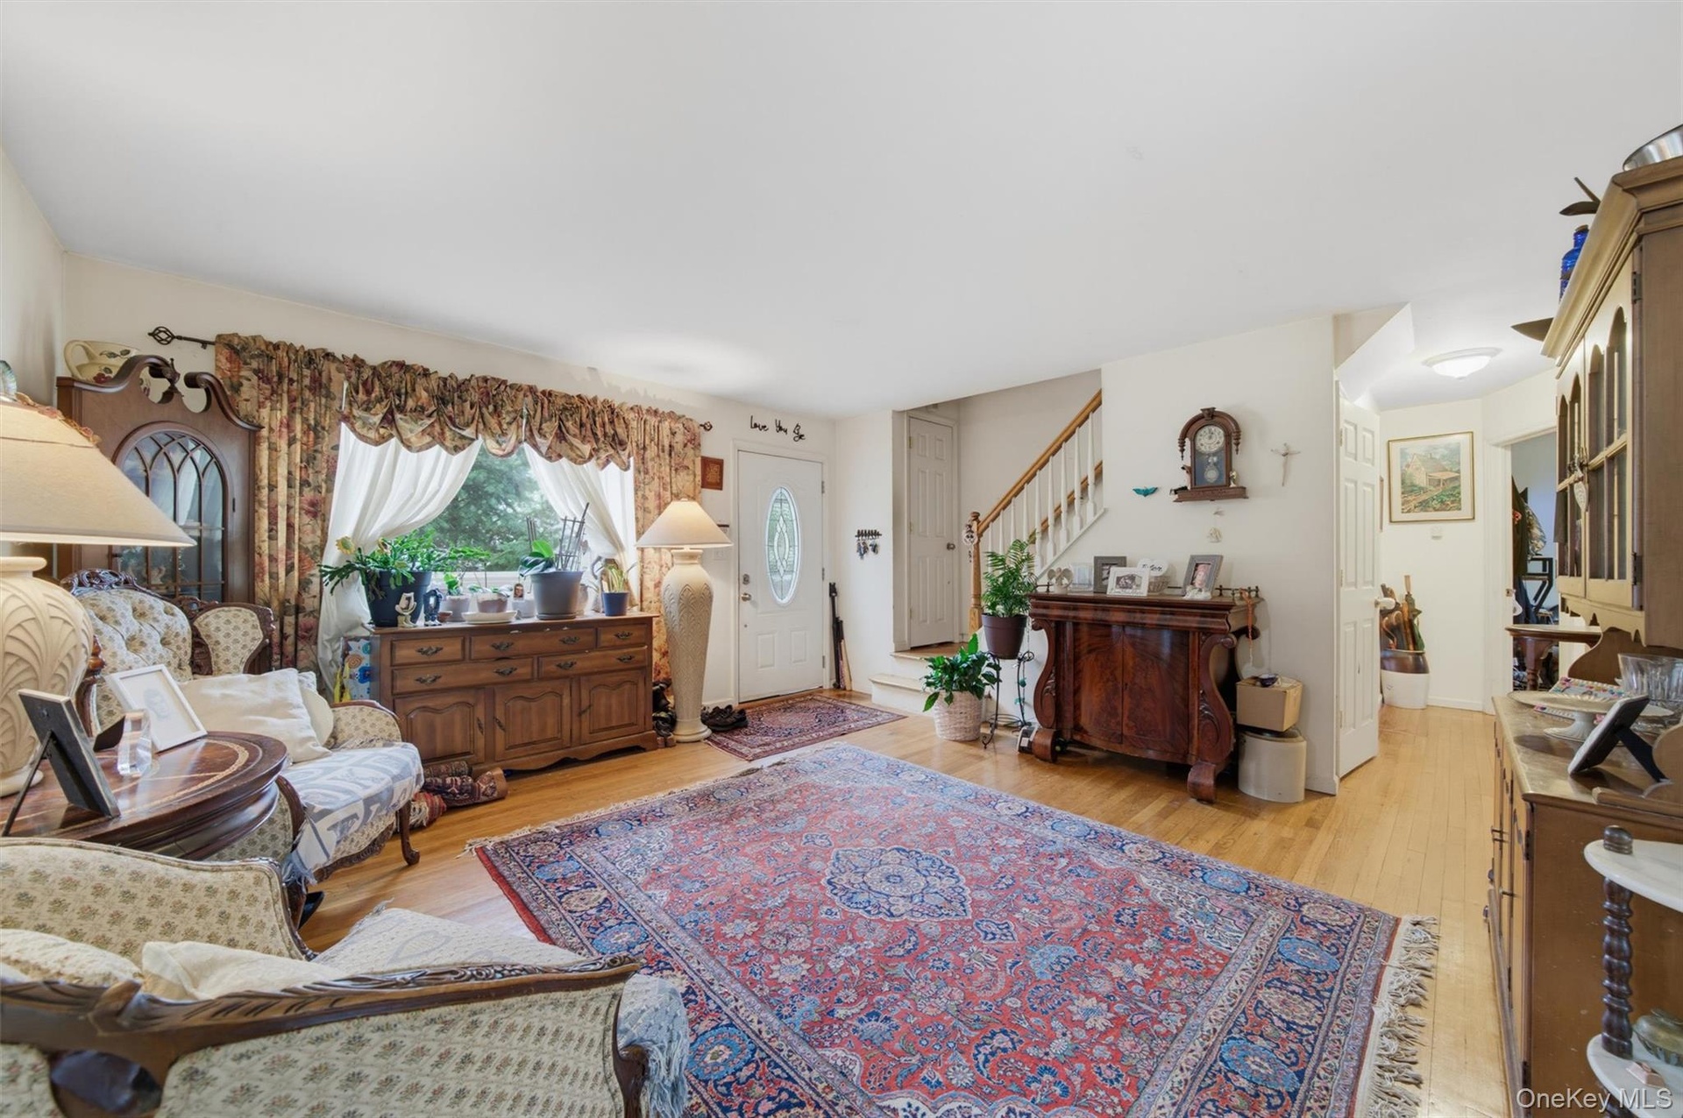
  • Hardwood-style flooring throughout, an oval-paneled entry door, and a built-in wood-finish cabinet
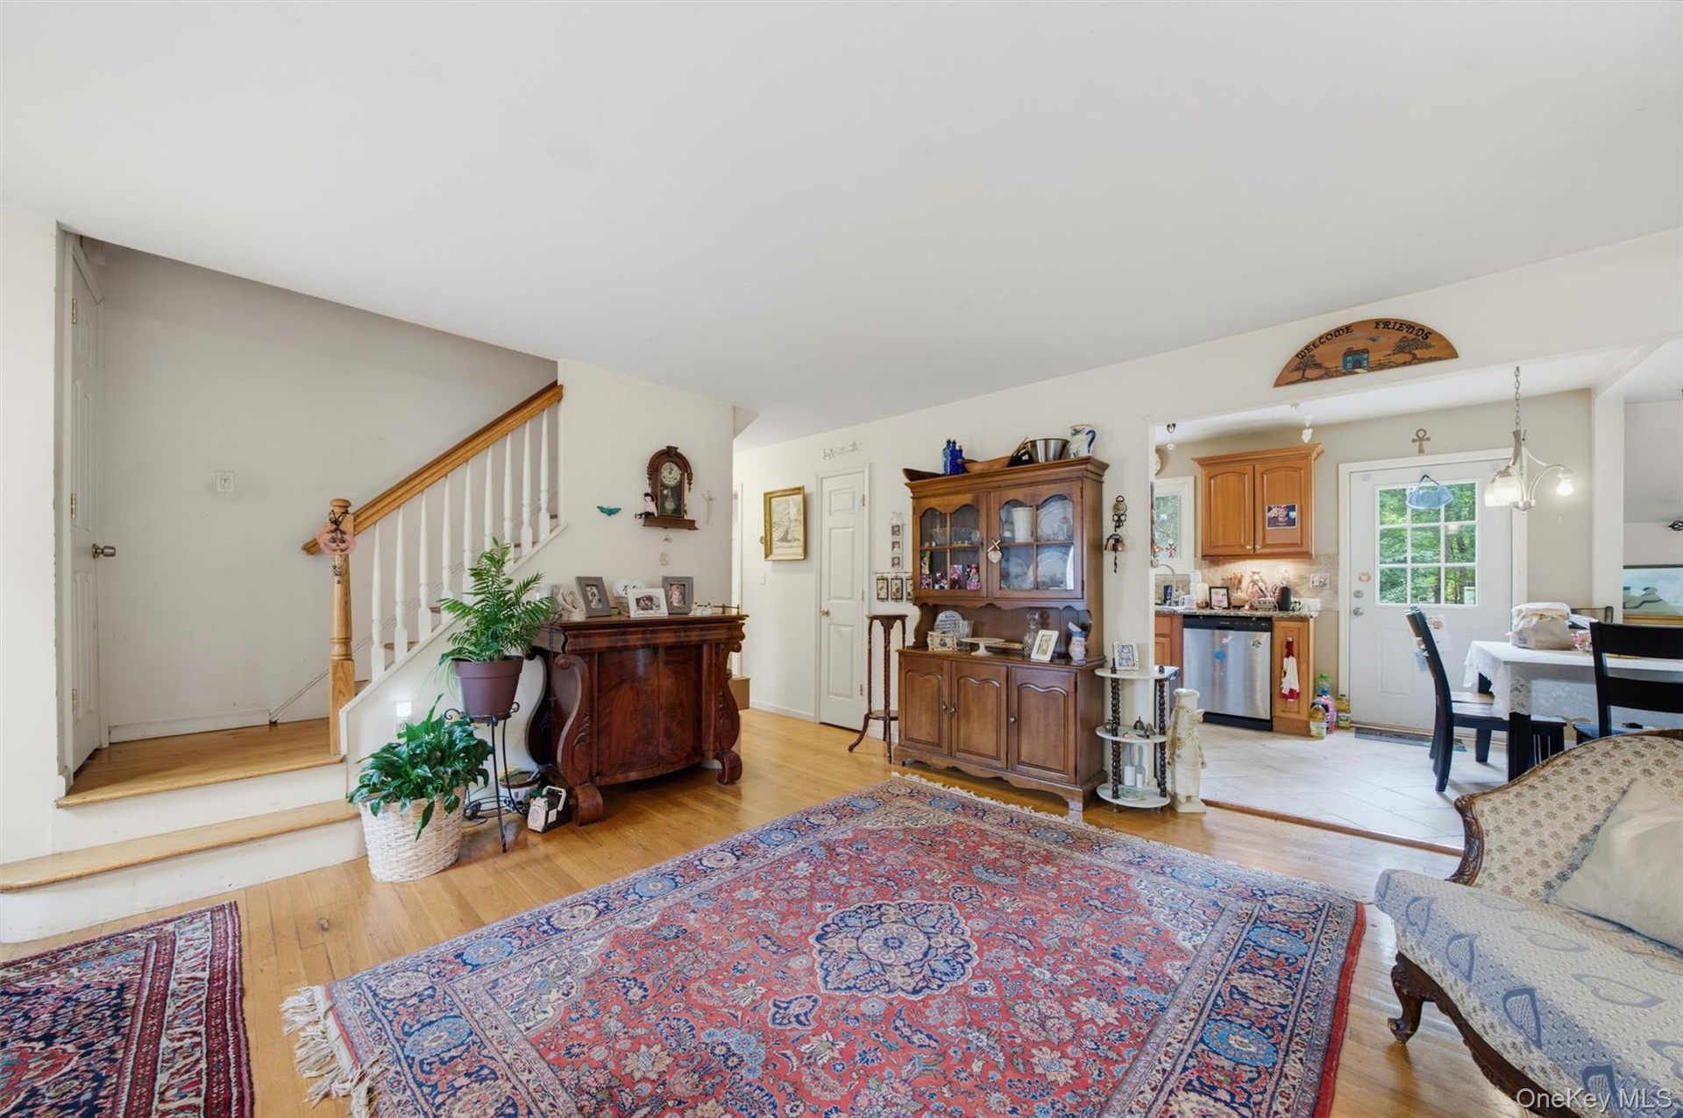
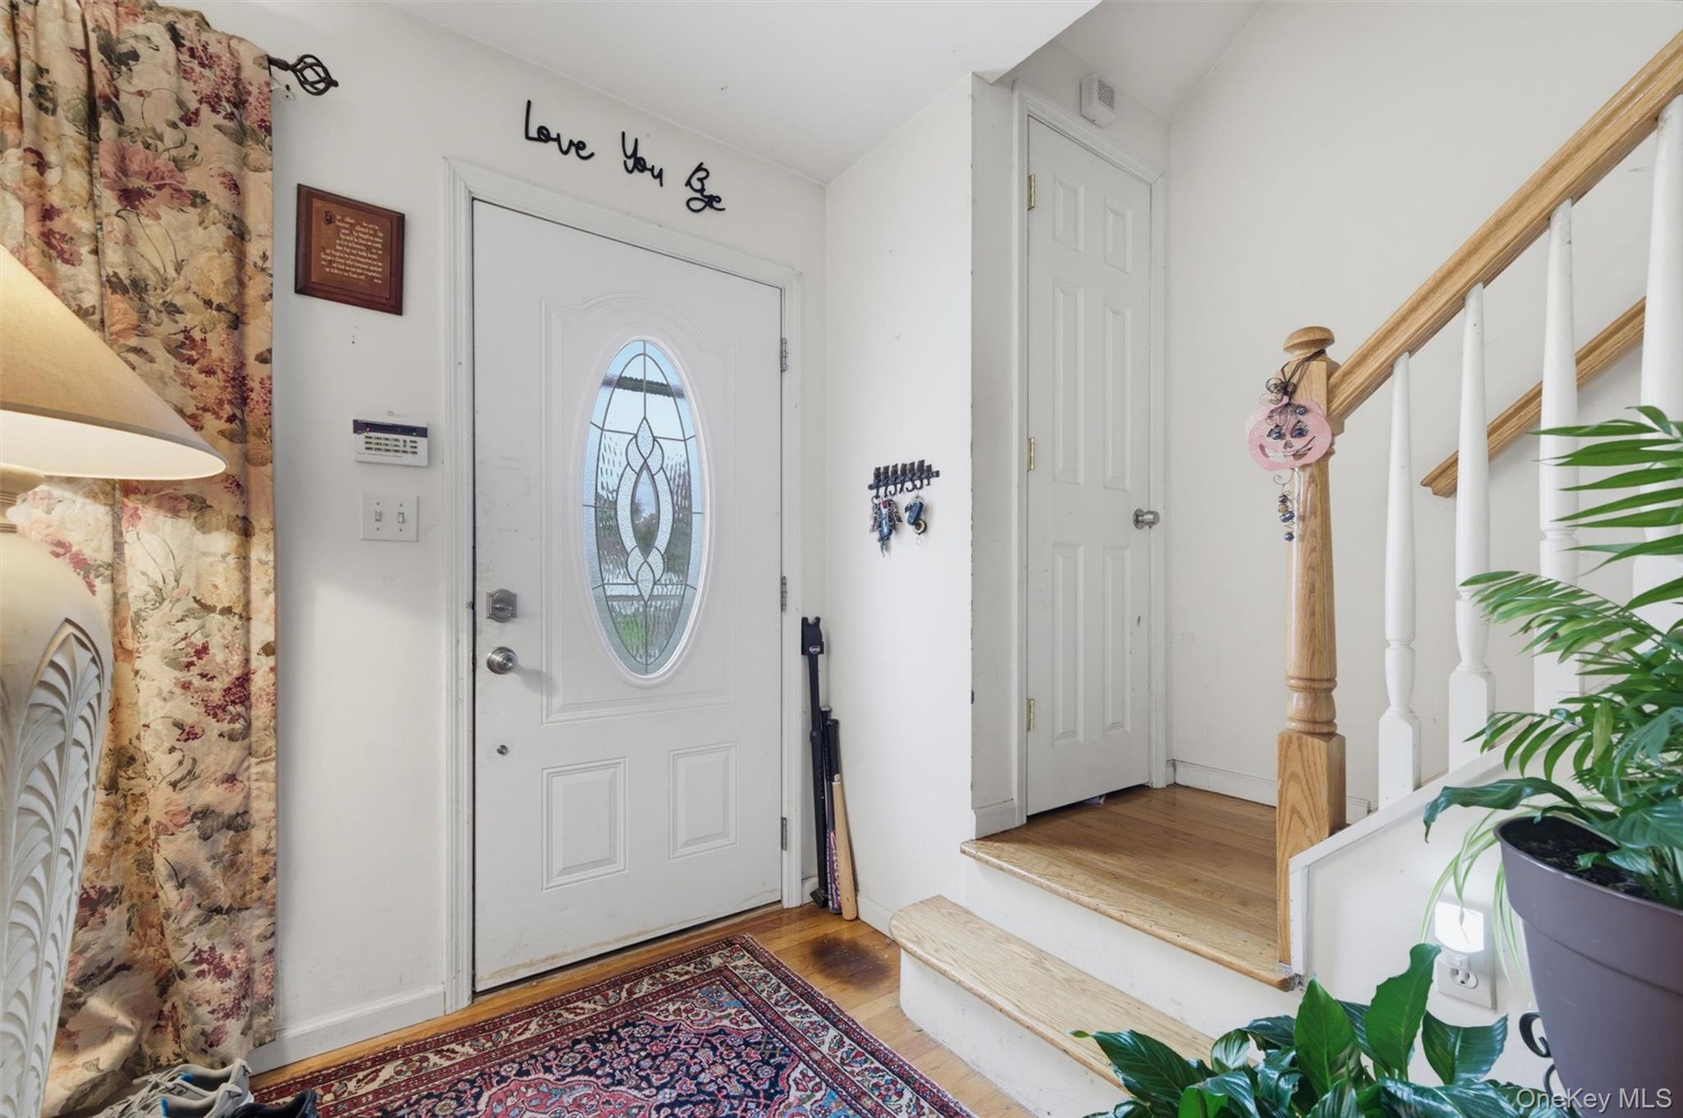
  • Hardwood flooring, a prominent front entry door, and a built-in staircase with a wood handrail
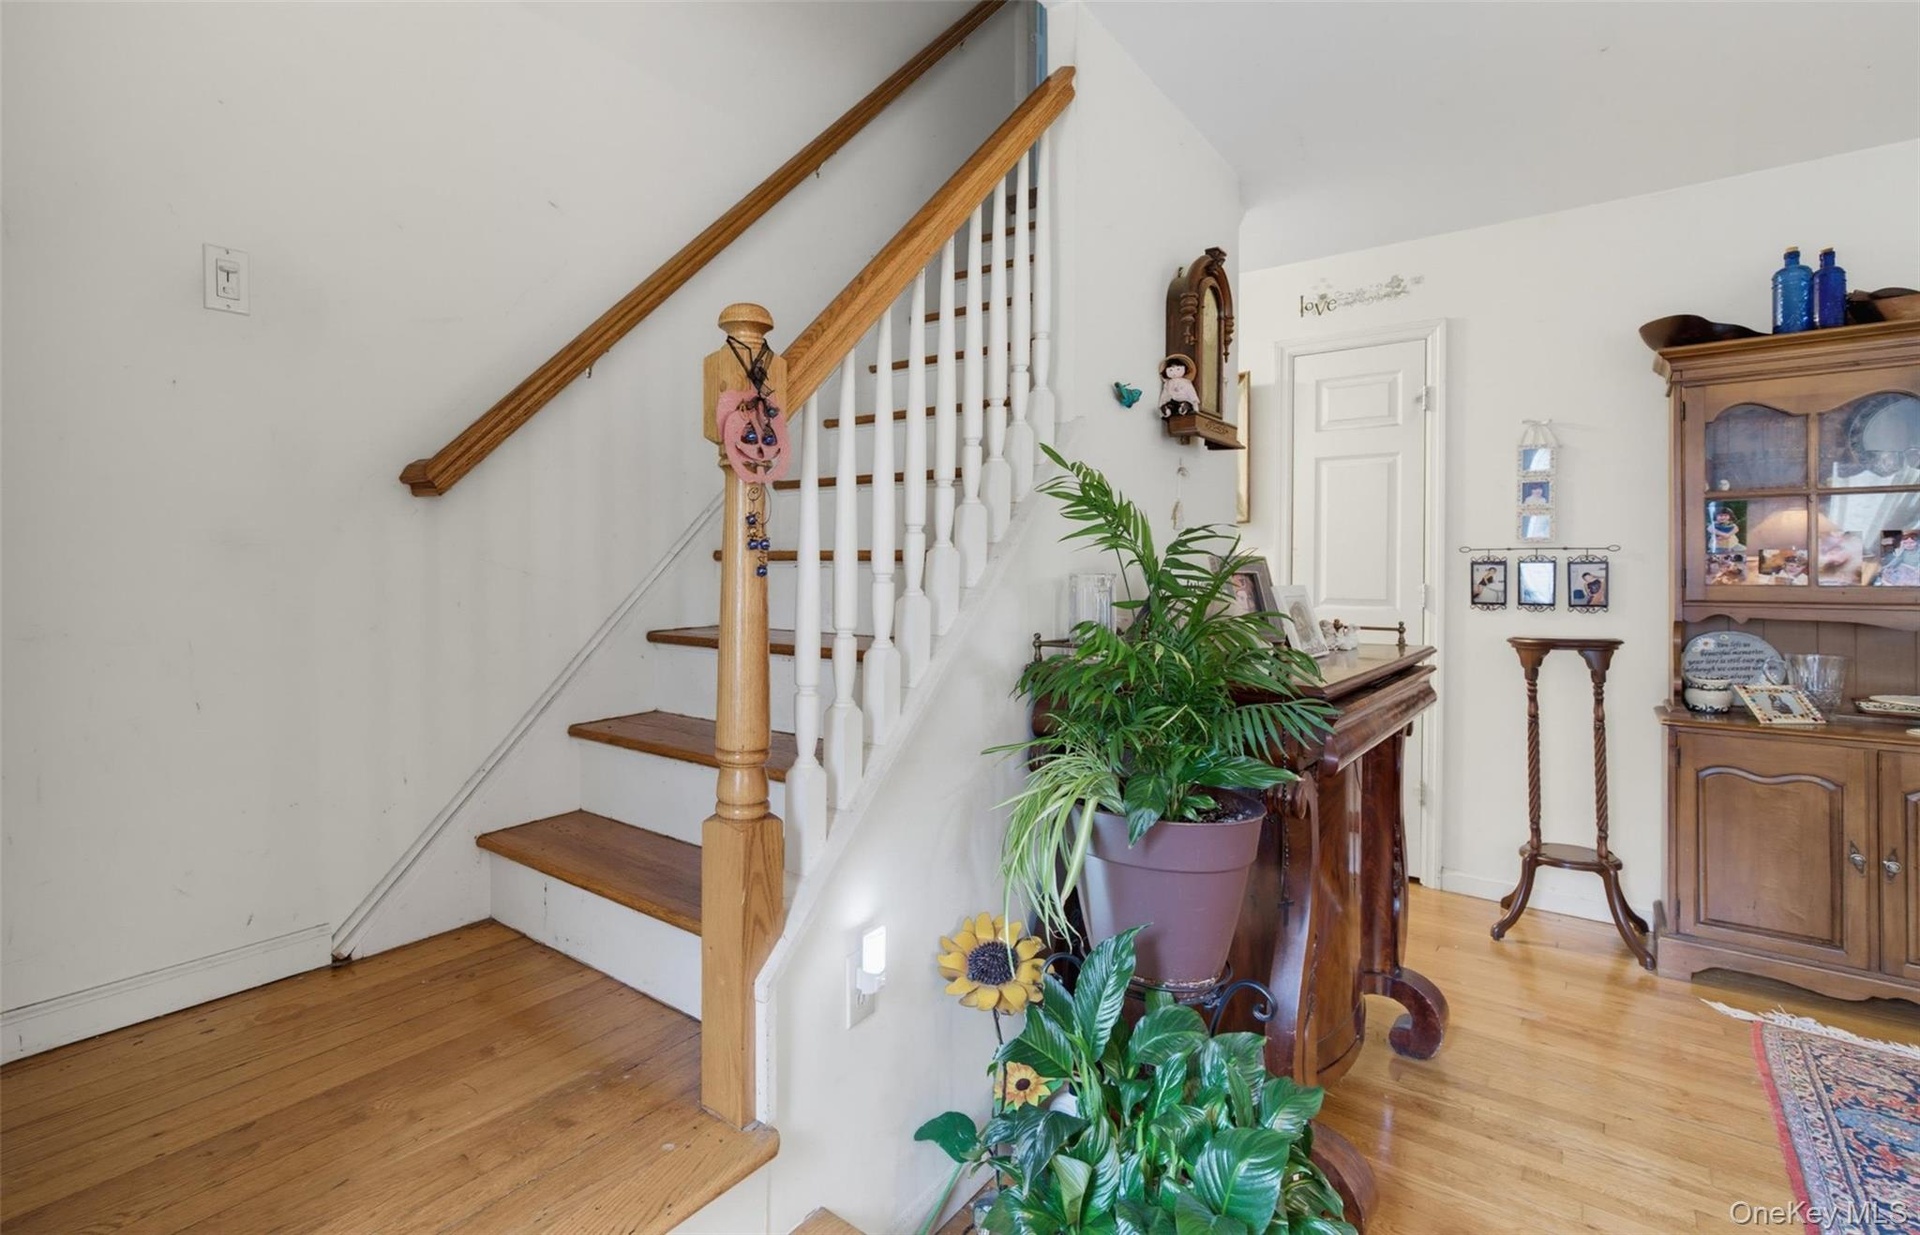
  • Hardwood flooring, painted white walls, and a wood staircase with white balusters
  • Hardwood flooring and a staircase featuring white painted risers with wooden treads and handrails
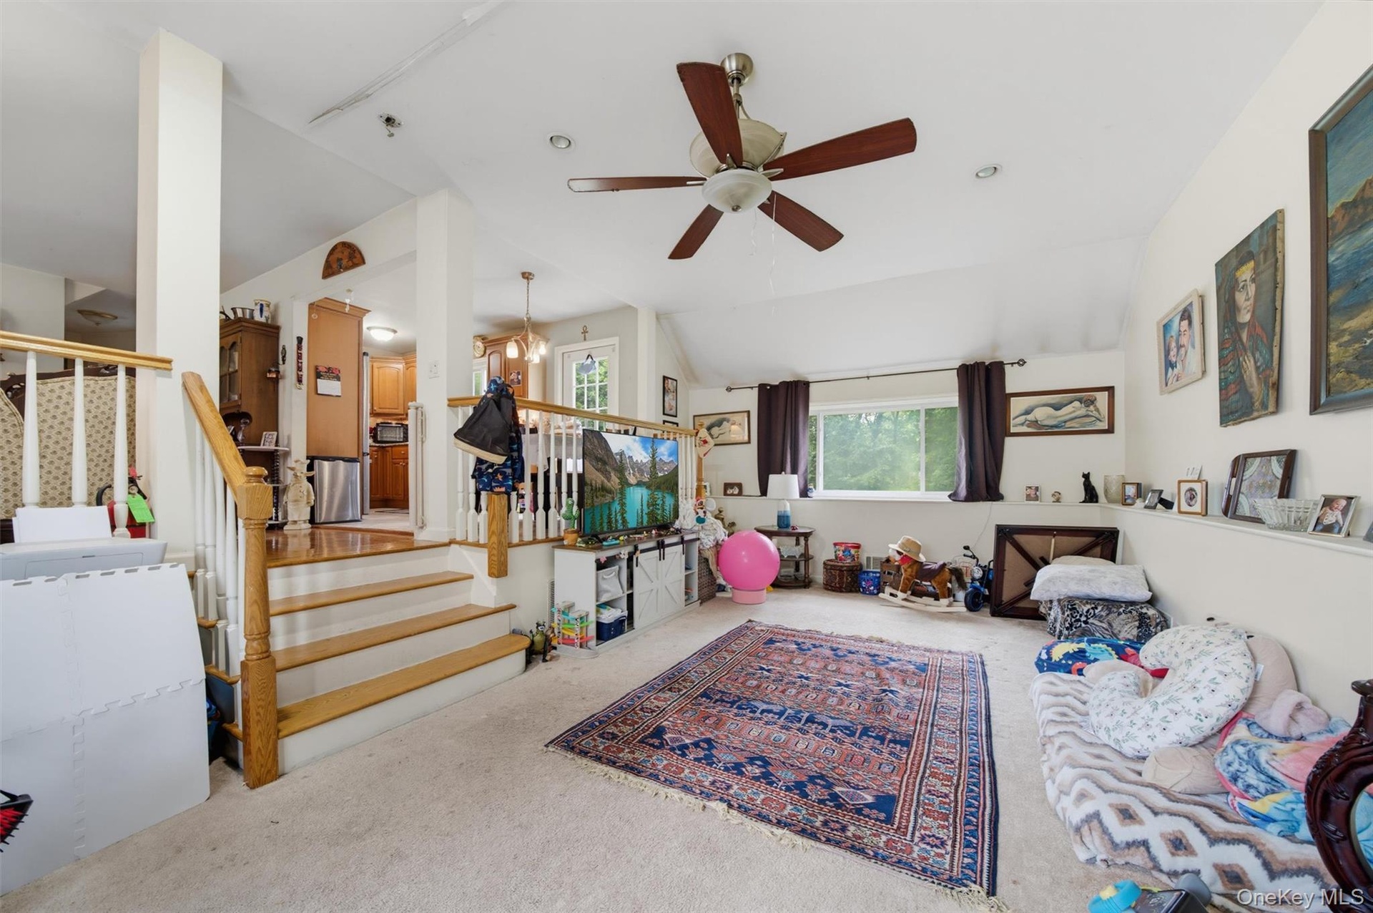
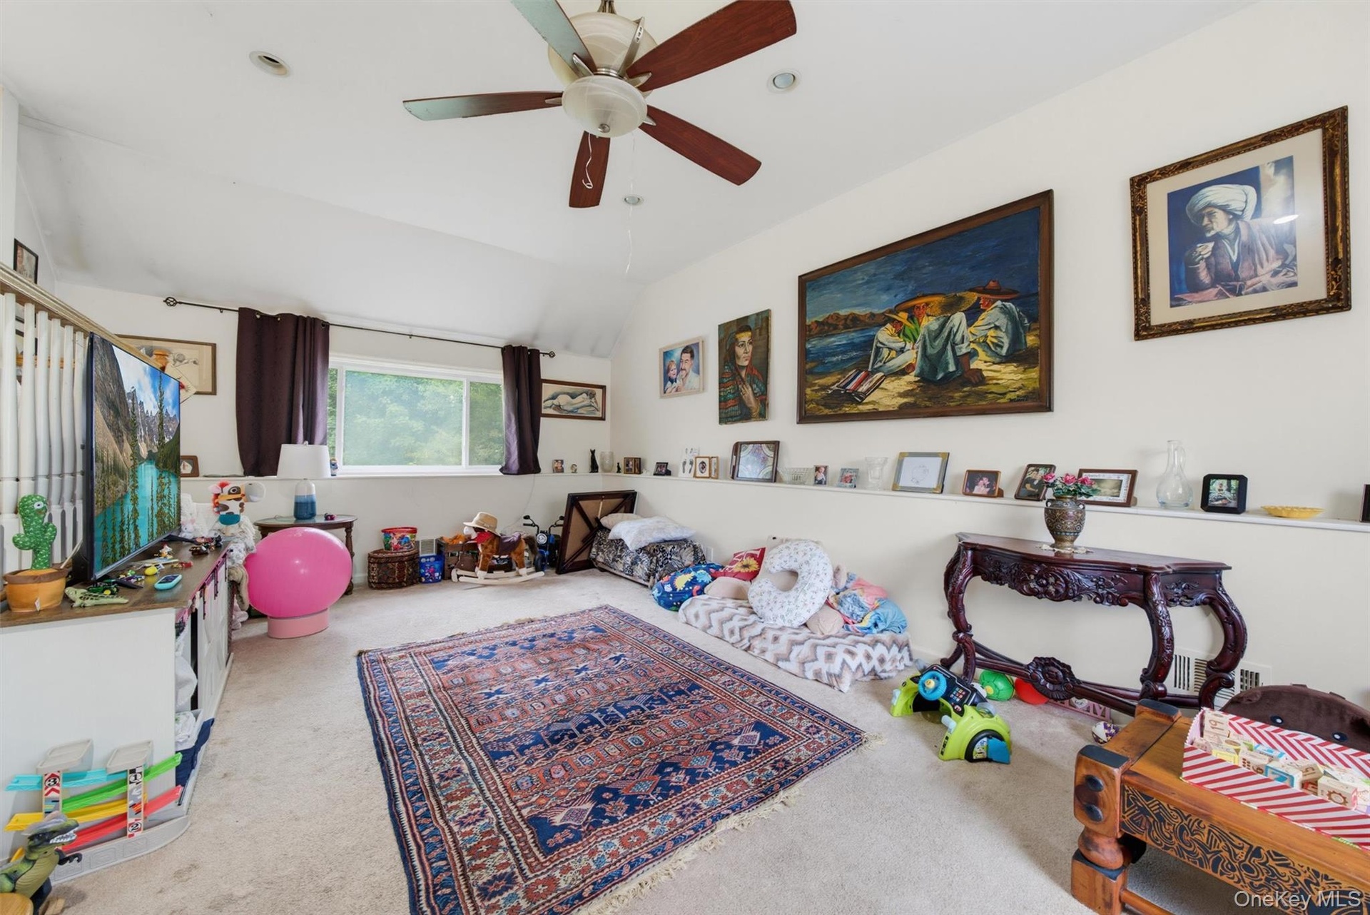
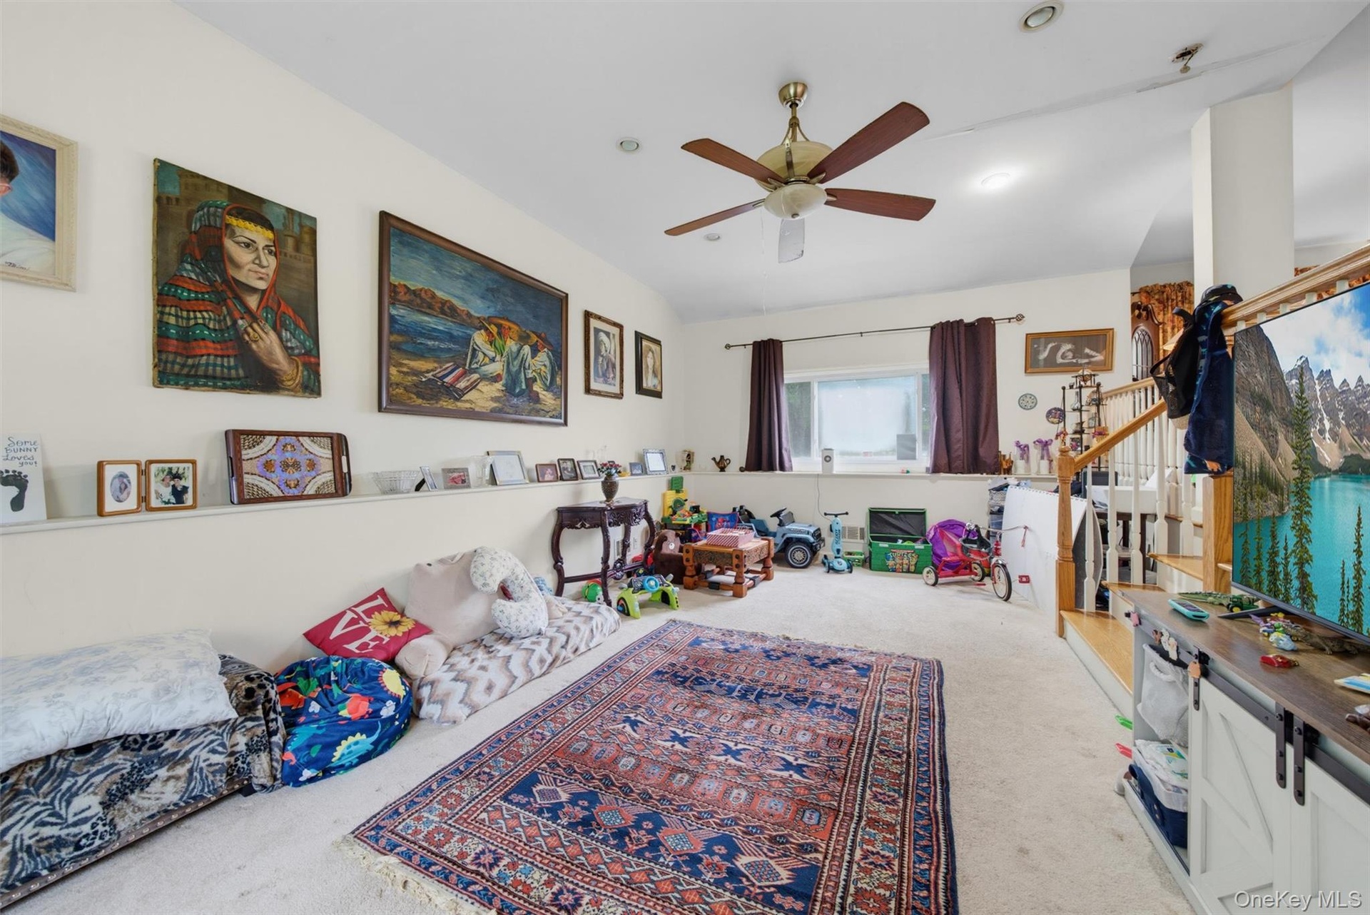
  • Carpeted living area with a vaulted ceiling, recessed lighting, and a ceiling fan
  • Carpeted flooring with a white sloped ceiling, recessed lighting, and a ceiling fan
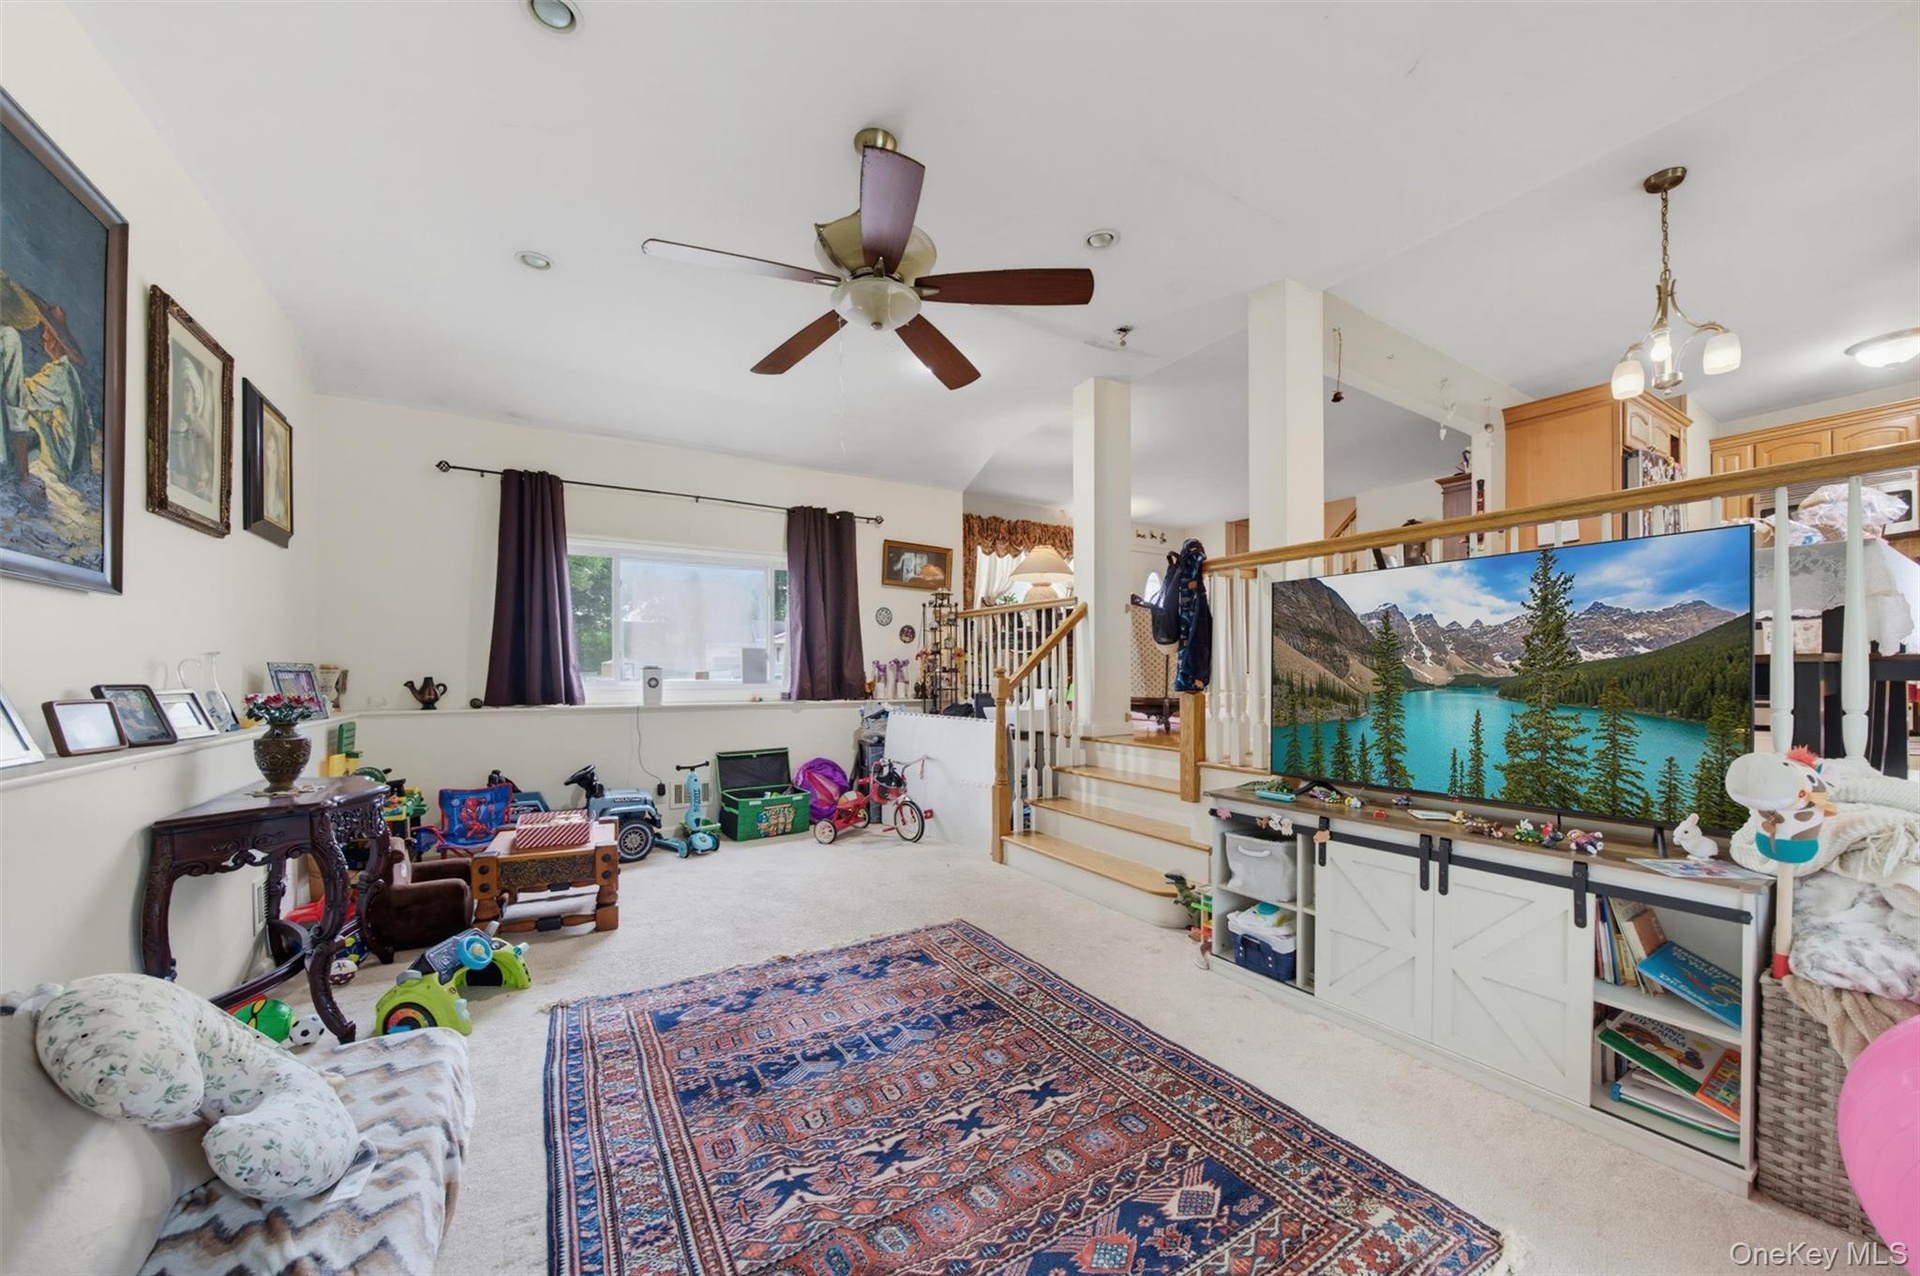
  • Carpeted living area featuring a ceiling fan with integrated lighting, recessed lighting
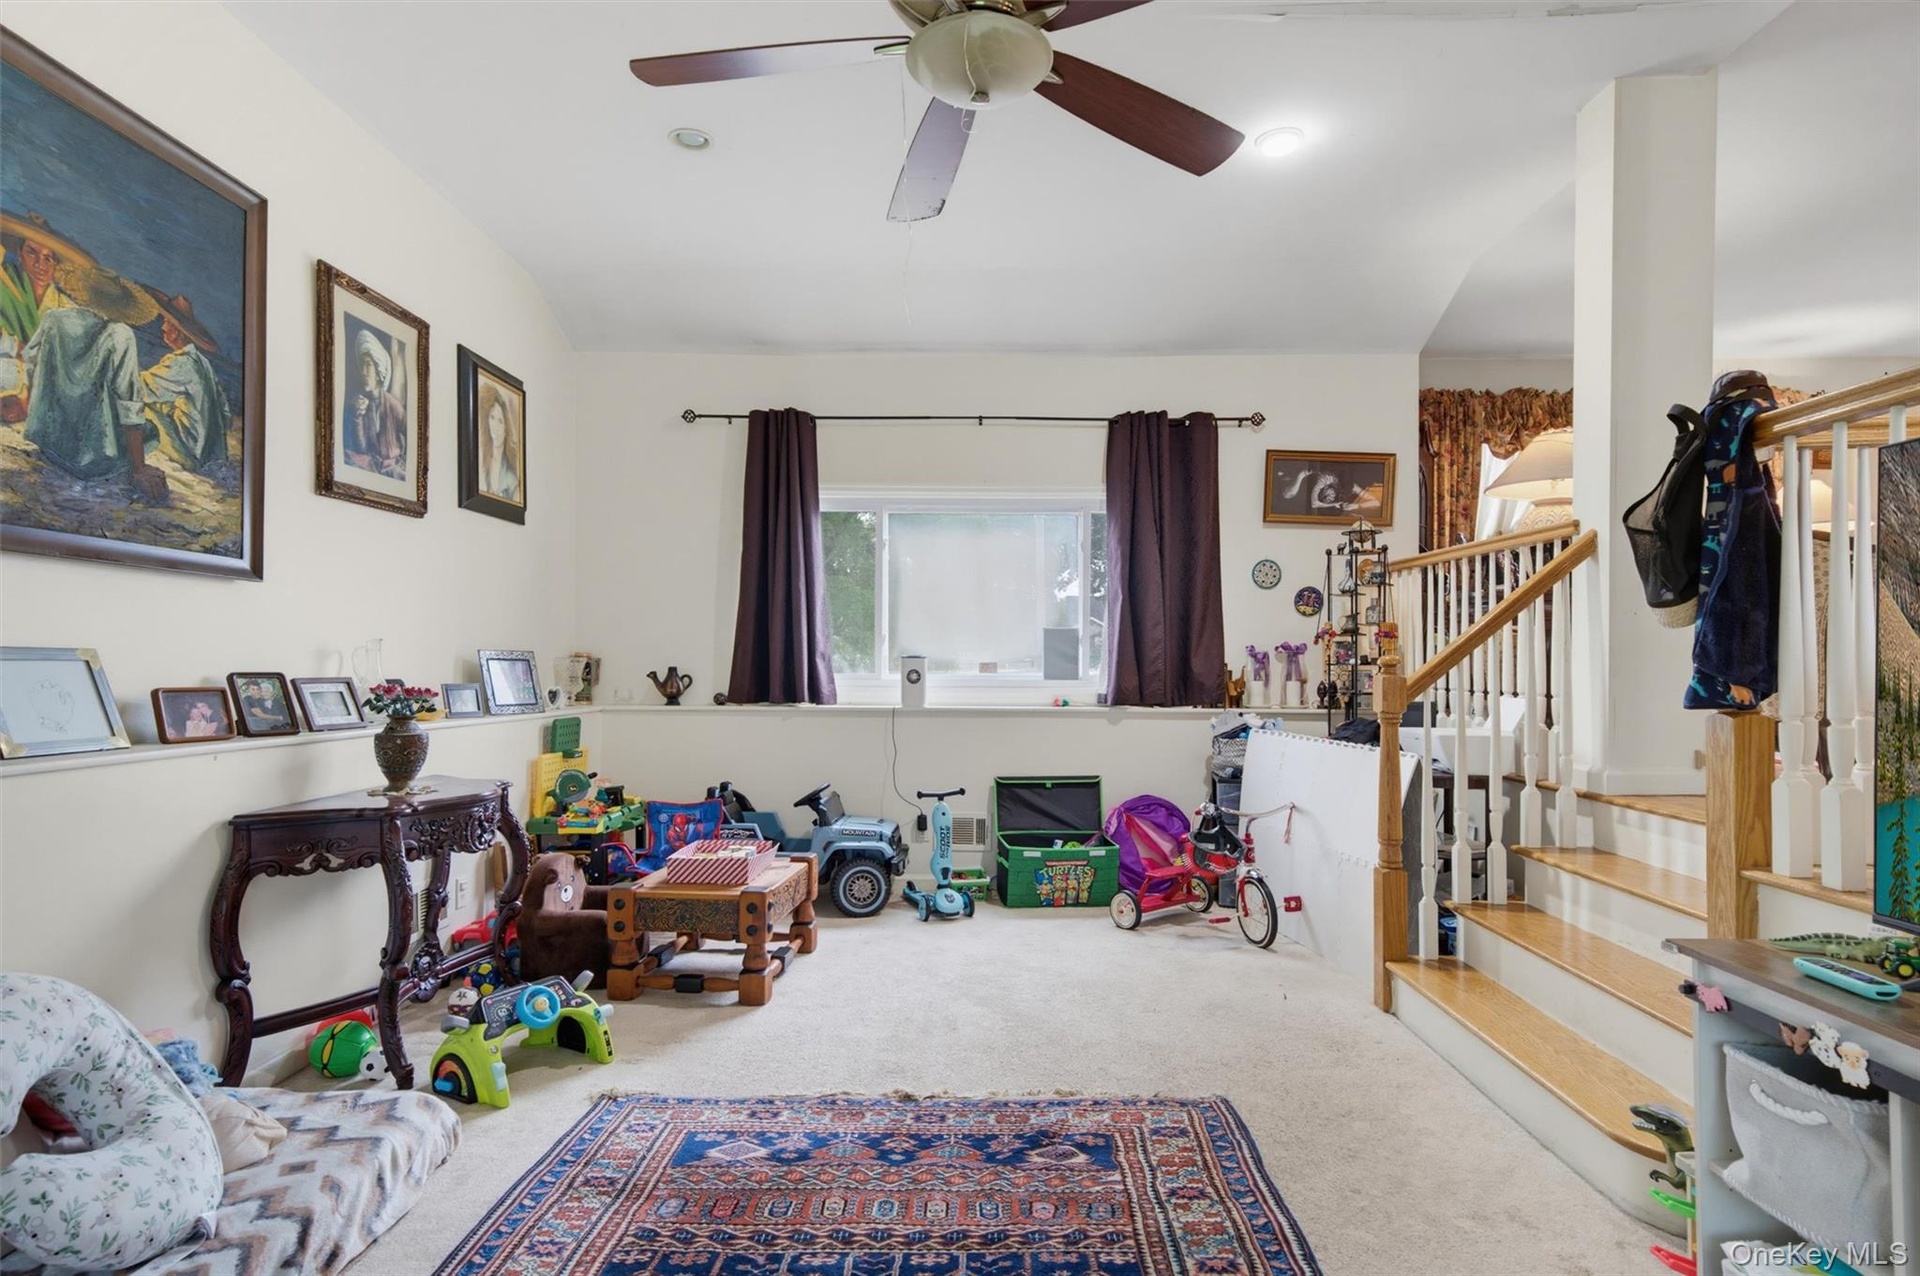
  • Recessed lighting, ceiling fan, and window with dark drapery
  • Carpeted flooring, ceiling fan, recessed lighting, and a wood-finish staircase with white risers
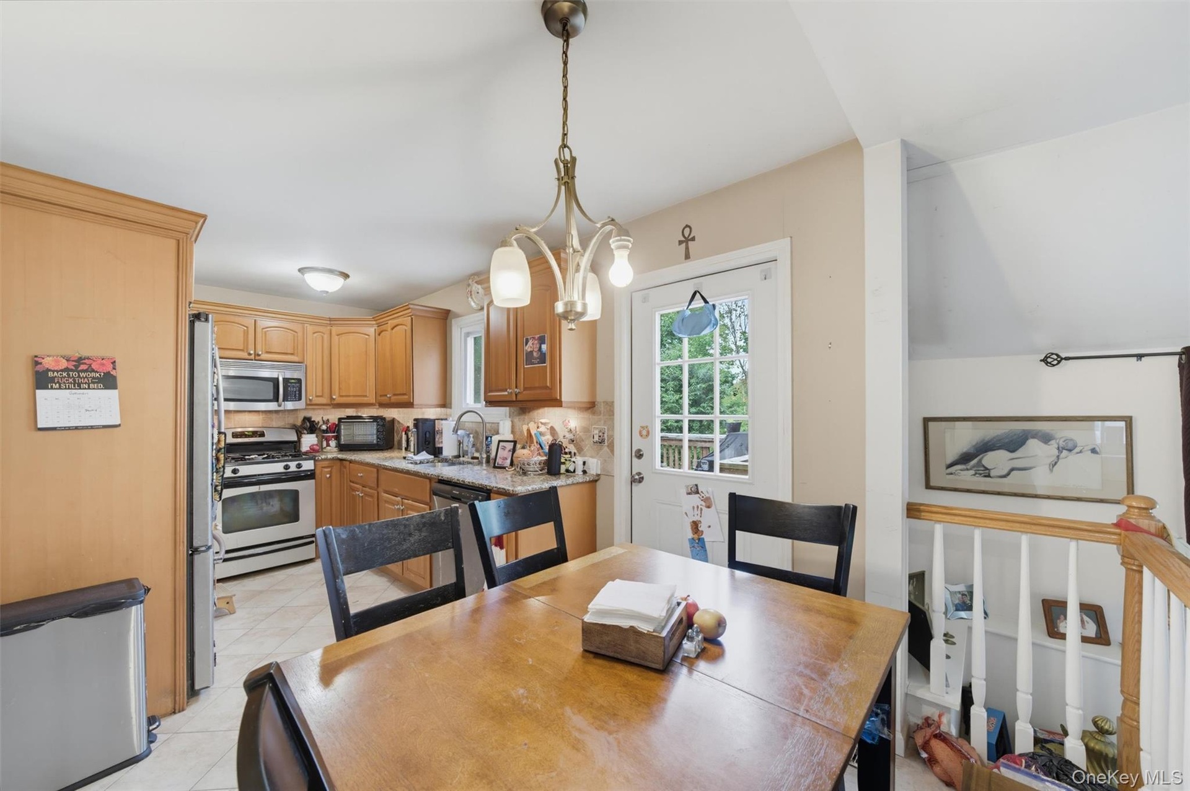
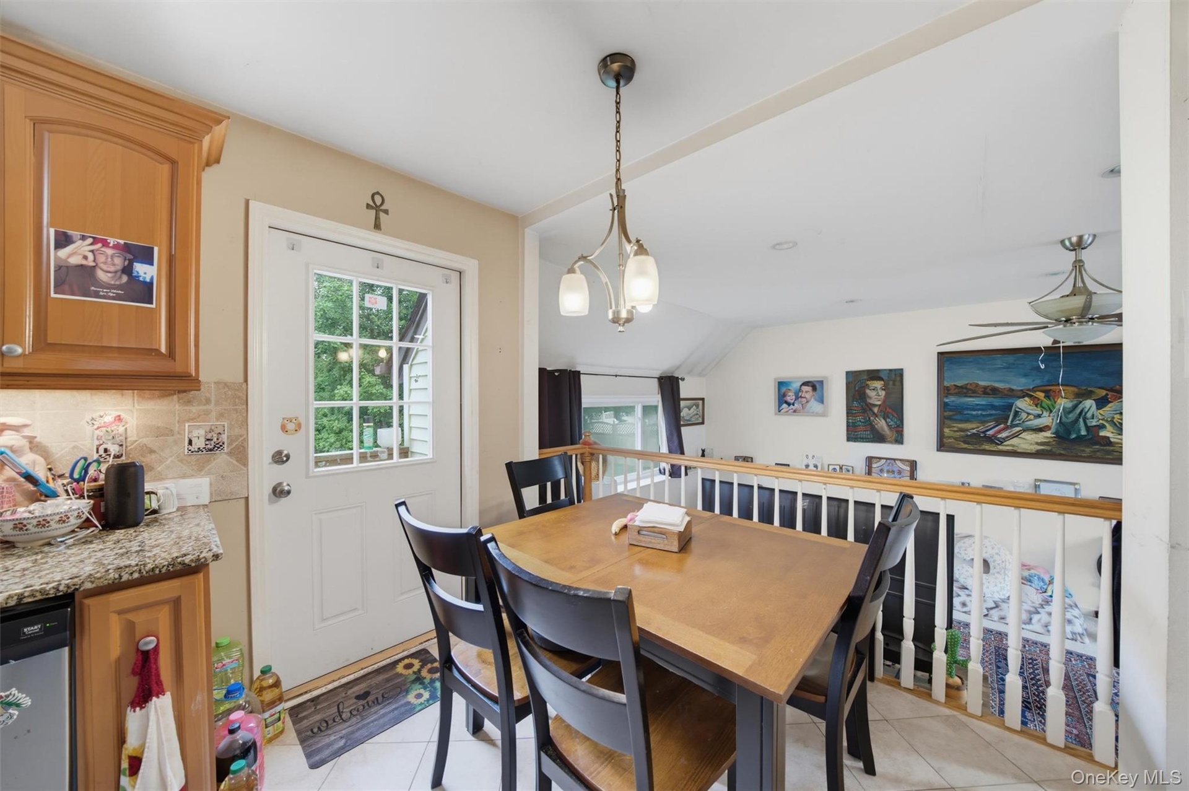
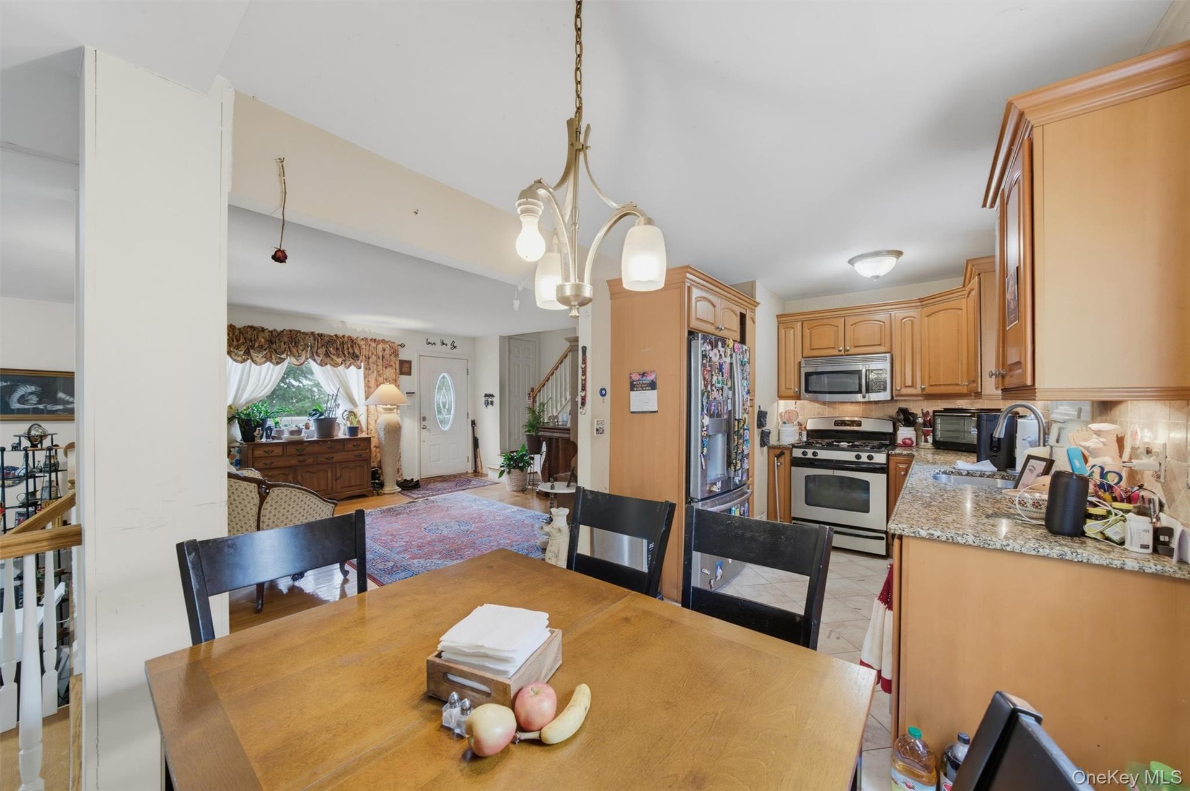
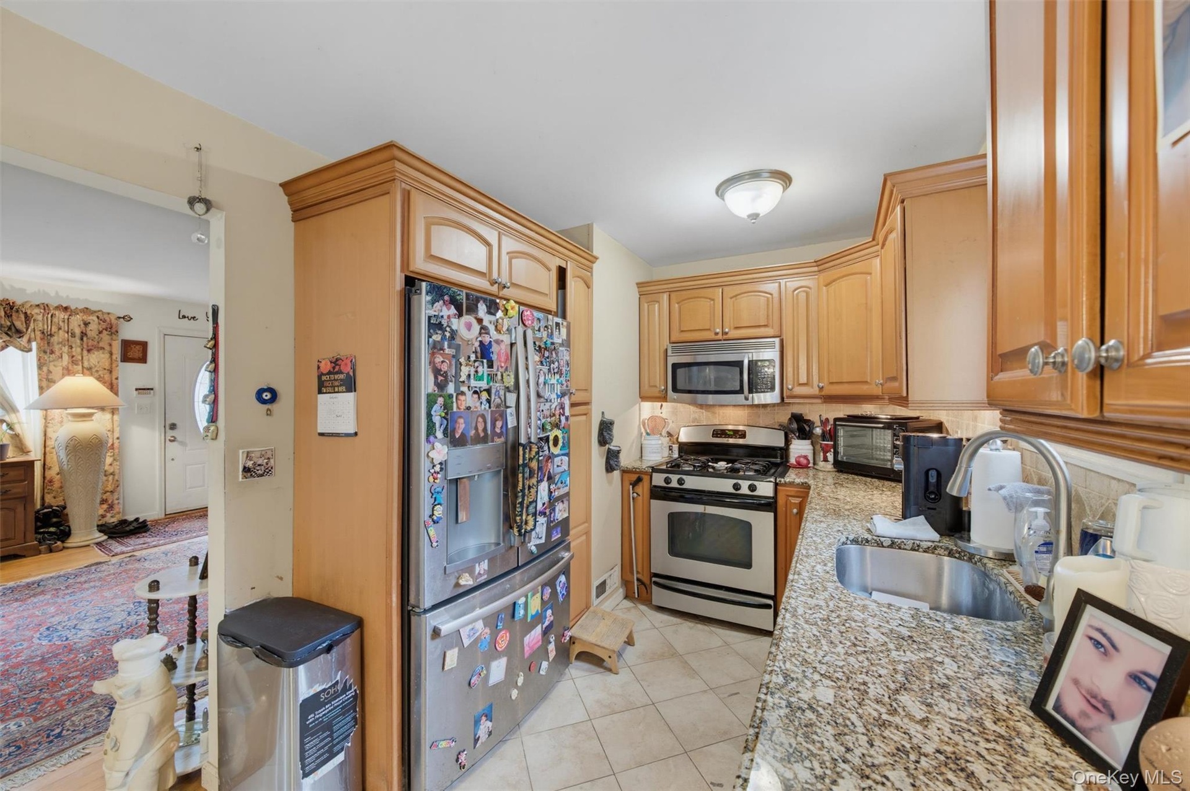
  • Kitchen featuring light wood-finish cabinetry, stainless steel appliances, and tiled flooring
  • Dining area featuring wood-finish cabinetry, granite-style countertops, and a tiled backsplash
  • Kitchen and dining area featuring wood cabinetry, granite-style countertops, stainless steel appliances, and a polished wood dining table
  • Kitchen featuring light wood cabinetry, stainless steel appliances, granite countertops, and tile flooring
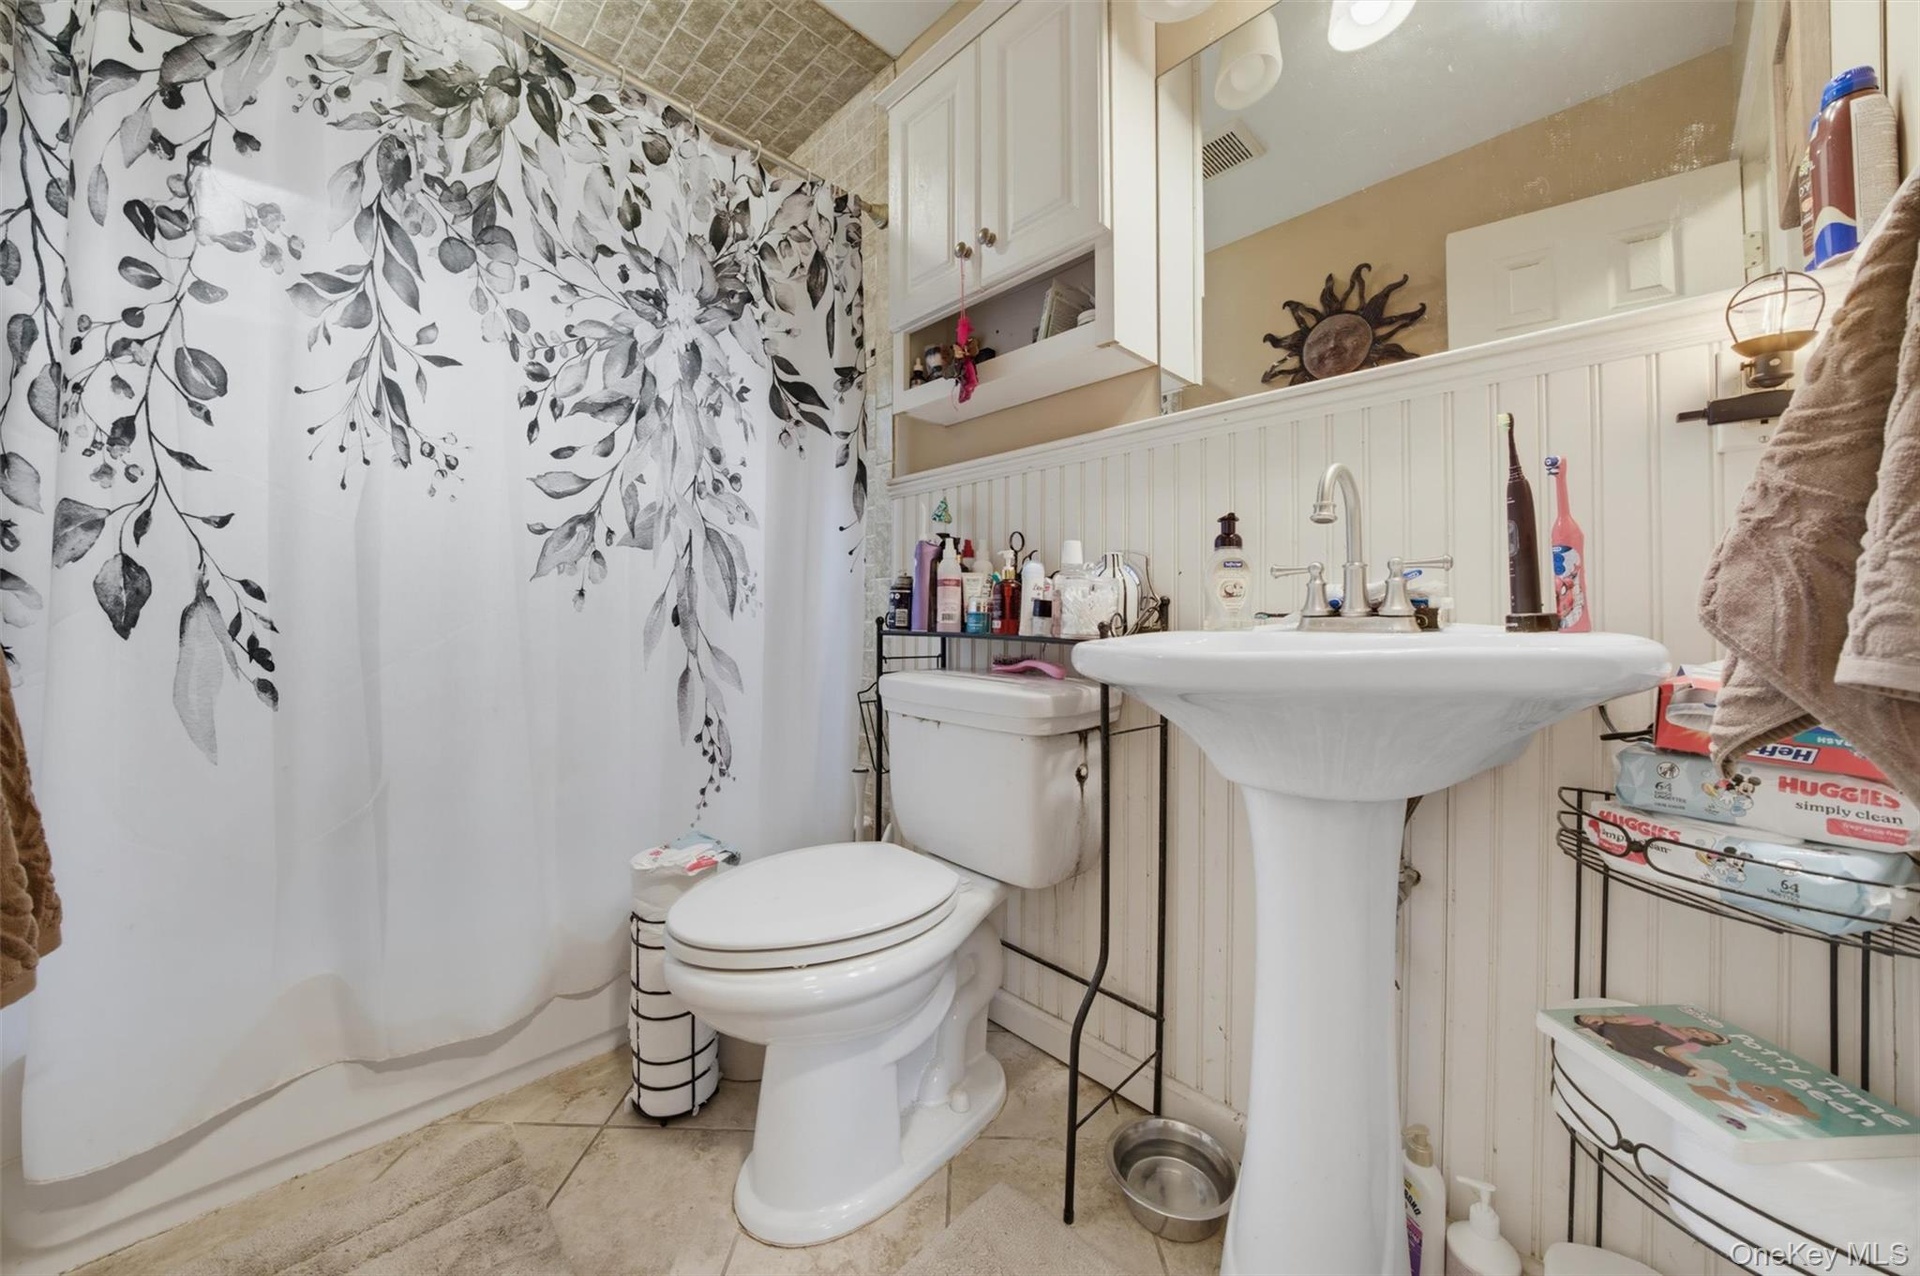
  • Bathroom with sink, bathtub with chrome fixtures and a vanity mirror
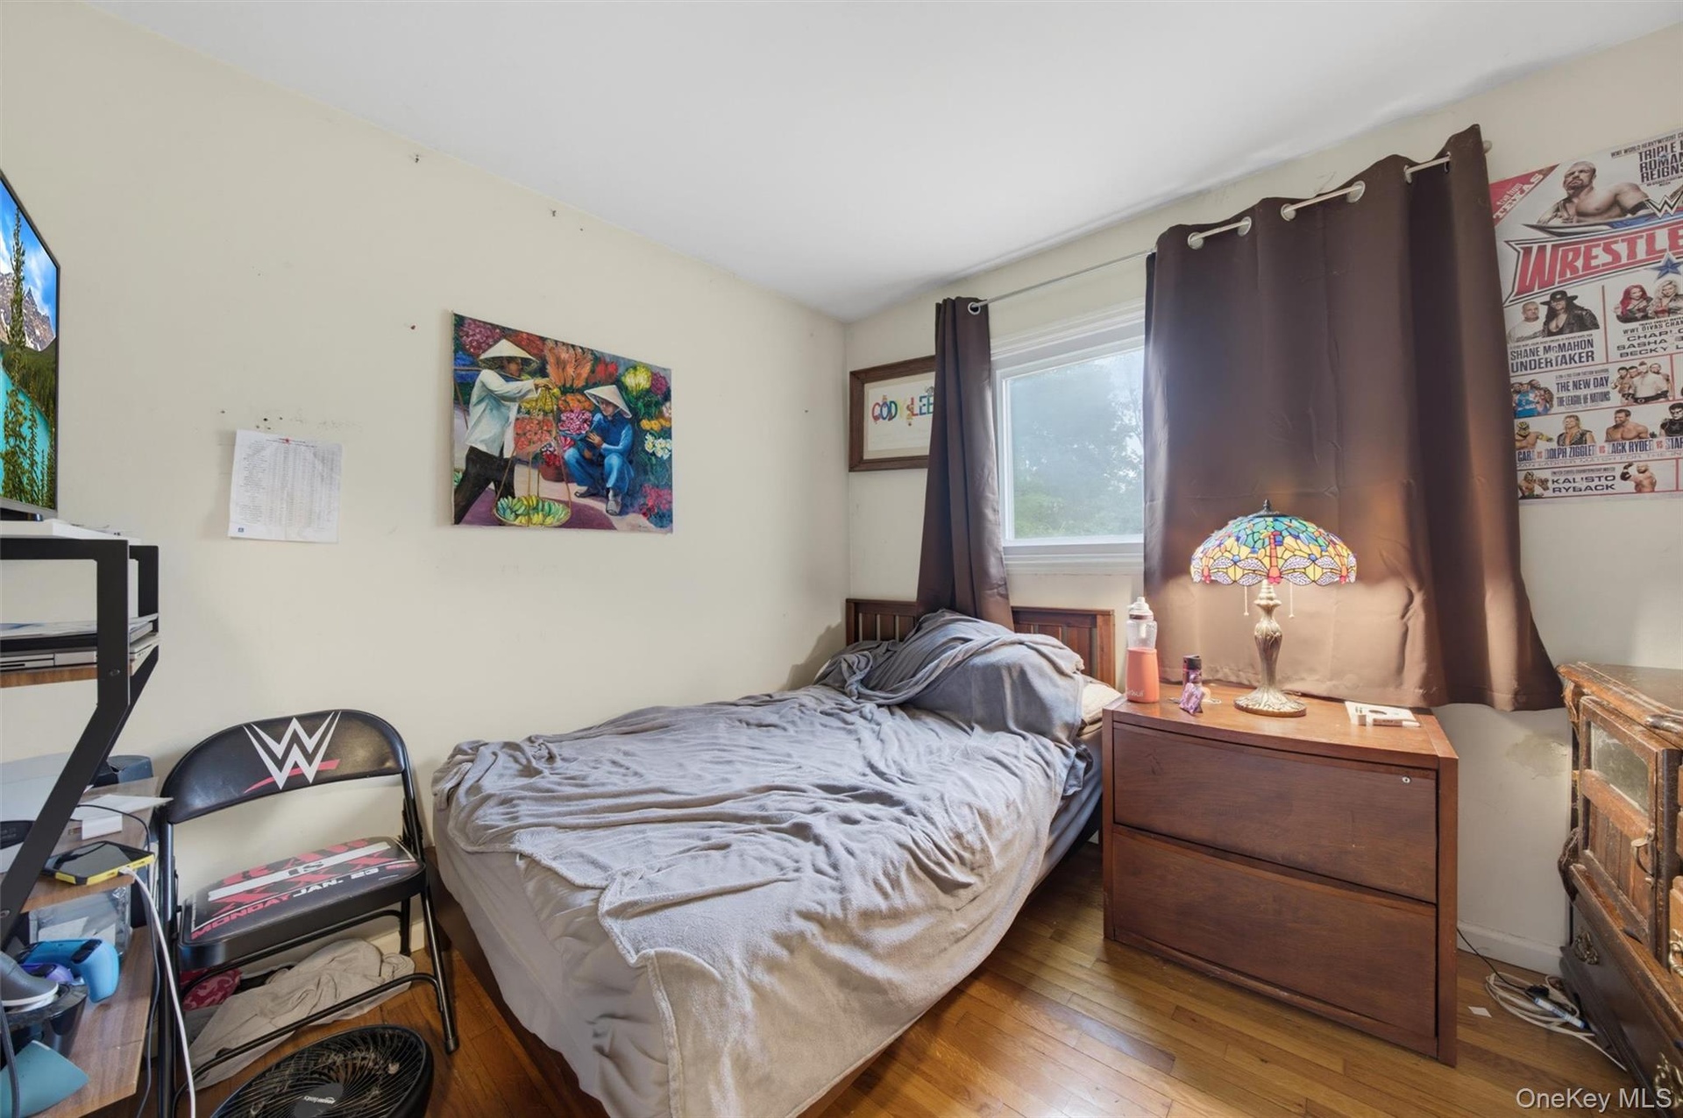
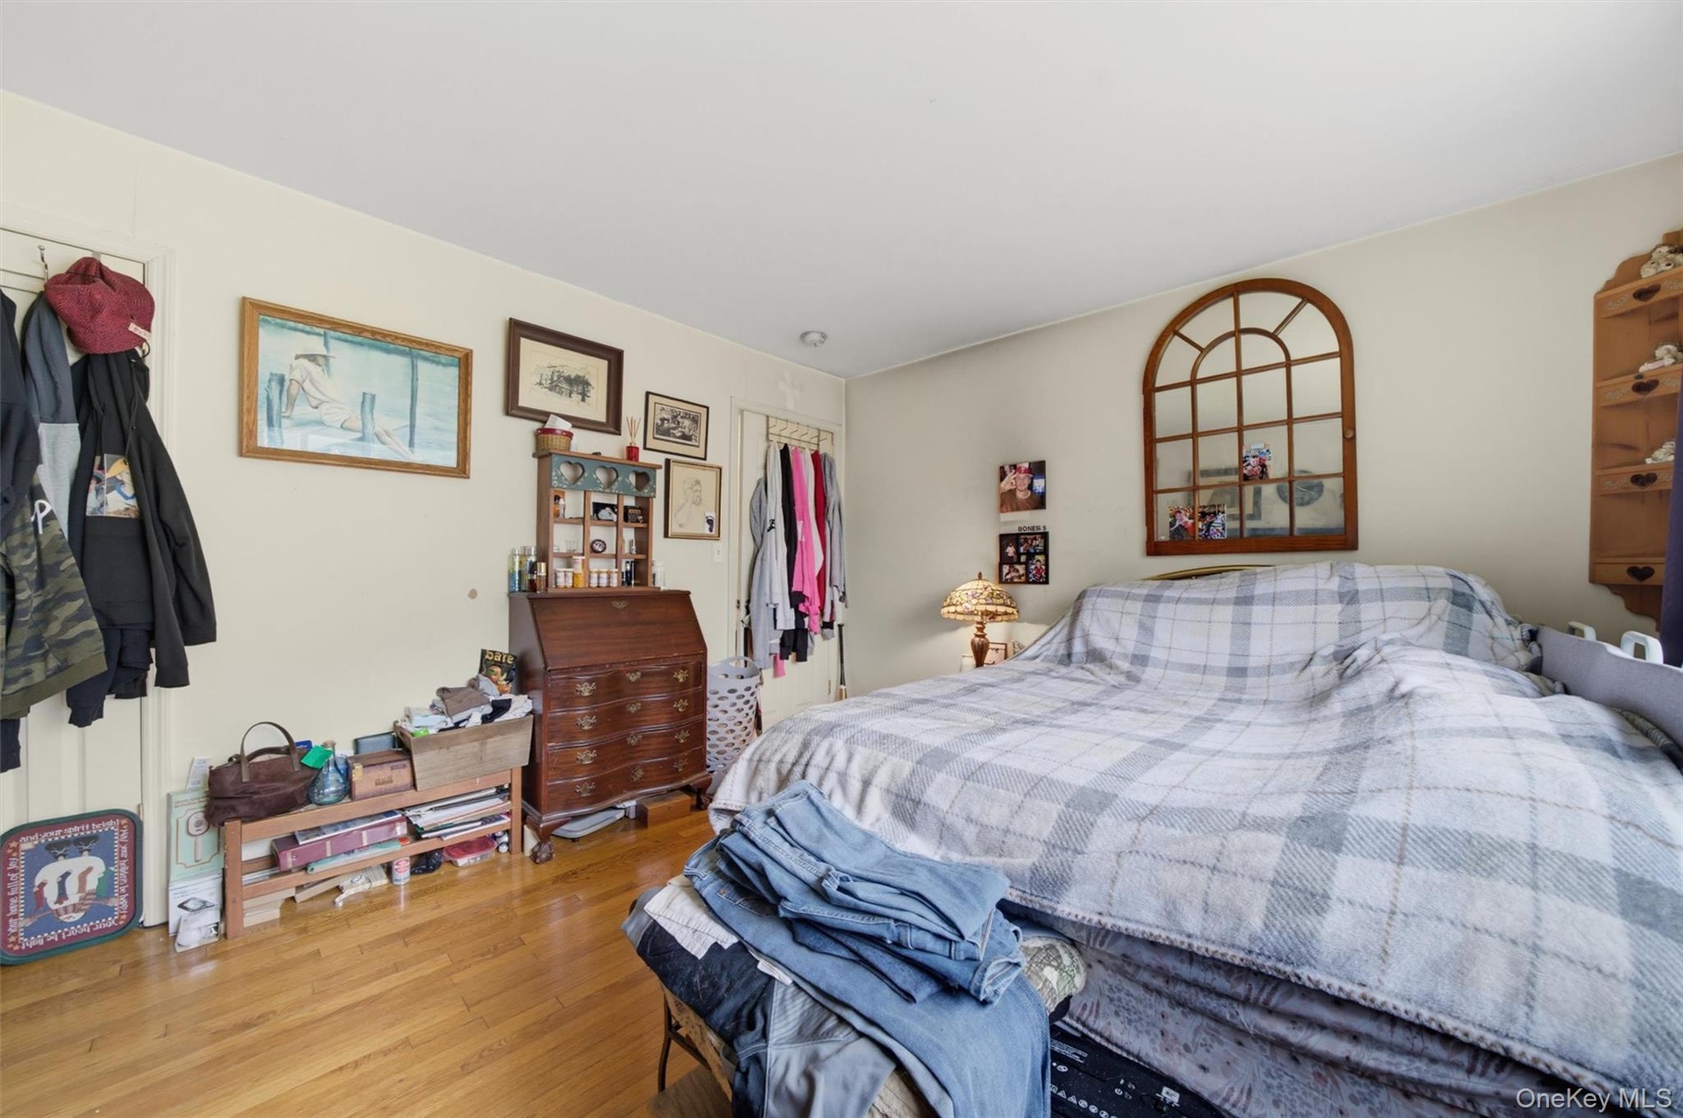
  • Hardwood-finish flooring, a window with drapery, and a built-in wall shelf
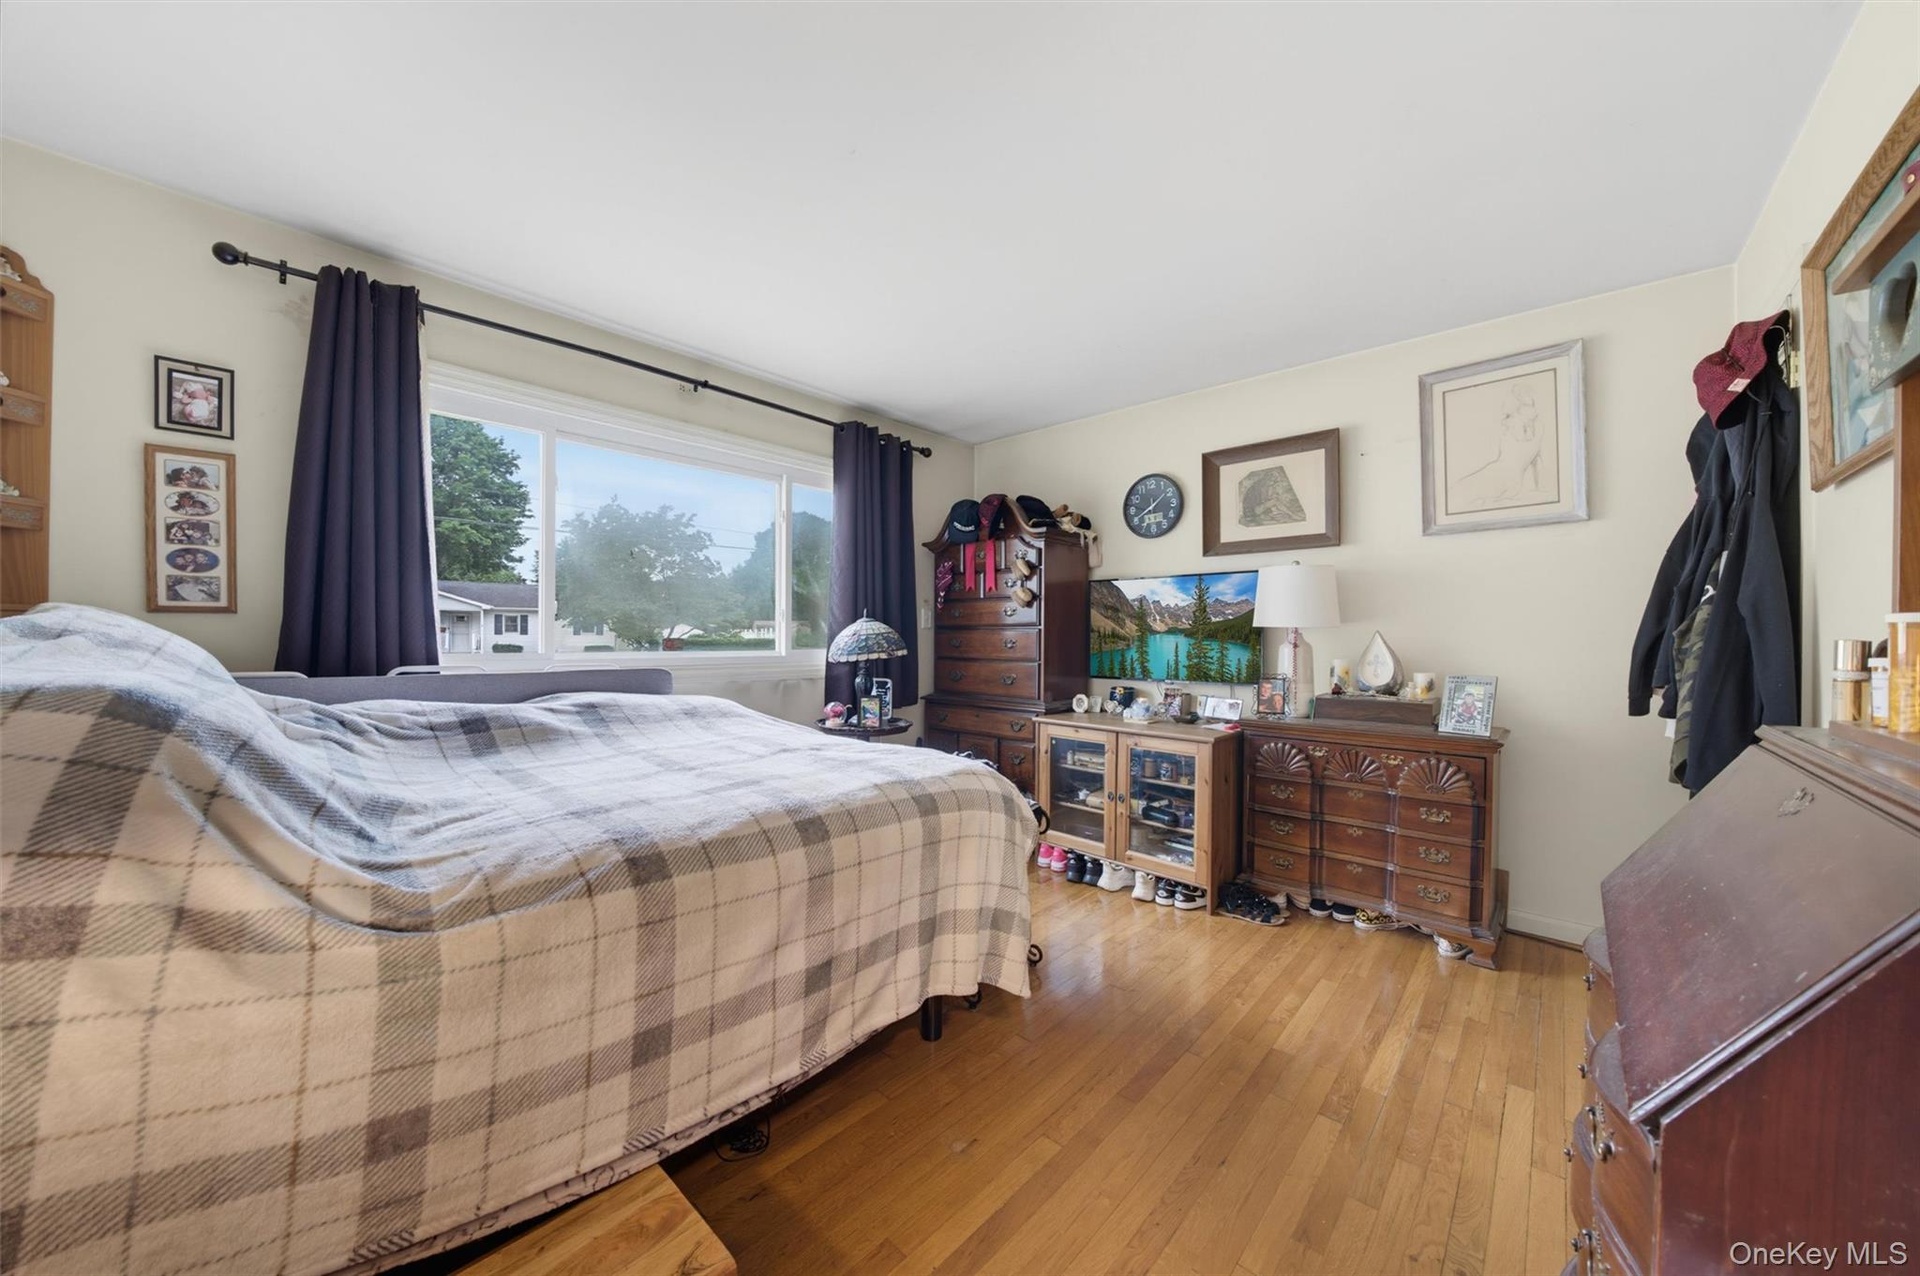
  • Wood-finish flooring with a large window featuring dark curtains
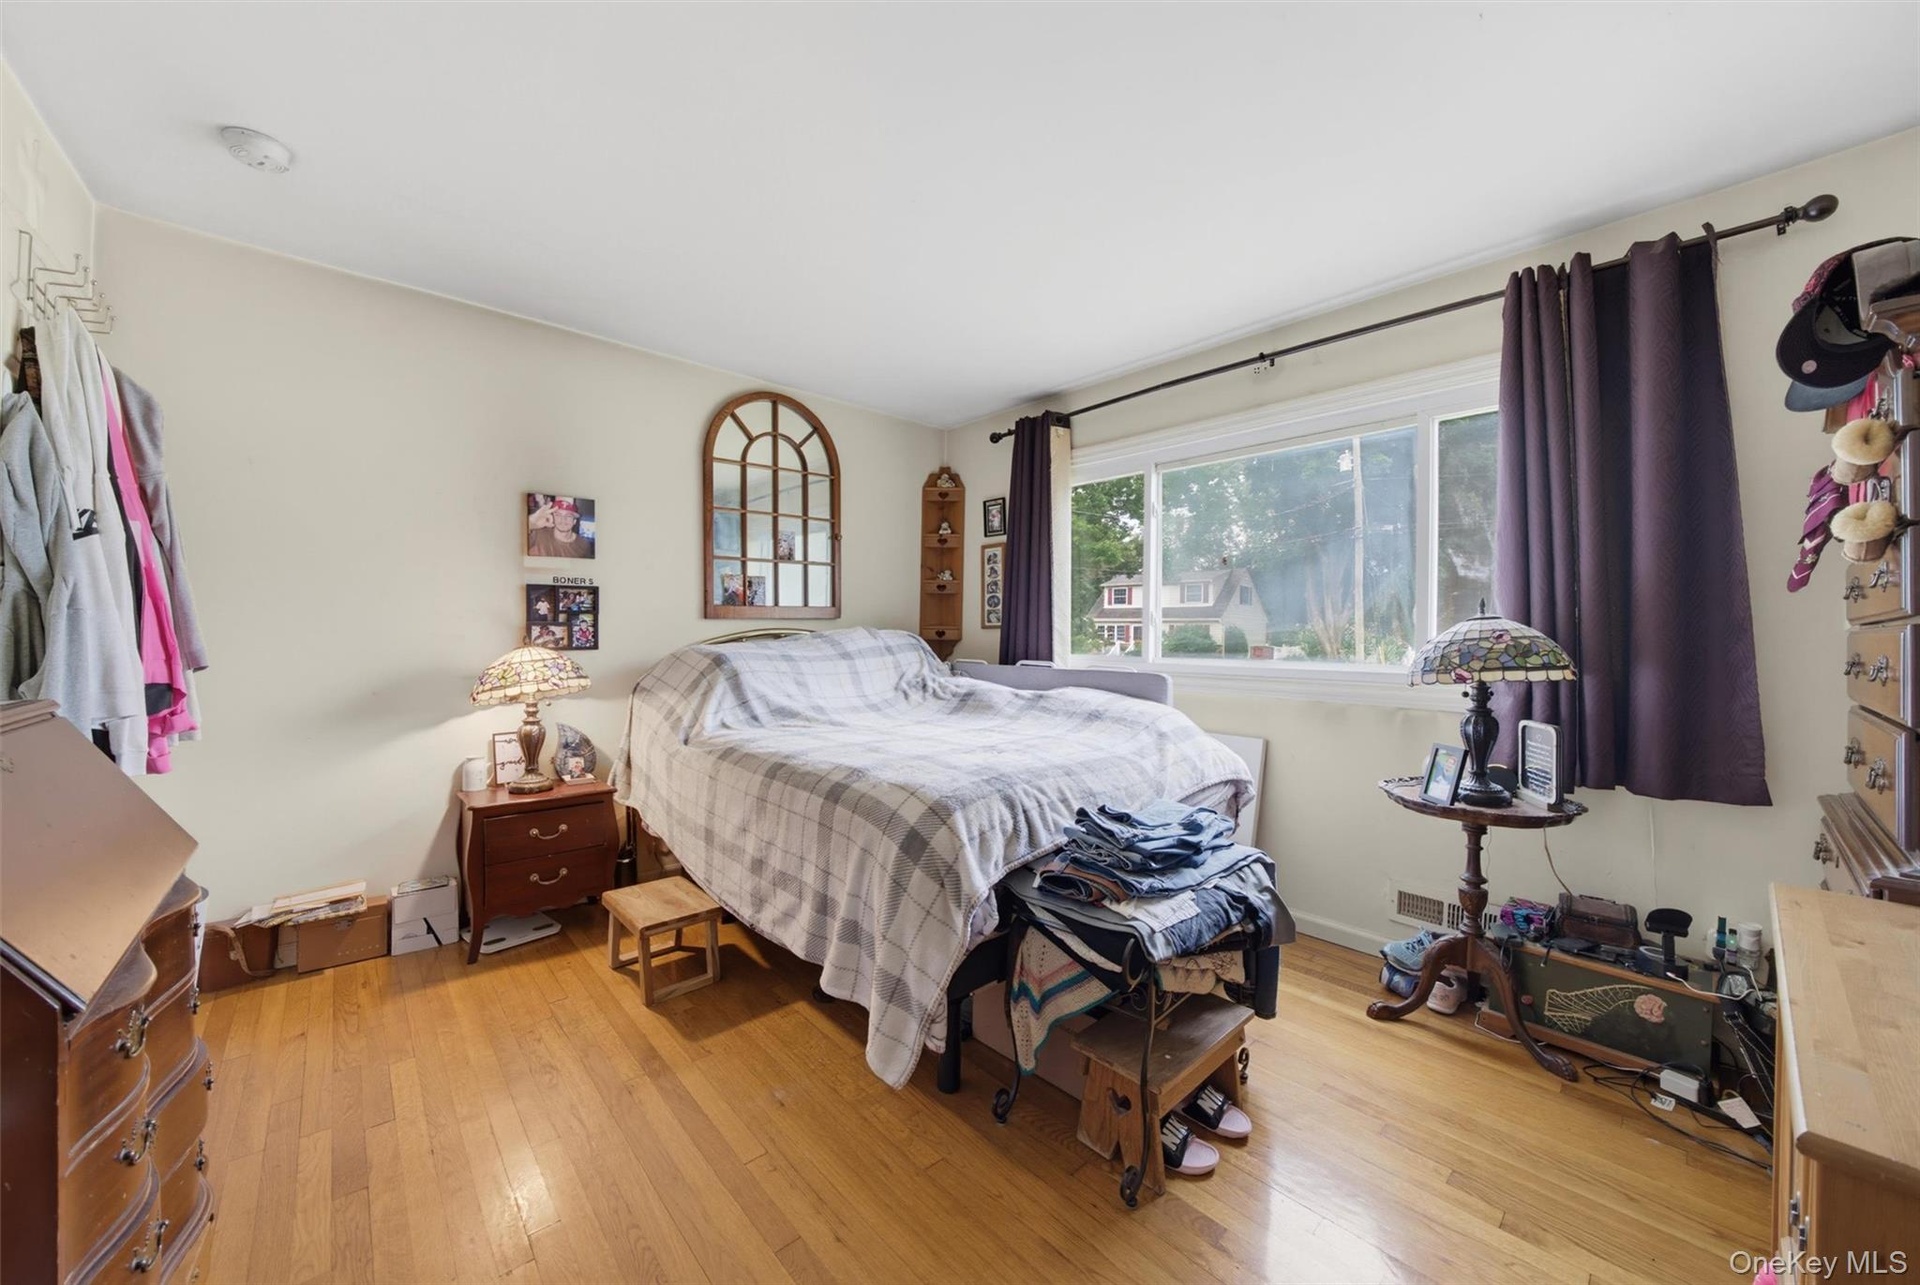
  • Hardwood flooring, painted walls, and a large window with privacy curtains
  • Wood-finish flooring with light-toned walls
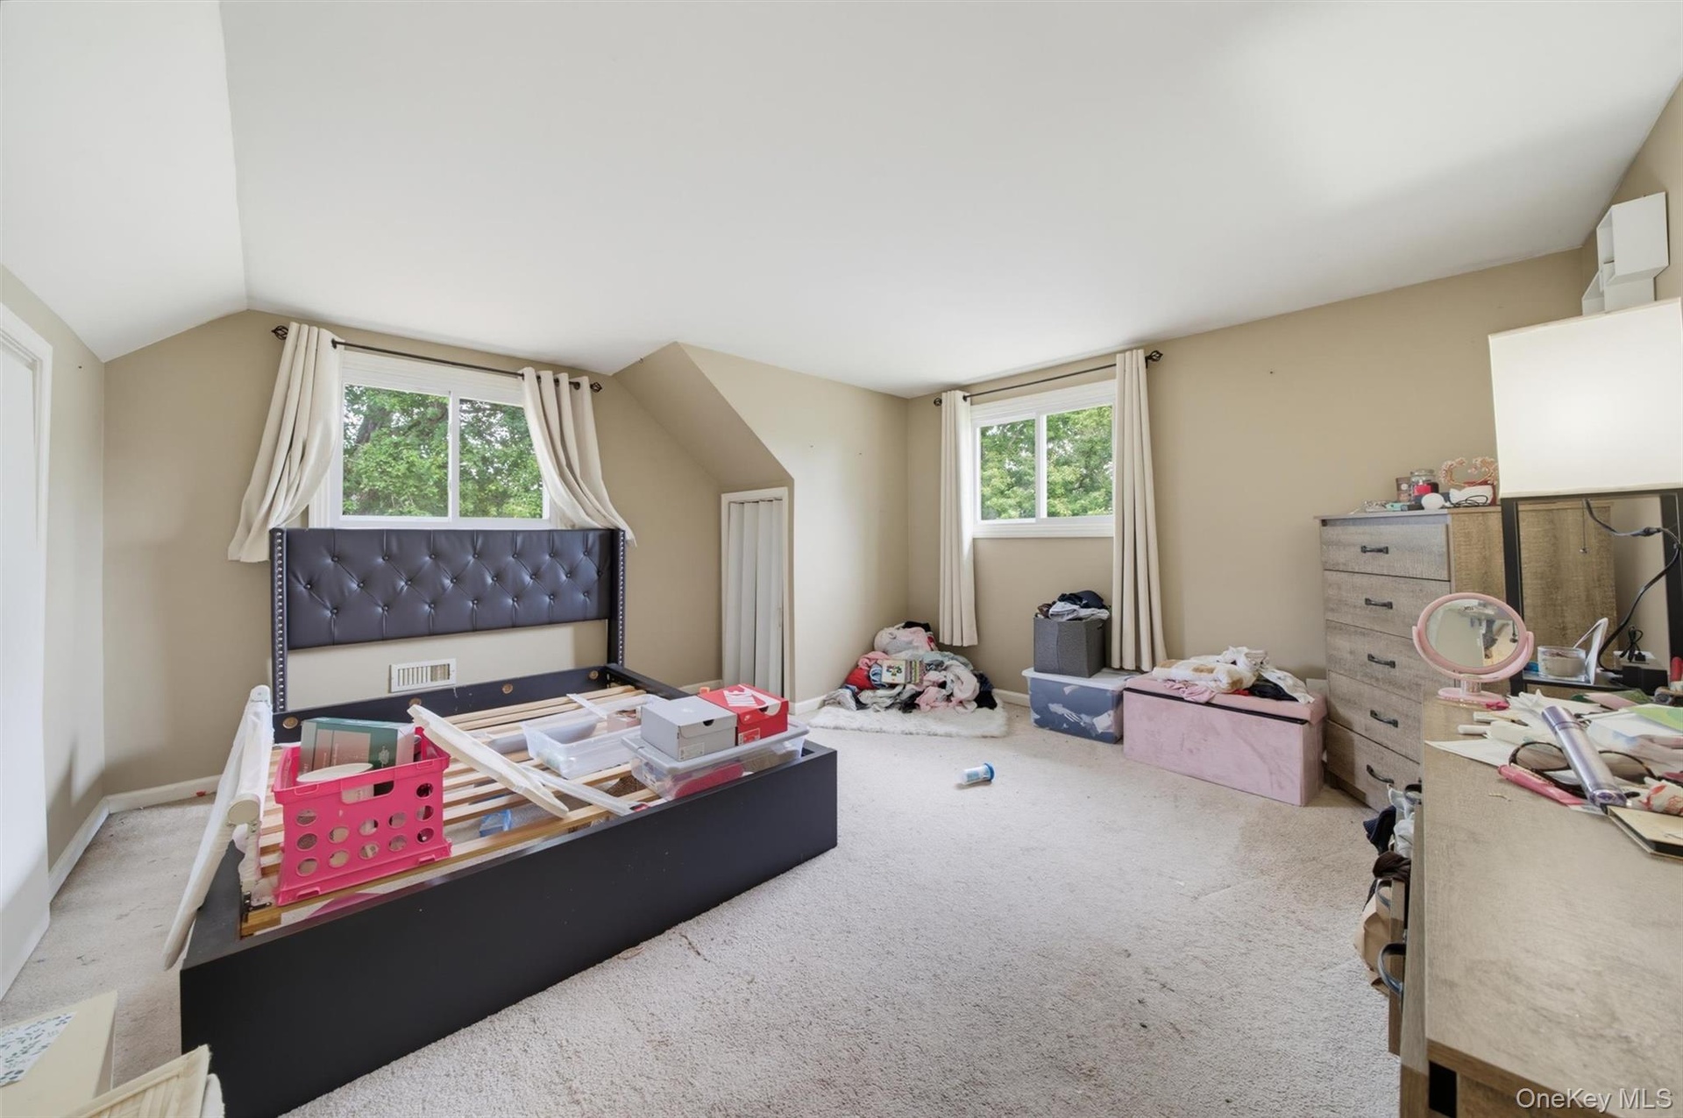
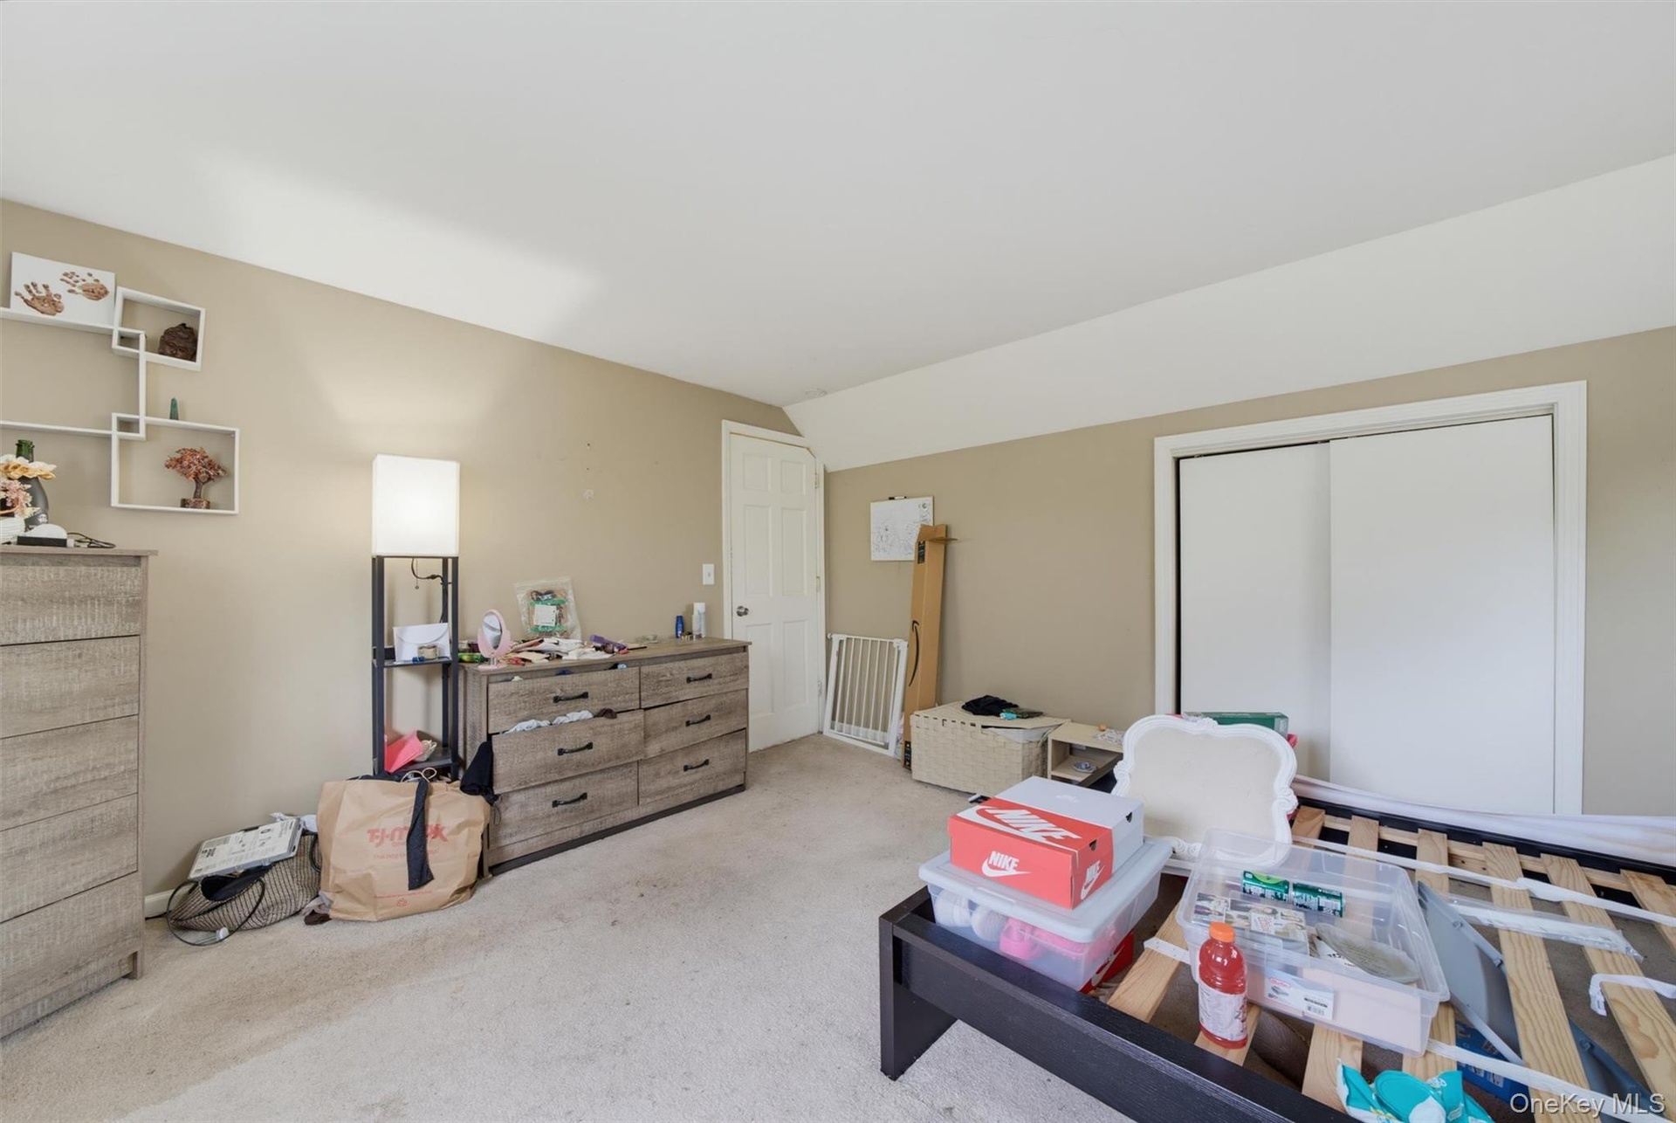
  • upastairs bedroom
  • capecod bedroom
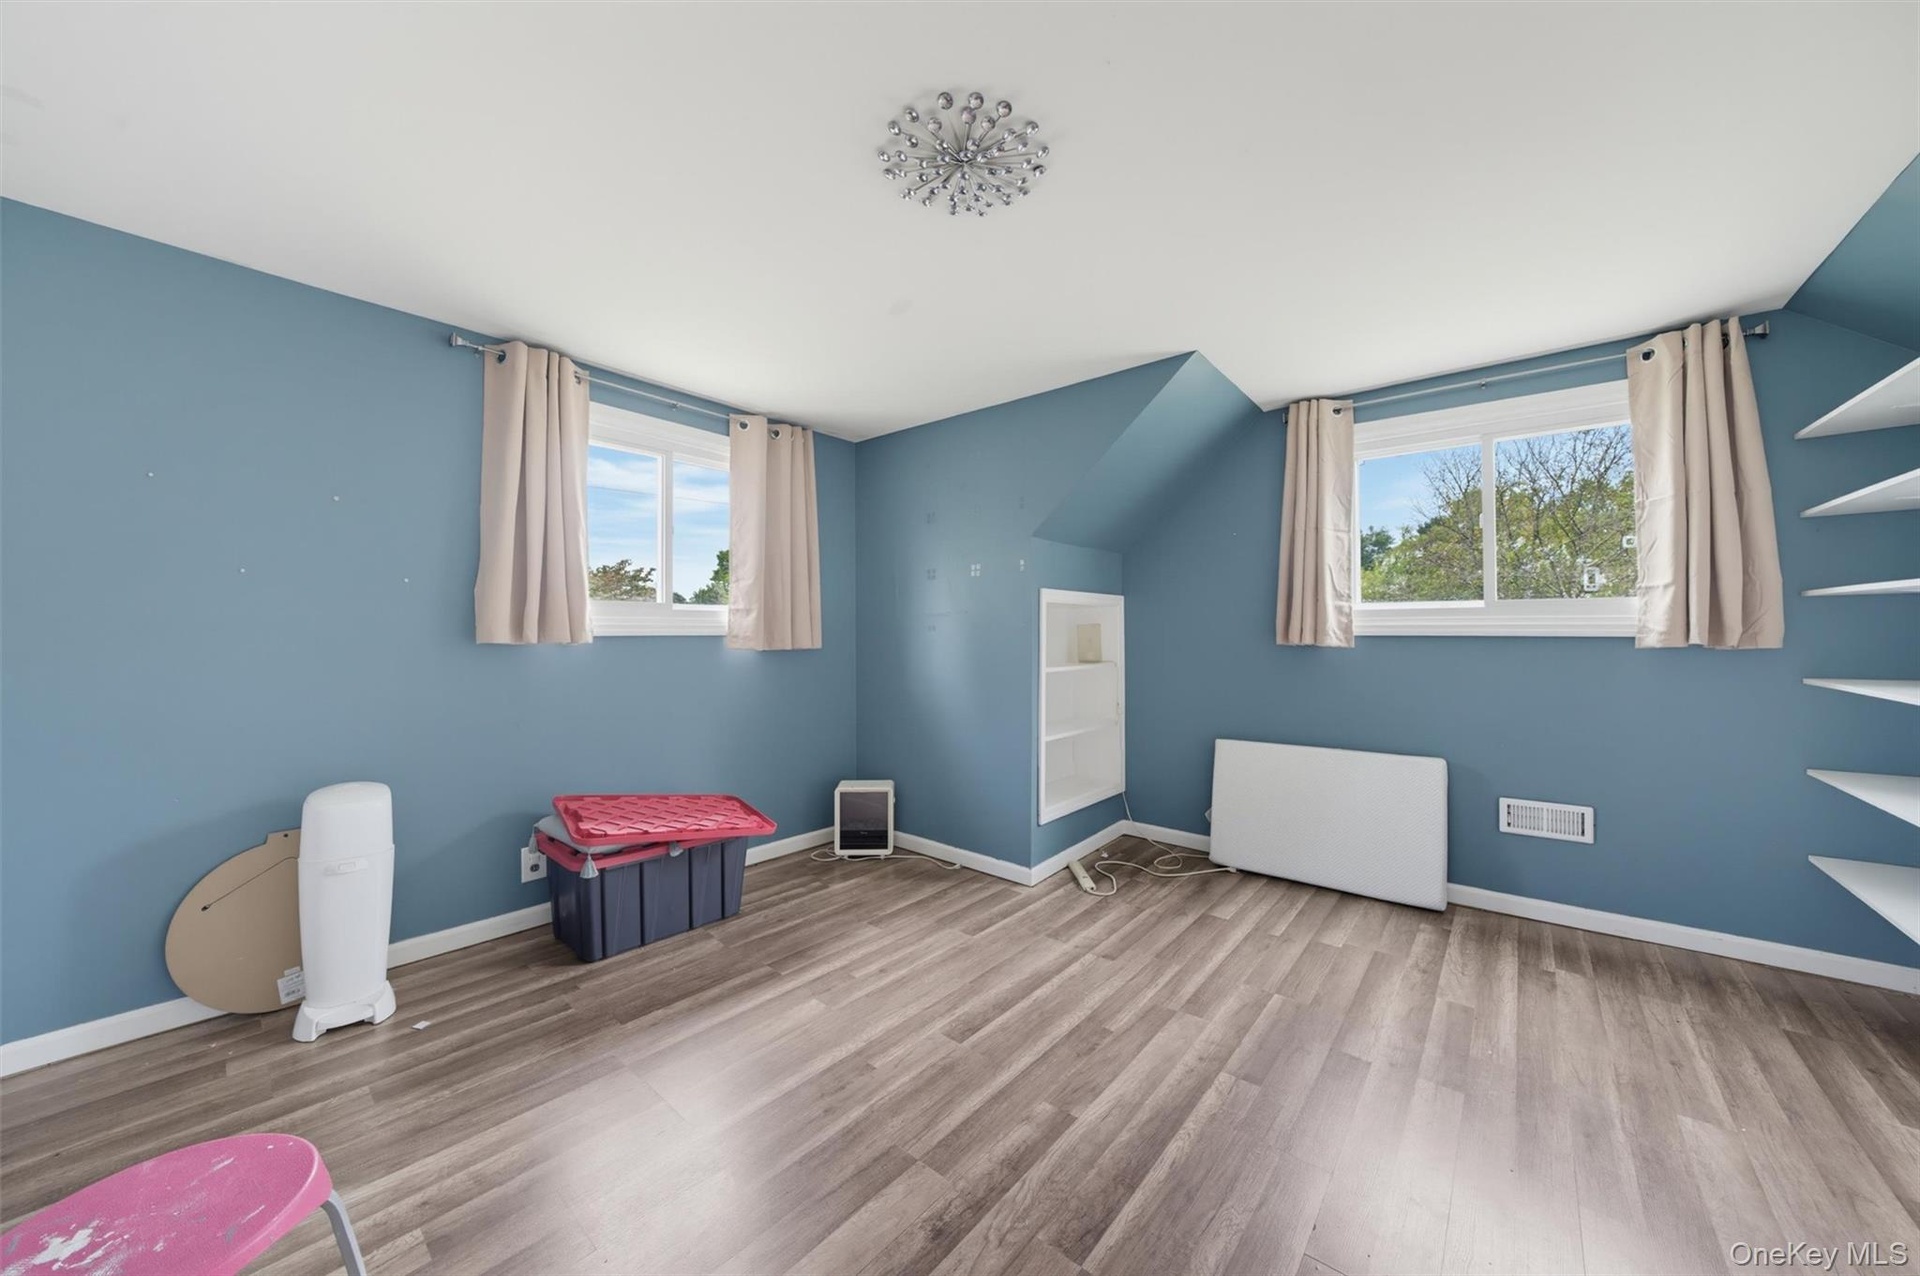
  • Sloped ceiling room featuring wood-finish flooring, recessed shelving, built-in wall shelving, dual windows, and a flush-mount ceiling light fixture
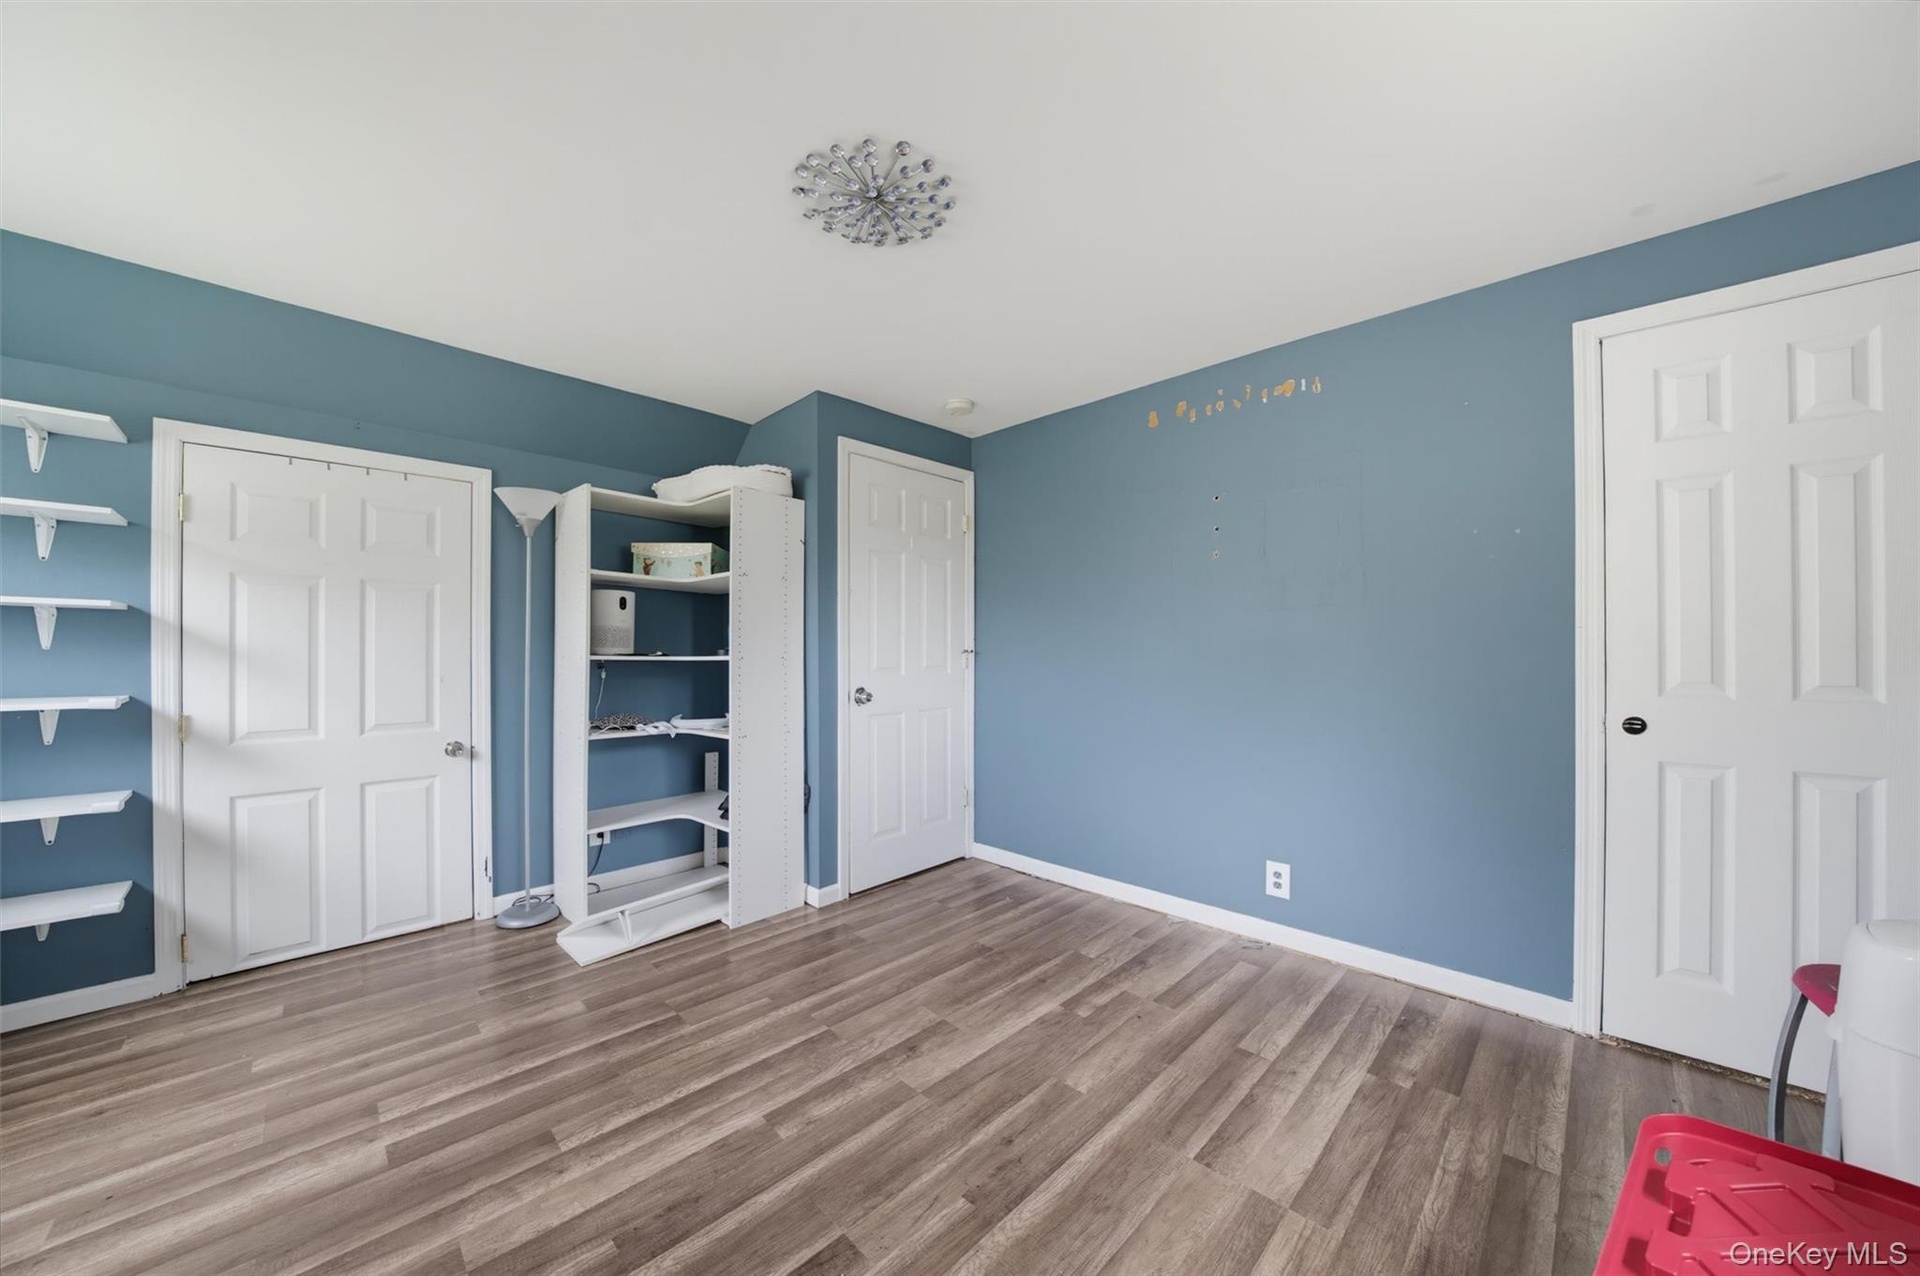
  • Wood-finish flooring with light blue wall paint
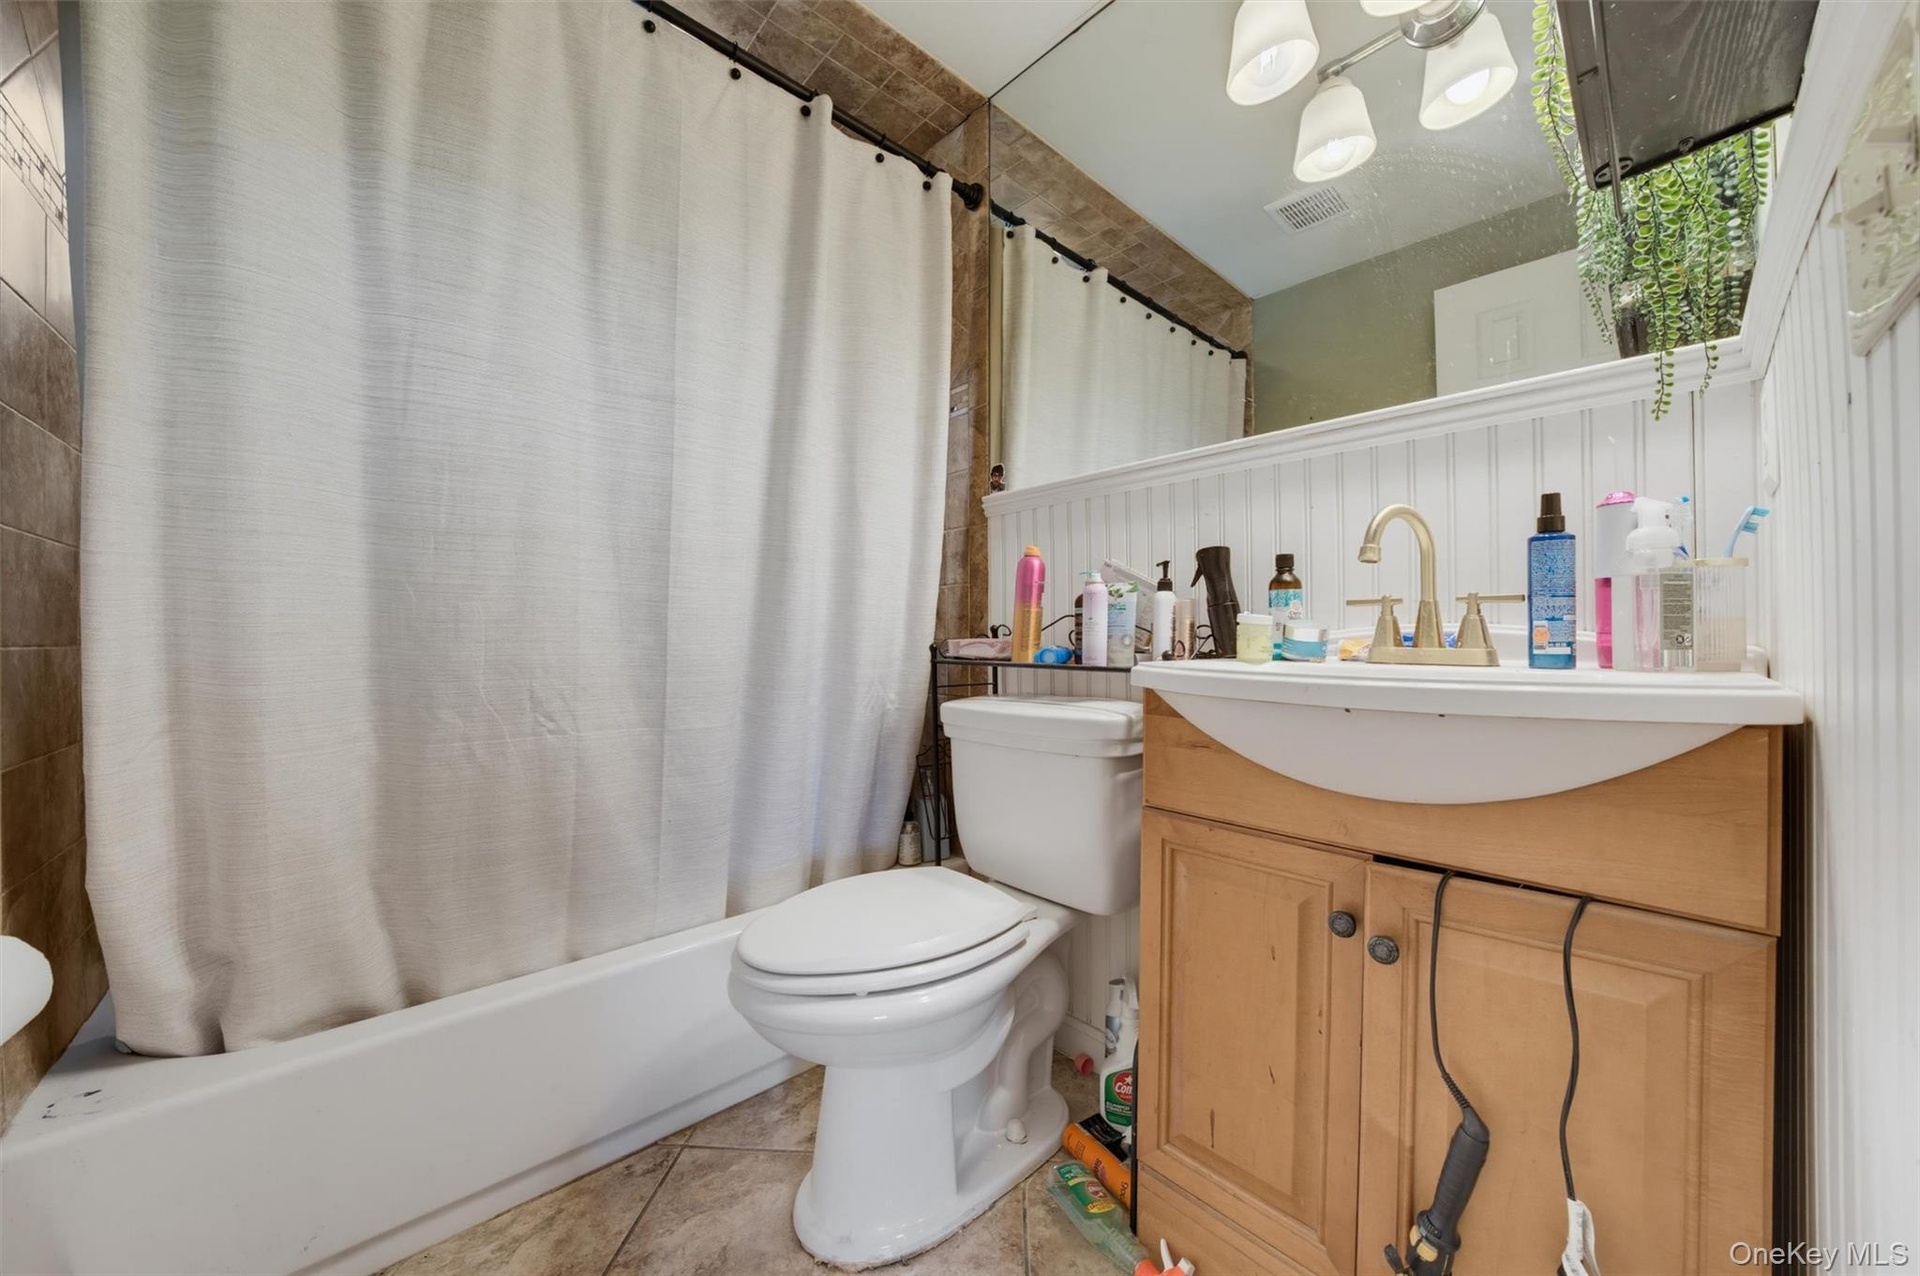
  • Beige tile wall and floor, white beadboard paneling, light wood-finish vanity, and a white bathtub
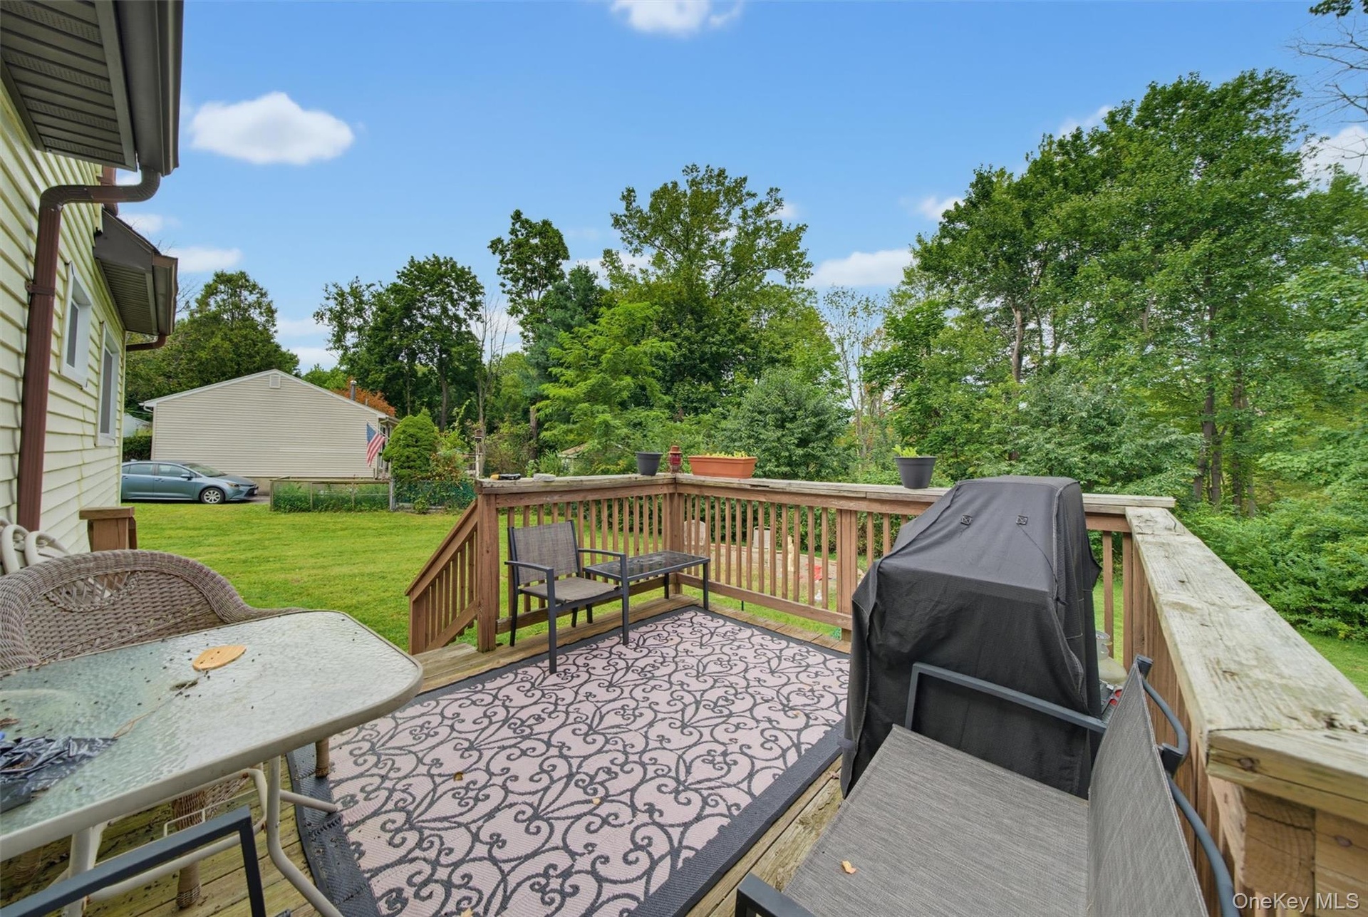
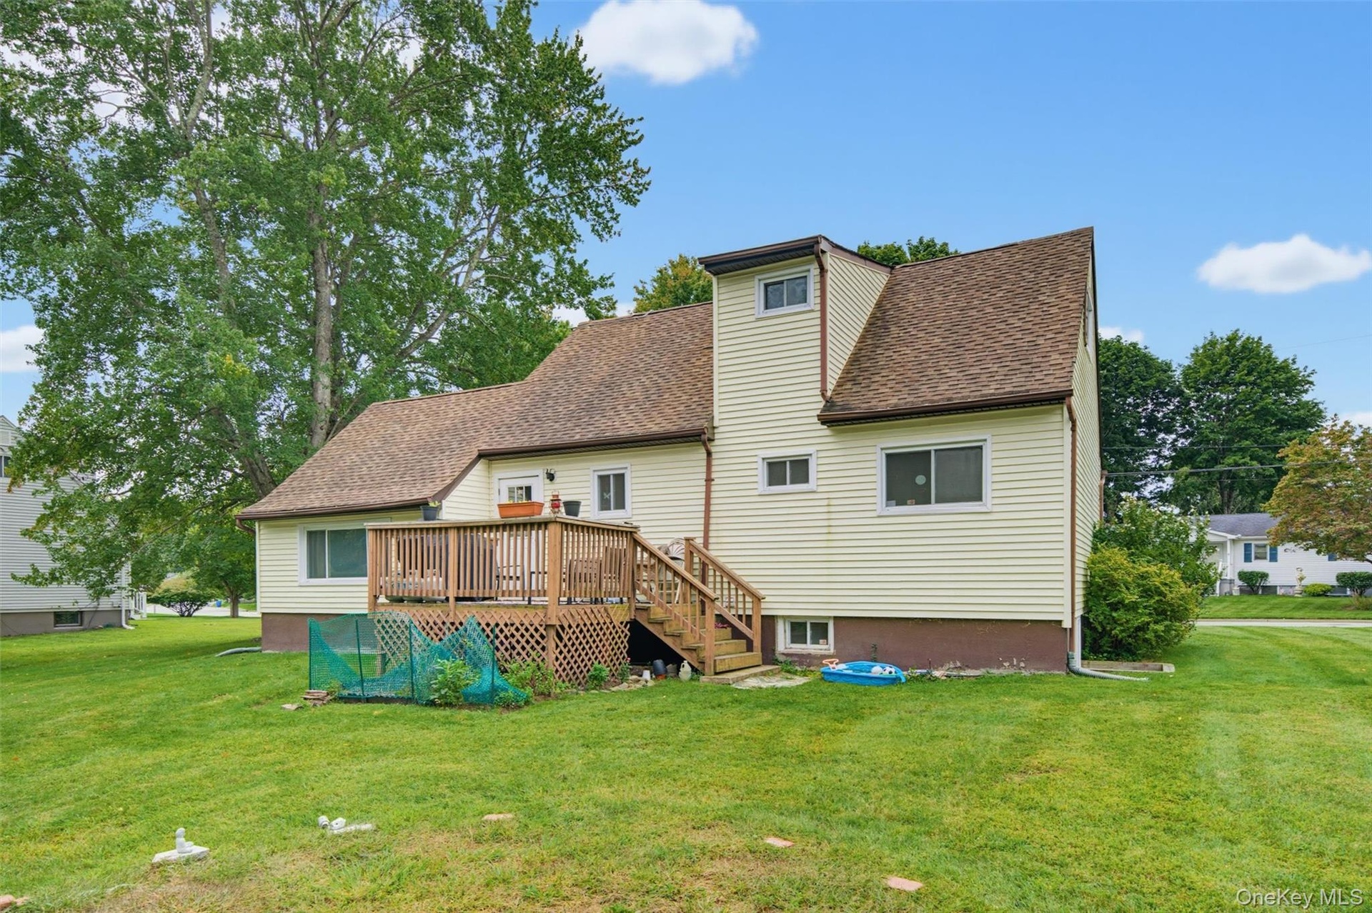
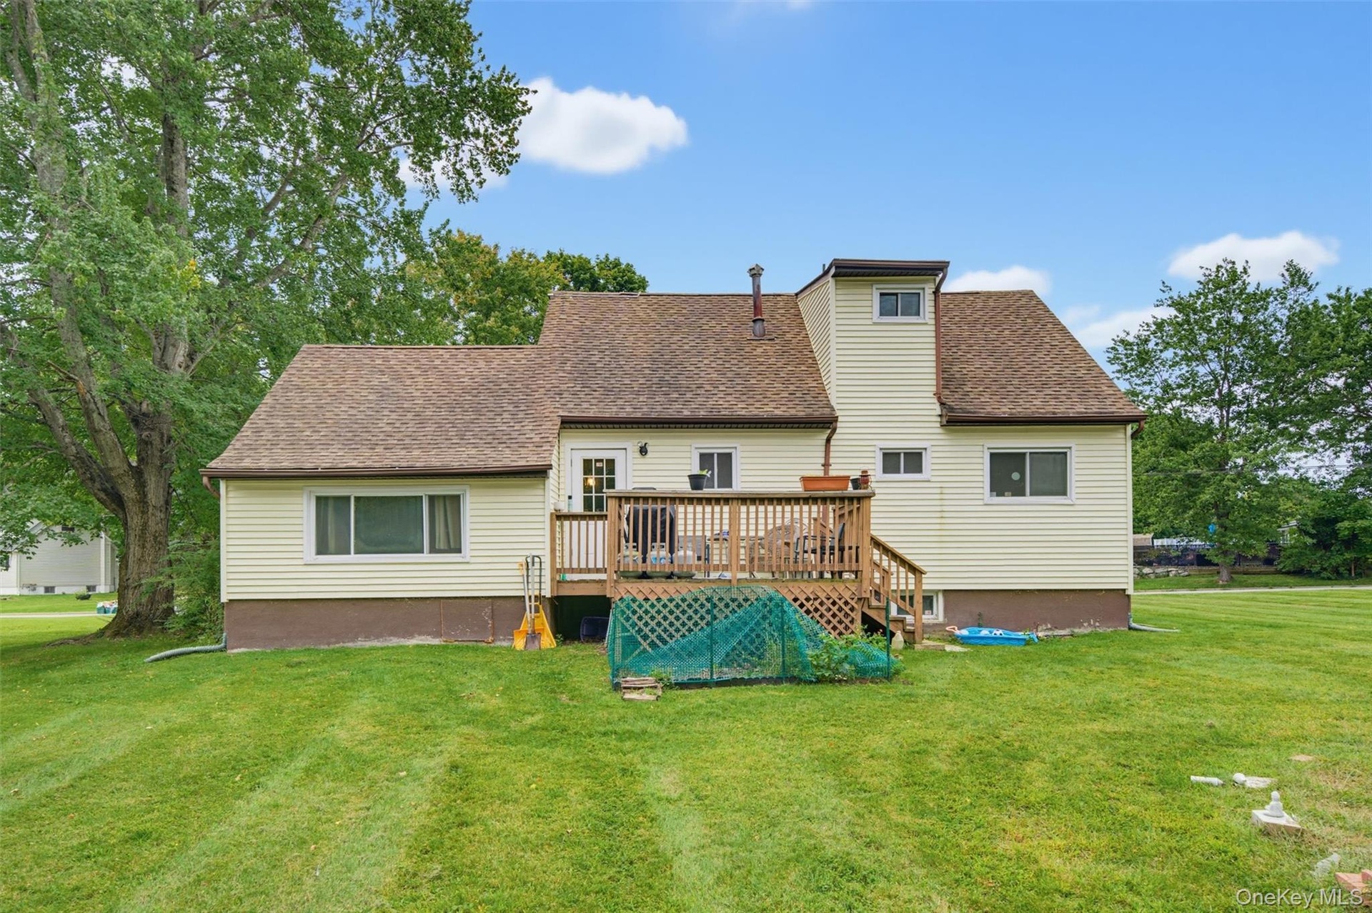
  • Expansive wood deck with stairs, featuring wood railings and a green yard
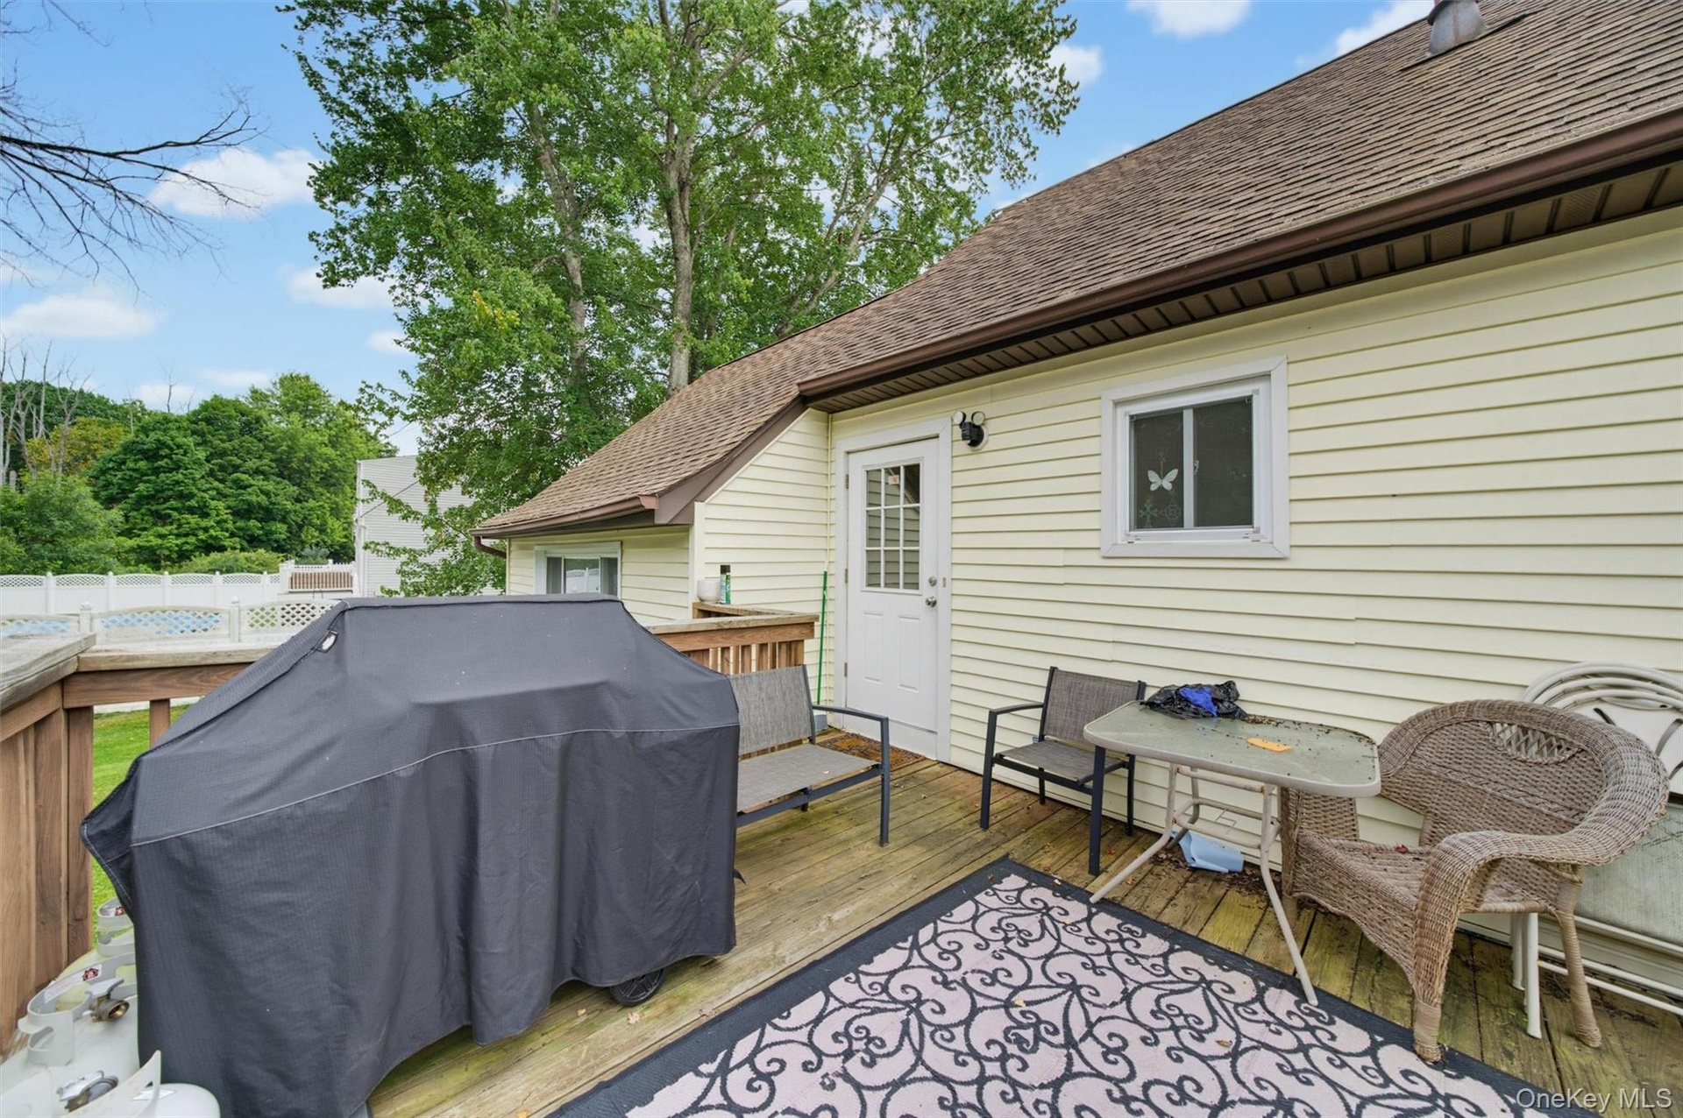
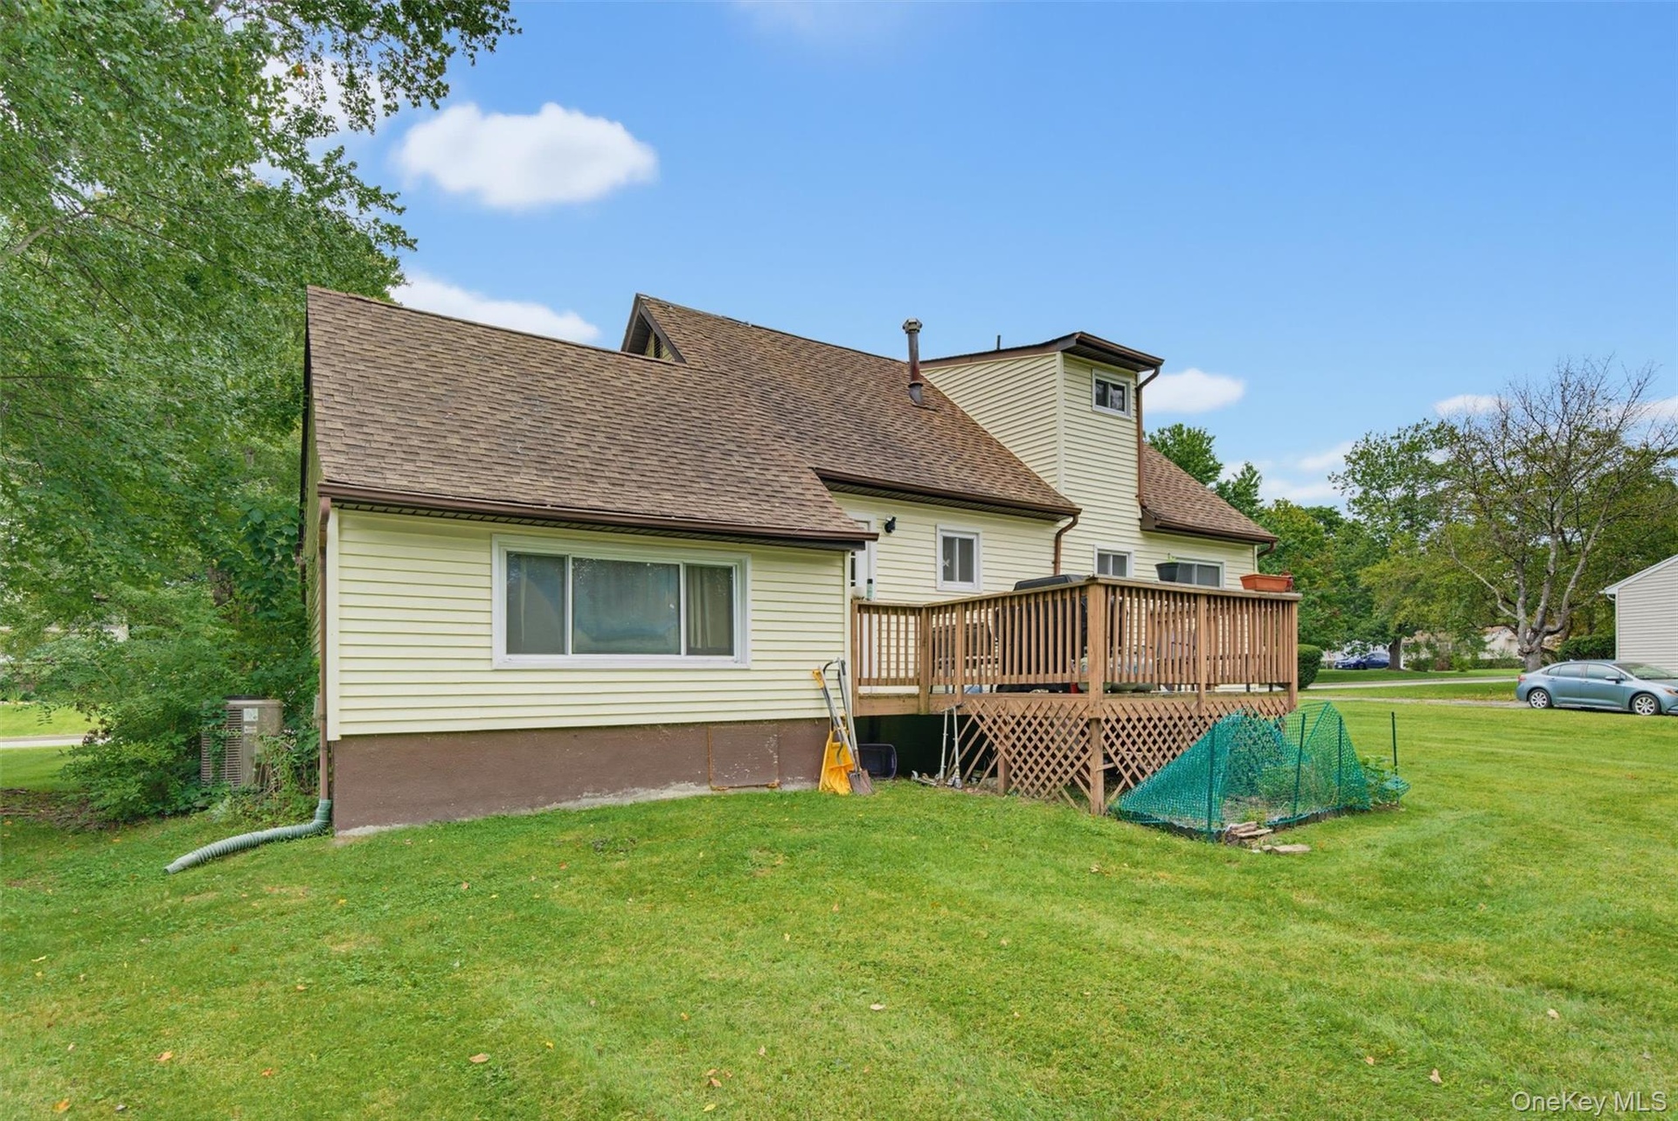
  • Expansive outdoor deck featuring wood flooring, fencing, and a light-colored siding exterior
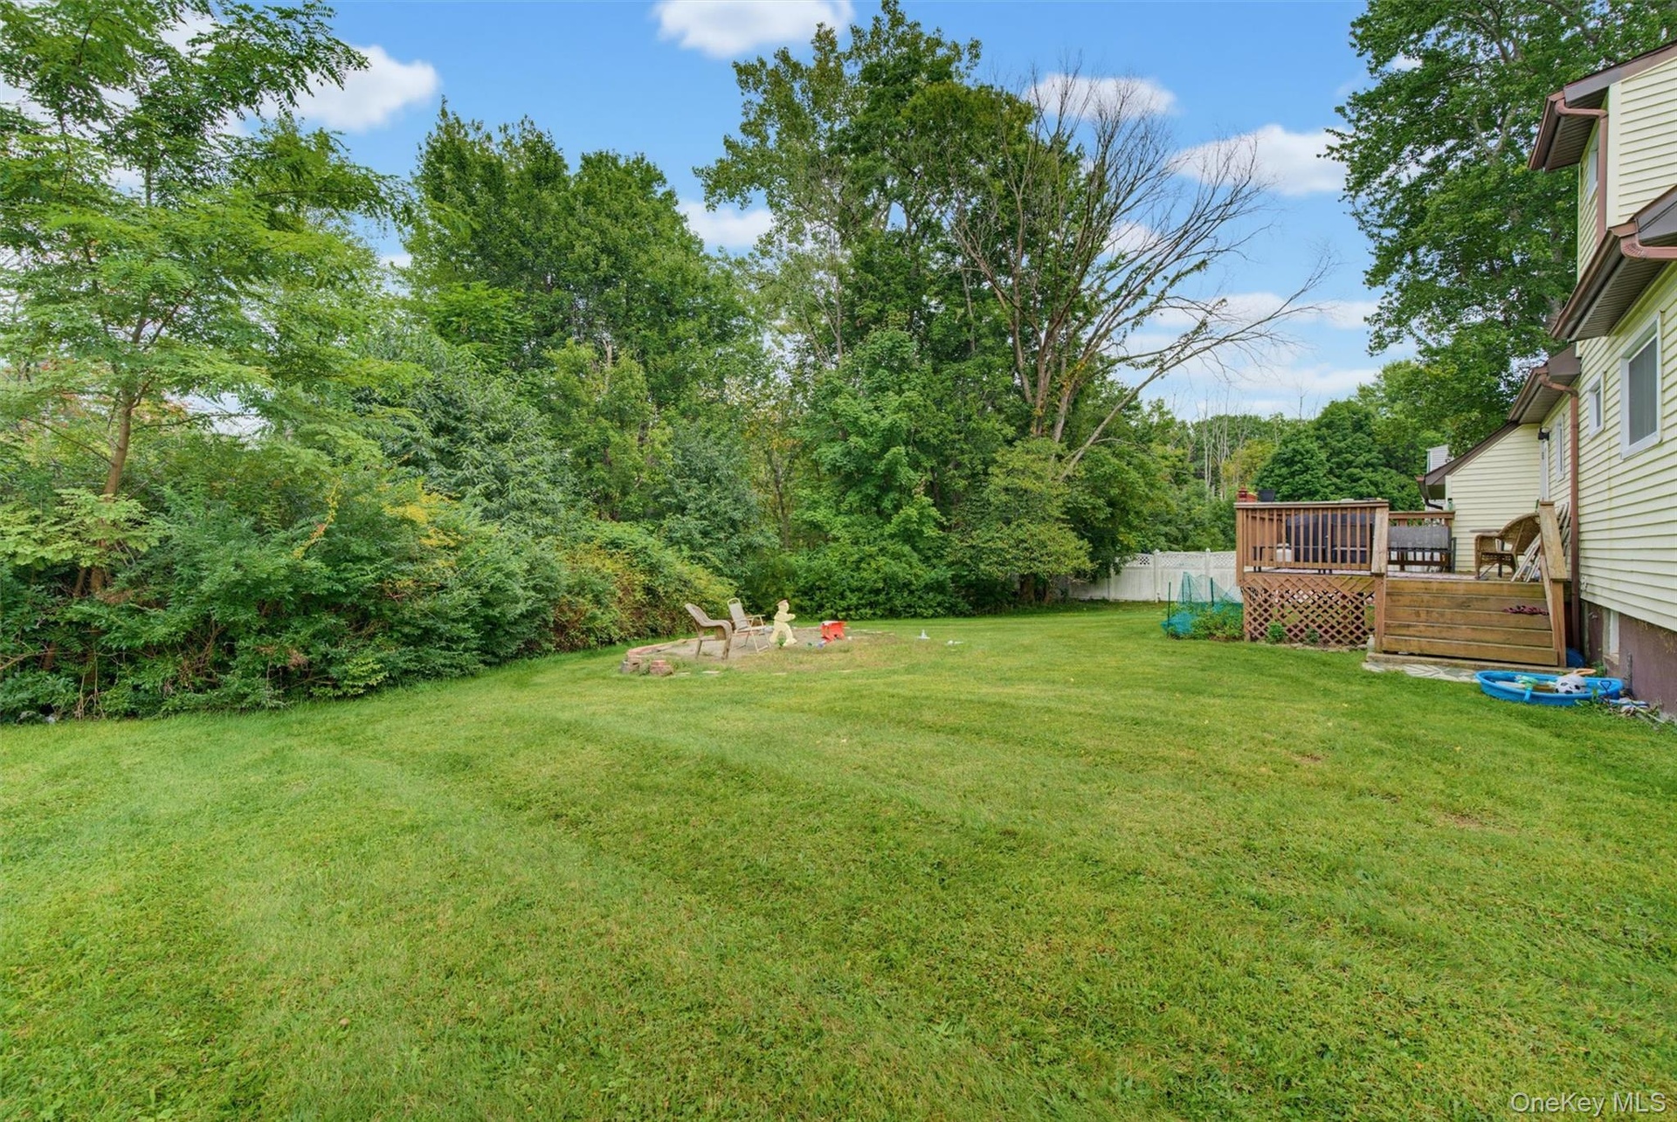
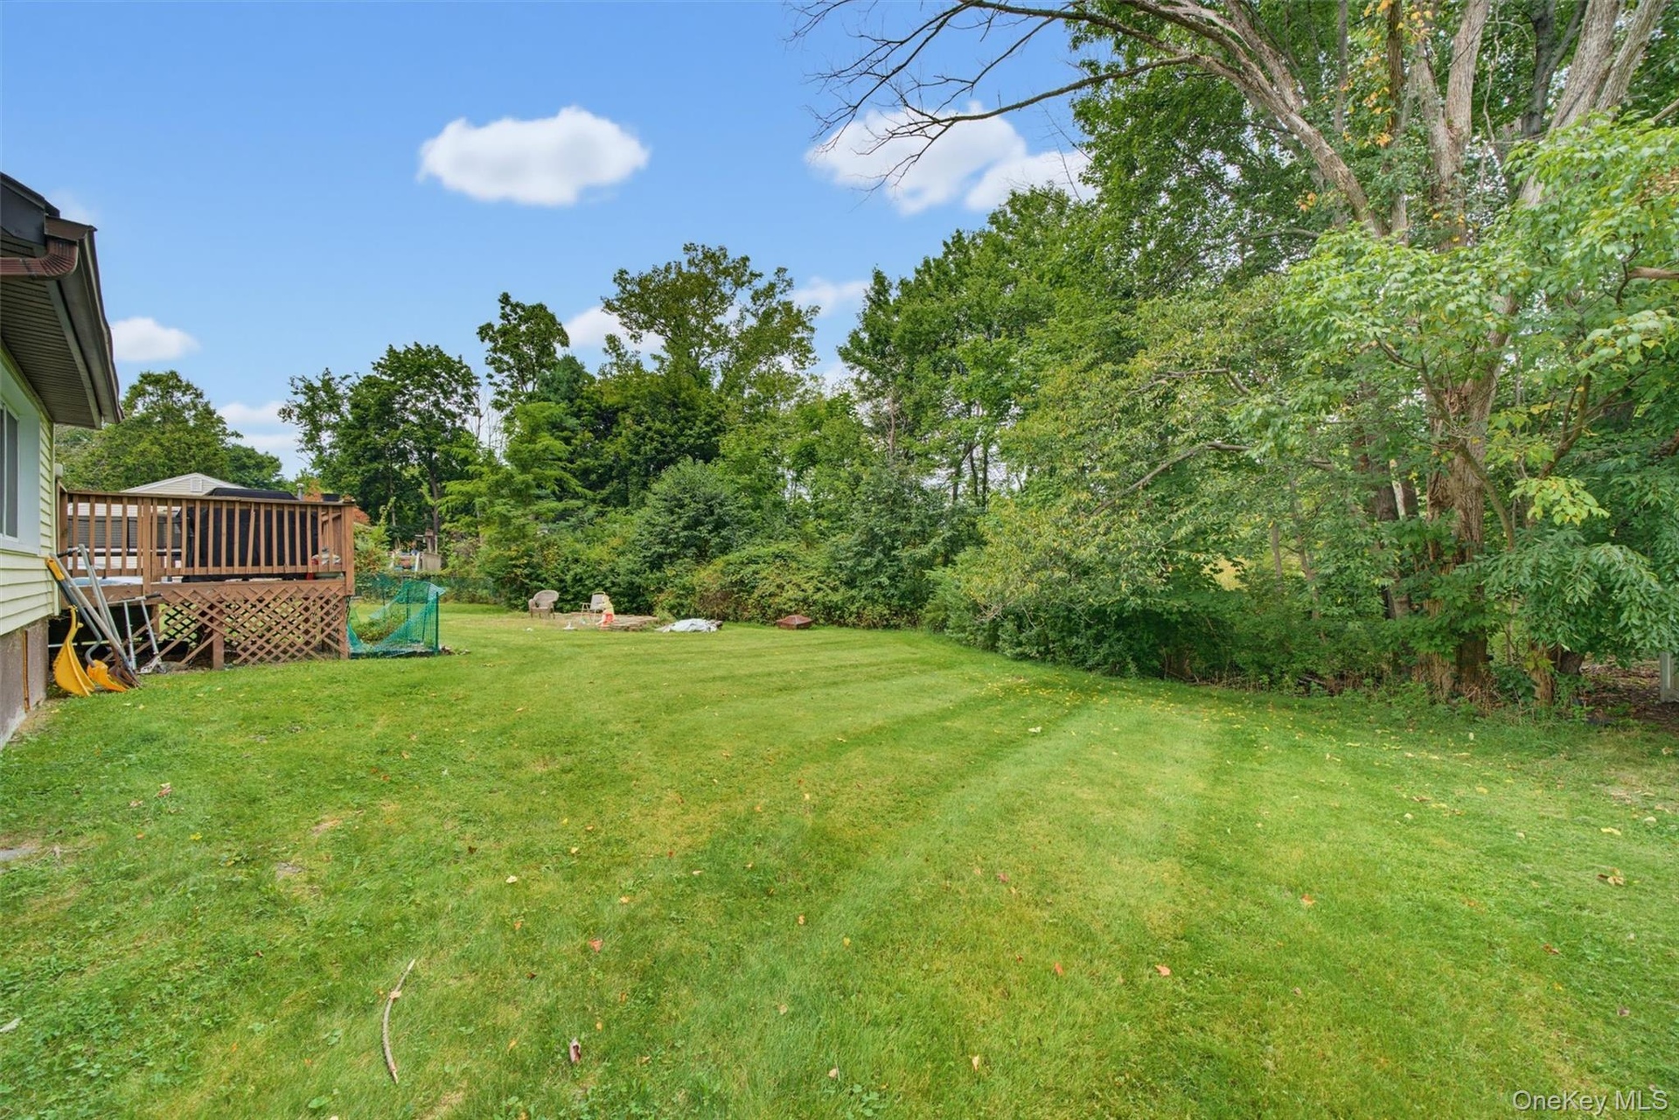
  • Expansive green lawn with mature "Privacy trees" and a wood-slatted deck
  • Expansive green lawn with mature perimeter trees and a l wooden deck
  • Rear deck with wood railing, providing outdoor living space
  • Wood deck with railing, stairs, and lattice skirting
  • Expansive green lawn with mature trees and a multi-level wood deck
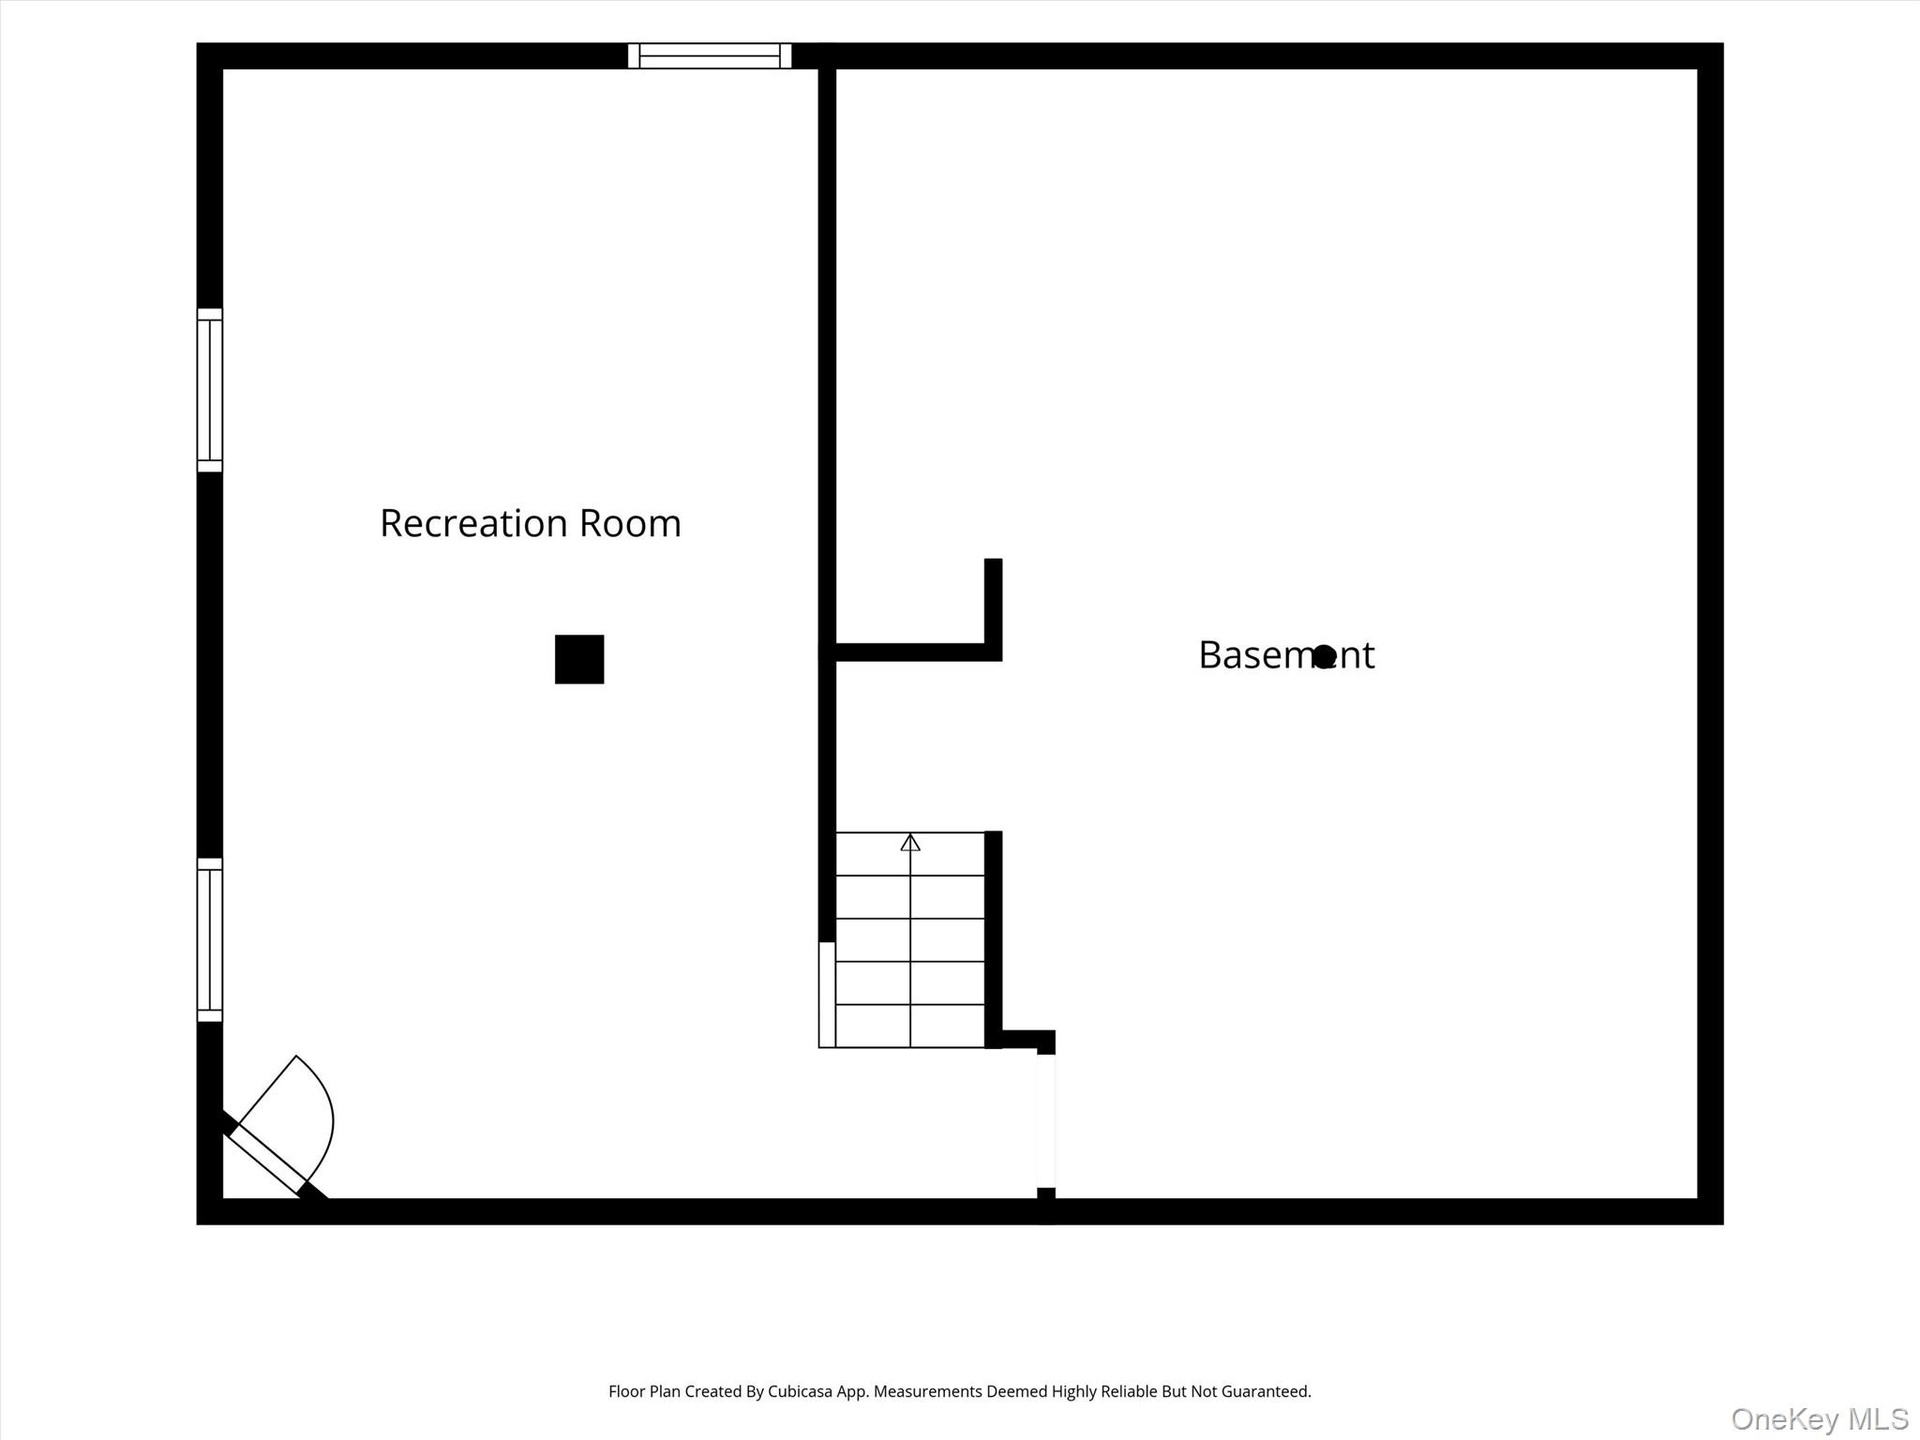
  • Basement: Floor plan
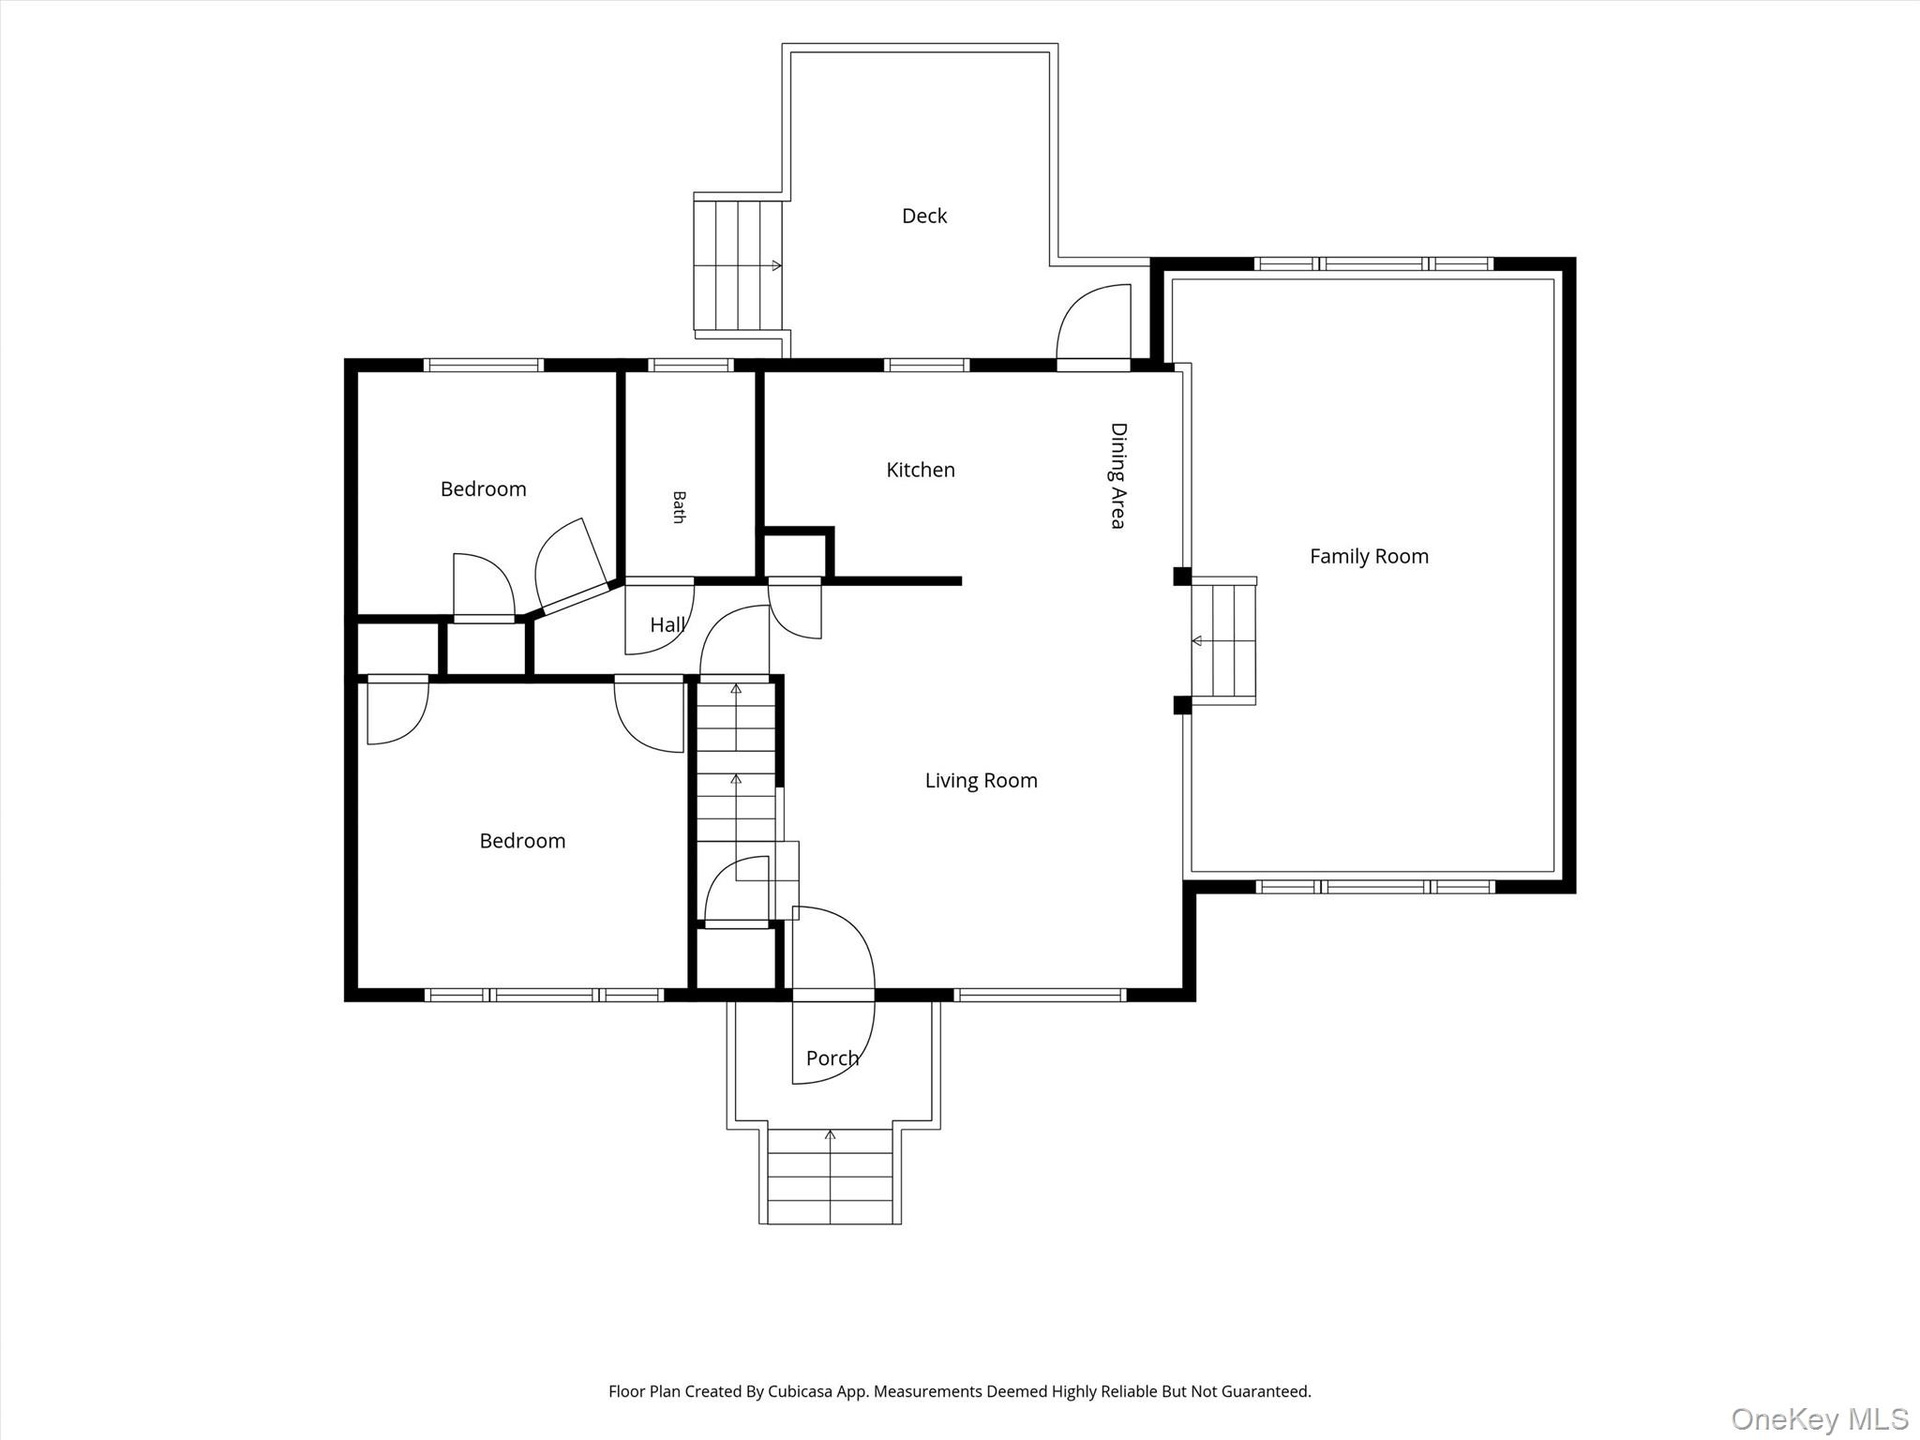
  • Ground Floor: Floor plan
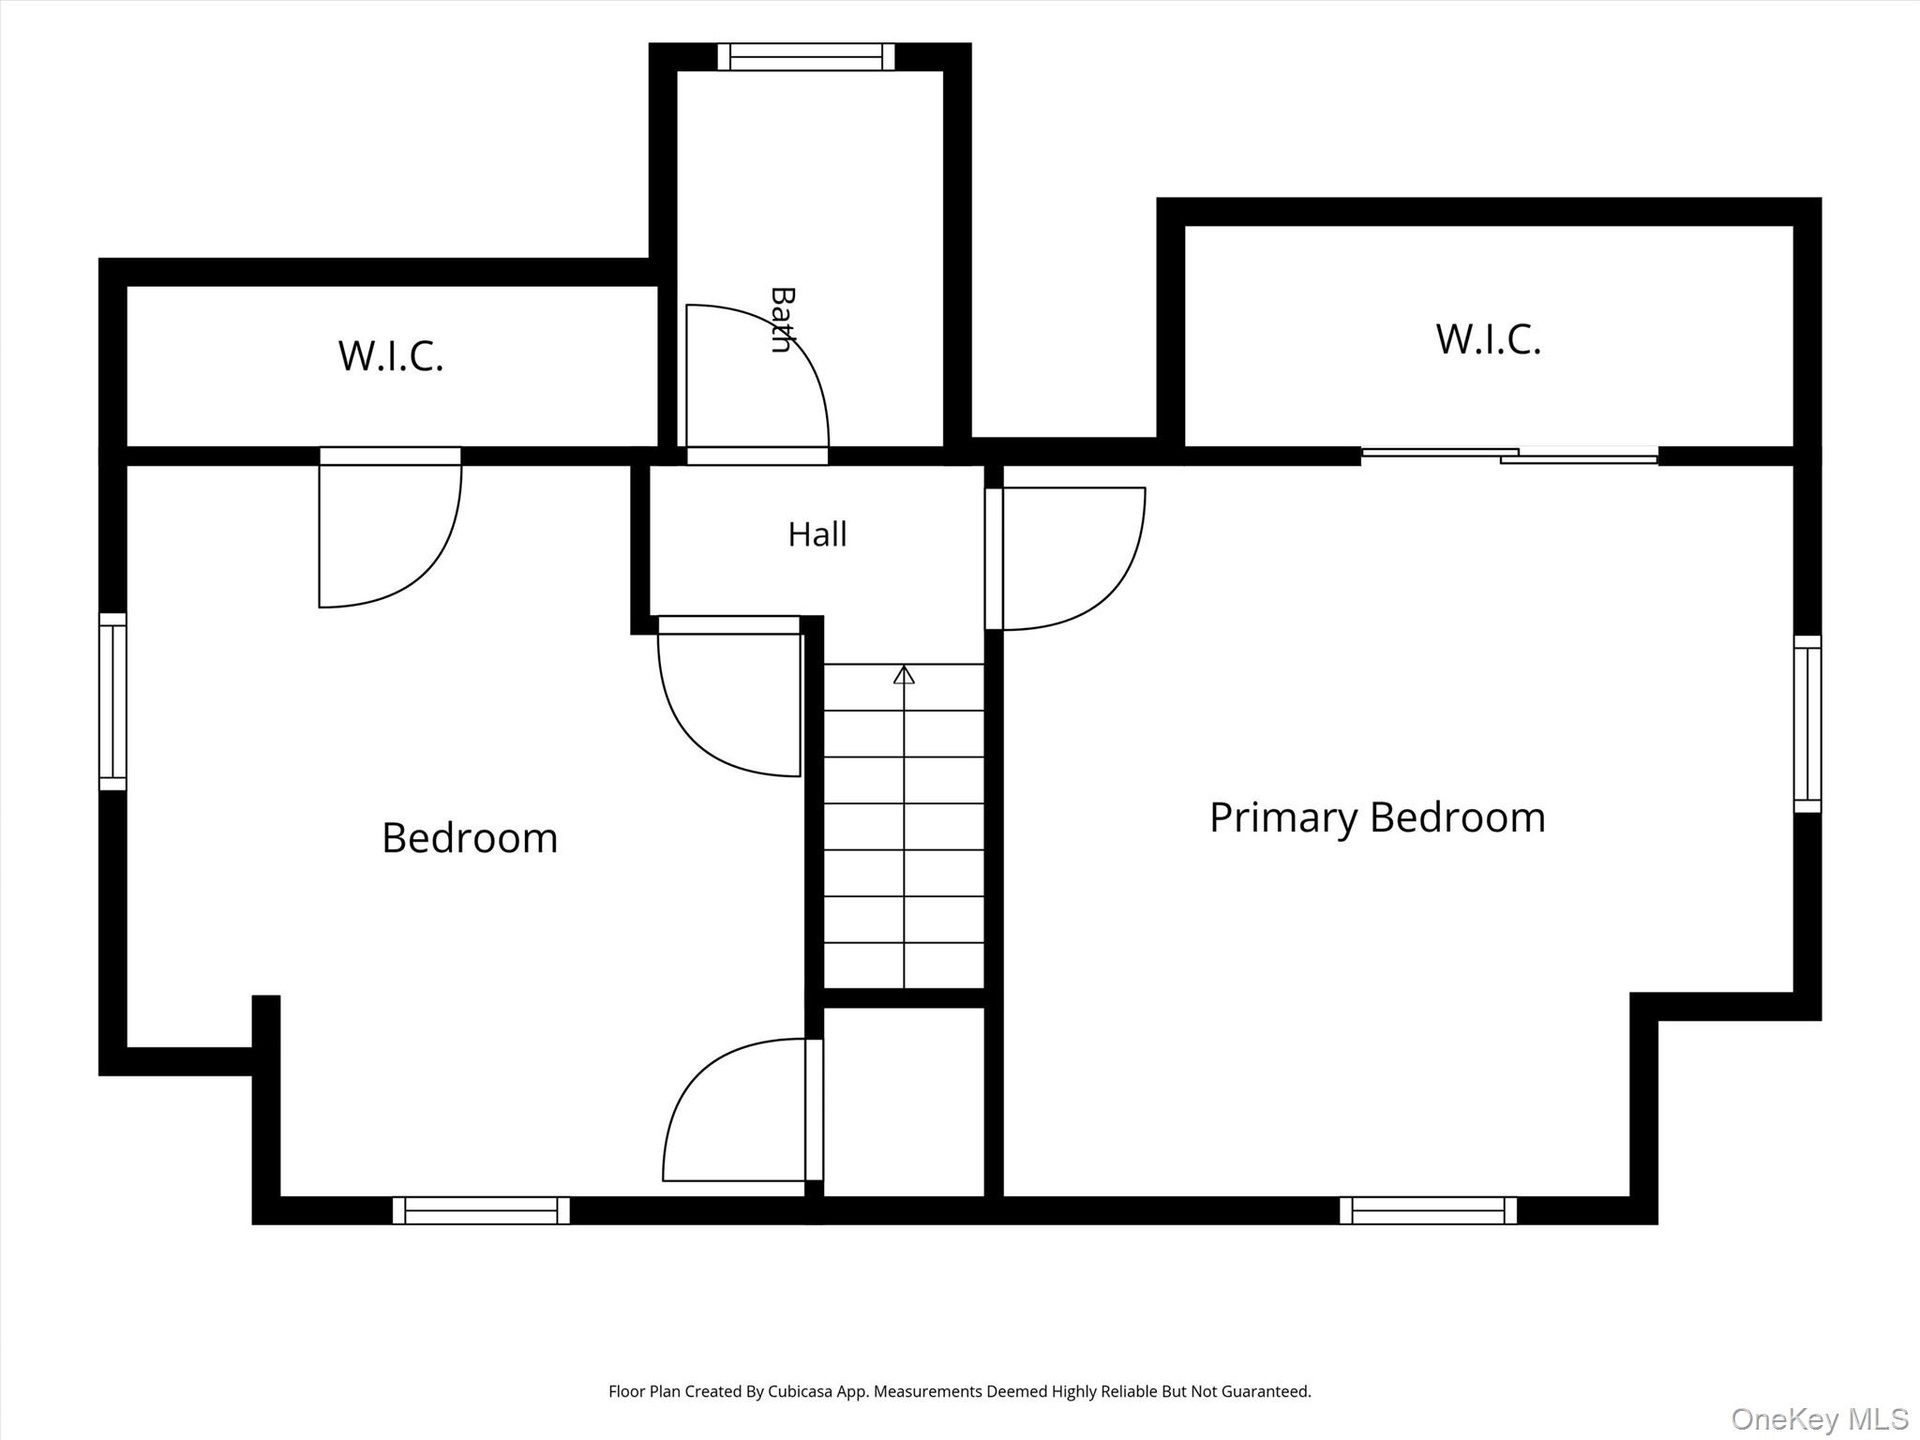
  • Top Floor: Floor plan
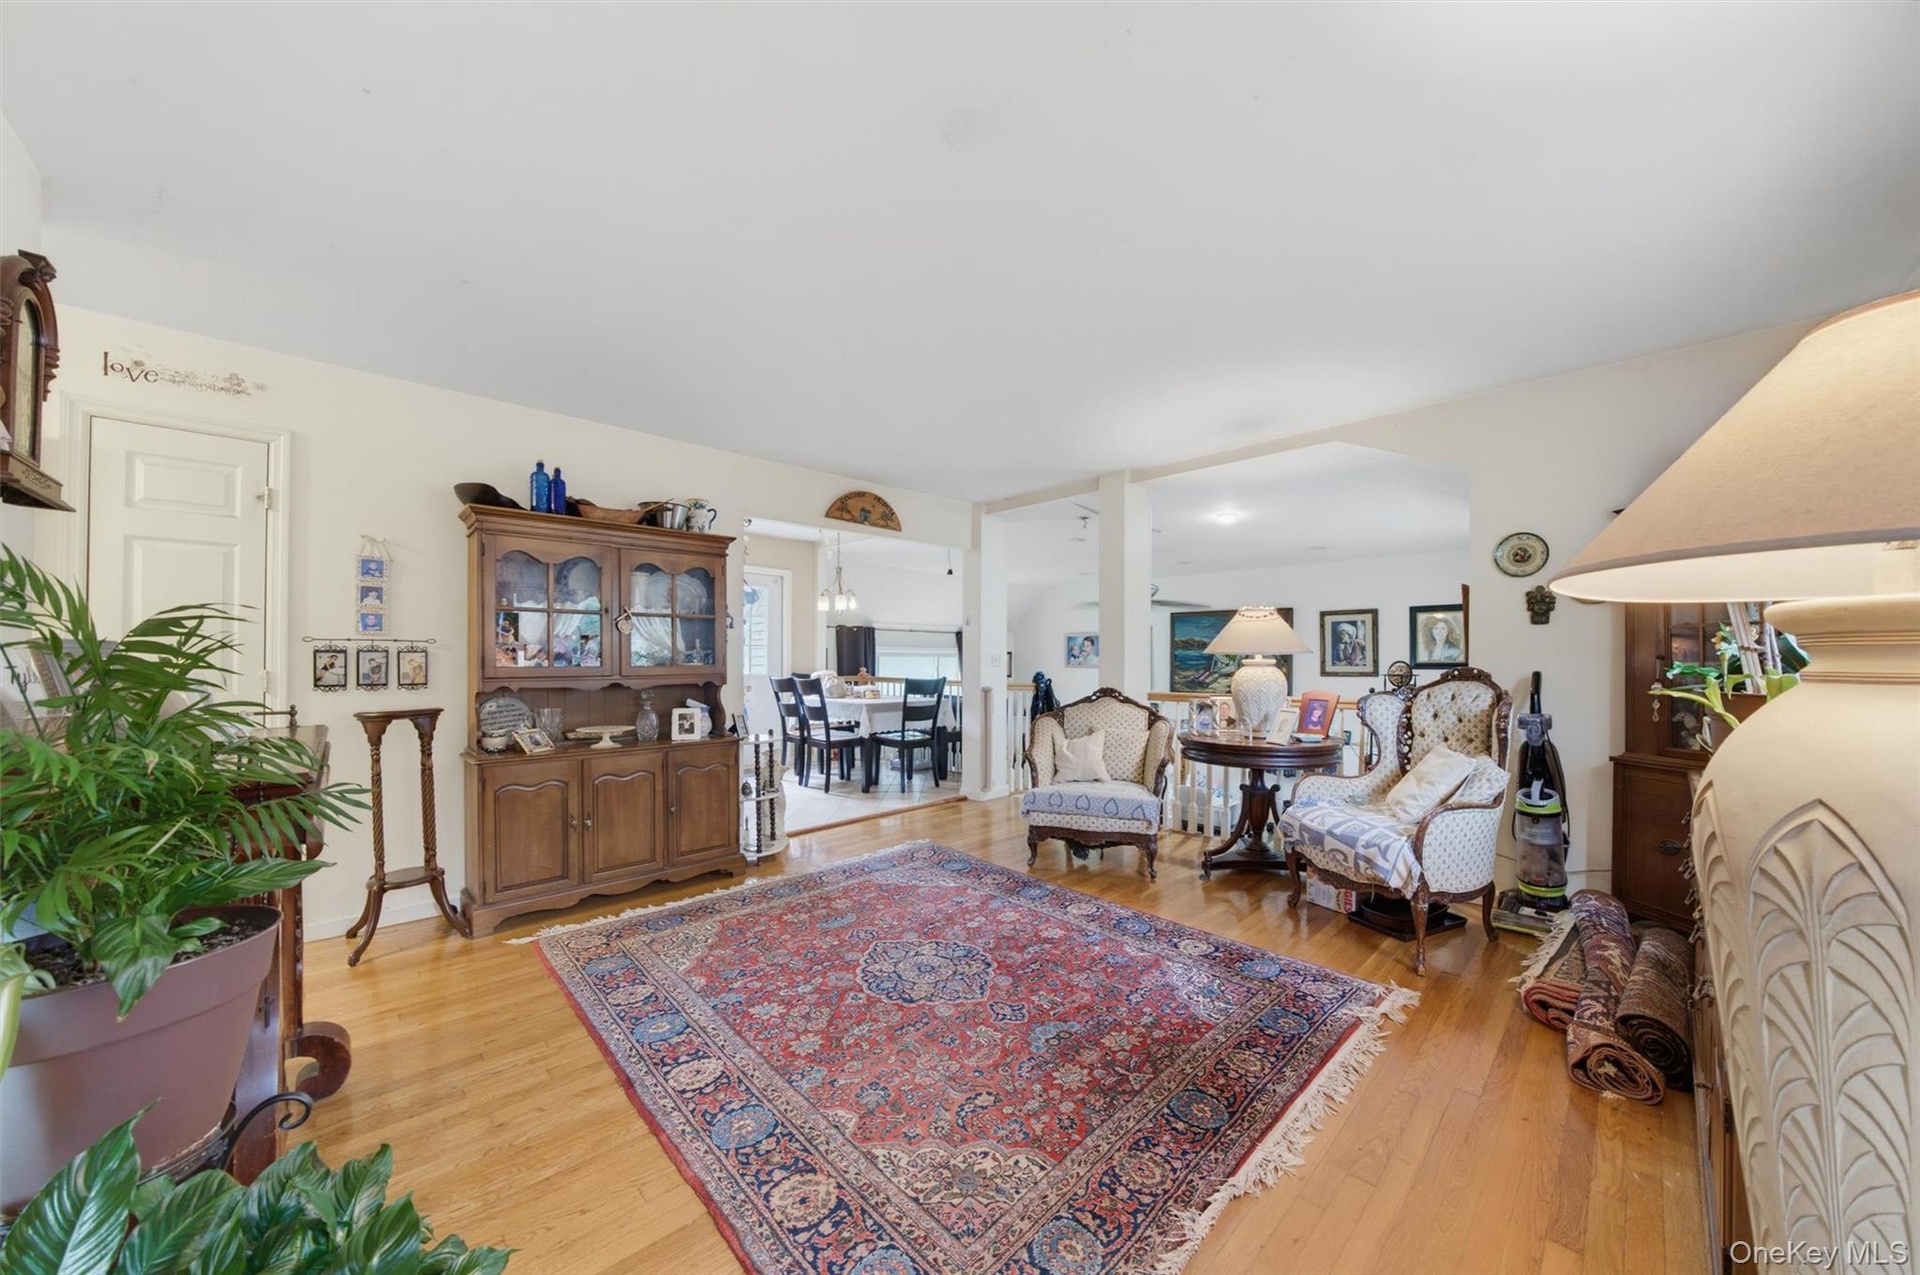
  • Wood-finish flooring throughout, with a wide opening leading to a dining area with a chandelier
  • Entryway featuring a white door with an oval decorative glass insert, wood-finish flooring, a wood banister, and white balusters

Contact

Bridgehampton, NY
2415 Montauk Highway PO Box 742, Bridgehampton, NY 11932
Phone: +1 631-353-3427
Fax: +1 631-614-7858
hamptonsinfo@nestseekers.com
Listing Courtesy of FSR USA, Inc
​
Nest Seekers Logo
Loading...