
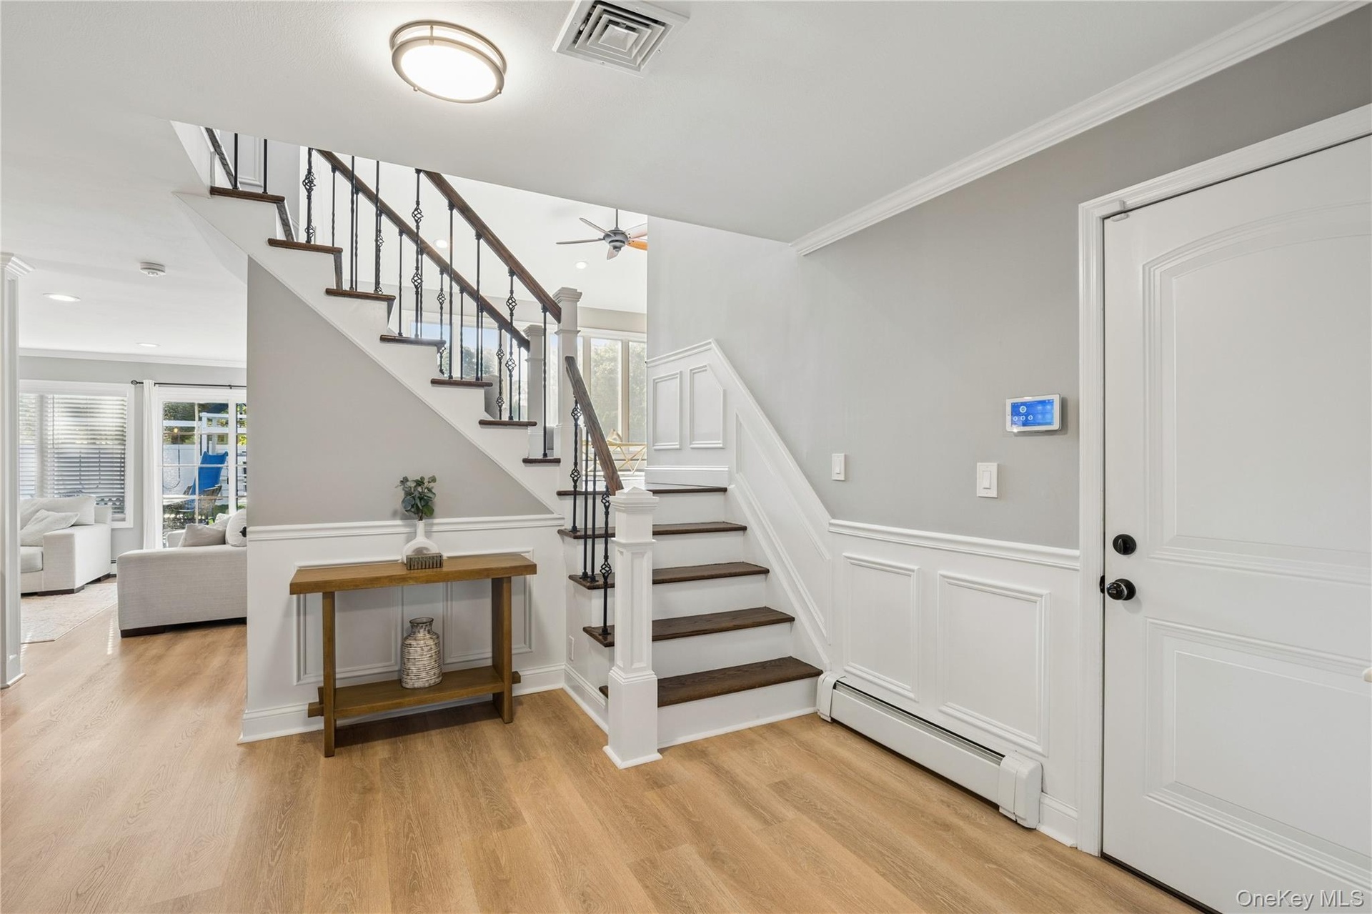
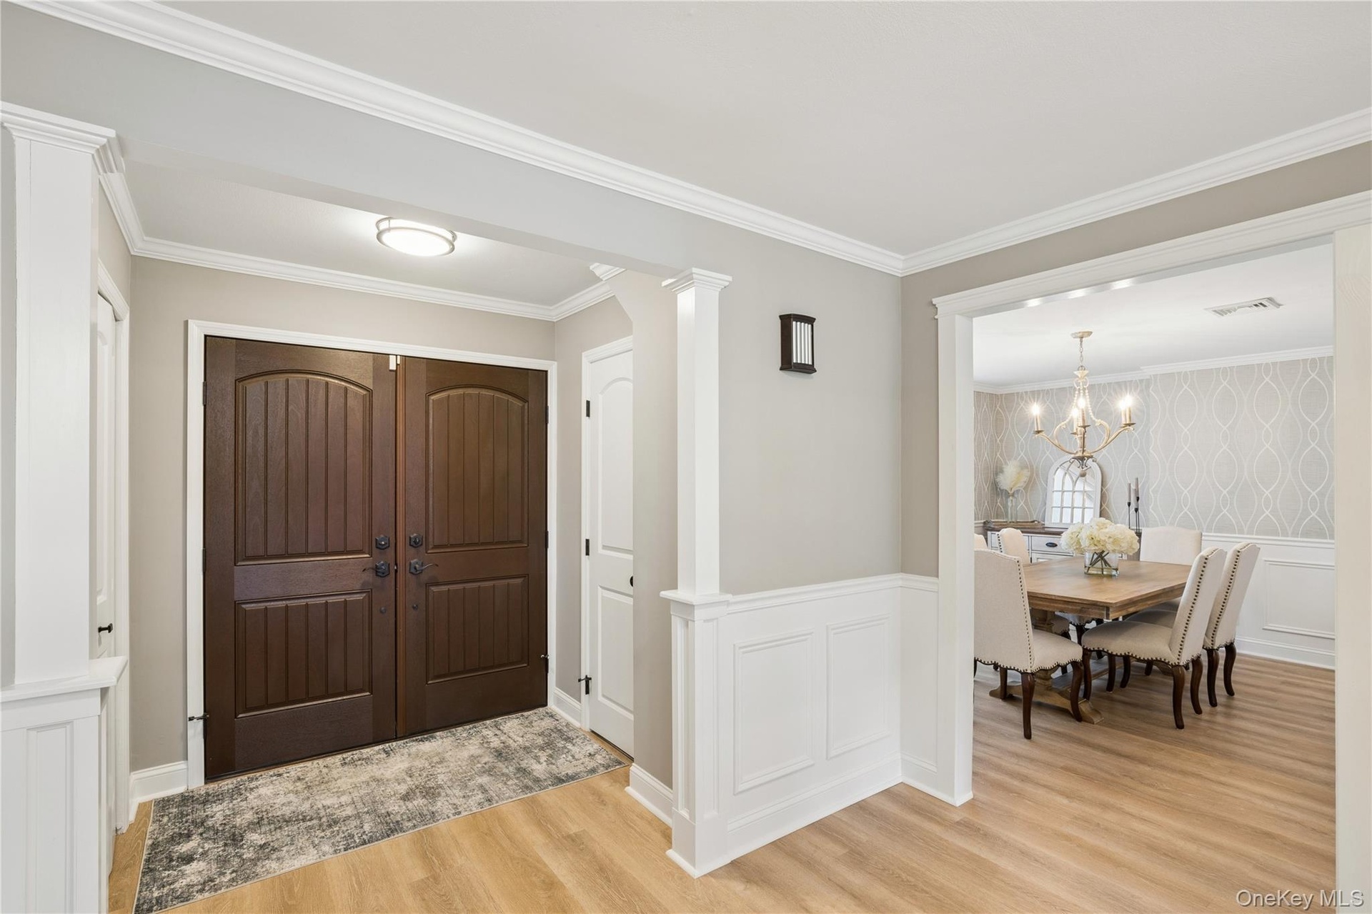
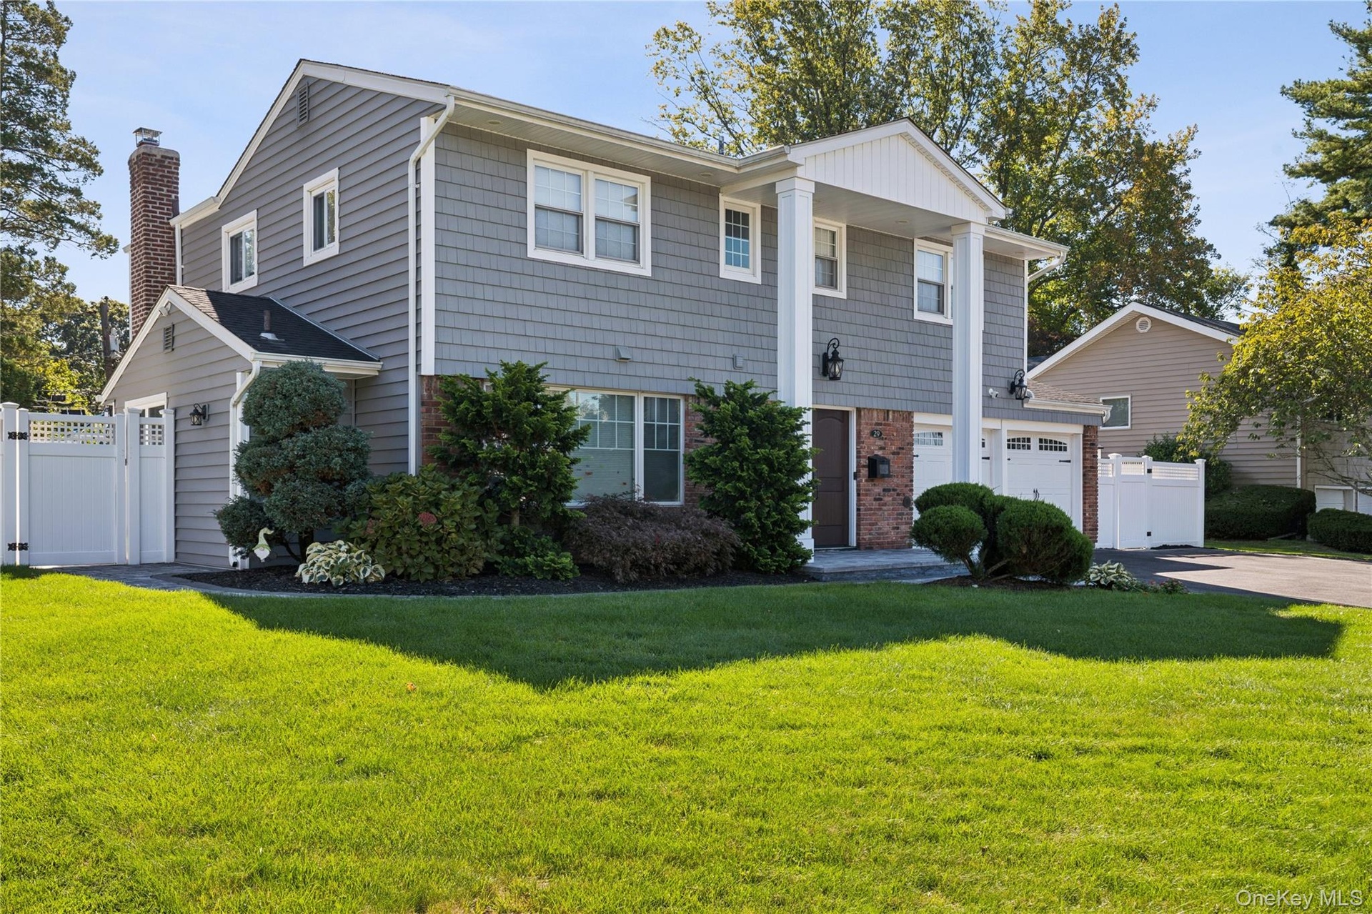
Behind stately columns and a double entry door, a foyer clad in crisp white wainscoting provides an elegant introduction to this beautiful residence.
Oyster Bay, NY 11804
Listing
| Web ID: | 5787609 |
|---|---|
| Website: | https://www.nestseekers.com/5787609 |
Property
| Ownership: | For Sale |
|---|---|
| Type: | Single Family |
| Rooms: | 8 |
| Bedrooms: | 4 BR |
| Bathrooms: | 2½ |
| Lot Size: | 0.2 Acres |
Financials
Price:$1,595,000
Annual Taxes:$19,985
Description
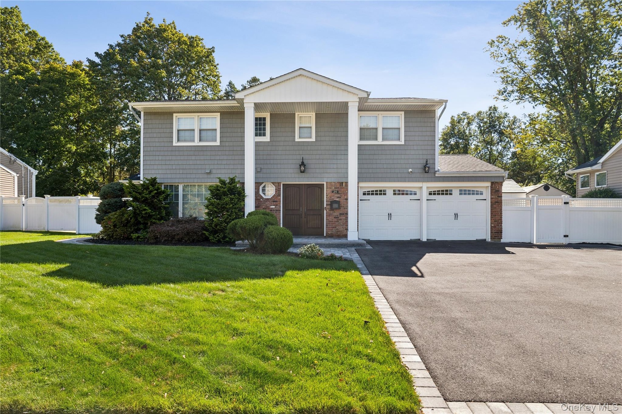
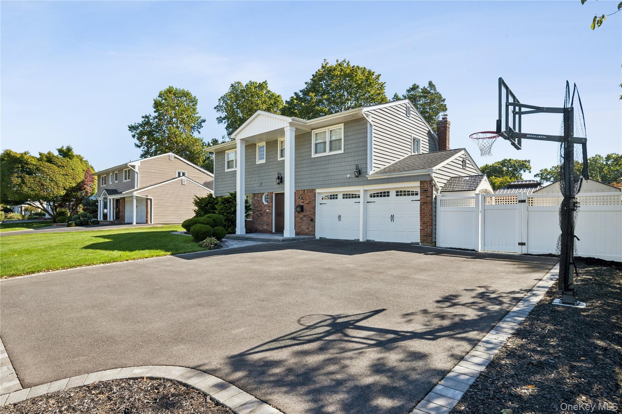
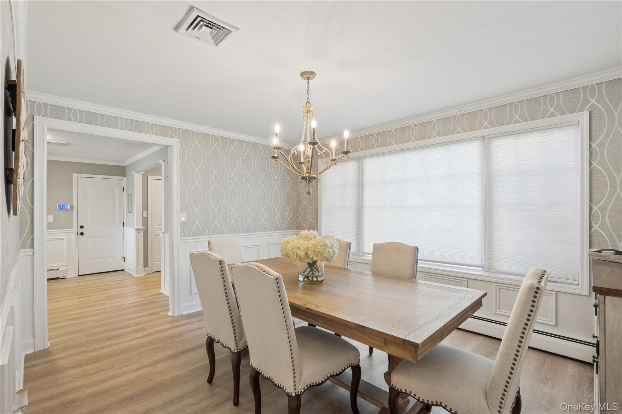
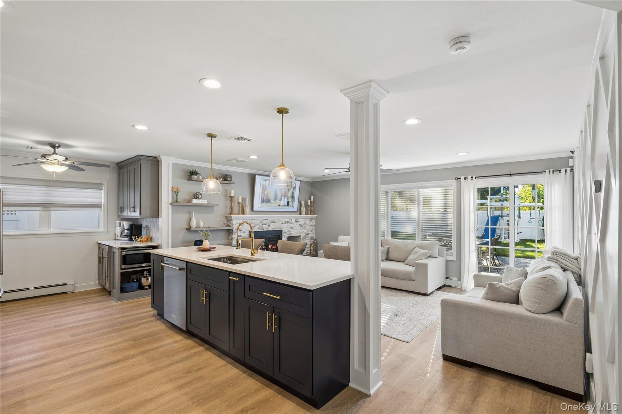
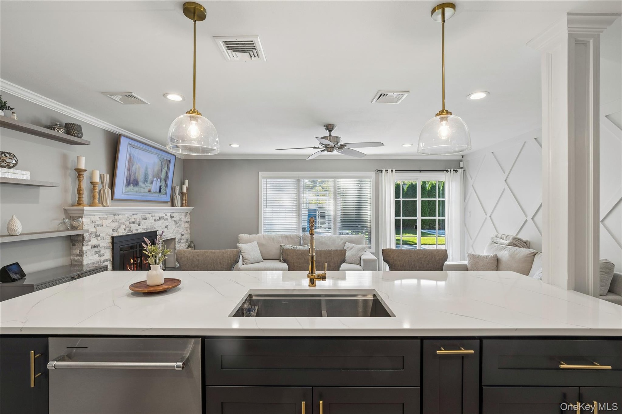
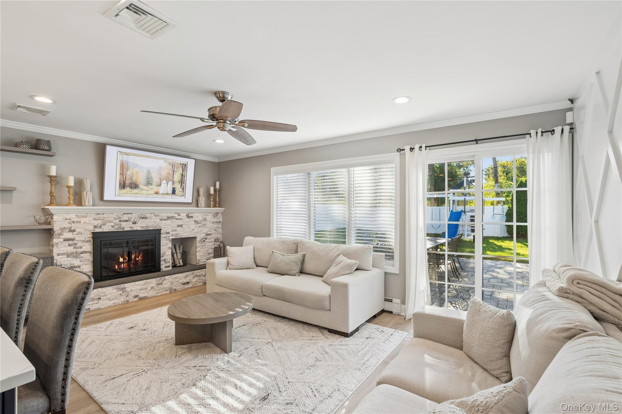
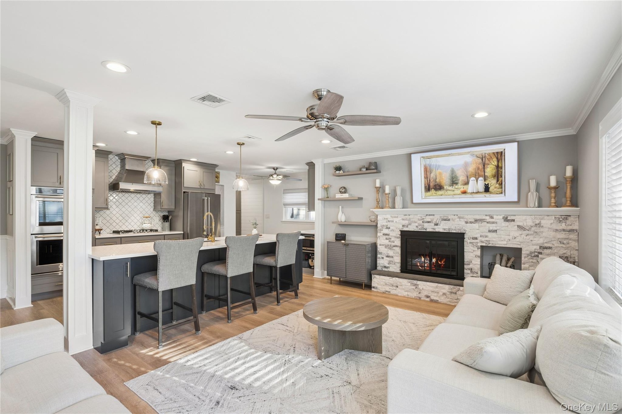
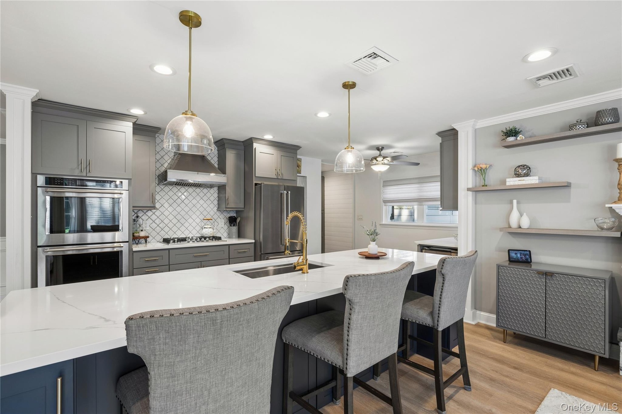
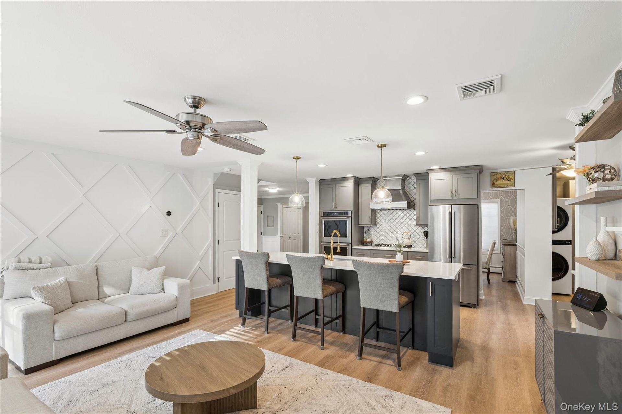
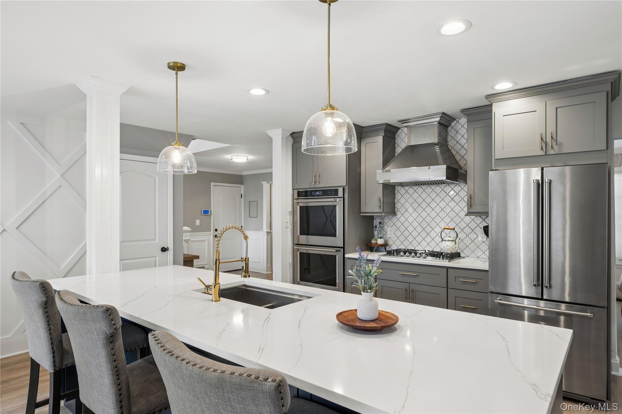
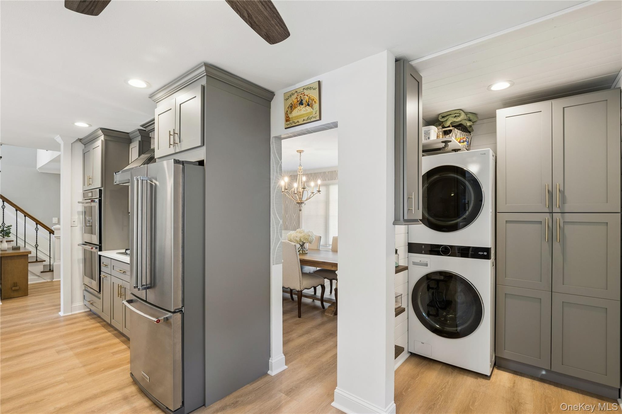
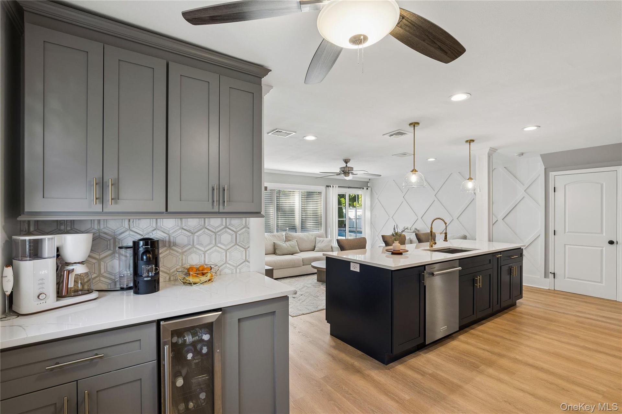
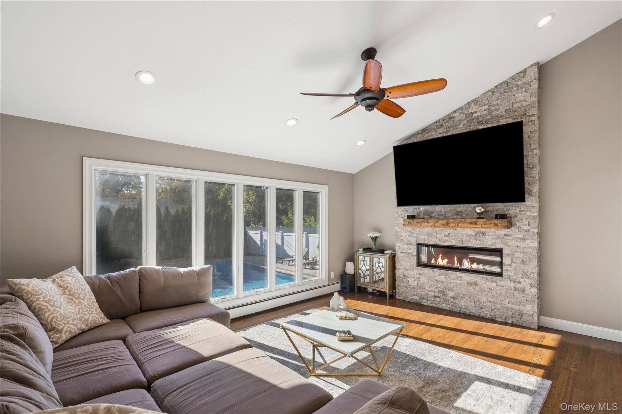
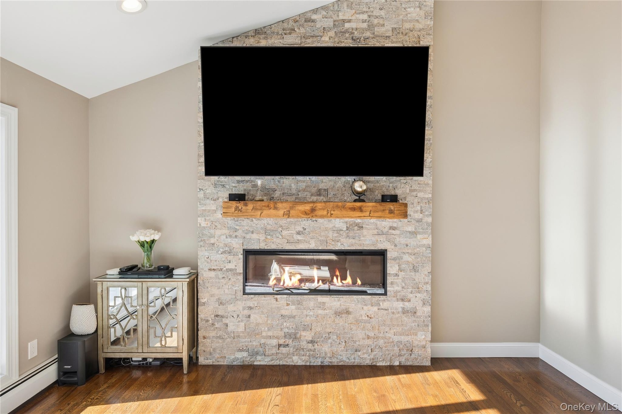
Behind stately columns and a double entry door, a foyer clad in crisp white wainscoting provides an elegant introduction to this beautiful residence. Situated on a quiet street, the exterior showcases exceptional curb appeal with a manicured front lawn, low-maintenance vinyl siding, 2 barn-style garage doors, and a wide driveway. The main entry level unfolds with a thoughtful layout. Located off the entry is a large dining room detailed with classic wainscoting. The foyer leads directly into the open-plan heart of the home, connecting the chef-inspired kitchen and the family room. The family room centers around a stone fireplace and a custom feature wall overlooking the backyard. The kitchen is equipped with quartz countertops, custom cabinetry, and premium stainless steel and gas appliances, including a 5-burner gas range, a stainless steel hood, and double ovens. A large center island features a sink and an integrated dishwasher, while a dedicated coffee station adds everyday convenience. A walk-in pantry, laundry room, powder room, and access to the generous 2-car garage round out this level. Up one level, the formal living room occupies its own distinct tier, making a dramatic impression with its vaulted ceiling, large picture window, and a floor-to-ceiling stone fireplace.
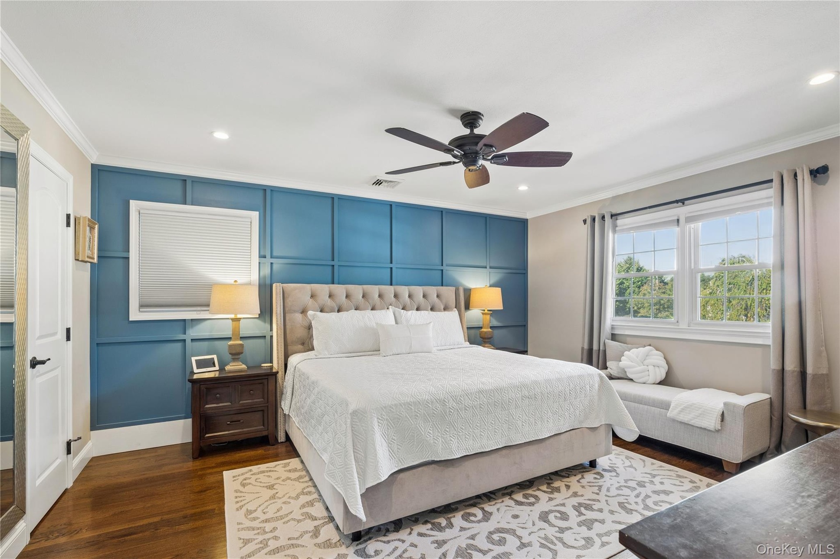
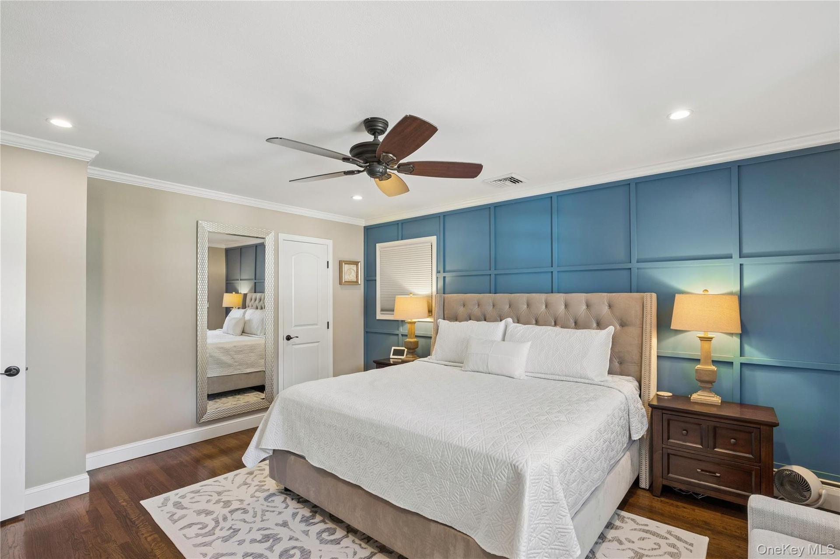
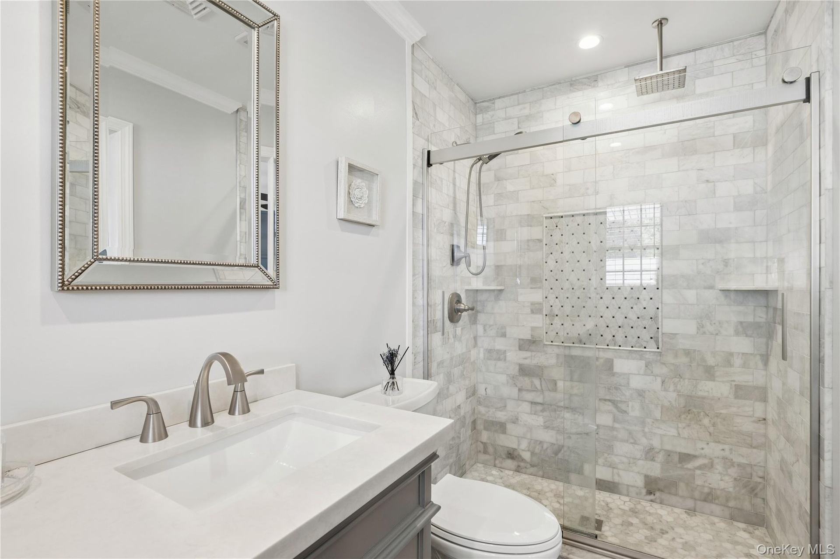
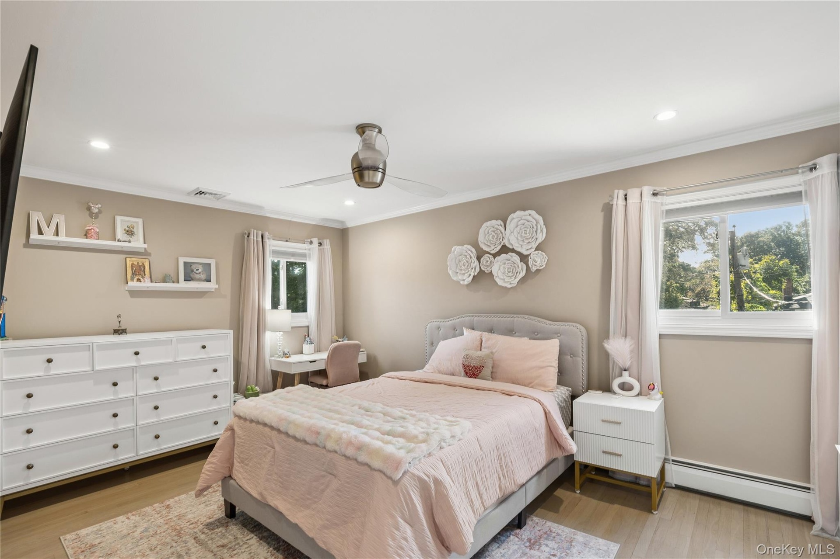
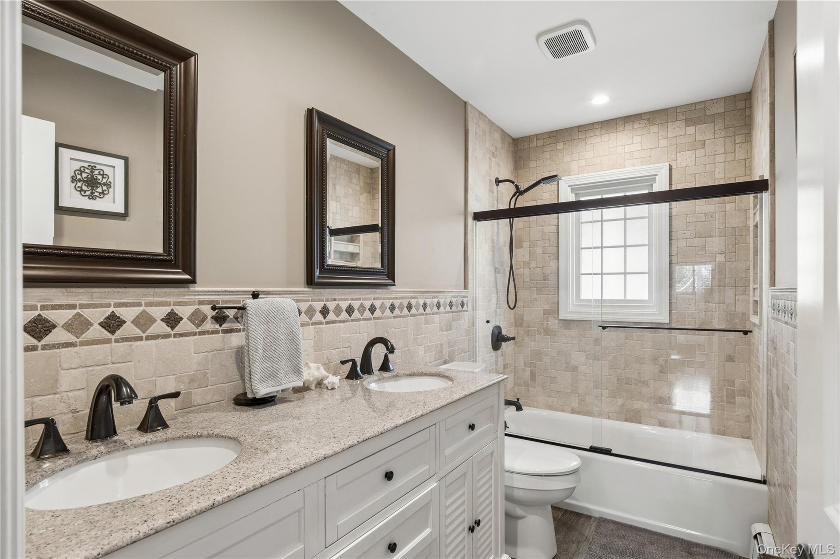
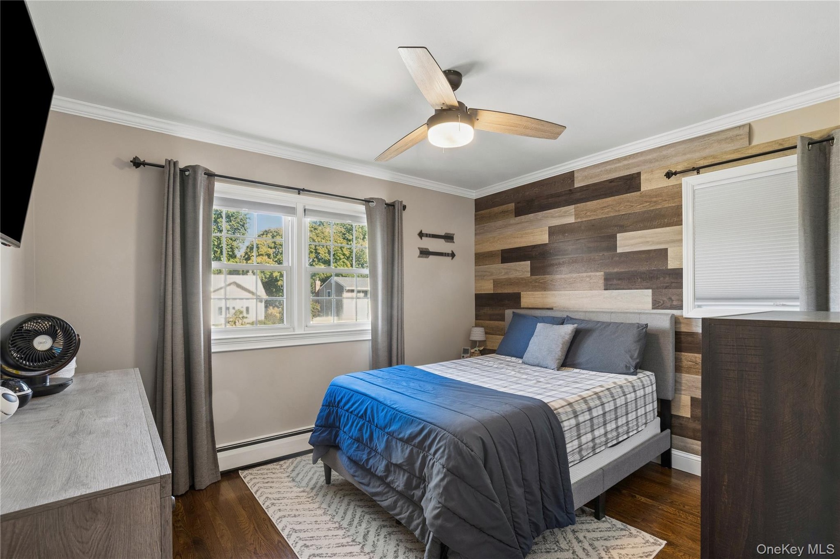
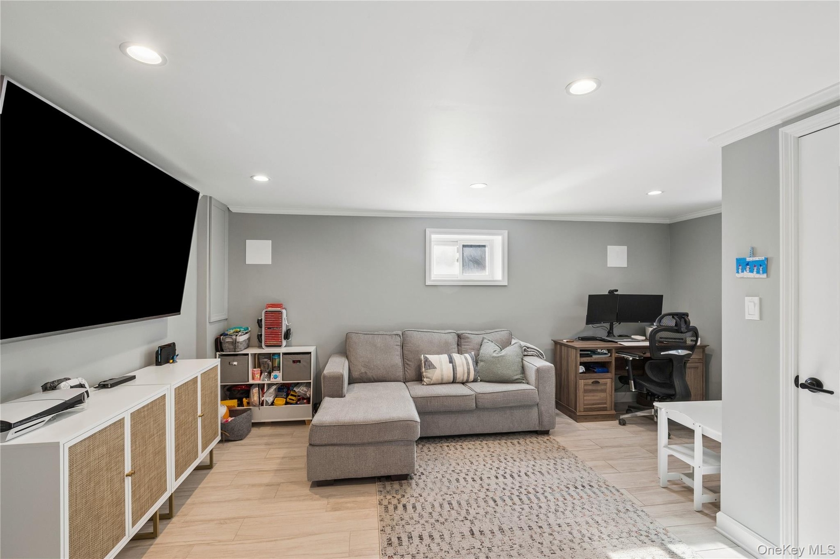
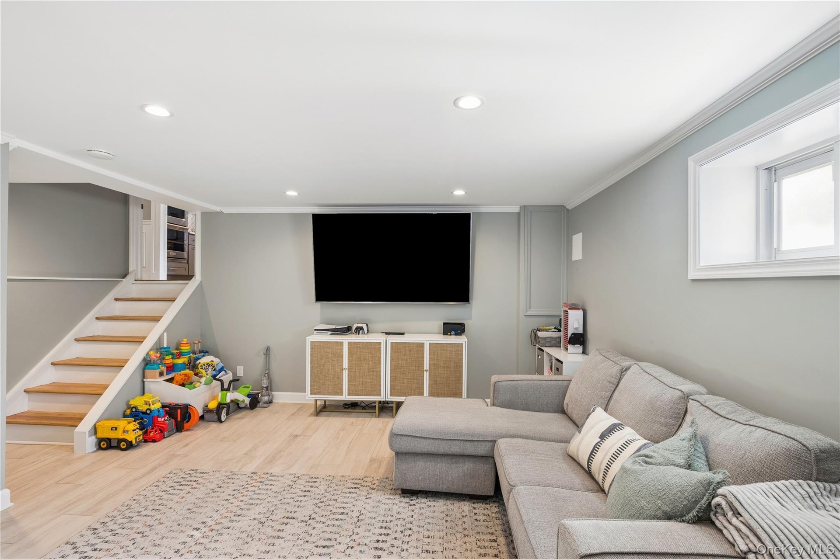
The upper-level bedrooms offer peaceful accommodations. The personal master suite showcases a detailed feature wall, a generous walk-in closet, and a spa-style bath equipped with radiant heated floors, a double vanity, and an oversized Carrara marble shower. The additional bedrooms provide ample closet space and share a tastefully renovated hall bathroom featuring a dual vanity. The fully finished lower level offers flexible square footage, easily adapting into a dedicated recreation space, a study, or a personal gym.
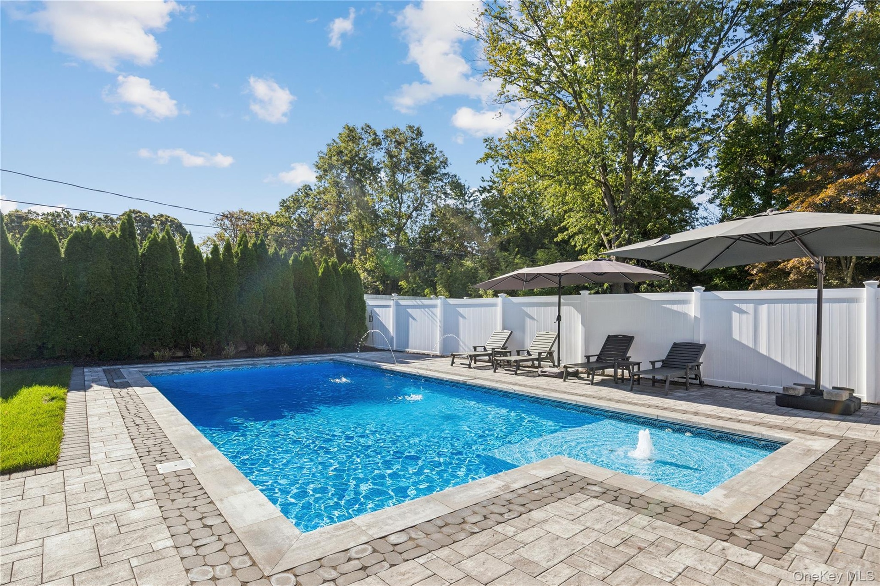
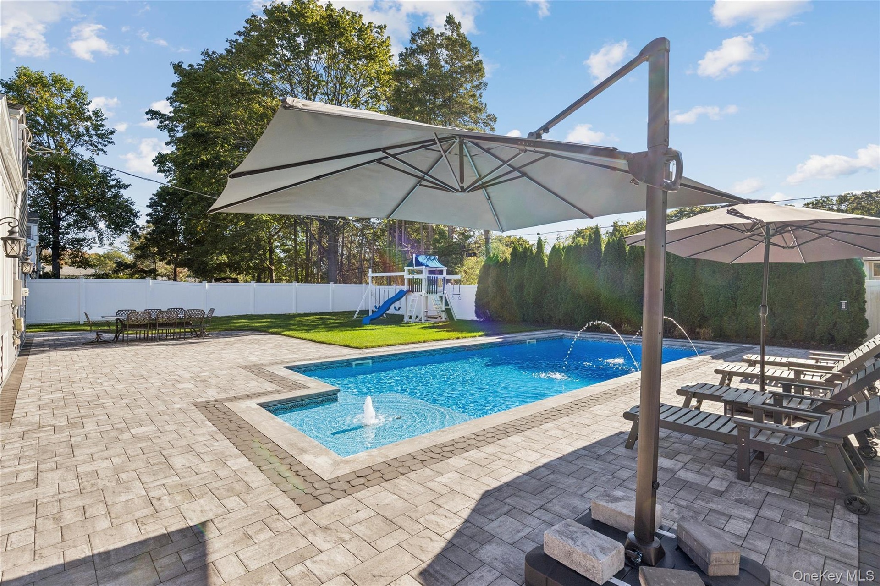
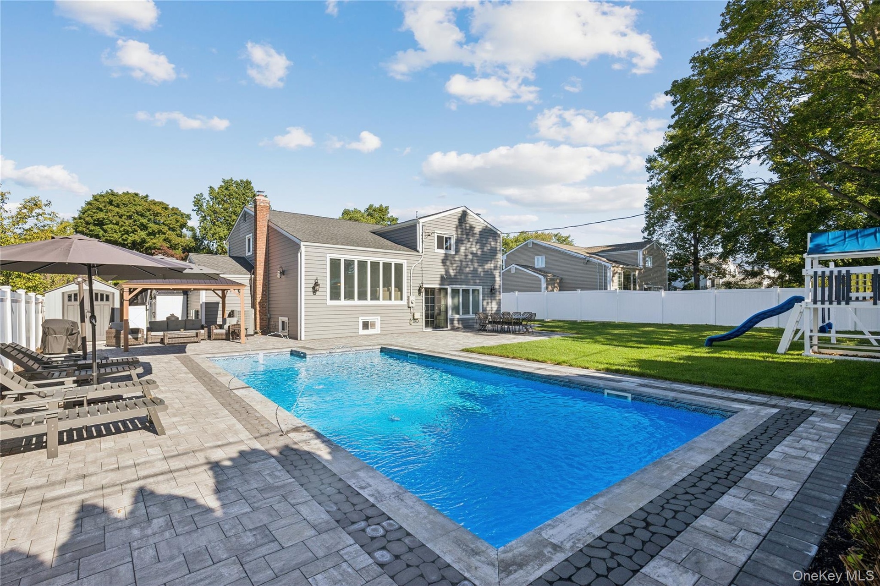
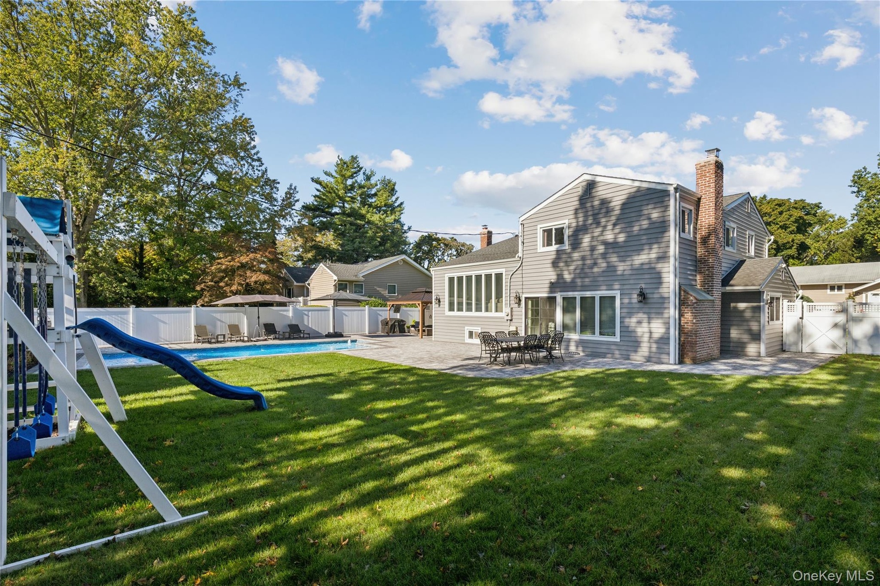
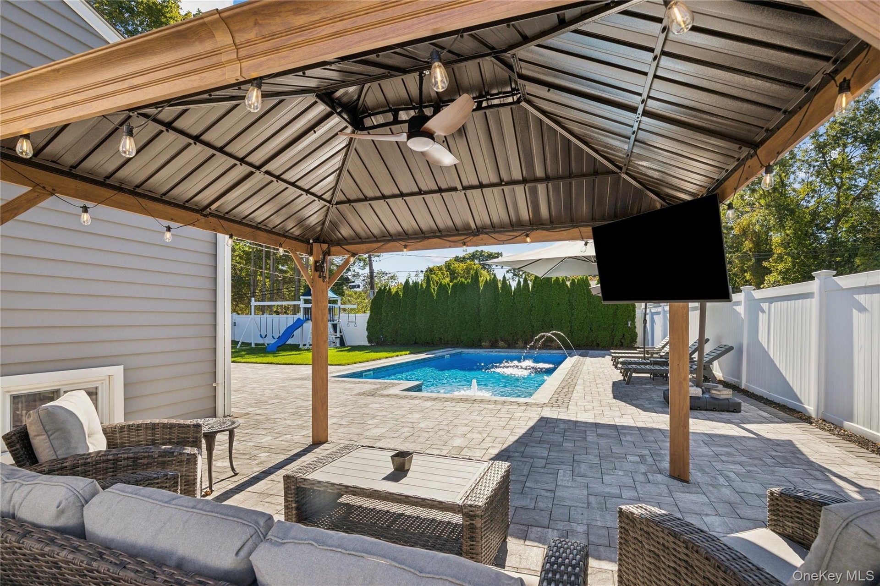
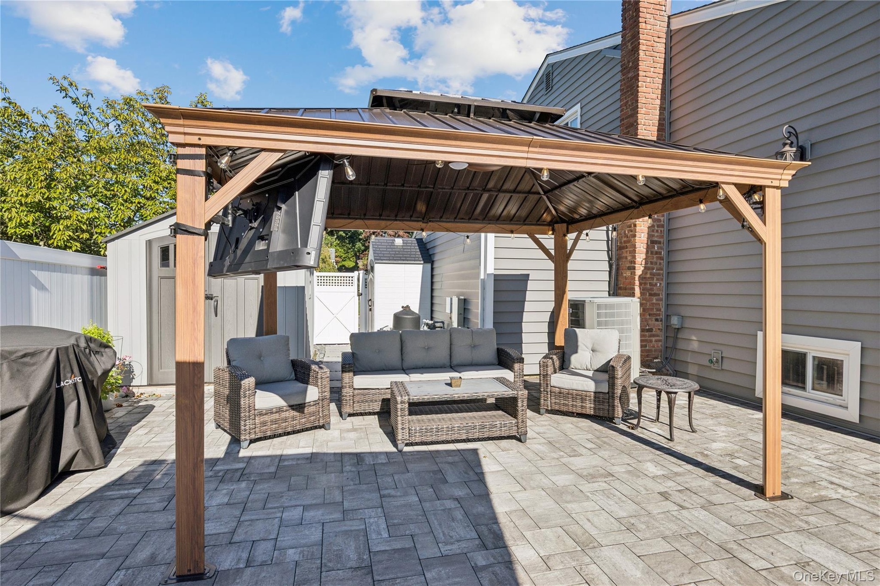
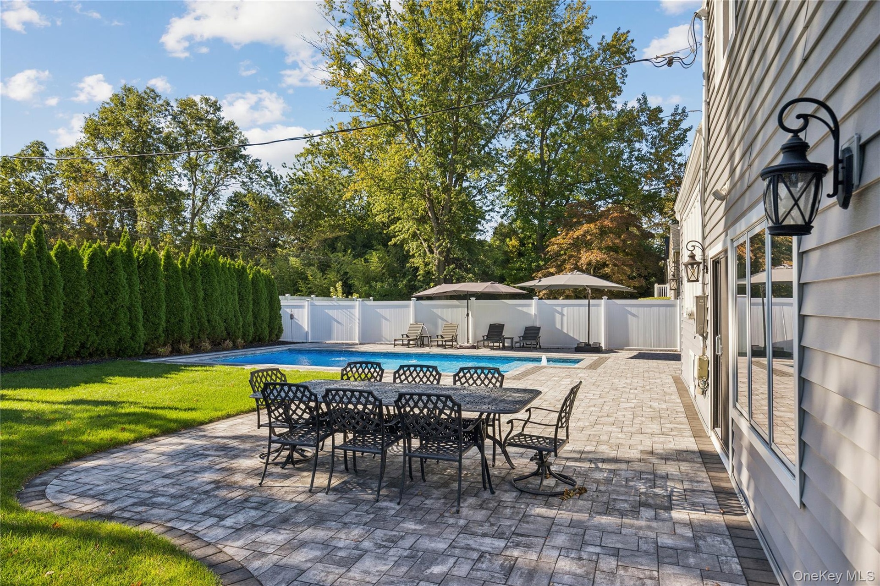
The resort-style backyard is tailored for premium leisure, anchored by a sparkling pool with a paver surround. A manicured lawn, a classic gazebo, and a useful storage shed are beautifully set within the grounds, fully enclosed by low-maintenance vinyl fencing for privacy. Positioned near major transportation and scenic state parks, this turnkey residence perfectly captures the essence of modern suburban living.
Amenities
- Back Yard
- Basketball Hoop
- Breakfast Bar
- Cable Connected
- Ceiling Fan(s)
- Chandelier
- Dishwasher
- Double Vanity
- Dryer
- Eat-in Kitchen
- Electric
- Electricity Connected
- Formal Dining
- Front Yard
- Gas Cooktop
- Gas Oven
- Kitchen Island
- Landscaped
- Natural Gas Connected
- Natural Woodwork
- Near School
- Near Shops
- Phone Connected
- Quartz/Quartzite Counters
- Refrigerator
- Security System
- Sewer Connected
- Speakers
- Sprinklers In Front
- Sprinklers In Rear
- Stainless Steel Appliance(s)
- Storage
- Trash Collection Public
- Walk-In Closet(s)
- Wall of Windows
- Washer
- Water Connected
- Wine Refrigerator
- Wood Burning
Contact
Listing Courtesy of Daniel Gale Sothebys Intl Rlty
