Nest Seekers

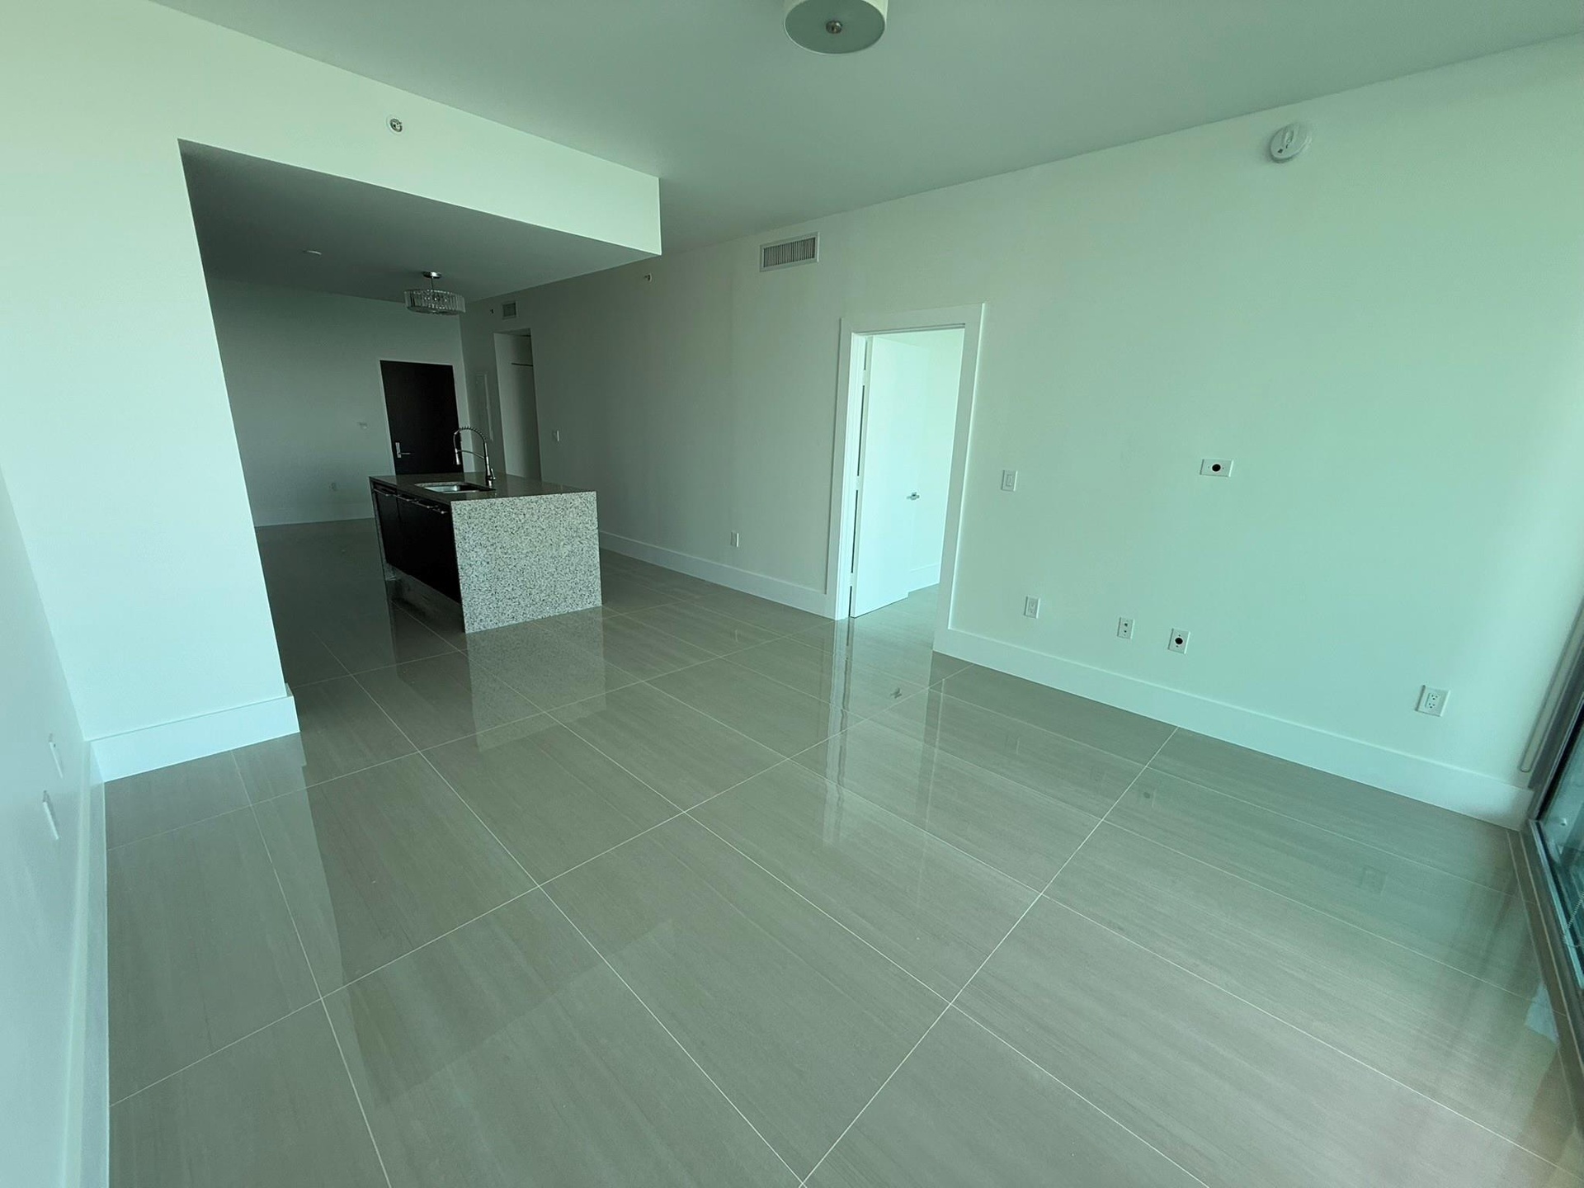
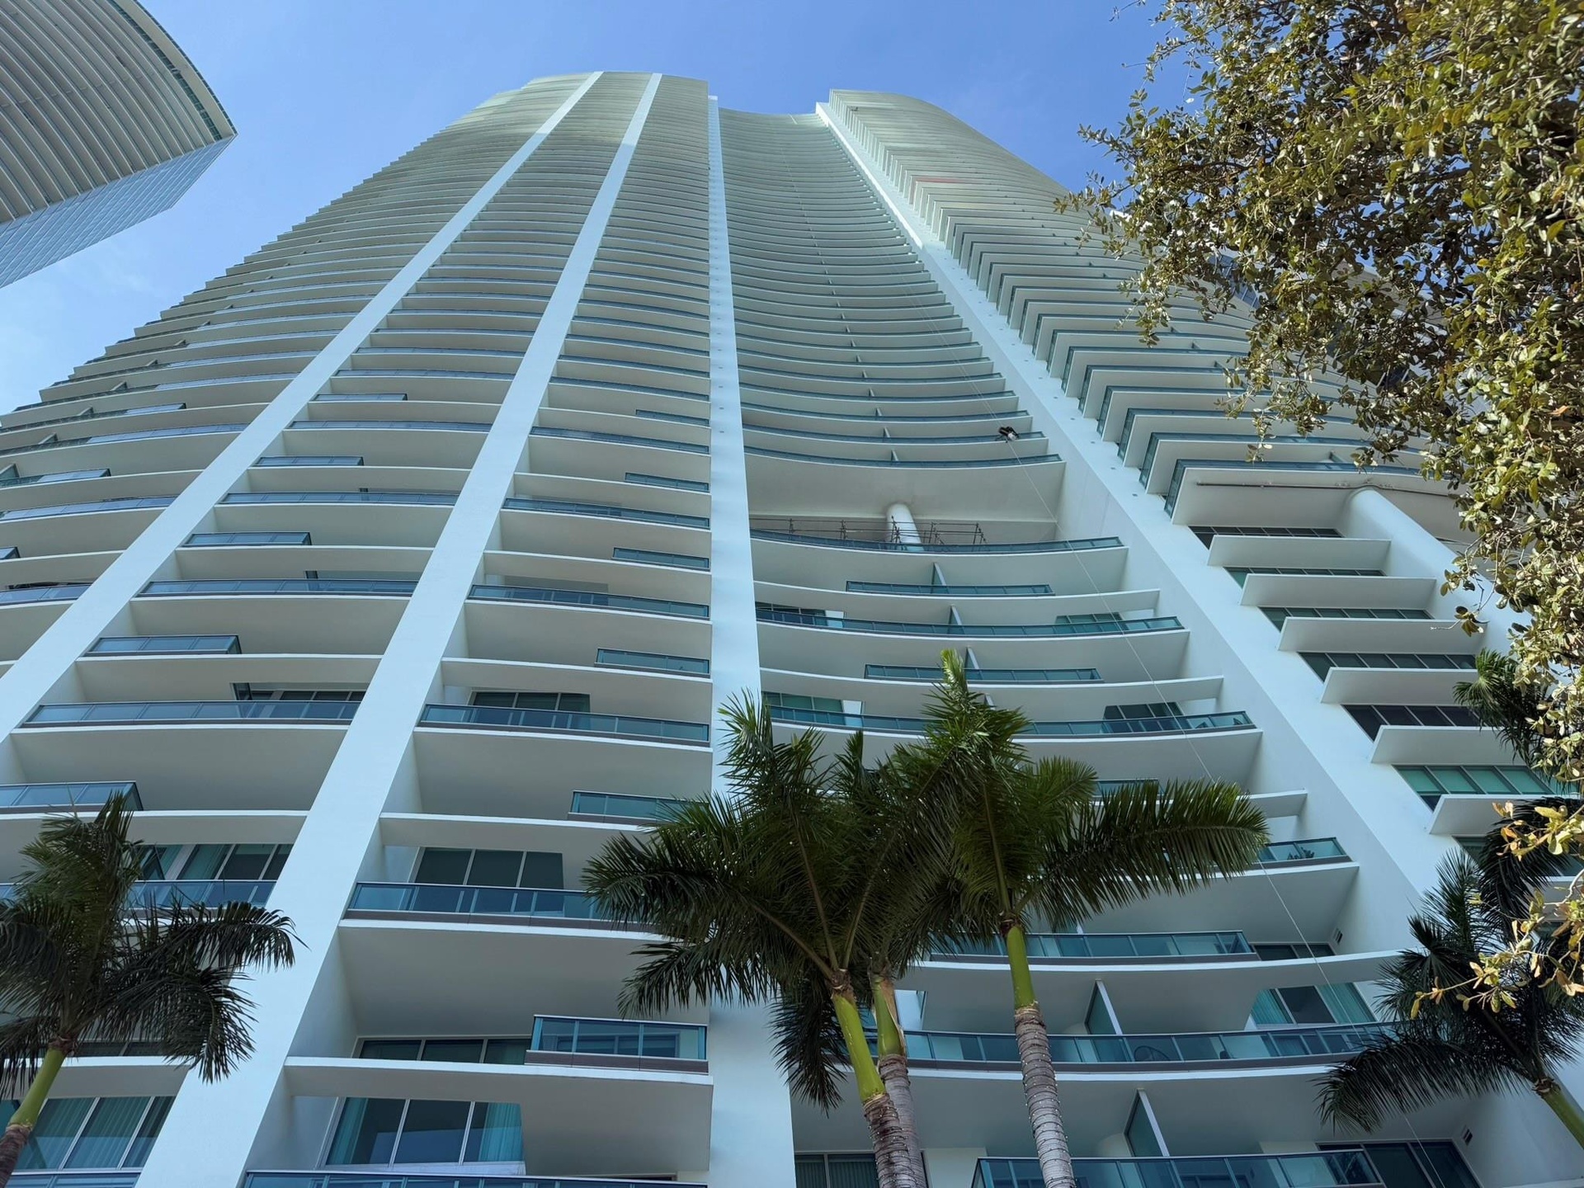
Fully renovated one bedroom apartment in the prestigious 900 Biscayne.

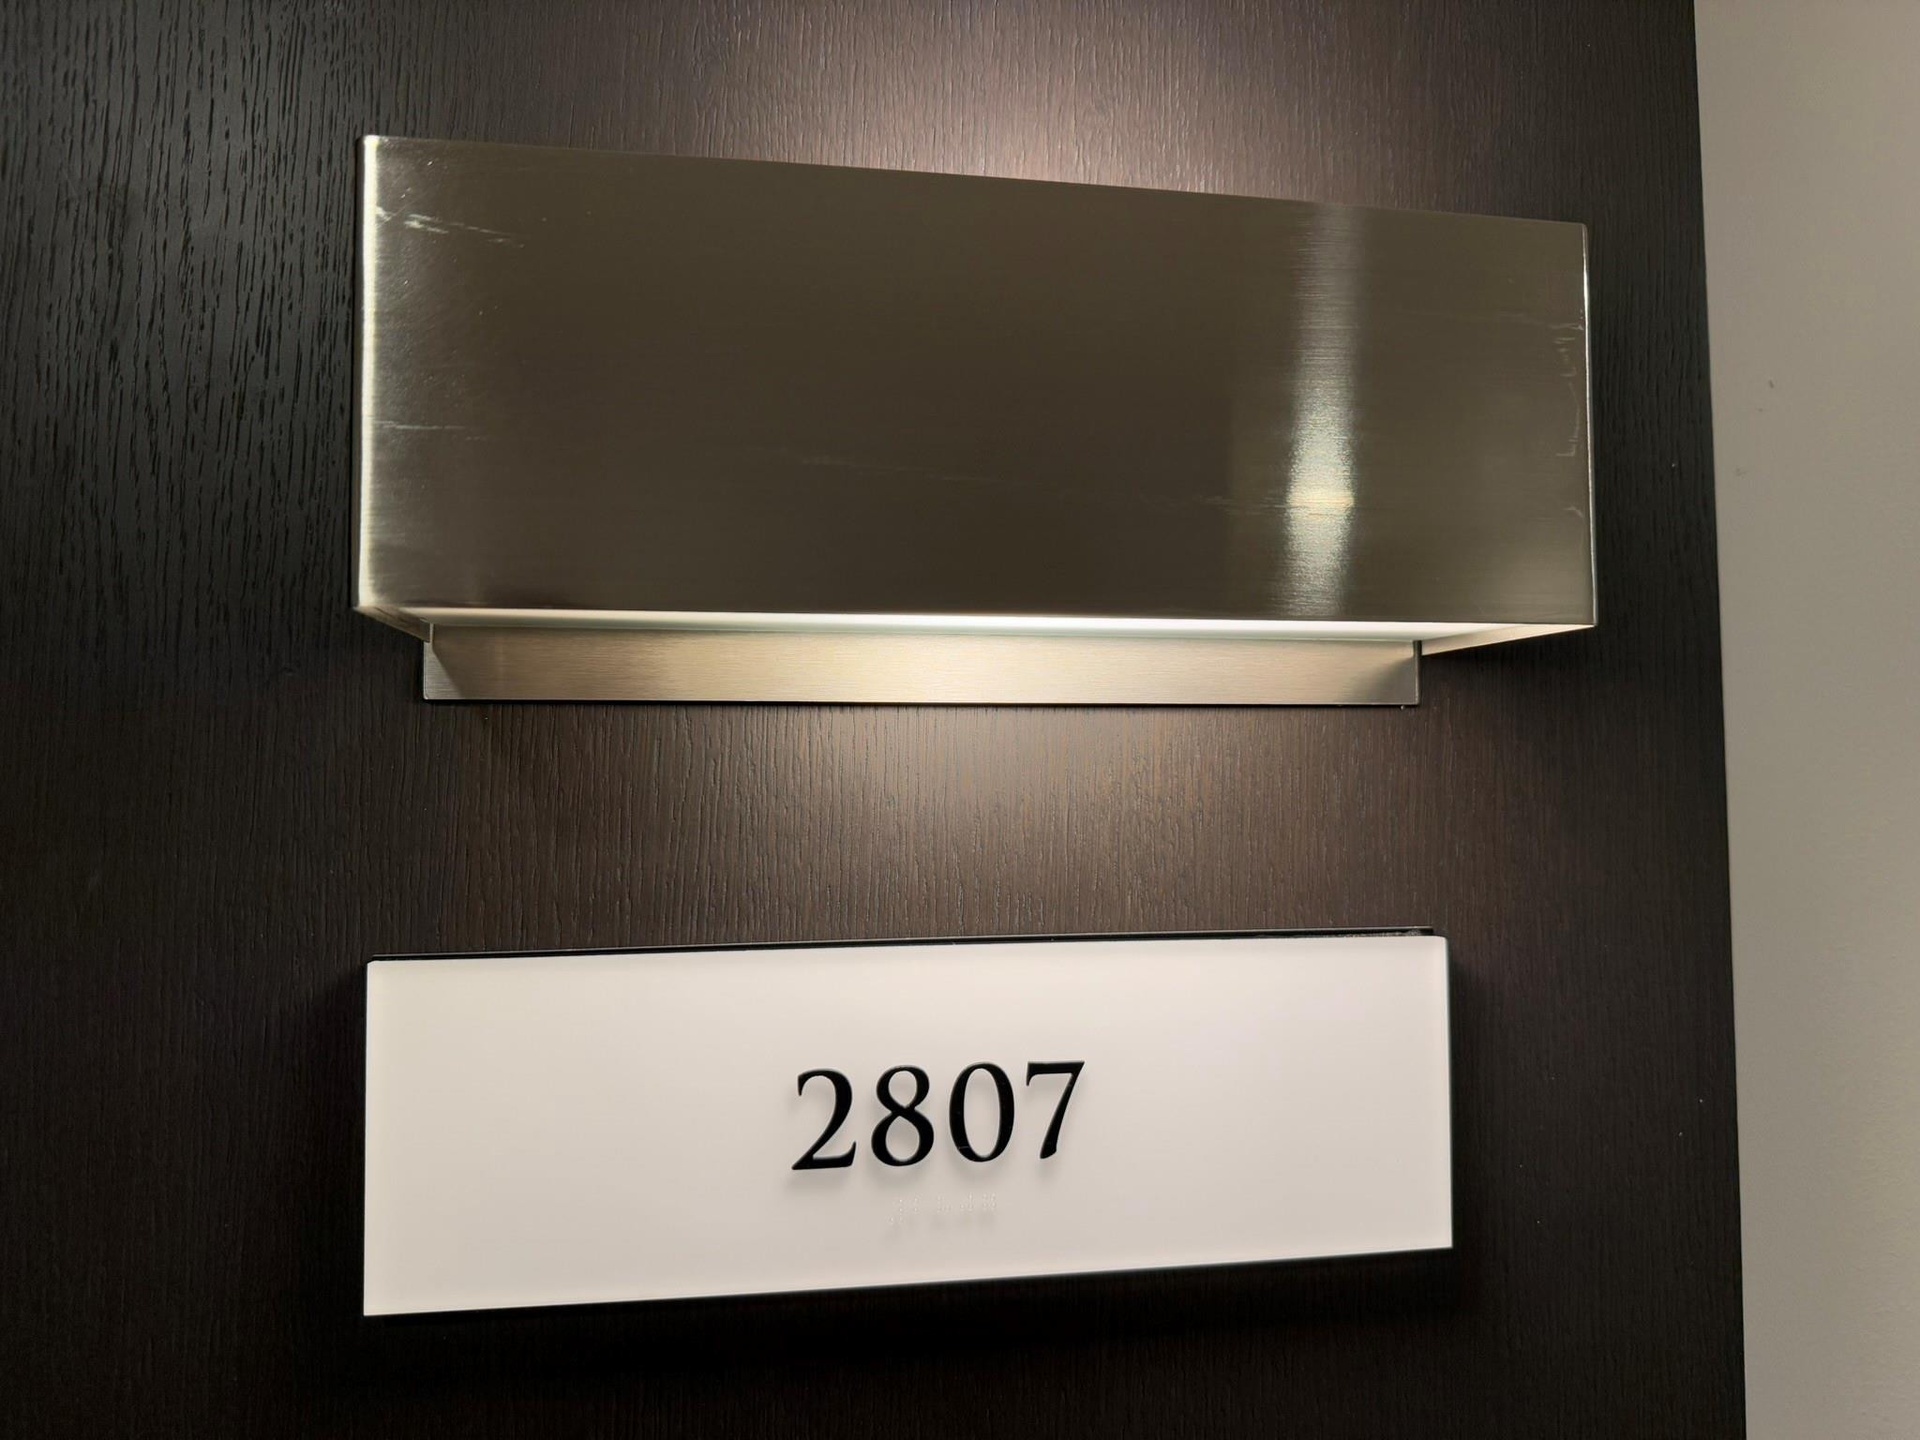
Apt: 2807
Miami, FL 33132

Listing

Web ID:5787706
Website:https://www.nestseekers.com/5787706

Property

Type: Condo
Rooms: 3
Bedrooms: 1 BR
Bathrooms: 2
Pets: Pets Allowed

Financials

Rent:$4,500

Description

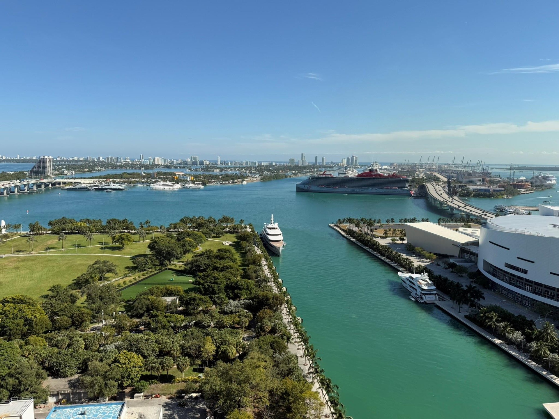
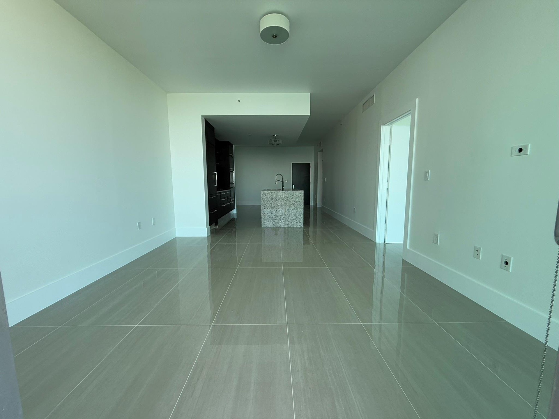
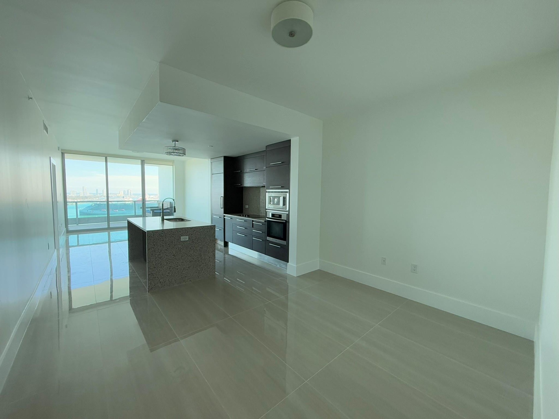
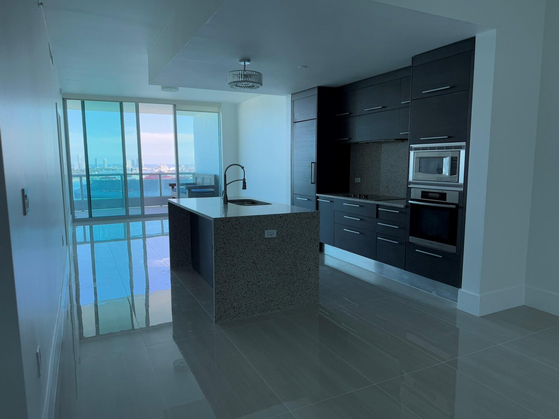
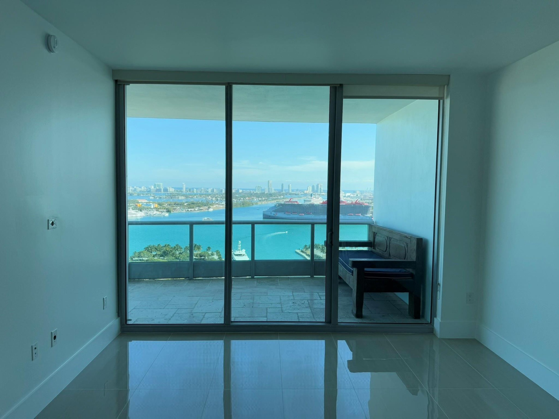
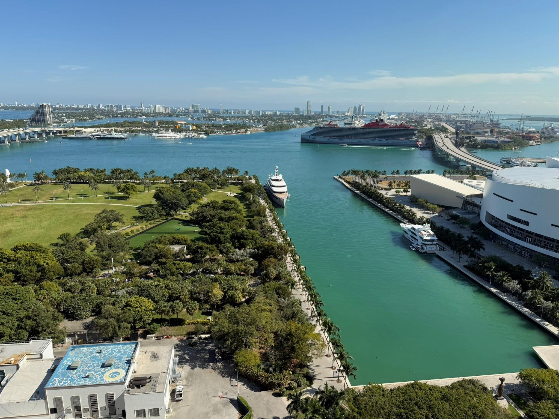
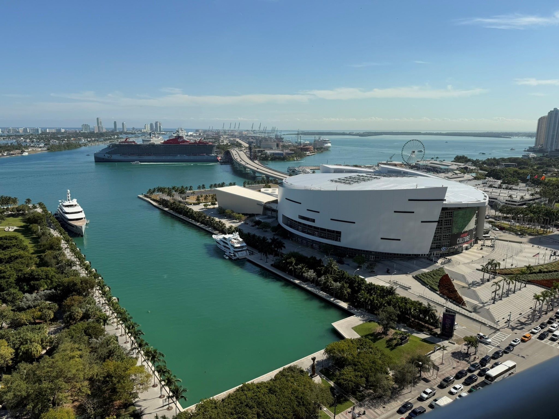
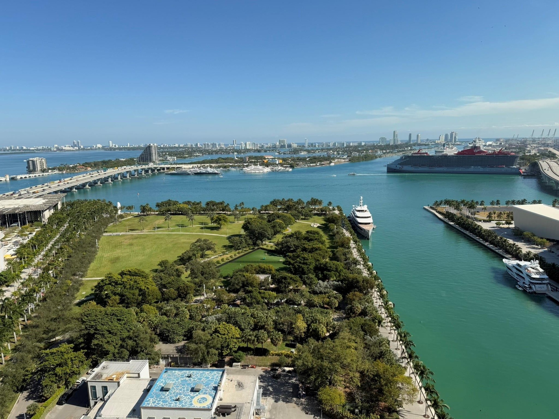
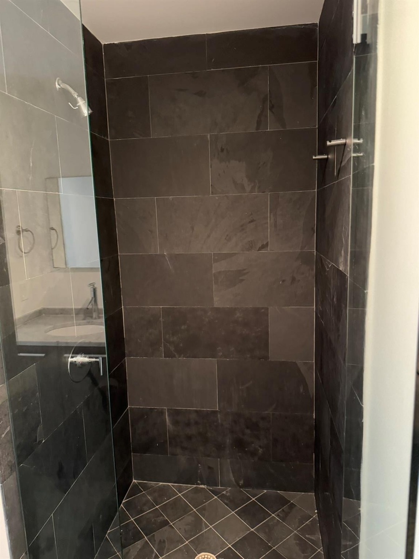
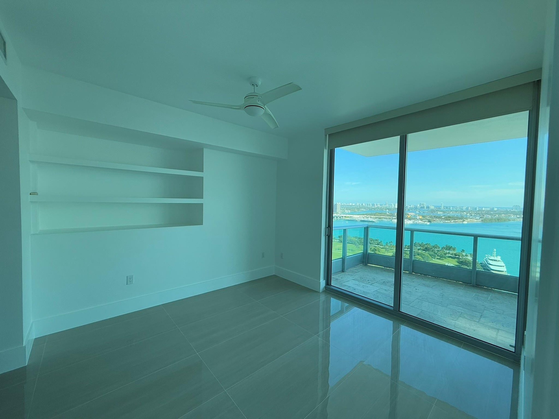
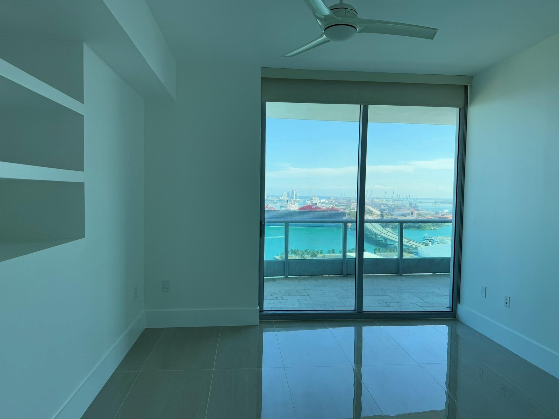
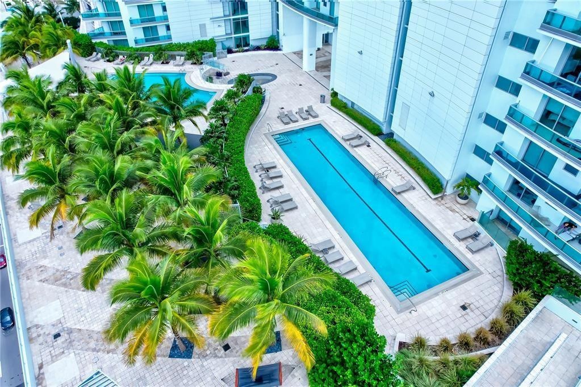
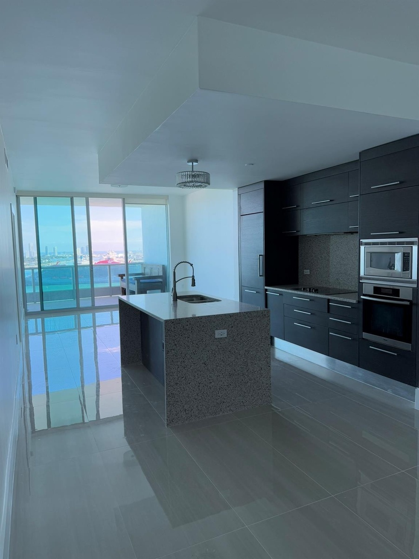
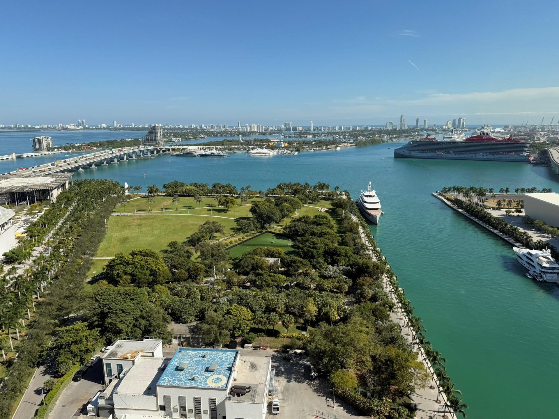
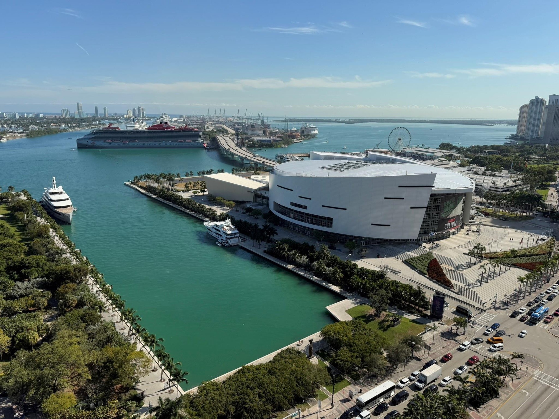
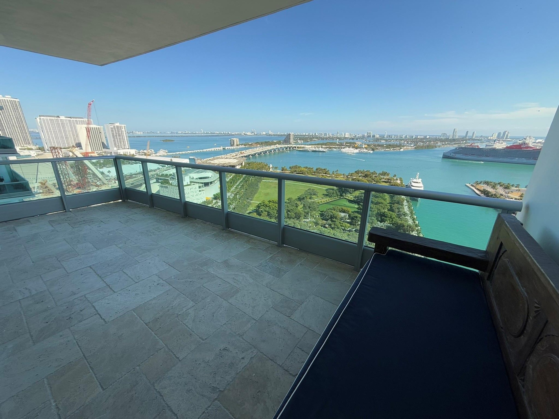
Fully renovated one bedroom apartment in the prestigious 900 Biscayne. Incredible location in front of the Heat arena, Museum park, Shops and restaurants at the new Miami World Center. Direct breathtaking views of Biscayne Bay and the ocean from all rooms, spacious open floorplan. The unit has been fully remodeled with new porcelain floors, Quartz countertops, glass shower doors. This luxurious building has every amenities, lap and resort pool, outside bar with staff, hot bath, two gyms, cardio room, spa area with sauna, Jacuzzi and massage rooms, library, theater room, lounge area...Most important, it has a UNIQUE PARKING SPOT, one of six in the whole building in the valet area where you can park directly and don't have to wait to have your car valet and loose time every day. The unit can be available for the second week of September.
Virtual Tour: https://www.propertypanorama.com/900-Biscayne-Boulevard-Unit-2807-Miami-FL-33132/unbranded

Amenities

  • Above Ground
  • Accessible Approach with Ramp
  • Accessible Bedroom
  • Accessible Central Living Area
  • Accessible Closets
  • Accessible Common Area
  • Accessible Doors
  • Accessible Elevator Installed
  • Accessible Entrance
  • Accessible Full Bath
  • Accessible Hallway(s)
  • Accessible Kitchen
  • Accessible Washer Dryer
  • Adaptable For Elevator
  • Balcony
  • Bar
  • Bay
  • Bay Window(s)
  • BBQ
  • Bike Storage
  • Billiard Room
  • Blinds
  • Building Security
  • Built In Barbecue
  • Built-in Features
  • Business Center
  • Cable - Available
  • Central Living Area
  • City
  • Closed Circuit Camera(S)
  • Closet Cabinetry
  • Clubhouse
  • Common Area
  • Community Room
  • Cooktop
  • Custom Lighting
  • Dishwasher
  • Disposal
  • Dryer
  • Electric Cooktop
  • Electric Water Heater
  • Electronic Environmental Controls
  • Elevators
  • Fire Sprinkler System
  • Fitness Center
  • Freezer
  • Game Room
  • Gated With Guard
  • Heated
  • Heated Pool
  • Intracoastal
  • Key Card Entry
  • Kitchen Facilities
  • Kitchen Island
  • Landscaped
  • Lighting
  • Lobby
  • Lobby Attended
  • Maintained Community
  • Management
  • Manager on Site
  • Many Trees
  • Microwave
  • Ocean
  • Other
  • Outdoor Kitchen
  • Outdoor Shower
  • Oven
  • Parking
  • Playground
  • Pool
  • Pool Bathroom
  • Private Rooftop Terrace
  • Refrigerator
  • Sauna
  • Secured Garage Parking
  • Security
  • Security Fence
  • Security Gate
  • Security Guard
  • Security System
  • Sliding
  • Smart Technology
  • Smoke Detectors
  • Spa/Hot Tub
  • Stair Lift
  • Summer kitchen
  • Therapeutic Whirlpool
  • Trash Chute
  • Visitable
  • Visitor Bathroom
  • Washer
  • Water
  • Water Heater
  • Expansive waterfront panorama showcasing a marina, urban parkland, and distant city skyline
  • Open-concept living space featuring large format tile flooring, high ceilings, recessed lighting, a modern kitchen island with an undermount sink, and
  • Open-concept living area featuring large format tile flooring, floor-to-ceiling windows, and a modern kitchen with dark cabinetry, integrated applianc
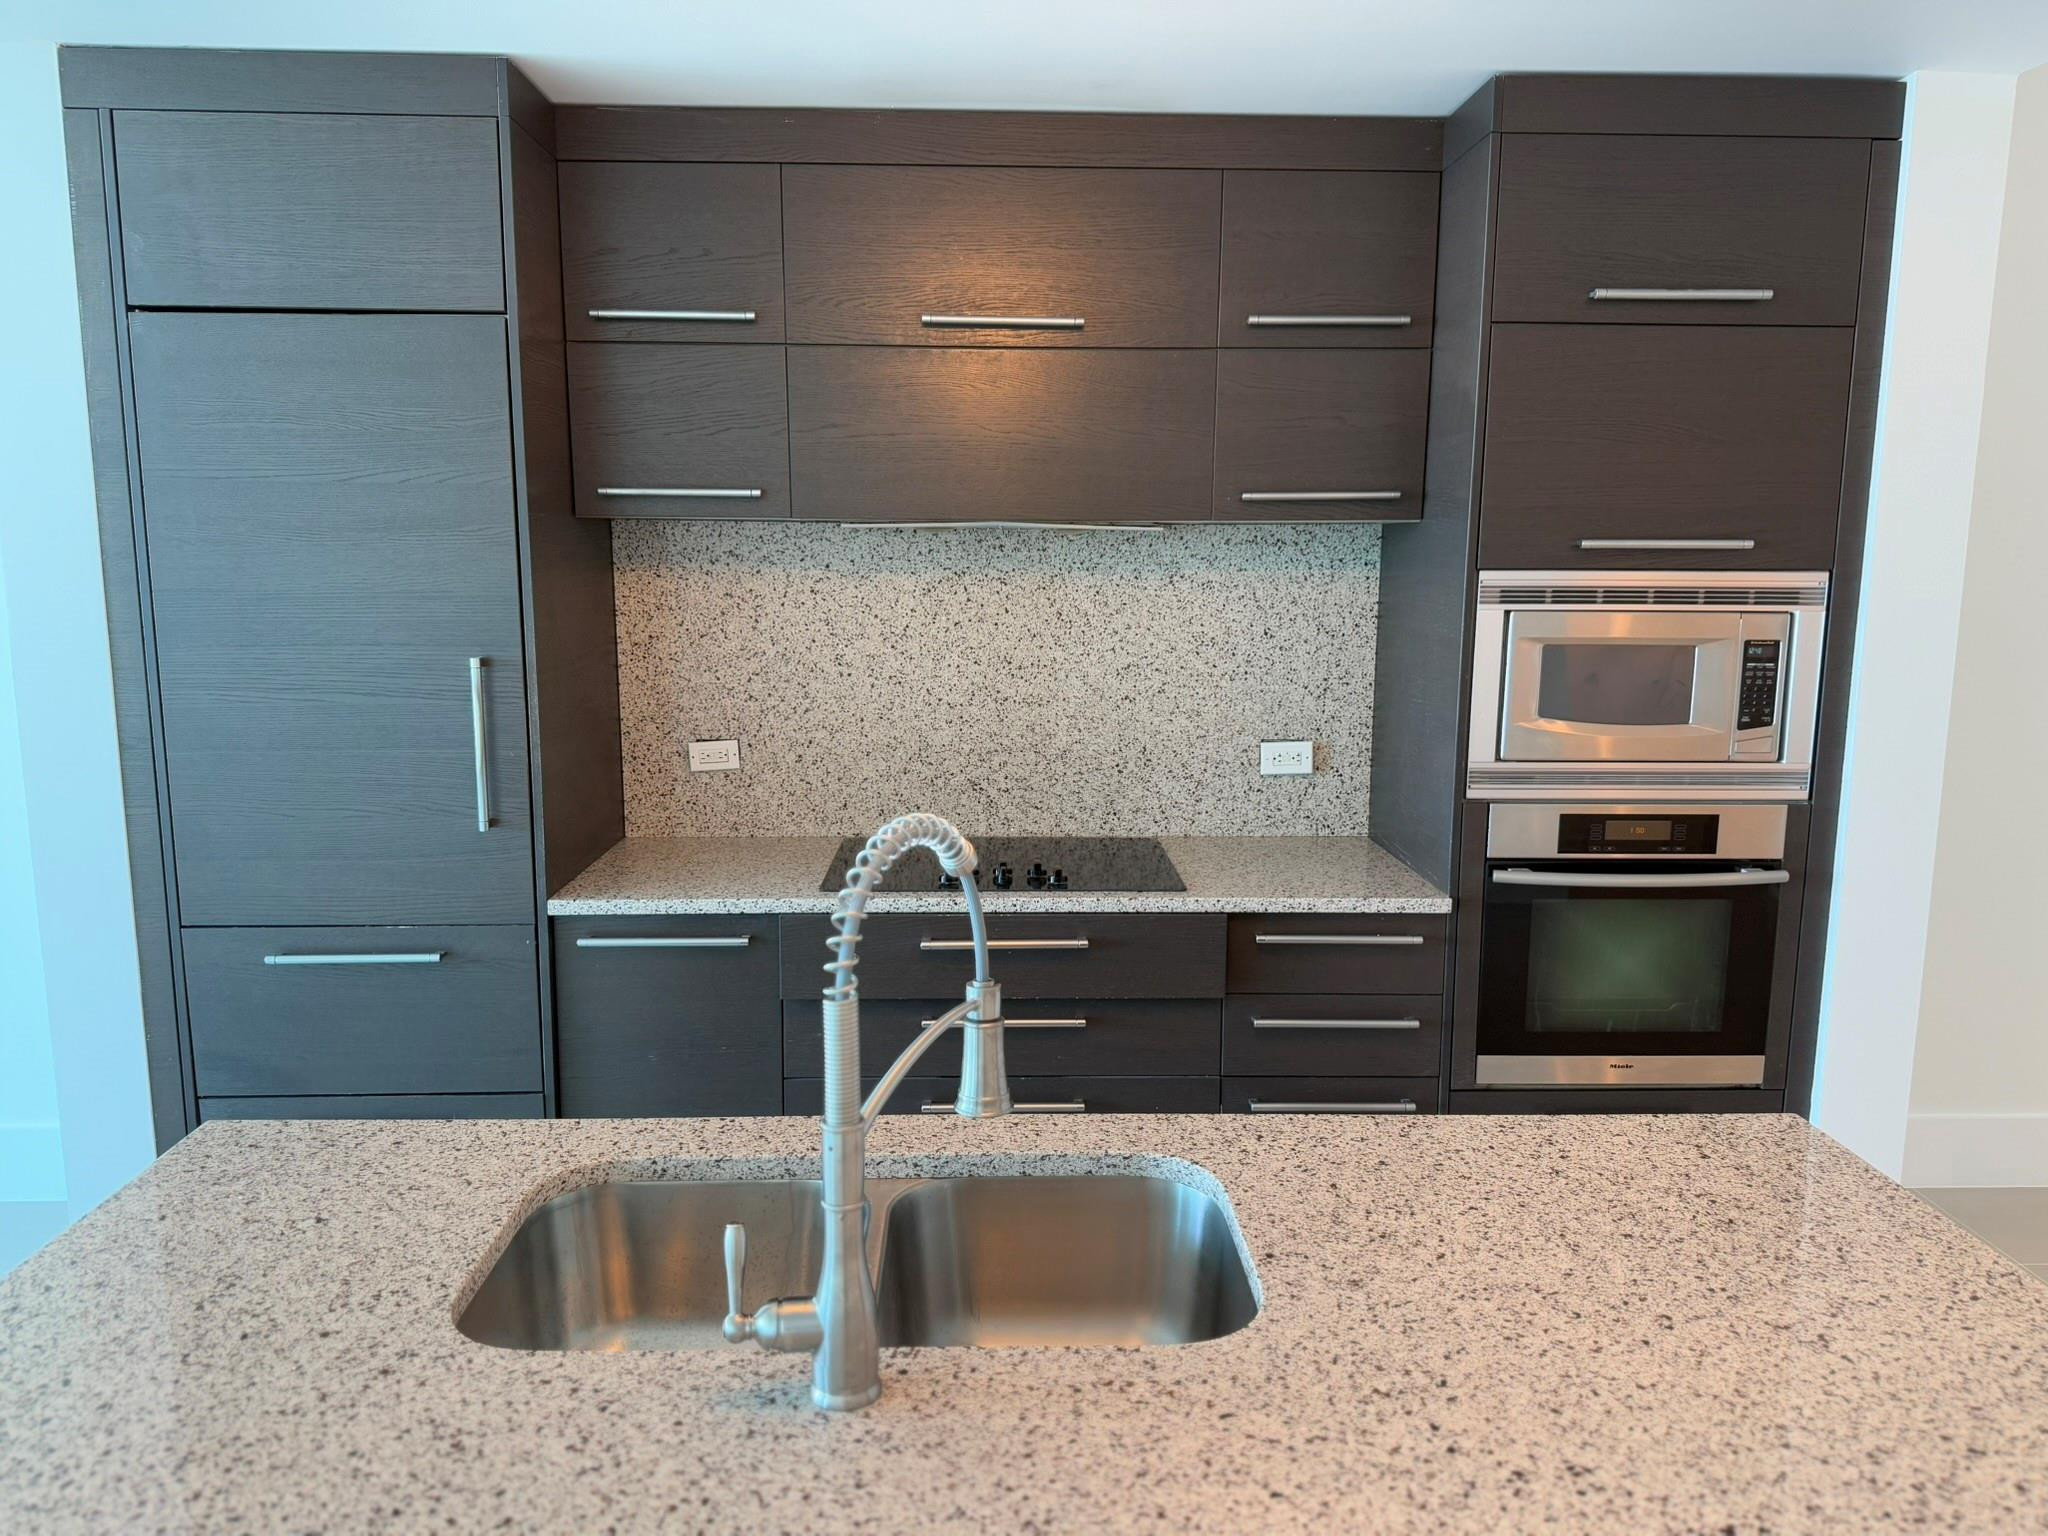
  • Modern kitchen featuring dark cabinetry, stainless steel appliances, a large island with a sink, and polished tile flooring
  • Floor-to-ceiling glass doors opening onto a private balcony with water and city skyline scenery
  • Aerial perspective featuring extensive waterways, a distant cityscape, and multiple bridges
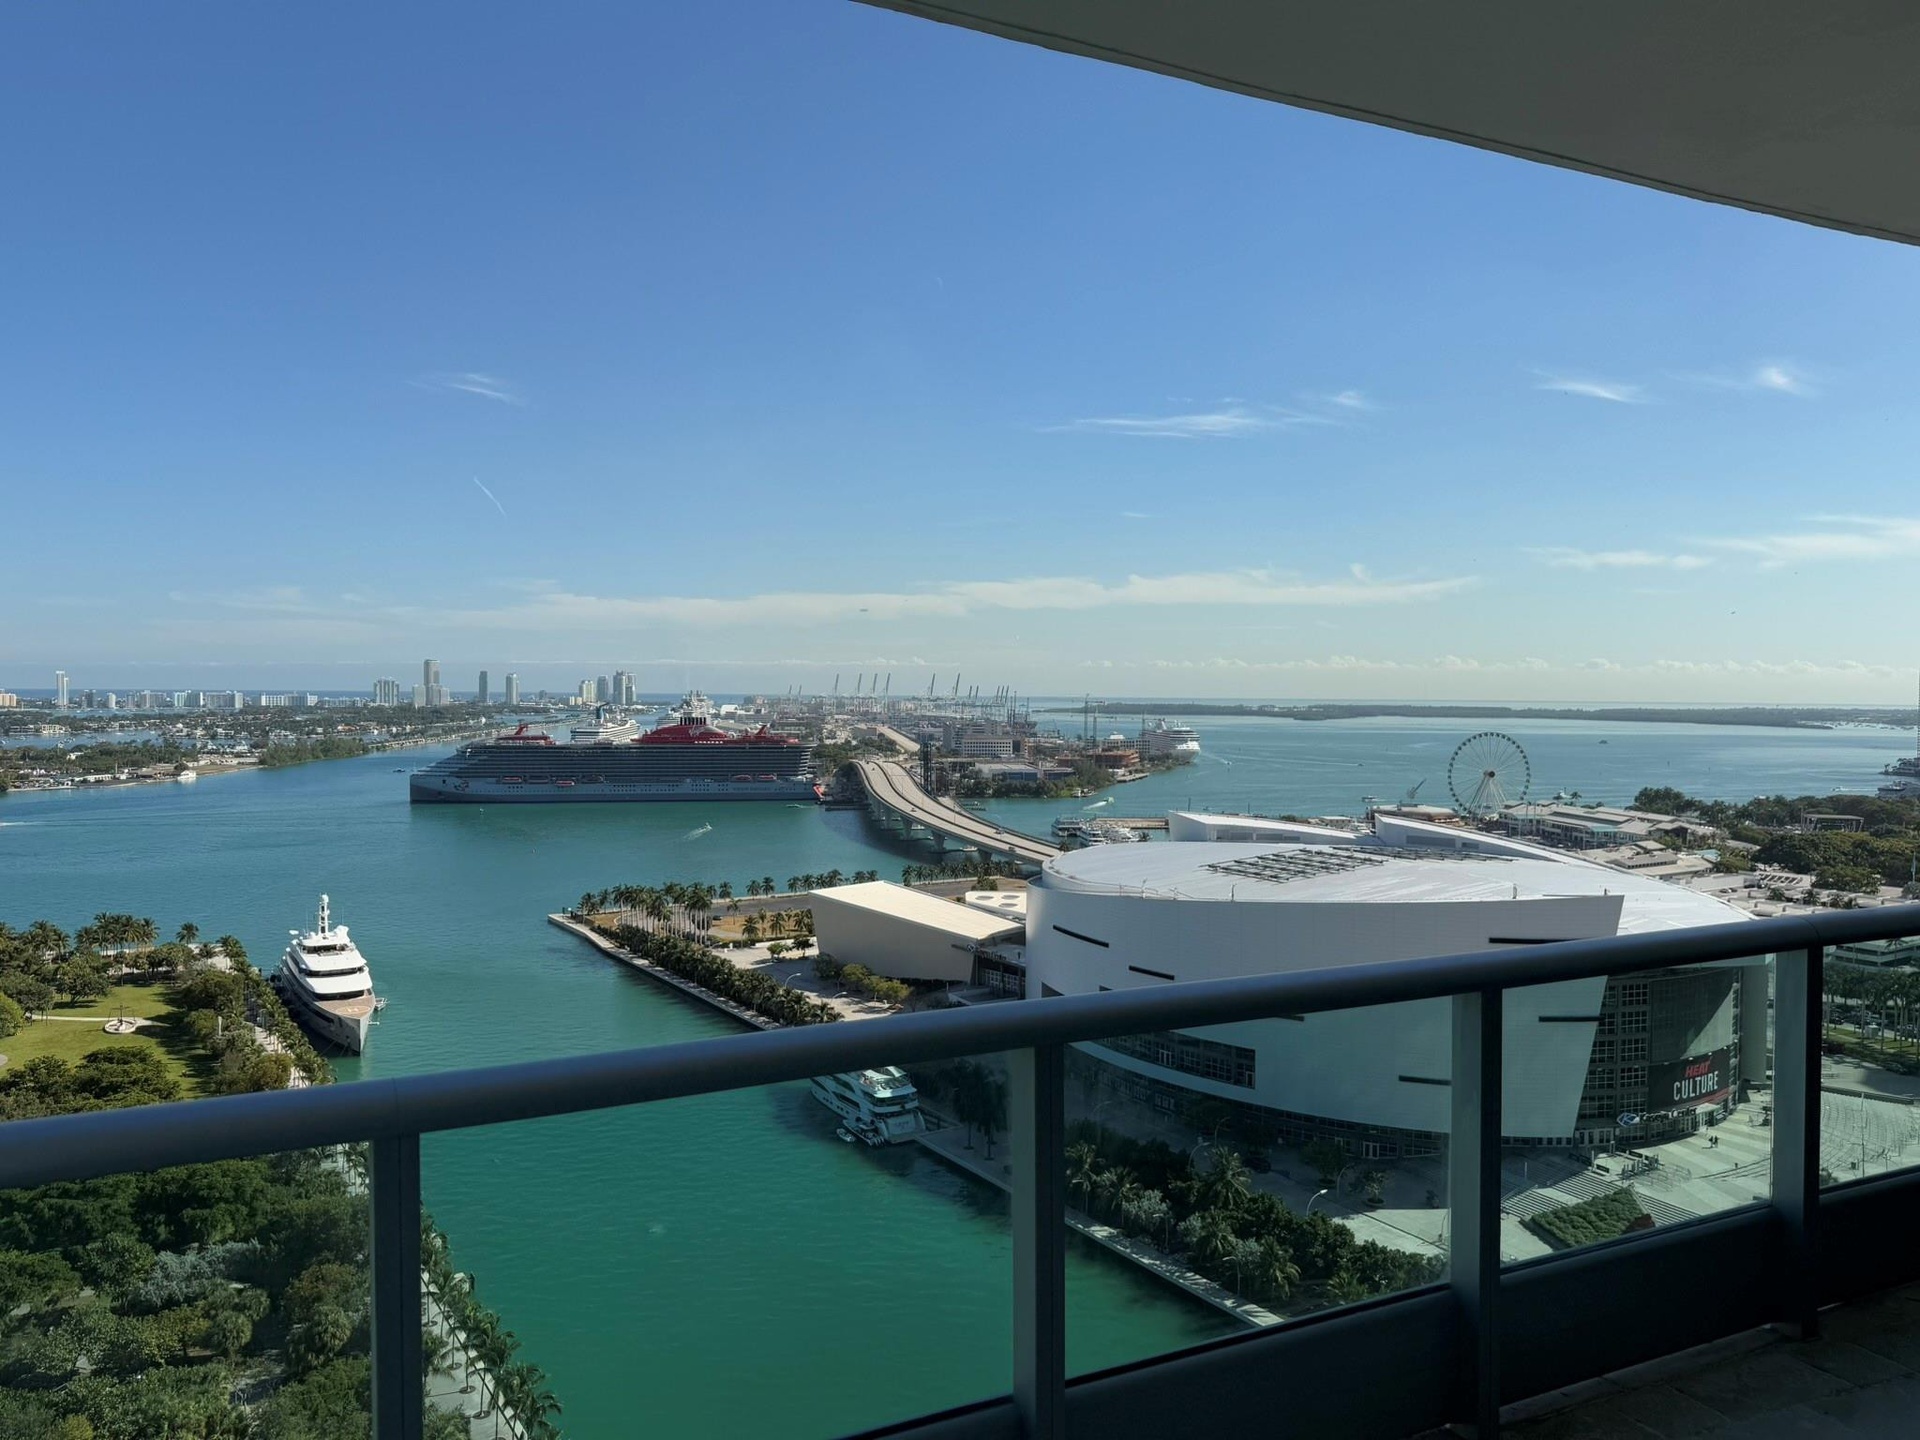
  • Expansive water frontage with marina access, featuring a large cruise ship, surrounding cityscape, and a prominent arena structure
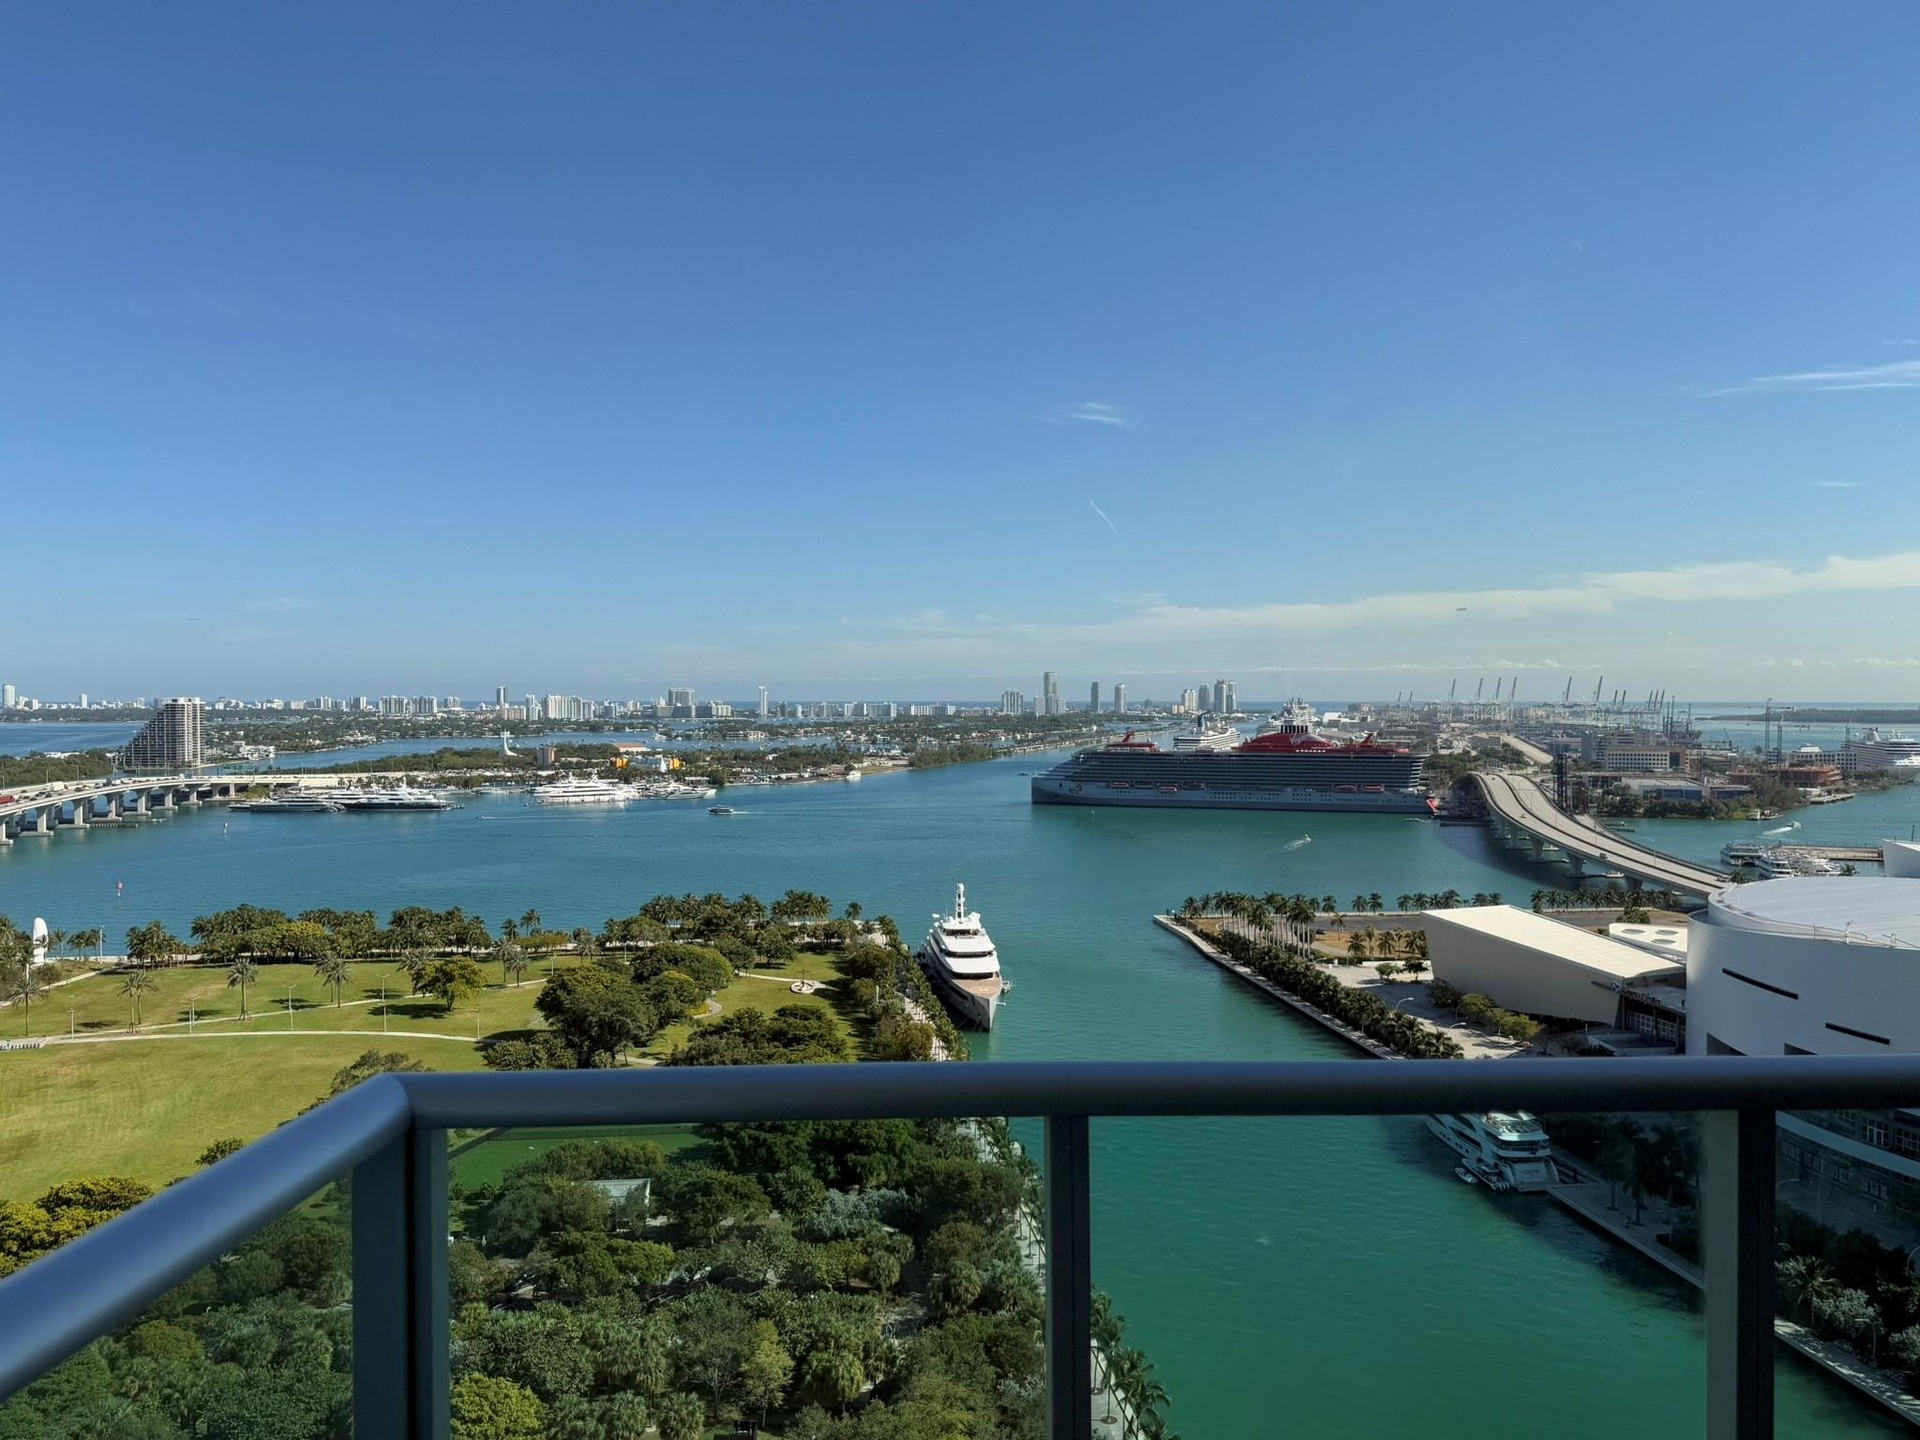
  • Expansive harbor and city skyline panorama featuring water views, a marine channel, lush parkland, and a distant bridge structure
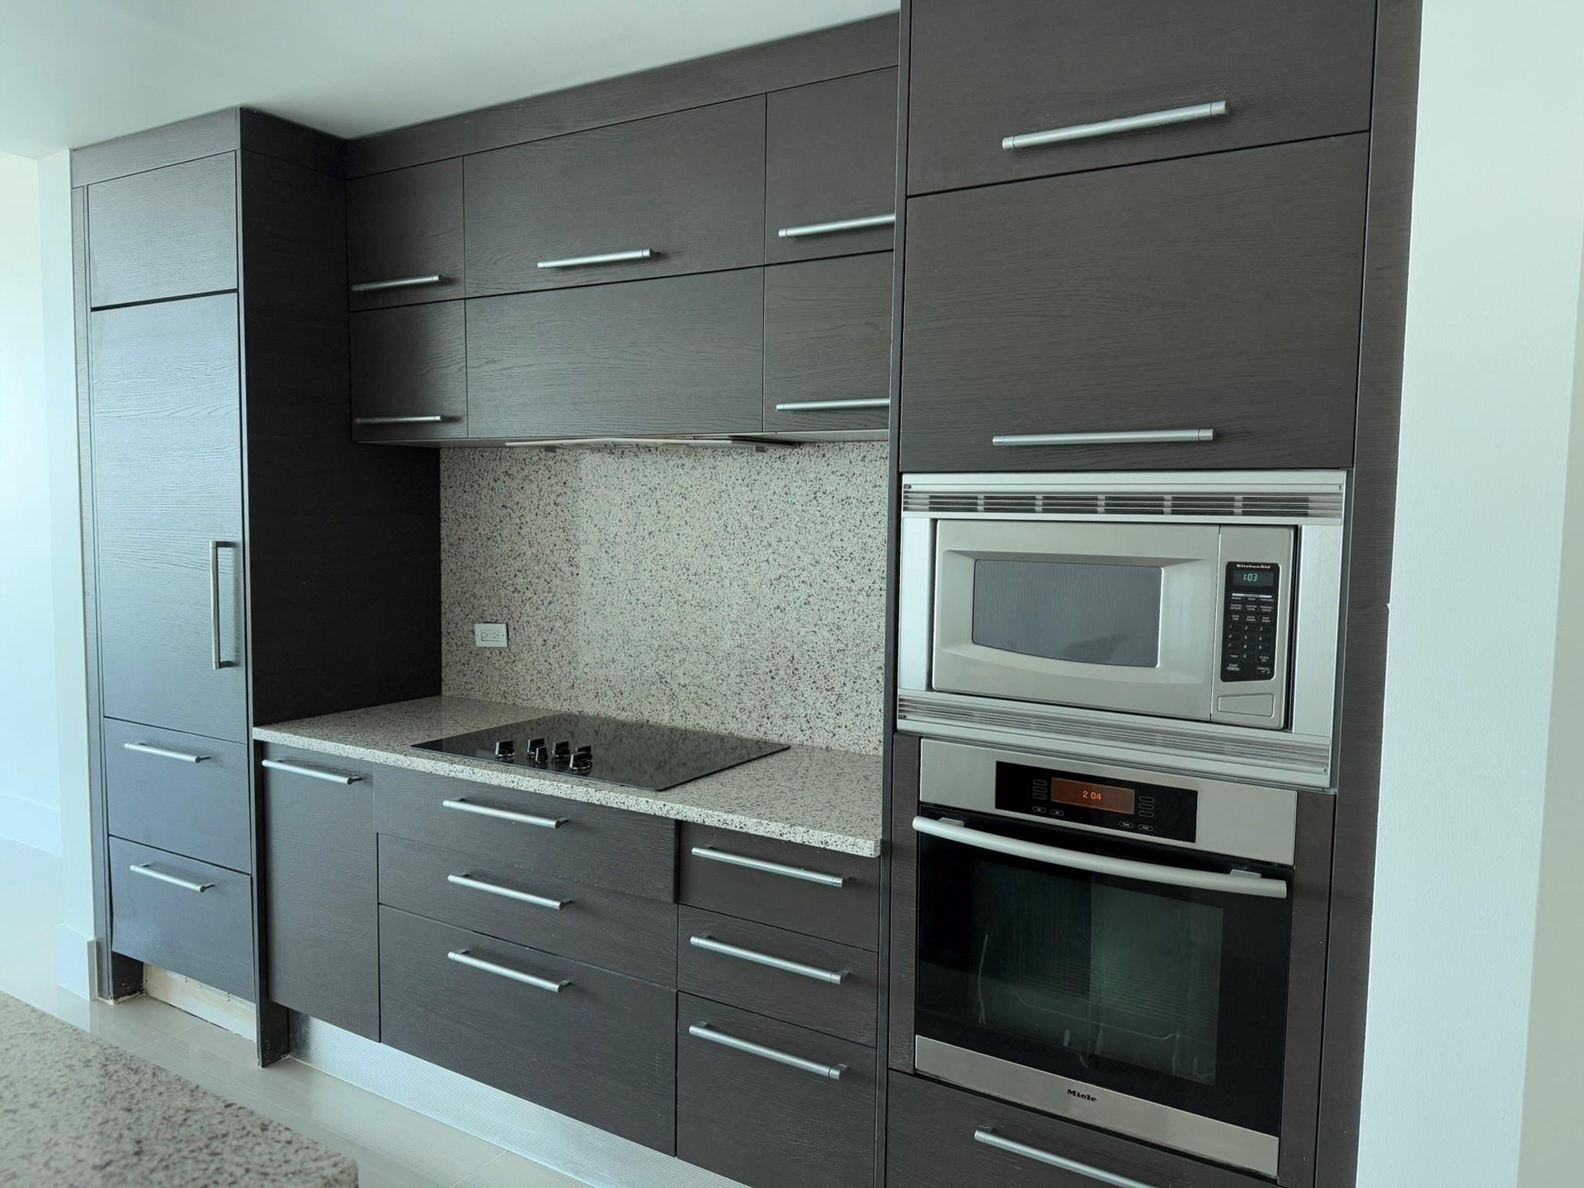
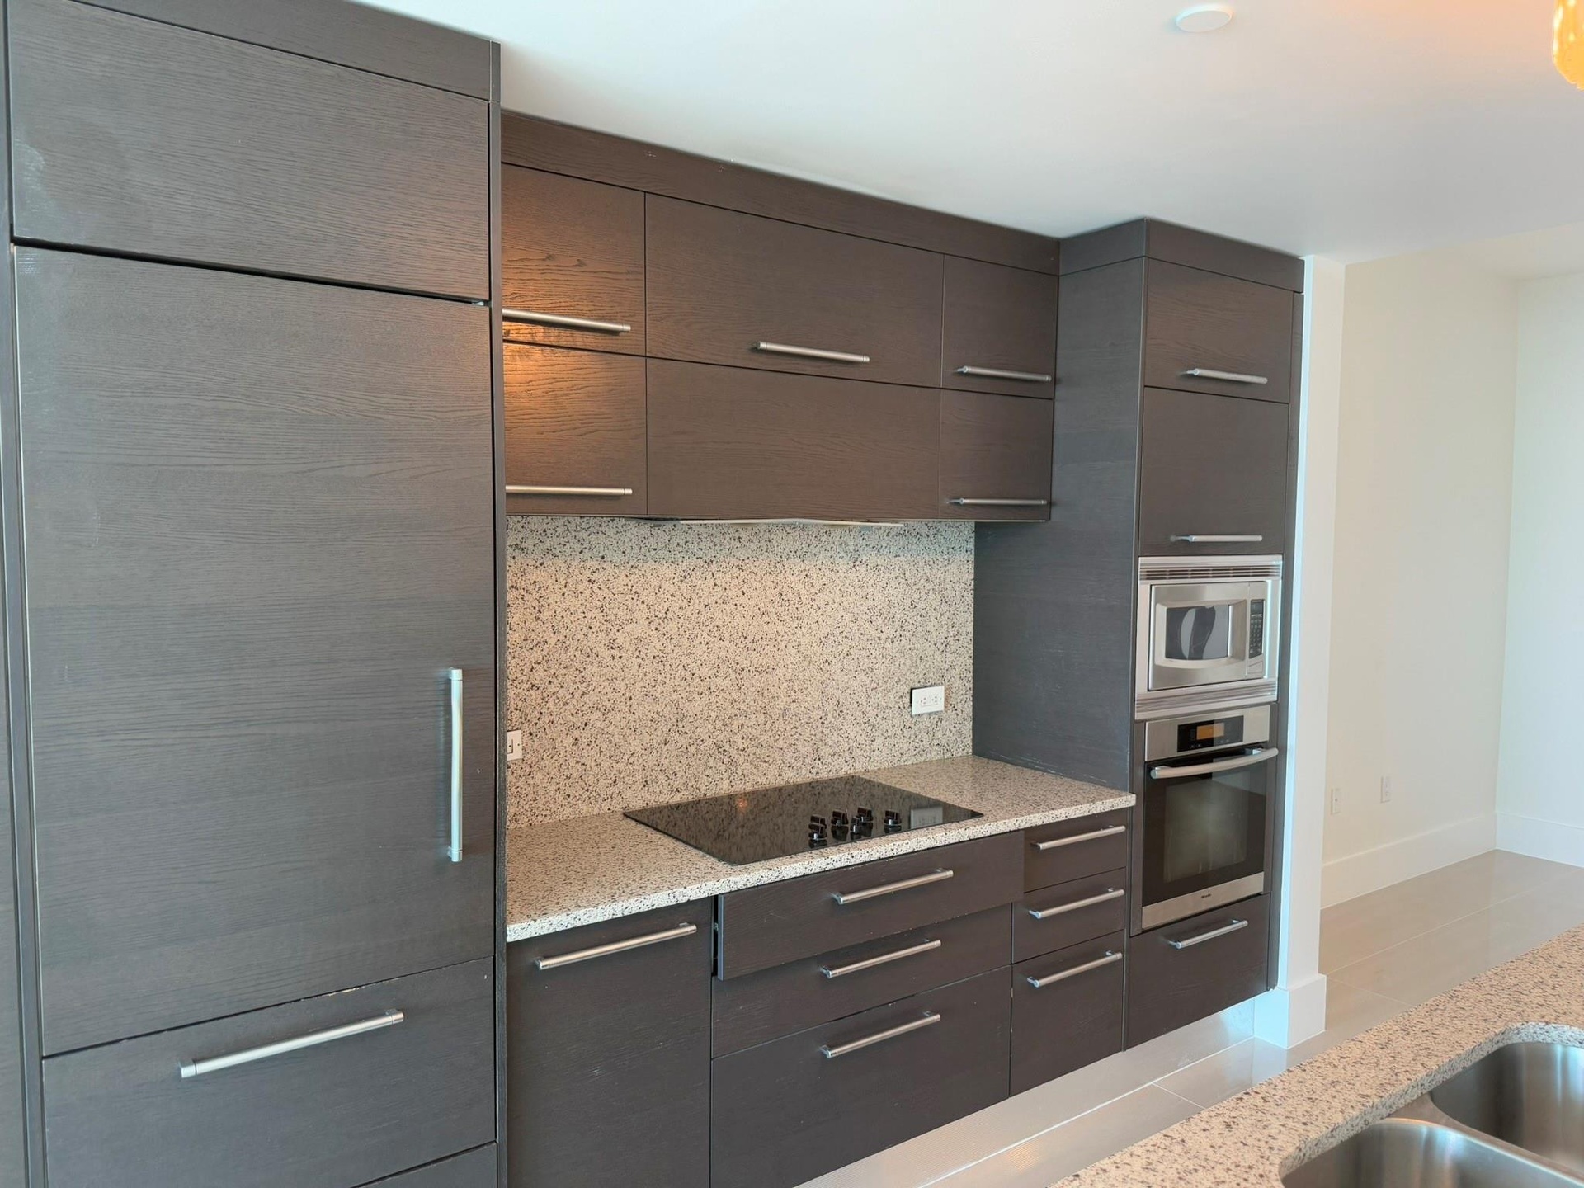
  • Kitchen featuring dark wood-finish cabinetry, integrated stainless steel appliances, a built-in cooktop, and speckled light-toned countertops
  • Modern kitchen cabinetry featuring dark wood-finish flat panel doors with brushed nickel hardware
  • Contemporary kitchen featuring integrated paneled refrigeration, dark wood-finish cabinetry, speckled countertops, and a built-in oven and microwave
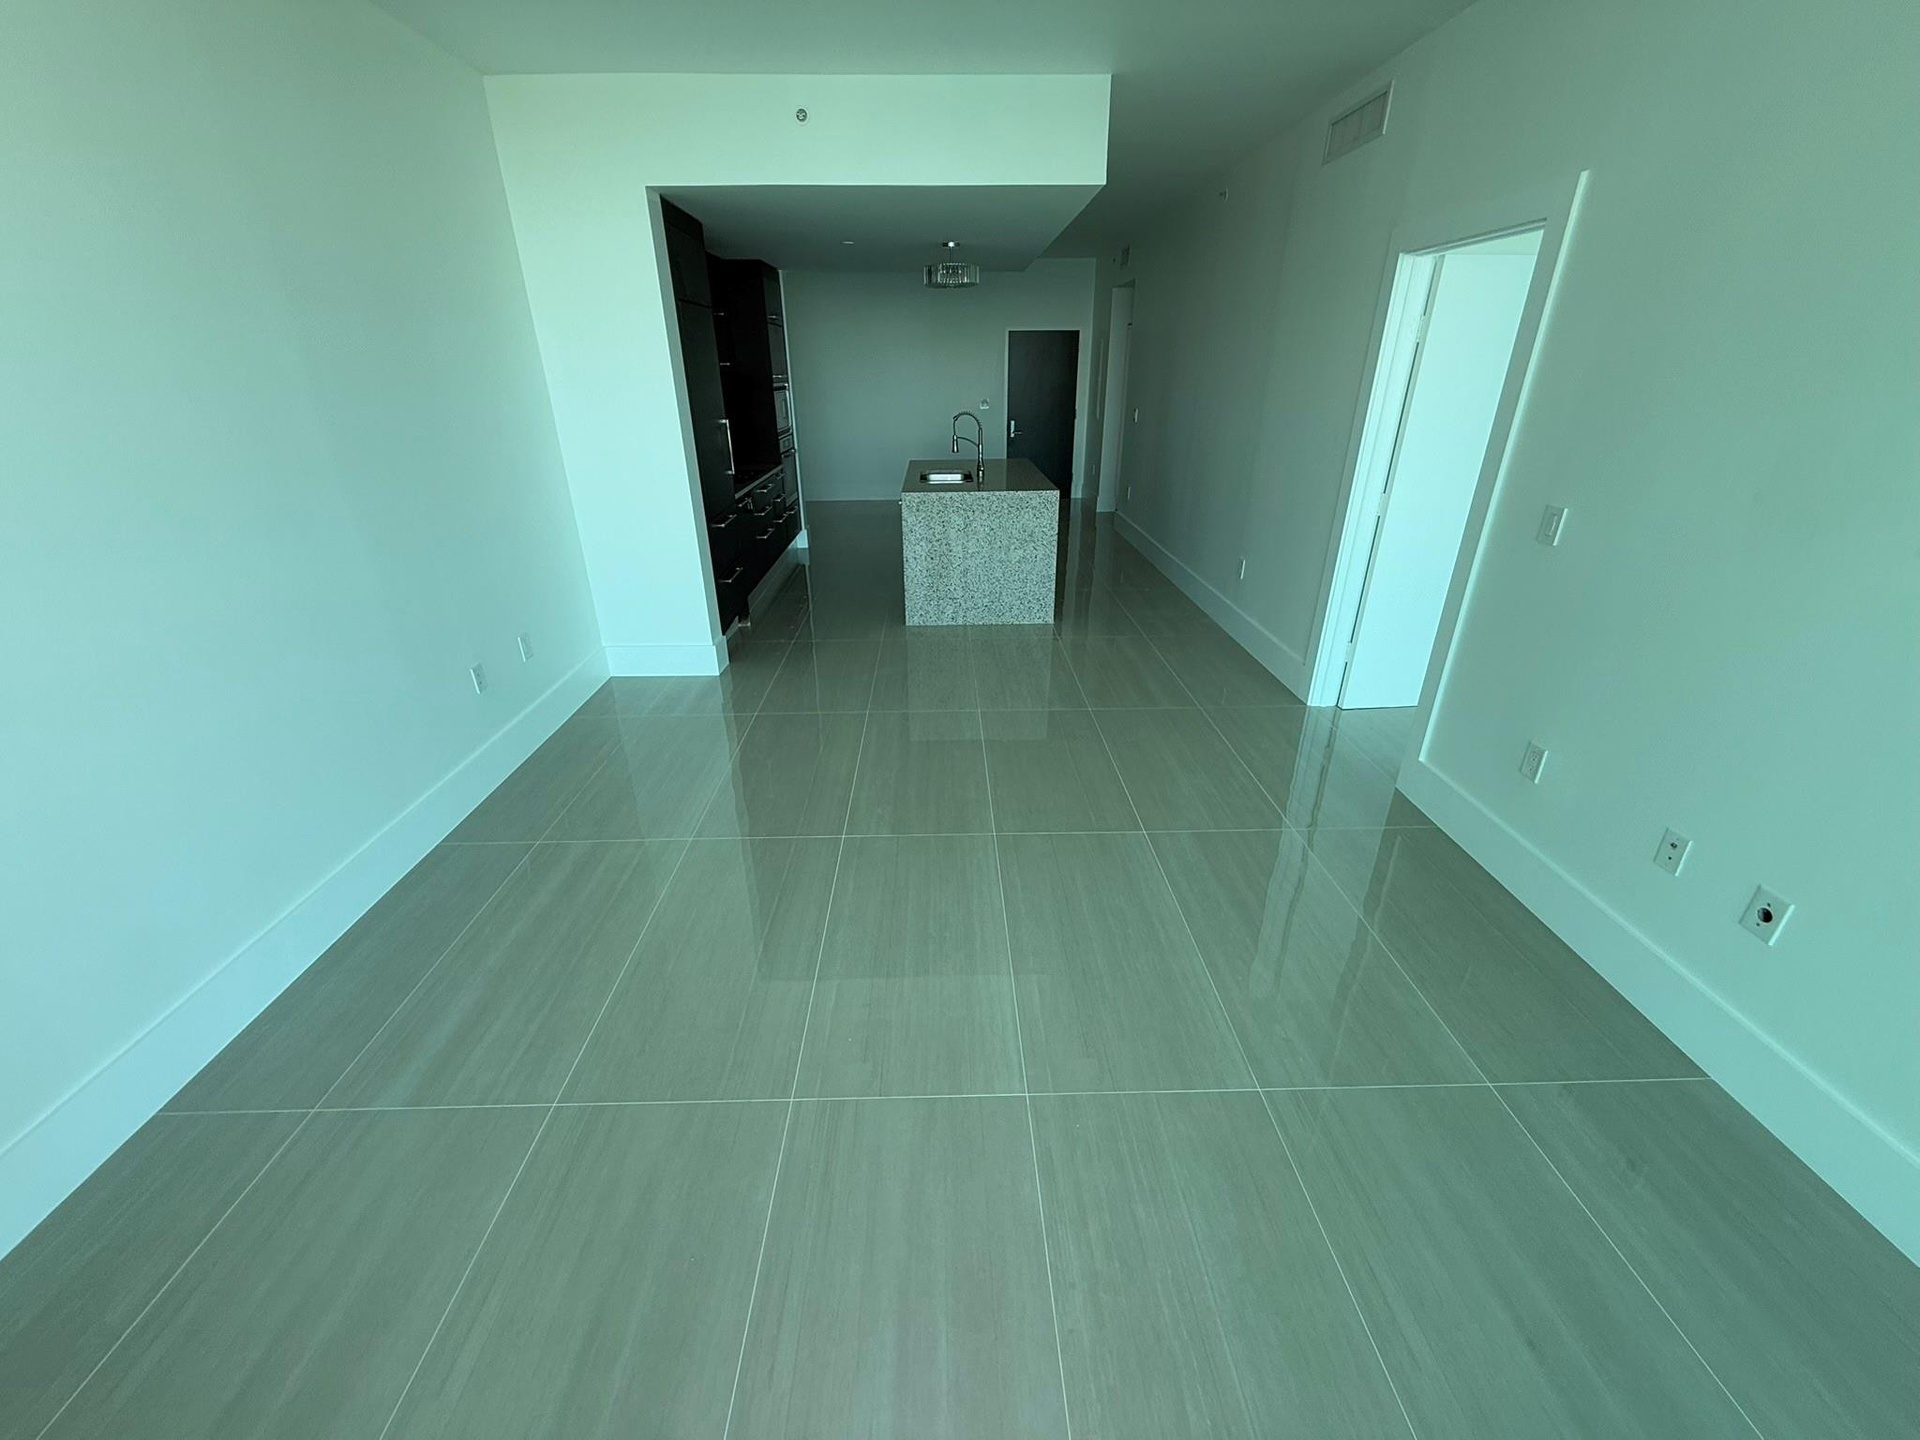
  • Open-concept living space with light-toned rectangular floor tiles
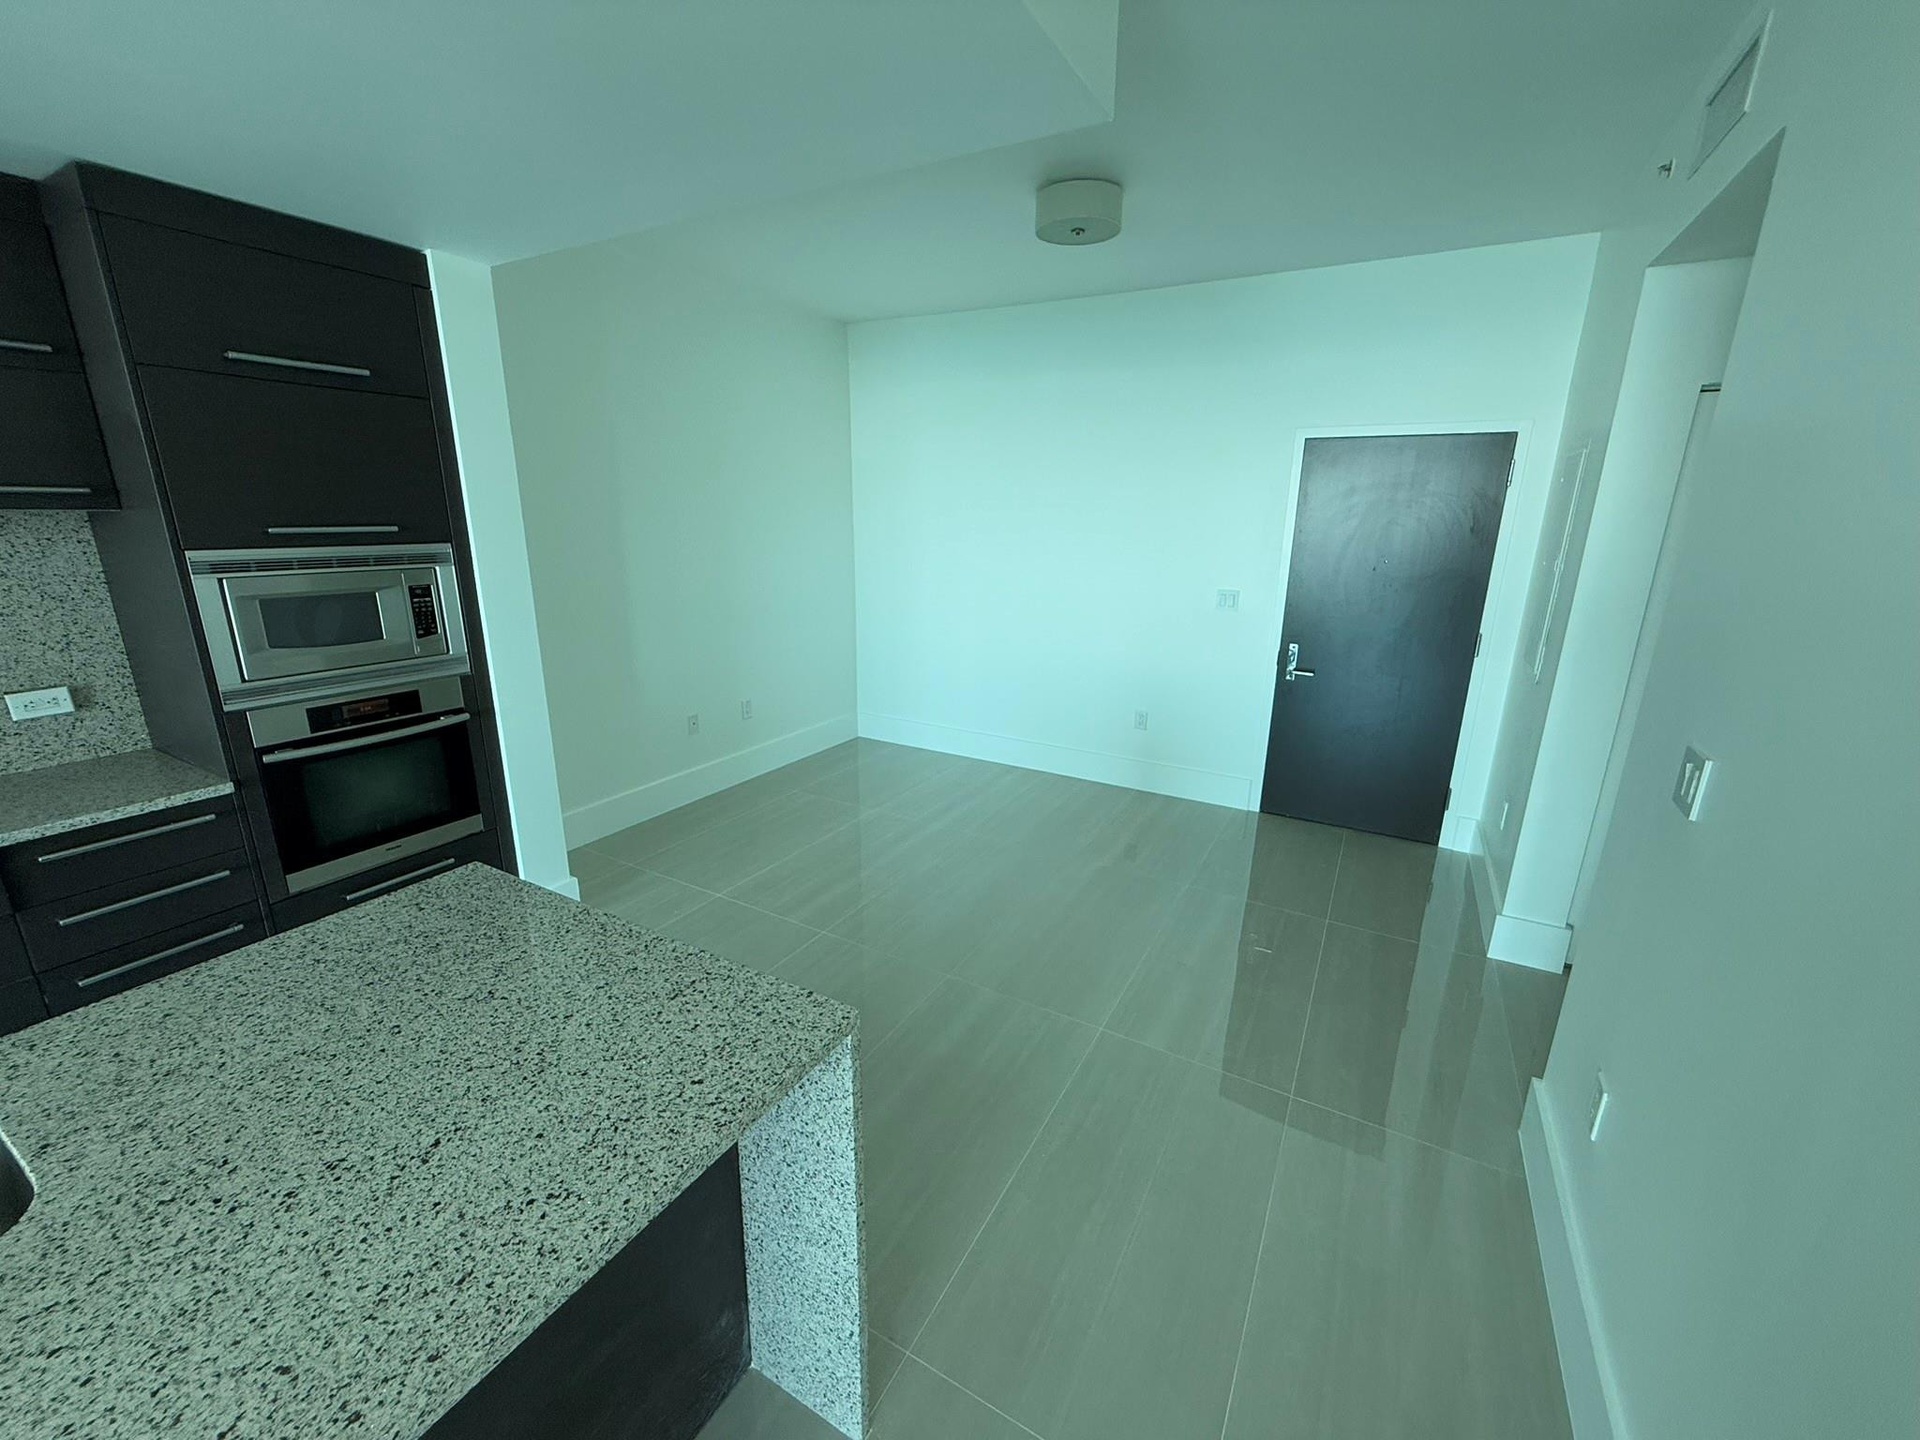
  • Open-concept living space featuring sleek tile flooring throughout, a central island with a stone-finish countertop, and dark wood-finish cabinetry
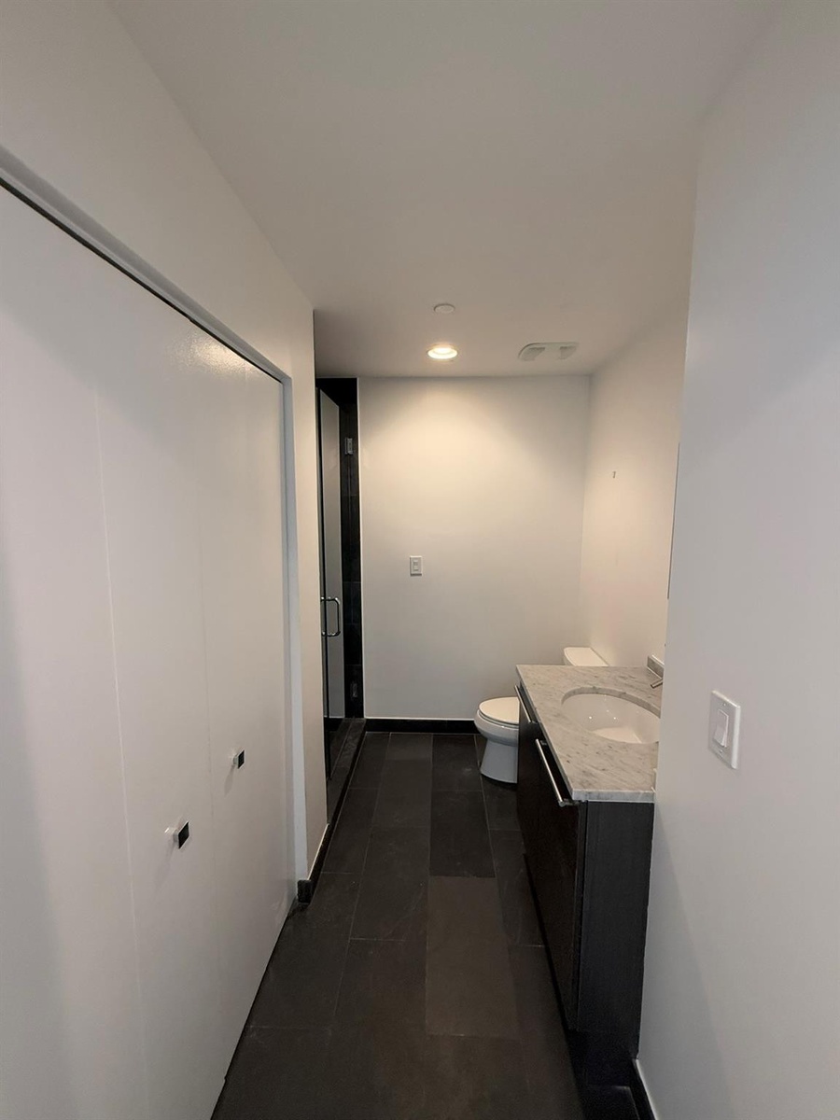
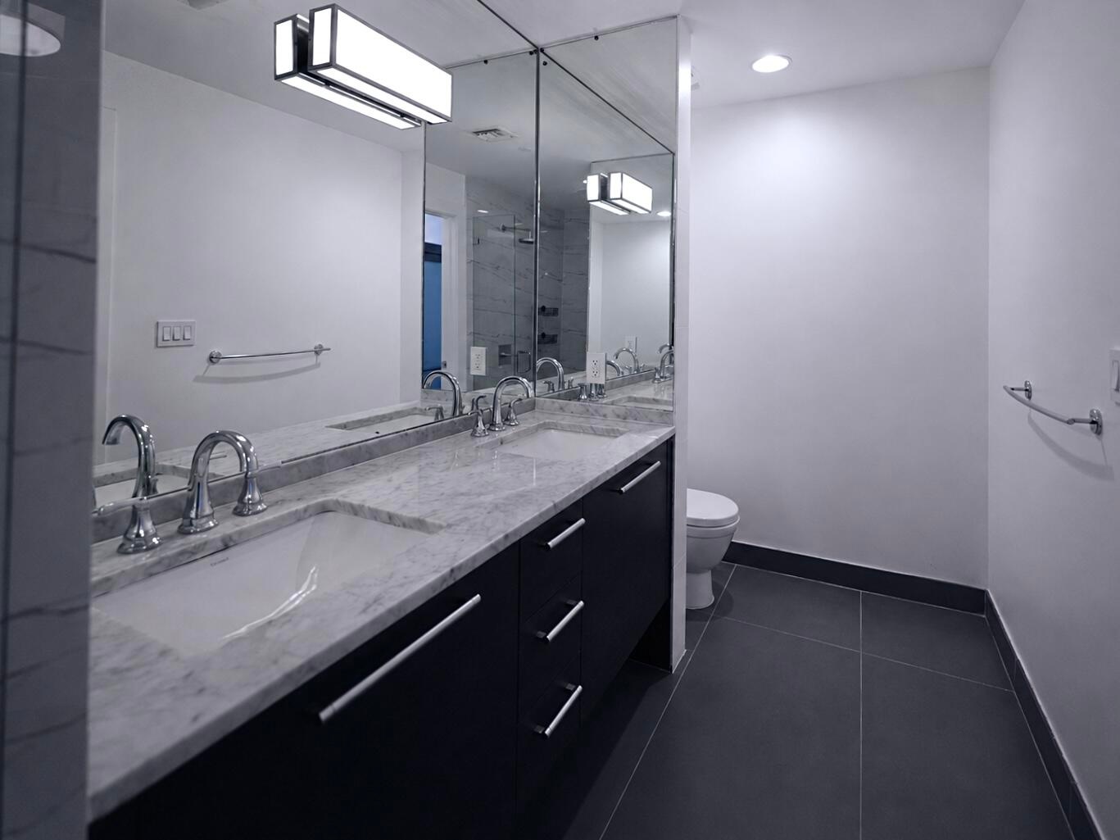
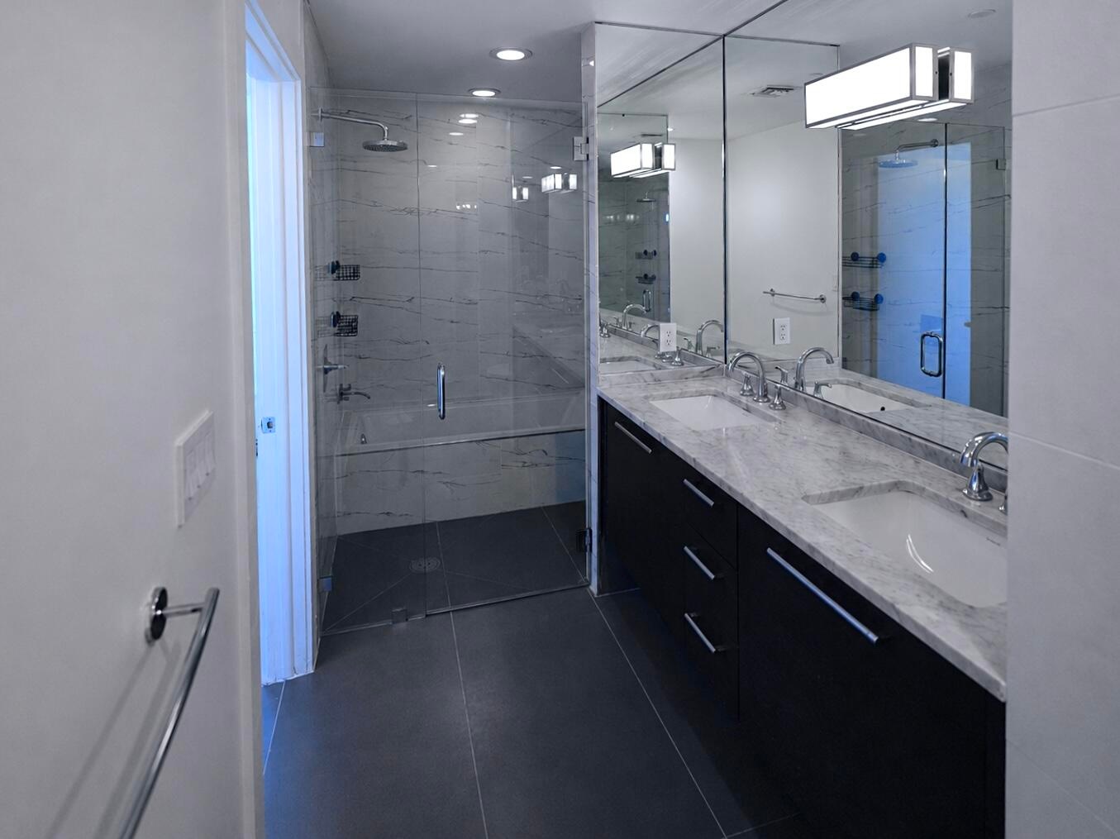
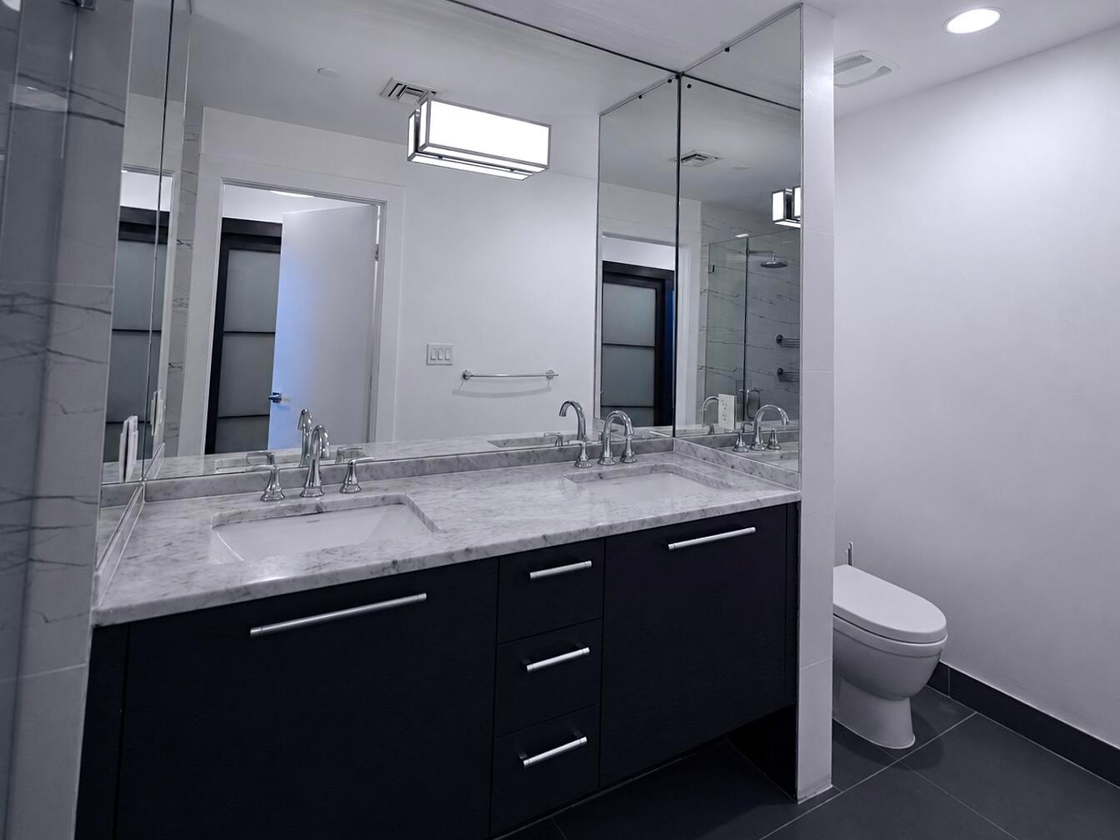
  • Bathroom featuring dark tile flooring, a single vanity with a light-toned countertop and integrated sink, a toilet, and white walls
  • Image quality insufficient for description
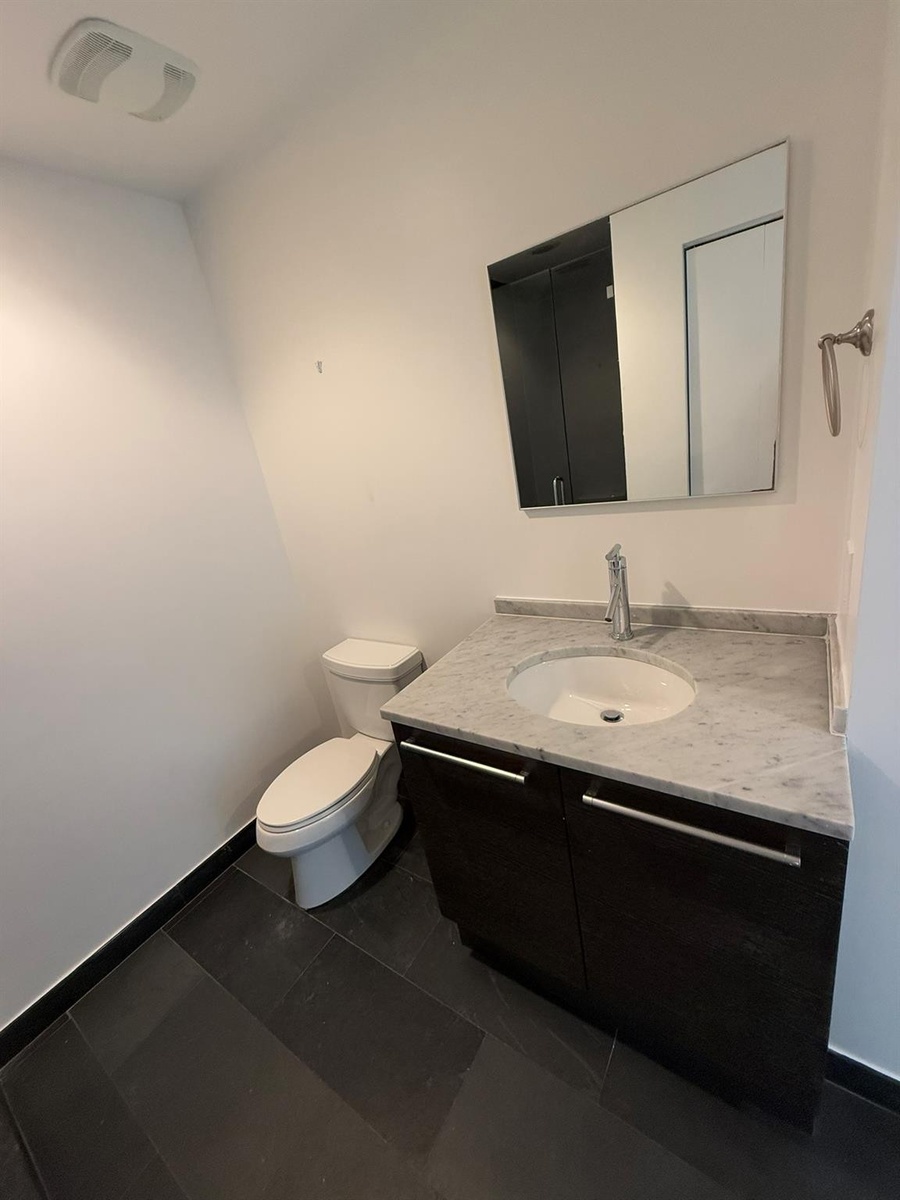
  • Bathroom featuring a dark wood-finish vanity with a light stone countertop, an undermount sink, and a chrome faucet
  • Open-concept living area with large format tile flooring, high ceilings, and a kitchen island featuring a light-toned countertop and dark cabinetry
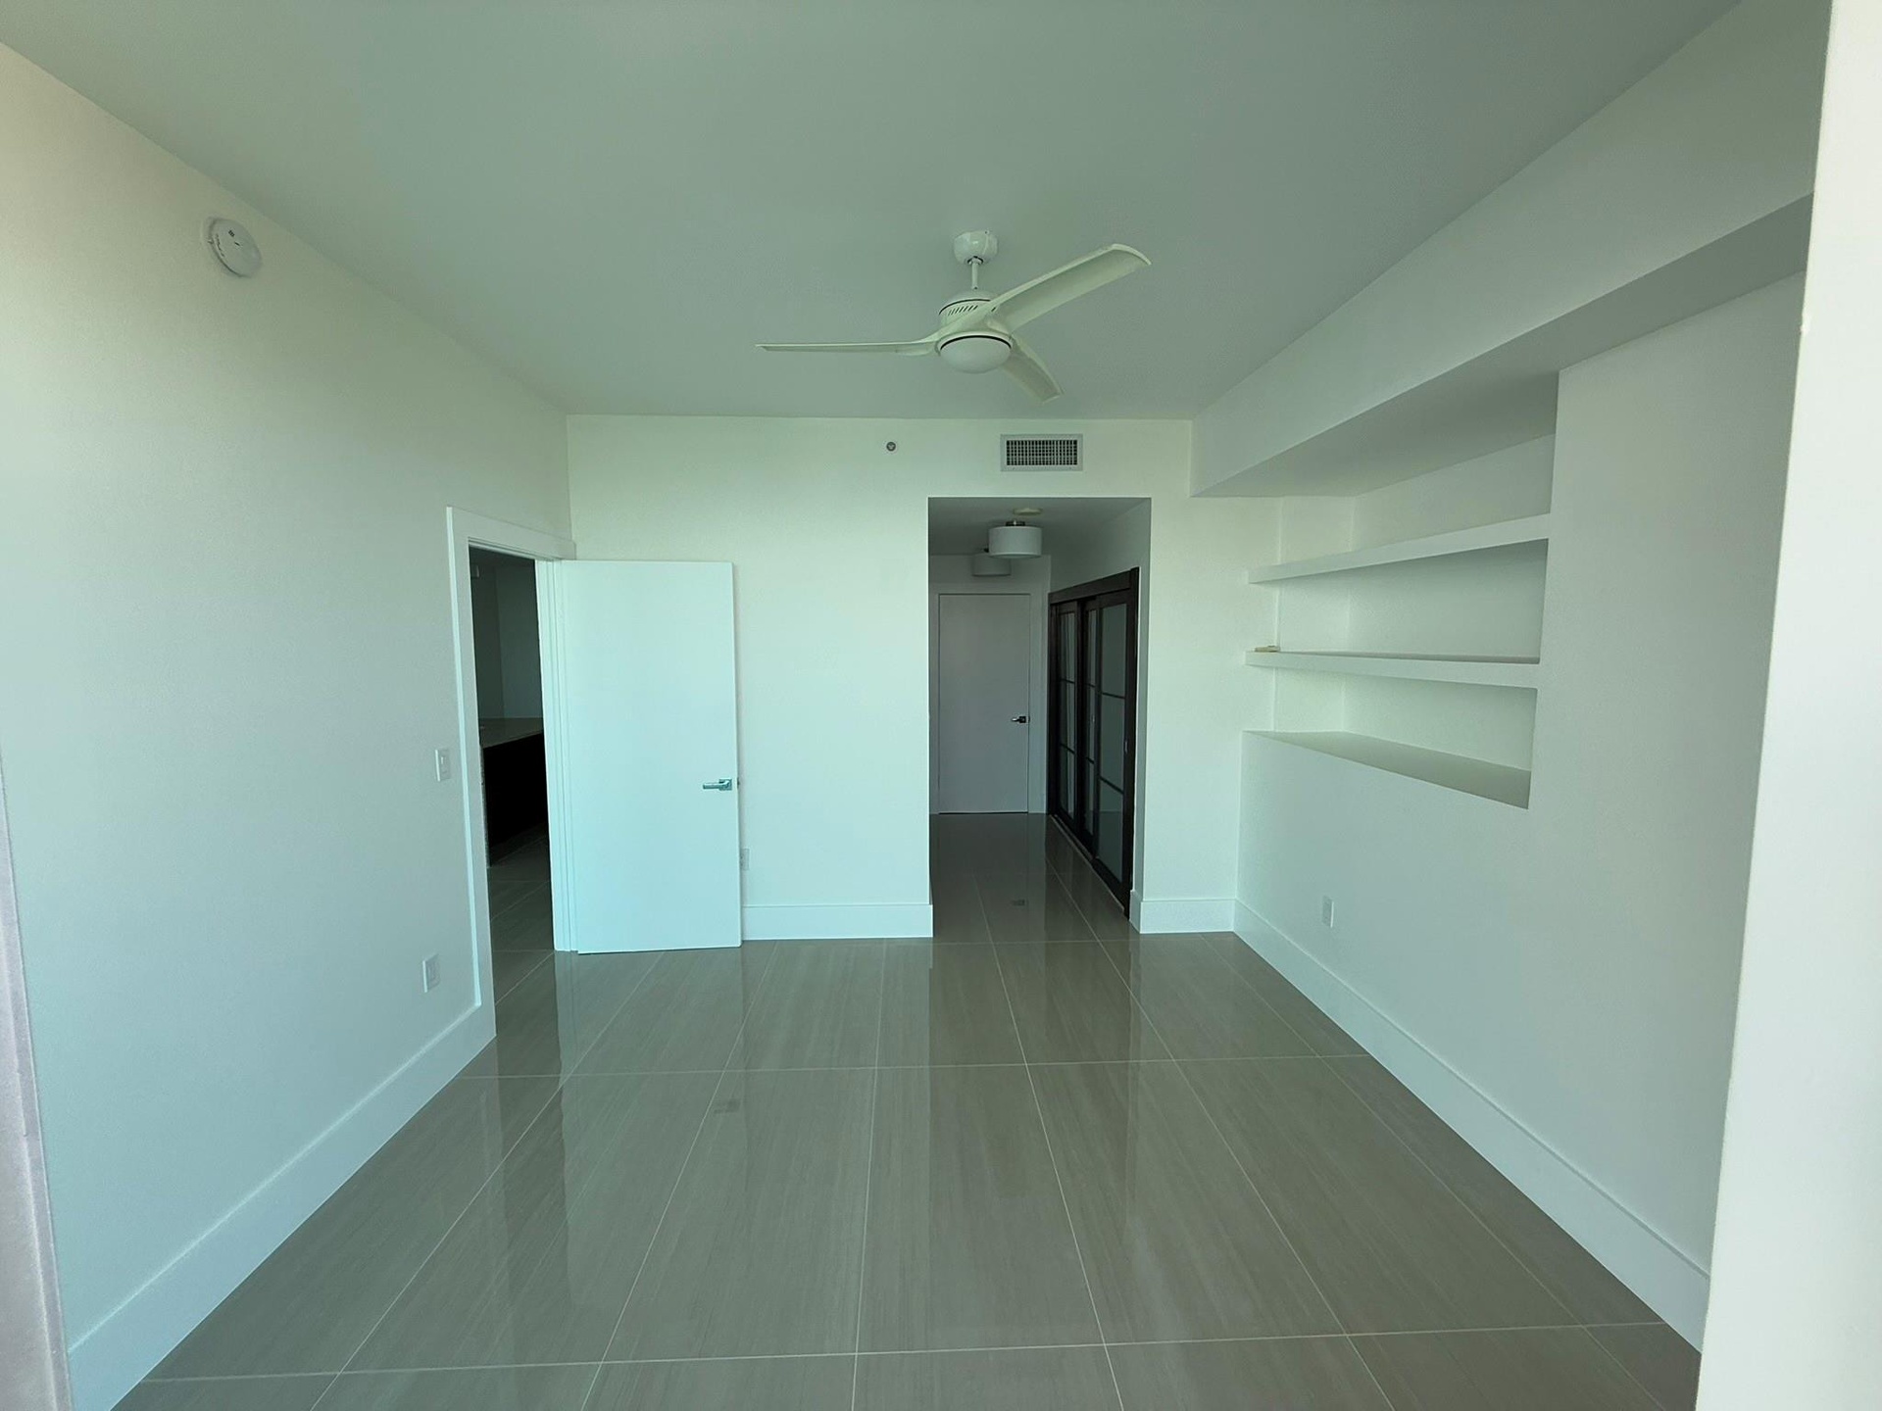
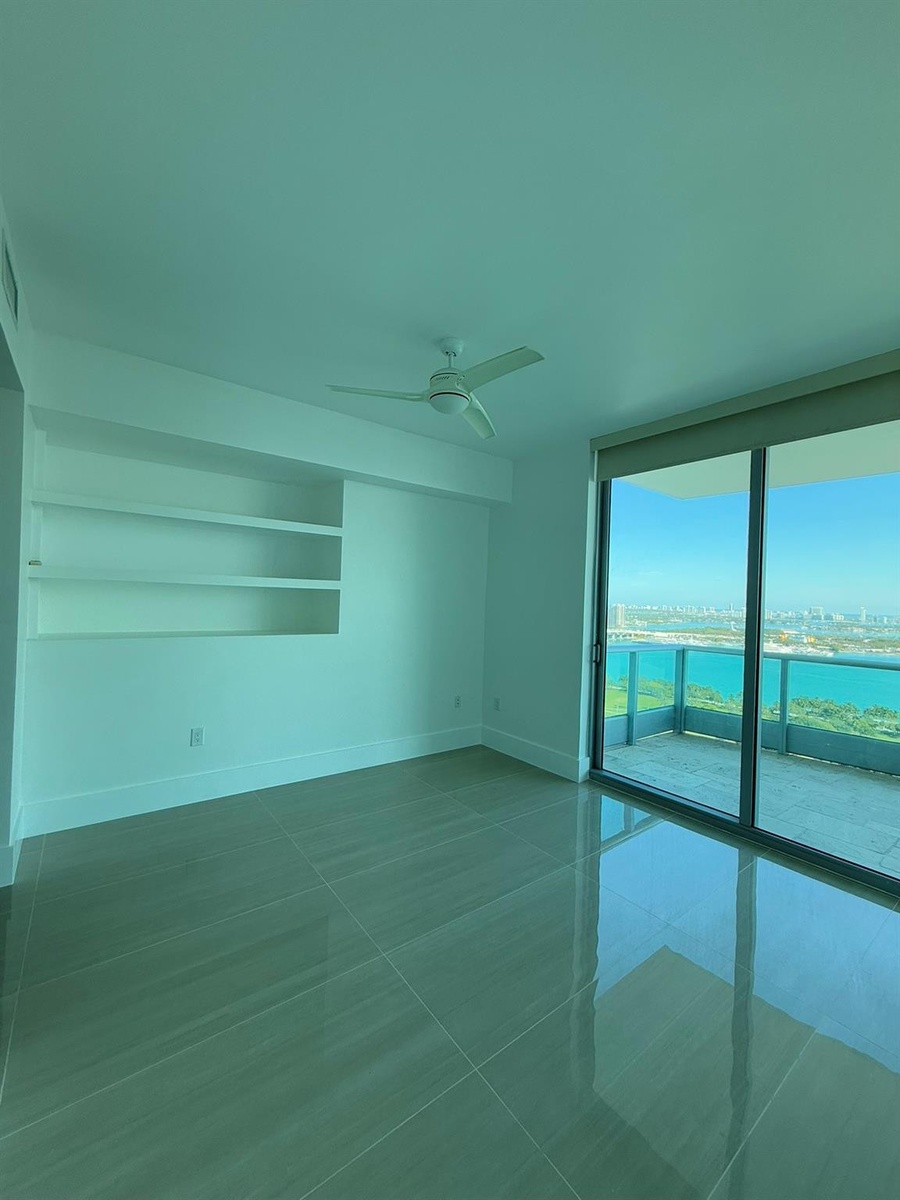
  • Spacious room featuring large format tile flooring, a contemporary ceiling fan, and built-in shelving
  • Expansive sliding glass doors opening to a balcony with water and city horizon
  • Floor-to-ceiling glass sliding doors provide access to an outdoor balcony
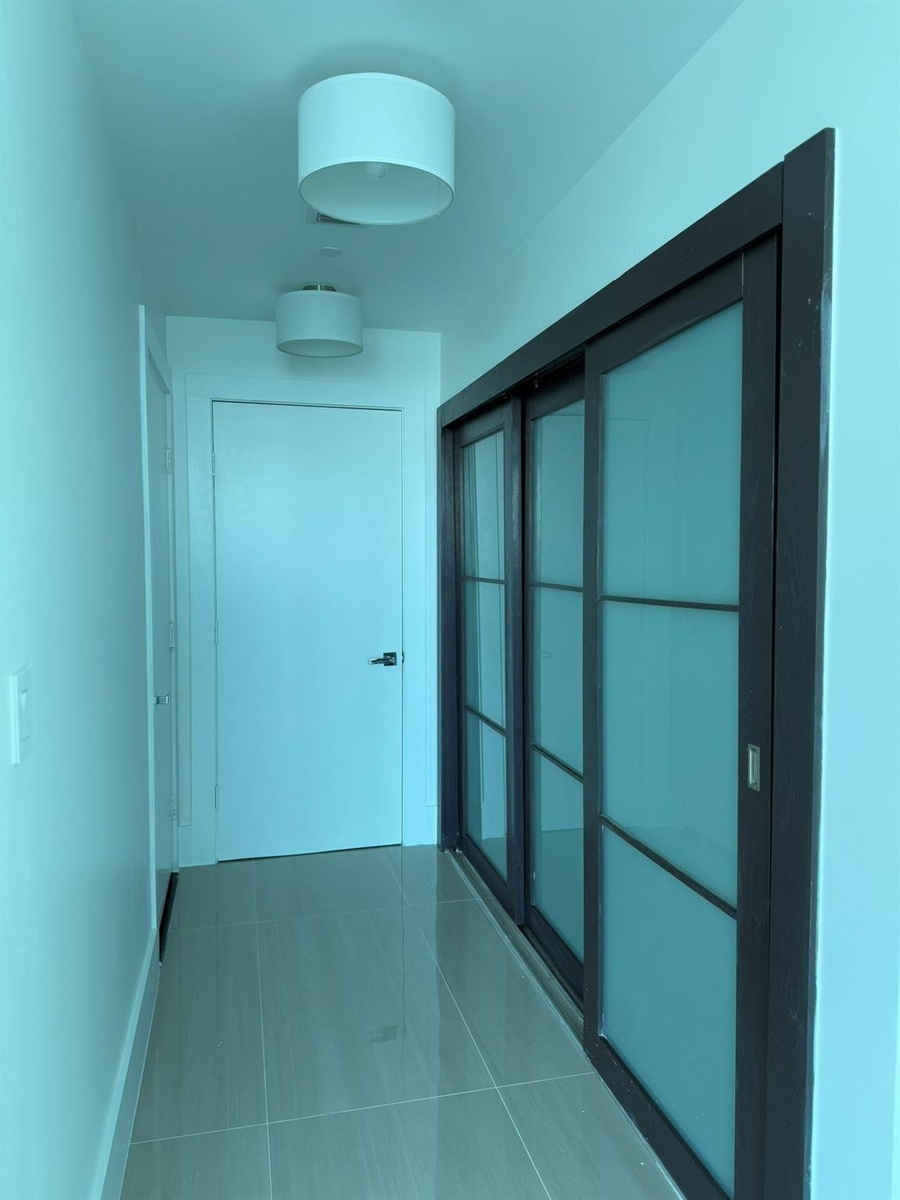
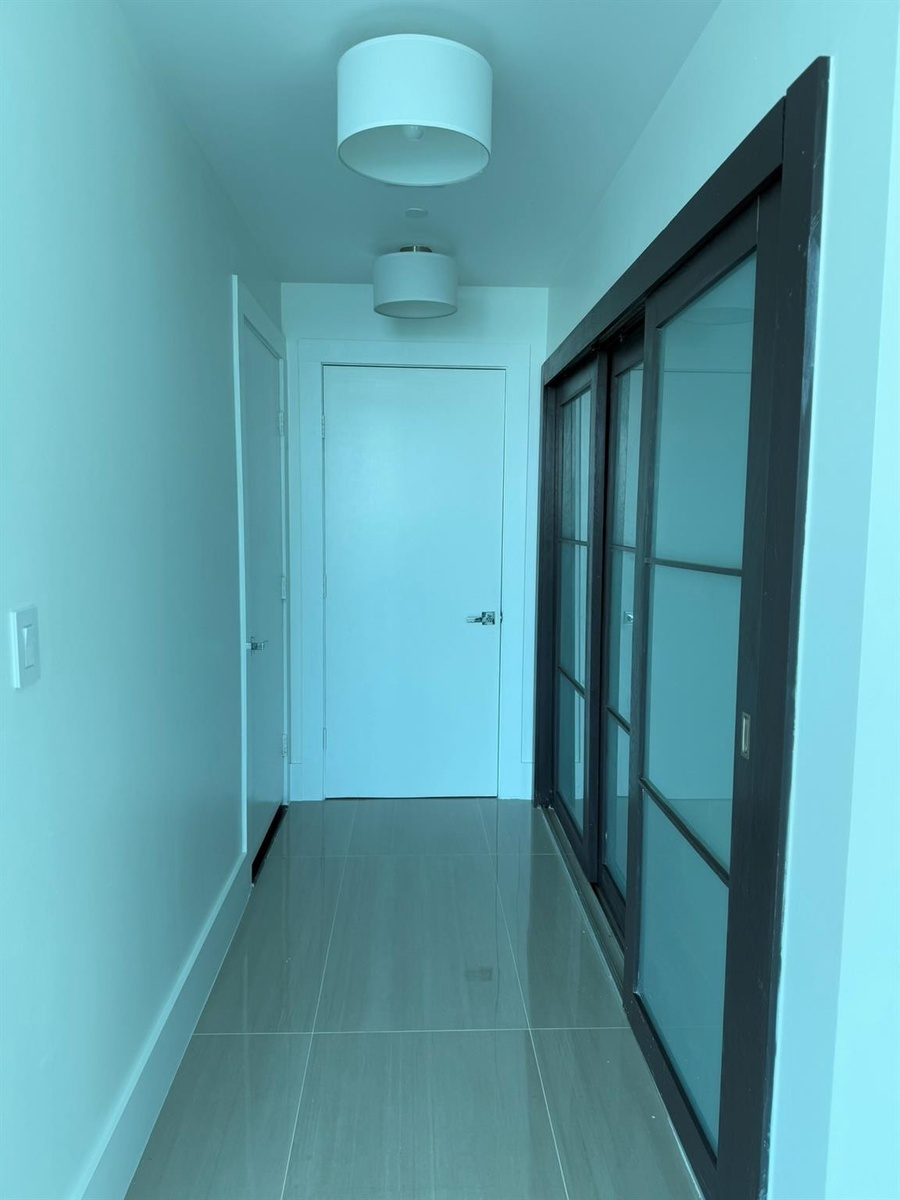
  • Hallway featuring large format tile flooring, modern flush-mount lighting, and dark-framed sliding doors with frosted glass panels
  • Hallway featuring light-toned tile flooring, white walls, and contemporary drum-shade light fixtures
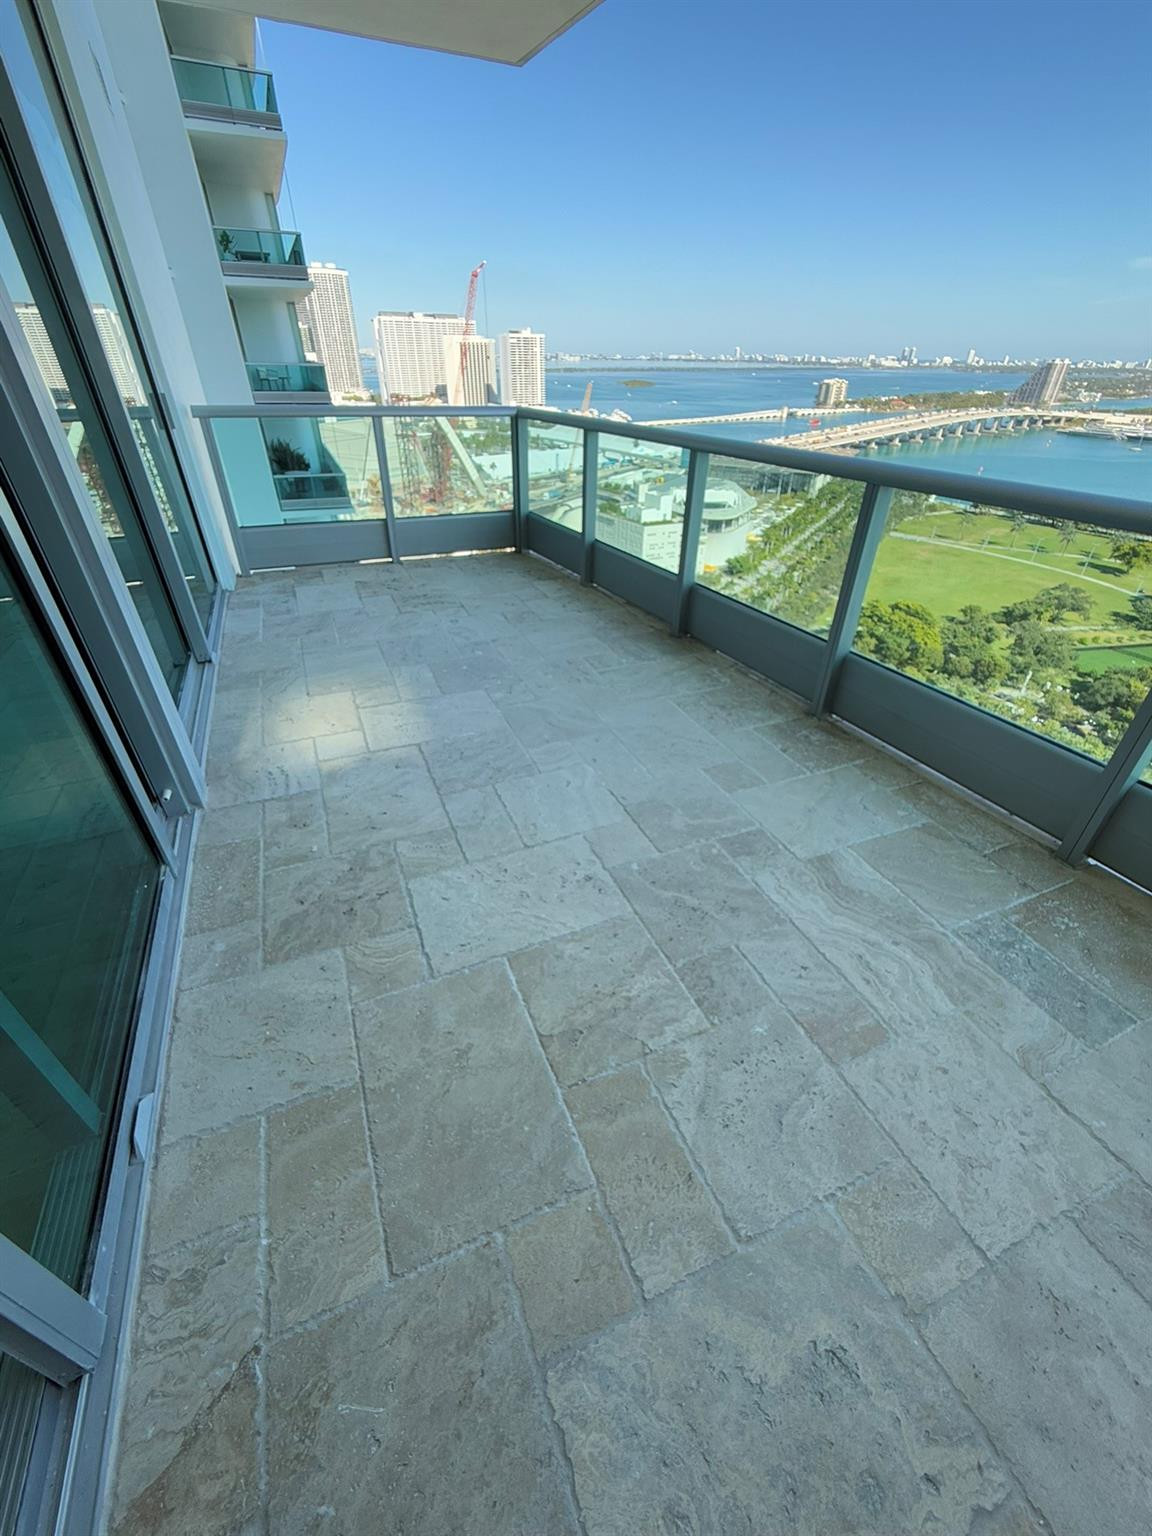
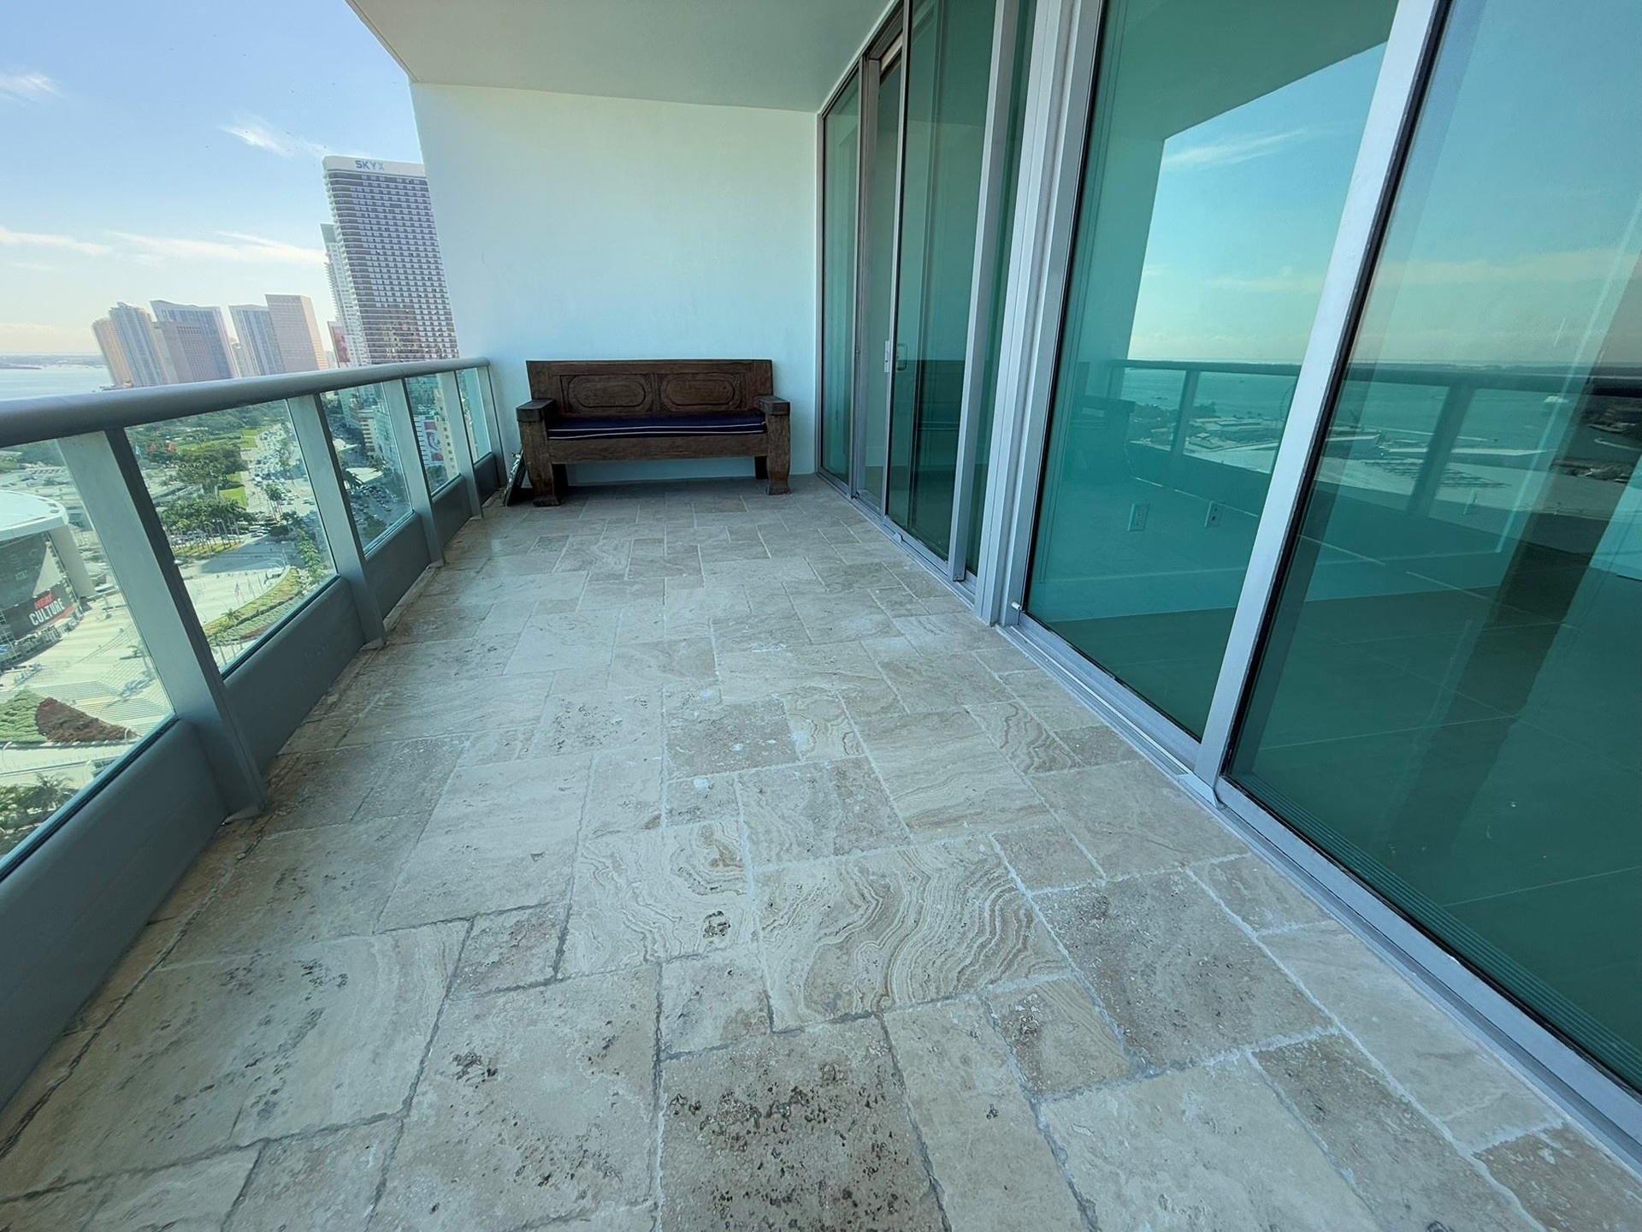
  • Spacious balcony featuring stone tile flooring, clear glass railings, and expansive water scenery
  • Spacious balcony featuring stone tile flooring, clear glass railing, and floor-to-ceiling sliding glass doors
  • Spacious outdoor terrace with tile flooring
  • Expansive waterfront scenery featuring a cityscape skyline, open water, lush green parkland, a bridge, and a distant cruise ship
  • Expansive water and city views from a private balcony with a glass and metal railing
  • Dark wood-grain door with an illuminated brushed metal fixture above a numeric wall sign
  • Contemporary high-rise building with a white exterior, multiple curved balconies, glass balcony railings, floor-to-ceiling windows, and surrounding pa
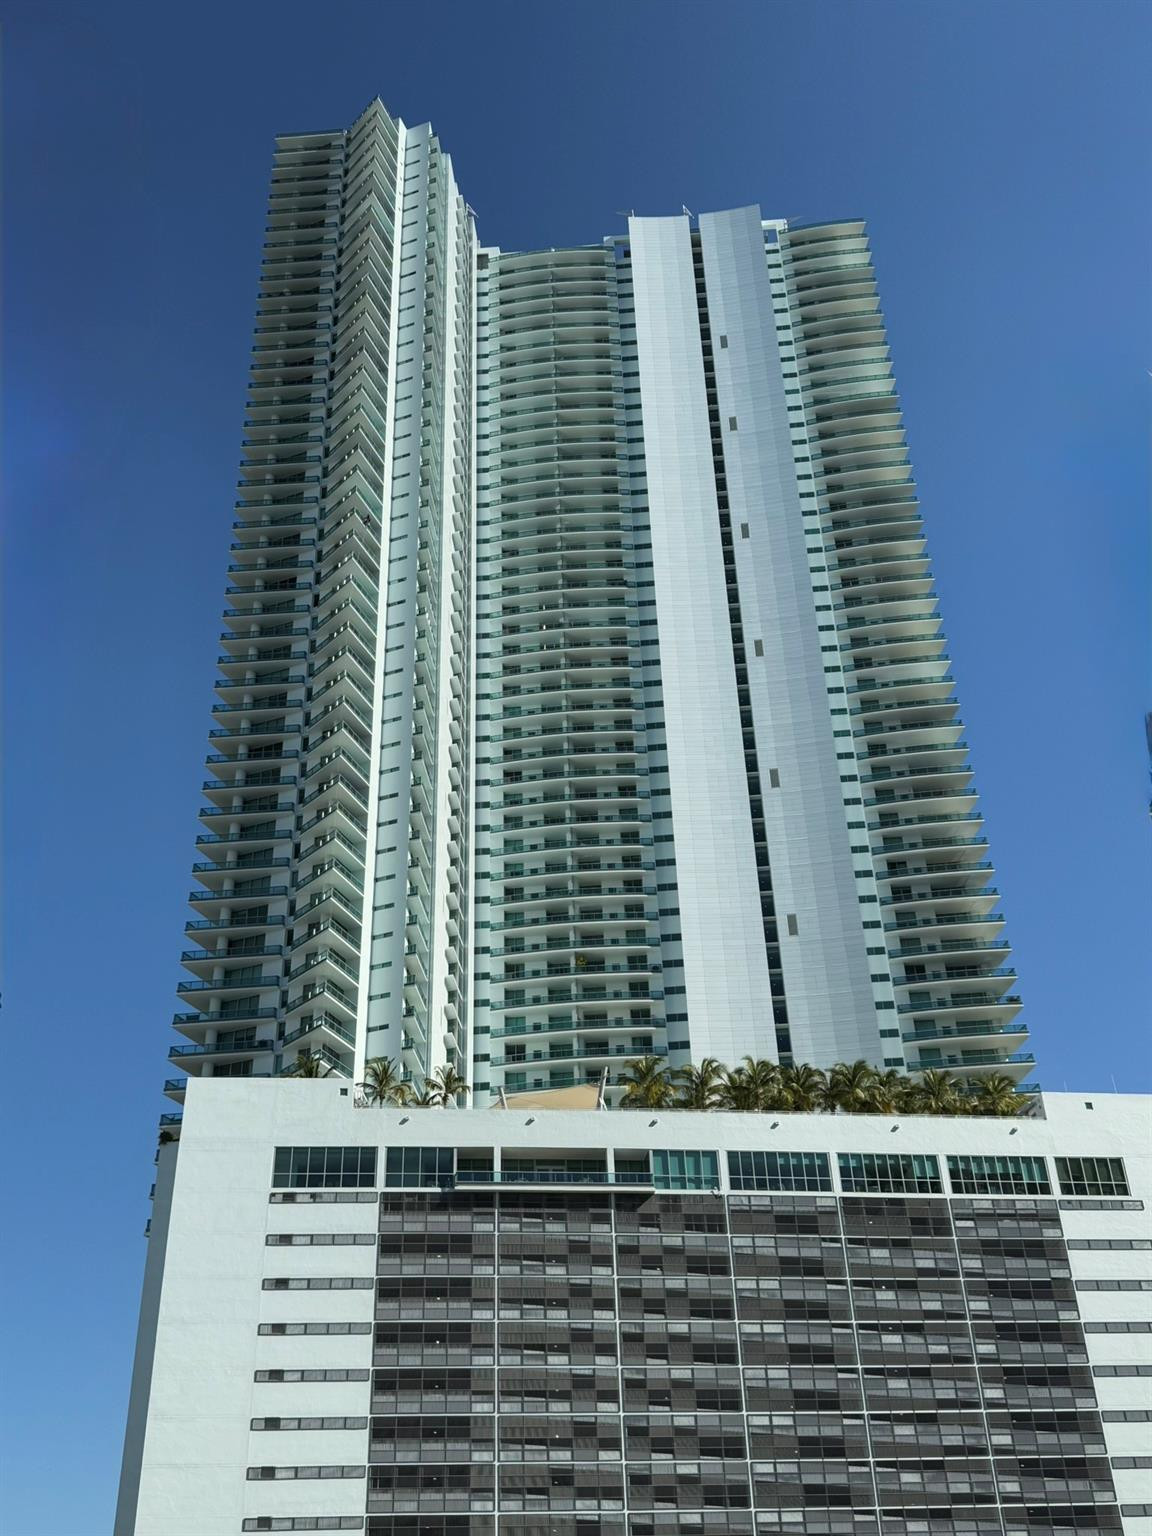
  • Contemporary high-rise building featuring a multi-story base, extensive window-lined facade, numerous private balconies, and a rooftop amenity deck wi
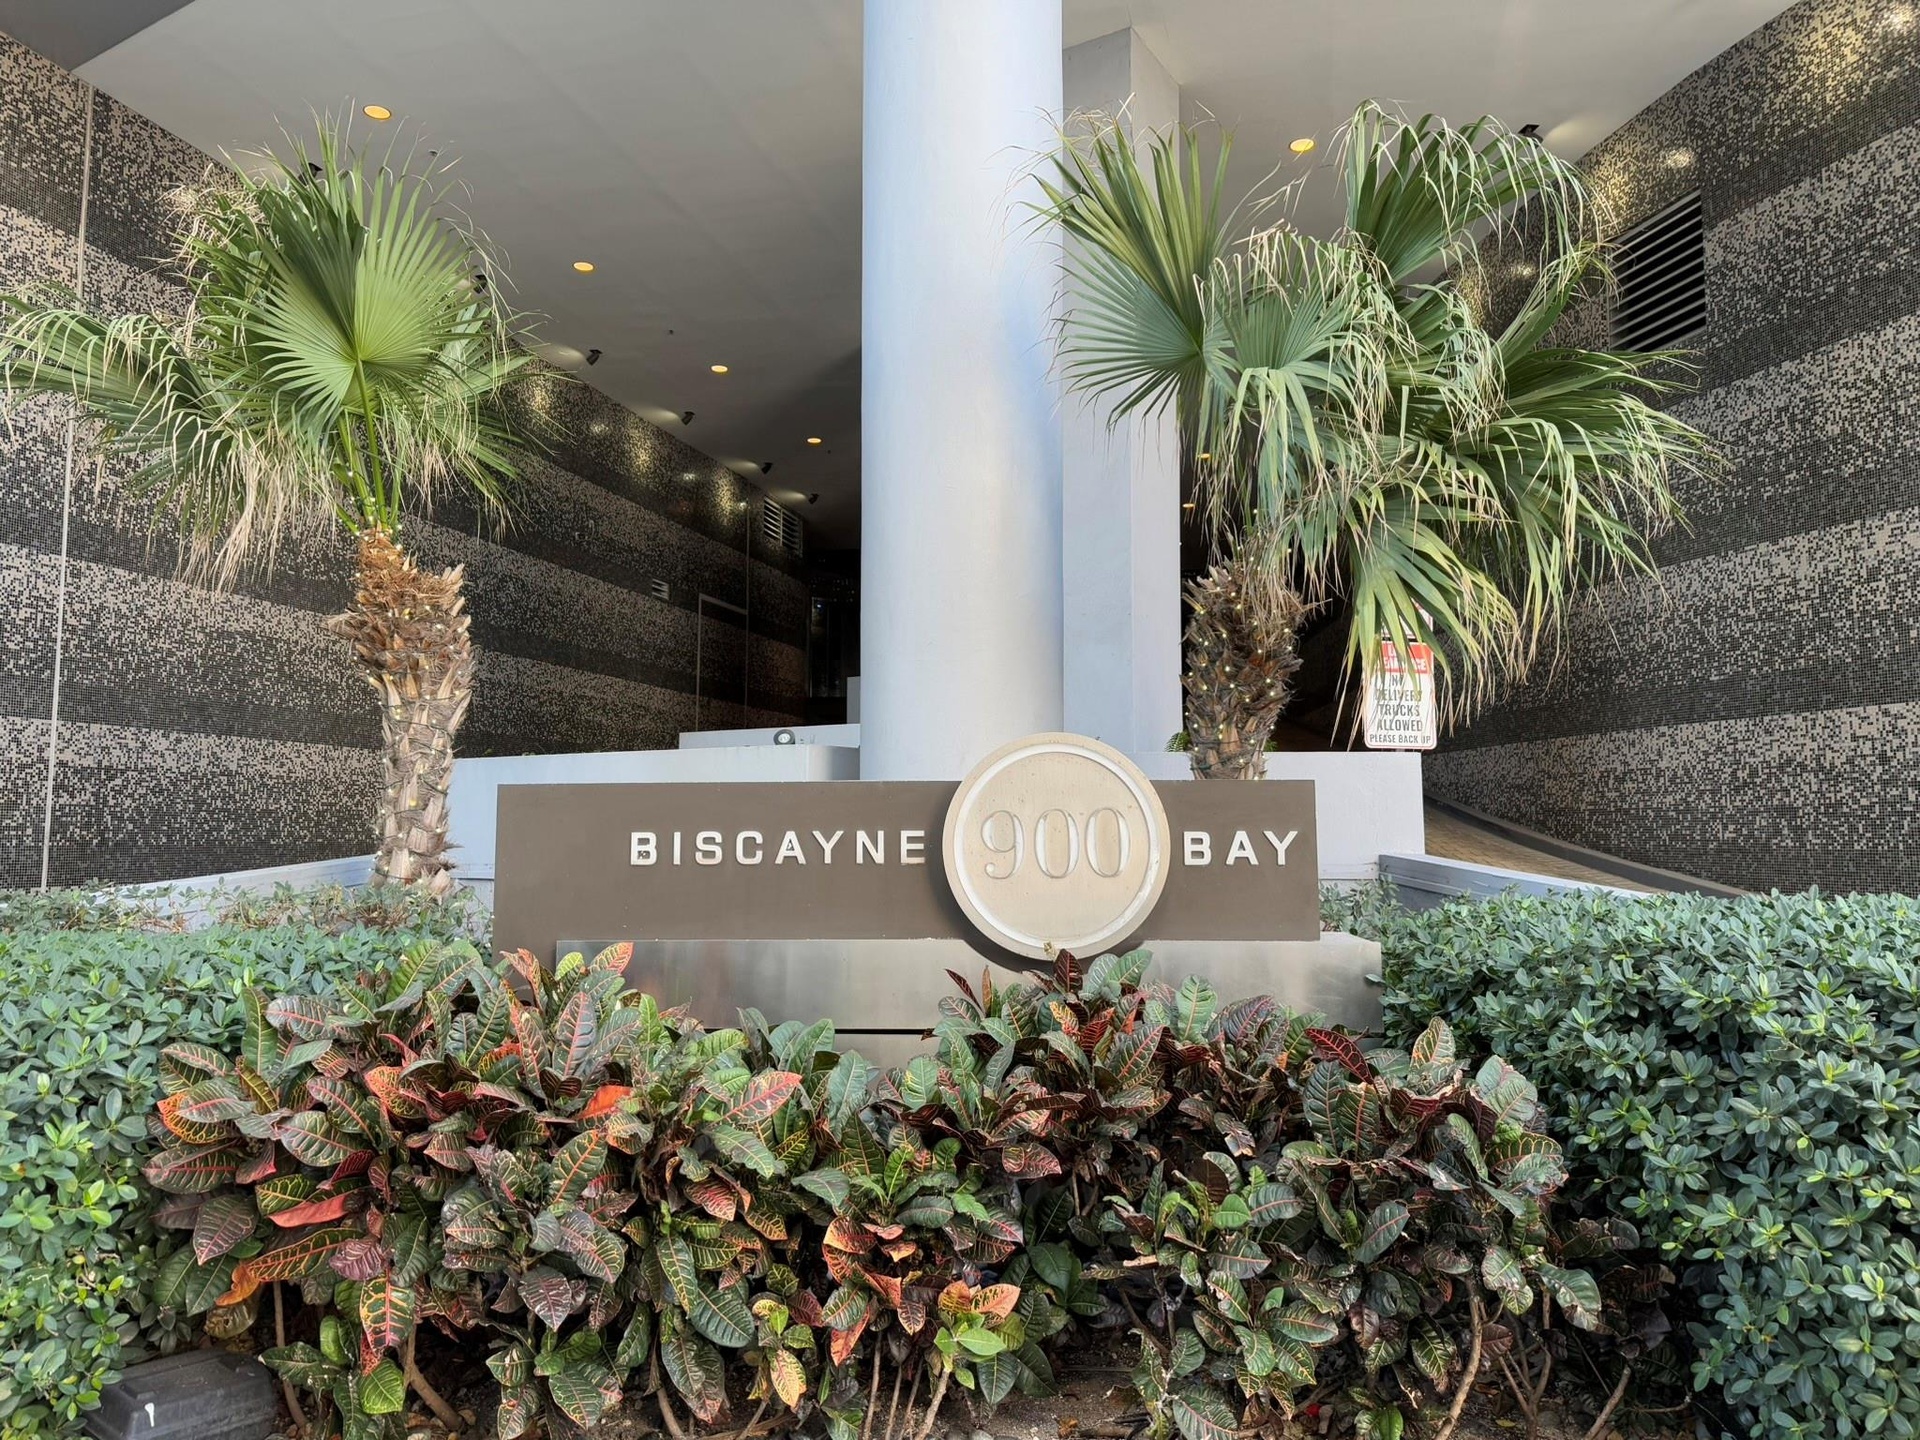
  • Contemporary building entrance featuring a prominent address sign and lush tropical landscaping
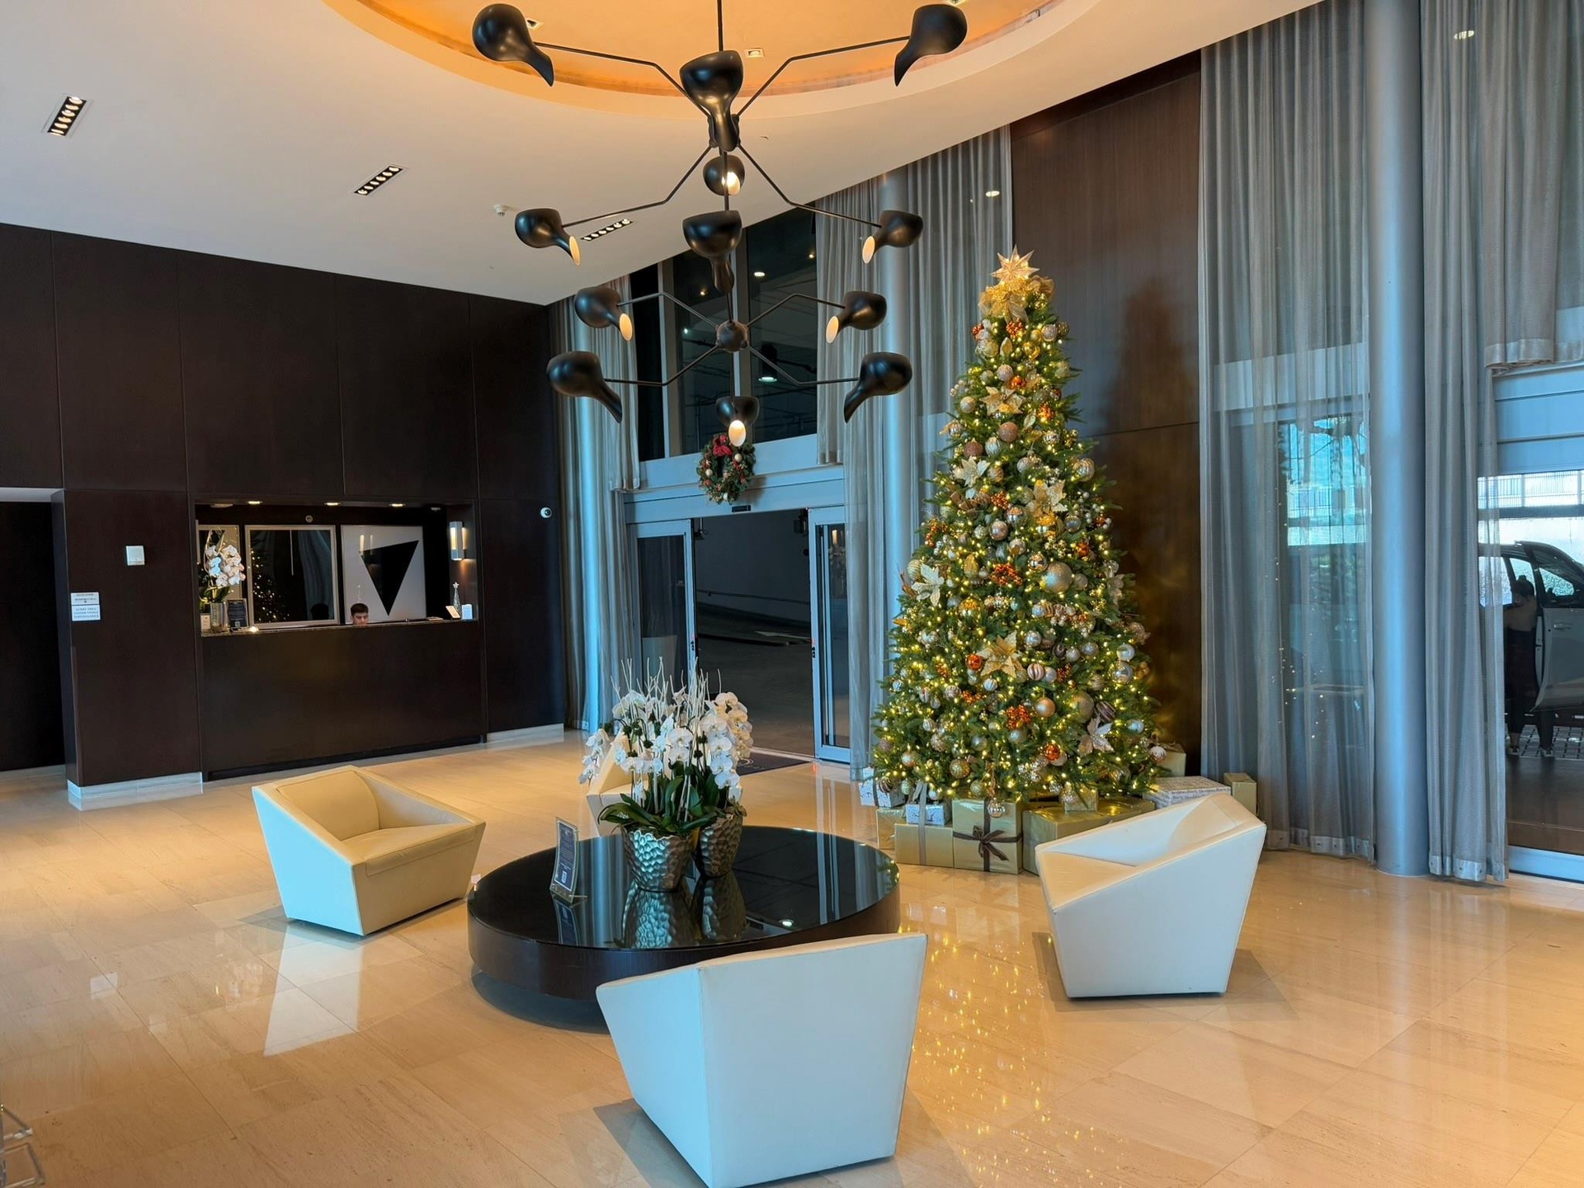
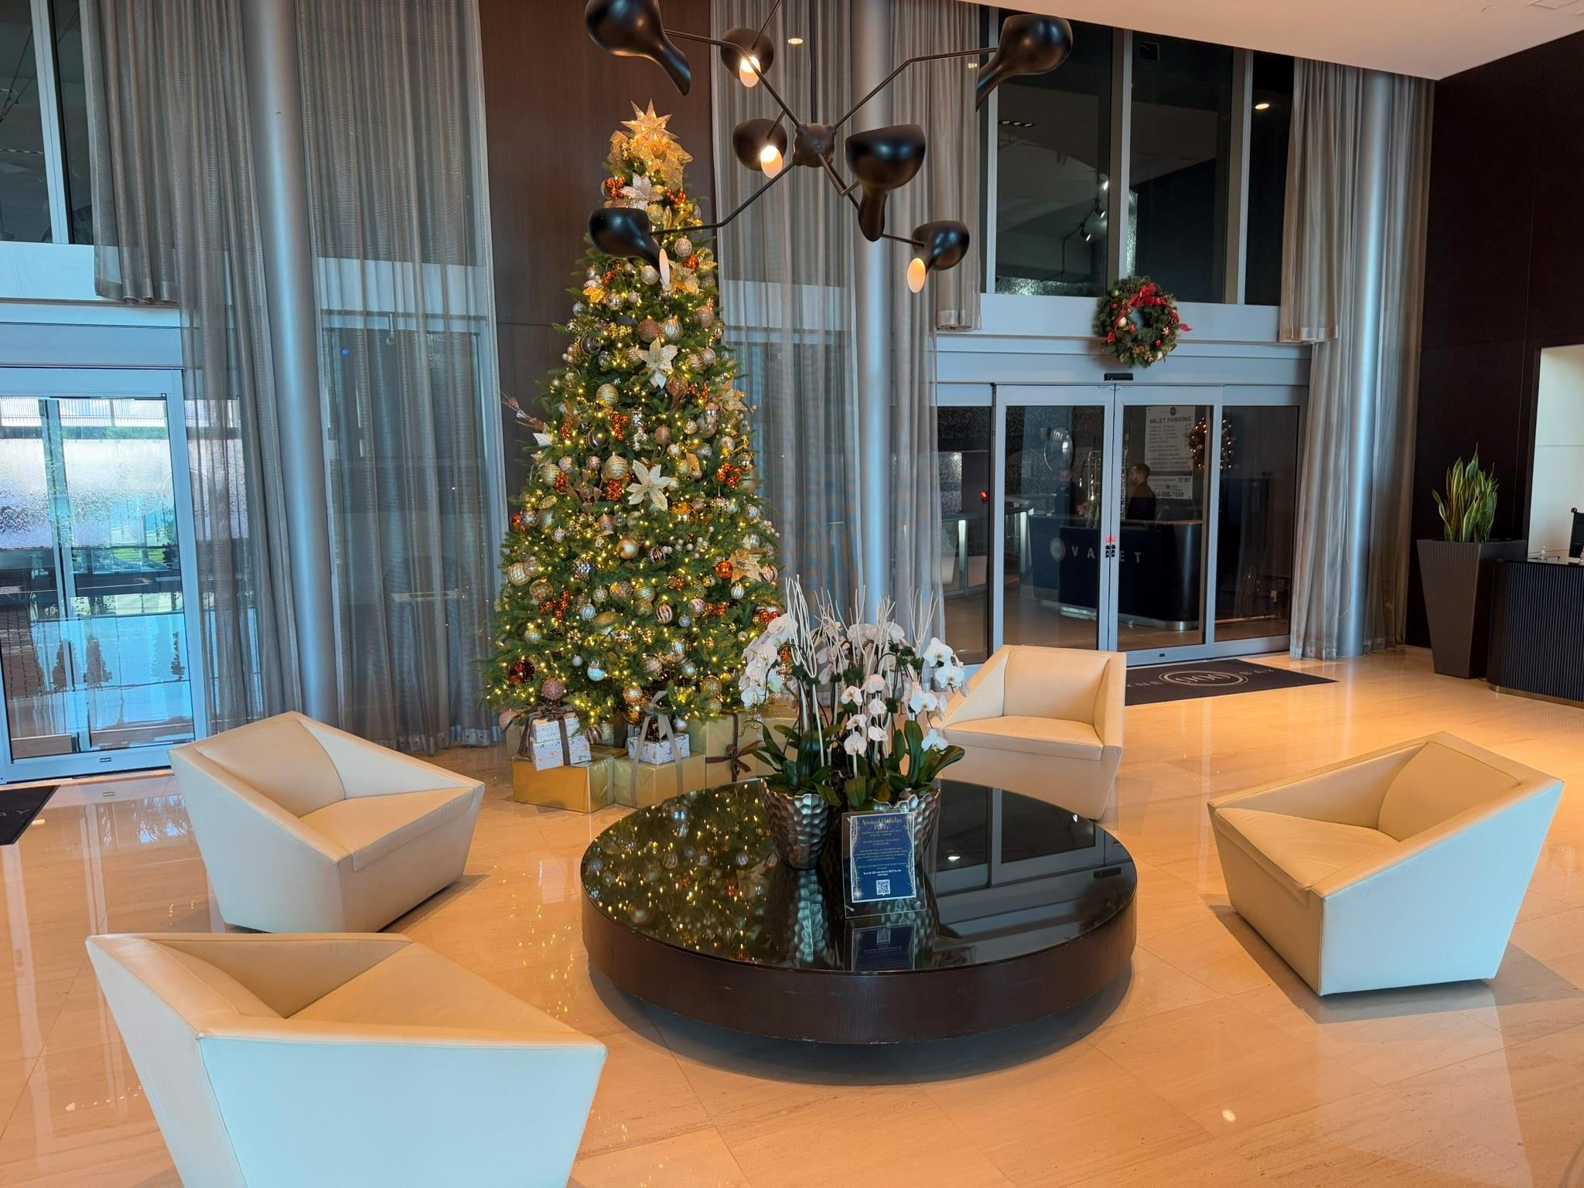
  • Spacious lobby featuring polished stone flooring, a contemporary chandelier, and a recessed ceiling design
  • Spacious reception area with polished stone flooring and a contemporary chandelier
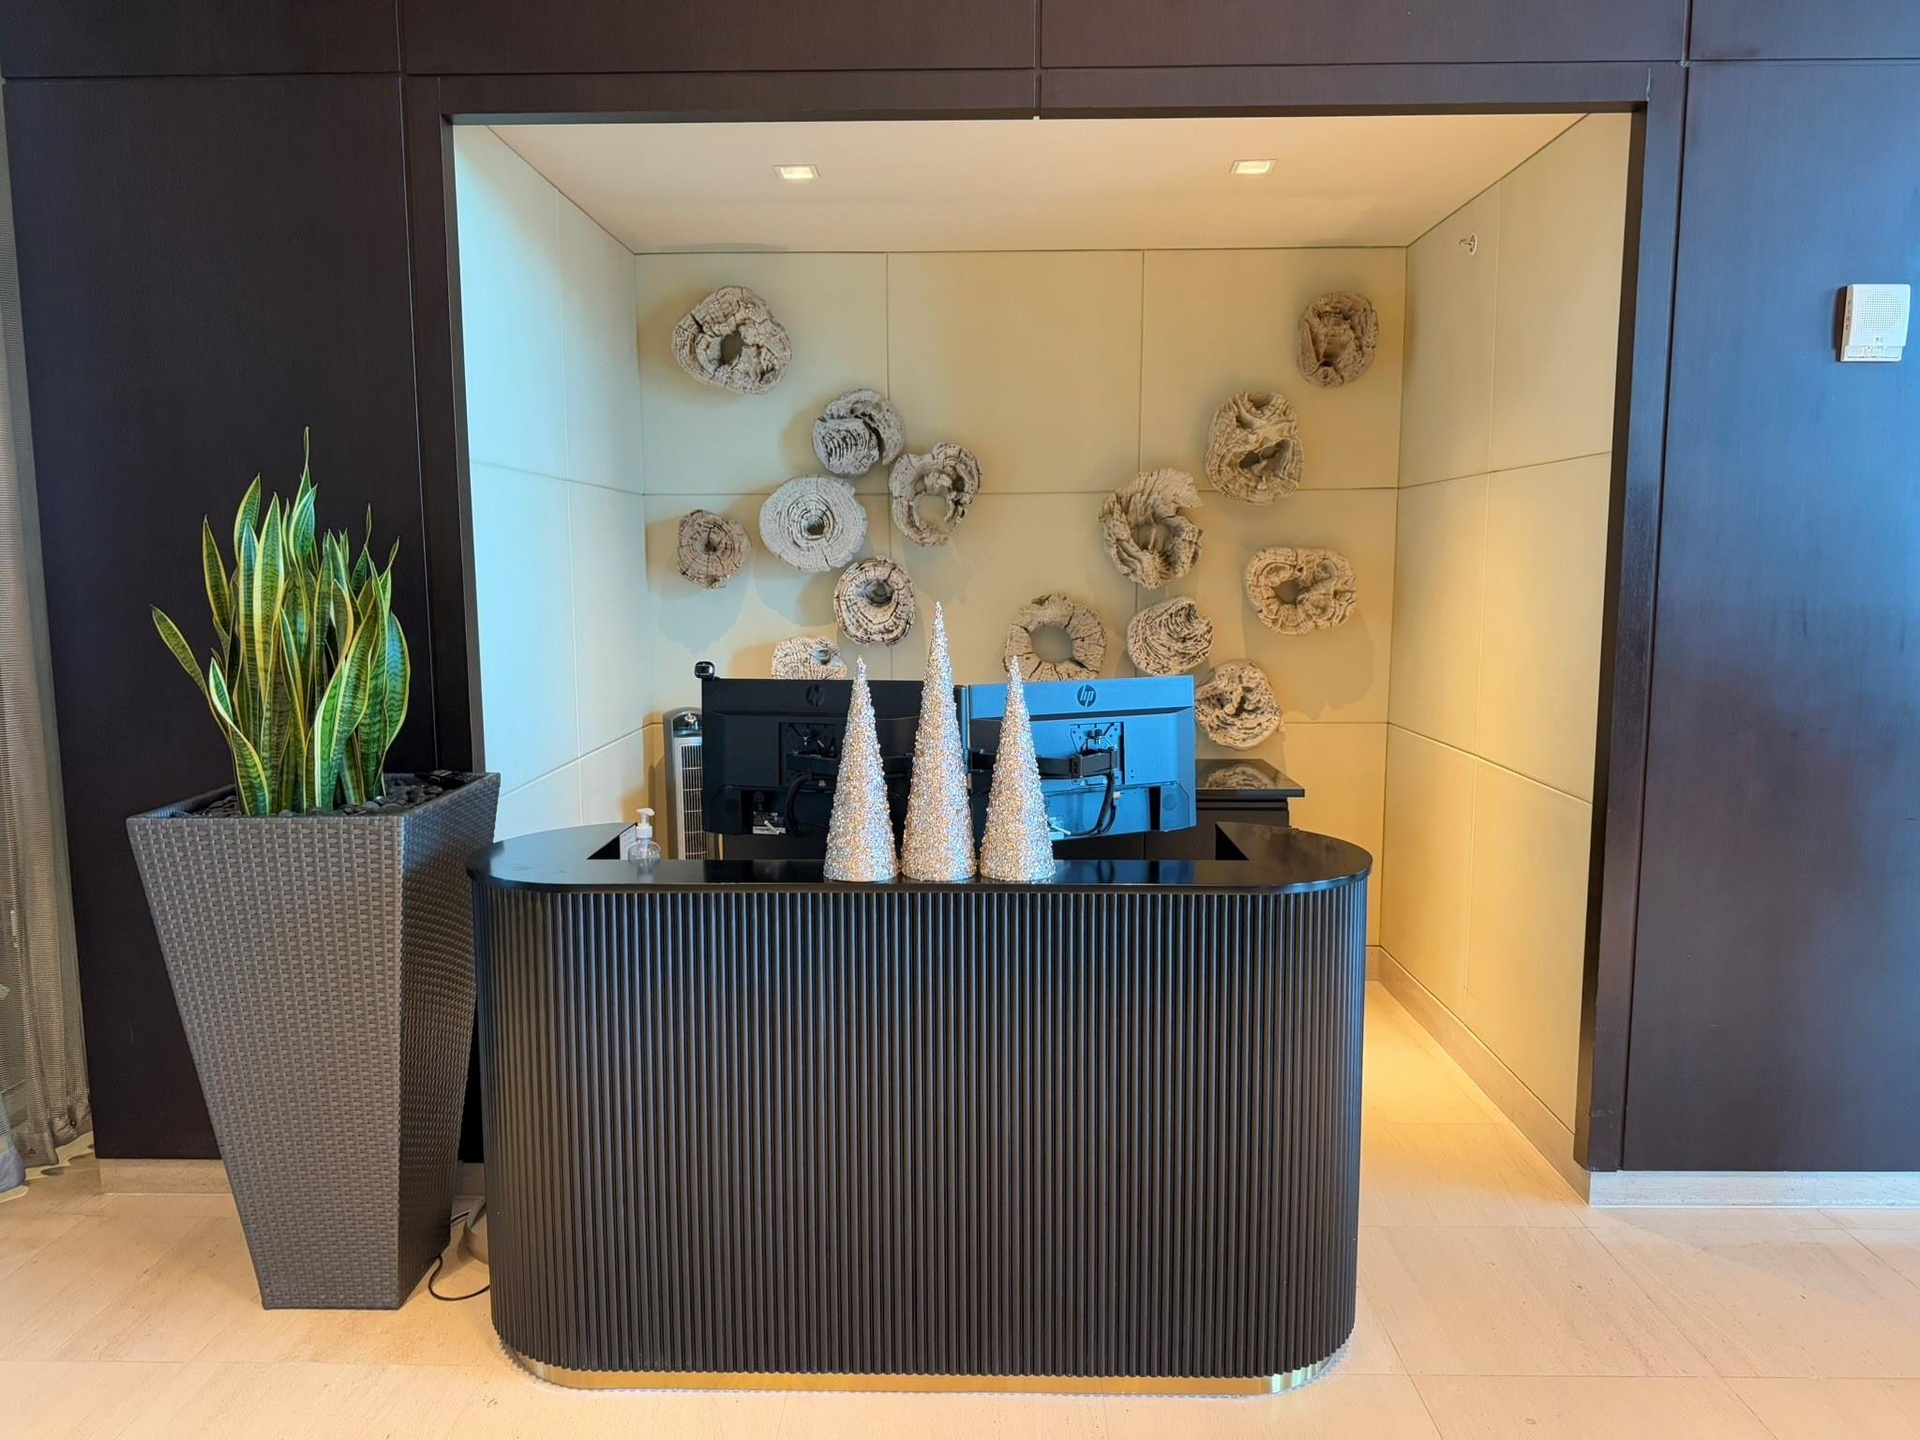
  • Contemporary reception desk with ribbed detailing and a polished countertop
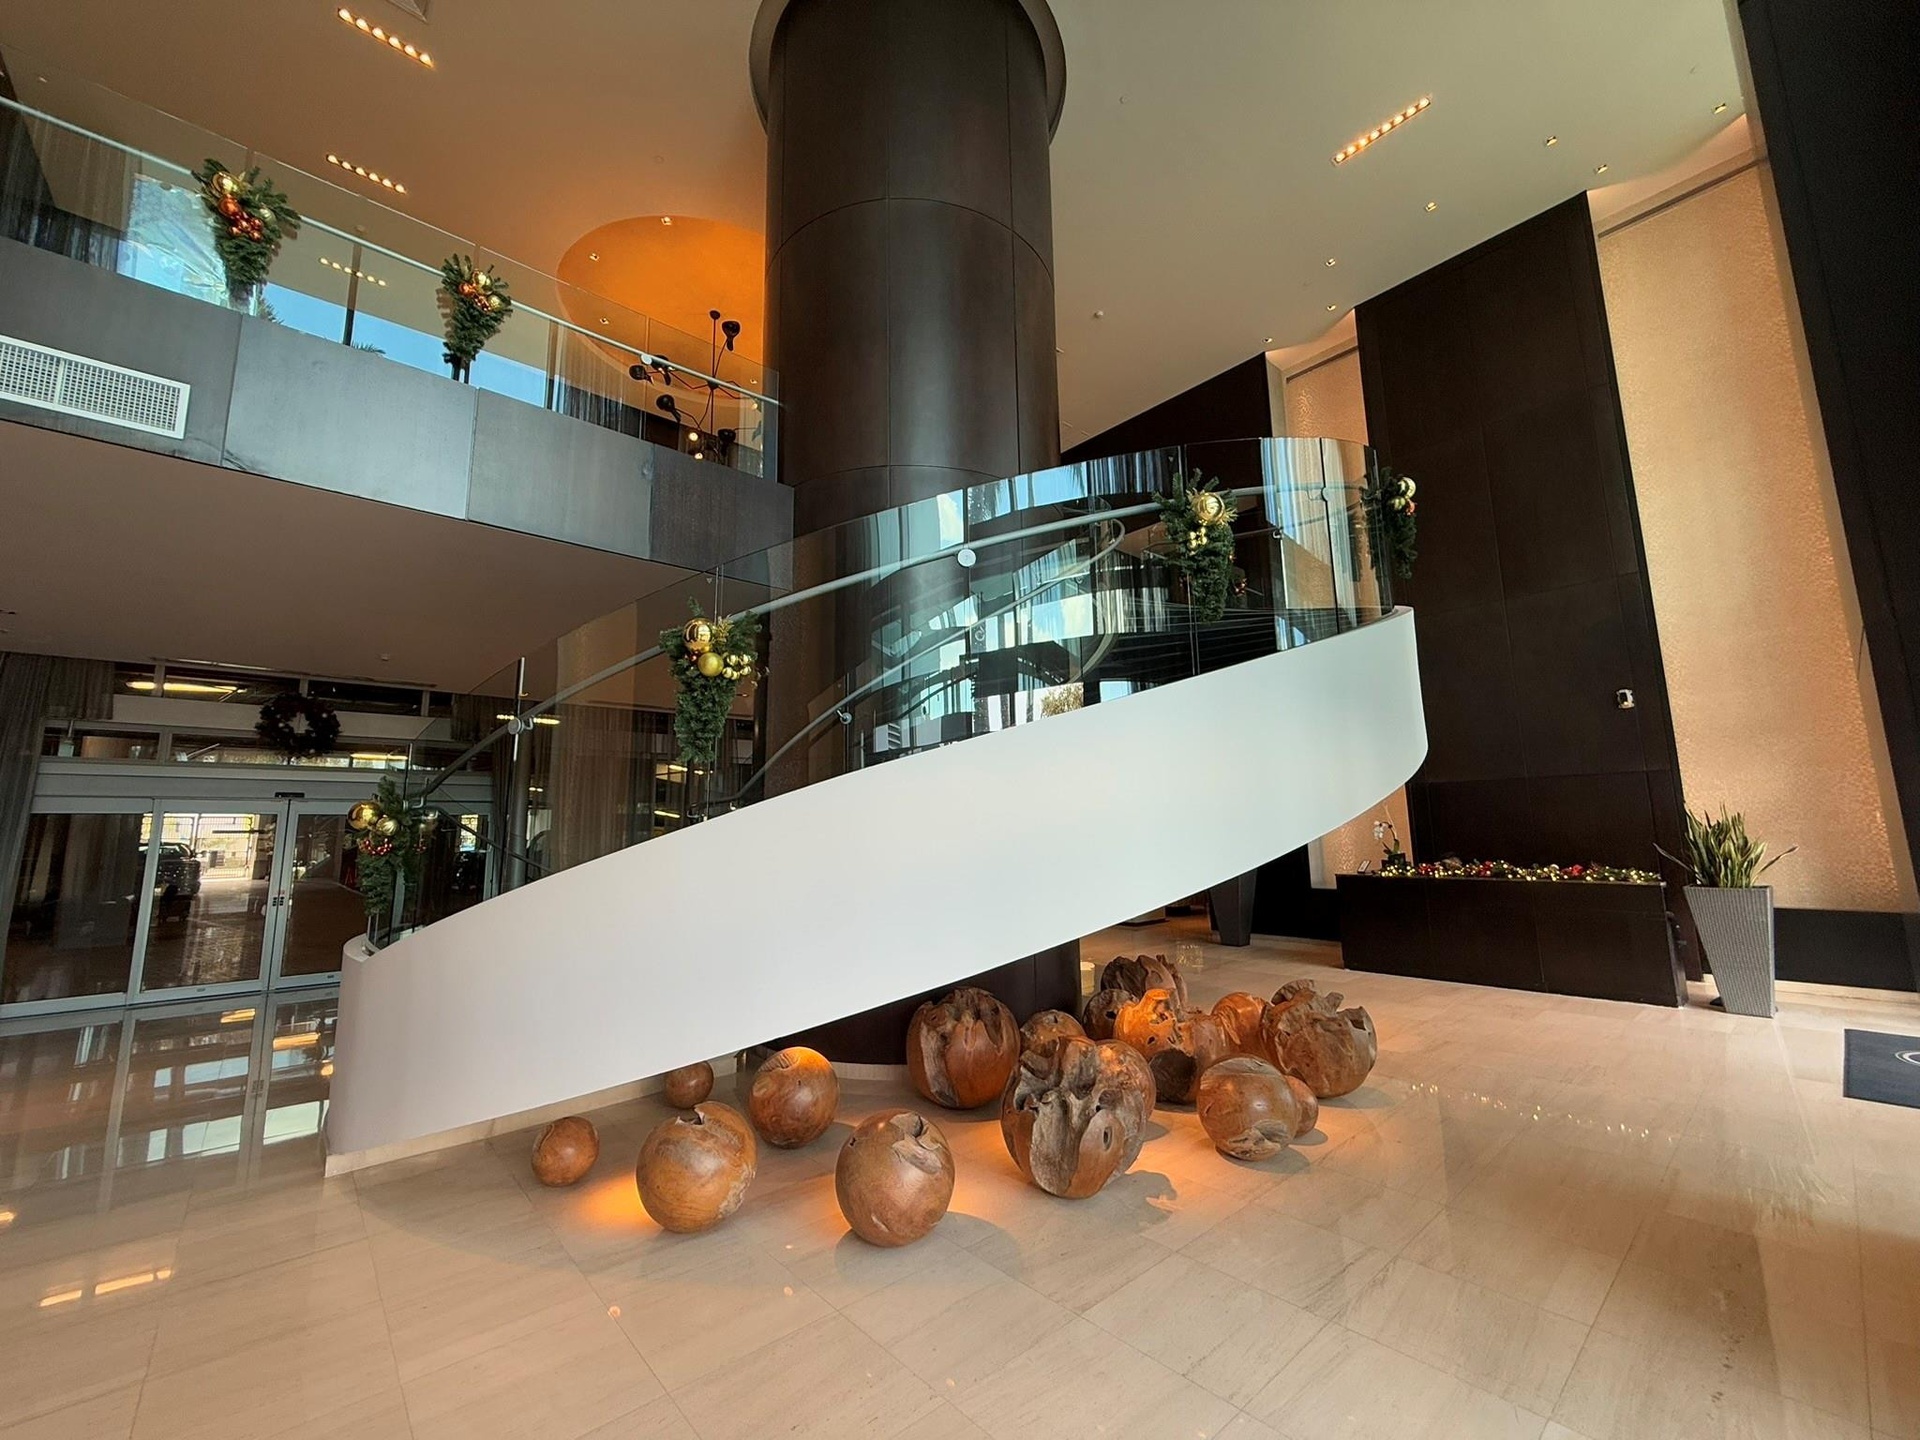
  • Grand foyer featuring a contemporary spiral staircase with glass railings
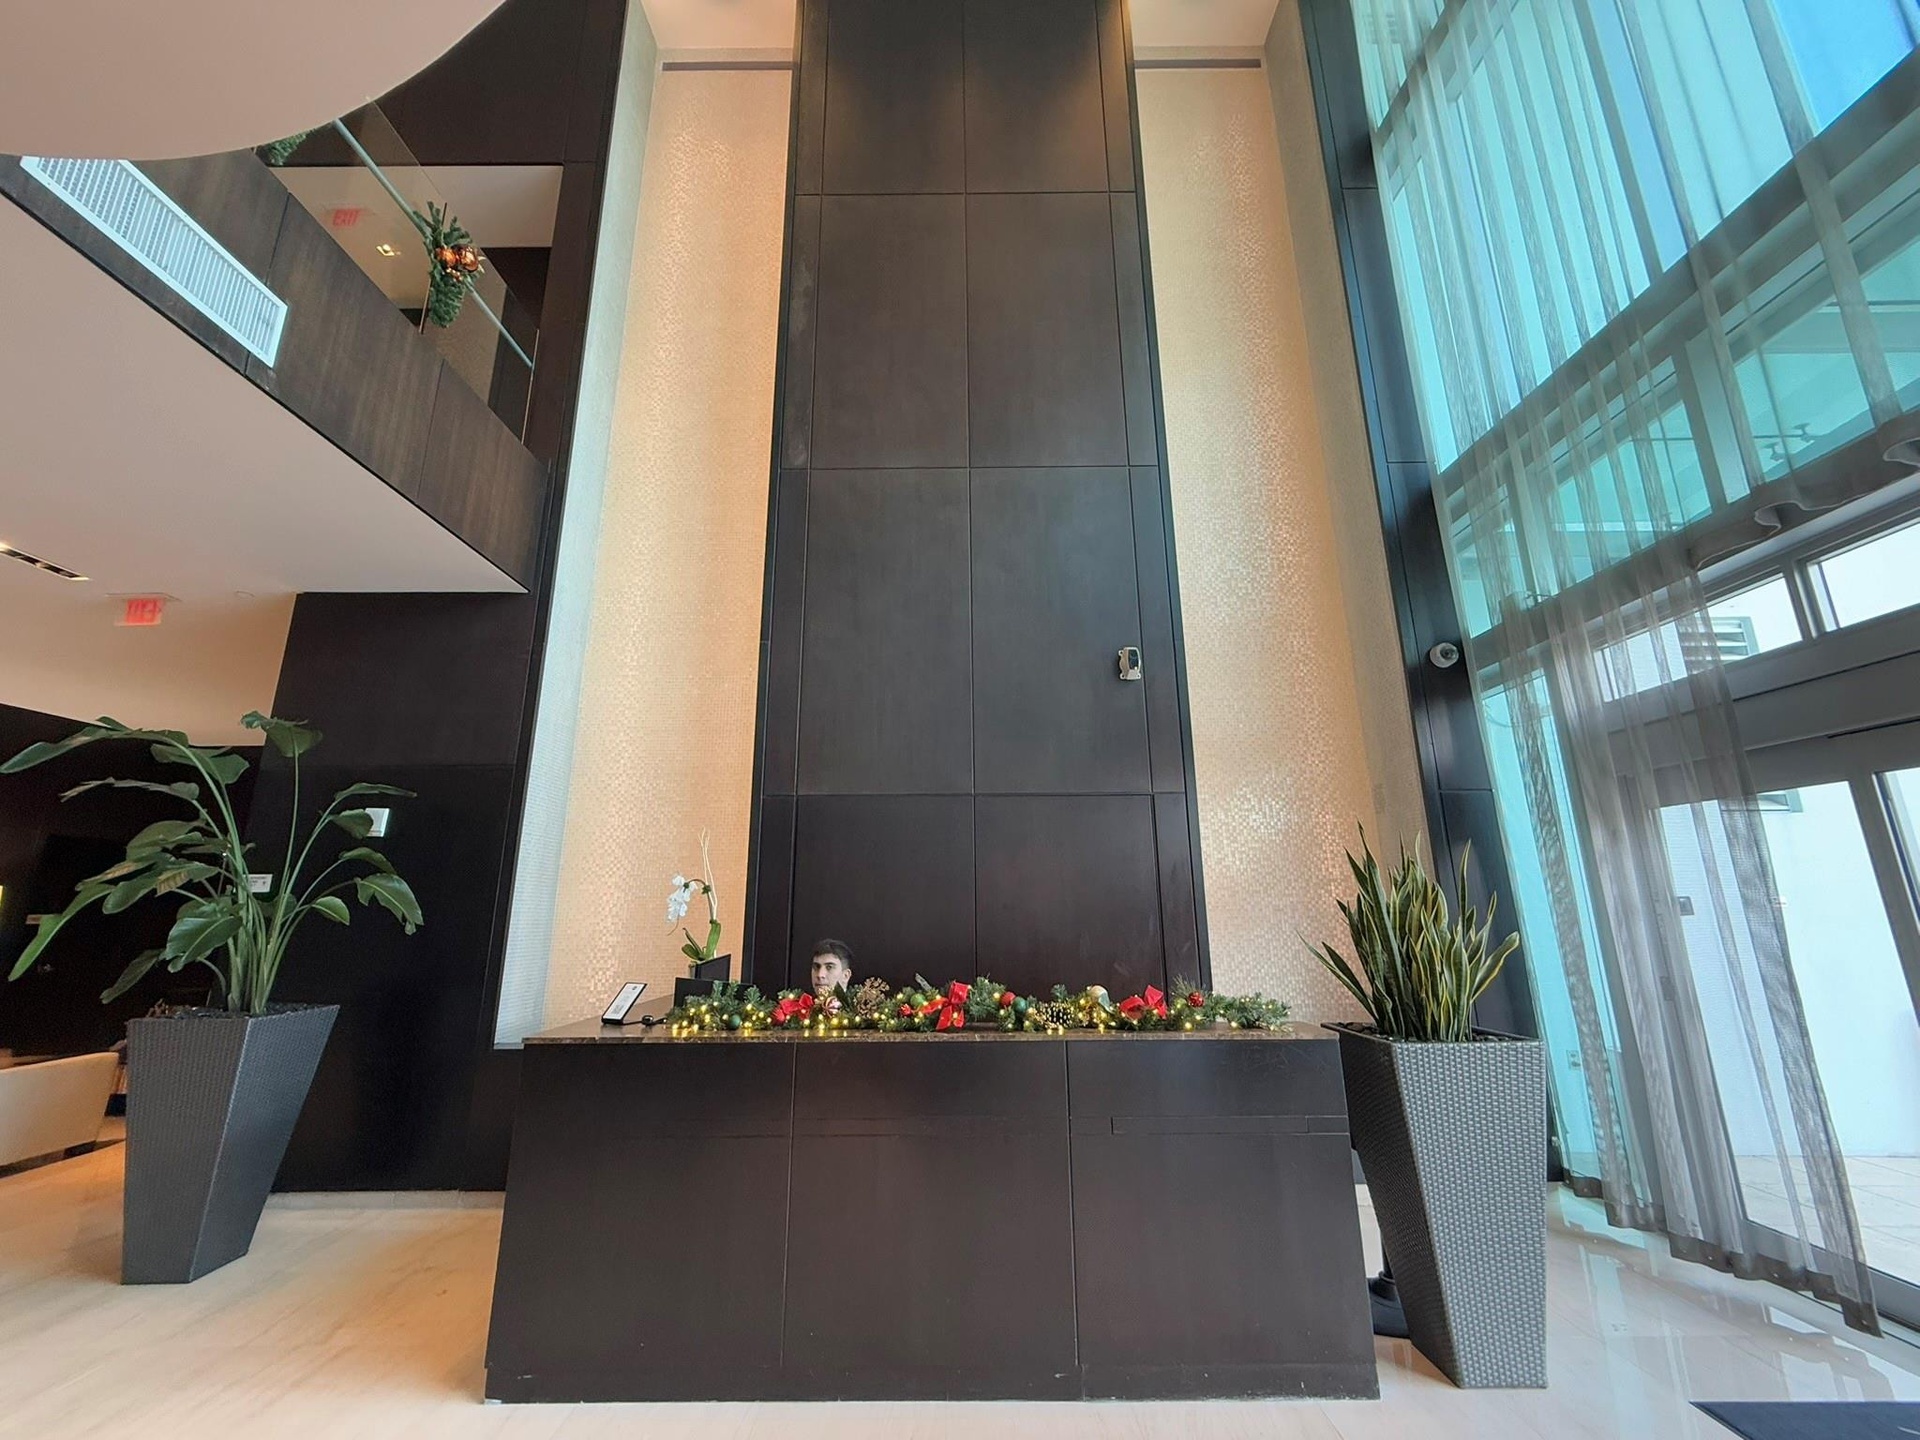
  • Two-story lobby featuring a dark wood-finish reception desk, light-toned tiled flooring, and a full-height glass window wall with sheer drapery
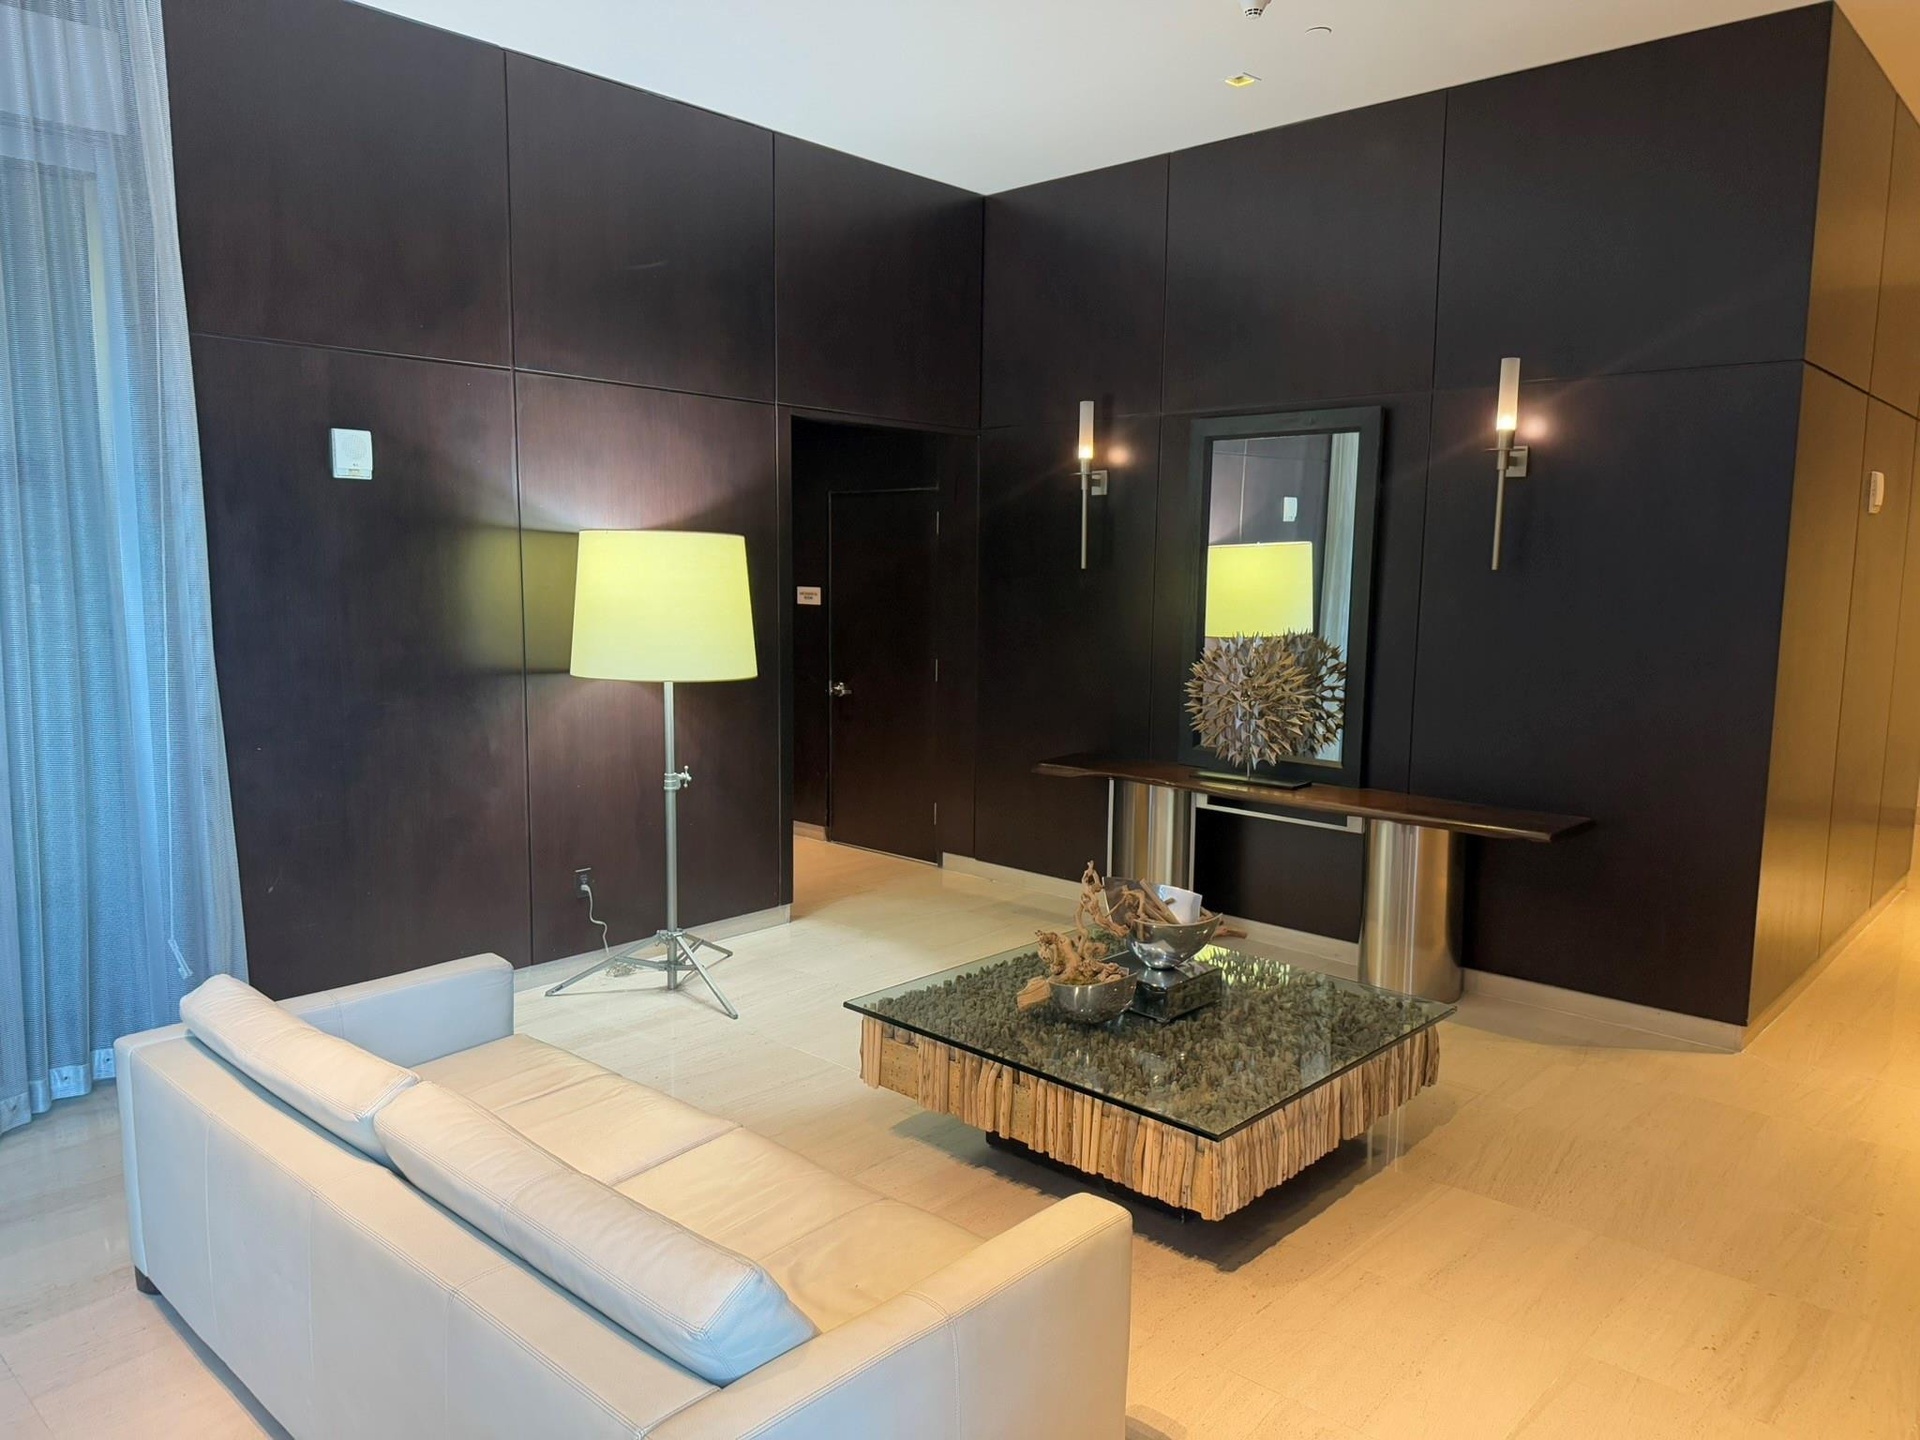
  • Dark wood-paneled walls with integrated doorways, light-toned flooring, and wall-mounted sconces
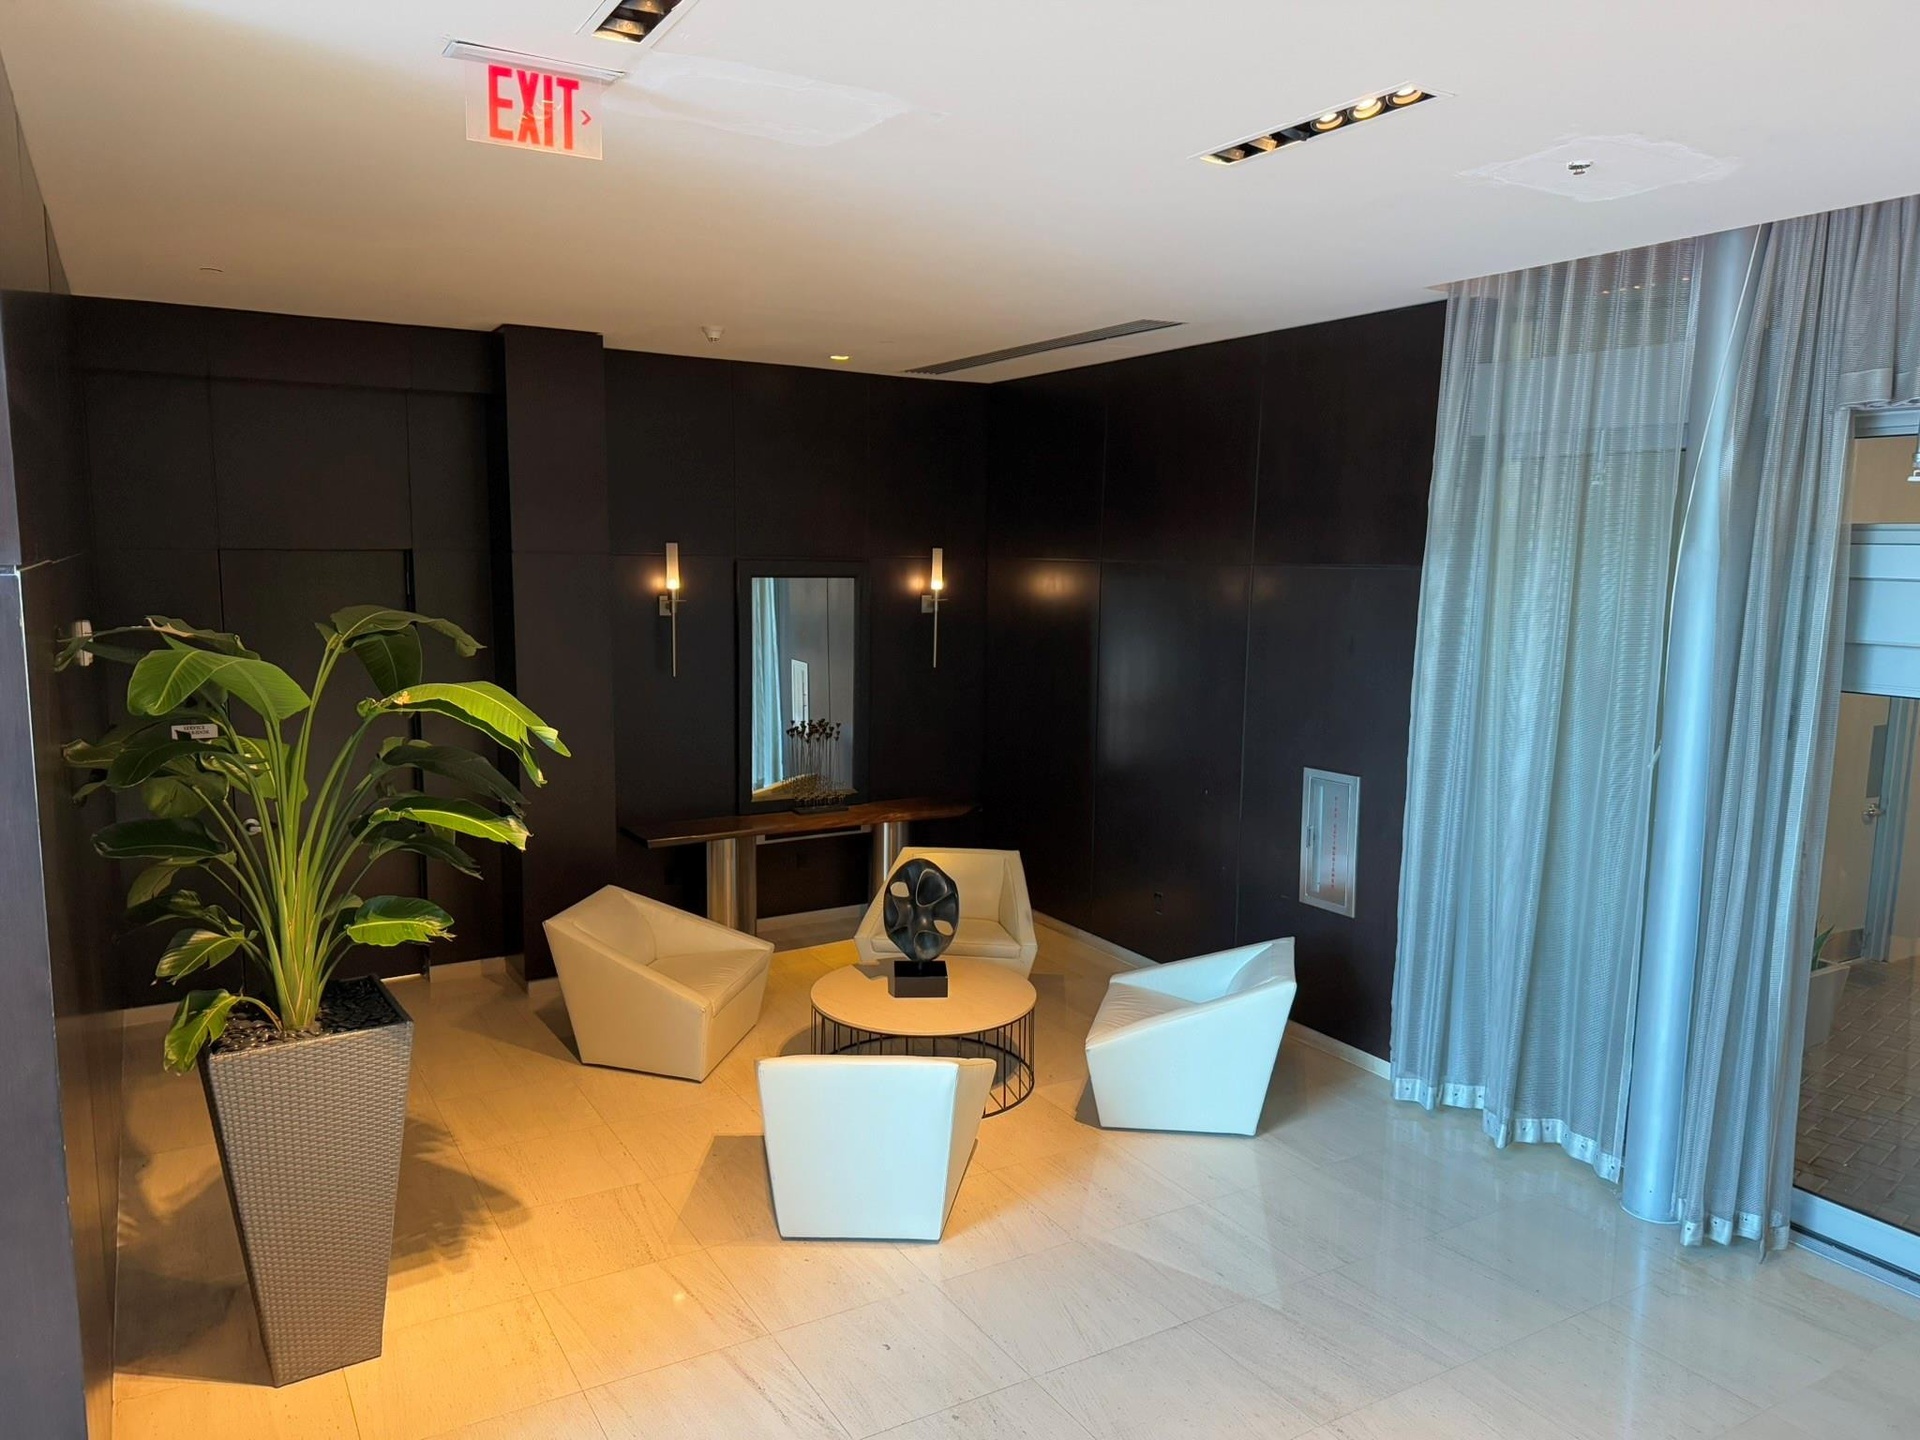
  • Elegant common area featuring dark paneled walls, polished tile flooring, and integrated ceiling lighting
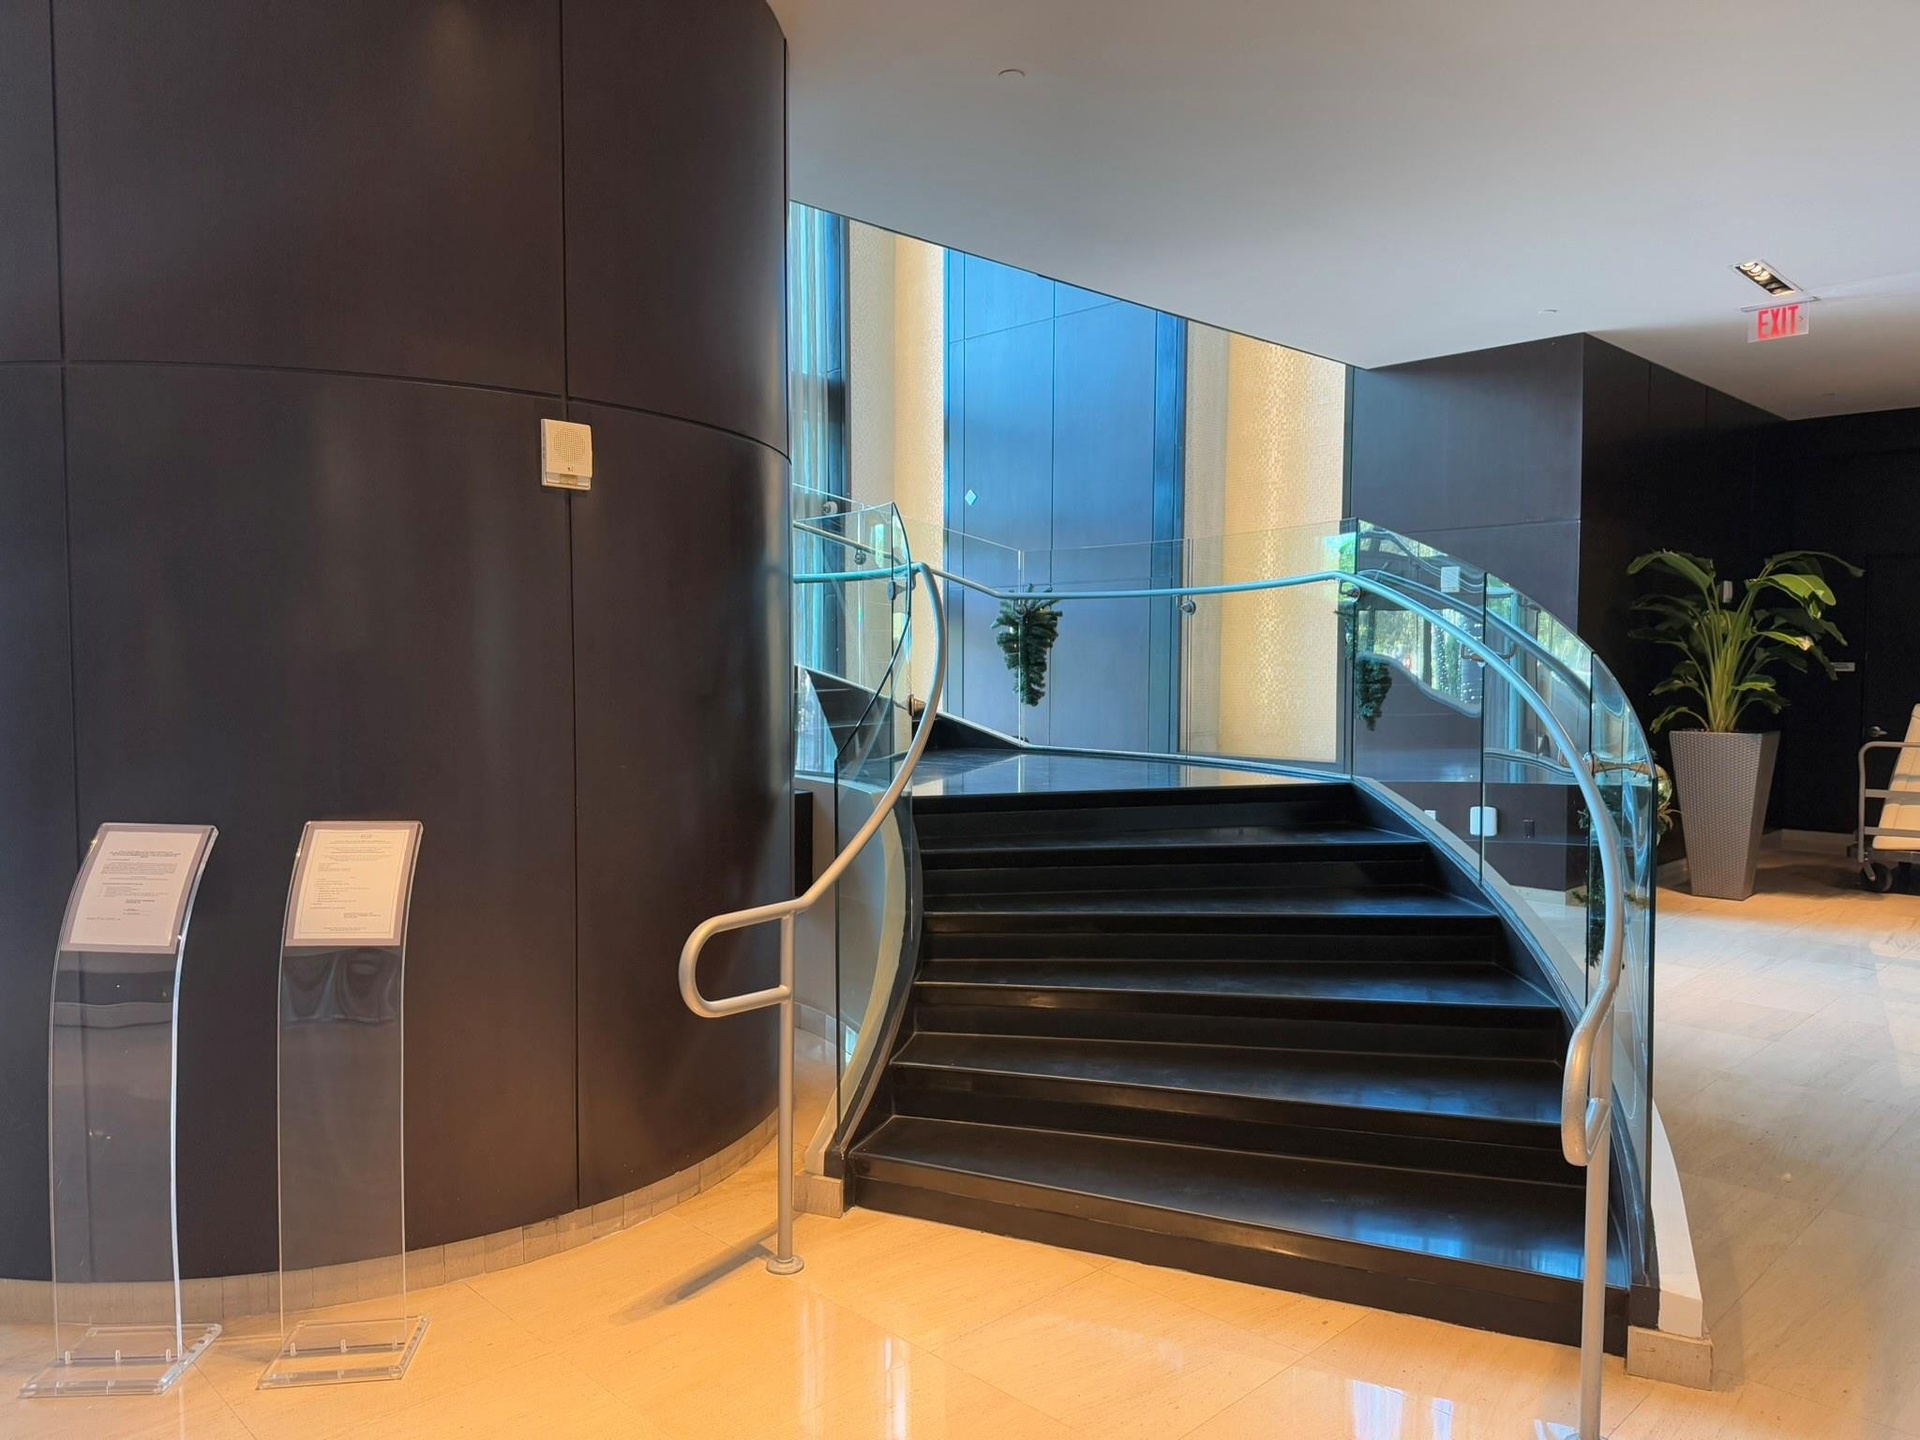
  • Curved staircase featuring dark treads and risers, clear glass railings, and a brushed metal handrail
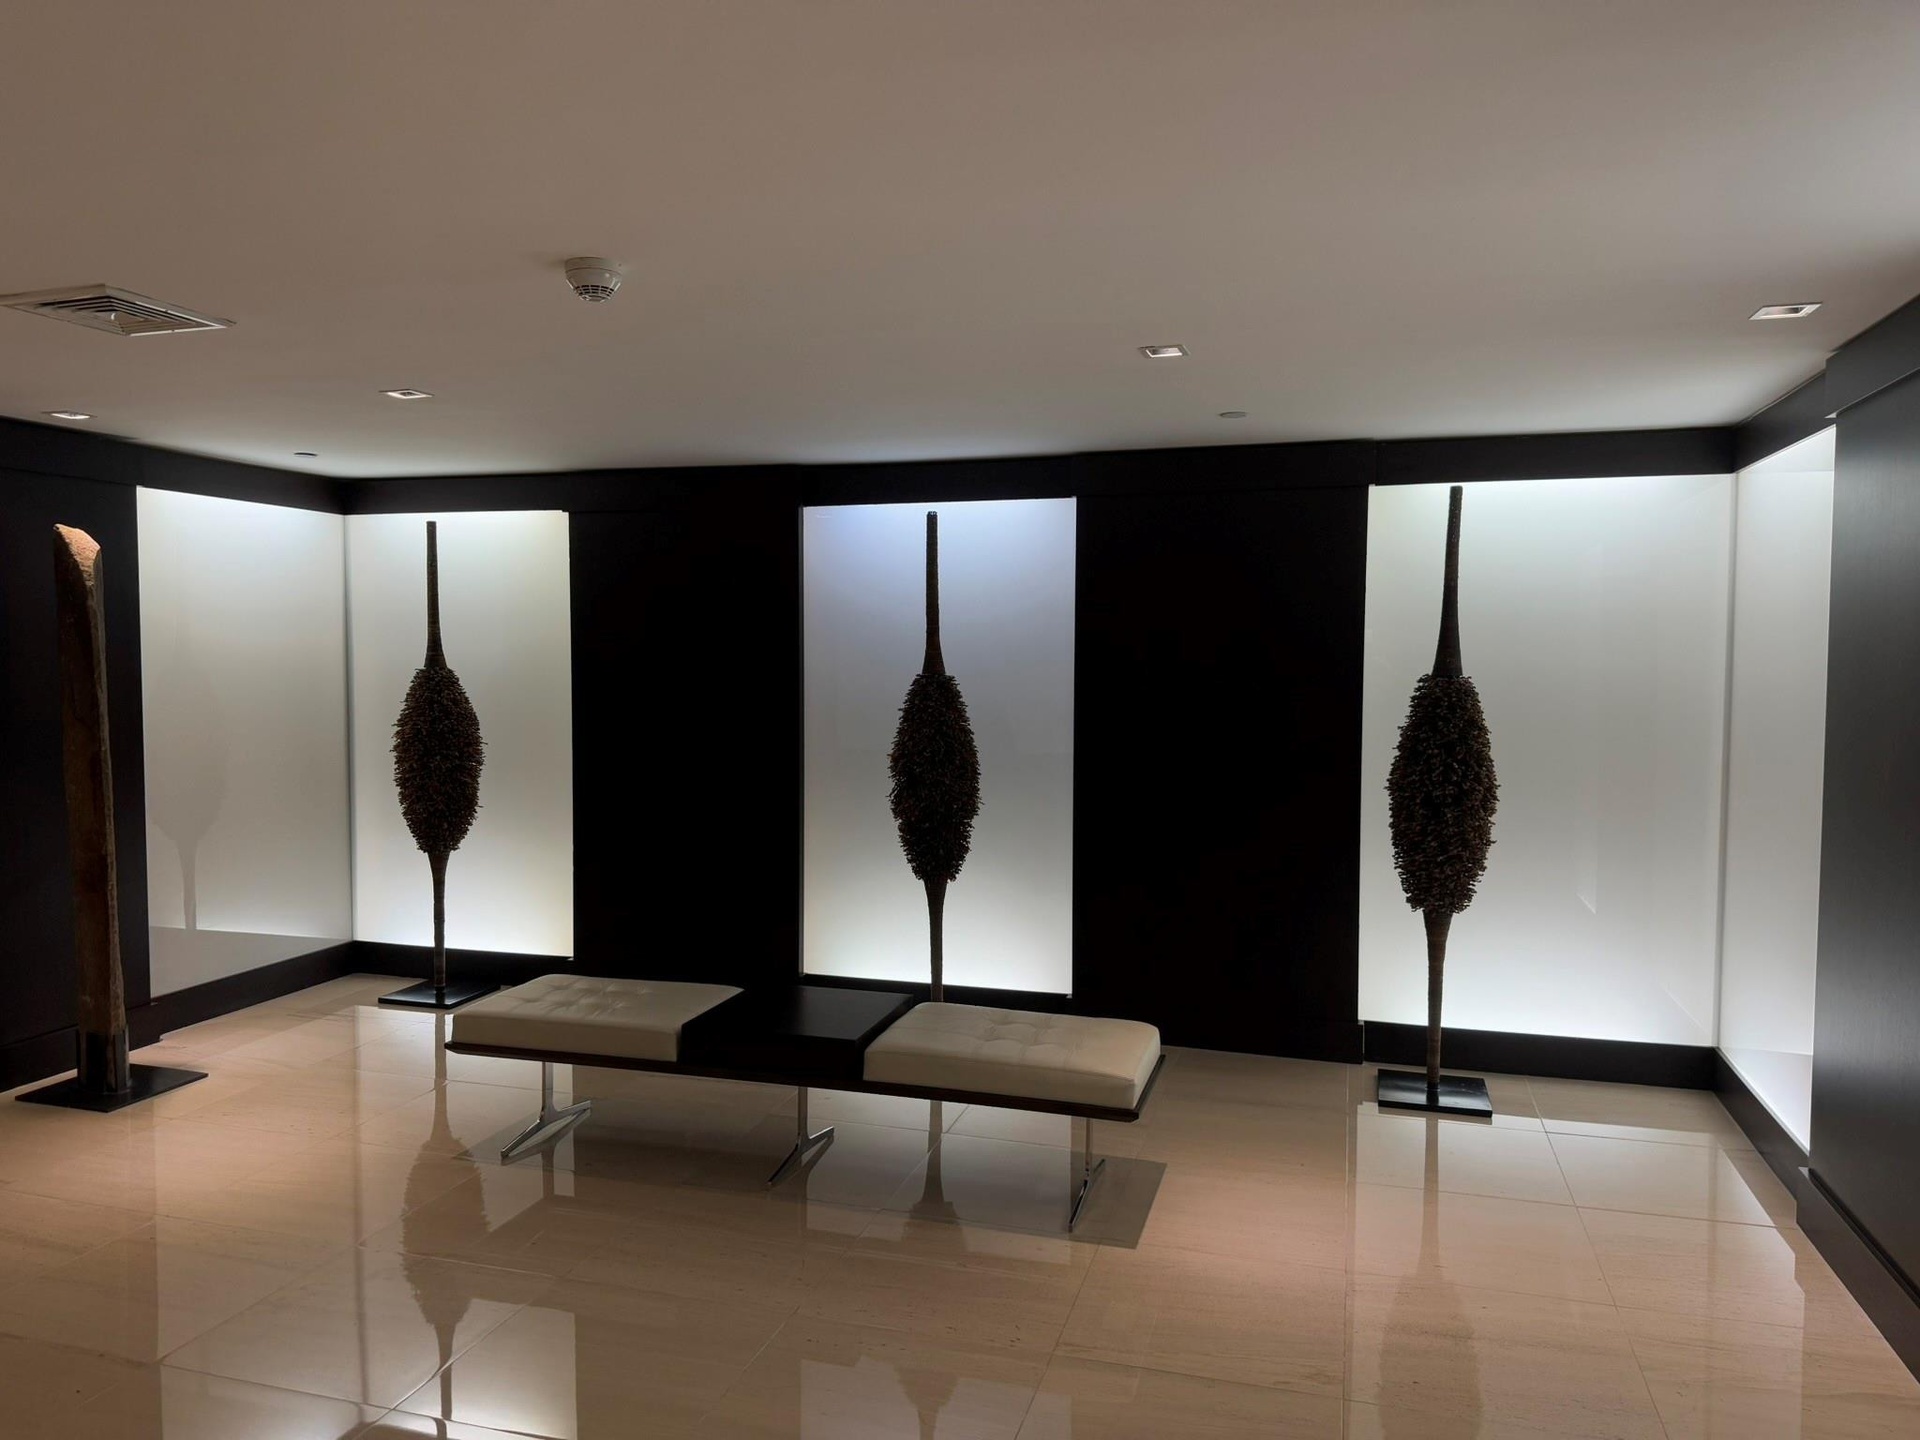
  • High-gloss tile flooring with recessed ceiling lighting, illuminating a corridor with dark wall panels and backlit display niches
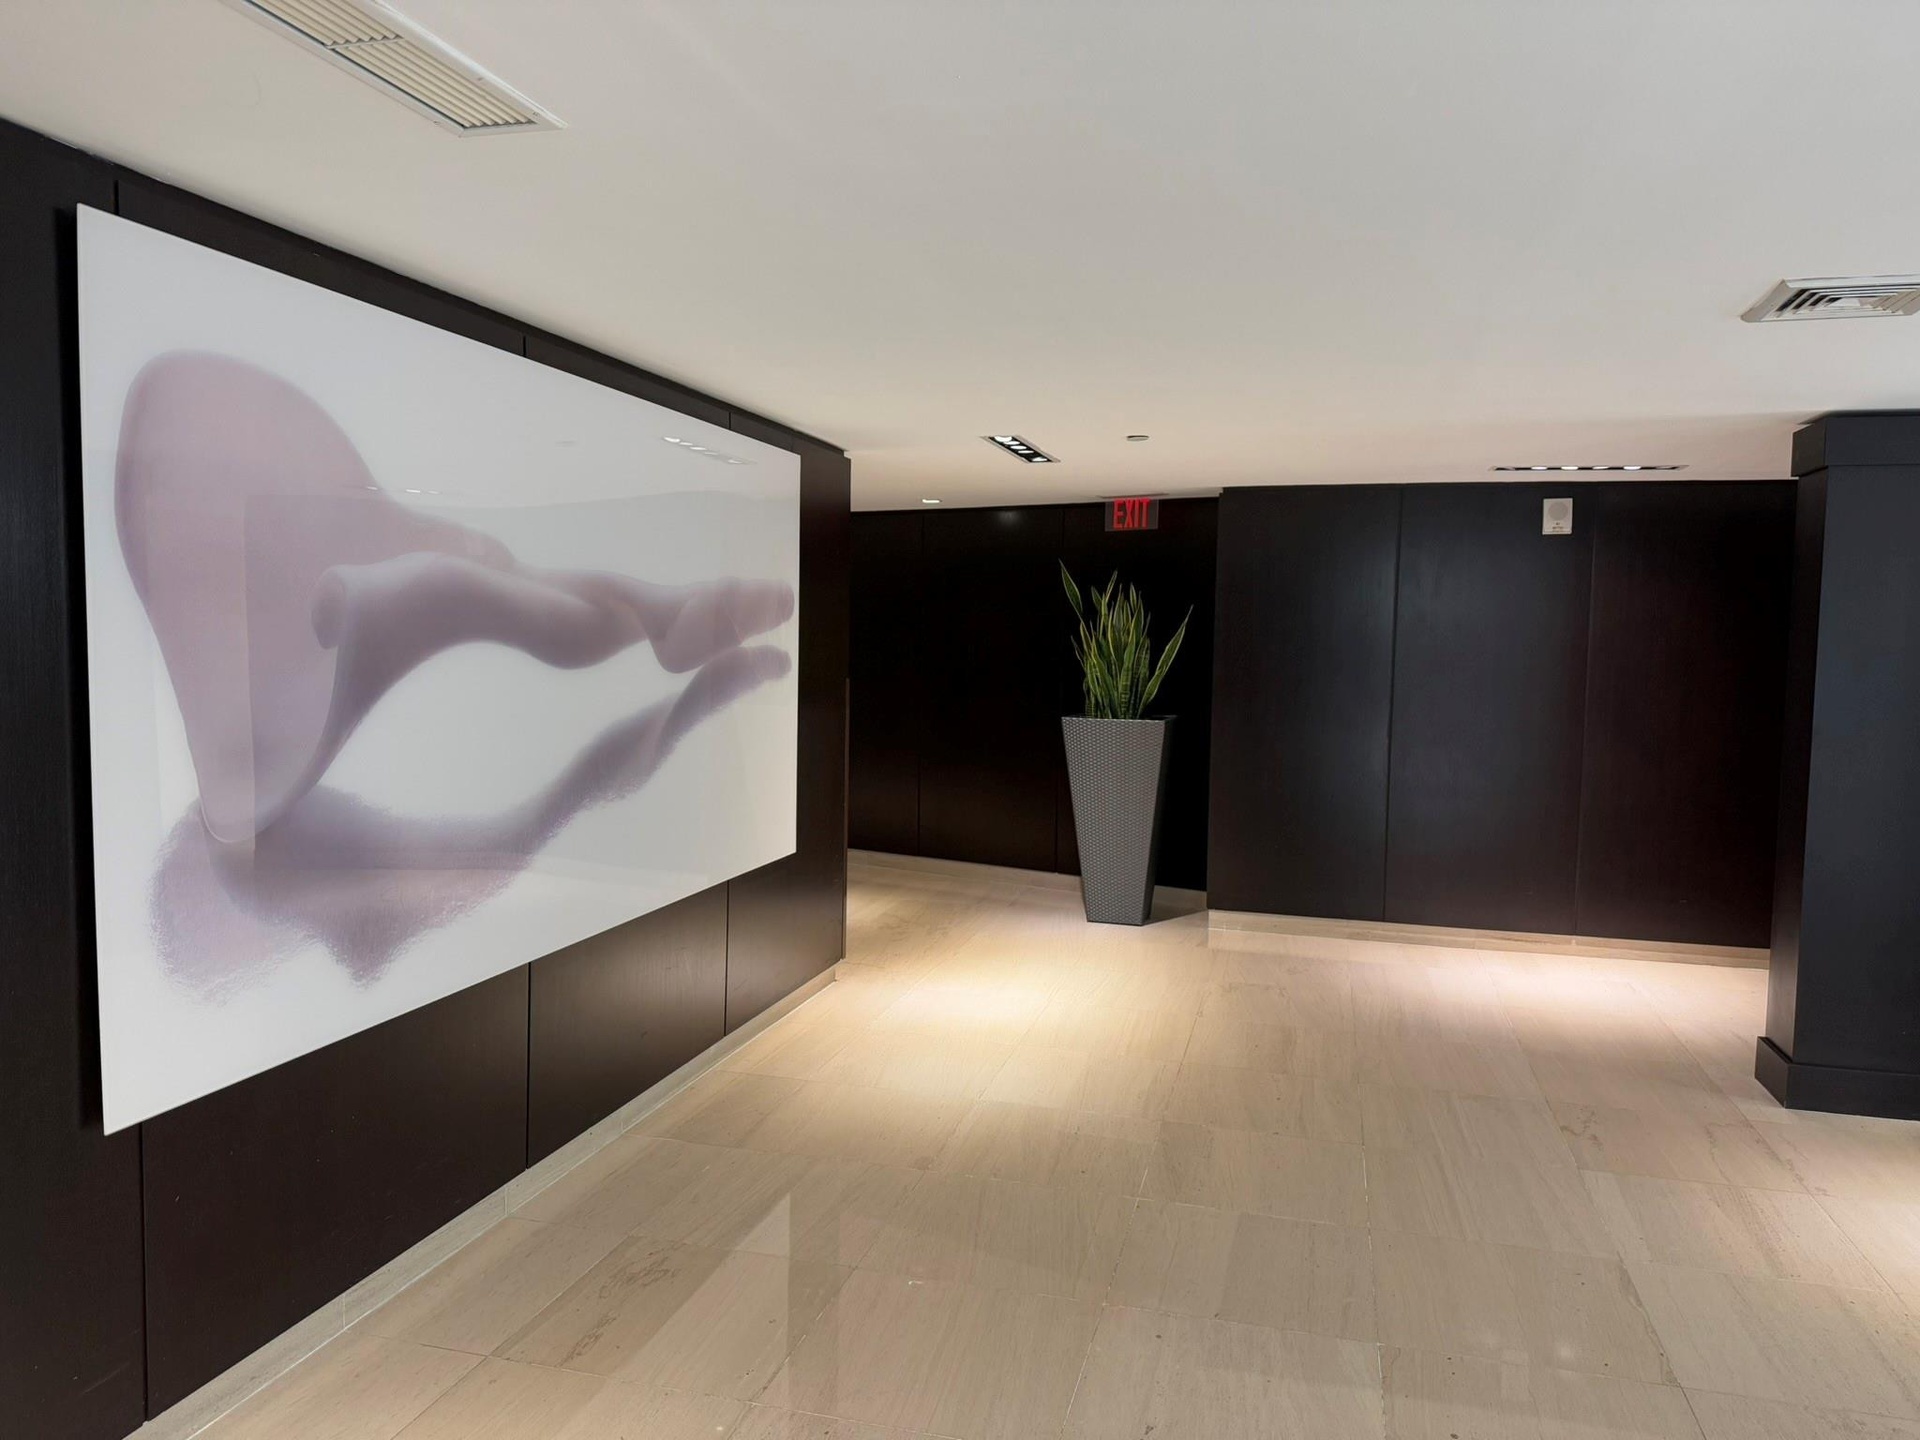
  • Polished tile flooring with dark wood-paneled walls and a large illuminated art panel
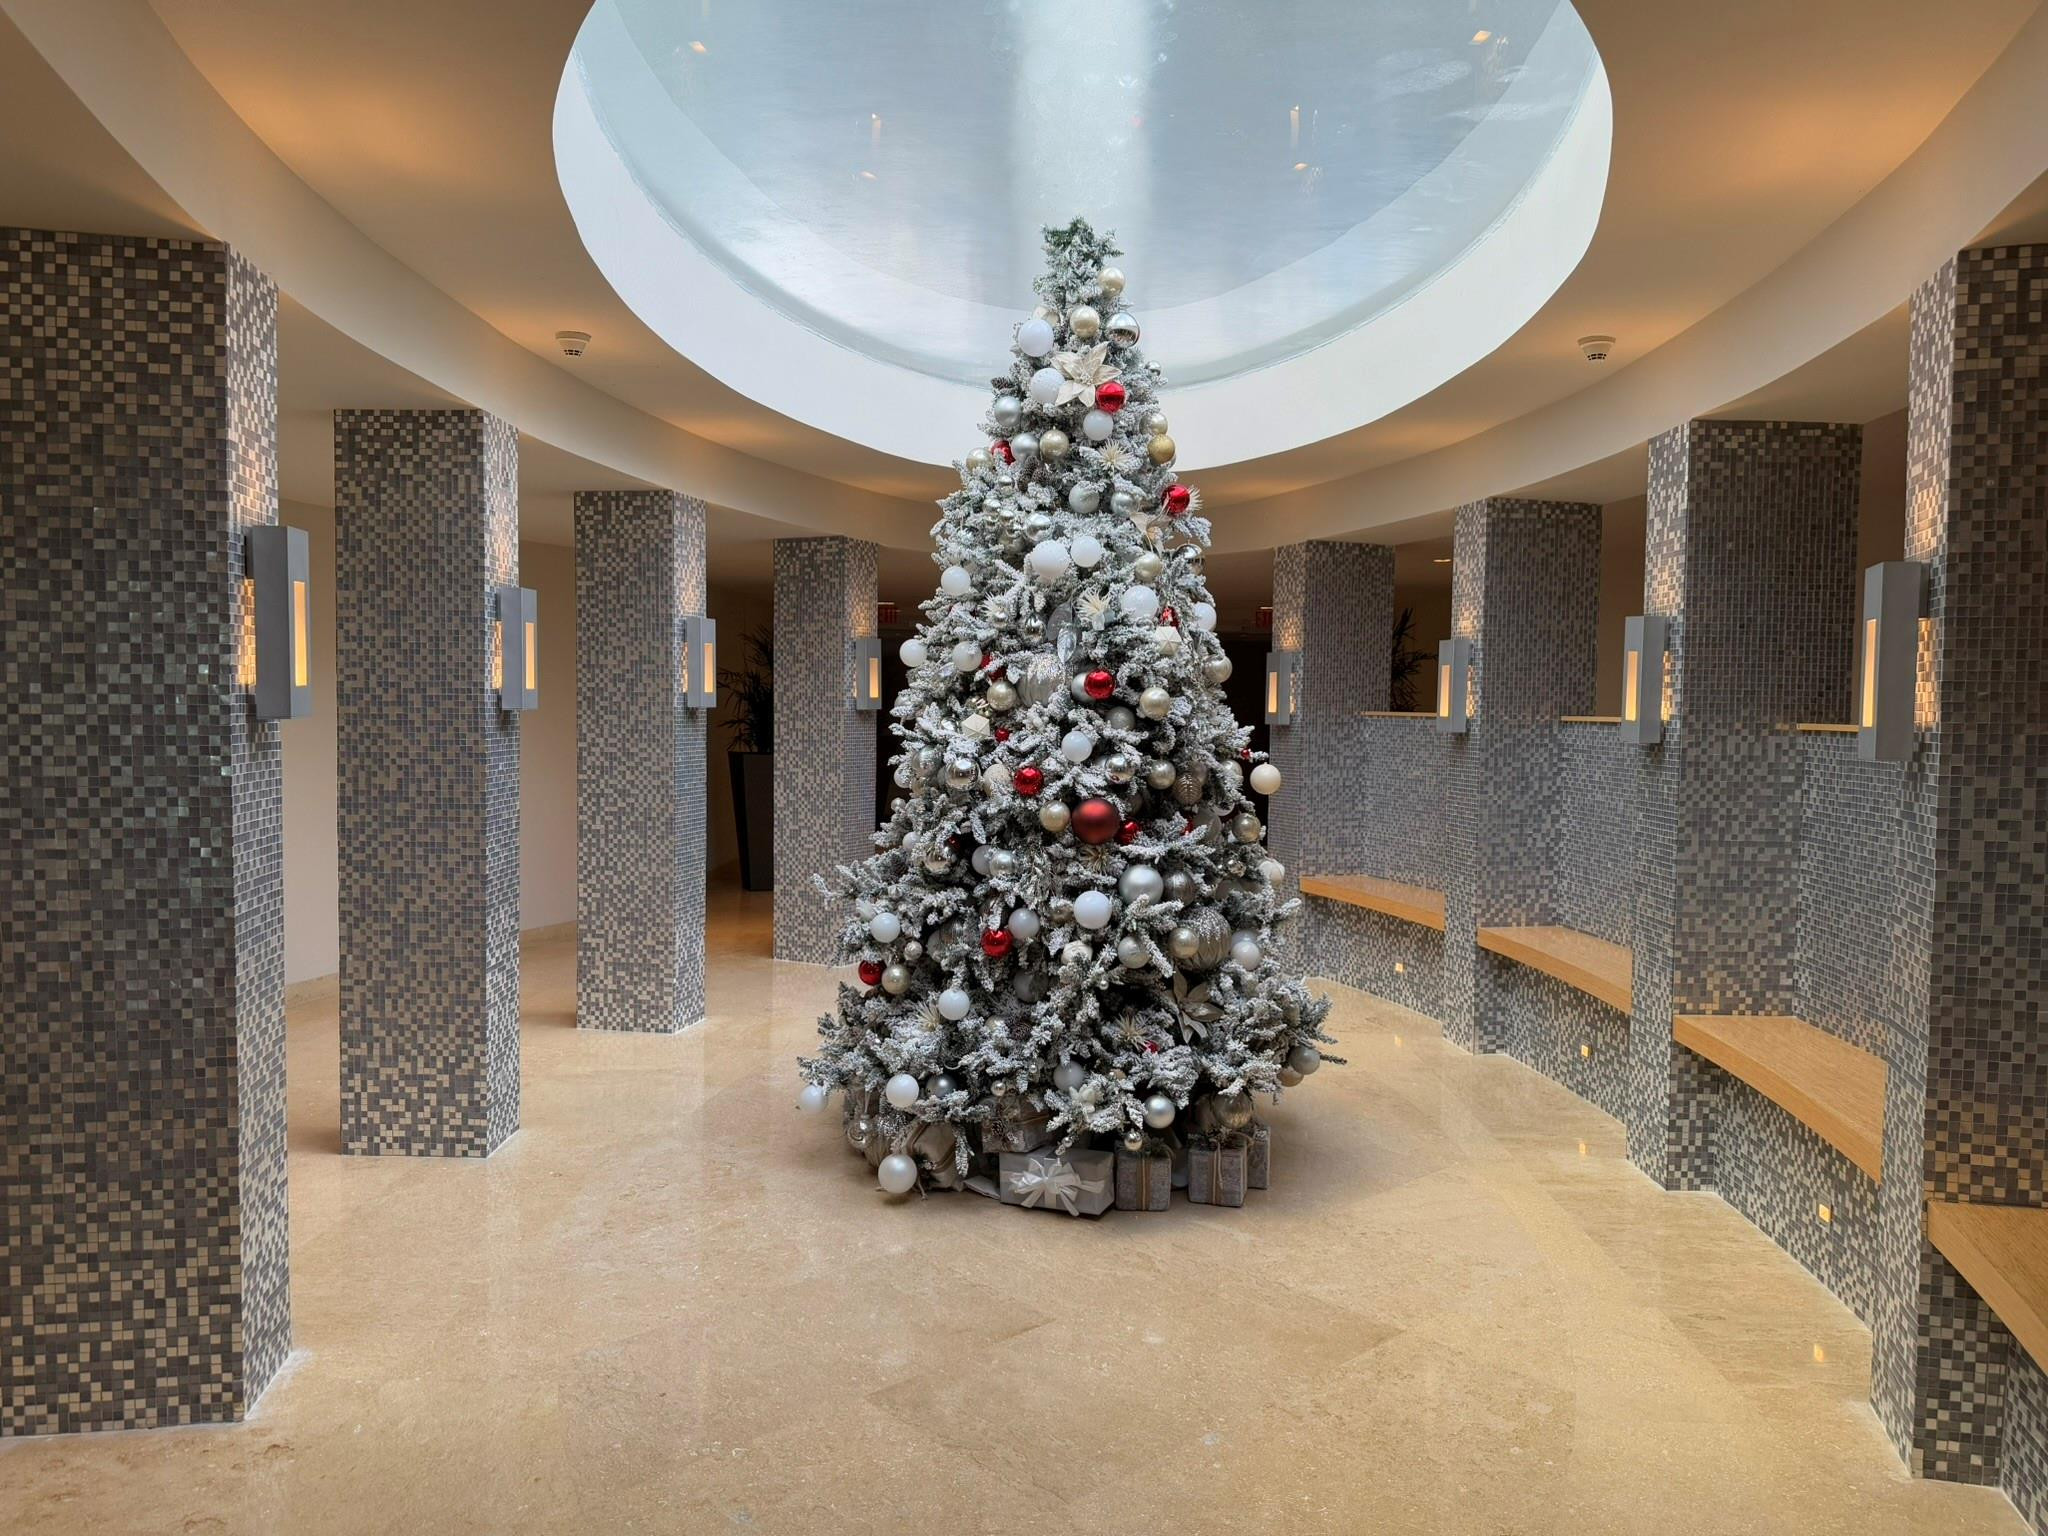
  • Circular architectural feature with an overhead skylight, surrounded by mosaic-tiled columns
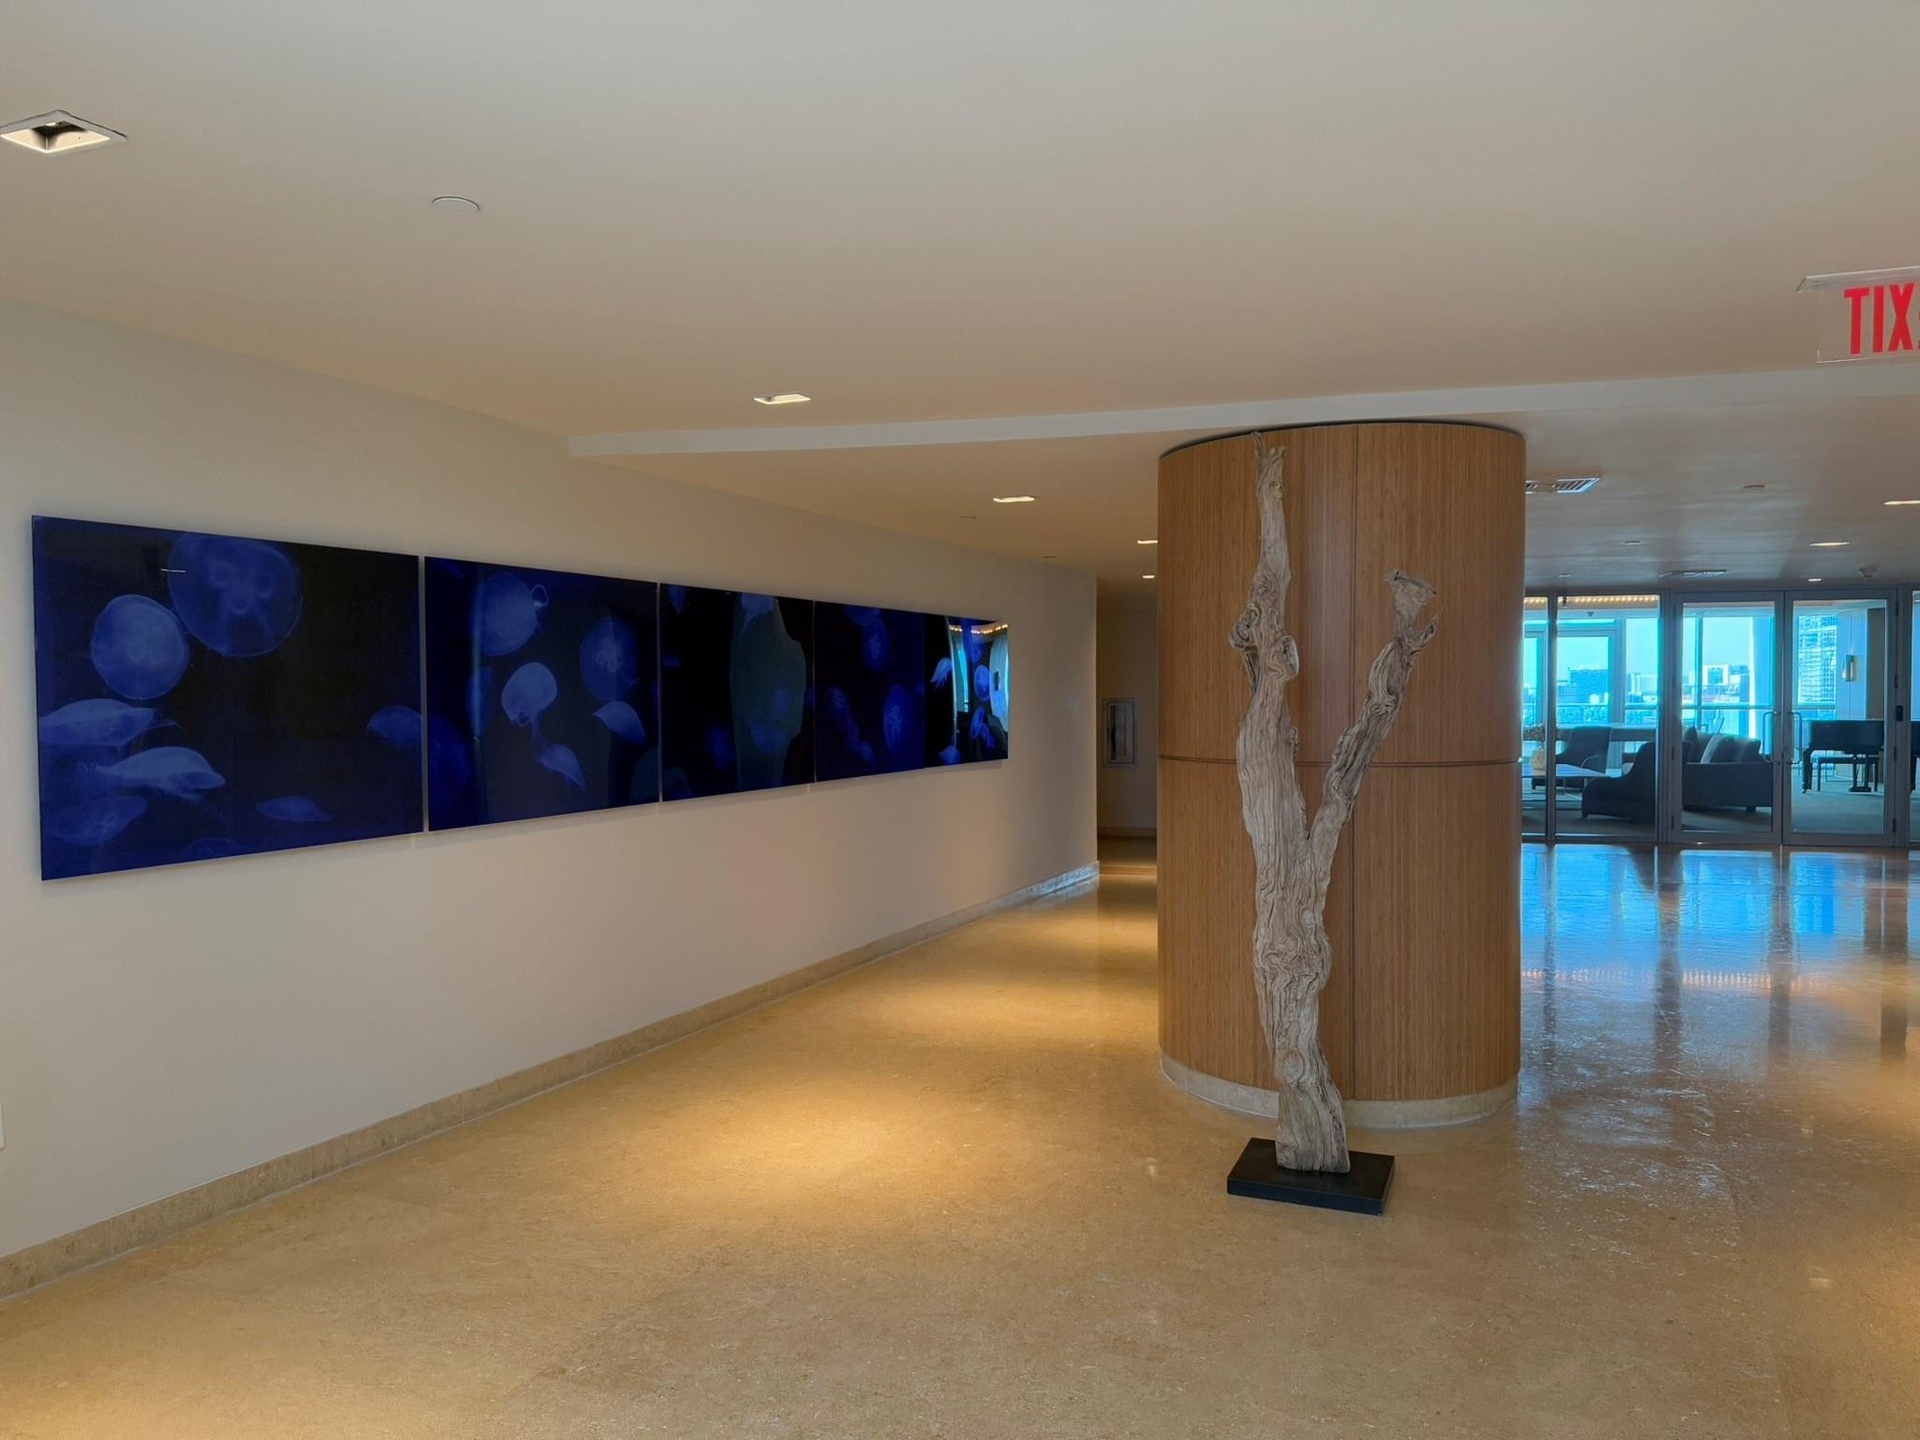
  • Polished stone flooring extending through a wide corridor, featuring recessed lighting and a wood-paneled column with a decorative sculpture
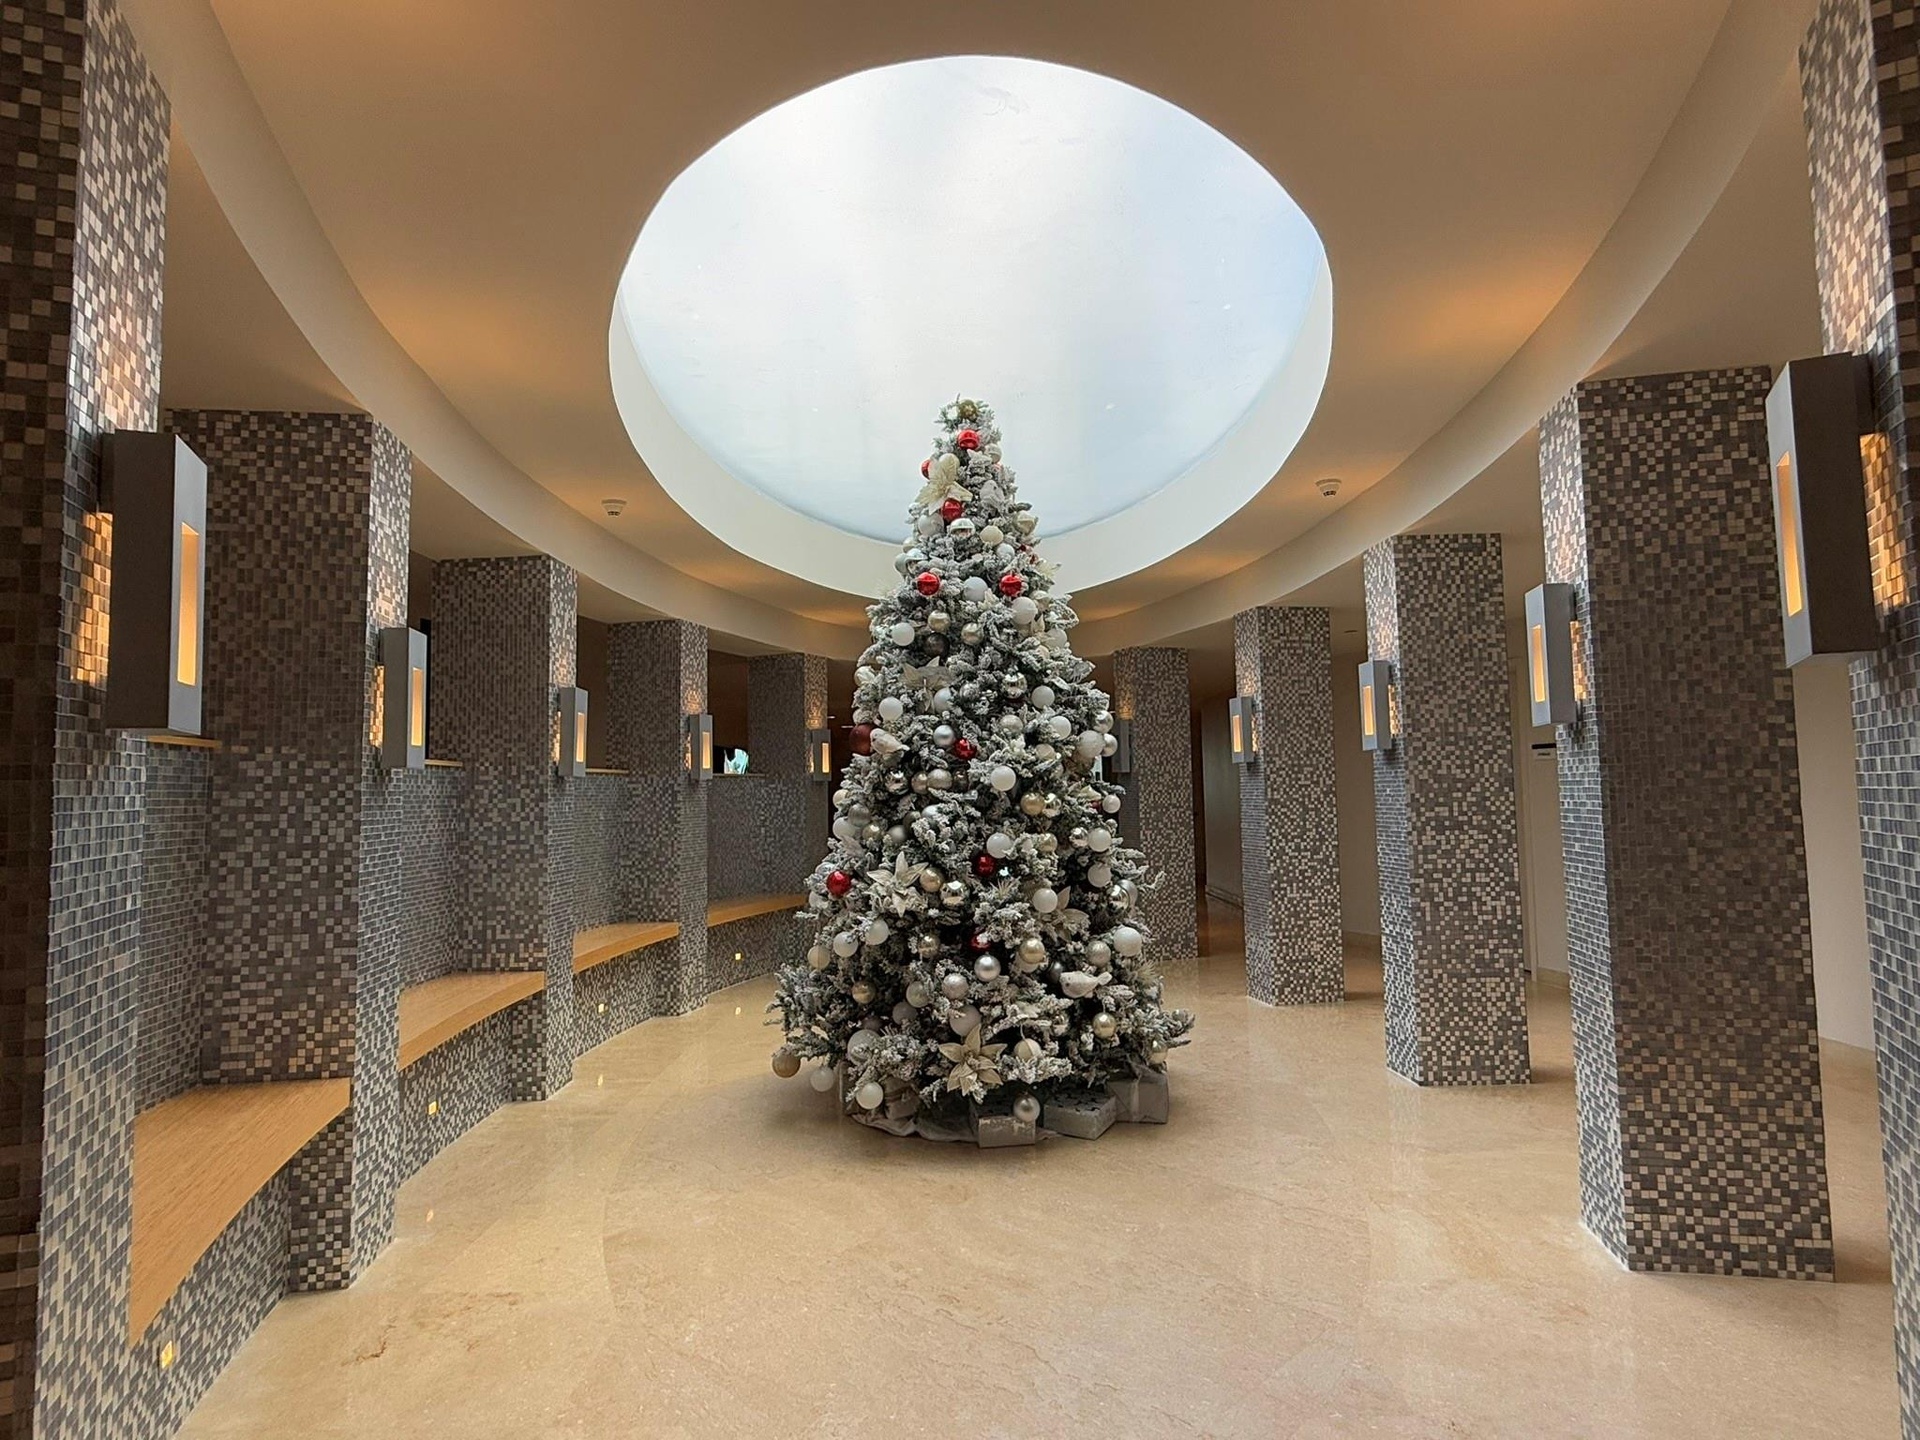
  • Open circular atrium featuring a skylight, light-toned polished flooring, mosaic-tiled columns, integrated wood benches, and wall-mounted sconces
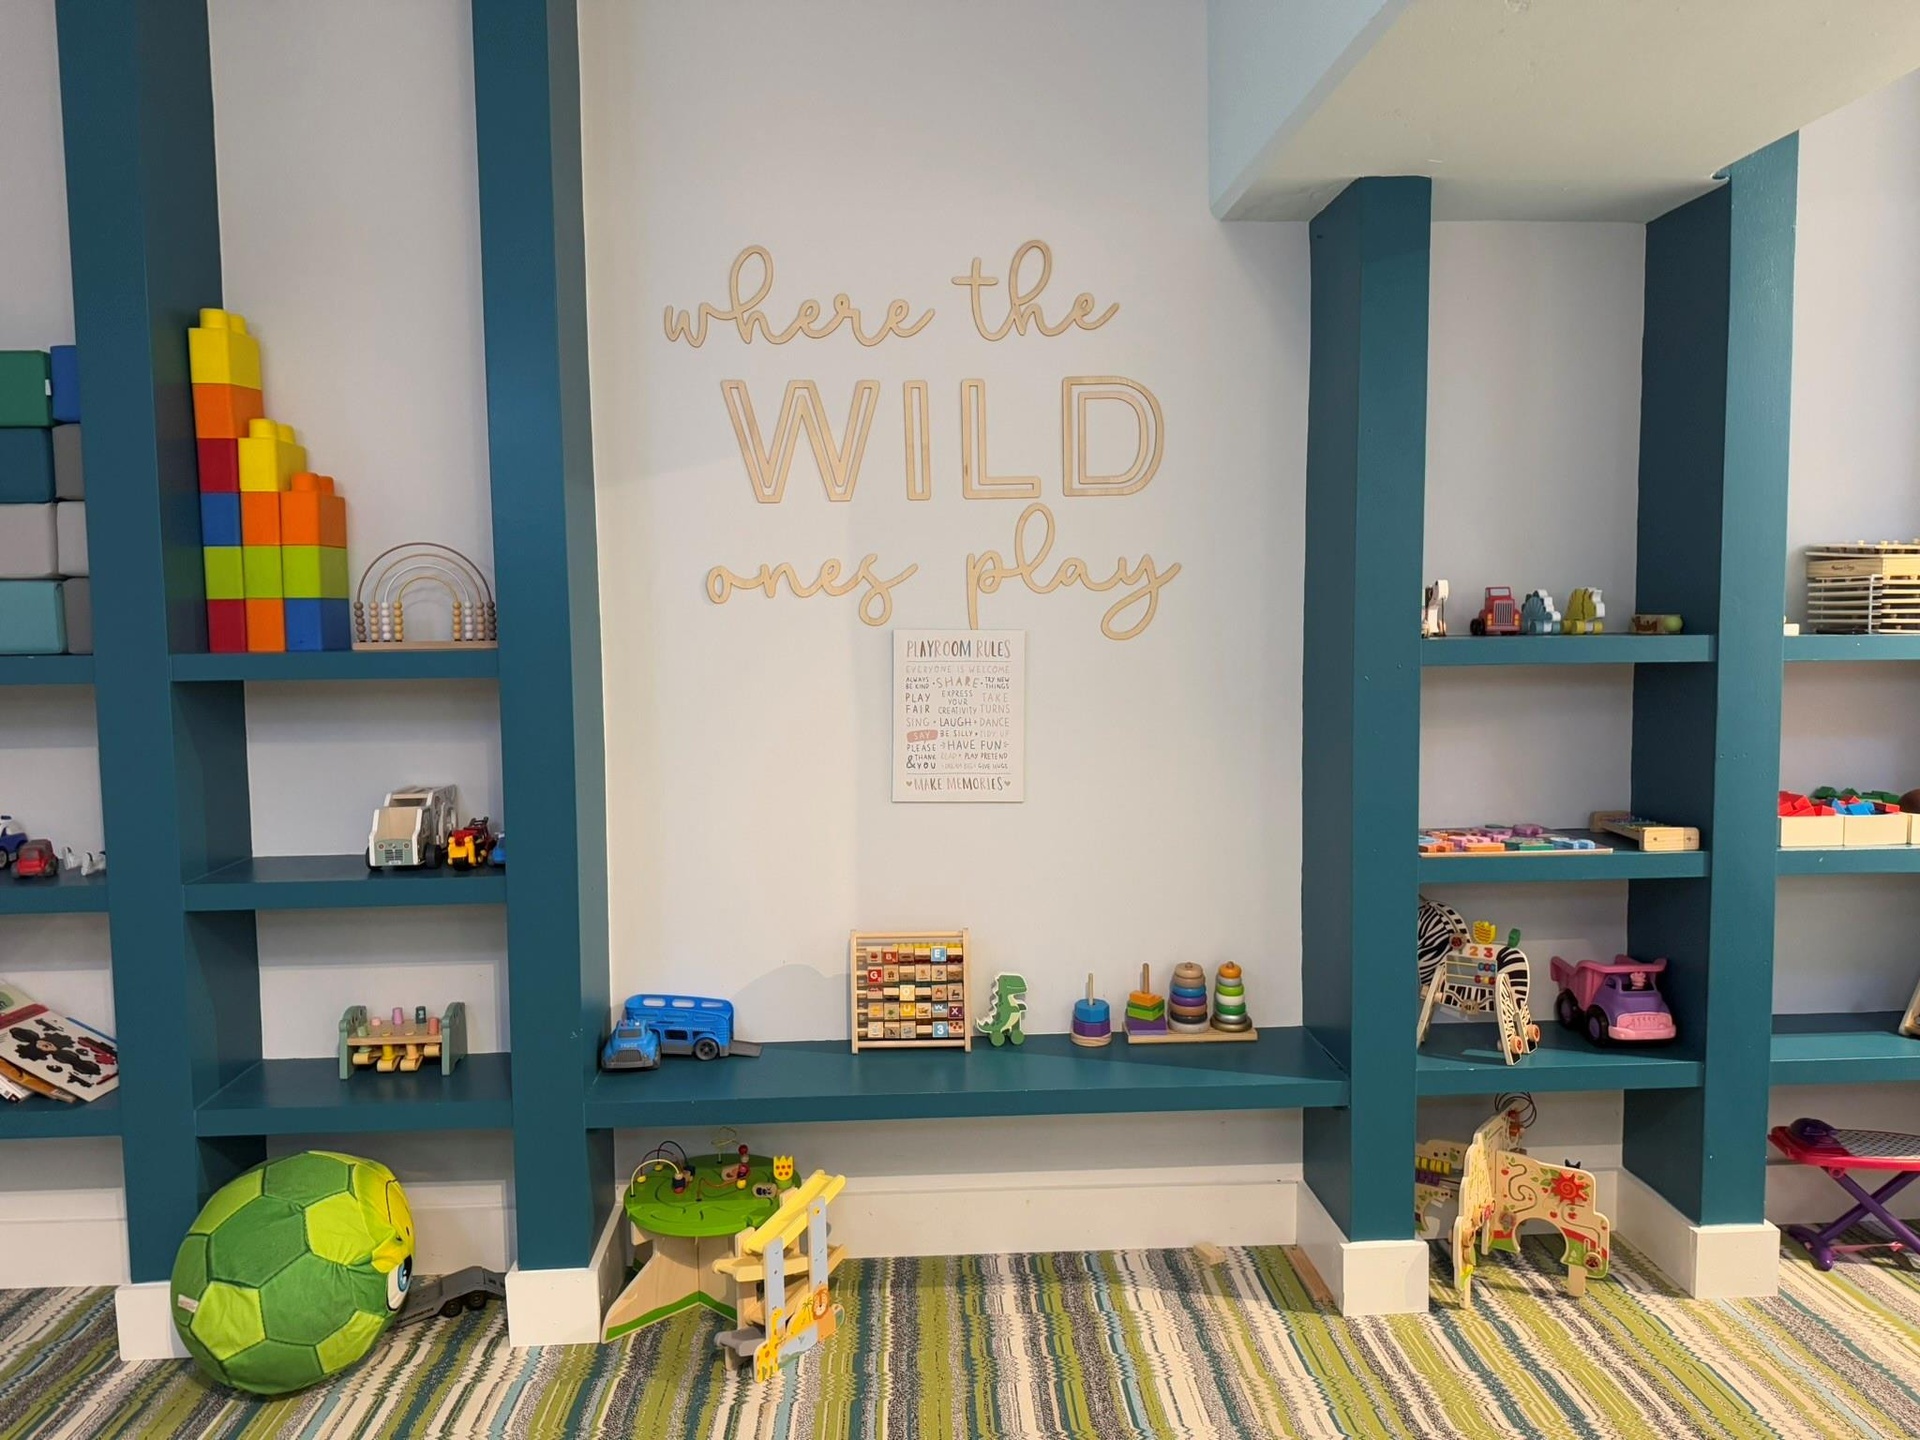
  • Built-in shelving units in a teal finish
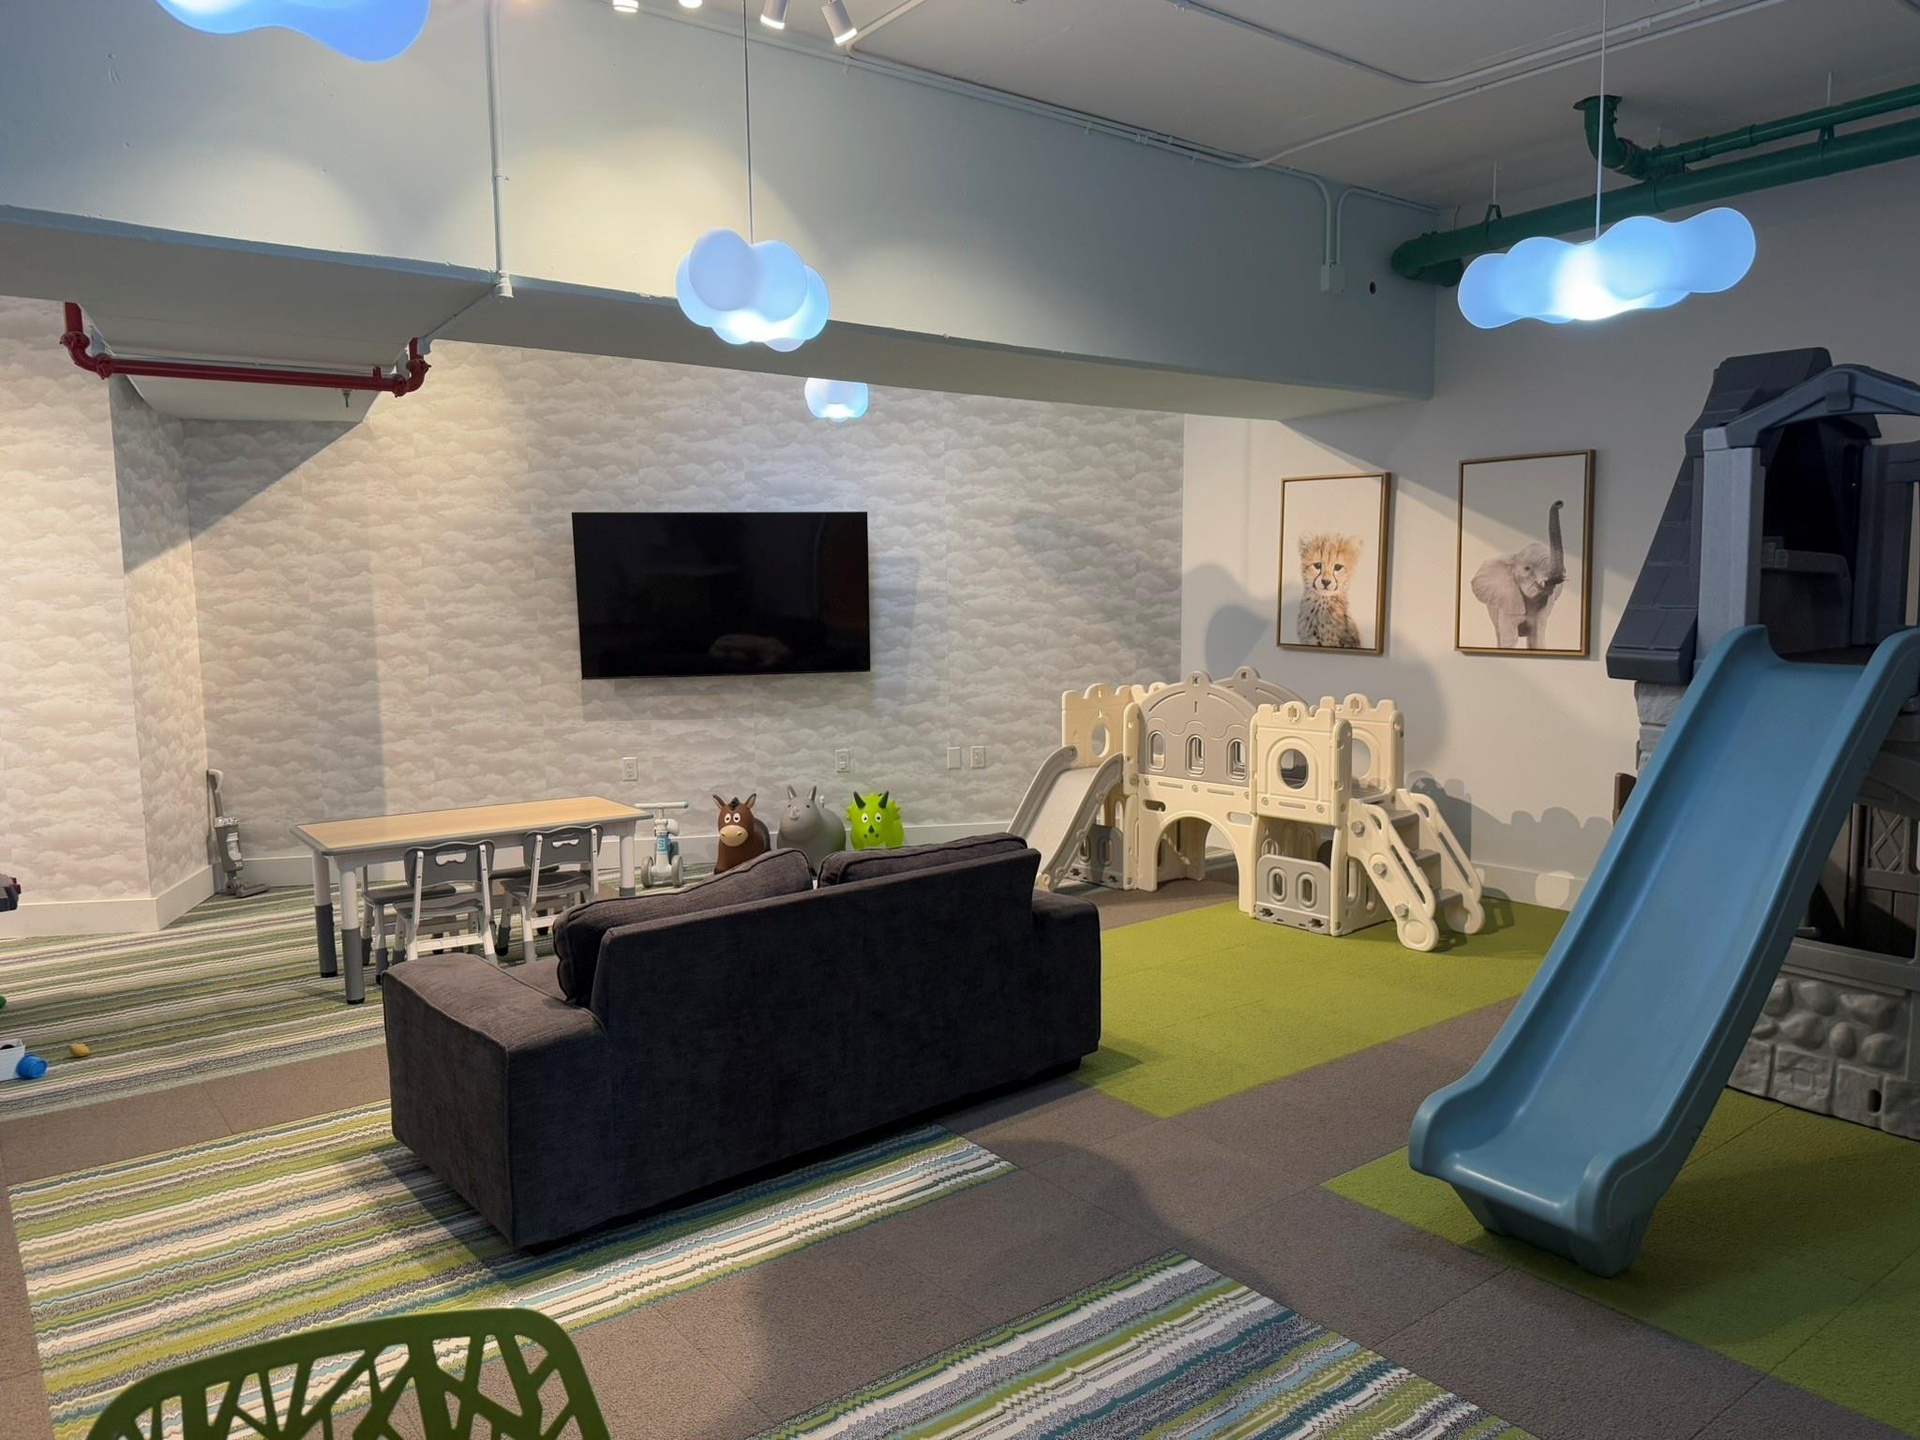
  • Dedicated play area featuring patterned wallpaper and recessed lighting
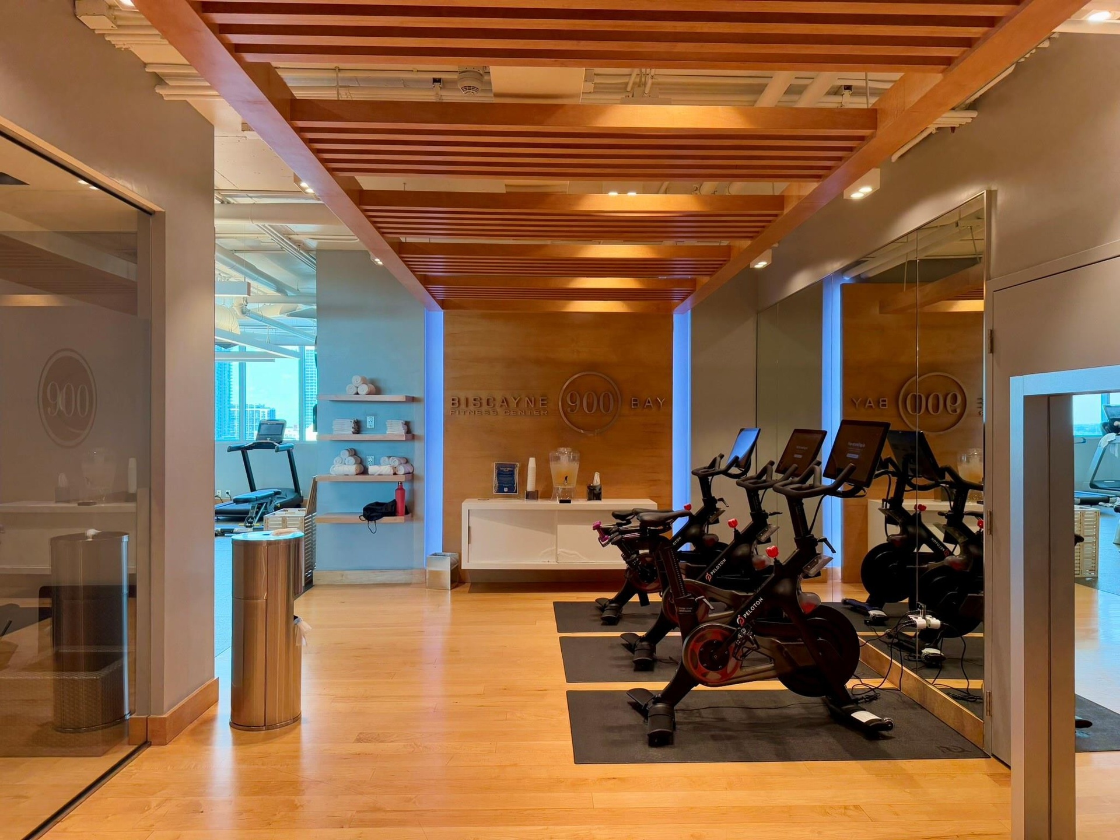
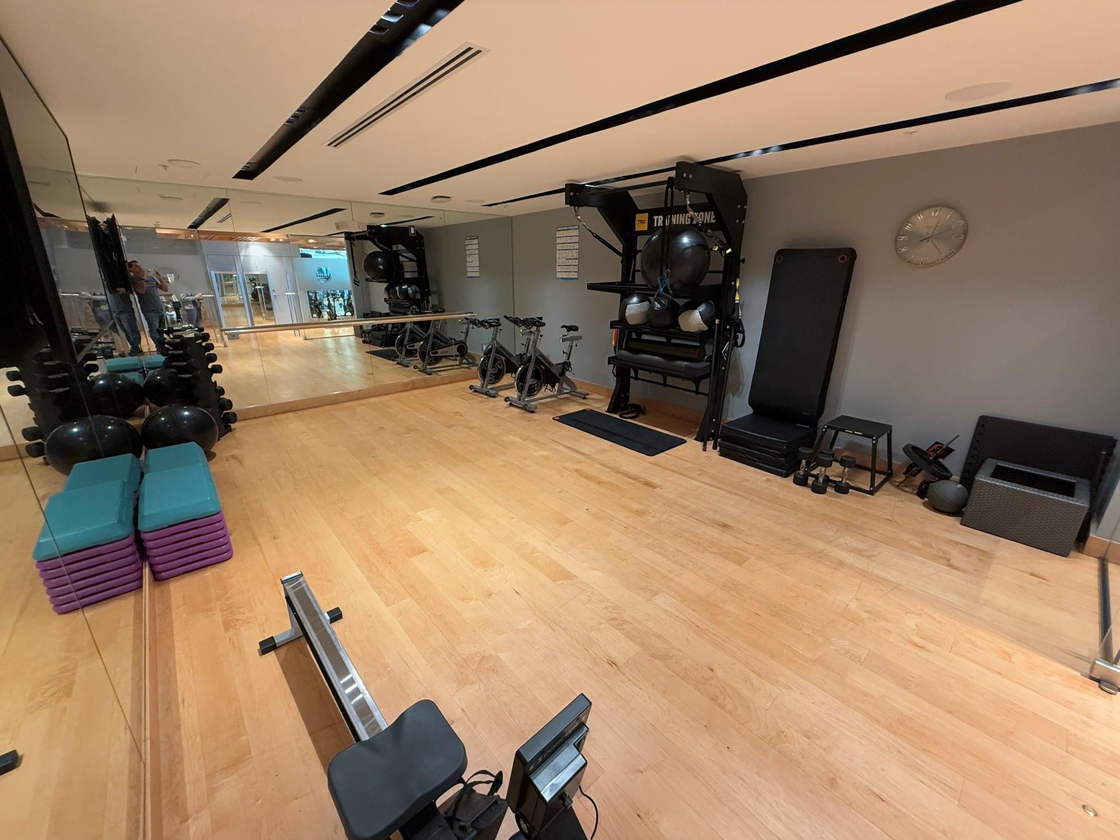
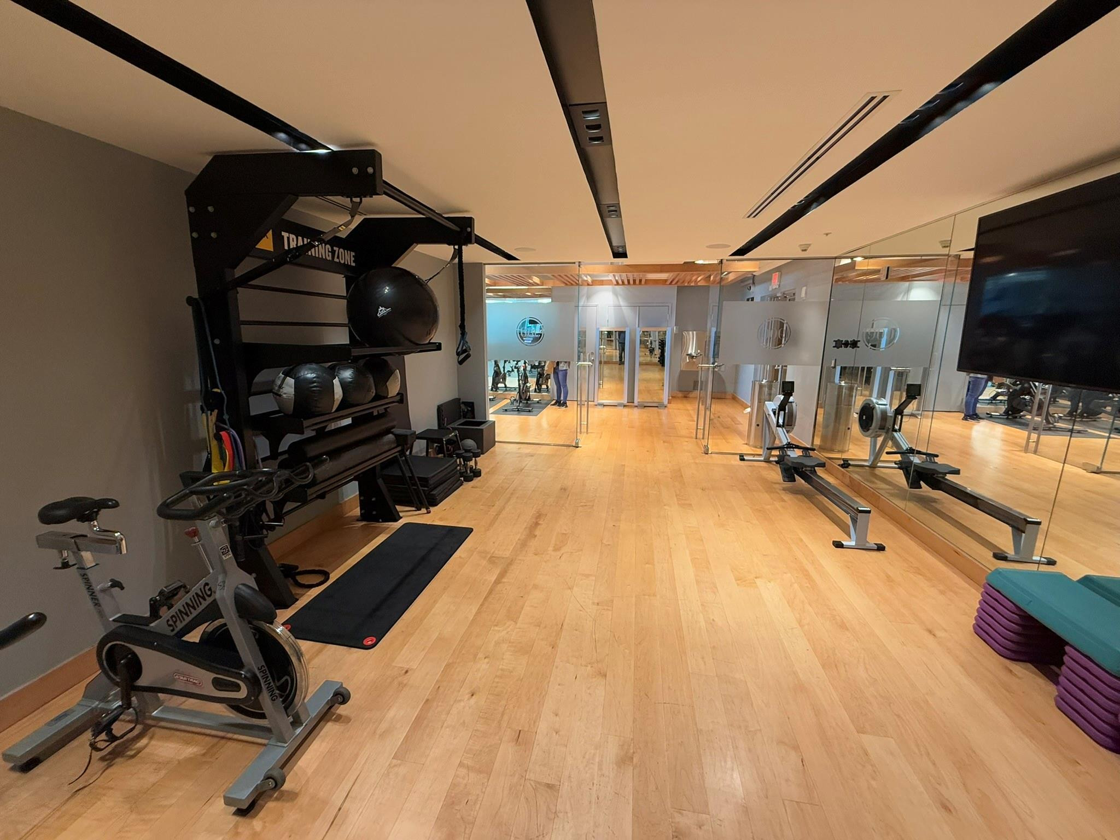
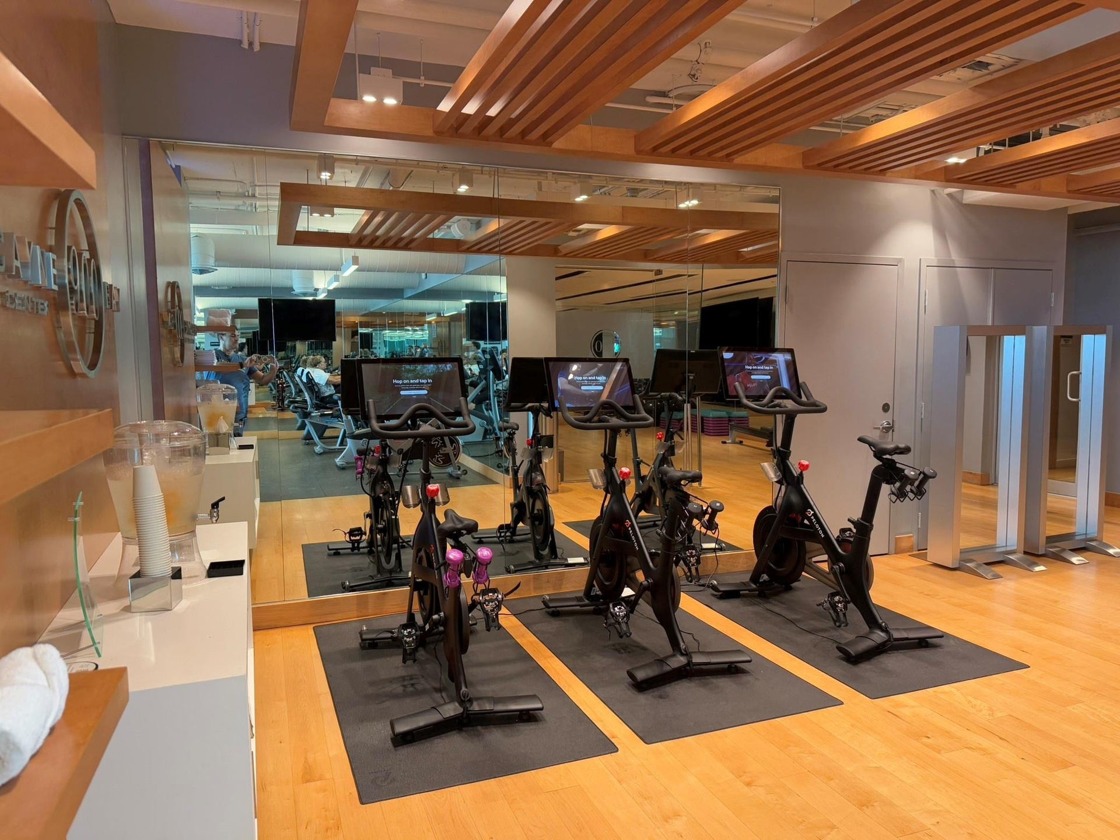
  • Fitness room featuring wood-finish flooring, a wood-slat ceiling with recessed lighting, mirrored wall panels, and a built-in credenza
  • Dedicated fitness space featuring wood-finish flooring and full-height mirrored walls
  • Dedicated fitness area featuring light wood-finish flooring
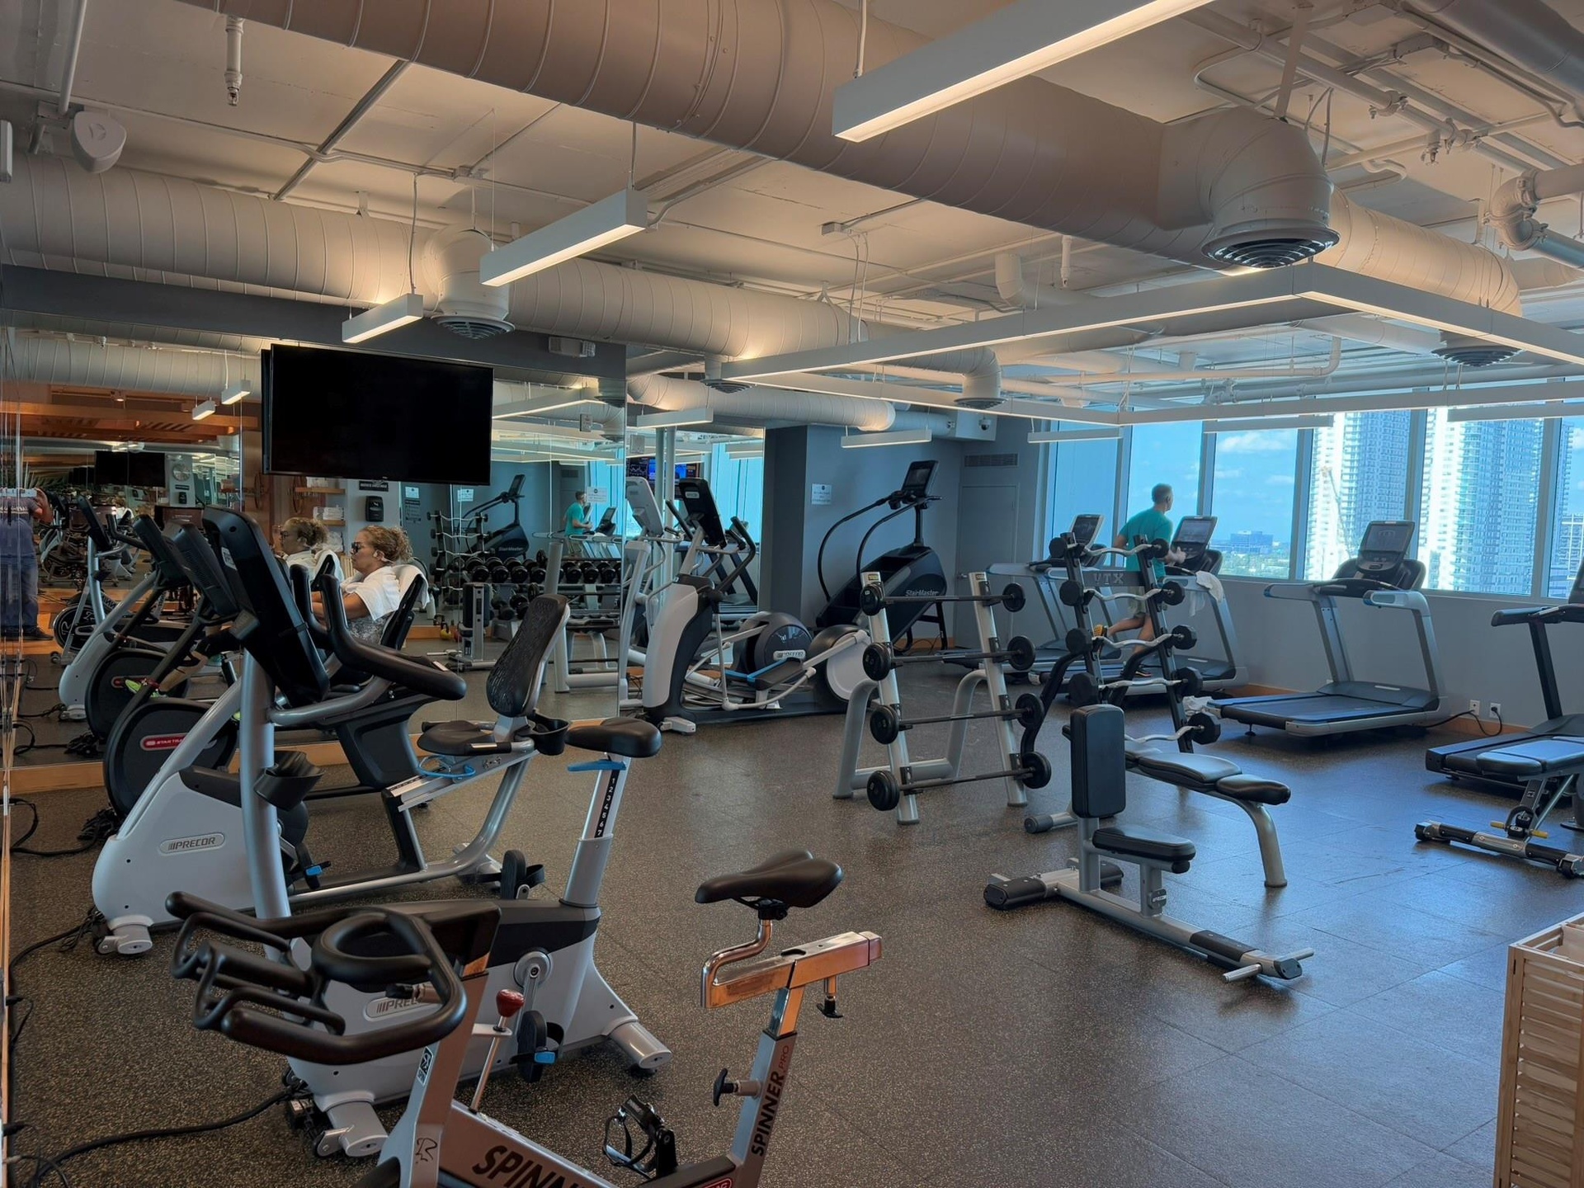
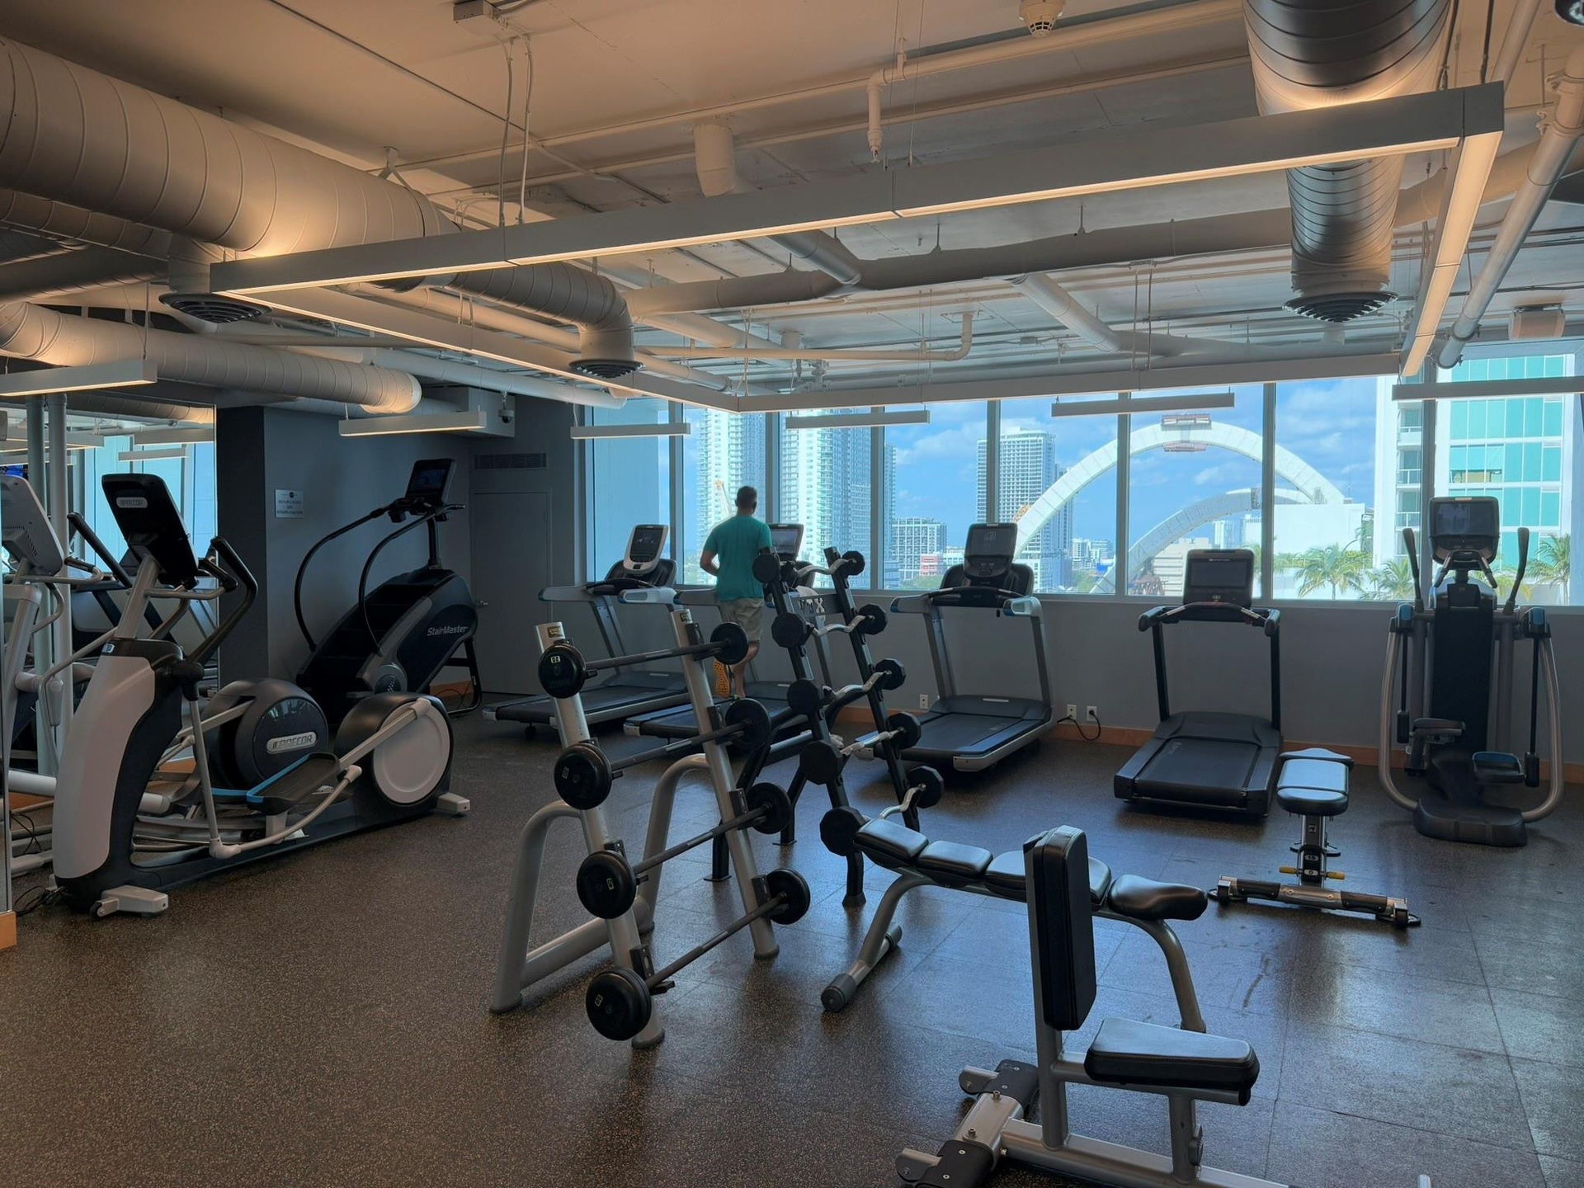
  • Fitness center featuring high ceilings, exposed ductwork, large windows, multiple exercise machines, and weight training equipment
  • Fitness center featuring multiple treadmills, elliptical machines, and free weights
  • Fitness center featuring wood-finish flooring, mirrored walls, and exposed wood ceiling beams
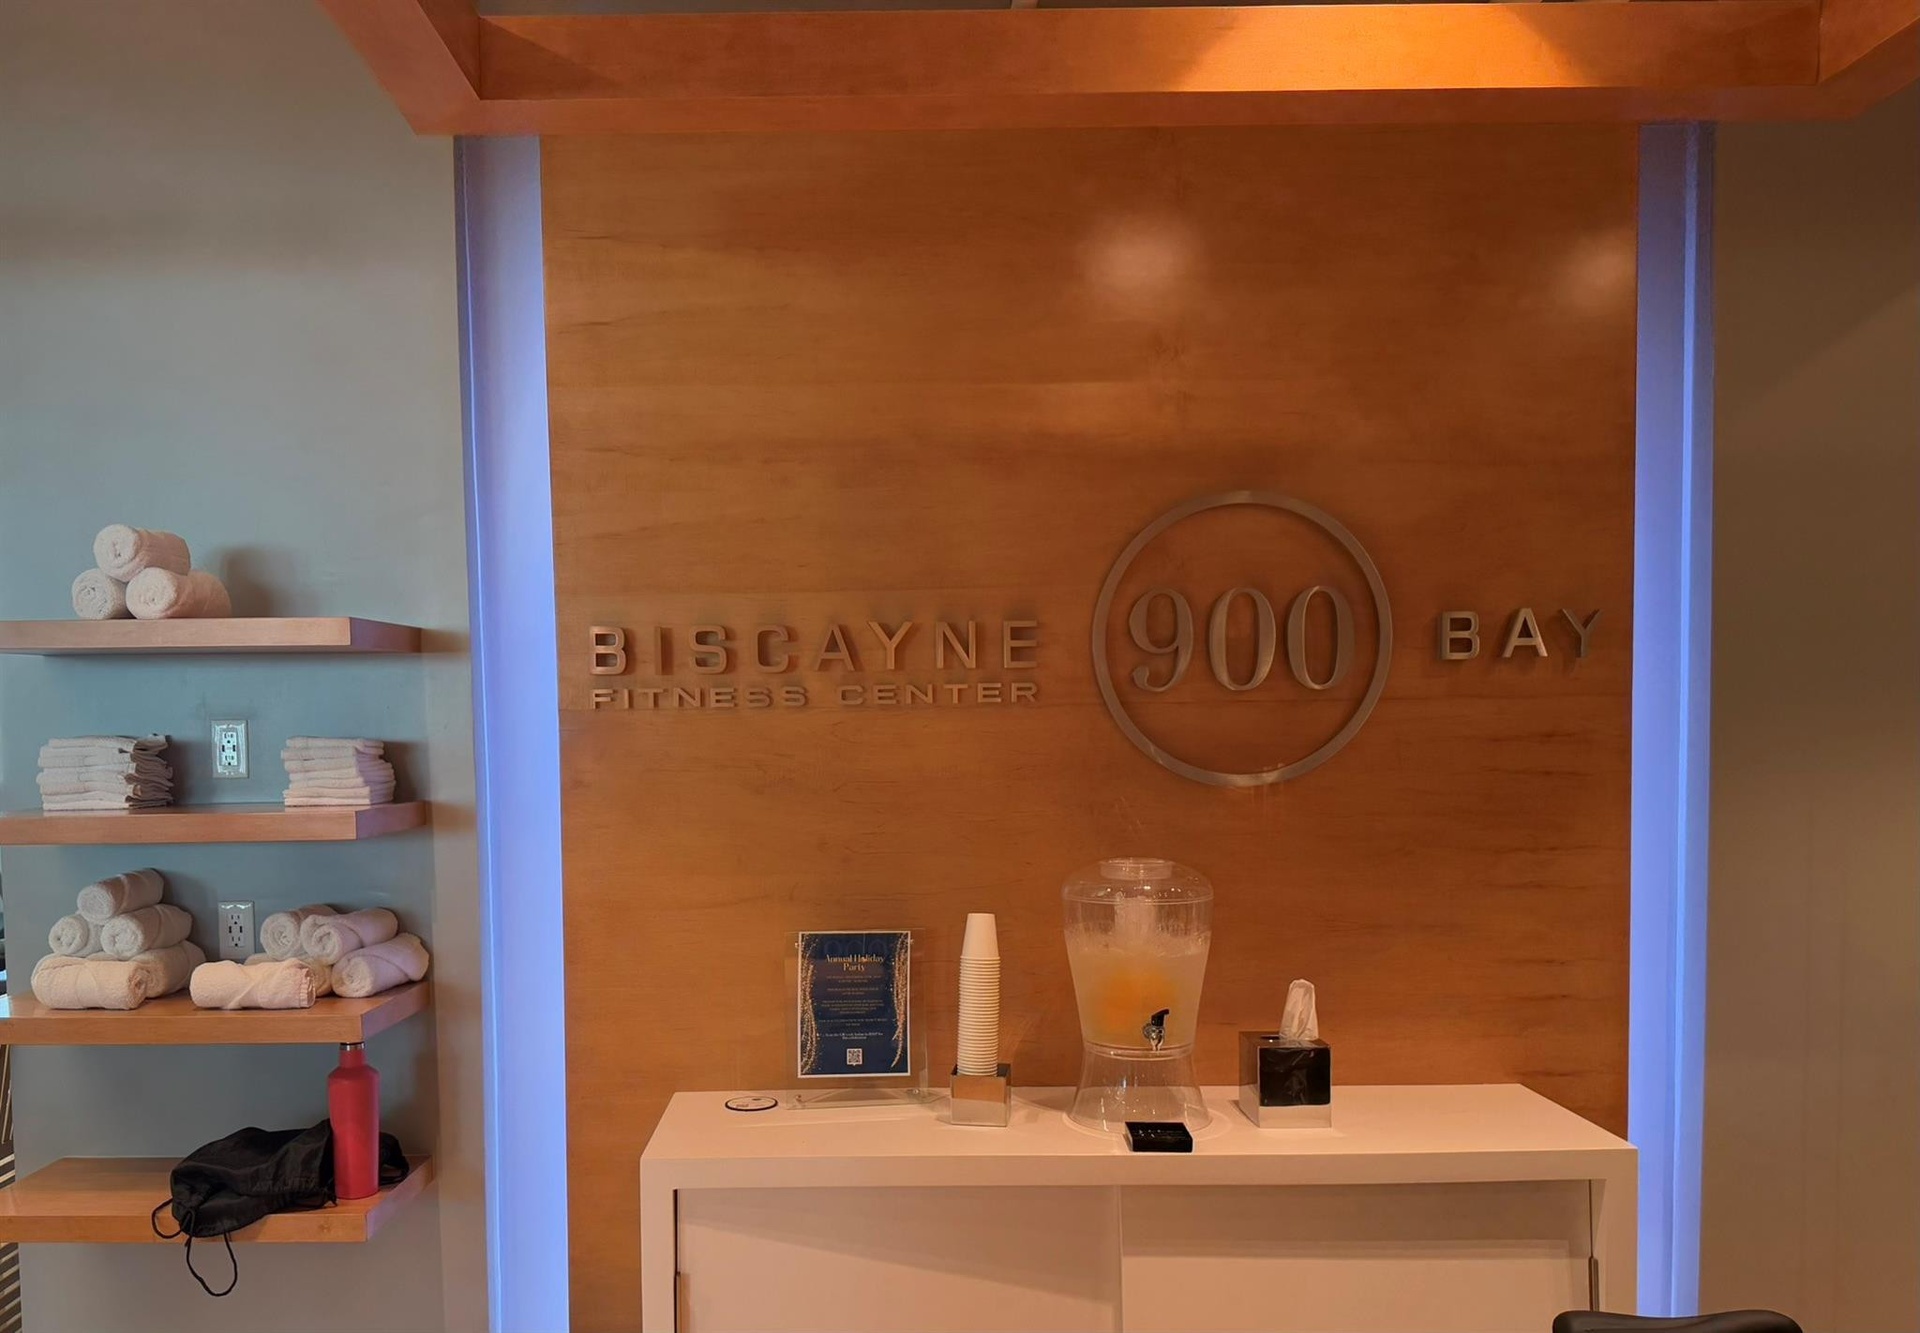
  • Fitness center reception area featuring a wood-panel accent wall with dimensional signage
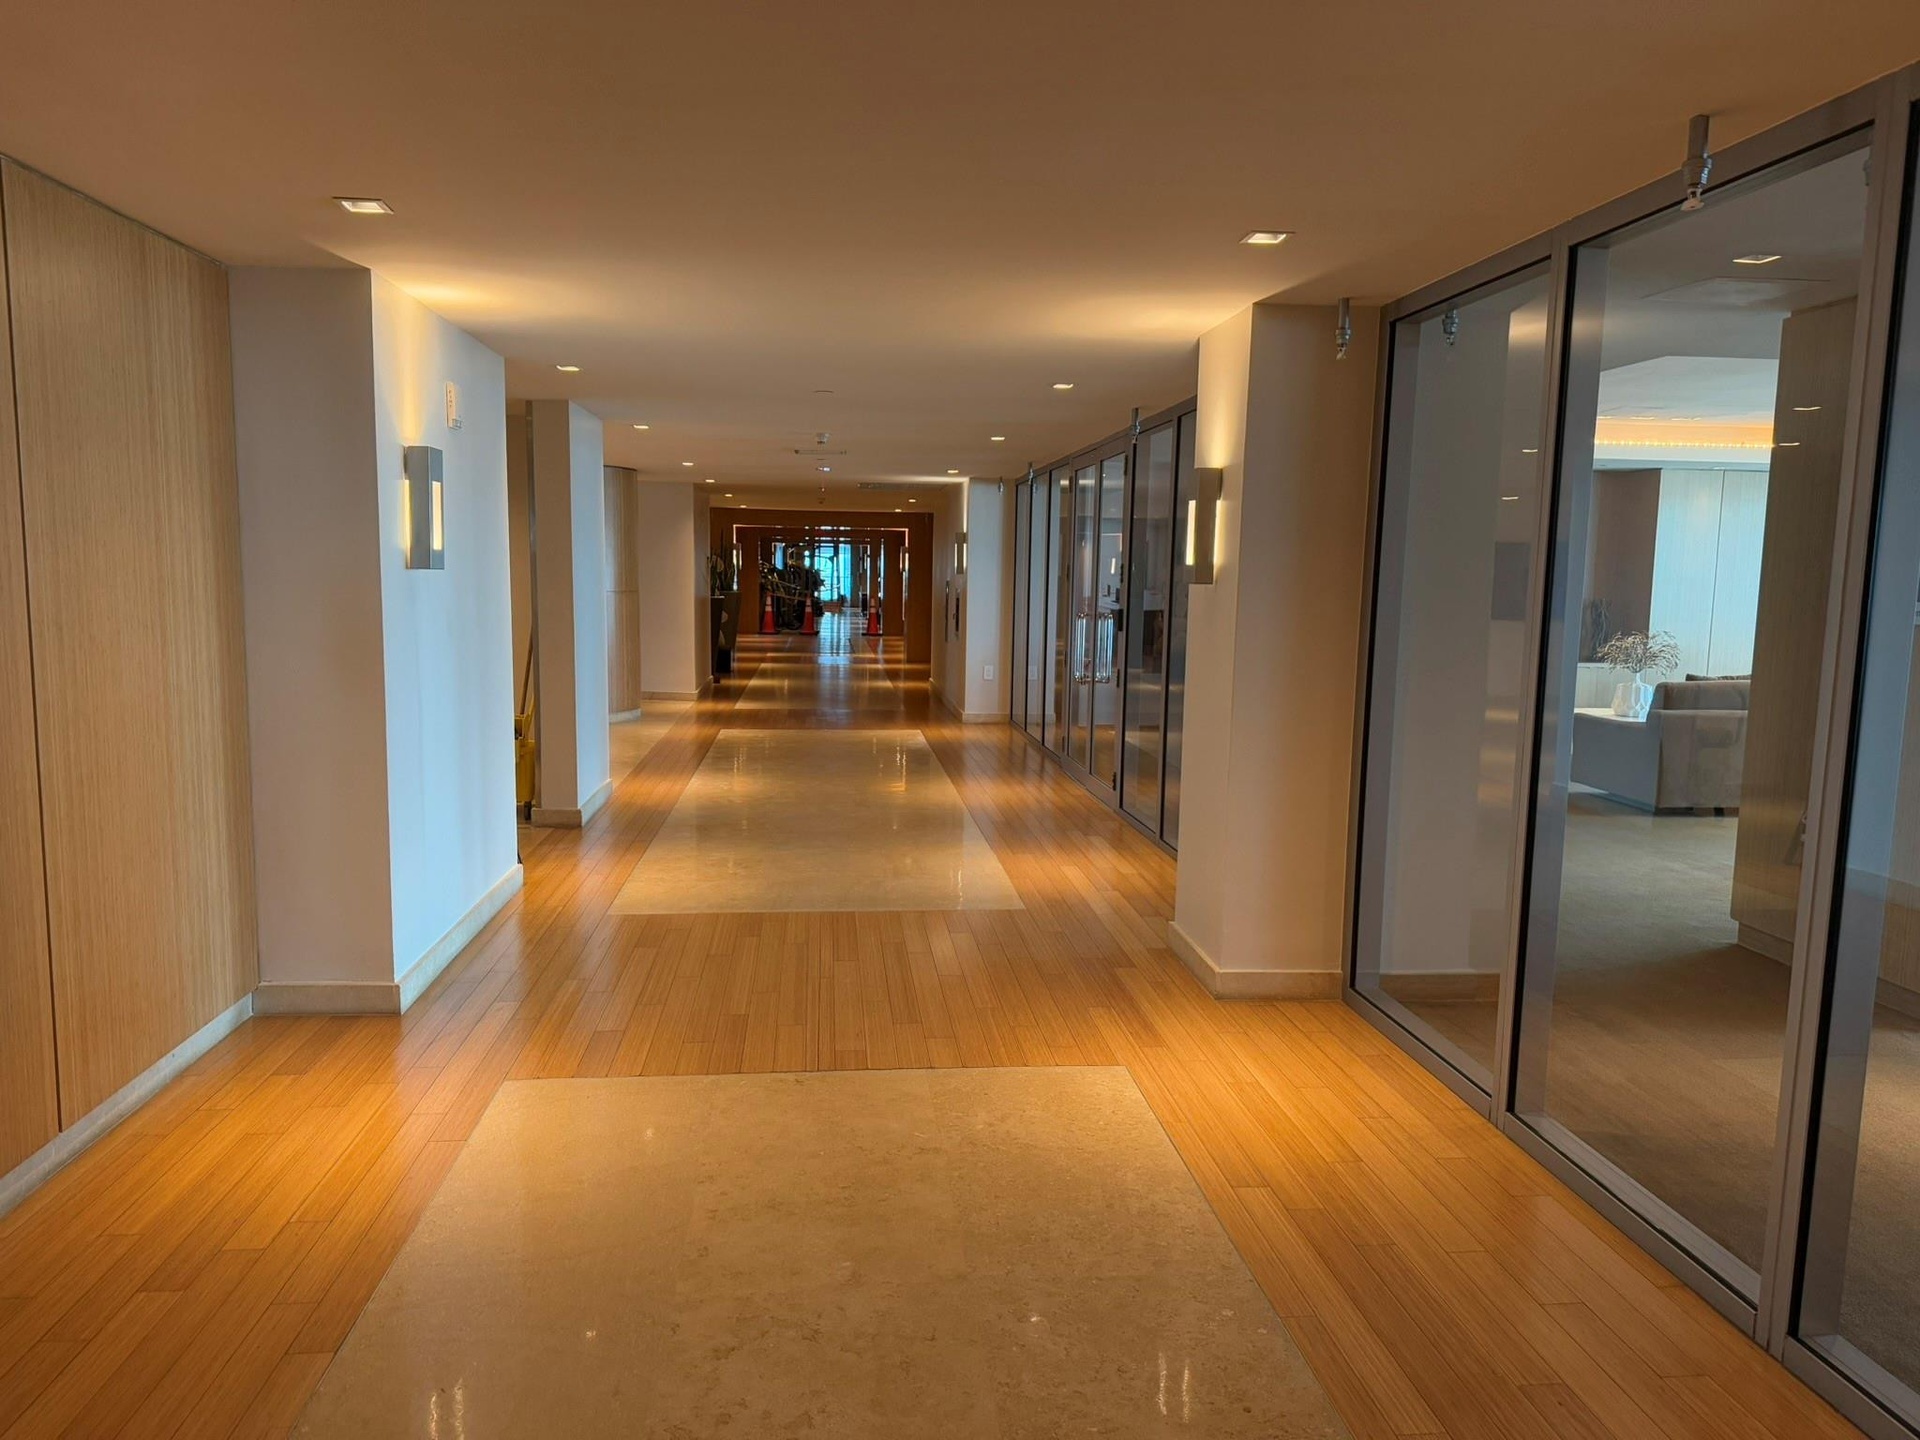
  • Expansive hallway featuring wood-finish flooring with alternating stone inlay, recessed ceiling lighting, and wall-mounted sconces
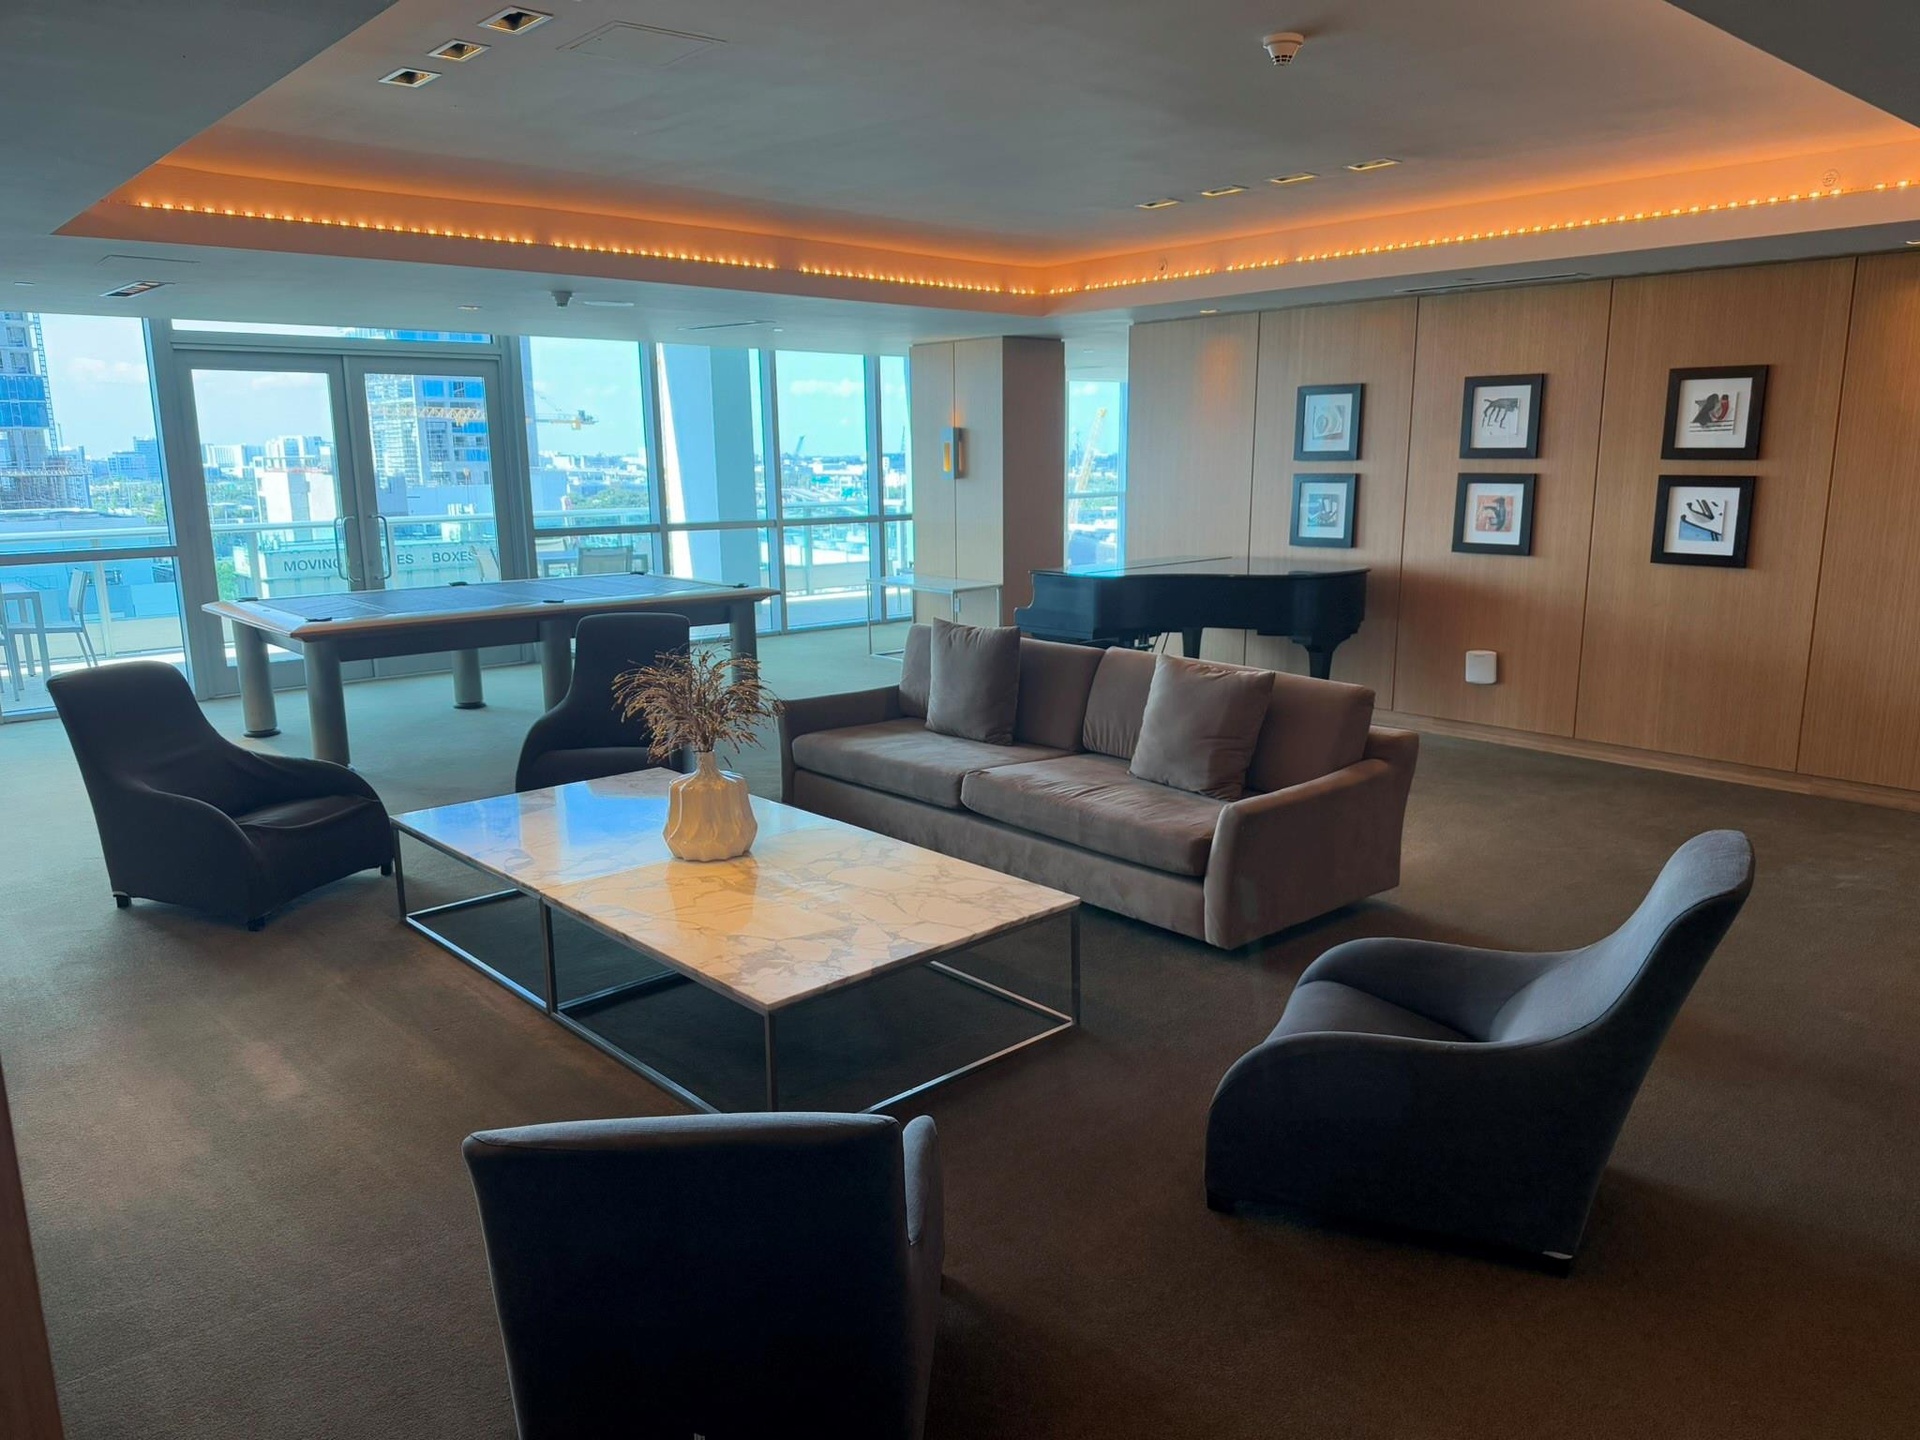
  • Expansive common area featuring a wall of floor-to-ceiling windows, wood-paneled walls, tray ceiling with cove lighting, and recessed ceiling lights
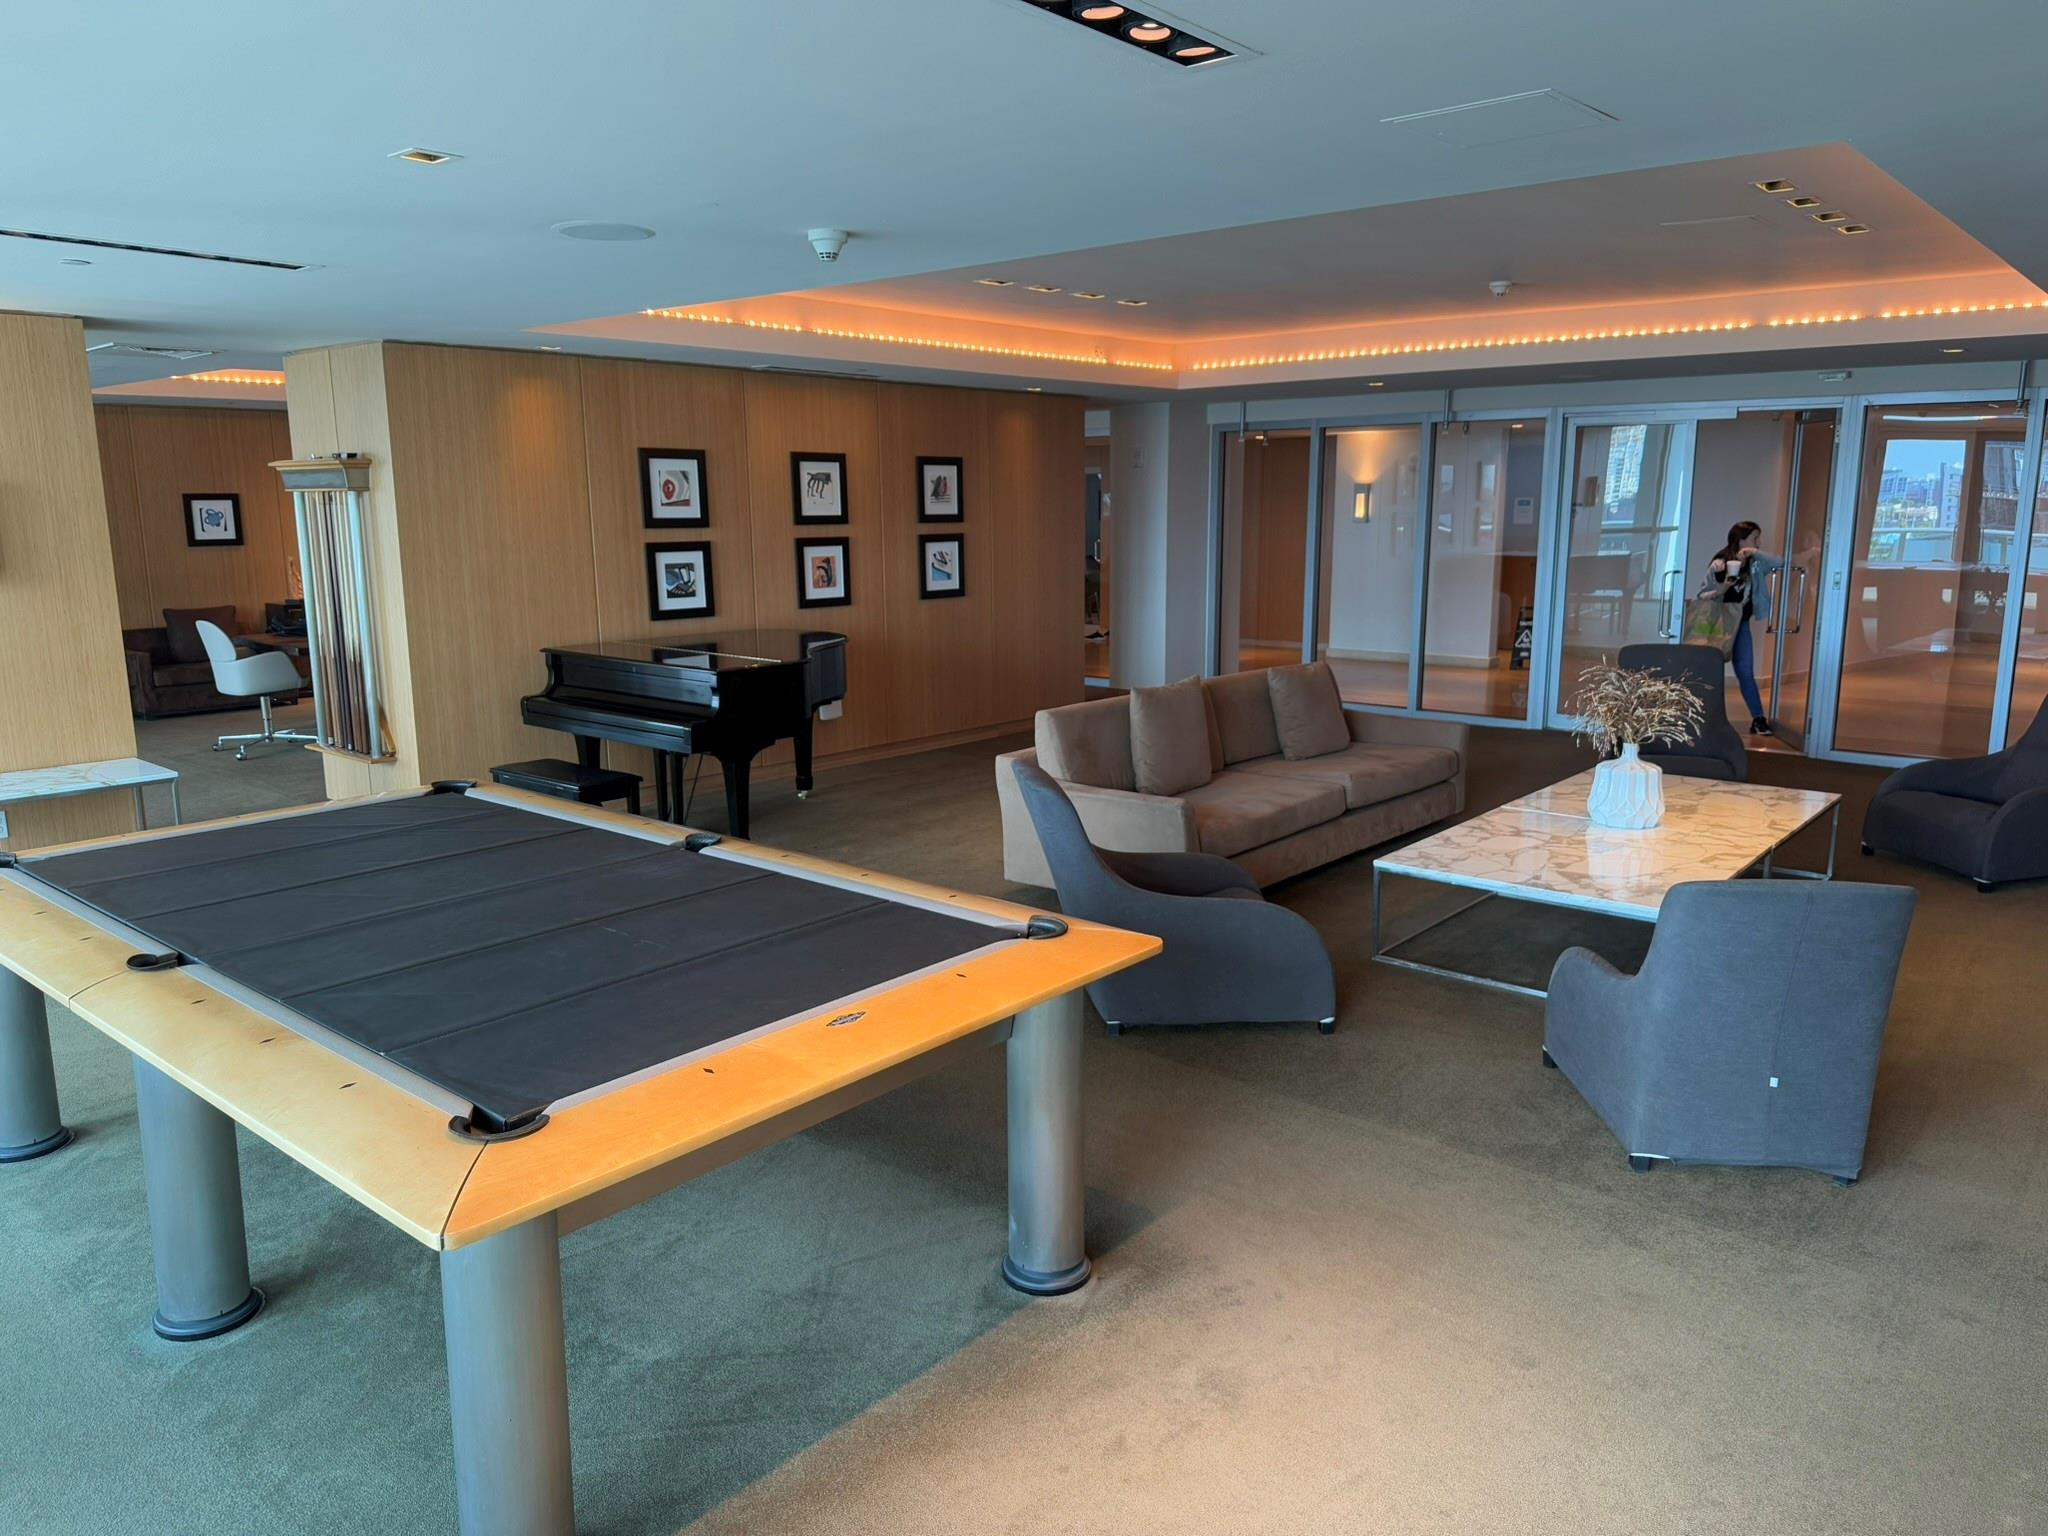
  • Spacious common area featuring a billiards table, grand piano, and recessed lighting
  • Light wood-finish flooring complements the modern interior
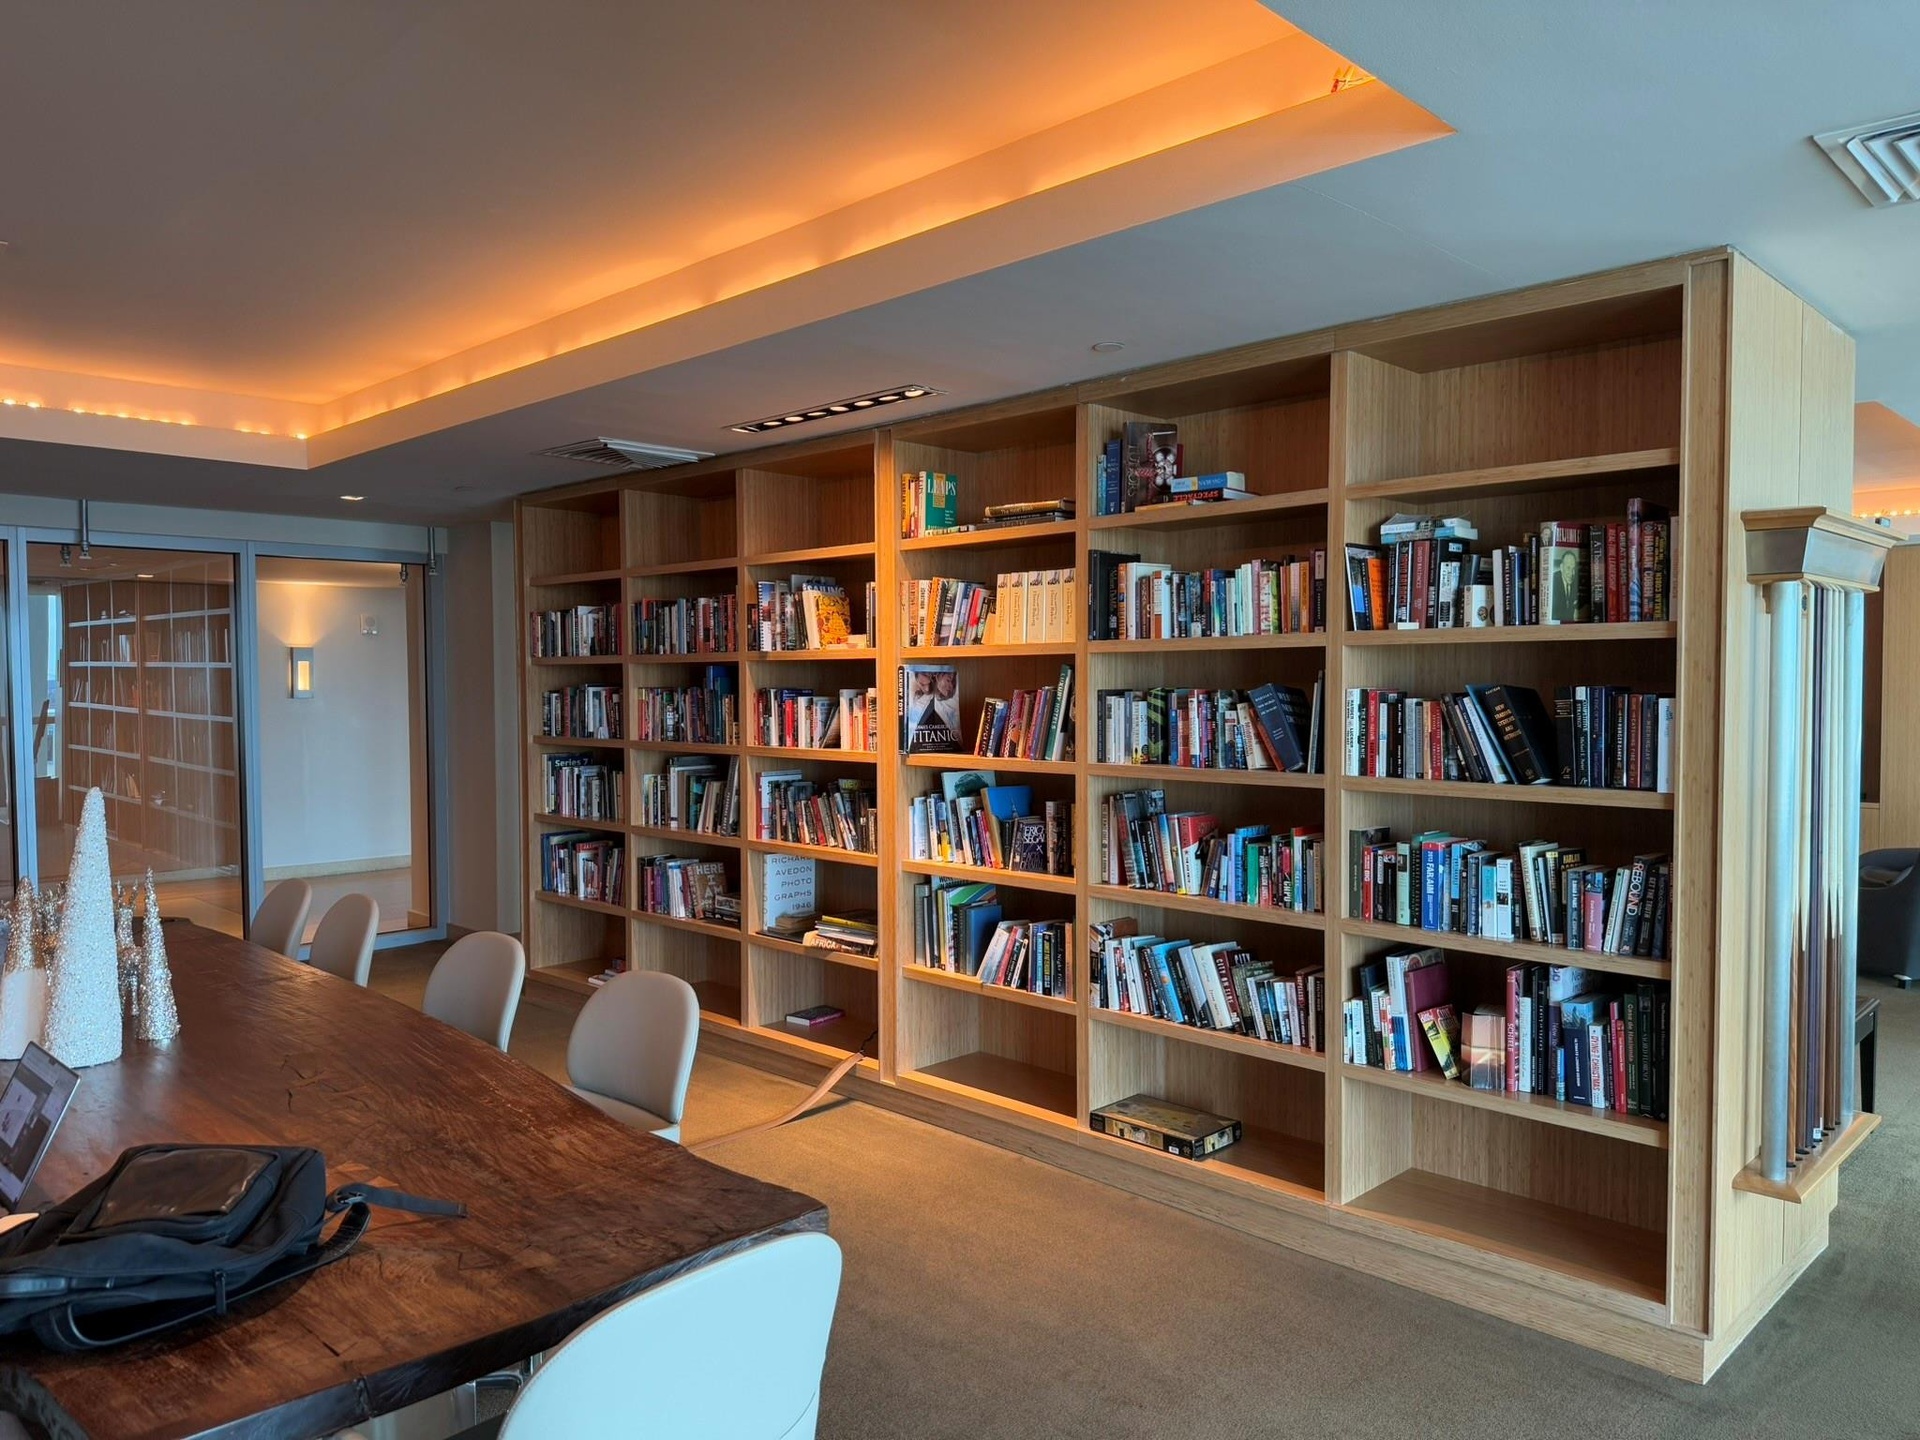
  • Custom built-in wood shelving featuring extensive storage
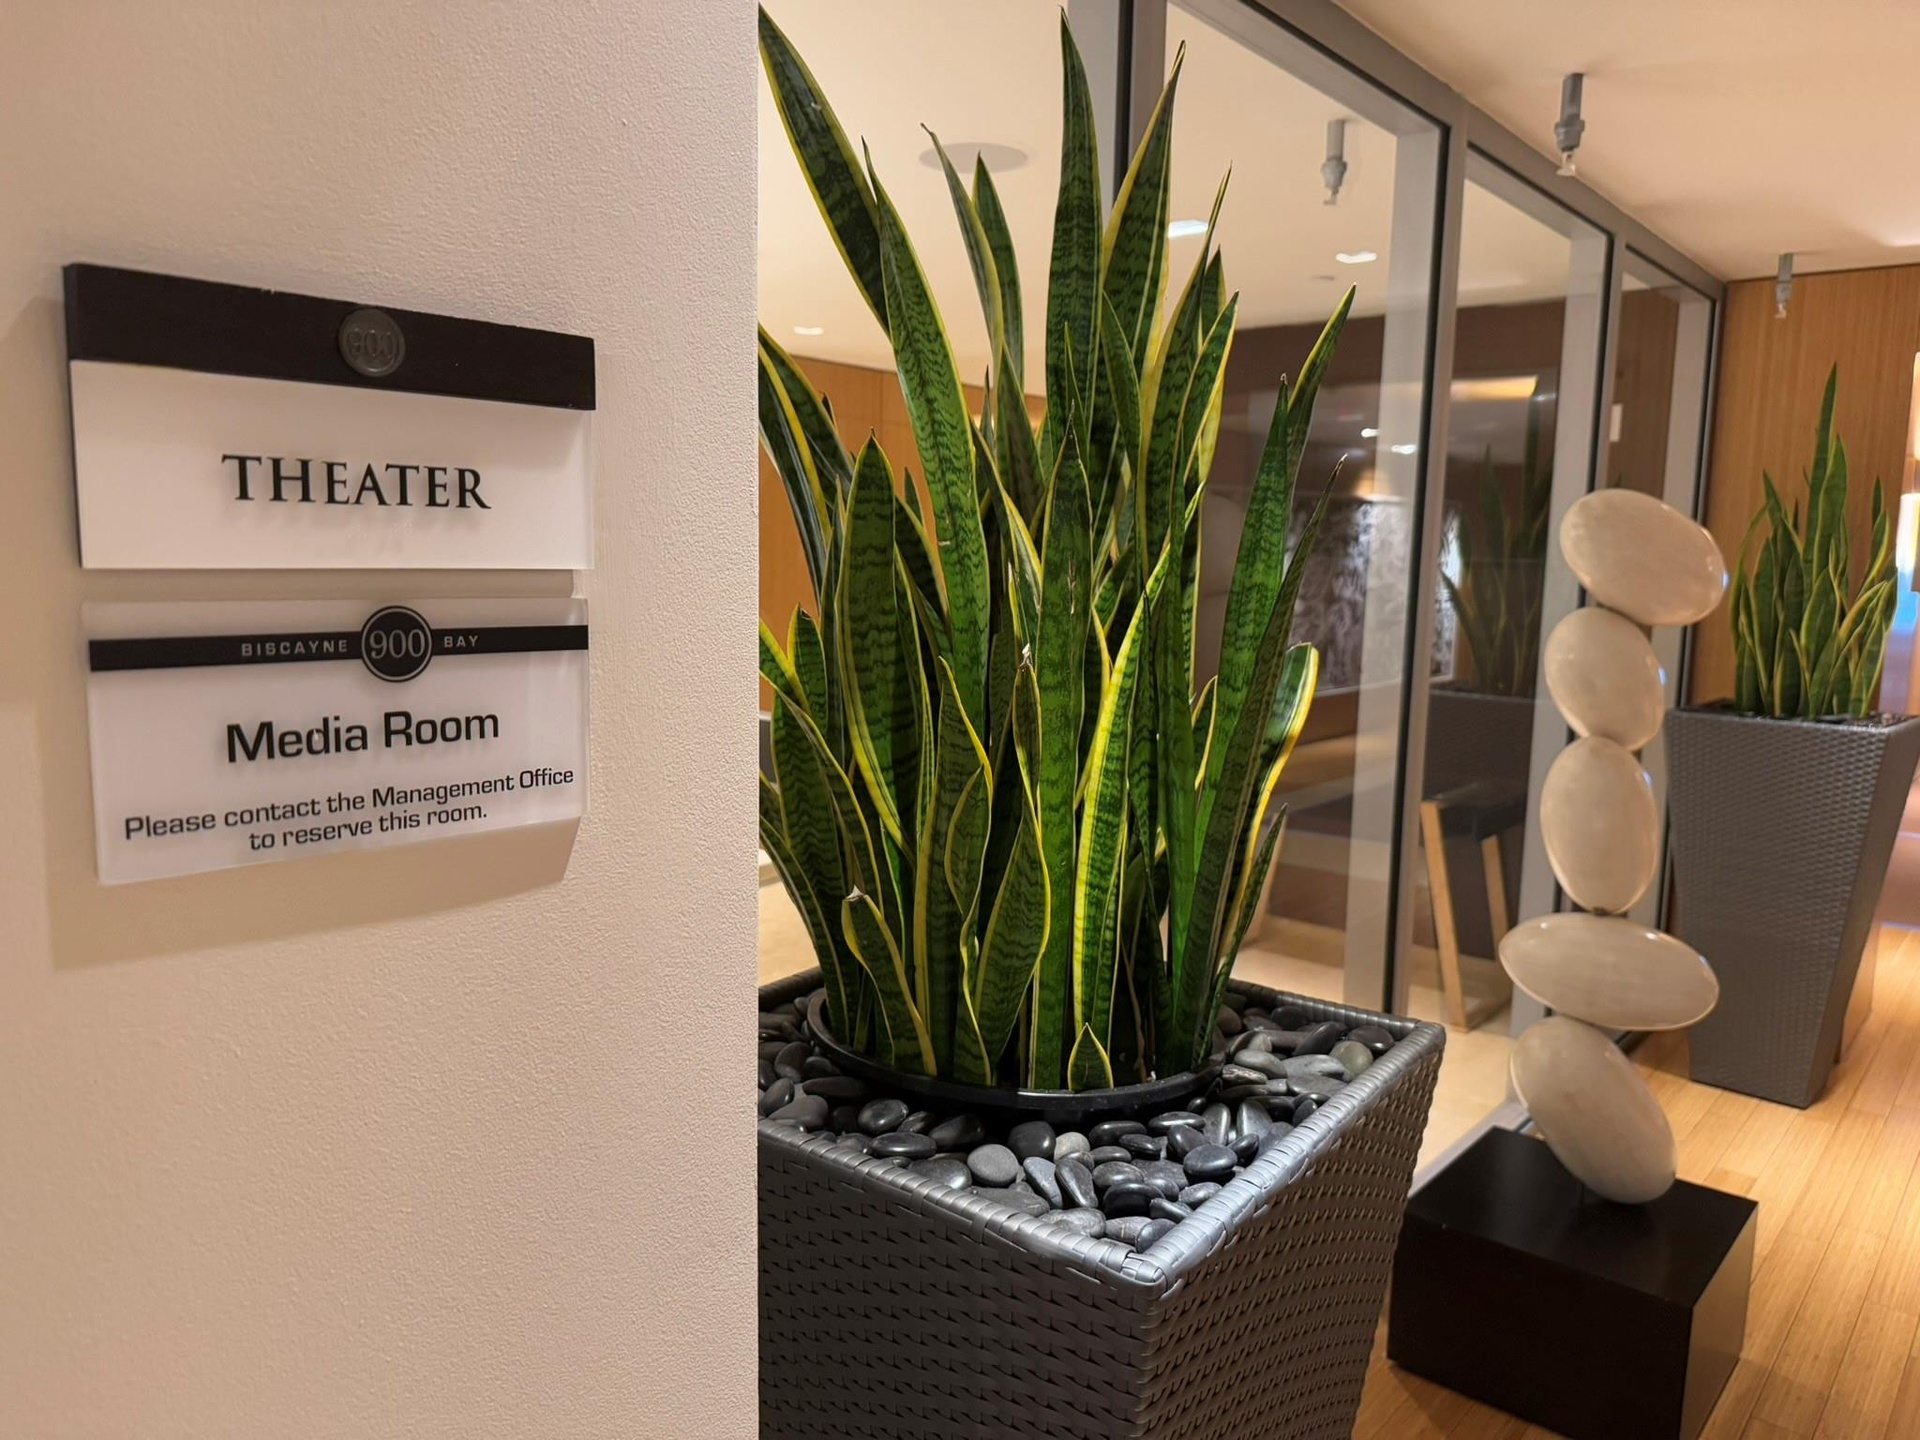
  • Modern interior space featuring a media room, full-height windows, wood-finish flooring, and decorative planters with polished river stones
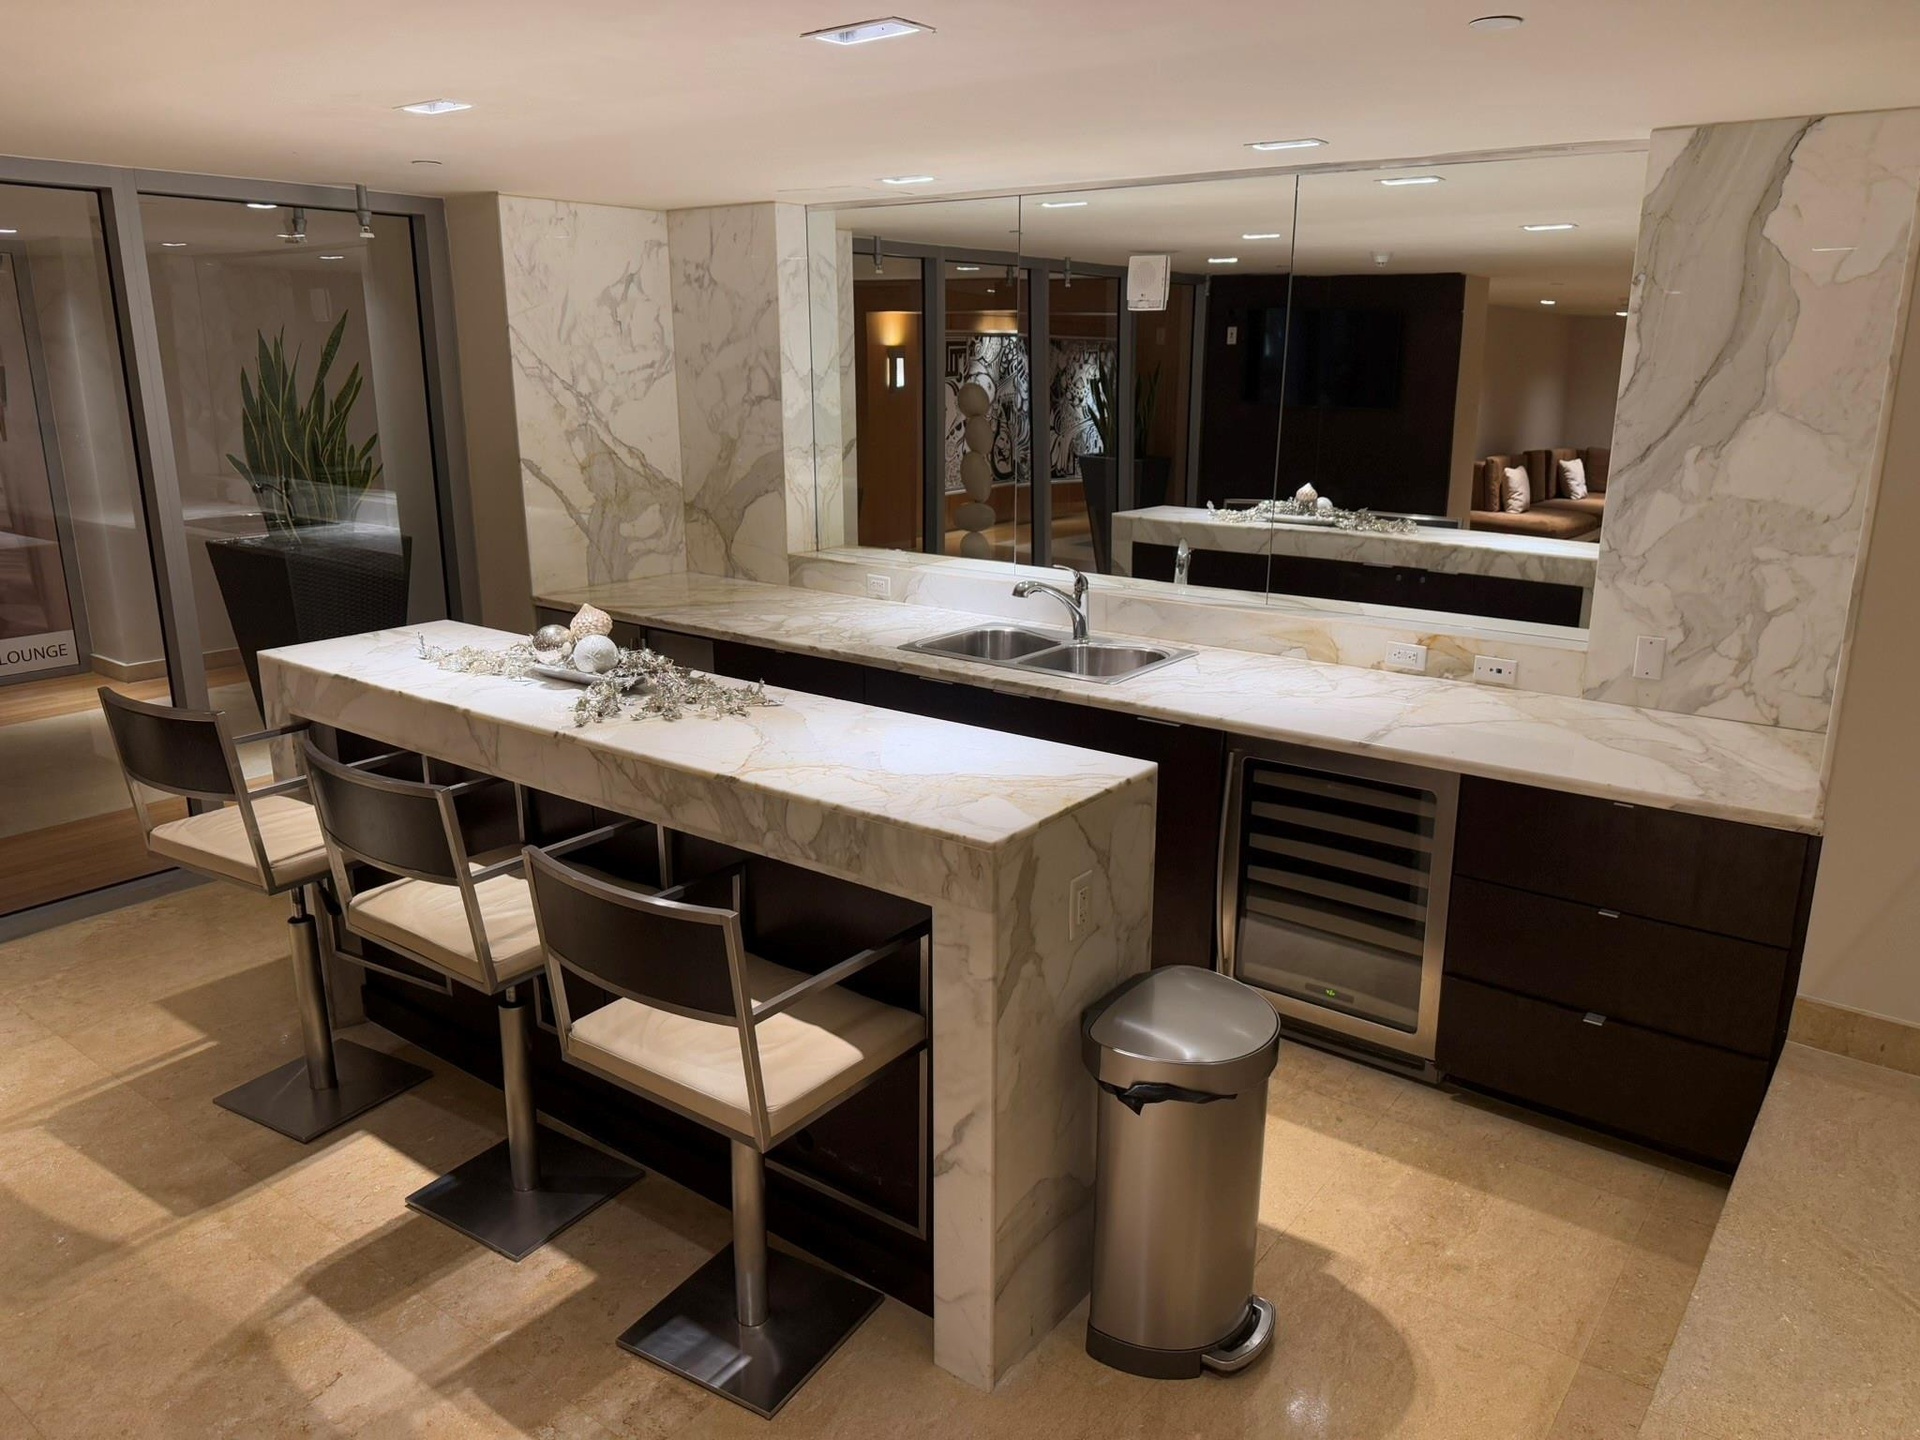
  • Wet bar featuring stone countertops and backsplash, integrated wine cooler, double basin sink, and recessed lighting
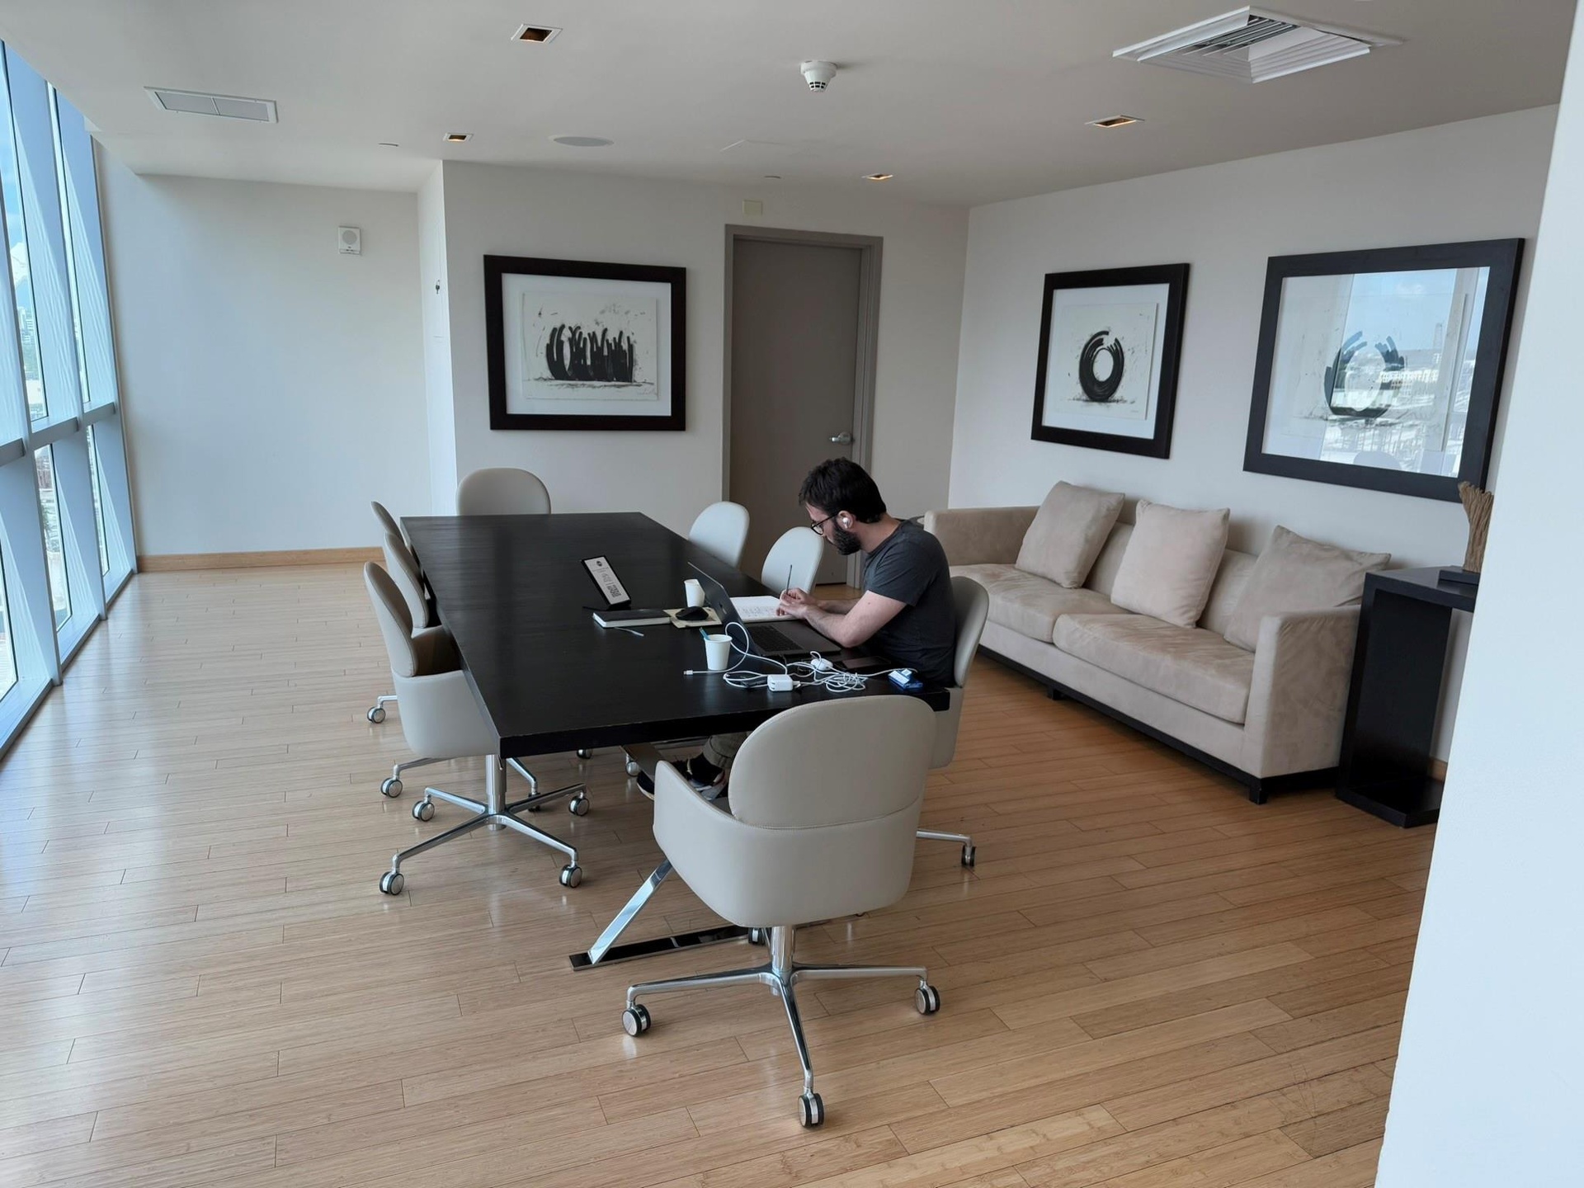
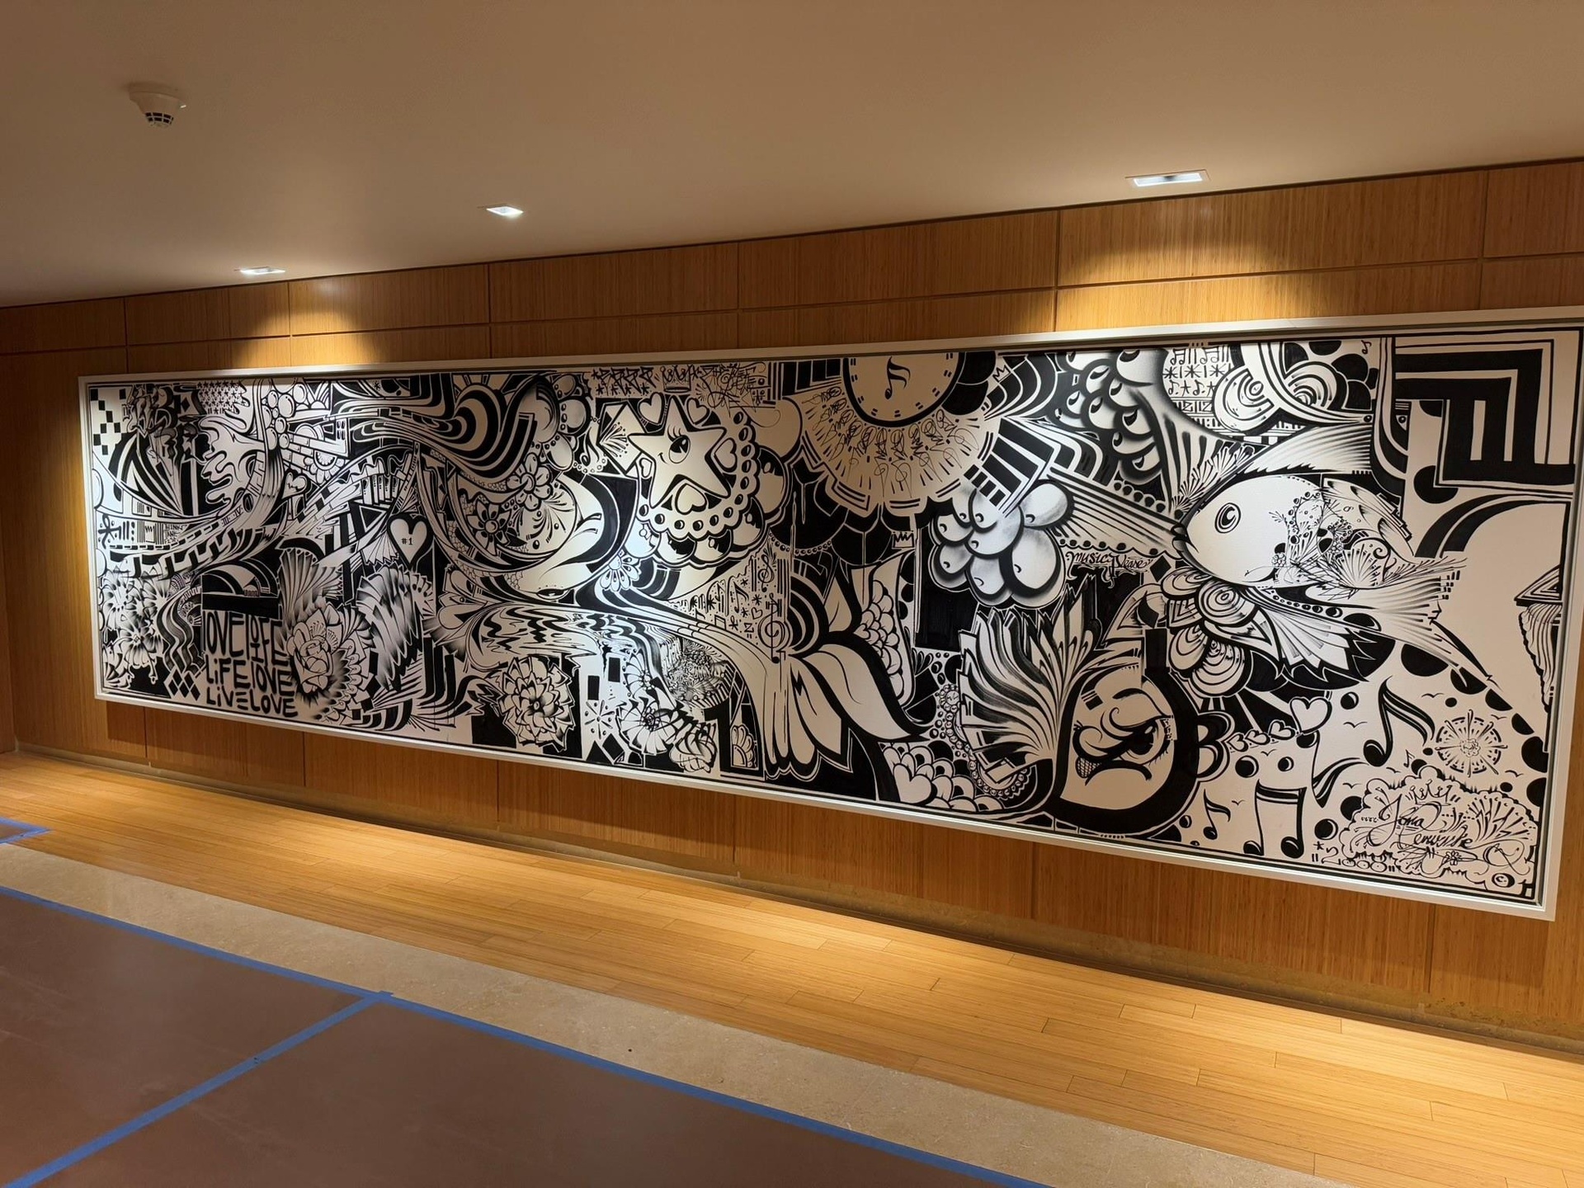
  • Large-scale black and white graphic artwork mounted on a wood-paneled wall, illuminated by integrated ceiling lighting
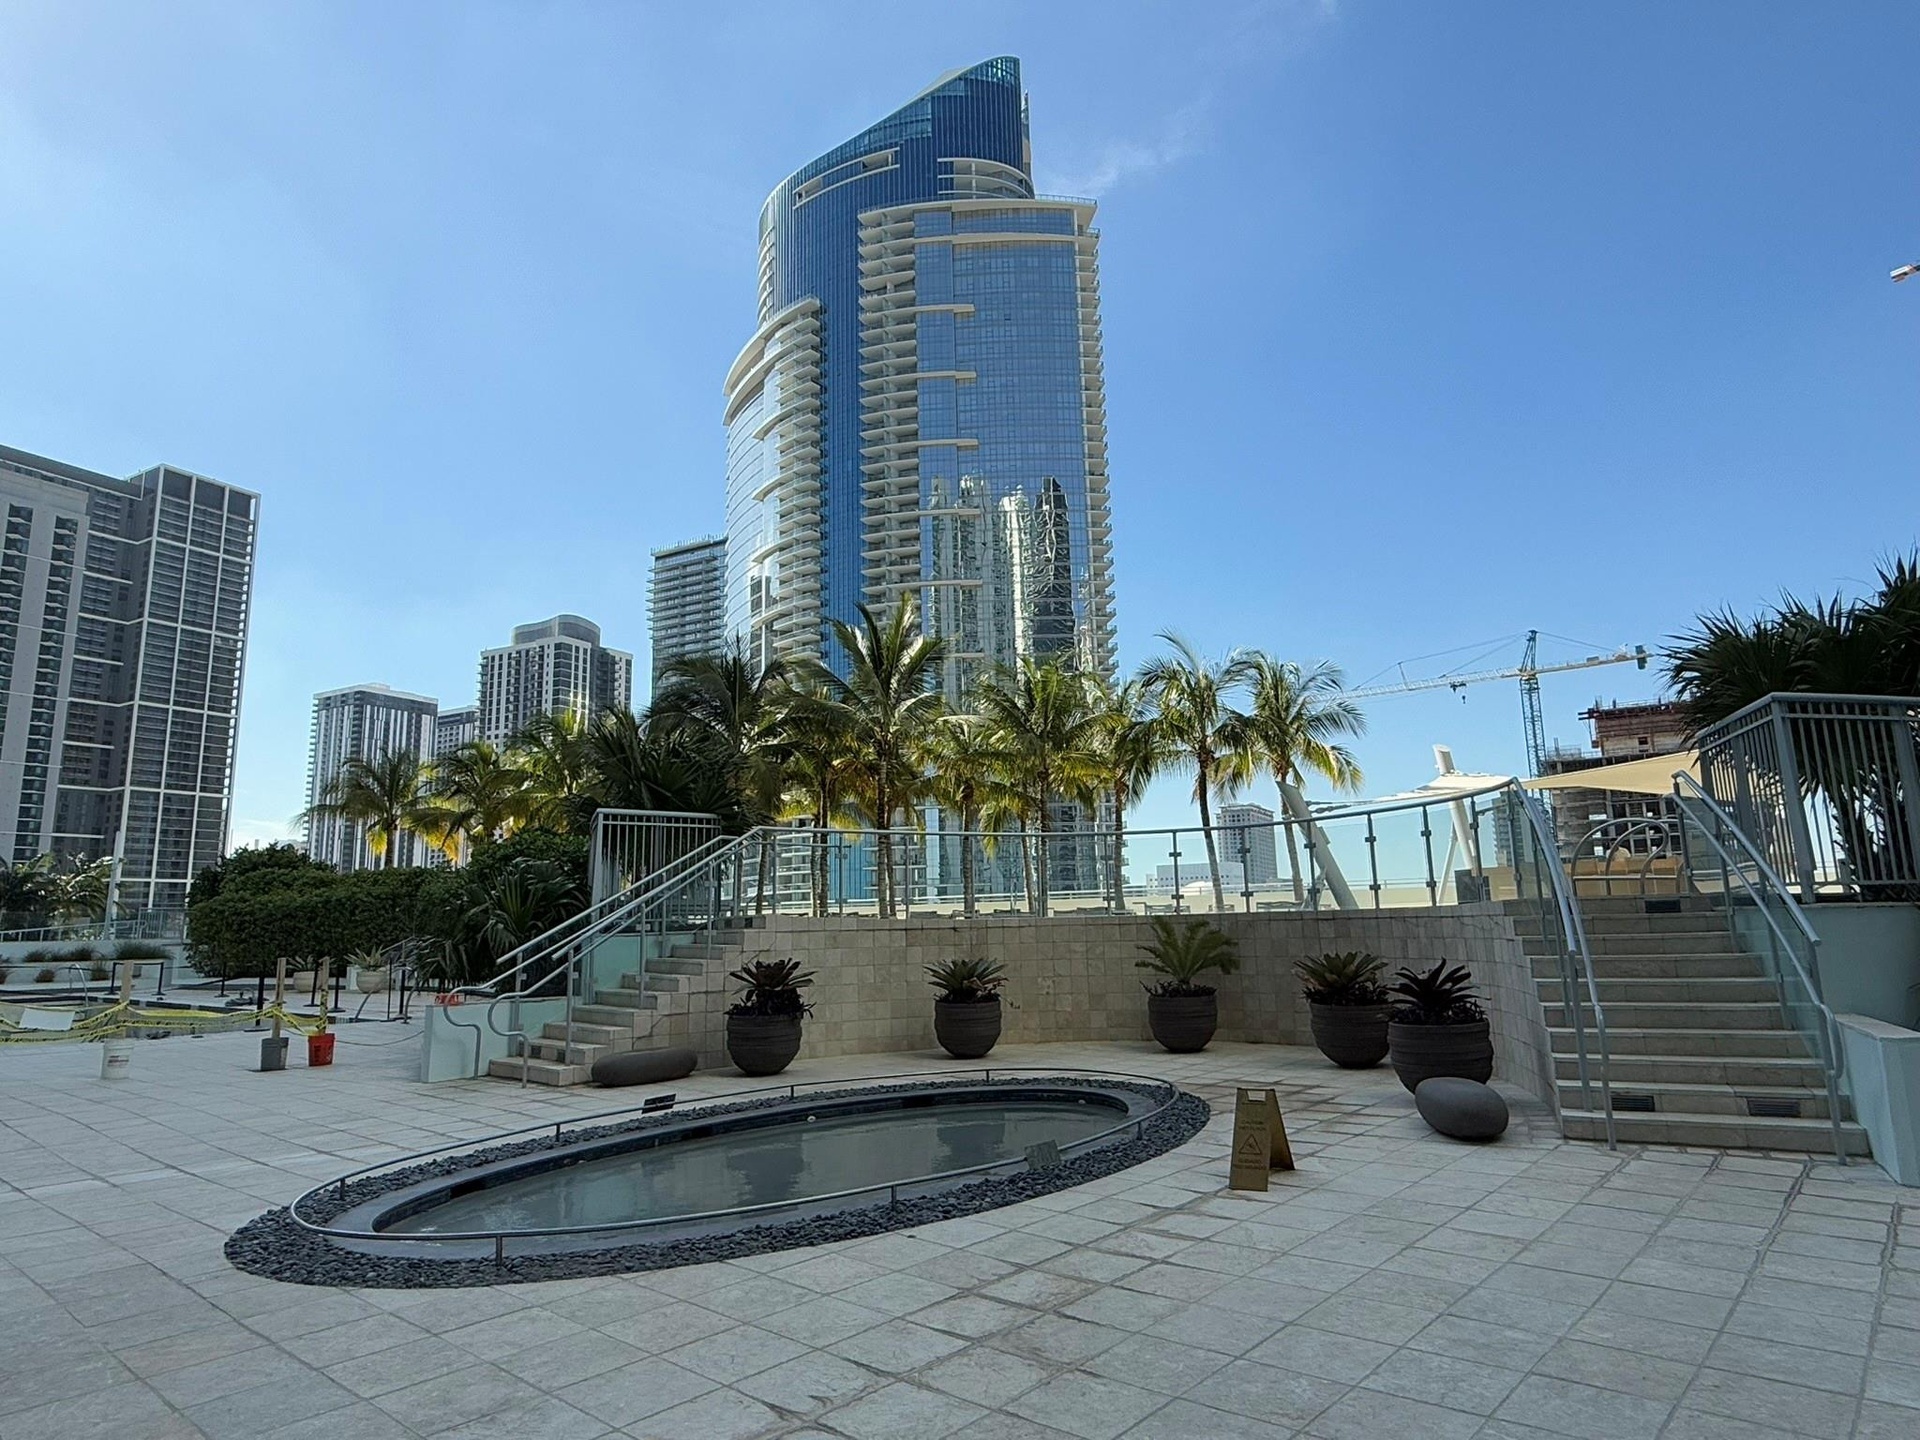
  • Landscaped outdoor area featuring a central water feature, surrounding stone pavers, and multiple palm trees
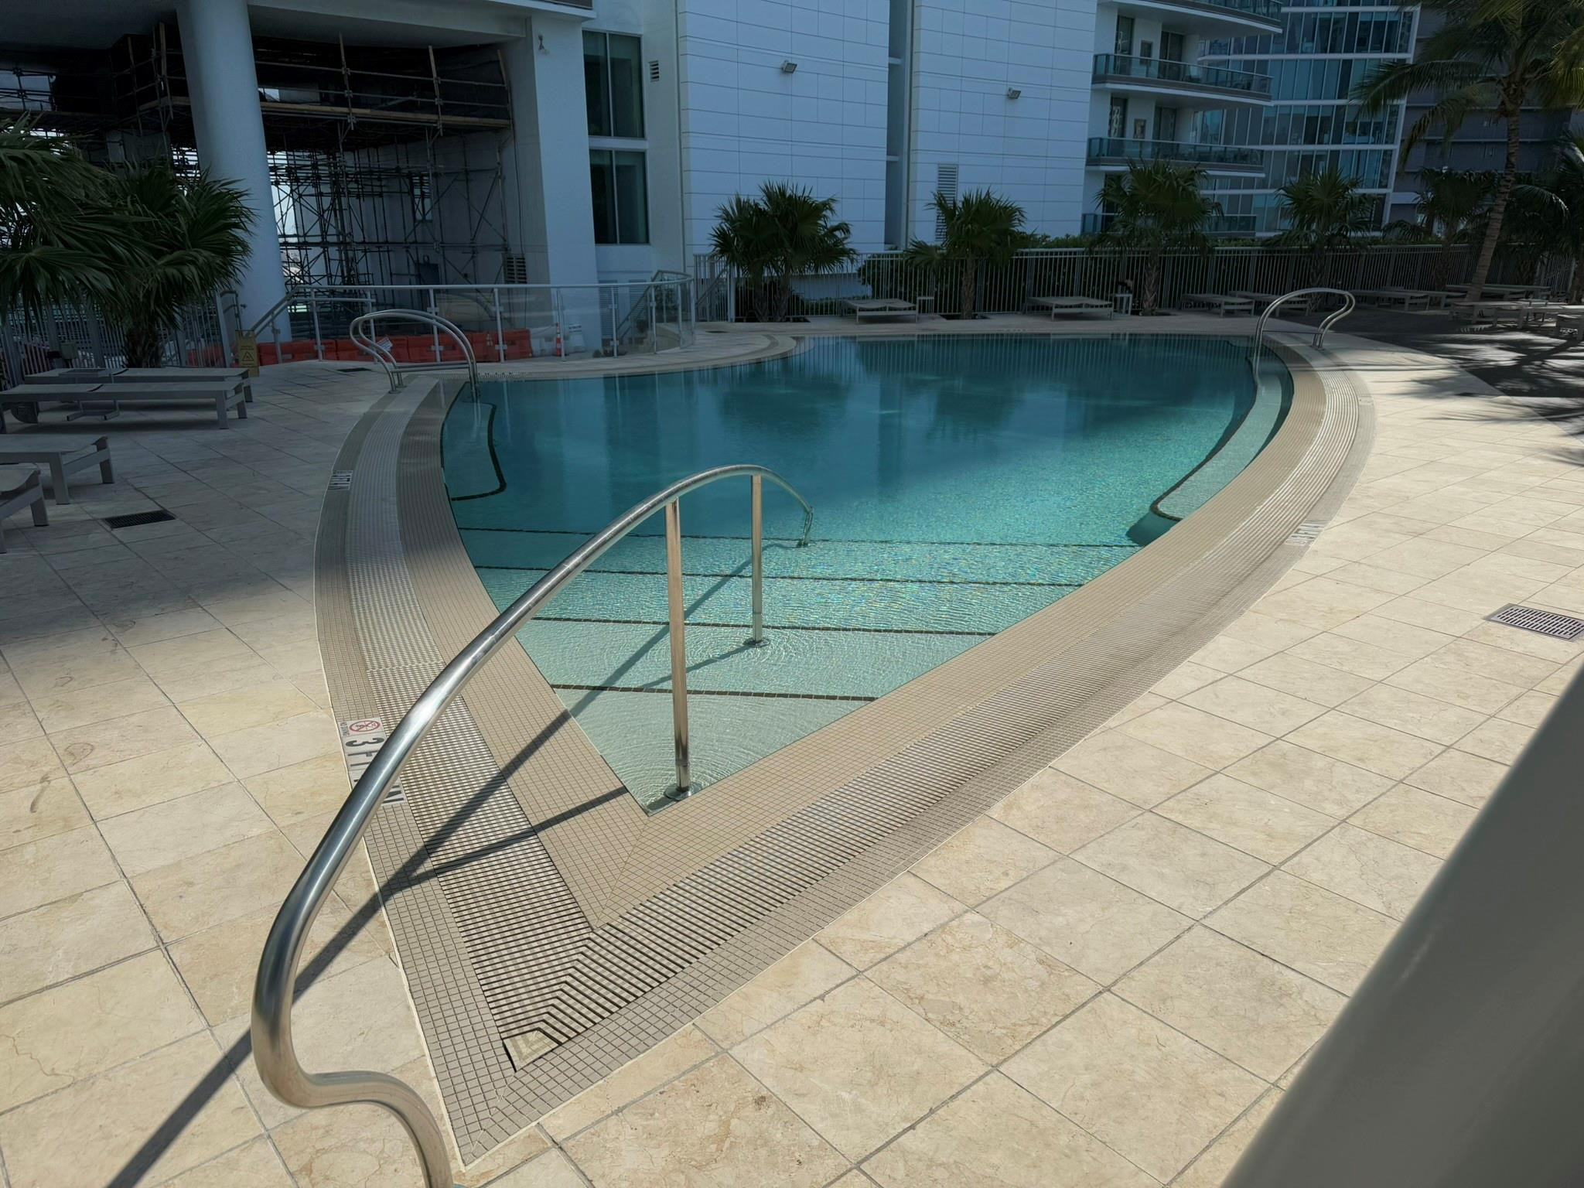
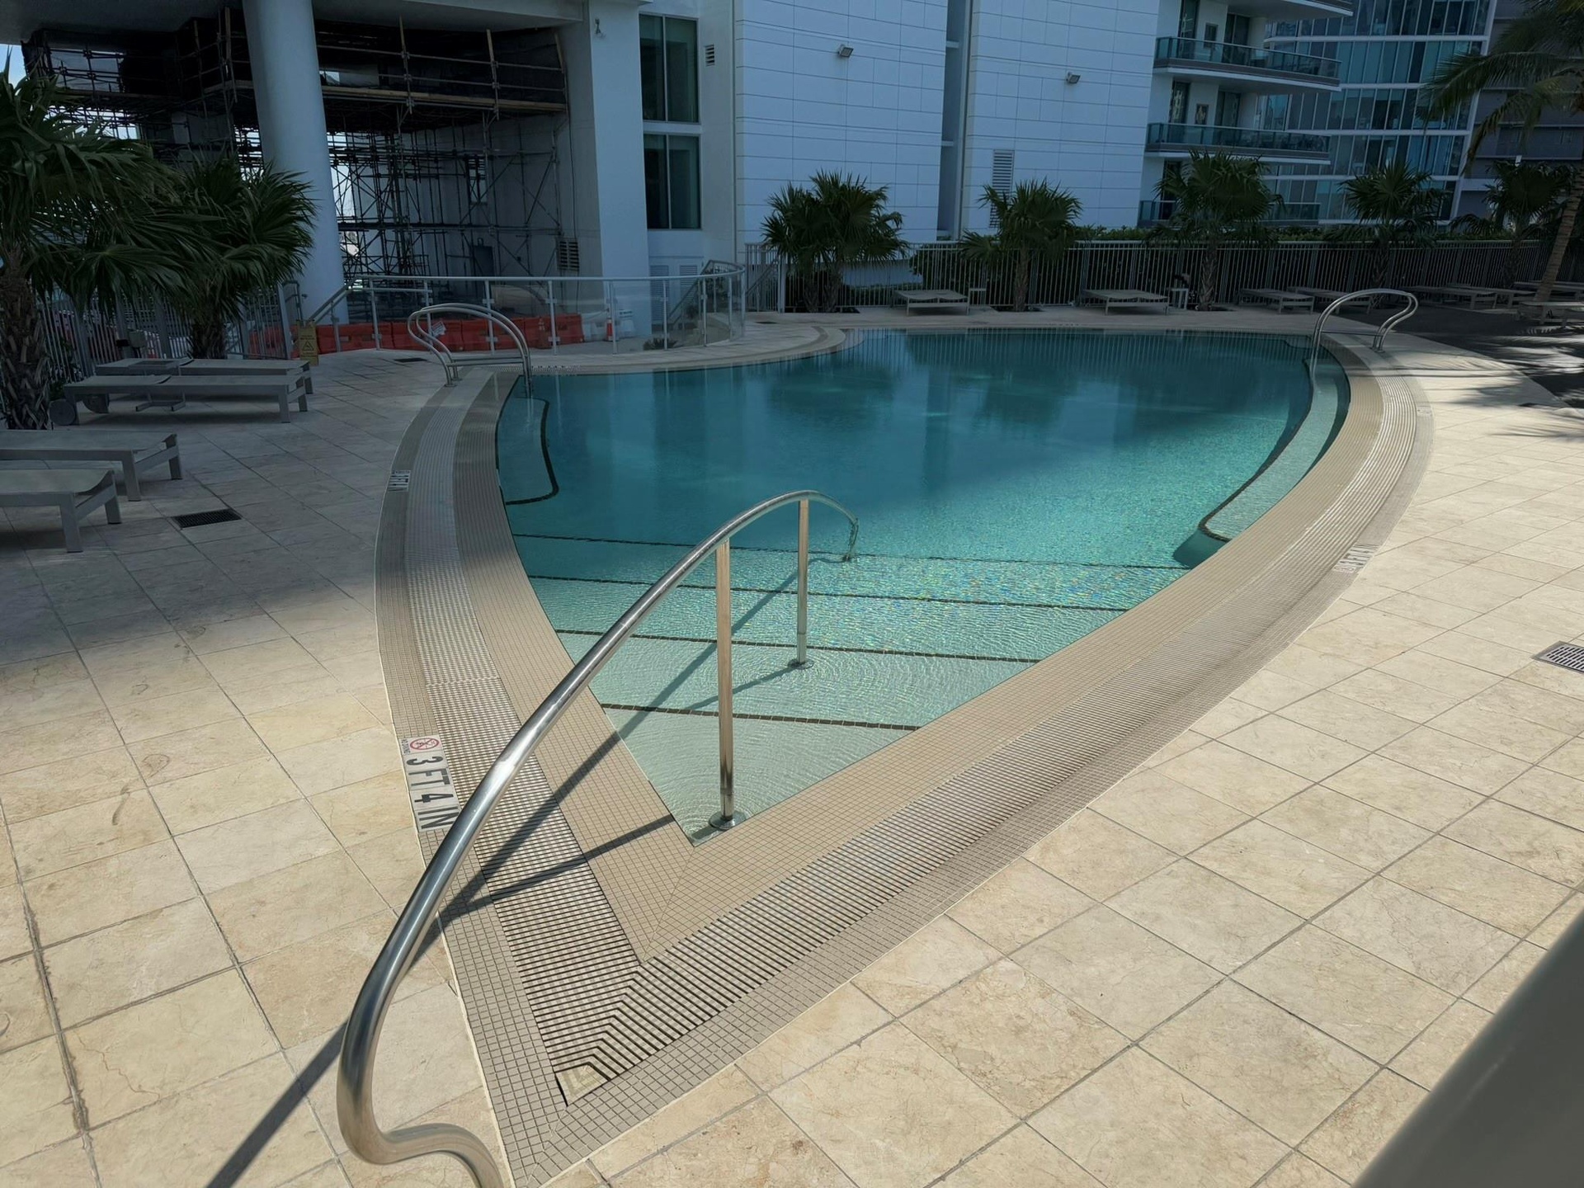
  • Curved swimming pool with stainless steel handrails, surrounded by light-toned tile decking
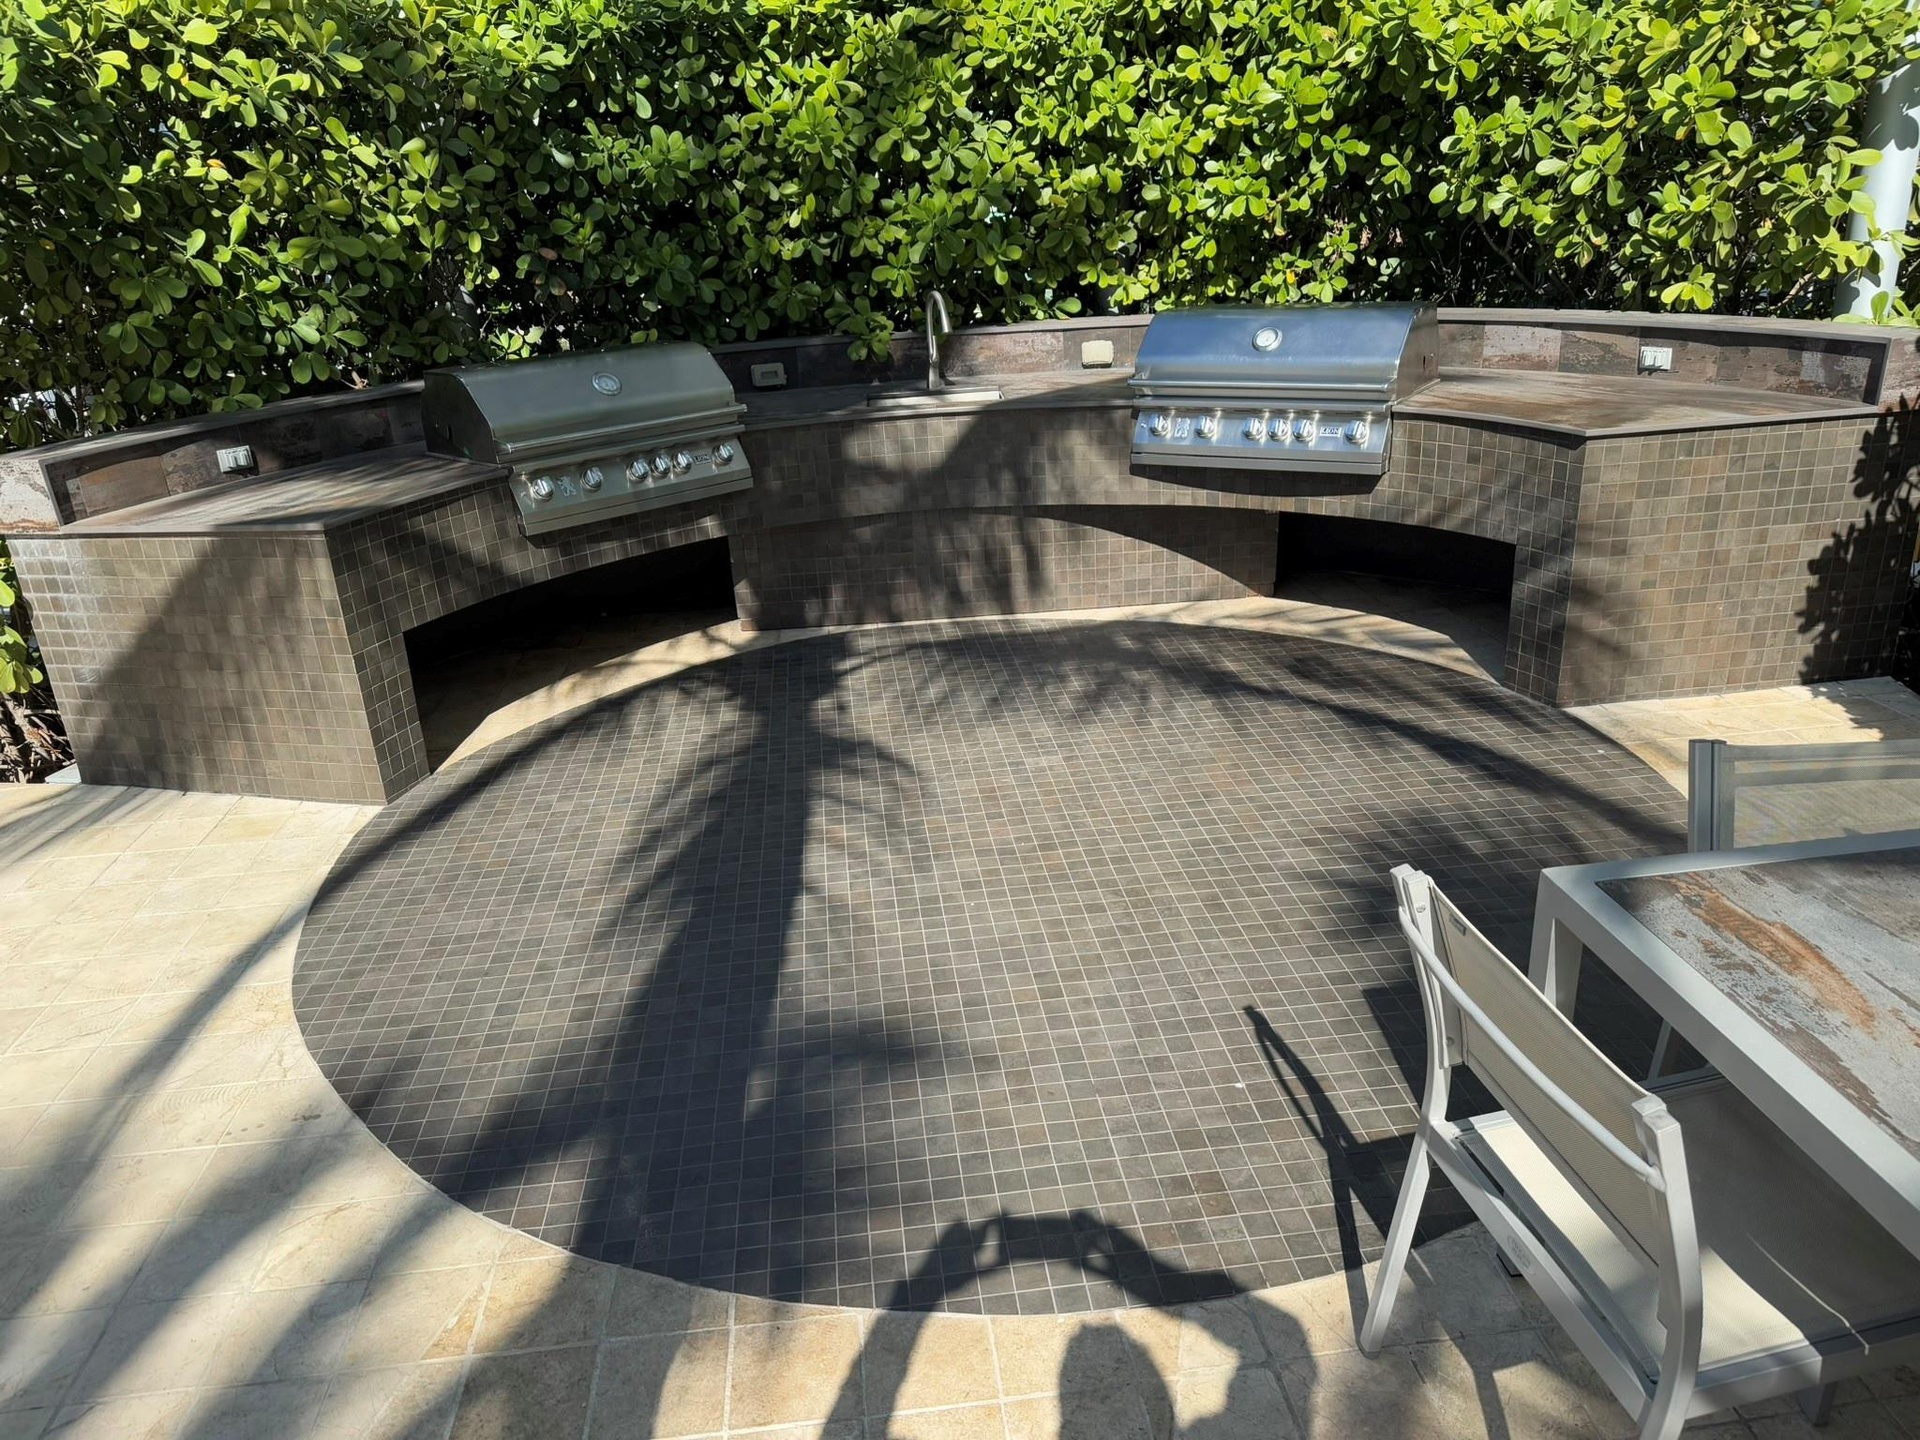
  • Outdoor kitchen with two built-in stainless steel grills, a sink, and integrated countertop lighting
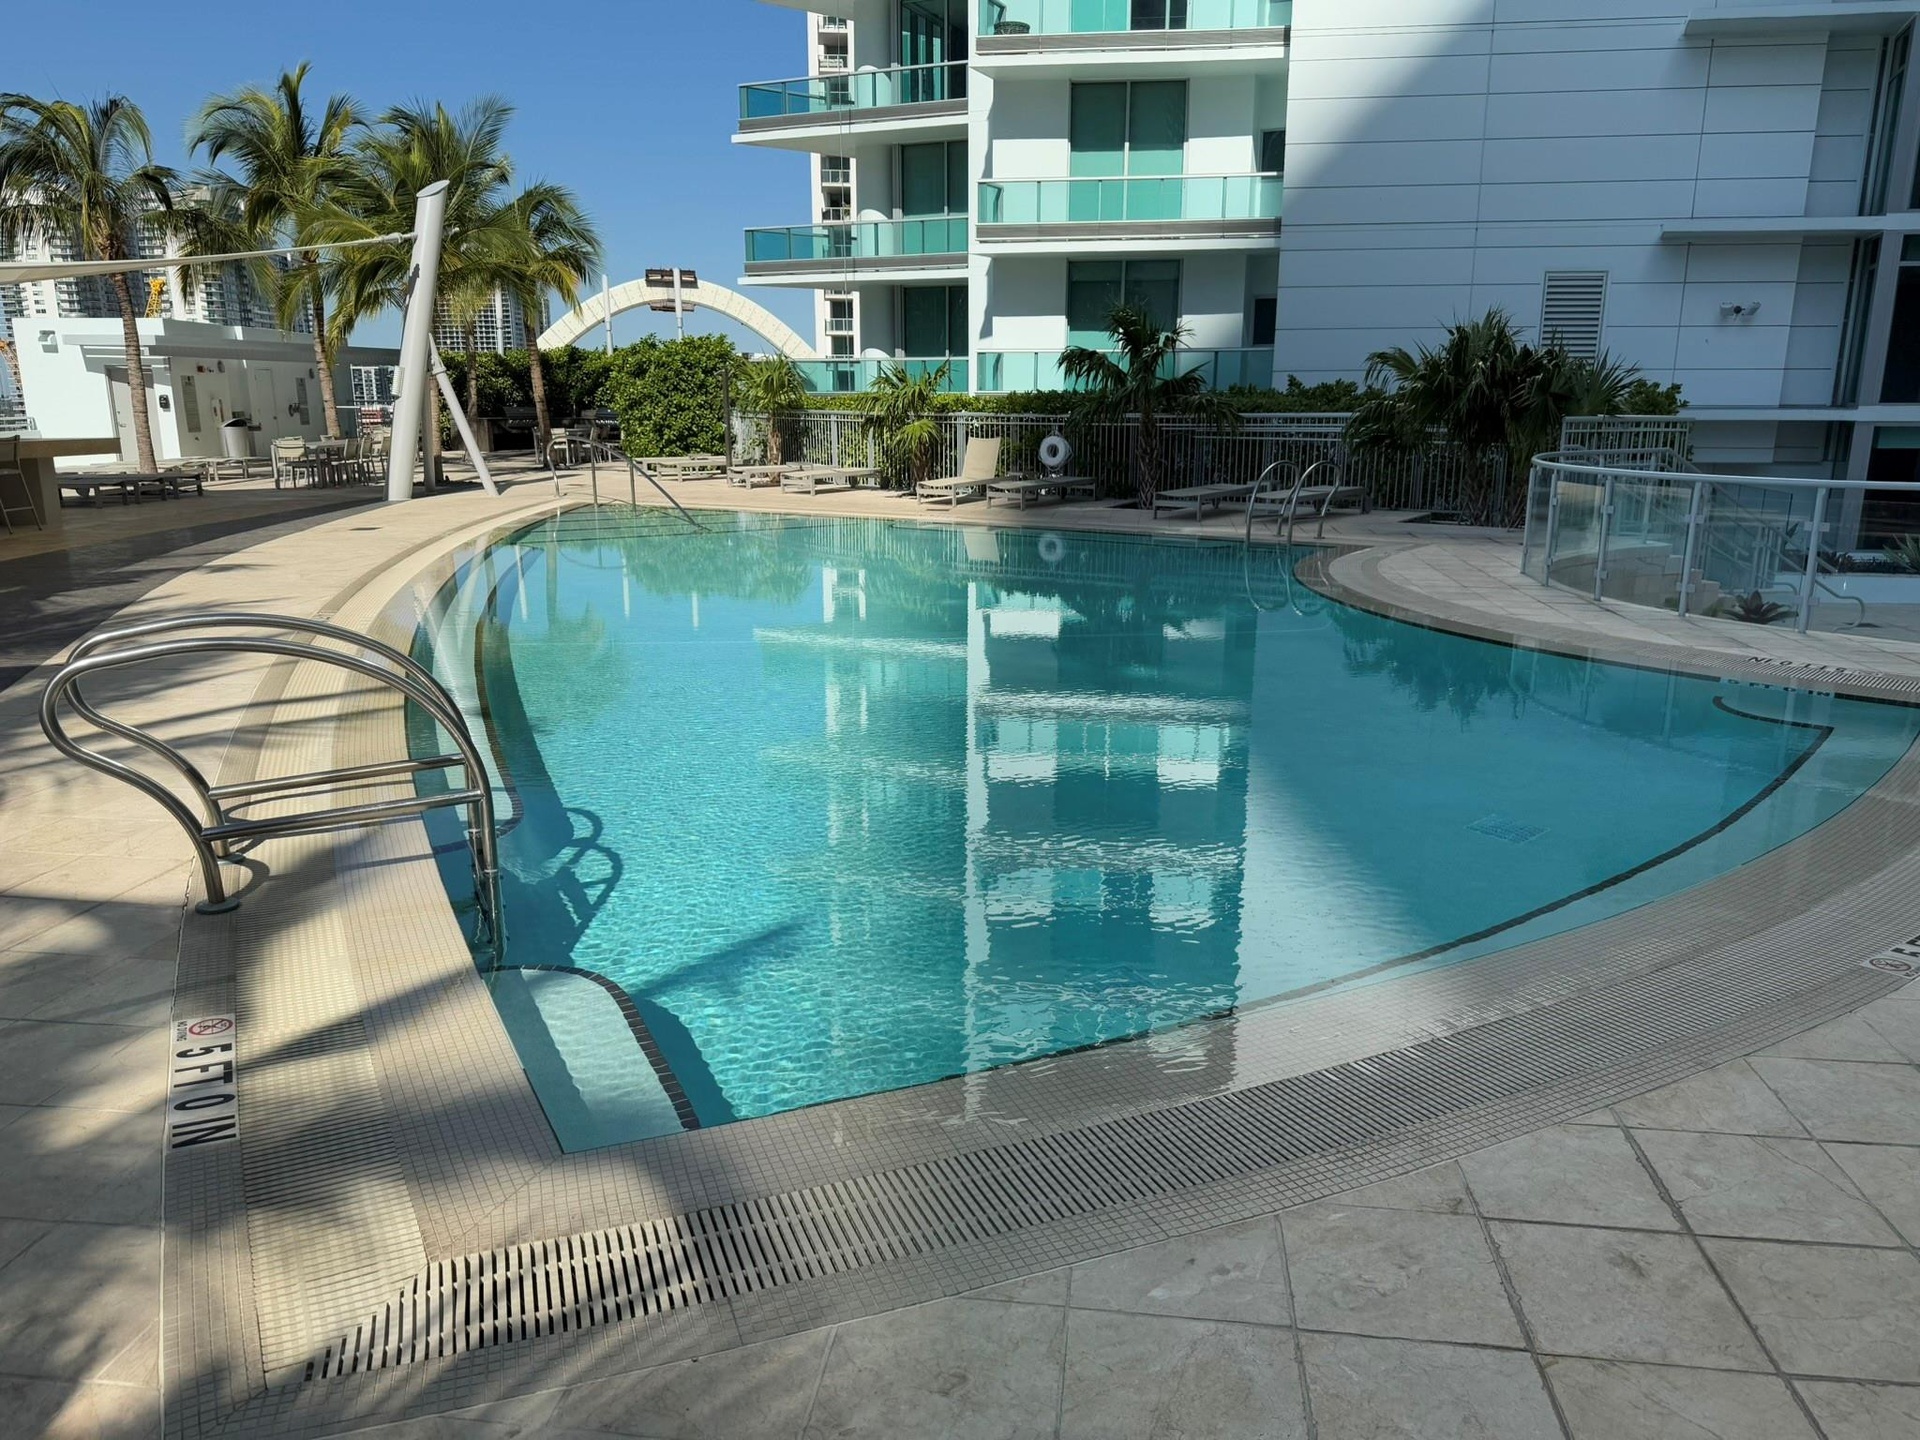
  • Curved swimming pool with integrated steps, surrounded by light-toned tile decking
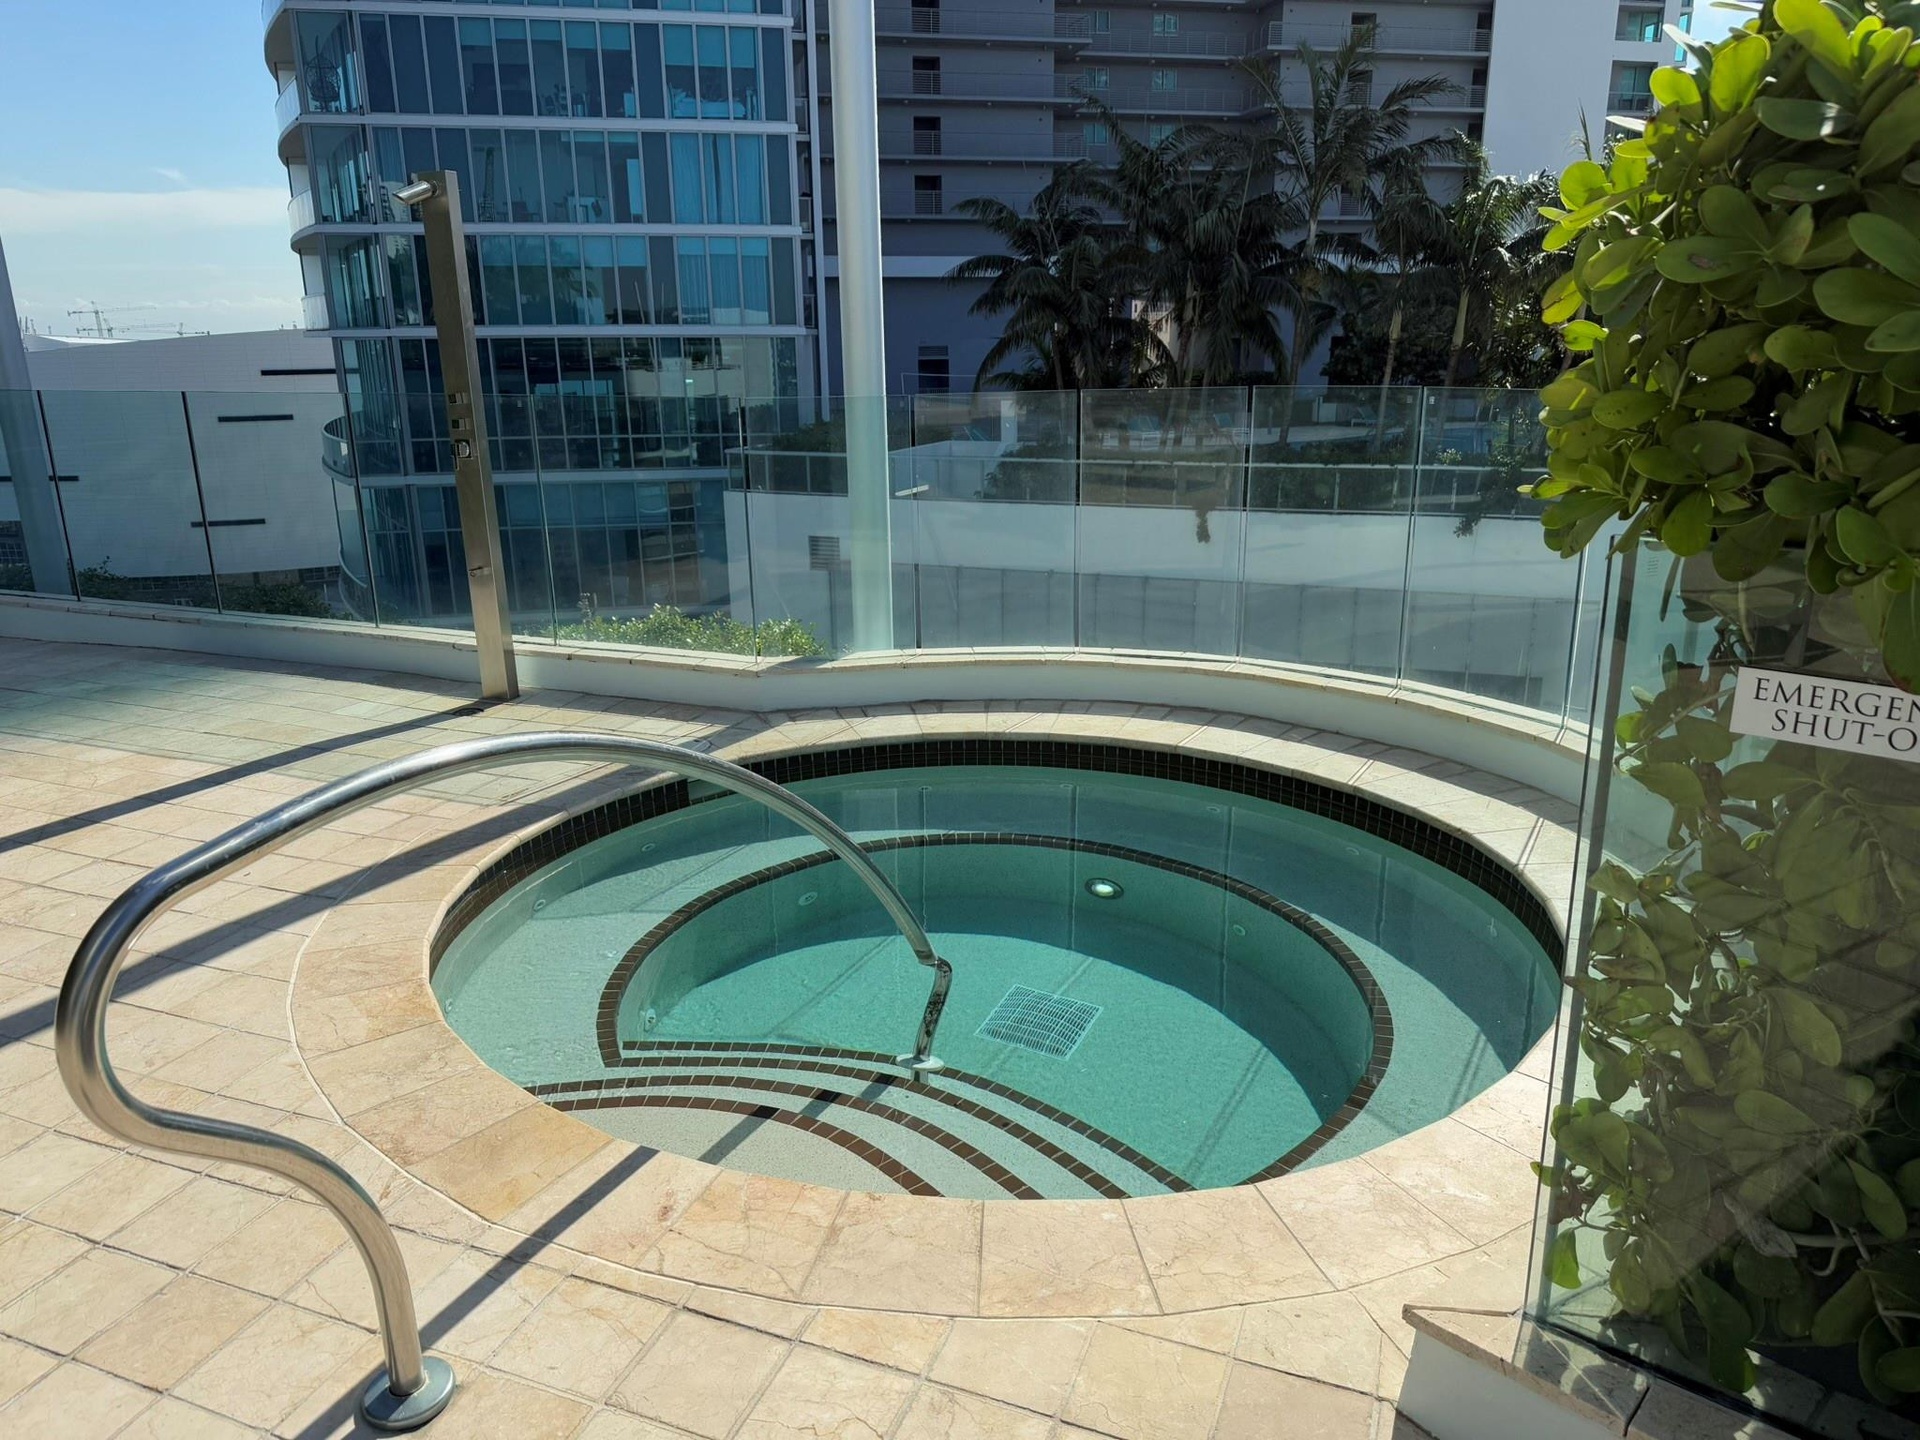
  • Circular spa with tiled interior, integrated steps, and a stainless steel grab rail
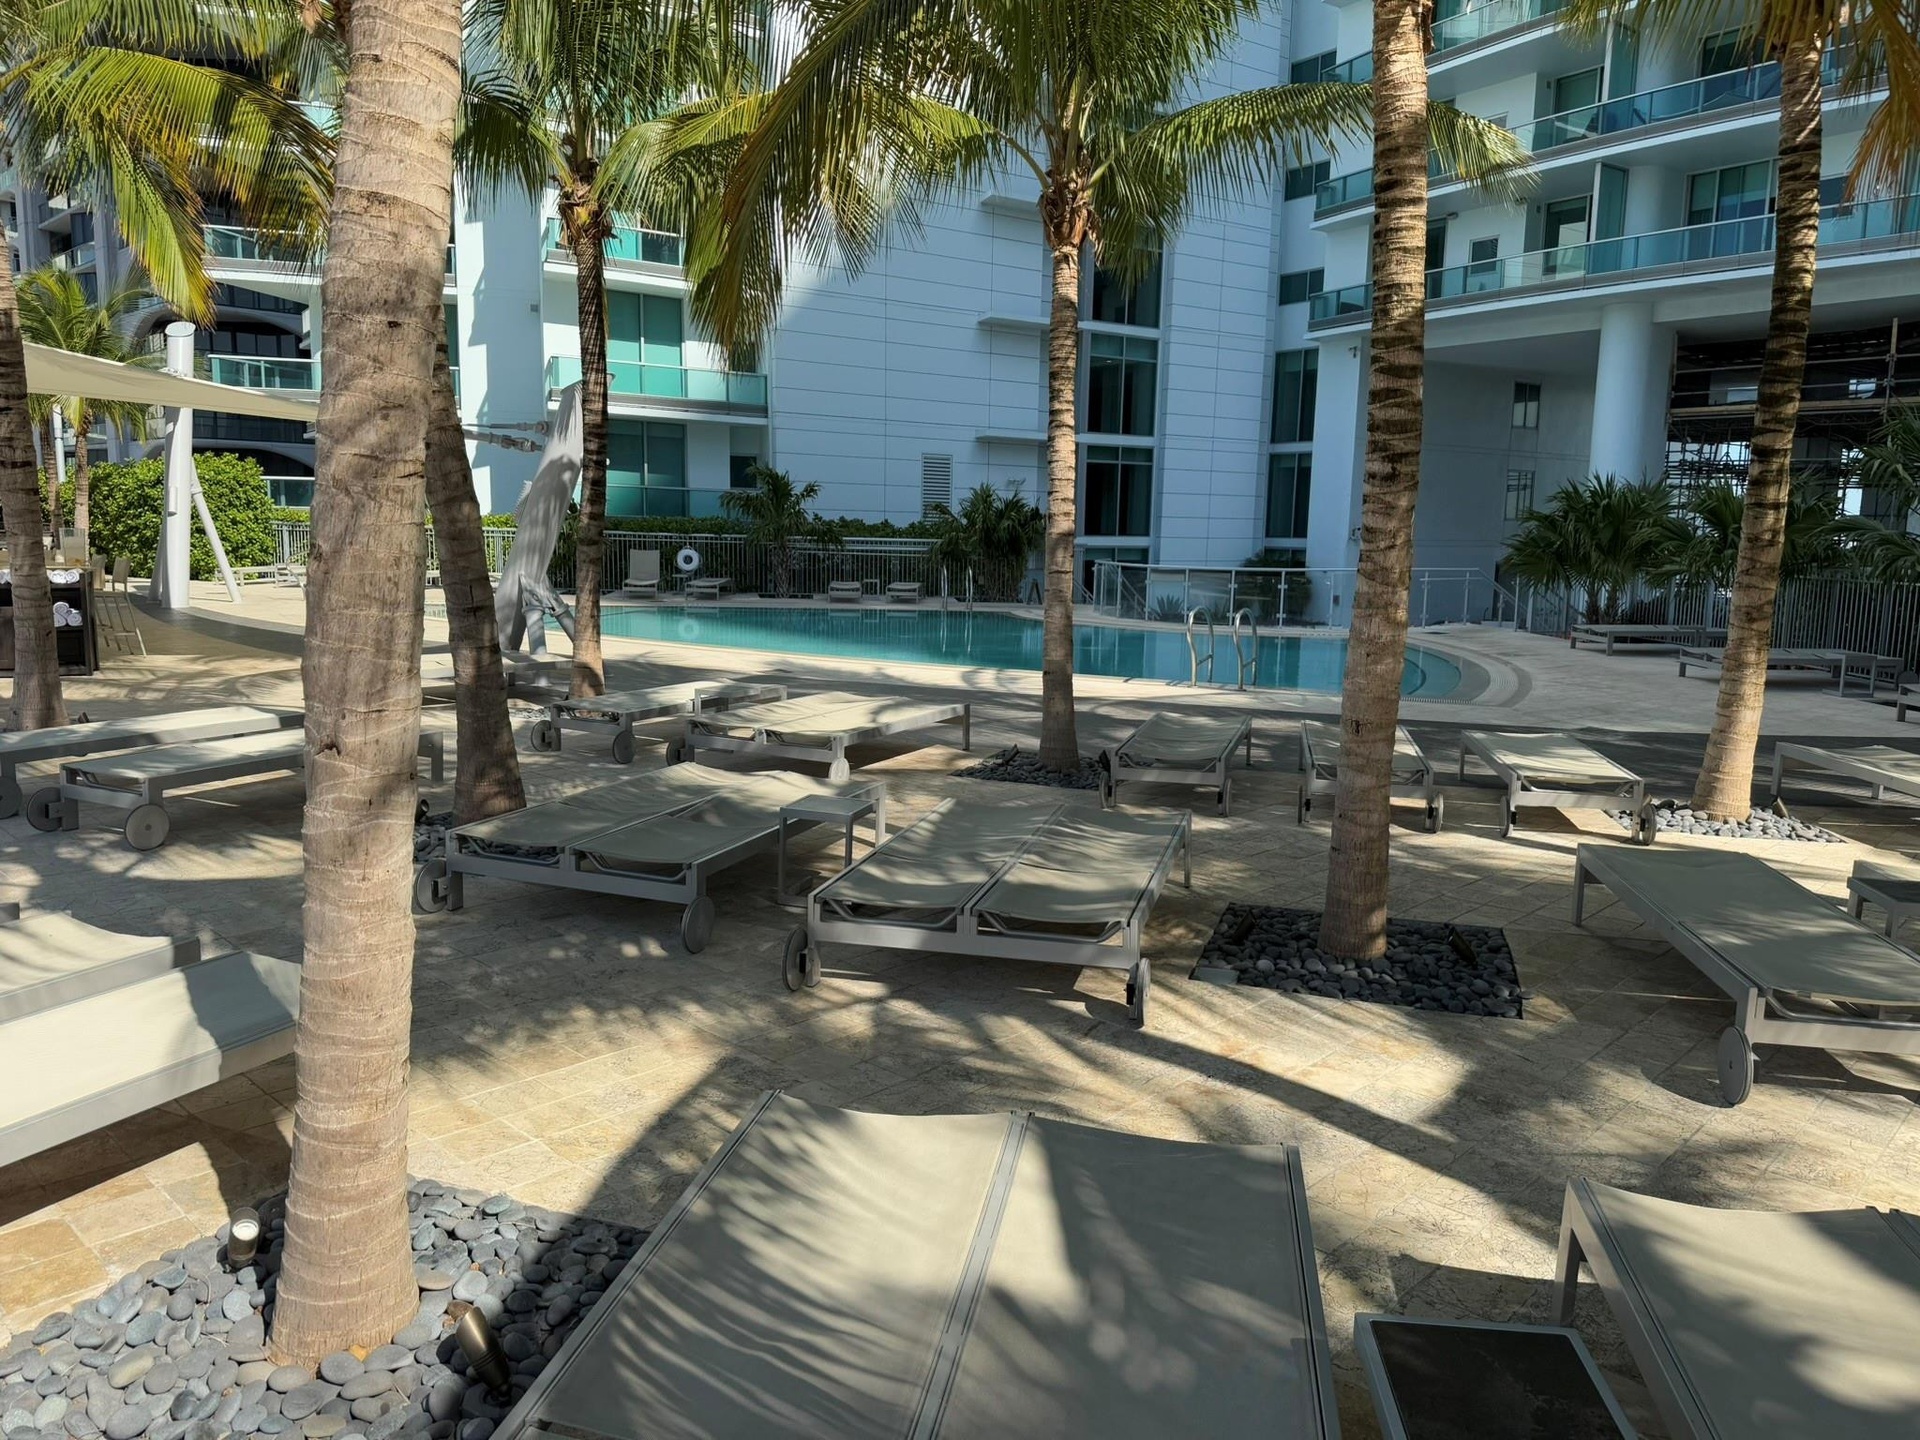
  • Resort-style pool deck featuring a curvilinear swimming pool, multiple lounge chairs, and mature palm trees
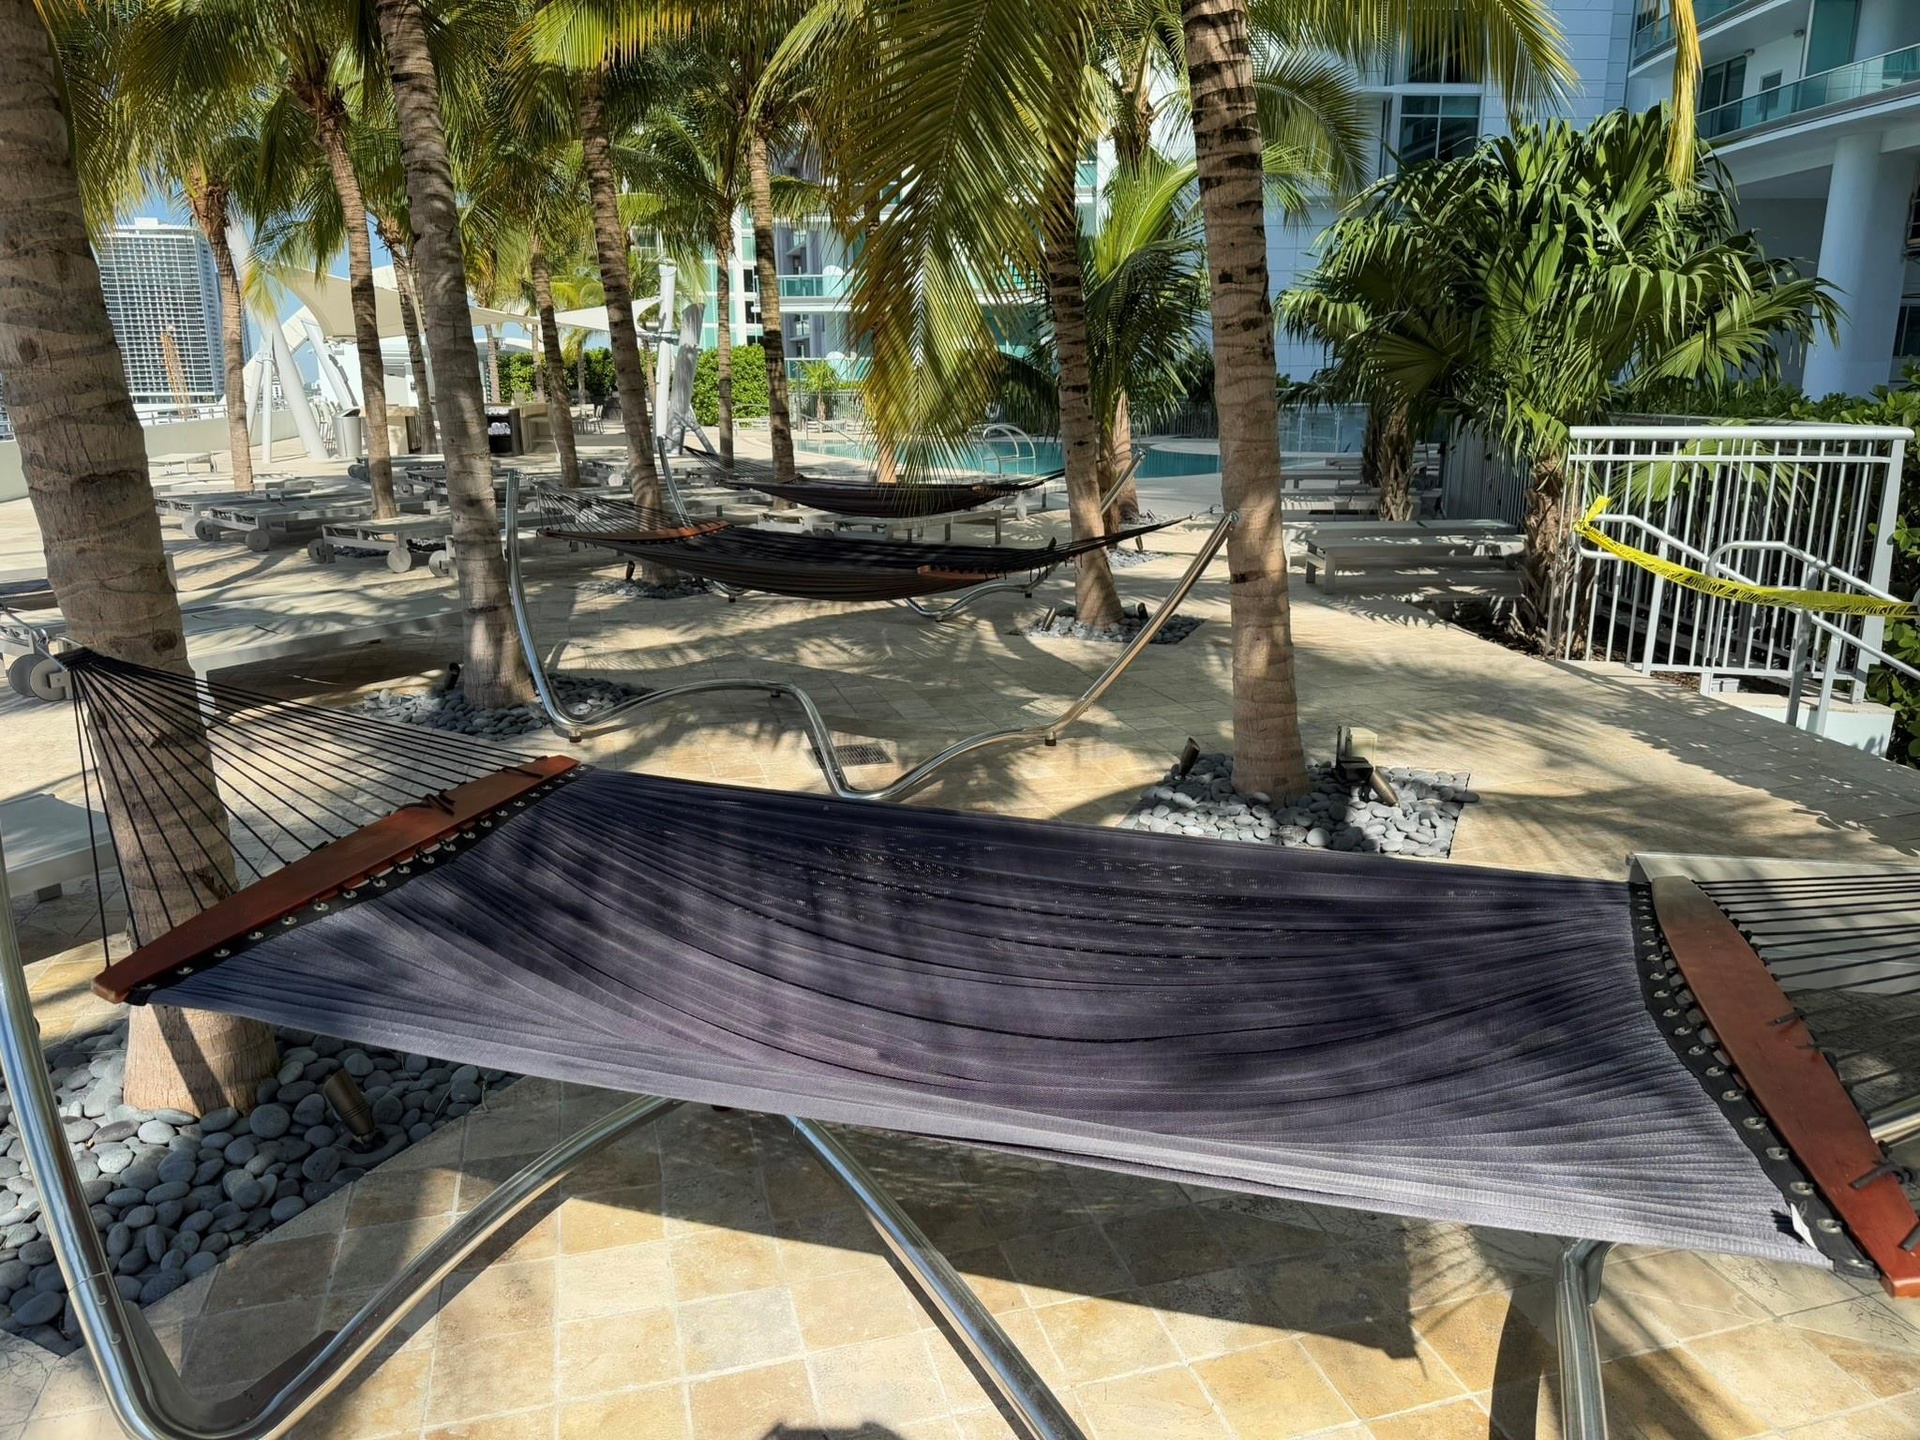
  • Outdoor amenity area featuring multiple palm trees, sand-like ground covering, and several hammocks
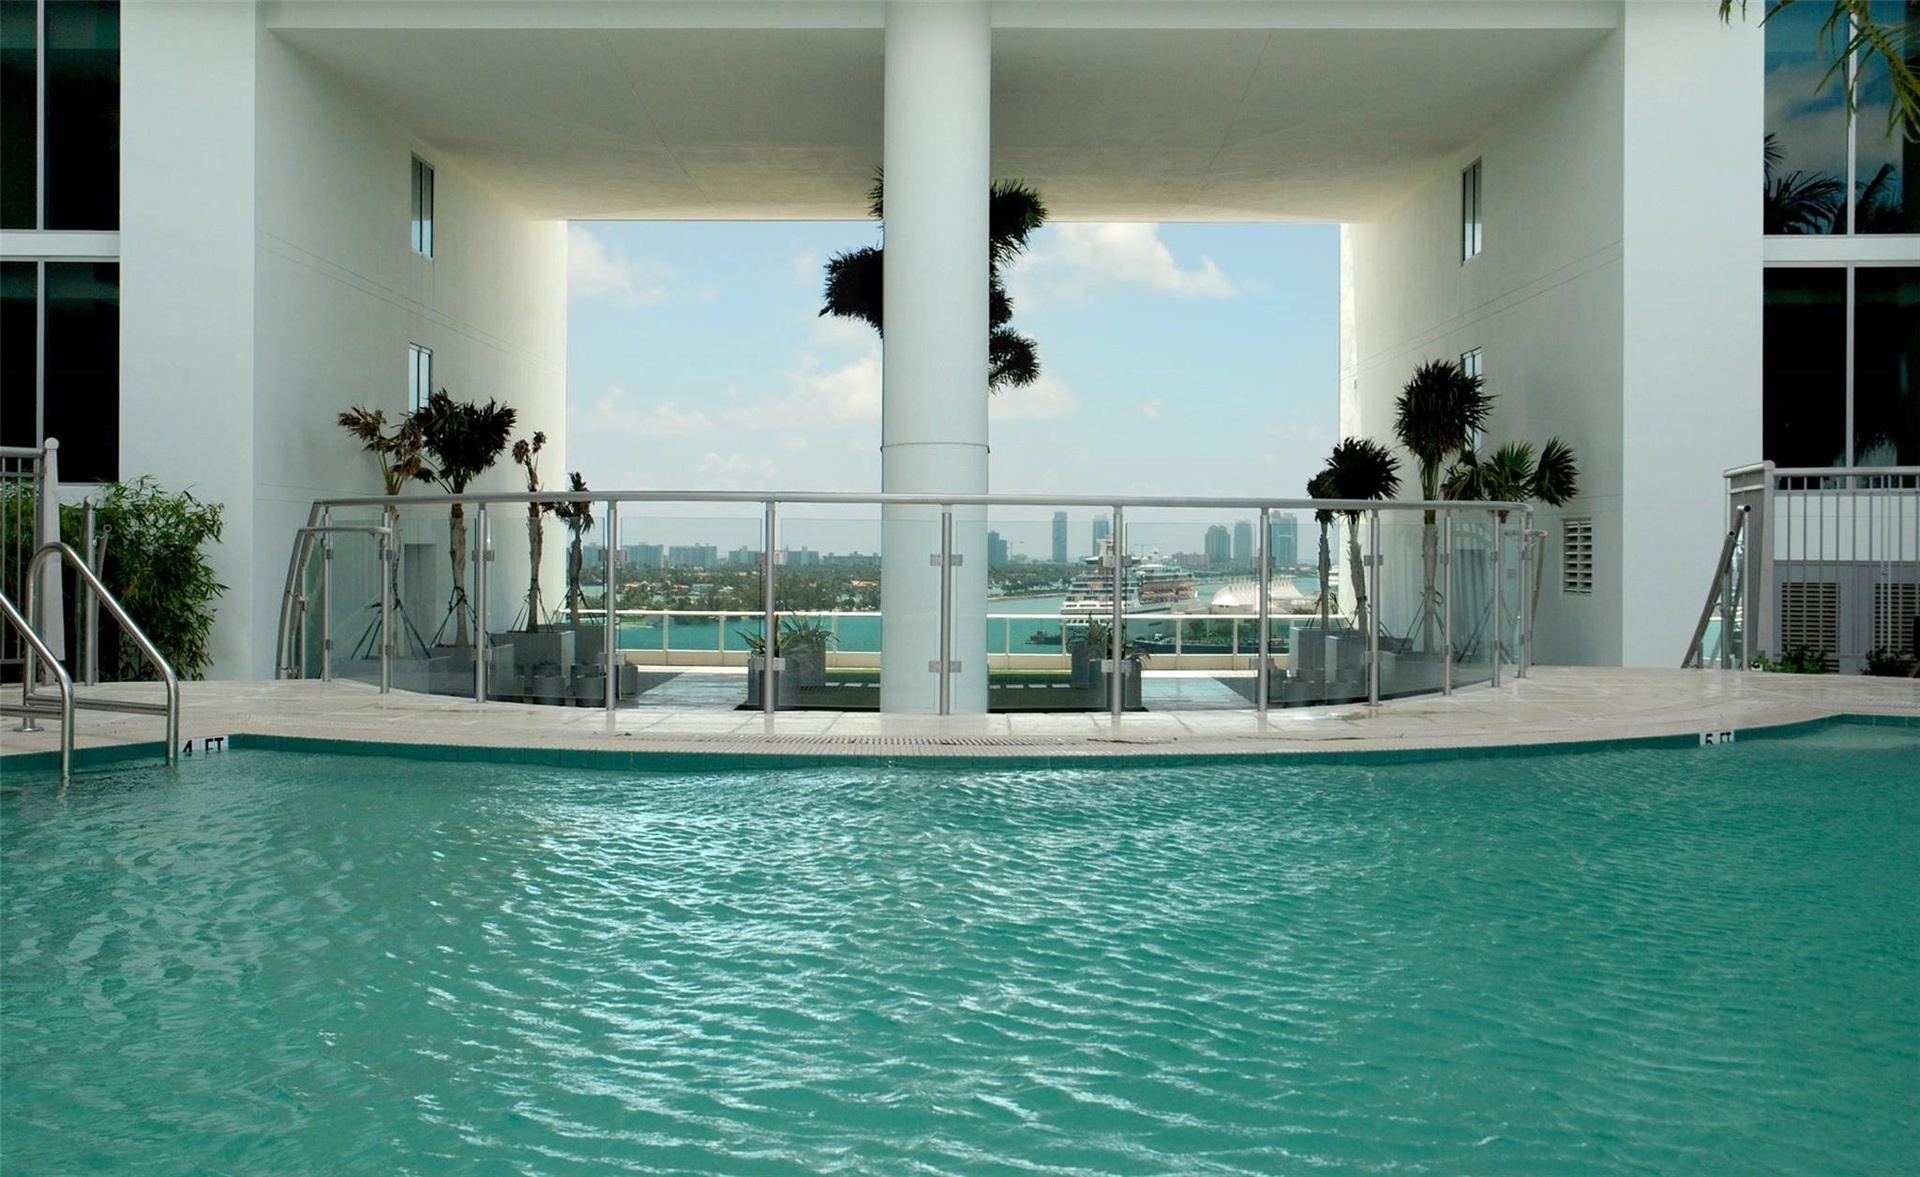
  • Architectural pool deck with a curved perimeter, offering a broad cityscape and water panorama
  • Curved swimming pool featuring a stainless steel handrail, integrated steps, and surrounding tiled deck
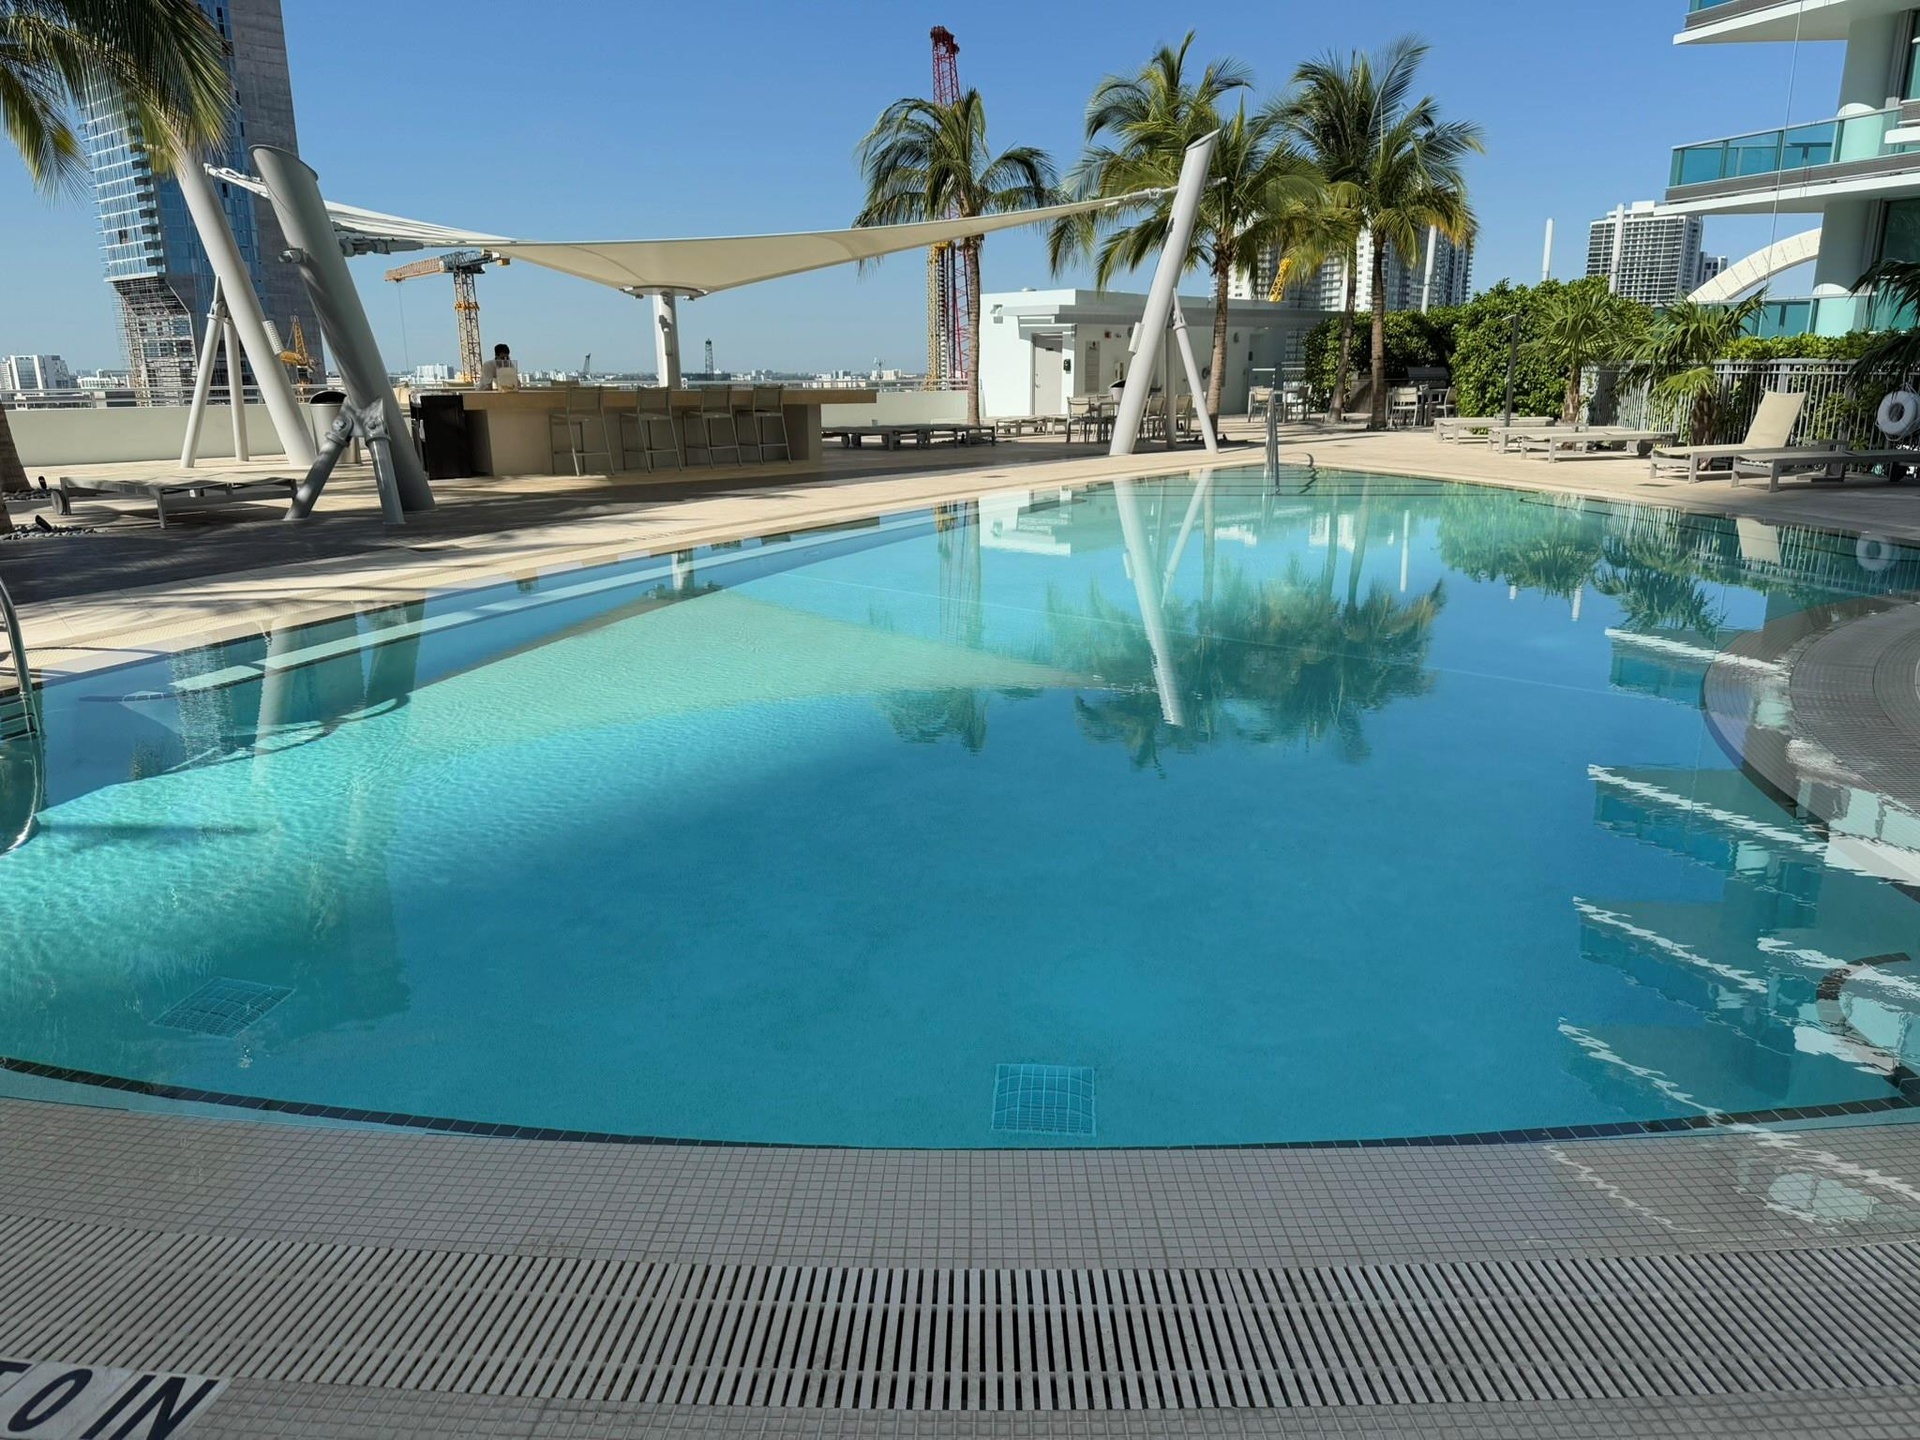
  • Expansive outdoor pool with integrated sun shelf
  • Expansive outdoor amenities featuring a lap pool with lane markers, an additional freeform pool, and a circular spa
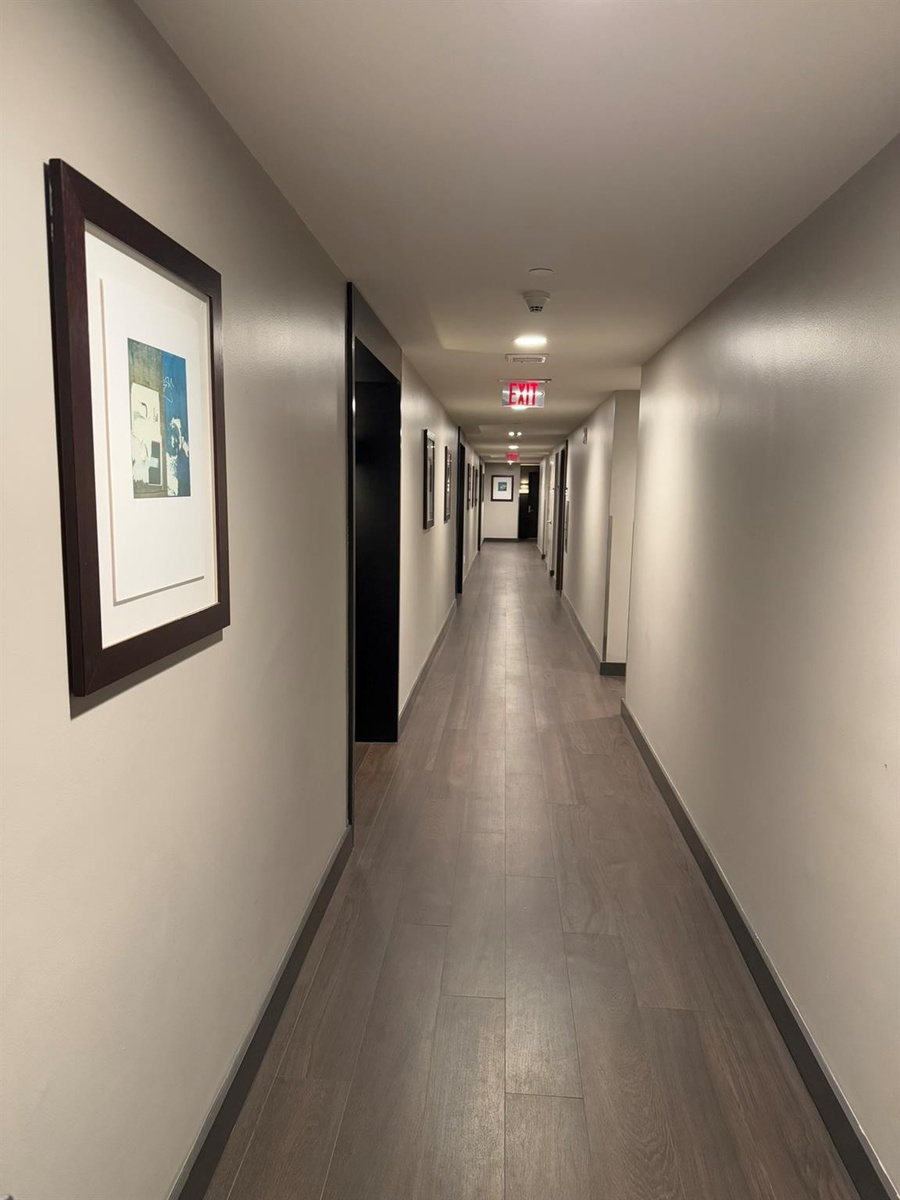
  • Corridor featuring wood-finish flooring, light-toned walls, and recessed lighting
  • Contemporary kitchen featuring a speckled stone island with an undermount sink and gooseneck faucet
  • Spacious room featuring large format tile flooring, built-in shelving, and a ceiling fan
  • Expansive waterfront panorama showcasing a prominent waterway, an urban skyline, a multi-lane bridge, extensive green spaces, and multiple marine vess
  • Aerial perspective showcasing a prominent waterfront arena with surrounding urban landscape

Location

Miami FL 33132 USA

Contact

Palm Beach, FL
Deborah L. Ginsburg
150 Worth Ave, Palm Beach, FL 33480
Phone: +1 561-725-9229
deborahg@nestseekers.com
Listing Courtesy of Beachfront Realty Inc
​
Nest Seekers Logo
Loading...