Nest Seekers

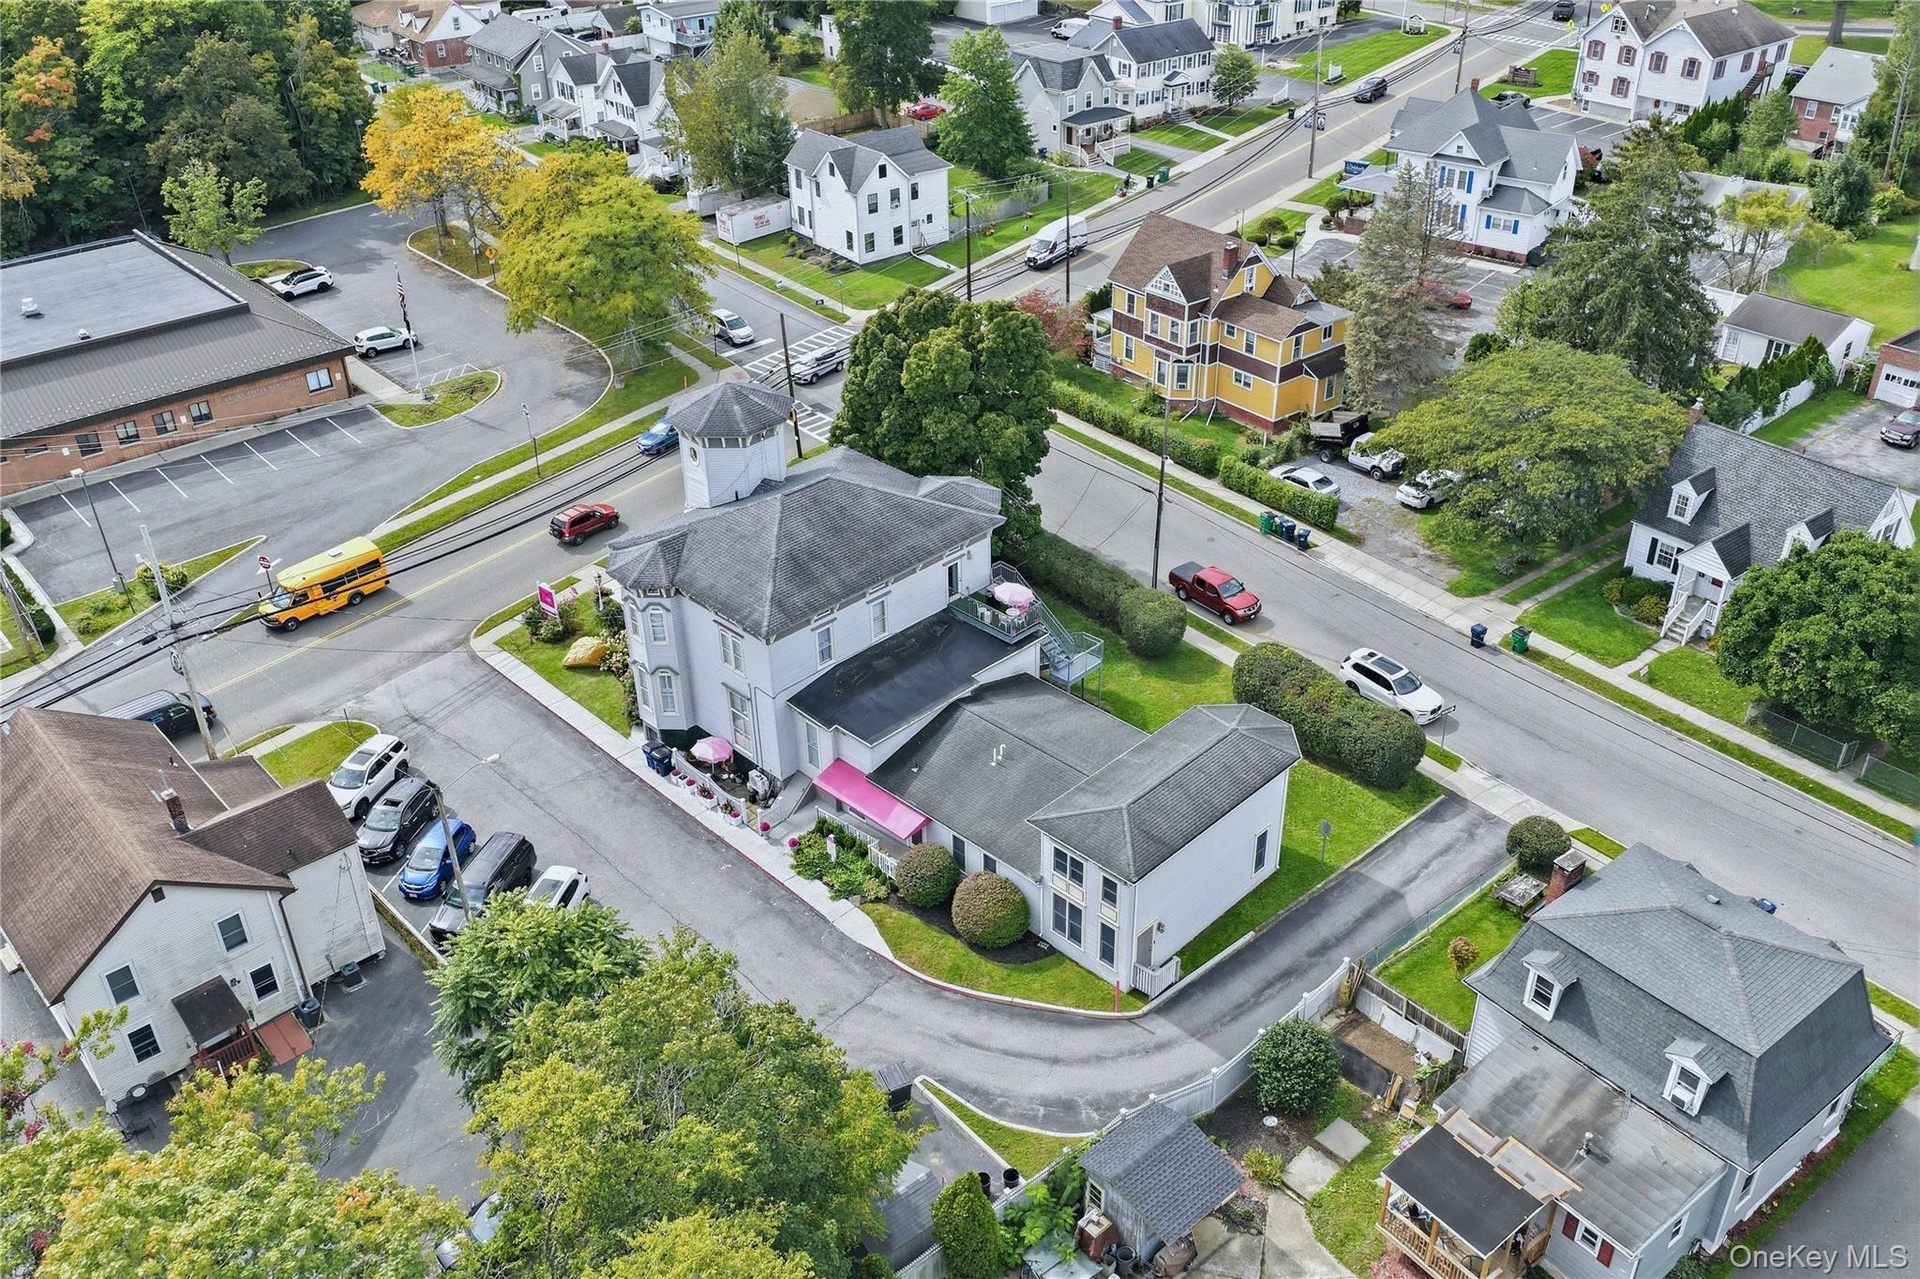
A RARE HUDSON VALLEY LIVE WORK ESTATE Fully reimagined and meticulously renovated, this extraordinary six bedroom, three bath estate blends architectural grandeur, luxury living, and exceptional business versatility.

Wappinger, NY 12590

Listing

Web ID:5790118
Website:https://www.nestseekers.com/5790118

Property

Ownership: For Sale
Type: Single Family
Rooms: 22
Bedrooms: 6 BR
Bathrooms: 2
Lot Size: 0.4 Acres

Financials

Price:$4,200,000
Annual Taxes:$23,121.07

Description

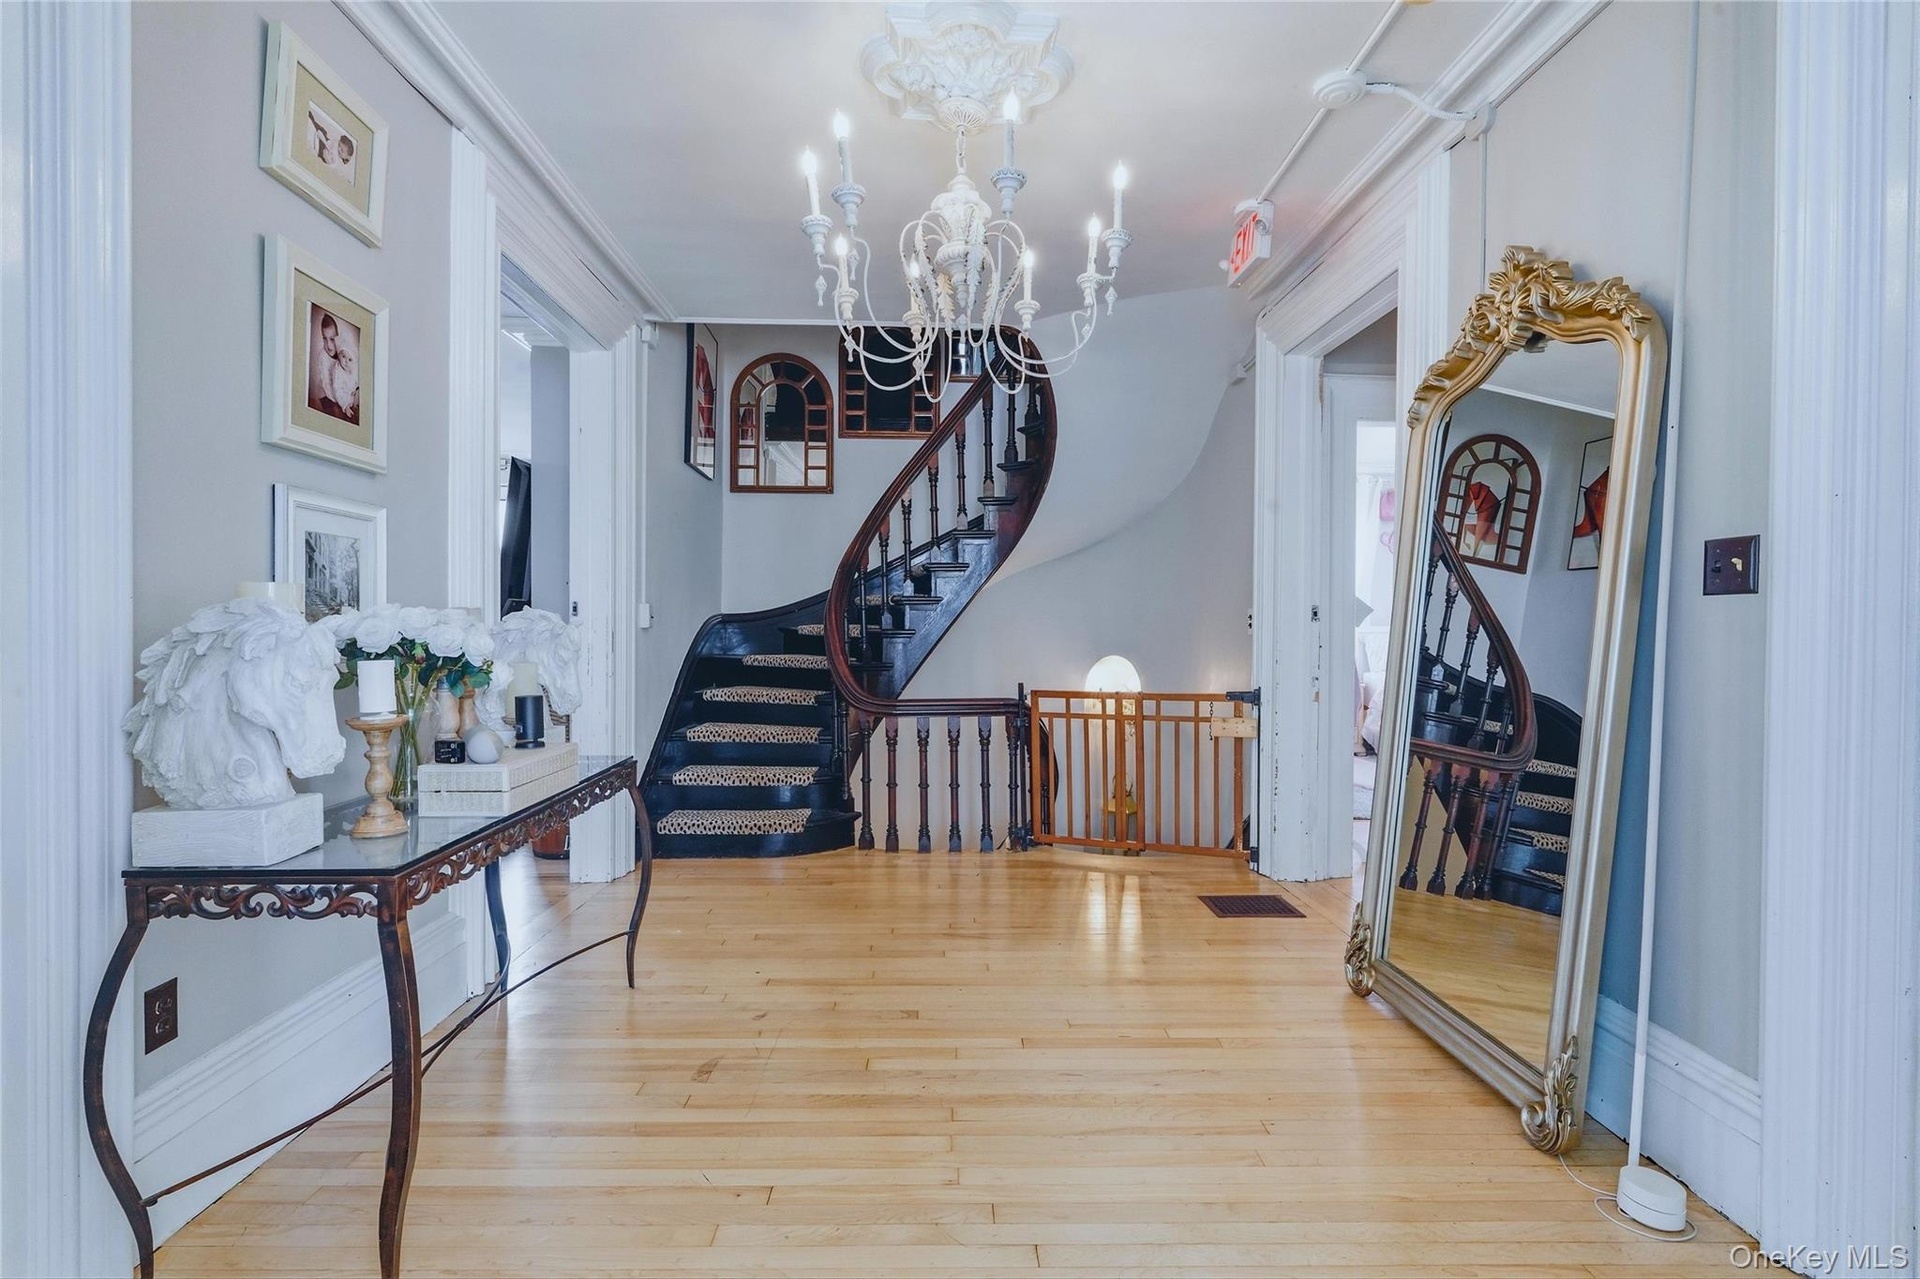
A RARE HUDSON VALLEY LIVE-WORK ESTATE Fully reimagined and meticulously renovated, this extraordinary six-bedroom, three-bath estate blends architectural grandeur, luxury living, and exceptional business versatility. Rising five stories and crowned by a distinctive turret, this iconic Hudson Valley landmark presents a rare opportunity for a boutique bed-and-breakfast, executive retreat, esthetics and wellness destination, or distinguished live-work estate. A dramatic central staircase, chandelier-lit hallways, elegant arched passageways, and original narrow-plank white oak flooring create an unforgettable first impression. Custom lighting niches, intricate architectural details, and an impressive collection of designer chandeliers showcase a level of craftsmanship and elegance rarely found today. Ideally located in the heart of Wappingers Falls, the property offers exceptional walkability to local restaurants, cafes, shops, and parks. The Hudson Valley's renowned wineries, farm-to-table dining, hiking trails, historic sites, and cultural attractions are all nearby, making it an ideal destination for tourists and weekend travelers. A stately arrival enhances the property's presence, while its location just off the Route 9 corridor provides outstanding accessibility and visibility. Metro-North service is approximately three miles away, and Stewart International Airport is within easy reach, ensuring seamless travel for guests from throughout the New York metropolitan area and beyond. With its flexible layout and architectural significance, this landmark property offers exceptional bed-and-breakfast and business potential, complemented by a rare combination of historic character, modern updates, and village convenience. A rare offering of architectural distinction and limitless potential, this Hudson Valley landmark must be experienced to be fully appreciated.
Virtual Tour: https://drive.google.com/file/d/1GIezoUMoXeOE-1yuX_ZvsYur8TtOALOG/view?usp=sharing

Amenities

  • Accessible Approach with Ramp
  • Building Security
  • Built-in Features
  • Cable Connected
  • Cathedral Ceiling(s)
  • Ceiling Fan(s)
  • Chandelier
  • Corner Lot
  • Decorative
  • Dishwasher
  • Dryer
  • Electric
  • Electricity Connected
  • Fire Alarm
  • Fire Escape
  • Gas Water Heater
  • Landscaped
  • Level
  • Microwave
  • Natural Gas Connected
  • Near Public Transit
  • Near School
  • Near Shops
  • Neighborhood
  • Original Details
  • Oven
  • Paved
  • Phone Connected
  • Primary Bathroom
  • Security System
  • Sewer Connected
  • Smoke Detectors
  • Trash Collection Public
  • Video Cameras
  • Washer
  • Water Connected
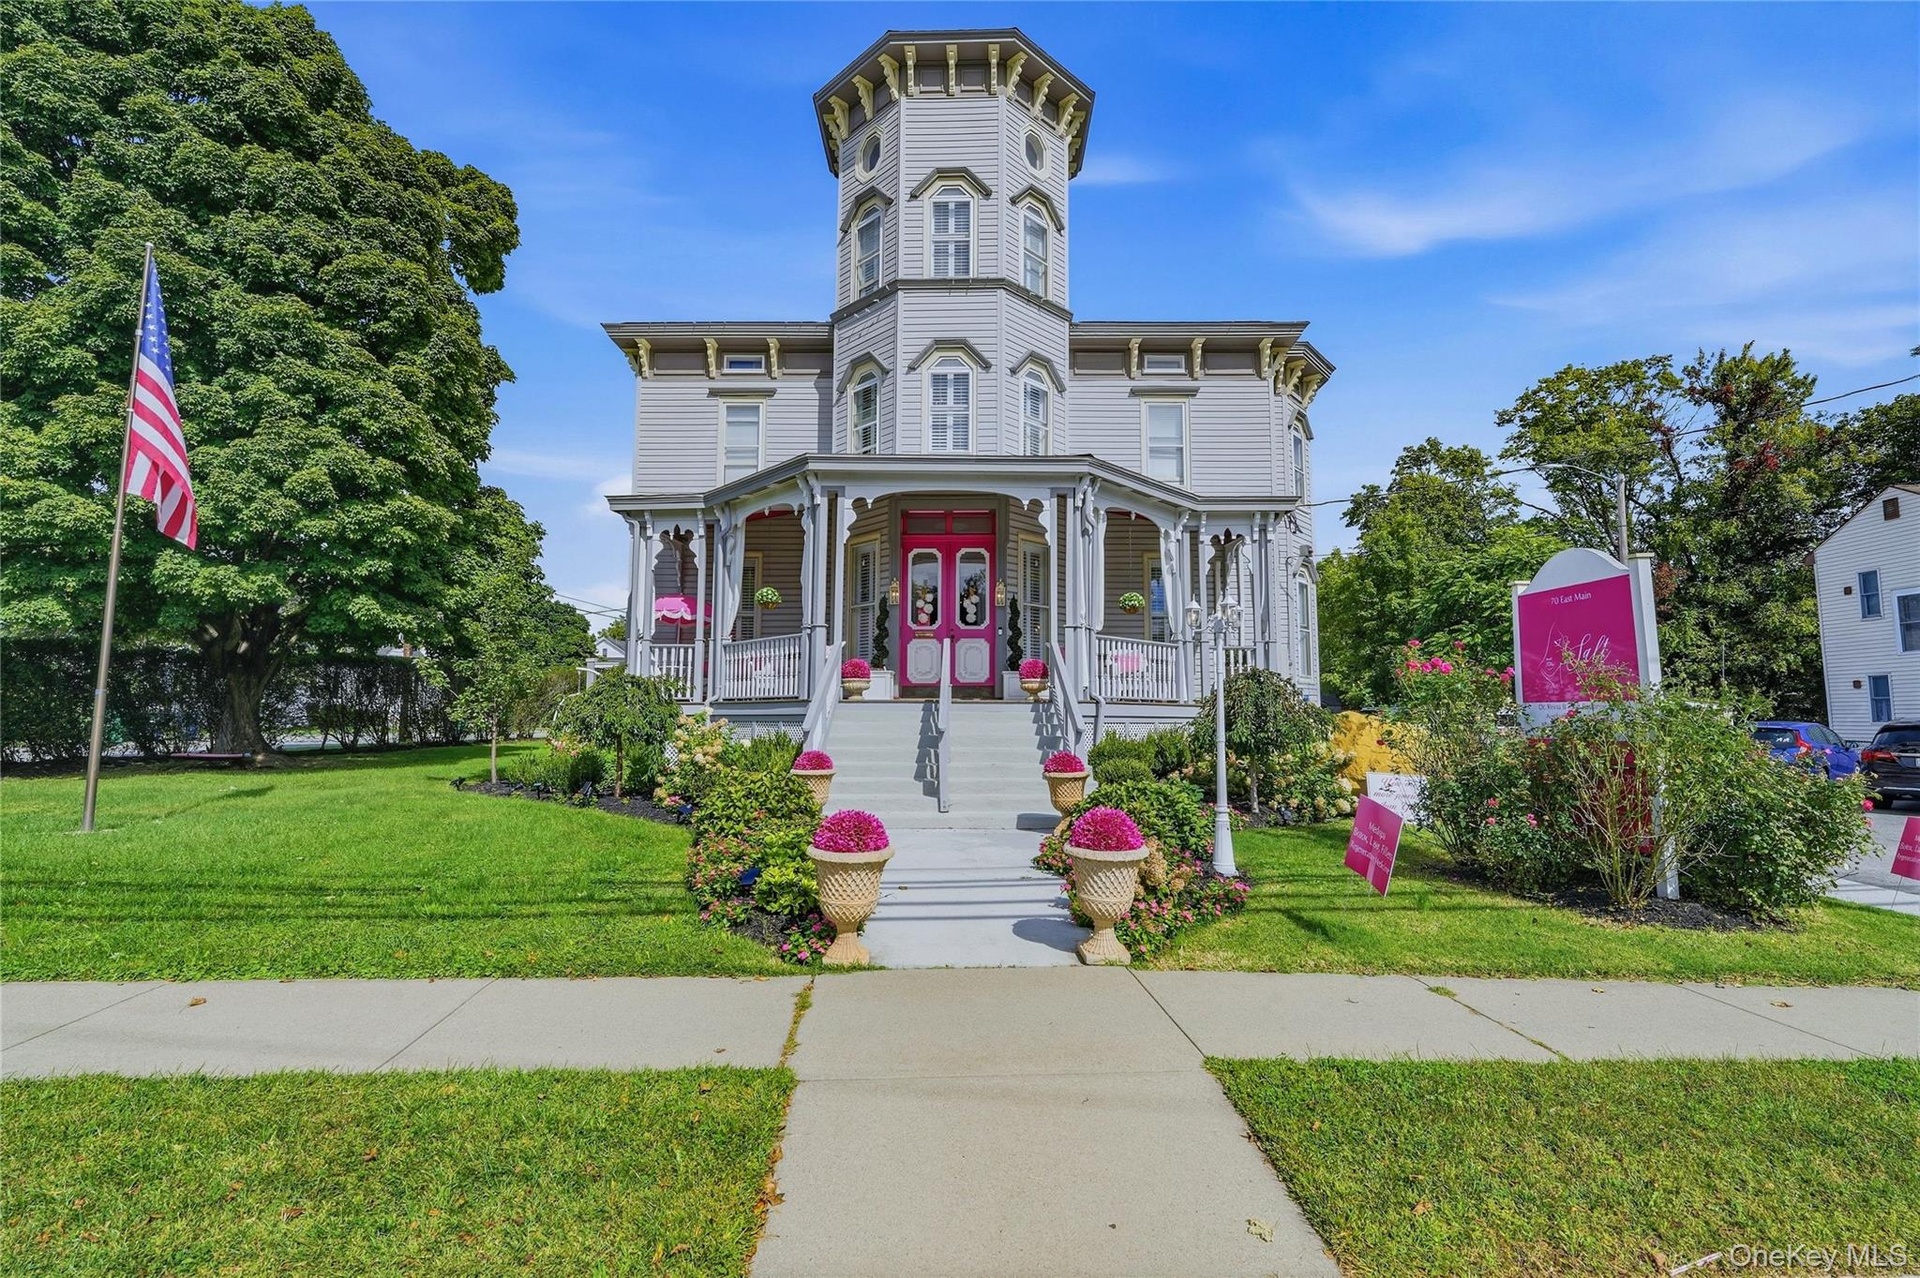
  • Victorian-style exterior with a prominent turret, wraparound porch, and vibrant landscaping
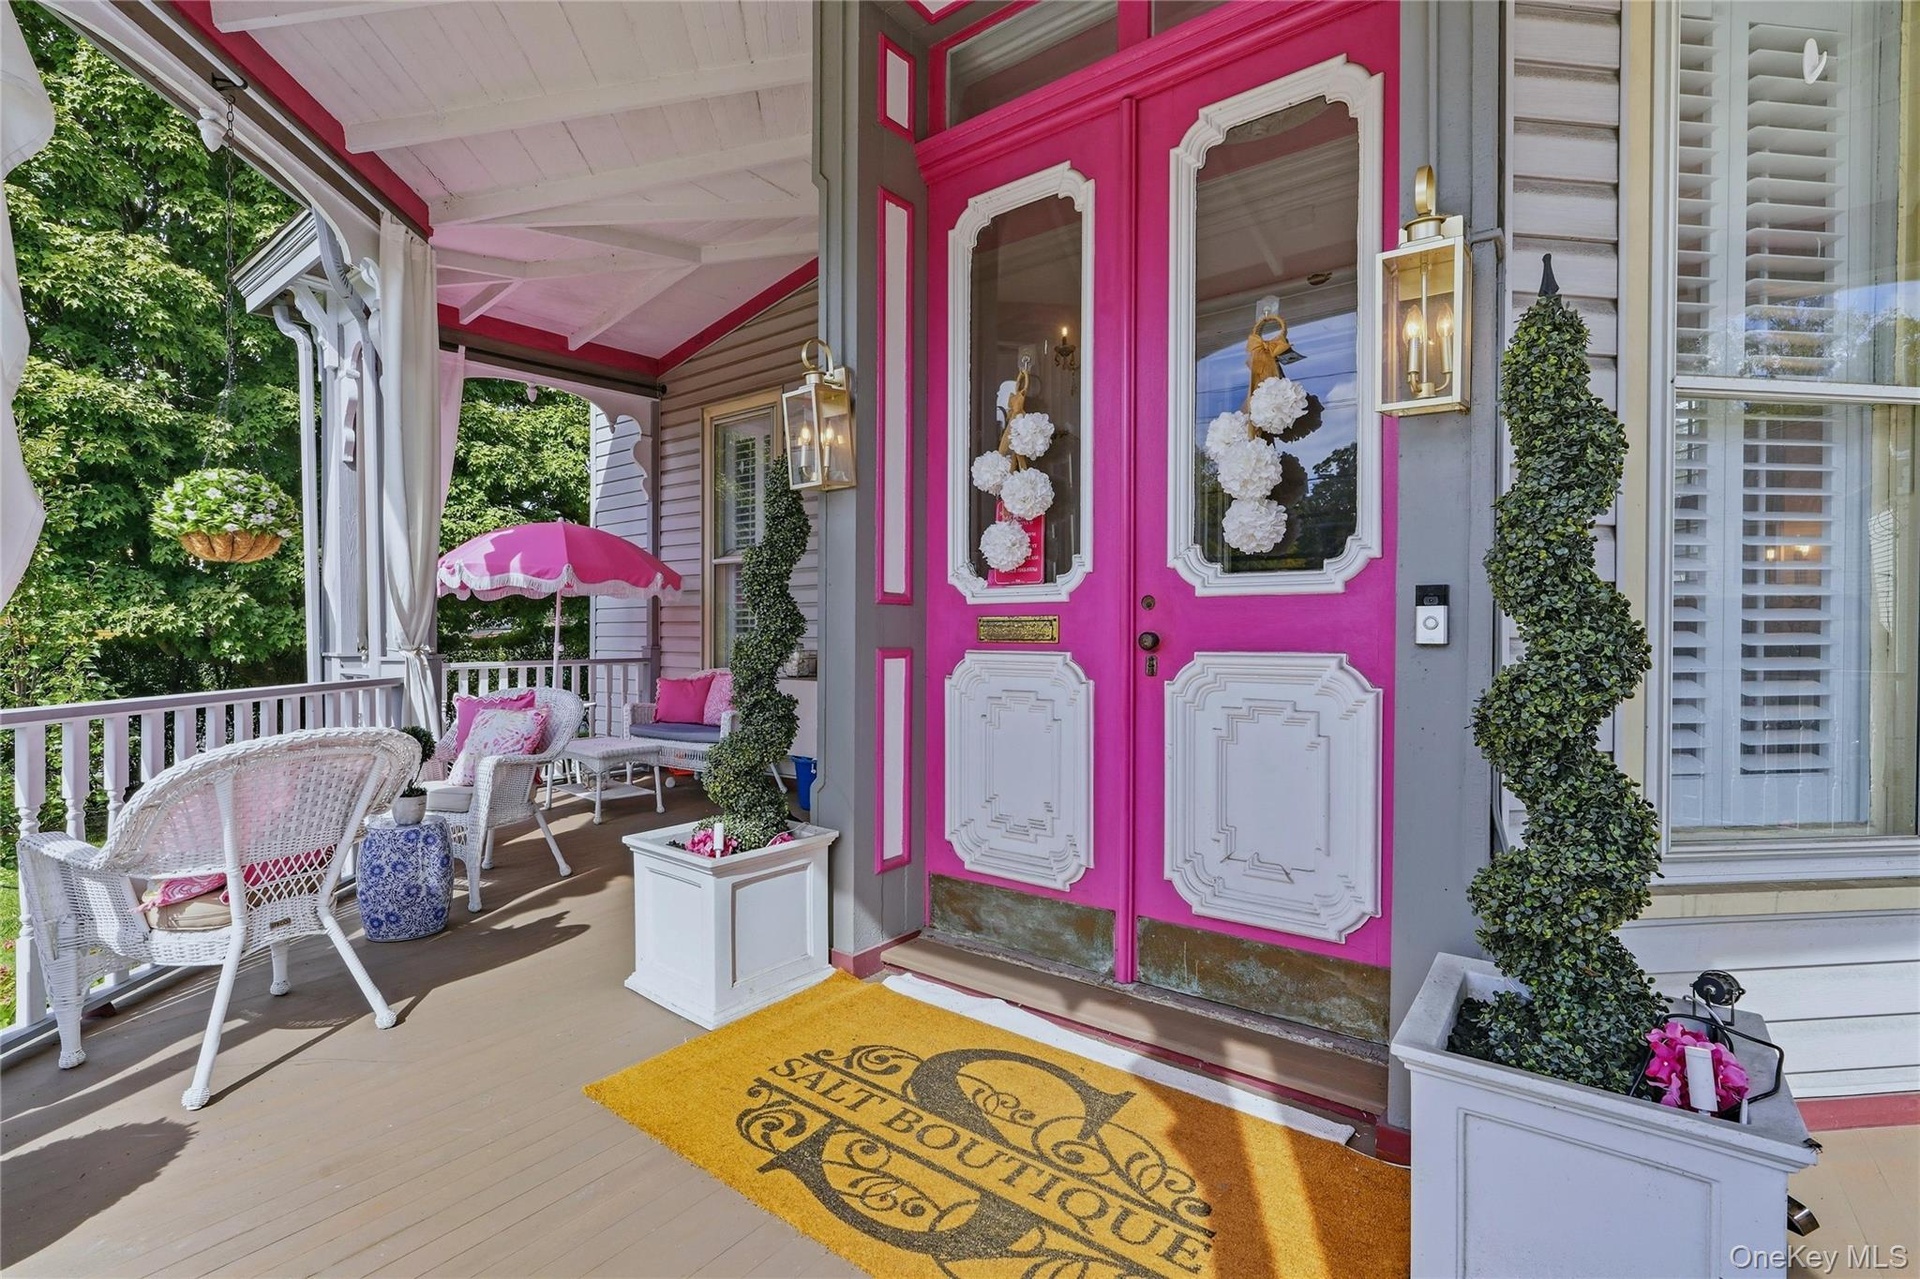
  • Covered front porch with wood flooring
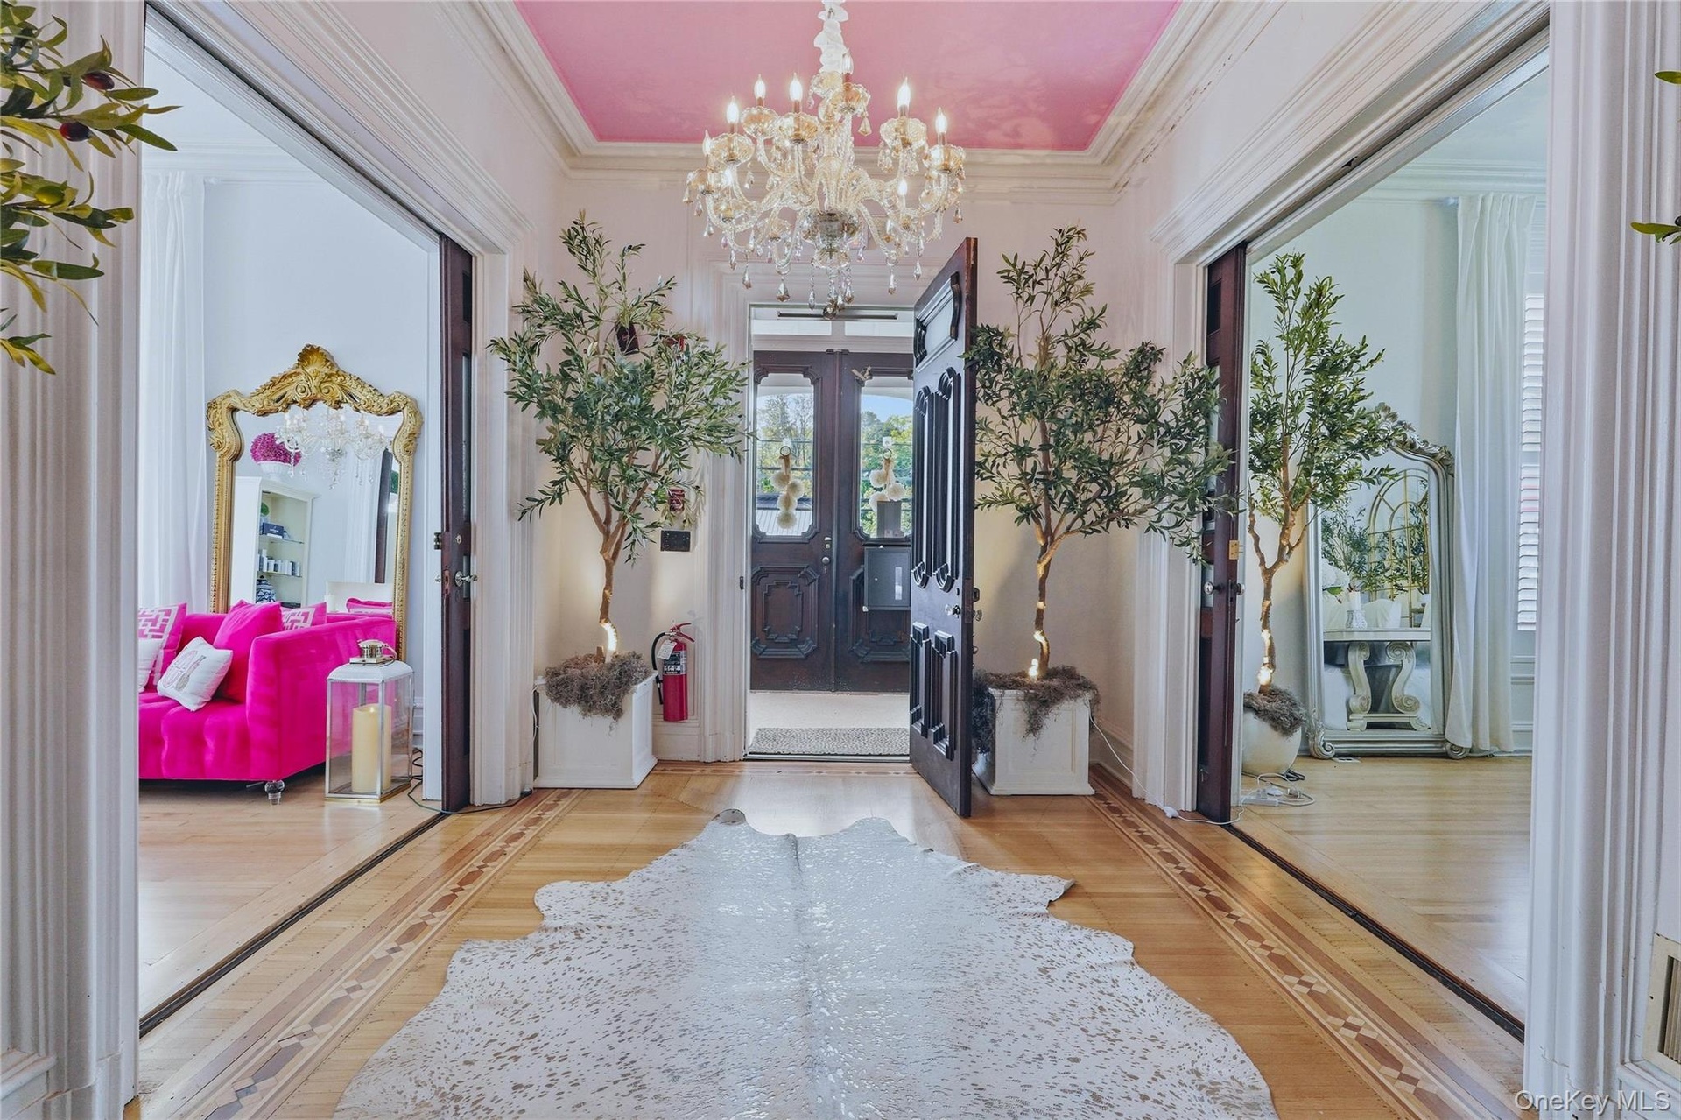
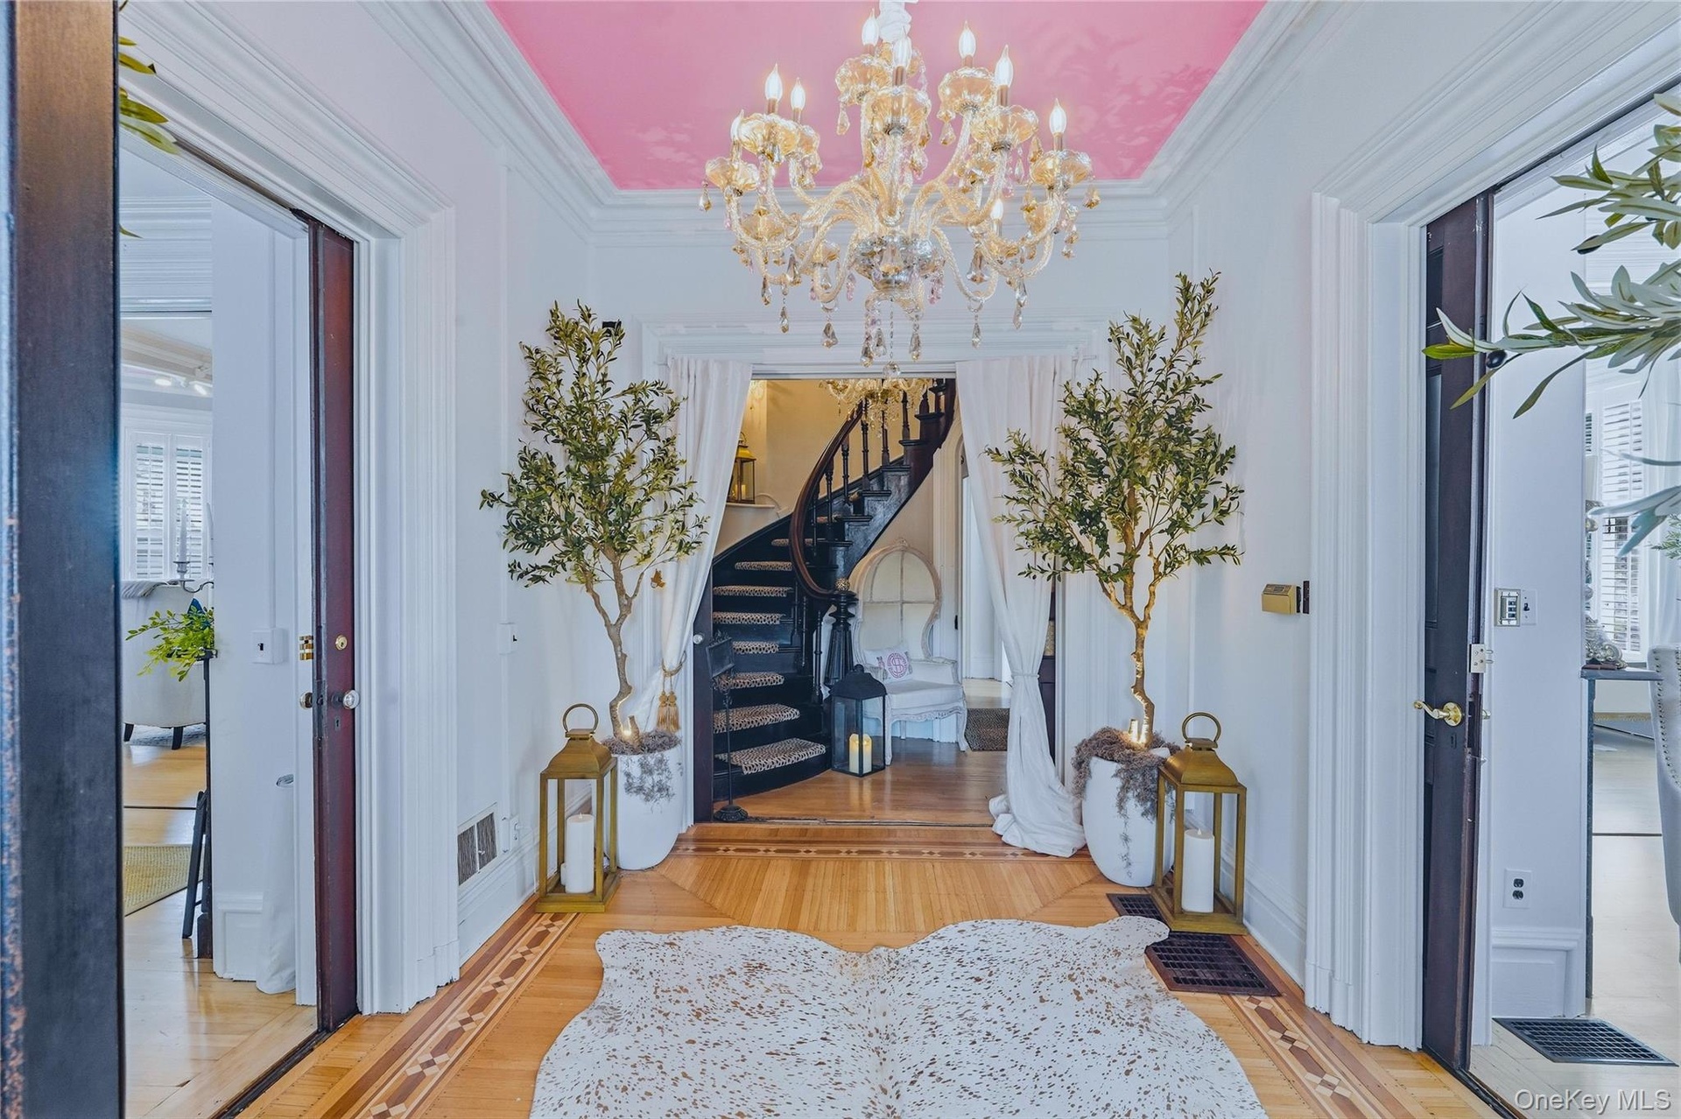
  • Grand entryway featuring a decorative chandelier, dual paneled doors, and light wood-finish flooring with intricate inlay
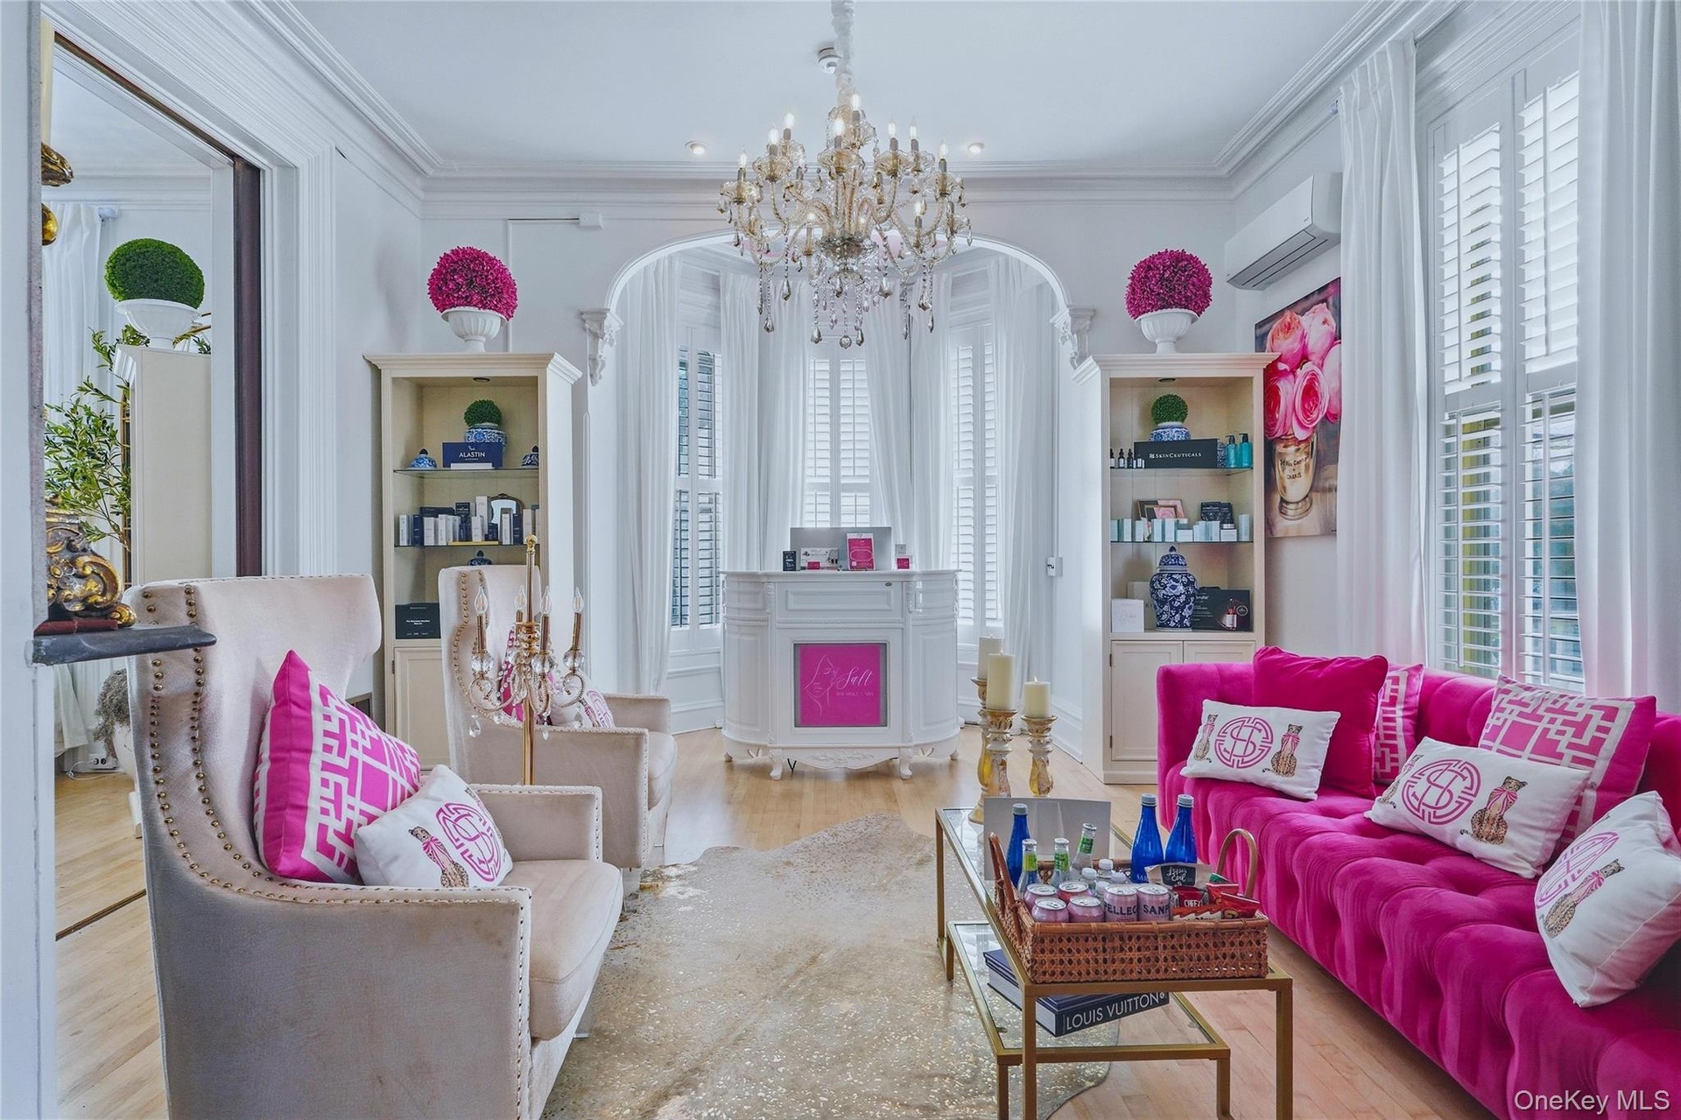
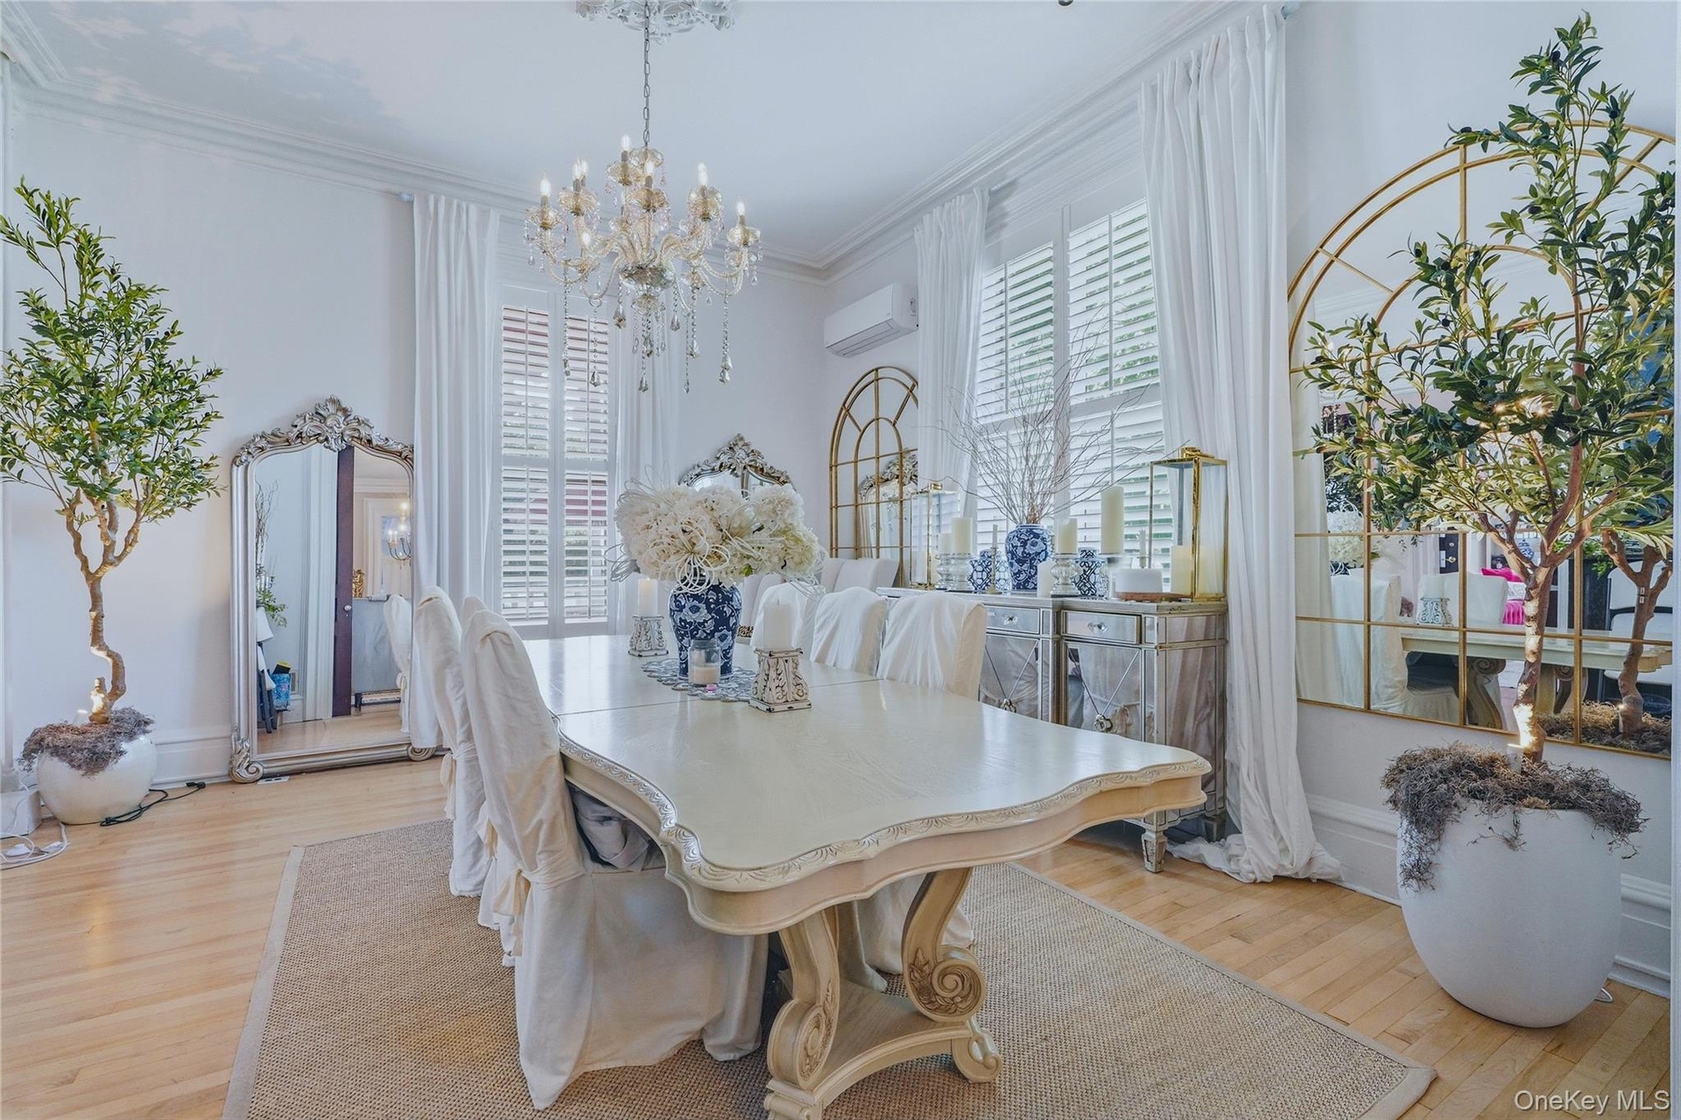
  • Hardwood flooring, crown molding, built-in display cabinetry, crystal chandelier, and interior shuttered windows
  • Hardwood flooring, ornate chandelier, decorative crown molding, built-in shelving, and large windows with plantation shutters
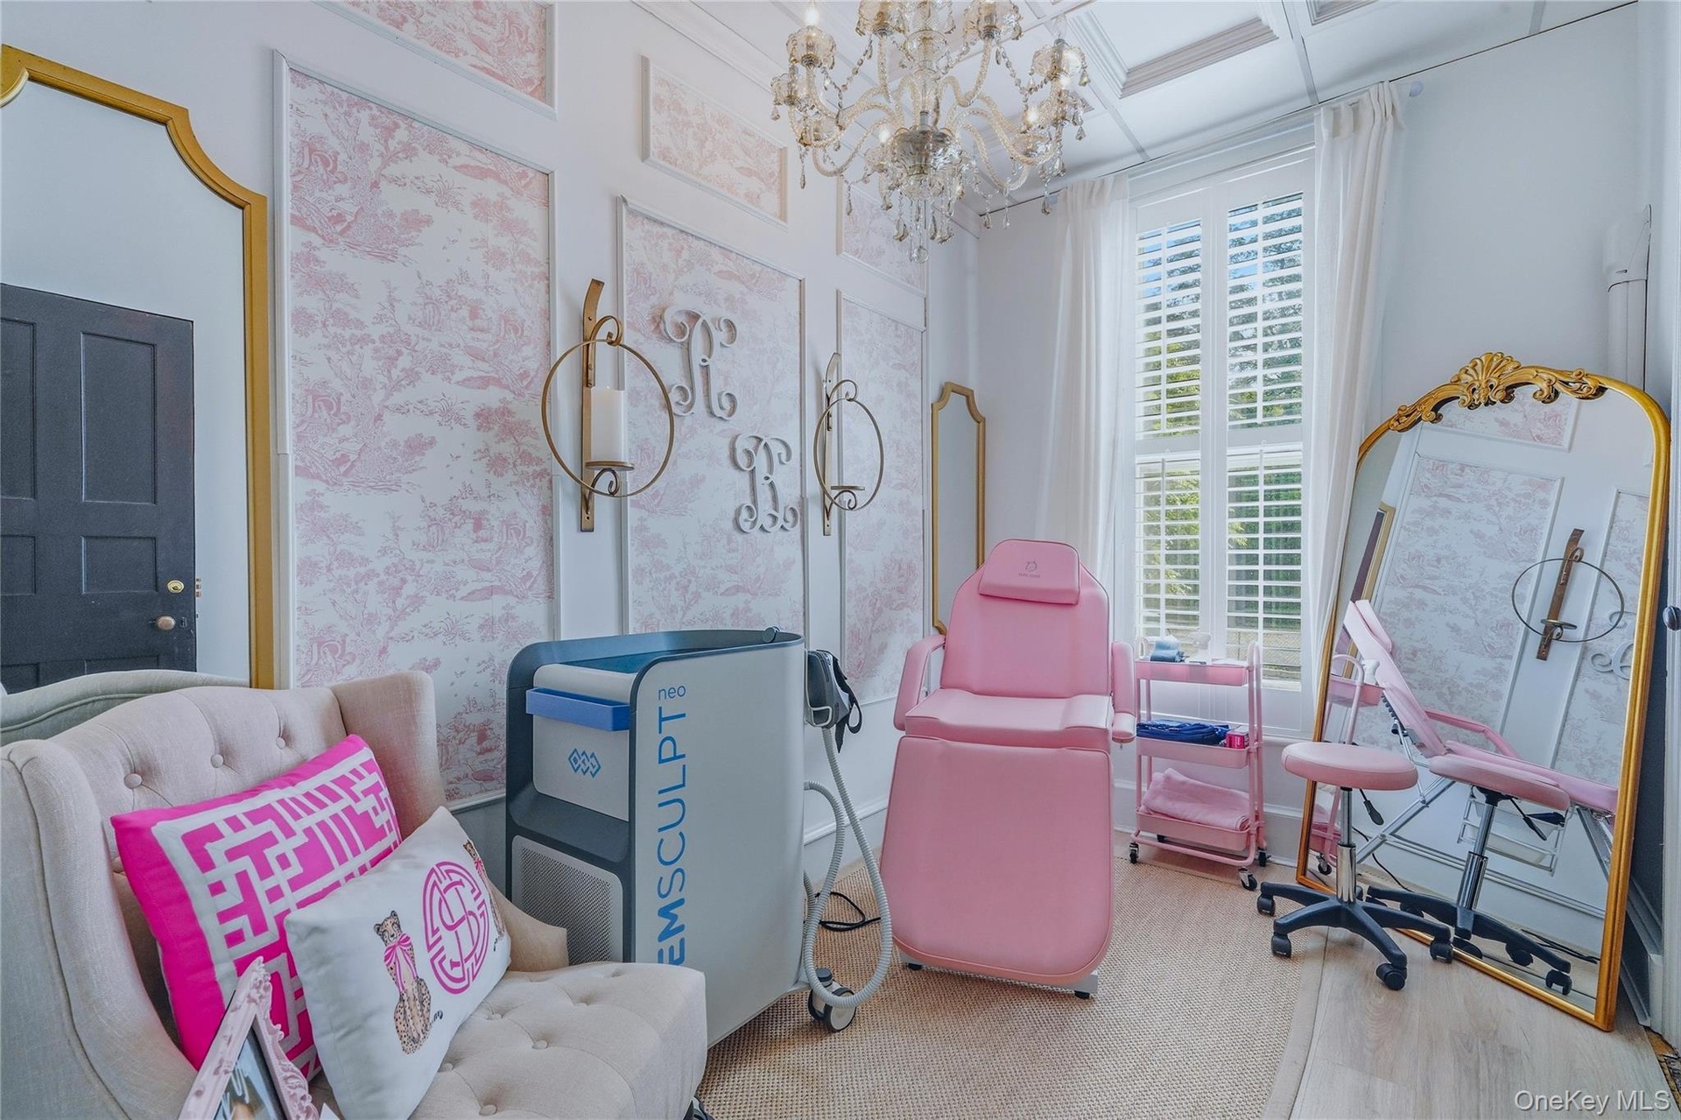
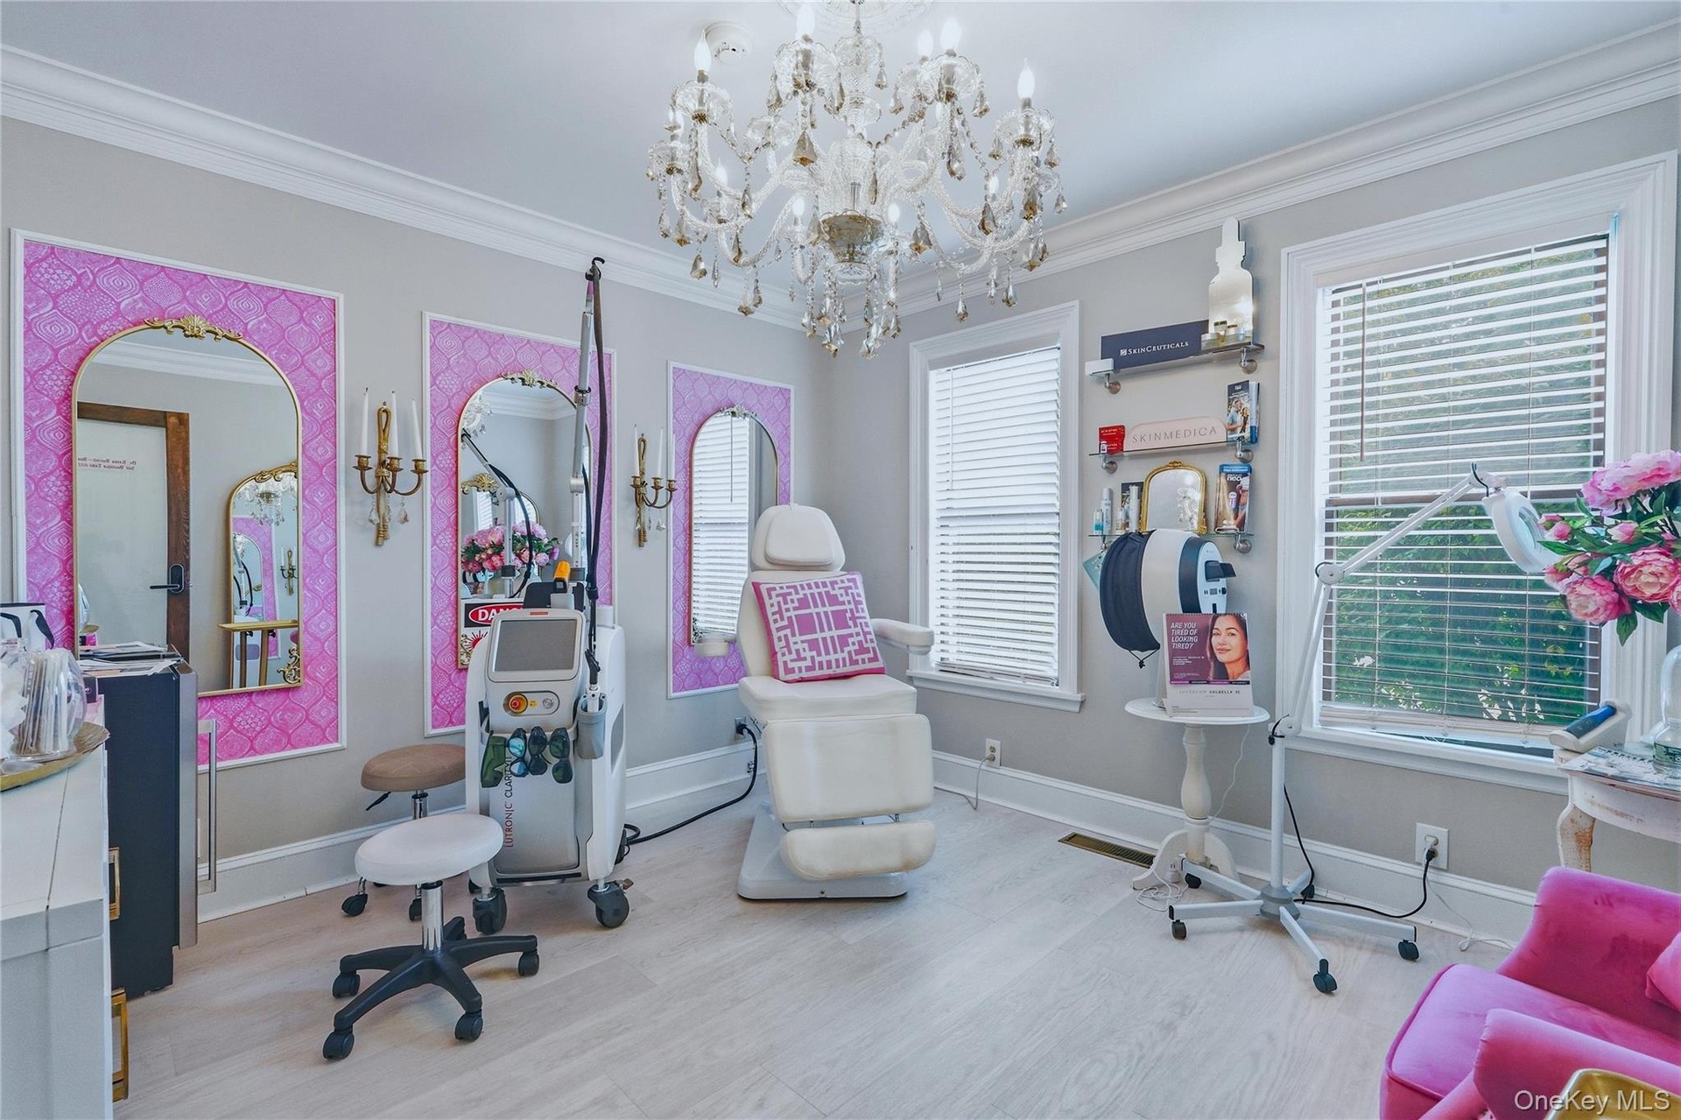
  • Wall paneling with patterned wallpaper accents, ornate chandelier, shuttered window, and a dark paneled door
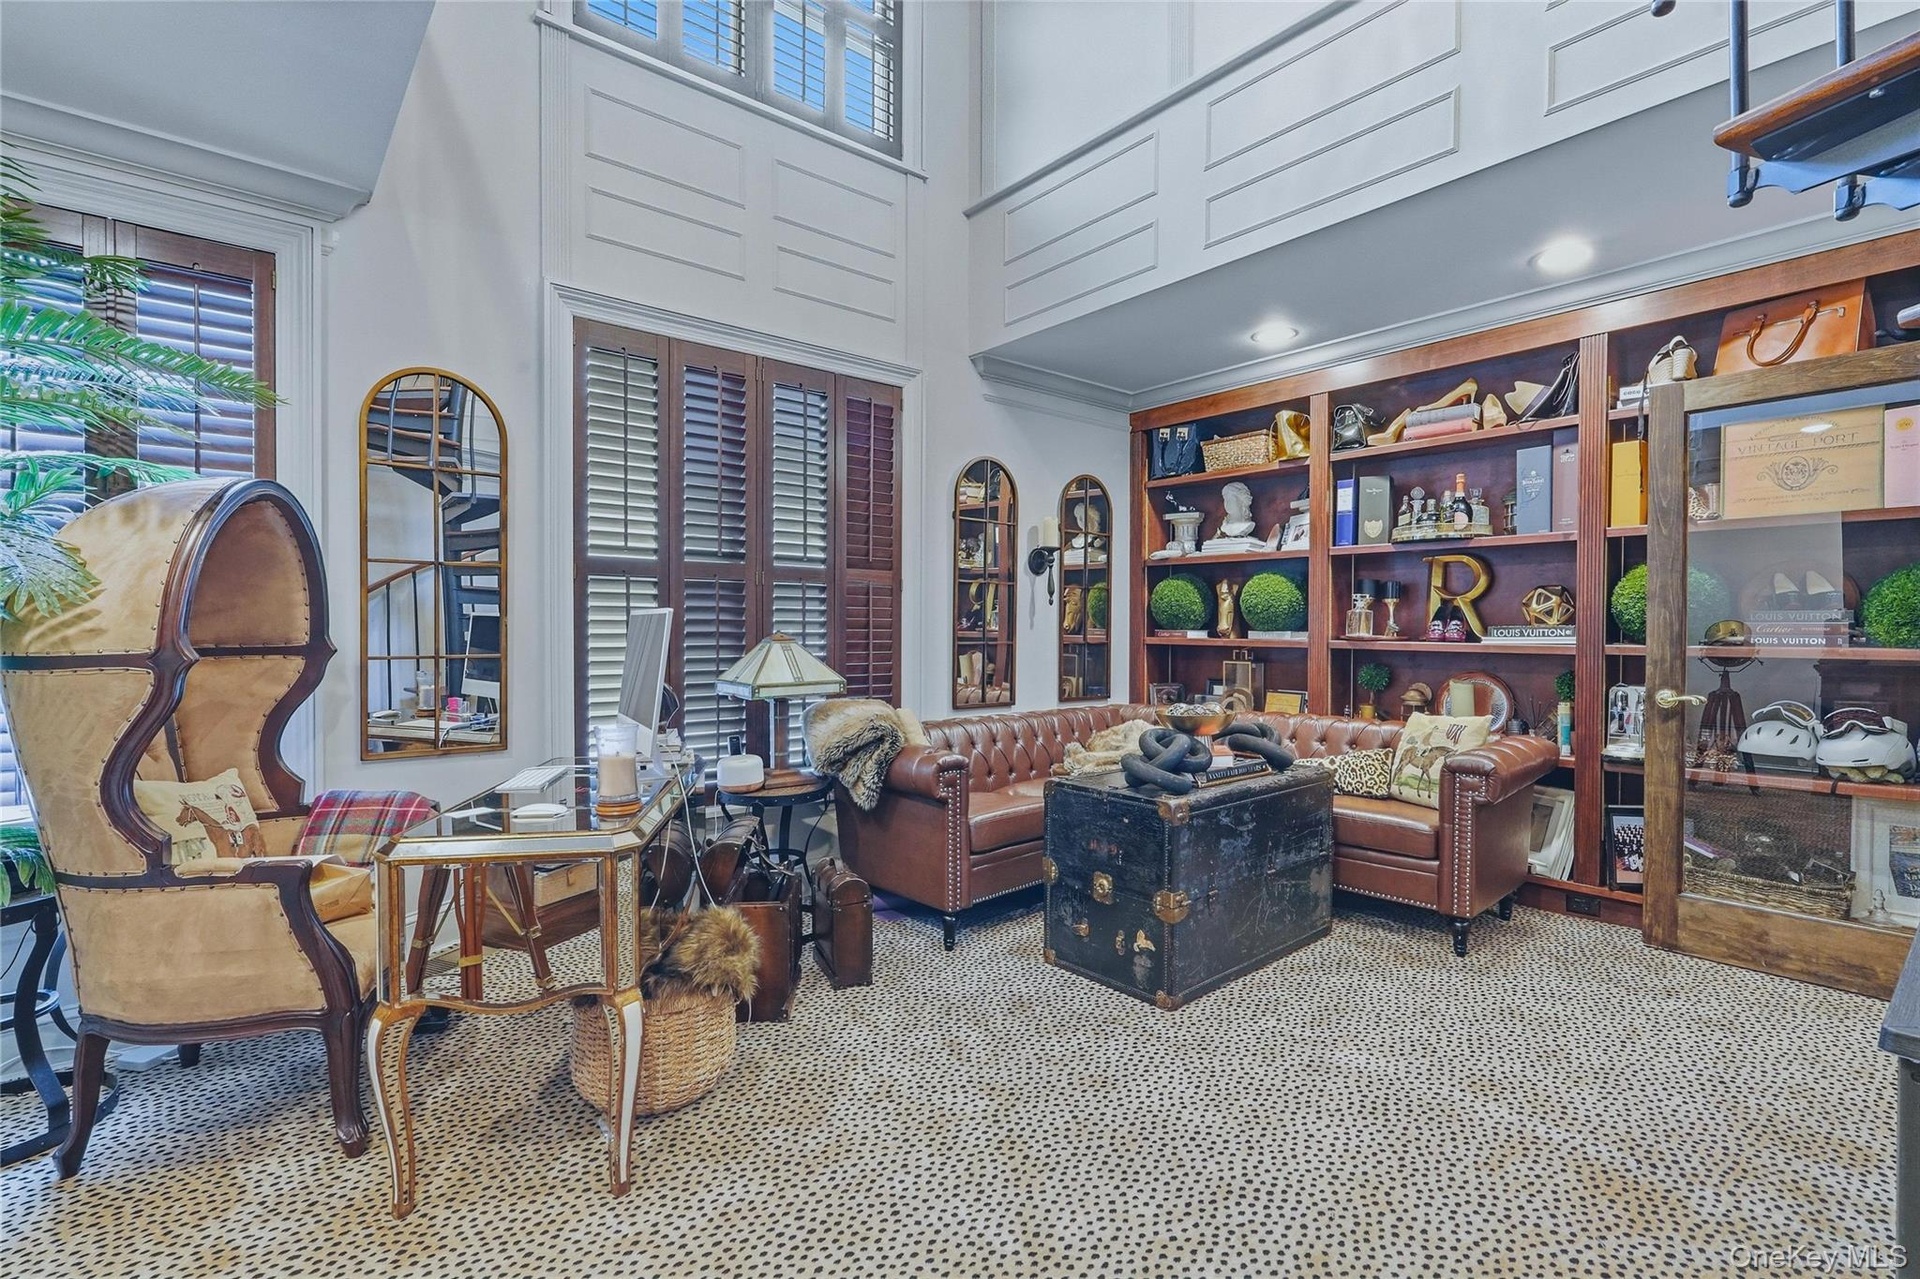
  • Sophisticated executive workspace
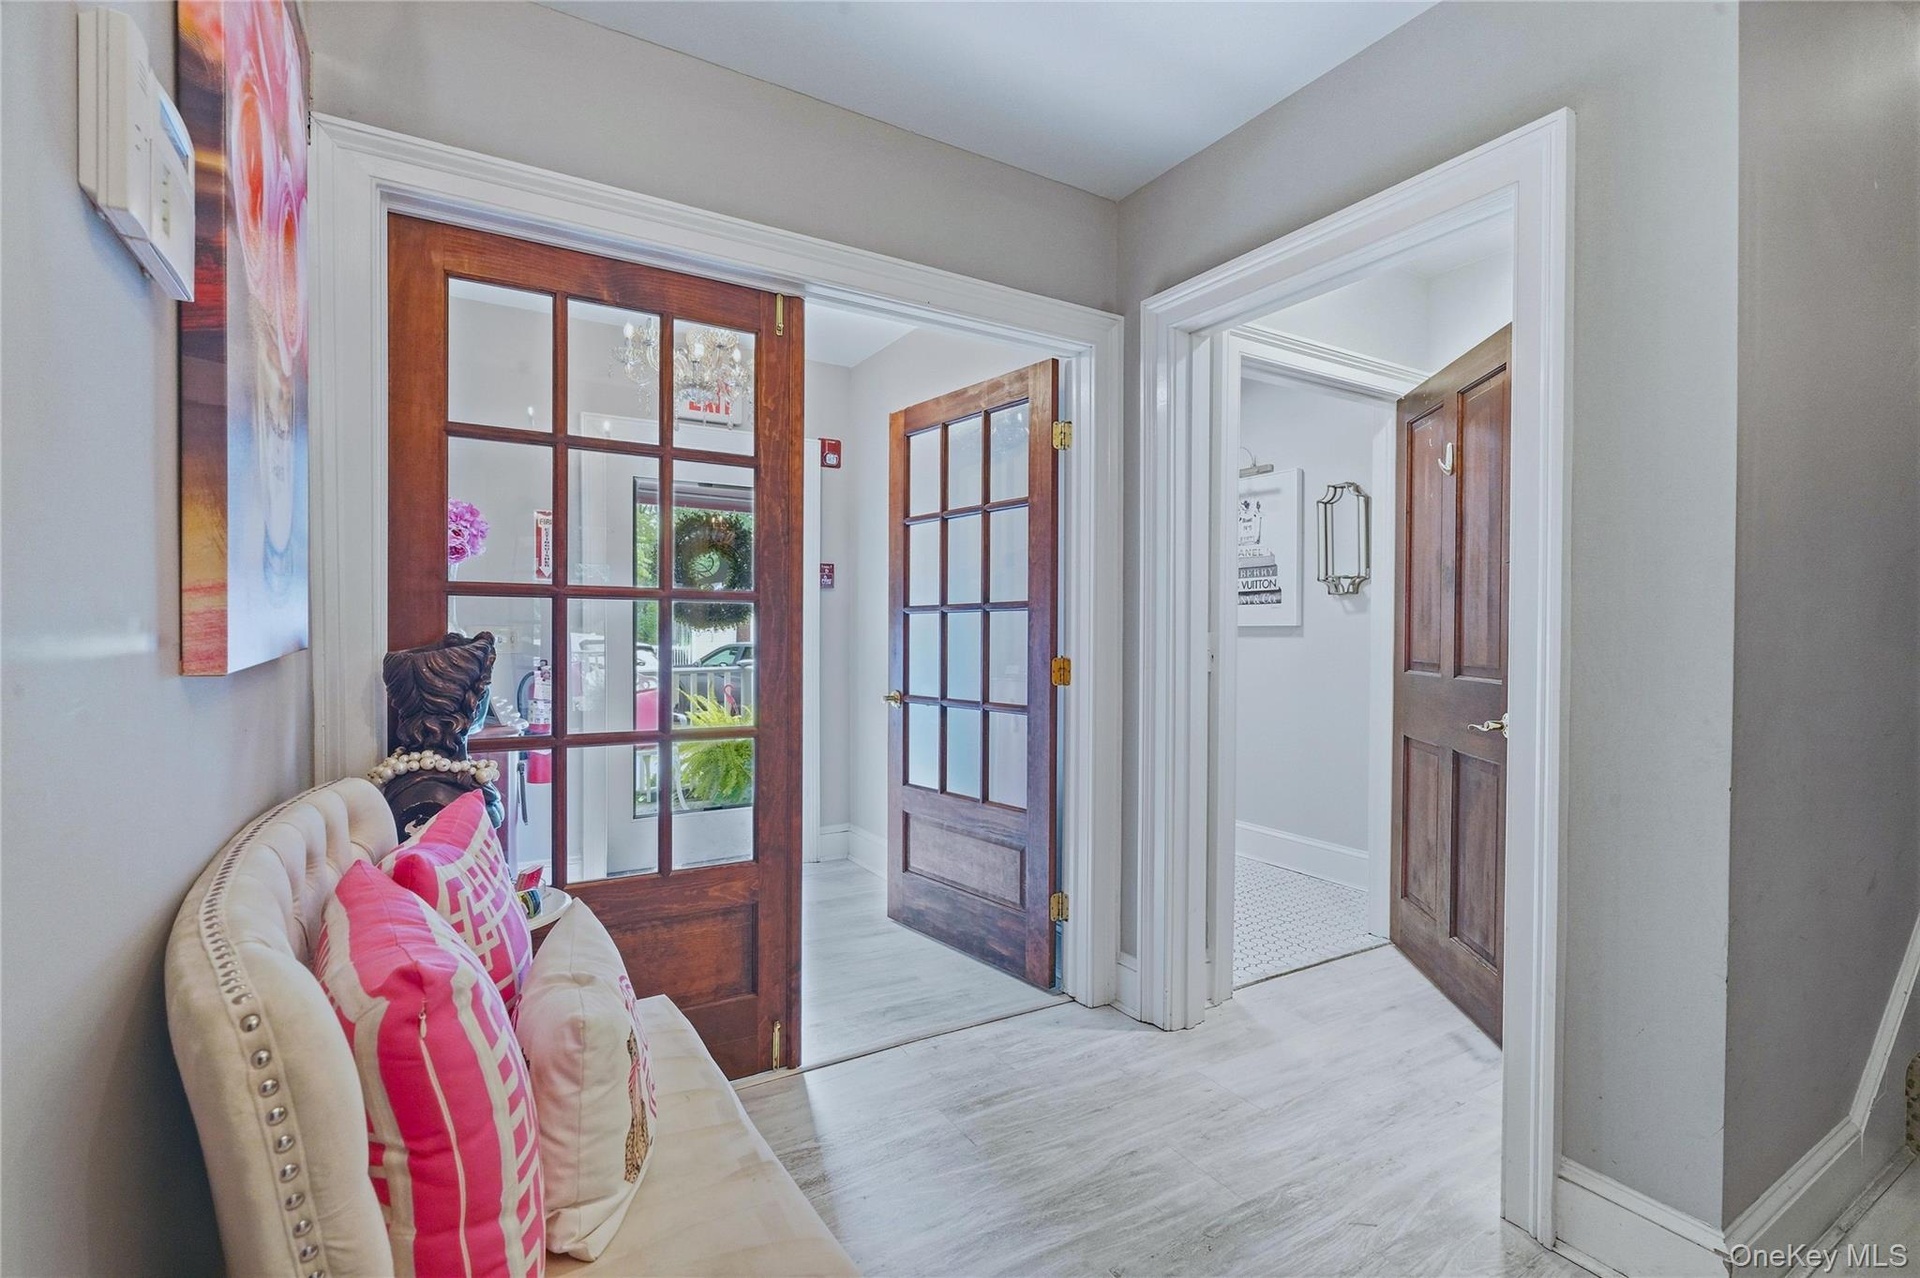
  • Entryway with Light-toned flooring, white trim, and light gray wall finishes
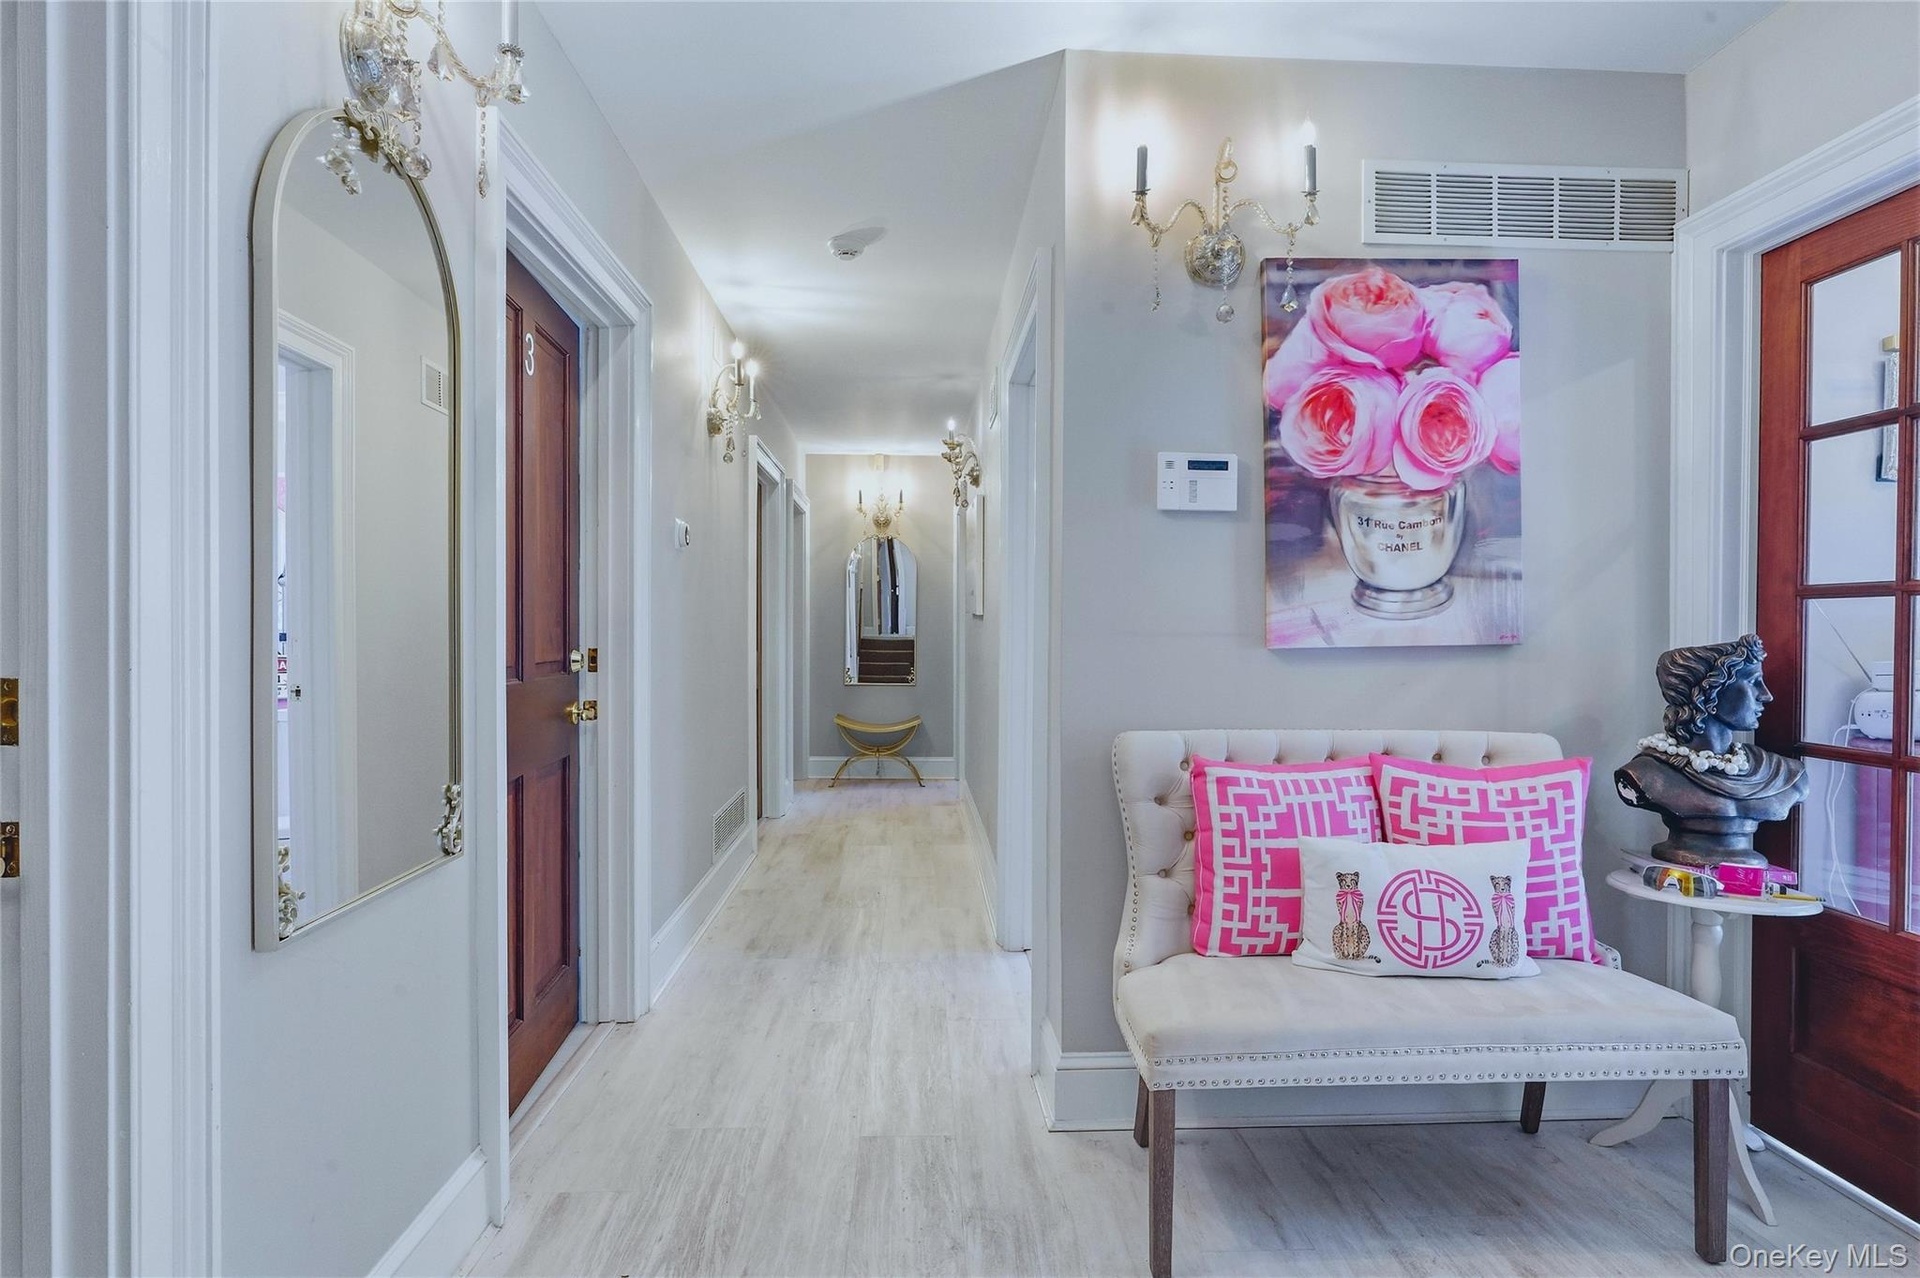
  • Light wood-finish flooring extending through the hallway
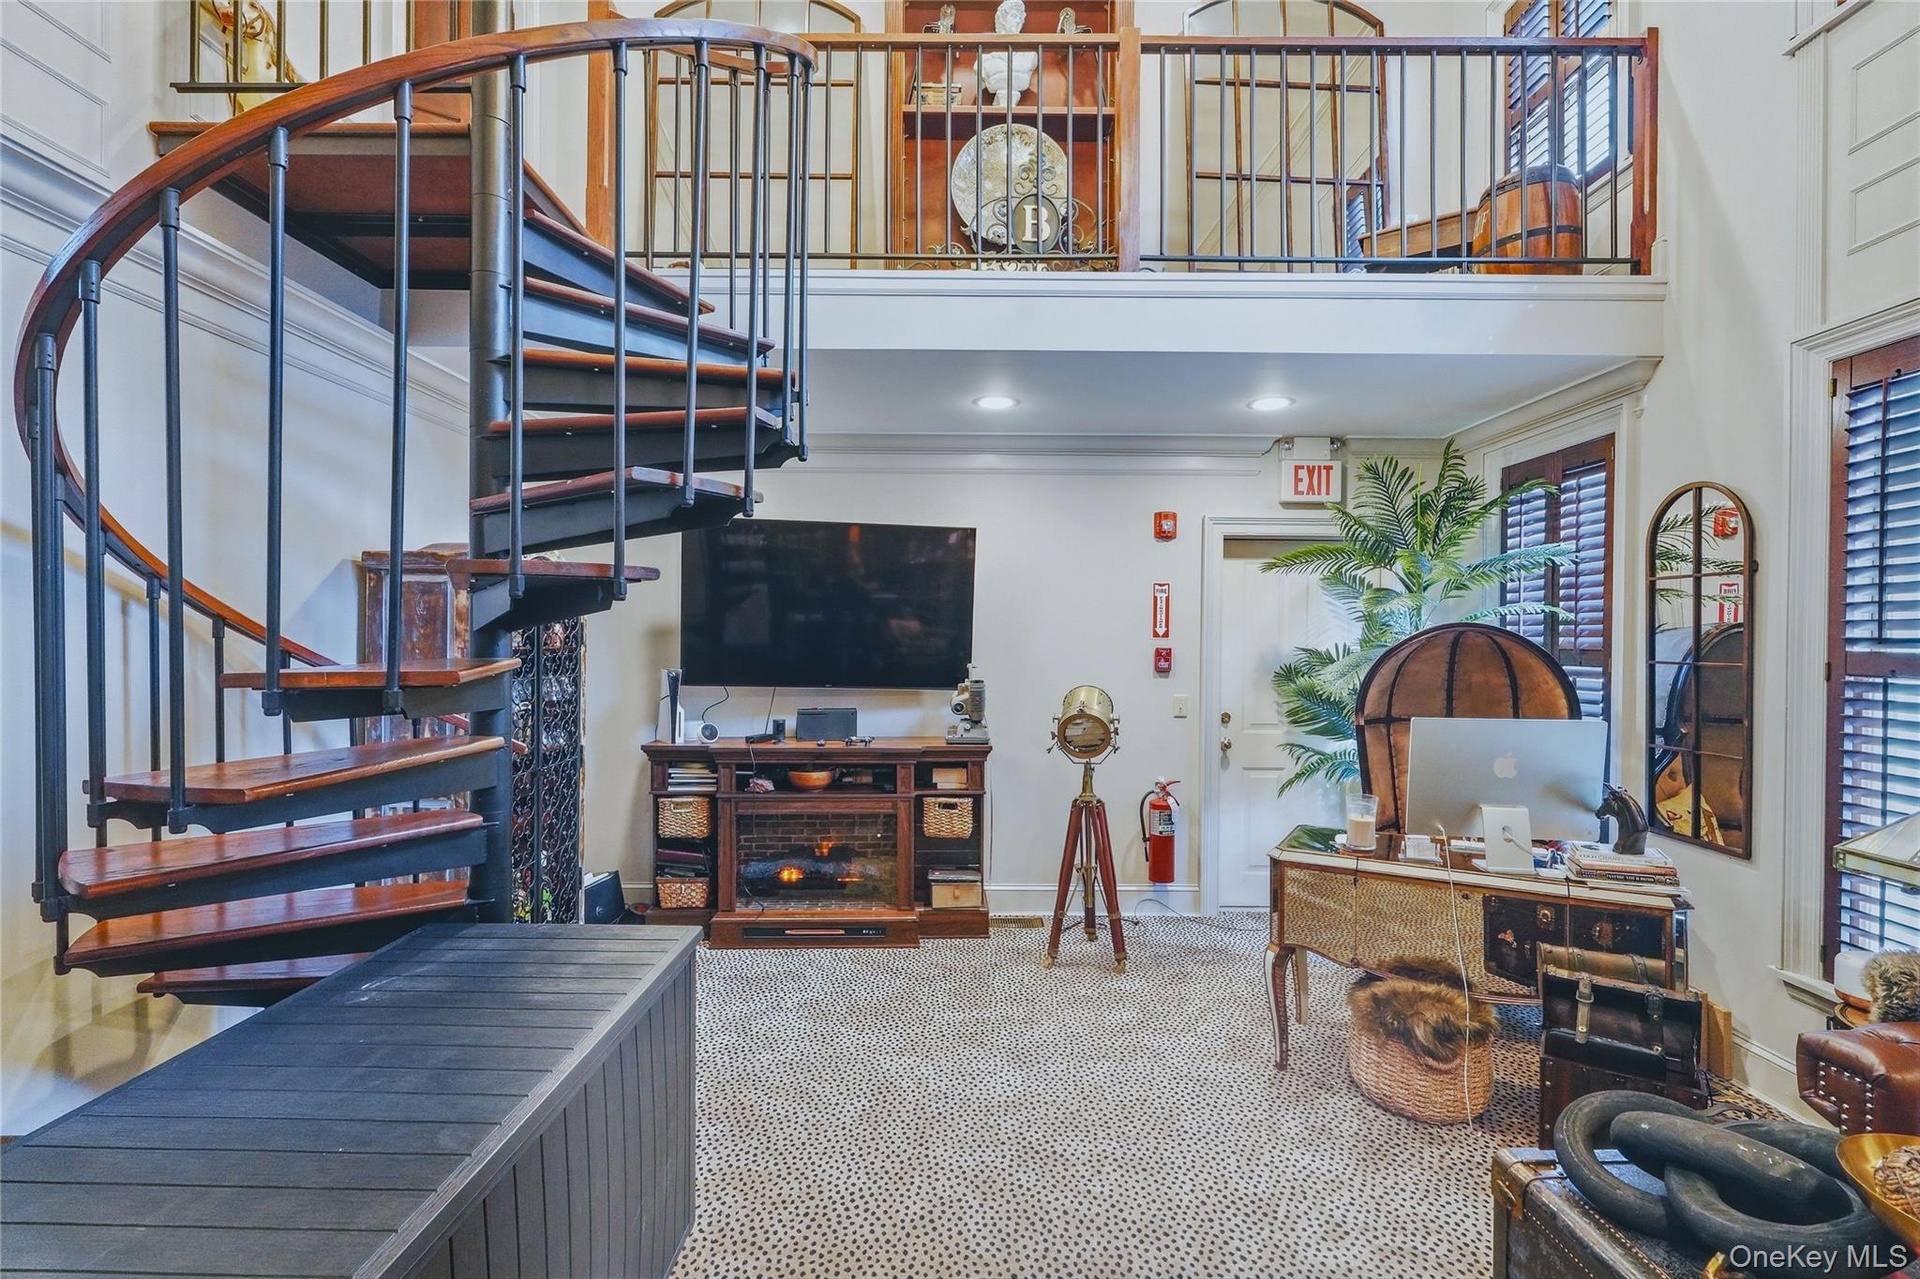
  • Spiral staircase with wood treads and metal balusters, upper-level balcony with metal railing, built-in media console, interior shutters on windows, a
  • Two-story living space with a spiral staircase, a crystal chandelier, and built-in shelving
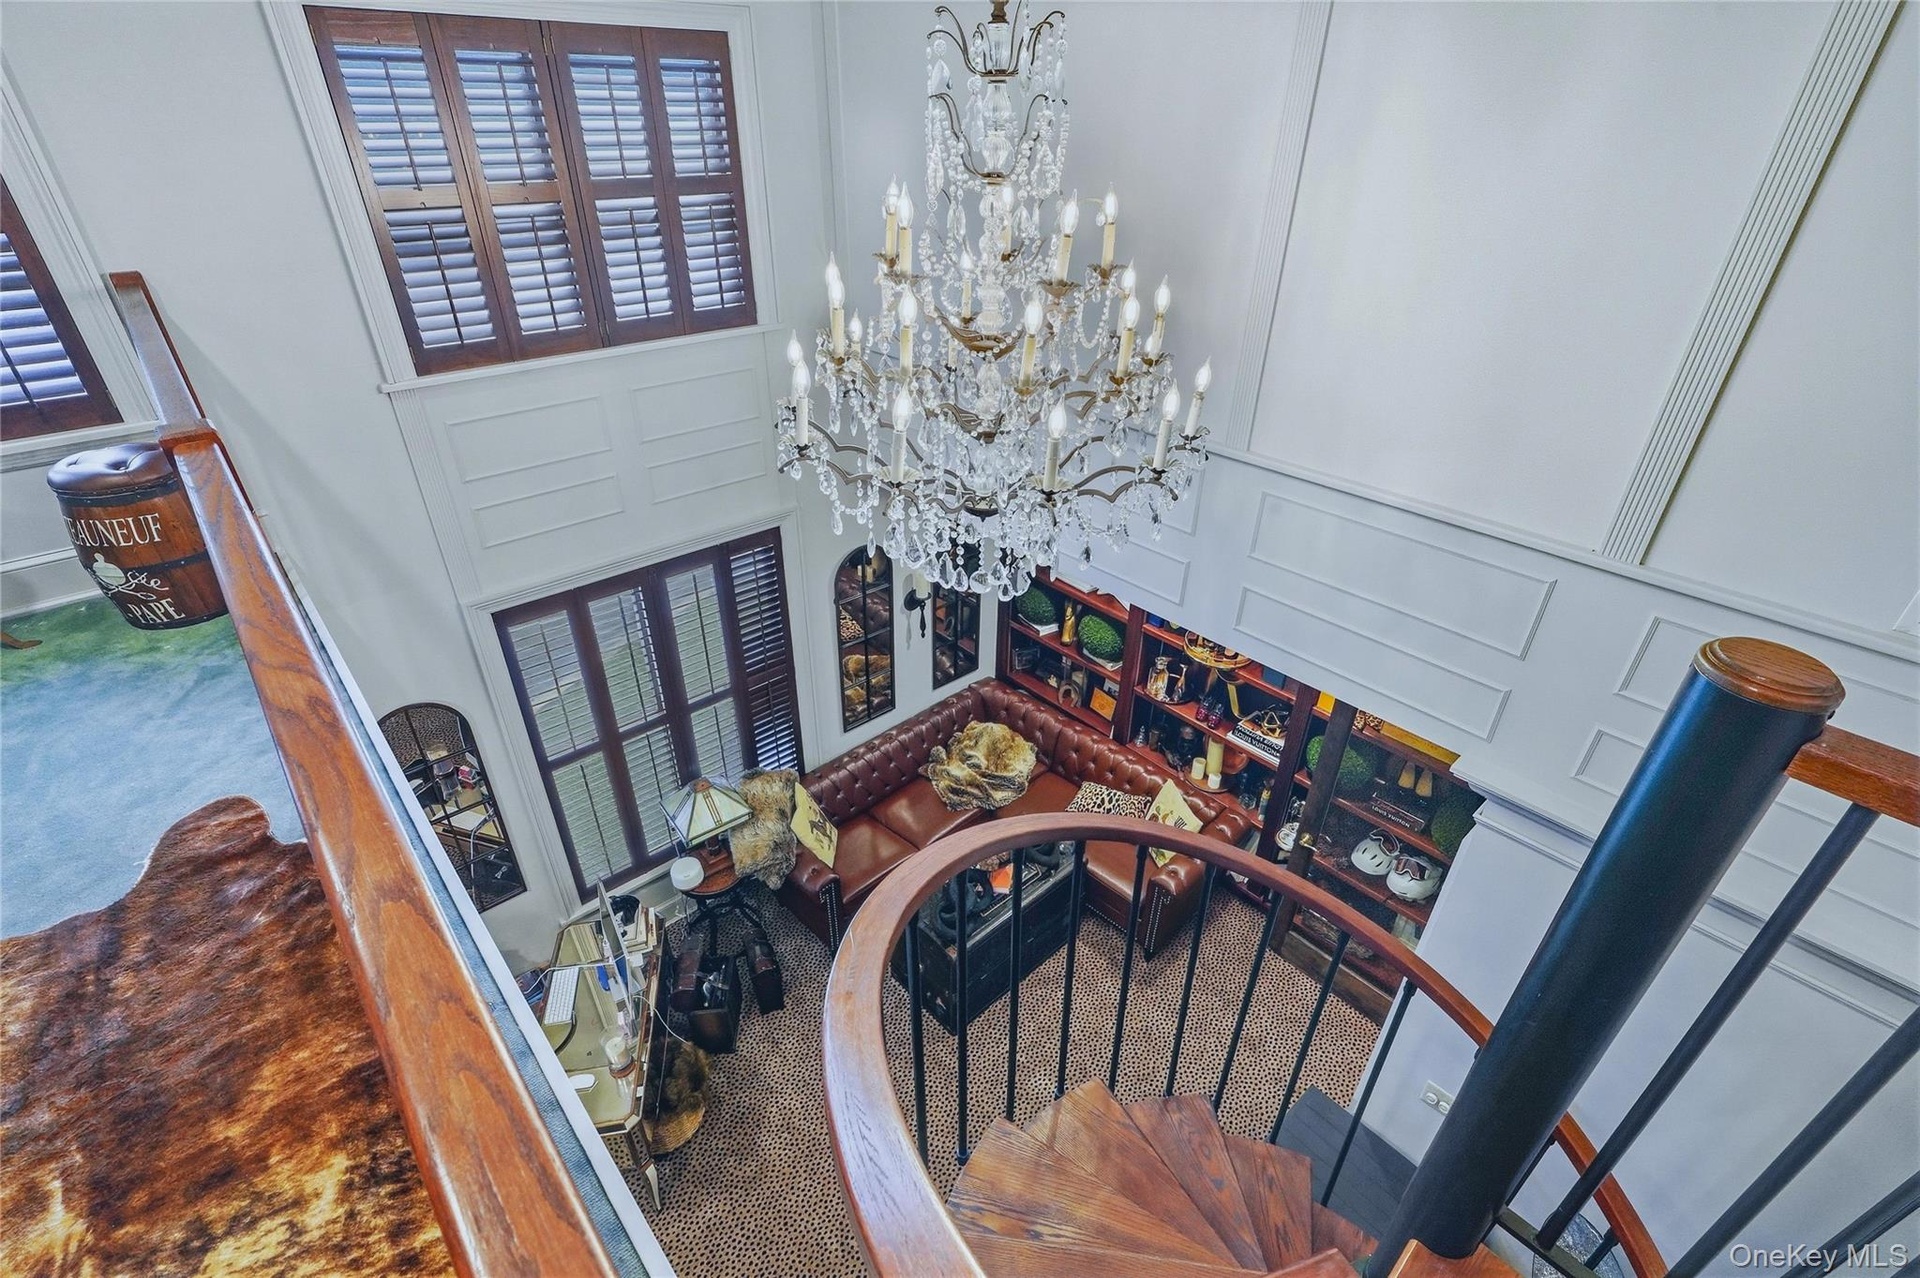
  • Two-story room featuring extensive built-in wooden shelving, dark wood plantation shutters, and a spiral staircase
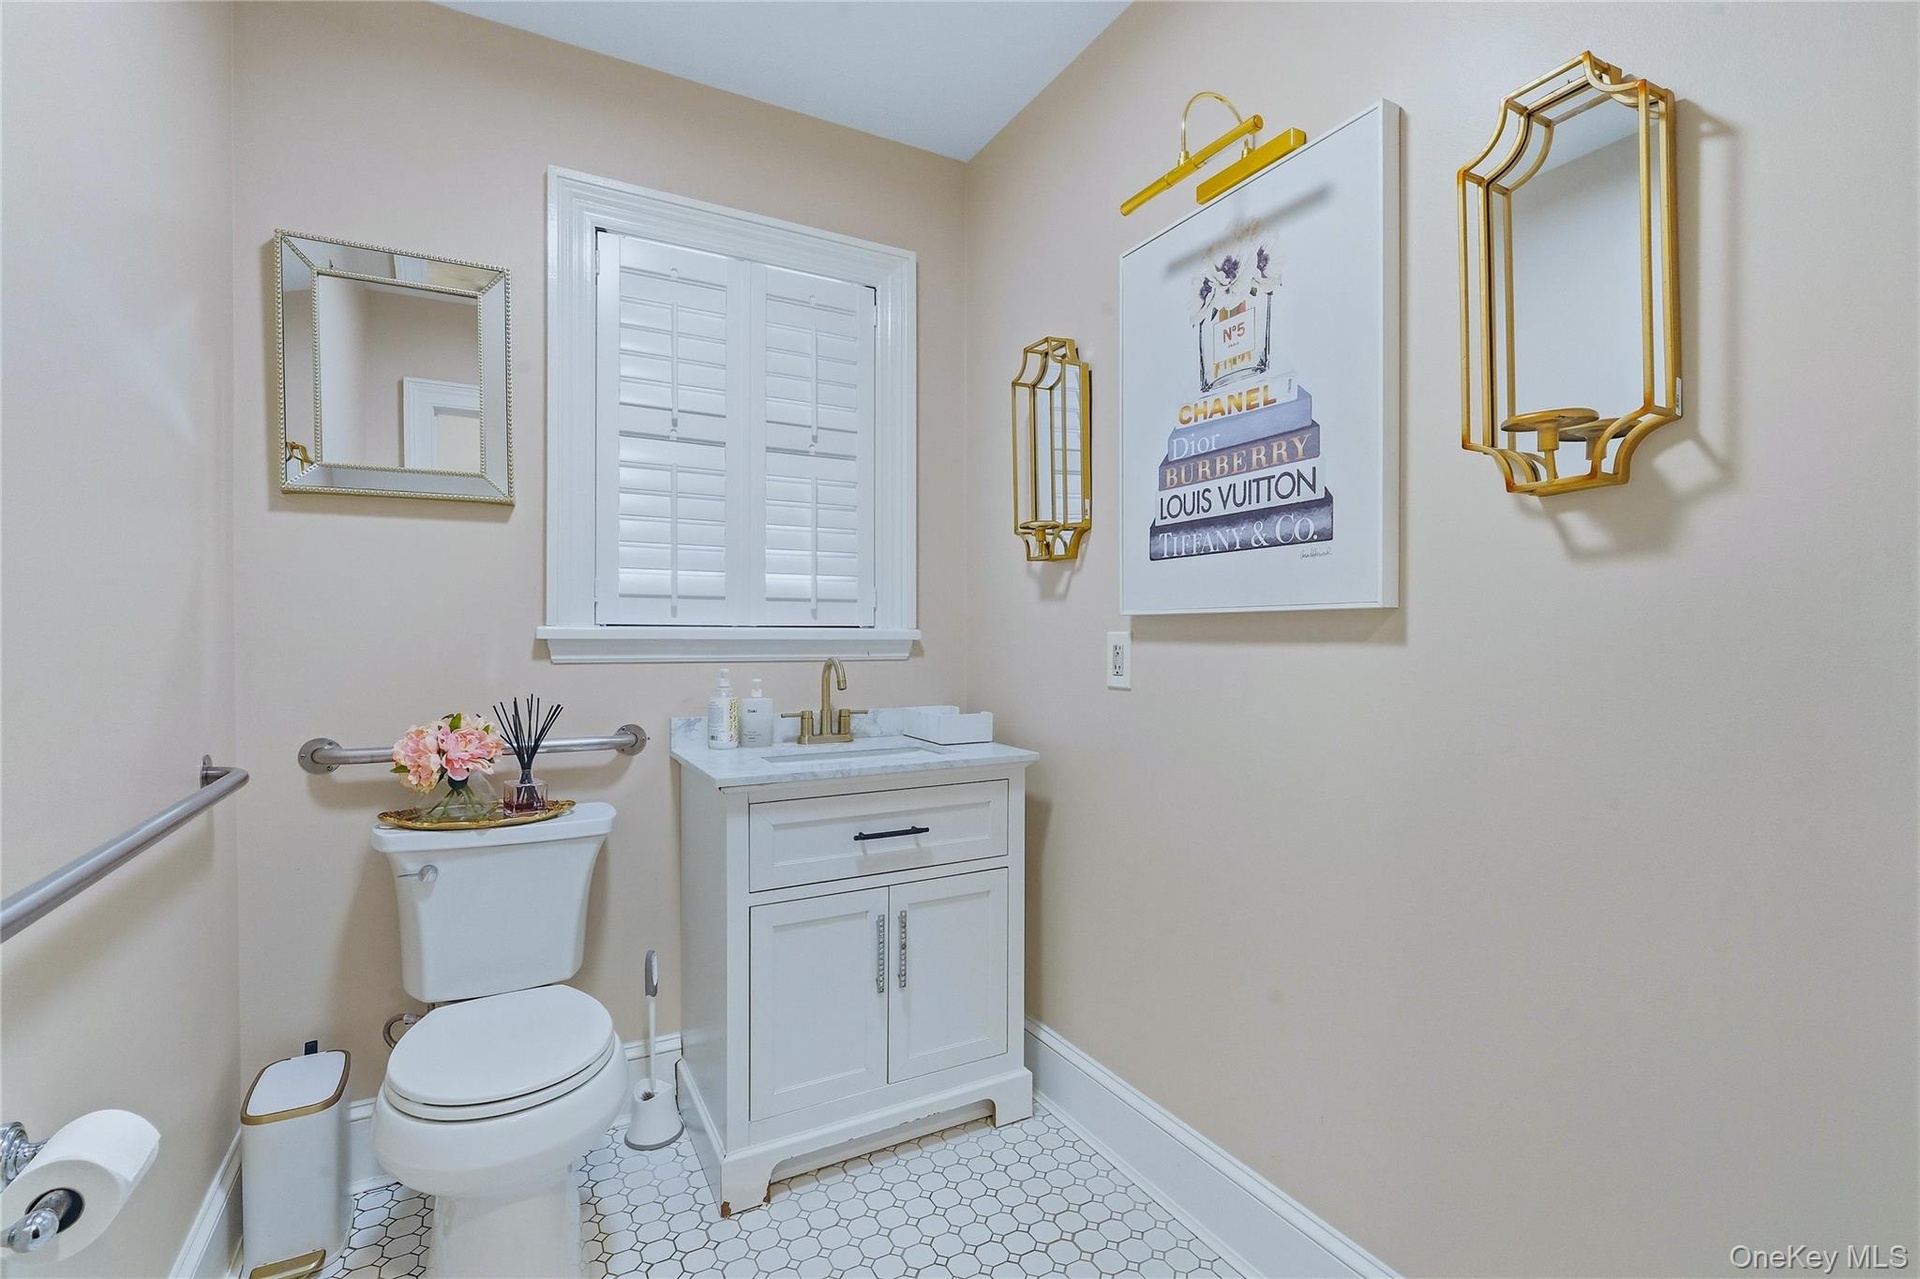
  • White shaker-style vanity with a solid surface countertop and gold-tone faucet
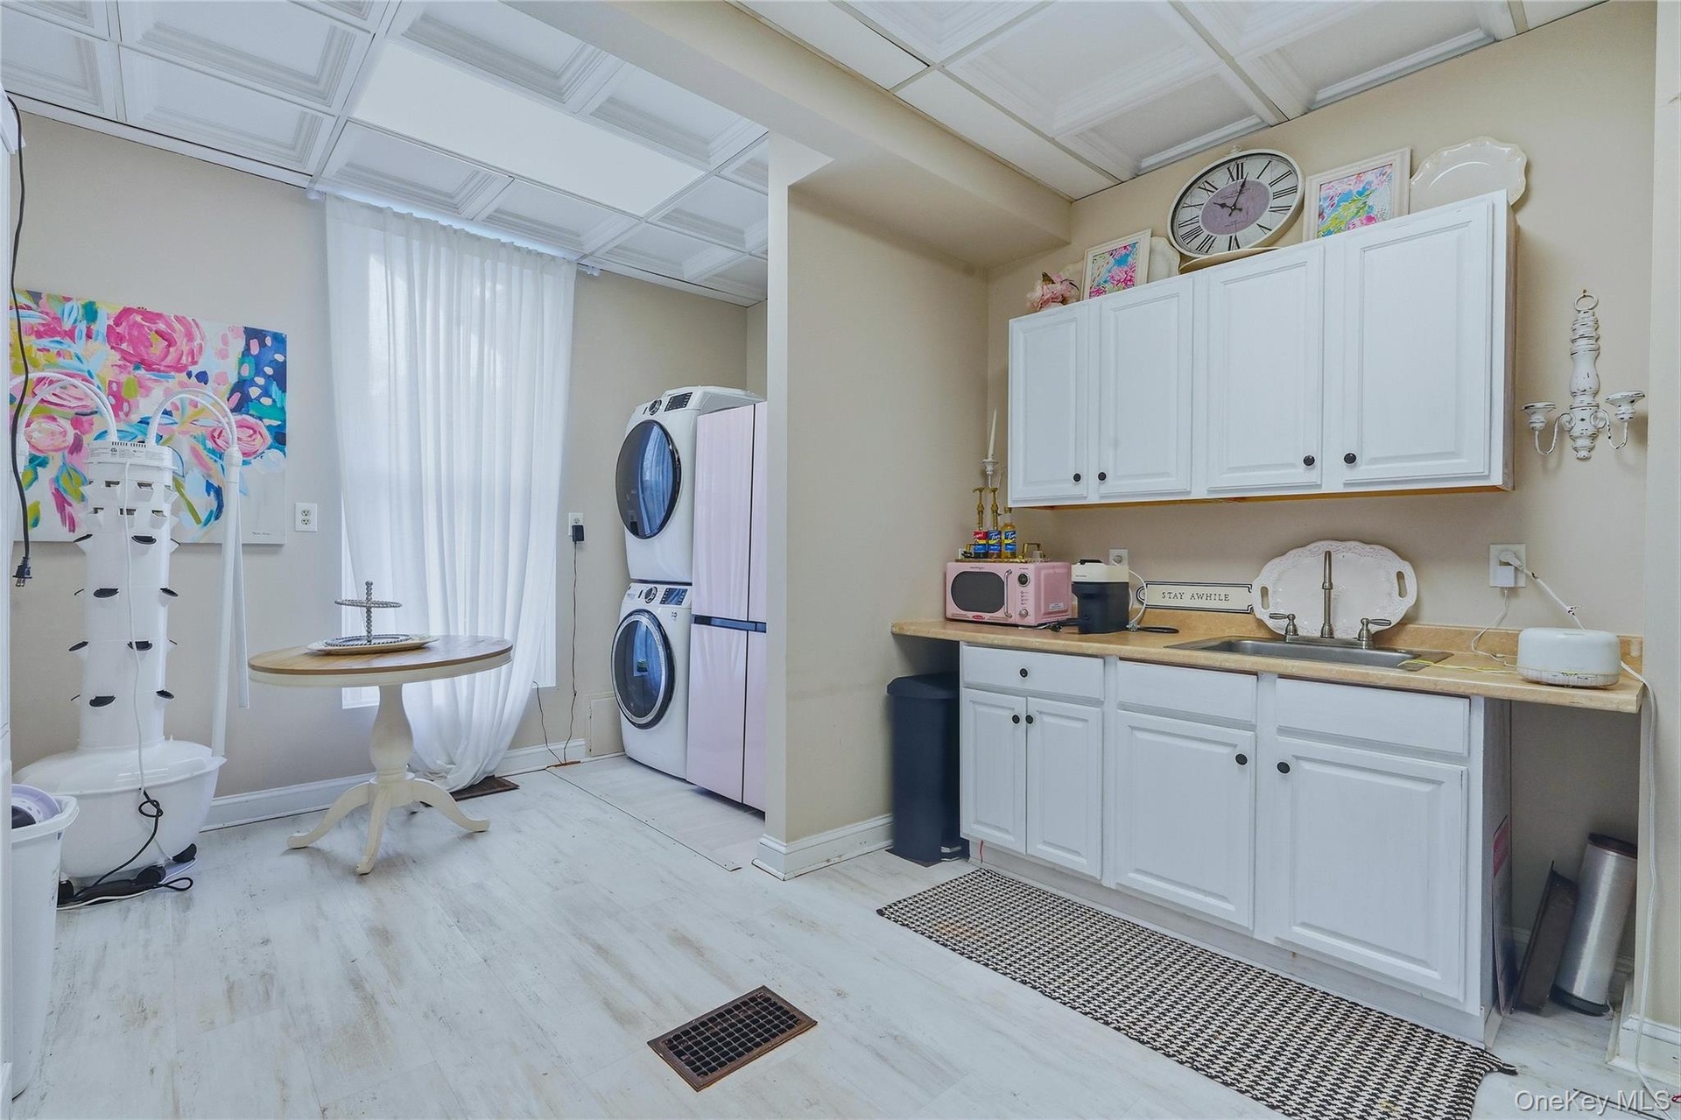
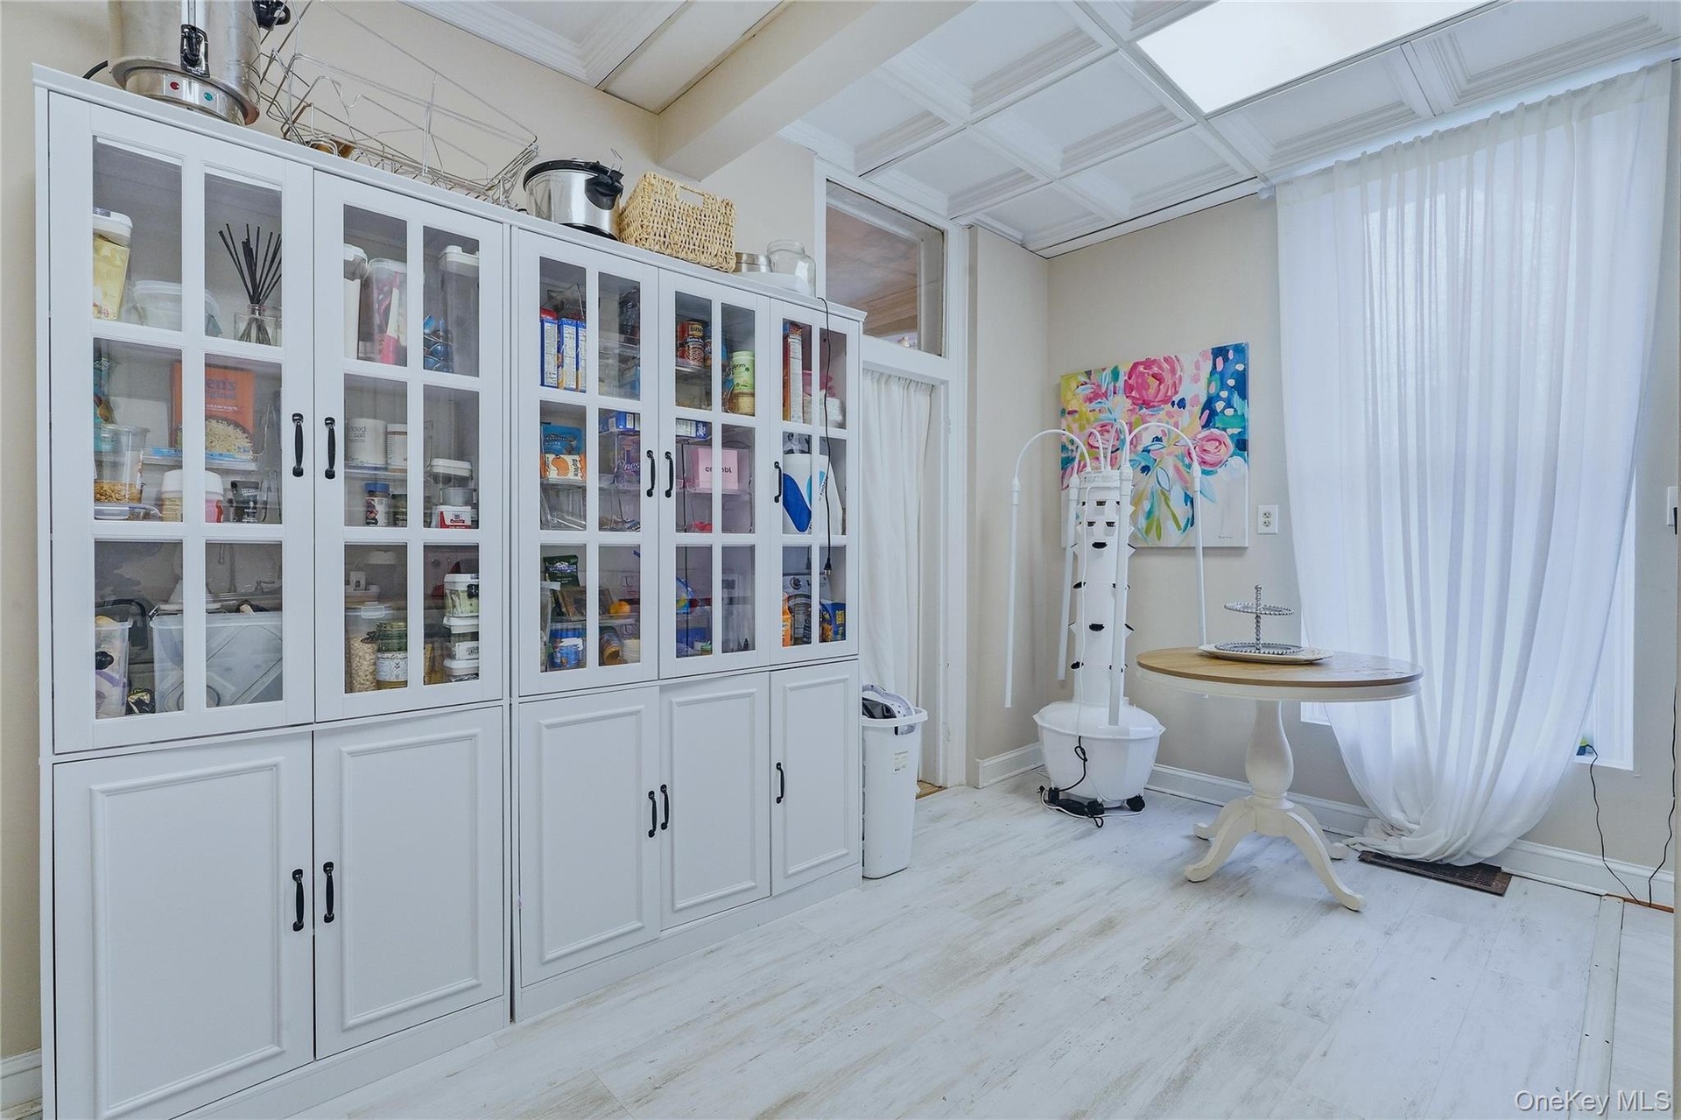
  • White wood-finish flooring, white cabinetry, integrated sink, and patterned ceiling panels
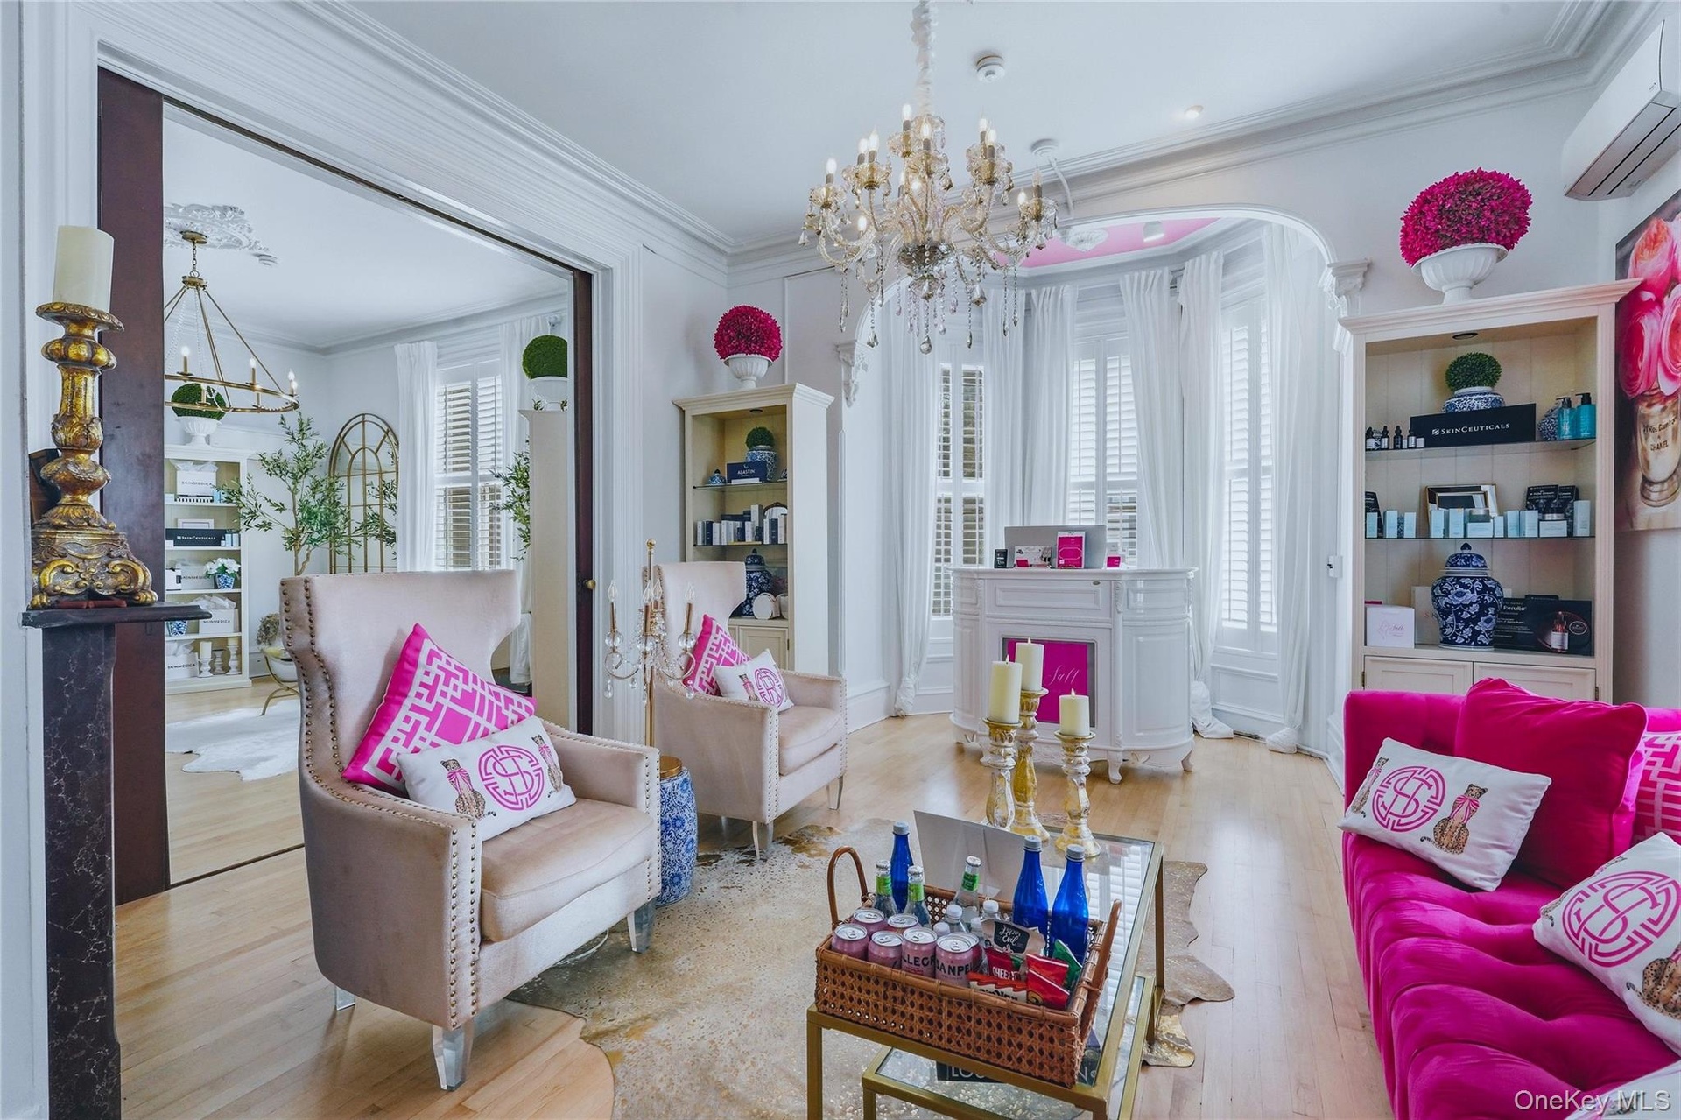
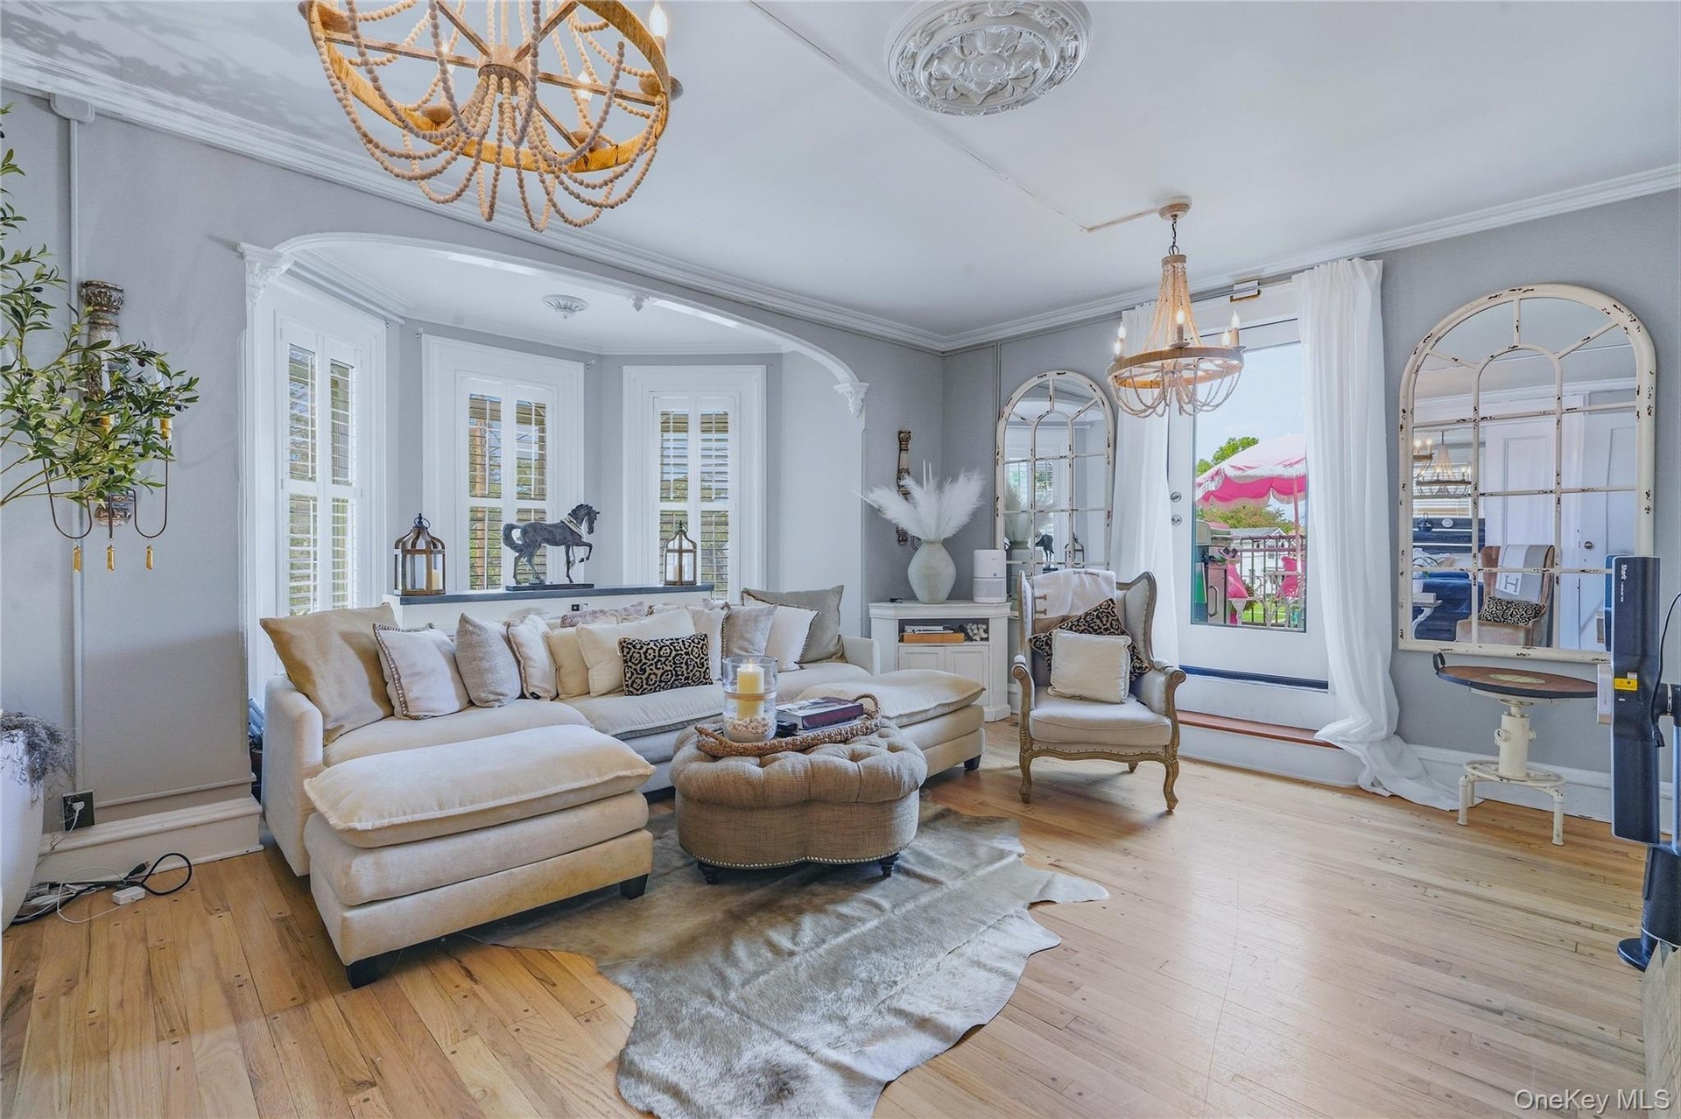
  • Hardwood flooring, bay window with plantation shutters, coffered ceiling, ornate chandelier, and decorative wall mirrors
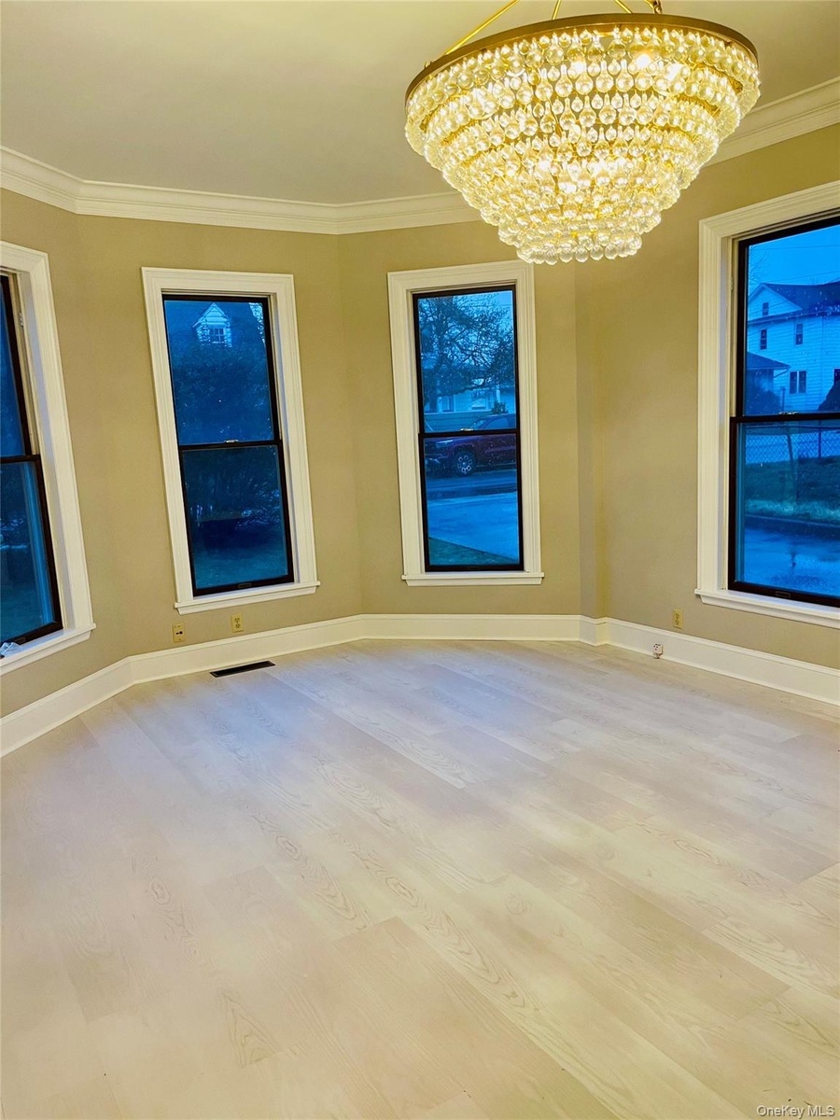
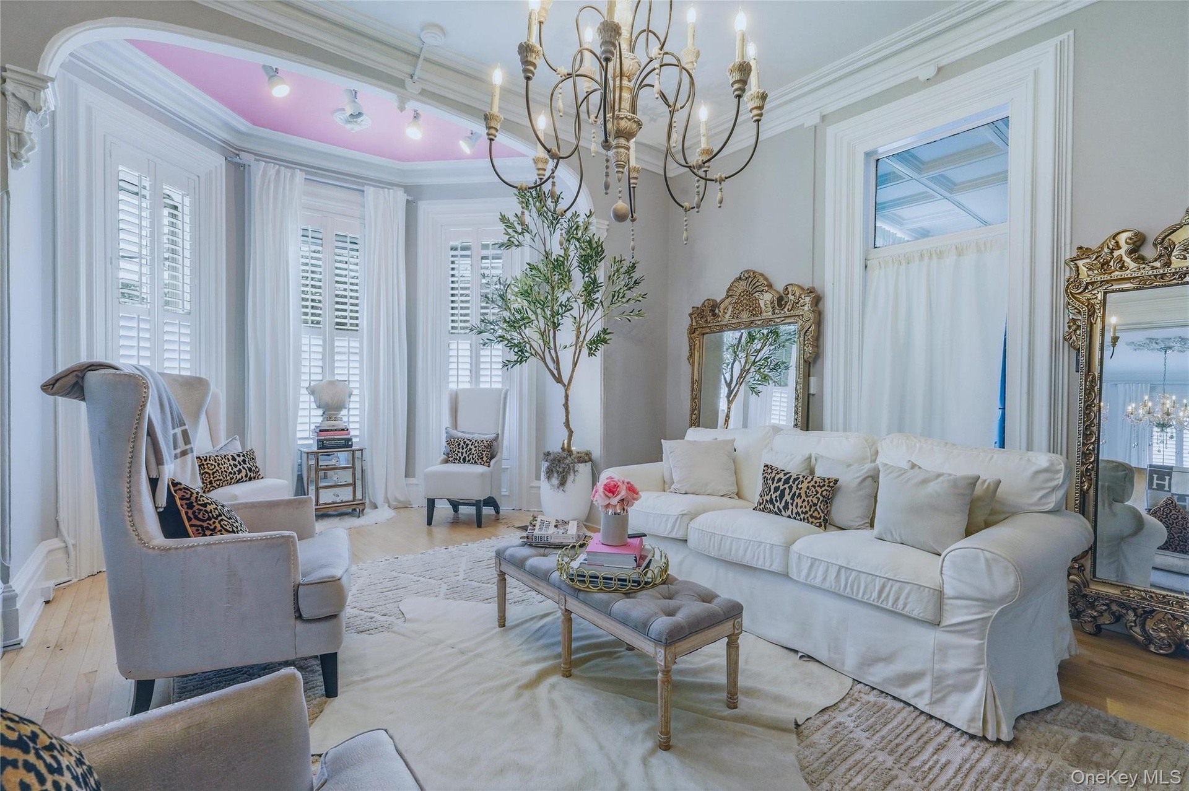
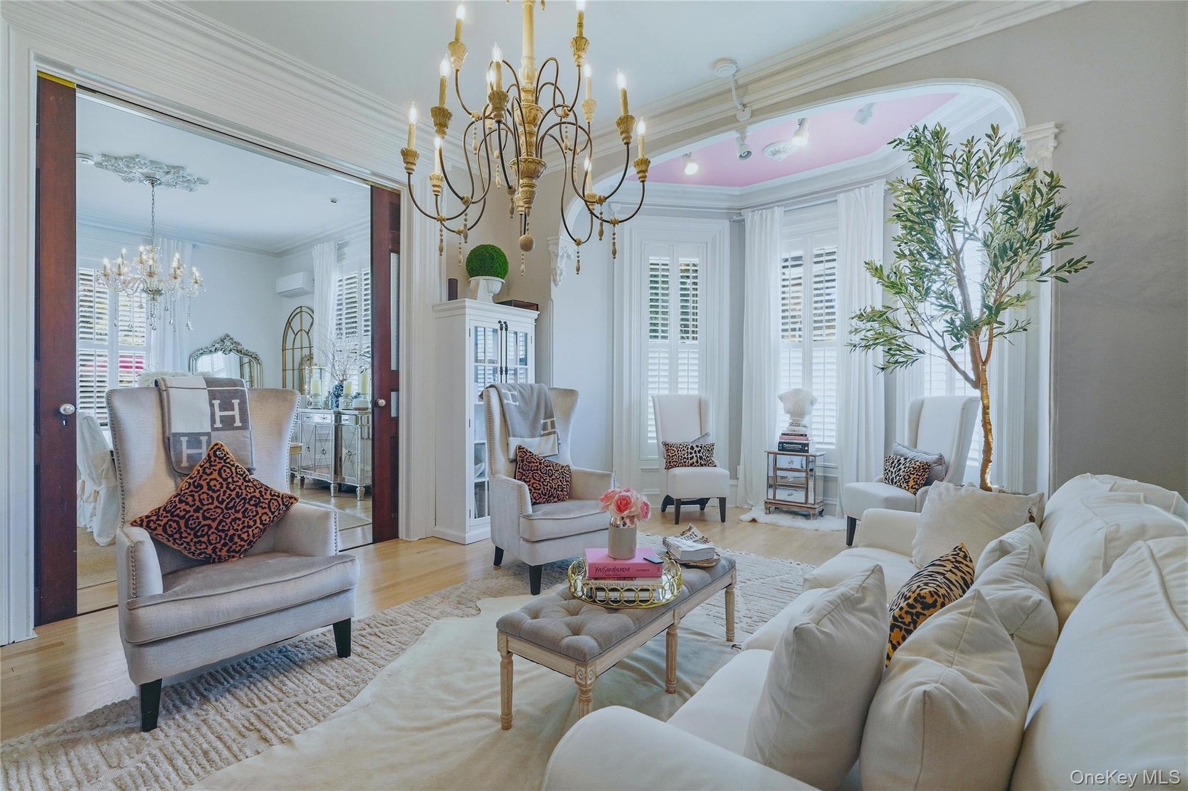
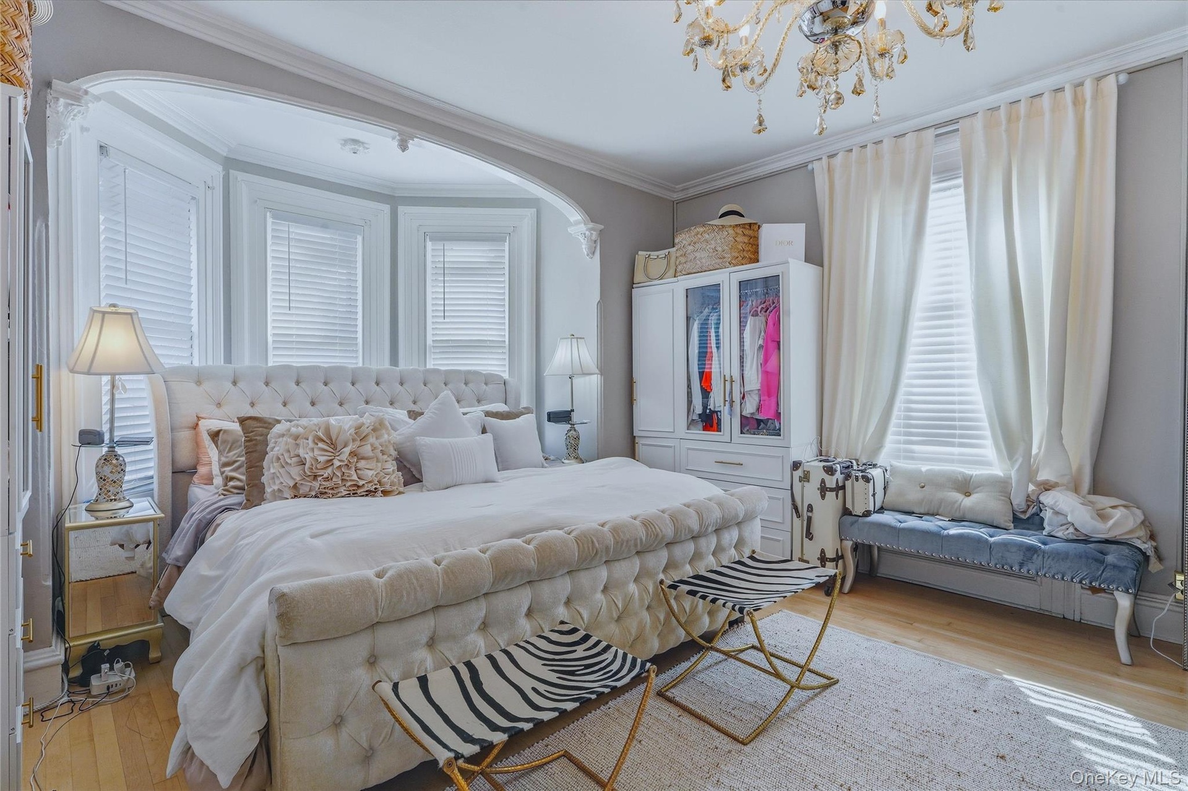
  • Hardwood flooring, ornate crown molding, decorative chandelier, bay window with plantation shutters, and an arched entry
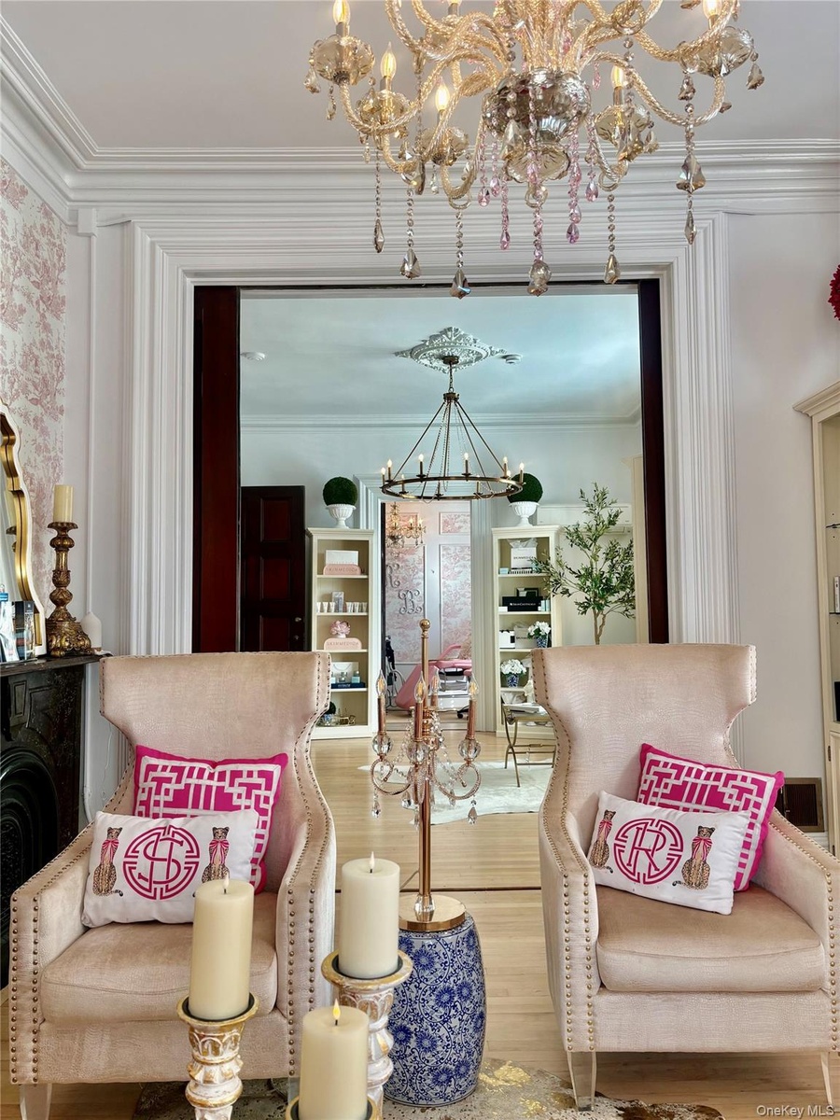
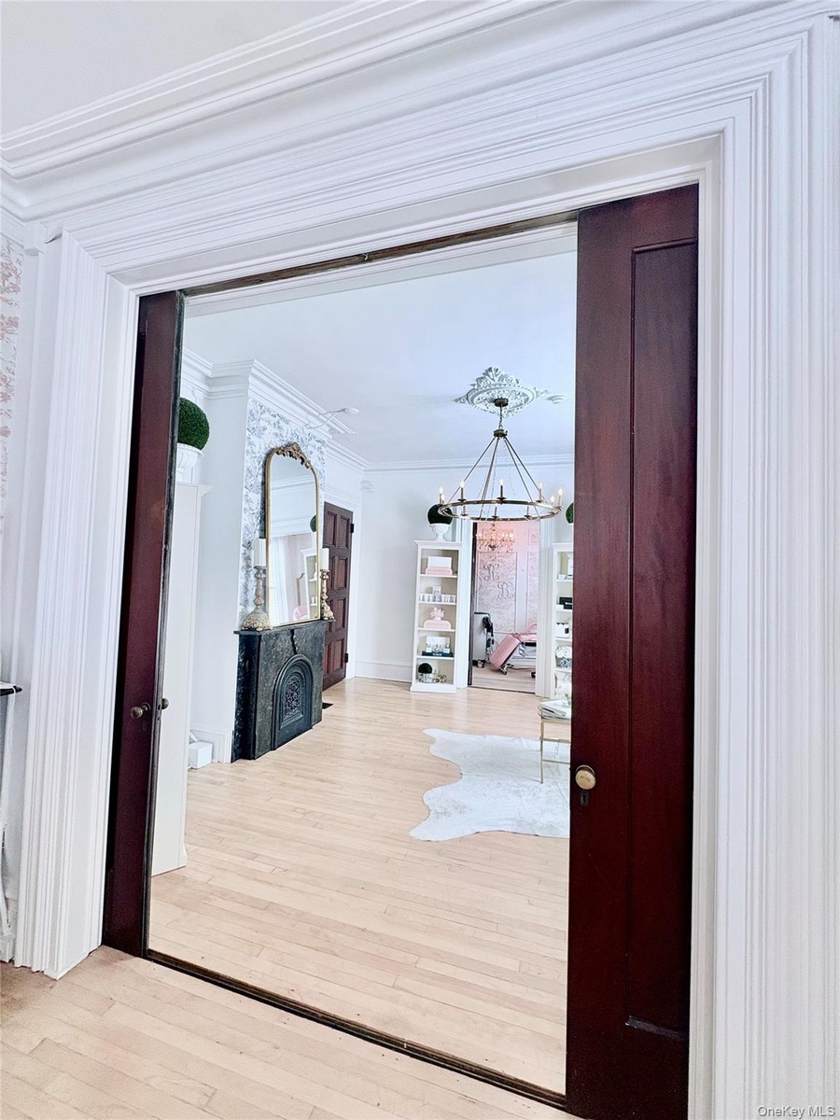
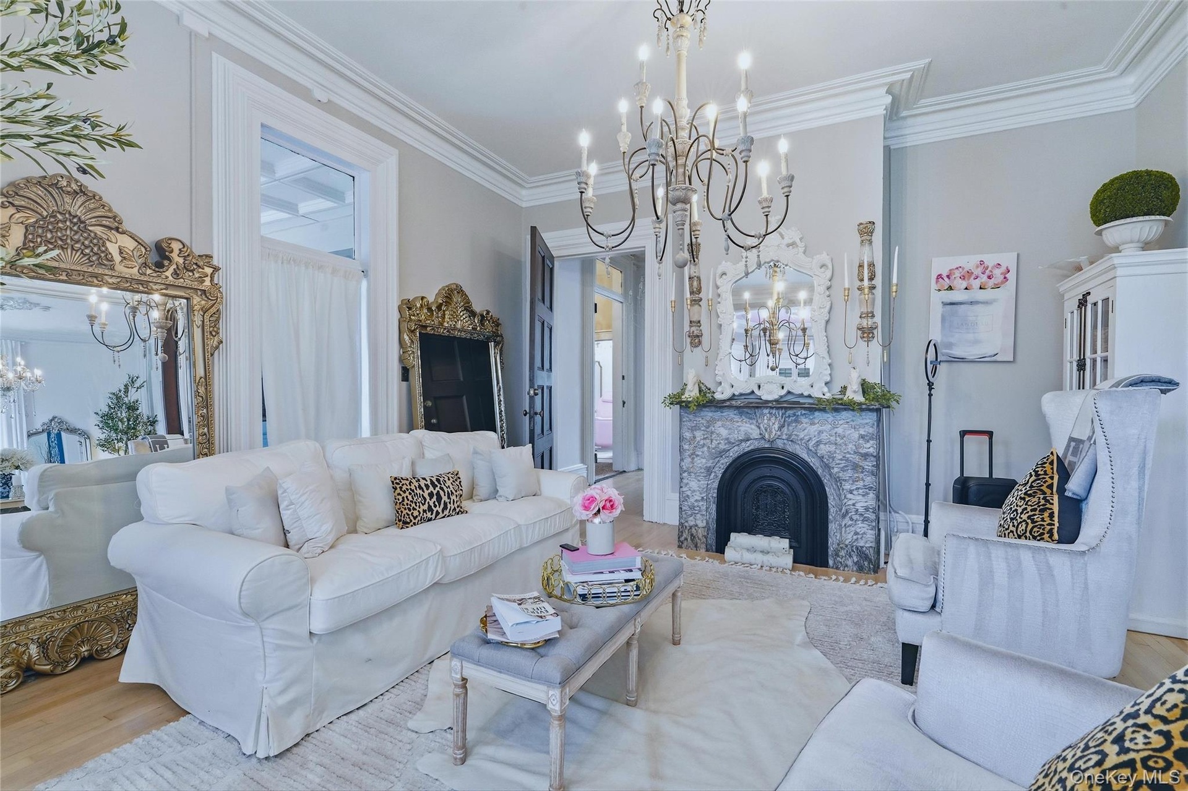
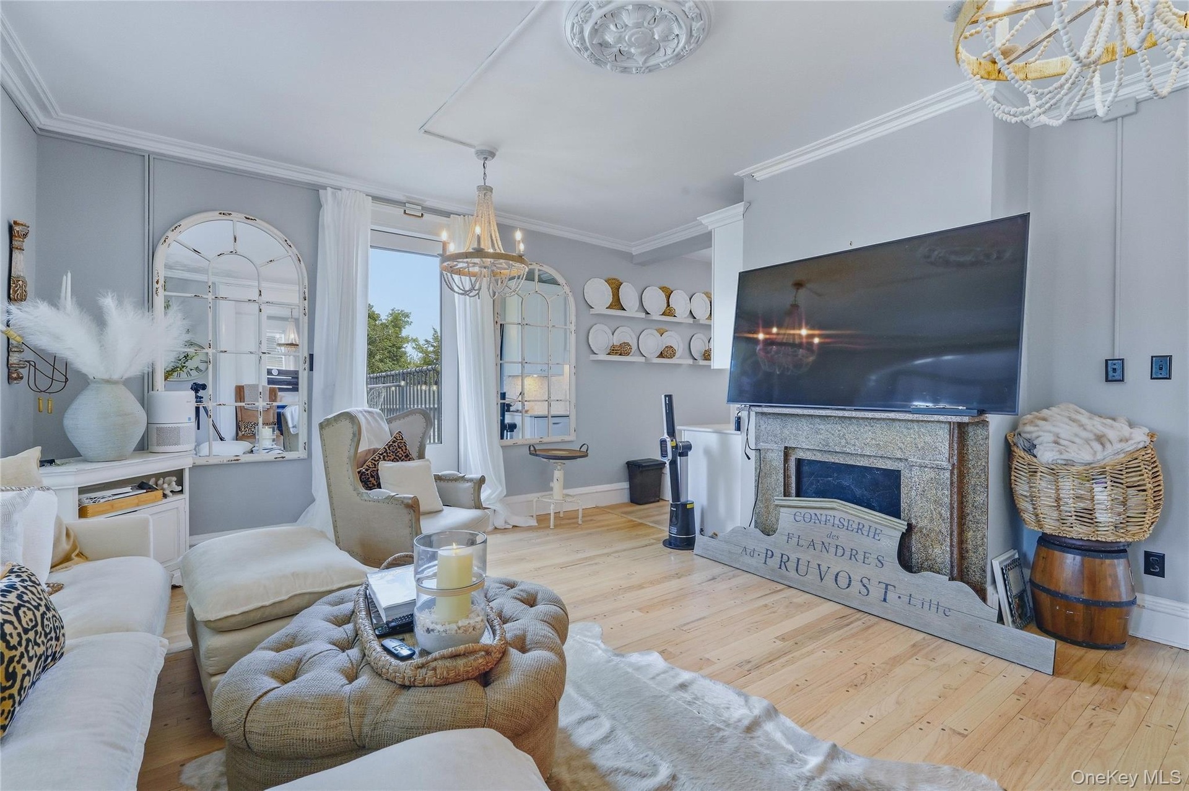
  • Ornate chandelier, decorative fireplace with stone surround, crown molding, and light wood-finish flooring
  • Hardwood-style flooring throughout
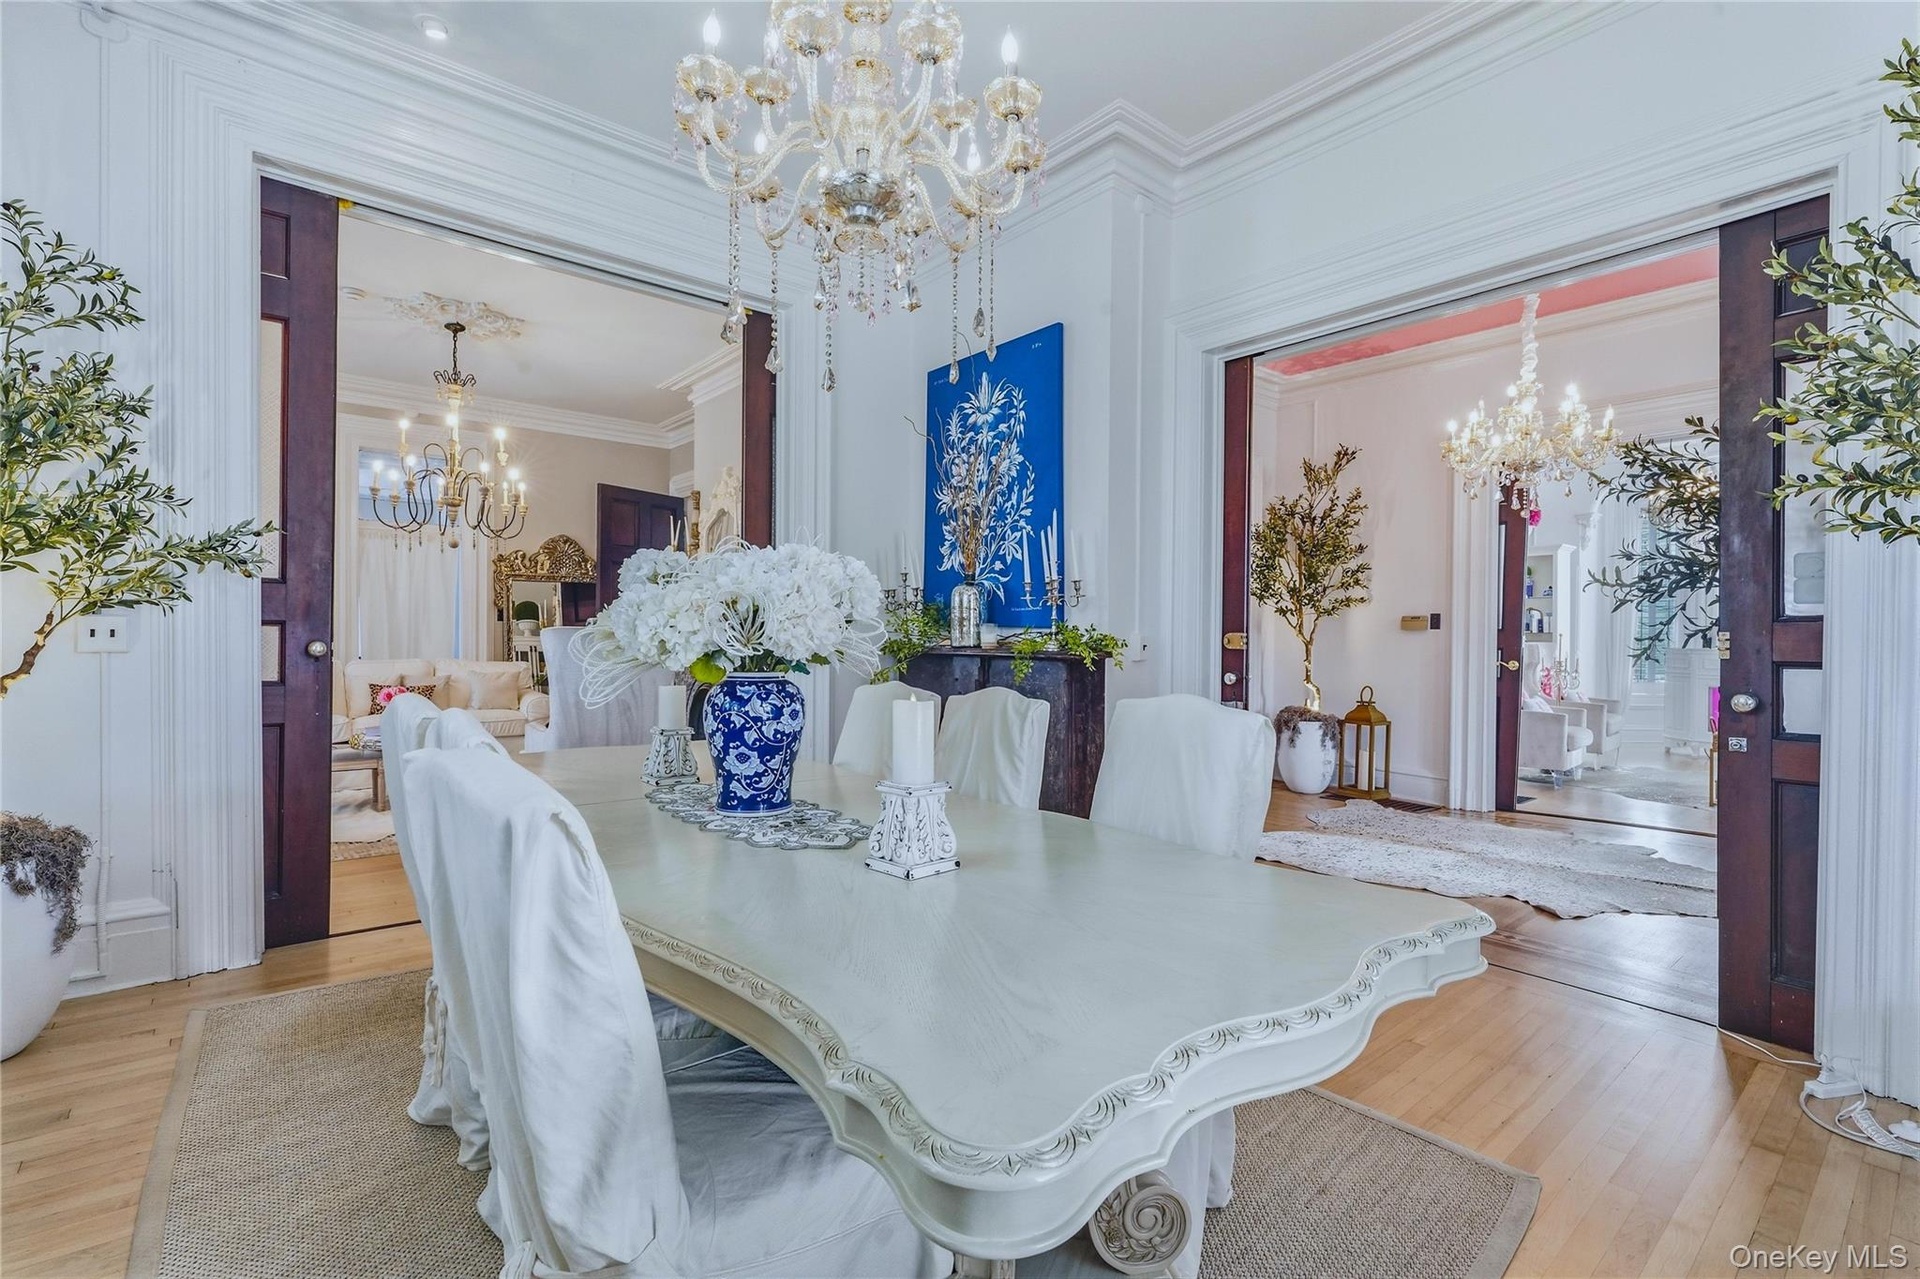
  • Ornate chandelier, decorative crown molding, light wood-finish flooring, and pocket doors
  • Foyer featuring a large chandelier, wood-finish flooring with inlay details, and a visible spiral staircase
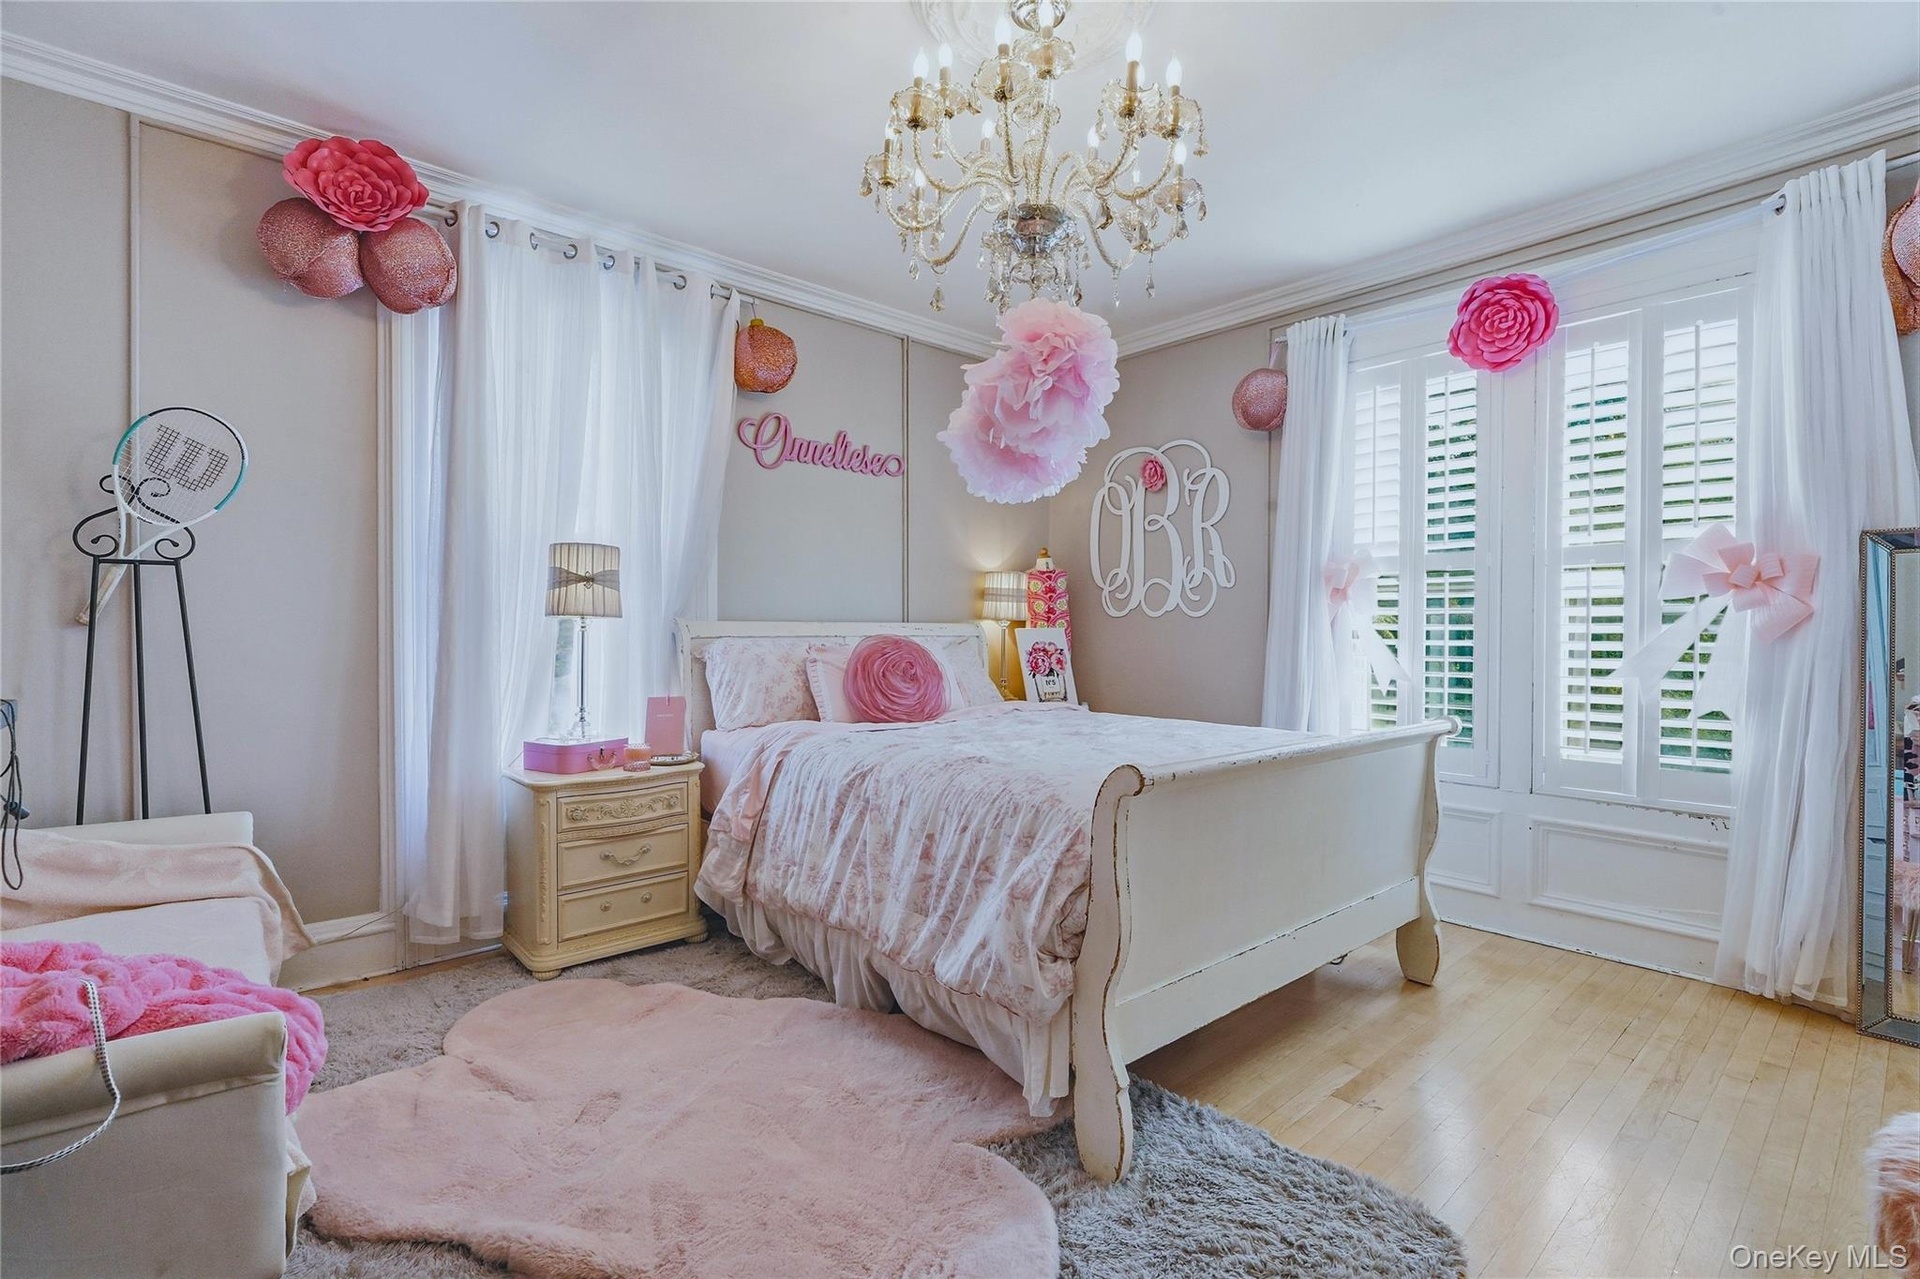
  • Wood-finish flooring throughout, bay window with plantation shutters, decorative ceiling medallions, and a decorative beaded chandelier
  • Light wood-finish flooring, decorative ceiling medallion, sliding glass door, stone fireplace surround, and crown molding
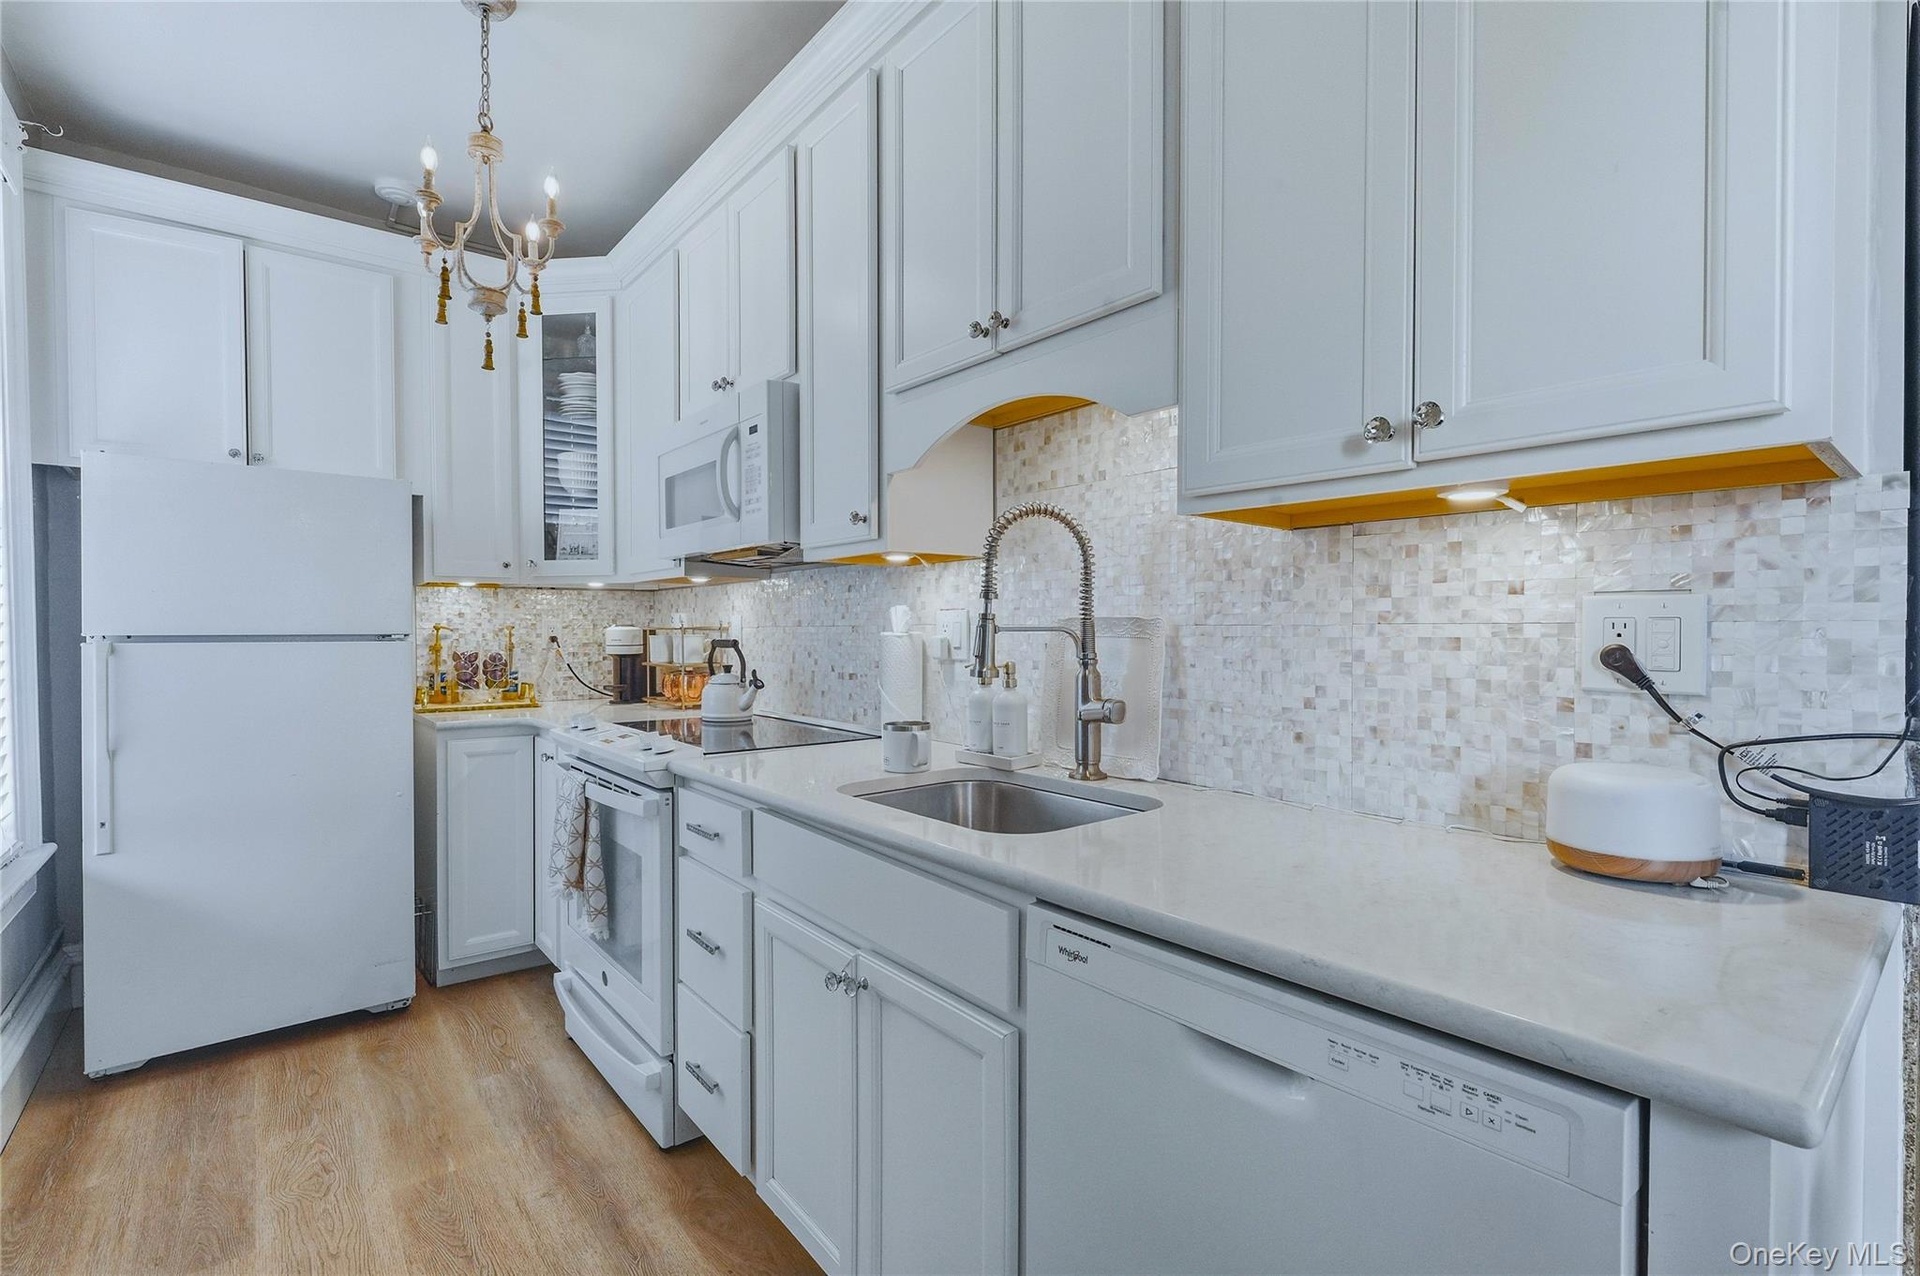
  • White kitchen cabinetry, stainless steel sink with a high-arc faucet, mosaic tile backsplash, light-colored countertops, and wood-finish flooring
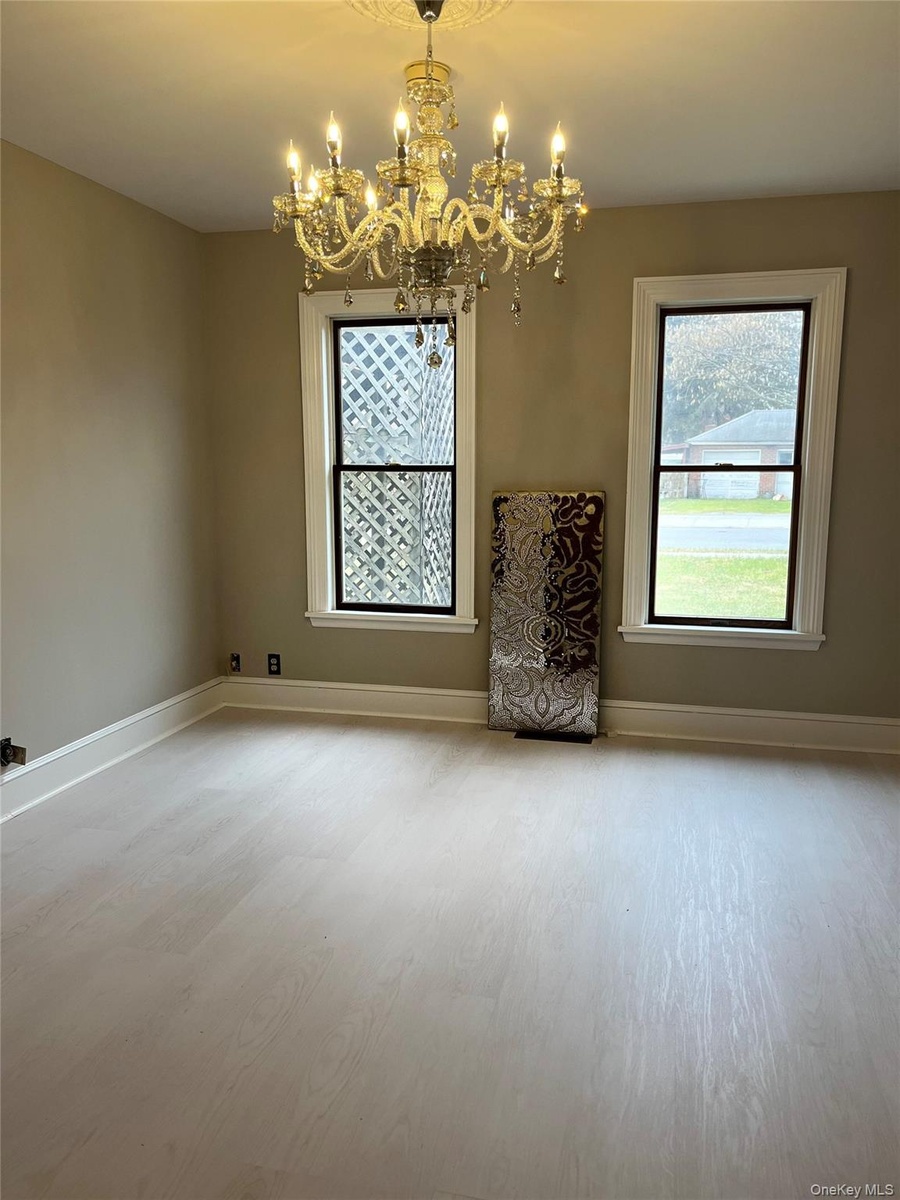
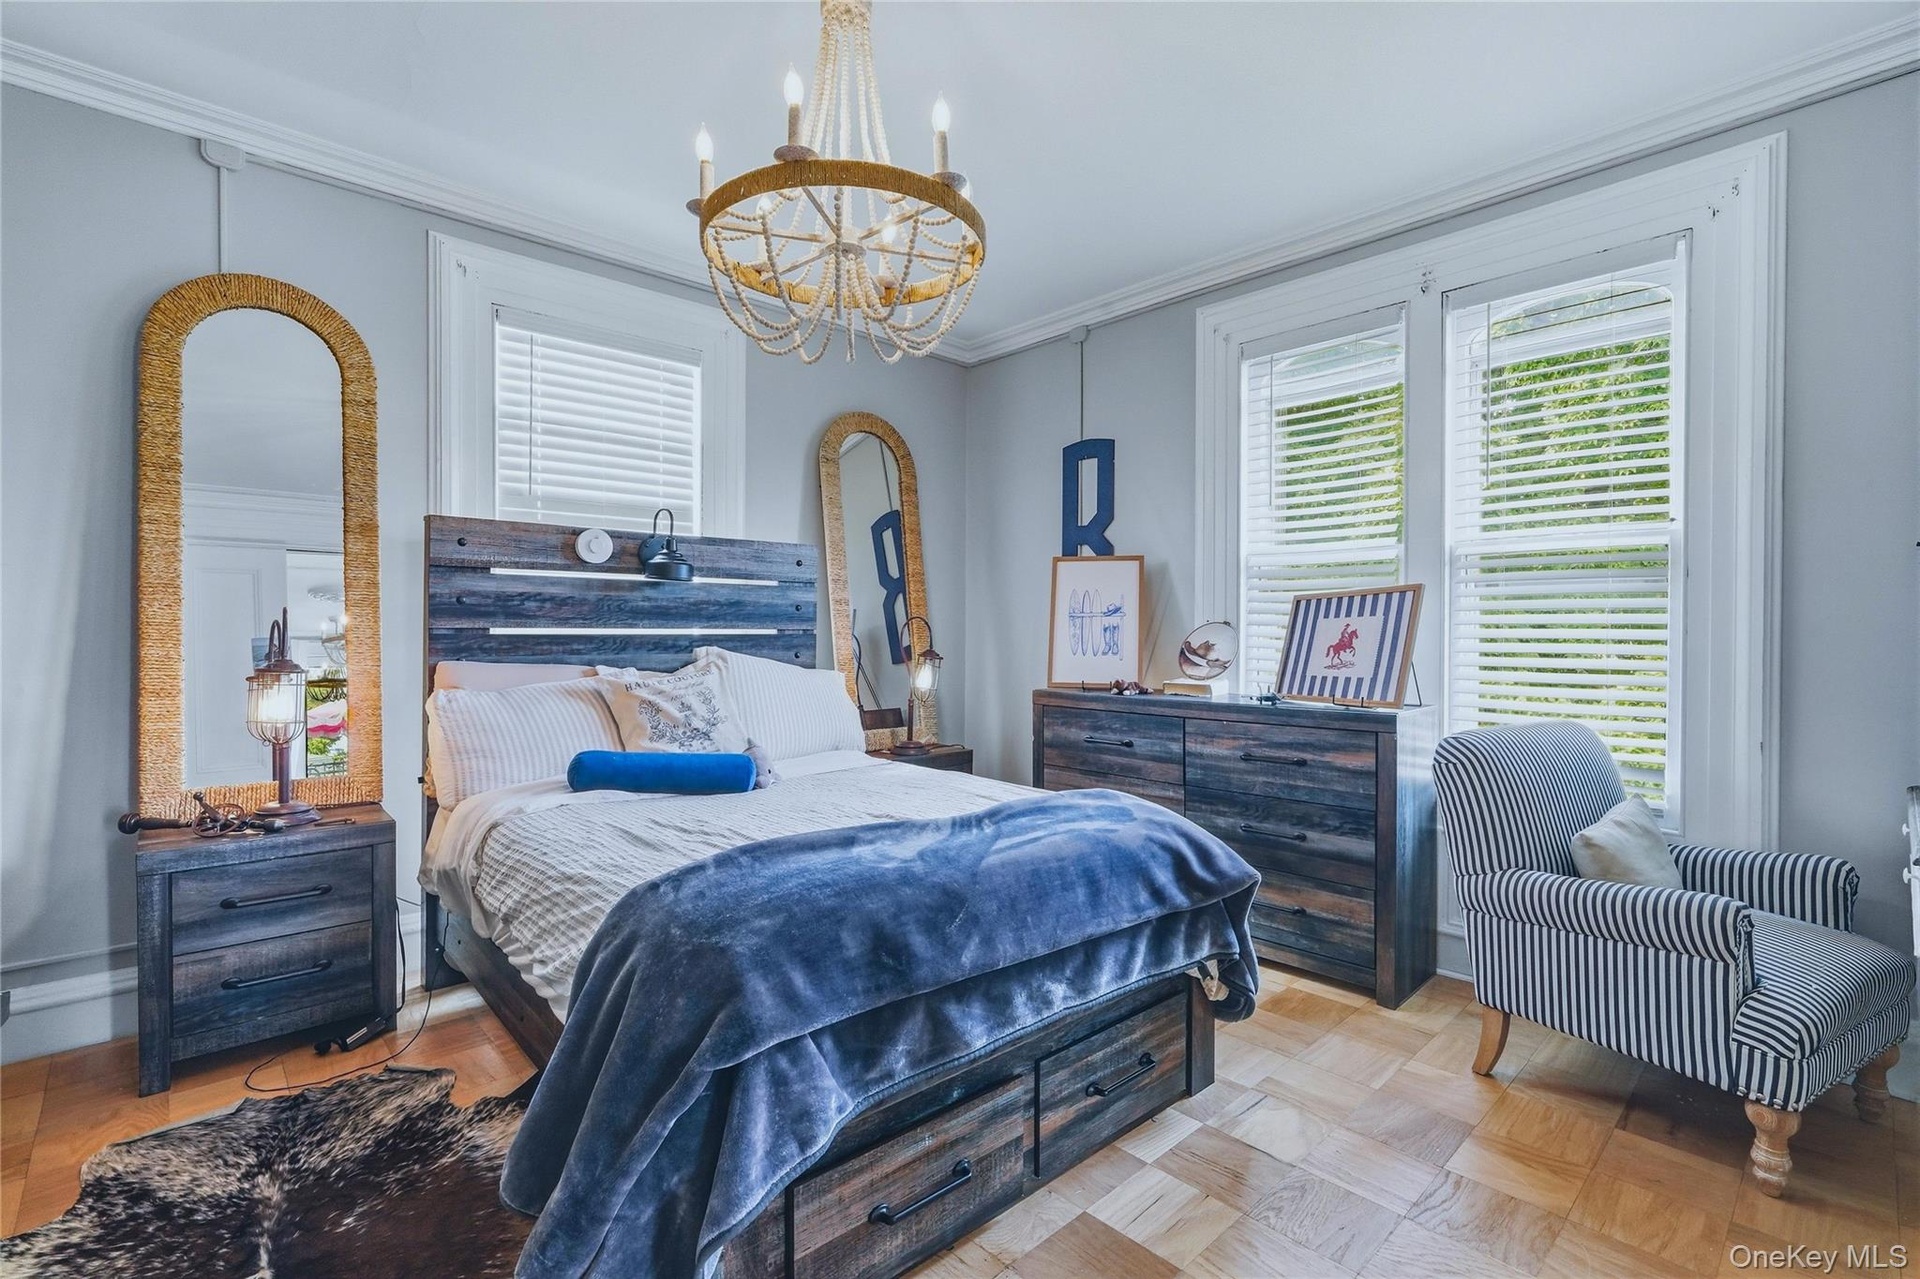
  • Light-colored wood-finish flooring, two large windows with blinds, crown molding, and a decorative chandelier
  • Recessed lighting, wood-finish flooring, and crown molding
  • Hardwood-style flooring throughout
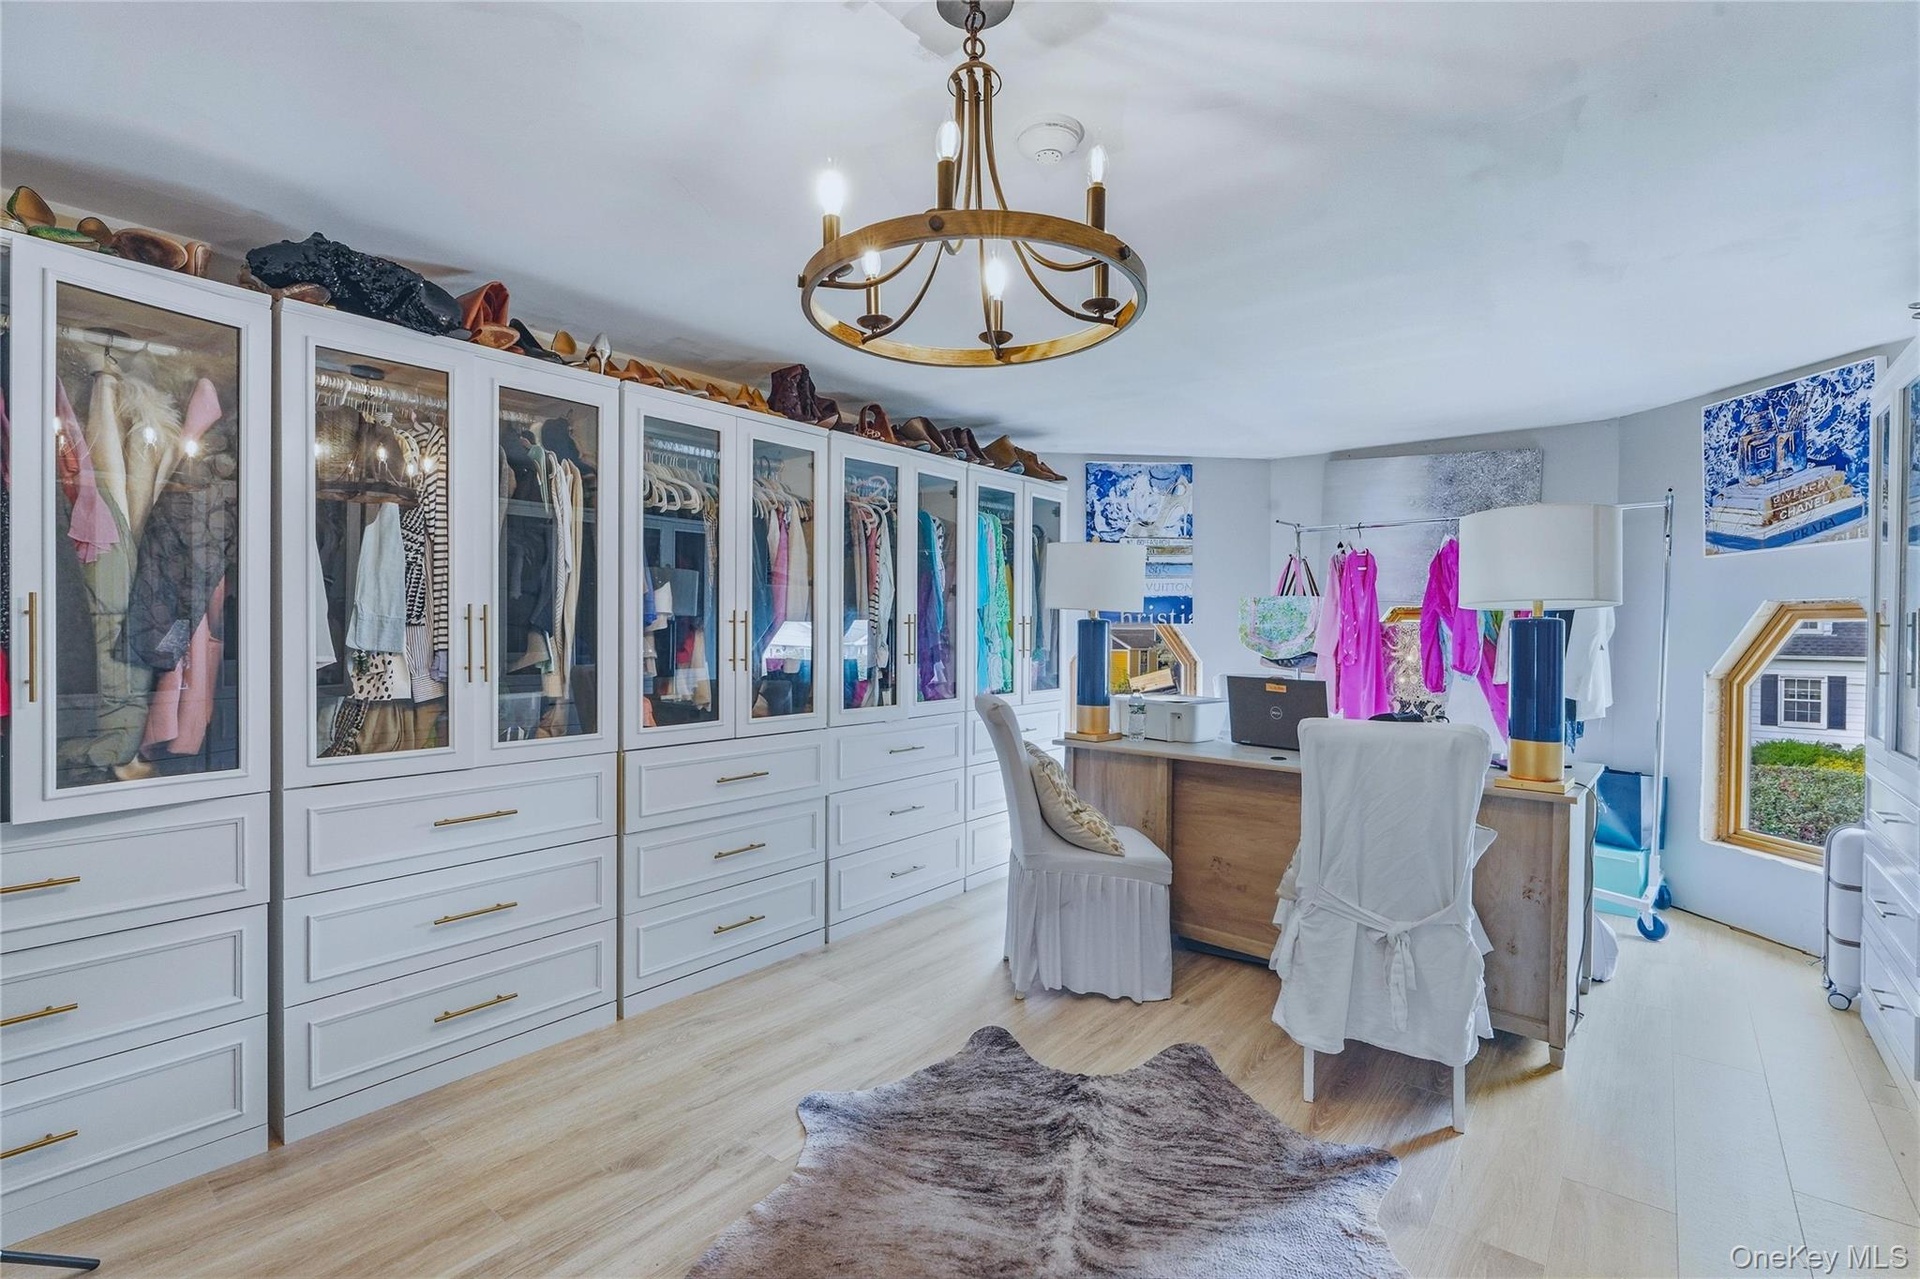
  • Custom built-in cabinetry with glass-front uppers, brass hardware, and ample drawer storage
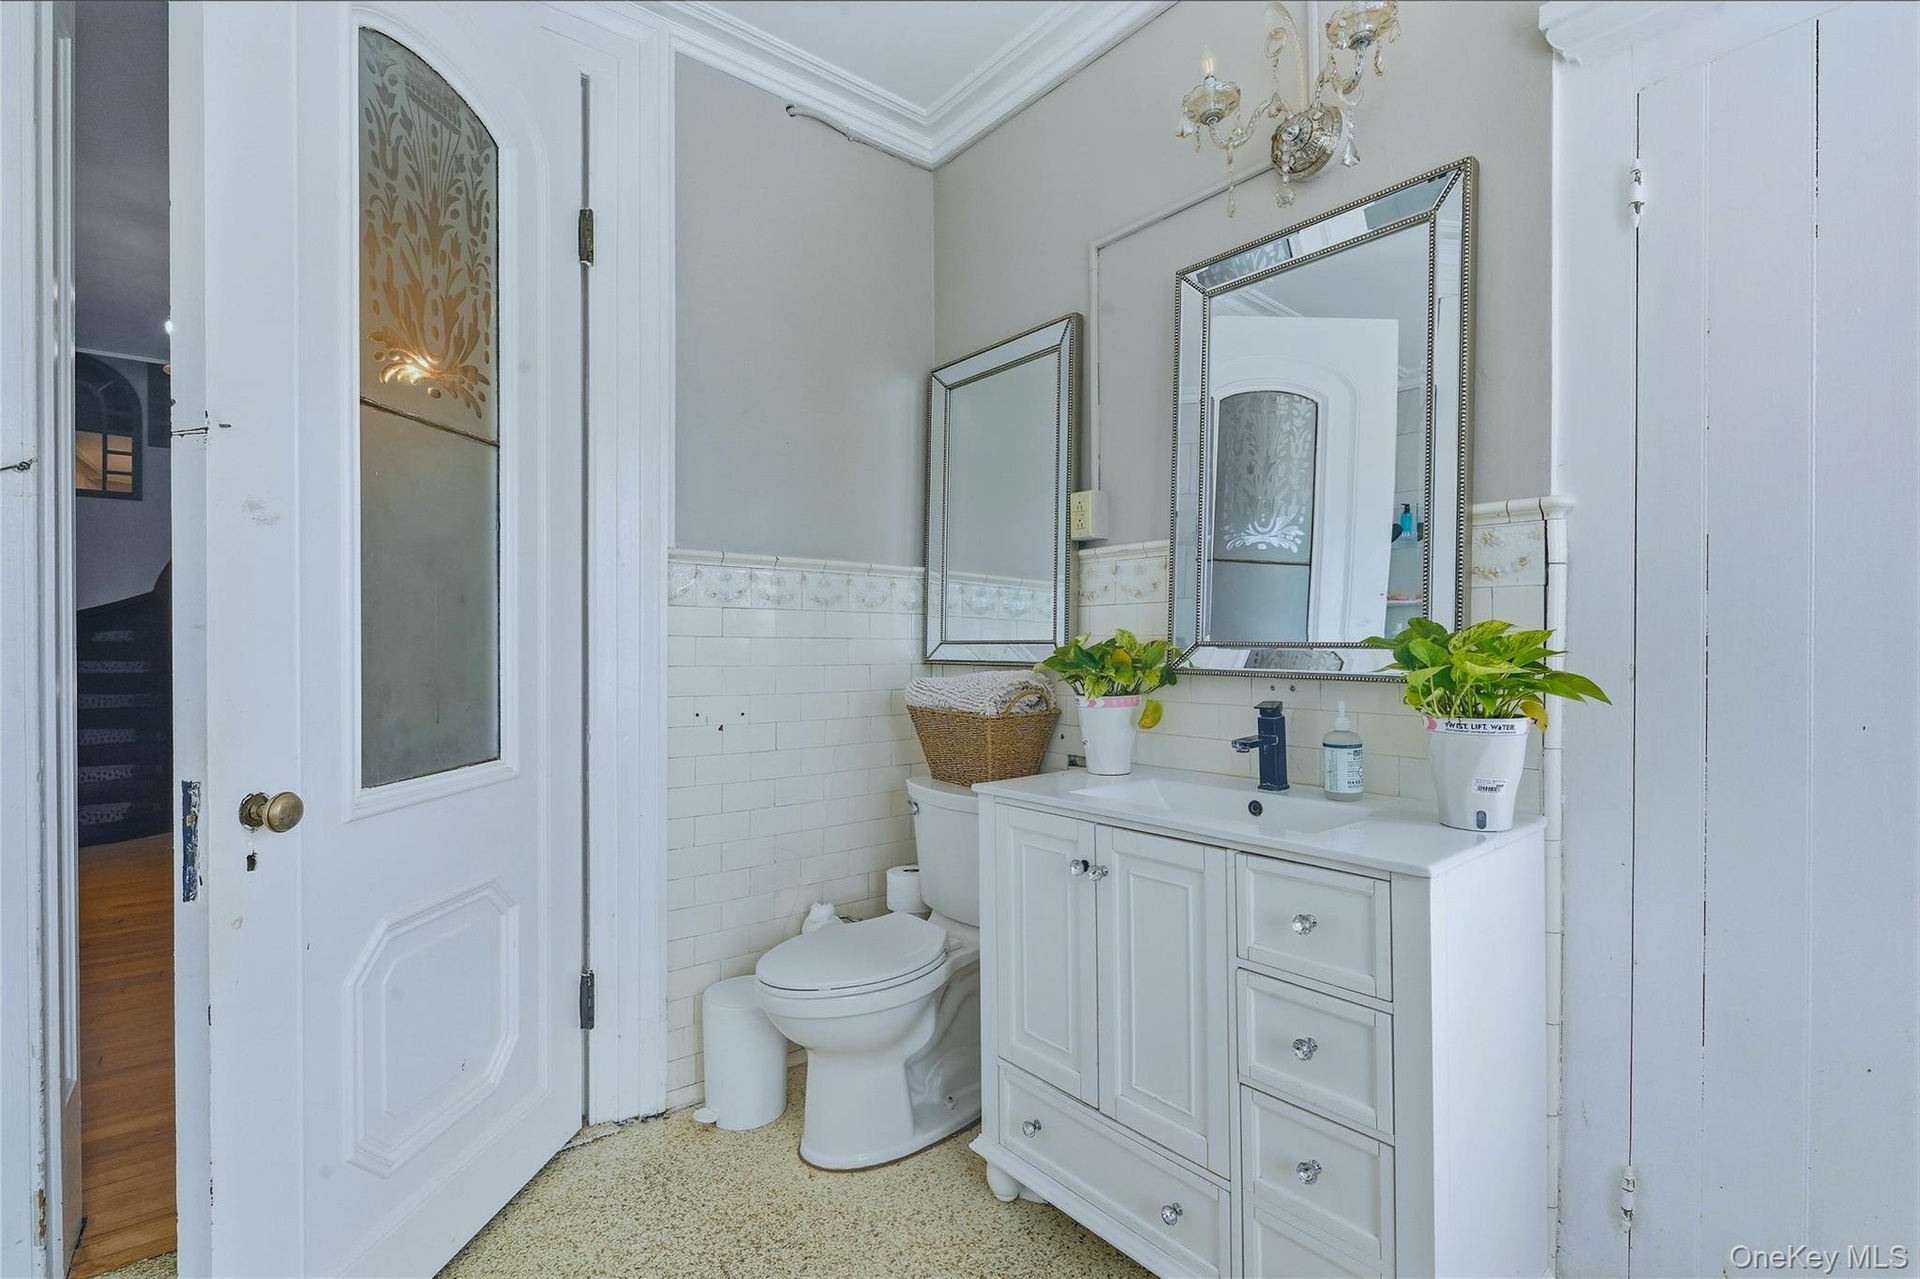
  • White vanity with integrated sink, black single-handle faucet, and mirrored storage cabinet
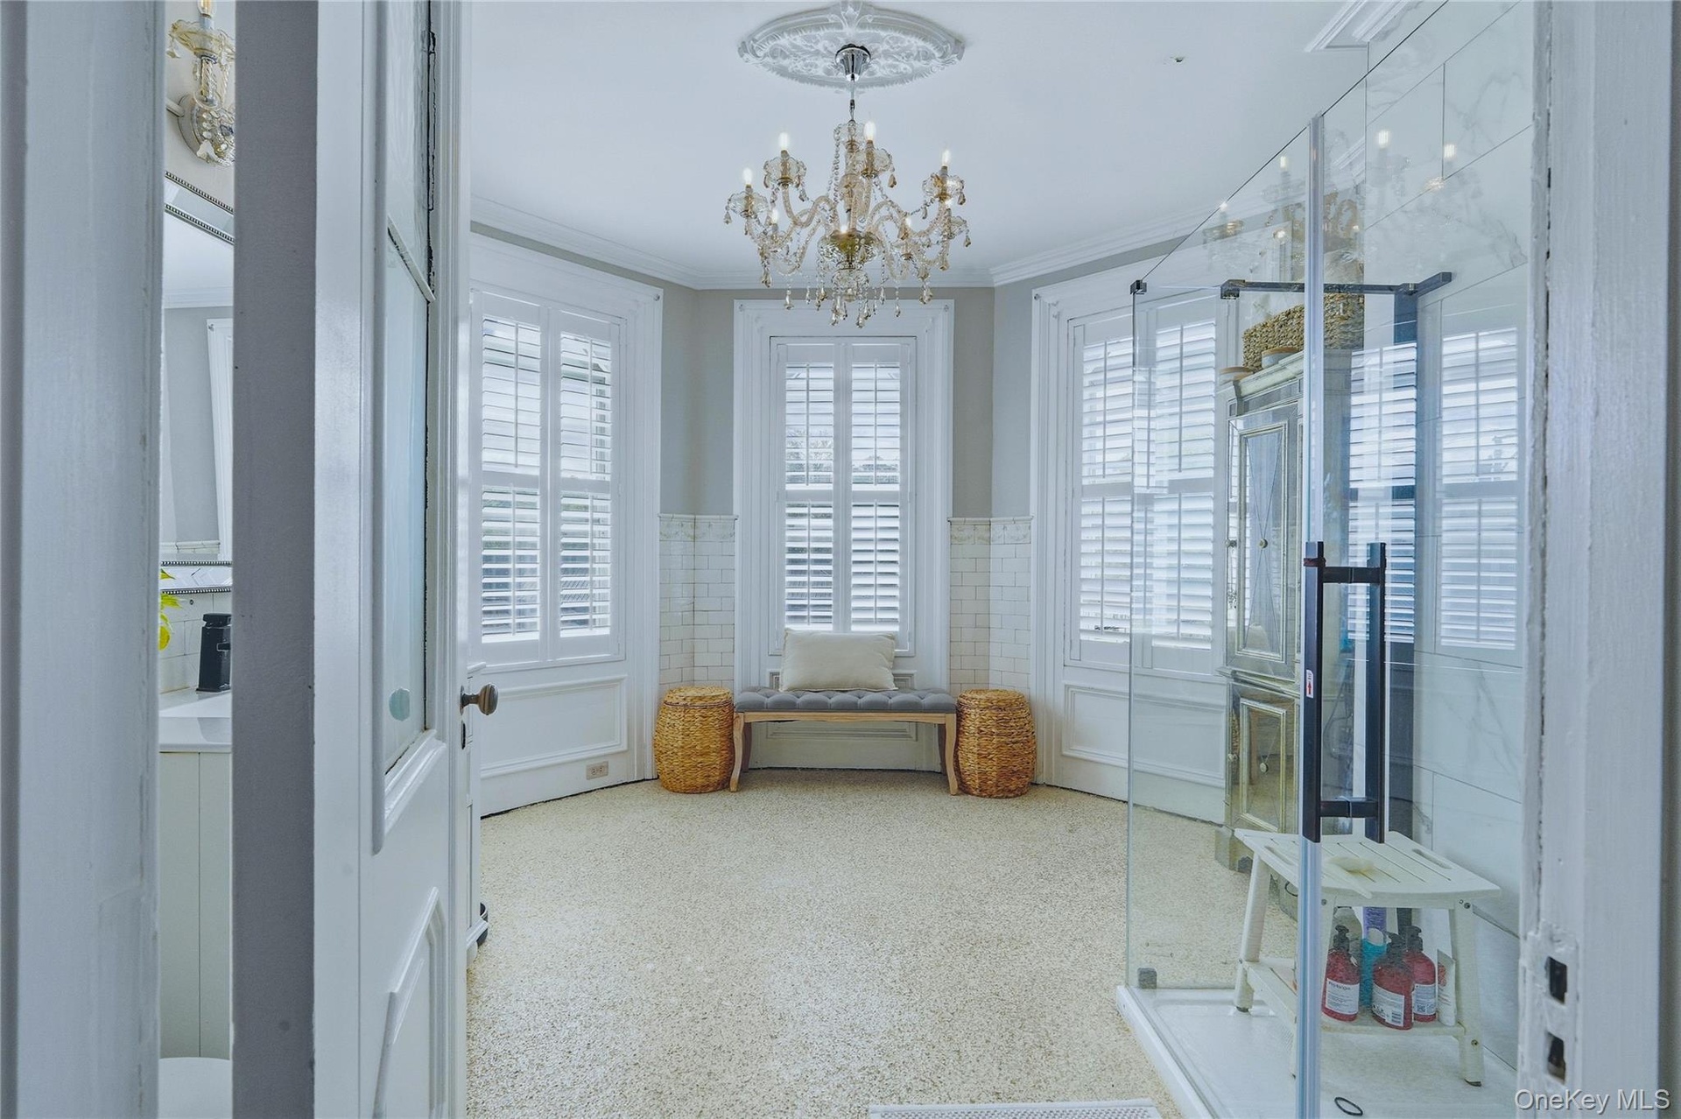
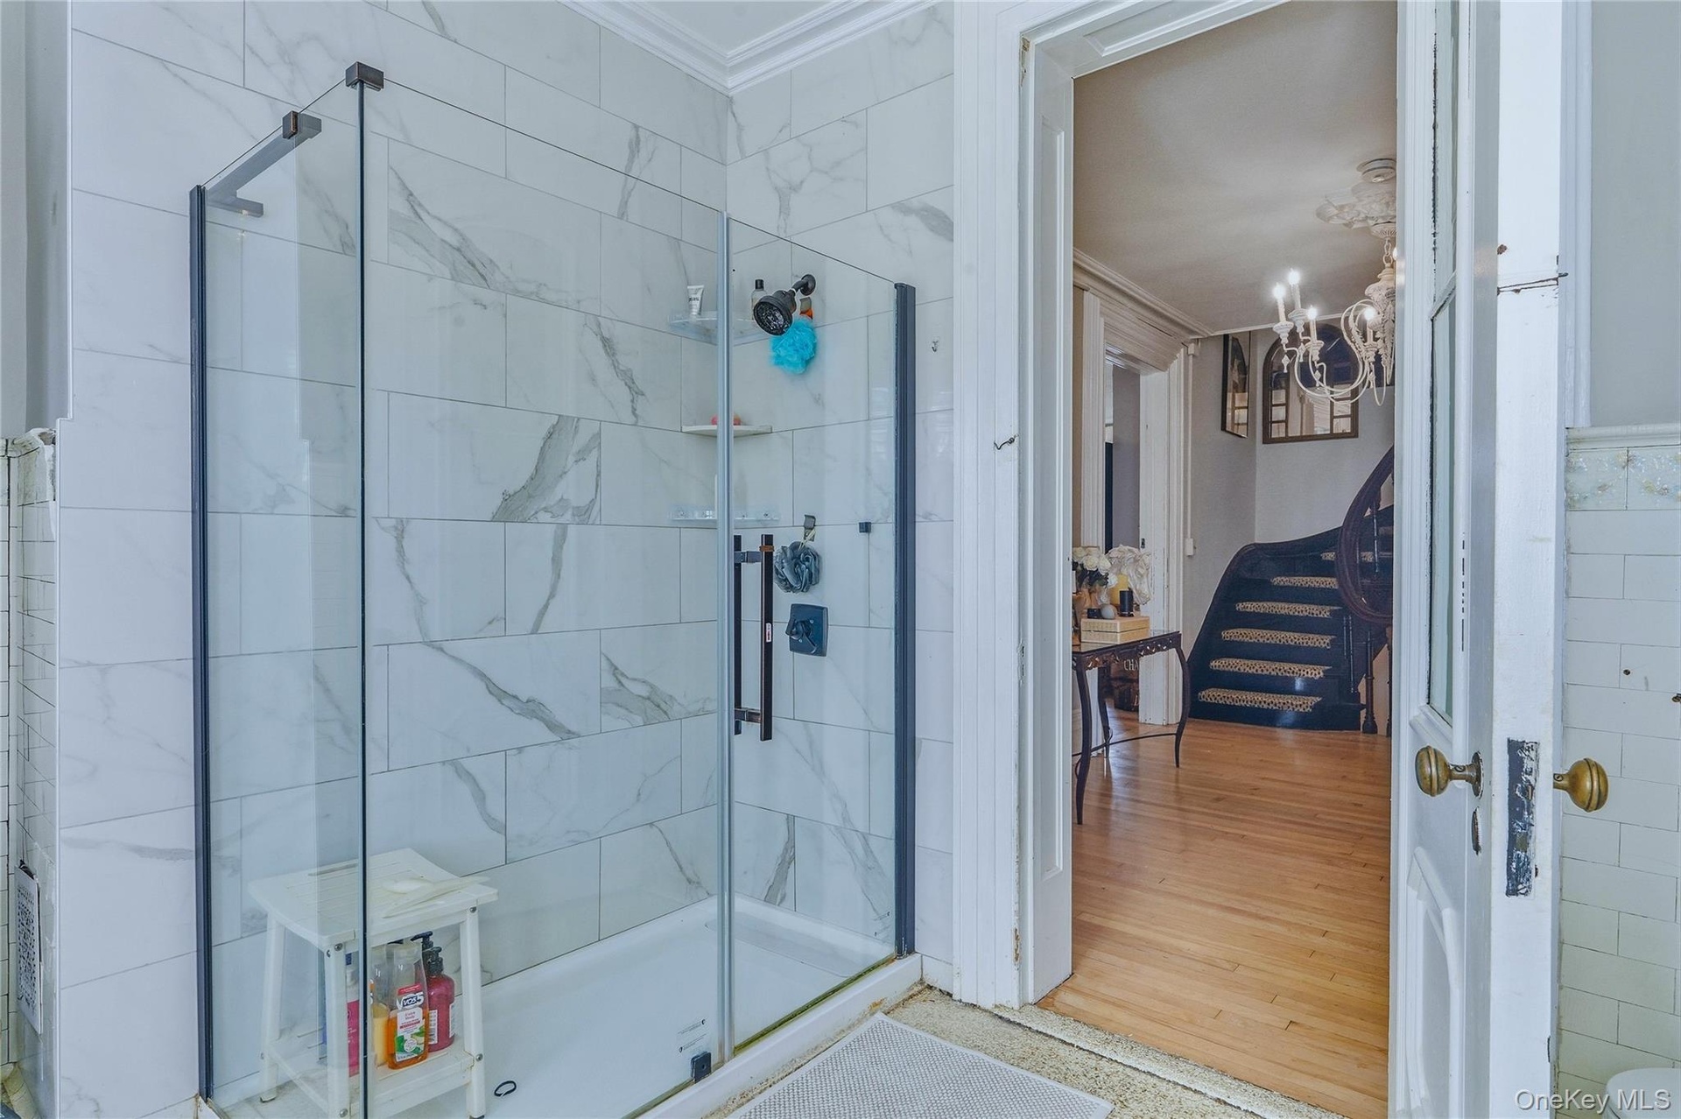
  • Glass-enclosed shower with subway tile surround, matte black shower fixtures, and integrated shelving
  • Wood-finish flooring, a curved staircase with dark wood treads, and white balusters
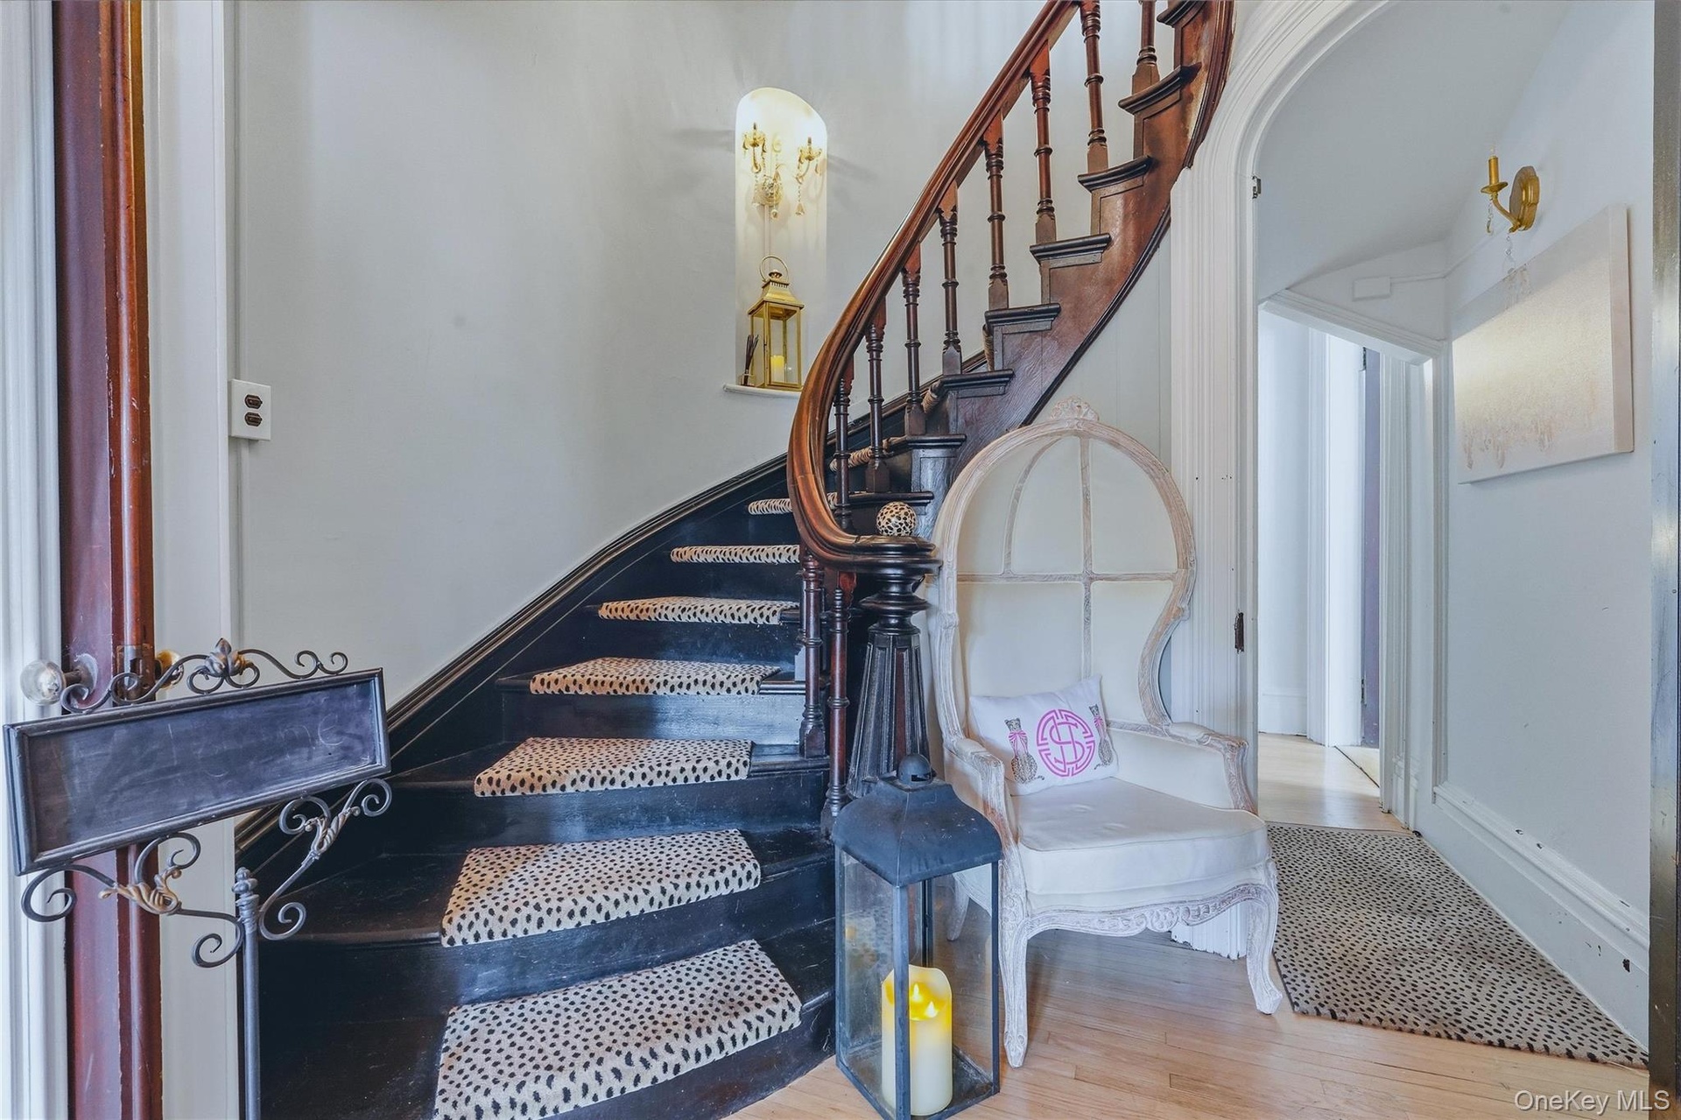
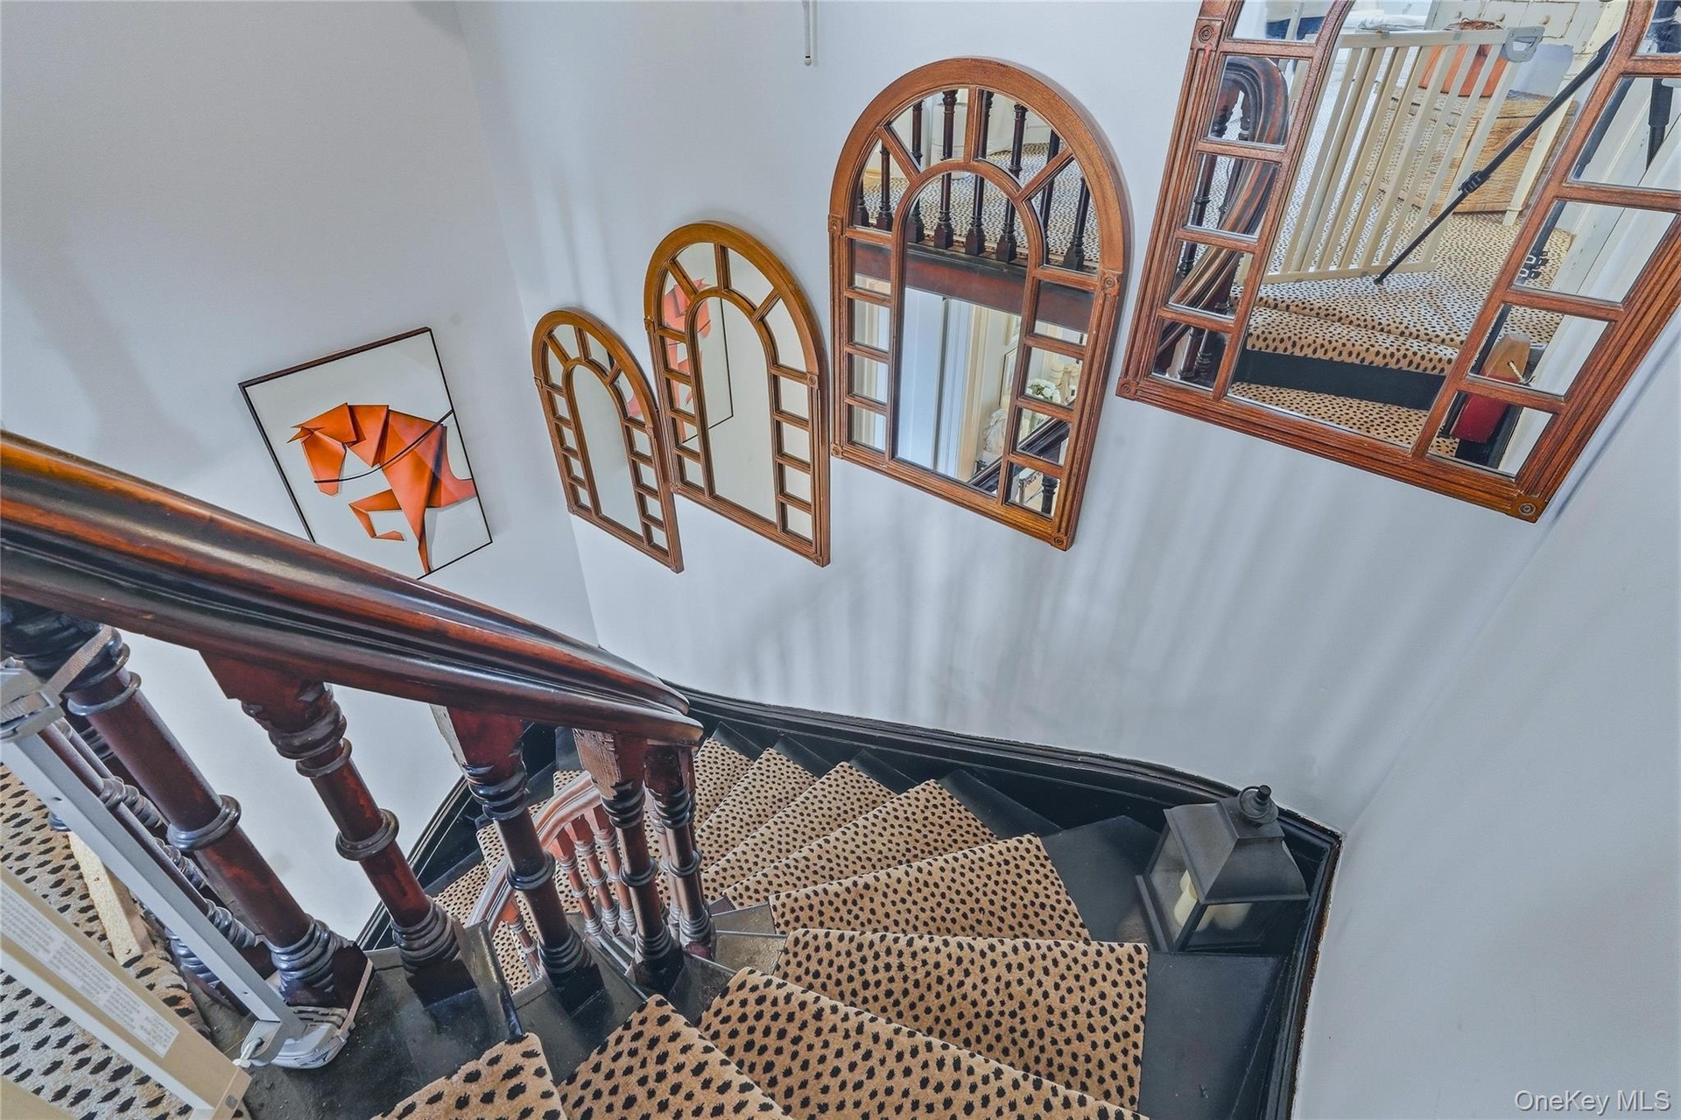
  • Staircase featuring dark wood banister and balusters, painted risers, and decorative wall mirrors
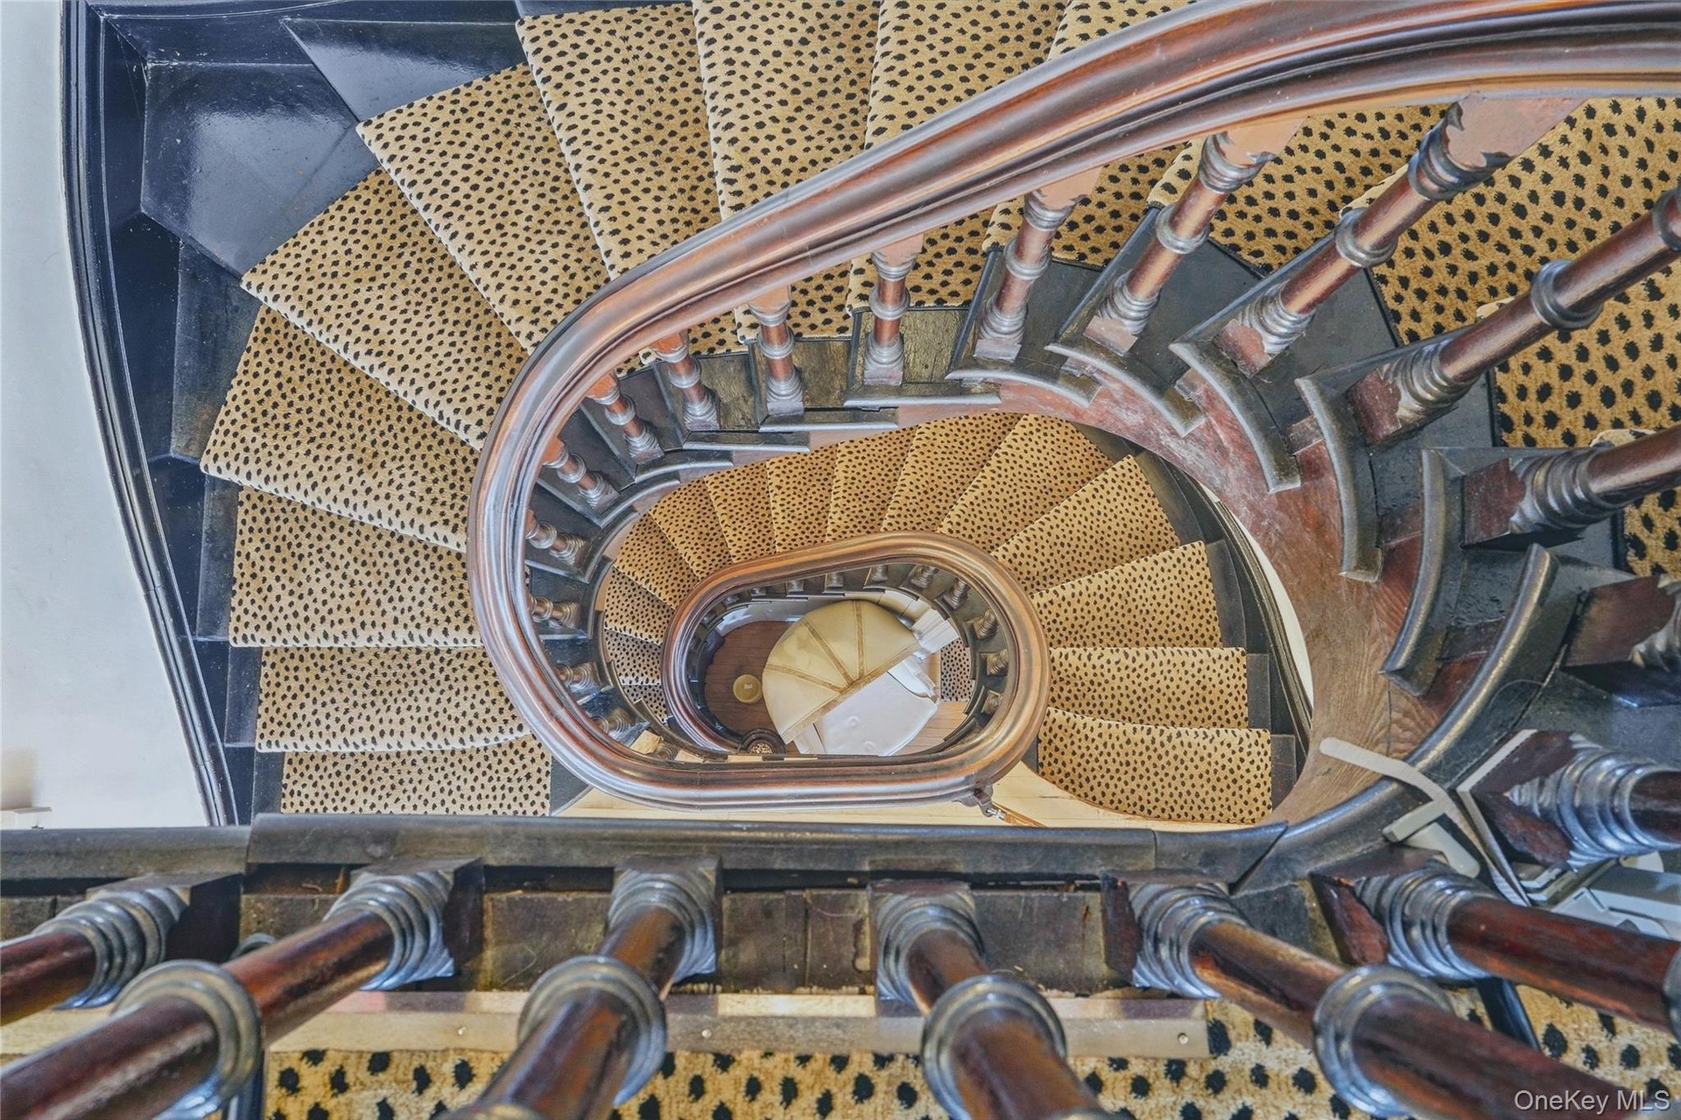
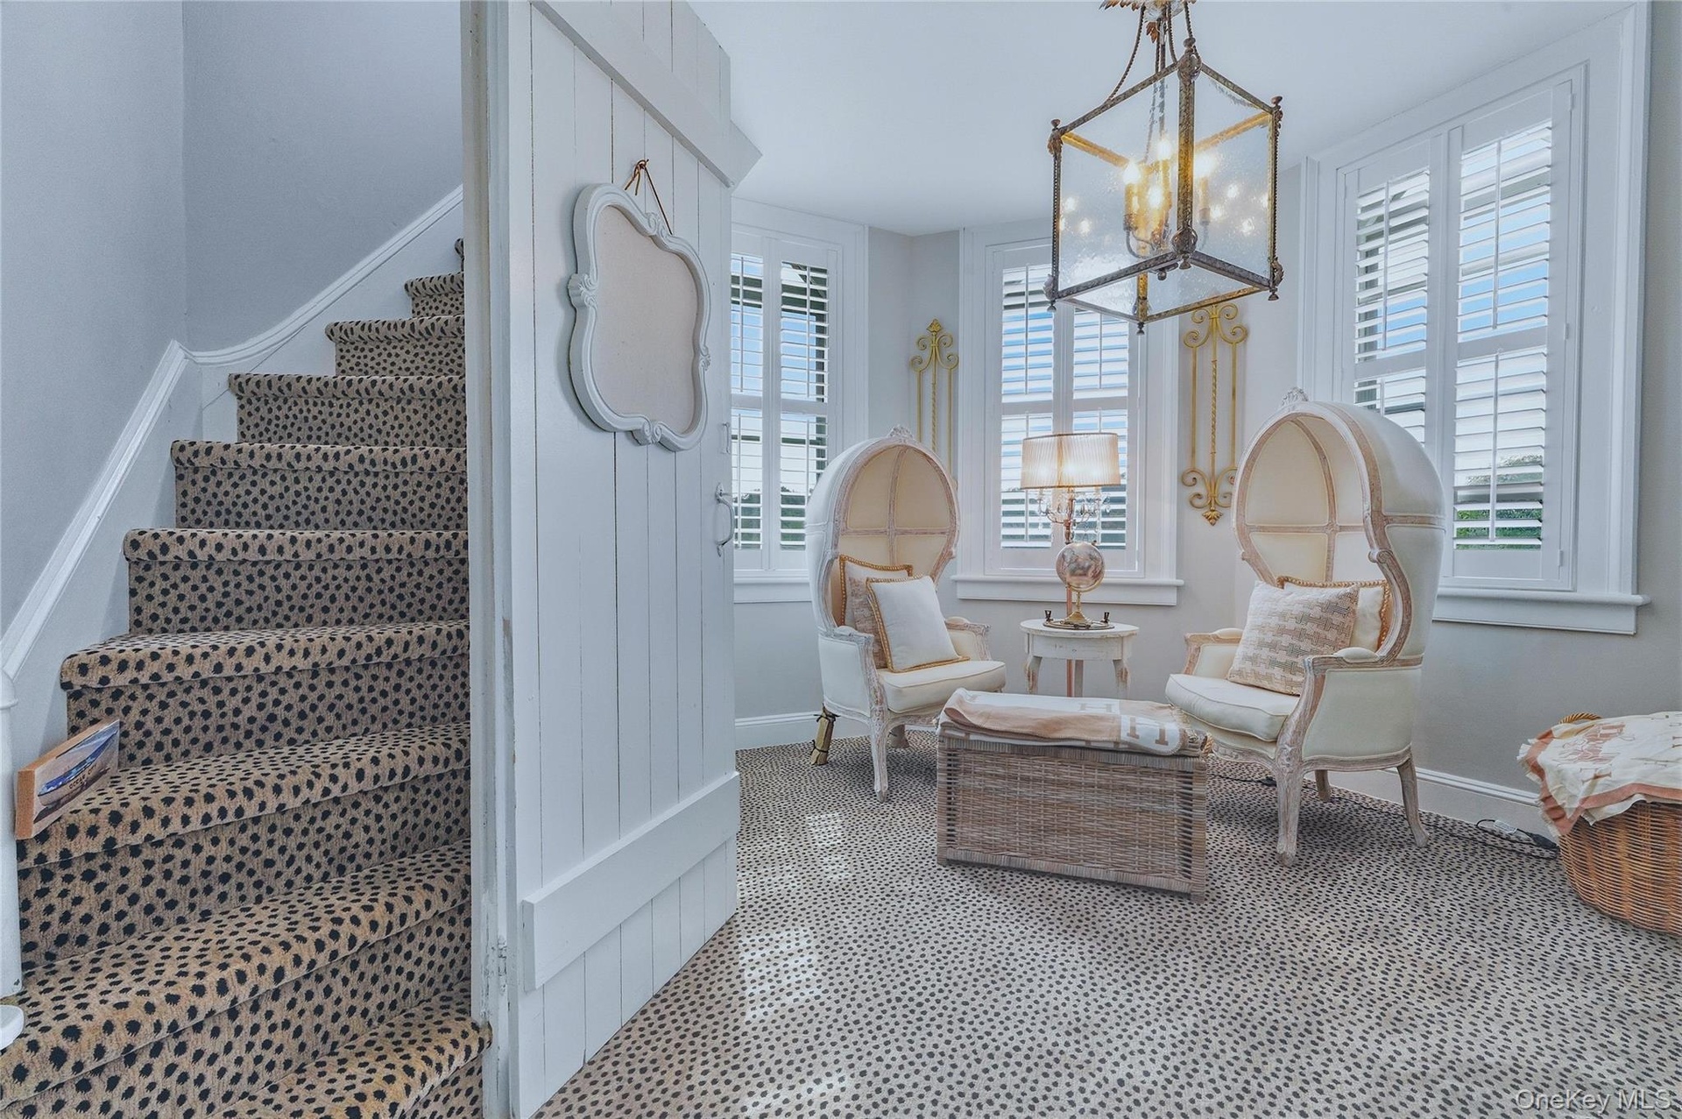
  • Curved staircase featuring dark wood railing and balusters, with patterned stair runner
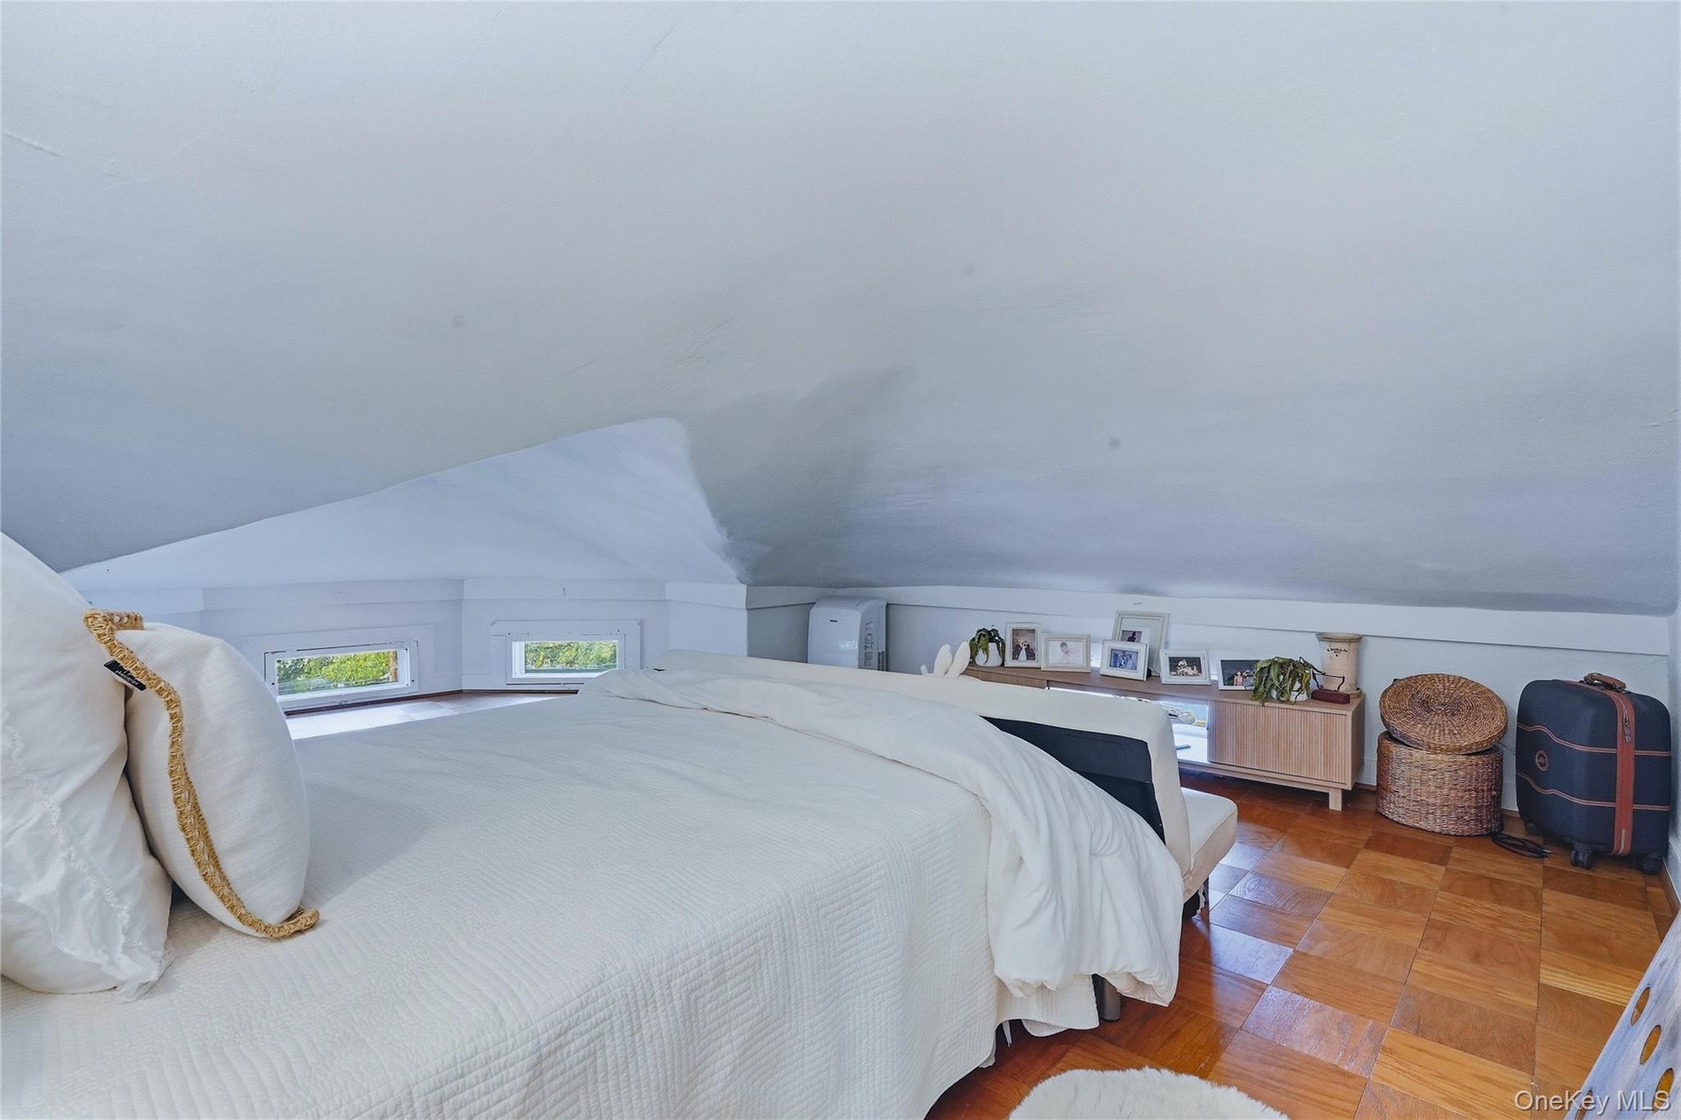
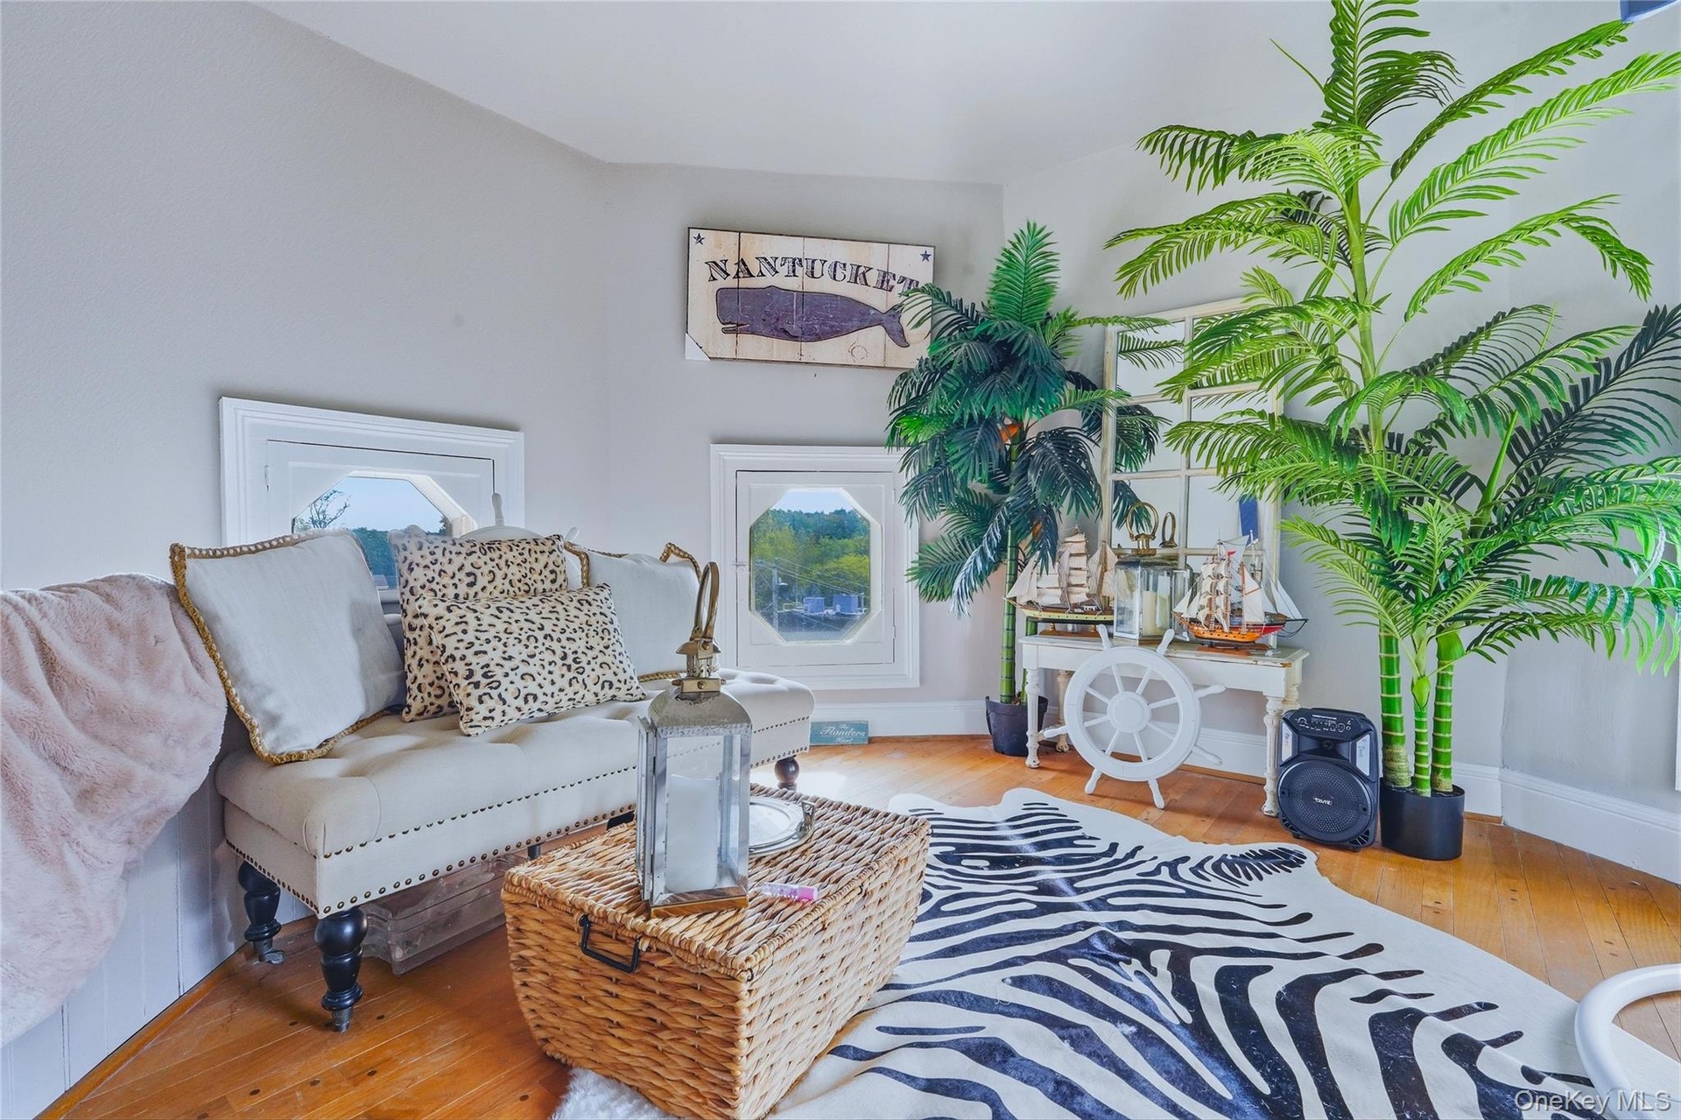
  • Sloped ceiling design with multiple windows and wood-finish flooring
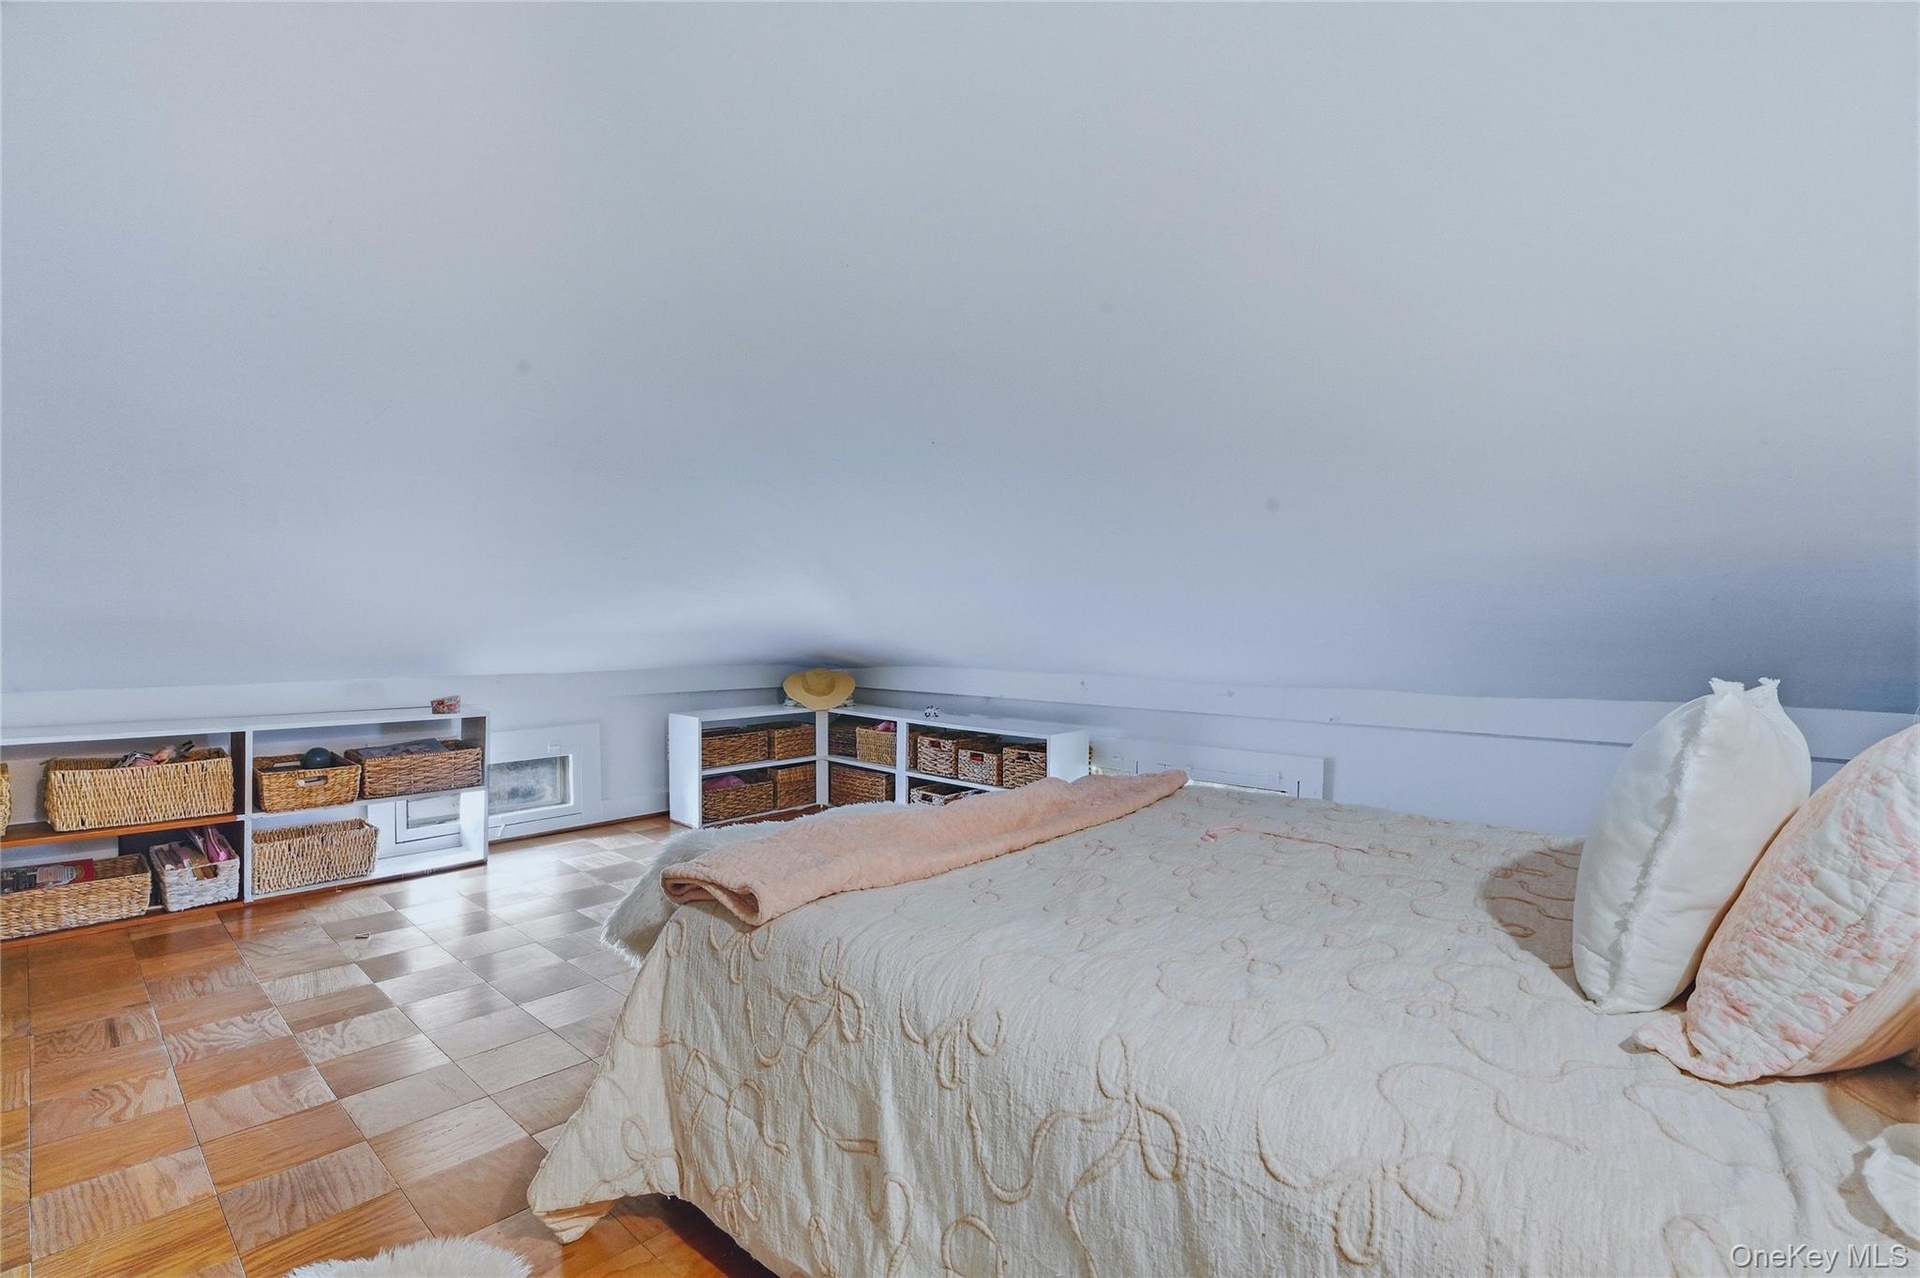
  • Sloped ceiling, wood-finish flooring, and built-in shelving
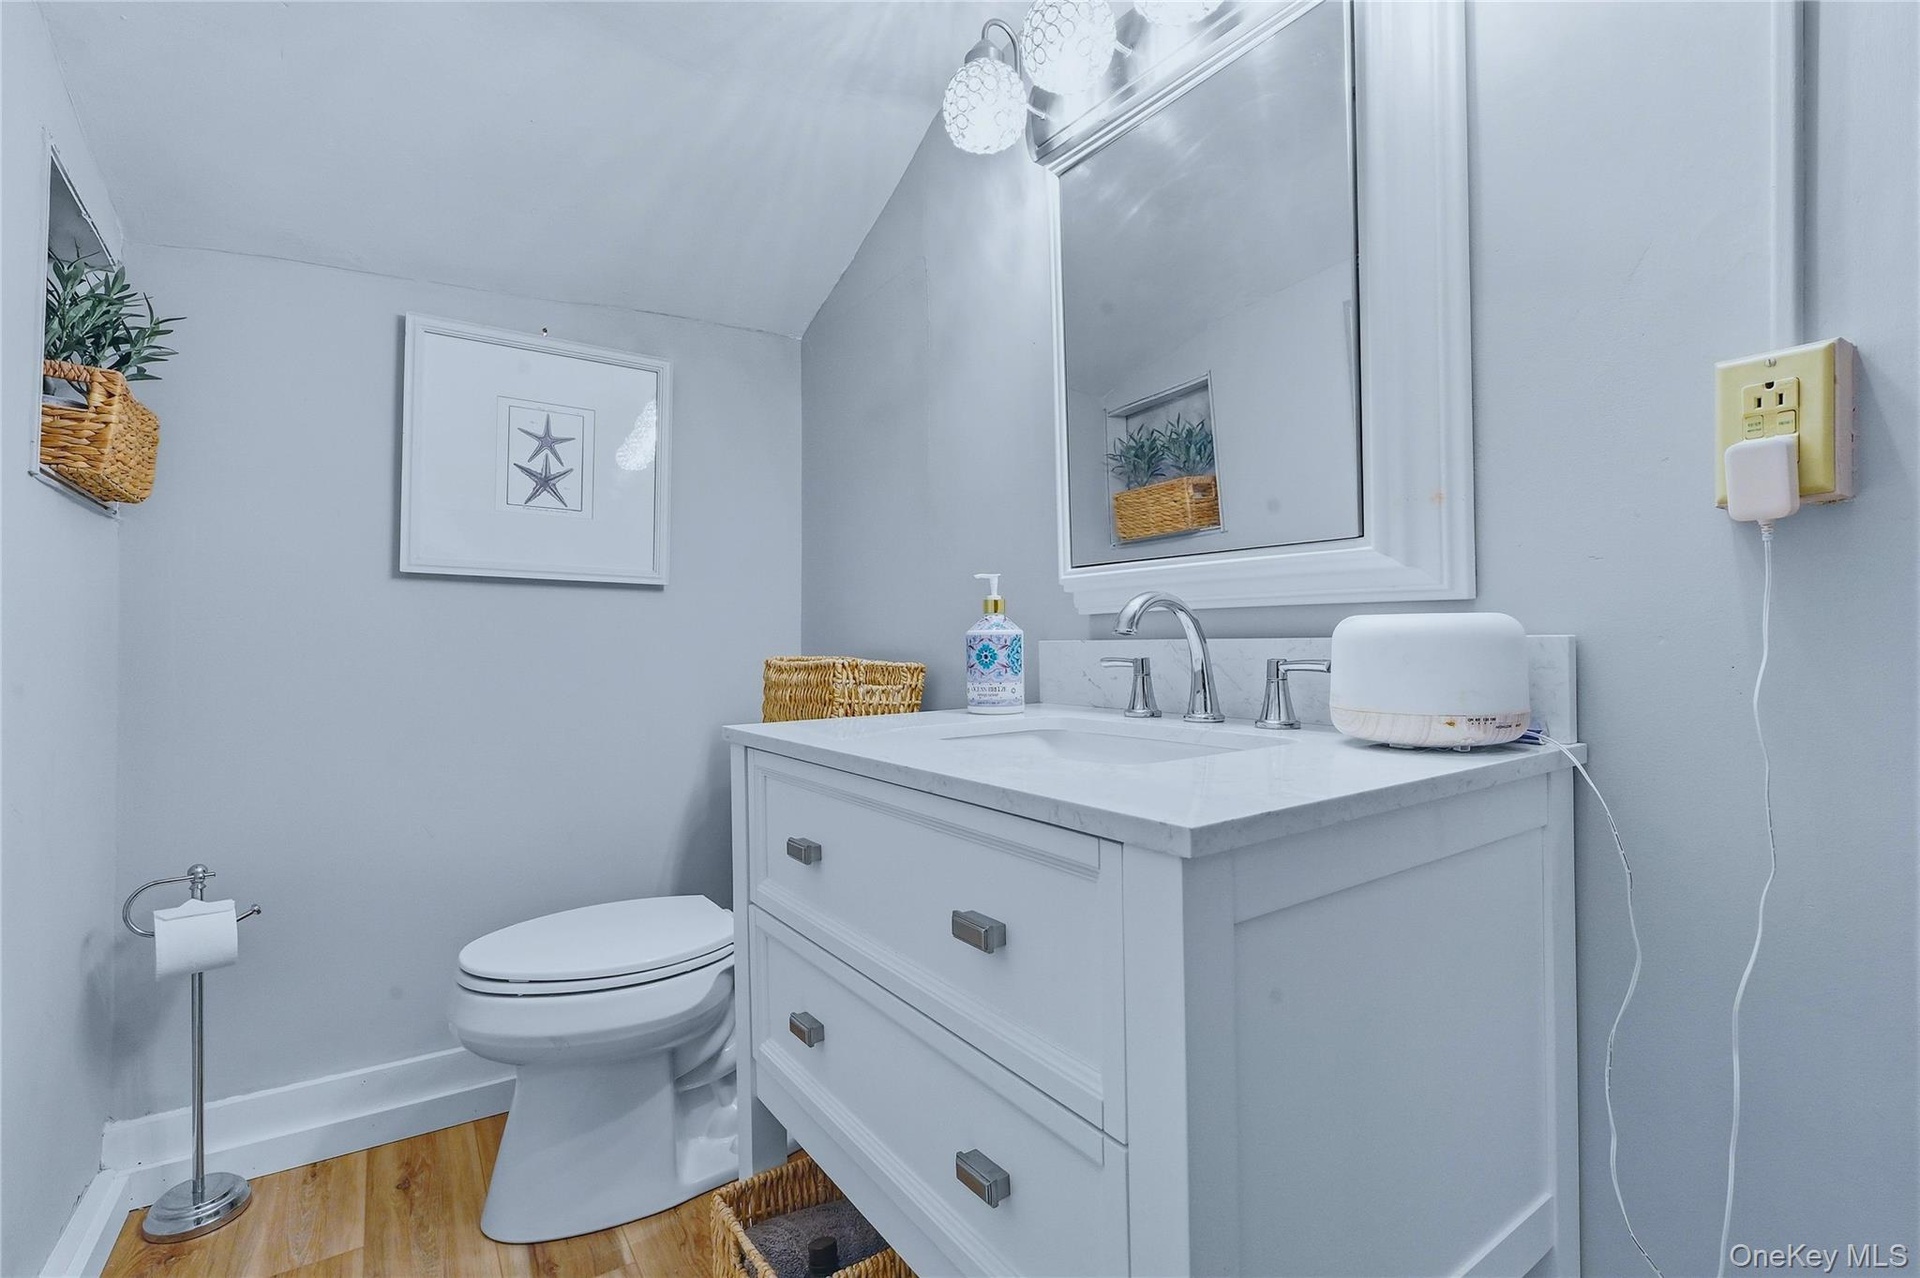
  • White vanity with a single basin sink, chrome faucet, and integrated countertop
  • Hardwood flooring and light wall finishes
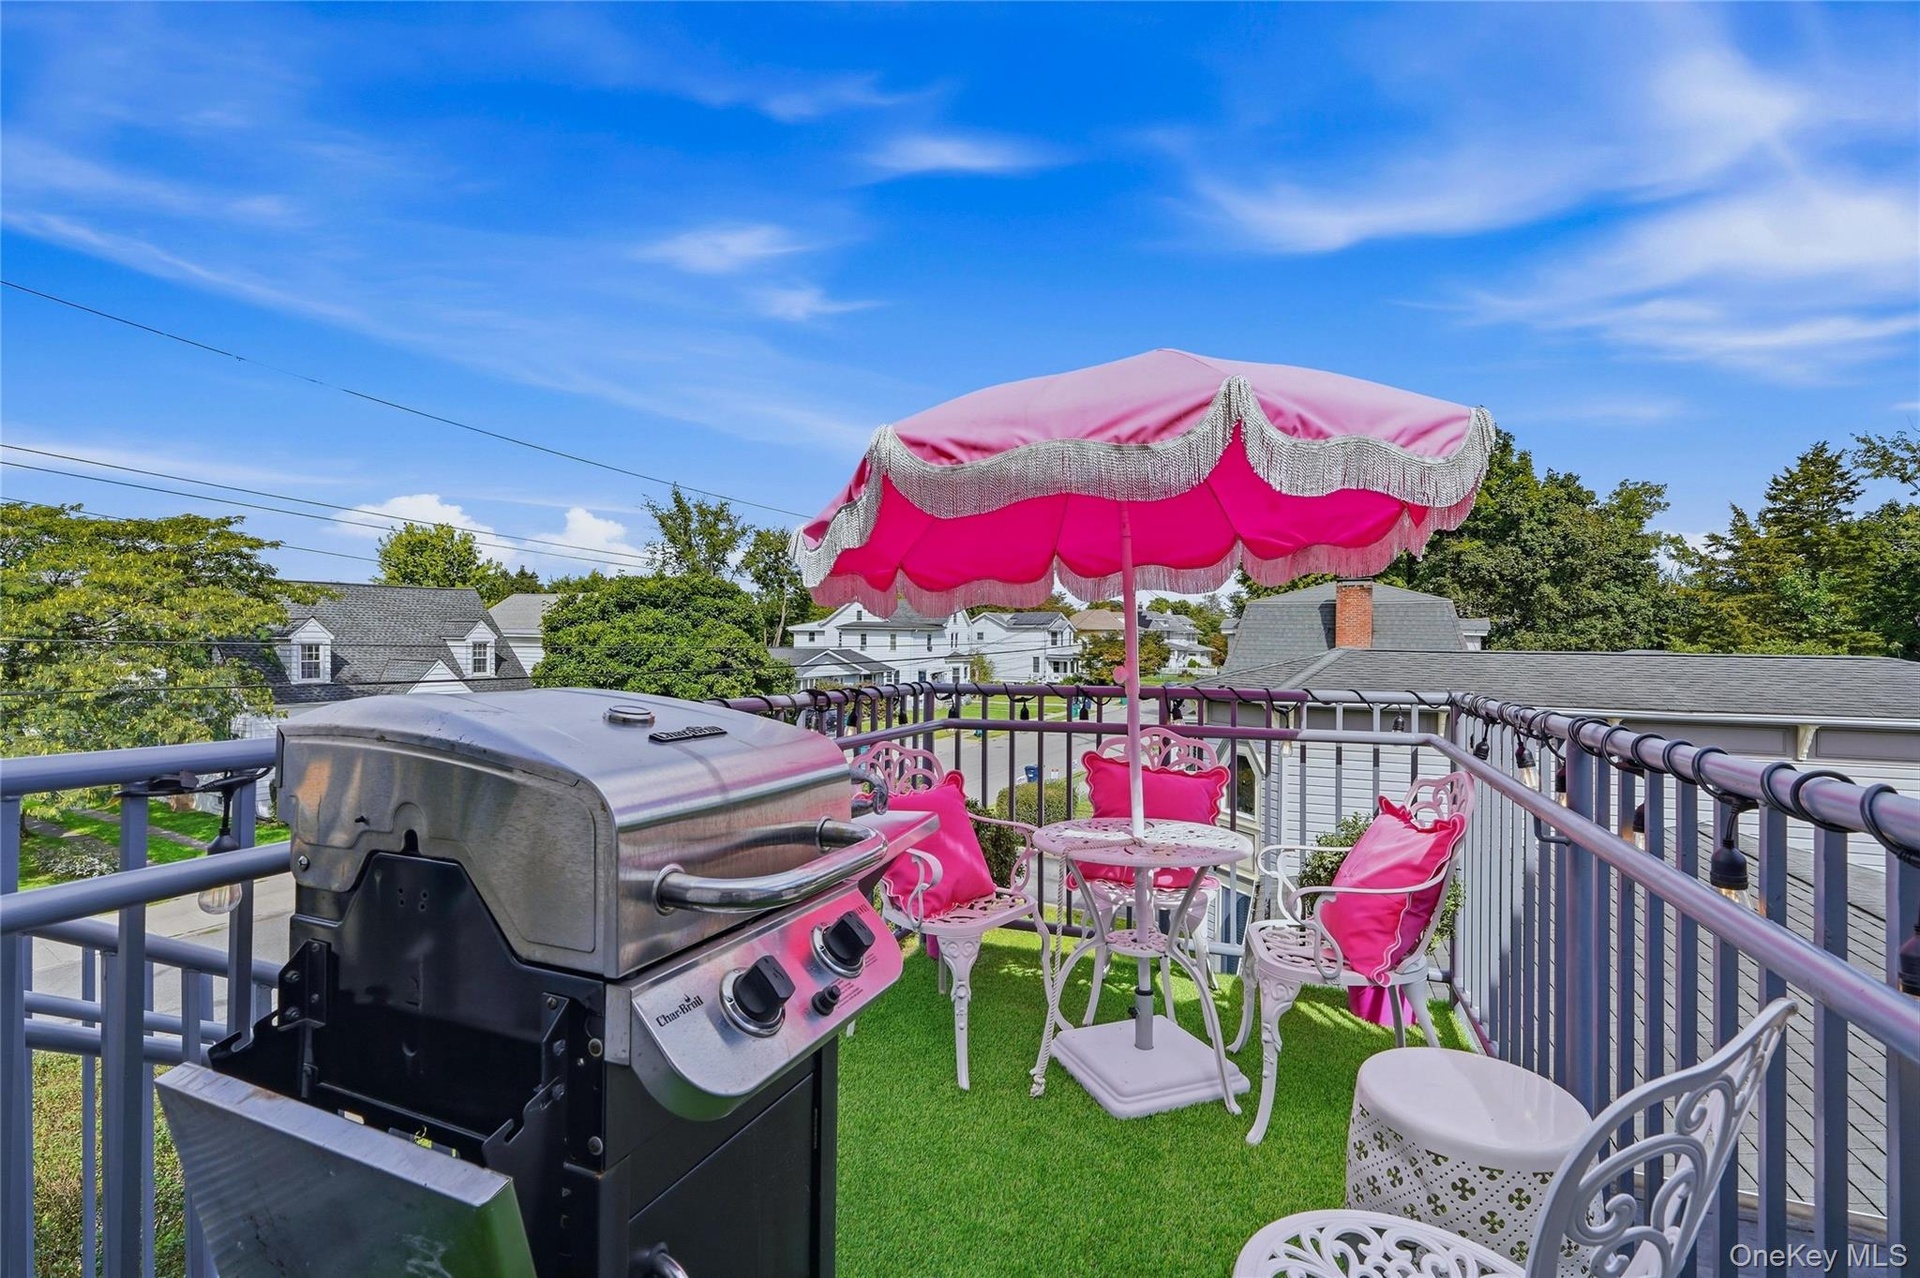
  • Rooftop balcony featuring metal railings and an artificial turf surface
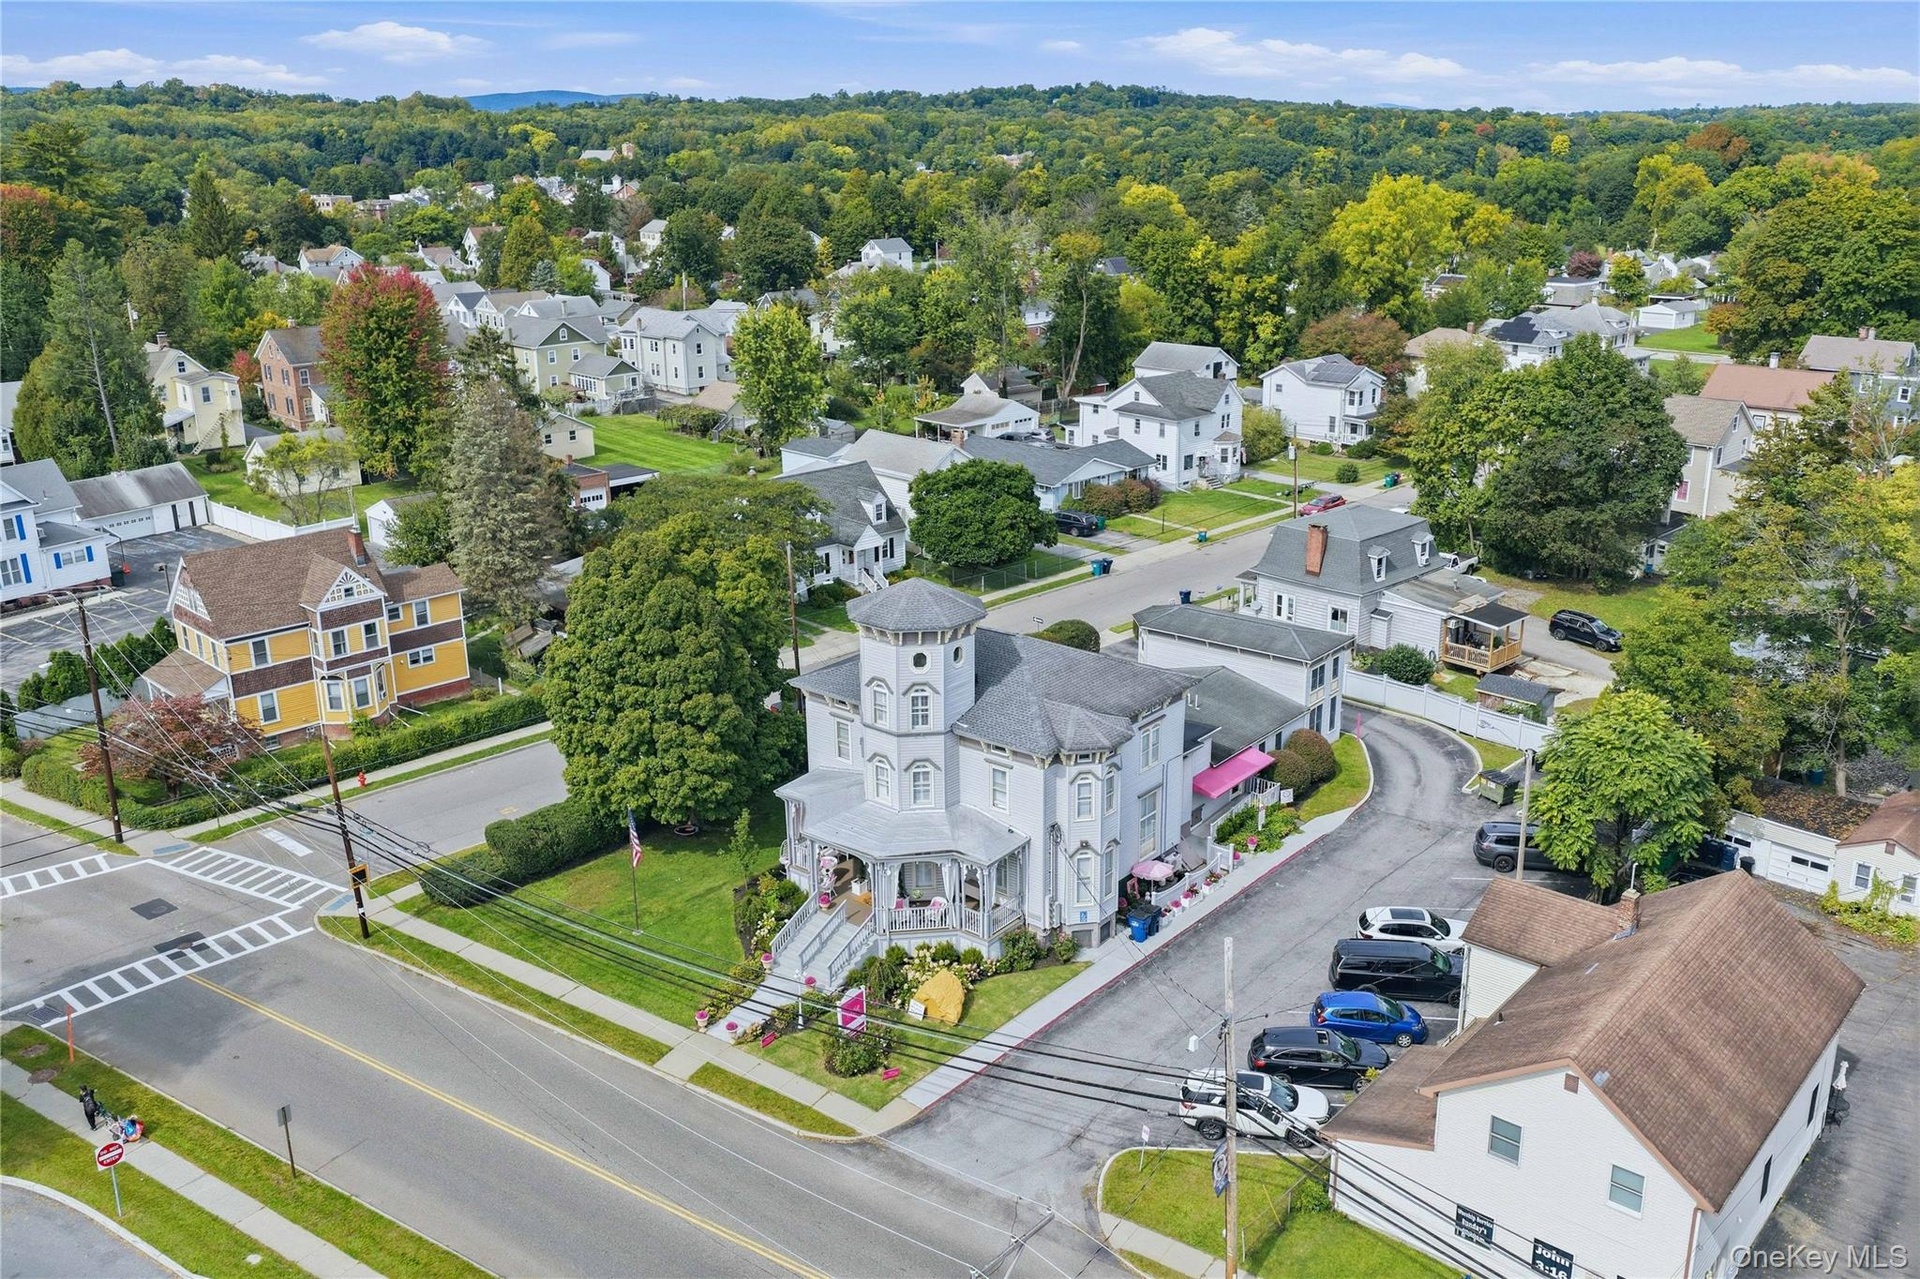
  • Victorian-style architecture featuring a prominent turret, wraparound porch, and detailed exterior trim
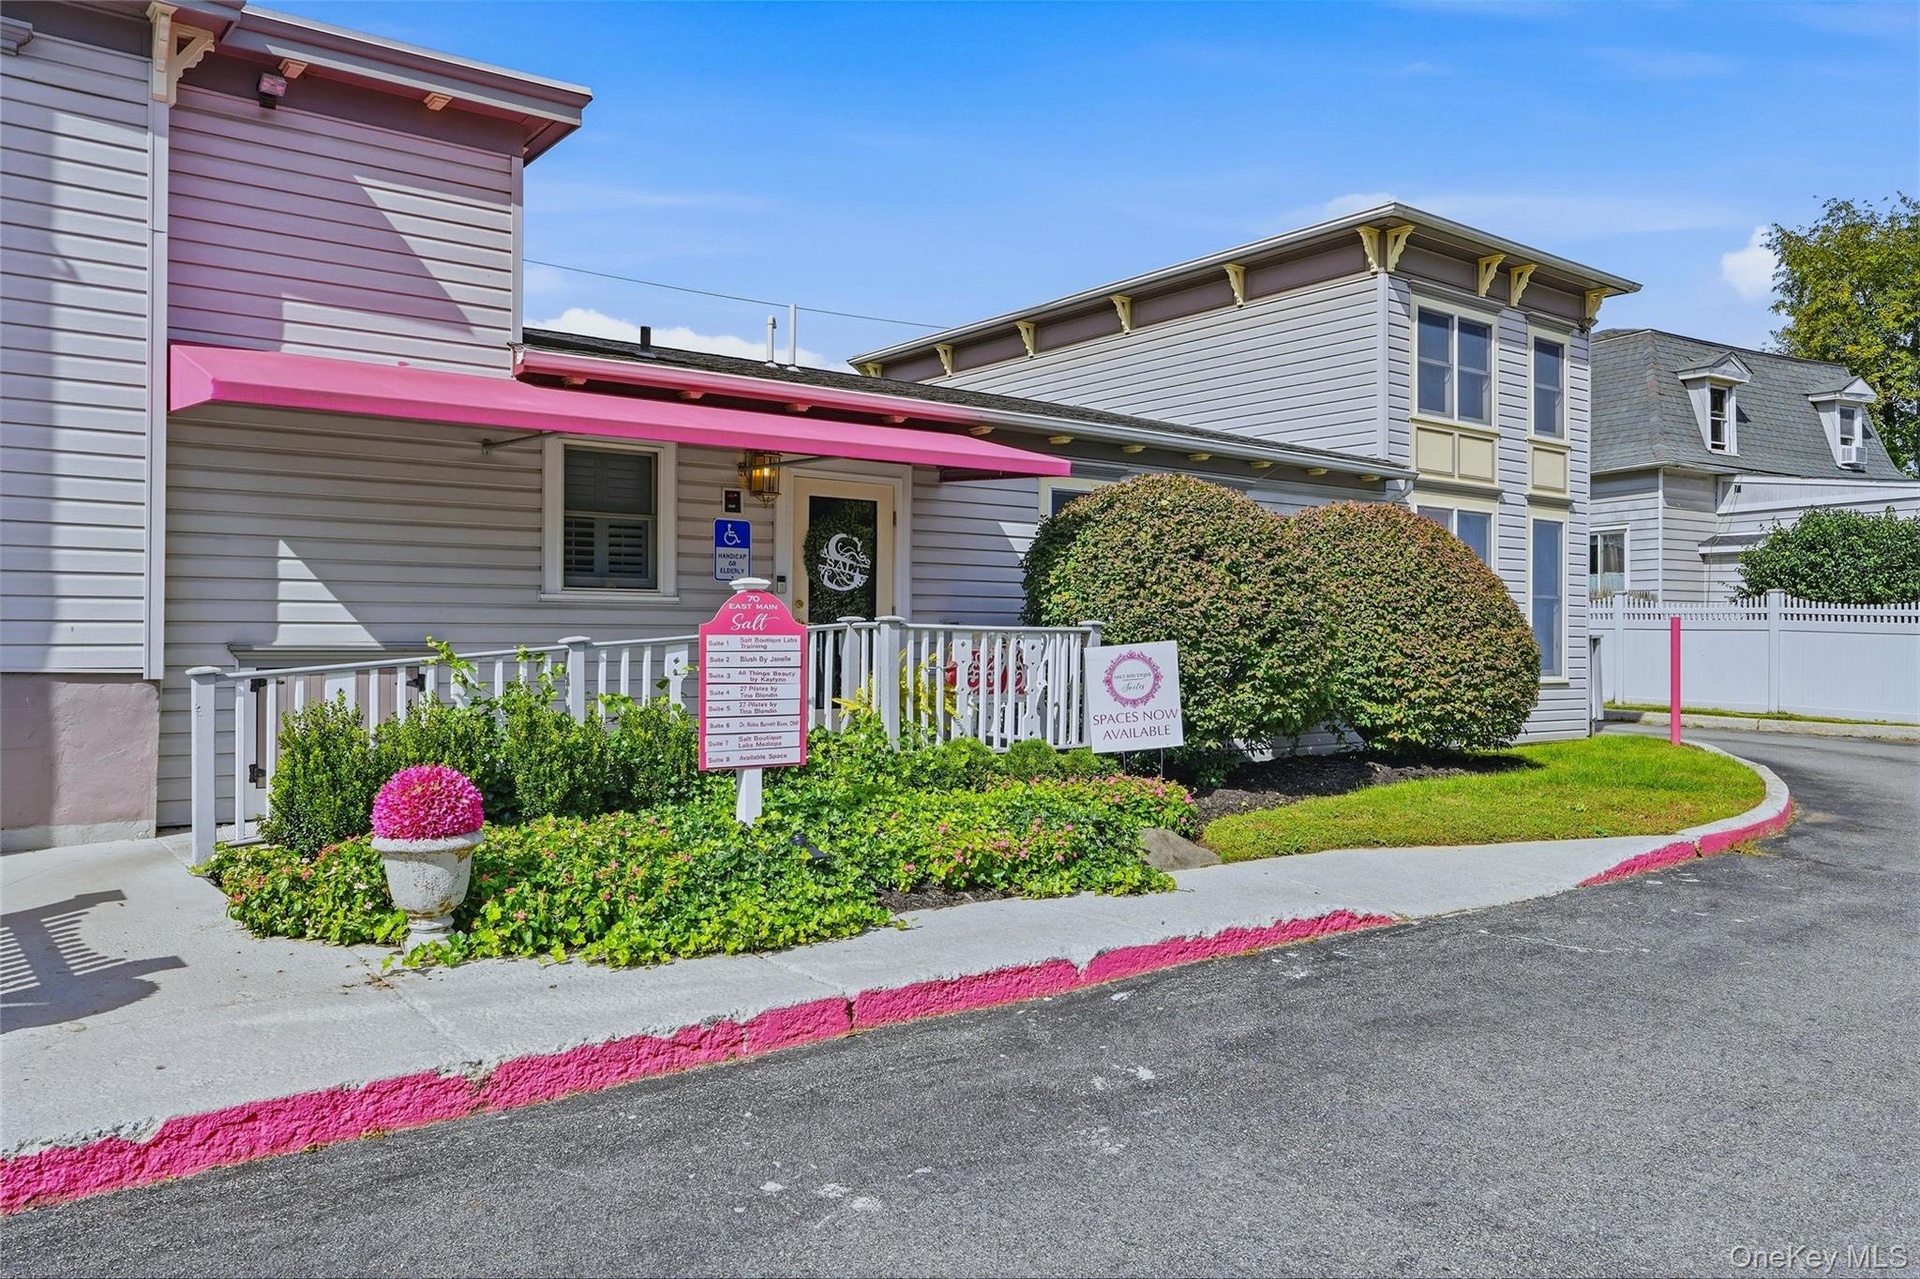
  • Multi-level building with a turret, multiple street-facing entrances, and a paved parking area

Contact

Bridgehampton, NY
2415 Montauk Highway PO Box 742, Bridgehampton, NY 11932
Phone: +1 631-353-3427
Fax: +1 631-614-7858
hamptonsinfo@nestseekers.com
Listing Courtesy of Tactical Realty LLC
​
Nest Seekers Logo
Loading...