
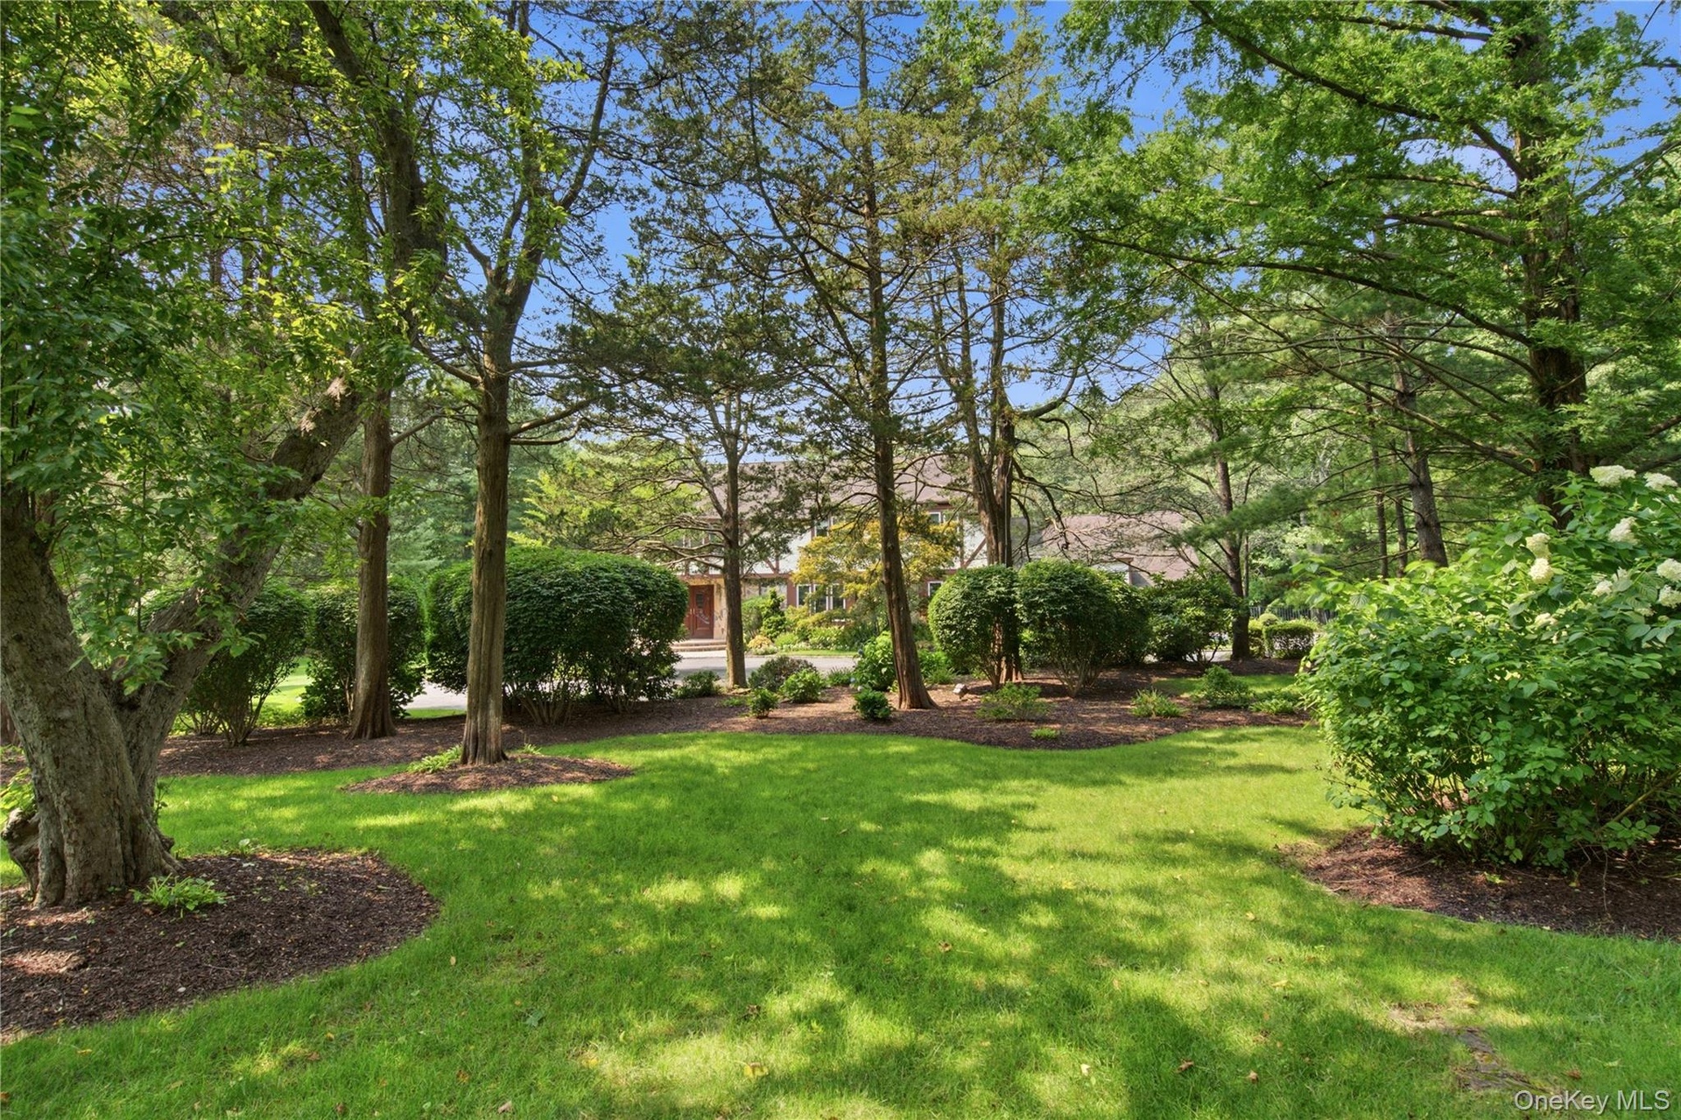
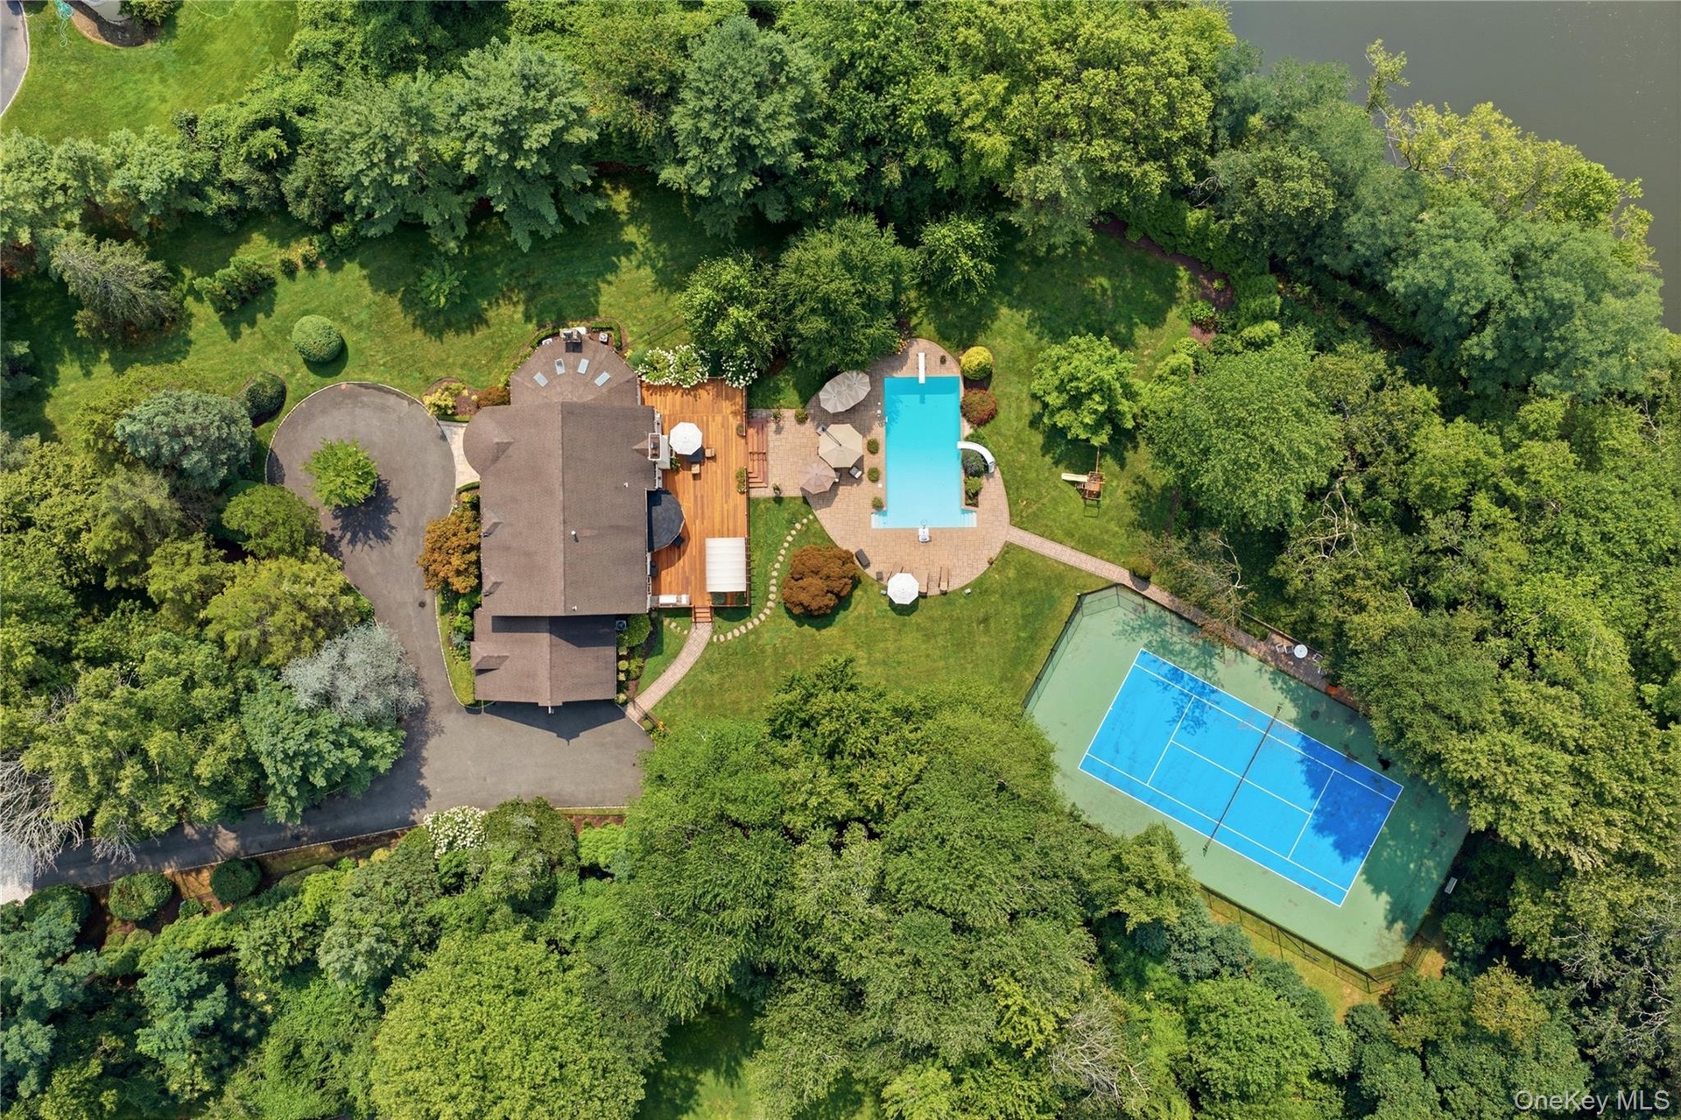
Privately set on more than two beautifully landscaped acres and perfectly situated at the end of a quiet cul de sac, in the coveted enclave of Oyster Bay Cove, within ...
Oyster Bay, NY 11771
Listing
| Web ID: | 5790538 |
|---|---|
| Website: | https://www.nestseekers.com/5790538 |
Property
| Ownership: | For Sale |
|---|---|
| Type: | Single Family |
| Rooms: | 11 |
| Bedrooms: | 6 BR |
| Bathrooms: | 5 |
| Lot Size: | 2.3 Acres |
Financials
Price:$3,950,000
Annual Taxes:$43,297
Common charges:$1,000
Description
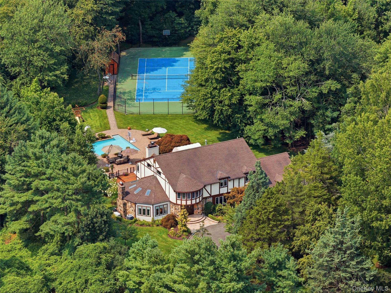
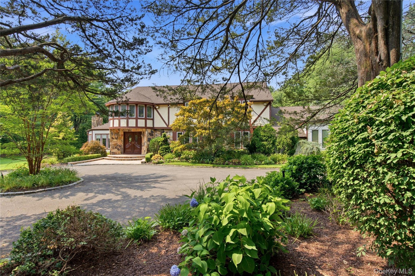
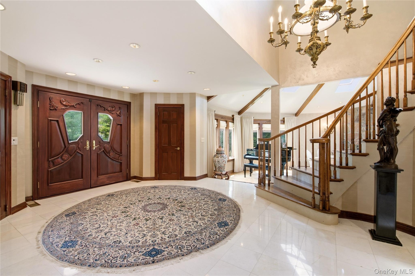
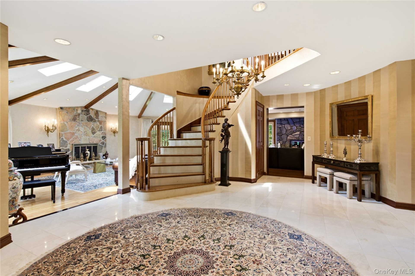
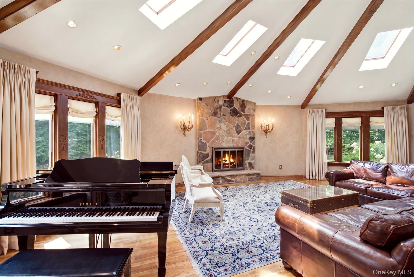
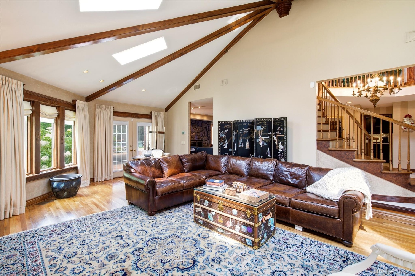
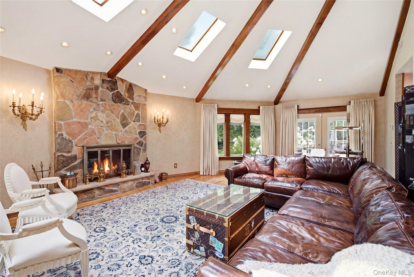
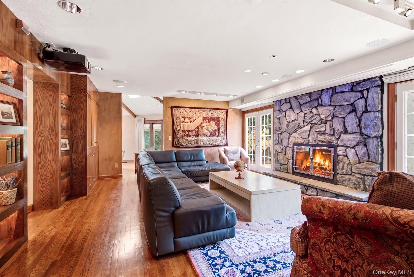
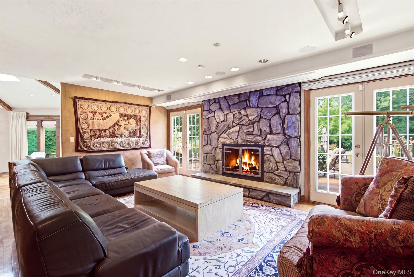
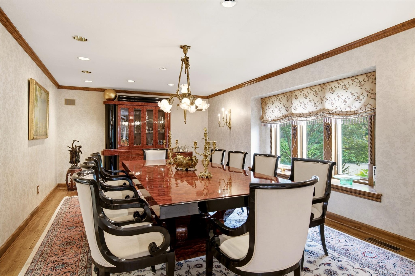
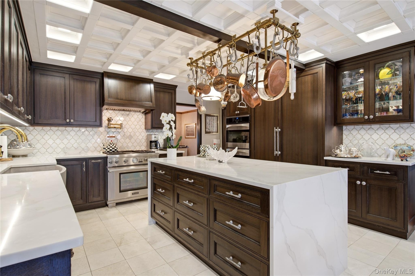
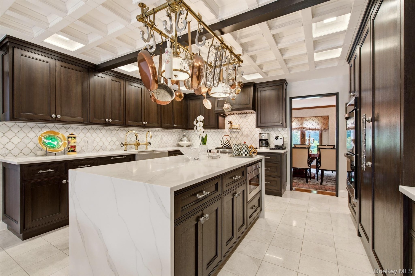
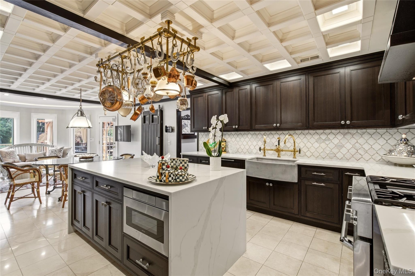
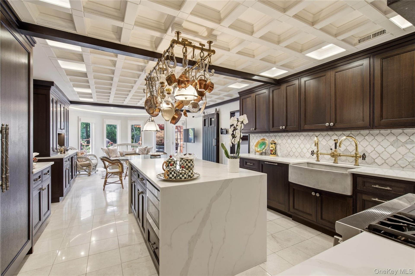
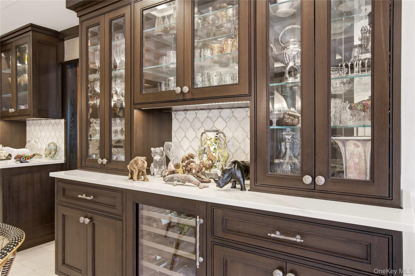
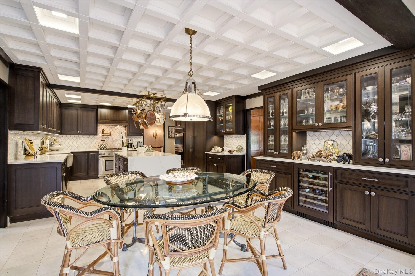
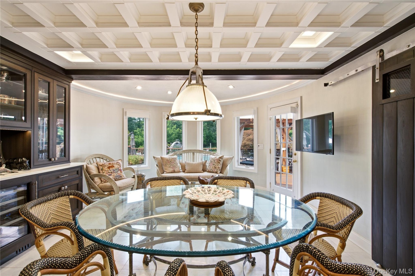
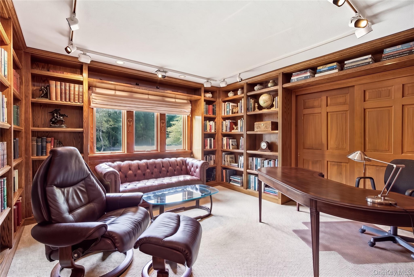
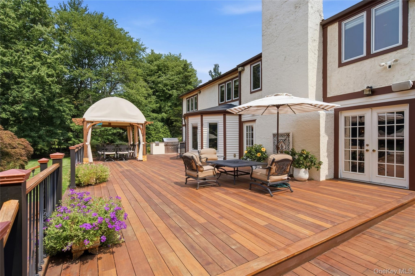
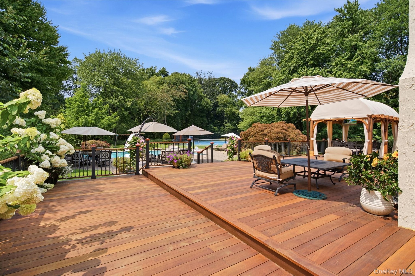
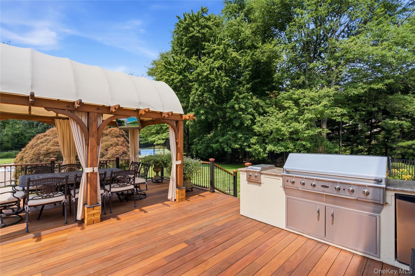
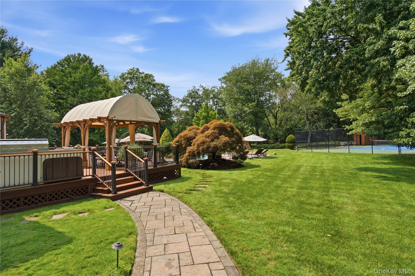
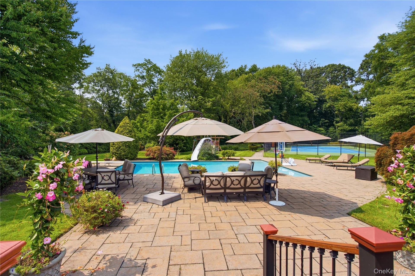
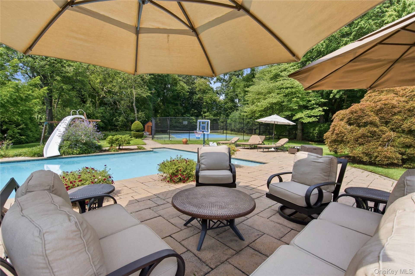
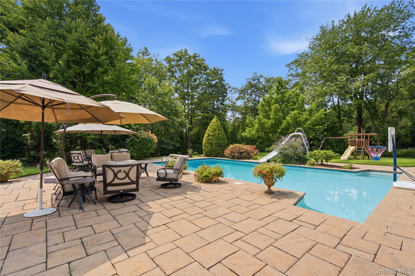
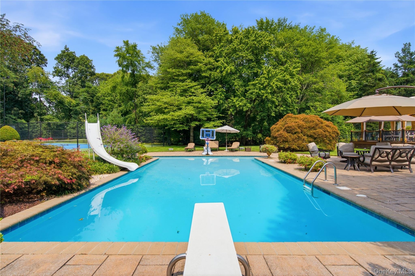
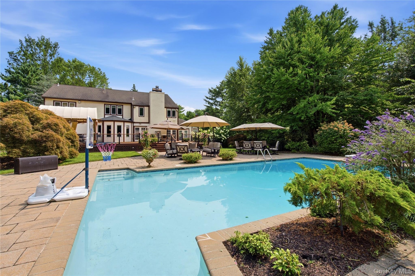
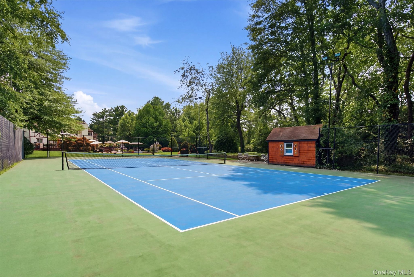
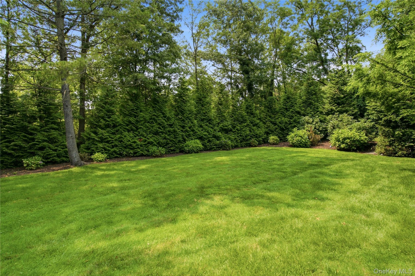
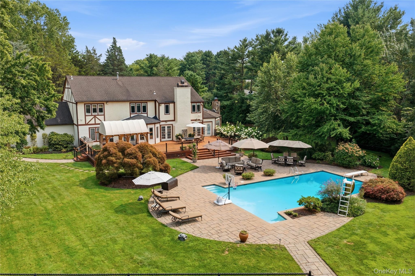
Privately set on more than two beautifully landscaped acres and perfectly situated at the end of a quiet cul-de-sac, in the coveted enclave of Oyster Bay Cove, within the Syosset School District. This exceptional Tutor residence embodies the elegance, craftsmanship, and timeless appeal of Gold Coast living. Framed by mature landscaping and expansive grounds, the property offers an extraordinary private retreat with an in-ground heated saltwater pool, tennis court, and an expansive mahogany deck, creating an idyllic setting for both grand-scale entertaining and relaxed summer living. Inside, refined architectural details and custom craftsmanship define the gracious interiors. Rich custom molding complements the home's distinctive Tudor character, while two impressive stone fireplaces anchor the living spaces. The elegant living room is enhanced by a dramatic cathedral ceiling and stone fireplace, while the sophisticated den features custom built-in cabinetry and its own handsome fireplace, creating an inviting retreat for quiet evenings or intimate gatherings. The spectacular chef's kitchen is both beautifully appointed and designed for entertaining, showcasing custom black oak cabinetry, a stone farm sink with Waterworks brass faucets, and brass pot filler, and a substantial center island with a dramatic waterfall edge, quartz countertops, a professional Thermador gas range, and an additional double wall oven. The adjacent banquet-size formal dining room provides an elegant backdrop for hosting memorable occasions.
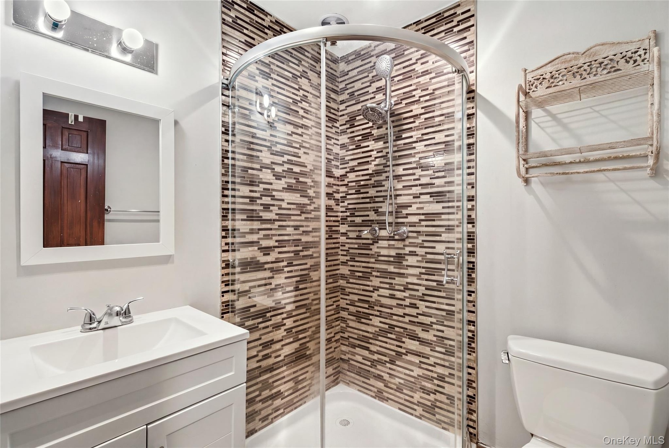
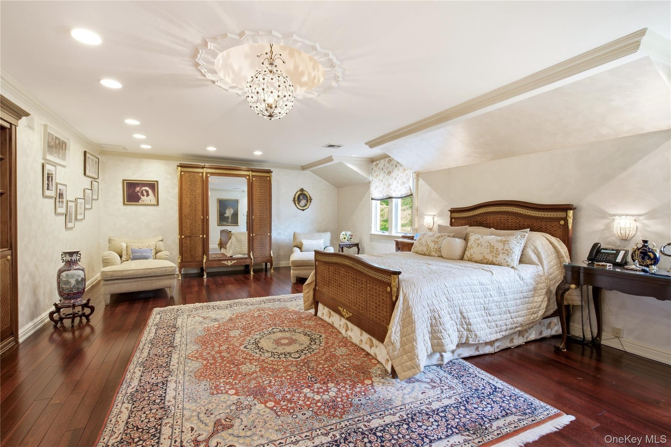
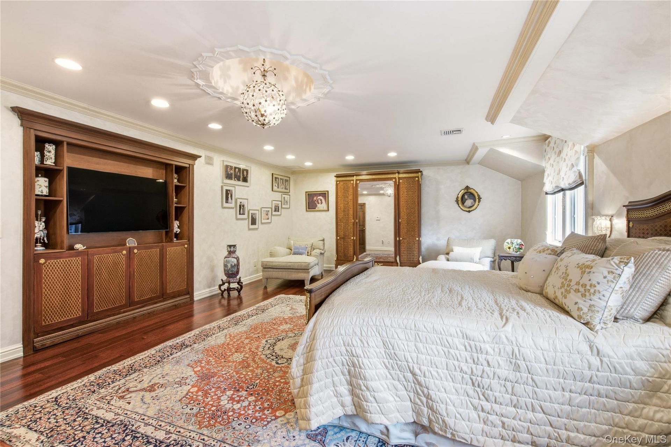
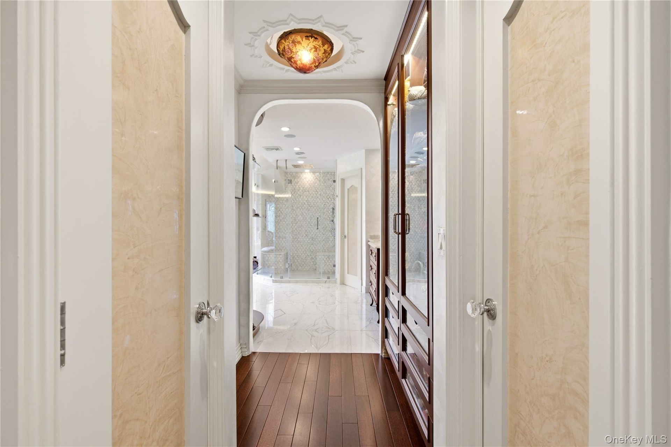
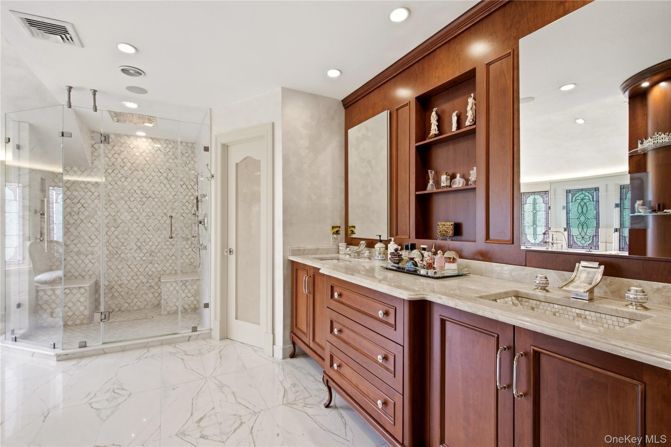
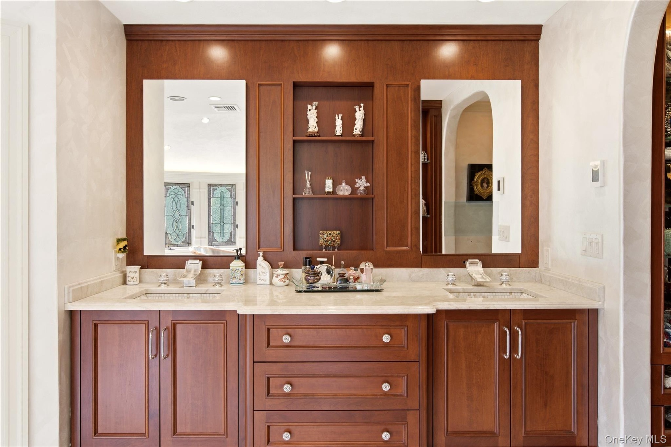
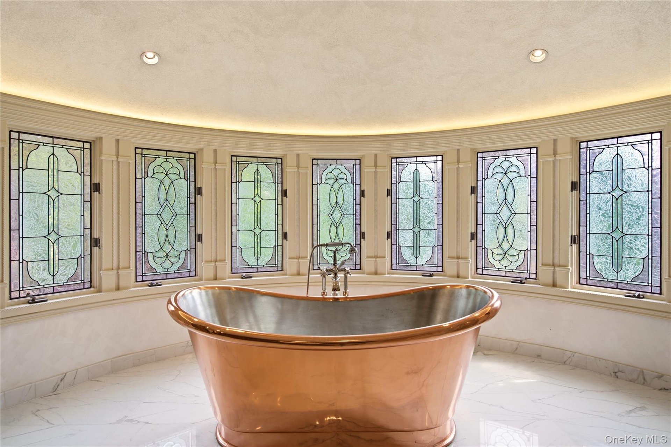
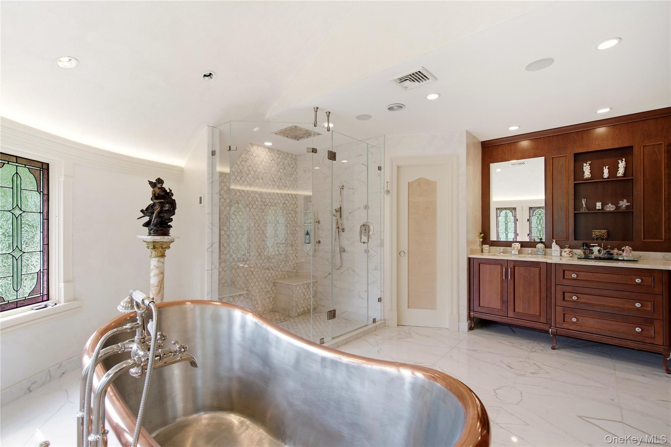
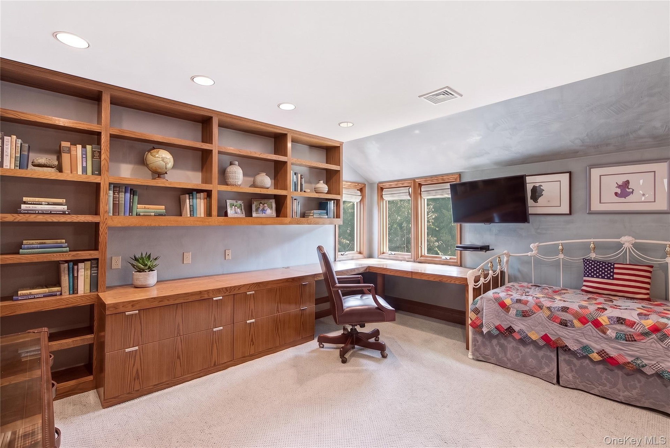
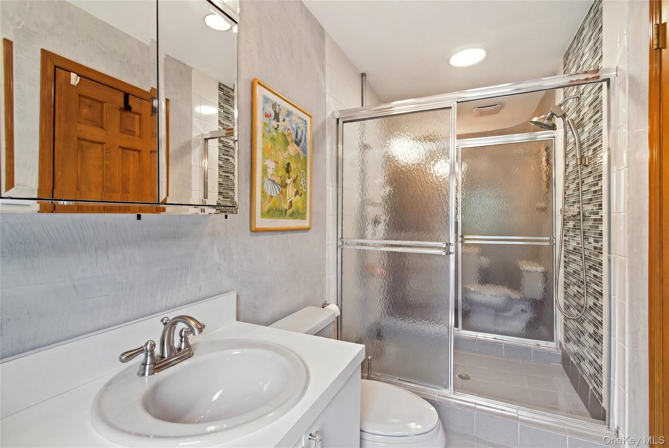
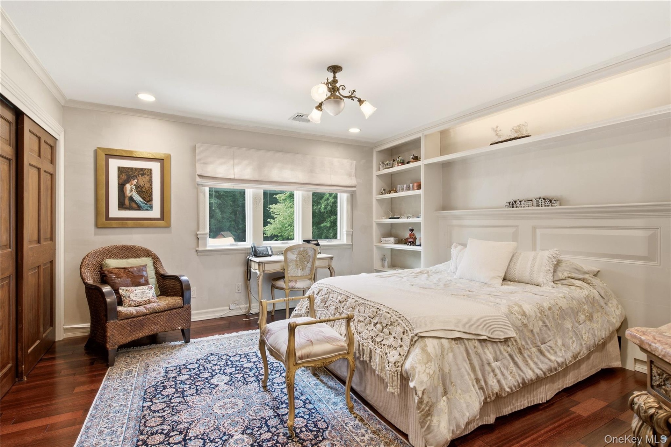
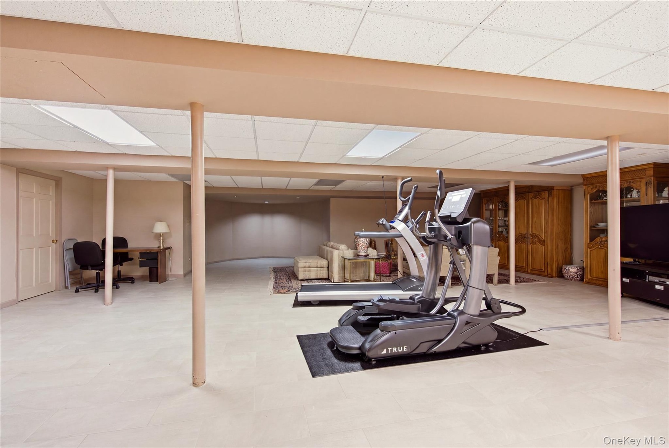
The second floor is devoted to comfort and privacy. The luxurious primary suite features cherrywood hardwood flooring, two oversized outfitted closets, and an expansive marble bath with radiant-heated floors, a French provincial-style double-sink vanity, and a sculptural freestanding copper soaking tub. Three additional bedrooms, two bedrooms that share an adjoining full bath with a central shower and separate vanity, sink and toilet area on either side, plus an additional hall bathroom complete the second floor. Beyond the interiors, the grounds unfold as a private resort-like sanctuary. The expansive mahogany deck features a comfortable pergola with an outdoor television, creating an inviting outdoor living space for al fresco dining, entertaining, and relaxed summer evenings overlooking the pool and beautifully landscaped grounds. A private tennis court extends the resort-like amenities, offering enjoyment well into the evening. A three-car garage, full basement, and a Generac whole-house generator complete this offering. Featuring six bedrooms, four full and two half bathrooms, exceptional architectural character, and an array of indoor and outdoor amenities, this remarkable home presents a rare opportunity to experience the allure of Long Island at its finest. Located close to transportation, shopping, fine dining, and all the North Shore has to offer. Syosset School District | Berry Hill Elementary | South Woods MS.
Amenities
- Back Yard
- beamed ceilings
- Built-in Features
- Cathedral Ceiling(s)
- Central Vacuum
- Chefs Kitchen
- Crown Molding
- Cul-De-Sac
- Dishwasher
- Double Vanity
- Dryer
- Eat-in Kitchen
- Entrance Foyer
- Family Room
- First Floor Bedroom
- First Floor Full Bath
- Formal Dining
- Front Yard
- Gas Range
- High ceiling
- His and Hers Closets
- Kitchen Island
- Landscaped
- Level
- Lighting
- Living Room
- Microwave
- Natural Gas Connected
- Natural Woodwork
- Near Golf Course
- Near Public Transit
- Near School
- Near Shops
- Oven
- Pantry
- Primary Bathroom
- Quartz/Quartzite Counters
- Recessed Lighting
- Refrigerator
- Skylights
- Soaking Tub
- Sprinklers In Front
- Sprinklers In Rear
- Tennis Court(s)
- Trash Collection Private
- Walk-In Closet(s)
- Washer
- Washer/Dryer Hookup
- Water Connected
- Wine Refrigerator
Contact
Listing Courtesy of Daniel Gale Sothebys Intl Rlty
