
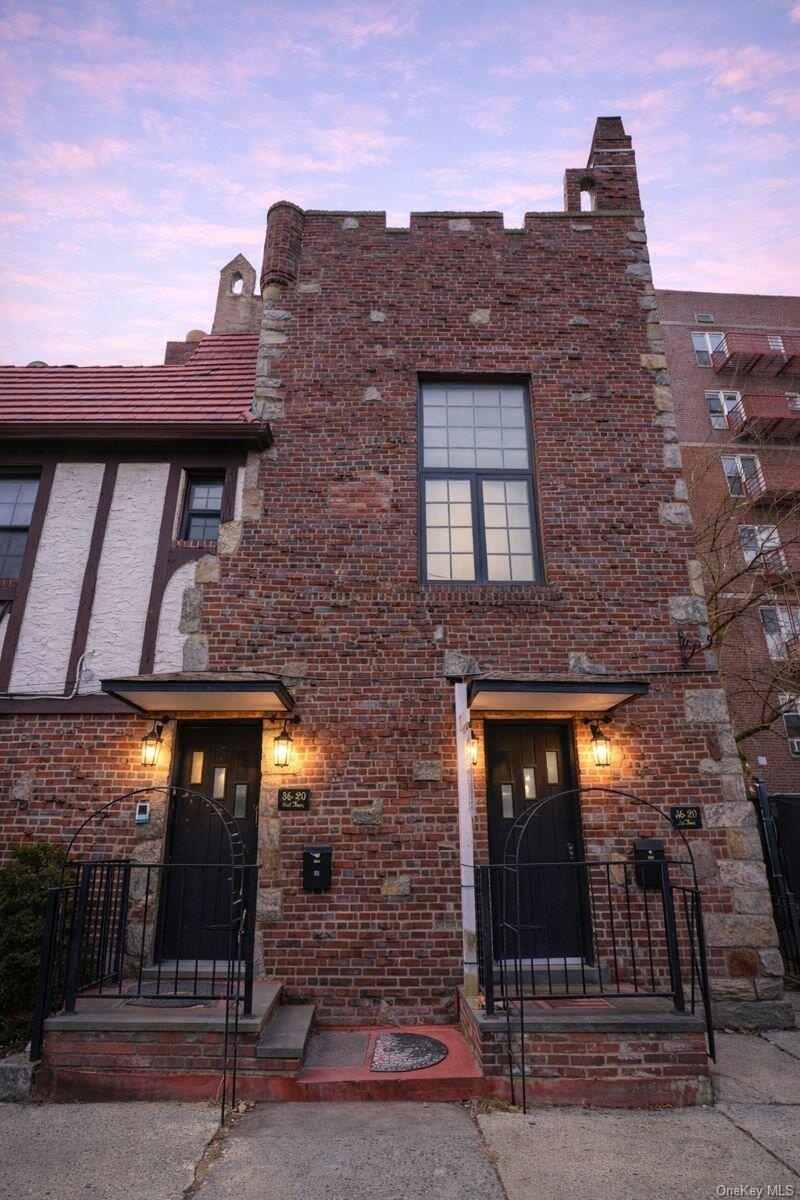
This architect designed two family residence is a rare offering that seamlessly blends form, function, and refined craftsmanship.
New York, NY 11358
Listing
| Web ID: | 5790544 |
|---|---|
| Website: | https://www.nestseekers.com/5790544 |
Property
| Ownership: | For Sale |
|---|---|
| Type: | Duplex |
| Bedrooms: | 5 BR |
| Bathrooms: | 4 |
Financials
Price:$1,388,000
Annual Taxes:$10,163
Description
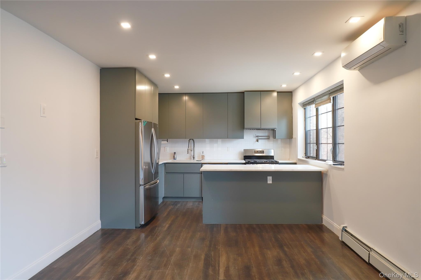
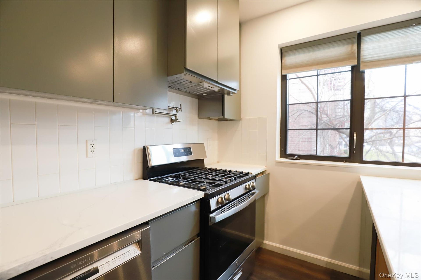
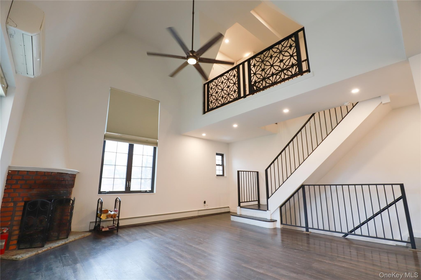
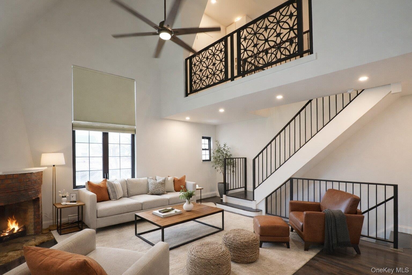
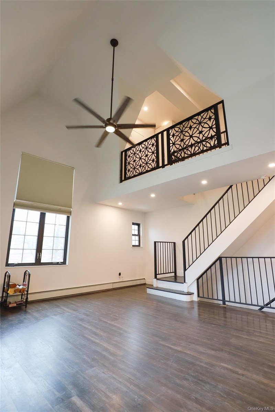
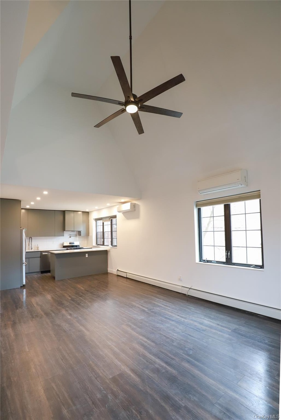
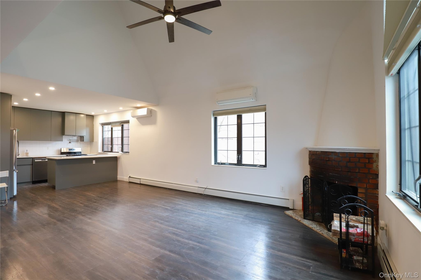
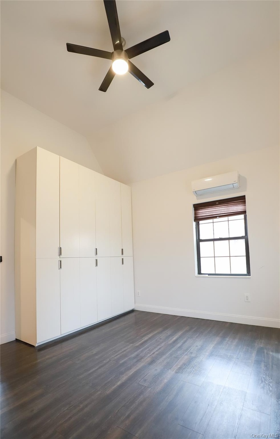
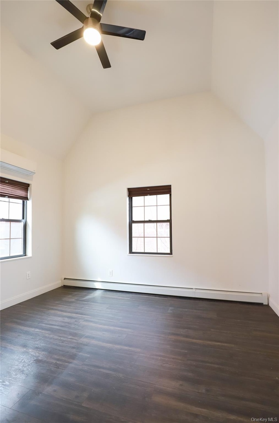
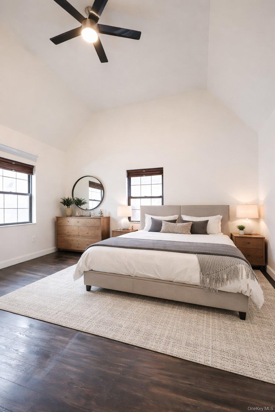
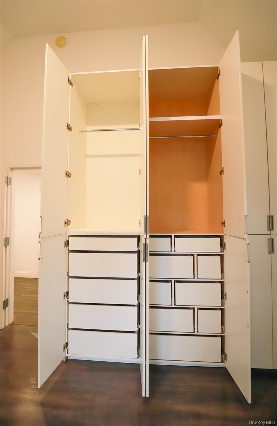
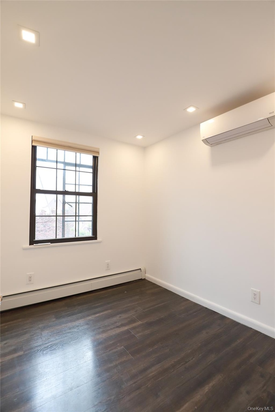
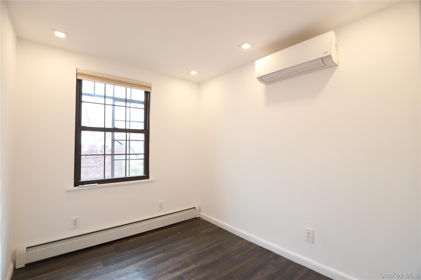
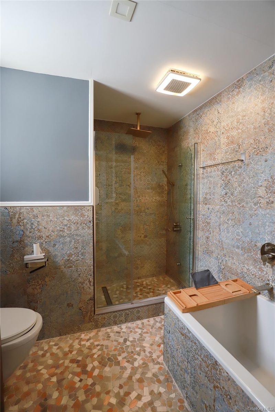
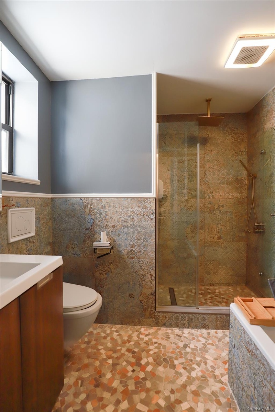
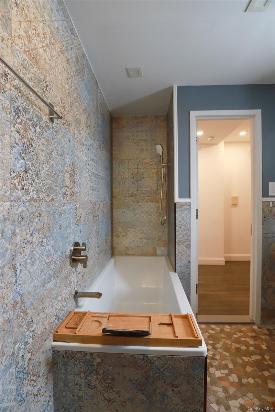
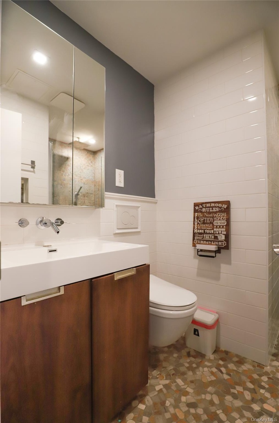
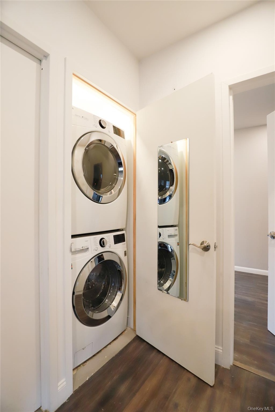
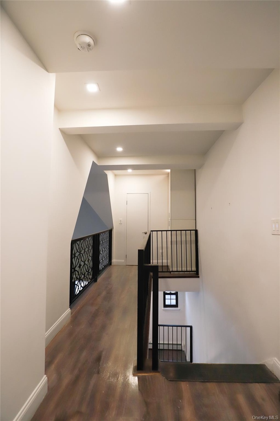
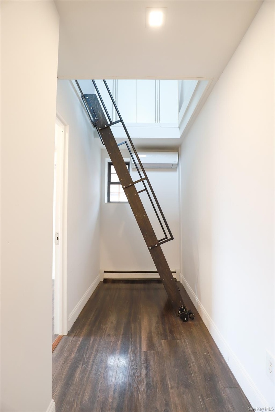
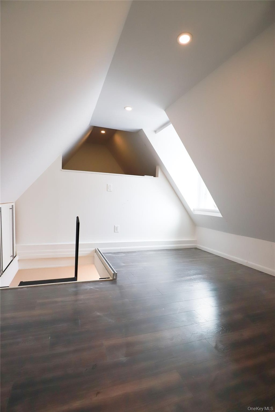
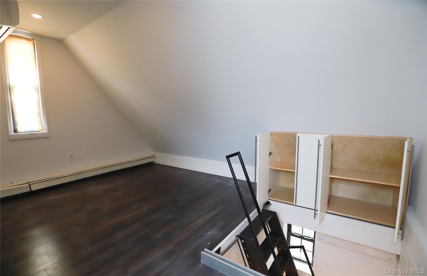
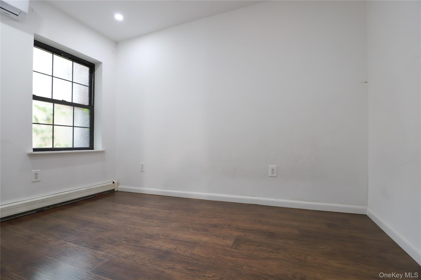
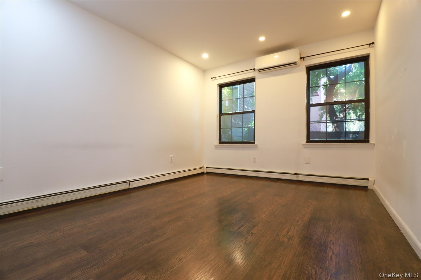
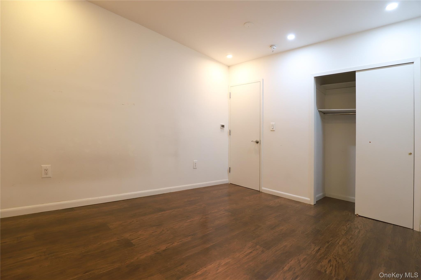
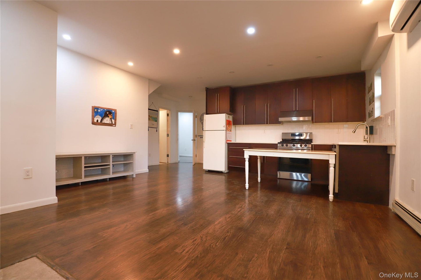
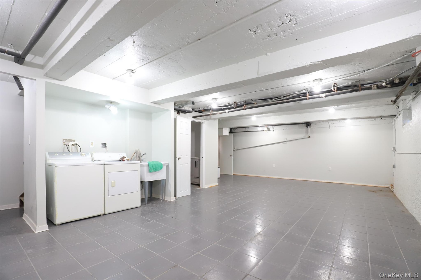
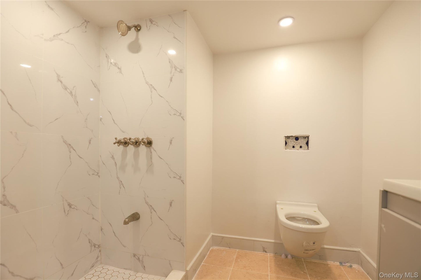
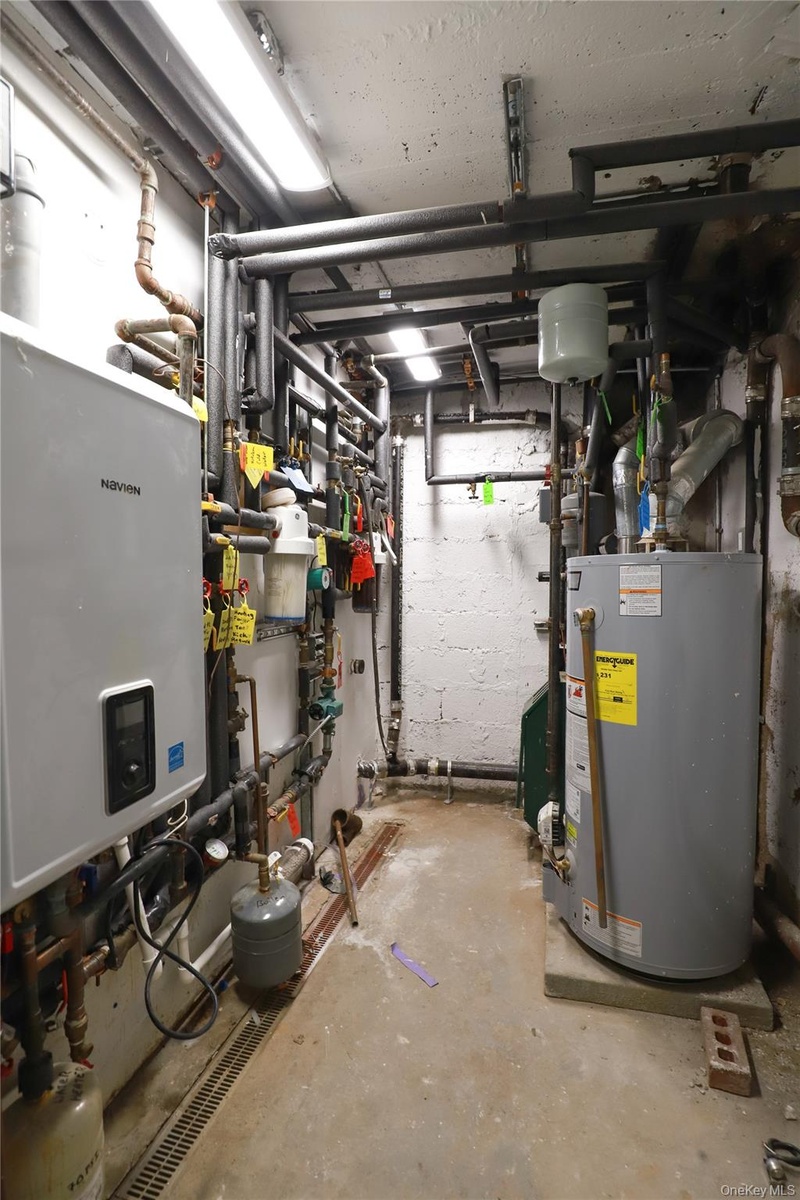
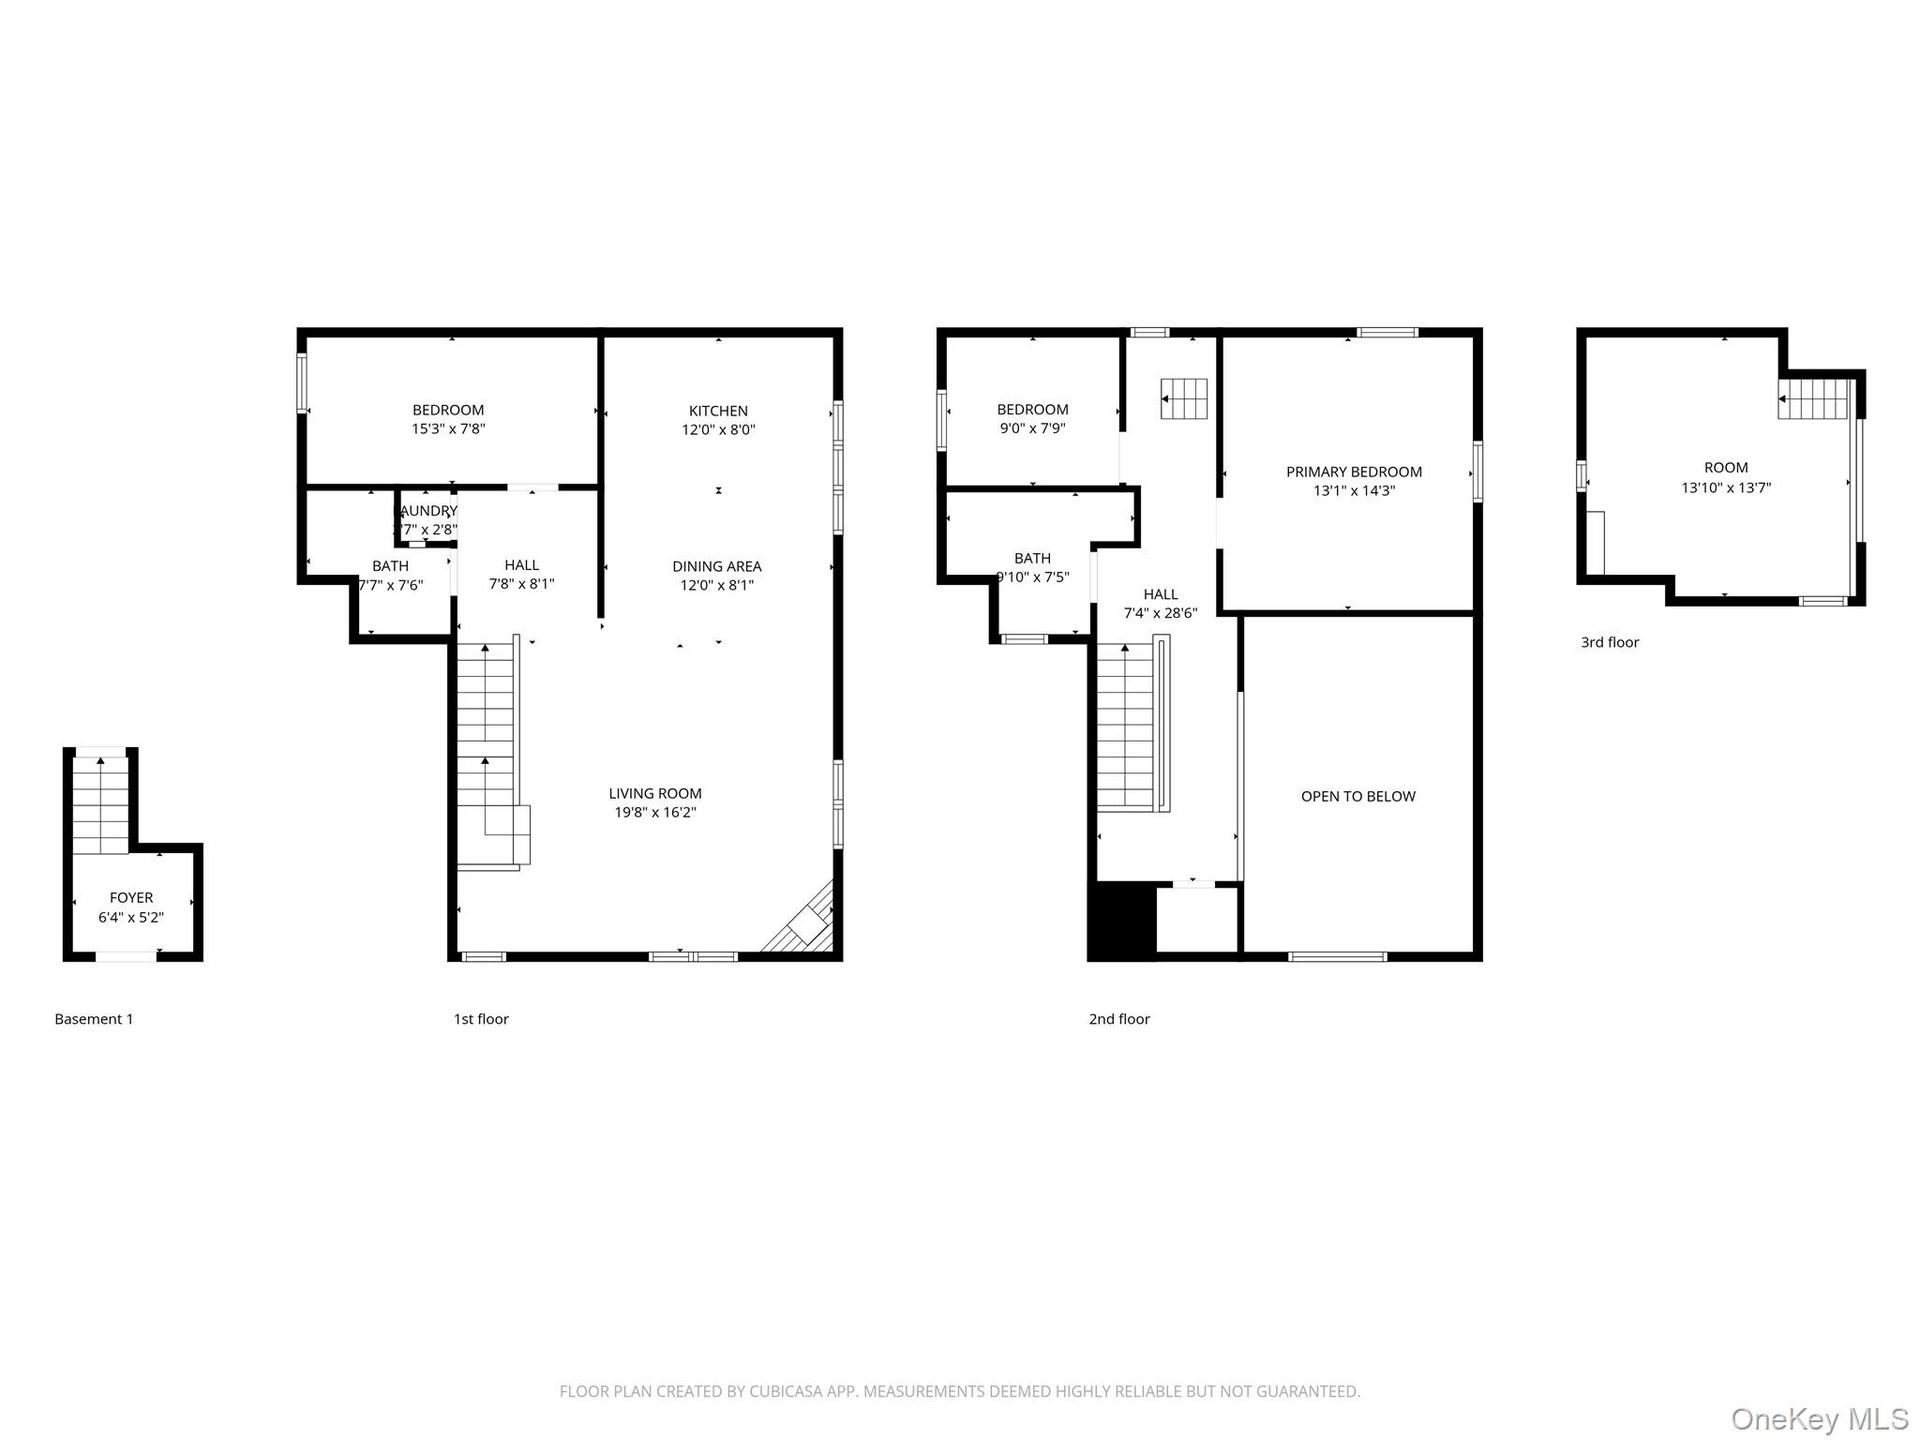
This architect-designed two-family residence is a rare offering that seamlessly blends form, function, and refined craftsmanship. Thoughtfully planned to maximize space and livability, the property features a duplex with two separate entranceways, making it ideal for long-term ownership, extended family living, or income-producing investment. The lower level of the duplex welcomes you with an expansive open living and family area, designed for both everyday comfort and effortless entertaining. A beautifully appointed eat-in kitchen anchors the space, flowing into two generously sized bedrooms, and one full bathroom. The upper unit of the duplex features dramatic 17-foot cathedral ceilings, cordless roller shades (some remote controlled), two full bathrooms, and an abundance of custom-designed storage spanning three levels of living space. A striking fireplace anchors the main living area, while a unique interior second-floor balcony overlooks the space below, adding architectural depth and visual interest. Each of the three bedrooms is outfitted with individual air-conditioning and heating units and tall custom-designed wardrobes. An additional attic storage area, accessible via a rolling ladder, further enhances functionality and storage capacity. The home is appointed with high-end finishes throughout, including a pot filler above the stove, electrically heated bathroom floors, custom kitchen cabinetry with double drawers designed to maximize storage, and remote and mobile phone–controlled climate systems. The kitchen features sage green cabinetry, marble countertops, and sleek modern appliances, including a French-door refrigerator, remote-controlled range hood, oven, and dishwasher. A discreet water hookup concealed within cabinetry adds convenience for coffee enthusiasts, while hidden storage beneath the kitchen peninsula enhances both function and design. This level also includes a washer and dryer for added convenience. (Please note: the microwave drawer oven will require replacement by the next owner.) A fully finished basement provides additional living space with a washer/dryer, family room and half bathroom. This exceptional property presents a rare opportunity to own a distinctive, income-producing residence that combines architectural sophistication, modern conveniences, and versatile living arrangements—perfectly suited for today’s discerning buyer. ***NOTE: Some photos may be virtually staged.
Virtual Tour: https://youtu.be/KVlO8ZGxdQQ
Amenities
- Breakfast Bar
- Cable Connected
- Ceiling Fan(s)
- Chefs Kitchen
- Eat-in Kitchen
- Electricity Connected
- First Floor Bedroom
- First Floor Full Bath
- Formal Dining
- Granite Counters
- High ceiling
- Kitchen Island
- Living Room
- Natural Gas Connected
- Open Kitchen
- Primary Bathroom
- Quartz/Quartzite Counters
- Sewer Available
- Storage
- Washer/Dryer Hookup
- Water Connected
Contact
24-20 Jackson Ave Floor 3
Long Island City, NY 11101, USA
Phone: +1 929-442-2208
Listing Courtesy of Key Impact Realty Group Inc
