Nest Seekers

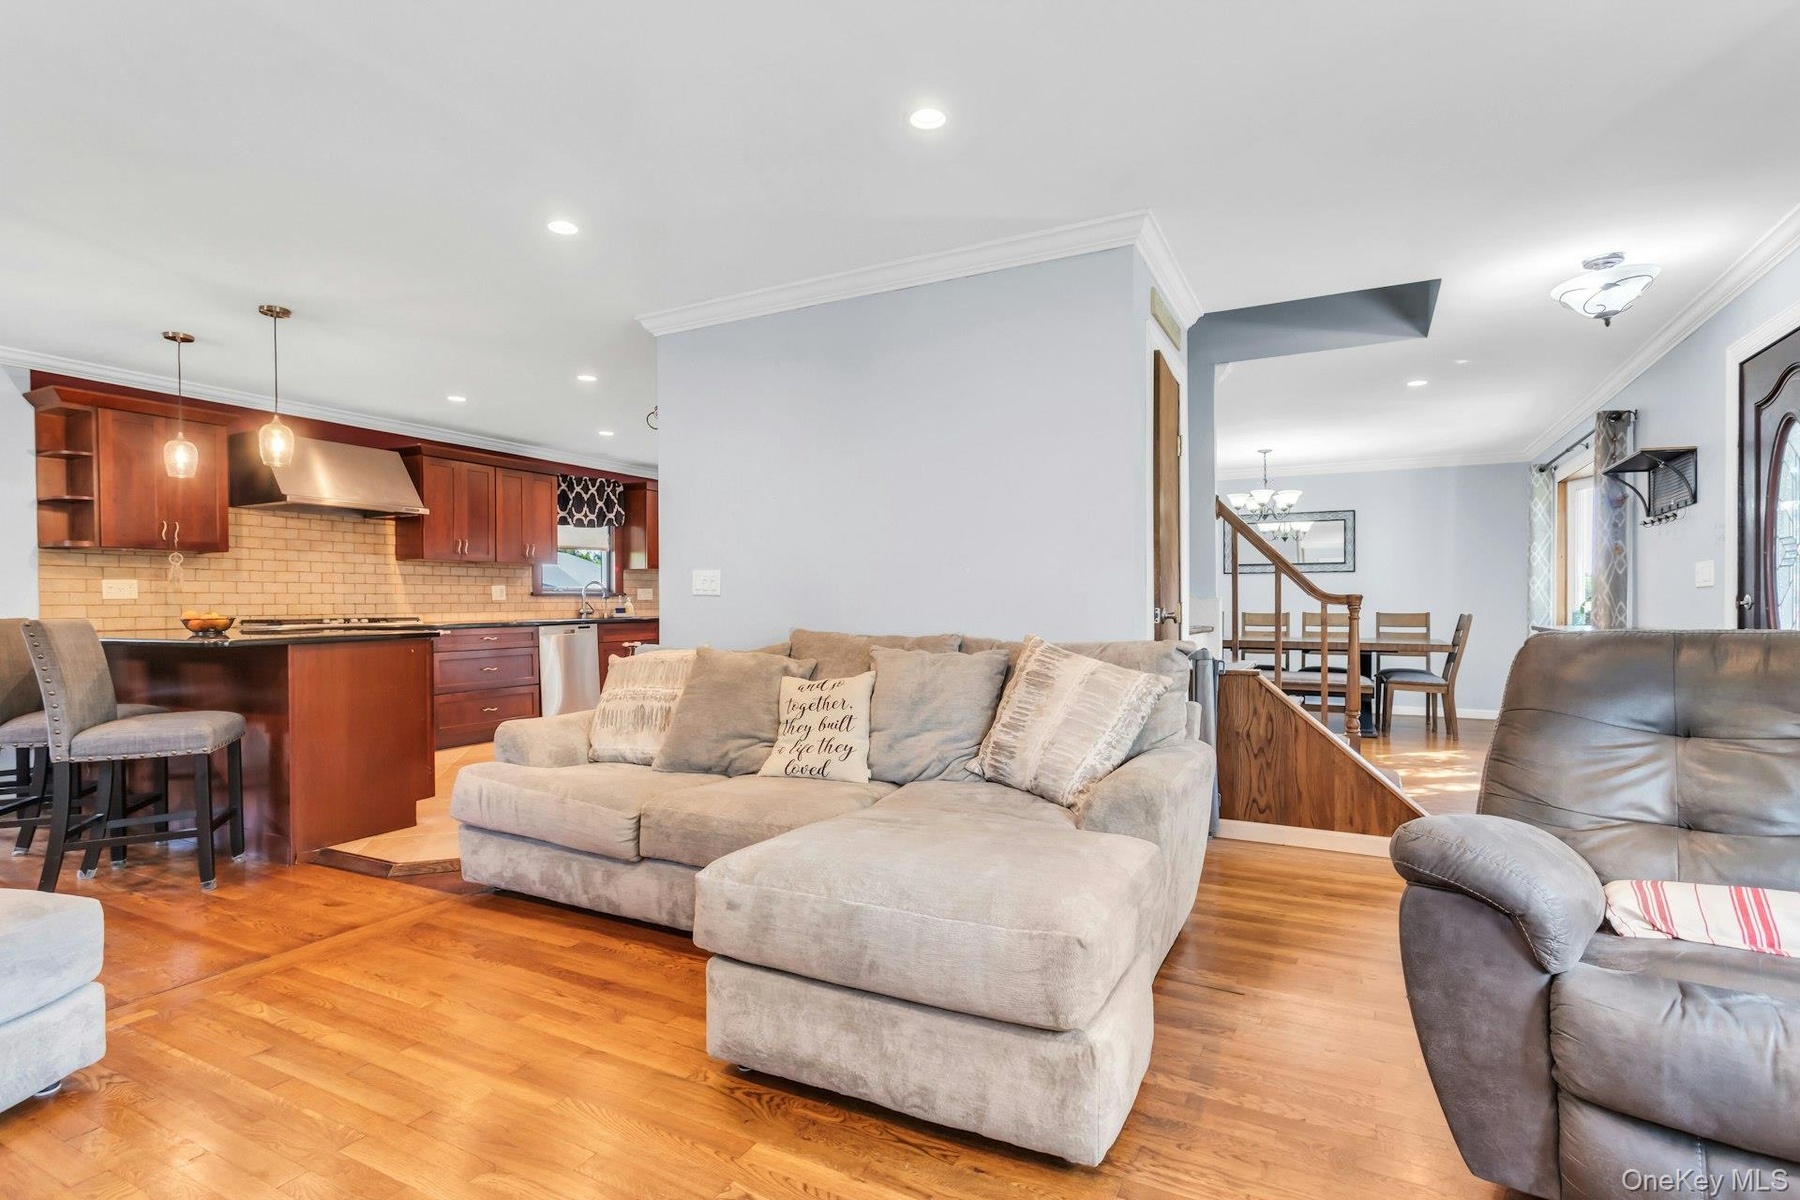
Welcome to this beautifully maintained home offering a spacious, open floor plan perfect for everyday living and entertaining.

Glen Cove, NY 11542

Listing

Web ID:5790611
Website:https://www.nestseekers.com/5790611

Property

Ownership: For Sale
Type: Single Family
Rooms: 7
Bedrooms: 3 BR
Bathrooms: 2½
Lot Size: 0.2 Acres

Financials

Price:$855,000
Annual Taxes:$10,840

Description

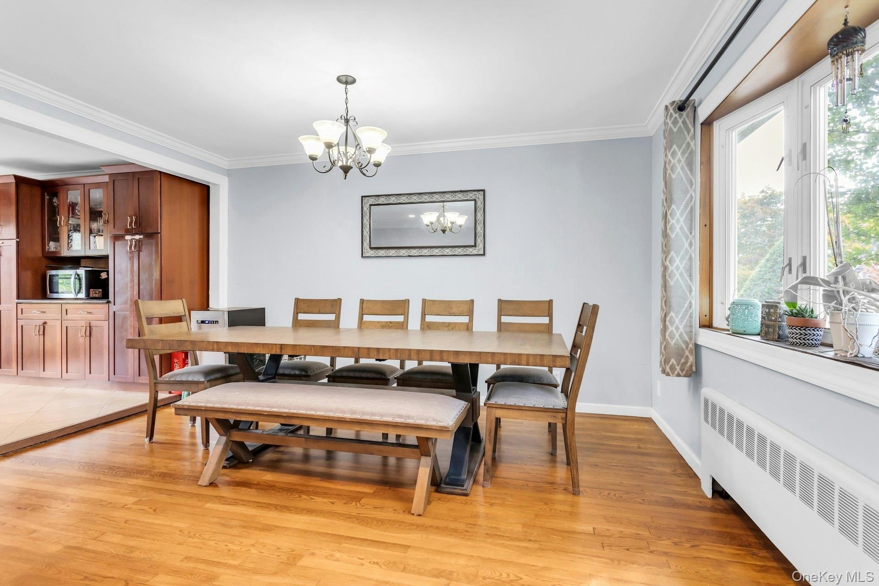
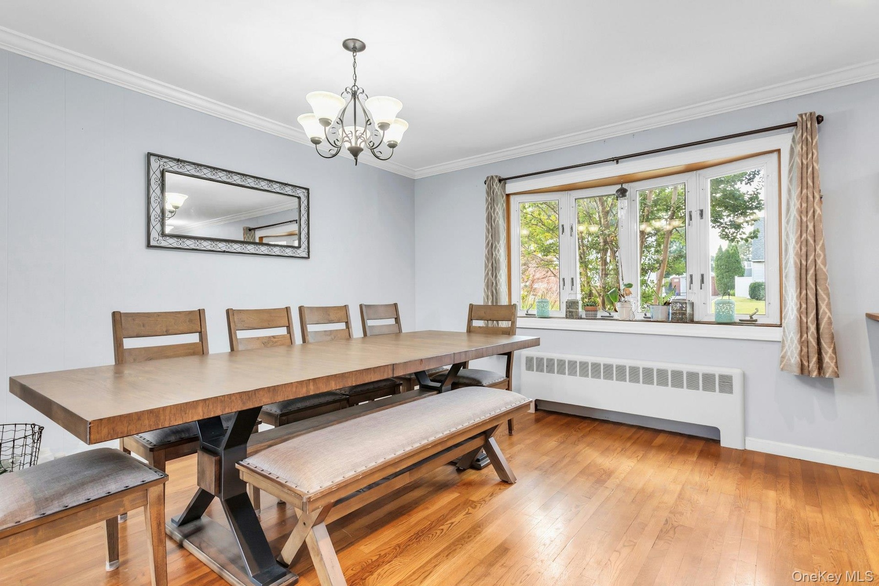
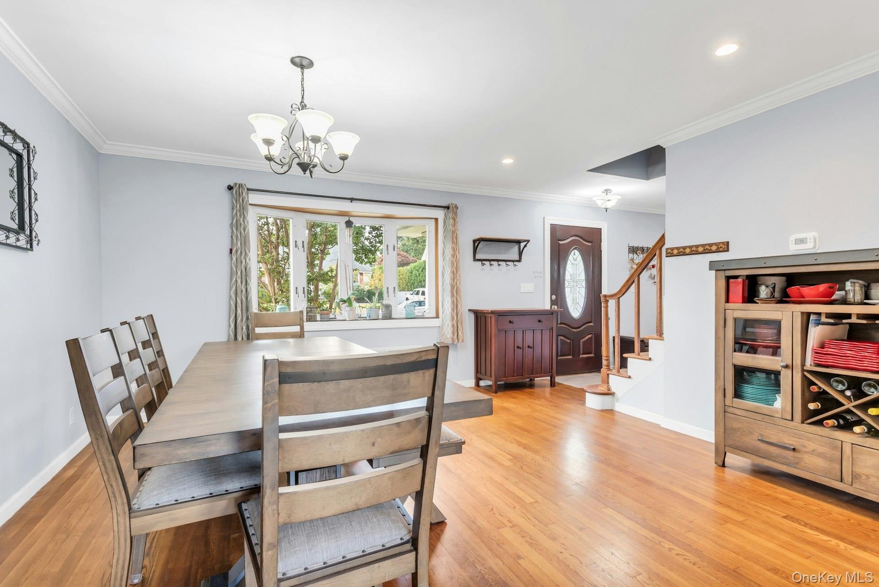
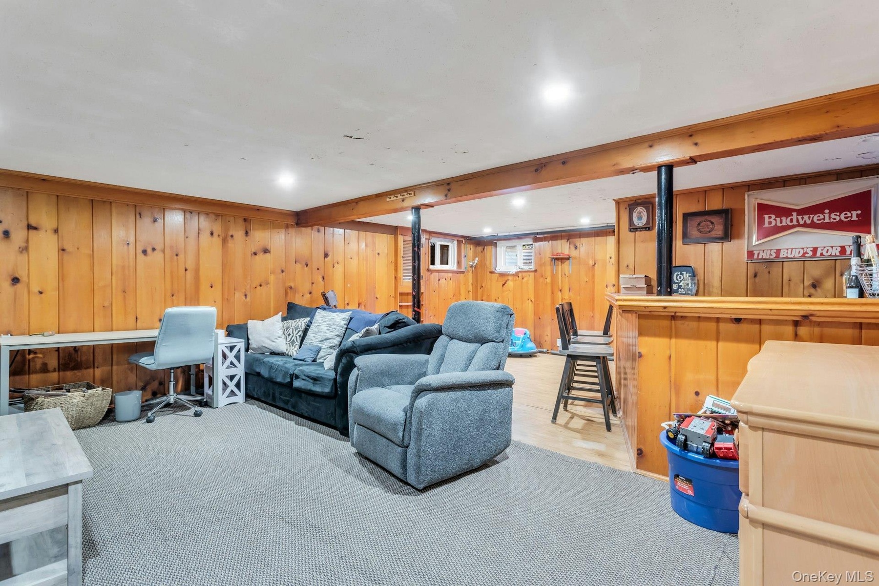
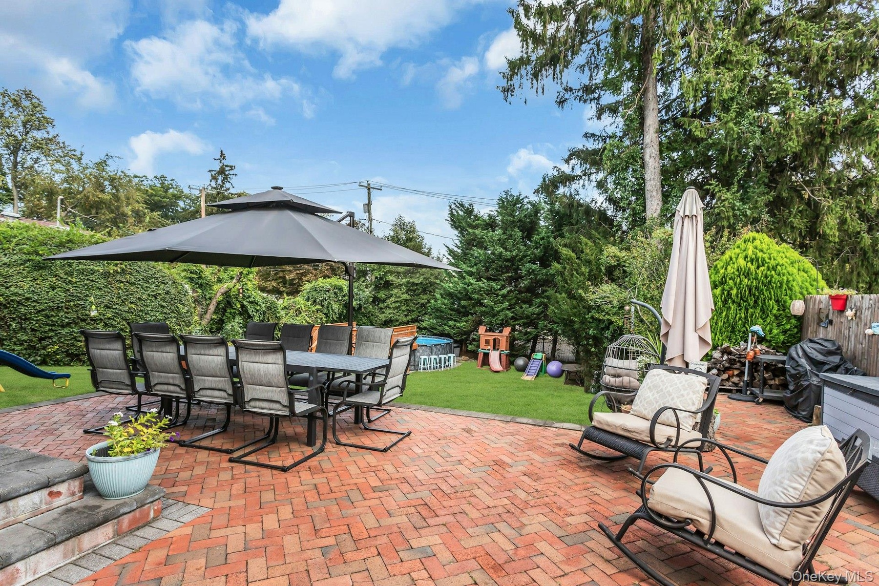
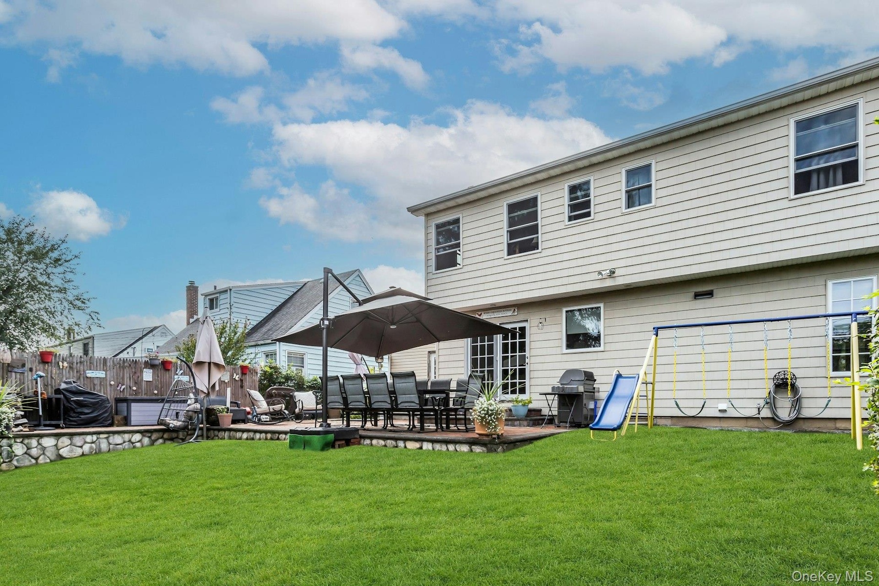
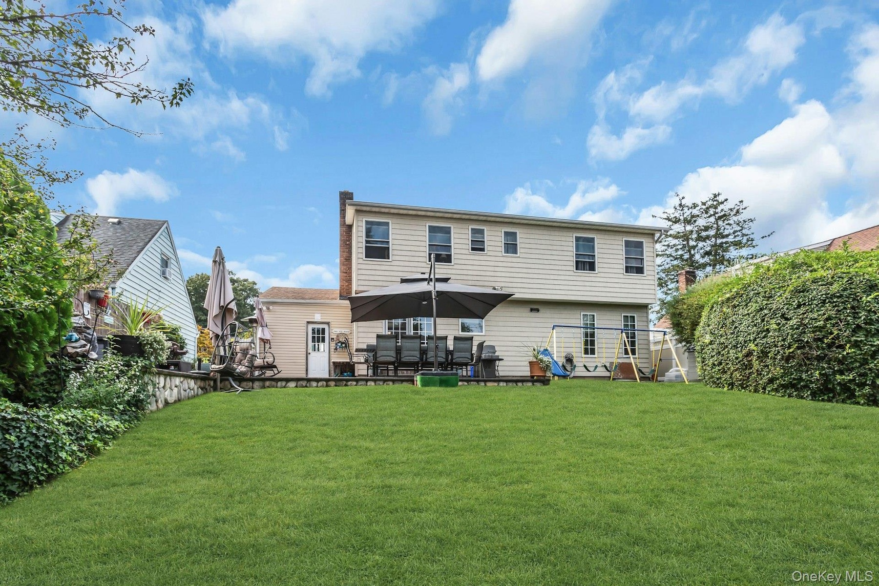
Welcome to this beautifully maintained home offering a spacious, open floor plan perfect for everyday living and entertaining. This inviting living room features a striking stone fireplace and flows seamlessly into a fabulous chef's eat in kitchen with generous cabinetry, ample counter space, and a peninsula with seating. A large dining room and hardwood floors add to the warmth and character of the home, plus a small guest powder room. Upstairs, the primary suite features a private full bath and walk-in cedar closet, plus two additional bedrooms and full hall bath. The partially finished basement offers additional living and entertaining space with a bar and bath. Step outside to an expansive yard and private patio, ideal for outdoor dining, entertaining, or simply relaxing. One car garage and wonderful curb appeal complete this special home. A warm and welcoming home with the space, layout, and amenities today's buyers are looking for!

Amenities

  • Built-in Features
  • Cable Connected
  • Chefs Kitchen
  • Dishwasher
  • Eat-in Kitchen
  • Electricity Connected
  • Formal Dining
  • Gas Cooktop
  • Gas Oven
  • Gas Range
  • Granite Counters
  • Living Room
  • Natural Gas Connected
  • Open Floorplan
  • Open Kitchen
  • Oven
  • Pantry
  • Phone Connected
  • Primary Bathroom
  • Range
  • Refrigerator
  • Sewer Connected
  • Stainless Steel Appliance(s)
  • Storage
  • Trash Collection Public
  • Walk-In Closet(s)
  • Washer
  • Washer/Dryer Hookup
  • Water Connected
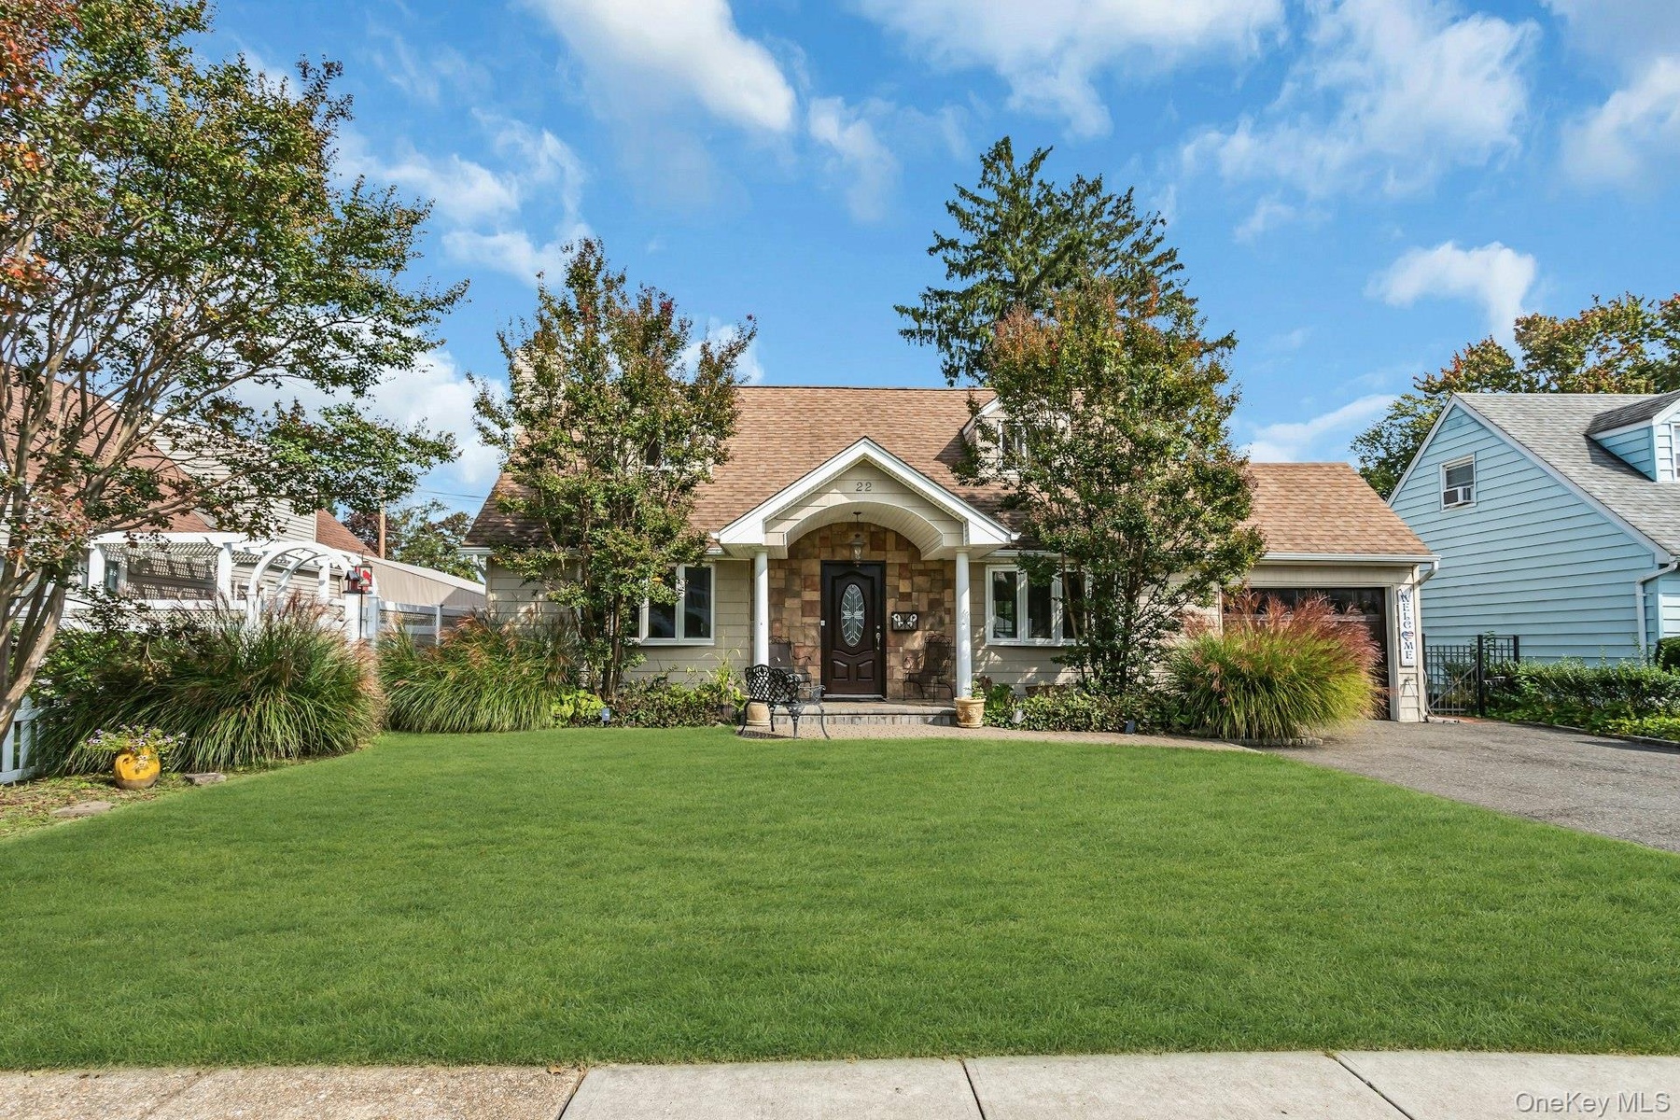
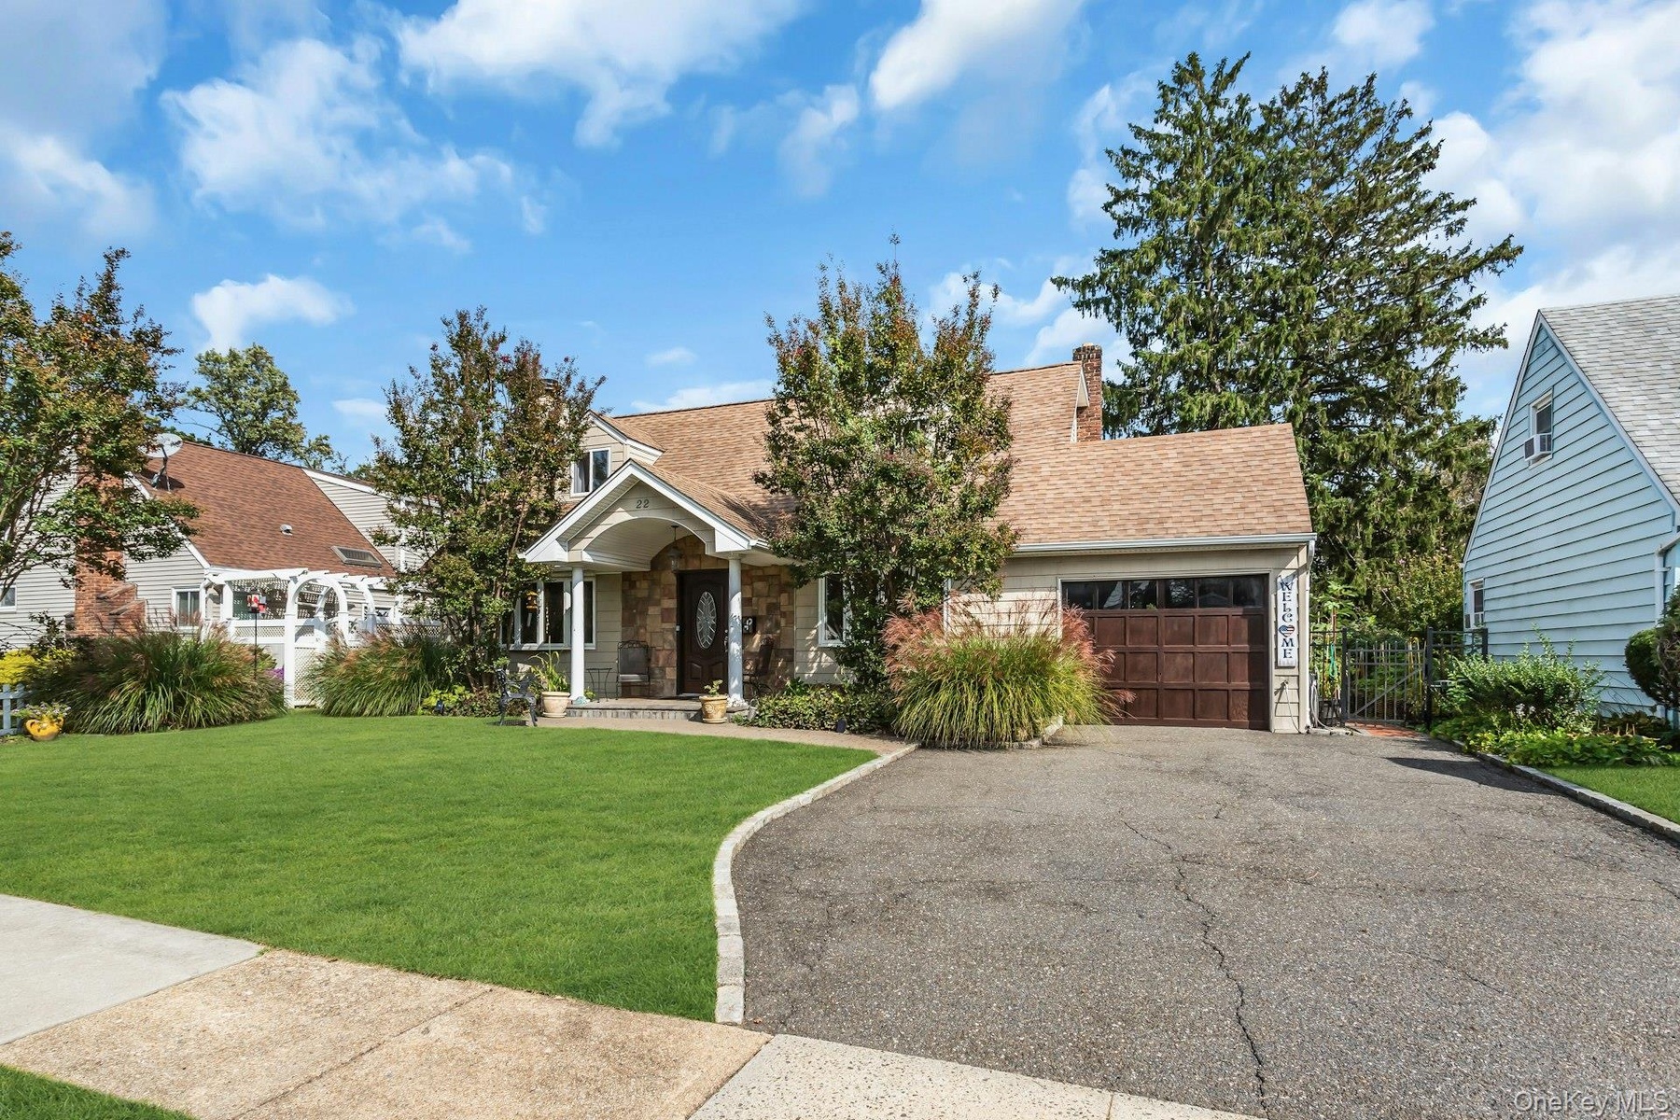
  • Pitched roof with asphalt shingles, stone facade entrance, attached garage with wood-finish door, paved driveway, and established landscaping
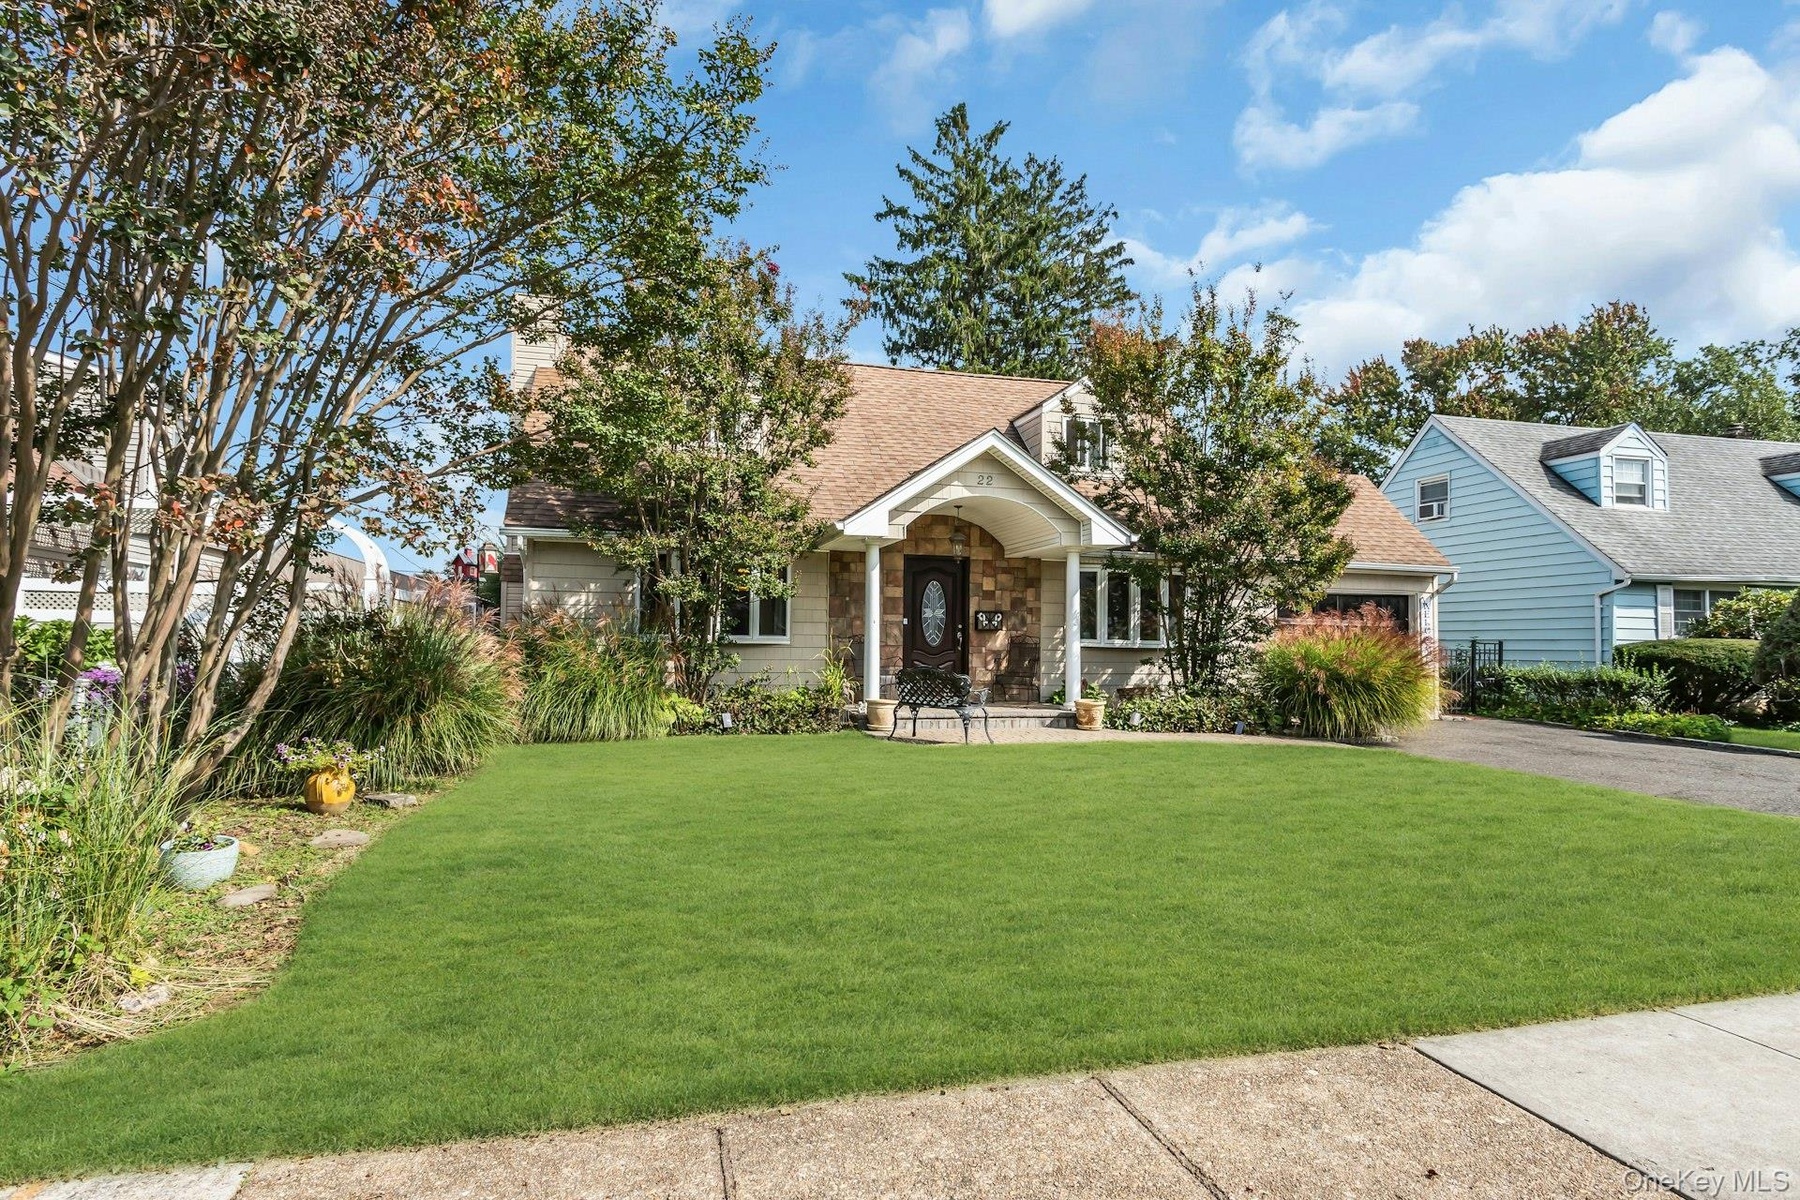
  • Manicured front lawn, stone facade, covered entry, and attached garage
  • Gable roofline residence with stone veneer accents and a covered front porch entry
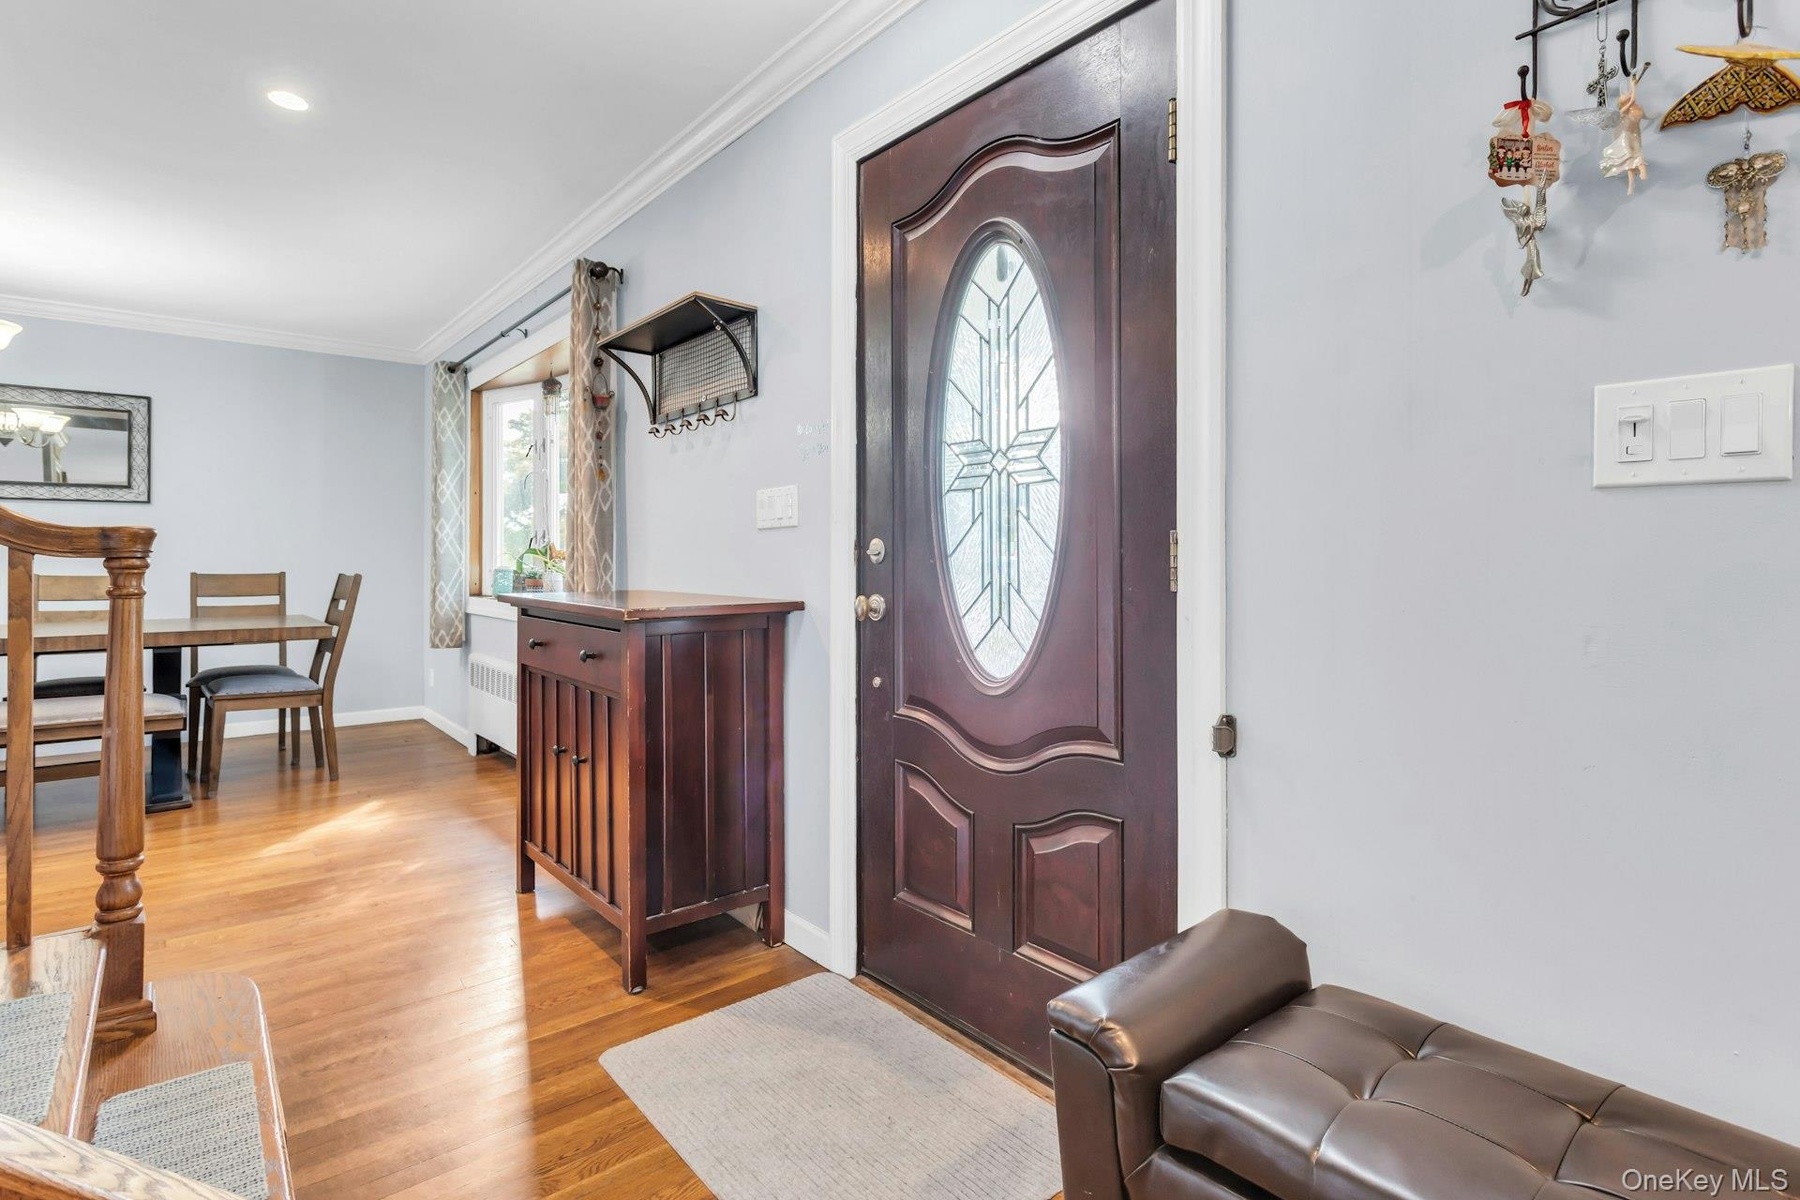
  • Hardwood flooring, recessed ceiling lighting, crown molding, and a decorative front entry door with an oval glass insert
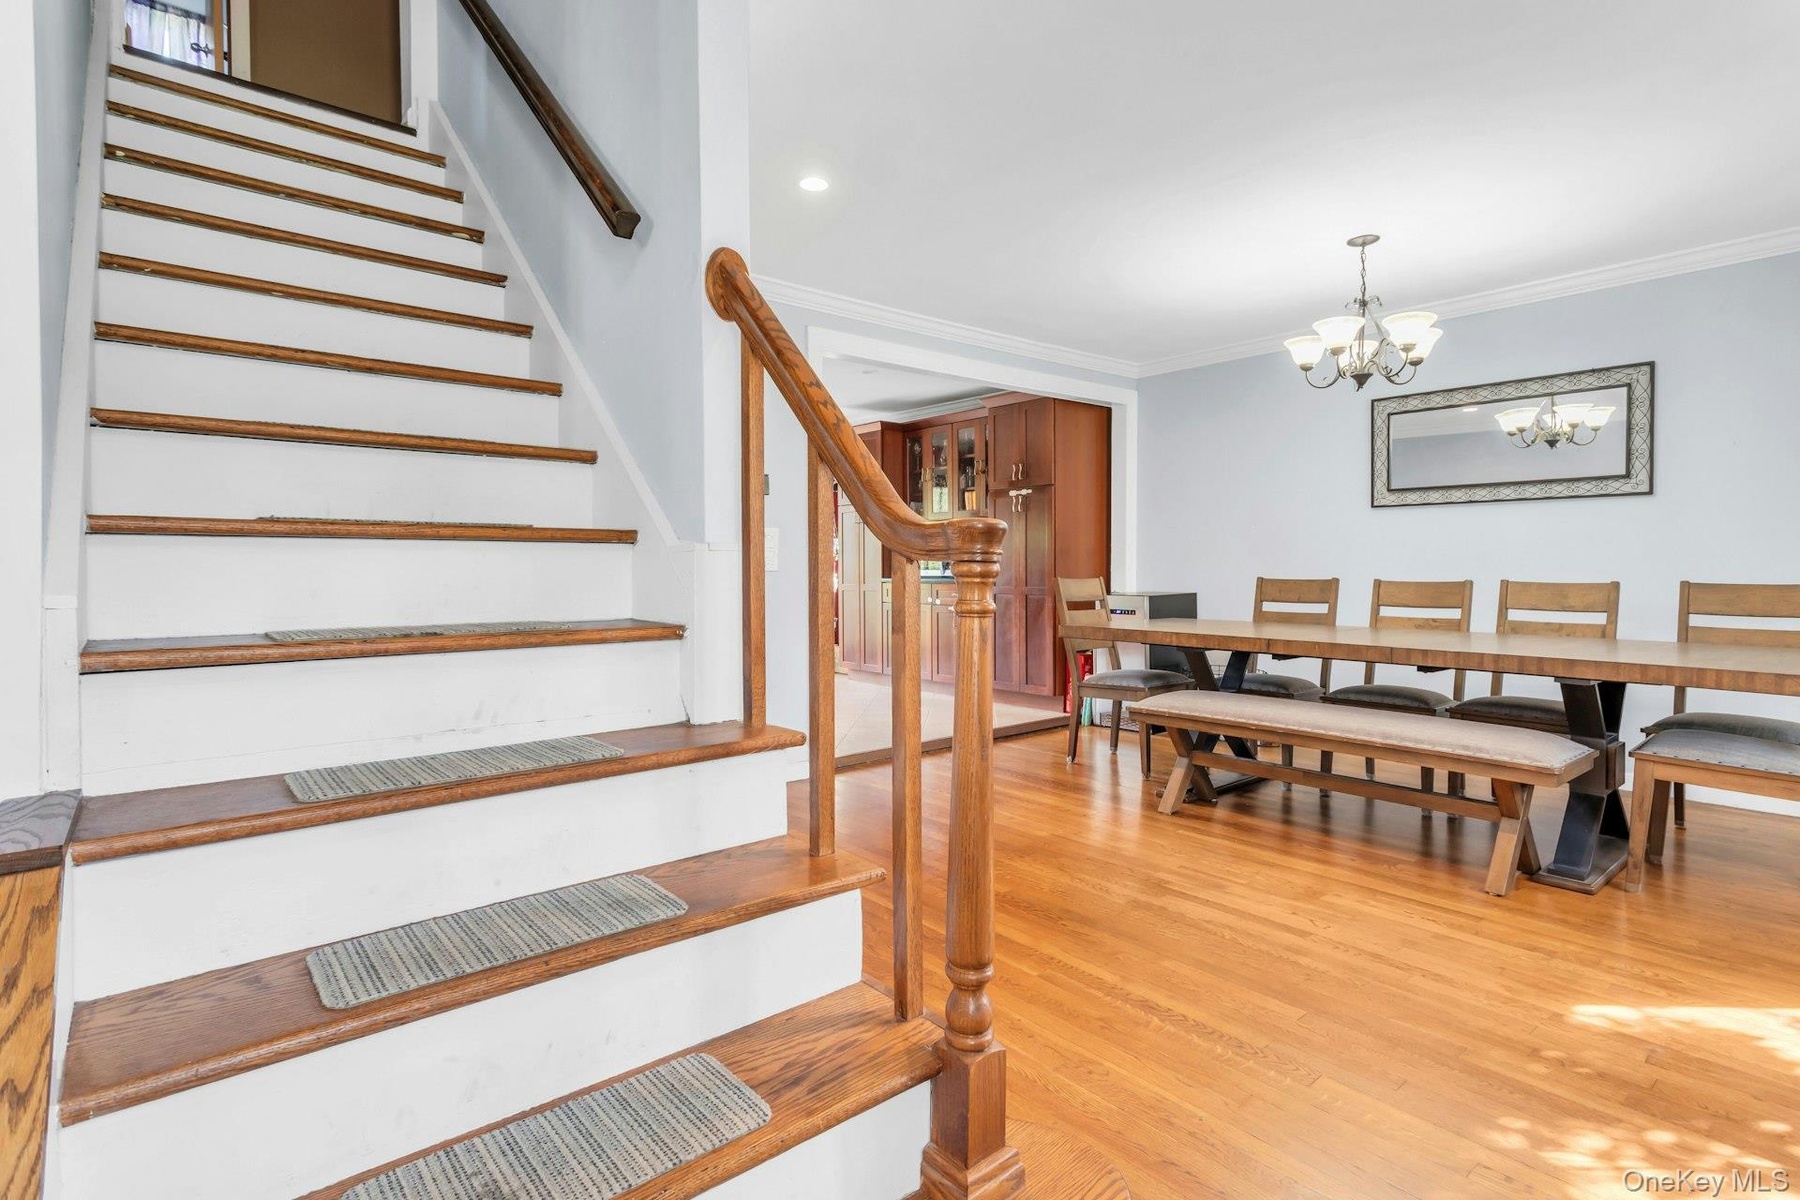
  • Hardwood flooring throughout, crown molding, chandelier lighting, recessed lighting, and a wood staircase with a matching banister
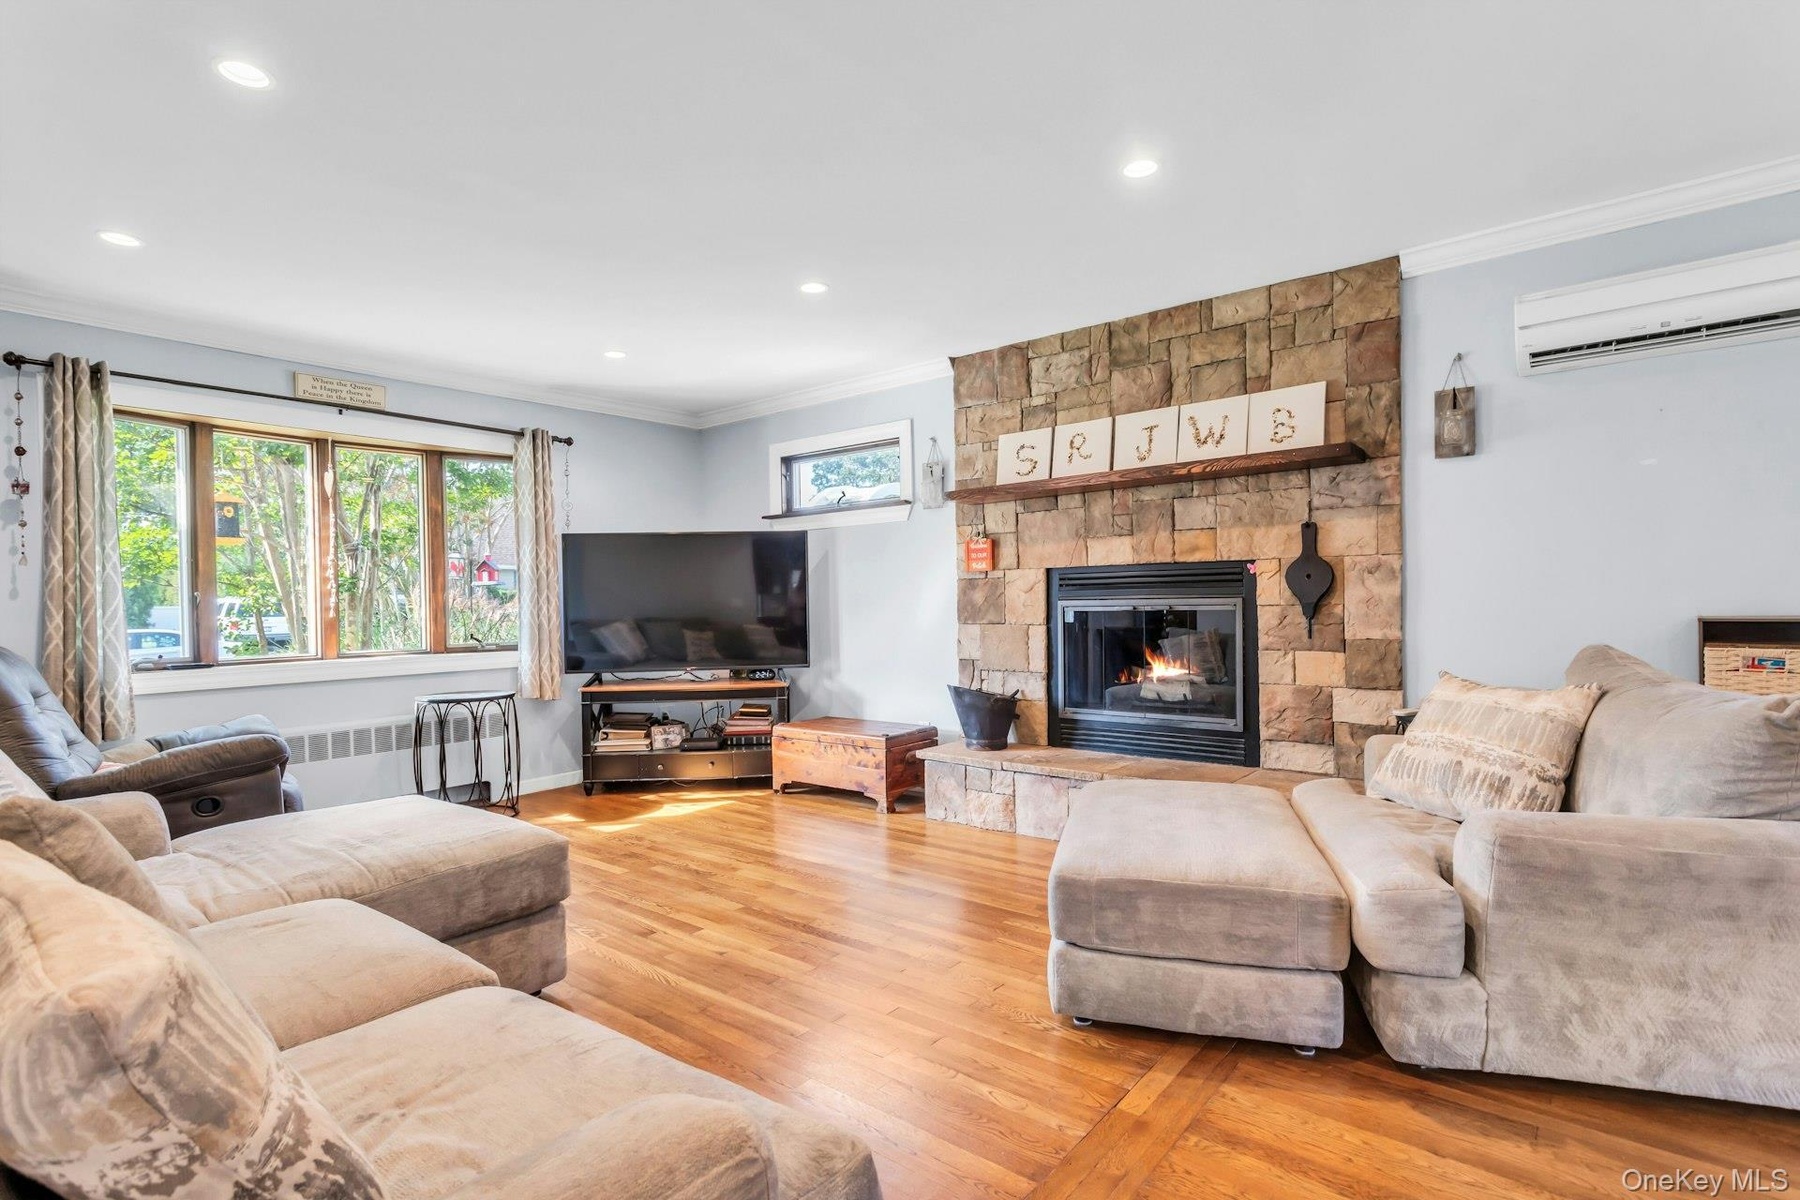
  • Hardwood flooring throughout, stone-clad fireplace with hearth and wood mantel, large multi-pane window, recessed lighting, and crown molding
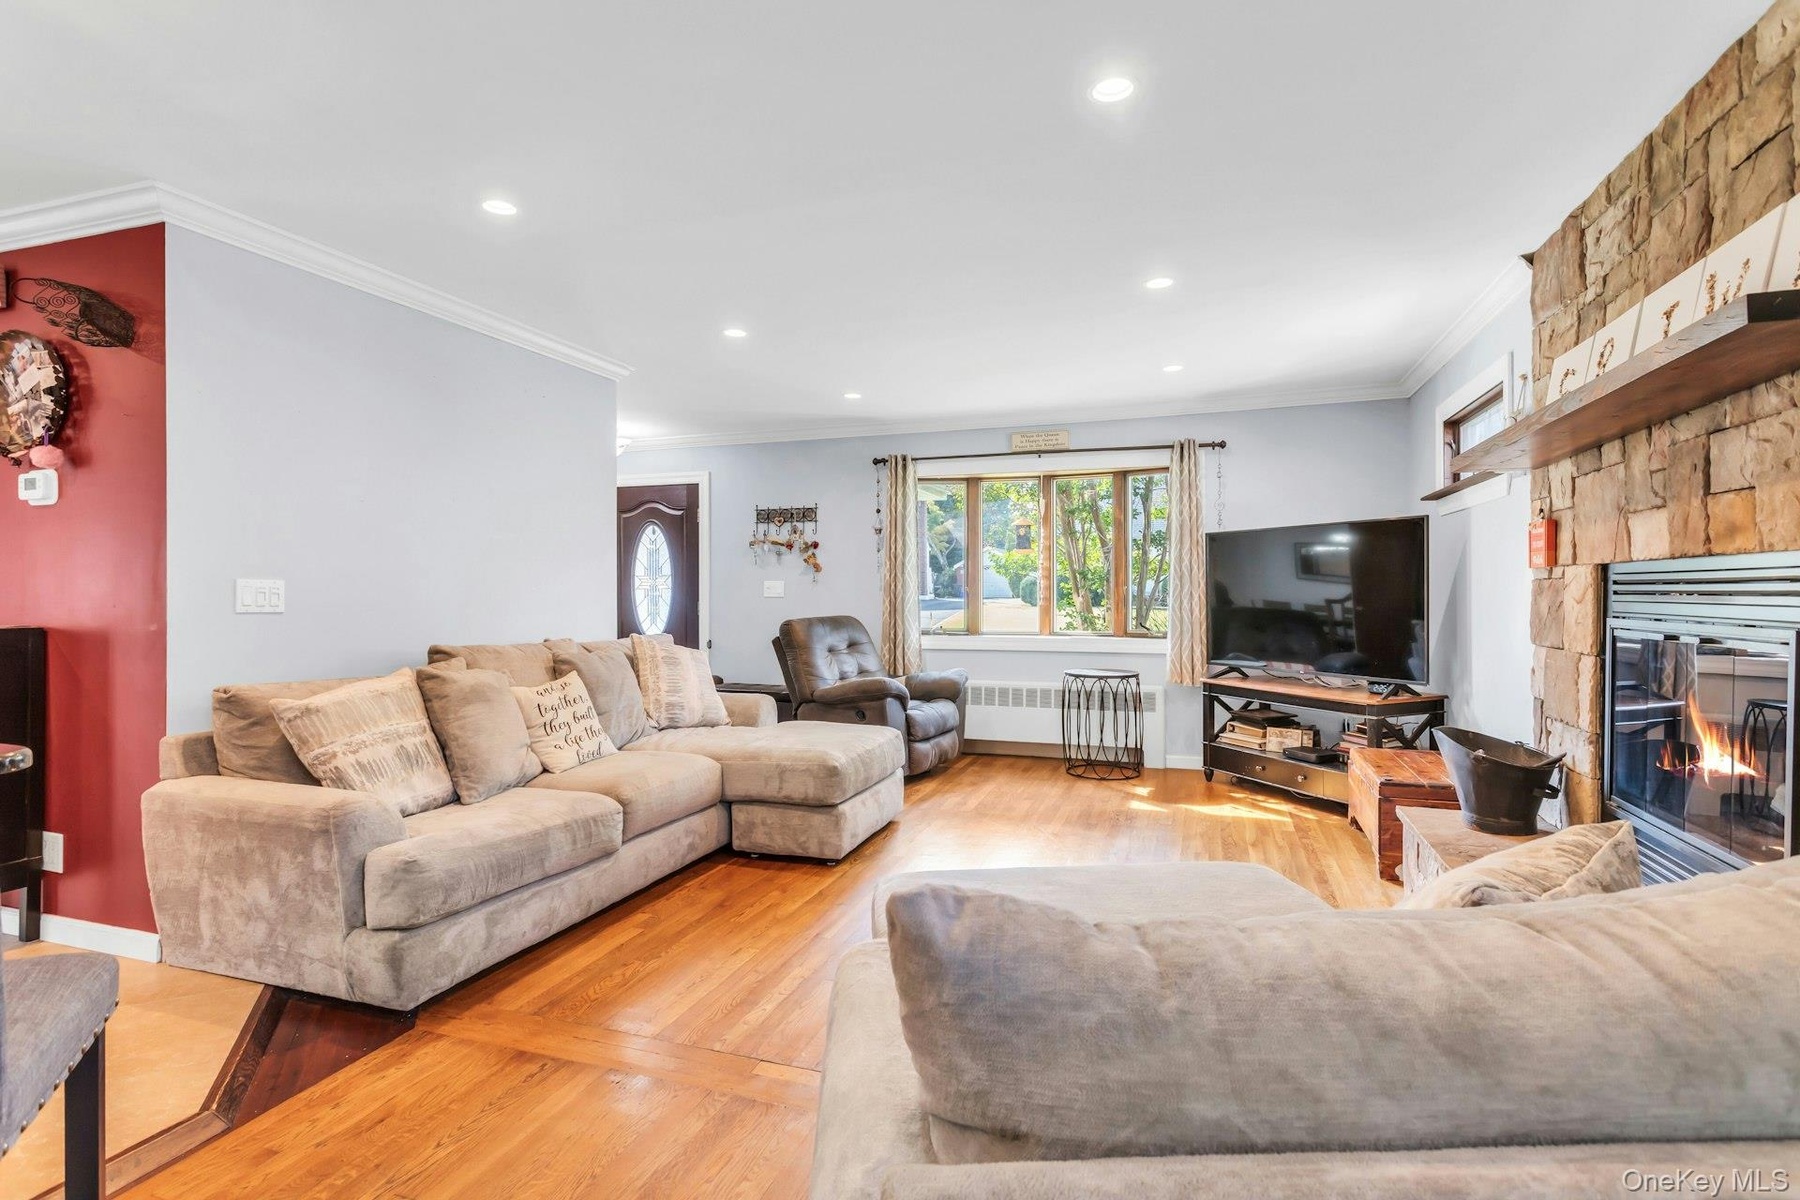
  • Recessed lighting, wood-finish flooring, and a stone-clad fireplace with a wood mantel
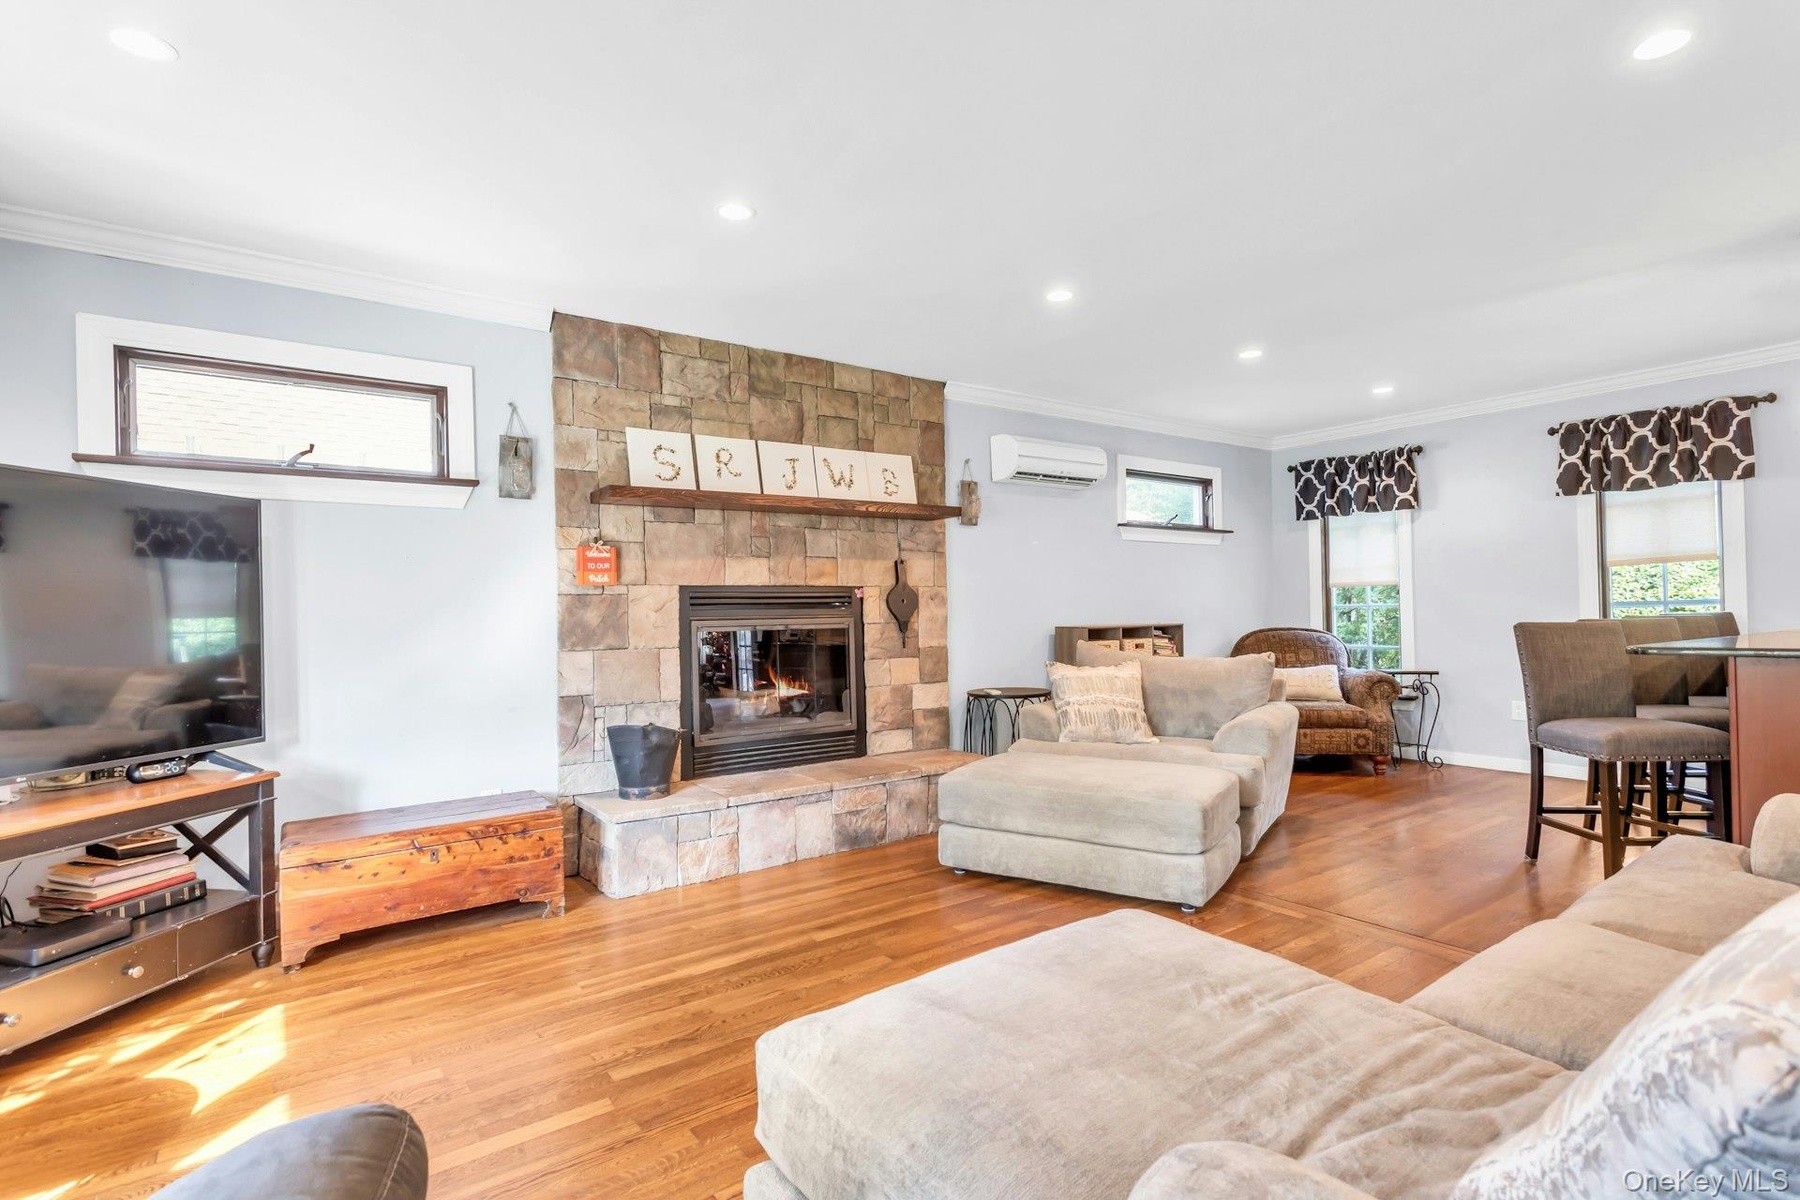
  • Stone-surround fireplace with hearth, wood-finish flooring, recessed lighting, crown molding, and clerestory windows
  • Hardwood flooring, recessed lighting, crown molding, stainless steel appliances, and a tiled kitchen backsplash
  • Wood-finish flooring with crown molding and a multi-pane window
  • Hardwood flooring throughout, featuring a bay window with a wide sill, crown molding, and an overhead chandelier
  • Hardwood flooring throughout, bay window, decorative chandelier, recessed lighting, and a stained wood entry door with oval glass insert
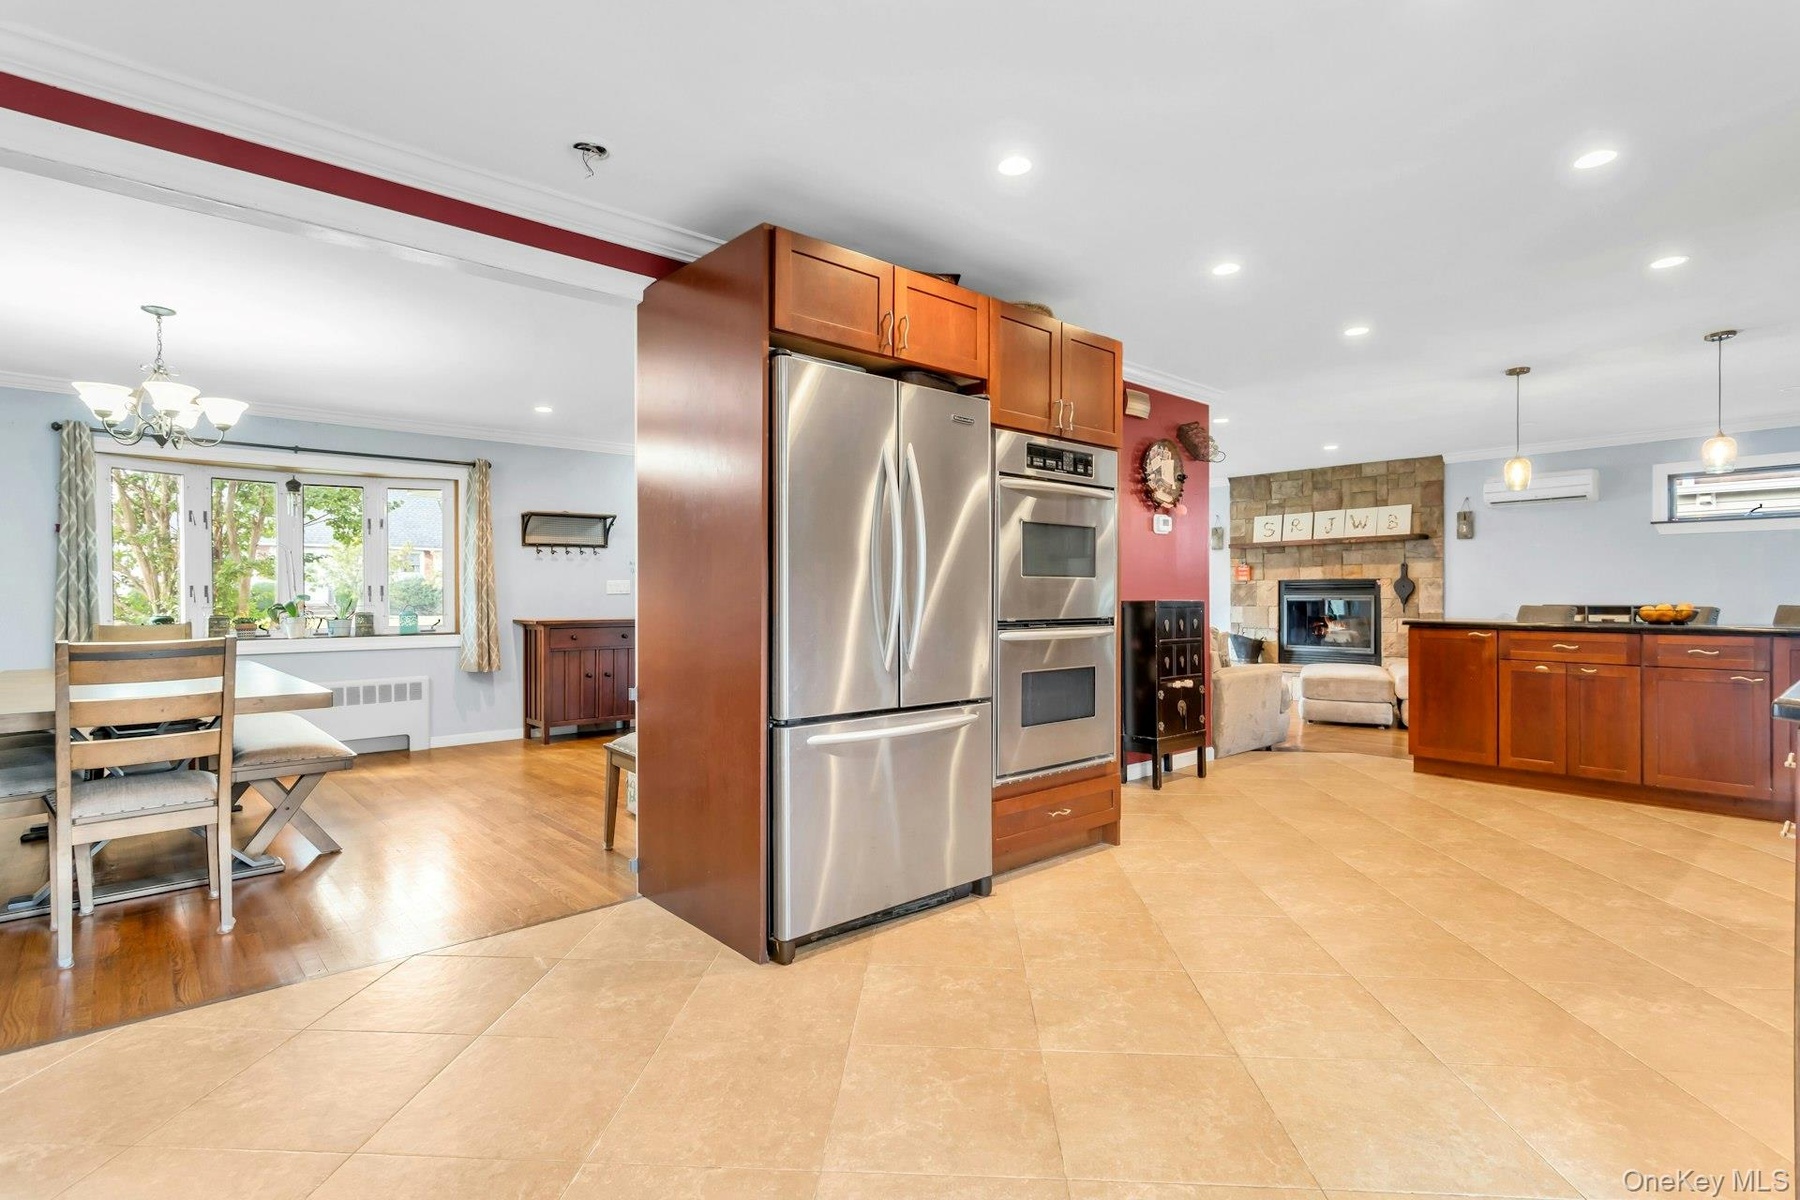
  • Stainless steel double oven, integrated stainless steel refrigerator, kitchen island with dark countertop, stone-clad fireplace, and recessed lighting
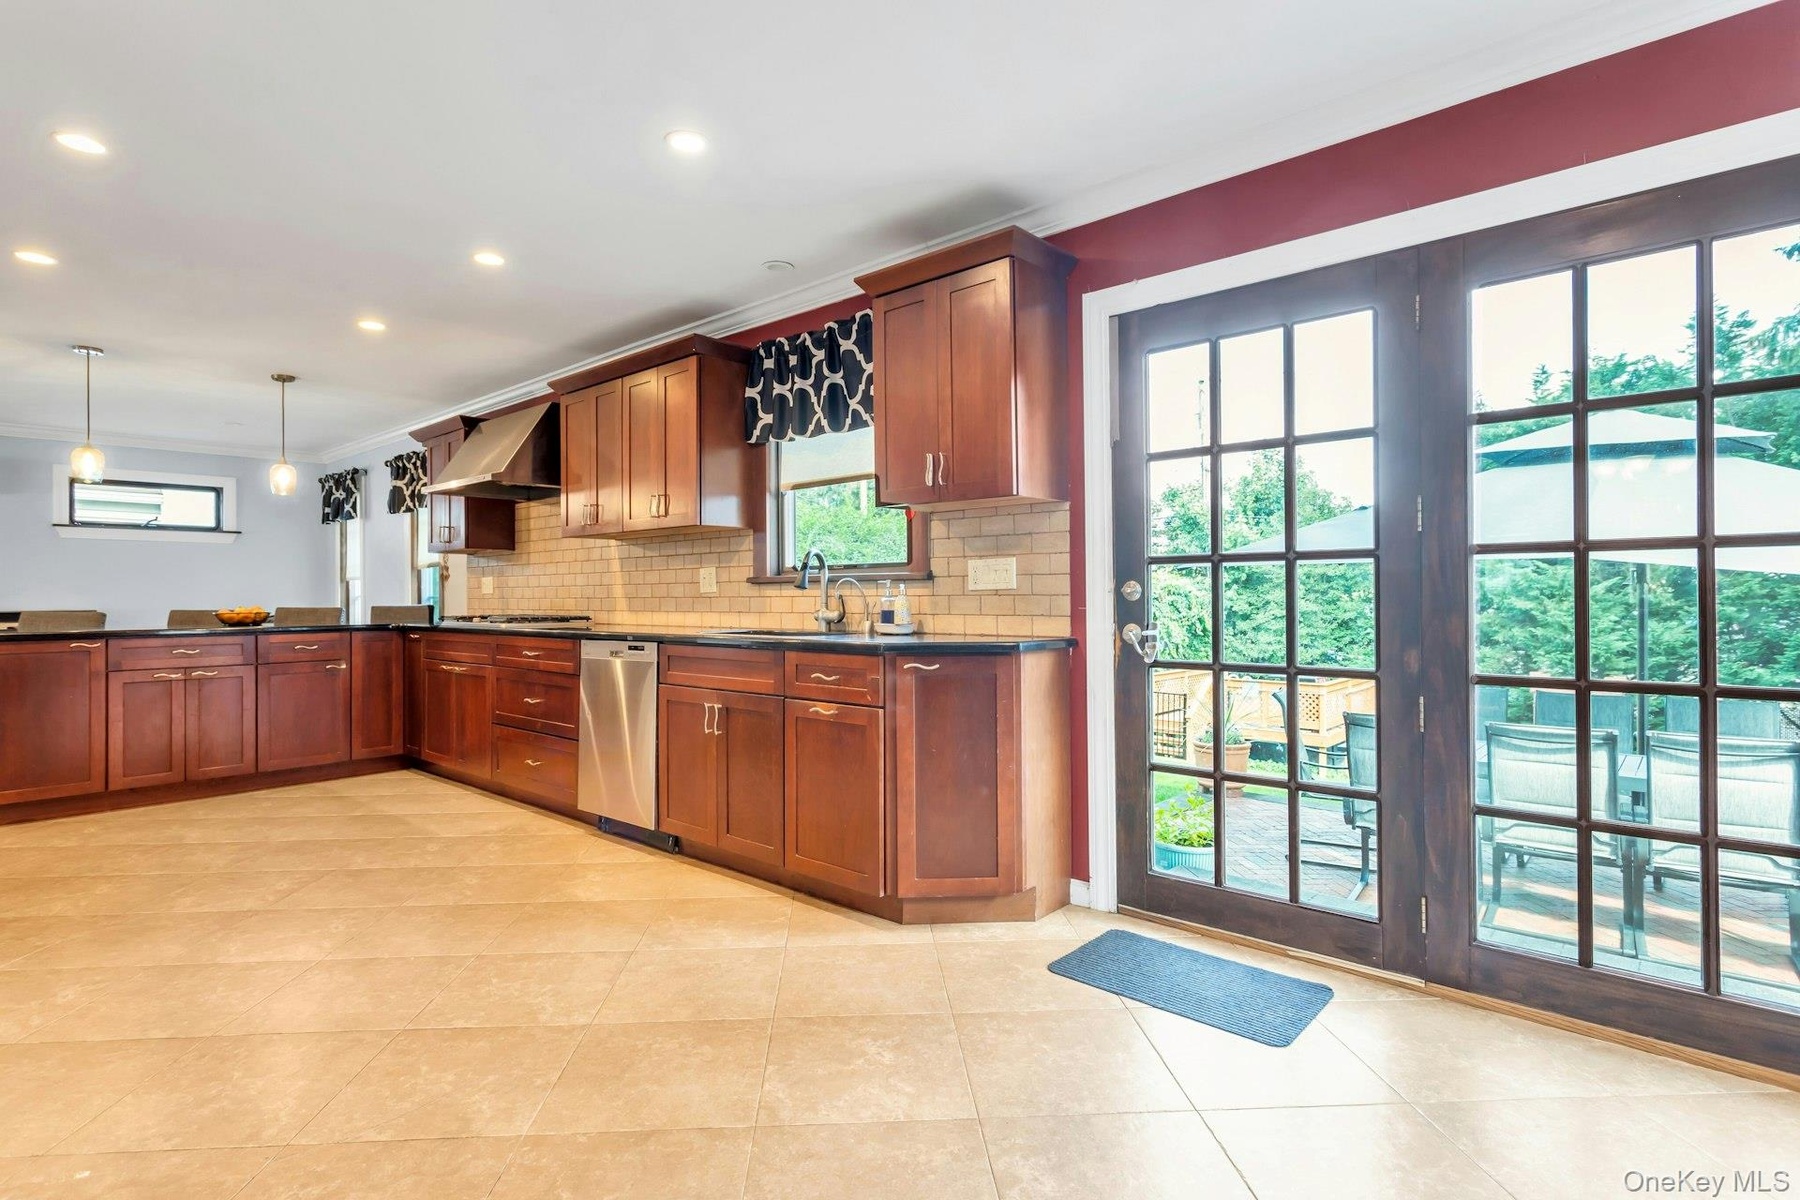
  • U-shaped kitchen featuring wood cabinetry, stainless steel appliances, dark countertops, a subway tile backsplash, and recessed lighting
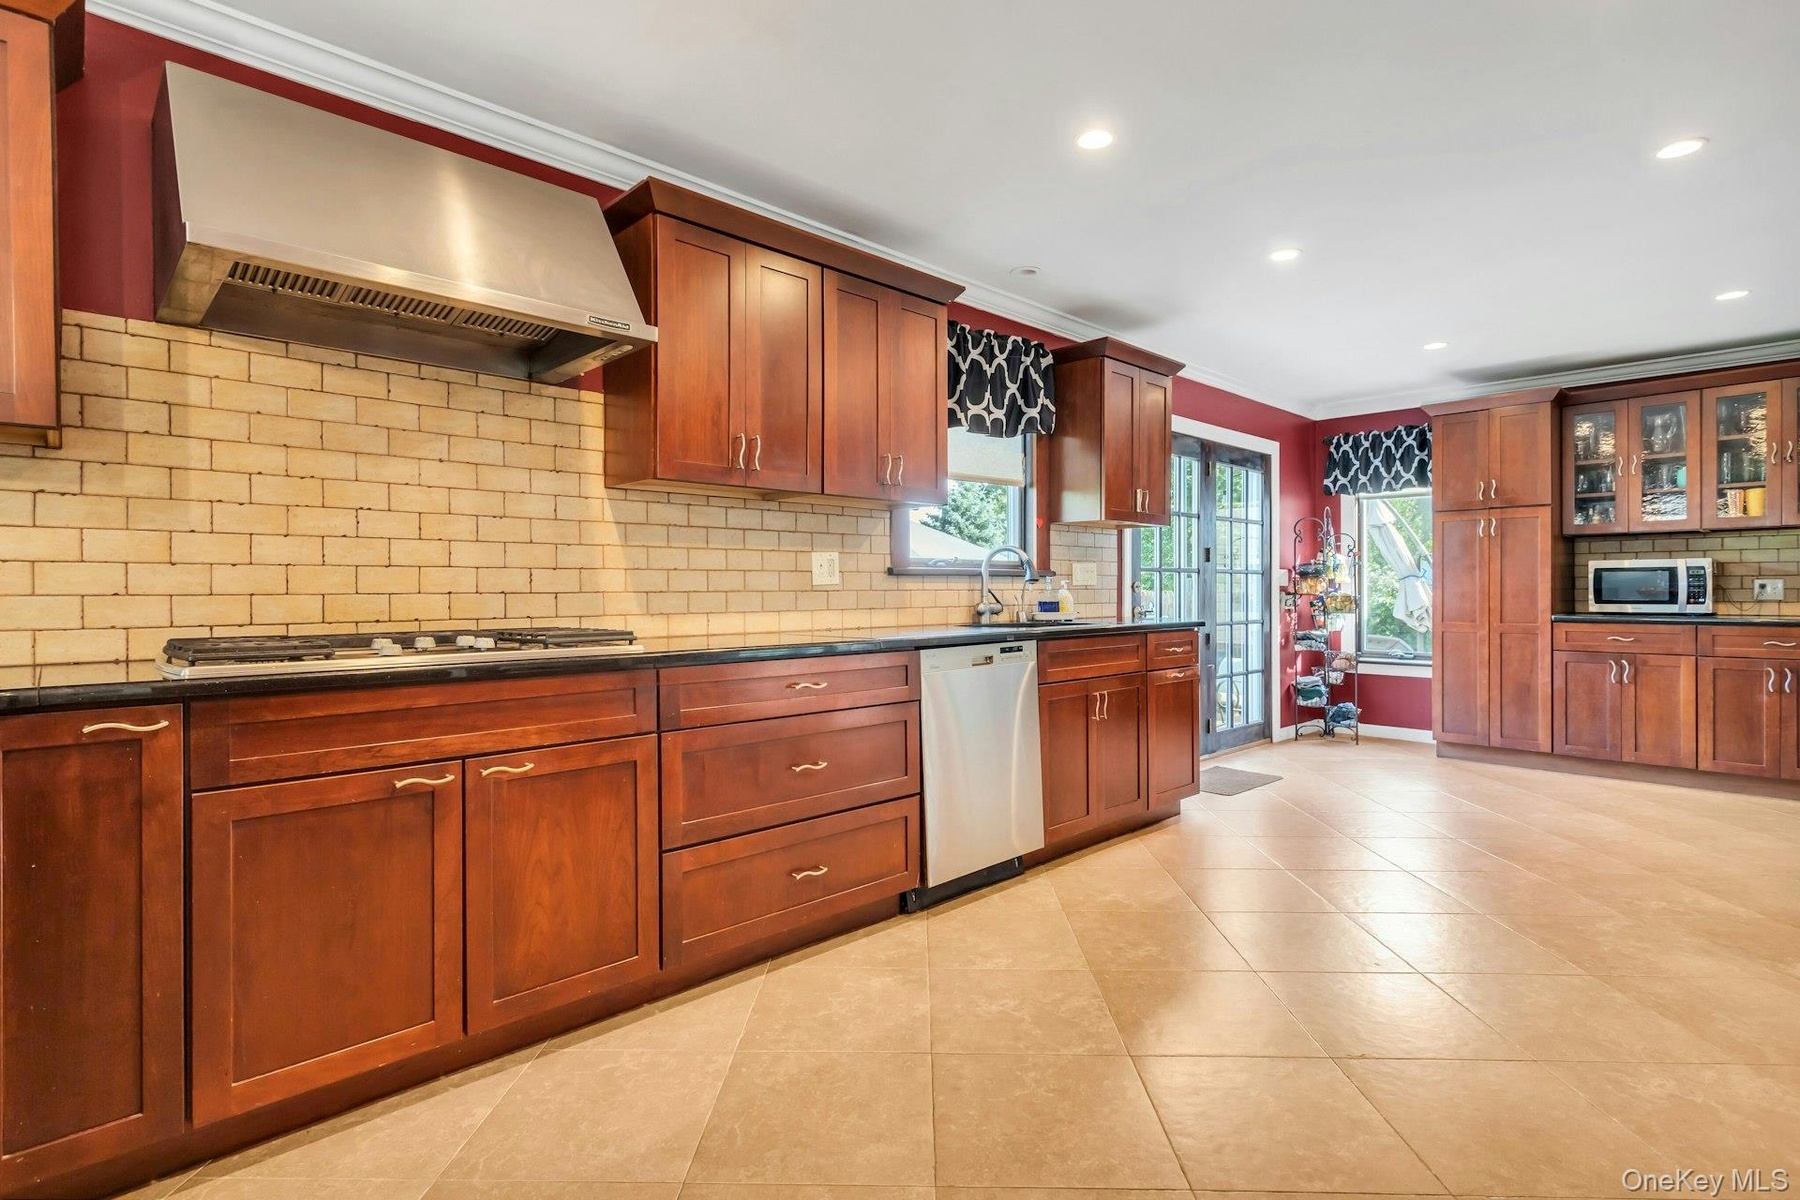
  • Kitchen featuring wood cabinetry, stainless steel range hood, tile backsplash, black countertops, and recessed lighting
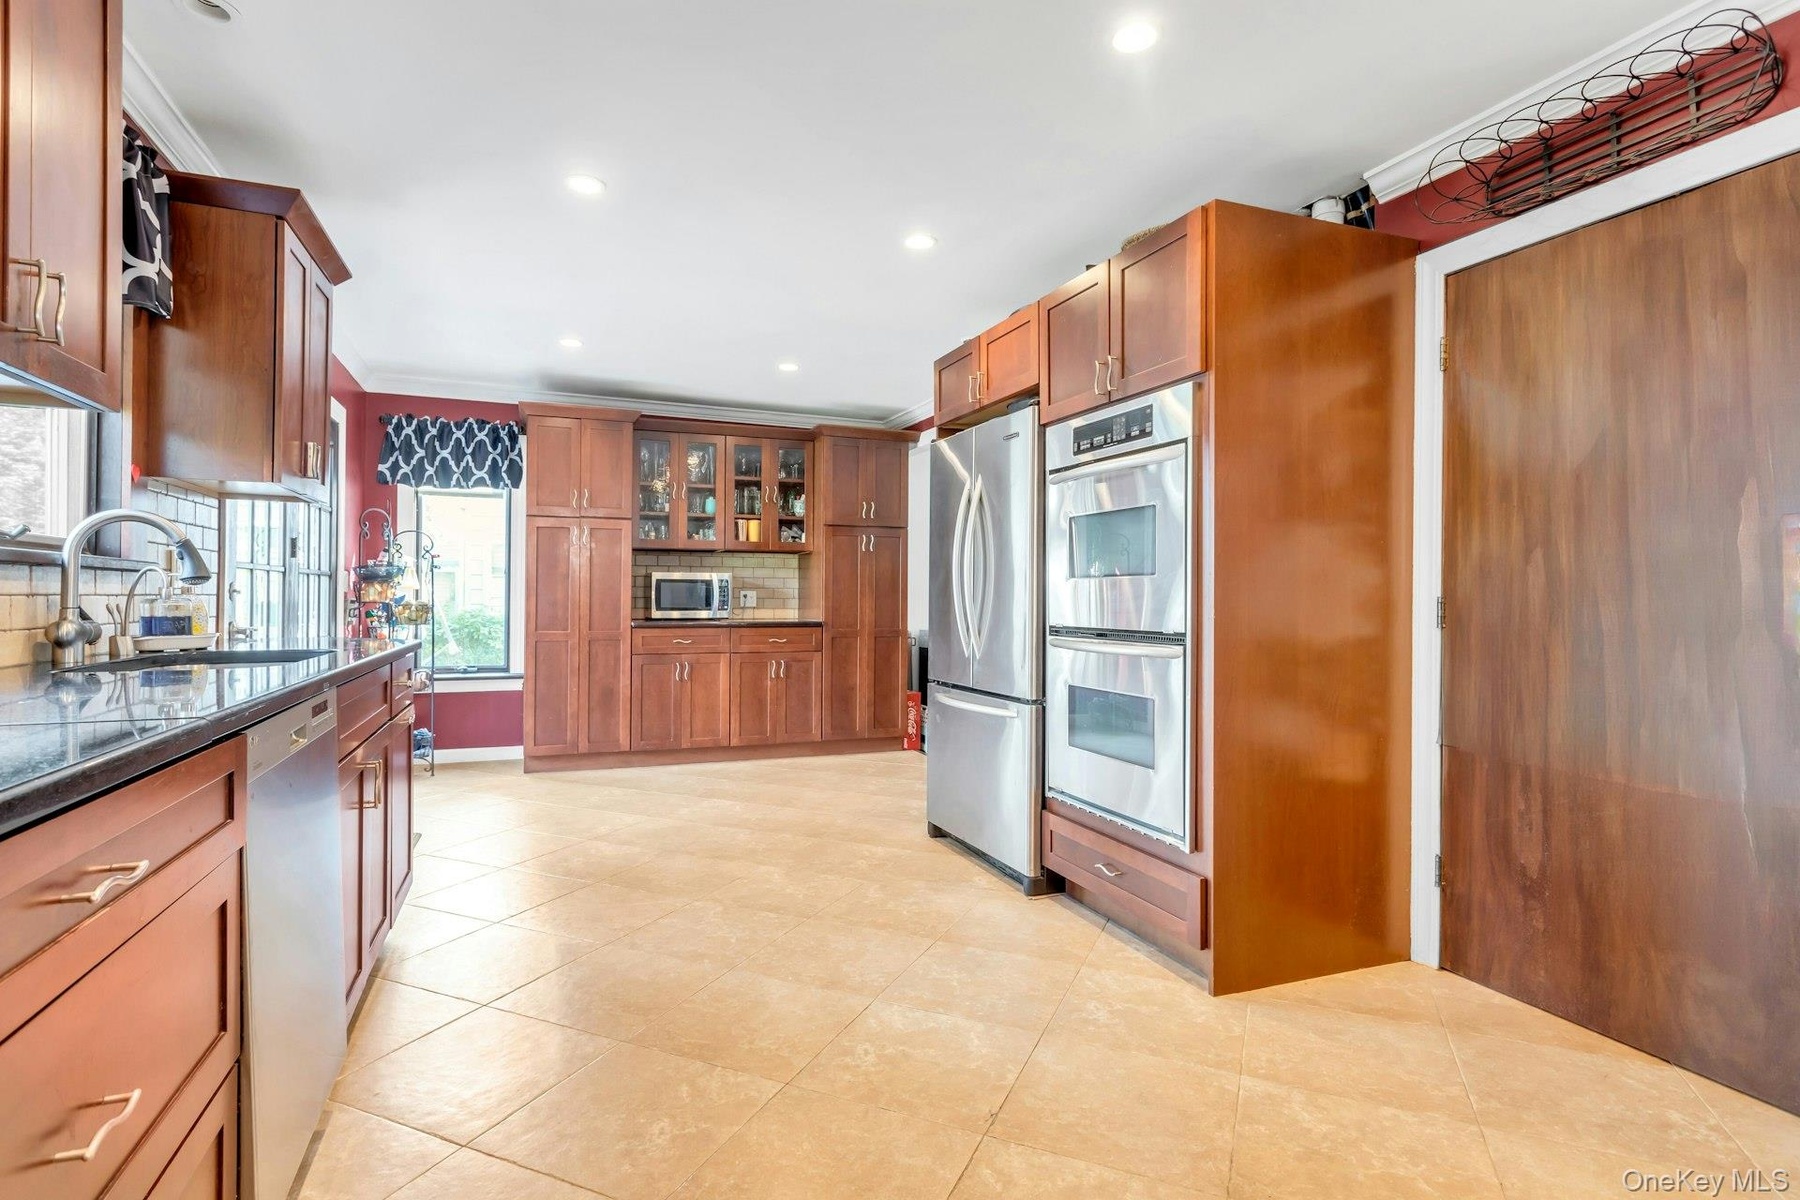
  • Full kitchen with extensive wood cabinetry, stainless steel appliances, dark countertops, tile flooring, and recessed lighting
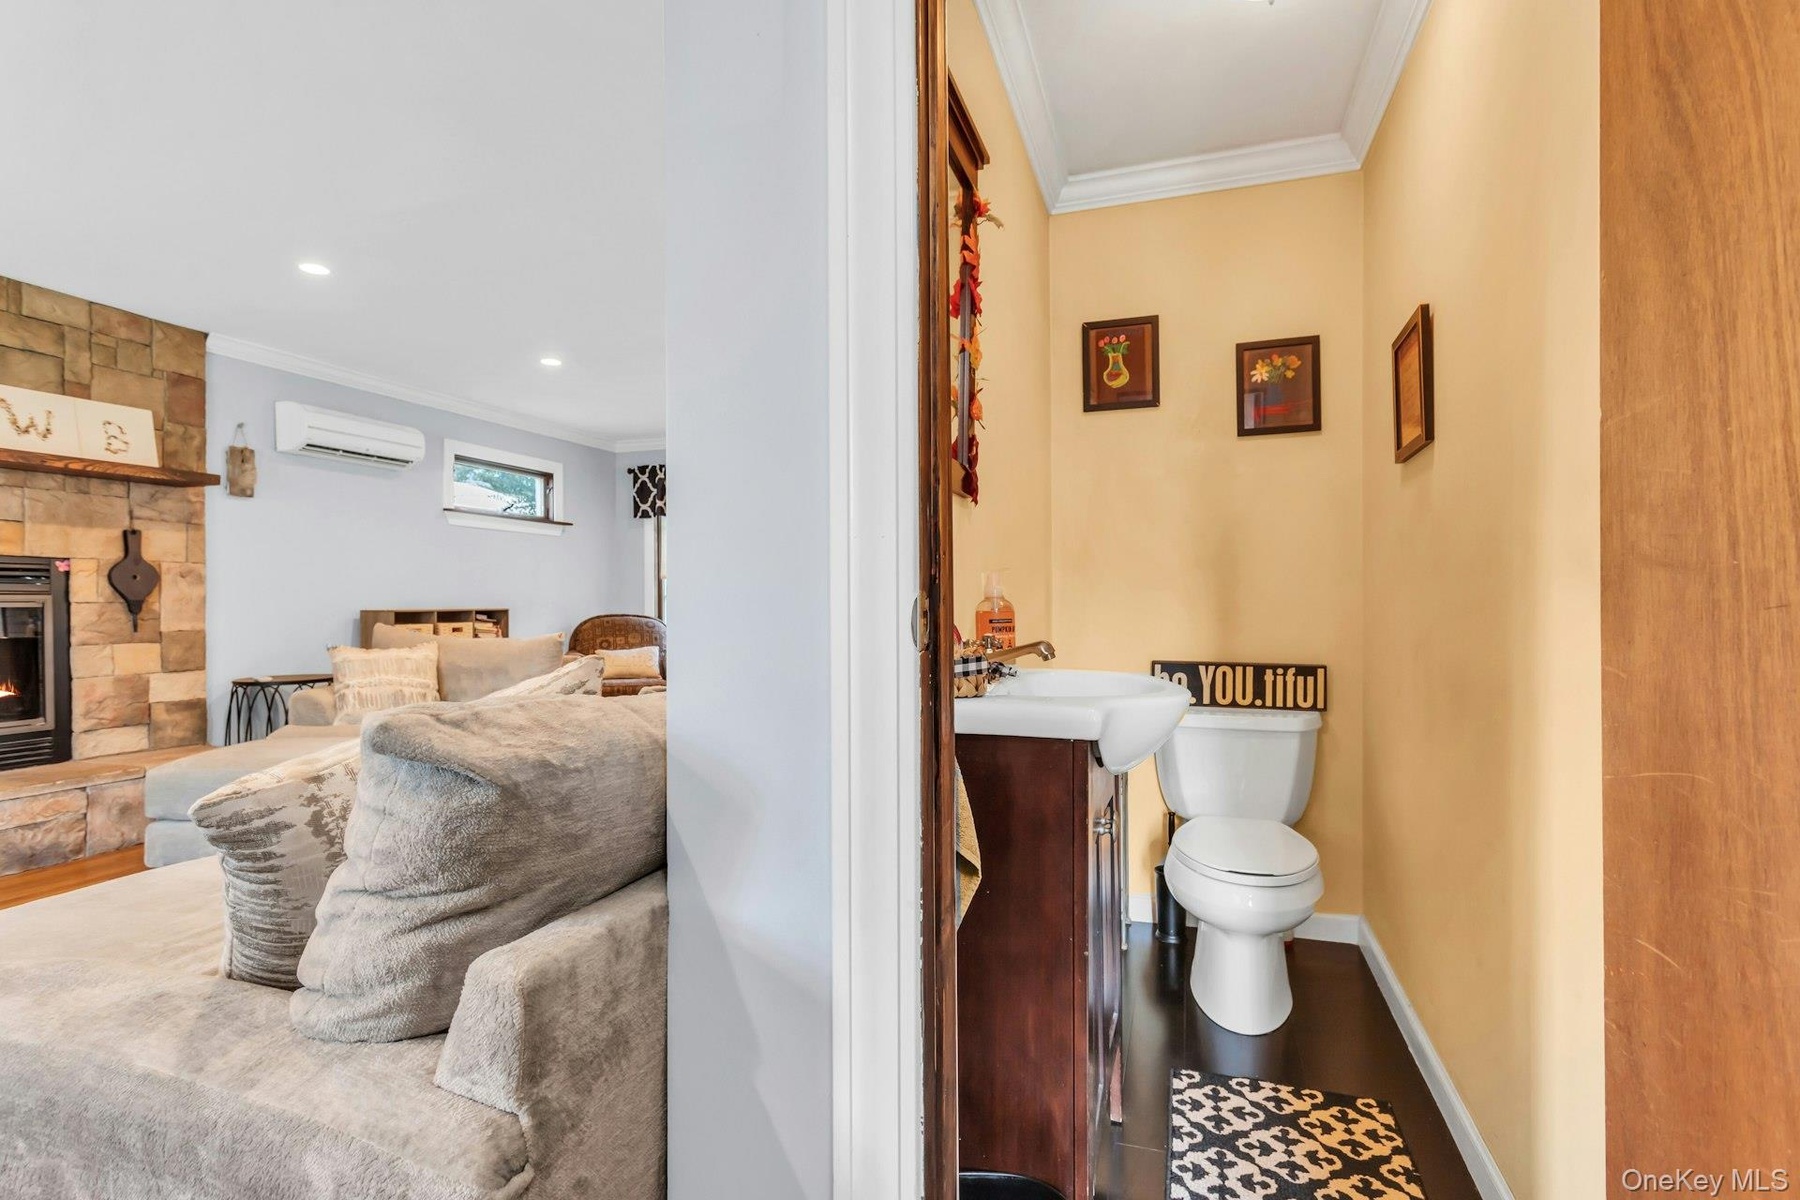
  • Powder room featuring a pedestal sink, toilet, and dark wood-finish flooring
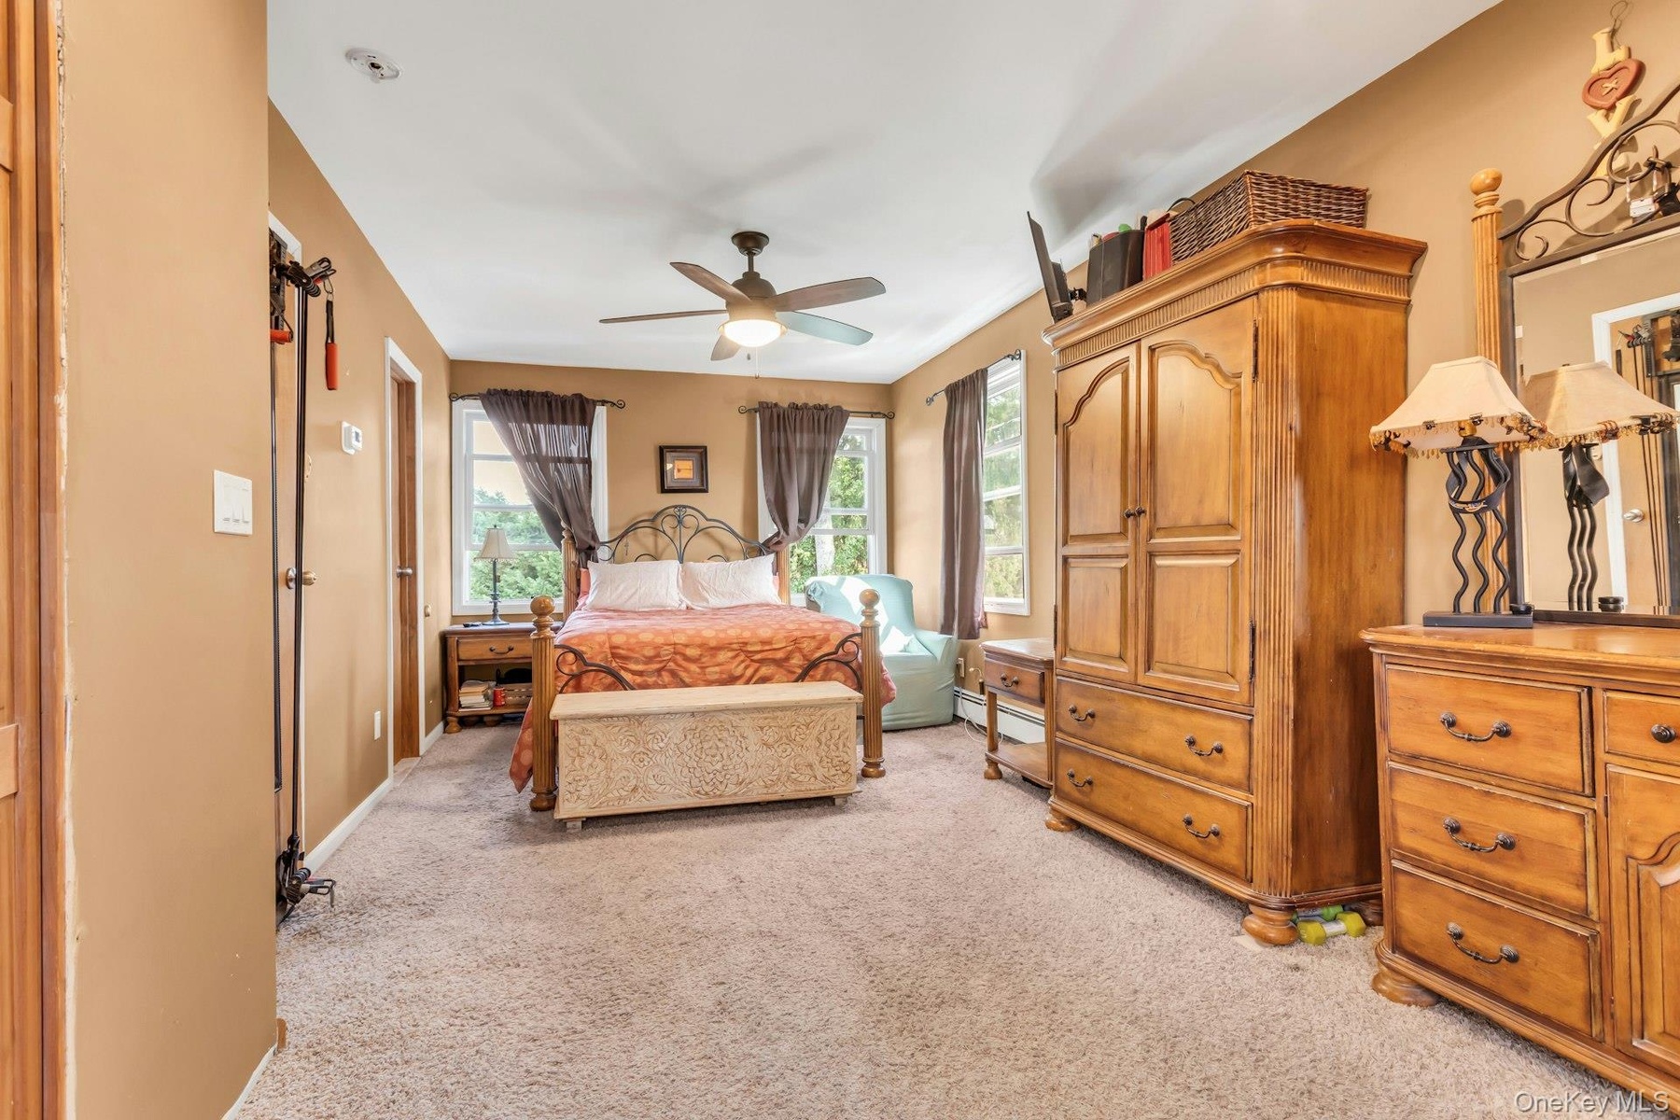
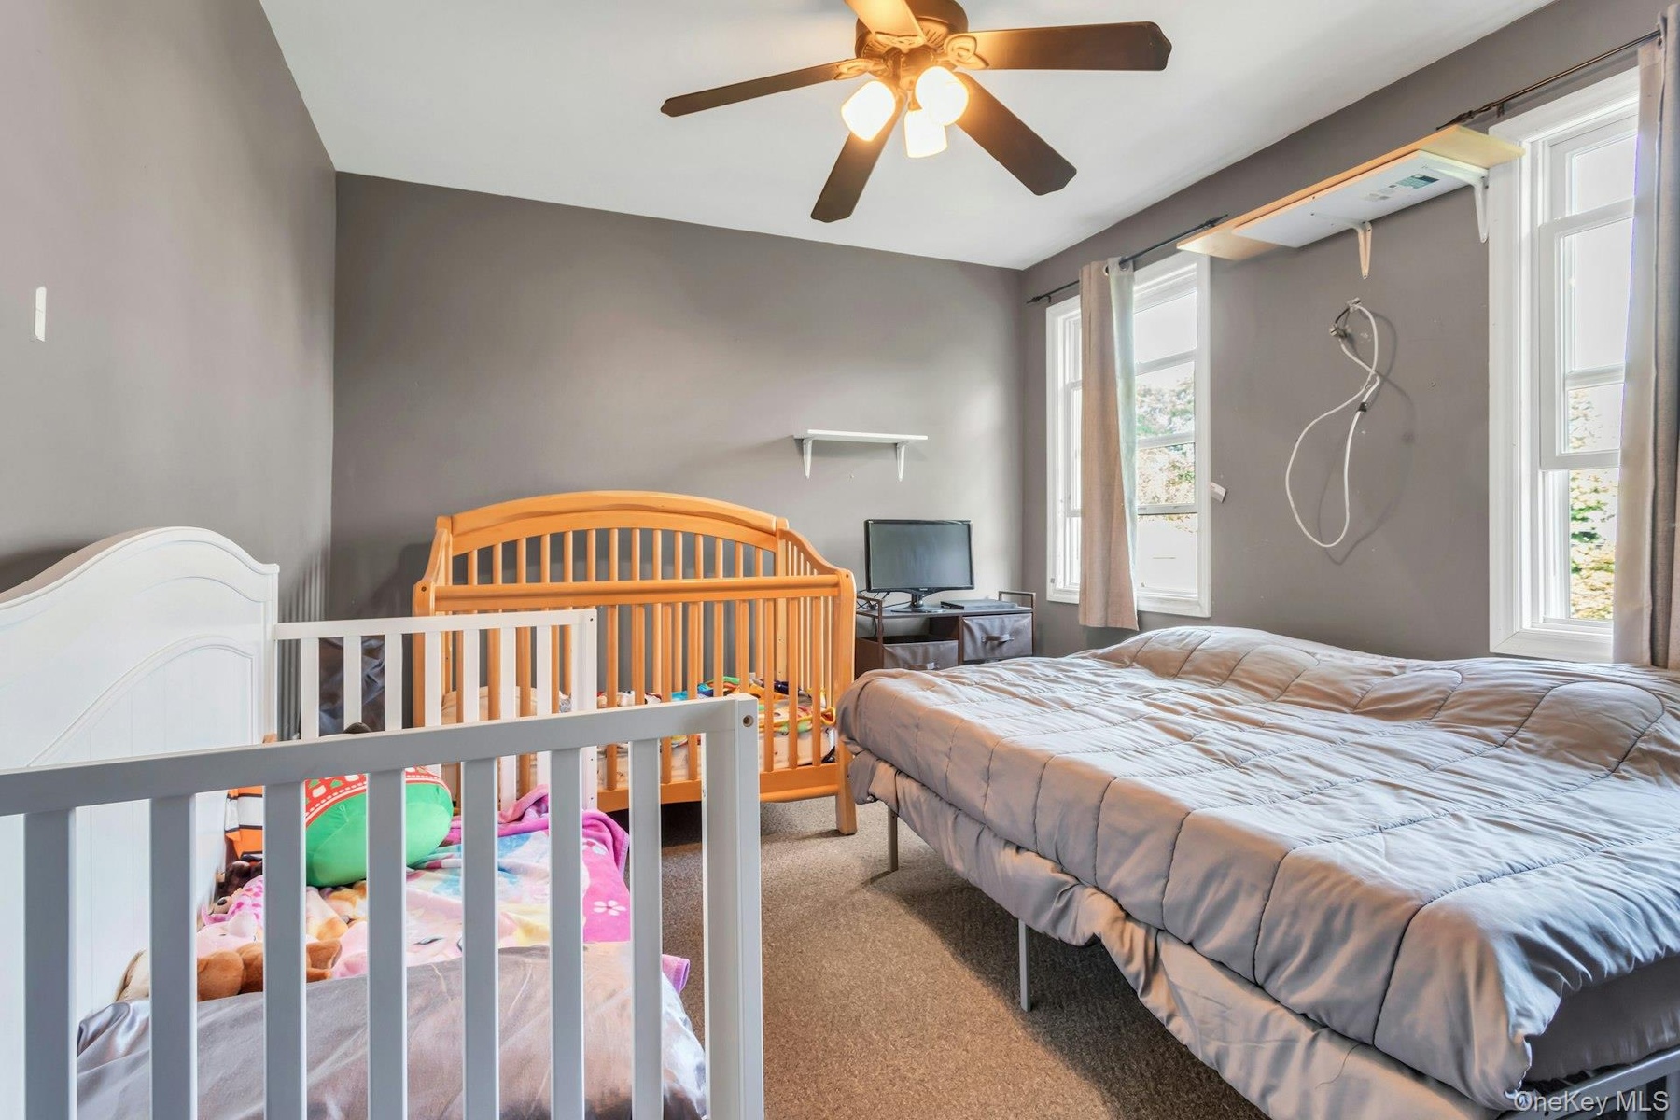
  • Carpeted flooring, ceiling fan, and multiple windows
  • Tray ceiling with recessed lighting and a ceiling fan
  • White single-pane window with a white sill
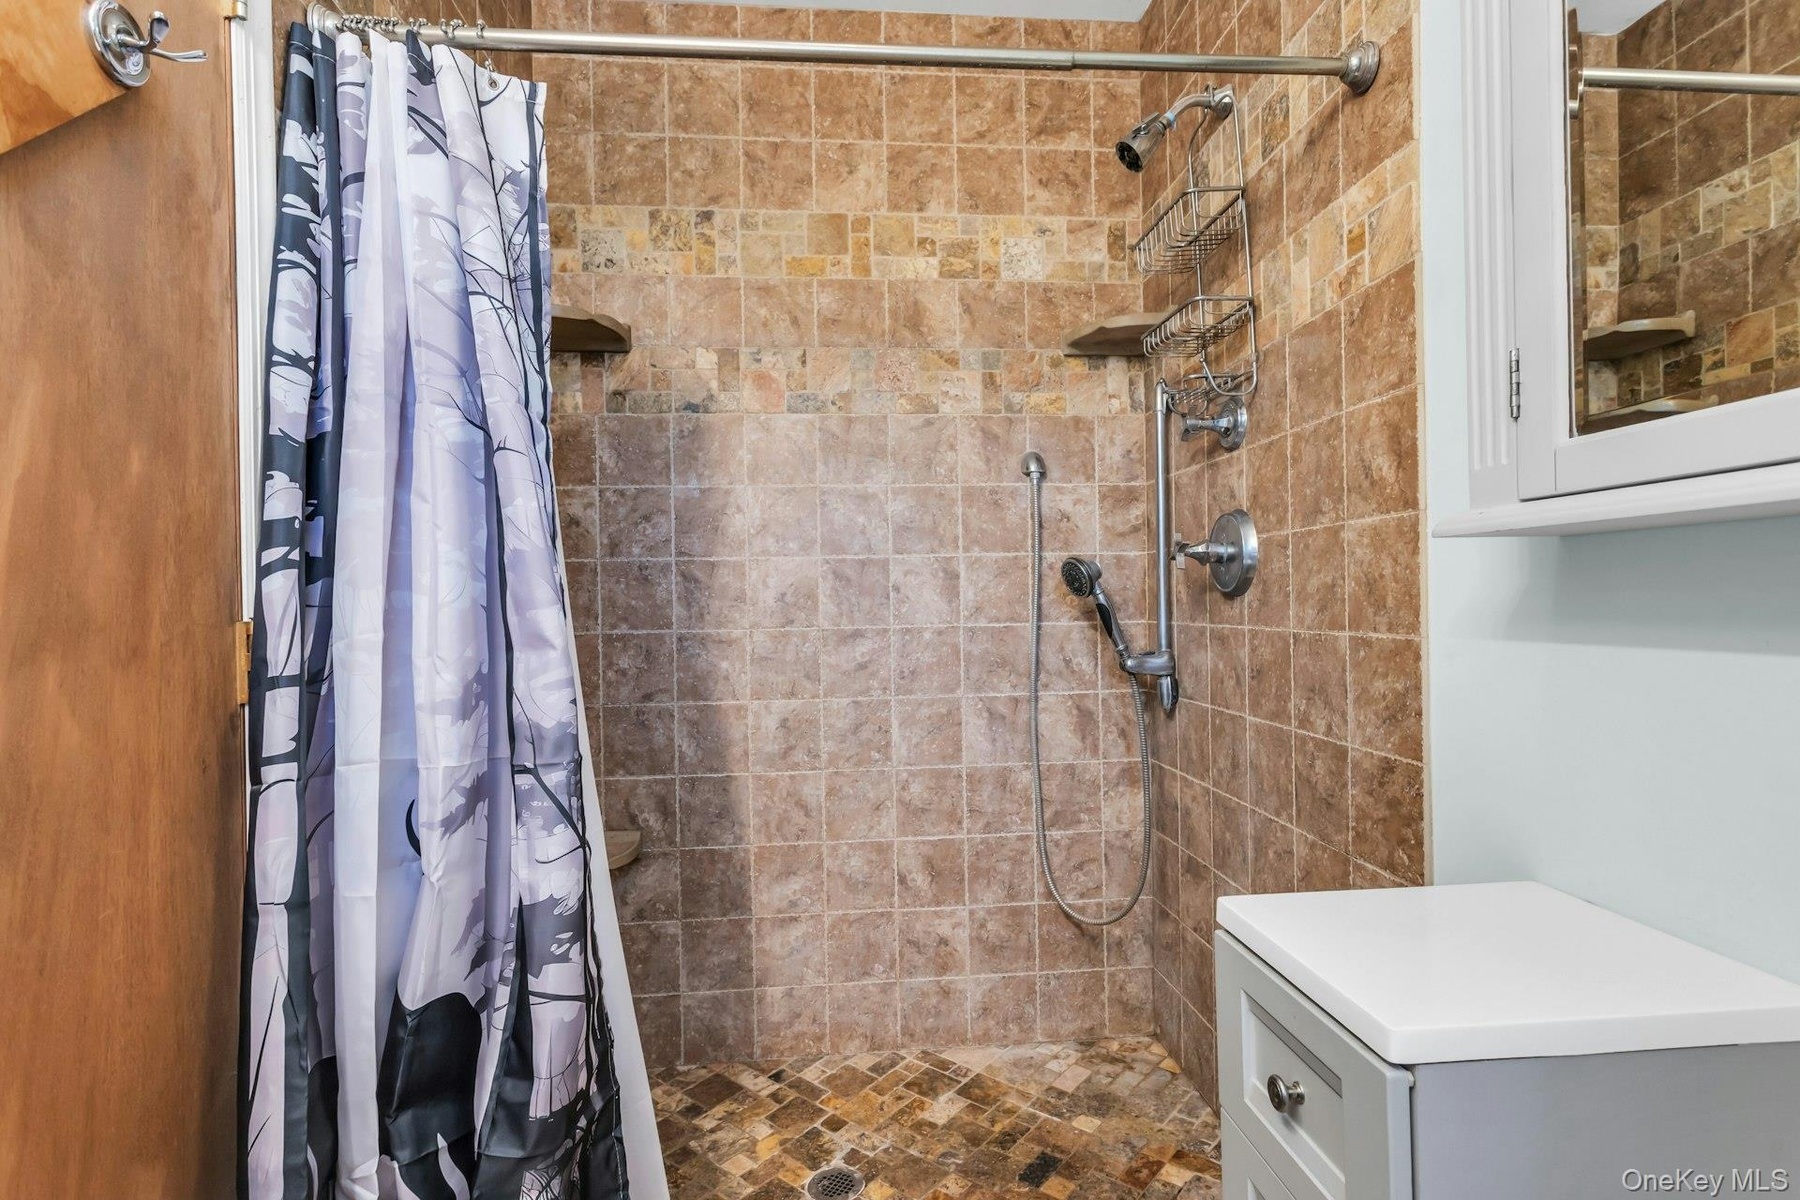
  • Tiled shower enclosure featuring a handheld showerhead and built-in shelving
  • Angled ceiling lines and a neutral color palette
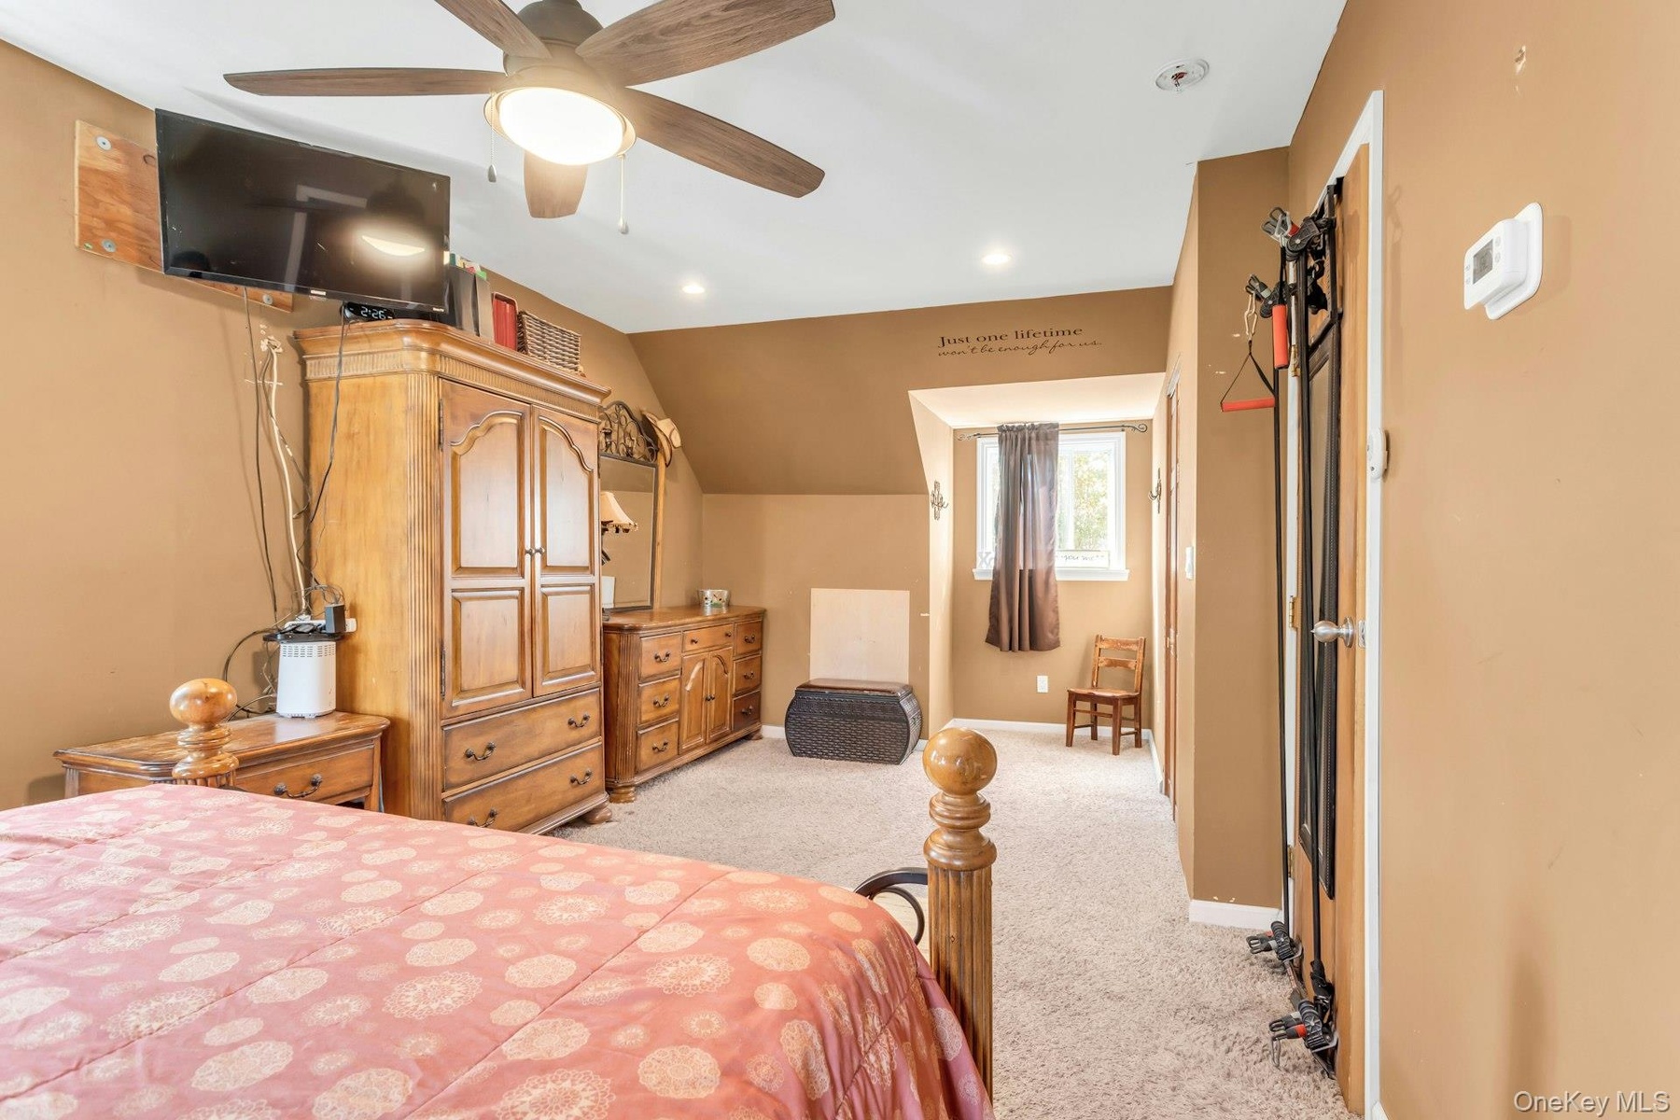
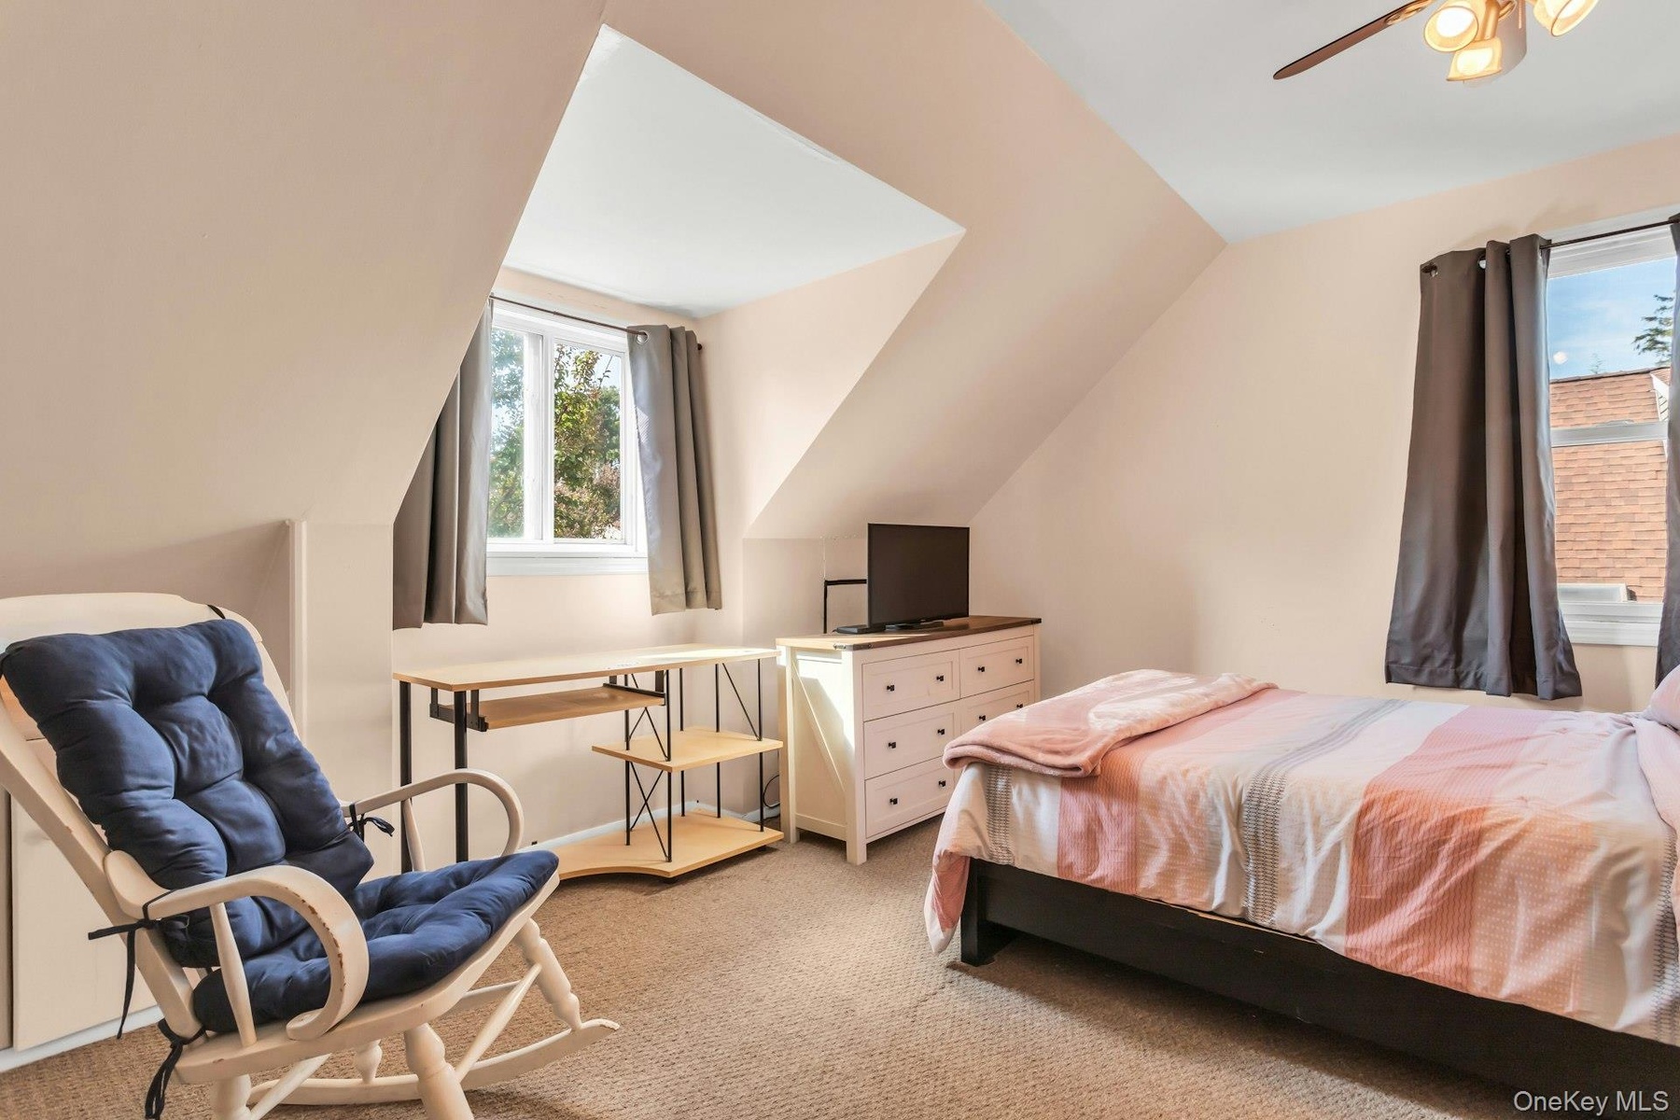
  • Sloped ceiling room featuring a ceiling fan, carpeted flooring, and a single window with curtains
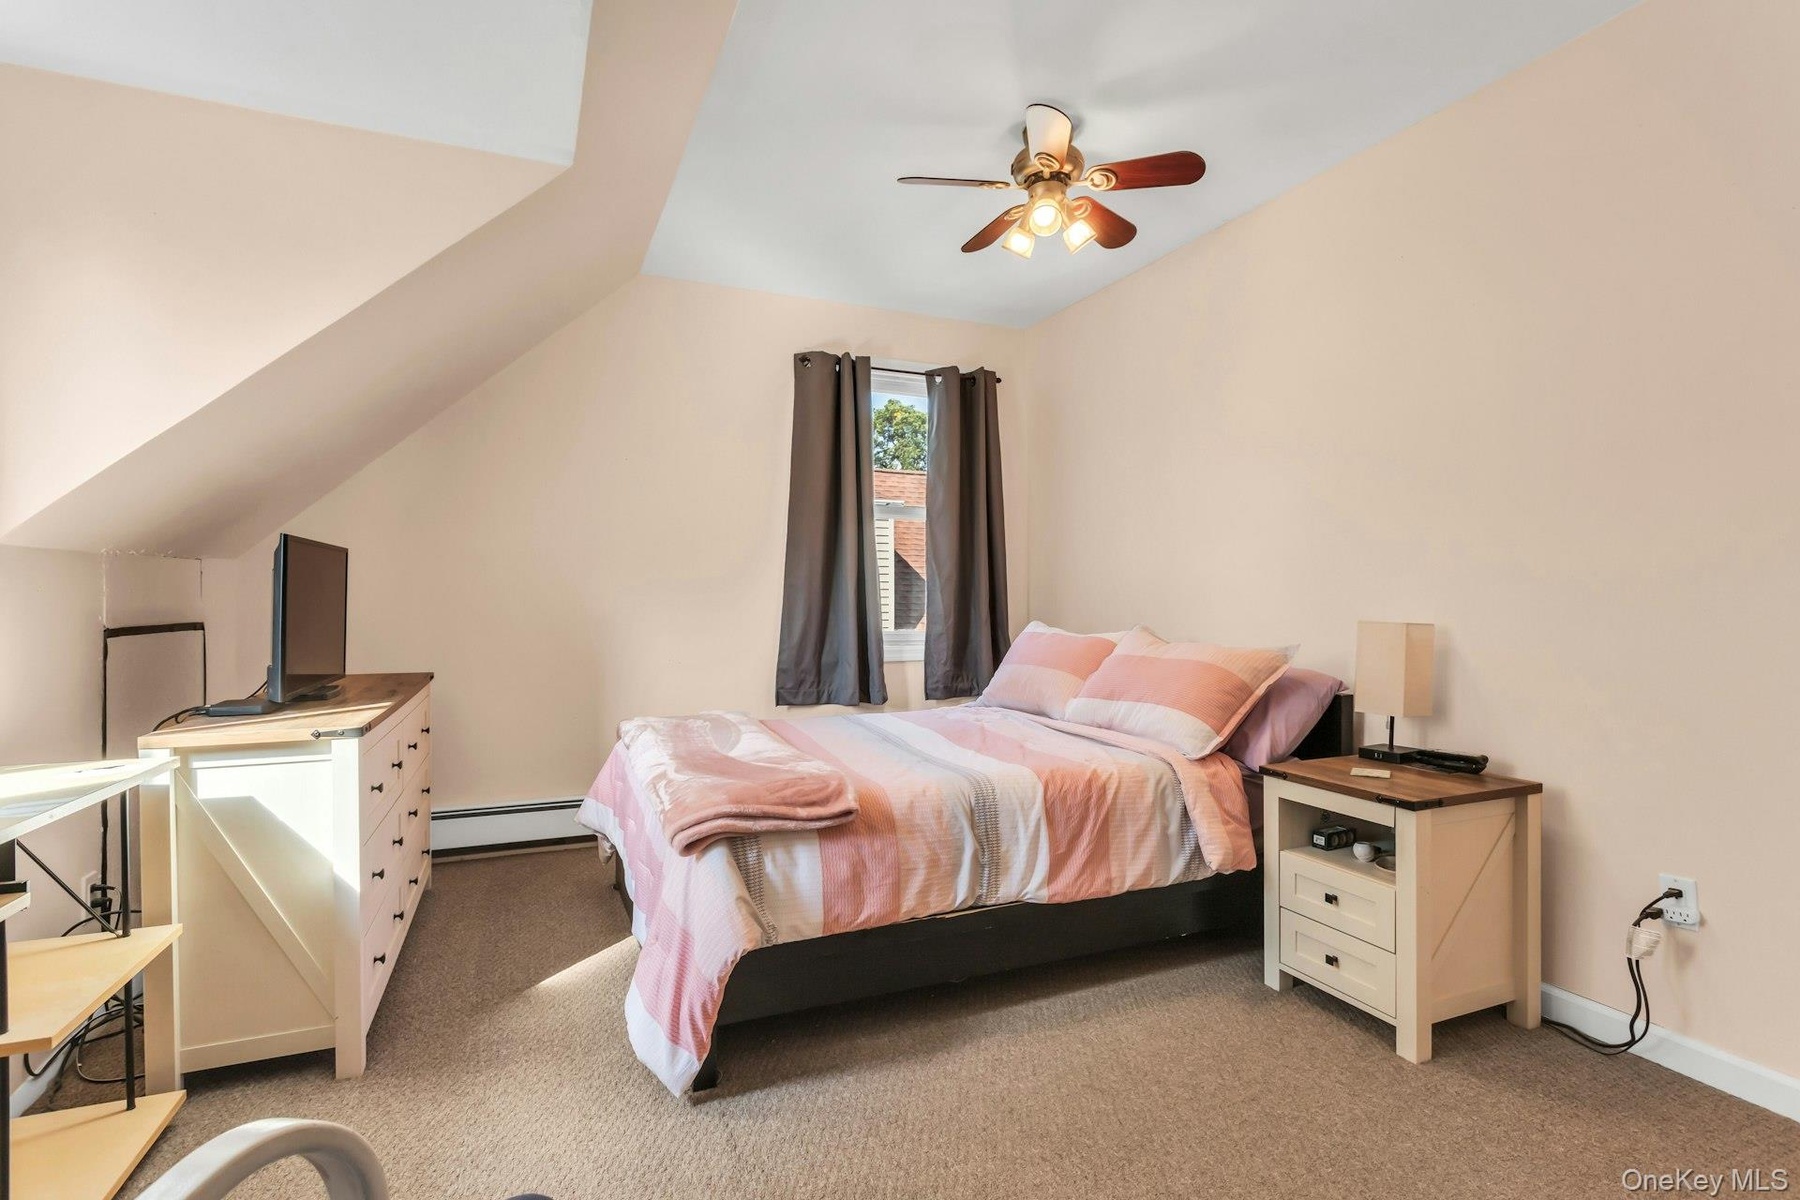
  • Room with neutral wall color and carpet flooring, featuring a ceiling fan with integrated lighting, and two windows providing natural illumination
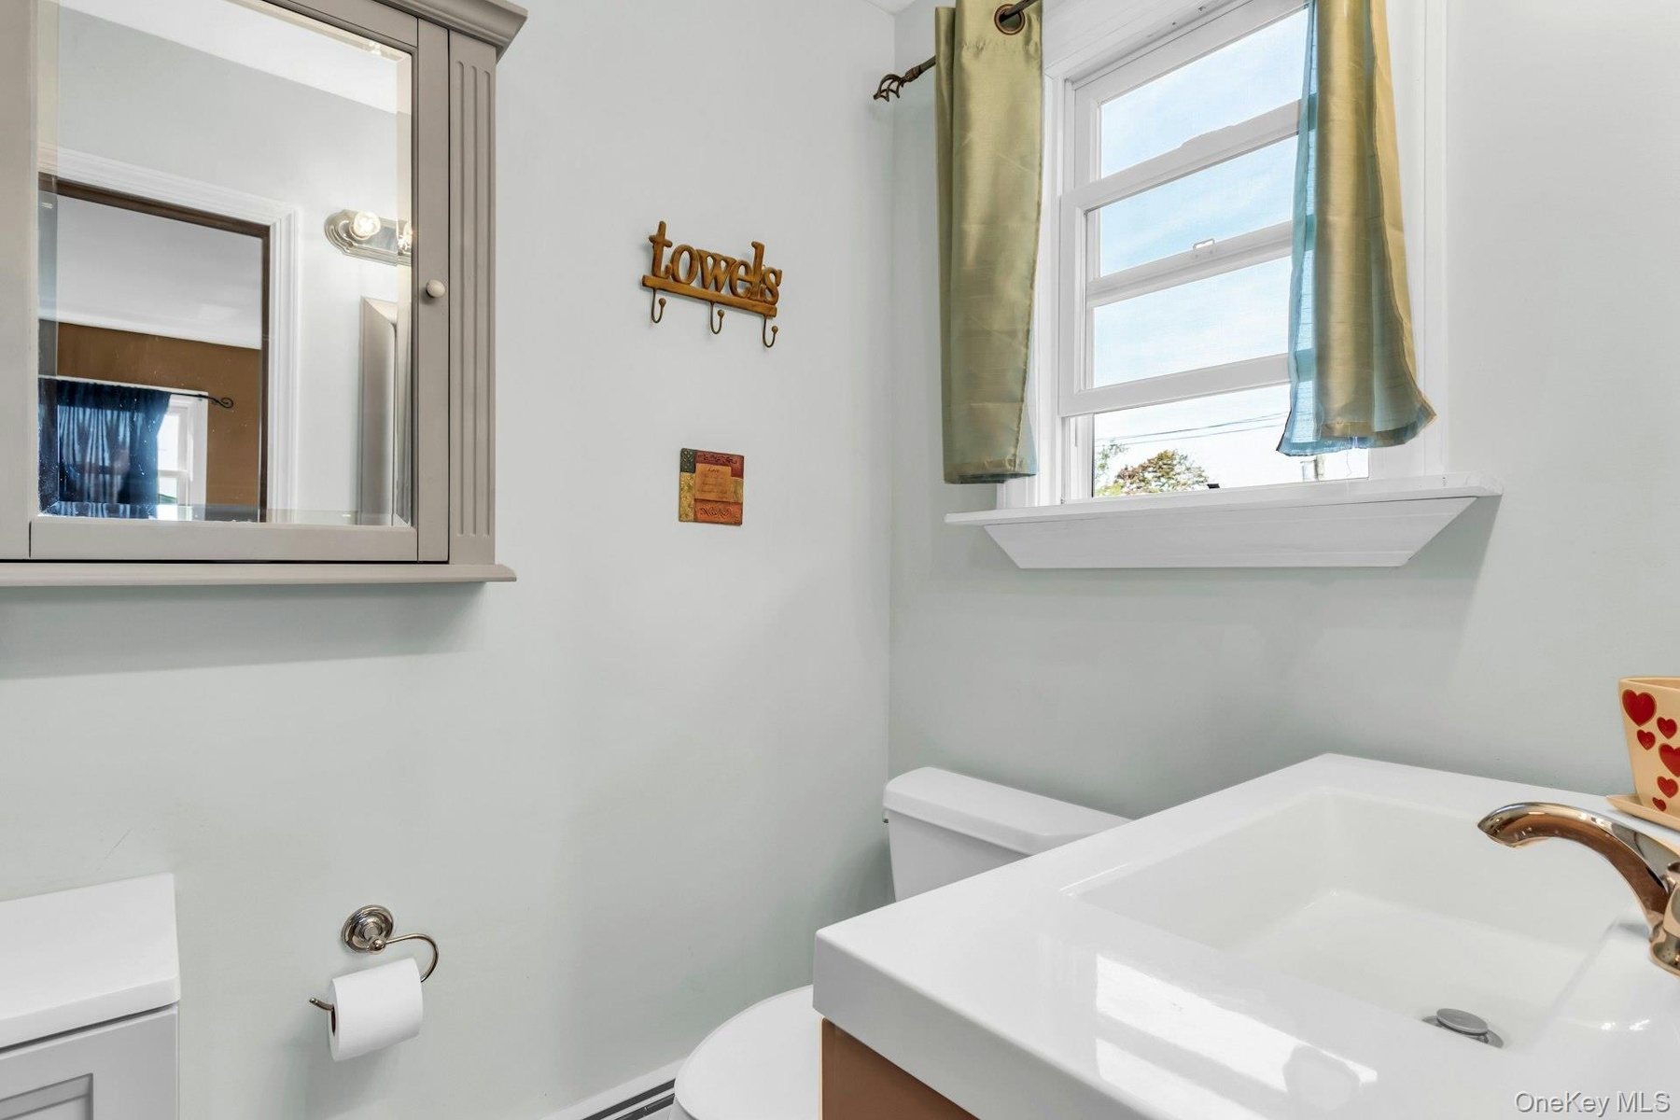
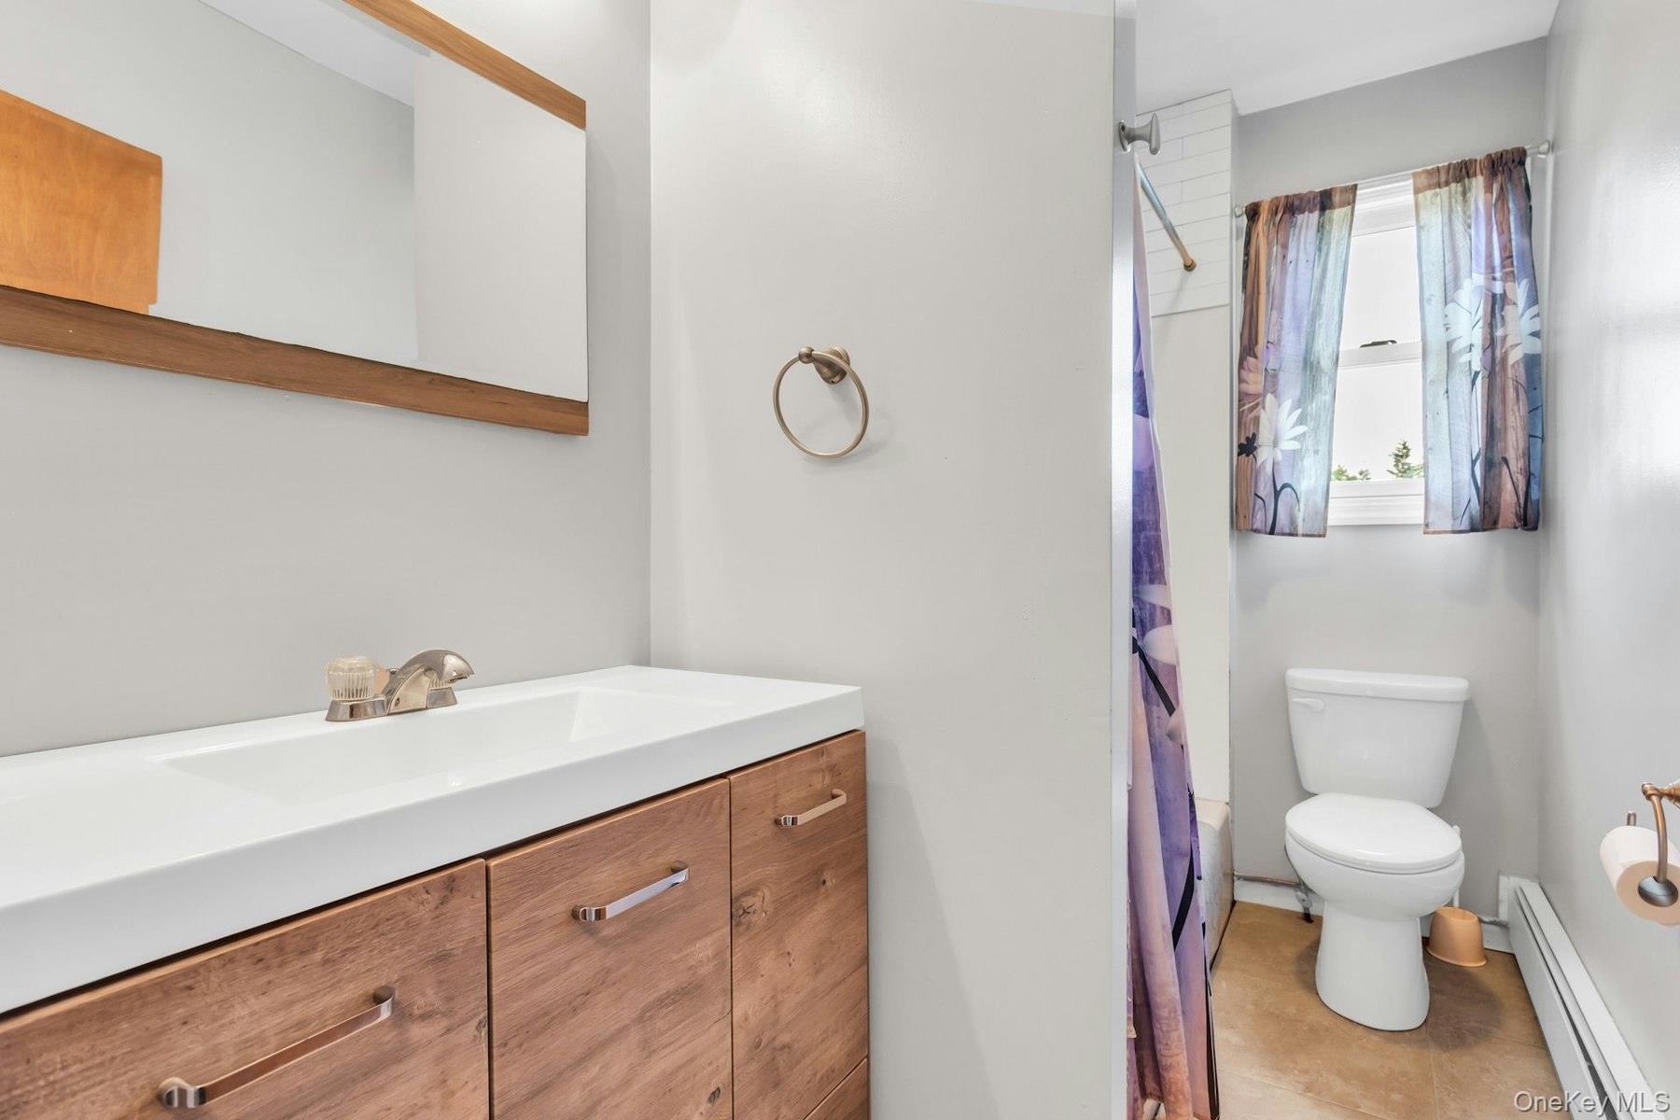
  • Bathroom featuring a wood-finish vanity with an integrated sink, a framed mirror, and a window with a white frame
  • Wood paneling, recessed lighting, carpeted and wood-finish flooring, and a built-in bar
  • Expansive backyard featuring a red brick patio, a manicured lawn, and mature perimeter trees
  • Expansive backyard featuring a manicured lawn, a raised stone-faced patio, and a two-story exterior with multiple windows
  • Expansive green lawn with a retaining wall, complemented by mature privacy landscaping
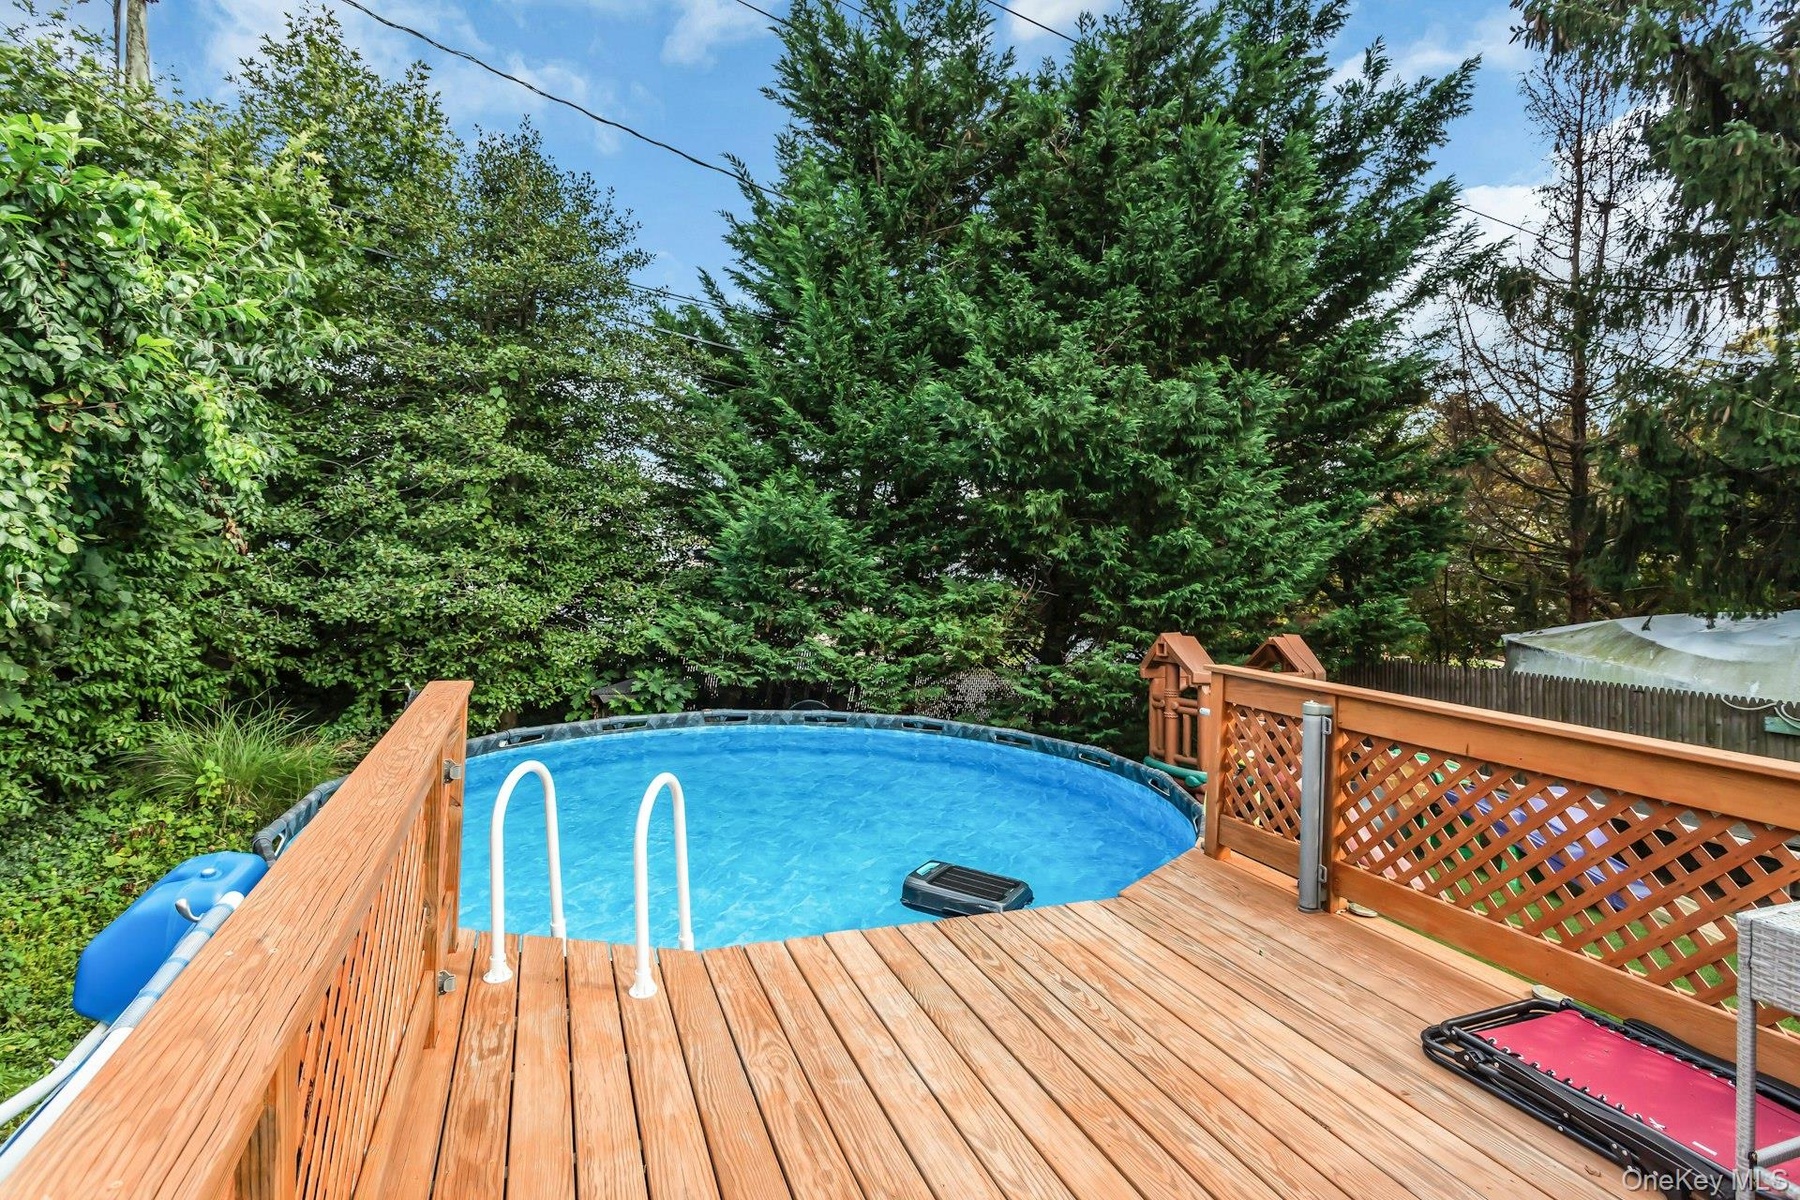
  • Wood-finish decking surrounding an above-ground swimming pool with integrated entry steps and a lattice-style wood railing
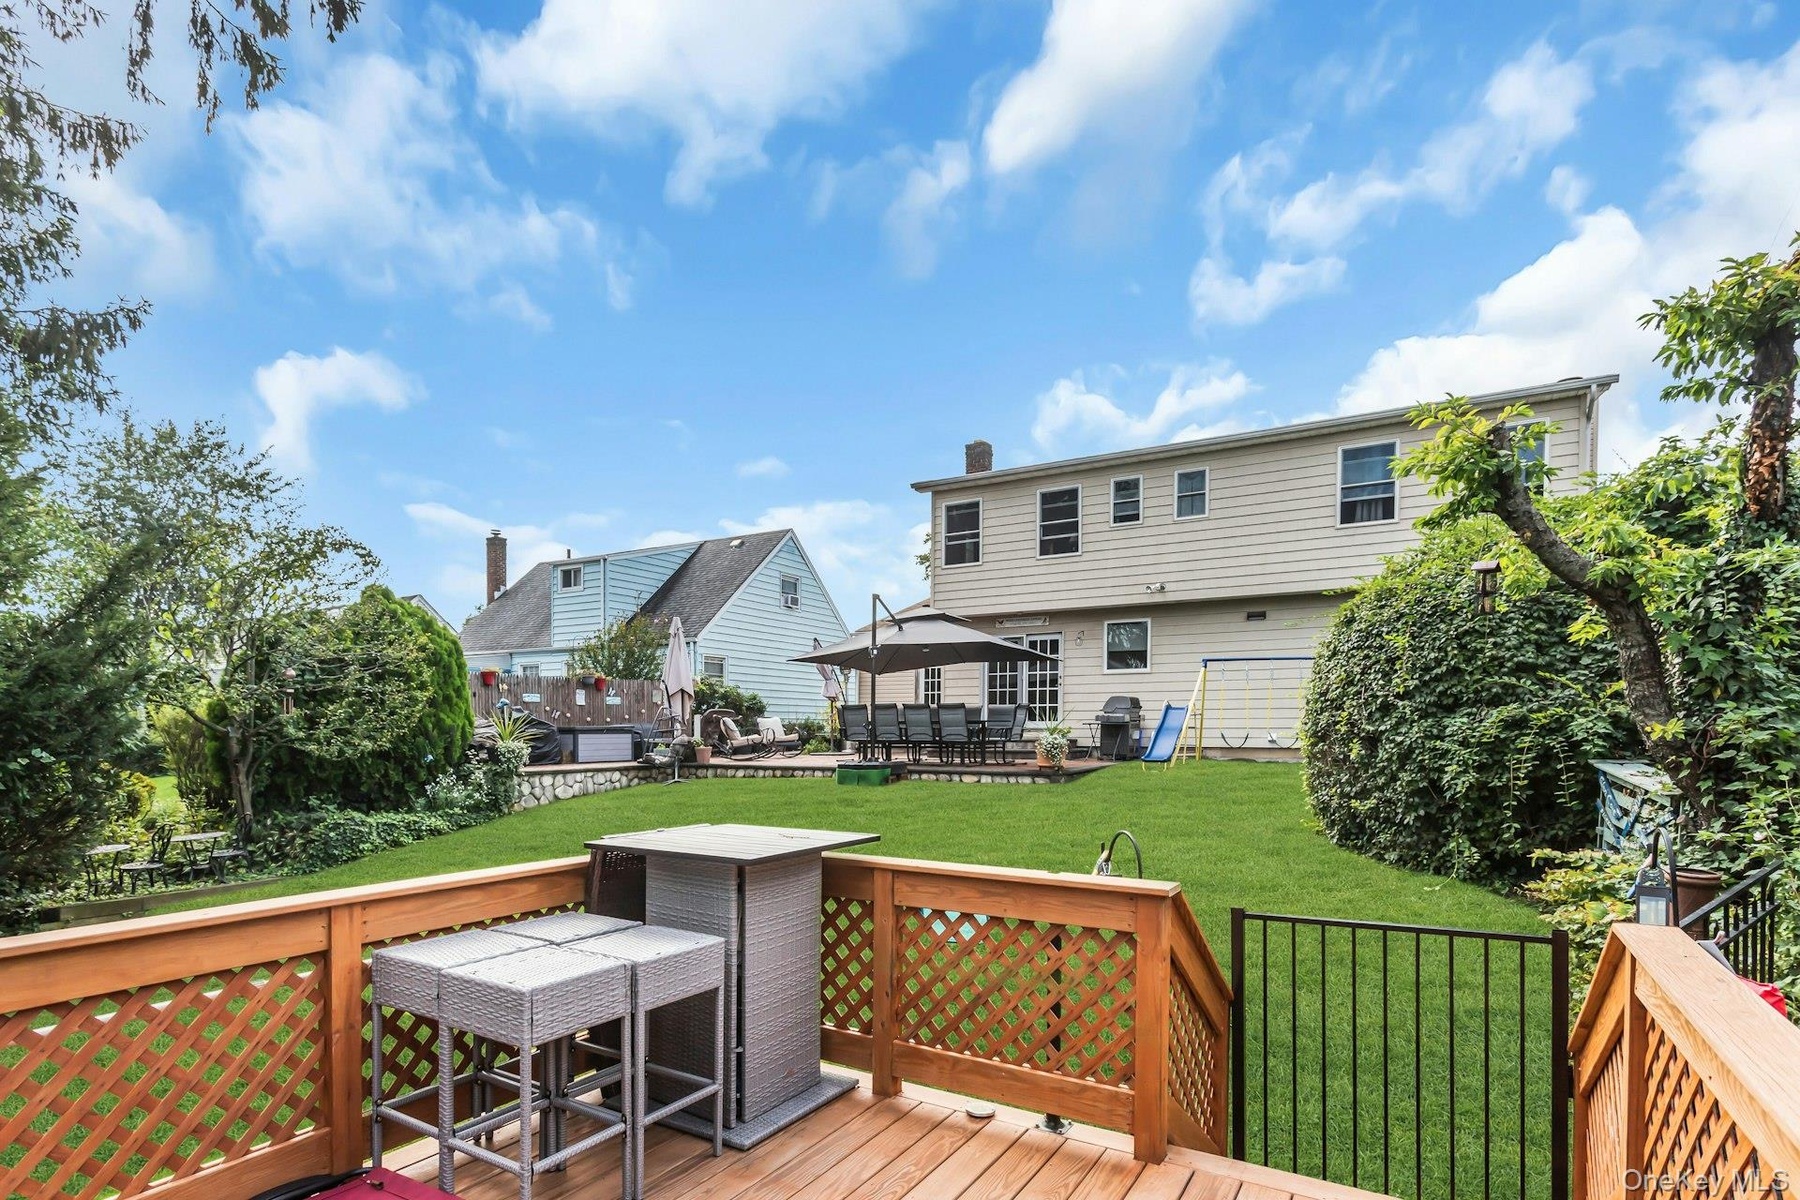
  • Wood-finish deck with lattice railing, private green lawn, mature perimeter landscaping, and a back patio
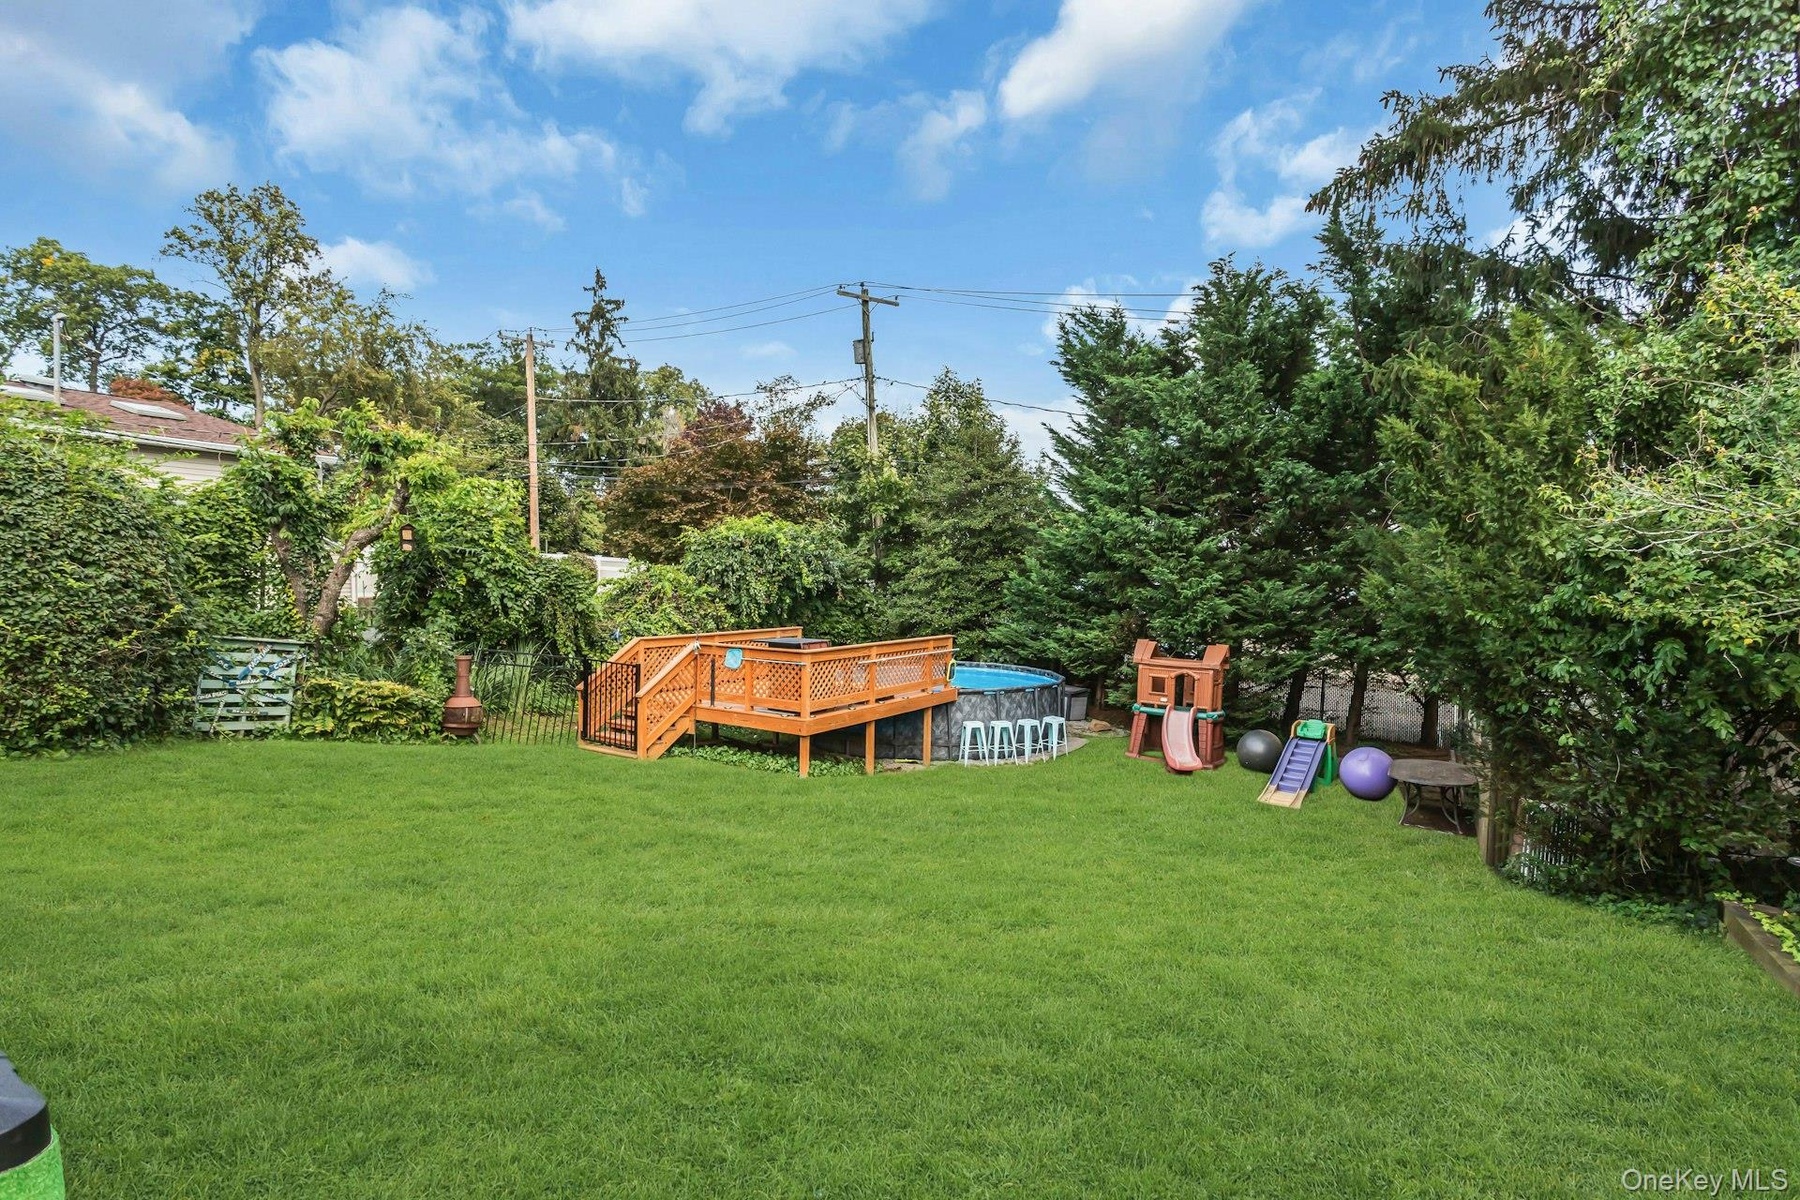
  • Expansive green lawn featuring a wooden deck, an above-ground pool, and mature perimeter trees

Contact

Bridgehampton, NY
2415 Montauk Highway PO Box 742, Bridgehampton, NY 11932
Phone: +1 631-353-3427
Fax: +1 631-614-7858
hamptonsinfo@nestseekers.com
Listing Courtesy of Compass Greater NY LLC
​
Nest Seekers Logo
Loading...