Nest Seekers

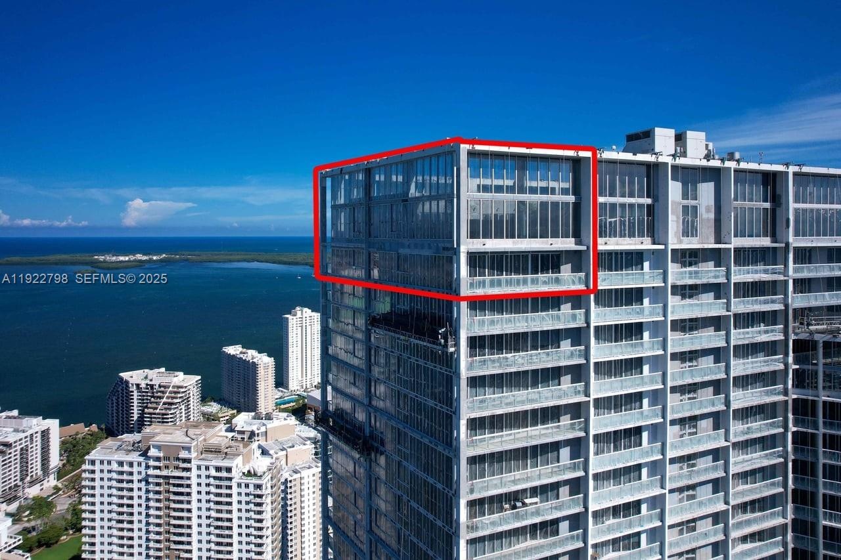
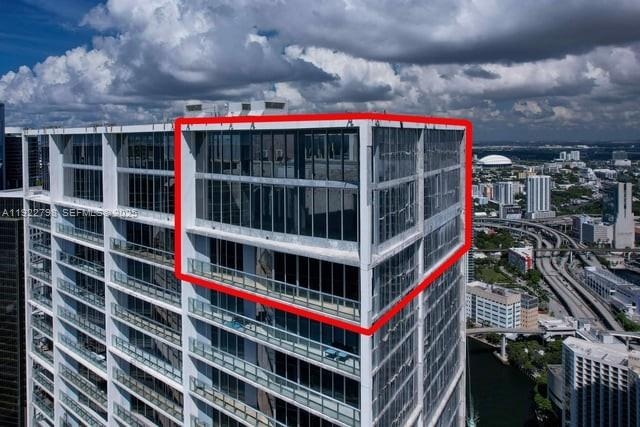
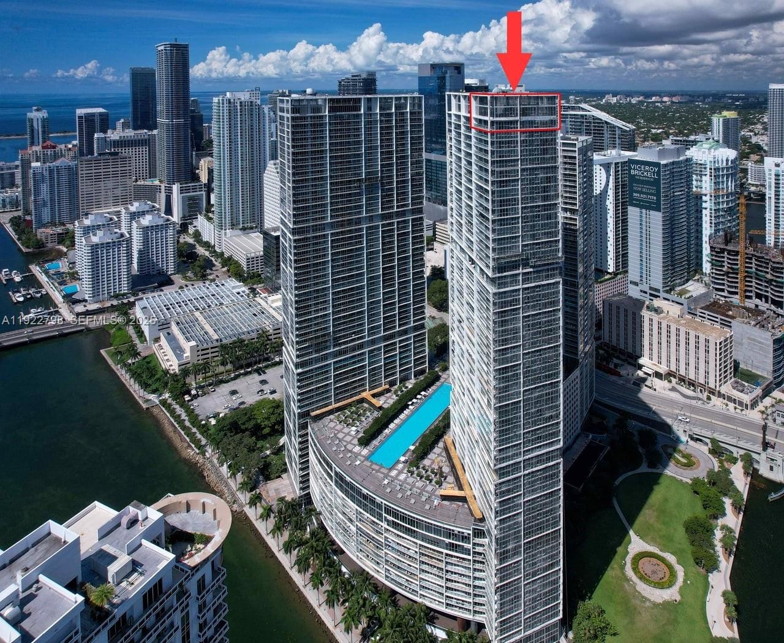
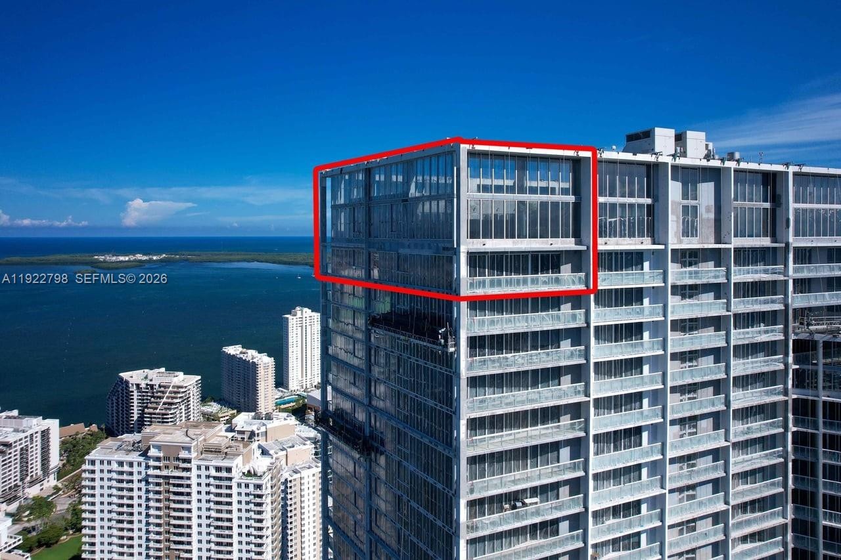
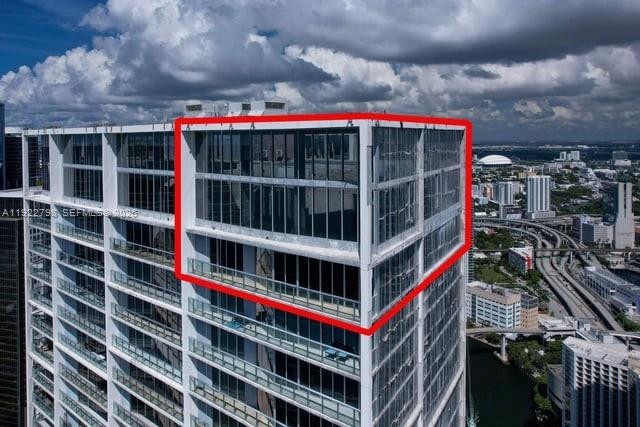
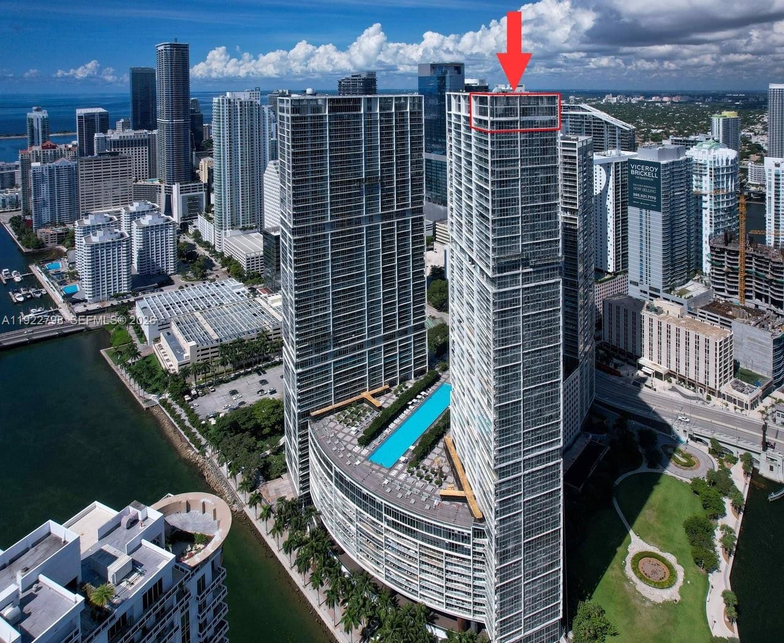
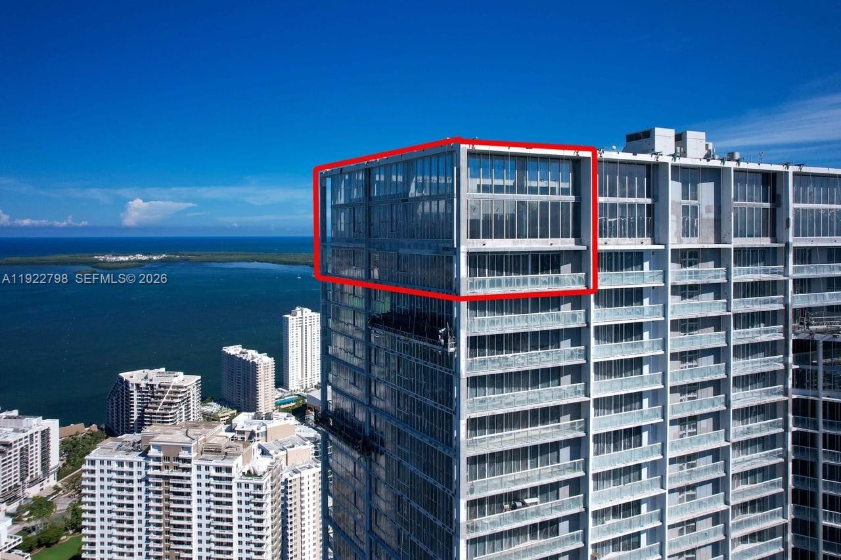
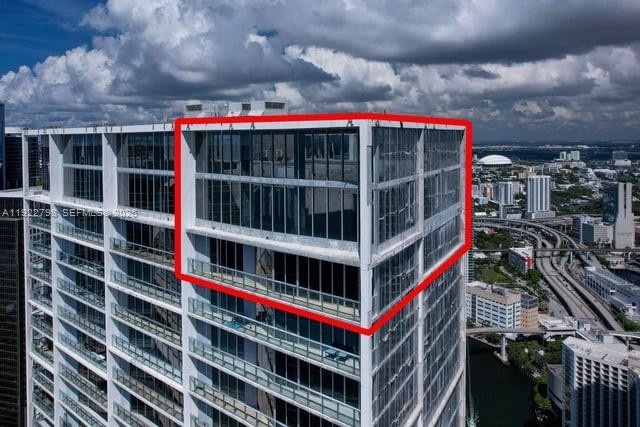
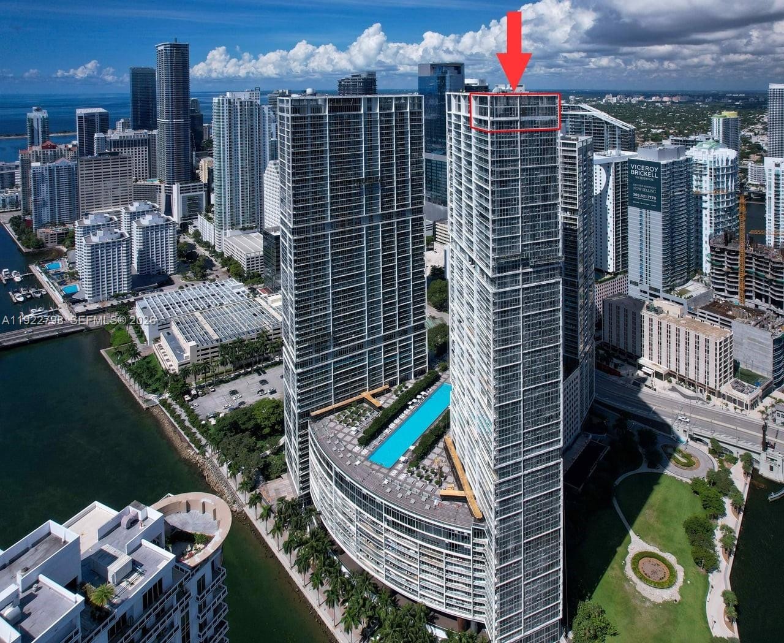
Perched high above the energy of Brickell, this exceptional Sky Mansion rises as one of Icon Brickell s most commanding penthouse residences.

465 Brickell Avenue Apt: 5701
Miami, FL 33131

Listing

Web ID:5790655
Website:https://www.nestseekers.com/5790655

Property

Ownership: For Sale
Type: Condo
Bedrooms: 5 BR
Bathrooms: 6
Pets: Pets Allowed
Area: 4770 sq ft

Financials

Price:$10,500,000
Annual Taxes:$38,839
Common charges:$6,750

Description

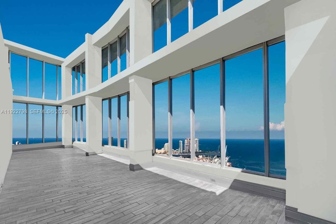
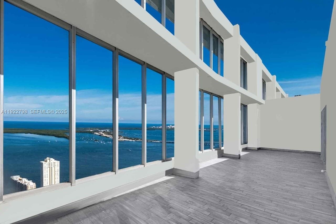
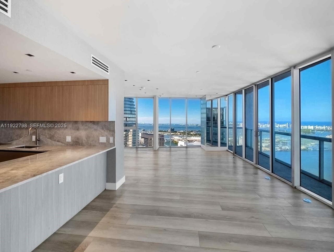
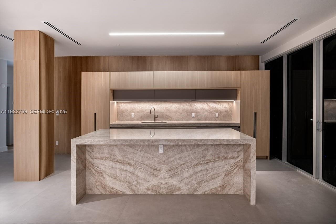
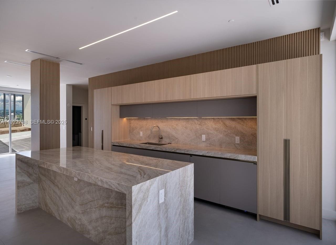
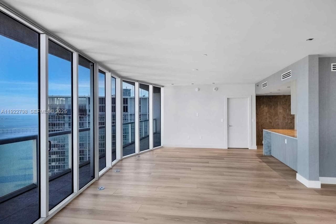
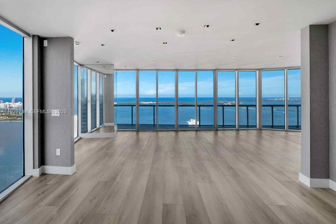
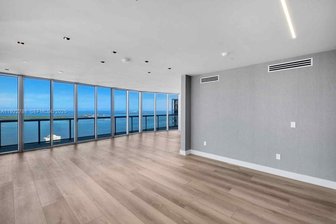
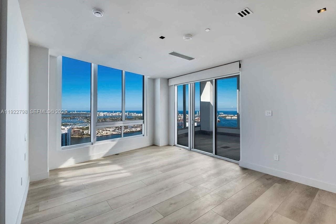
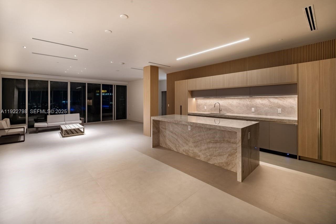
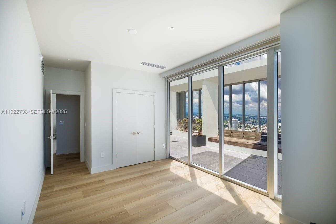
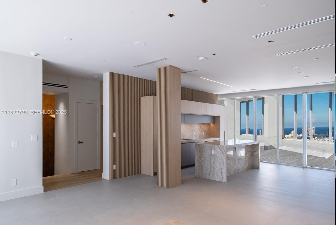
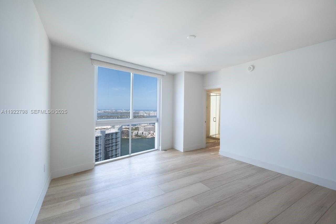
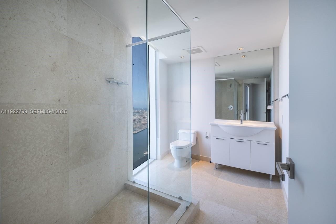
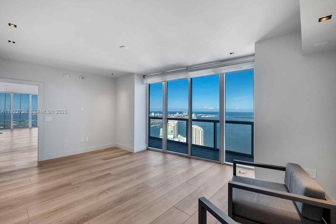
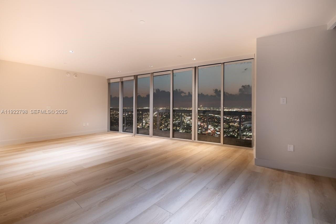
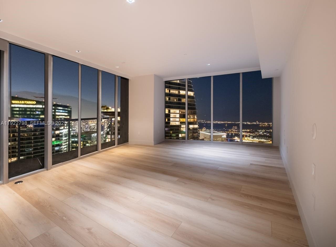
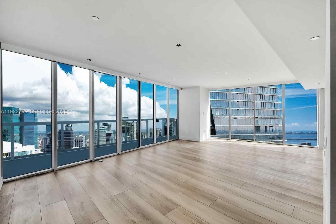
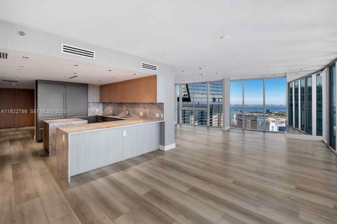
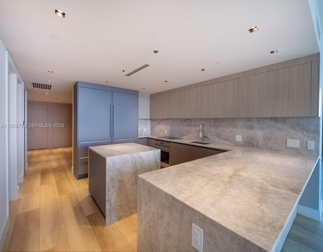
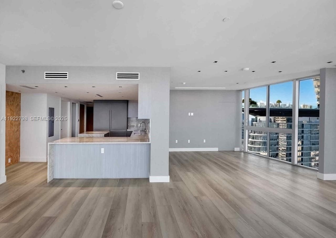
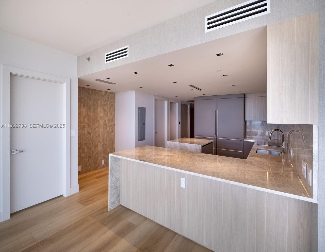
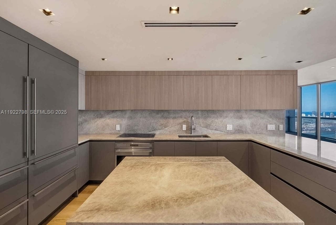
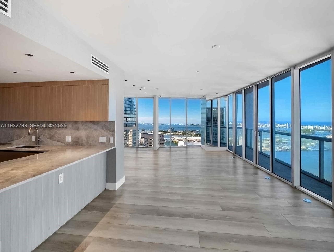
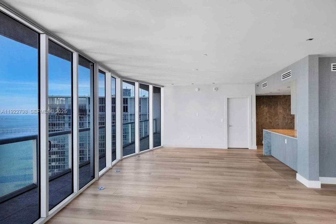
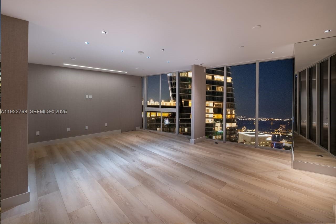
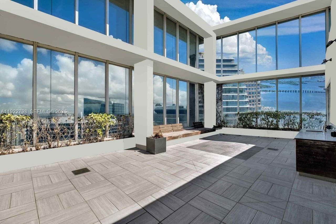
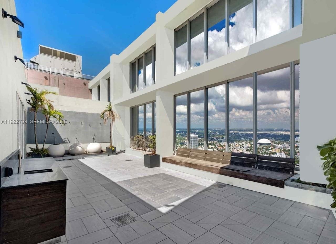
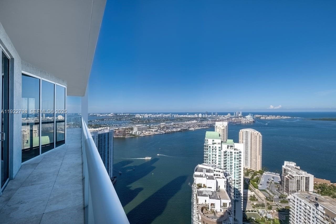
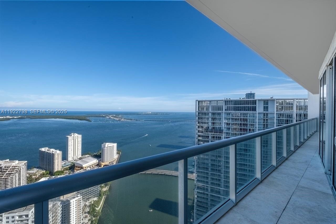
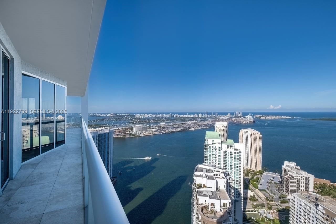
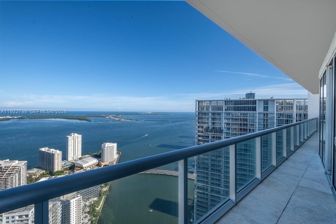
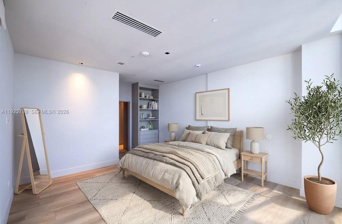
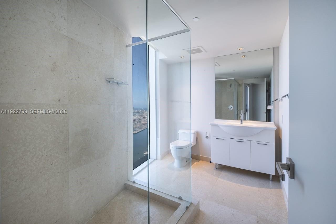
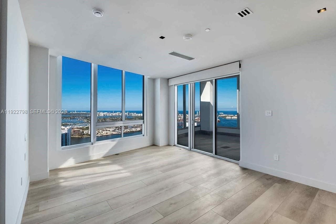
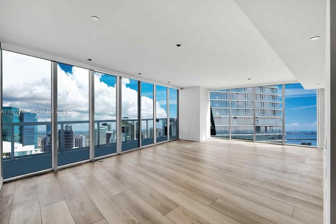
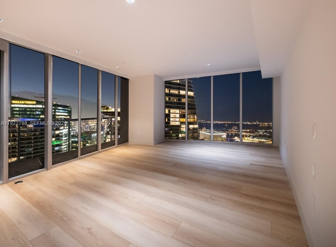
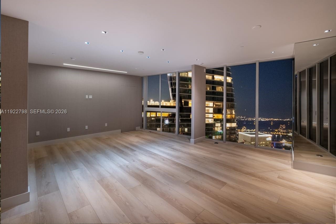
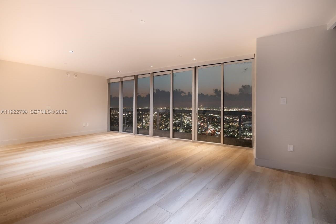
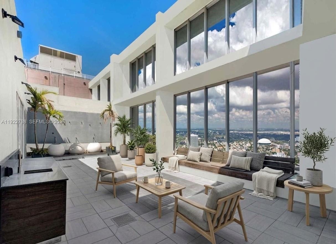
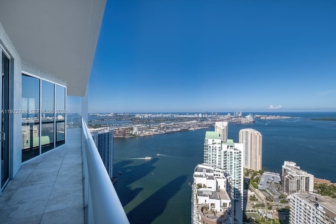
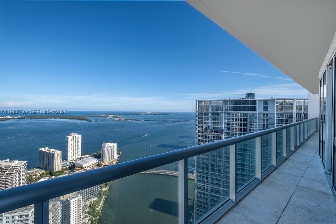
Perched high above the energy of Brickell, this exceptional Sky Mansion rises as one of Icon Brickell’s most commanding penthouse residences. Moments from Brickell City Centre and surrounded by the pulse of Miami’s global lifestyle, the home offers more than 4,500 square feet of beautifully curated living space, wrapped in sweeping 280-degree views of Biscayne Bay, the Atlantic Ocean, and the city’s iconic skyline.Expansive floor-to-ceiling glass frames every vista, drawing natural light into each room and creating a seamless connection between sky, sea, and design. The residence features five private suites, each offering a tranquil retreat elevated by refined finishes and generous scale.Two enclosed terraces—totaling an impressive 1,500 square feet of outdoor living—extend the experience outward, providing the perfect backdrop for dining, entertaining, or simply taking in the ever-changing horizon.At the heart of the home, the gourmet kitchen blends elegance and function with Florense custom cabinetry, Sub-Zero refrigeration, and Taj Mahal quartzite countertops, creating a culinary setting worthy of the views that surround it.Thoughtfully designed and masterfully executed, this residence represents luxury at its most elevated. A rare opportunity to own one of Icon Brickell’s most significant penthouses, offering privacy, scale, and a vantage point unlike any other.The images has been digitally altered for virtual staging.
Virtual Tour: https://www.propertypanorama.com/instaview/mia/A11922798

Amenities

  • Balcony
  • Bay
  • Bedroom Layout Split
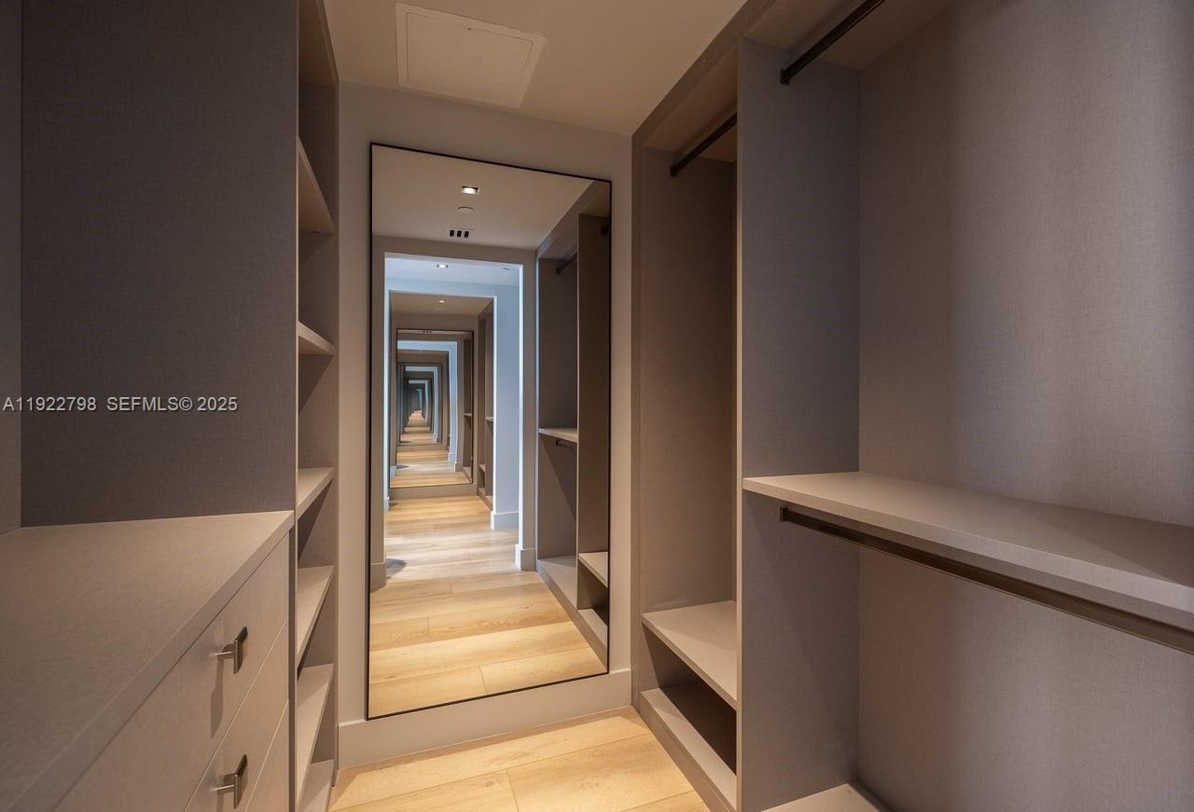
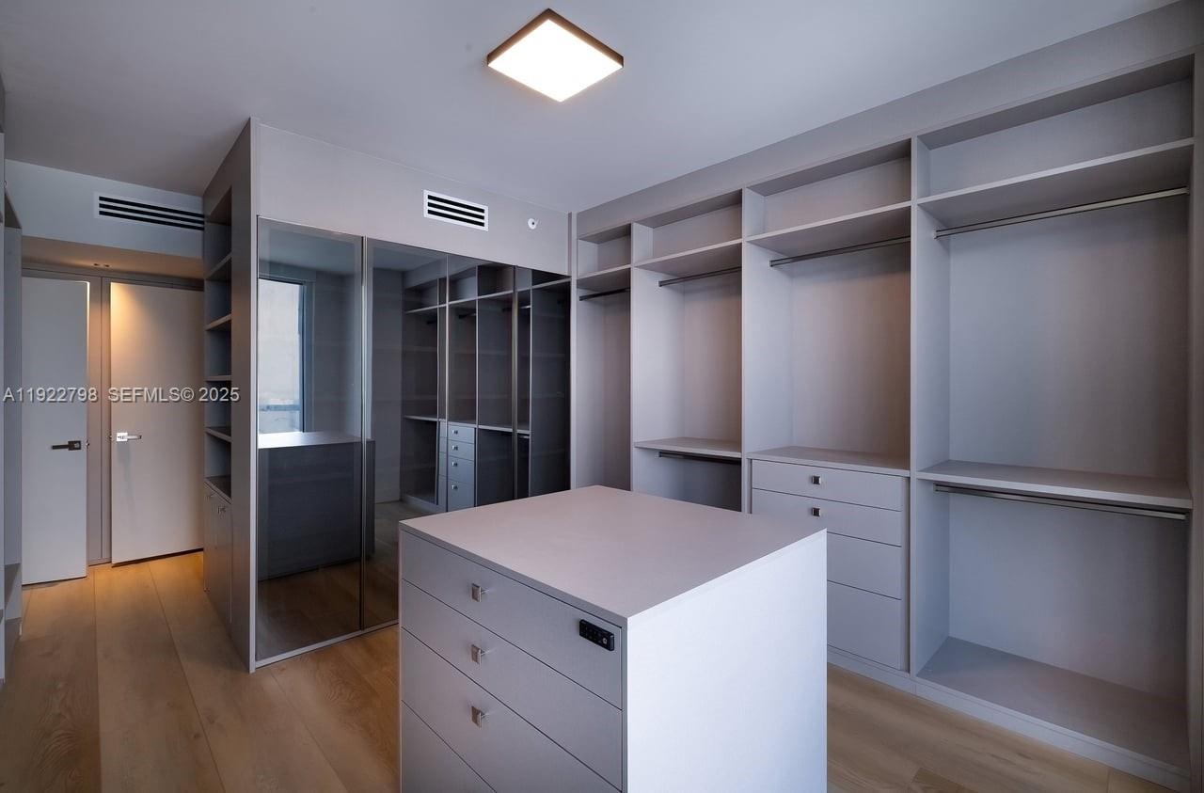
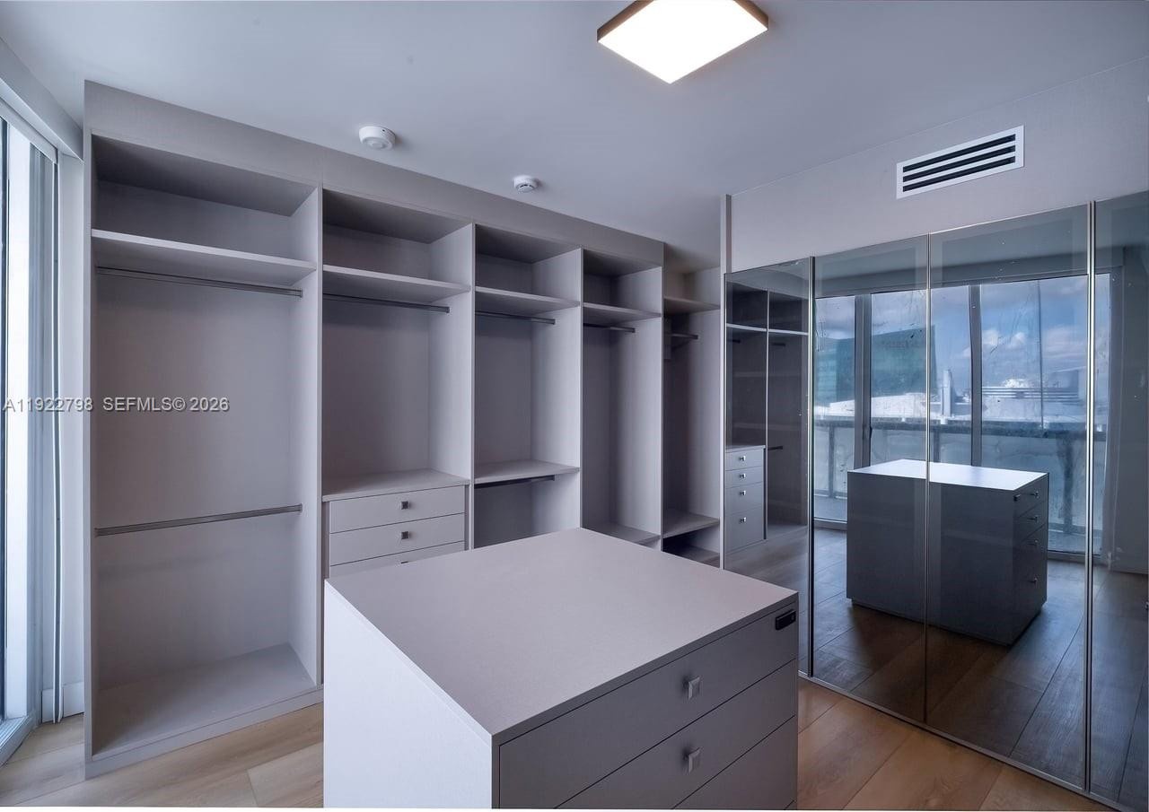
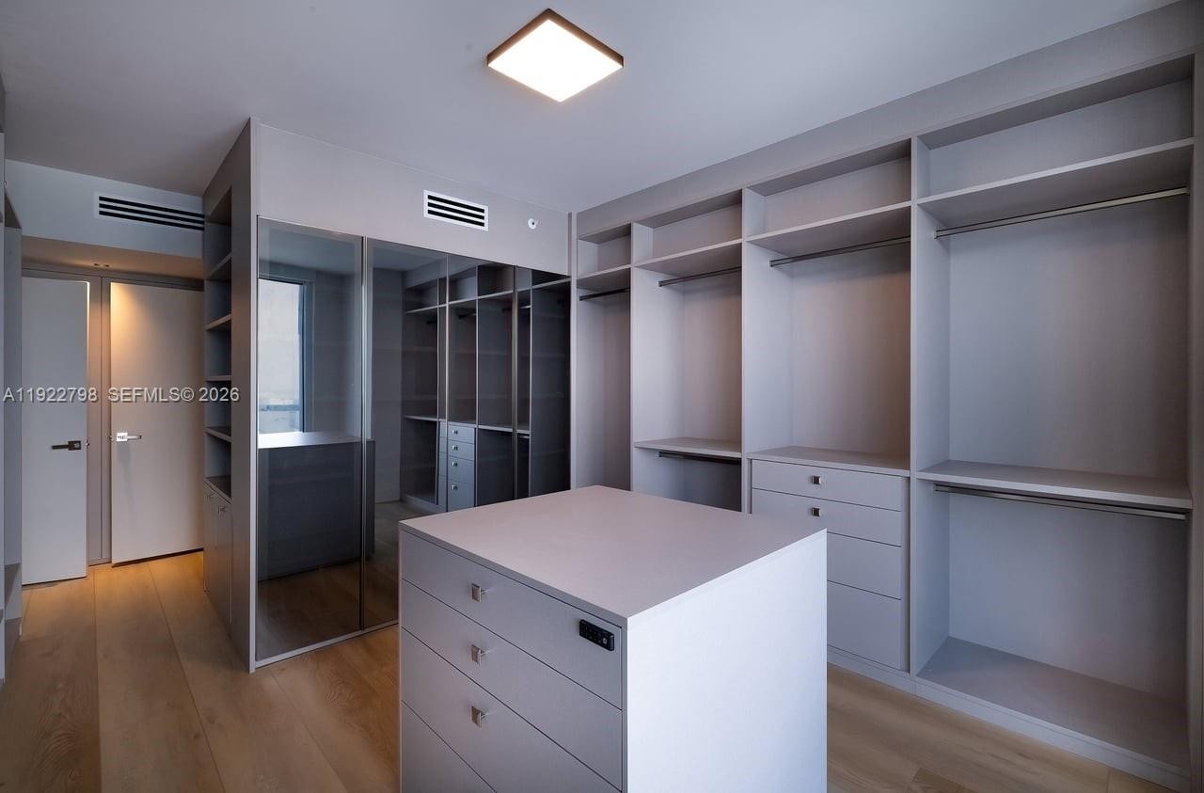
  • Closet Cabinetry
  • Dishwasher
  • Dryer
  • Elevator Secure
  • Lobby Attended
  • Maintenance
  • Ocean
  • Pool
  • Secured Garage Parking
  • Spa/Hot Tub
  • Walk-In Closet(s)
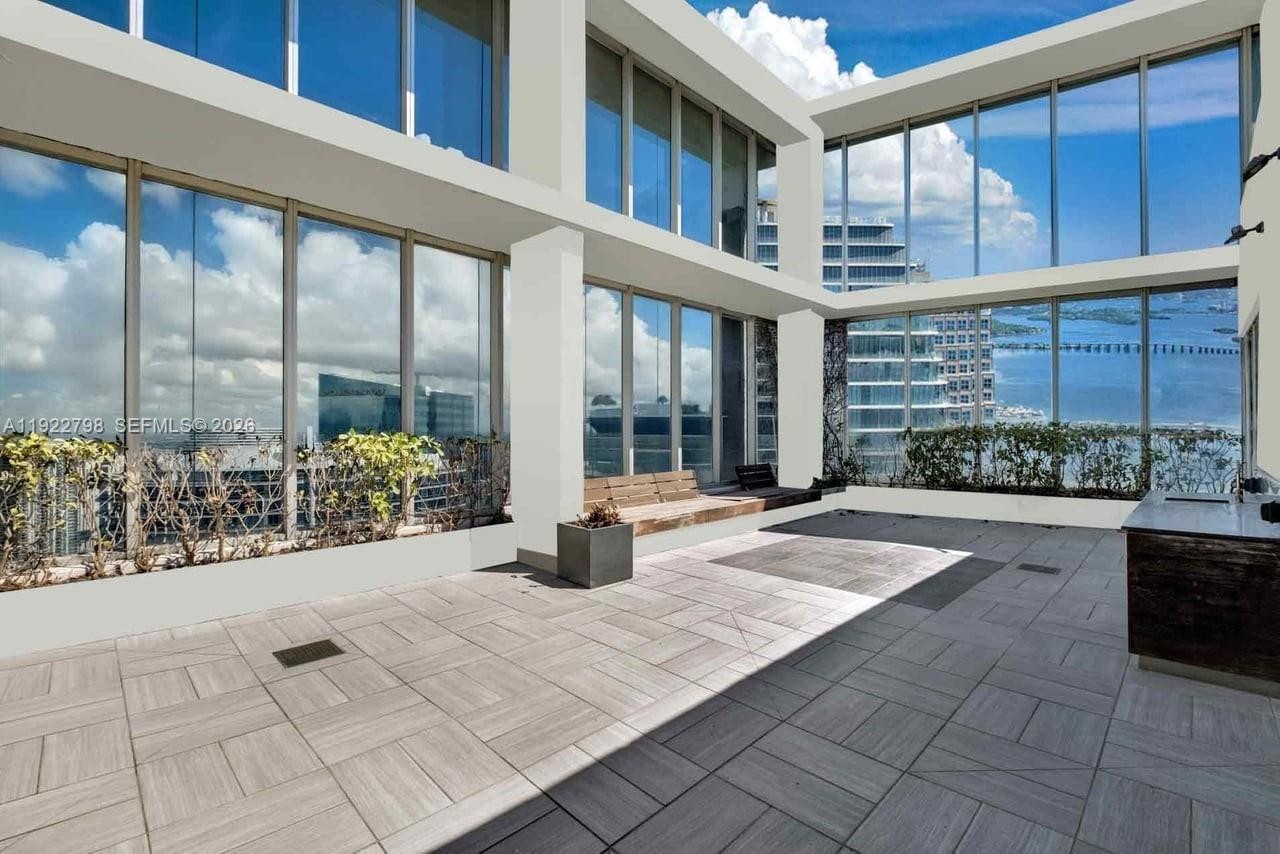
  • Expansive terrace featuring floor-to-ceiling glass paneling, high-reaching structural columns, and tiled flooring
  • Expansive covered terrace featuring floor-to-ceiling glass paneling and stone-finish flooring
  • Covered terrace featuring floor-to-ceiling windows, tile flooring, and a neutral color palette
  • Floor-to-ceiling windows featuring expansive coastal exposure, high-reaching structural pillars, and light-toned tile flooring
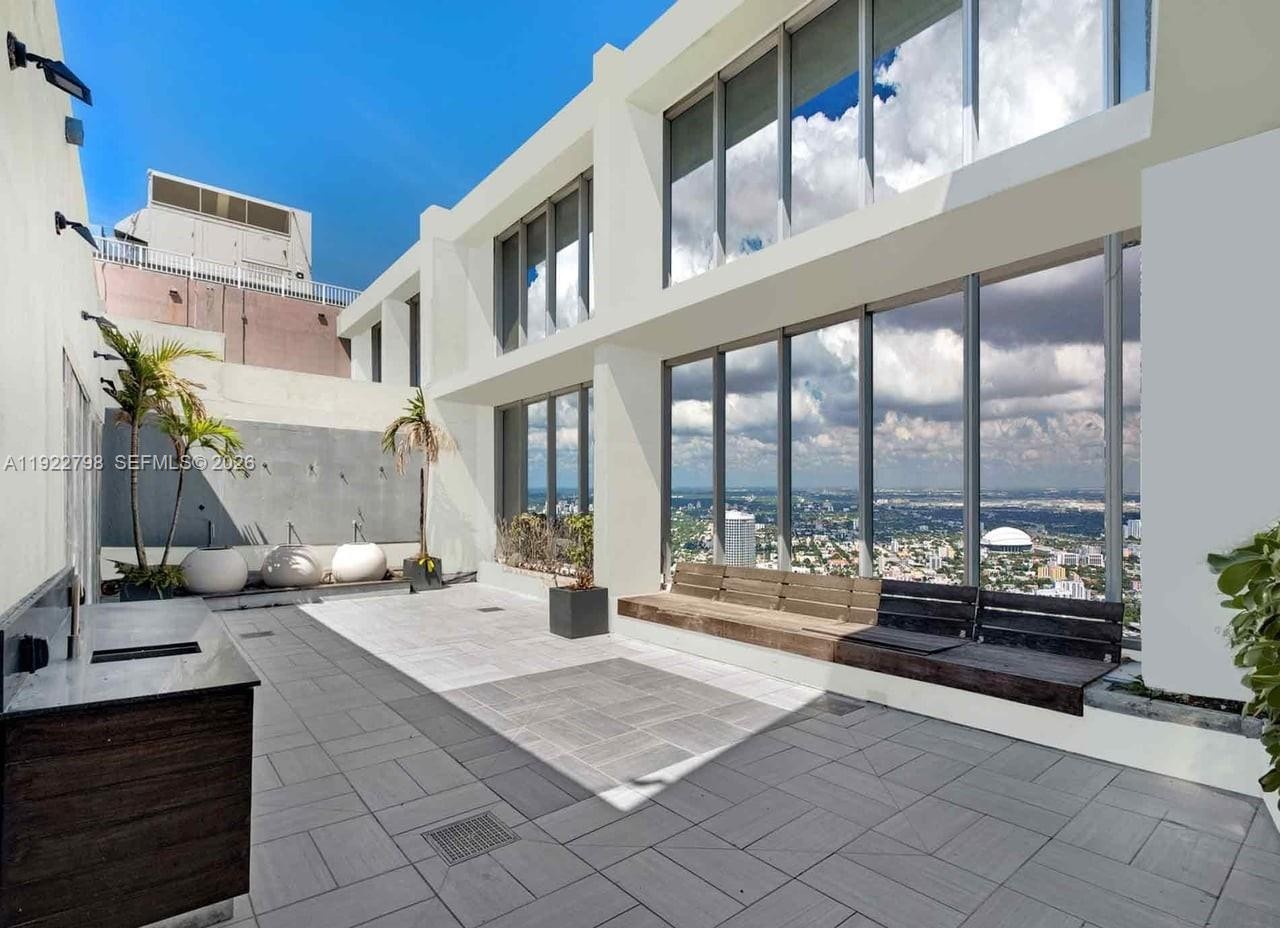
  • Spacious outdoor terrace featuring large-format tile flooring, a built-in kitchenette with wood-finish cabinetry, a stone-accent feature wall, and flo
  • Expansive terrace featuring large-format tile flooring, a built-in outdoor kitchen with stone countertop, and floor-to-ceiling glass wall panels
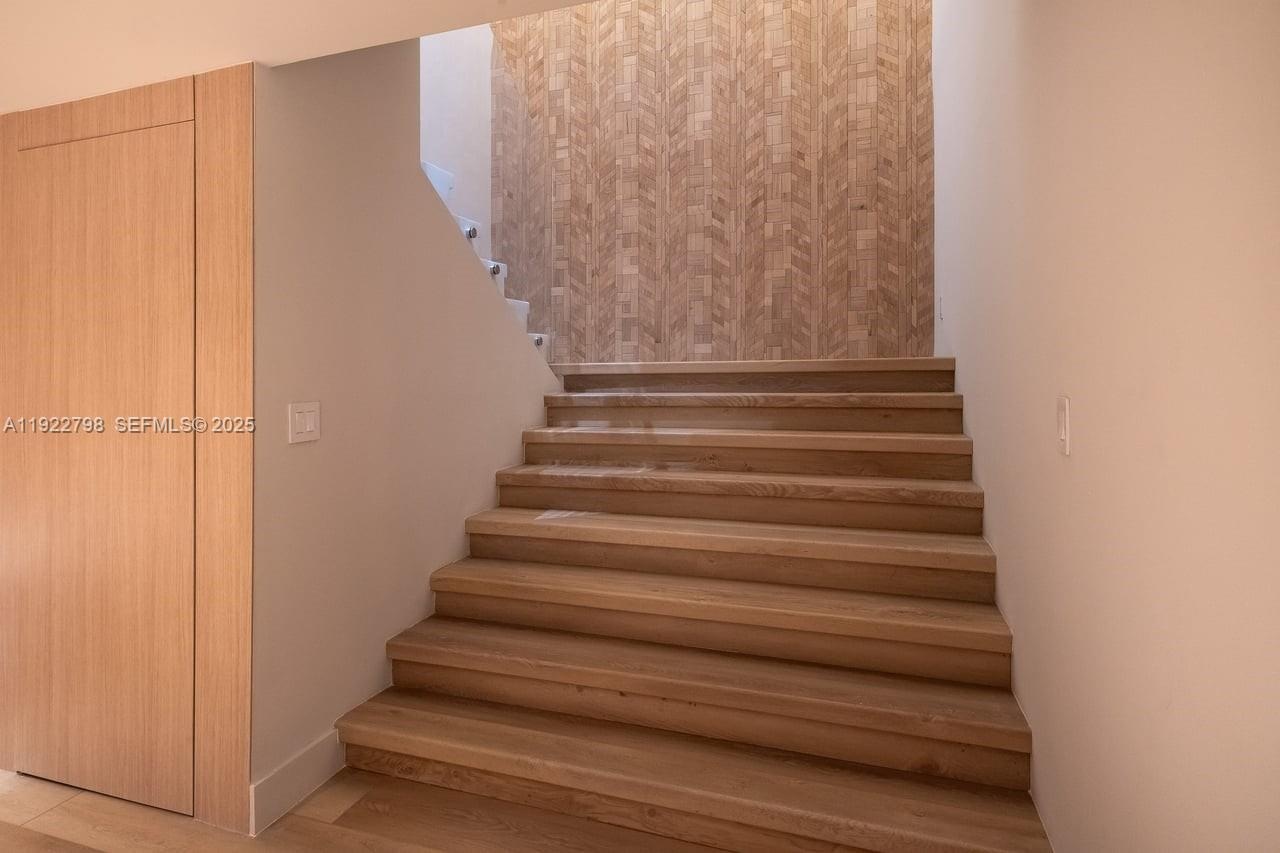
  • Staircase featuring wood-finish treads and a geometric herringbone-patterned accent wall, complemented by wood-finish flooring and recessed lighting
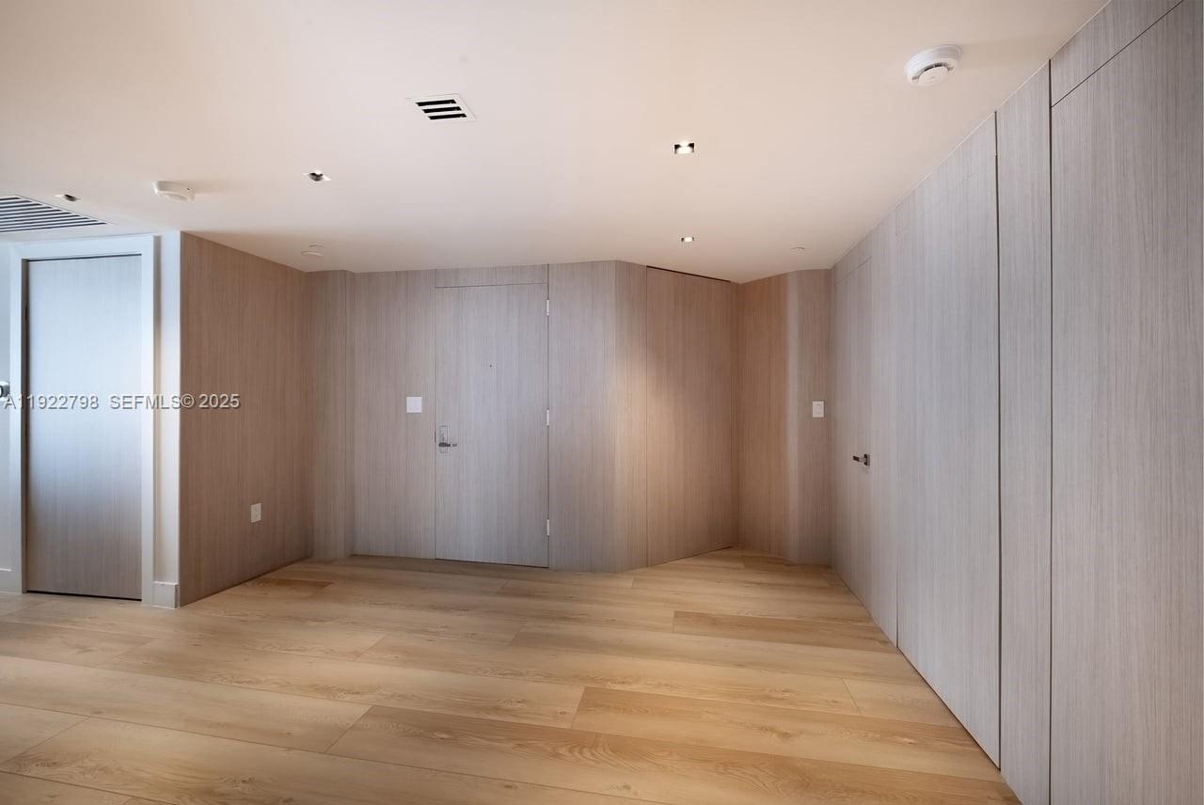
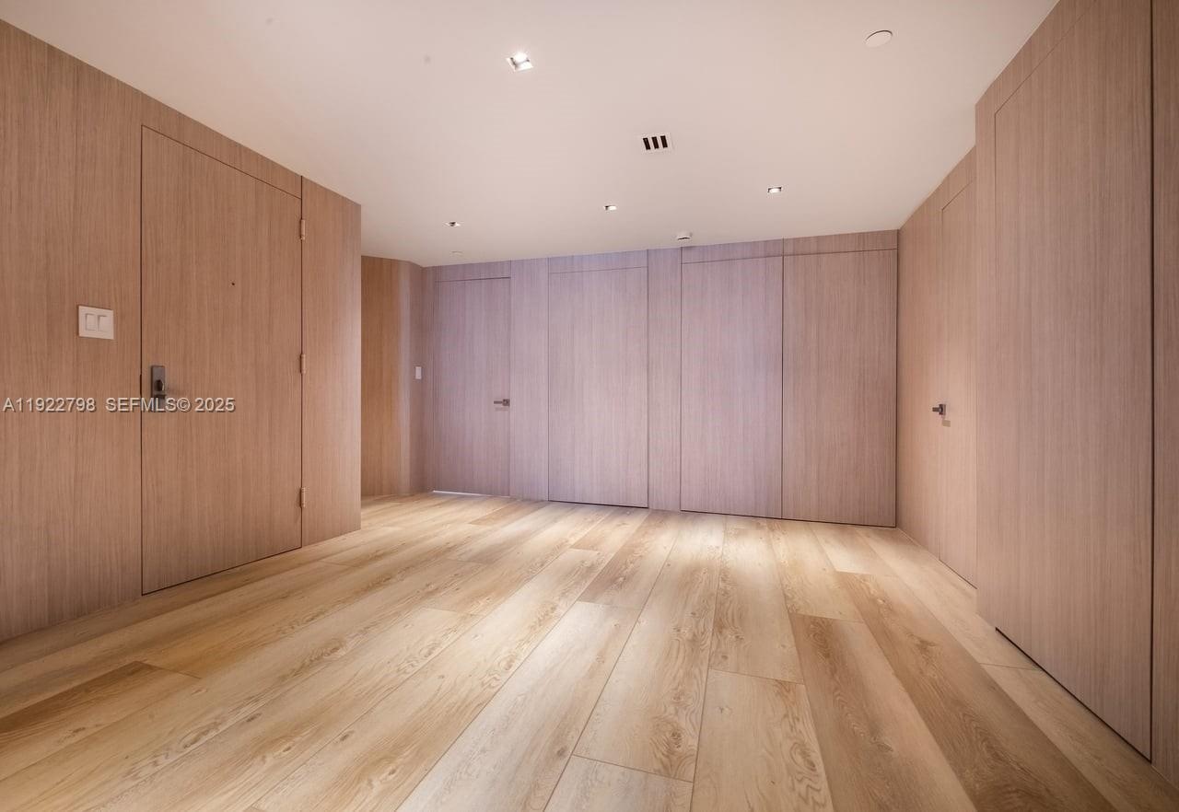
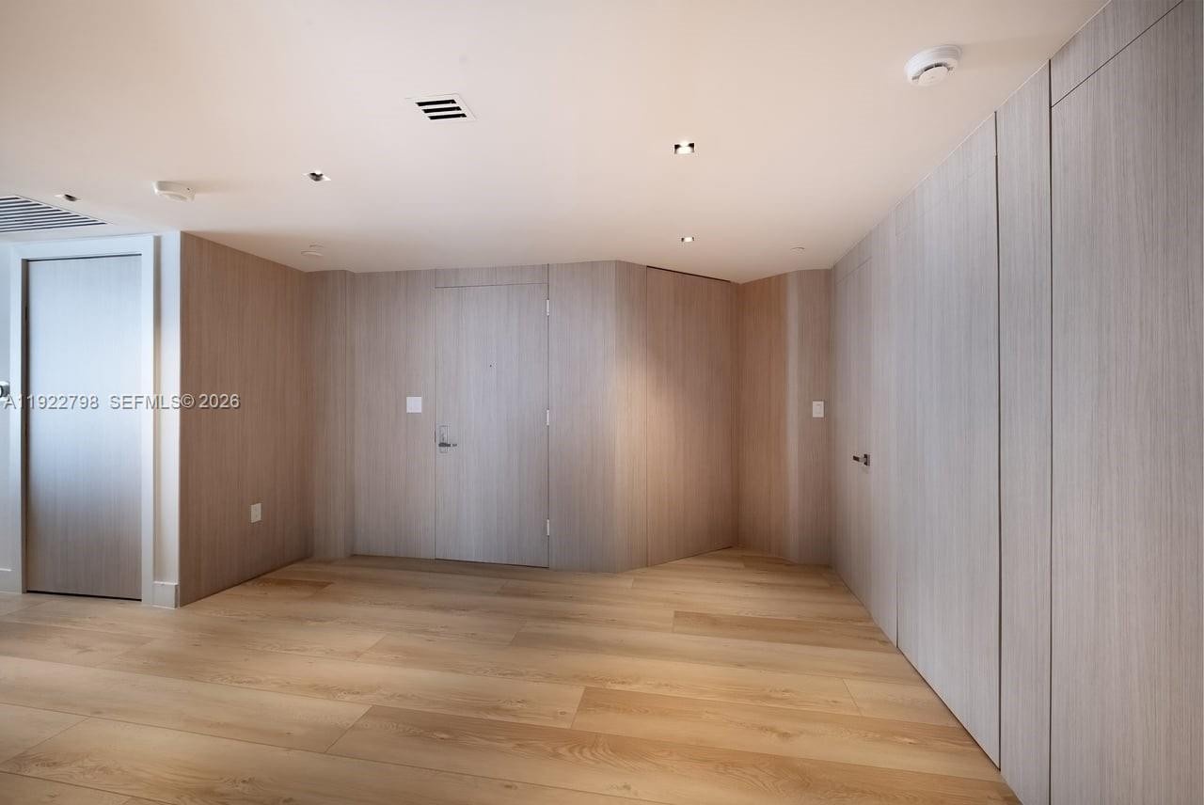
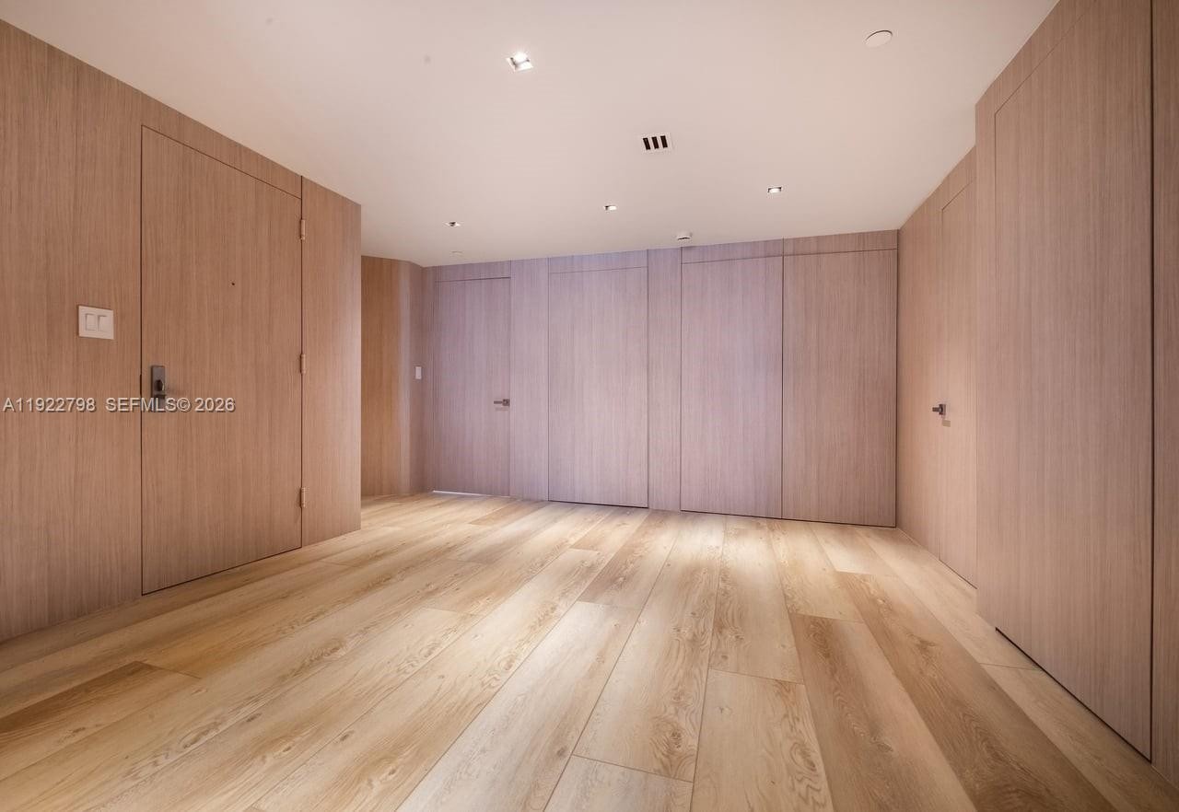
  • Interior hall featuring natural wood-paneled walls, wood-finish flooring, and recessed ceiling lighting
  • Kitchen featuring a waterfall-edge stone island, wood-finish cabinetry, under-cabinet lighting, large-format tile flooring, and floor-to-ceiling glass
  • Floor-to-ceiling windows, recessed lighting, wood-finish cabinetry, stone-surround island, and large-format tile flooring
  • Open-concept interior featuring large-format tile flooring, floor-to-ceiling glass panel walls, recessed ceiling lighting, and a stone-textured exteri
  • Living area featuring expansive floor-to-ceiling windows, recessed ceiling lighting, a textured feature wall, and stone-finished exterior wall detaili
  • Open-concept living space featuring large-format tile flooring, recessed ceiling lighting, built-in cabinetry, and floor-to-ceiling glass windows
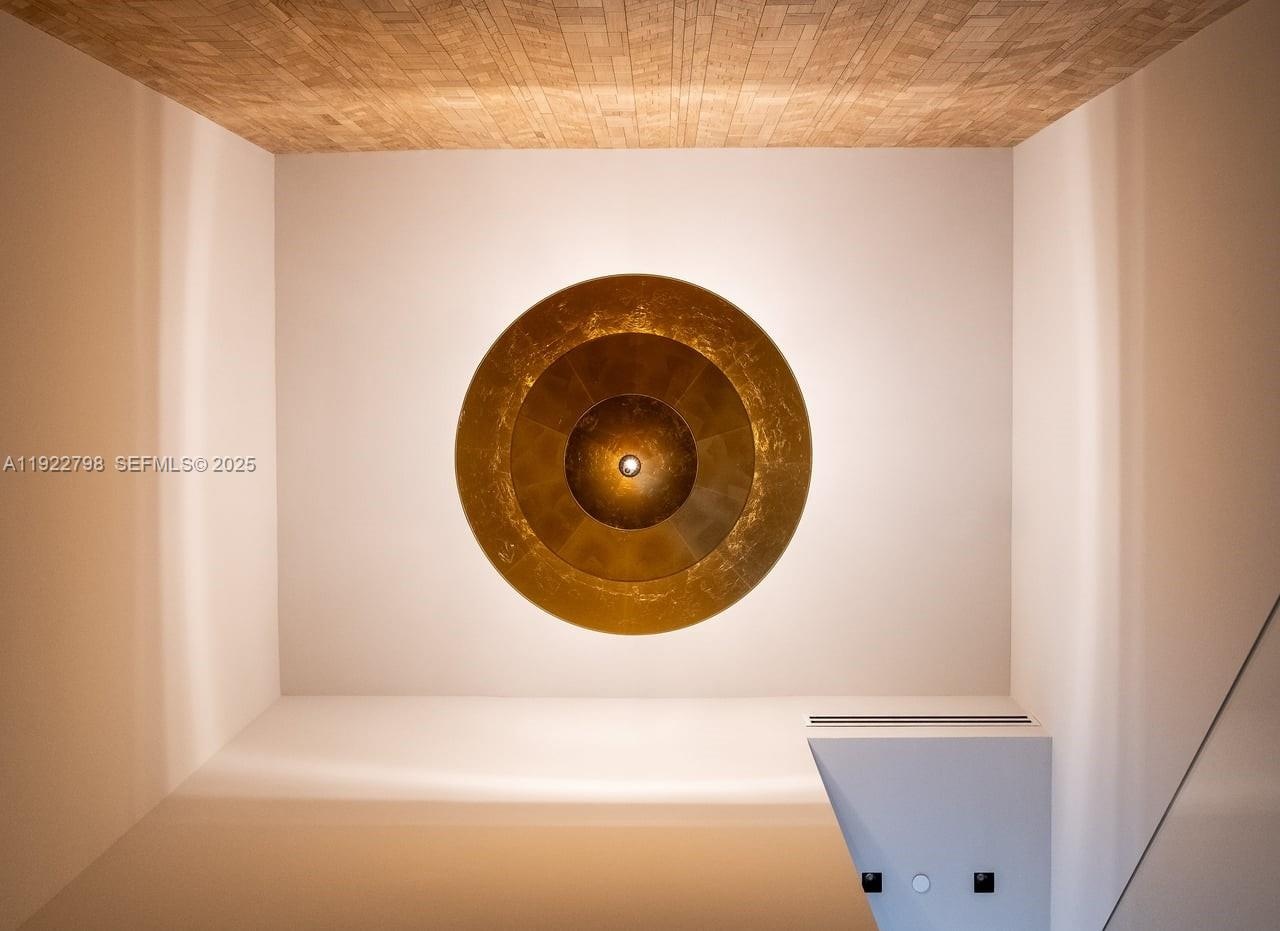
  • Large-format floor tiling, floor-to-ceiling glass sliding doors, three tiered-style metallic pendant lights, and integrated recessed ceiling lighting
  • Kitchen featuring wood-finish cabinetry, a waterfall-edge stone island, stone countertops, recessed lighting, and floor-to-ceiling windows
  • Open-concept space featuring large-format tile flooring, a stone-topped kitchen island with waterfall edge, custom light wood cabinetry, recessed ligh
  • Open-concept interior featuring floor-to-ceiling glass walls, wood-finish flooring, a waterfall-edge kitchen island, and recessed ceiling lighting
  • Customized wine storage featuring a geometric patterned tile wall, integrated horizontal bottle racks, and wood-finish flooring with recessed lighting
  • Floor-to-ceiling glass windows with water scenery, wood-finish flooring, recessed lighting, and textured wall coverings
  • Floor-to-ceiling glass windows, wide-plank wood-finish flooring, recessed lighting, and a glass-paneled balcony railing
  • Open-concept living space featuring wood-finish flooring, floor-to-ceiling glass, recessed lighting, linear architectural lighting, and a wall-mounted
  • Open-concept interior featuring light-toned wood-finish flooring, recessed lighting, floor-to-ceiling windows, and integrated cabinetry
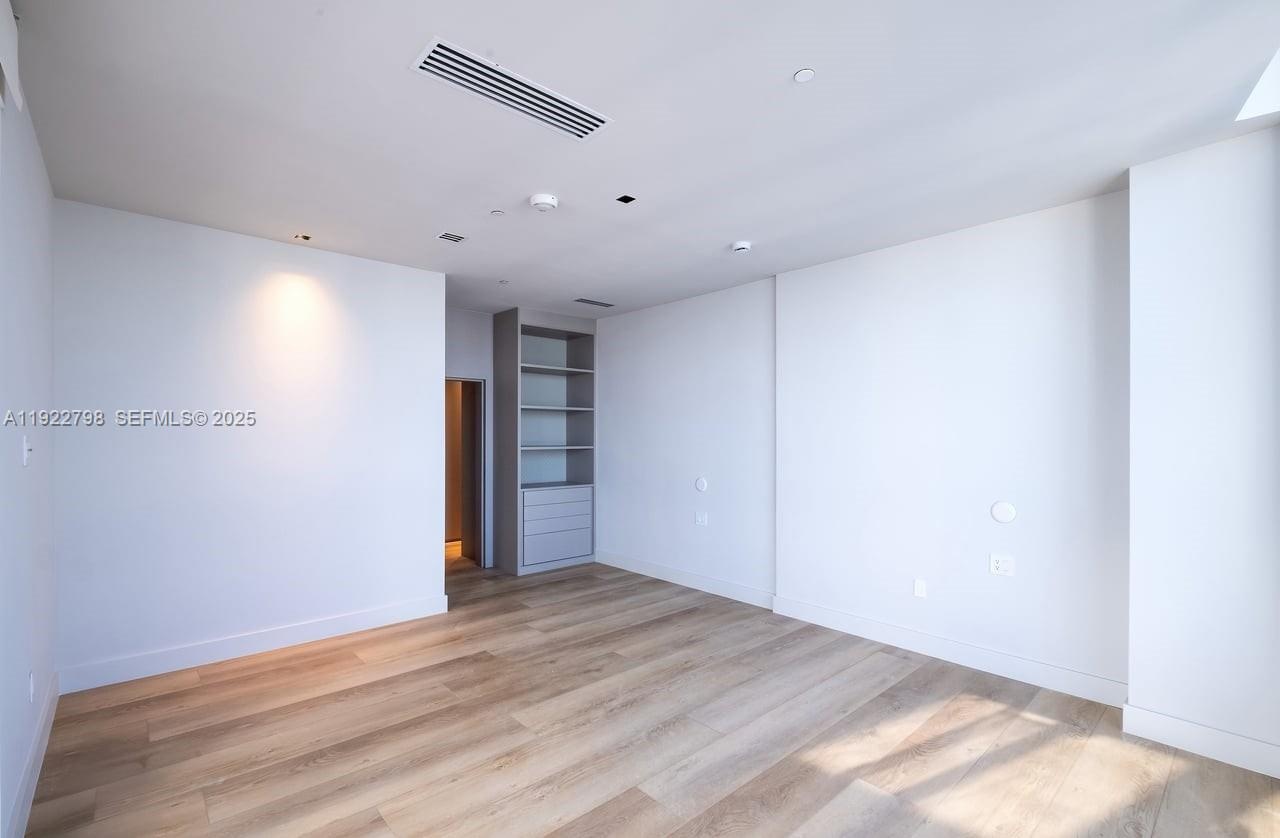
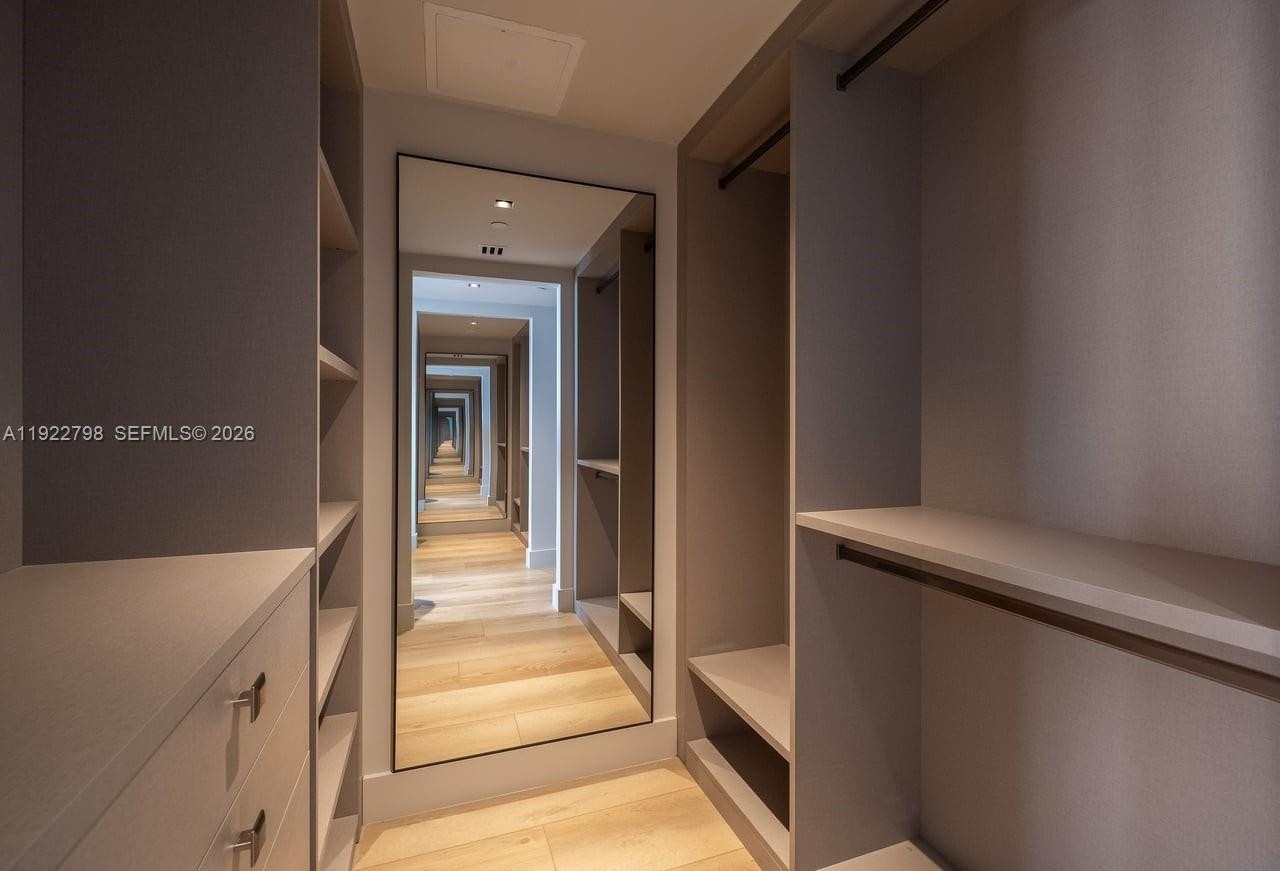
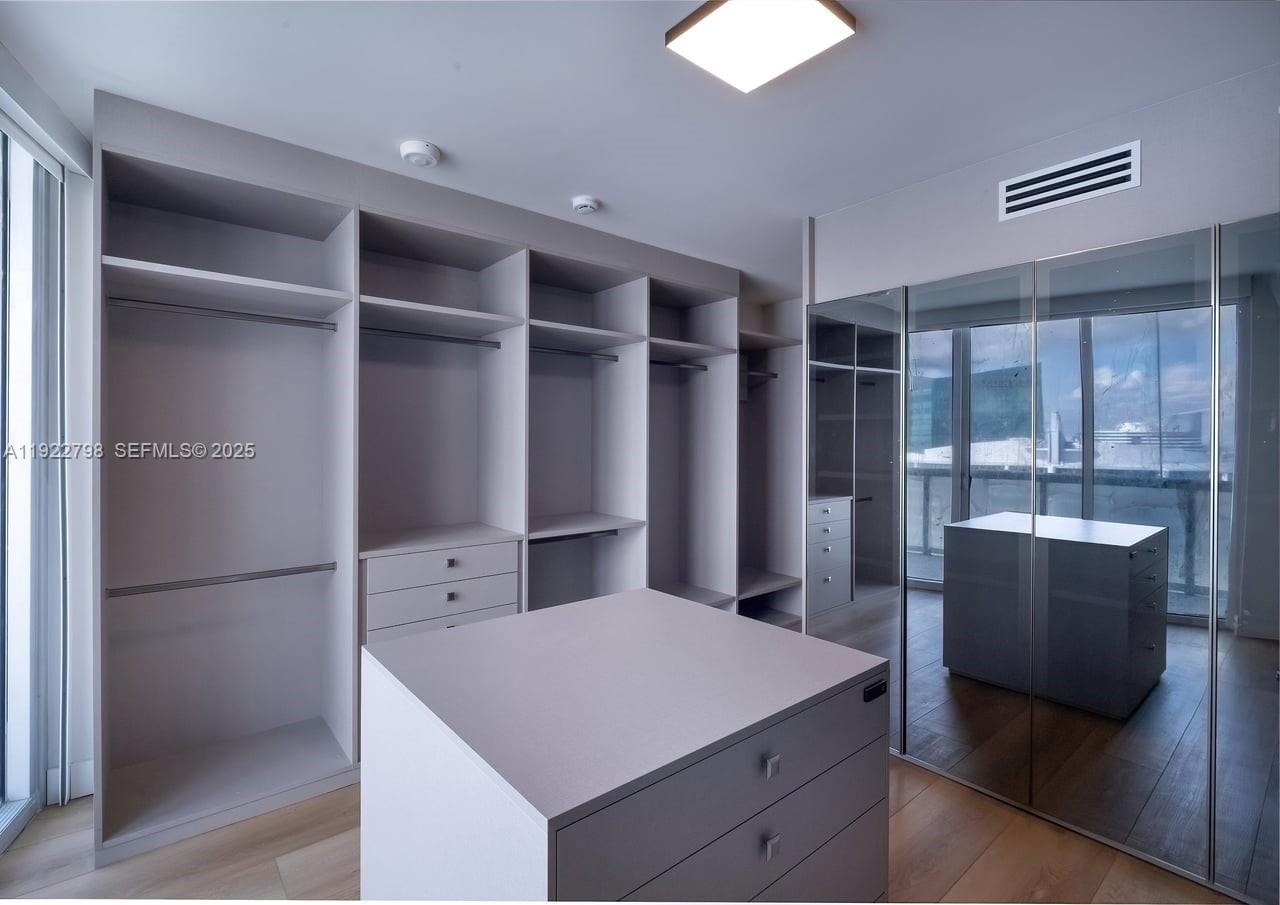
  • Wood-finish flooring, recessed lighting, and built-in floor-to-ceiling shelving
  • Outdoor terrace featuring floor-to-ceiling windows, built-in bench seating, a stone-topped wet bar, and large-format tile flooring

Location

465 Brickell Miami FL 33131 USA

Contact

Palm Beach, FL
Deborah L. Ginsburg
150 Worth Ave, Palm Beach, FL 33480
Phone: +1 561-725-9229
deborahg@nestseekers.com
Listing Courtesy of Douglas Elliman
​
Nest Seekers Logo
Loading...