Nest Seekers

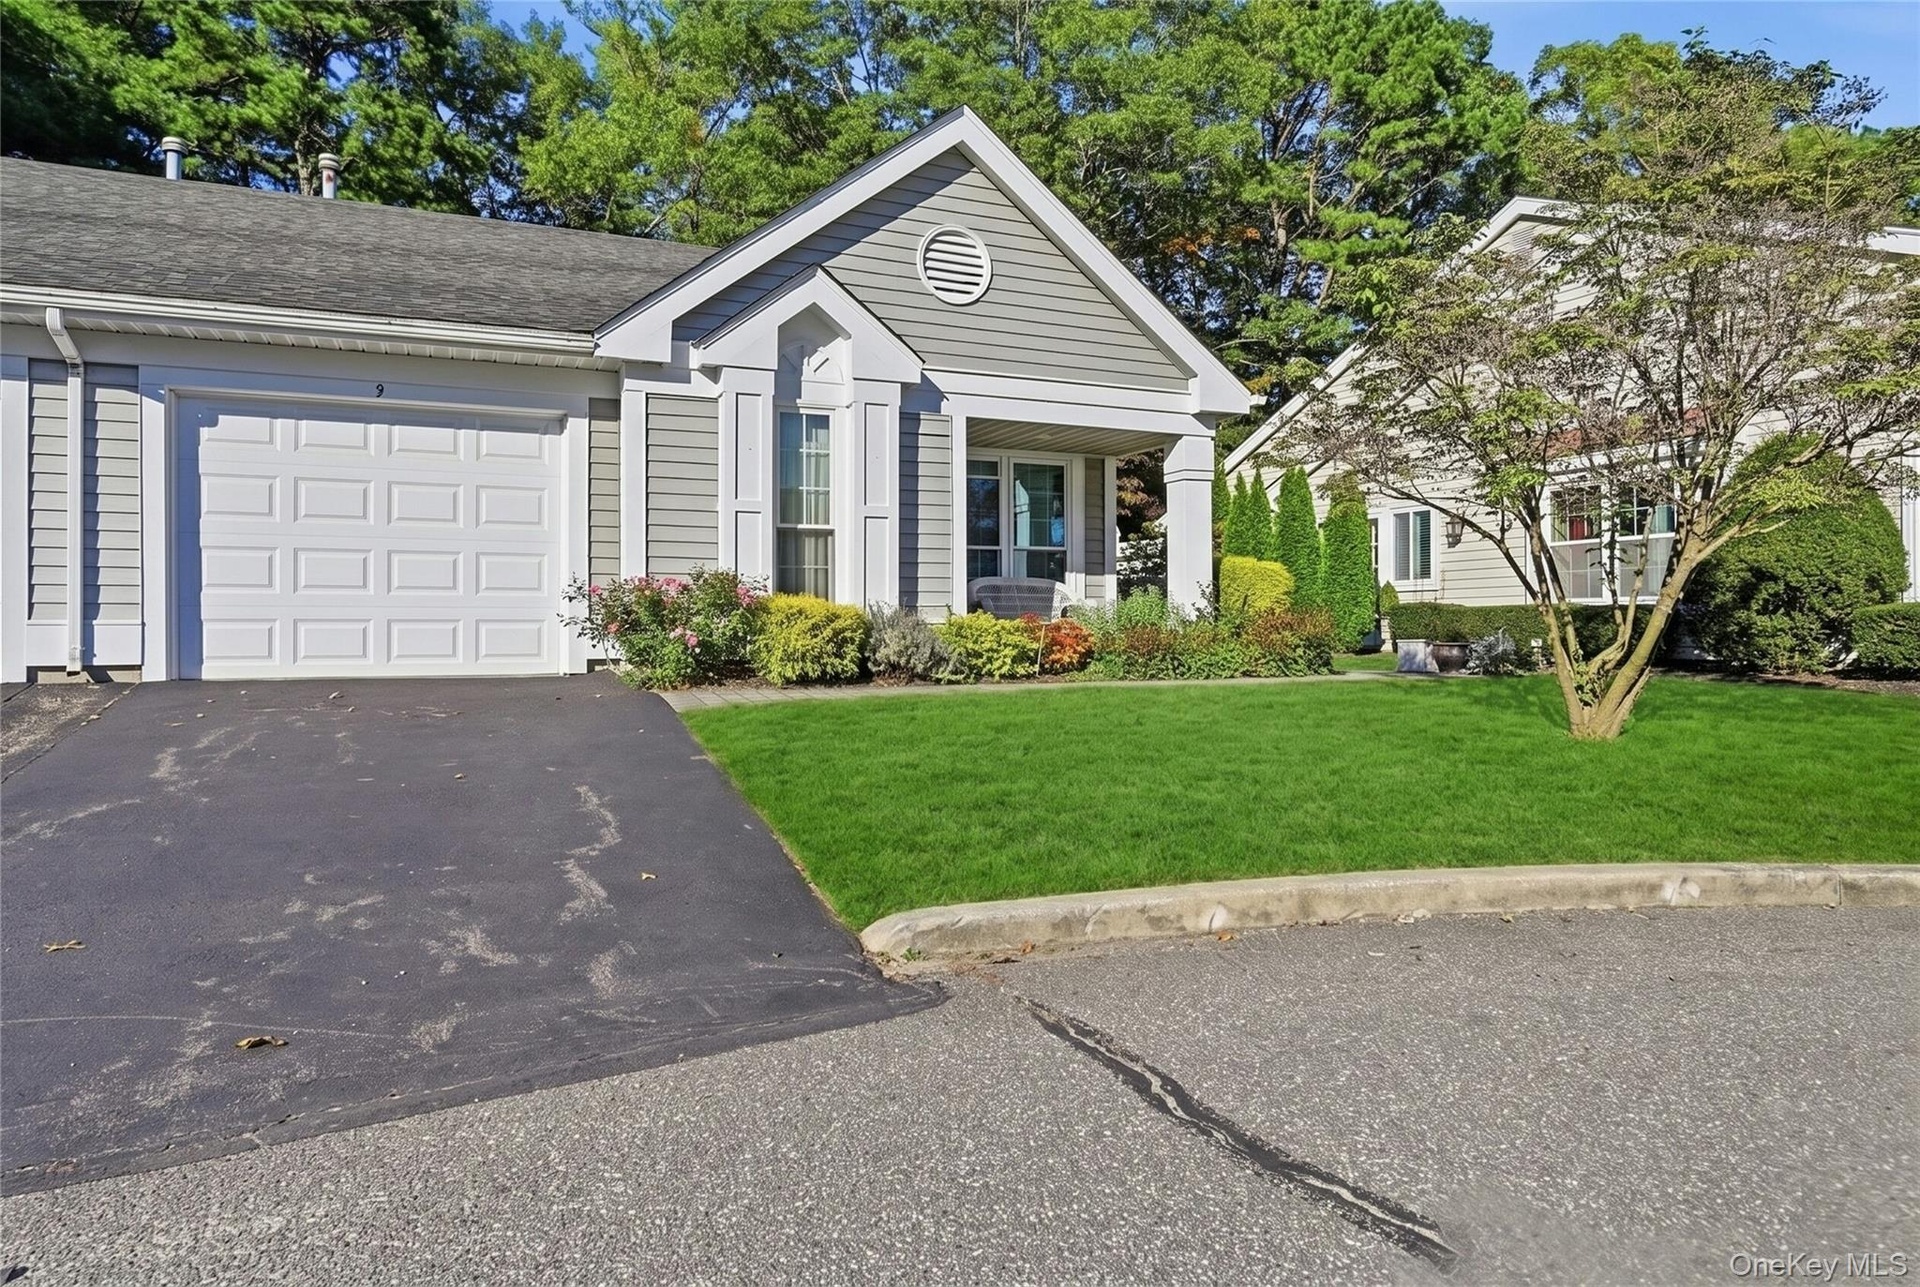
Picture perfect, peaceful amp ; private location for this highly sought after, well priced Bedford home in a beautiful, quiet cul de sac with close proximity to the clubhouse and ...

Brookhaven, NY 11961

Listing

Web ID:5790695
Website:https://www.nestseekers.com/5790695

Property

Ownership: For Sale
Type: Condo
Rooms: 7
Bedrooms: 2 BR
Bathrooms: 2
Pets: Pets Allowed

Financials

Price:$519,900
Annual Taxes:$8,575
Common charges:$605

Description

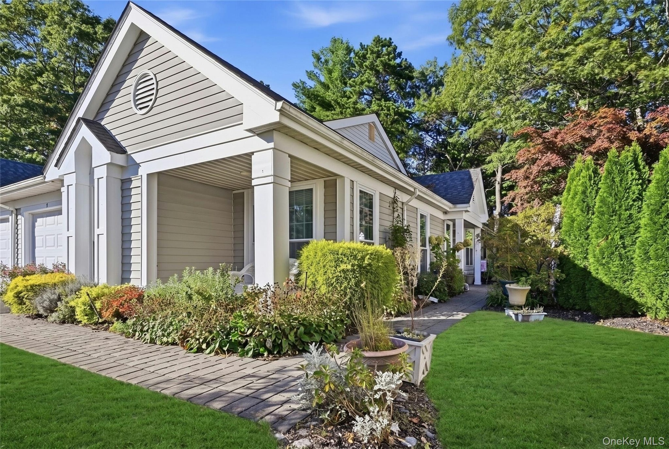
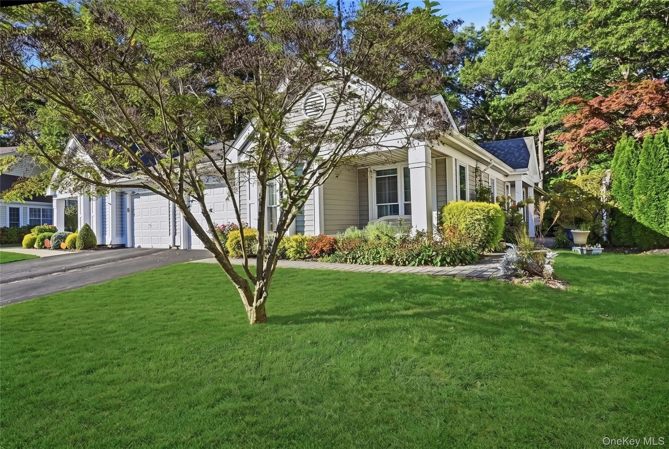
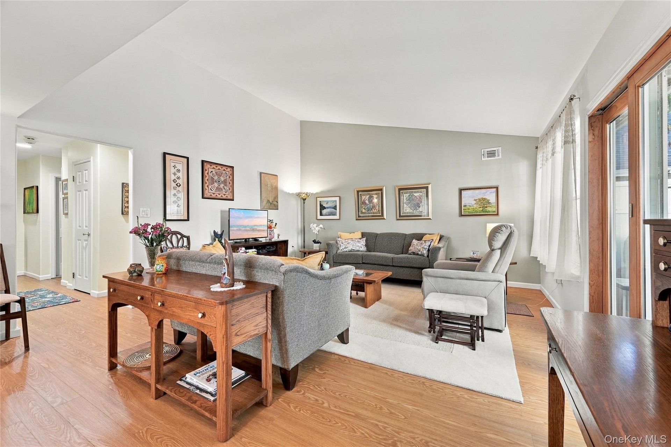
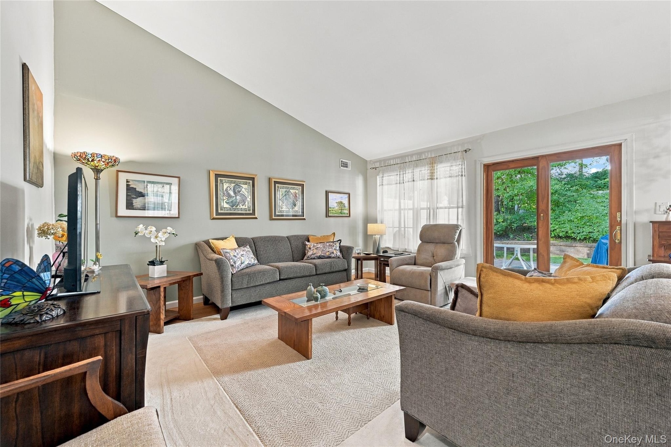
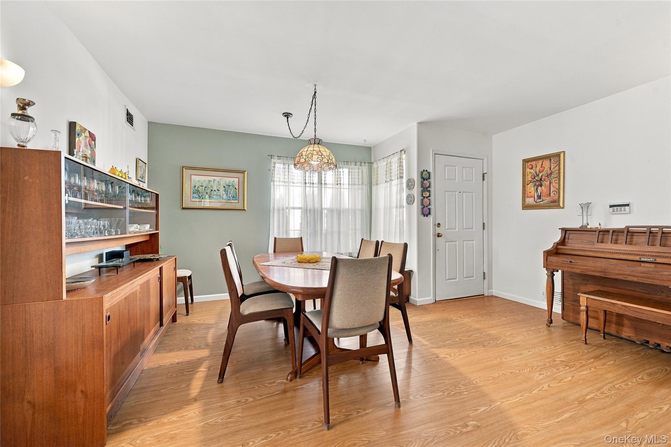
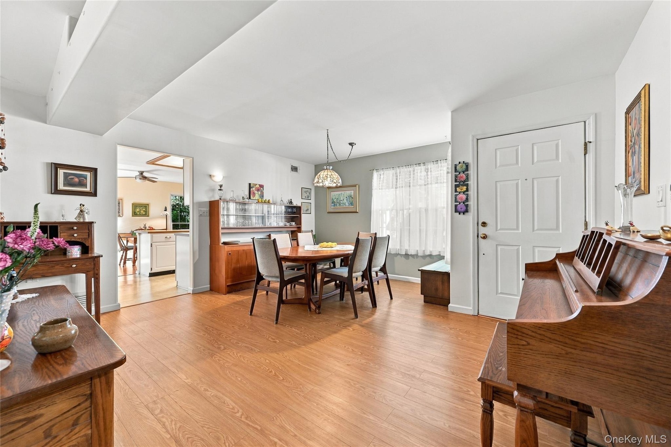
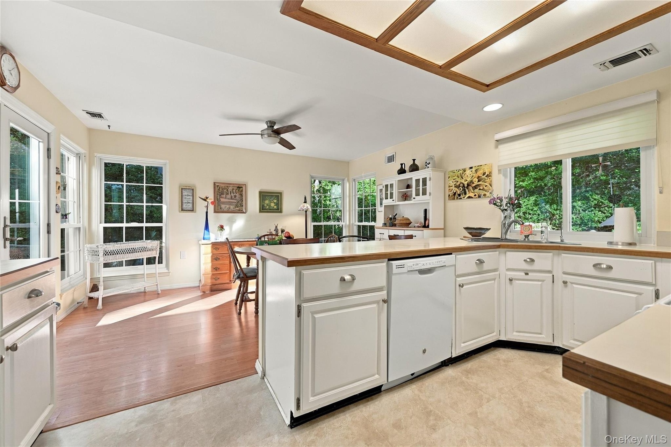
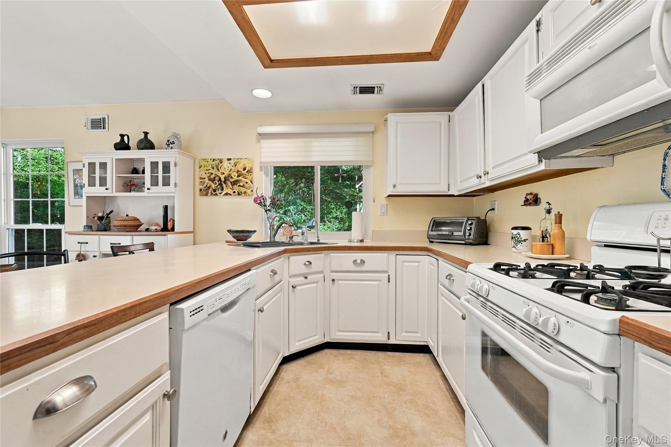
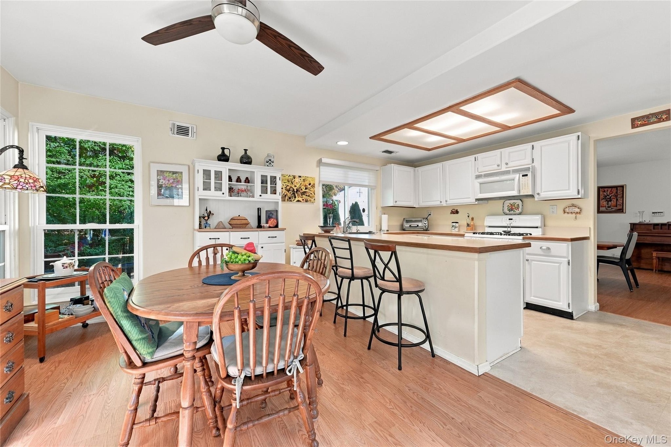
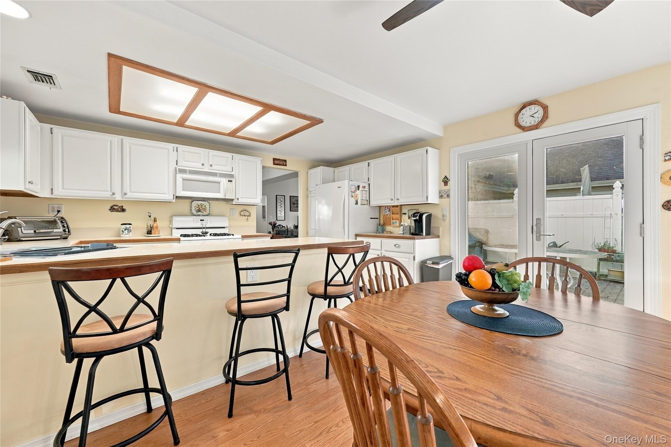
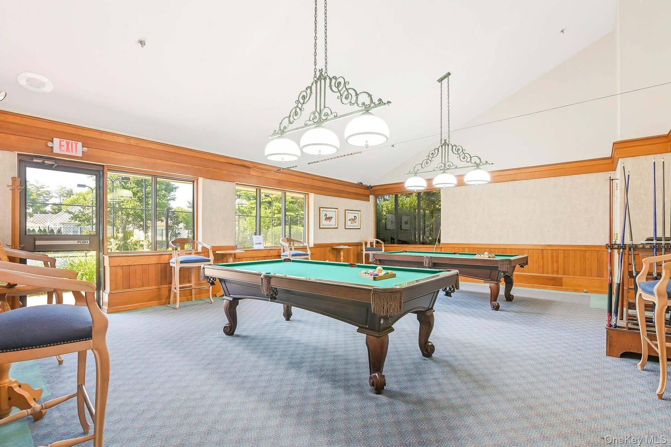
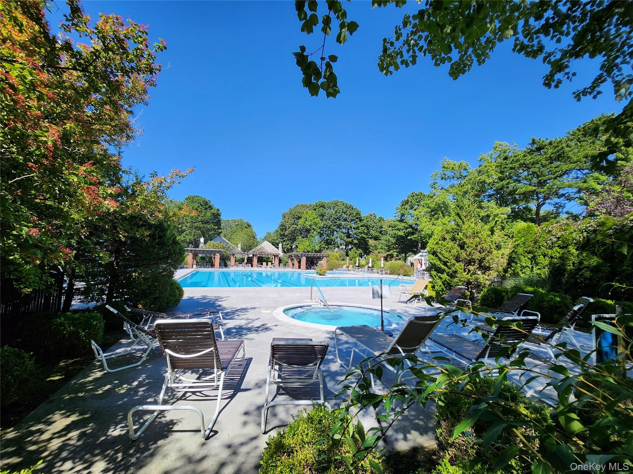
Picture perfect, peaceful & private location for this highly sought after, well priced Bedford home in a beautiful, quiet cul de sac with close proximity to the clubhouse and the extensive amenities offered in the Glen. Premium location wrapped in mature landscape, blossoming bushes & flowers for the privacy you deserve. The Glen is a premier active 55+ community boasting 24 hour guard gated security with extensive community spaces & walkways, an unparalled country club clubhouse with a plethora of indoor & outdoor activities including an expansive in-ground pool, tennis, pickle ball, horseshoes, billiards, pottery.....you can be as busy or reclusive as you desire! Beautiful curb appeal with brick/paver walkways & custom accents/trims. The Bedford model offers 1476 of living space with a modern & open, yet warm & inviting floorplan. The expansive open living room & dining room is a perfect space for entertaining family and friends. The large formal living room offers beautiful vaulted/volume ceilings, warm colors & an accent wall, ample room for furniture and Andersen sliding door to the private backyard. The well sized formal dining room is wrapped in windows for natural light, offers ample room for a large dining room table & chairs, and china cabinet/hutch & has a perfect flow into the formal living room & eat in kitchen/leisure room. Both rooms have premium laminate flooring. The large eat in kitchen in the Bedford model offers walls of cabinetry & storage space and provides lots of flexibility - spacious enough for a dining area & seating area, has updated Andersen windows & french doors which wrap the room in natural light, and the stunning landscape provides utmost privacy. The warm & inviting, the primary bedroom suite offers vaulted/volume ceilings & built in accent shelving adding a "little extra" to the room, updated wall to wall carpeting, and a large walk in closet. Tristate replacement windows provide comfort & natural light, Levelor blinds add privacy. The lovely primary bathroom offers an walk in shower with updated ceramic tiled walls & an accent border, updated vanity & commode, ceramic tile floors & a Tristate replacement window for natural light. The hallway/guest bathroom is updated with ceramic tiled floors, an upgraded vanity & commode, and bathtub/shower with beautiful ceramic tiled walls/tub surround. The second/guest bedroom is adjacent to the hall bathroom offering vaulted/volume ceilings, a triple/full wall closet & Tristate replacement windows. A Laundry/utility room offers an updated American Standard natural gas heating/CAC system, full sized washer & dryer, and hot water tank. The attached one car garage (with a newer door & electric door opener) offers built in shelving, and pull down attic stairs to additional storage. Additionally the backyard is a private, quiet oasis...wrapped in tall privacy/shade trees & beautiful landscape, with a large brick/paver patio - perfect for entertaining & enjoying the outdoors. The monthly maintenance fee of $605 includes lawn maintenance, snow removal to the front door, driveway sealcoating, roof replacement, gutter cleaning, in-ground sprinklers, Clubhouse and all amenities, security and more. Optimum 300 channels plus Showtime, 300 speed Internet service and a dedicated landline is also part of the monthly maintenance fee. True Taxes without STAR are $8,575.05. Enjoy the peace and security of a 24/7 guard gated community & the many many community amenities, clubs, groups & events that The Glen offers, and a carefree active lifestyle!
Virtual Tour: https://unbranded.youriguide.com/embed/9_amagansett_ct_ridge_ny

Amenities

  • Back Yard
  • Breakfast Bar
  • Cable Connected
  • Cathedral Ceiling(s)
  • Ceiling Fan(s)
  • Clubhouse
  • Dishwasher
  • Dryer
  • Eat-in Kitchen
  • Electricity Connected
  • First Floor Bedroom
  • First Floor Full Bath
  • Fitness Center
  • Formal Dining
  • Front Yard
  • Garden
  • Gas Oven
  • Gas Water Heater
  • Gated
  • Gated Community
  • High ceiling
  • Landscaped
  • Level
  • Maintenance Grounds
  • Microwave
  • Natural Gas Connected
  • Open Floorplan
  • Part Wooded
  • Phone Connected
  • Pool
  • Primary Bathroom
  • Private
  • Recreation Facilities
  • Refrigerator
  • Security
  • Security Gate
  • Sewer Connected
  • Snow Removal
  • Sprinklers In Front
  • Sprinklers In Rear
  • Tennis Court(s)
  • Trash
  • Trash Collection Private
  • Underground Utilities
  • Walk-In Closet(s)
  • Washer
  • Water Connected
  • Light & Bright, Highly Sought After Bedford Model In A Quiet Cul De Sac.
  • Premium Location On Beautifully Landscaped, Private Property In A Quiet Cul De Sac Close To The Paseo & All Community Amenities!
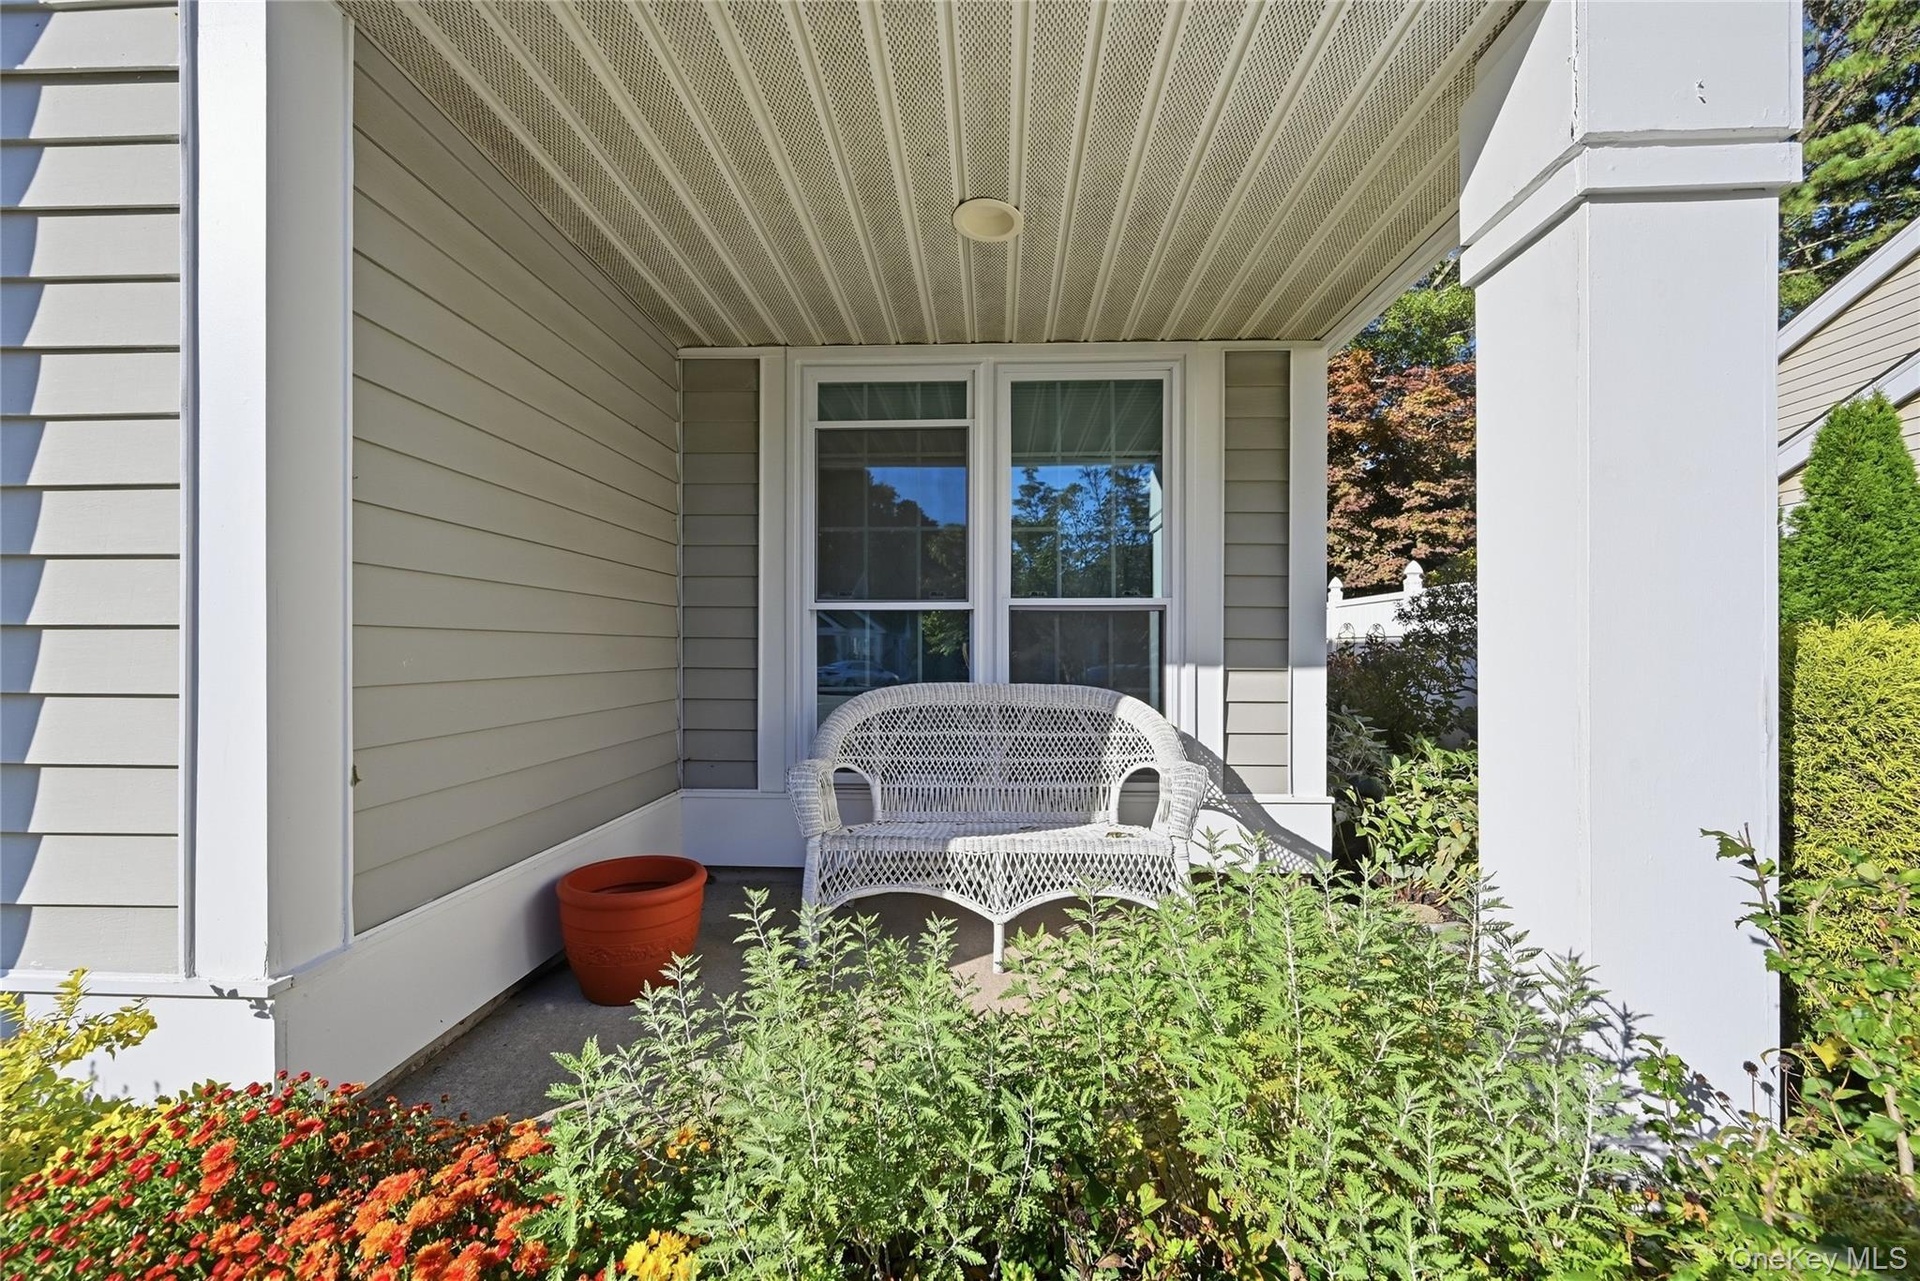
  • The Front Of The Condo Offers A Covered Brick/Paver Patio - A Perfect Spot To Relax & Unwind, Read The Newspaper Or Catch Up With Friends & Neighbors.
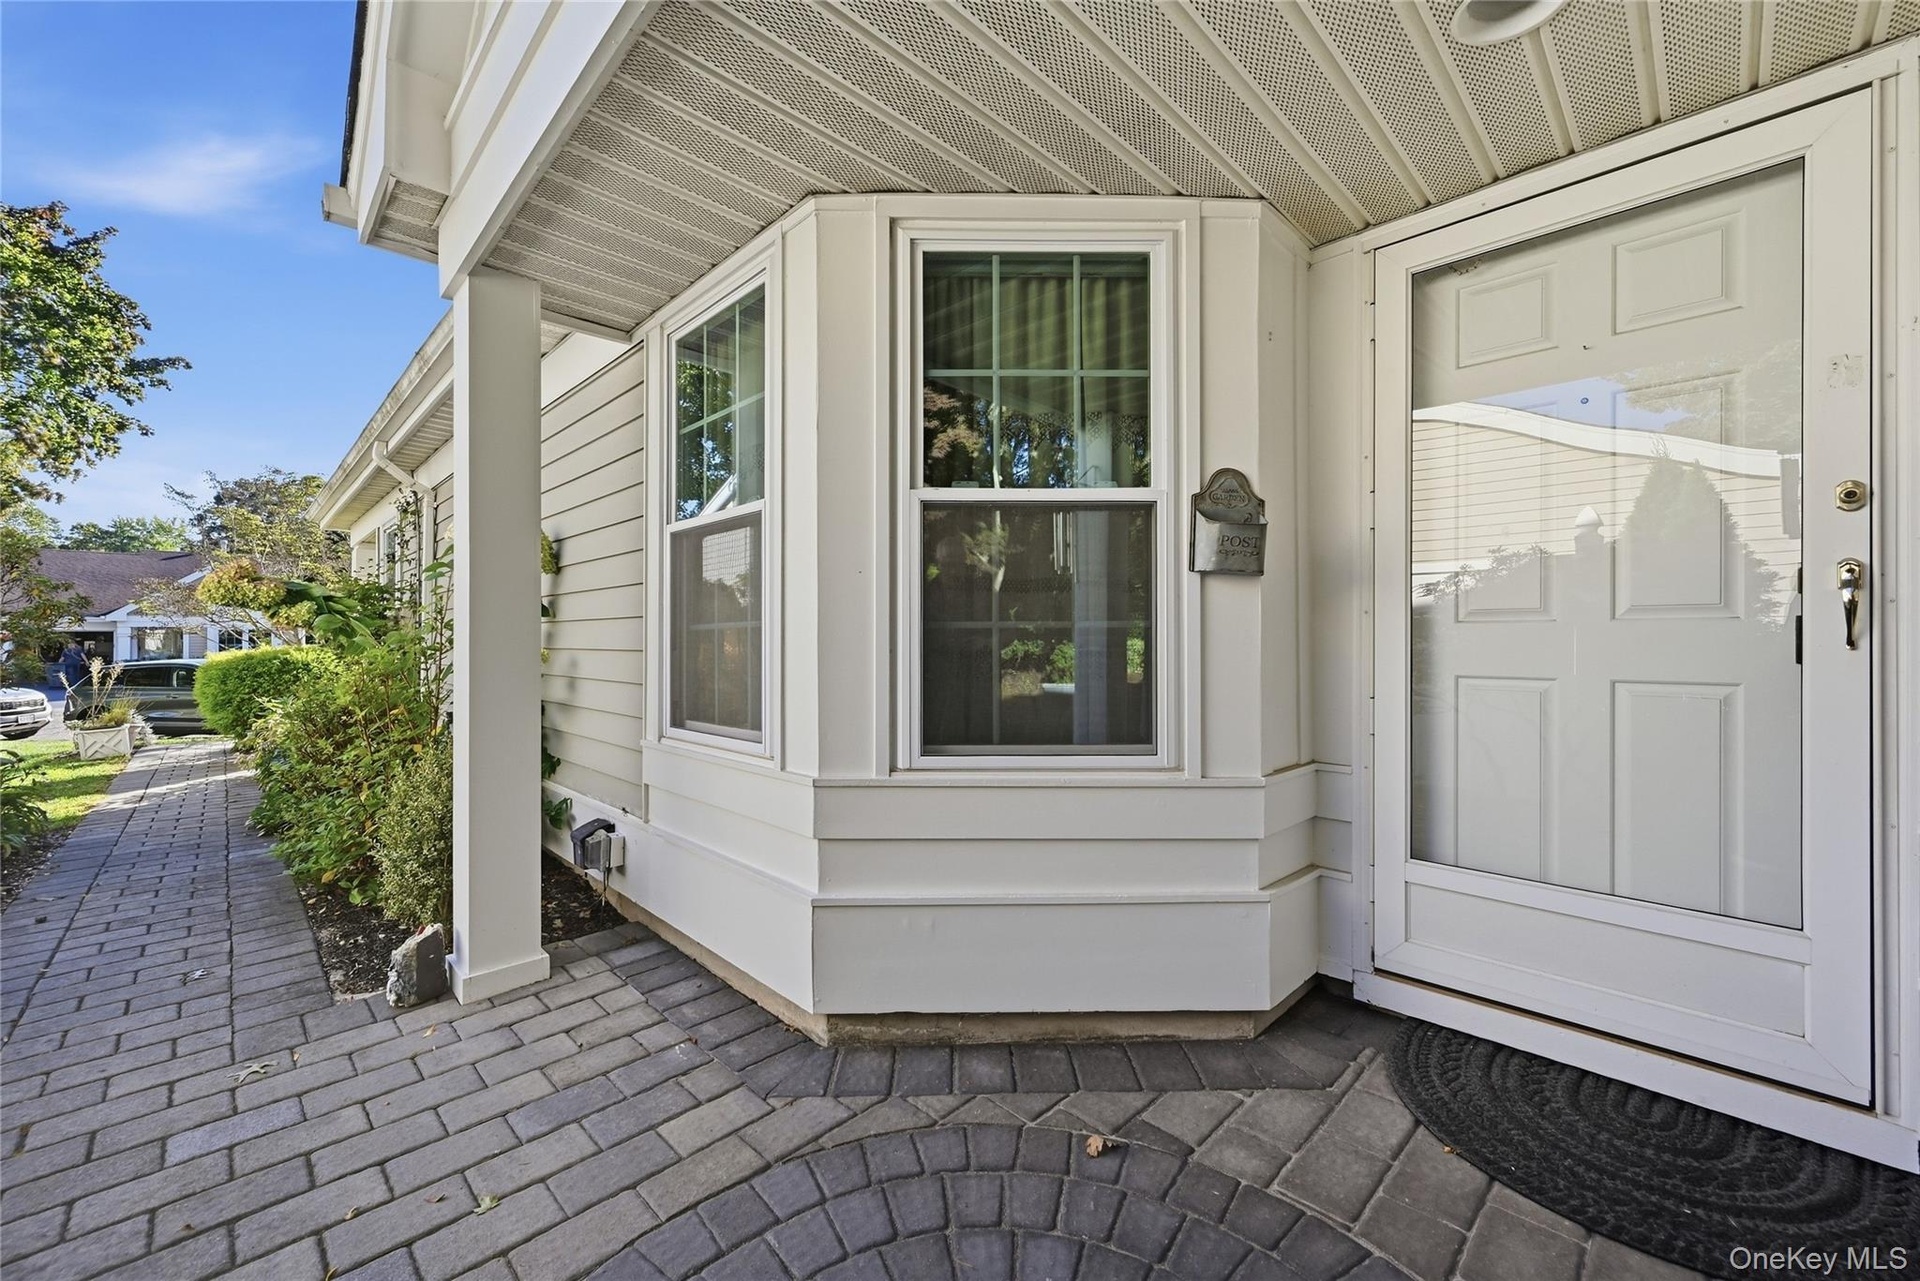
  • A Brick/Paver Walkway With An Accent Custom Embedded Circle At The Covered Front Entry Leads Into The Home.
  • The Entrance Foyer Opens Into A Beautiful Open Living Room & Dining Room...The Elegant Formal Living Room Offers Warm & Inviting Colors With An Accent
  • The Elegant & Inviting Formal Living Room Offers Warm Colors/Hues With An Accent Wall, Vaulted/Volume Ceilings And New Andersen Sliding Doors To A Lar
  • The Formal Entrance Foyer Opens Into A Beautiful Open Formal Dining Room & Formal Living Room...The Spacious Formal Dining Room Offers  Large Corner W
  • The Beautiful Open Floorplan Flows From The Formal Dining Room Into The Formal Living Room - A Perfect Large Space For Entertaining Family & Friends,
  • The Wonderful Large Open Eat In Kitchen & Leisure Room Is Wrapped With Walls Of Cabinetry & Illuminated With Natural Light.
  • The Eat In Kitchen Offers Walls Of Cabinetry With Ample Storage, Oversized Kitchen Sink With A Large Window Above, Vast Counter/Serving Spaces & Opens
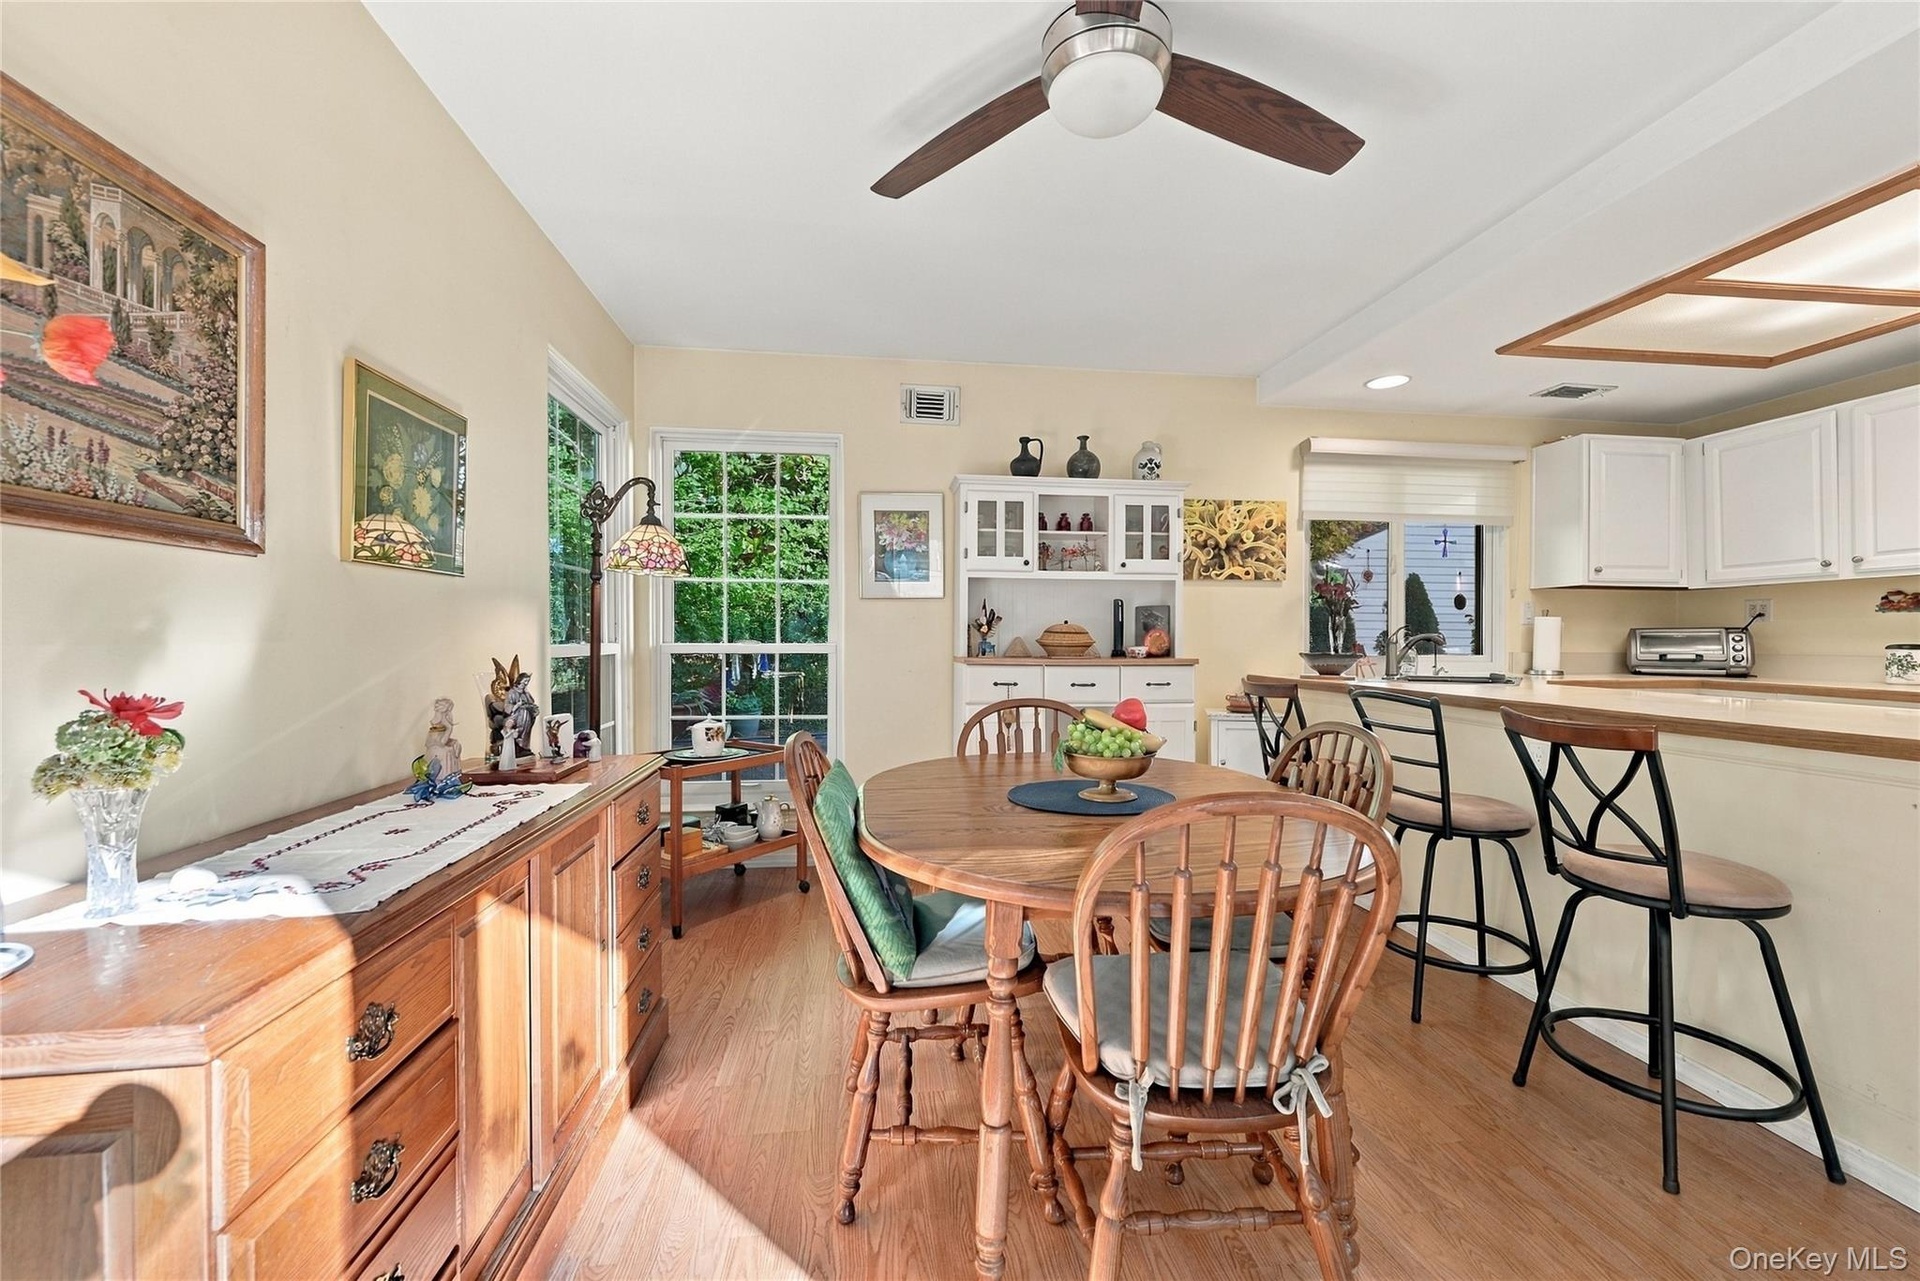
  • Between The Eat In Kitchen & The Leisure Room Is A Breakfast Bar & Barstool Area - Perfect For A Quick Bite And For Preparing & Serving Meals. The Lei
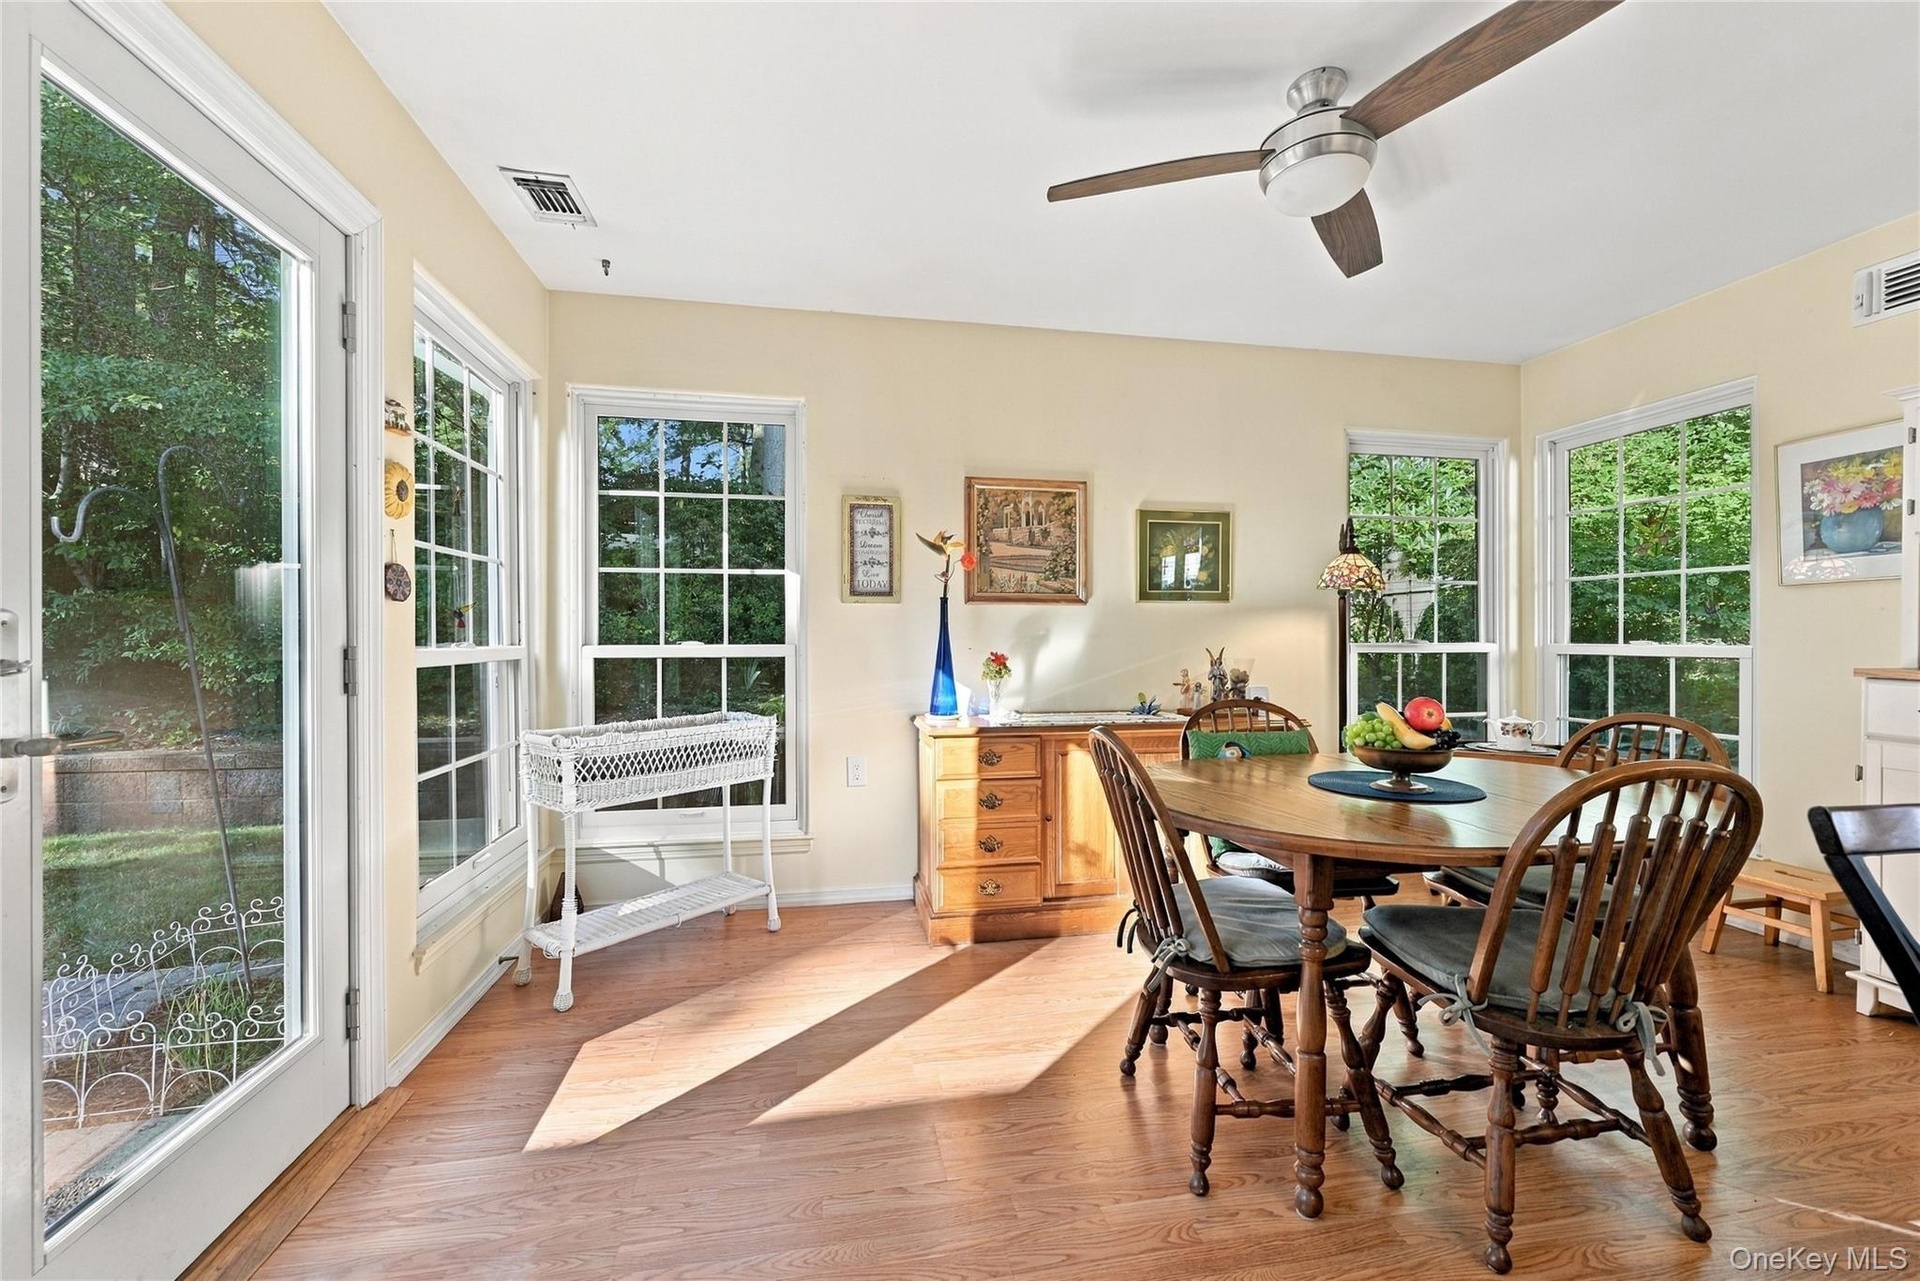
  • The Kitchen/Leisure Room Also Offers  New Andersen French Doors To A Large Brick/Paver Patio & The Private Backyard, And New Andersen Windows For Natu
  • The Leisure Room Is Wrapped With Large Andersen Windows And French Doors For Natural Light & Has  Beautiful Views Of The Mature Trees, Landscape & Pri
  • Another View Of The Open Leisure Room & Eat In Kitchen Offering Ample Room For A Kitchen Table & Chairs, And Separate Seating Area, Large Counter/Serv
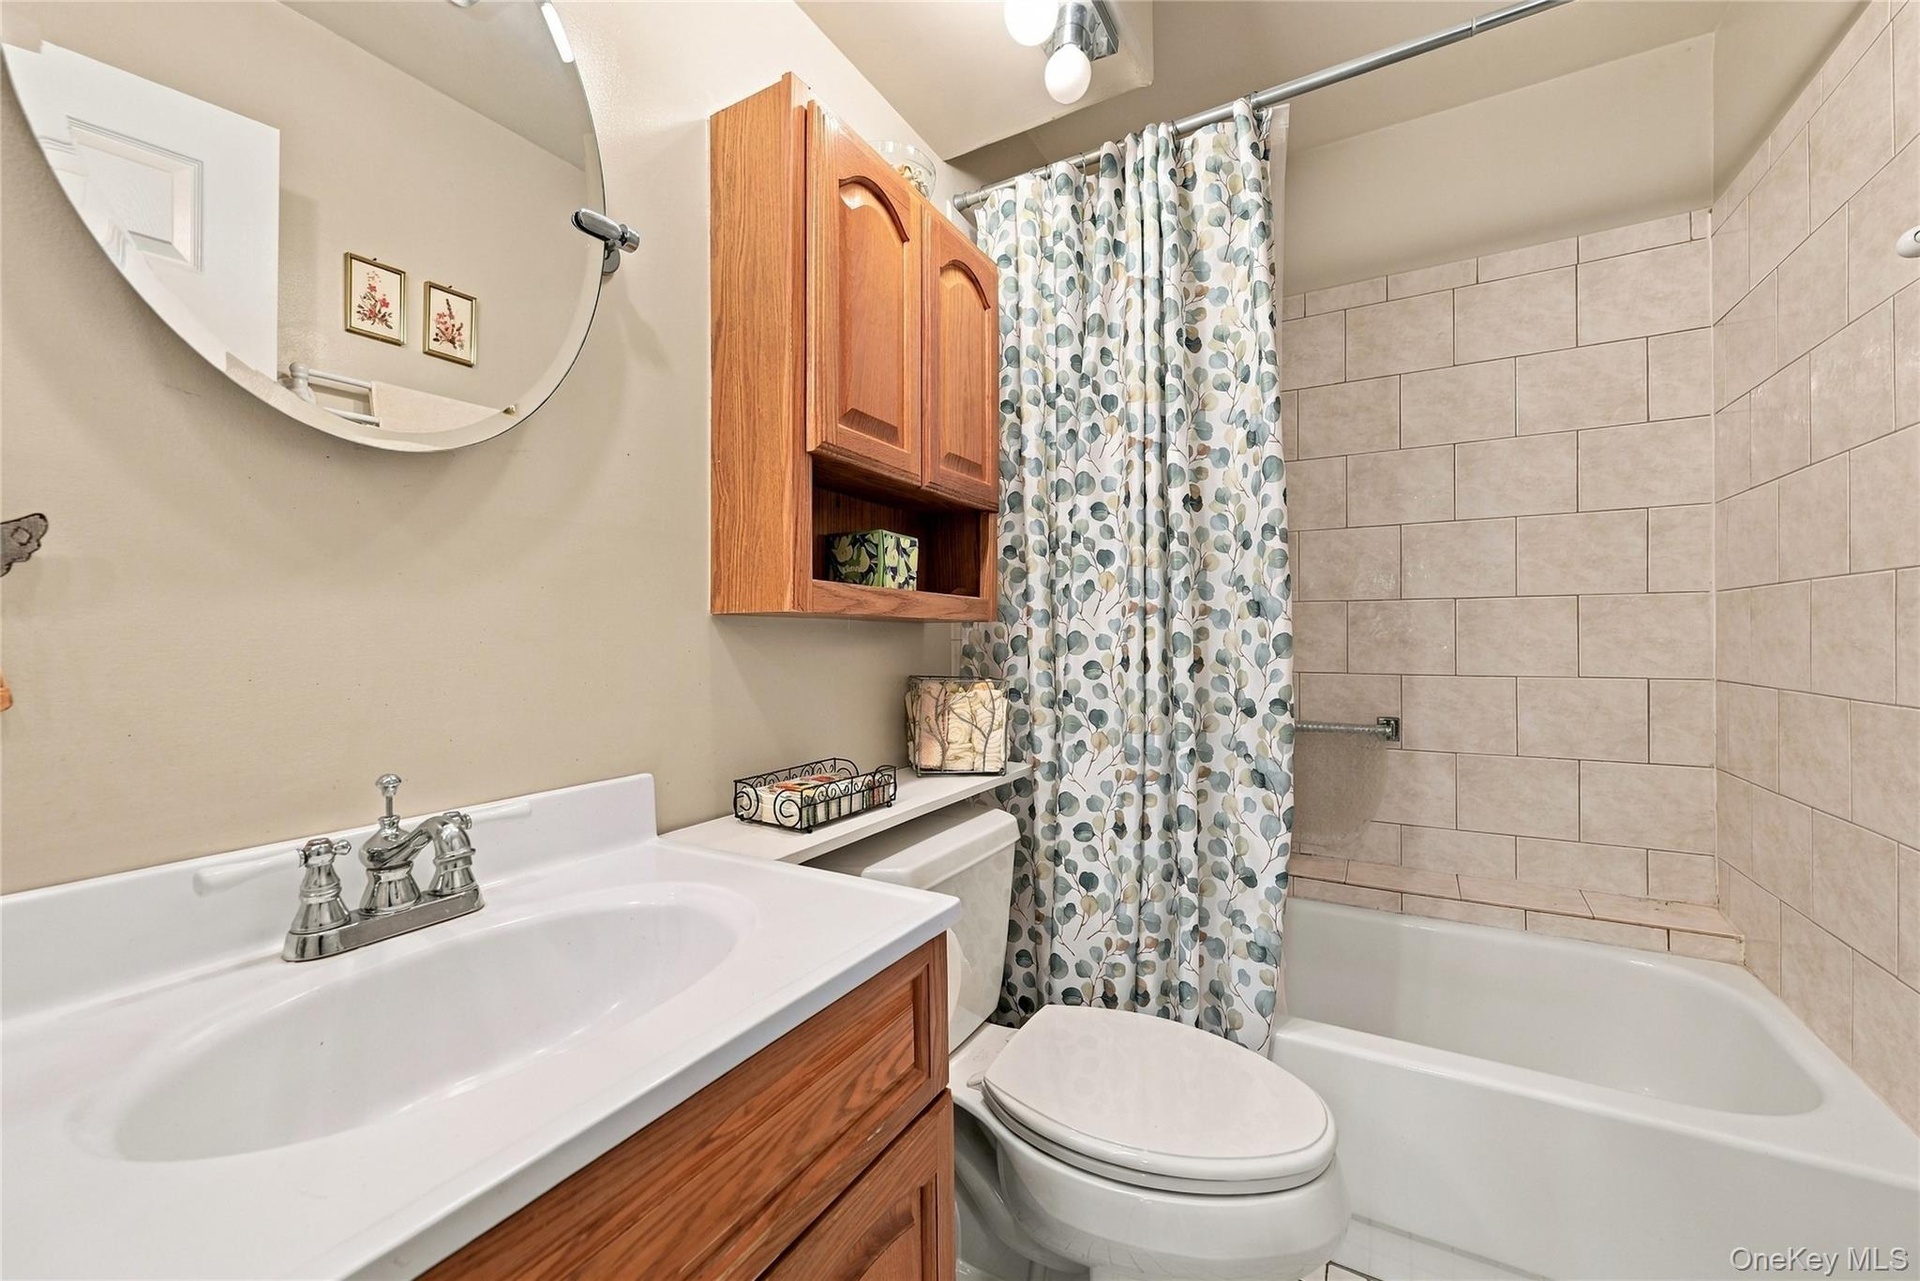
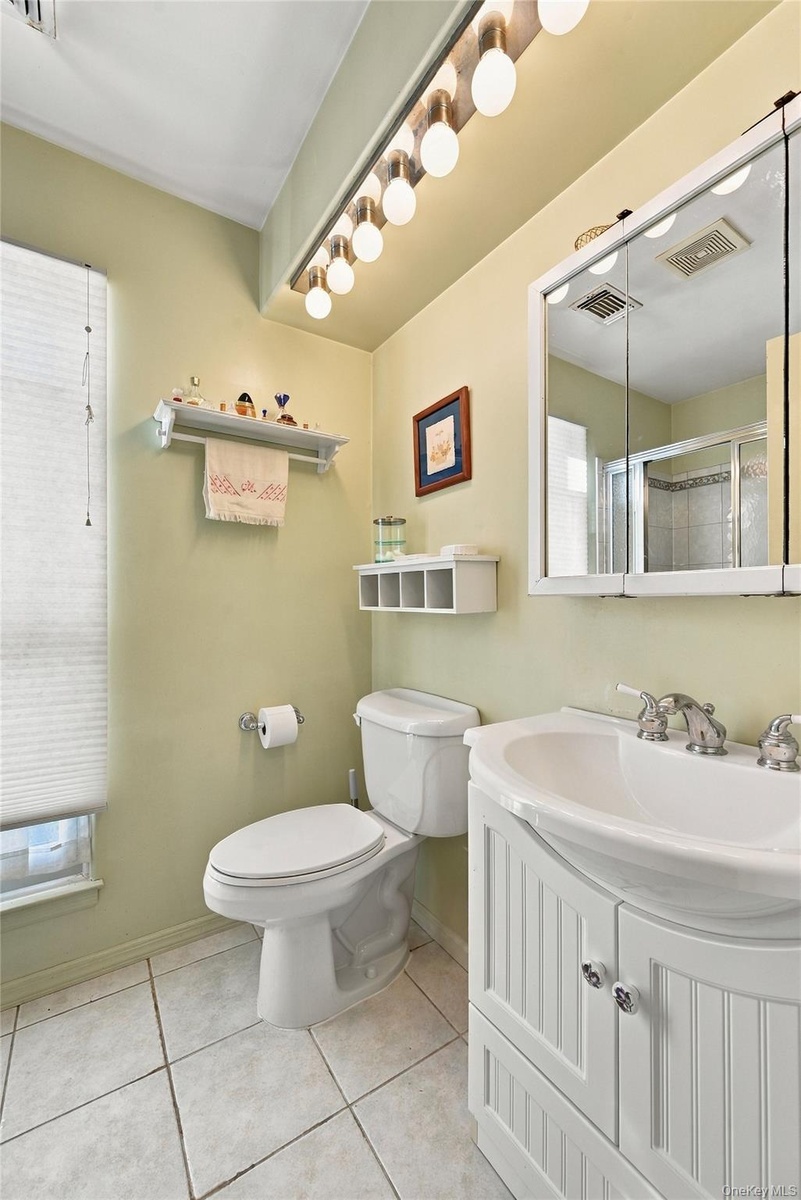
  • The Hall/Guest Bathroom Offers A Full Bathtub/Shower With Lovely Updated Ceramic Tile, An Upgraded Vanity & Upgraded Fixtures.
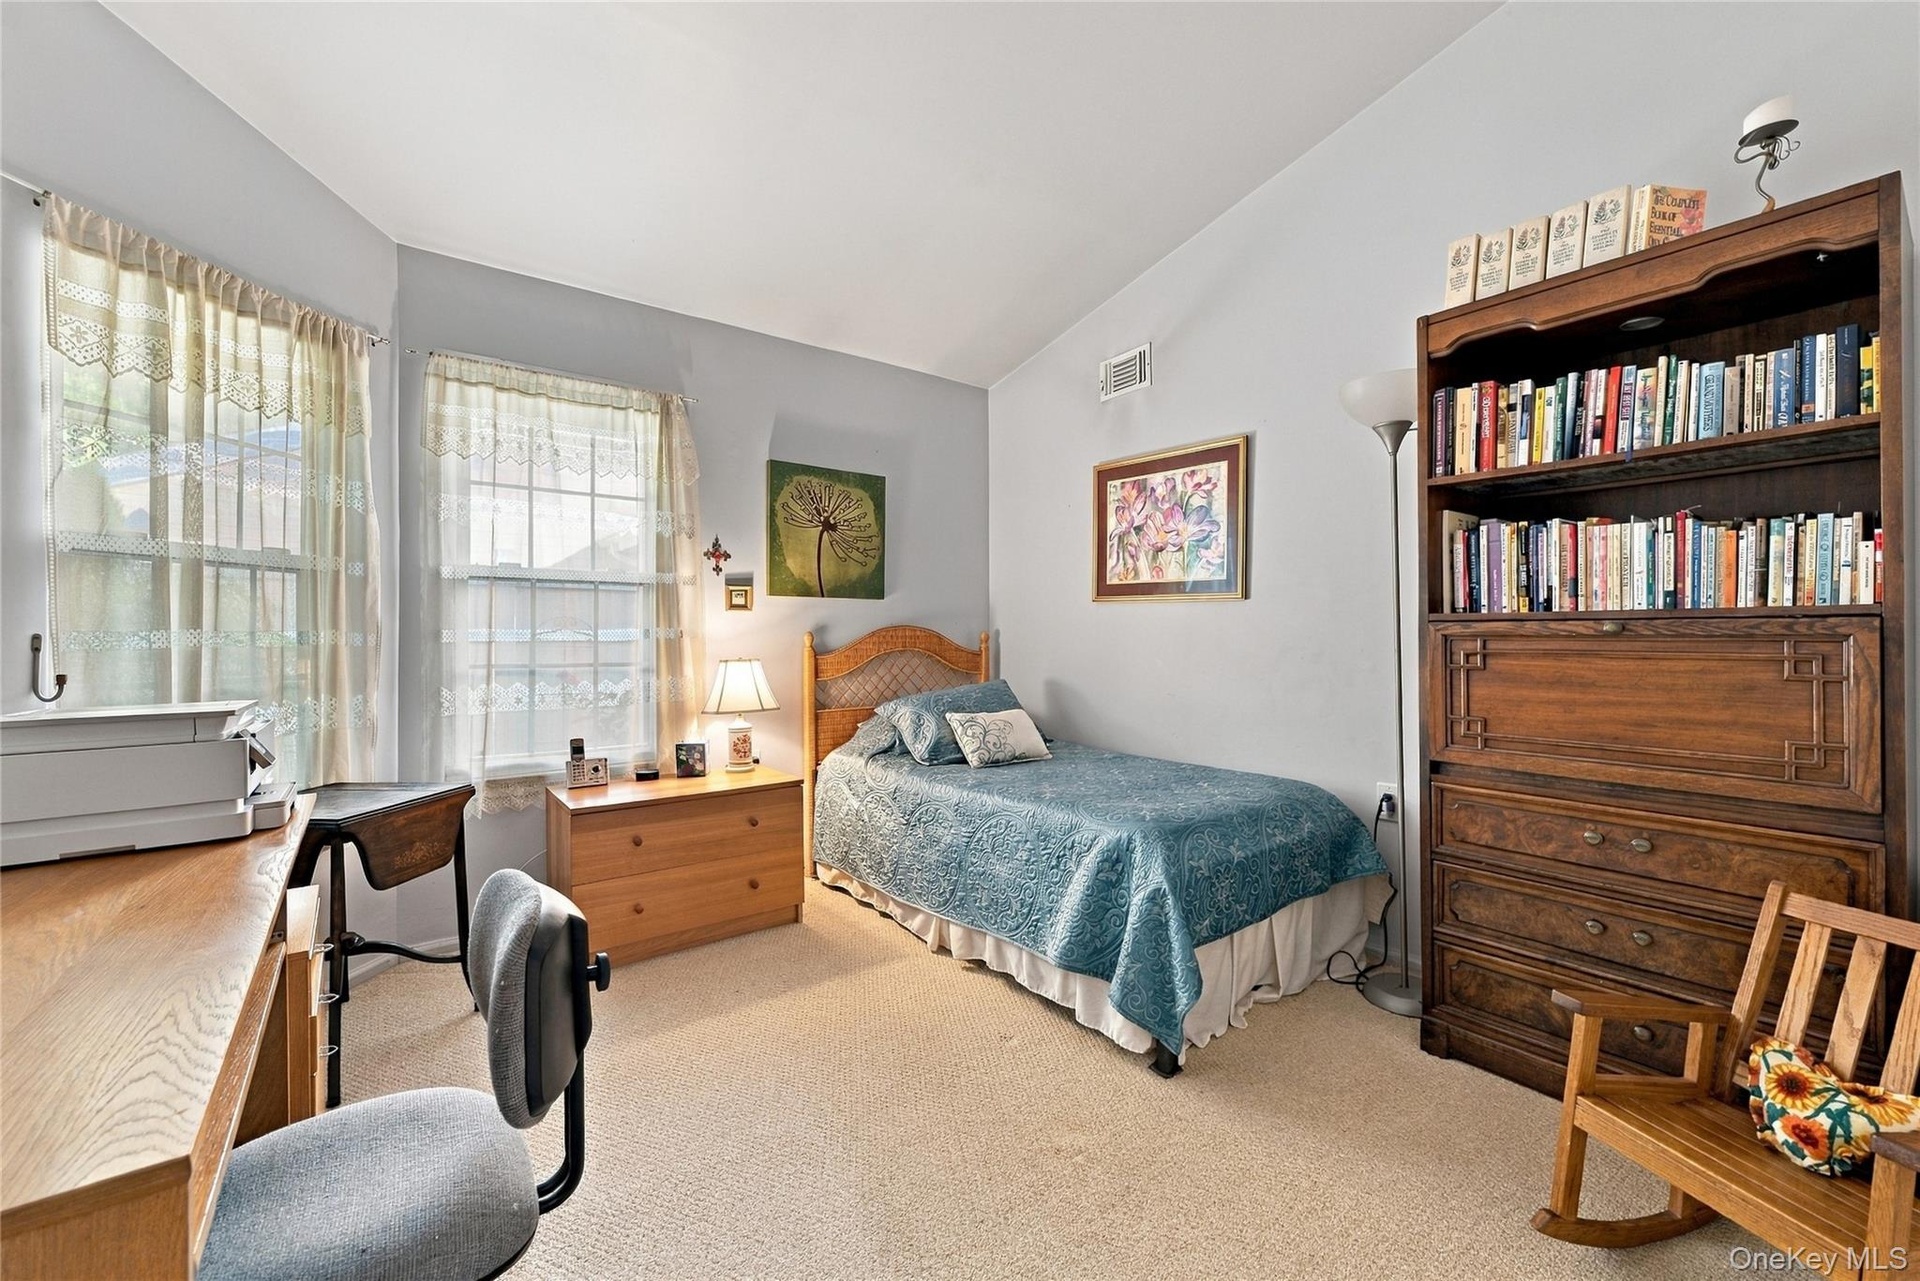
  • The Well Sized Guest Bedroom Offers Beautiful Vaulted/Volume Ceilings, Large Corner Tri State Windows For Natural Light, A Triple Closet & Ample Room
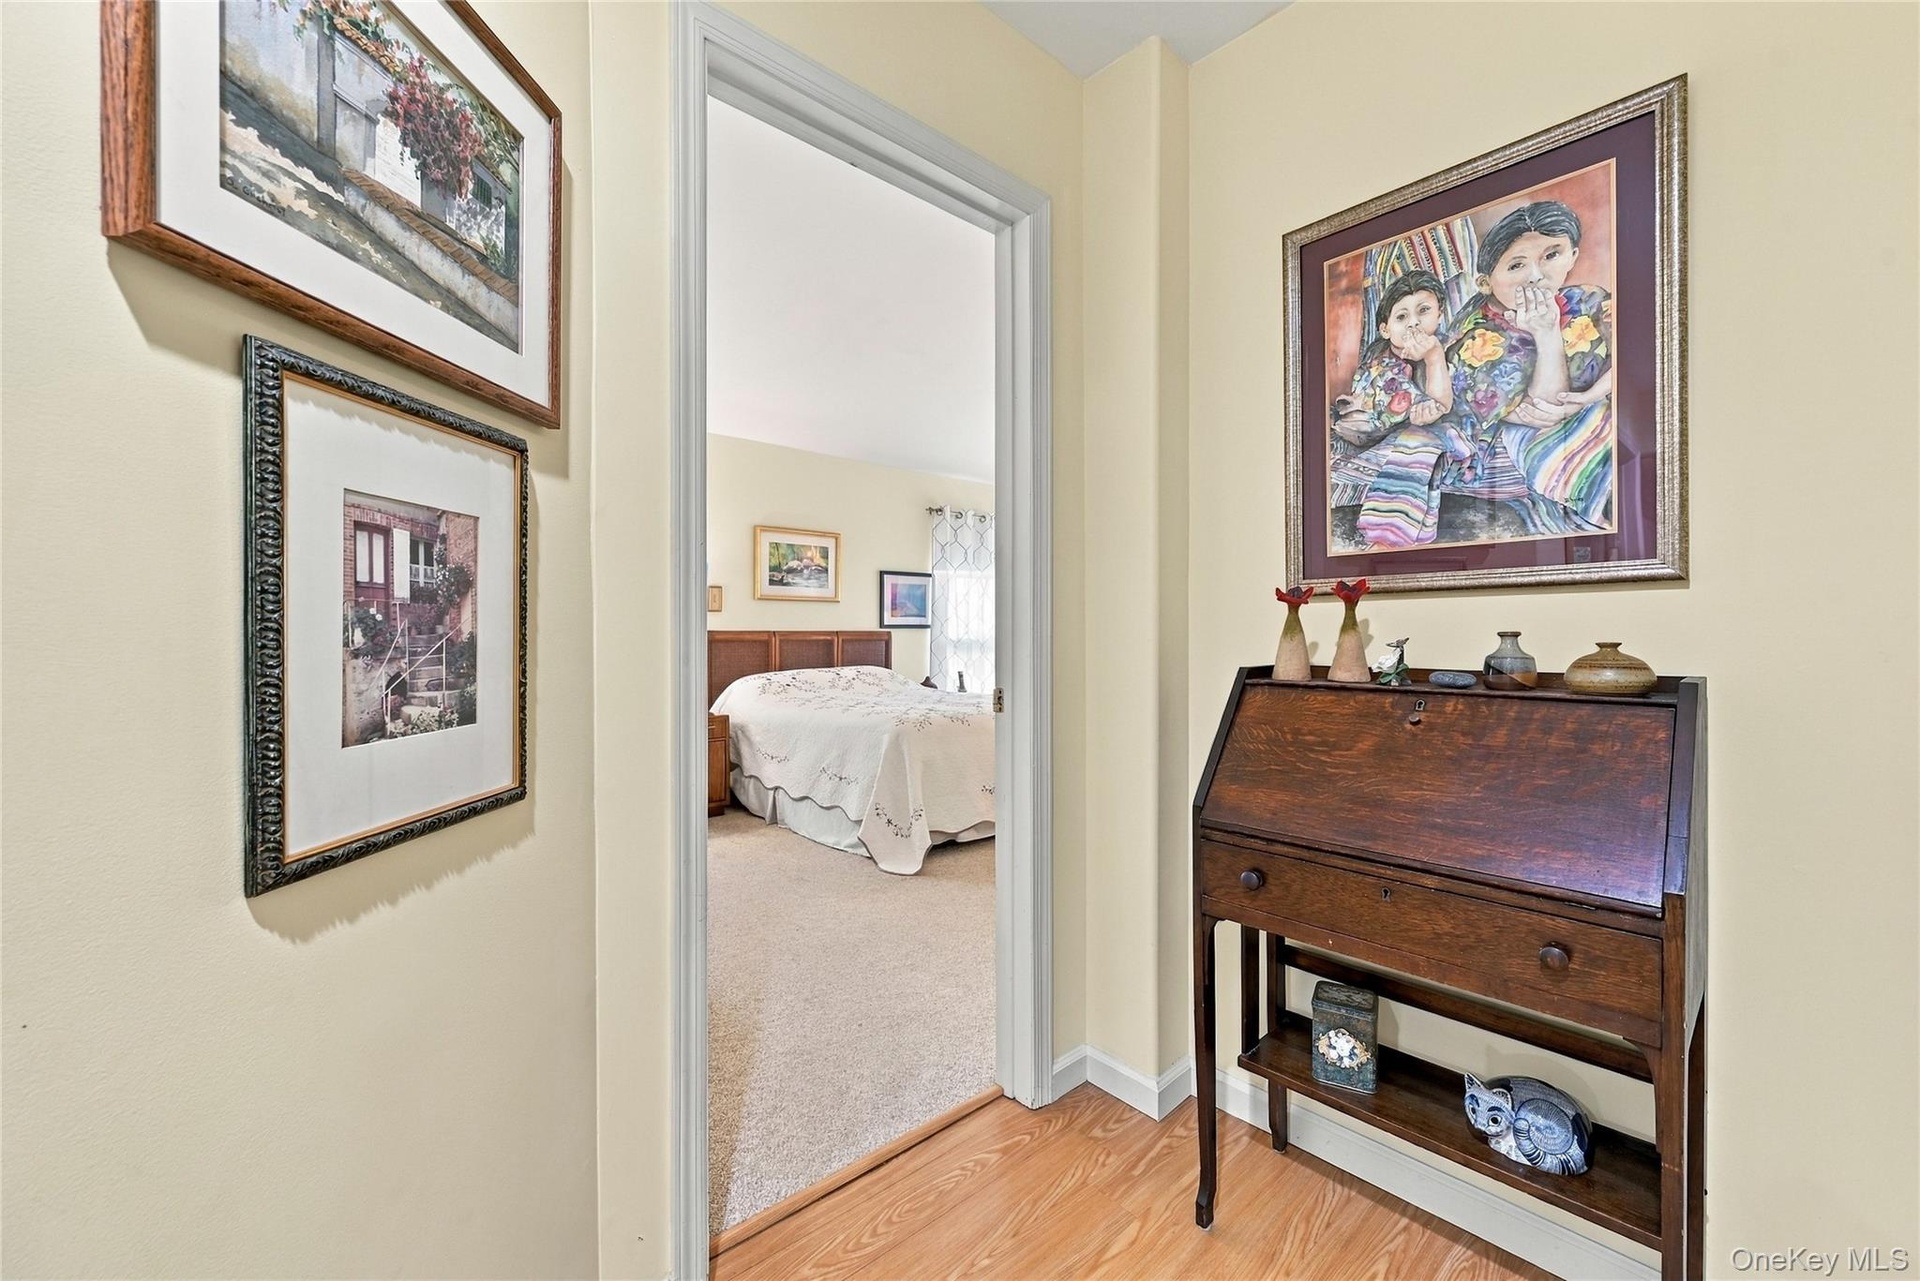
  • Off Of The Hallway Is The Entrance To The Warm & Inviting, Comfortable Primary Bedroom Suite.
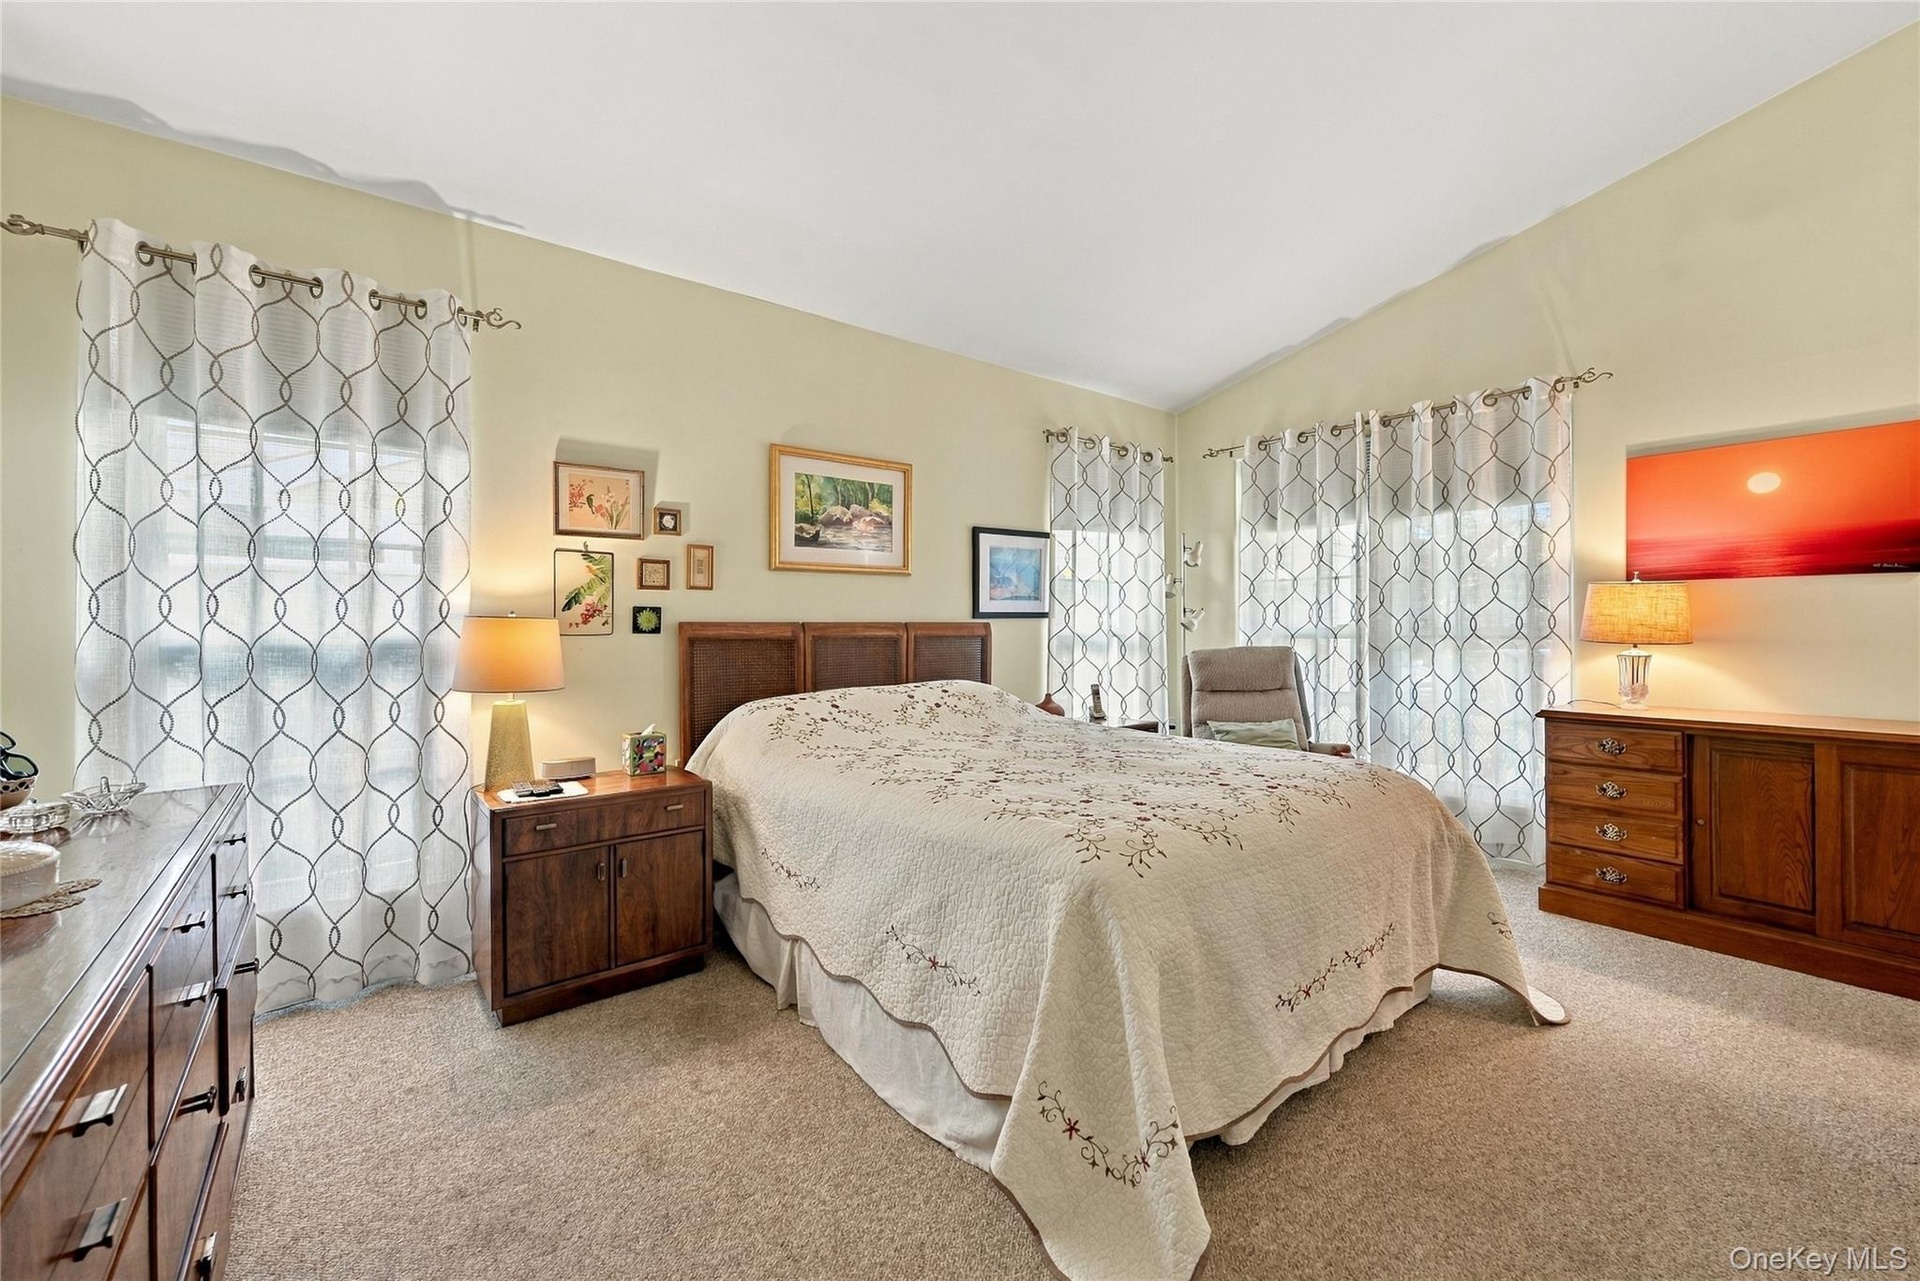
  • The Warm & Inviting, Well Sized Primary Bedroom Offers Beautiful Vaulted/Volume Ceilings, Upgraded Carpeting, Large Tri State Windows For Natural Ligh
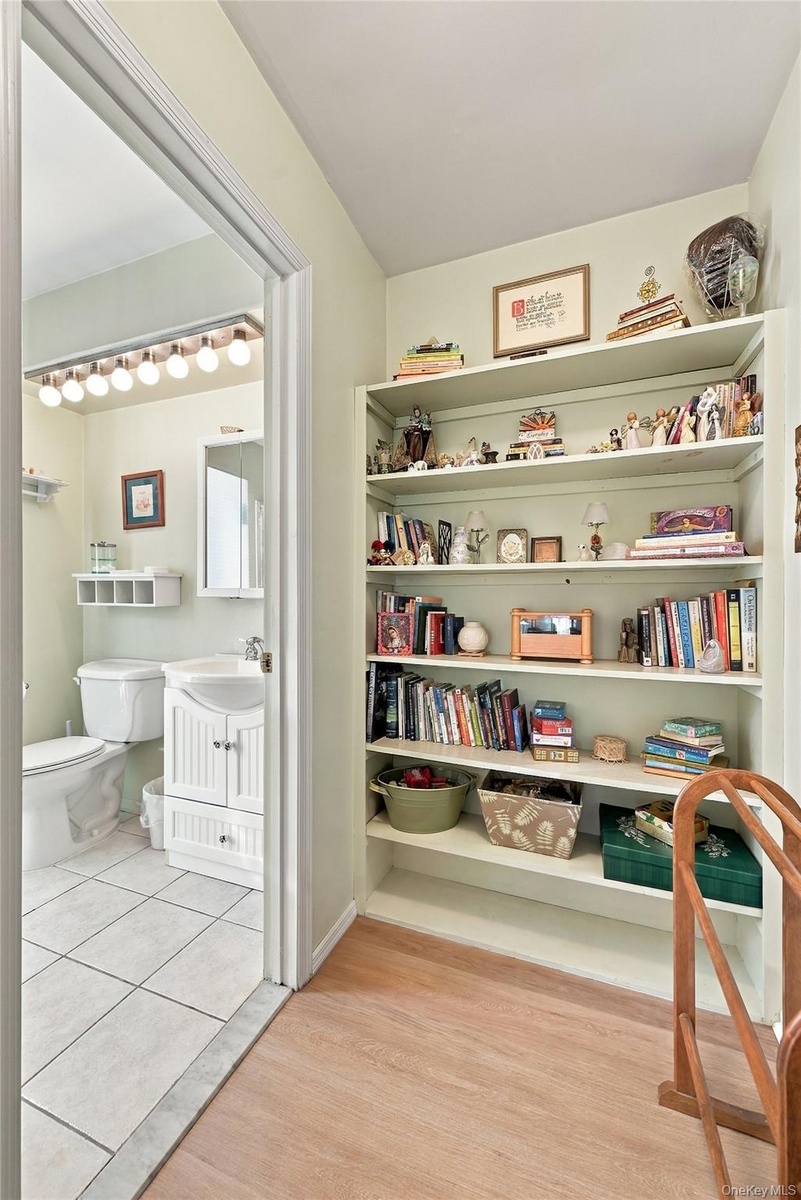
  • Lovely Custom Built In Bookshelves In The Primary Bedroom.
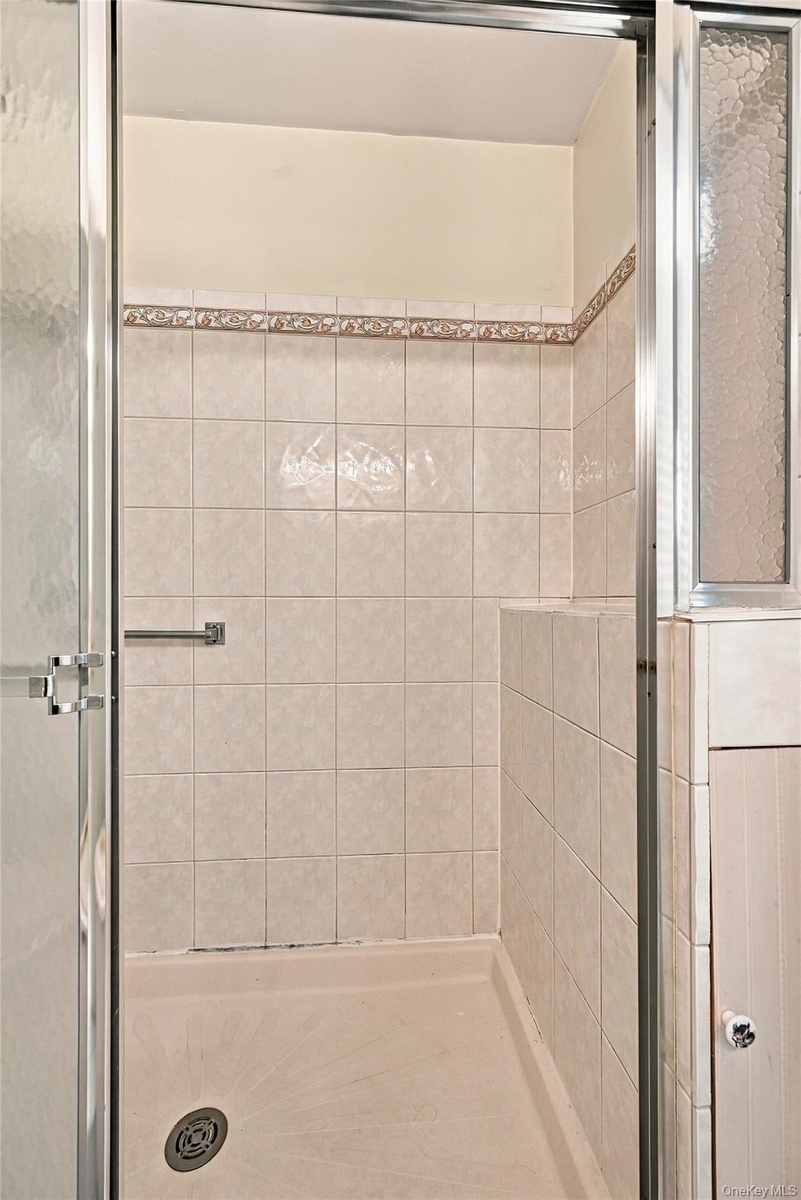
  • The Primary Bathroom Offers An Oversized Step In Shower With  Updated Beautiful Ceramic Tile Walls/Surround, Accent Border/Trim, An Updated Vanity & C
  • The Primary Bathroom Offers An Oversized Shower With Beautiful Updated Ceramic Tile Walls & An Accent Border/Trim.
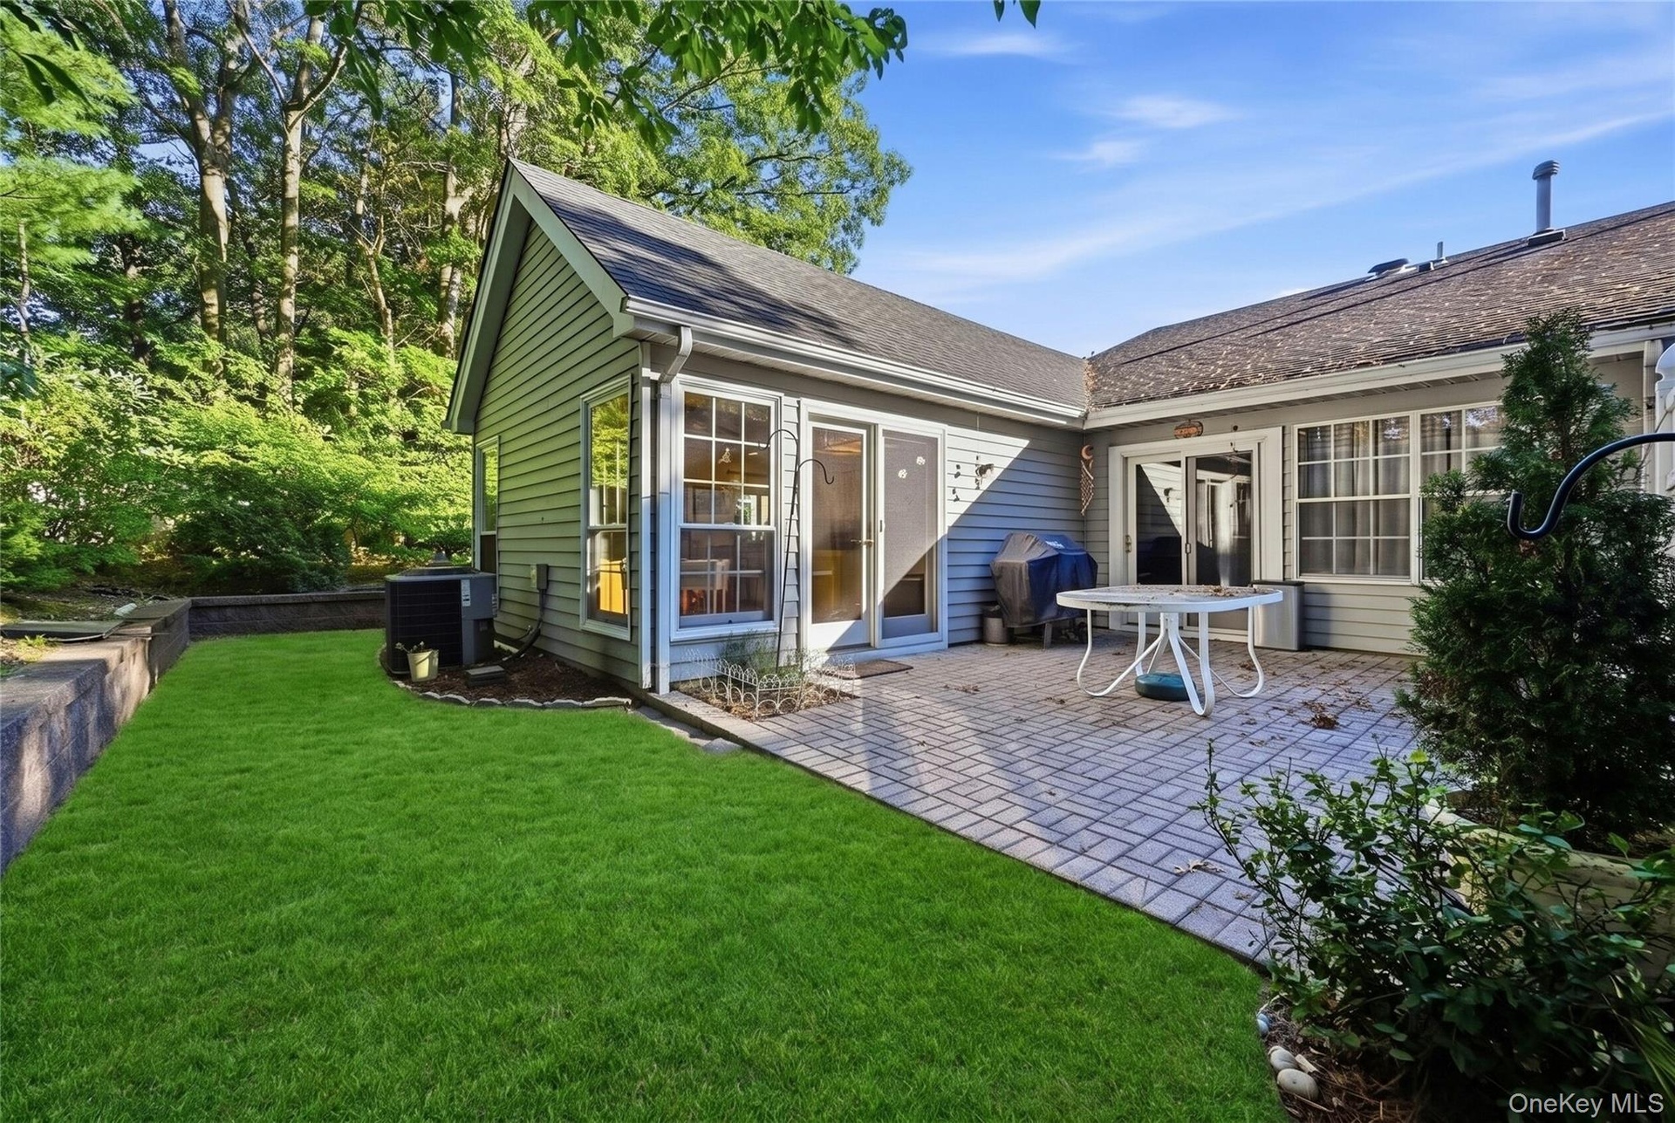
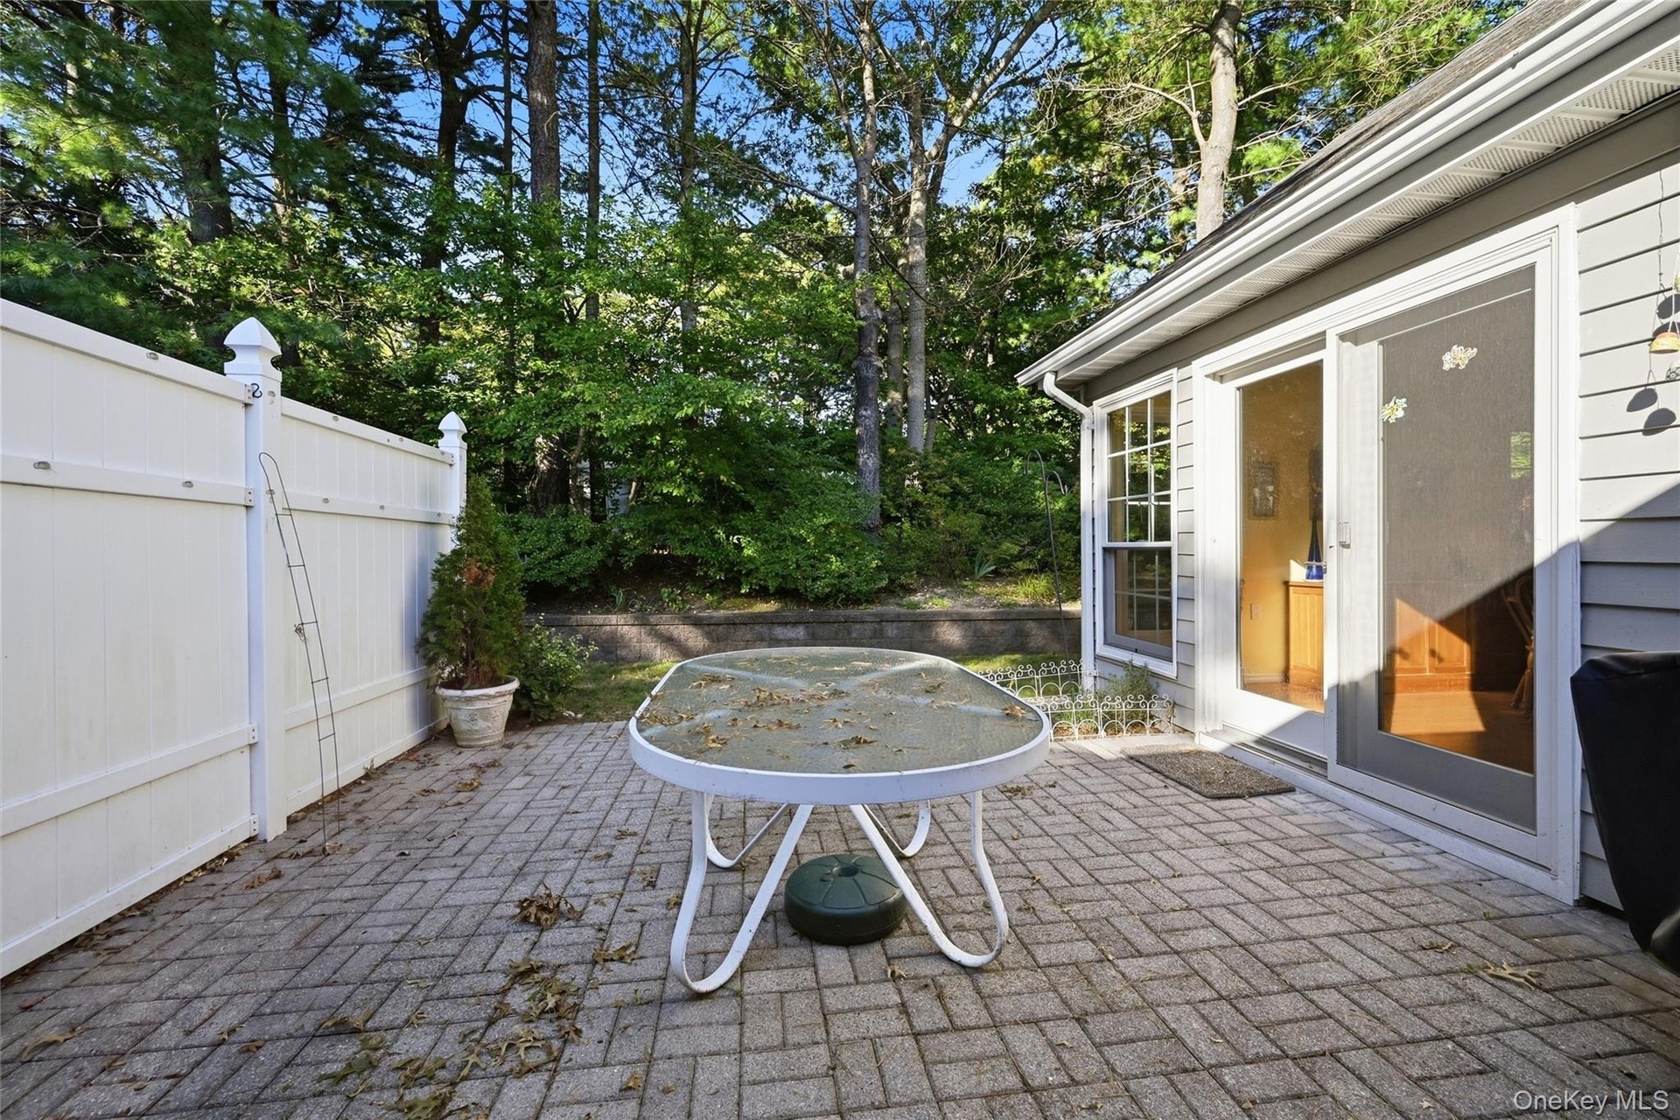
  • The Very Private Backyard Offers A Large Brick/Paver Patio With PVC Privacy Fencing And  A Stone Wall Accentuates The Mature Landscape & Privacy/Shade
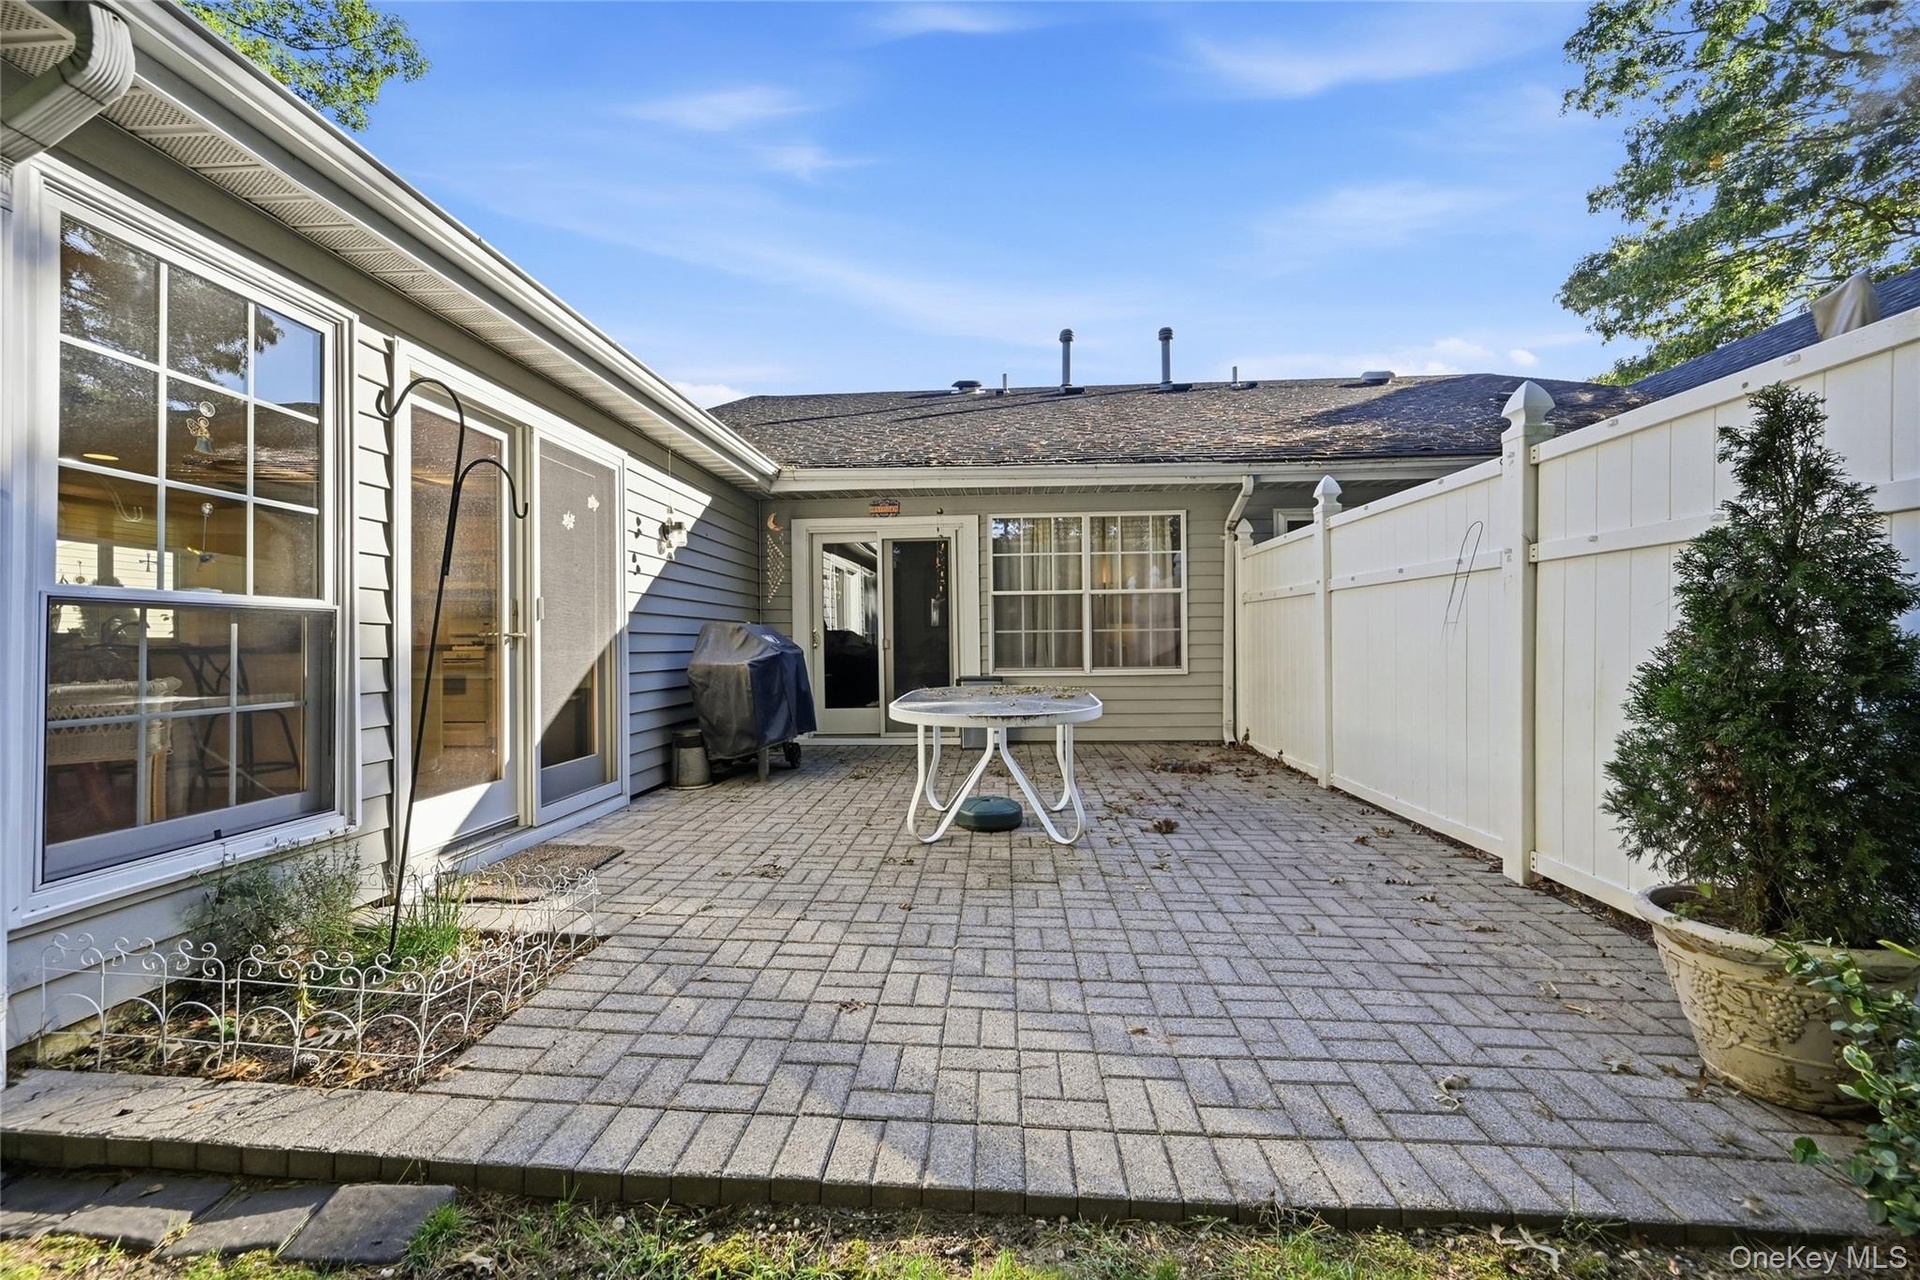
  • Off Of The Kitchen/Leisure Room & The Formal Living Room Is A Large Brick/Paver Patio With A Gardening Area/Space, And The Patio Overlooks The Beautif
  • The Large Brick/Paver Patio Offers Ample Outdoor & Entertaining Space, Has PVC Privacy Fencing, And Overlooks The Beautiful Mature Landscape & Very Pr
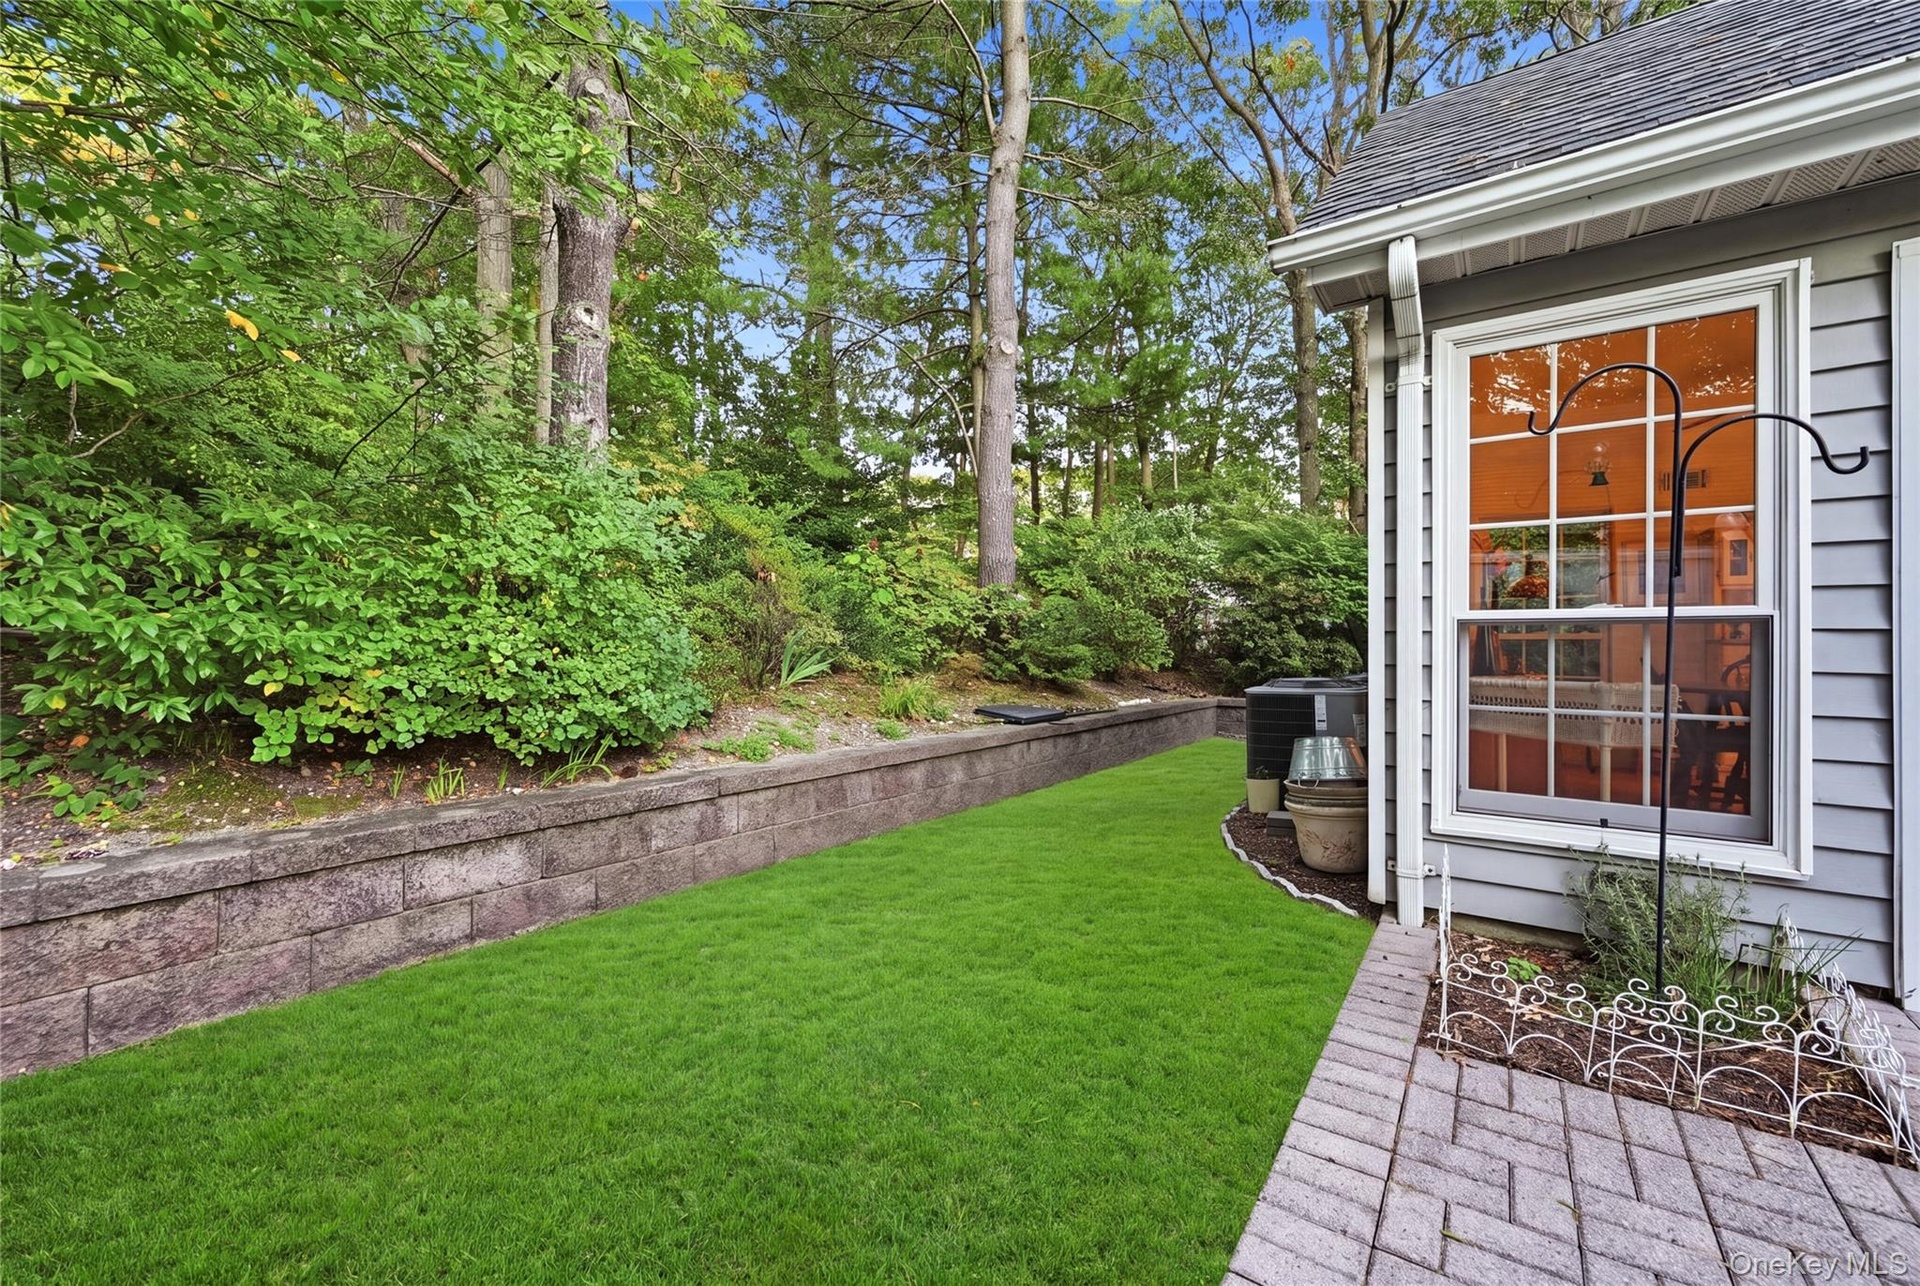
  • The Home Offers A Very Private Backyard With Beautiful Landscape, Accent Stone Walls & Tall Privacy/Shade Trees
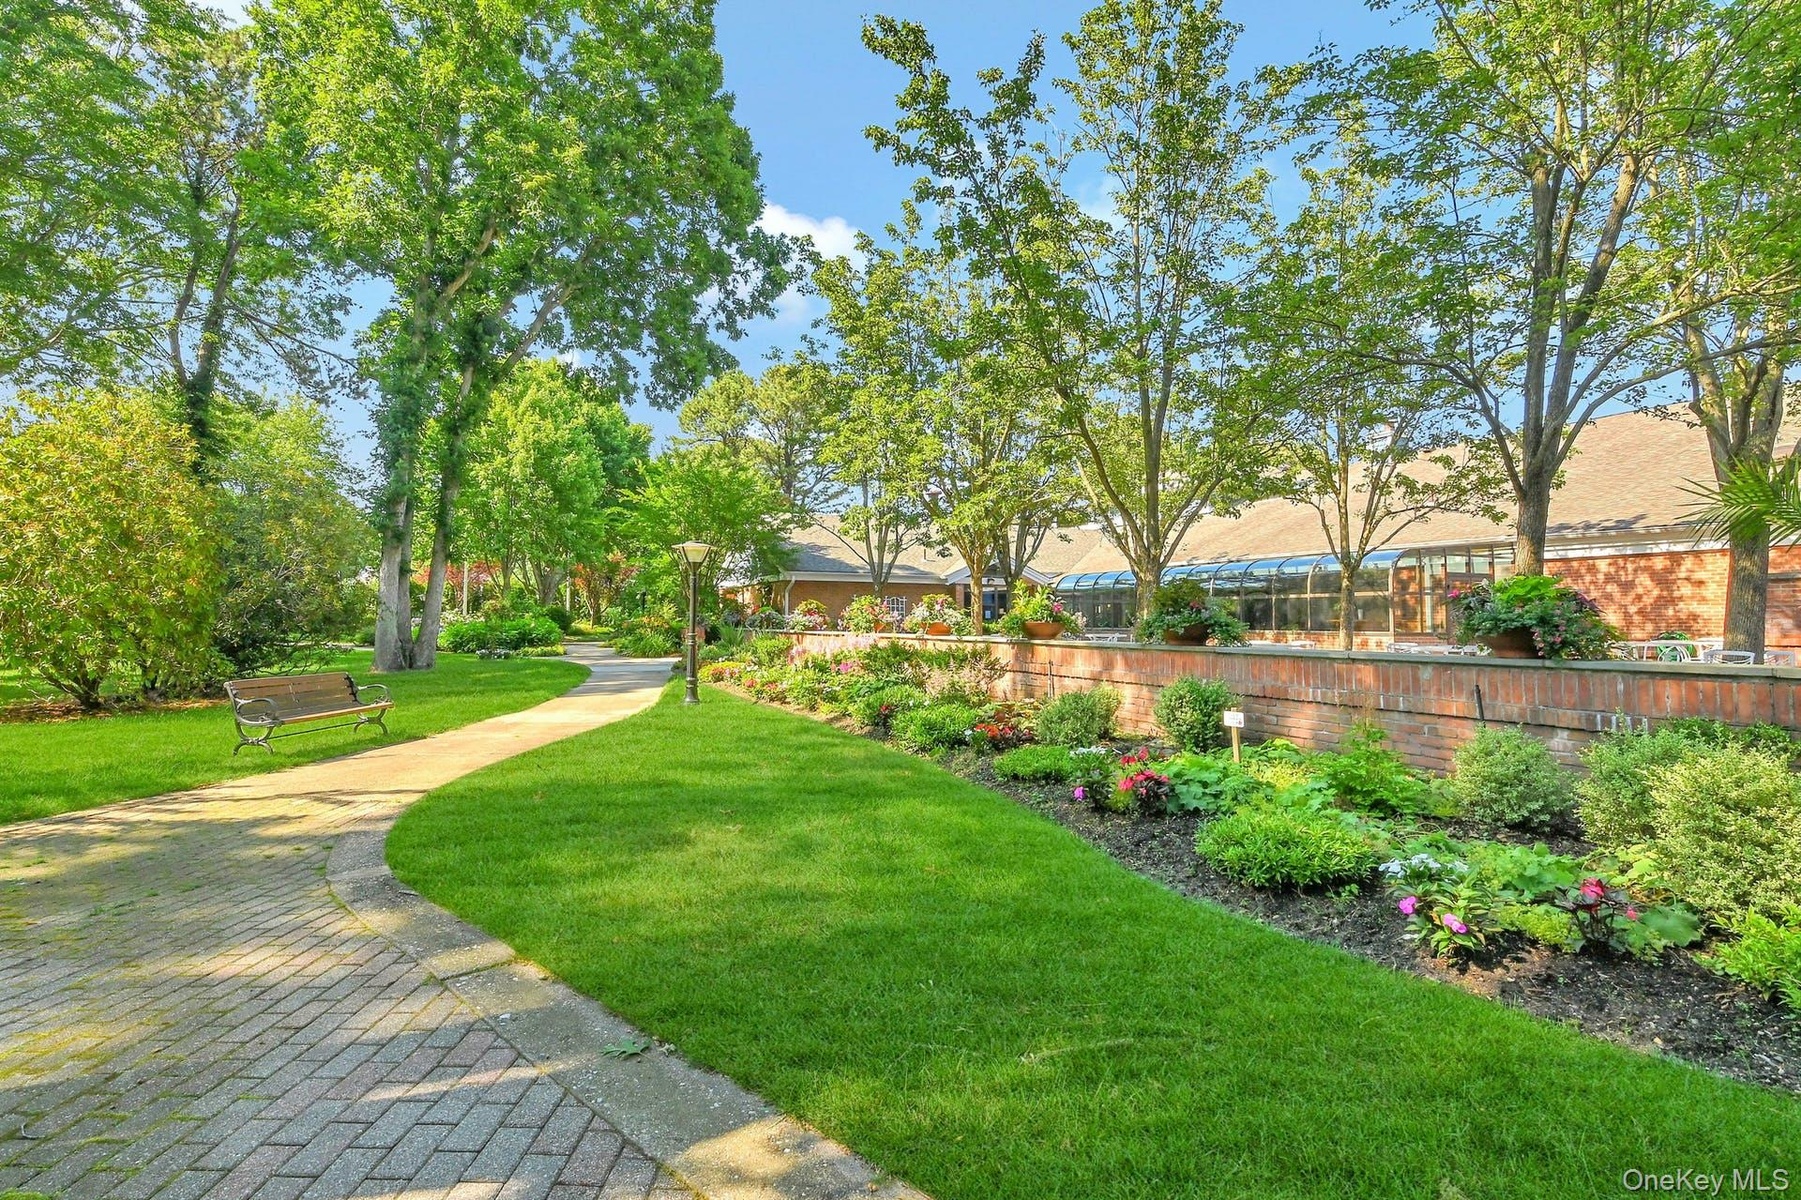
  • A Beautiful Location In A Quiet Cul De Sac Close To The Paseo/Community Walkway, Clubhouse & The Plethora Of Amenities That Leisure Glen Offers
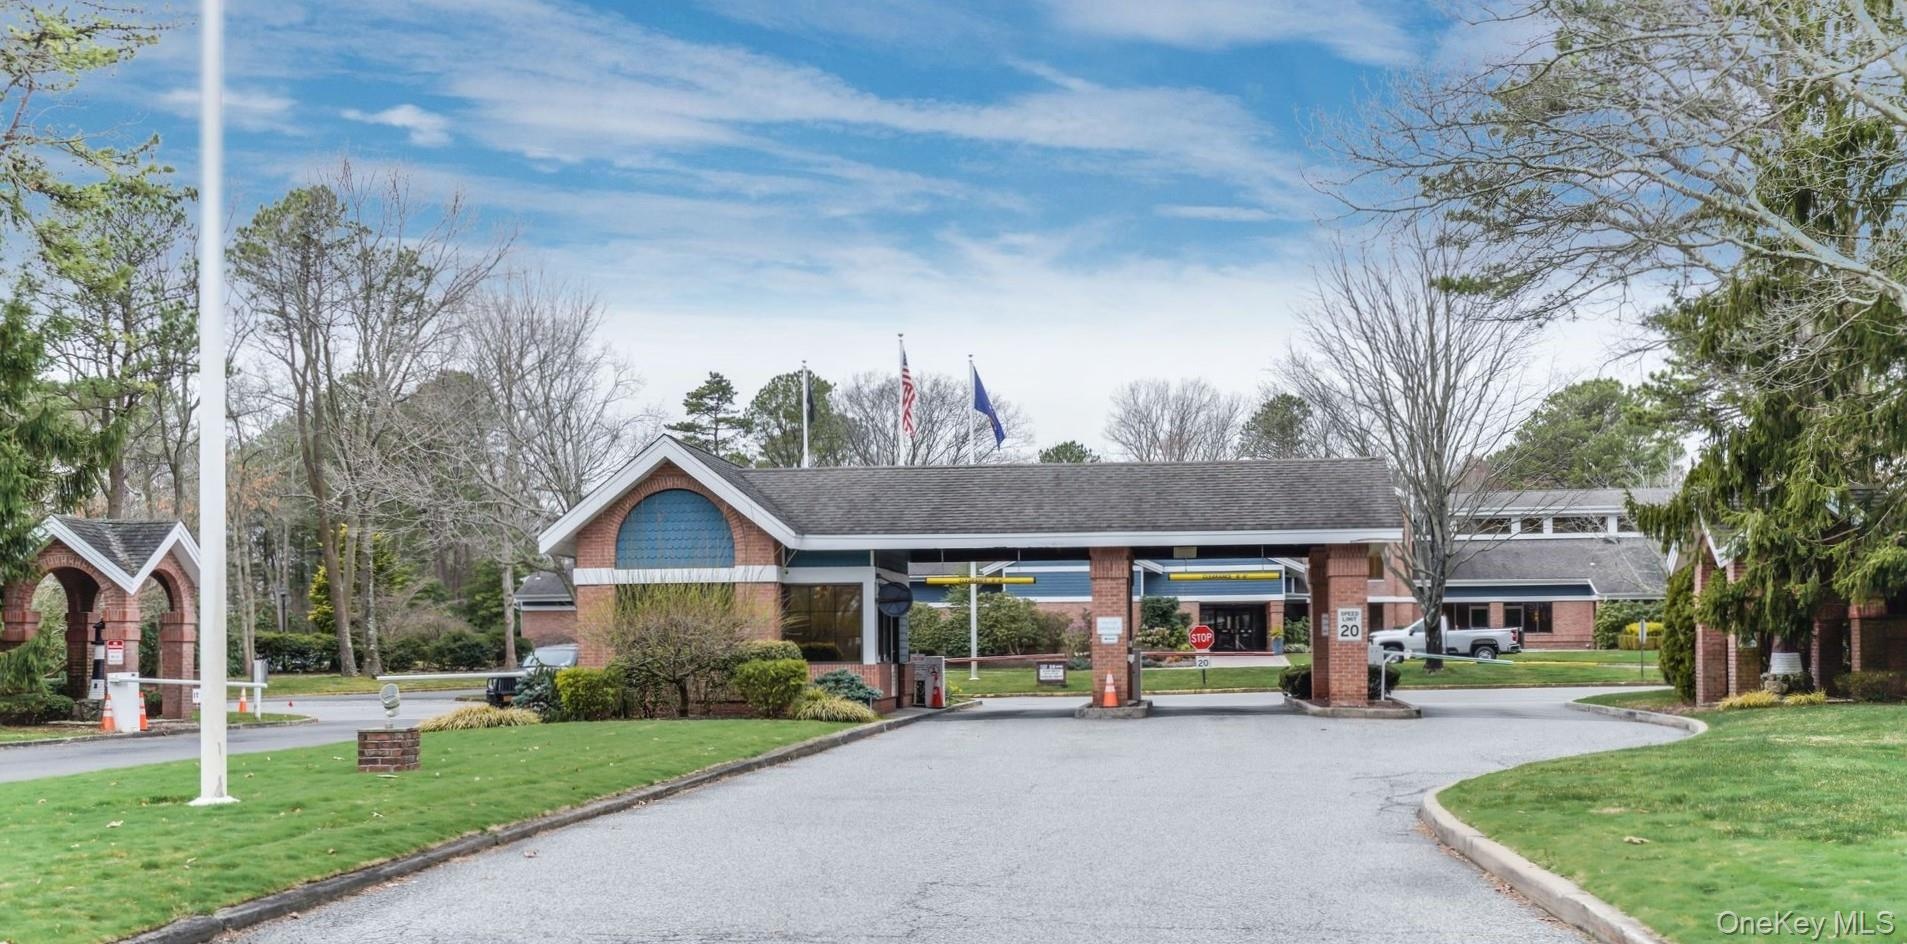
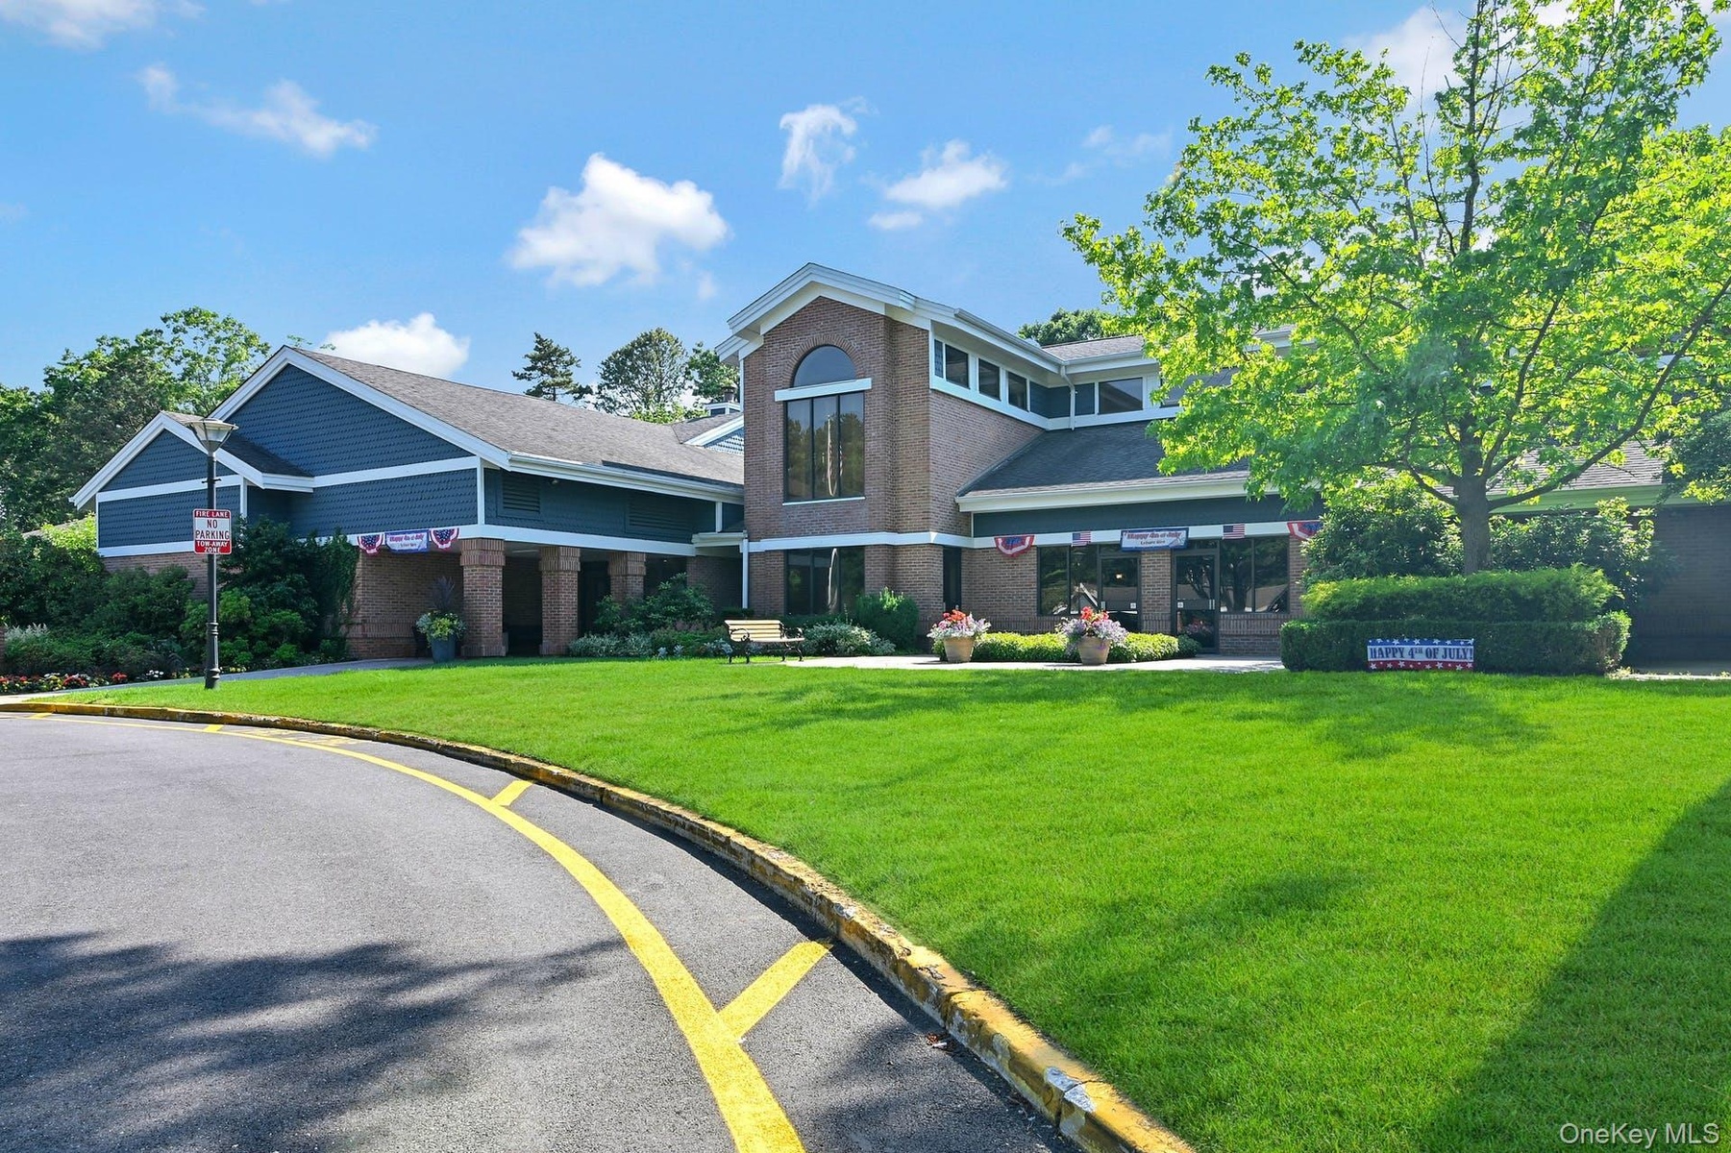
  • The Glen Is A 24 Hour Guard Gated Community With A Spectacular Country Club/Clubhouse & Many, Many Community Amenities, Clubs & Events.
  • Gatehouse/24 Hour Guard Gated Entrance To Leisure Glen
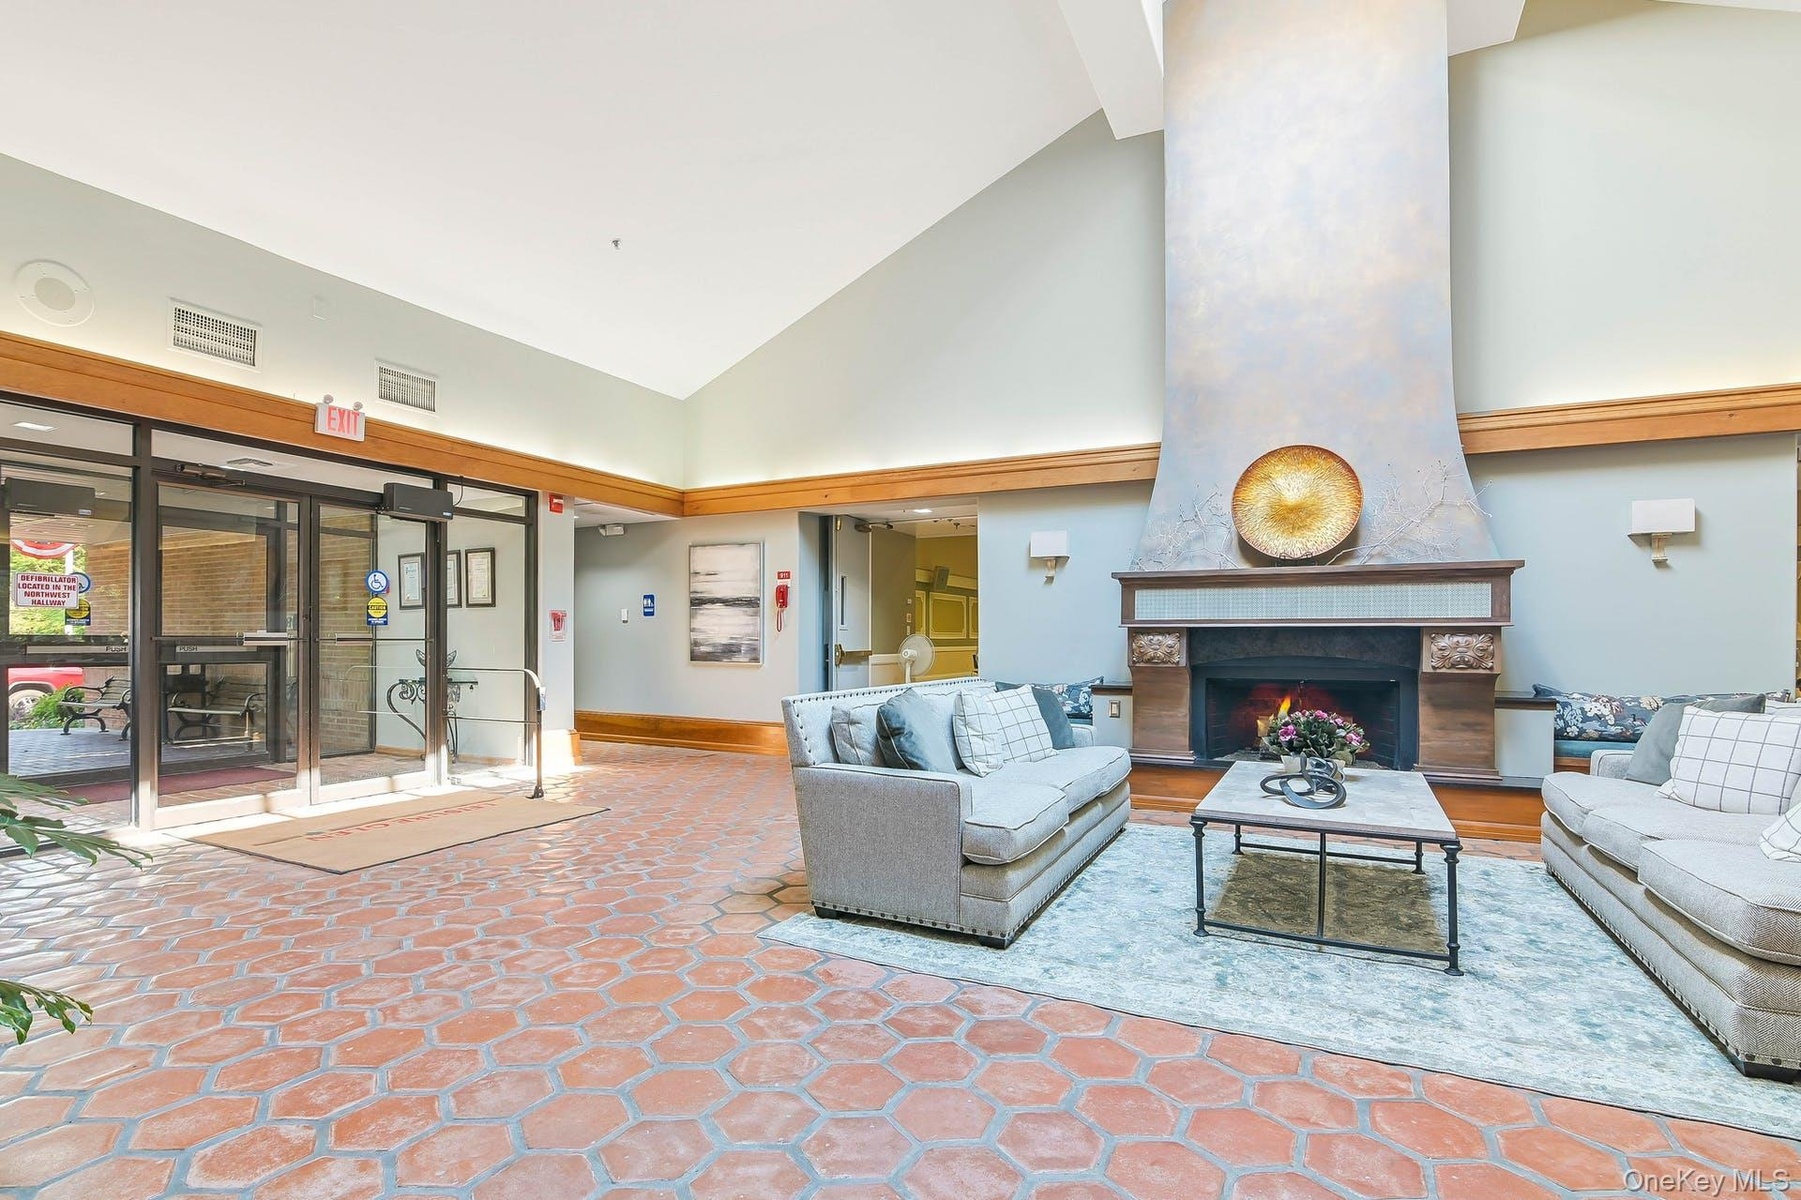
  • The Leisure Glen Country Club Clubhouse
  • The Entrance & Great Room In The Leisure Glen Country Club Clubhouse
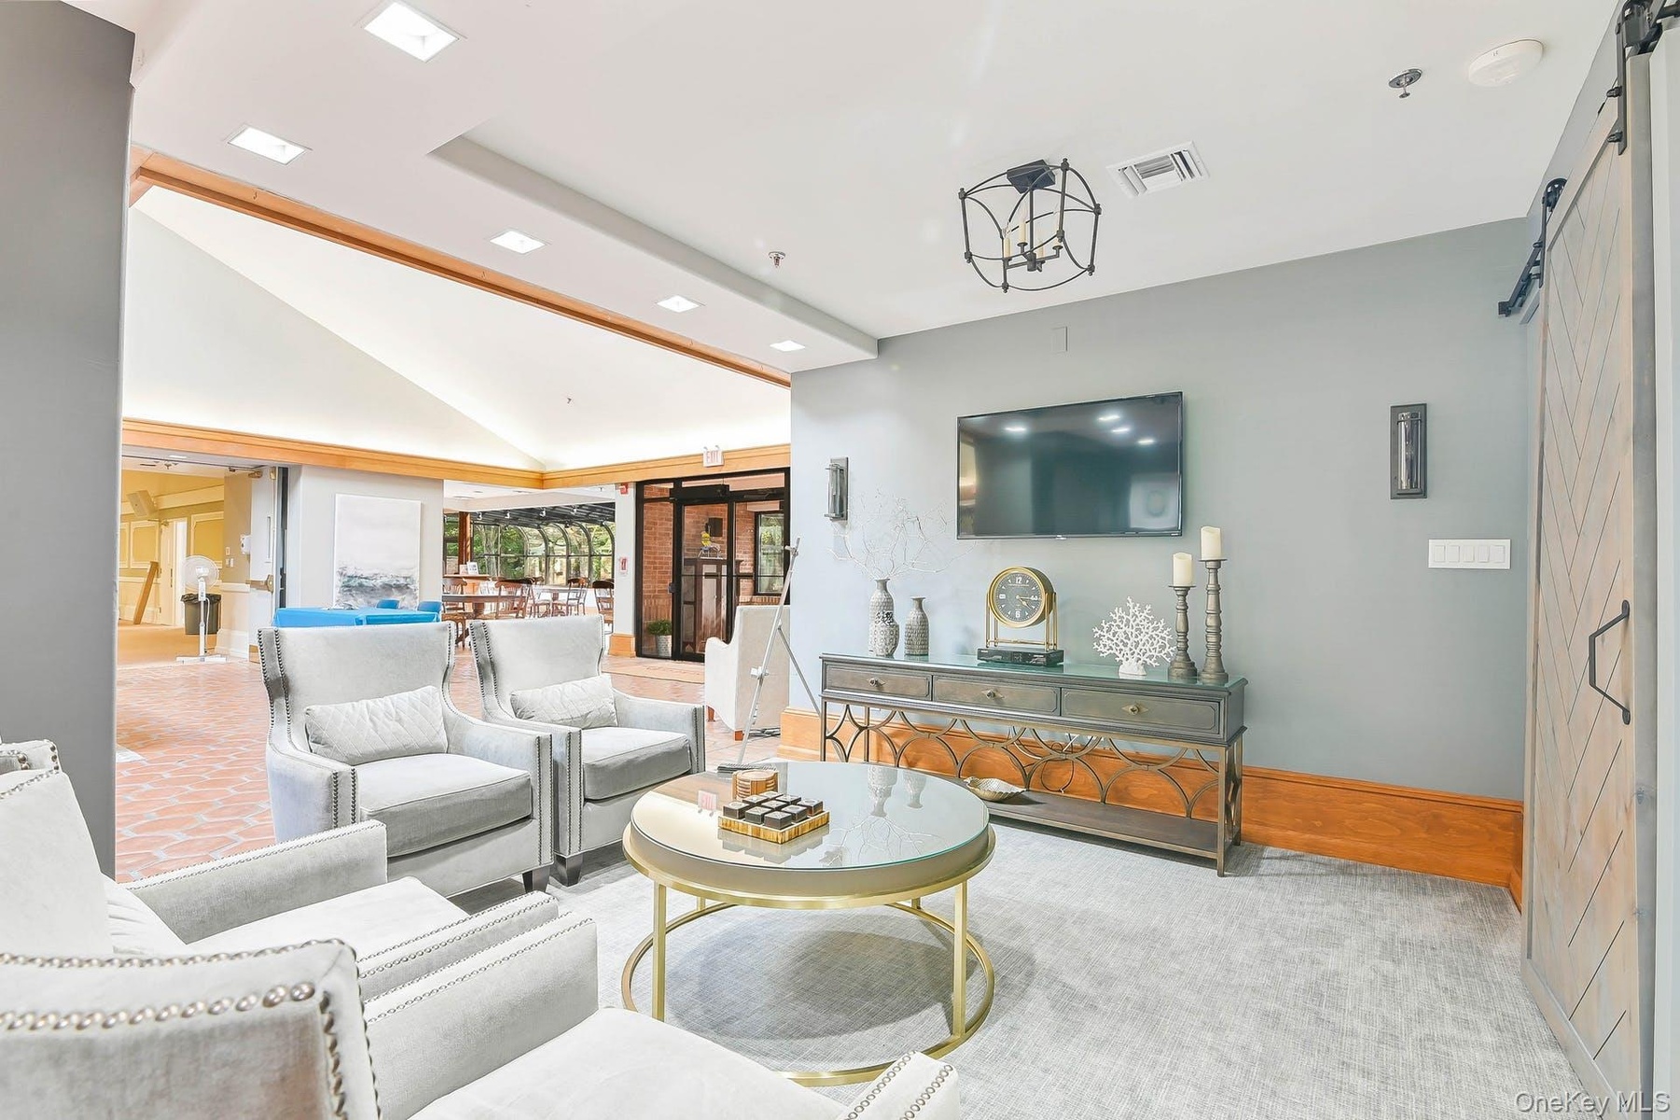
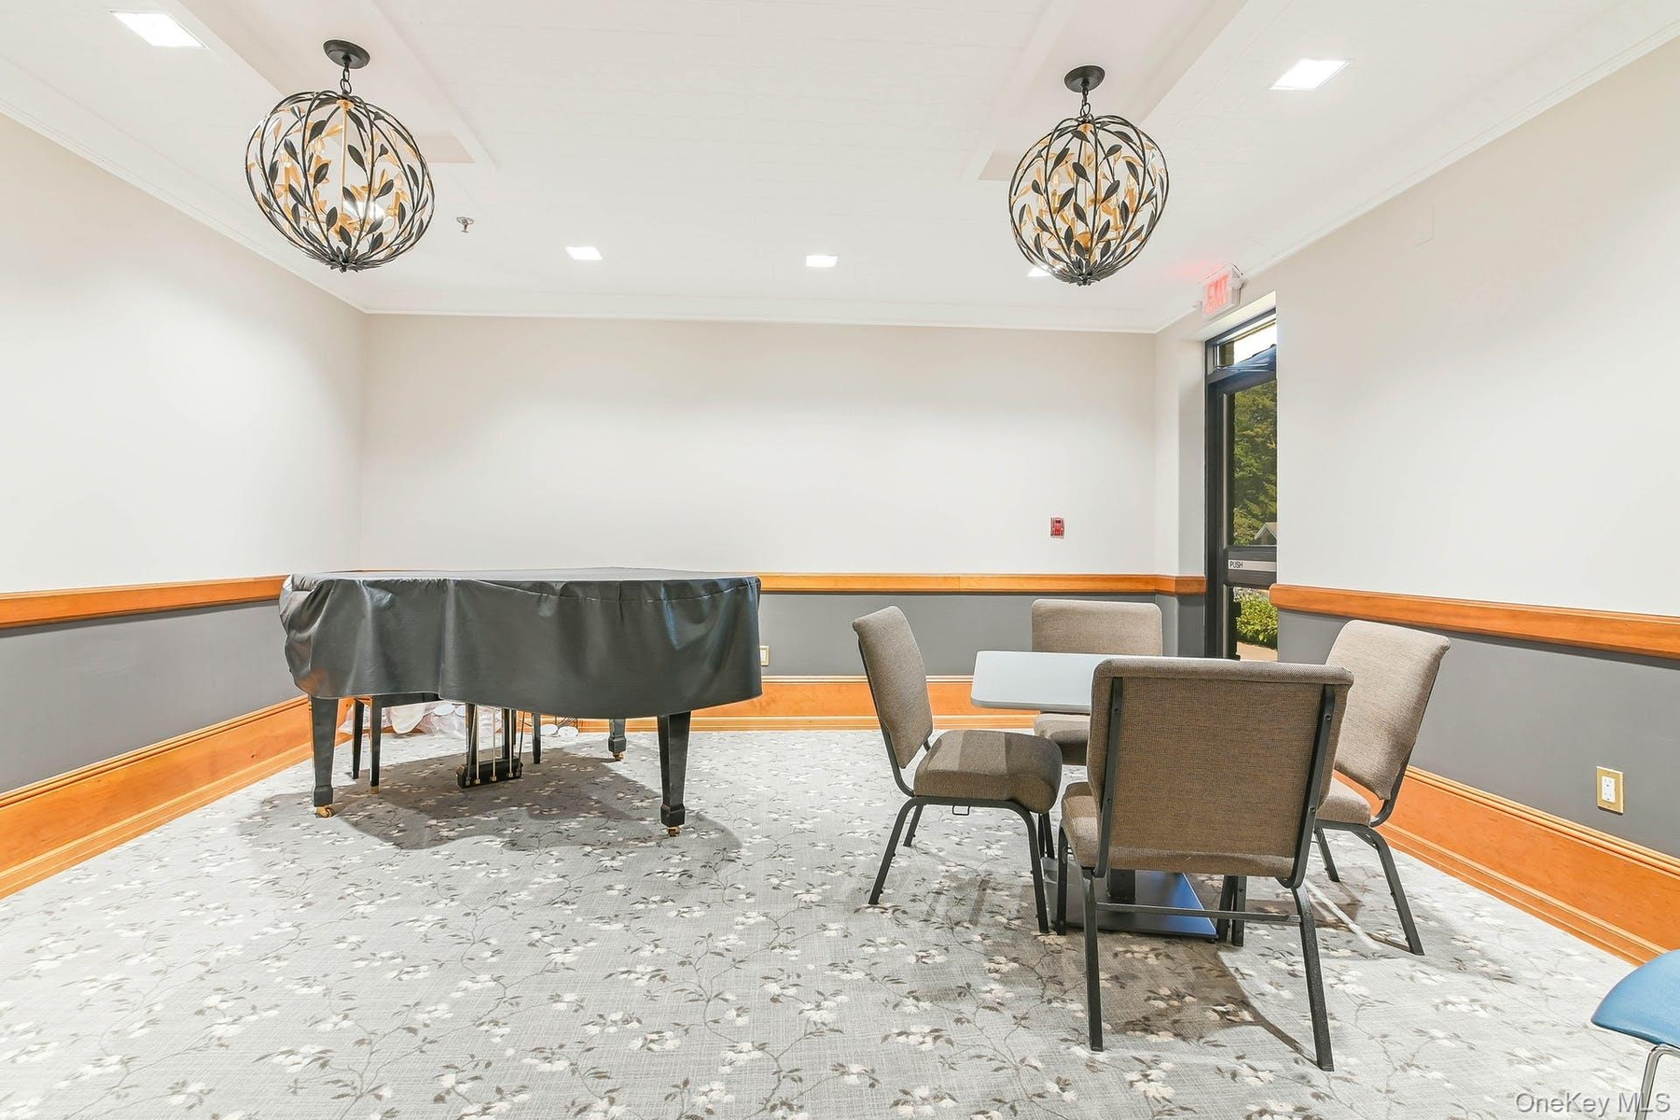
  • One Of The Seating/Recreation Areas In The Leisure Glen Country Club Clubhouse.
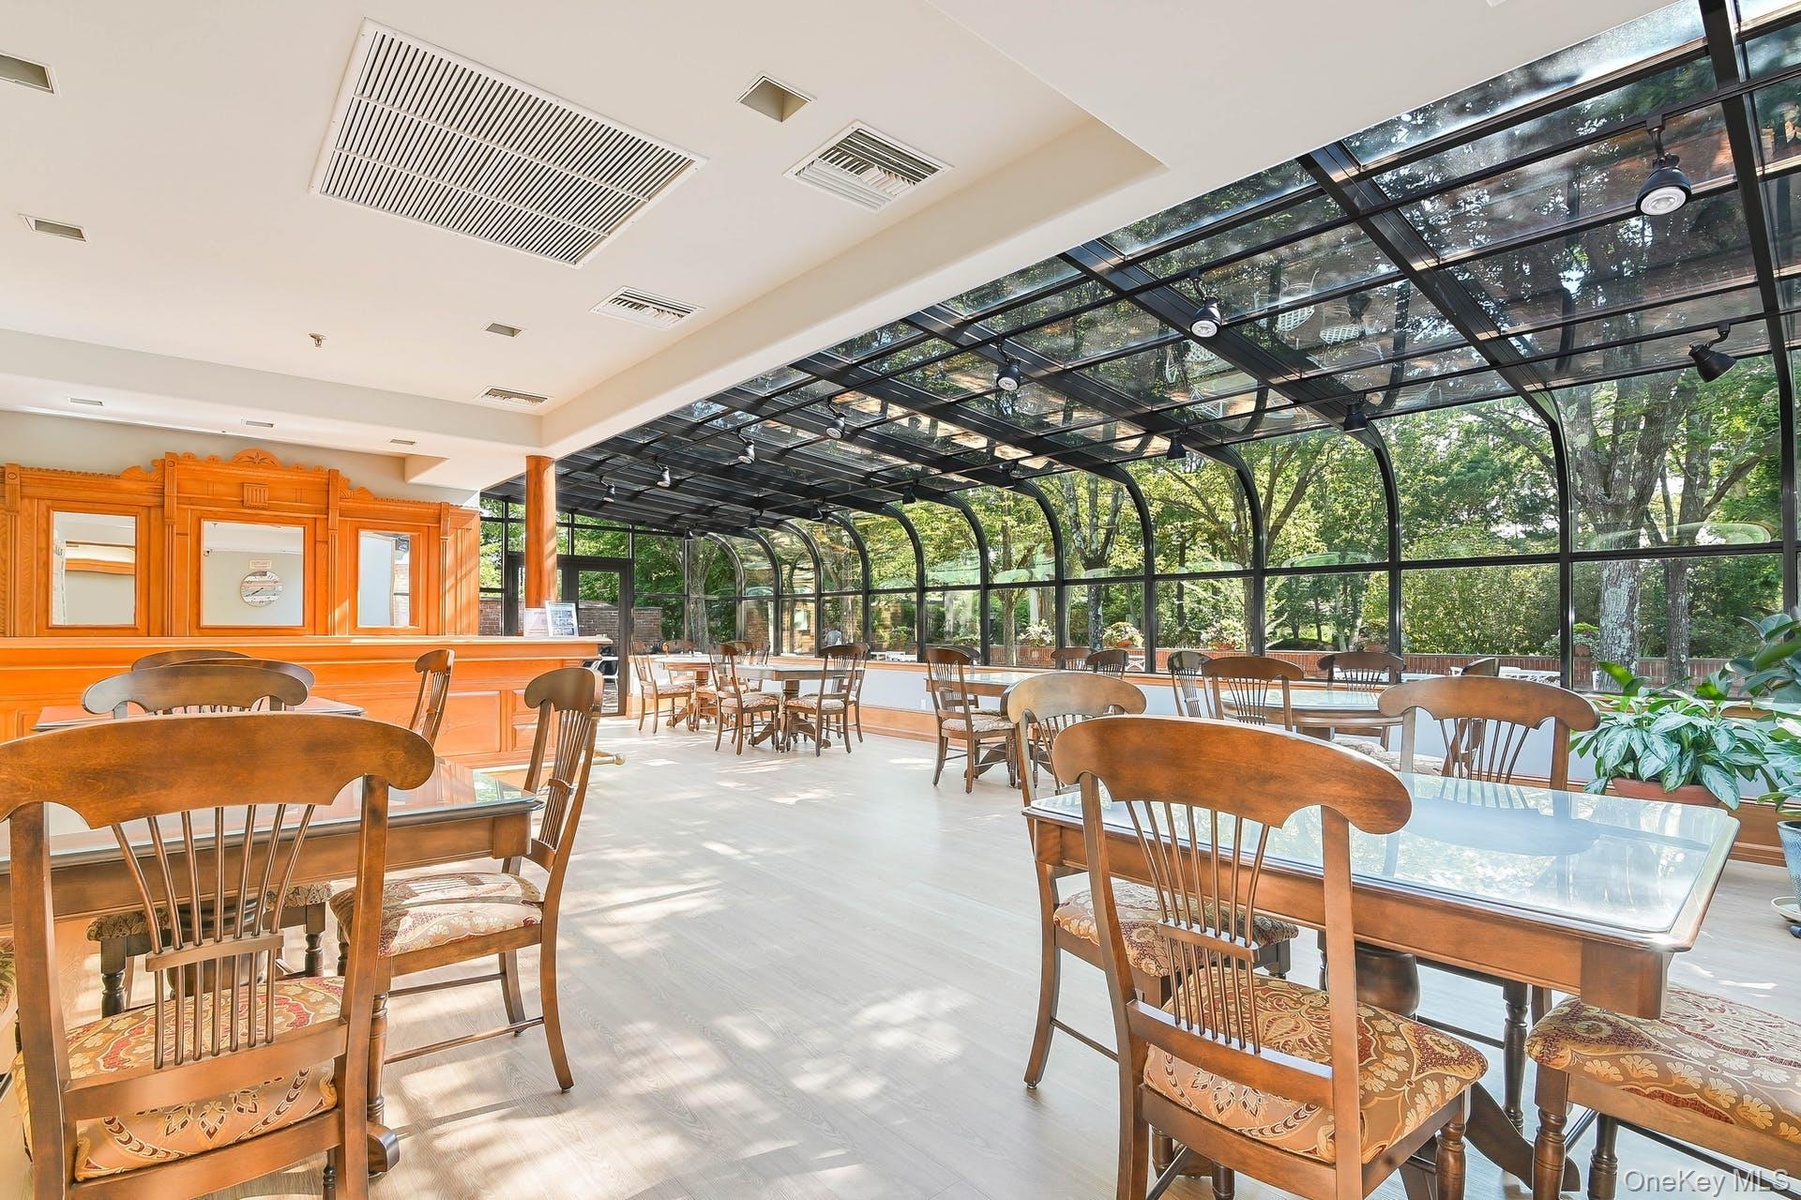
  • Popular Spot For A Card Game With Friends Overlooking The Pool & Beautiful Community Property In The Leisure Glen Country Club Clubhouse
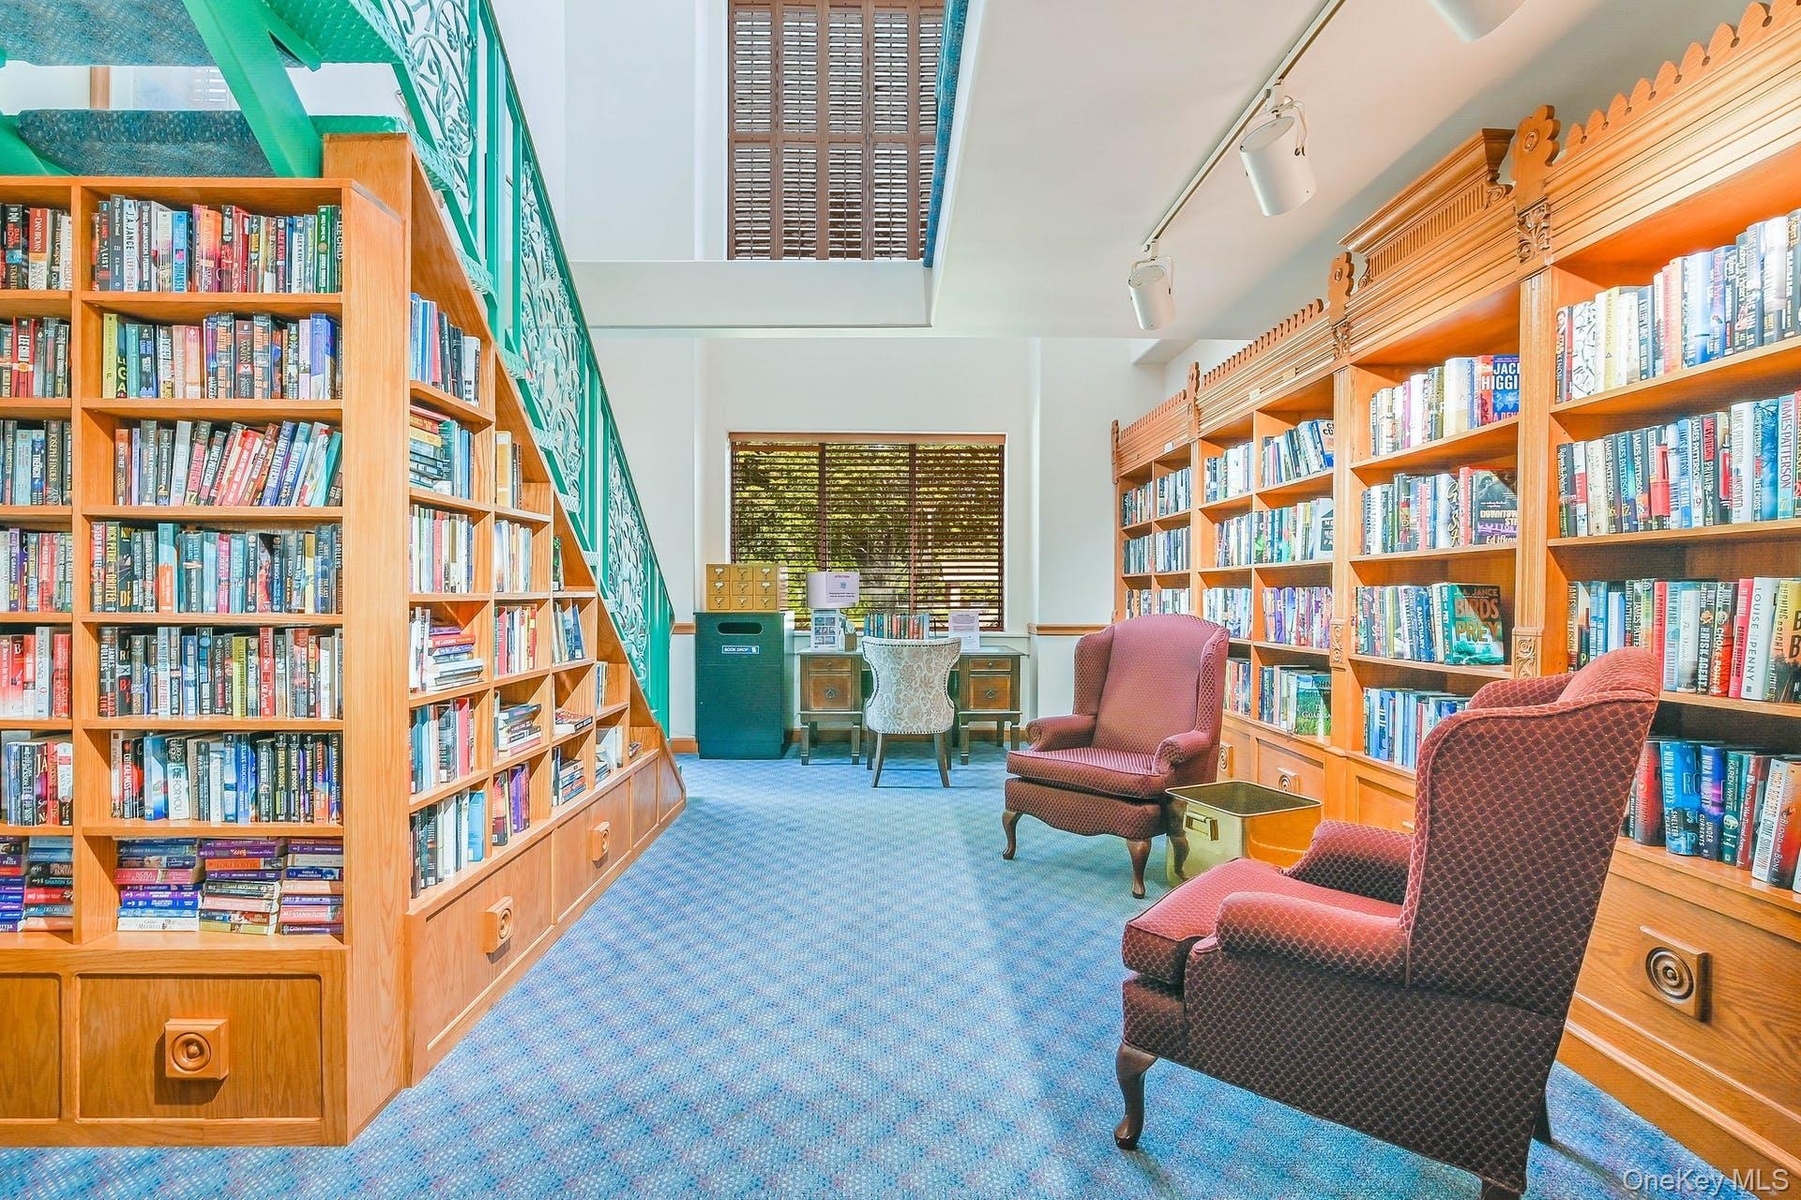
  • The Two Story Library In The Leisure Glen Country Club Clubhouse
  • The Billiards Room In The Leisure Glen Country Club Clubhouse
  • Another Recreation Room In The Leisure Glen Country Club Clubhouse.
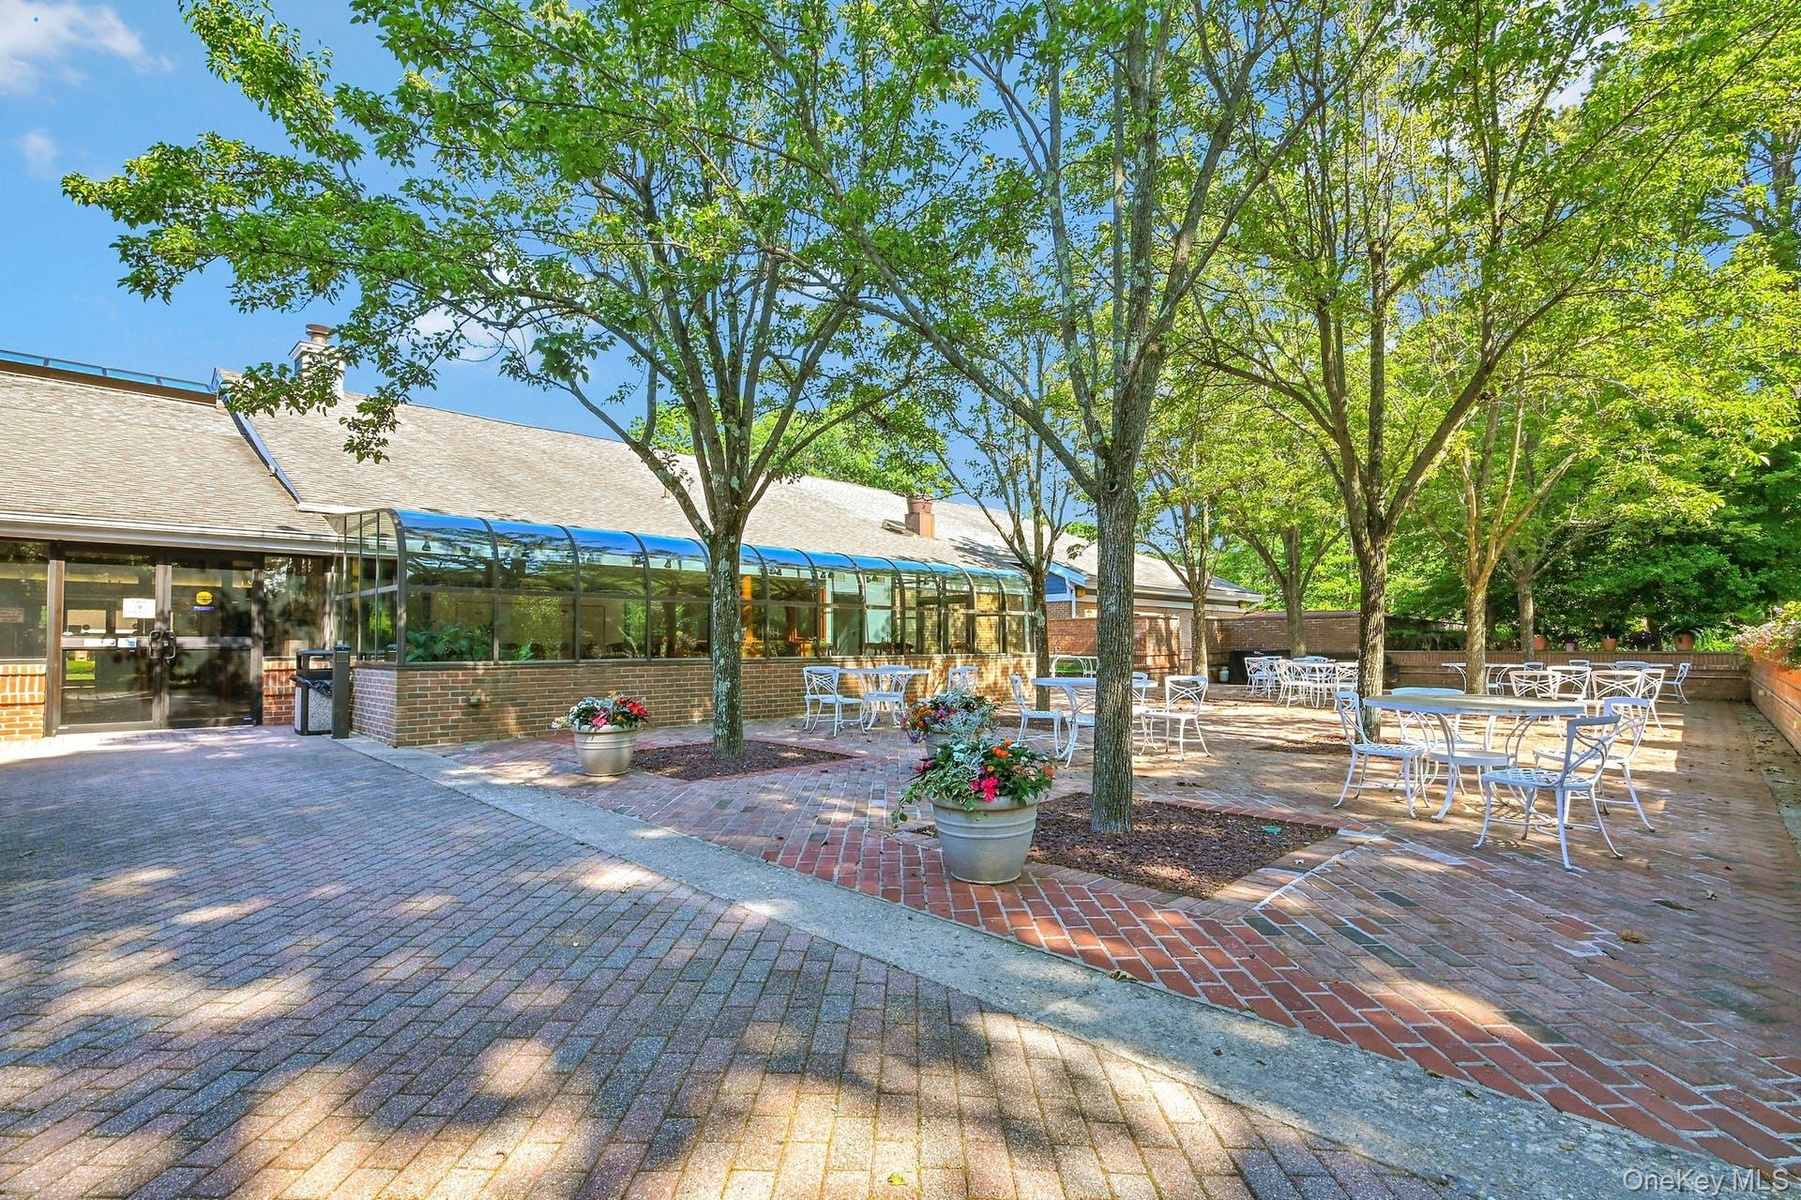
  • An Expansive Stunning Brick/Paver Patio Off The Back Of The Country Club Clubhouse & Beautiful Open Enjoyment Spaces.
  • Leisure Glen Offers Extensive Walkways & Community Spaces Throughout The Community
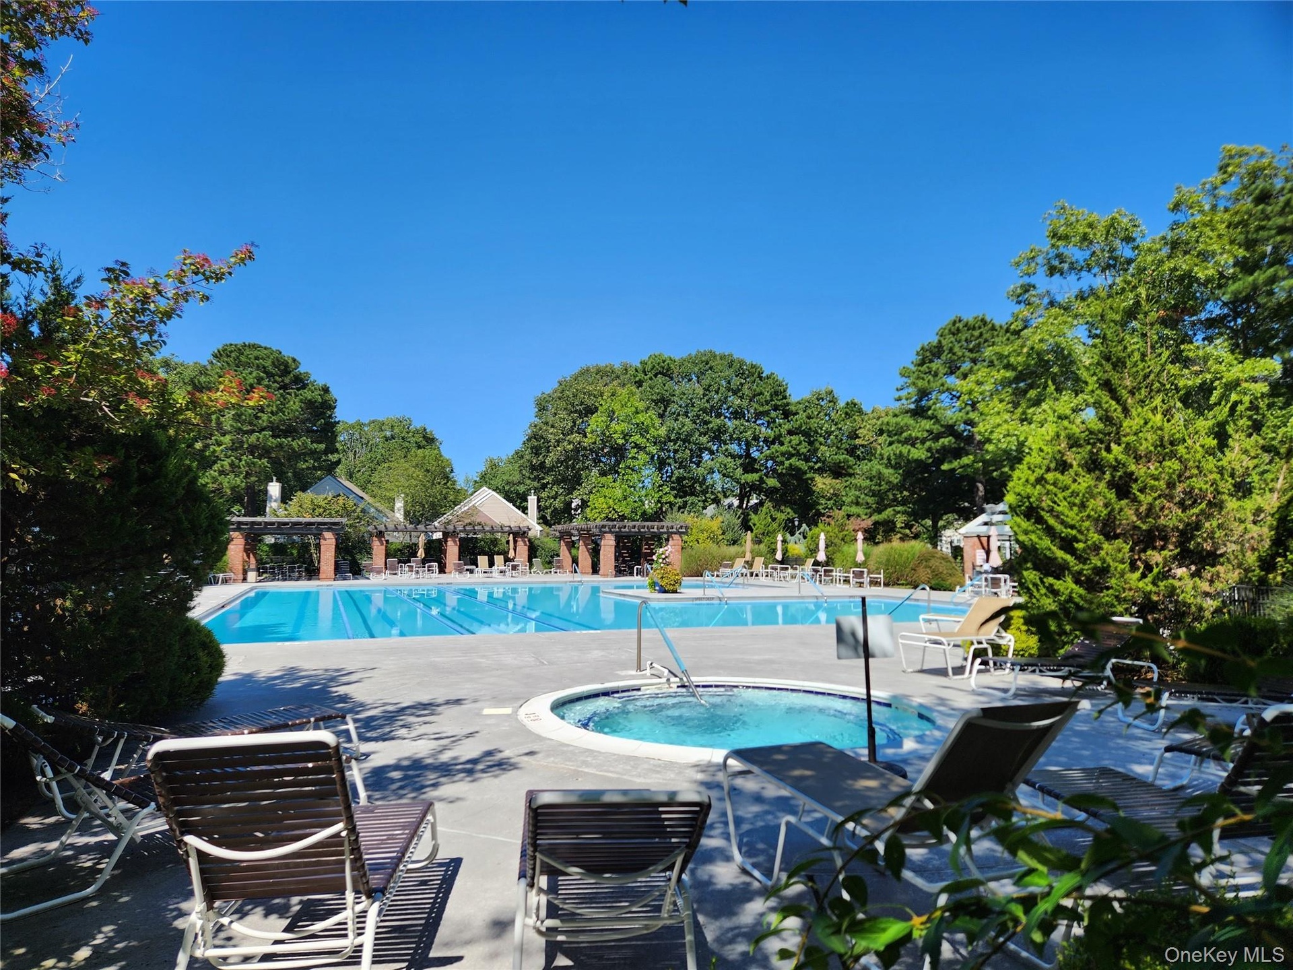
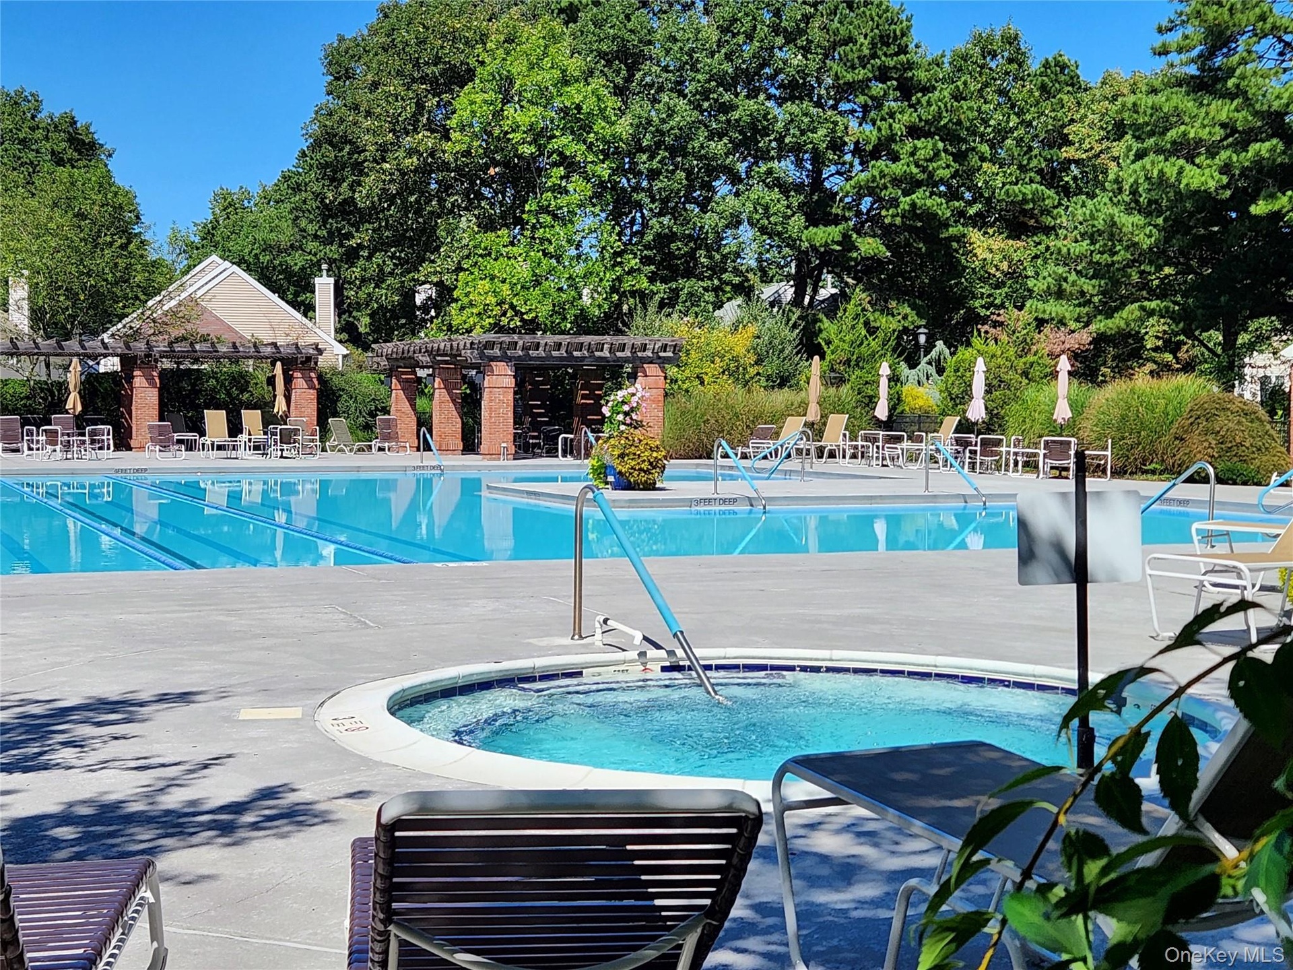
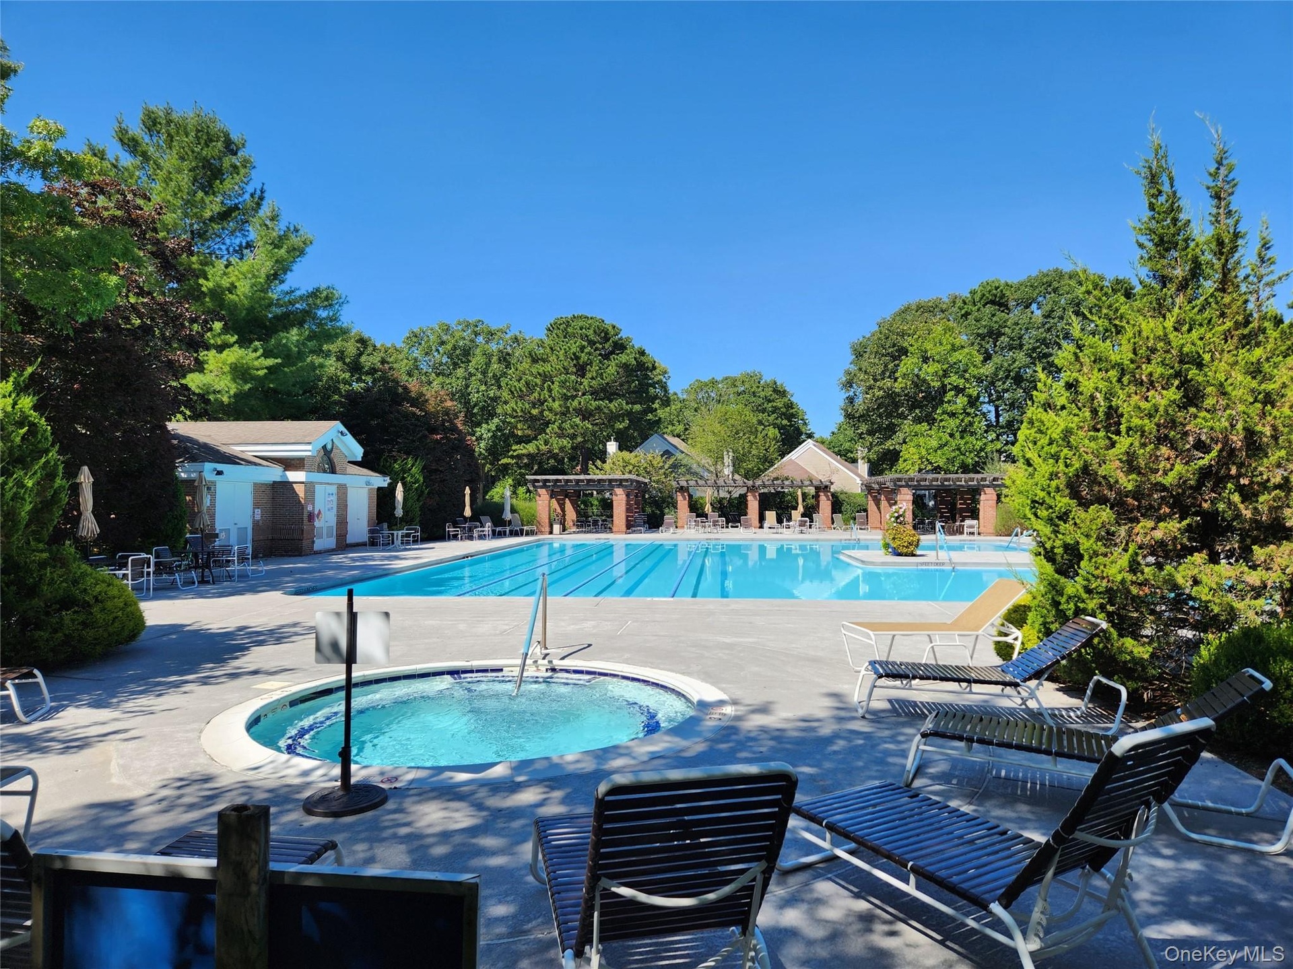
  • The Leisure Glen Community Pool & Hot Tub
  • The Leisure Glen Community Pool & Hot Tub
  • The Leisure Glen Community Pool & Hot Tub
  • The Leisure Glen Community Pool & Hot Tub
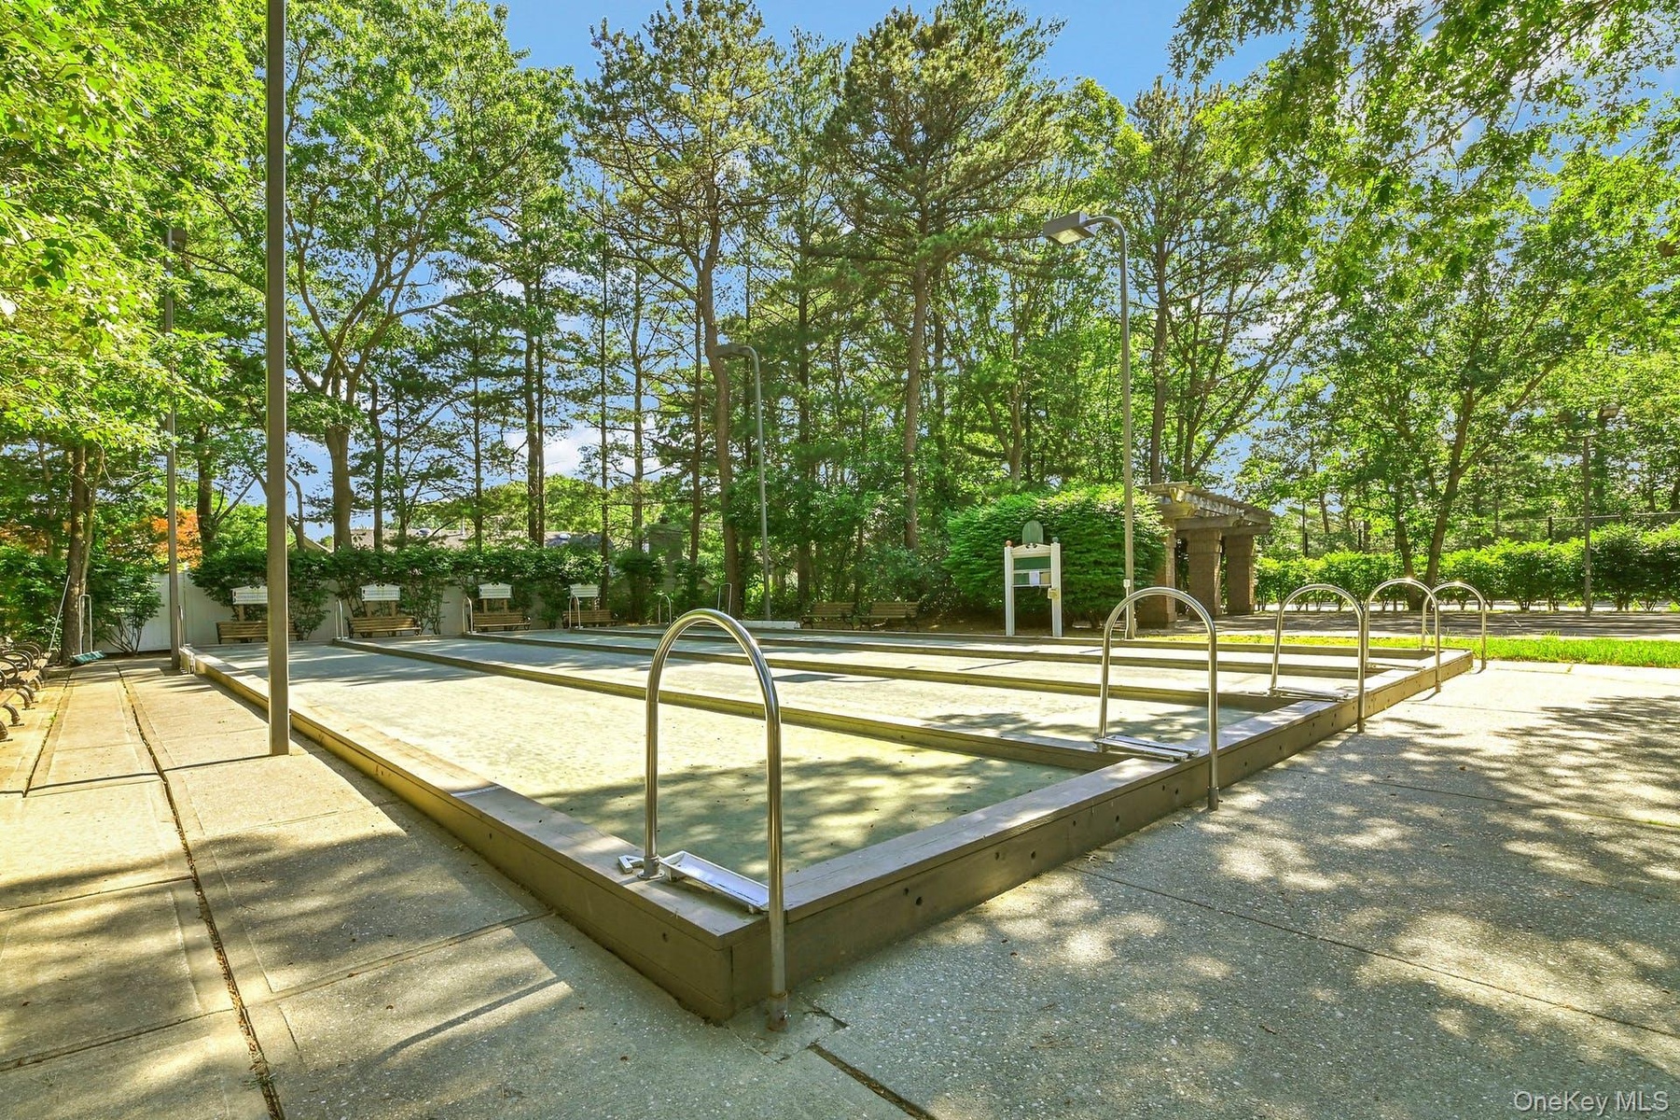
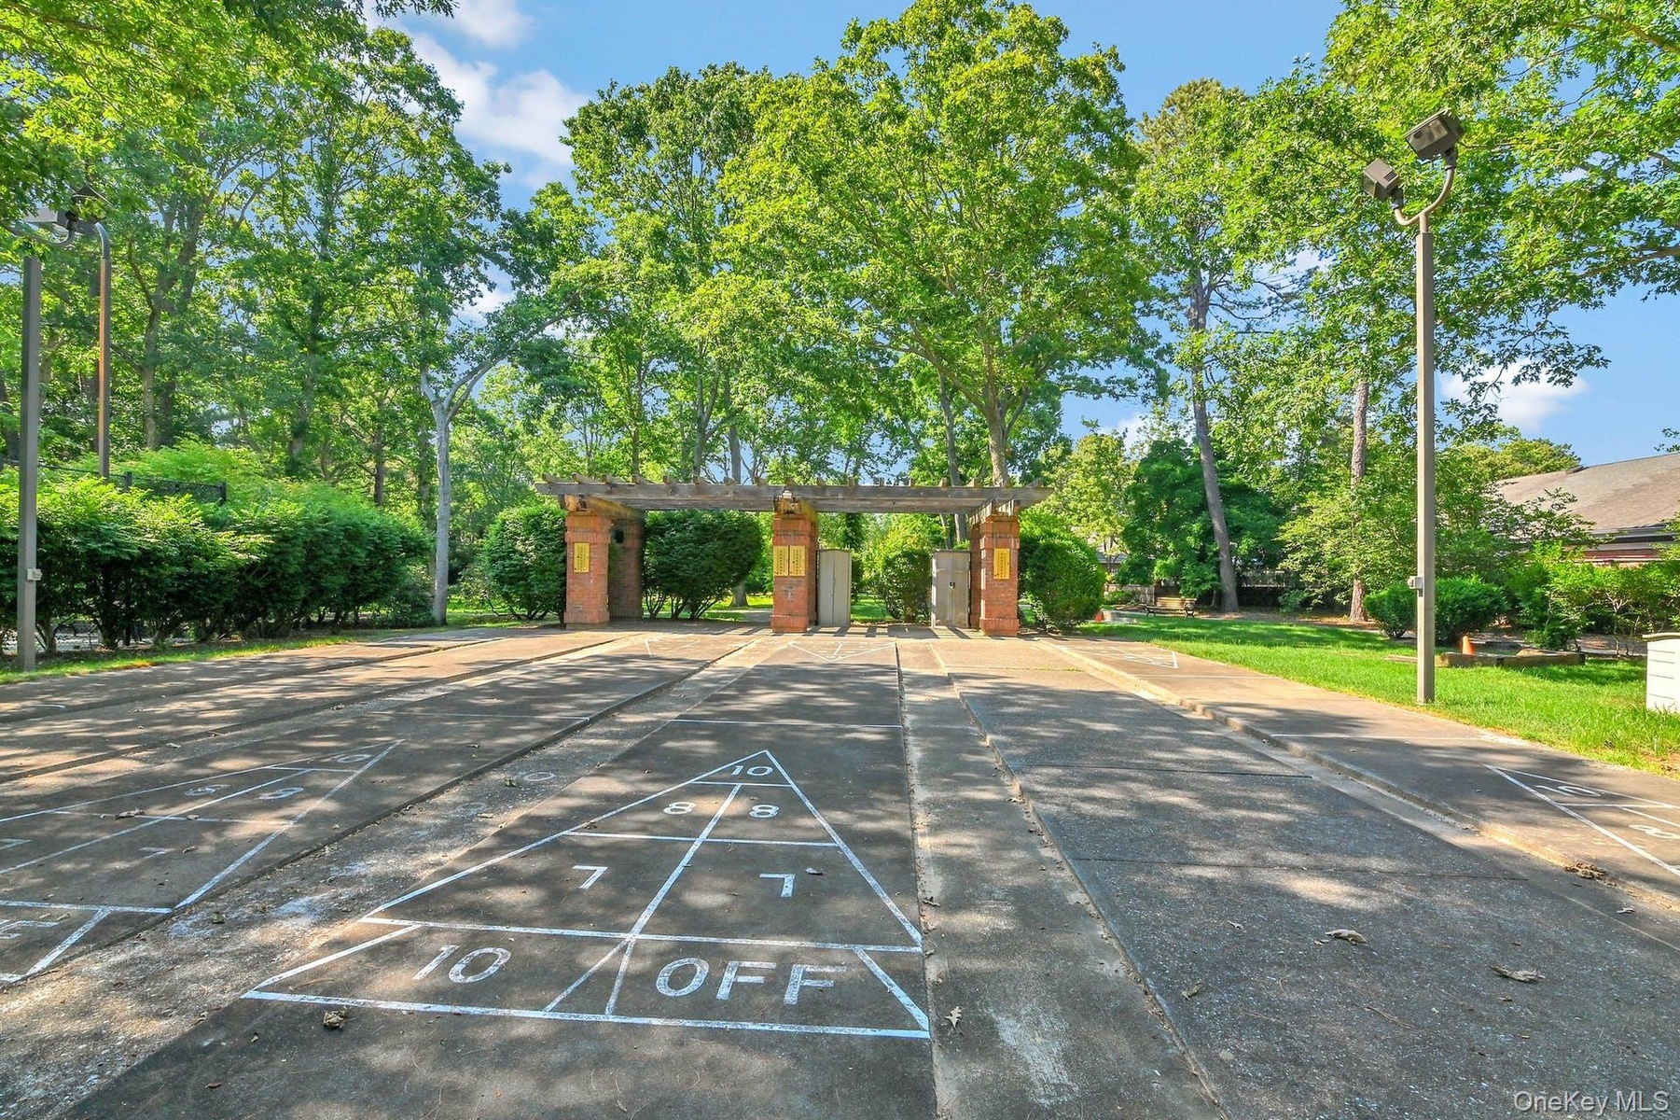
  • Bocce Courts, Pickle Ball Courts, Horseshoes, Shuffle Board & More....Lots To Do!
  • Shuffle Board And More!
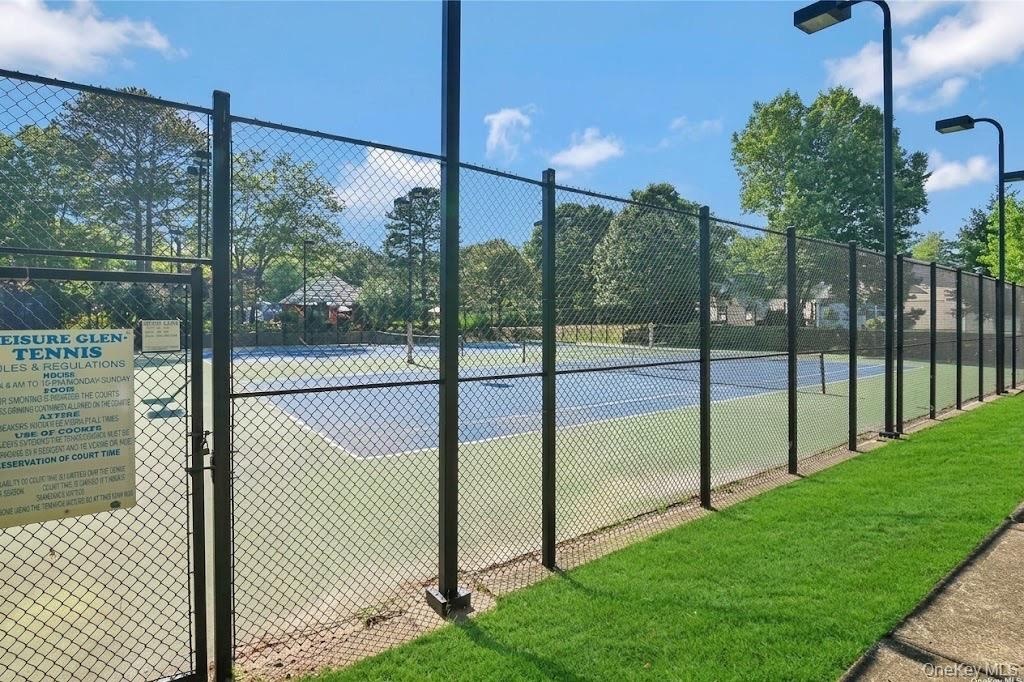
  • Leisure Glen Community Tennis Courts

Contact

Southampton, NY
25 Nugent Street, Southampton, NY 11968, USA
Phone: +1 631-287-9260
Fax: +1 631-287-9261
hamptonsinfo@nestseekers.com
Listing Courtesy of Coldwell Banker American Homes
​
Nest Seekers Logo
Loading...