
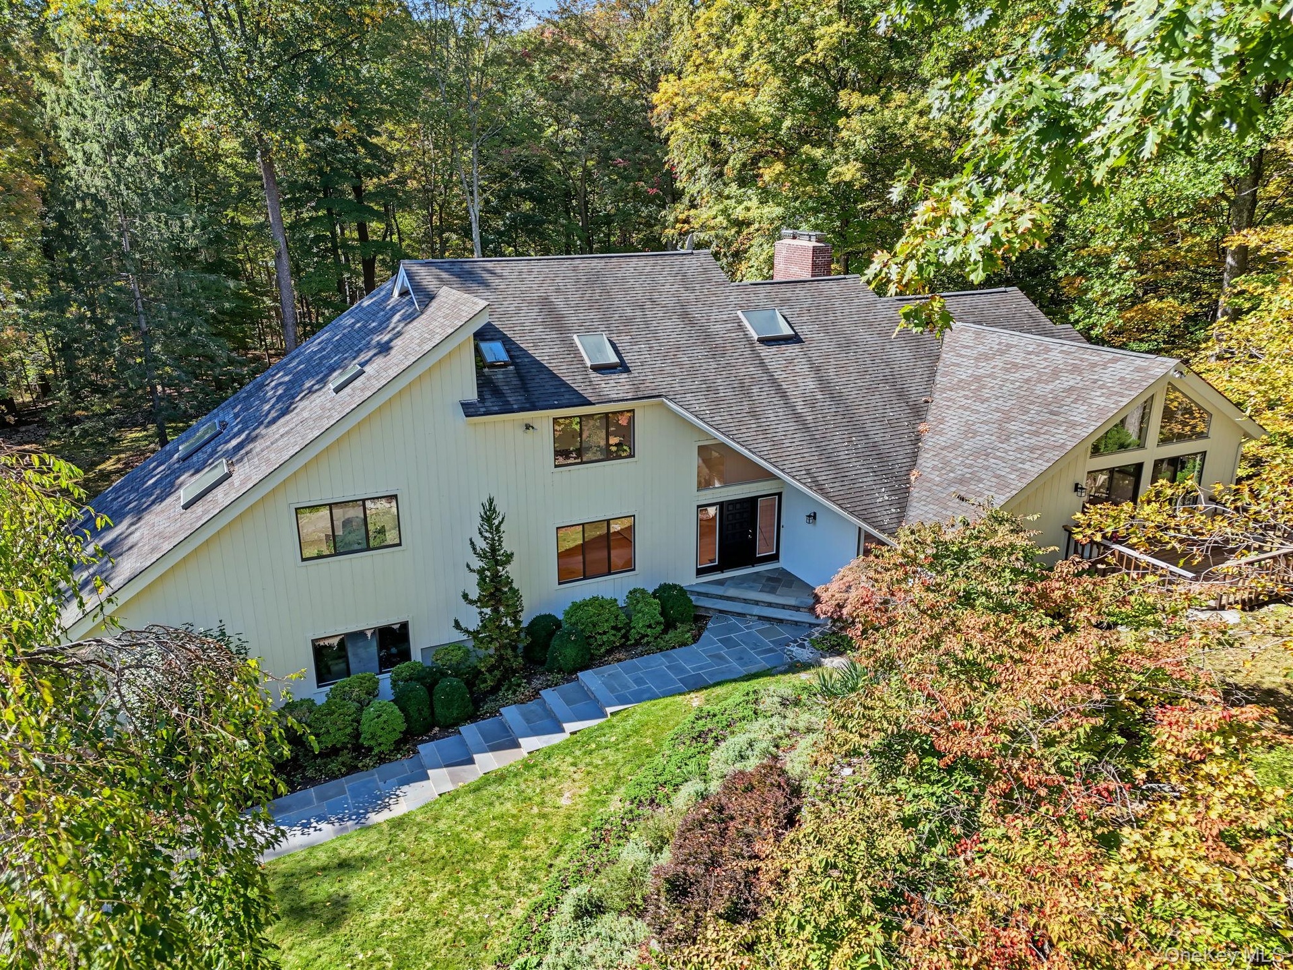
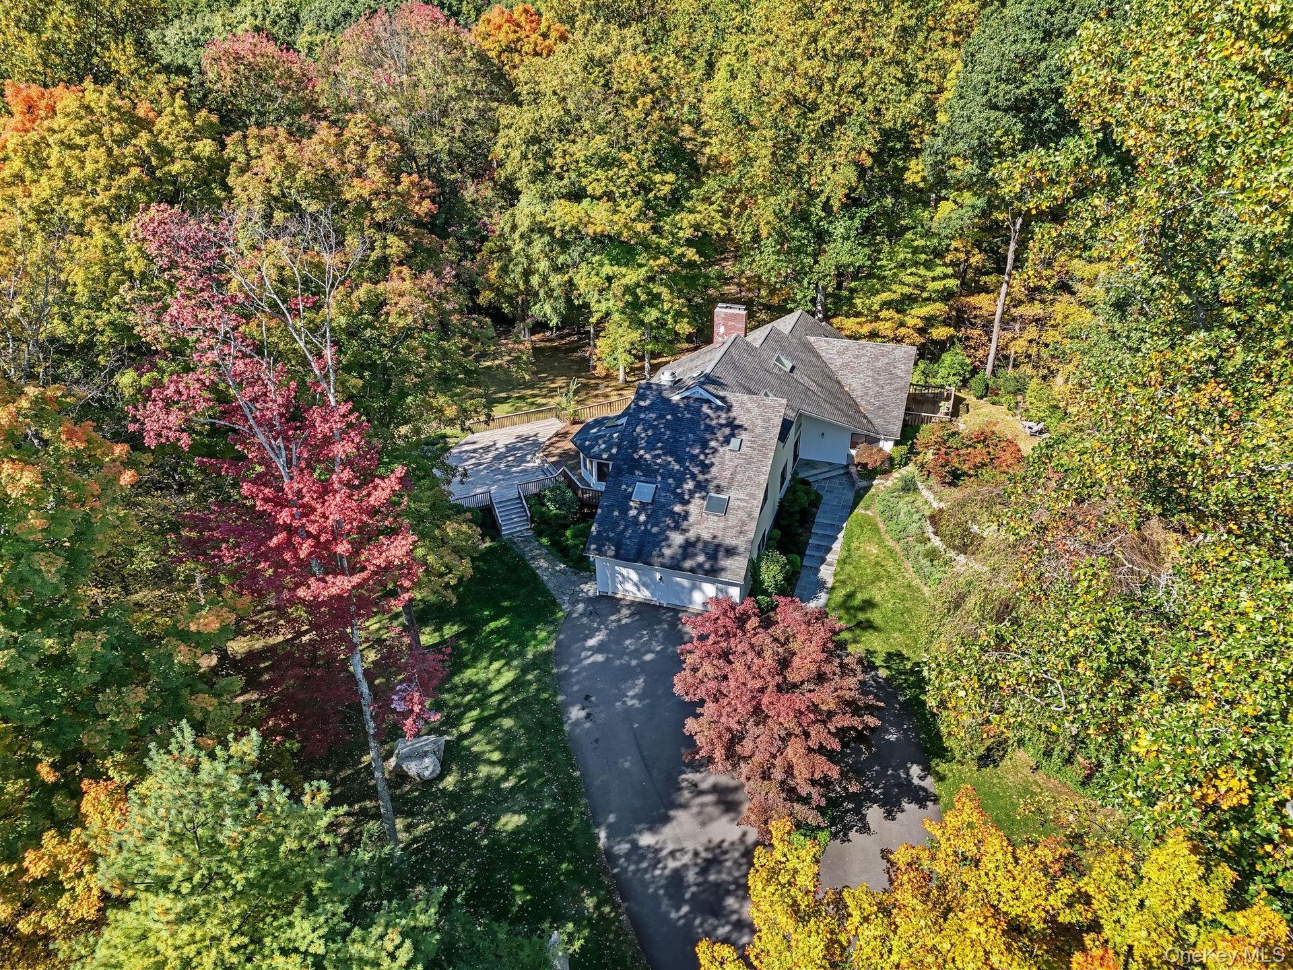
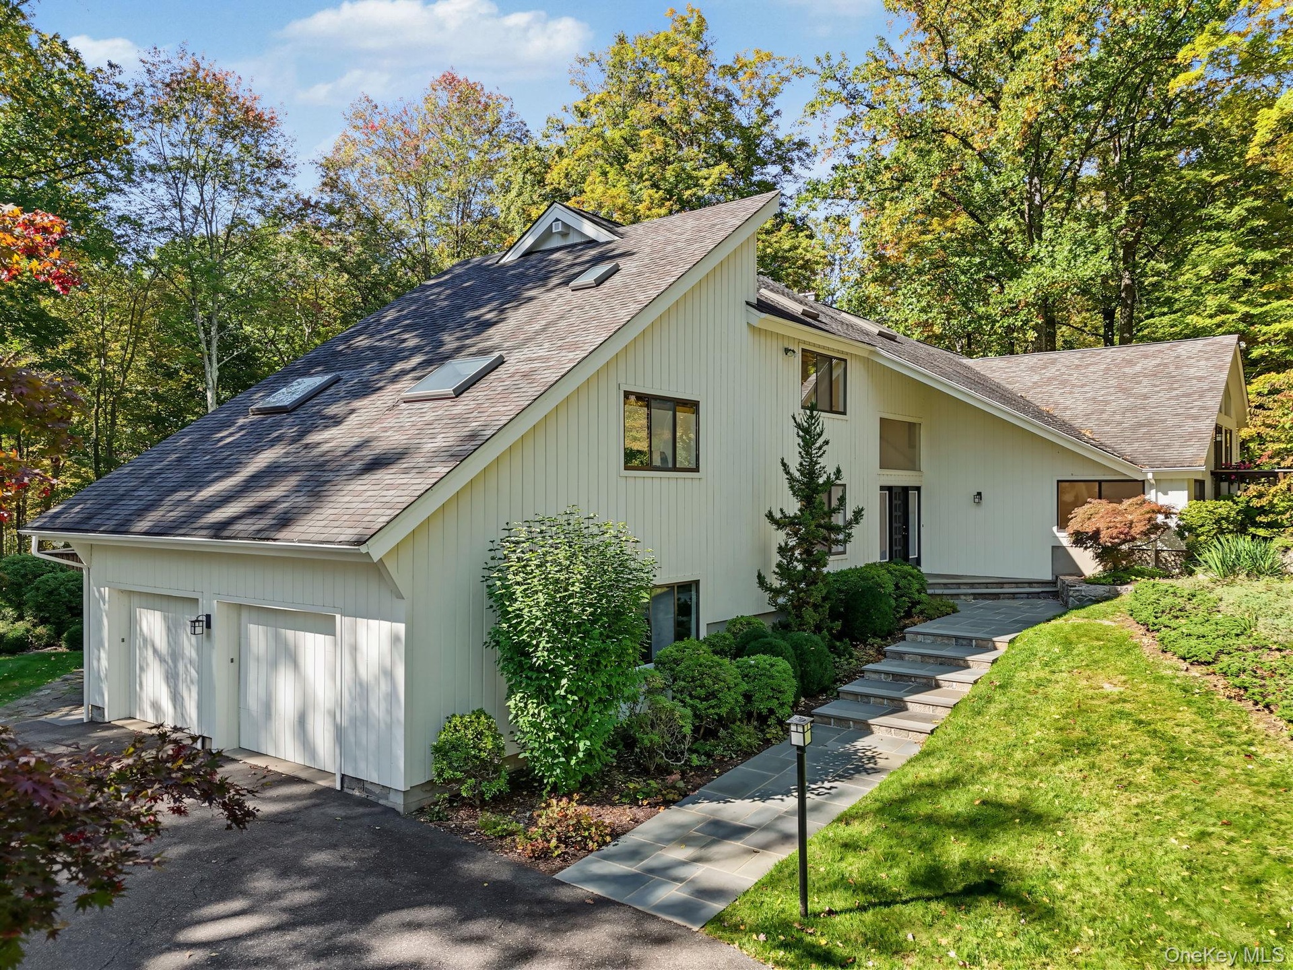
This house has it all ! Located in Armonk s coveted Whippoorwill area, this exceptional five bedroom home sits on two picturesque private acres abutting protected woodlands, offering an enviable ...
North Castle, NY 10504
Listing
| Web ID: | 5791388 |
|---|---|
| Website: | https://www.nestseekers.com/5791388 |
Property
| Ownership: | For Sale |
|---|---|
| Type: | Single Family |
| Rooms: | 10 |
| Bedrooms: | 5 BR |
| Bathrooms: | 4 |
| Lot Size: | 2.0 Acres |
Financials
Price:$2,250,000
Annual Taxes:$34,162.20
Description
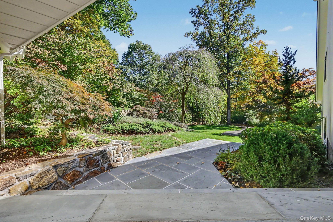
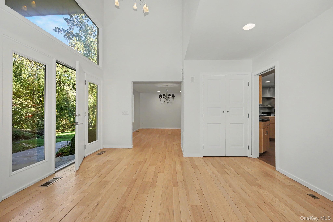
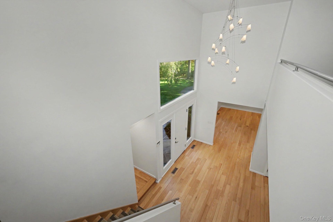
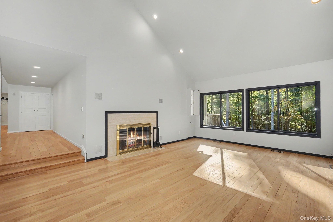
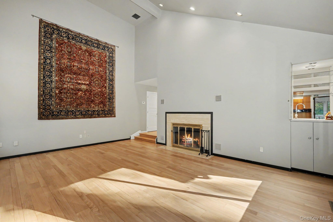
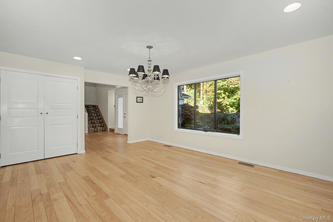
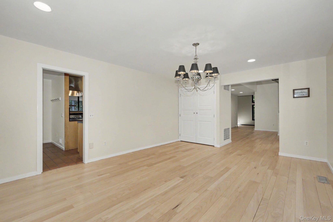
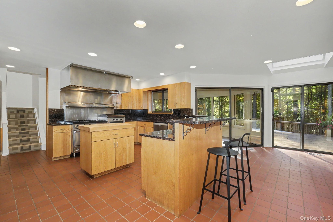
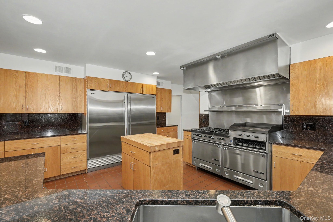
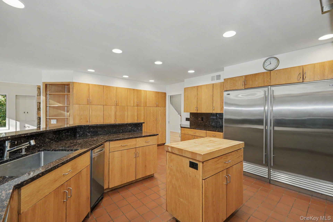
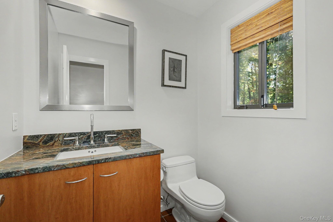
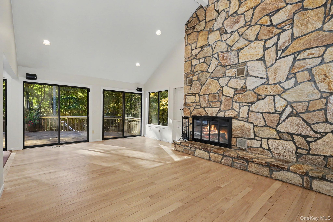
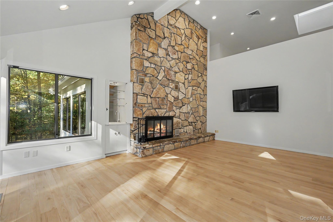
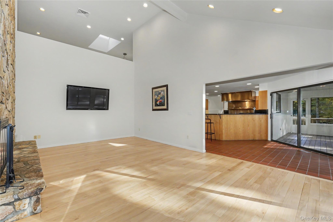
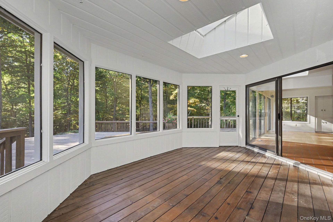
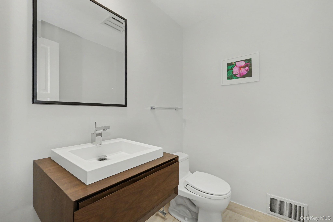
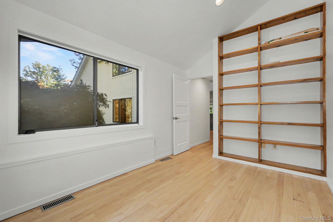
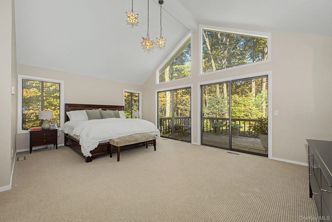
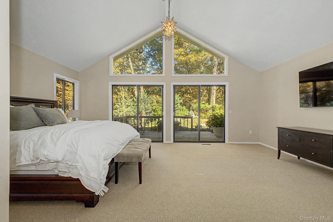
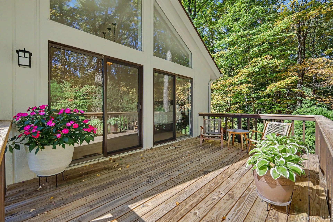
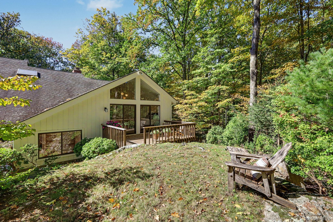
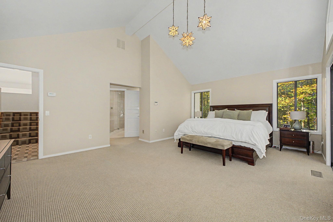
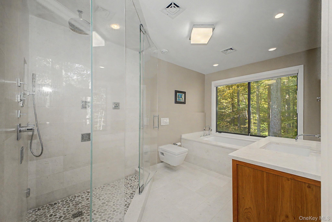
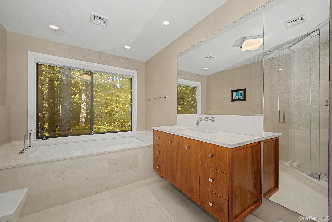
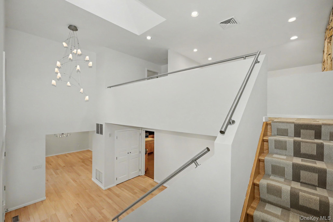
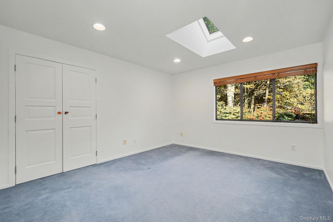
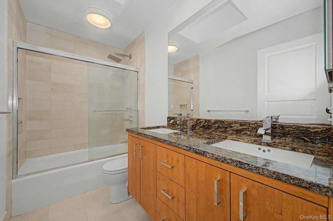
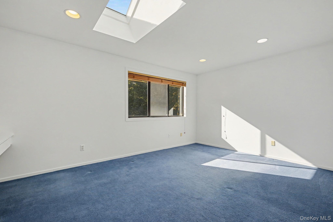
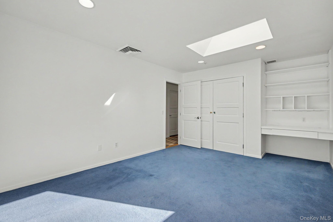
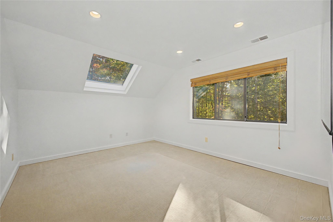
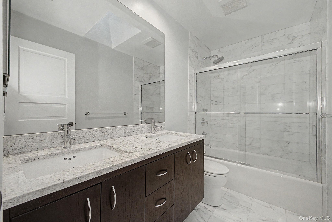
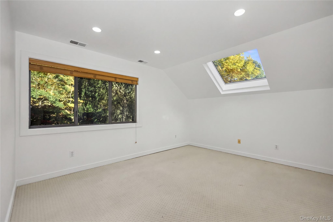
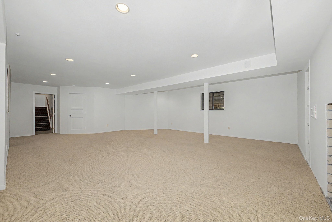
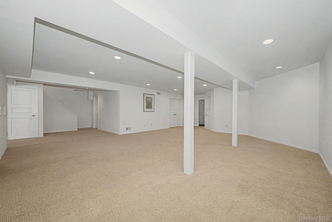
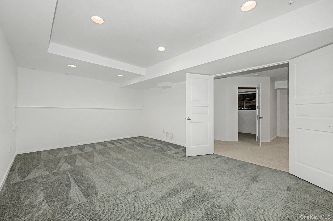
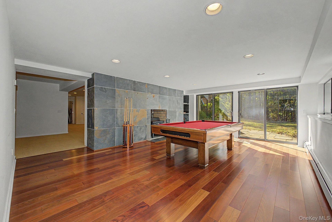
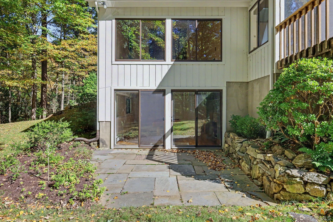
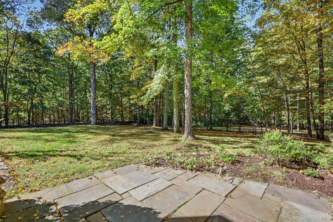
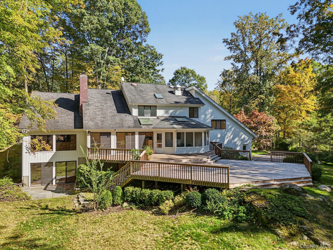
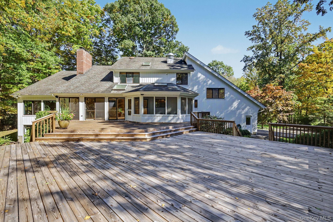
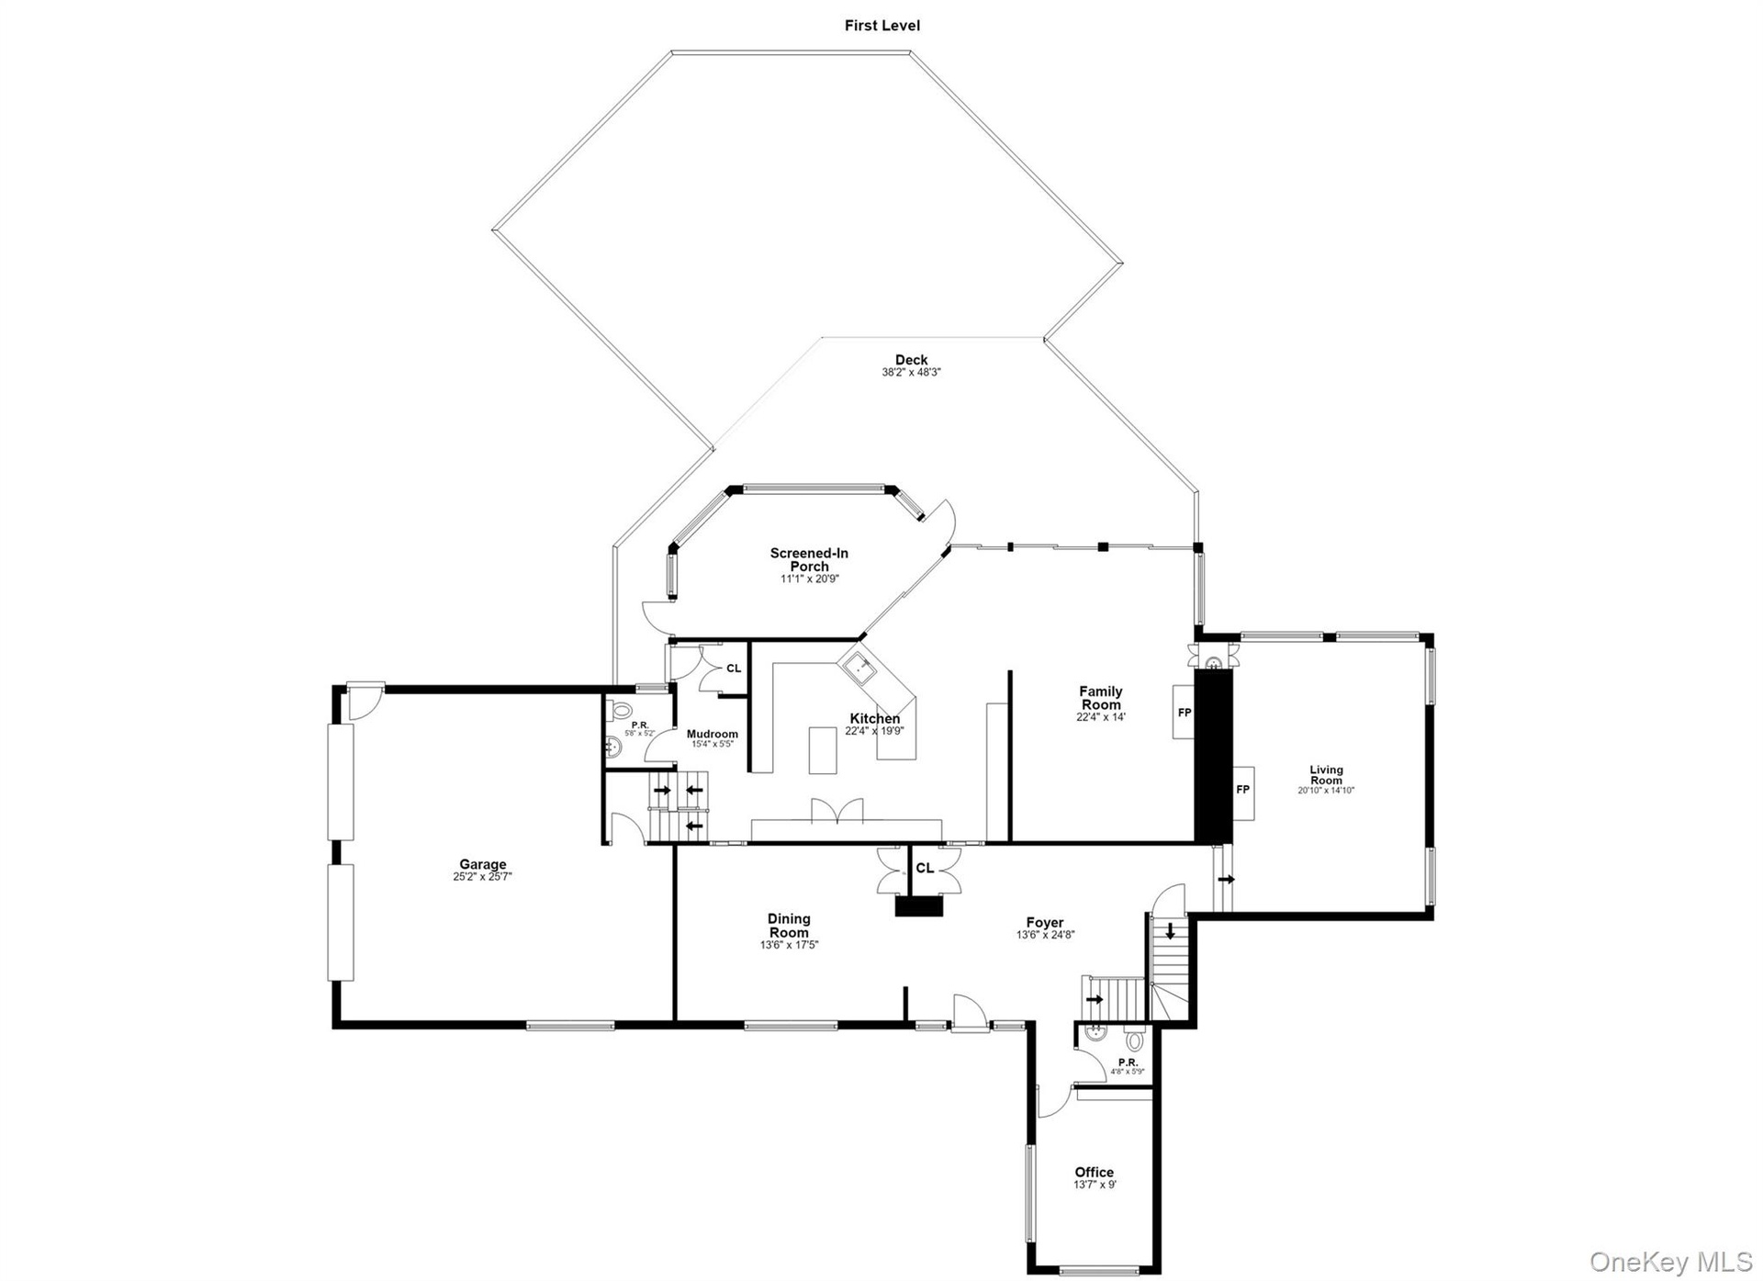
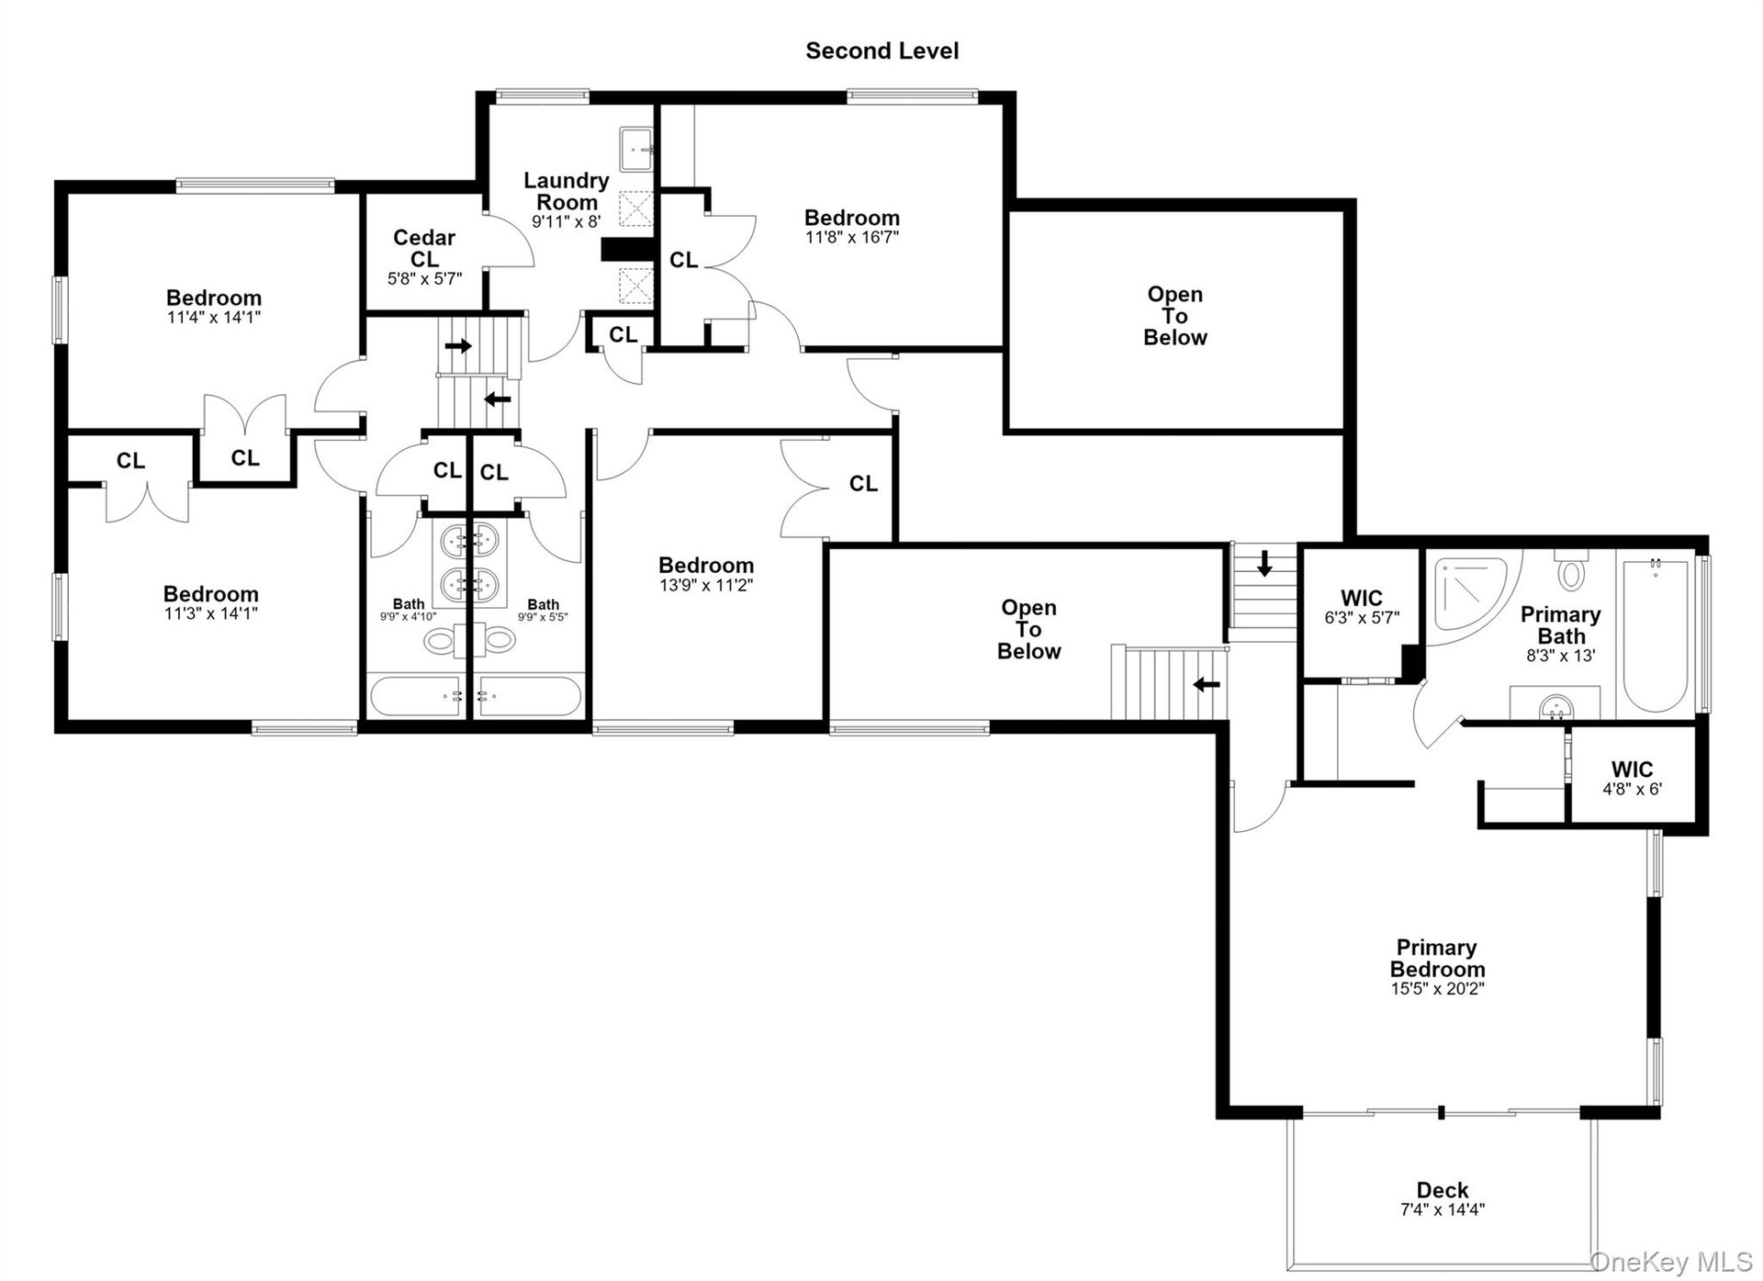
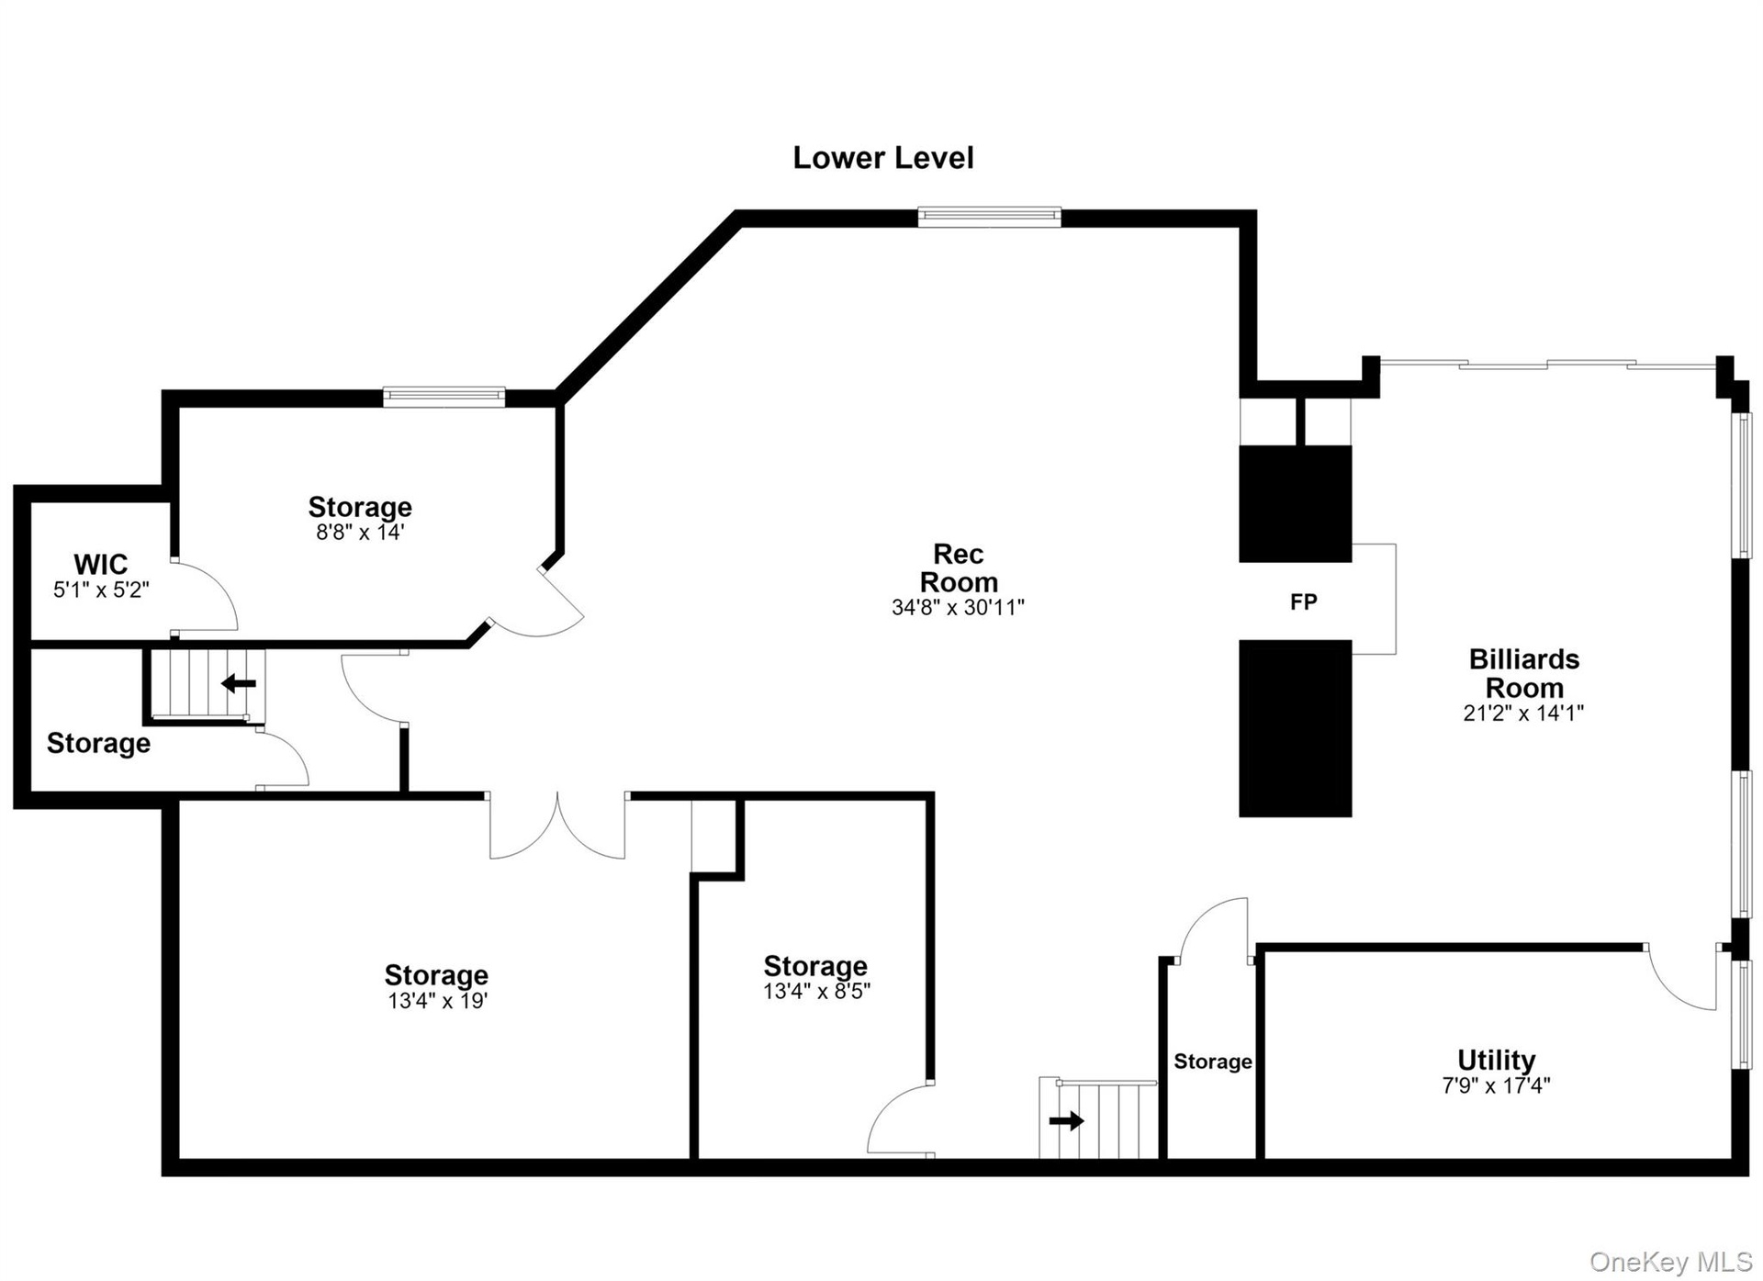
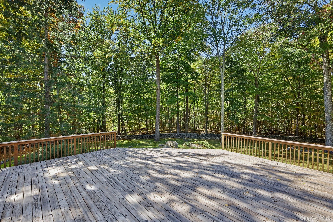
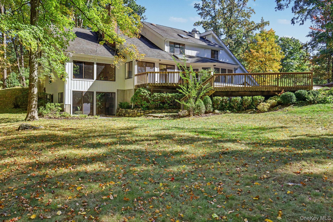
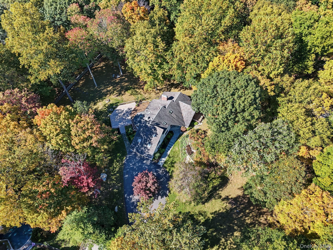
This house has it all! Located in Armonk’s coveted Whippoorwill area, this exceptional five-bedroom home sits on two picturesque private acres abutting protected woodlands, offering an enviable combination of privacy, space, and natural beauty. At the heart of the home is a professional kitchen designed for serious cooking and entertaining, featuring a commercial Garland range with griddle and salamander, double ovens, Sub-Zero refrigeration, generous workspace, and abundant storage. Cathedral ceilings and nine skylights fill the home with natural light and enhance its open, airy feel. The flexible floor plan includes five bedrooms, a dedicated office, three full baths, two powder rooms, and three fireplaces. The primary bedroom features its own private deck, creating a peaceful outdoor retreat. Exceptional storage is found throughout the home, including a cedar closet and multiple oversized storage areas. The expansive walk-out lower level provides additional living and entertaining space, including a billiard room, a large windowed flex space with additional potential space for a second office, multiple storage rooms, and direct outdoor access. Multiple oversized decks and a screened-in porch extend the living space outdoors and overlook the beautiful two-acre setting. The property also offers the potential for a pool, spa, or both. Located in the Byram Hills School District, the home offers municipal water and natural gas, convenient access to Armonk’s shops, restaurants, and schools, is approximately 10 minutes from the North White Plains Metro-North station, and provides easy access to Westchester County Airport and major transportation routes.
Virtual Tour: https://tour.realtyplans.com/sites/rjpowomz/unbranded
Amenities
- Basement
- Cathedral Ceiling(s)
- Central Vacuum
- Dishwasher
- Disposal
- Dryer
- Eat-in Kitchen
- Entrance Foyer
- Exhaust Fan
- Family Room
- Floor to ceiling windows
- Formal Dining
- Gas Oven
- Gas Range
- Granite Counters
- High ceiling
- Living Room
- Open Kitchen
- Other
- Recessed Lighting
- Refrigerator
- Skylights
- Stainless Steel Appliance(s)
- Stone Counters
- Storage
- Trash Collection Public
- Washer
- Wet Bar
- Wood Burning
- Wood Burning Stove
Contact
Listing Courtesy of Houlihan Lawrence Inc.
