
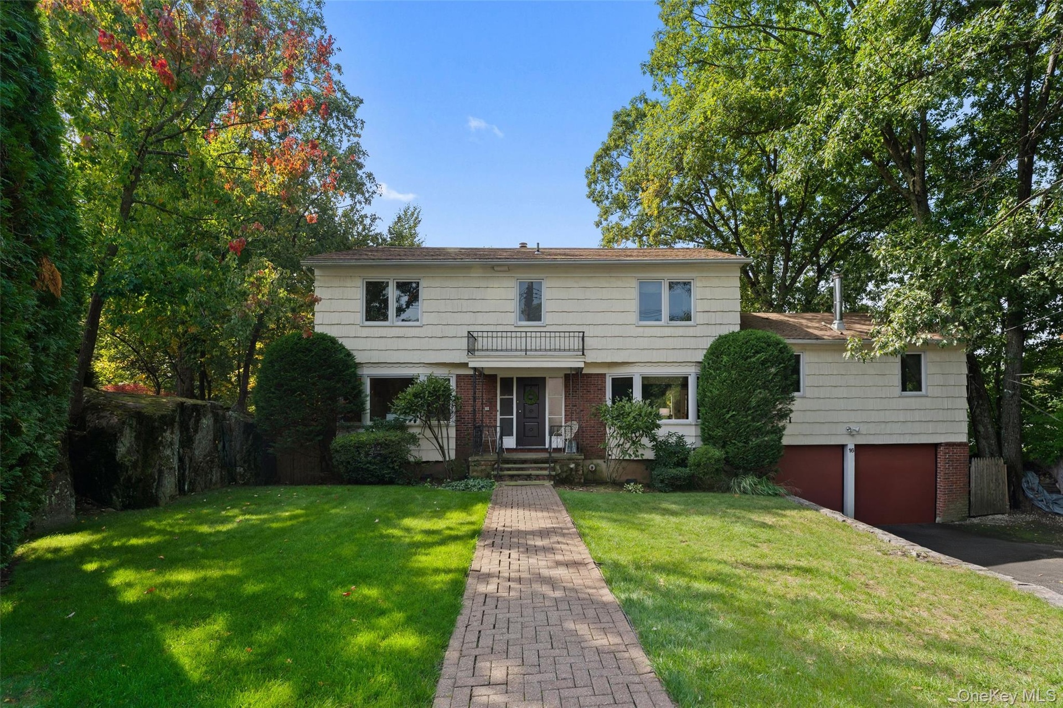
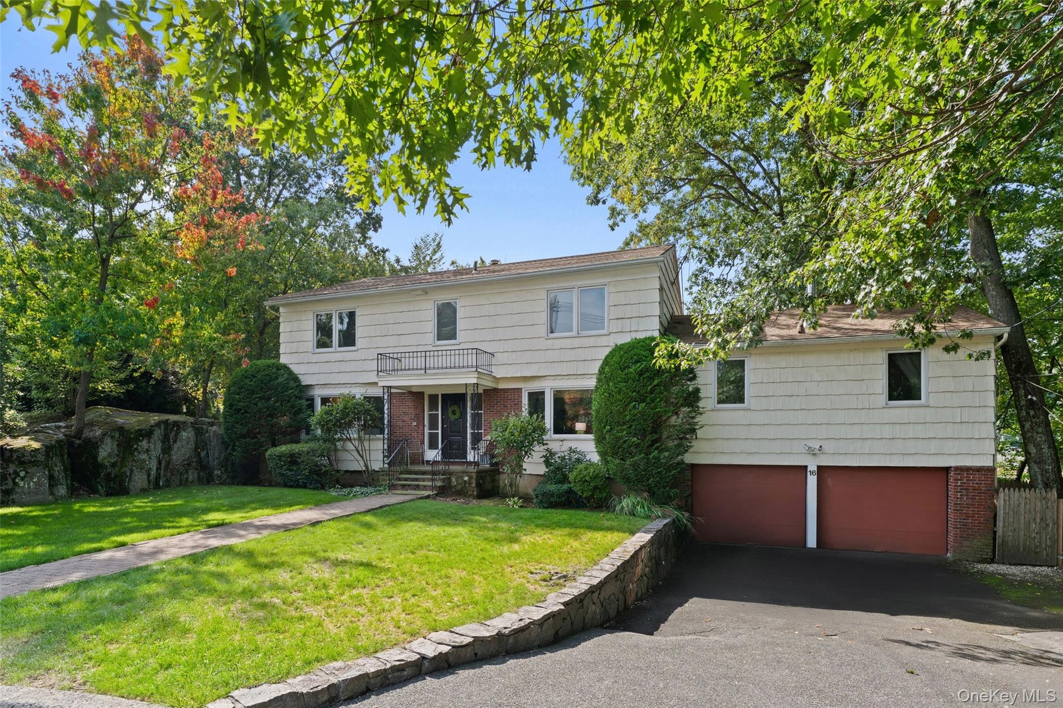
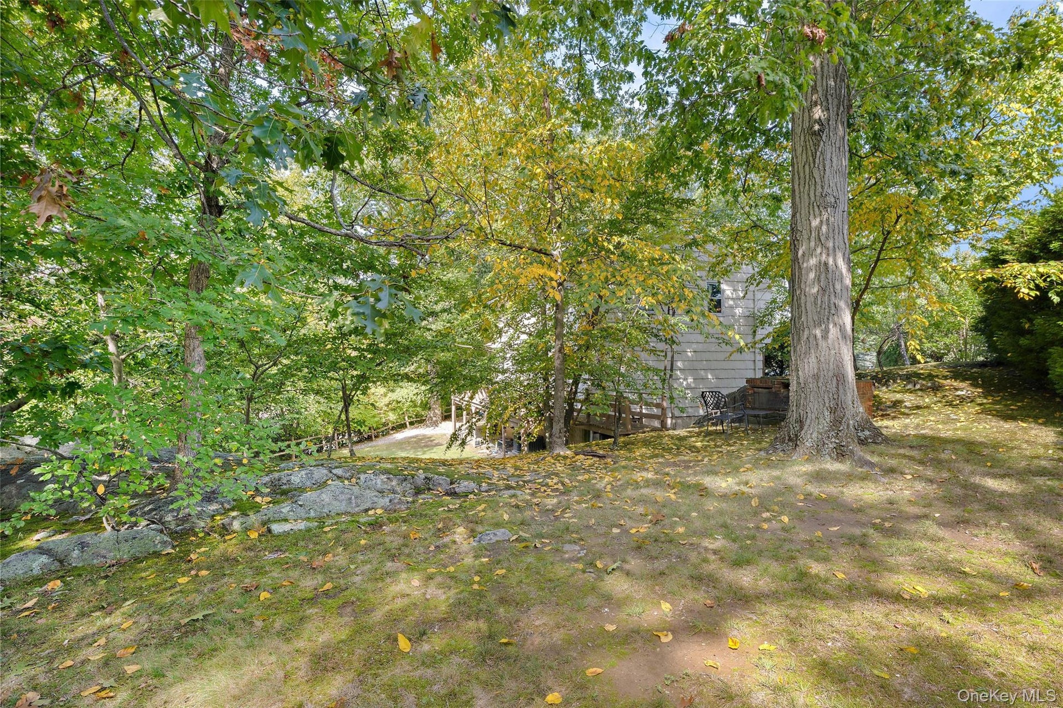
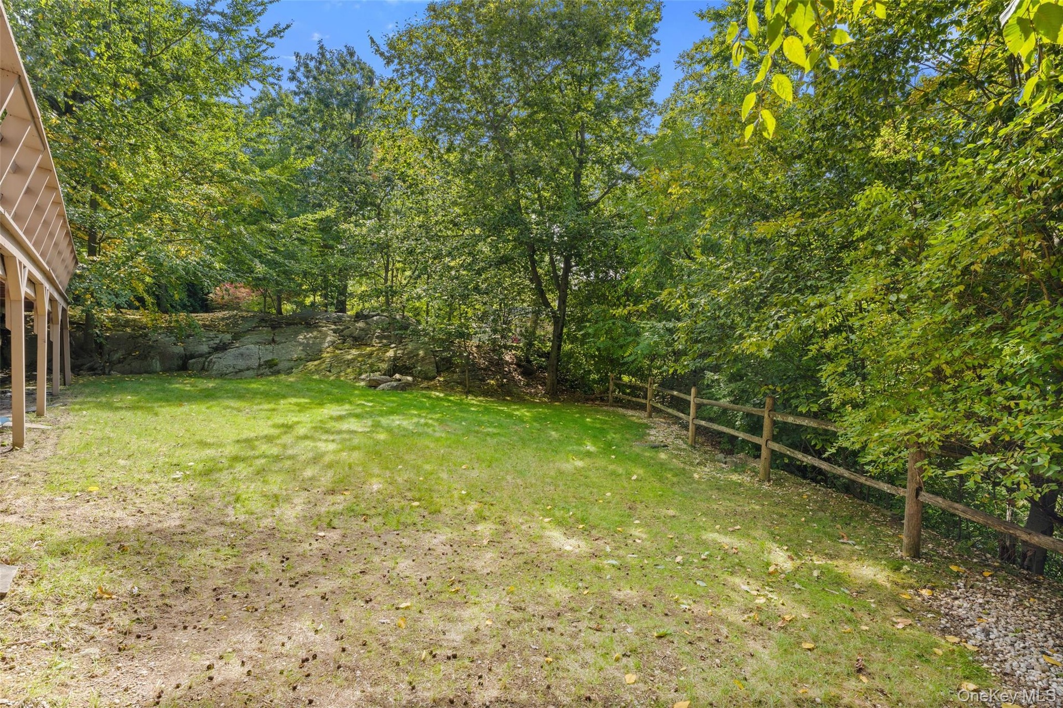
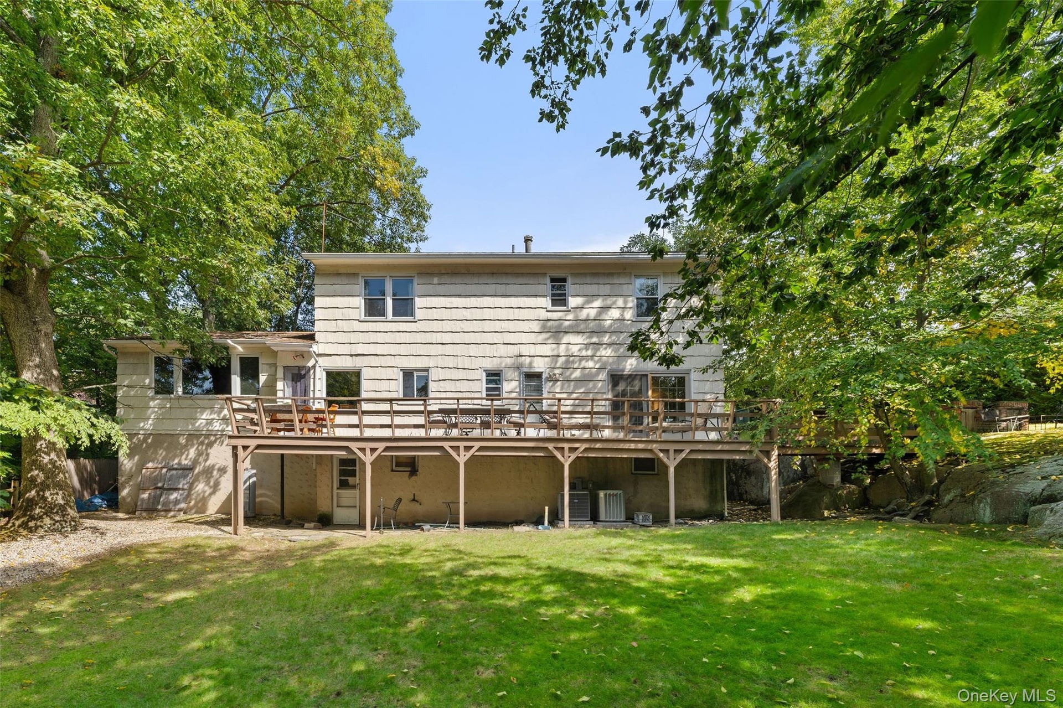
Perched atop a hill on a tranquil cul de sac, this four bedroom Colonial is set on beautifully landscaped, park like grounds offering privacy, space, and plenty of room to ...
New Rochelle, NY 10804
Listing
| Web ID: | 5791414 |
|---|---|
| Website: | https://www.nestseekers.com/5791414 |
Property
| Ownership: | For Sale |
|---|---|
| Type: | Single Family |
| Rooms: | 10 |
| Bedrooms: | 4 BR |
| Bathrooms: | 2½ |
| Lot Size: | 0.4 Acres |
Financials
Price:$1,095,000
Annual Taxes:$27,978
Description
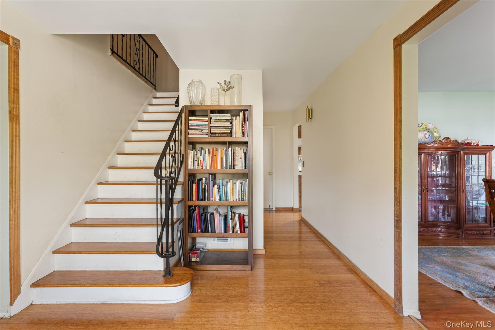
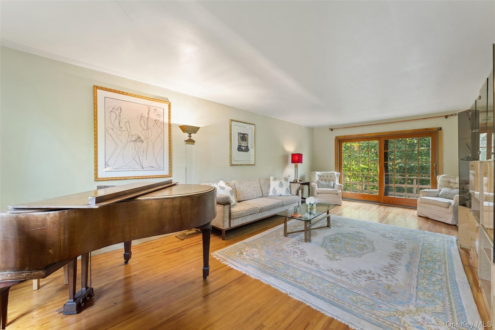
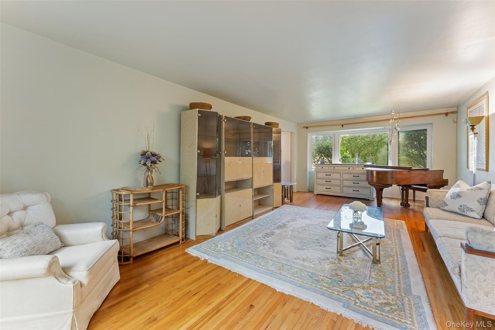
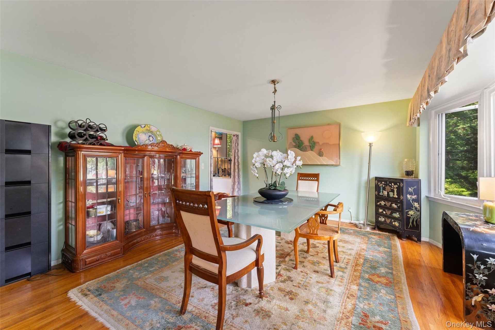
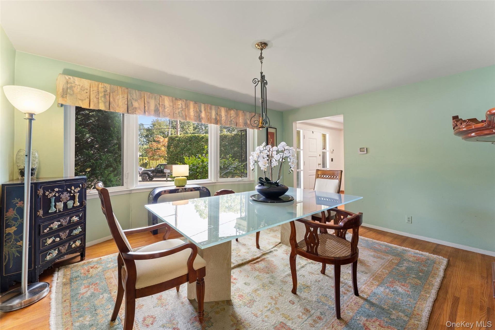
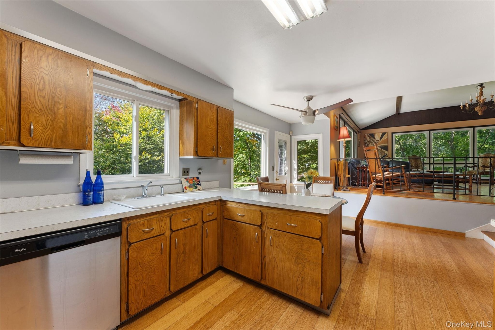
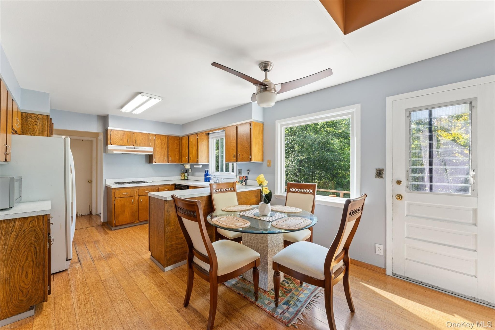
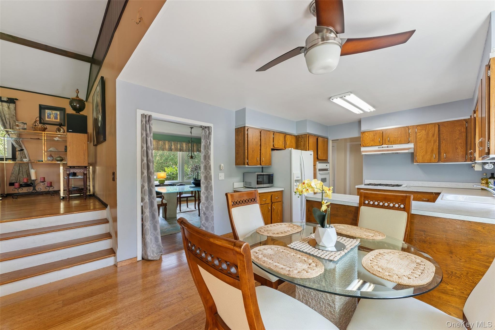
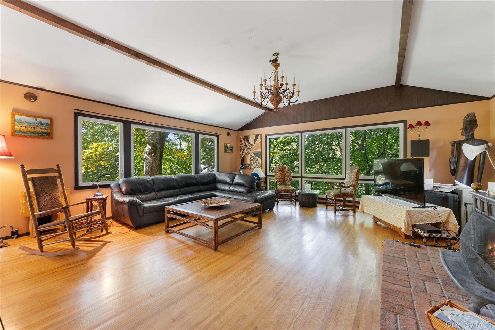
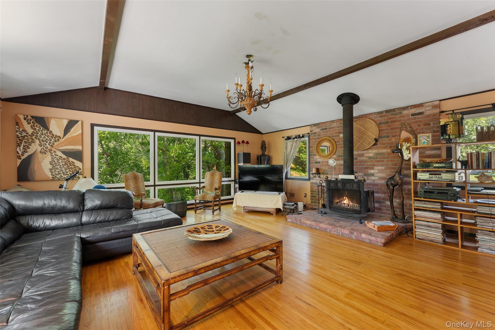
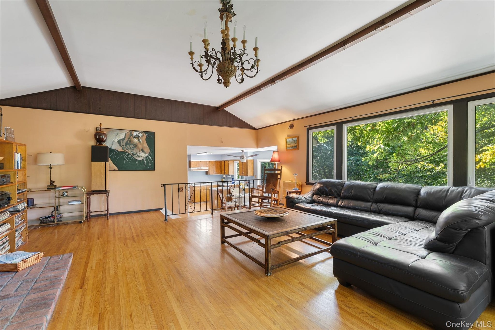
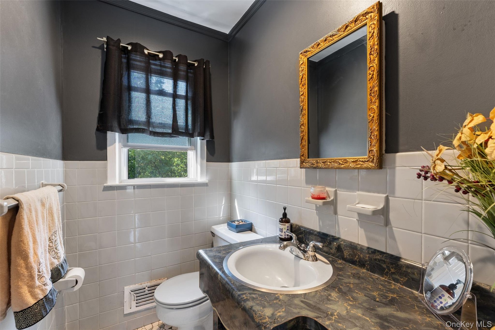
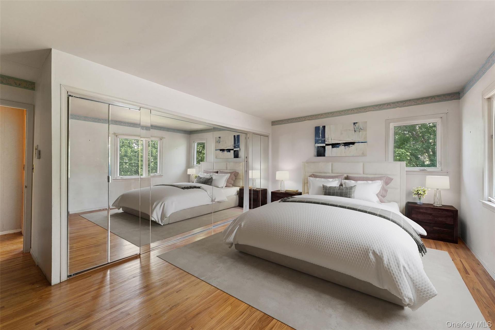
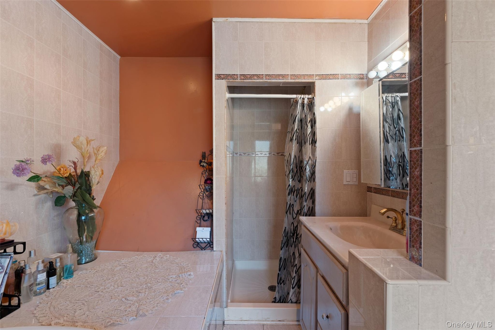
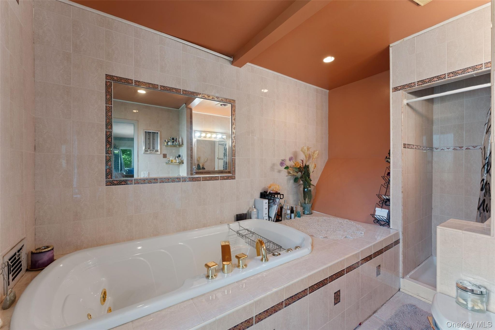
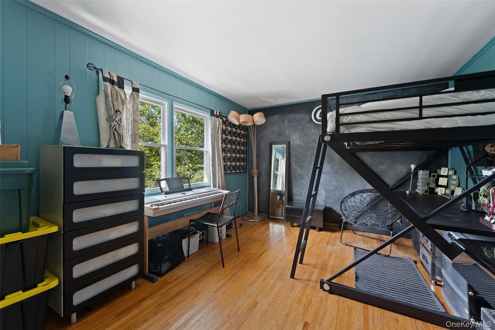
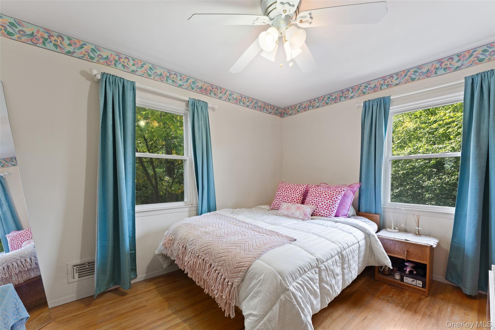
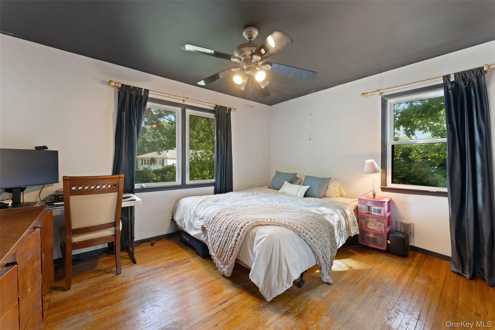
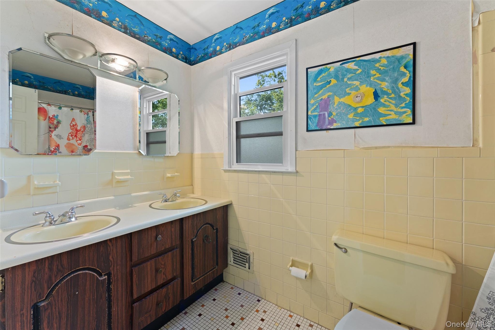
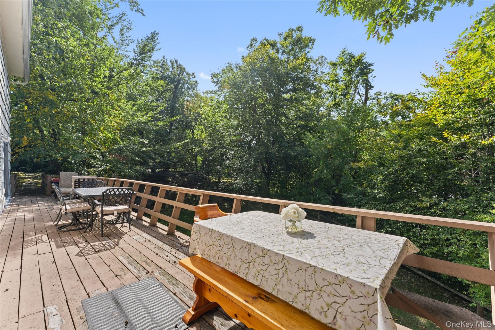
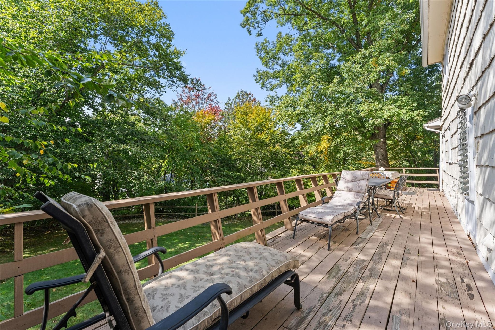
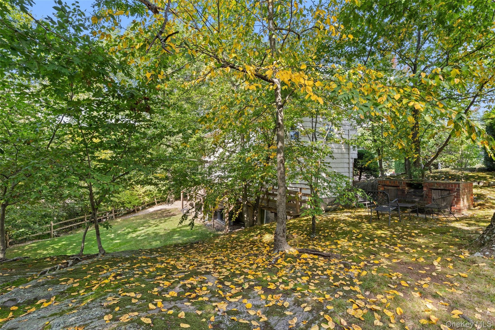
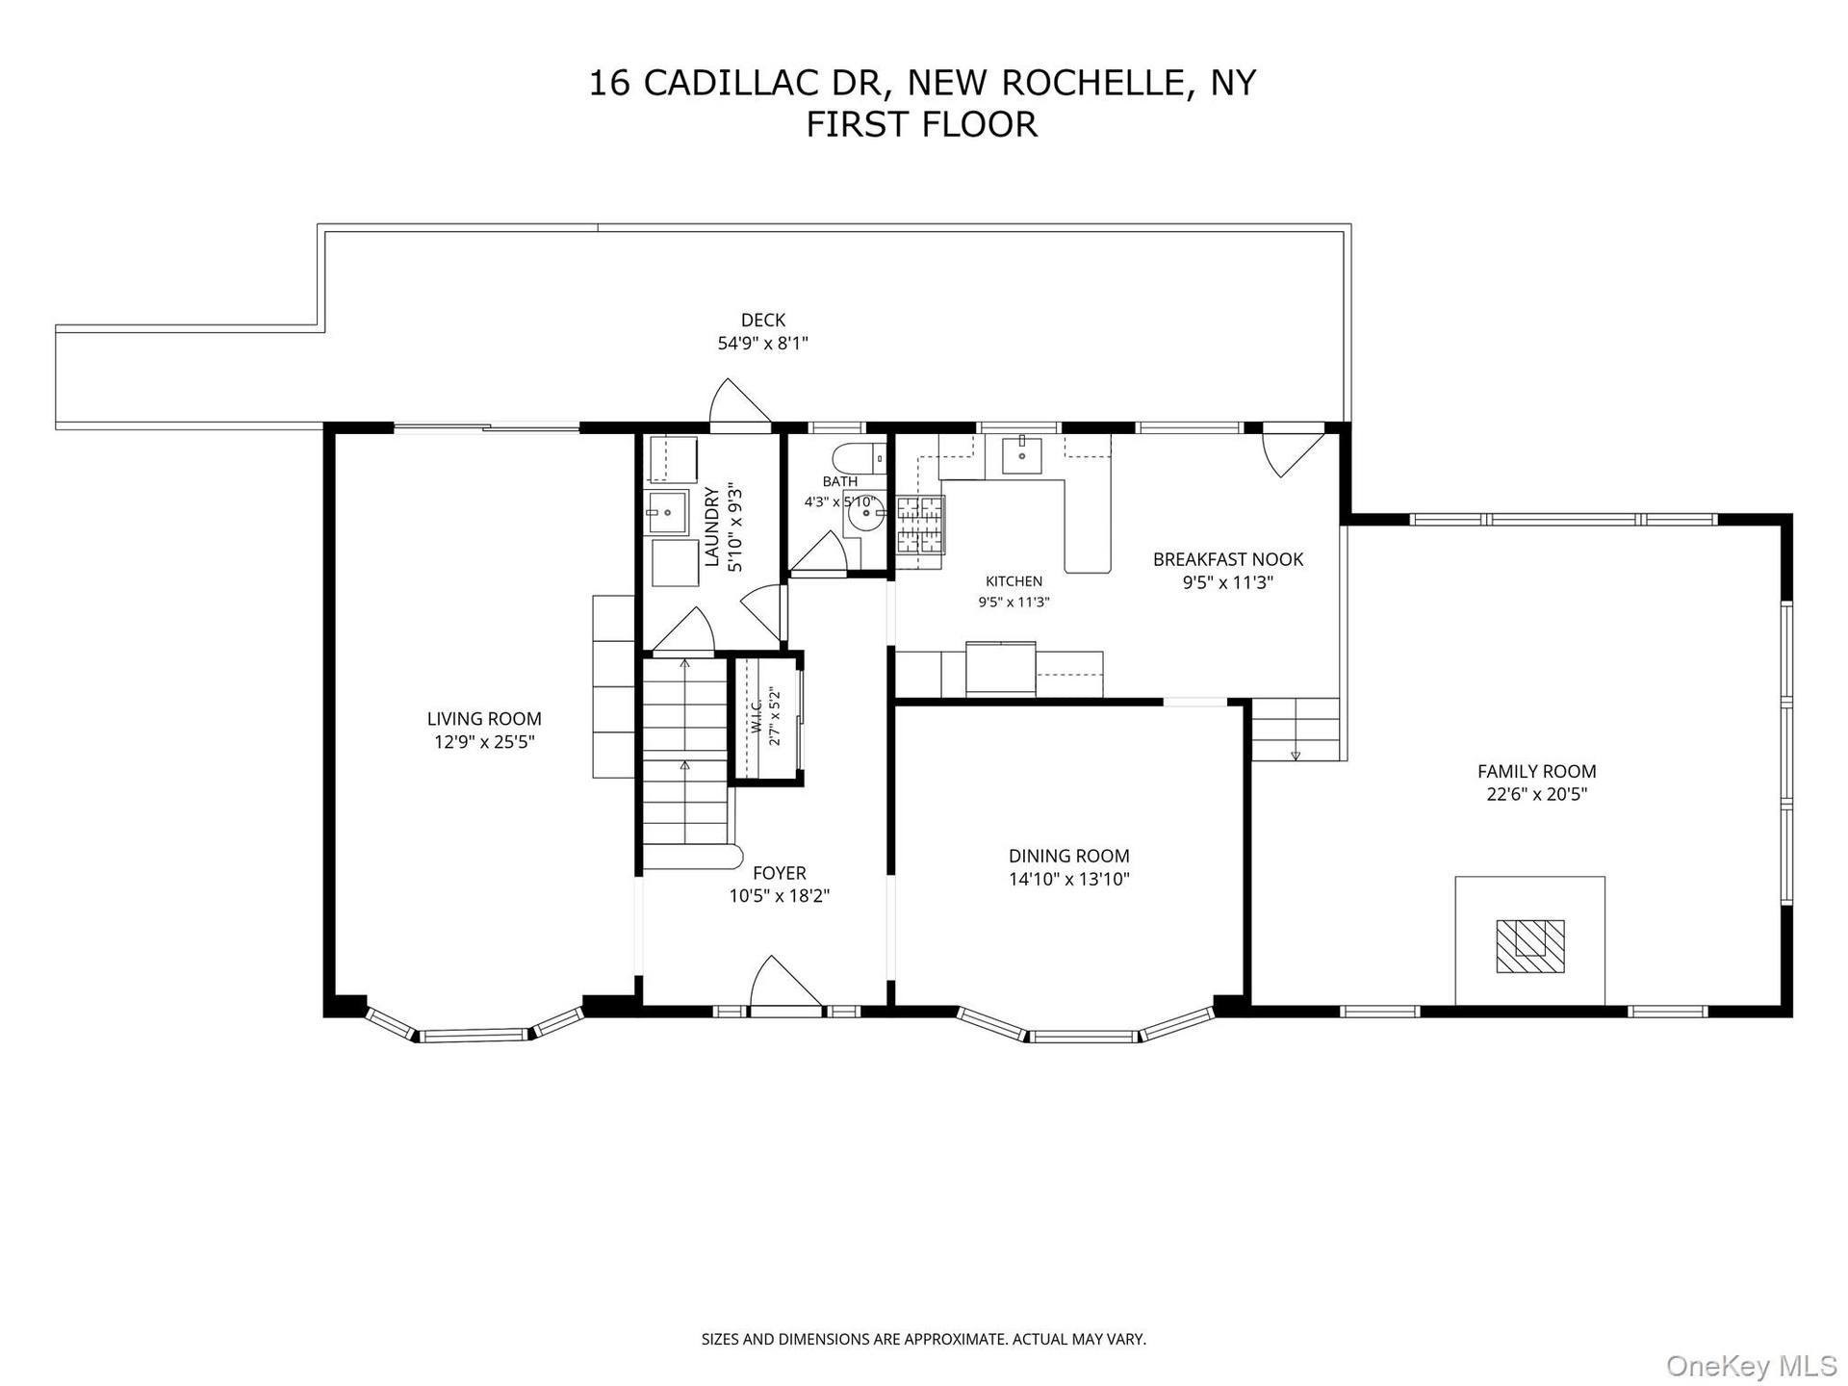
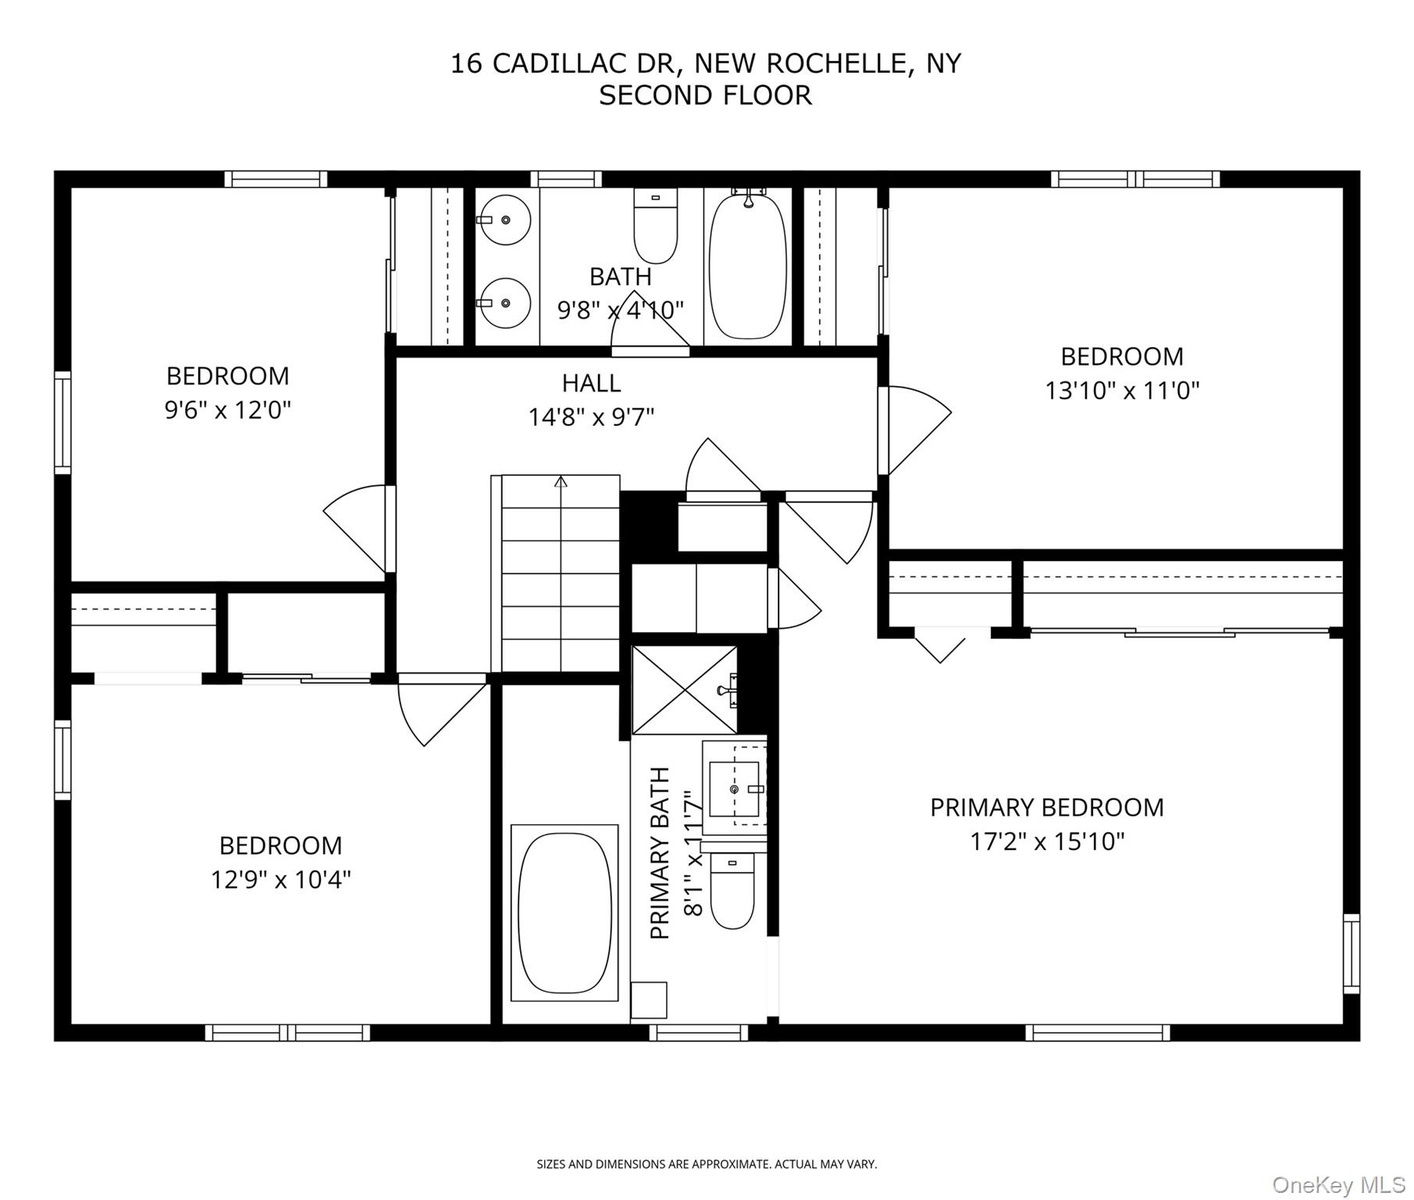
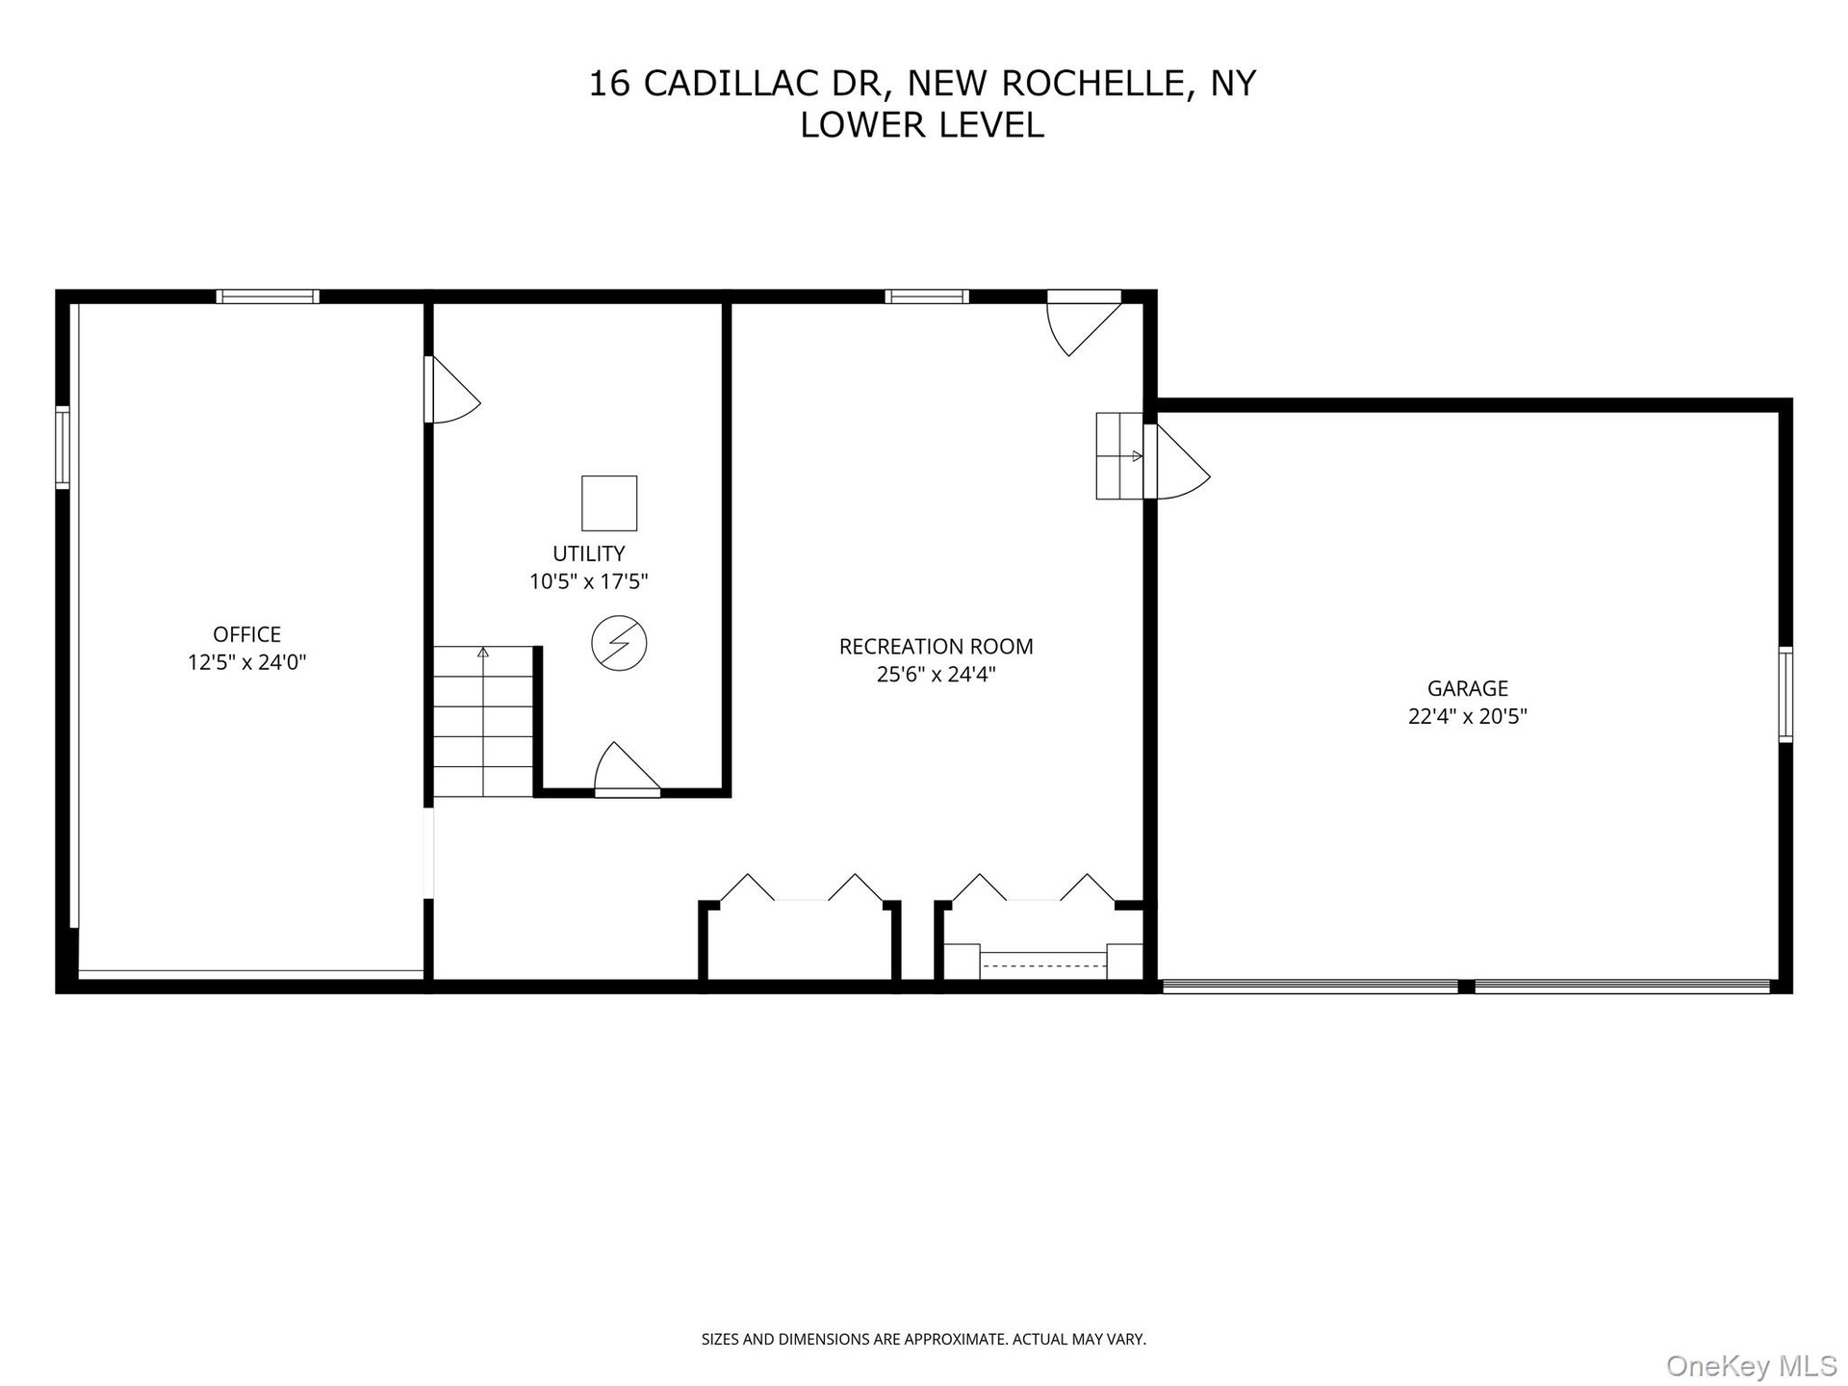
Perched atop a hill on a tranquil cul-de-sac, this four-bedroom Colonial is set on beautifully landscaped, park-like grounds offering privacy, space, and plenty of room to run and play. Just 0.8 miles from Ward Elementary School and Ward Acres, a 68-acre park featuring more than 30 acres of open fields, a community garden, Westchester's largest dog park, and miles of walking paths, the home offers an exceptional blend of convenience and connection to nature. Close to trains and major highways yet tucked away in a peaceful suburban setting, 16 Cadillac Drive offers the best of both worlds. Inside, hardwood floors and generously proportioned rooms create a warm and inviting setting throughout. Designed for both everyday living and entertaining, the spacious living room features picture windows that bring the beauty of the outdoors inside, along with doors that open directly onto a large deck - perfect for outdoor dining, entertaining, or simply enjoying the peaceful surroundings. The expansive backyard is a wonderful extension of the home, offering abundant space for swing sets, soccer, games, or whatever outdoor activities you can imagine. The sizable dining room is ideal for holiday gatherings and special occasions. The kitchen flows seamlessly into an oversized family room, where a wall of windows frames a stunning view of the surrounding natural landscape - a particularly beautiful backdrop as the leaves turn brilliant colors each fall. A convenient laundry room is located just off the kitchen, and a powder room completes the main level. Upstairs, the spacious primary bedroom features an ensuite bath, along with three additional generously sized bedrooms and another full bath. With its exceptional yard, expansive deck, inviting interior spaces, and proximity to schools, parks, transportation, and amenities, this is a home designed for both everyday living and making memories- inside and out.
Amenities
- Back Yard
- Ceiling Fan(s)
- Chandelier
- Cul-De-Sac
- Dishwasher
- Dryer
- Electricity Connected
- Entrance Foyer
- Formal Dining
- Front Yard
- Gas Cooktop
- Gas Oven
- High Speed Internet
- Mailbox
- Microwave
- Natural Gas Connected
- Near Public Transit
- Near School
- Near Shops
- Oven
- Primary Bathroom
- Rain Gutters
- Refrigerator
- Storage
- Trash Collection Public
- Washer/Dryer Hookup
- Water Connected
Contact
Listing Courtesy of Compass Greater NY, LLC
