
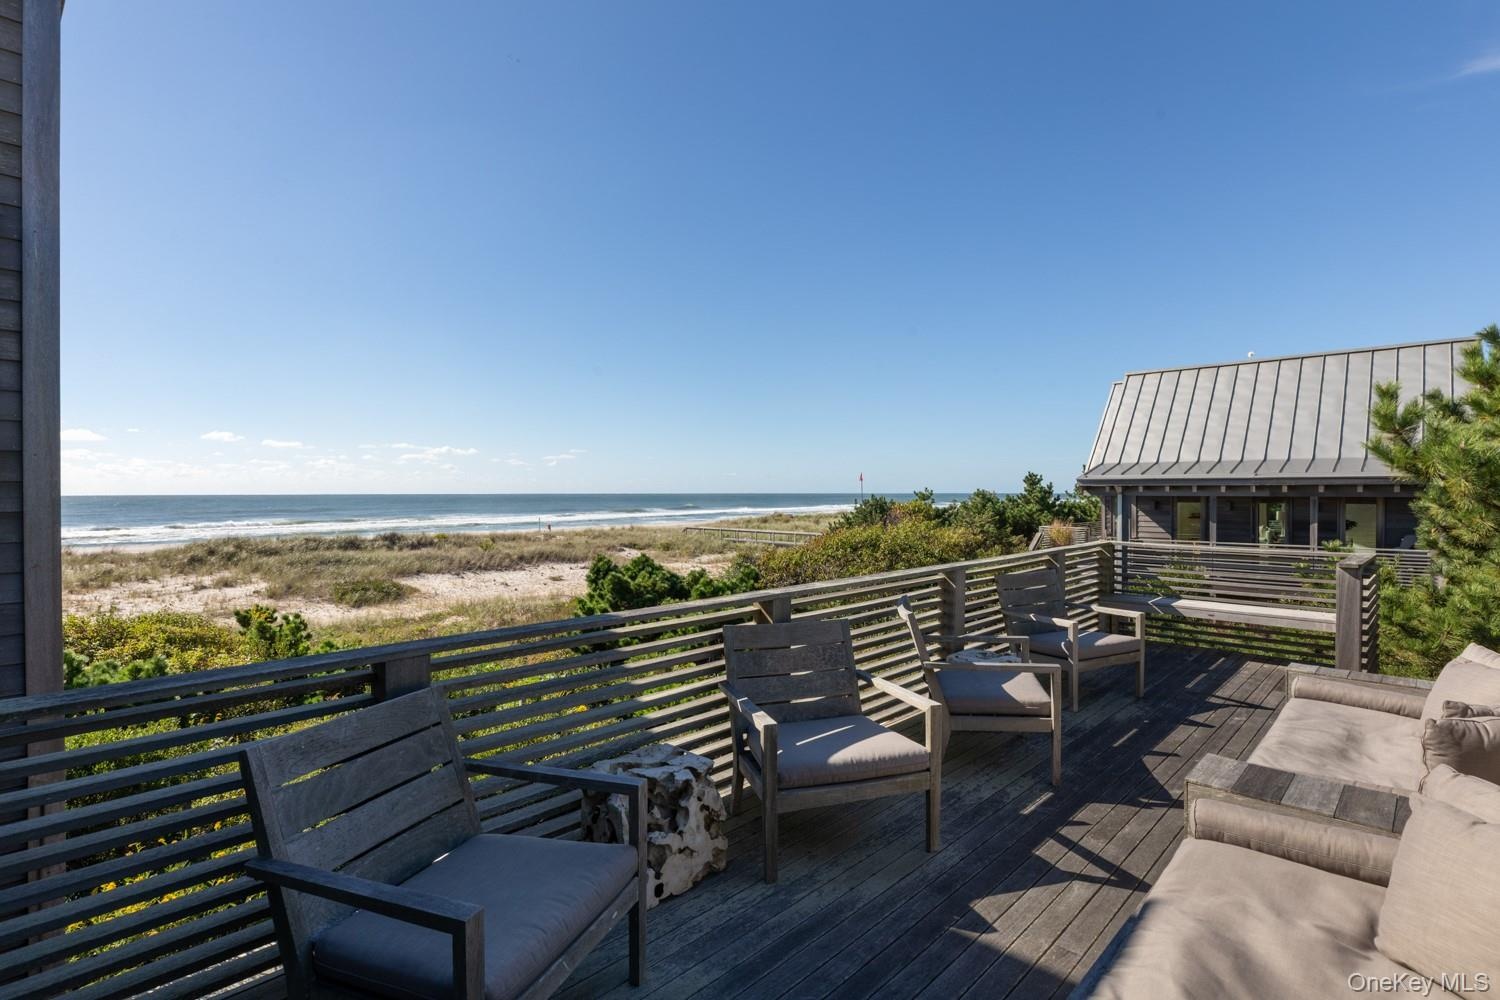
Effortless oceanfront living tucked between Fire Island Pines and Davis Park.
Brookhaven, NY 11772
Listing
| Web ID: | 5792274 |
|---|---|
| Website: | https://www.nestseekers.com/5792274 |
Property
| Ownership: | For Sale |
|---|---|
| Type: | Single Family |
| Rooms: | 5 |
| Bedrooms: | 4 BR |
| Bathrooms: | 4 |
| Lot Size: | 0.1 Acres |
Financials
Price:$3,000,000
Annual Taxes:$9,561.34
Common charges:$1,000
Description
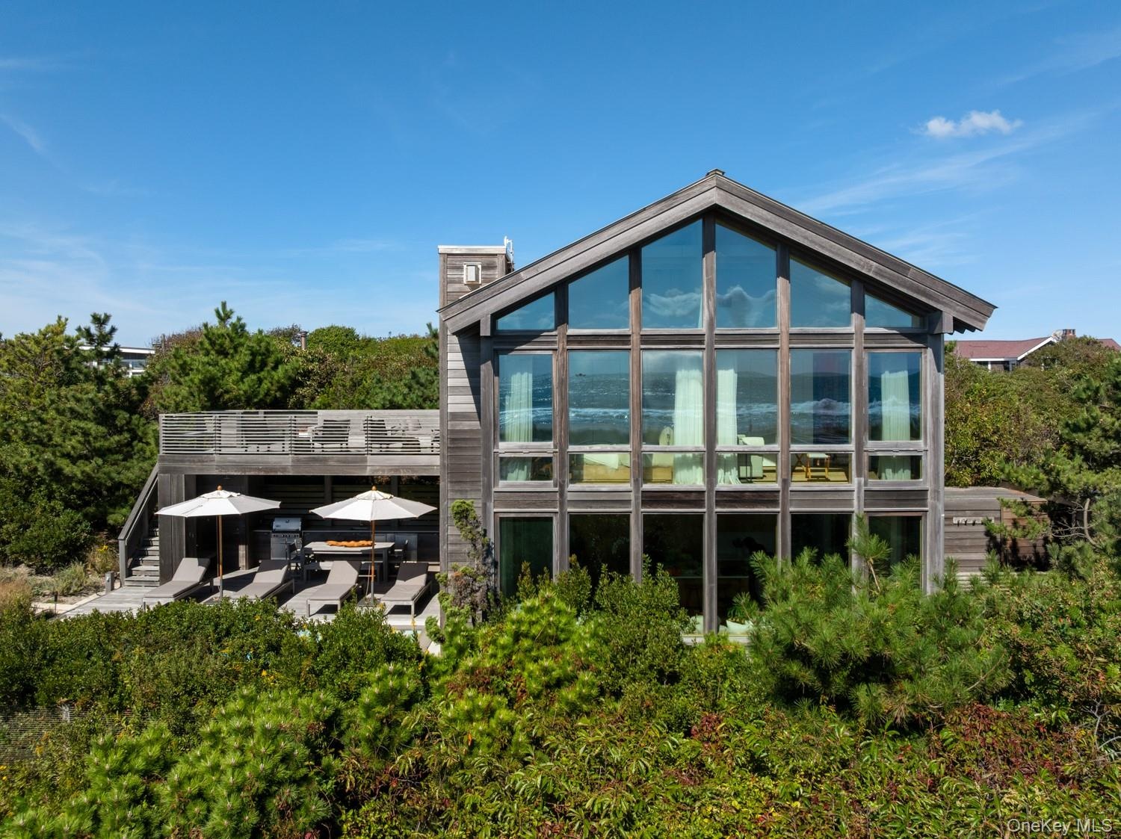
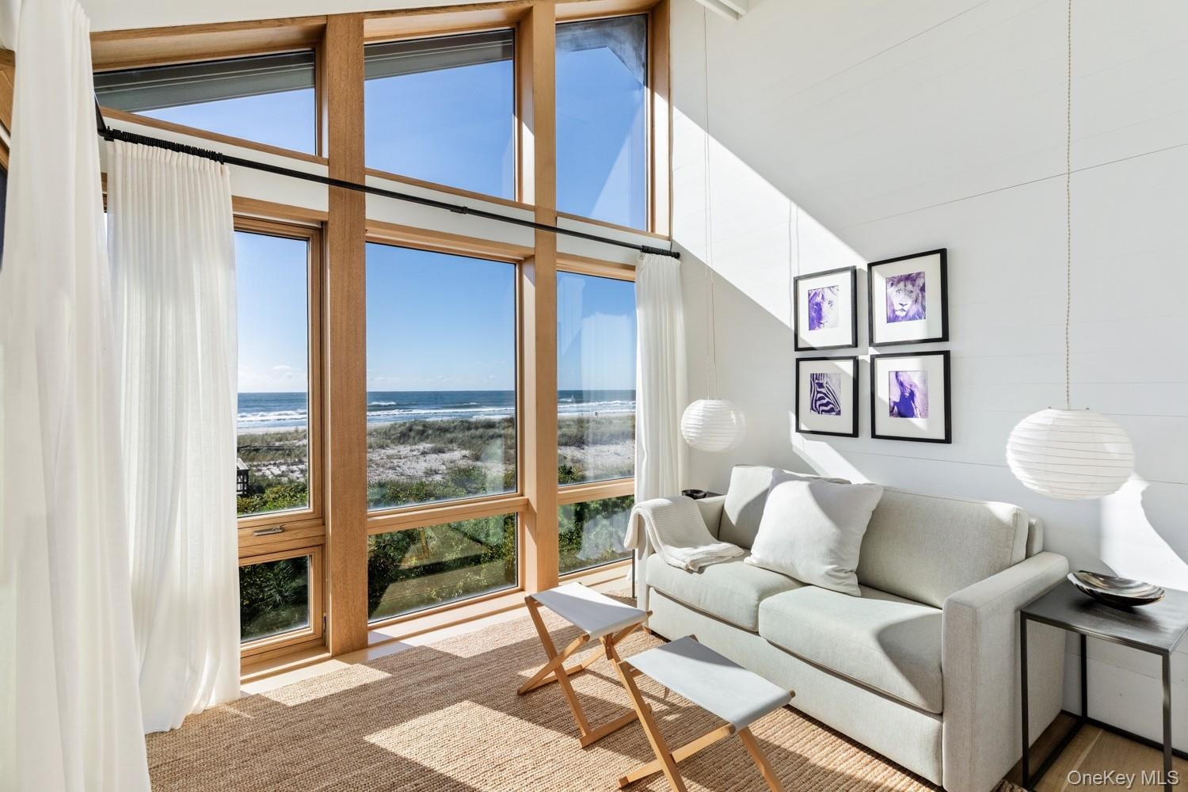
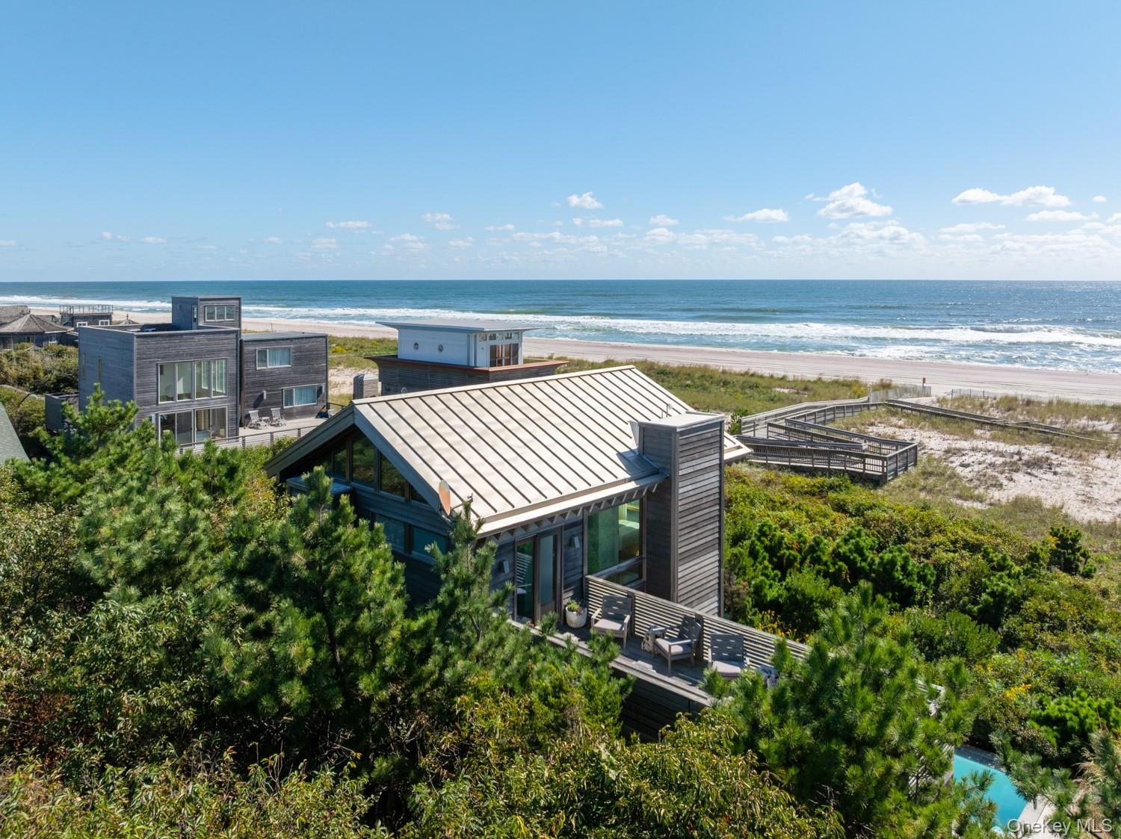
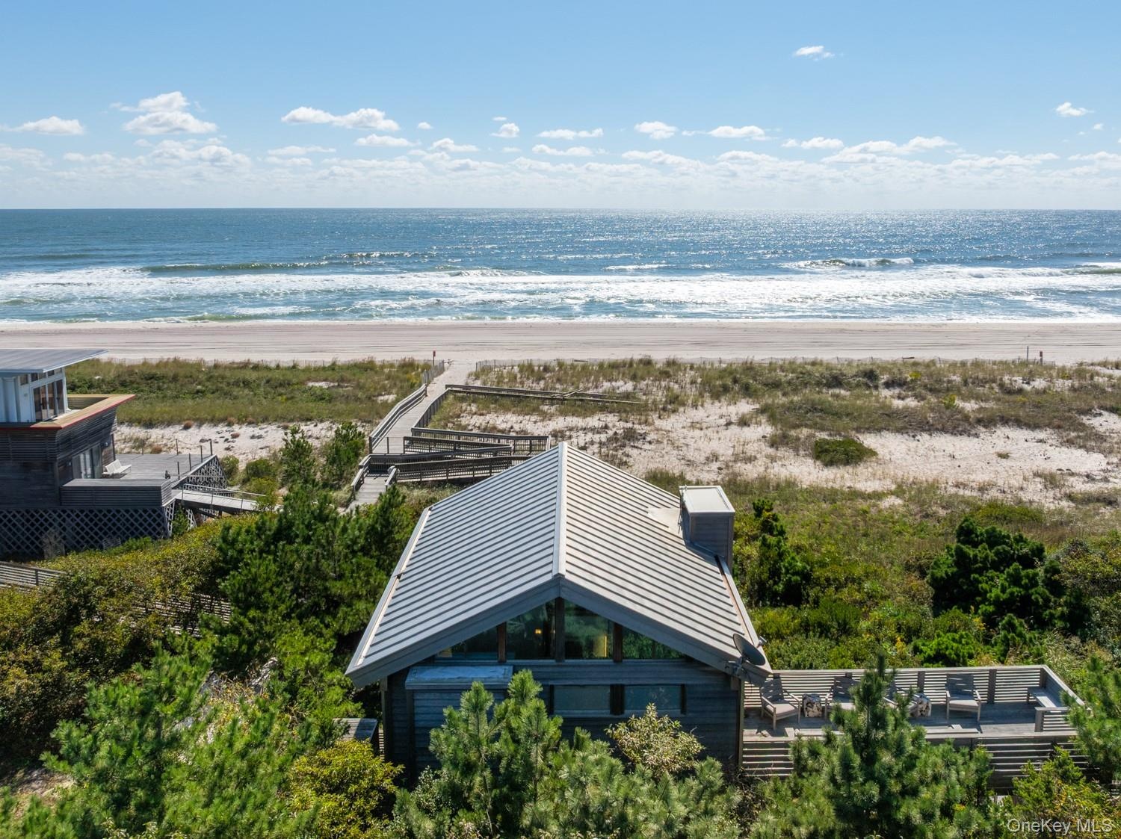
Effortless oceanfront living tucked between Fire Island Pines and Davis Park. Water Island is one of Fire Island’s most secluded and distinctive communities, with just 48 homes bordering the protected Fire Island National Seashore, located only 90 minutes from New York City. Surrounded by pristine beaches, dunes, and the Atlantic Ocean, this rare setting offers a true sense of escape and privacy. Set on nearly 100’ of oceanfront property, this four-bedroom, four-bath residence is an exceptional retreat designed for relaxed entertaining and effortless summer living.
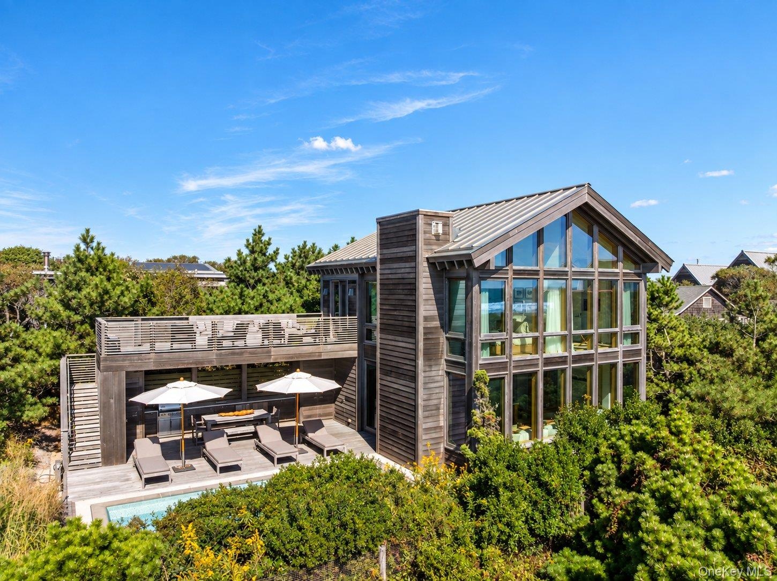
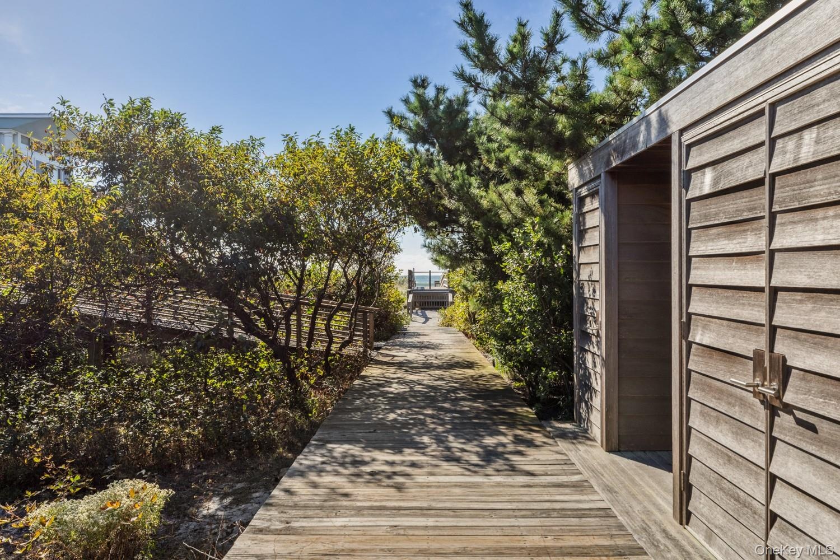
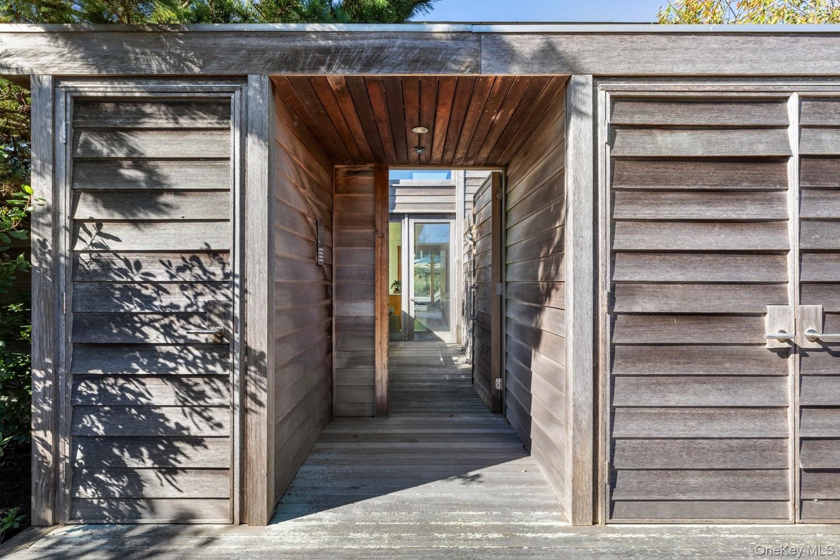
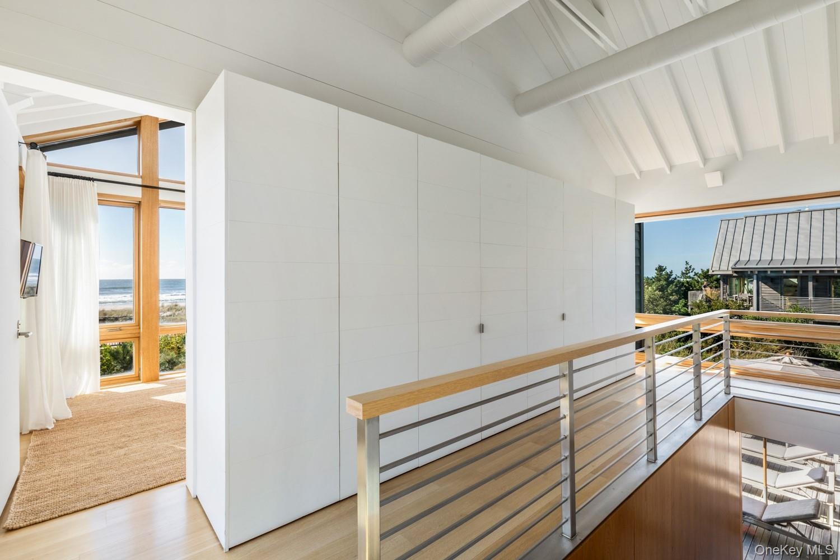
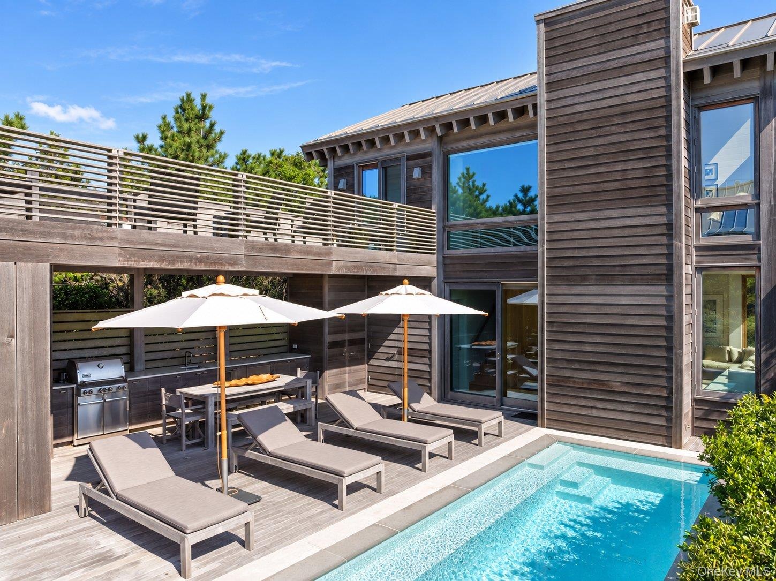
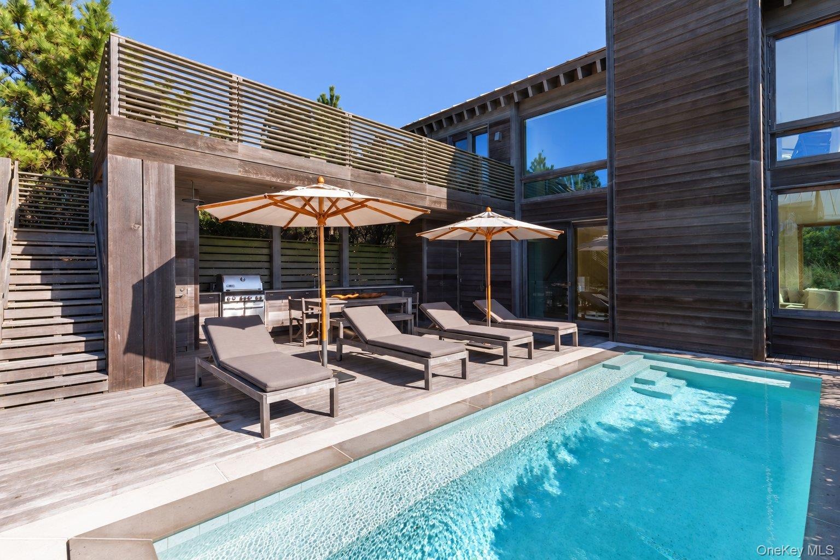
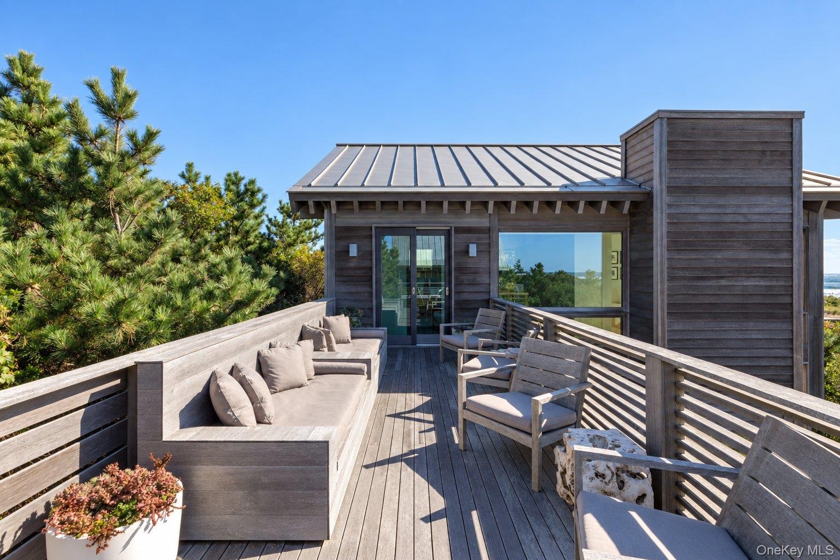
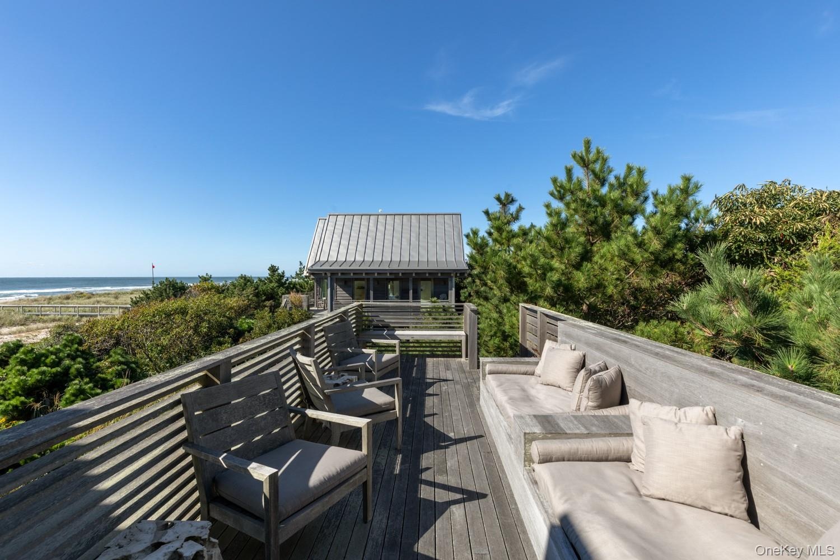
Designed by acclaimed architect Scott Bromley of Bromley Caldari Architects, this house balances clean modern lines with an extraordinary warmth of natural wood and handcrafted details. Approximately 2,100 square feet of interior living space is surrounded by generous outdoor spaces, creating a home that is as much about outdoor living as it is about interior luxury. Clear cedar clapboard siding, mahogany decks, custom wood entry gates, and wood-framed Reilly windows and doors establish a sophisticated yet organic presence among the dunes.
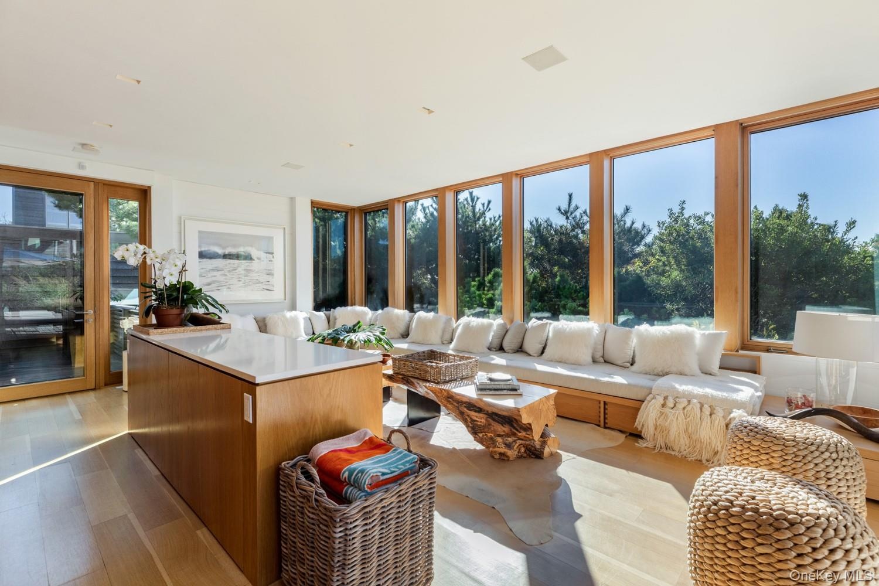
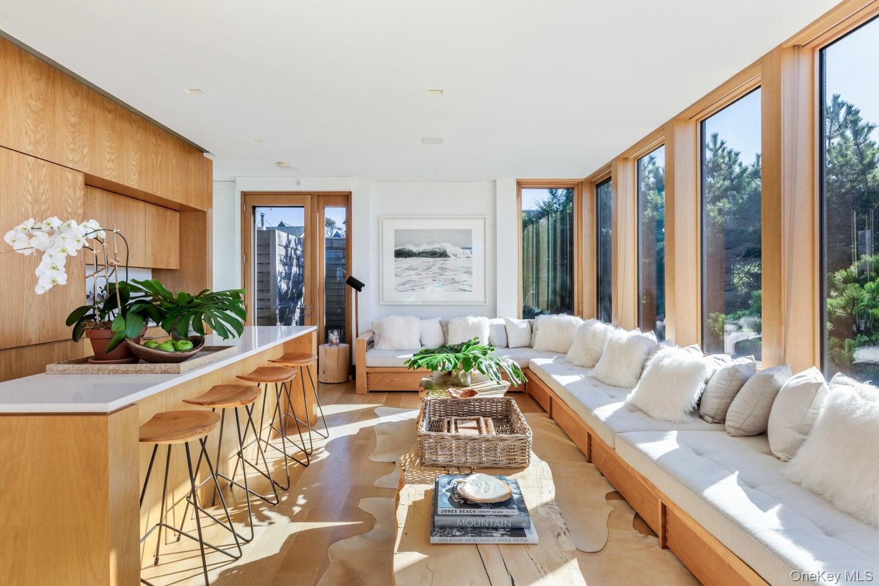
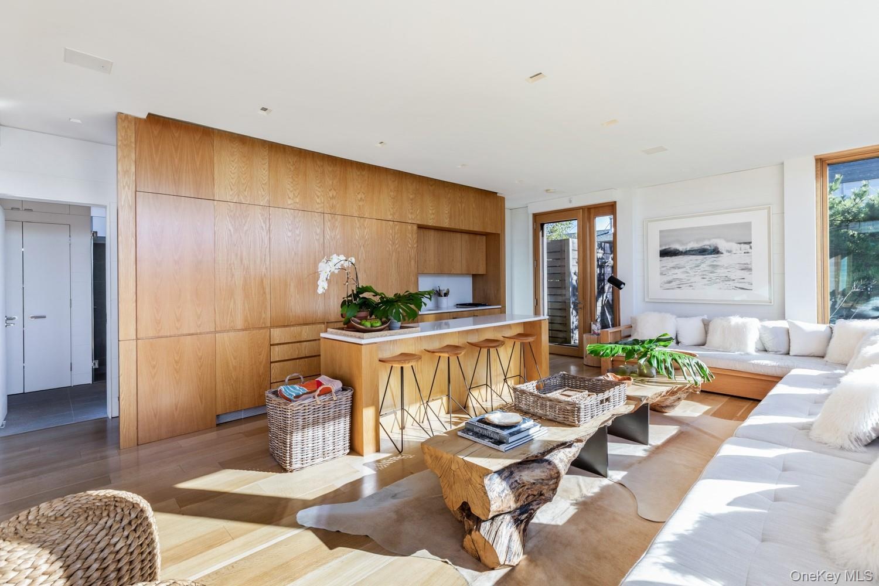
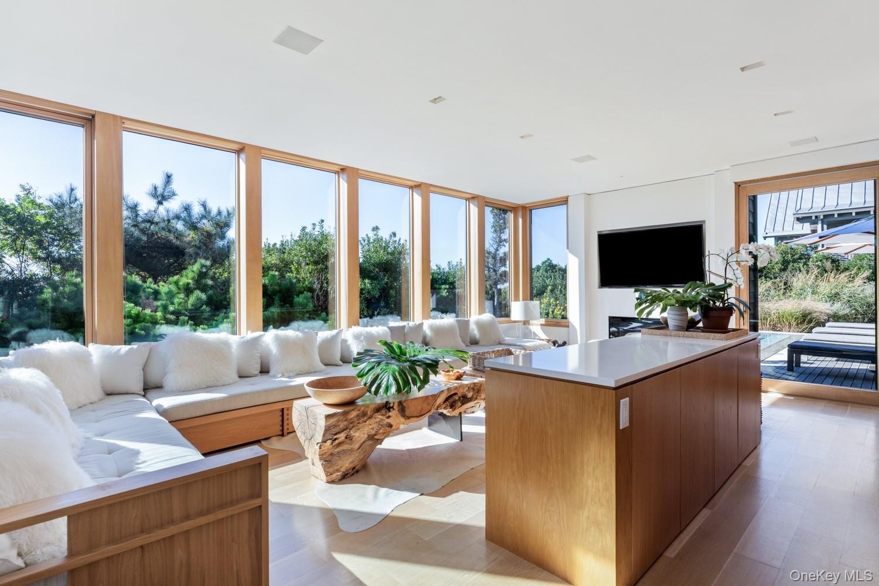
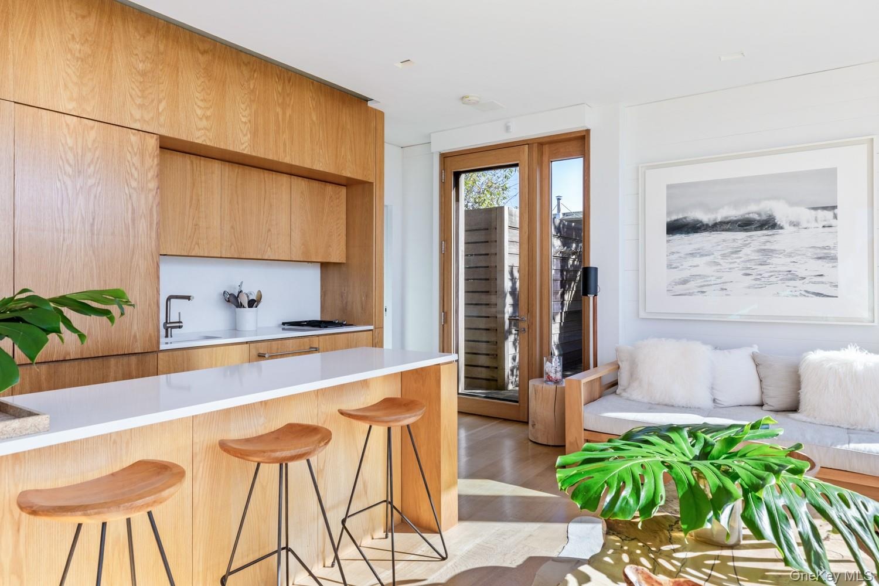
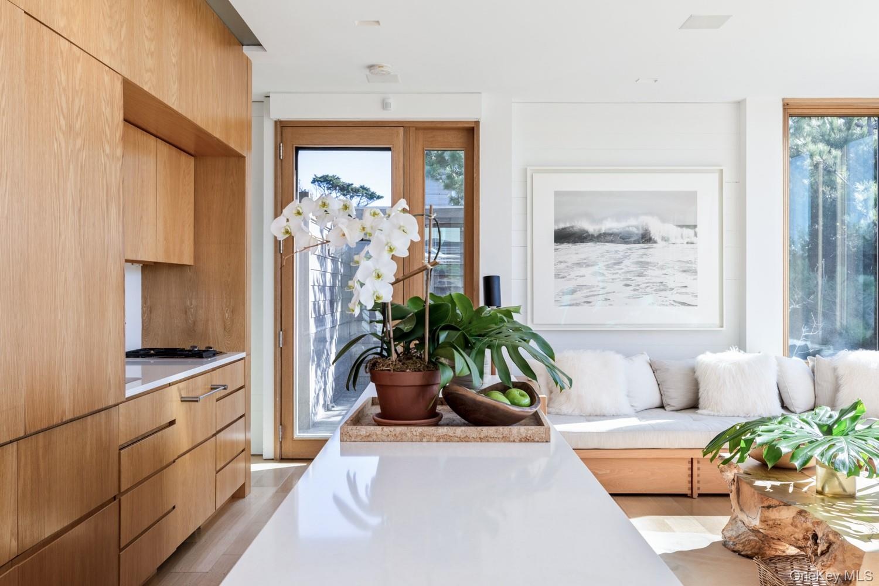
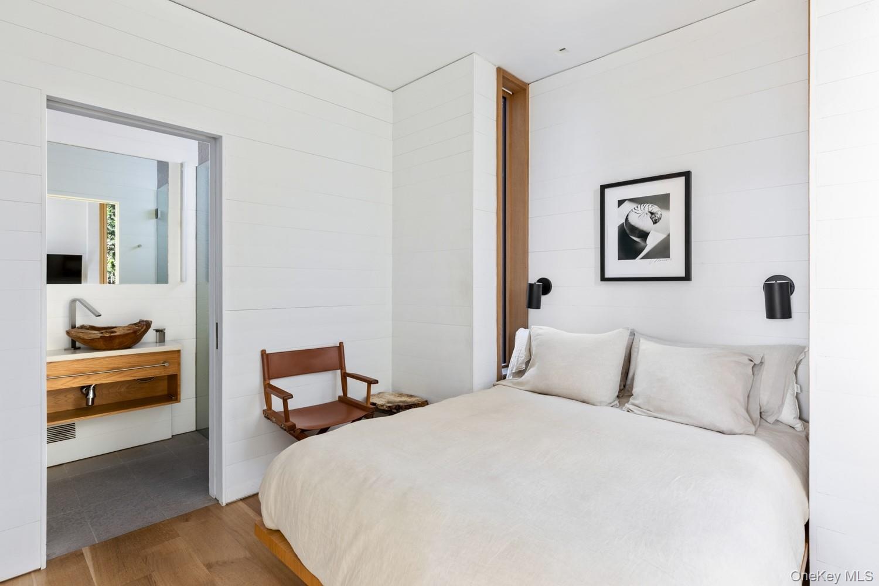
Inside, the architectural palette continues with Gothic European oak flooring and cedar tongue-and-groove walls accented with hardwood detailing. Solid wood doors, custom wood stair treads and railings, and custom-fabricated wood veneer cabinetry bring a sense of craftsmanship to every room. The combination of warm woods, crisp white walls, and carefully selected stone and metal accents creates a modern coastal aesthetic that feels polished without ever feeling formal.
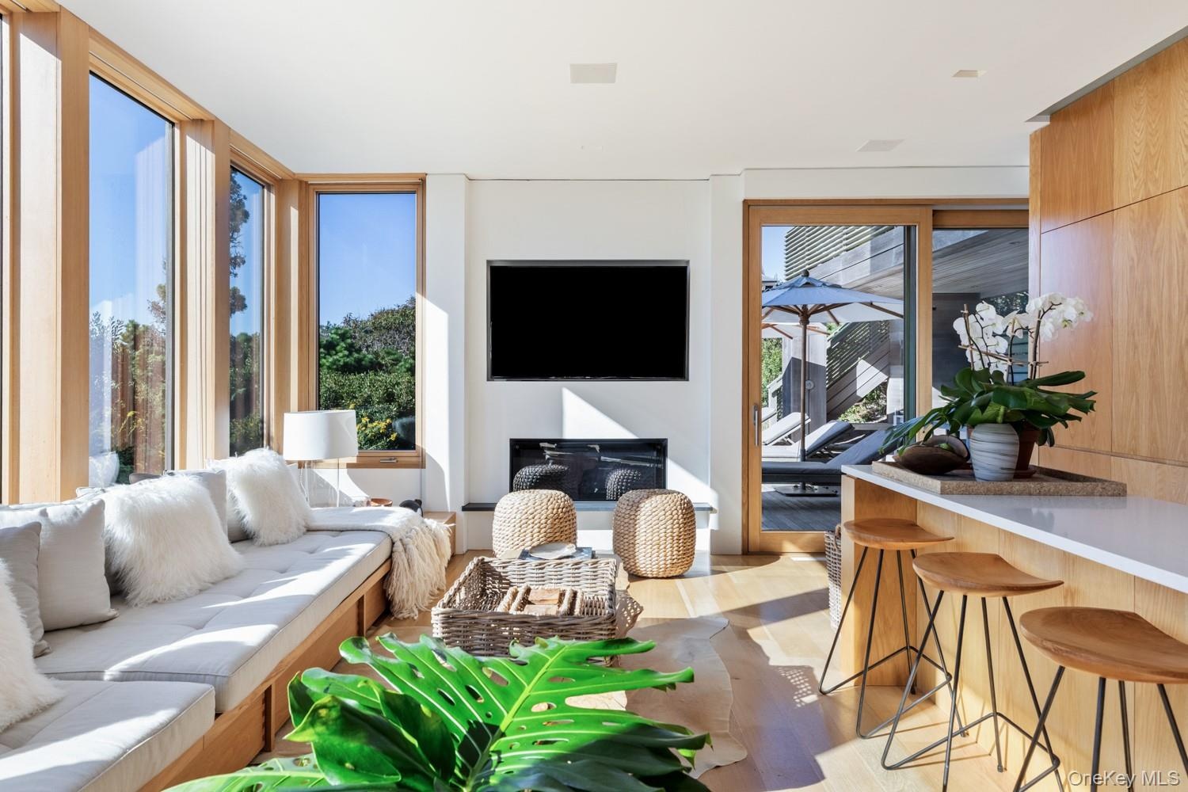
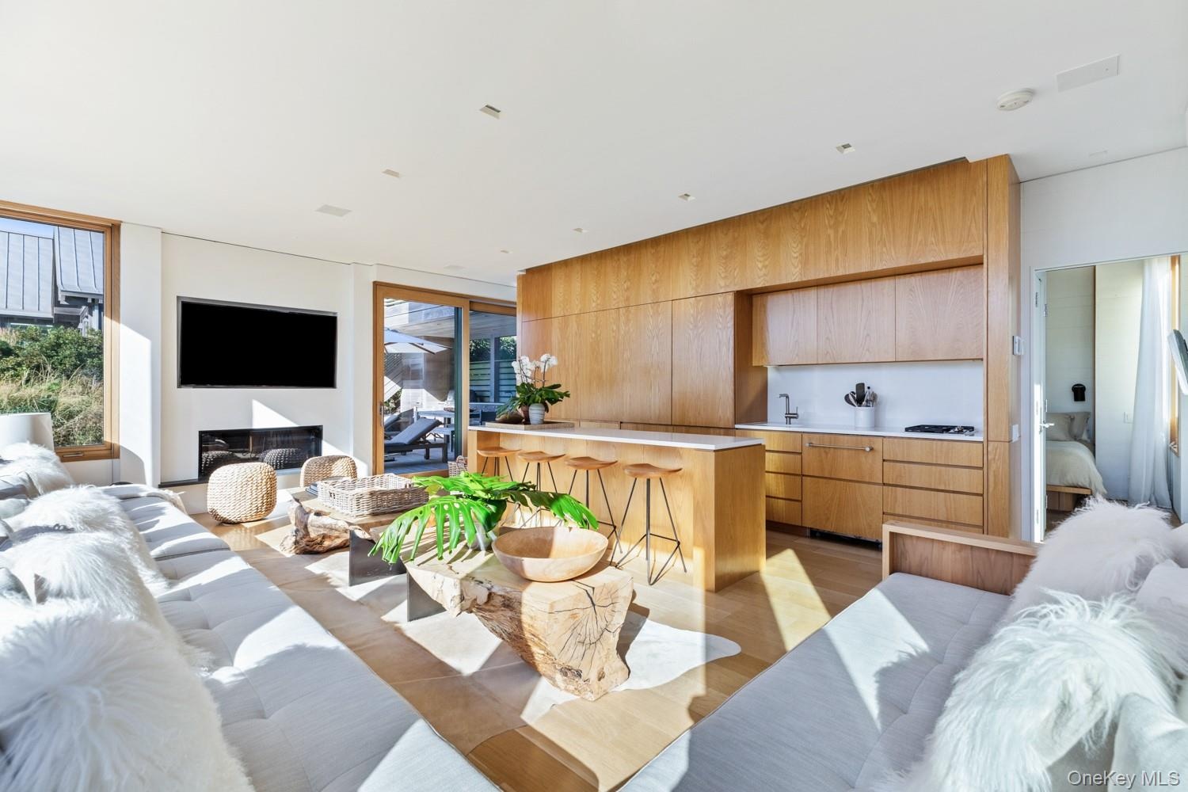
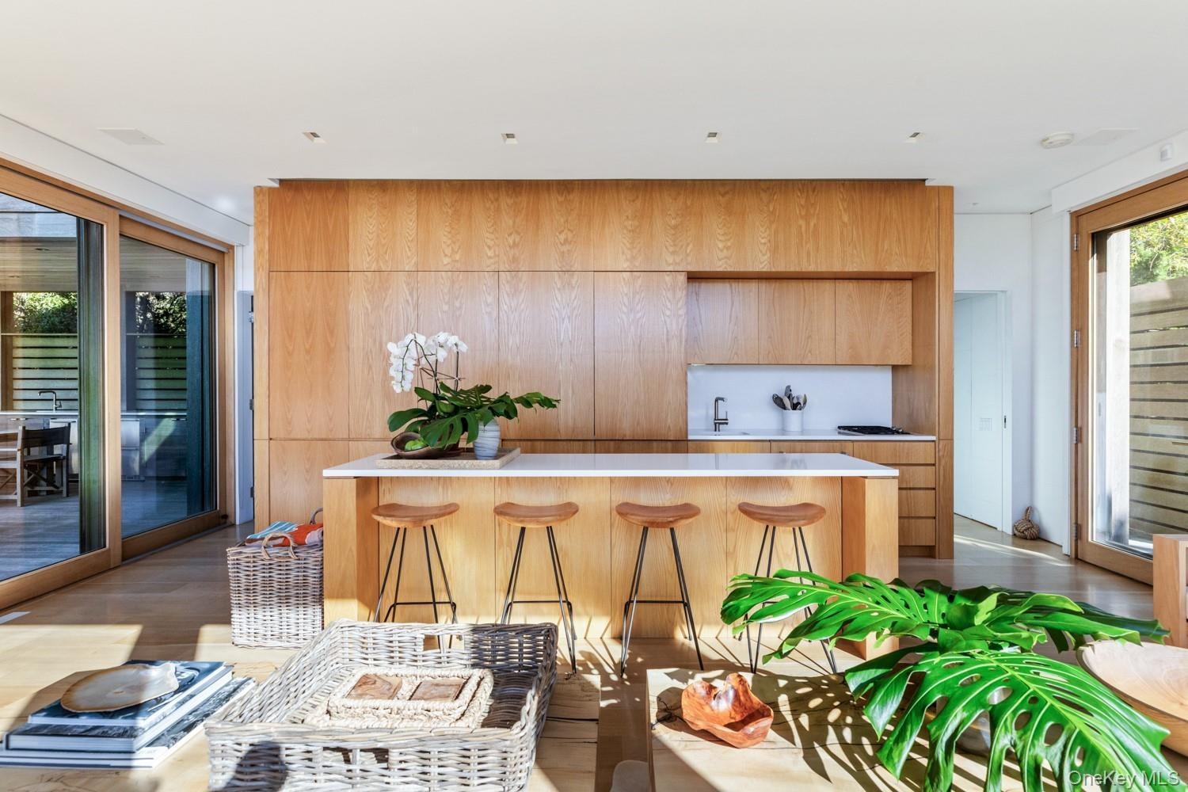
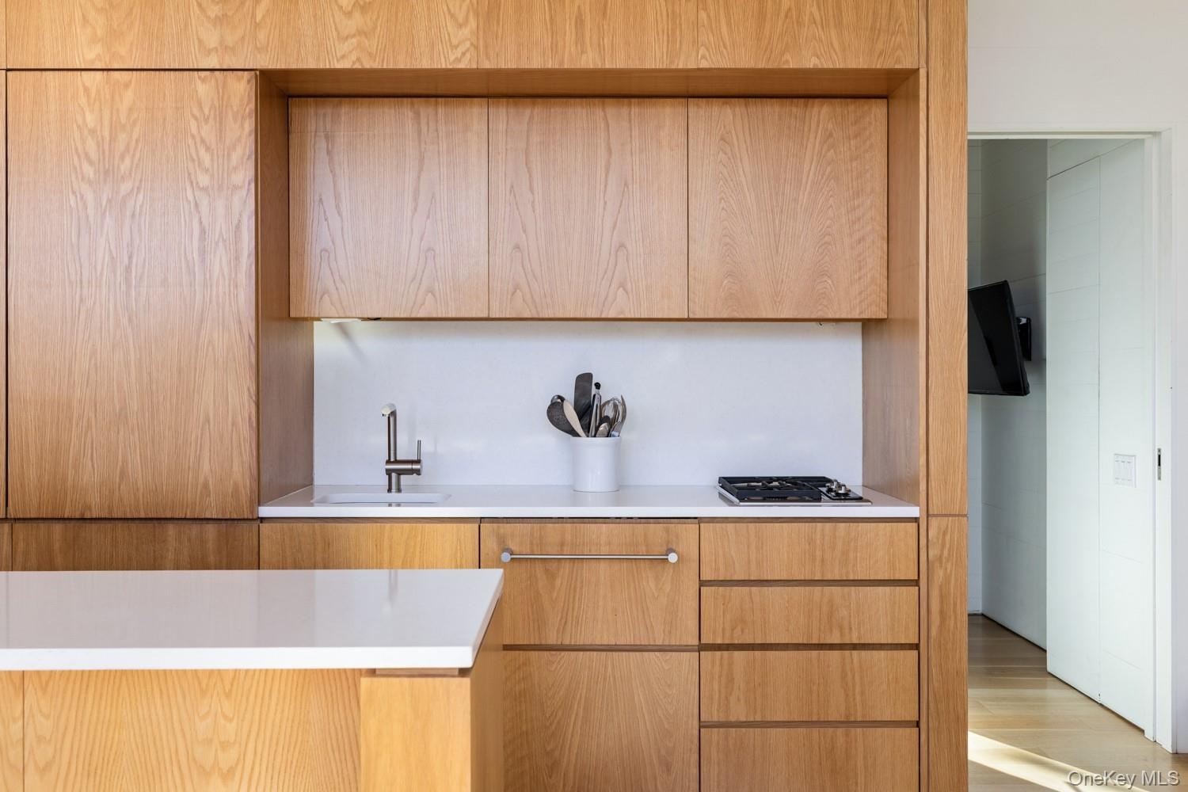
The heart of the home is designed for gathering. The open living area centers around a gas fireplace clad in Brazilian slate, while the custom kitchen features wood veneer cabinetry, Caesarstone countertops, and premium Sub-Zero, Gaggenau, Wolf, and Miele appliances. Expansive glass doors open directly to the outdoor entertaining spaces, making the transition from indoors to out virtually seamless.
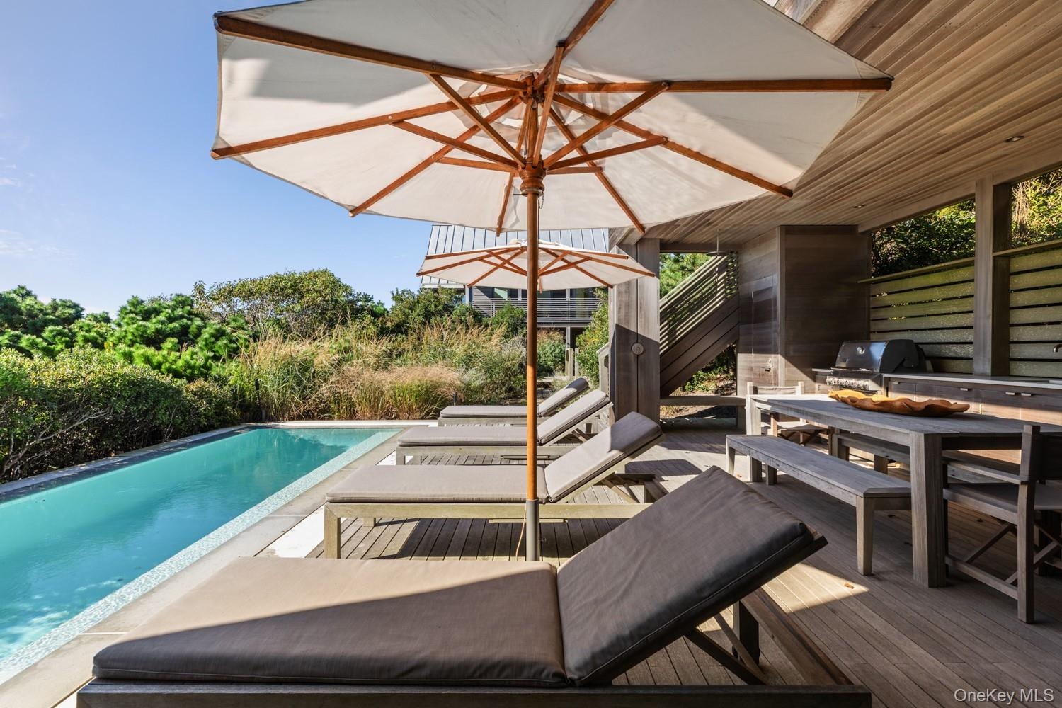
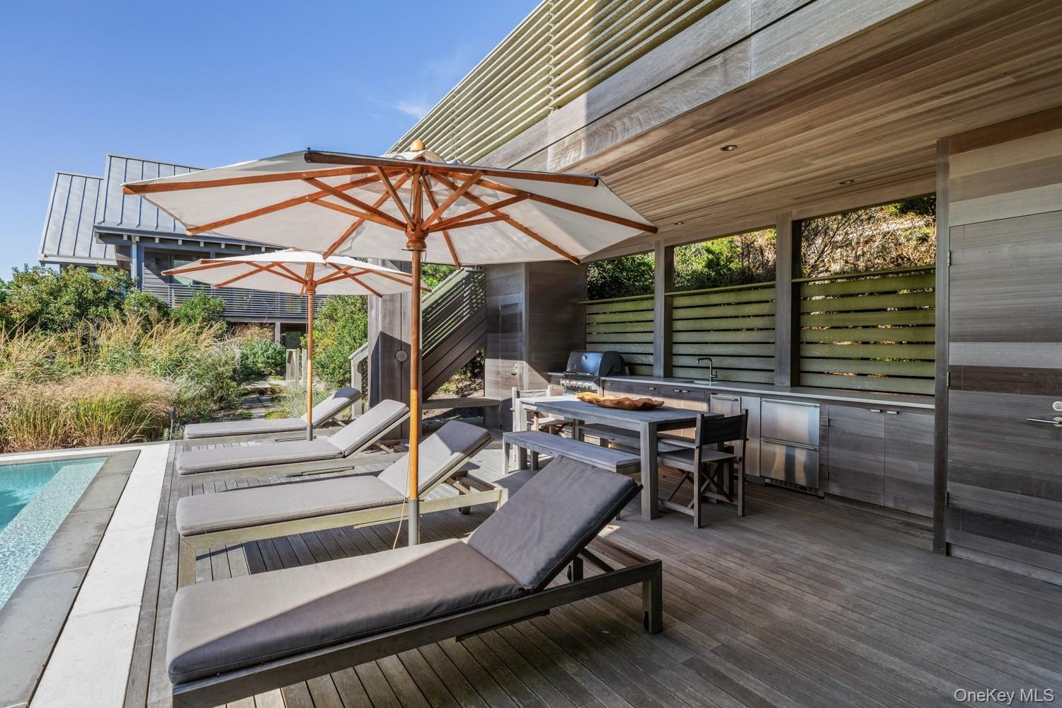
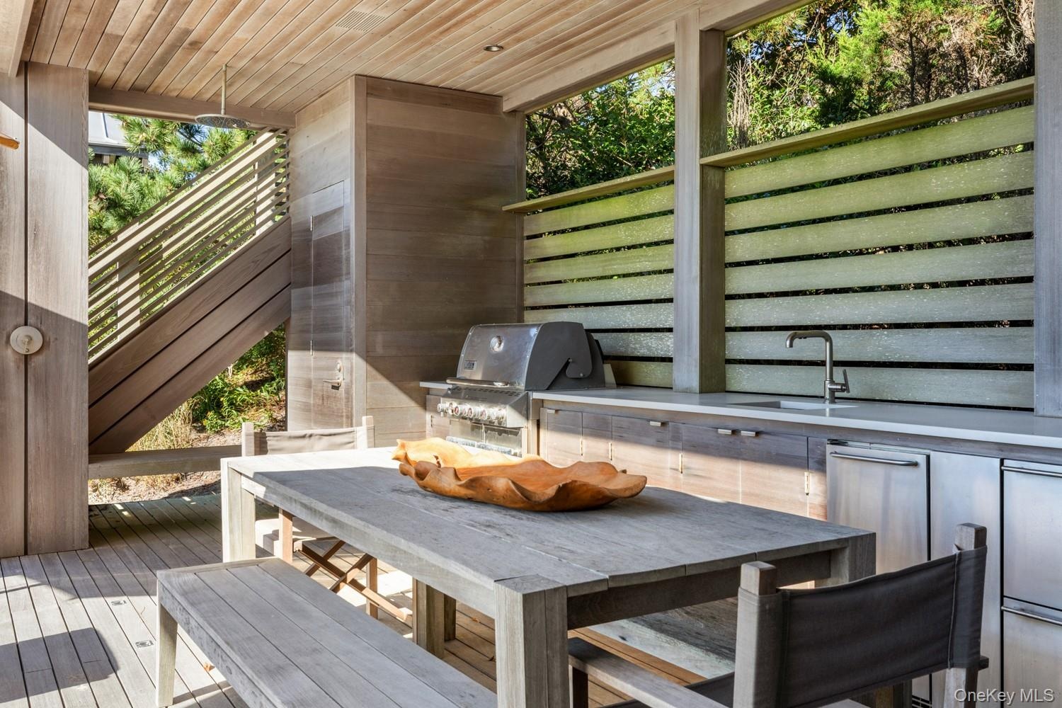
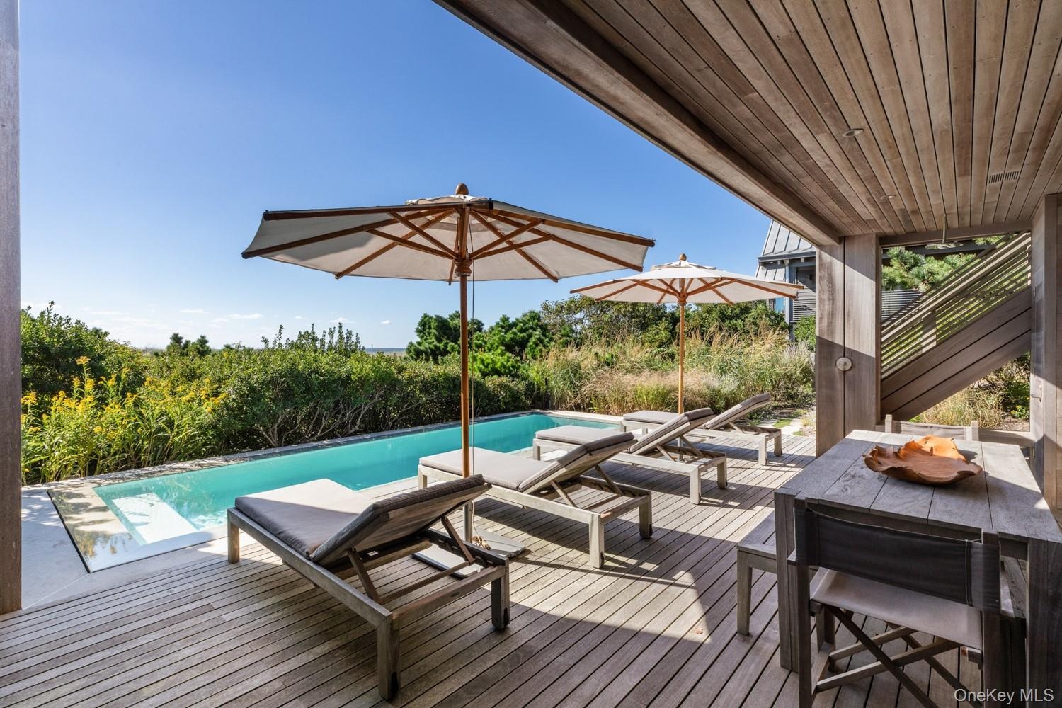
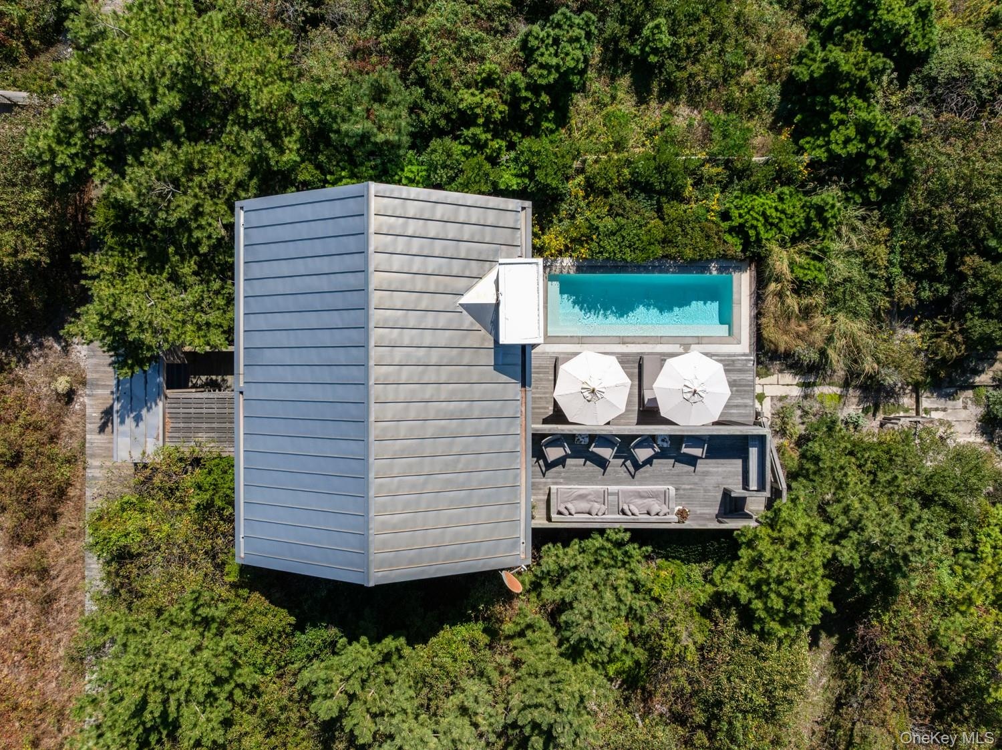
Outside, a spectacular 25' x 9' gunite pool anchors the main deck and creates a private oasis for long summer afternoons. The custom outdoor kitchen is equipped with wood cabinetry, a Concrete Collaborative cast-concrete countertop, Weber grill, under-counter refrigerator, and ice maker—everything needed for effortless entertaining without ever leaving the poolside. Generous mahogany decking provides multiple areas for dining, lounging, and soaking in the surrounding landscape.
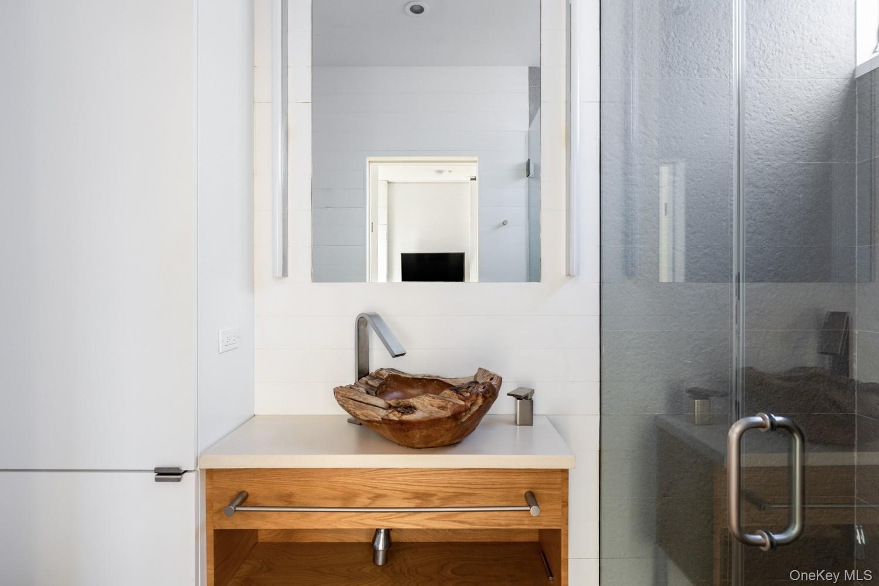
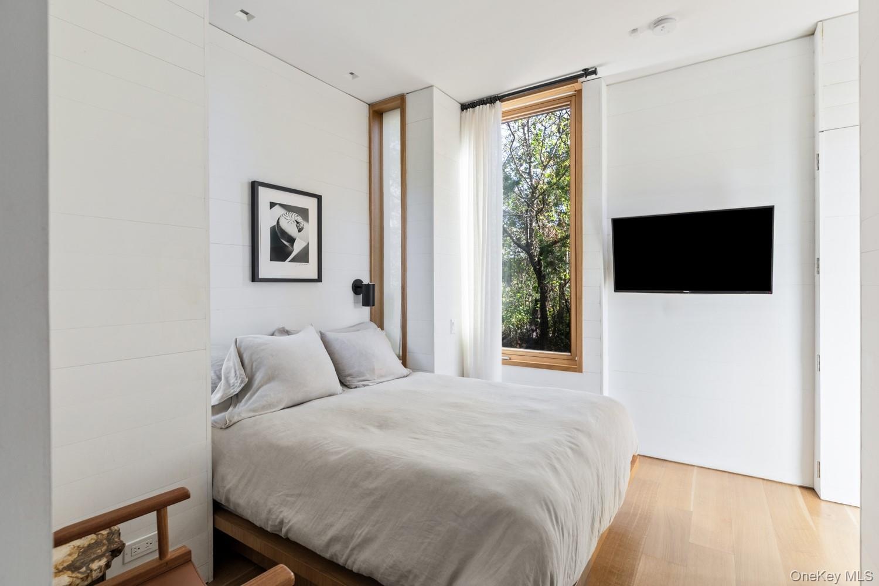
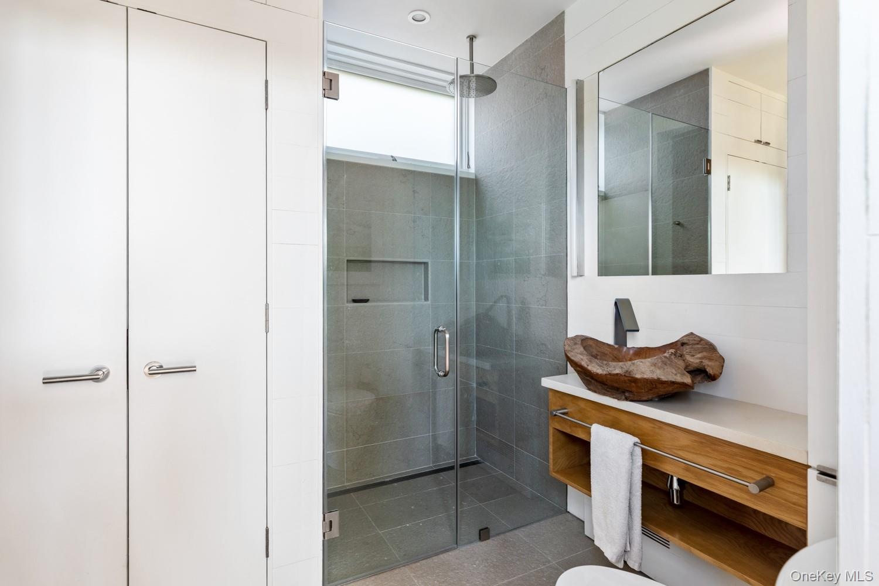
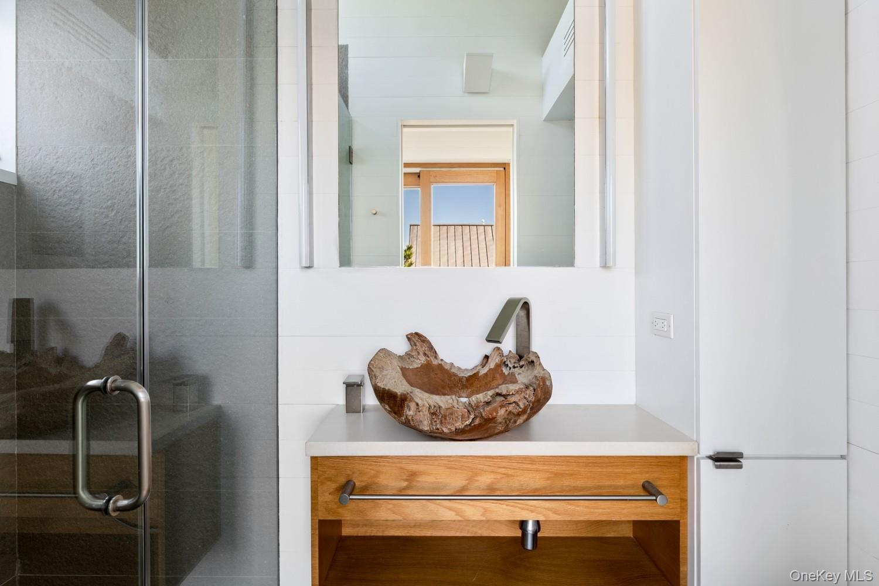
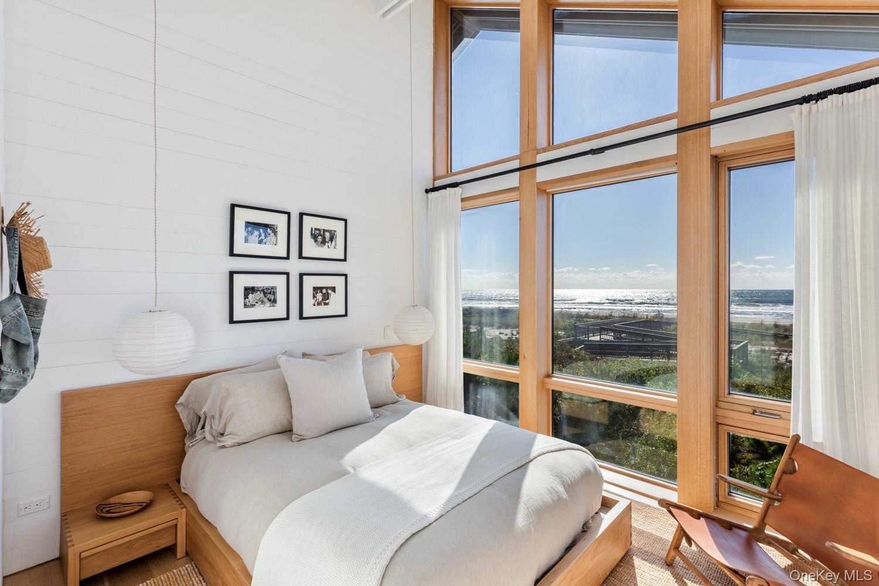
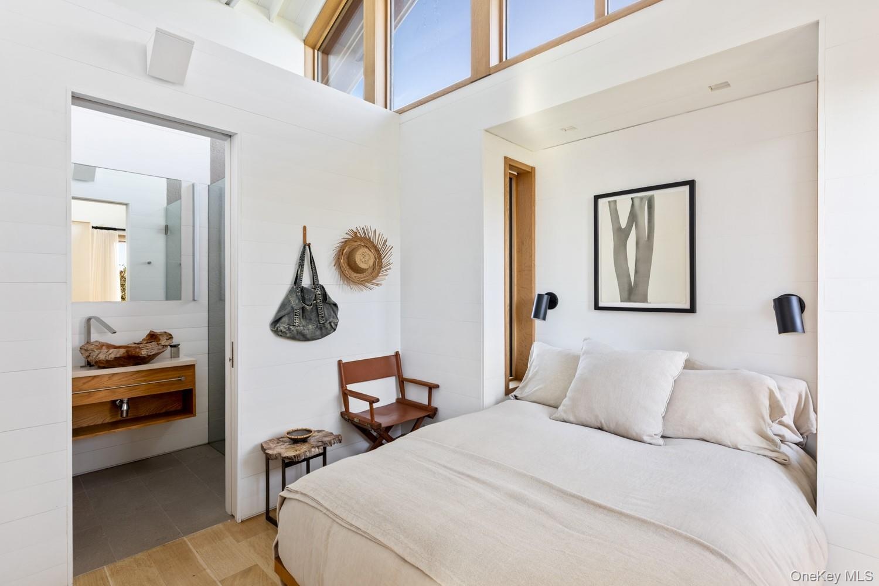
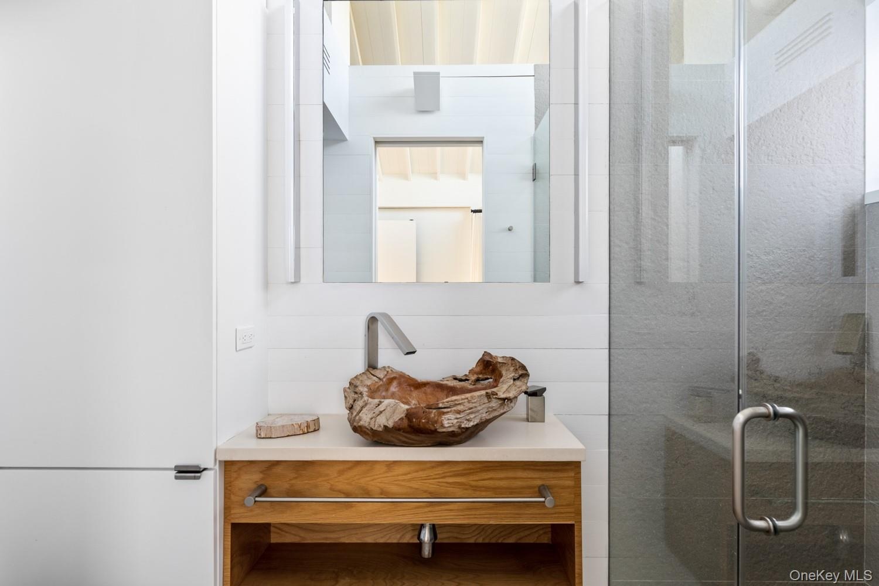
The four bedrooms provide comfortable accommodations for guests, with each space thoughtfully designed to complement the home’s distinctive character. Four full baths feature custom cabinetry, stone countertops, and custom teak sink vessels, continuing the home’s carefully curated material palette throughout.
From the standing-seam Invarimate metal roof and clear cedar exterior to the custom woodwork found throughout the interiors, this residence is a study in thoughtful design and craftsmanship. A private Water Island escape created for gathering, entertaining, and embracing the easy rhythm of life by the ocean.
Also offered separately: The adjacent property is also available for purchase under a separate MLS listing (#1052145) 0 Charach Walk ($2.5M). Buyers interested in both properties are encouraged to review the separate listing for additional details (#910335) 0 Charach & 1 West Walk ($5.2M).
Amenities
- Beach Access
- Beach Front
- beamed ceilings
- Boat Dock
- Borders State Land
- Built-in Features
- Cathedral Ceiling(s)
- Cooktop
- Corner Lot
- Dishwasher
- Dryer
- Eat-in Kitchen
- Electric Water Heater
- First Floor Bedroom
- First Floor Full Bath
- Floor to ceiling windows
- Freezer
- Gas
- Gas Cooktop
- Gas Grill
- High ceiling
- Kitchen Island
- Landscaped
- Natural Woodwork
- Ocean Access
- Ocean Front
- Open Kitchen
- Oversized Windows
- Private
- Recessed Lighting
- Refrigerator
- Secluded
- Security System
- Speakers
- Stone Counters
- Storage
- Underground Utilities
- Views
- Walk Through Kitchen
- Washer
- Water
- Water Access
- Waterfront Property
- Wet Bar
- Wired for Sound
Contact
Listing Courtesy of Daniel Gale Sothebys Intl Rlty
