
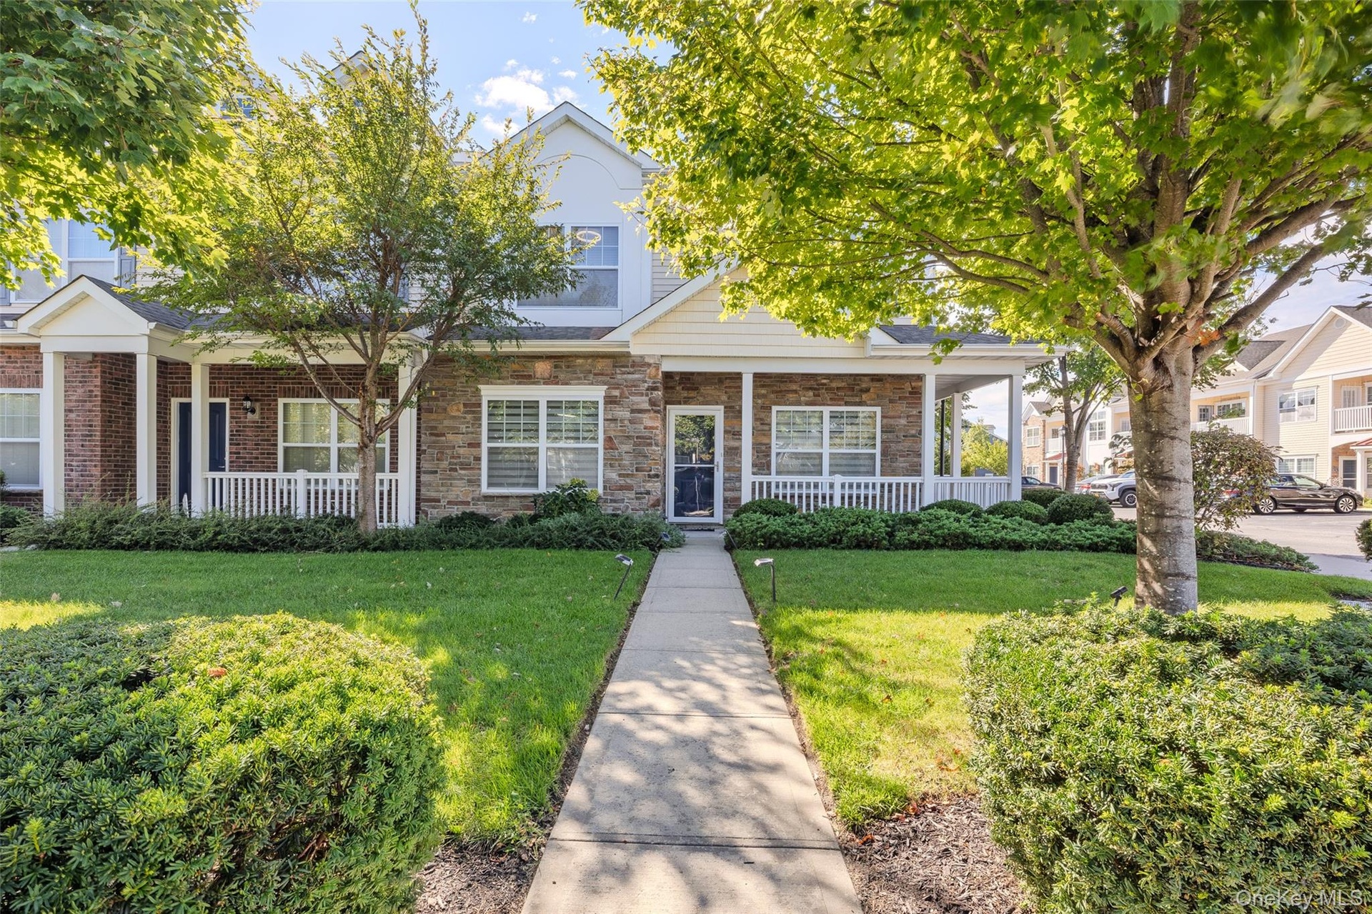
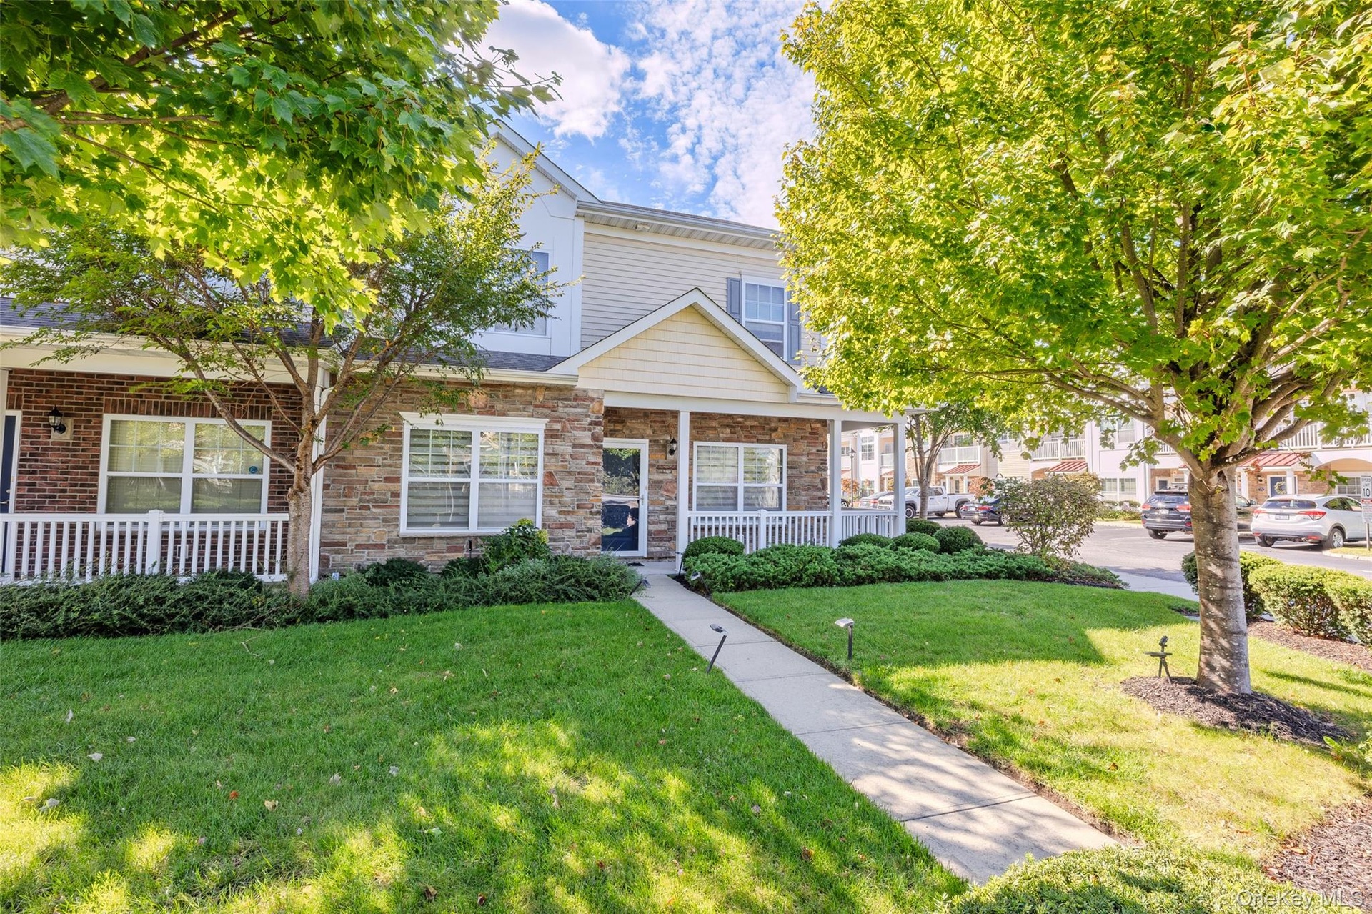
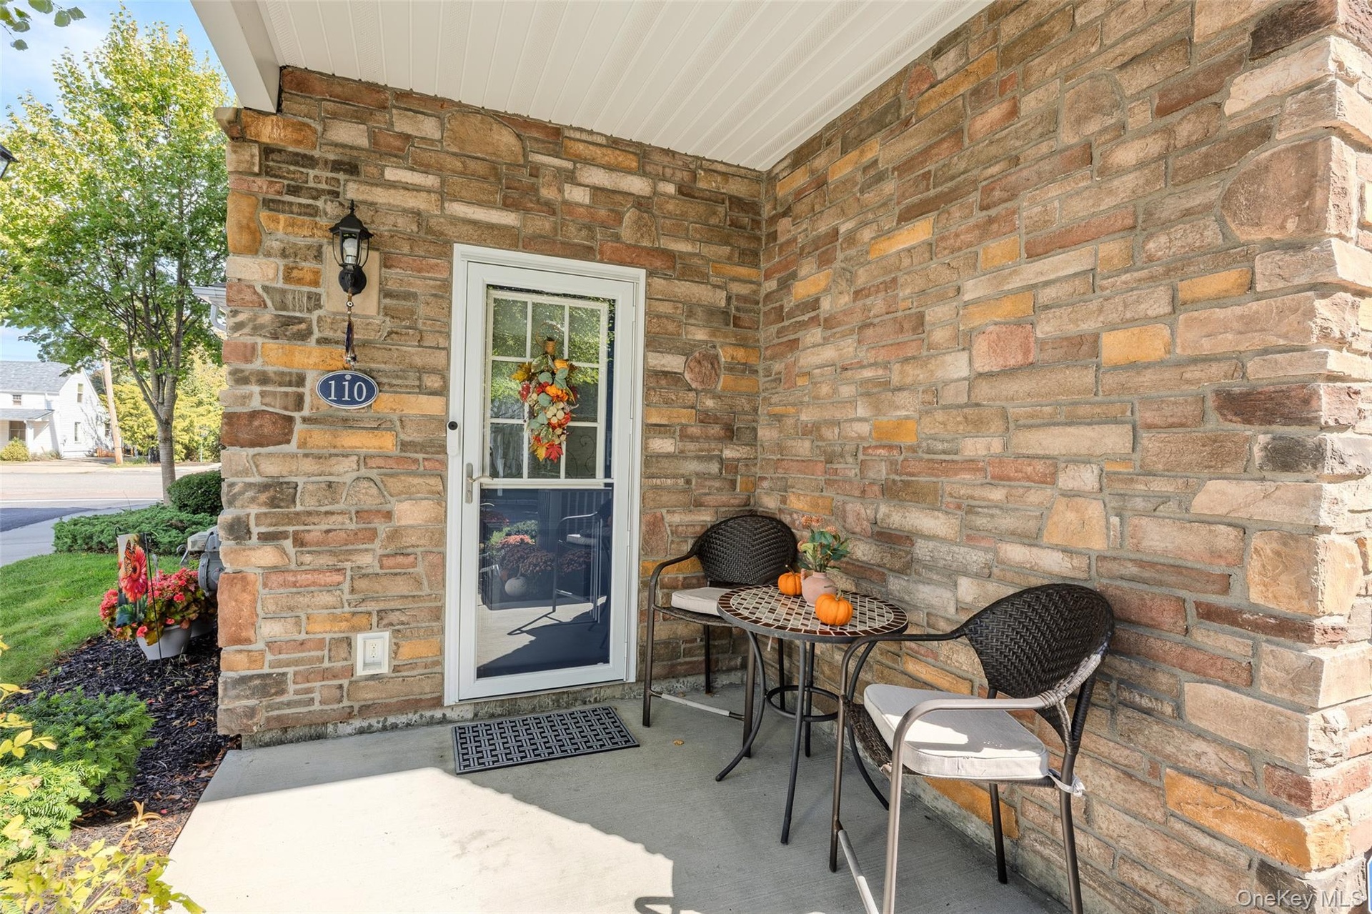
Welcome to this Desirable, Sun Filled End Unit Condo in the Riverwalk Condominium Community, Ideally Located in the Heart of Vibrant Patchogue Village !
Brookhaven, NY 11772
Listing
| Web ID: | 5792359 |
|---|---|
| Website: | https://www.nestseekers.com/5792359 |
Property
| Ownership: | For Sale |
|---|---|
| Type: | Condo |
| Rooms: | 6 |
| Bedrooms: | 3 BR |
| Bathrooms: | 2½ |
| Pets: | Pets Allowed |
| Lot Size: | 0.0 Acres |
Financials
Price:$669,000
Annual Taxes:$9,150
Common charges:$335
Description
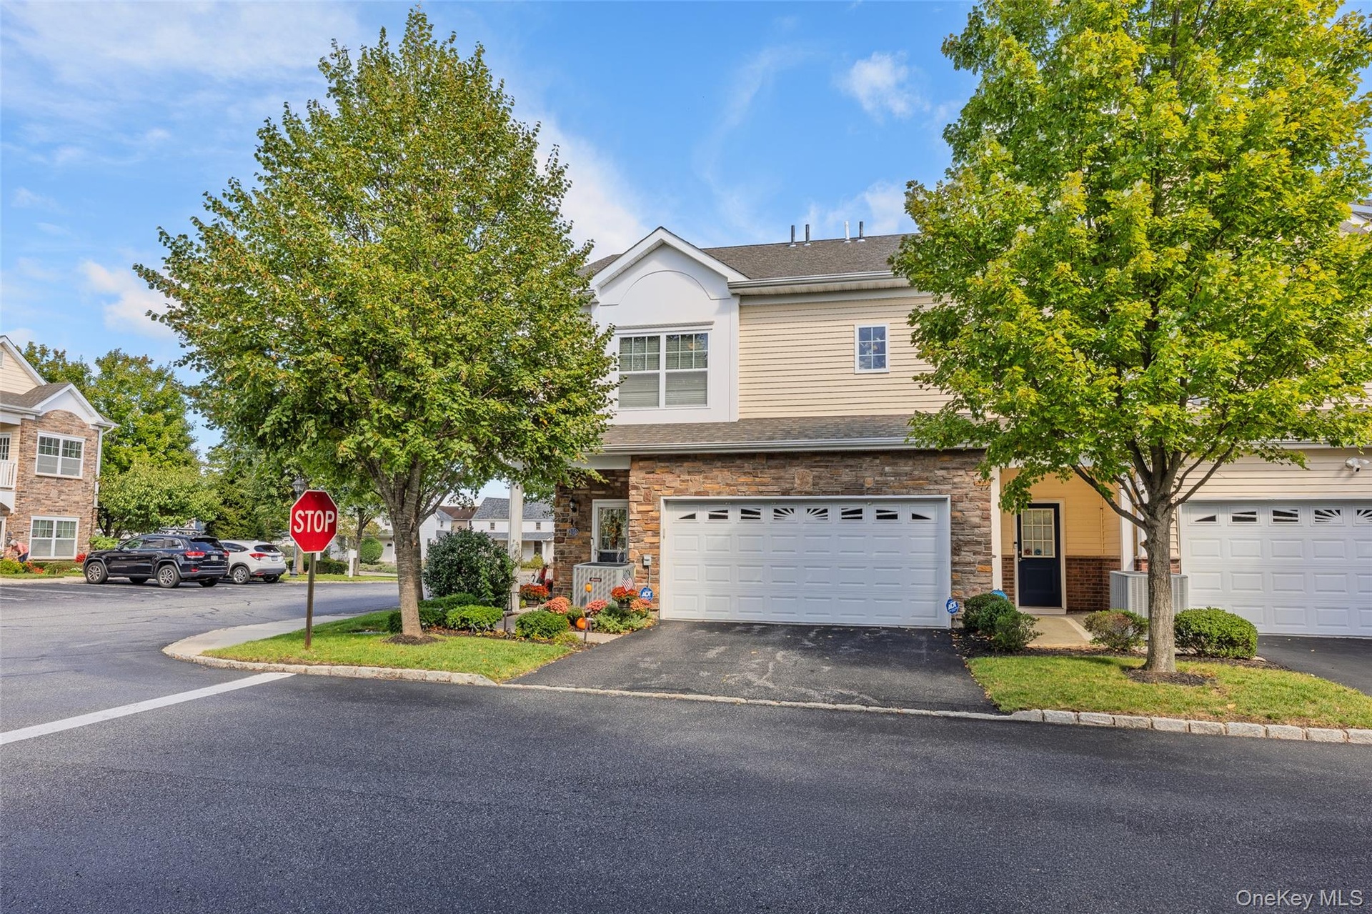
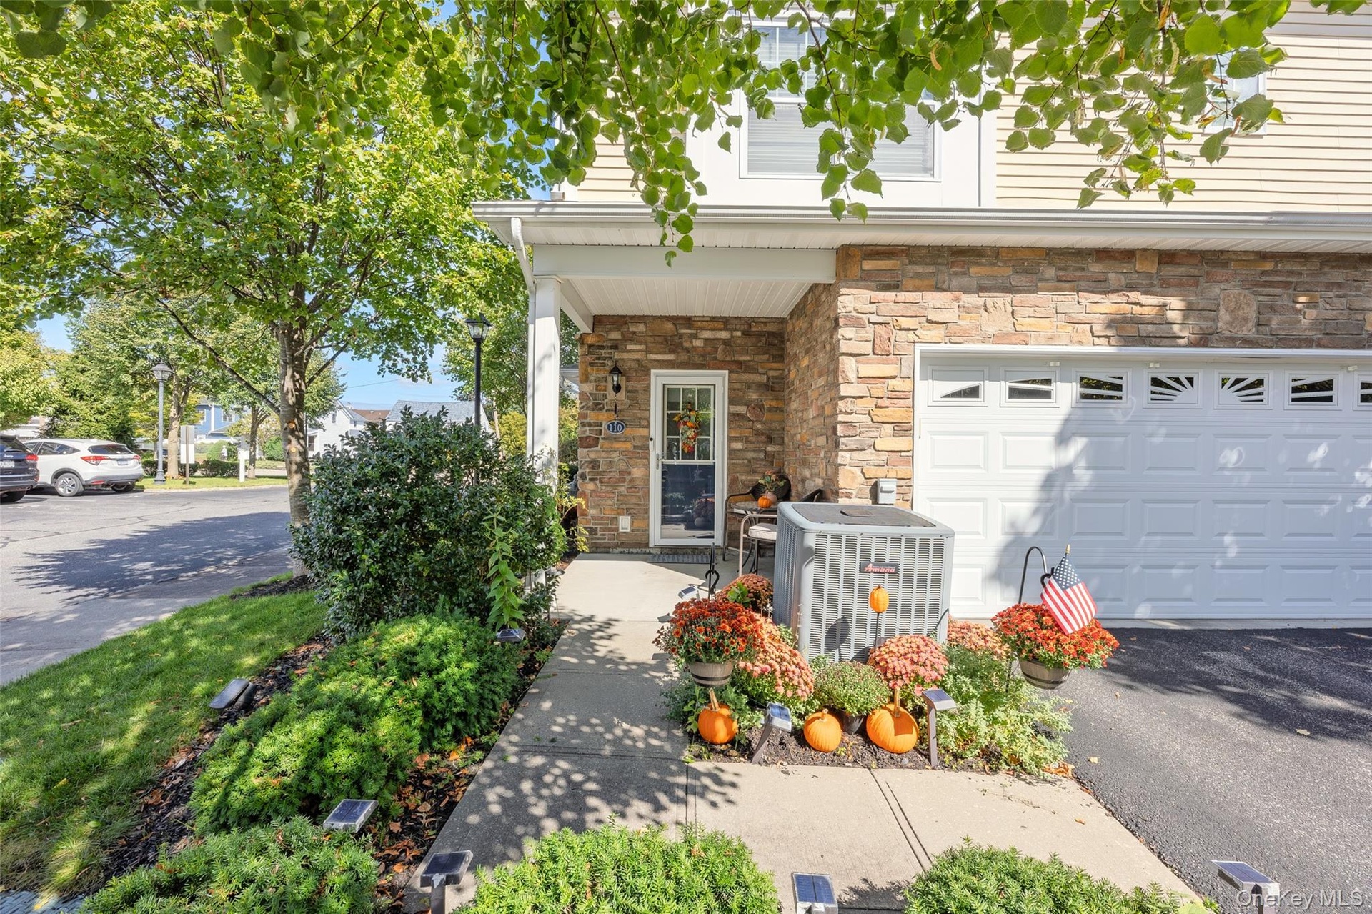
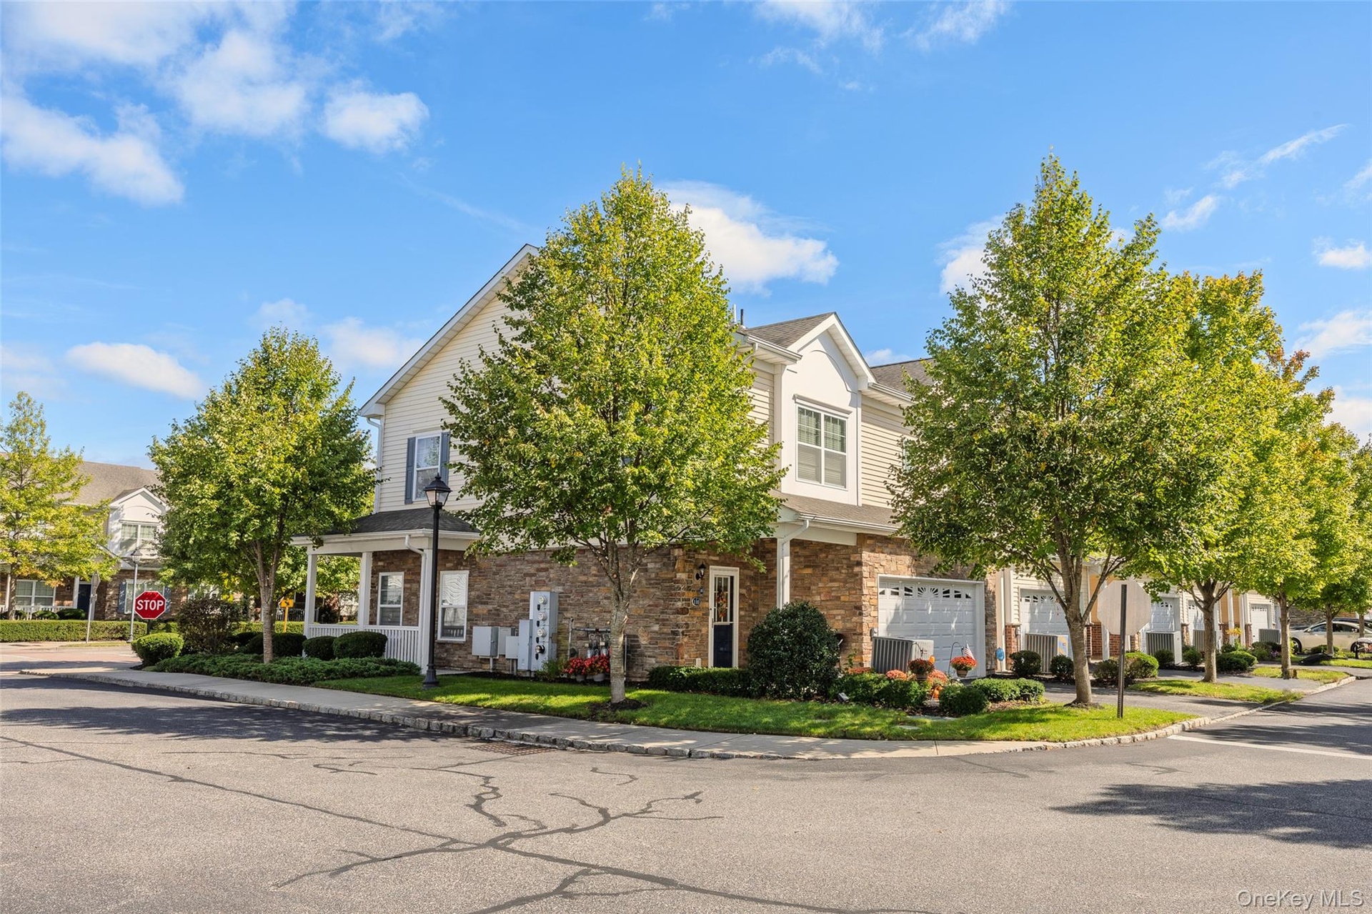
Welcome to this Desirable, Sun-Filled End-Unit Condo in the Riverwalk Condominium Community, Ideally Located in the Heart of Vibrant Patchogue Village!
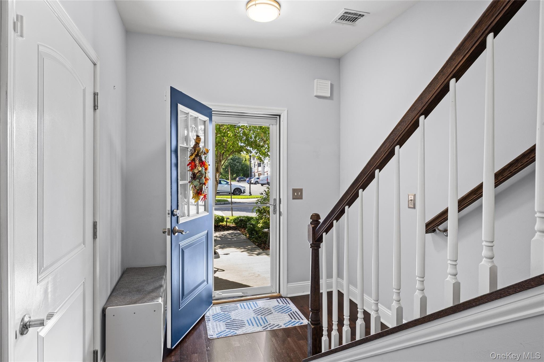
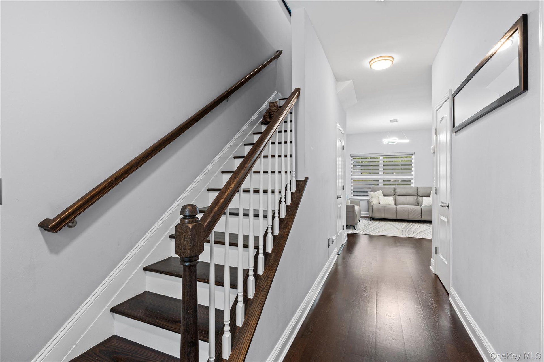
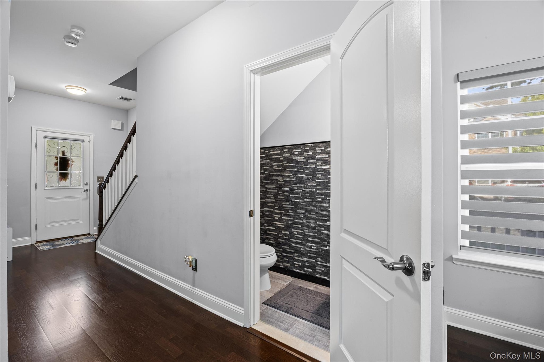
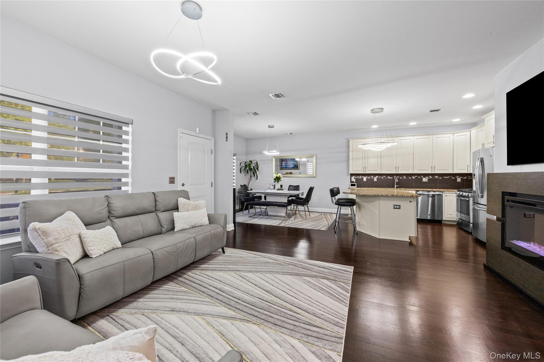
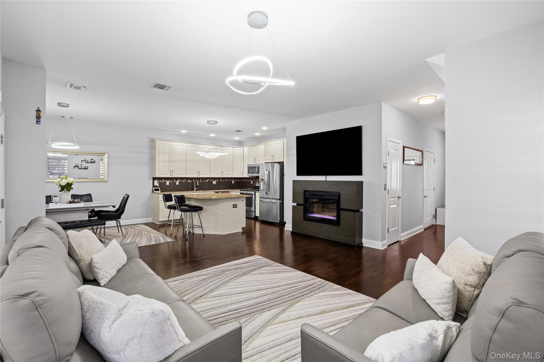
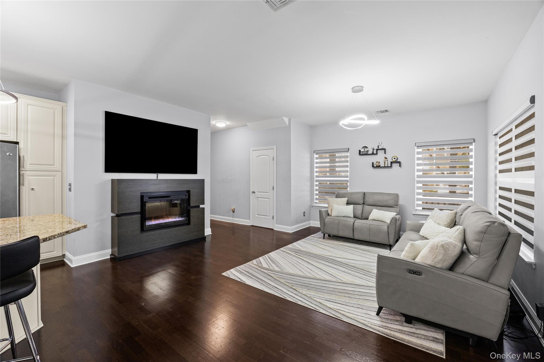
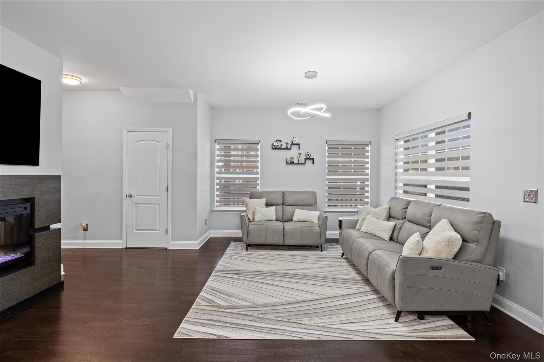
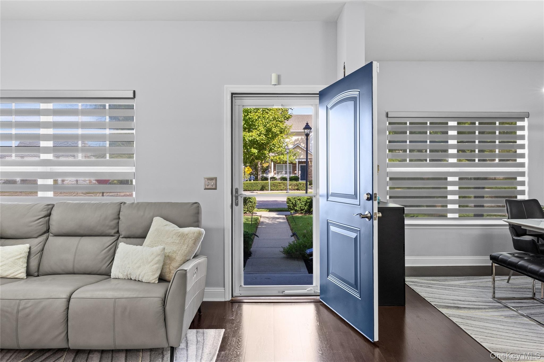
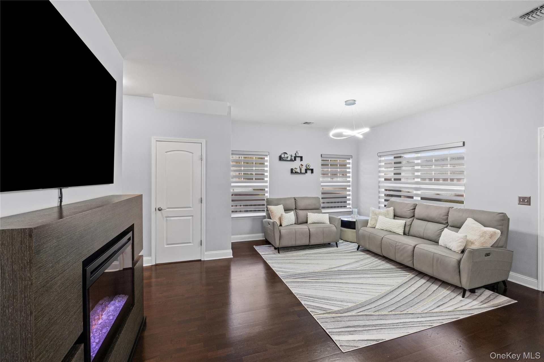
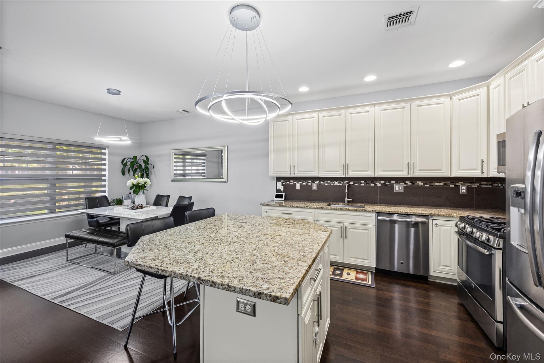
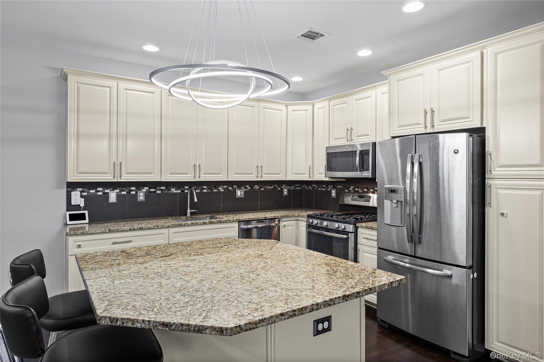
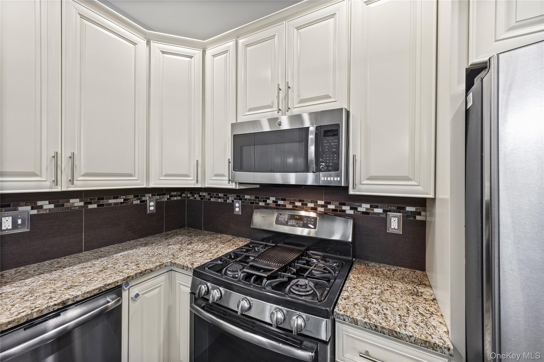
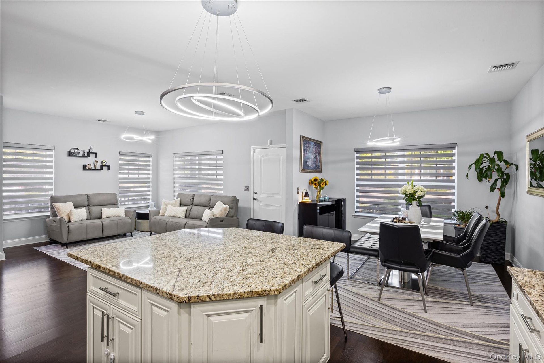
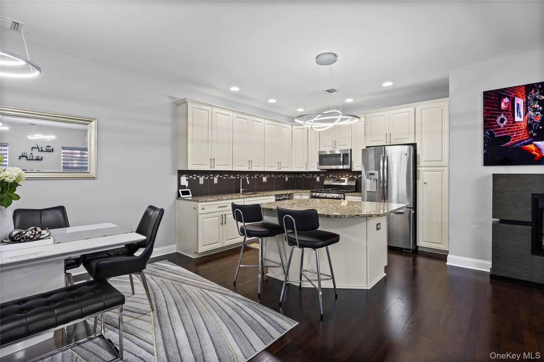
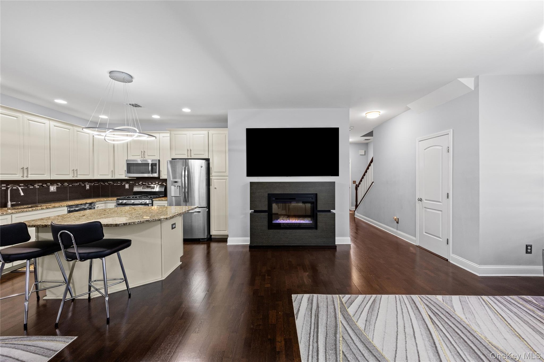
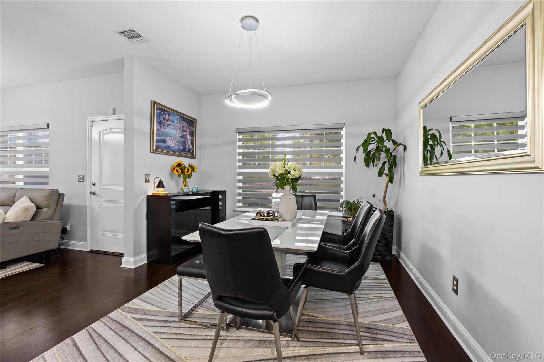
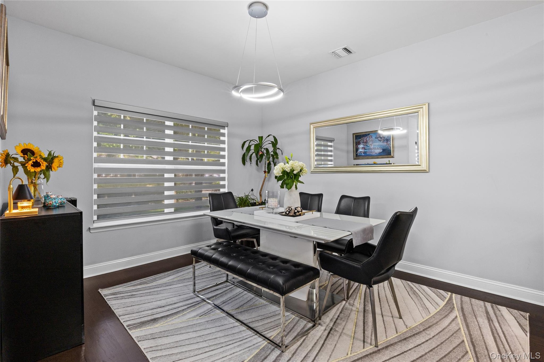
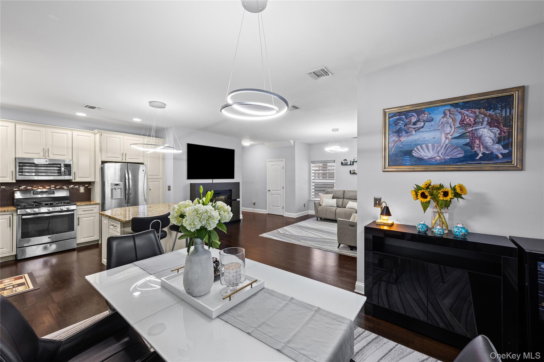
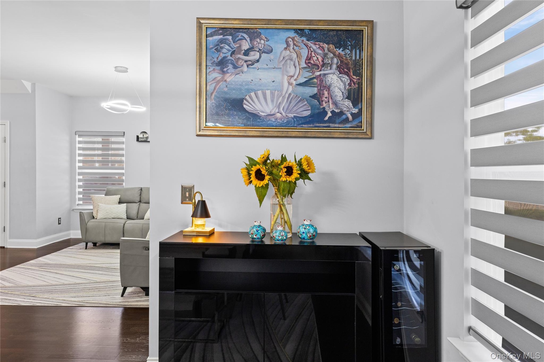
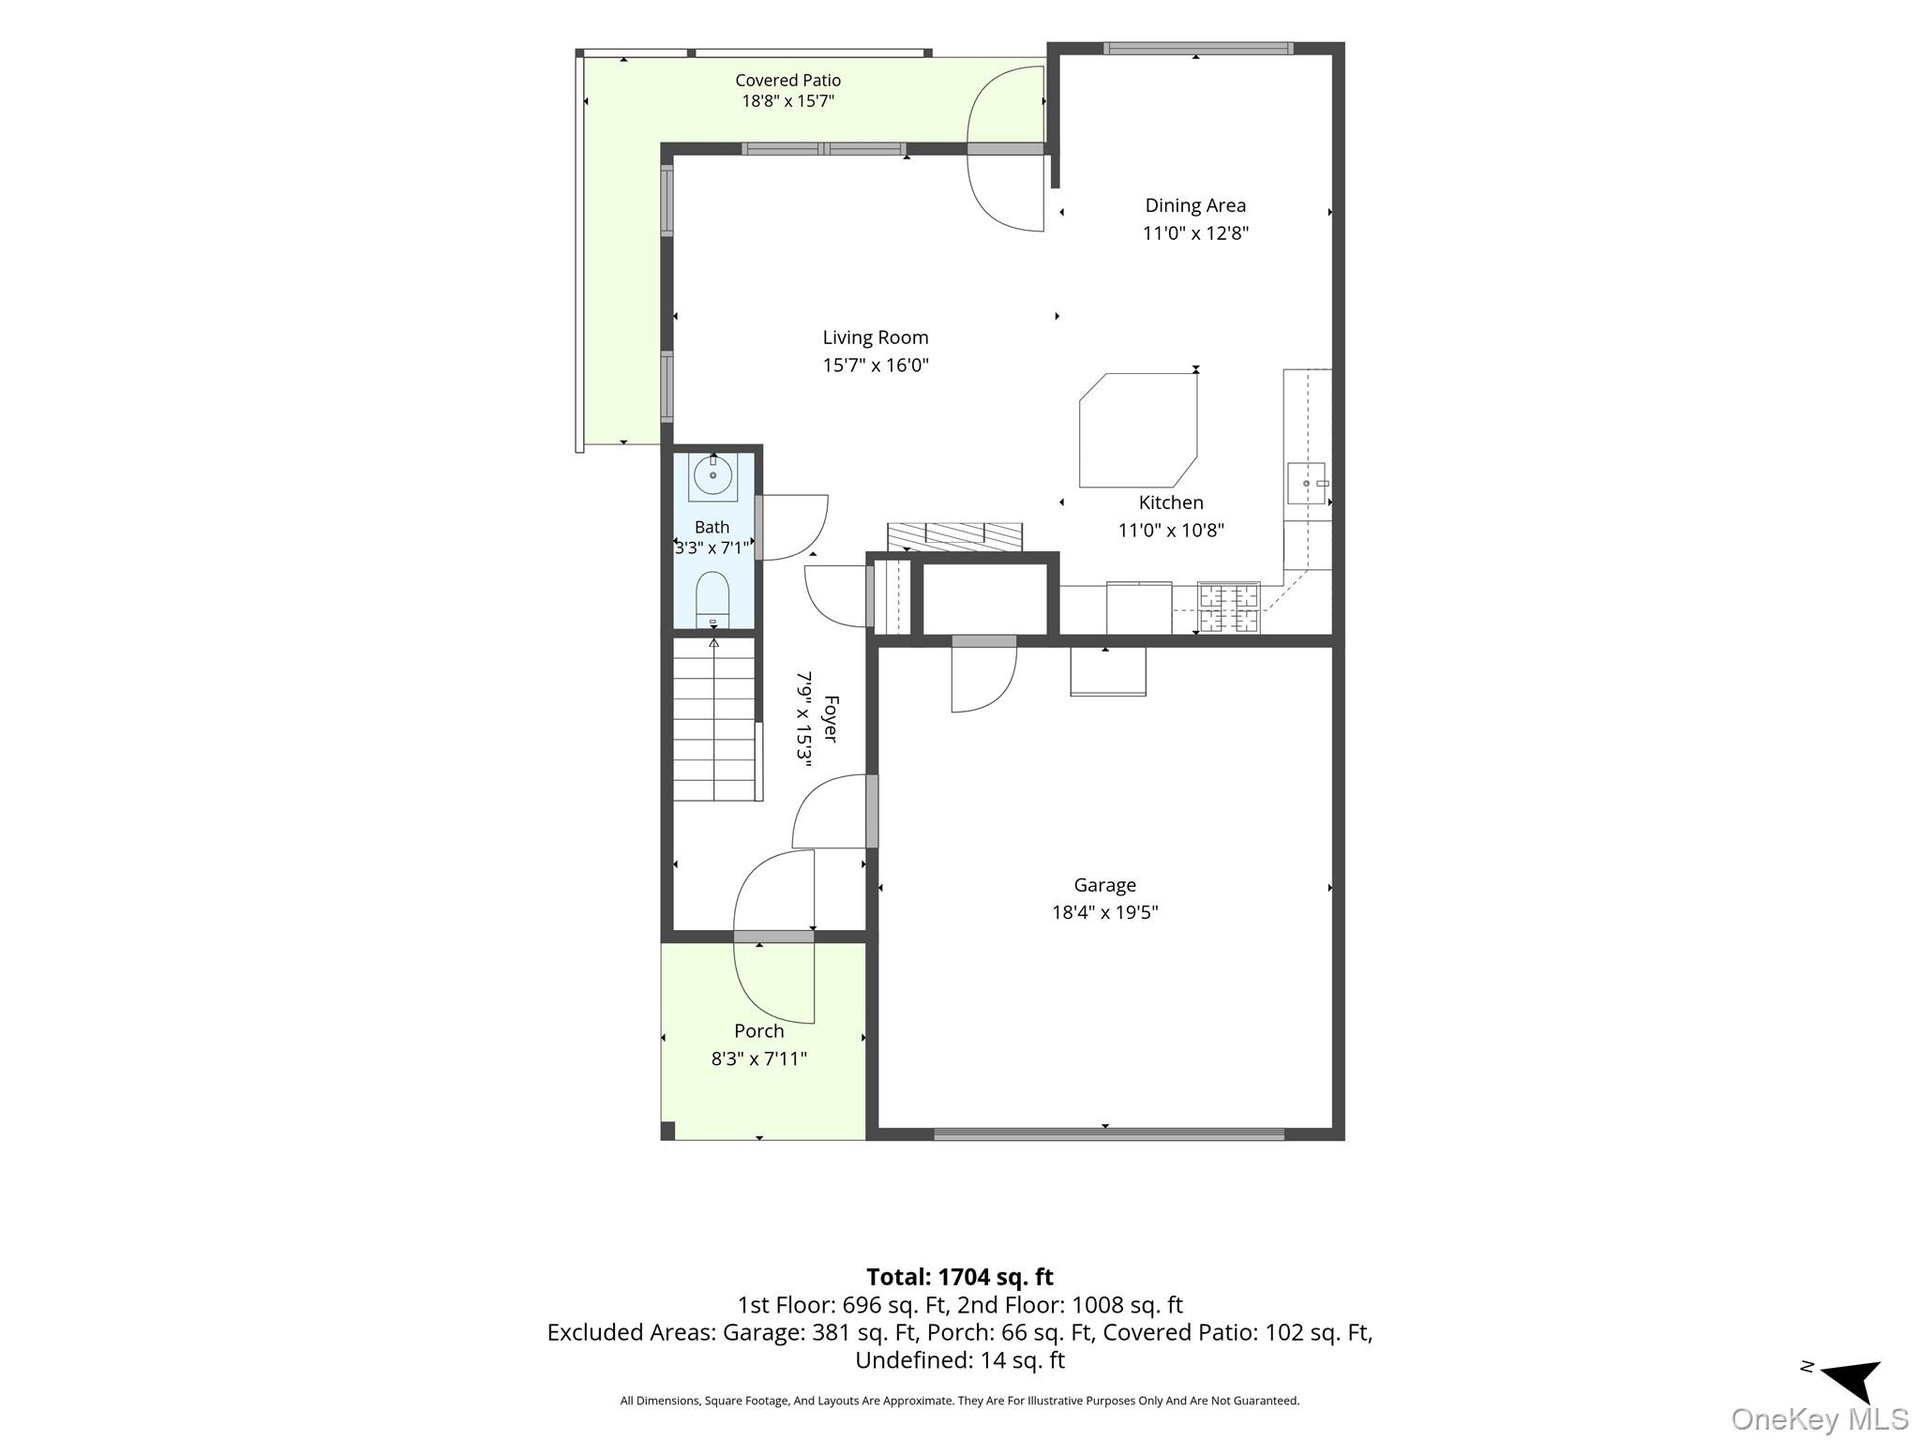
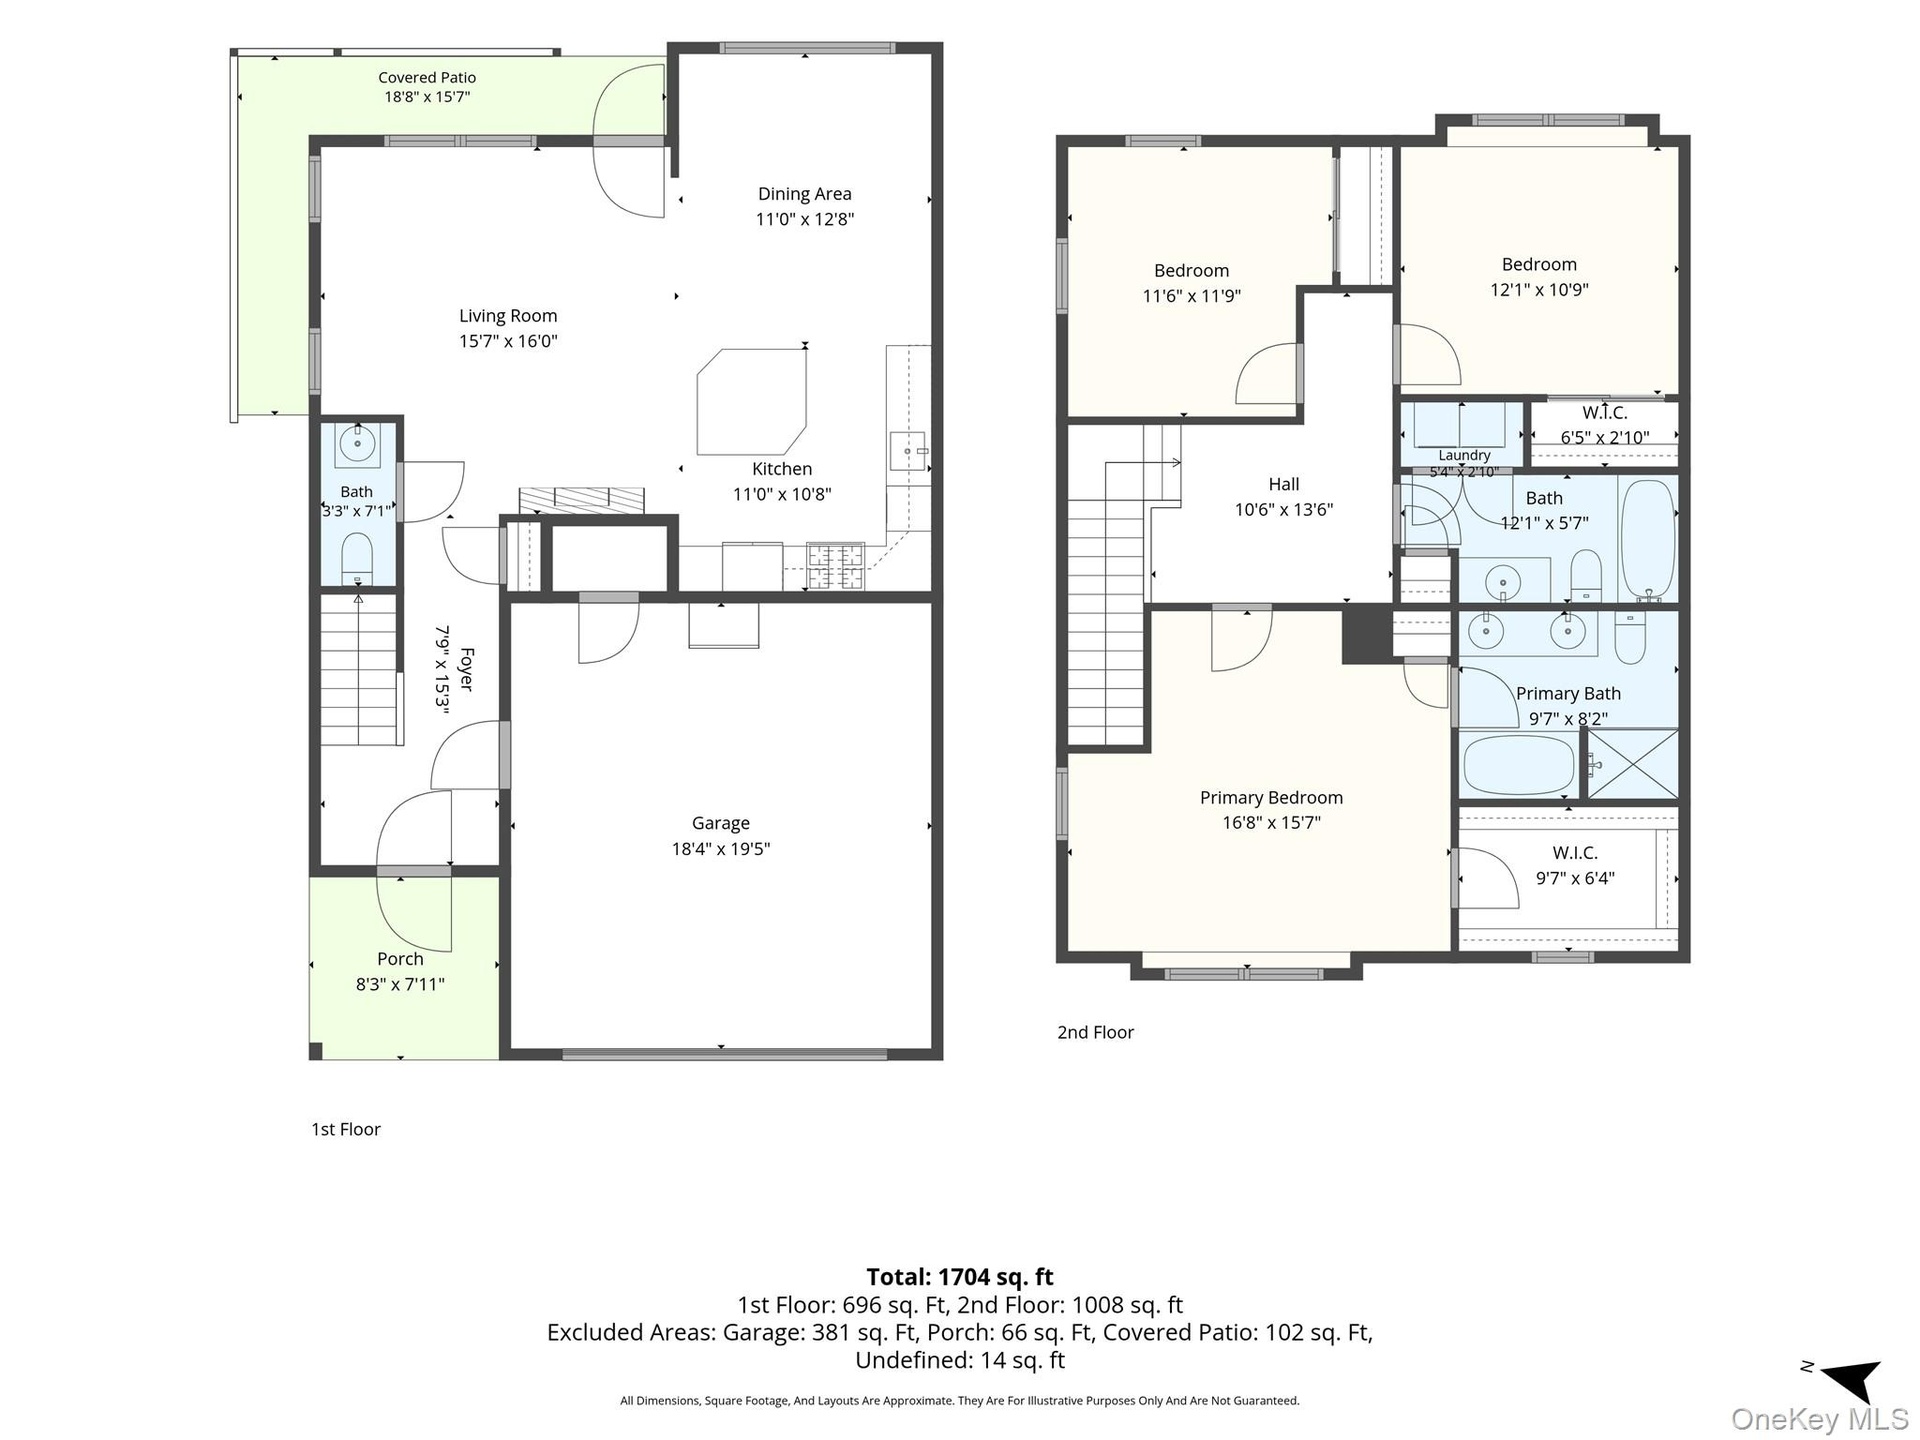
Step Inside to Pristine Hardwood Floors that Flow Throughout the Inviting Open-Concept Layout. Abundant Natural Light Fills this Corner Unit Year-Round, Complemented by Sleek Modern Fixtures and Recessed Lighting on the First Floor. The Living Room Opens to a Centrally Located Kitchen, Featuring Timeless Granite Countertops and Stainless-steel Appliances. The Adjoining Dining Area is Well Suited for both Everyday Living and Intimate Gatherings.
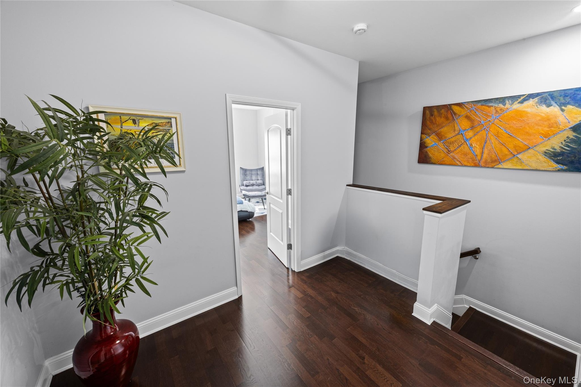
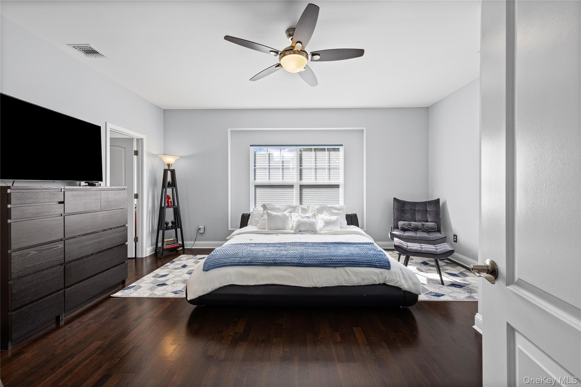
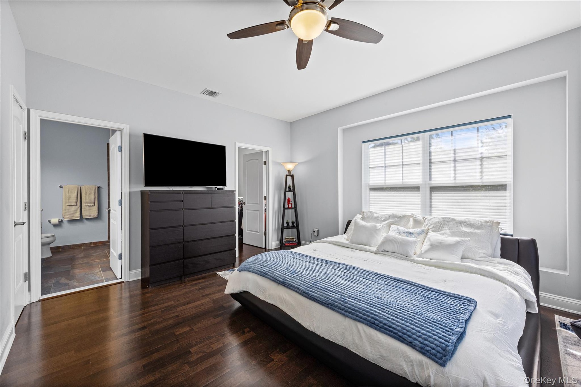
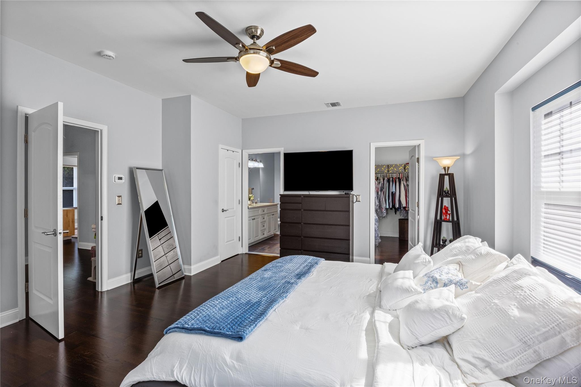
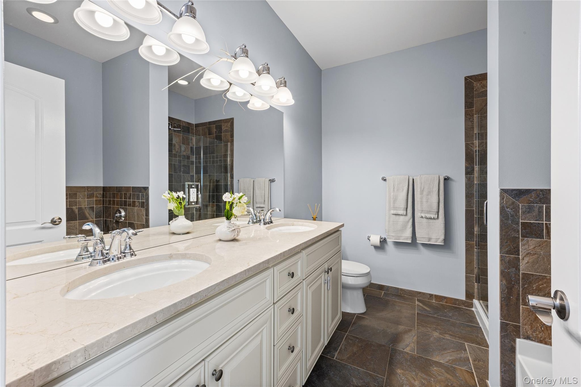
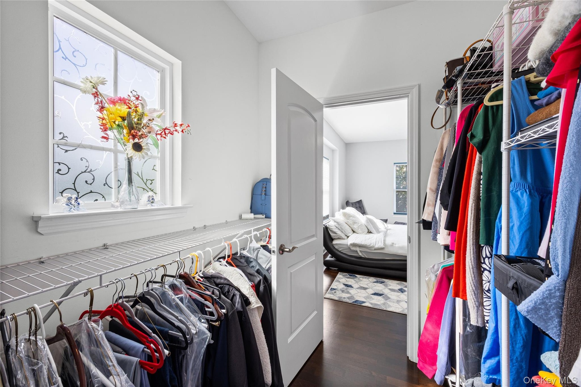
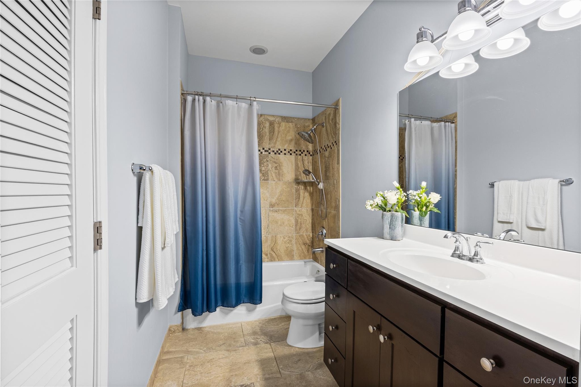
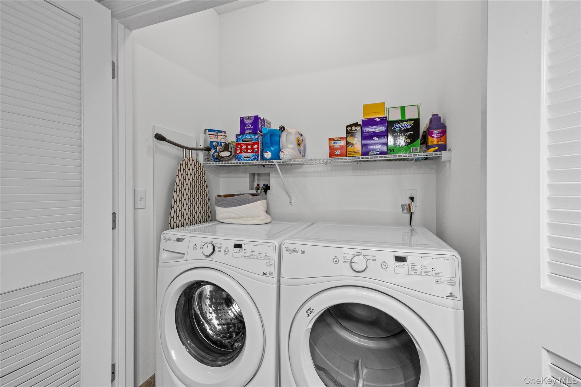
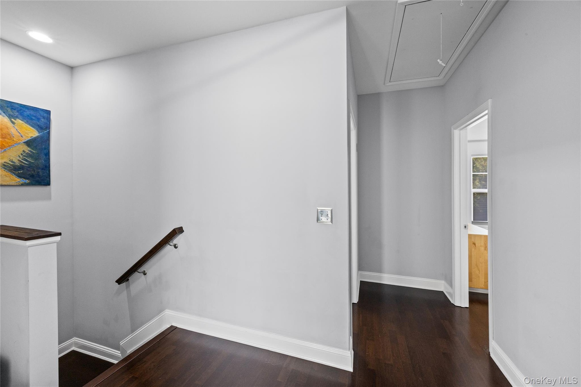
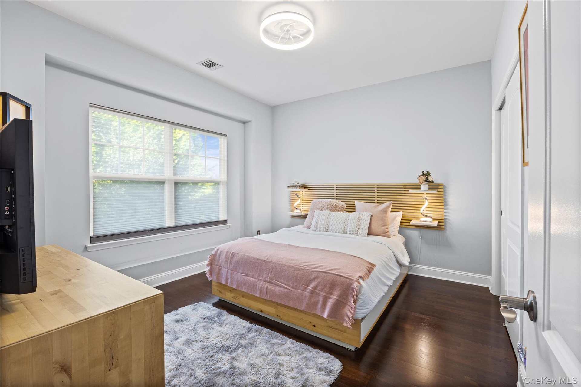
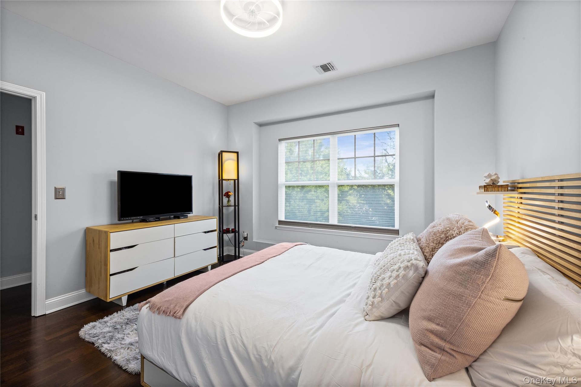
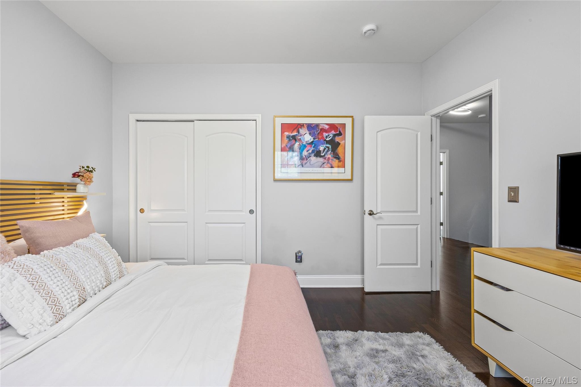
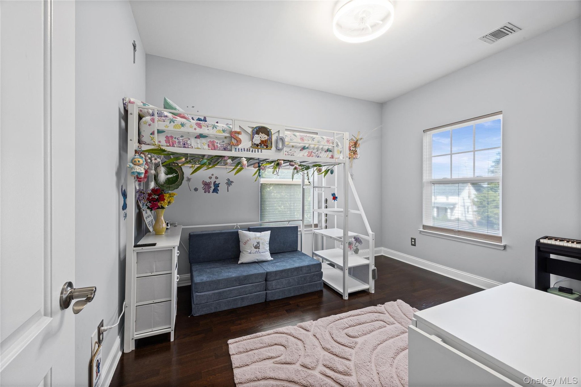
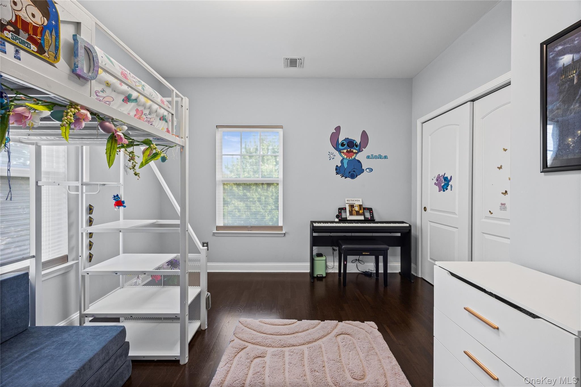
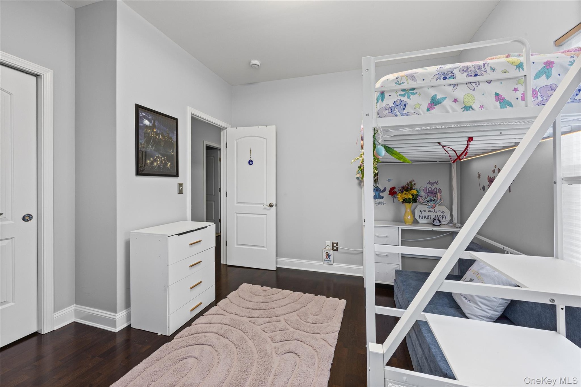
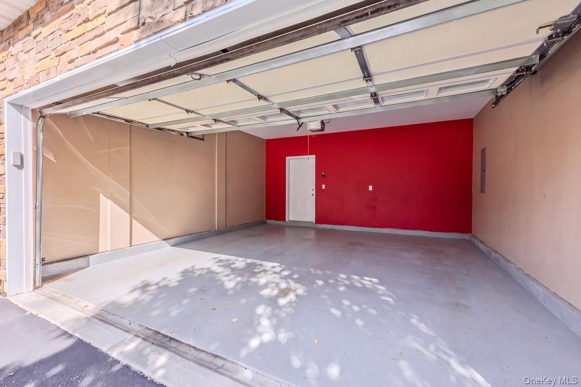
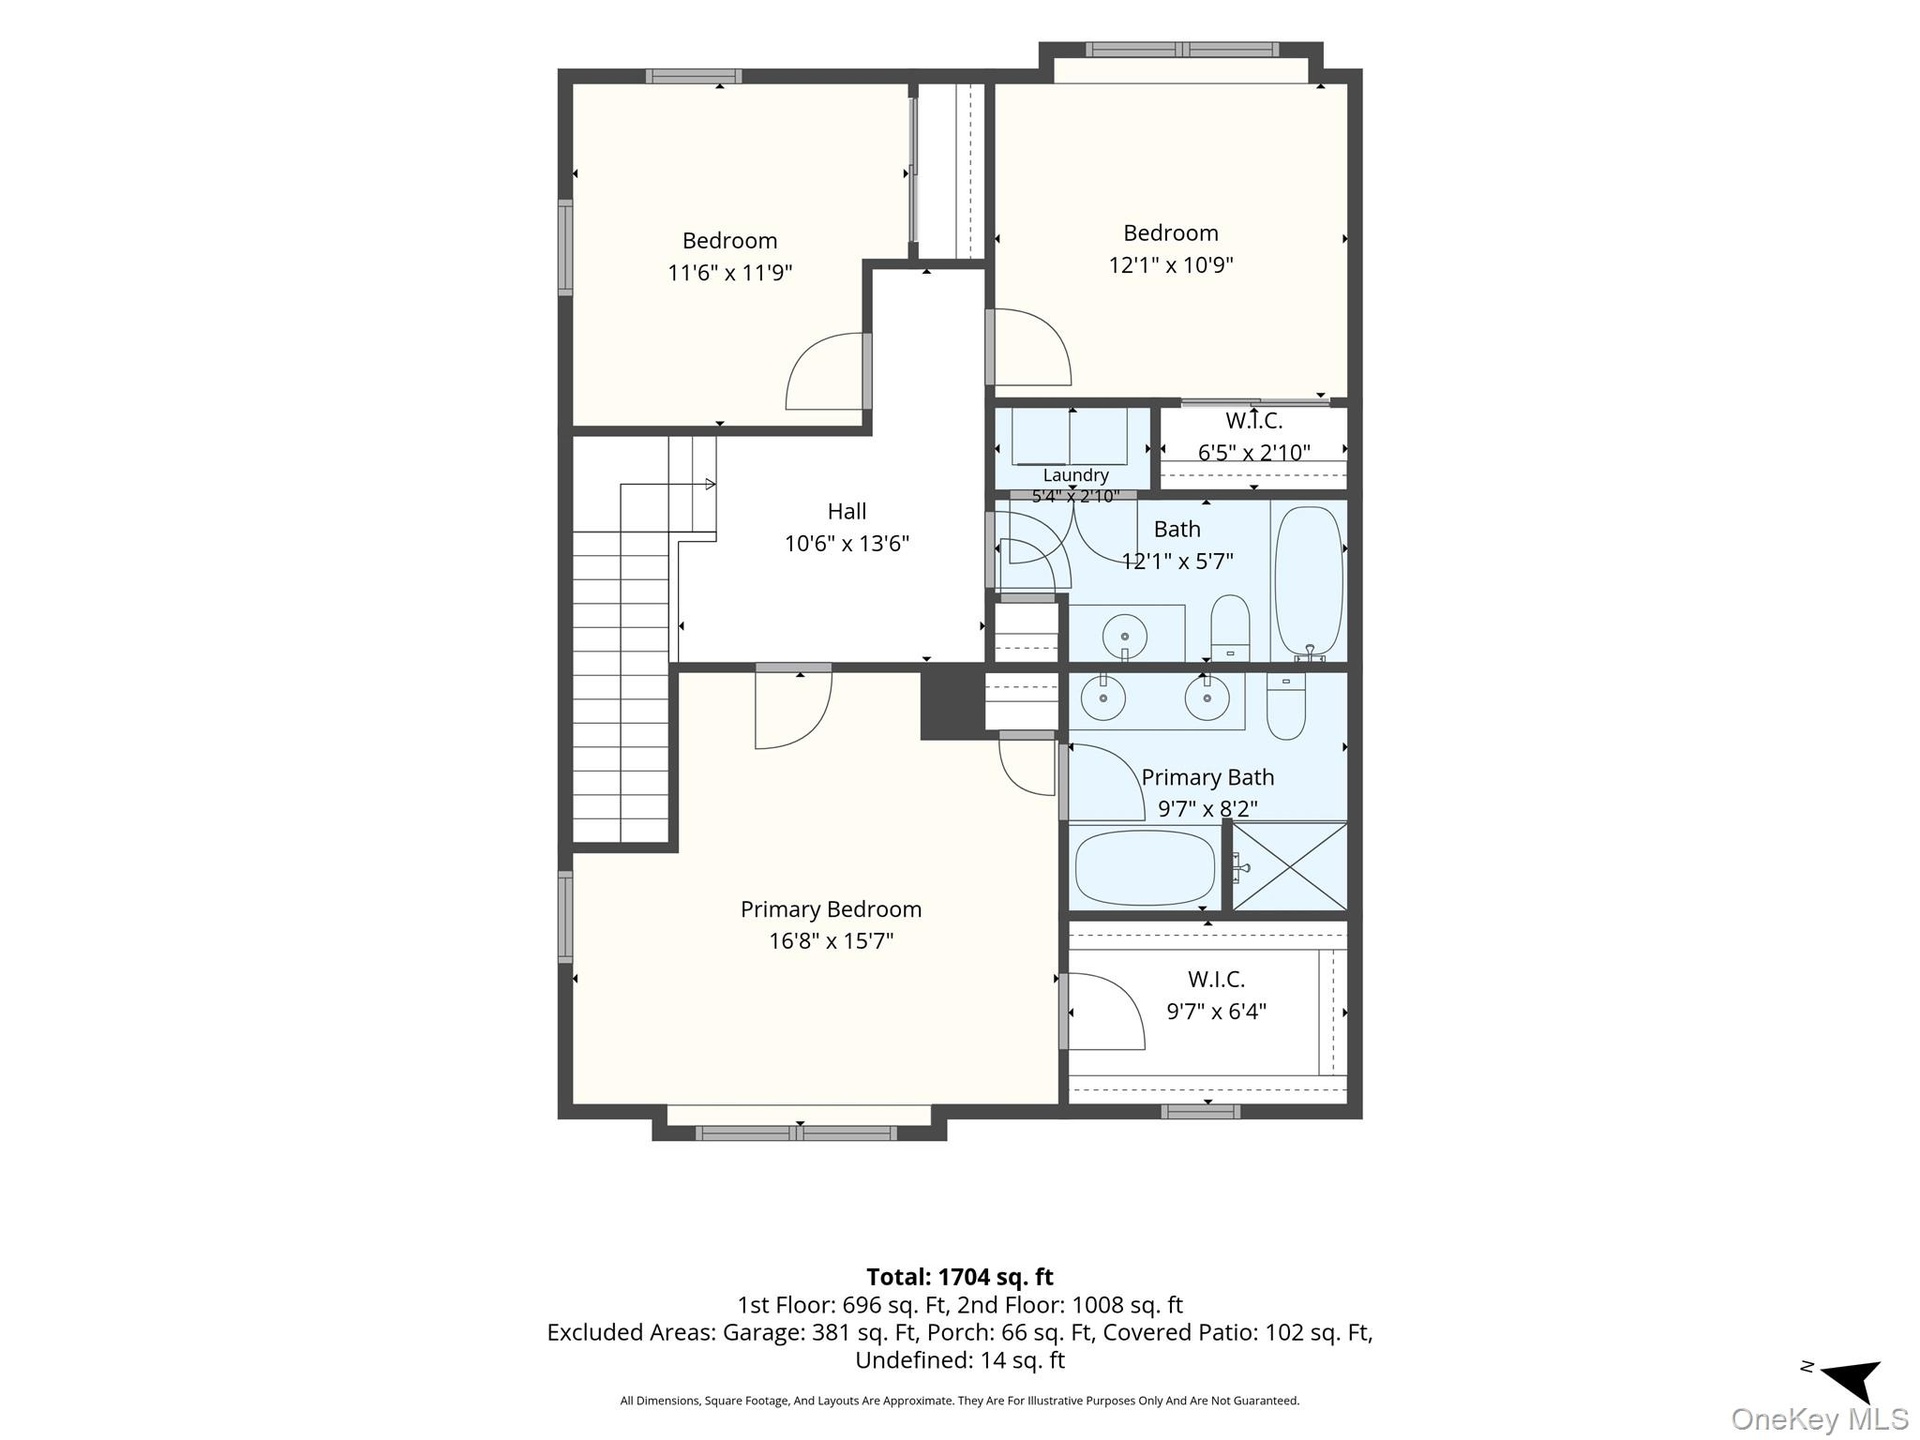
Upstairs, Hardwood Flooring Continues Across the Second Floor. The Spacious Primary Suite Offers a Generous Walk-In Closet and Additional Storage. Bedrooms Two and Three are Spacious and Each Provide Ample Closet Space. A Full Hallway Bathroom, Includes a Conveniently Located Washer and Dryer. The Bonus Feature is the Attached Two Car Garage with Entry Door, Painted and Complete with Epoxy Flooring. Just minutes from Public Transportation, Local Amenities, Restaurants, and Boutiques, this Turnkey Condo is a Must-See!!!
Amenities
- Cable - Available
- Dishwasher
- Dryer
- Entrance Foyer
- Formal Dining
- Gas Cooktop
- Gas Water Heater
- Granite Counters
- Kitchen Island
- Landscaping
- Maintenance Grounds
- Microwave
- Natural Gas Available
- Open Floorplan
- Open Kitchen
- Oven
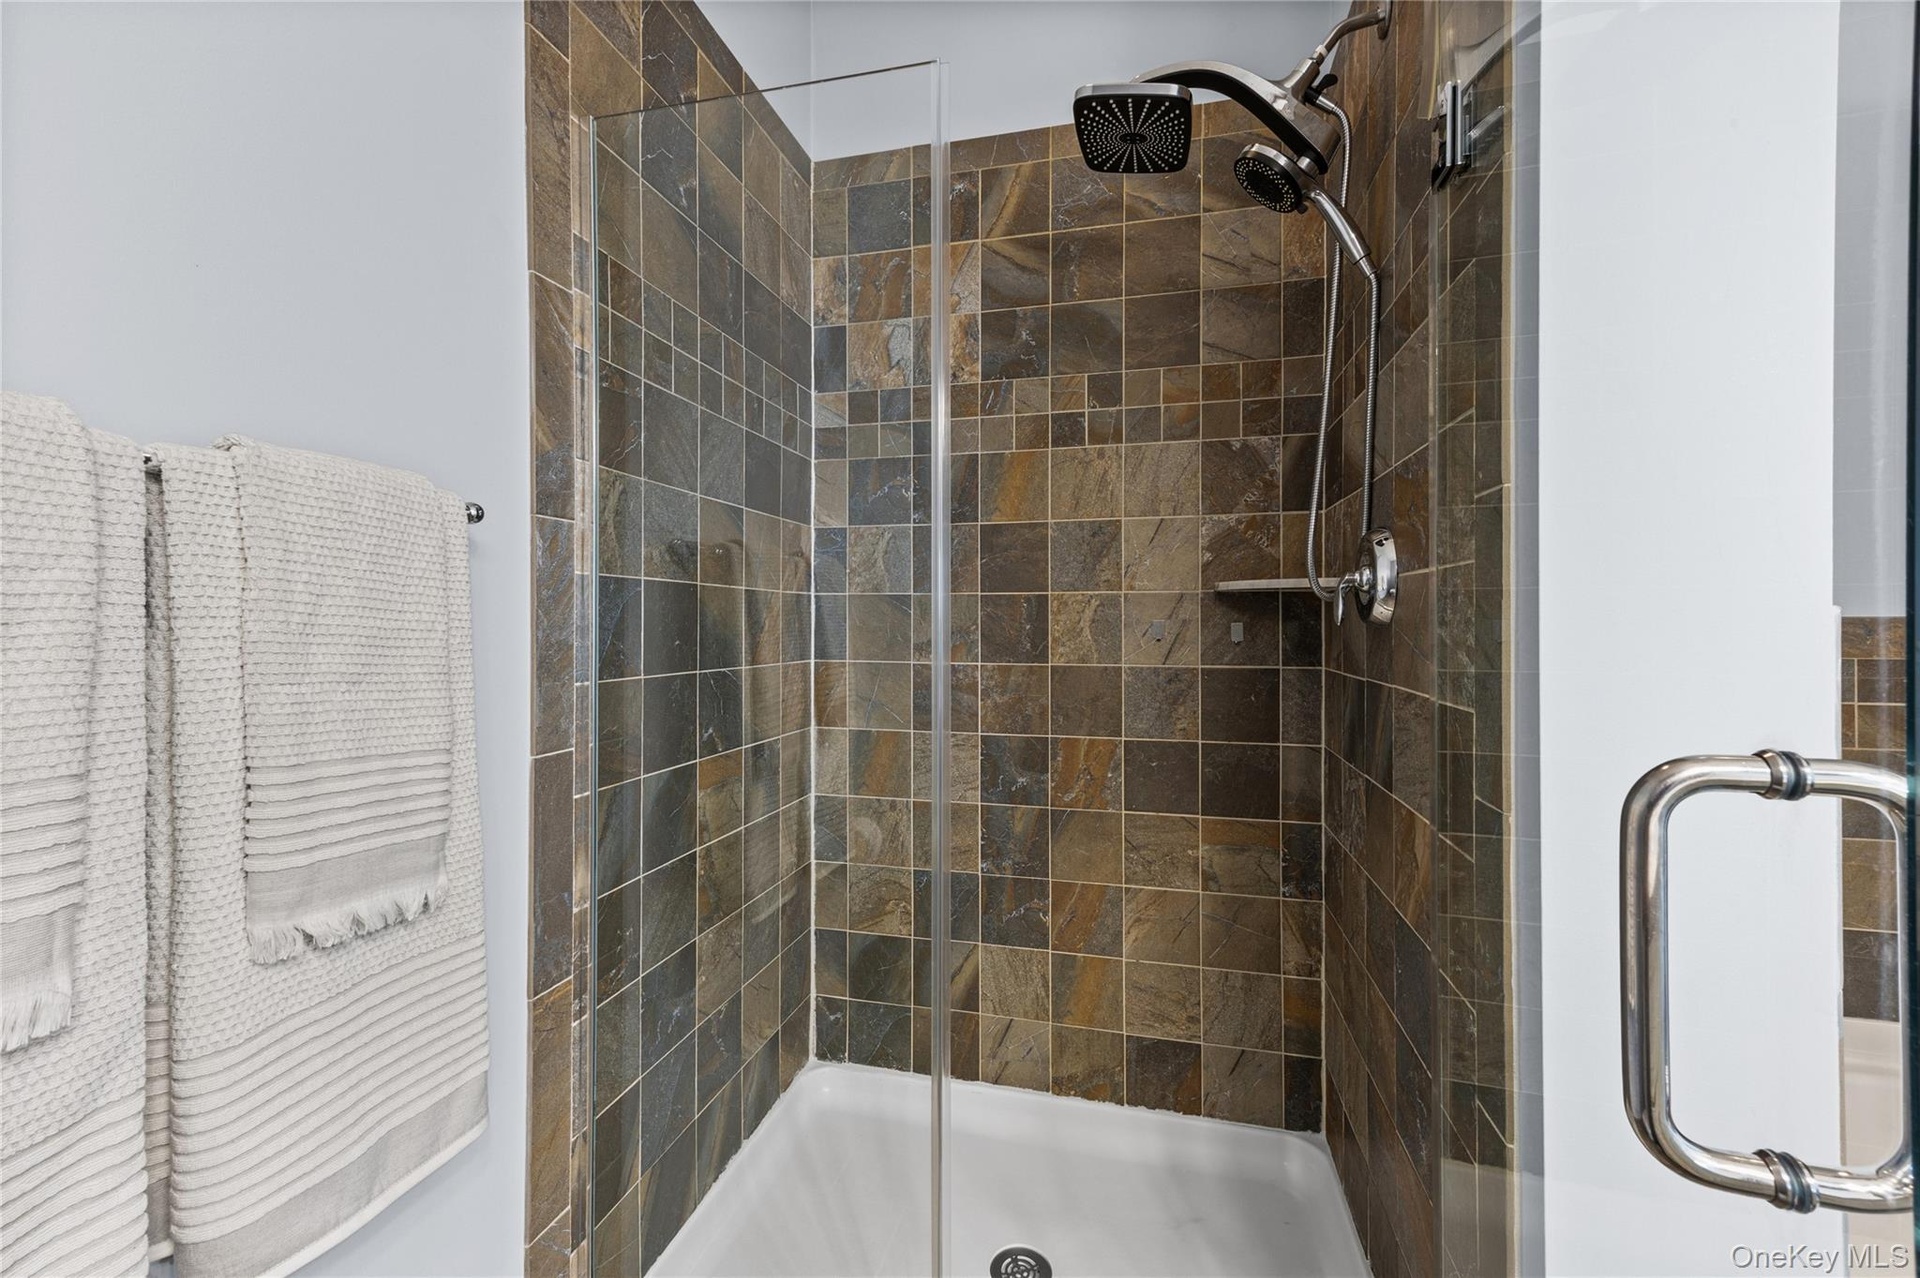
- Primary Bathroom
- Recessed Lighting
- Refrigerator
- Snow Removal
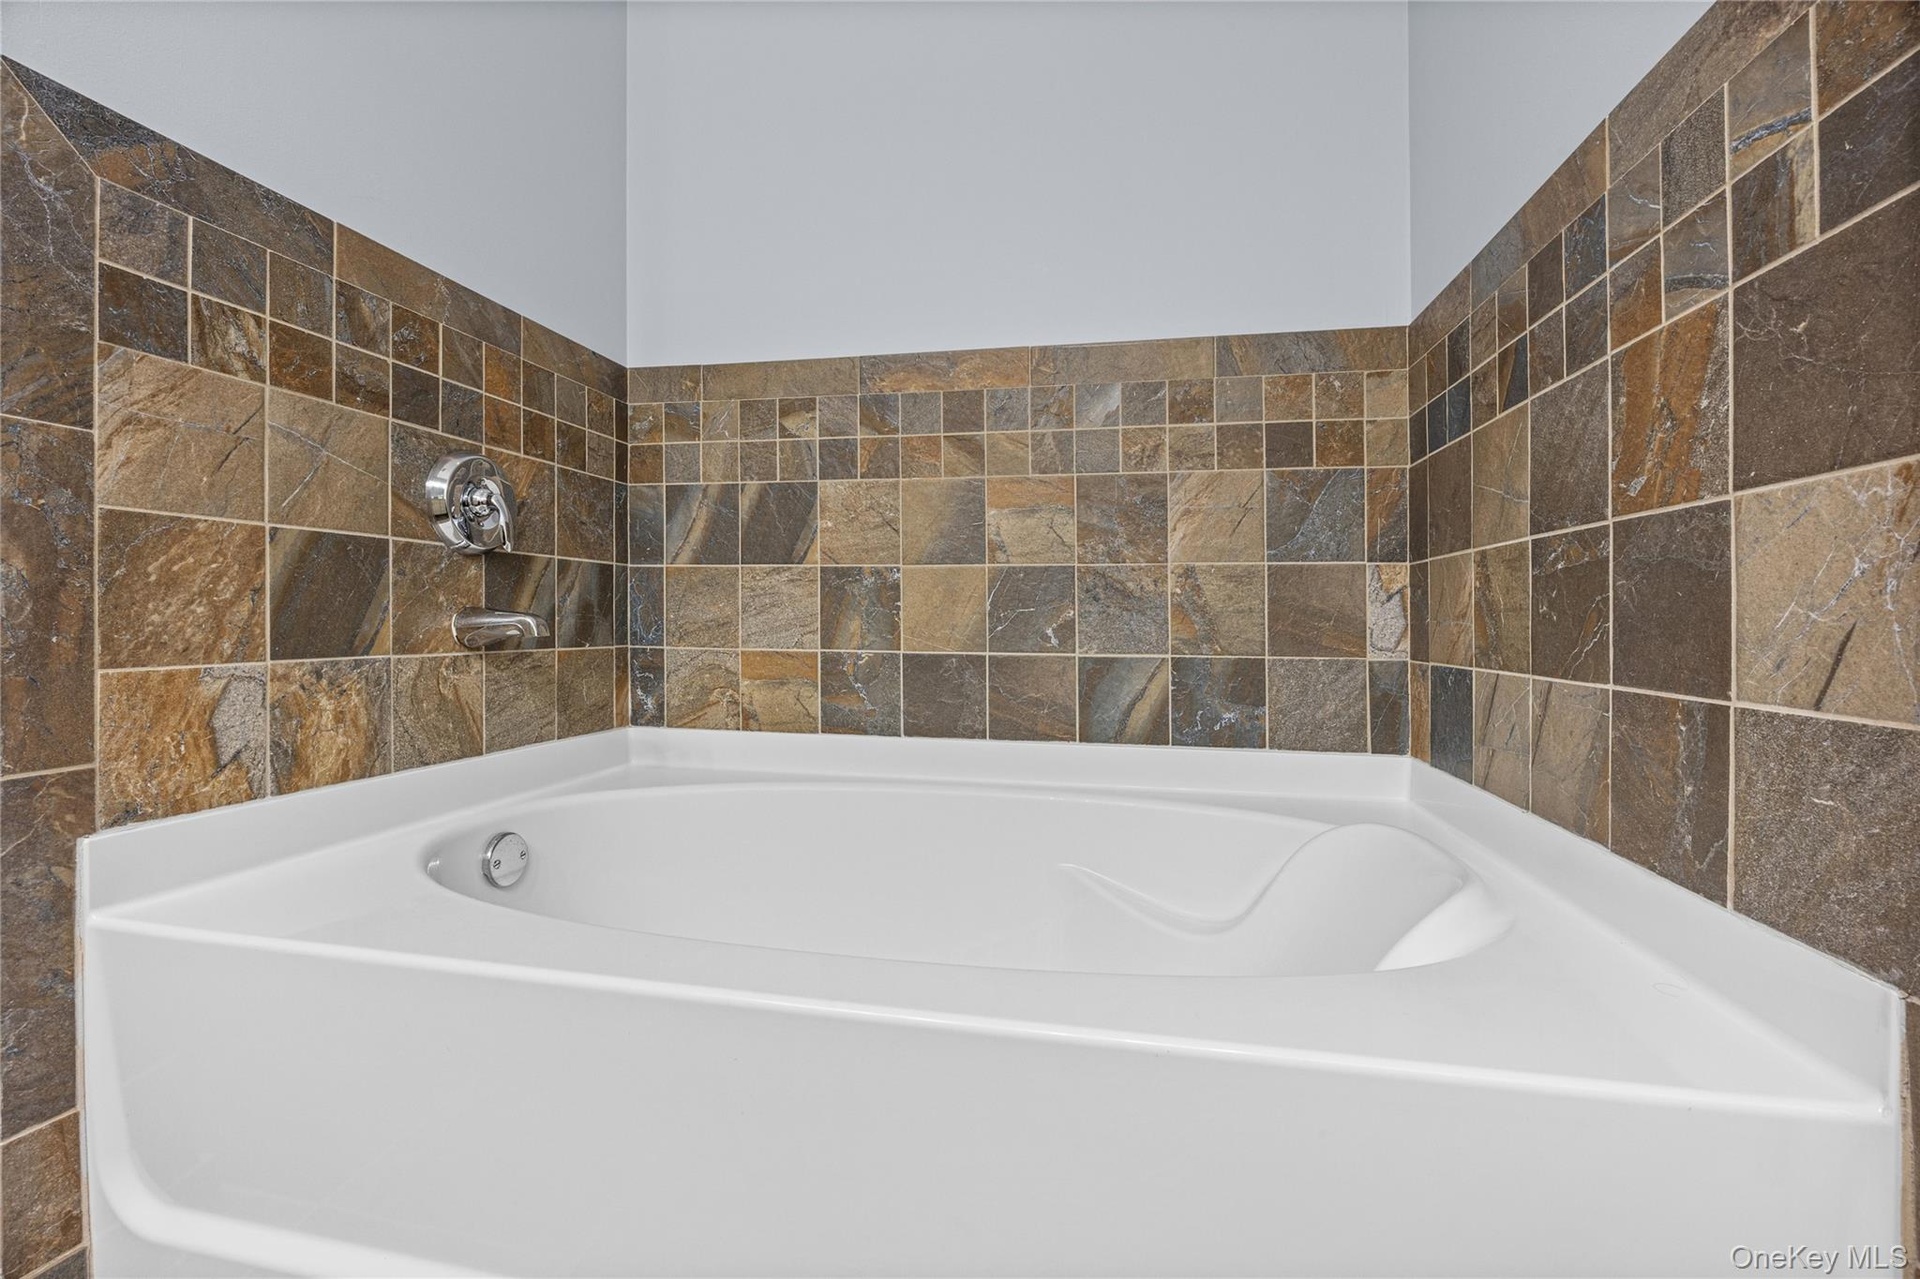
- Soaking Tub
- Stainless Steel Appliance(s)
- Walk-In Closet(s)
- Washer
Contact
Listing Courtesy of Howard Hanna Coach
