Nest Seekers

Experience An Exceptional Waterfront Retreat Where Timeless Brick Architecture Meets Newly Reimagined Luxury.

Smithtown, NY 11780

Listing

Web ID:5792822
Website:https://www.nestseekers.com/5792822

Property

Ownership: For Sale
Type: Single Family
Rooms: 14
Bedrooms: 6 BR
Bathrooms: 6½
Lot Size: 4.8 Acres

Financials

Price:$6,899,000
Annual Taxes:$72,493

Description

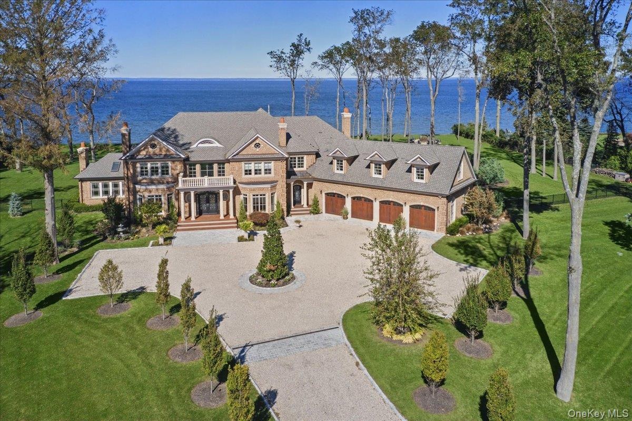
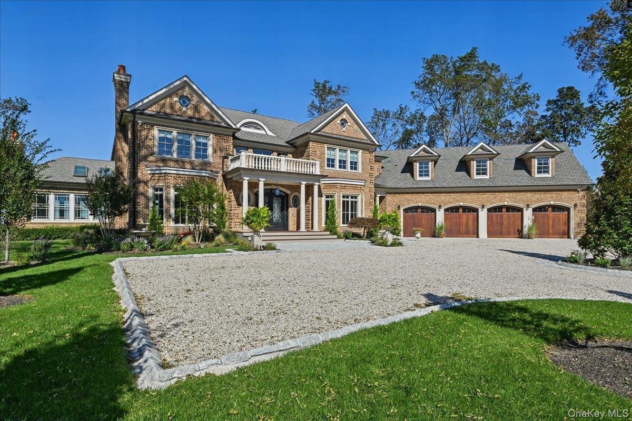
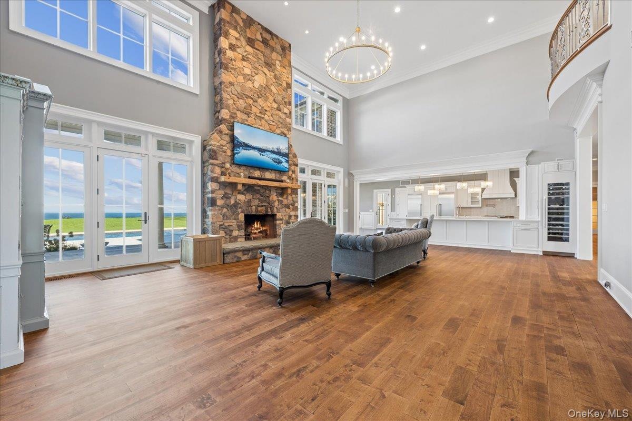
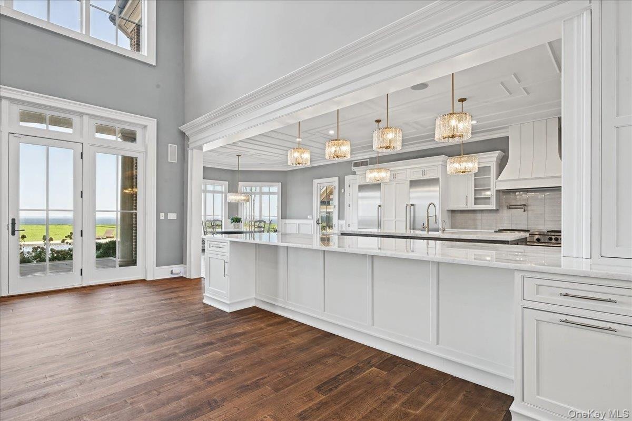
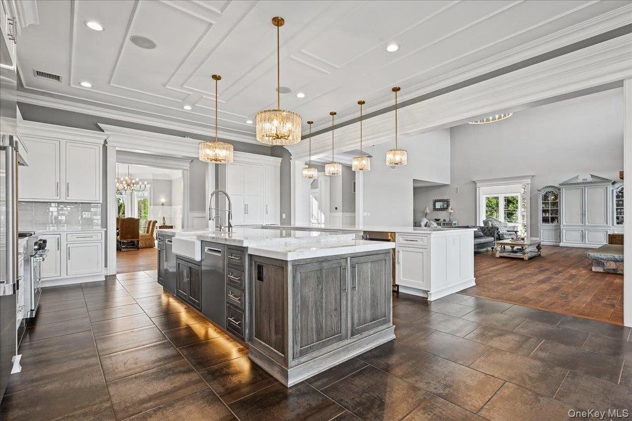
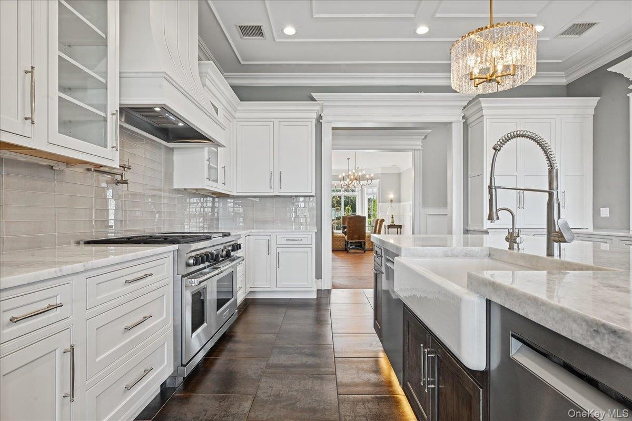
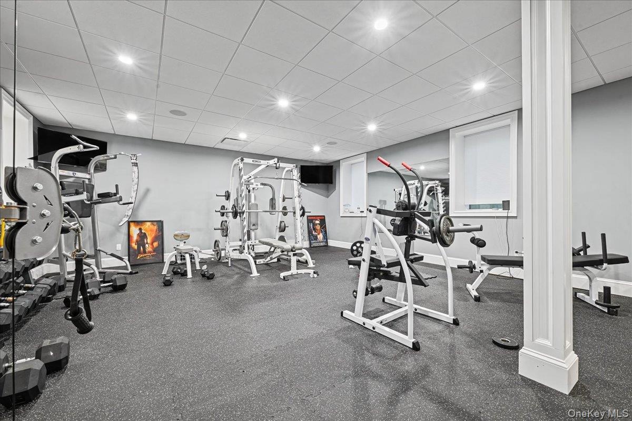
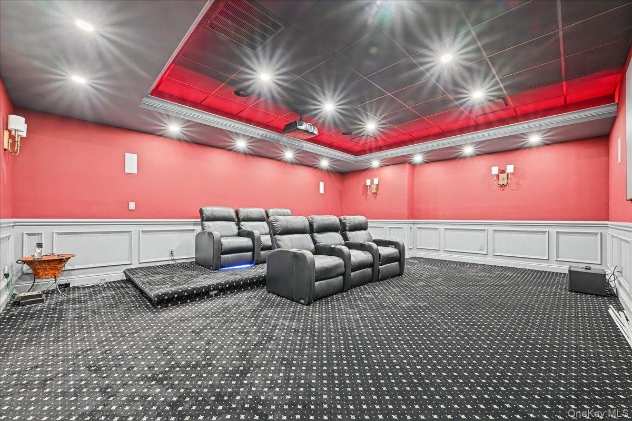
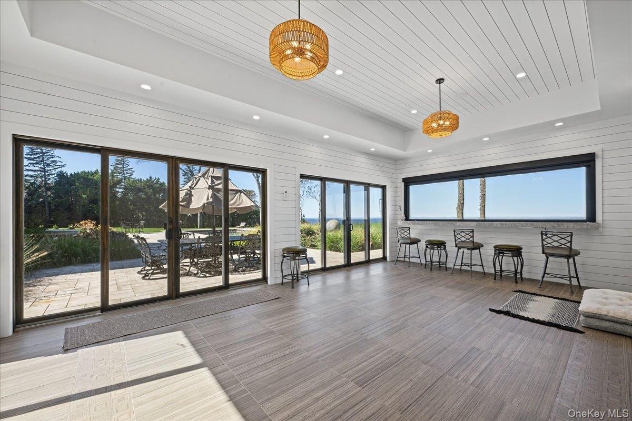
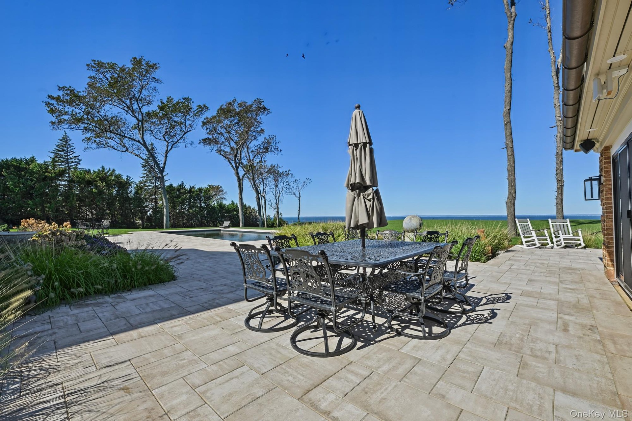
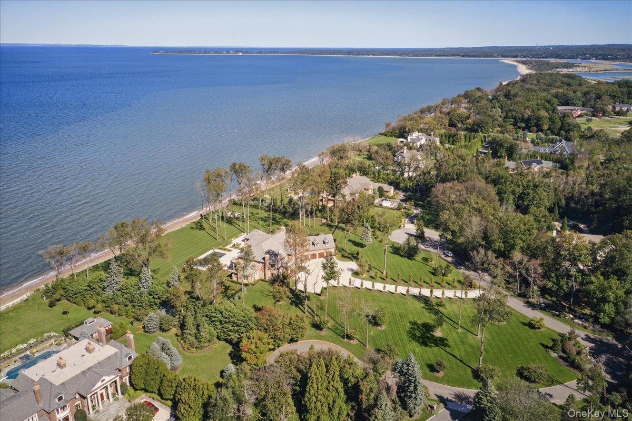
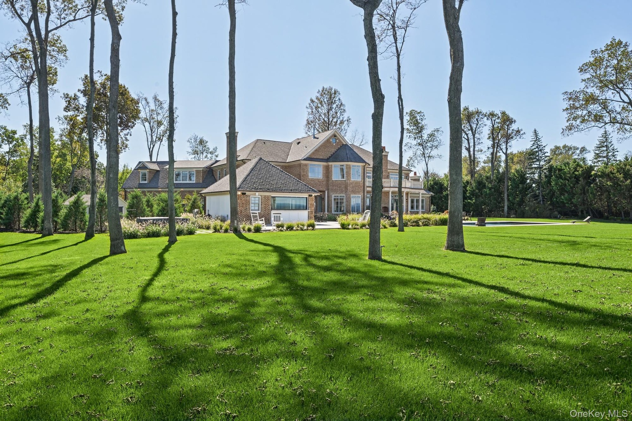
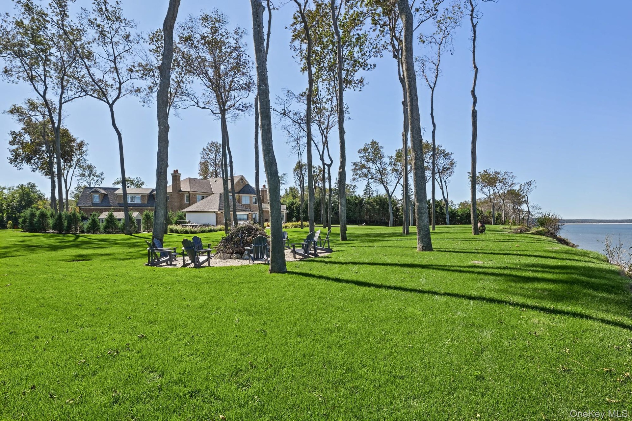
Experience An Exceptional Waterfront Retreat Where Timeless Brick Architecture Meets Newly Reimagined Luxury. Completely Renovated In 2026, This Luxurious Residence Offers A Striking Expression Of Modern Luxury In The Coveted Incorporated Village Of Nissequogue. A Magnificent Waterfront Brick Masterpiece Set On Approximately 5 Acres, This 8800 Square Foot Residence Features 6 Bedrooms And 6.5 Bathrooms, Pairing Dramatic Architectural Scale With Beautifully Renewed Spaces For Every Day Living And Entertaining. At The Heart Of The Home, A Spectacular New Gourmet Kitchen Features A Beautiful Statement Quartz Island, Farmhouse Sink, Stainless Wolf Appliances, And Wine Refrigerator. From Casual Mornings To Celebratory Gatherings, This Inviting Space Brings Style And Function Together. The Magnificent Great Room, Distinguished By Soaring 22-Foot Ceilings, Creates An Unforgettable Setting For Entertaining On A Grand Scale, While Five Fireplaces Add Warmth And Character Throughout The Residence. The Primary Suite Is A Private Oasis Featuring A Gracious Sitting Room, Fireplace, Expansive Closets, And A Walk-Out Balcony To Capture The Most Beautiful Sunsets - Truly A Peaceful Retreat For Relaxation And Quiet Moments. The Newly Finished Lower Level Adds An Extraordinary Dimension To The Home, Featuring A Luxurious Kitchen, Bar, Full Bathroom, Den, Office, Theater Room, Two Gyms And An Outside Entrance. A Spacious 4-Car Garage, Geothermal Heating And Cooling System, And A Full-House Generator Further Enhance The Home's Comfort, Convenience And Functionality. The Waterfront Grounds Offer A Stunning Setting For Outdoor Living, Highlighted By Lush Lawns And Pristine Landscaping, An Impressive Poolhouse Complete With Bar, Entertaining Space And Full Bathroom, And A Heated And Saltwater In-Ground Pool. Approximately Five Acres And 280 Feet Of Water Frontage Provide An Expansive Backdrop For Relaxed Afternoons And Memorable Summer Gatherings, As Well As Incredible Panoramic Views Of The Long Island Sound. An Extensive 2026 Transformation Brings A Fresh, Cohesive Vision To This Palatial Residence, Delivering A Rare Opportunity To Enjoy Waterfront Luxury Living In One Of Long Island's Most Sought-After North Shore Villages!
Virtual Tour: https://speakeasymedia.hd.pics/1-Hunters-Way-1/idx

Amenities

  • Back Yard
  • Balcony
  • Bedroom
  • Built-in Features
  • Cable Connected
  • Cathedral Ceiling(s)
  • Central Vacuum
  • Chandelier
  • Chefs Kitchen
  • Cleared
  • Cooktop
  • Crown Molding
  • Cul-De-Sac
  • Dishwasher
  • Double Pane Windows
  • Dryer
  • Eat-in Kitchen
  • Electricity Connected
  • ENERGY STAR Qualified Door(s)
  • Entrance Foyer
  • Family Room
  • Fire Alarm
  • Fire Pit
  • First Floor Bedroom
  • First Floor Full Bath
  • Formal Dining
  • Front Yard
  • Garden
  • Gas
  • Geothermal Water Heater
  • High ceiling
  • His and Hers Closets
  • Insulated Windows
  • Kitchen Island
  • Landscaped
  • Level
  • Living Room
  • Microwave
  • Natural Woodwork
  • New Windows
  • Open
  • Open Floorplan
  • Open Kitchen
  • Oven
  • Oversized Windows
  • Panoramic
  • Pantry
  • Primary Bathroom
  • Private
  • Propane
  • Quartz/Quartzite Counters
  • Range
  • Refrigerator
  • Screens
  • Security System
  • Smoke Detectors
  • Sound
  • Sprinklers In Front
  • Sprinklers In Rear
  • Stainless Steel Appliance(s)
  • Stone Counters
  • Storage
  • Walk-In Closet(s)
  • Washer
  • Water
  • Water Connected
  • Waterfront Property
  • Wine Refrigerator
  • Wood Burning
  • Wood Frames
  • Brick exterior with a multi-car garage, expansive manicured lawn, gravel circular driveway, and mature landscaping
  • Brick veneer exterior with a gravel driveway, columned portico, upper-level balcony, and attached four-car garage with dormer windows
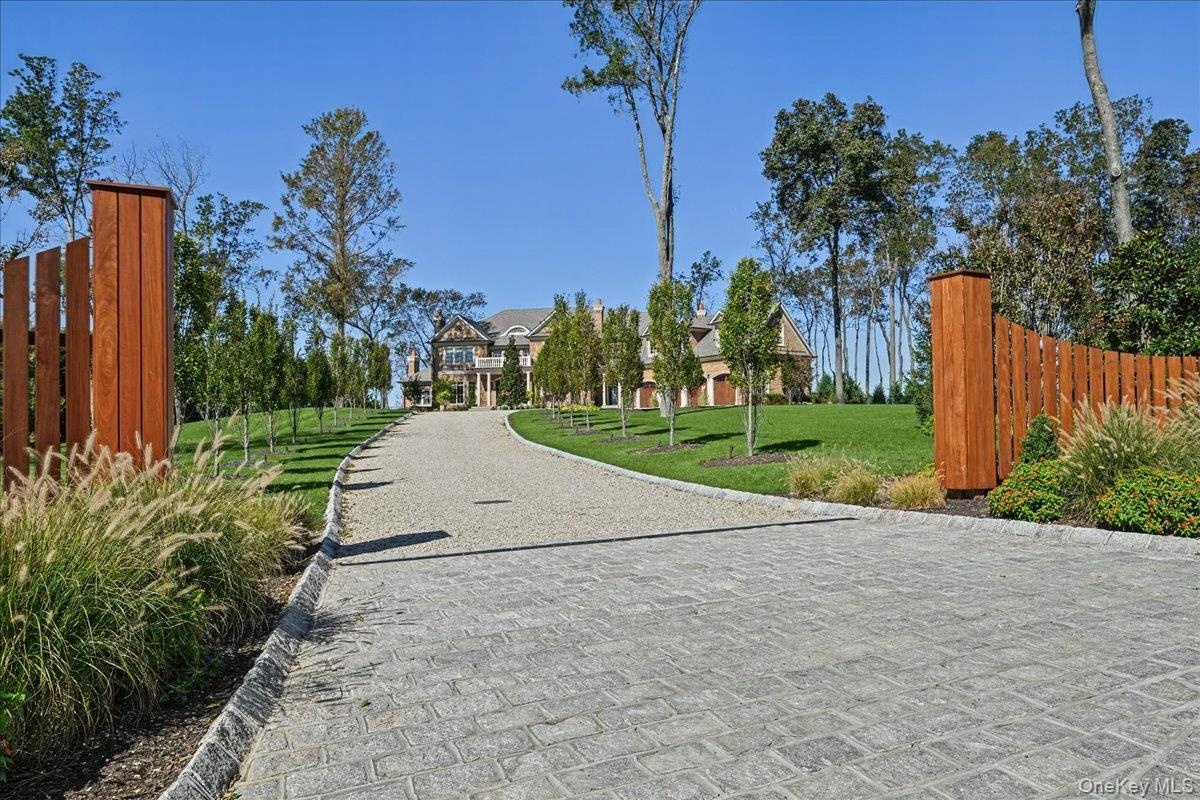
  • Paved driveway leading to a stone and brick exterior residence with a columned portico, surrounded by mature trees and manicured lawns
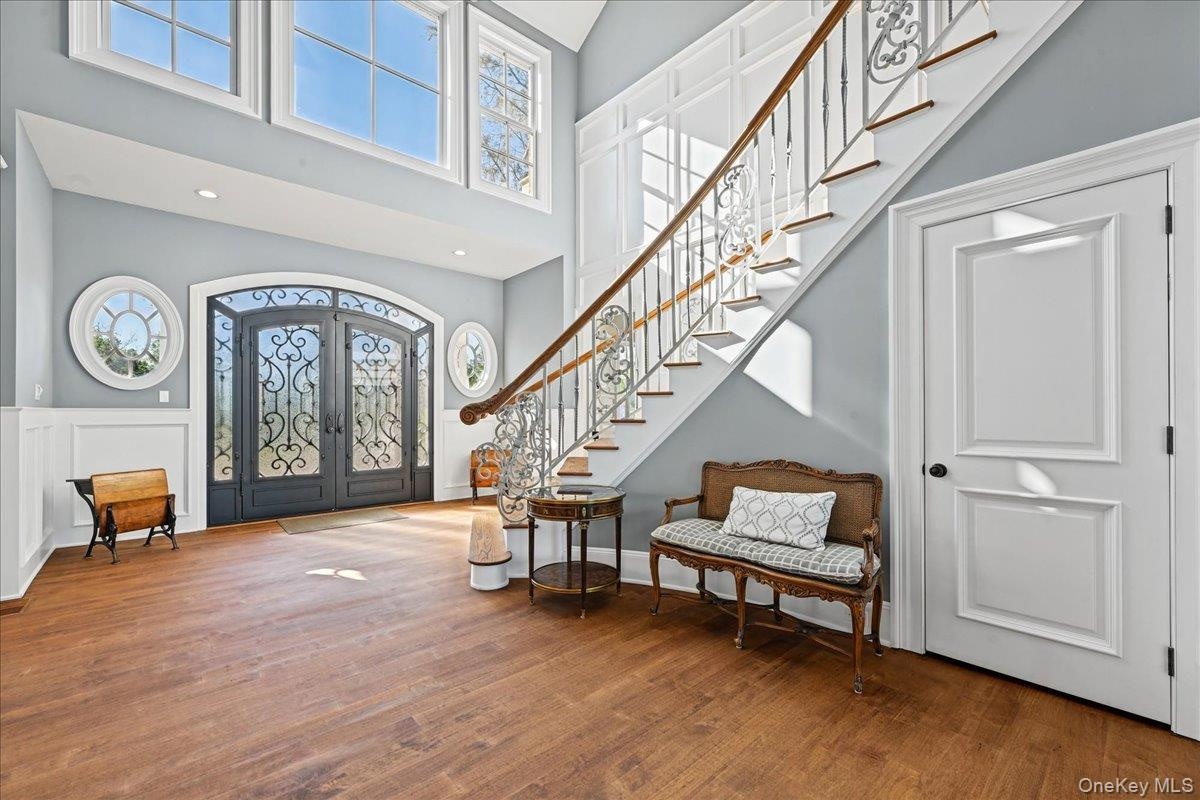
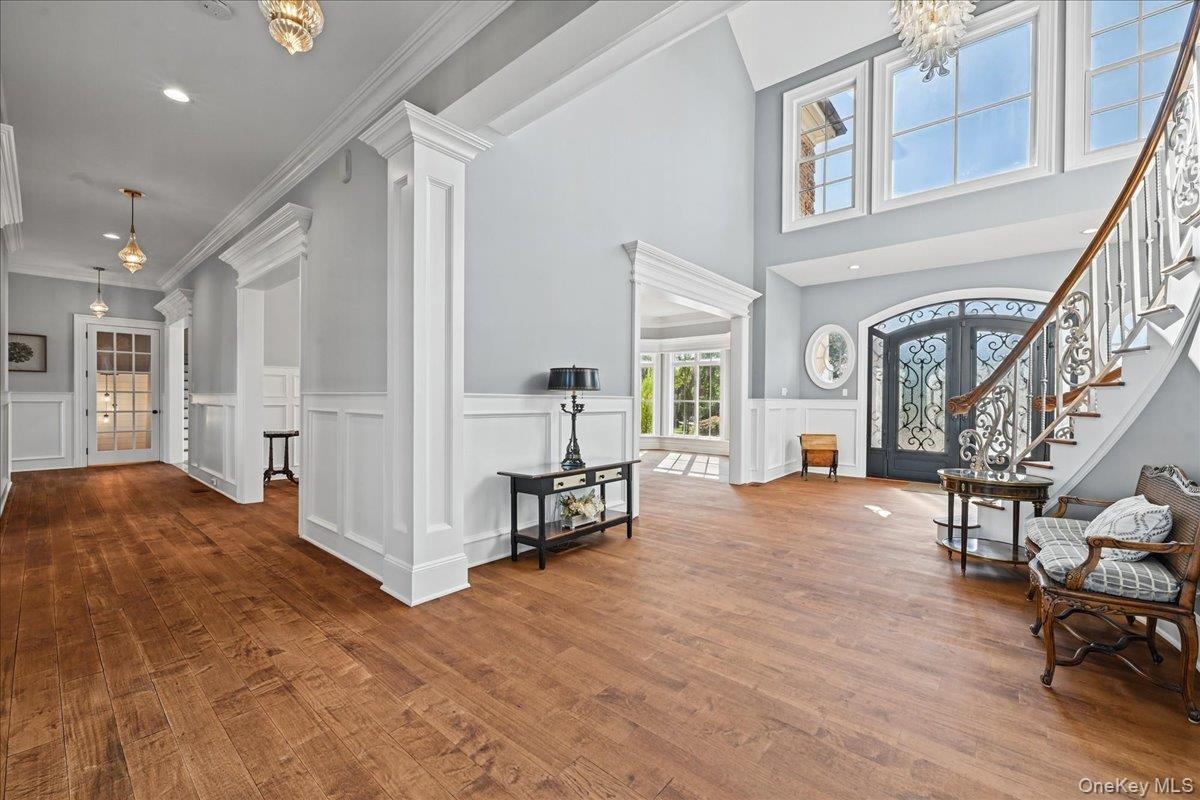
  • Grand entryway featuring a decorative double-door entry, a substantial staircase with wrought iron balusters, hardwood flooring, and wainscoting
  • Wood-finish flooring throughout, with wainscoting and crown molding details
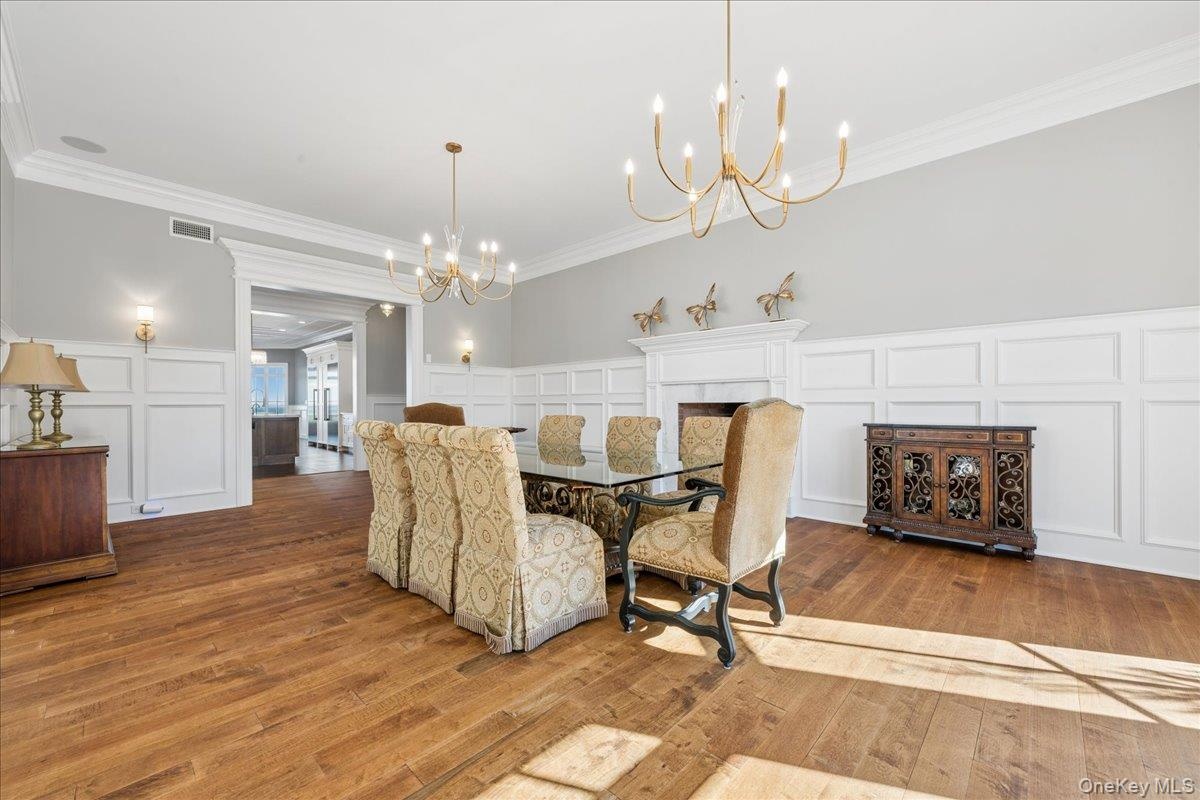
  • Hardwood flooring, wainscoting, decorative fireplace, crown molding, and wall sconces
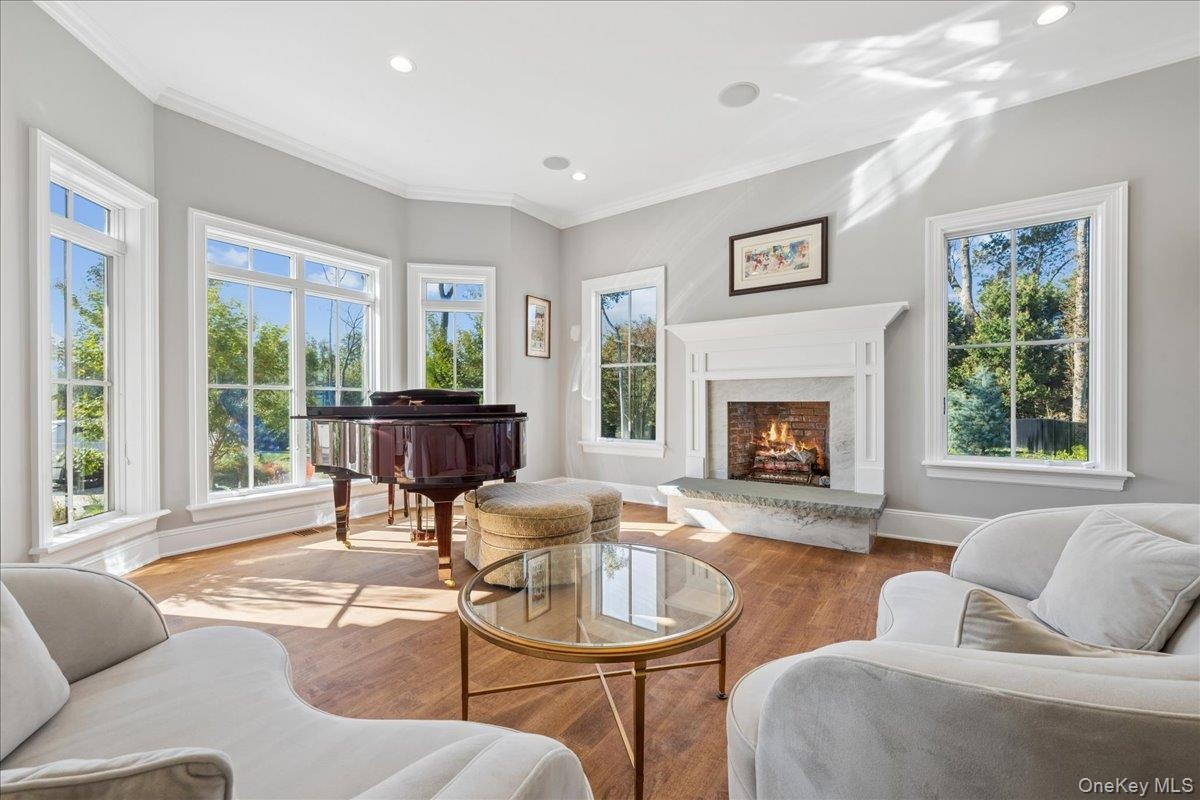
  • Wood-finish flooring, recessed lighting, crown molding, a built-in fireplace with a stone hearth, and multiple windows with white trim
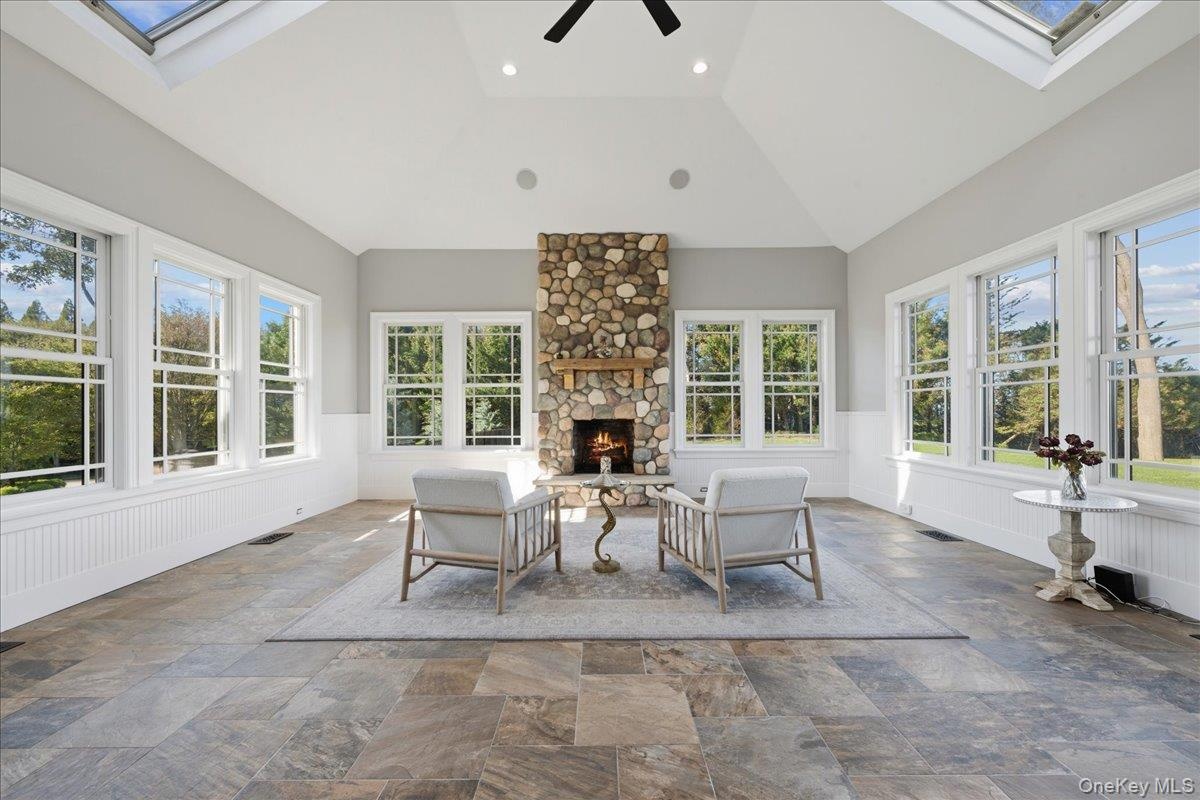
  • Vaulted ceiling with skylights, stone fireplace with wood mantel, tile flooring, and multiple windows with white trim
  • Two-story stone fireplace, wood-finish flooring, white double doors, upper transom windows, and a built-in wine refrigerator
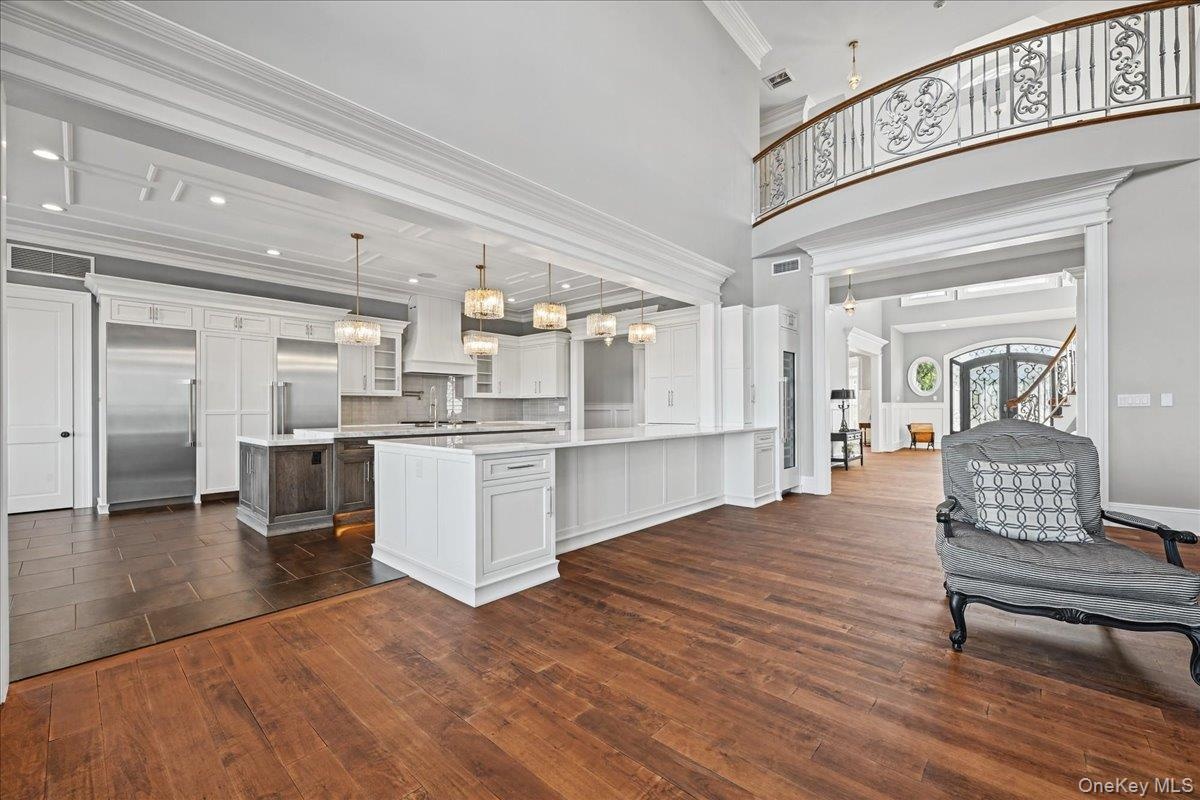
  • Spacious open-concept kitchen with wood-finish flooring, white cabinetry, a large kitchen island, and multiple pendant lights
  • Gourmet kitchen featuring a large central island with farmhouse sink, decorative pendant lighting, white shaker cabinetry, and stone tile flooring
  • White cabinetry with glass-front uppers, stainless steel range, light-toned subway tile backsplash, and a farmhouse sink with a gooseneck faucet
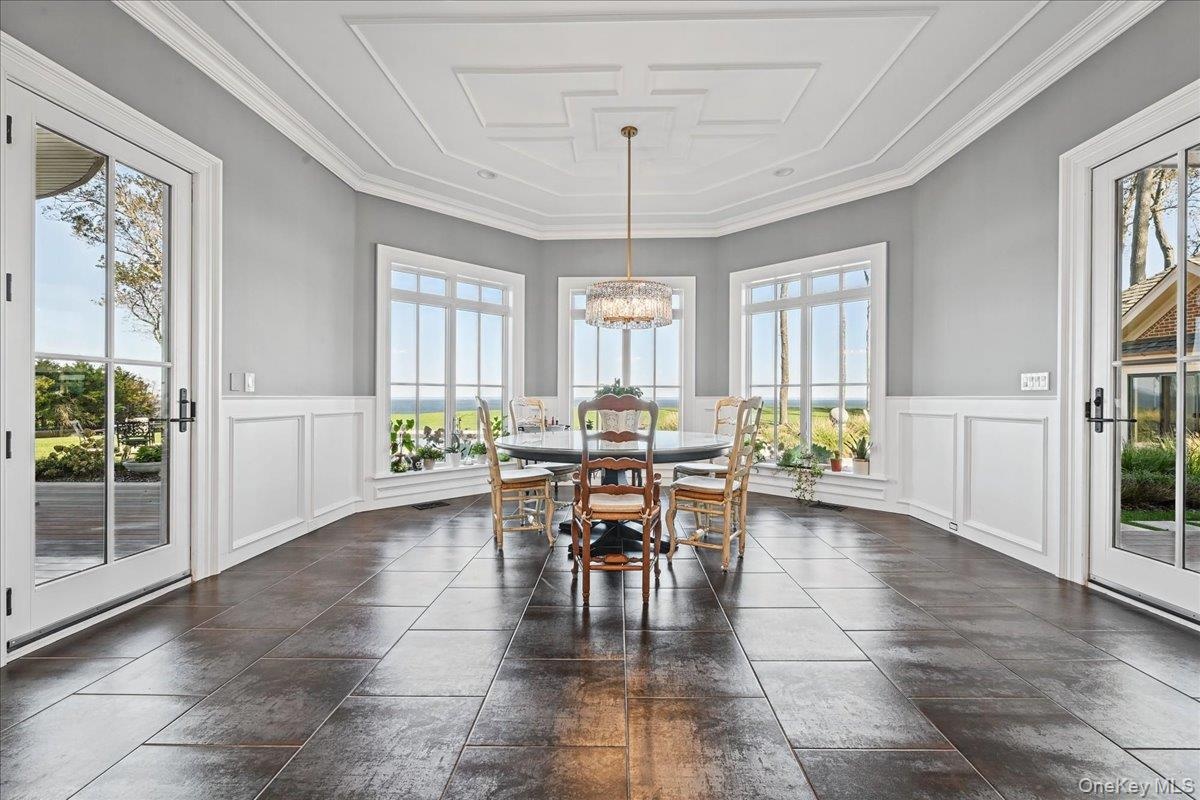
  • Coffered ceiling with a chandelier, wainscoting, multiple large windows, and dark tile flooring
  • Expansive hardwood-finish flooring with a grand two-story ceiling
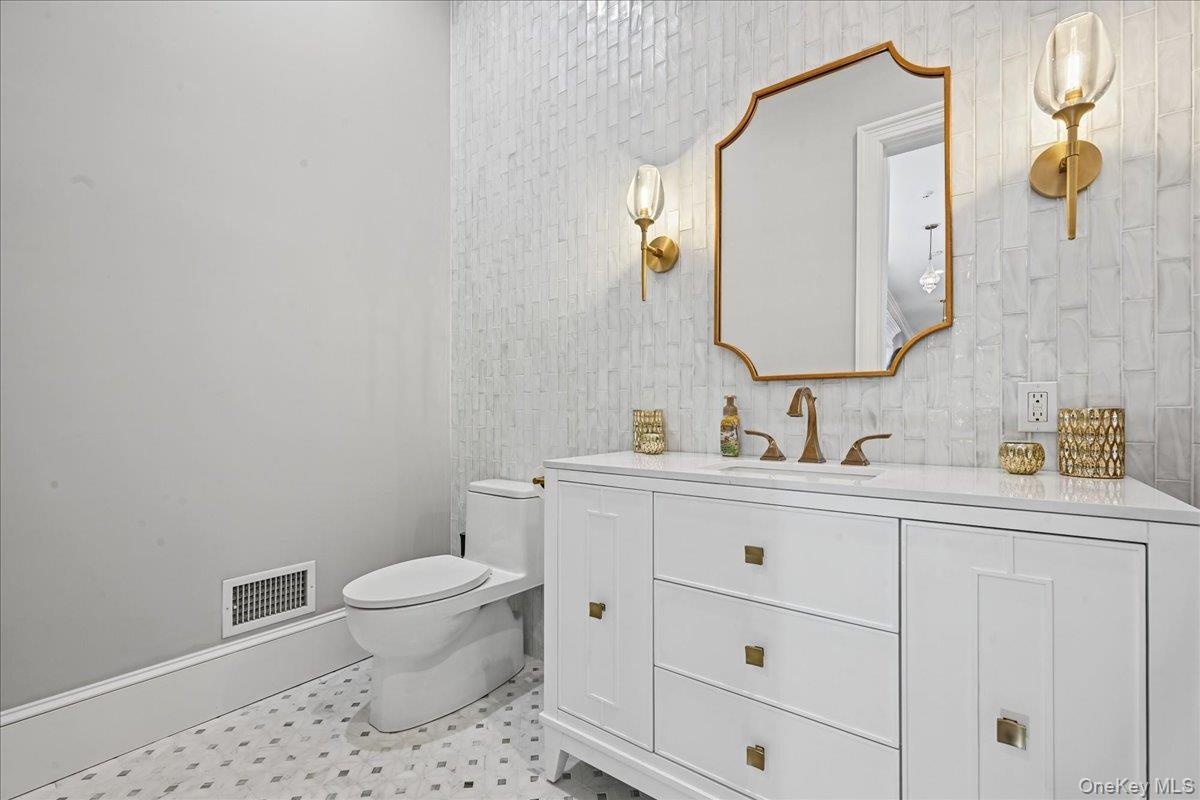
  • White vanity with gold-tone hardware, white countertop, and gold-tone faucet
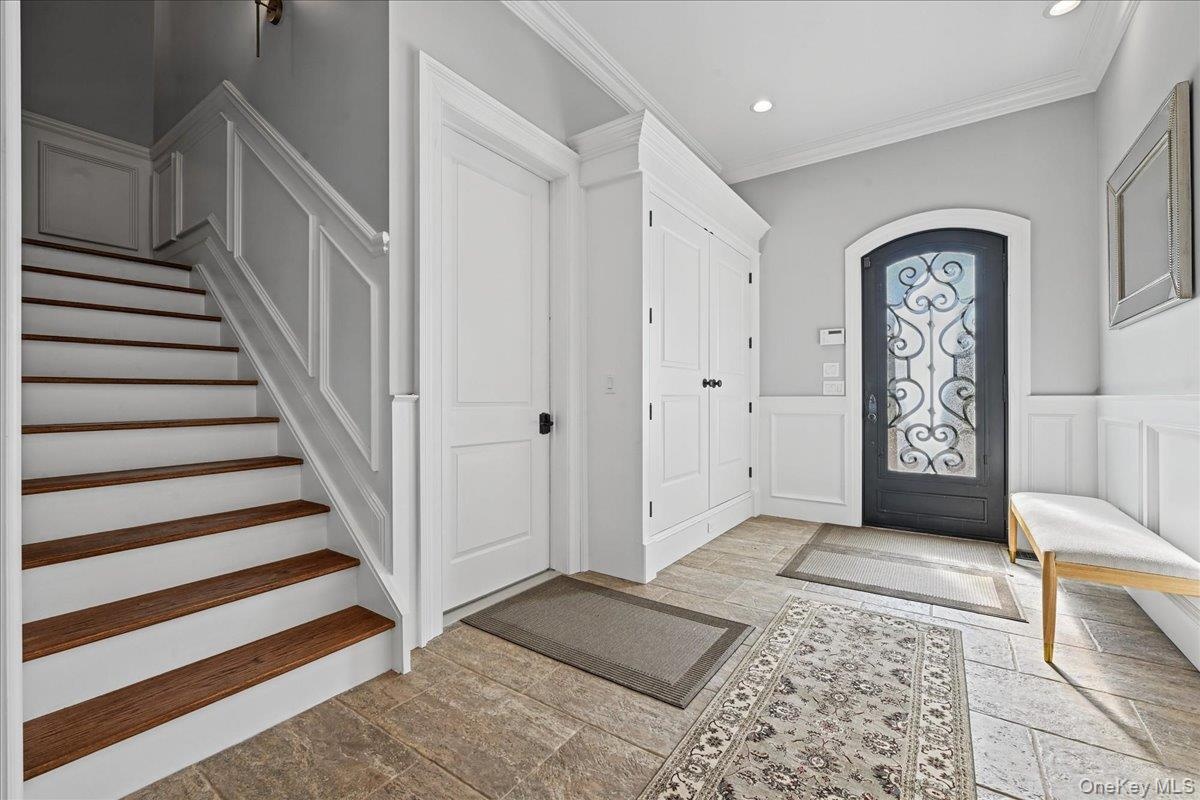
  • Entryway featuring tile flooring, wainscoting, an ornate arched entry door, a built-in storage cabinet, and a staircase with wood-finish treads
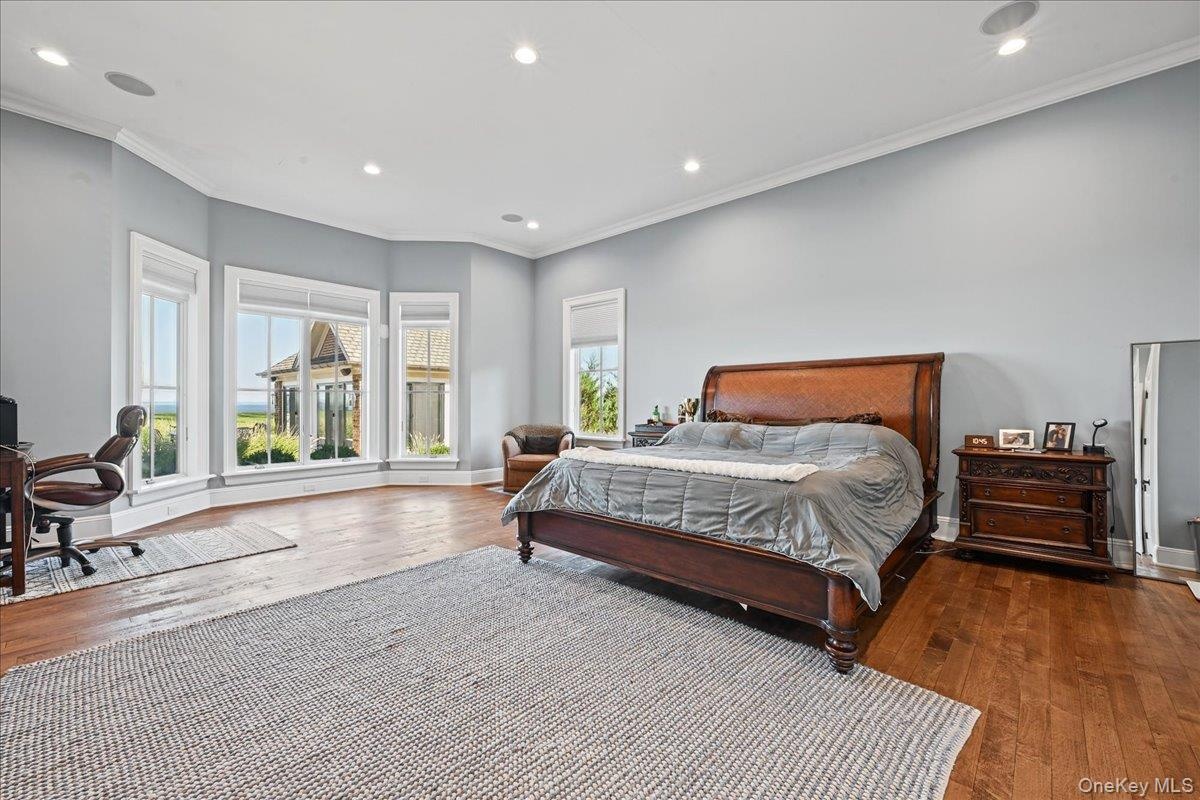
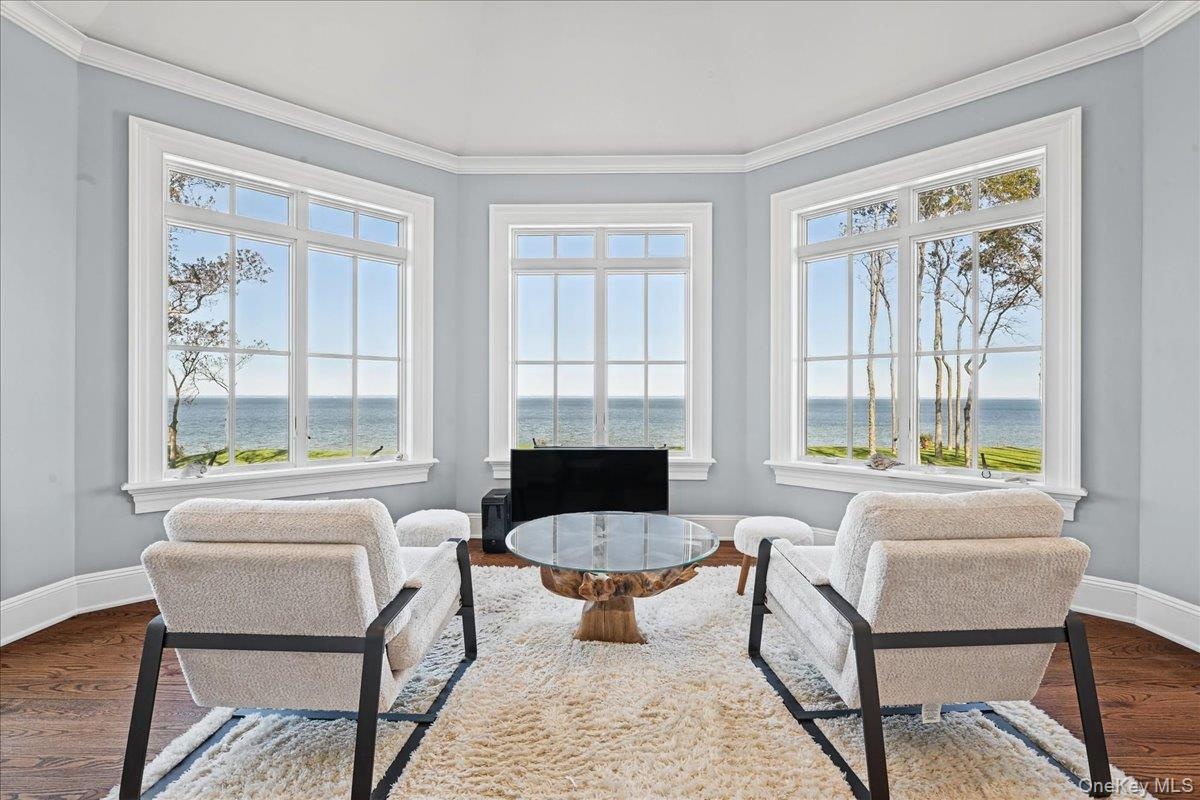
  • Hardwood flooring, recessed lighting, crown molding, bay window, and light gray wall paint
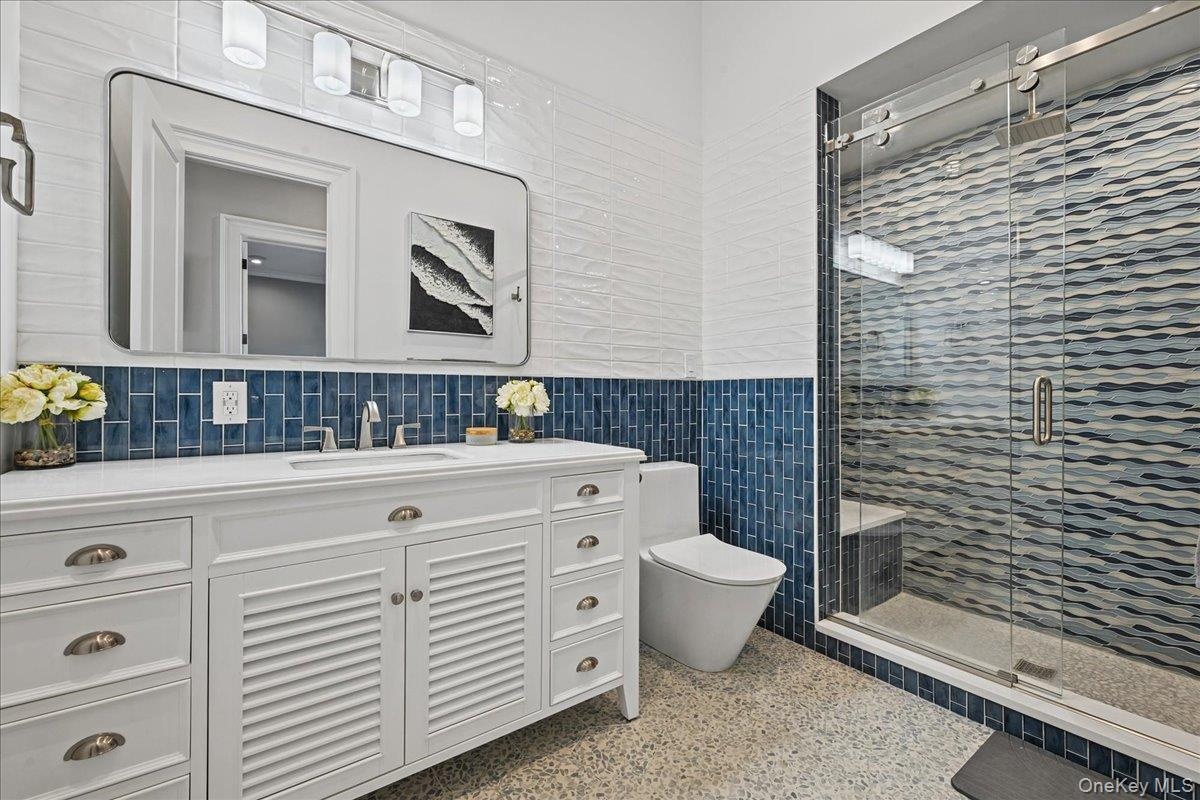
  • White double vanity with a rectangular undermount sink, brushed nickel faucet, and cup pulls
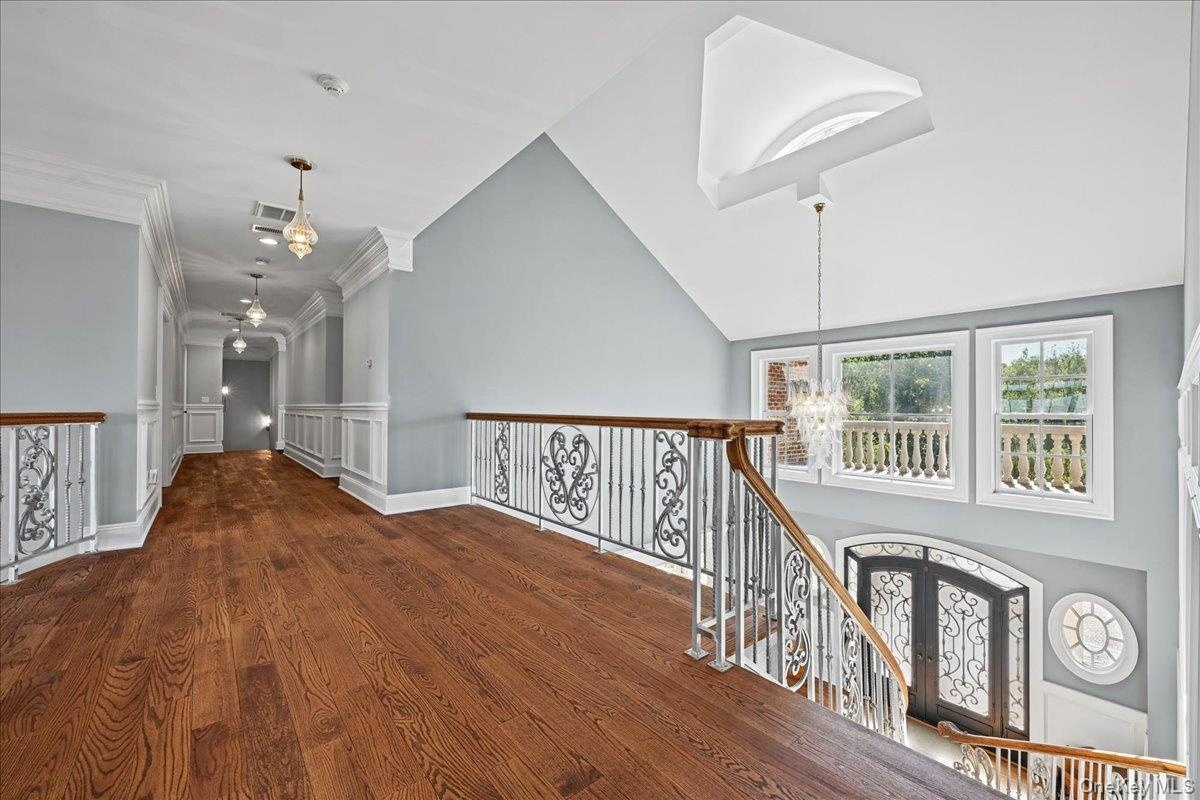
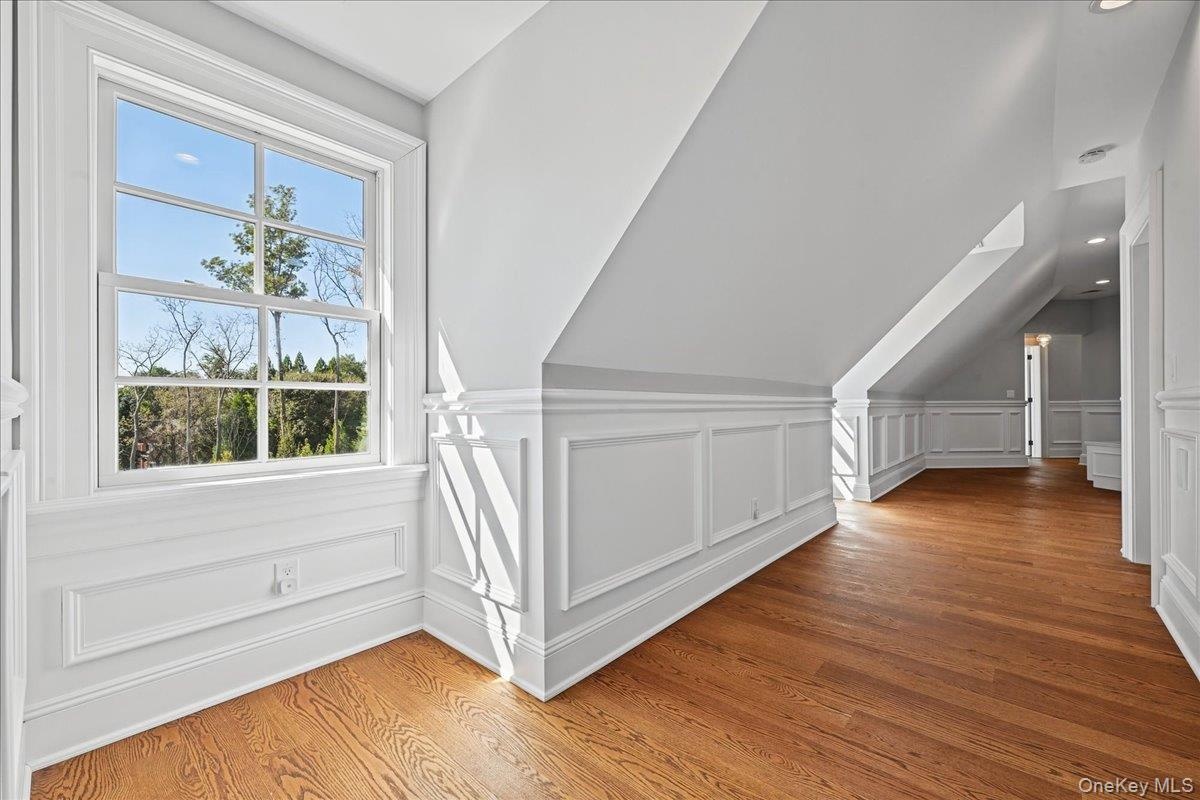
  • Hardwood flooring, wrought iron railing with wood-finish top, white wainscoting, recessed lighting, and a vaulted ceiling with skylight
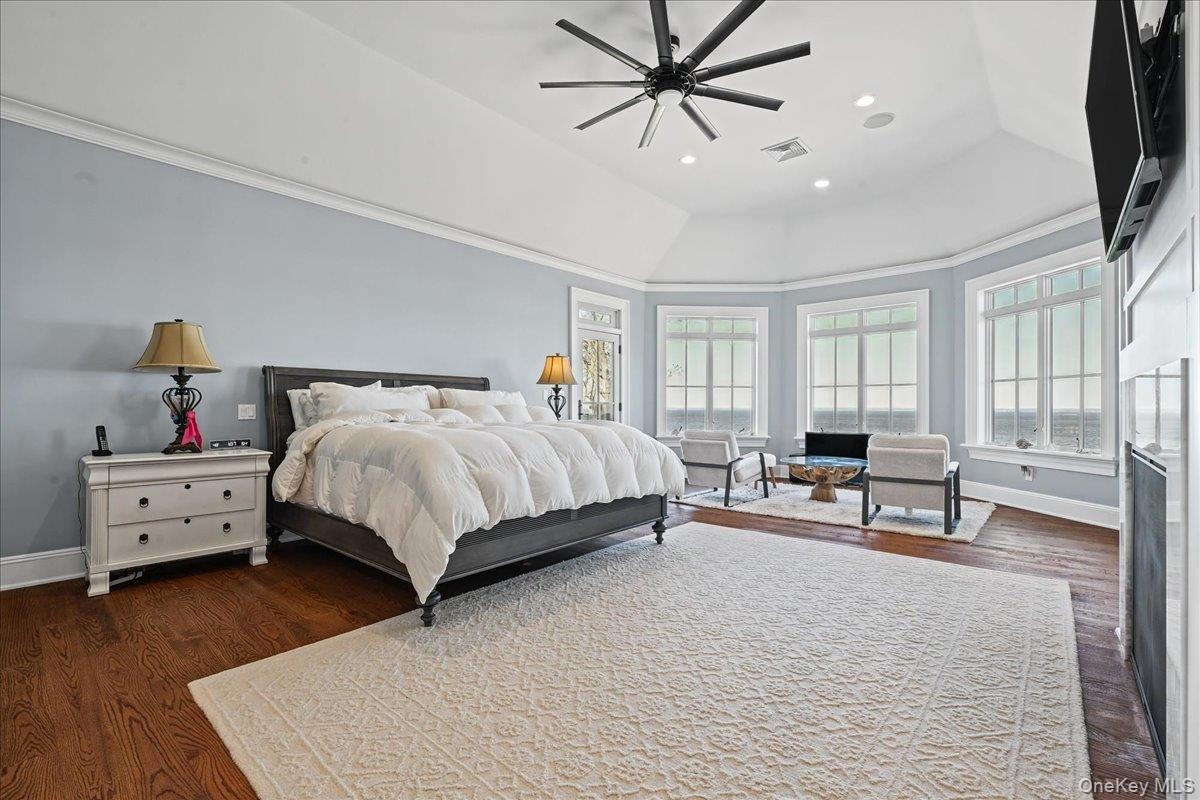
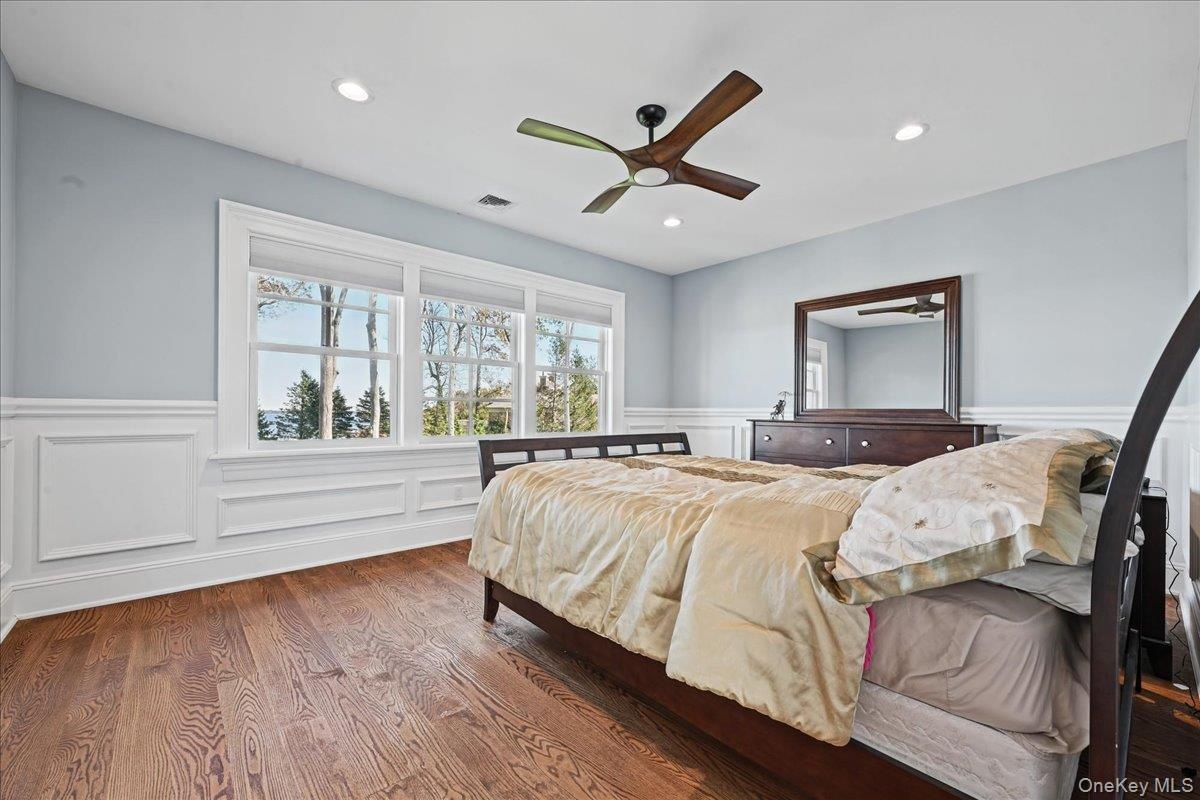
  • Vaulted ceiling with a contemporary ceiling fan, multiple large windows, wood-finish flooring, and crown molding
  • Bay window with water scenery, crown molding, and hardwood flooring
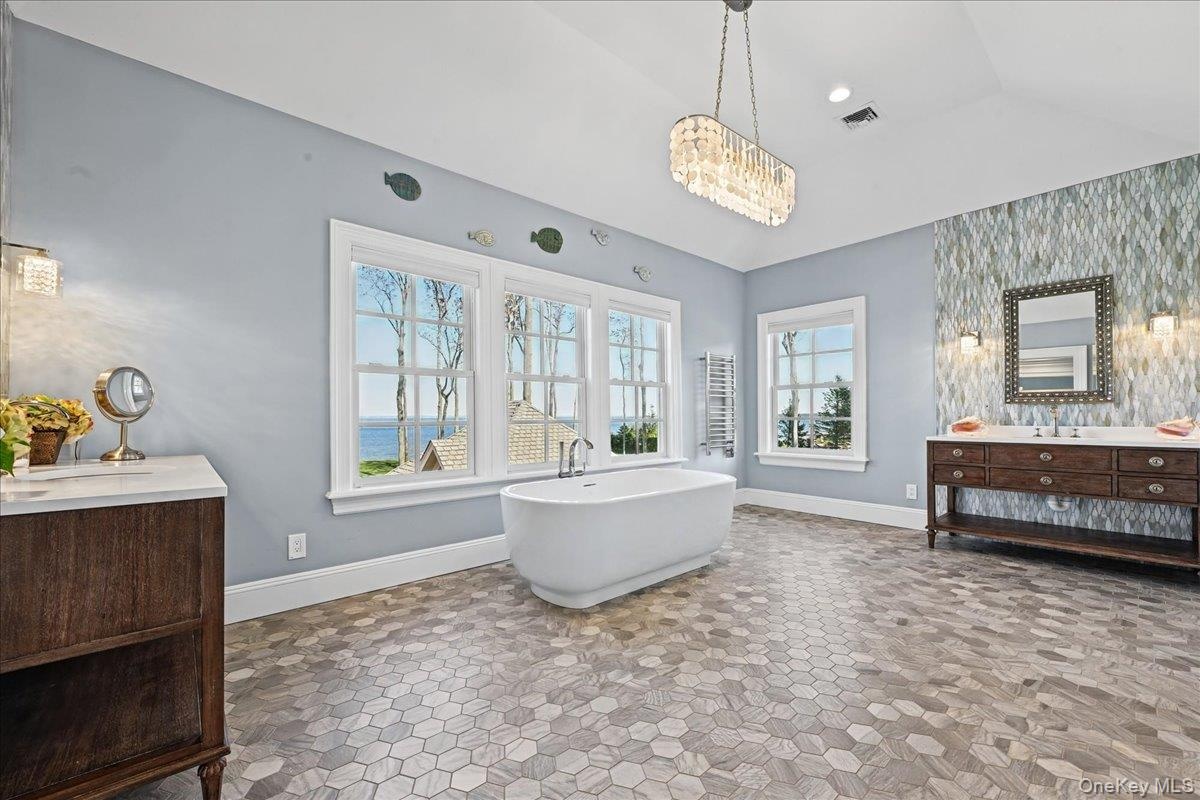
  • Hexagonal tile flooring, freestanding soaking tub, dual wood-finish vanity with countertop, textural accent wall, and multiple windows
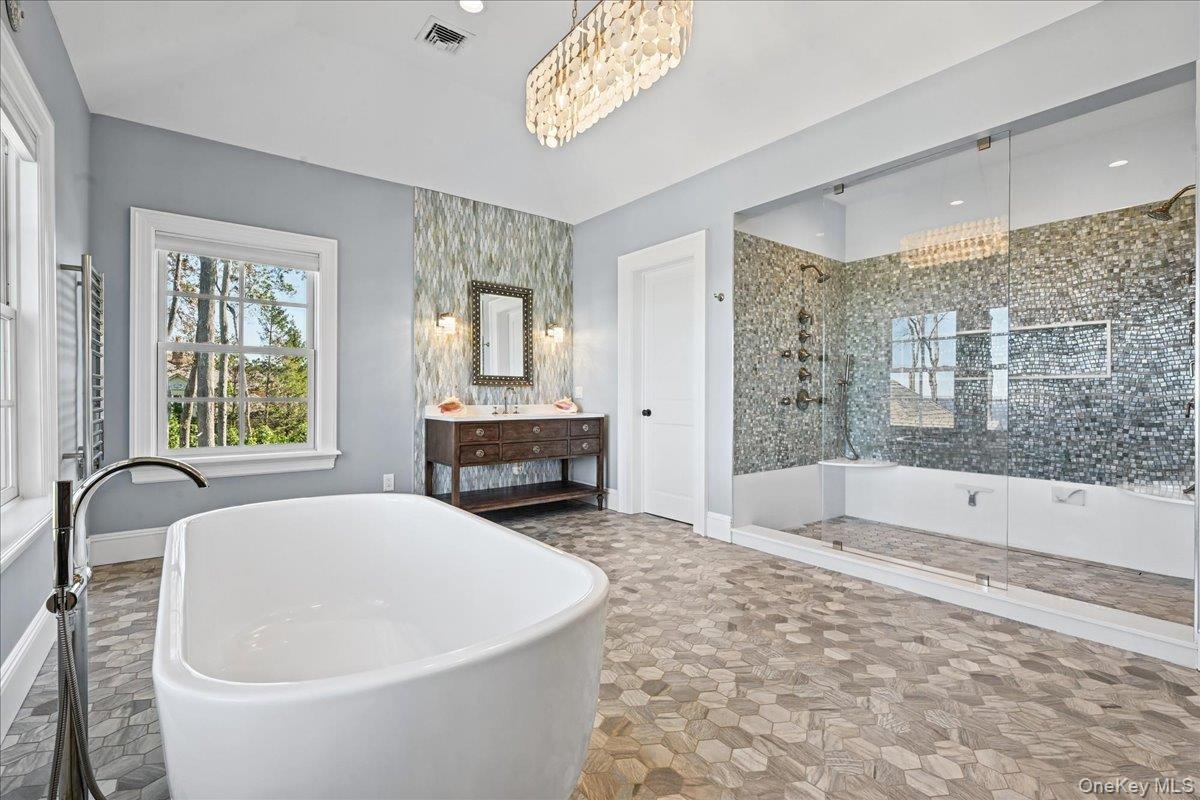
  • Freestanding soaking tub, walk-in shower with glass enclosure, wood-finish vanity with dual sinks, mosaic tile accent wall, and hexagonal floor tiling
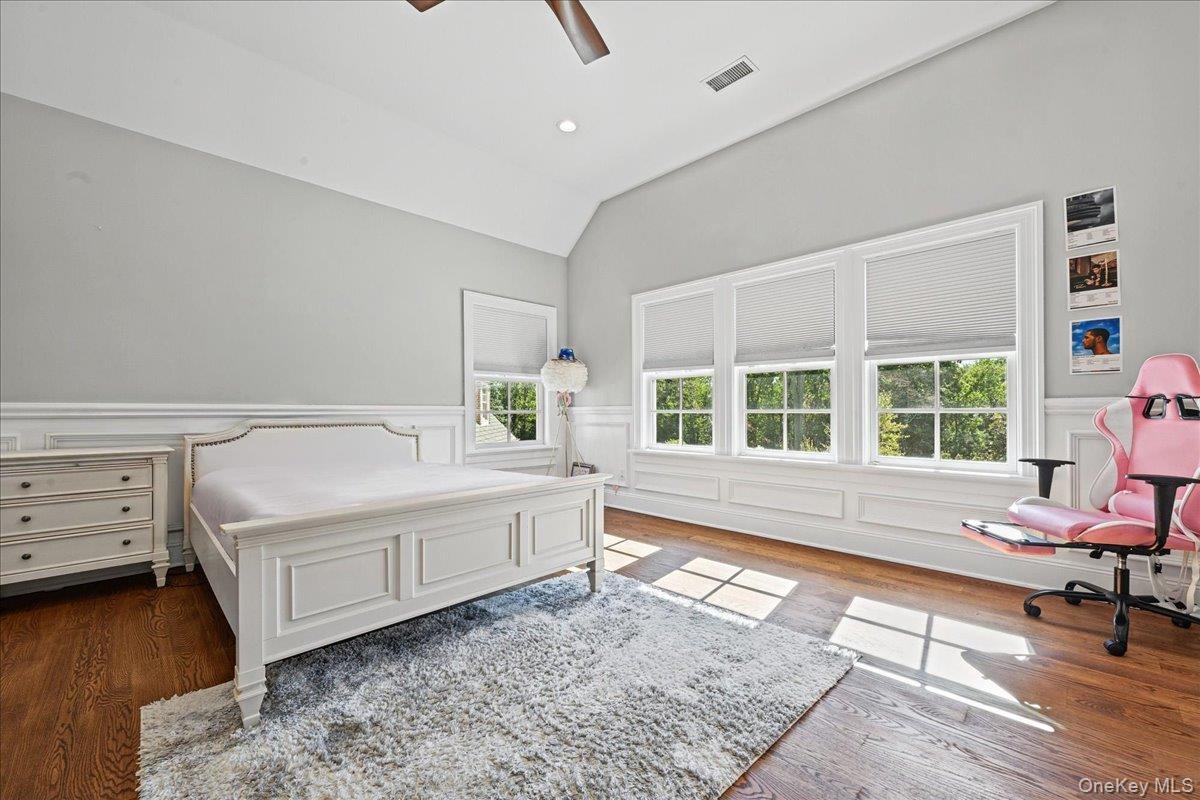
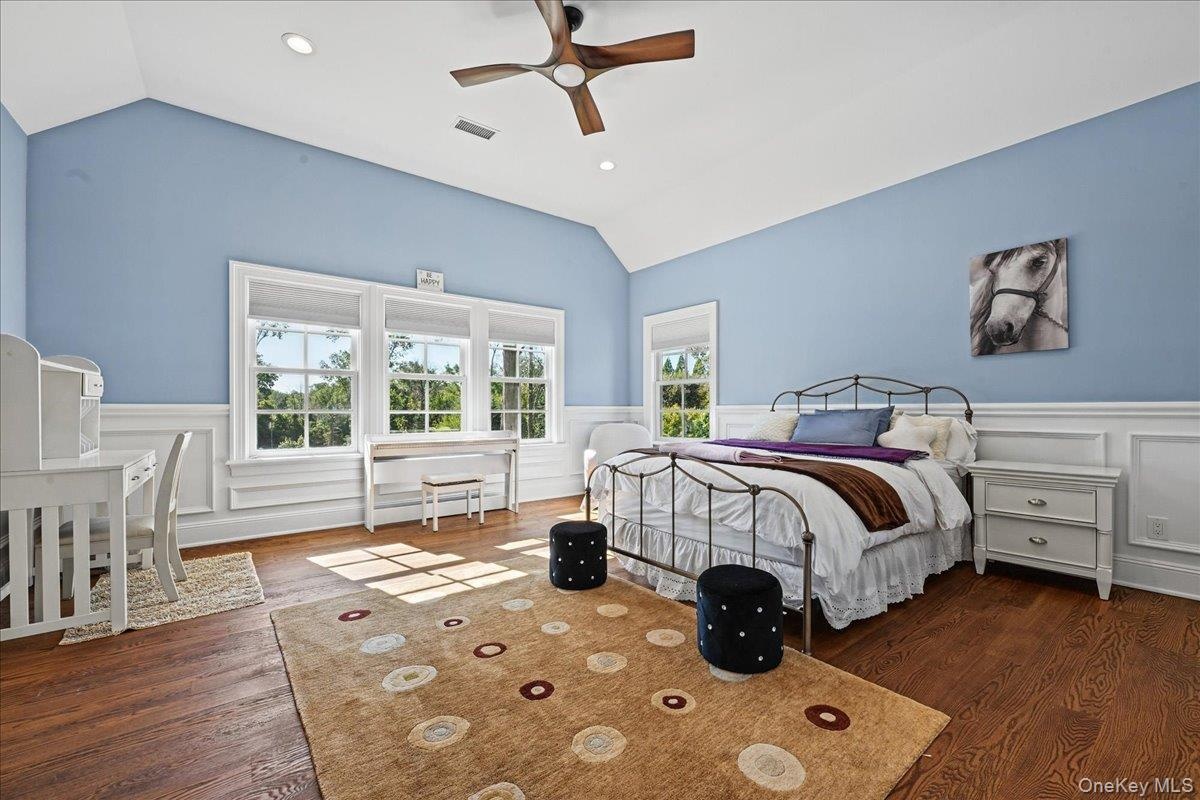
  • Vaulted ceiling with recessed lighting, wood-finish flooring, white paneled wainscoting, and large windows with cellular shades
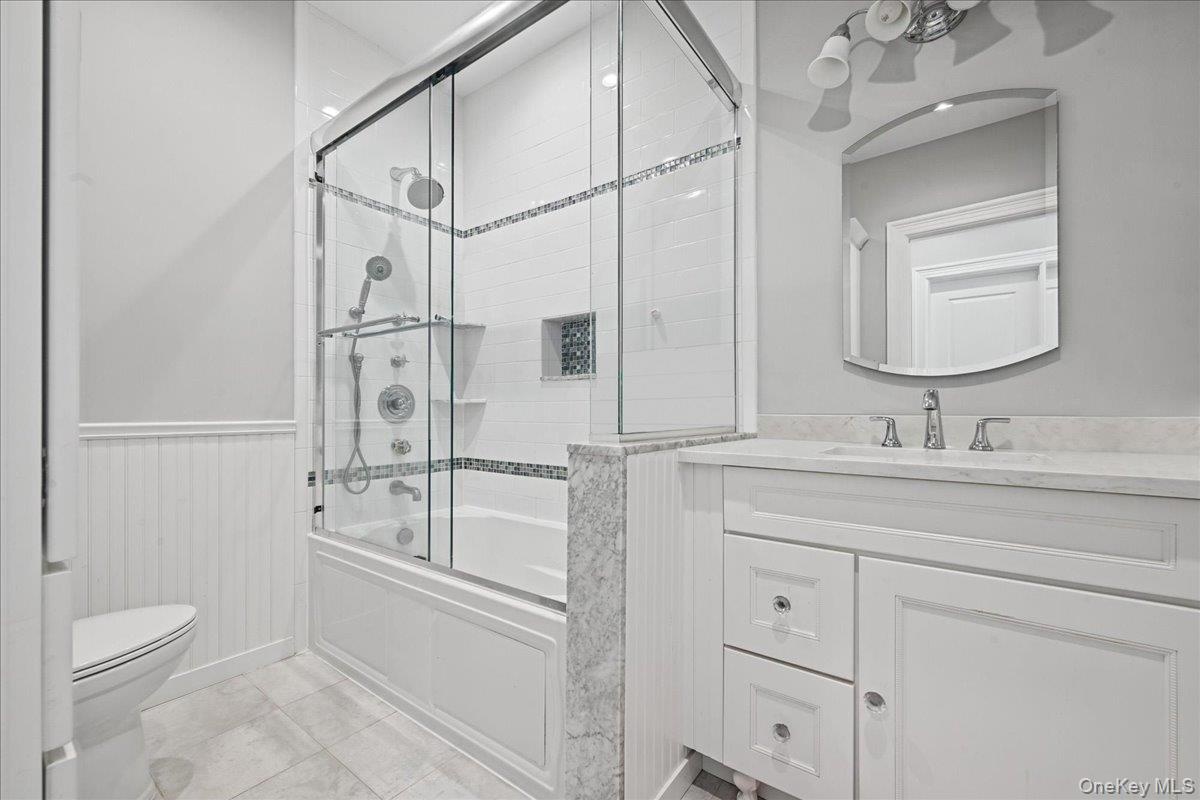
  • White vanity with a single basin sink and polished chrome faucet
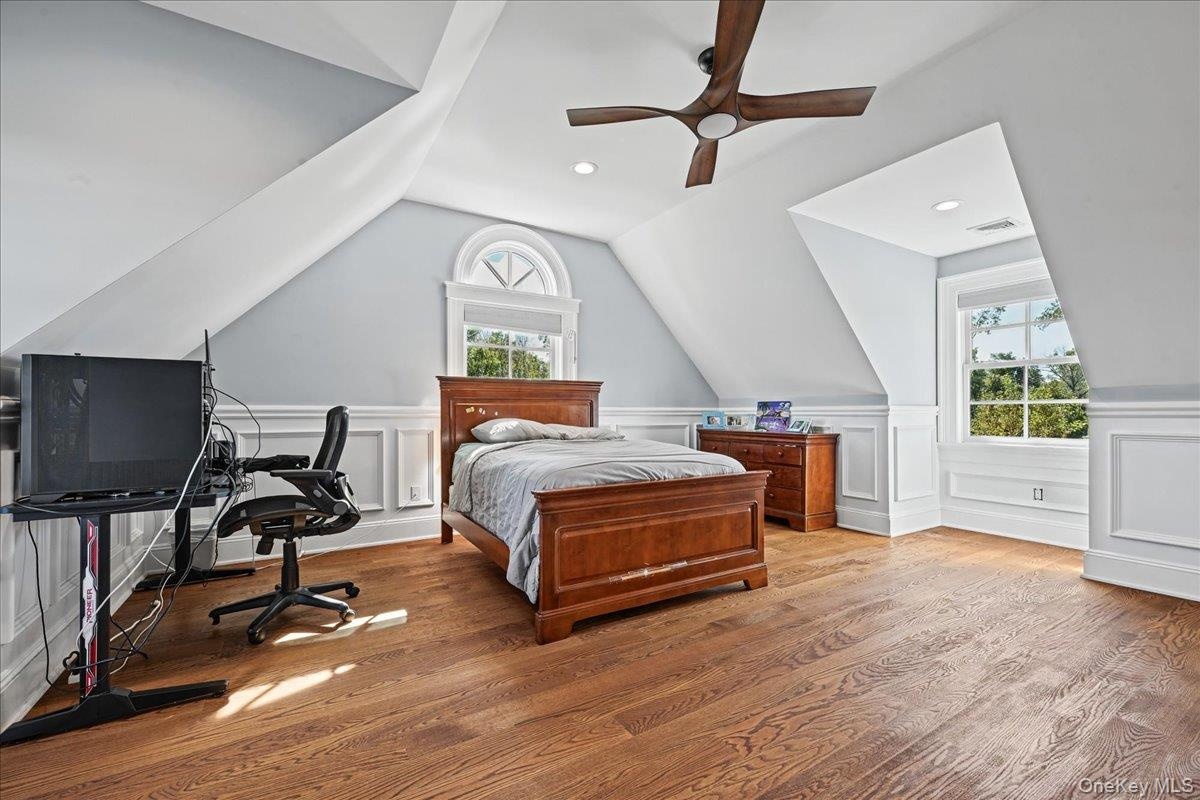
  • Vaulted ceiling with a wood-finish ceiling fan, recessed lighting, and rich wood-finish flooring
  • Hardwood flooring, white wall paneling, double-hung window, white trim, recessed lighting
  • Wood-finish flooring, wainscoting, recessed lighting, ceiling fan, and large windows
  • Hardwood flooring, two windows with white trim, recessed lighting, ceiling fan, and wainscoting details
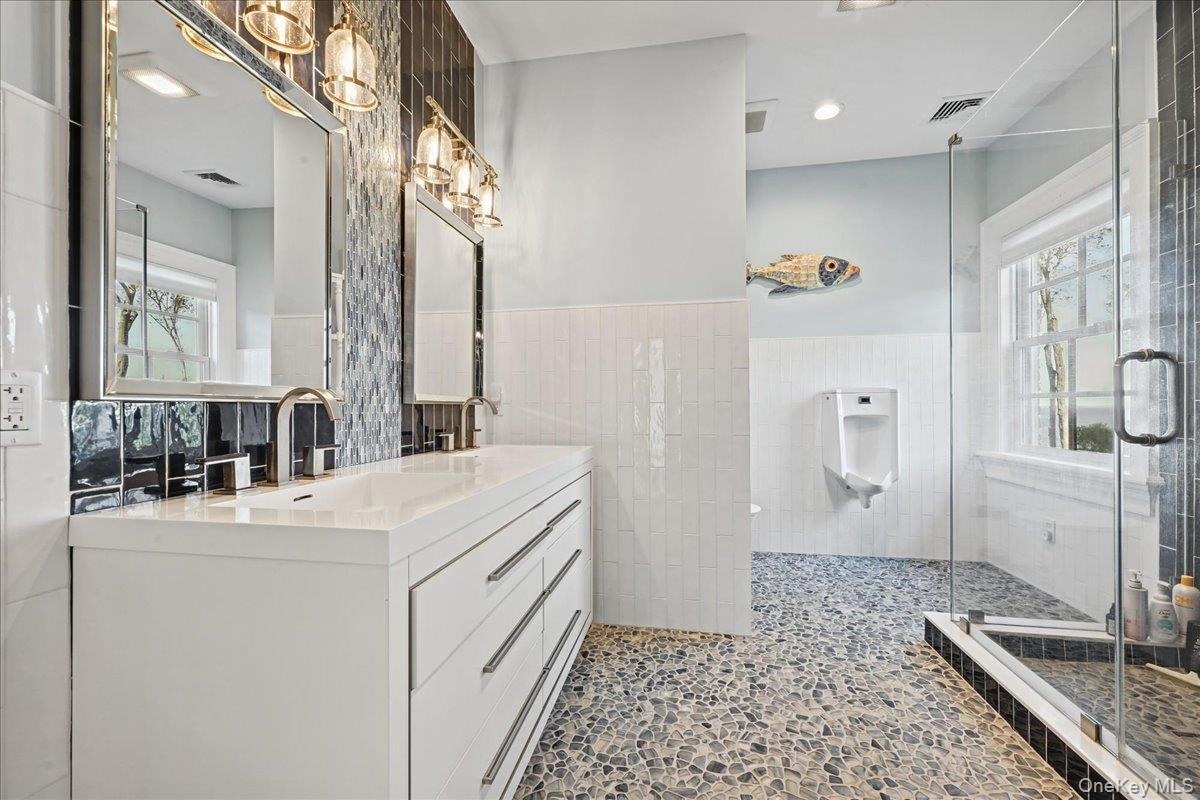
  • Dual vanity with integrated sinks and modern hardware
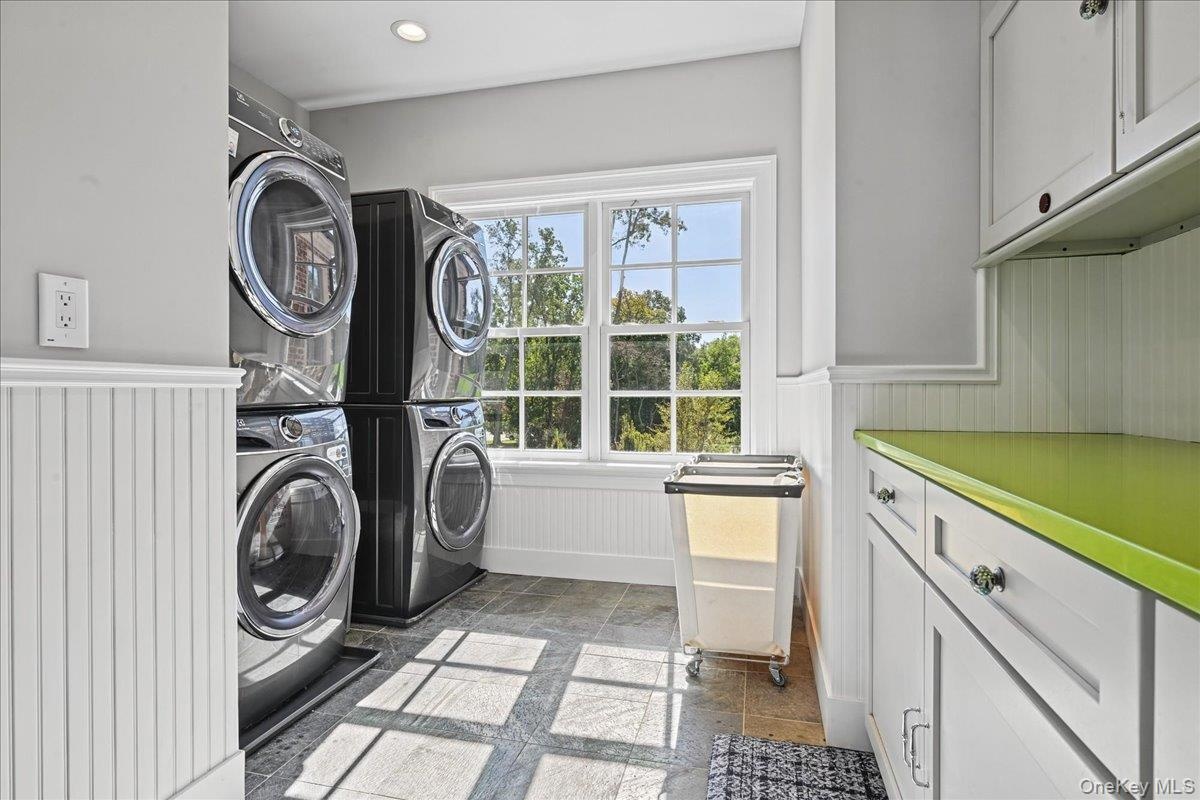
  • Tile flooring, window with exterior scenery, beadboard wainscoting, white cabinetry, and a bright green countertop
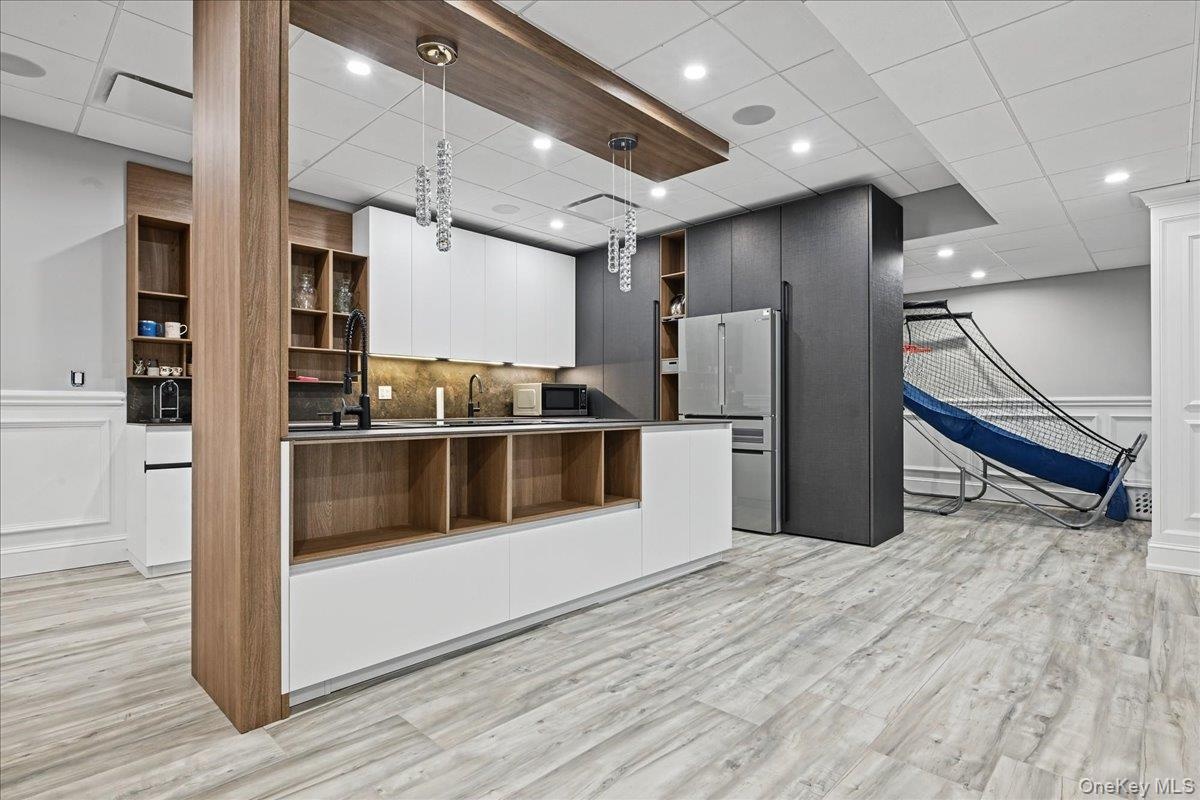
  • Modern kitchen area featuring light wood-finish flooring, white and charcoal cabinetry, built-in shelving, stainless steel appliances, and recessed li
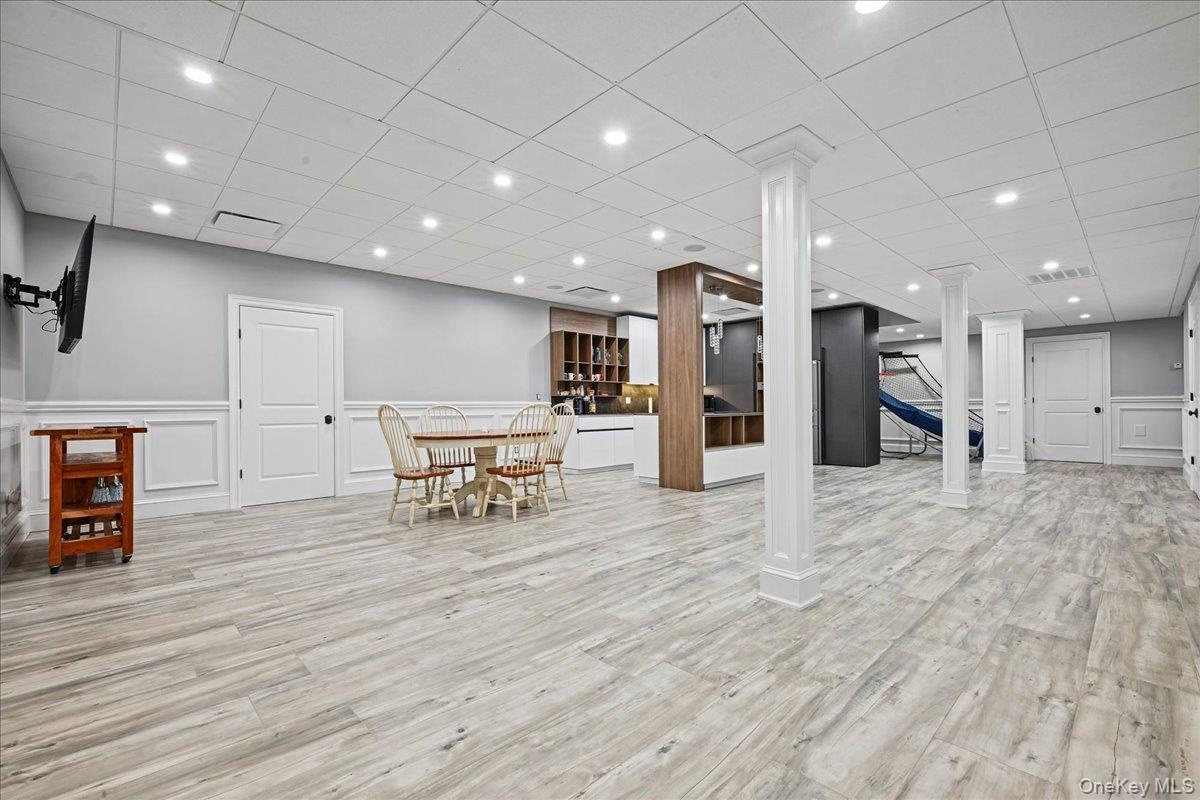
  • Recessed lighting illuminates the wood-finish flooring, wainscoting, and white trim
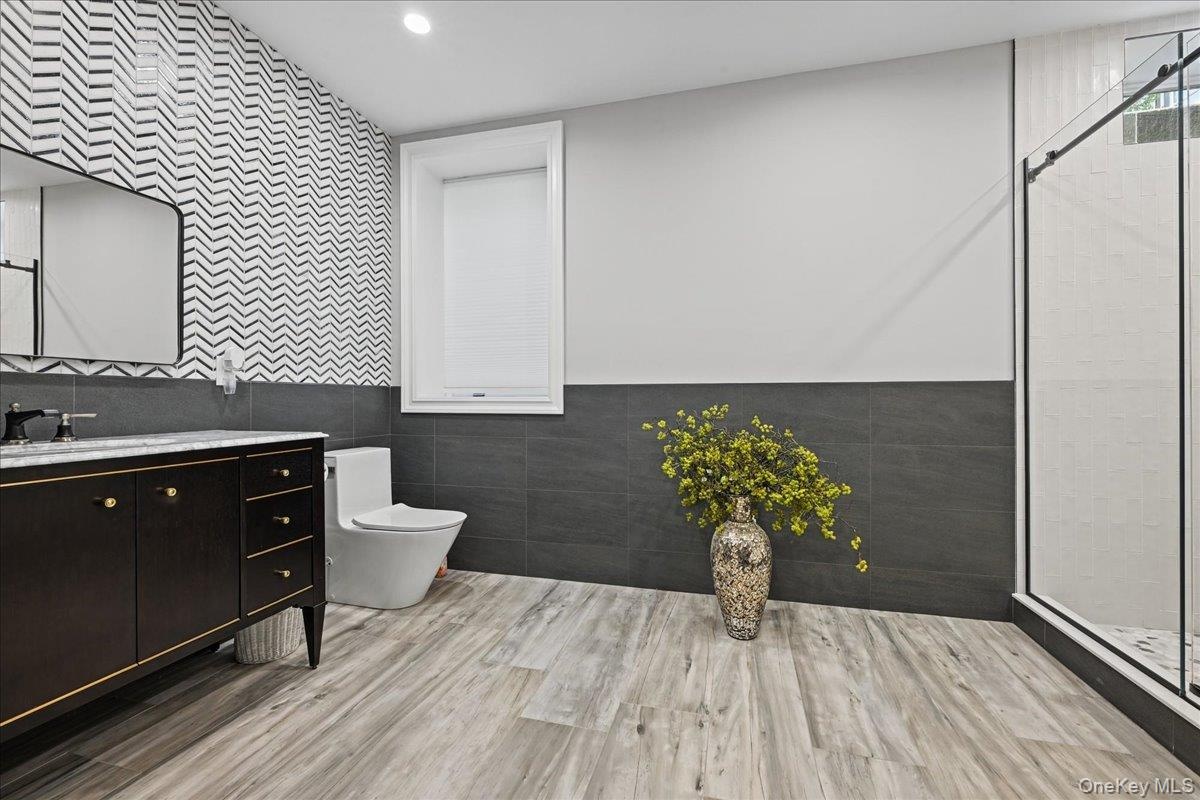
  • Modern bathroom featuring wood-finish flooring, a freestanding vanity with gold-tone hardware, a frameless shower enclosure, and a window with blinds
  • Dedicated fitness room featuring recessed lighting, a drop ceiling, and durable rubber flooring
  • Dedicated media room featuring patterned wall-to-wall carpeting, wainscoting, and recessed lighting
  • Pool House Interior
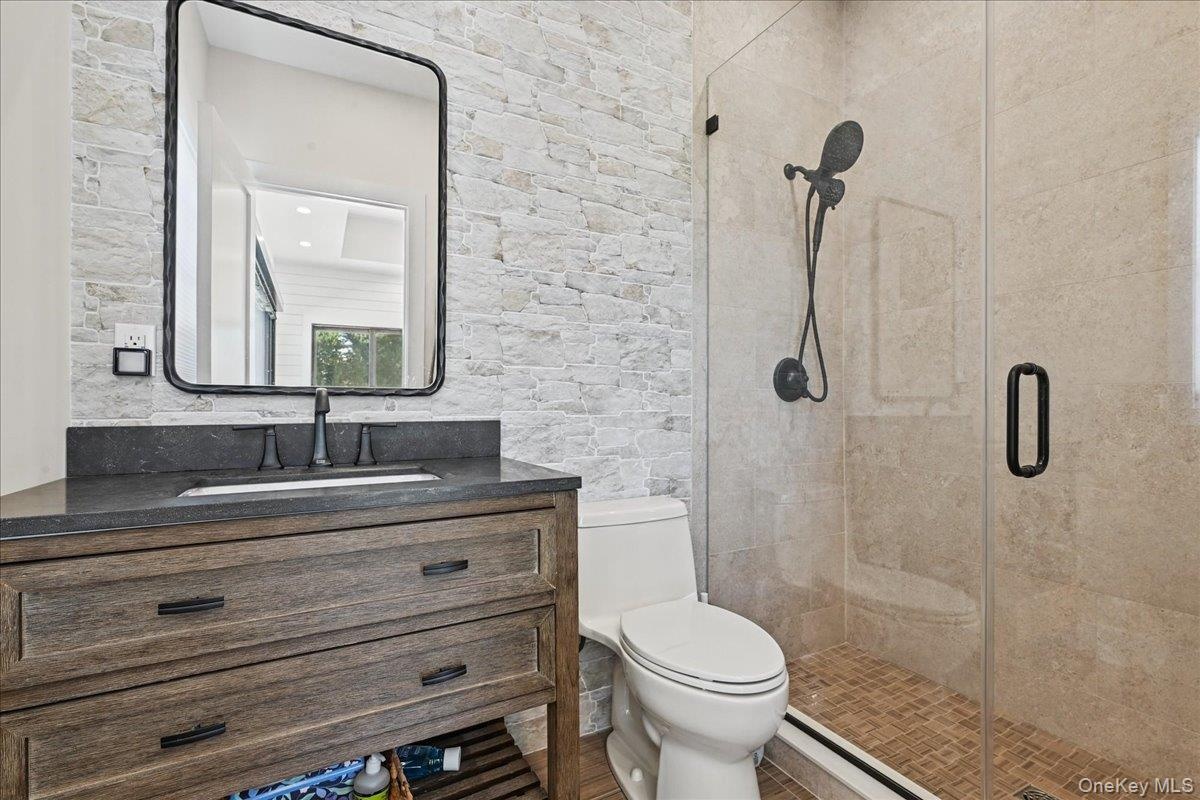
  • Wood-finish vanity with dark countertop and undermount sink - pool house
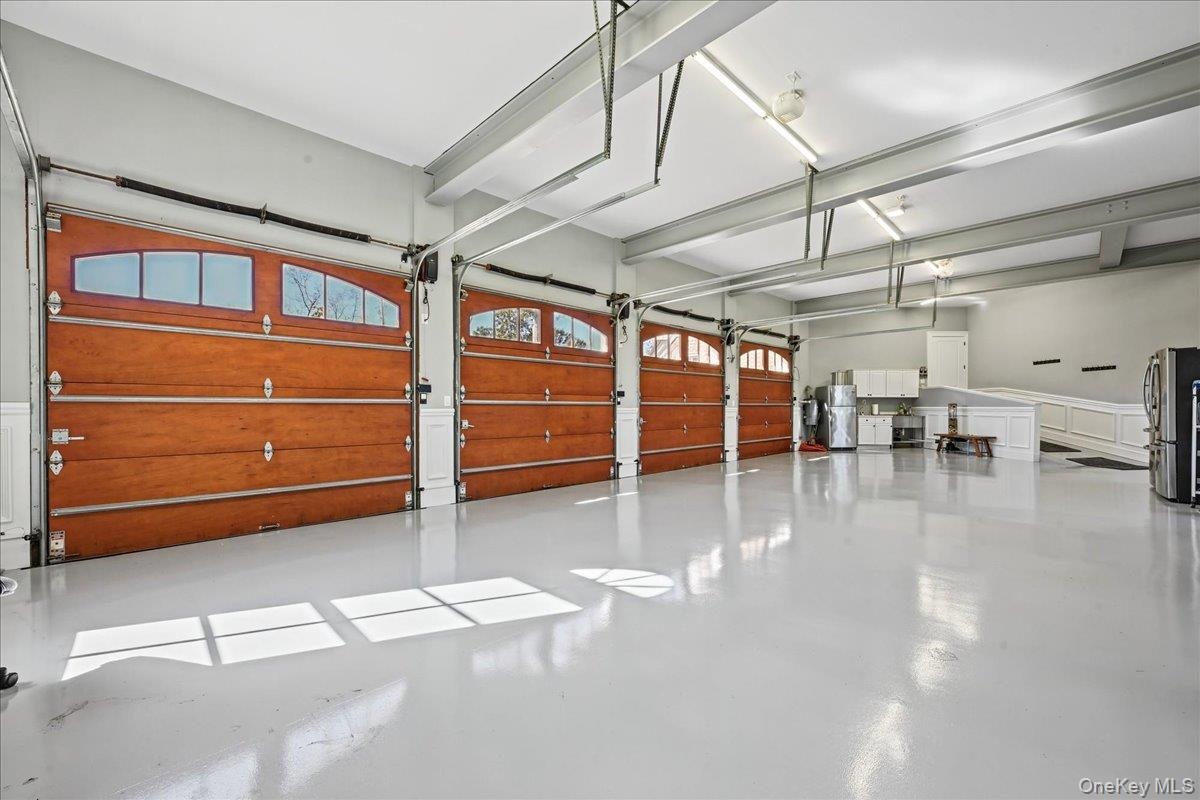
  • Multiple wood-finish garage doors with arched window panels, expansive light gray flooring, exposed overhead support beams, recessed lighting, and wal
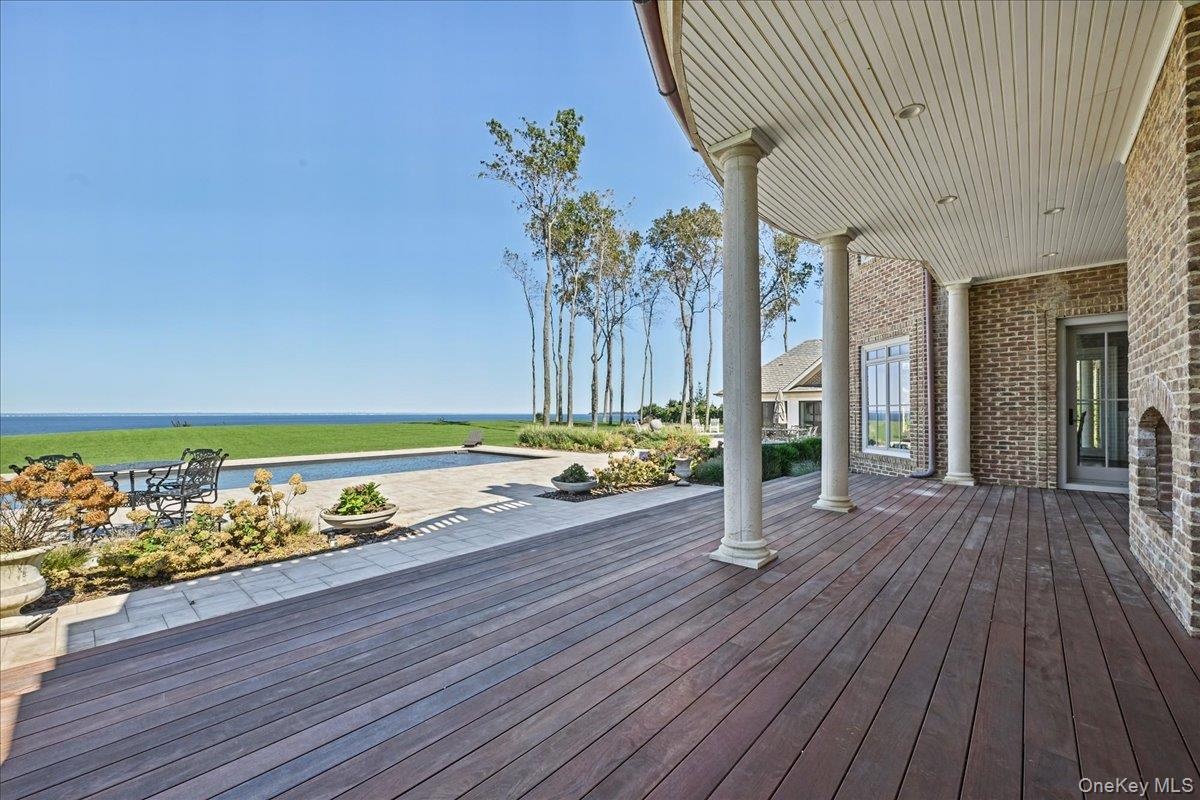
  • Expansive outdoor deck with dark wood-finish flooring, brick exterior, and white columns
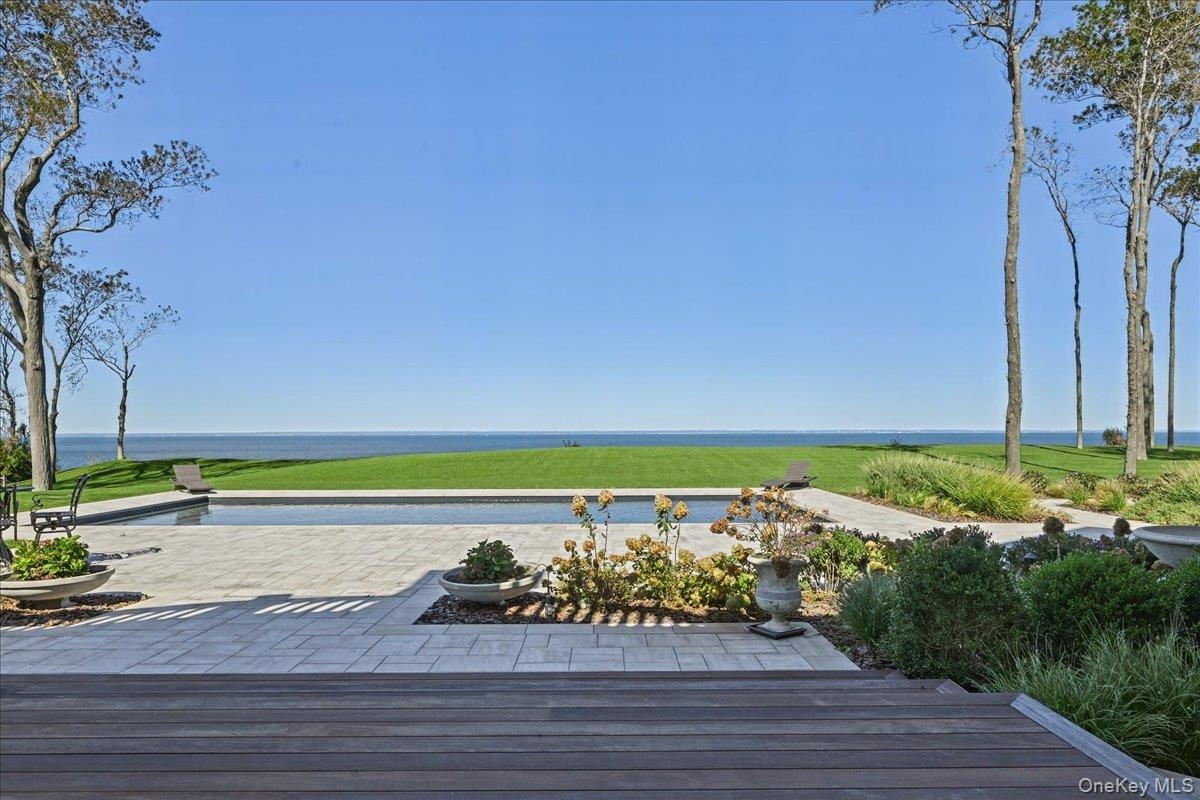
  • Expansive exterior with a rectangular swimming pool, surrounding paver patio, and wood-finish decking
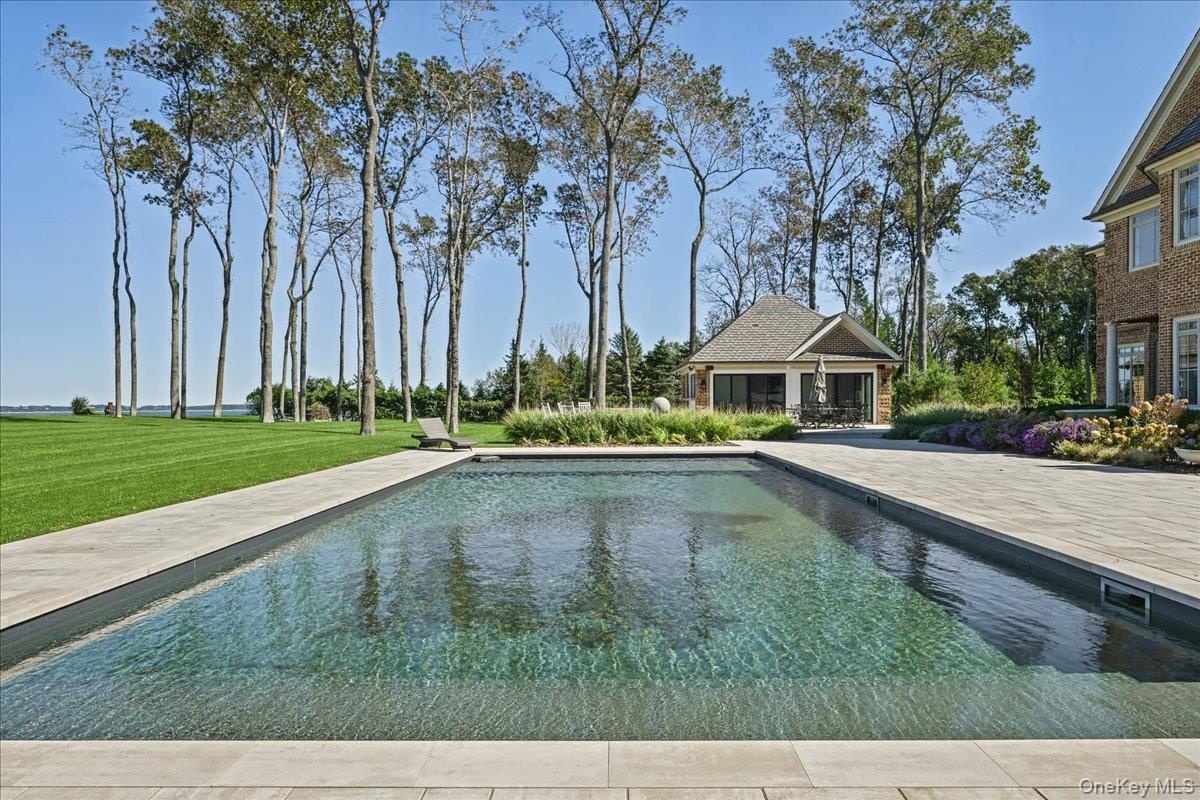
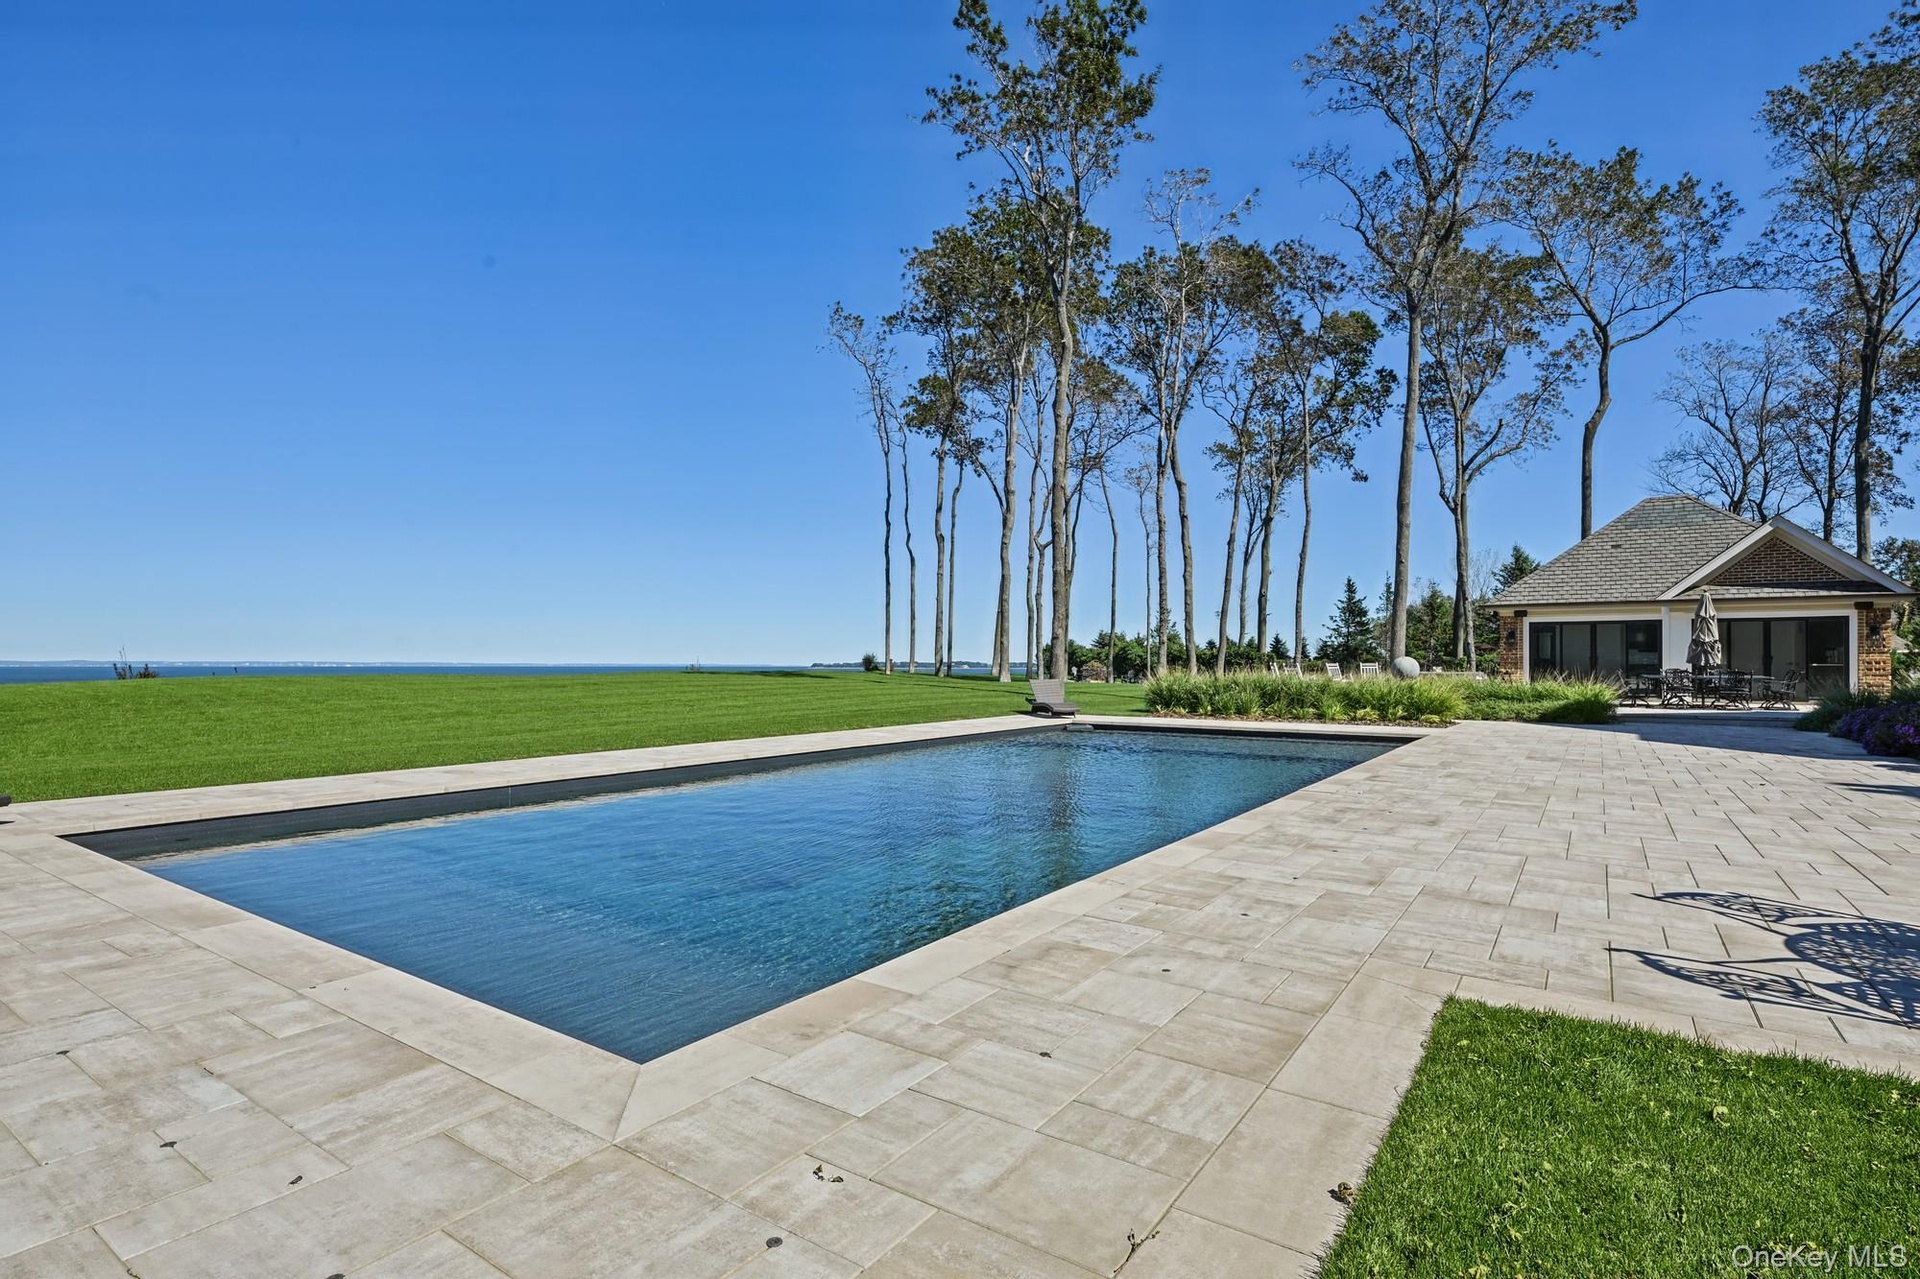
  • Expansive outdoor area featuring a swimming pool, a large patio, a separate pool house structure, a vast lawn, and mature trees
  • Expansive waterfront property featuring a large residence with a multi-gabled roofline, extensive manicured lawns, mature trees, and a swimming pool

Contact

Southampton, NY
25 Nugent Street, Southampton, NY 11968, USA
Phone: +1 631-287-9260
Fax: +1 631-287-9261
hamptonsinfo@nestseekers.com
Listing Courtesy of Compass Greater NY LLC
​
Nest Seekers Logo
Loading...