
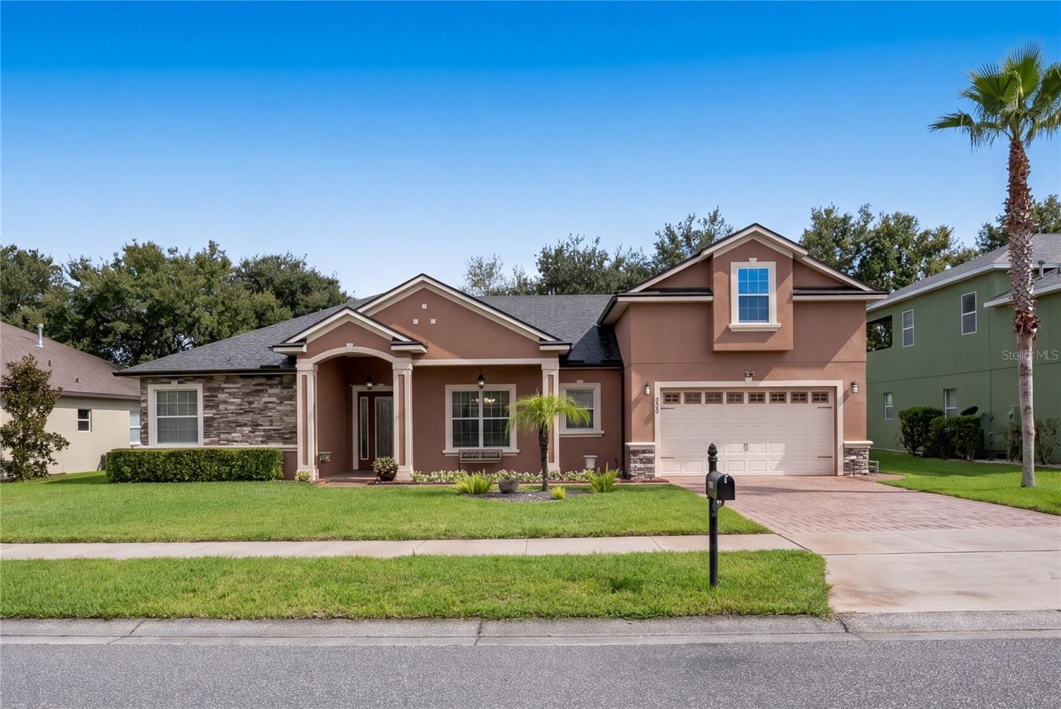
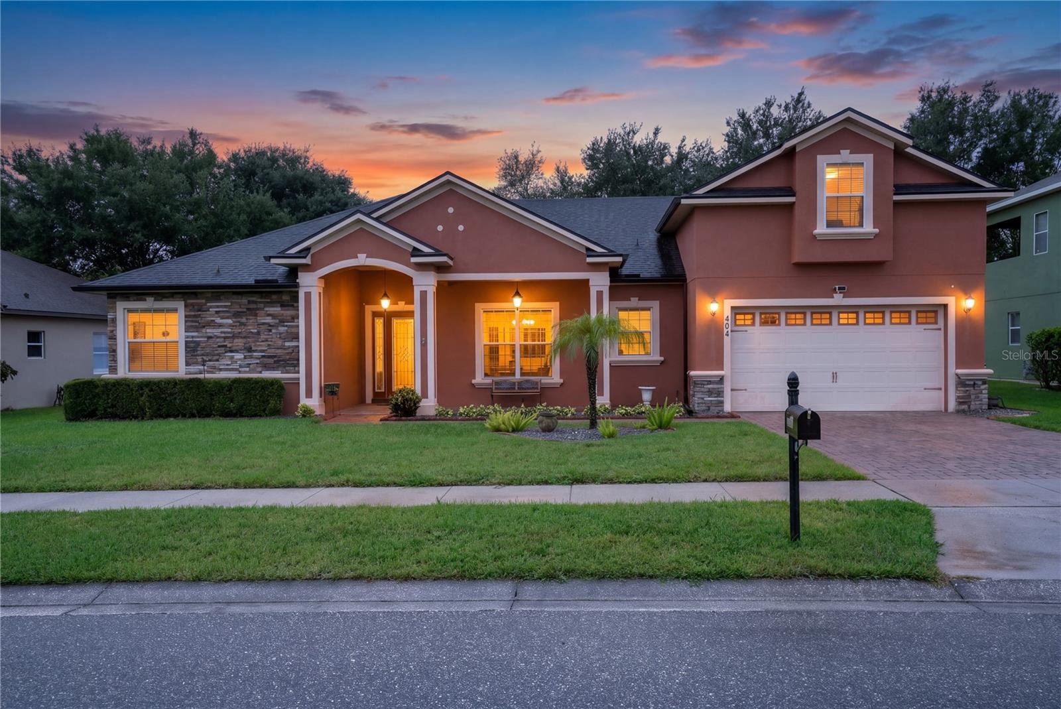
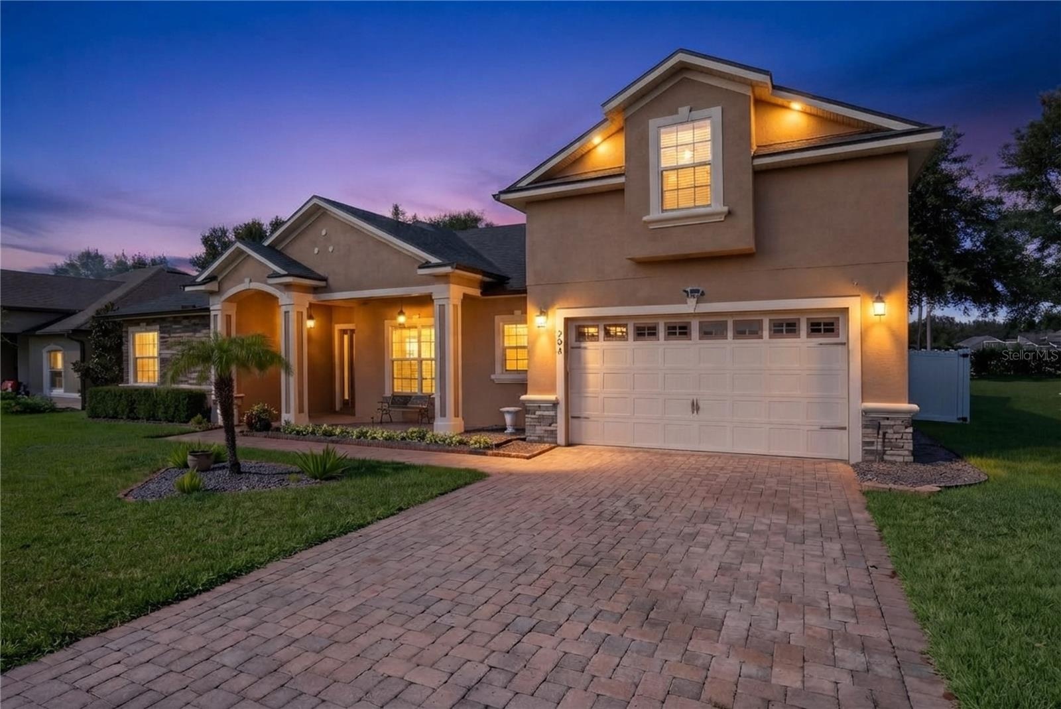
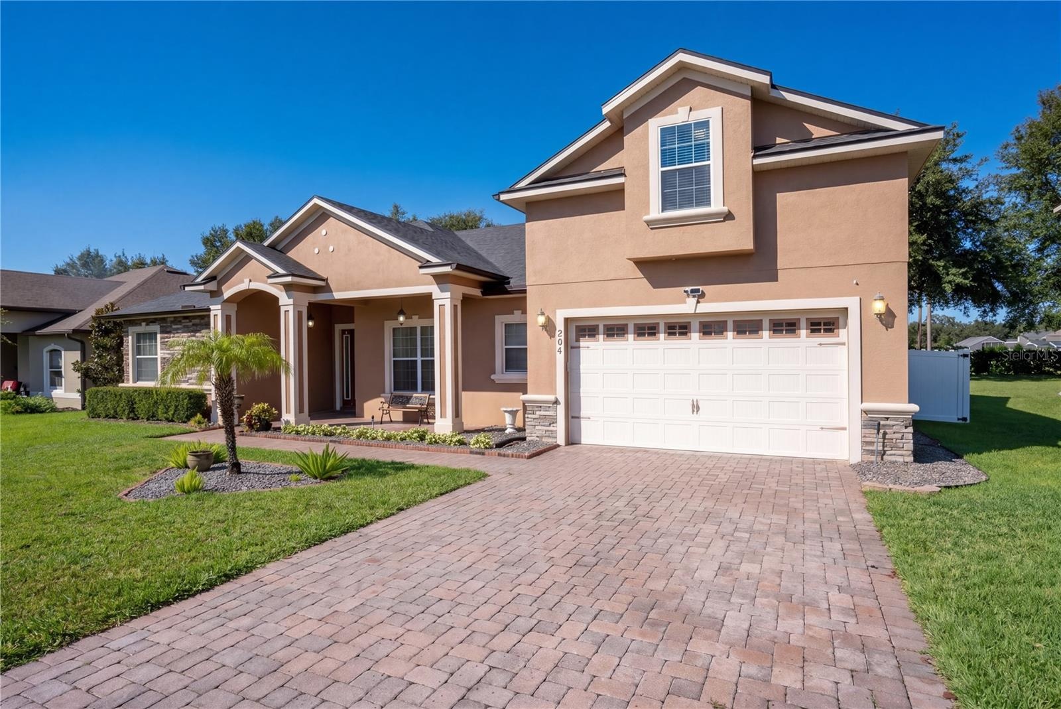
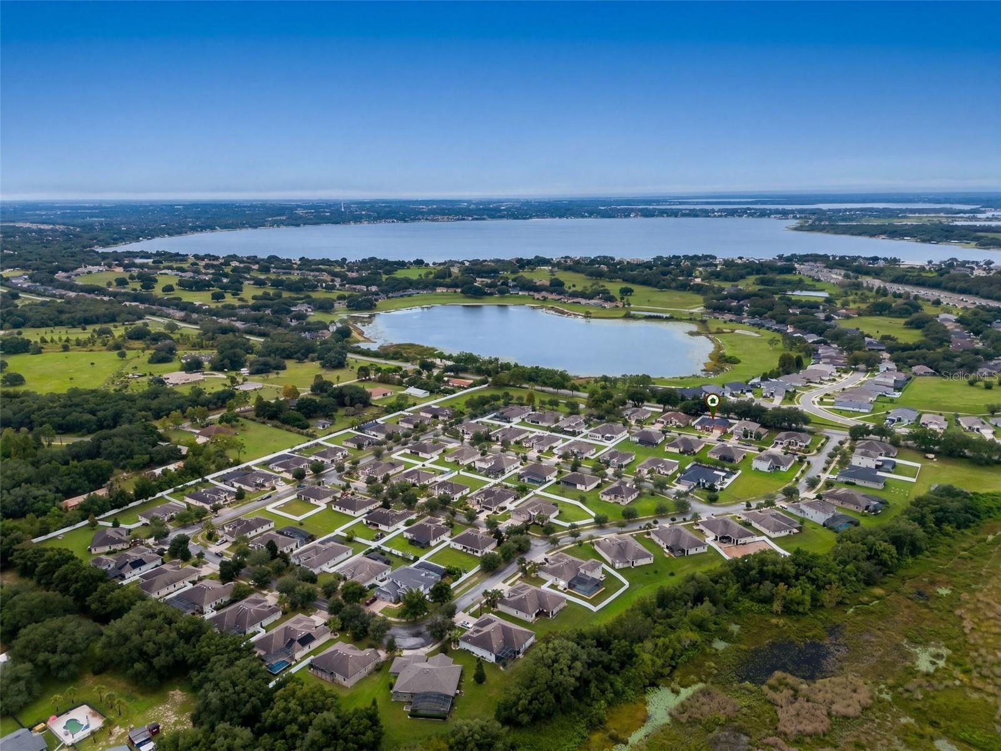
Welcome to 204 Shady Heather Lane, where spacious living, thoughtful design, and Florida living room come together beautifully.
GROVELAND, FL 34736
Listing
| Web ID: | 5793406 |
|---|---|
| Website: | https://www.nestseekers.com/5793406 |
Property
| Ownership: | Fee Simple |
|---|---|
| Type: | Single Family |
| Bedrooms: | 4 BR |
| Bathrooms: | 4 |
| Pets: | Pets Allowed |
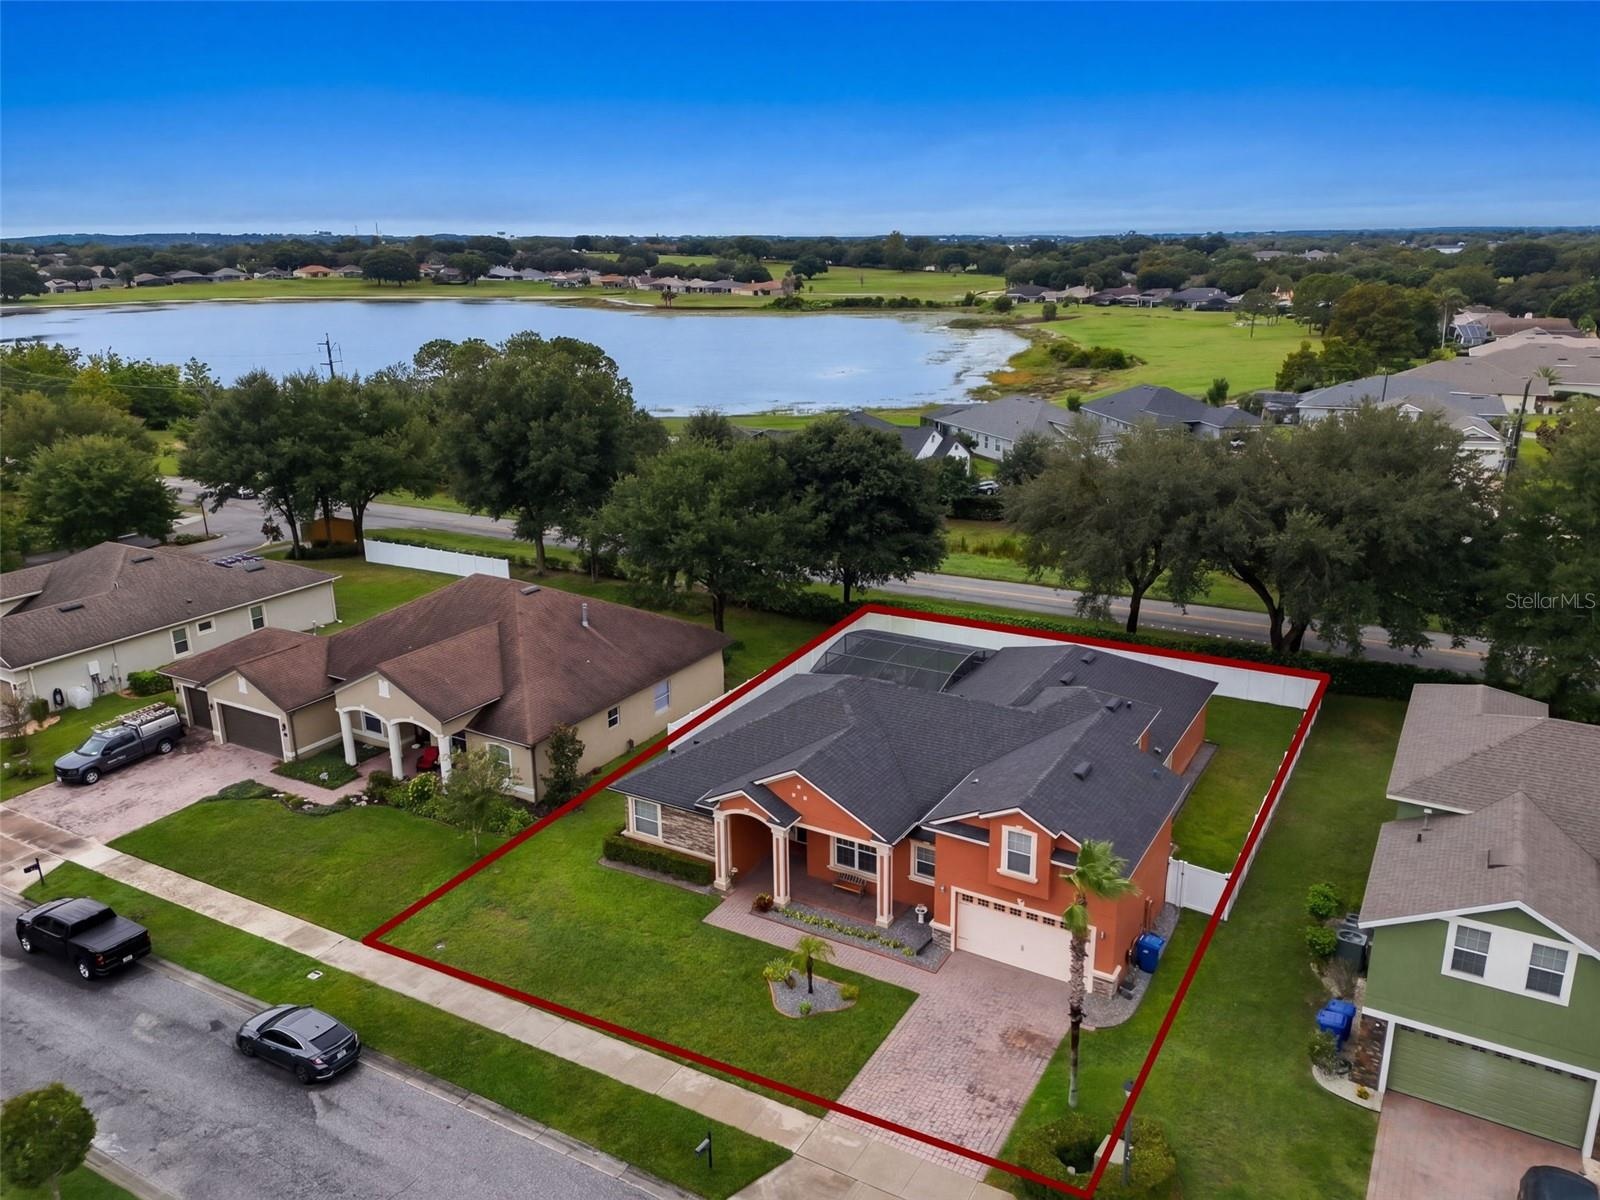
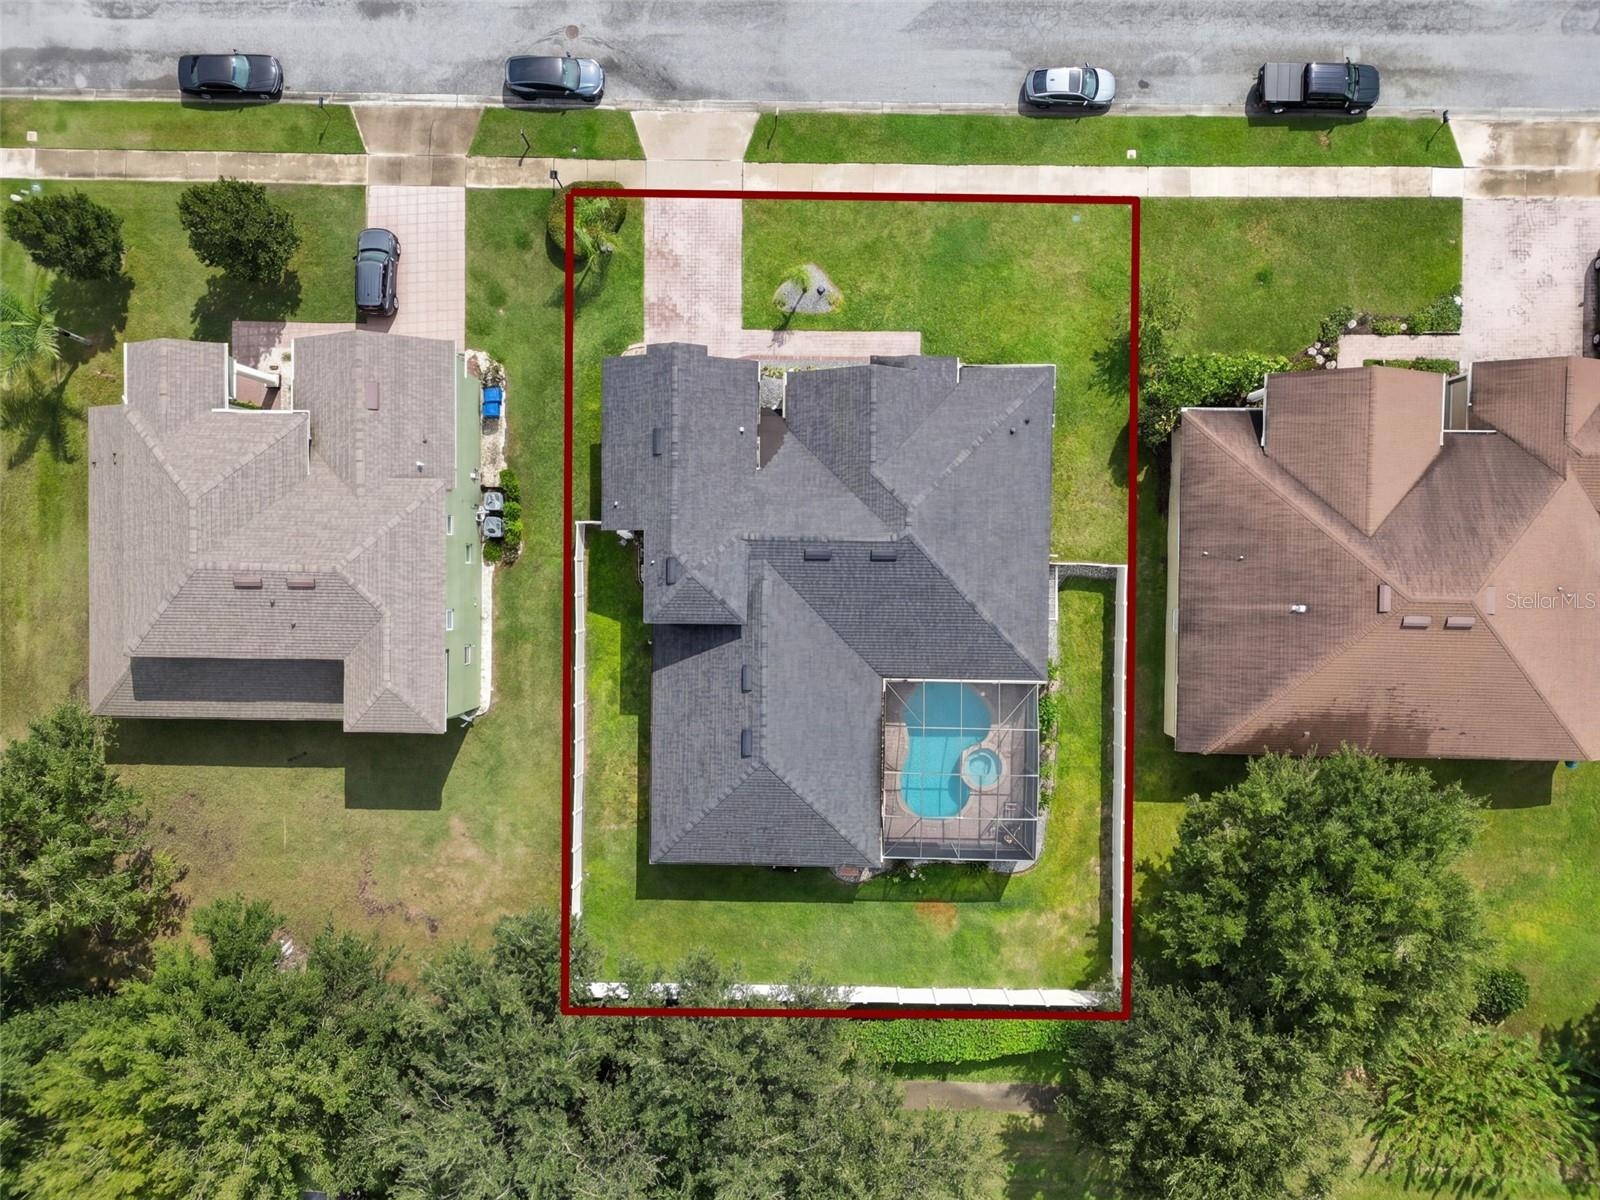
| Lot Size: | 0.3 Acres |
Financials
Price:$674,900
Annual Taxes:$5,468
Common charges:$850
Description
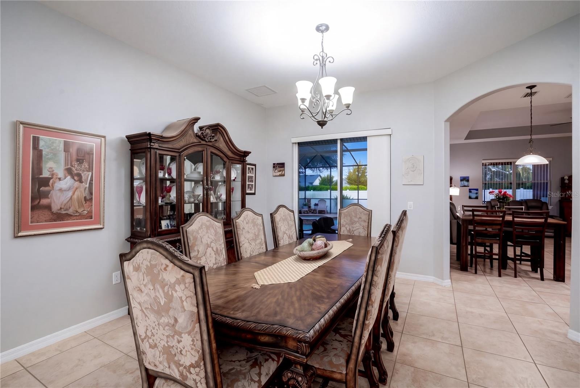
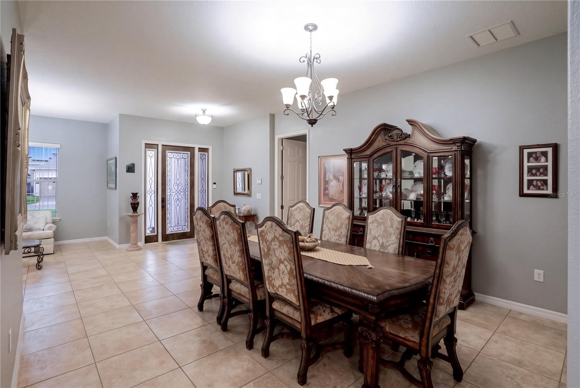
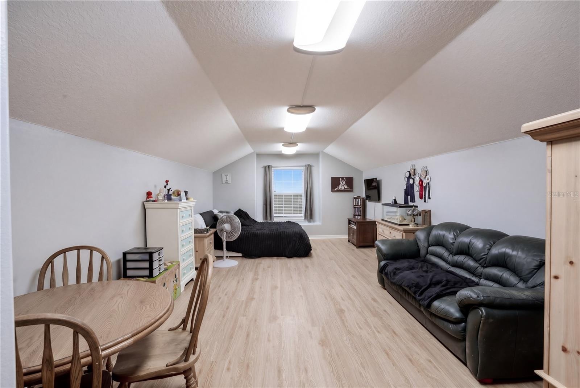
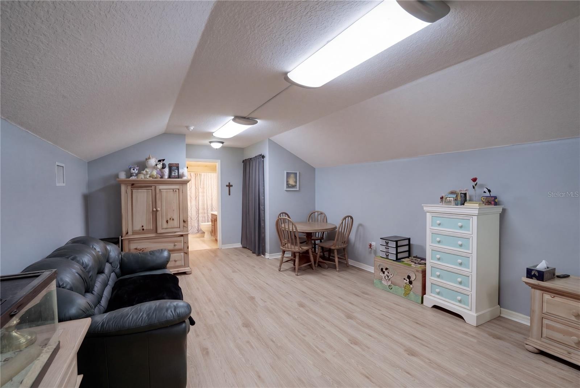
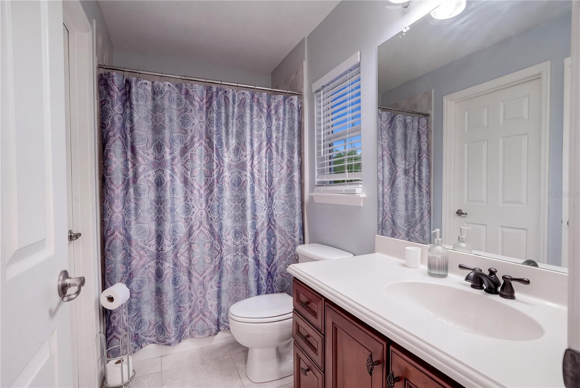
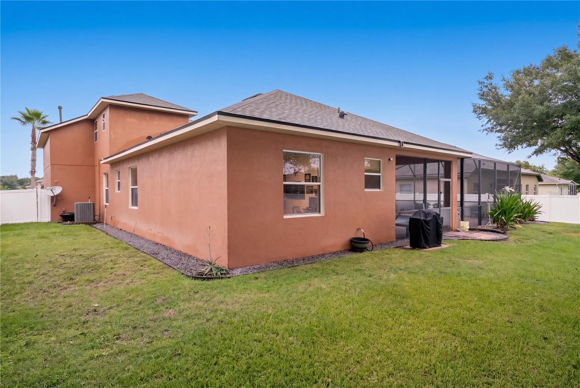
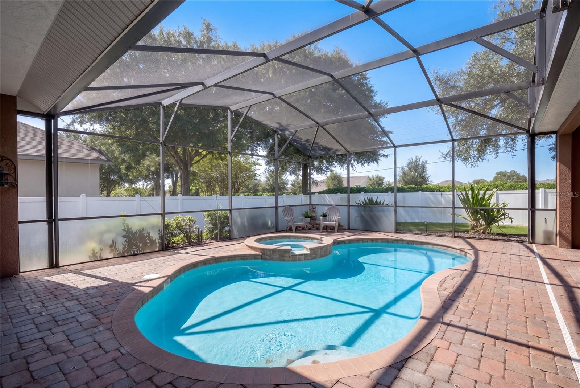
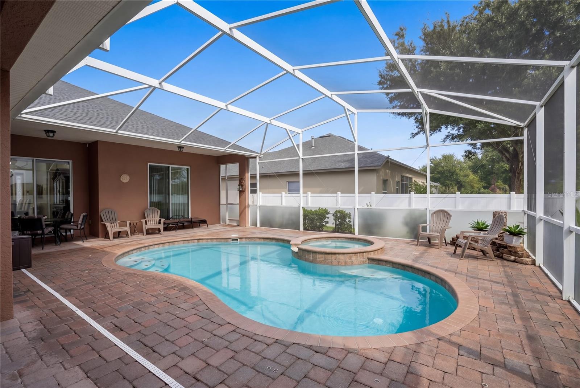
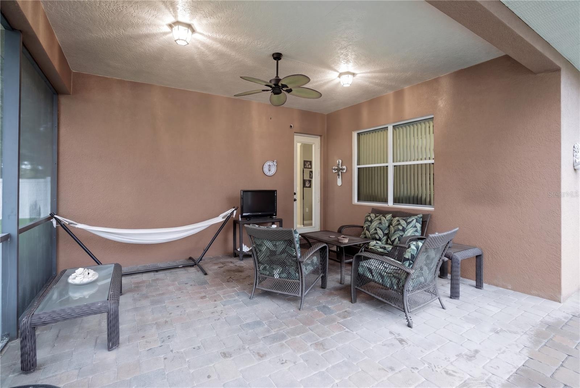
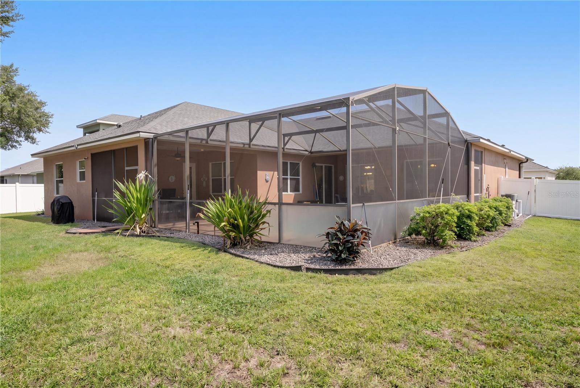
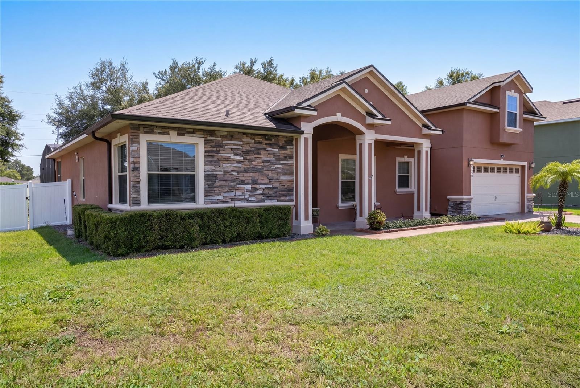
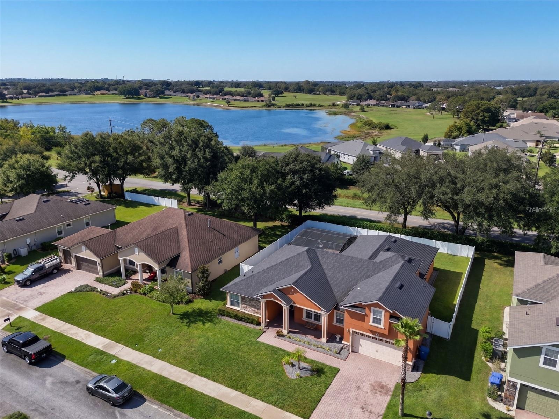
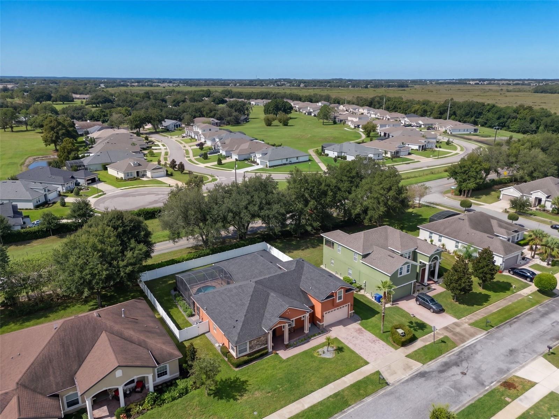
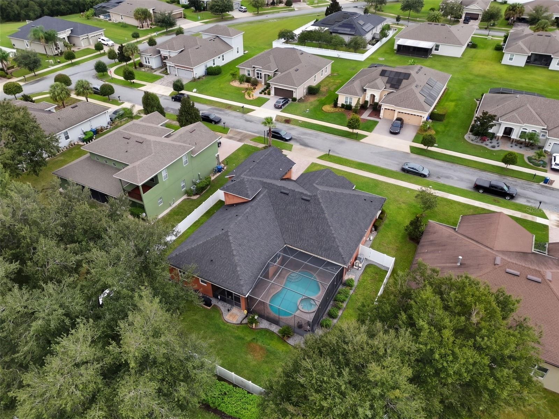
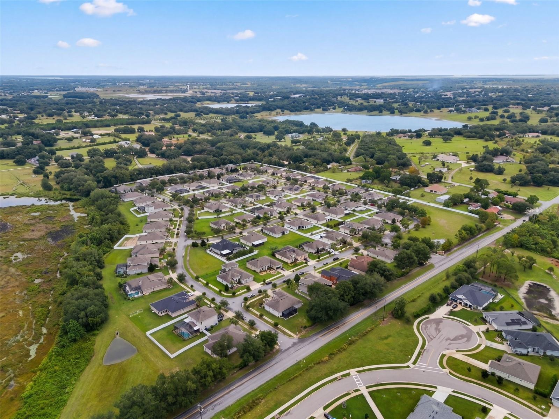
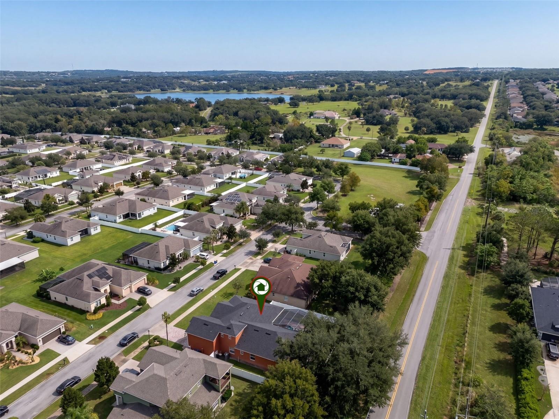
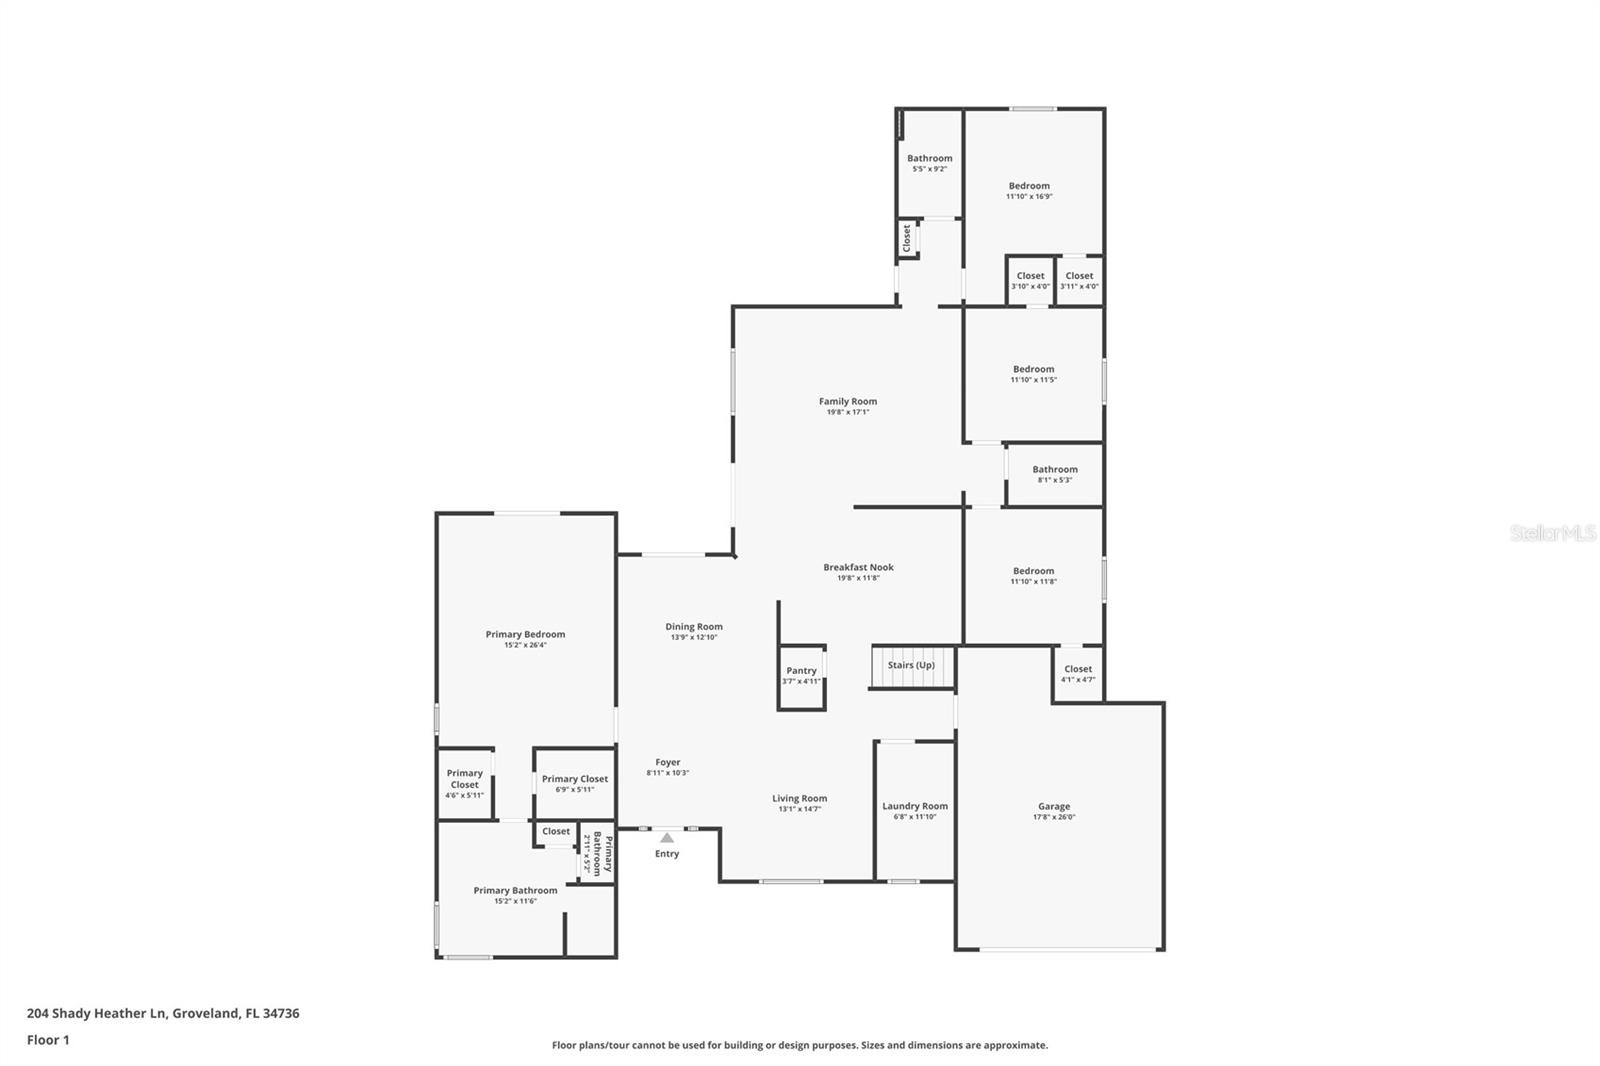
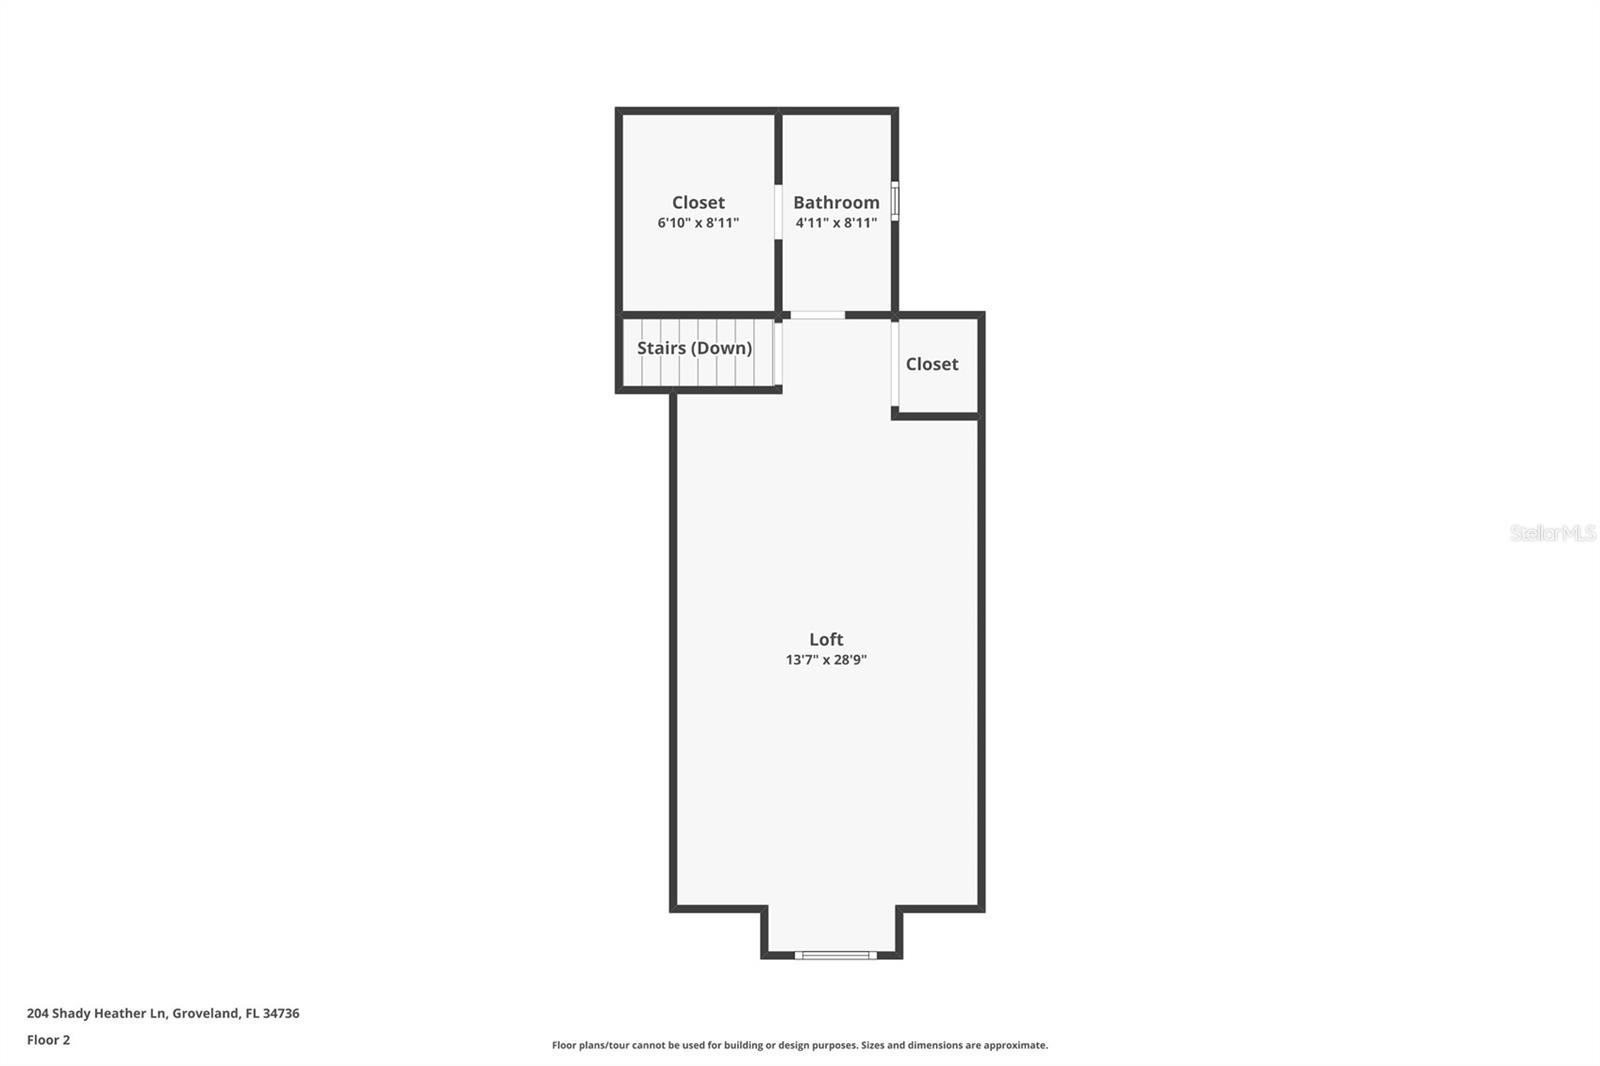
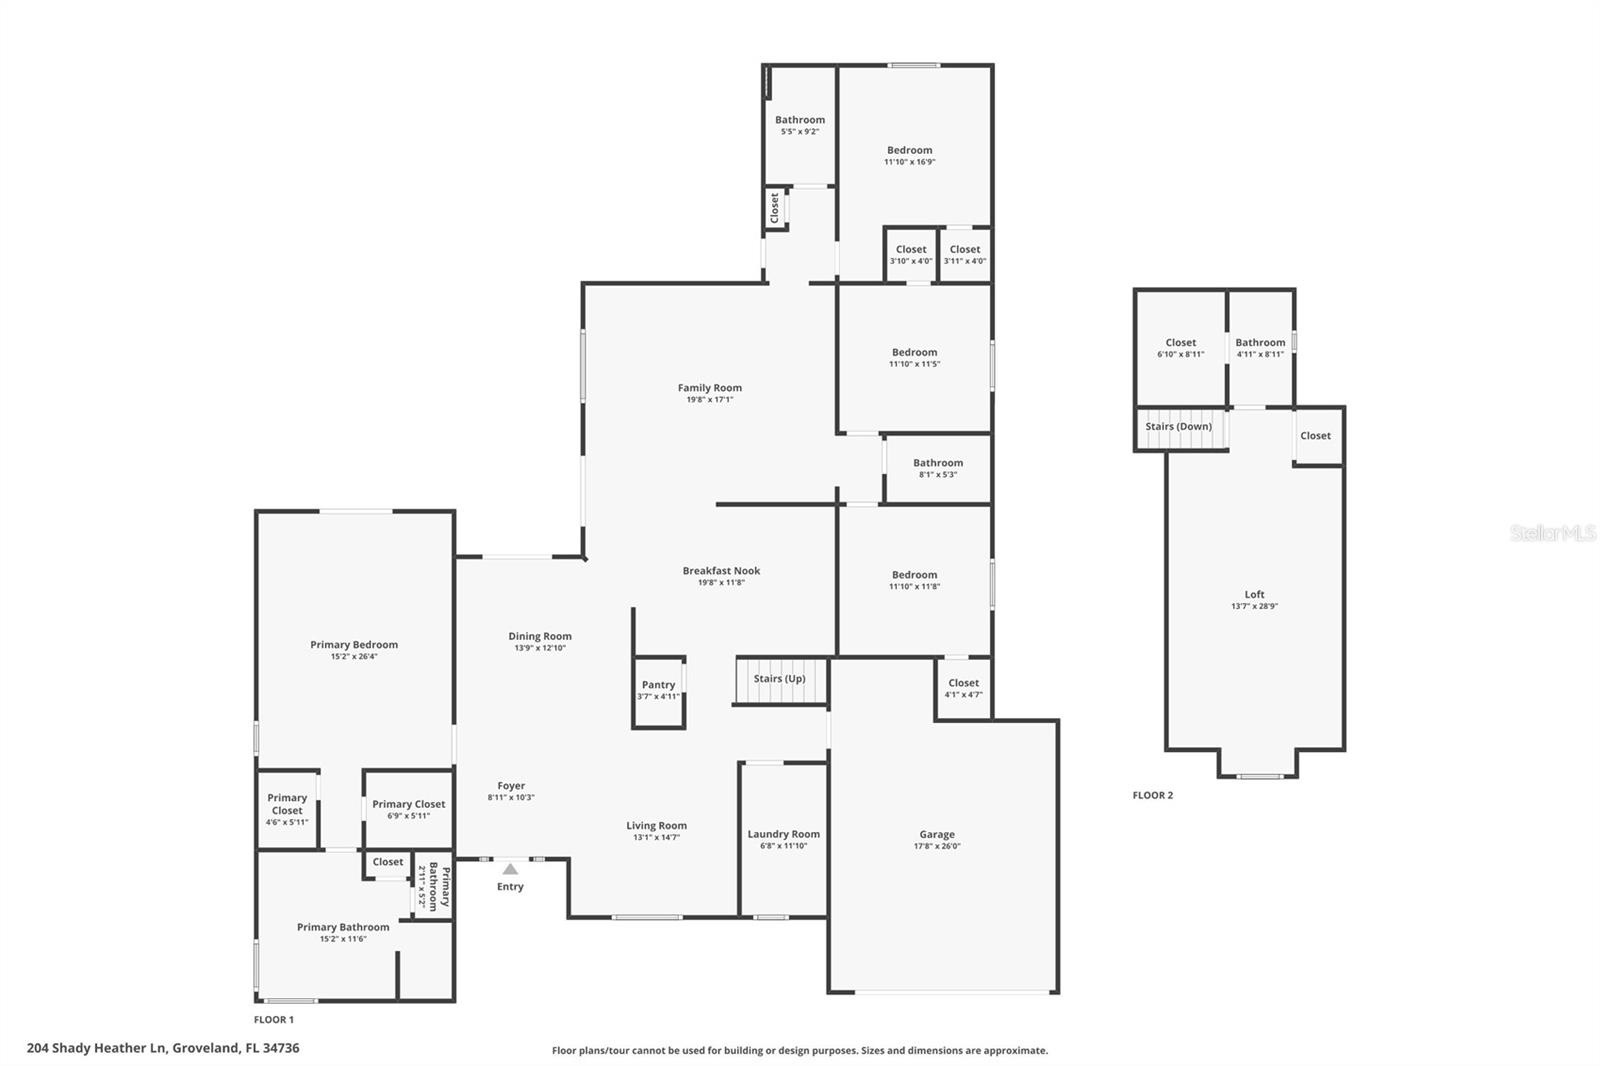
Welcome to 204 Shady Heather Lane, where spacious living, thoughtful design, and Florida living room come together beautifully. Nestled in the established Cherry Lake Oaks community, this impressive pool home offers approximately 3,121 square feet of living space with 4 bedrooms and, and a versatile upstairs bonus room that can be utilized as a fifth bedroom or private living space. The upstairs suite features its own attached full bathroom and closet, creating a comfortable and private retreat for guests, extended family, or flexible living arrangements. Major updates include a roof and air-conditioning system replaced in 2020.
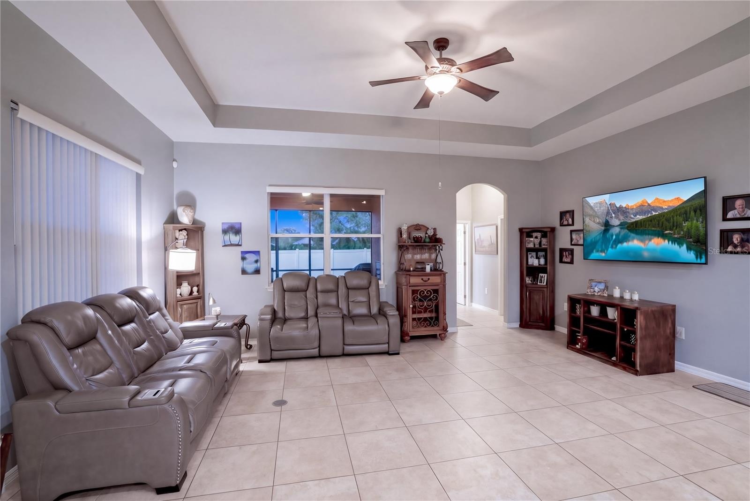
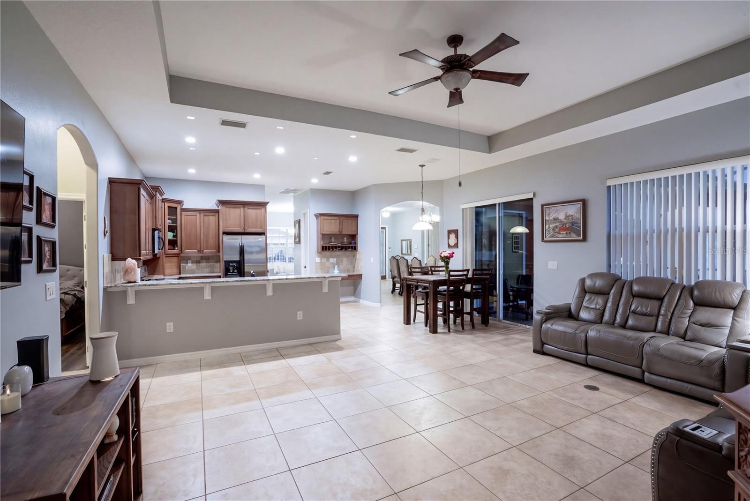
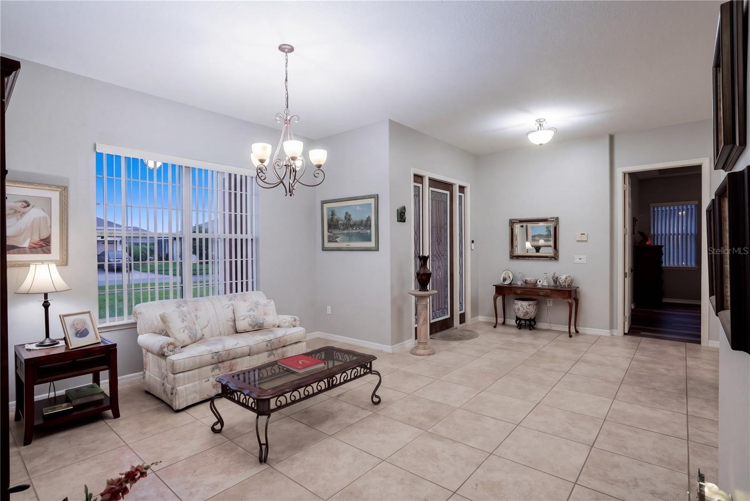
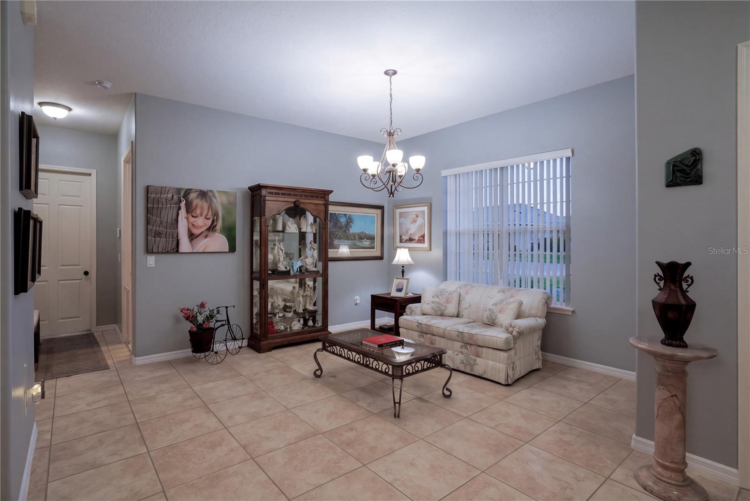
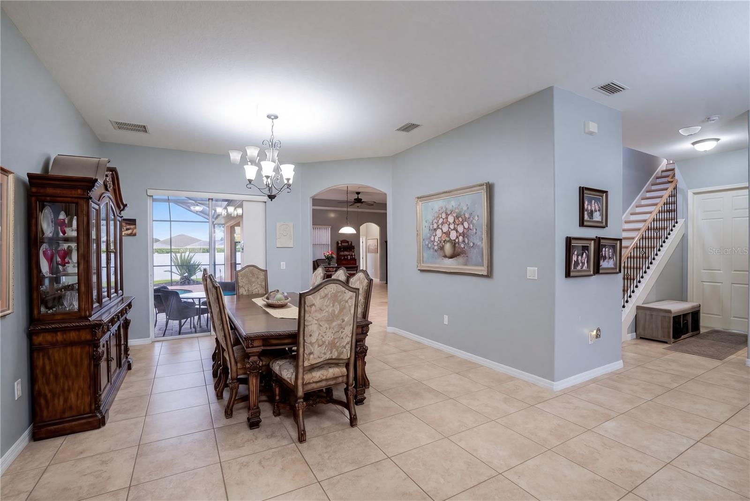
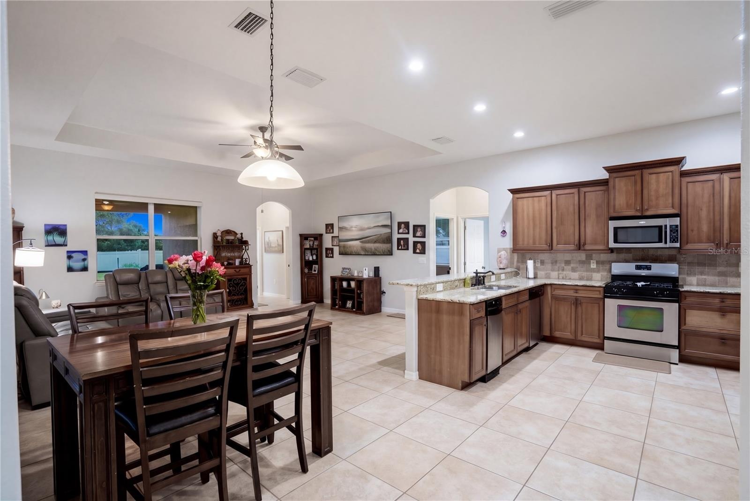
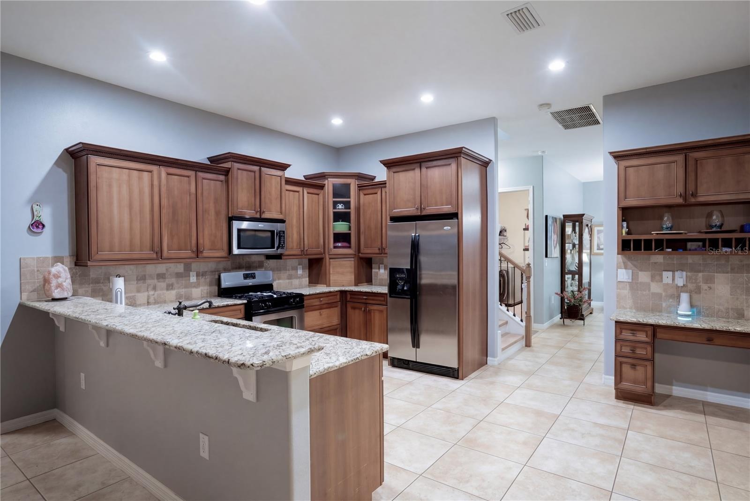
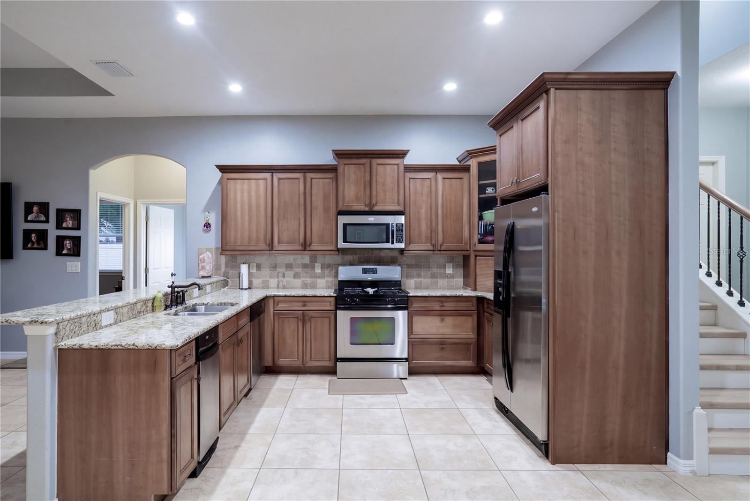
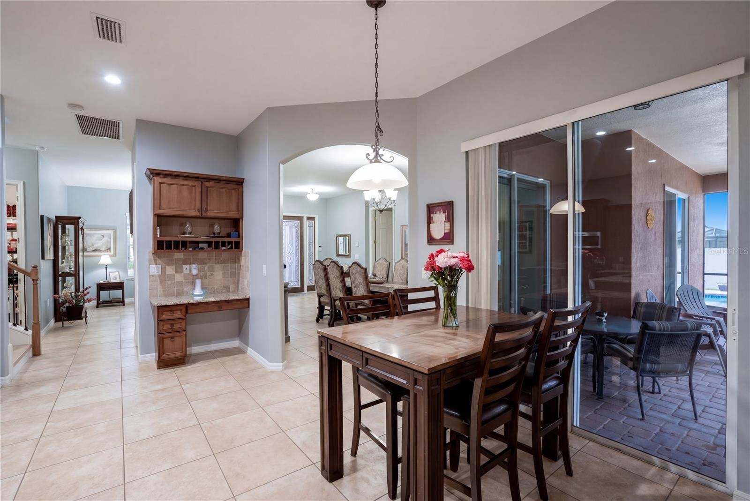
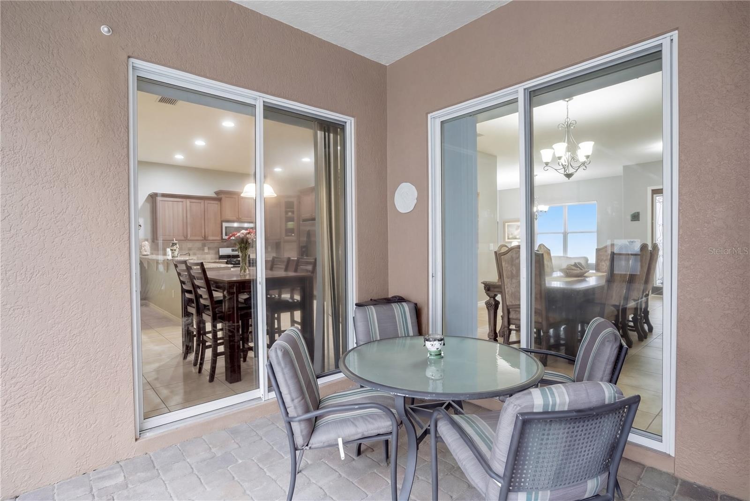
Step inside to an inviting floor plan featuring high ceilings, generous formal living and dining areas, and an open family room overlooking and pool. At the heart of the home, the spacious kitchen features granite countertops, stainless steal appliances, abundant cabinetry, a breakfast nook, and plenty of workspace, all while remaining connected to the main living area.
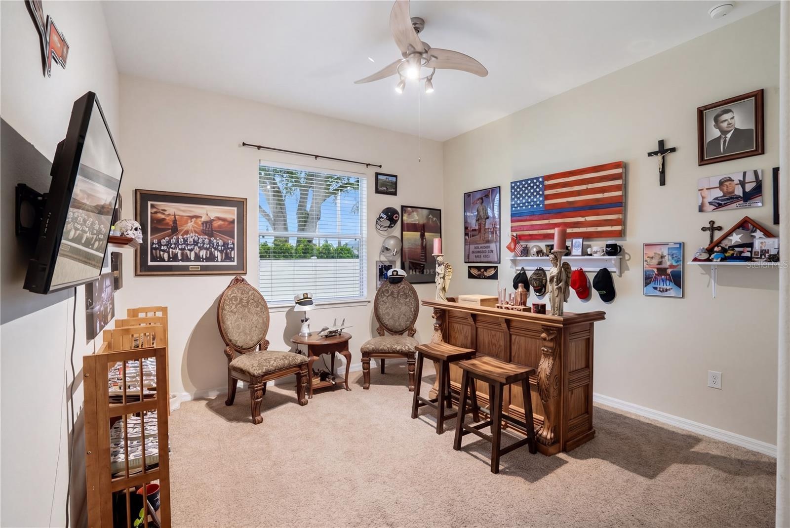
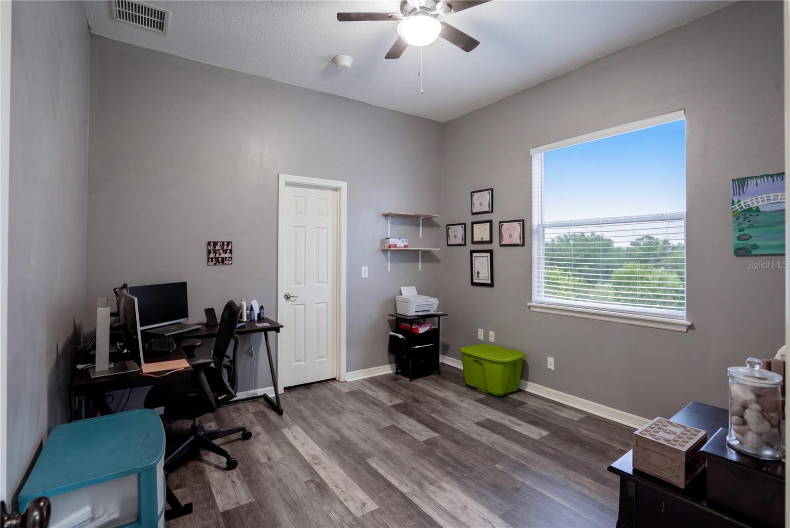
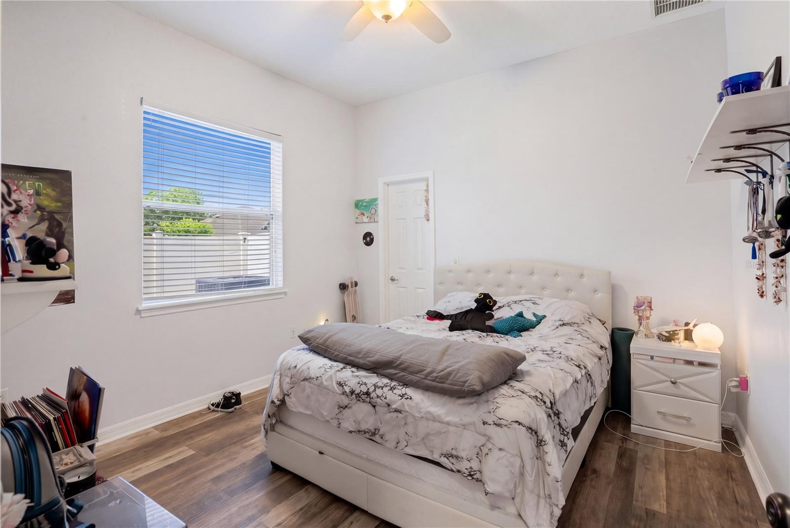
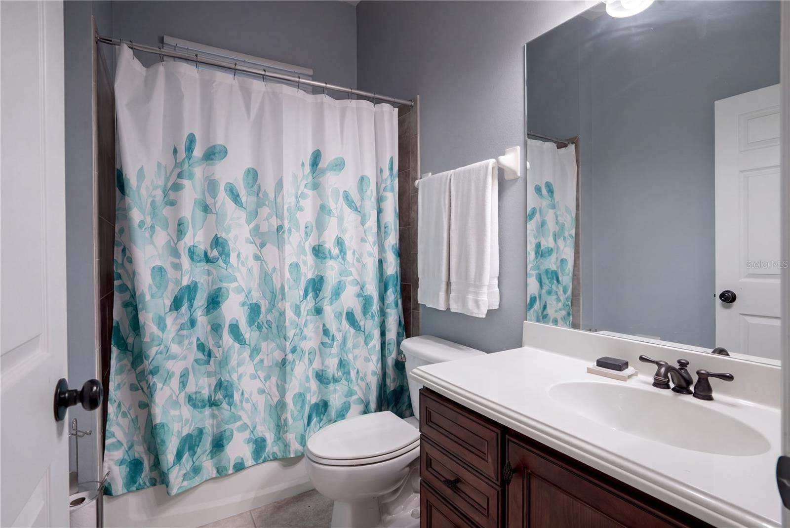
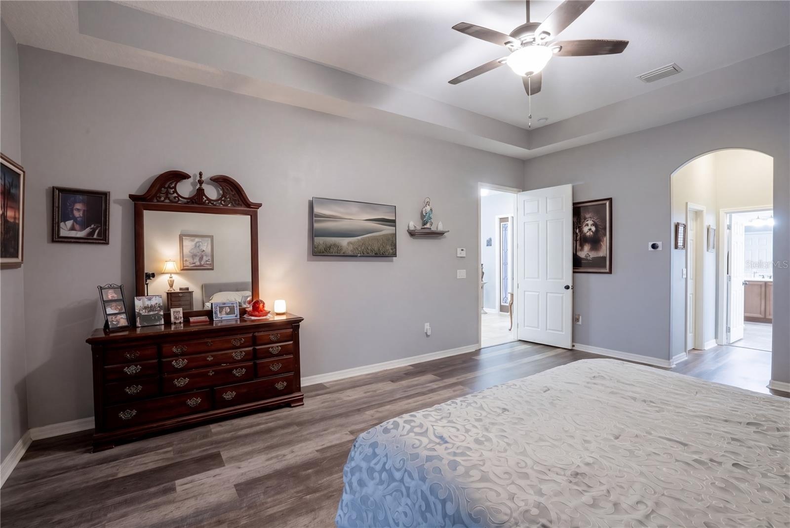
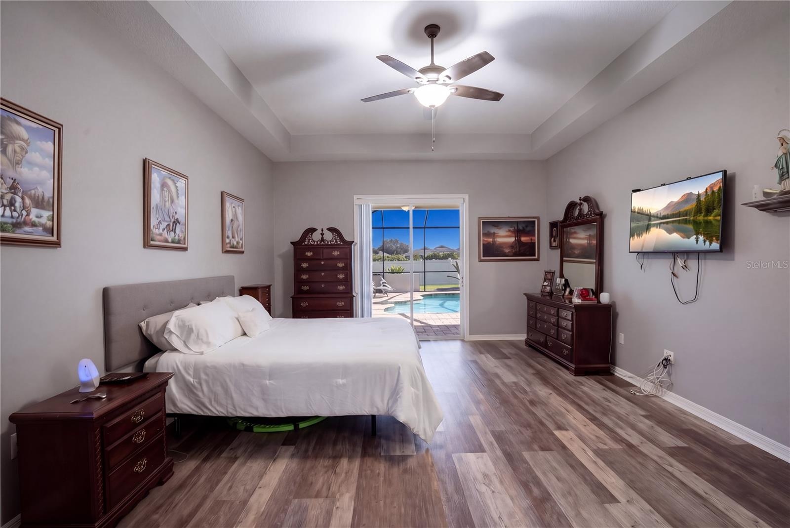
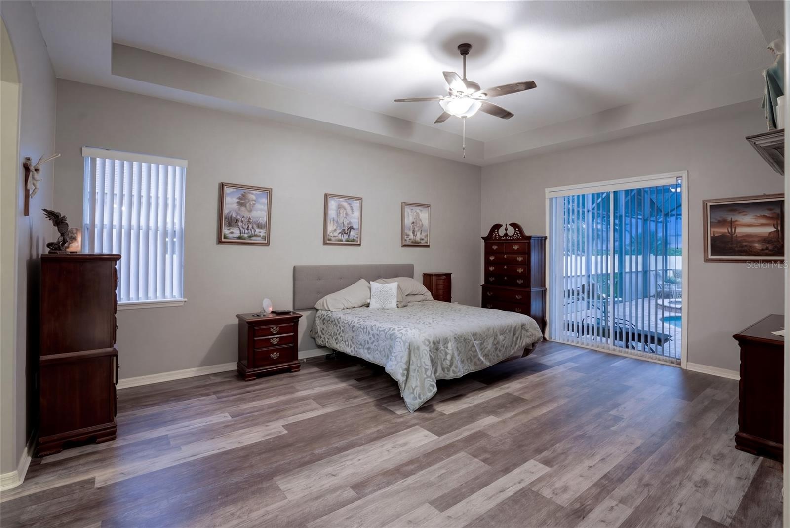
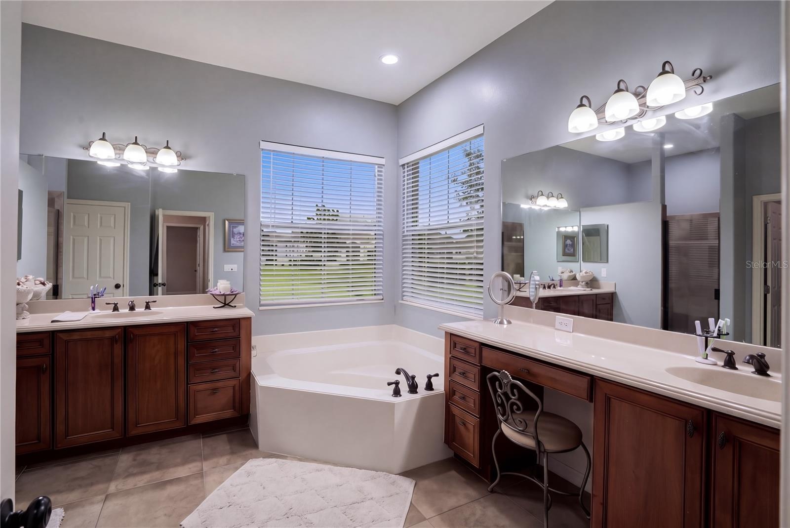
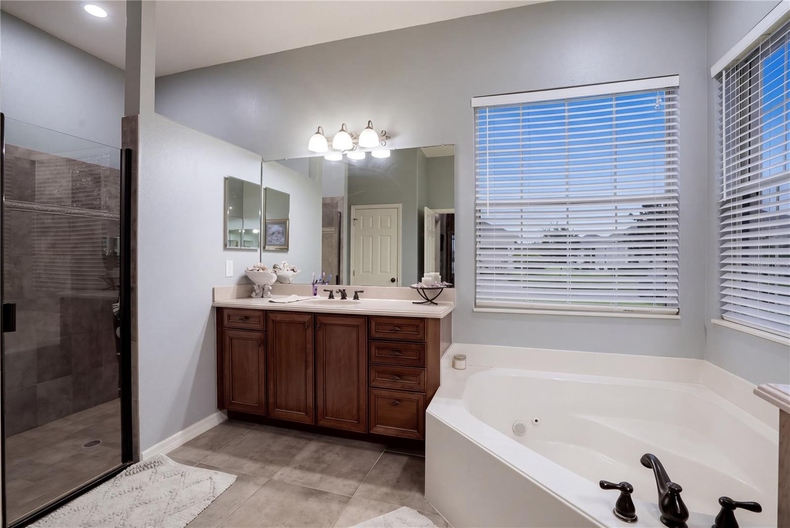
The oversized primary suite offers a peaceful retreat with dual walk-in closets a tray ceiling, private access to the pool area, and an en-suite bath complete with dual vanities, a soaking tub, and separate walk-in shower. Additional bedrooms provide flexibility for family, guests, or a home office.
Virtual Tour: https://media.devoredesign.com/sites/rppbvwon/unbranded
Amenities
- Cable Connected
- Ceiling Fans(S)
- City Limits
- Dishwasher
- Disposal
- Dryer
- Eat-in Kitchen
- Electricity Connected
- Gas Water Heater
- Heated
- High ceiling
- In Ground
- Kitchen Family Room Combo
- Level
- Lighting
- Microwave
- Natural Gas Connected
- Open Floorplan
- Paved
- Pool
- Primary Bedroom - Main Floor
- Public
- Refrigerator
- Security System
- Sewer Connected
- Sidewalk
- Smoke Detectors
- Solid Wood Cabinets
- Split Bedroom
- Sprinkler Meter
- Sprinkler Metered
- Stone Counters
- Thermostat
- Underground Utilities
- Vaulted Ceiling(s)
- Walk-In Closet(s)
- Washer
Location
Contact
Listing Courtesy of ENGEL & VOLKERS NEW SMYRNA
