
PRISTINE PRESERVE VIEW TOWNHOME !
ST PETERSBURG, FL 33712
Listing
| Web ID: | 5793491 |
|---|---|
| Website: | https://www.nestseekers.com/5793491 |
Property
| Ownership: | Fee Simple |
|---|---|
| Type: | Townhouse |
| Bedrooms: | 3 BR |
| Bathrooms: | 2½ |
| Pets: | Pets Allowed |
| Lot Size: | 0.0 Acres |
Financials
Price:$579,000
Annual Taxes:$5,125
Common charges:$628
Description
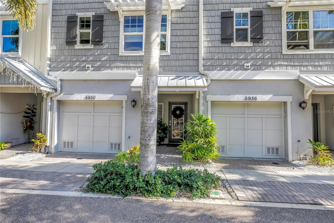
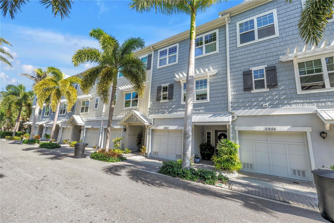
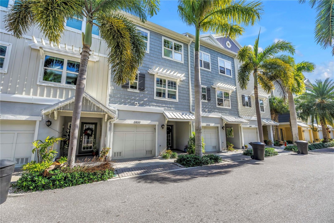
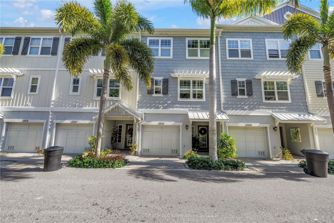
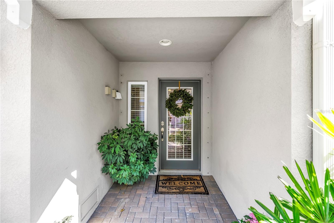
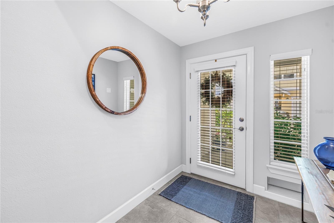
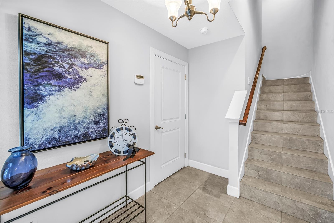
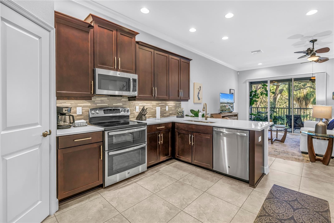
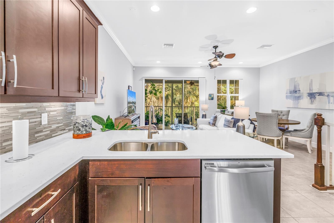
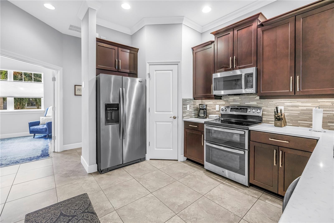
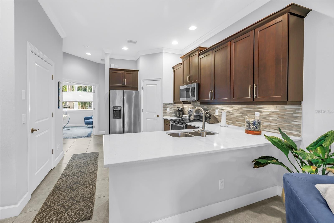
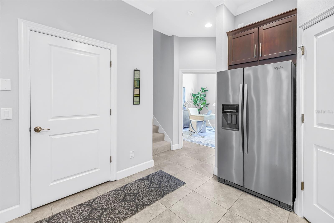
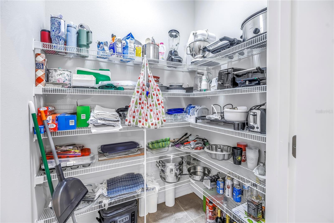
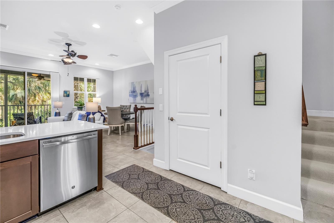
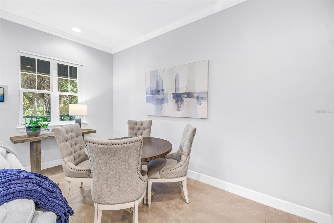
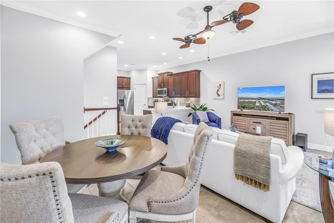
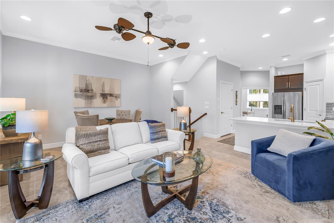
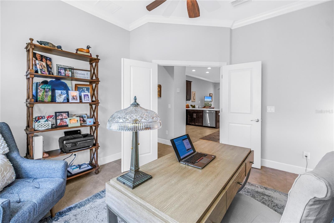
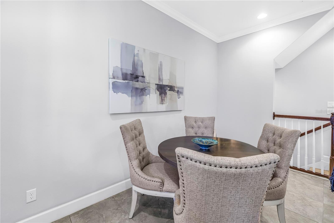
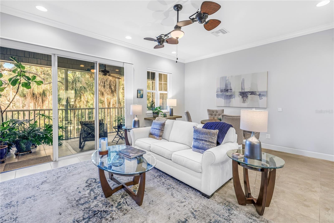
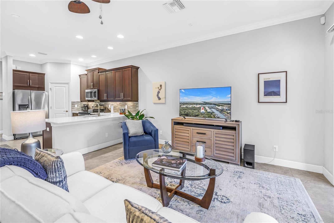
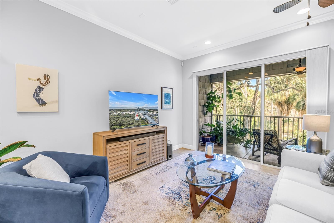
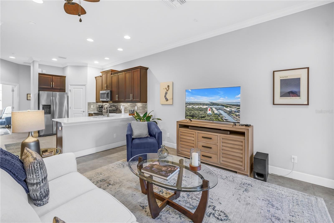
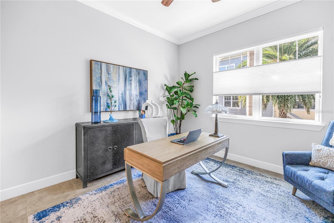
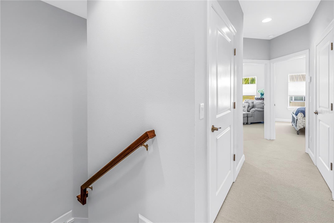
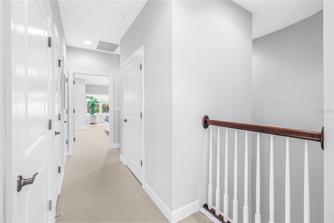
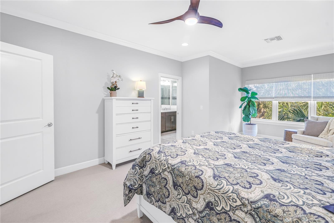
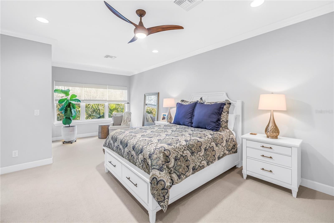
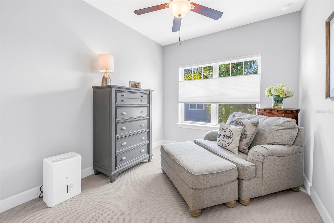
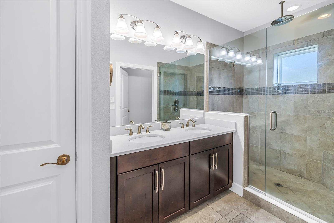
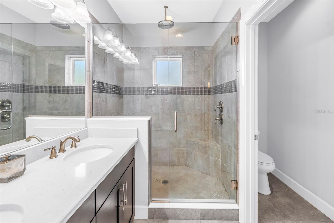
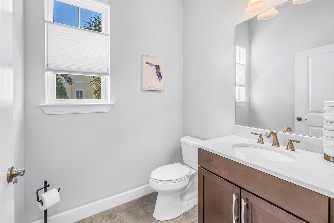
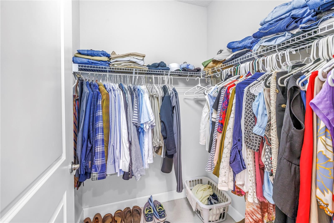
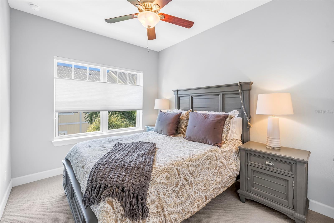
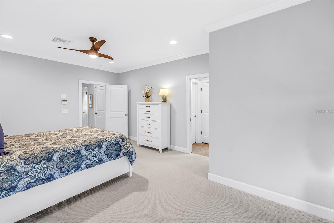
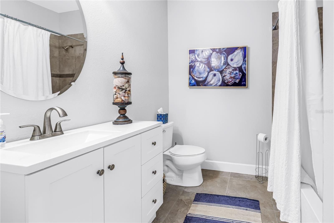
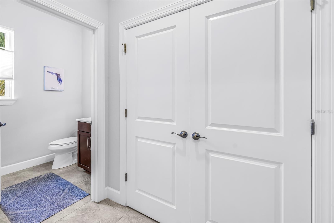
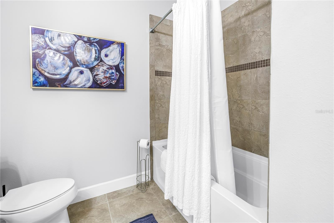
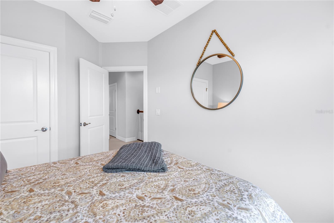
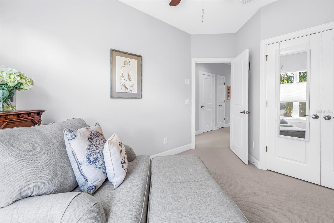
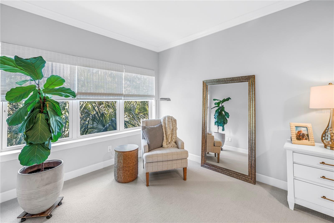
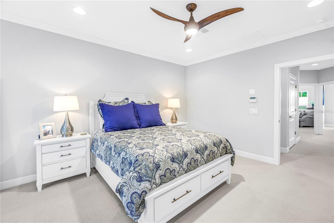
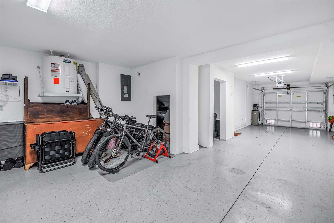
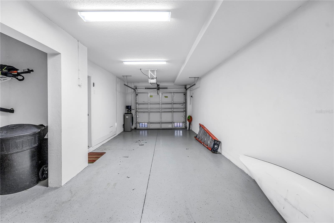
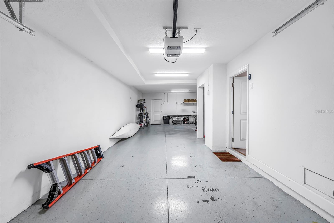
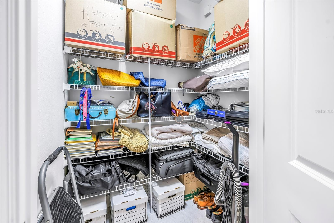
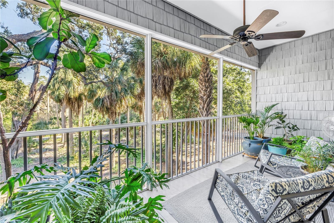
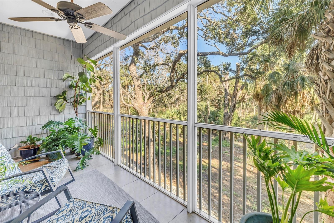
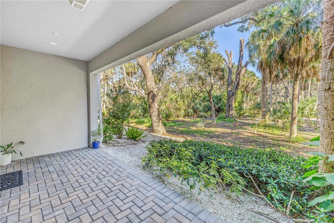
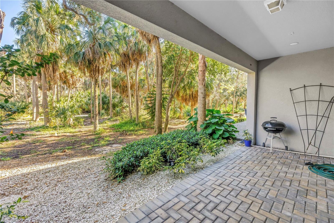
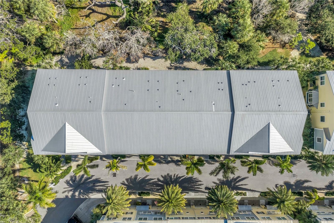
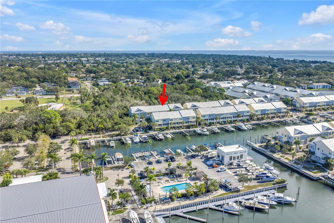
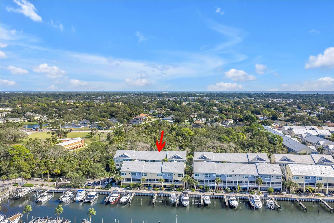
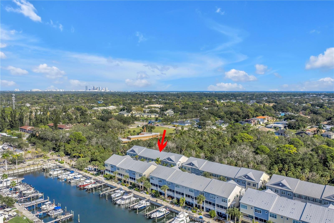
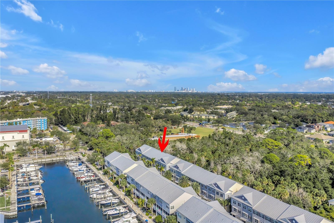
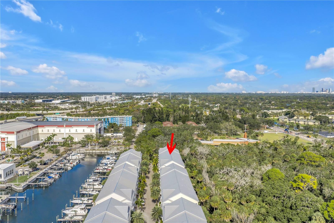
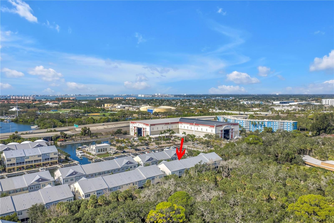
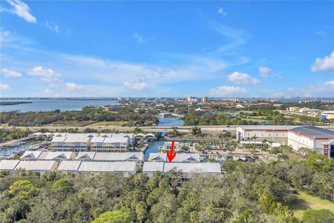
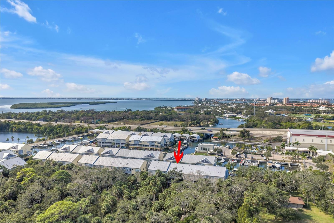
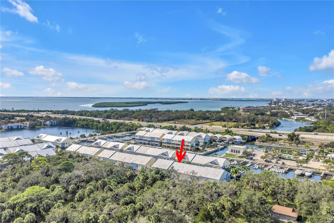
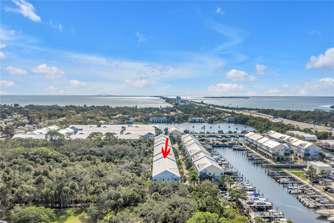
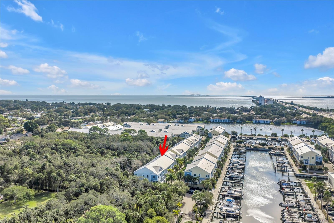
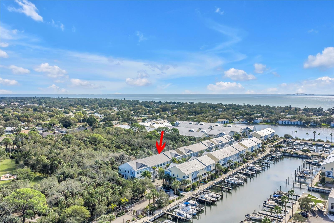
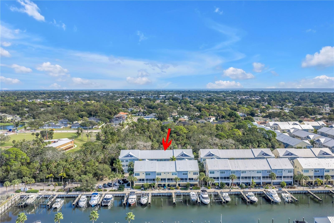
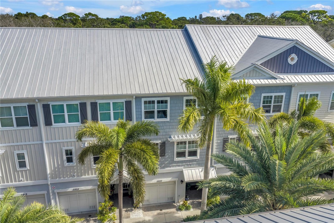
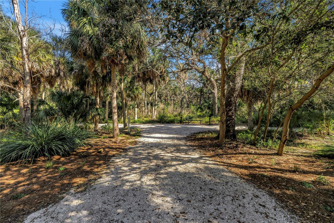
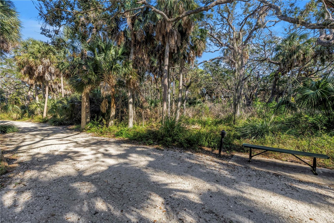
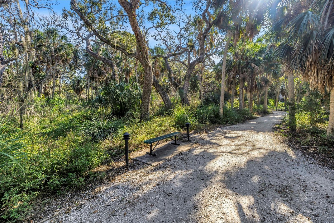
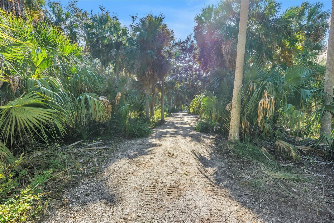
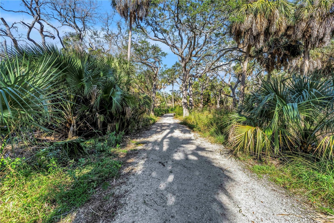
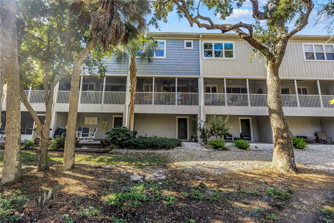
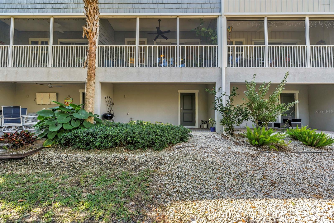
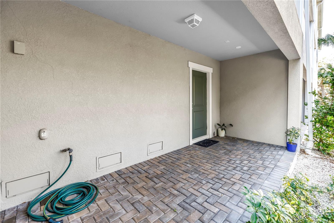
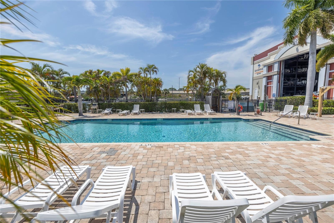
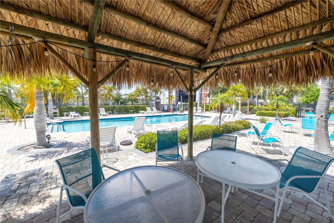
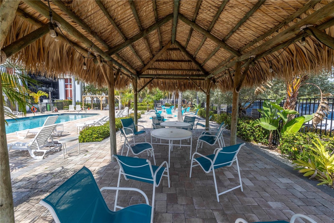
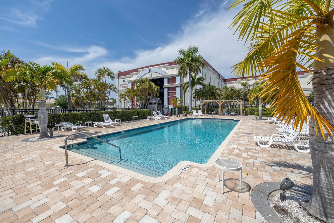
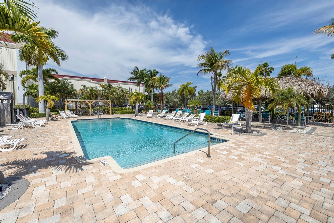
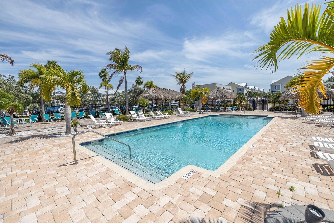
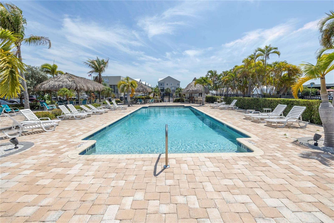
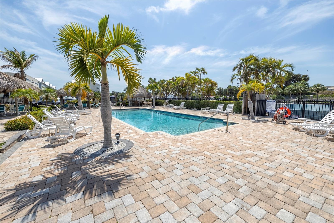
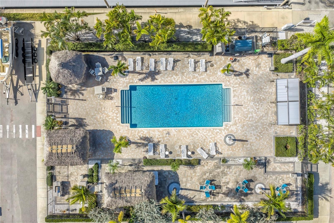
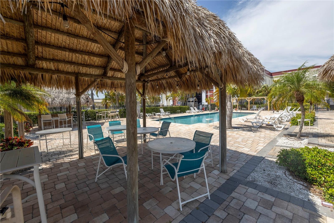
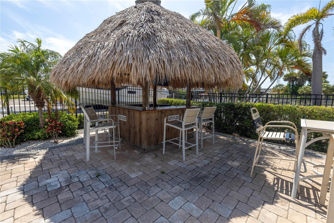
PRISTINE PRESERVE-VIEW TOWNHOME! Beautifully maintained 3-bedroom plus separate office, 2.5-bath townhome offering a spacious, thoughtfully designed floor plan in a desirable community. The main level features a welcoming foyer, convenient storage, and a 2-car tandem garage. Upstairs, the open-concept living area is filled with natural light and overlooks a peaceful preserve. The well-appointed kitchen offers granite countertops, ample cabinetry, and a walk-in pantry, flowing seamlessly into the dining and living spaces. A flexible bedroom/office and half bath are also located on this level. The upper floor features three additional bedrooms and two full baths, including a master suite with a walk-in closet and walk-in shower, providing privacy and comfort. This home has even been plumbed for an elevator! Enjoy the community pool and clubhouse, beautiful preserve surroundings, and easy access to downtown, shopping, dining, and everyday conveniences. This meticulously cared-for home is truly move-in ready and offers the perfect combination of comfort, location, and low-maintenance living!
Amenities
- Bb Hs Internet Available
- Cable - Available
- Ceiling Fans(S)
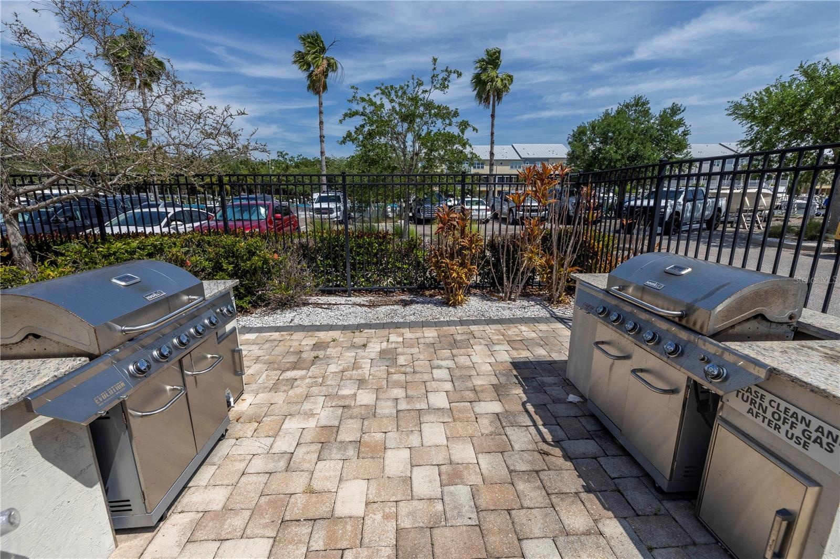
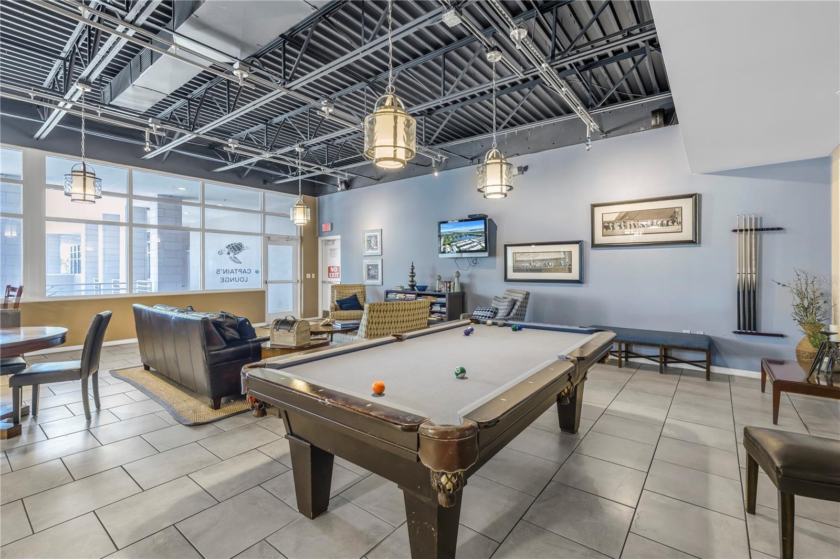
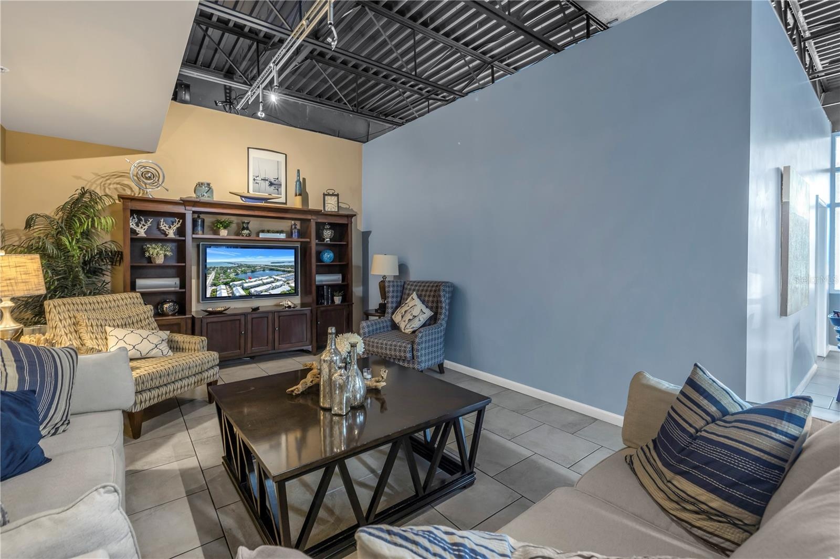
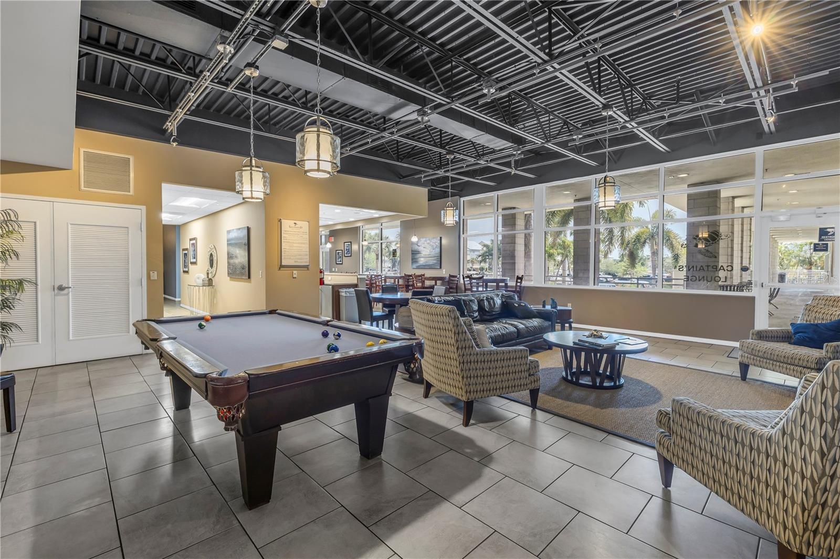
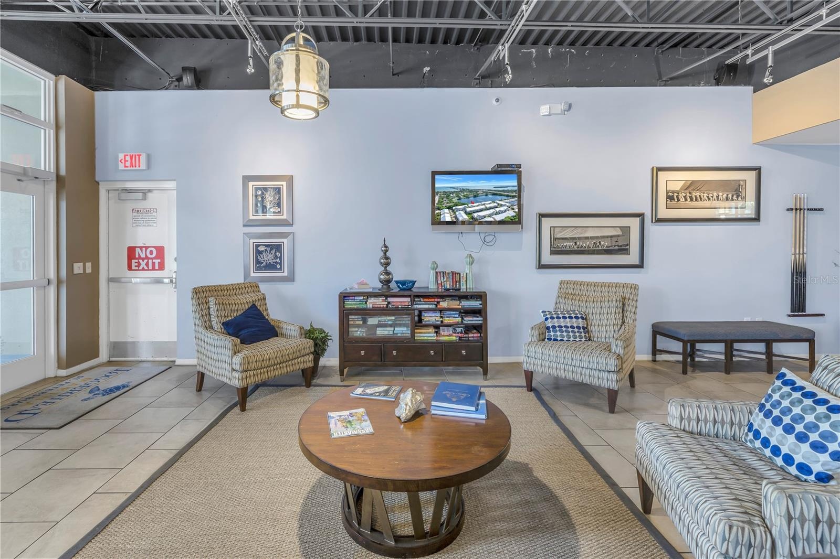
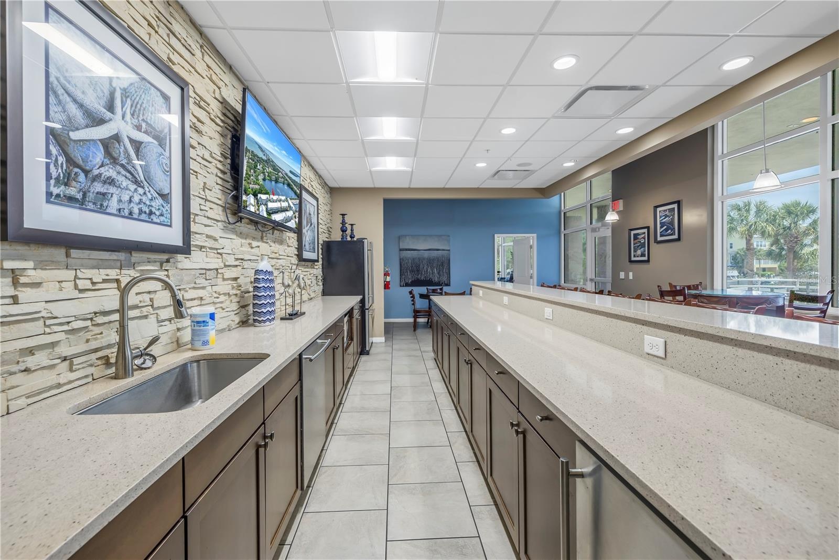
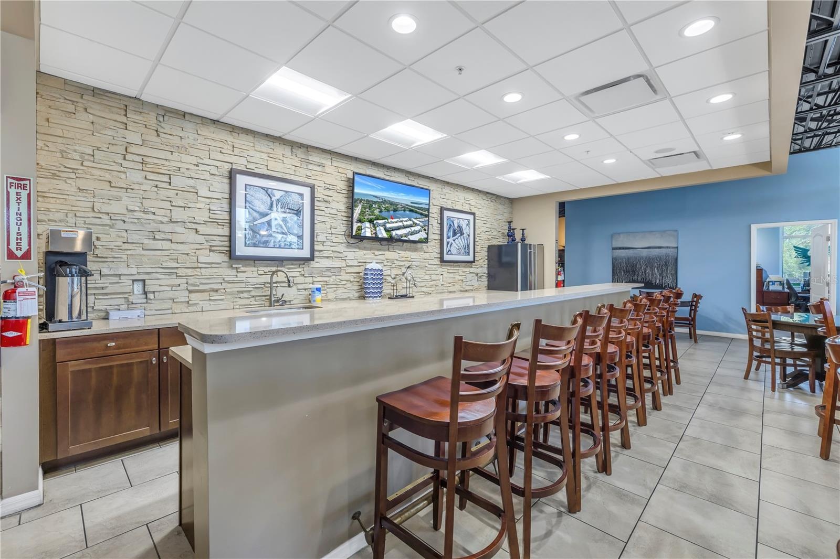
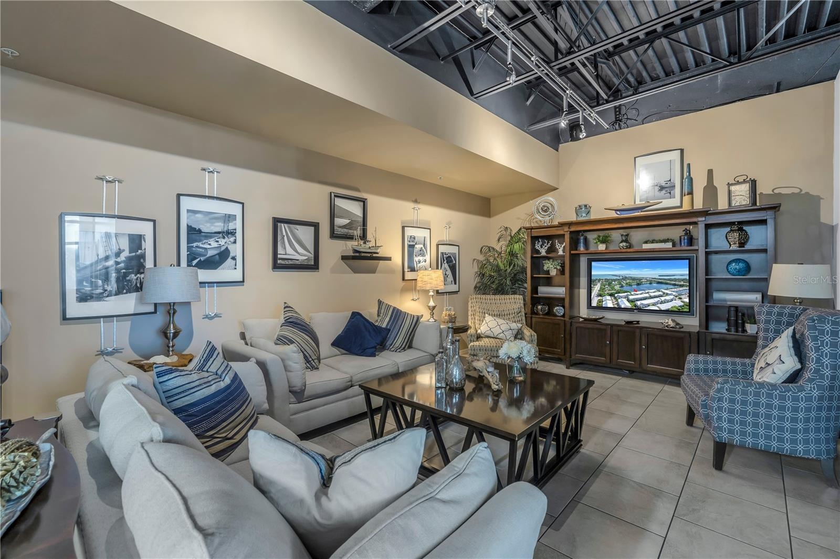
- Clubhouse
- Community Mailbox
- Deed Restrictions
- Dishwasher
- Disposal
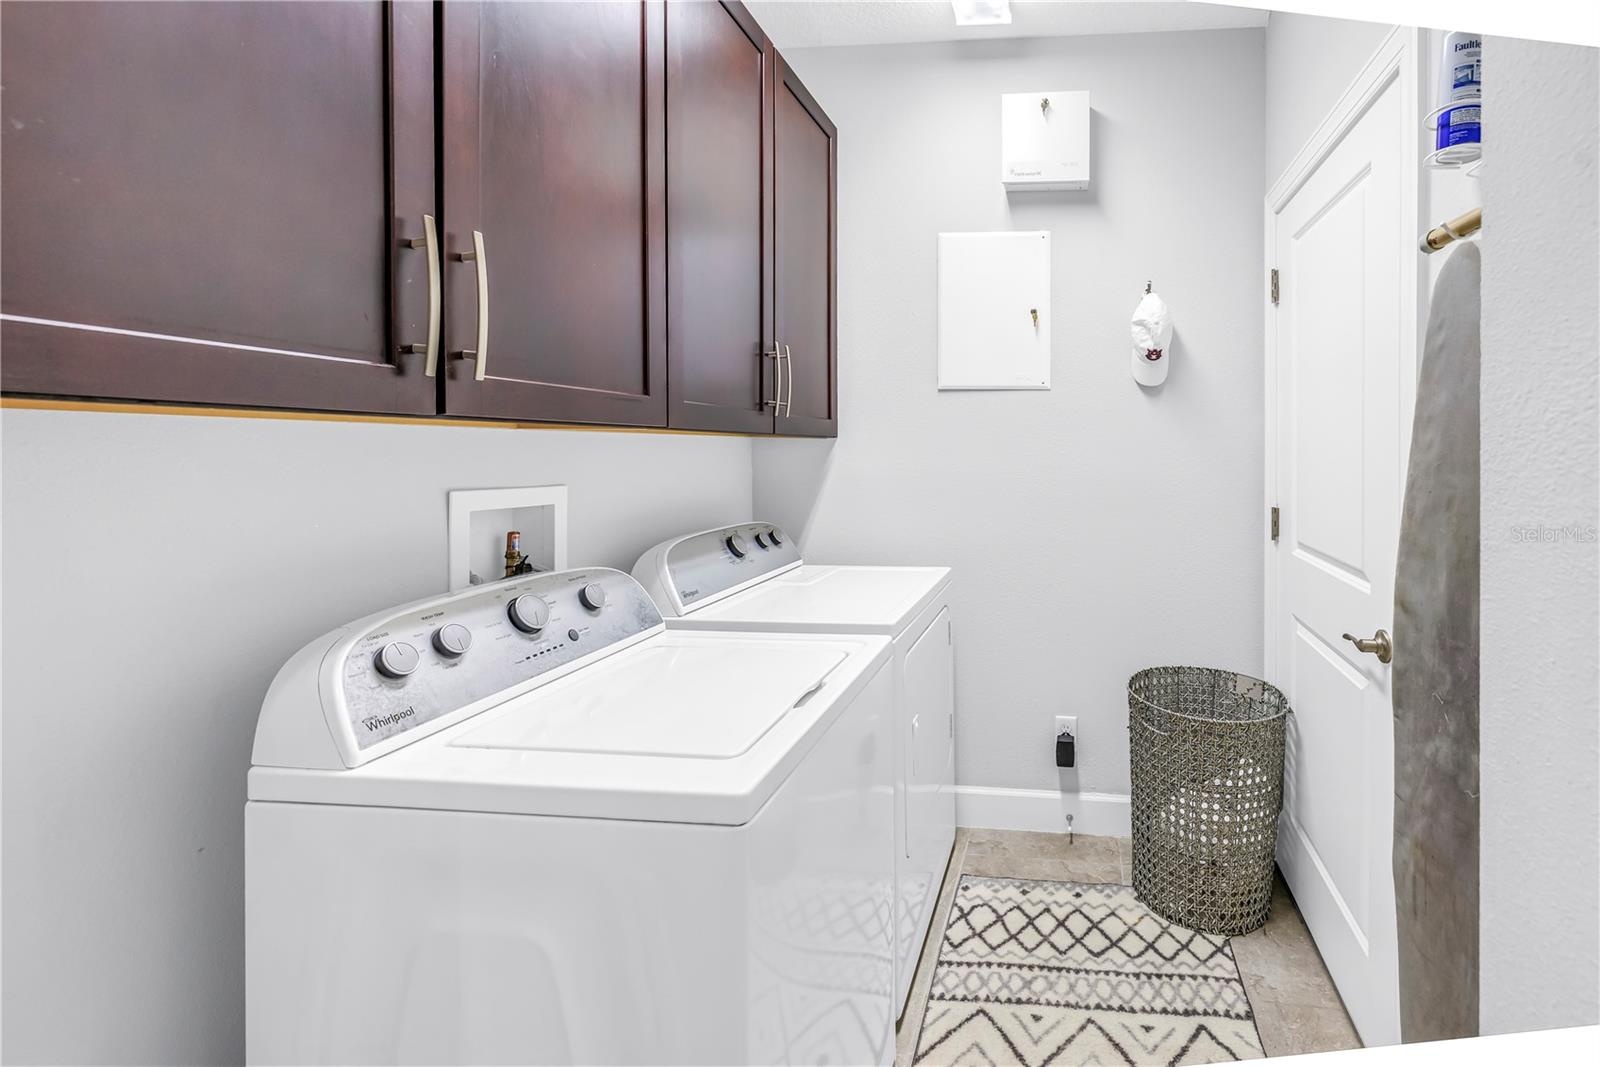
- Dryer
- Electricity Connected
- Electric Water Heater
- Gated
- Gated Community No Guard
- High ceiling
- Kitchen Family Room Combo
- Microwave
- Open Floorplan
- Phone Available
- Pool
- Primary Bedroom - Main Floor
- Private Entrance
- Refrigerator
- Sewer Connected
- Sidewalk
- Sidewalks
- Thermostat
- Trees/Woods
- Underground Utilities
- Walk-In Closet(s)
- Washer
- Water Connected
- Window Treatments
Location
Contact
Listing Courtesy of RE/MAX ELITE
