
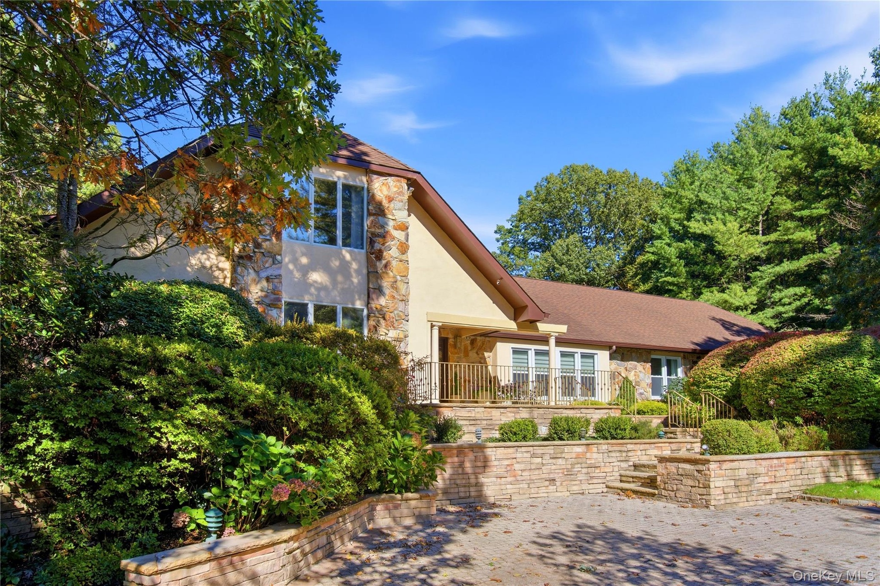
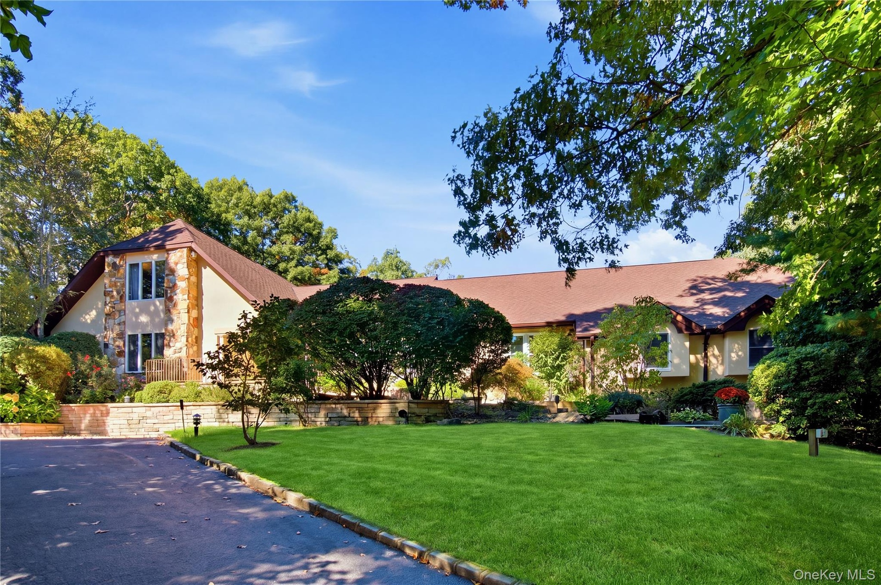
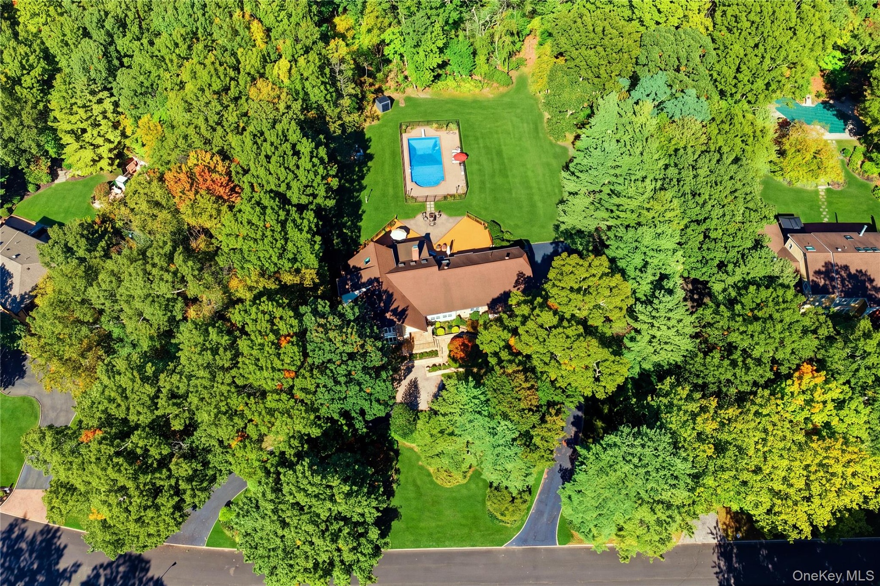
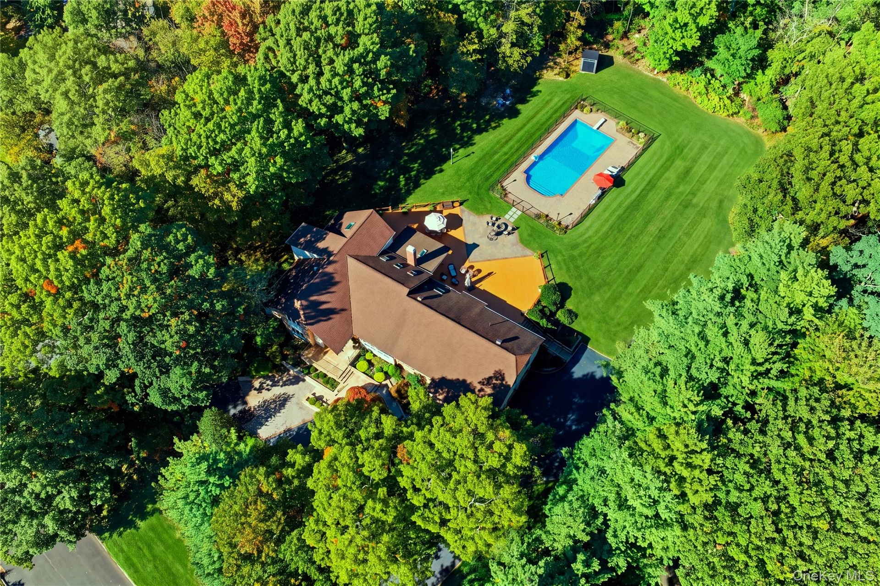
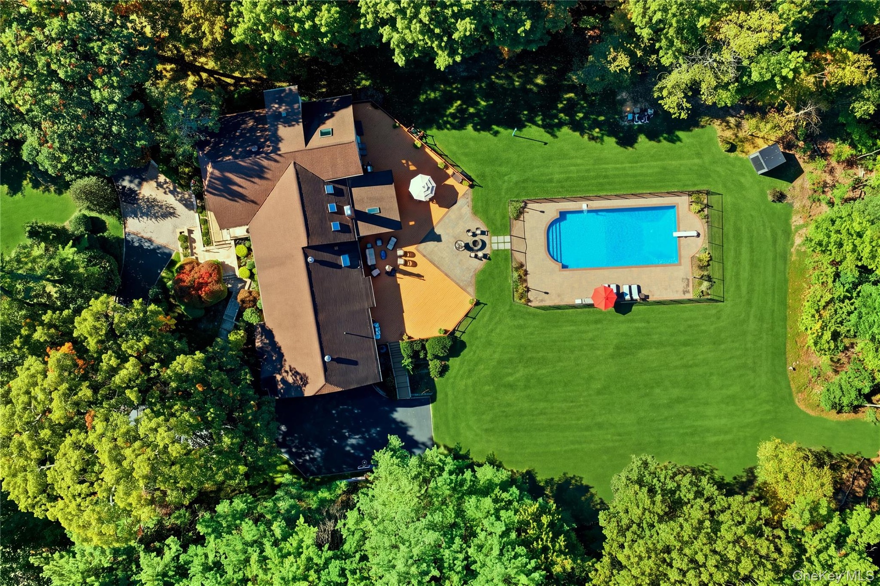
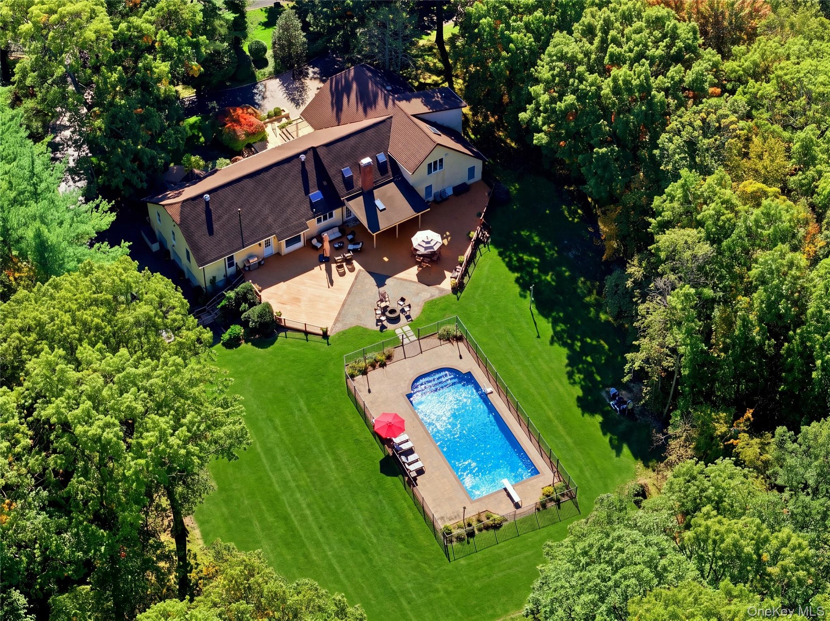
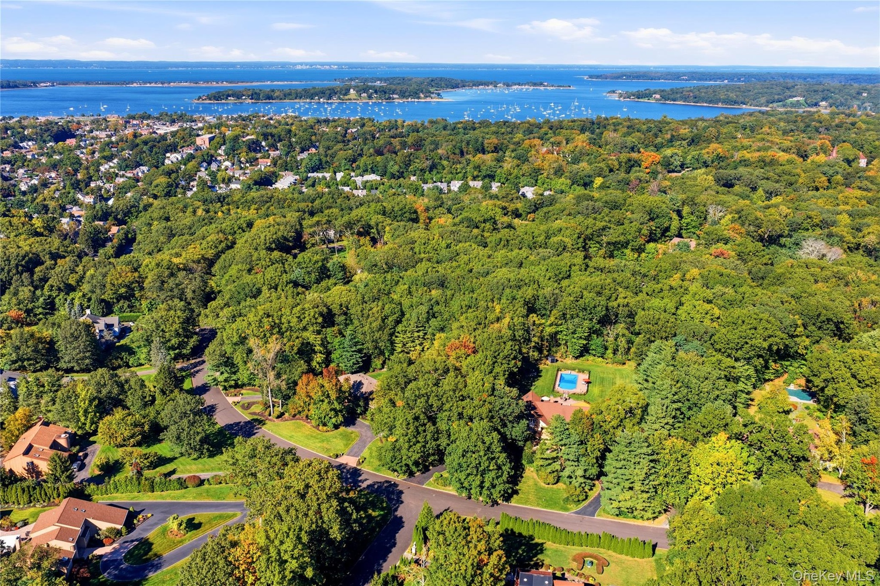
Set on a gentle knoll and approached by a circular driveway, this expansive Farm Ranch offers exceptional privacy, beautifully appointed interiors, and resort style outdoor amenities.
Oyster Bay, NY 11771
Listing
| Web ID: | 5794265 |
|---|---|
| Website: | https://www.nestseekers.com/5794265 |
Property
| Ownership: | For Sale |
|---|---|
| Type: | Single Family |
| Rooms: | 11 |
| Bedrooms: | 5 BR |
| Bathrooms: | 4 |
| Lot Size: | 2.0 Acres |
Financials
Price:$2,395,000
Annual Taxes:$25,931
Description
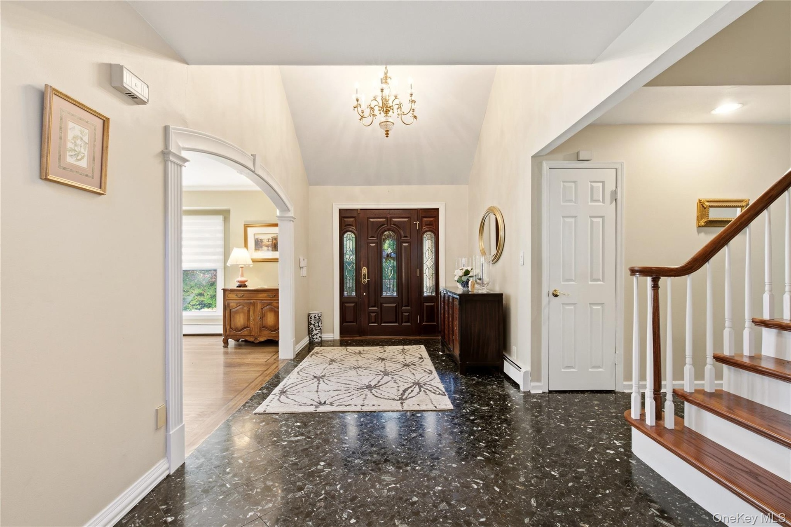
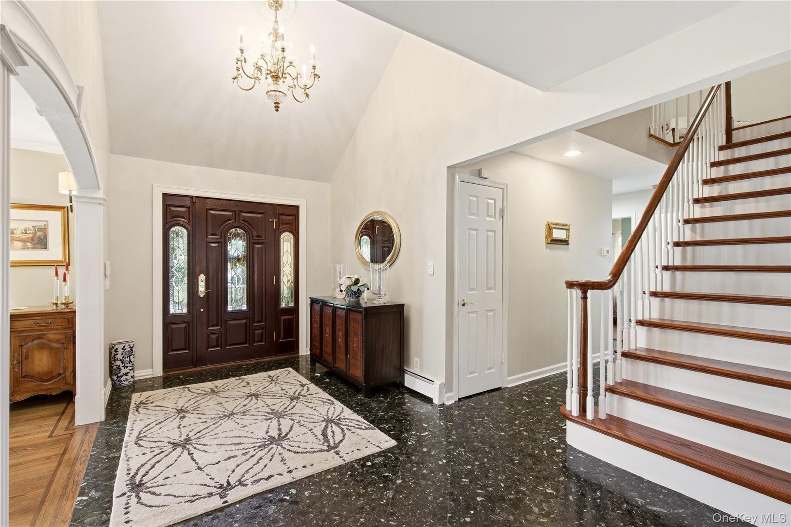
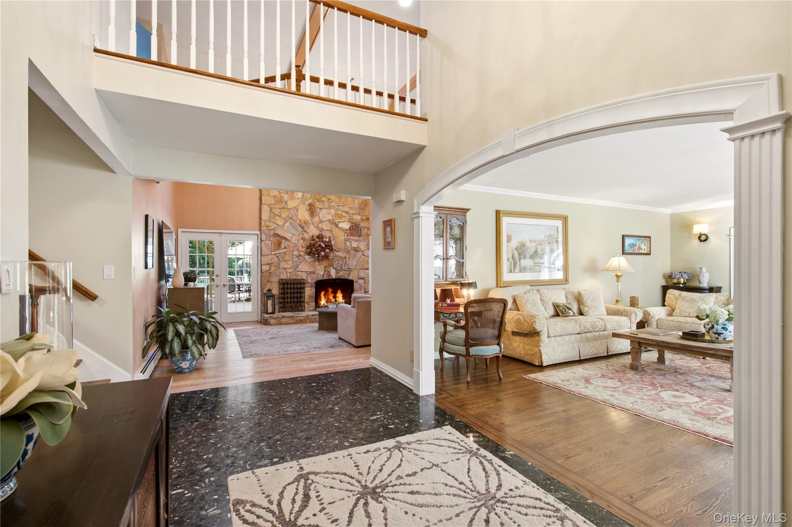
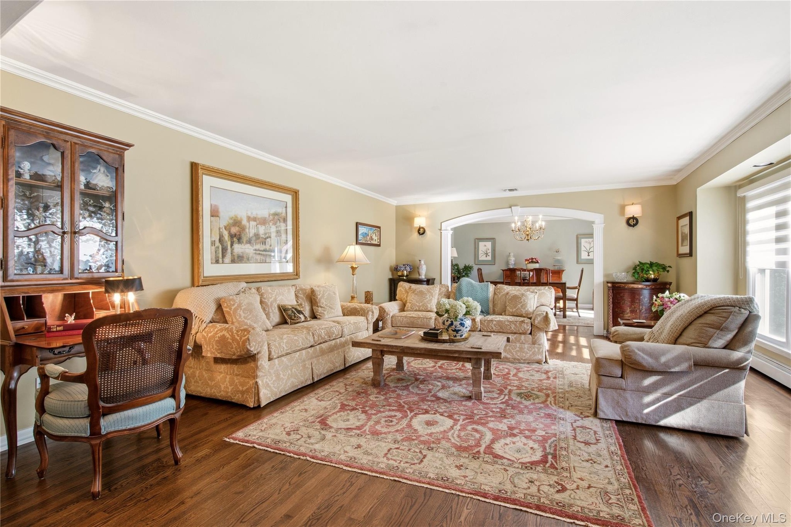
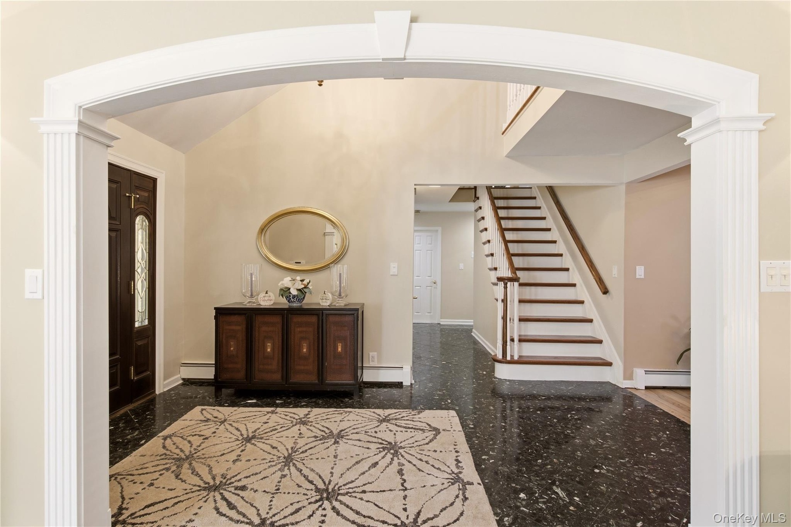
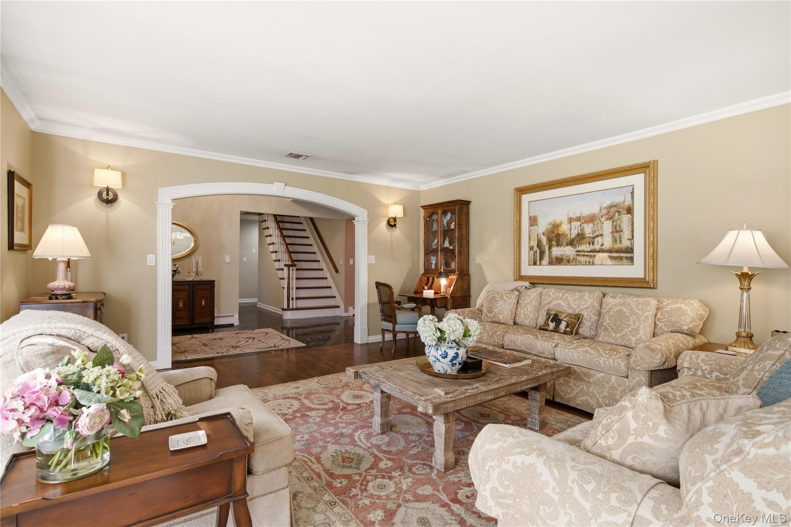
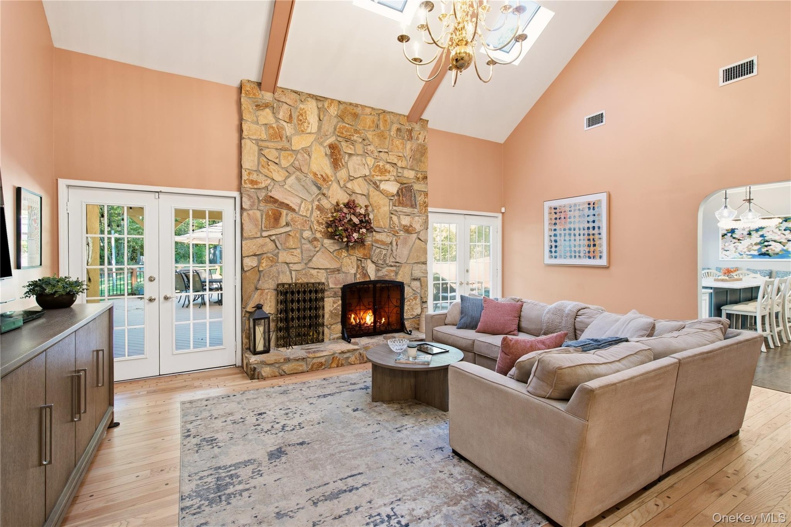
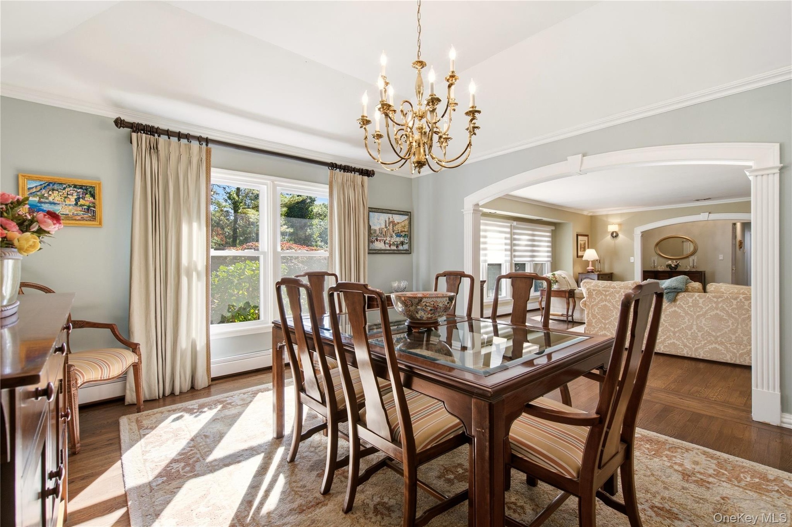
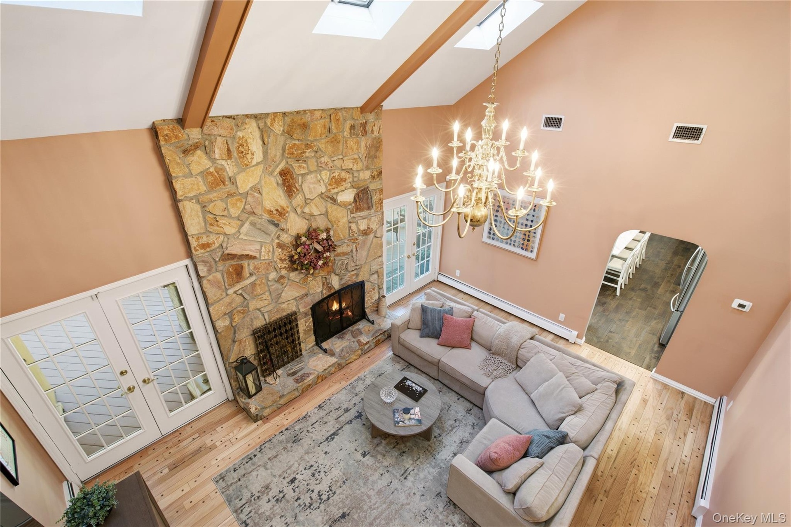
Set on a gentle knoll and approached by a circular driveway, this expansive Farm Ranch offers exceptional privacy, beautifully appointed interiors, and resort-style outdoor amenities. A vaulted Entry Foyer with marble flooring opens to Formal Living and Dining Rooms featuring detailed molding, hardwood floors, large windows, and tray ceiling . The inviting Family Room boasts a natural sandstone wood-burning fireplace, beamed cathedral ceiling, three skylights, and French doors flanking the fireplace leading to the outdoor patio.
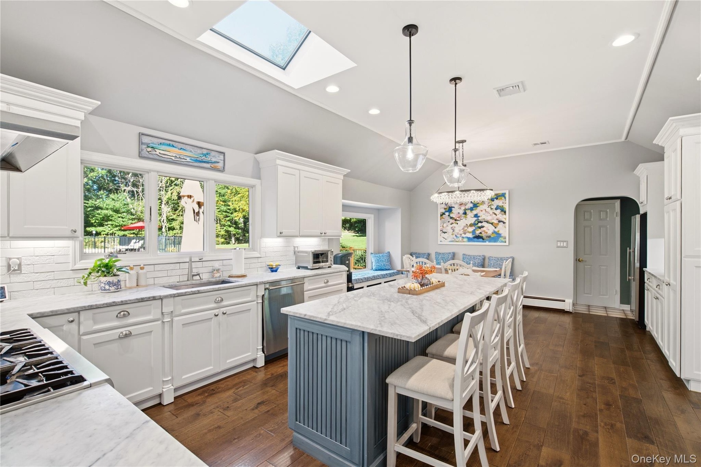
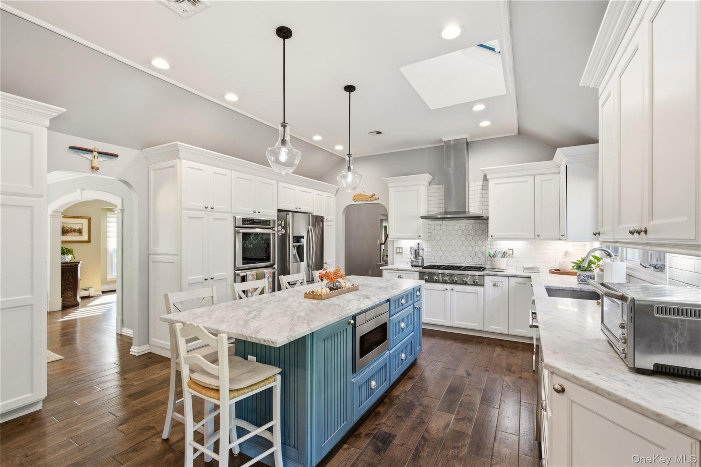
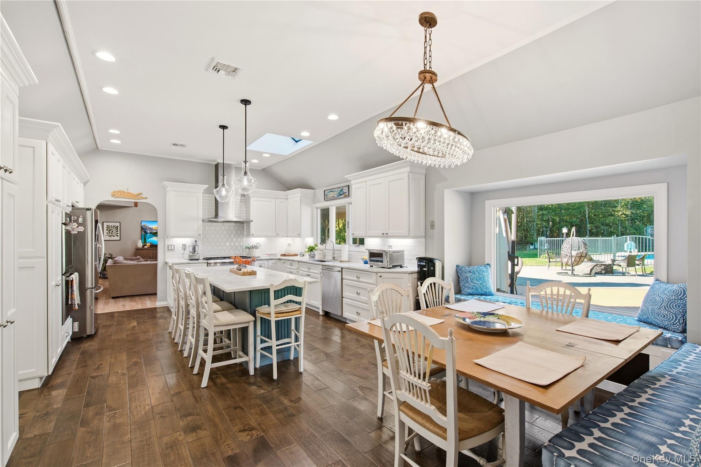
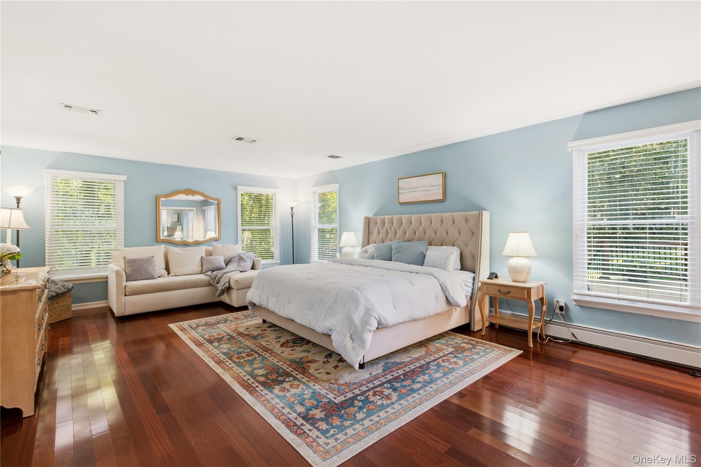
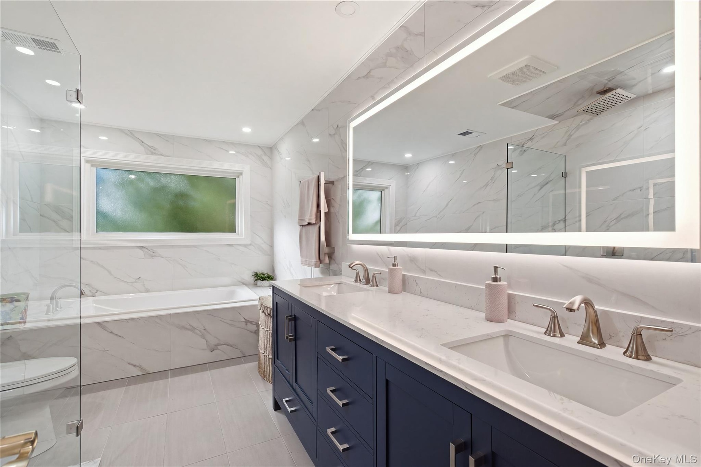
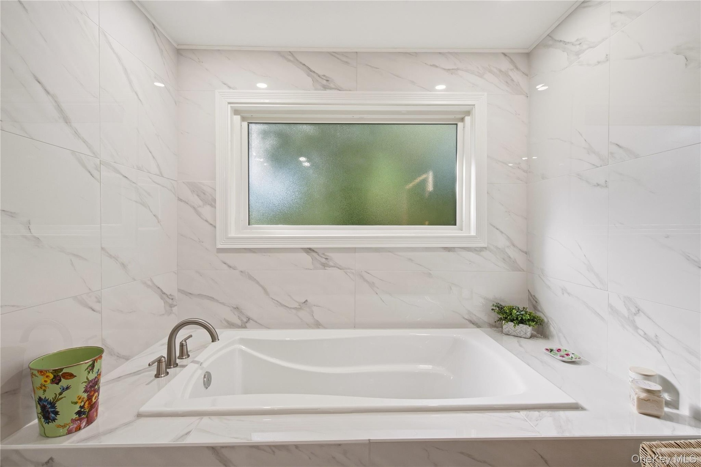
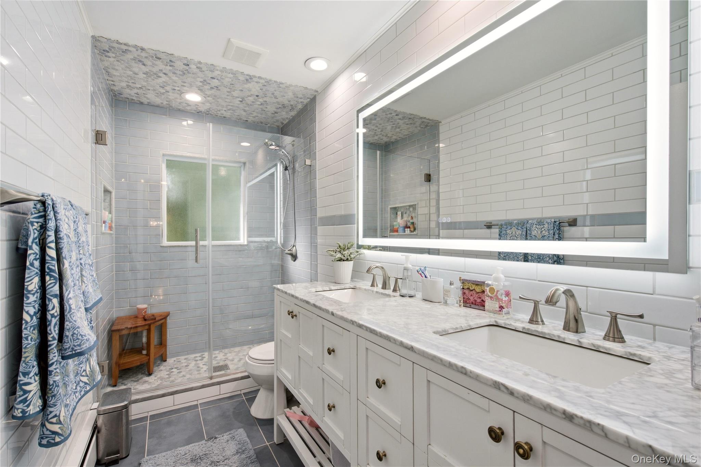
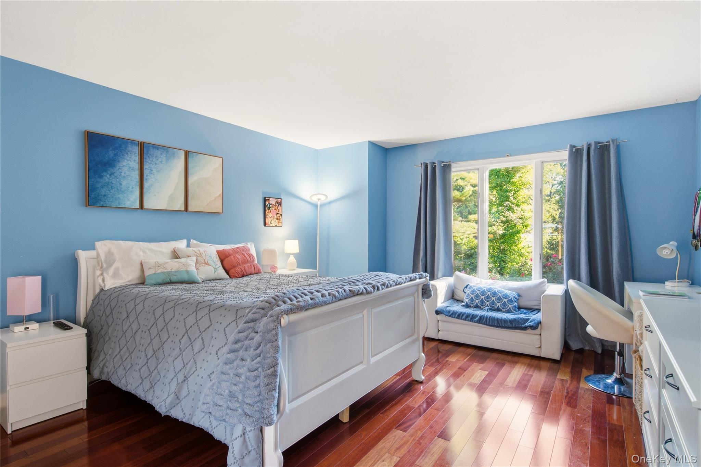
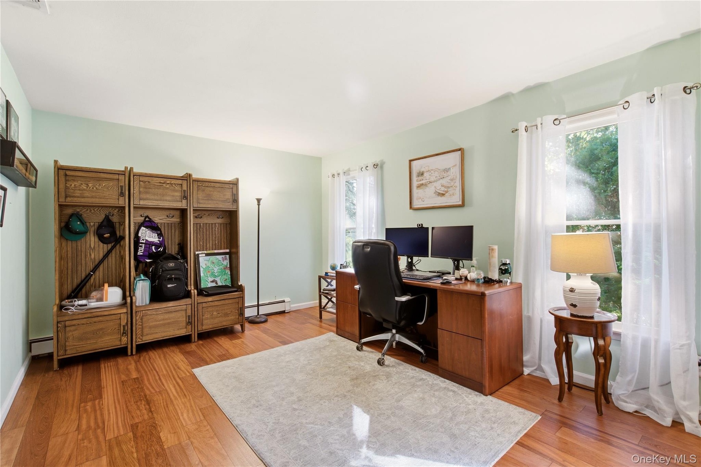
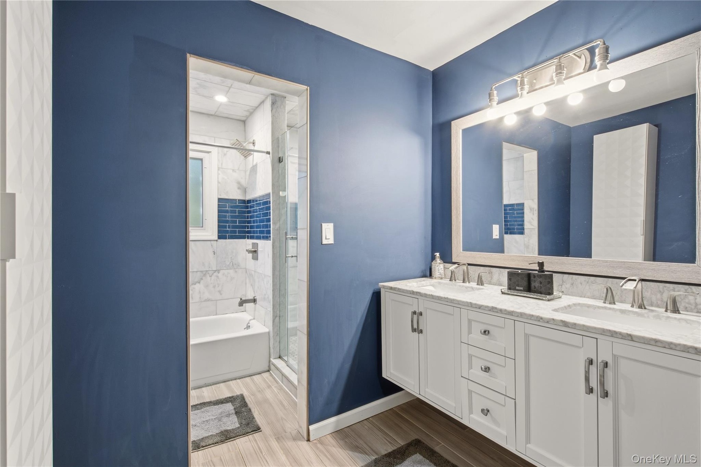
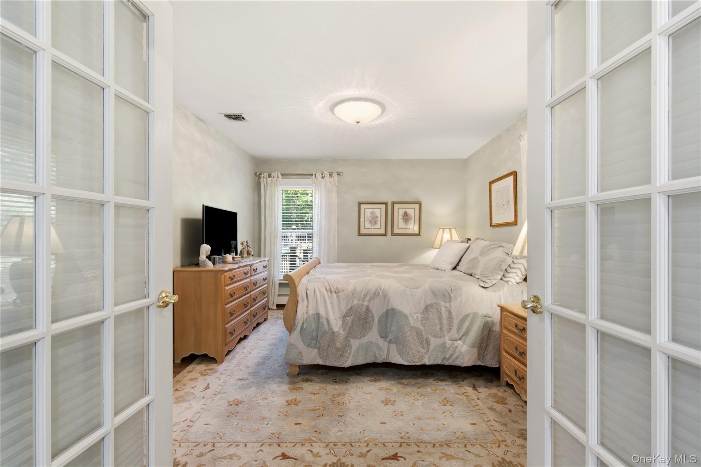
The Eat-In-Kitchen features white cabinetry, wood floors, Carrera marble countertops, and a six-burner Thermador cooktop. A convenient pantry area leads to laundry space and garage access. A luxurious Guest Suite includes a spacious Bedroom, recently tiled private Bath, and a large Living Room. The Primary Suite offers Brazilian cherry floors, double closets, a walk-in closet and a spa-like porcelain bath with river rock shower, double vanity and soaking tub. Two additional Bedrooms share a large hall bath.
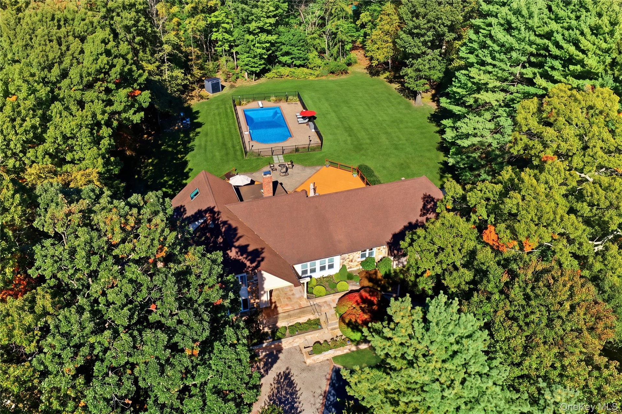
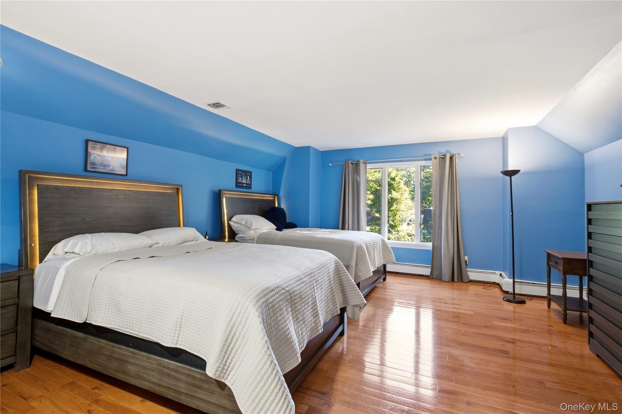
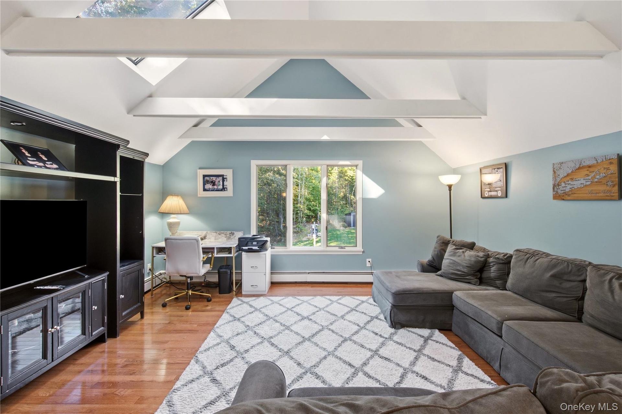
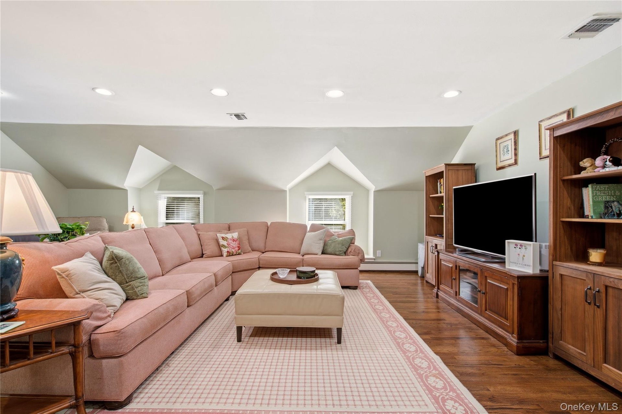
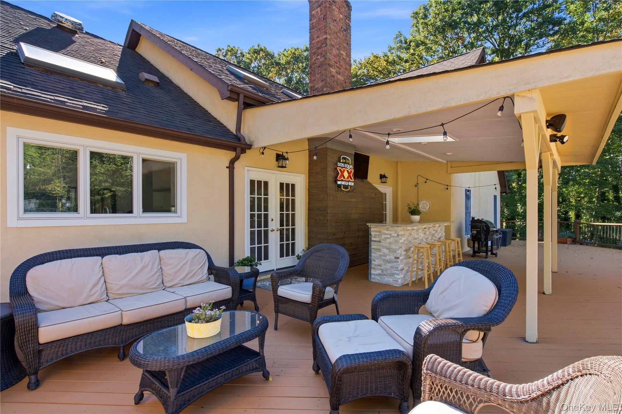
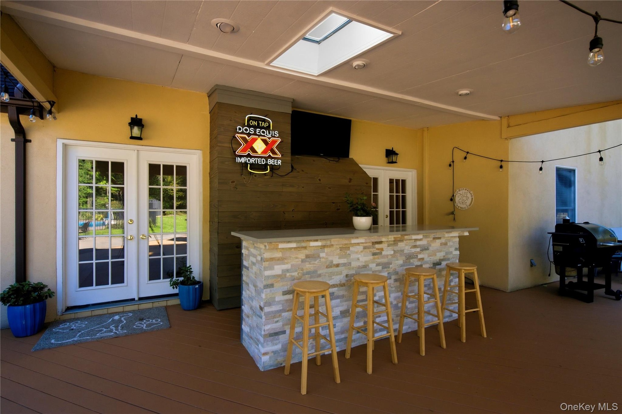
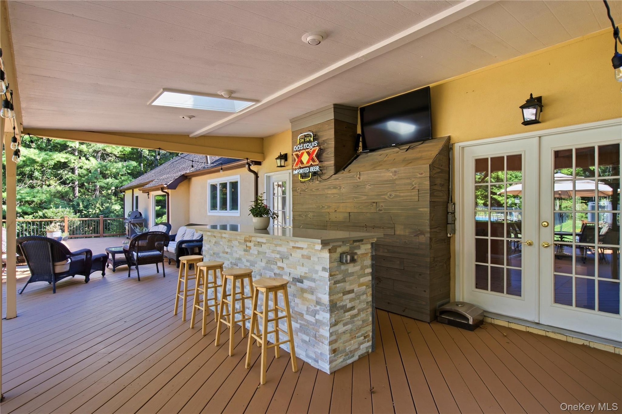
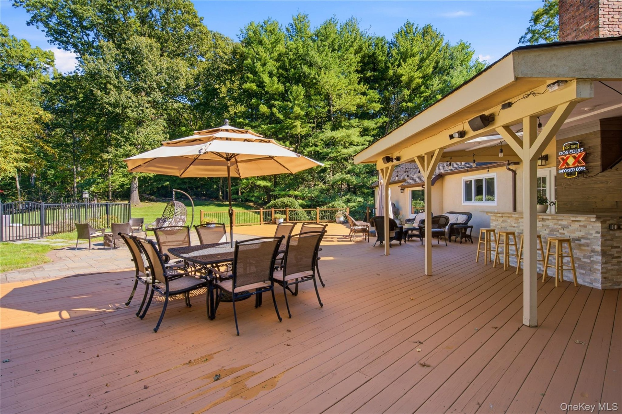
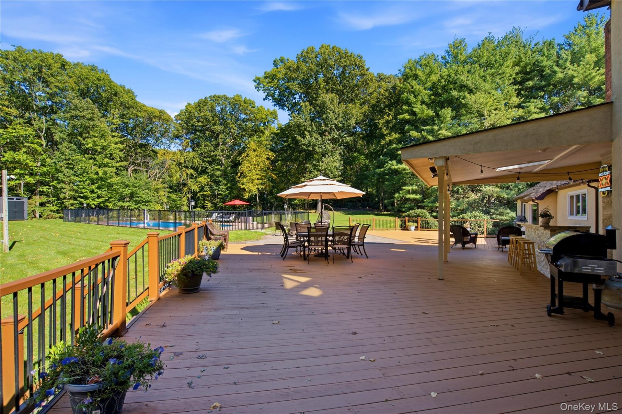
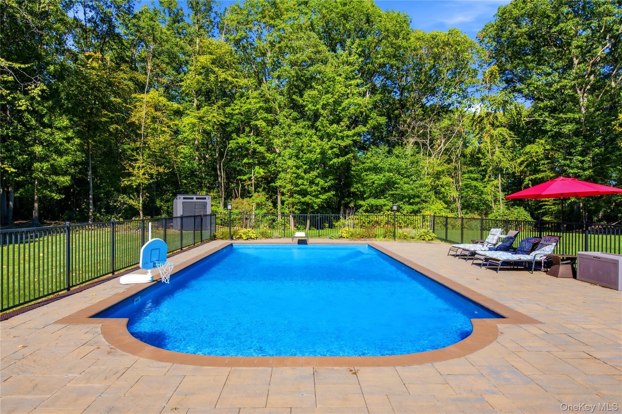
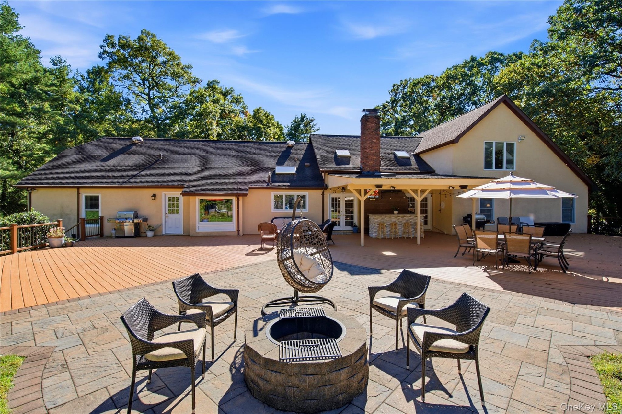
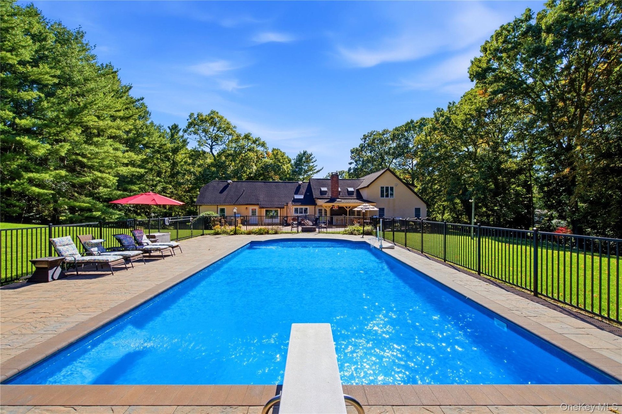
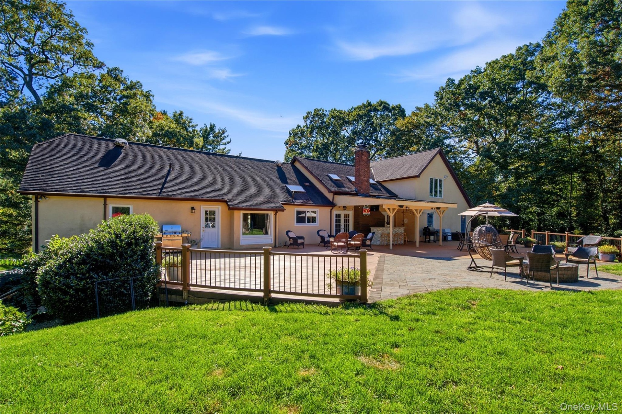
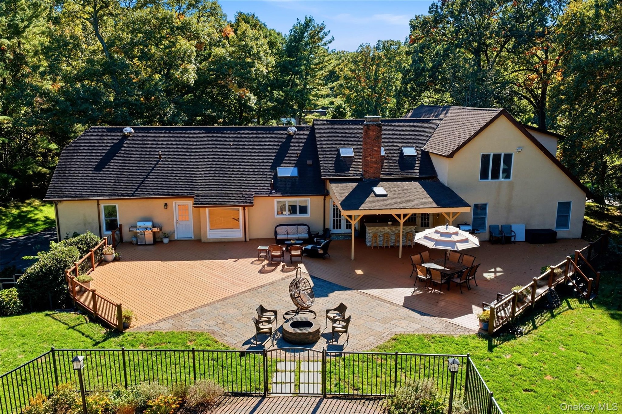
The second floor adds a spacious bedroom, full bath and expansive Media Room with vaulted and beamed ceiling and skylight. The serene private grounds feature a heated vinyl pool, outdoor covered service area with refrigerator and ice maker, expansive decking and patio - create an exceptional setting for entertaining and relaxed summer living.
Amenities
- Back Yard
- beamed ceilings
- Cathedral Ceiling(s)
- Cleared
- Convection Oven
- Crown Molding
- Dishwasher
- Double Vanity
- Dryer
- Eat-in Kitchen
- Electric Oven
- Entrance Foyer
- Family Room
- First Floor Bedroom
- First Floor Full Bath
- Formal Dining
- Gas Cooktop
- Gas Water Heater
- High ceiling
- In-Law Floorplan
- Kitchen Island
- Marble Counters
- Master Downstairs
- Microwave
- Natural Gas Connected
- Primary Bathroom
- Refrigerator
- Security System
- Soaking Tub
- Stainless Steel Appliance(s)
- Tray Ceiling(s)
- Washer
- Wine Refrigerator
- Wood Burning
Contact
Listing Courtesy of Daniel Gale Sothebys Intl Rlty
