Nest Seekers

Pride of ownership is evident in this Town of Newburgh extended family 5 bedroom, 3 full bath home.

Newburgh (Town), NY 12550

Listing

Web ID:5794966
Website:https://www.nestseekers.com/5794966

Property

Ownership: For Sale
Type: Single Family
Rooms: 15
Bedrooms: 5 BR
Bathrooms: 3
Lot Size: 0.9 Acres

Financials

Price:$800,000
Annual Taxes:$14,552

Description

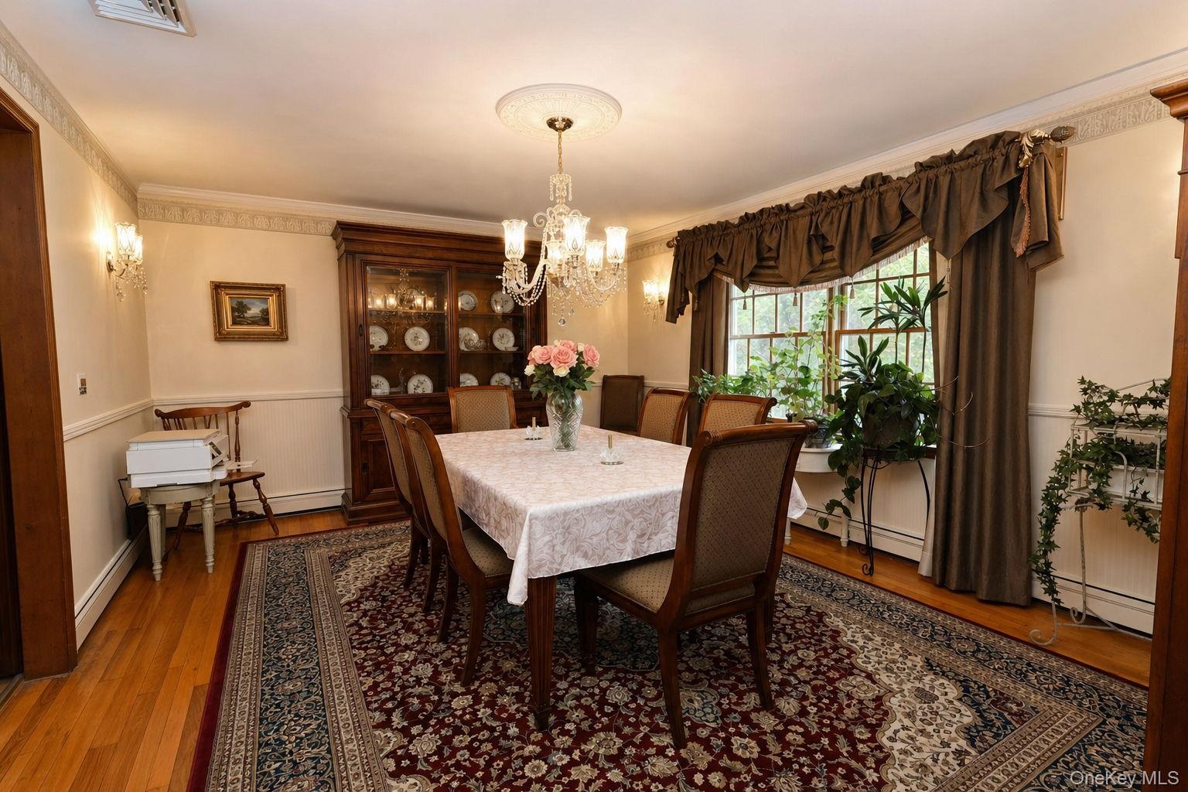
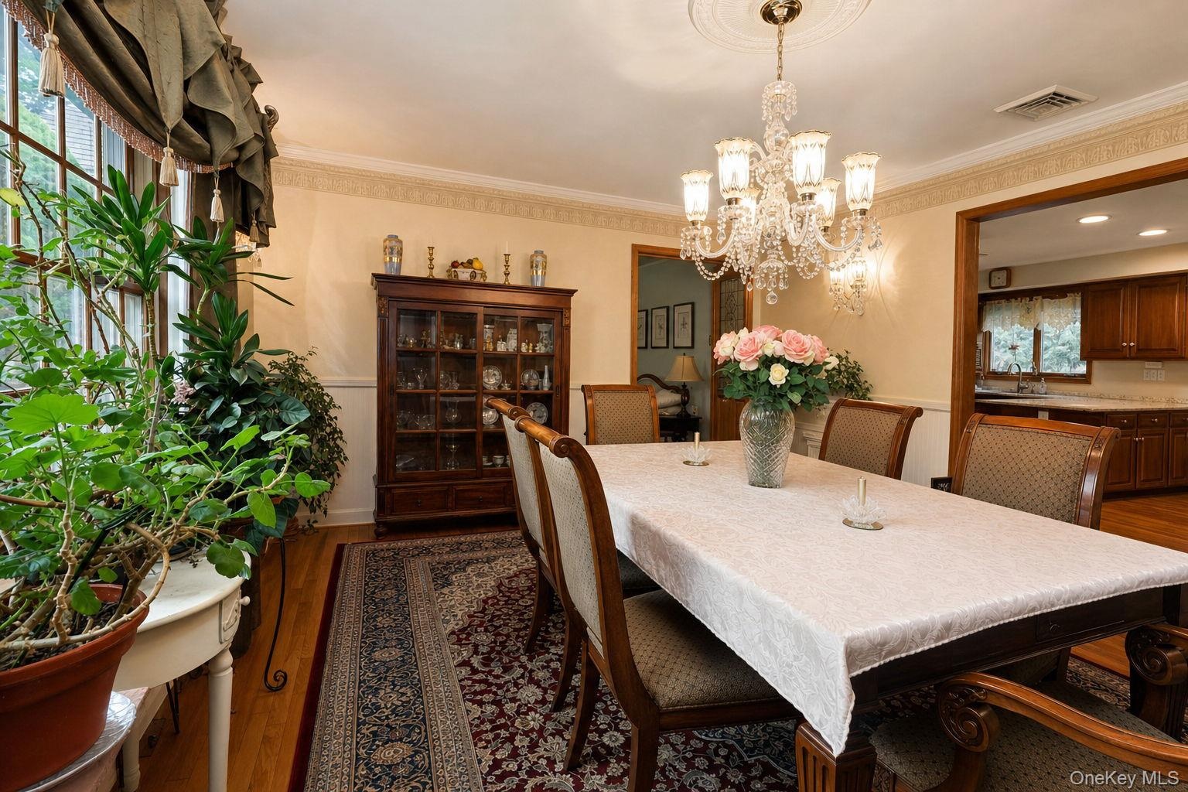
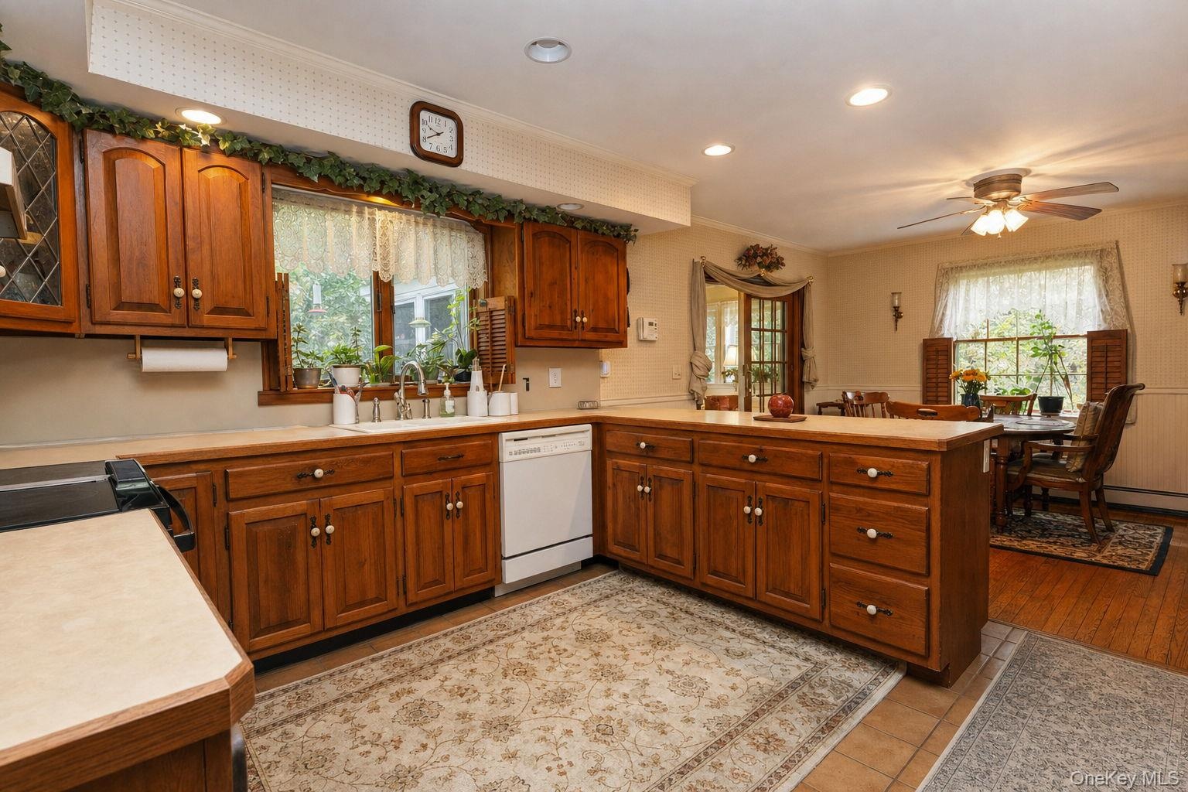
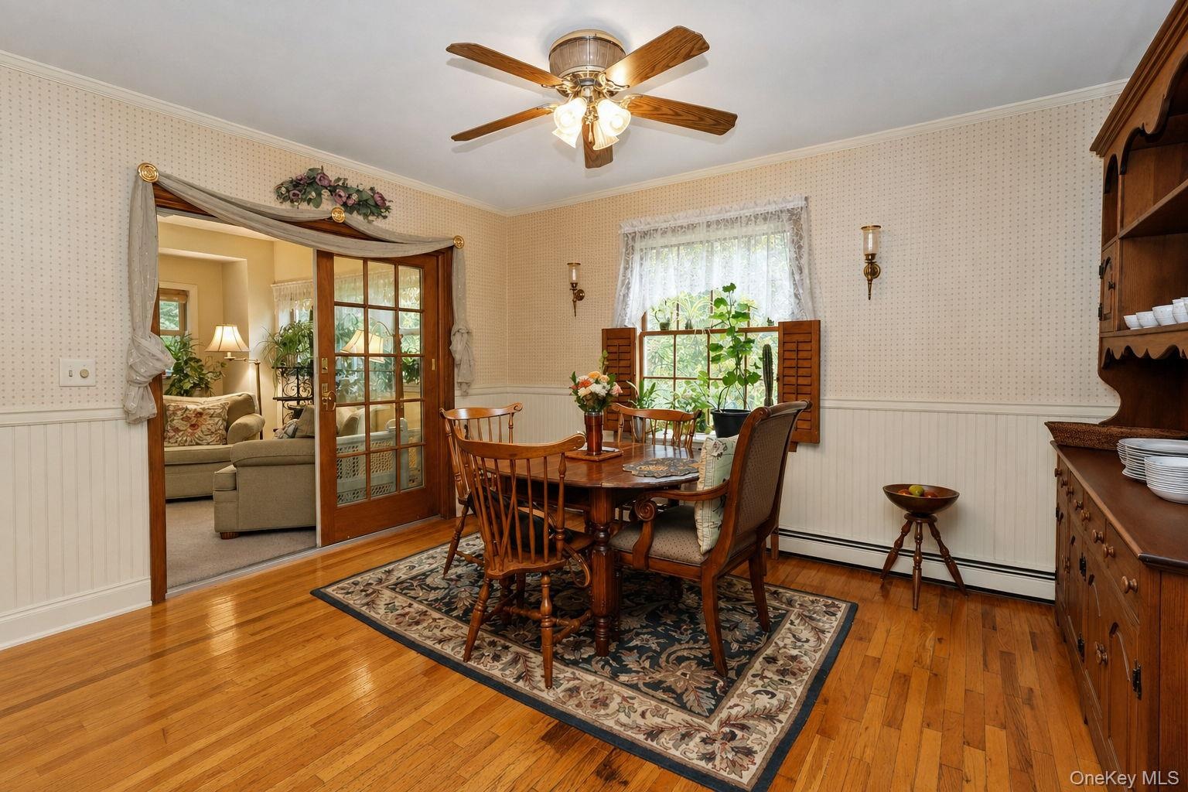
Pride of ownership is evident in this Town of Newburgh extended family 5-bedroom, 3 full bath home. Newly updated since July 2026... hot water heater, driveway repaved, 200 AMP electric panel installed, new roof and gutters, new smoke and carbon monoxide detectors, septic system cleaned, exterior power washed, boiler had annual servicing, lawn irrigation system winterized. There are hardwood floors throughout most of the top floor as well as 6 panel hardwood doors with natural wood trim. This custom home has a master suite with private bath, his & hers closets, sitting room with cedar closet and office with a private entrance; kitchen with custom cabinetry, pantry wall, peninsula with storage and a breakfast nook; sunny garden room; custom stenciled ceiling in the dining room with a chandelier; private laundry with storage; lower in-law suite with an eat in kitchen, bathroom, living room, large bedroom with a walk-in closet and a study. There is an oversized 3 car garage, rear deck and a covered paver patio. The property is on a corner lot in a low traffic street. Located near Chadwick Lake, close to routes 84 and NY State Thruway, Stewart Airport, 5.5 miles to Metro North train, shopping, schools, restaurants and the waterfront. Spectacular setting for your new home!!
Virtual Tour: https://track.pstmrk.it/3s/media.hvremedia.net%2Fsites%2Fewngxkwn%2Funbranded/cUpU/eW3IAQ/AQ/97ef65e7-5db4-42dc-8b68-9bd22f659c6e/3/l1oJIcw9Qa

Amenities

  • Back Yard
  • Breakfast Bar
  • Built-in Features
  • Ceiling Fan(s)
  • Chandelier
  • Chefs Kitchen
  • Cleared
  • Corner Lot
  • Crown Molding
  • Cul-De-Sac
  • Dishwasher
  • Double Pane Windows
  • Drapes
  • Dryer
  • Eat-in Kitchen
  • Electricity Connected
  • Electric Water Heater
  • Entrance Foyer
  • Exhaust Fan
  • First Floor Bedroom
  • First Floor Full Bath
  • Formal Dining
  • Freezer
  • Front Yard
  • Garden
  • His and Hers Closets
  • In-Law Floorplan
  • Irregular Lot
  • Landscaped
  • Lighting
  • Mailbox
  • Microwave
  • Natural Woodwork
  • Near School
  • Open Kitchen
  • Pantry
  • Part Wooded
  • Primary Bathroom
  • Rain Gutters
  • Range
  • Recessed Lighting
  • Refrigerator
  • Rolling Slope
  • Screens
  • Sewer Connected
  • Storage
  • Trash Collection Private
  • Walk-In Closet(s)
  • Washer
  • Washer/Dryer Hookup
  • Water Connected
  • Wood Frames
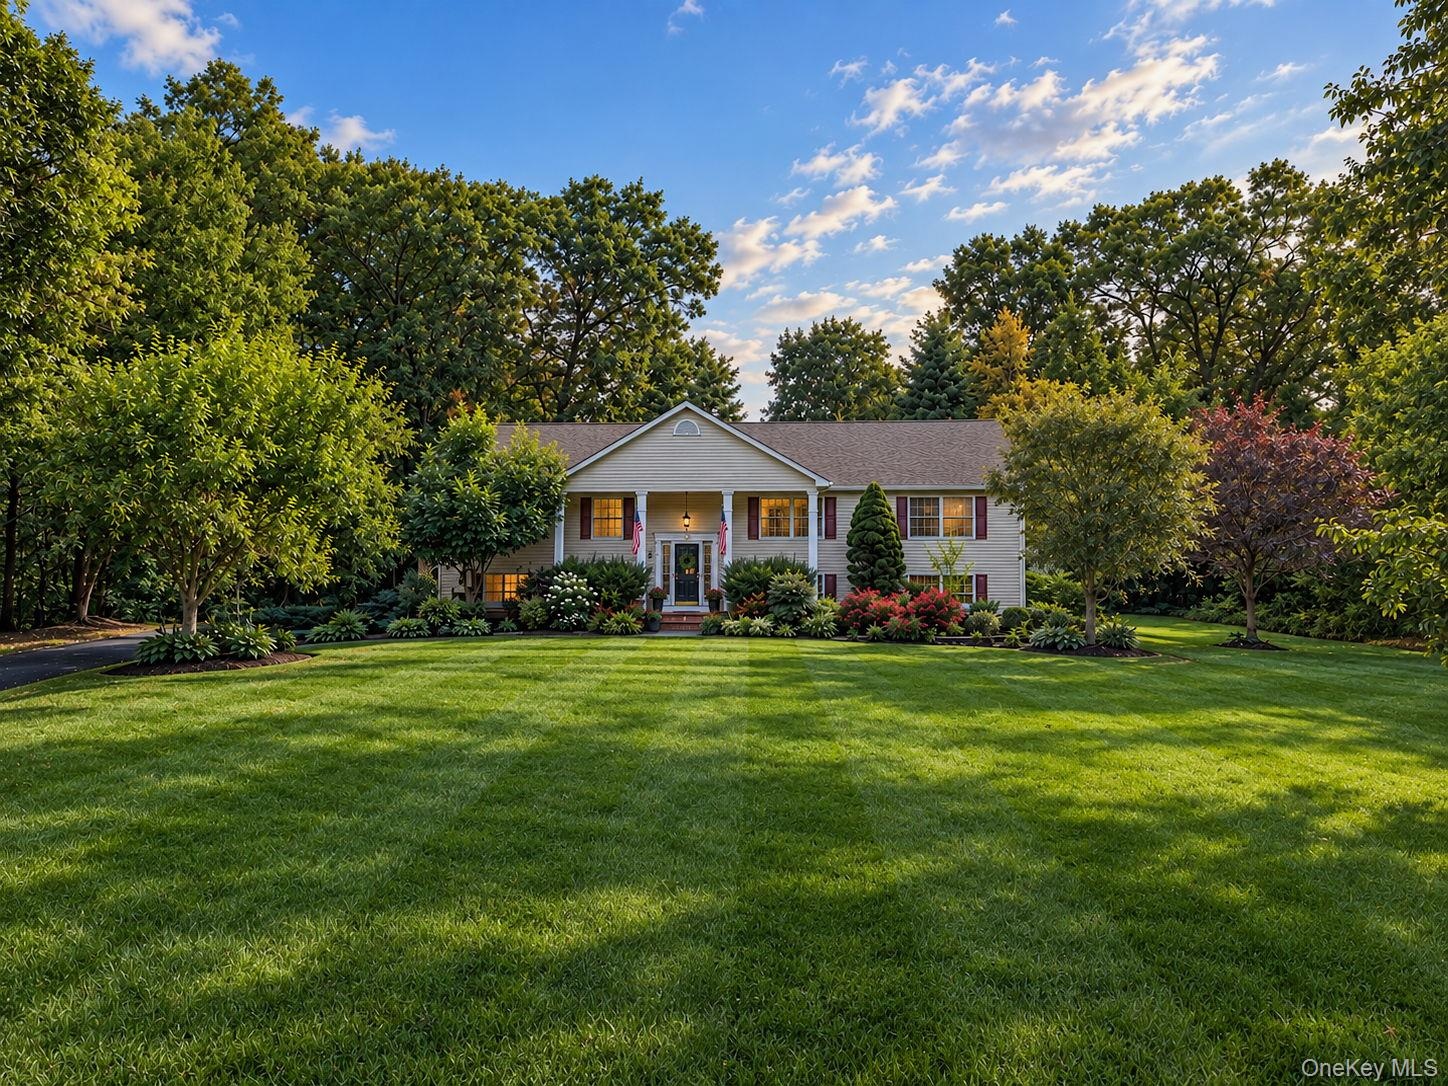
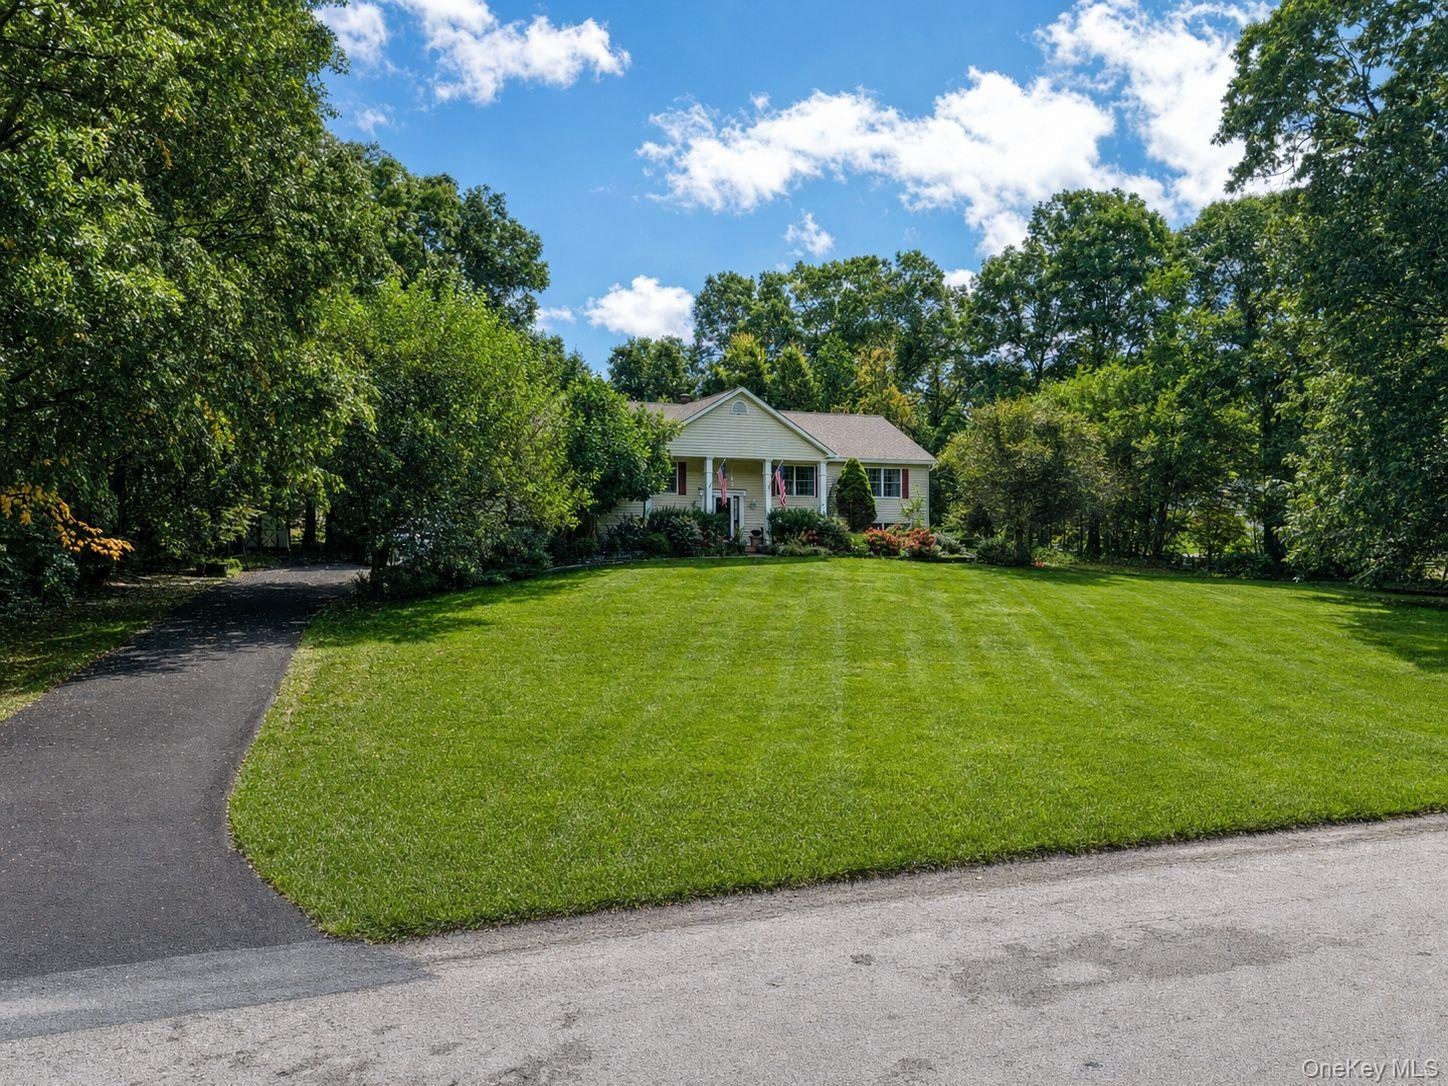
  • Expansive front lawn with mature trees and established landscaping
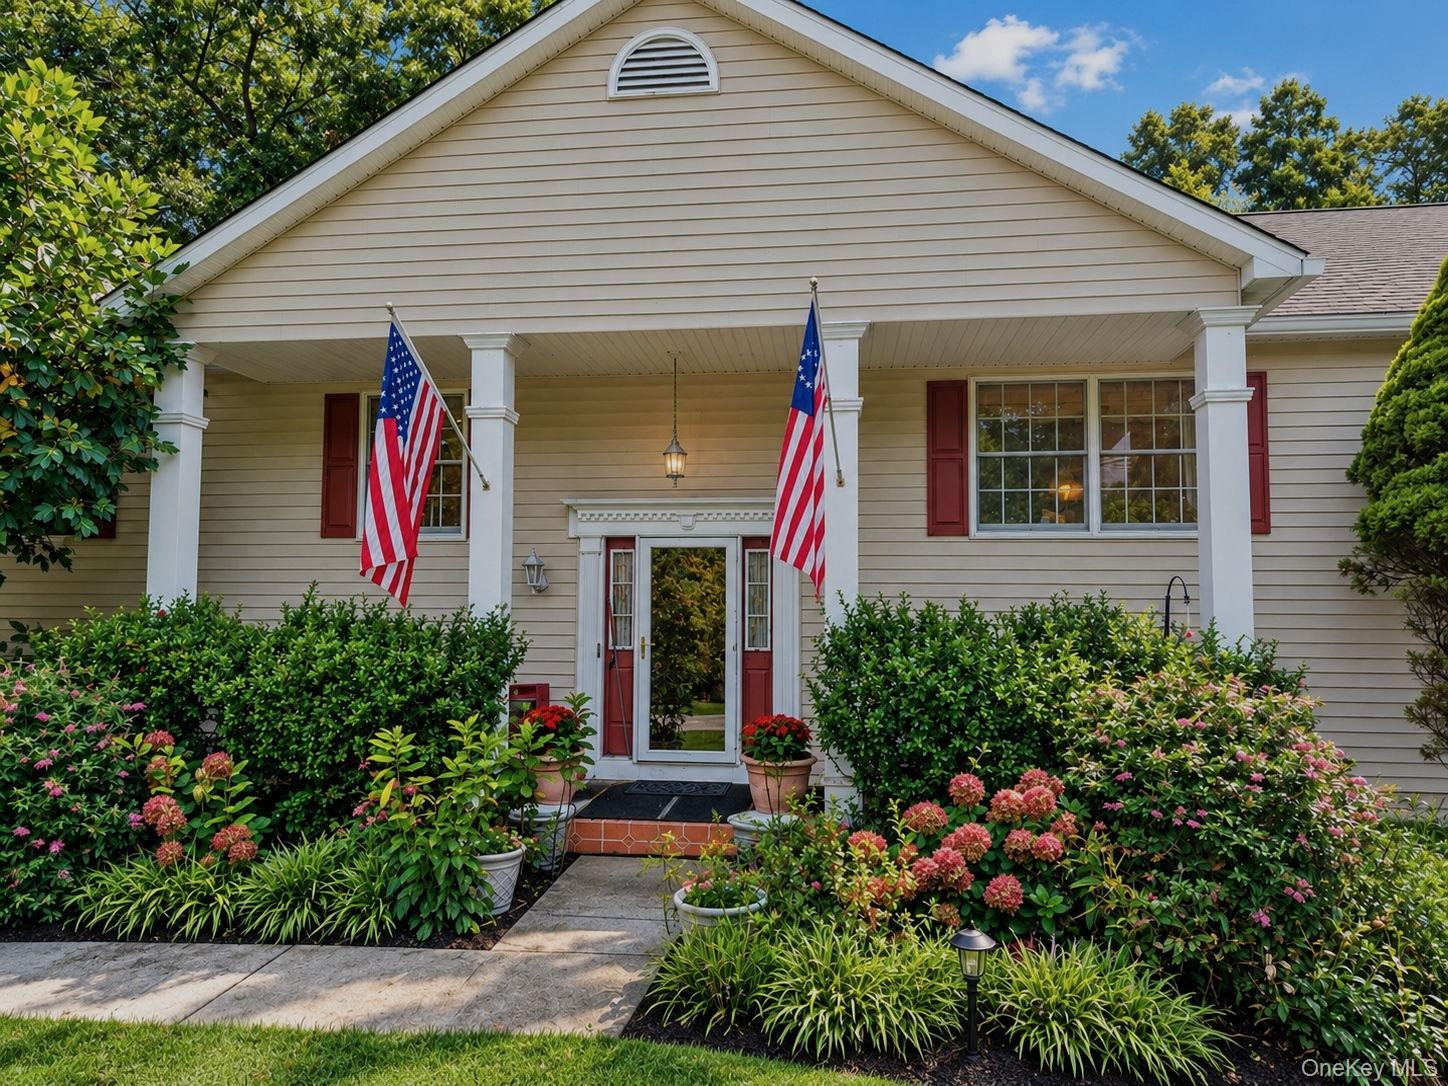
  • Cream-colored siding exterior with a covered porch, featuring decorative pillars and red window shutters
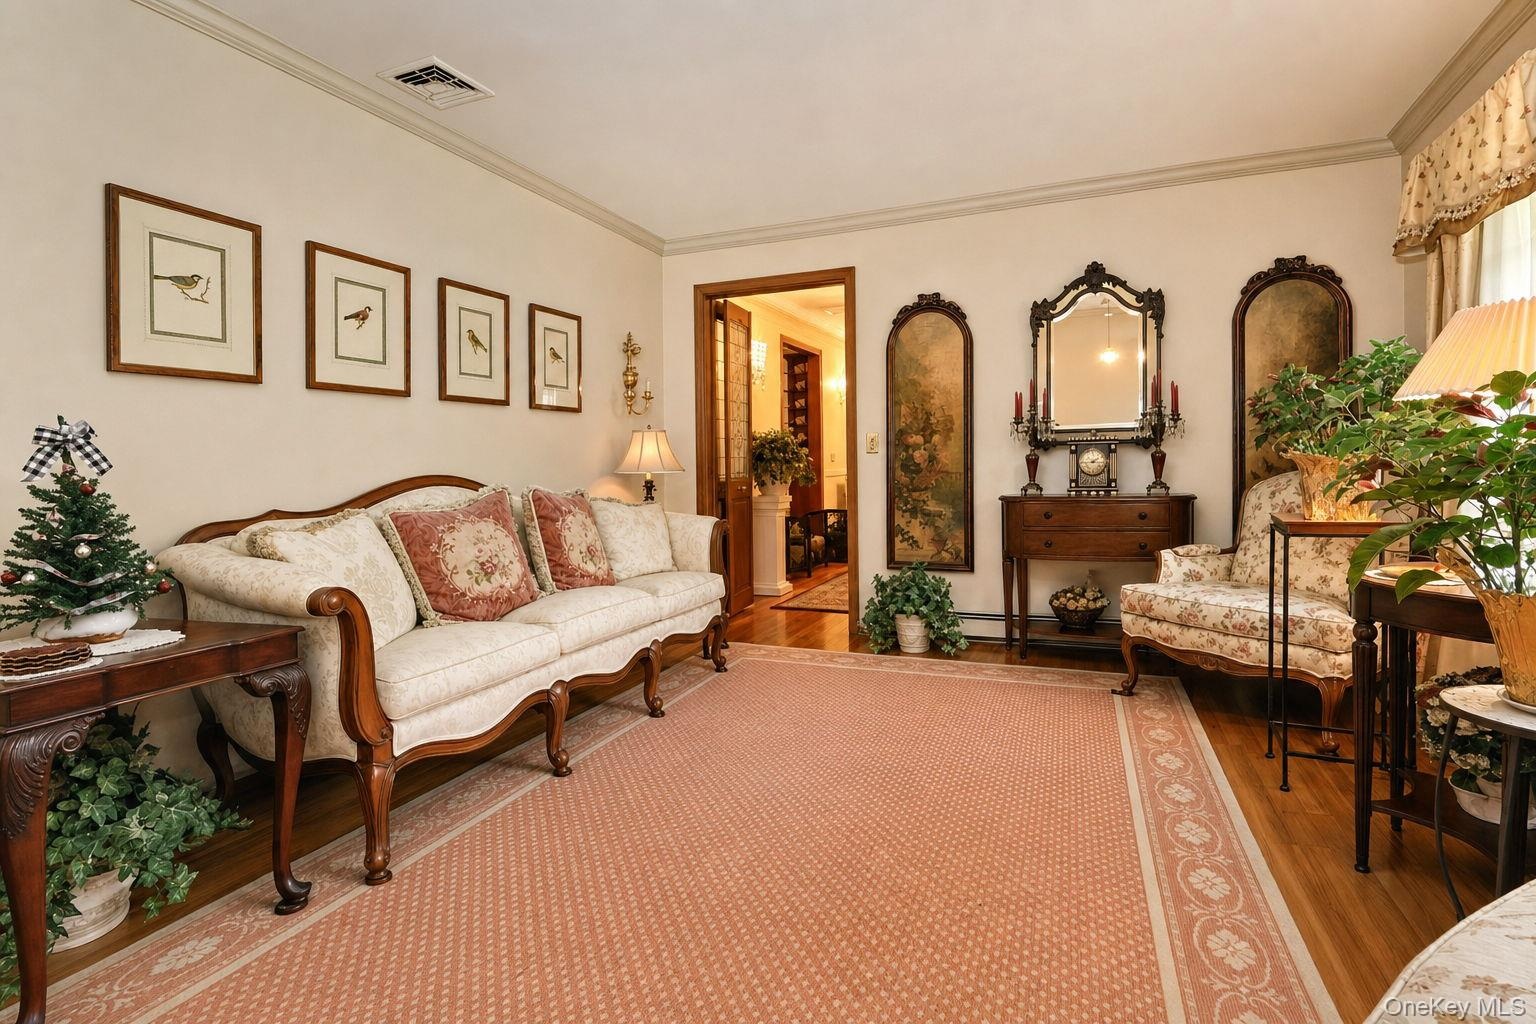
  • Hardwood flooring, crown molding, and a decorative area rug define this inviting space
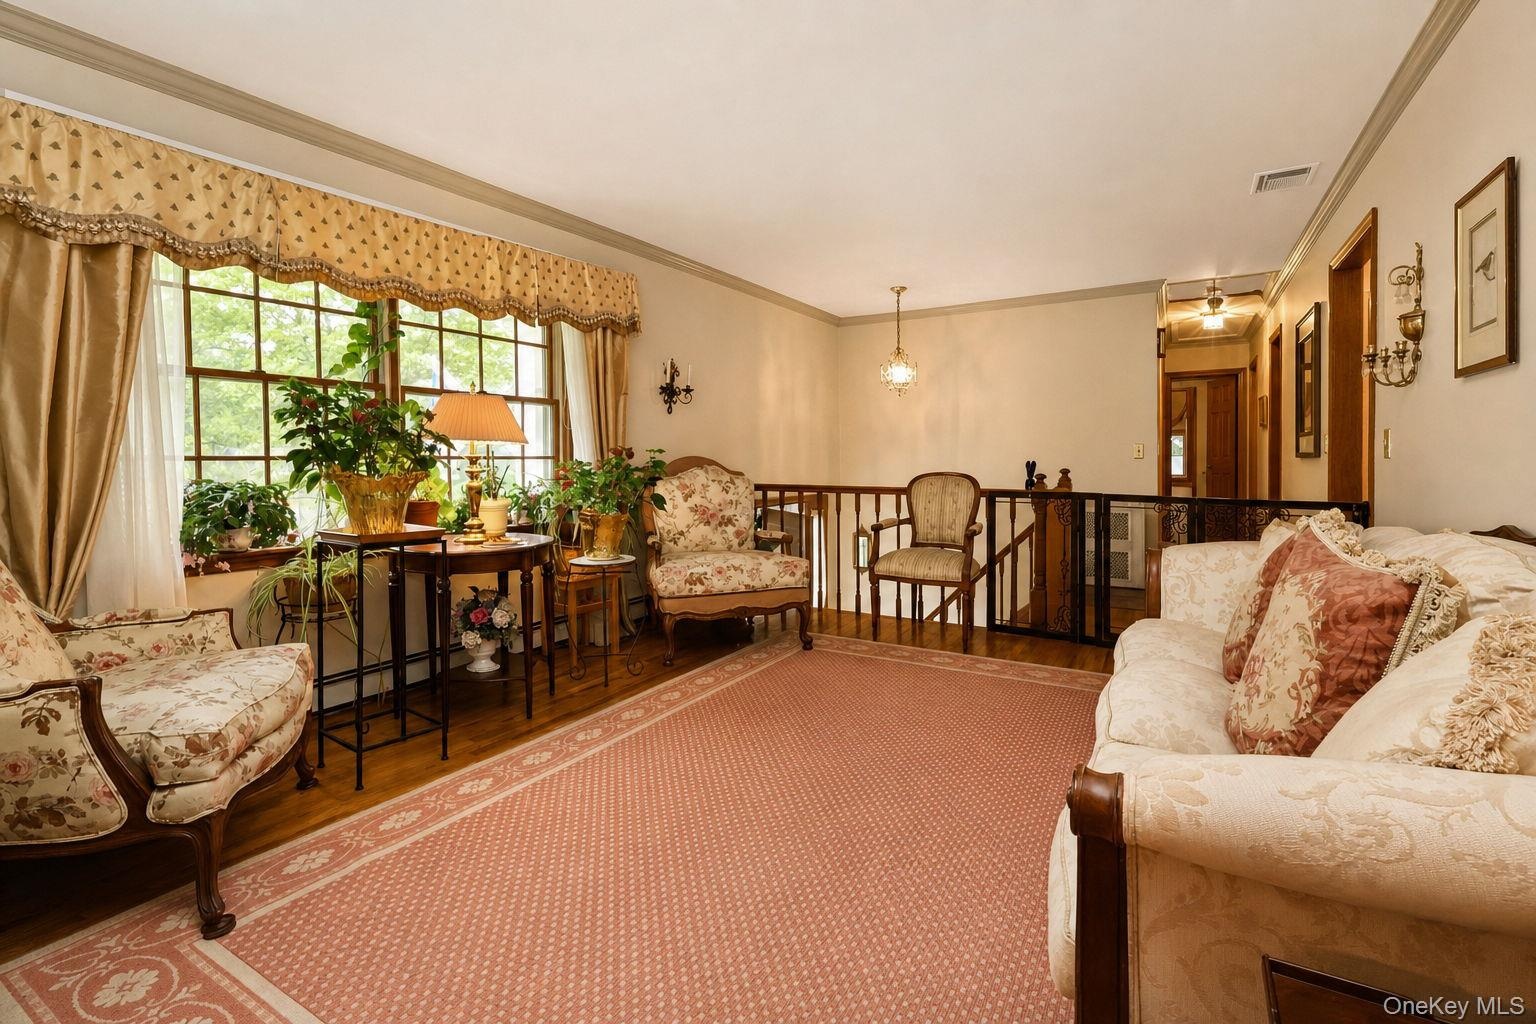
  • Hardwood flooring with an area rug, a built-in wall sconce, and a window with a valance wood railings
  • Hardwood flooring, dual windows, chandelier with ceiling medallion, wall sconces, crown molding and custom stenciling
  • Hardwood flooring, decorative wall molding, crystal chandelier, built-in display cabinetry,  large window and custom stenciling
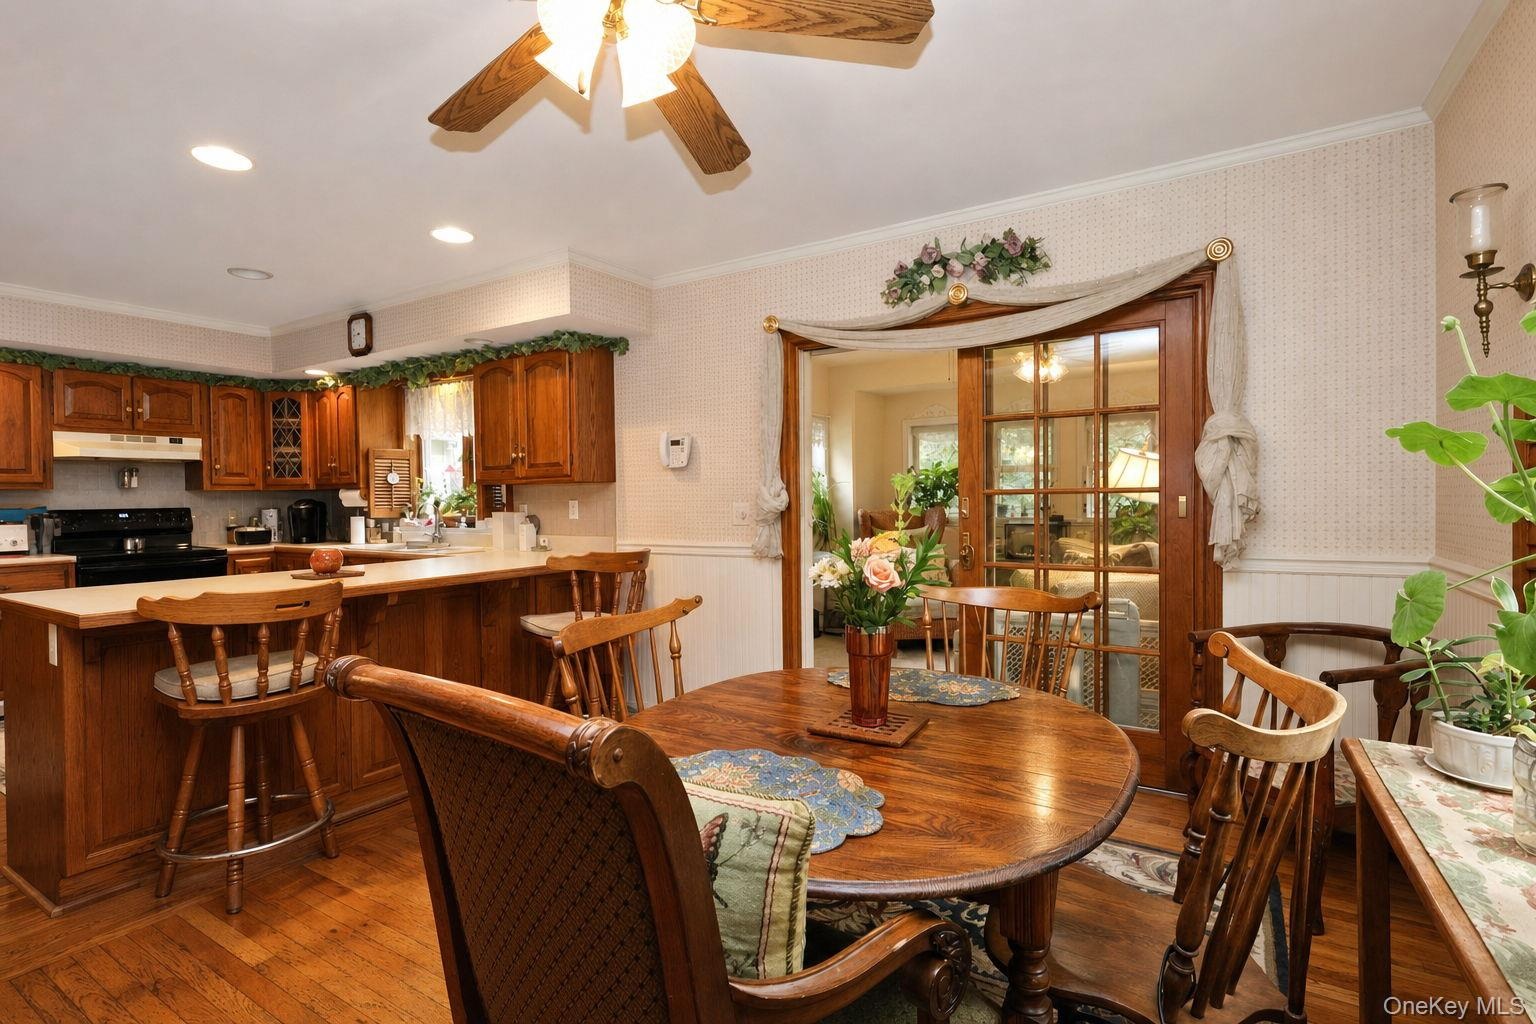
  • Kitchen featuring wood cabinetry with pullout shelving, solid surface countertops, recessed lighting, and a dining area with a ceiling fan
  • Breakfast nook hardwood flooring, paneled wainscoting, glass-paneled sliding doors, window with interior shutters, and a ceiling fan with integrated l
  • Wood-finish flooring, wood cabinetry, built-in ceiling lighting, and a ceiling fan Peninsula with storage and entrance to the bonus room
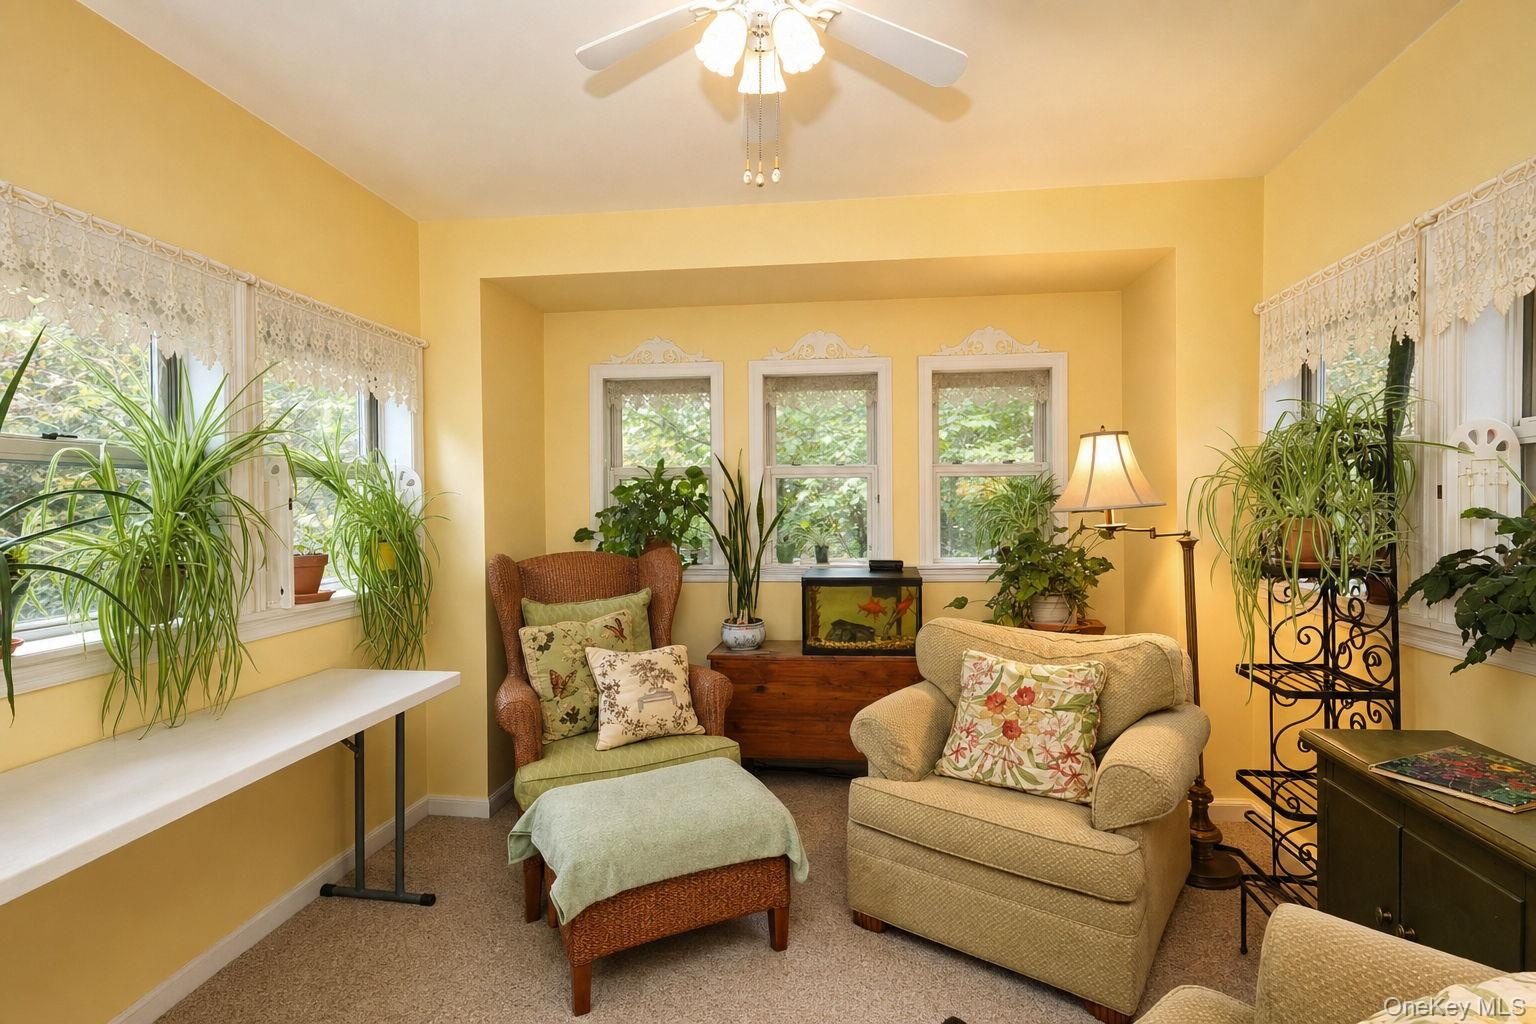
  • Garden room with recessed wall detail, three transom windows, ceiling fan with light fixture, carpeted flooring
  • Hardwood flooring, painted walls, window with trim, and recessed ceiling light
  • Hardwood flooring with a satin finish, dual windows and large closet with 6 panel wood doors
  • Hardwood flooring, ceiling fan, and decorative trim
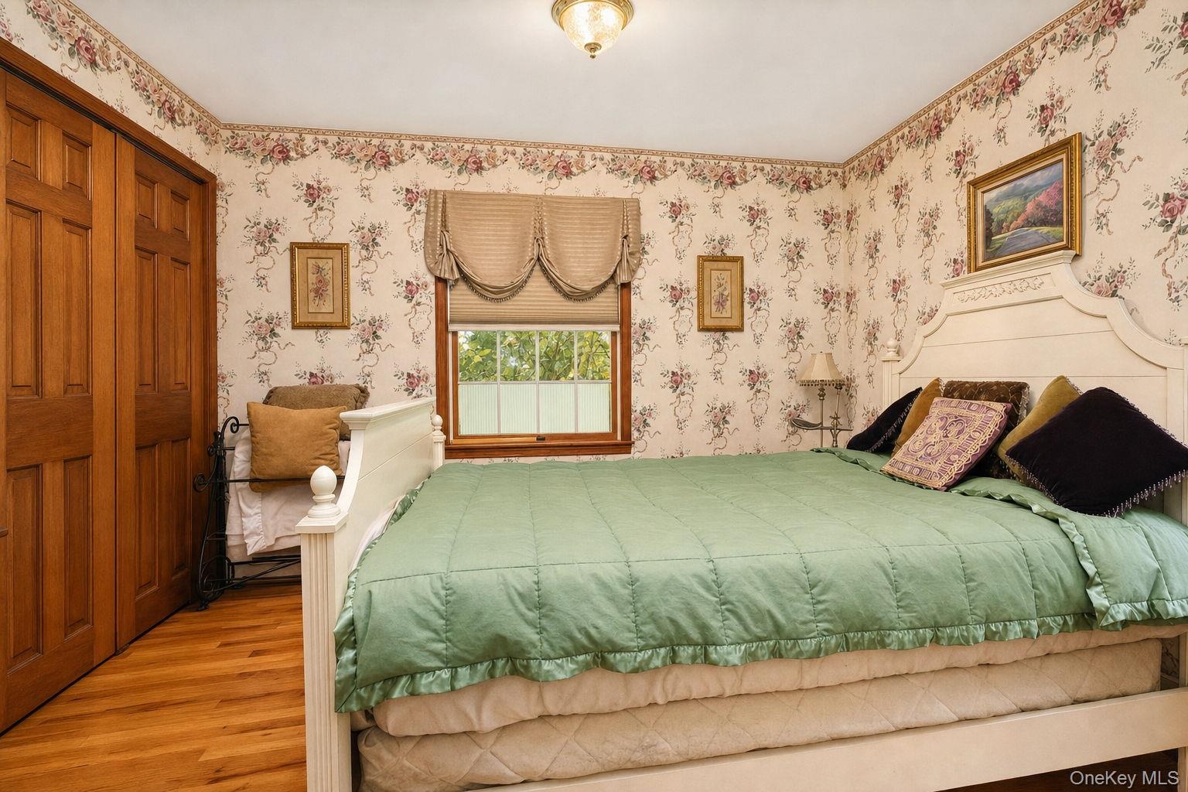
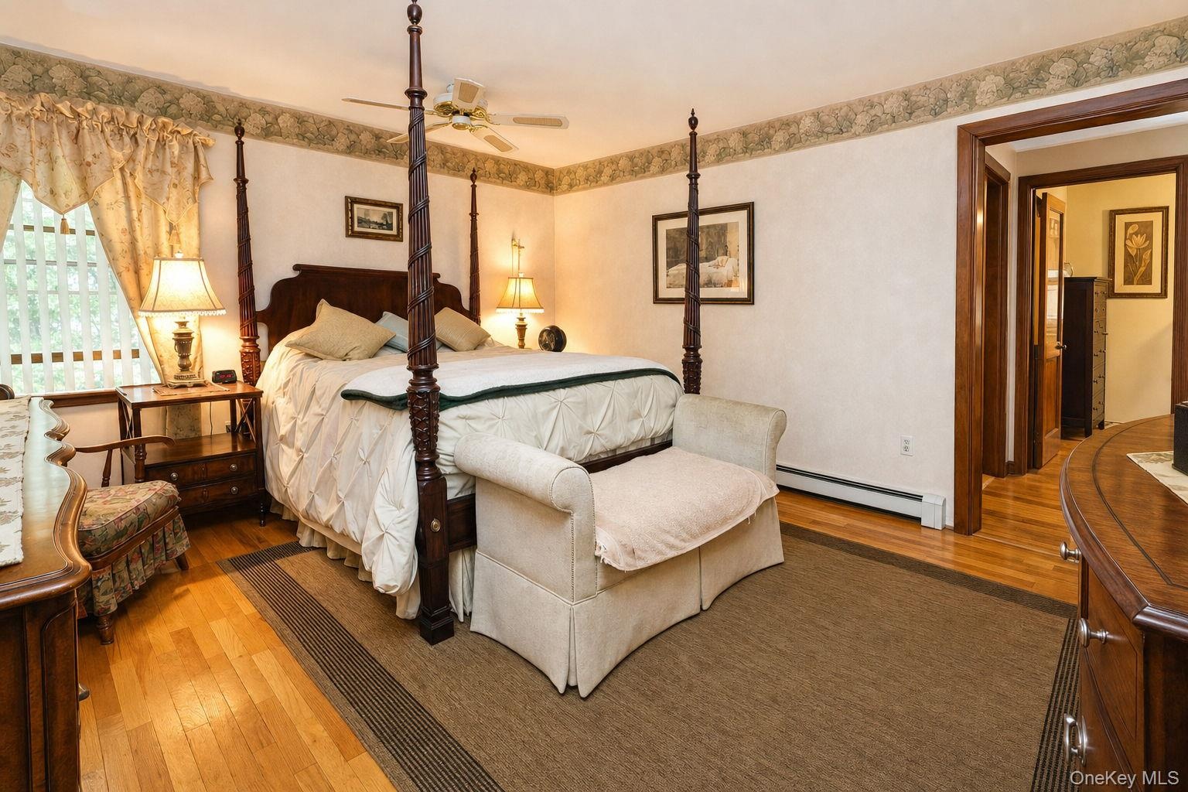
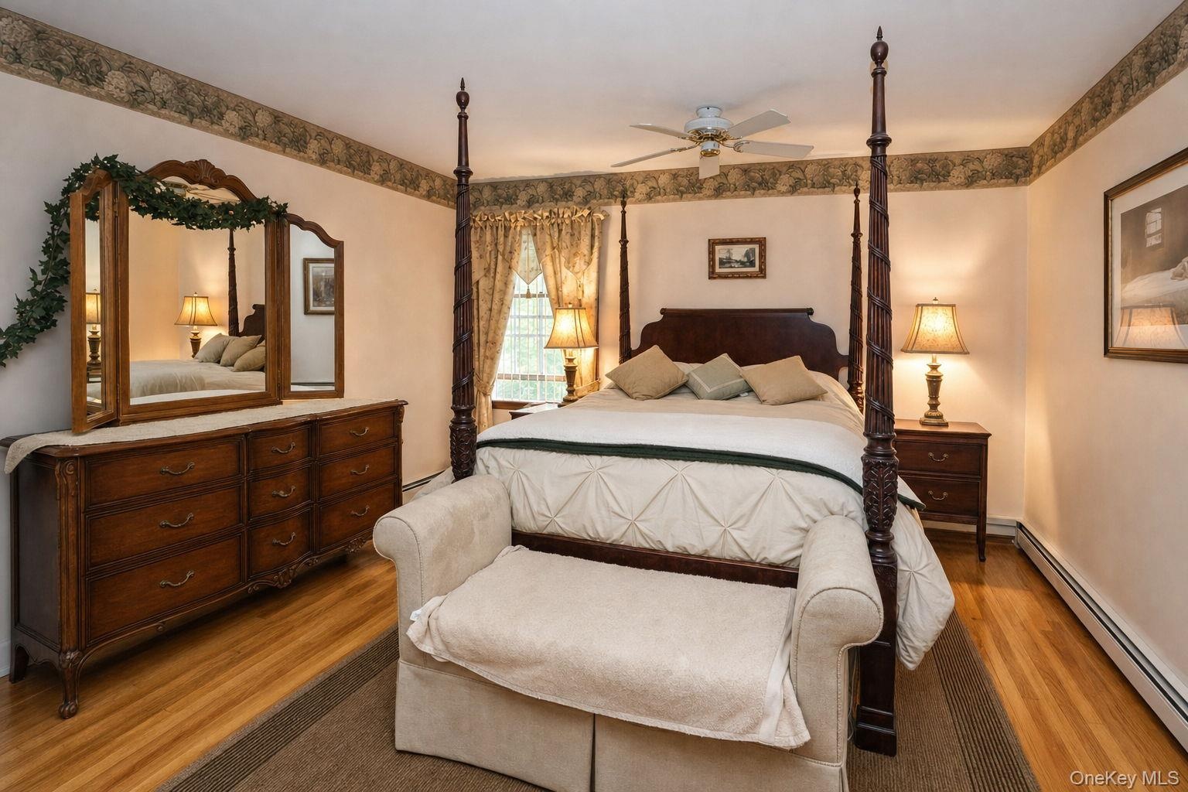
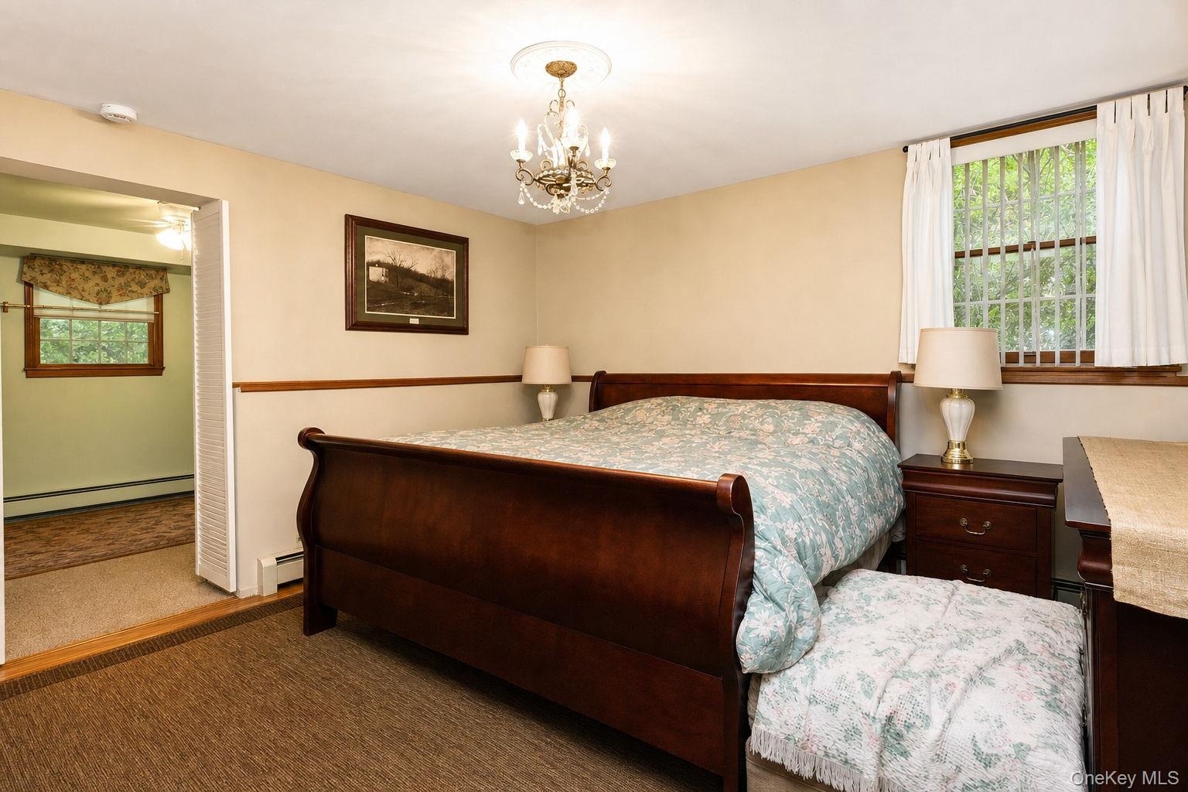
  • Wood-finish flooring, ceiling fan with integrated lighting, window with decorative drapery, and a classic dresser with an attached mirror
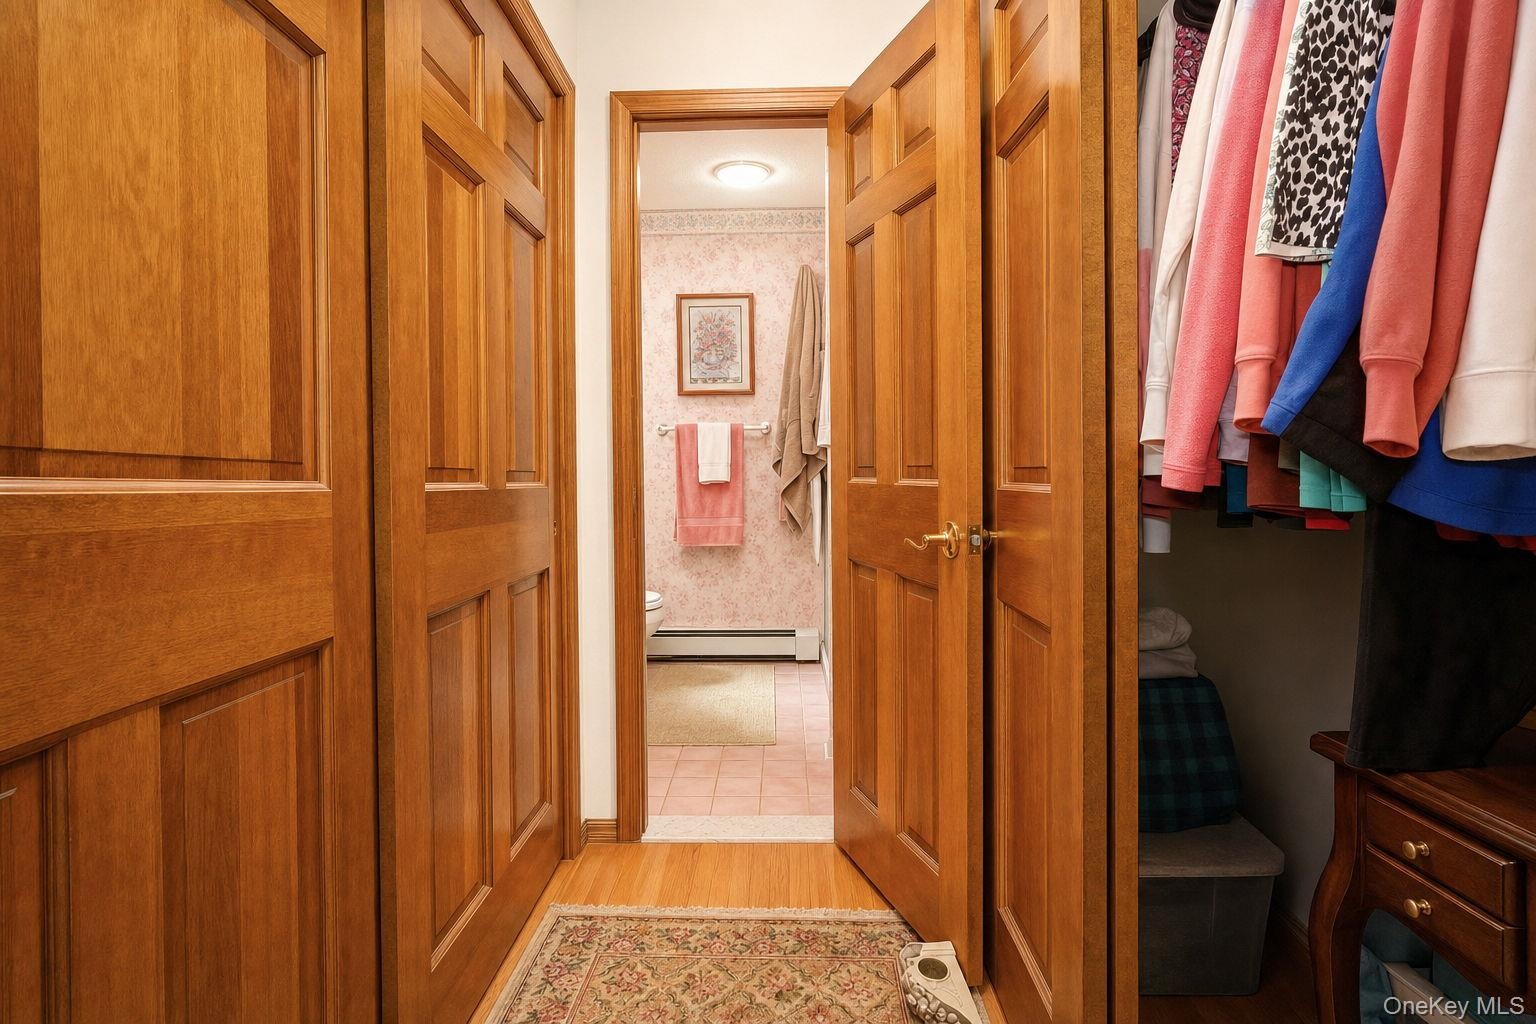
  • His and hers closets with storage
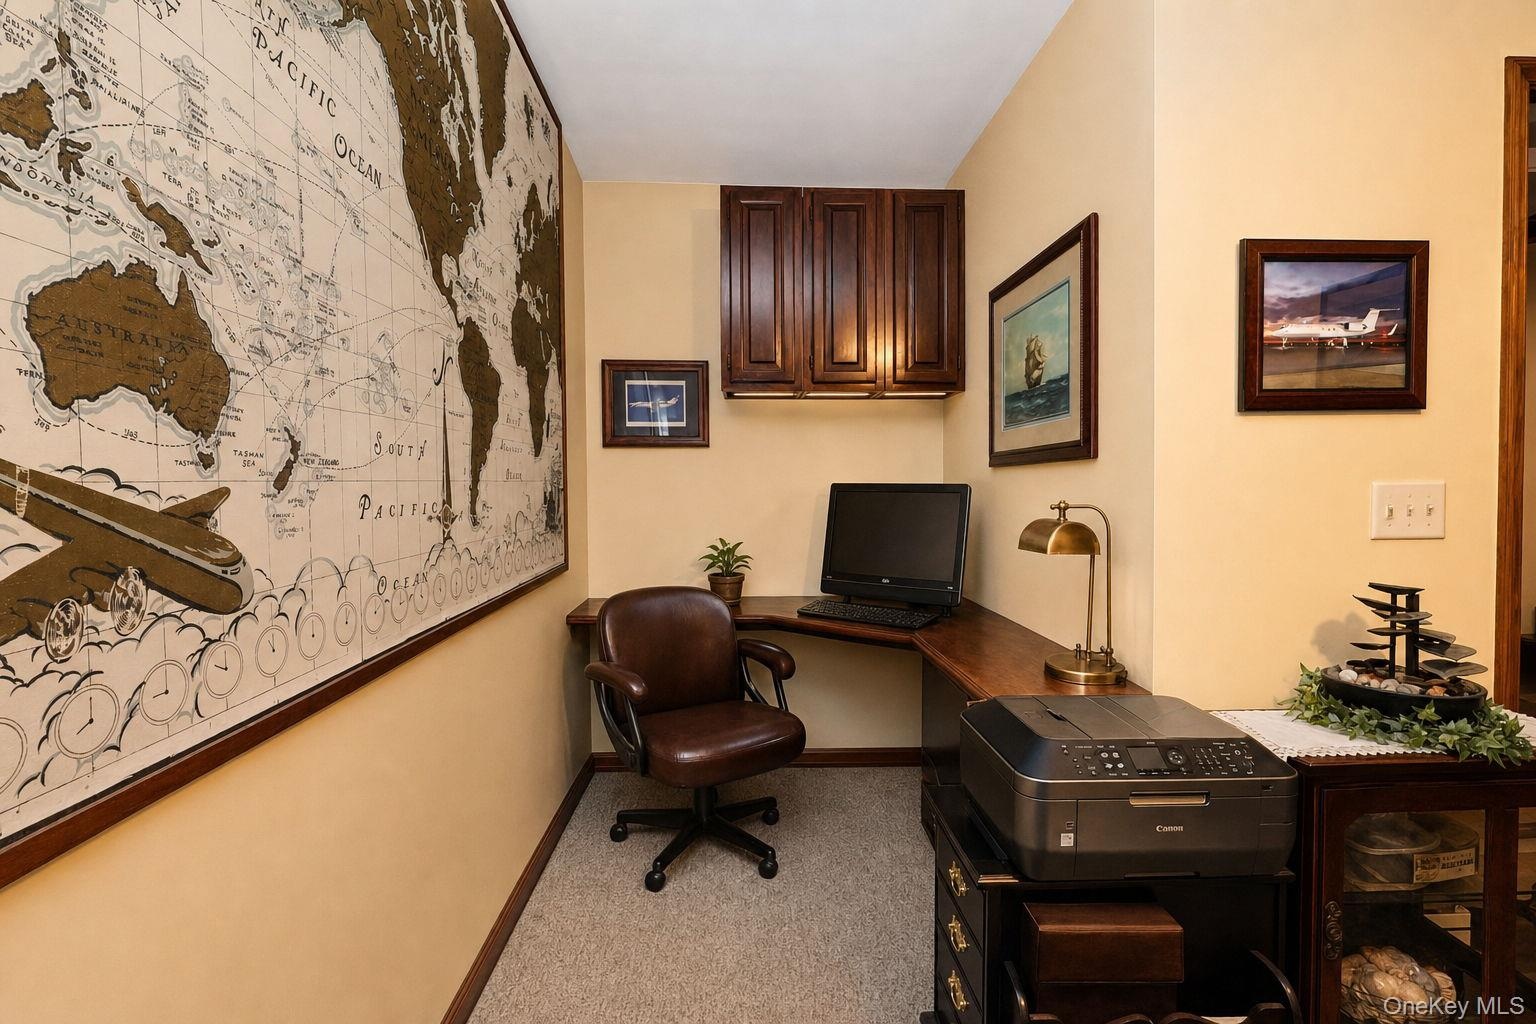
  • L shaped office  with corner configuration, recessed lighting, upper wood-finish cabinetry and door to rear deck
  • L shaped office with entrance to primary bedroom
  • Nursery/library with wall of cedar closets and access to the scuttle attic
  • Warm-toned vanity with an integrated sink, ample storage cabinetry and tub/shower
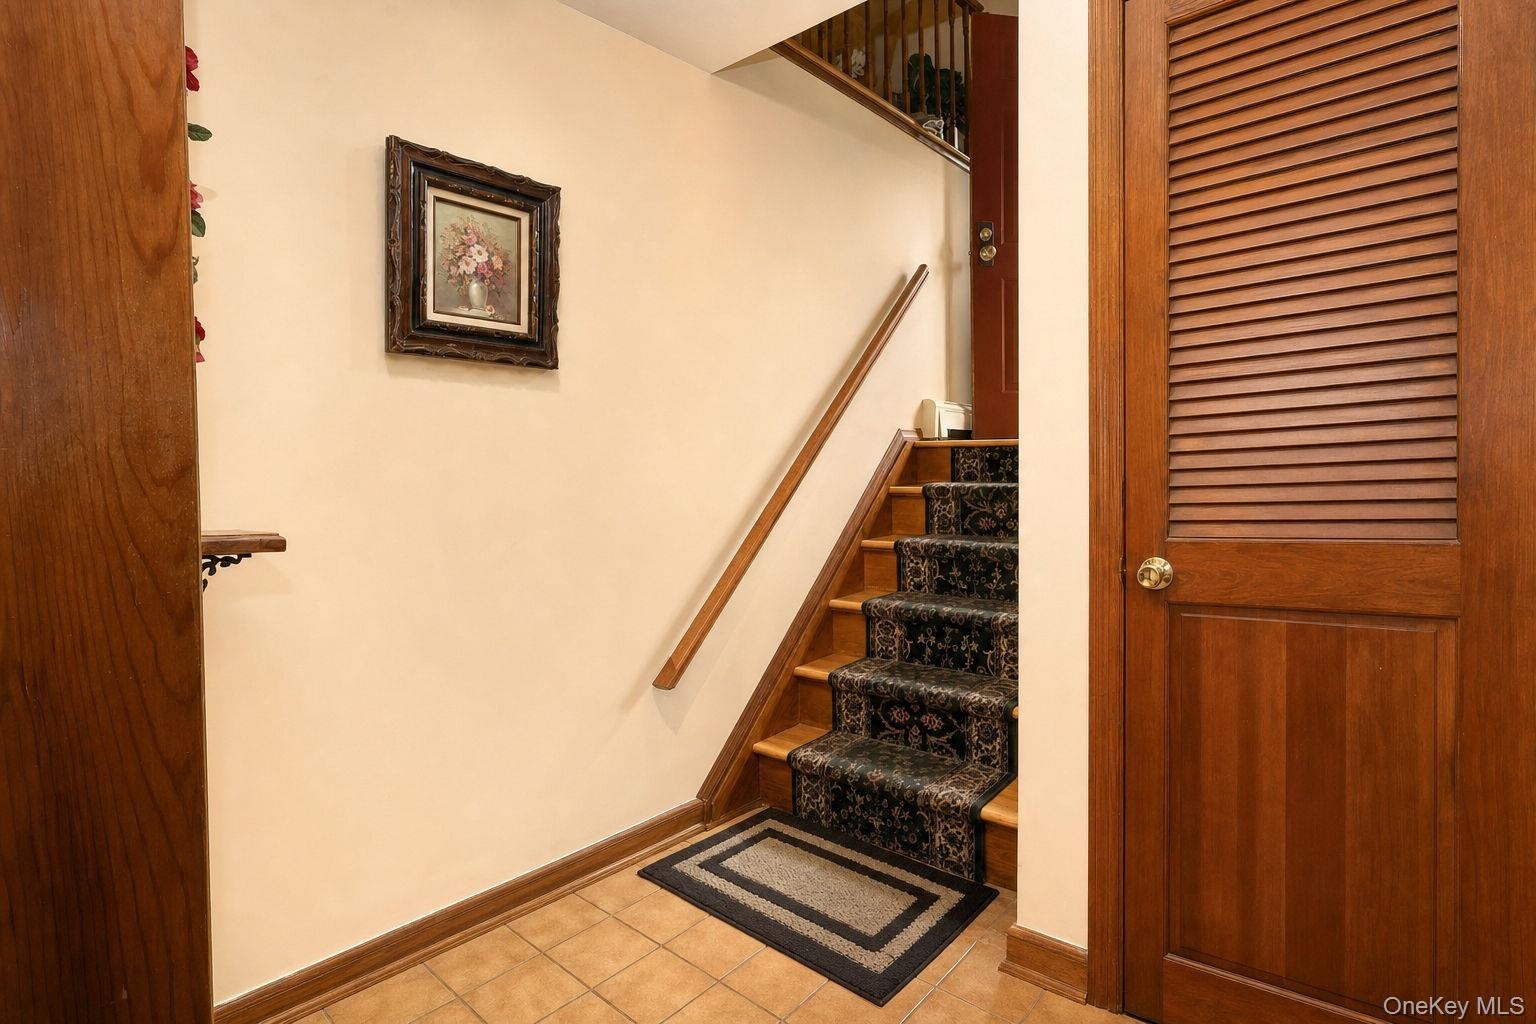
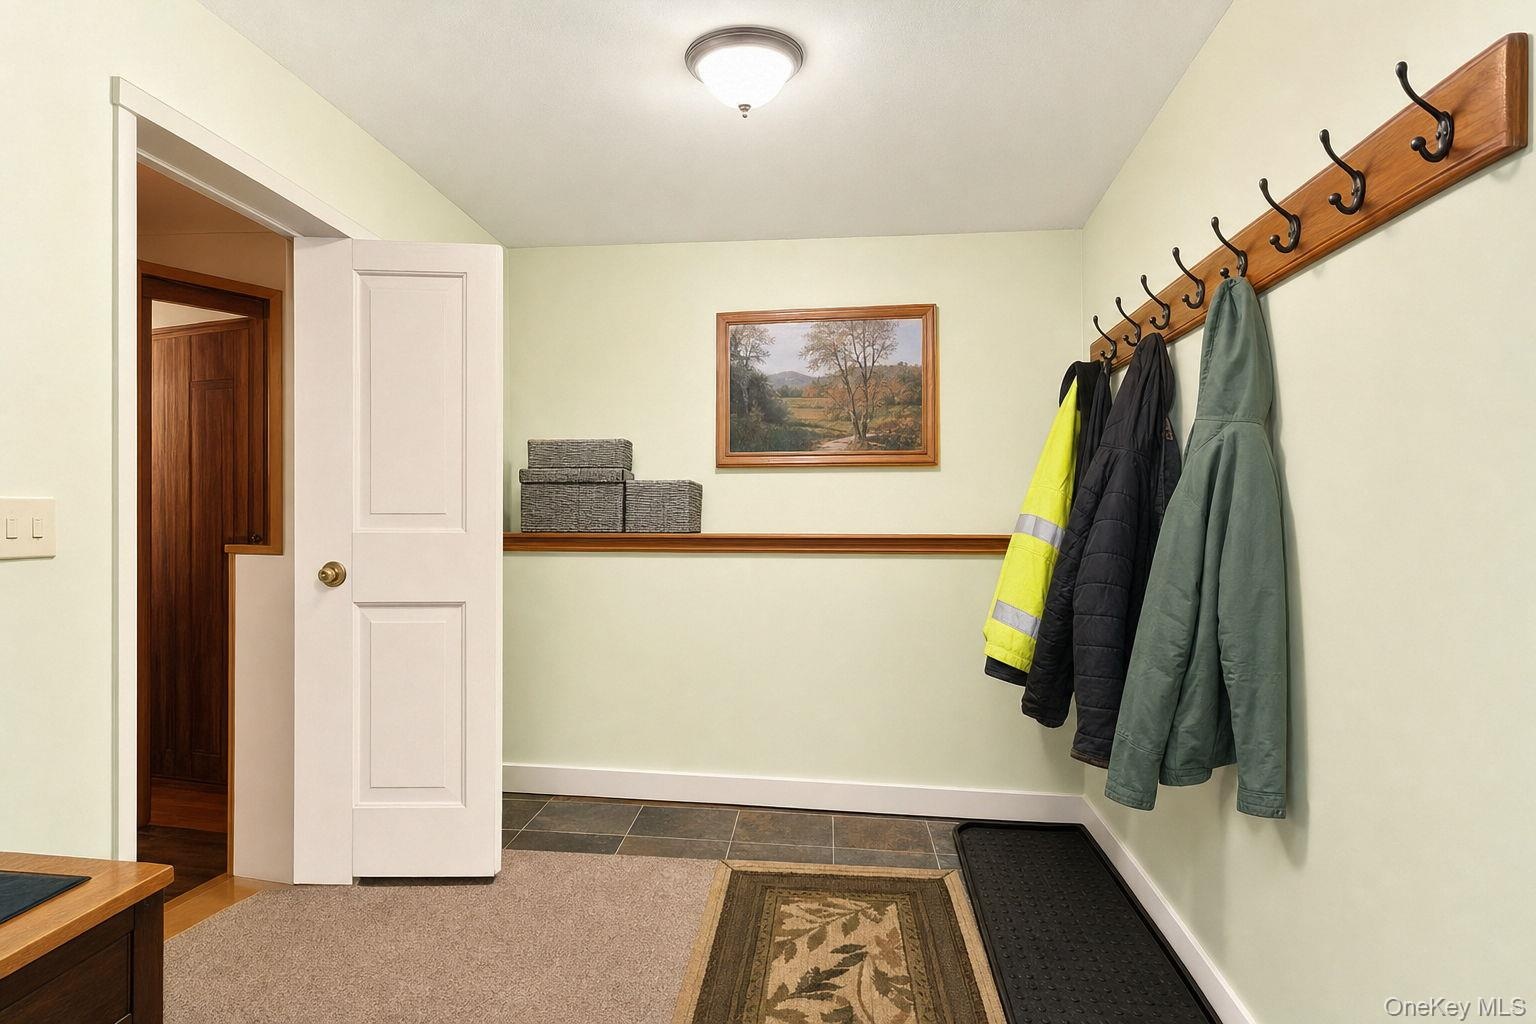
  • Entrance to the lower suite
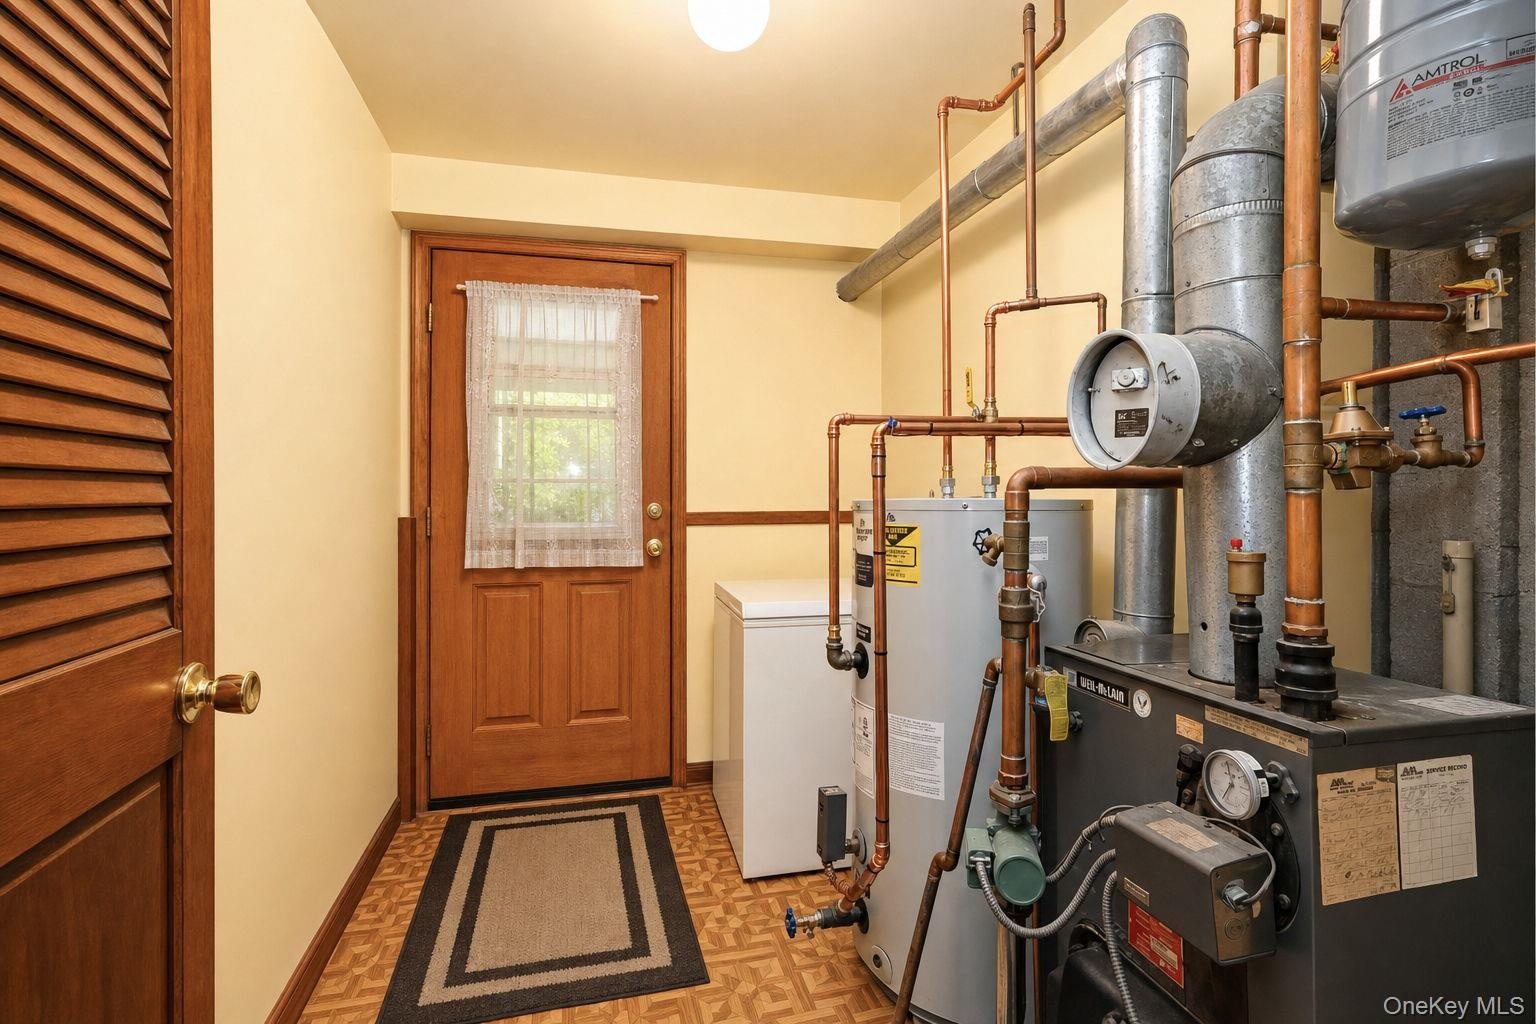
  • Utility room with access to the rear covered patio and rear yard
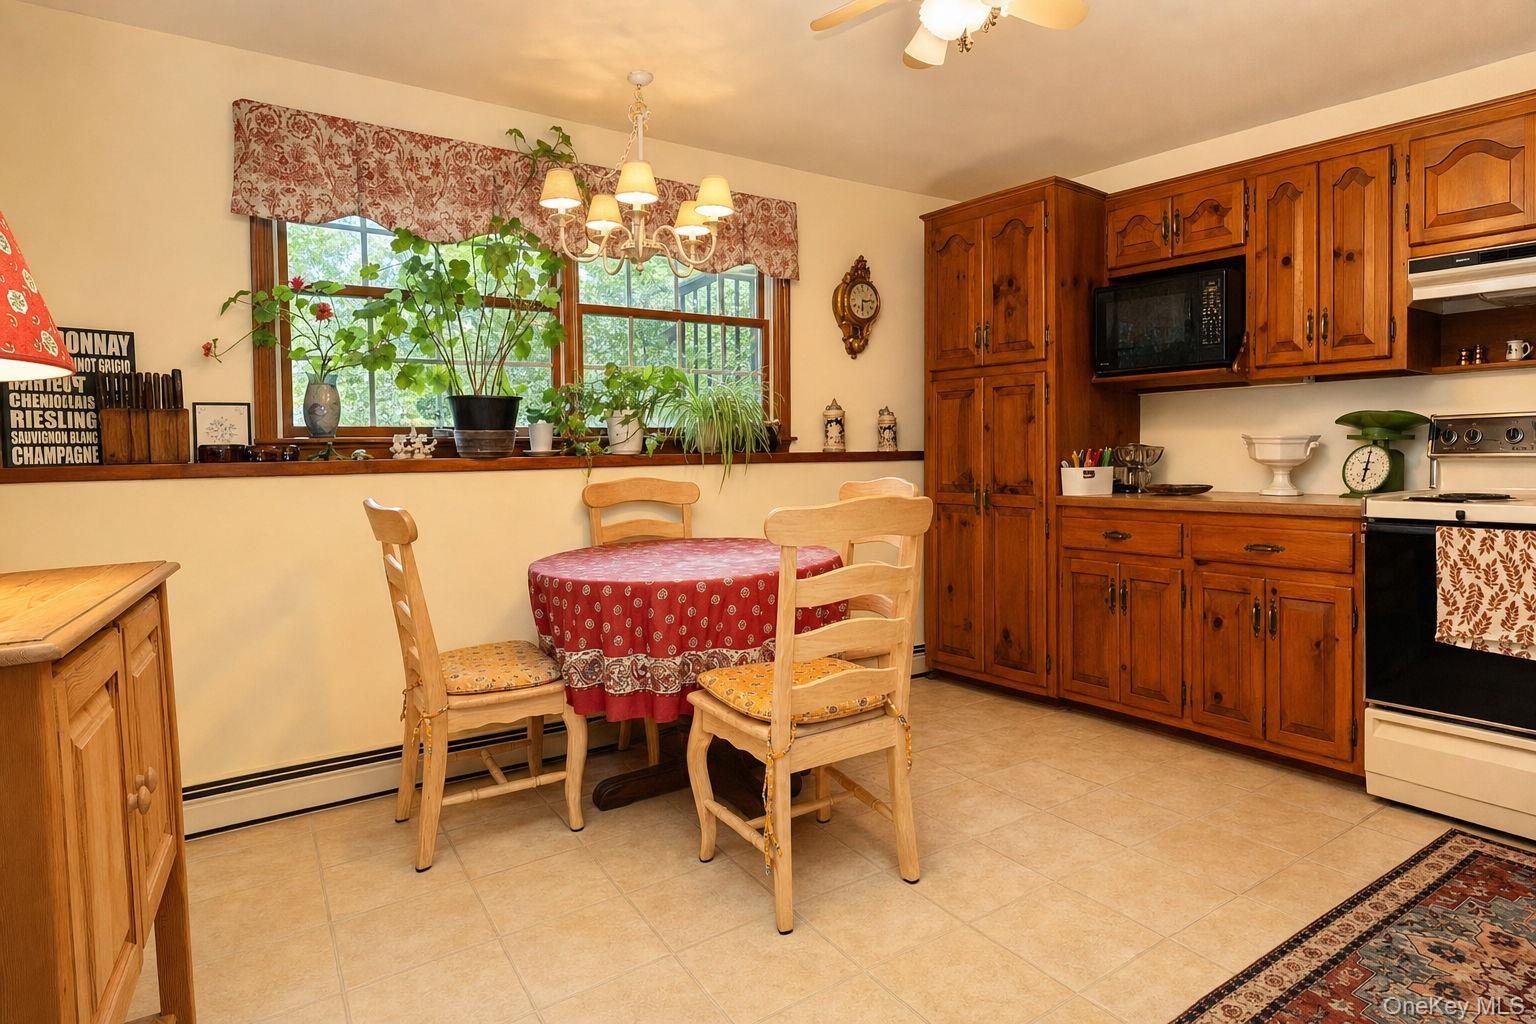
  • Second kitchen for mom with dual windows, custom cabinetry with pull oput shelving and dining area
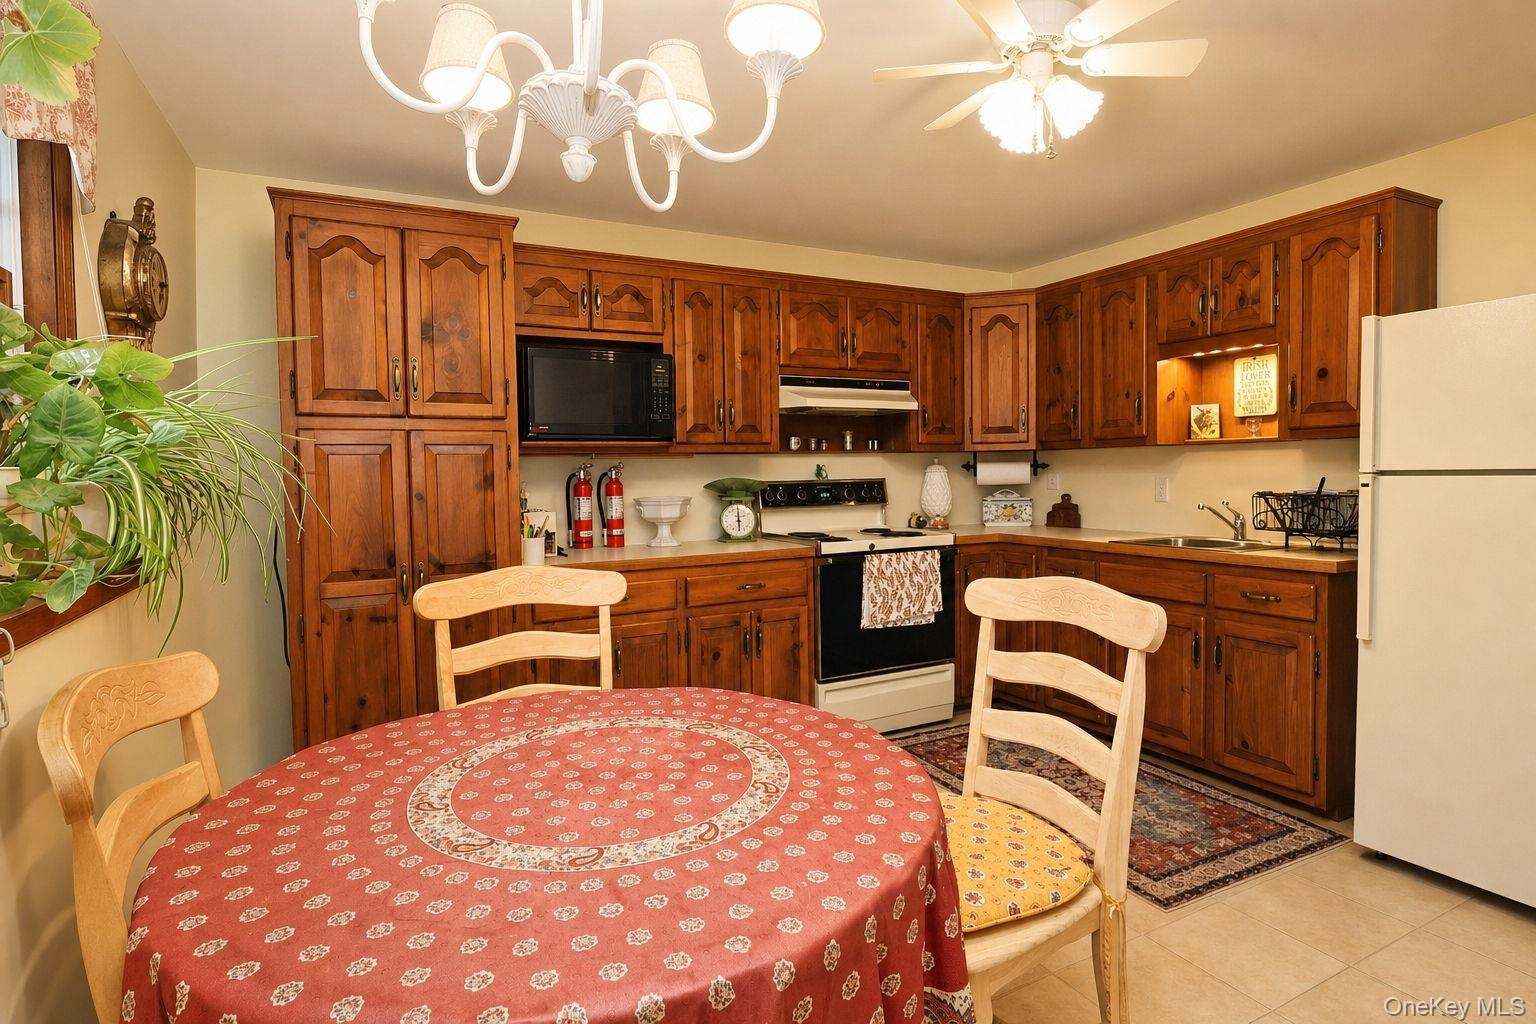
  • Kitchen featuring wood-finish cabinetry, built-in microwave, and ceiling fan
  • Wood-finish window trim, ceiling fan, and painted walls with accent trim
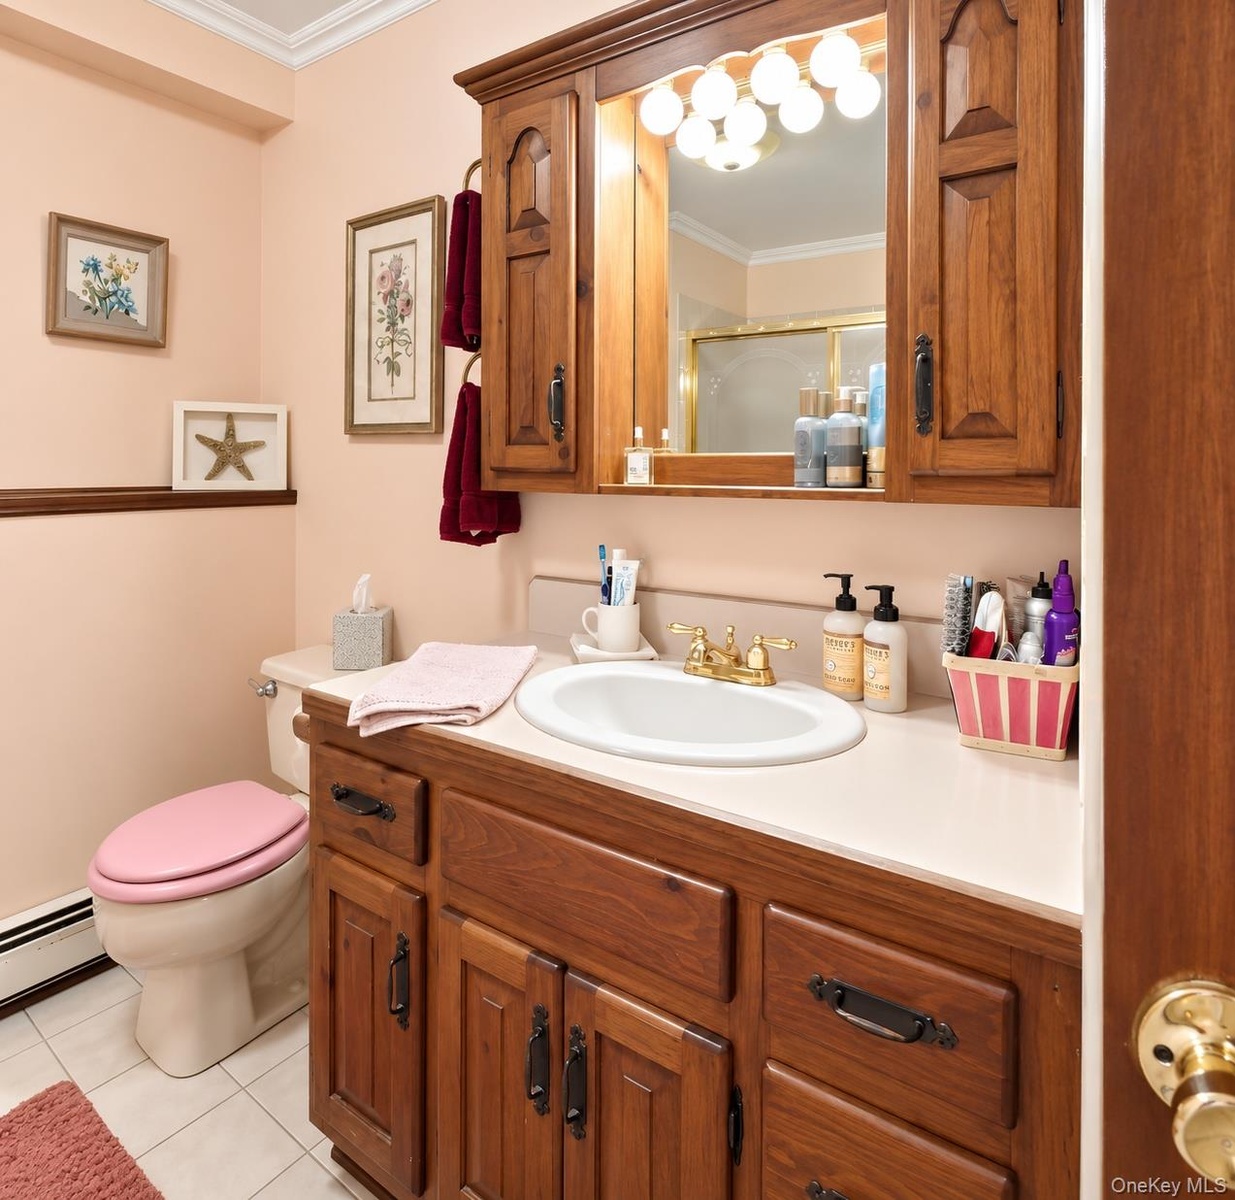
  • Wood-finish vanity with ample storage, integrated countertop, and an oval basin
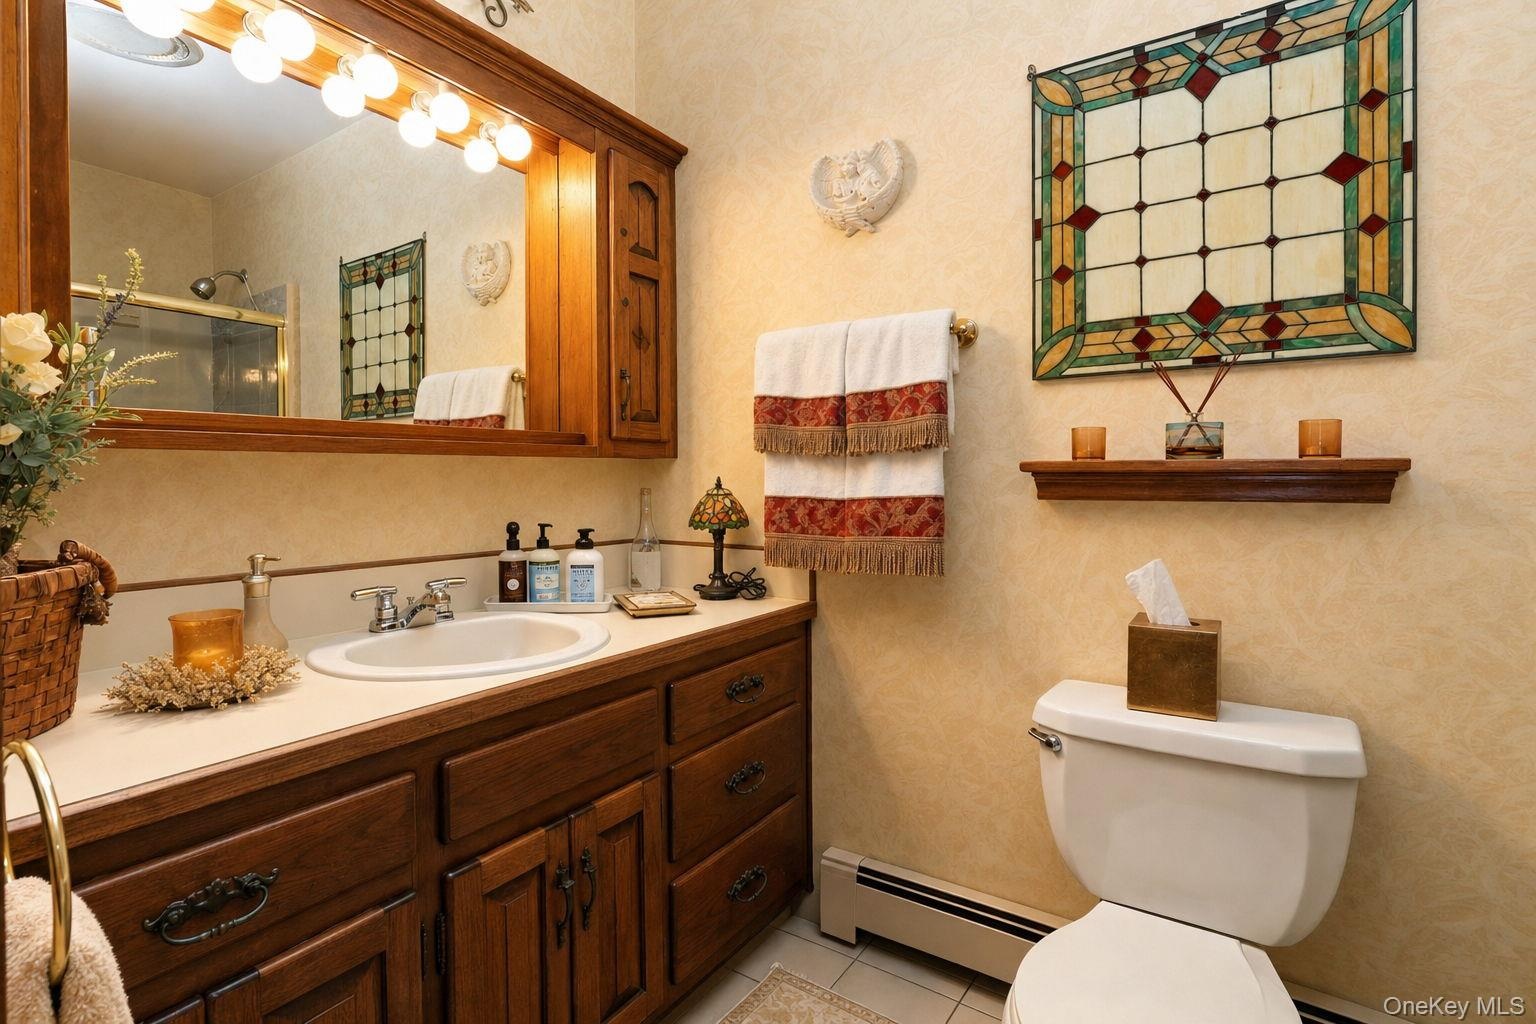
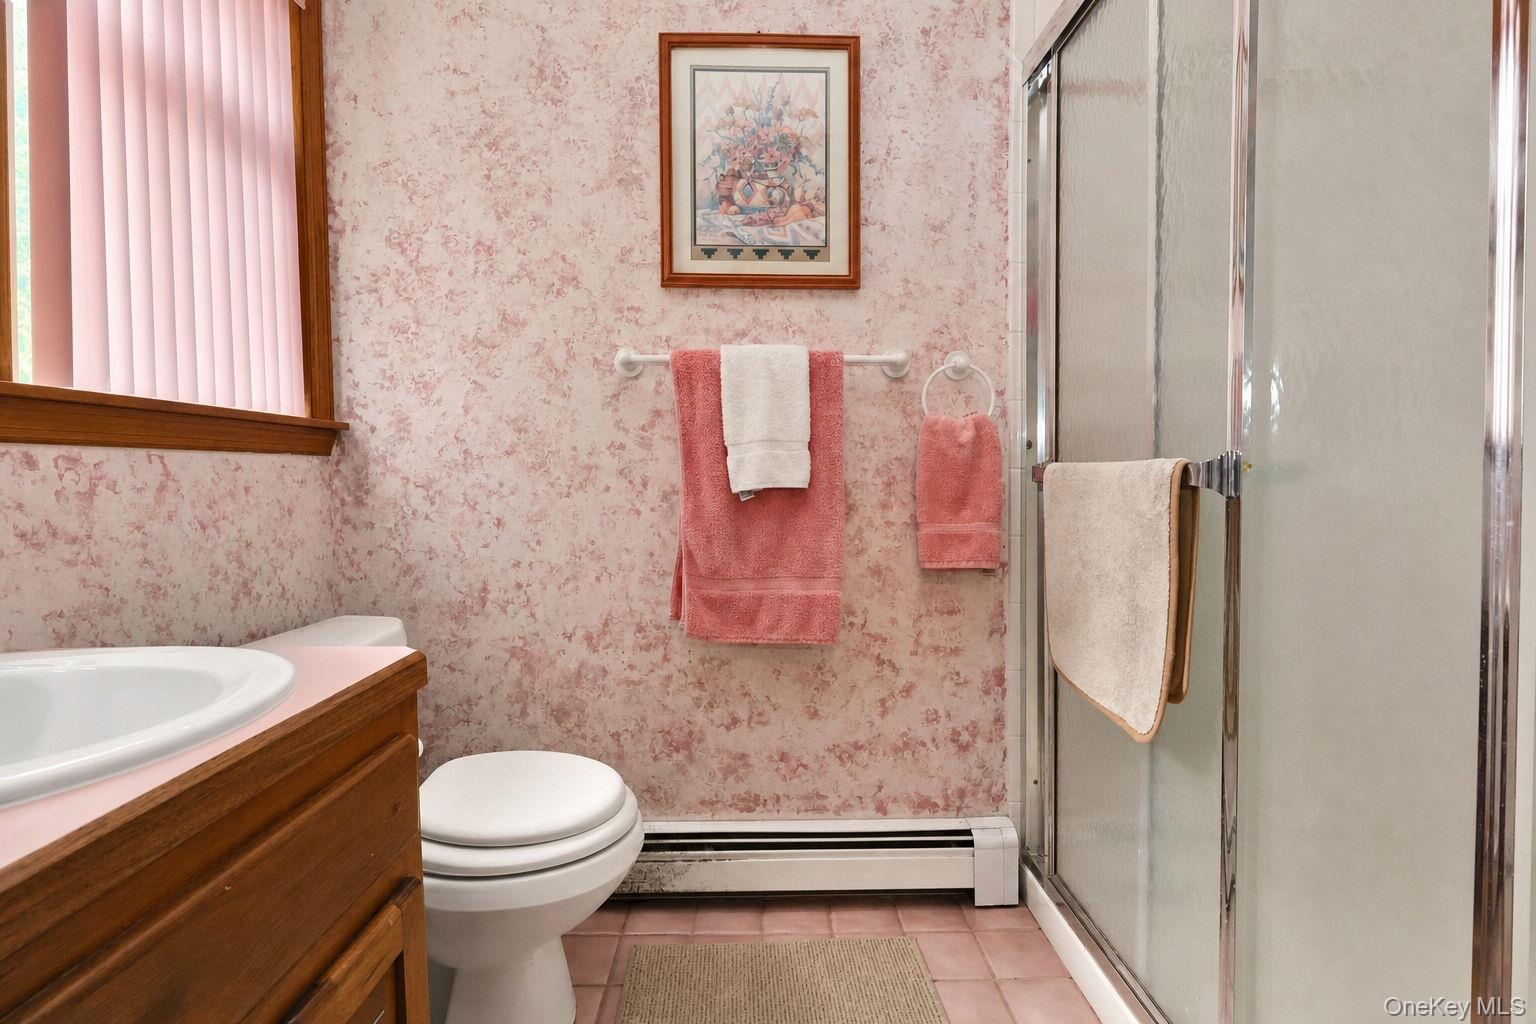
  • Bathroom featuring wood-finish vanity, integrated sink, and glass door walk in shower enclosure
  • Neutral wall paint, wood-finish window trim, ceiling fan light fixture, and 6 panel wood doors,
  • Carpeted flooring, chandelier lighting, wood trim, and a window with blinds
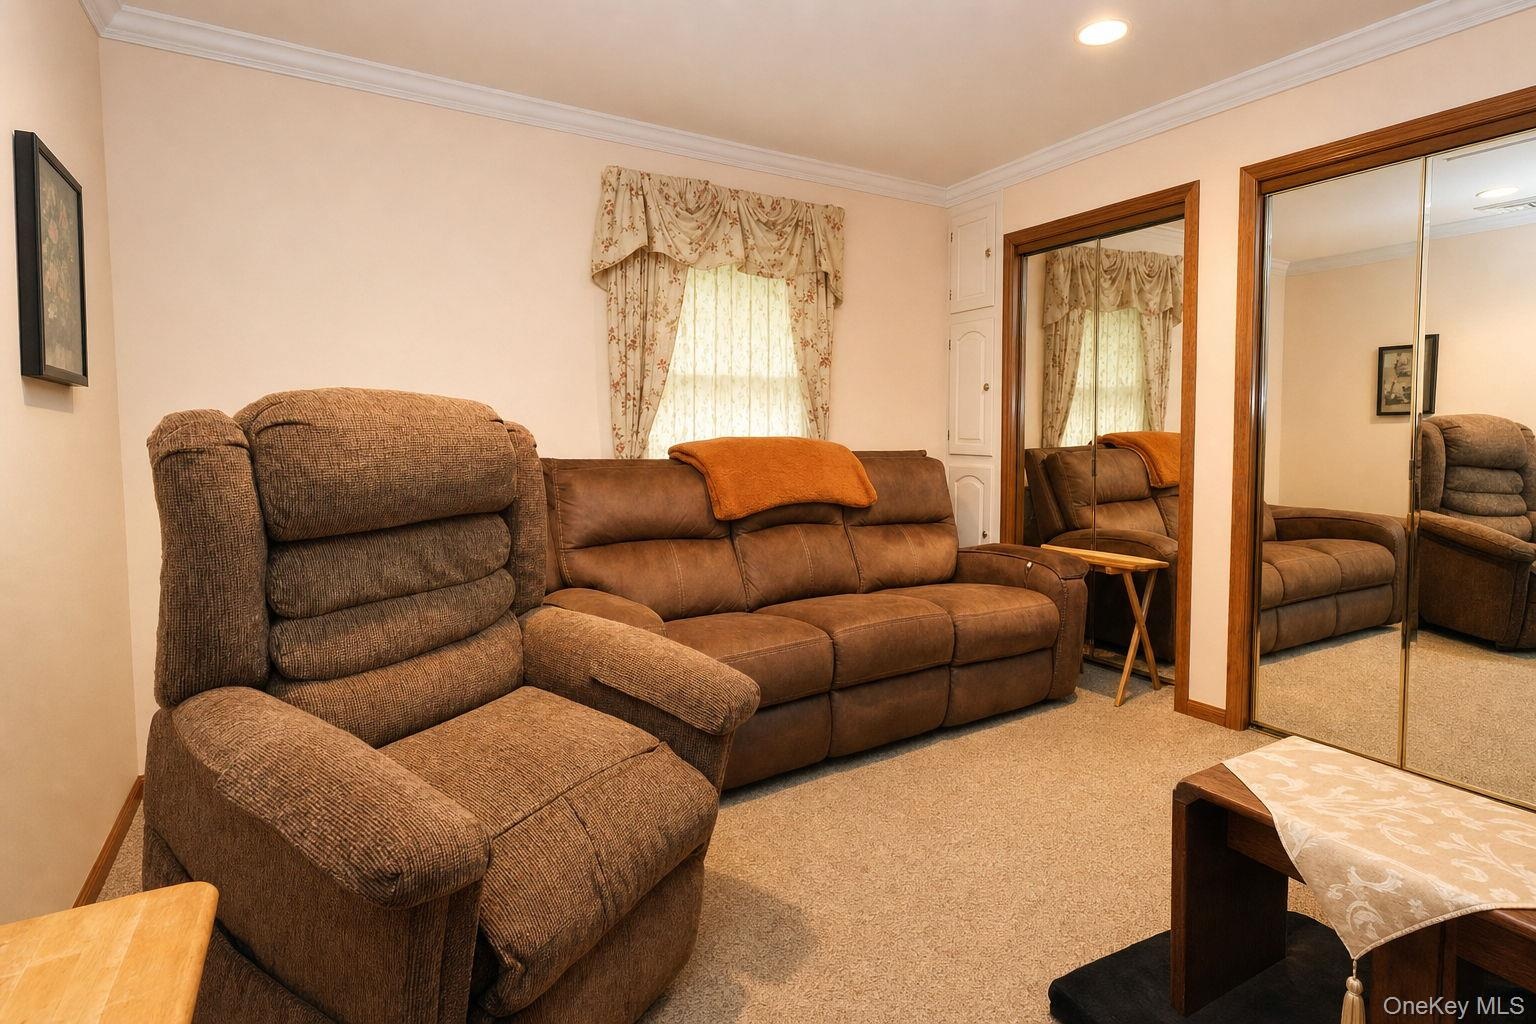
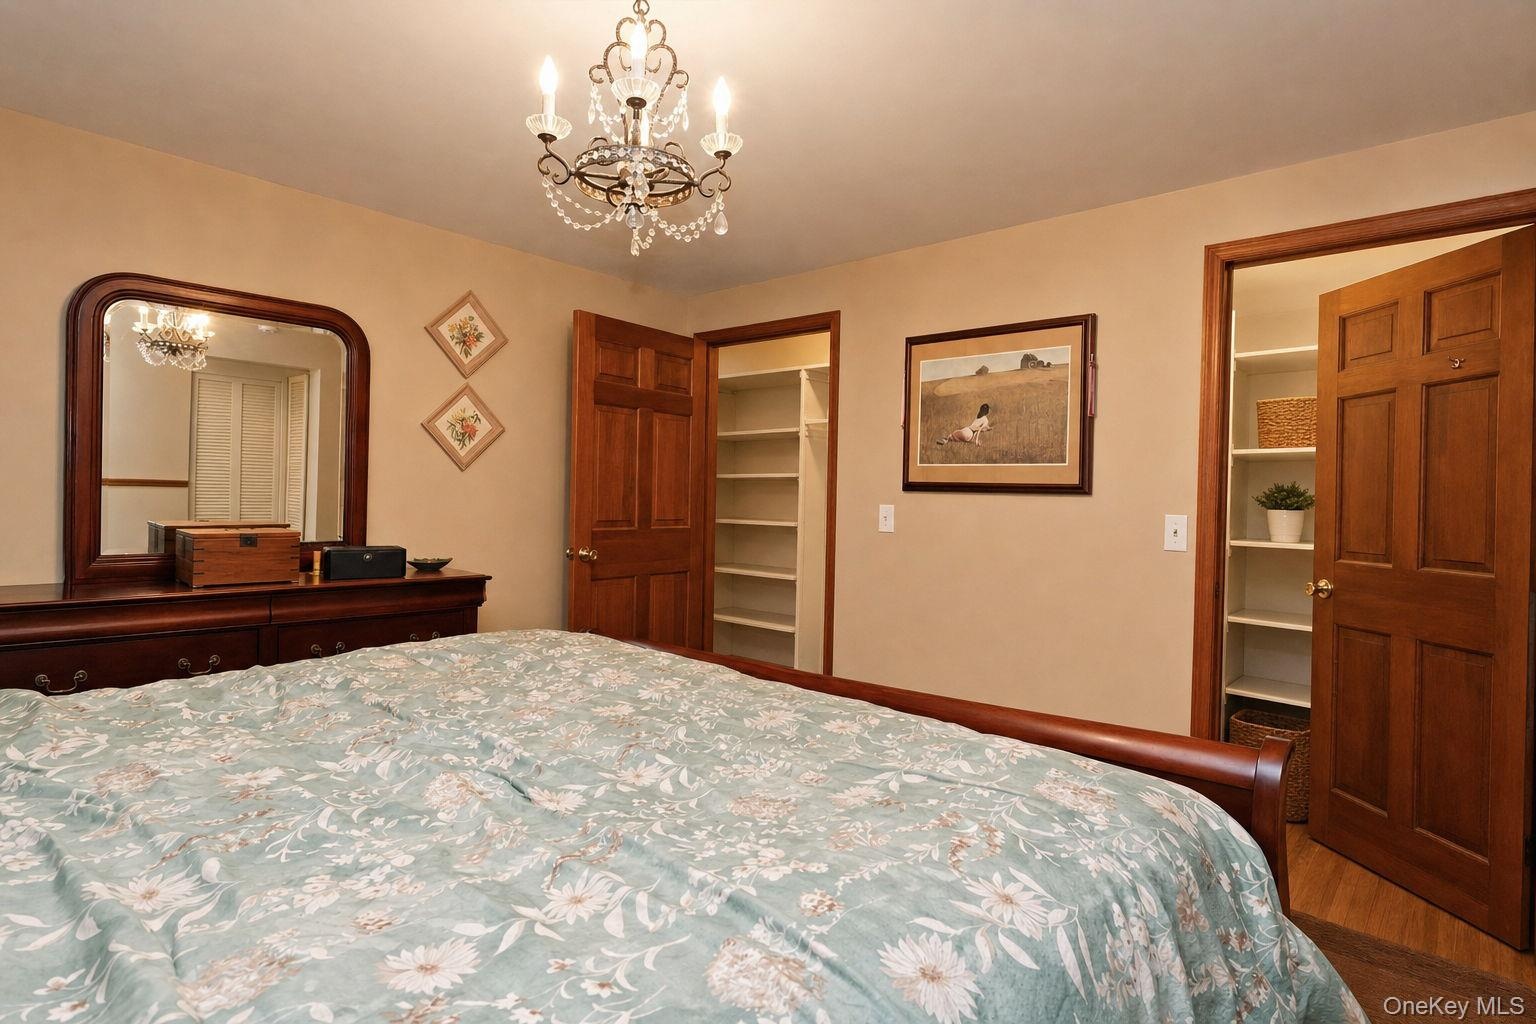
  • Recessed lighting, wood-finish doors, built-in shelving and walk-in closet
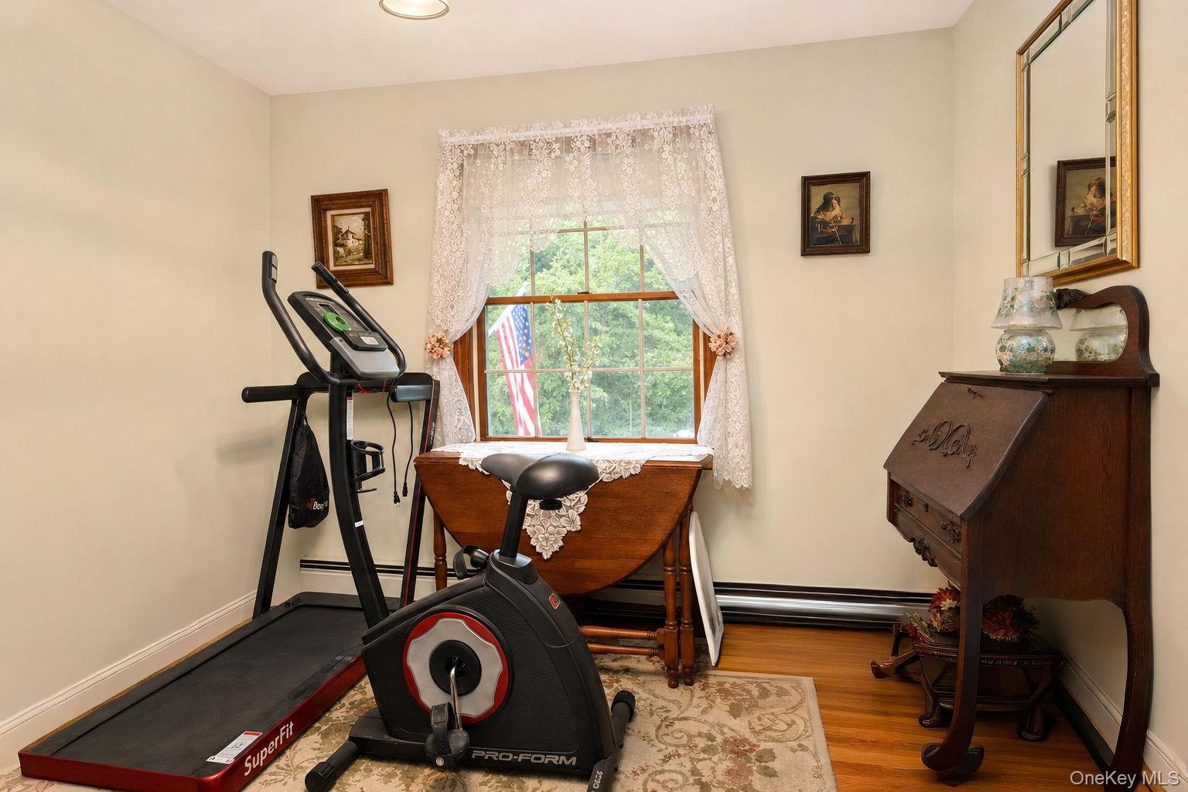
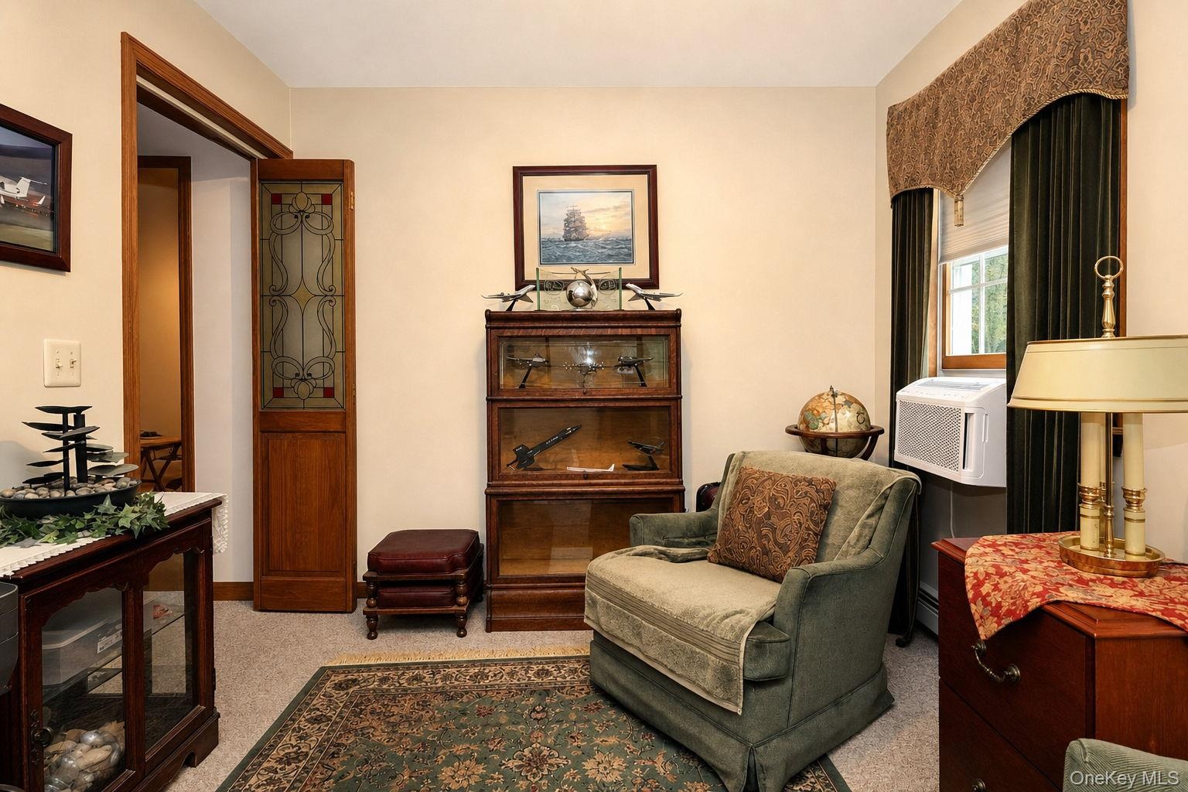
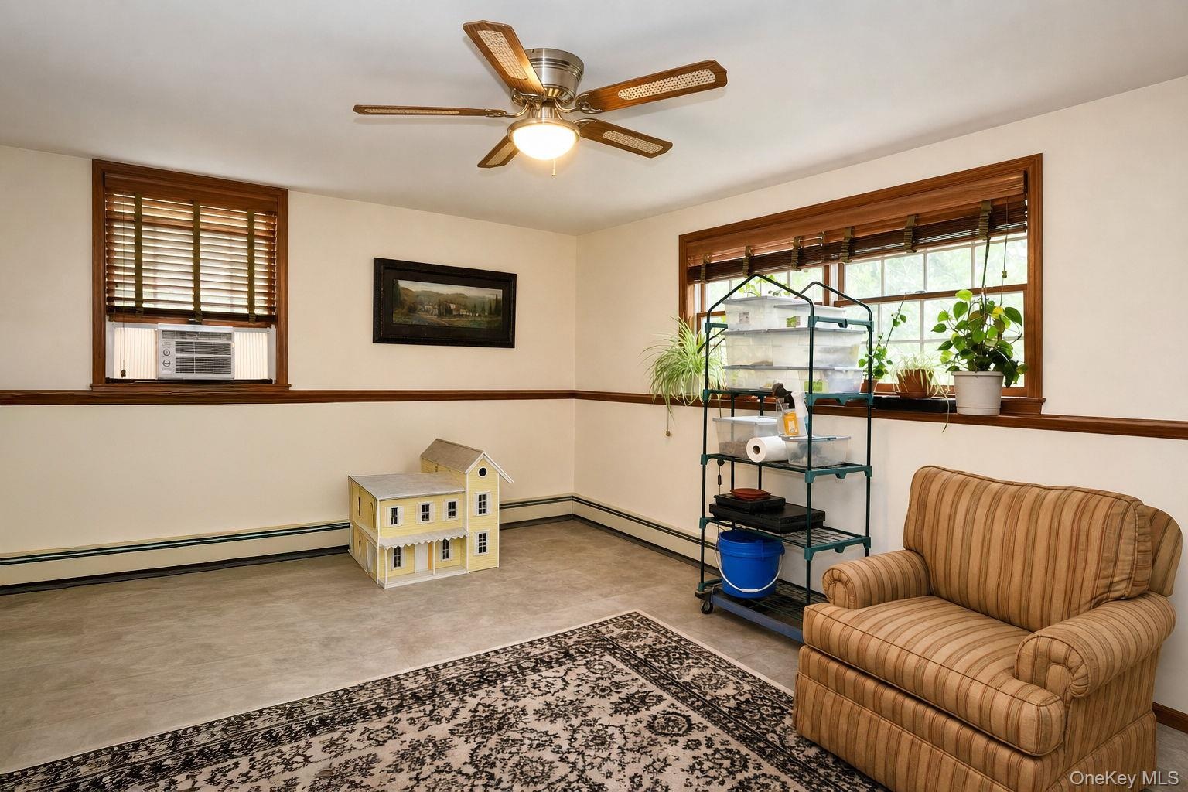
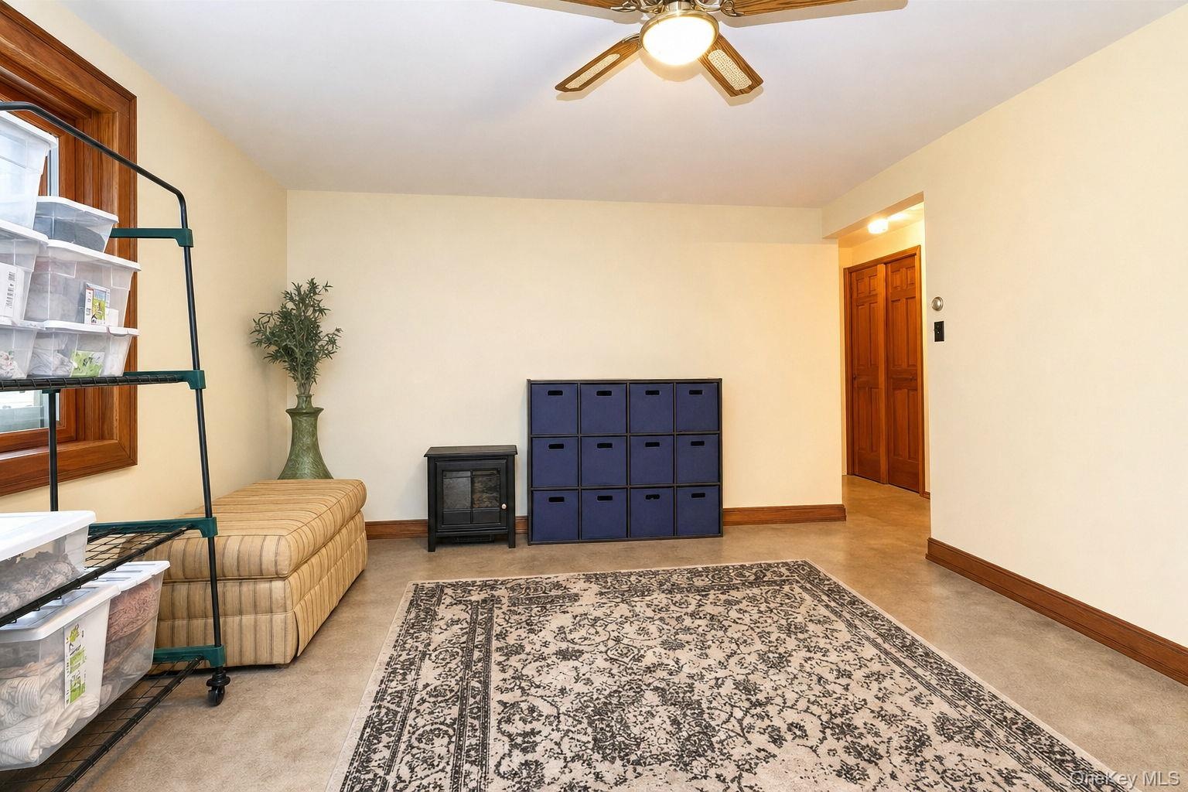
  • Off the bedroom on lower level could be gym/office/nursery/game room
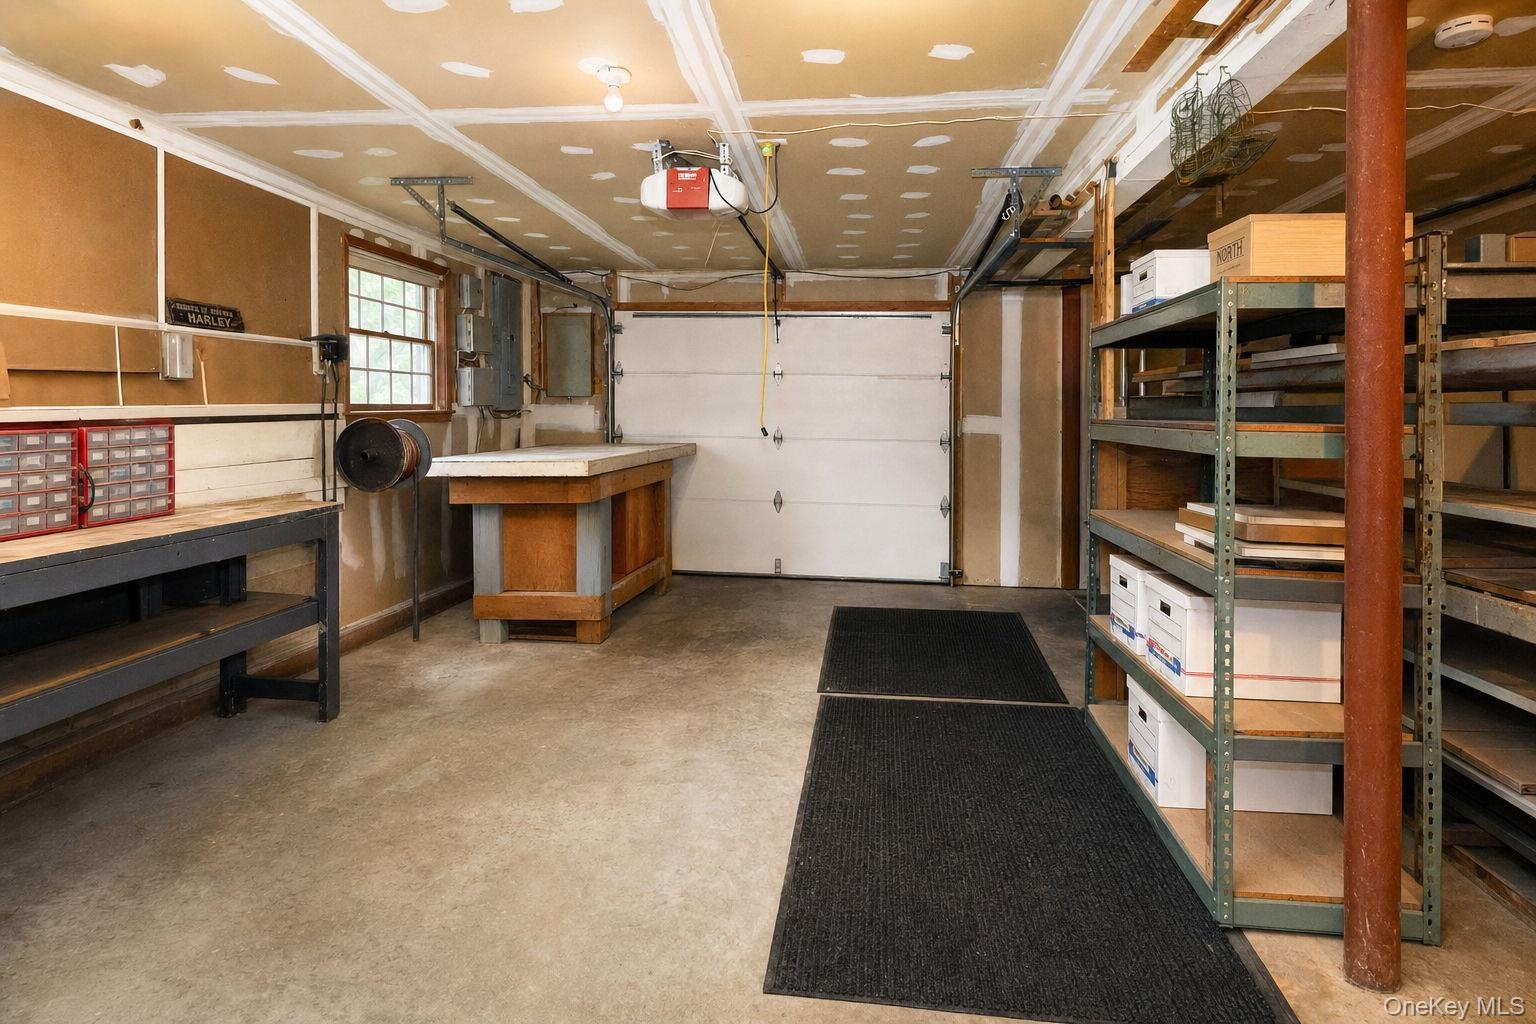
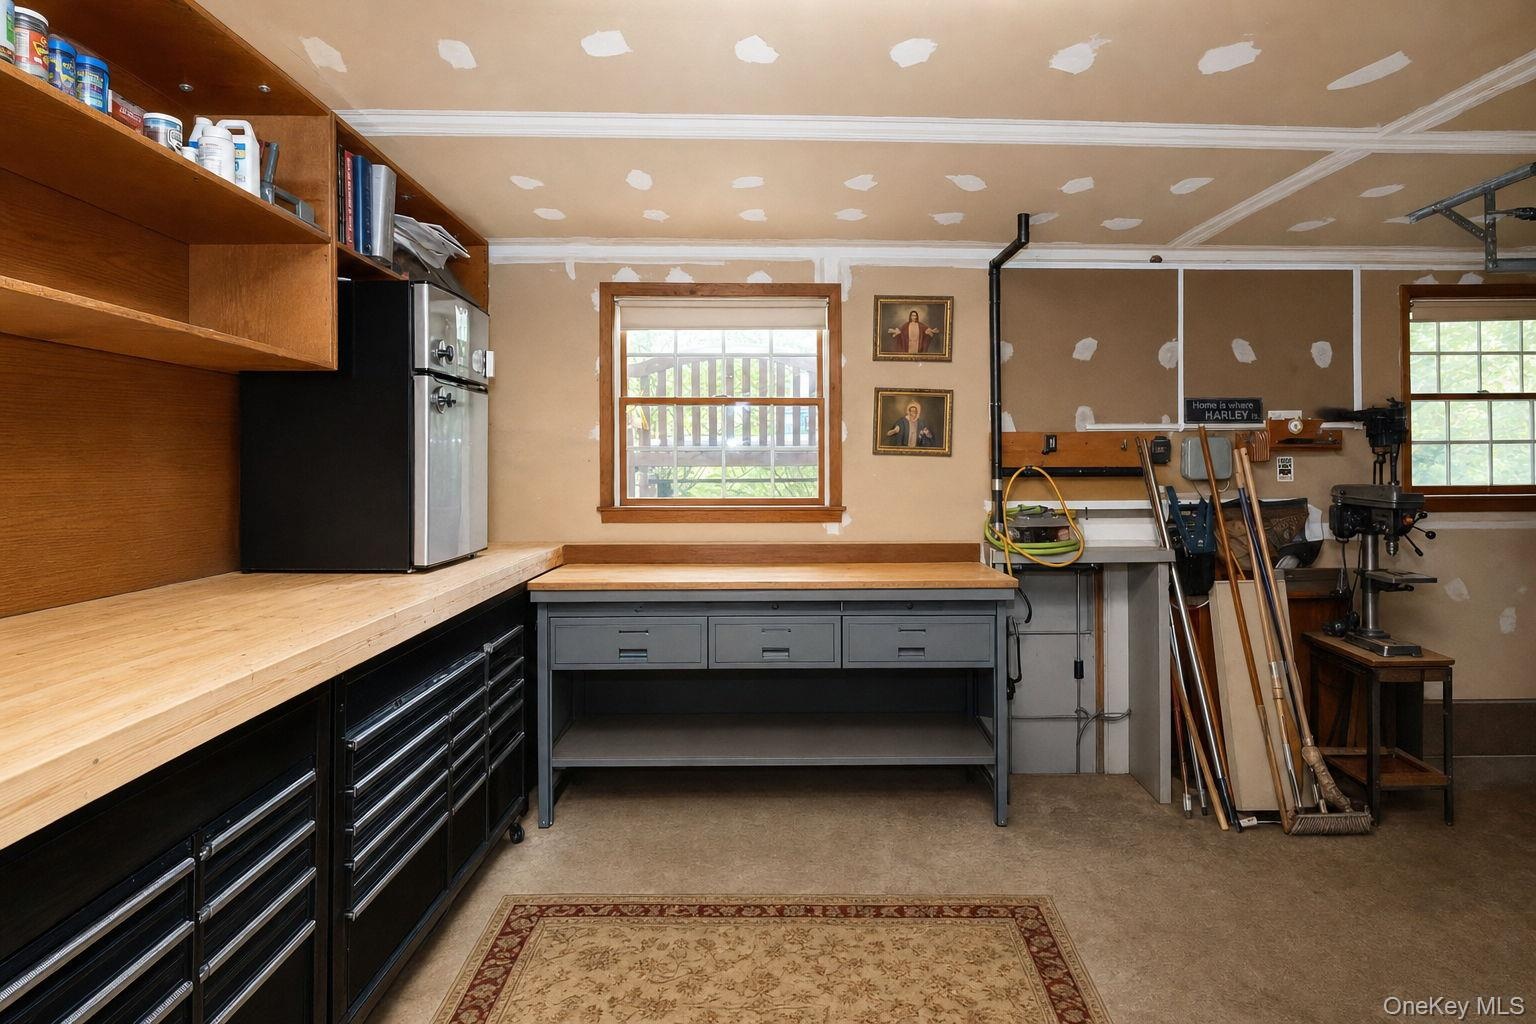
  • 3 car garage with tool bench, electric panel and garage door openers
  • Last garage with access to the covered lower patio
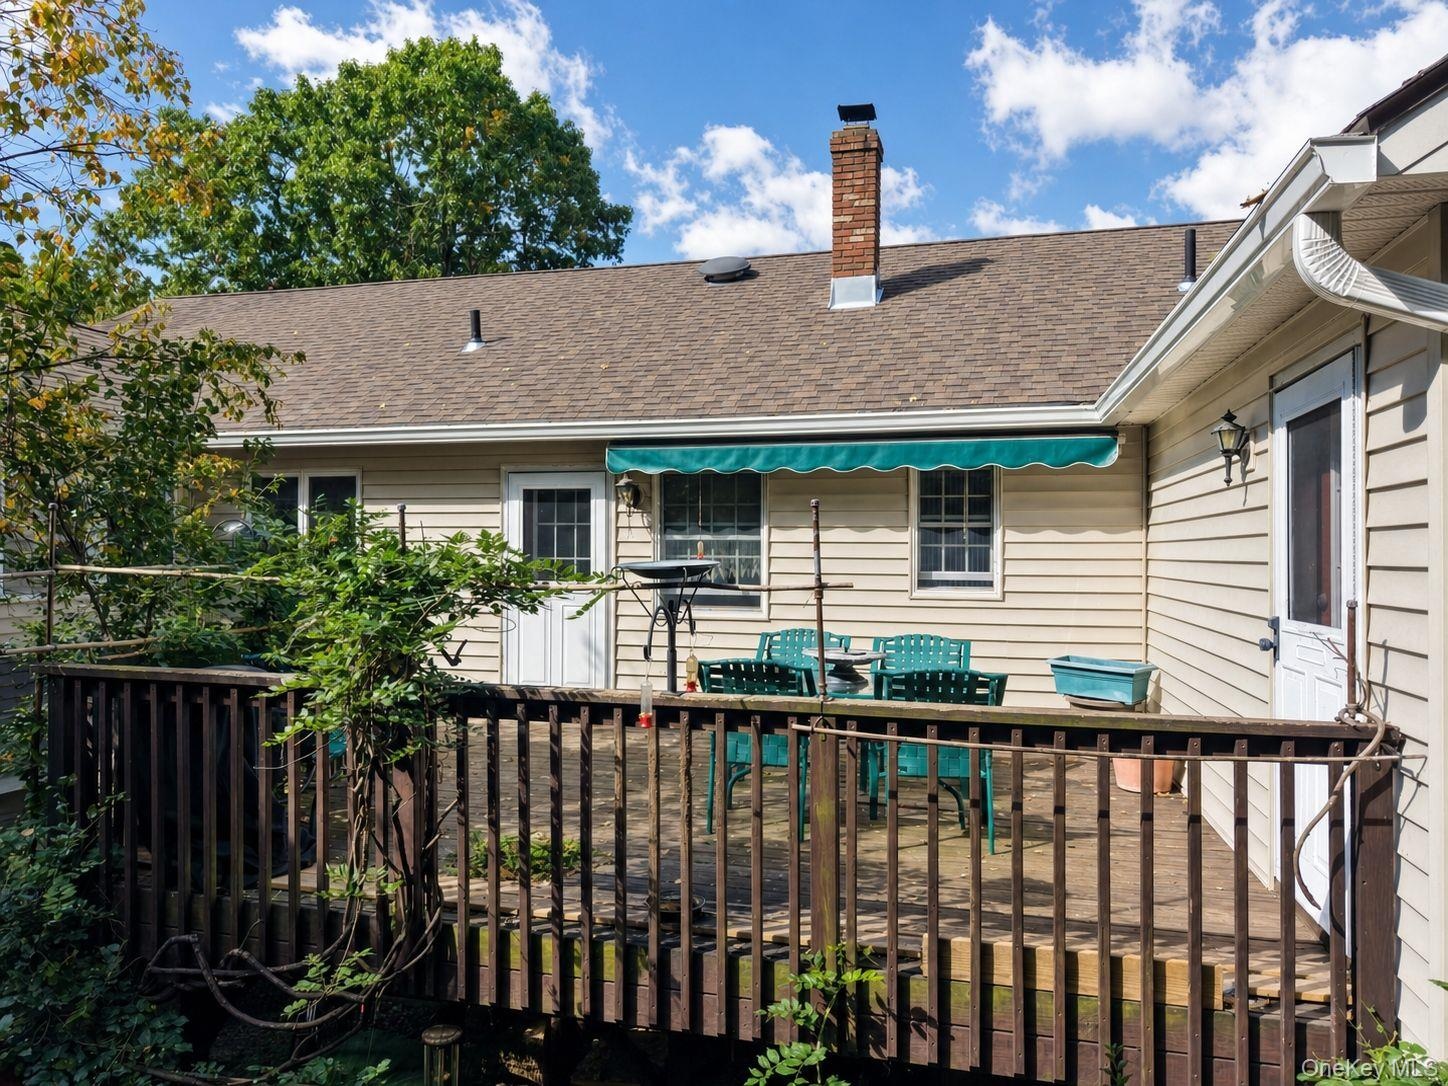
  • Rear deck with two entrances to the house and steps to the rear yard
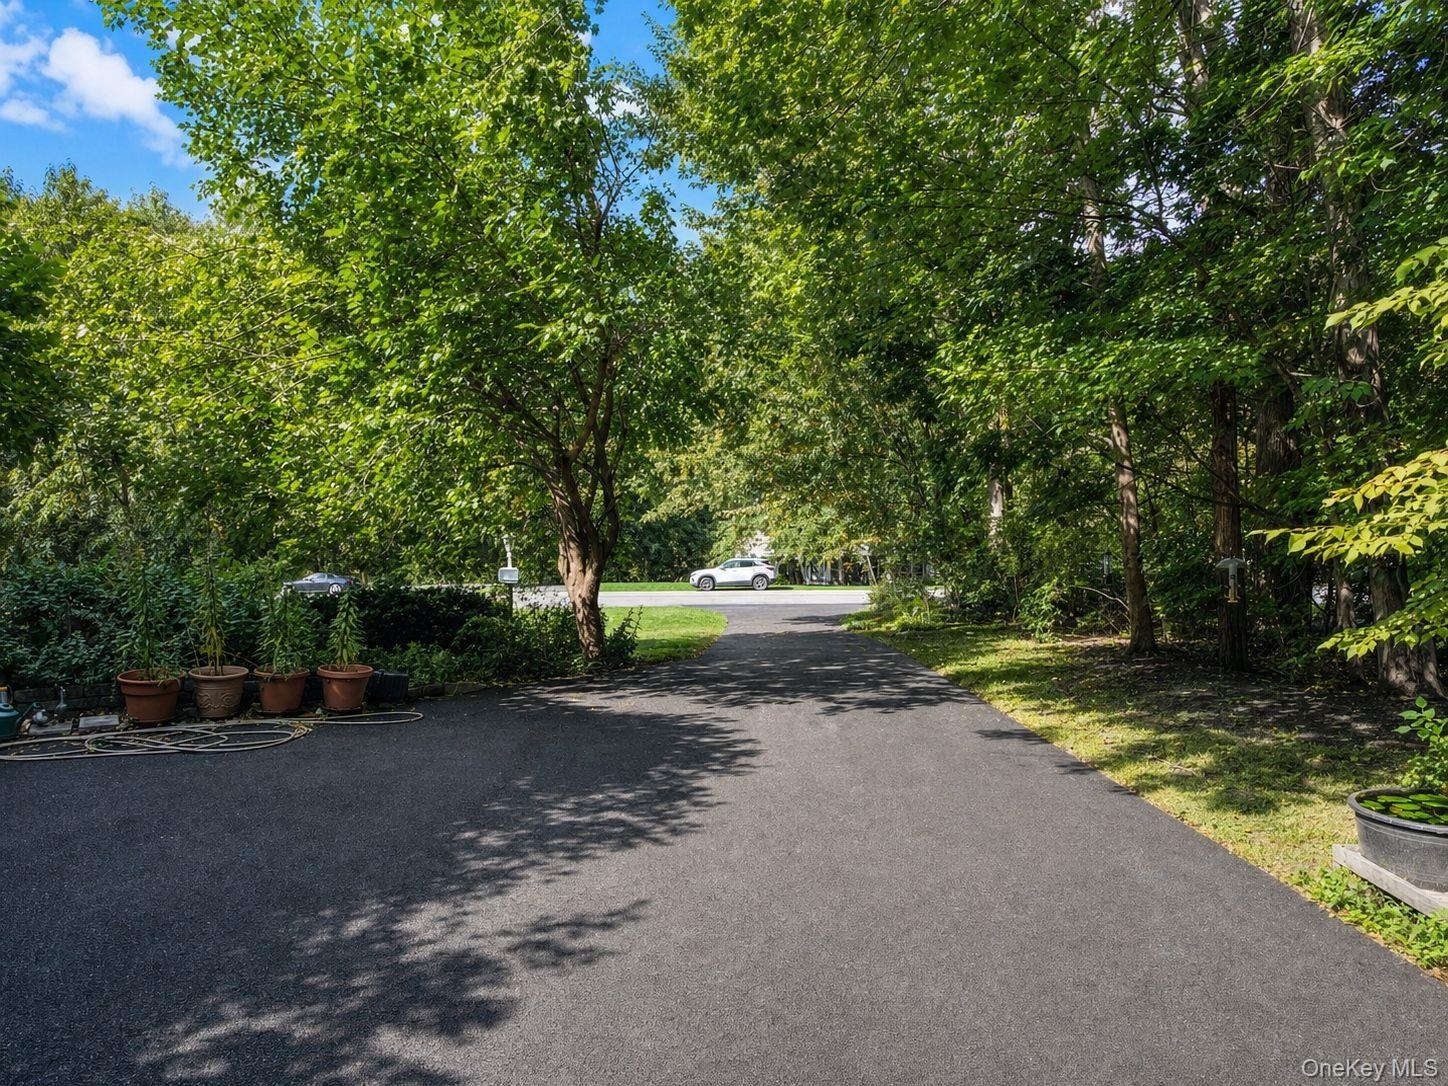
  • Front of the home with manicured lawn and new paved driveway
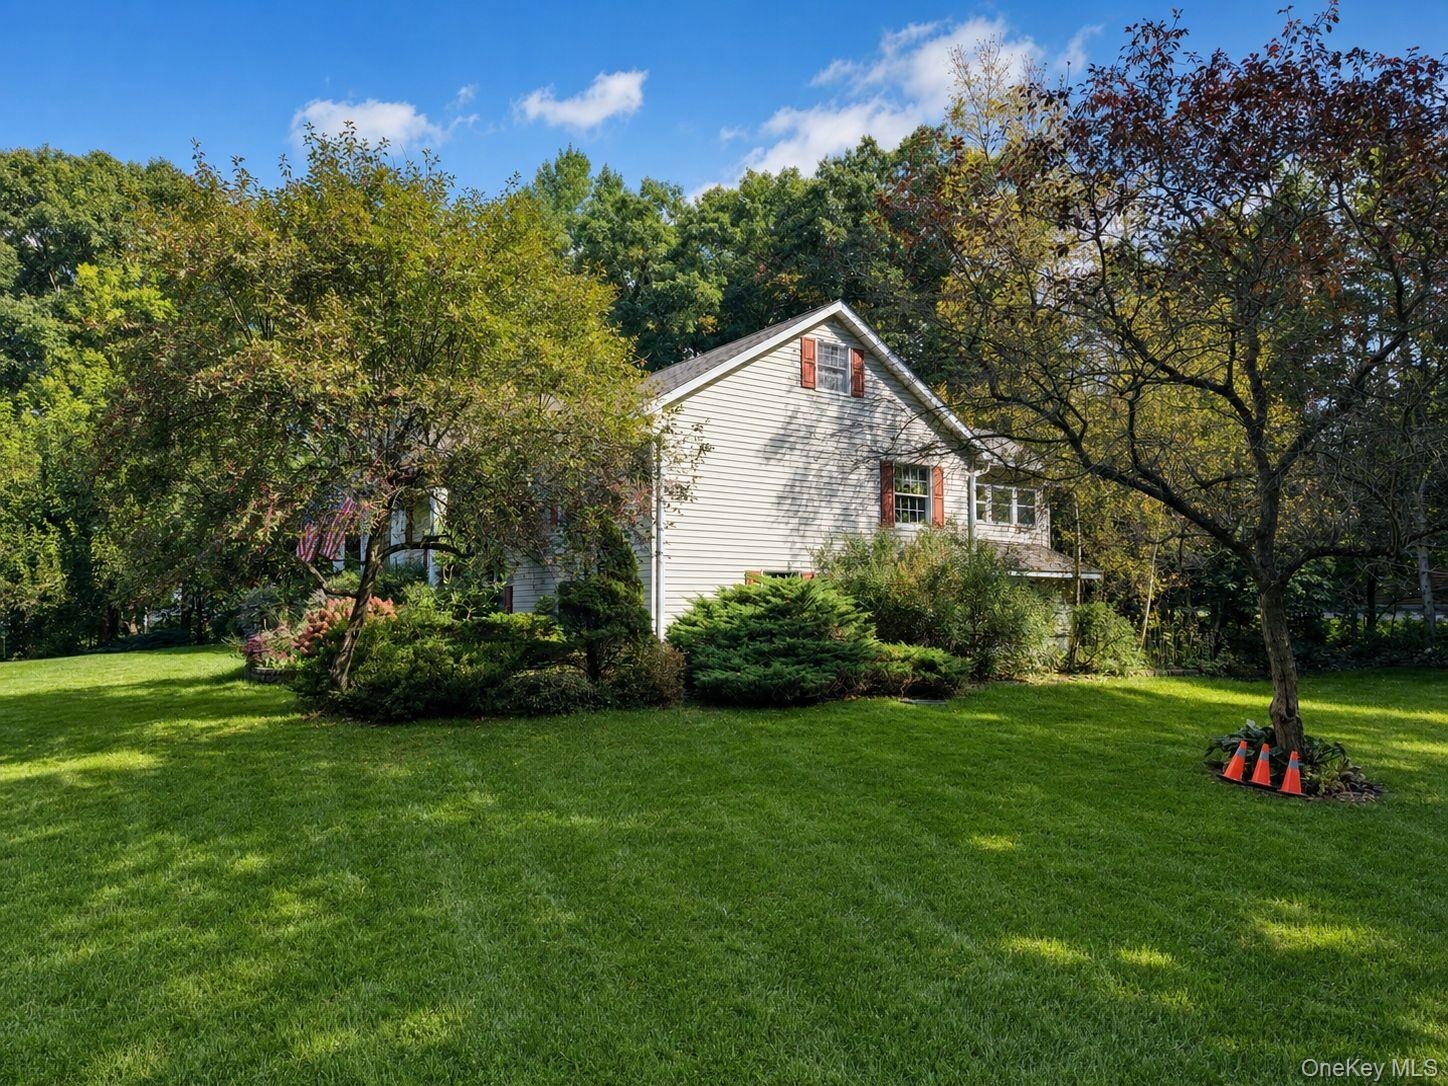
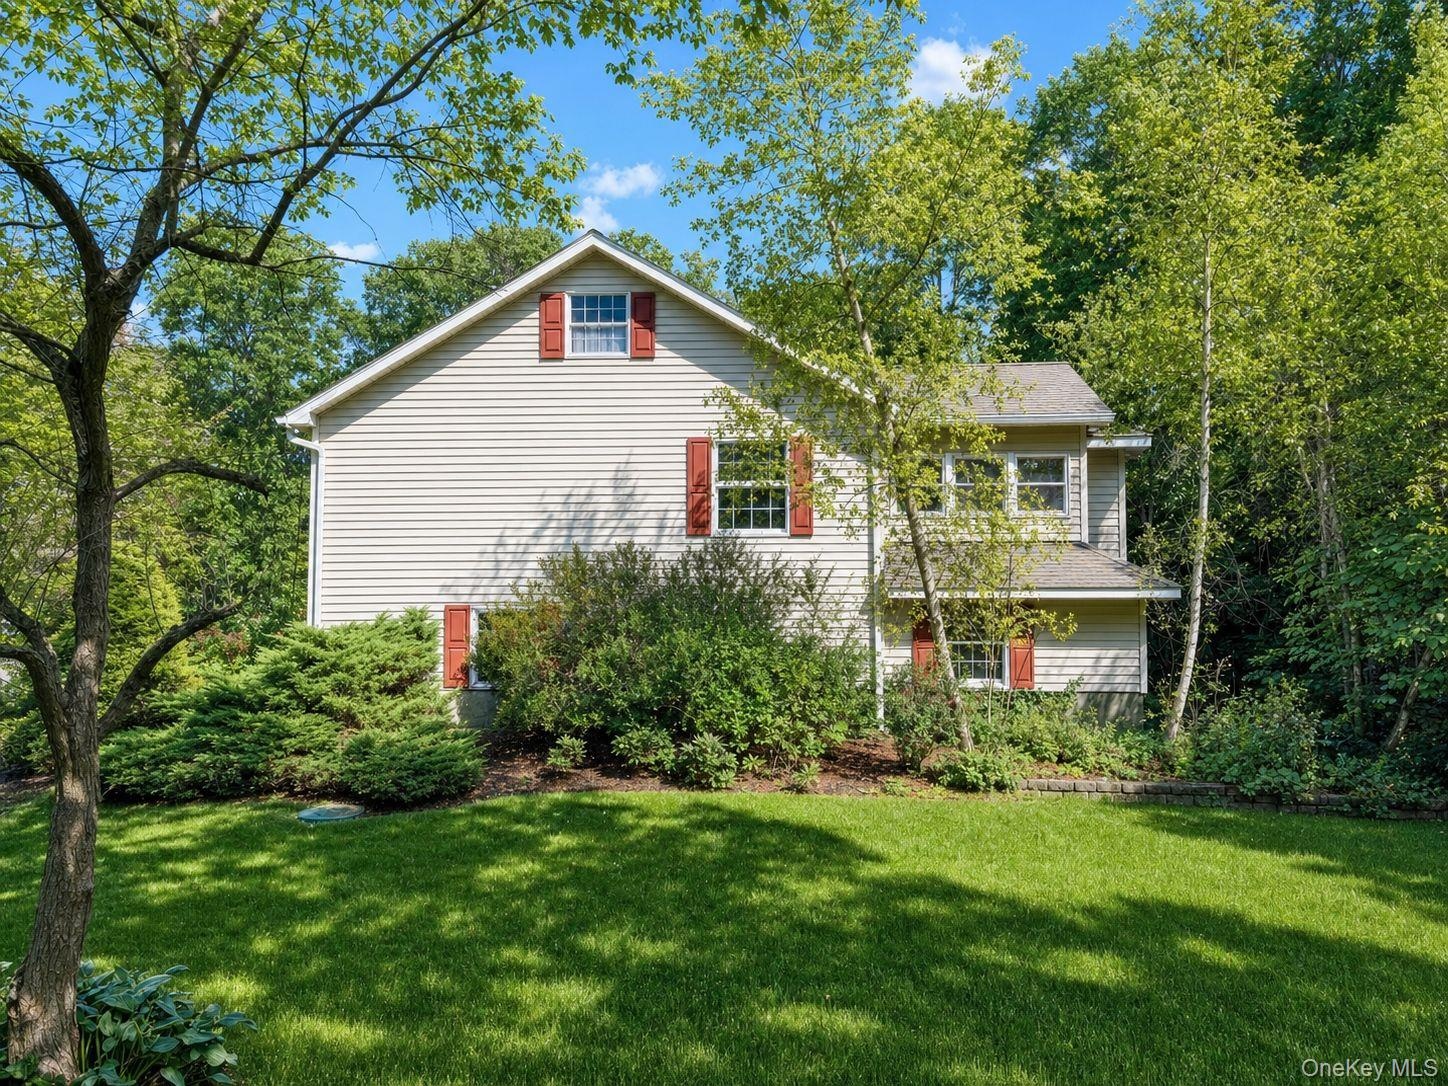
  • Side yard with mature landscaping and trees
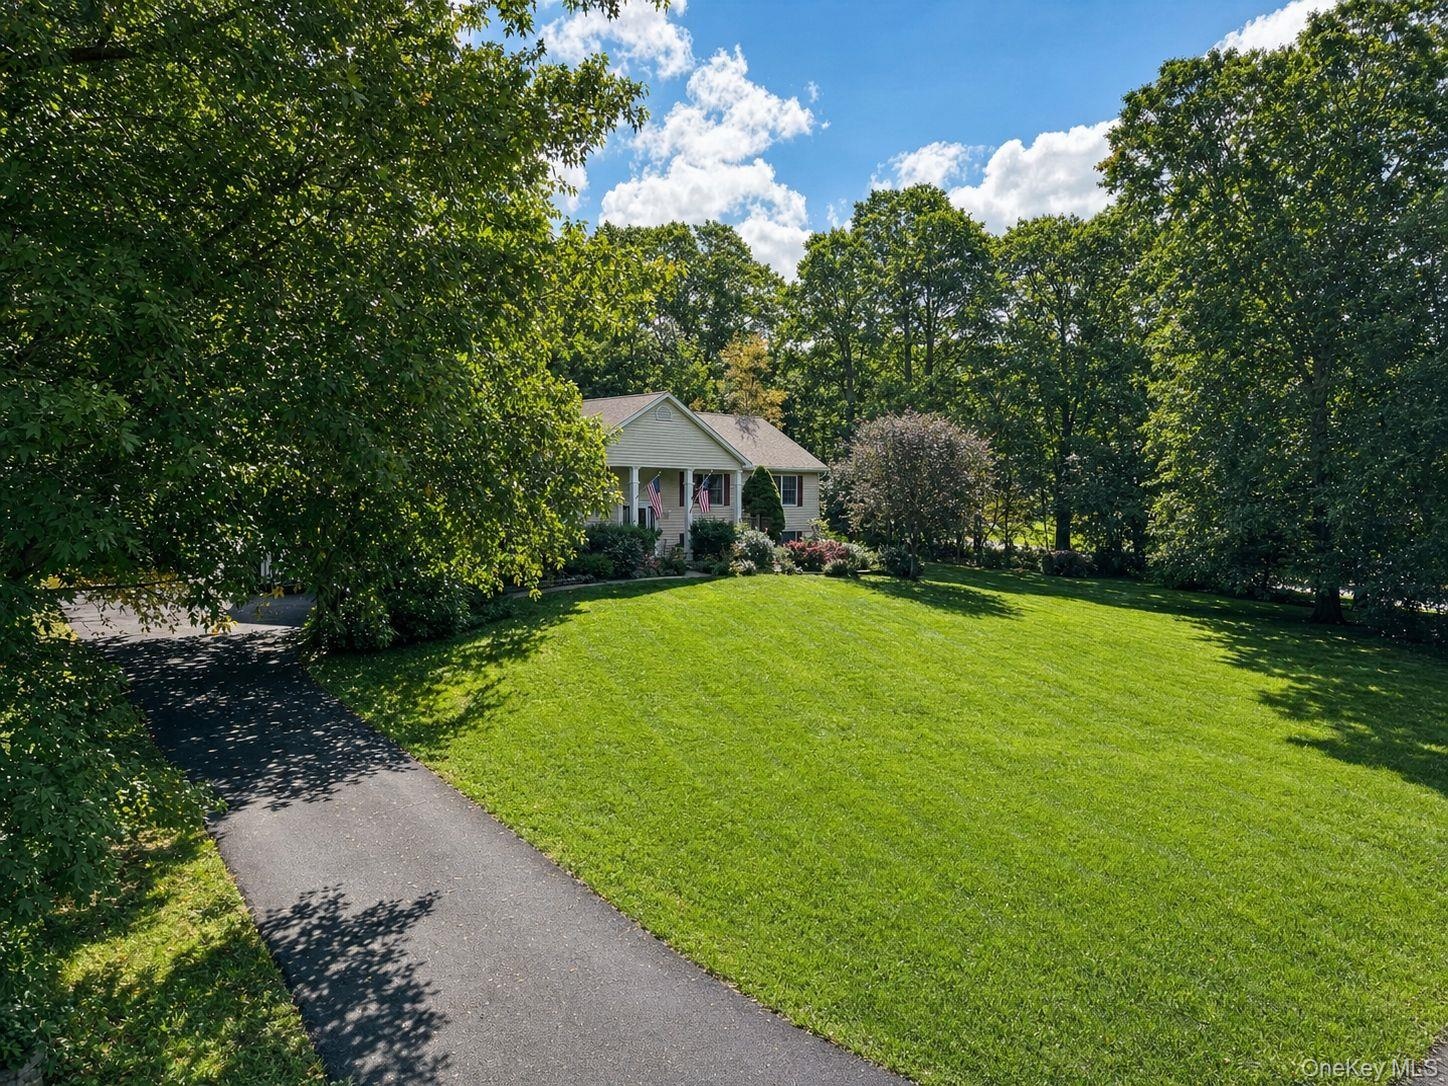
  • Expansive front lawn with mature trees and a paved driveway leading to the residence
  • Manicured lawn and mature foliage
  • New paved driveway
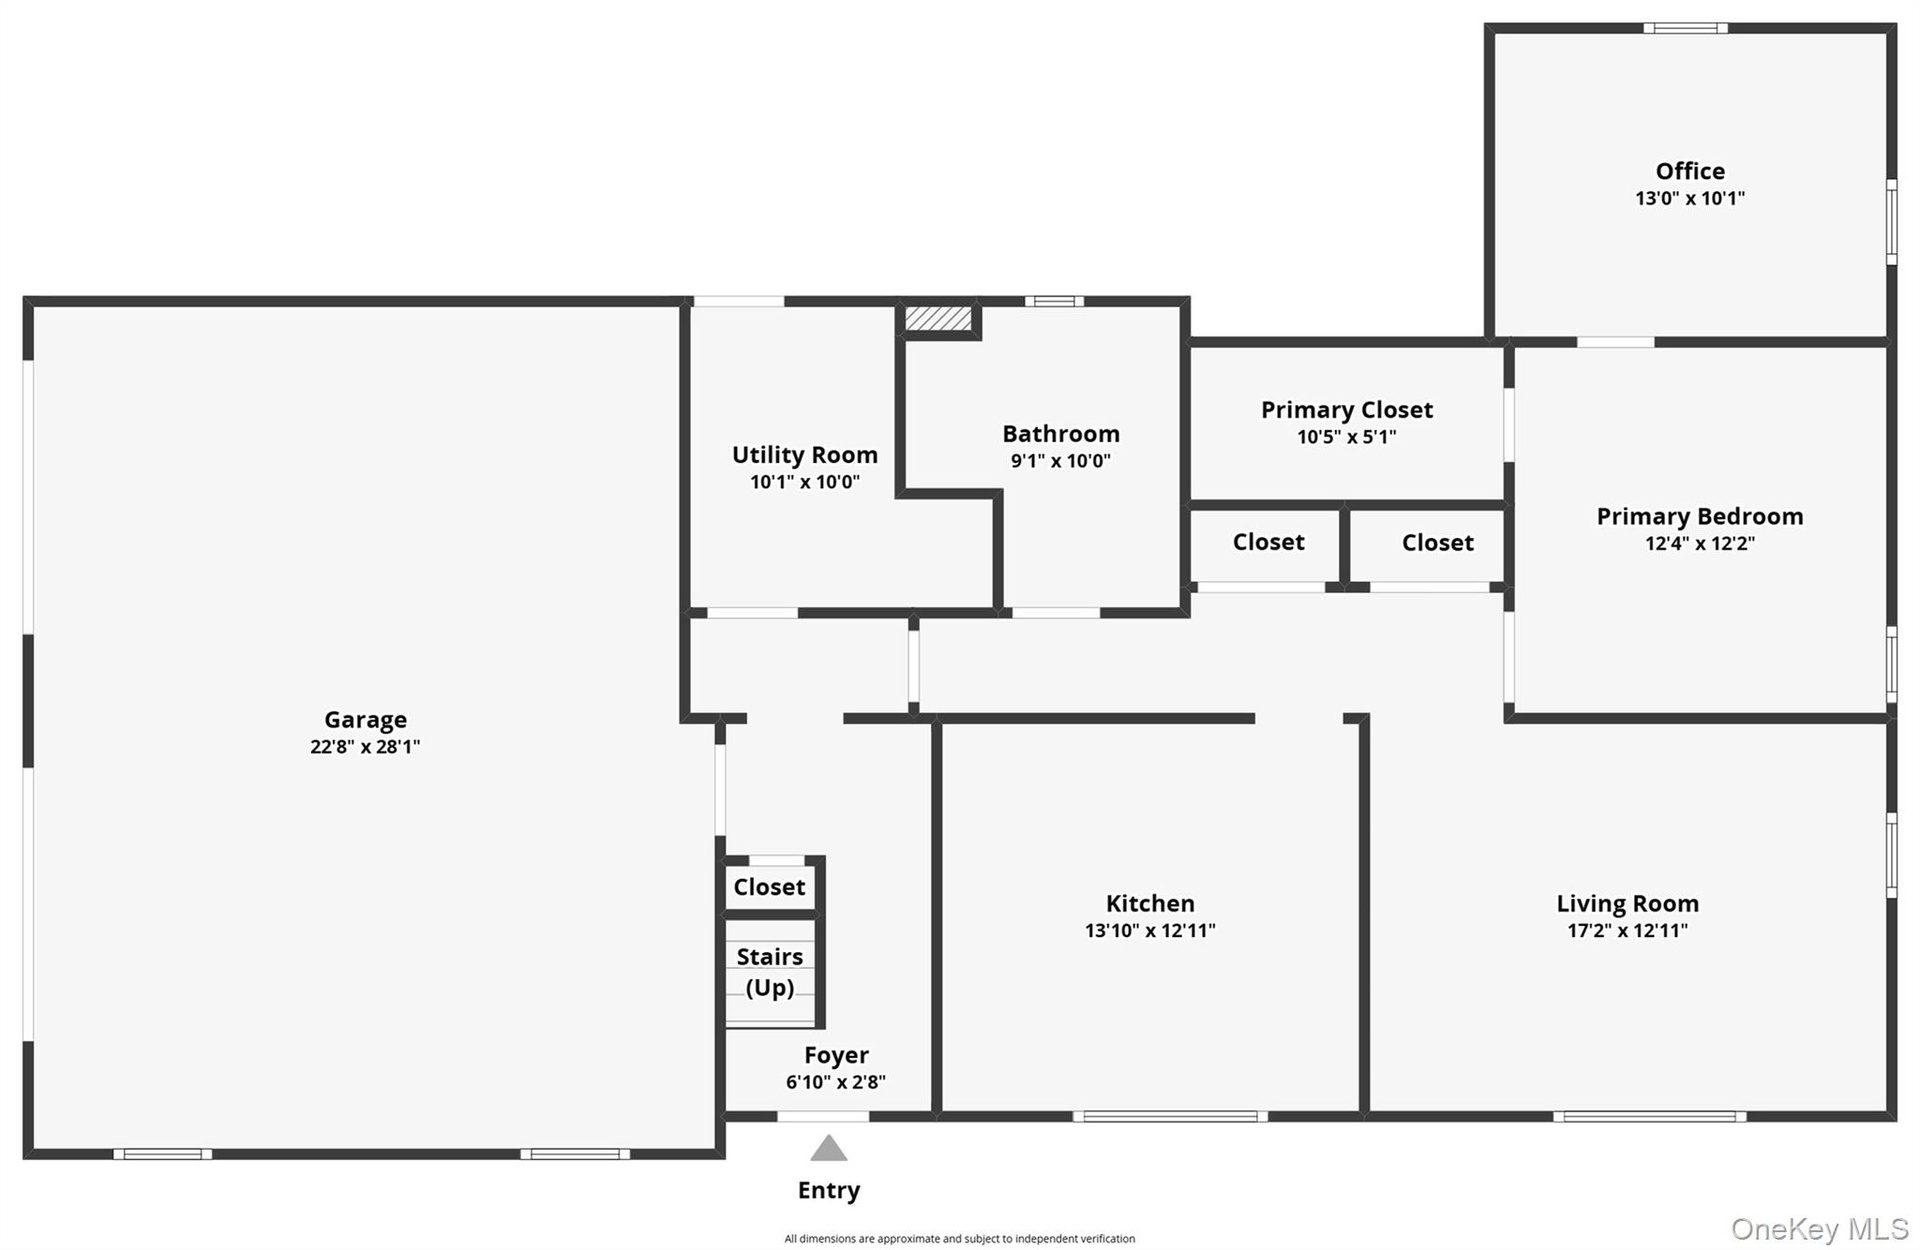
  • Lower level
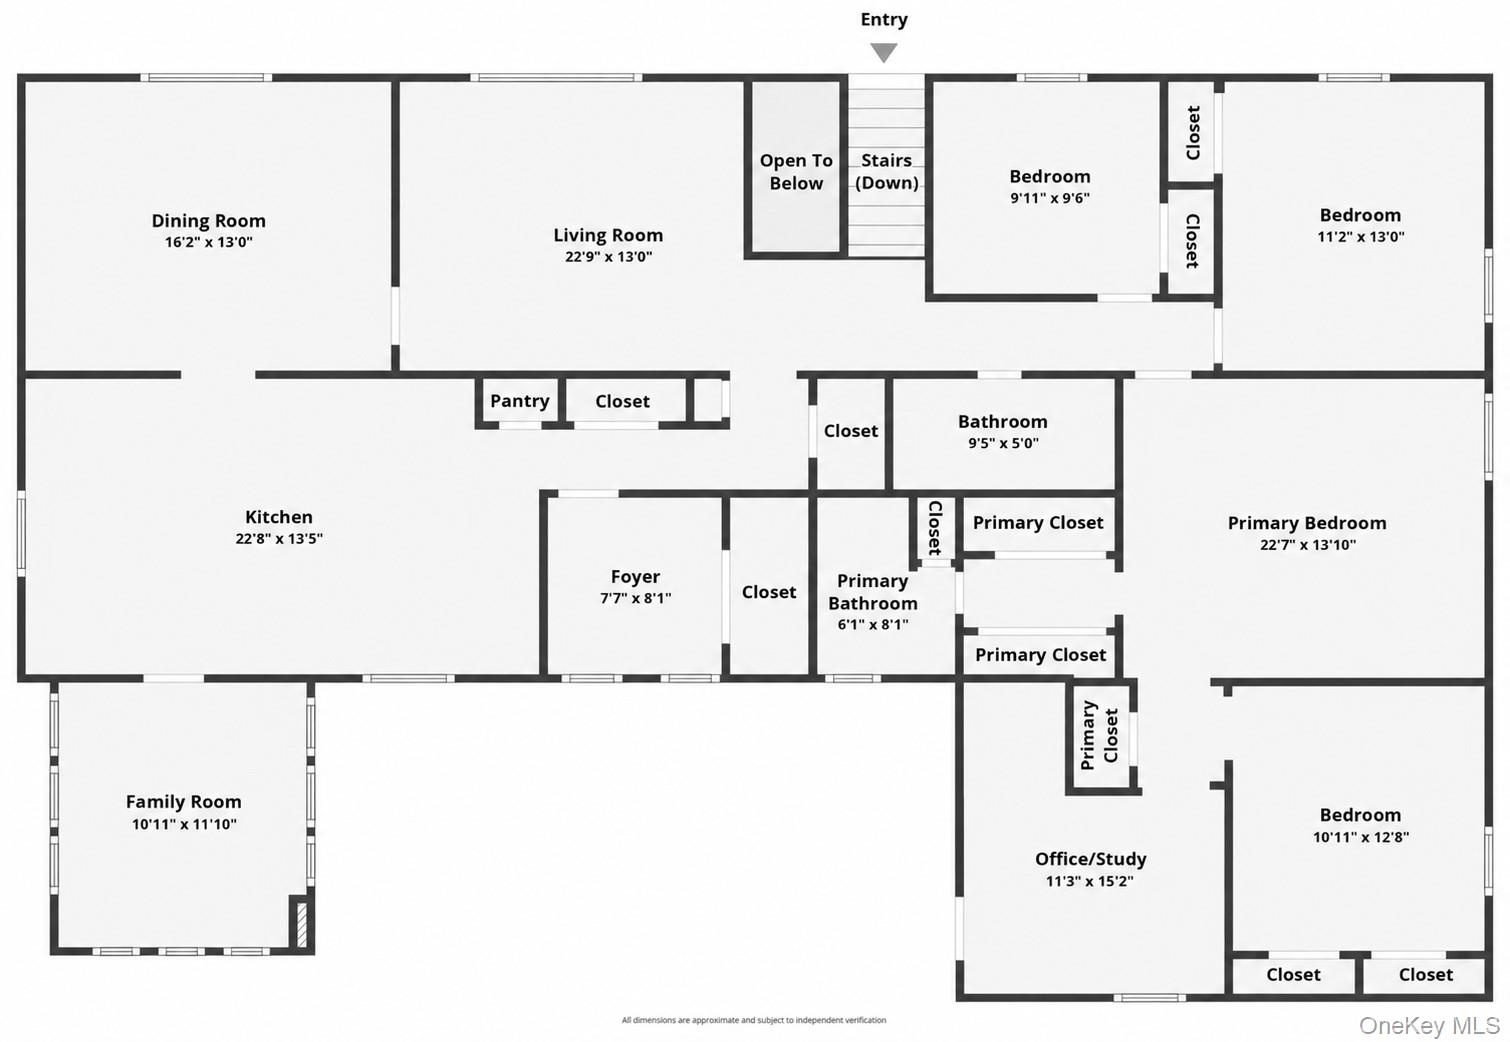
  • Main floor

Contact

Bridgehampton, NY
2415 Montauk Highway PO Box 742, Bridgehampton, NY 11932
Phone: +1 631-353-3427
Fax: +1 631-614-7858
hamptonsinfo@nestseekers.com
Listing Courtesy of RE/MAX Benchmark Realty Group
​
Nest Seekers Logo
Loading...