Nest Seekers

Beautifully remodeled and move in ready !

52 Coles Street
Glen Cove, NY 11542

Listing

Web ID:5795824
Website:https://www.nestseekers.com/5795824

Property

Ownership: For Sale
Type: Single Family
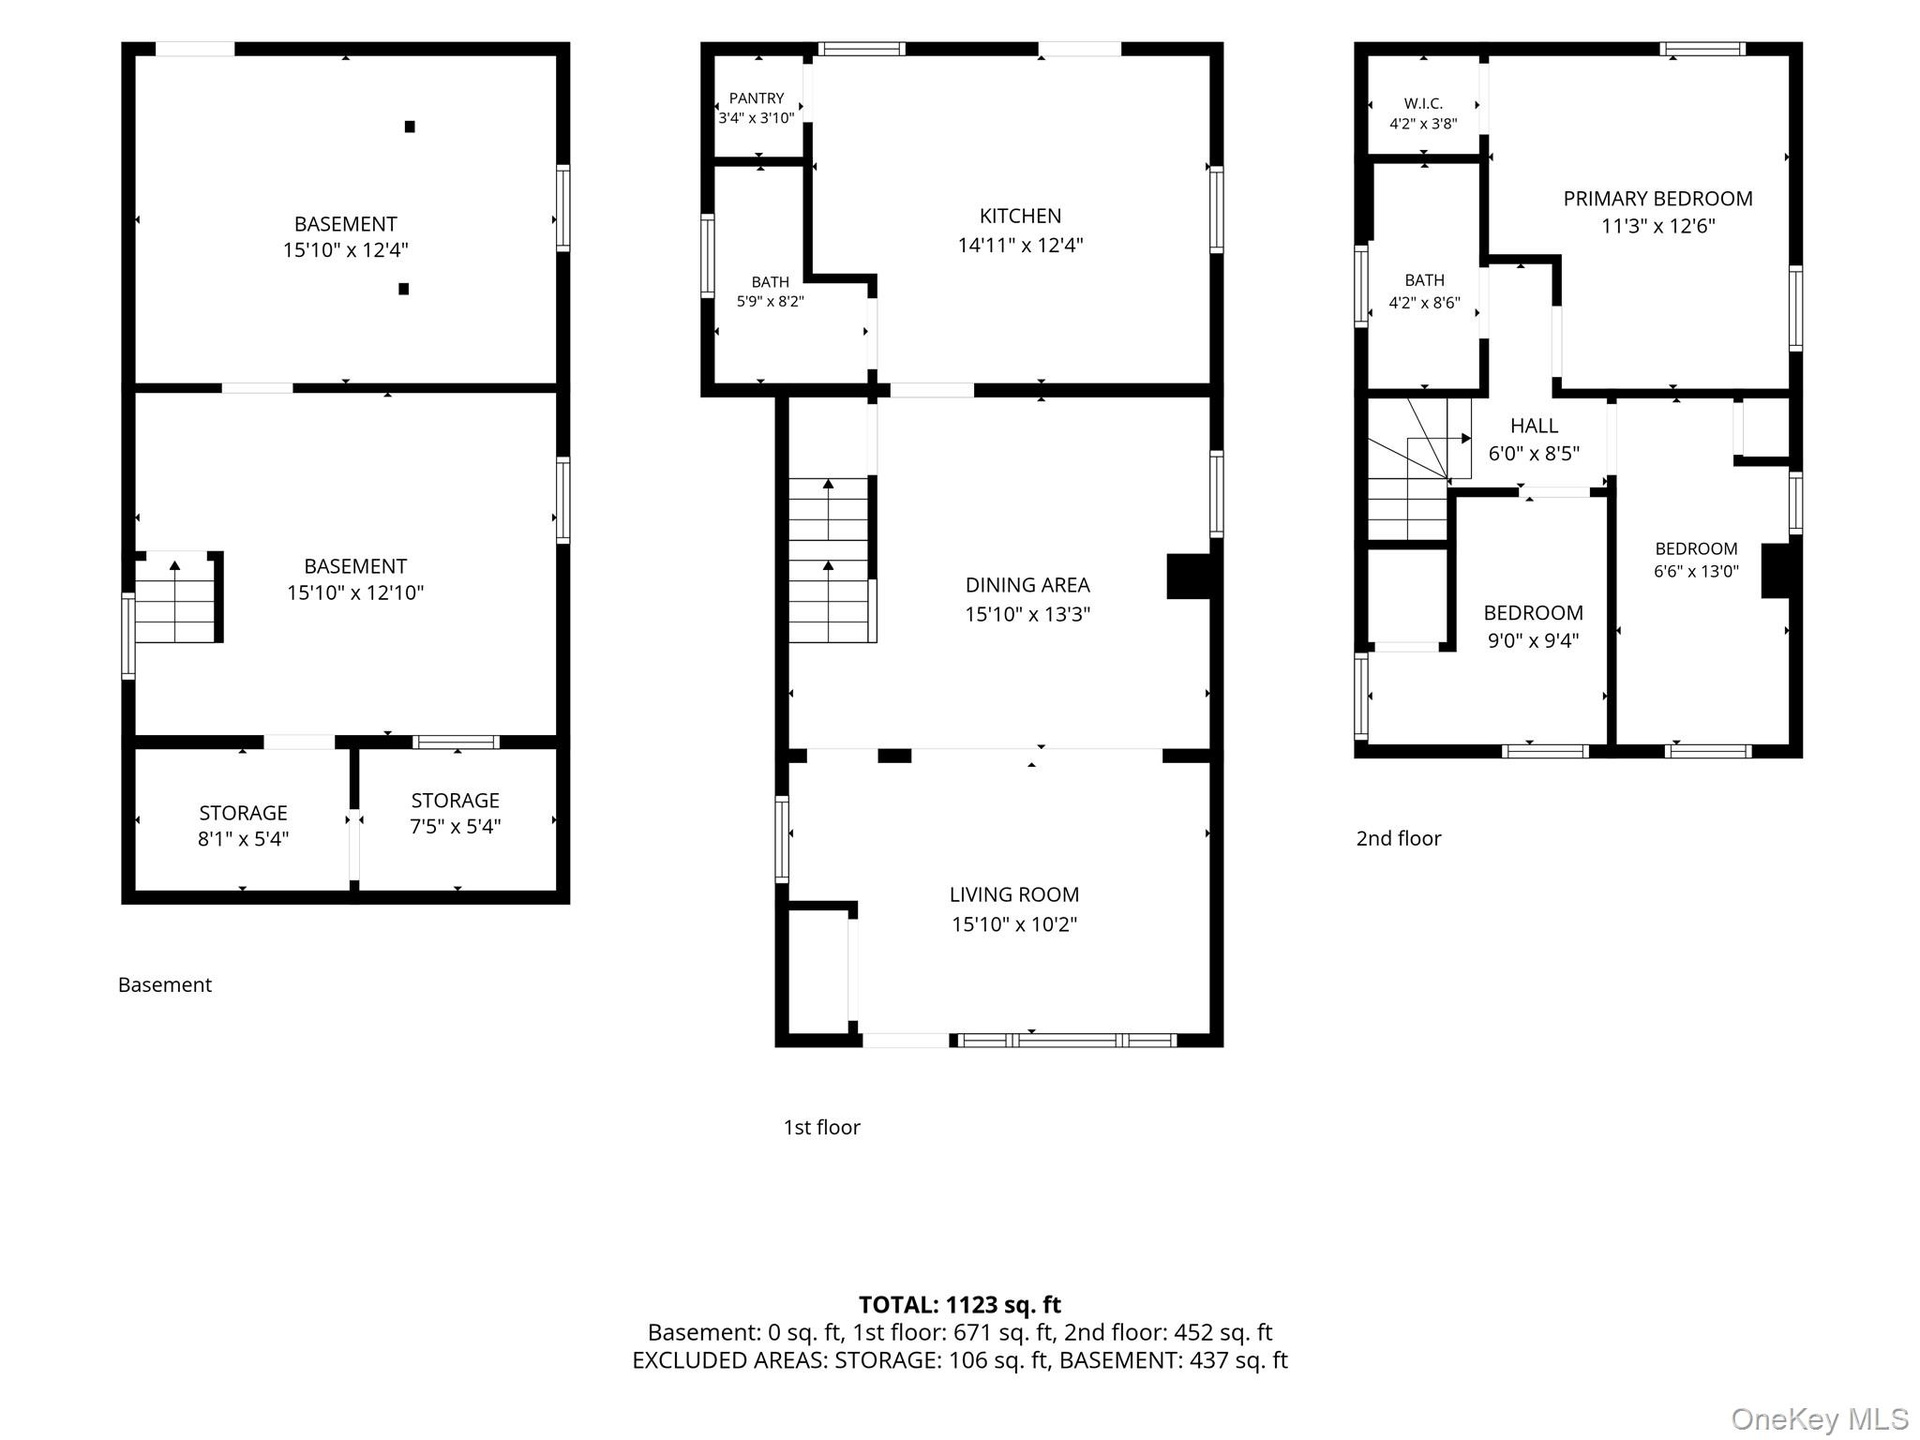
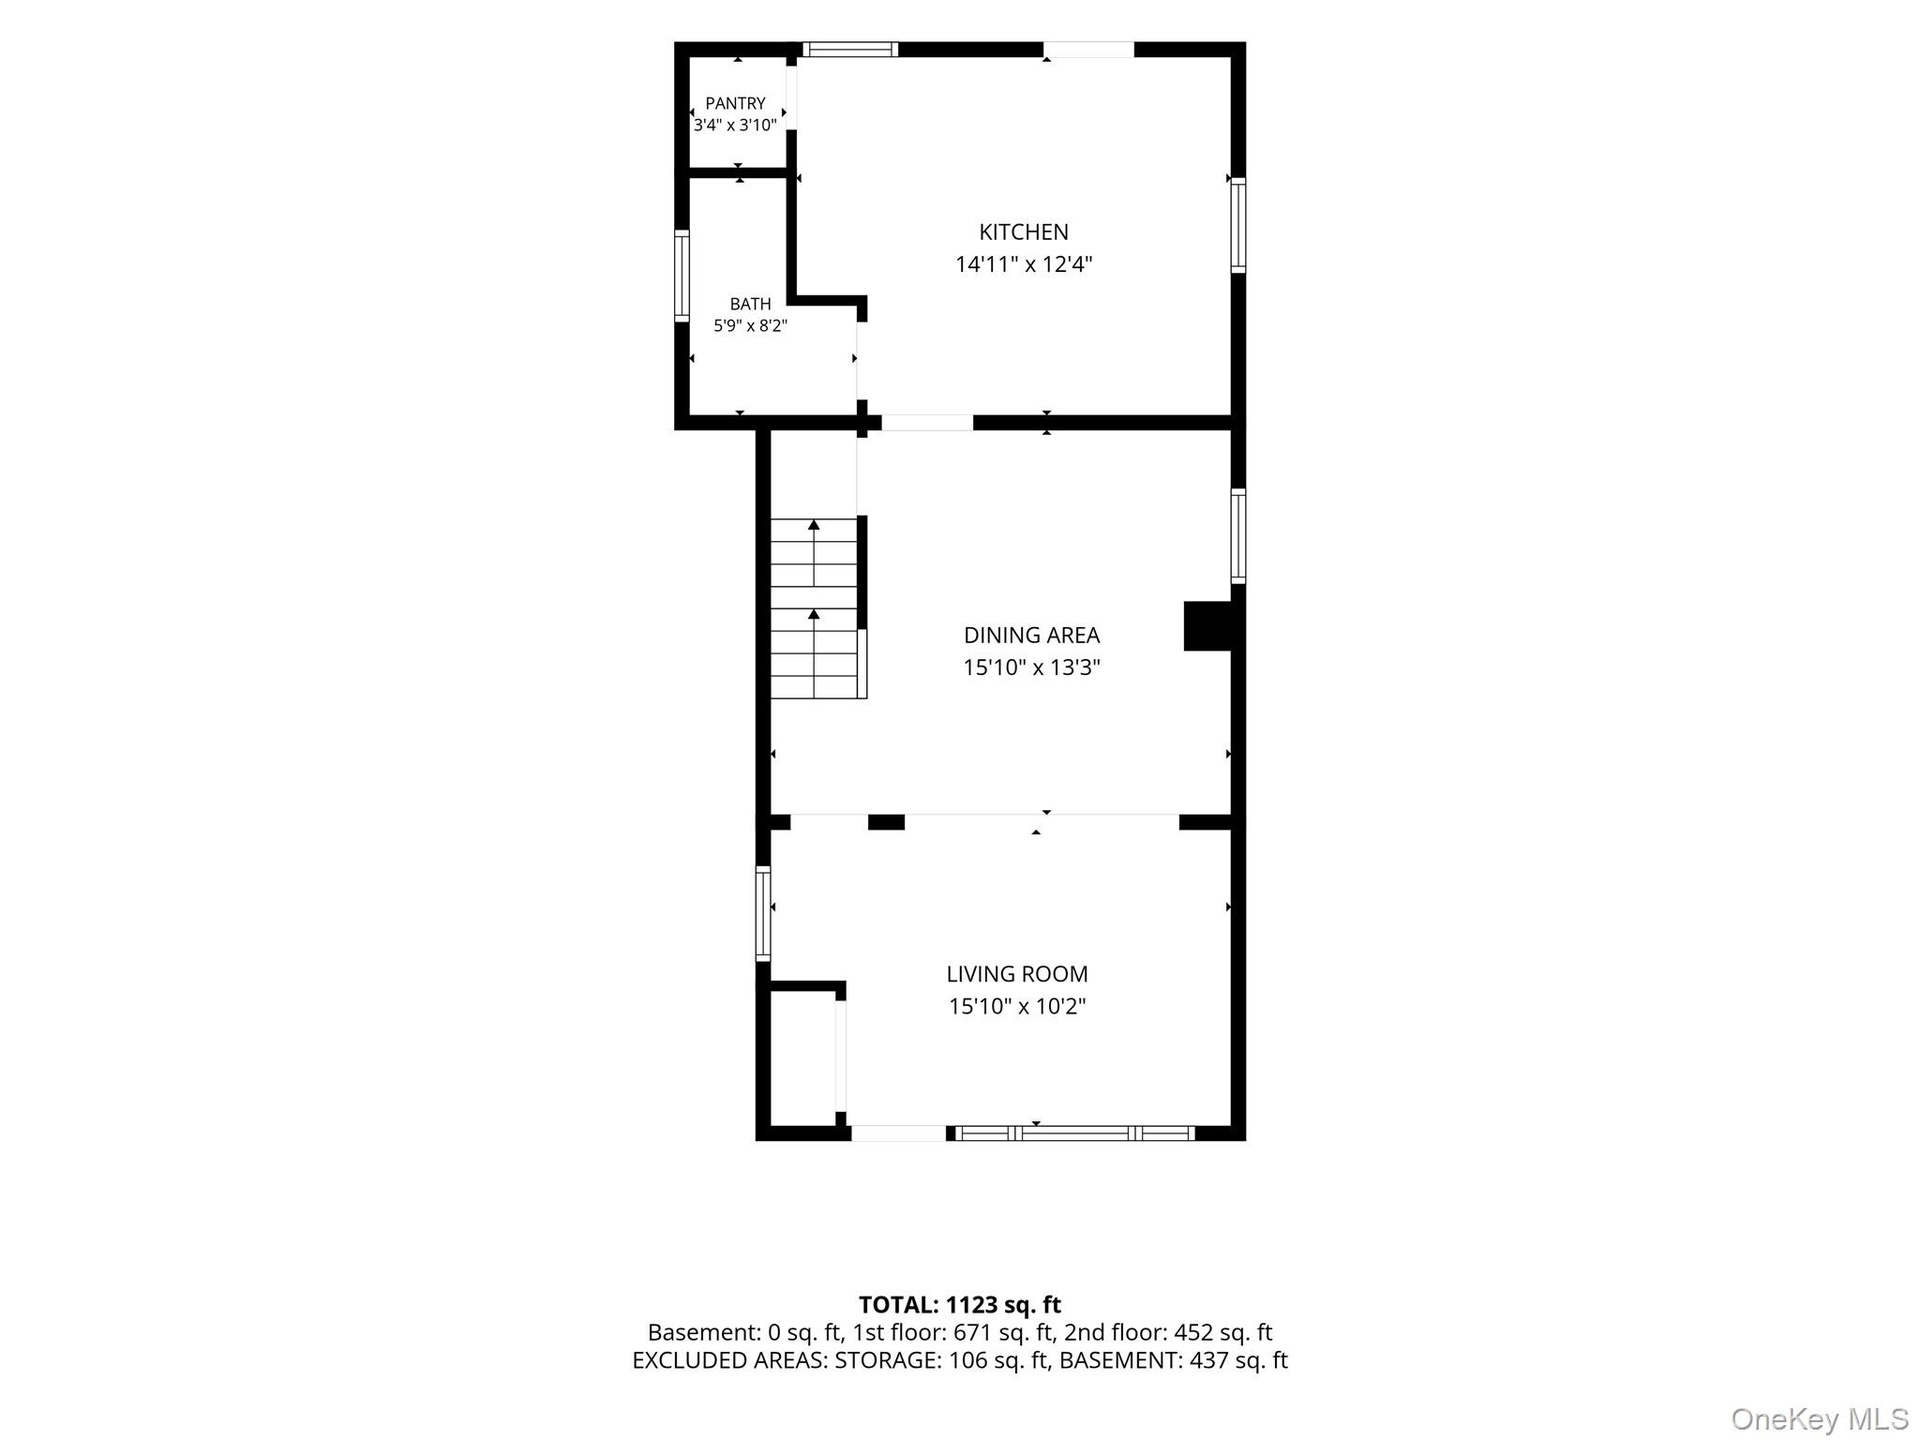
Rooms: 7
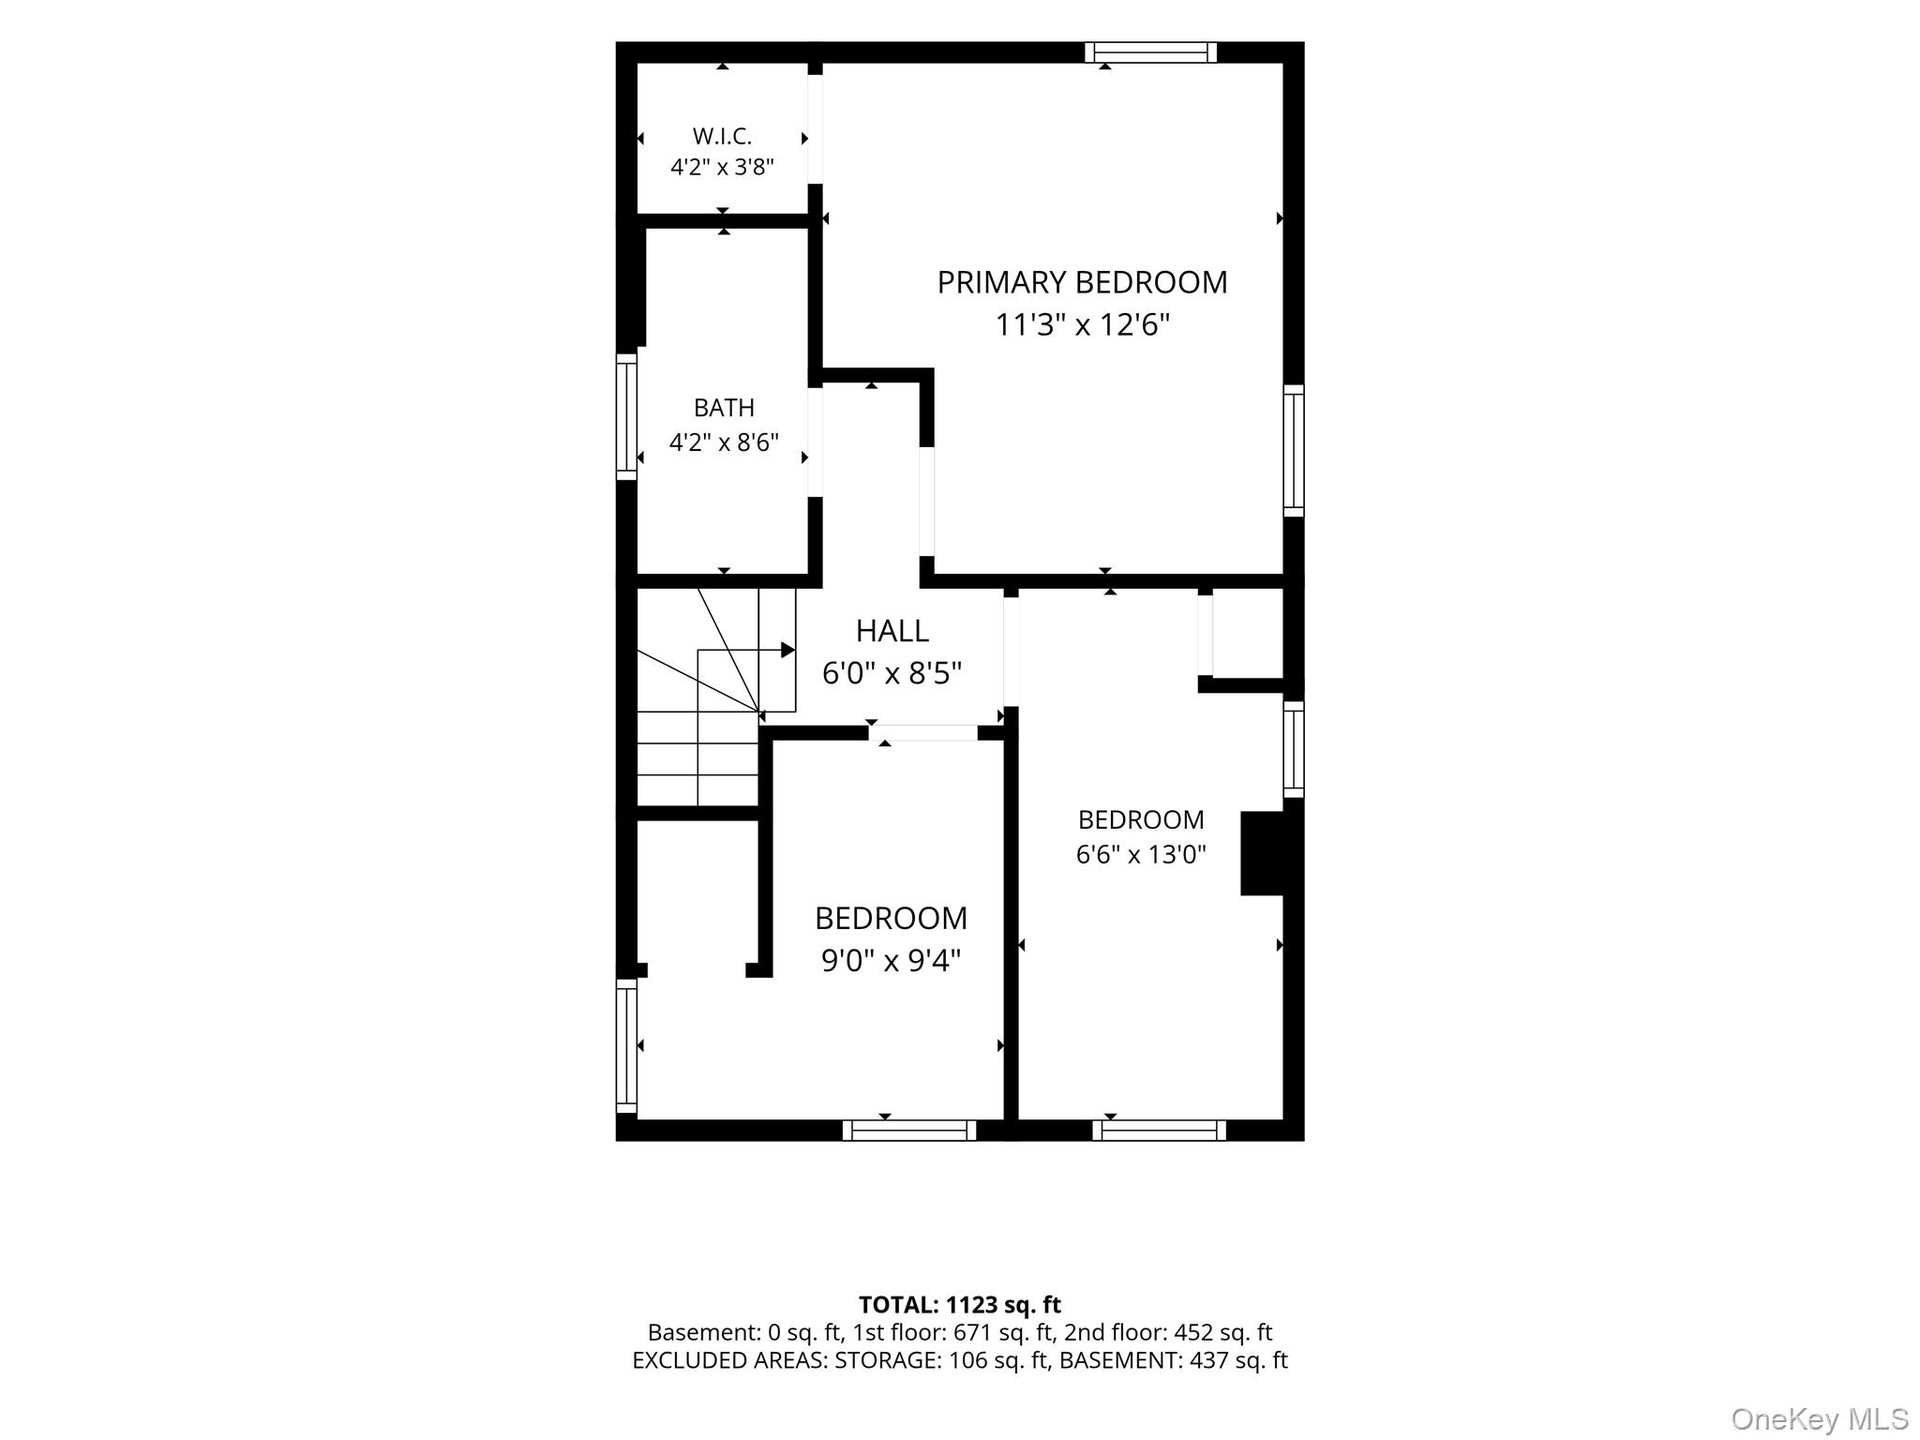
Bedrooms: 3 BR
Bathrooms: 1½
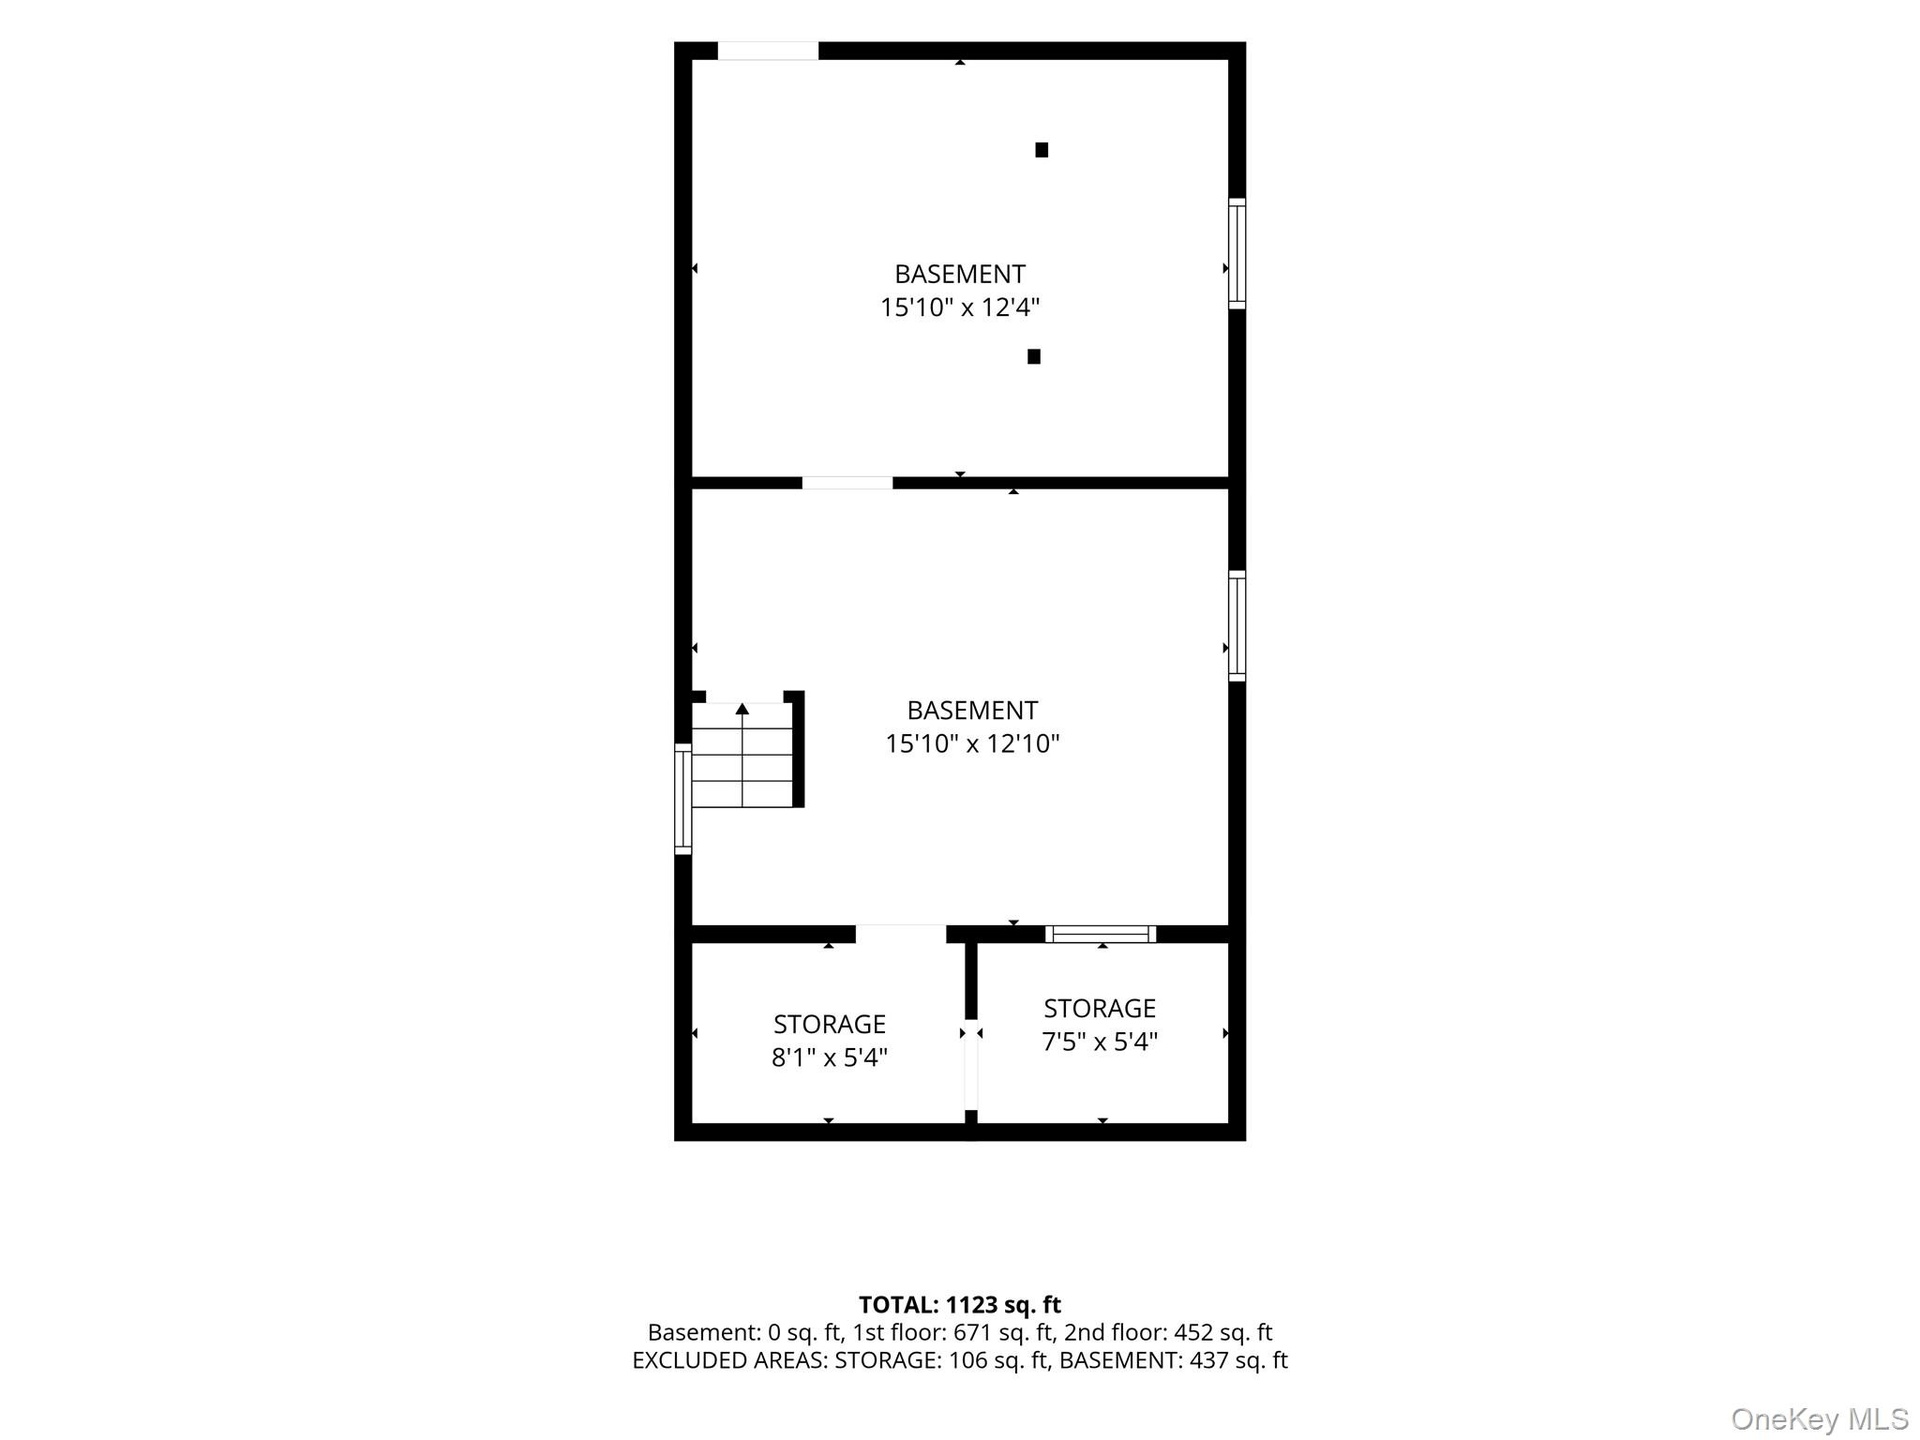
Area: 1144 sq ft
Lot Size: 0.1 Acres

Financials

Price:$699,999
Annual Taxes:$7,996.64

Description

Beautifully remodeled and move-in ready! This charming 3-bedroom, 2-bathroom home features a stunning new kitchen, updated bathrooms, and tasteful renovations throughout. Conveniently located near local schools, shopping, and everyday amenities, this home is a must-see. Don’t miss the opportunity to make it yours!

Amenities

  • Eat-in Kitchen
  • Electricity Available
  • Marble Counters
  • Near School
  • Other
  • Pantry
  • Walk Through Kitchen
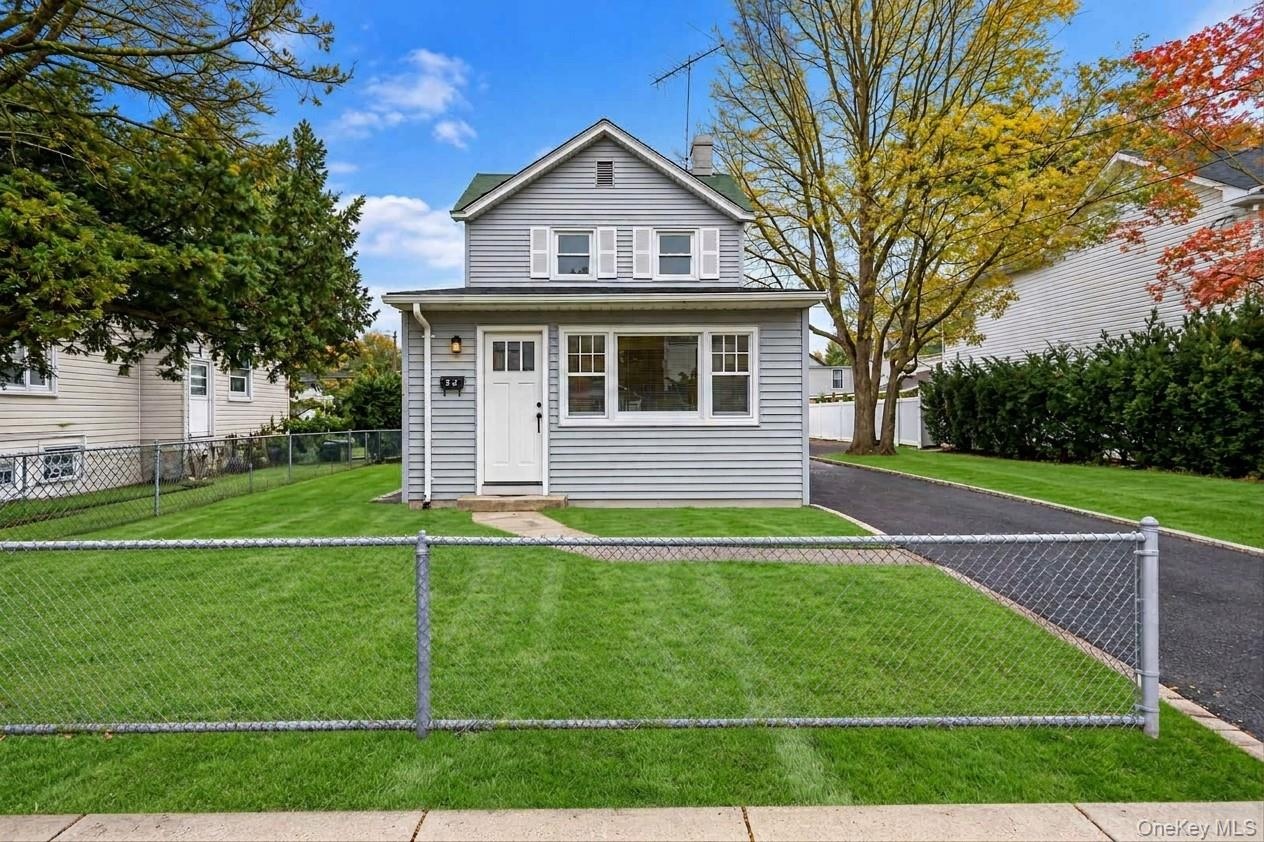
  • Two-story home with grey vinyl siding, white trim, a multi-pane front entry door, a paved driveway, and a chain-link fenced front yard *virtually edit
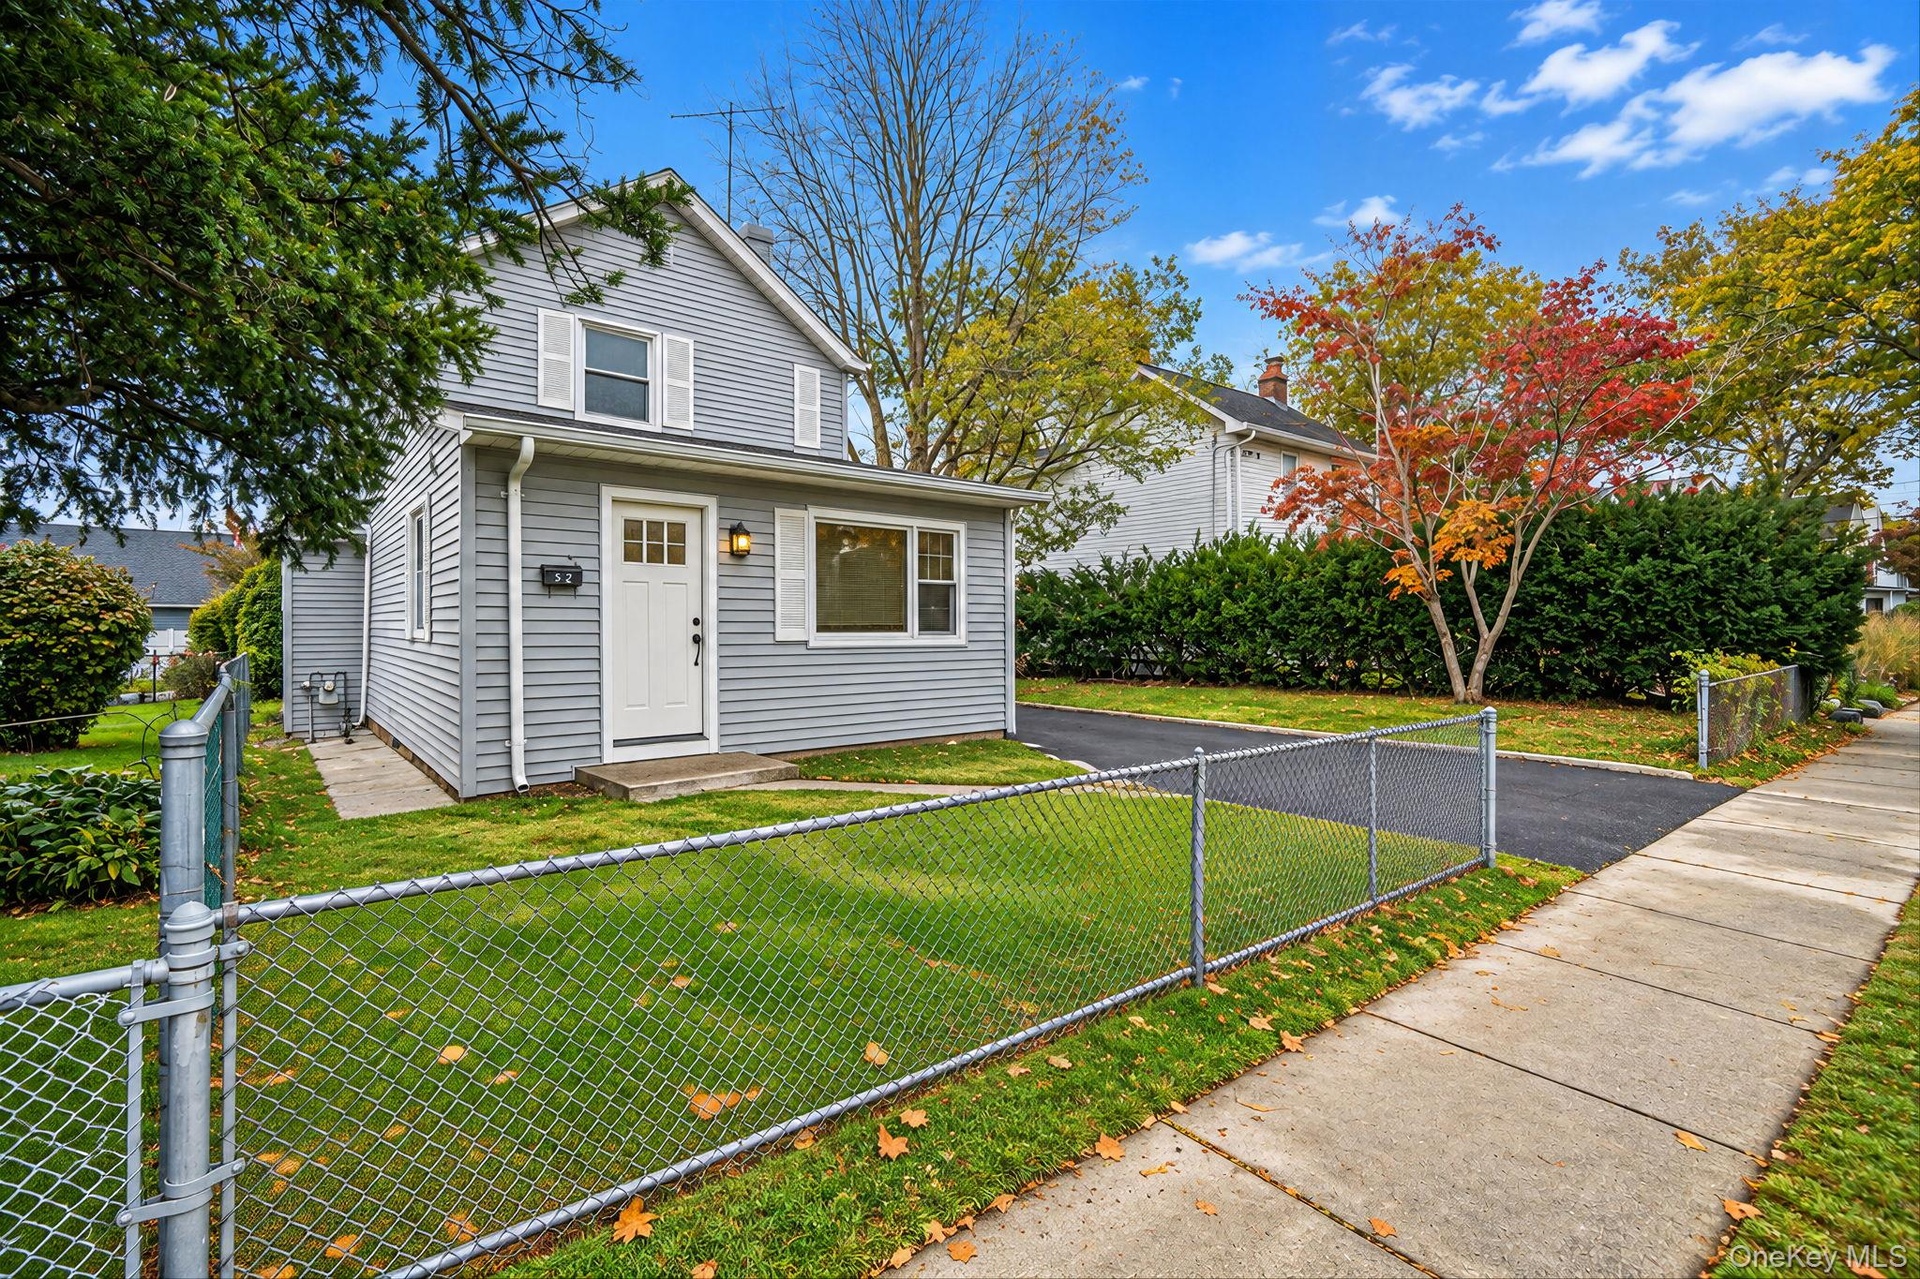
  • Two-story vinyl-sided exterior featuring white shutters, an asphalt driveway, and a chain-link fence *virtually edited
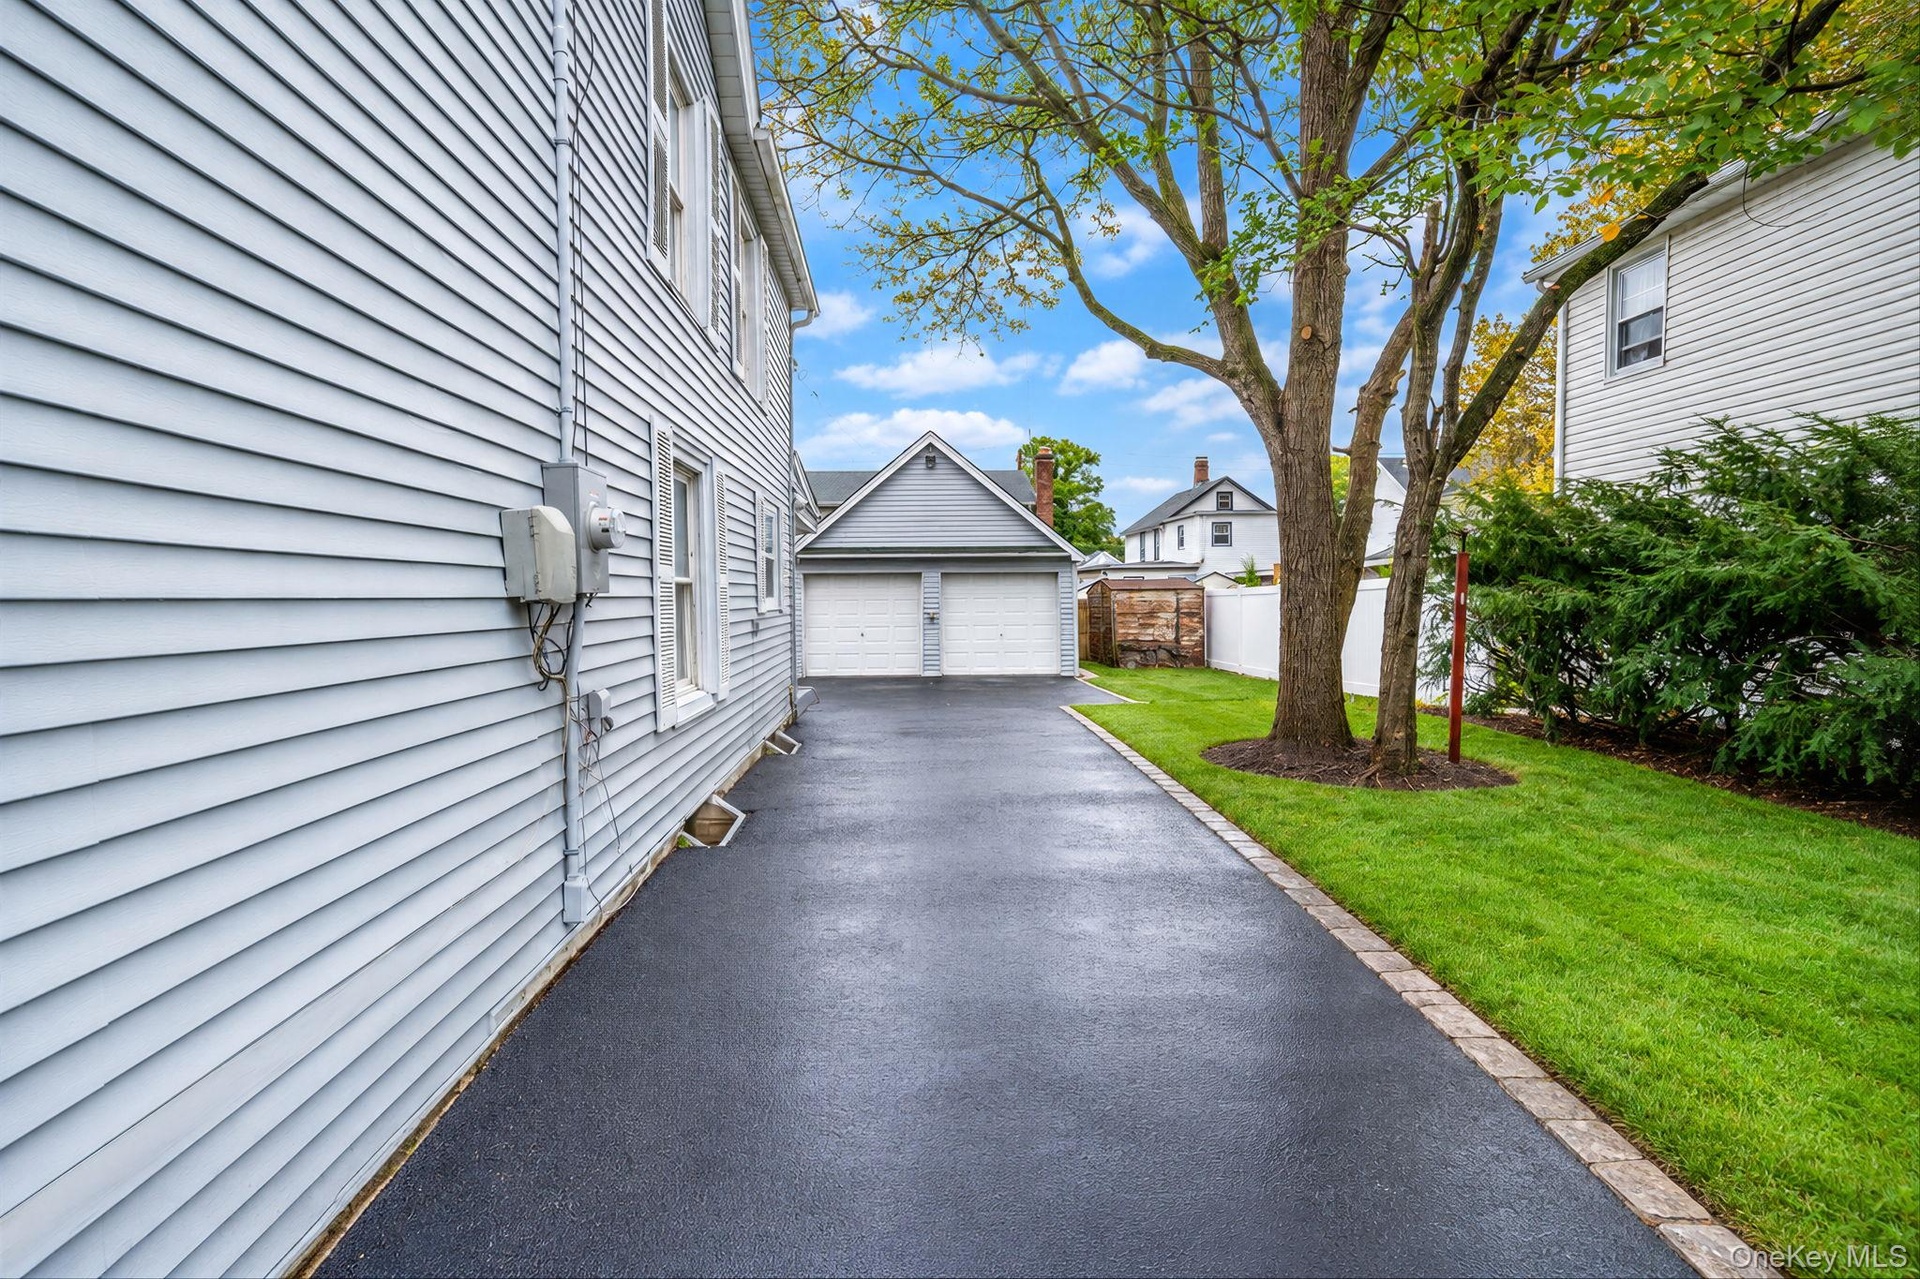
  • Extended driveway *virtually edited
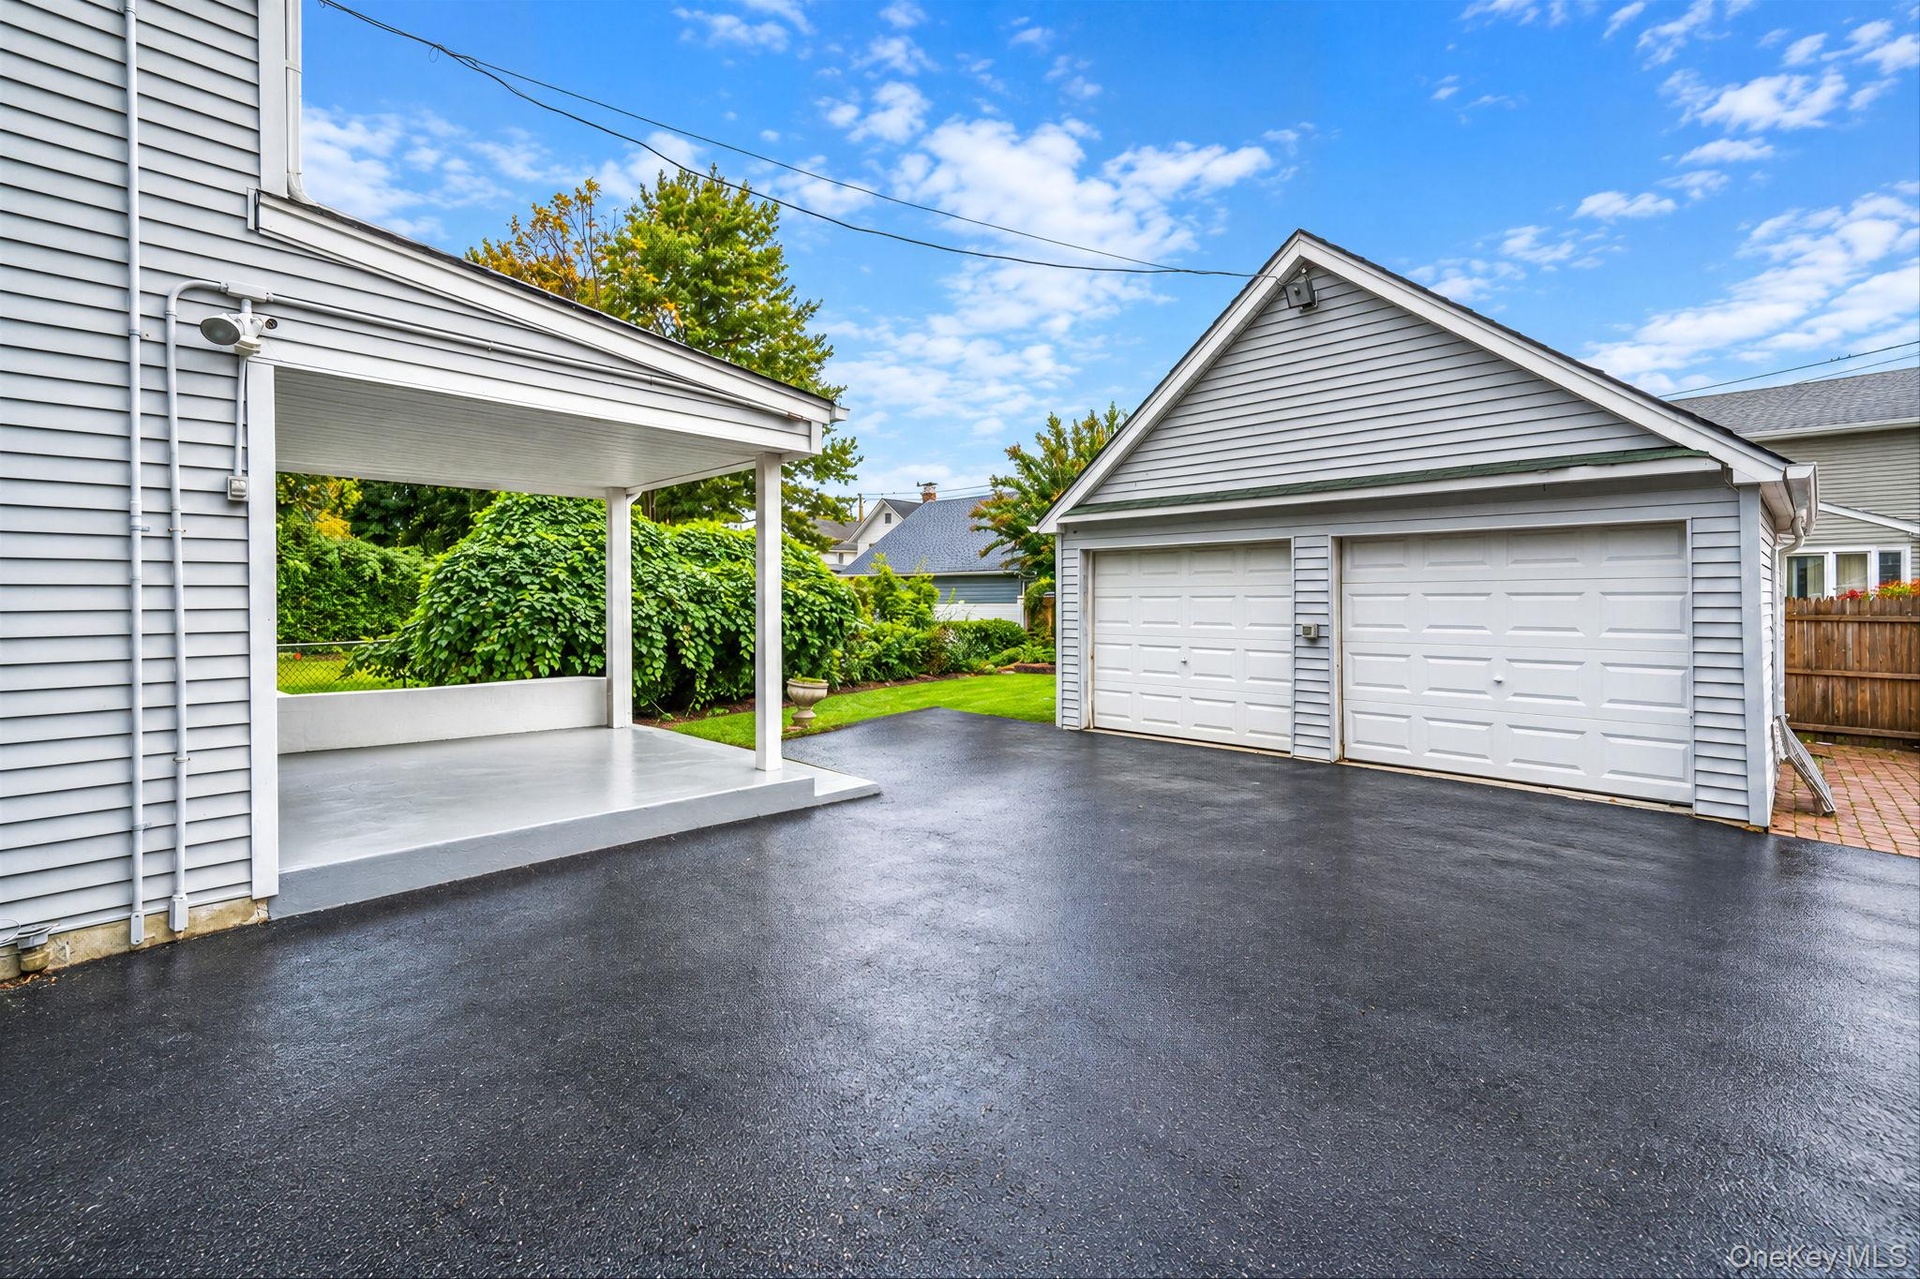
  • Exterior space featuring a covered patio, two-car detached garage with white overhead doors, and asphalt driveway
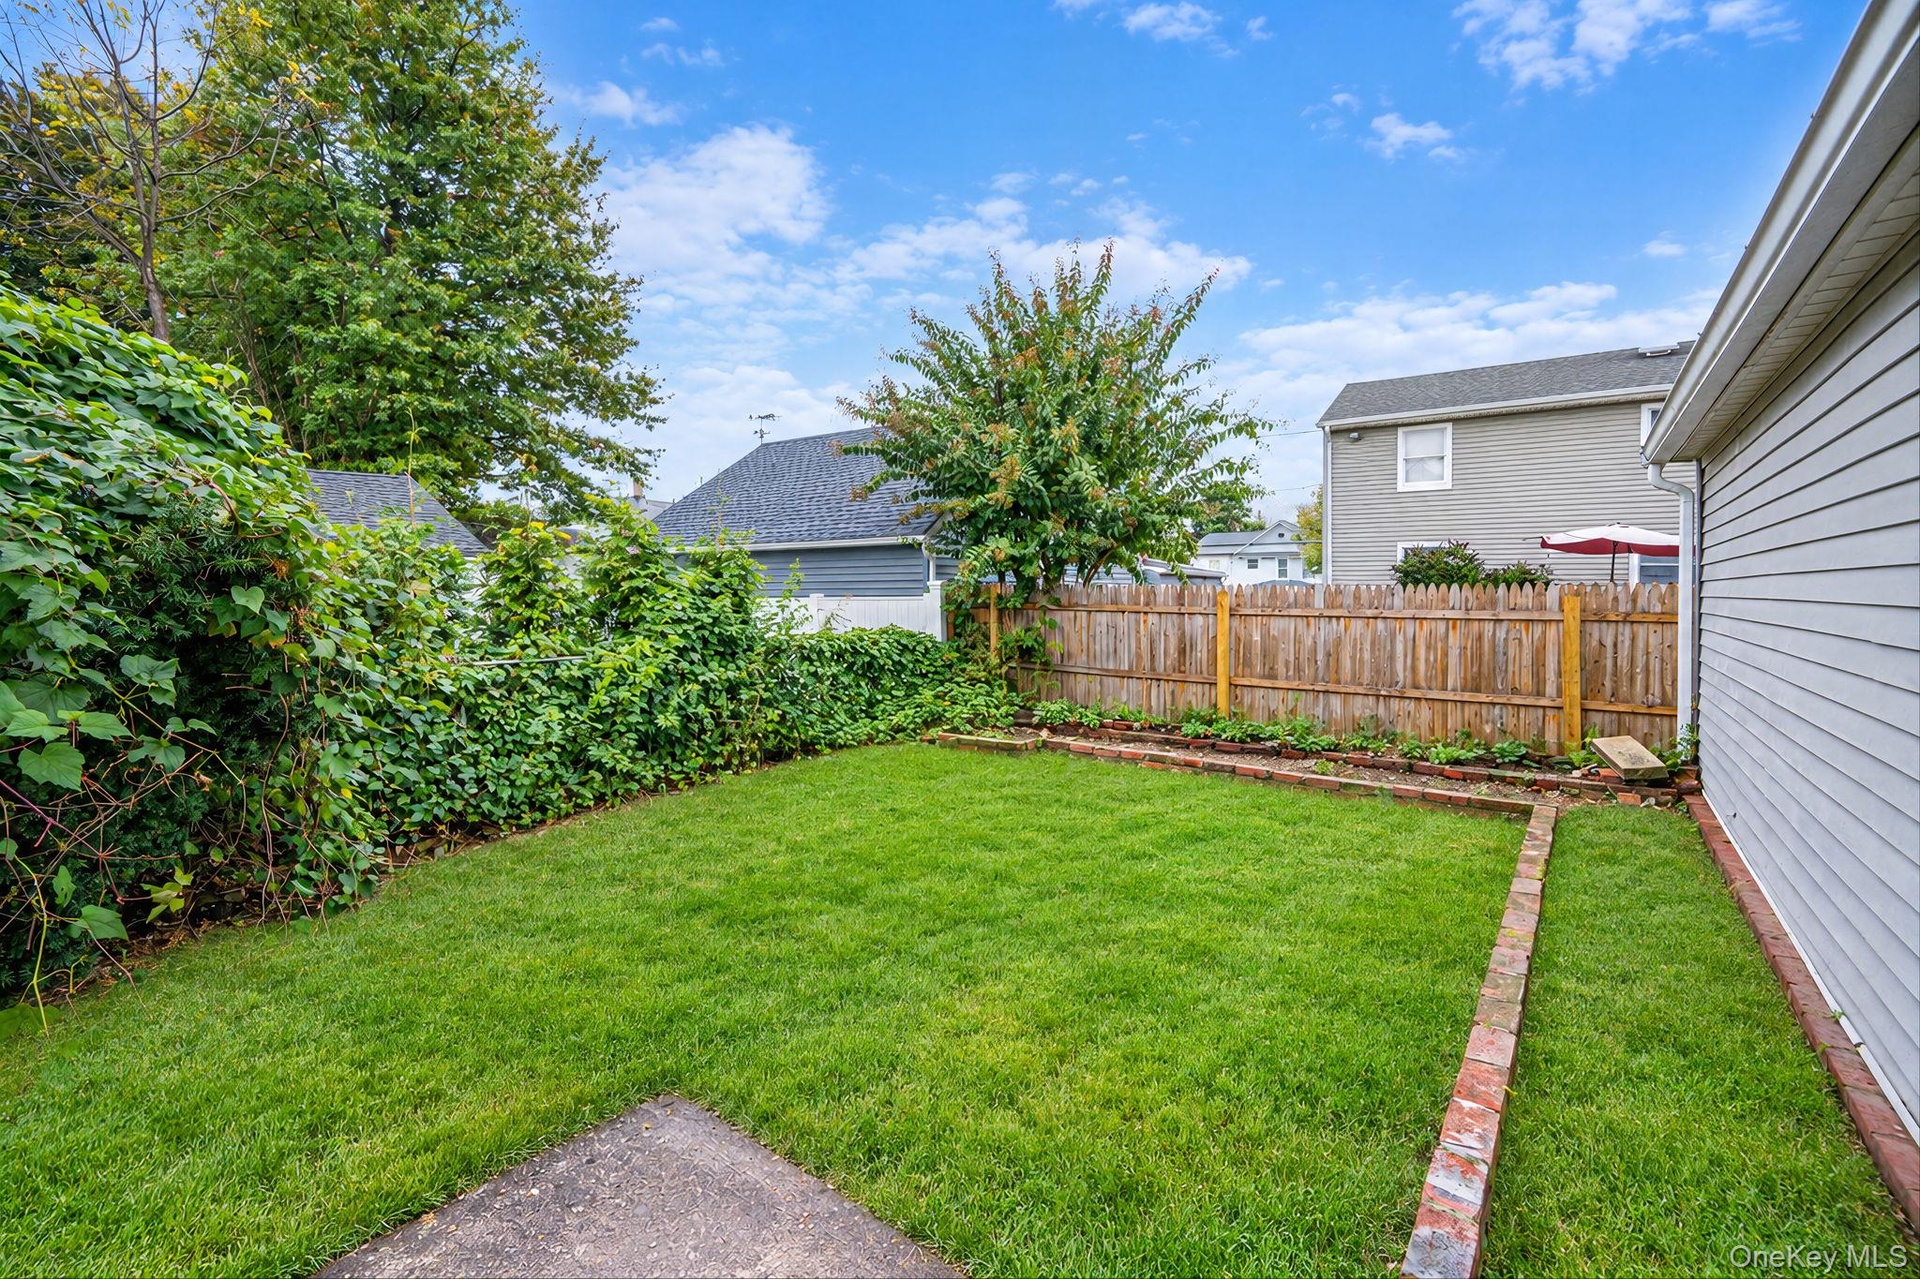
  • Private backyard featuring a fenced perimeter, brick-edged garden beds, and mature landscaping *virtually edited
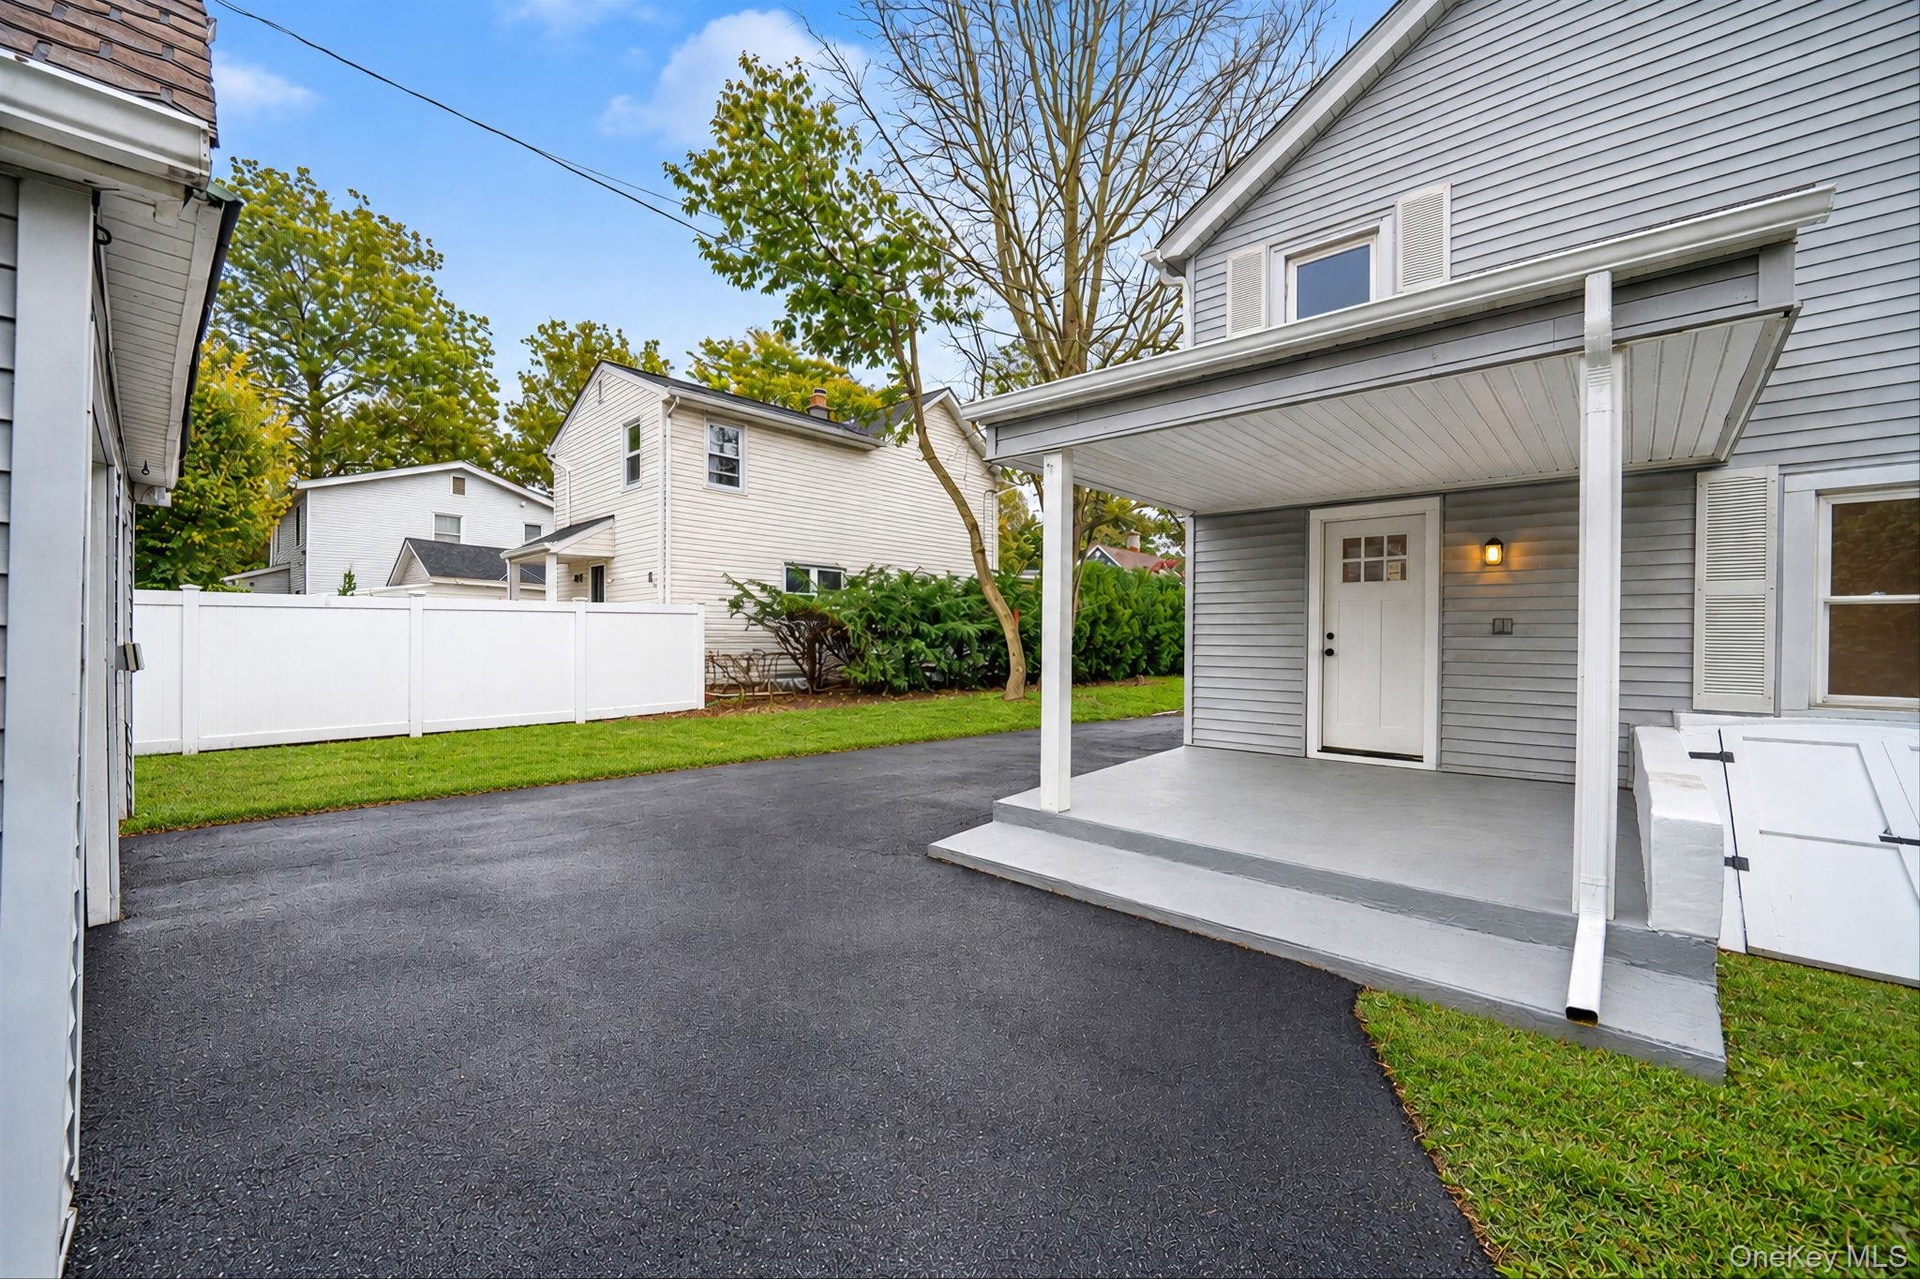
  • Exterior featuring horizontal siding, a covered porch with concrete flooring, an asphalt driveway, and a white privacy fence
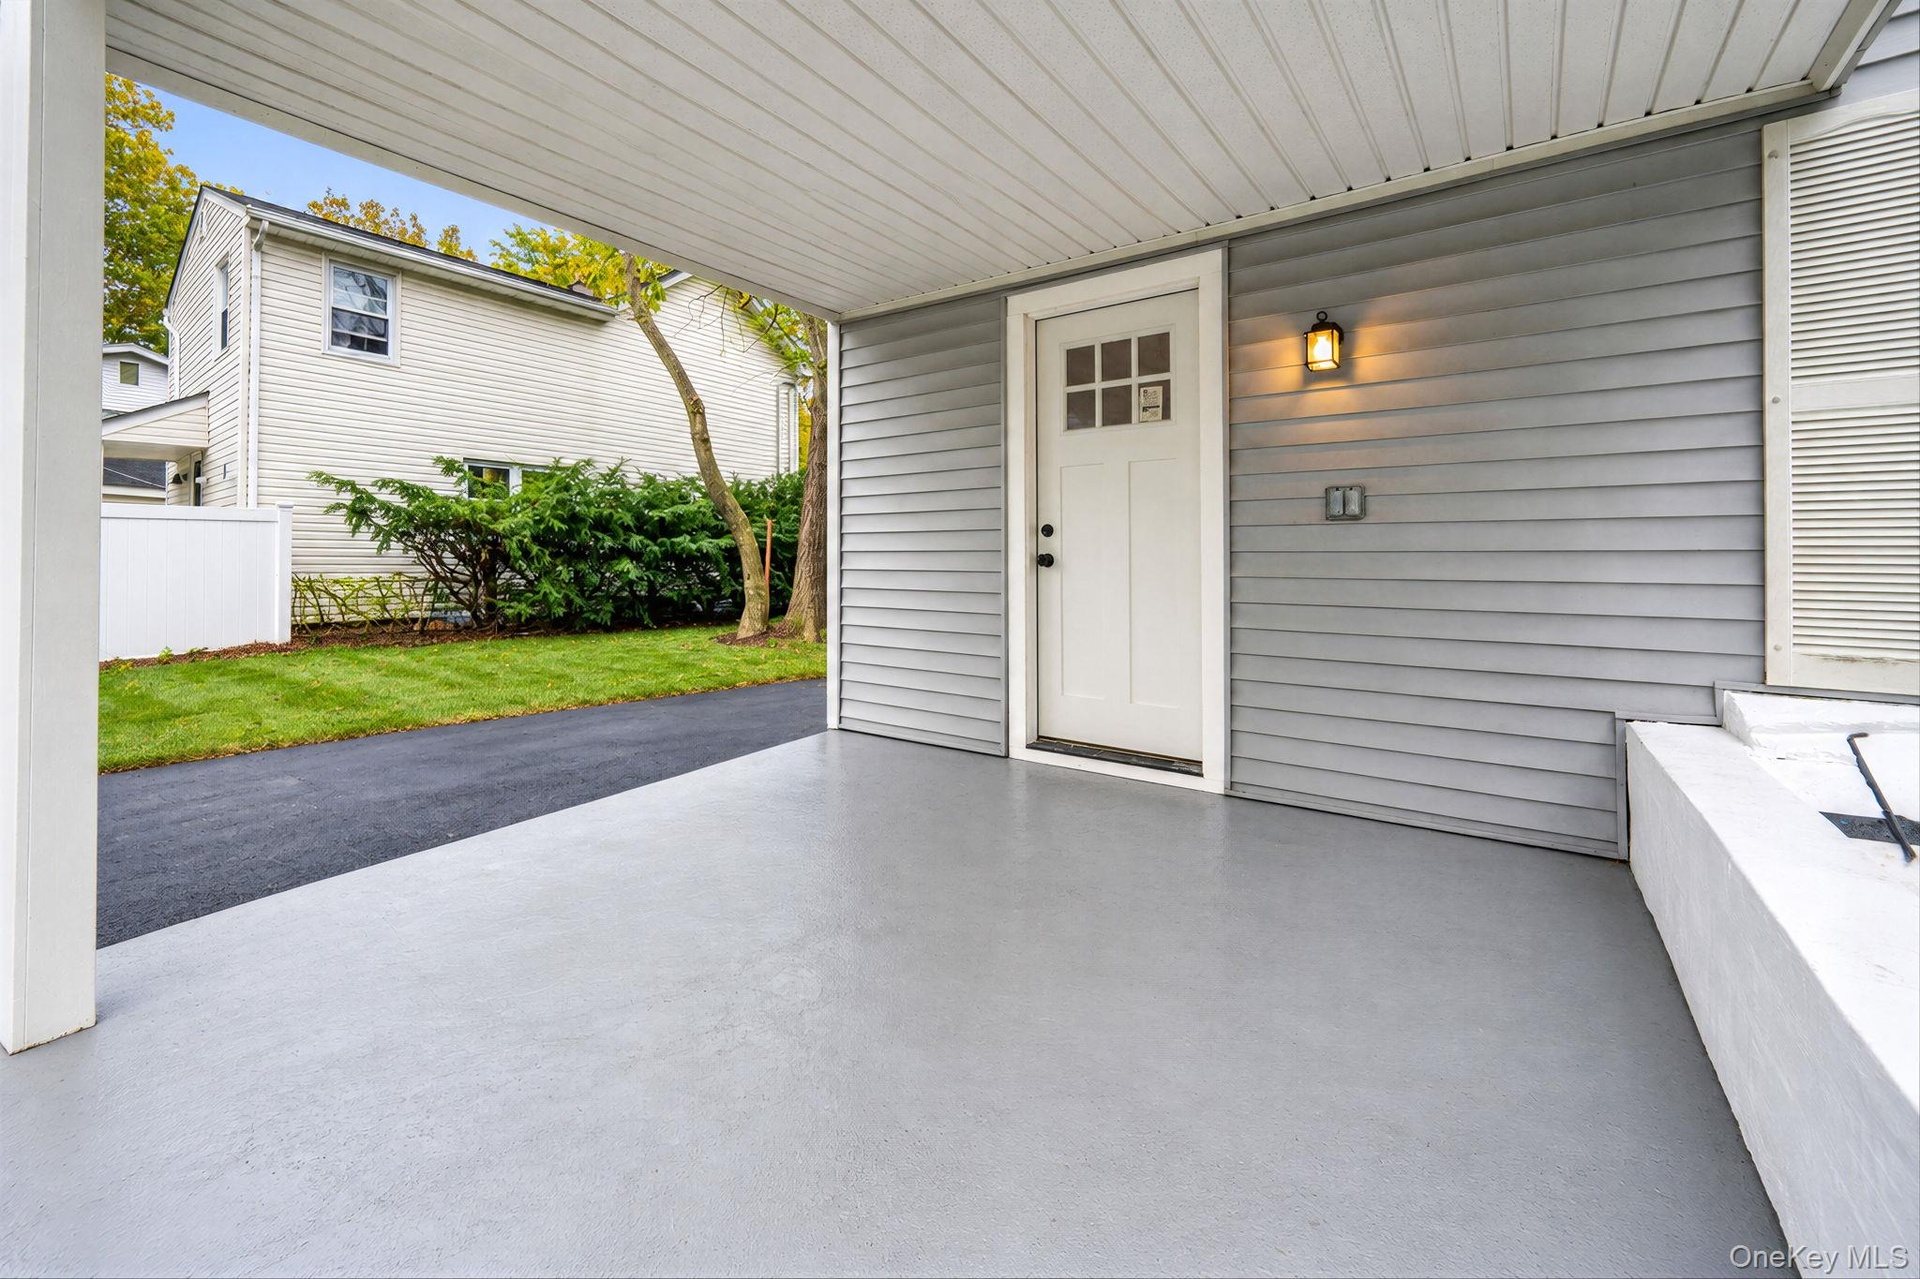
  • Covered carport featuring gray siding, a painted concrete floor, a six-pane window exterior door, and a wall-mounted light fixture
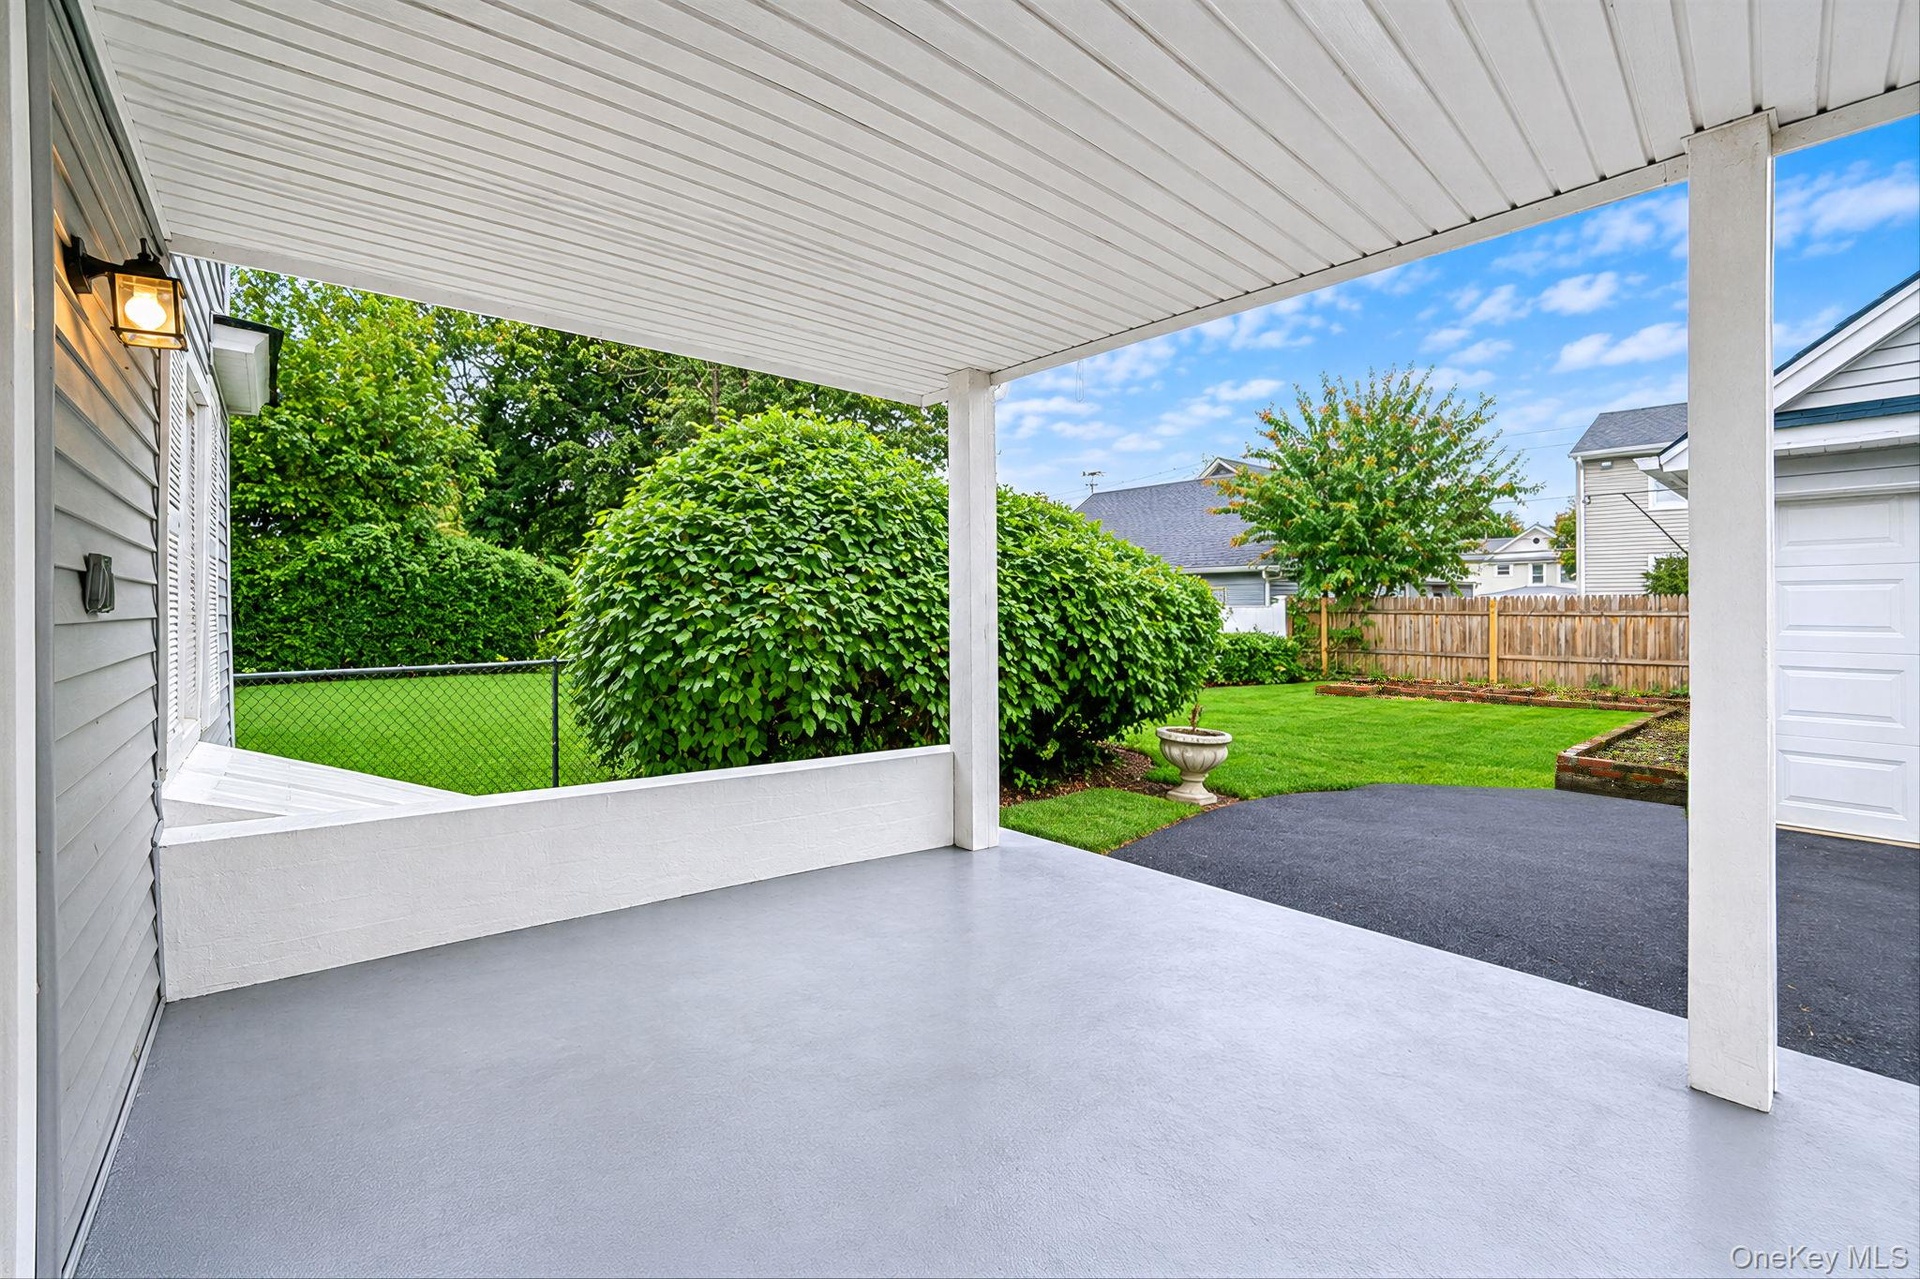
  • Covered patio featuring a concrete floor, beadboard ceiling, wall-mounted exterior light fixture, and low-profile masonry wall, opening to a fenced ba
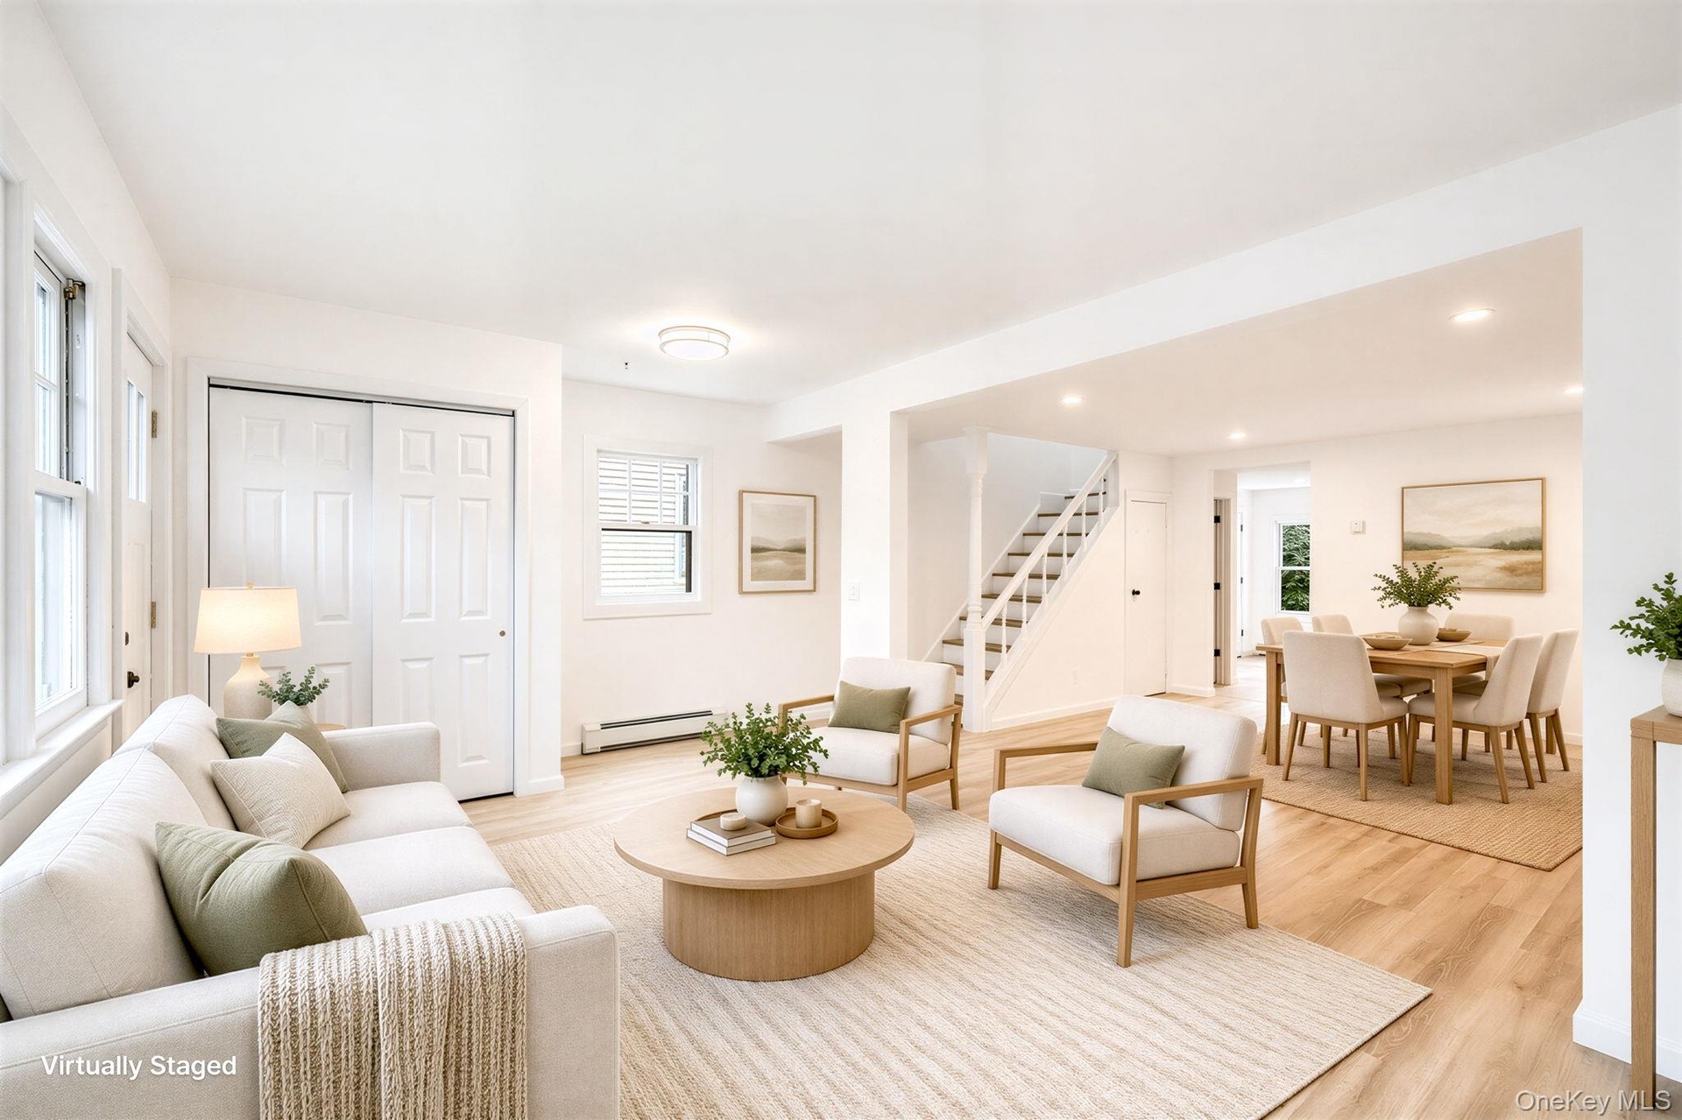
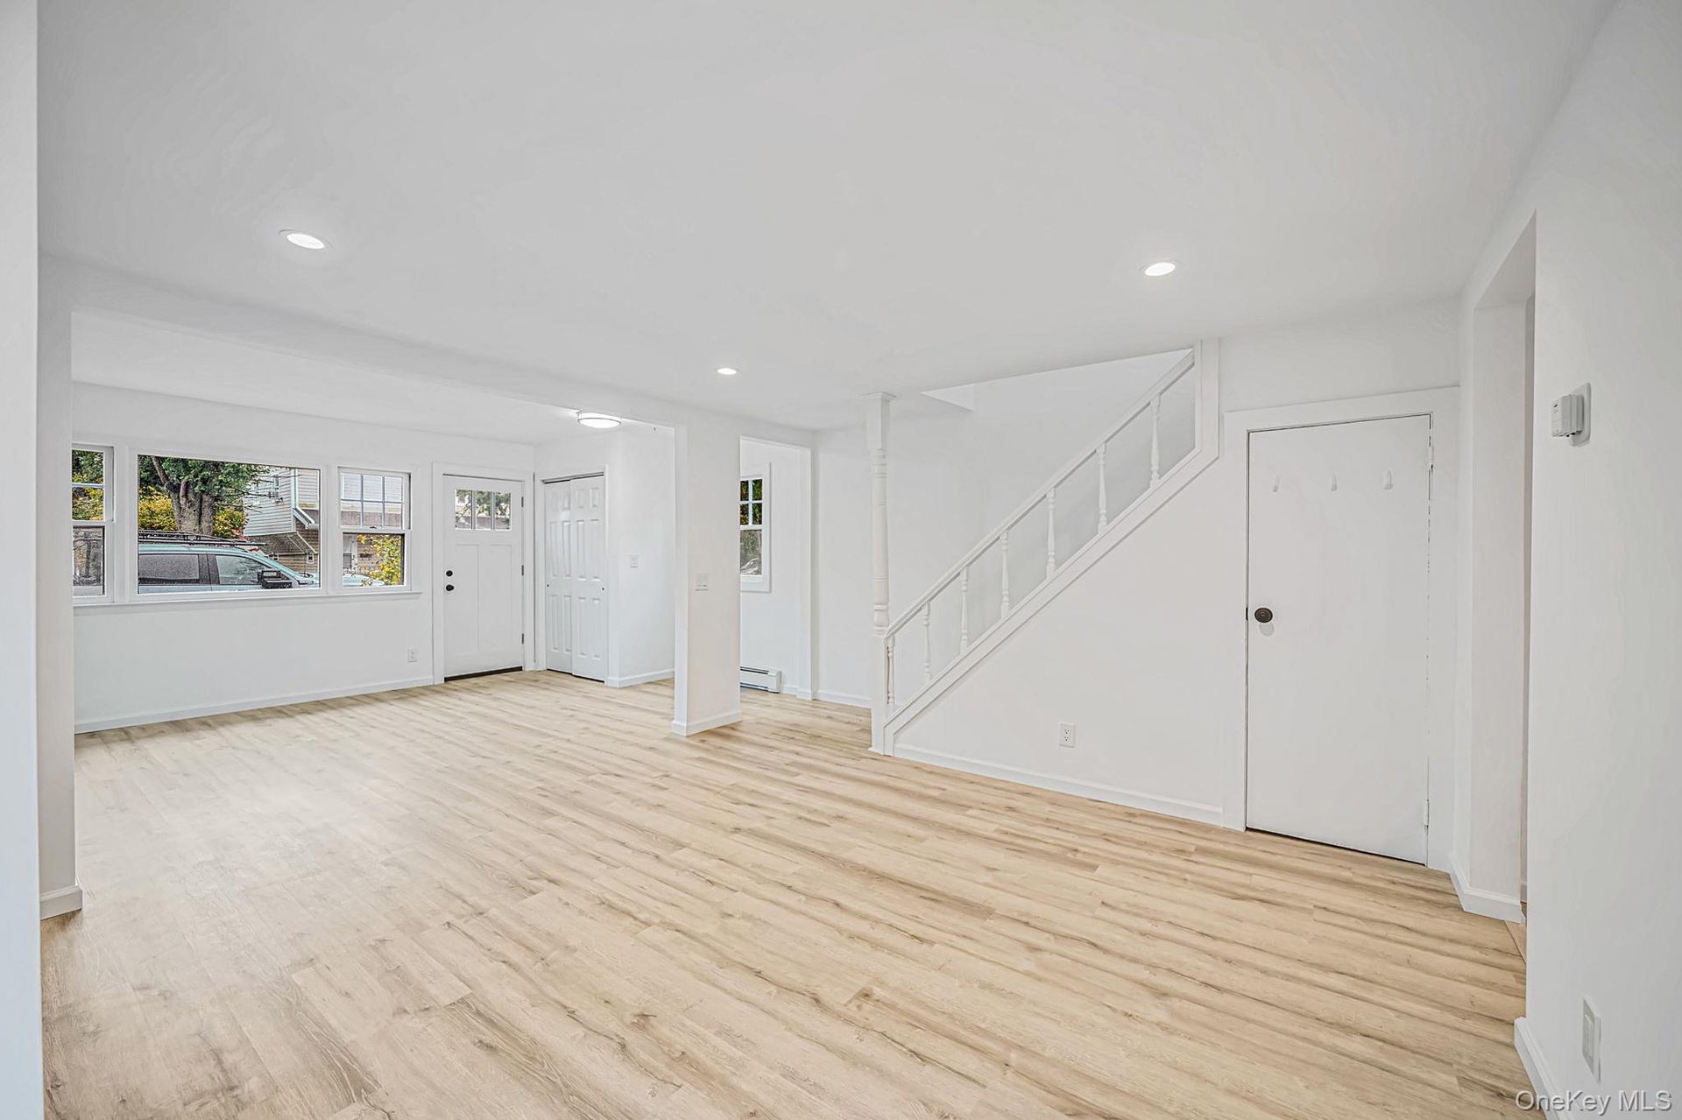
  • Open-concept interior featuring wood-finish flooring, recessed lighting, double-panel sliding closet doors, and a staircase with white balusters *virt
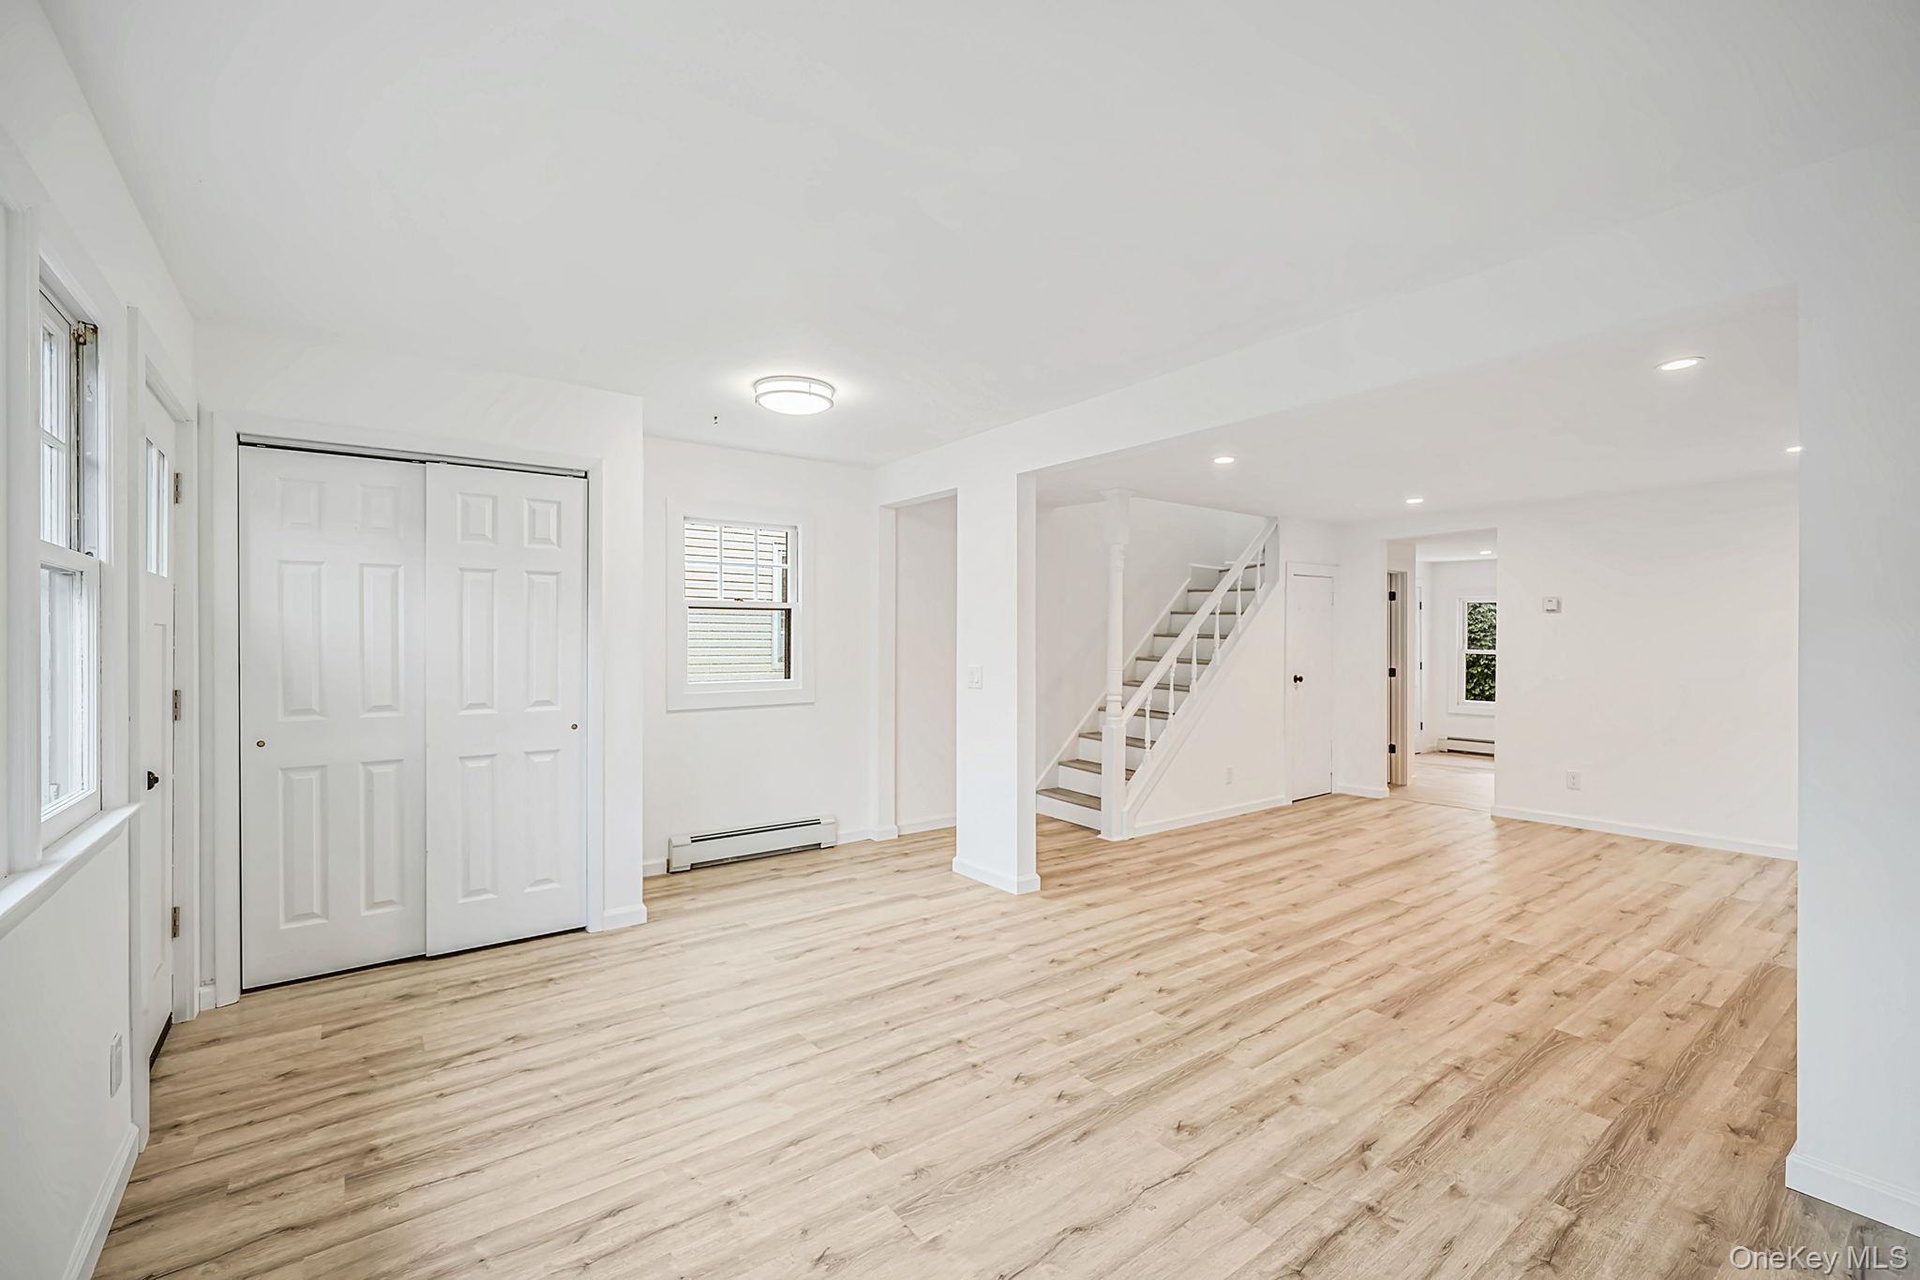
  • Open-concept interior featuring light-tone wood-finish flooring, recessed lighting, double-panel closet doors, and a staircase with white balusters
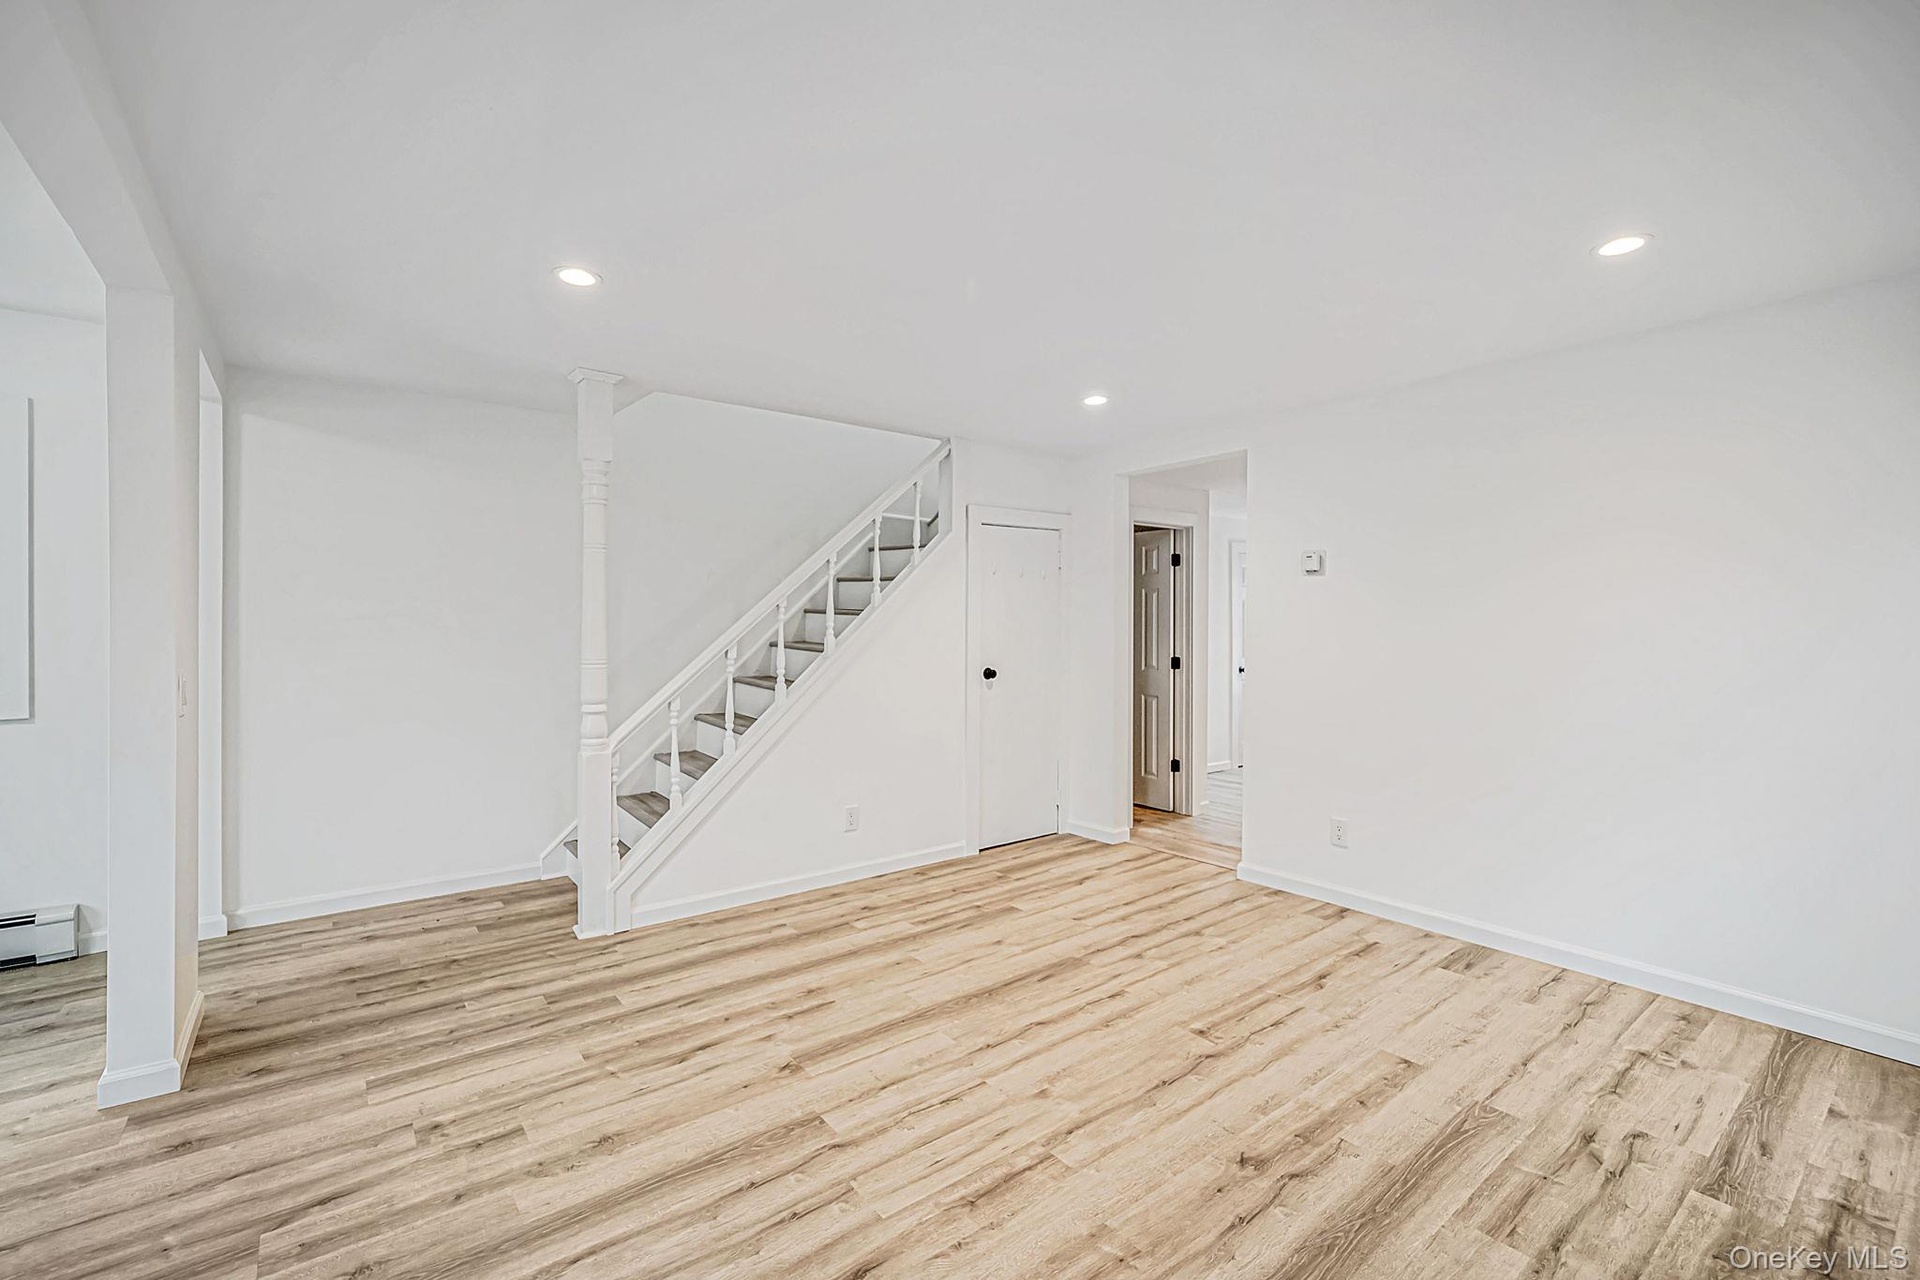
  • Open-concept interior featuring wood-finish flooring, recessed lighting, and a staircase with white balusters and a decorative post
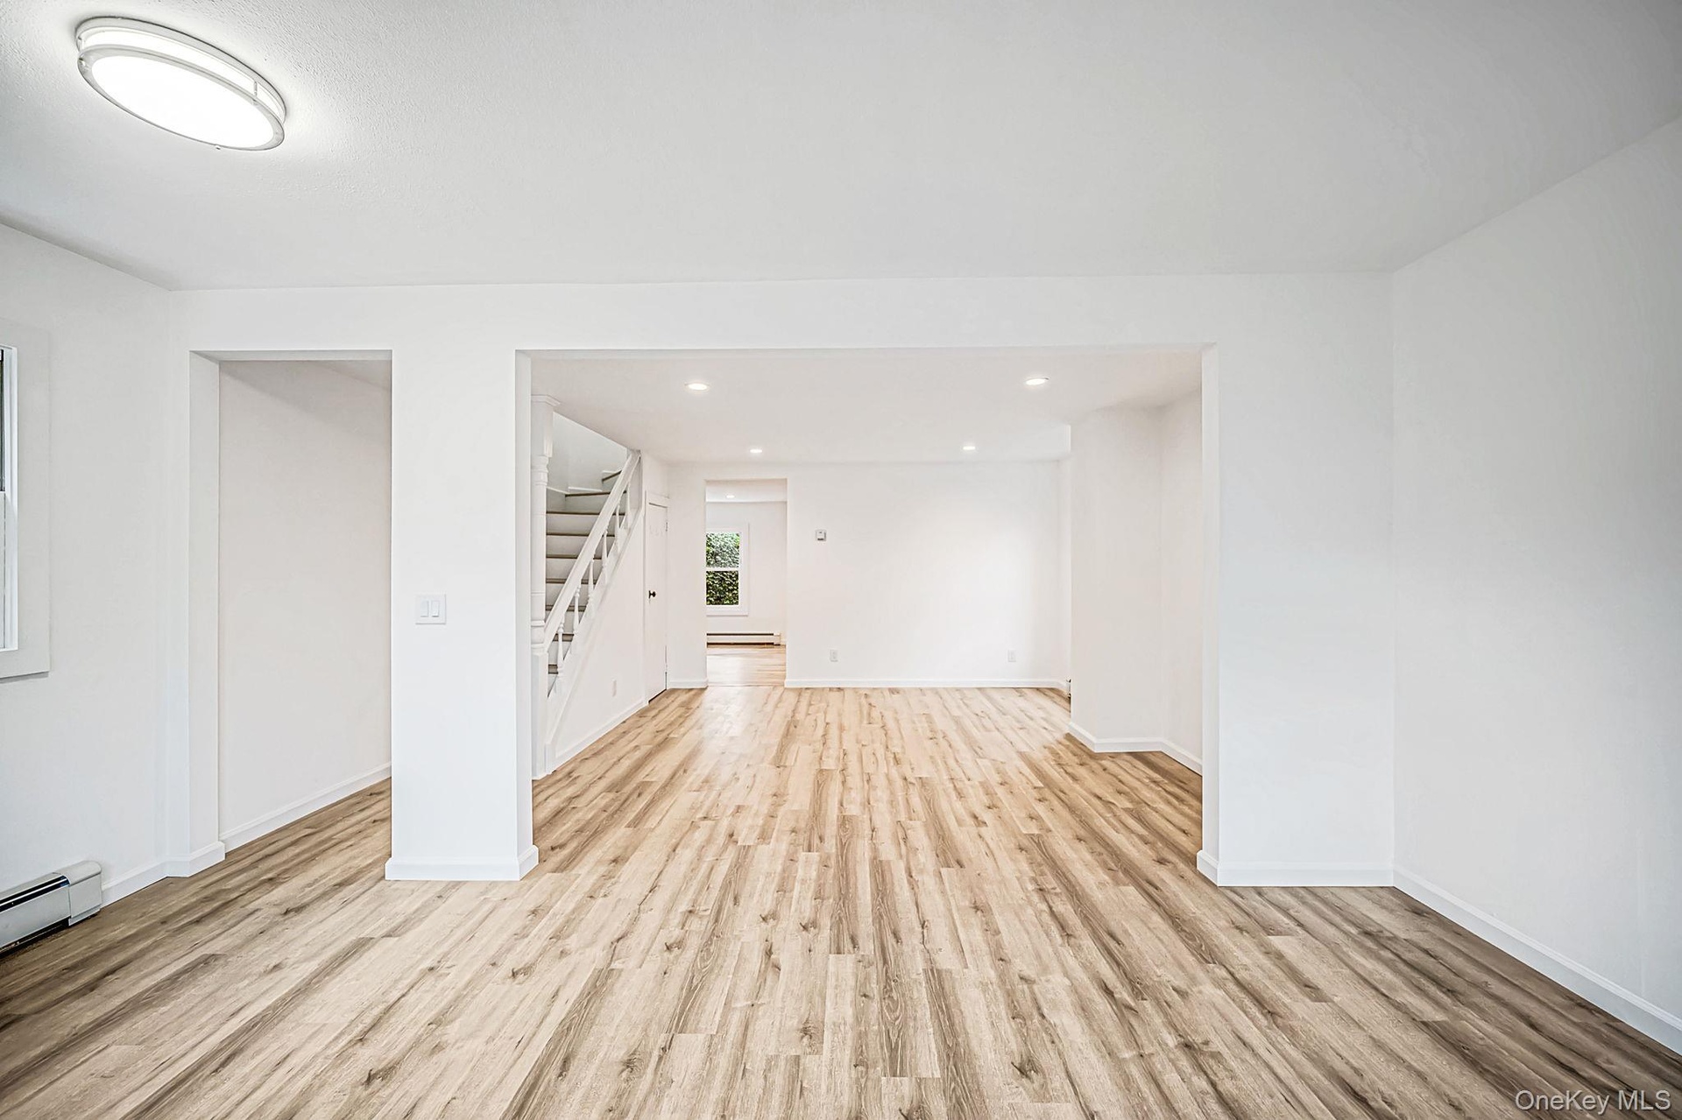
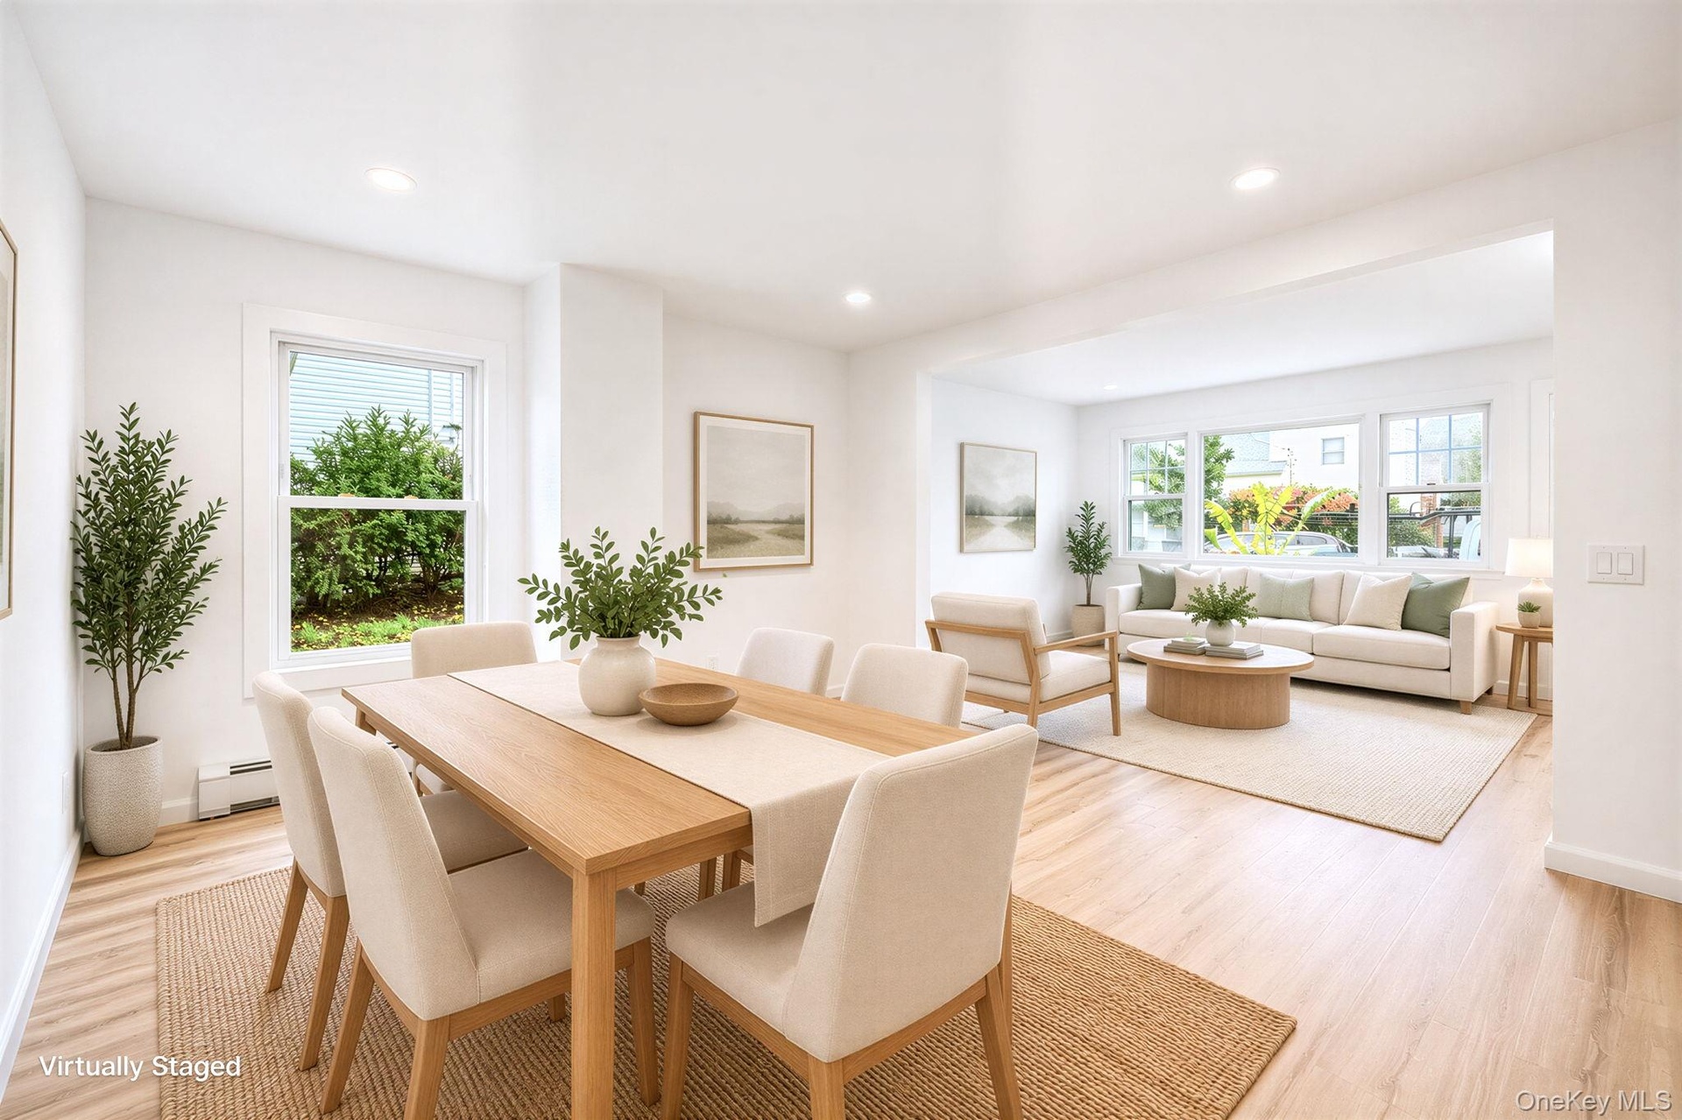
  • Living and dining area, open floorplan great for entertaining and relaxing.
  • Open-concept interior featuring wood-finish flooring, recessed lighting, and a staircase with white balusters and a decorative post
  • Open-concept living space featuring vinyl wood-finish flooring, recessed lighting, and multiple windows *virtually staged
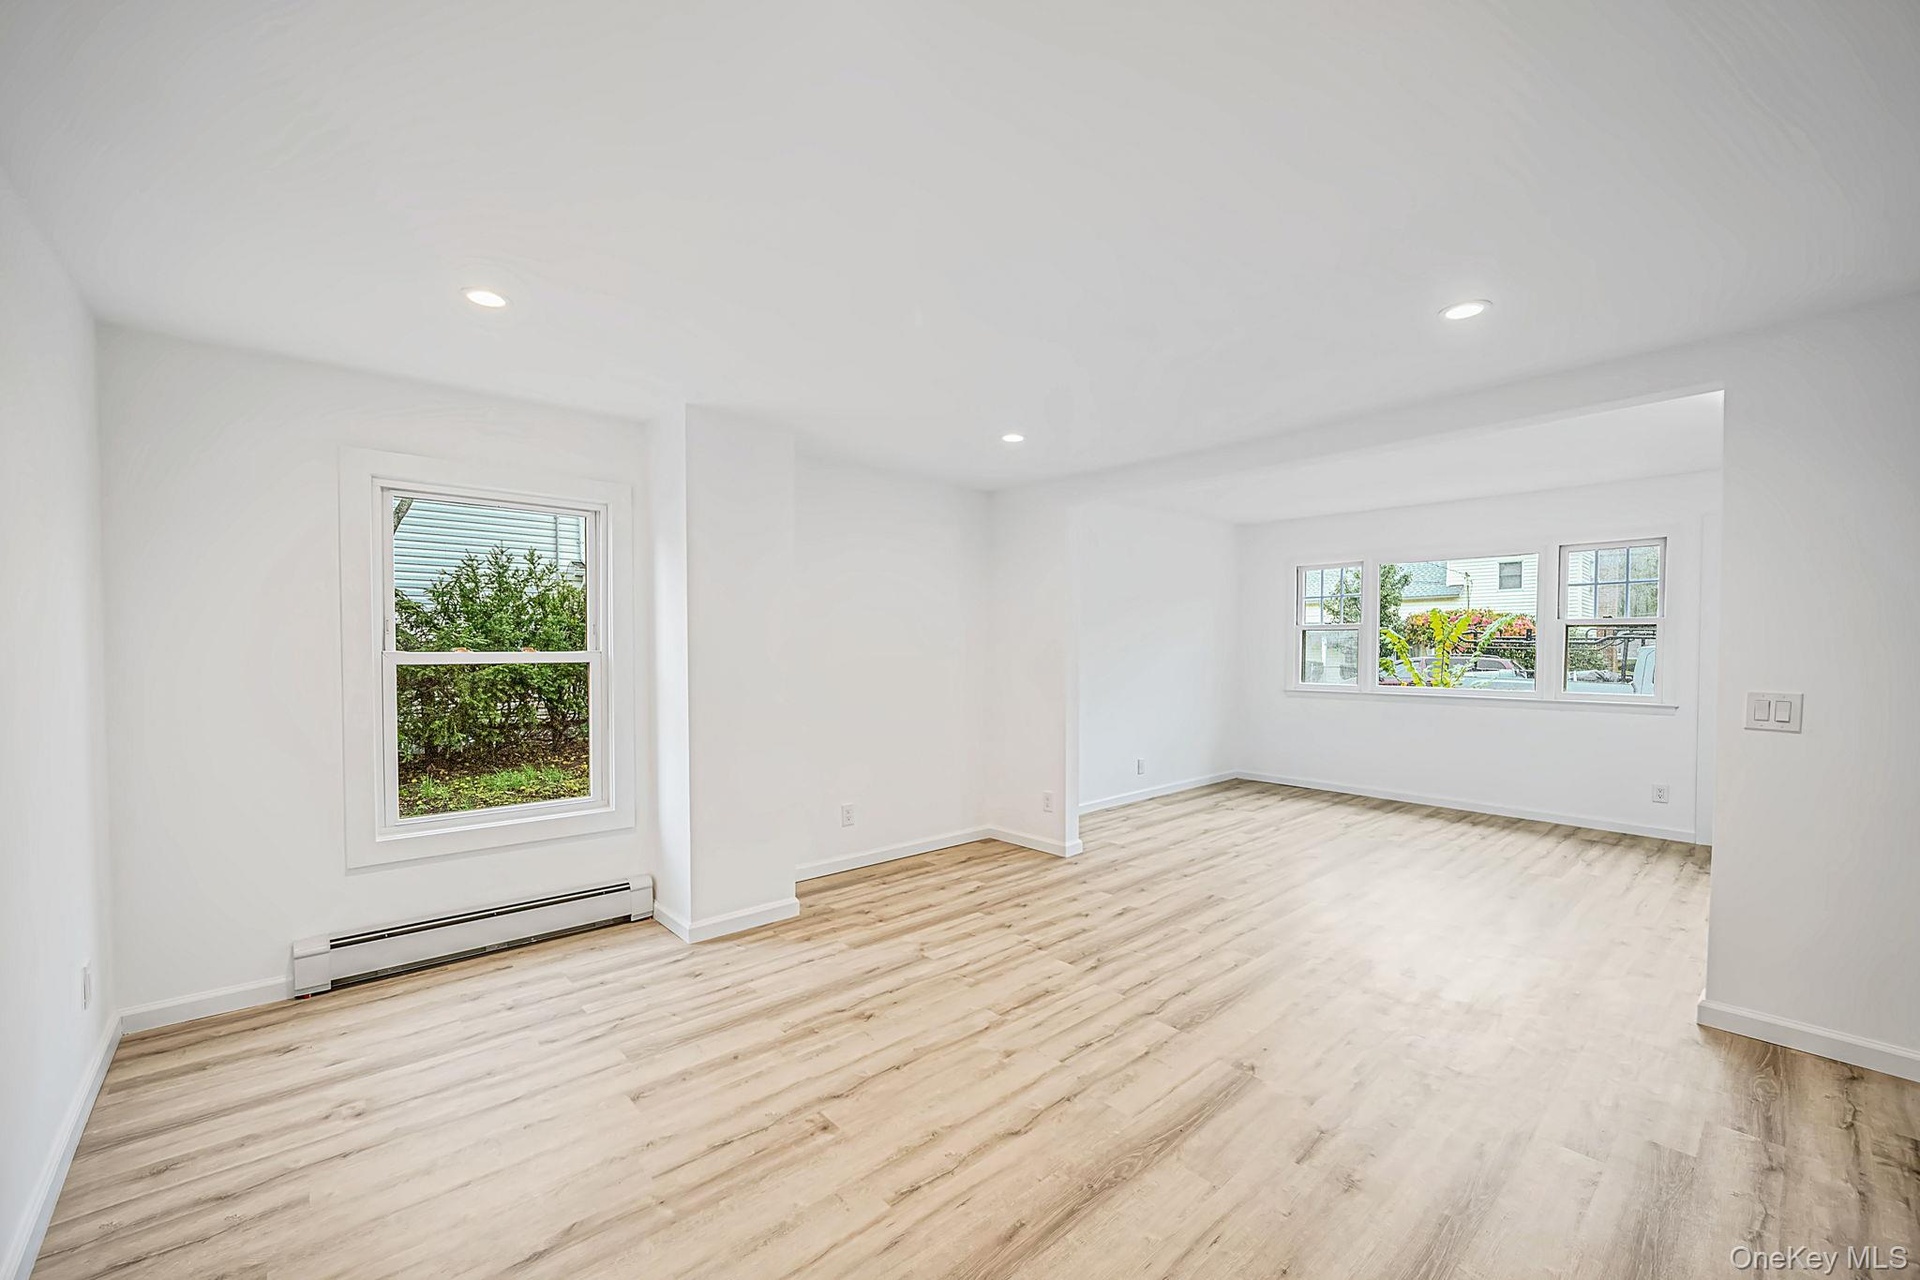
  • Open-concept interior featuring light wood-finish flooring, recessed lighting, and multiple windows
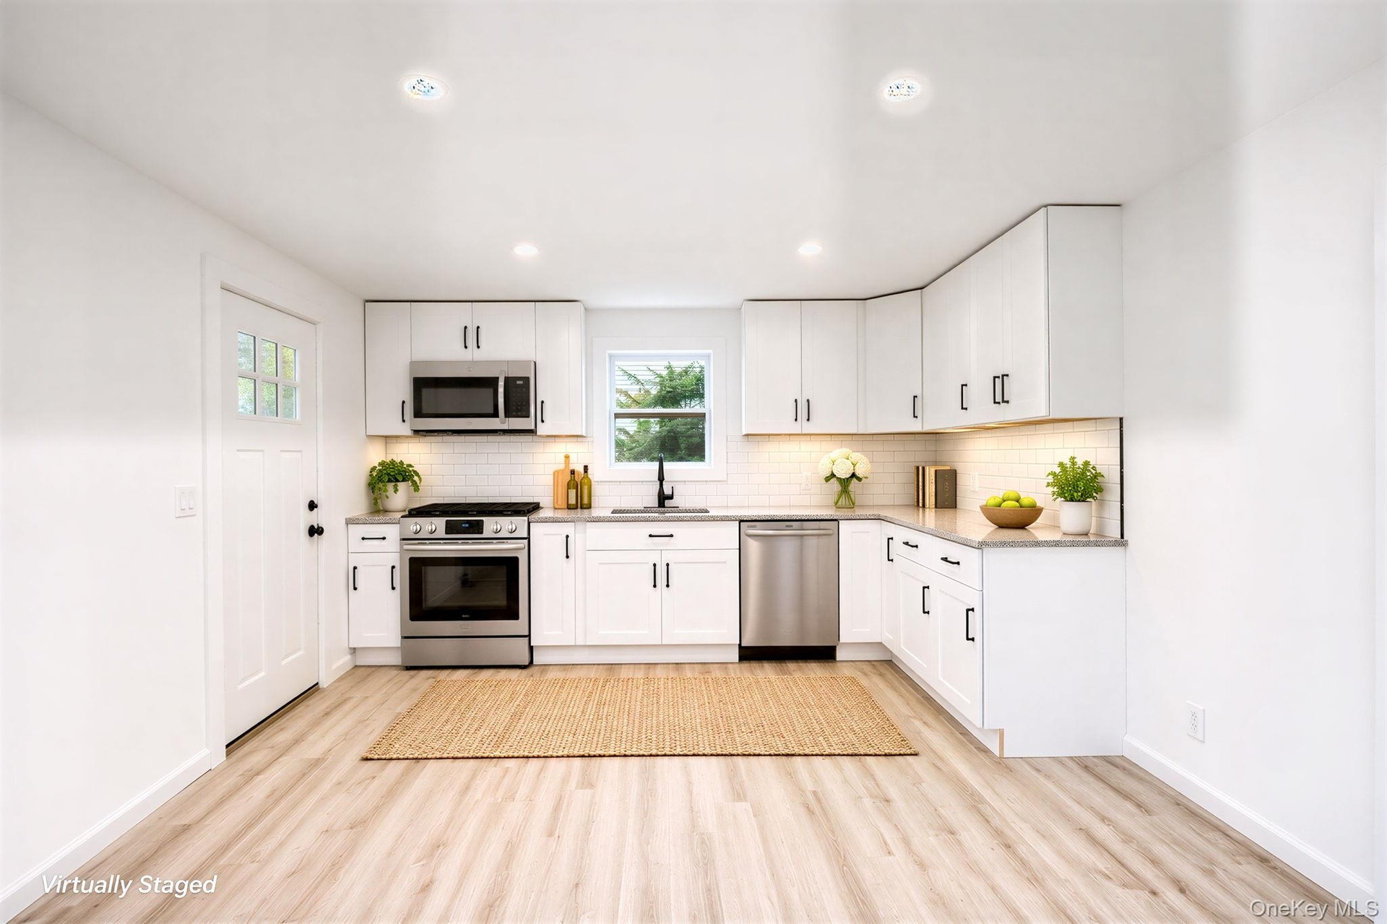
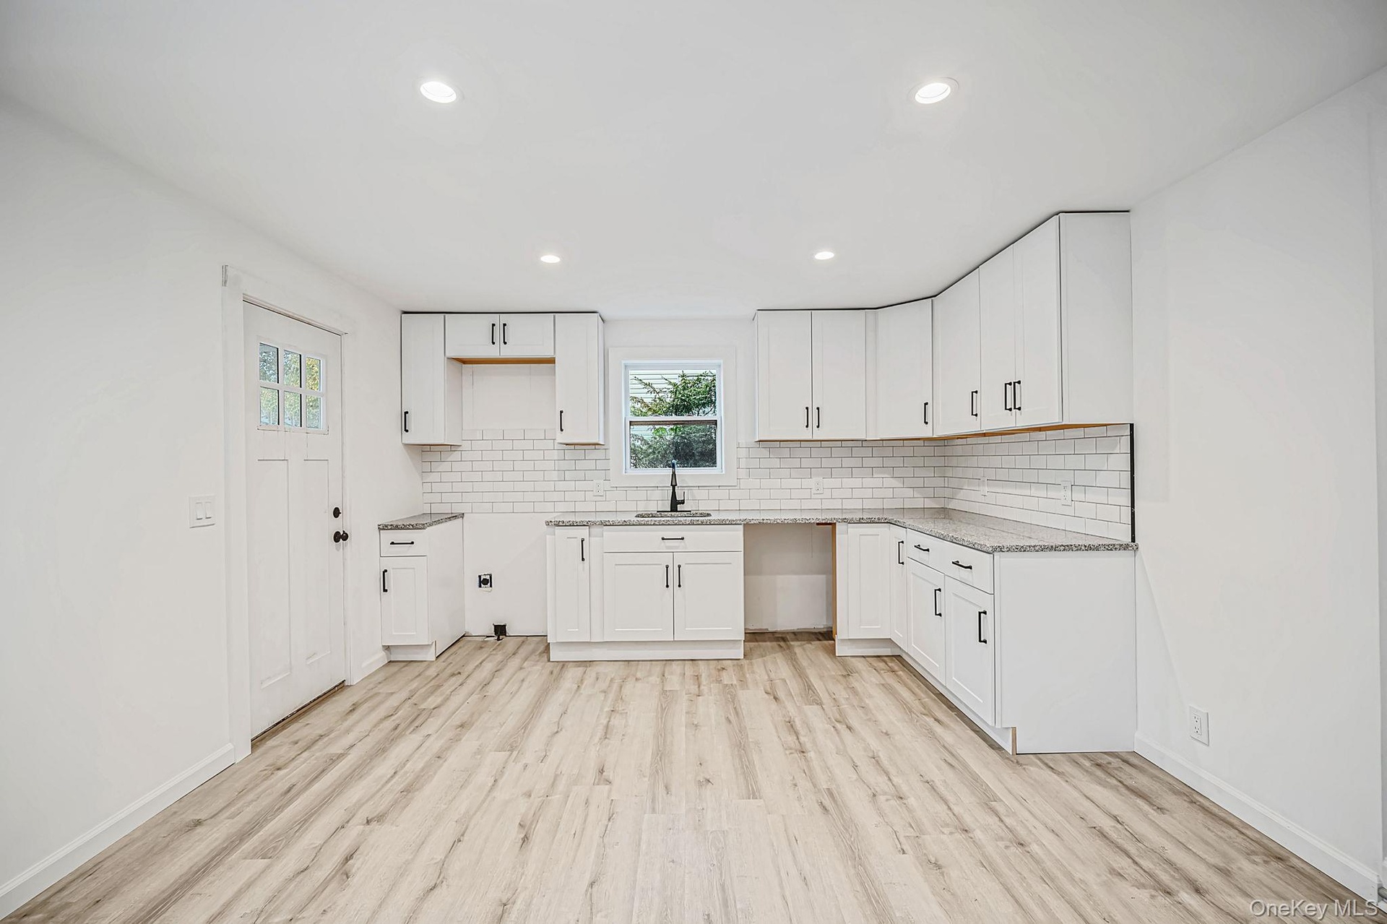
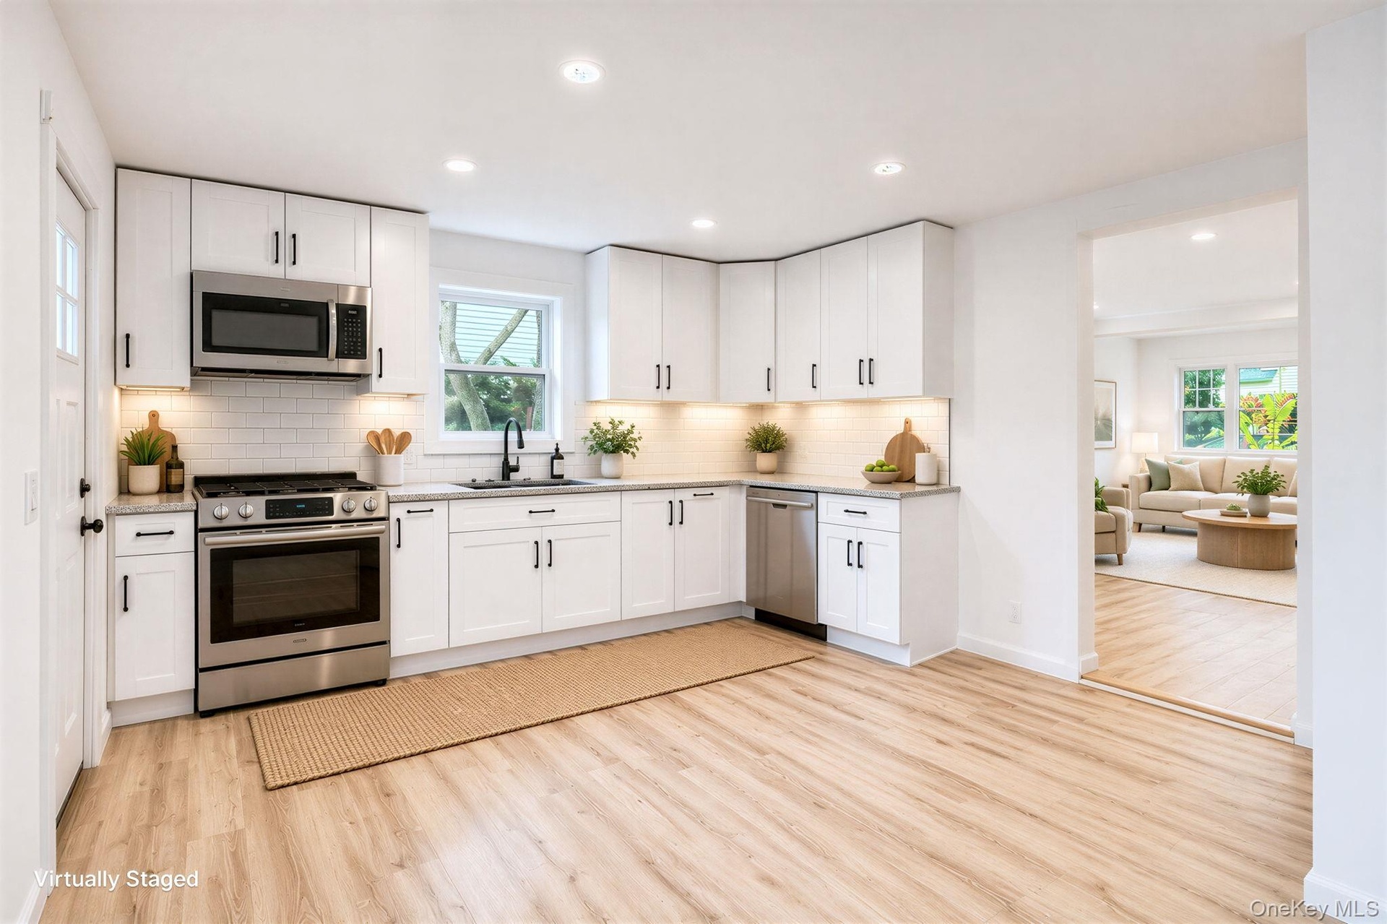
  • Kitchen featuring white Shaker-style cabinetry, stainless steel appliances, light-toned stone-finish countertops, subway tile backsplash, and vinyl wo
  • *Appliances included and will be delivered and installed before closing
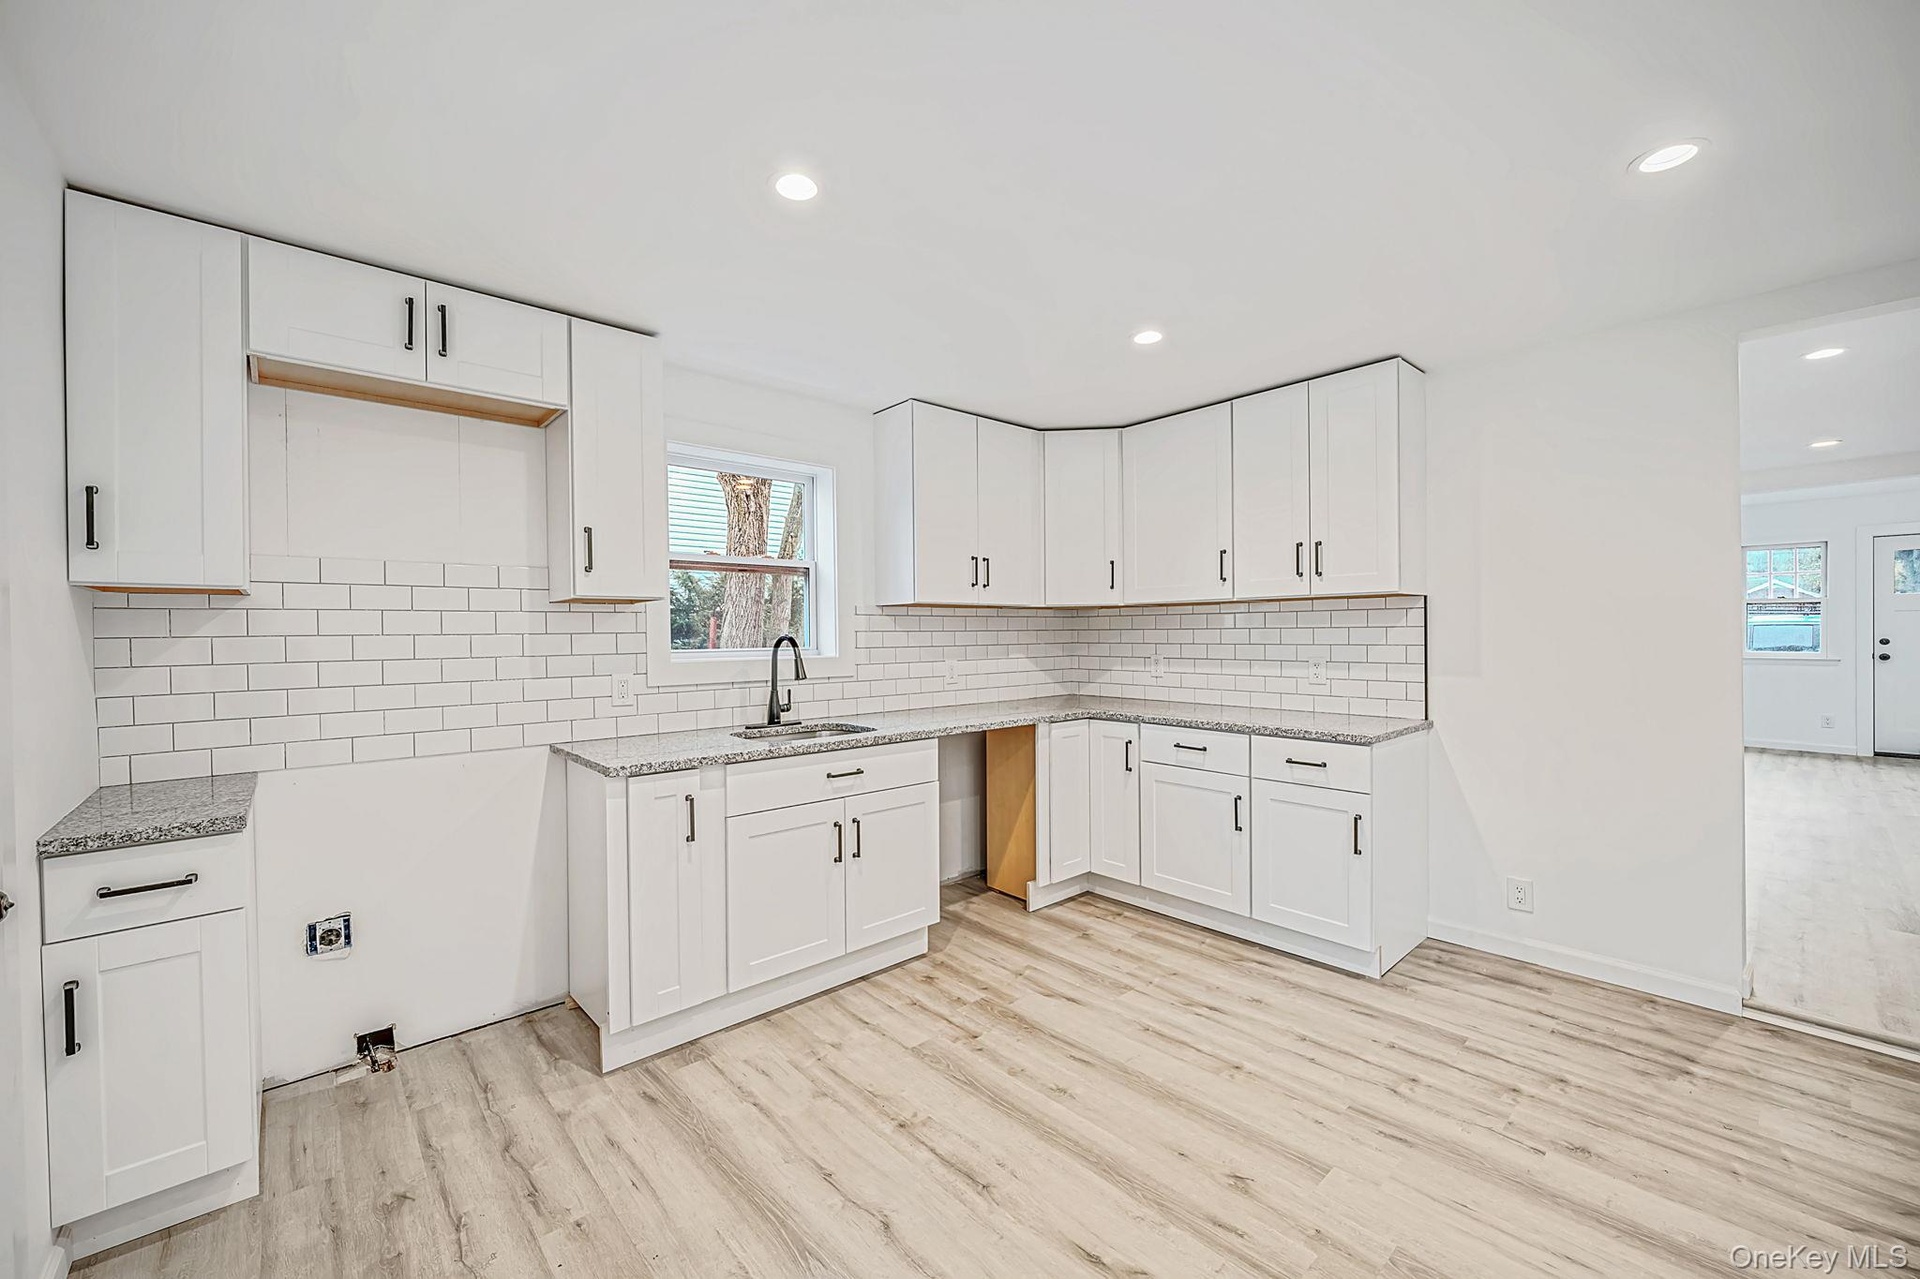
  • *Appliances included and will be delivered and installed before closing
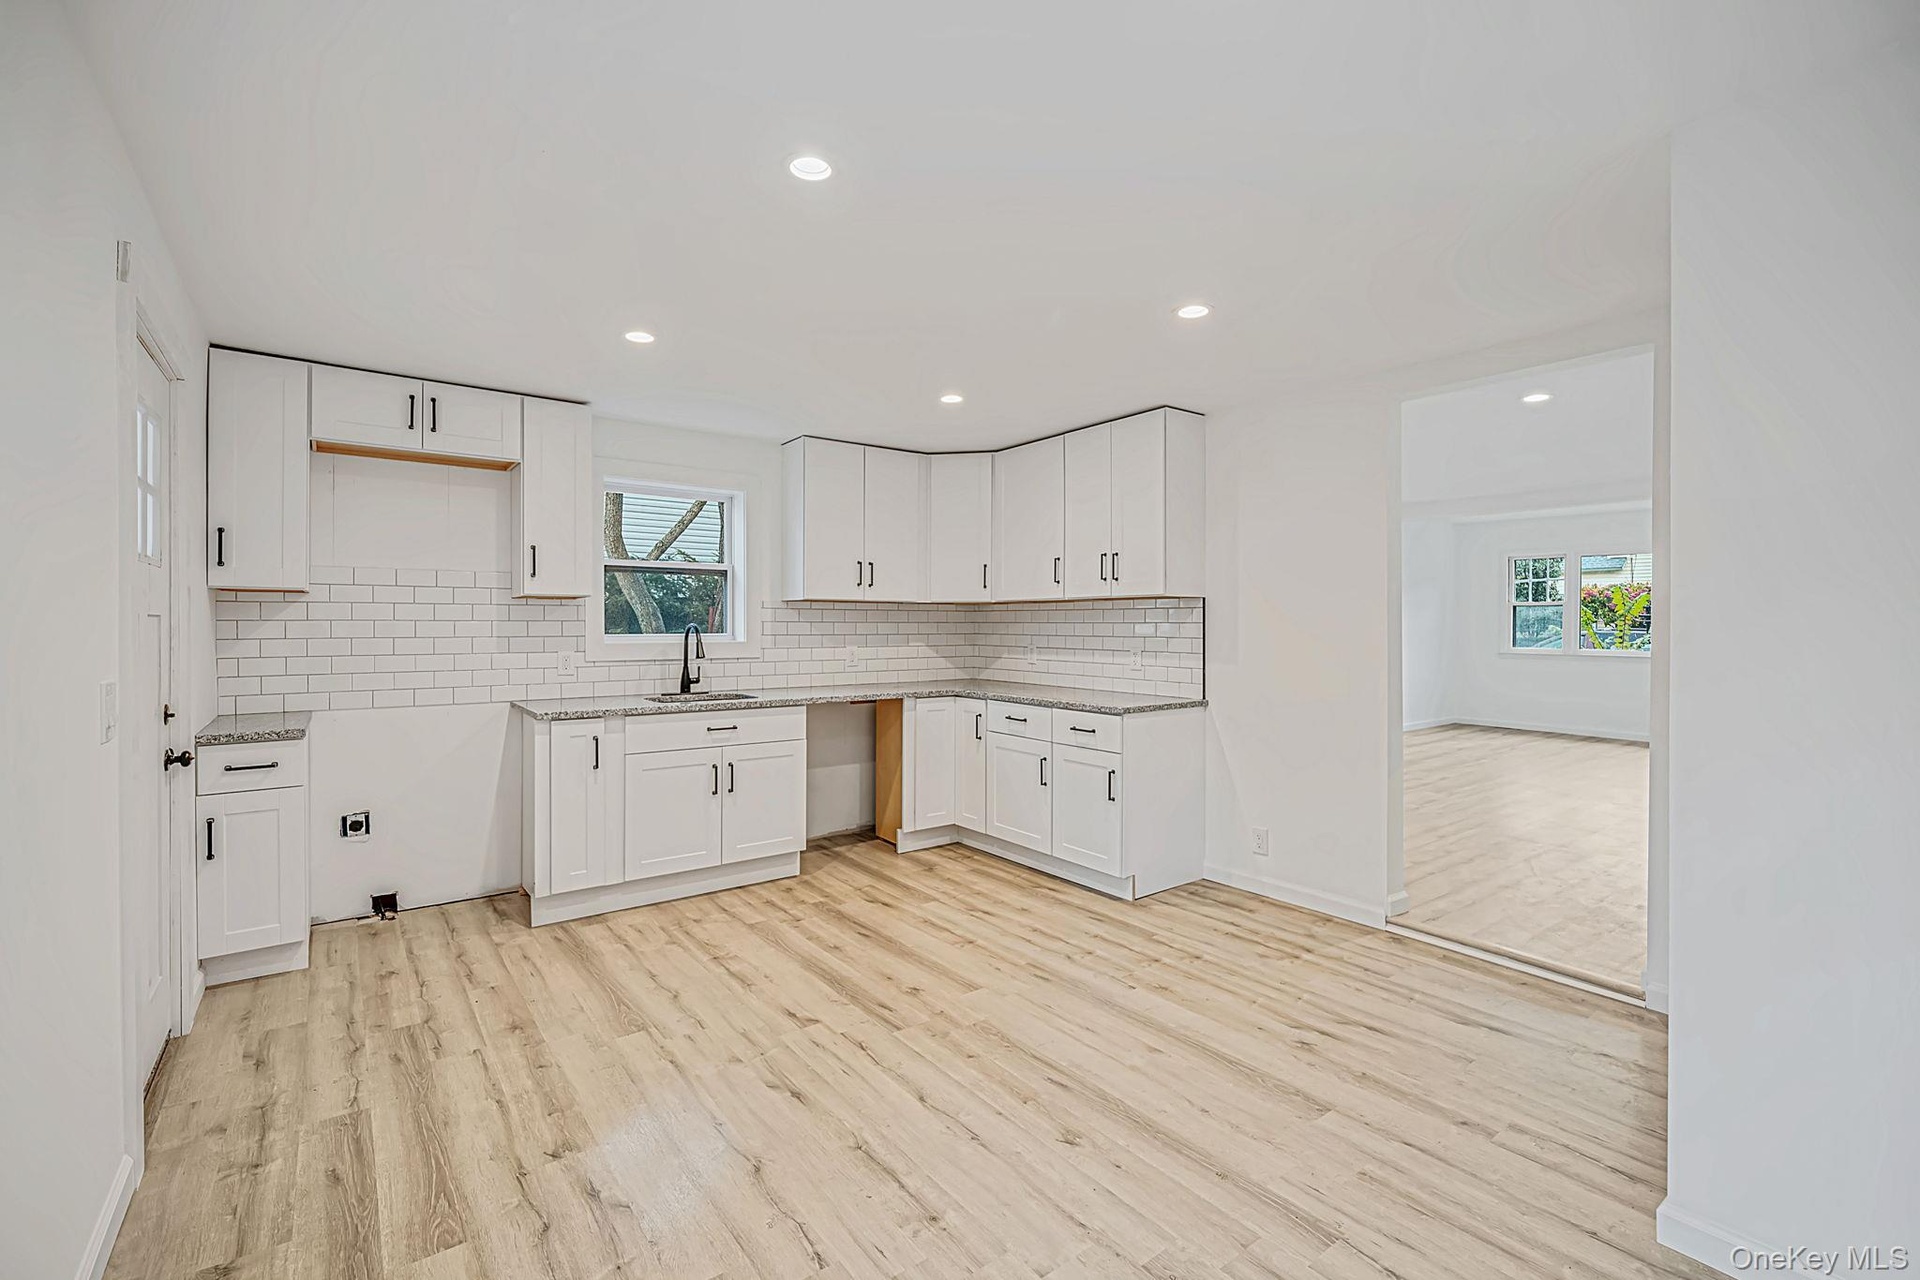
  • Kitchen featuring white shaker-style cabinetry, stainless steel appliances, a light-toned stone-finish countertop, subway tile backsplash, and vinyl w
  • *Appliances included and will be delivered and installed before closing
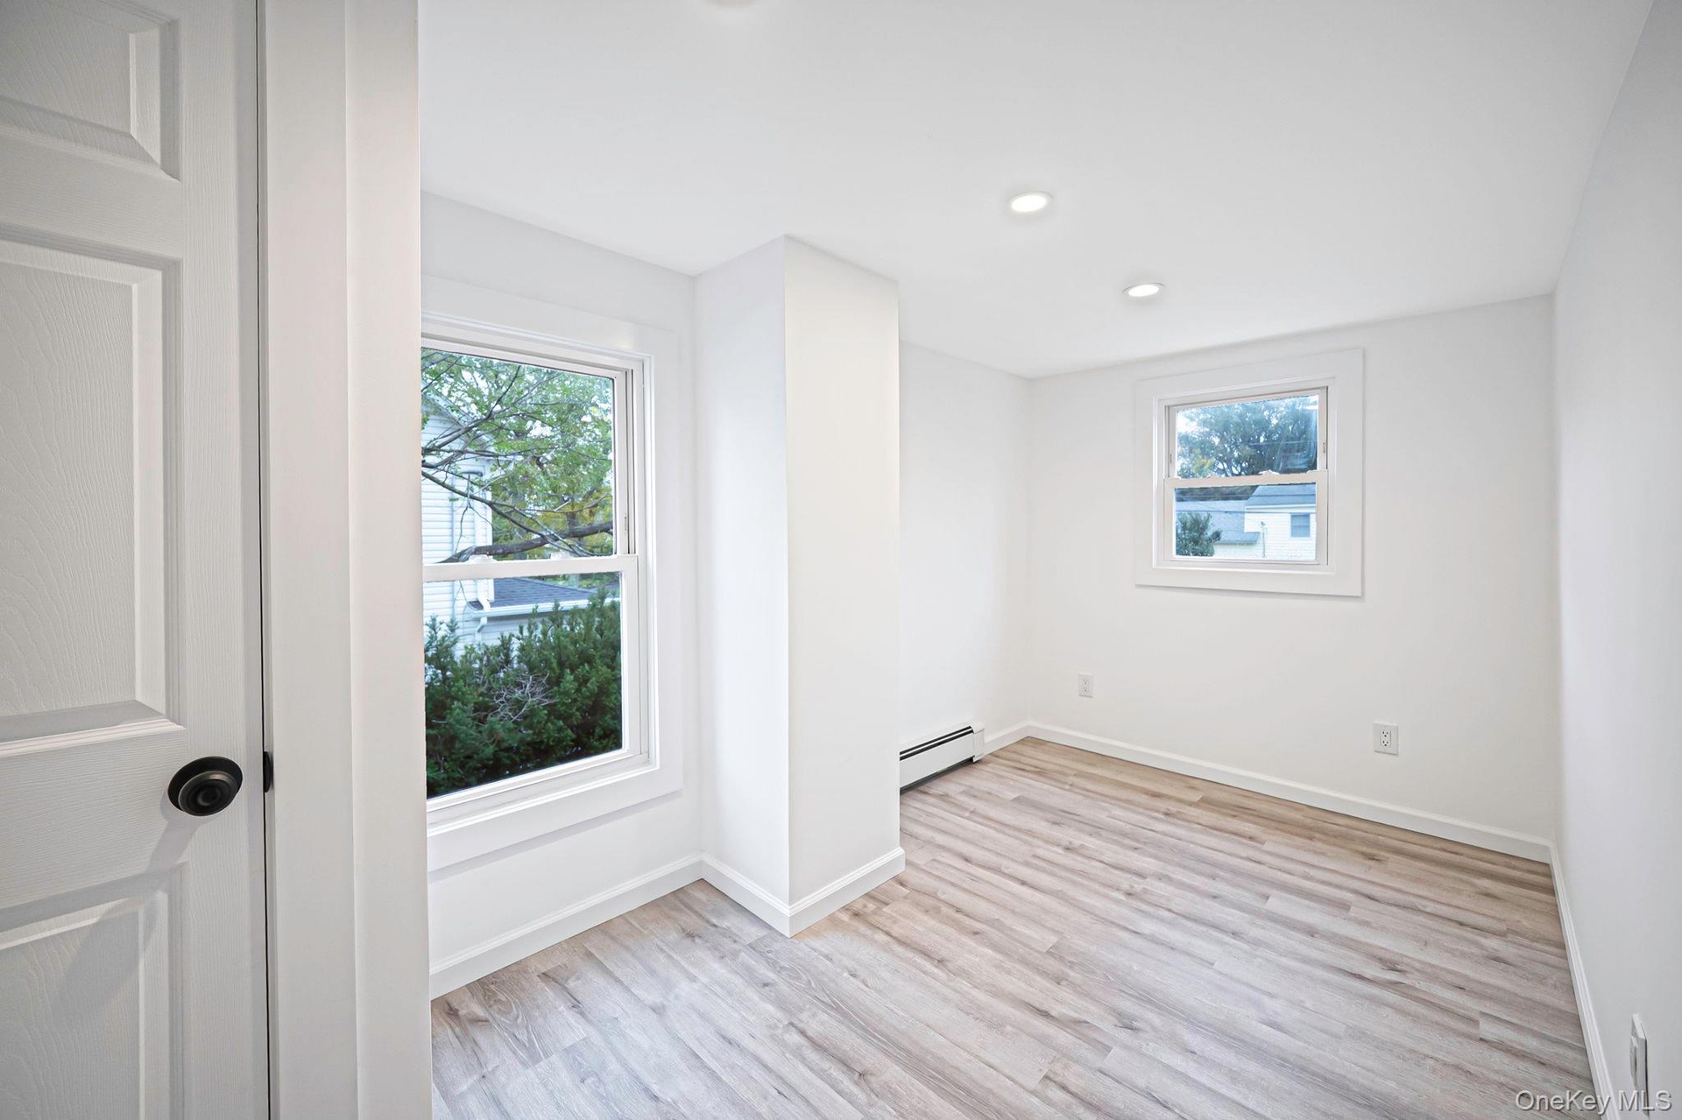
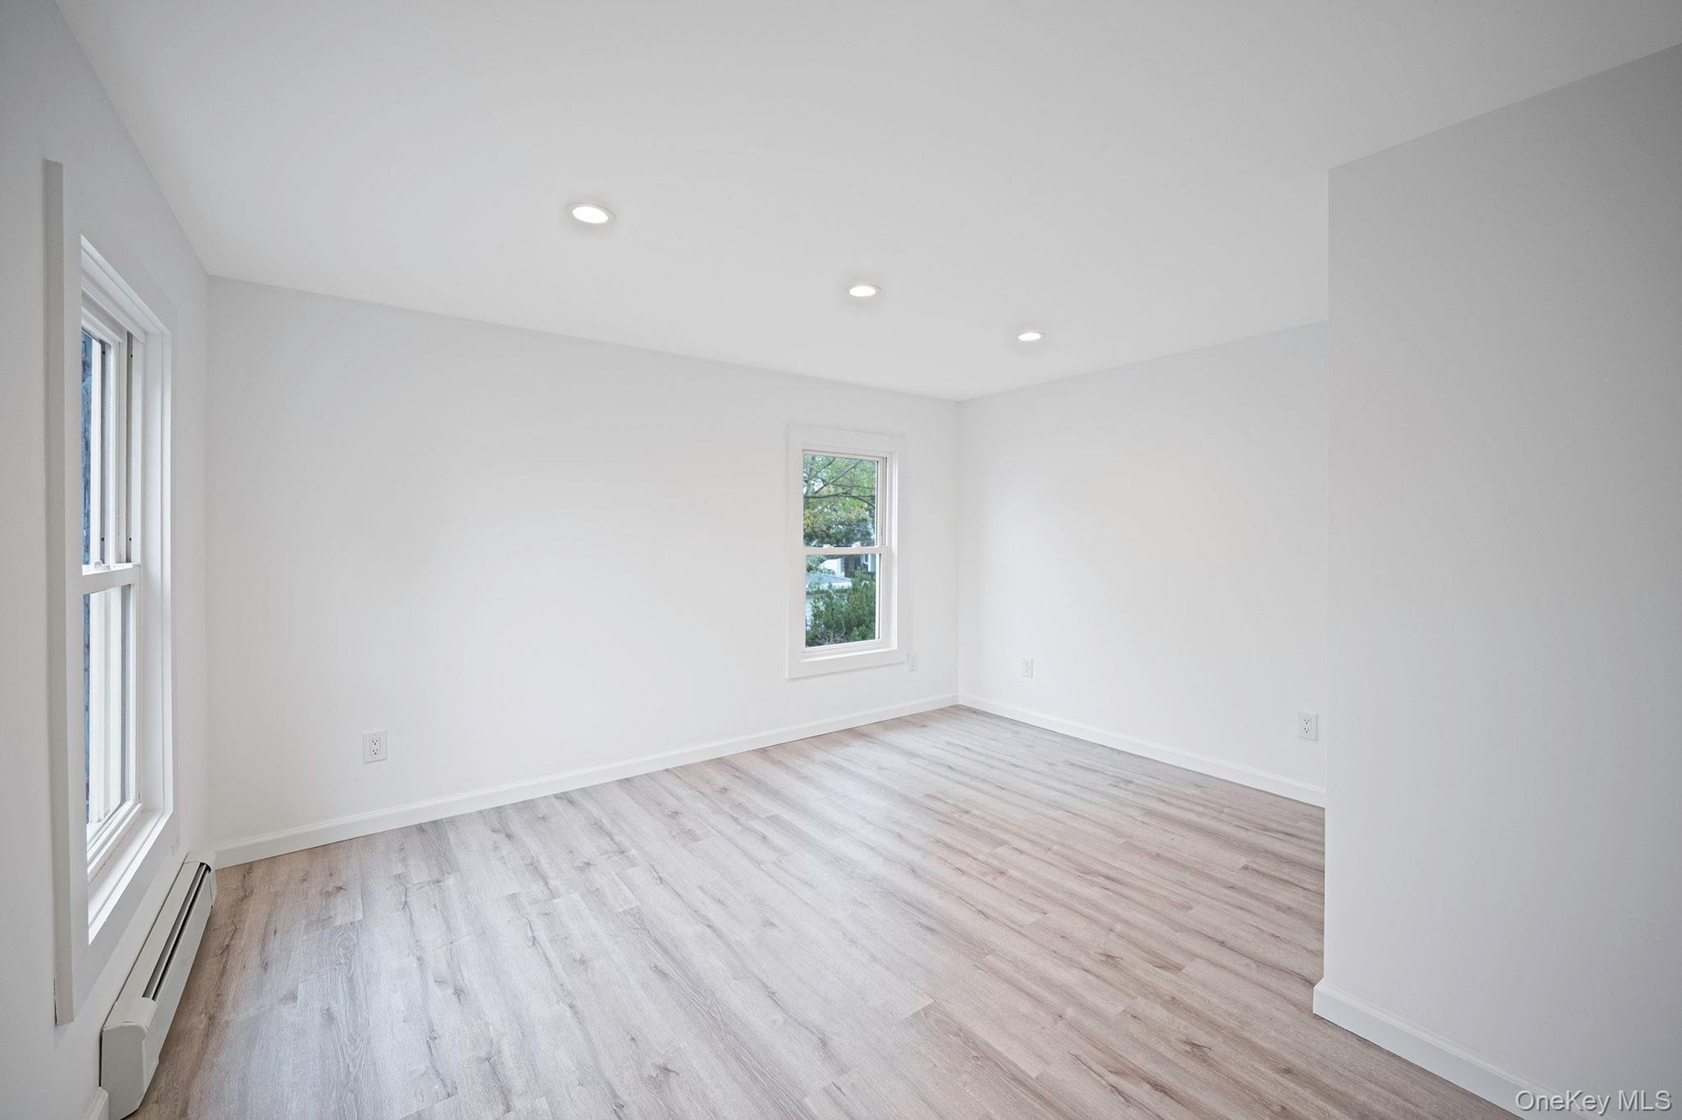
  • Bright interior room featuring vinyl wood-finish flooring, recessed lighting, and multiple double-hung windows
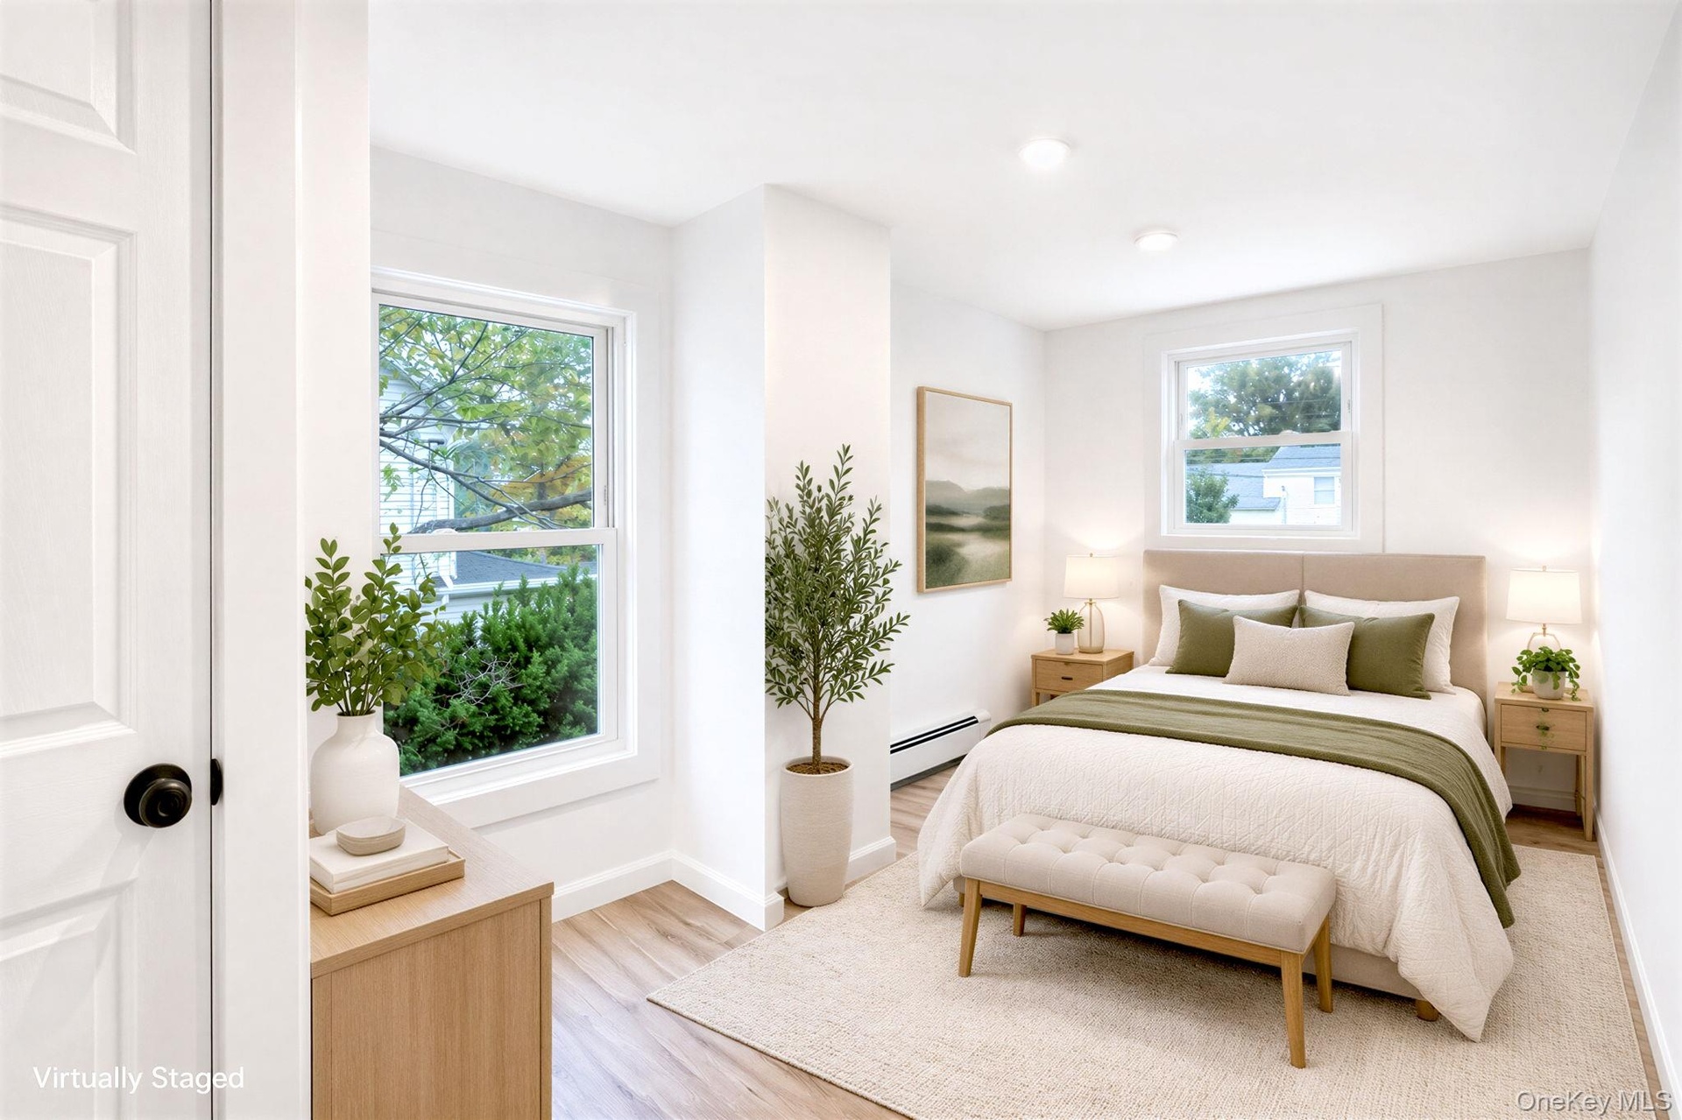
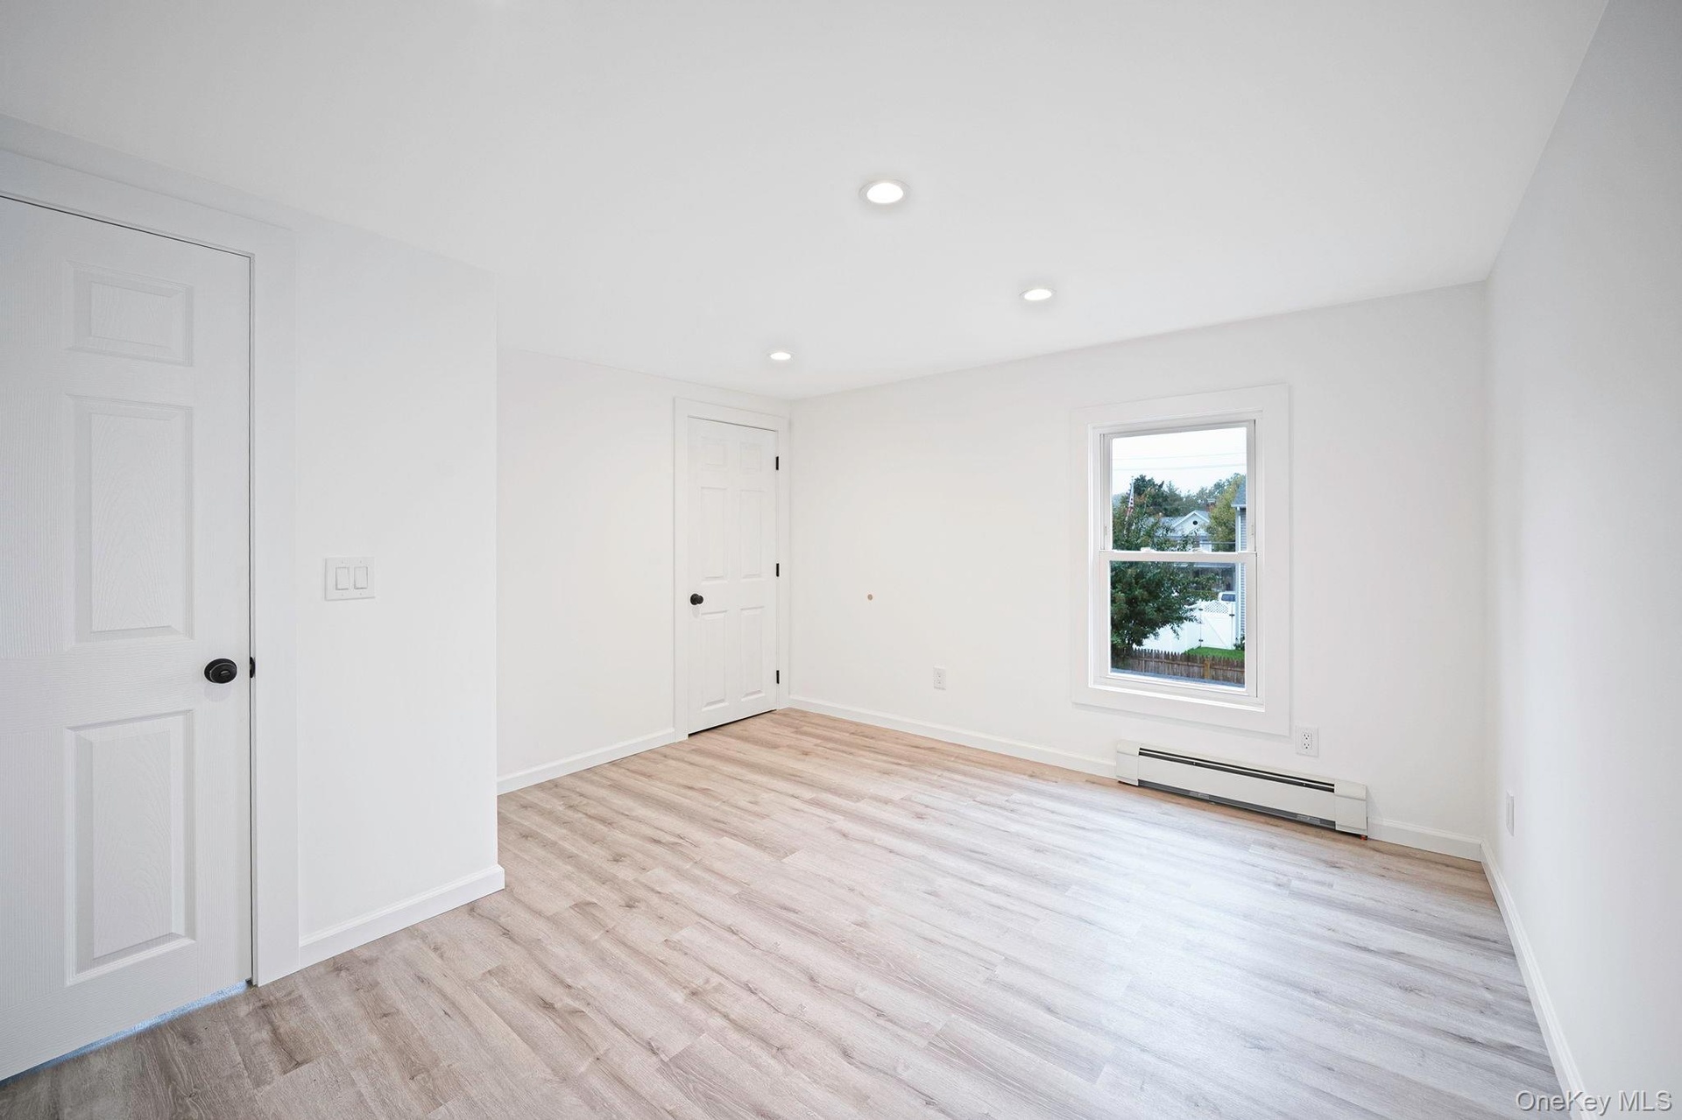
  • Interior space featuring vinyl wood-finish flooring, recessed lighting, dual windows with white casing, and a paneled interior door with matte black h
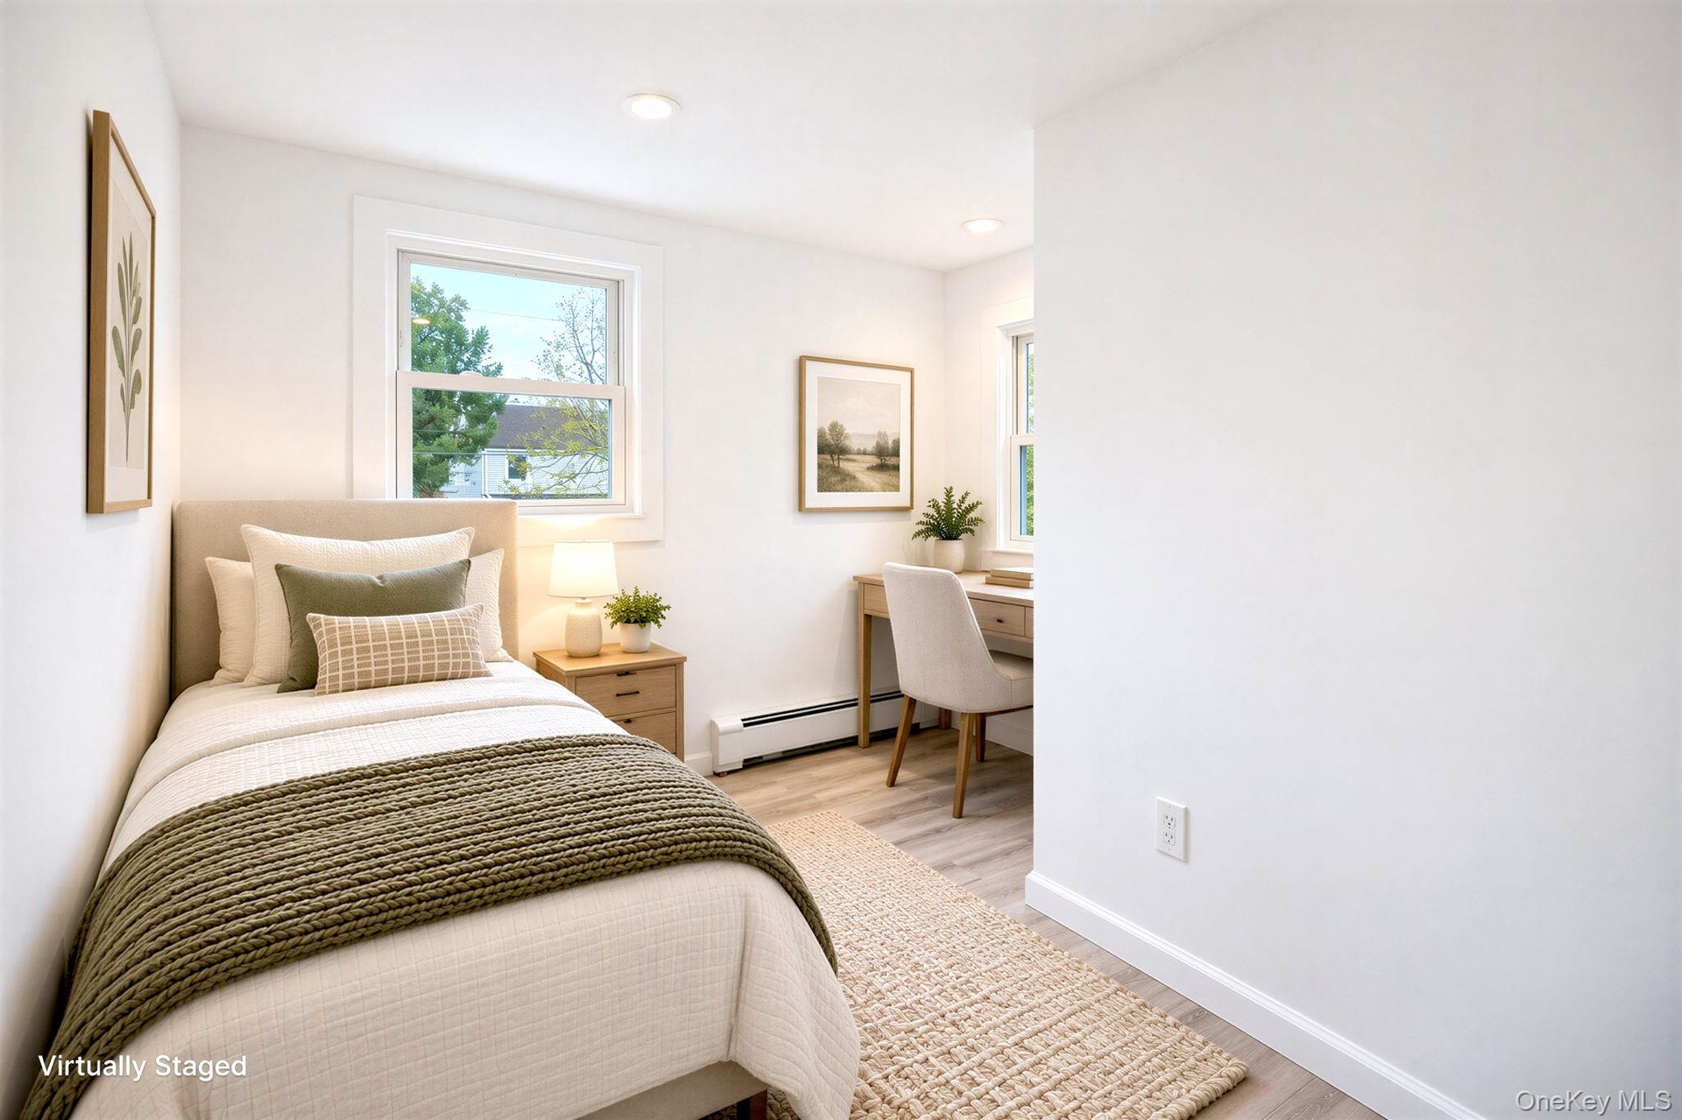
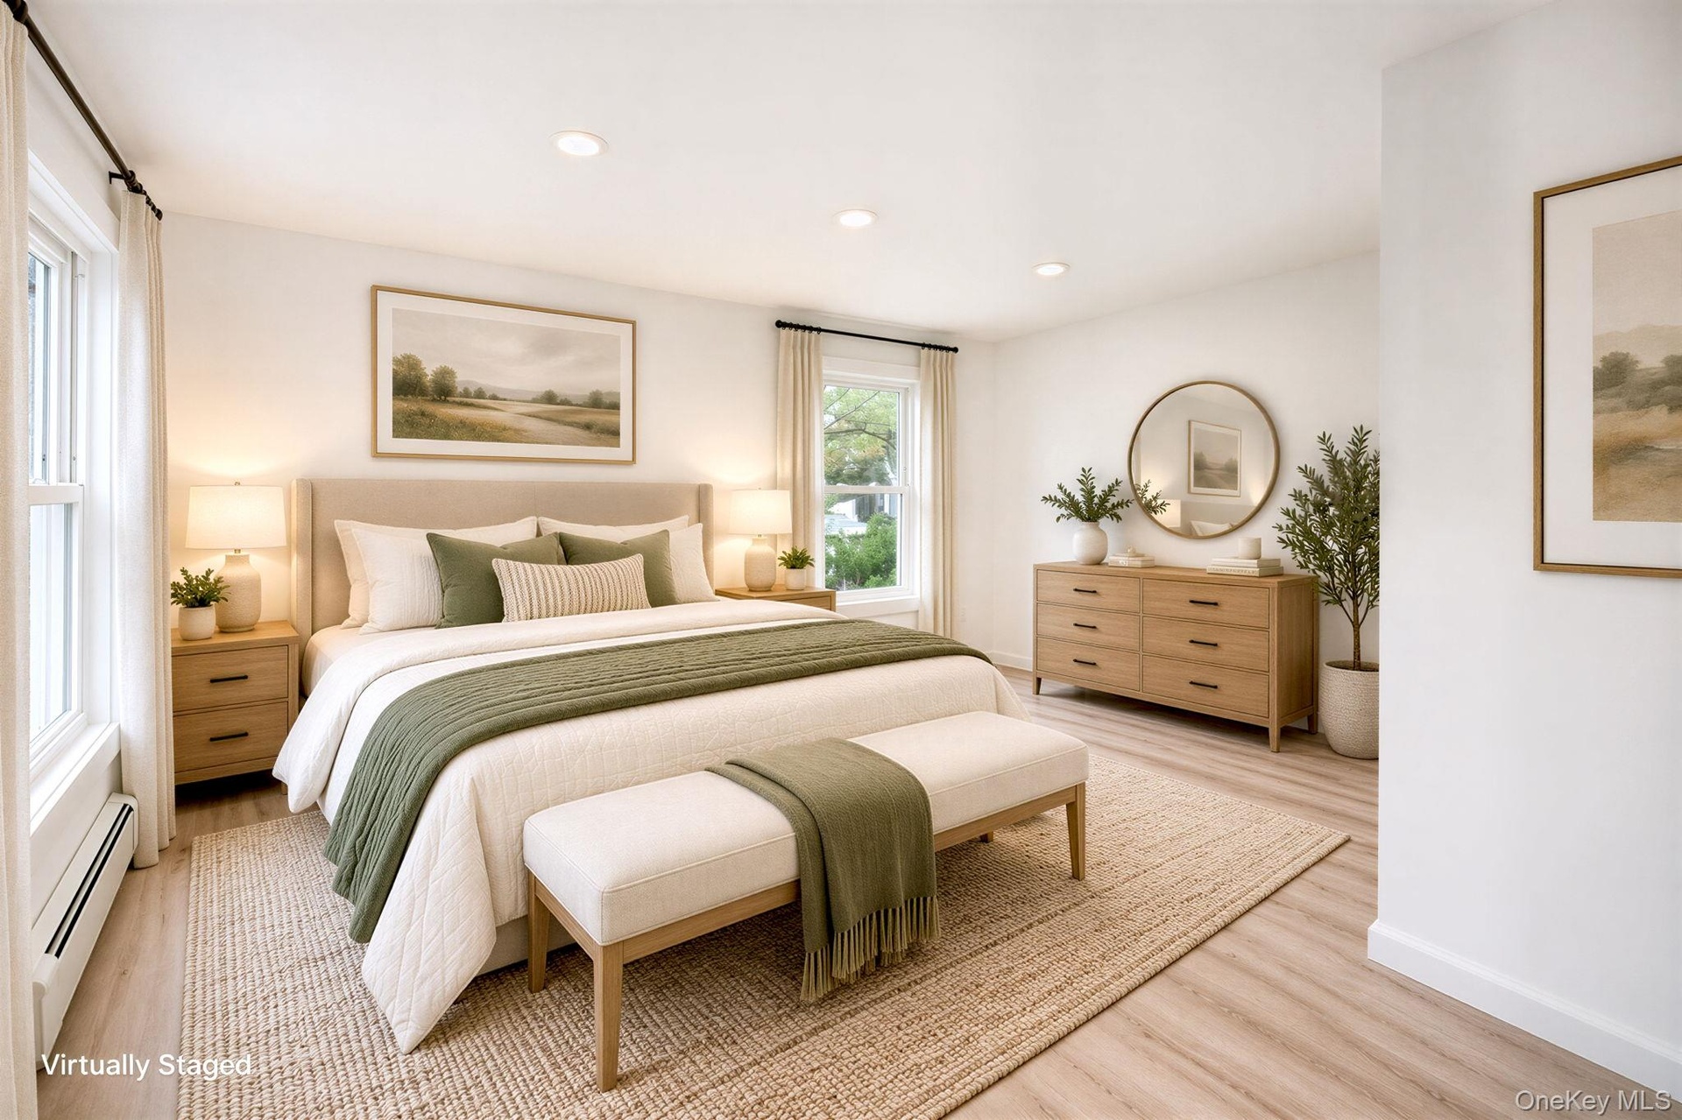
  • Bright room featuring wood-finish flooring, recessed lighting, and multiple windows *virtually staged
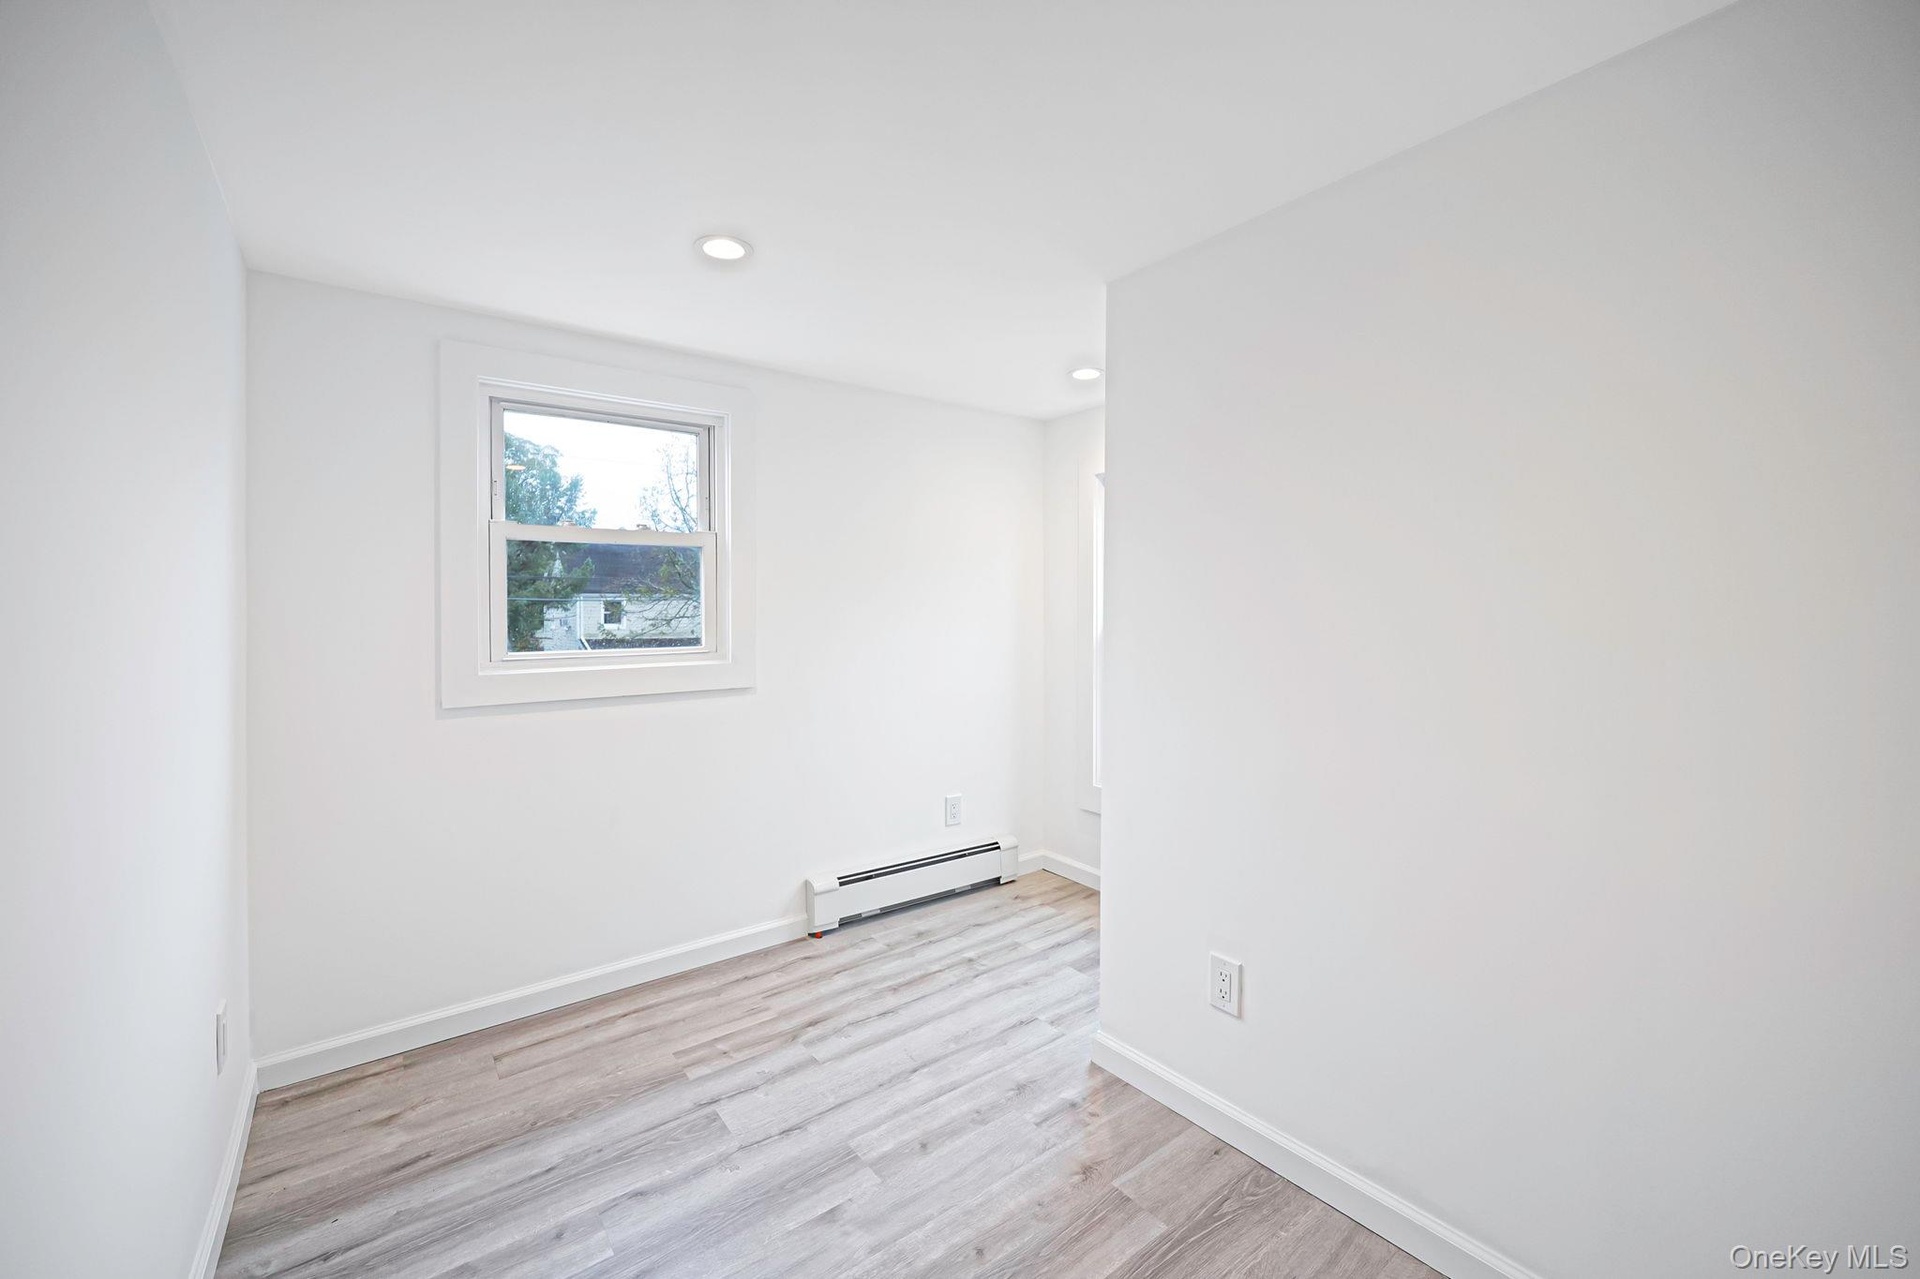
  • Neutral interior space featuring vinyl wood-finish flooring, recessed lighting, and double-pane windows
  • Light-filled room featuring vinyl wood-finish flooring, recessed lighting, and multiple windows *virtually staged
  • Bright interior space featuring vinyl wood-finish flooring, recessed lighting, and double-pane windows
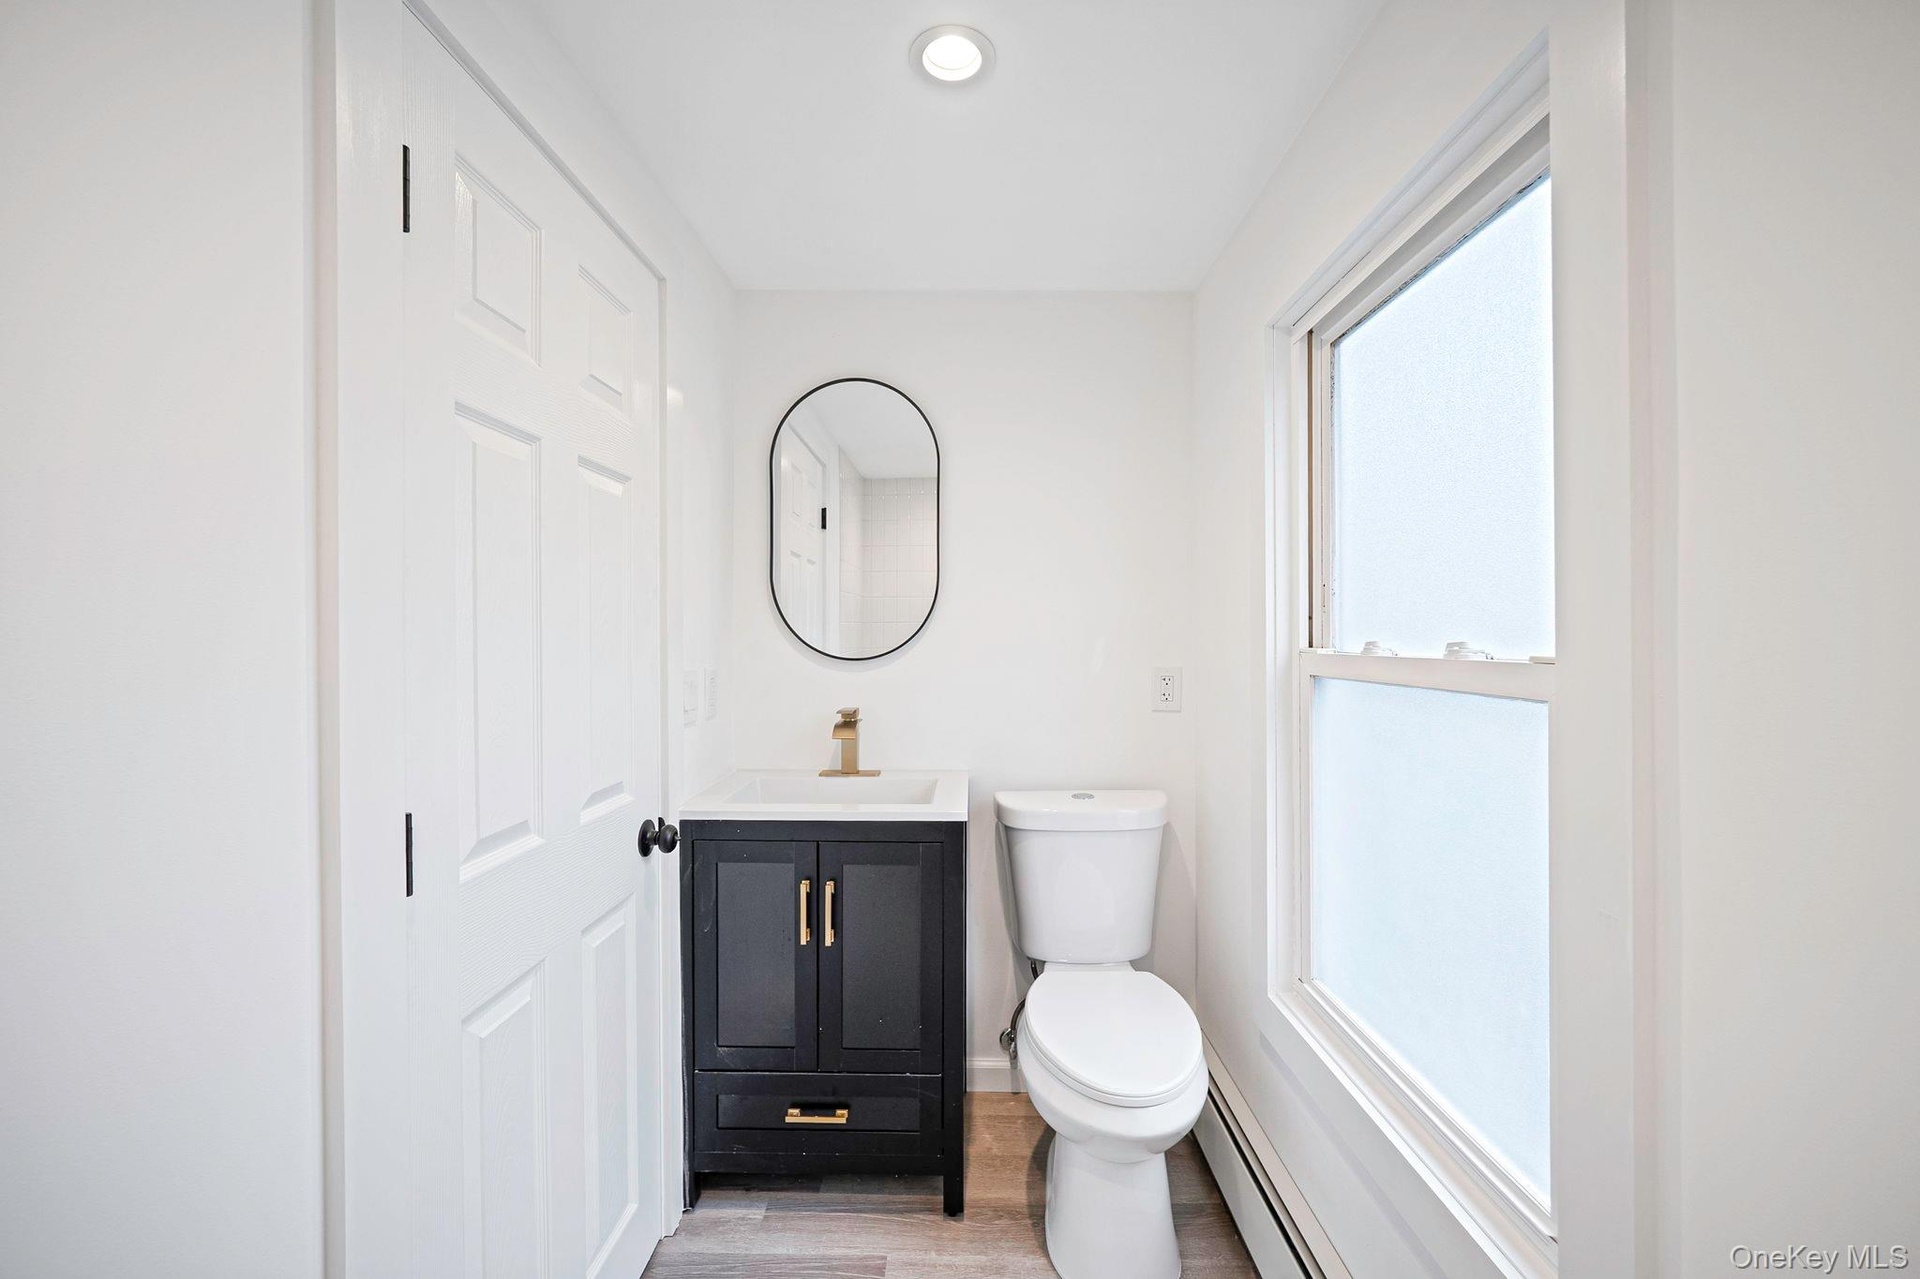
  • Second floor bathroom featuring dark-finished vanity with gold-tone hardware, rectangular undermount sink, oval wall-mounted mirror, and wood-finish f
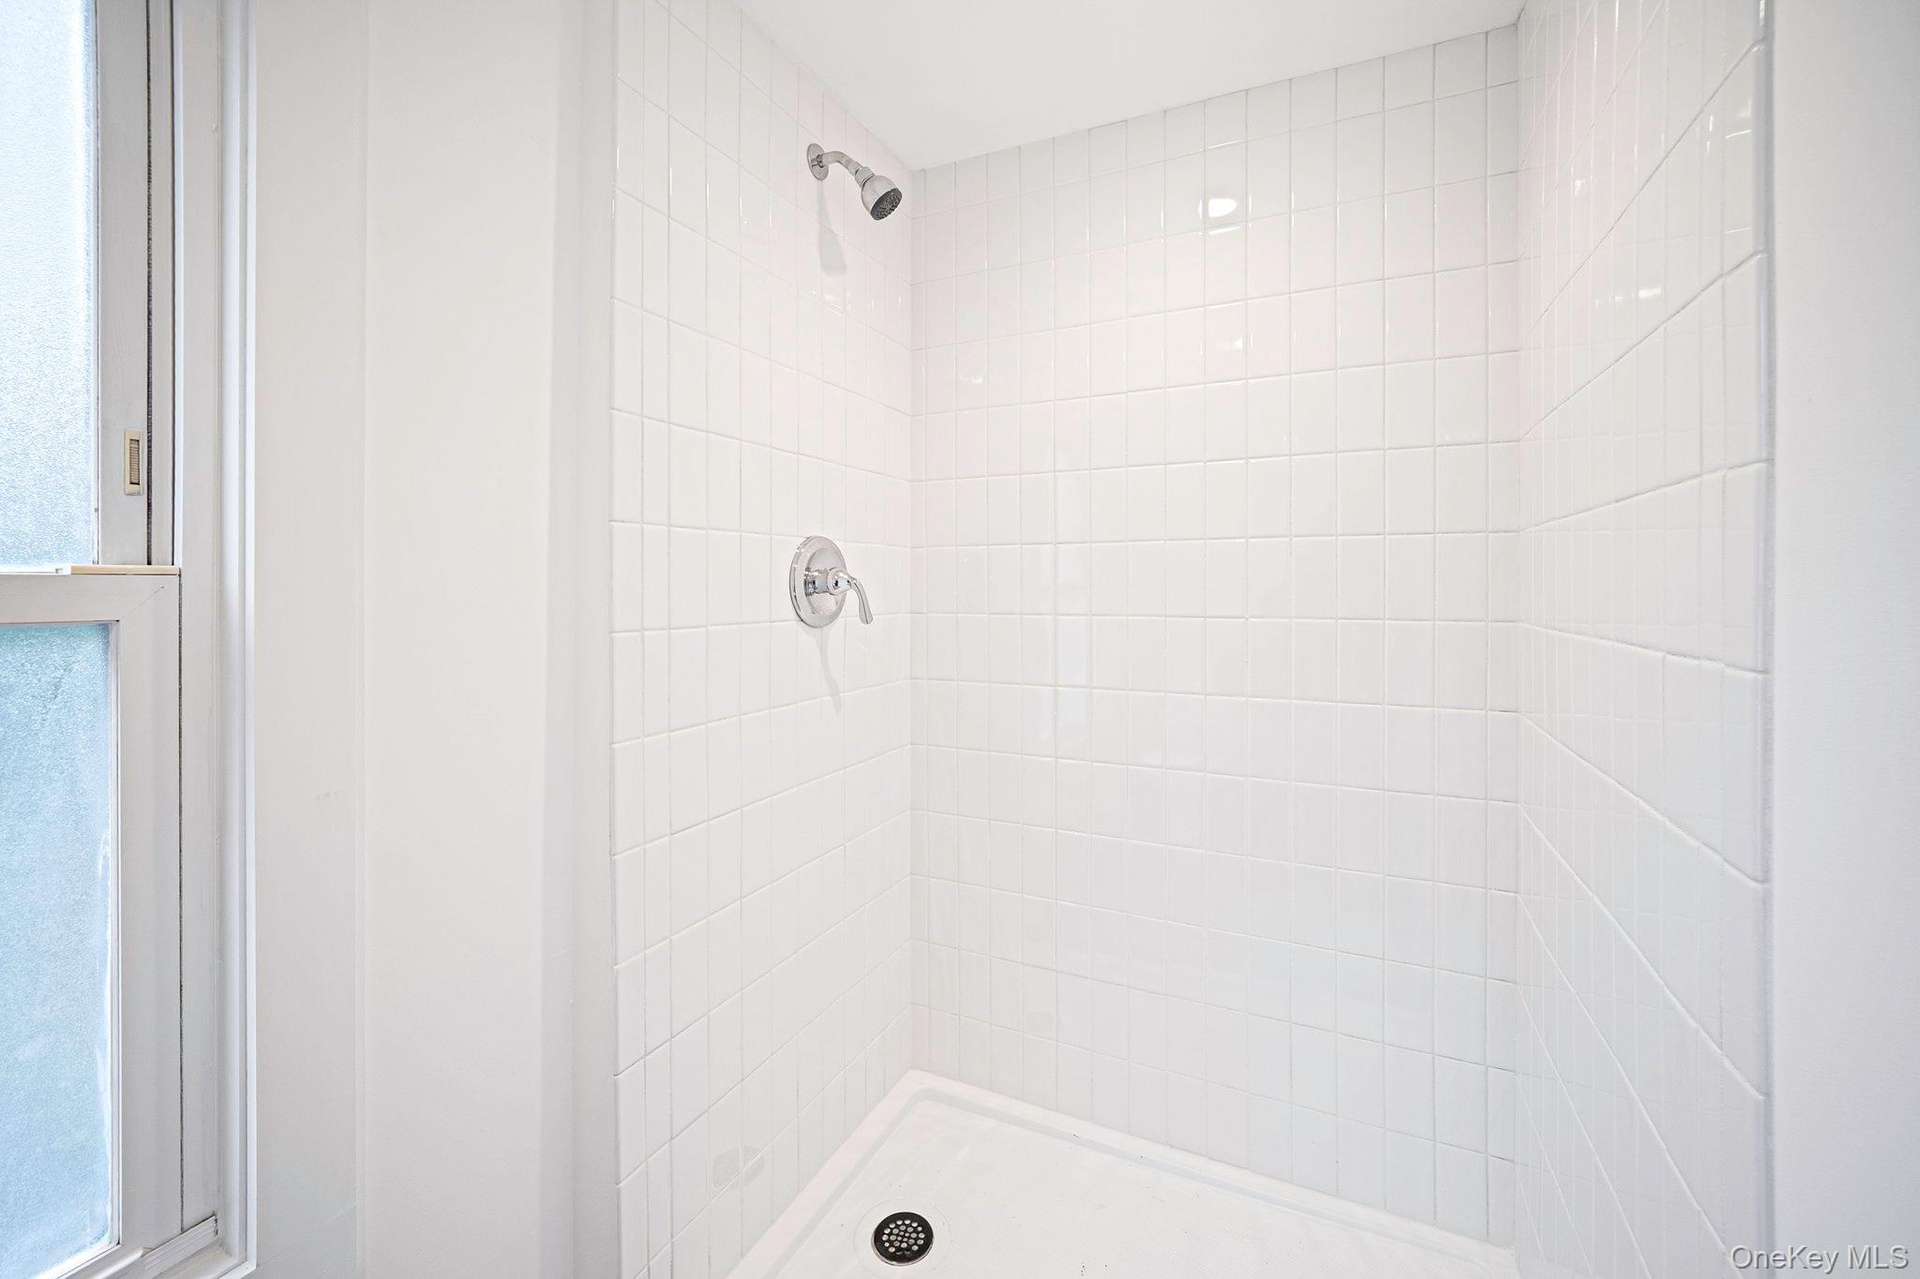
  • Second floor shower stall featuring white square tile surround, white basin, and polished chrome fixtures
  • Room featuring vinyl wood-finish flooring, recessed lighting, and white six-panel doors
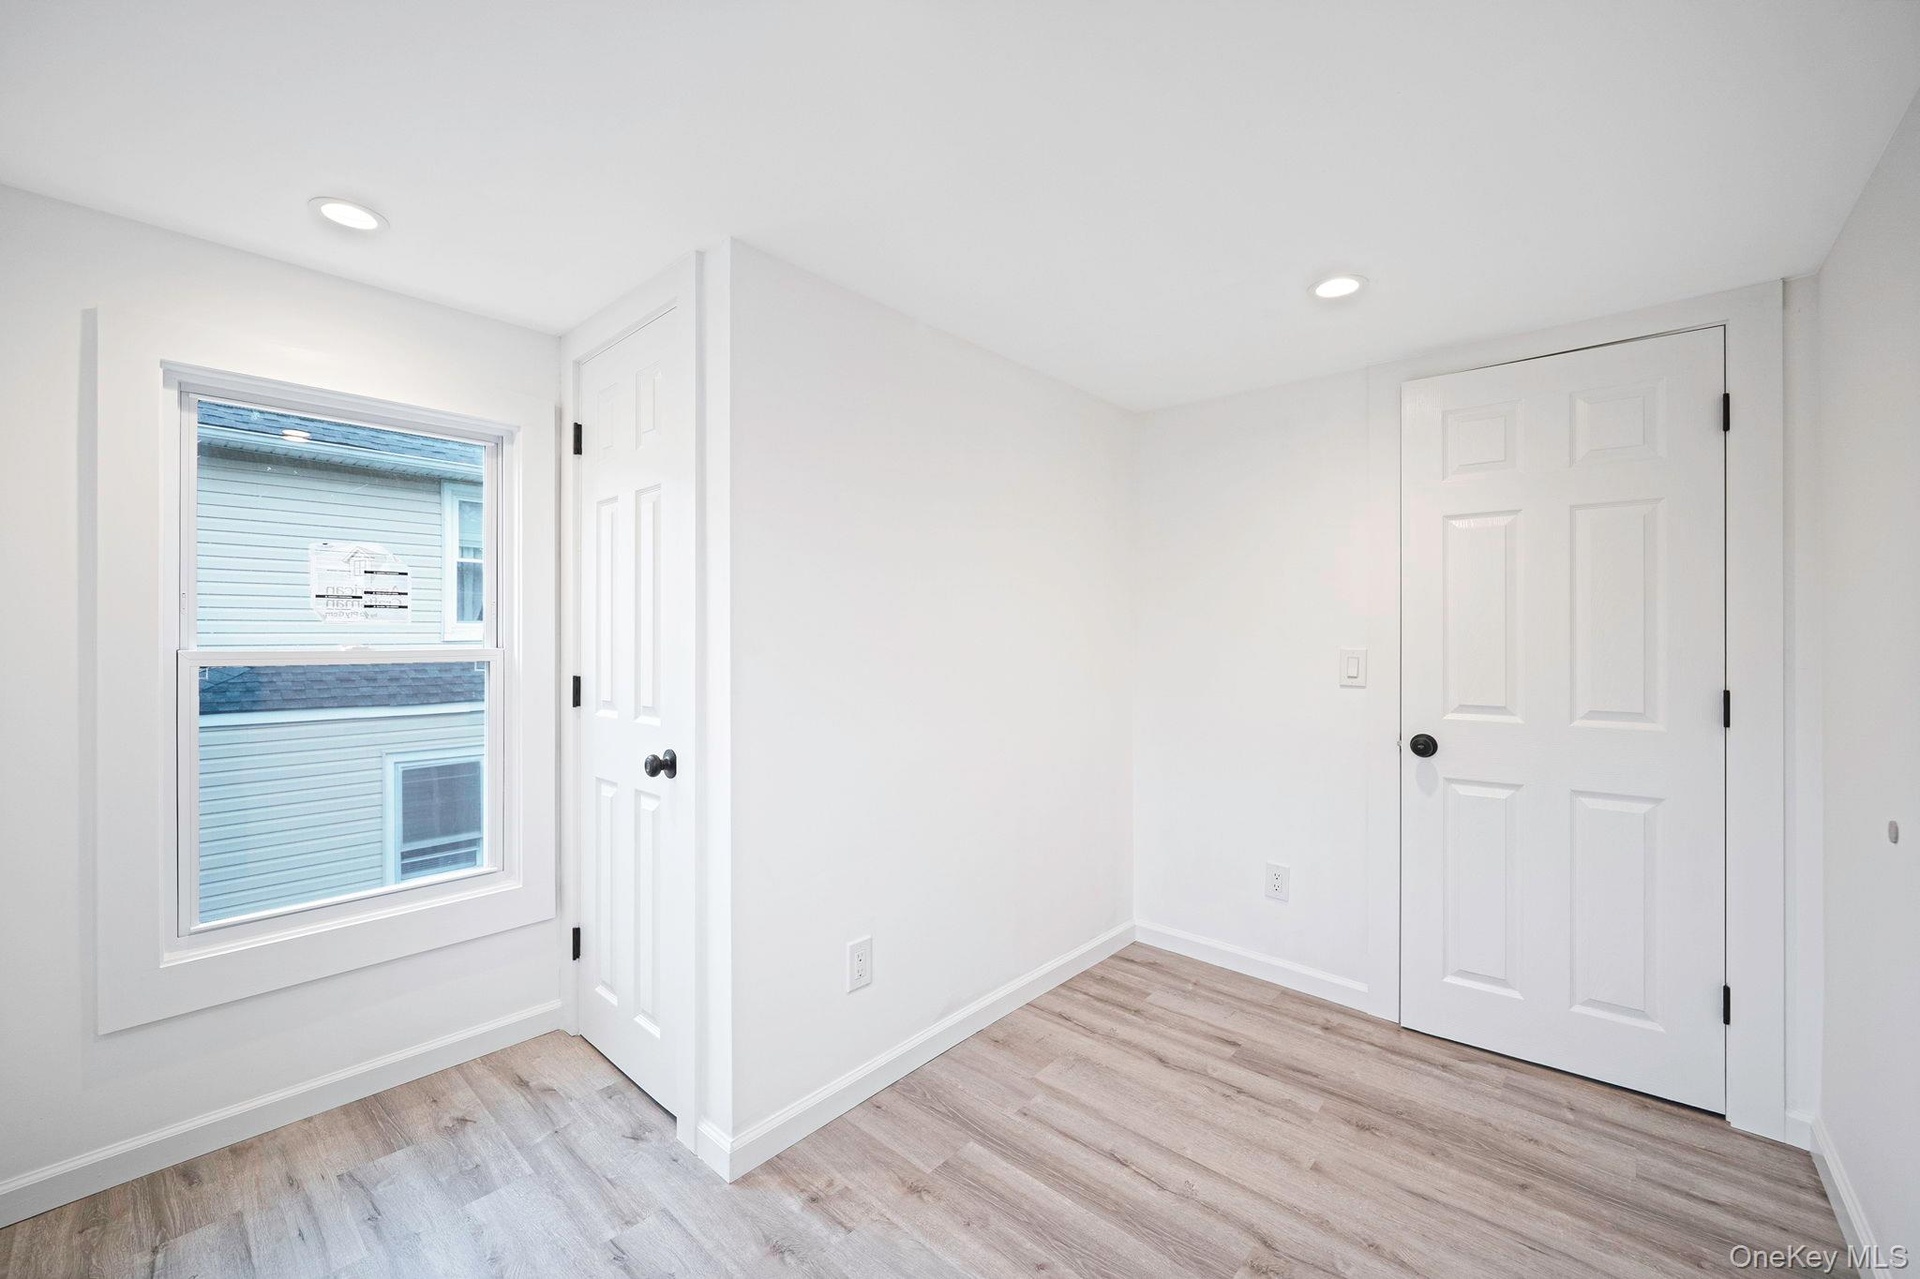
  • Neutral-toned interior space featuring vinyl wood-finish flooring, recessed lighting, white six-panel doors, and a double-hung window with wide casing
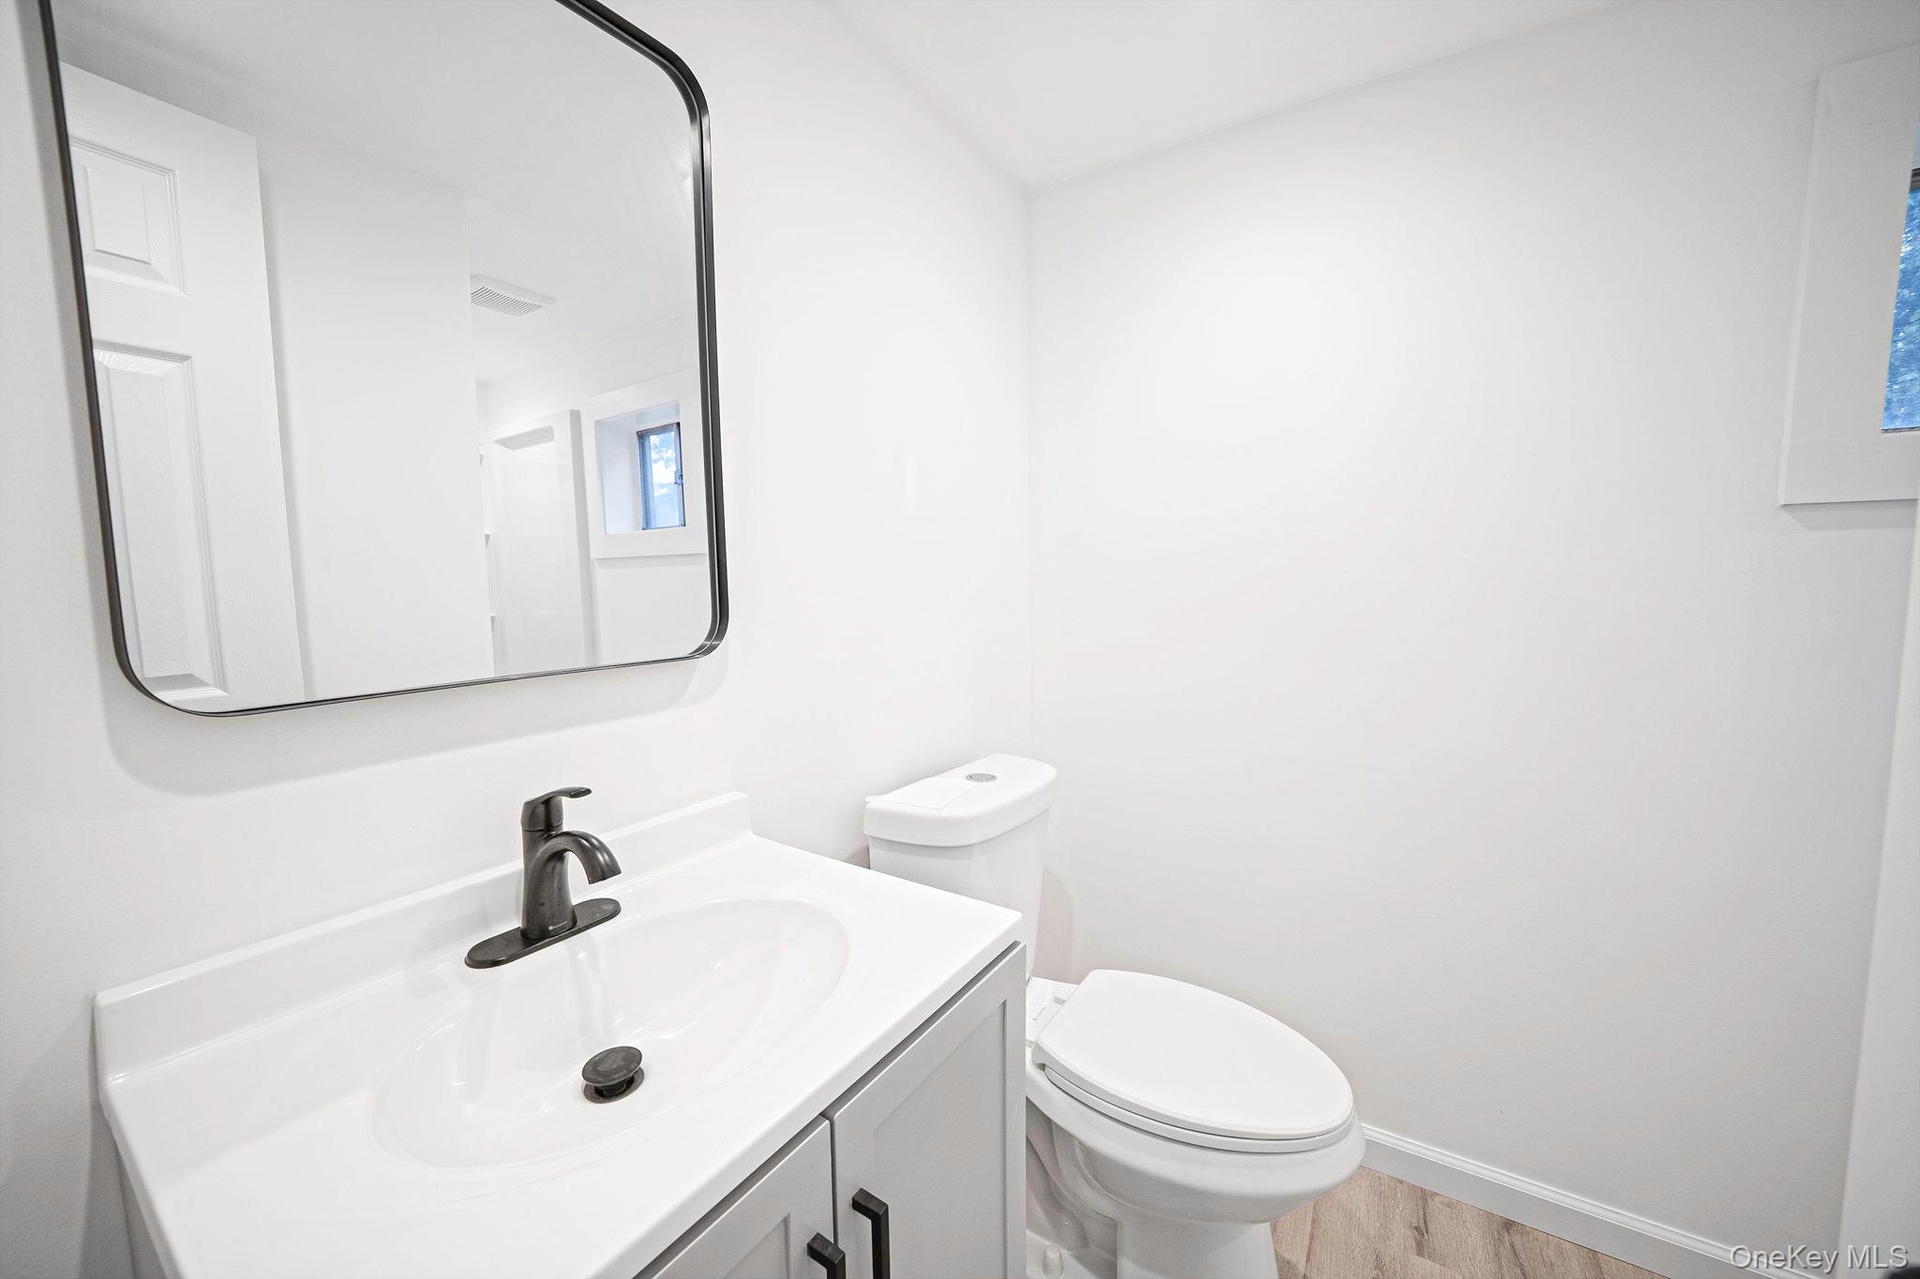
  • First floor bathroom featuring a grey vanity cabinet with a white countertop, oval basin, matte black faucet, and a rectangular mirror with a rounded
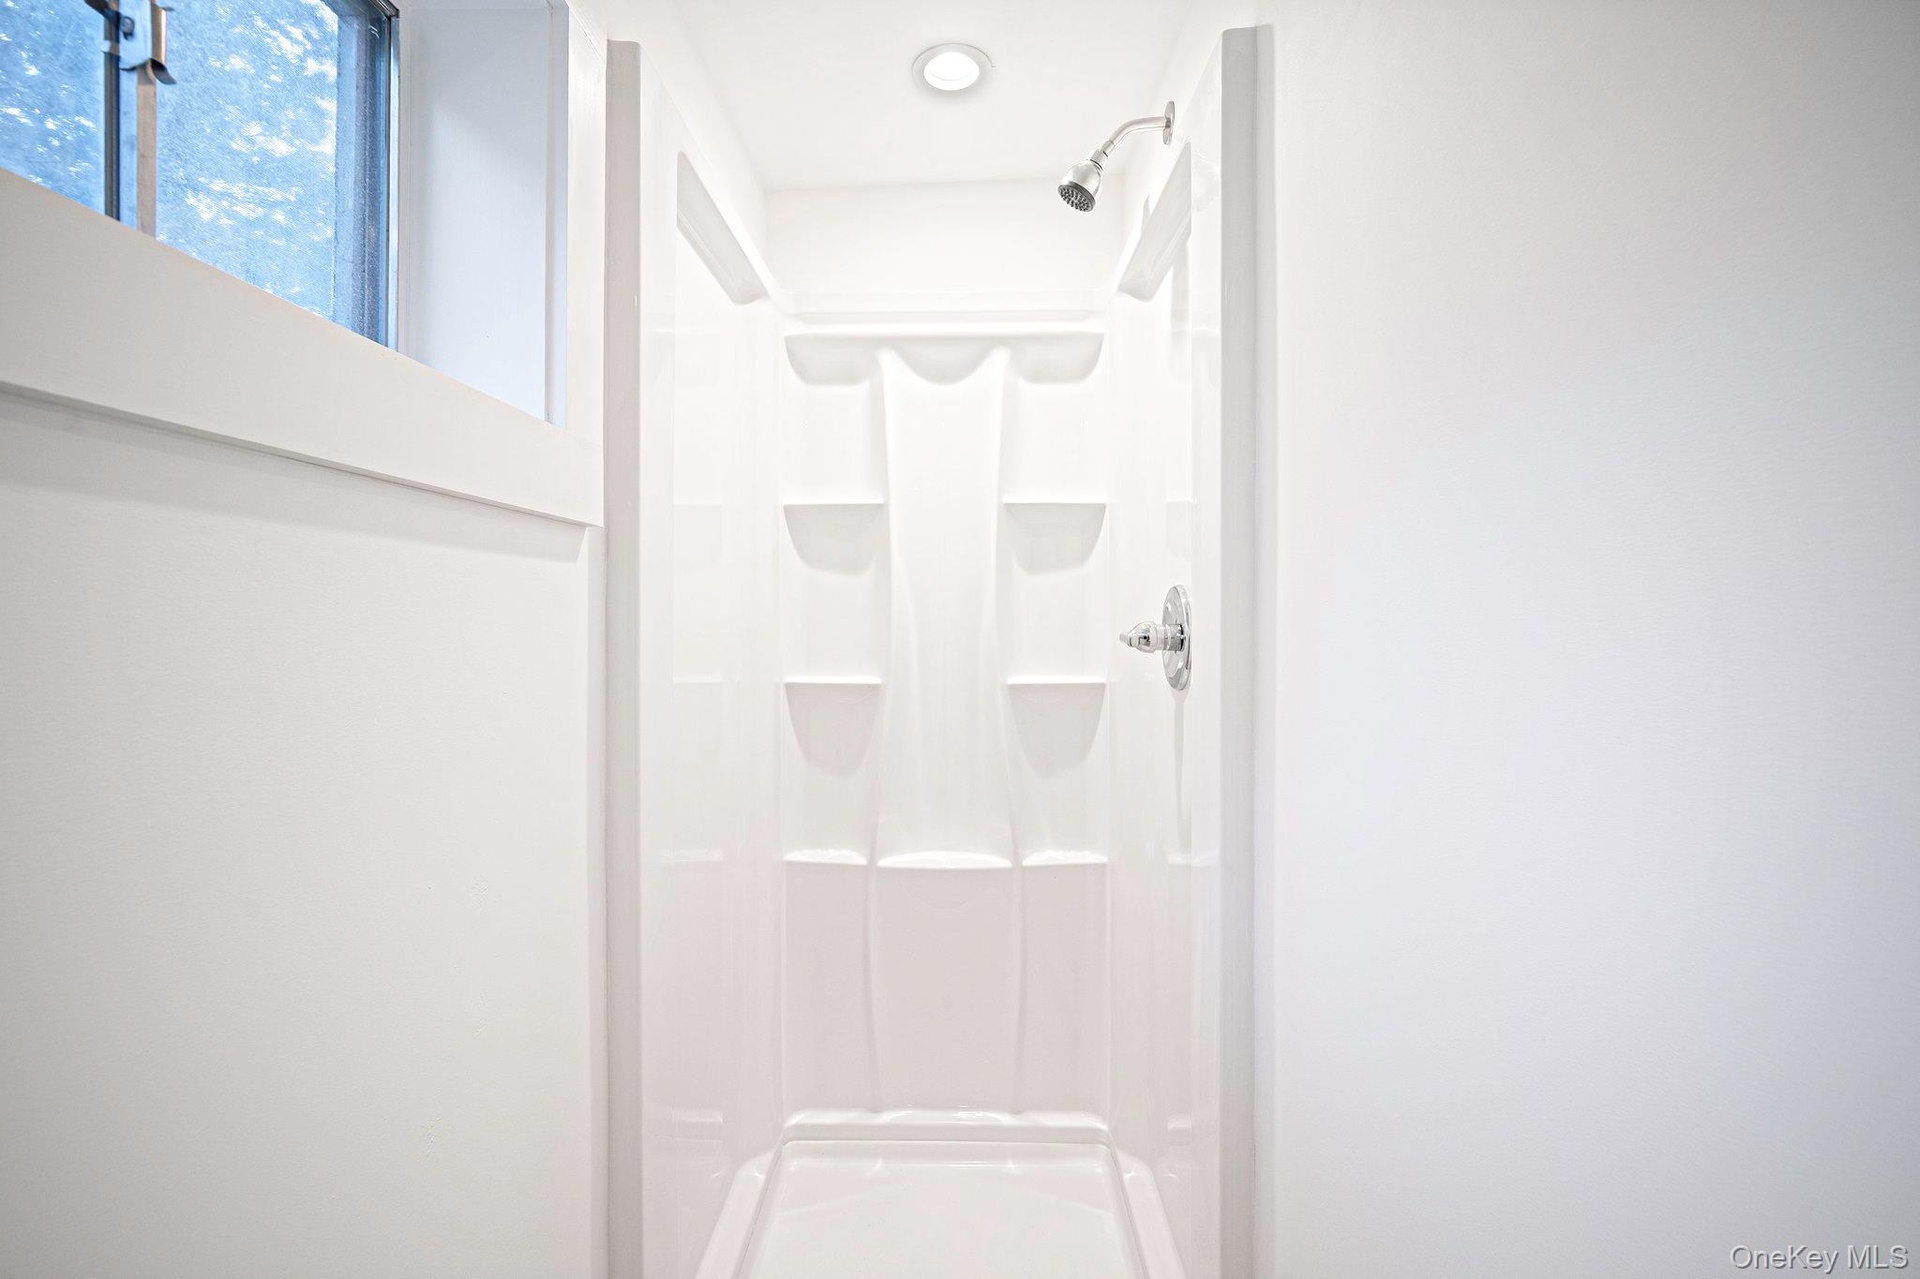
  • First floor shower enclosure featuring a high-gloss composite surround with integrated storage shelving, a wall-mounted showerhead, and a recessed cei
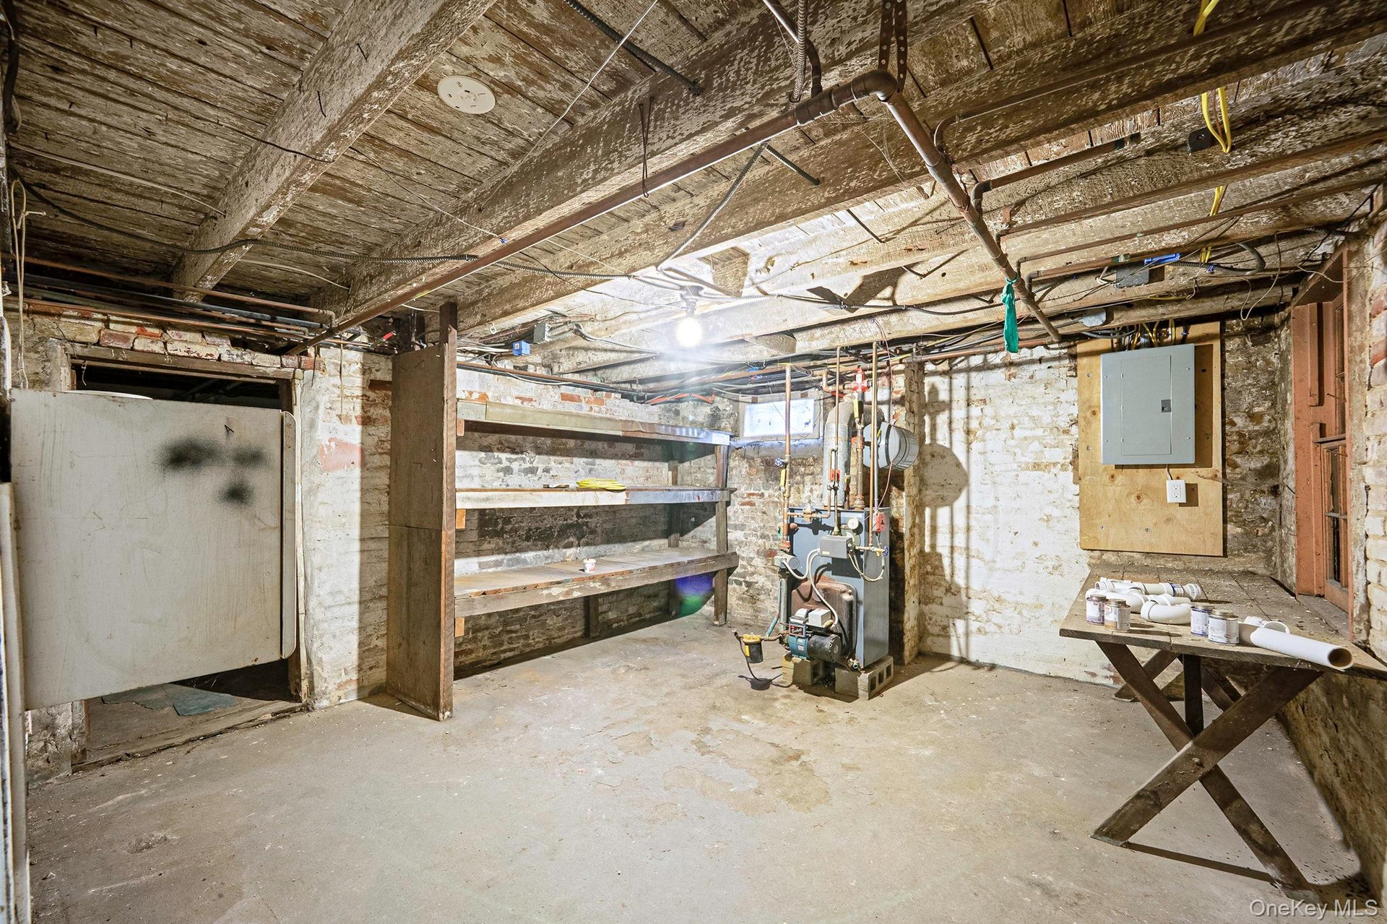
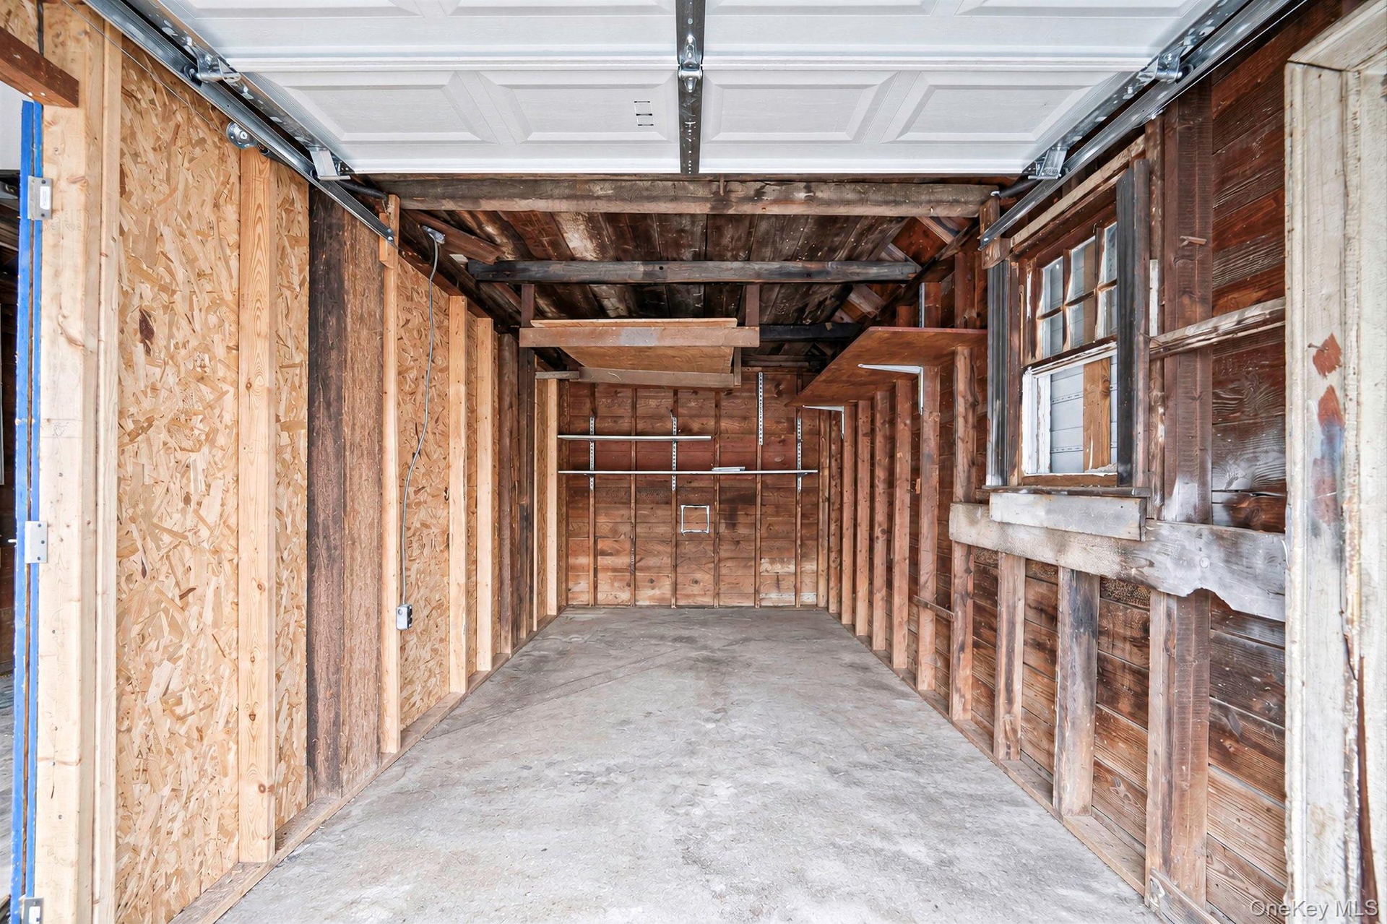
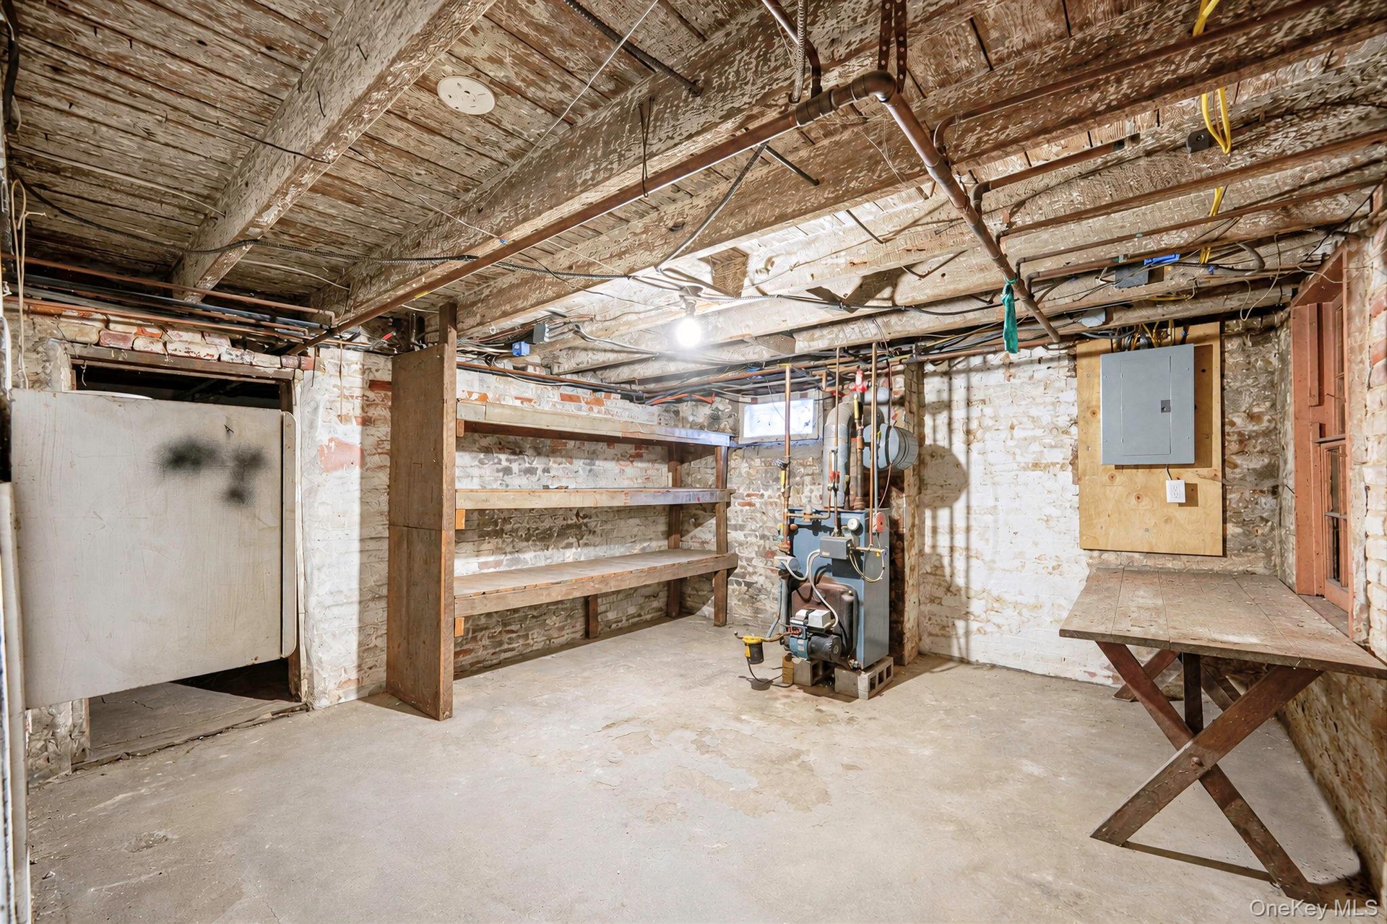
  • Enclosed garage featuring a concrete floor, exposed timber stud walls, integrated wooden shelving, and a multi-pane window
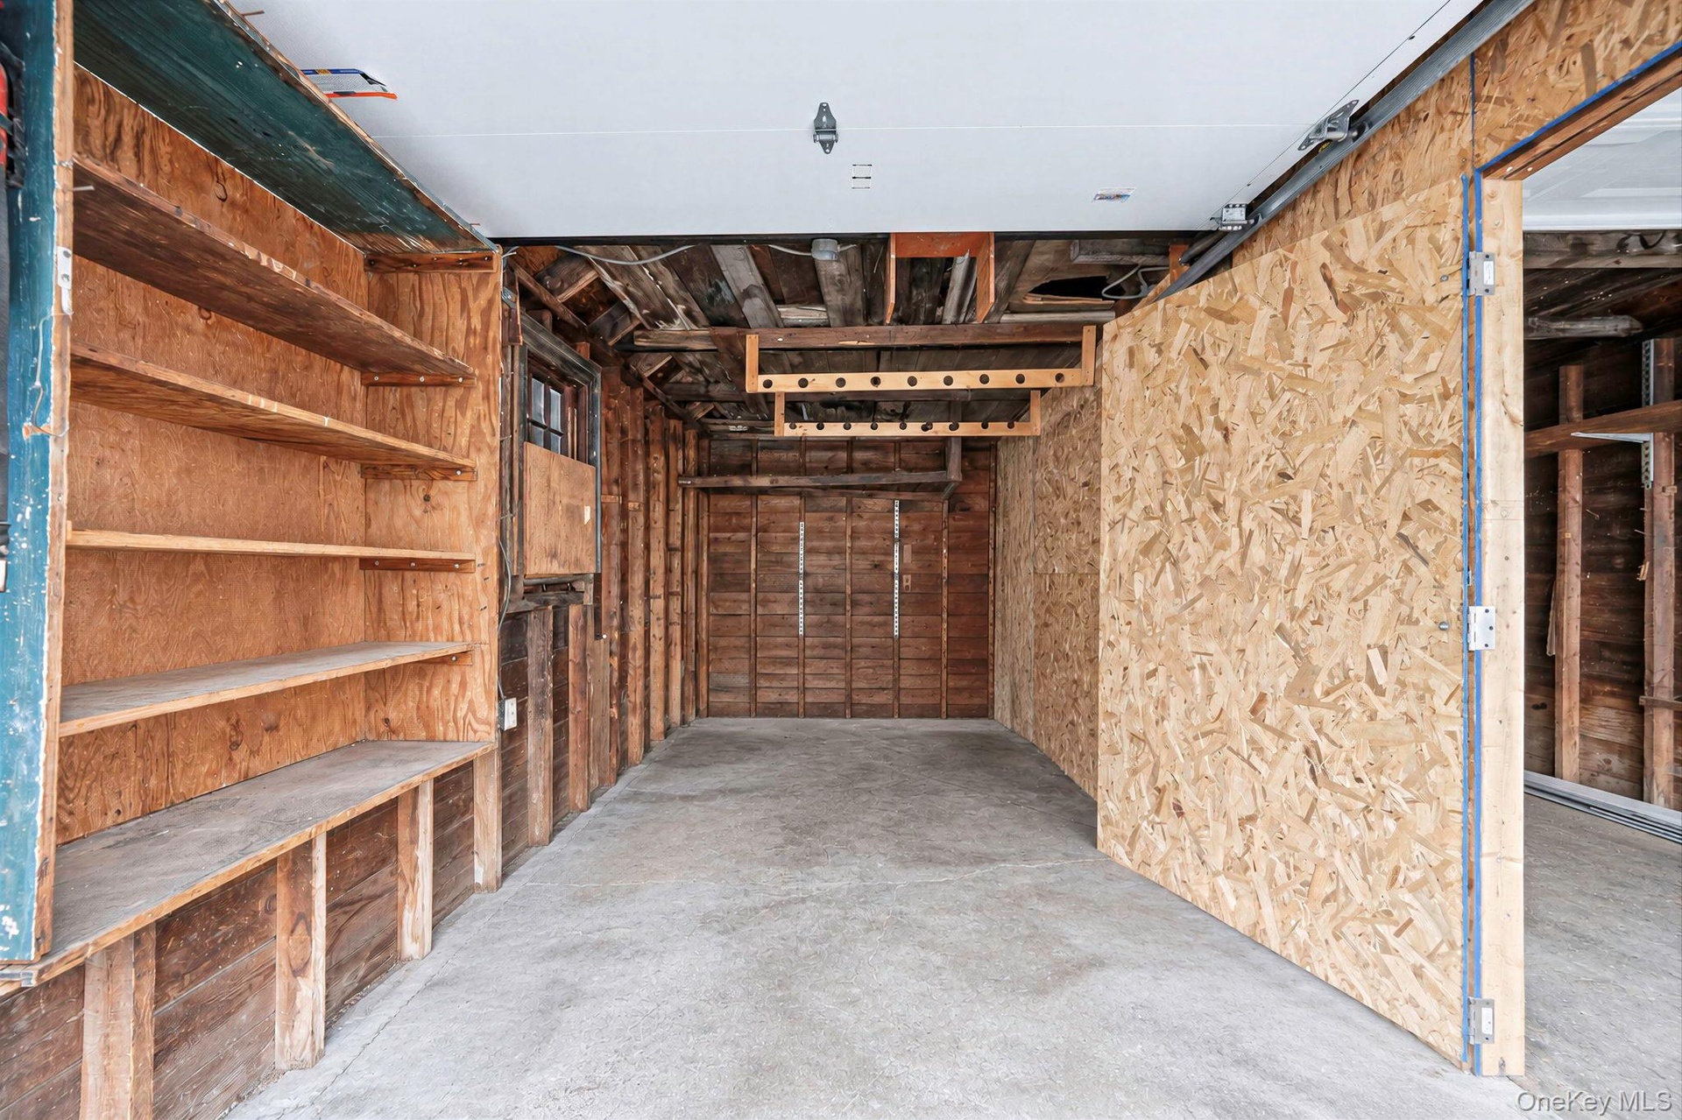
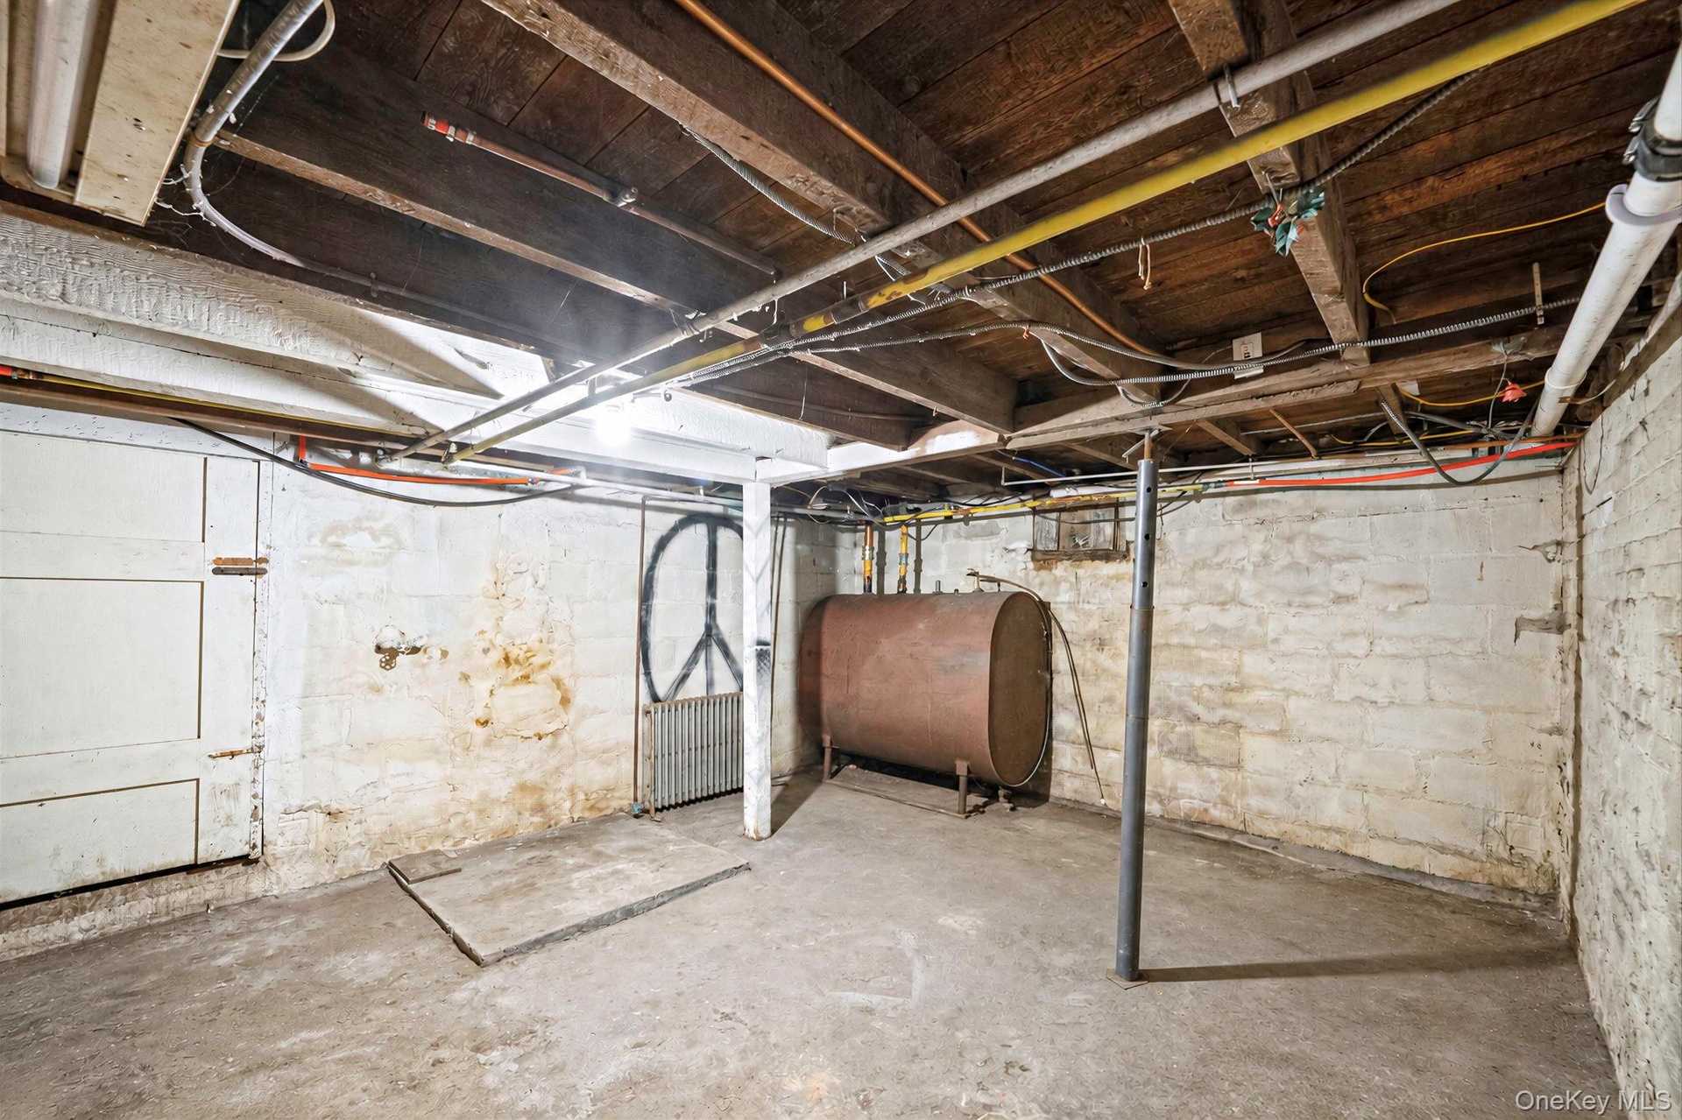
  • Garage space featuring exposed timber framing, concrete flooring, built-in wooden shelving units, and overhead storage rafters
Contact

Bridgehampton, NY
2415 Montauk Highway PO Box 742, Bridgehampton, NY 11932
Phone: +1 631-353-3427
Fax: +1 631-614-7858
hamptonsinfo@nestseekers.com
Listing Courtesy of Migrate Realty LLC
​
Nest Seekers Logo
Loading...