Nest Seekers

Experience modern luxury in this single story estate offering 6 bedrooms, 5.

11240 95th Street
Miami, FL 33176

Listing

Web ID:5796168
Website:https://www.nestseekers.com/5796168

Property

Ownership: For Sale
Type: Single Family
Rooms: 2
Bedrooms: 6 BR
Bathrooms: 5½
Area: 6462 sq ft
Lot Size: 0.9 Acres

Financials

Price:$5,815,000
Annual Taxes:$11,639

Description

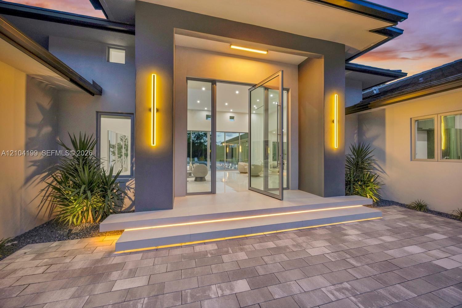
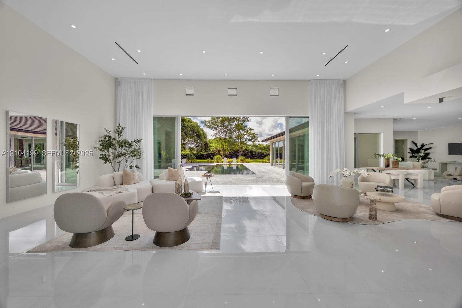
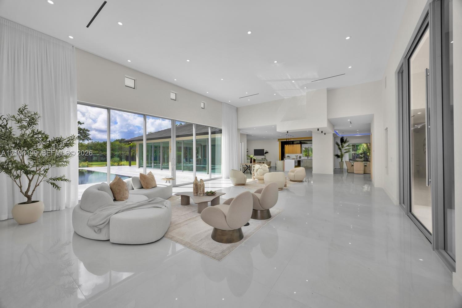
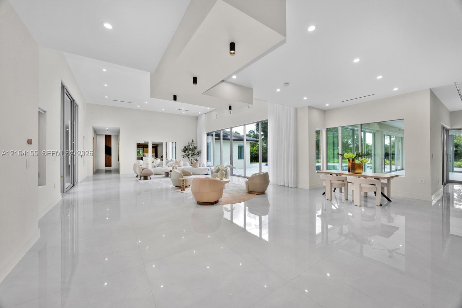
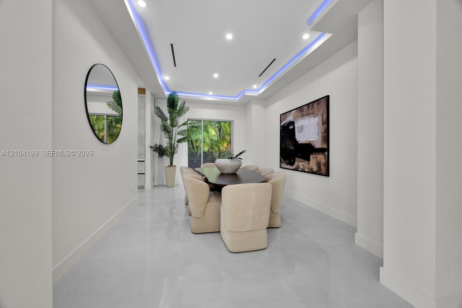
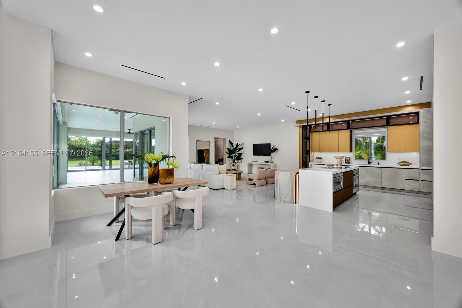
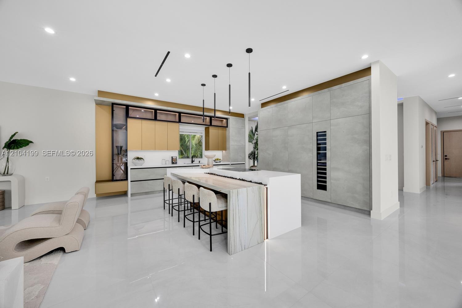
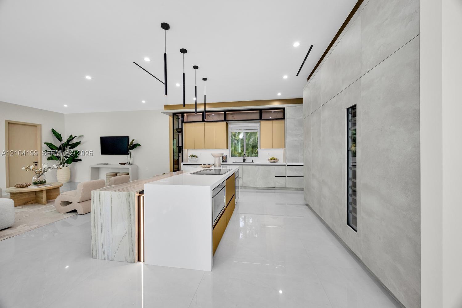
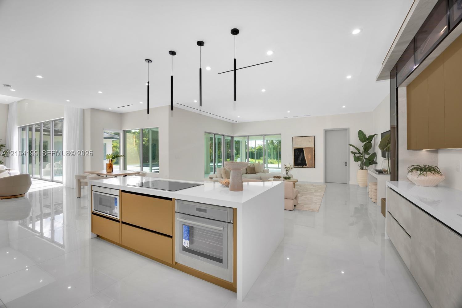
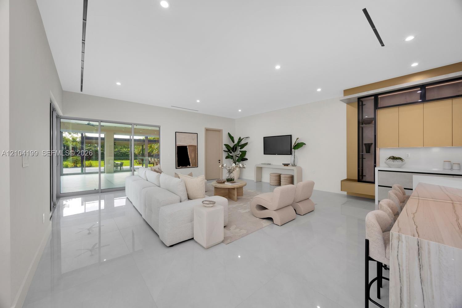
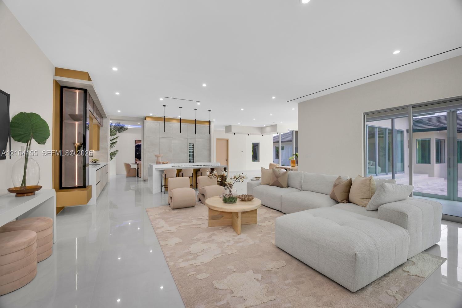
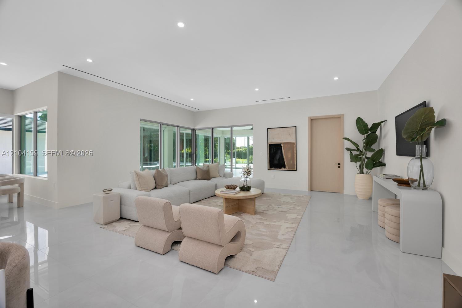
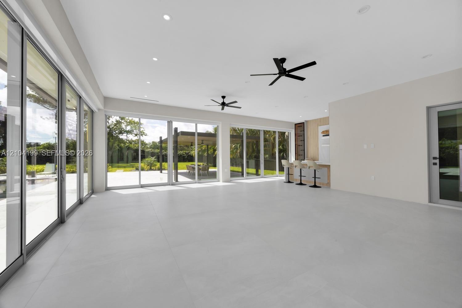
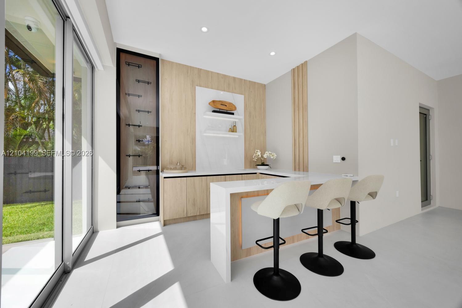
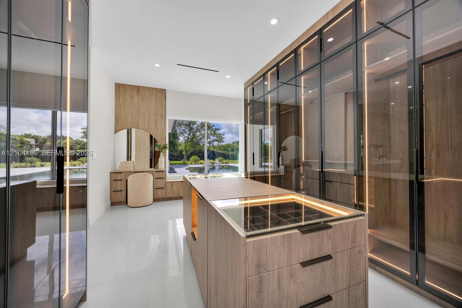
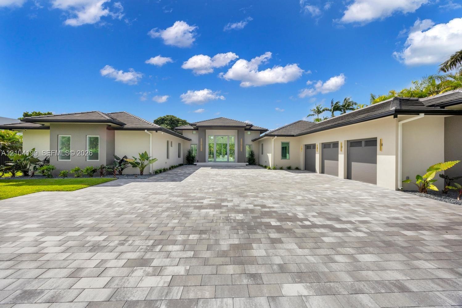
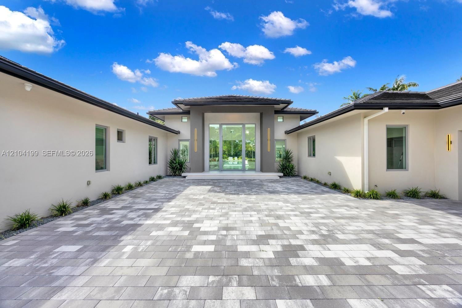
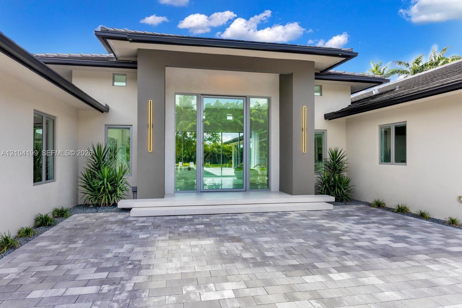
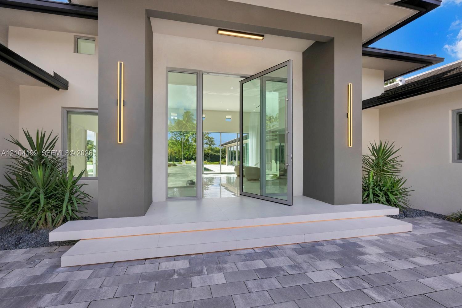
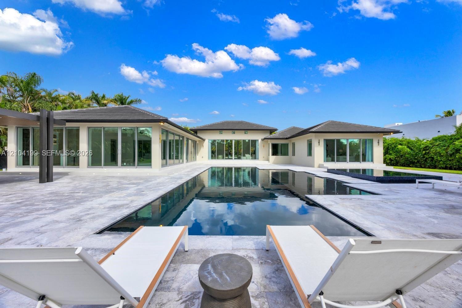
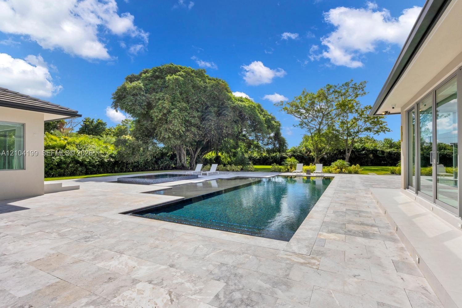
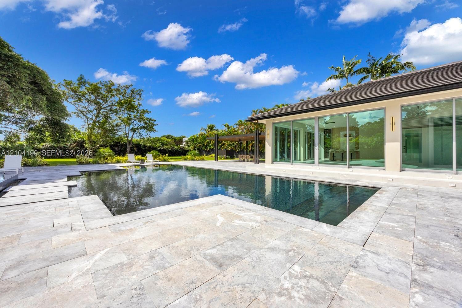
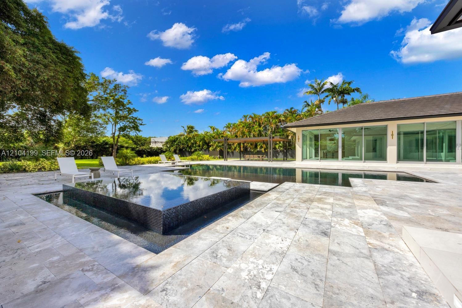
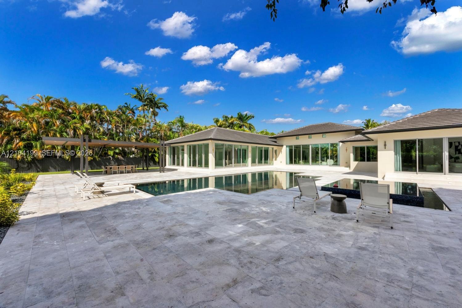
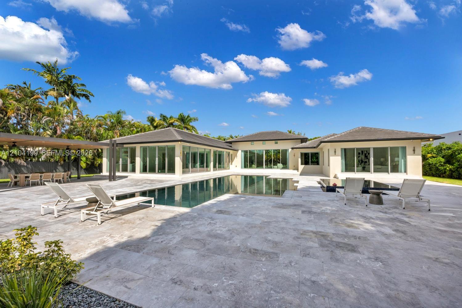
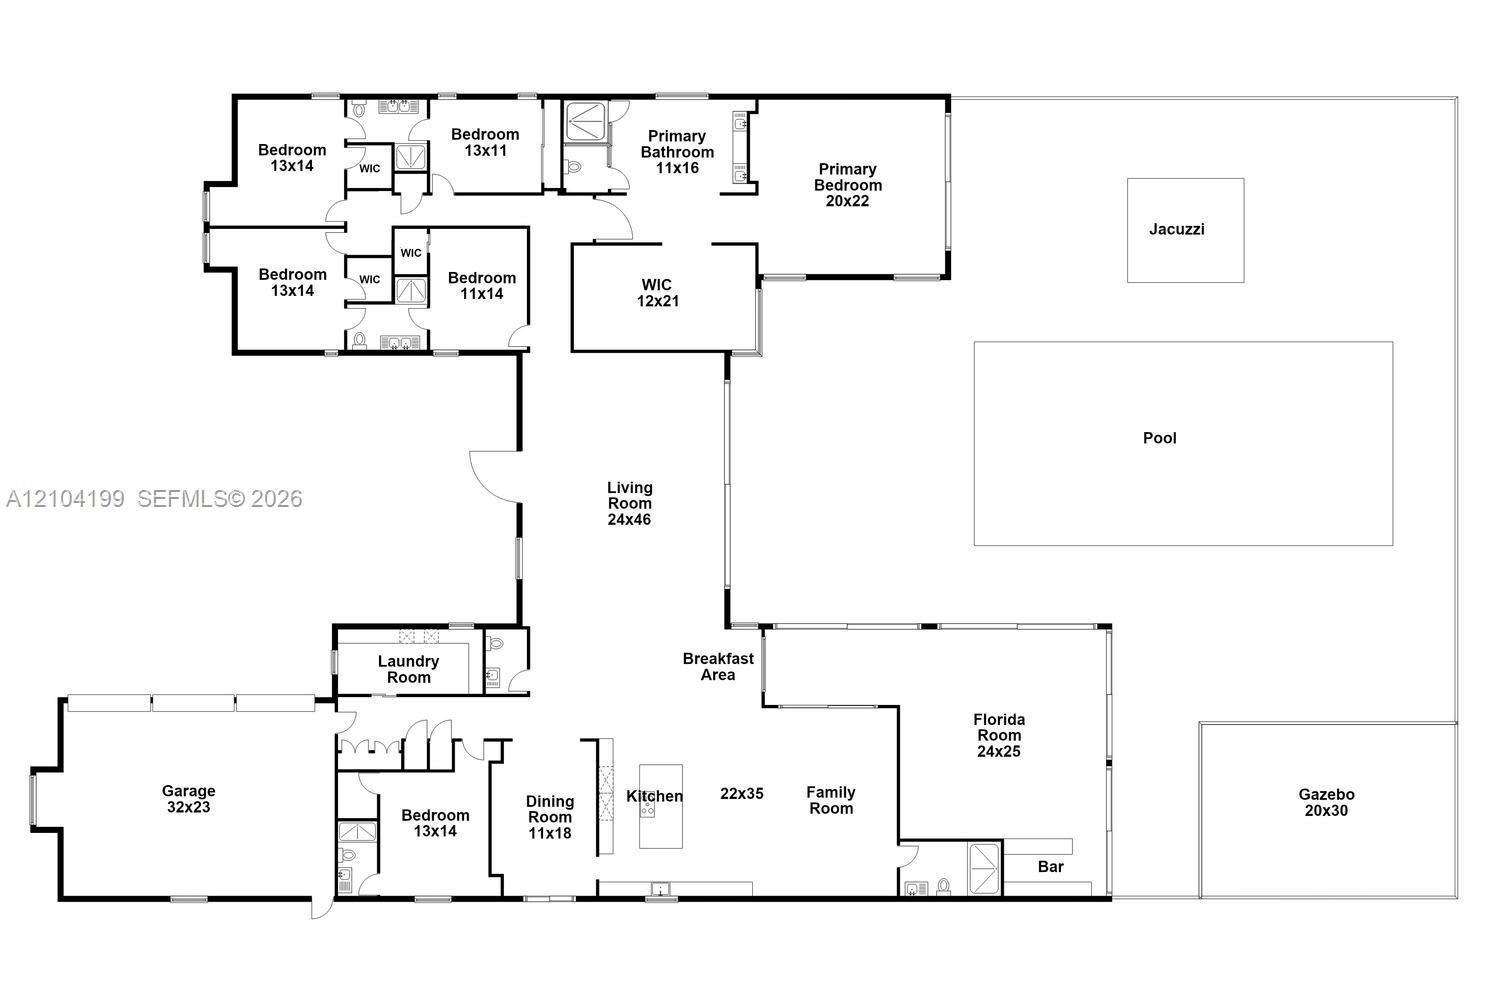
Experience modern luxury in this single-story estate offering 6 bedrooms, 5.5 baths and 7,275 SF of living space on a 38,507 SF lot. A dramatic 12-ft pivot glass entry door opens to light-filled interiors with soaring 16-ft ceilings and 48x48 Italian porcelain floors. The showpiece kitchen features seamless cabinetry, quartzite countertops, Thermador appliances, and wine cooler. The primary suite is a private retreat with a spa-inspired bath and an impressive, oversized custom-built closet. A glass-wrapped sunroom with built-in bar opens to a resort-style outdoor setting with a 40-ft pool and raised infinity-edge spa, creating a seamless connection between indoor and outdoor living. A substantial paved driveway and 3-car garage complete this remarkable residence.
Virtual Tour: https://www.propertypanorama.com/instaview/mia/A12104199

Amenities

  • Dishwasher
  • Dryer
  • Electric Range
  • Garden
  • Microwave
  • Refrigerator
  • Washer
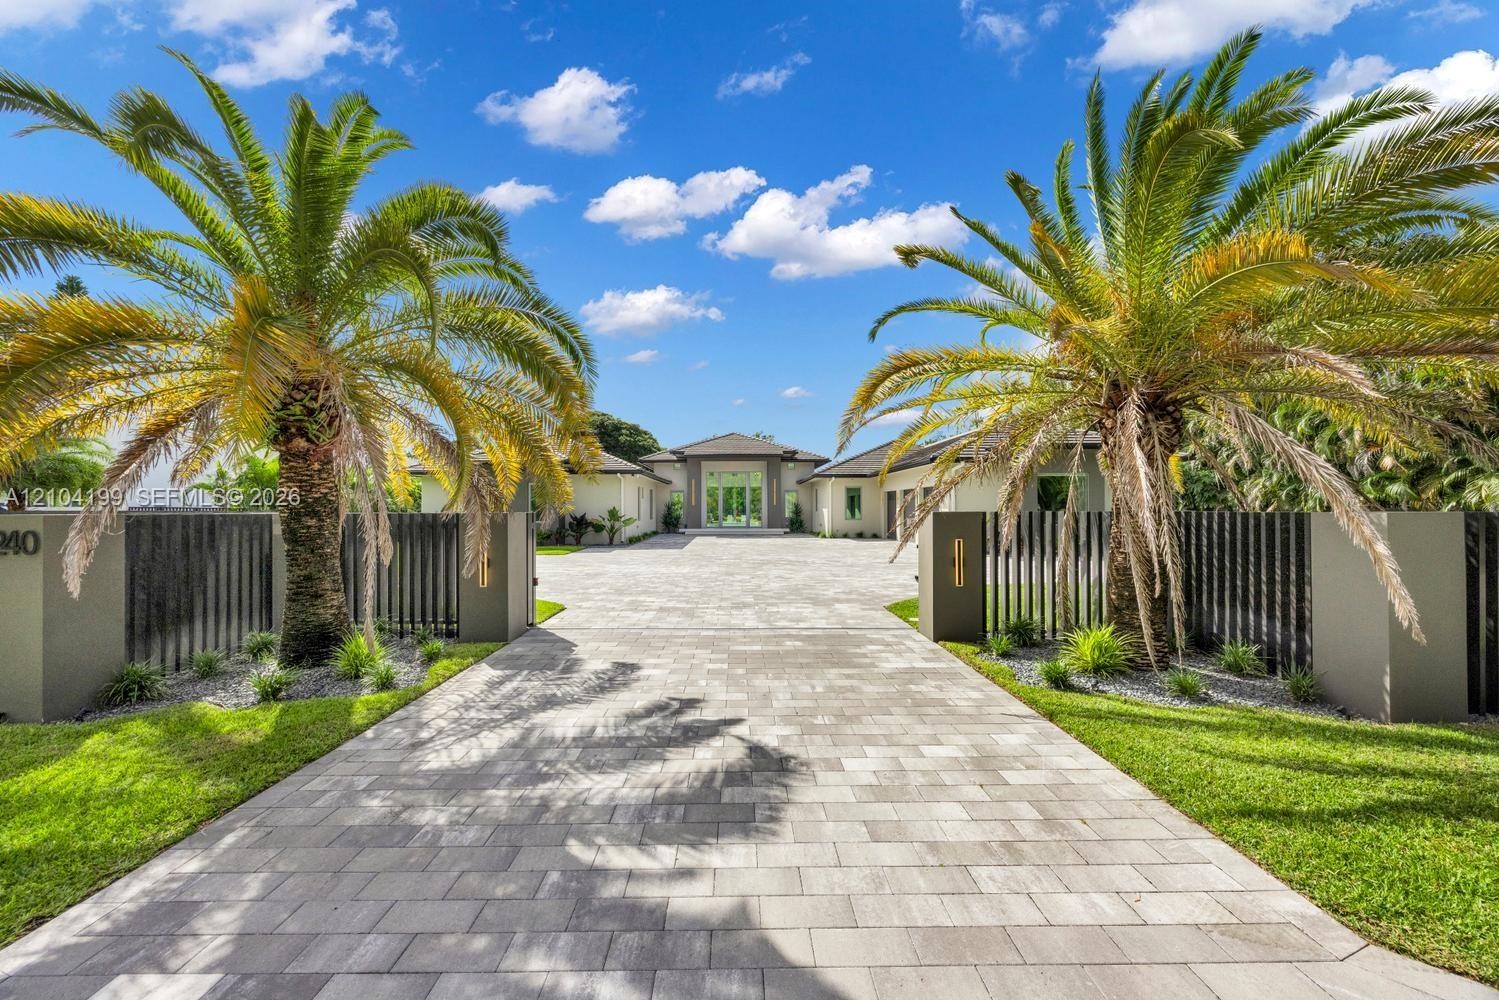
  • Paver stone driveway featuring an gated entrance with vertical fencing, mature palm trees, and wall-mounted exterior lighting
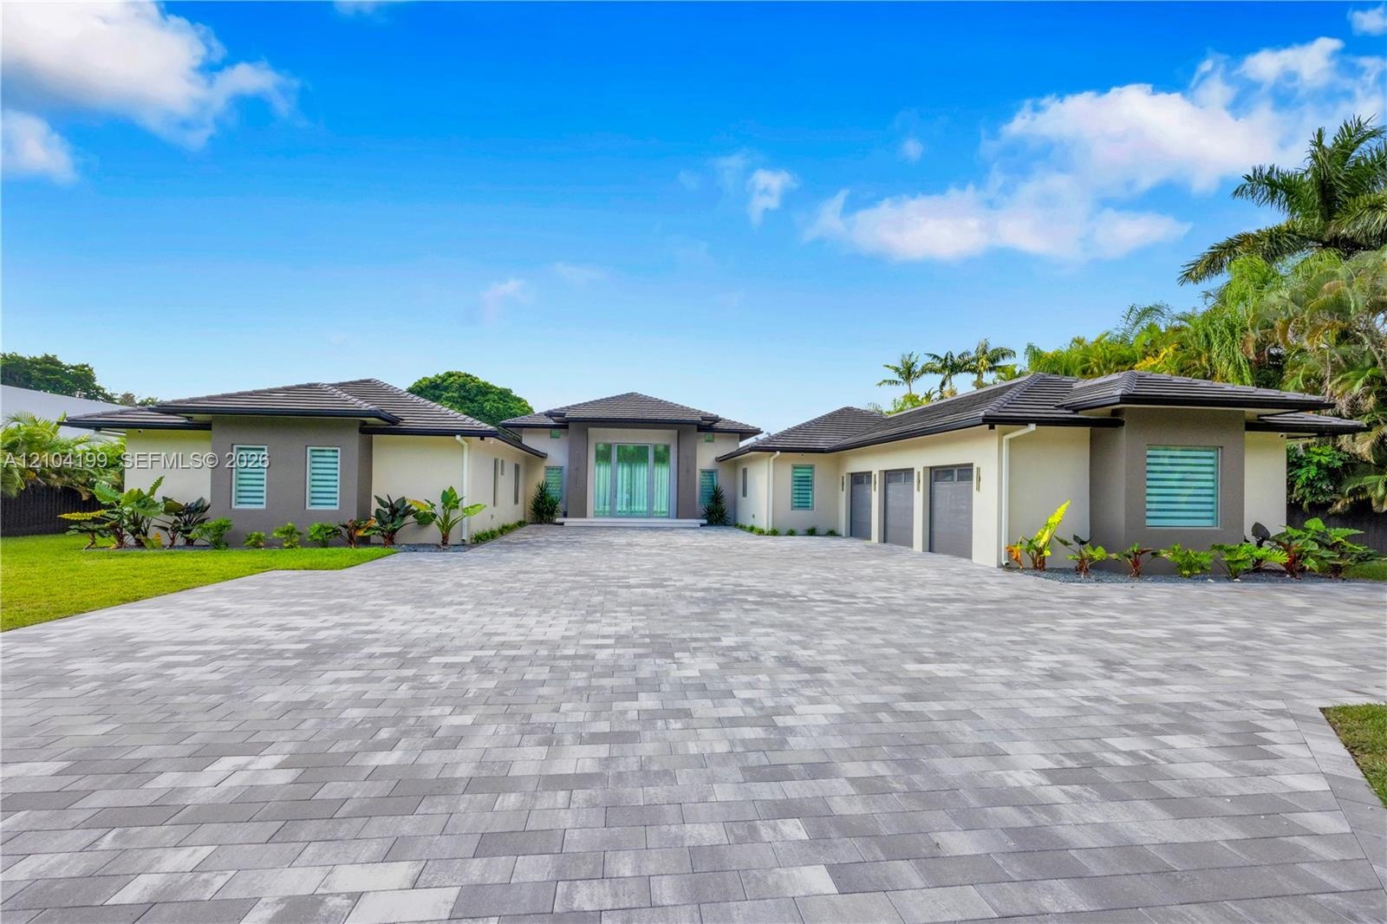
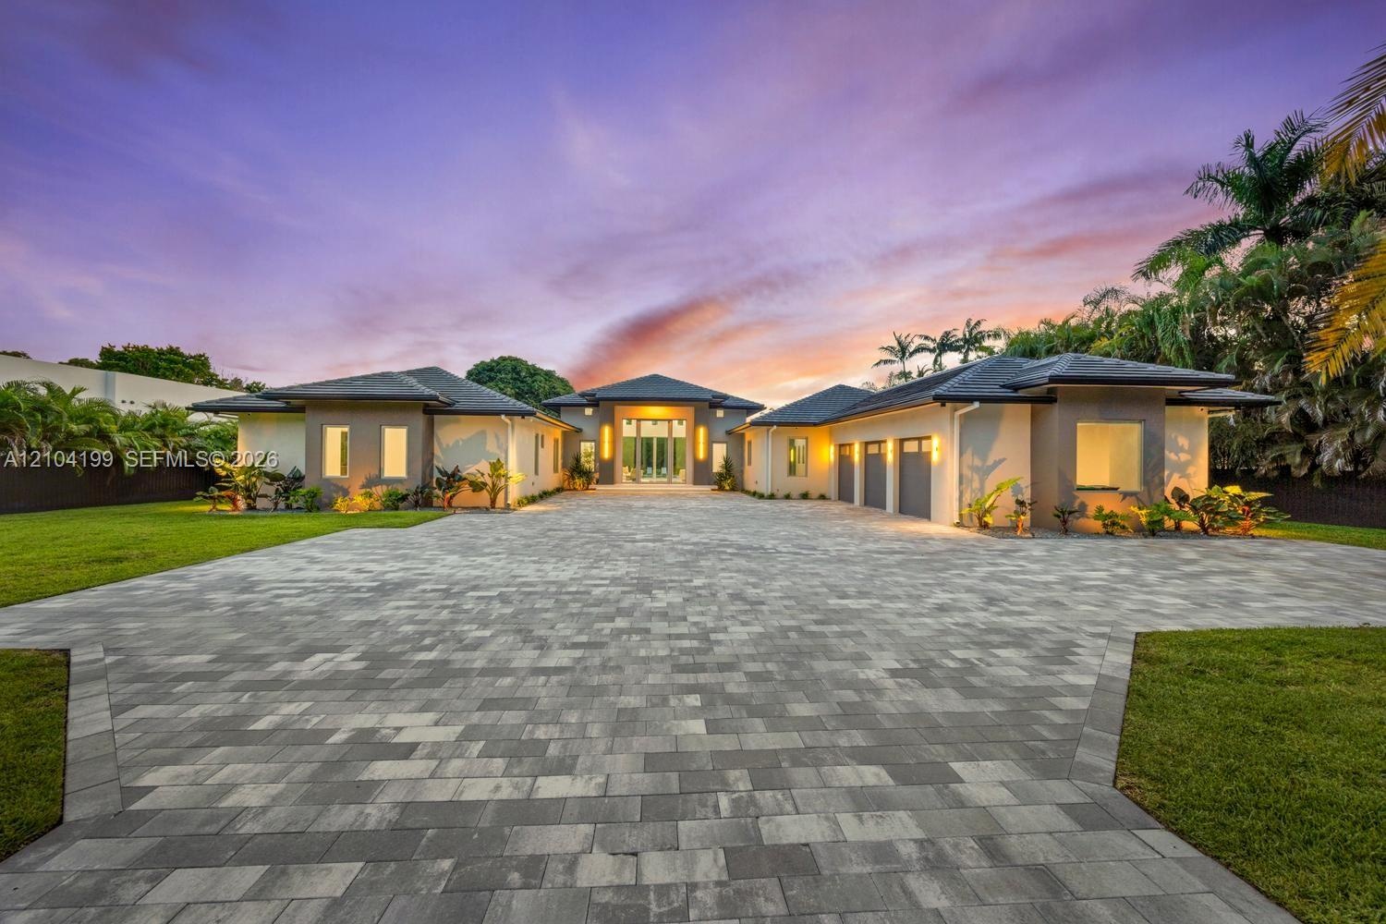
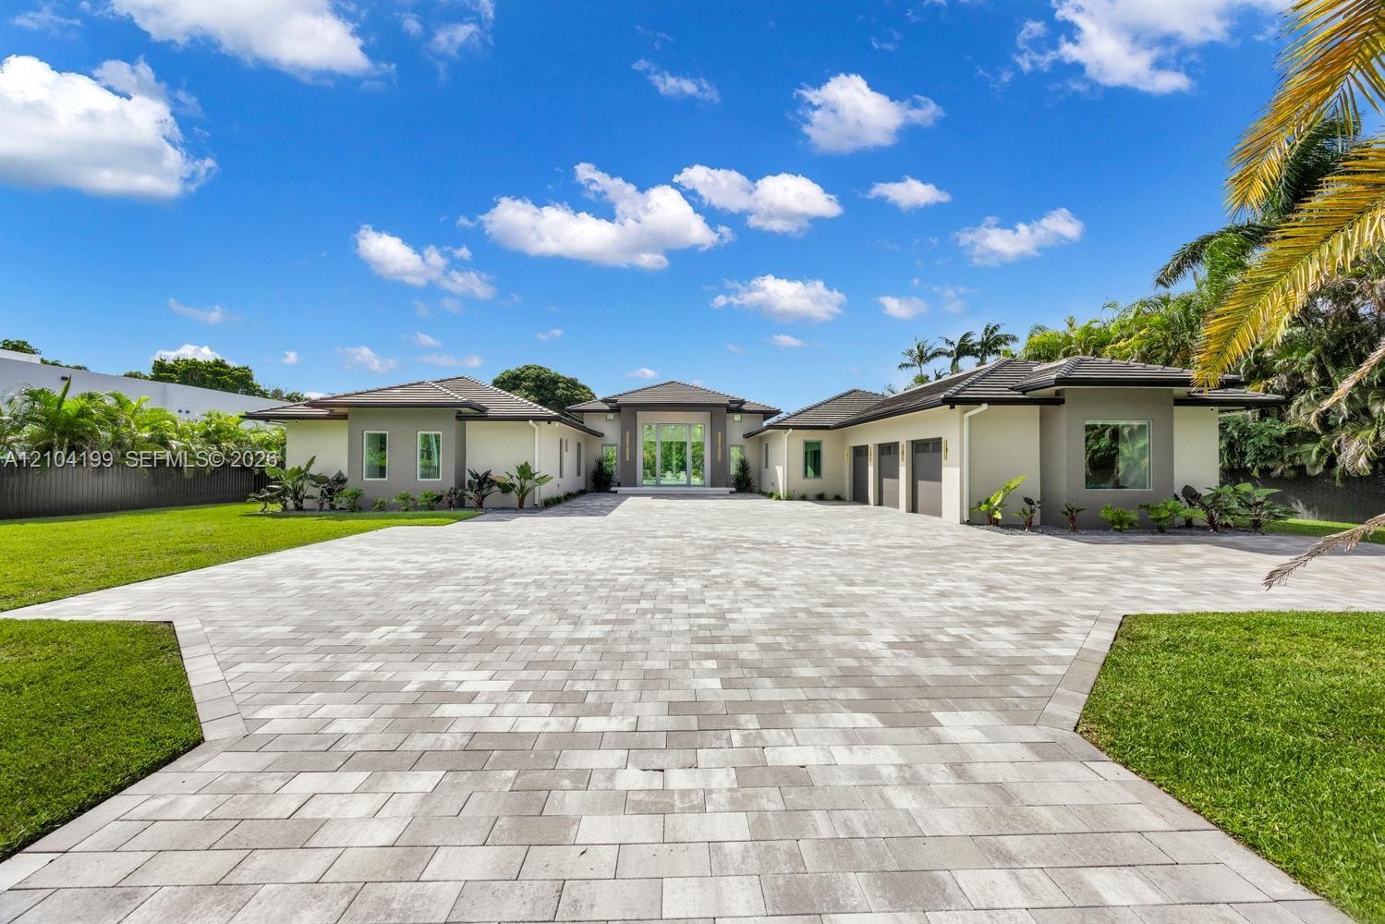
  • Single-story residence featuring a multi-car garage, expansive paver driveway, hip roof architecture, and landscaped grounds
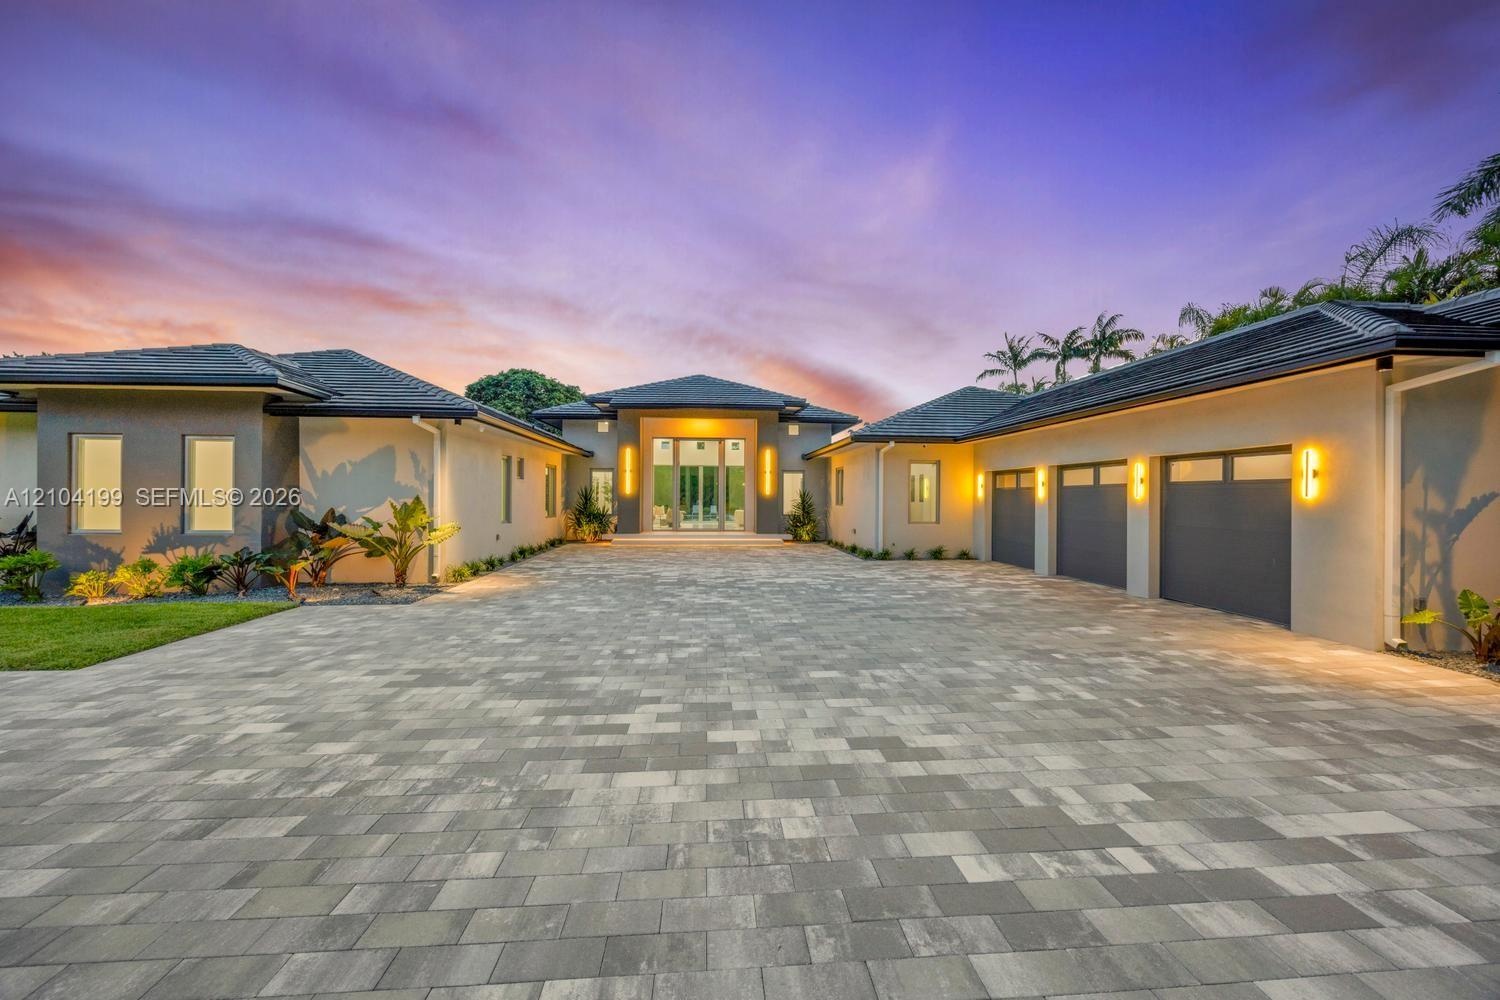
  • Contemporary exterior featuring a paved stone driveway, three-car garage, recessed entryway with floor-to-ceiling glass, and low-profile tile roofing
  • Modern stucco exterior featuring a tiered roofline, expansive paver courtyard, floor-to-ceiling glass entryway, and wall-mounted linear lighting
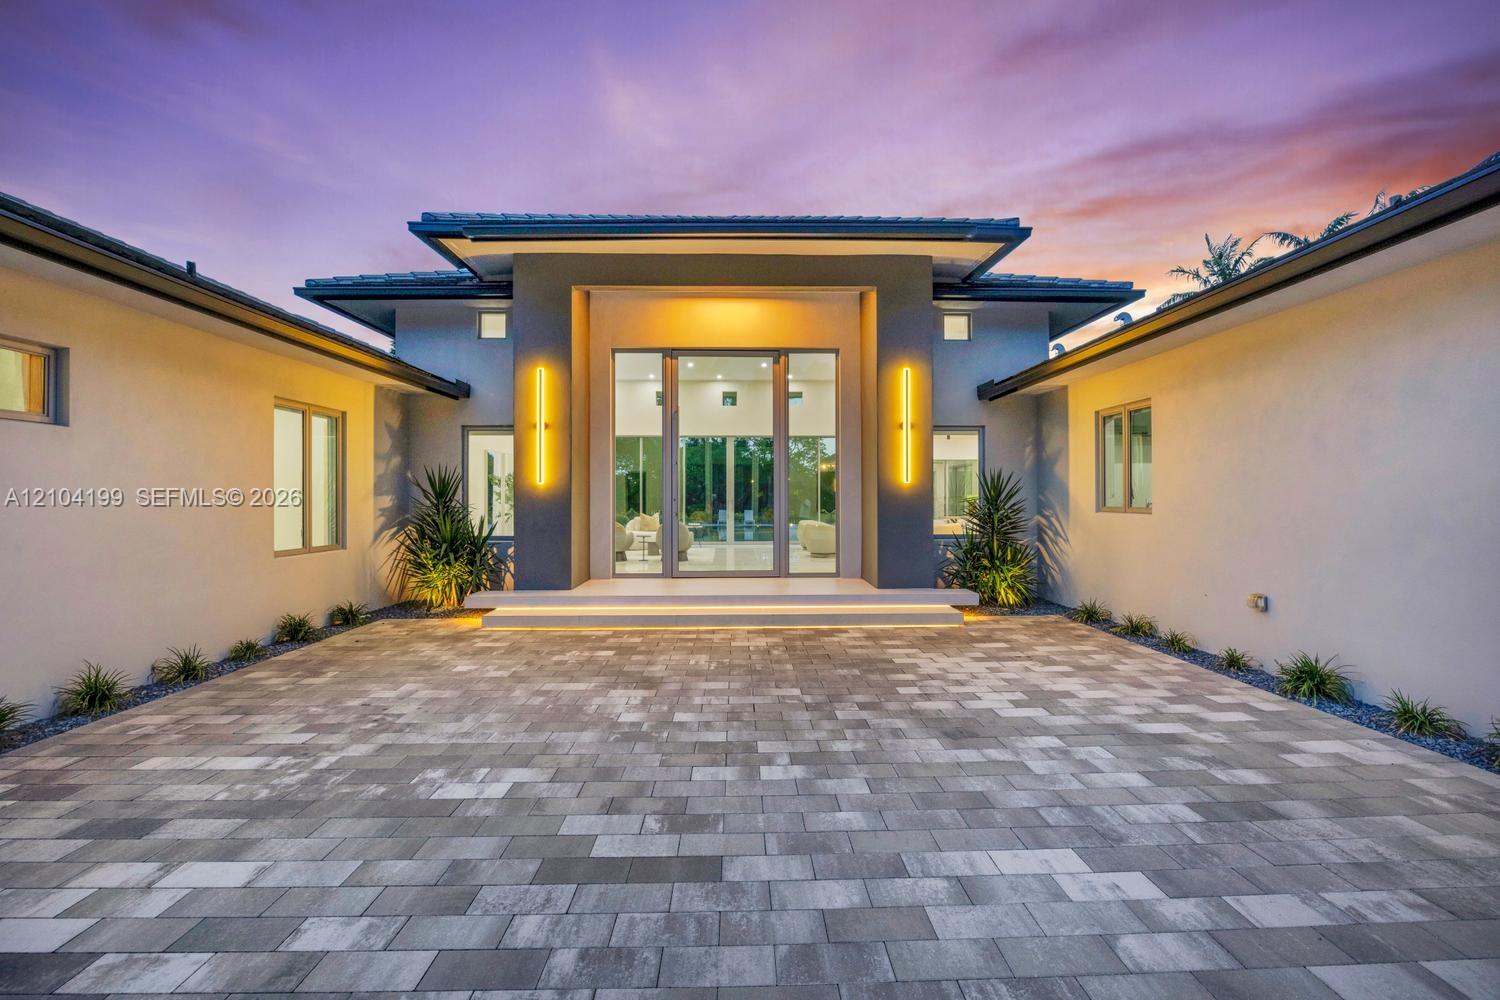
  • Modern exterior entrance featuring a glass-panel pivoting entry door, dual elevated concrete steps with integrated lighting, sleek vertical wall sconc
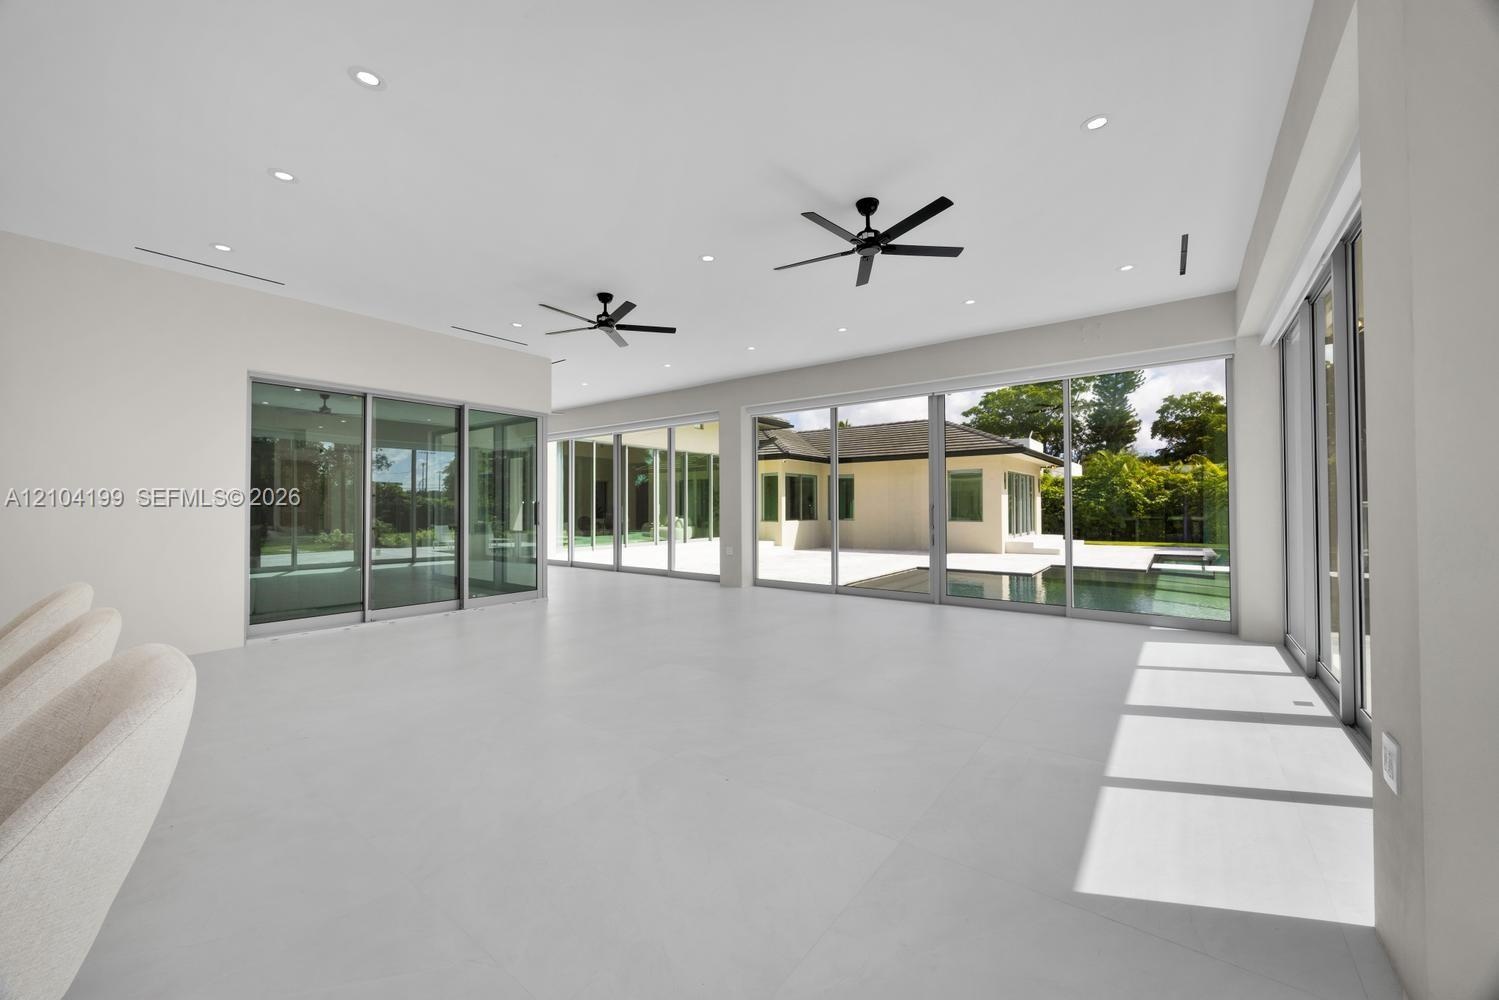
  • Expansive open-concept room featuring high ceilings with recessed lighting, large-format polished tile flooring, and floor-to-ceiling glass sliding do
  • Open-concept living space featuring high-gloss tile flooring, recessed lighting, a tiered tray ceiling with cylindrical pendant fixtures, and floor-to
  • Tray ceiling featuring recessed accent lighting, large-format tile flooring, and sliding glass doors
  • Open-concept interior featuring large-format tile flooring, recessed lighting, and a kitchen equipped with a central island and contemporary flat-pane
  • Custom kitchen featuring a stone-topped waterfall island, full-height cabinetry with integrated refrigeration, metallic-tone upper accent cabinets, an
  • Kitchen featuring a central island with waterfall-edge countertop, floor-to-ceiling cabinetry with integrated beverage storage, matte metallic base ac
  • Modern kitchen featuring a central island with integrated cooktop and oven, sleek flat-panel cabinetry, light-toned stone-surface countertops, recesse
  • Open-concept living space featuring large-format tile flooring, recessed linear lighting, sliding glass walls, and custom cabinetry with stone-surface
  • Open-concept interior featuring large-format tile flooring, recessed ceiling lighting, a waterfall-edge kitchen island, metallic accent detailing, and
  • Spacious interior featuring large-format tile flooring, recessed lighting, expansive glass windows, and minimalist trim-less door frames
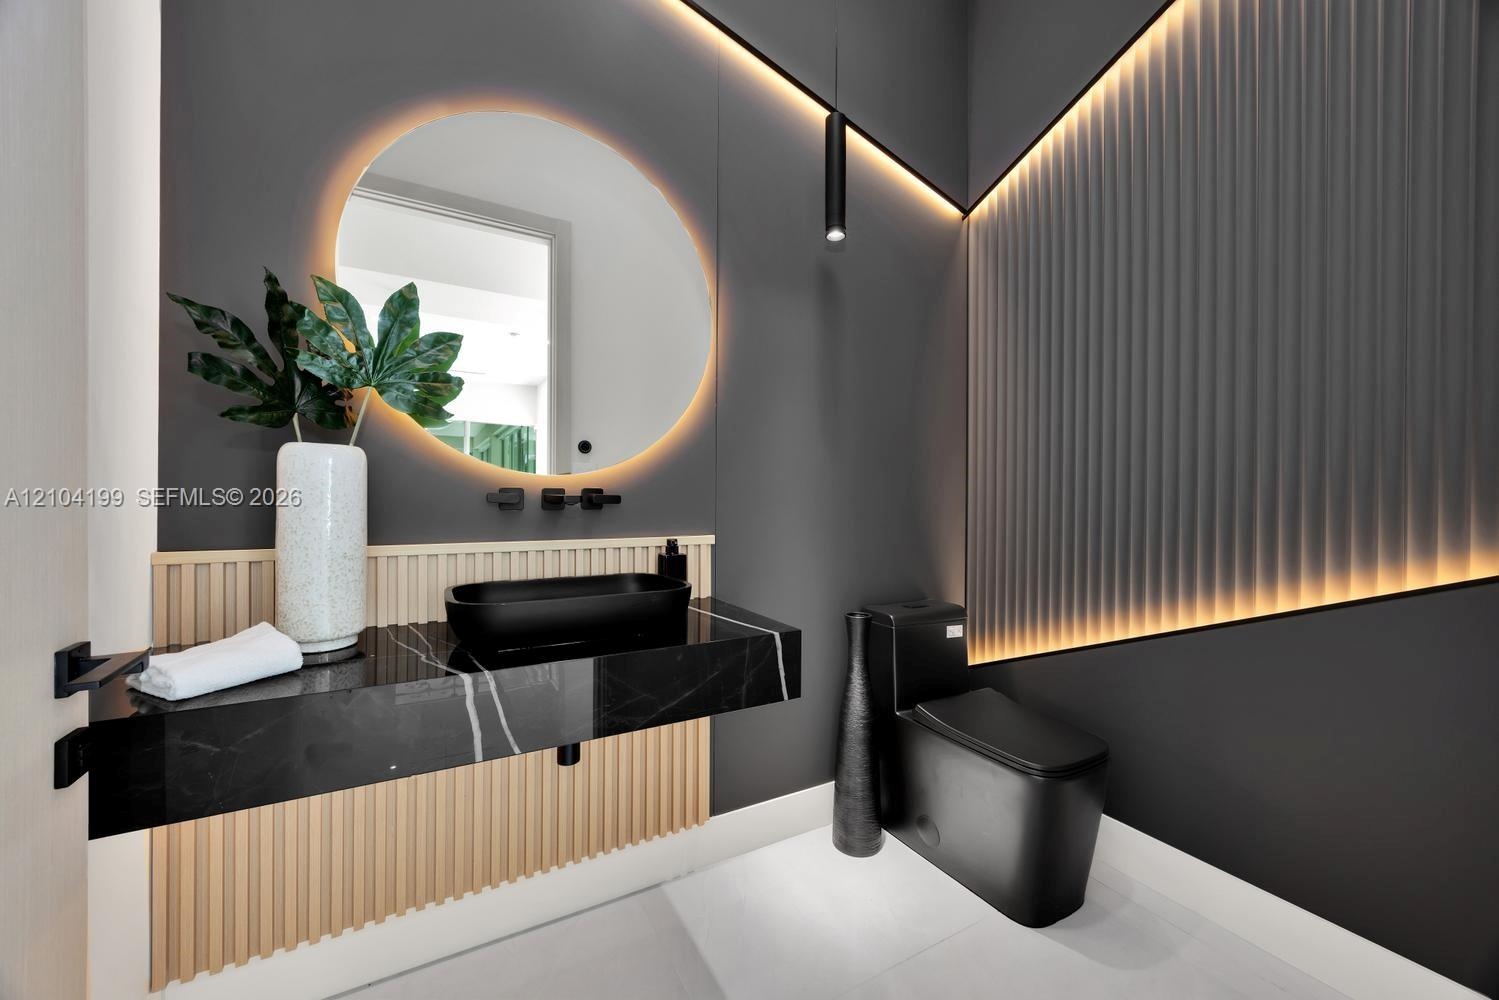
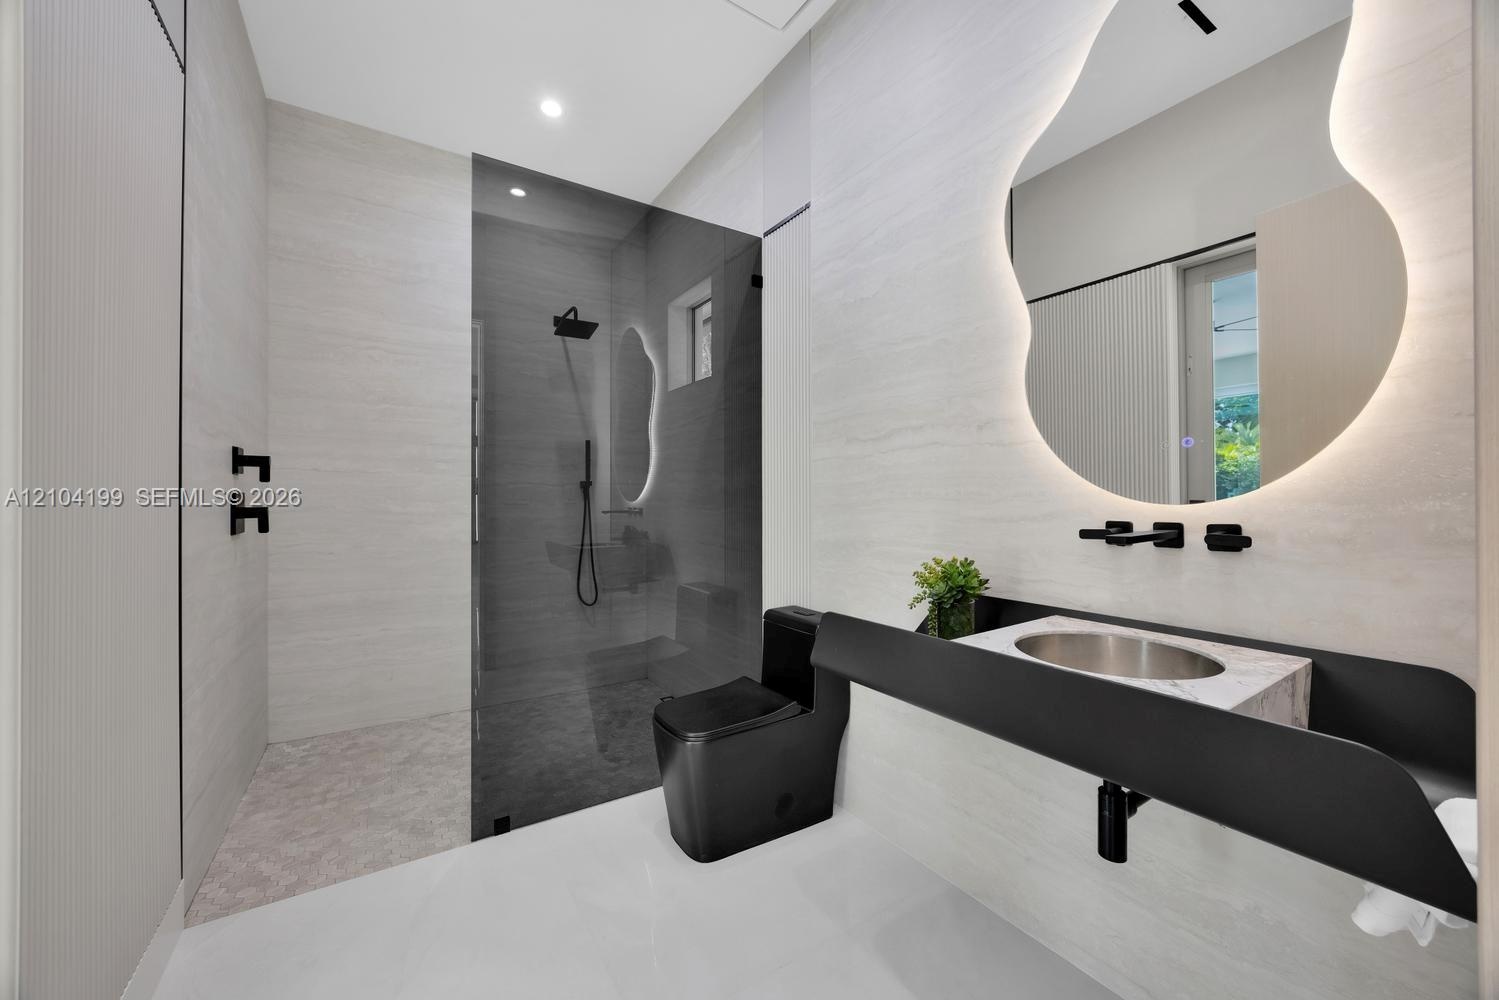
  • Floating vanity with stone countertop and matte black vessel sink, circular backlit mirror, vertical slat wood accent paneling, integrated recessed co
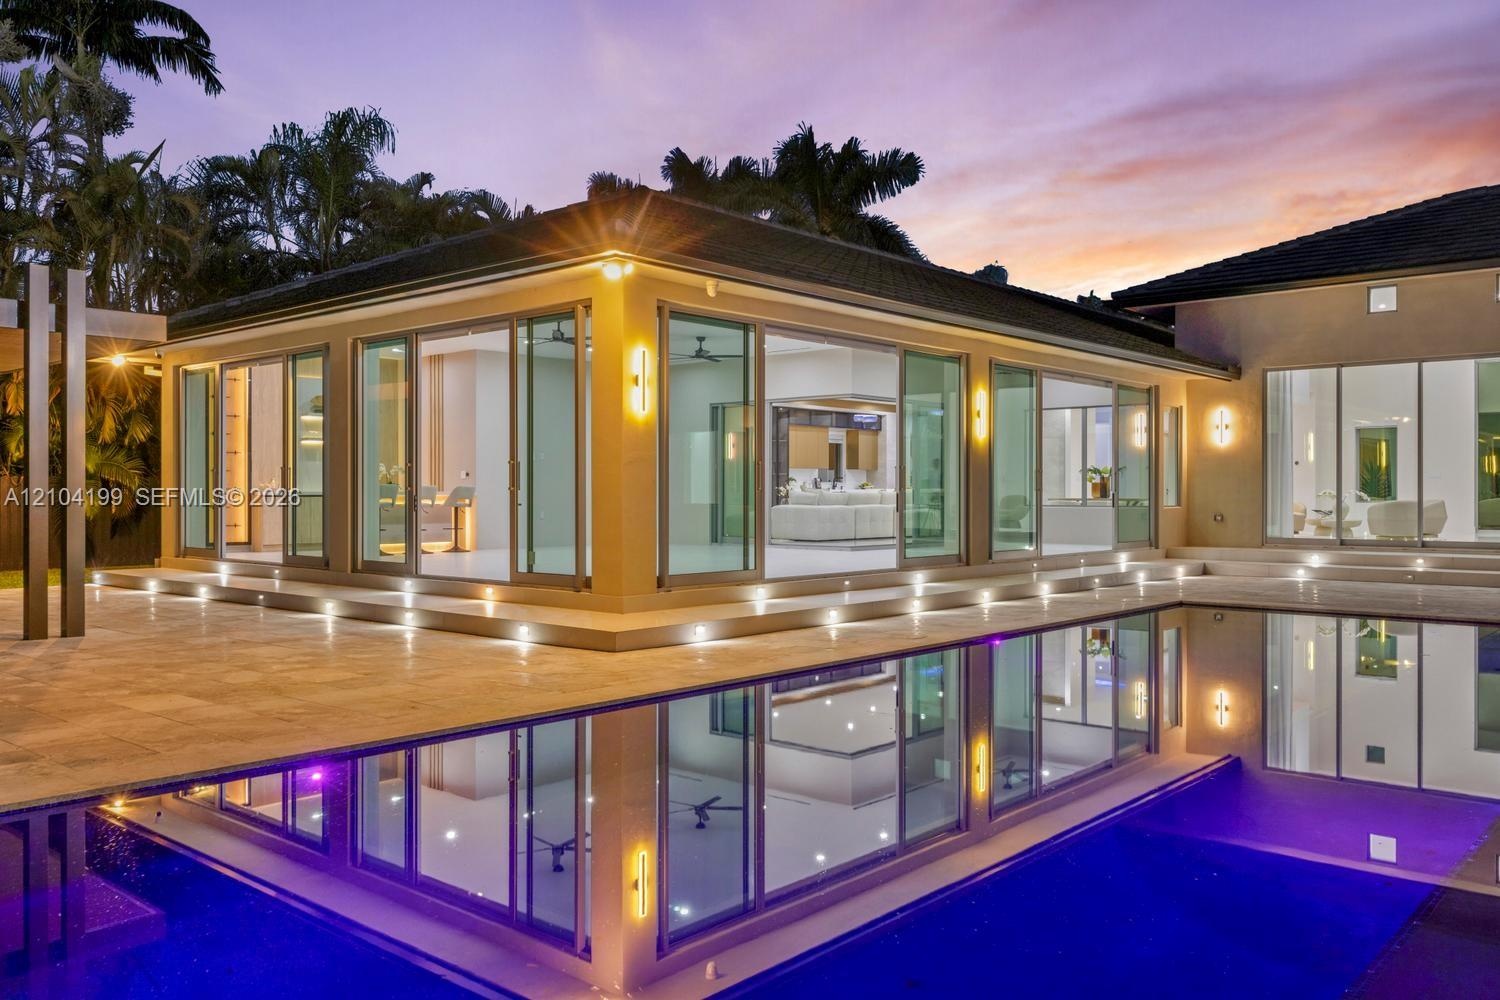
  • Large-format porcelain tile flooring, expansive floor-to-ceiling sliding glass doors, built-in wet bar with wood-panel detailing, recessed lighting, a
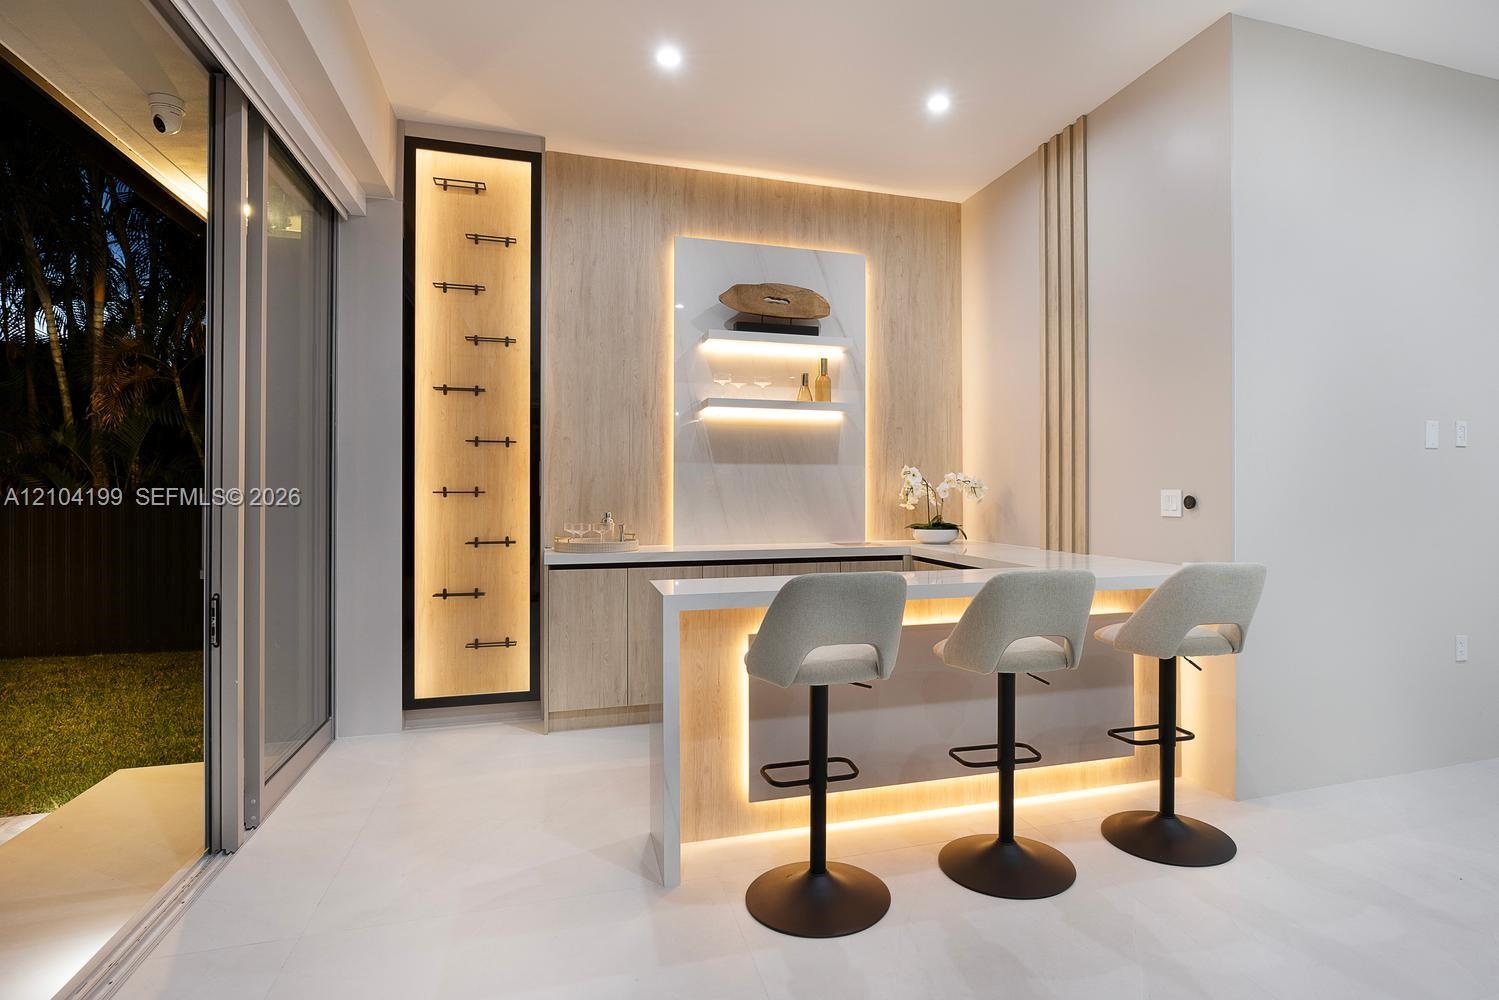
  • Built-in bar featuring wood-finish cabinetry, stone-surfaced countertop, vertical accent paneling, integrated recessed shelving, and under-counter lig
  • Built-in bar featuring wood-finish cabinetry, stone-surface countertops, integrated shelving, and vertical wood paneling, complemented by floor-to-cei
  • Bathroom featuring a wall-mounted floating vanity with a stone countertop, backlit organic-shaped mirror, matte black fixtures, and a walk-in shower w
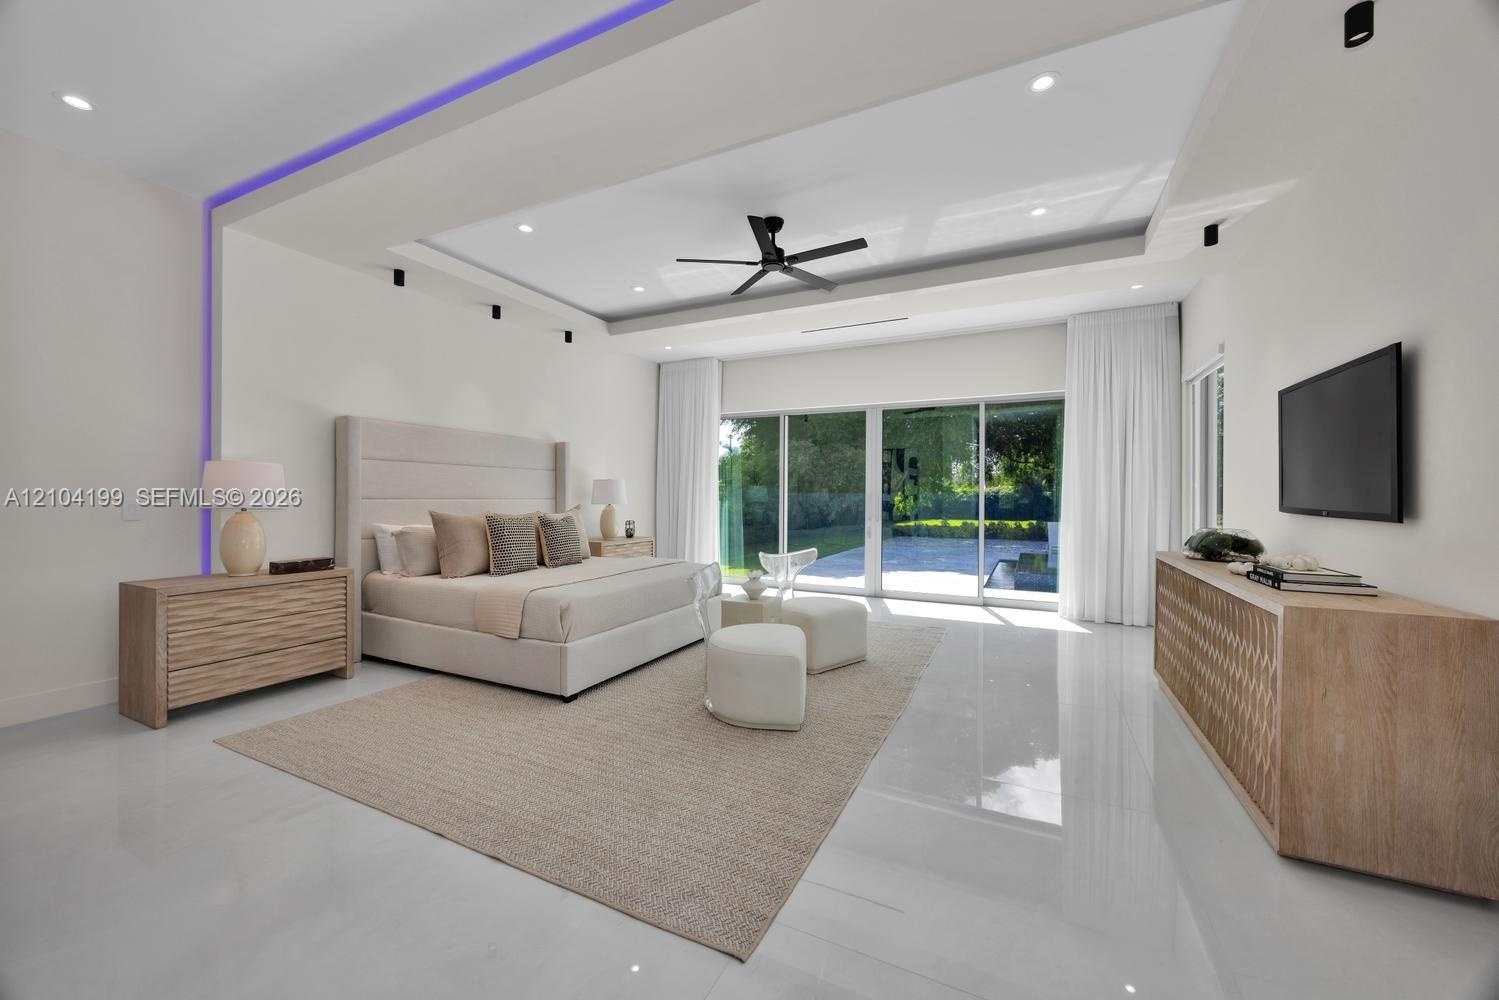
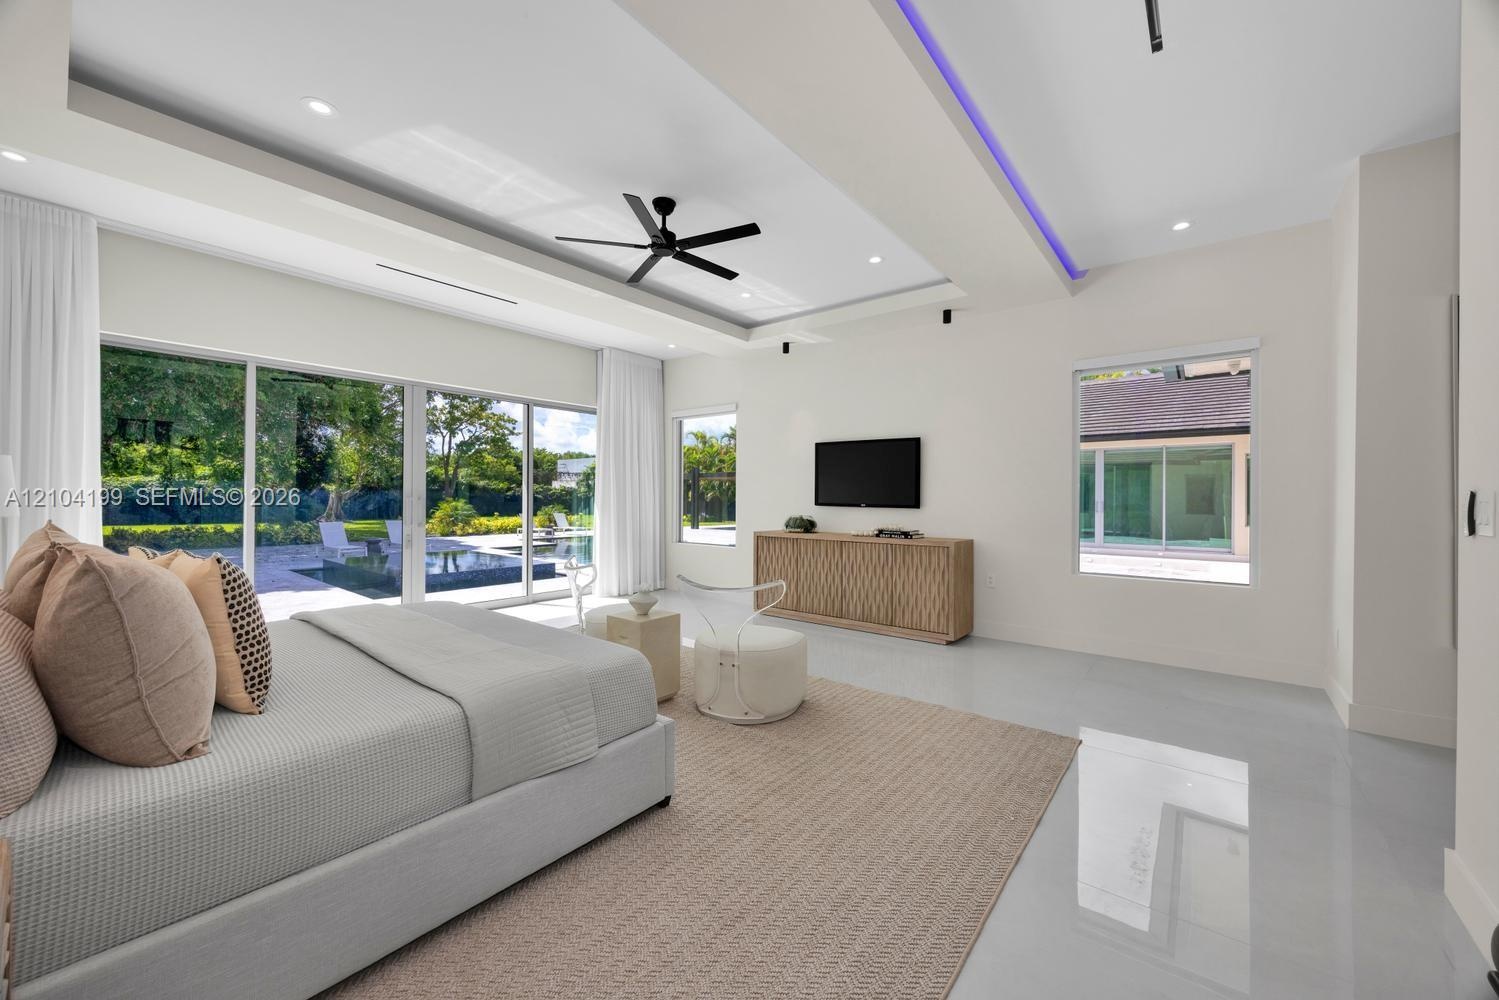
  • Tray ceiling featuring integrated LED lighting, polished tile flooring, recessed lighting, ceiling fan, and floor-to-ceiling sliding glass doors
  • Tray ceiling featuring recessed LED accent lighting, floor-to-ceiling sliding glass doors, polished flooring, a black multi-blade ceiling fan, and rec
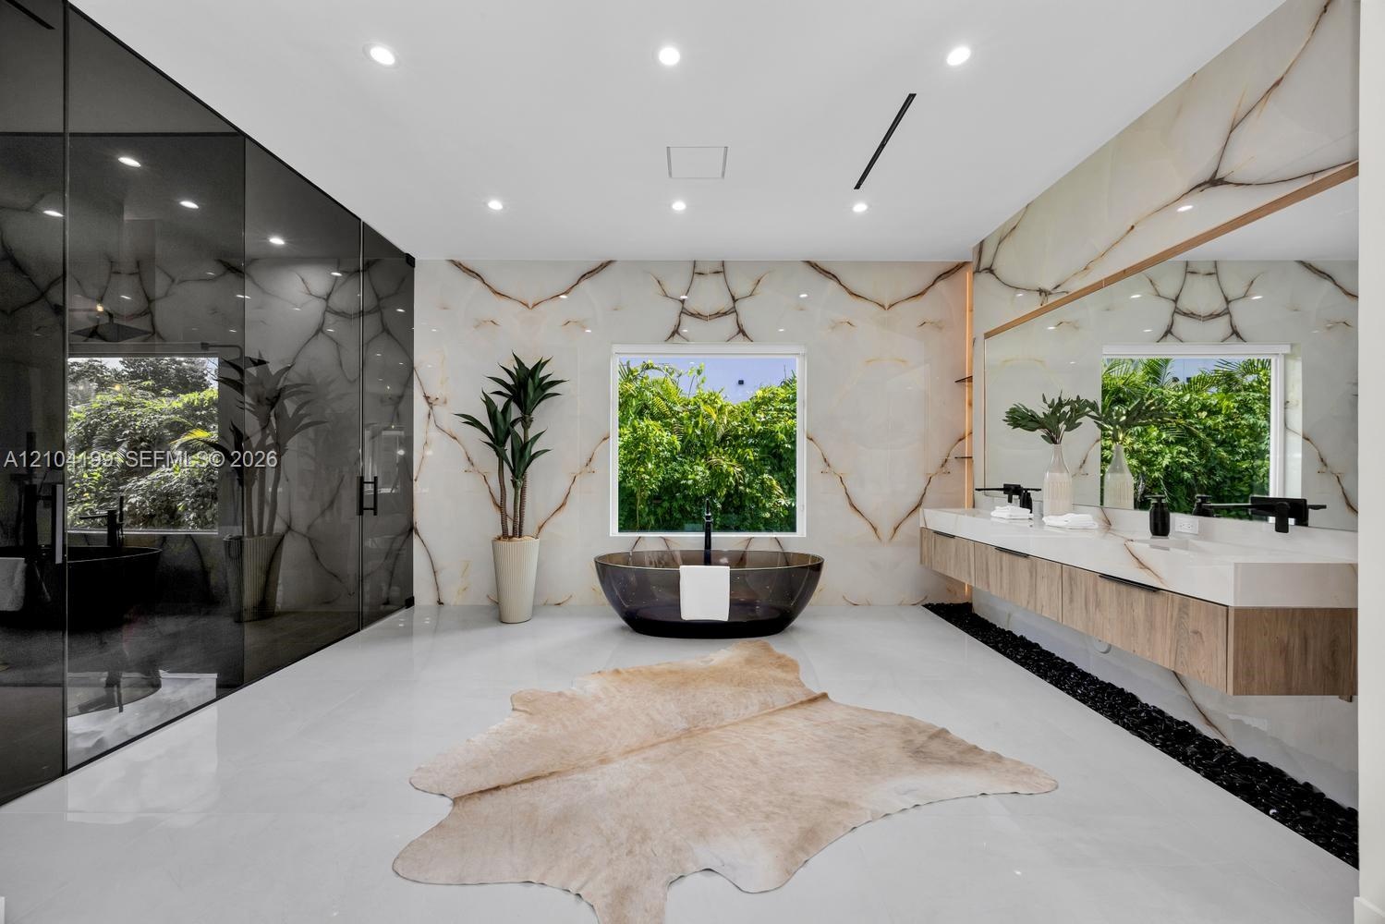
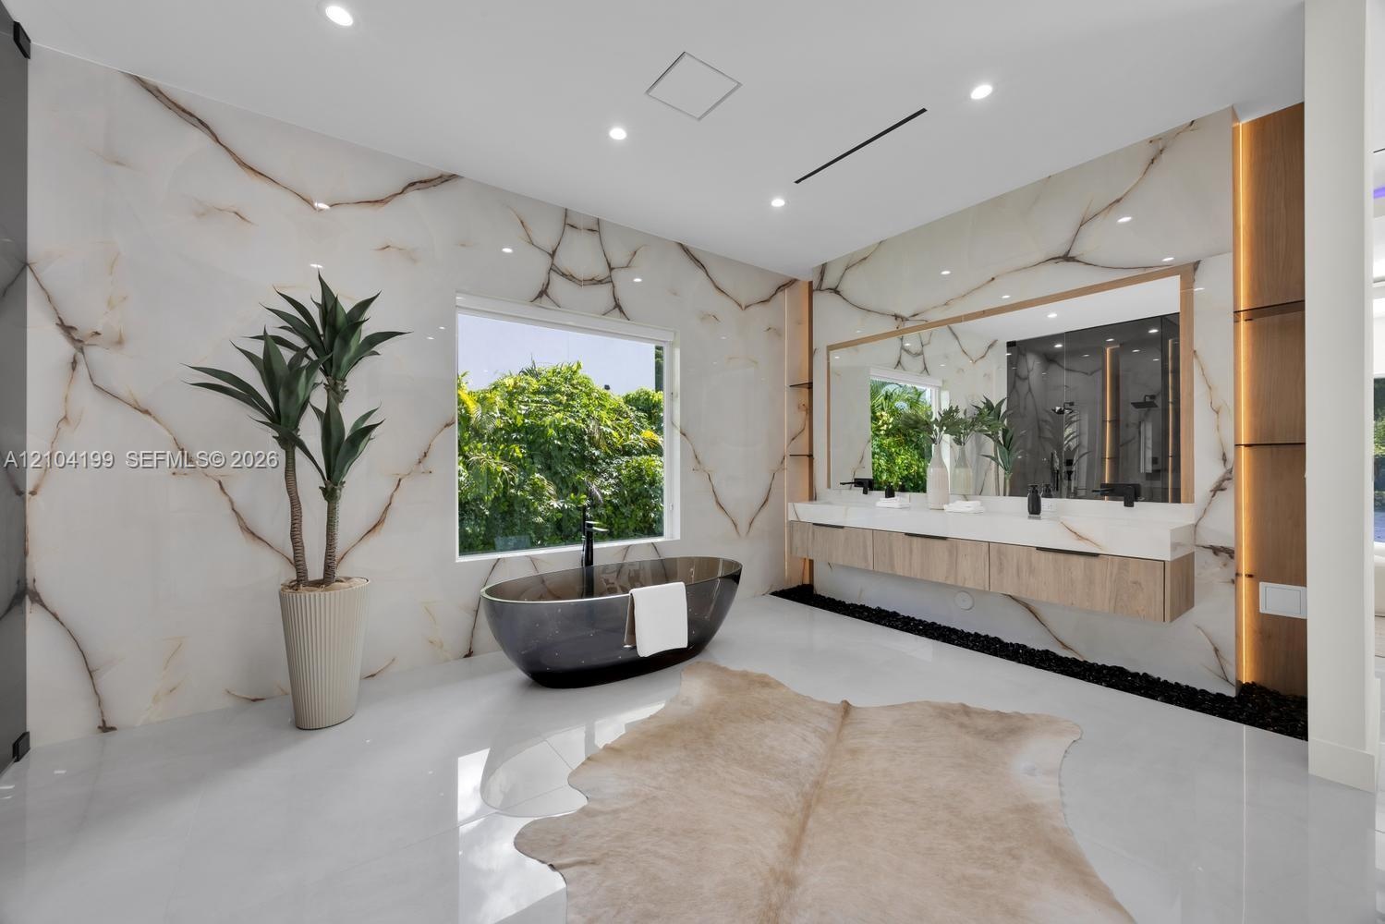
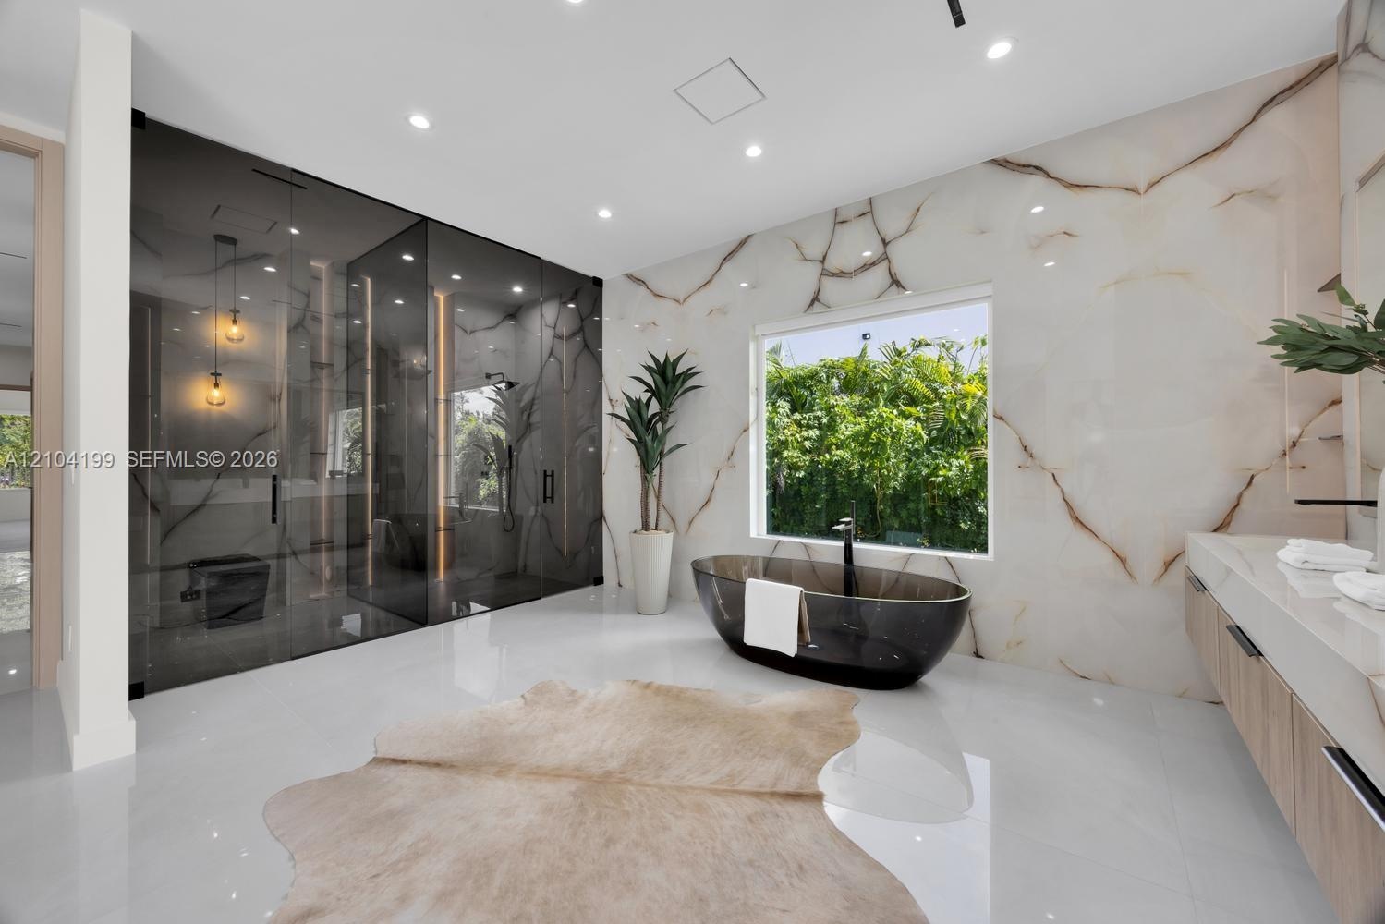
  • Full-wall stone slab surrounds, floating wood-finish dual vanity with integrated countertop, dark soaking tub, recessed ceiling lighting, and polished
  • Full-height stone wall cladding with vein detailing, a freestanding dark basin soaking tub with wall-mounted plumbing, a dual-vanity floating cabinet
  • Bathroom featuring floor-to-ceiling stone wall cladding, a freestanding oval soaking tub, a smoked-glass enclosed shower, a floating vanity with stone
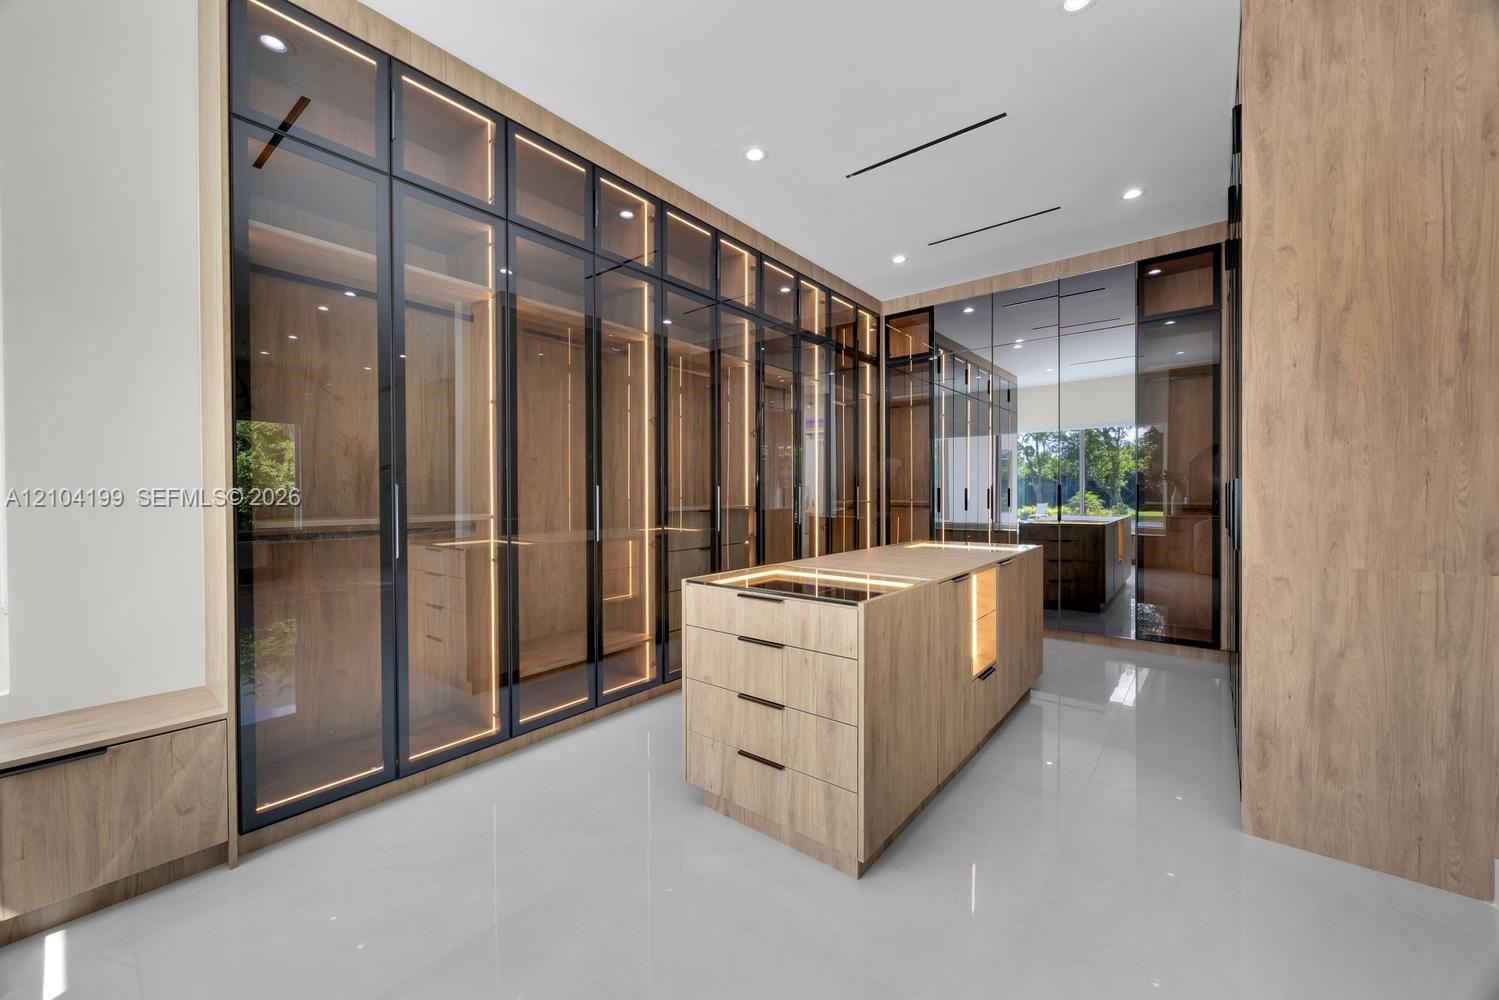
  • Custom storage system featuring floor-to-ceiling cabinetry with glass-panel doors, integrated LED lighting, central built-in island with storage drawe
  • Custom built-in wood-finish cabinetry with full-height glass doors, integrated vertical LED accent lighting, central storage island with glass-top dis
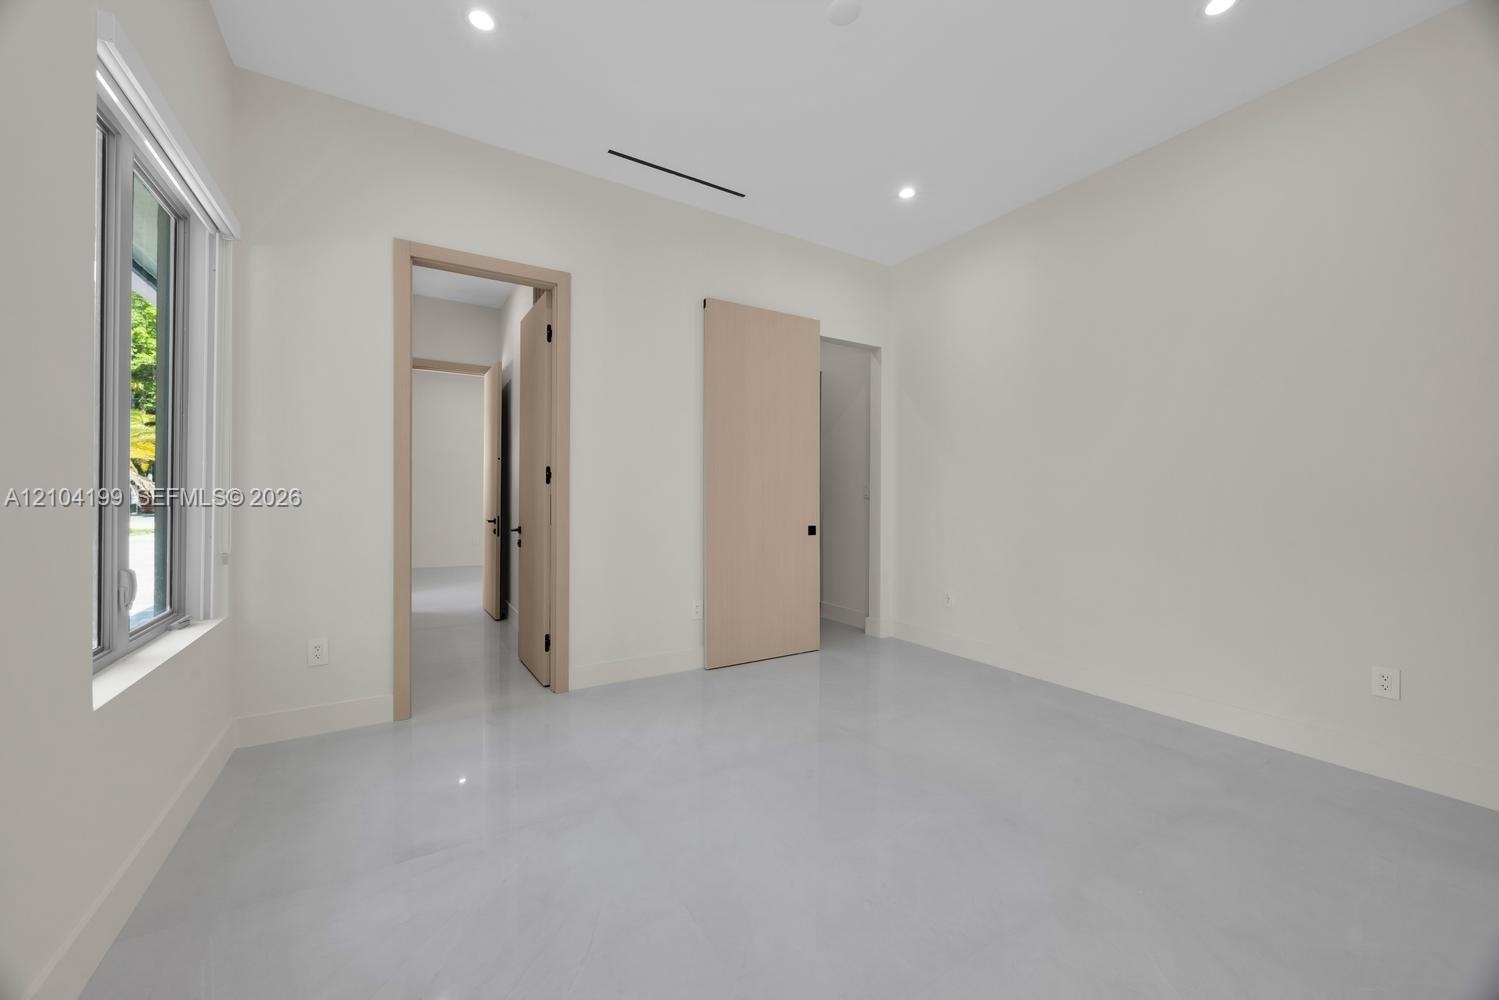
  • Neutral-toned room featuring smooth concrete-finish flooring, recessed lighting, light-wood interior doors, and a sliding barn-style door
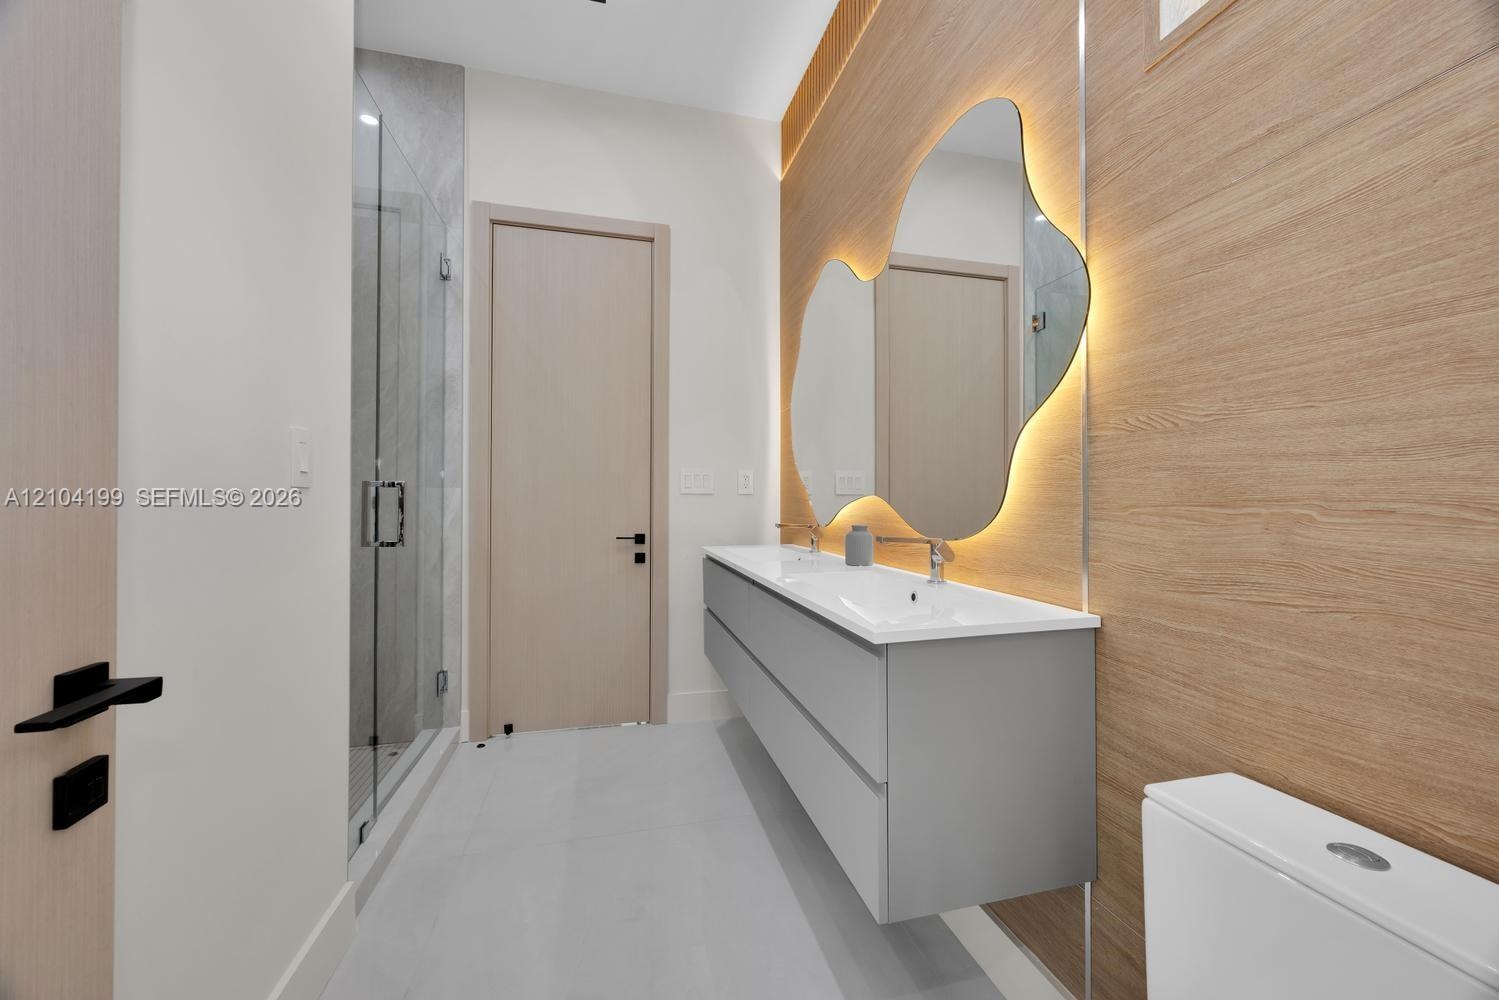
  • Floating grey vanity with integrated double sinks, oversized organic-shaped wall mirror with backlighting, wood-finish wall paneling, and glass-enclos
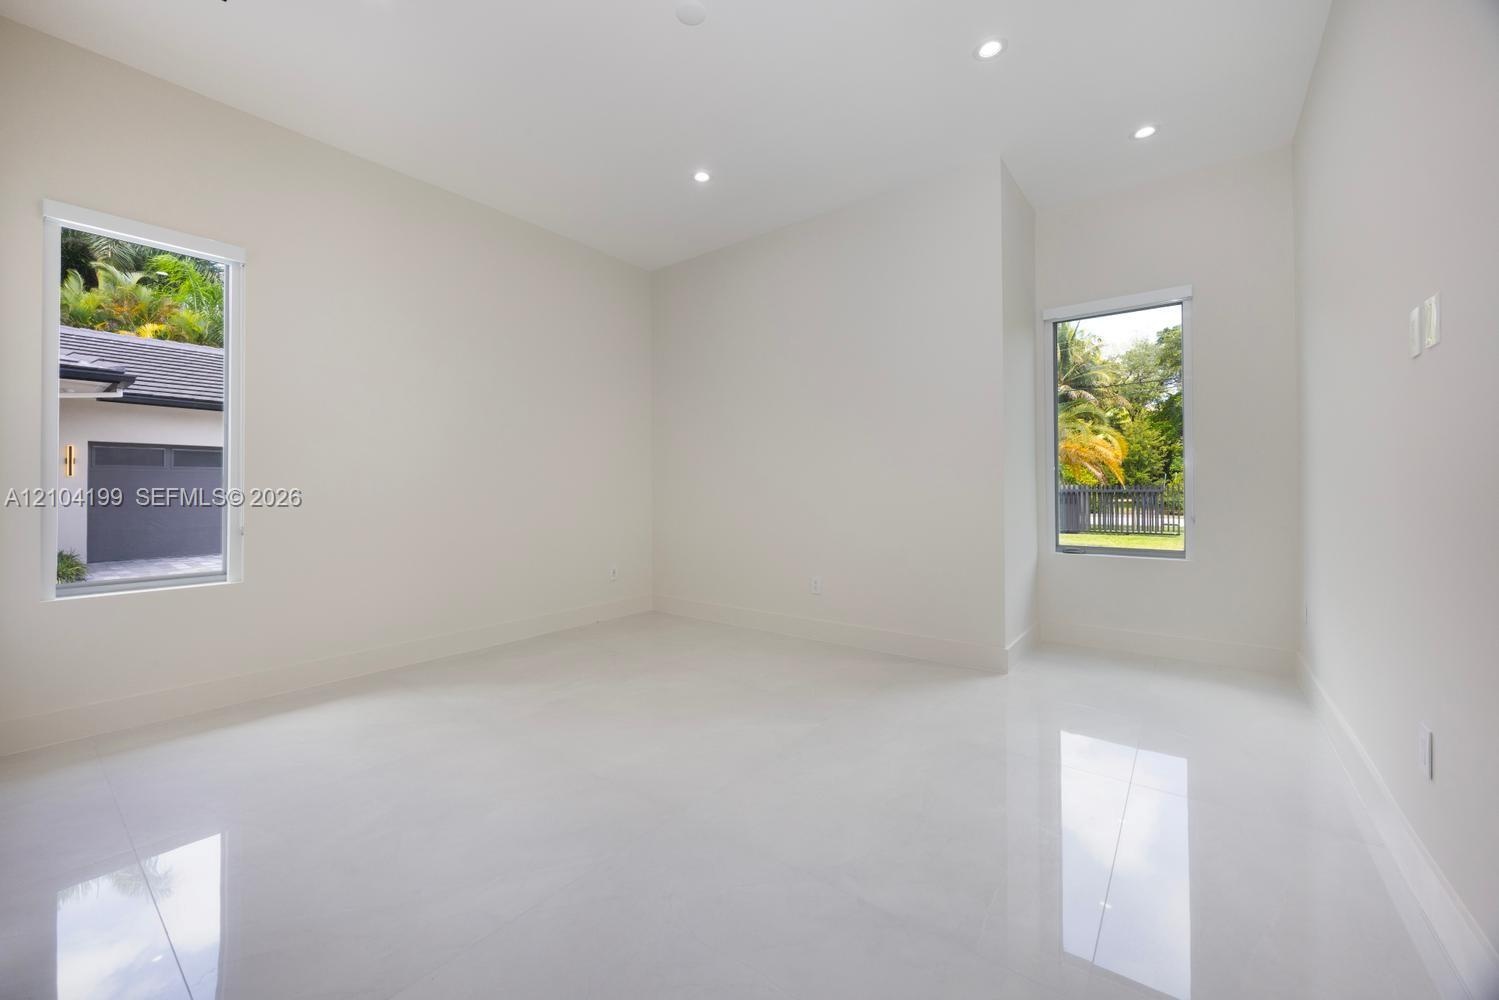
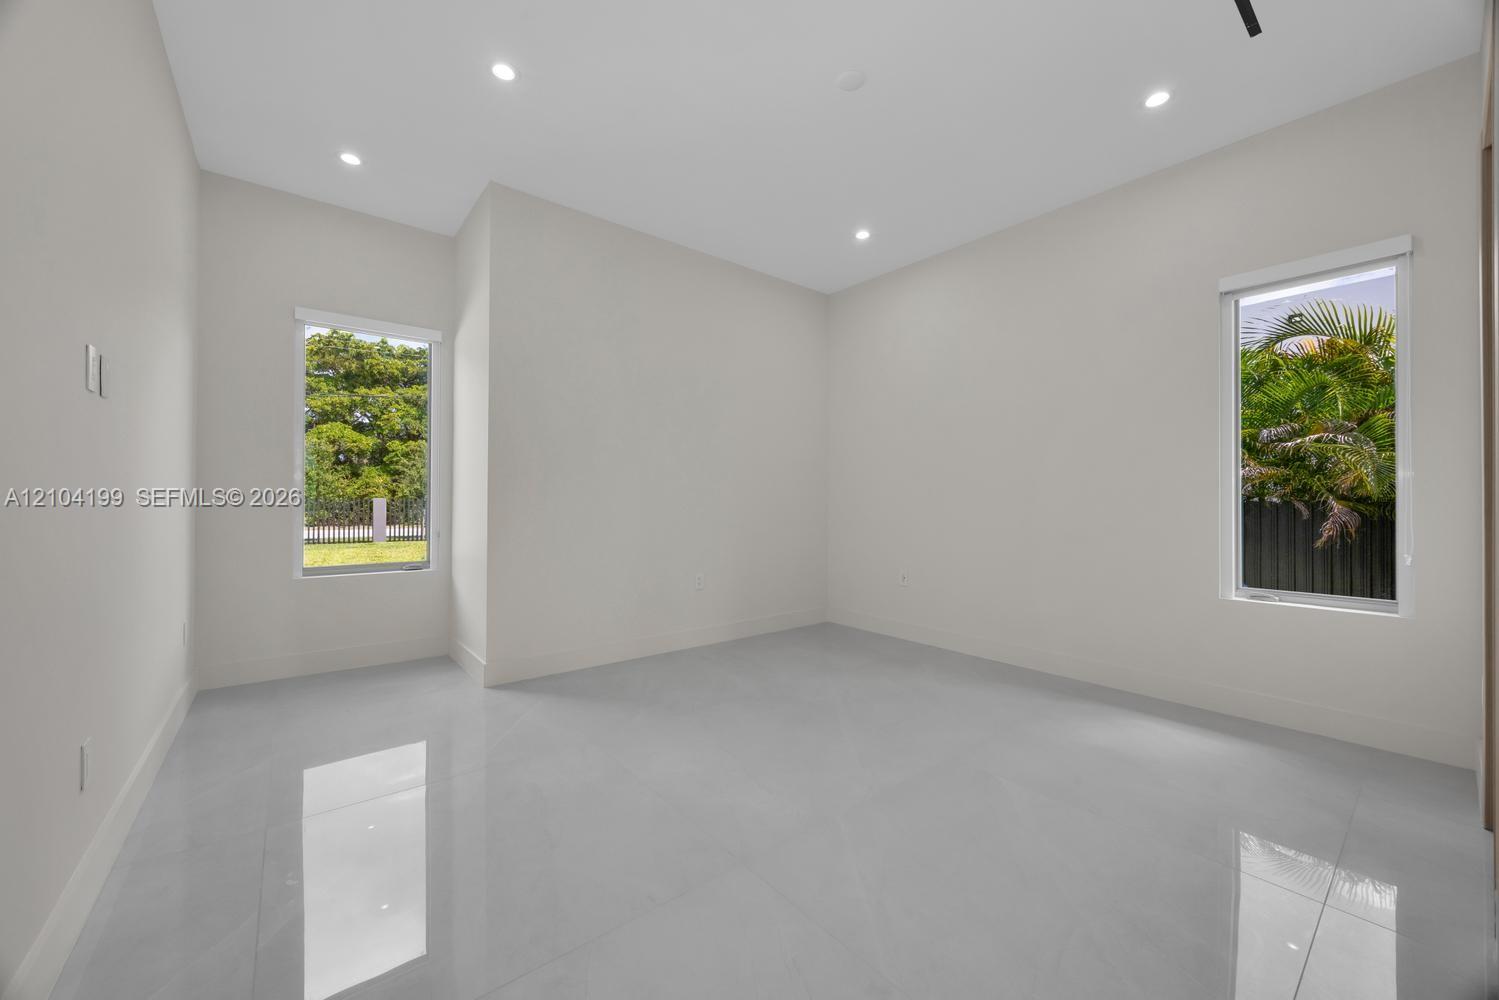
  • Neutral interior featuring glossy tile flooring, recessed lighting, and dual windows
  • Neutral-toned interior room featuring large-format tile flooring, recessed ceiling lighting, and two windows providing natural illumination
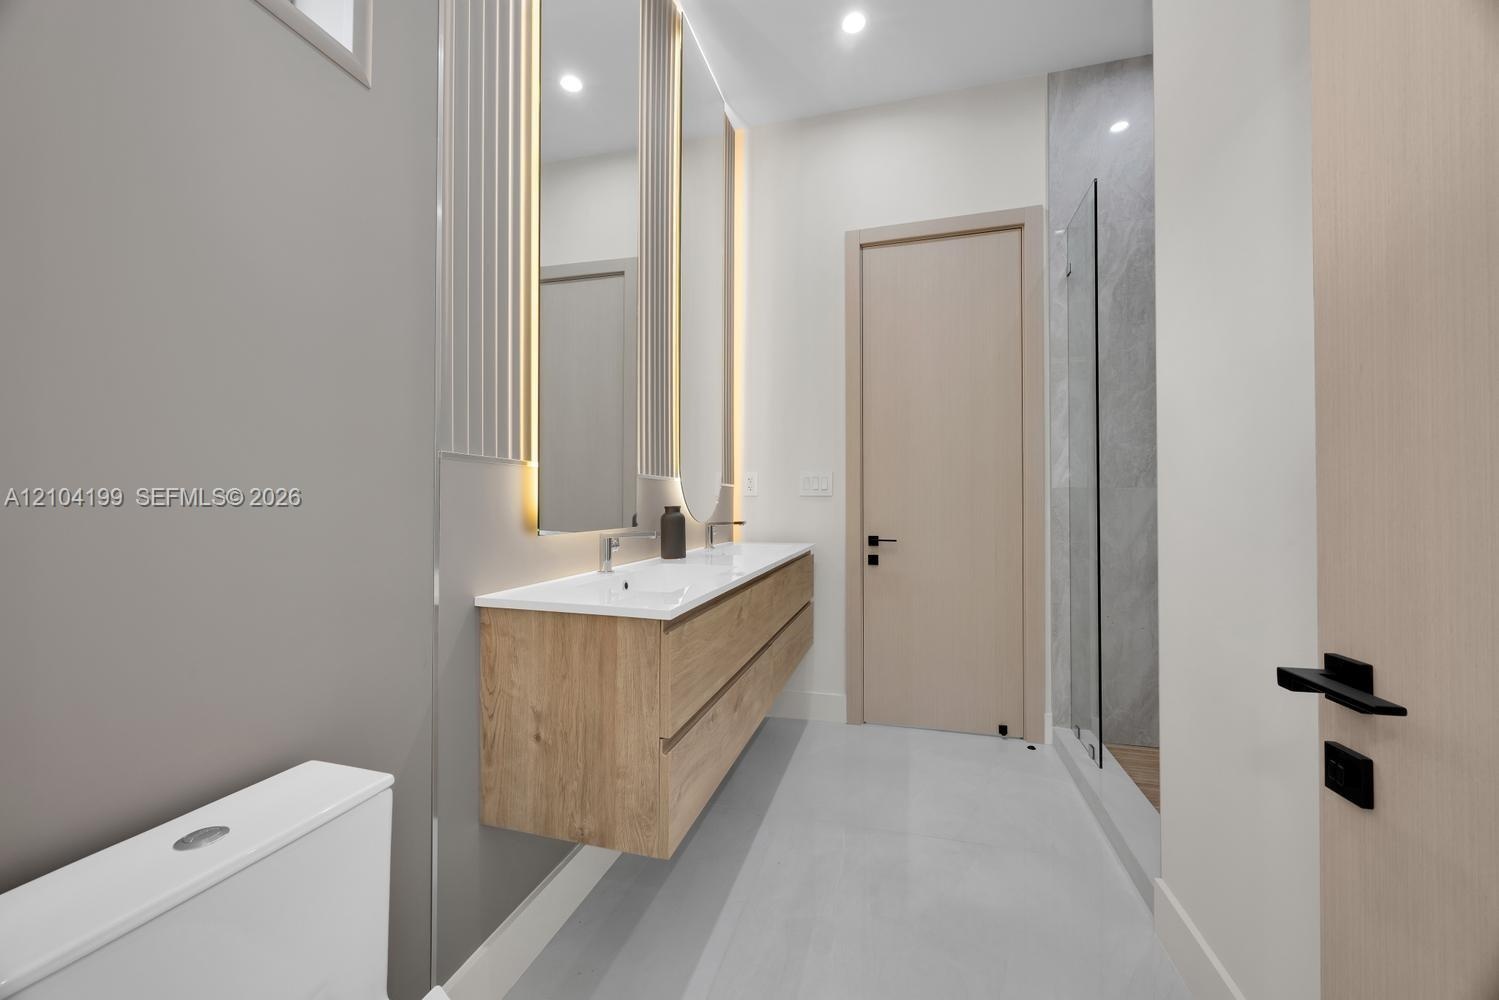
  • Floating wood-finish double vanity with integrated sinks, dual backlit mirrors, matte black hardware, and a walk-in shower with large-format tile surr
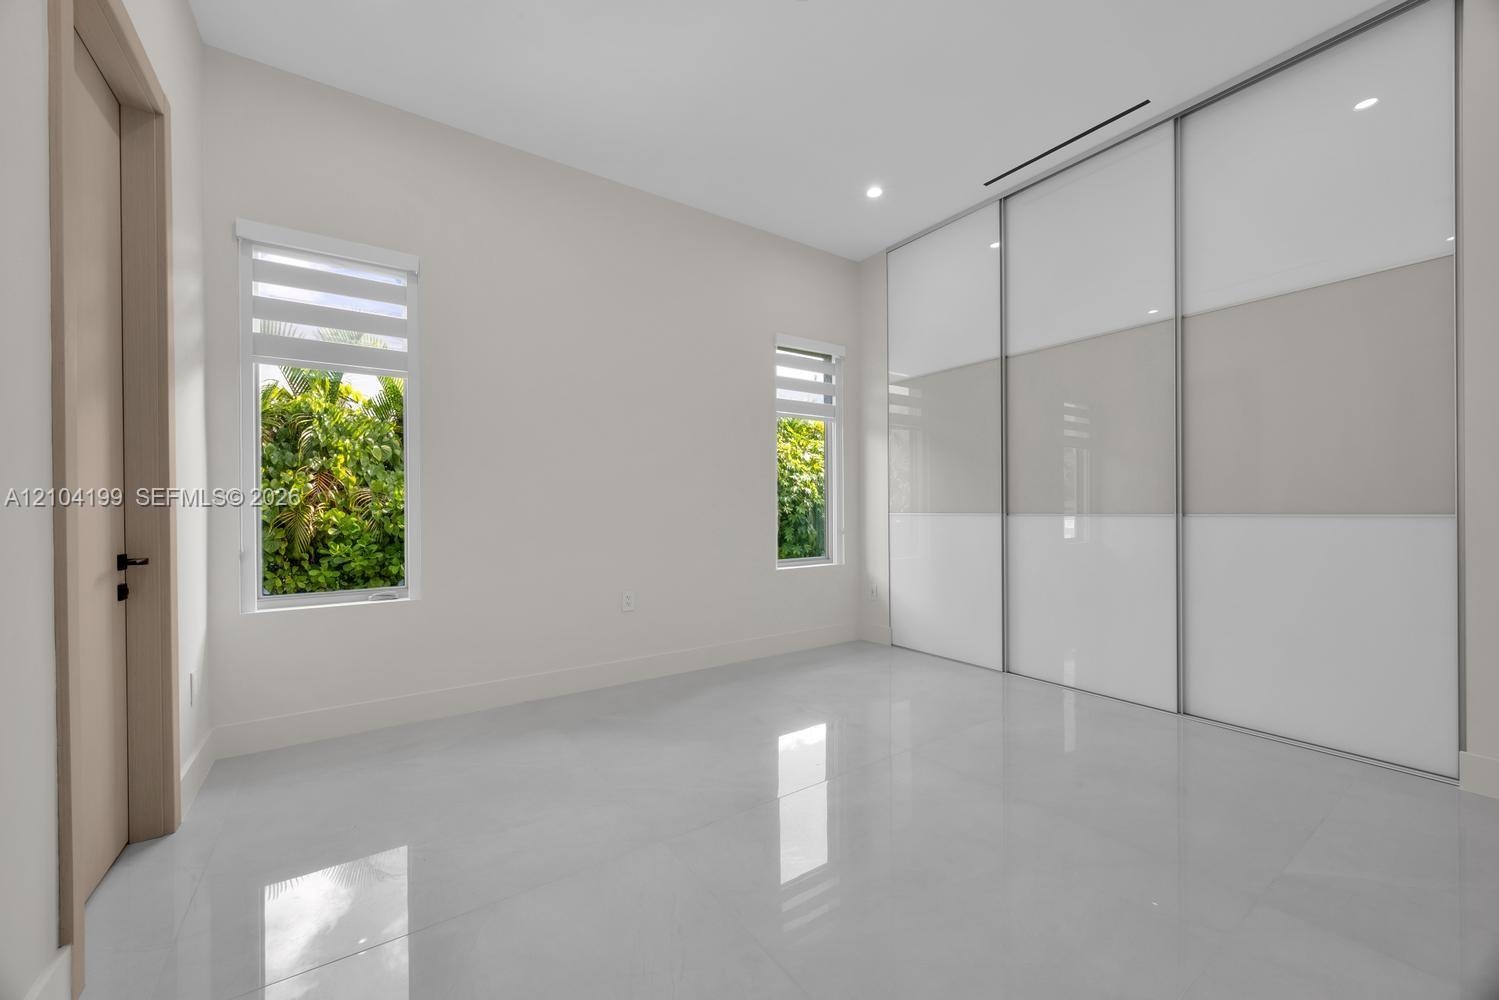
  • Polished tile flooring, floor-to-ceiling sliding glass-panel closet doors, and dual casement windows with integrated shades
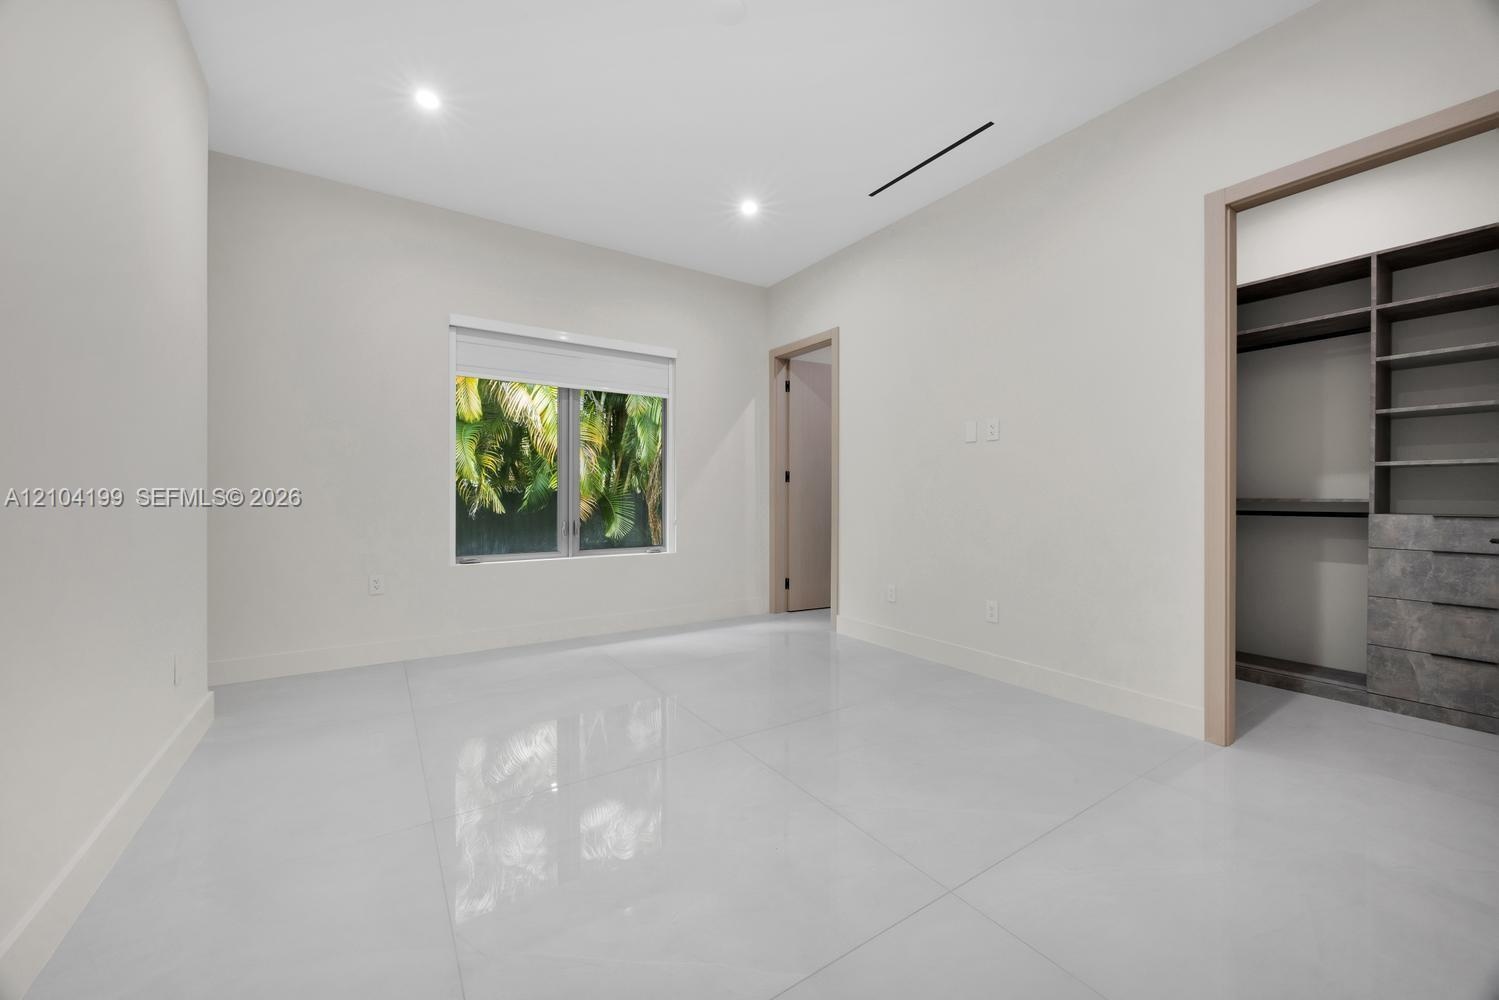
  • Neutral-toned interior featuring large-format tile flooring, recessed lighting, and a walk-in closet equipped with custom built-in shelving and drawer
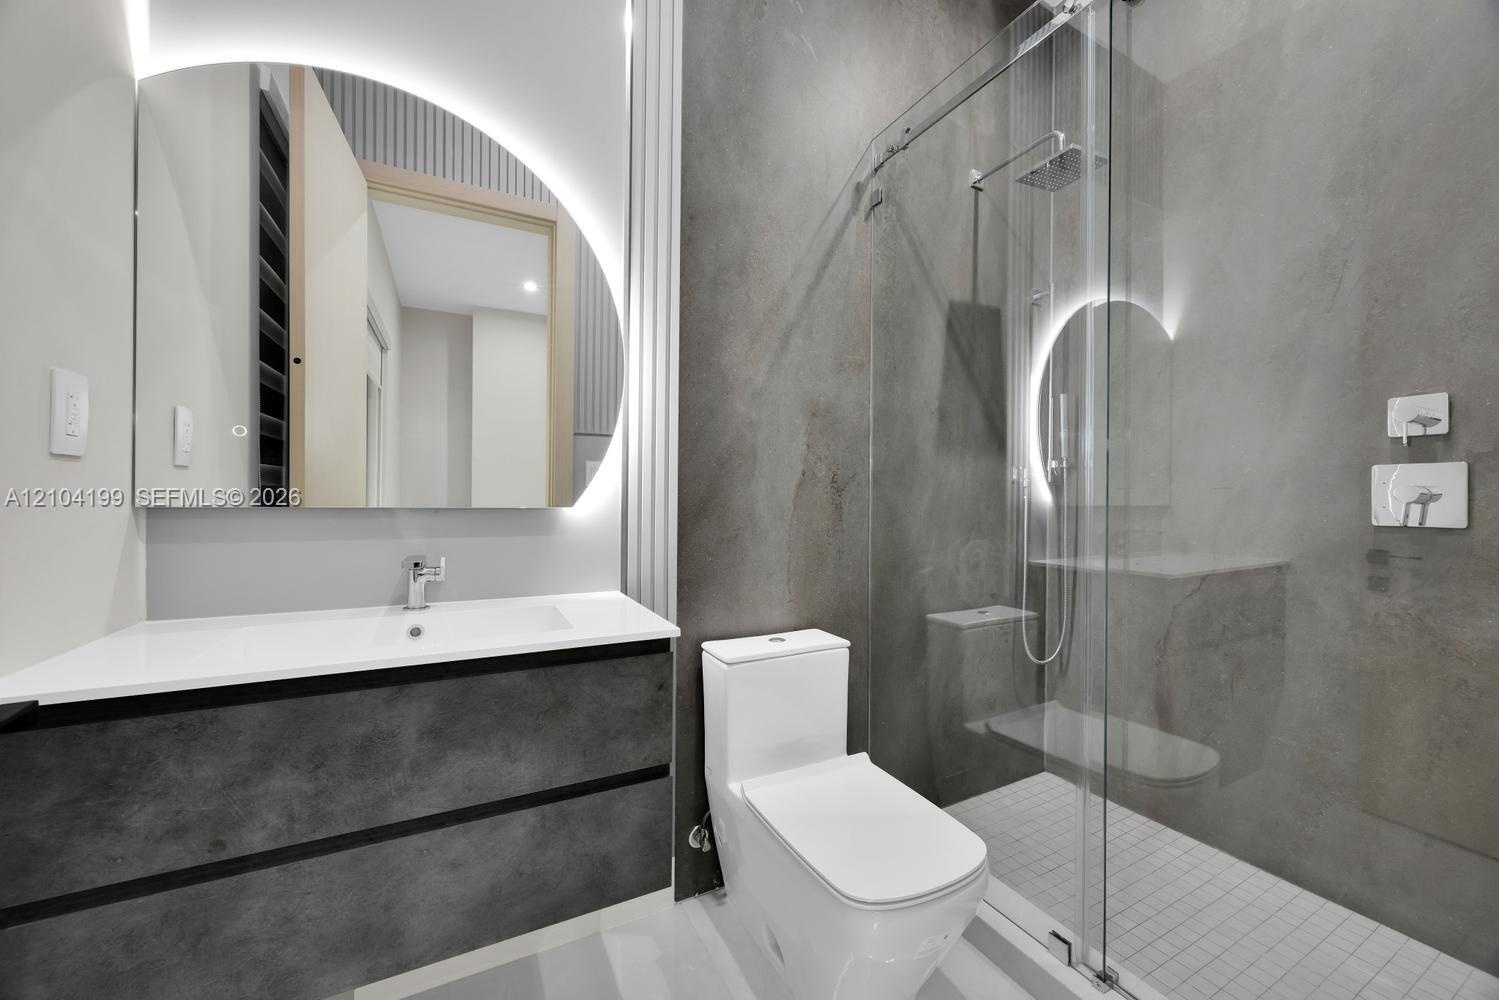
  • Bathroom featuring a floating vanity with a white countertop, an arched LED-backlit mirror, large-format grey tile walling, and a walk-in shower with
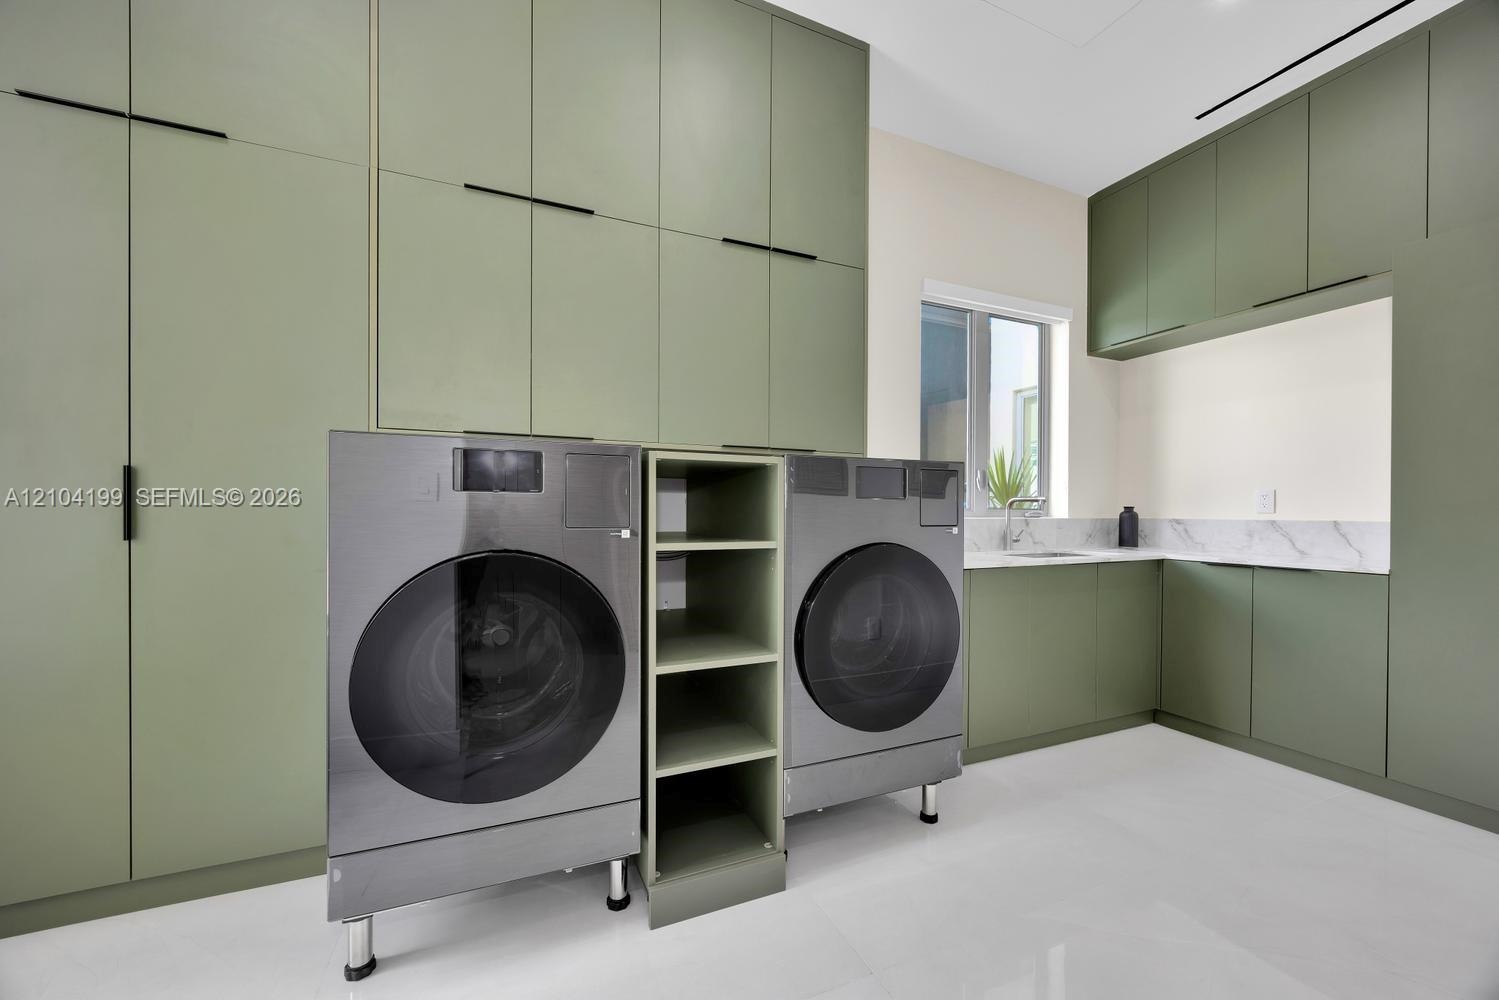
  • Full-height sage green cabinetry with matte black hardware, stone-surface backsplash, integrated shelving, and white tile flooring
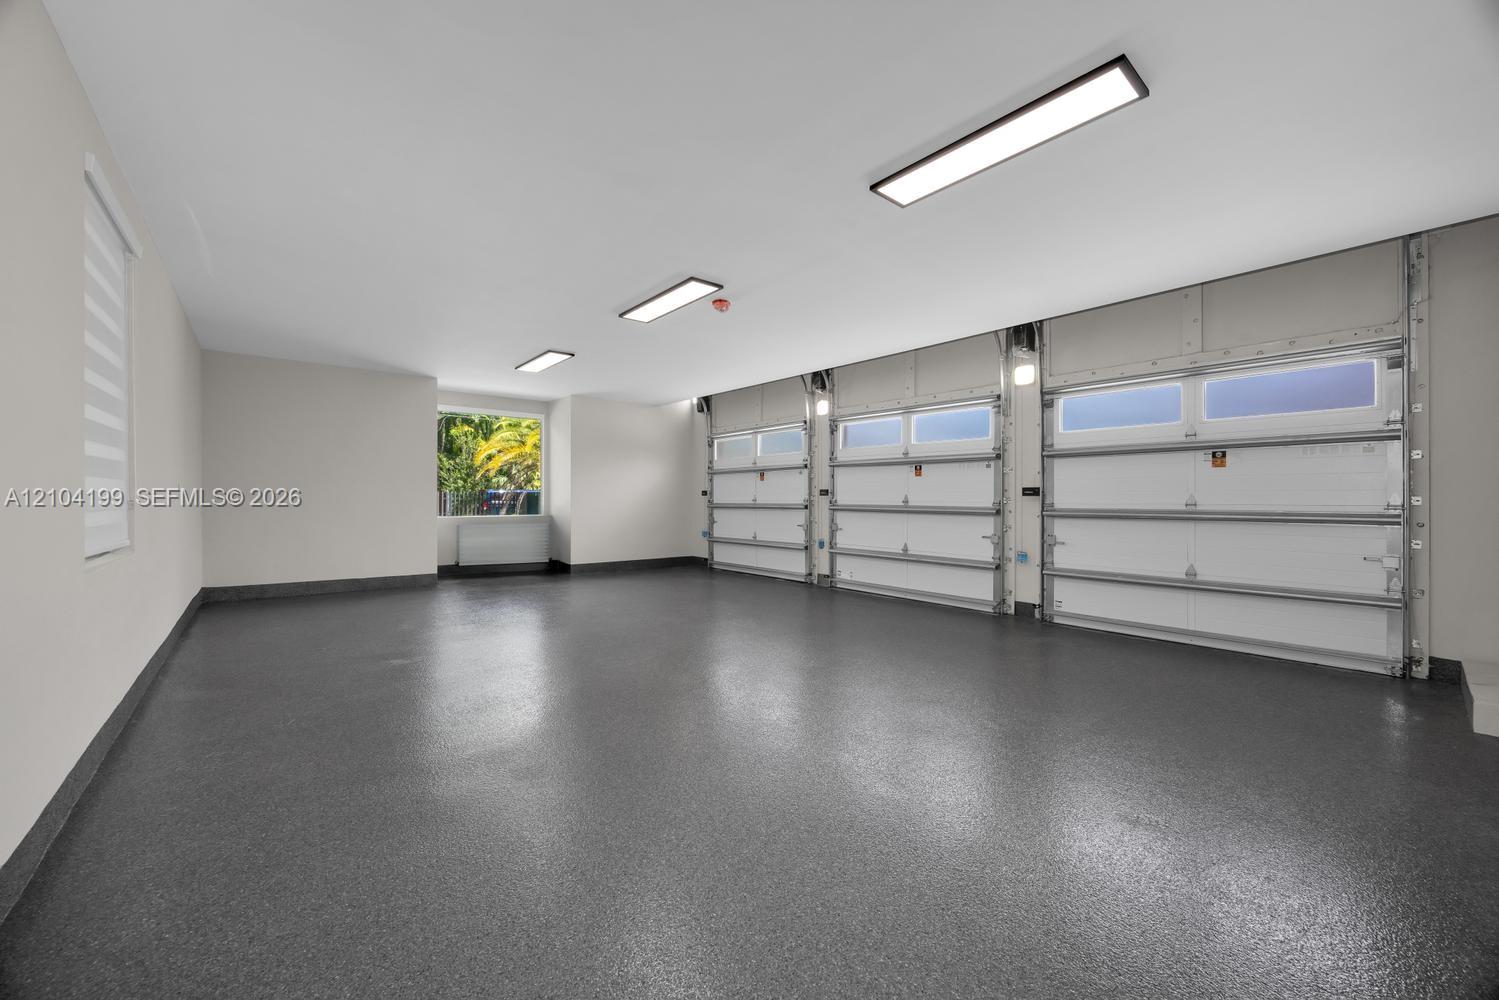
  • Three-car garage featuring a speckled epoxy-coated floor, bright LED panel lighting, and three sectional garage doors with frosted windows
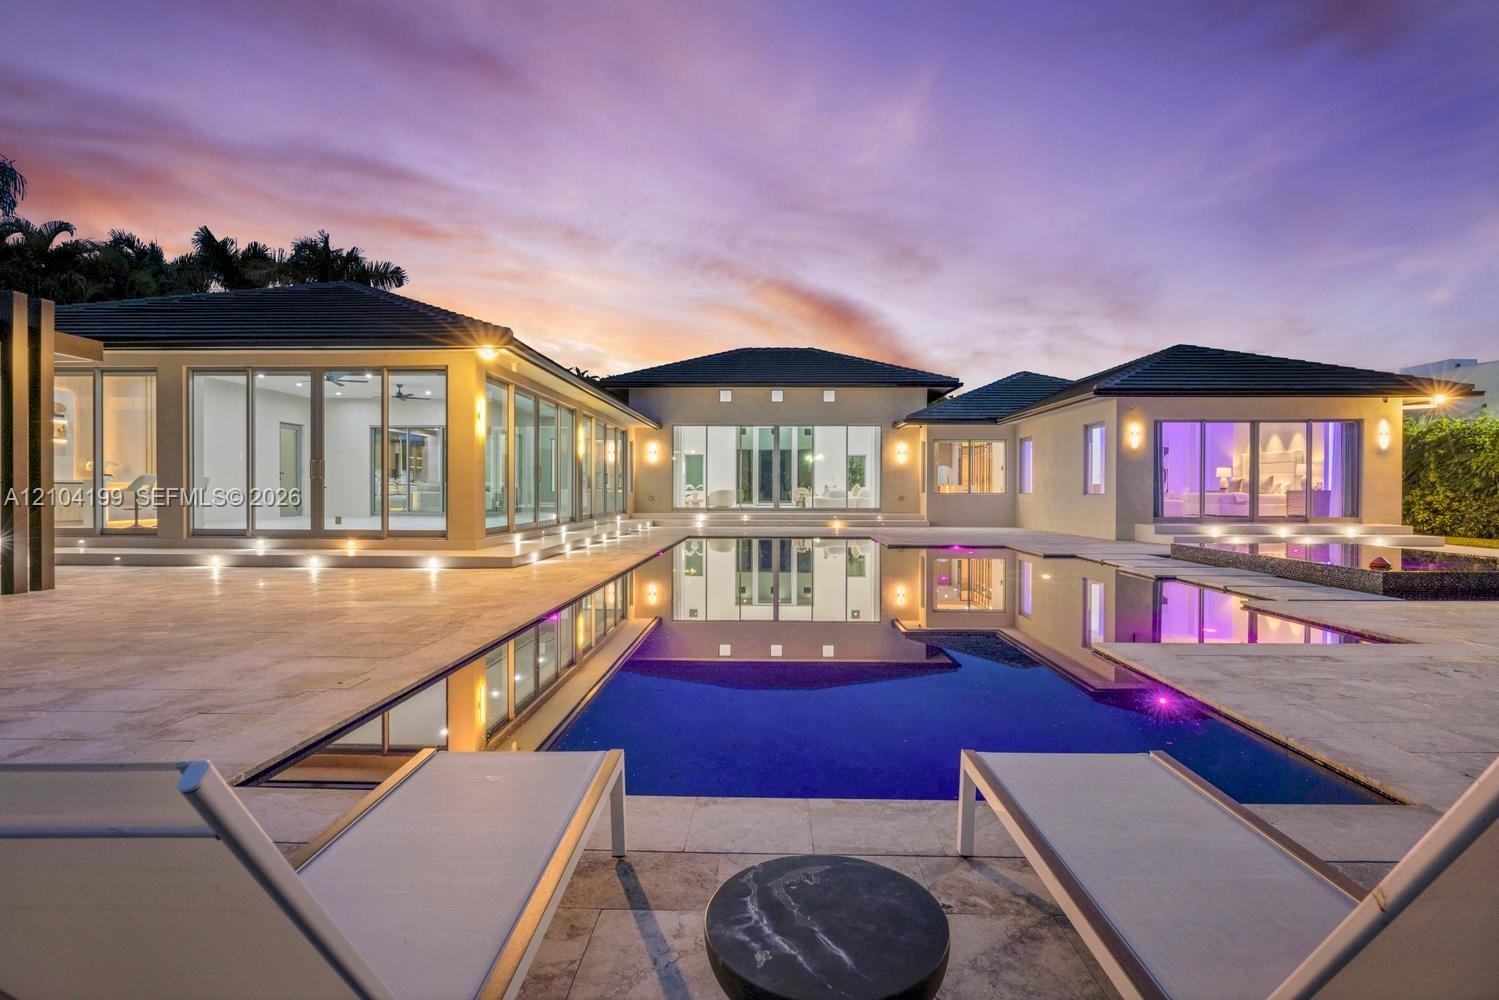
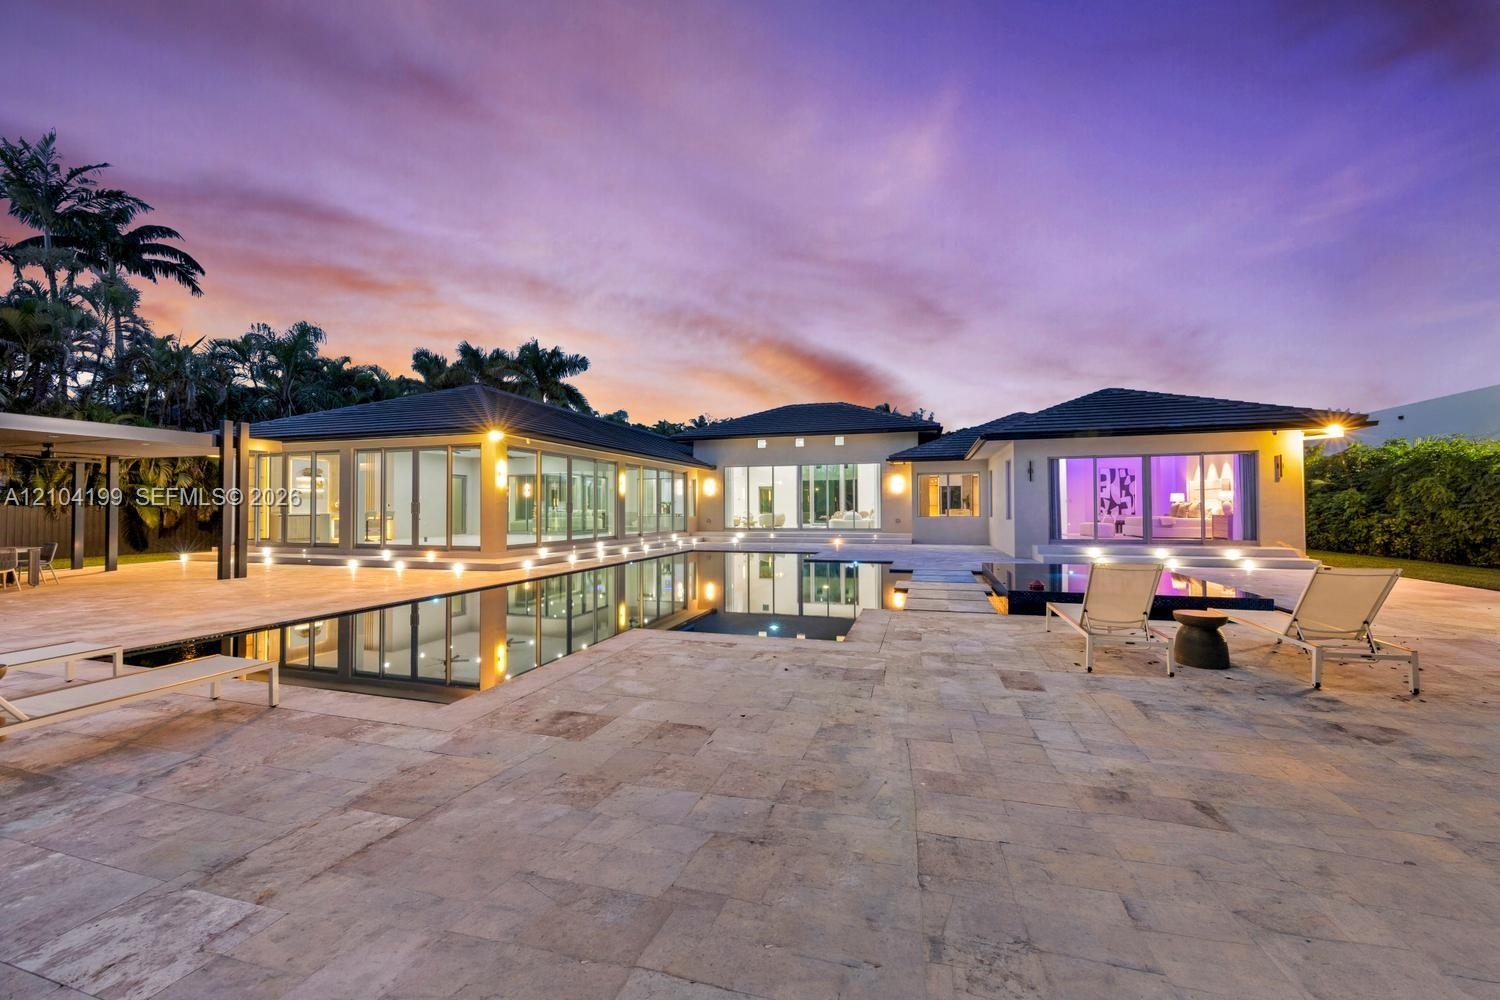
  • Exterior featuring an expansive stone patio, a multi-section swimming pool with integrated spa, floor-to-ceiling glass wall systems, and low-profile r
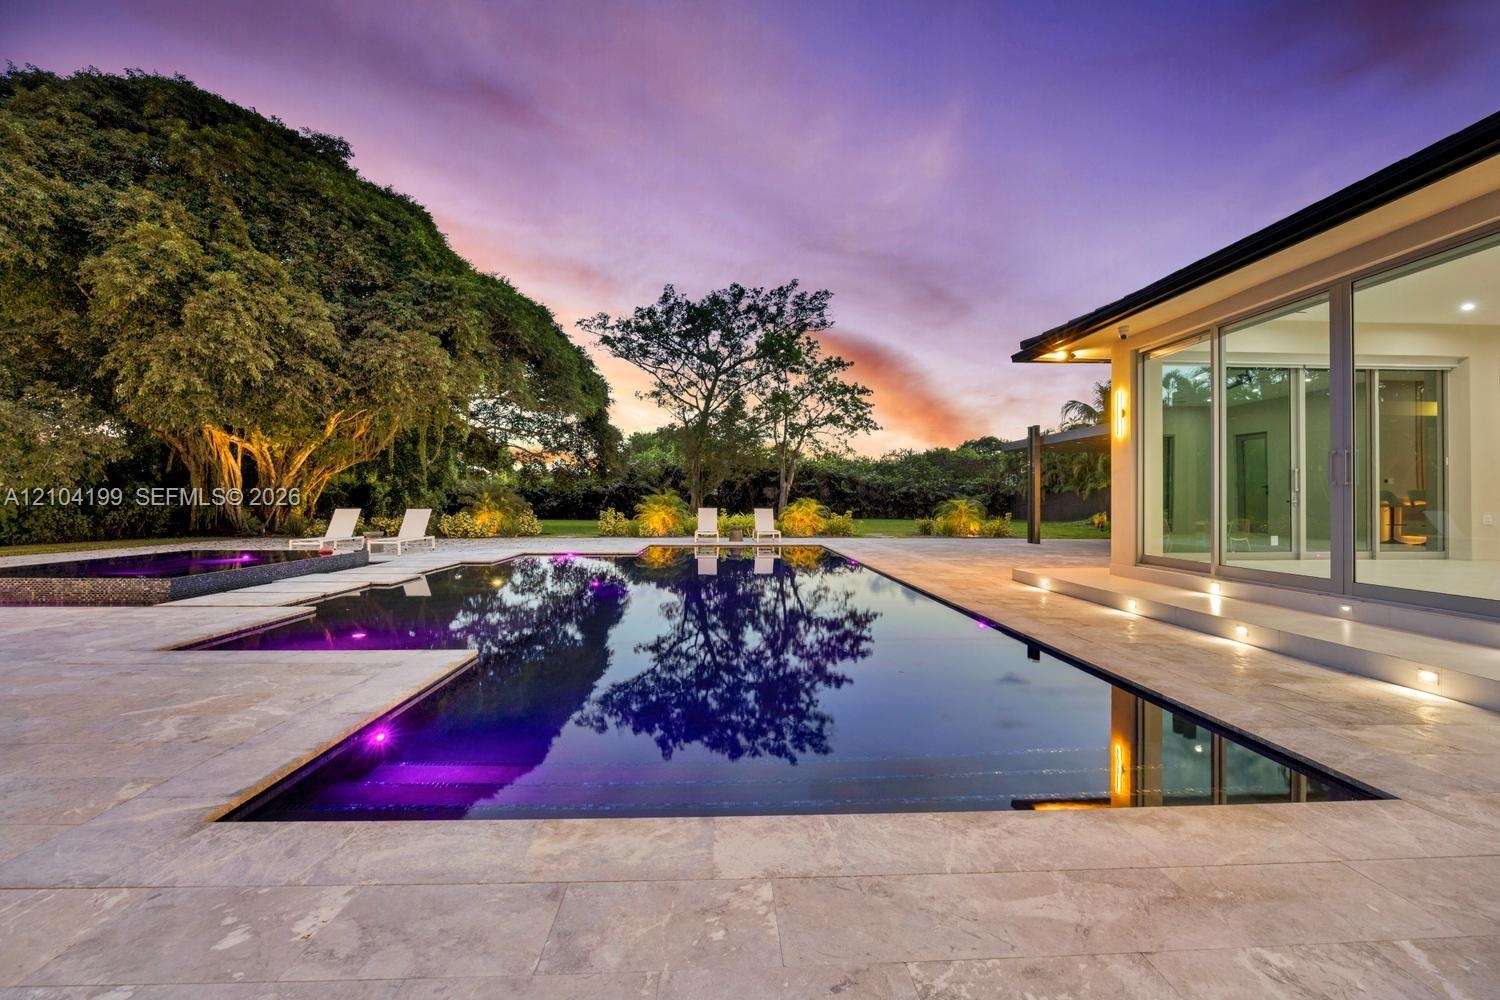
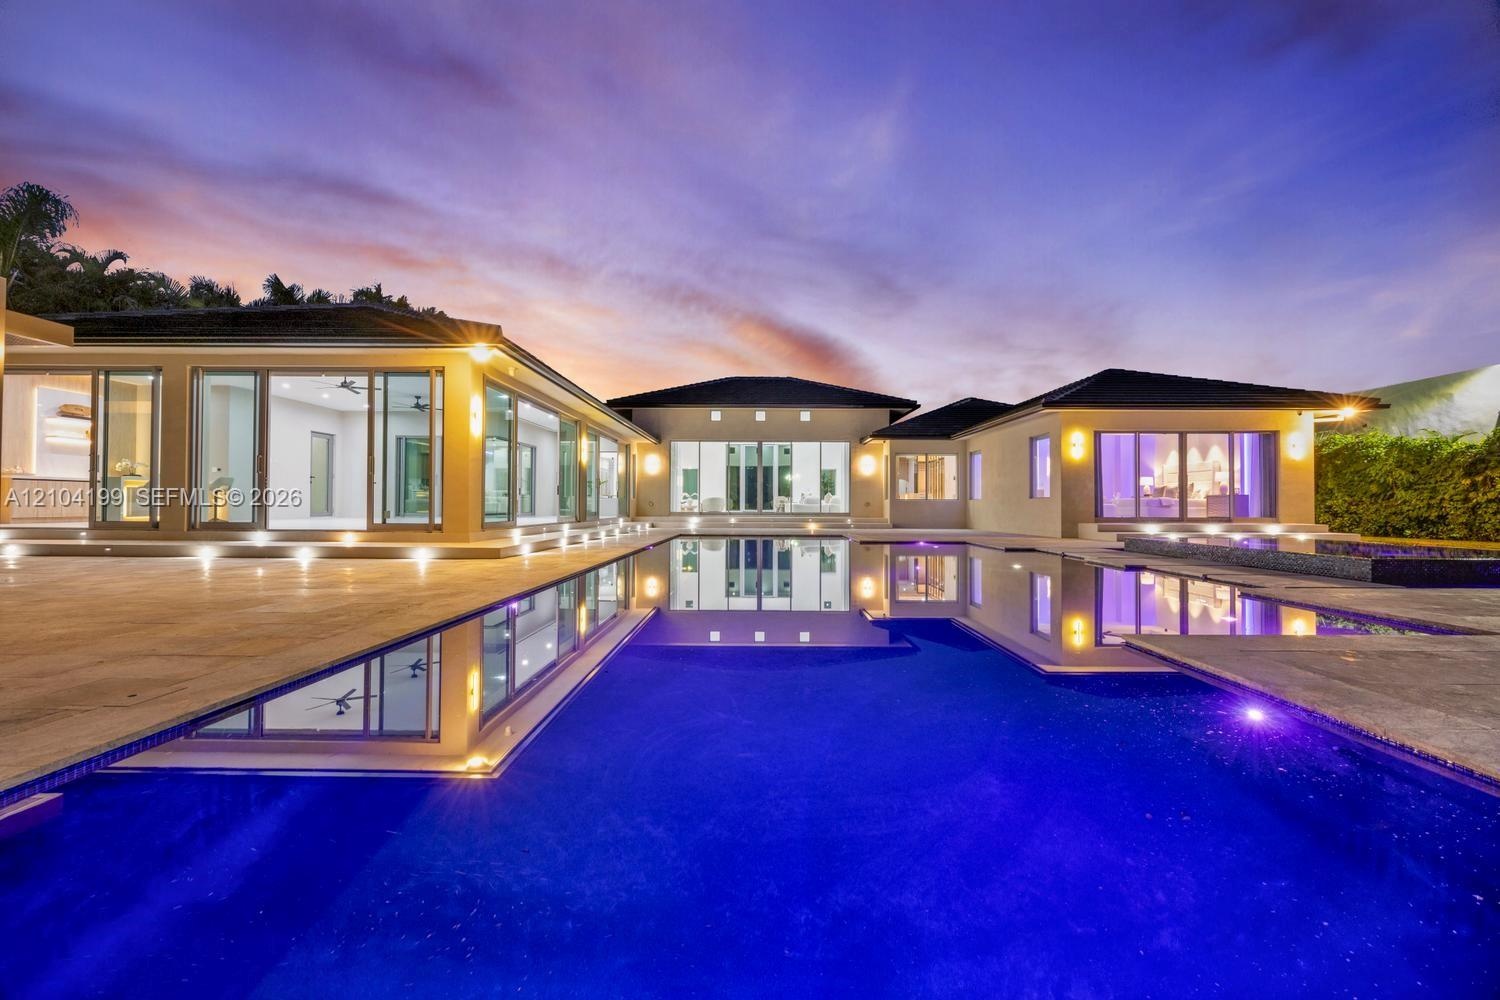
  • Infinity-edge pool featuring integrated lighting, expansive stone-paver patio, sliding glass door panels, and mature canopy trees
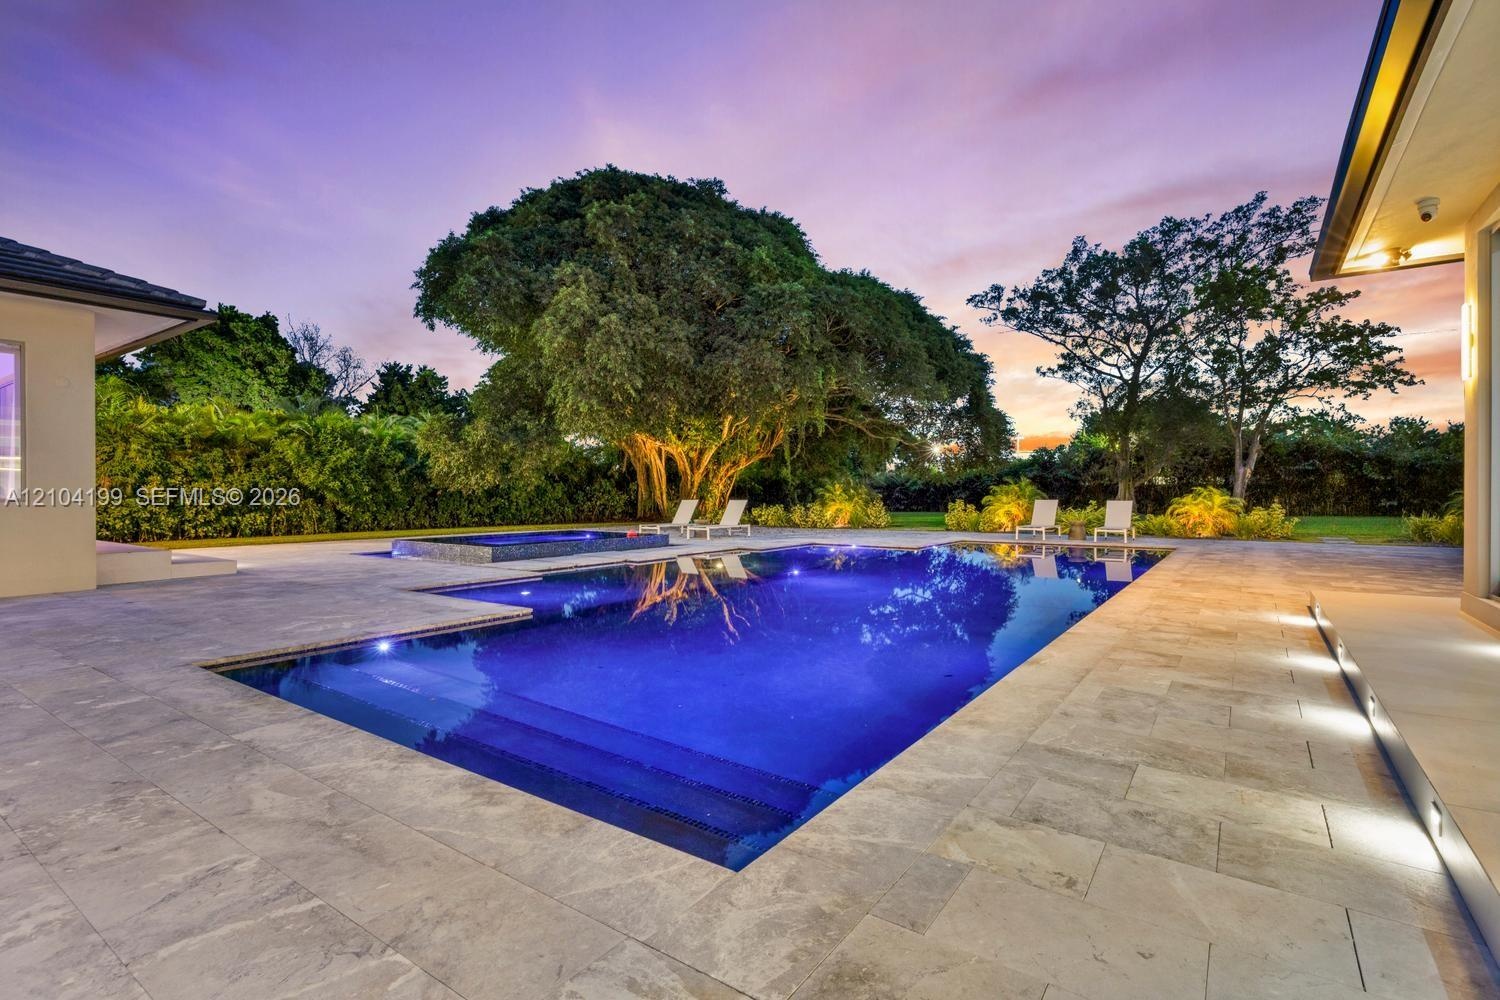
  • In-ground swimming pool with built-in spa, stone paver patio, and mature tree landscaping
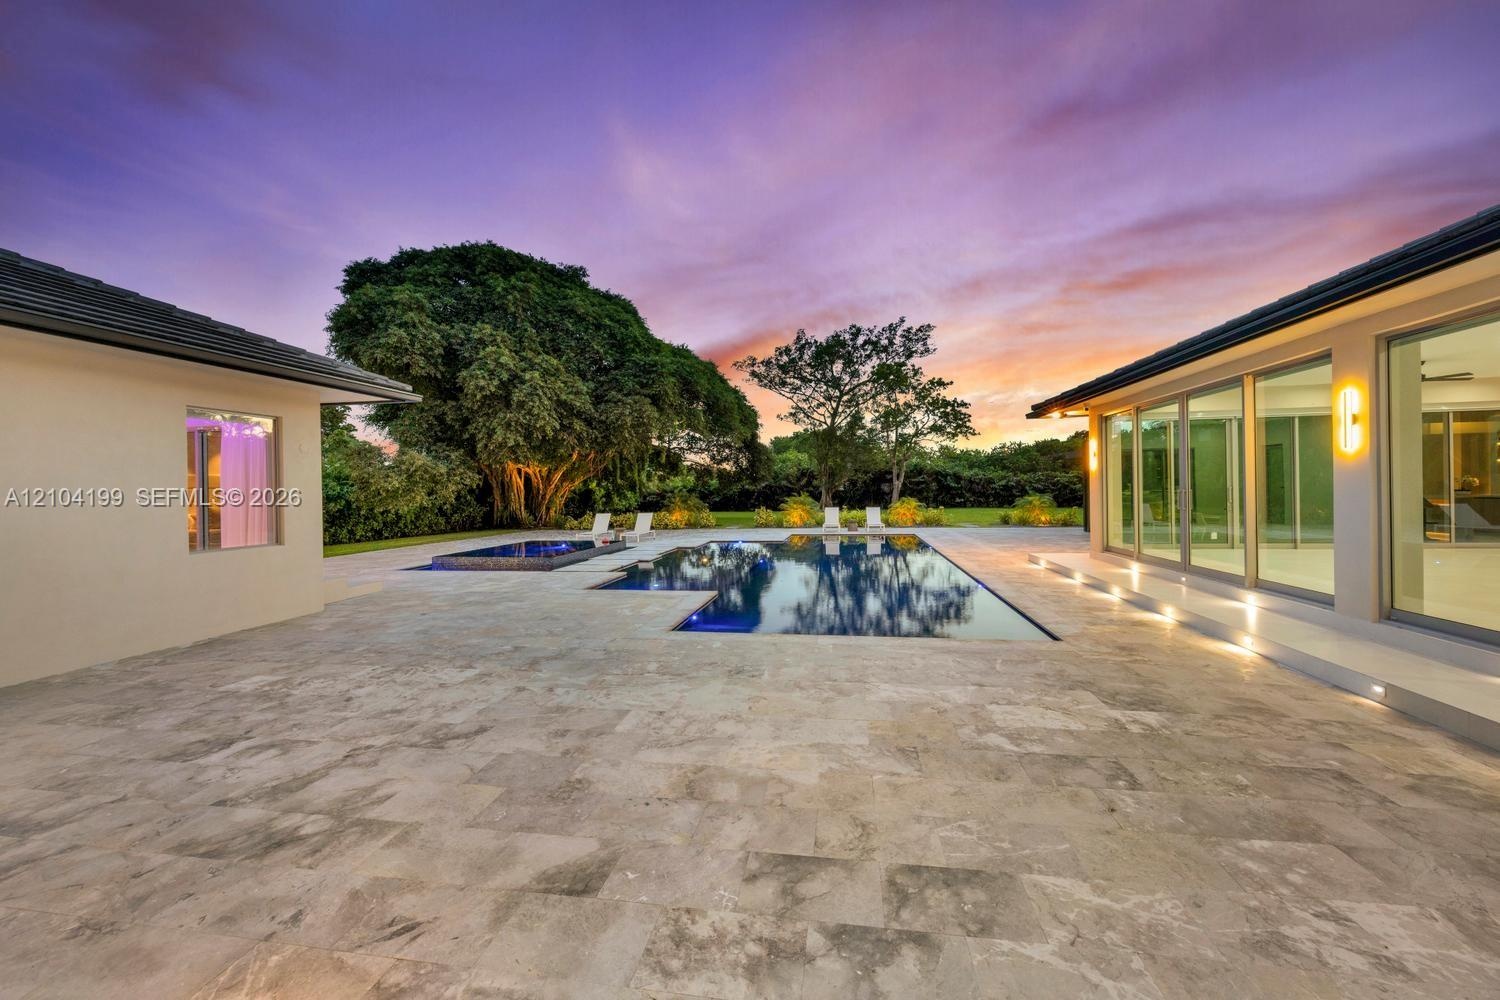
  • Expansive stone patio featuring an in-ground pool, integrated spa, and floor-to-ceiling glass wall panels
  • Single-story residence featuring an expansive stone-paved patio, an infinity-edge swimming pool, extensive floor-to-ceiling glass wall panels, and rec
  • Contemporary exterior featuring floor-to-ceiling sliding glass doors, integrated ground-level accent lighting, stone-tiled patio, and a recessed swimm
  • Contemporary residence featuring an infinity-edge pool, stone-paved patio, recessed exterior lighting, and floor-to-ceiling glass sliding doors
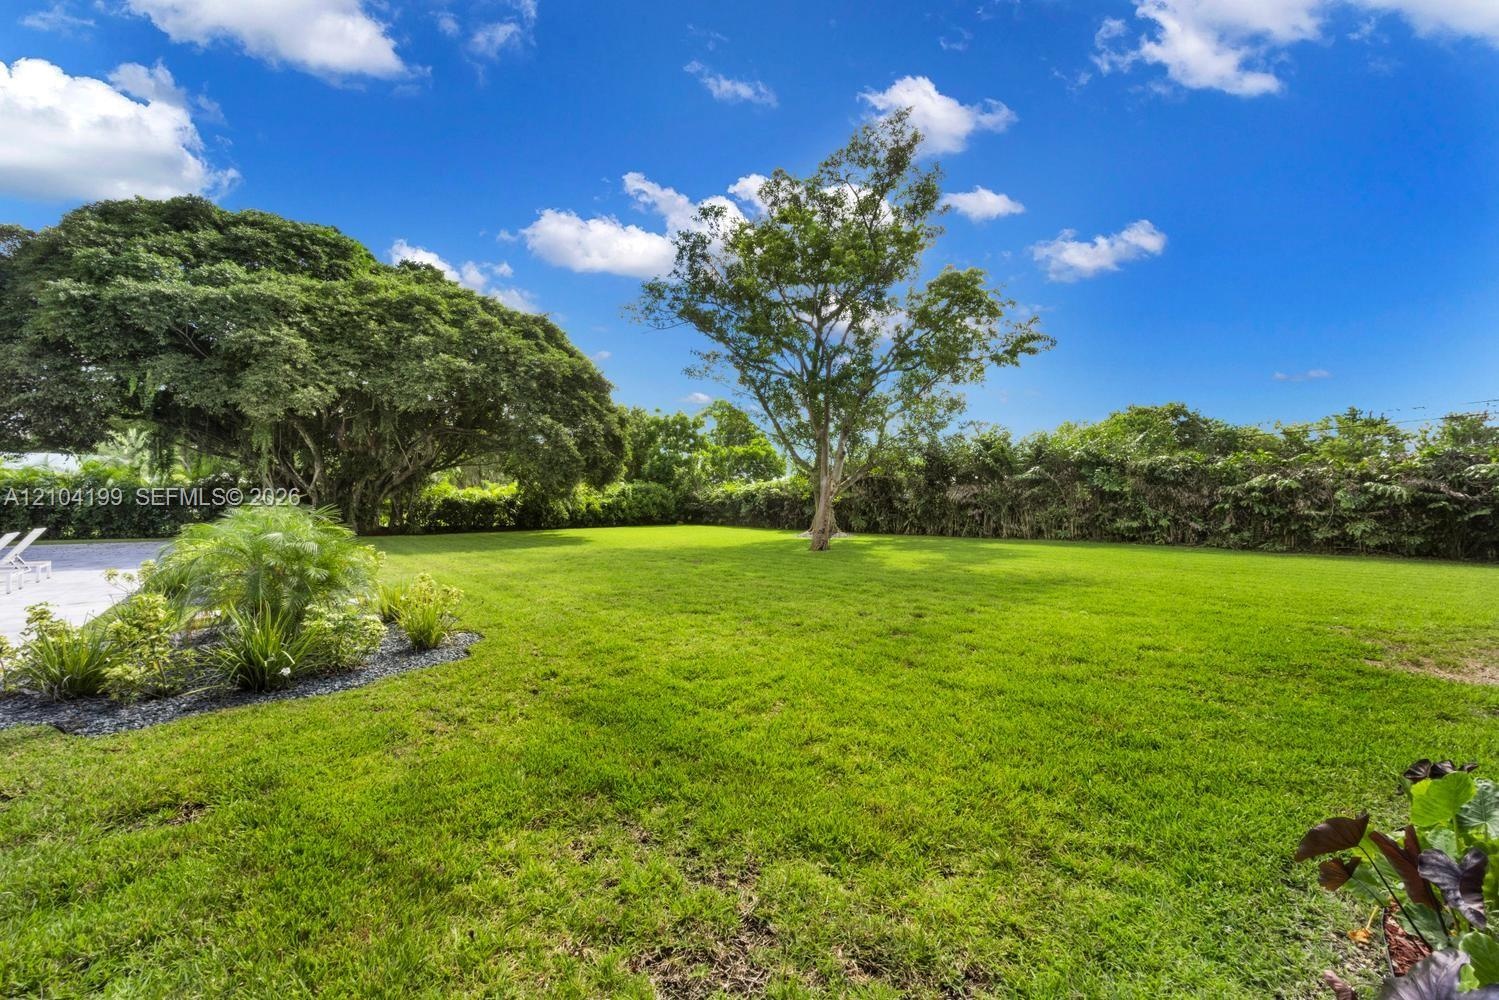
  • Expansive backyard featuring a manicured lawn, mature trees, and dense perimeter foliage
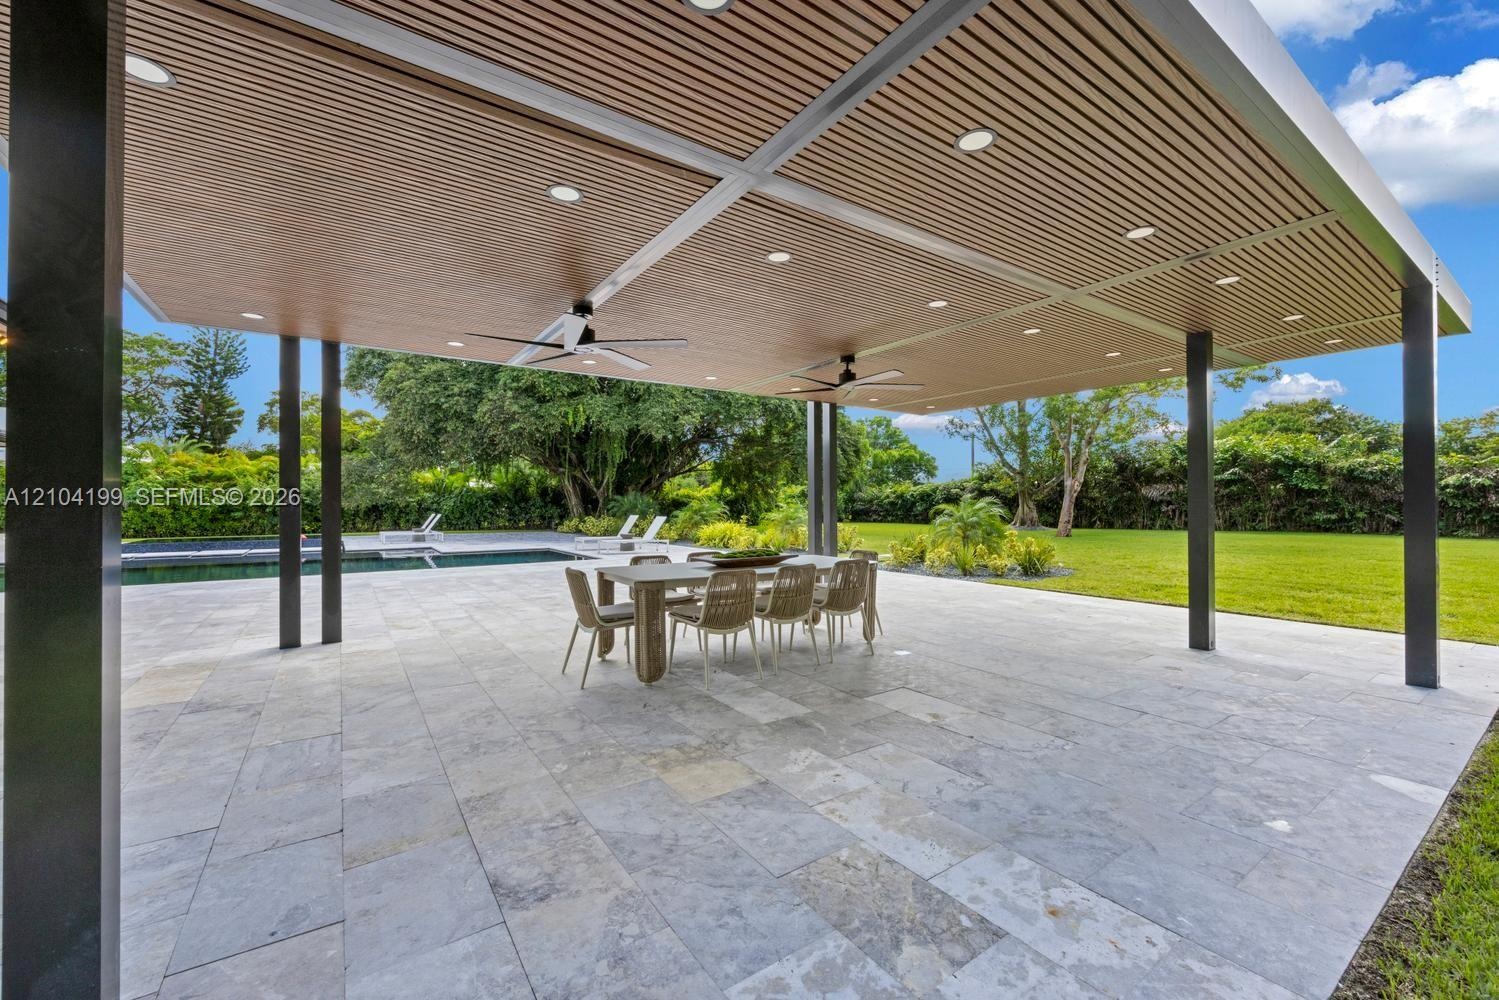
  • Covered outdoor patio featuring a slatted wood-finish ceiling, recessed lighting, ceiling fans, stone paver flooring, and a swimming pool
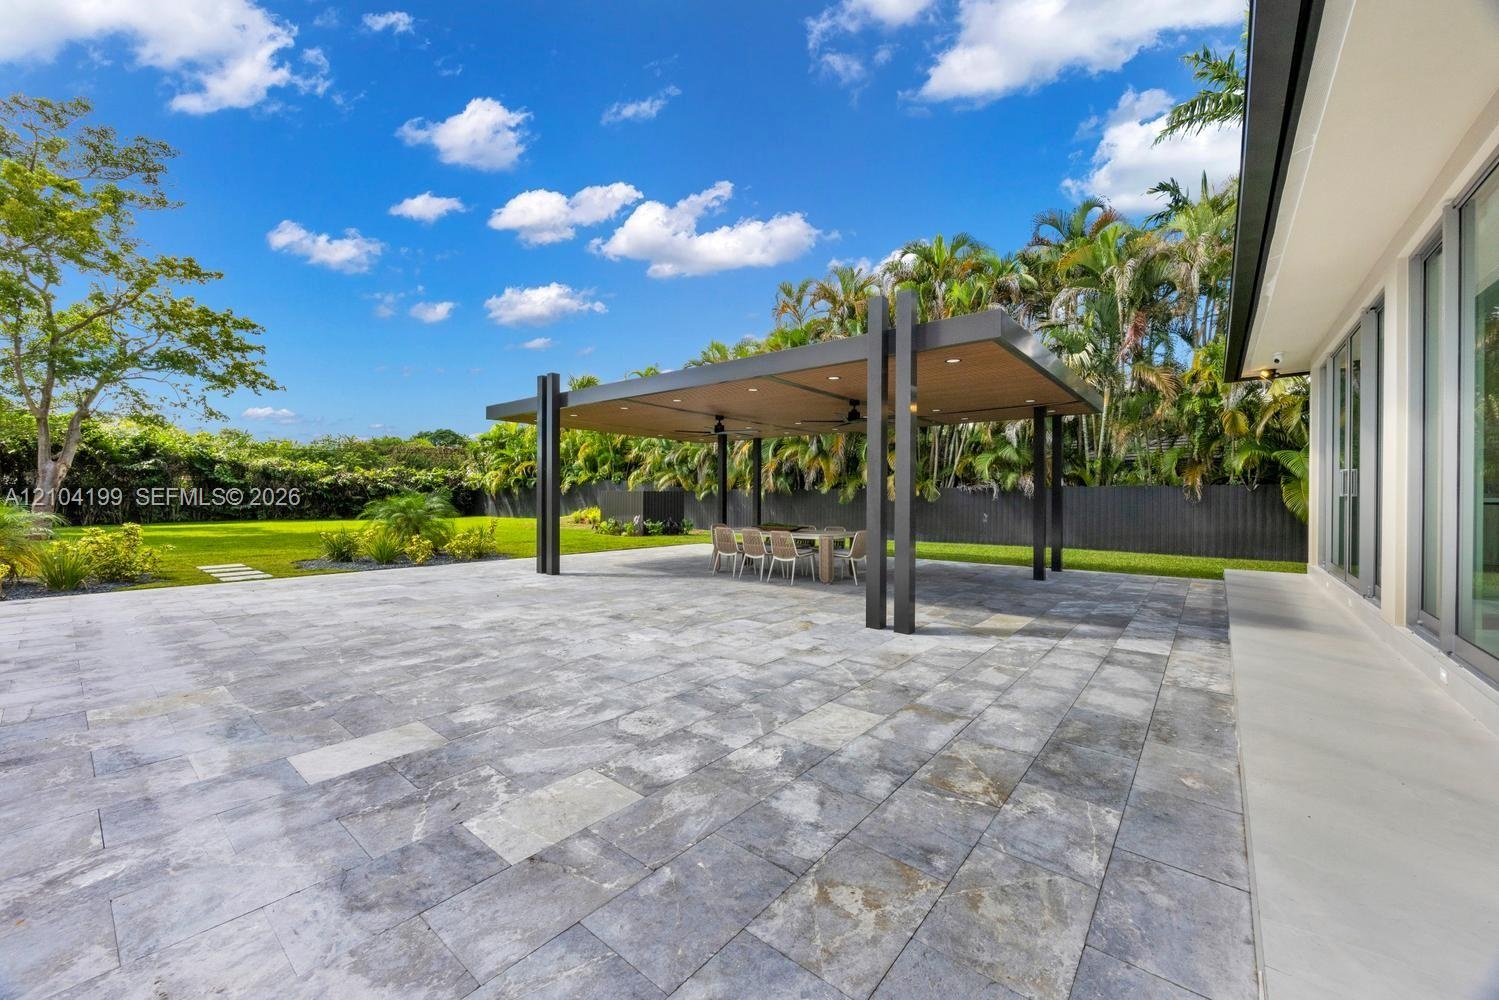
  • Spacious stone-paved patio featuring a covered pergola with recessed lighting and ceiling fans, manicured lawn, and privacy fencing
  • Gated entrance featuring a wide paver driveway, concrete pillar accents, vertical metal fencing, and mature palm landscaping
  • Contemporary single-story exterior featuring a paver stone driveway, multi-car garage, manicured lawn, and full-height glass entryway
  • Single-story estate featuring a multi-car garage, a paver driveway, light-toned exterior finish, and a covered entryway
  • Modern architectural exterior featuring a paved stone driveway, recessed entry with a double-height frame, full-height glass entryway, and vertical wa
  • Modern entryway featuring an oversized glass pivot door, dual tiered concrete steps, linear wall-mounted exterior lighting, and a paved stone driveway
  • Outdoor living space featuring an expansive stone patio, a rectangular swimming pool, an attached spa, and floor-to-ceiling glass panel doors
  • Outdoor living area featuring stone paver decking, an in-ground infinity-edge pool, a raised spa, and floor-to-ceiling glass sliding doors
  • In-ground pool featuring a stone-tile deck, expansive glass sliding doors, and a covered patio area
  • Backyard featuring a custom infinity-edge pool, a raised square spa with tile surfacing, extensive stone paver decking, and a covered pavilion structu
  • Expansive stone patio featuring a multi-level swimming pool with a raised spa, built-in covered pergola, and floor-to-ceiling glass wall panels
  • Spacious outdoor living area featuring extensive stone paver hardscaping, an in-ground swimming pool, a covered pavilion, and floor-to-ceiling glass p

Location

11240 95th Miami FL 33176 USA

Contact

Palm Beach, FL
Deborah L. Ginsburg
150 Worth Ave, Palm Beach, FL 33480
Phone: +1 561-725-9229
deborahg@nestseekers.com
Listing Courtesy of Coldwell Banker Realty
​
Nest Seekers Logo
Loading...