Nest Seekers

Your home is your castle, and this Town of Newburgh Contemporary is just that !

Newburgh (Town), NY 12589

Listing

Web ID:5796992
Website:https://www.nestseekers.com/5796992

Property

Ownership: For Sale
Type: Single Family
Rooms: 10
Bedrooms: 4 BR
Bathrooms: 2½
Lot Size: 1 Acres

Financials

Price:$750,000
Annual Taxes:$13,407.50

Description

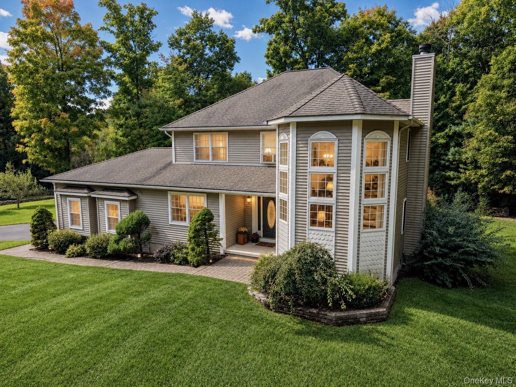
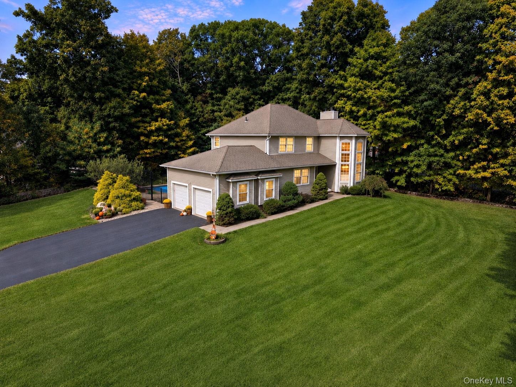
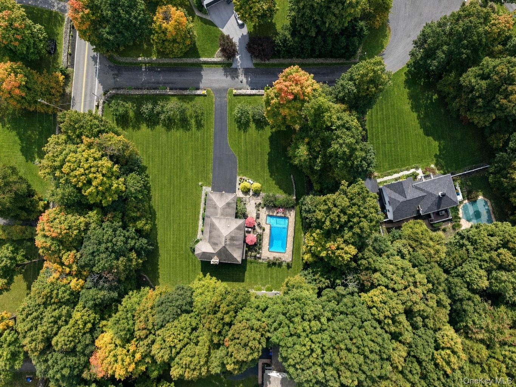
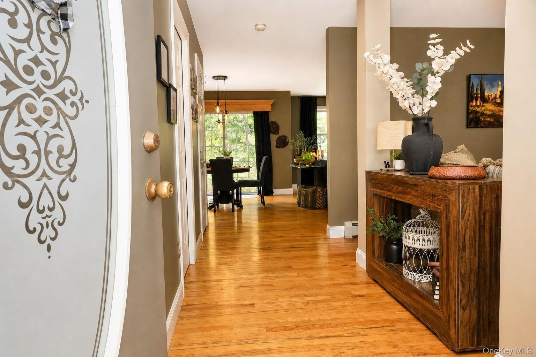
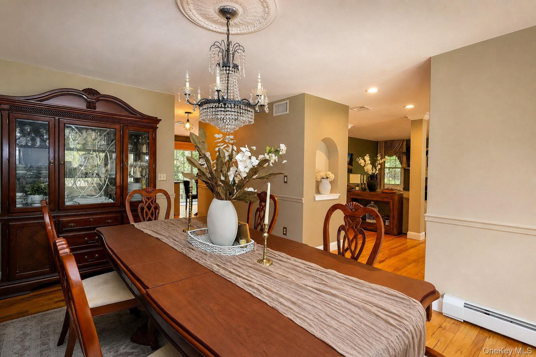
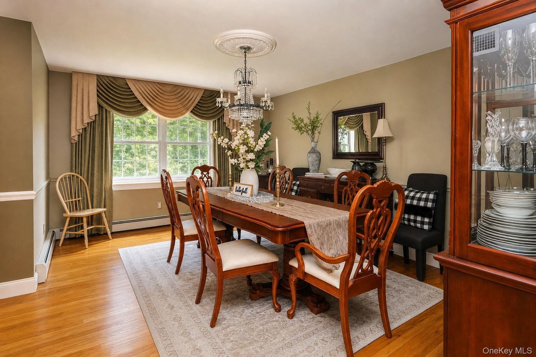
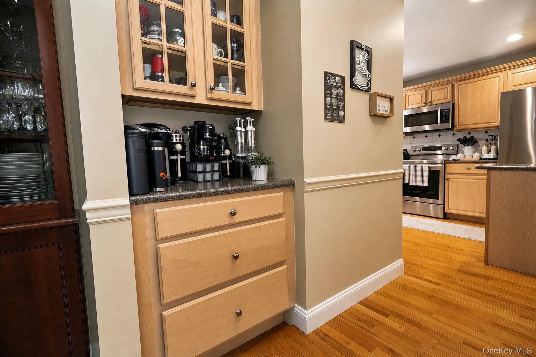
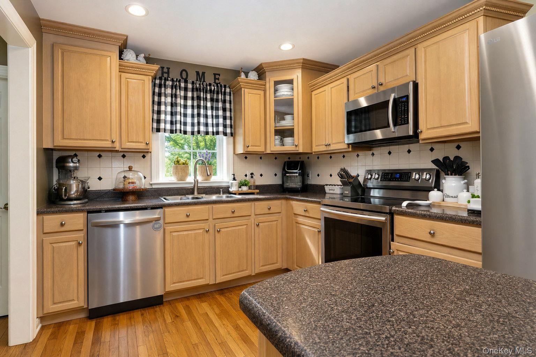
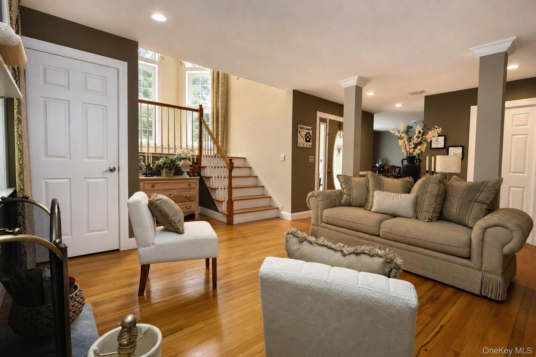
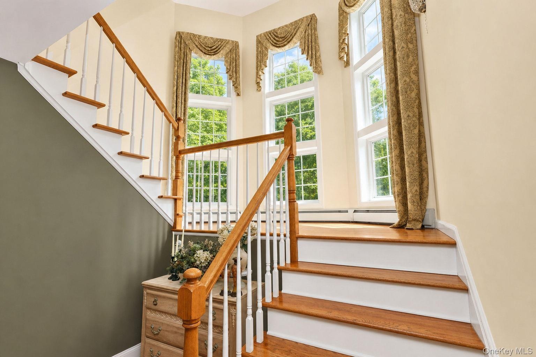
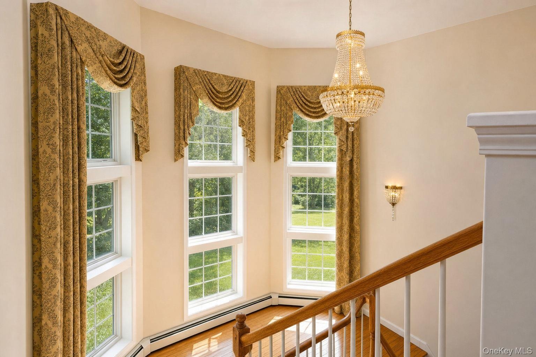
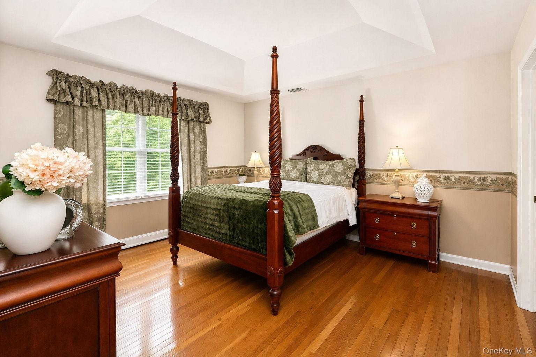
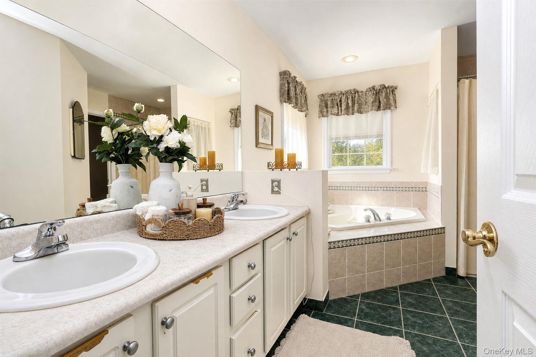
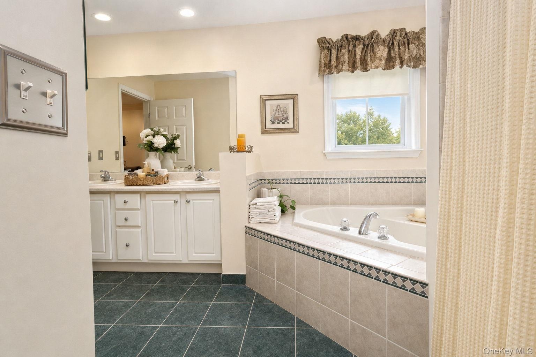
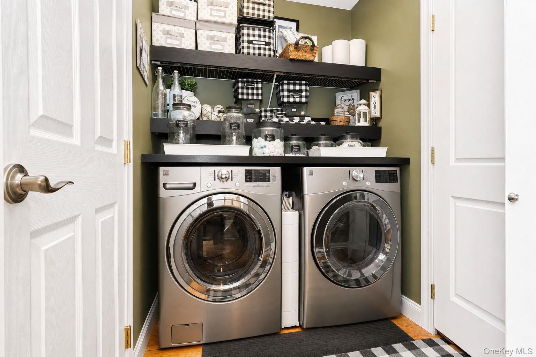
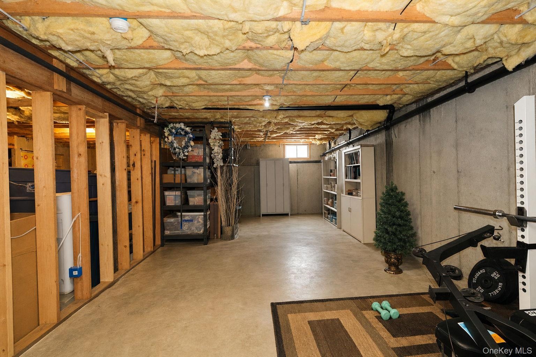
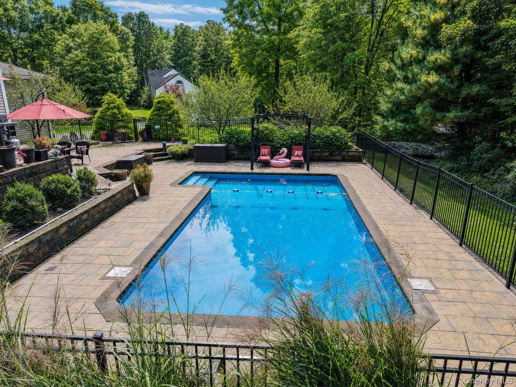
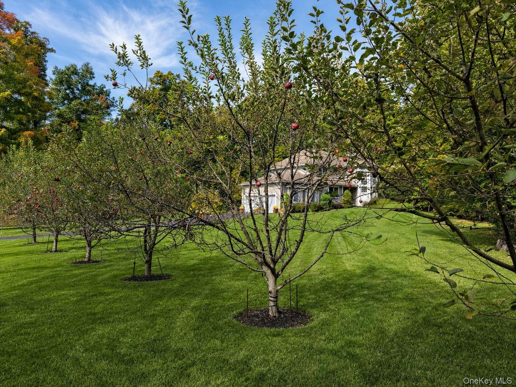
Your home is your castle, and this Town of Newburgh Contemporary is just that! Situated on over an acre on a cul-de-sac, this awesome beauty has a row of fruit trees, stone walls, heated inground pool, a tiered patio, wrought iron fencing and pool house. Welcoming entry way features a wall niche and gleaming hardwood floors throughout. Dine in style under a chandelier with medallion and chair rails. A coffee bar area separates dining and kitchen. Home chefs will enjoy stainless steel appliances, center island with plenty of storage, custom backsplash and overhead lighting. Breakfast area opens to rear paver patios and fenced pool. The efficient laundry room has stainless washer and dryer. There is a half bath and family room on this level. The living room has wood burning fireplace, decorative columns, custom drapery and recessed lighting and a quarter-turn staircase and nine windows in the turret. Upstairs, you will find three large bedrooms and main bathroom with tub shower. The primary suite has tray ceiling, large windows, custom drapery, walk-in closet and bathroom with dual sinks, corner whirlpool, separate shower, linen closet and private toilet area. The basement is large and dry and includes a cedar closet. This exceptional home is 6.5 miles from Metro North, close to I84 and NYS Thruway, Stewart International Airport, recreation, shopping, schools and restaurants.
Virtual Tour: https://track.pstmrk.it/3s/media.hvremedia.net%2Fsites%2Frqlappox%2Funbranded/cUpU/XXDIAQ/AQ/84a29249-7208-4b7c-95eb-5c4d02569630/3/4ugYGjQtVm

Amenities

  • Back Yard
  • Cable Connected
  • Ceiling Fan(s)
  • Chandelier
  • Cleared
  • Corner Lot
  • Crown Molding
  • Cul-De-Sac
  • Dishwasher
  • Double Vanity
  • Drapes
  • Dryer
  • Eat-in Kitchen
  • Electricity Connected
  • Electric Water Heater
  • Entrance Foyer
  • Exhaust Fan
  • Formal Dining
  • Front Yard
  • Garden
  • High ceiling
  • Kitchen Island
  • Landscaped
  • Level
  • Lighting
  • Living Room
  • Mailbox
  • Microwave
  • Near School
  • Open Kitchen
  • Oversized Windows
  • Pantry
  • Part Wooded
  • Primary Bathroom
  • Rain Gutters
  • Range
  • Recessed Lighting
  • Refrigerator
  • Rolling Slope
  • Screens
  • Soaking Tub
  • Stainless Steel Appliance(s)
  • Stone/Brick Wall
  • Storage
  • Tilt Turn Windows
  • Trash Collection Private
  • Tray Ceiling(s)
  • Walk-In Closet(s)
  • Wall of Windows
  • Washer
  • Washer/Dryer Hookup
  • Water Connected
  • Wood Burning
  • Siding exterior with a prominent architectural turret featuring stacked arched windows, a  chimney, and a paved walkway leading to the entry with land
  • Traditional-style exterior with a paved driveway, attached 2 car garage, manicured lawn, and mature trees
  • Expansive lot with lush green landscaping, mature trees, a private swimming pool, and a paved driveway leading to the residence
  • Hardwood flooring extends throughout the hallway, complemented by a decorative entrance door and neutral wall tones
  • Ornate chandelier with ceiling medallion, hardwood flooring, built-in wall niche, and recessed lighting
  • Hardwood flooring, chandelier with ceiling medallion, large window with decorative valance, built-in display cabinet
  • Built-in cabinetry with glass-front uppers, wood-finish flooring, and recessed lighting "coffee nook"
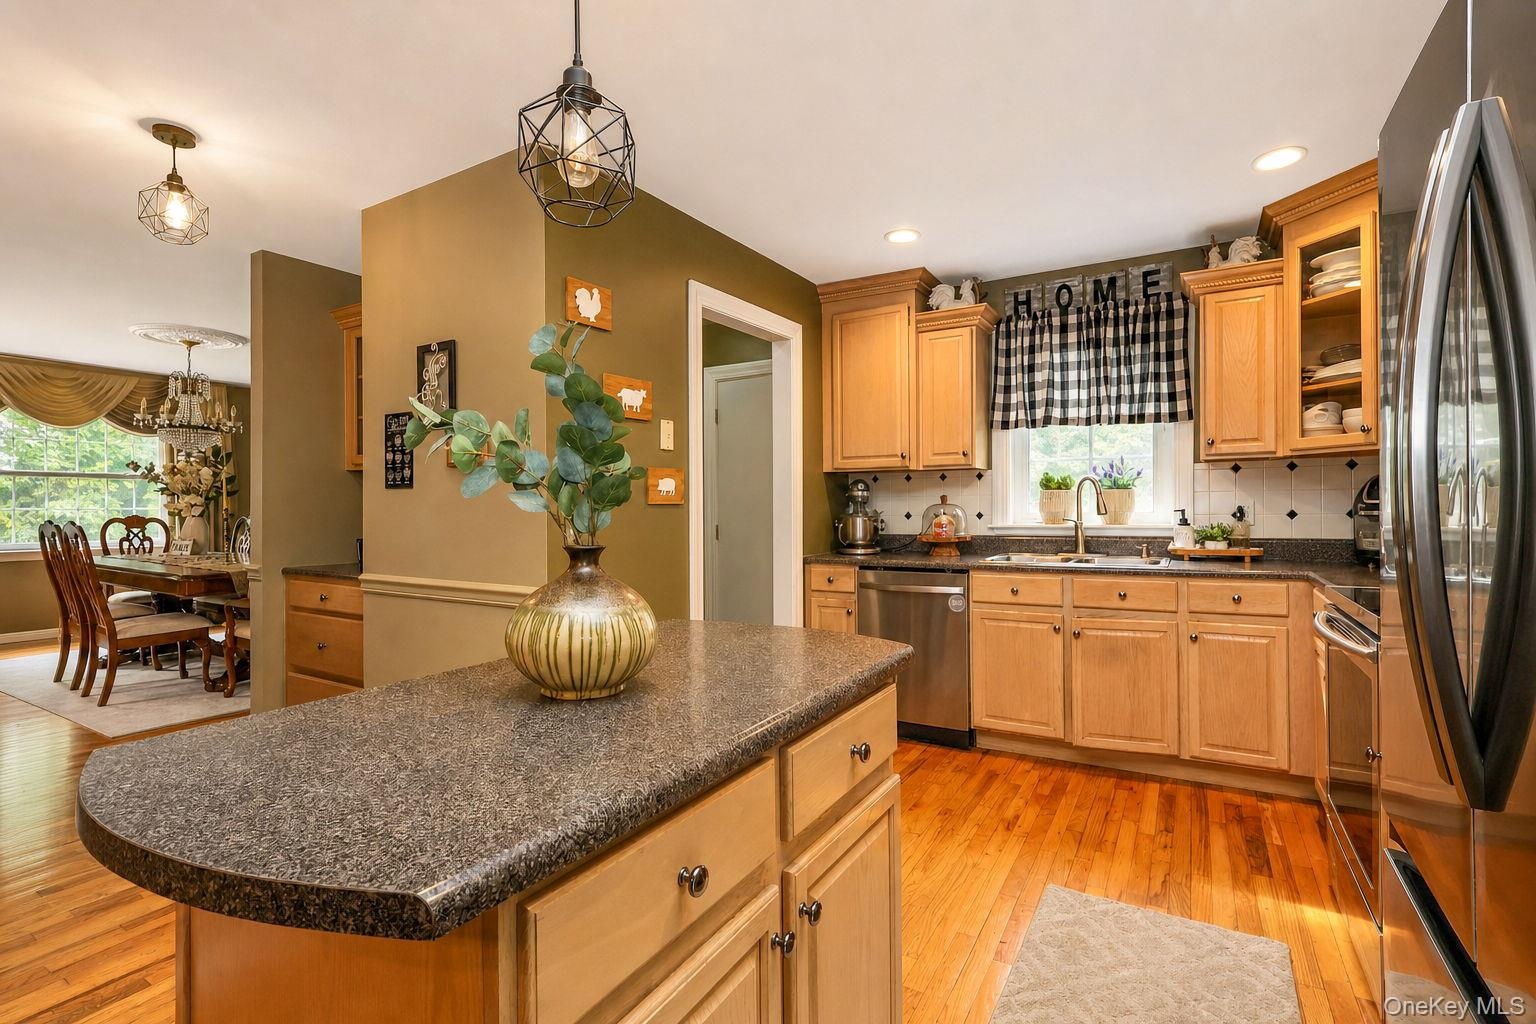
  • Hardwood flooring, light wood-finish cabinetry, black speckled countertops, recessed lighting, stainless steel appliances, and a tiled backsplash
  • Kitchen featuring wood-finish flooring, light wood cabinetry, dark speckled countertops, center island, stainless steel appliances, and recessed light
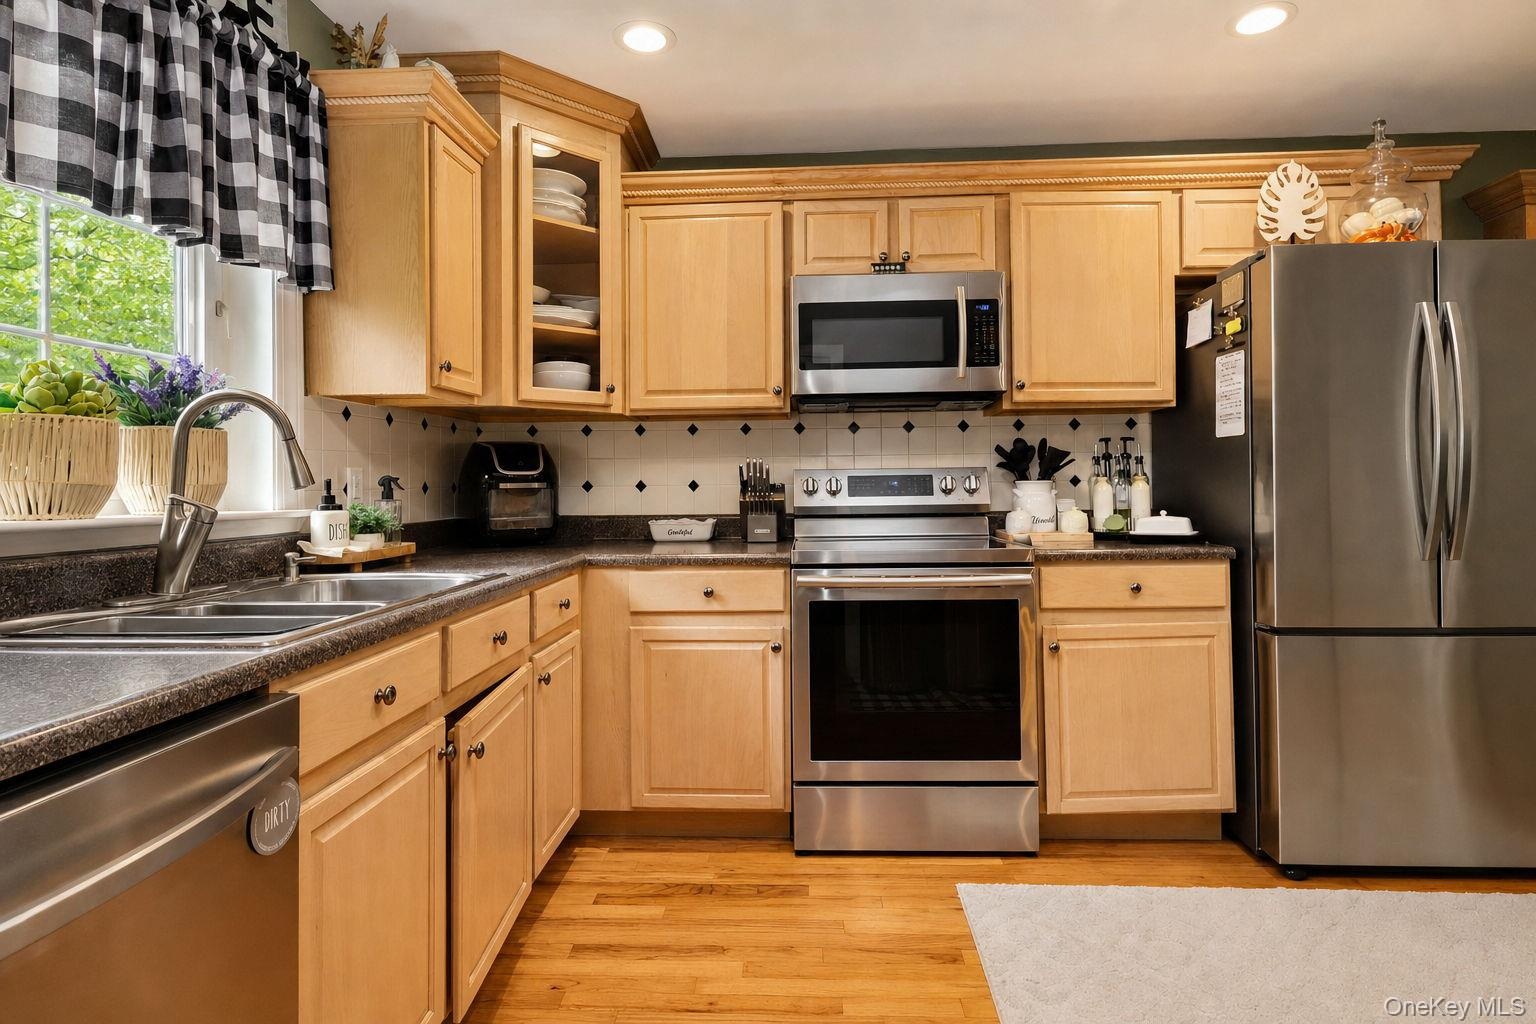
  • Natural wood cabinetry with crown molding, recessed lighting, stainless steel appliances, speckled countertops, a double-basin sink with a gooseneck f
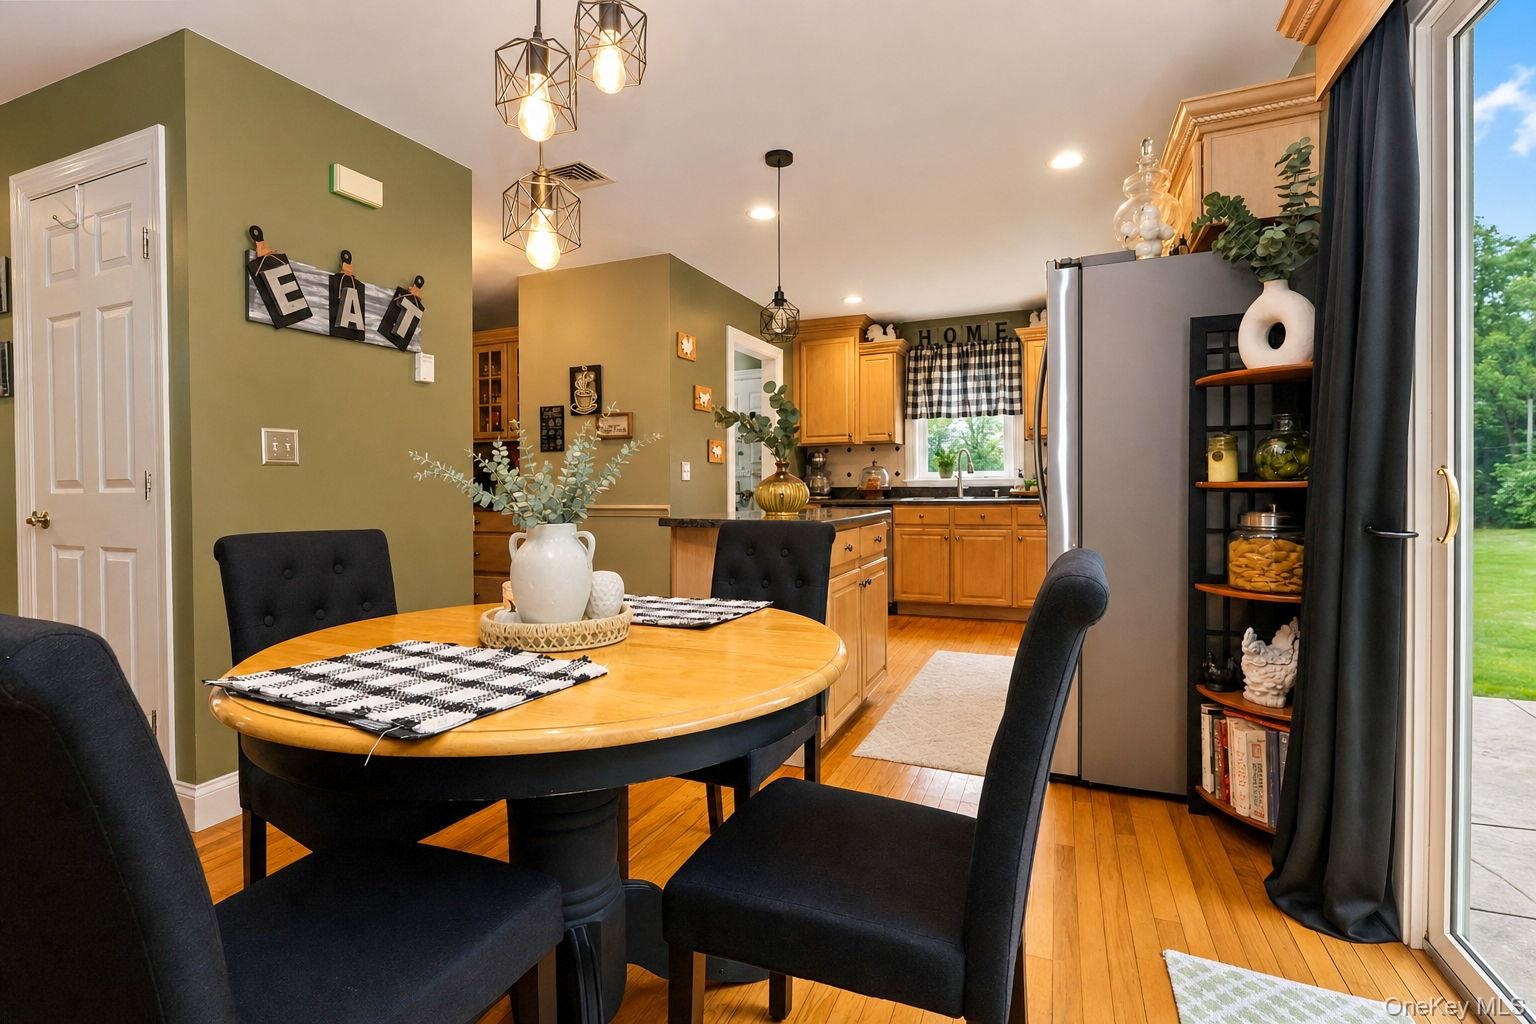
  • Hardwood flooring, recessed lighting, pendant light fixtures and sliding glass door to rear 2 tiered paver patio
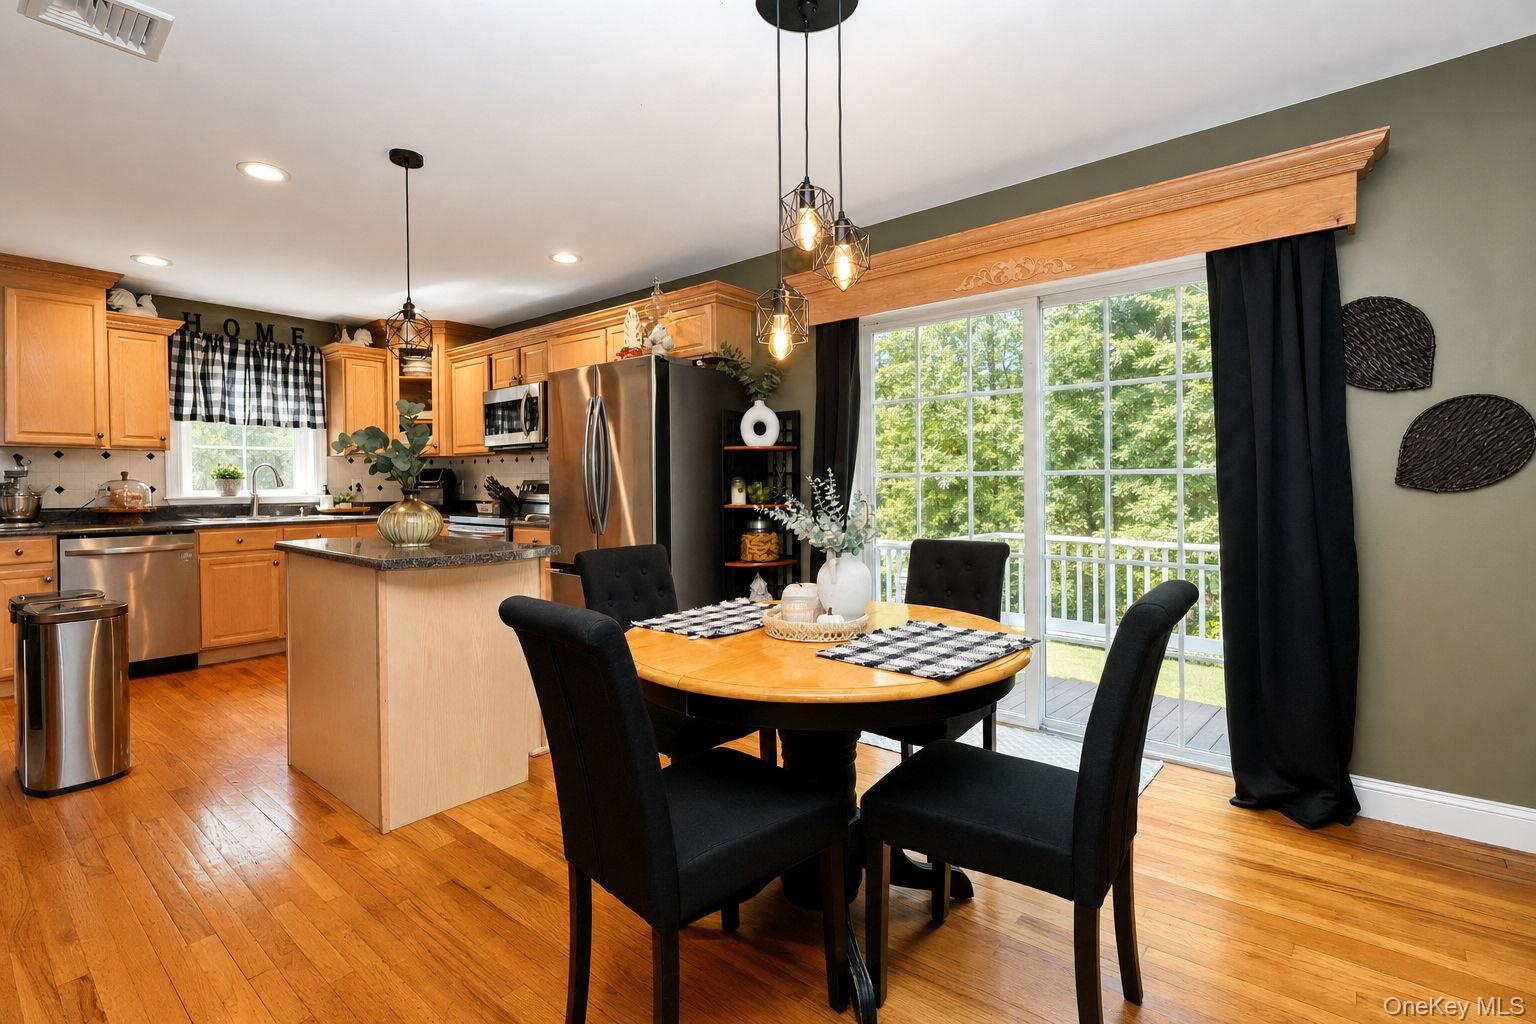
  • Kitchen featuring  stainless steel appliances, a center island with countertop, wood-finish flooring and sliders to the rear pool area
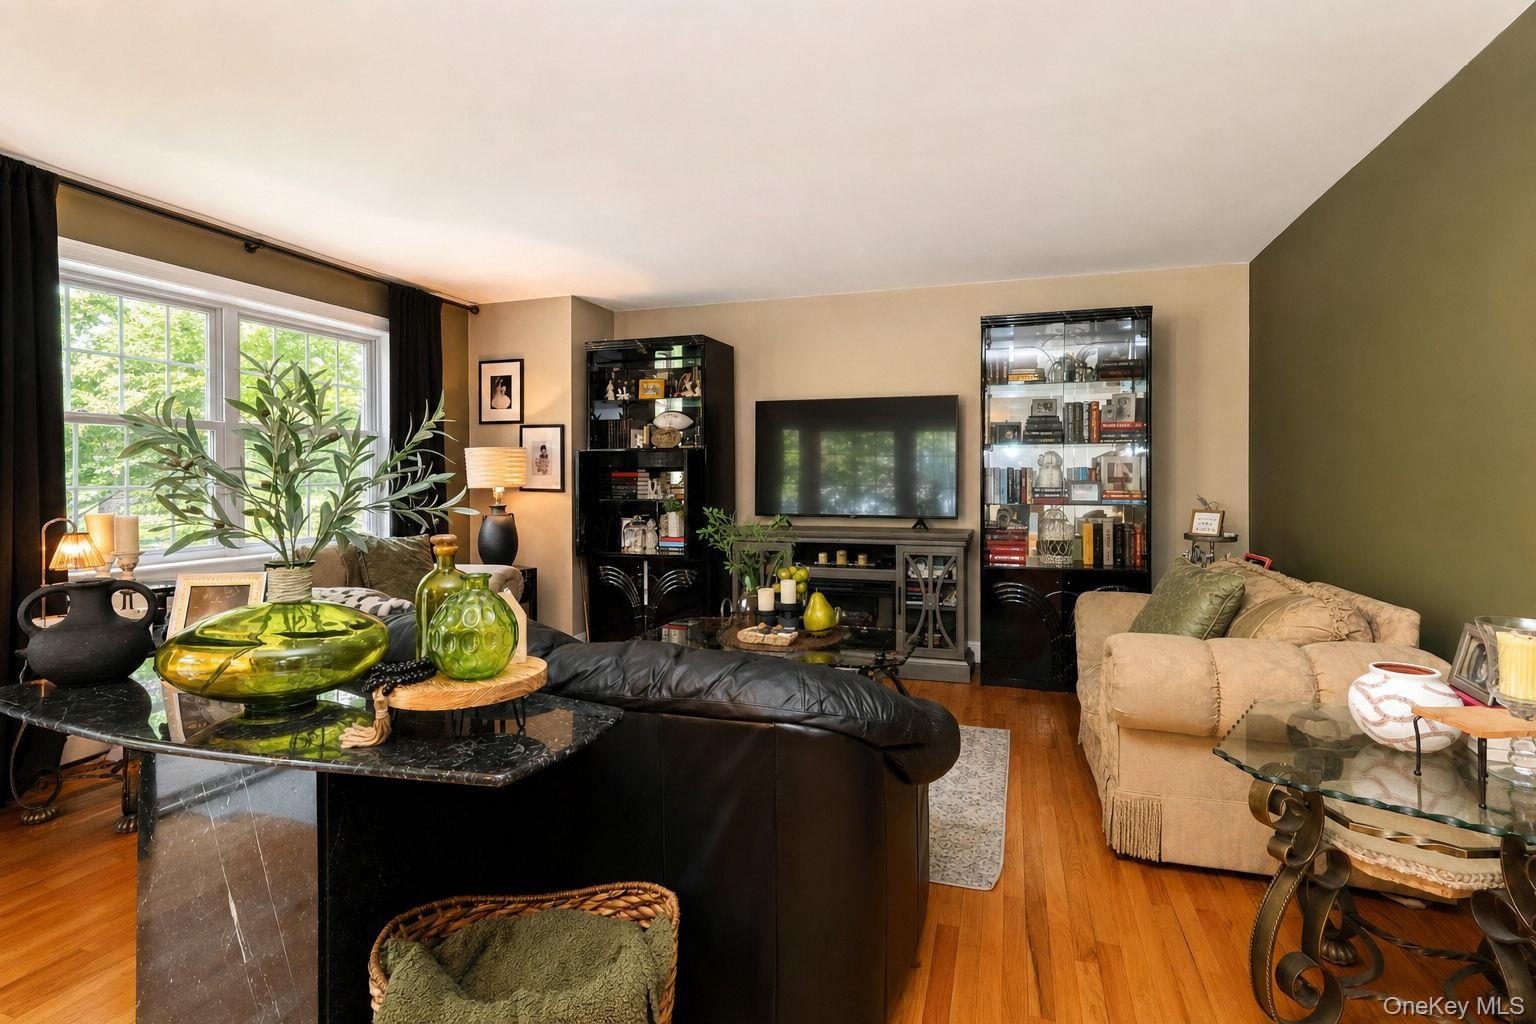
  • Wood-finish flooring throughout, featuring , a window with dark drapery, part of the great room
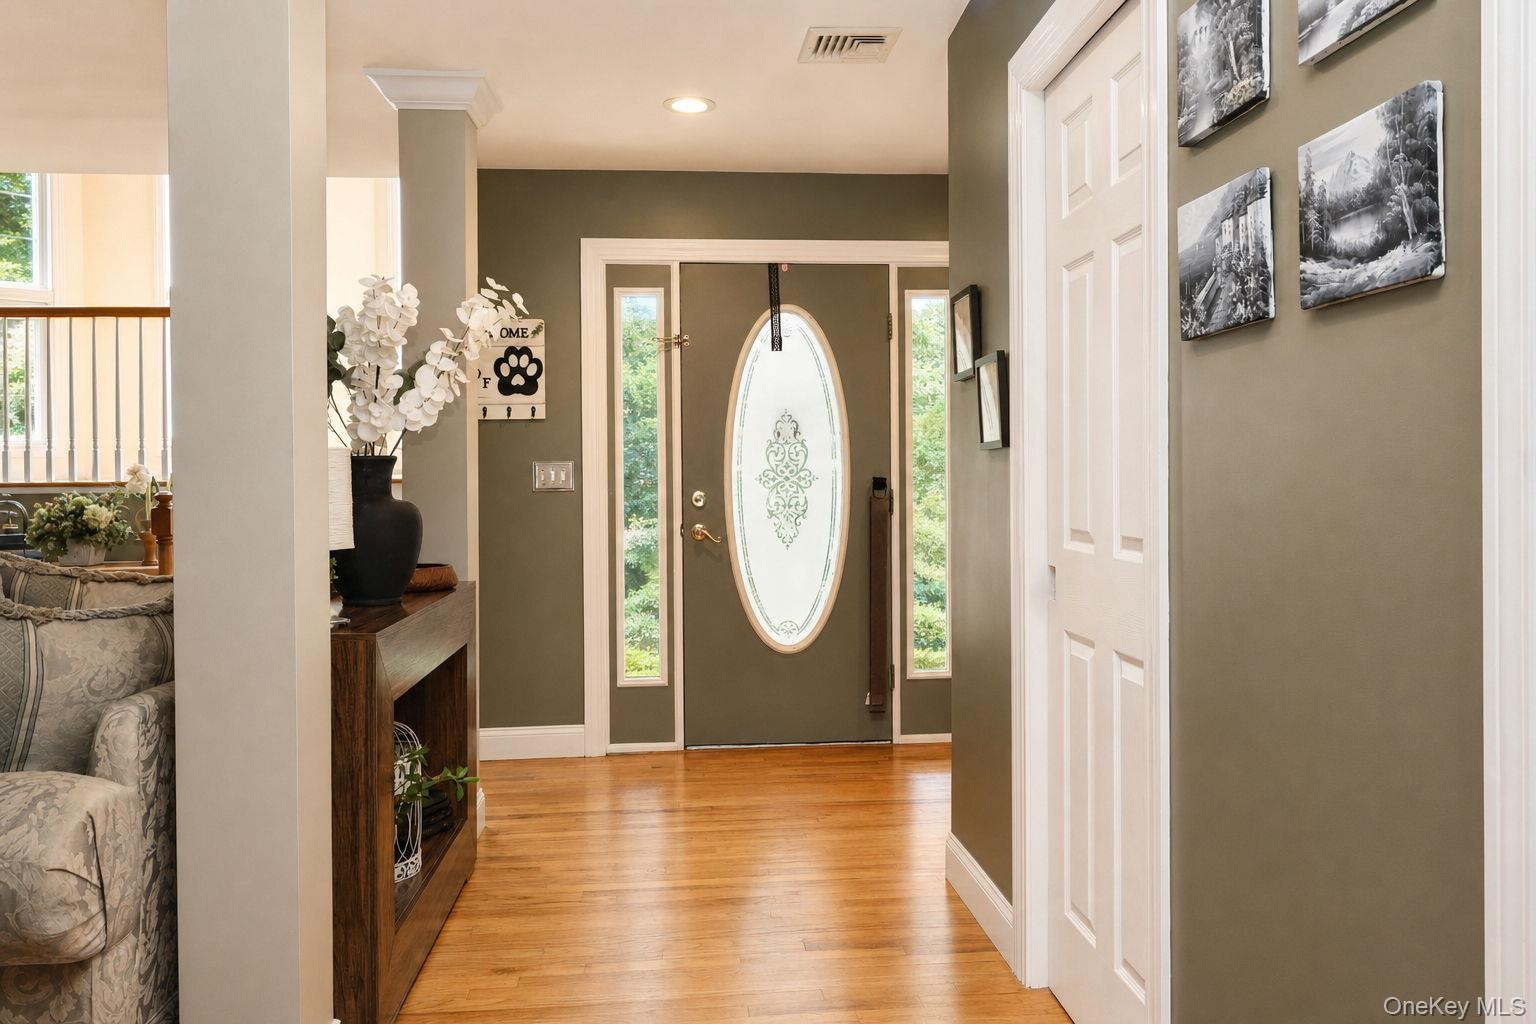
  • Entry with hardwood flooring, recessed lighting, 6 panel doors, decorative oval glass front entry, side light windows
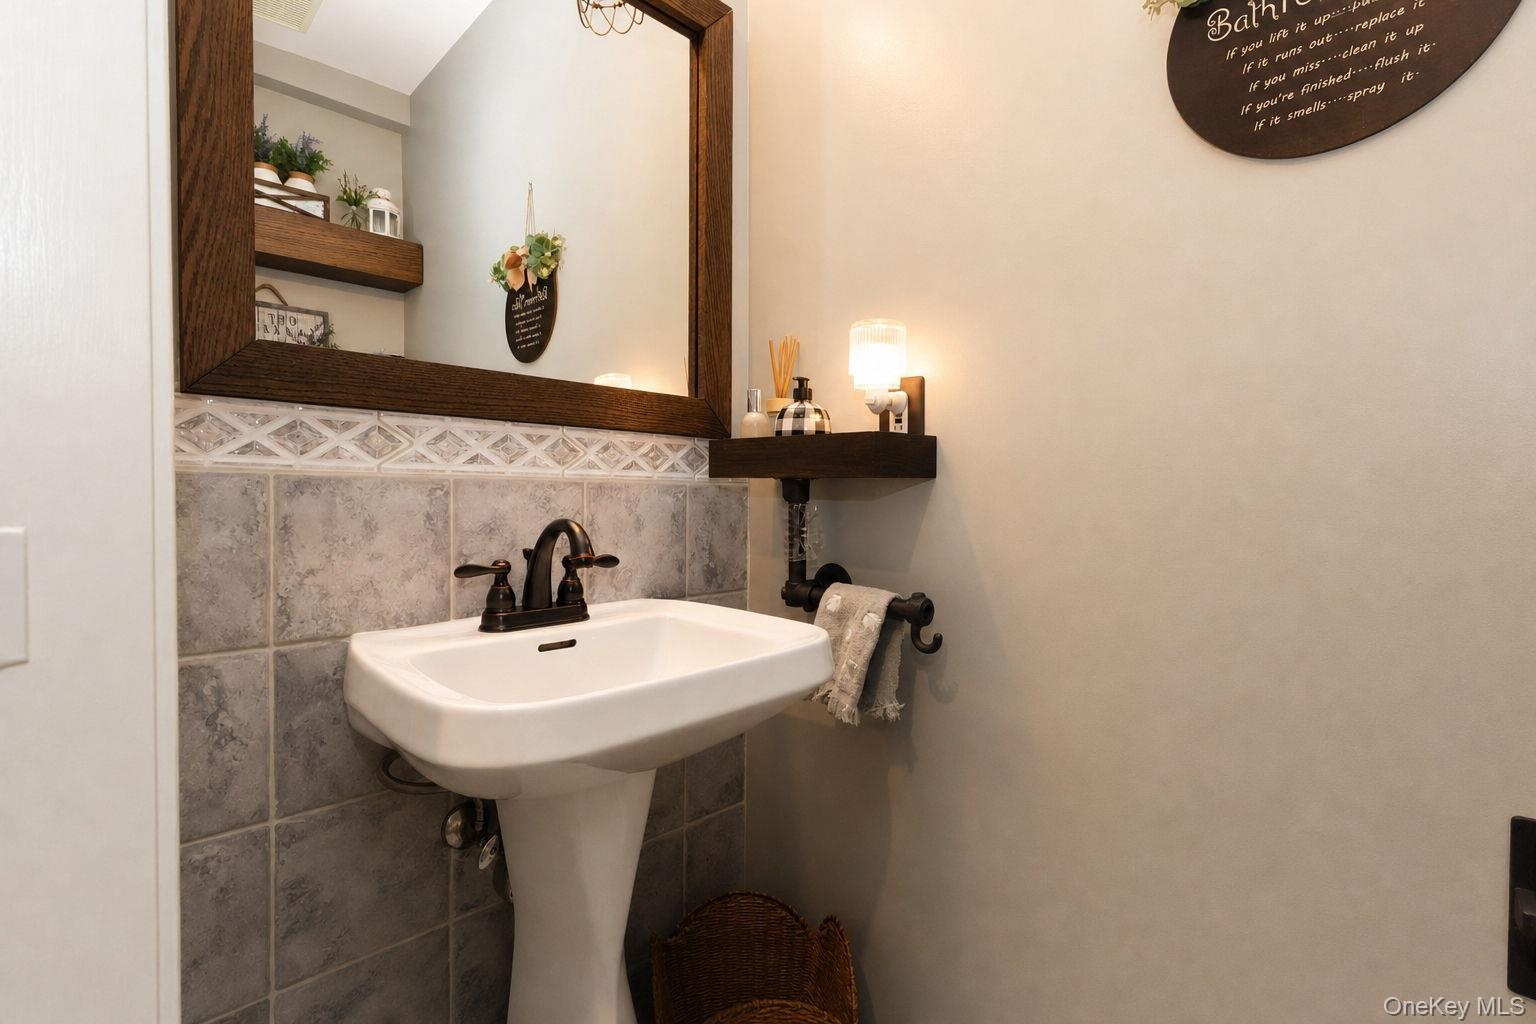
  • 1/2 bath with pedestal sink with dark bronze faucet, tile wainscoting with decorative border, and a wood-framed mirror
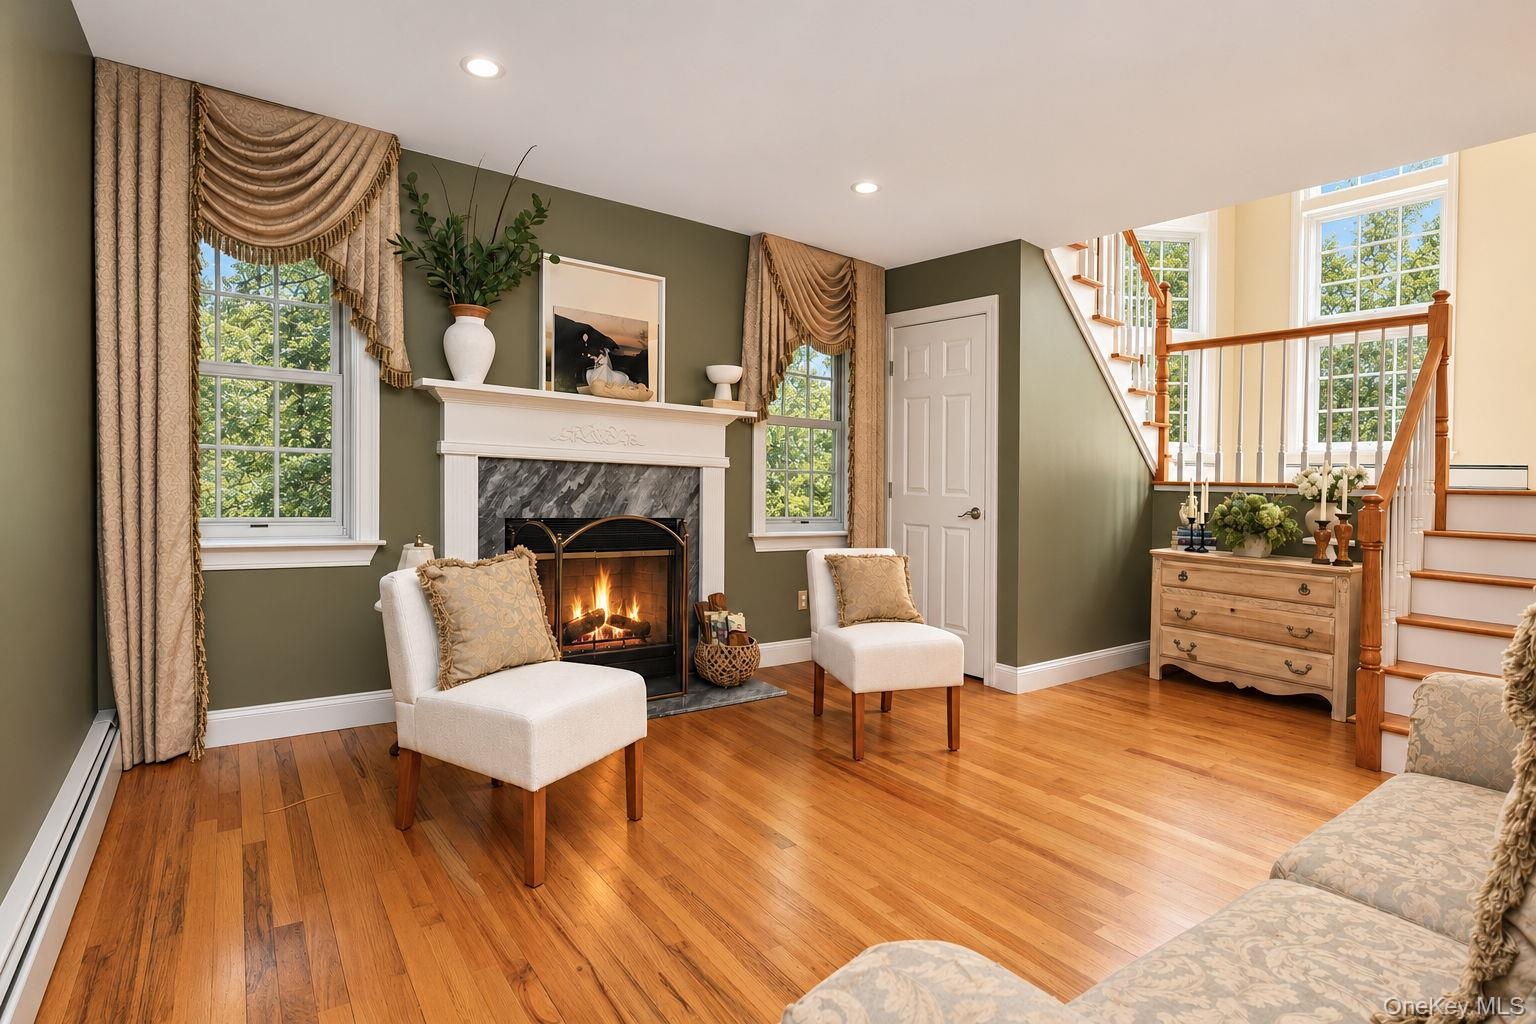
  • Hardwood flooring, fireplace with stone surround and mantel, multiple windows, and a staircase with wood railing
  • Hardwood flooring, painted interior doors, recessed lighting, white trim, decorative columns, and a wooden staircase with balusters
  • Hardwood staircase with white risers, balusters, landing and wall of windows
  • Hardwood flooring with a bay window arrangement, accented by a crystal chandelier and an ornate sconce
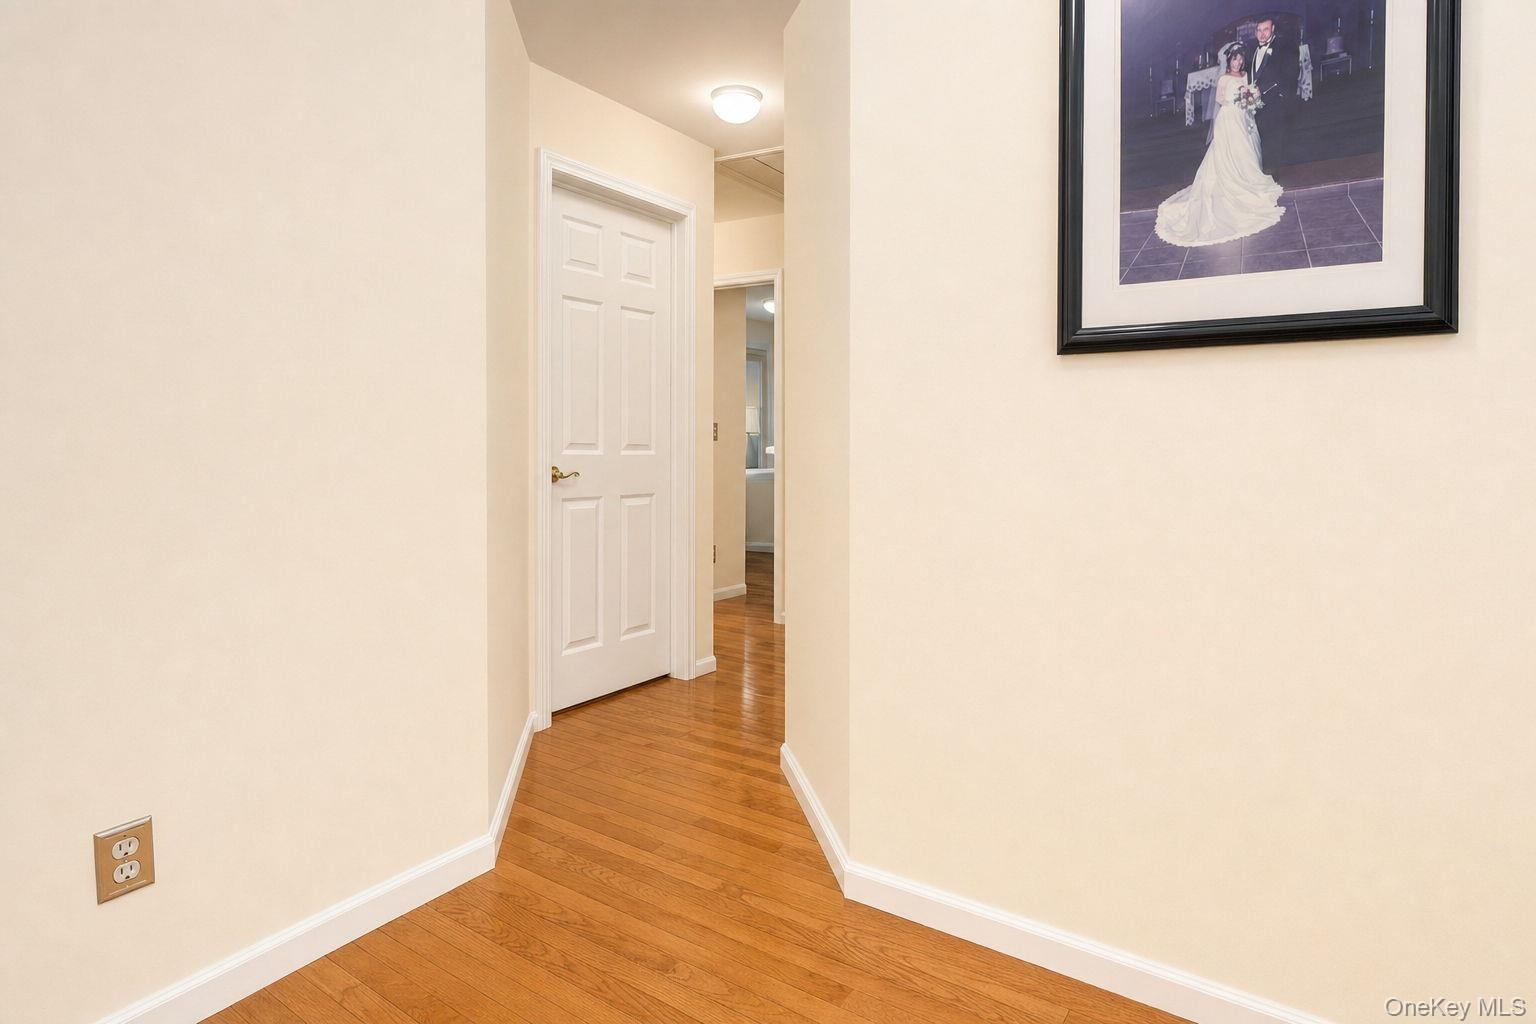
  • Wood-finish flooring with light-toned walls and white trim
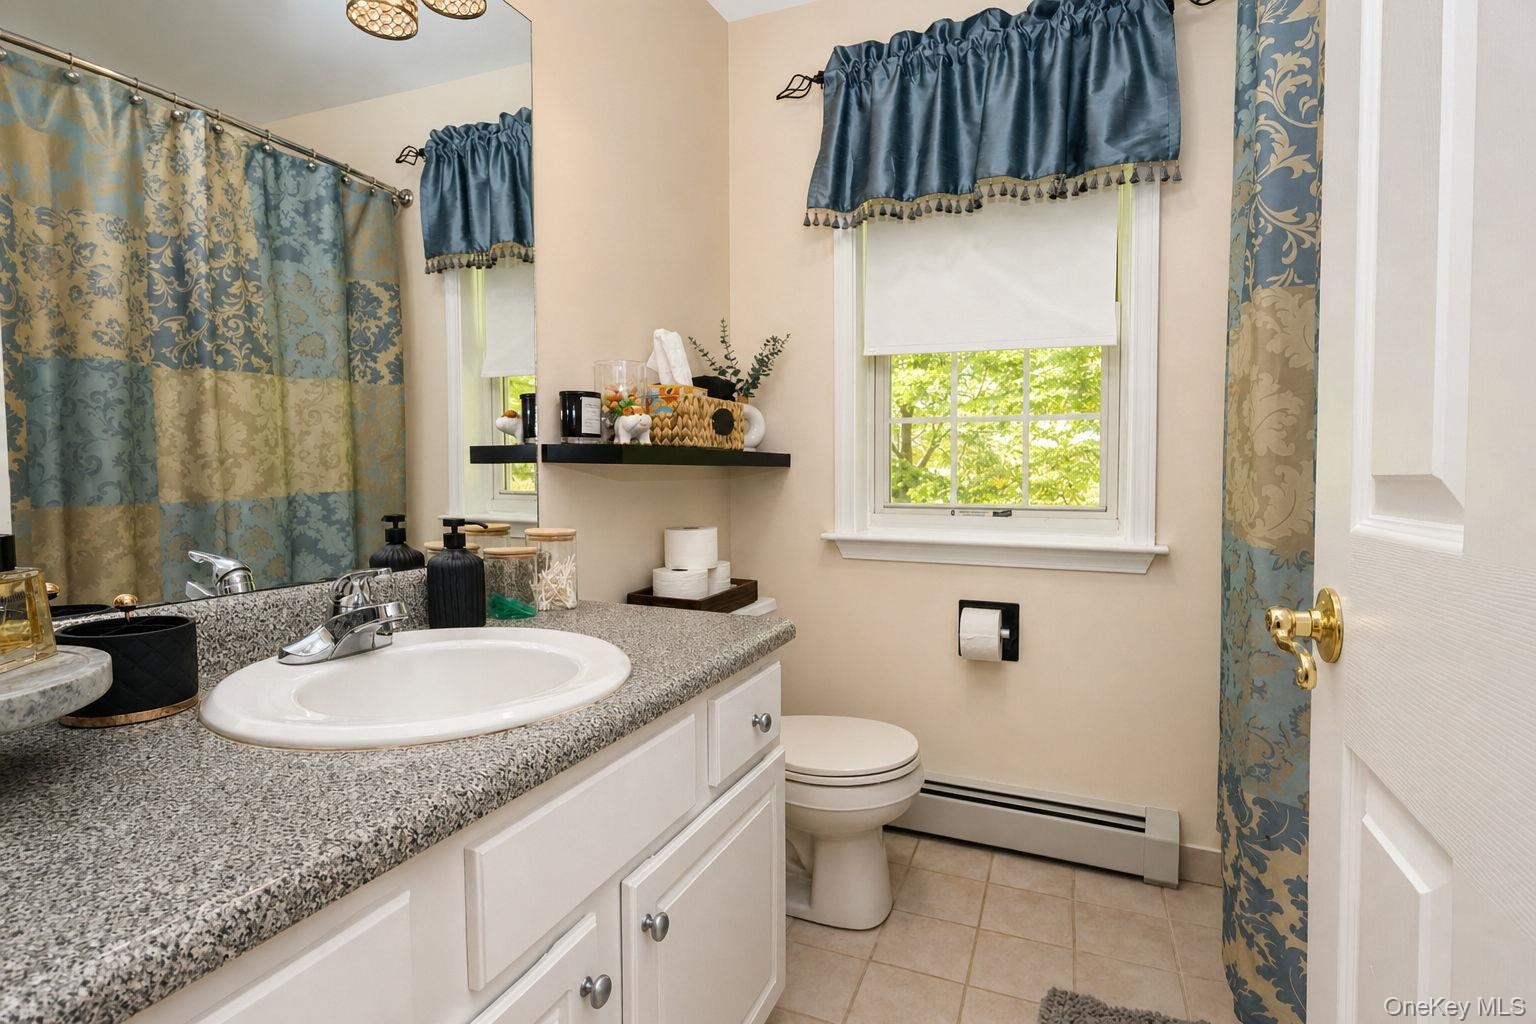
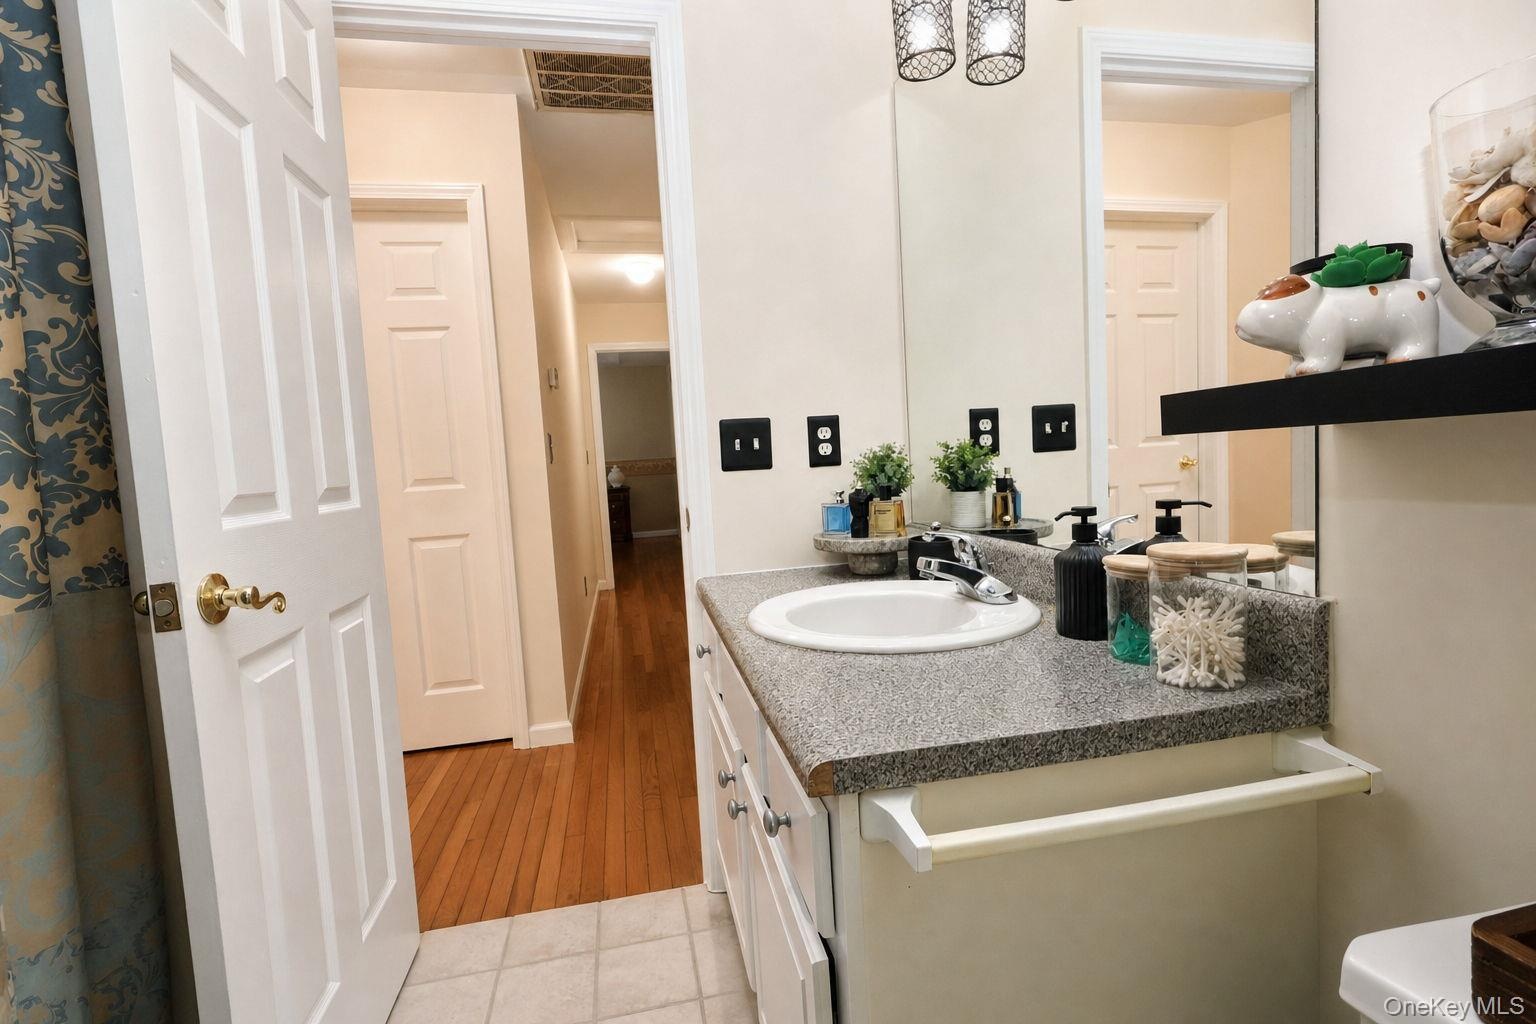
  • White vanity with under-sink storage, speckled countertop, and a single basin sink
  • Vanity with integrated sink and speckled countertop, large wall-mounted mirror, overhead lighting fixture and a tub/shower
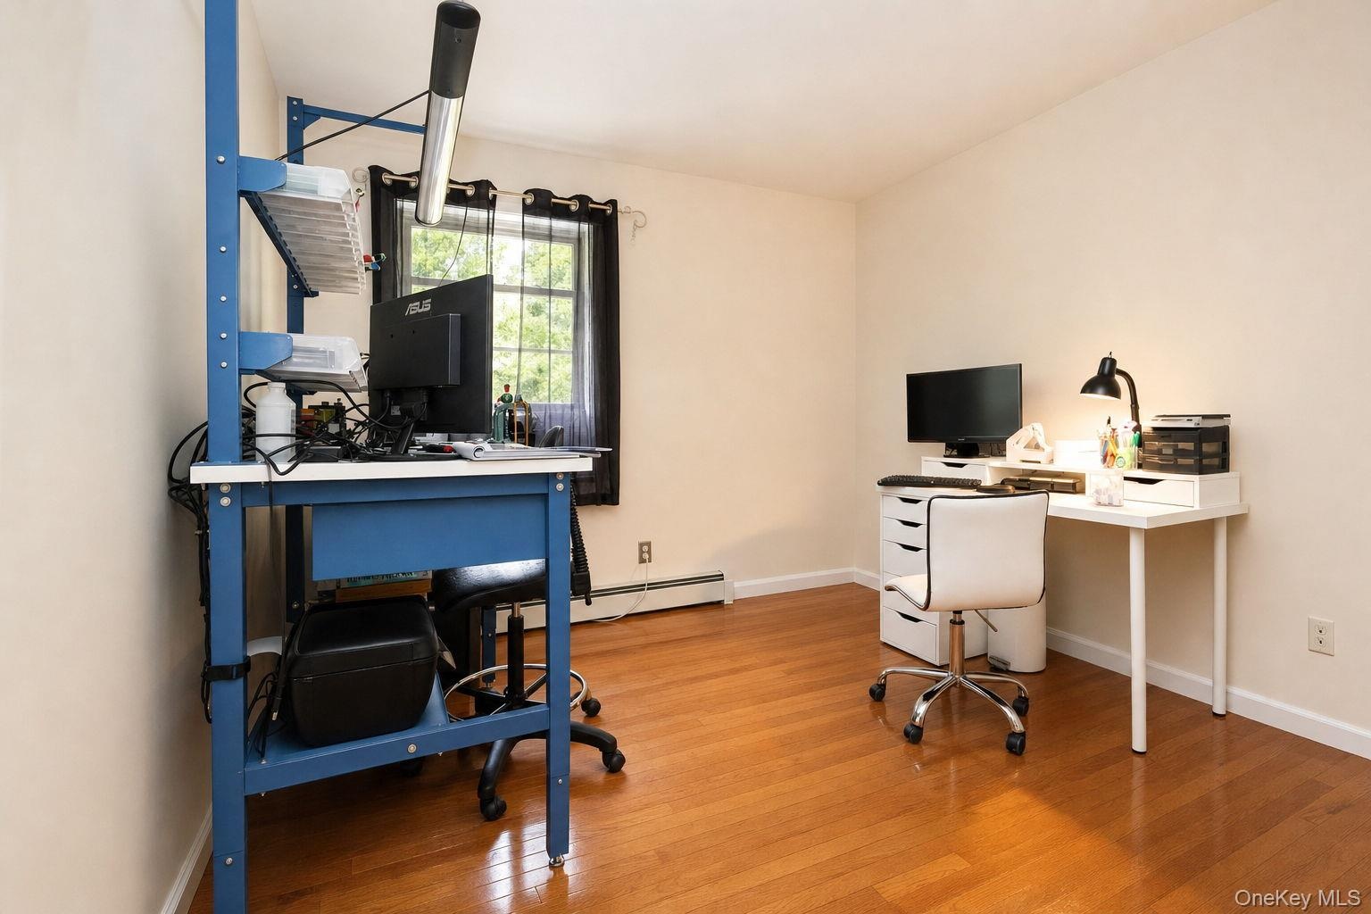
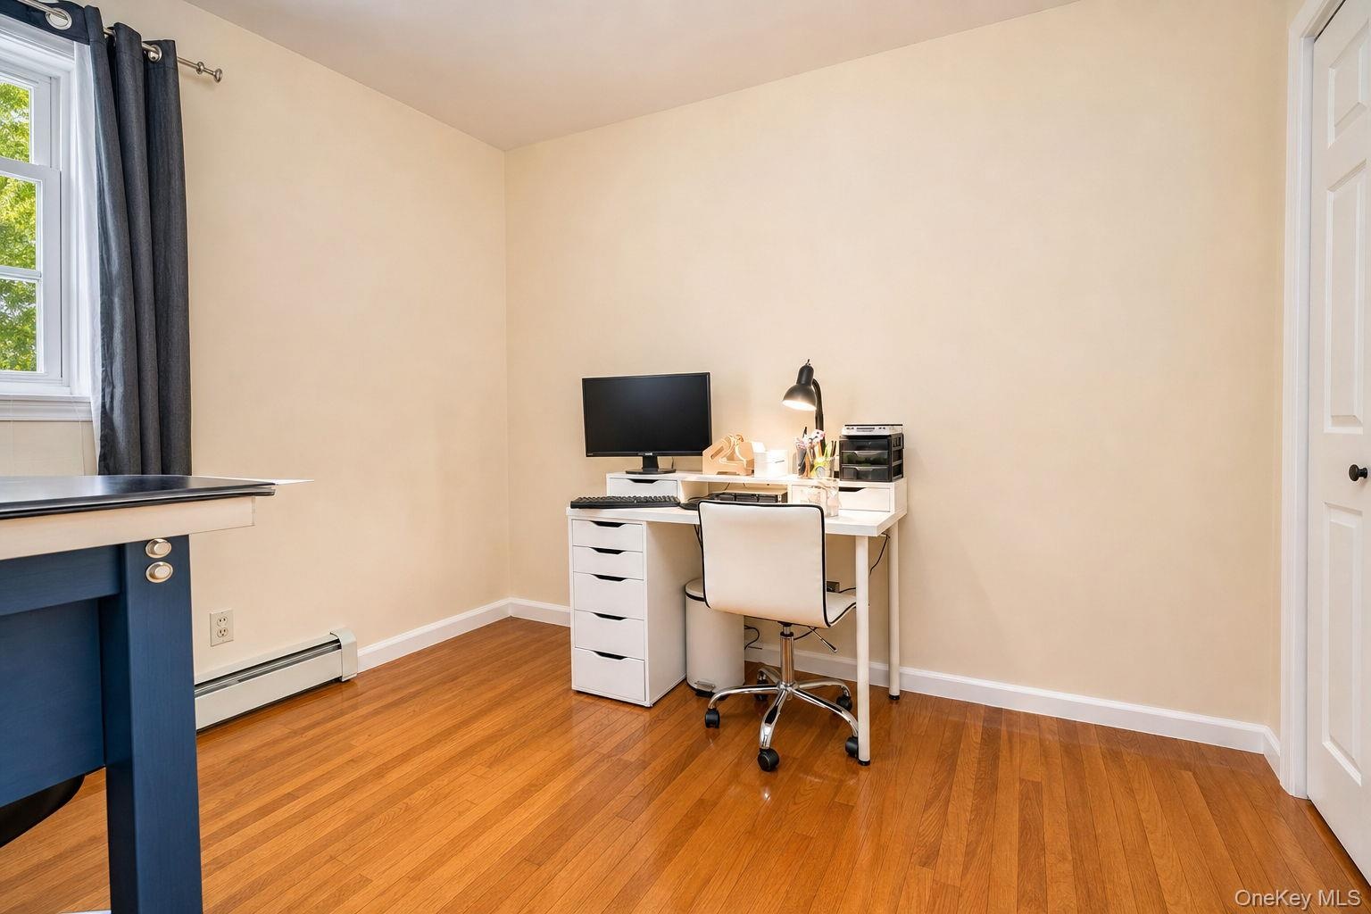
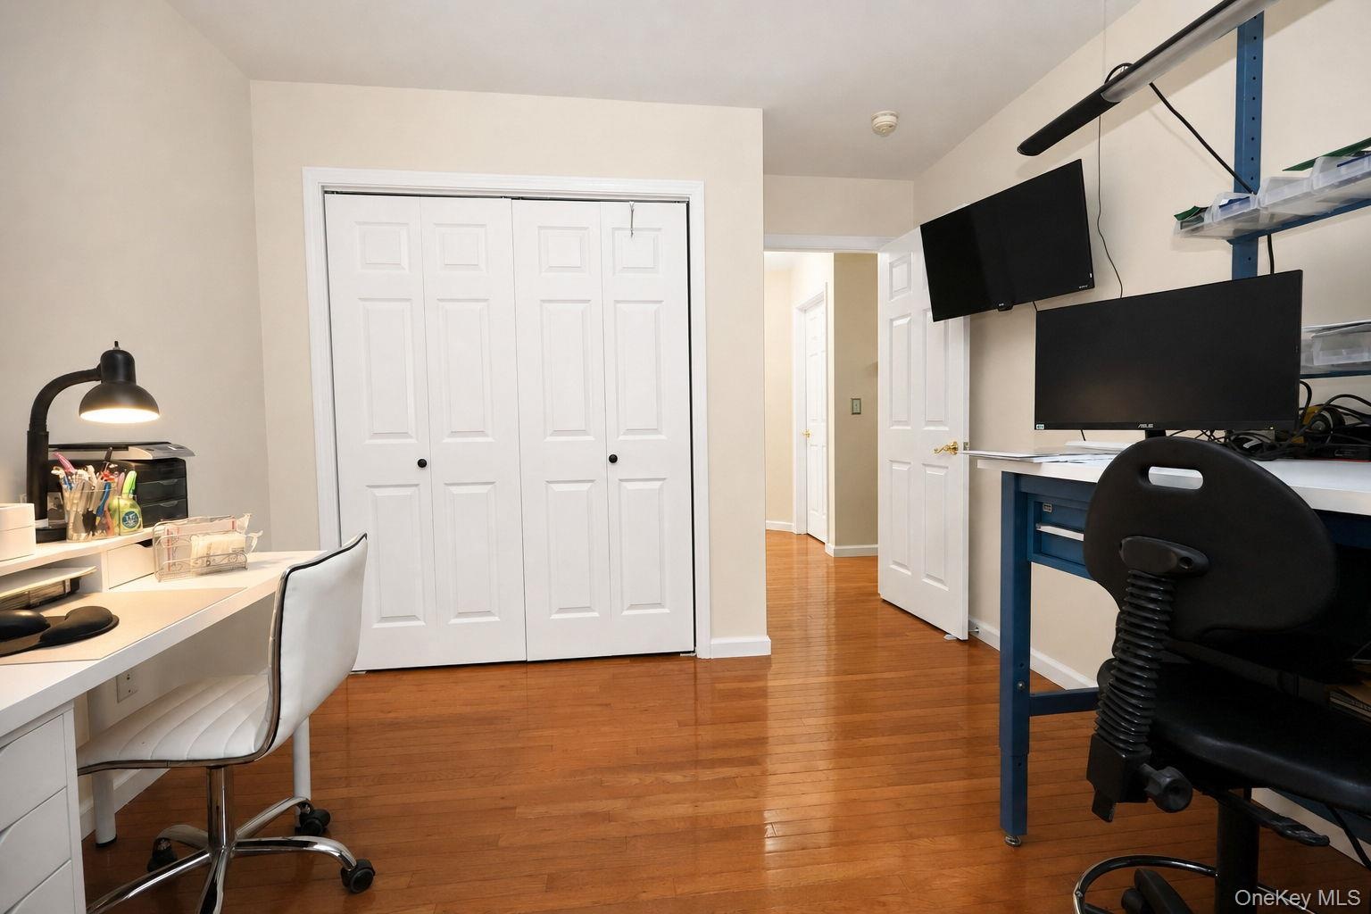
  • Hardwood flooring throughout, neutral wall paint, and a window with natural light used as an office
  • Hardwood flooring, painted walls, white trim, and a window with natural light used as an office
  • Wood-finish flooring throughout the room, featuring white bi-fold closet doors
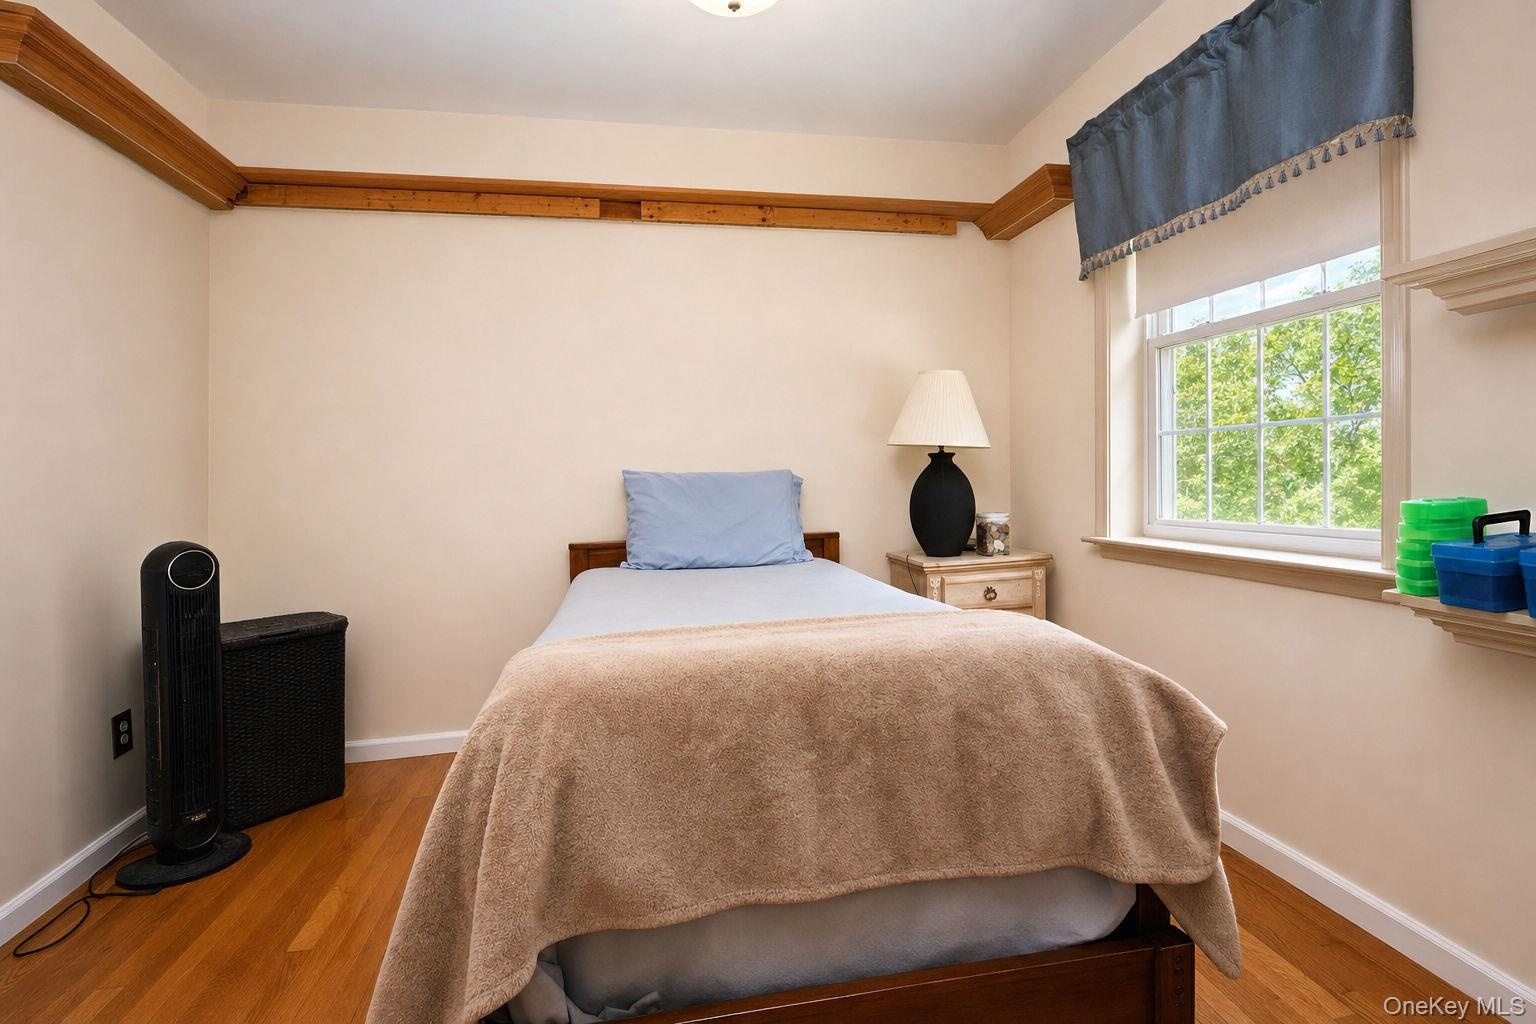
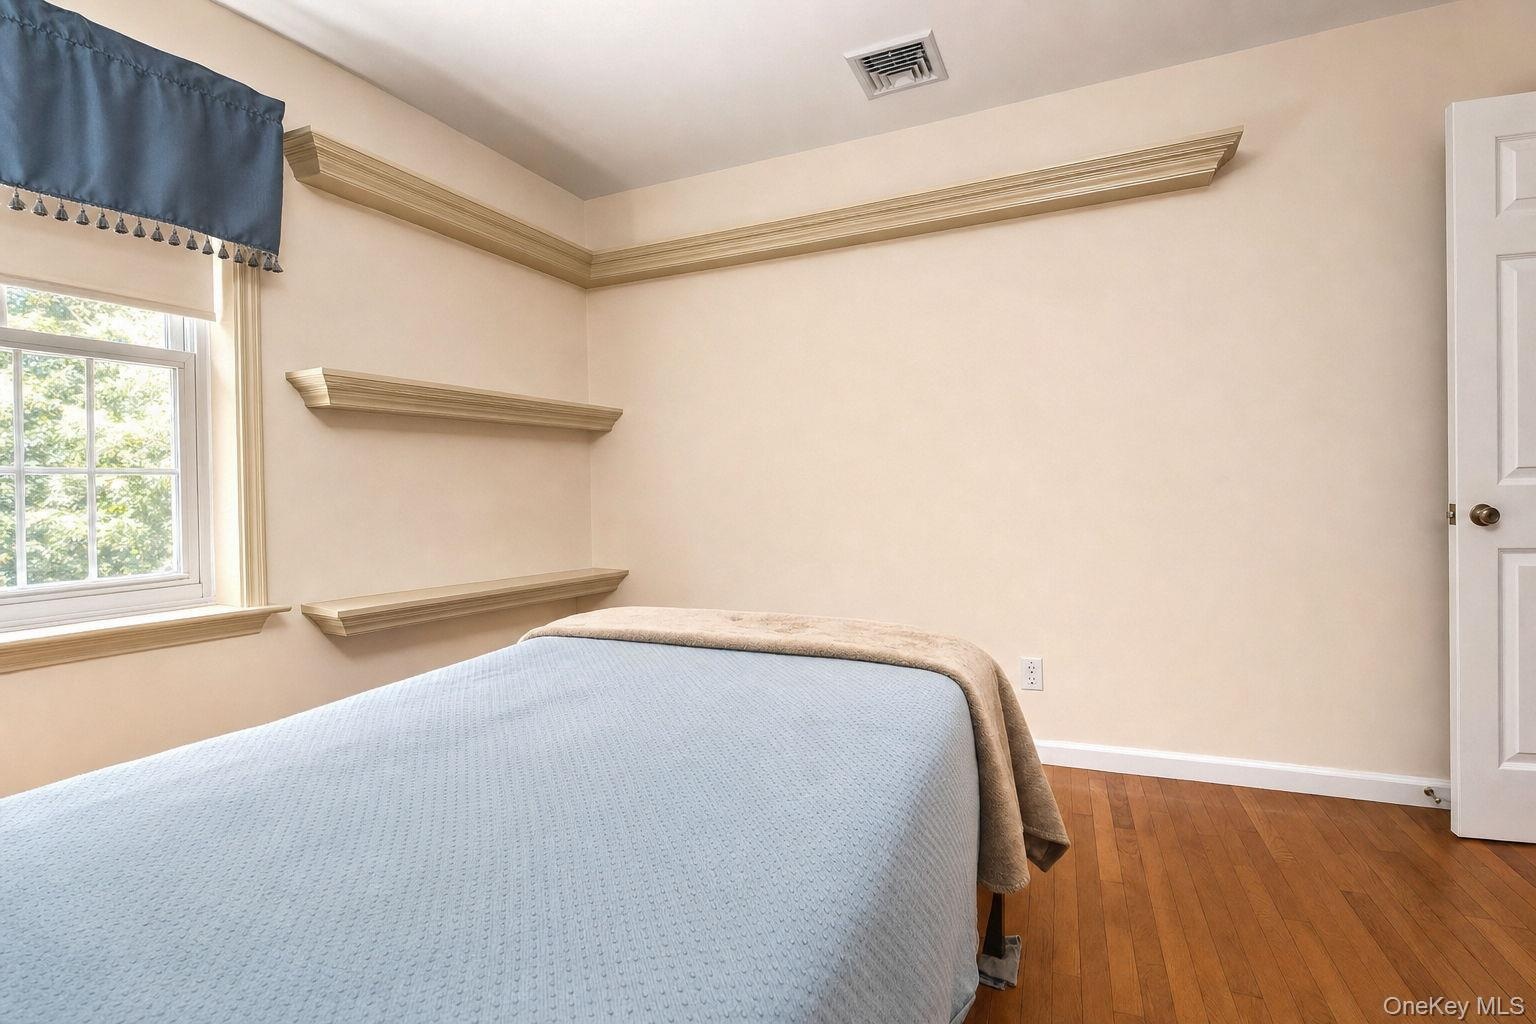
  • Hardwood flooring, painted walls, decorative shelving, and a window with trim
  • Hardwood flooring, , built-in shelving, paneled door, and a double-hung window
  • Hardwood flooring, tray ceiling, chair rail, and a bright window with blinds
  • Dual vanity with integrated sinks, a built-in jetted tub, tiled tub surround, separate shower and private toilet room
  • Dual vanity with under-sink storage, built-in soaking tub, window, recessed lighting, tile flooring
  • Front-load laundry appliances with a dark countertop and integrated shelving
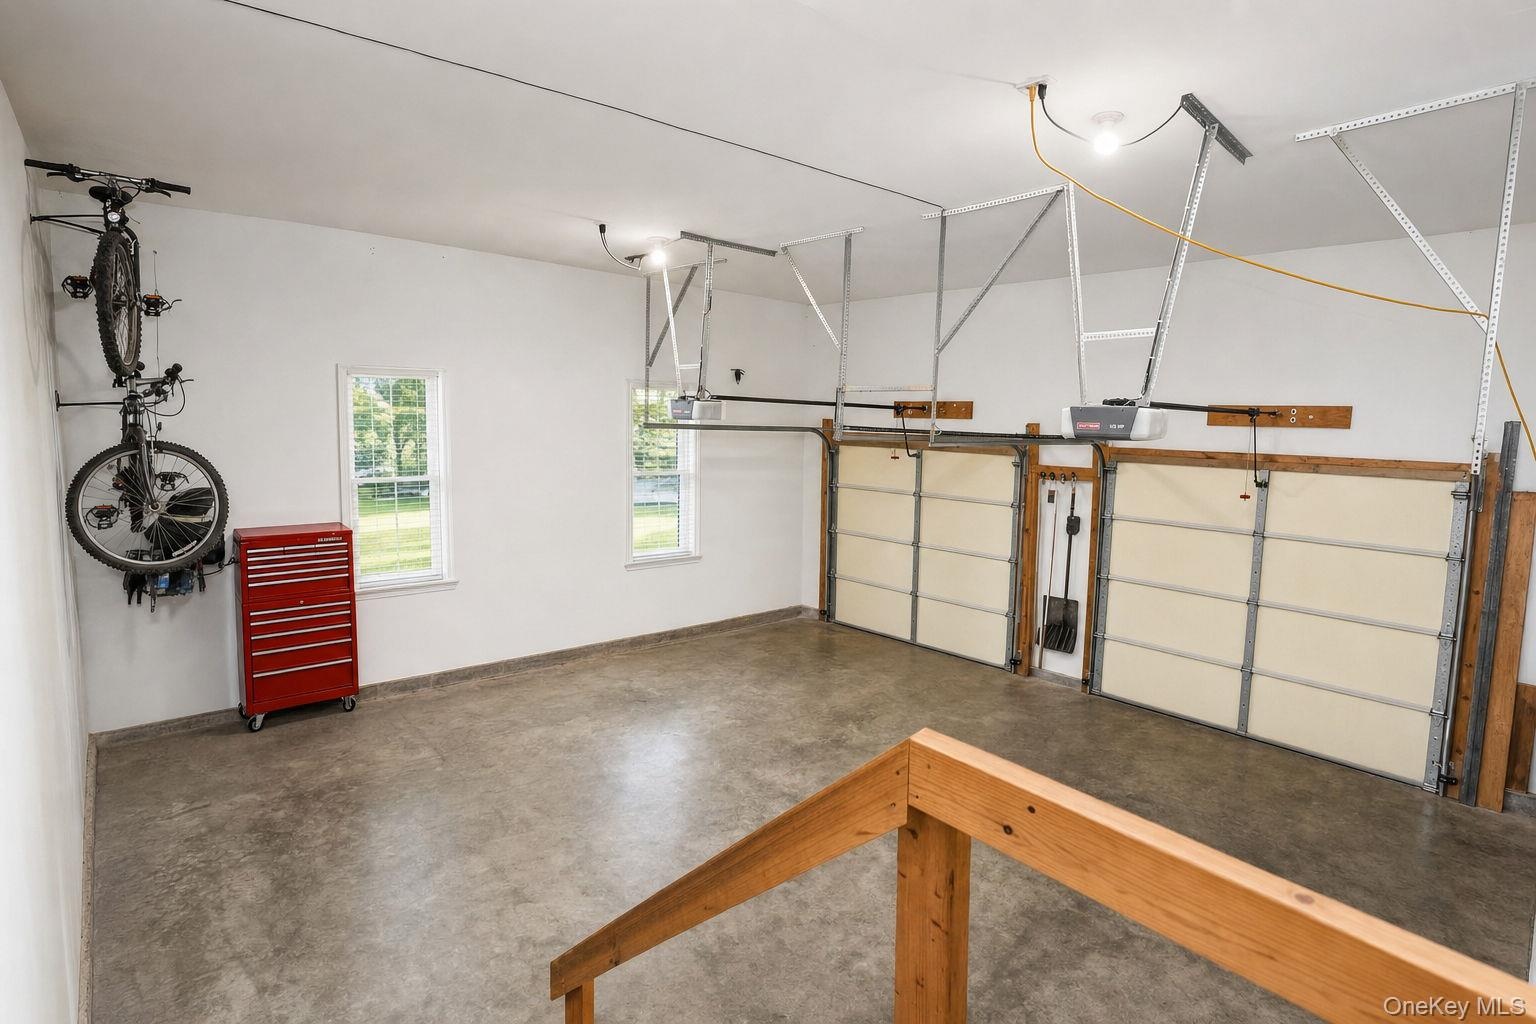
  • Two garage doors with openers,  concrete flooring, two windows, and overhead lighting
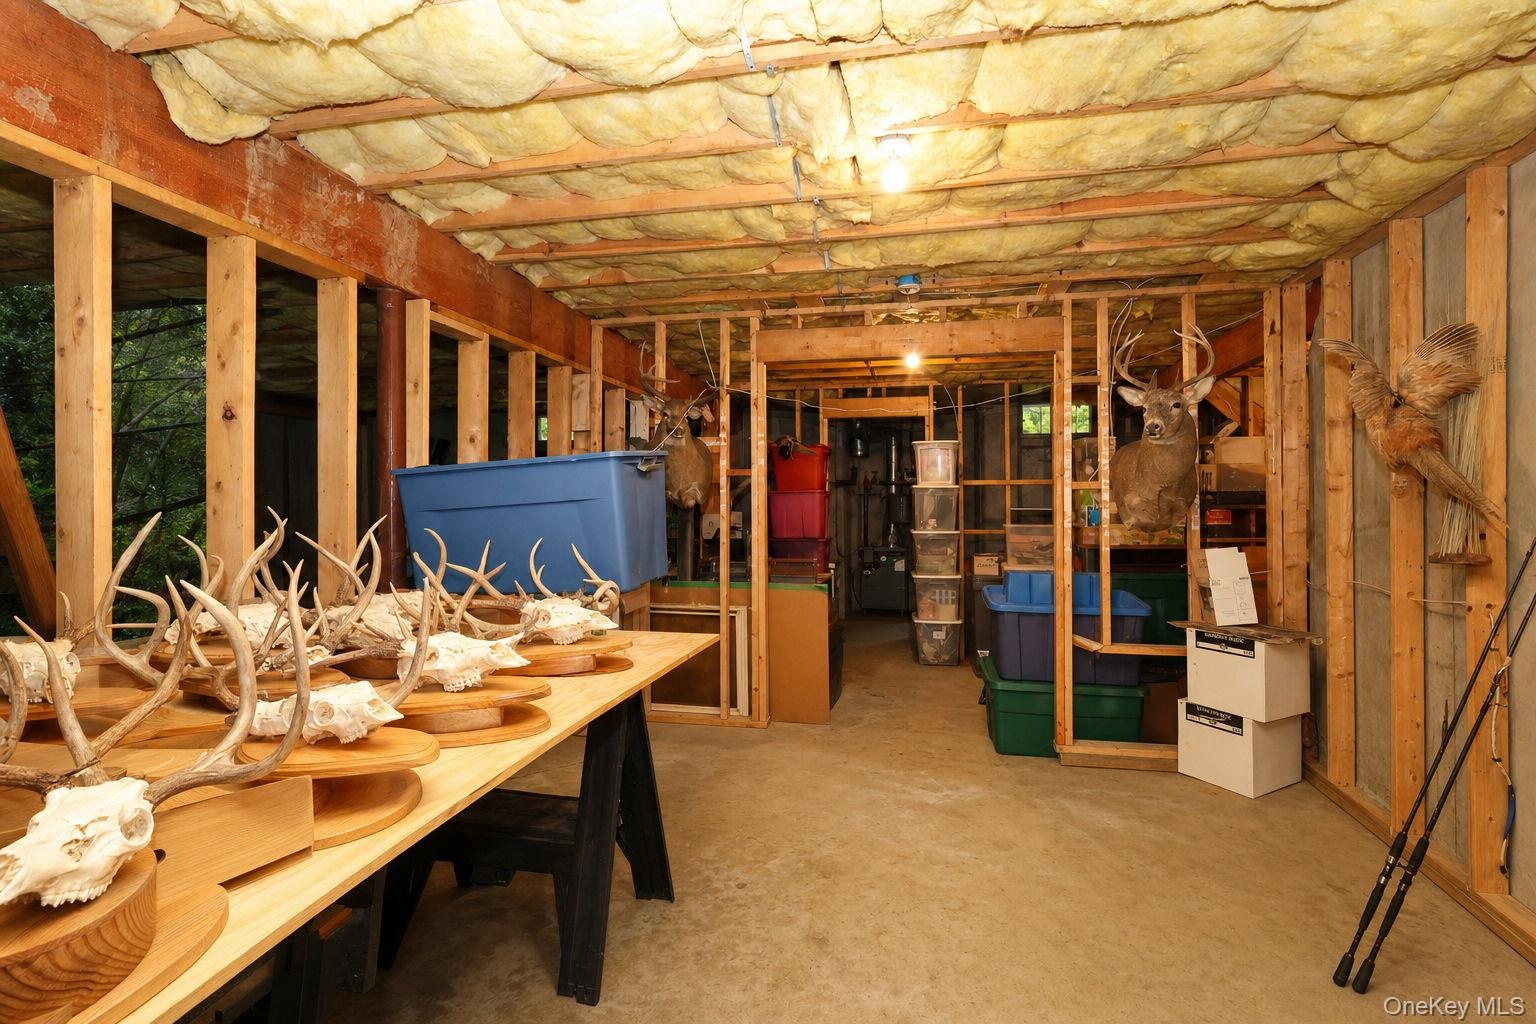
  • Exposed ceiling joists with insulation, concrete flooring, and partial wood framing for potential expansion
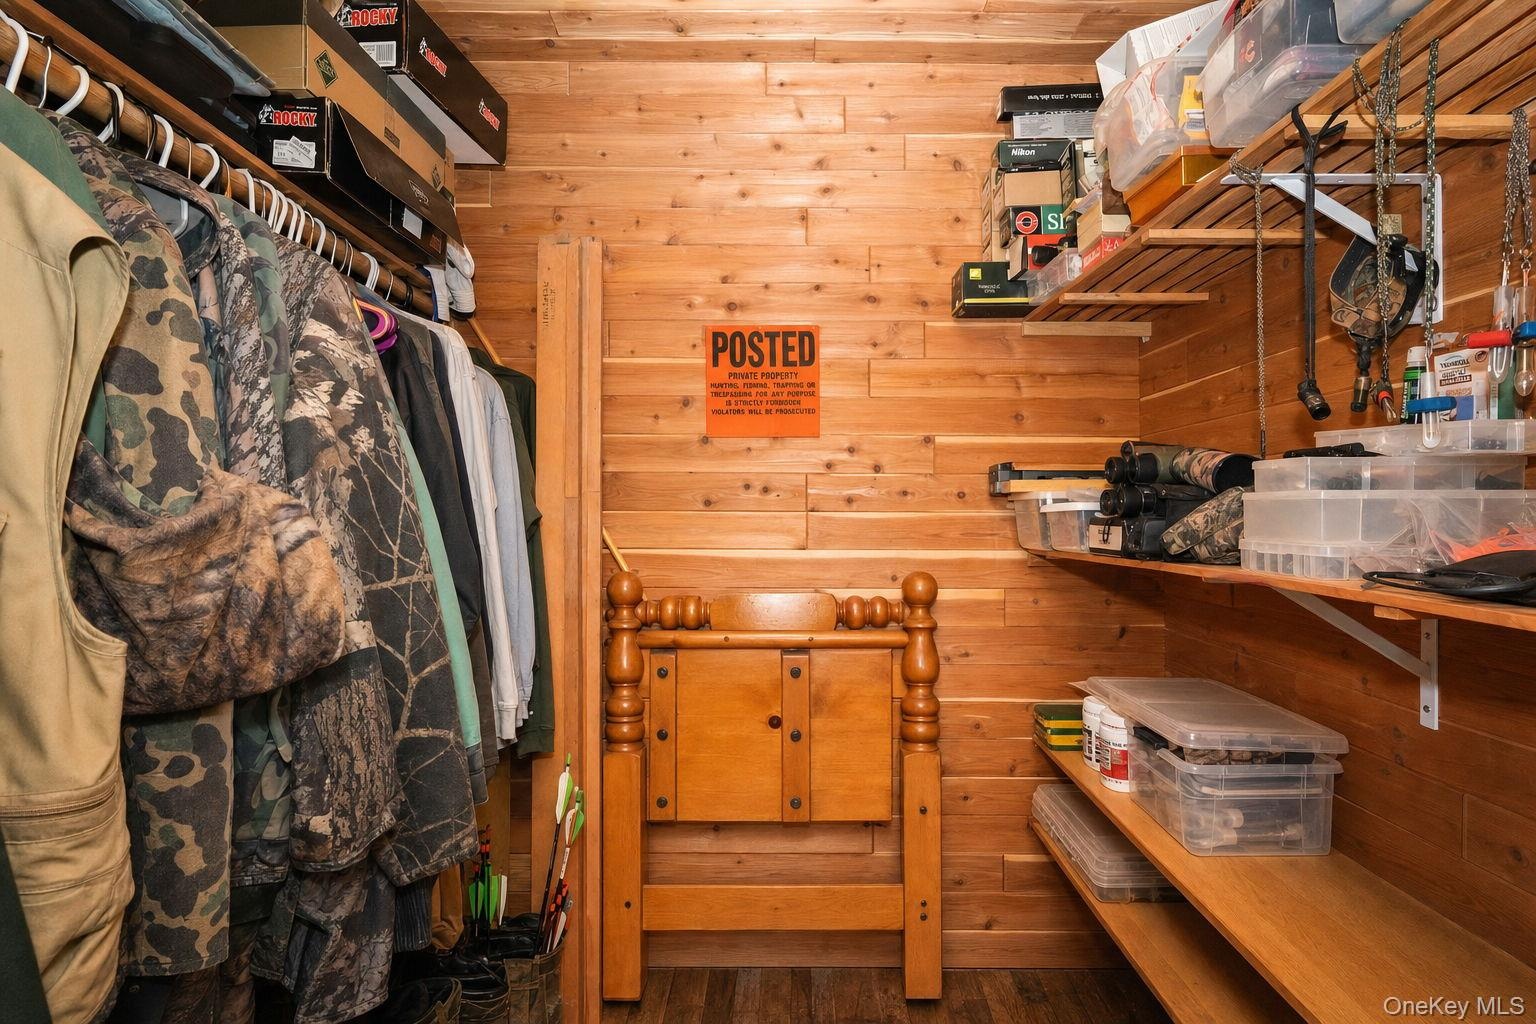
  • Cedar closet with shelving
  • Partitioned section of basement, well tank and 275 gallon oil tank
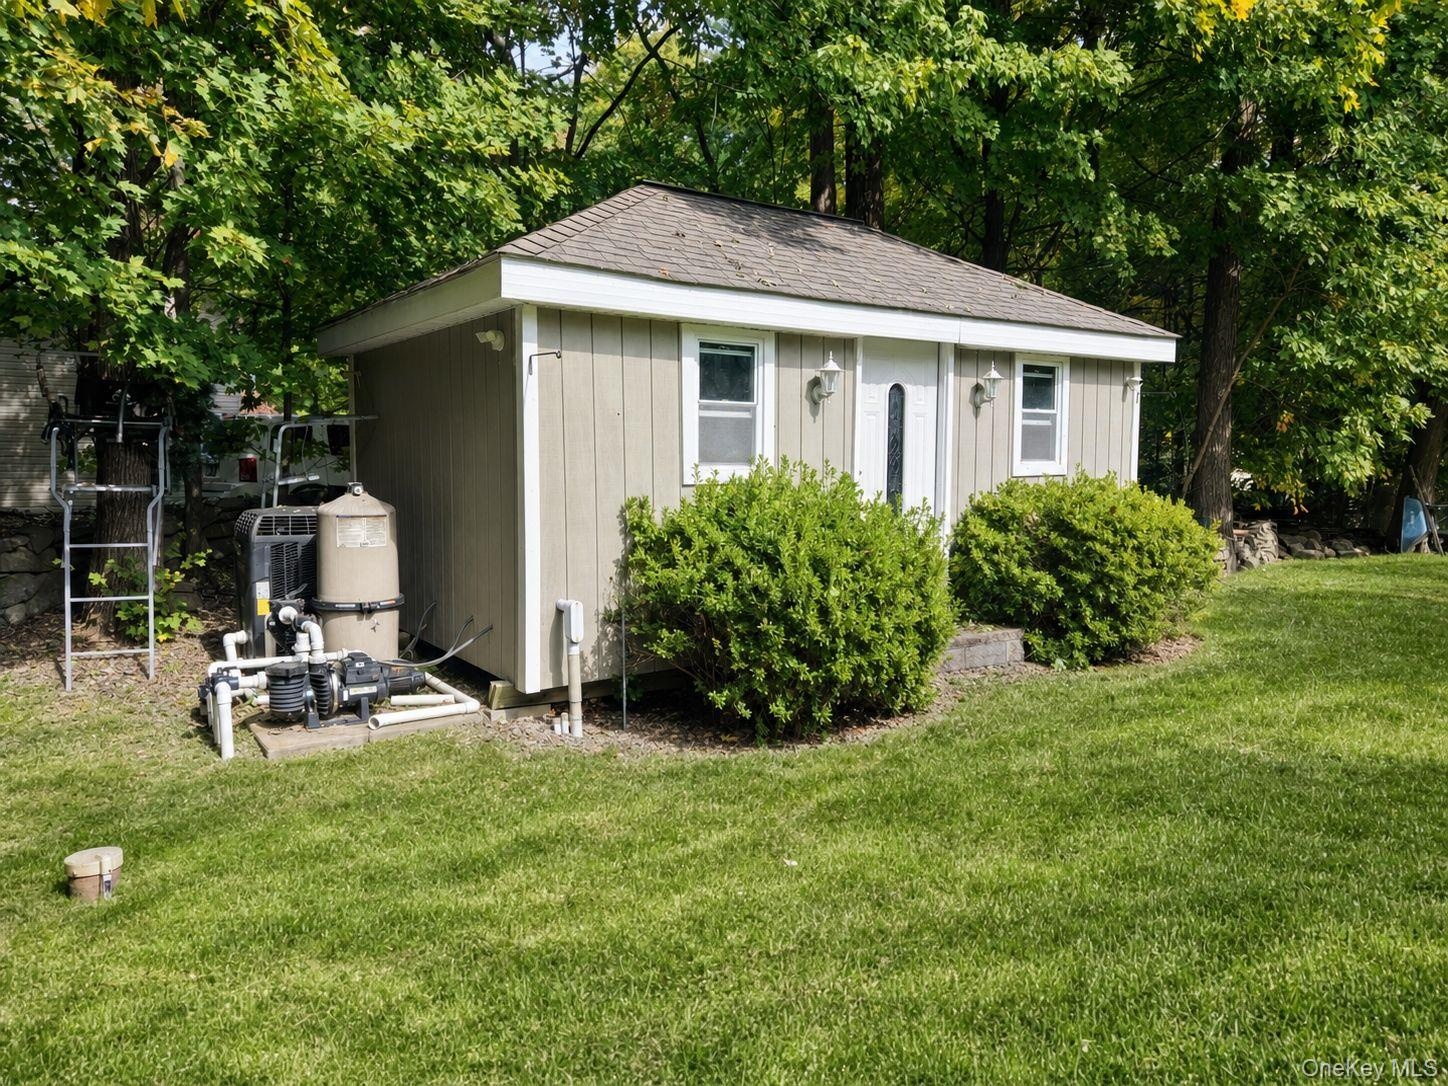
  • Pool house for storage and pool equipment
  • In-ground swimming pool with integrated steps, surrounded by a paver patio and retaining wall, enclosed by black fencing
  • Expansive lawn with a gently sloping grade, featuring a row of fruit trees with visible fruit, and mature trees surrounding the property
Contact

Bridgehampton, NY
2415 Montauk Highway PO Box 742, Bridgehampton, NY 11932
Phone: +1 631-353-3427
Fax: +1 631-614-7858
hamptonsinfo@nestseekers.com
Listing Courtesy of RE/MAX Benchmark Realty Group
​
Nest Seekers Logo
Loading...